

Move In: January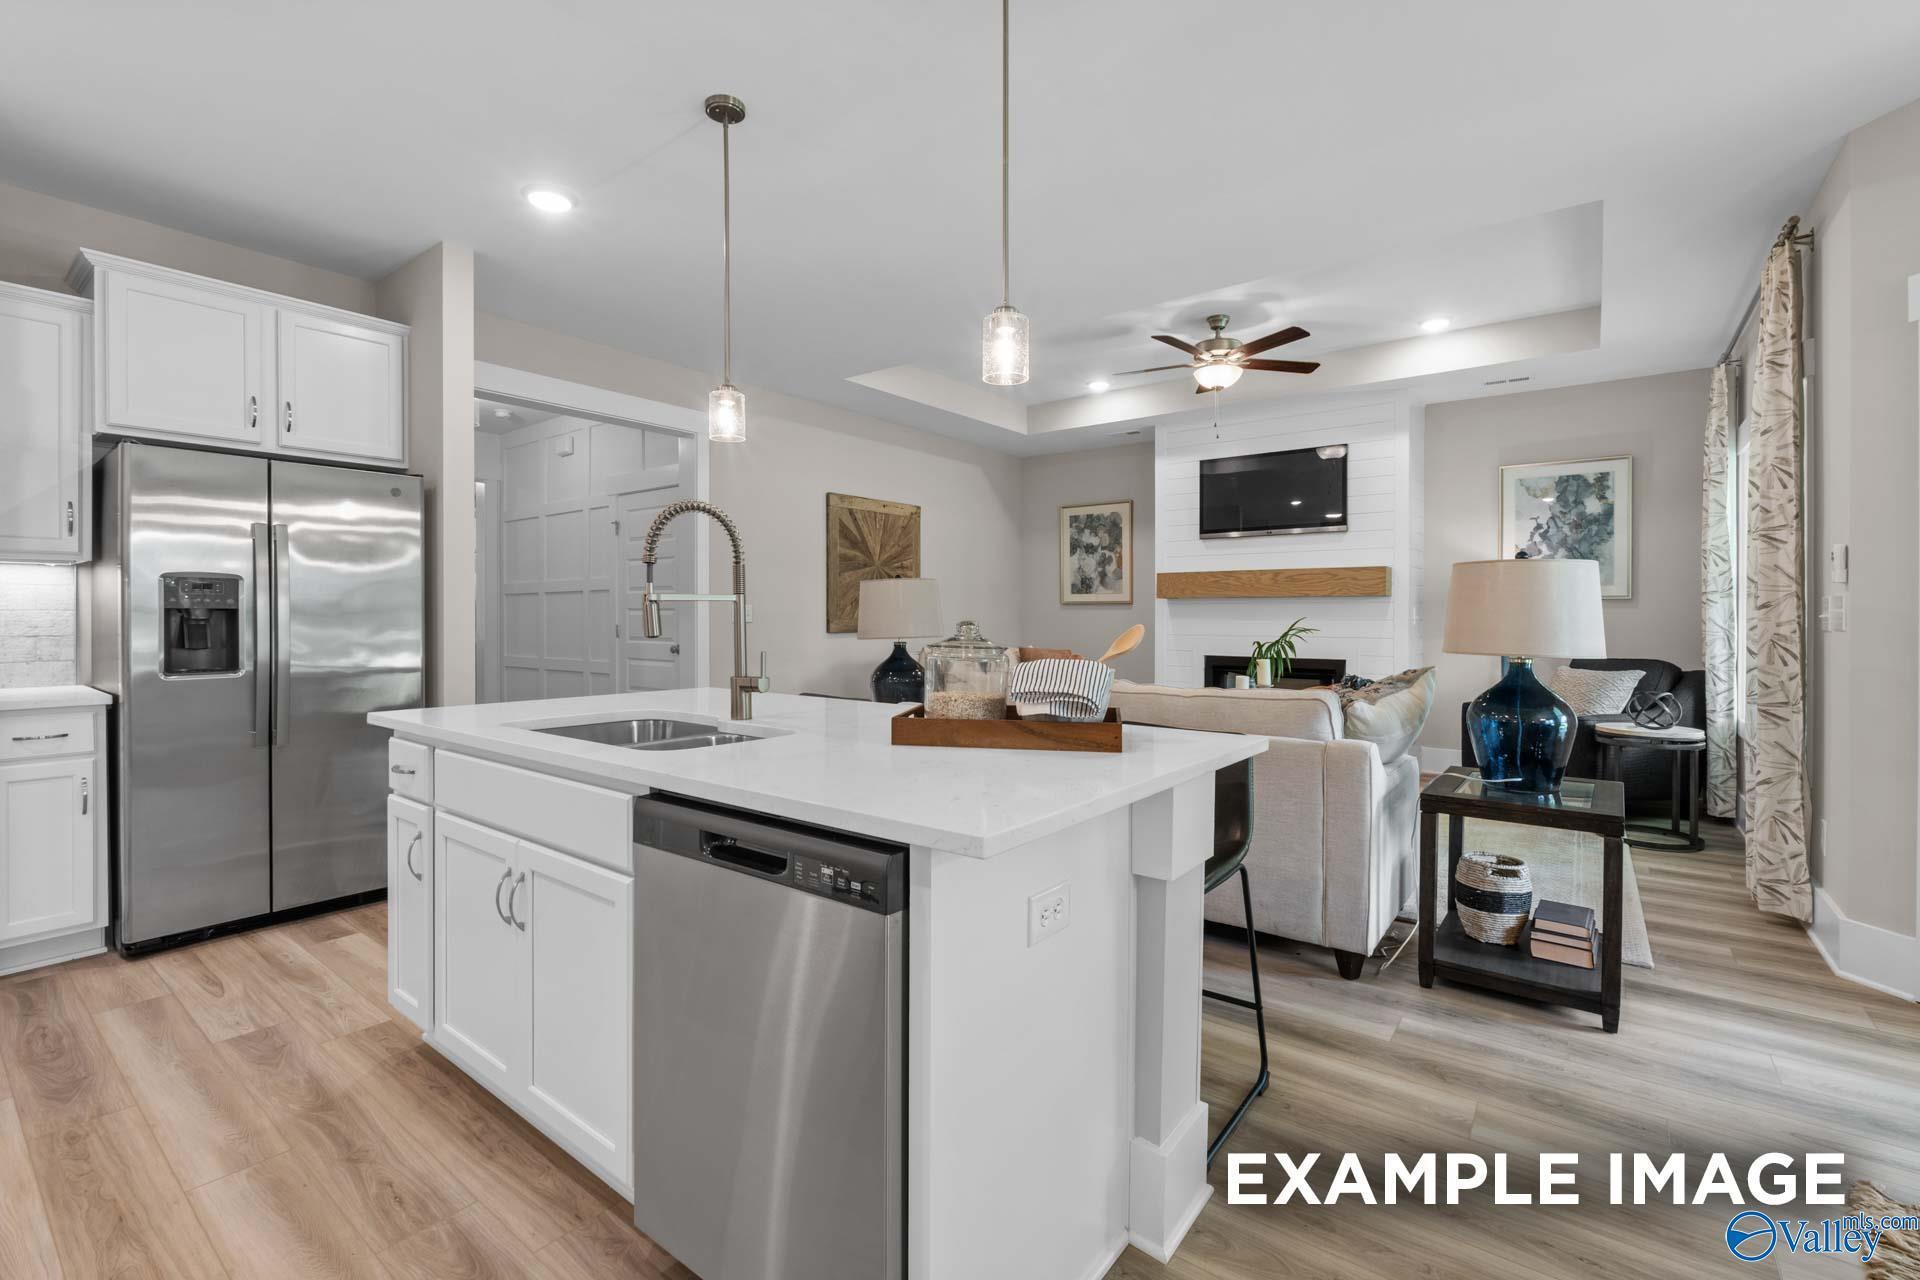
 1/28
1/28
211 Cave Lake
Homesite: #60
$334,311
The Everett
Plan
Monthly PI*
/month
4 Beds
3 Baths
2,136 SF.
2 Car
Community
Ramsay CoveCommunity Features
- High Level of Personalization
- Community Pond
- Quality Inspected Construction
- Great Public Schools
- Open-Concept Floor Plans
- Nearby Restaurants & Shopping
- Large Flat Homesites
- Beautiful Mountain Views
- Full Brick Homes
Description
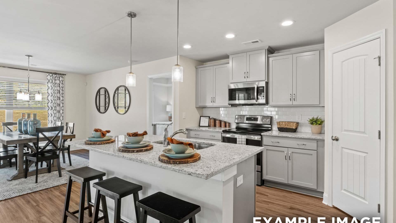
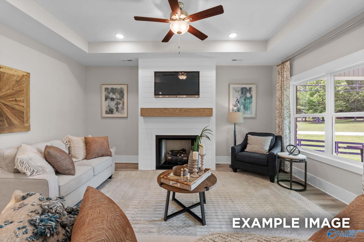
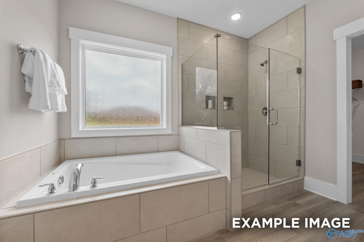
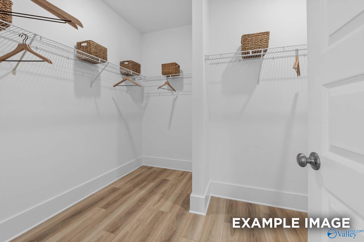
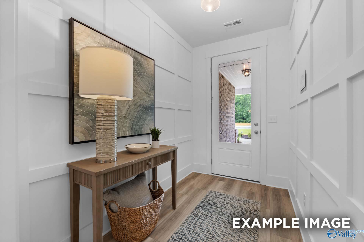
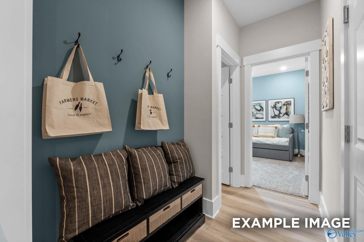
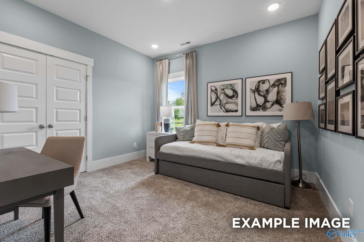
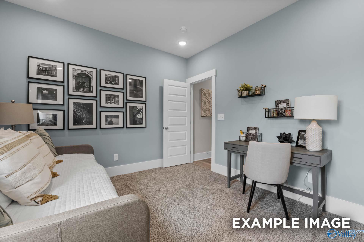
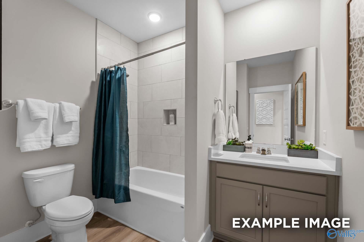

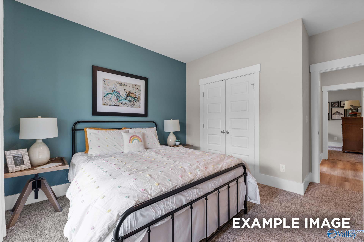
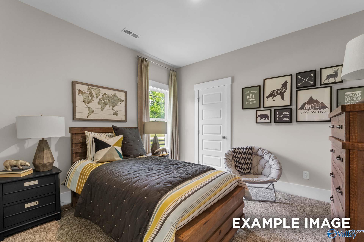
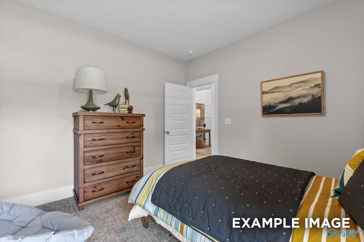

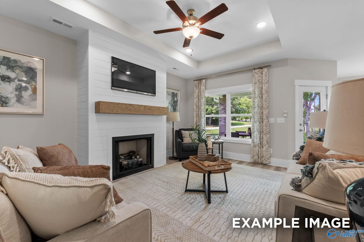
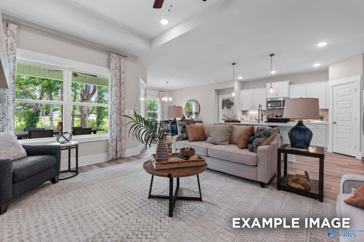
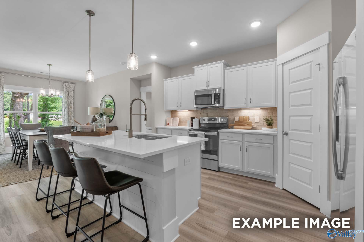
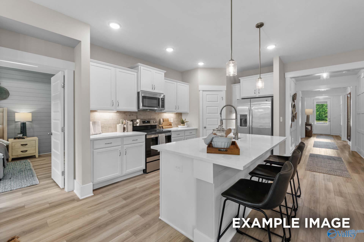

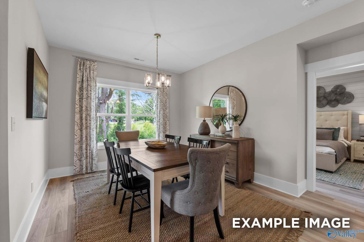
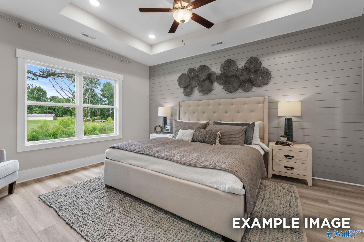
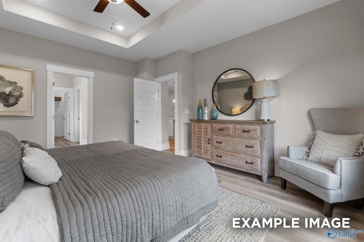
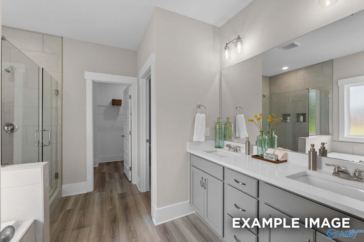
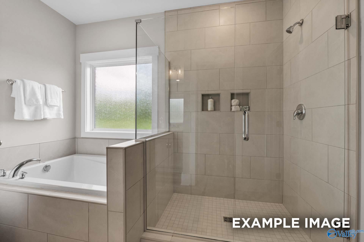
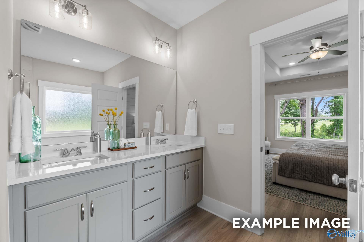
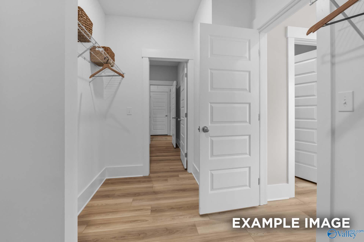
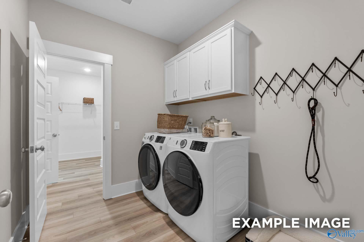
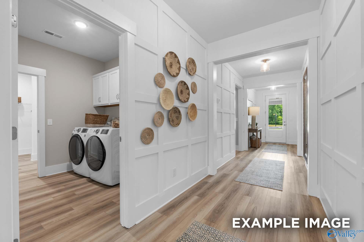
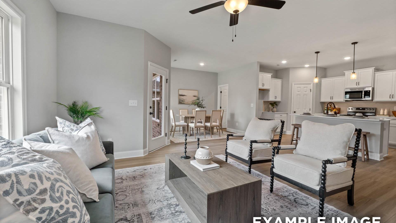
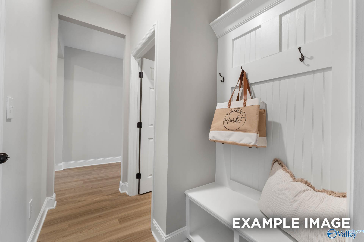
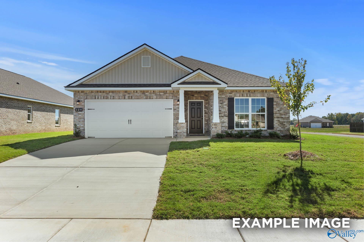
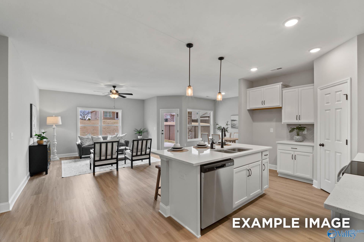
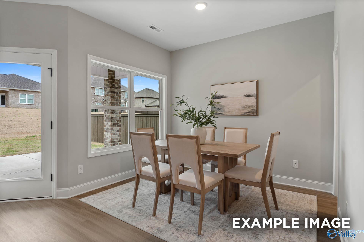
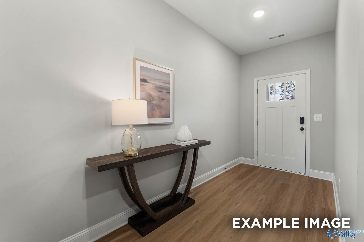
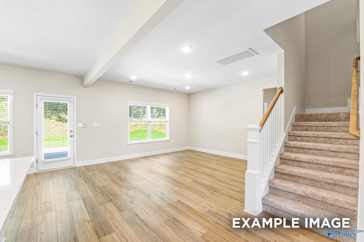
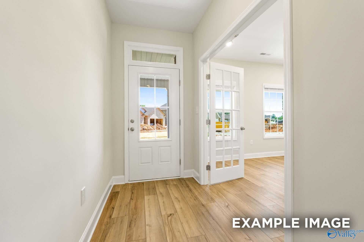
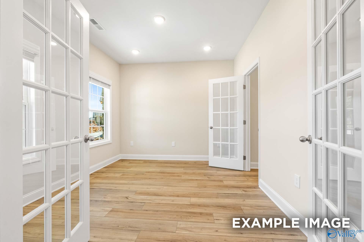
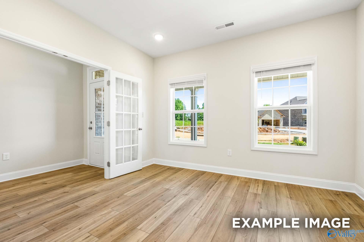
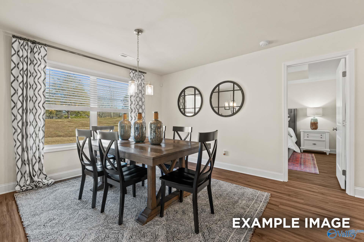

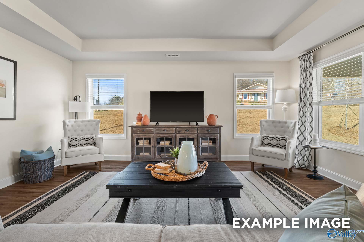

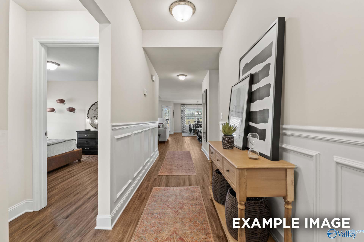
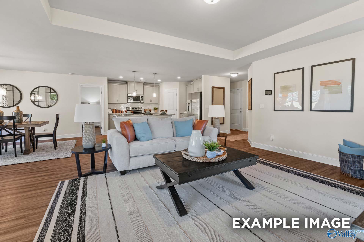
Under Construction-Experience full brick construction and mountain views in Ramsay Cove. The Everett offers an open floor plan designed for easy living, featuring a kitchen with quartz countertops and a sun-drenched living room. The primary suite provides a spacious retreat with a large closet that connects directly to the laundry room for added convenience. Relax on the large covered patio overlooking your flat homesite. This home includes a two-car garage and access to a community pond. Located near great schools and local dining, this home is ready in January 2027. Visit us today!
Floor Plan

Request Info

Kara Crowe
(256) 860-0197Visiting Hours
Sun.1pm - 6pm
Mon.12pm - 6pm
Tue. - Sat.10am - 6pm
Community Address
108 Luxor Ave
Owens Cross Roads, AL 35763
Owens Cross Roads, AL 35763
Finance Your New Home
Community Events

📐Design Center Browse Appointments
Multiple Communities✨ Mondays 4–6 PM – Explore our Design Center & experience the Davidson Difference!
Read MoreCommunity Overview
Ramsay Cove
Discover Ramsay Cove, an exciting new community coming soon to Owens Cross Roads, AL. Perfectly located along Highway 431 in Madison County—just 19 miles from the vibrant city of Huntsville or the beautiful Lake Guntersville—Ramsay Cove offers convenient access to major employers, entertainment, dining, shopping, and a wide range of outdoor activities, all while embracing the charm of small-town living.
Families will appreciate the area's highly-rated schools, including New Hope High School. Davidson Homes is proud to bring beautifully designed one- and two-story single-family homes to Ramsay Cove, featuring open-concept floor plans, granite countertops, brick elevations, and more.
Explore the interactive floor plan tour of our model home below!
- High Level of Personalization
- Community Pond
- Quality Inspected Construction
- Great Public Schools
- Open-Concept Floor Plans
- Nearby Restaurants & Shopping
- Large Flat Homesites
- Beautiful Mountain Views
- Full Brick Homes
- Owens Cross Roads Elementary School
- New Hope Middle School
- New Hope High School
Nearby Points of Interest (61)
Airports
Huntsville International Airport- 18.4 miles
Nashville International Airport- 106.1 miles
Birmingham Airport- 4162.0 miles
Arts & Culture
U.S. Veterans Memorial Museum- 9.8 miles
EarlyWorks Children's Museum- 11.5 miles
Huntsville Museum of Arts- 11.5 miles
Attractions
Mark Russell Recreation Center- 3.7 miles
Hampton House- 4.7 miles
Bloom Winery- 6.5 miles
Burritt on the Mountain- 9.3 miles
Von Braun Center- 11.7 miles
Rocket Park- 12.7 miles
U.S. Space & Rocket Center- 13.6 miles
The Orion Amphitheater- 15.2 miles
Top Golf- 15.4 miles
Toyota Field- 16.3 miles
Gunter's Landing- 18.2 miles
Sand Mountain Amphitheater & Park- 25.9 miles
Shopping
Publix- 4.3 miles
Walmart- 4.3 miles
Lowes Home Improvement- 4.7 miles
The Greenery- 6.1 miles
Target- 7.2 miles
Sams Club- 7.2 miles
Valley Bend- 7.2 miles
Whitesburg Plaza Shopping Center- 9.0 miles
Parkway Place Mall- 10.5 miles
Whole Foods- 10.9 miles
Costco Wholesale- 13.0 miles
Bridge Street Town Center- 14.8 miles
Employers
Redstone Arsenal- 11.5 miles
Federal Bureau of Investigation- 12.0 miles
UAH- 13.6 miles
Mazda Toyota Manufacturing- 23.0 miles
Hospitals
Huntsville Hospital Urgent Care- 6.8 miles
Crestwood Medical Center- 9.2 miles
Huntsville Hospital- 11.0 miles
Madison Hospital- 20.3 miles
Parks
Cove Universal Playground- 3.7 miles
Bell Mountain Park- 7.2 miles
Carrol D. Hudson Recreation Area- 9.3 miles
John Hunt Park- 9.4 miles
Nature & Outdoors
Flint River Kayak Launch- 0.8 miles
Green Mountain Nature Preserve- 3.1 miles
J.D. & Annie S. Hays Nature Preserve- 3.2 miles
Flint River Greenway- 3.7 miles
RTJ Golf Trail at Hampton Cove- 4.1 miles
Hampton Cove Waterfall- 4.4 miles
Keel Mountain Preserve- 4.6 miles
Lost Sink Falls- 5.0 miles
Bethel Spring Nature Preserve- 5.4 miles
Monte Sano State Park- 10.0 miles
Big Spring Park- 11.6 miles
Huntsville Botanical Garden- 12.6 miles
Eagle's Nest Golf Course- 20.7 miles
Schools
Owens Cross Roads Elementary School- 0.8 miles
New Hope High School- 5.1 miles
New Hope Middle School- 5.2 miles
Other
Owens Cross Roads City Hall- 1.1 miles
Quick Move-In Homes in Ramsay Cove (3)
Move In: October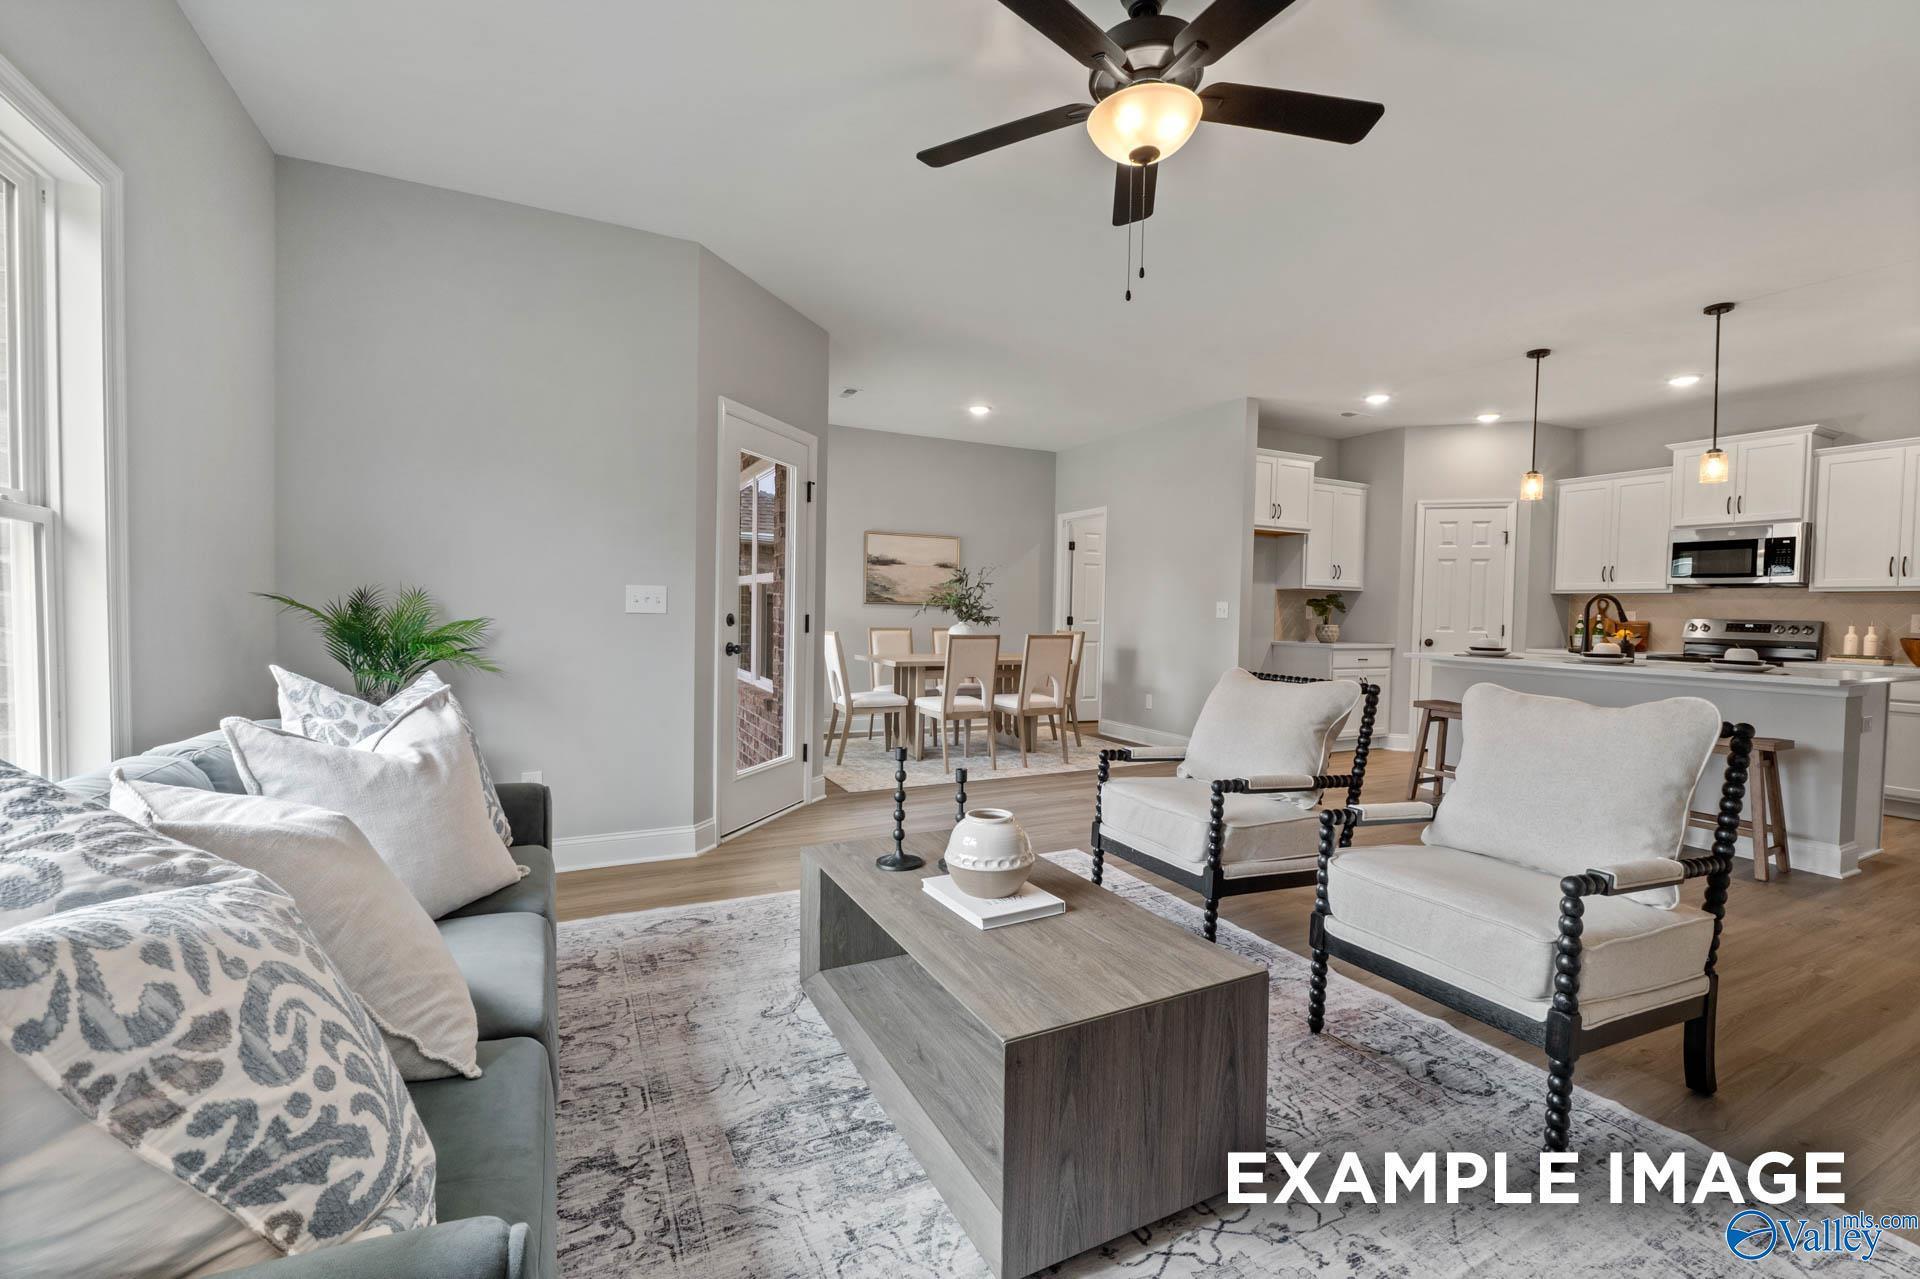
More Details
The Daphne C
209 Cave LakeHomesite #59 $322,546
From /MO*
Principal & Interest Only
4 Bd
2 Ba
1,964 Sf
Sold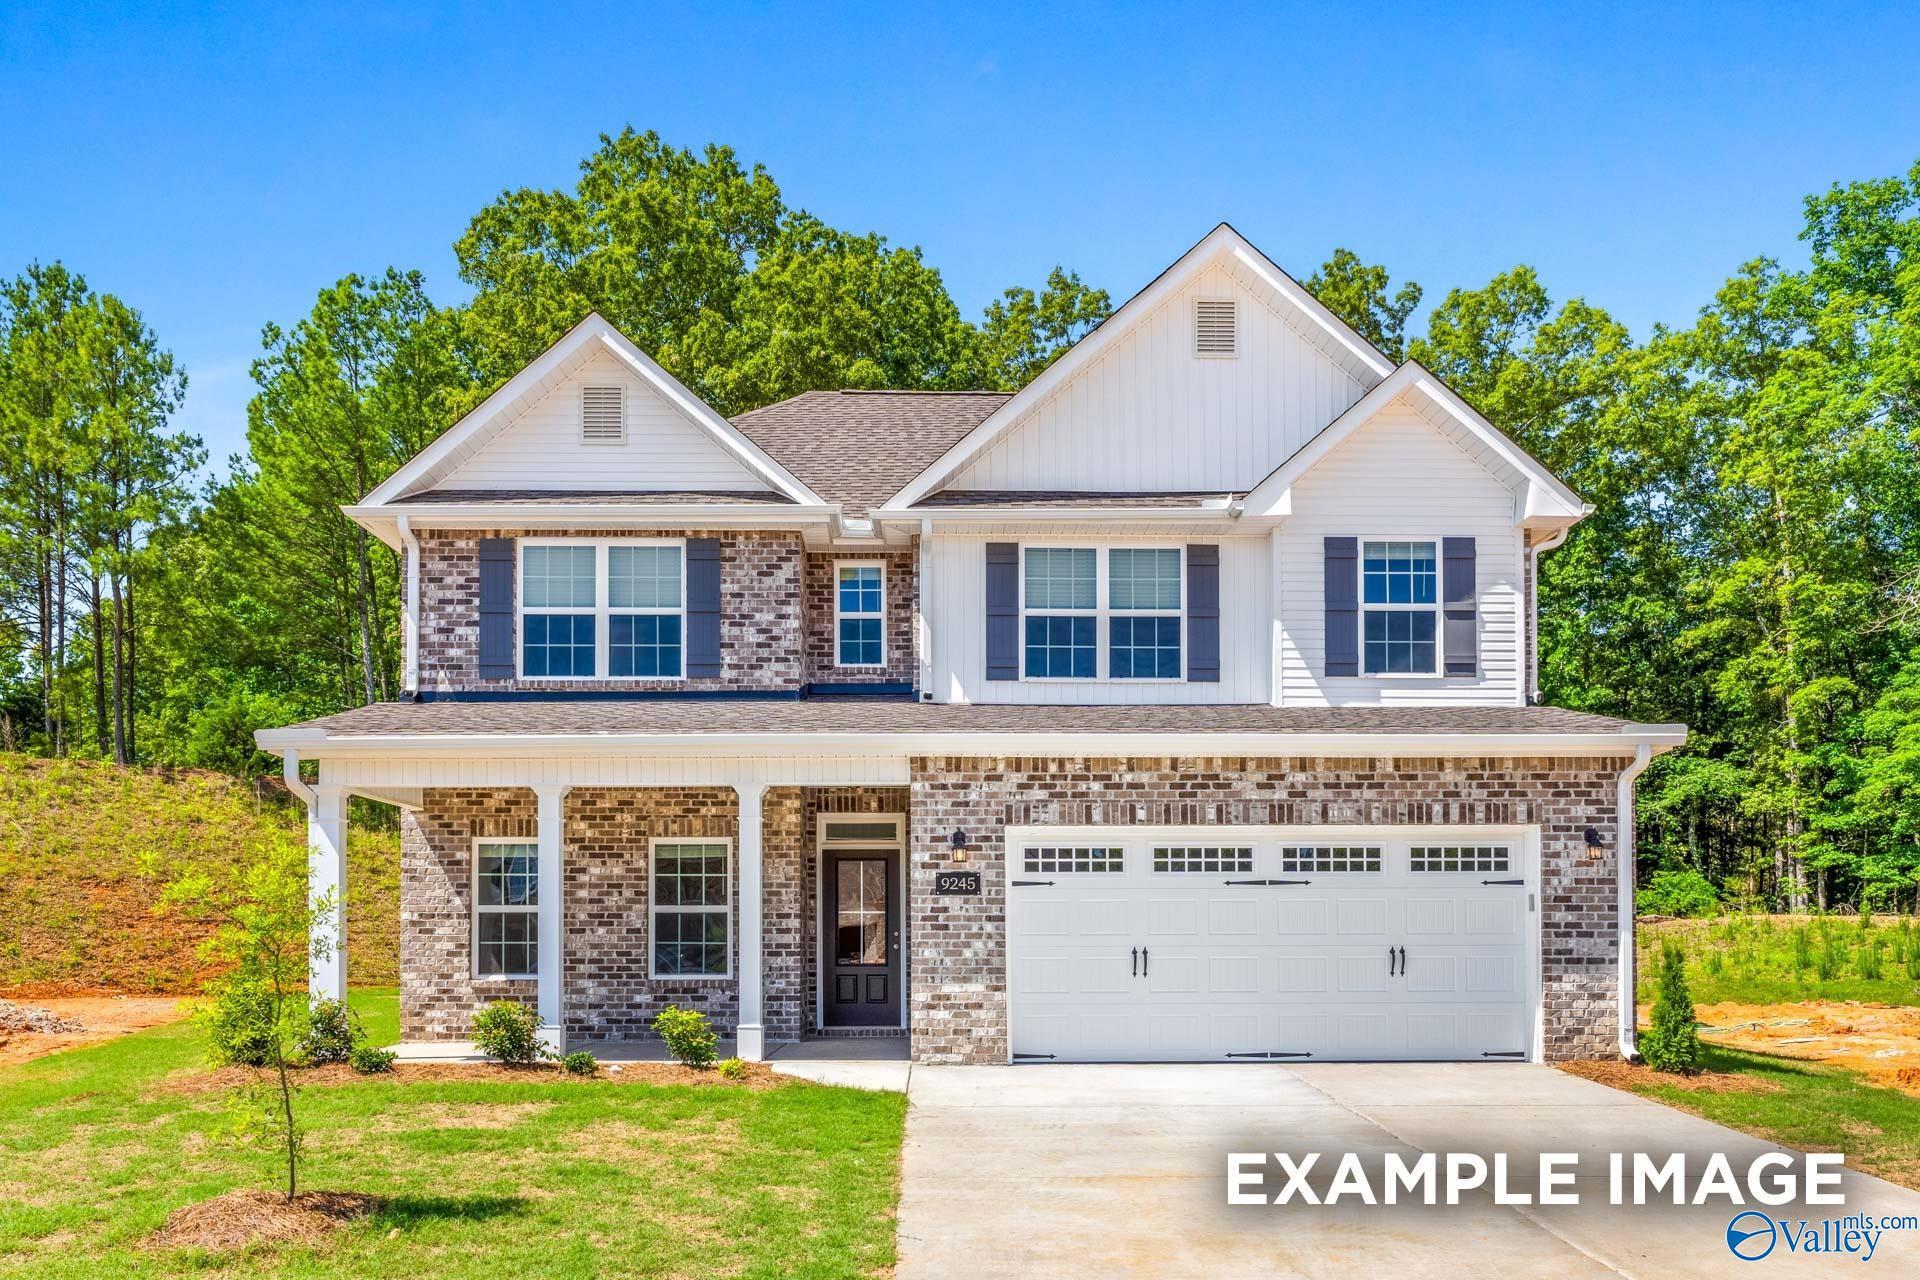
More Details
The Shelby B
207 Cave LakeHomesite #58 $365,621
From /MO*
Principal & Interest Only
4 Bd
3 Ba
2,452 Sf
Coming Soon
More Details
The Franklin C
219 Cave LakeHomesite #64 $301,313
From /MO*
Principal & Interest Only
3 Bd
2 Ba
1,620 Sf