


Move In: November


 1/9
2024 Raspberry Lane
Homesite: #89
$287,114
The Asheville C
Plan
Monthly PI*
/month
3 Beds
2 Baths
1,484 SF.
2 Car
Community
Noble RidgeCommunity Features
- Great Public Schools
- No Rear Neighbors
- Up to 6 Bedroom Plans
- Bonus Room Options
- Near Cullman Shopping Center and Publix
- Minutes to Larkwood Falls
- 5 Minutes to Cullman Regional Medical Center
- Near Lewis Smith Lake
- Community Ponds
Description
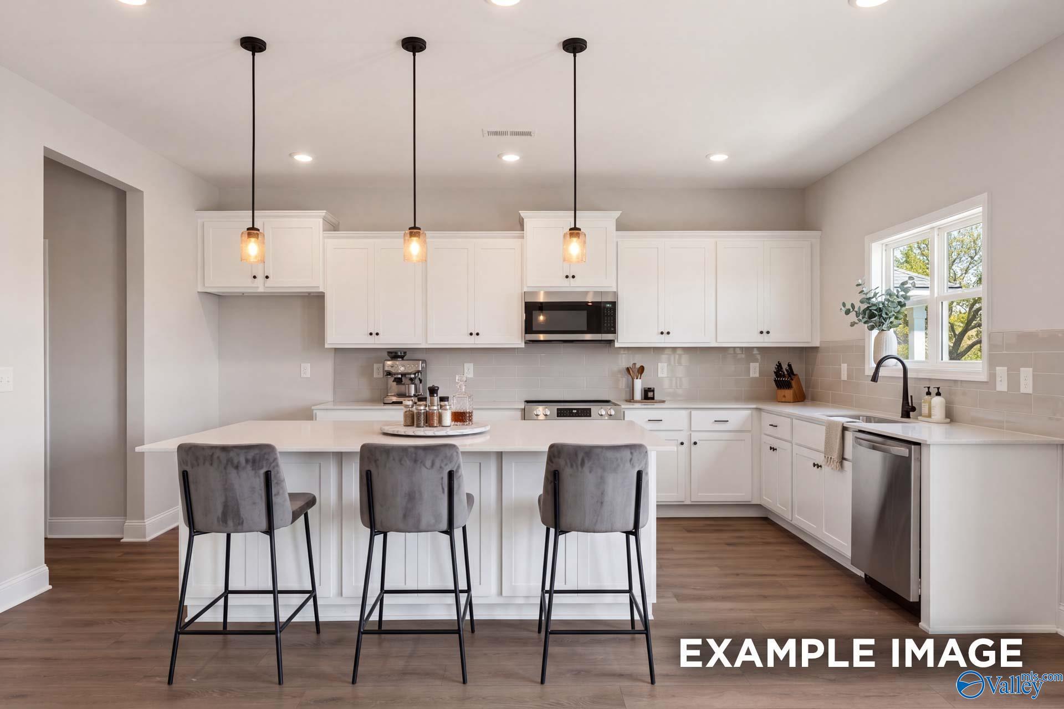
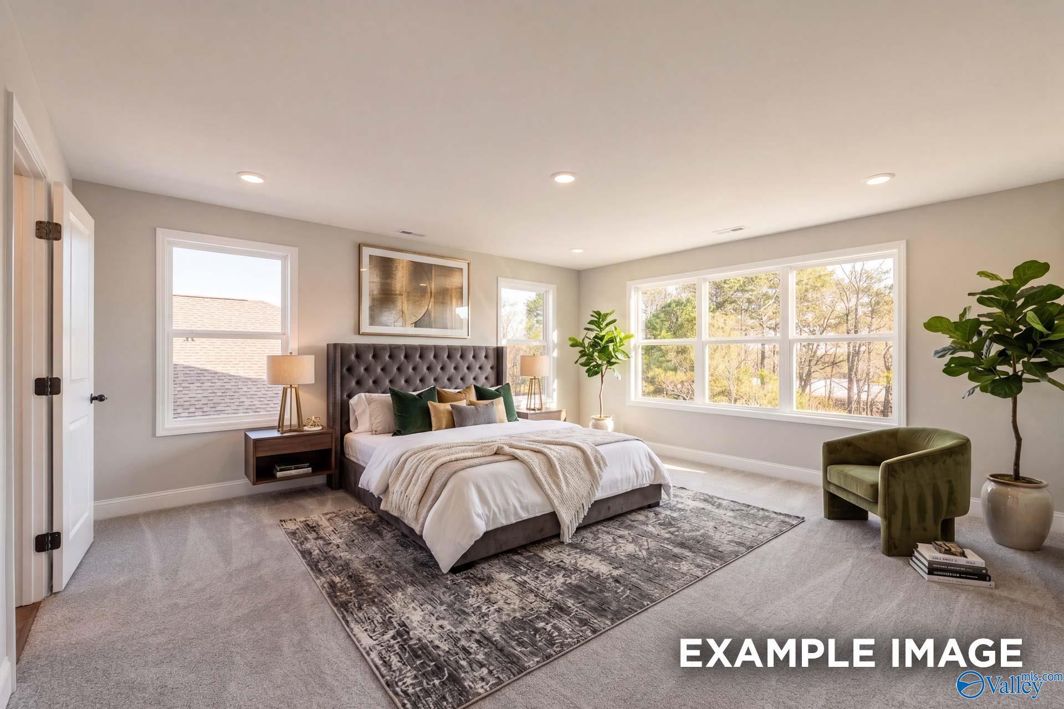
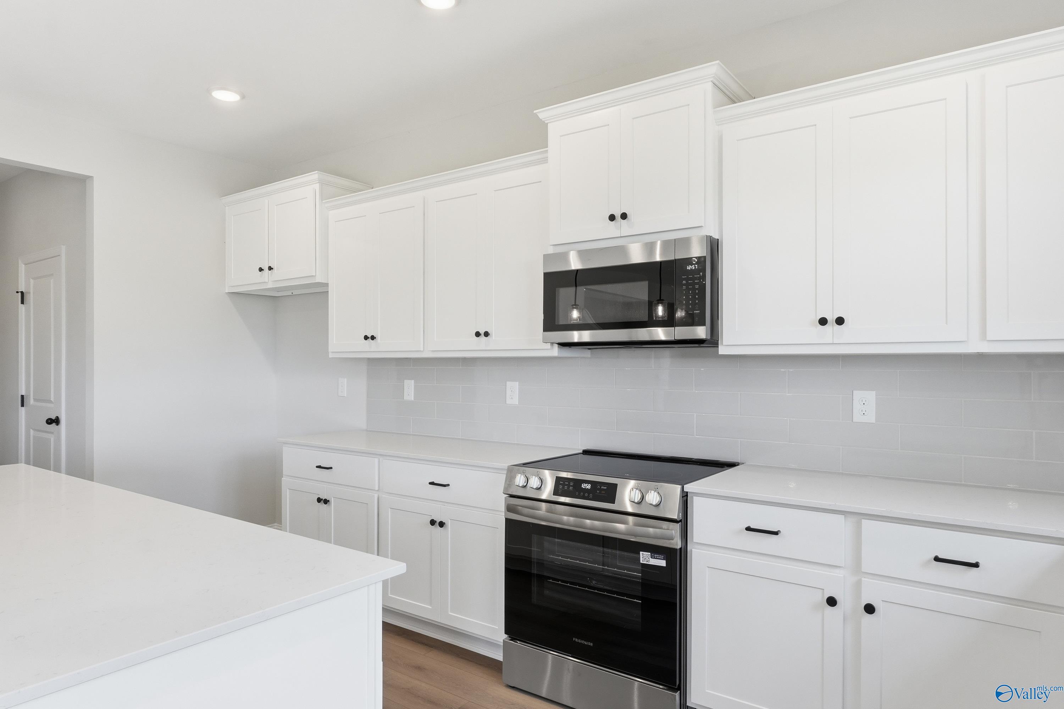
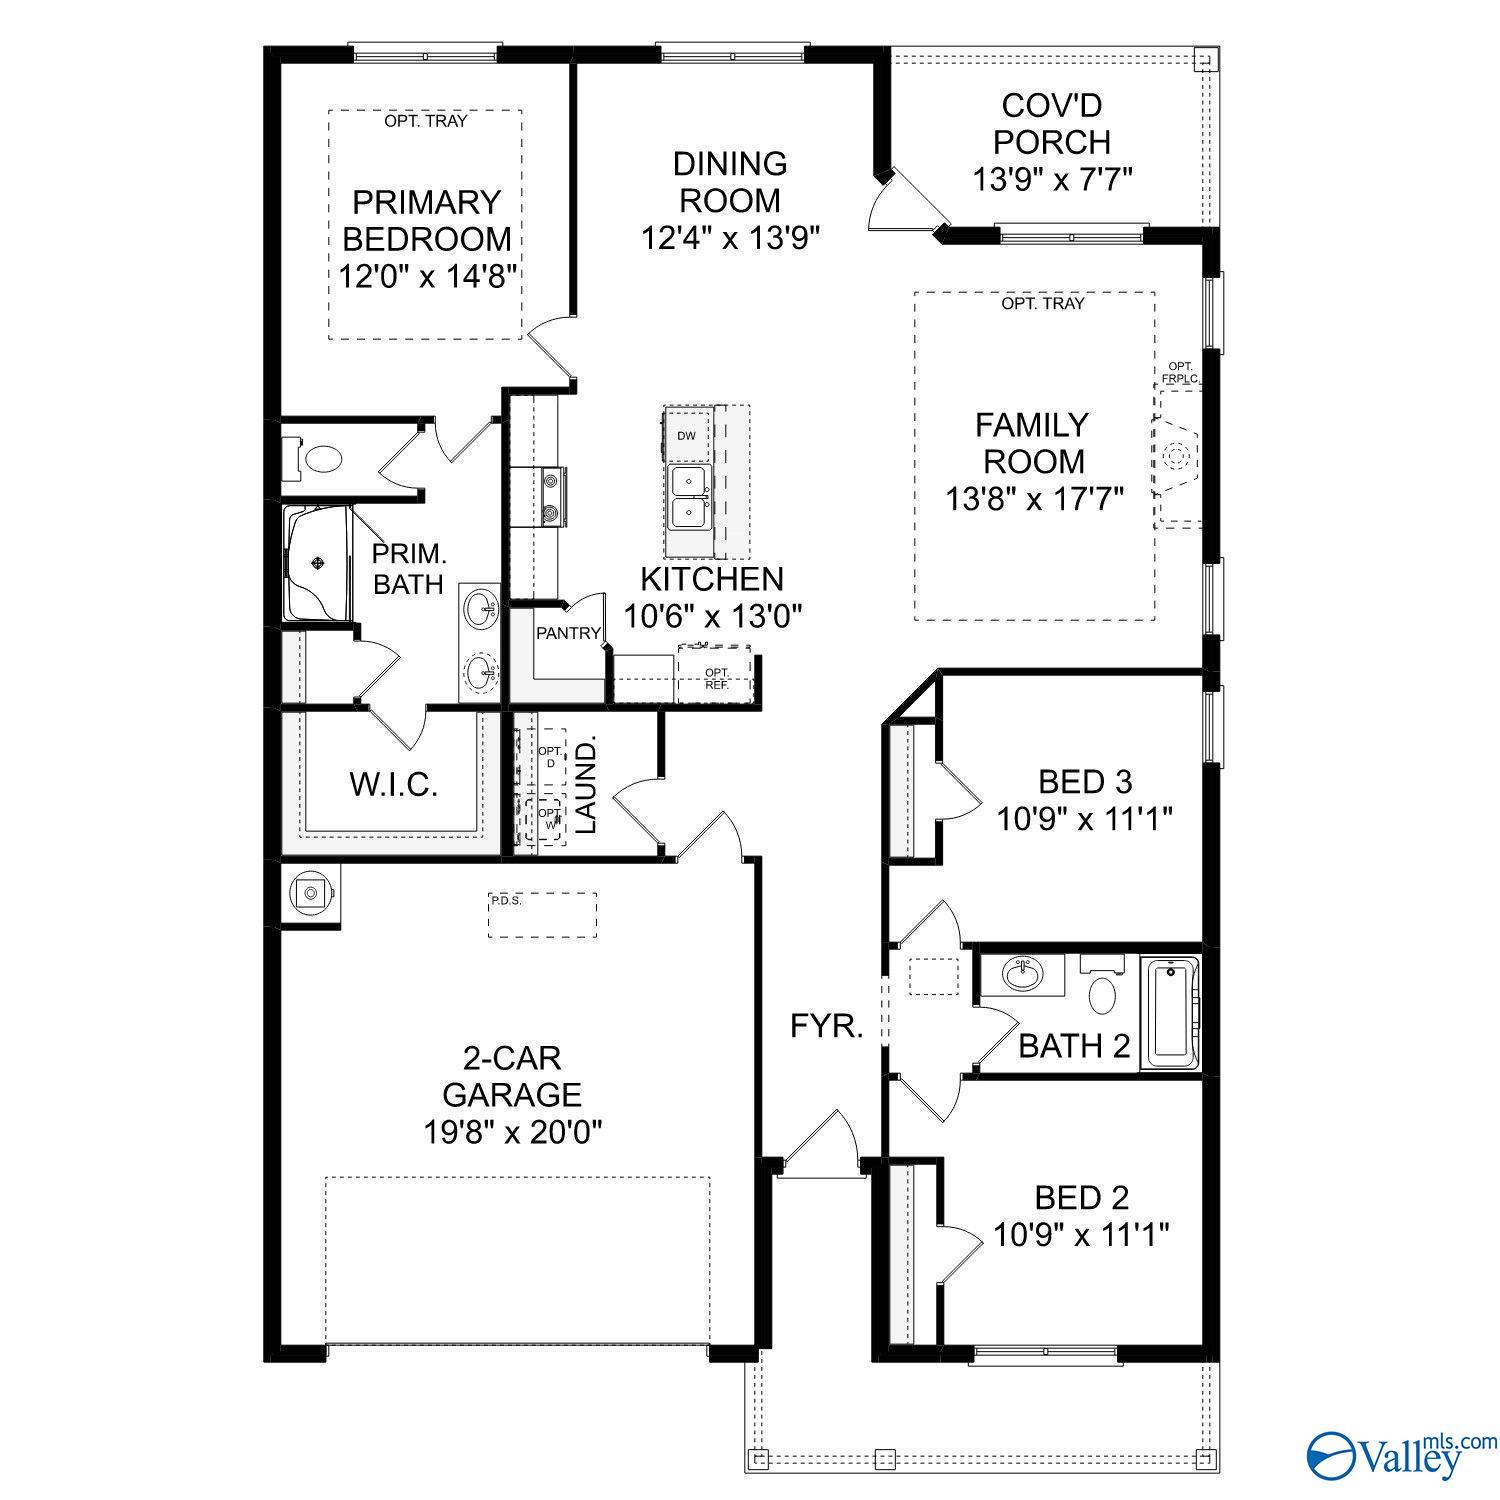
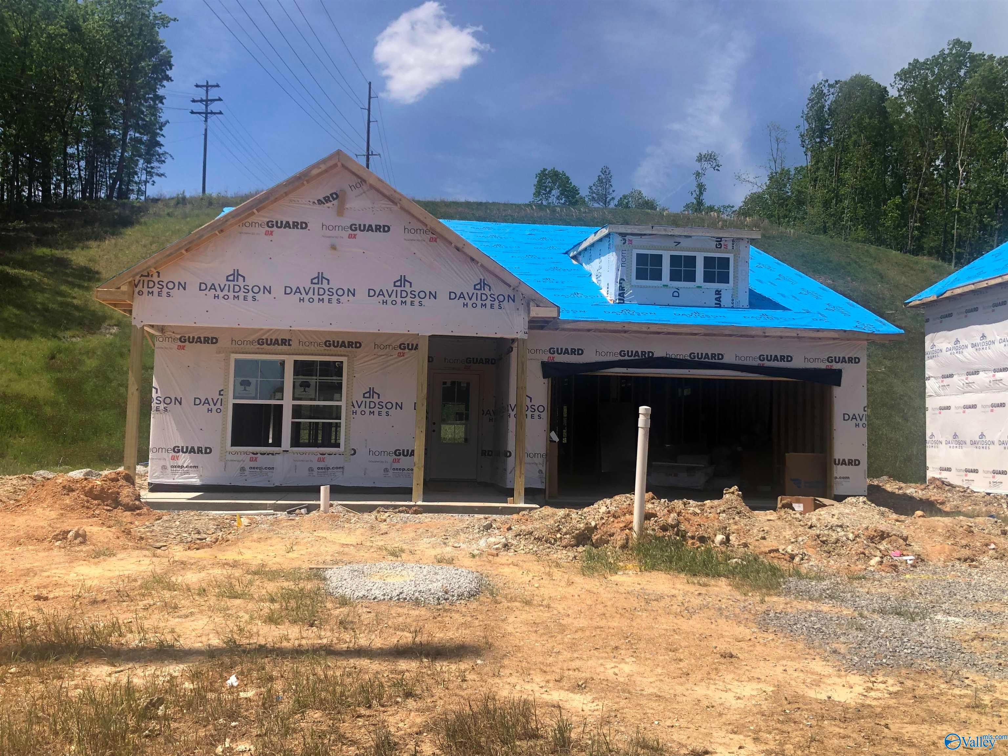
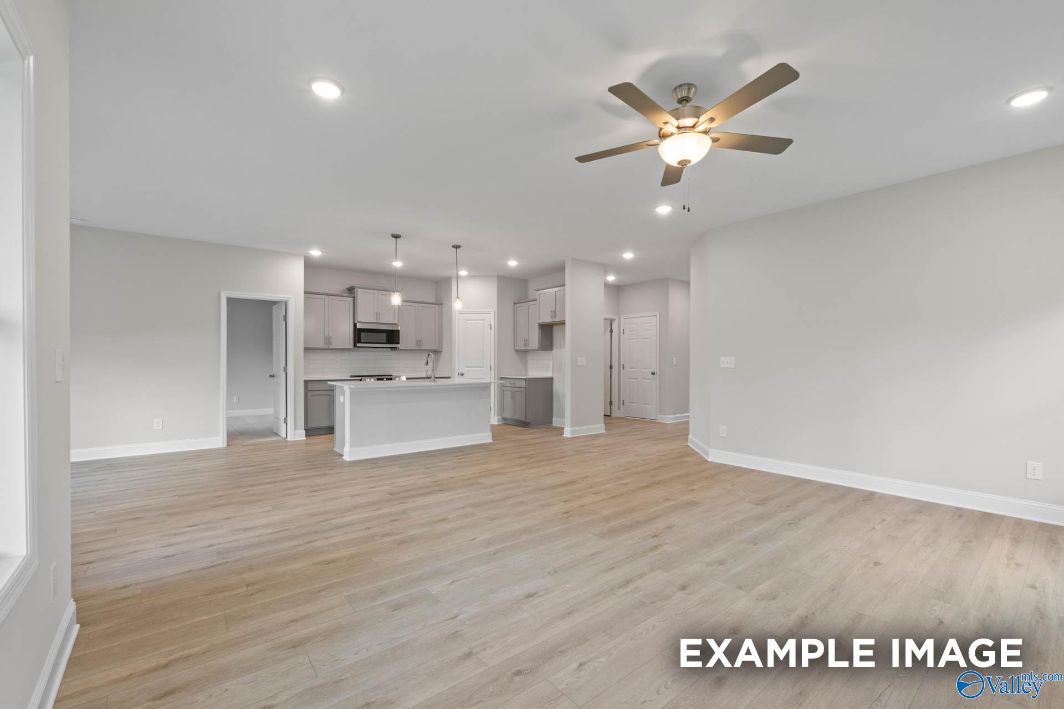
Under Construction-Experience one-level living in this full brick Asheville C home, ready for move-in this December. The open floor plan features 9-foot ceilings and a bright kitchen with white cabinets, quartz countertops, and a large kitchen island that overlooks the living room. Relax in the primary suite or head outside to the extended covered patio. With no rear neighbors, your backyard offers extra privacy.Located in Noble Ridge, you are minutes from Publix, Cullman Regional, and Lewis Smith Lake. Enjoy nearby nature at Larkwood Falls. Tour this ranch home today!
Floor Plan


Request Info

Kara Crowe
(256) 618-0006Visiting Hours
Sun.1pm - 6pm
Mon.12pm - 6pm
Tue. - Sat.10am - 6pm
Community Address
1451 Blueberry Lane
Cullman, AL 35058
Cullman, AL 35058
Finance Your New Home
Community Events
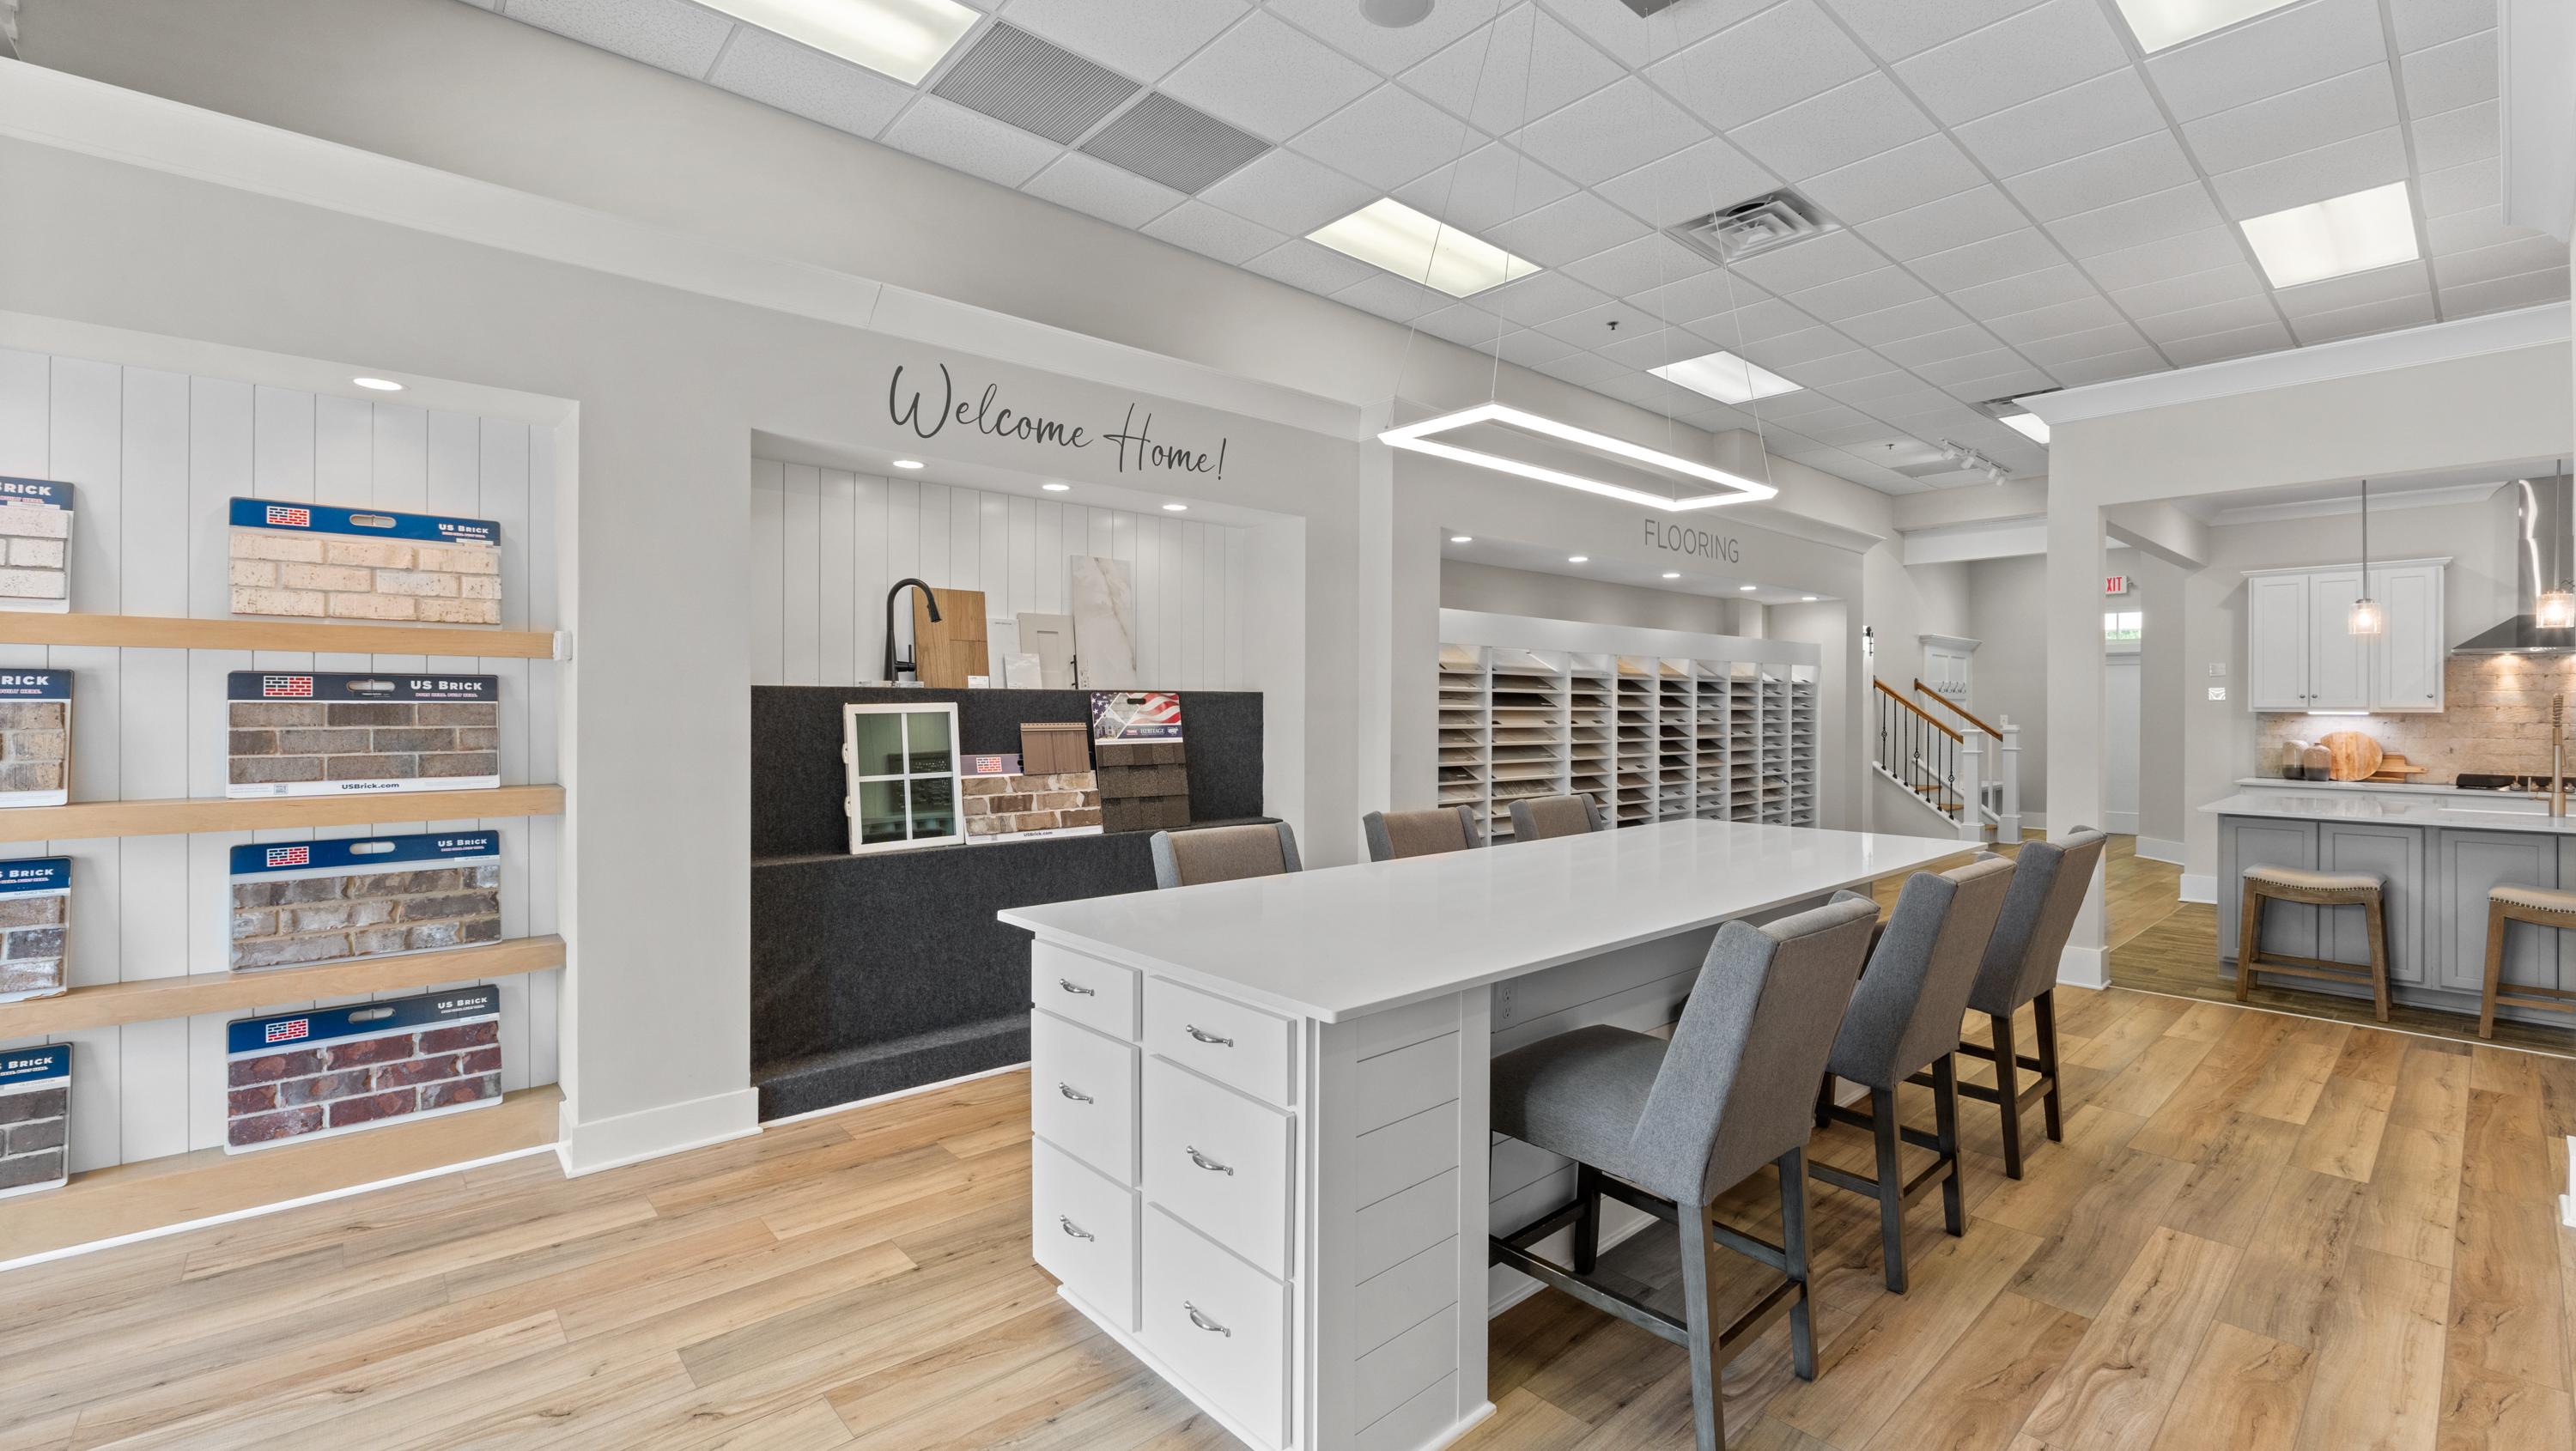
📐Design Center Browse Appointments
Multiple Communities✨ Mondays 4–6 PM – Explore our Design Center & experience the Davidson Difference!
Read More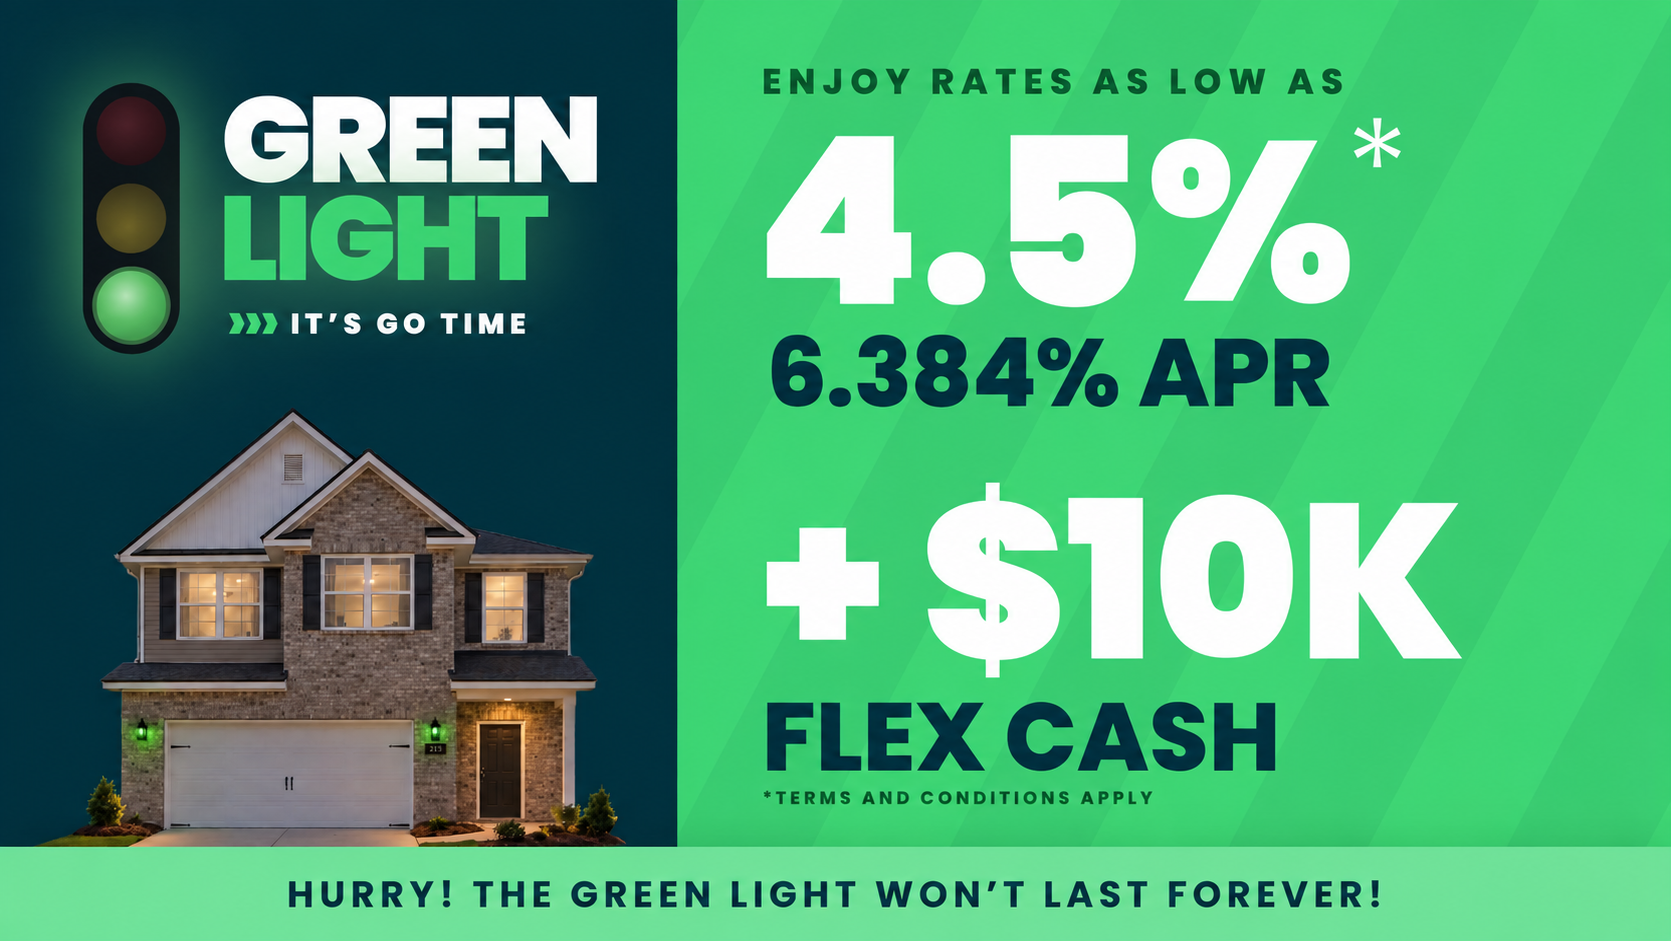
Oct 14, 2026 - Oct 31, 2026
Rates as low as 4.5% + $10k Flex Cash
Multiple CommunitiesGive your new beginning the green light! Get rates as low as 4.5% (6.384% APR)* plus $10,000 Flex Cash. Tour homes anytime, even after dark. Follow the green lights to your Davidson Home today!
Read More
Jan 1, 2025 - Dec 31, 2026
UTour - Where You Tour on Your Time!
Multiple CommunitiesOn-Demand, Self-Guided Home Tours Are Now Available Exclusively with Davidson Homes!
Read MoreCommunity Overview
Noble Ridge
Welcome to Noble Ridge in Cullman, AL!
Discover Noble Ridge, a premier community of new homes surrounded by the natural beauty of Cullman. Designed to feel like a peaceful retreat, Noble Ridge blends modern living with the tranquility of wooded hillsides and majestic oak trees. At Davidson Homes, we craft high-quality, affordable residences with full brick or luxury Hardie board exteriors, room options up to six bedrooms, and generous living spaces that complement their natural surroundings.
Perfectly located near great schools, the Cullman Shopping Center, Publix, and local dining, Noble Ridge also keeps you close to outdoor treasures like Larkwood Falls and Lewis Smith Lake. Enjoy private homesites with no rear neighbors, flexible floor plans, and options like bonus rooms to make your home truly your own.
Explore the interactive floor plan tour of our model home below!
- Great Public Schools
- No Rear Neighbors
- Up to 6 Bedroom Plans
- Bonus Room Options
- Near Cullman Shopping Center and Publix
- Minutes to Larkwood Falls
- 5 Minutes to Cullman Regional Medical Center
- Near Lewis Smith Lake
- Community Ponds
- Cullman City School District
- Cullman City Primary School
- East Elementary School
- Cullman Middle School
- Cullman High School
Nearby Points of Interest (66)
Airports
Huntsville International Airport- 30.5 miles
Birmingham-Shuttlesworth International Airport- 44.9 miles
Arts & Culture
Cullman County Museum- 2.0 miles
Attractions
Cullman County Fairgrounds- 1.2 miles
Cullman Warehouse District- 2.0 miles
Elevate Cullman- 2.2 miles
Larkwood Falls- 2.8 miles
Ave Maria Grotto- 3.0 miles
Cullman Bowling Center- 3.0 miles
Cullman Wellness & Aquatic Center- 3.4 miles
WildWater Cullman- 3.5 miles
AMC CLASSIC Marktplatz 10- 4.1 miles
Goat Island Brewing- 4.9 miles
Cross Creek Golf Course- 7.0 miles
Clarkson Covered Bridge- 8.0 miles
Chesley Oaks Golf Course- 10.3 miles
Shrine of the Most Blessed Sacrament- 14.0 miles
Dining
Chick-fil-A- 0.8 miles
Starbucks- 0.9 miles
Seven Daughters Scoops Ice Cream- 1.0 miles
Duchess Bakery- 2.2 miles
All Steak Restaurant- 2.3 miles
412 Public House- 2.4 miles
Busy Bee Café- 2.4 miles
Johnny's Bar-B-Q- 2.4 miles
Hank's Sports Bar & Rumors Deli- 2.5 miles
Augusta's Sports Grill- 3.4 miles
Shopping
Marvin's- 0.4 miles
Walmart Supercenter- 1.1 miles
Belk- 1.7 miles
Dick's Sporting Goods- 1.8 miles
Publix- 1.8 miles
Walgreens- 1.8 miles
Festhalle Farmers Market- 2.0 miles
Southern Accents Architectural Antiques- 2.3 miles
Smith's Farm Country Meats- 2.8 miles
Hobby Lobby- 3.4 miles
Lowe's Home Improvement- 3.5 miles
Highway Pickers Antique Mall & Flea Market- 3.6 miles
Tractor Supply Co.- 3.7 miles
T.J. Maxx- 4.0 miles
Hospitals
Cullman Regional Medical Center- 2.6 miles
Parks
Sportsman Lake Park- 1.1 miles
Cullman Veterans Memorial Park- 1.2 miles
Depot Park & Skate Park- 1.9 miles
Heritage Park Cullman- 3.6 miles
Hurricane Creek Park- 6.0 miles
Hurricane Creek Park- 6.0 miles
Smith Lake Park- 10.6 miles
Nature & Outdoors
Cullman County Arboretum- 1.1 miles
Sportman Lake- 1.3 miles
Nesmith Park- 2.3 miles
Field of Miracles- 3.1 miles
Schools
Cullman High School- 1.4 miles
Cullman Middle School- 1.6 miles
Cullman Primary School- 1.6 miles
East Elementary School- 2.5 miles
St. Bearnard Prep School- 3.1 miles
Wallace State Community College- 10.2 miles
Other
Cullman Police Department- 1.7 miles
Cullman County Courthouse- 2.5 miles
United States Postal Service- 2.6 miles
Larkwood Falls- 2.8 miles
Stone Bridge Farms- 5.7 miles
Quick Move-In Homes in Noble Ridge (7)
Move-In Ready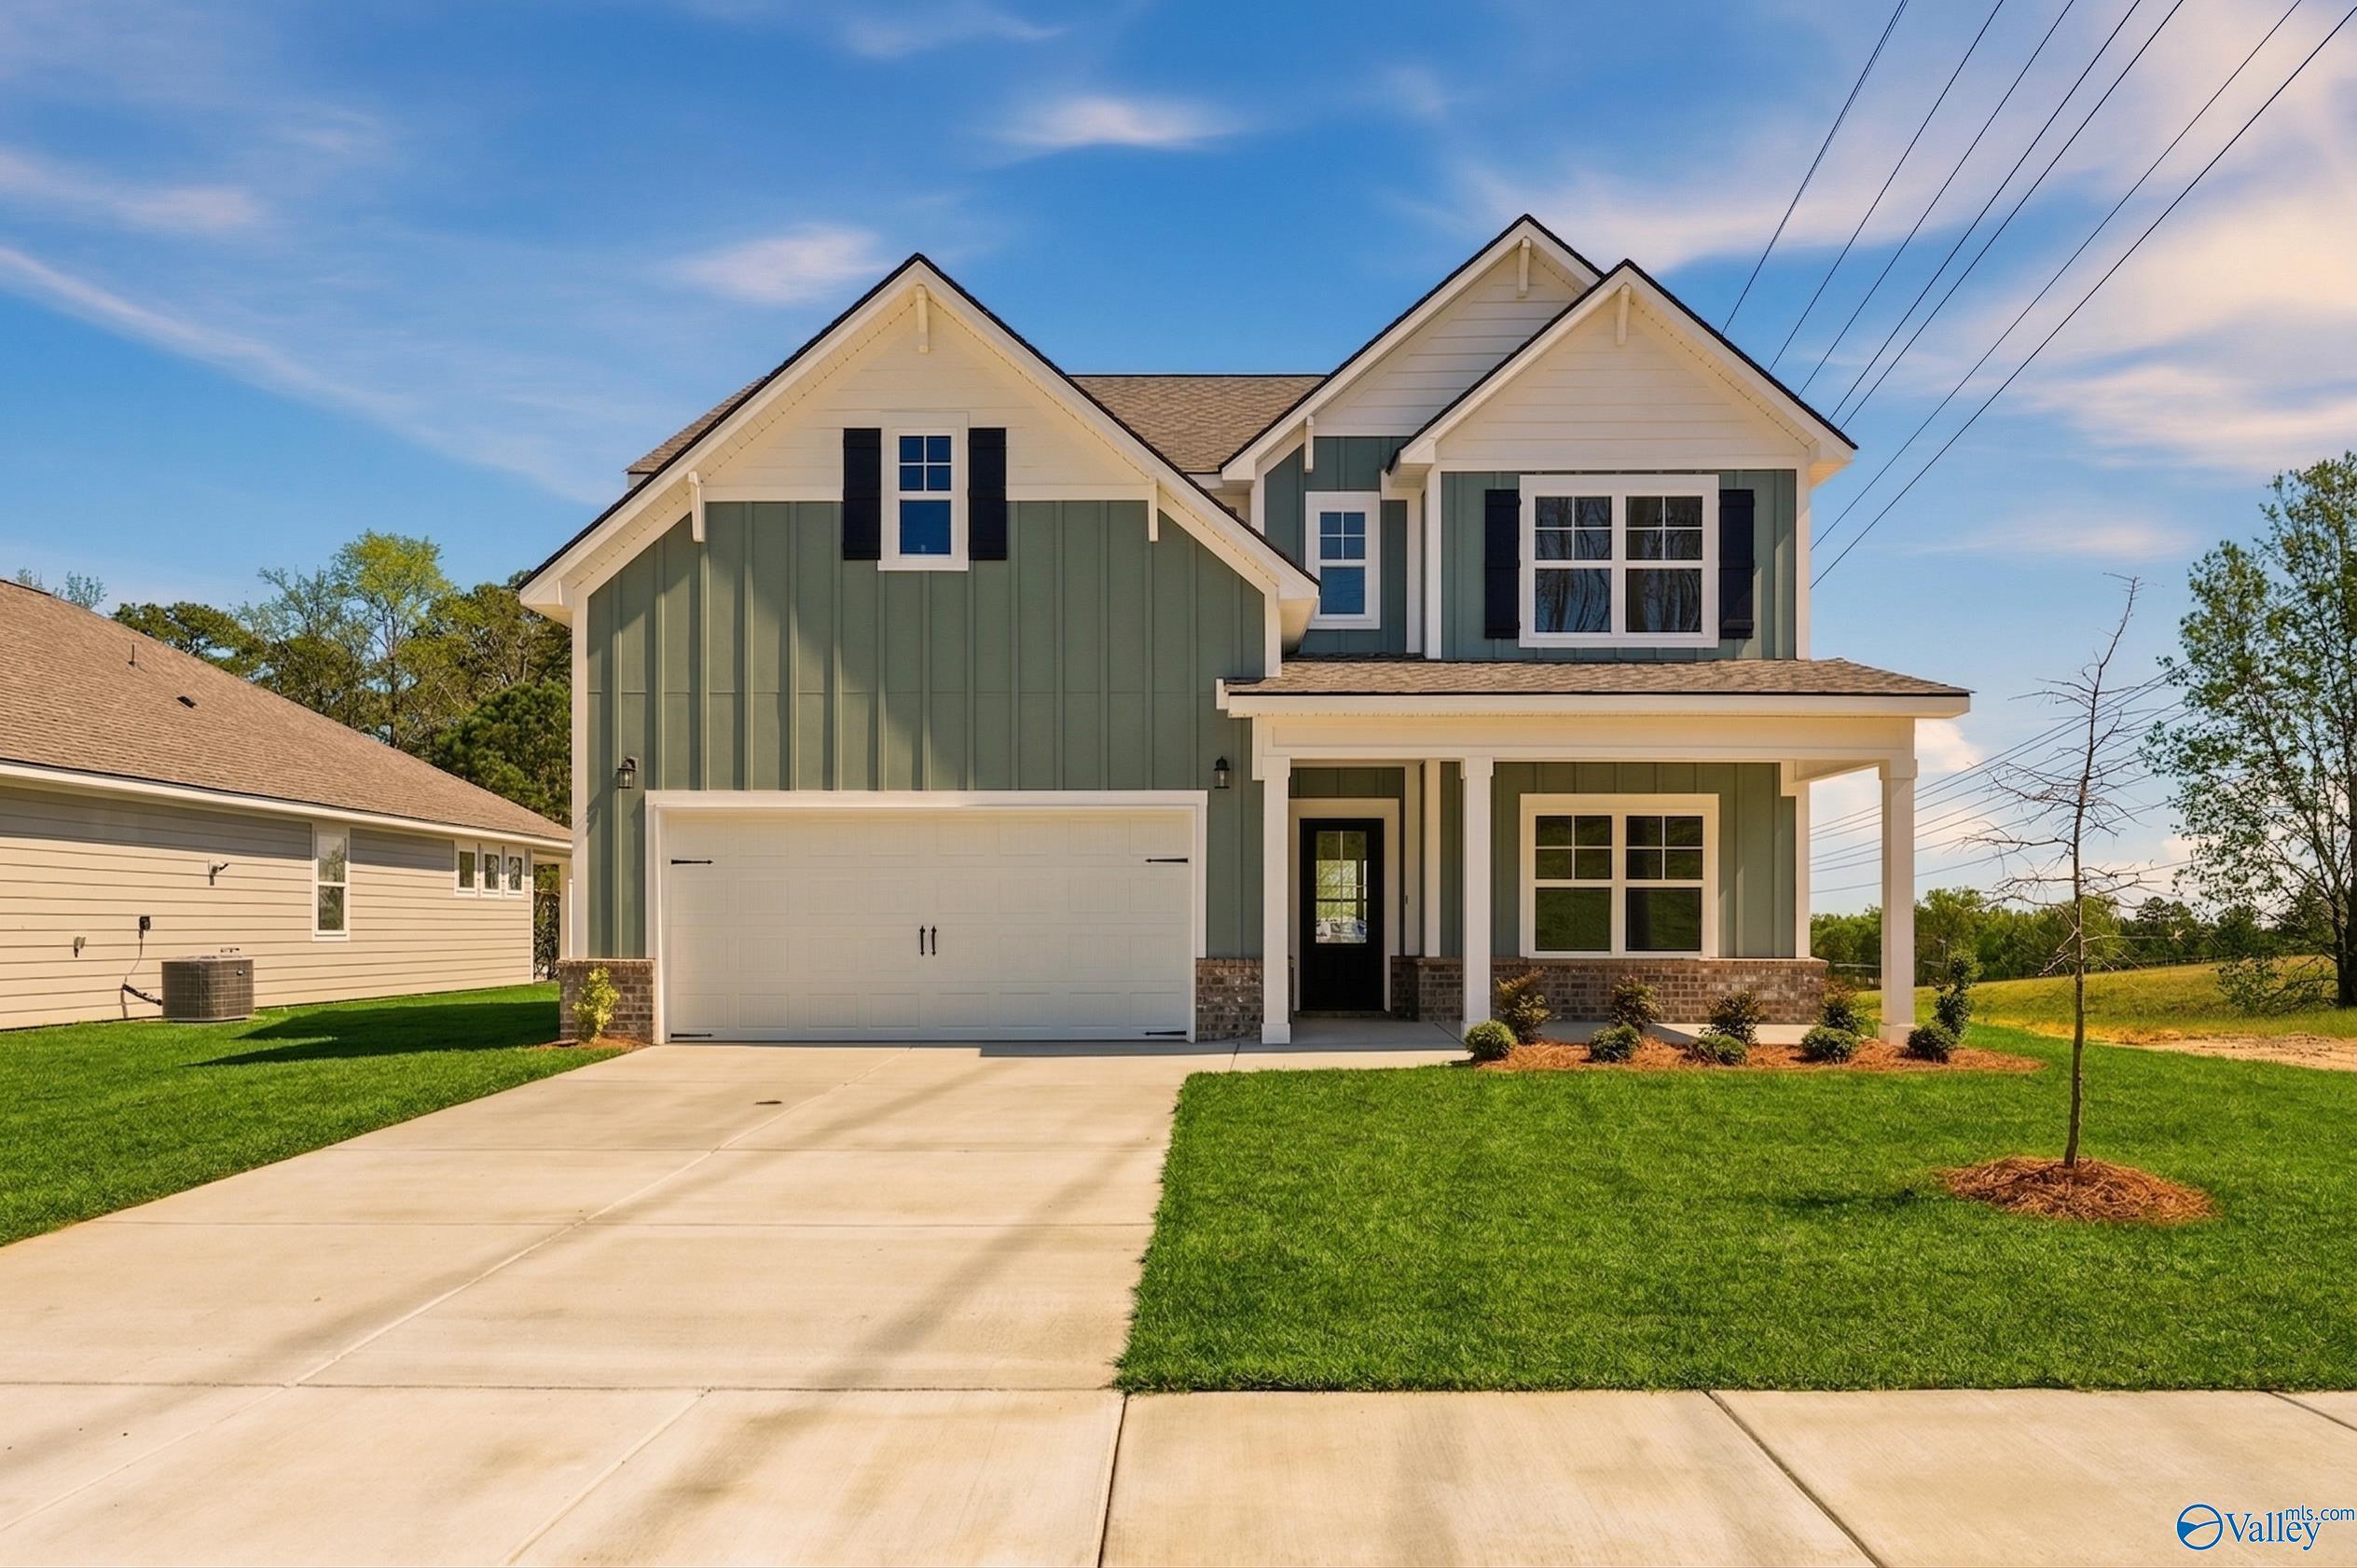

More Details
Special Rates Available
The Chelsea D
2020 Raspberry LaneHomesite #87Now $339,900, was $405,860, save $65,960
From /MO*
Principal & Interest Only
4 Bd
3.5 Ba
2,657 Sf
Sold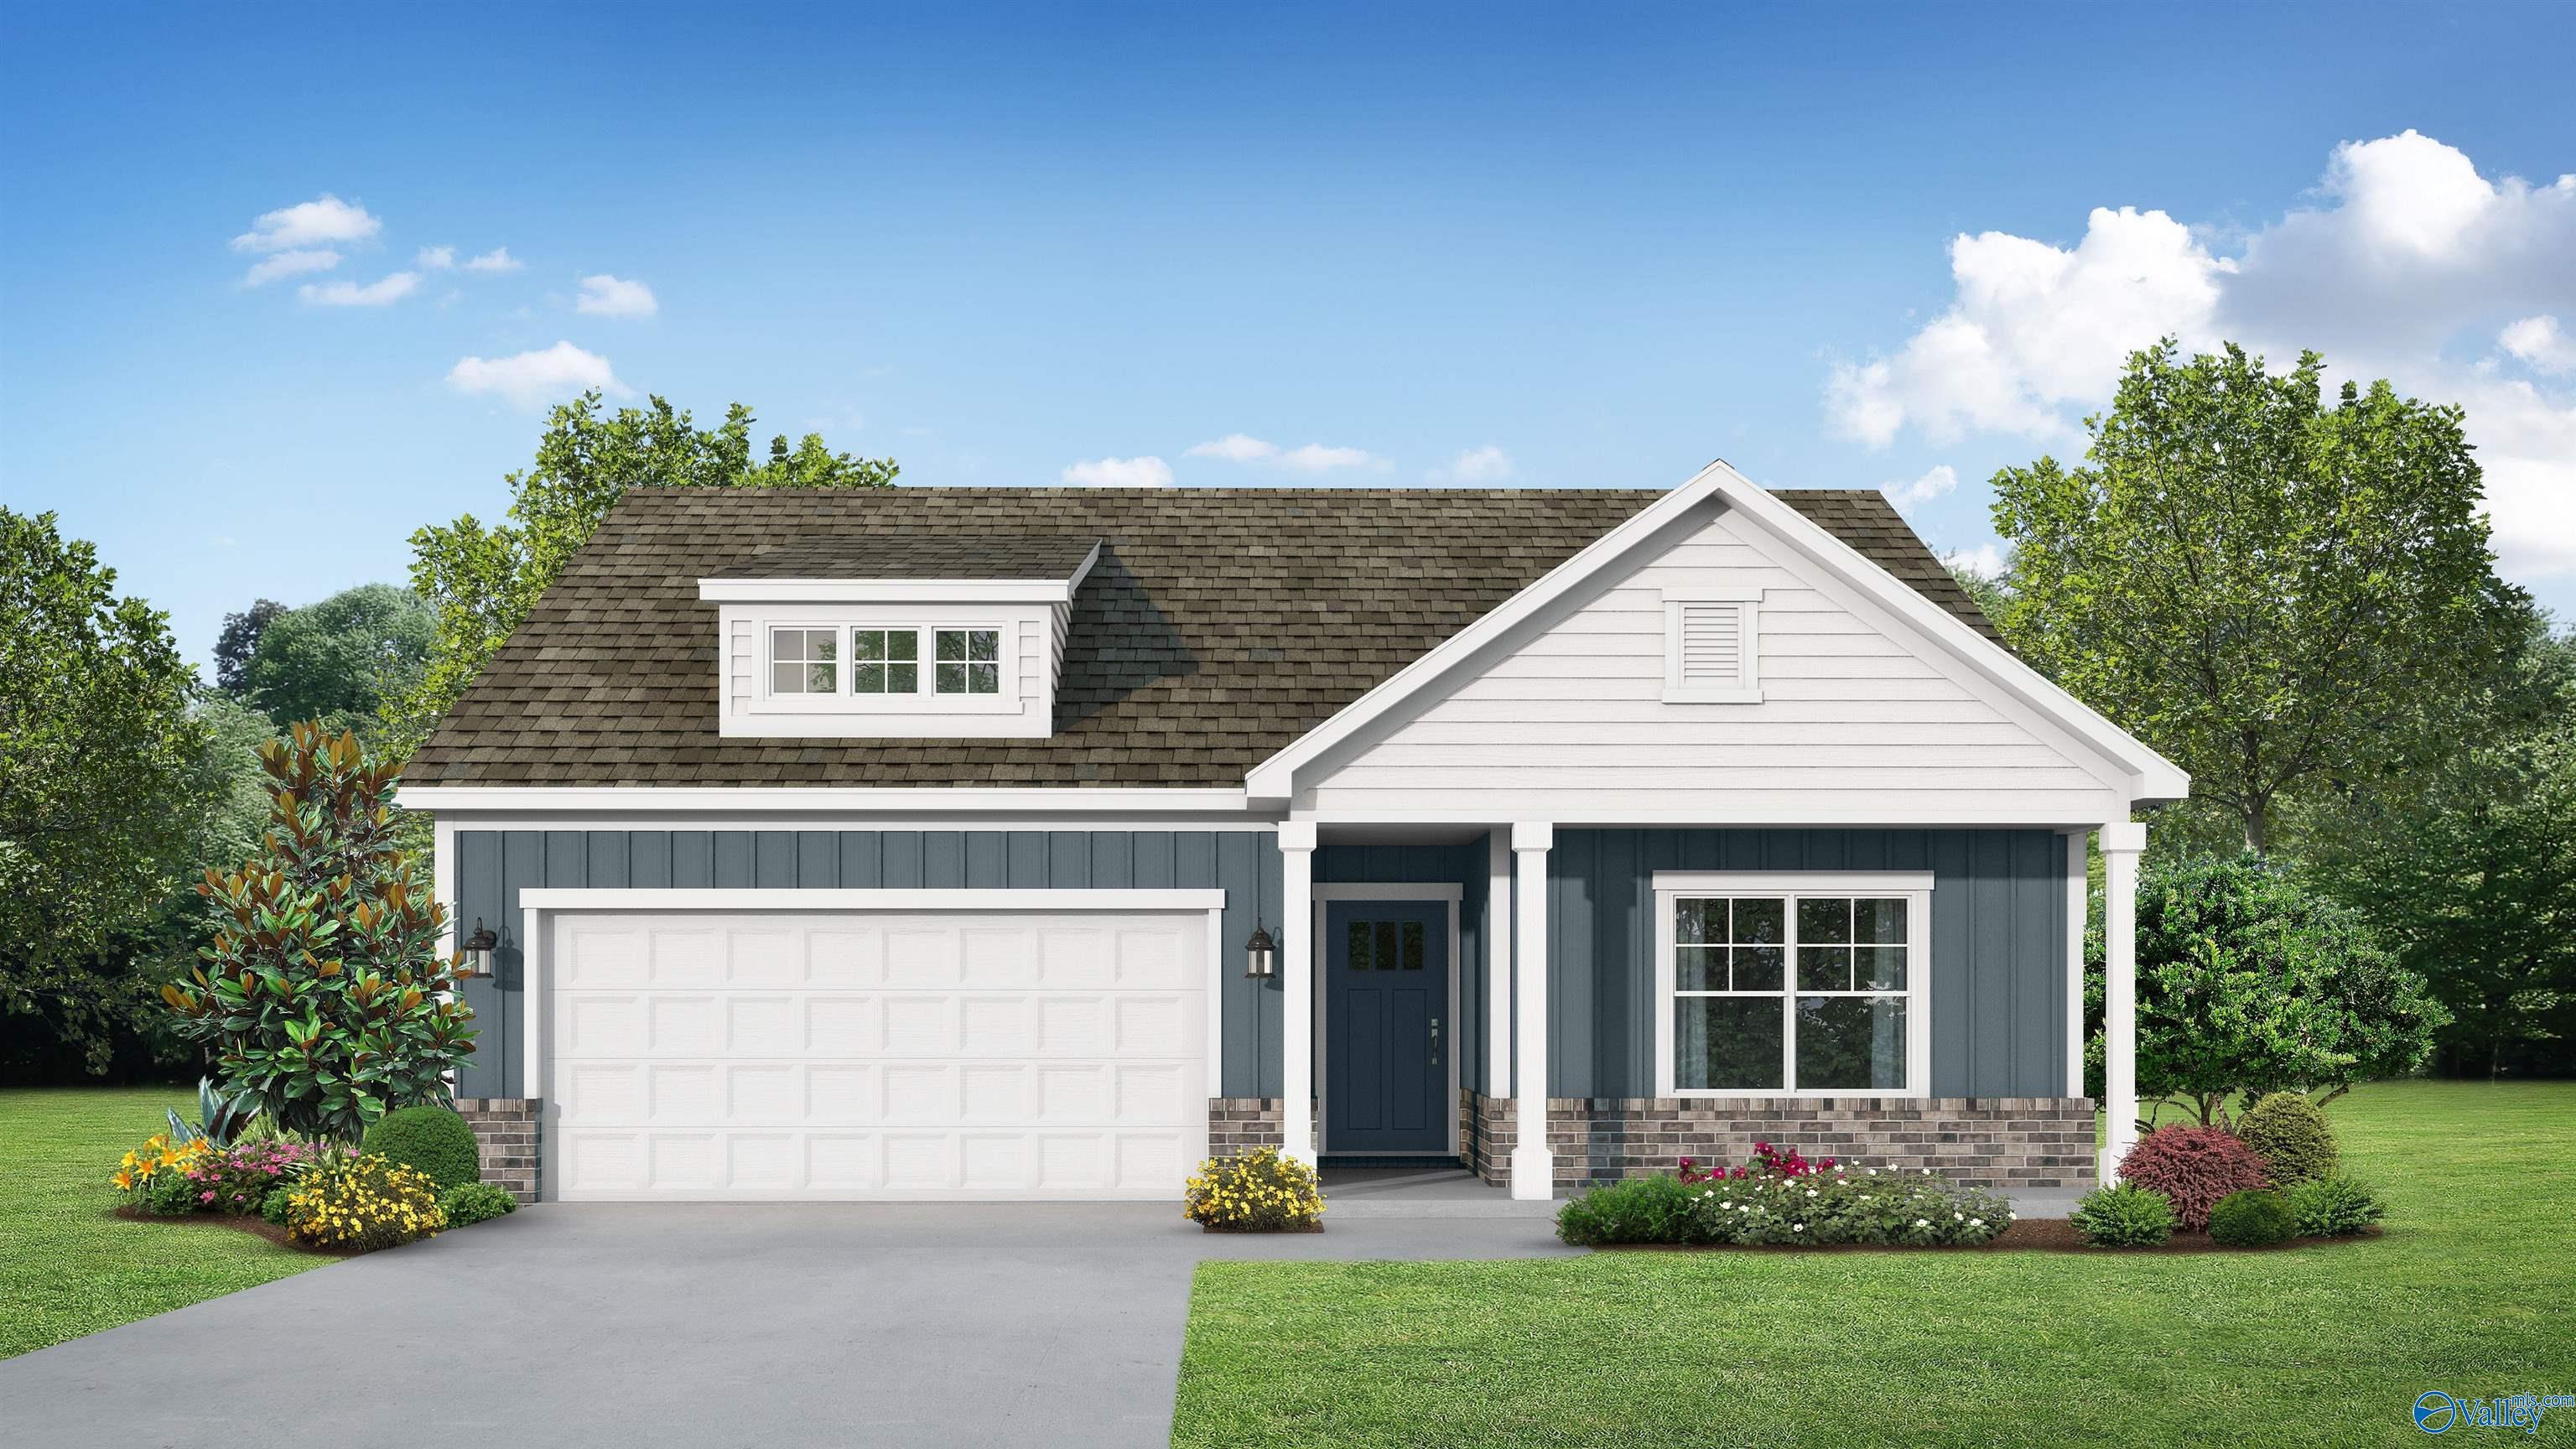
More Details
The Franklin E
2021 Raspberry LaneHomesite #86 $299,900
From /MO*
Principal & Interest Only
3 Bd
2 Ba
1,556 Sf
Move In: October


More Details
The Franklin C
2038 Raspberry LaneHomesite #96Now $289,900, was $297,079, save $7,179
From /MO*
Principal & Interest Only
3 Bd
2 Ba
1,620 Sf
Just Added




More Details
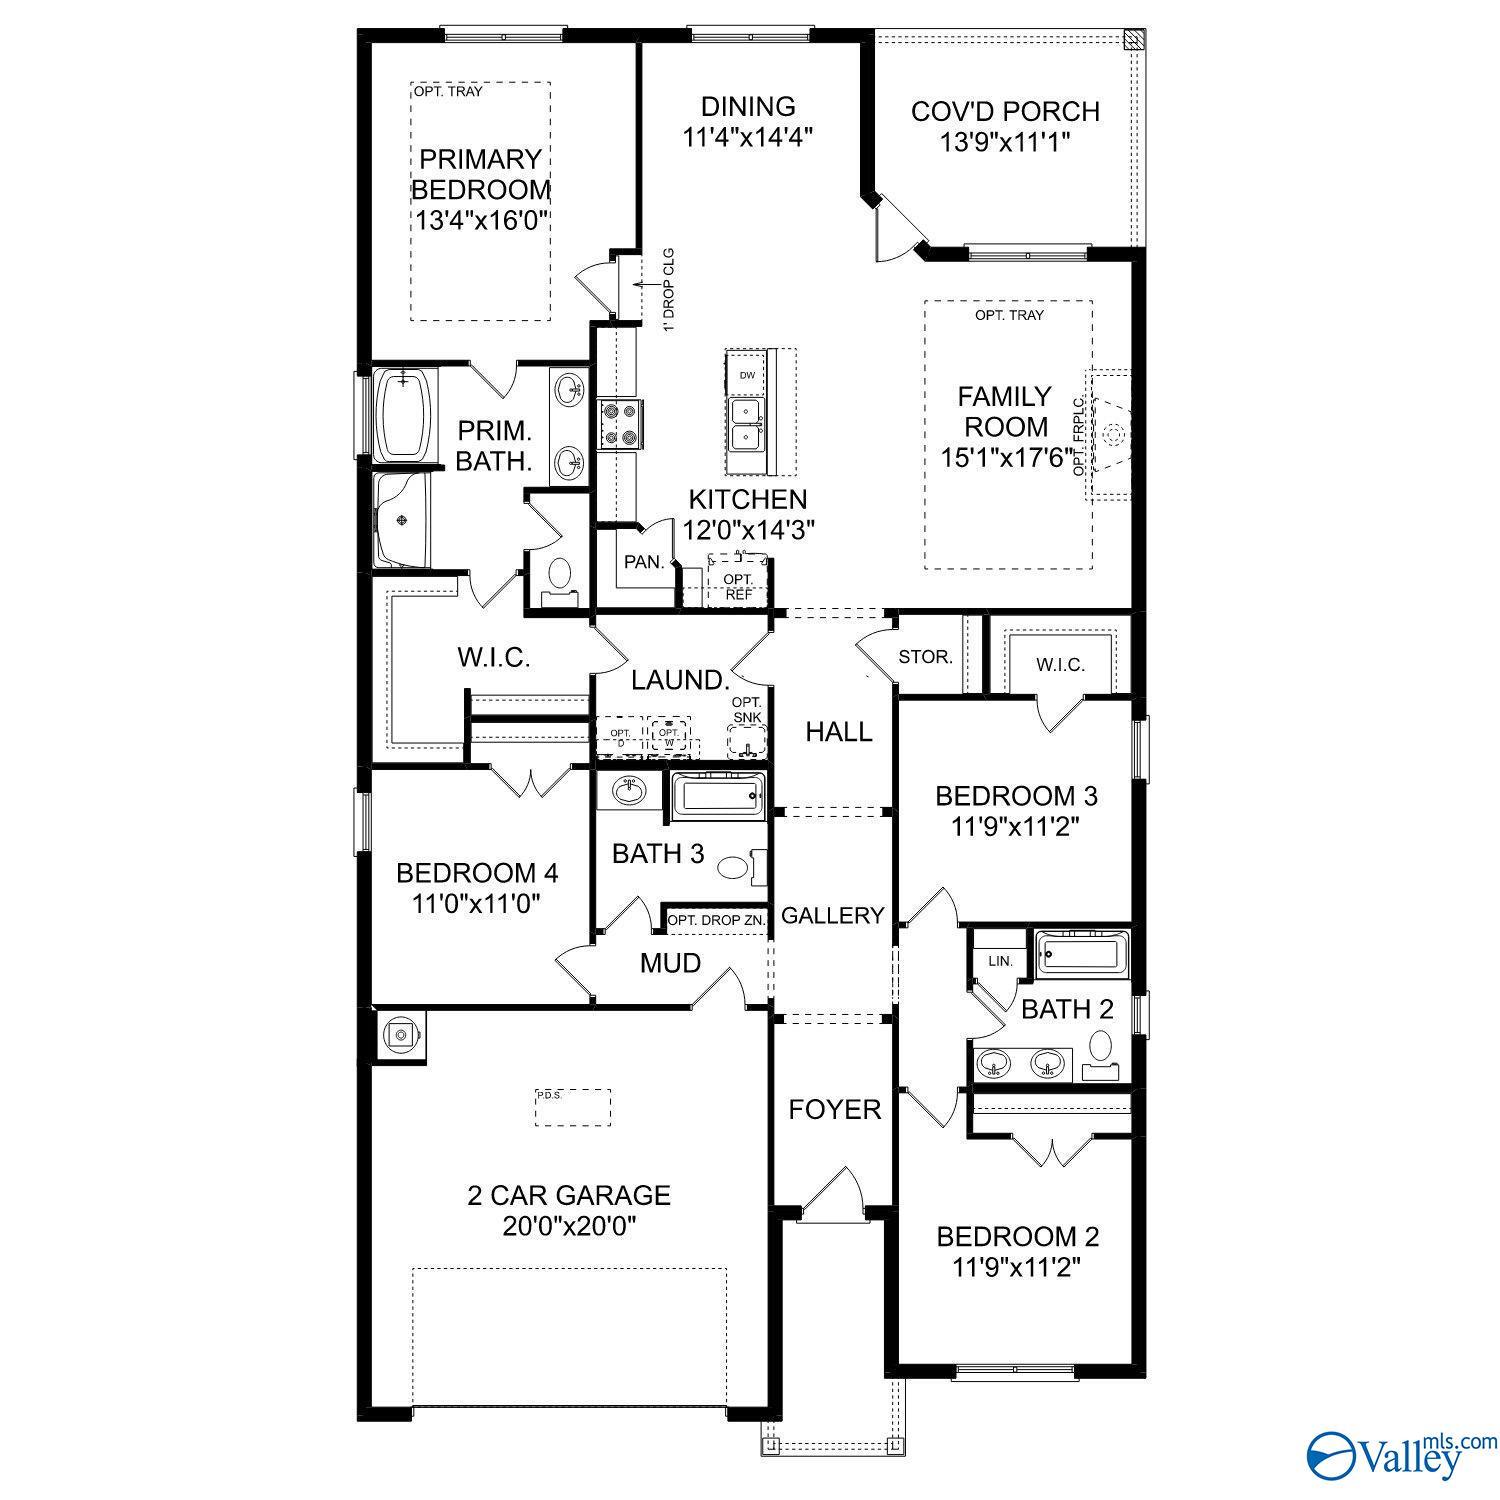
The Franklin C
2026 Raspberry Lane NWHomesite #90 $296,513
From /MO*
Principal & Interest Only
3 Bd
2 Ba
1,620 Sf
Move In: November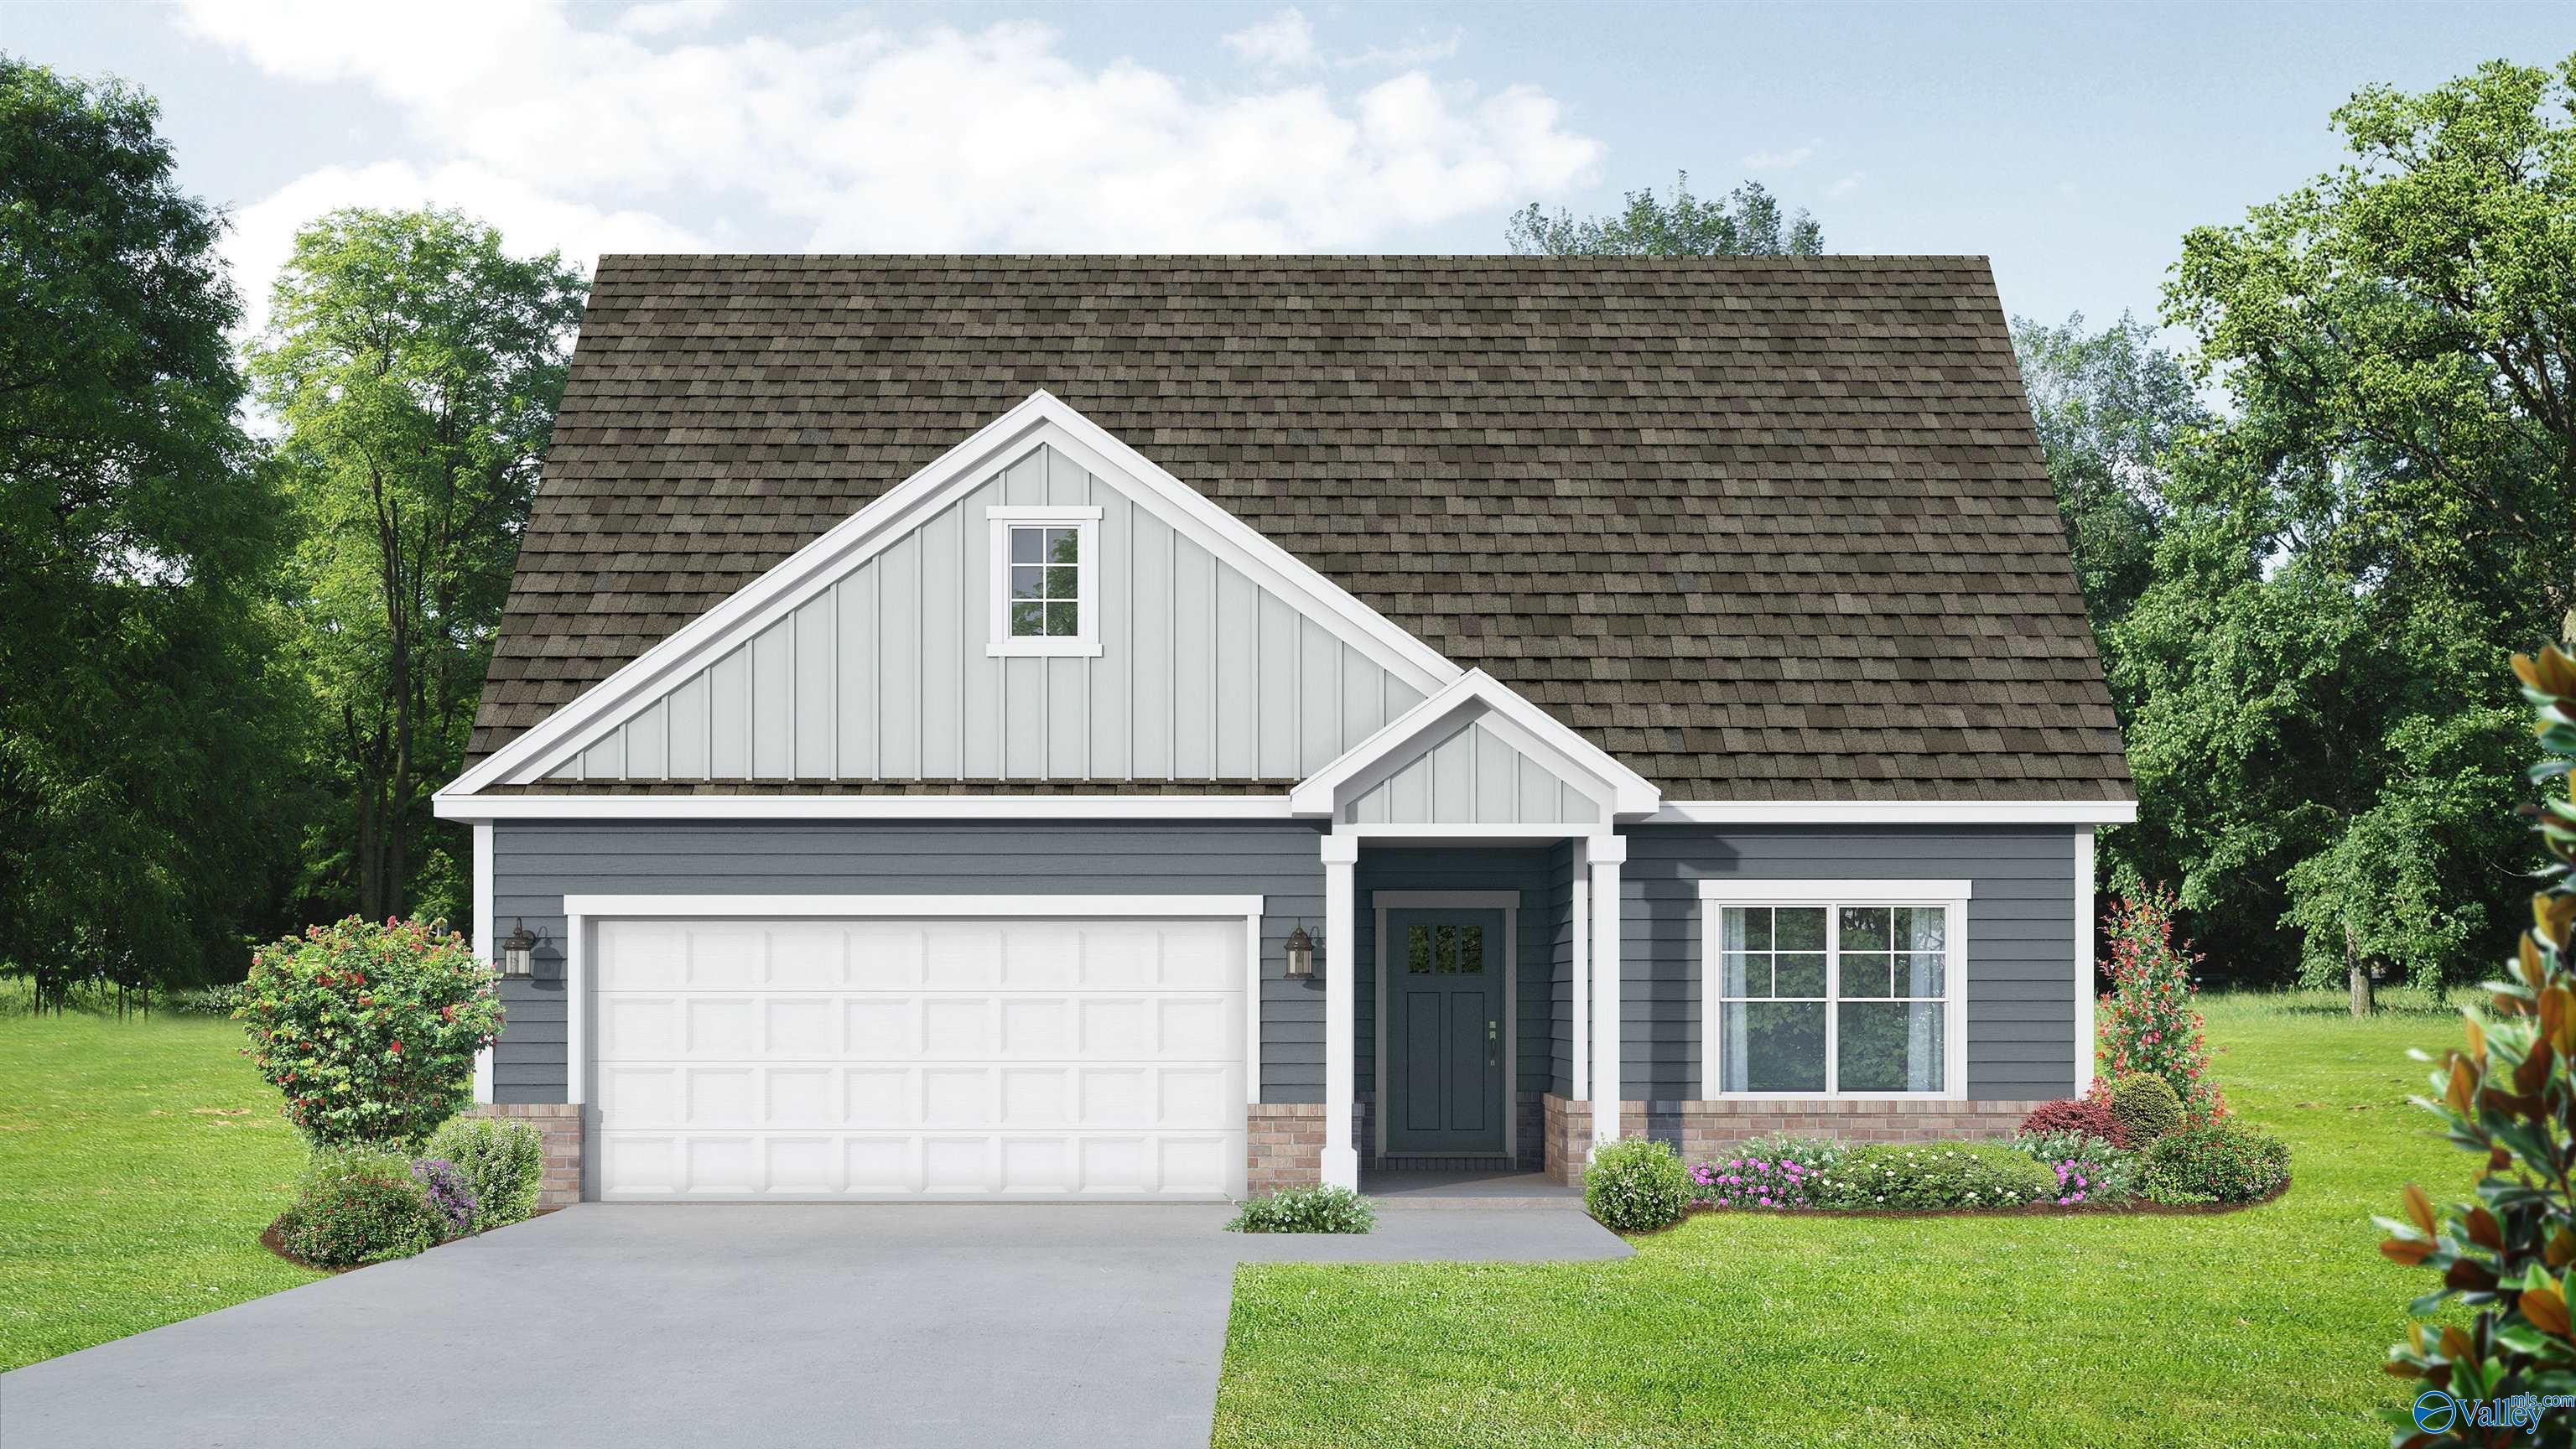
More Details
The Everett C
1439 Blueberry Lane NWHomesite #65 $333,464
From /MO*
Principal & Interest Only
4 Bd
3 Ba
2,058 Sf
Move In: November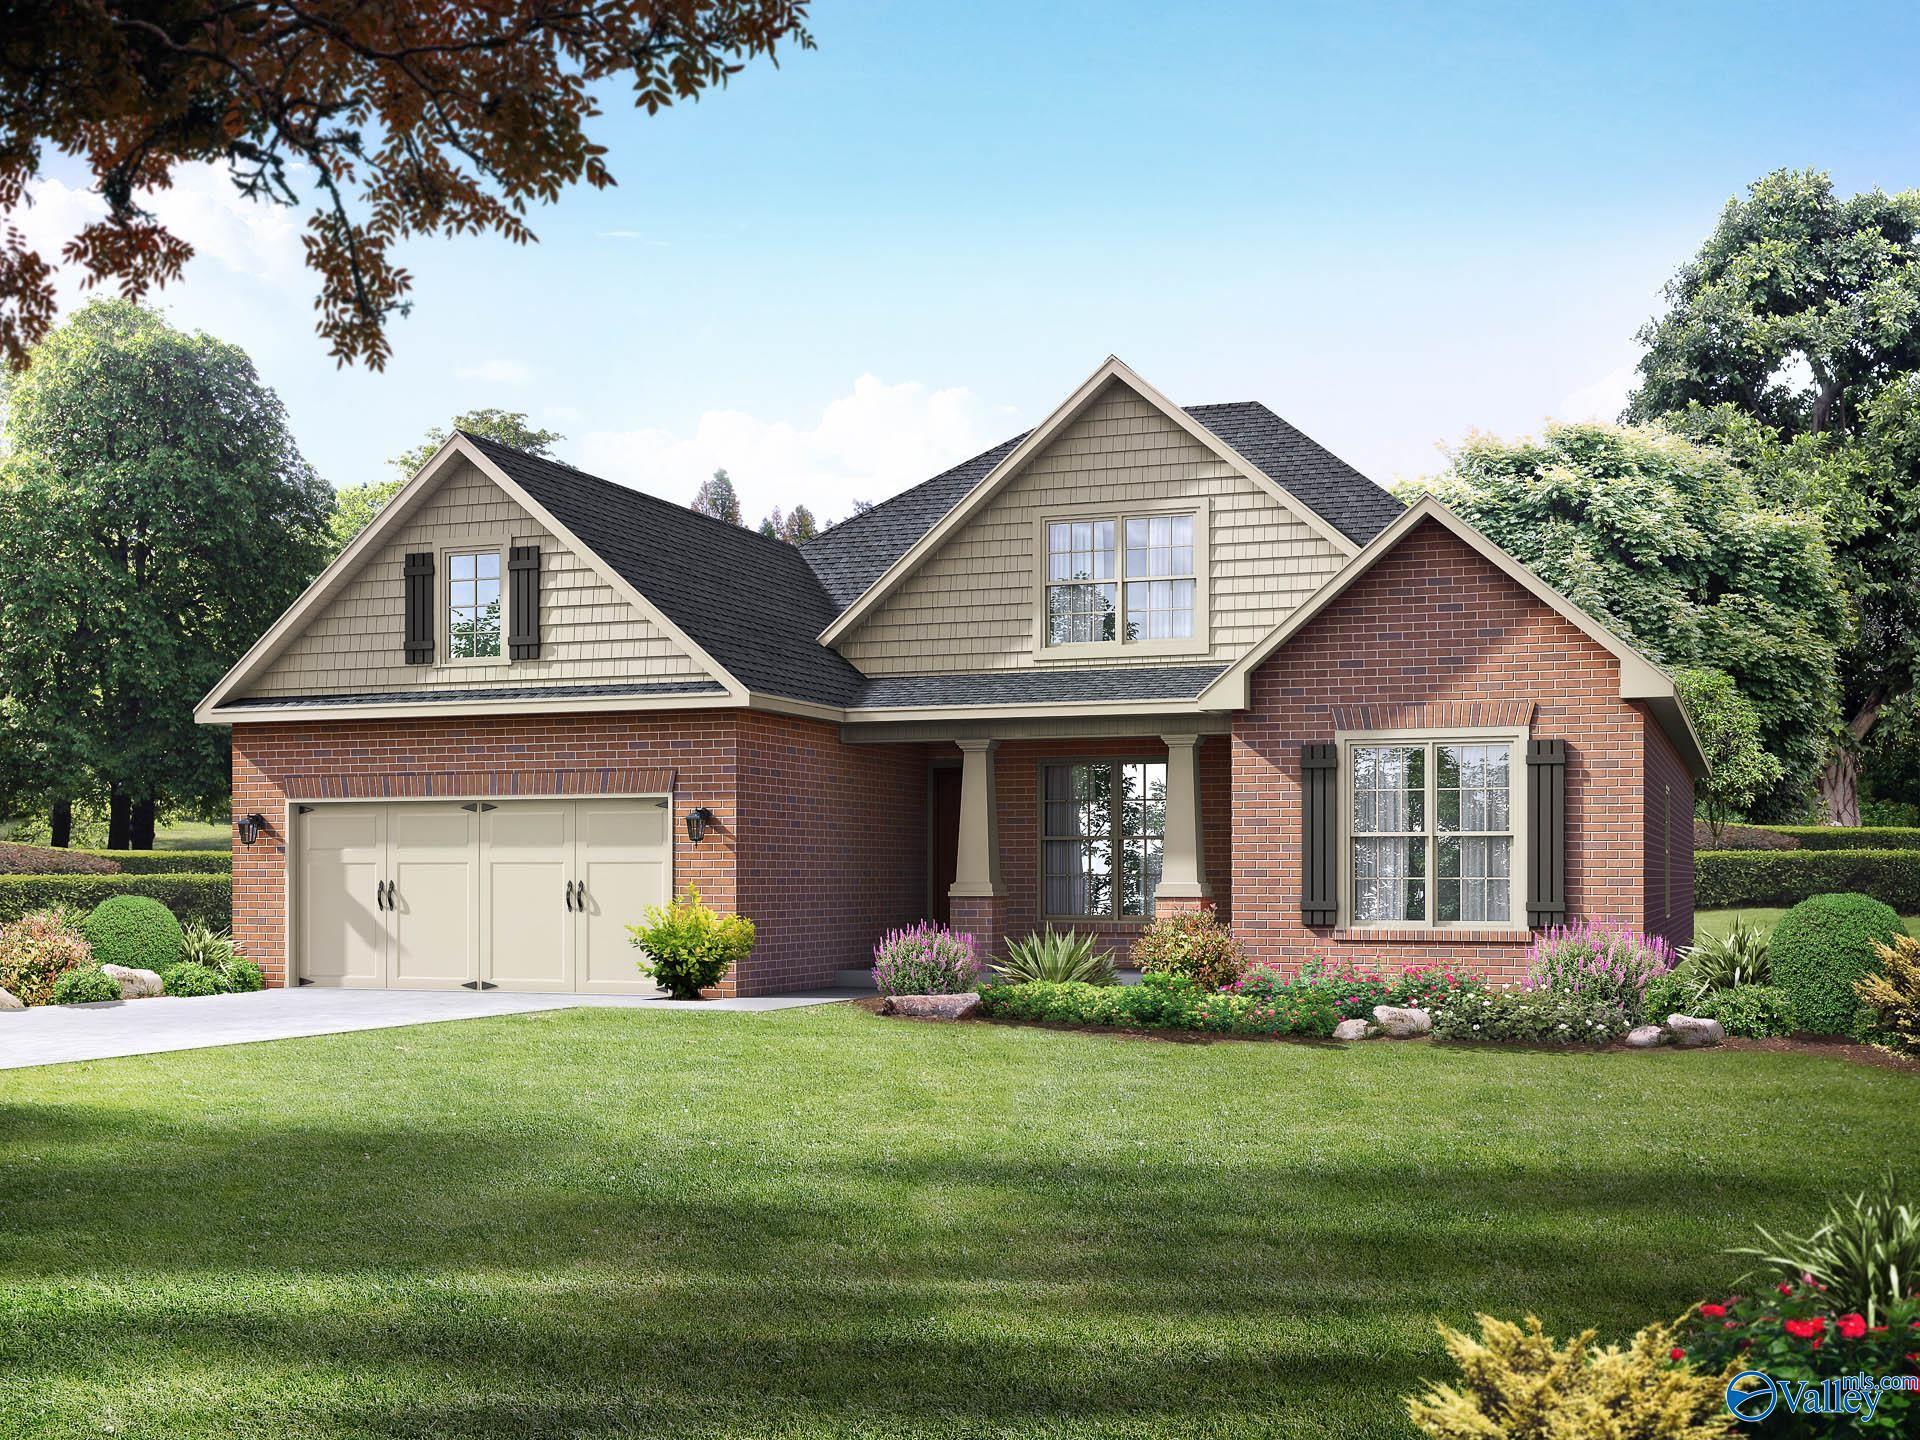
More Details
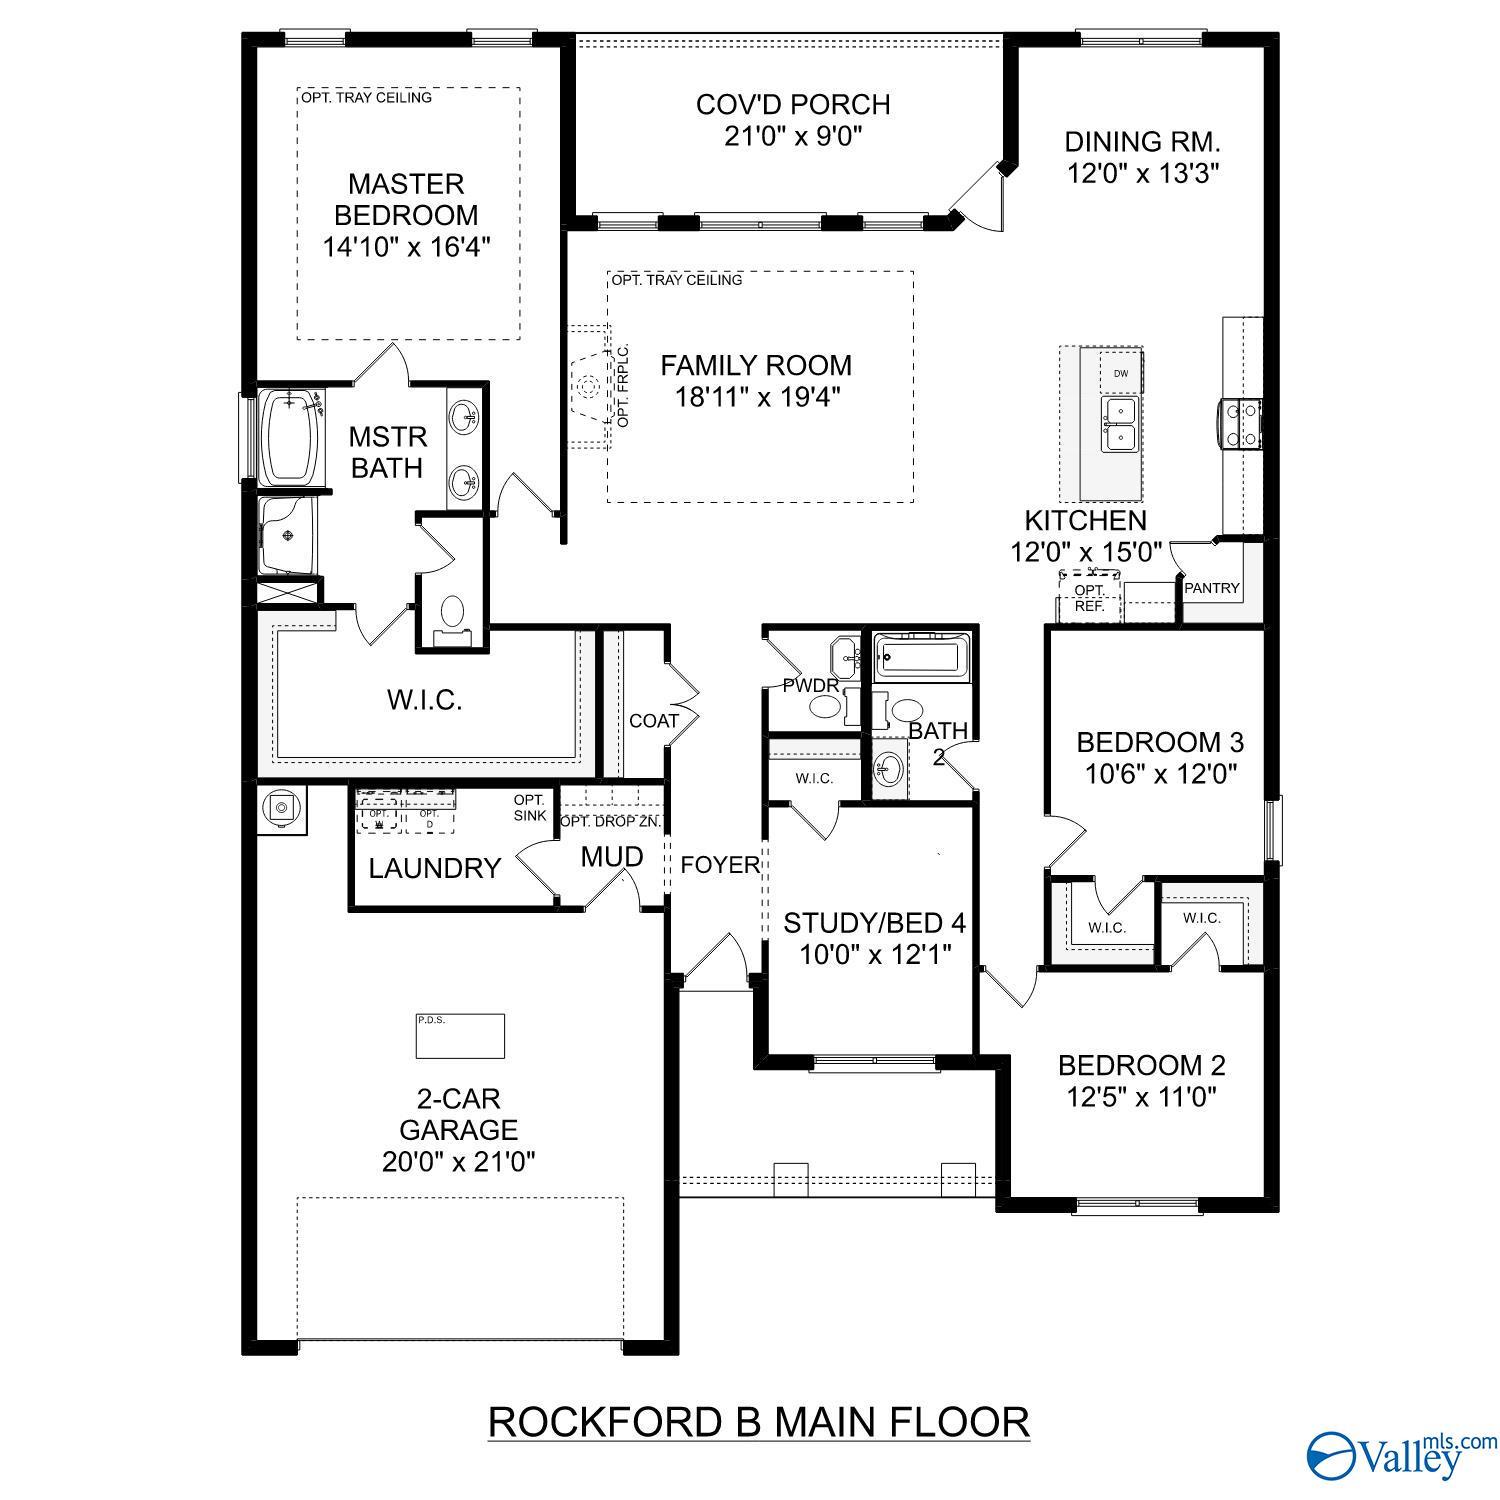
The Rockford B
2058 Raspberry Lane NWHomesite #62 $392,543
From /MO*
Principal & Interest Only
3 Bd
2.5 Ba
2,286 Sf
Just Added

More Details
The Harrison D
2059 Raspberry Lane NWHomesite #64 $413,231
From /MO*
Principal & Interest Only
4 Bd
3.5 Ba
2,661 Sf