Davidson Homes
Limited Time Only

Introducing NEW Promotions!

Terms/conditions apply.
Coming Soon
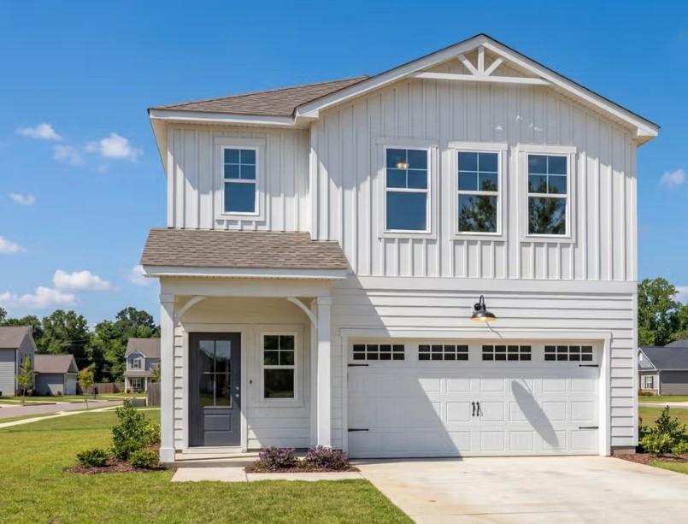
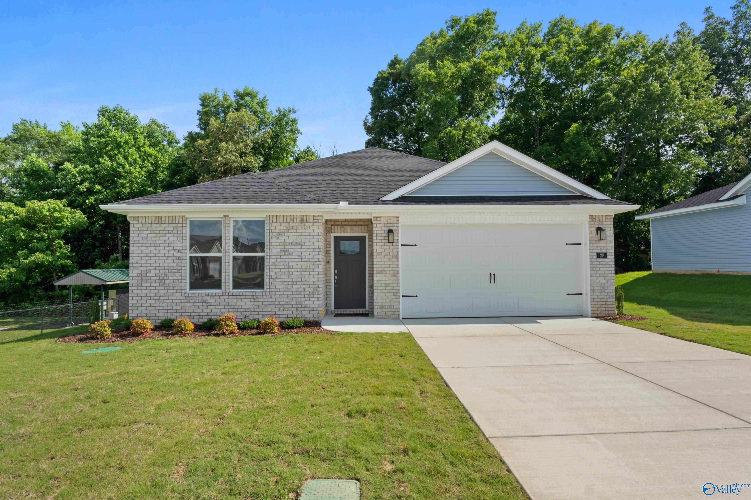
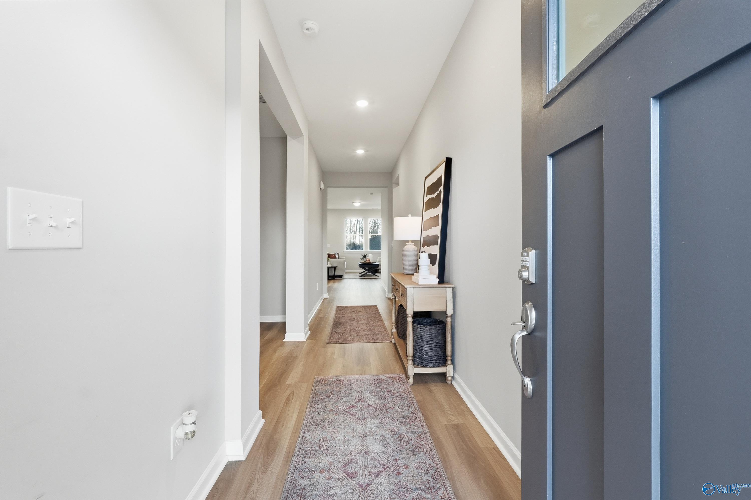
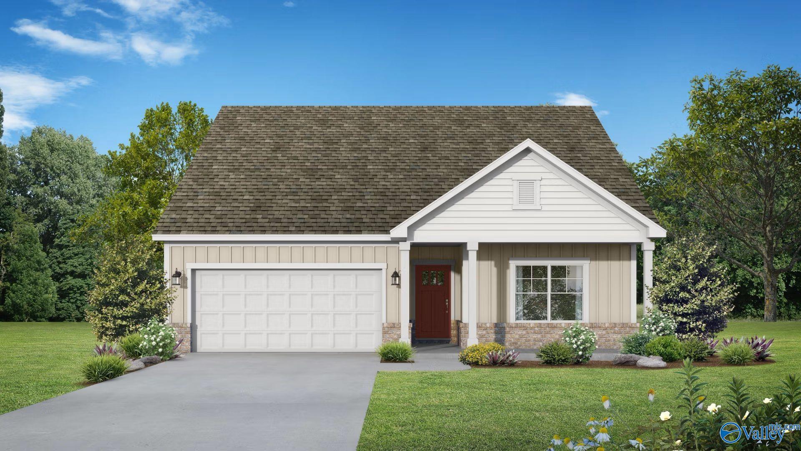
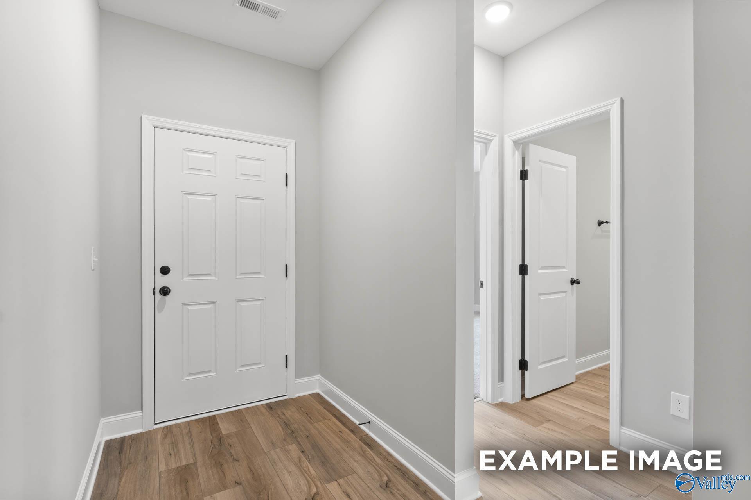
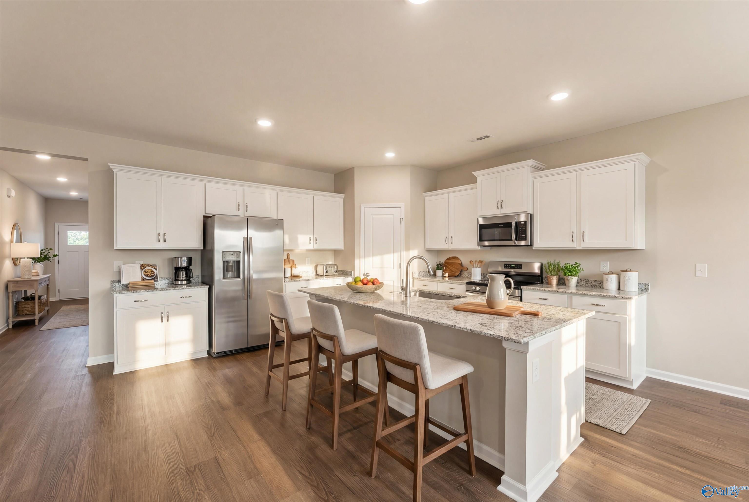
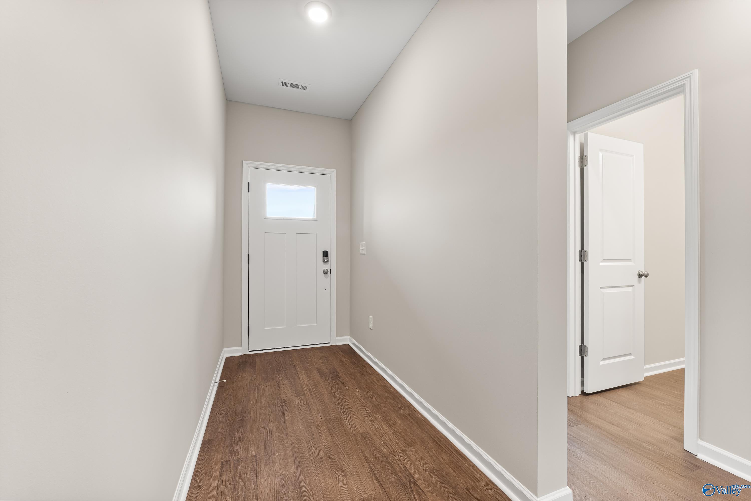
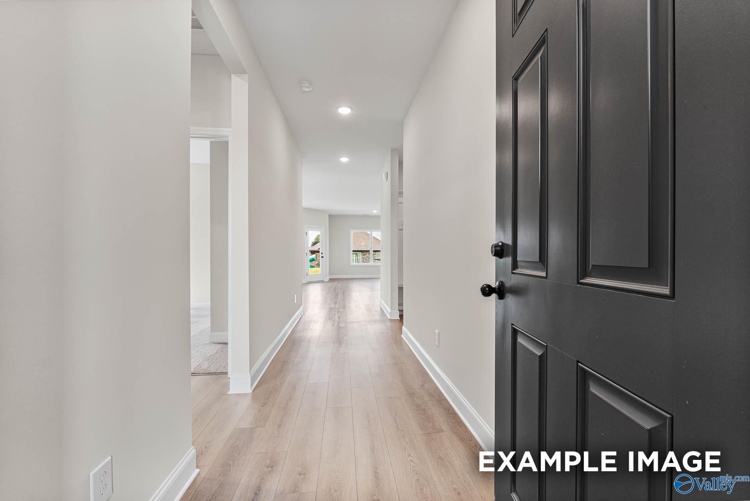
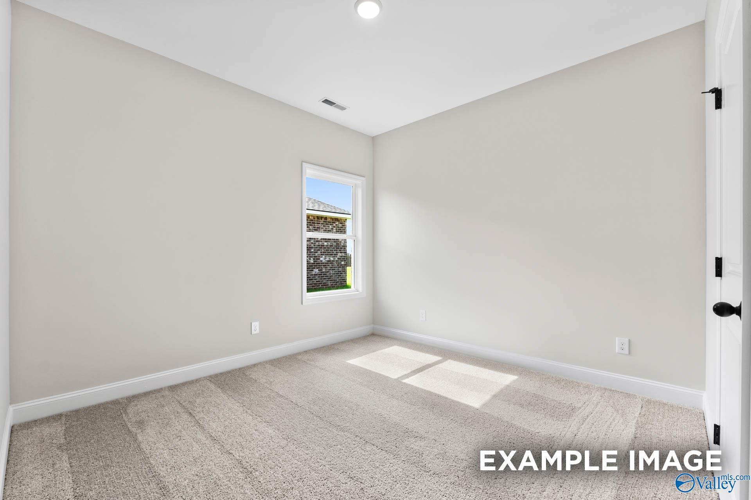

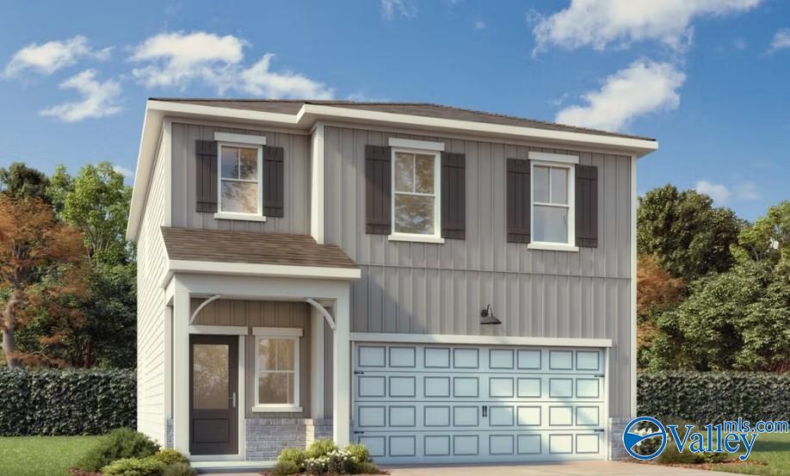
Image 1 of Davidson Homes' New Home at 158 Aurora Cir
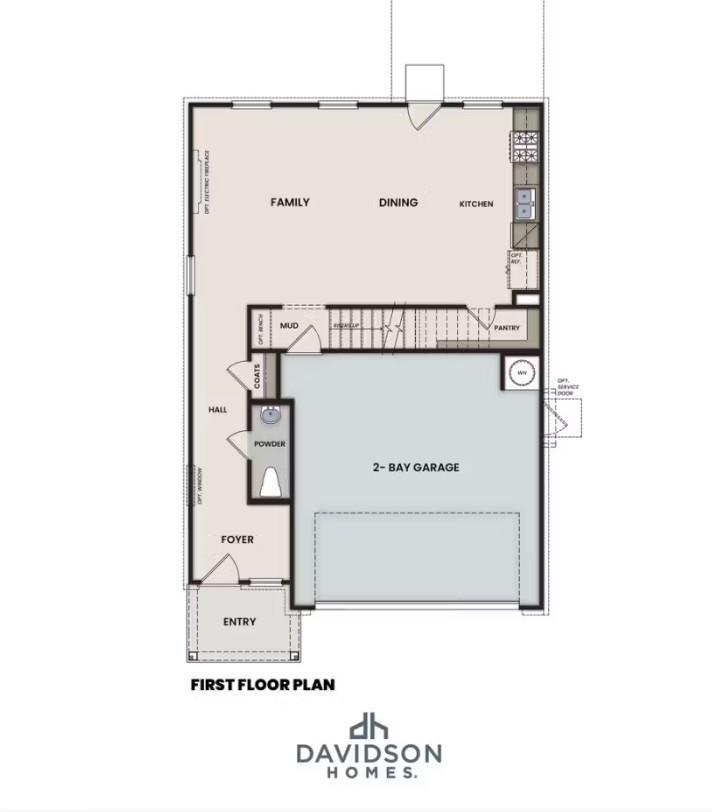
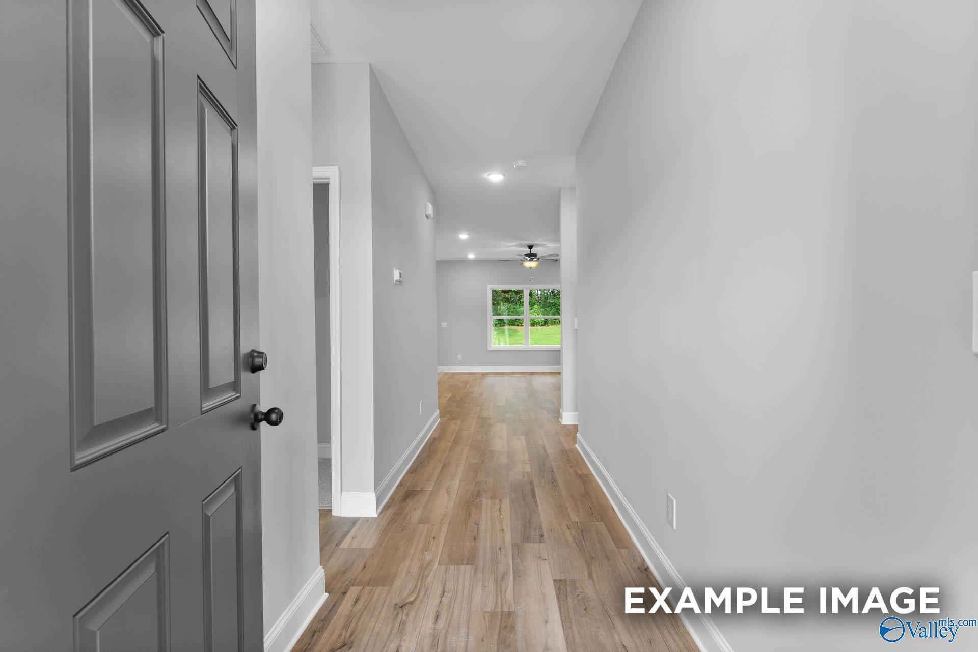


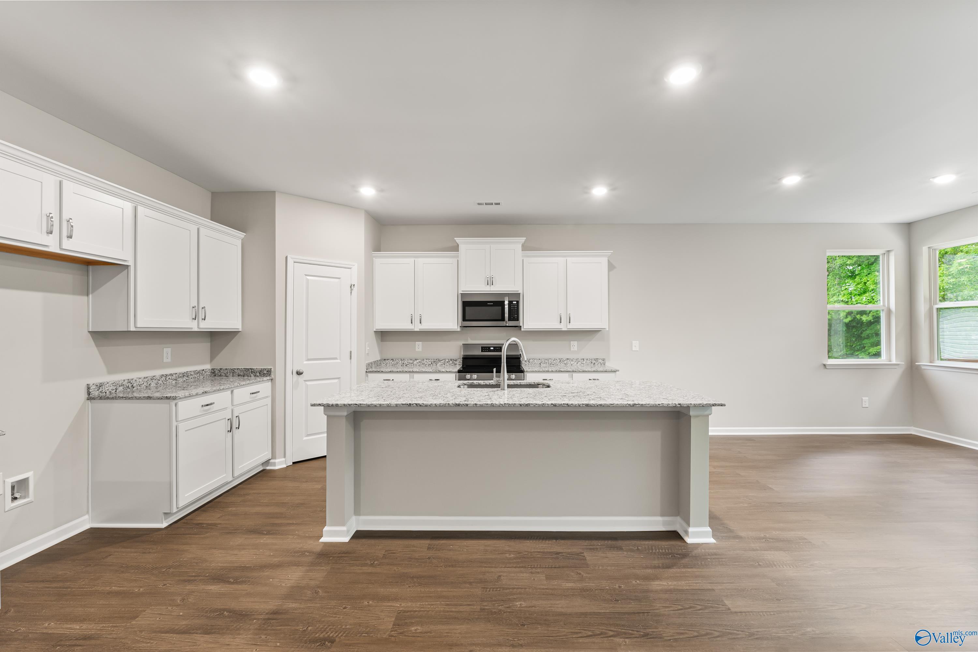
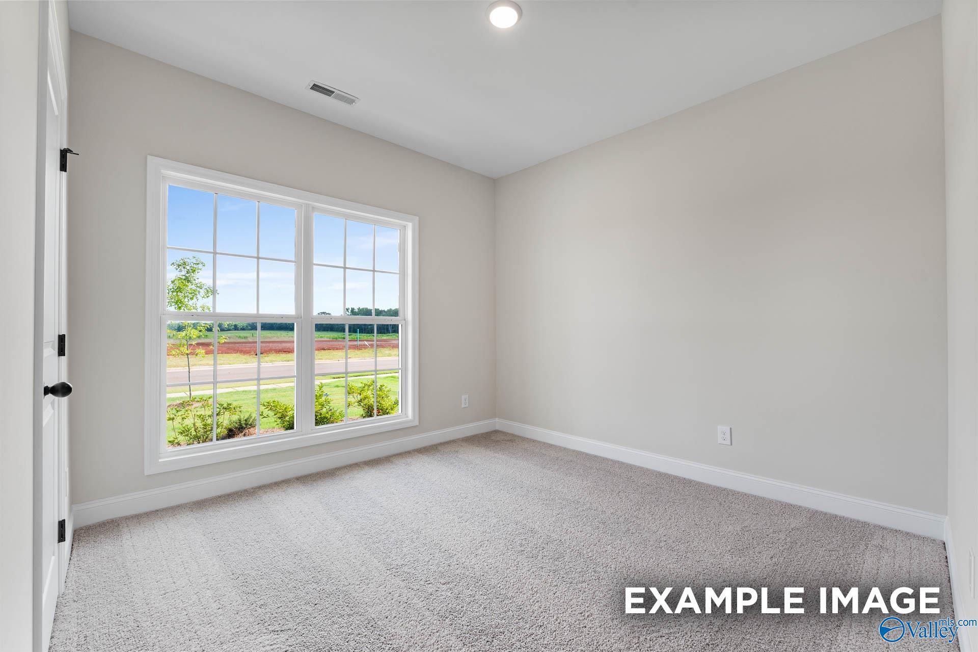
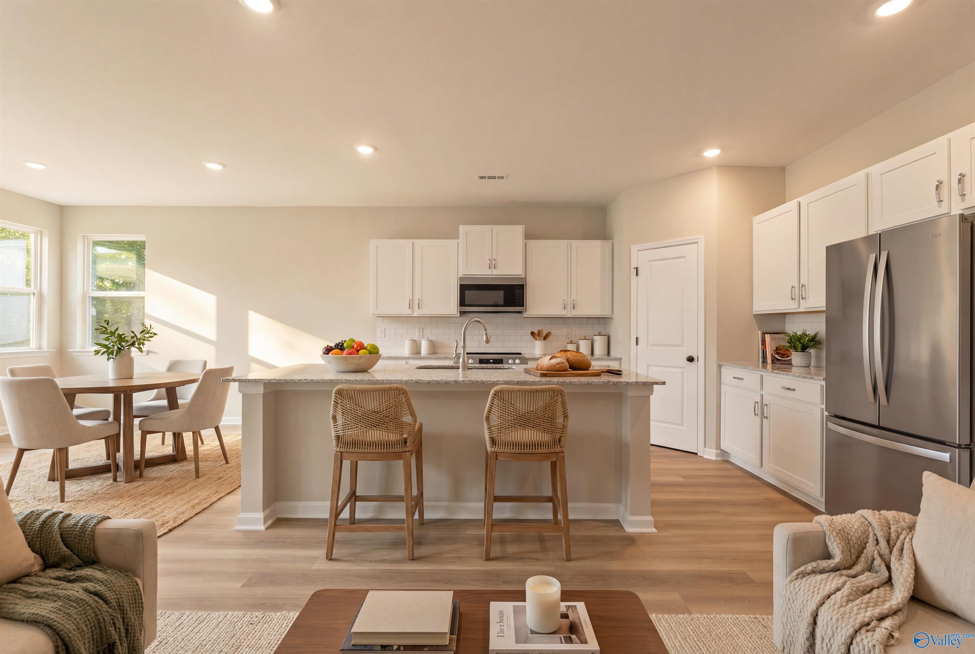
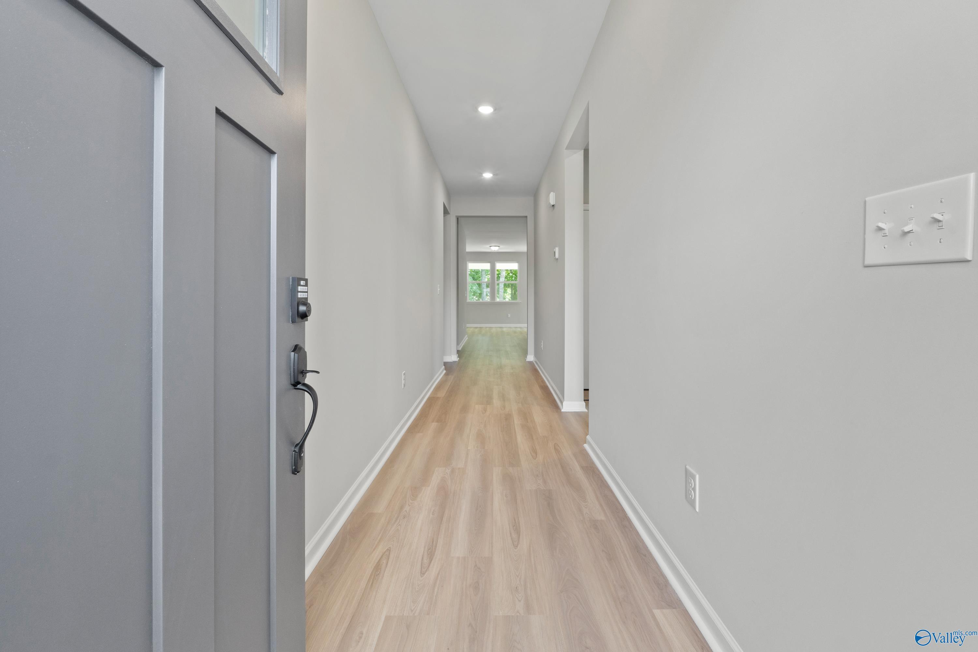
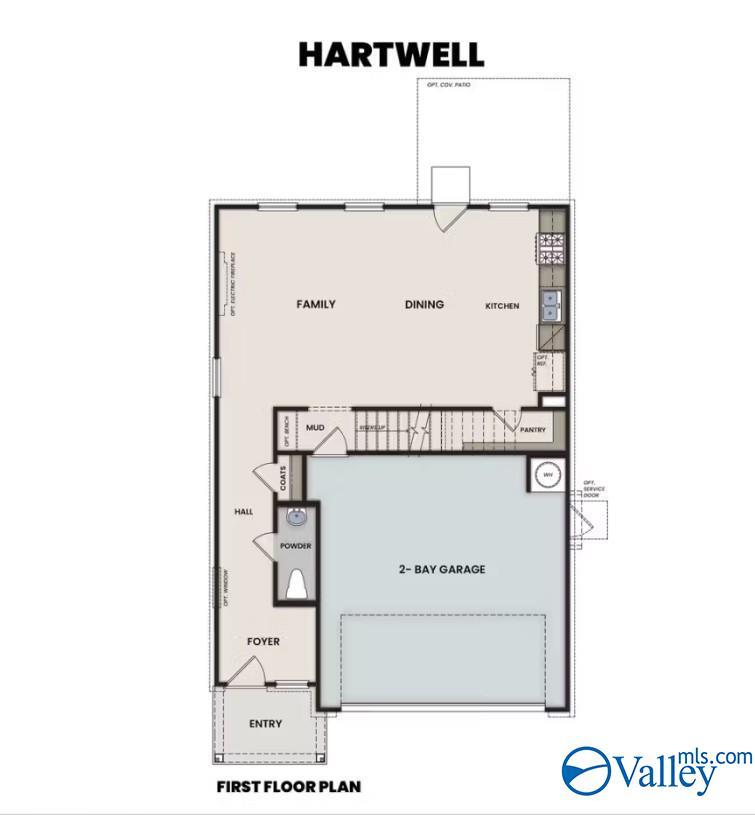
Image 2 of Davidson Homes' New Home at 158 Aurora Cir
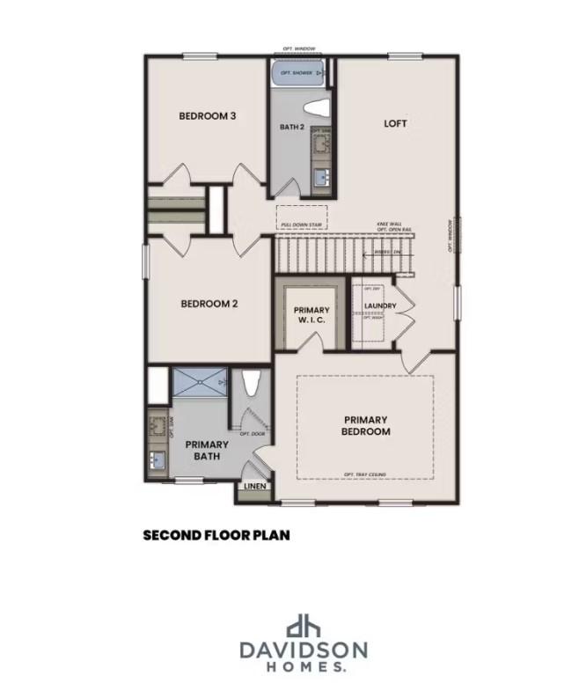
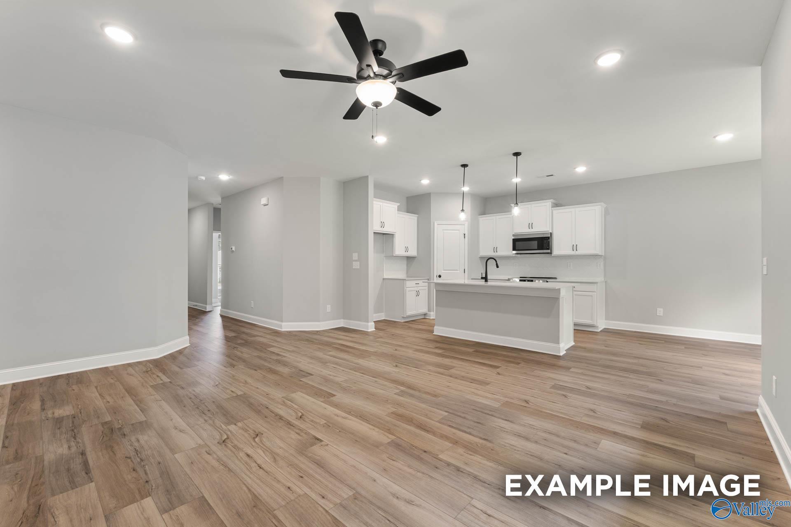
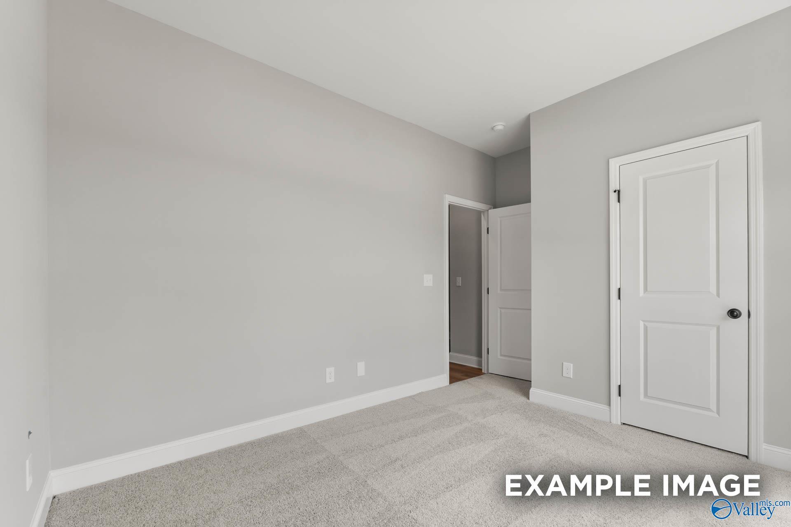
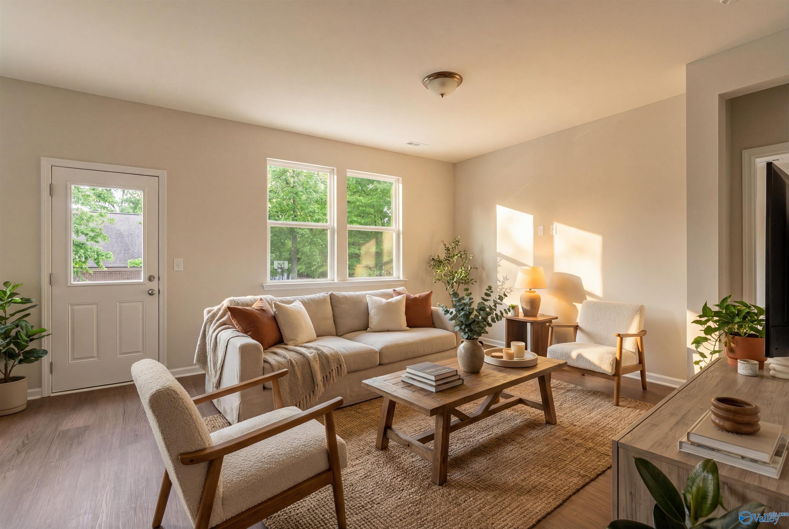
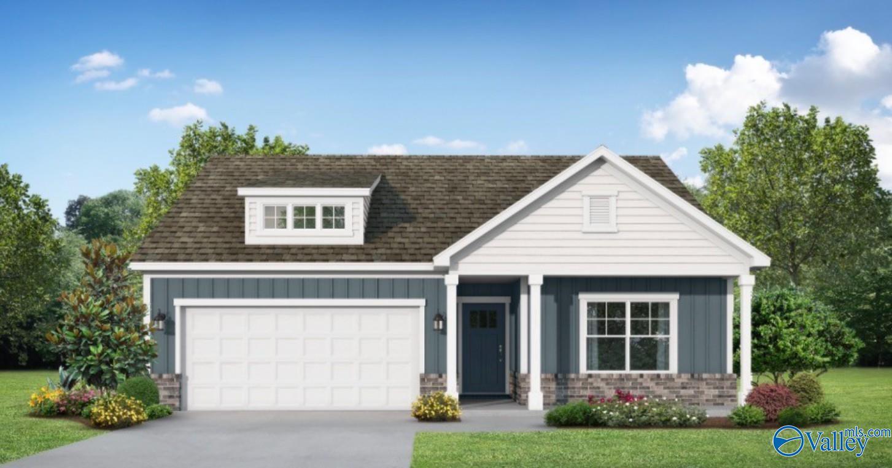
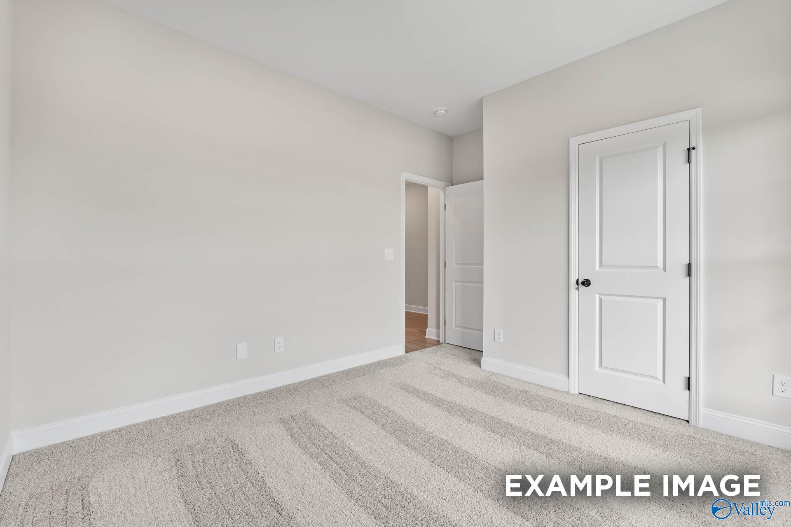
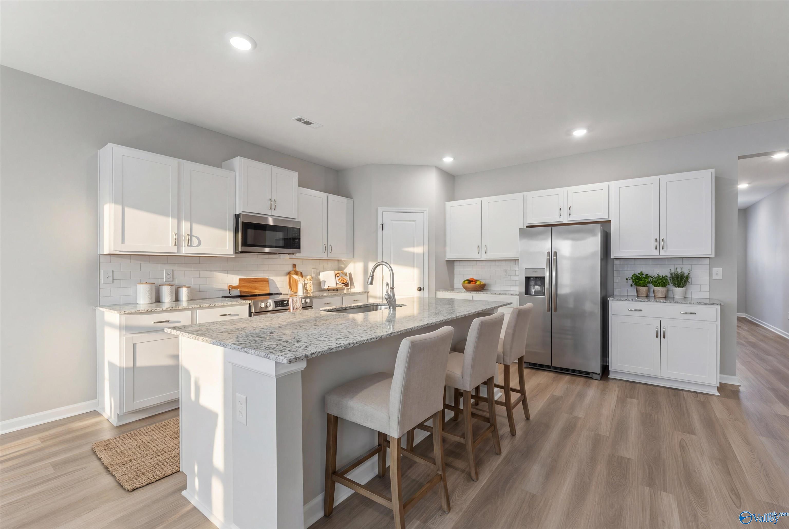
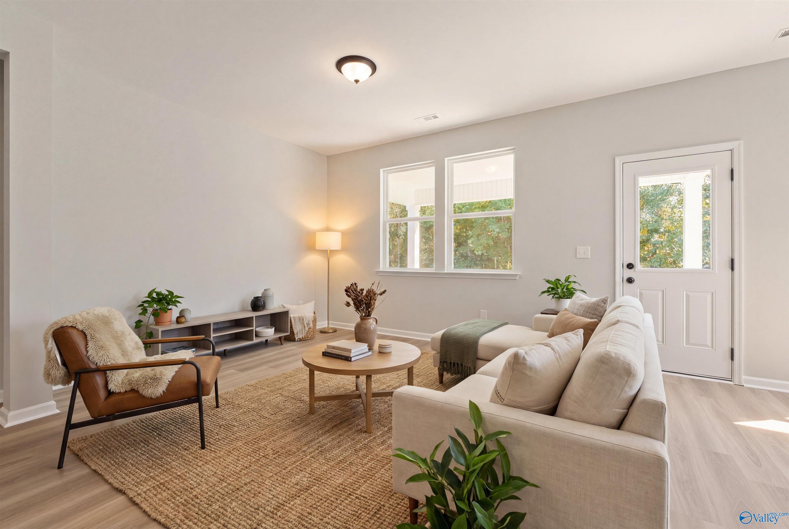
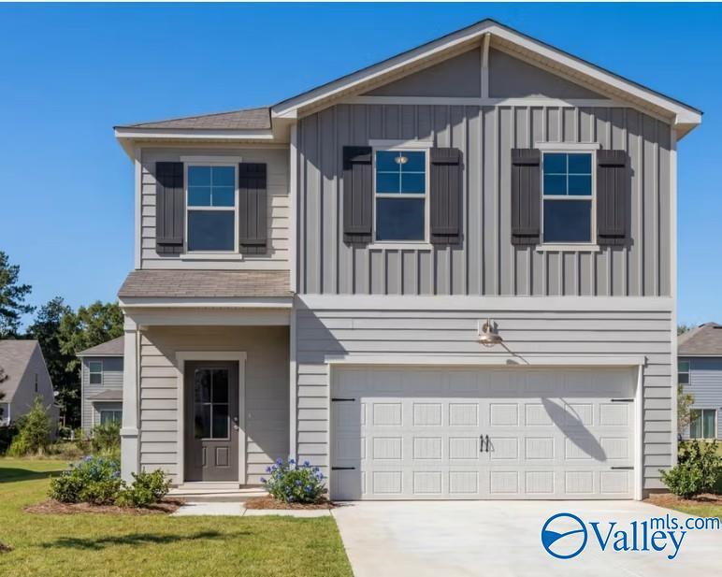
Image 3 of Davidson Homes' New Home at 158 Aurora Cir
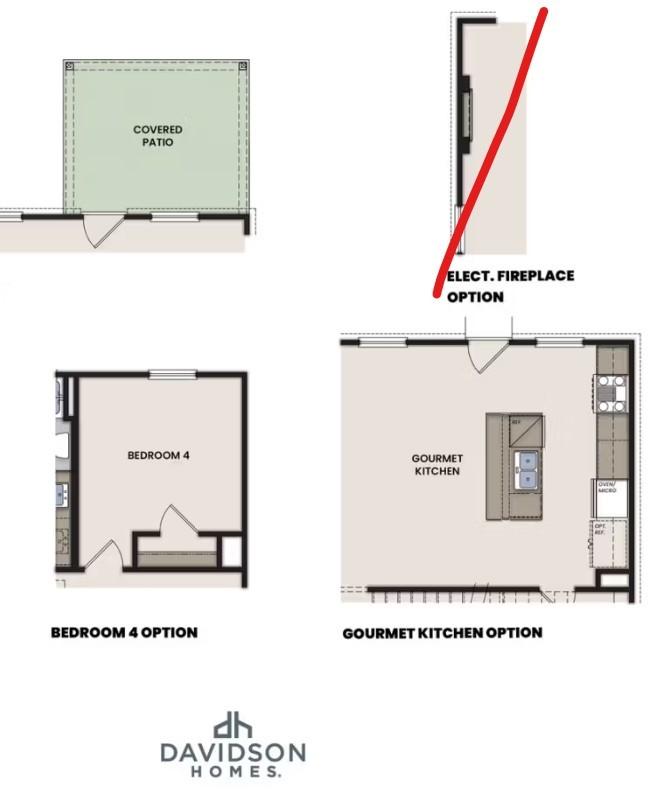
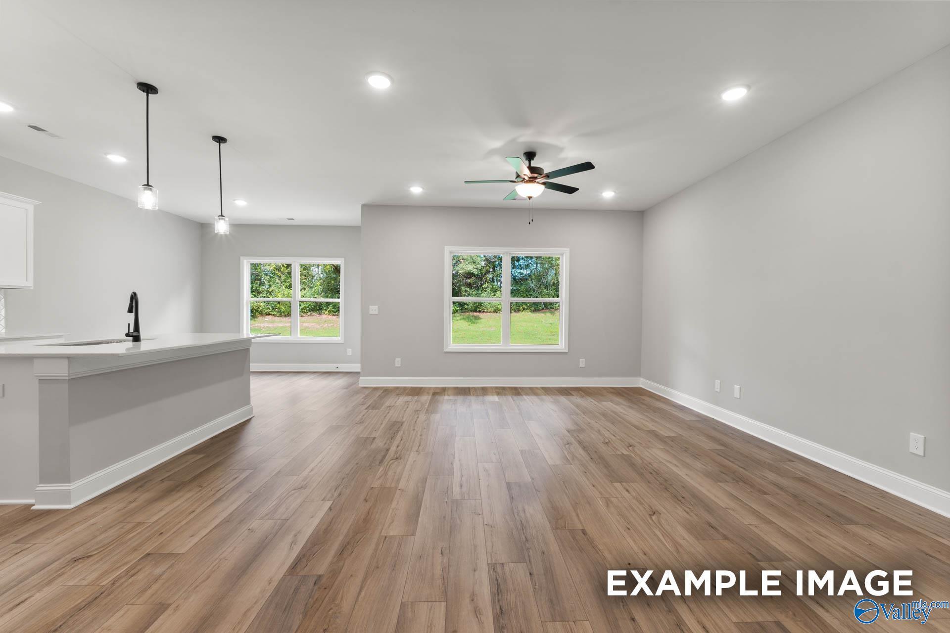
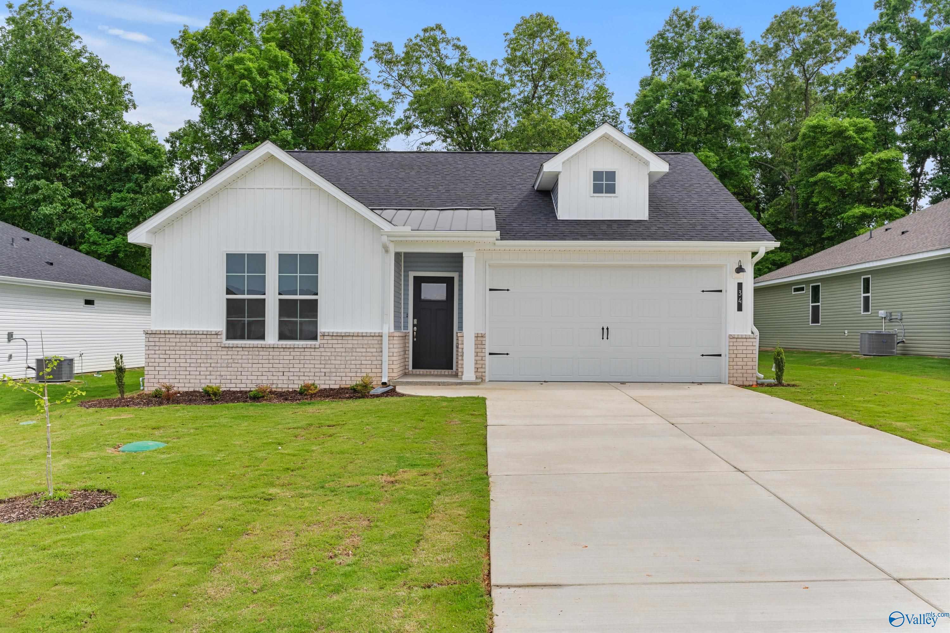

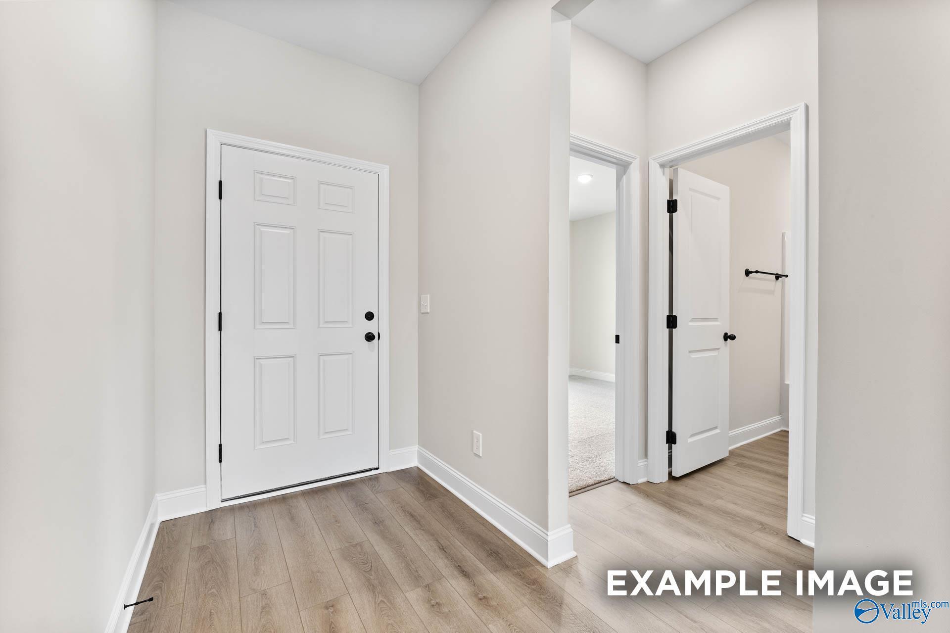
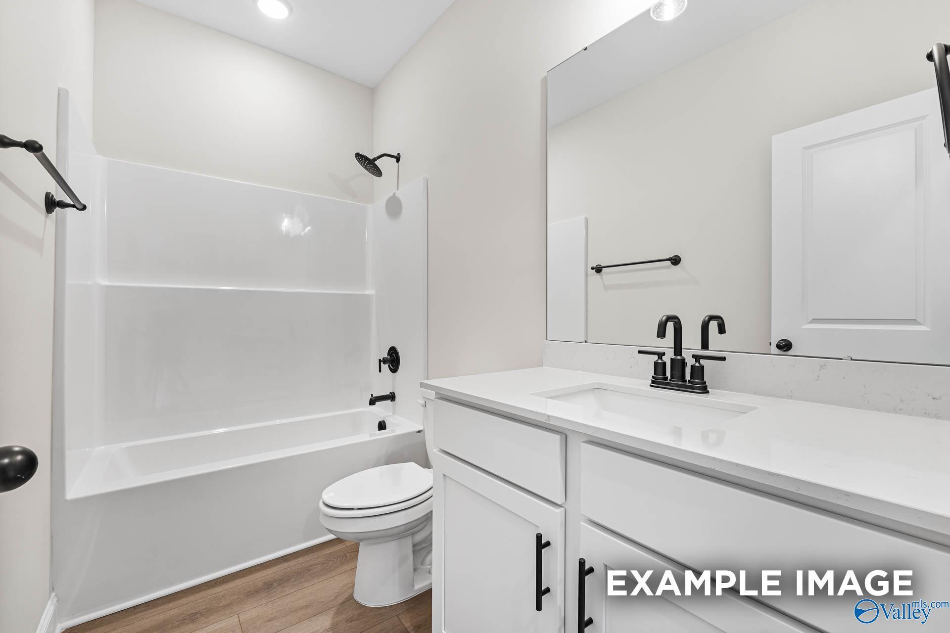
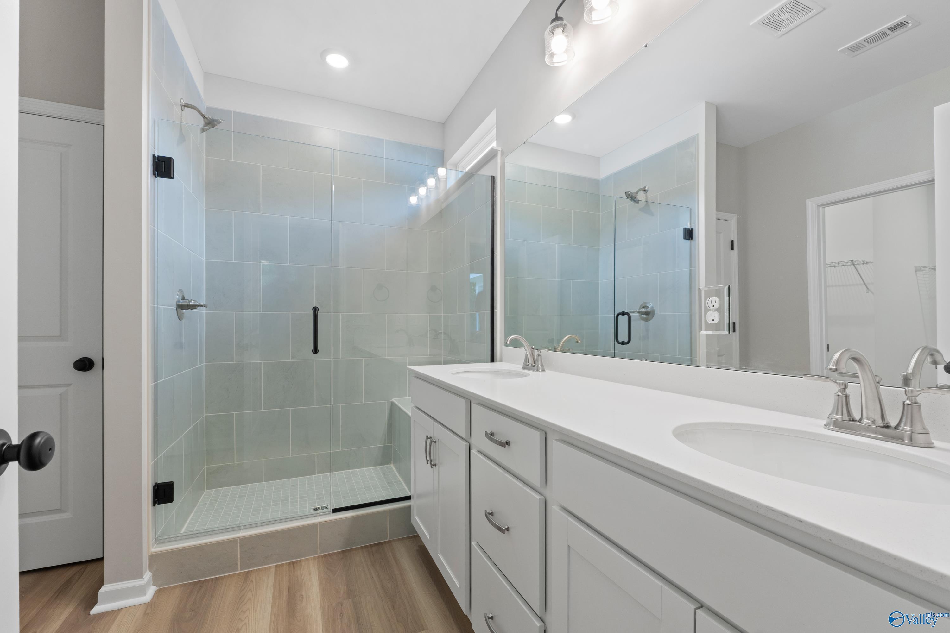
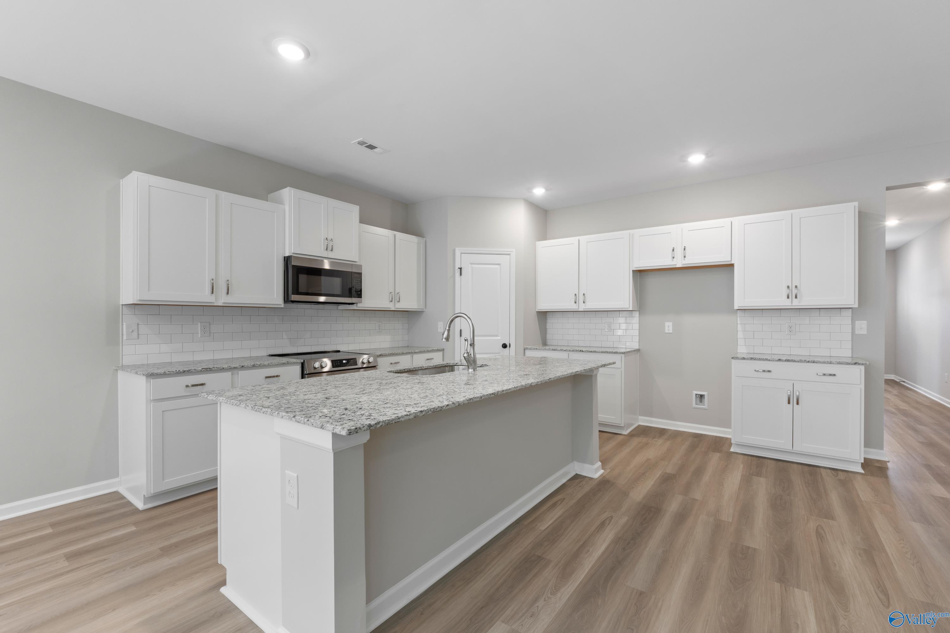
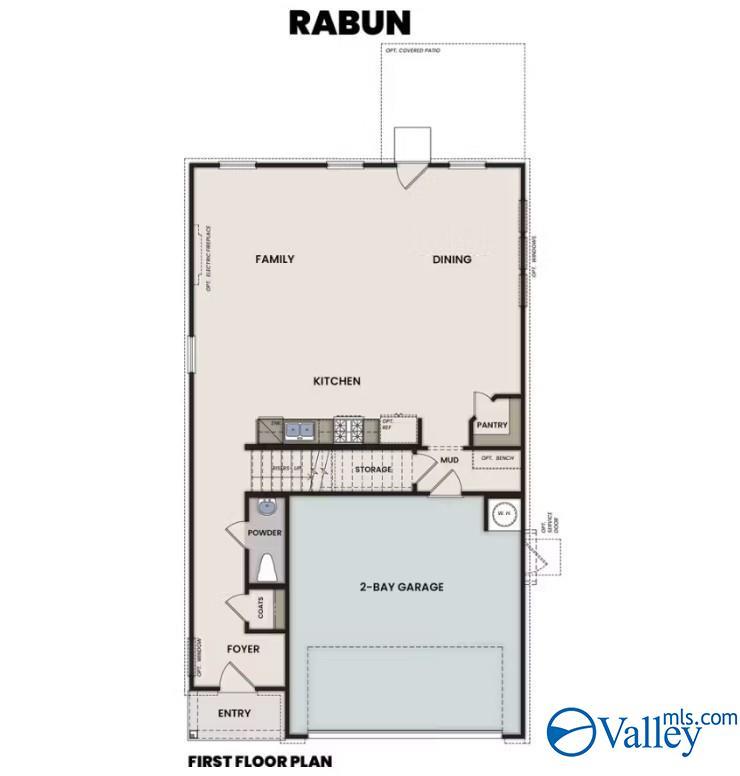
Image 4 of Davidson Homes' New Home at 158 Aurora Cir
1/4

158 Aurora Cir

Homesite: #96

/MO*

Principal & Interest Only

The Hartwell B

Plan
Price
$306,590
4 Beds
2.5 Baths
1,763 SF.
2 Car
Community
Bailey Park
Community Features
  • 100% Financing Available - $0 Down
  • Smart Home Systems
  • High-Quality Materials
  • Prime South Location
  • Quick City Access
  • Serene Scenic Views
  • Suburban Tranquility

Description

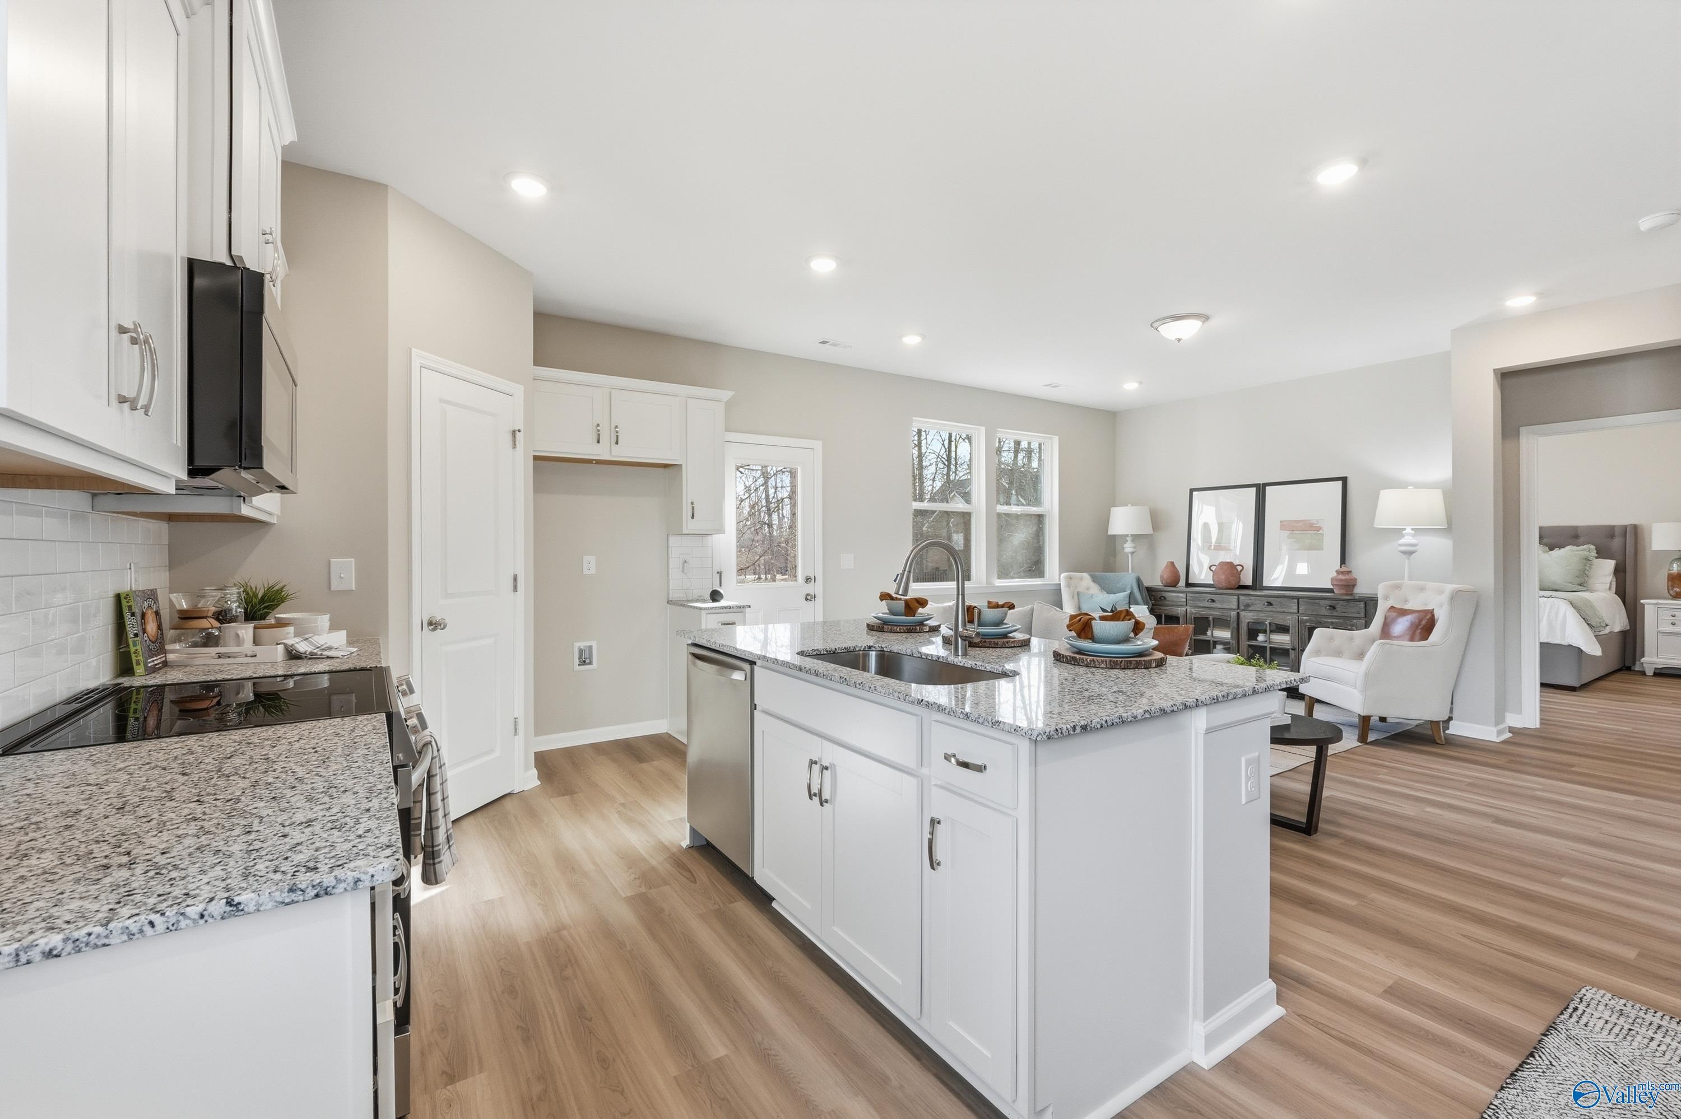
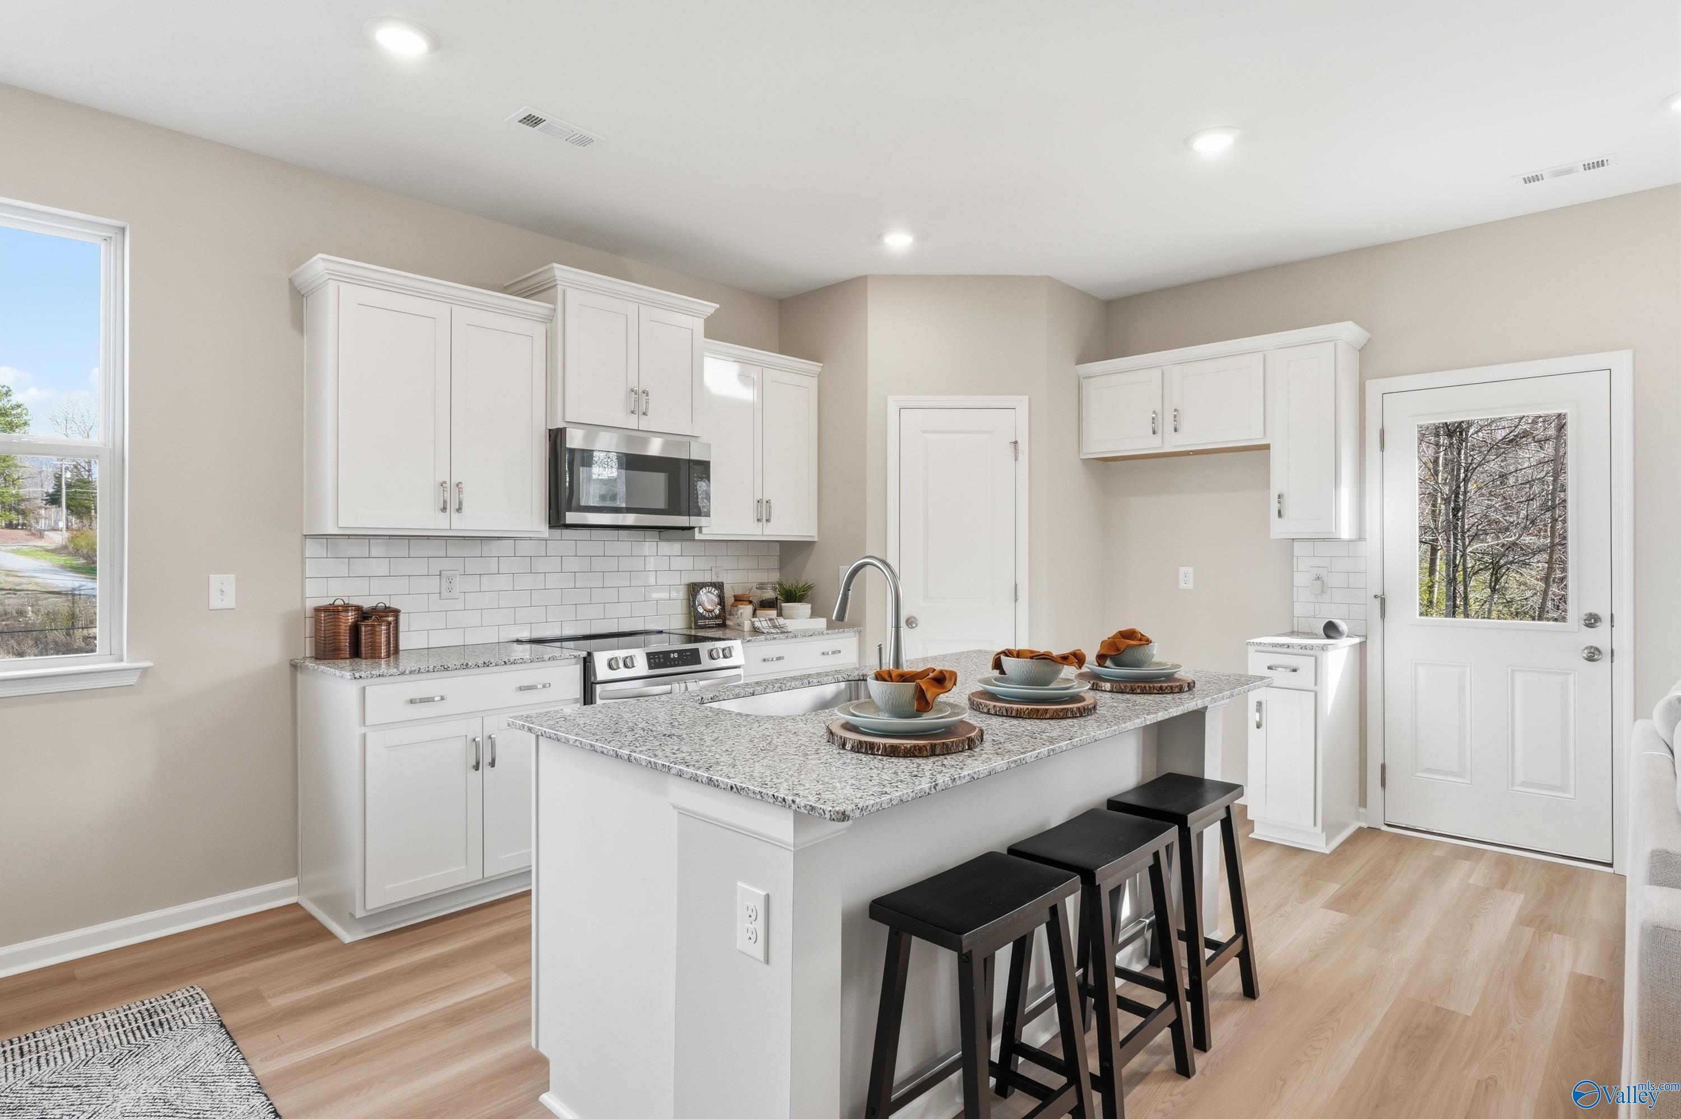
Welcome to the stunning Hartwell plan in the Bailey Park community of Hazel Green, TN by Davidson Homes. This two-story beauty offers a bright, open layout with 9' ceilings, a covered patio perfect for relaxing, and a kitchen that will wow you! 36' cabinets, staggered uppers with crown molding, quartz countertops, a backsplash, and pendant lights over the island. The electric cooktop, vent hood, built in microwave and oven add a sleek touch. Ceiling fans in the primary suite and family room ensure year-around comfort, and dual sinks in both the primary and secondary baths add convenience for everyone. With 4 bedrooms, 2.5 baths and a seamless open concept, this home is designed for easy living and entertaining. Come experience your dream home!

Floor Plan
The main floorplan drawing of the living, dining and kitchen plus a 2 car garage
Second floor featuring 2 secondary bedrooms sharing a bathroom, a loft, and the primary bedroom suite with bathroom and walk in closet
Options such as covered patio, gourmet kitchen, fireplace, 4th bedroom
    Request Info
Huntsville New Home Specialist
Kara Crowe
(931) 347-1699
Visiting Hours
Sun.1pm - 6pm
Mon.12pm - 6pm
Tue. - Sat.10am - 6pm
Davidson Homes Mortgage

Our Davidson Homes Mortgage team is committed to helping families and individuals achieve their dreams of home ownership.

Pre-Qualify Now

Community Events

Promotional graphic for Huntsville homebuilder 2-1 interest rate buydown offer with Red, White & New savings event branding.
Jun 24, 2026 - Jul 31, 2026
NEW Rates from $3.99% Plus Flex Cash!
Multiple Communities

The Davidson Difference is about more than building homes — it is about creating a personalized homebuying experience designed around you. For a limited time, enjoy rates as low as 3.99% (7.182% APR)* Plus Flex Cash on select homes.

Read More

Community Overview

Bailey Park

Discover Bailey Park, Fayetteville’s newest address for refined living. Nestled in a sought-after south location, this community offers striking views and effortless access to city conveniences. Modern design, high-quality materials, and advanced smart home systems welcome you the moment you step inside.

Each home is crafted to give you peace and privacy, while quick routes to local shops and dining keep life easy. Gather with neighbors, take in the beautiful surroundings, and enjoy a tranquil retreat without sacrificing accessibility.

Bailey Park is now selling—don’t miss your chance to explore these stunning new homes in Fayetteville. Schedule your visit today and see firsthand how your next chapter begins here!
  • 100% Financing Available - $0 Down
  • Smart Home Systems
  • High-Quality Materials
  • Prime South Location
  • Quick City Access
  • Serene Scenic Views
  • Suburban Tranquility
  • Lincoln County School District
  • Highland Rim Elementary
  • Highland Rim Middle School
  • Lincoln County High School

Nearby Points of Interest (83)

Dining
Starbucks- 5.4 miles
Rick's Barbecue- 7.3 miles
Shopping
Walgreens- 5.1 miles
Walmart- 5.3 miles
Marvin's- 7.6 miles
Walmart- 7.9 miles
Walgreens- 8.4 miles
Publix- 10.5 miles
CVS- 10.5 miles
Food City- 13.6 miles
Costco Wholesale- 19.3 miles
Sam's Club- 20.3 miles
Buc-cees- 28.6 miles
Employers
Boeing - 22.9 miles
Redstone Arsenal- 23.0 miles
Yulista- 23.5 miles
Hexagon- 26.2 miles
FBI- 27.0 miles
Hospitals
Lincoln Health- 8.9 miles
Madison Hospital- 21.8 miles

Quick Move-In Homes in Bailey Park (7)

Move-In Ready
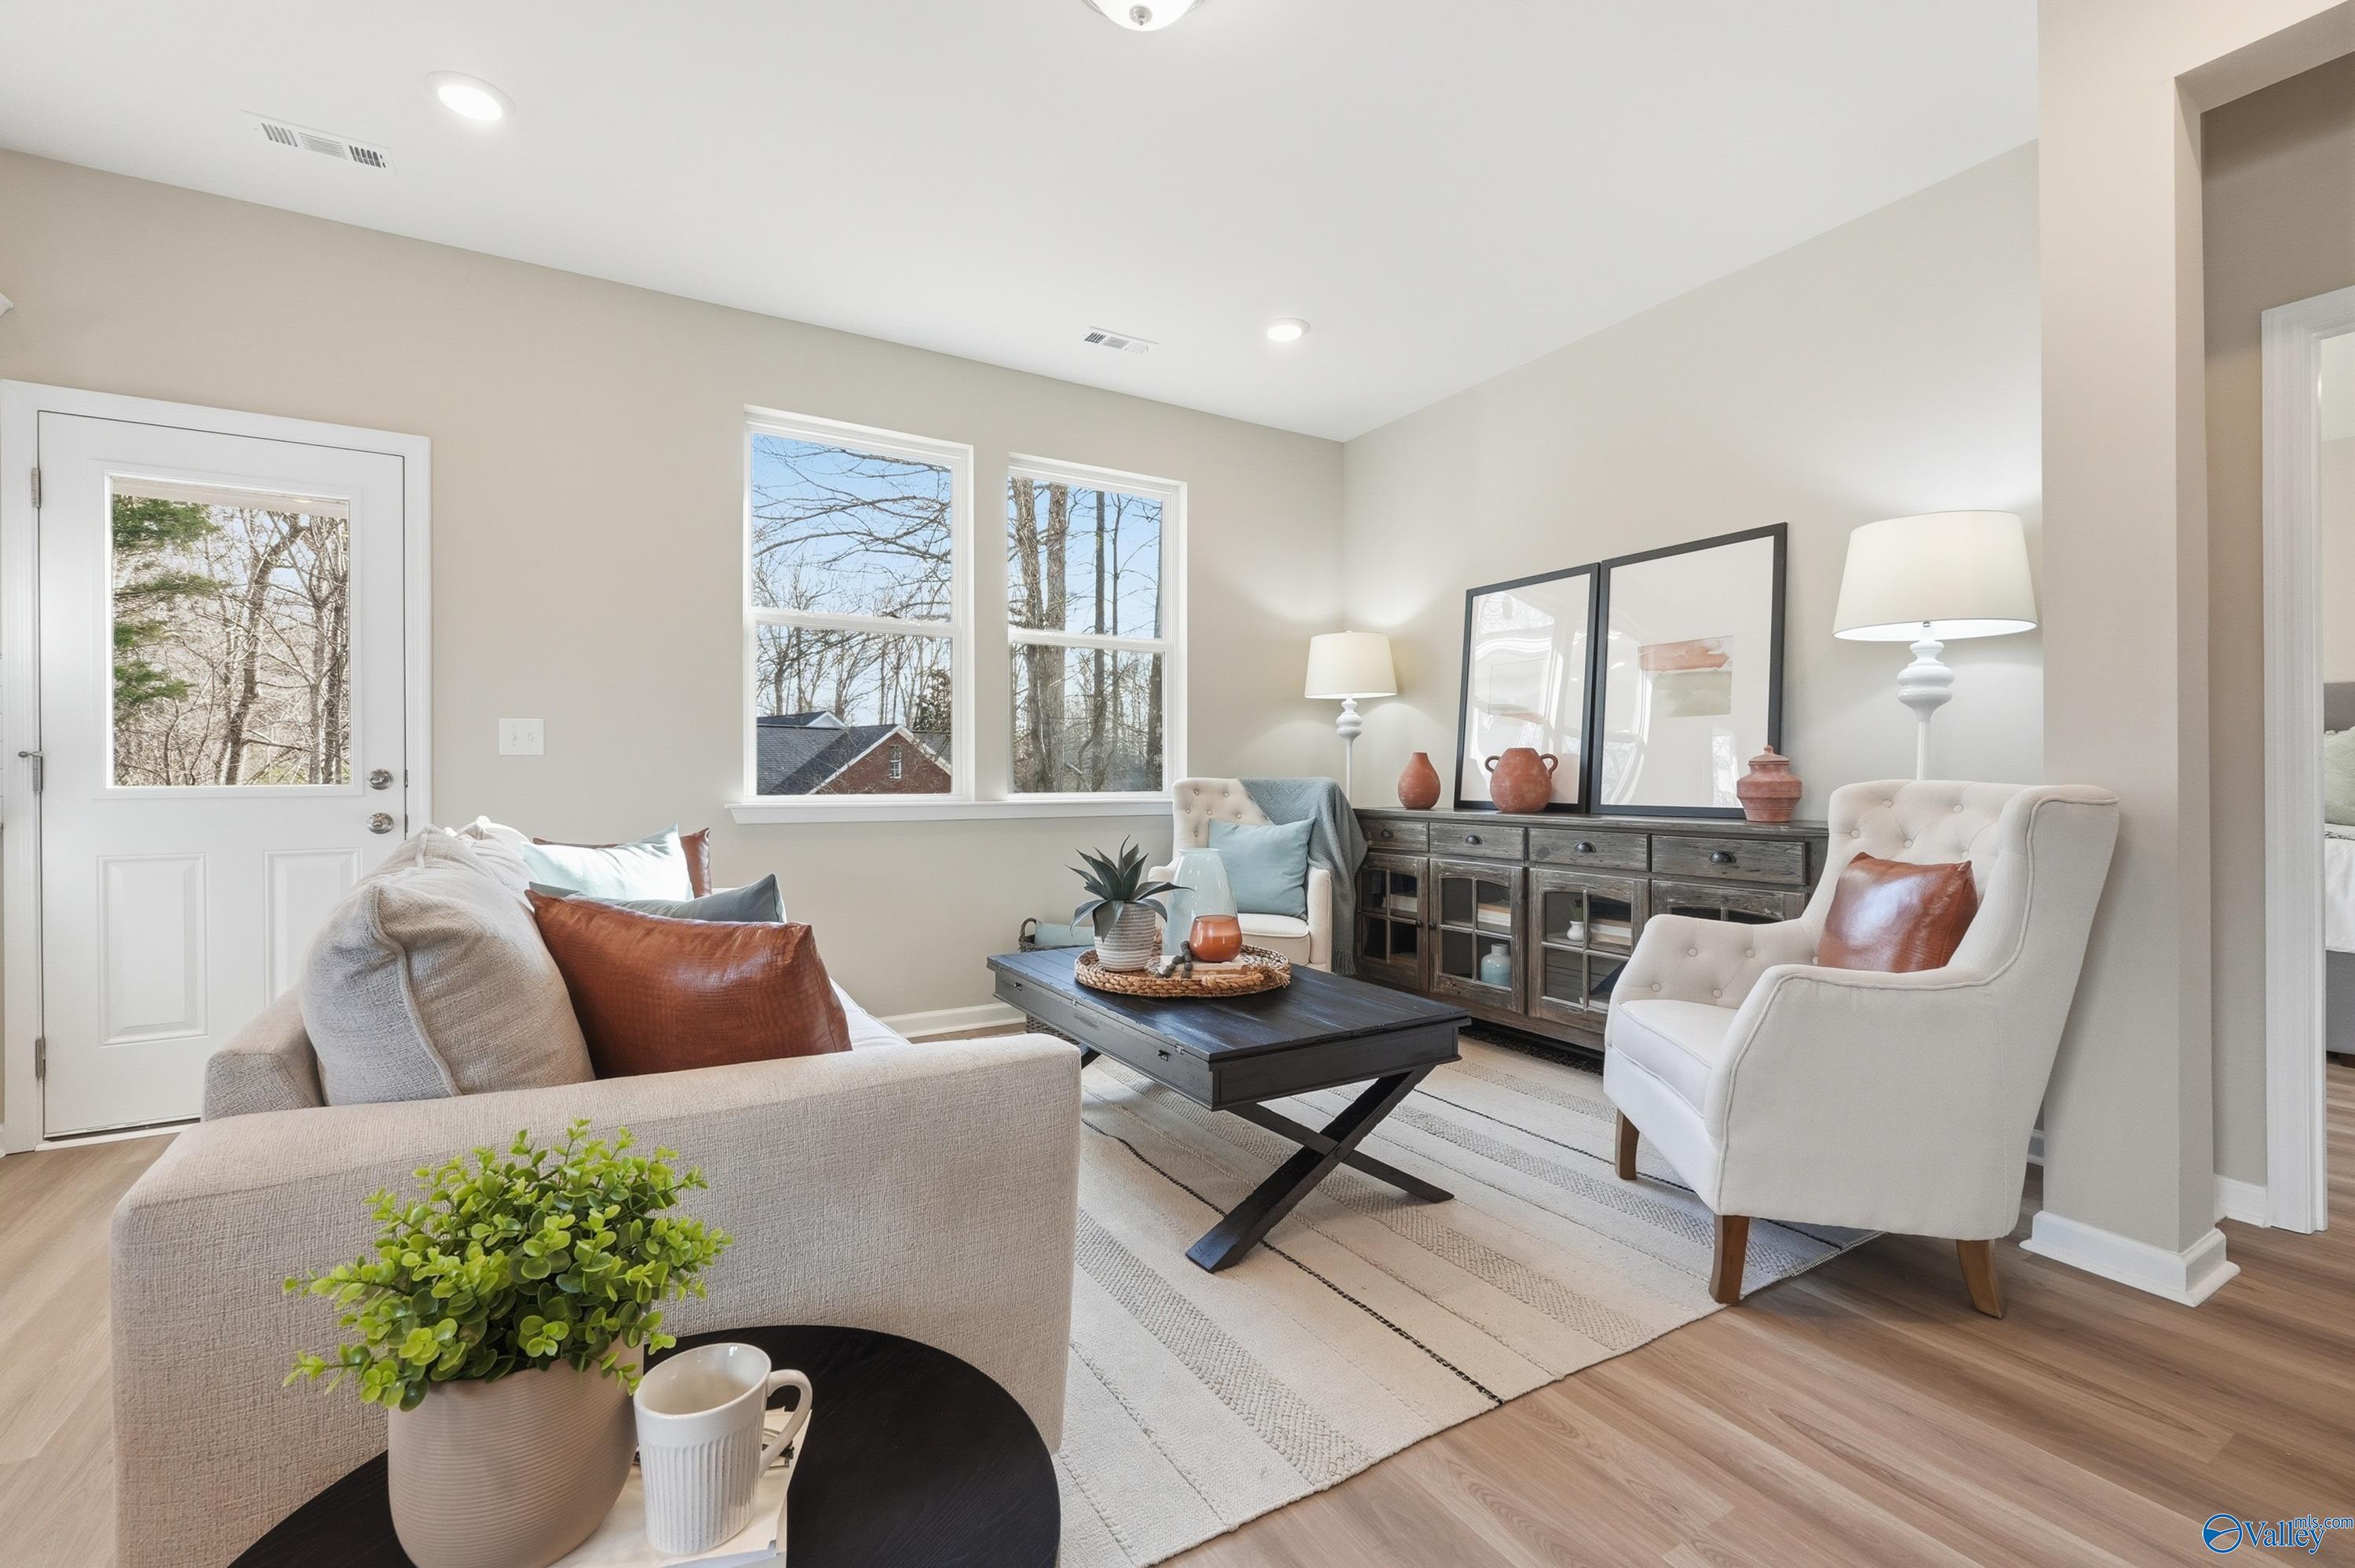
Cozy living room with neutral beige walls, plush sofa, armchair, coffee table, and hardwood floors in Davidson Homes The Polaris, Fayetteville, TN
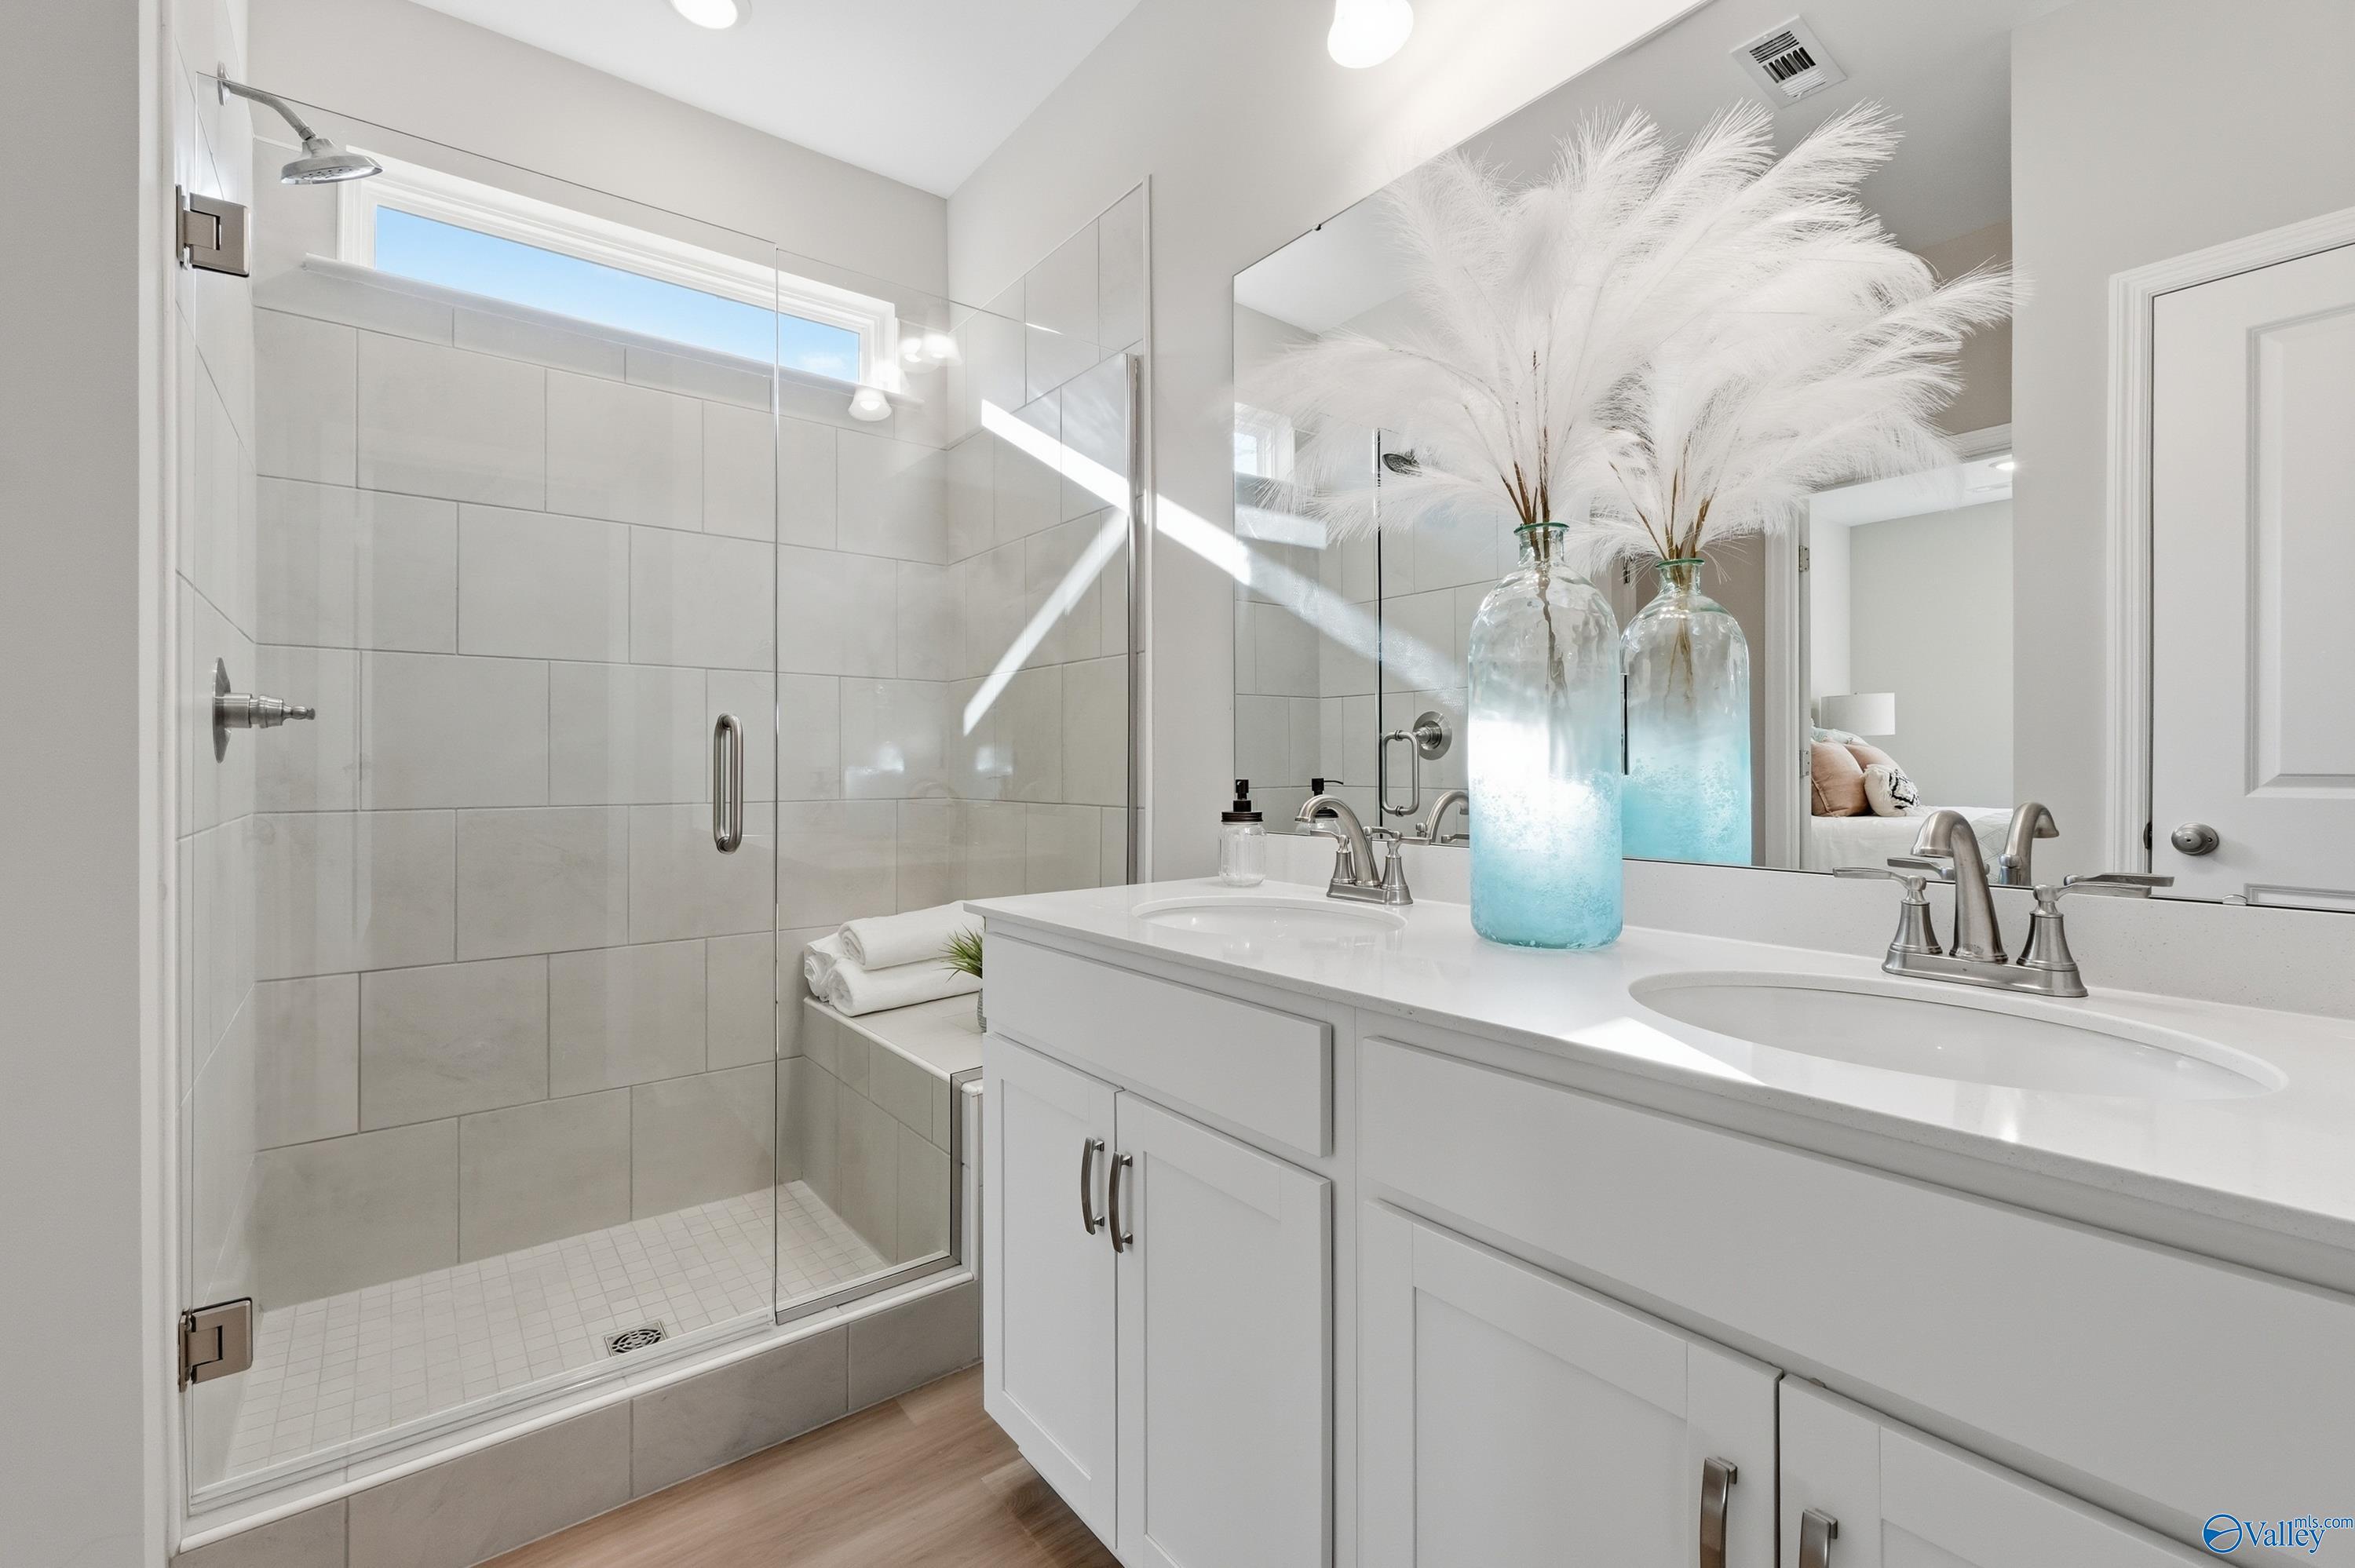
Elegant master bathroom with tiled walk-in shower, double white vanity, and blue feather vases in Davidson Homes The Polaris, Fayetteville, TN
Modern open-concept kitchen featuring white shaker cabinets, granite island, stainless appliances in Davidson Homes The Polaris, Fayetteville, TN
Charming 1-story brick home with 2-car garage, double windows, and lush green yard in Bailey Park, Fayetteville, Tennessee - Davidson Homes Polaris
Spacious entry hallway with hardwood floors, runner rug, console table, and open gray front door in Davidson Homes The Polaris, Fayetteville, Tennessee
Cozy living room with beige sofa, white armchair, wooden floors, and large windows in Davidson Homes The Polaris, Fayetteville, Tennessee
Modern white kitchen with granite island, bar stools, stainless appliances in The Polaris 3-bed home, Fayetteville, TN
Starting Rates from 3.99% (7.182% APR)!
The Polaris

28 Aurora CircleHomesite #15
Now $279,900, was $299,900, save $20,000
From /MO*
Principal & Interest Only
3 Bd
2 Ba
1,481 Sf
More Details
Move In: August
Modern 3-bedroom single-story home with beige siding, gabled roof, 2-car garage, red door, and landscaped yard in Bailey Park, Fayetteville, Tennessee
Welcoming entry hallway with hardwood floors, gray walls, and backyard window view in 3-bedroom Asheville E home, Bailey Park, Fayetteville, TN
Open-concept kitchen with white cabinets, large island sink, pendant lights, and hardwood floors in The Asheville E by Davidson Homes, Fayetteville, TN
Open-concept kitchen and great room with hardwood floors, large windows to backyard, ceiling fan in Davidson Homes Asheville E, Fayetteville TN
Elegant hallway with white paneled doors, light gray walls, and hardwood floors in 3-bedroom Davidson Homes The Asheville E, Fayetteville, TN
Sunlit bedroom with gray walls, beige carpet, and large window overlooking green lawn in Davidson Homes The Asheville E, Fayetteville, TN
Spacious empty bedroom with light gray walls, neutral carpet flooring, and white paneled doors in Davidson Homes The Asheville E, Fayetteville, TN
Move-In Ready
Modern white single-story home with black roof, 2-car garage, and brick accents in lush yard, Bailey Park, Fayetteville, TN
Modern open-concept kitchen featuring white shaker cabinets, stainless steel appliances, and quartz island in Davidson Homes The Phoenix, Fayetteville, TN
Modern open-concept kitchen with white cabinets, quartz island, stainless appliances in Davidson Homes The Phoenix, Fayetteville, TN
Cozy living room with beige sofa, armchairs, coffee table, plants, and natural light in Davidson Homes The Phoenix, Fayetteville, TN
Bright hallway with hardwood floors and beige walls leading to black front door in Davidson Homes The Phoenix, Fayetteville, TN
Bright hallway with hardwood floors, white doors, and neutral walls in Davidson Homes The Phoenix, Fayetteville, Tennessee
Modern white shaker kitchen with granite island sink, stainless appliances in Davidson Homes The Phoenix, Fayetteville, TN
Starting Rates from 3.99% (7.182% APR)!

The Phoenix

34 Aurora CircleHomesite #18
Now $284,900, was $299,900, save $15,000
From /MO*
Principal & Interest Only
3 Bd
2 Ba
1,746 Sf
More Details
Sold
The Franklin E floor plan by Davidson Homes in Bailey Park, Fayetteville, TN featuring a 1-story home with 2-car garage.
Entryway with wood-look flooring and interior doors in The Franklin E floor plan at Bailey Park, Fayetteville, Tennessee.
Bright entryway with wood-style flooring leading to open living space in The Franklin E floor plan, Fayetteville, TN.
Bright bedroom with neutral walls and carpet in The Franklin E floor plan at Bailey Park, Fayetteville, Tennessee.
Bright secondary bedroom with neutral carpet and white interior doors in The Franklin E floor plan, Fayetteville, TN.
Modern bathroom with white vanity, quartz countertop, and tub-shower combo in The Franklin E floor plan at Bailey Park.
Bright, neutral-toned bedroom with plush carpet in The Franklin E floor plan at Bailey Park, Fayetteville, Tennessee.
Sold
Open-concept kitchen with white cabinets, island seating, and dining area in The Phoenix floor plan at Bailey Park.
Modern kitchen with white cabinets, granite island, and stainless appliances in The Phoenix floor plan, Bailey Park.
Modern primary bathroom with double vanity and walk-in glass shower in The Phoenix floor plan at Bailey Park, Fayetteville.
The Phoenix floor plan by Davidson Homes: 3-bedroom, 1-story house with 2-car garage in Bailey Park, Fayetteville, TN.
Bright entryway and hallway with luxury vinyl plank flooring in The Phoenix floor plan at Bailey Park, Fayetteville, TN.
Bright, modern living room with neutral decor in The Phoenix floor plan by Davidson Homes in Bailey Park, Fayetteville.
Modern kitchen with granite island and white cabinets in The Phoenix floor plan at Bailey Park, Fayetteville, Tennessee.

The Phoenix

30 Aurora CircleHomesite #16
Now $299,900, was $309,900, save $10,000
From /MO*
Principal & Interest Only
3 Bd
2 Ba
1,746 Sf
More Details
Move In: October
Two-story Hartwell C craftsman home by Davidson Homes with 2-car garage in Bailey Park, Fayetteville, Tennessee.
First floor plan for The Hartwell C craftsman home in Bailey Park, Fayetteville featuring open kitchen and 2-car garage.
Coming Soon
Two-story Rabun B home by Davidson Homes with 2-car garage in Bailey Park, Fayetteville, Tennessee.
First floor plan of The Rabun B by Davidson Homes in Bailey Park, featuring an open kitchen, family room, and 2-car garage.
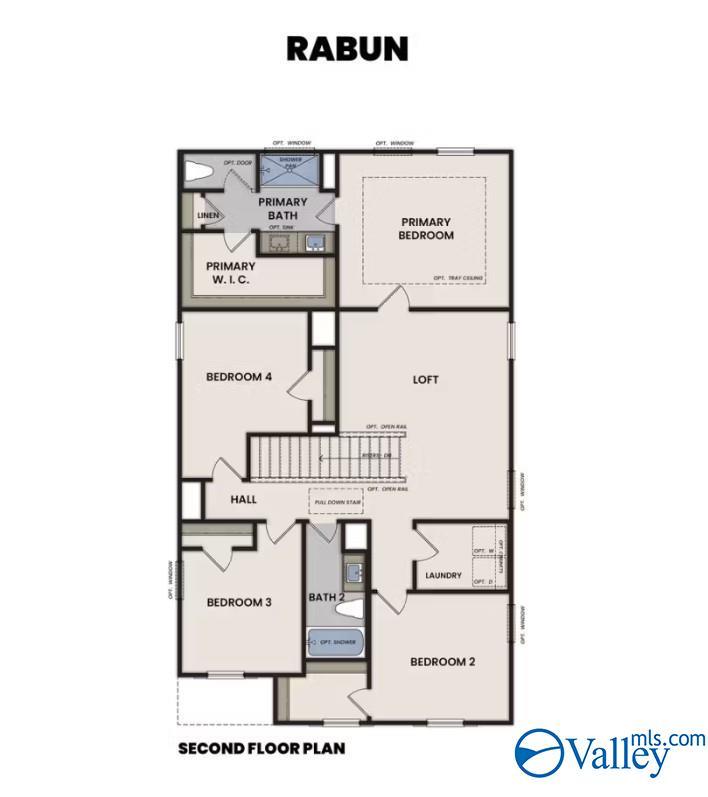
Second floor plan of The Rabun B by Davidson Homes featuring a primary suite, three bedrooms, loft, and laundry in Bailey Park.

The Rabun B

2 Aurora CircleHomesite #2
$328,928
From /MO*
Principal & Interest Only
4 Bd
2.5 Ba
2,182 Sf
More Details