

Sold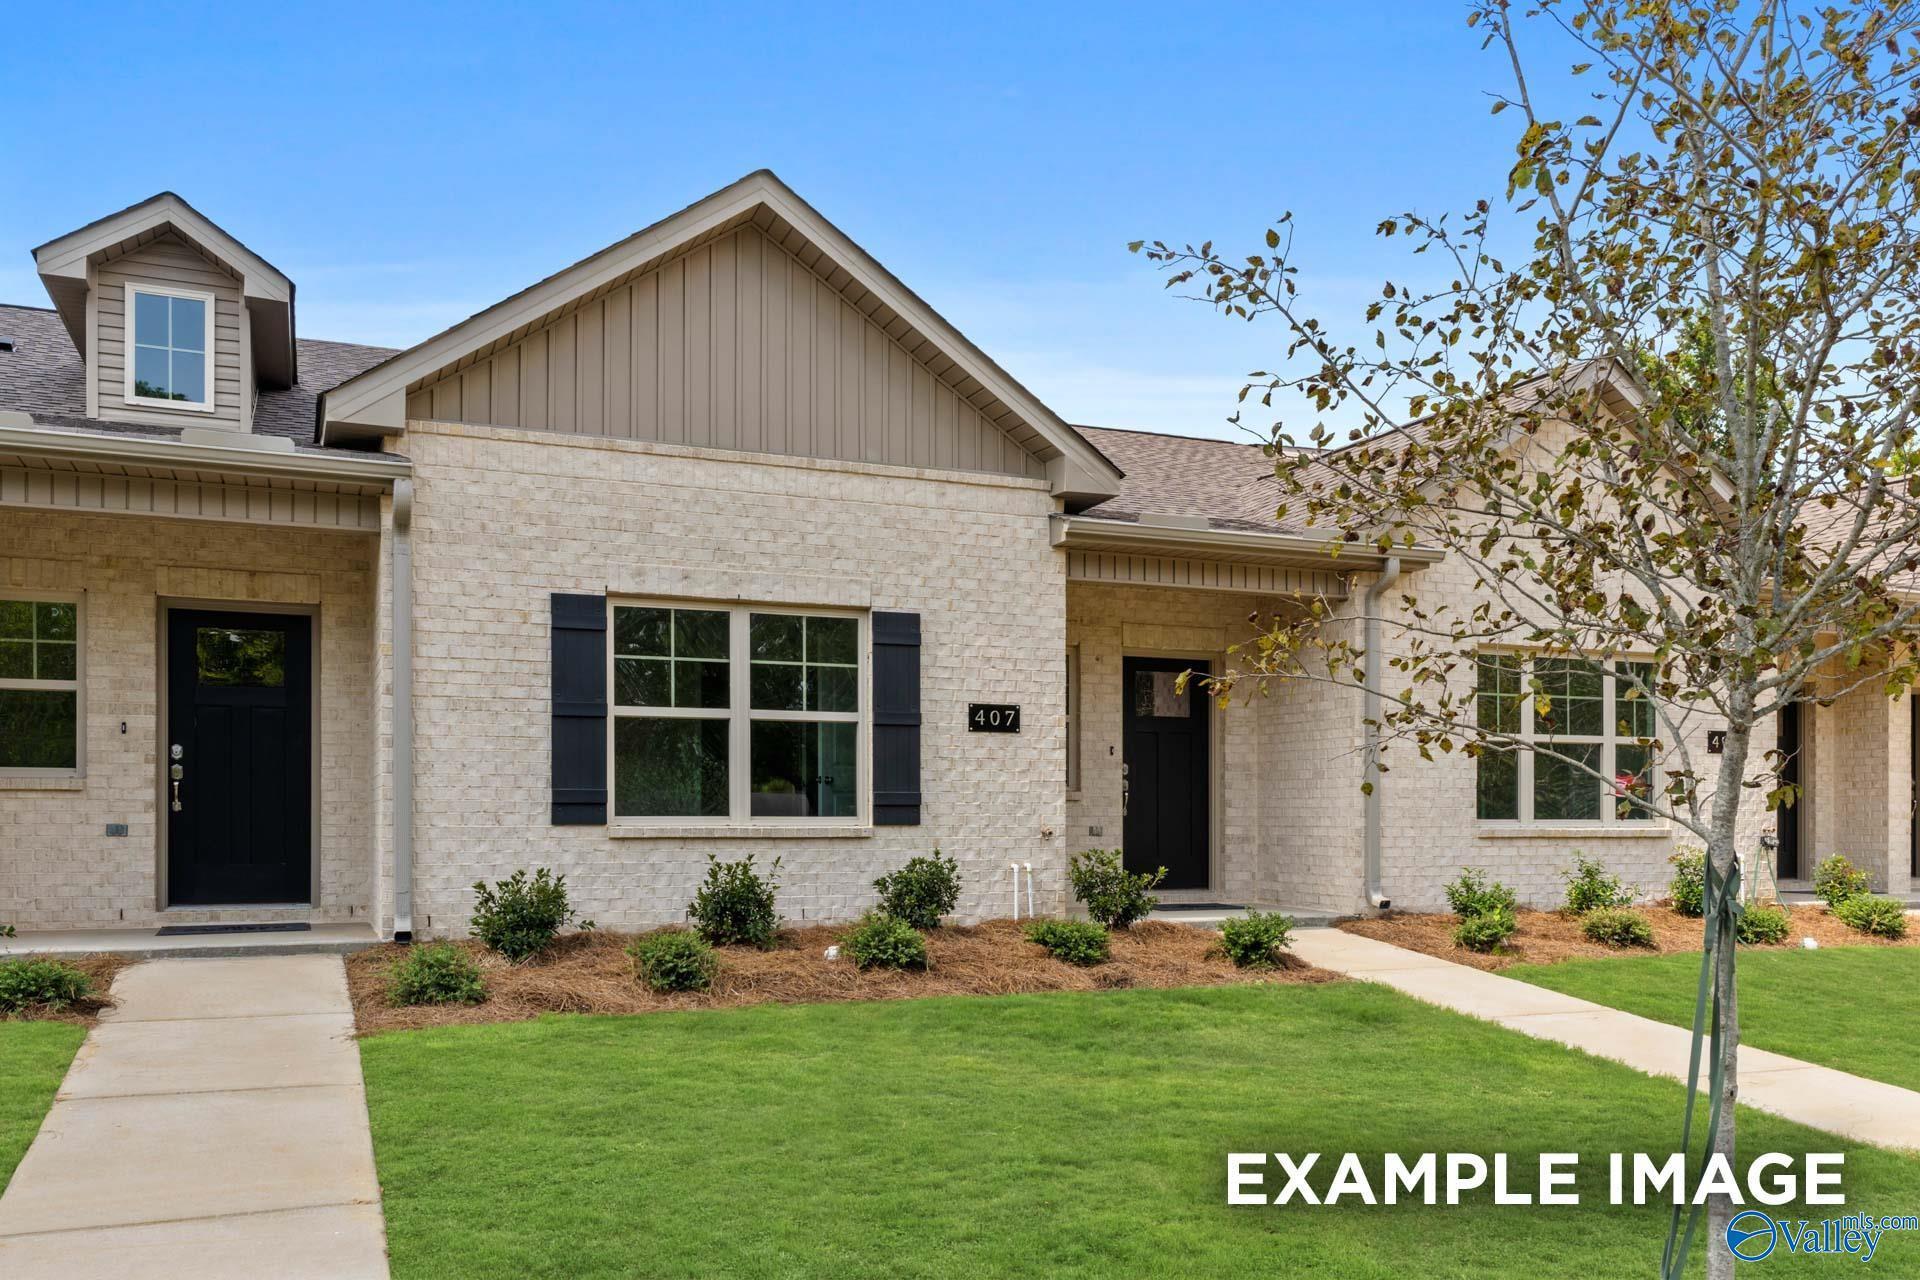
 1/4
1/4
401 Clyde Lane
Homesite: #1085
$275,123
The Camilla B
Plan
Monthly PI*
/month
3 Beds
2 Baths
1,453 SF.
2 Car
Community Features
- Low Maintenance
- Active Lifestyle
- Easy access to I-65
- 5 min to Downtown Hartselle
- Highly-rated Schools
- 10 min to Sparkman Park
Description
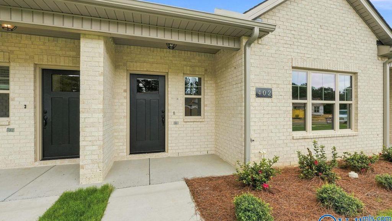
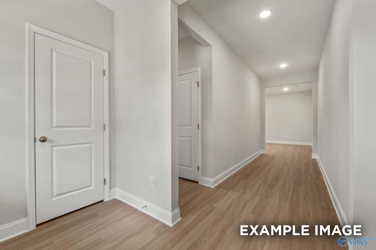
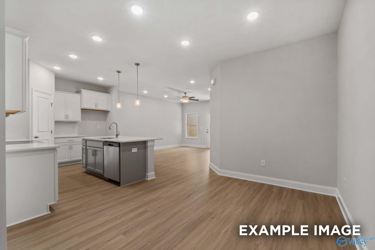
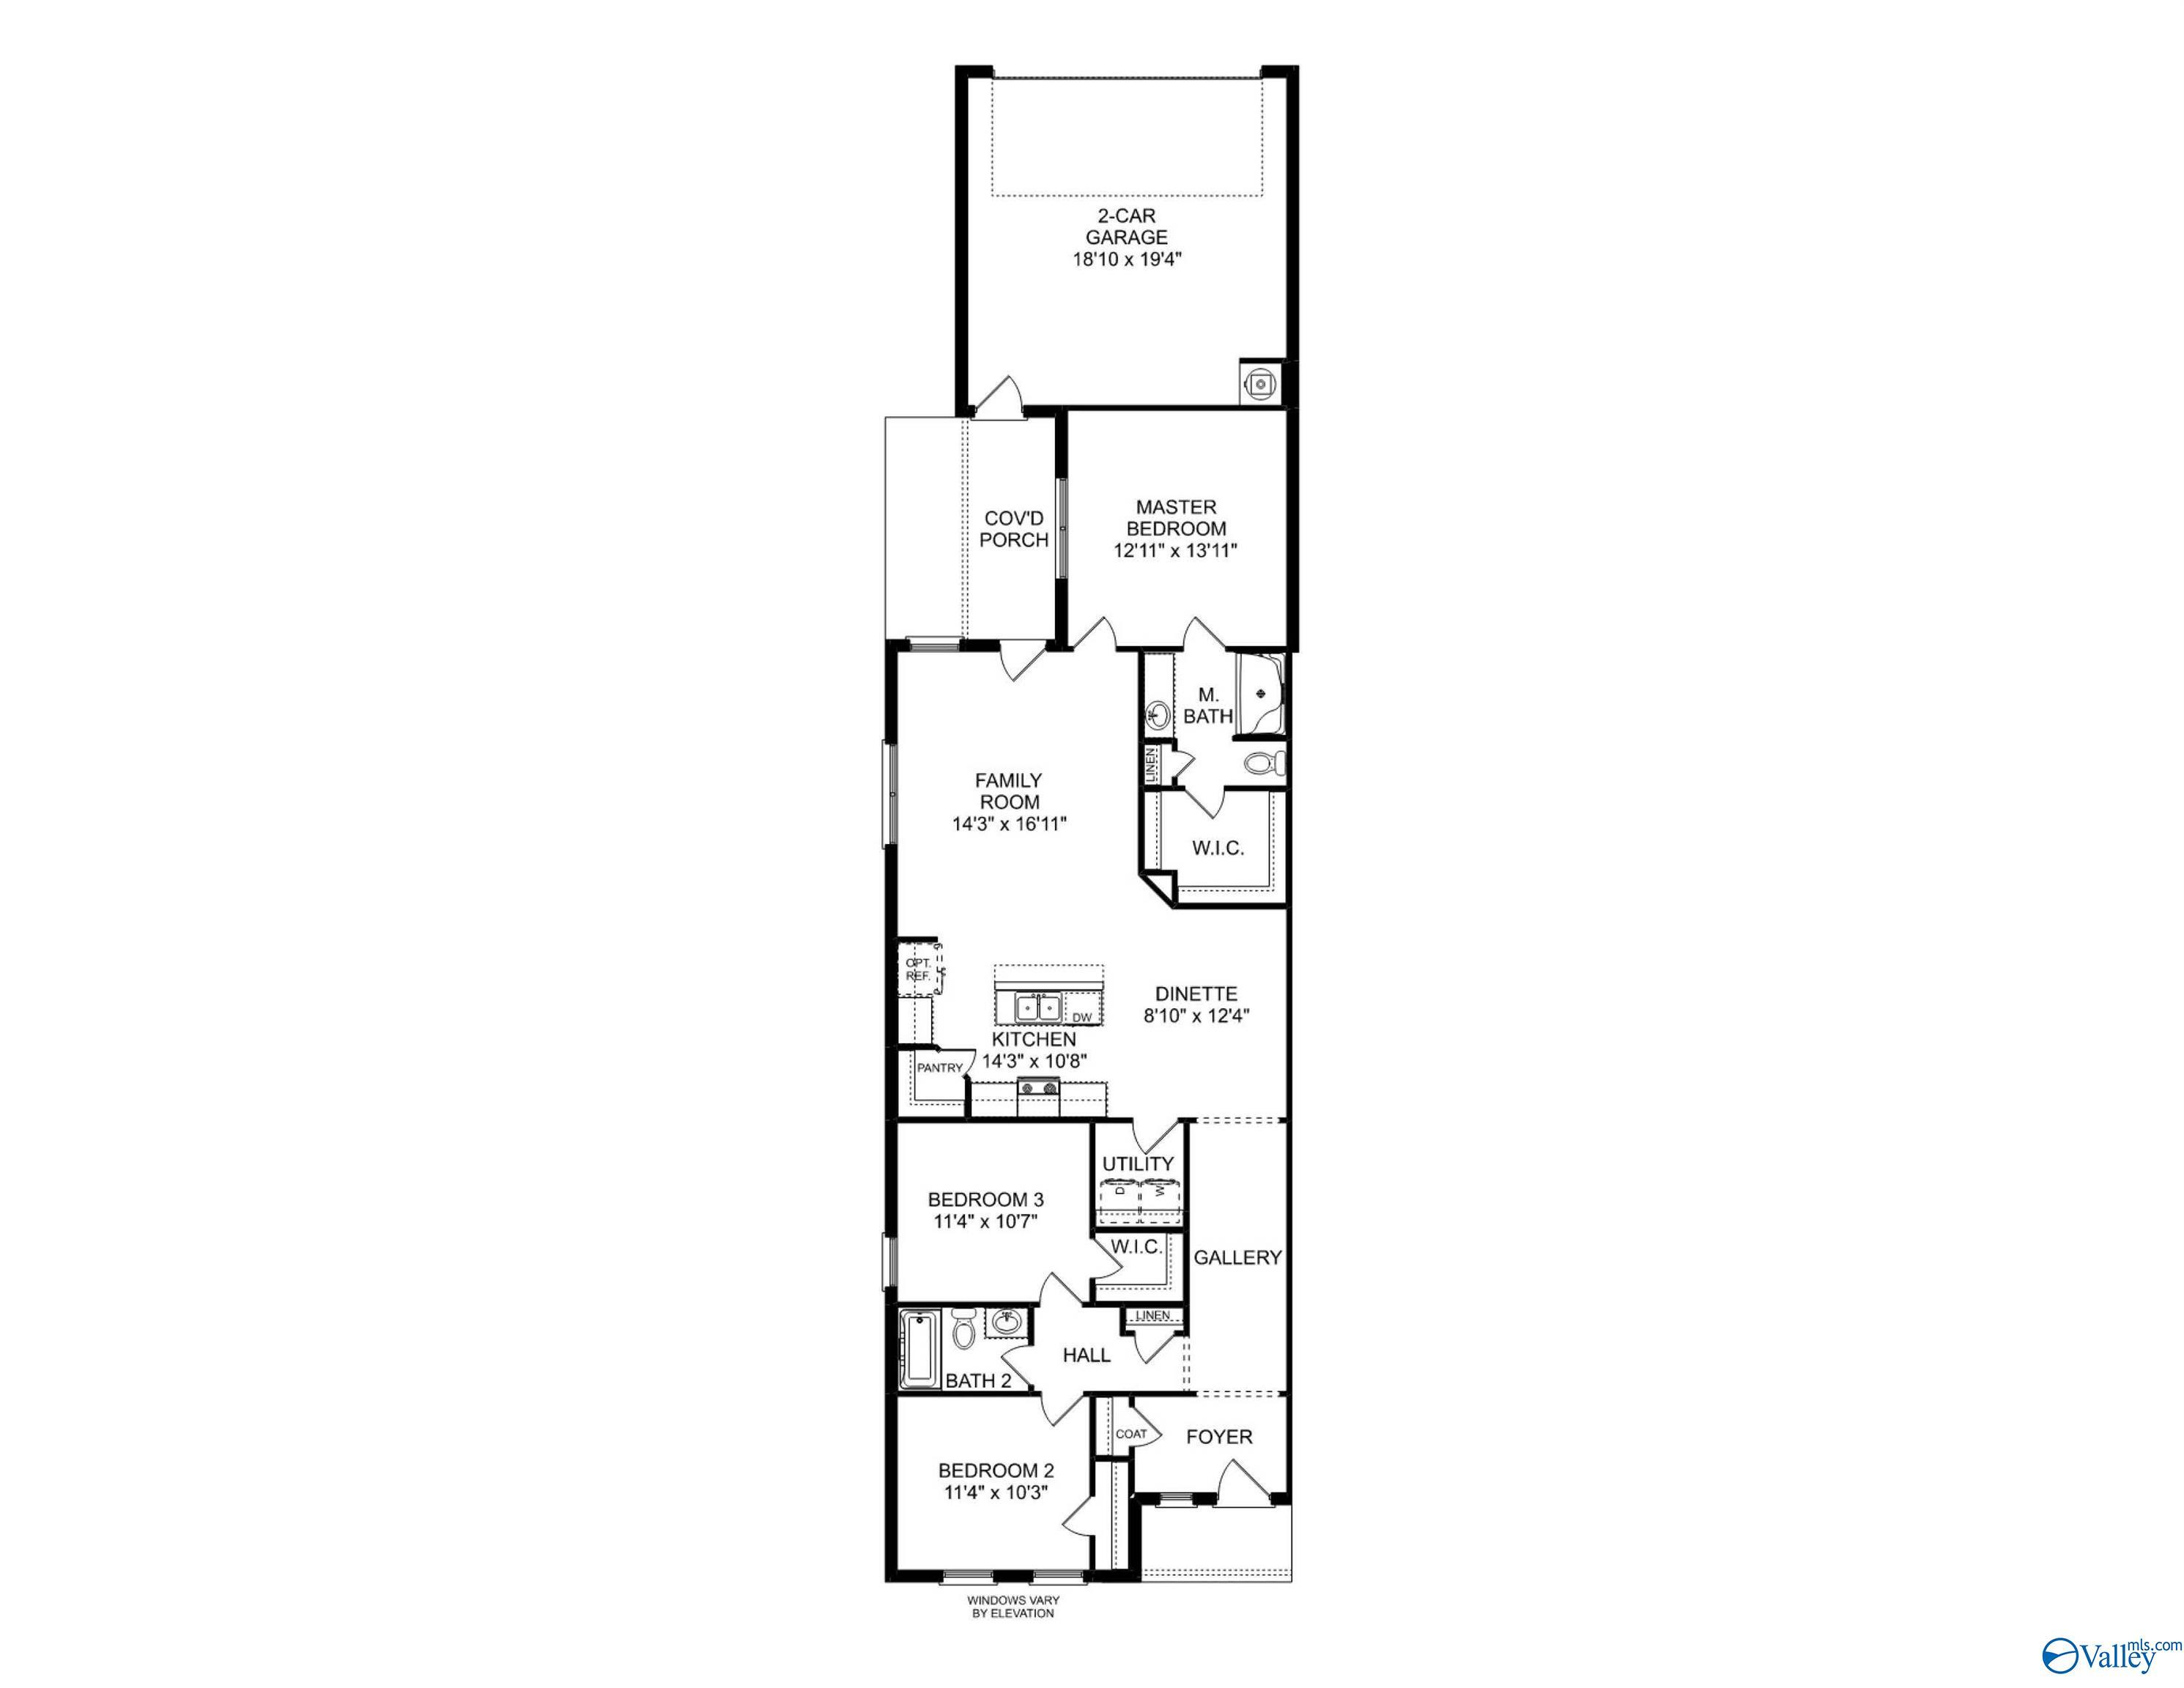
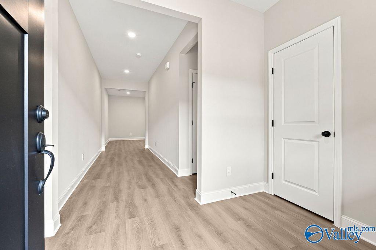
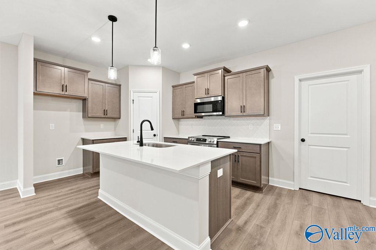
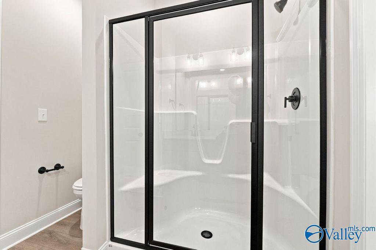
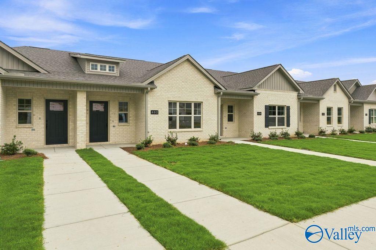
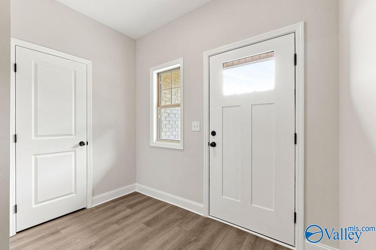
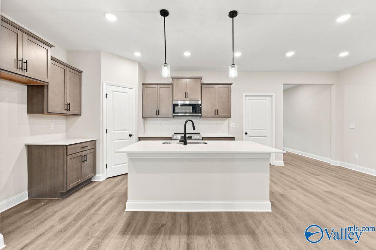
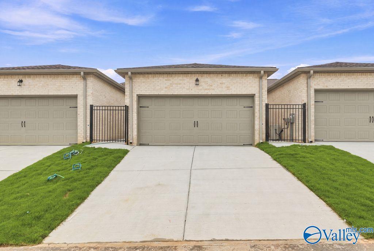
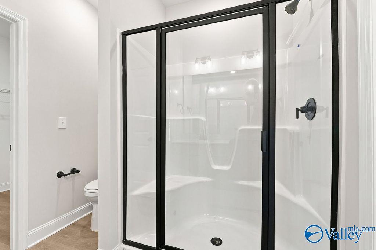
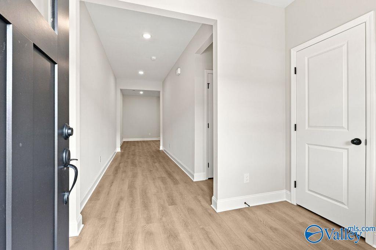
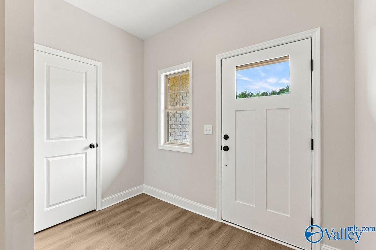
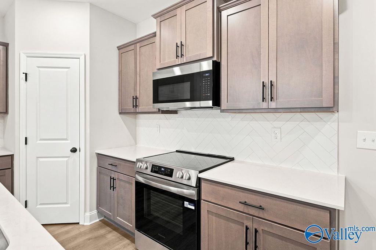
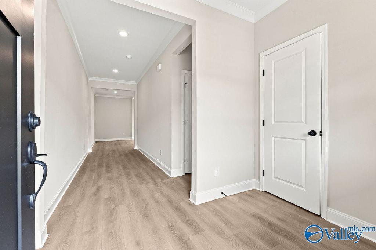
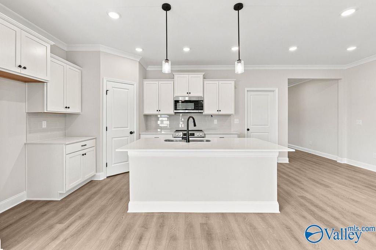
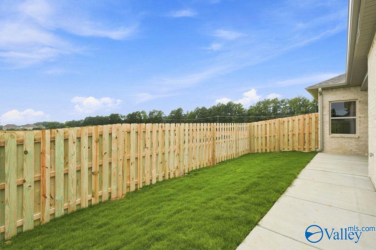
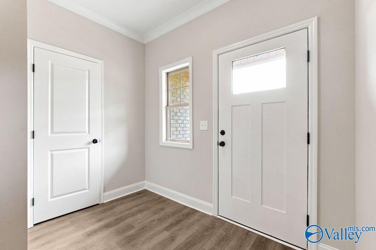
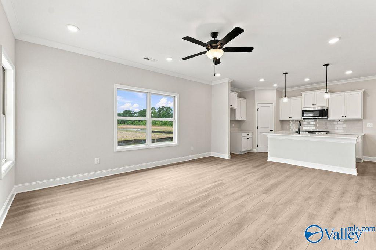
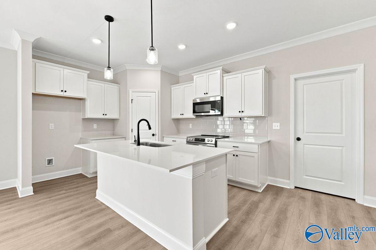
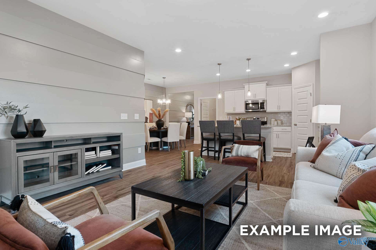
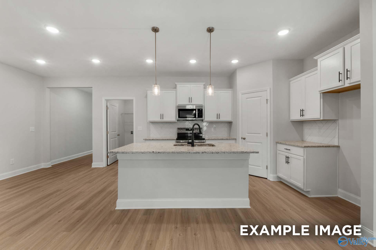
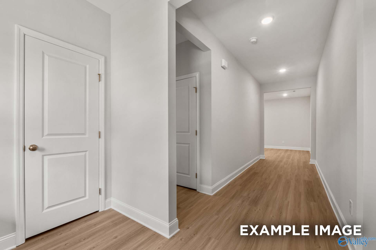
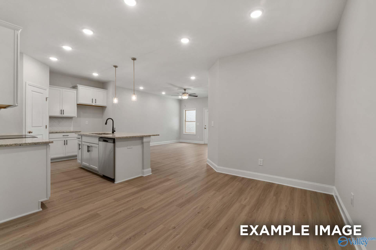
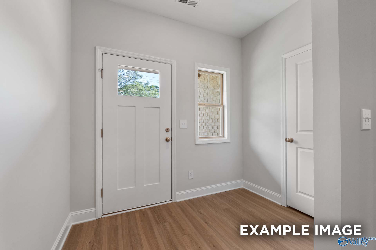
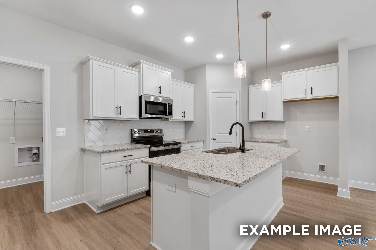
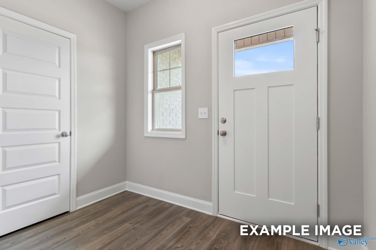
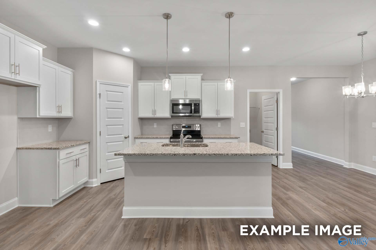
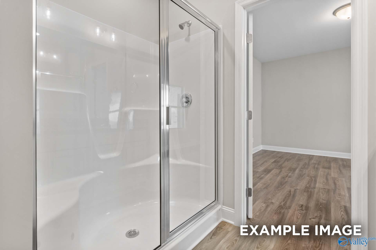
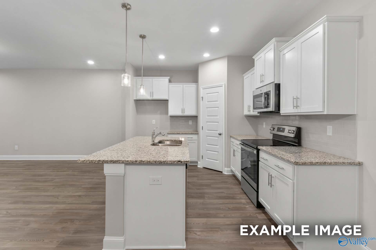
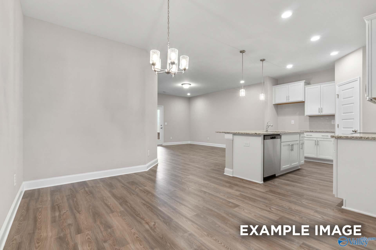
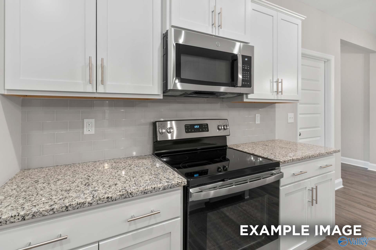
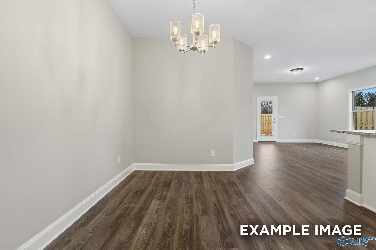
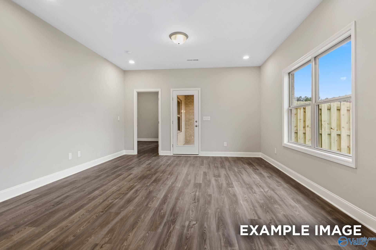
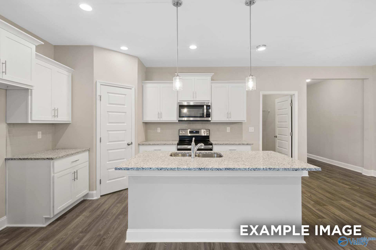
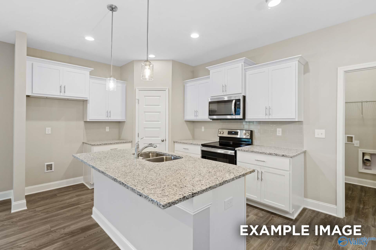
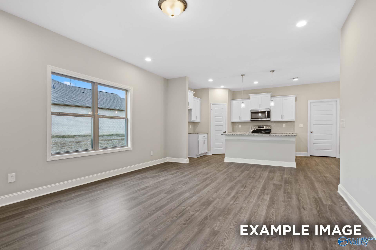
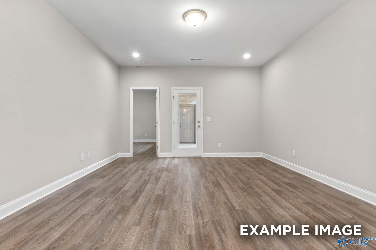
Under Construction-Welcome to the Camilla B at The Retreat at Cain Park, where low-maintenance living meets comfort and style! Lawn care is included through the HOA, giving you more time to enjoy life. This end-unit home features 3 bedrooms, 2 baths, and an open-concept family room, dining area, and kitchen—perfect for entertaining family and friends. The kitchen showcases quartz countertops, a large island, tile backsplash, pendant lighting, and a pantry. Durable LVP flooring runs throughout the entire home. The split-bedroom design offers added privacy, while the primary suite includes a 5' tile shower, double vanities, and a walk-in closet. Outdoors a fenced side yard. Photos examples. Es
Floor Plan


Request Info

Kara Crowe
(256) 344-3352Visiting Hours
Sun.1pm - 6pm
Mon.12pm - 6pm
Tue. - Sat.10am - 6pm
Community Address
600 Ronnie Dr
Hartselle, AL 35640
Hartselle, AL 35640
Finance Your New Home
Community Events
Oct 14, 2026 - Oct 31, 2026
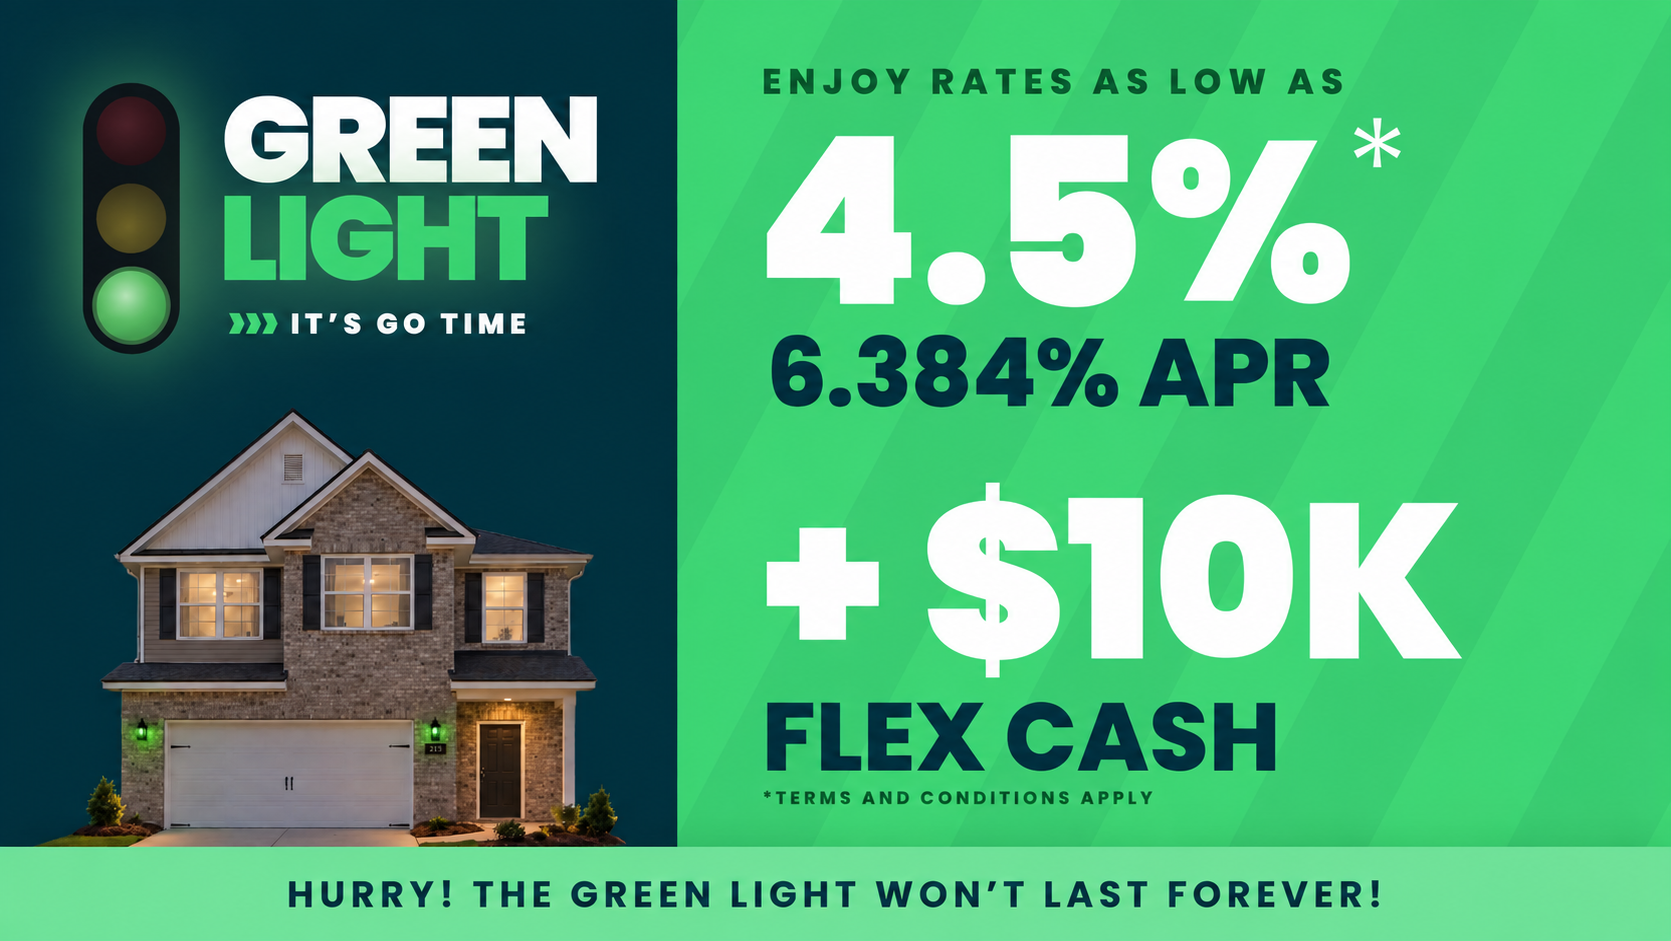
Rates as low as 4.5% + $10k Flex Cash
Multiple CommunitiesGive your new beginning the green light! Get rates as low as 4.5% (6.384% APR)* plus $10,000 Flex Cash. Tour homes anytime, even after dark. Follow the green lights to your Davidson Home today!
Read More
Jan 1, 2025 - Dec 31, 2026
UTour - Where You Tour on Your Time!
Multiple CommunitiesOn-Demand, Self-Guided Home Tours Are Now Available Exclusively with Davidson Homes!
Read MoreCommunity Overview
The Retreat at Cain Park
Welcome to The Retreat at Cain Park: Your Perfect Lock-and-Leave Lifestyle
Discover effortless living at The Retreat at Cain Park, a premier low-maintenance community by Davidson Homes. Just five minutes from downtown Hartselle, this community is ideal for those seeking an active, low-maintenance lifestyle without sacrificing comfort or convenience.
Enjoy the ultimate lock-and-leave experience with exterior maintenance and landscaping handled for you. Spend more time traveling, hiking nearby trails, boating on the TN River, or exploring local shops—The Retreat at Cain Park is your perfect home base for adventure.
Ideally located between Birmingham, Huntsville, and Decatur, you’re just a short drive from work, play, or a weekend getaway. Proximity to I-65 makes regional access easy and efficient.
Our thoughtfully designed homes feature open floor plans, modern amenities, and prices starting from the mid-$200s—delivering both style and value. Backed by Davidson Homes’ trusted craftsmanship, it’s more than a home—it’s a lifestyle.
Experience comfort, community, and carefree living at The Retreat at Cain Park. Contact Davidson Homes to learn more and schedule your tour.
- Low Maintenance
- Active Lifestyle
- Easy access to I-65
- 5 min to Downtown Hartselle
- Highly-rated Schools
- 10 min to Sparkman Park
- Hartselle City School District
- F. E. Burleson Elementary School
- Hartselle Intermediate School
- Hartselle Junior High School
- Hartselle High School
Nearby Points of Interest (57)
Arts & Culture
Hartselle Historical Society- 1.8 miles
Morgan County Veteran’s Memorial- 5.5 miles
Cook Museum of Natural Science- 12.1 miles
Alabama Center for the Arts- 12.2 miles
Attractions
Reeves Peach Farm- 0.9 miles
Hartselle Farmers Market- 1.9 miles
J.P. Cain "Tiger" Stadium- 1.9 miles
Hartselle Public Library- 2.0 miles
SNAP playground- 2.2 miles
Hartselle Aquatic Center- 2.3 miles
Dancy Bottoms Nature Trail- 5.4 miles
Burningtree Country Club- 5.5 miles
Wheeler NWR - Cave Springs- 7.7 miles
Wheeler National Wildlife Refuge- 7.7 miles
Princess Theatre- 12.1 miles
TN River Boat Ramp- 13.5 miles
Terri Pines Country Club- 15.0 miles
Larkwood Falls- 18.3 miles
Ave Maria Grotto- 19.1 miles
Black Warrior Wildlife Management Area- 26.9 miles
Bankhead National Forest- 29.7 miles
Dining
Cracker Barrel Old Country Store- 0.4 miles
Freight House Restaurant- 1.8 miles
Warehouse Coffee- 2.1 miles
Shopping
Tractor Supply Co.- 2.2 miles
Kroger- 2.4 miles
Walgreens- 2.4 miles
Walmart Supercenter- 2.8 miles
Lowe's Home Improvement- 3.2 miles
Employers
Hartselle Fire Department- 1.8 miles
Sonoco Products Company- 1.9 miles
Hartselle City Police Department- 1.9 miles
United States Postal Service- 2.2 miles
Hartselle City Clerk- 2.3 miles
Vulcan Materials Company- 7.2 miles
GE Appliances- 10.7 miles
Wayne Farms Prepared Foods- 14.4 miles
3M Company- 16.0 miles
Hospitals
Cullman Regional Hartselle Health Park- 2.9 miles
Decatur Morgan Hospital- 10.9 miles
Cullman Regional Medical Center- 17.6 miles
Parks
Earth Park- 2.0 miles
Hartselle Dog Park- 2.3 miles
Sparkman Park- 2.3 miles
GoFAR USA Park- 3.9 miles
Delano Park- 11.5 miles
Sportsman Lake Park- 17.5 miles
Schools
Hartselle High School- 1.4 miles
F.E. Burleson Elementary School- 1.6 miles
Hartselle Intermediate School- 1.9 miles
Hartselle Jr High School- 1.9 miles
Other
Quail Creek Resort- 4.4 miles
Quick Move-In Homes in The Retreat at Cain Park (7)
Move-In Ready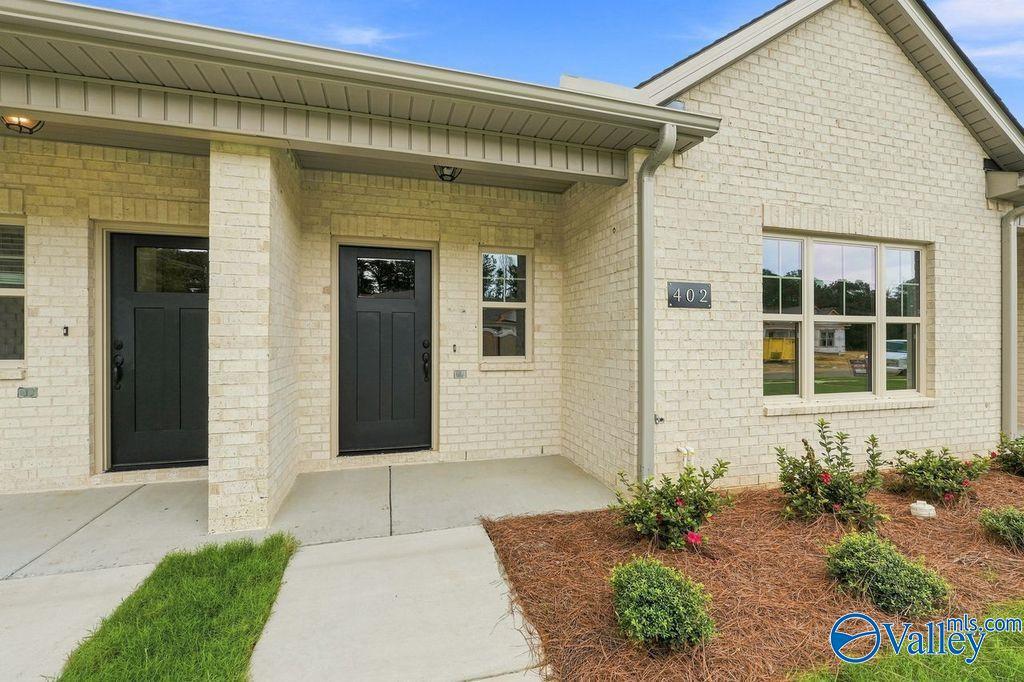
More Details
Starting Rates from 4.5% (6.384% APR)!
The Camilla C
402 Clyde LaneHomesite #1060 $254,900
From /MO*
Principal & Interest Only
2 Bd
2 Ba
1,453 Sf
Move-In Ready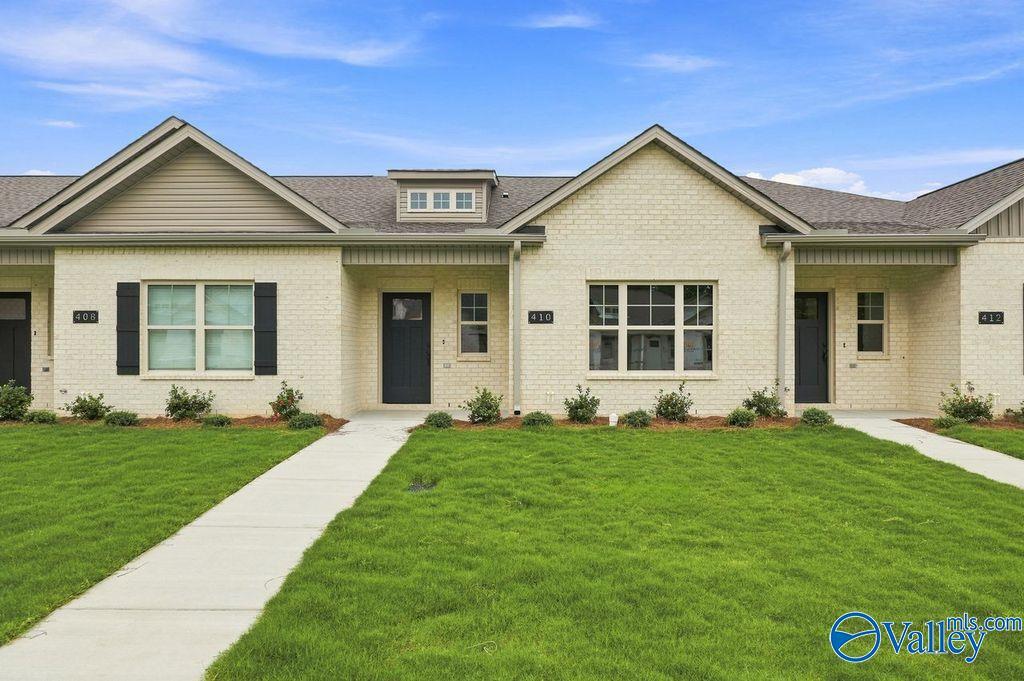
More Details
Starting Rates from 4.5% (6.384% APR)!
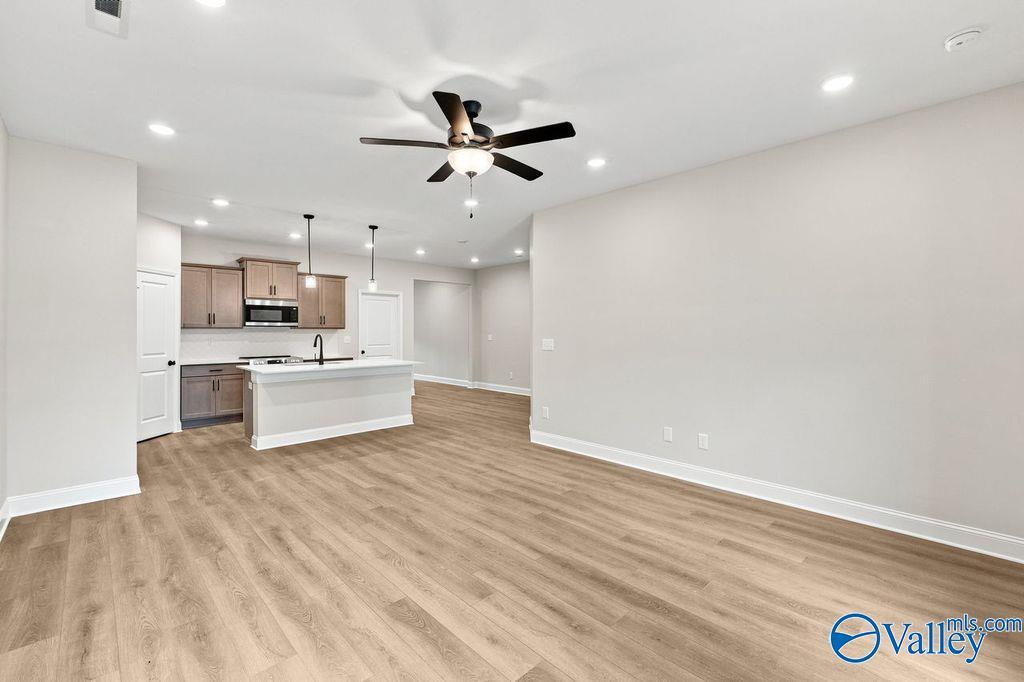
The Camilla C
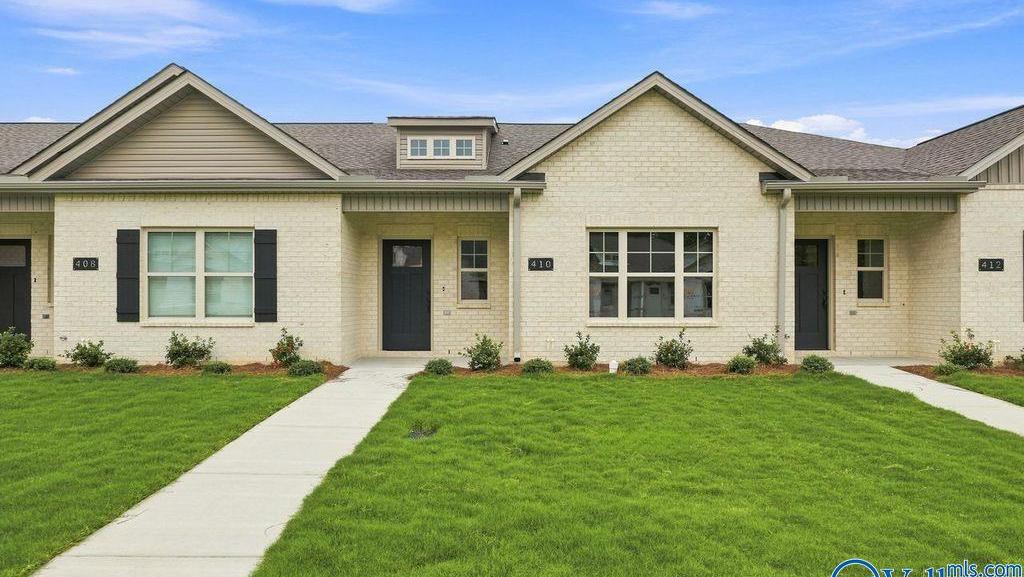
410 Clyde LaneHomesite #1064 $257,900
From /MO*
Principal & Interest Only
2 Bd
2 Ba
1,453 Sf
Sold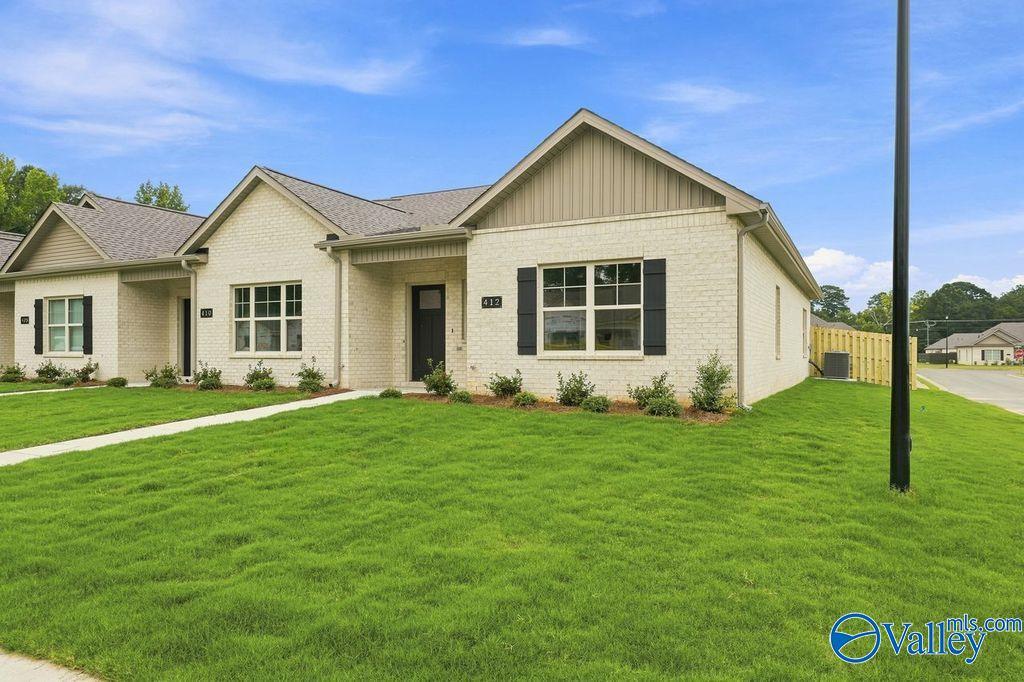
More Details
The Camilla B
412 Clyde Lane SEHomesite #1065 $278,900
From /MO*
Principal & Interest Only
3 Bd
2 Ba
1,453 Sf
Move In: October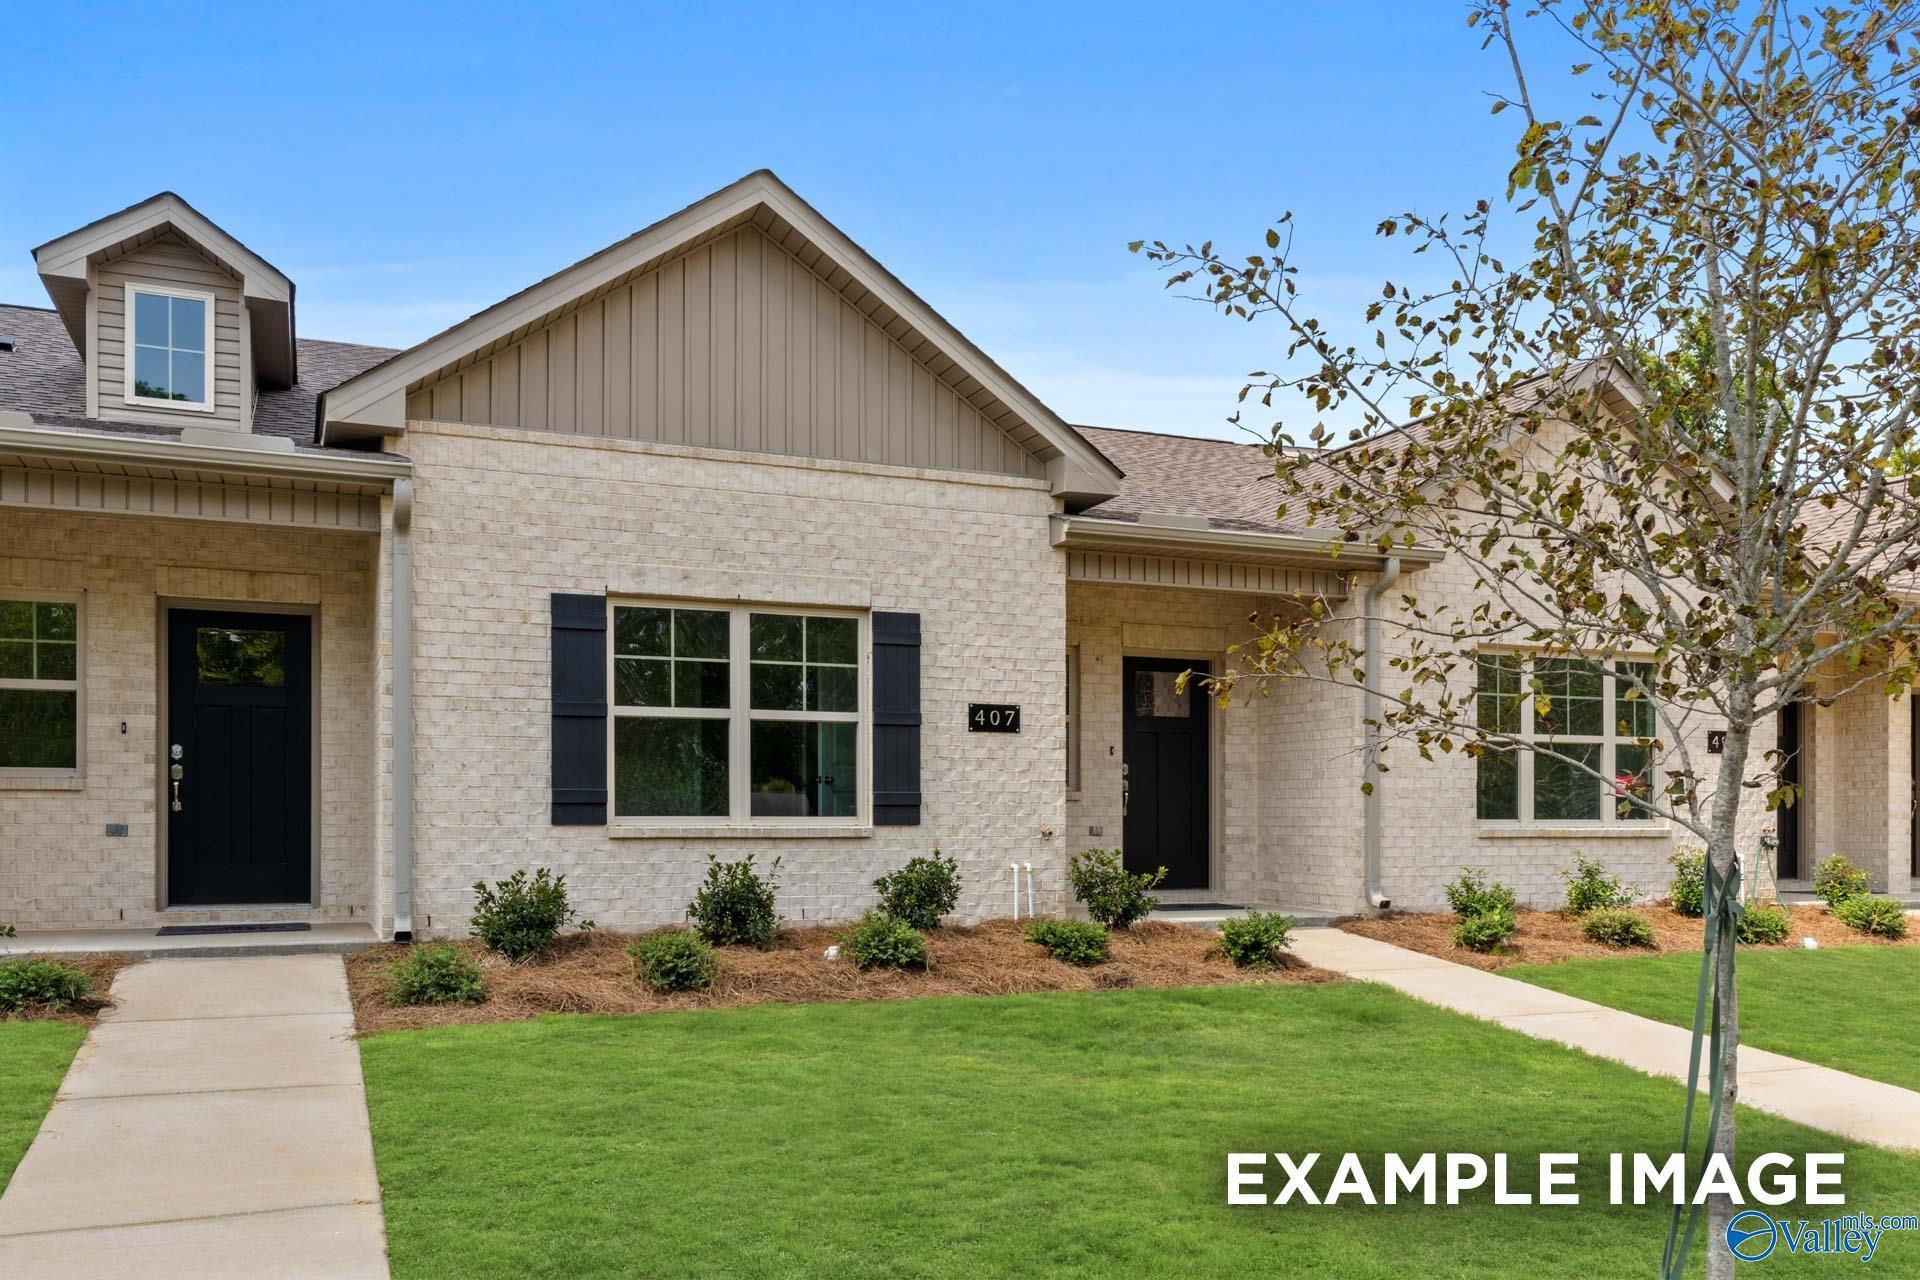
More Details
The Camilla B
409 Clyde LaneHomesite #1089 $258,138
From /MO*
Principal & Interest Only
2 Bd
2 Ba
1,453 Sf
Move In: October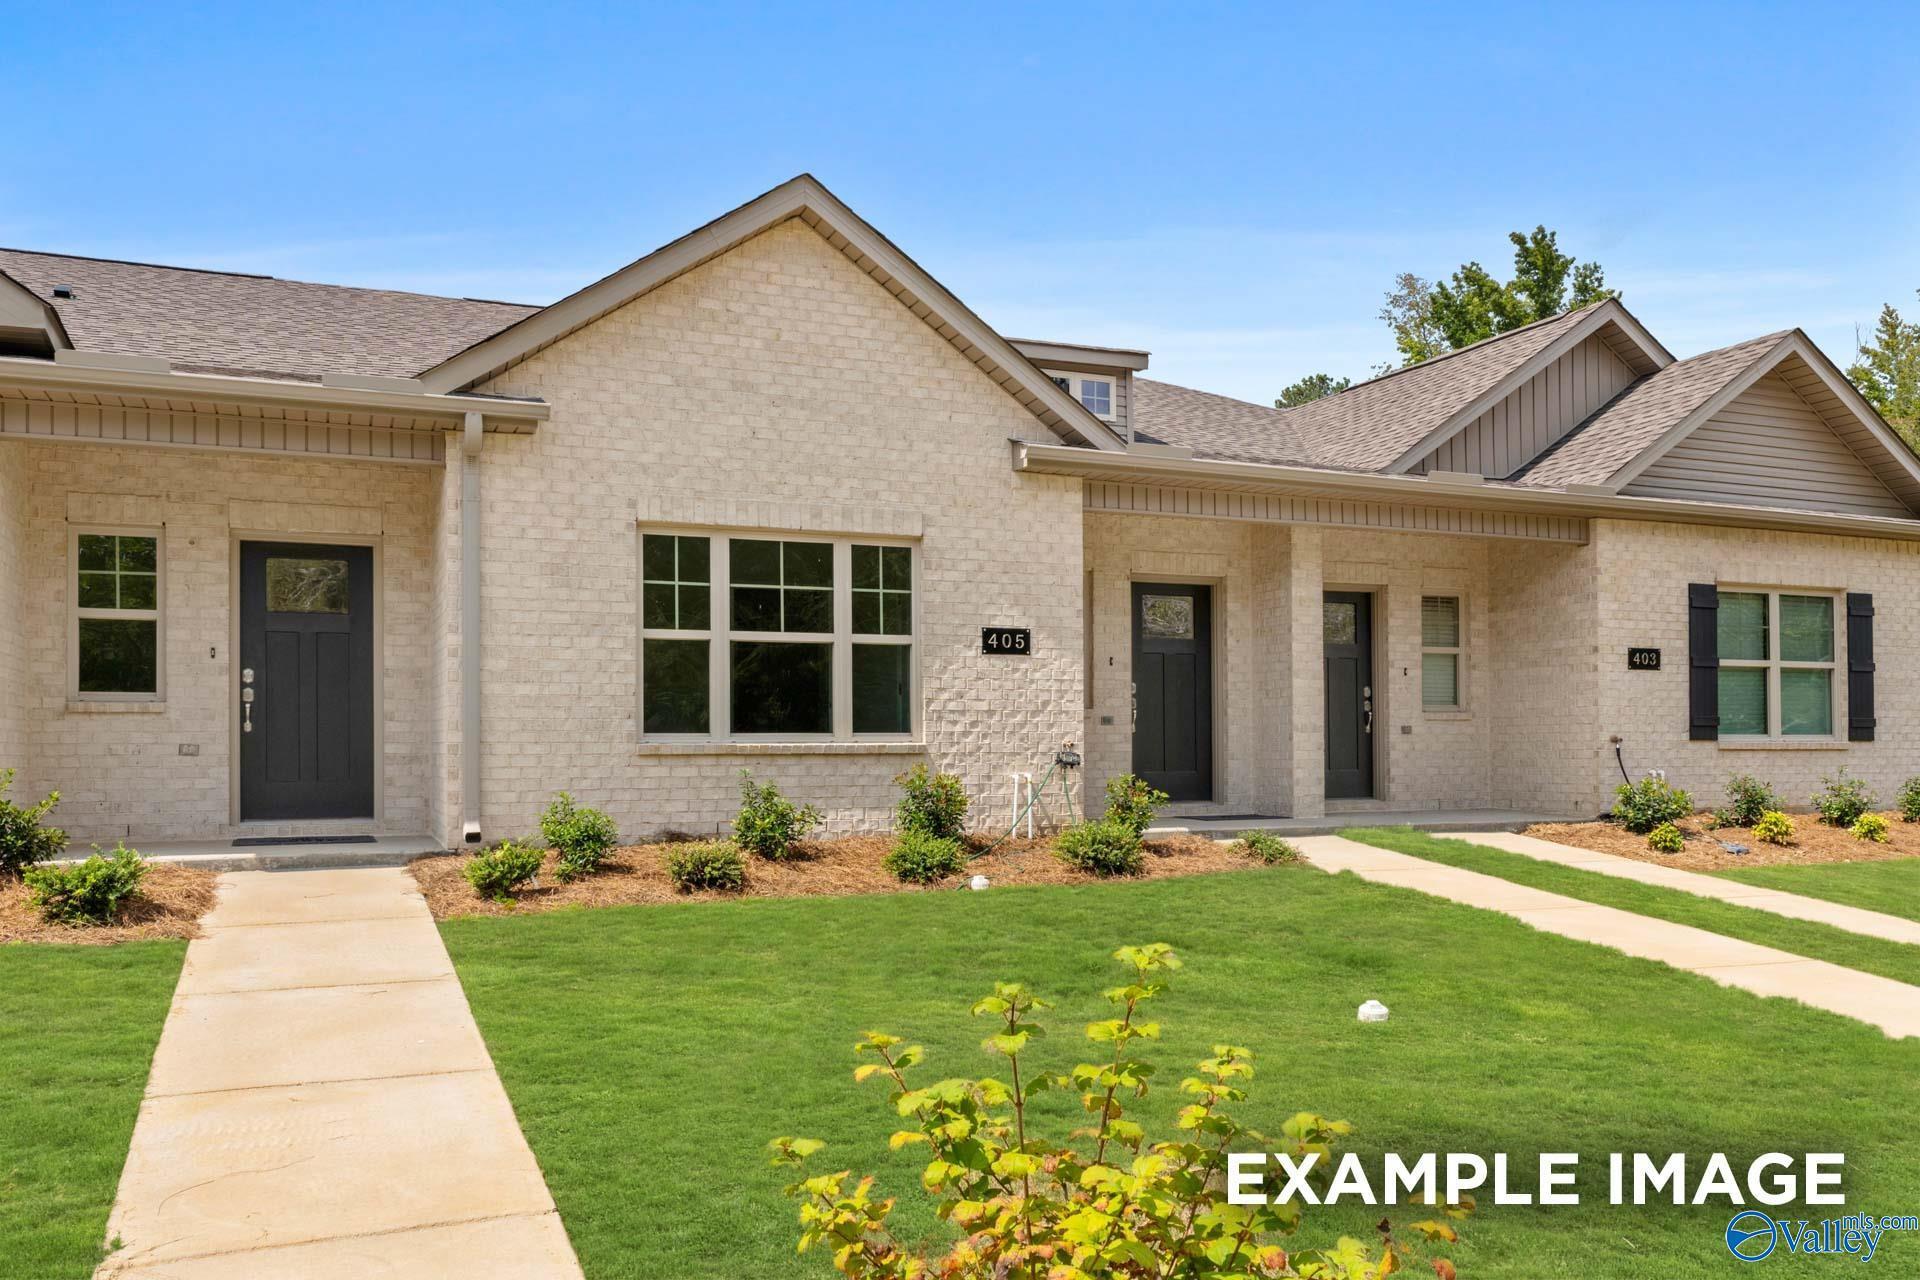
More Details
The Camilla C
411 Clyde LaneHomesite #1090 $258,538
From /MO*
Principal & Interest Only
2 Bd
2 Ba
1,453 Sf
Move In: October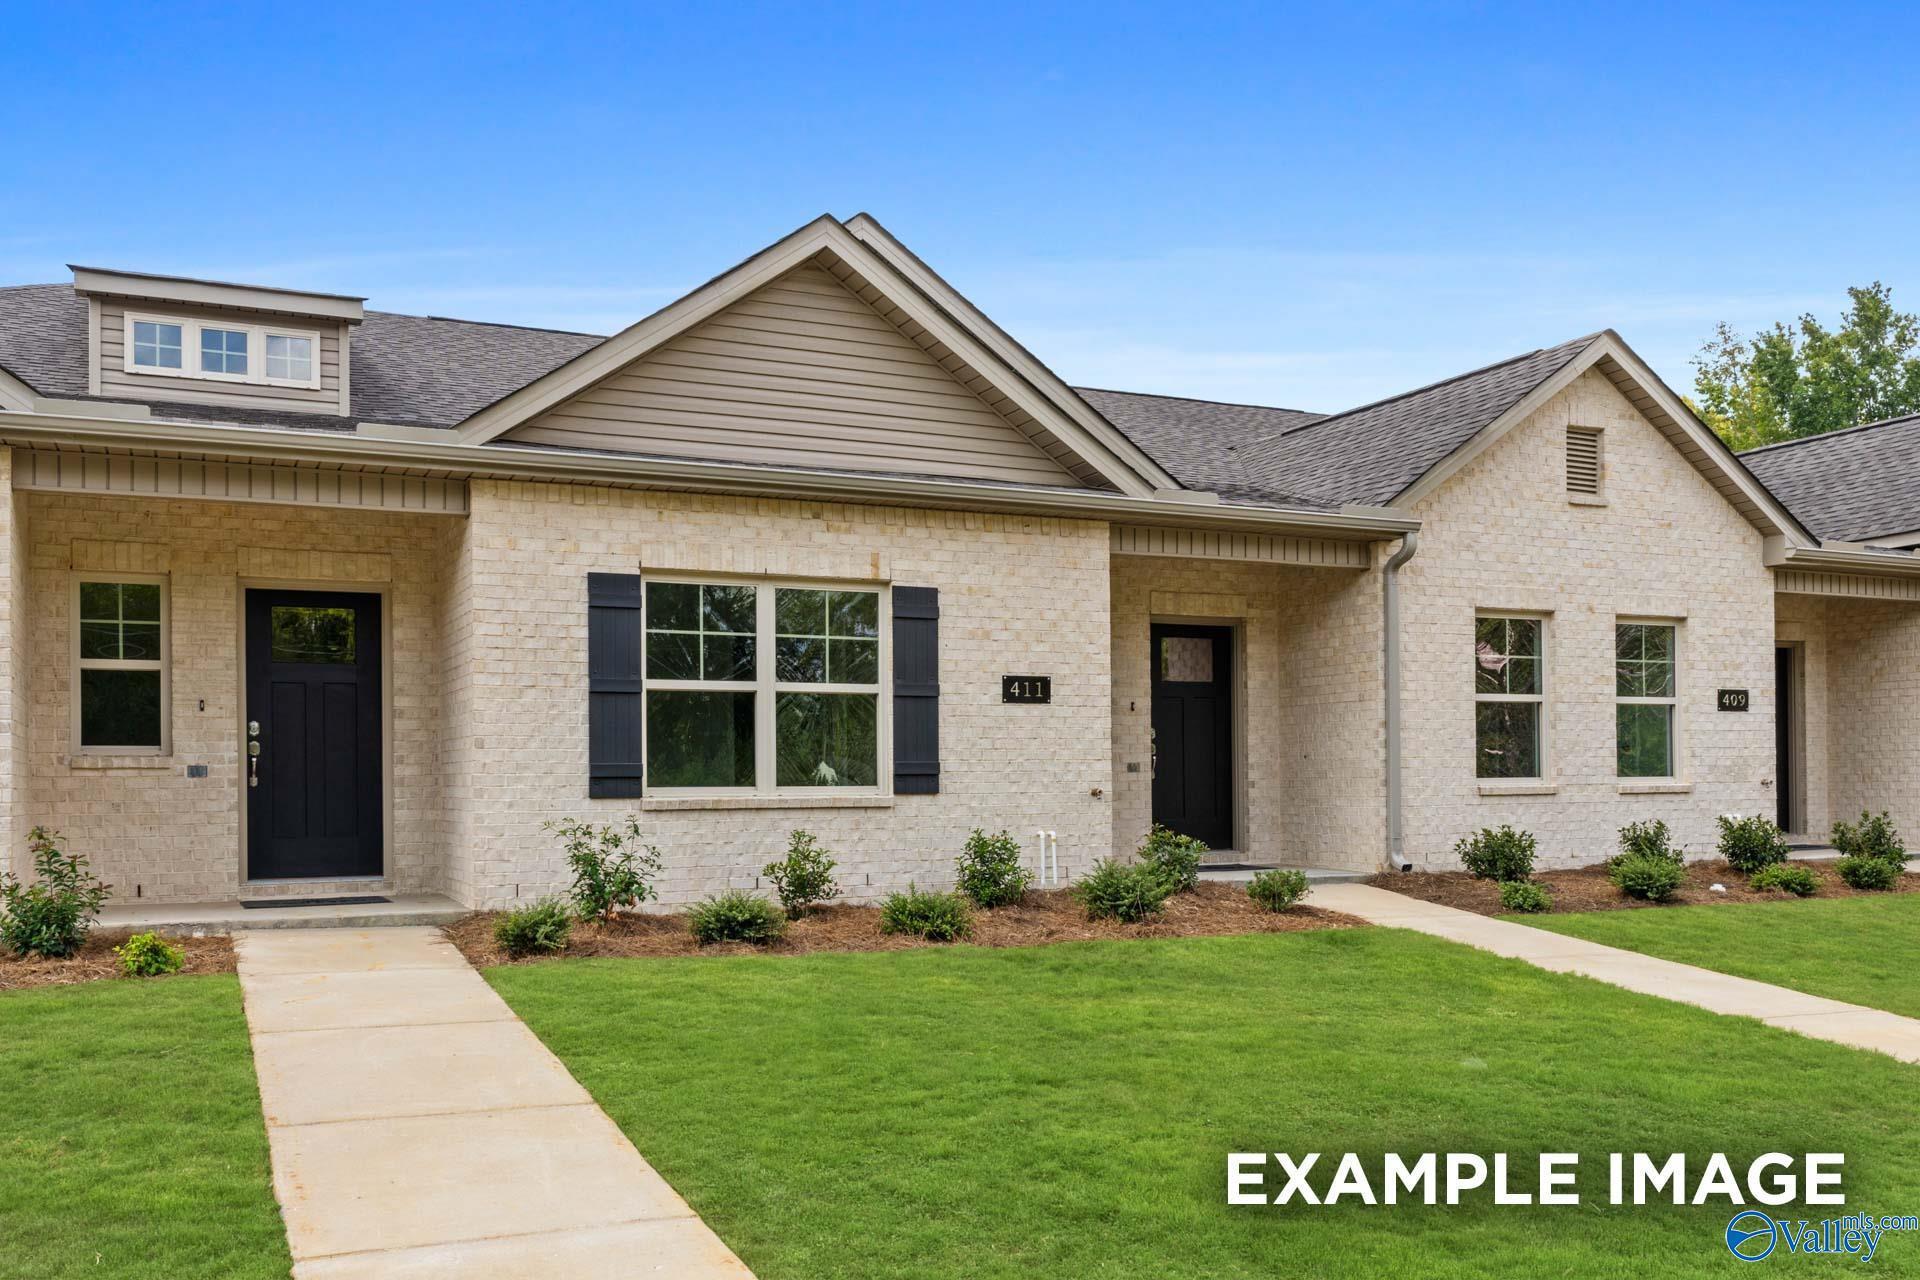
More Details
The Camilla D
405 Clyde LaneHomesite #1087 $258,538
From /MO*
Principal & Interest Only
2 Bd
2 Ba
1,453 Sf
Move In: October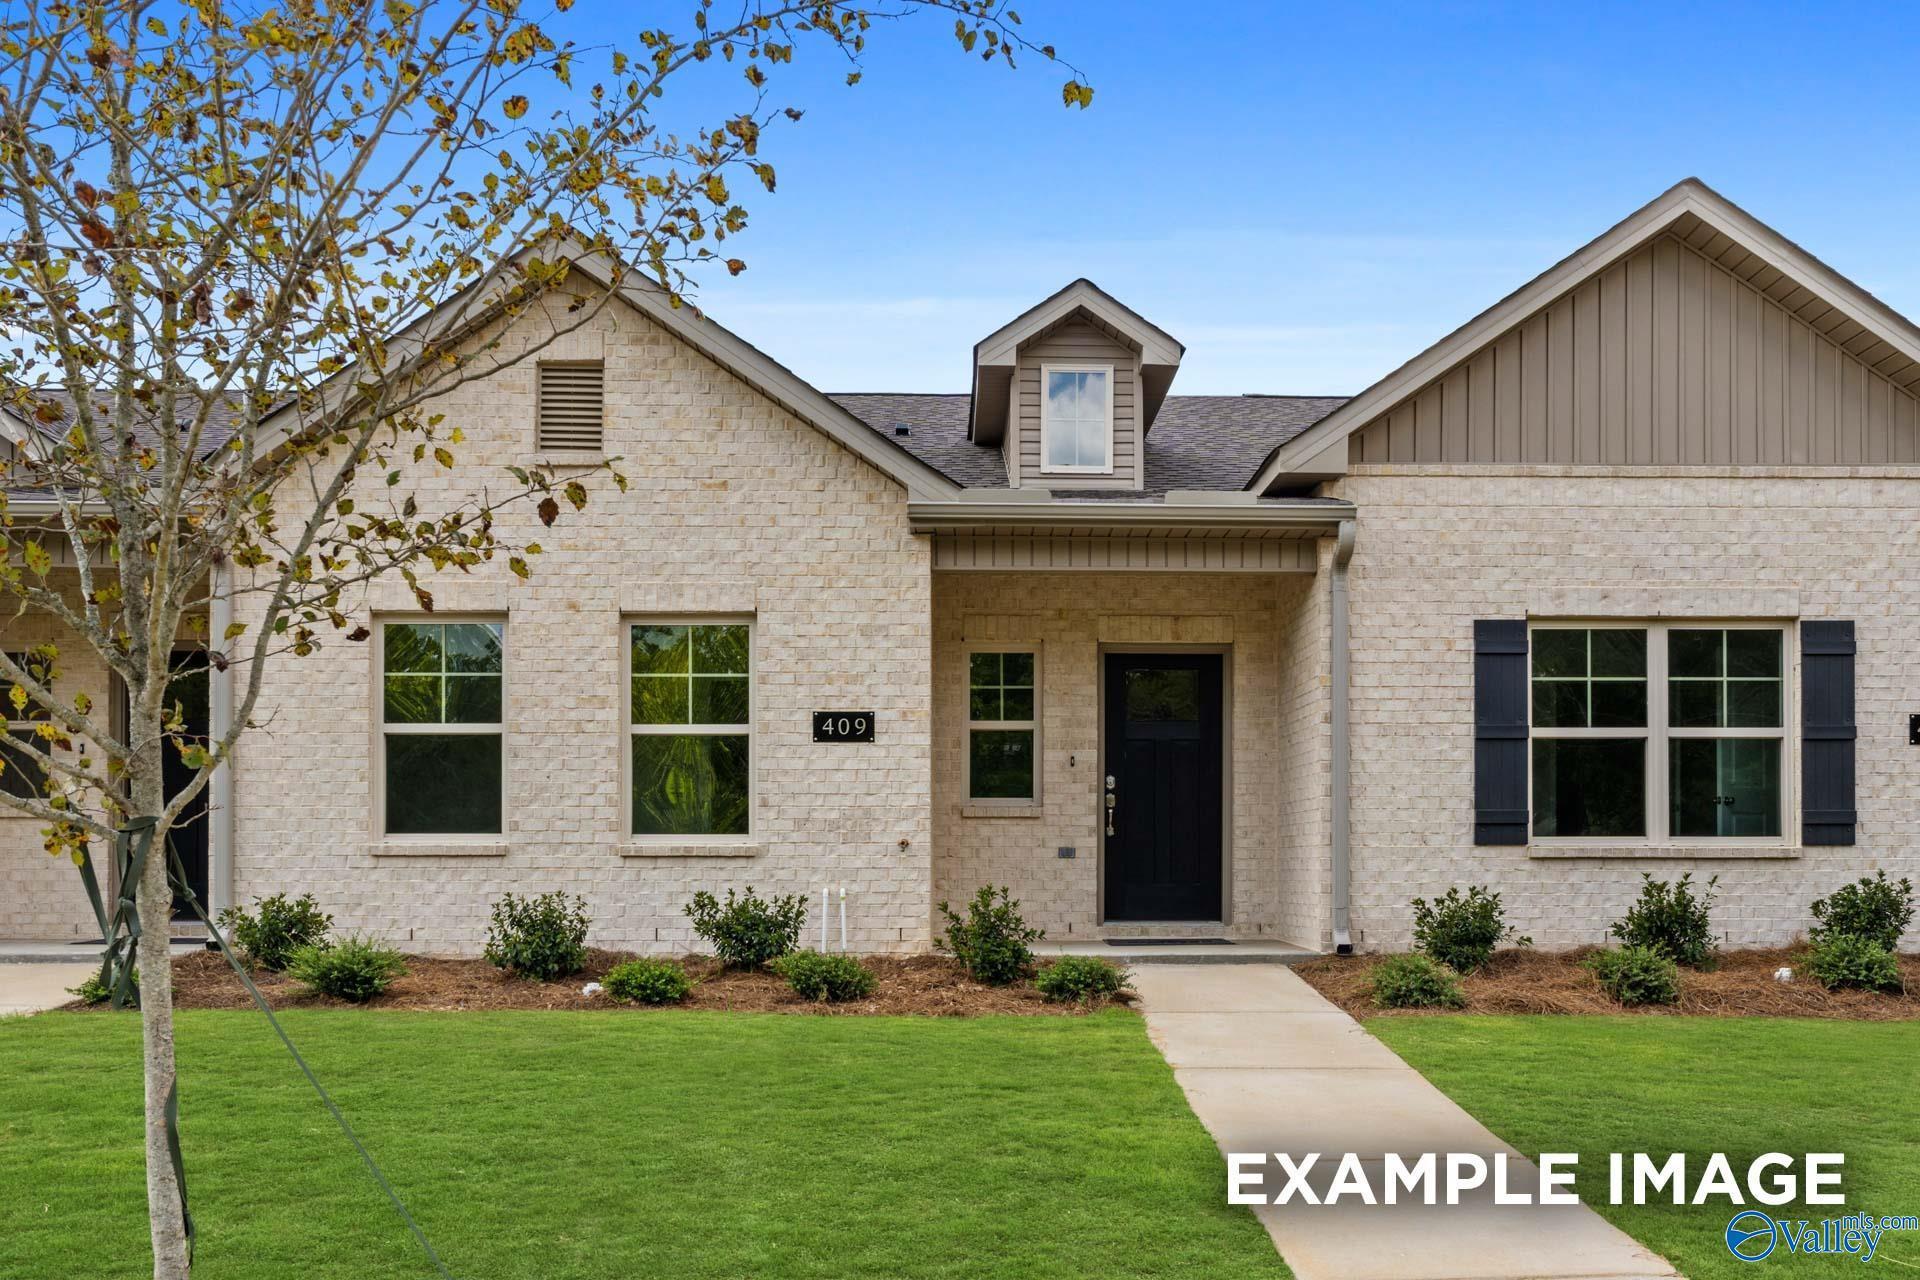
More Details
The Camilla A
407 Clyde LaneHomesite #1088 $258,950
From /MO*
Principal & Interest Only
2 Bd
2 Ba
1,453 Sf