
Davidson Homes
Limited Time Only

Introducing NEW Promotions!

Terms/conditions apply.
Sold
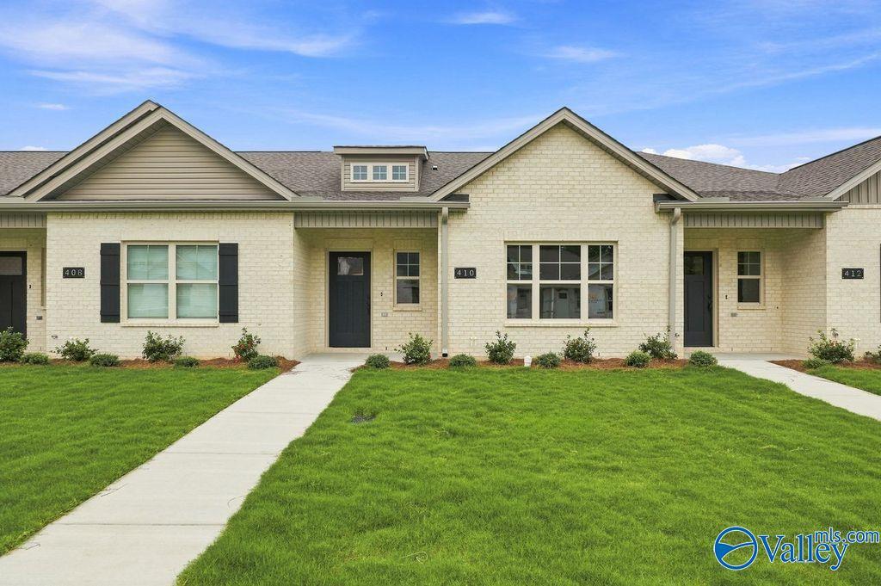
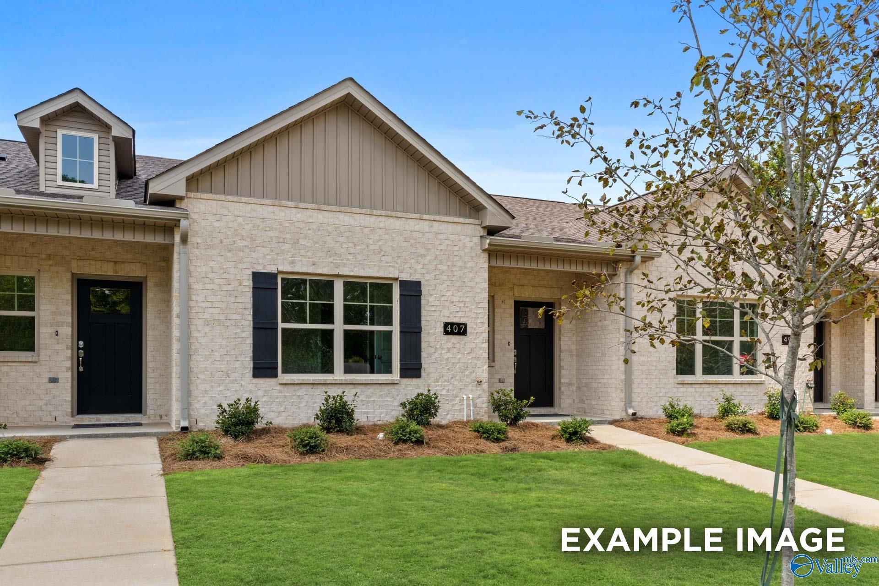
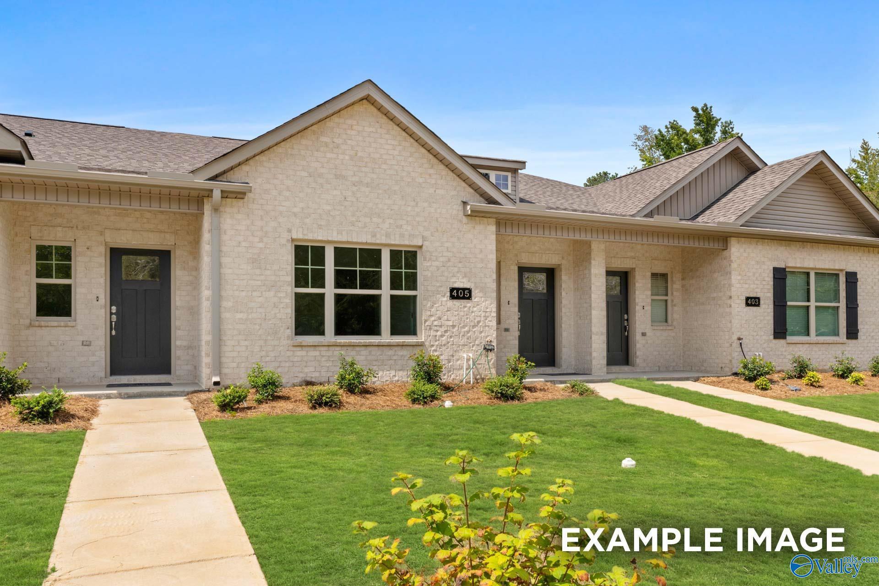
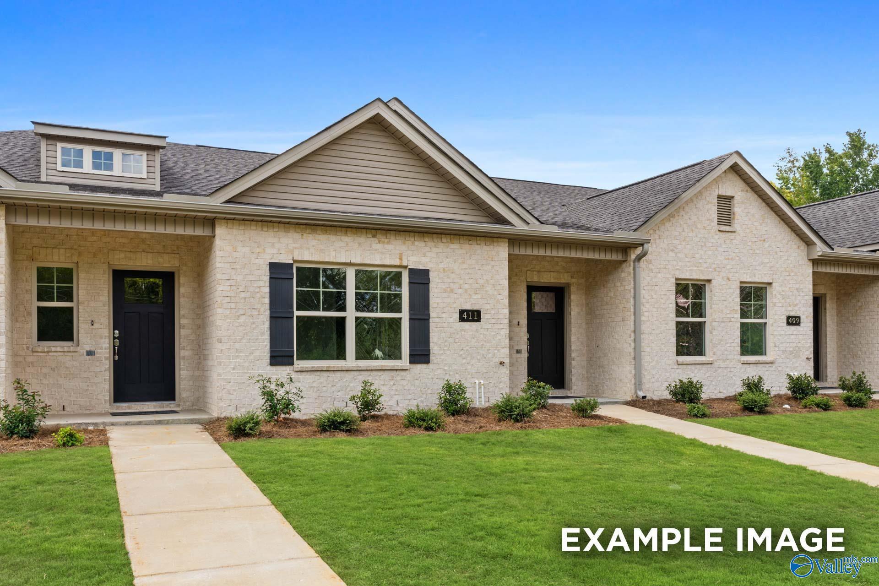
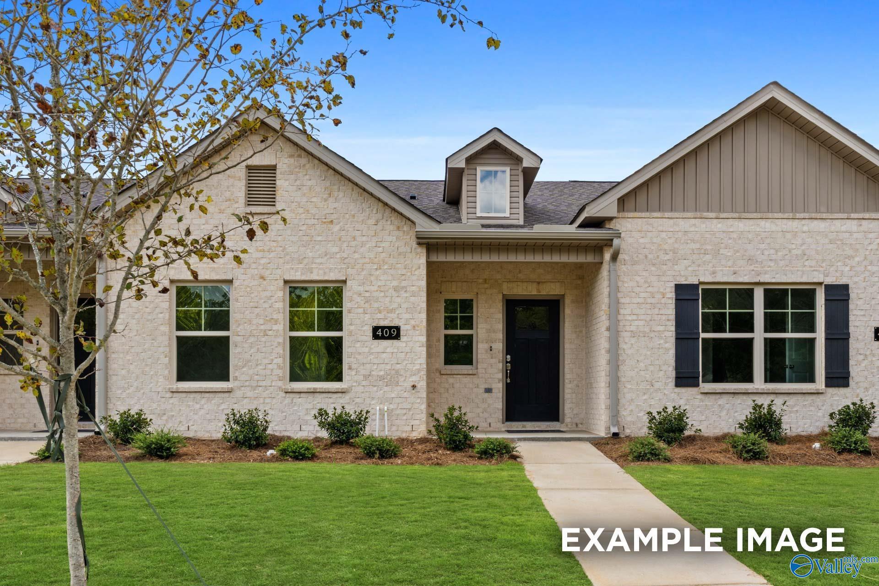
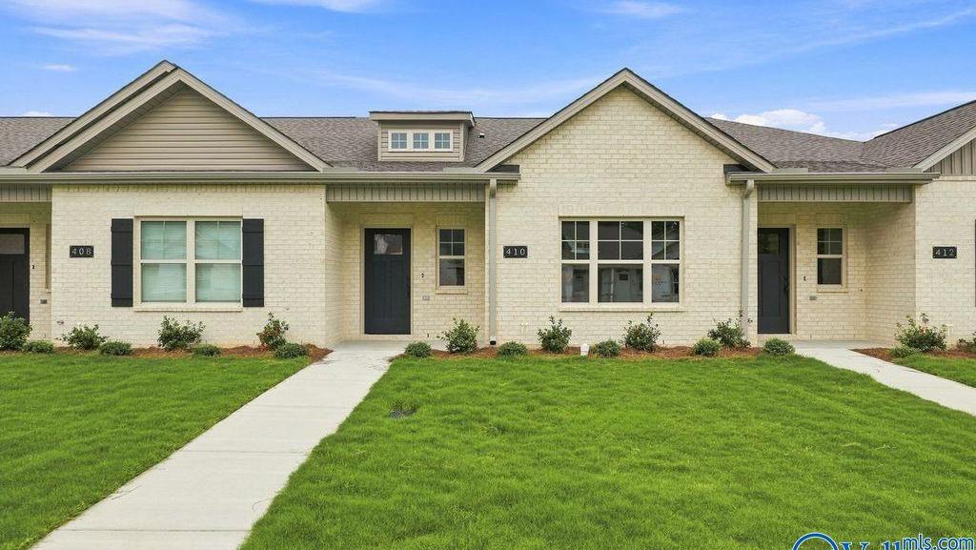
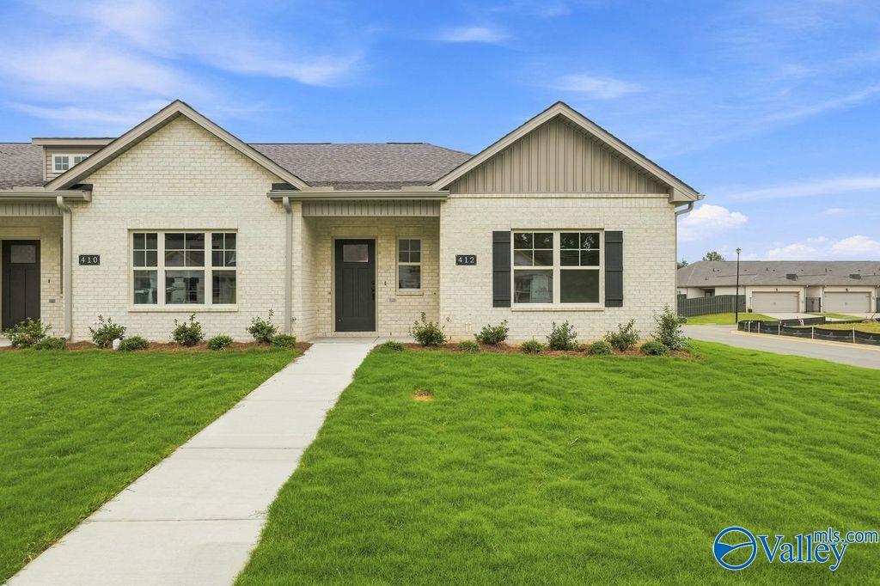
Brick exterior of The Camilla B floor plan by Davidson Homes in The Retreat at Cain Park, Hartselle, Alabama.
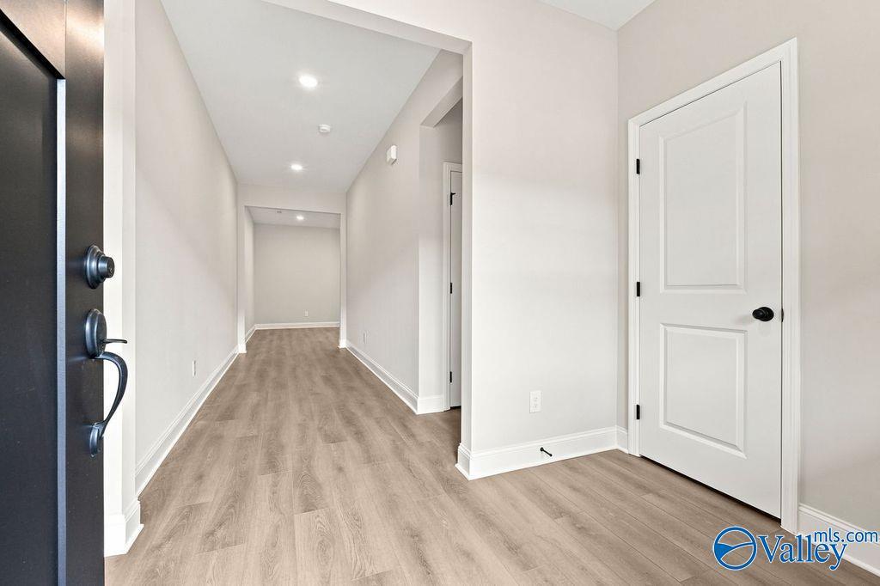
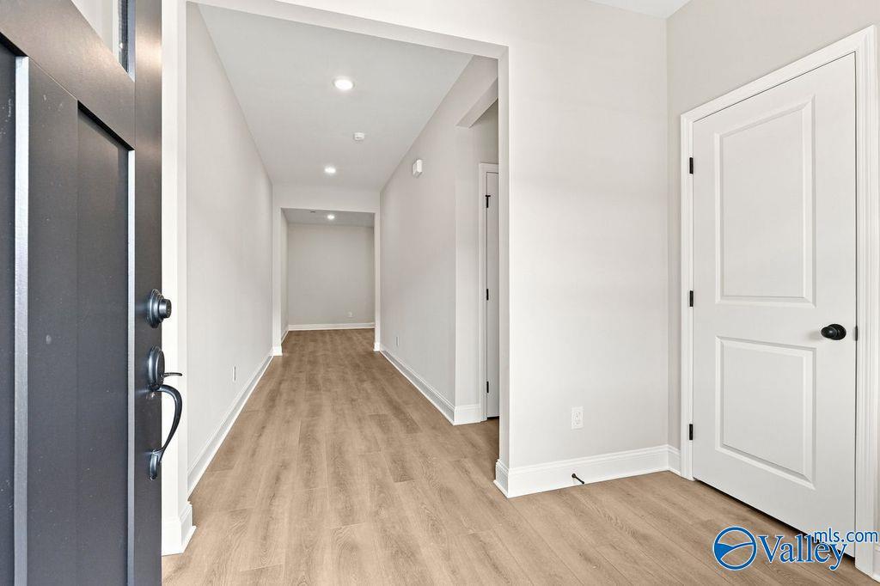
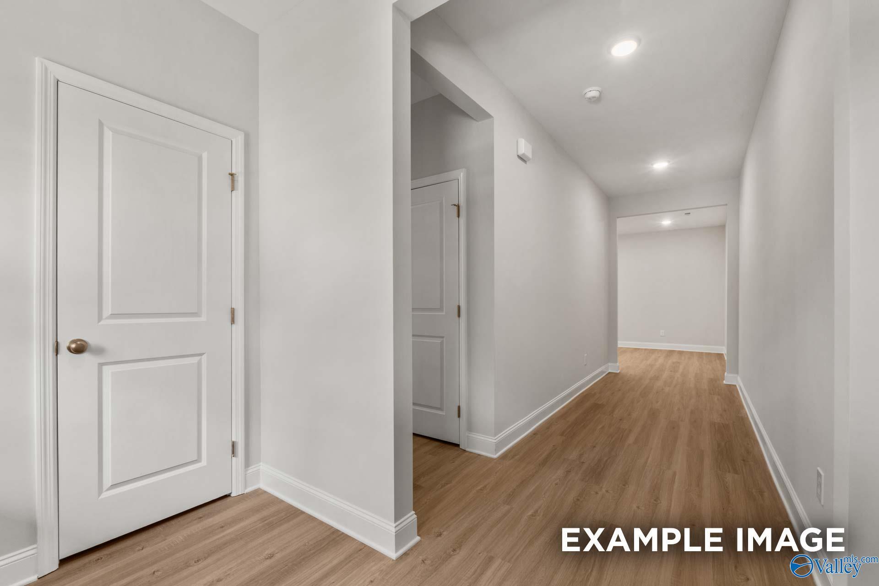
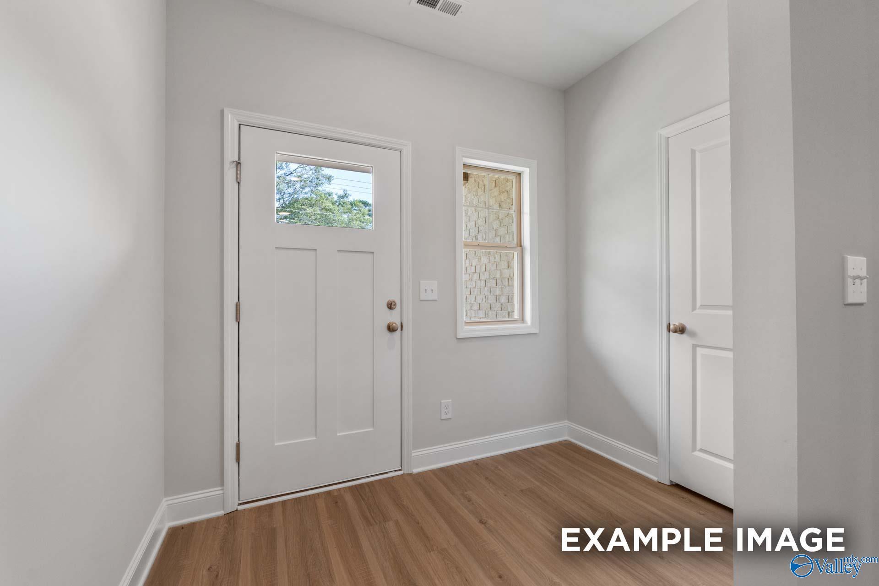
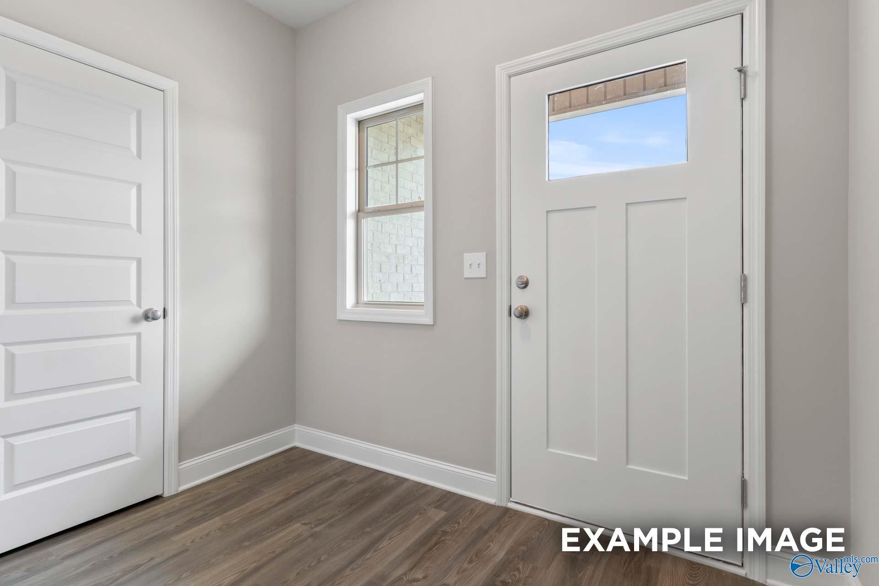
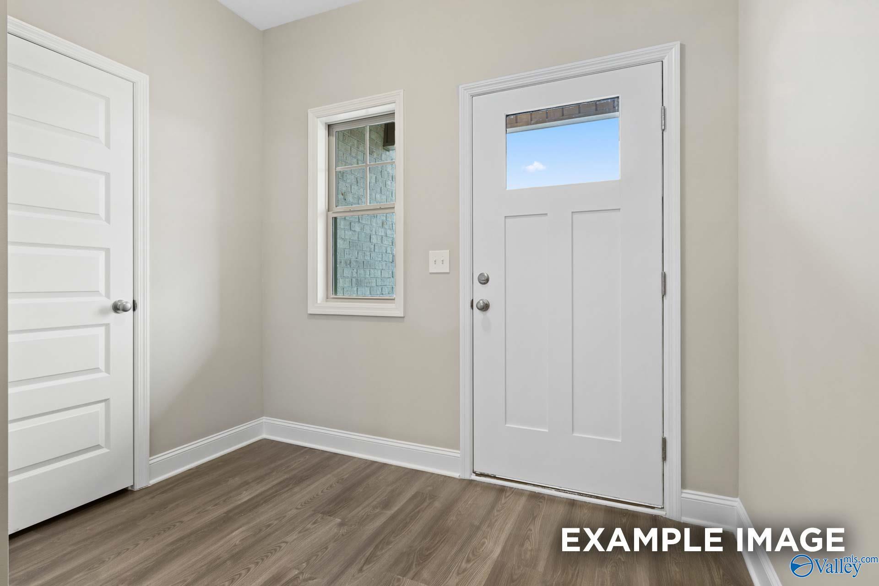
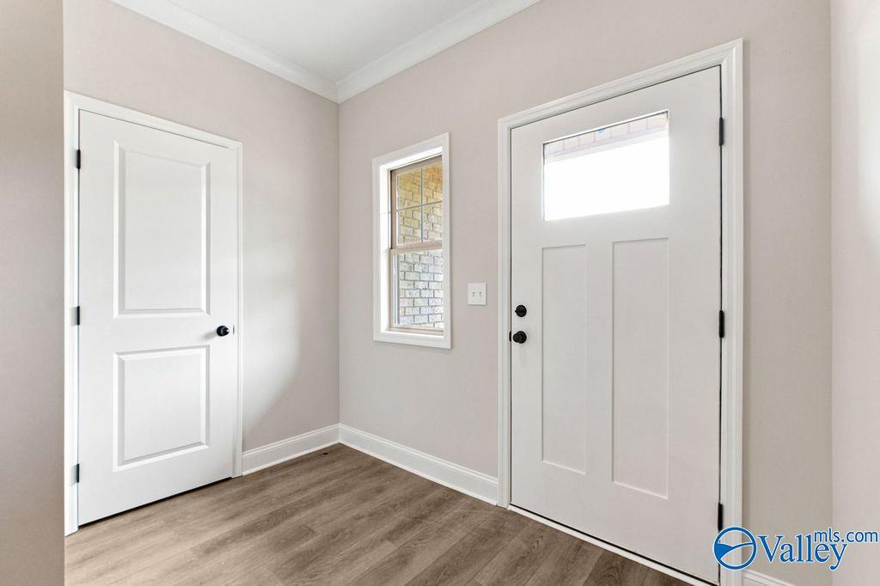
Bright, open entryway with wood-style flooring in The Camilla B floor plan at The Retreat at Cain Park, Hartselle, Alabama.
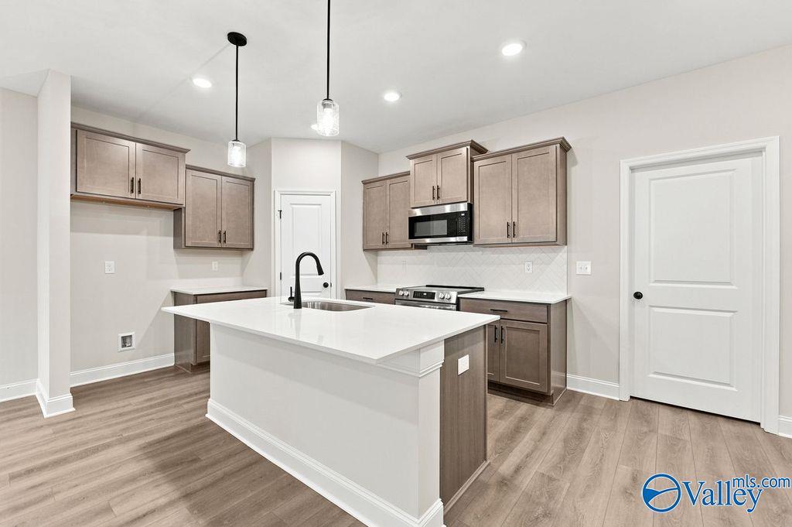
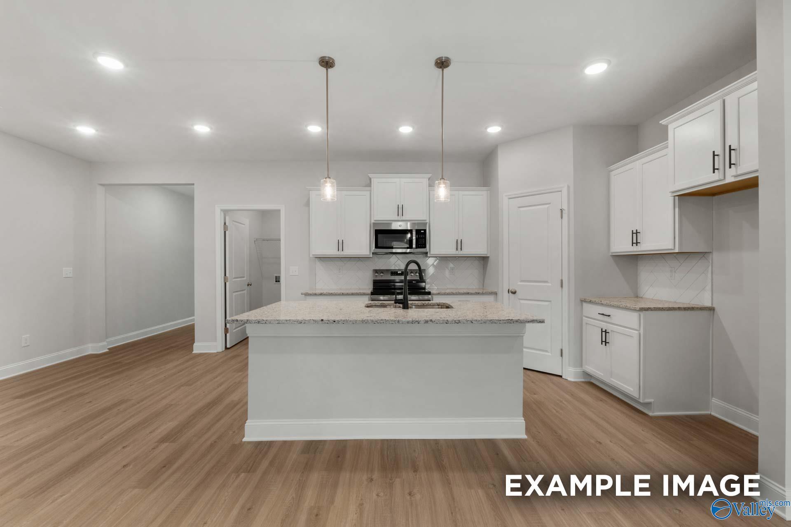
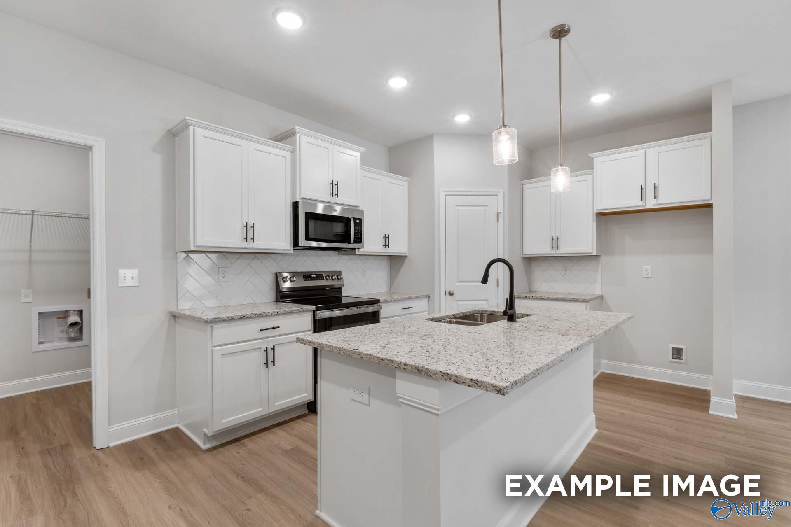
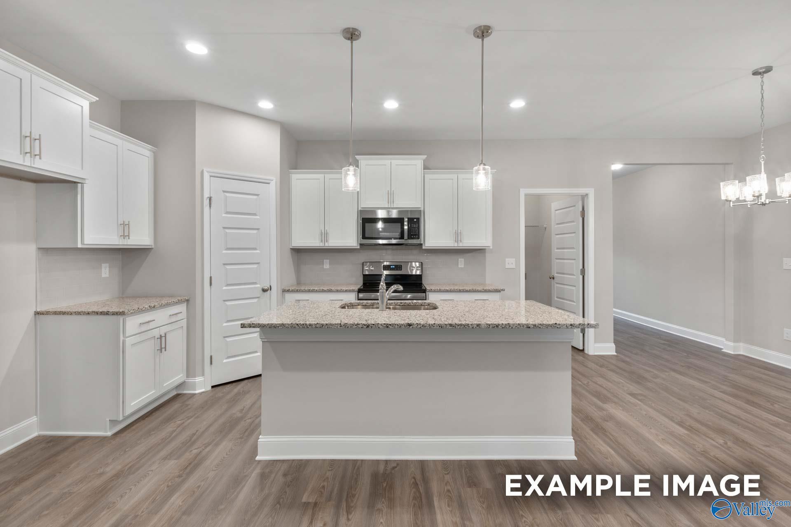
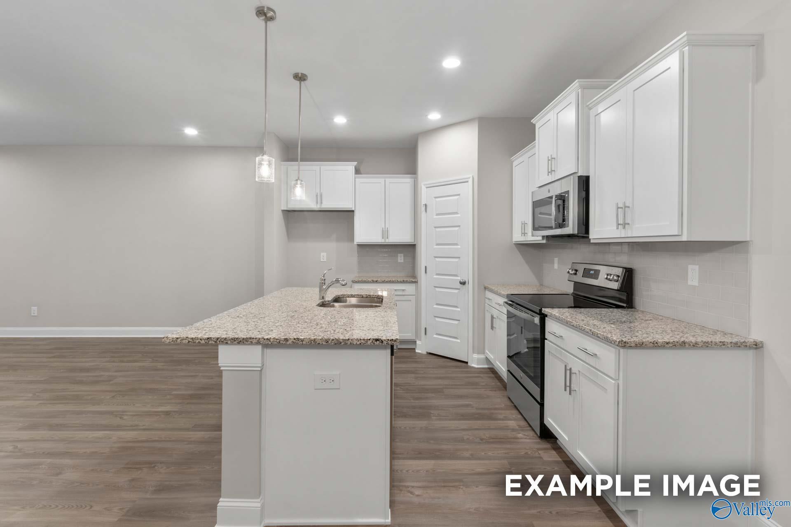
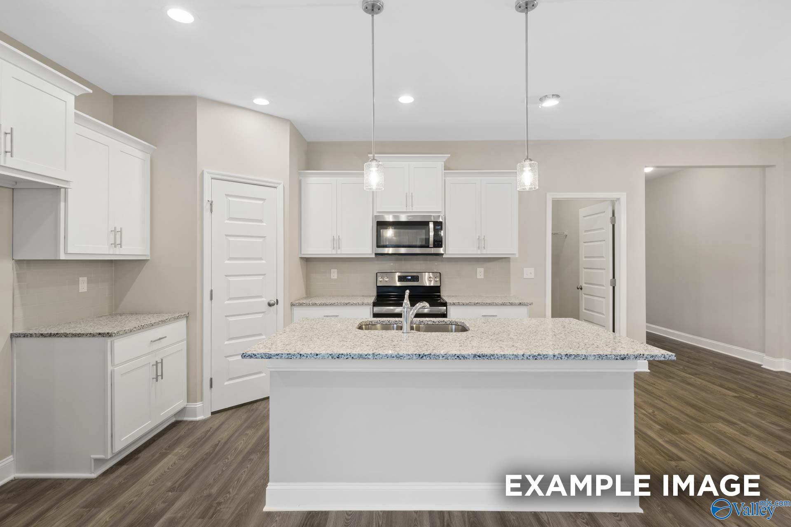
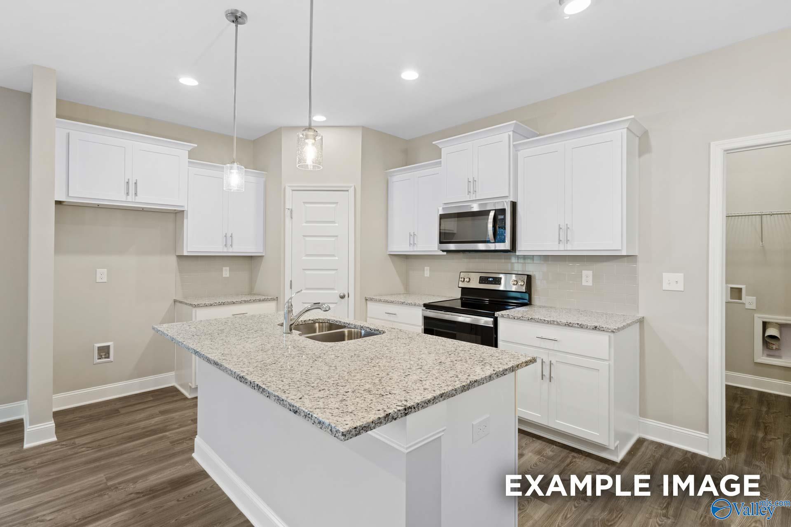
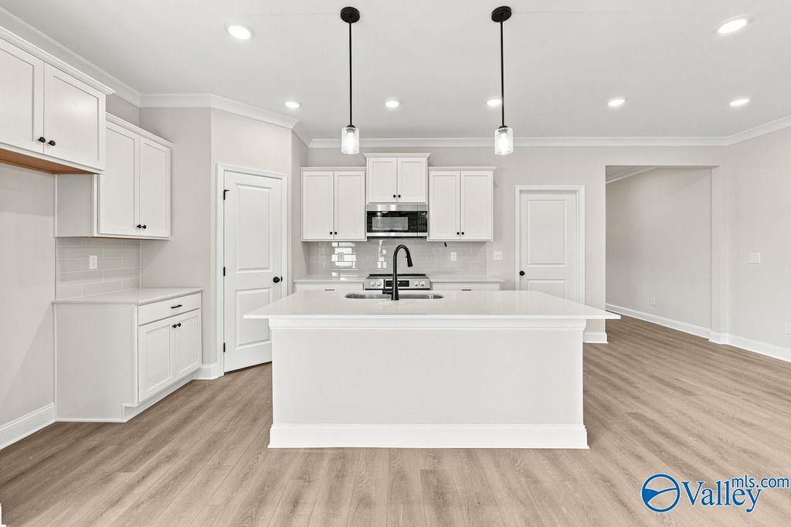
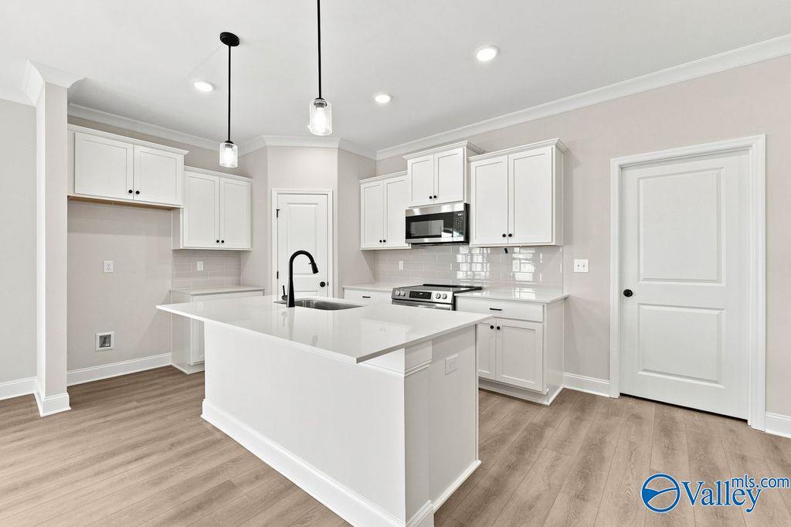
Modern kitchen with white cabinetry and island in The Camilla B floor plan at The Retreat at Cain Park, Hartselle, Alabama.
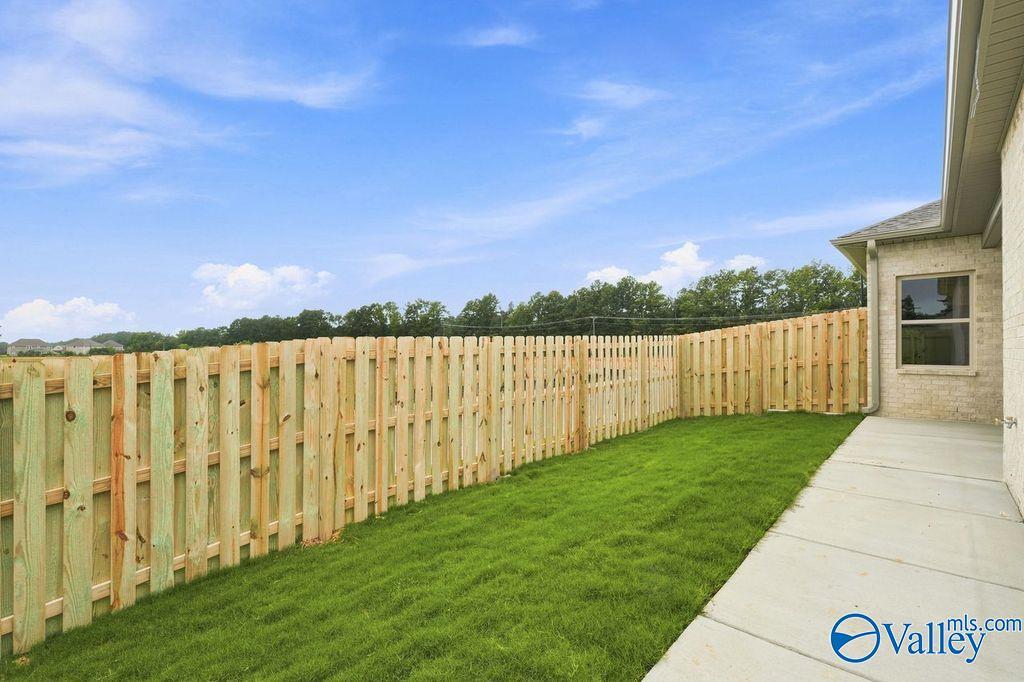
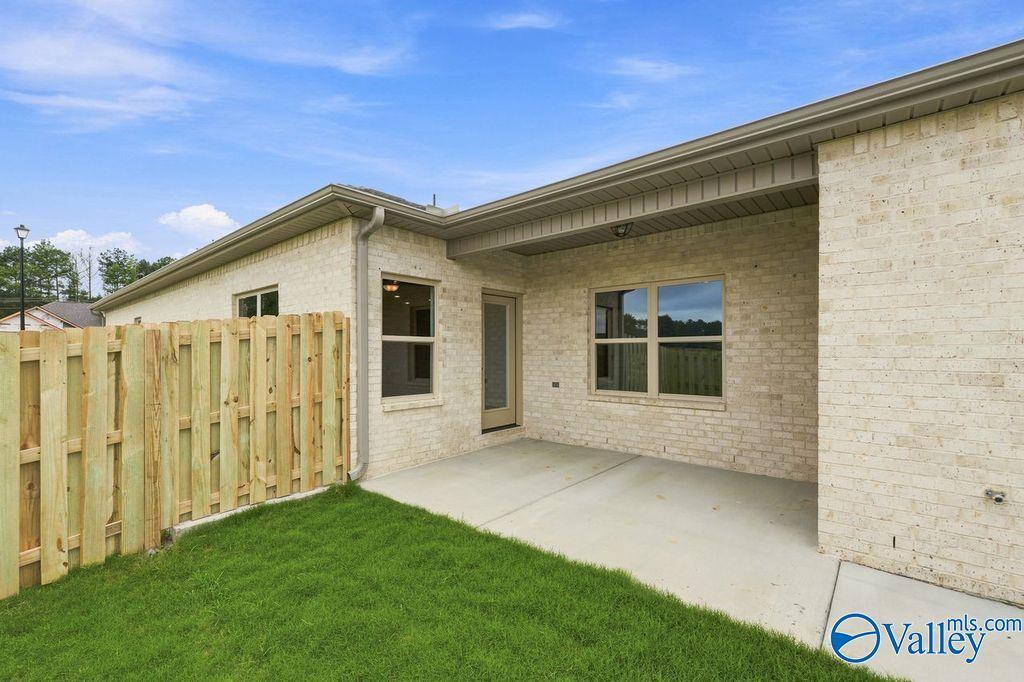
Private backyard with wood privacy fence and concrete patio at The Camilla B in The Retreat at Cain Park, Hartselle, AL.
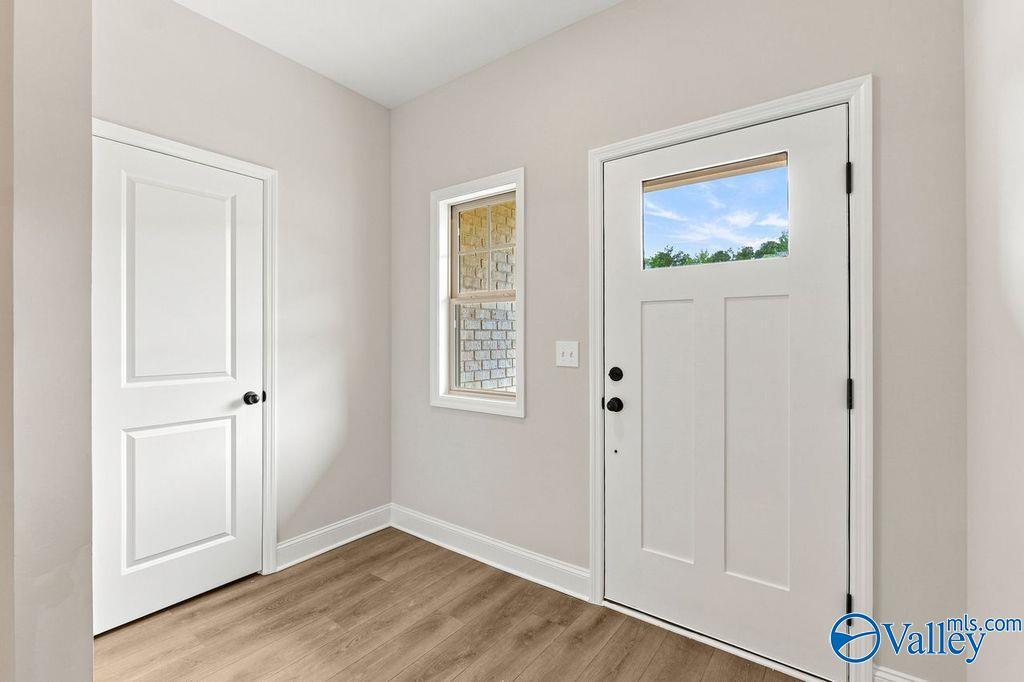

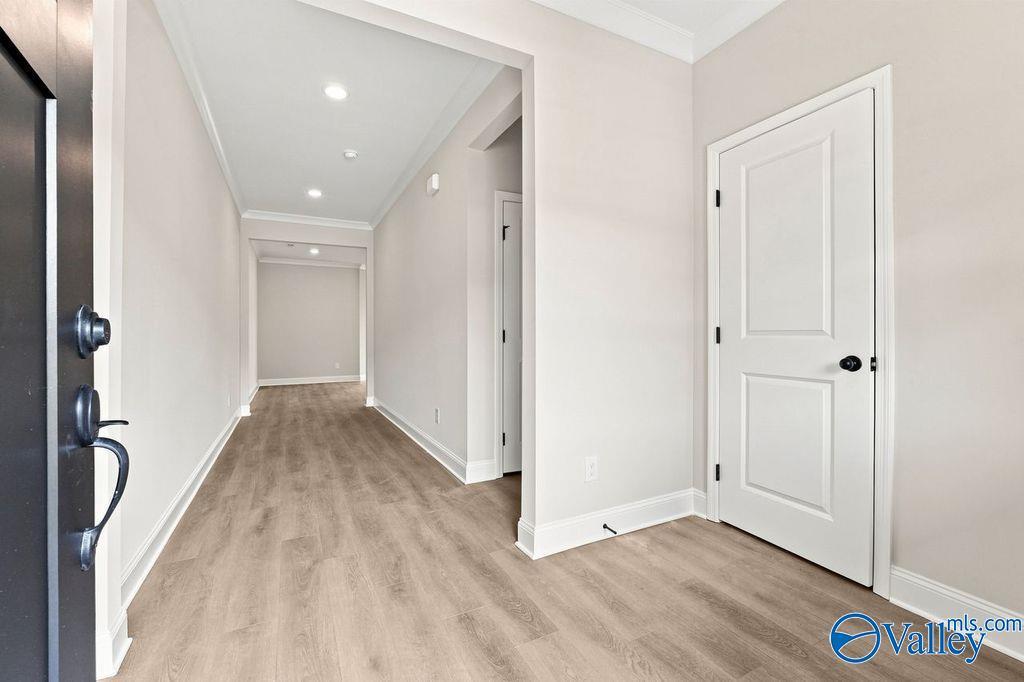
Bright entryway with white door and wood-style flooring in The Camilla B floor plan at The Retreat at Cain Park, Hartselle.
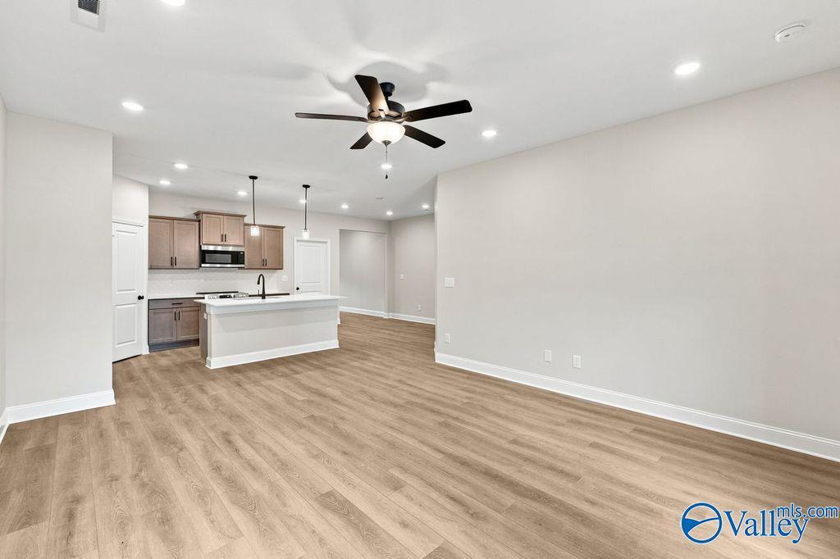
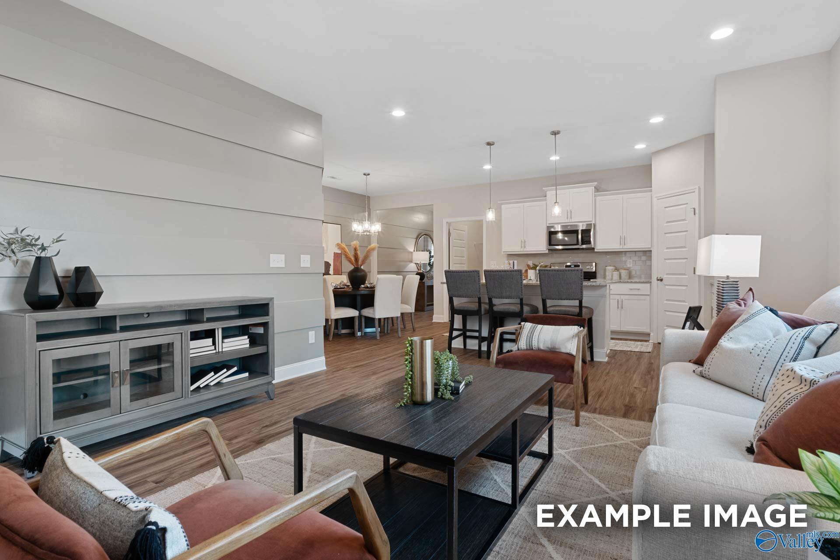
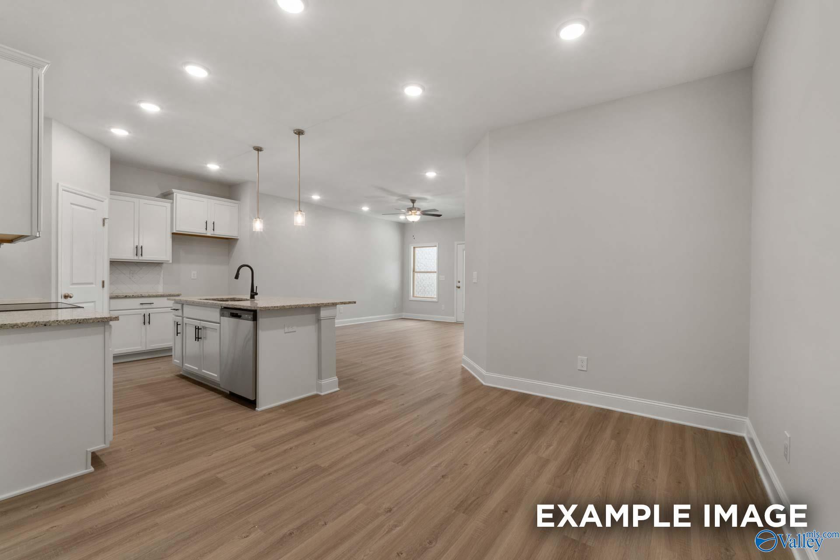
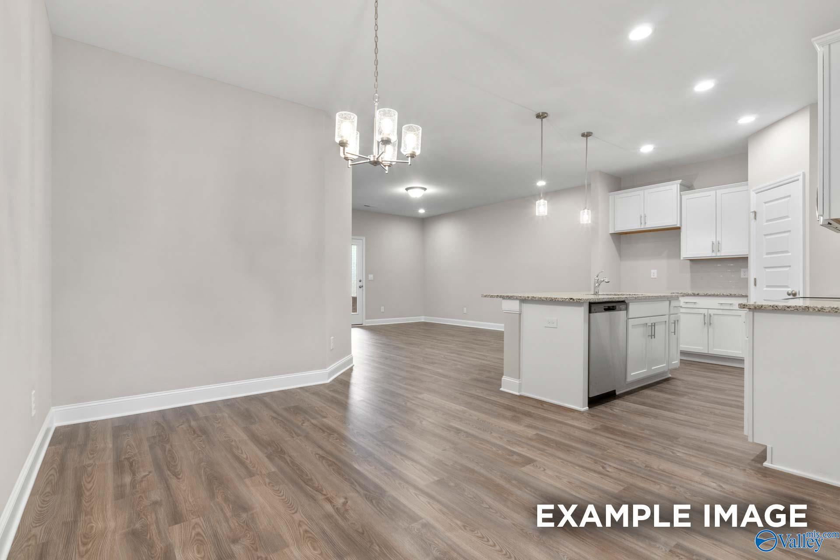

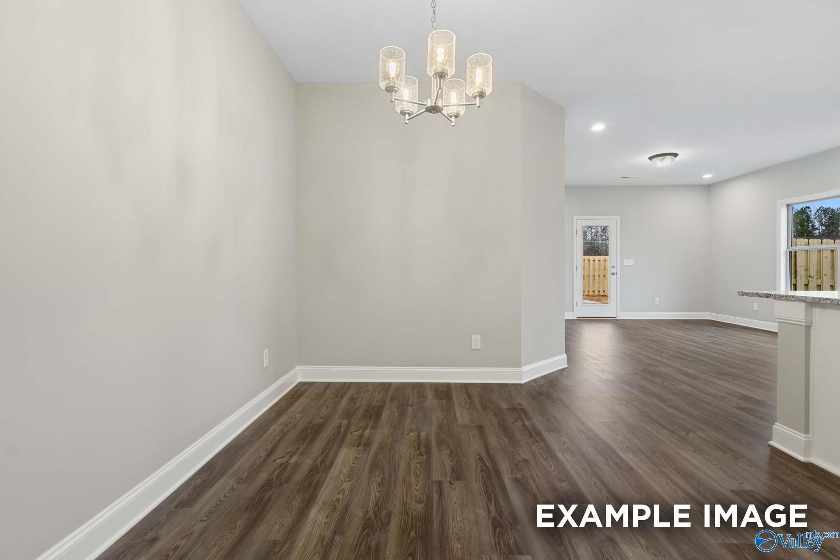
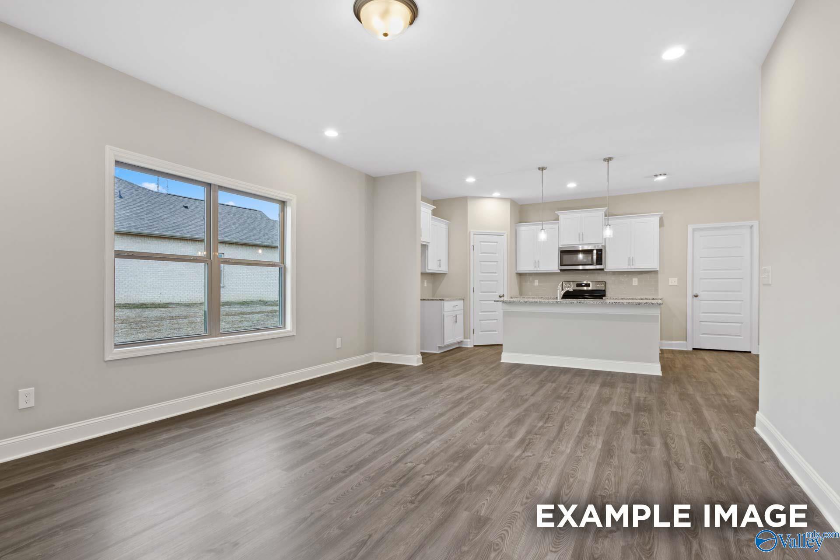
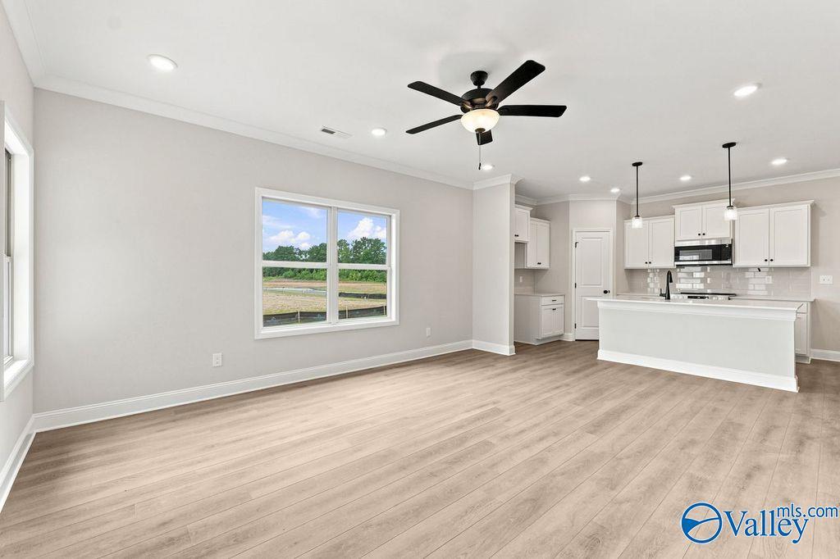
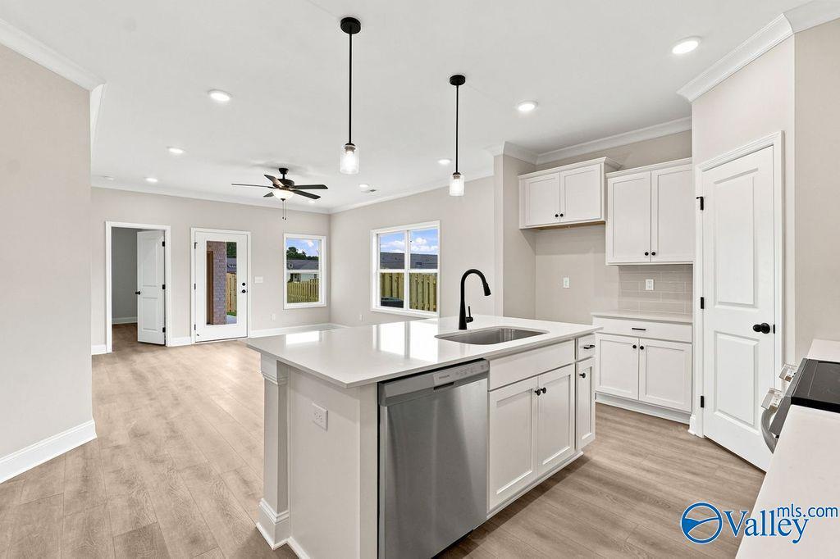
Open-concept kitchen and living area with light wood floors in The Camilla B floor plan at The Retreat at Cain Park.
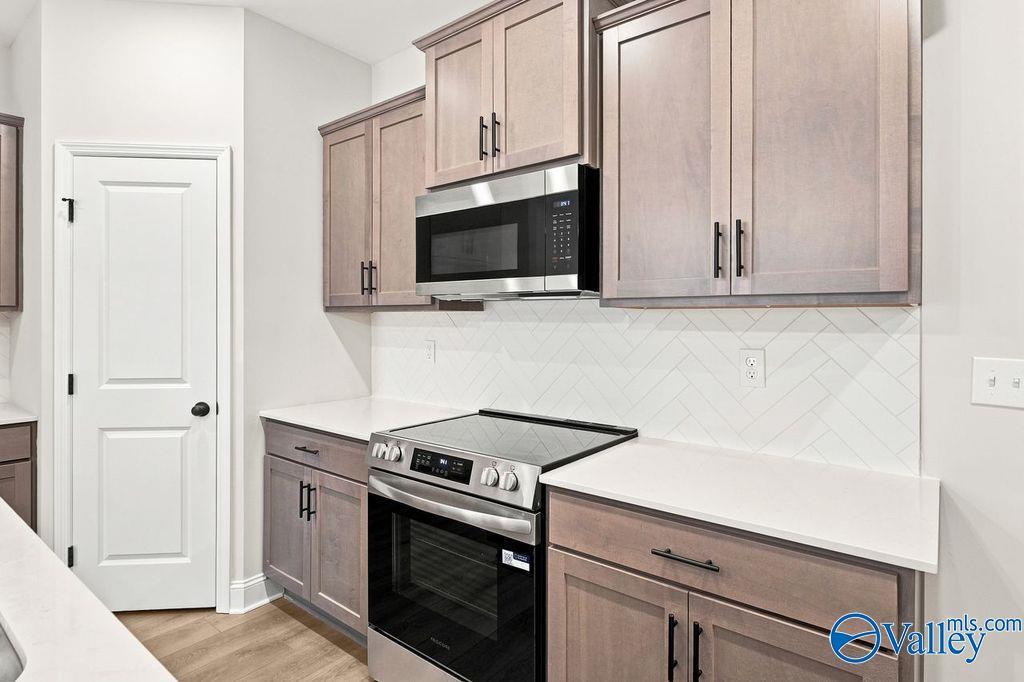
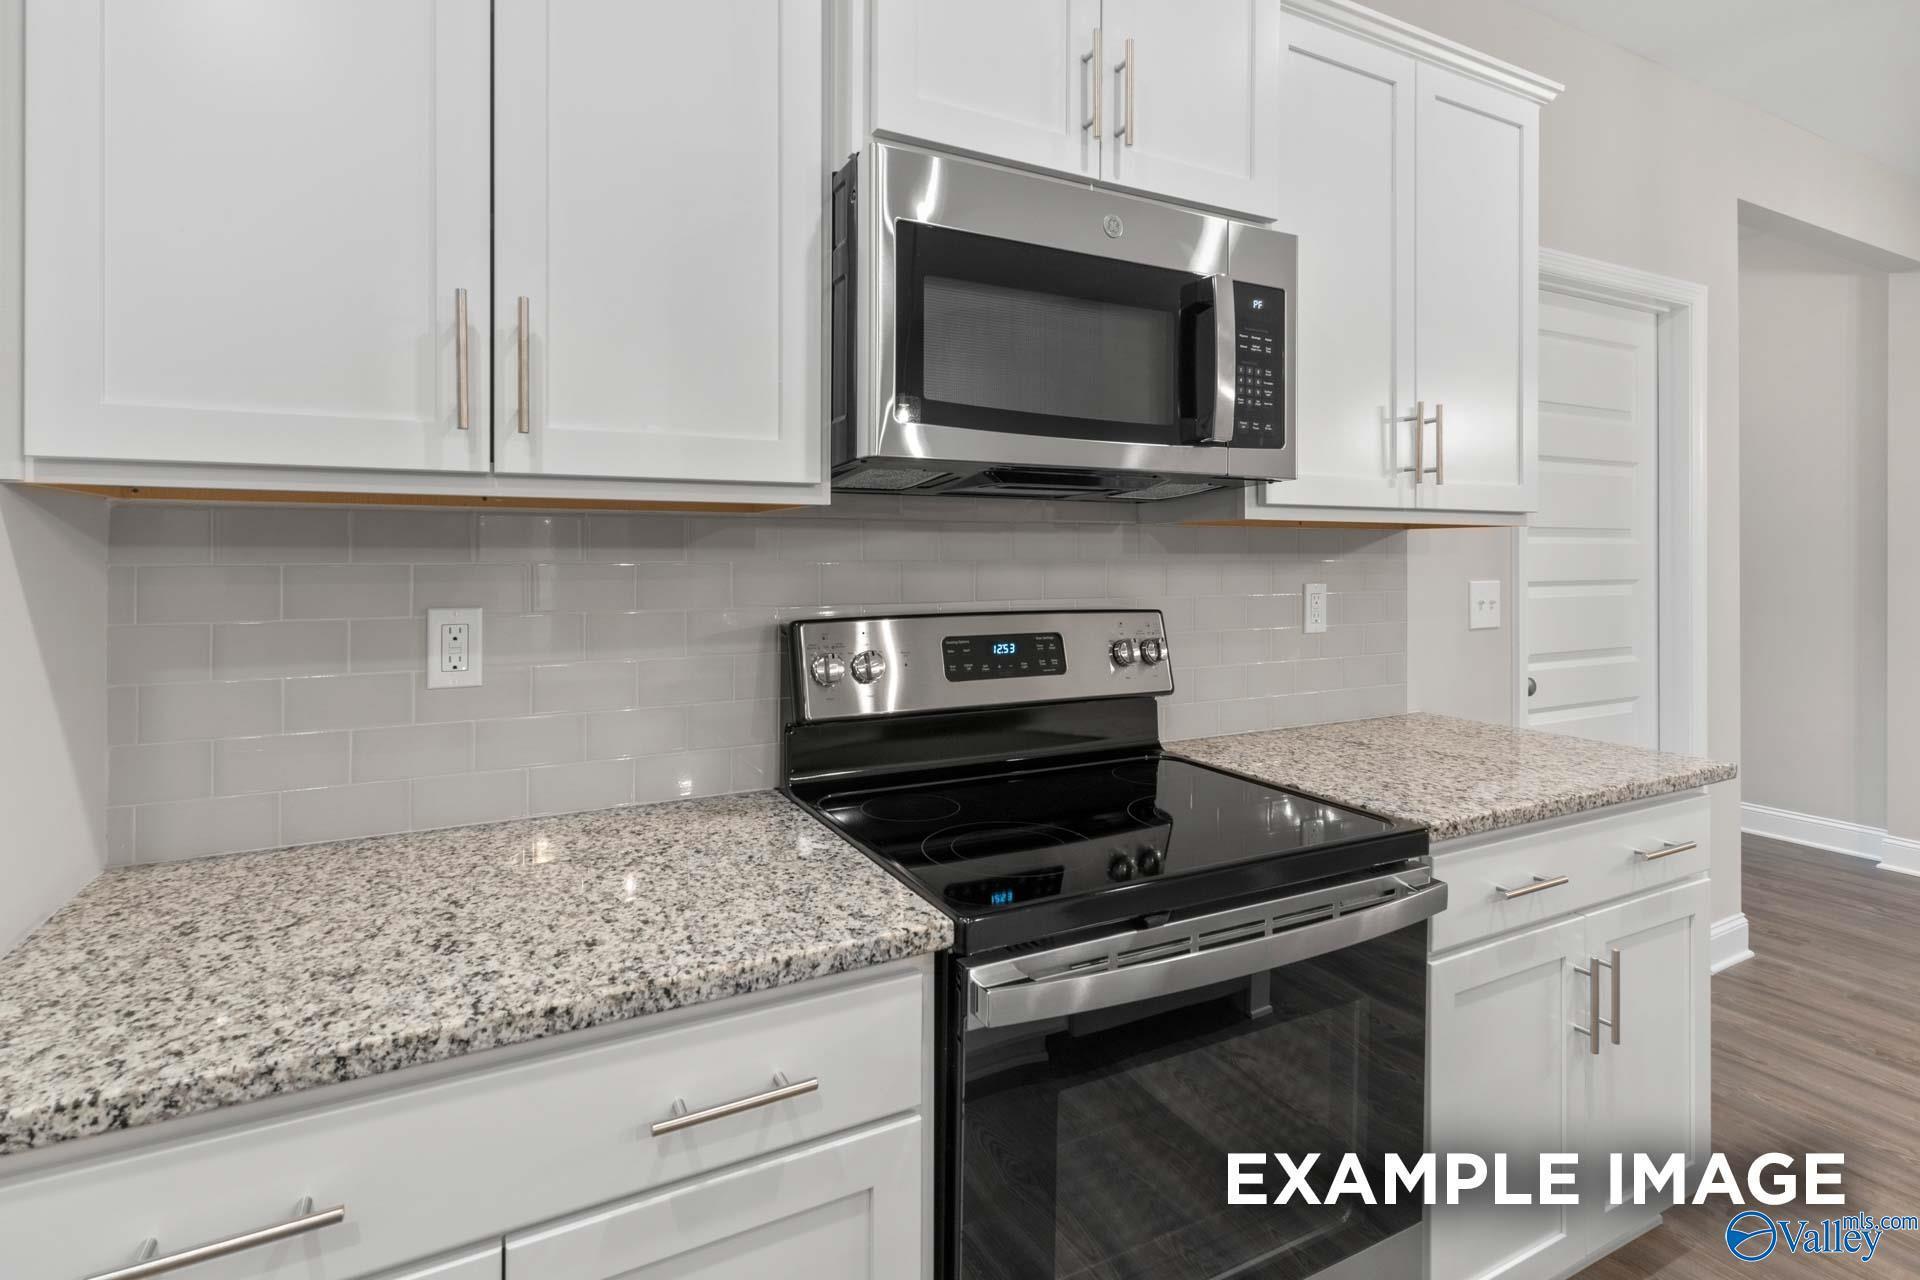
Modern kitchen with white cabinets, quartz island, and stainless appliances in The Camilla B floor plan, Hartselle, AL.
Open-concept kitchen with white cabinets and island in The Camilla B floor plan at The Retreat at Cain Park, Hartselle, AL.
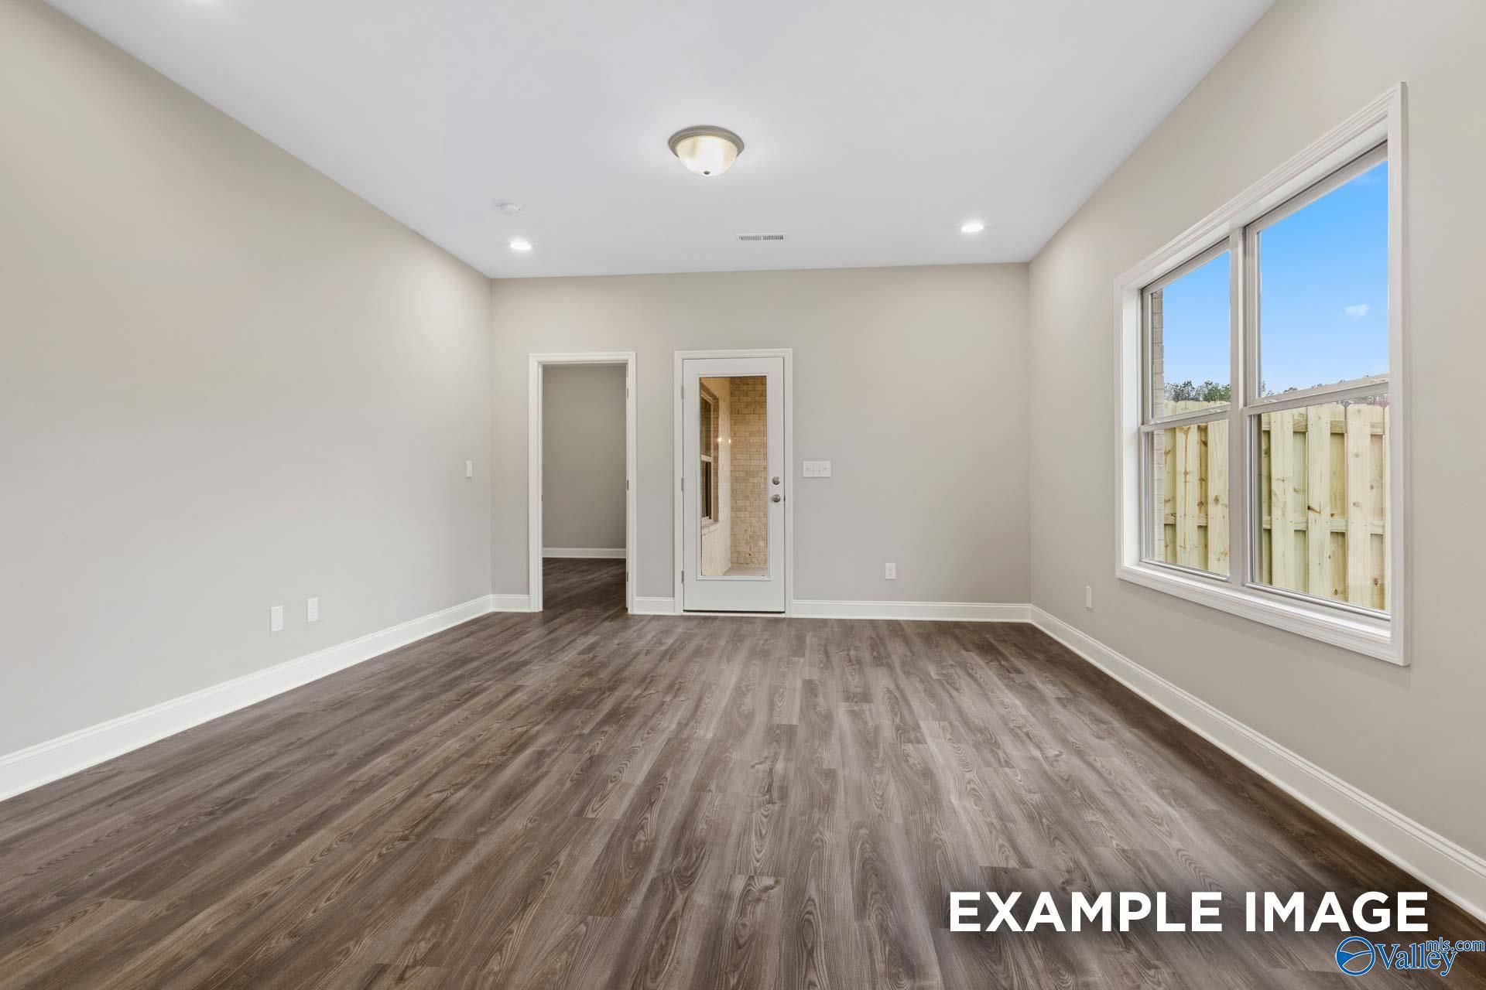
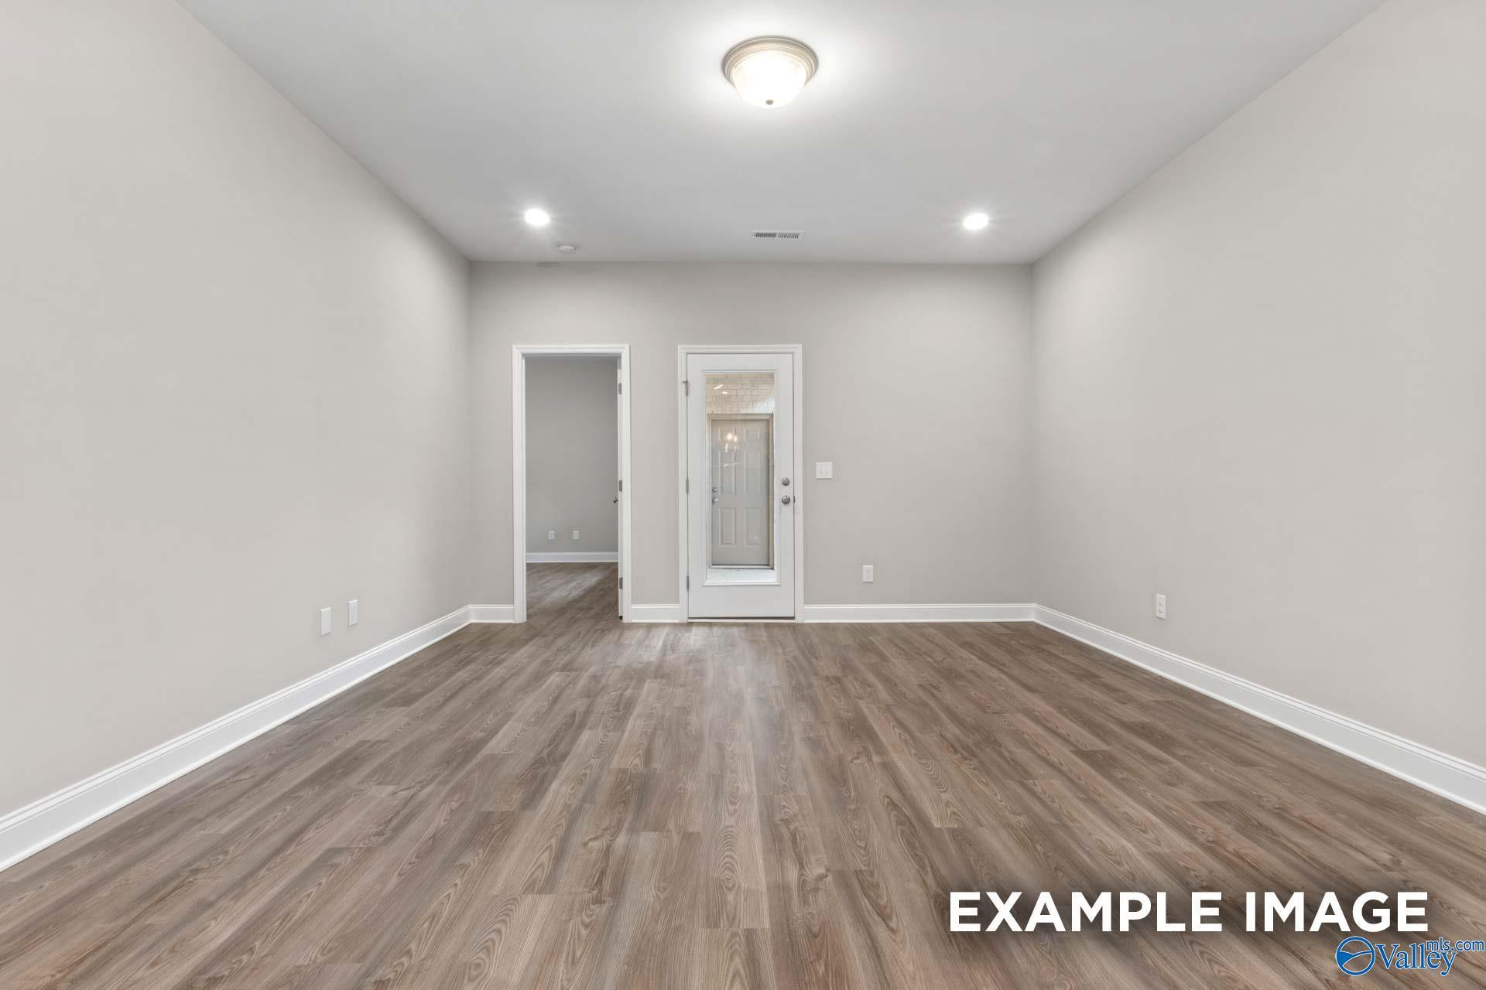
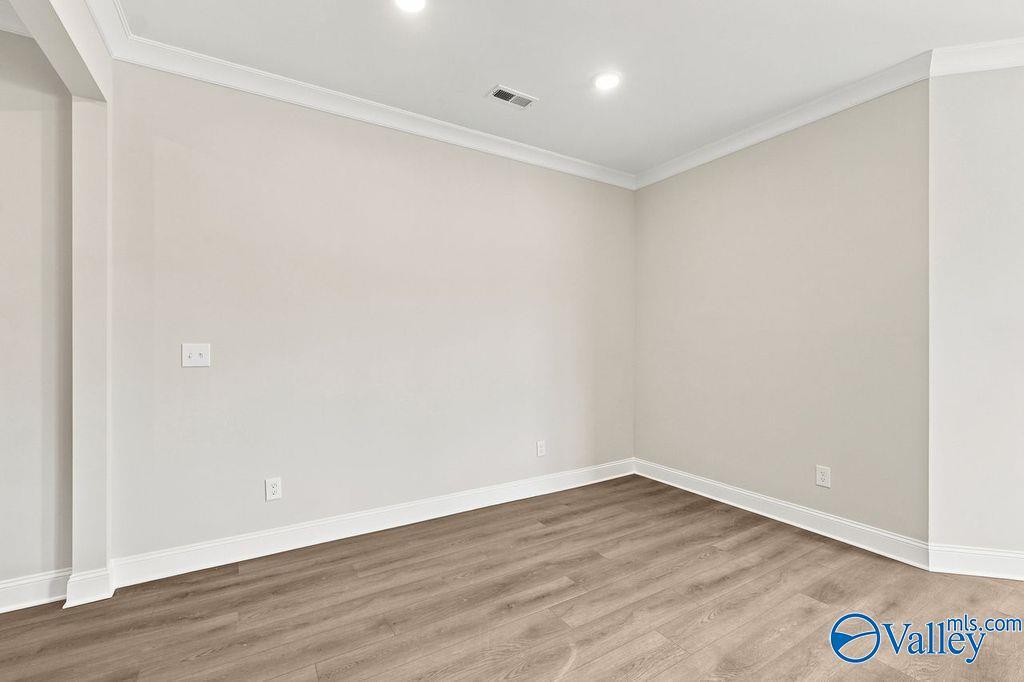
Bright, neutral-toned room with luxury vinyl plank flooring in The Camilla B floor plan at The Retreat at Cain Park.
Bright, open-concept living area with wood-style flooring in The Camilla B floor plan at The Retreat at Cain Park.
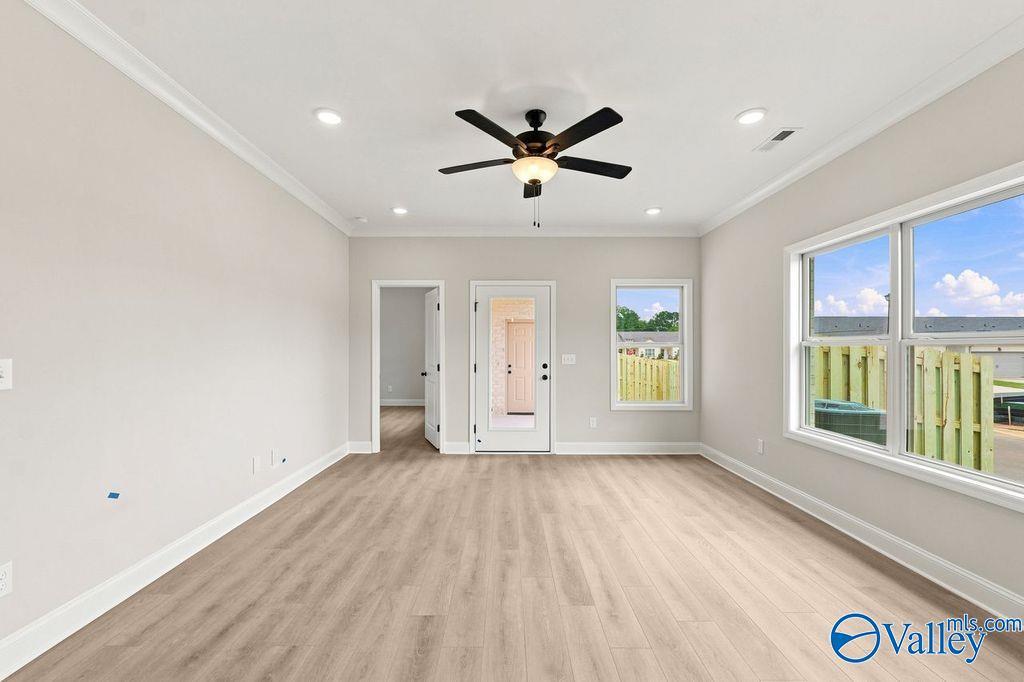
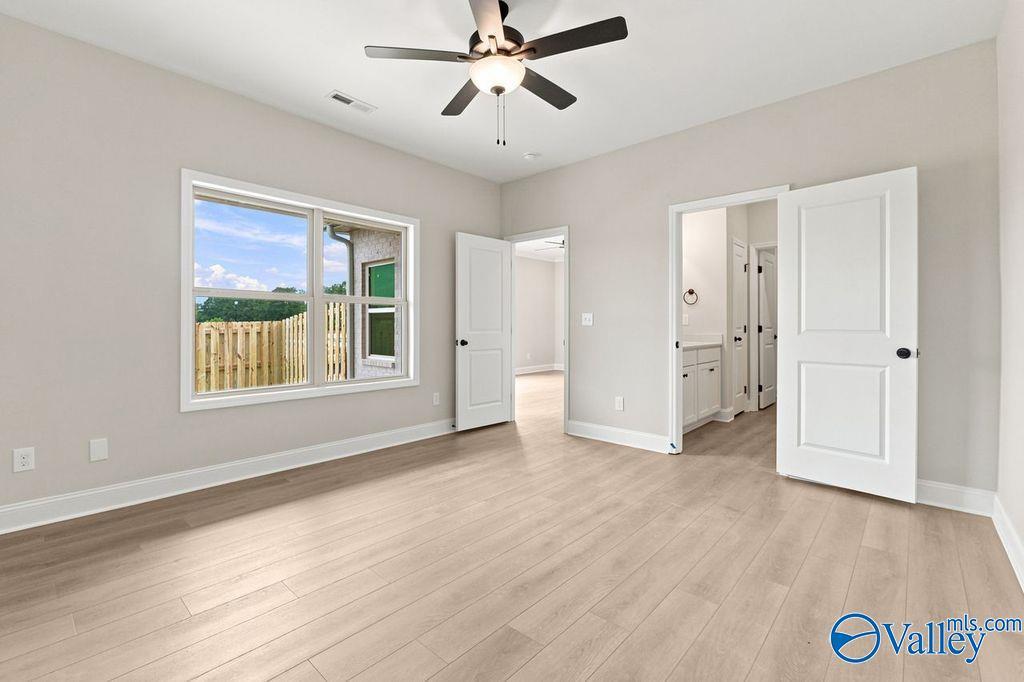
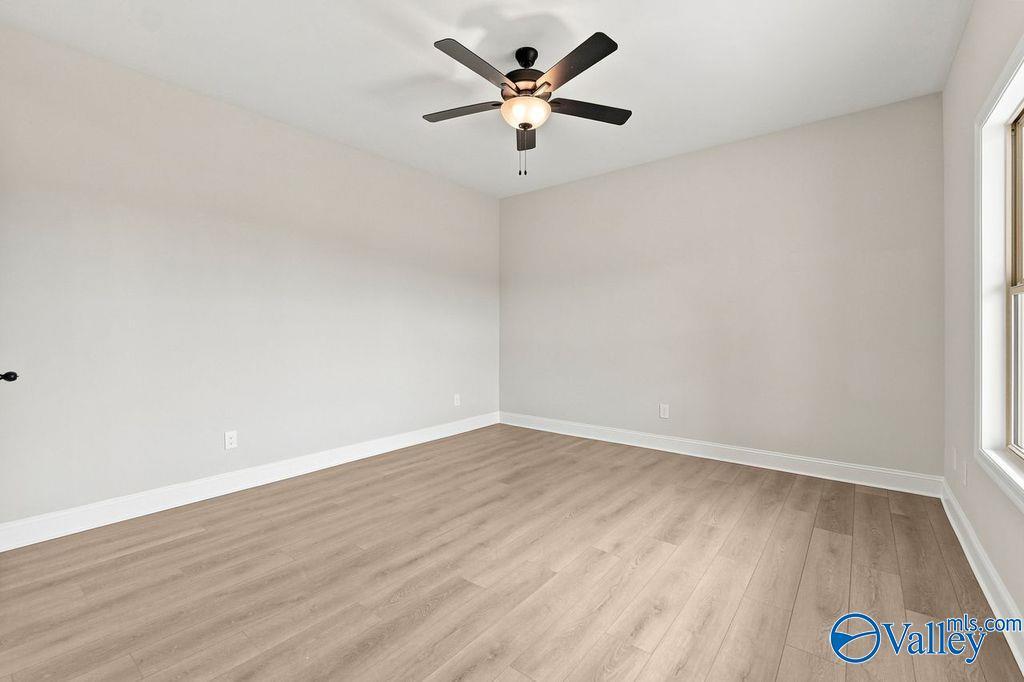
Bright bedroom with wood-look flooring and ceiling fan in The Camilla B floor plan at The Retreat at Cain Park, Hartselle.
Bright bedroom with neutral walls, wood-style flooring, and ceiling fan in The Camilla B floor plan, Hartselle, Alabama.
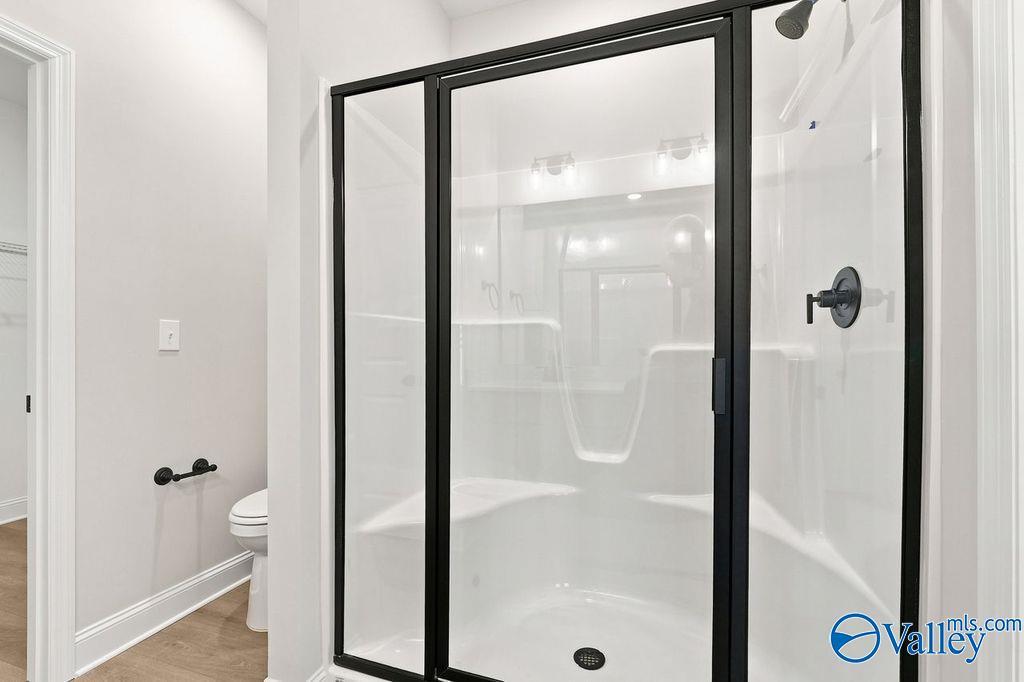
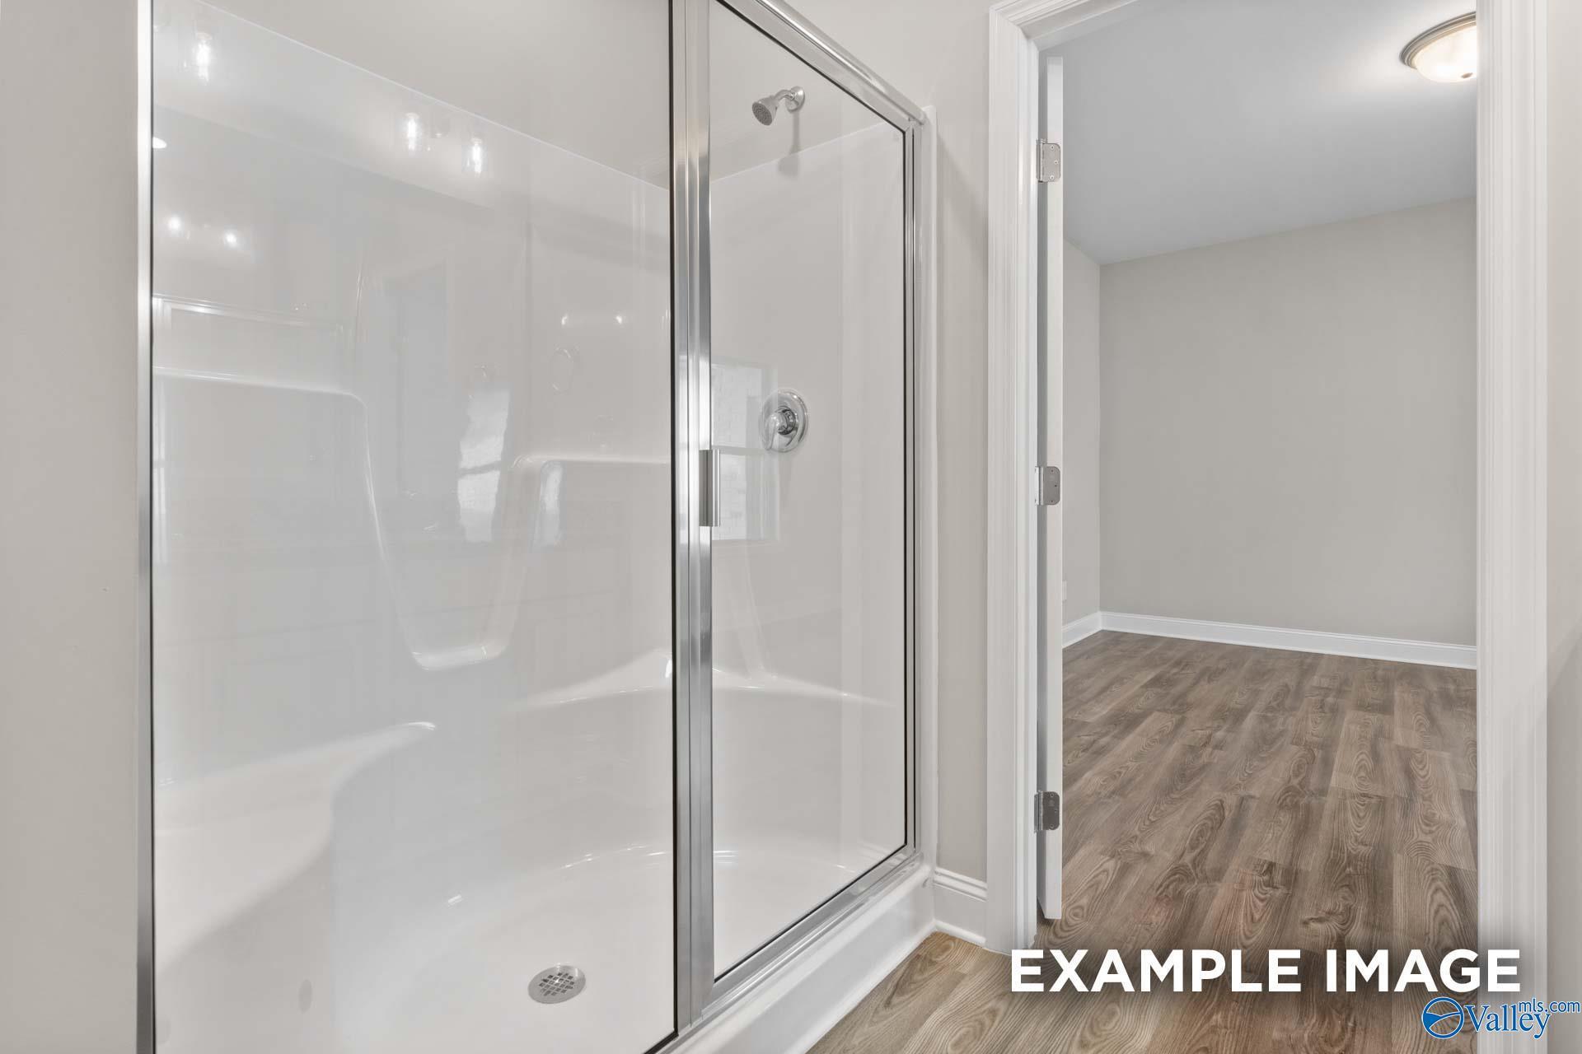
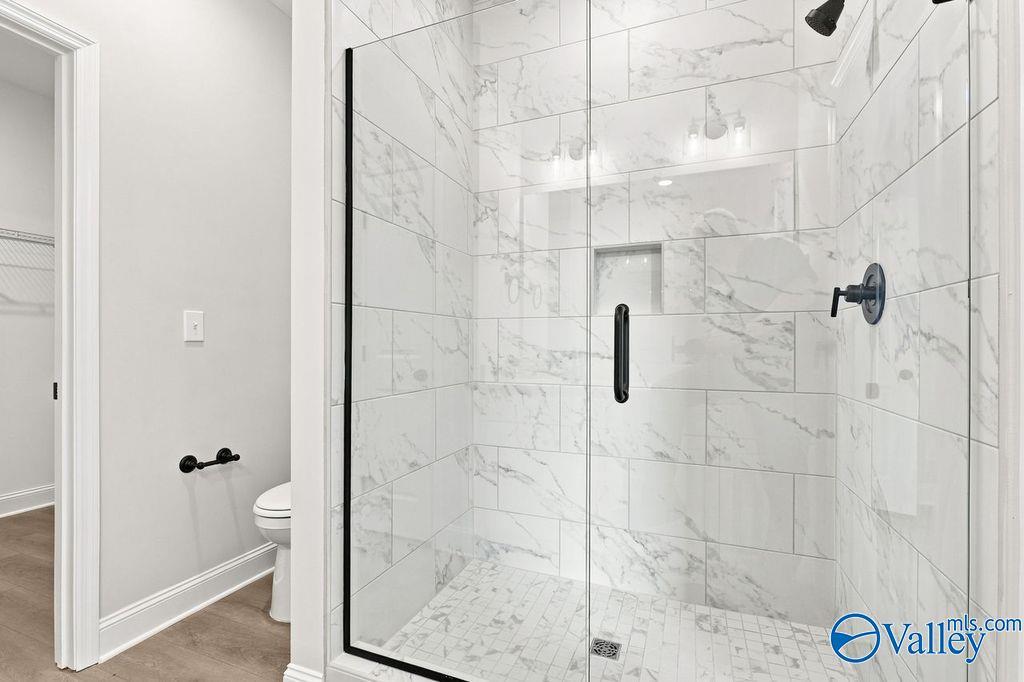
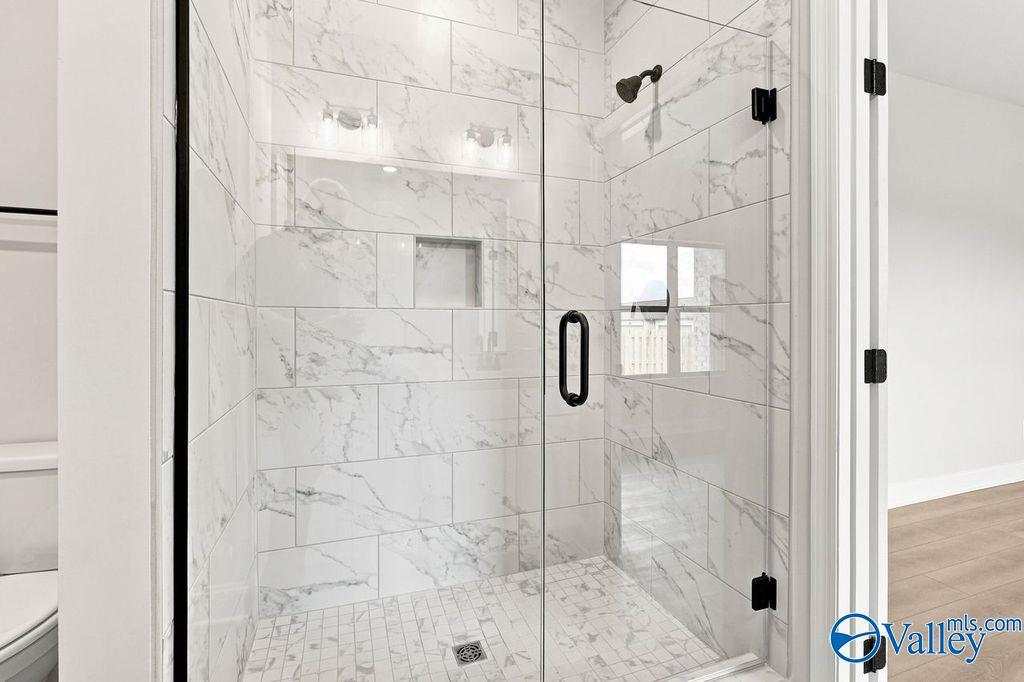
Walk-in glass shower with marble-style tile in The Camilla B floor plan at The Retreat at Cain Park, Hartselle, Alabama.
Walk-in shower with white marble-look tile and glass door in The Camilla B floor plan at The Retreat at Cain Park, Hartselle.
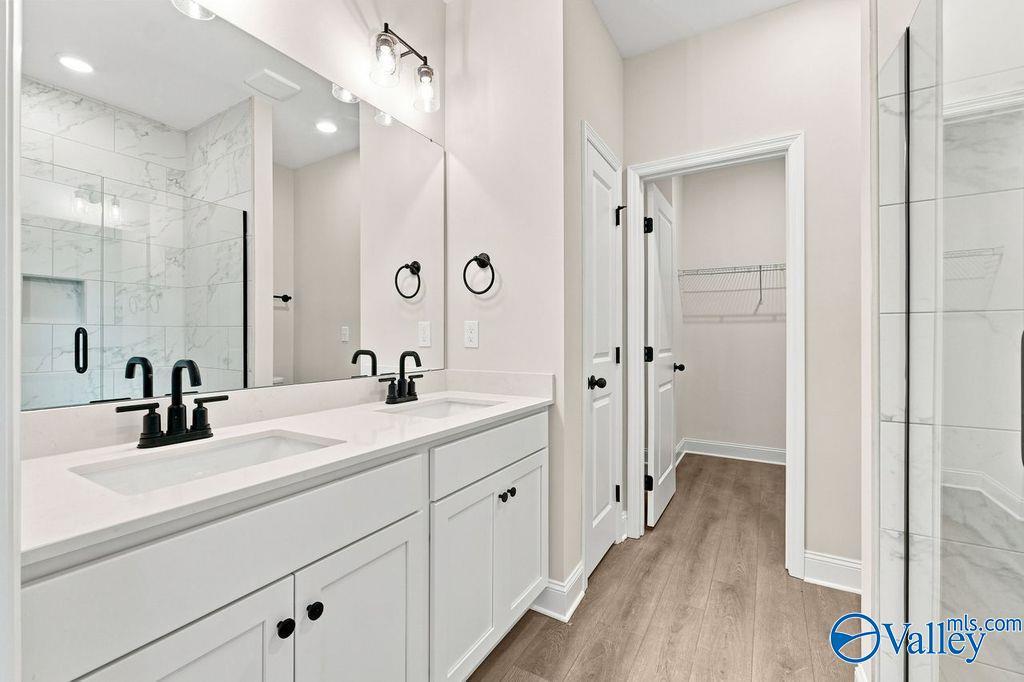
Modern double vanity bathroom with walk-in closet in The Camilla B floor plan at The Retreat at Cain Park, Hartselle, AL.
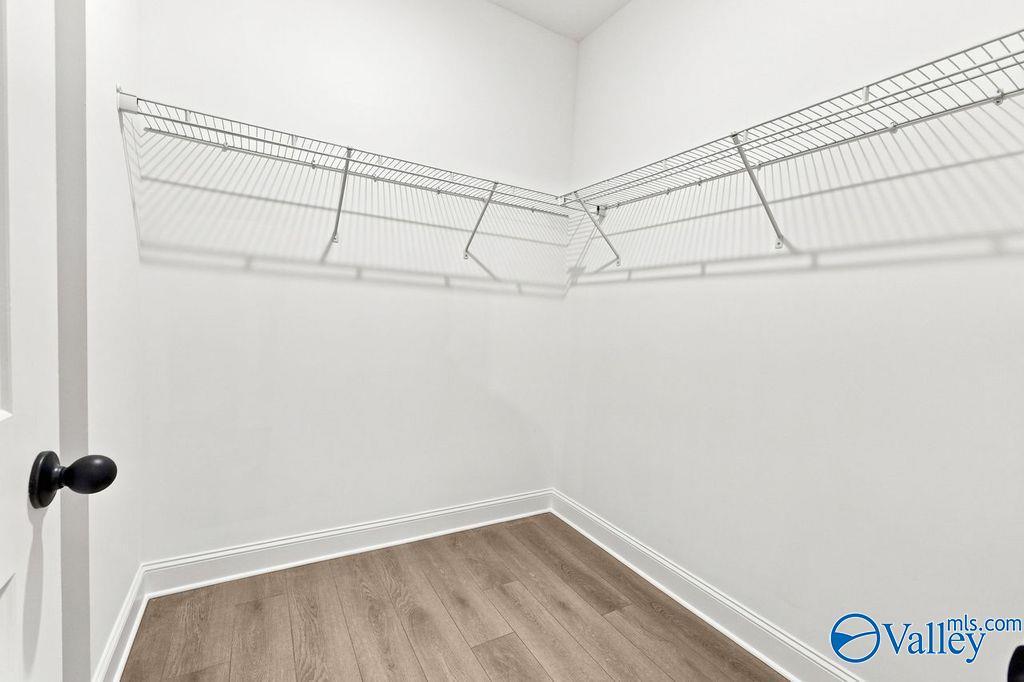
Walk-in closet with wire shelving and wood-look flooring in The Camilla B floor plan at The Retreat at Cain Park, Hartselle.
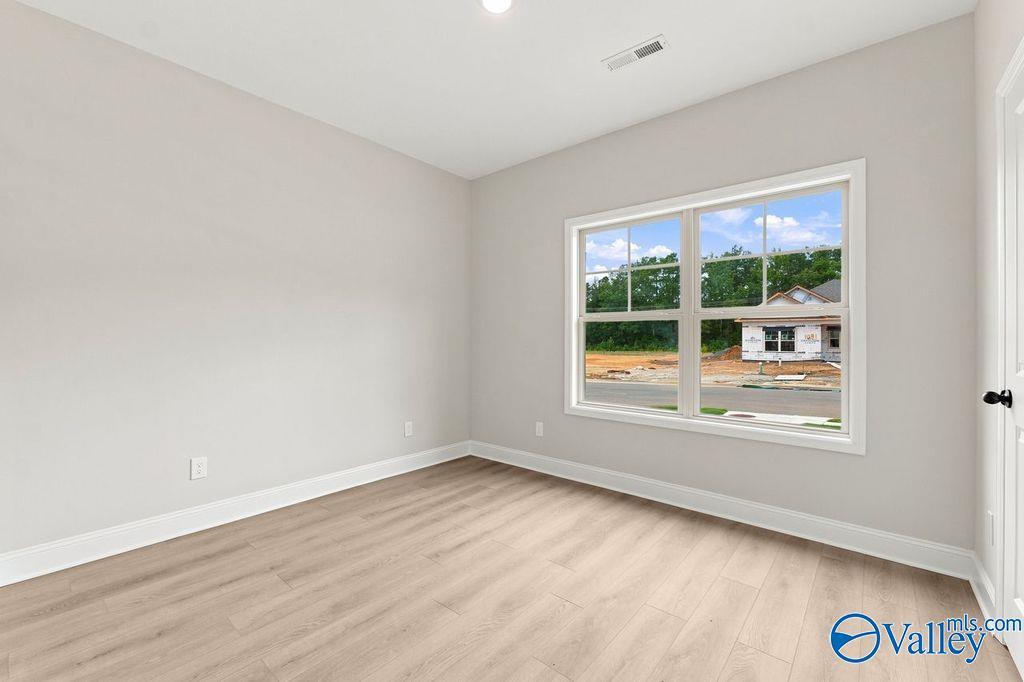
Bright bedroom with neutral walls and wood-look flooring in The Camilla B floor plan at The Retreat at Cain Park, Hartselle.
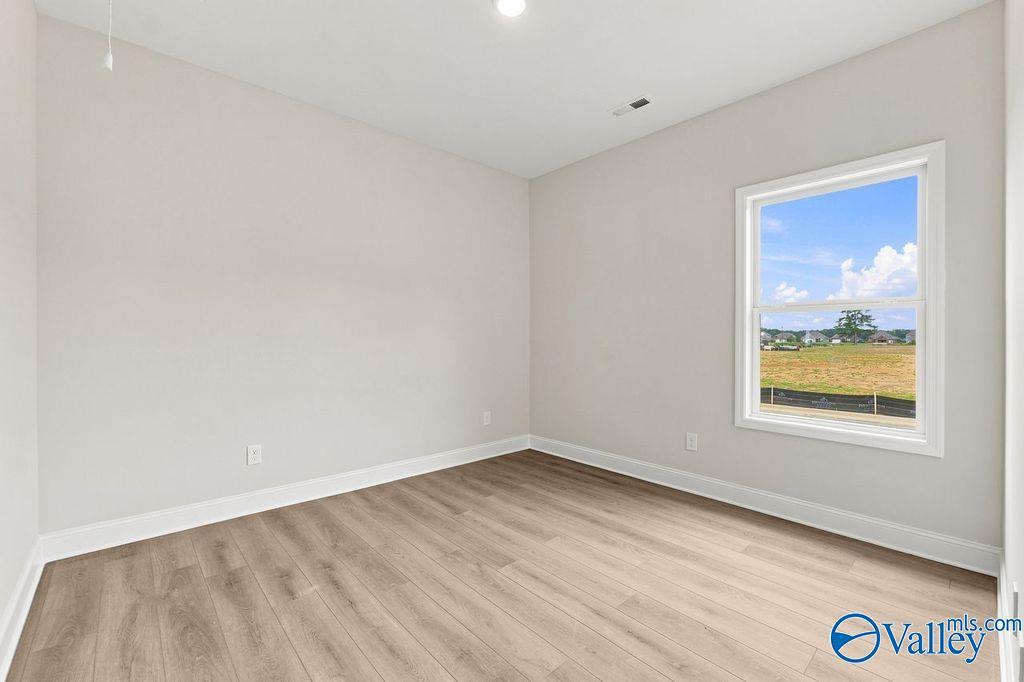
Bright secondary bedroom with wood-look flooring in The Camilla B floor plan at The Retreat at Cain Park, Hartselle, AL.
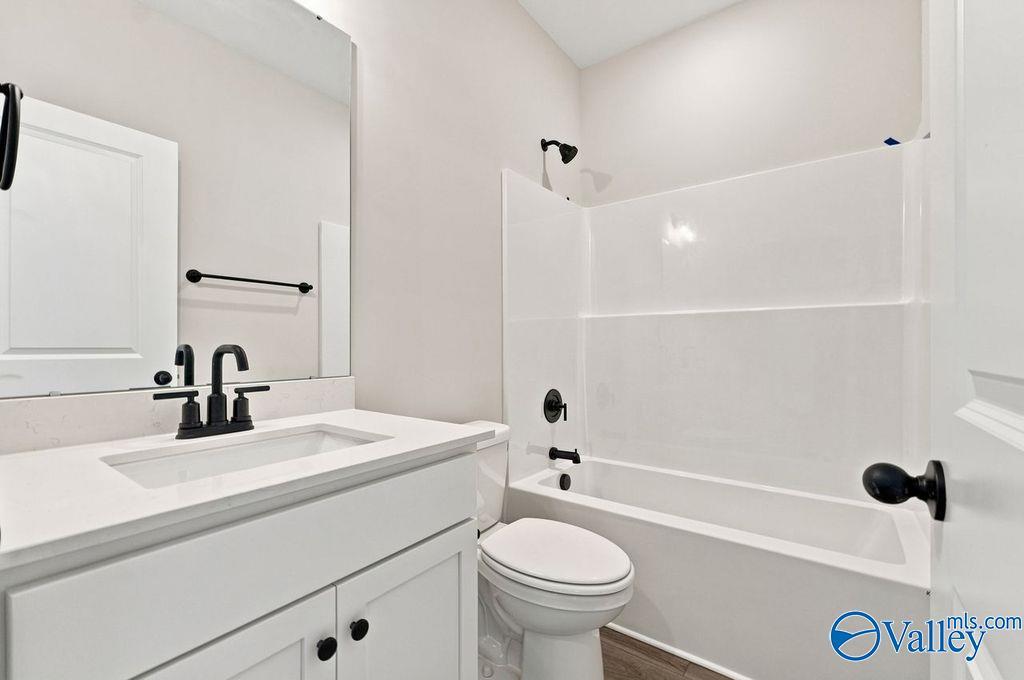
Modern bathroom with white vanity, black faucet, and tub-shower combo in The Camilla B floor plan at The Retreat at Cain Park.
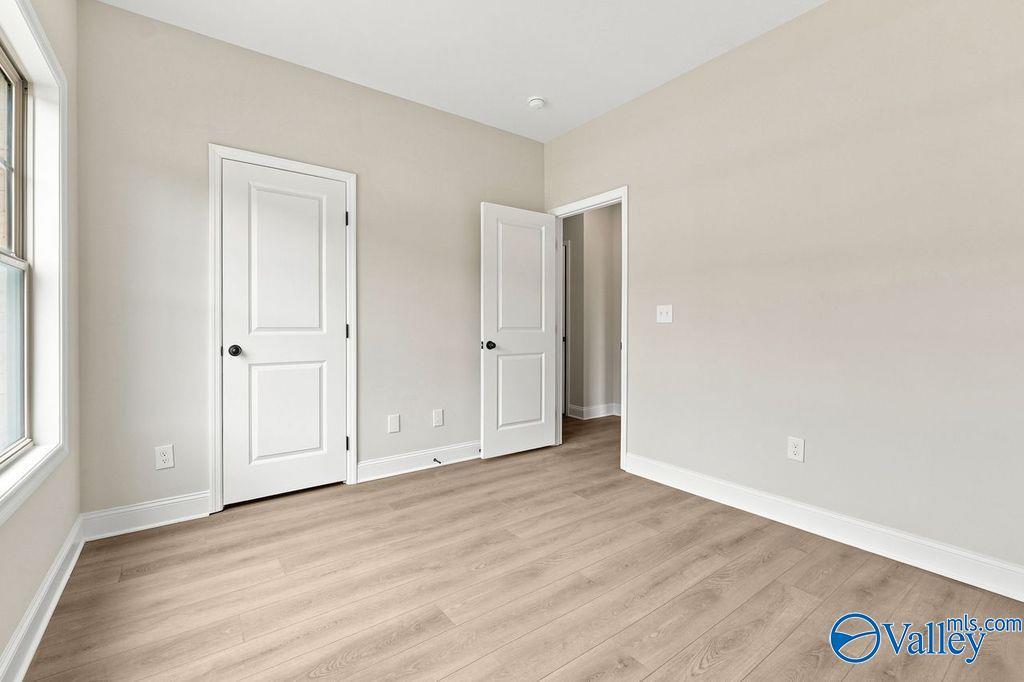
Bright bedroom with wood-look flooring in The Camilla B floor plan at The Retreat at Cain Park in Hartselle, Alabama.
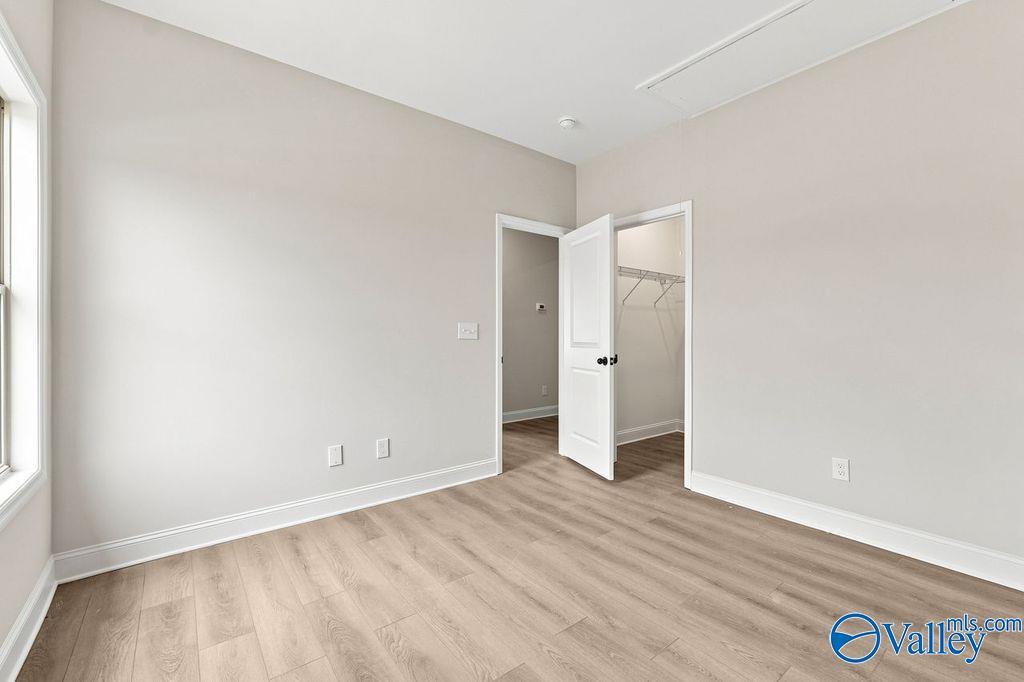
Bright bedroom with neutral walls, wood-look flooring, and walk-in closet in The Camilla B at The Retreat at Cain Park.
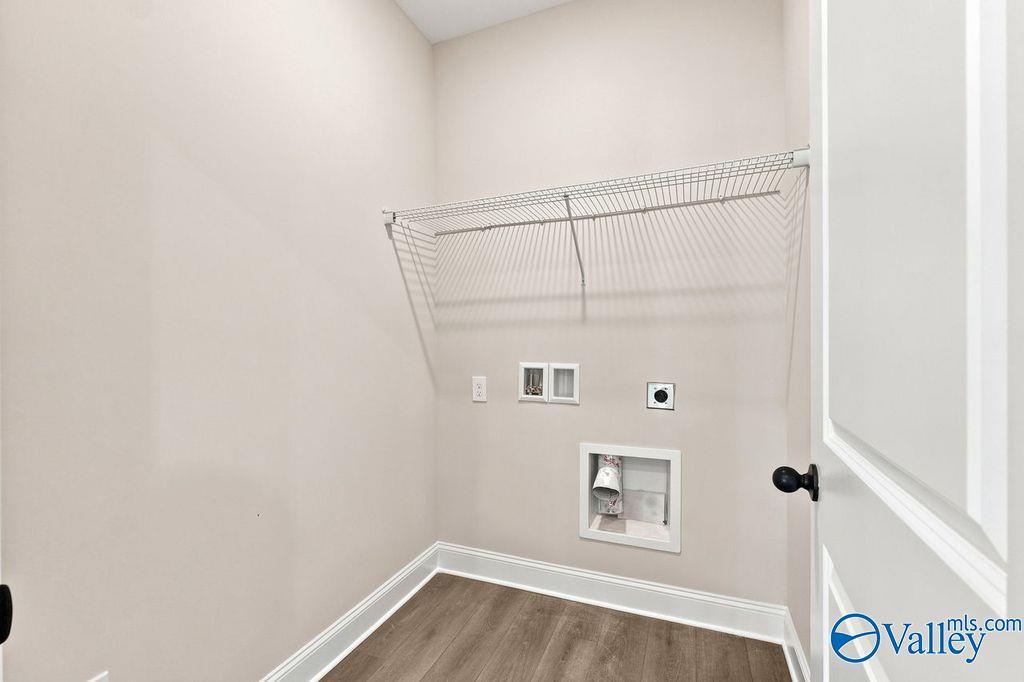
Laundry room with wire shelving and utility hookups in The Camilla B floor plan at The Retreat at Cain Park, Hartselle.
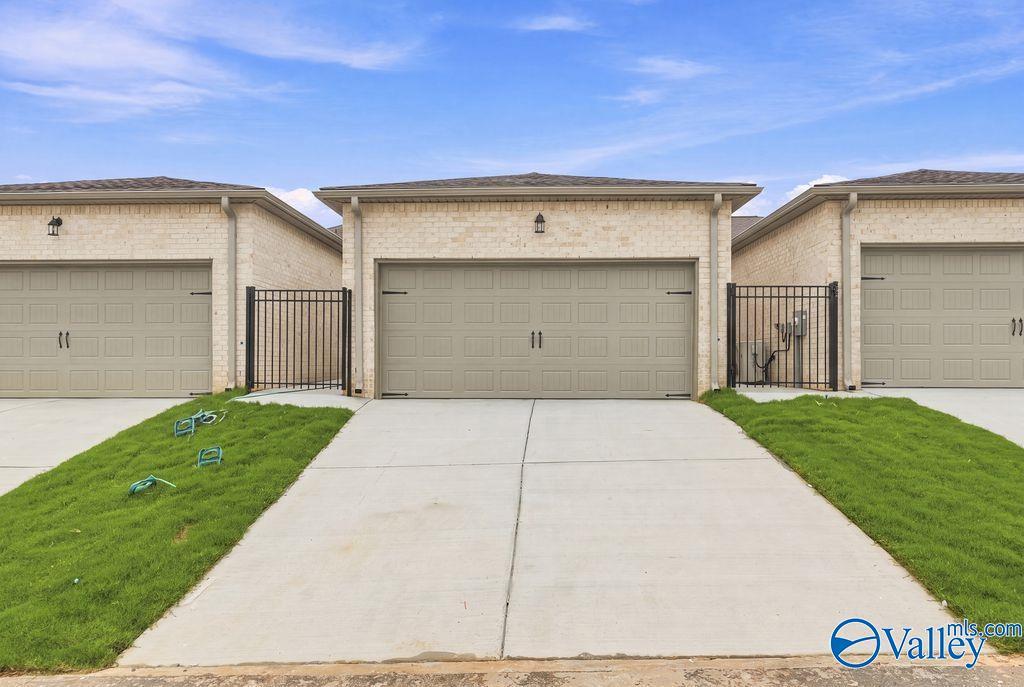
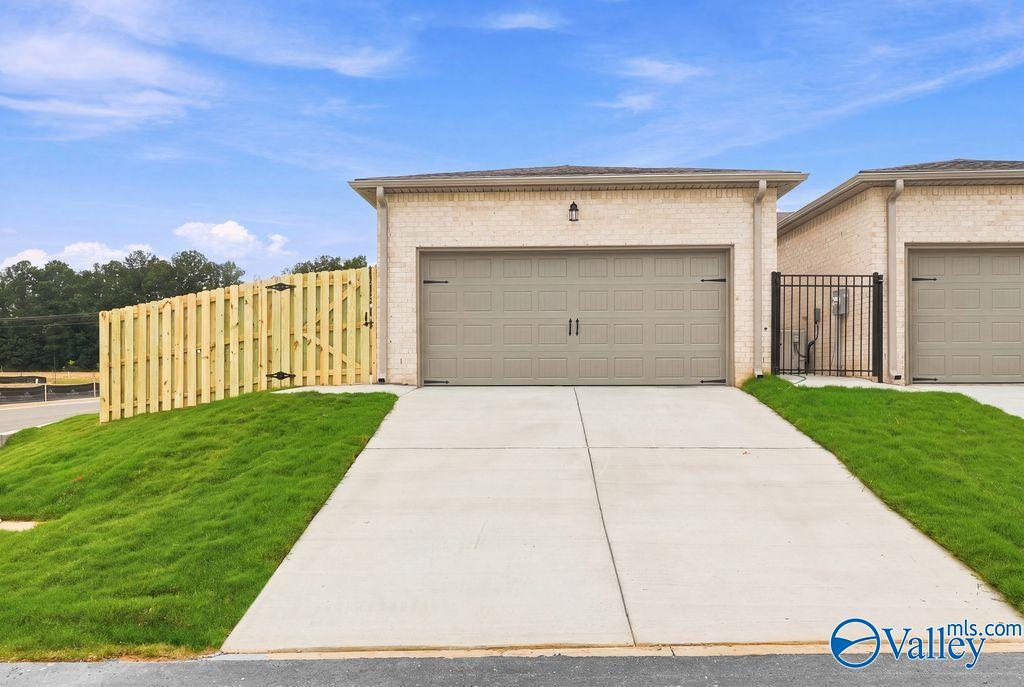
Two-car garage exterior of The Camilla B floor plan at The Retreat at Cain Park in Hartselle, Alabama.
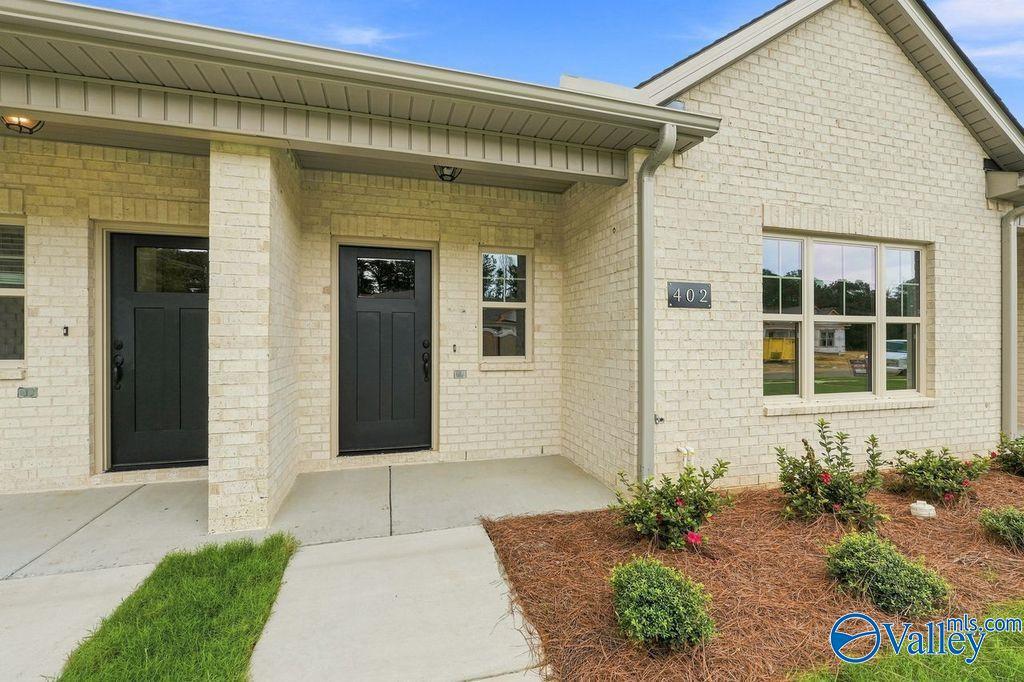
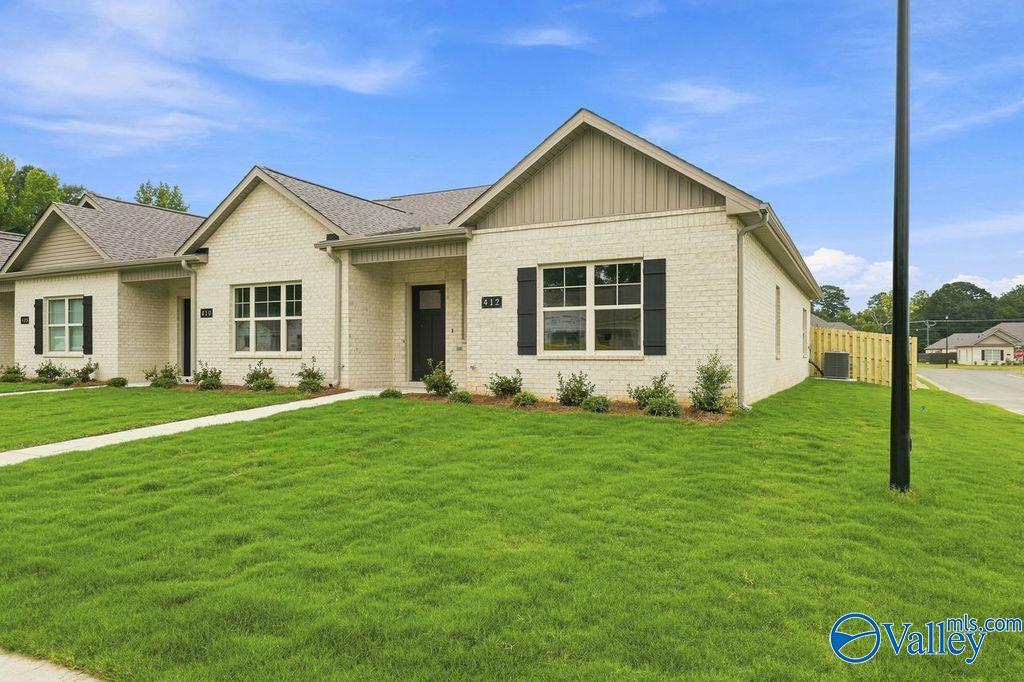
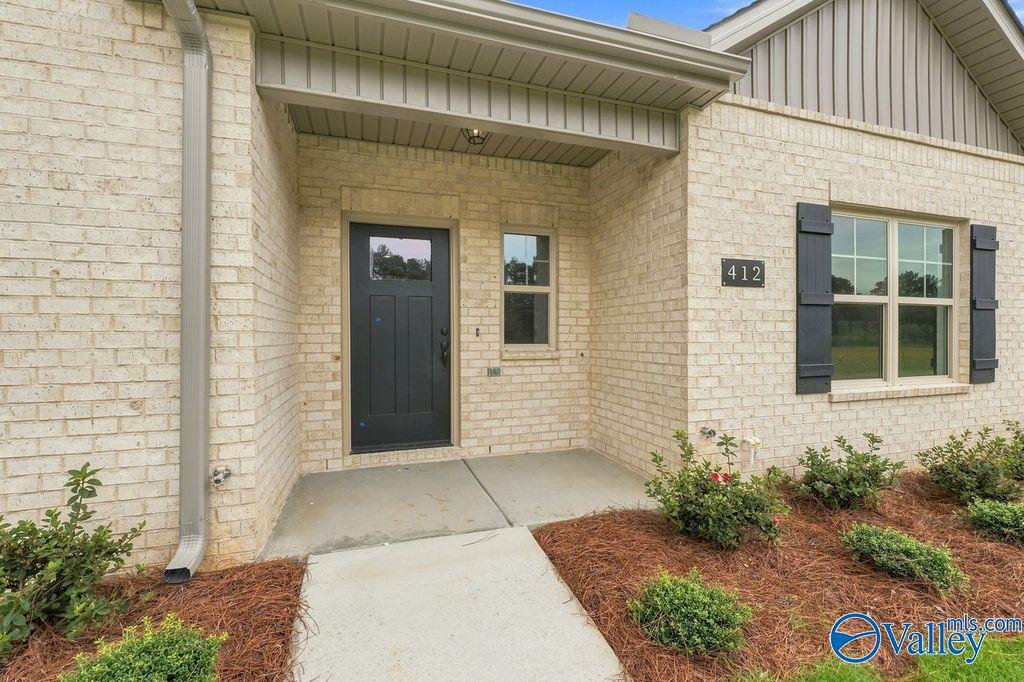
Brick exterior and covered front entryway of The Camilla B floor plan by Davidson Homes in The Retreat at Cain Park.
Camilla B floor plan by Davidson Homes in The Retreat at Cain Park, Hartselle, Alabama, featuring a 1-story brick exterior.
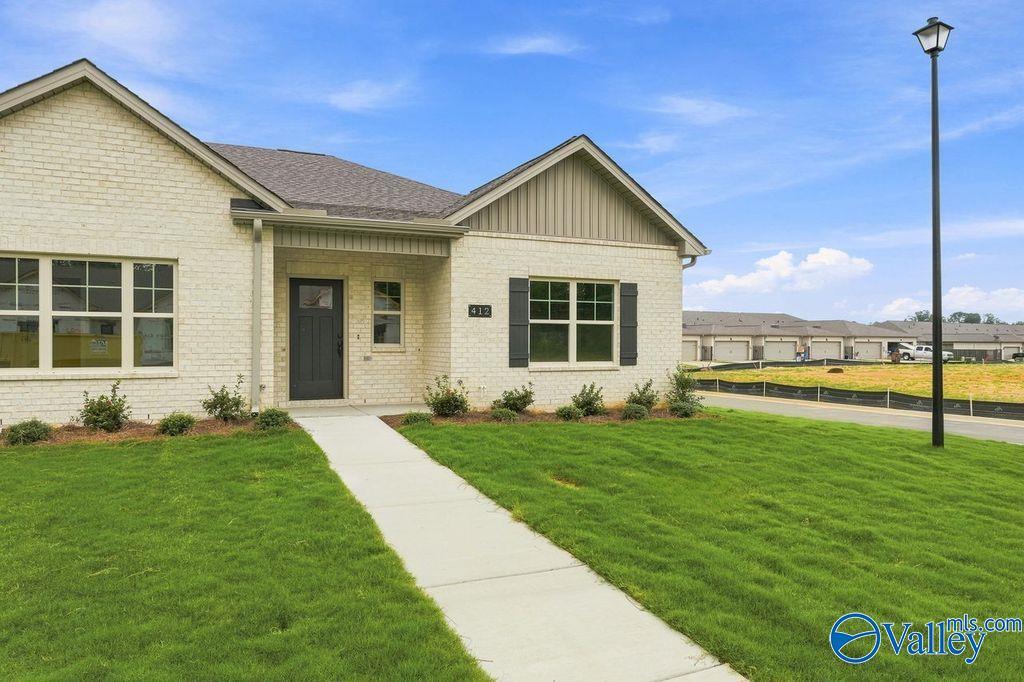
Exterior of The Camilla B floor plan by Davidson Homes in The Retreat at Cain Park, Hartselle, Alabama.
Covered back patio and brick exterior of The Camilla B floor plan at The Retreat at Cain Park in Hartselle, Alabama.
1/27

412 Clyde Lane SE

Homesite: #1065

$278,900

The Camilla B

Plan
Monthly PI*
/month
3 Beds
2 Baths
1,453 SF.
2 Car
Community Features
  • Low Maintenance
  • Active Lifestyle
  • Easy access to I-65
  • 5 min to Downtown Hartselle
  • Highly-rated Schools
  • 10 min to Sparkman Park

Description

Move-In Ready Camilla Floor Plan – Flex Cash Available! Enjoy low-maintenance living at The Retreat at Cain Park, Hartselle! This 3BR/2BA townhome features an open-concept family room, kitchen, and dining area perfect for entertaining. The stylish kitchen includes a large island with quartz countertops, pendant lighting, soft-close cabinets, tile backsplash, and pantry. LVP flooring flows throughout the entire home. The private primary suite offers a walk-in closet and spa-like bath with a 5' tiled shower. Step outside to the Covered patio breezeway which leads to a rear-entry 2-car garage and fenced side yard. HOA includes lawn maintenance. Located in Hartselle City Schools.

Floor Plan
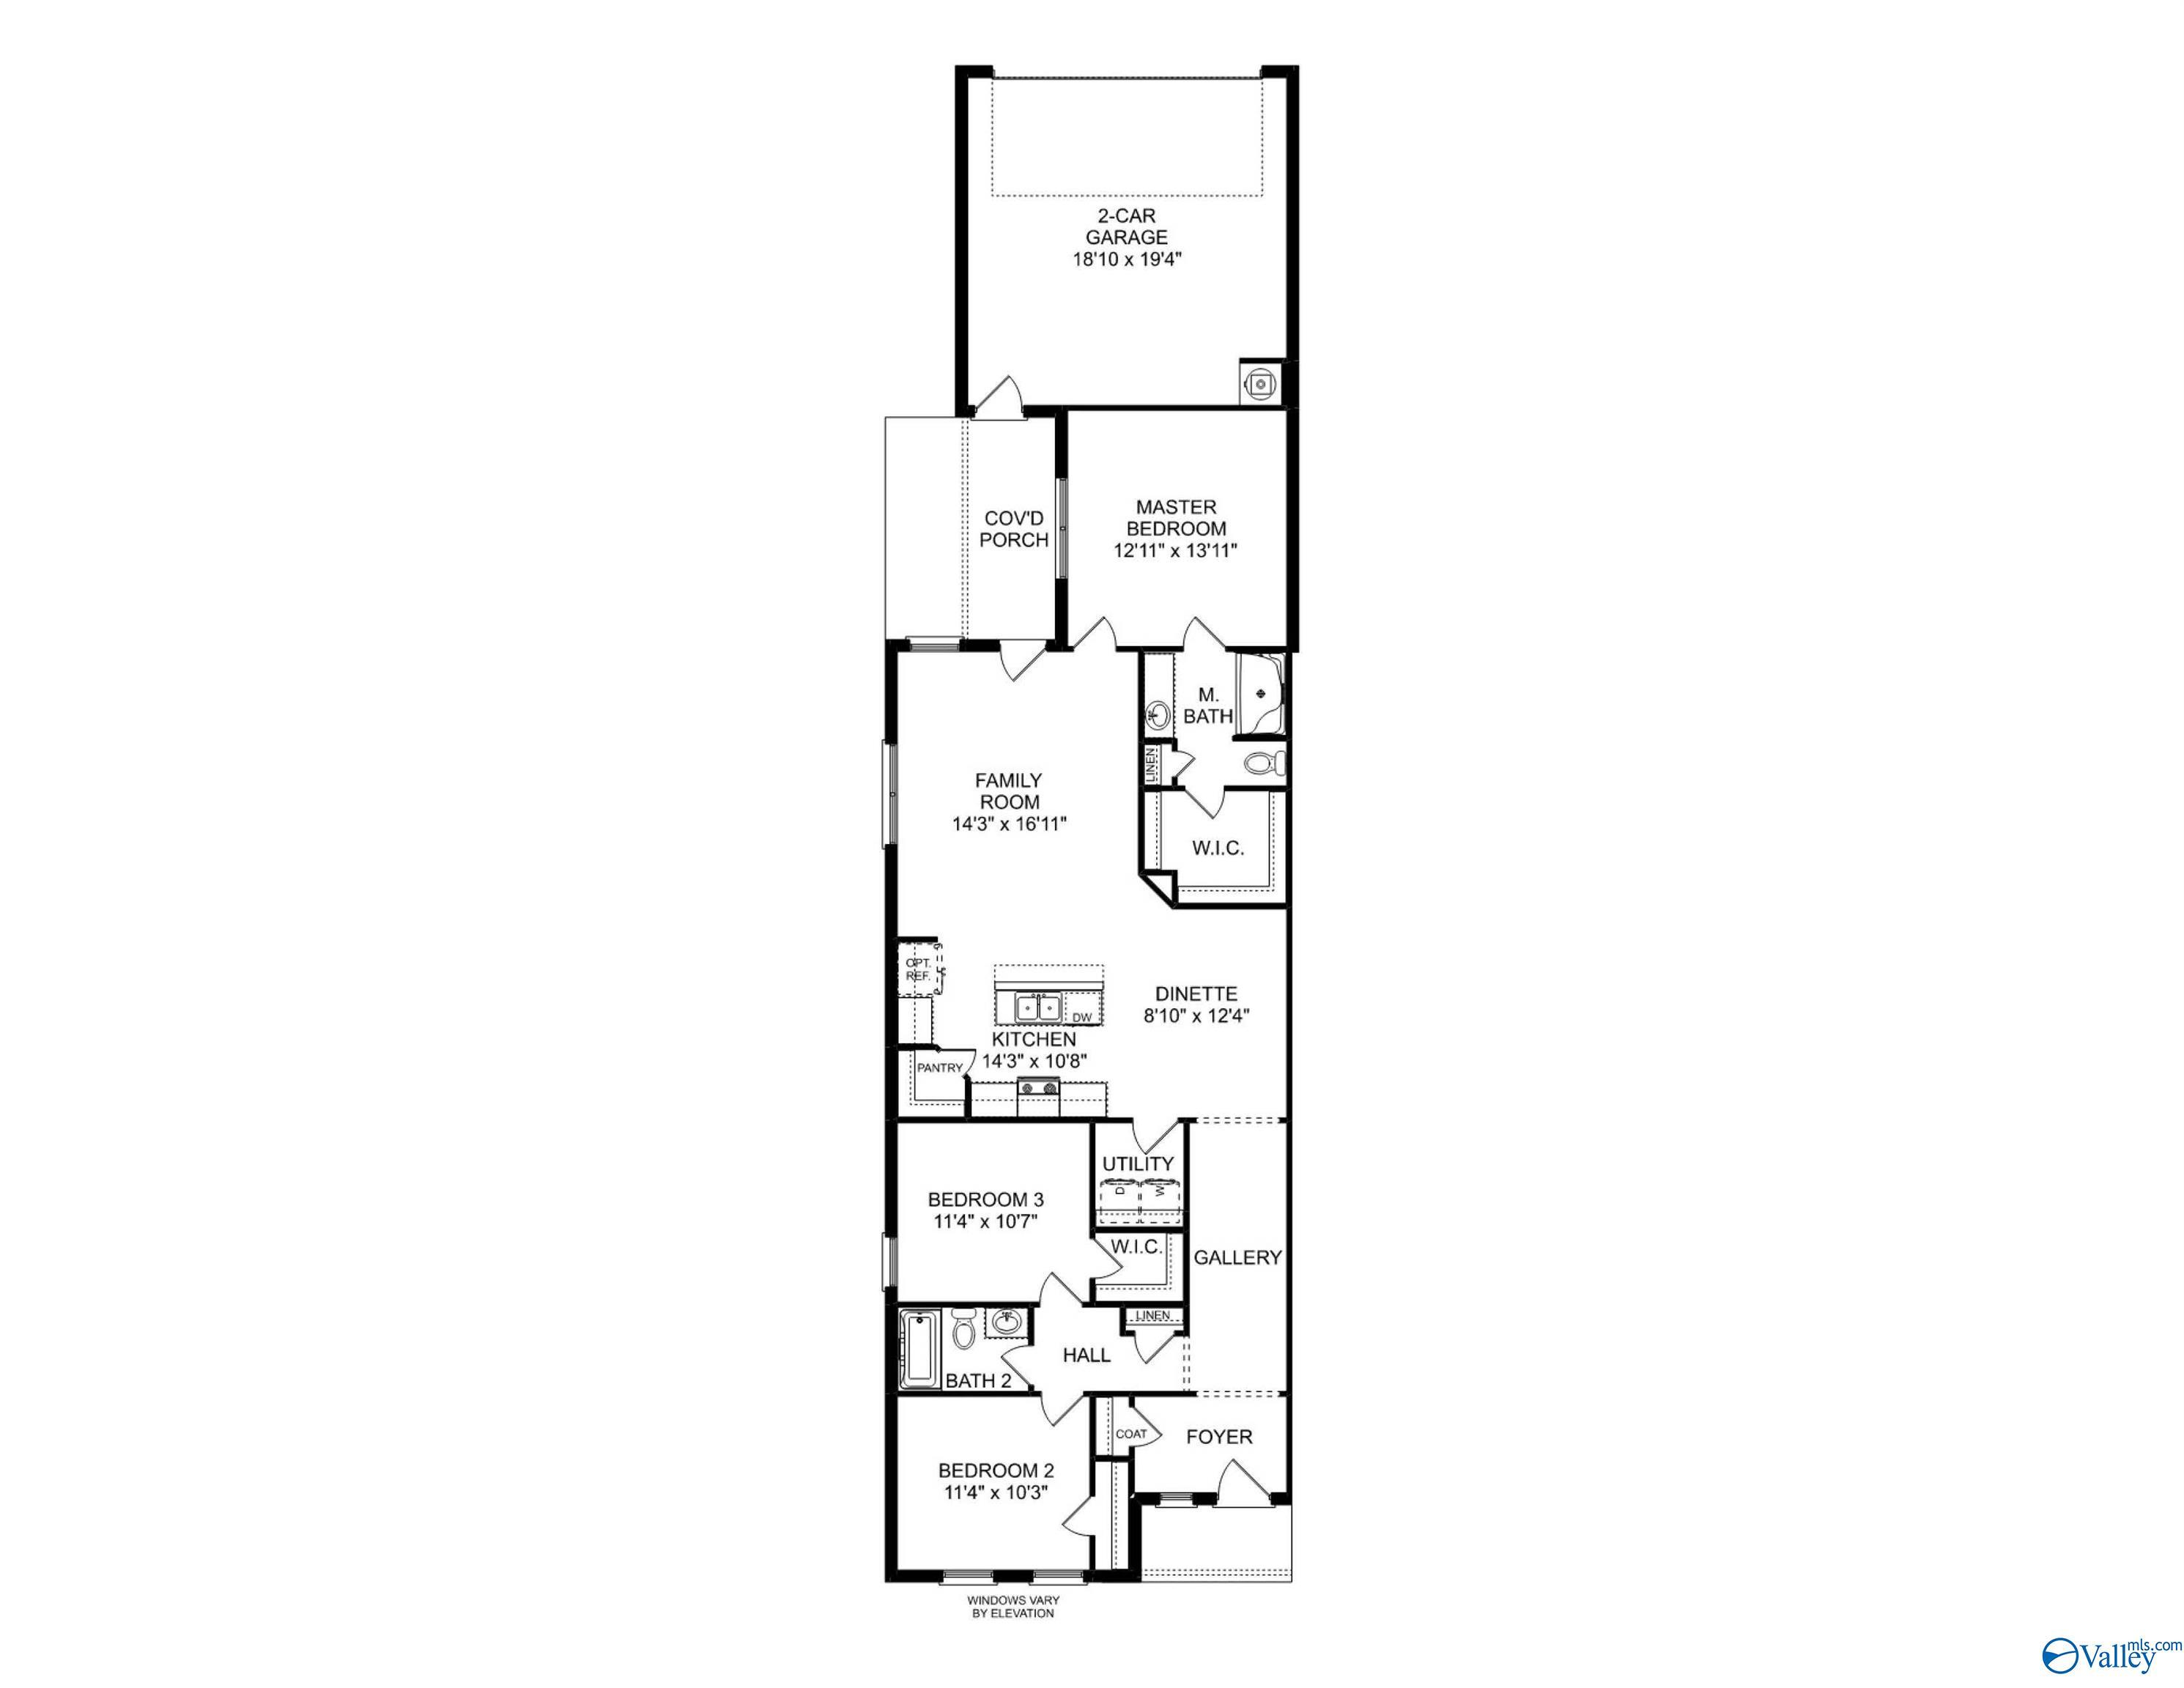
The Camilla B Townhome Exterior Unit Floor Plan
The Camilla B Townhome Interior Unit Floor Plan
    Request Info
Huntsville New Home Specialist
Kara Crowe
(256) 363-6604
Visiting Hours
Sun.1pm - 6pm
Mon.12pm - 6pm
Tue. - Sat.10am - 6pm
Davidson Homes Mortgage

Our Davidson Homes Mortgage team is committed to helping families and individuals achieve their dreams of home ownership.

Pre-Qualify Now

Community Events

Promotional graphic for Huntsville homebuilder 2-1 interest rate buydown offer with Red, White & New savings event branding.
Aug 31, 2026 - Sep 30, 2026
Rates from 3.99% Plus Flex Cash!
Multiple Communities

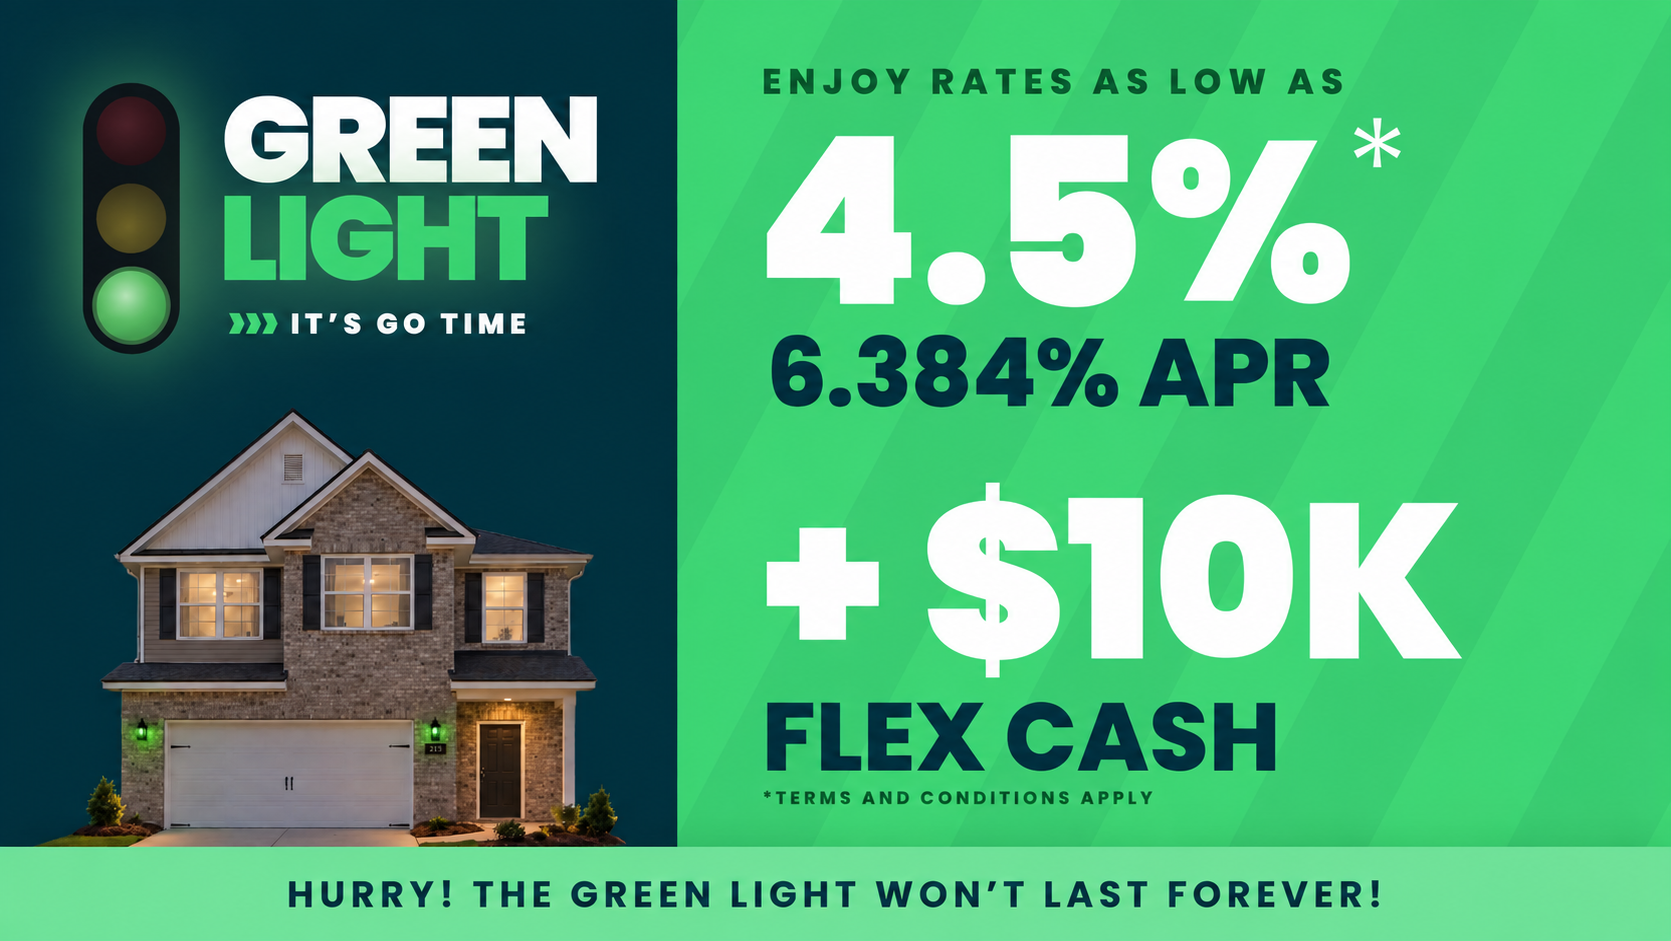
The green light is on at Davidson Homes. Follow it home with rates as low as 3.99% (5.904% APR)* plus Flex Cash on select homes—and tour participating homes on your time, including after dark with a twilight UTour.

Read More
Community Overview

The Retreat at Cain Park

NEW PHASE - Now Selling!

Welcome to The Retreat at Cain Park: Your Perfect Lock-and-Leave Lifestyle

Discover effortless living at The Retreat at Cain Park, a premier low-maintenance community by Davidson Homes. Just five minutes from downtown Hartselle, this community is ideal for those seeking an active, low-maintenance lifestyle without sacrificing comfort or convenience.

Enjoy the ultimate lock-and-leave experience with exterior maintenance and landscaping handled for you. Spend more time traveling, hiking nearby trails, boating on the TN River, or exploring local shops—The Retreat at Cain Park is your perfect home base for adventure.

Ideally located between Birmingham, Huntsville, and Decatur, you’re just a short drive from work, play, or a weekend getaway. Proximity to I-65 makes regional access easy and efficient.

Our thoughtfully designed homes feature open floor plans, modern amenities, and prices starting from the mid-$200s—delivering both style and value. Backed by Davidson Homes’ trusted craftsmanship, it’s more than a home—it’s a lifestyle.

Experience comfort, community, and carefree living at The Retreat at Cain Park. Contact Davidson Homes to learn more and schedule your tour.

  • Low Maintenance
  • Active Lifestyle
  • Easy access to I-65
  • 5 min to Downtown Hartselle
  • Highly-rated Schools
  • 10 min to Sparkman Park

Nearby Points of Interest (57)

Shopping
Kroger- 2.5 miles
Walgreens- 2.5 miles
Gyms
Planet Fitness- 2.3 miles
Parks
Earth Park- 2.0 miles
Sparkman Park- 2.3 miles
GoFAR USA Park- 3.9 miles
Delano Park- 11.6 miles
Other

Quick Move-In Homes in The Retreat at Cain Park (8)

Move-In Ready
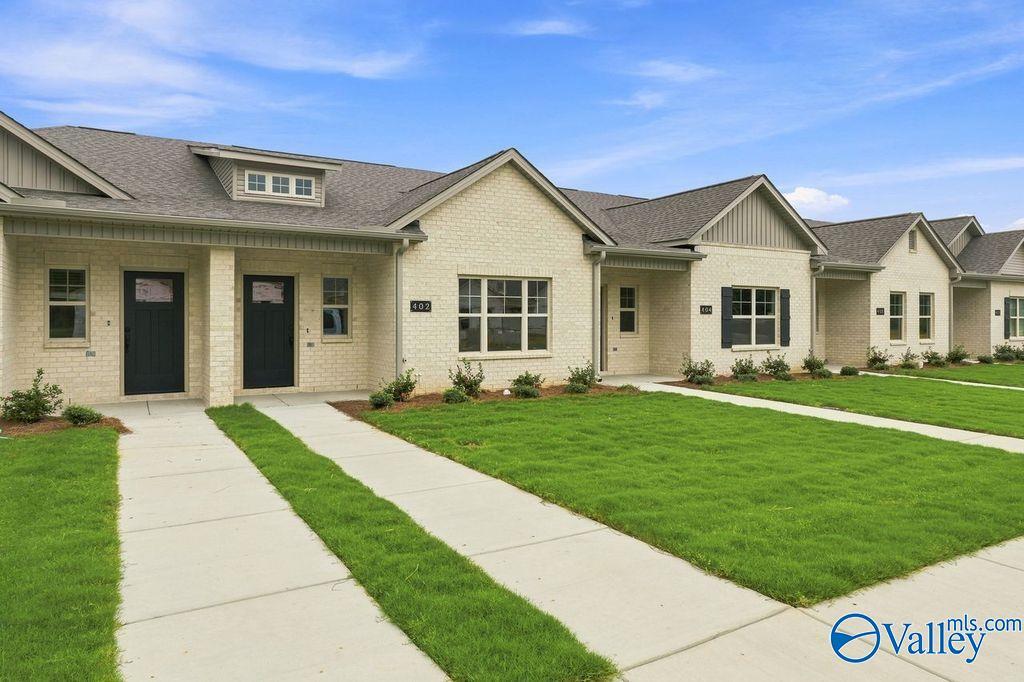
Cream brick exterior and black front door of The Camilla C floor plan at The Retreat at Cain Park in Hartselle, Alabama.
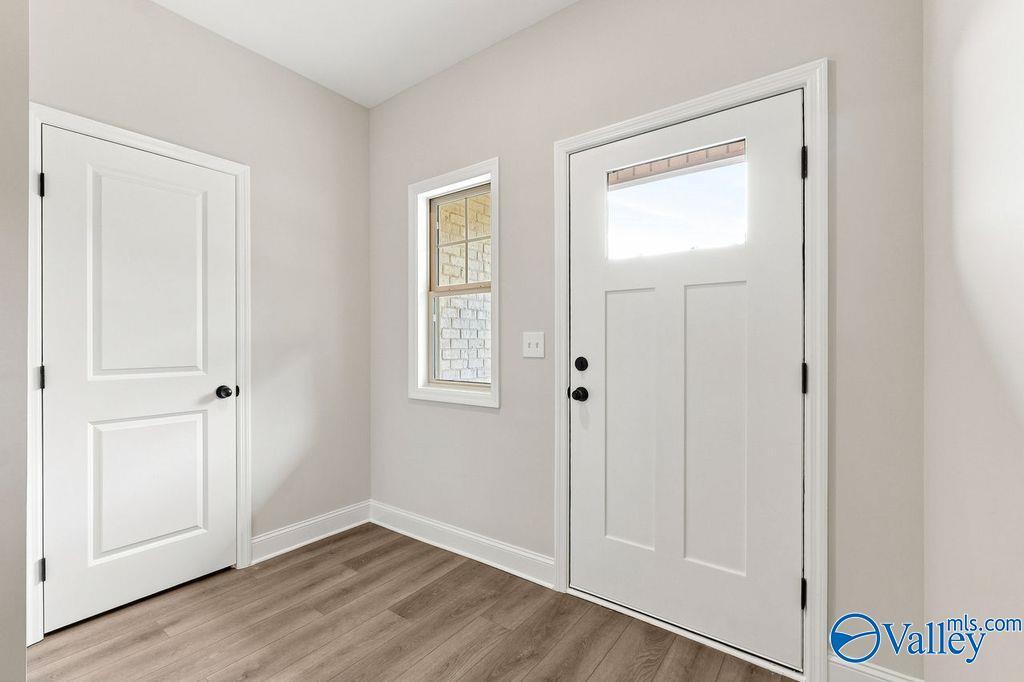
Bright foyer with wood-look flooring in The Camilla C floor plan at The Retreat at Cain Park in Hartselle, Alabama.
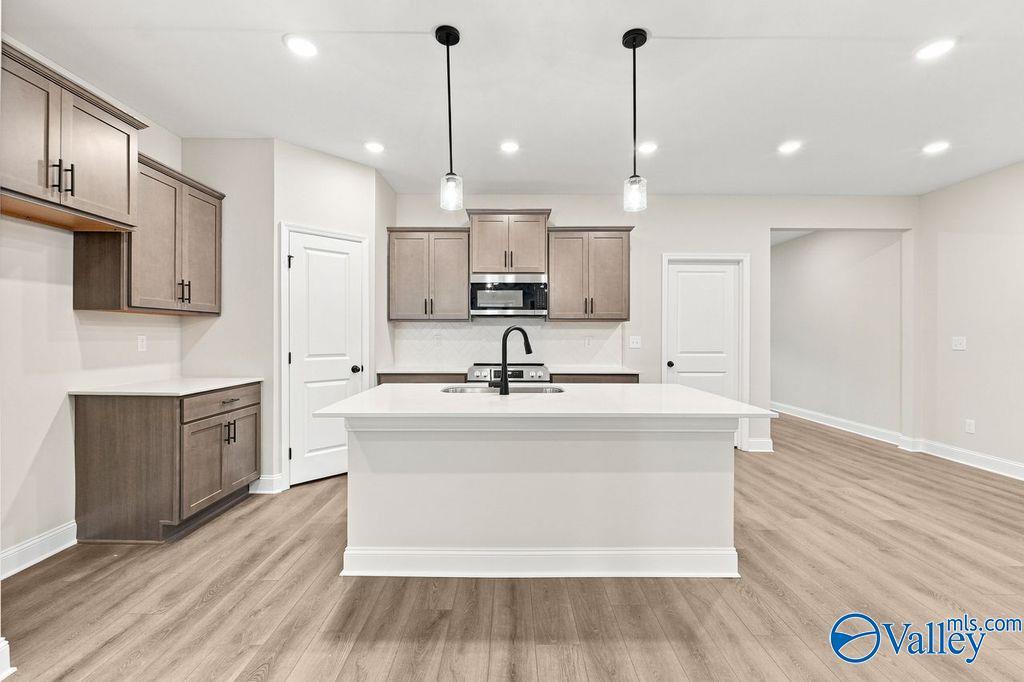
Modern kitchen with white island, gray cabinets, and pendant lighting in The Camilla C floor plan at The Retreat, Hartselle.
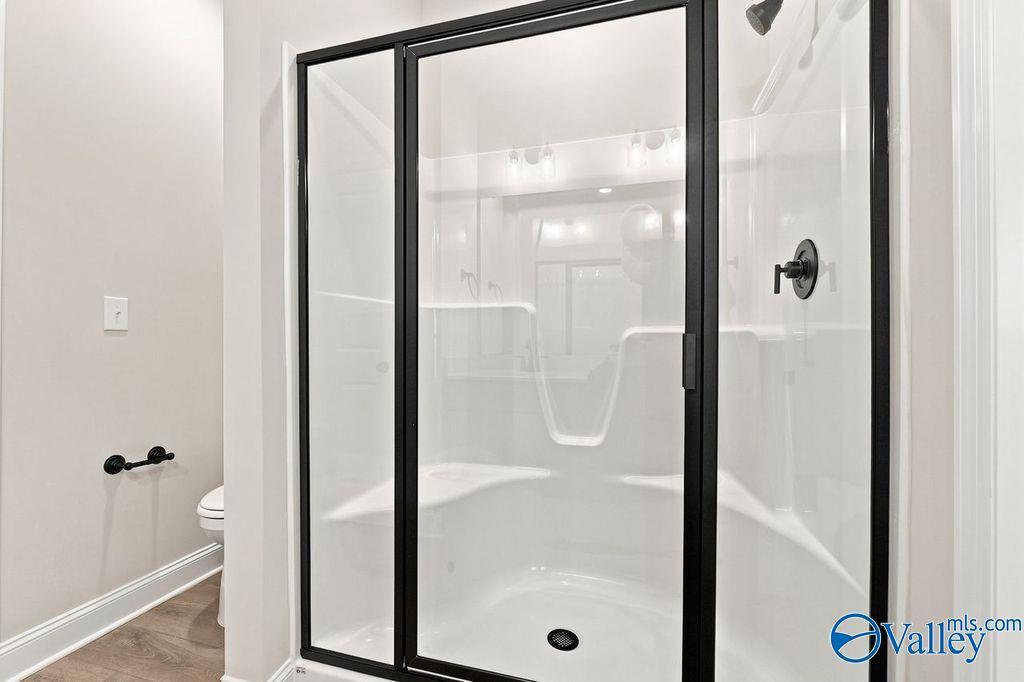
Modern walk-in shower with black frame in The Camilla C floor plan at The Retreat at Cain Park, Hartselle, Alabama.
Single-story brick exterior of The Camilla C floor plan by Davidson Homes in The Retreat at Cain Park, Hartselle, Alabama.
Bright entryway with white door and modern wood-look flooring in The Camilla C home at The Retreat at Cain Park, Hartselle.
Modern kitchen with white island, gray cabinets, and pendant lights in The Camilla C home at The Retreat at Cain Park.
Starting Rates from 3.99% (5.904% APR)!

The Camilla C

402 Clyde LaneHomesite #1060
$254,900
From /MO*
Principal & Interest Only
2 Bd
2 Ba
1,453 Sf
More Details
Move-In Ready
The Camilla C floor plan by Davidson Homes in The Retreat at Cain Park, Hartselle, Alabama featuring cream brick exterior.
Open-concept living room and kitchen in The Camilla C floor plan at The Retreat at Cain Park, Hartselle, Alabama.
Brick exterior of The Camilla C floor plan by Davidson Homes featuring a 2-car garage in The Retreat at Cain Park, Hartselle.
Modern walk-in shower with black frame in The Camilla C floor plan at The Retreat at Cain Park, Hartselle, Alabama.
Bright entryway with light wood-style flooring in The Camilla C floor plan at The Retreat at Cain Park, Hartselle, Alabama.
Bright entryway with white front door and wood-style flooring in The Camilla C home at The Retreat at Cain Park, Hartselle.
Modern kitchen with grey cabinets, white countertops, and herringbone backsplash in The Camilla C home at Cain Park, Hartselle.
Starting Rates from 3.99% (5.904% APR)!

The Camilla C

410 Clyde LaneHomesite #1064
$257,900
From /MO*
Principal & Interest Only
2 Bd
2 Ba
1,453 Sf
More Details
Move In: September
Single-story brick home exterior with The Camilla B floor plan at The Retreat at Cain Park in Hartselle, Alabama.
Modern kitchen with white cabinets, granite island, and wood-style flooring in The Camilla B floor plan, Hartselle, AL.
Bright hallway with modern wood-look flooring in The Camilla B floor plan at The Retreat at Cain Park, Hartselle, AL.
Open-concept kitchen with white cabinets and island in The Camilla B floor plan at The Retreat at Cain Park, Hartselle, AL.
Modern entryway with white door, wood-style flooring, and neutral walls in The Camilla B floor plan, Hartselle, Alabama.
Modern kitchen with white cabinets, granite island, and stainless appliances in The Camilla B floor plan at Cain Park.
Bright, neutral room with wood-style flooring and pantry access in The Camilla B floor plan at The Retreat at Cain Park.
Move In: September
The Camilla D floor plan by Davidson Homes in The Retreat at Cain Park, Hartselle, Alabama featuring brick exterior.
Neutral-toned entryway with white door and wood-style flooring in The Camilla D plan at The Retreat at Cain Park, Hartselle.
Bright dining area with modern chandelier in The Camilla D floor plan at The Retreat at Cain Park in Hartselle, Alabama.
Spacious living area with wood-look flooring, glass door, and large window in The Camilla D home, The Retreat at Cain Park.
Modern kitchen with white cabinets, granite island, and pendant lighting in The Camilla D plan at The Retreat, Hartselle.
Modern kitchen with white cabinets, granite island, and stainless appliances in The Camilla D plan at The Retreat, Hartselle.
Open-concept living room and kitchen with white cabinets in The Camilla D floor plan at The Retreat at Cain Park, Hartselle.
Move In: October
Exterior view of The Camilla C floor plan by Davidson Homes in The Retreat at Cain Park, Hartselle, Alabama.
Entryway with modern white door, window, and wood-style flooring in The Camilla C home at The Retreat at Cain Park.
Modern kitchen with white cabinetry, granite island, and stainless appliances in The Camilla C home, Hartselle, Alabama.
Modern glass-enclosed shower in The Camilla C floor plan at The Retreat at Cain Park in Hartselle, Alabama.
Modern kitchen with granite island and white cabinets in The Camilla C home at The Retreat at Cain Park, Hartselle, Alabama.
Open-concept dining area and kitchen with white cabinets in The Camilla C floor plan at The Retreat at Cain Park, Hartselle.
Modern kitchen with granite countertops, white cabinetry, and stainless appliances in The Camilla C home at Cain Park.
Move In: September
The Camilla C floor plan by Davidson Homes in The Retreat at Cain Park, Hartselle, Alabama featuring a brick exterior.
Bright hallway with wood-look flooring in The Camilla C floor plan by Davidson Homes in The Retreat at Cain Park, Hartselle.
Bright entryway with wood-style flooring and white door in The Camilla C floor plan at The Retreat at Cain Park, Hartselle.
Open-concept kitchen with white cabinets and island in The Camilla C floor plan at The Retreat at Cain Park, Hartselle.
Modern kitchen with granite island and white cabinets in The Camilla C floor plan at The Retreat at Cain Park, Hartselle.
Modern kitchen with white cabinets, granite island, and stainless appliances in The Camilla C home at The Retreat, Hartselle
Spacious laundry room with walk-in access in The Camilla C floor plan at The Retreat at Cain Park, Hartselle, Alabama.
Move In: October
Front exterior of Camilla A floor plan by Davidson Homes in The Retreat at Cain Park, Hartselle, Alabama.
Light-filled entryway with modern door and wood-style flooring in The Camilla A floor plan at The Retreat at Cain Park.
Modern kitchen with granite island, white cabinets, and stainless steel appliances in The Camilla A floor plan, Hartselle.
Open-concept dining and kitchen area with white cabinets and island in The Camilla A floor plan, Hartselle, Alabama.
Modern kitchen with white cabinets, granite island, and stainless appliances in The Camilla A floor plan, Hartselle, AL.
Modern kitchen with white cabinets, granite countertops, and stainless appliances in The Camilla A by Davidson Homes.
Bright living area with wood-look flooring and glass door in The Camilla A floor plan at The Retreat at Cain Park.
Sold
The Camilla B floor plan by Davidson Homes in The Retreat at Cain Park, Hartselle, 1-story brick home with curb appeal.
Bright hallway with wood-style flooring in The Camilla B floor plan at The Retreat at Cain Park in Hartselle, Alabama.
Open-concept kitchen and living area with hardwood floors in The Camilla B floor plan at The Retreat at Cain Park, Hartselle.
The Camilla B floor plan by Davidson Homes: 1,453 sq ft, 3-bed, 2-bath layout with 2-car garage in The Retreat at Cain Park.