
The Davidson Difference: Built For What's Next.
Limited Time Only

Rates as Low as 3.99% PLUS Flex Cash

Terms/conditions apply.
Move-In Ready
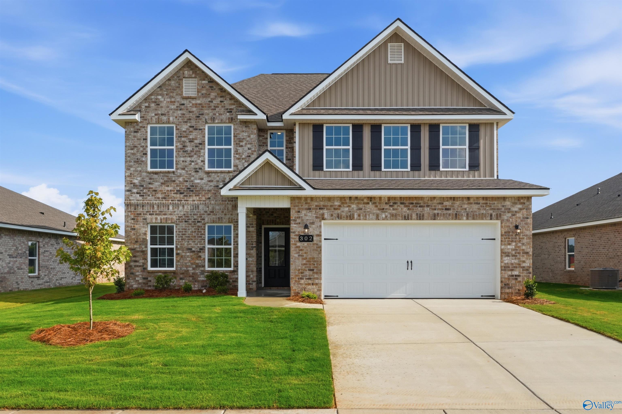
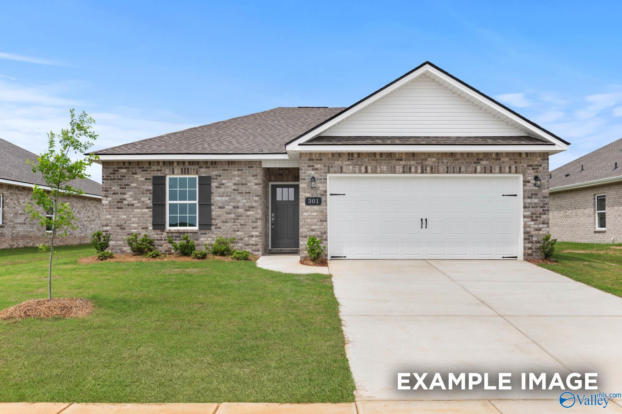
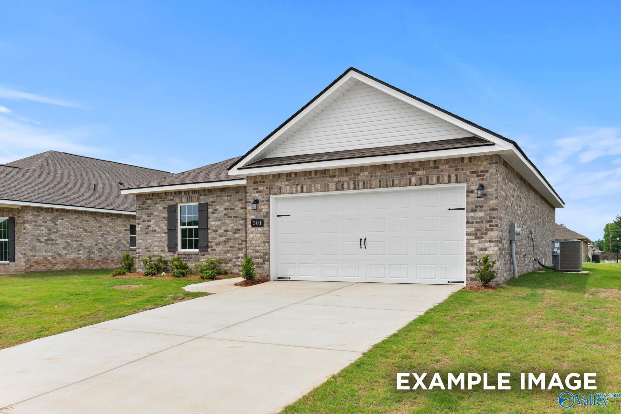
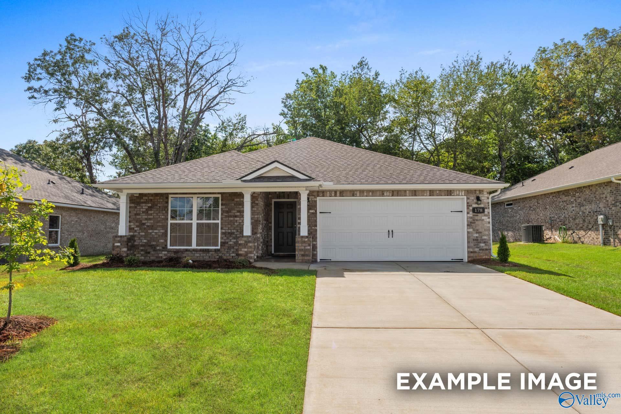
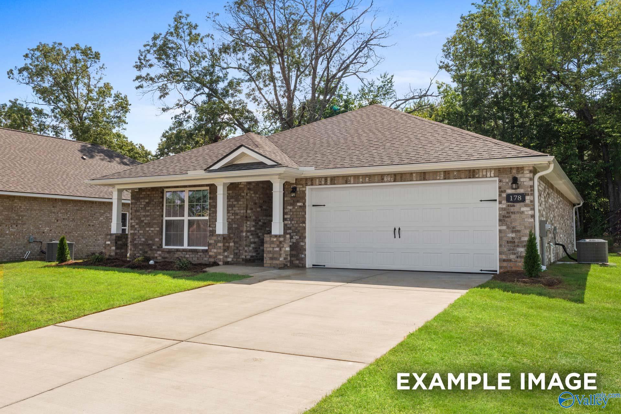
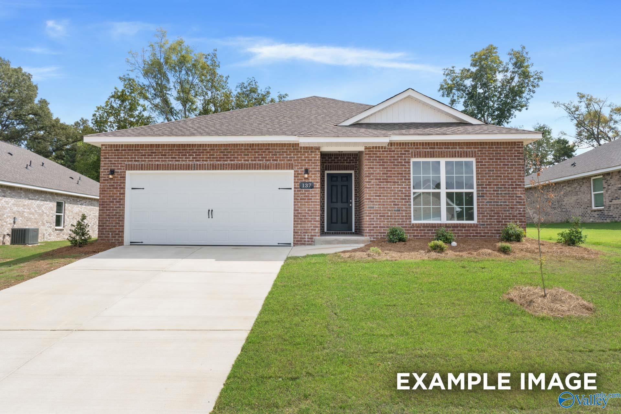
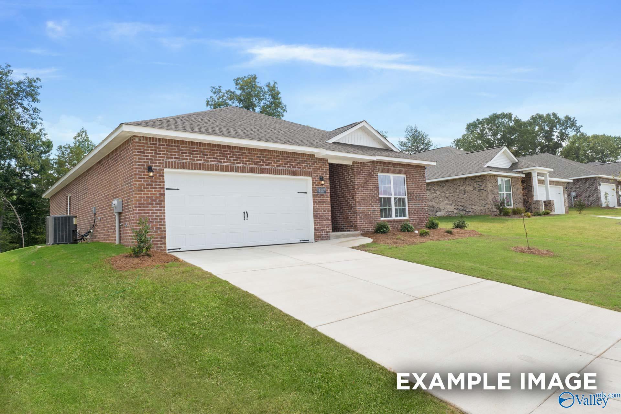
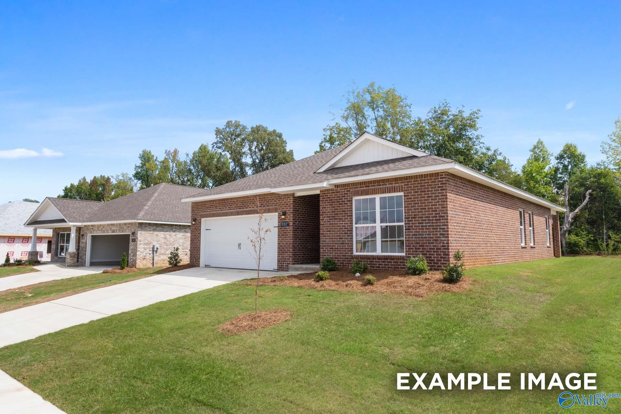
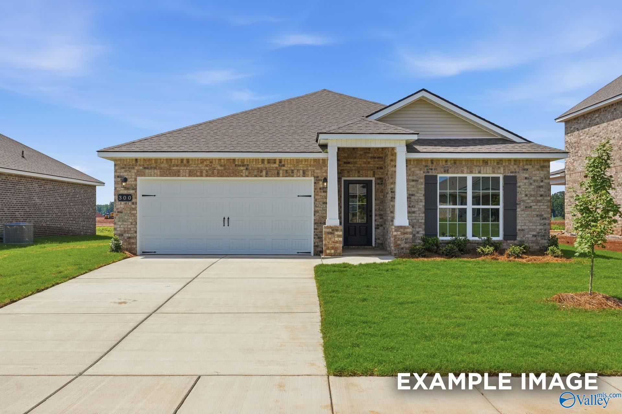
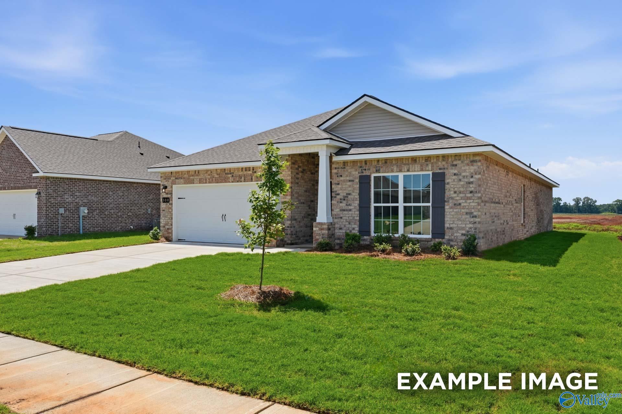
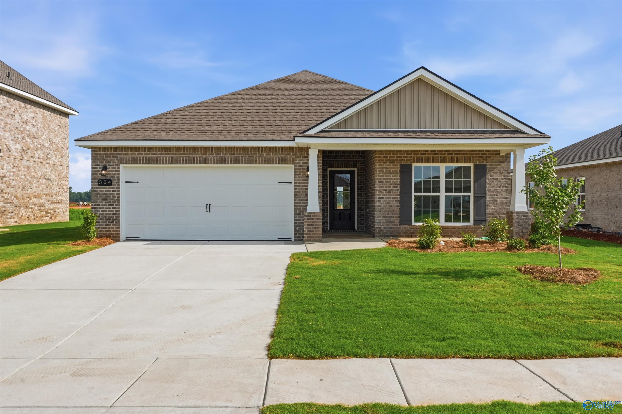
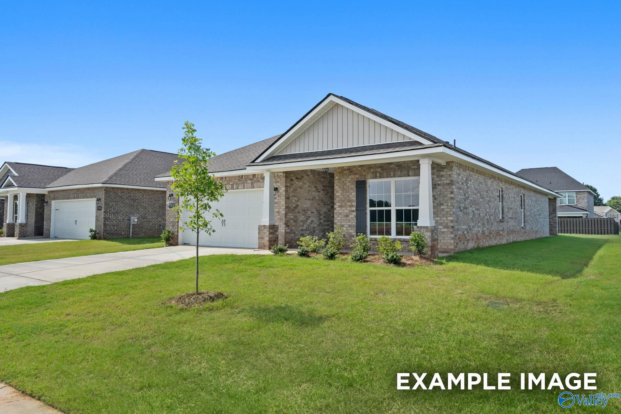
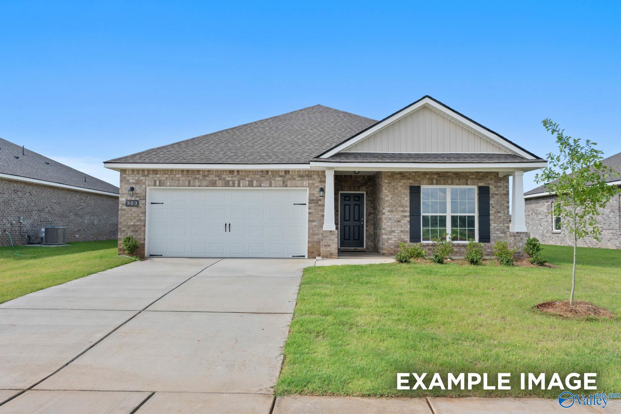
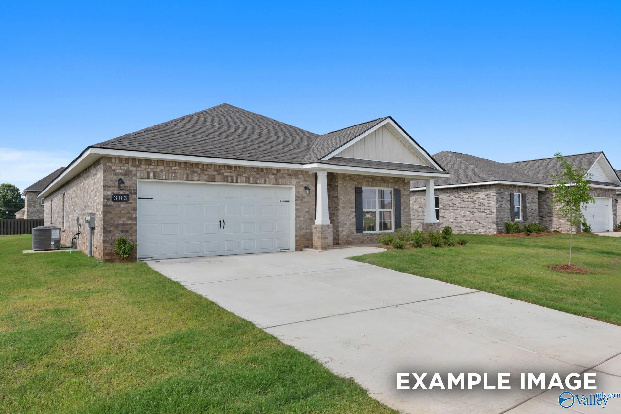
Two-story brick and siding home, The Shelby A floor plan by Davidson Homes in Clearview, Hazel Green, Alabama.
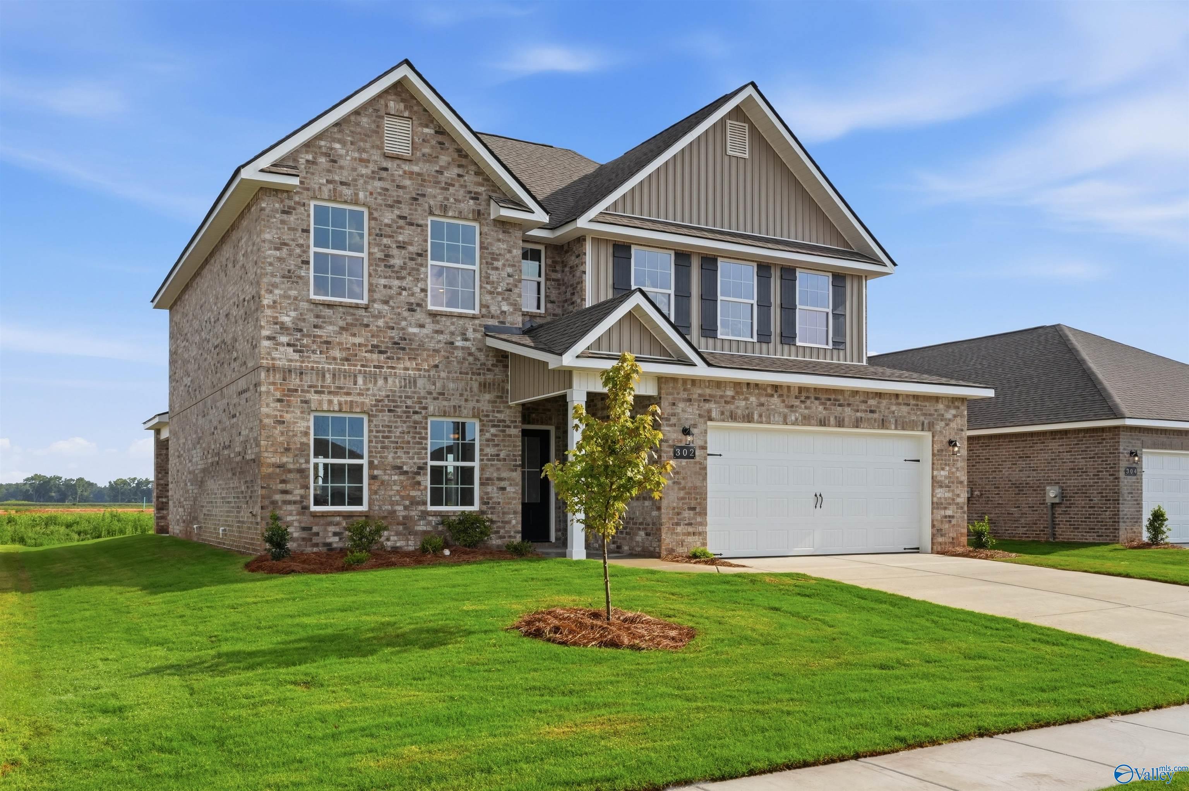
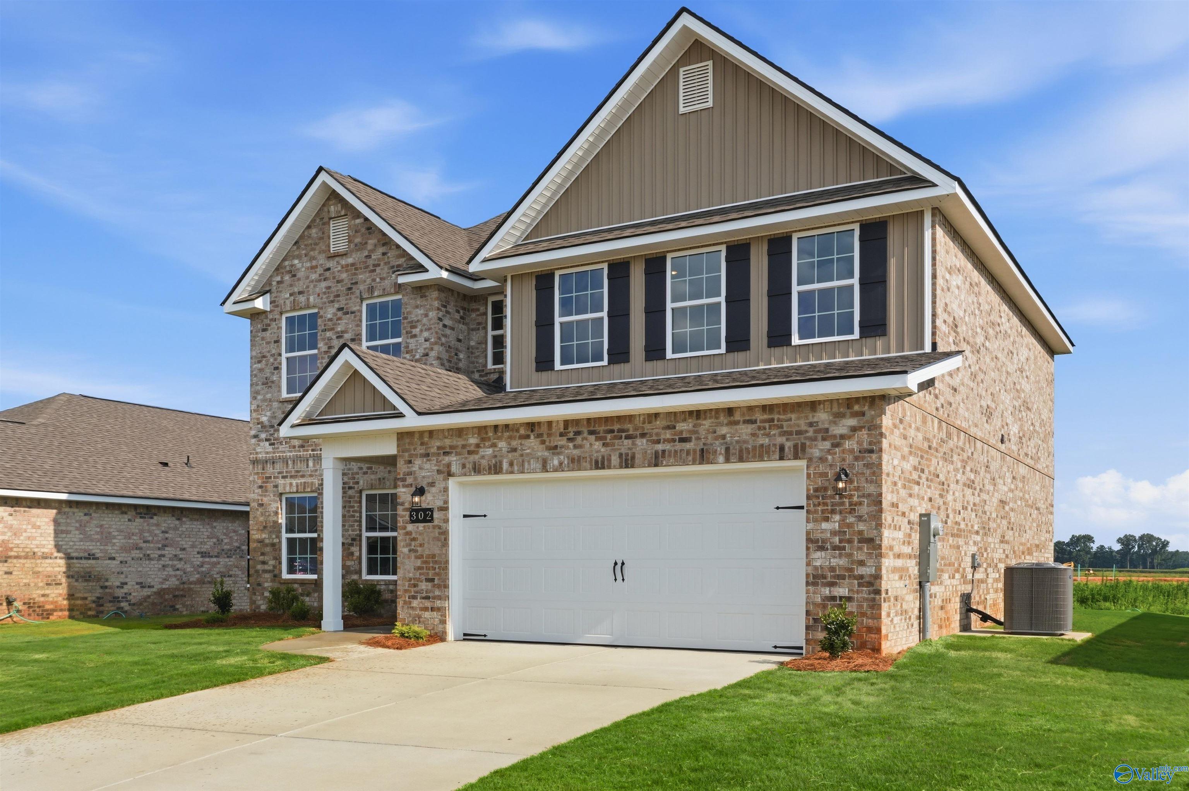
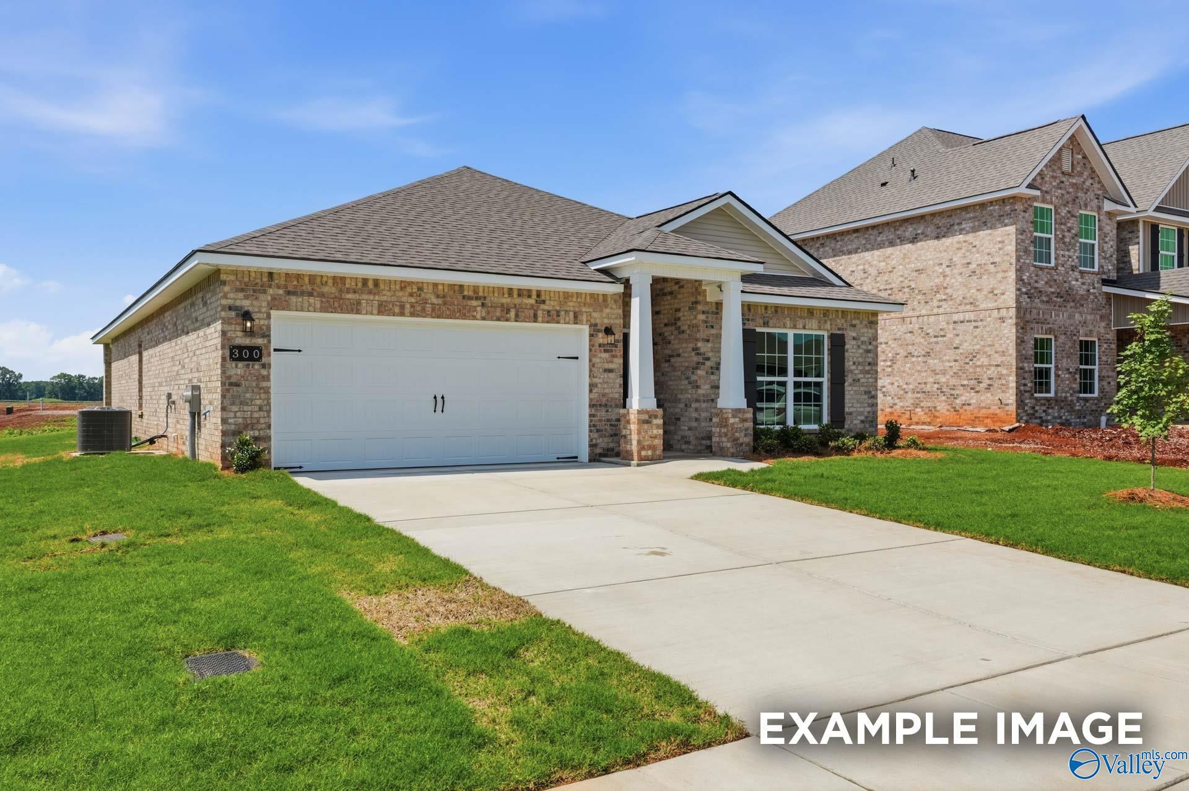
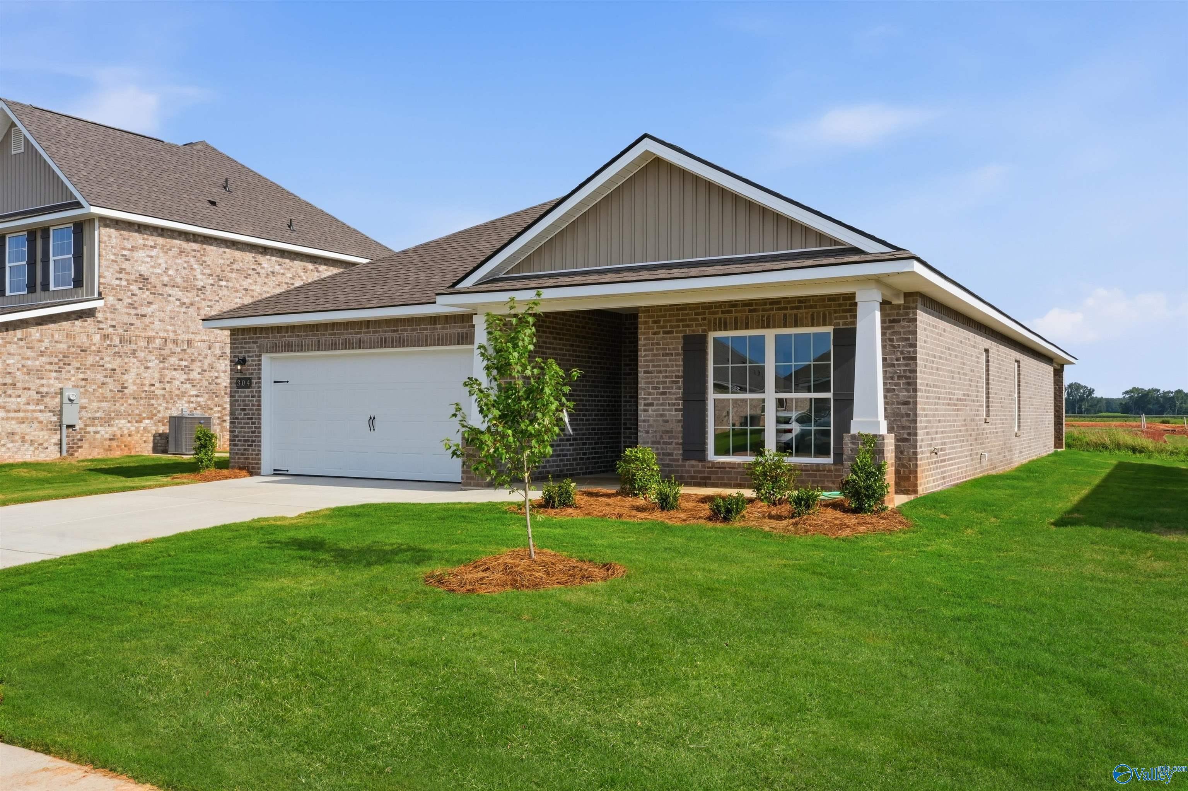
Two-story brick Shelby A floor plan home by Davidson Homes with a 2-car garage in Clearview, Hazel Green, Alabama.
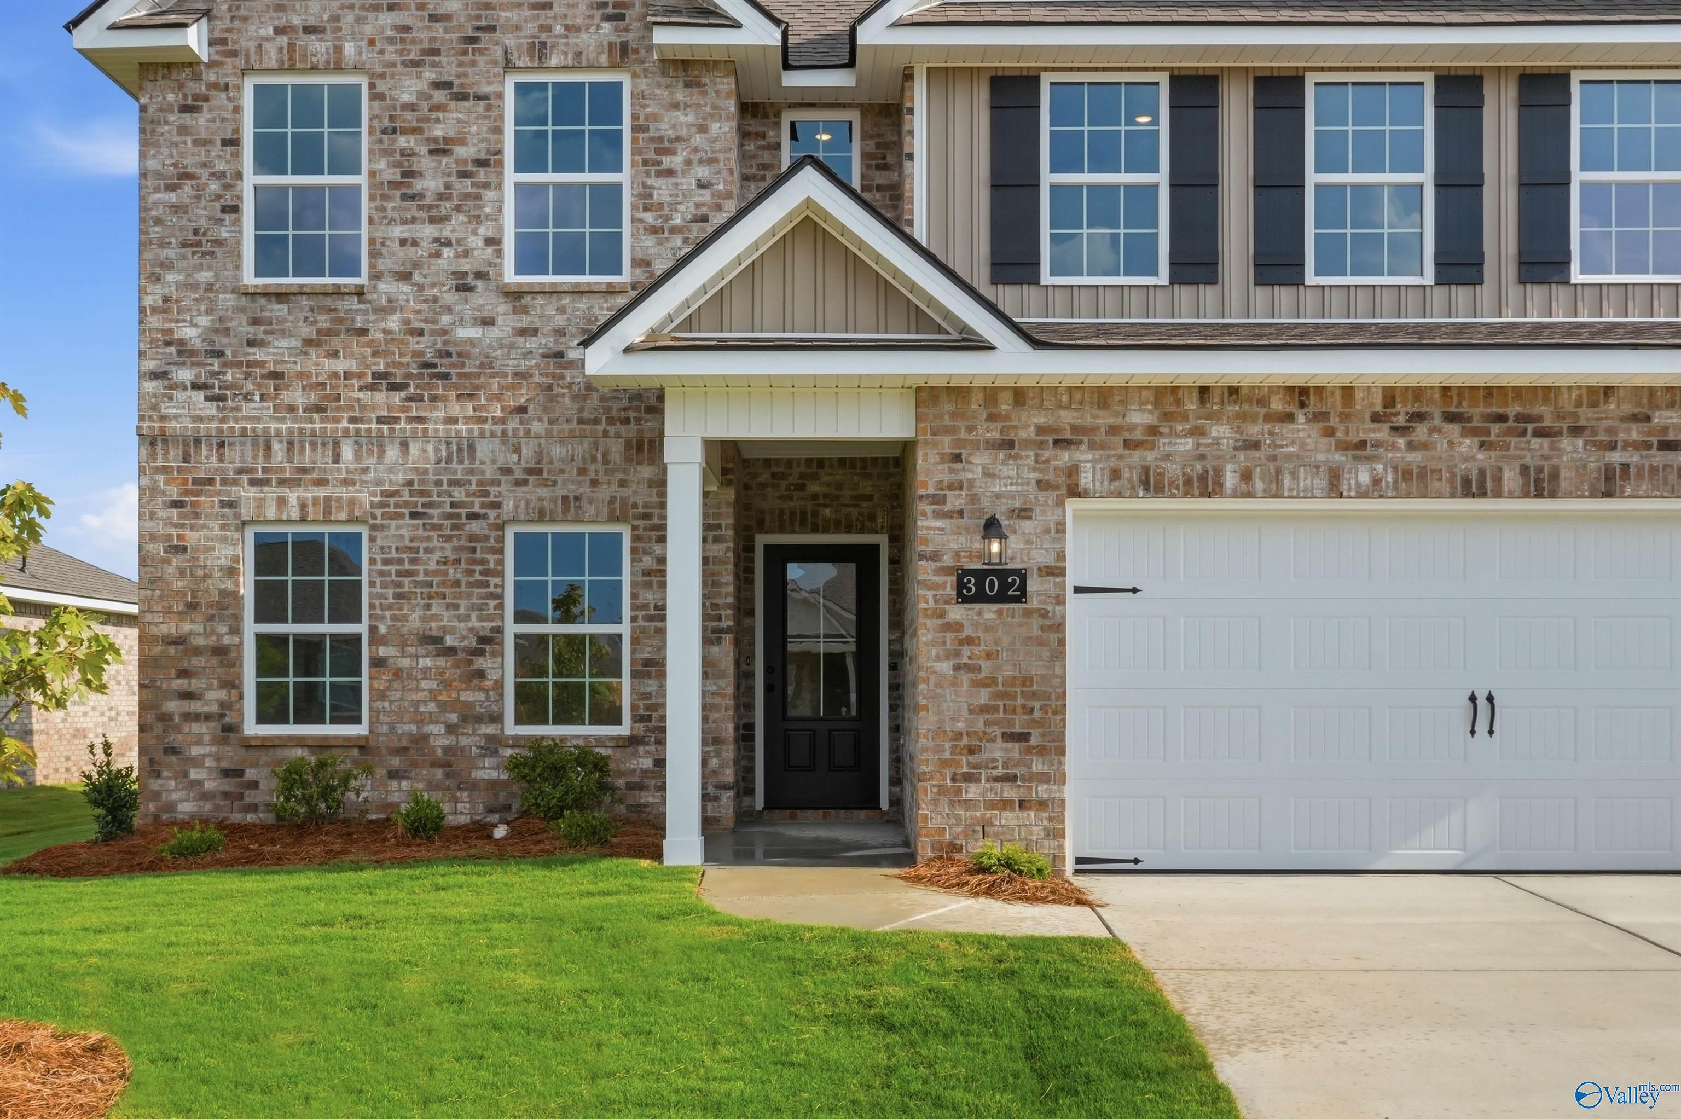
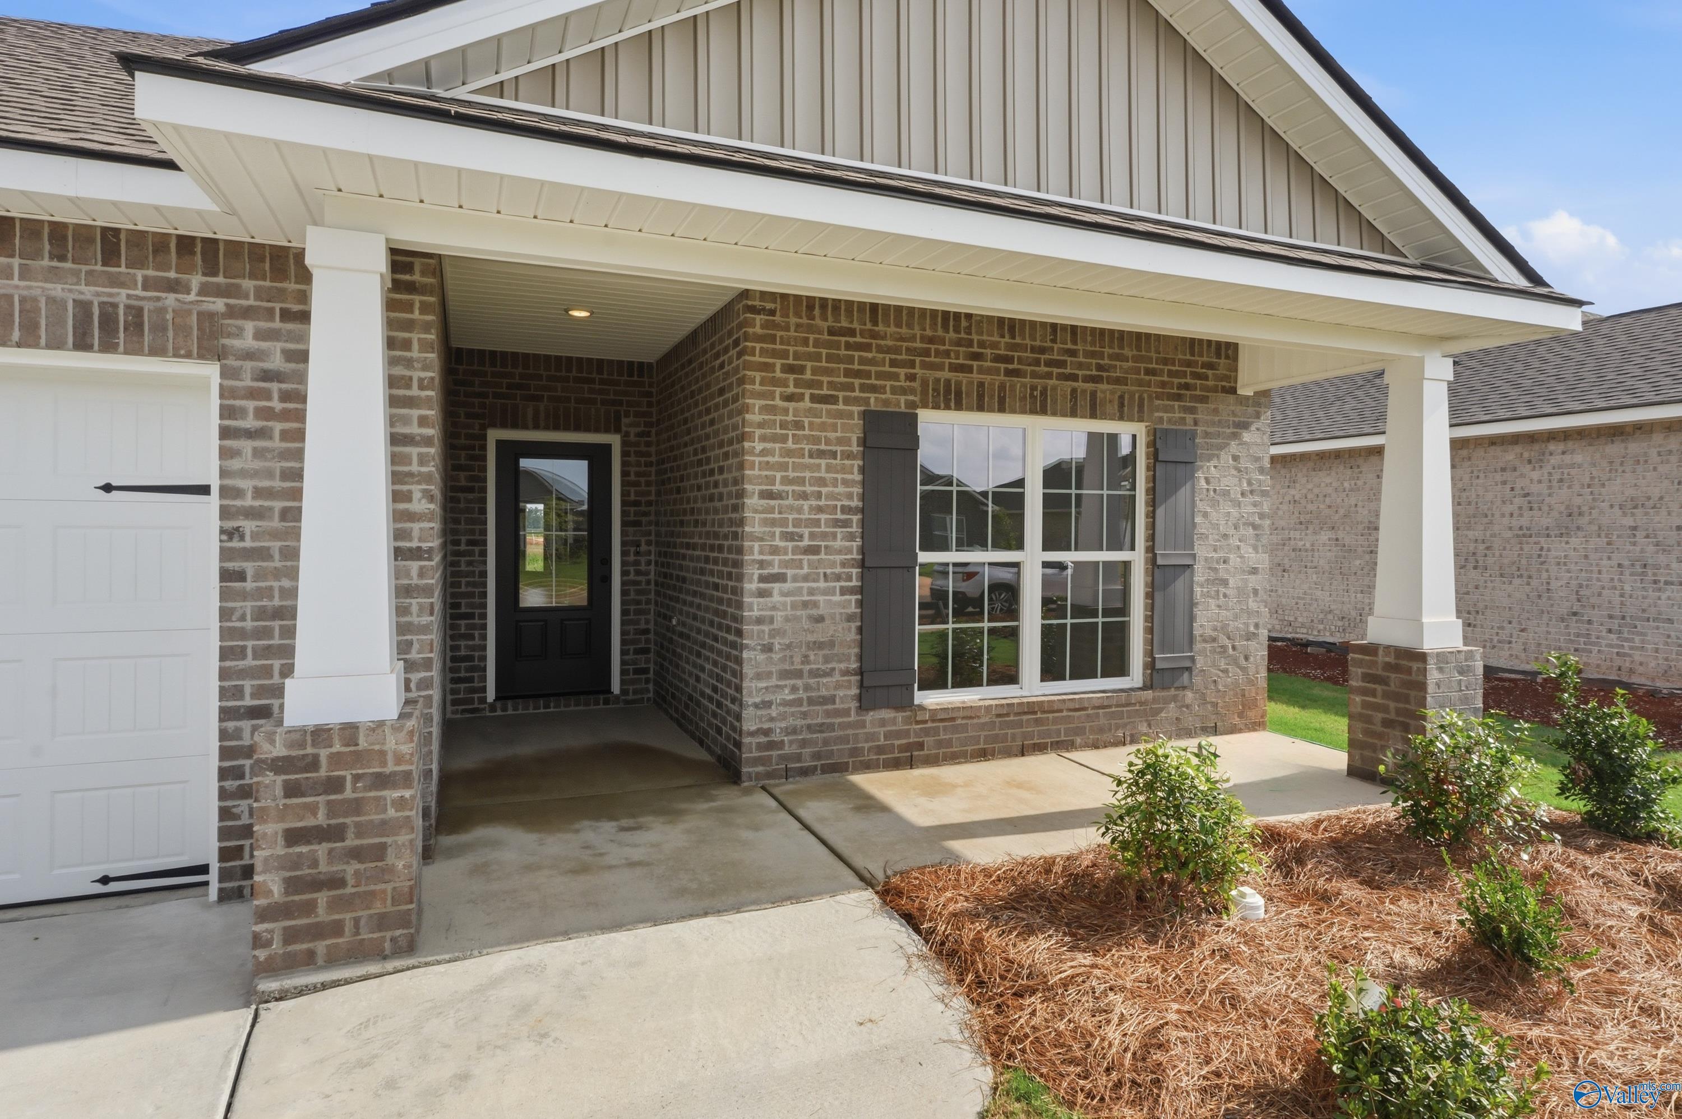
Two-story brick exterior of The Shelby A floor plan by Davidson Homes in Clearview, Hazel Green, Alabama.
The Shelby A floor plan by Davidson Homes in Clearview, Hazel Green features a 2-story brick exterior and 2-car garage.
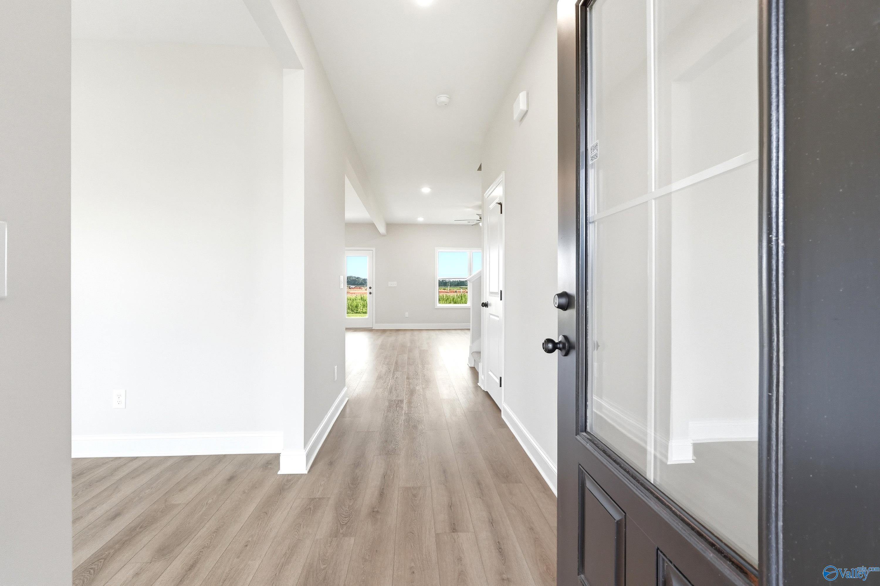
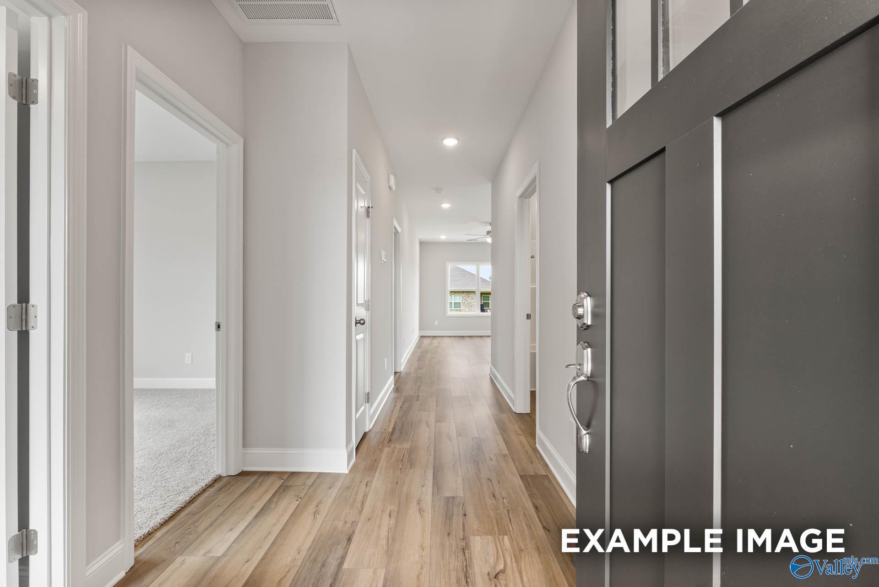
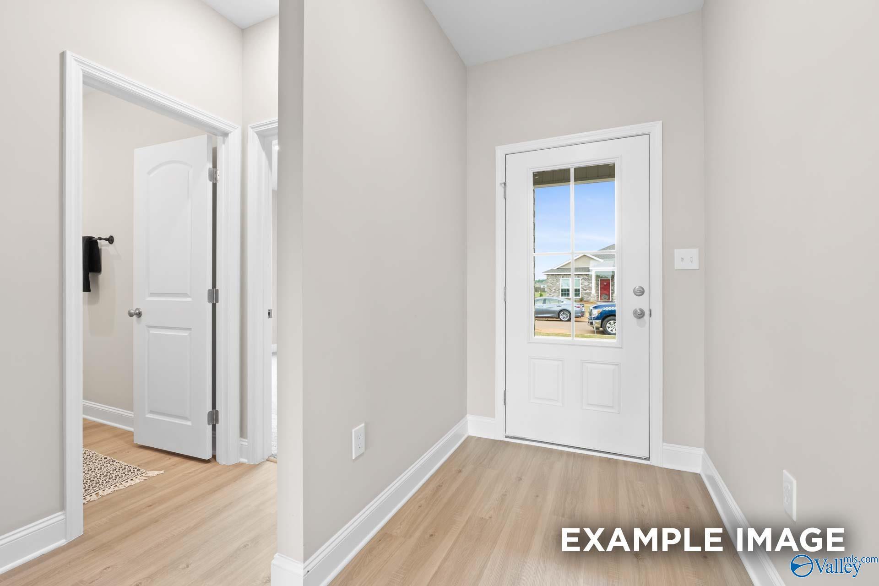
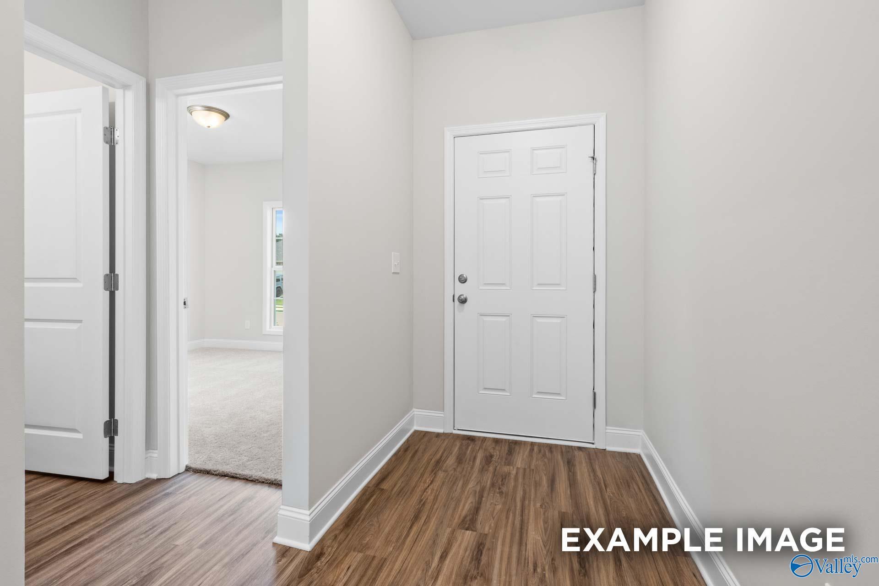
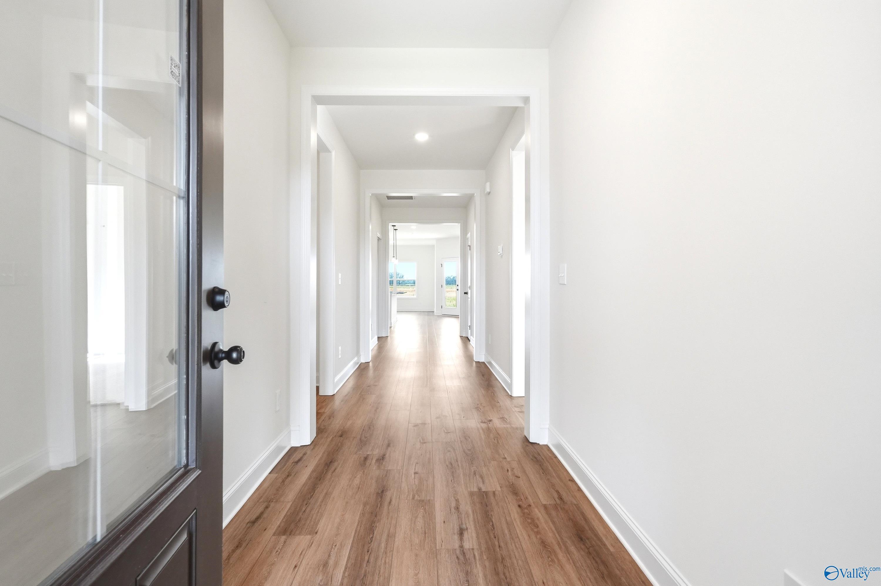
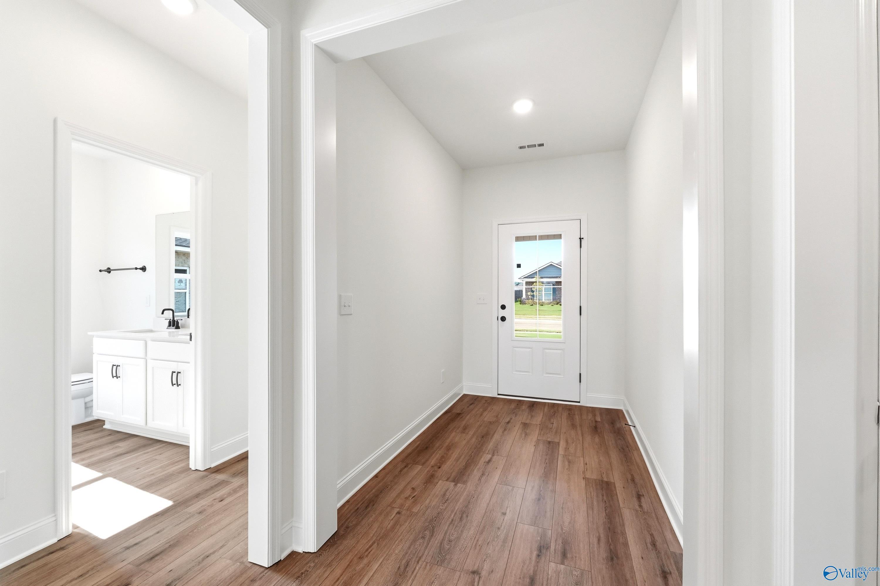
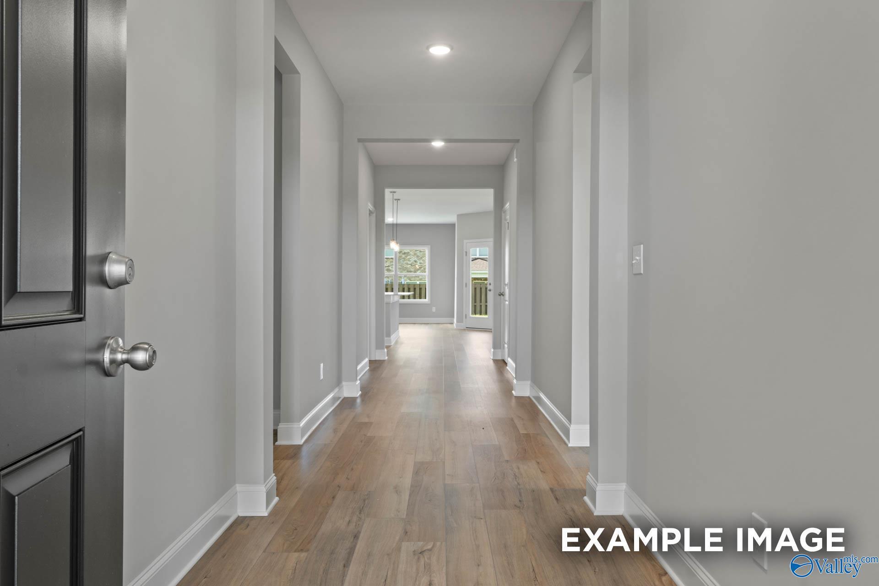
Bright entryway with light wood-style flooring leading into the Shelby A floor plan home in Clearview, Hazel Green, AL.
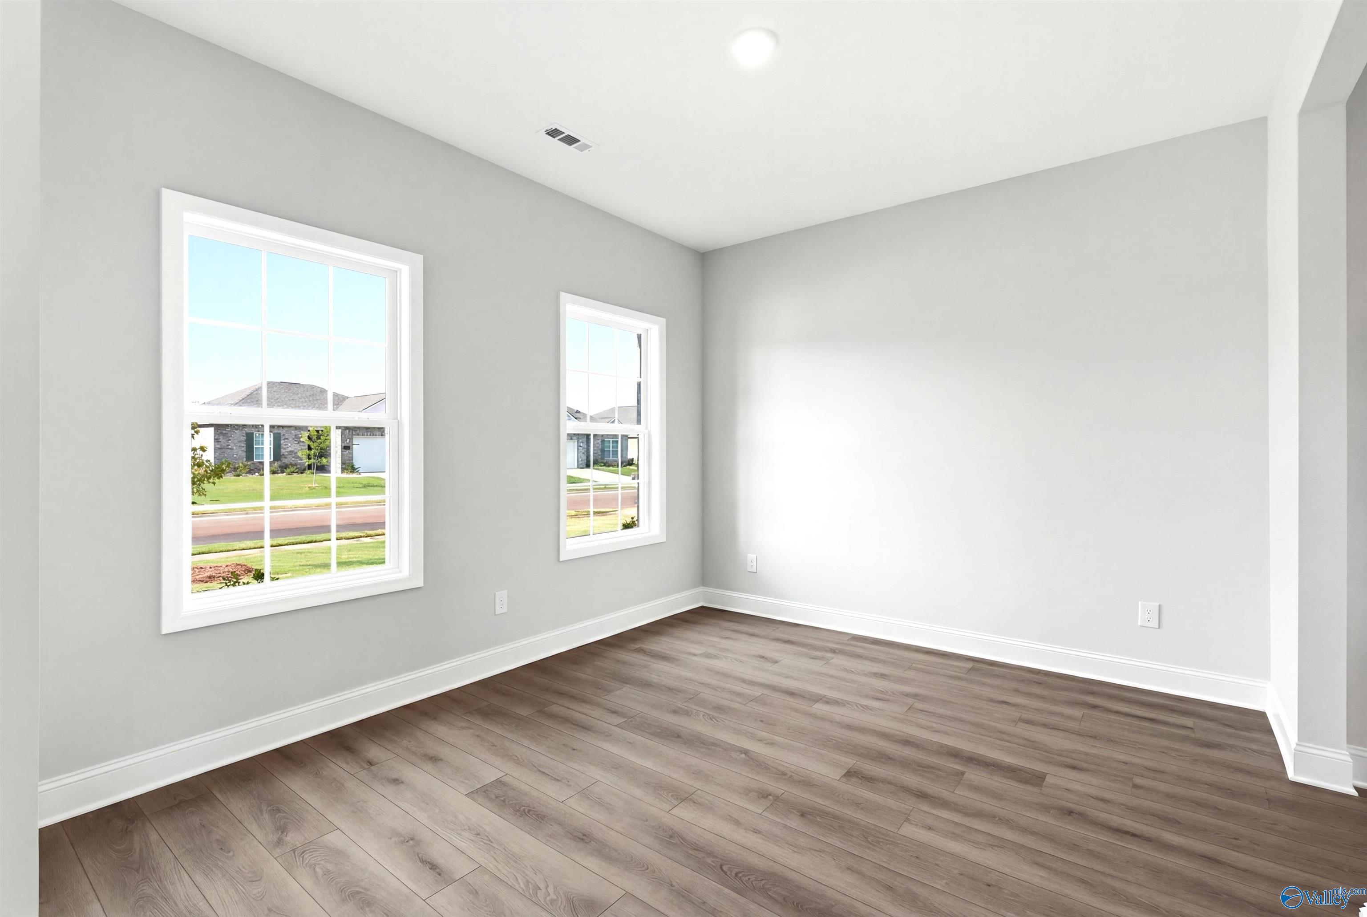
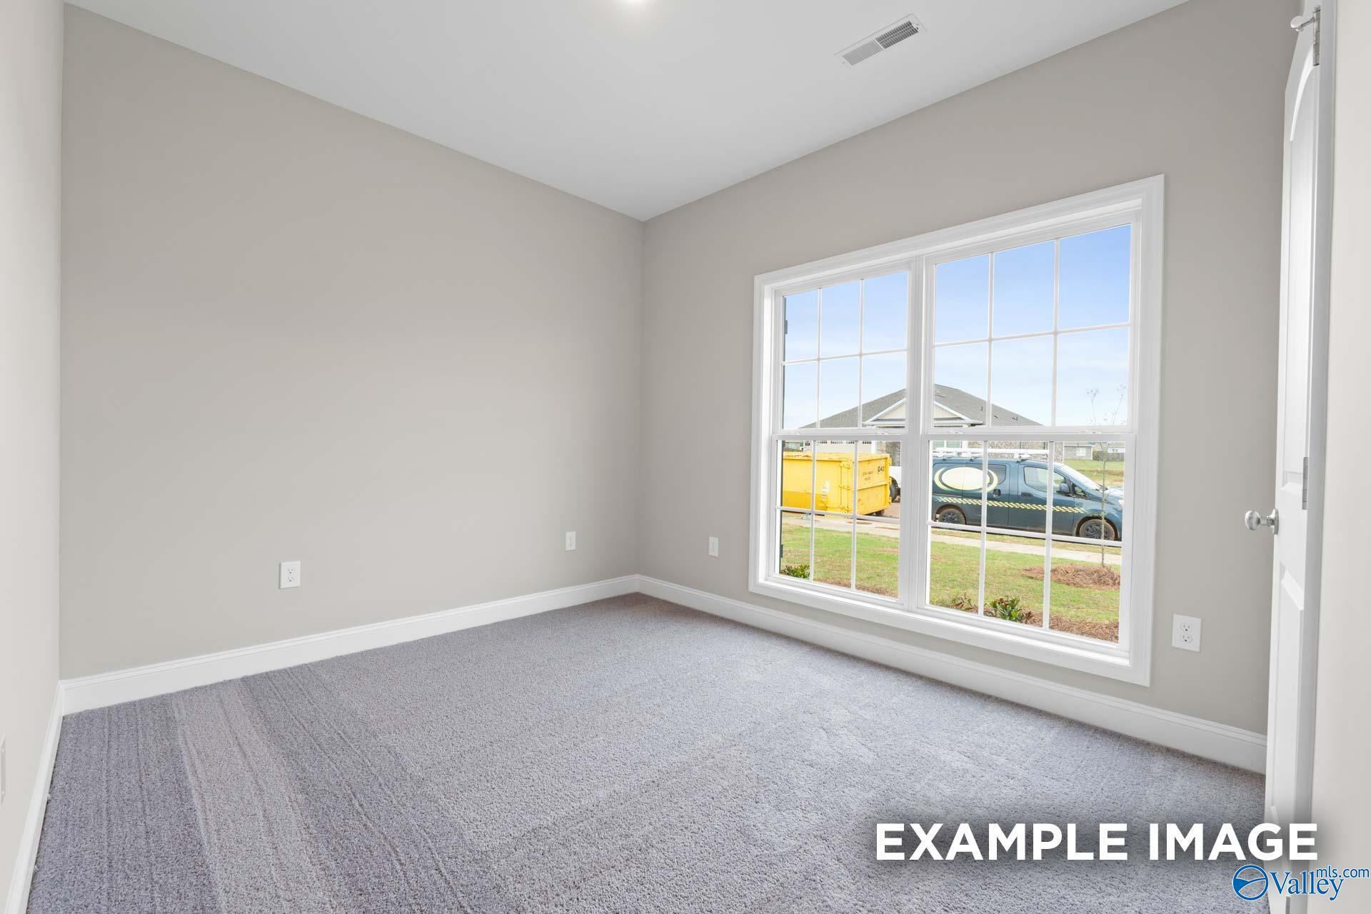
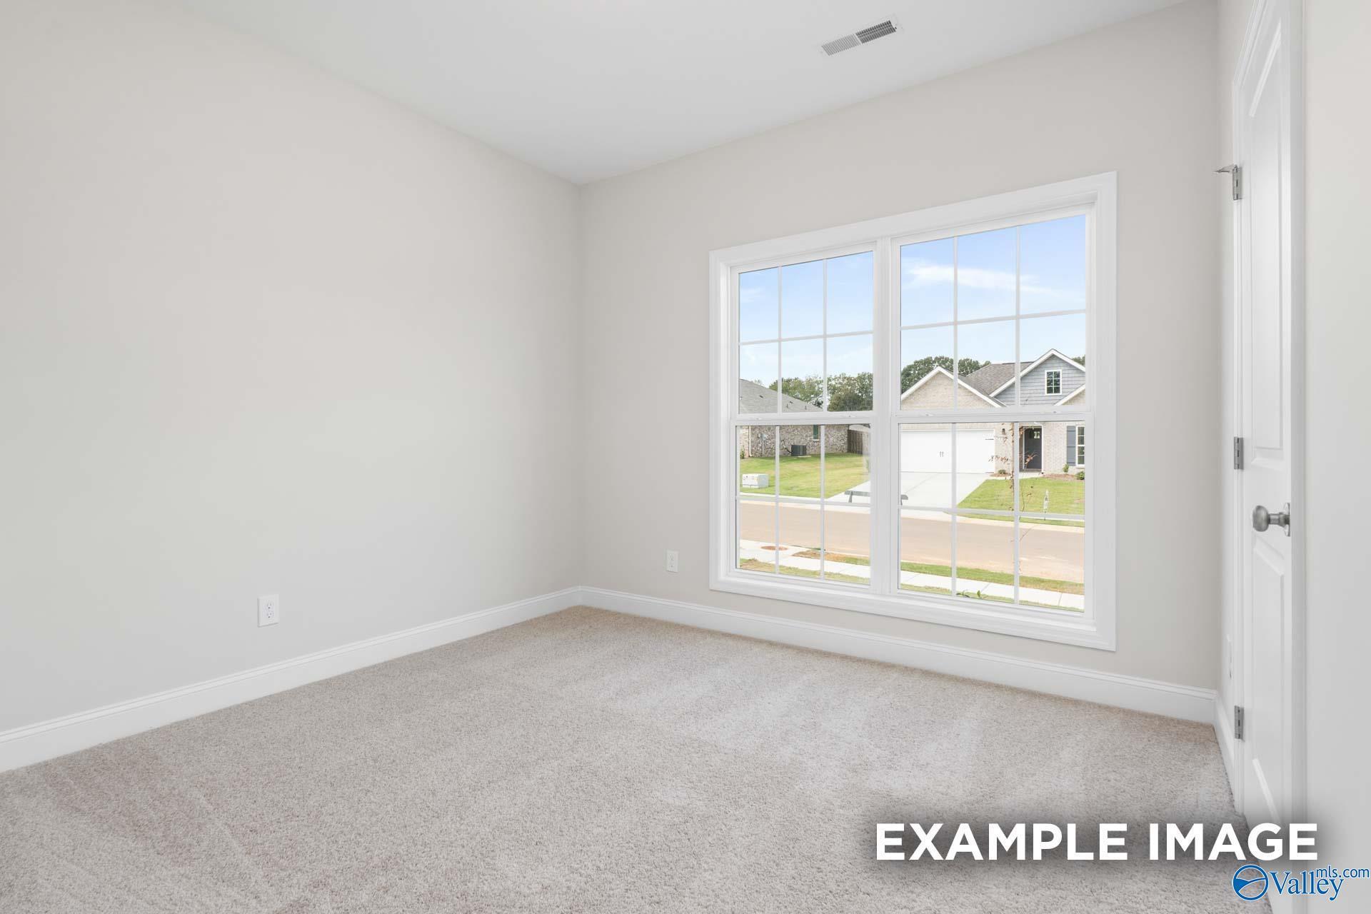
Bright, neutral-toned bedroom with luxury vinyl plank flooring in The Shelby A floor plan at Clearview, Hazel Green, AL.
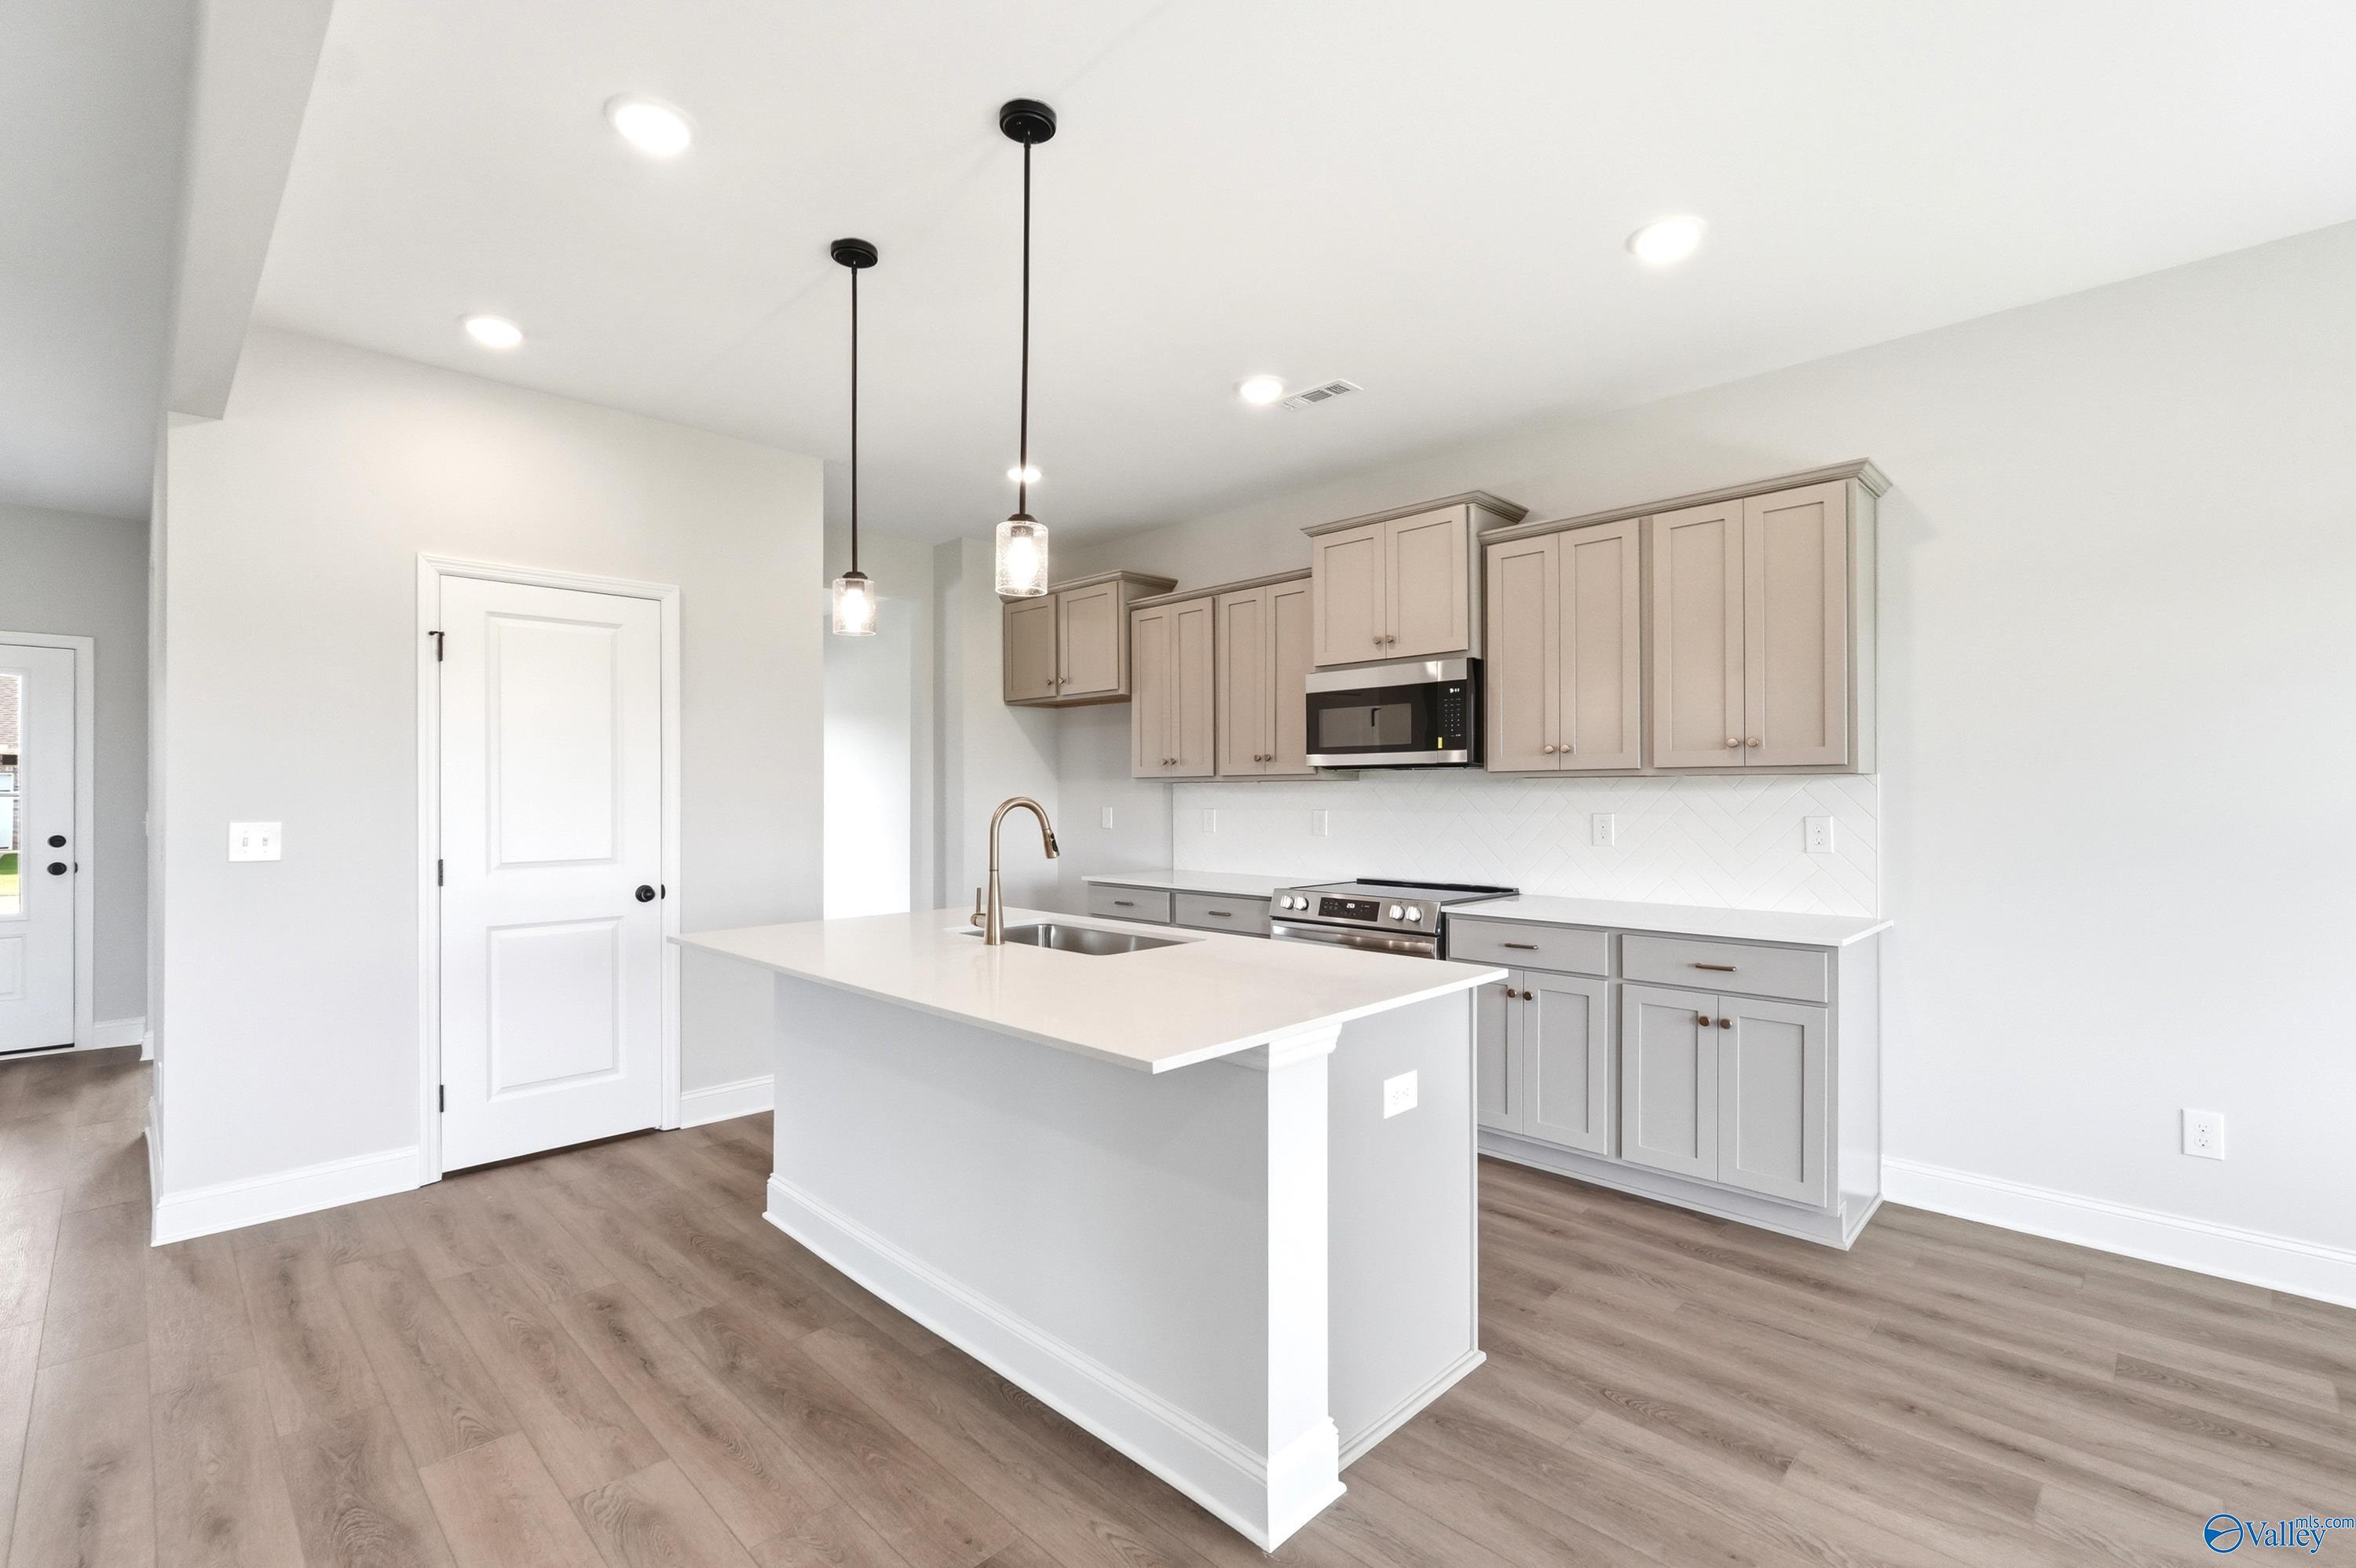
Modern kitchen with quartz island, light gray cabinets, and pendant lighting in The Shelby A floor plan, Hazel Green, AL.
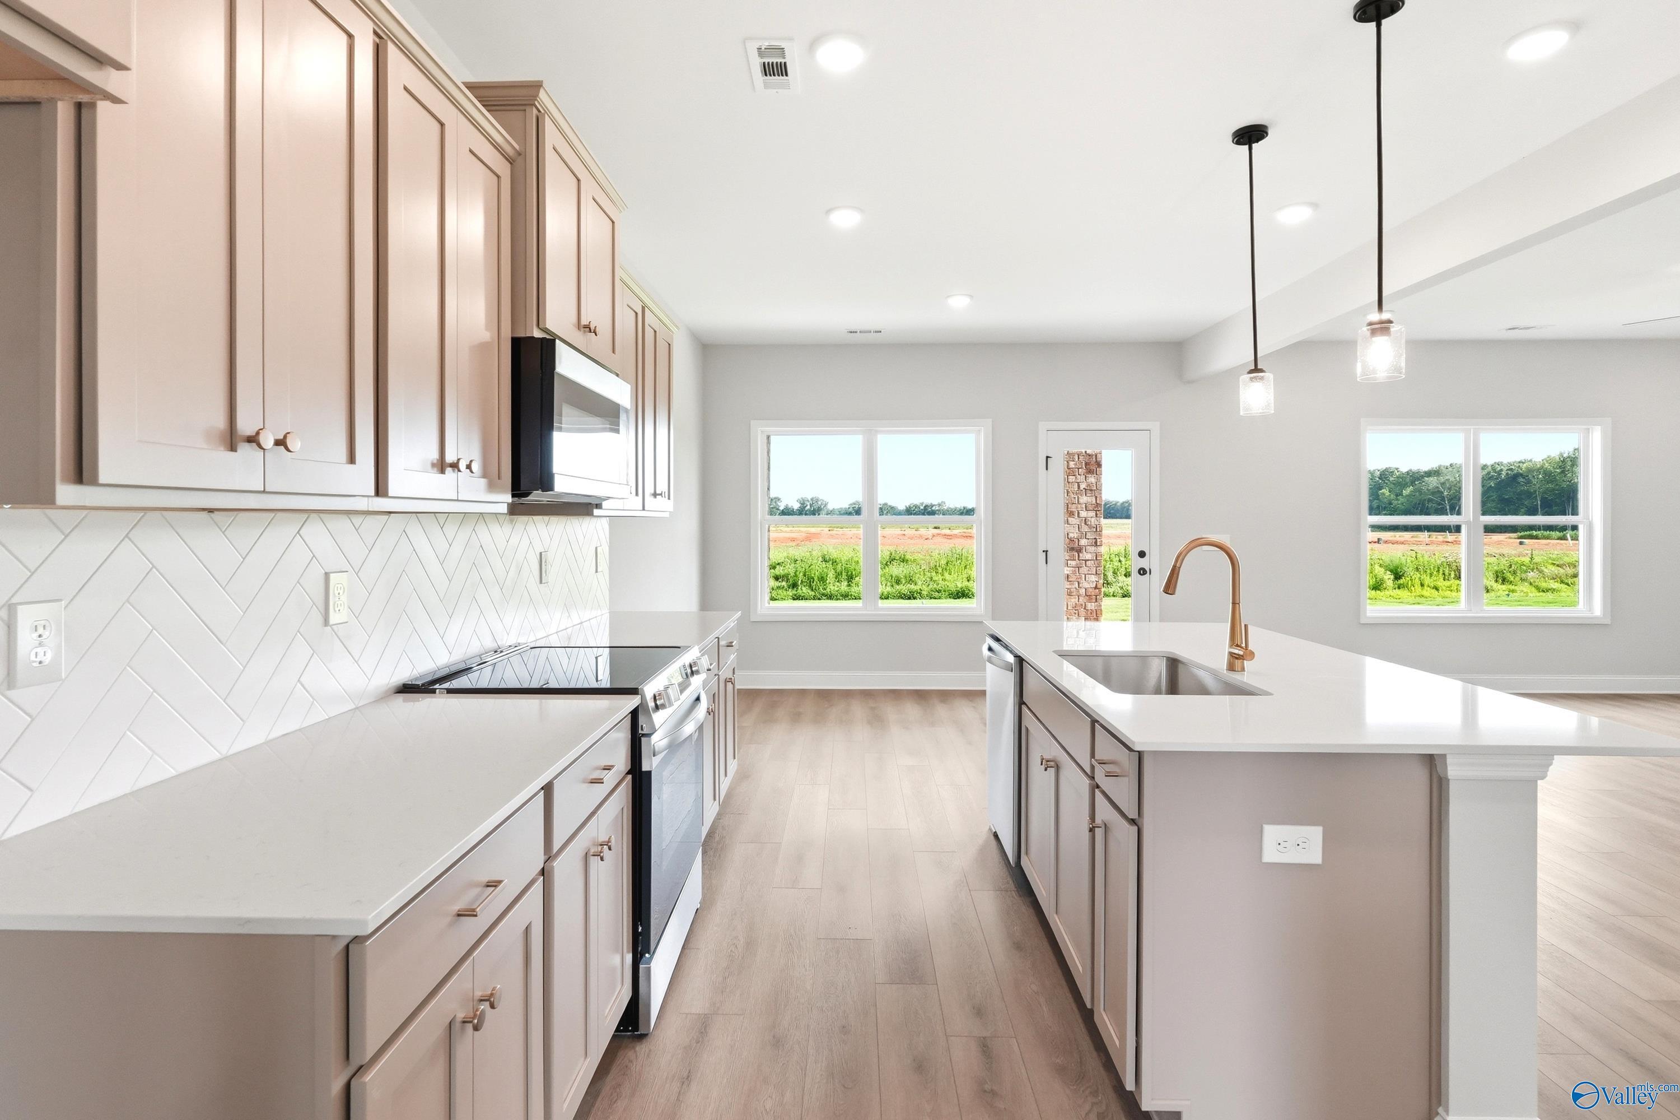
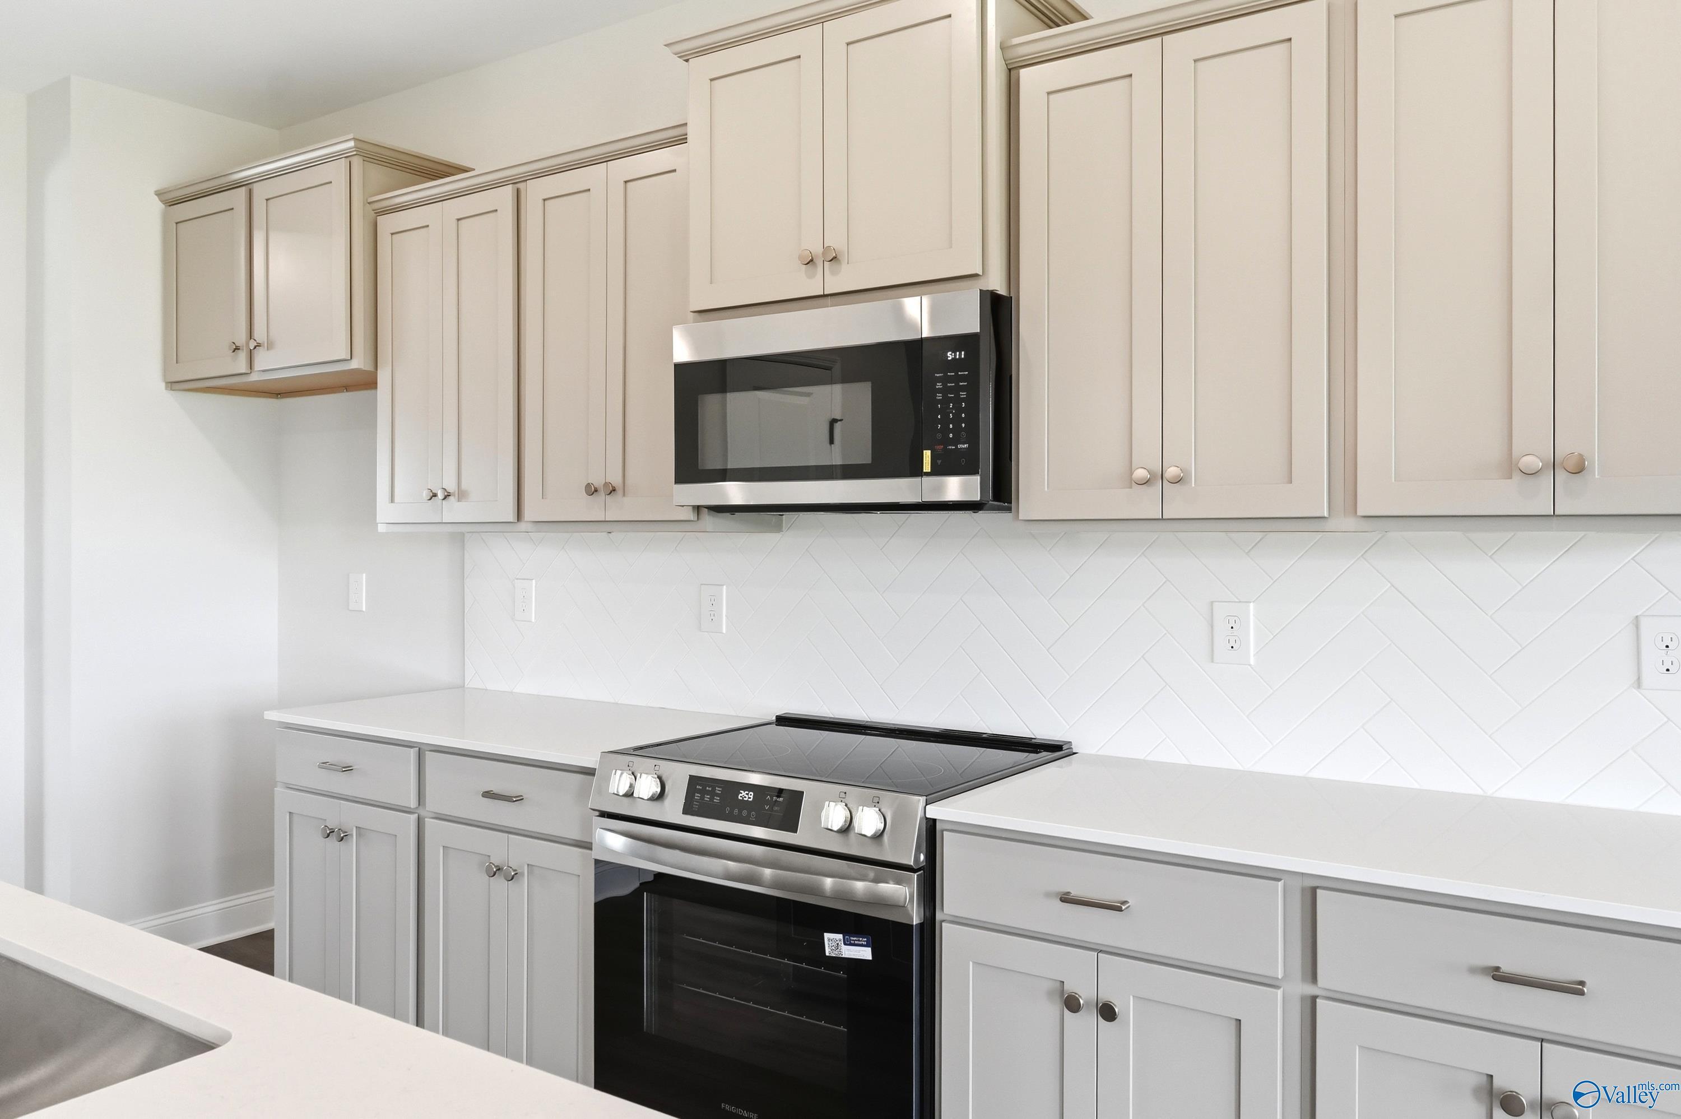
Modern kitchen with quartz countertops and herringbone backsplash in The Shelby A floor plan at Clearview, Hazel Green, AL.
Modern kitchen with light gray cabinets, stainless steel appliances, and white herringbone tile in Davidson Homes Shelby A.
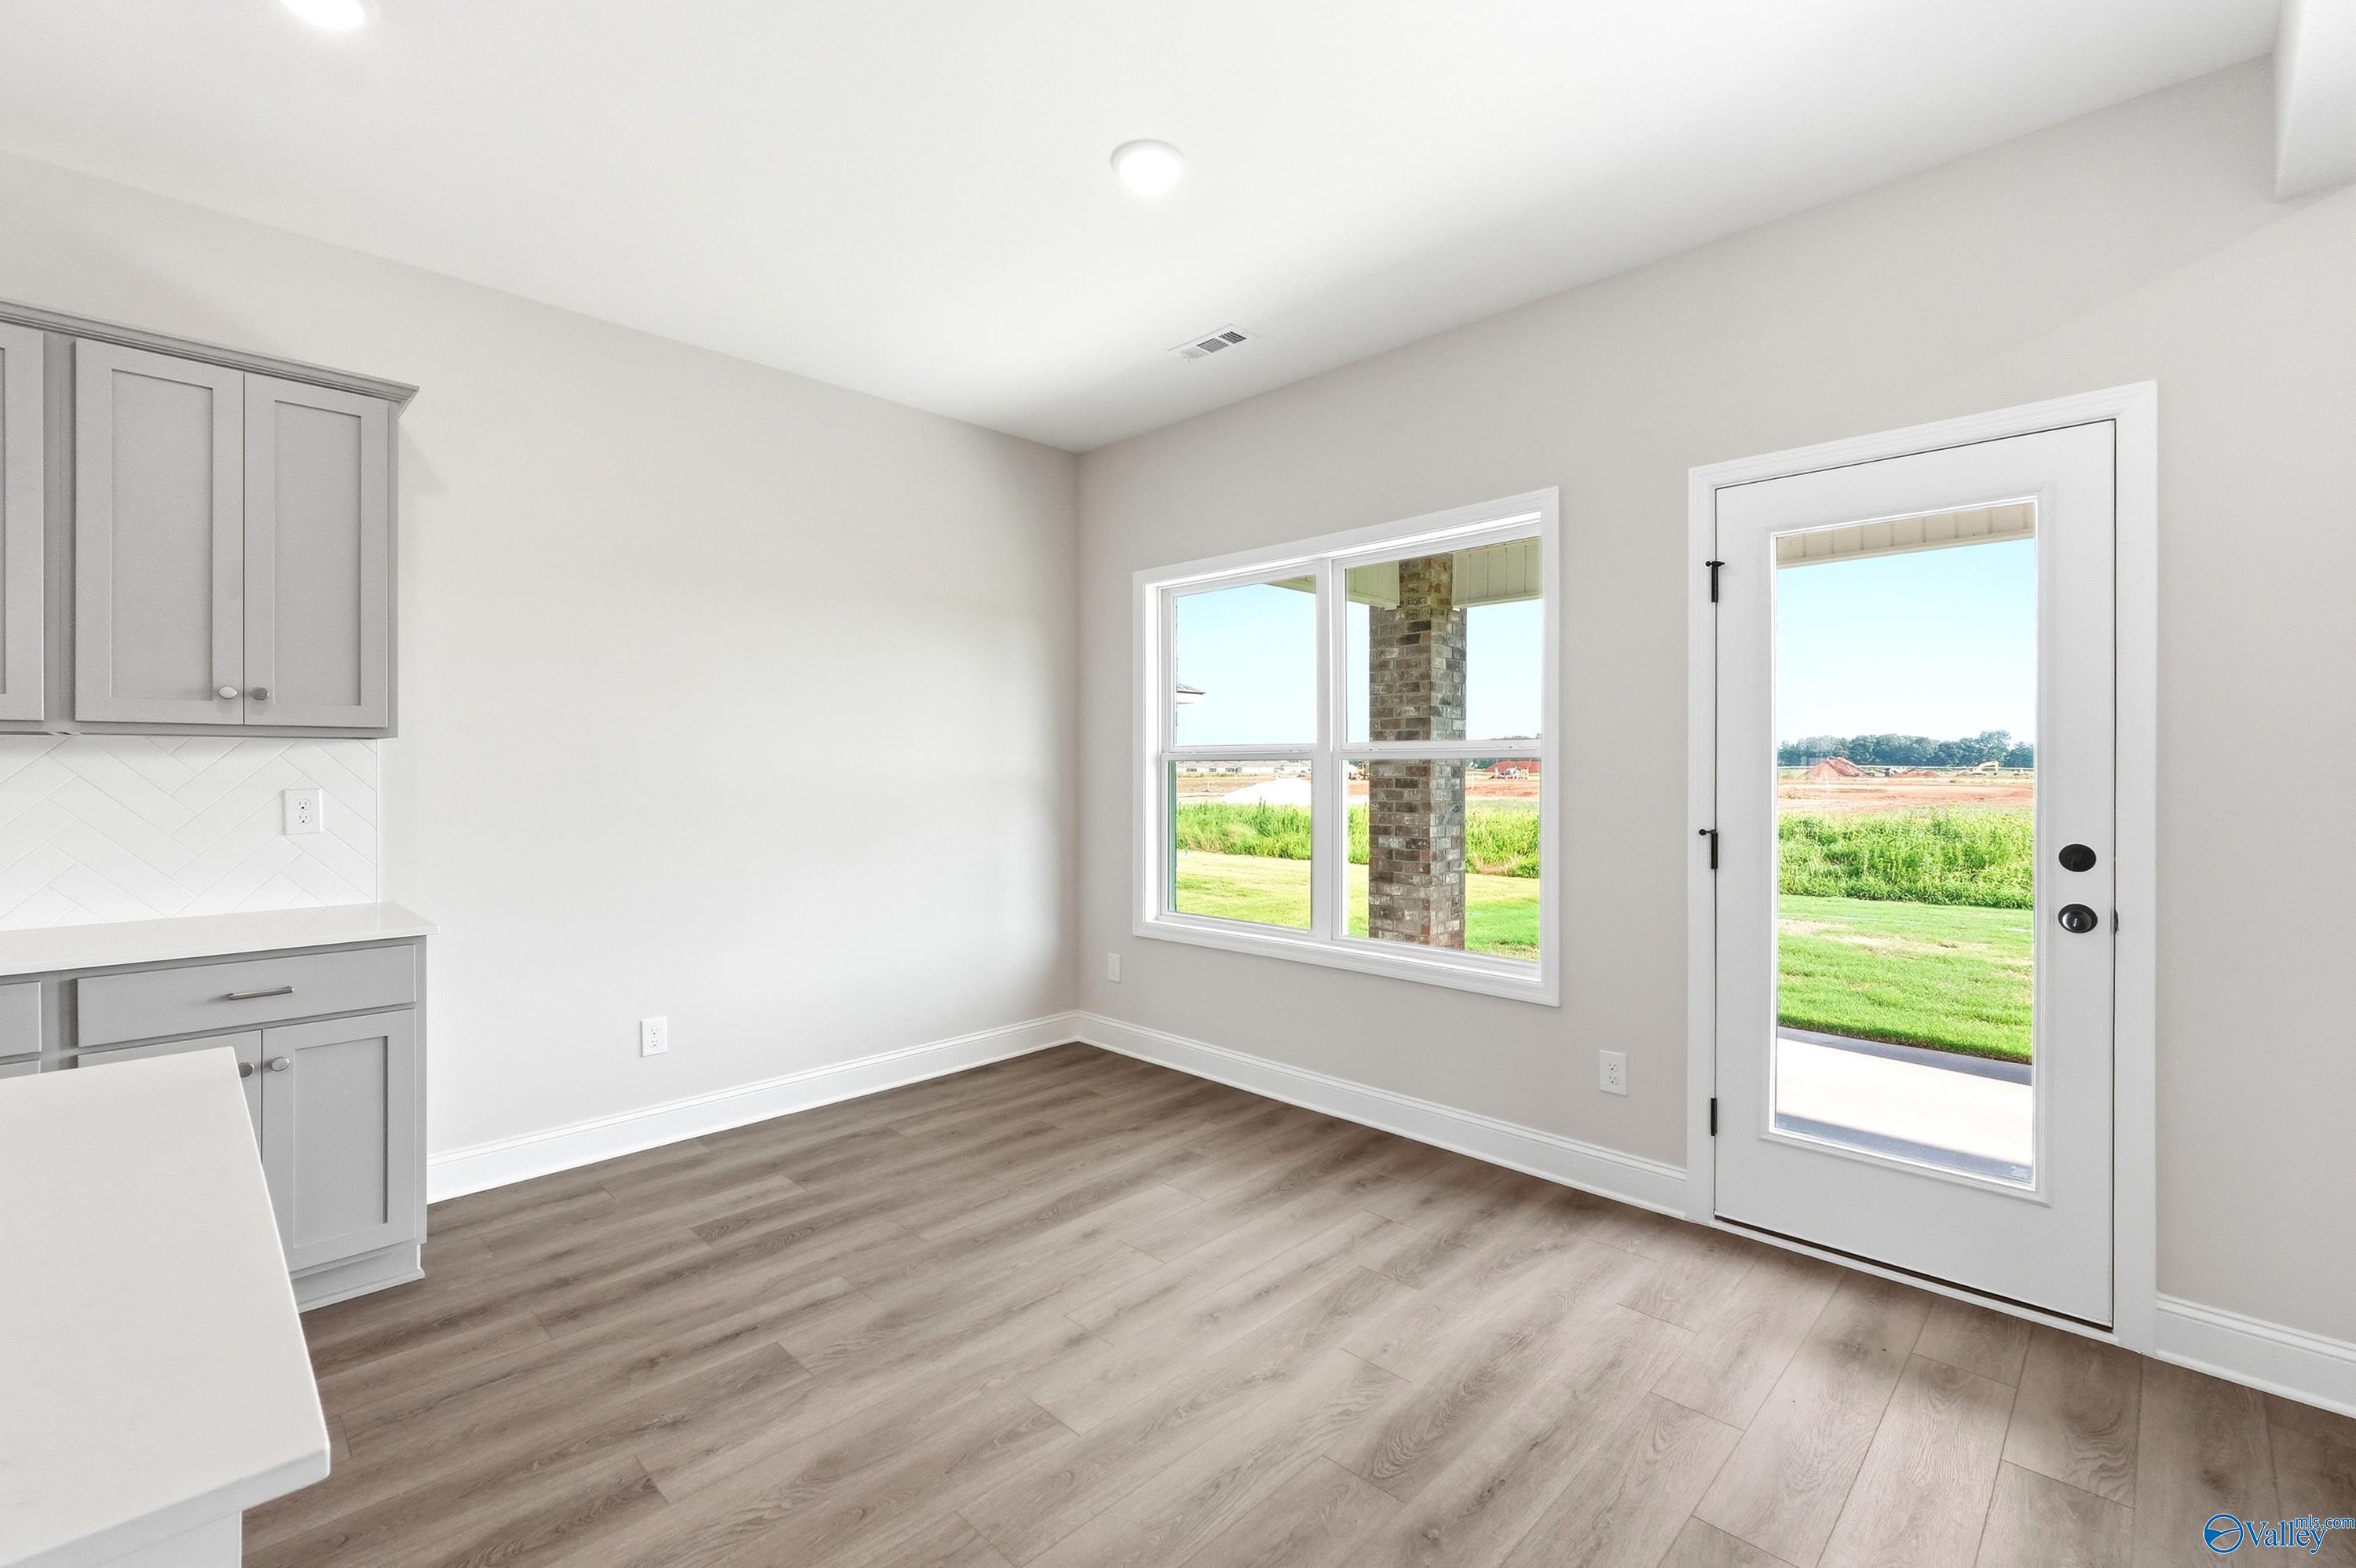
Bright breakfast nook with gray cabinets and patio access in The Shelby A floor plan, Clearview, Hazel Green, Alabama.
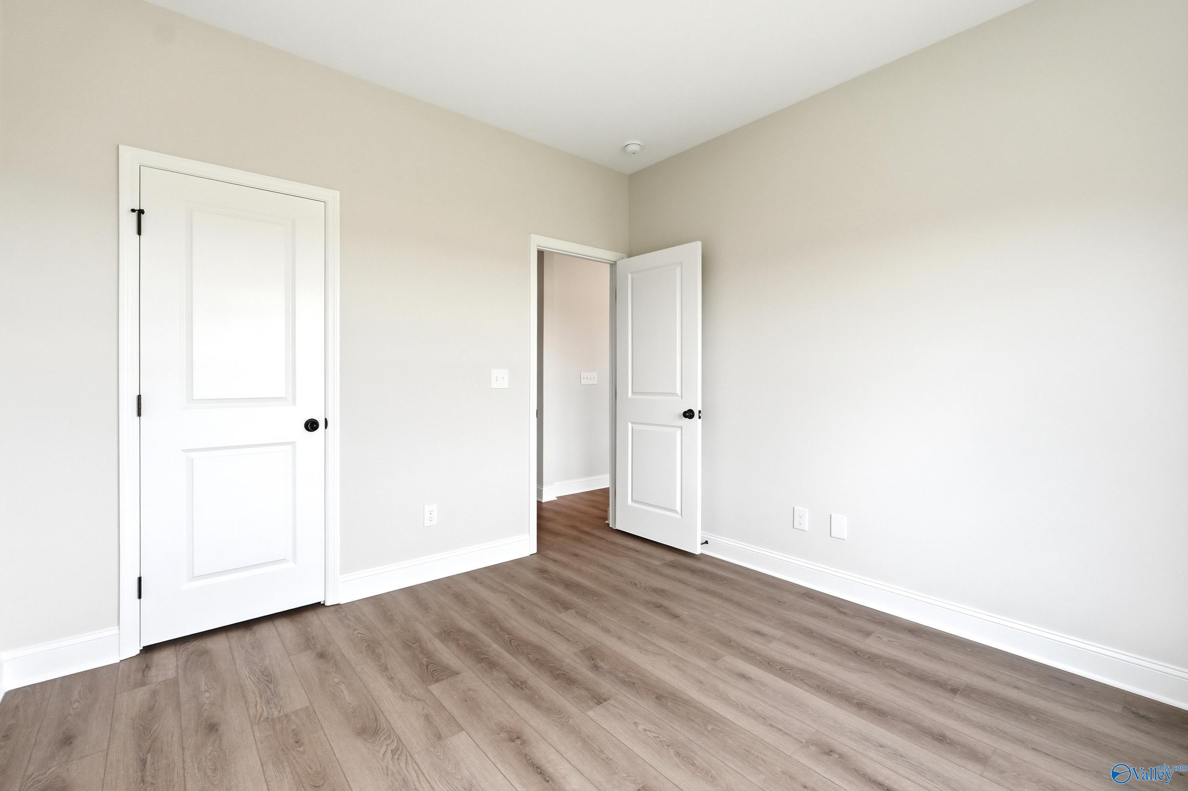
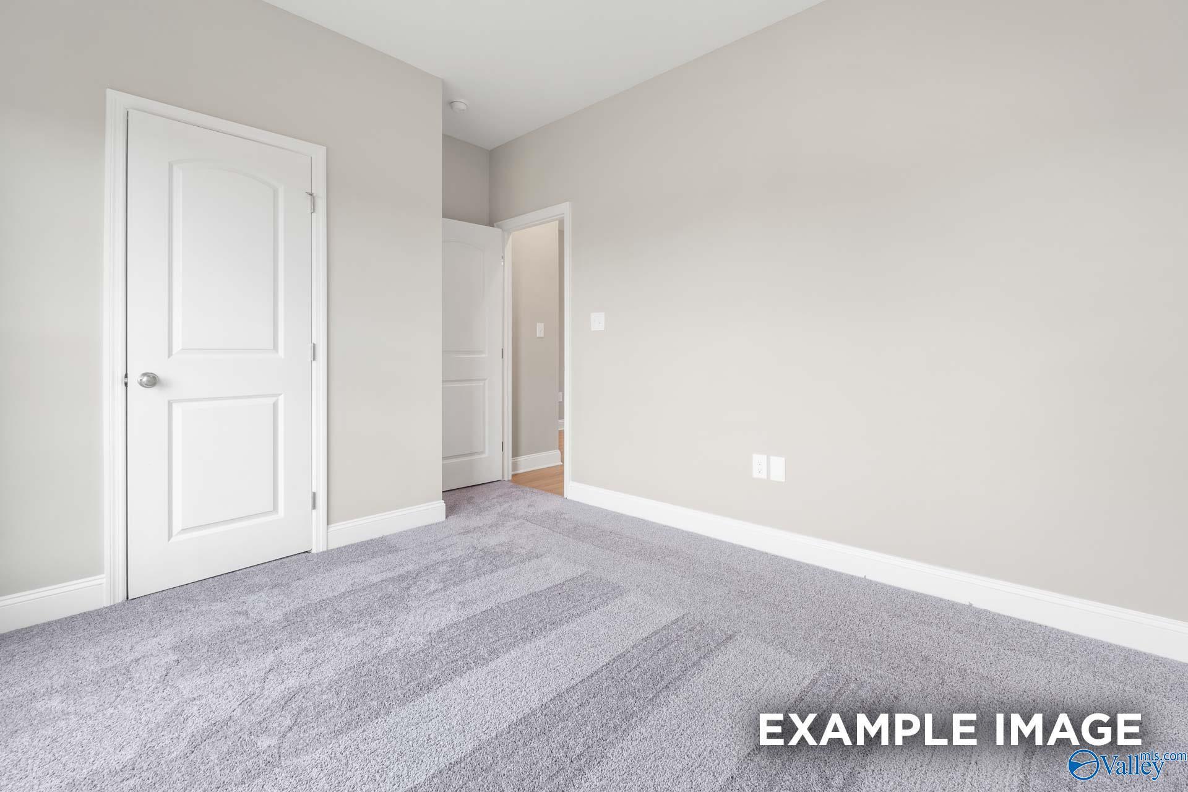
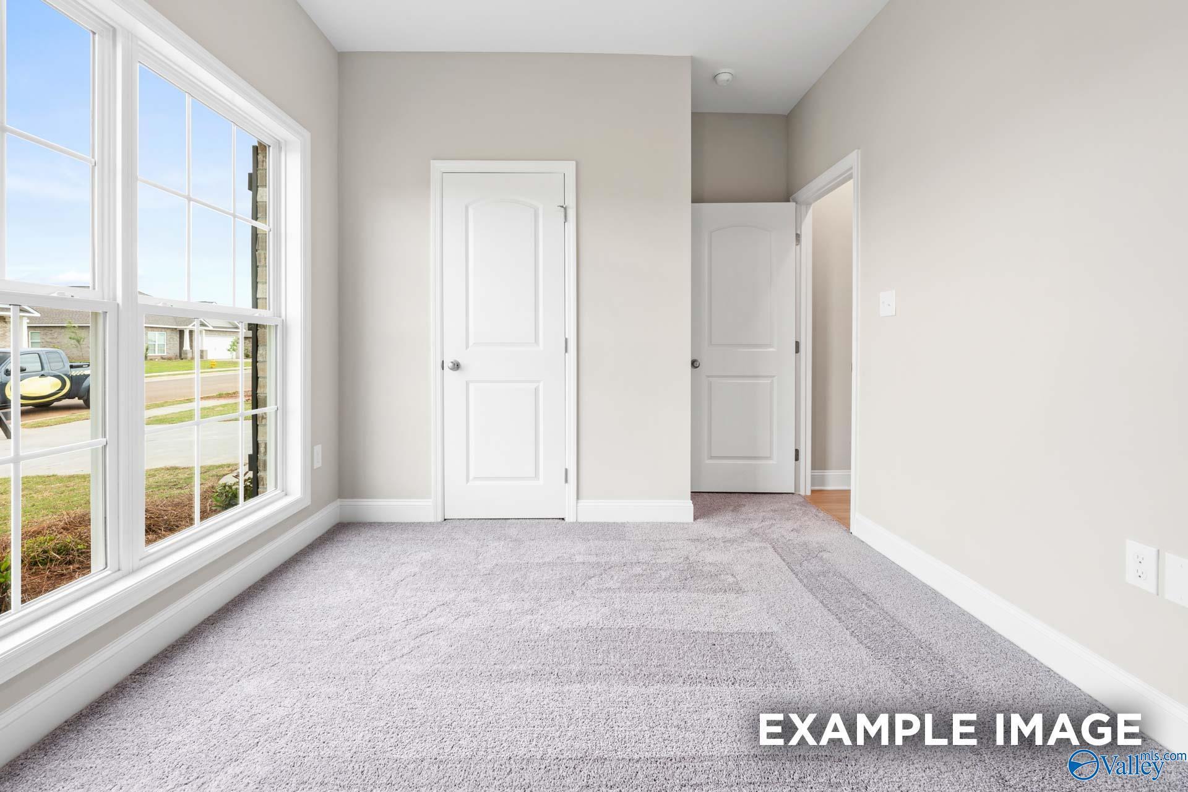
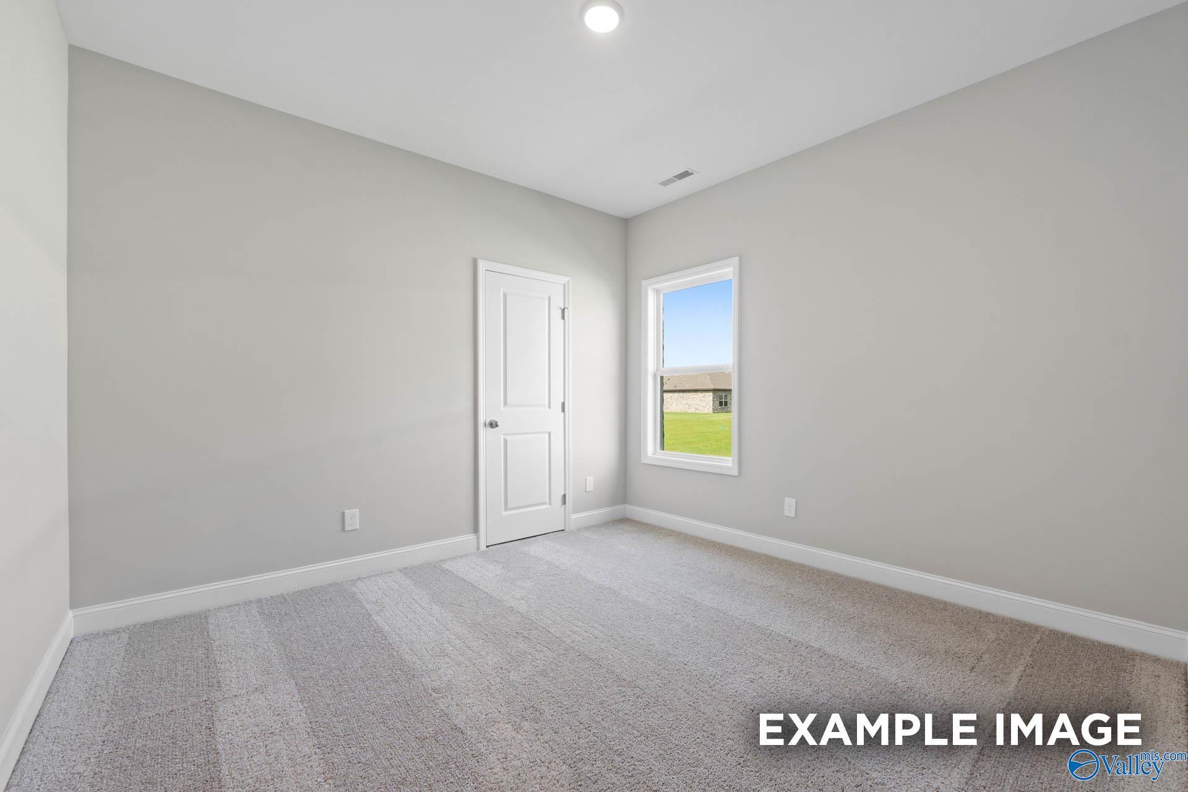
Bright, neutral bedroom with wood-look flooring in The Shelby A floor plan at Clearview in Hazel Green, Alabama.
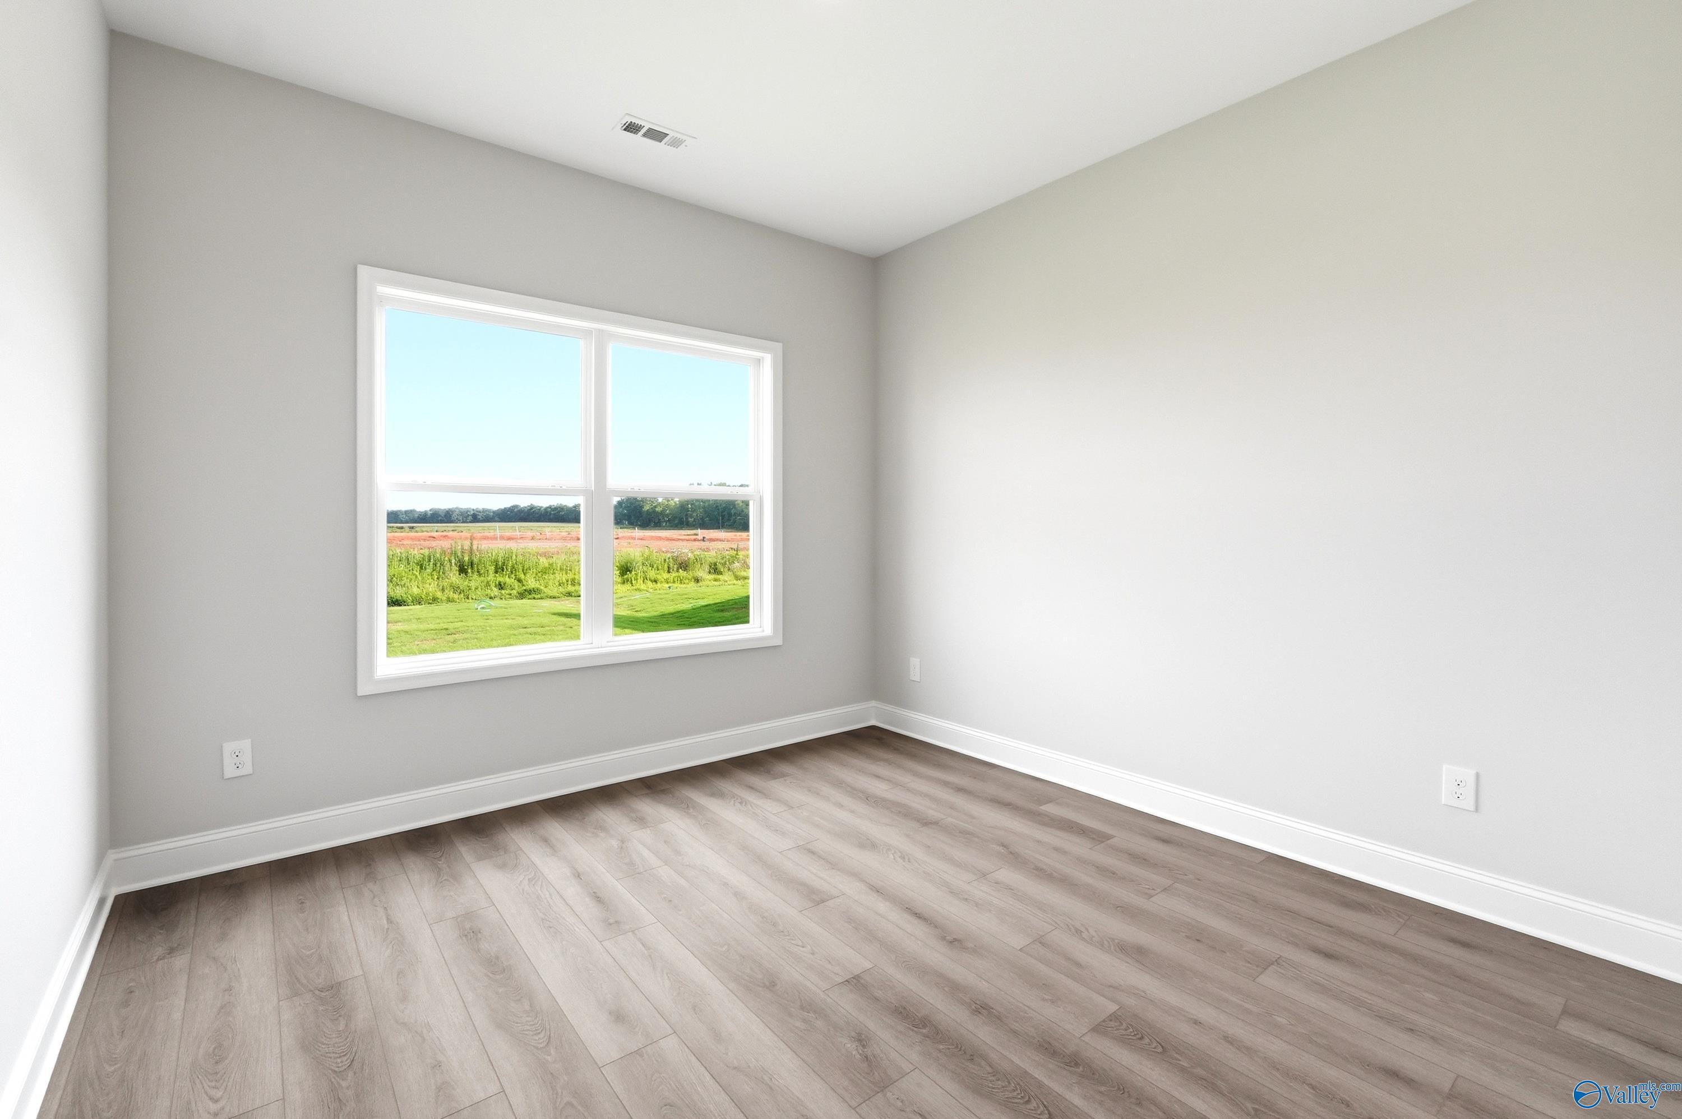
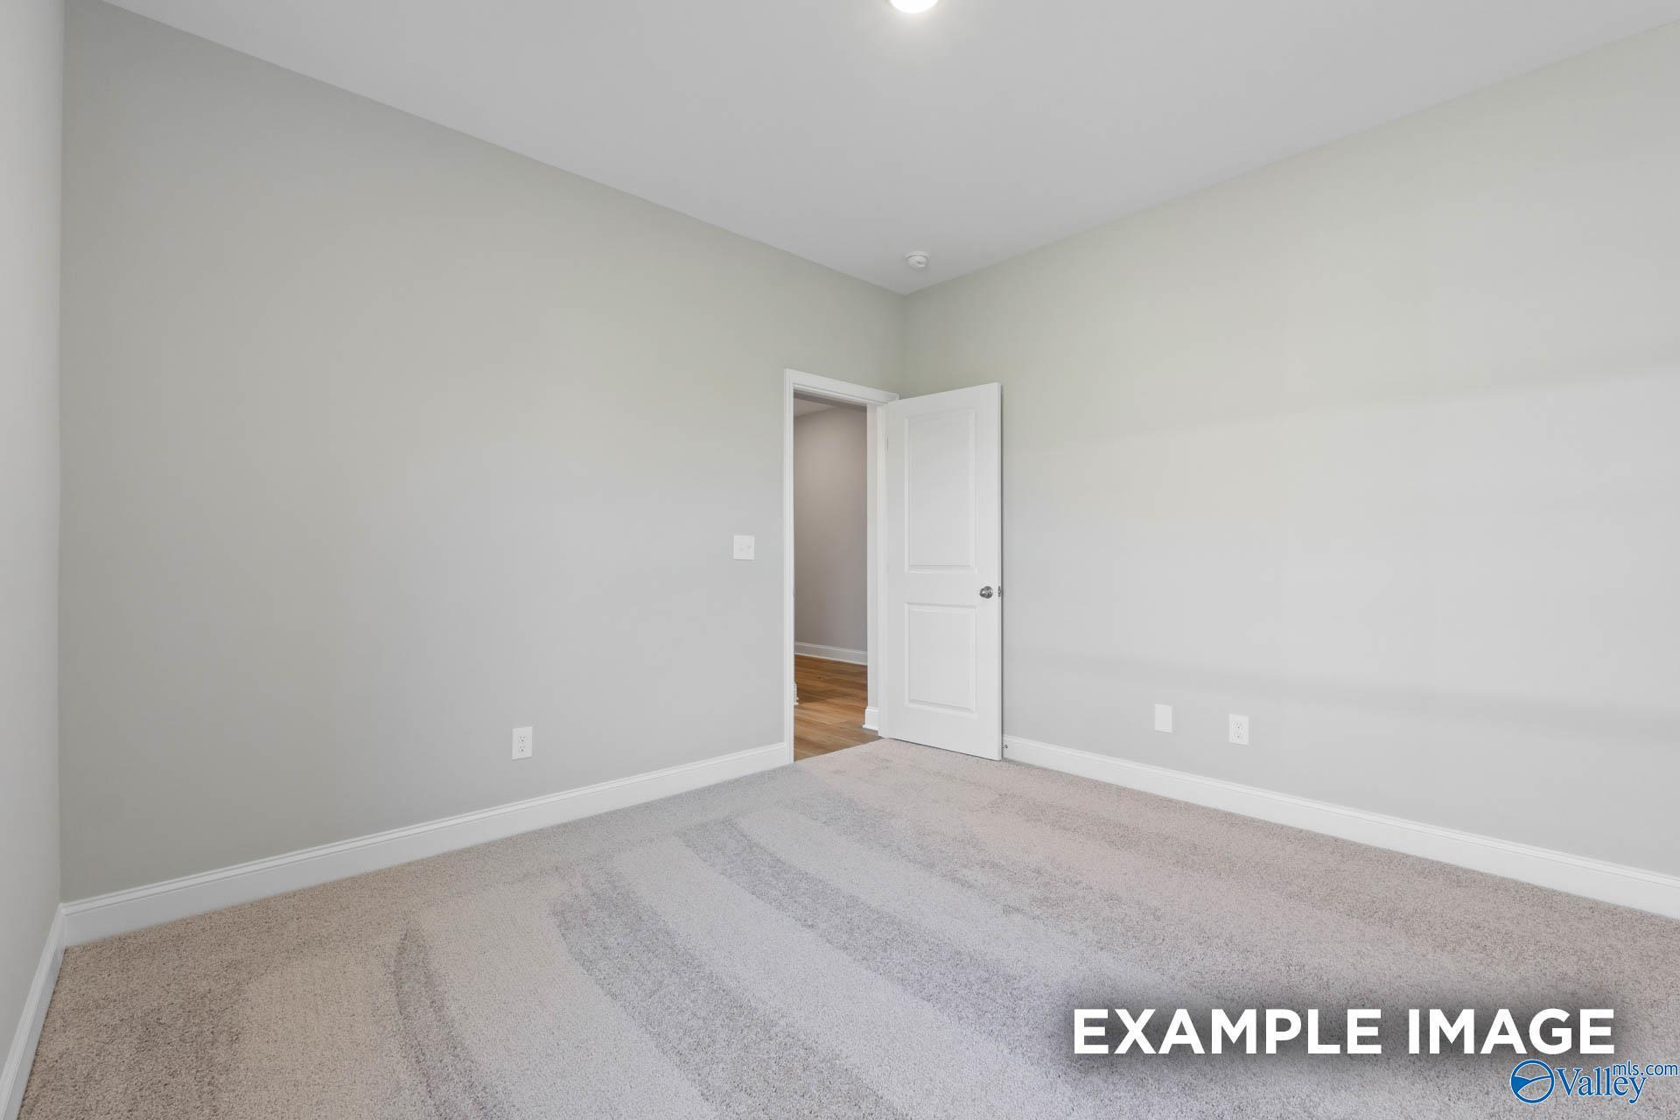
Bright bedroom with gray walls and wood-look flooring in The Shelby A floor plan at Clearview, Hazel Green, Alabama.
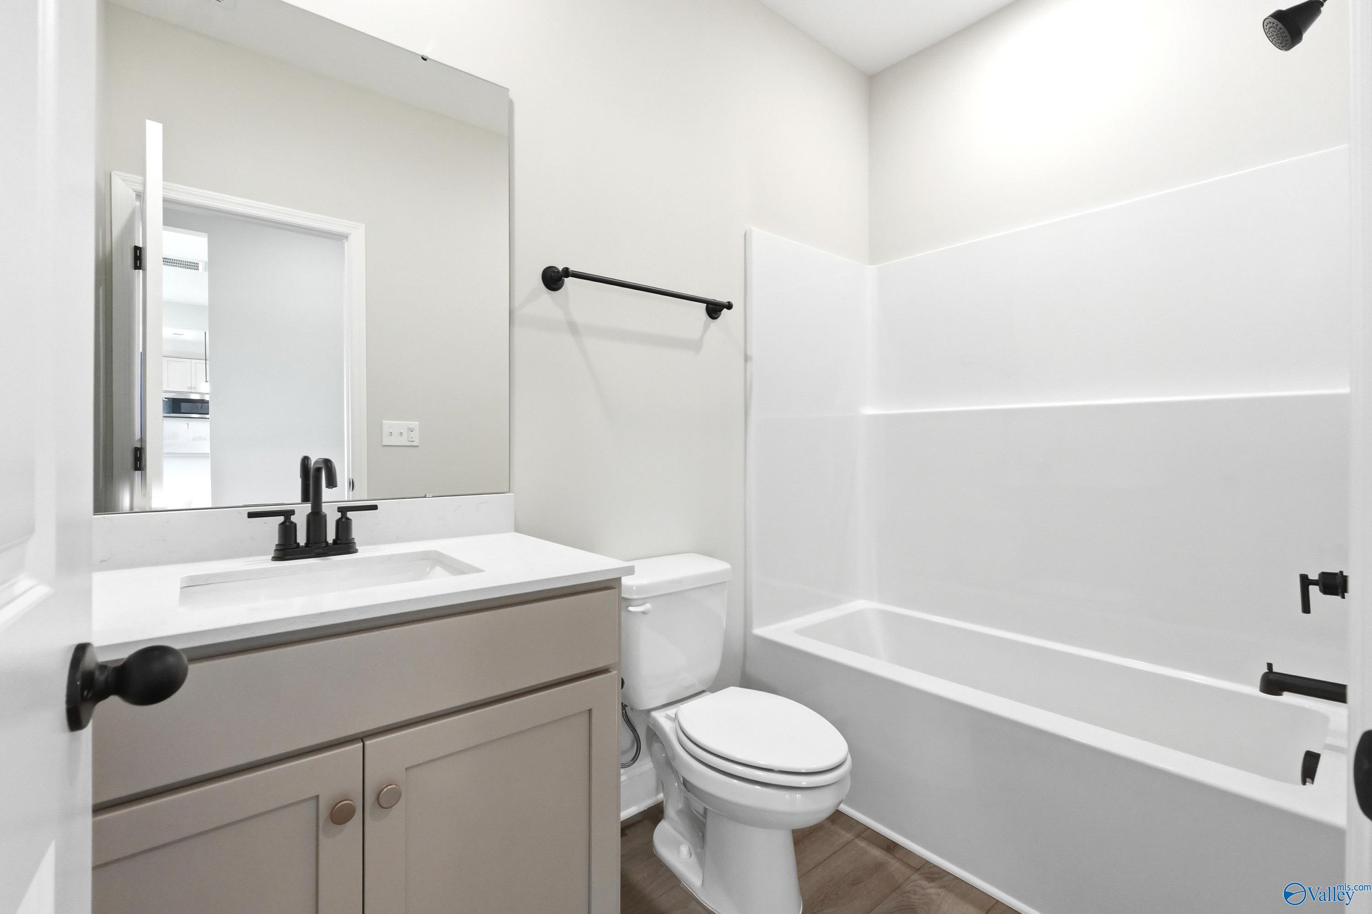
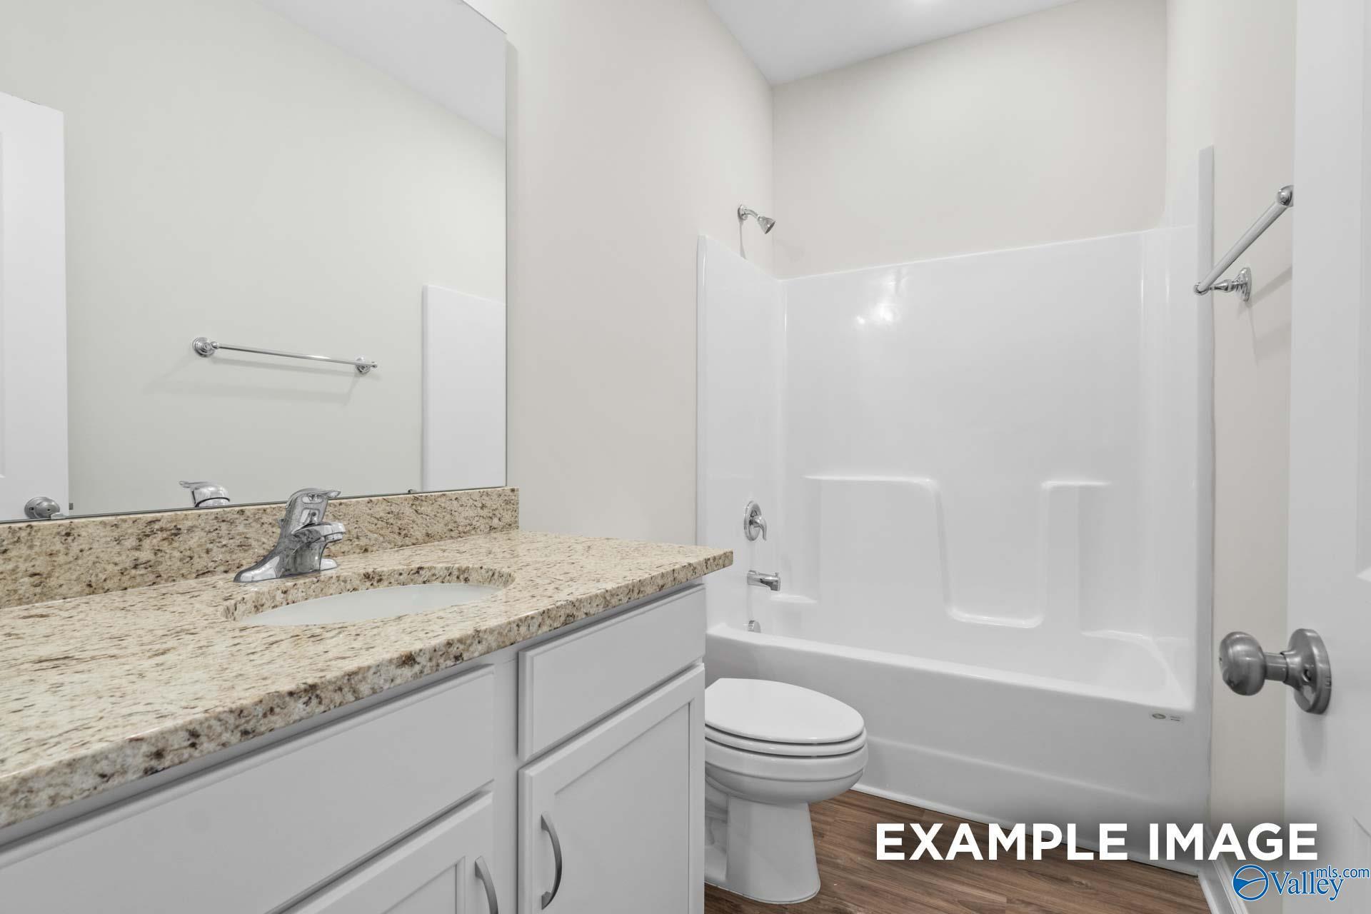
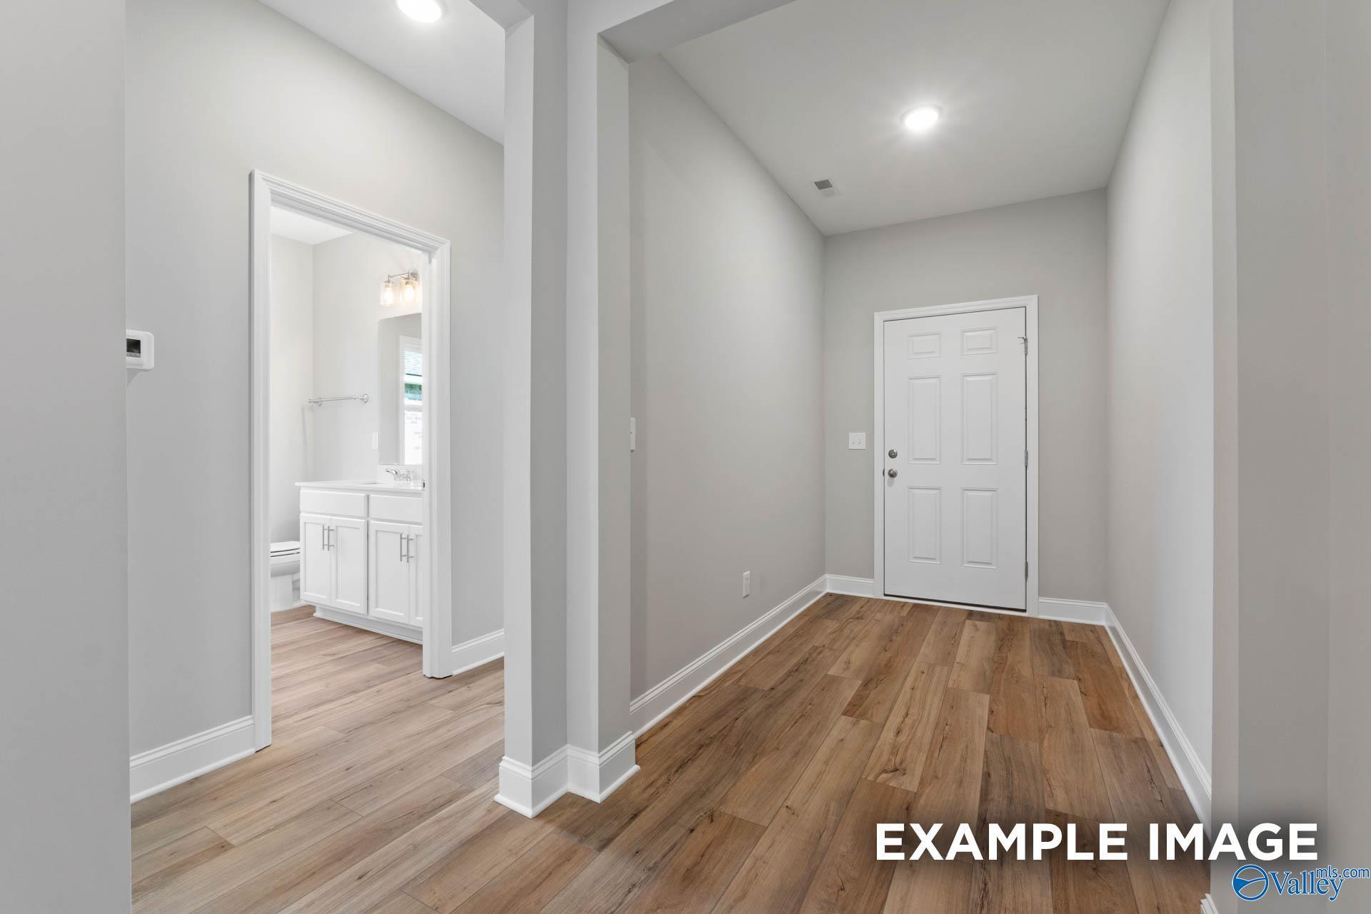
Modern bathroom with vanity and tub-shower combo in The Shelby A floor plan, Clearview, Hazel Green, Alabama.
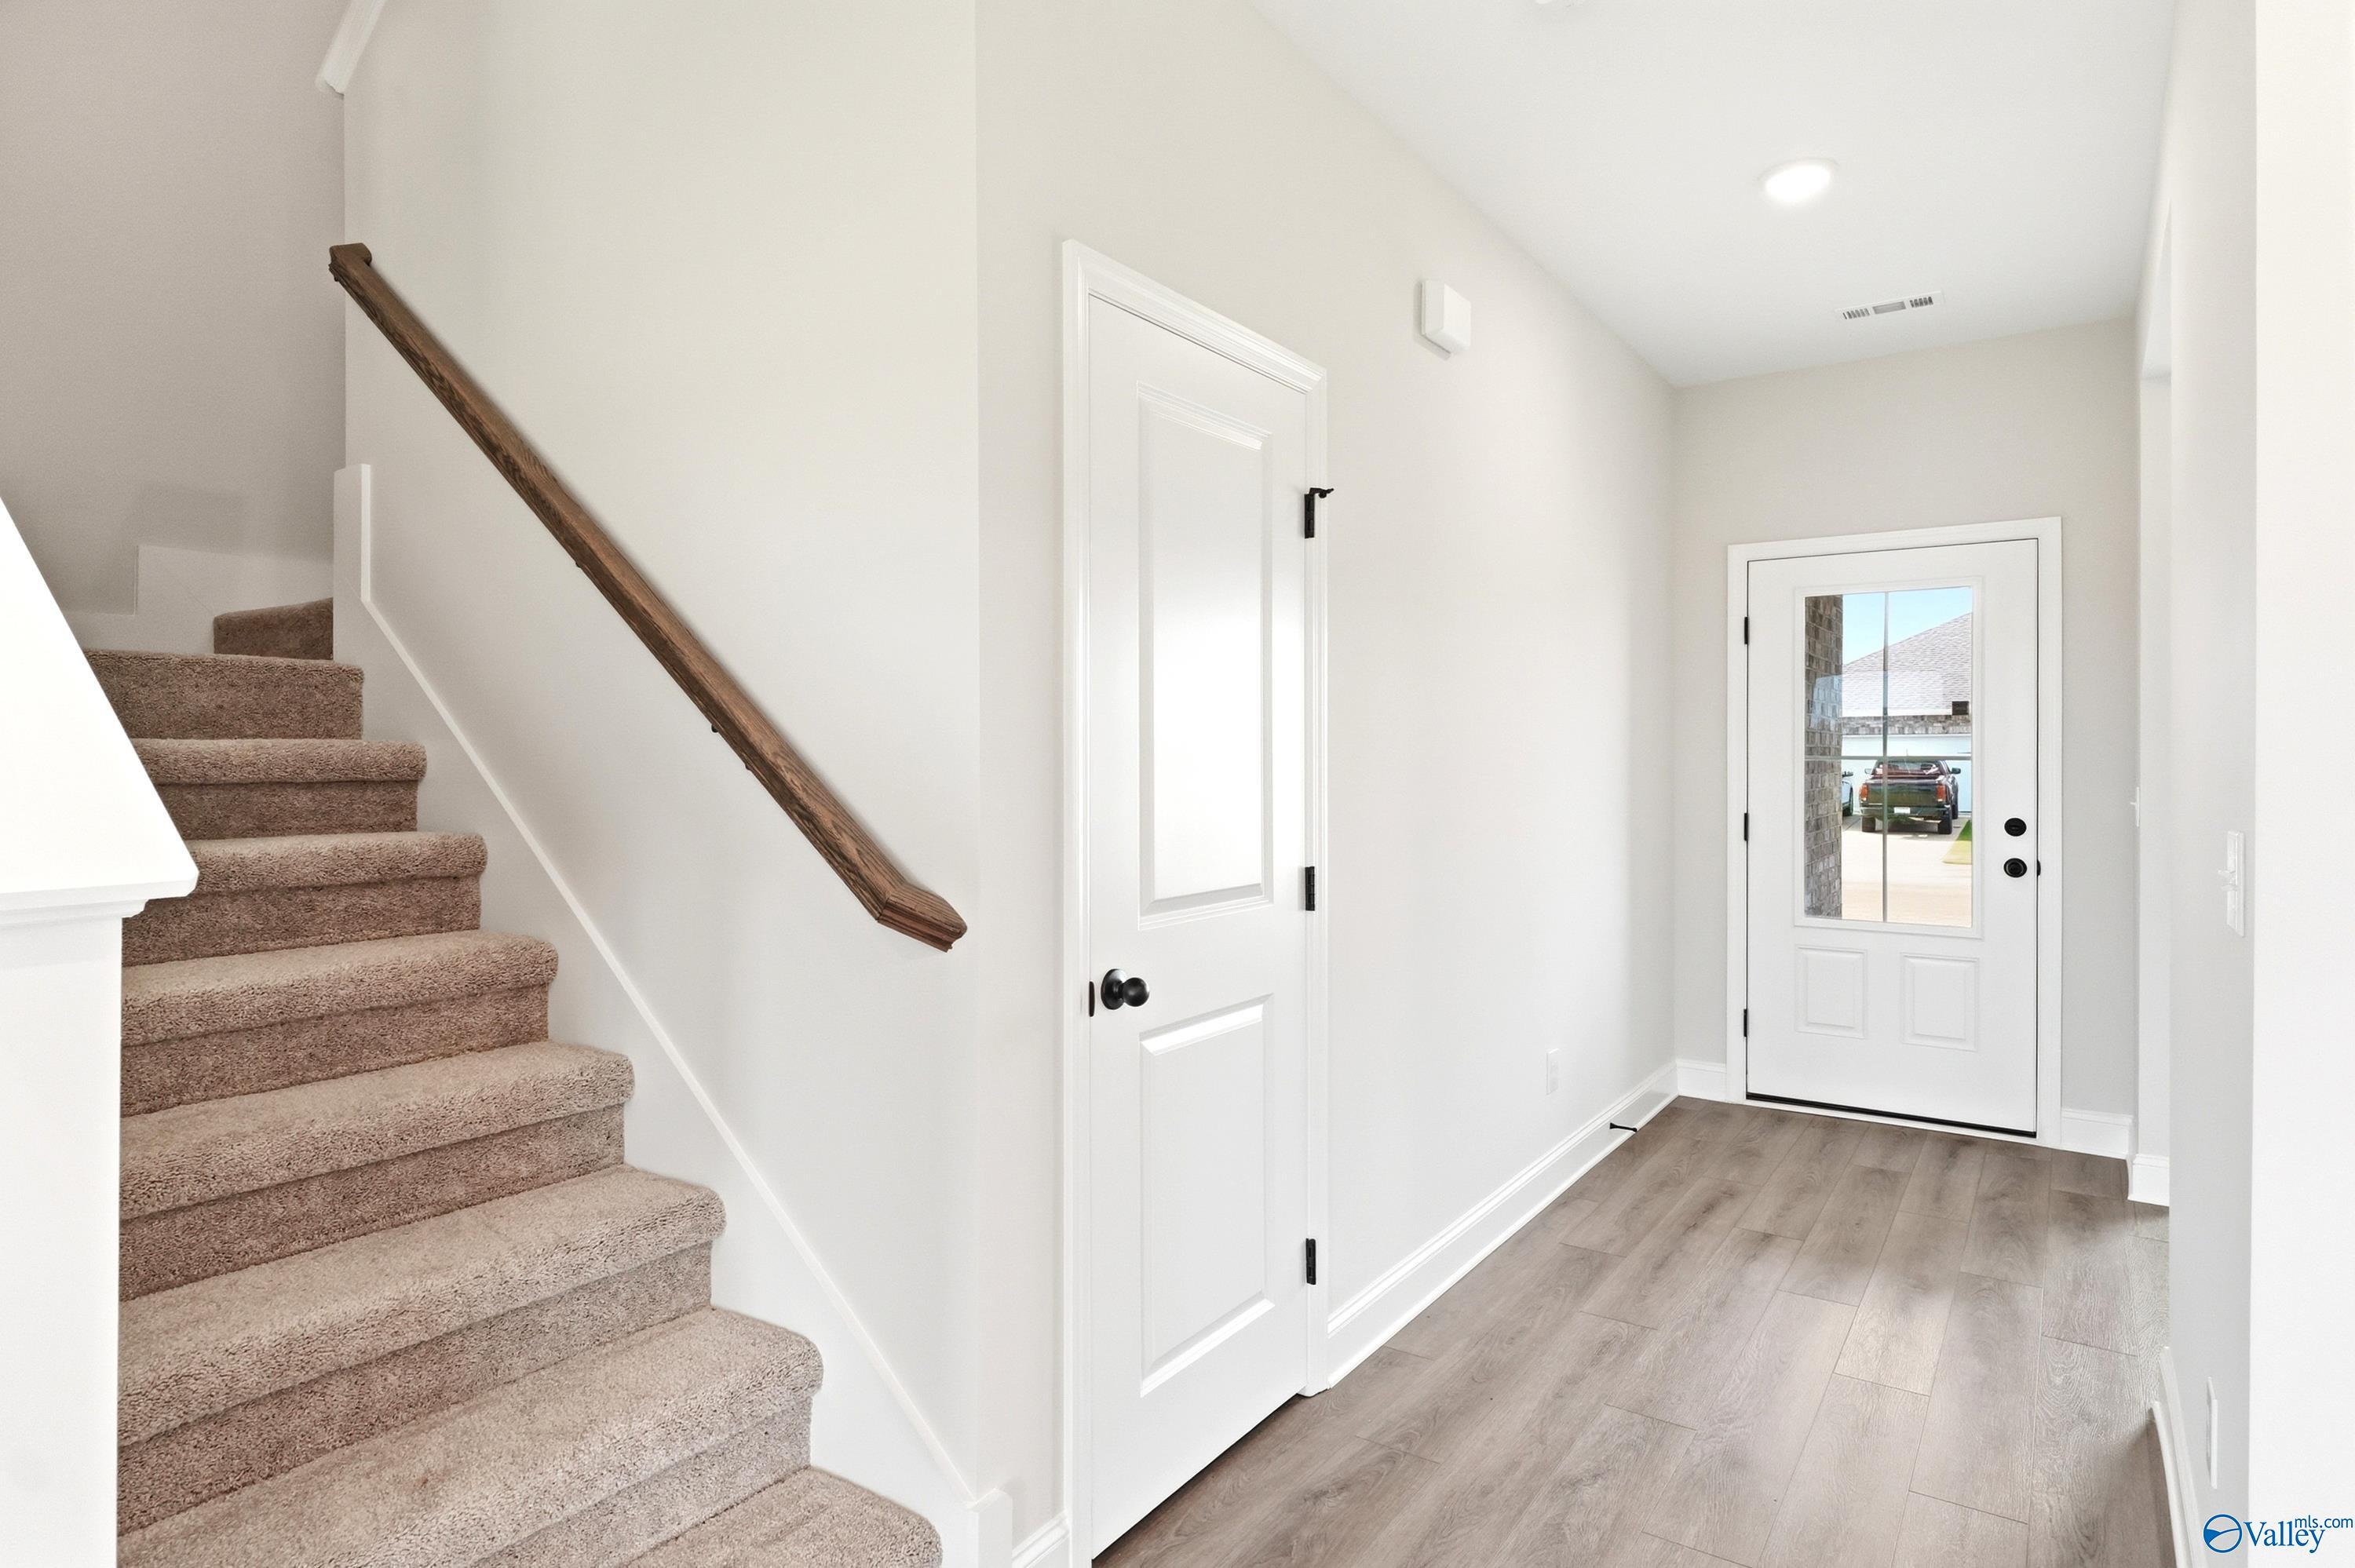
Bright entryway with carpeted staircase and wood-style flooring in The Shelby A floor plan, Clearview, Hazel Green, AL.
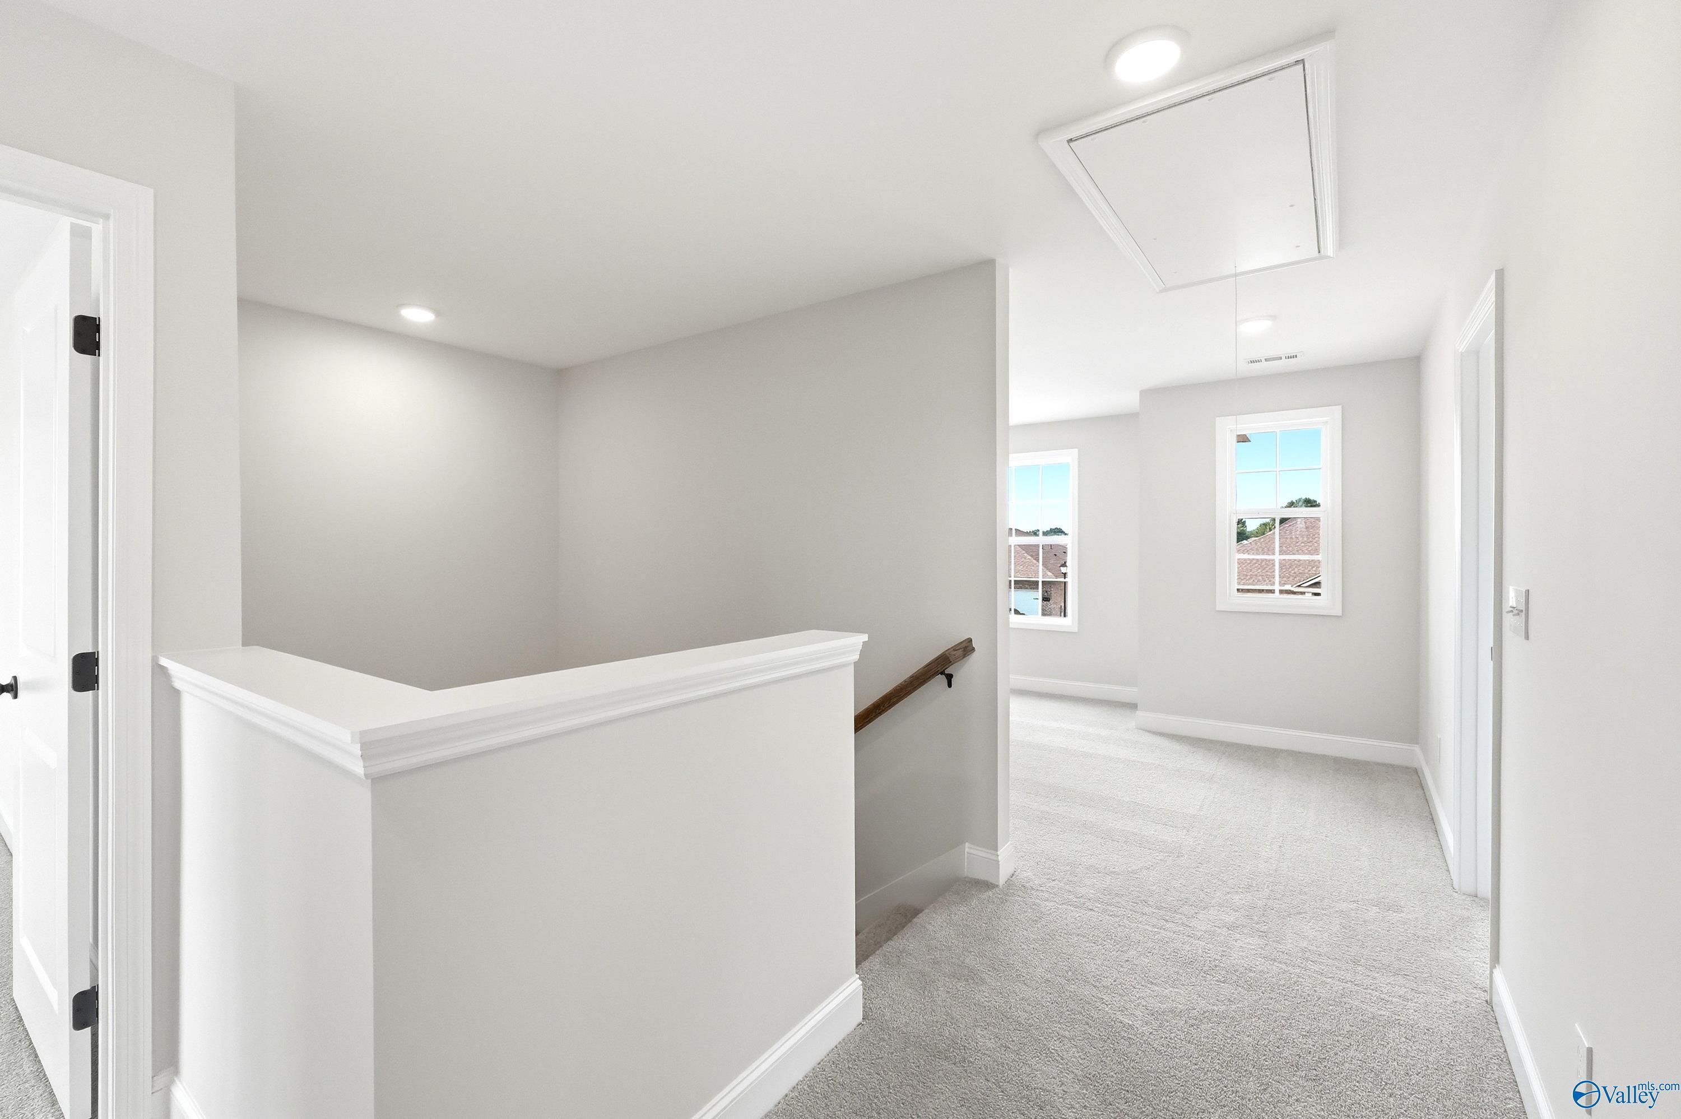
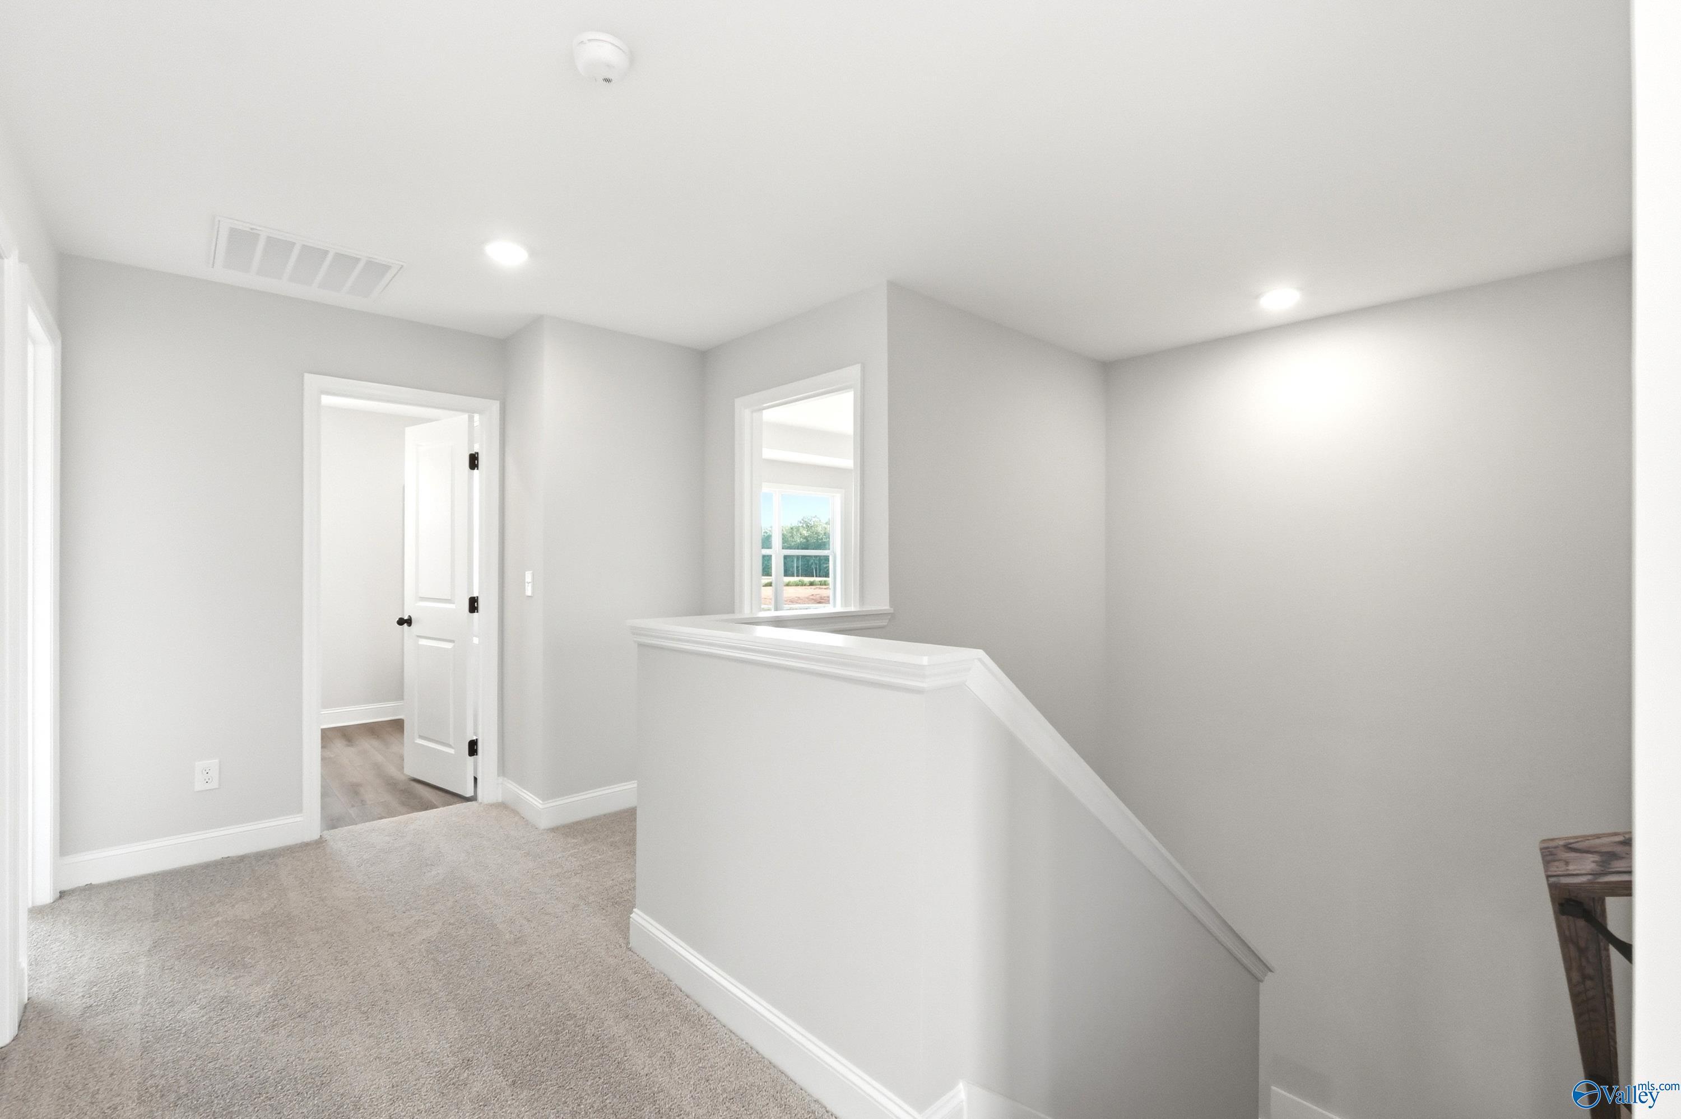
Bright carpeted upper landing in The Shelby A floor plan by Davidson Homes in Clearview, Hazel Green, Alabama.
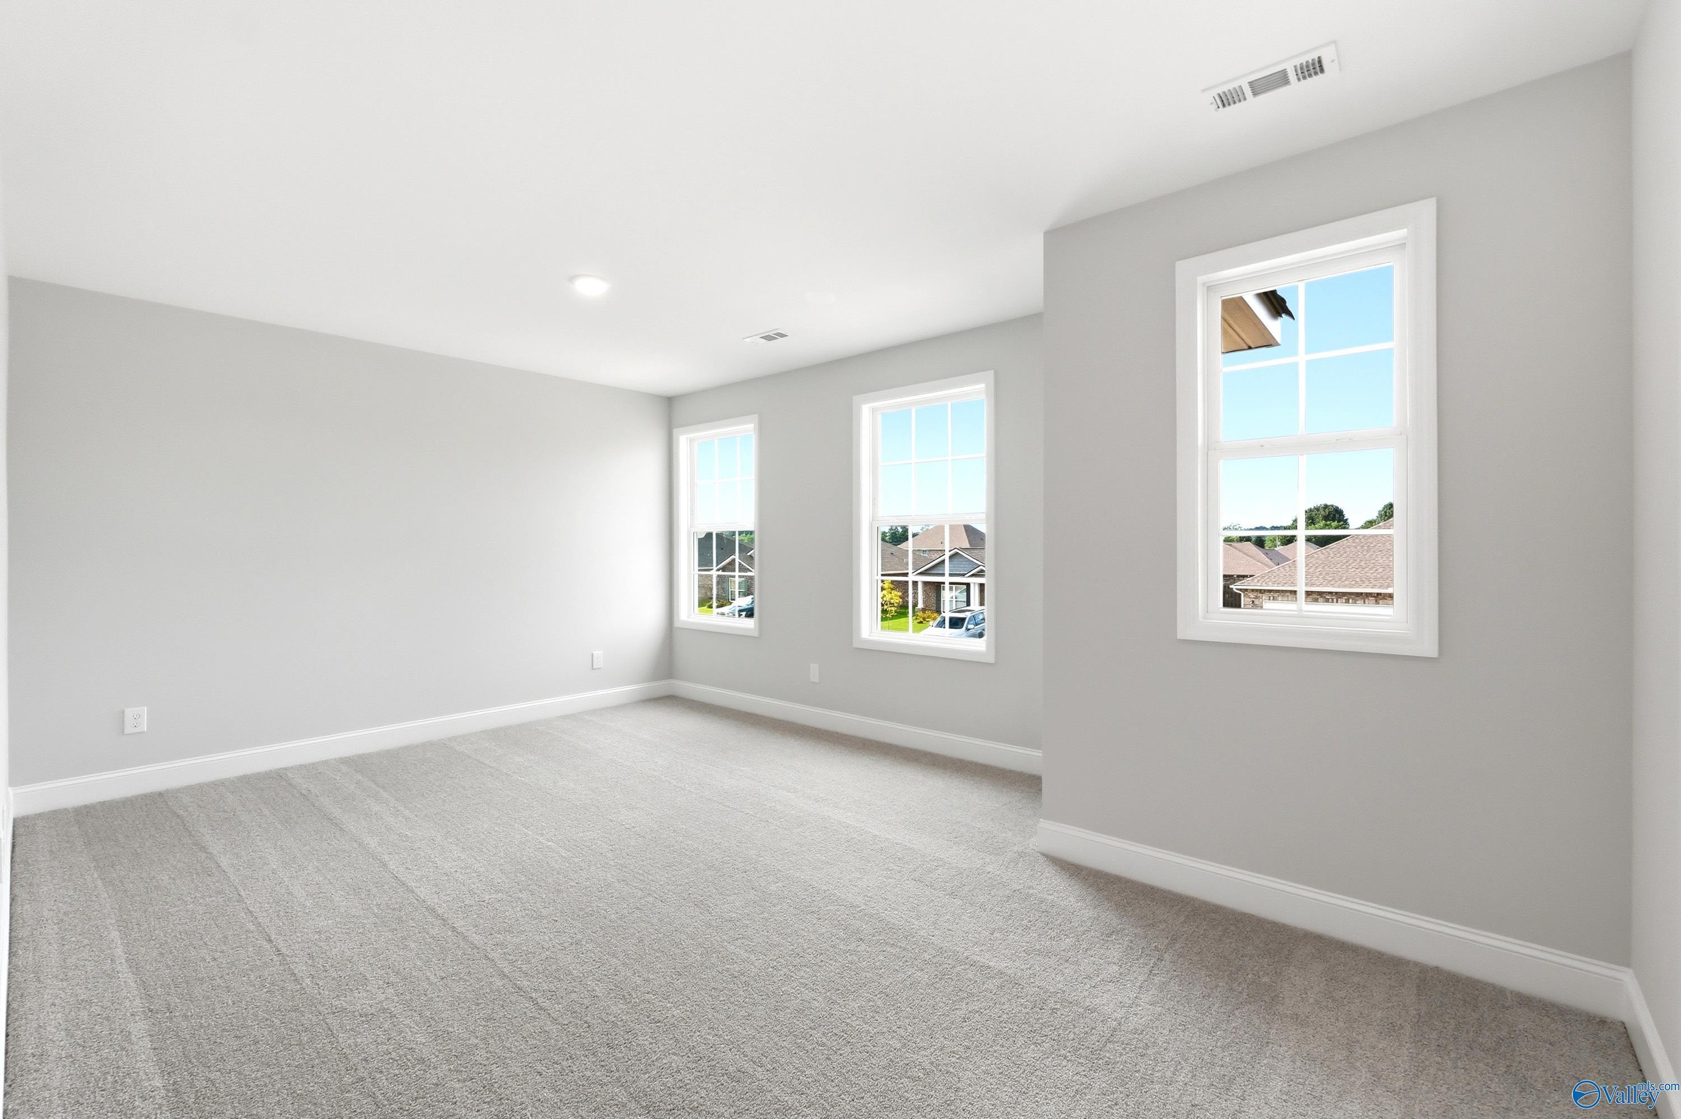
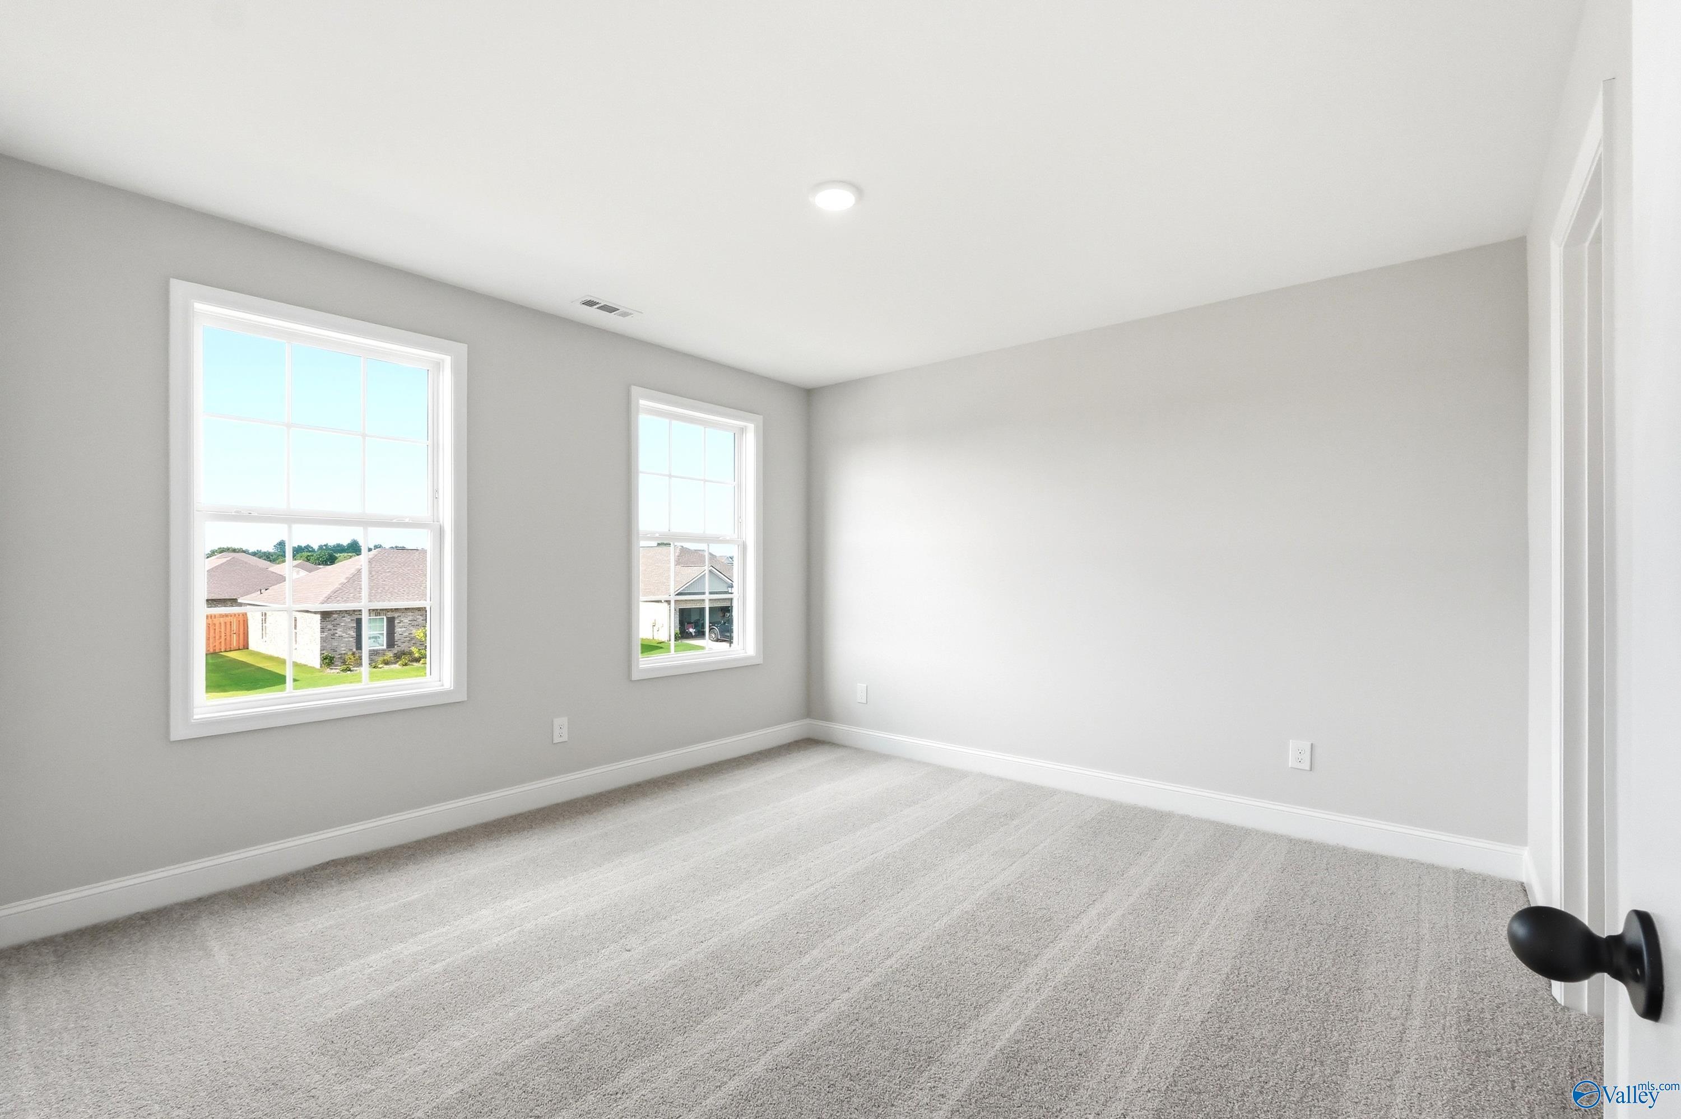
Bright, spacious carpeted bedroom with neutral walls in The Shelby A floor plan at Clearview in Hazel Green, Alabama.
Bright, carpeted bedroom with neutral walls and windows in The Shelby A floor plan at Clearview, Hazel Green, Alabama.
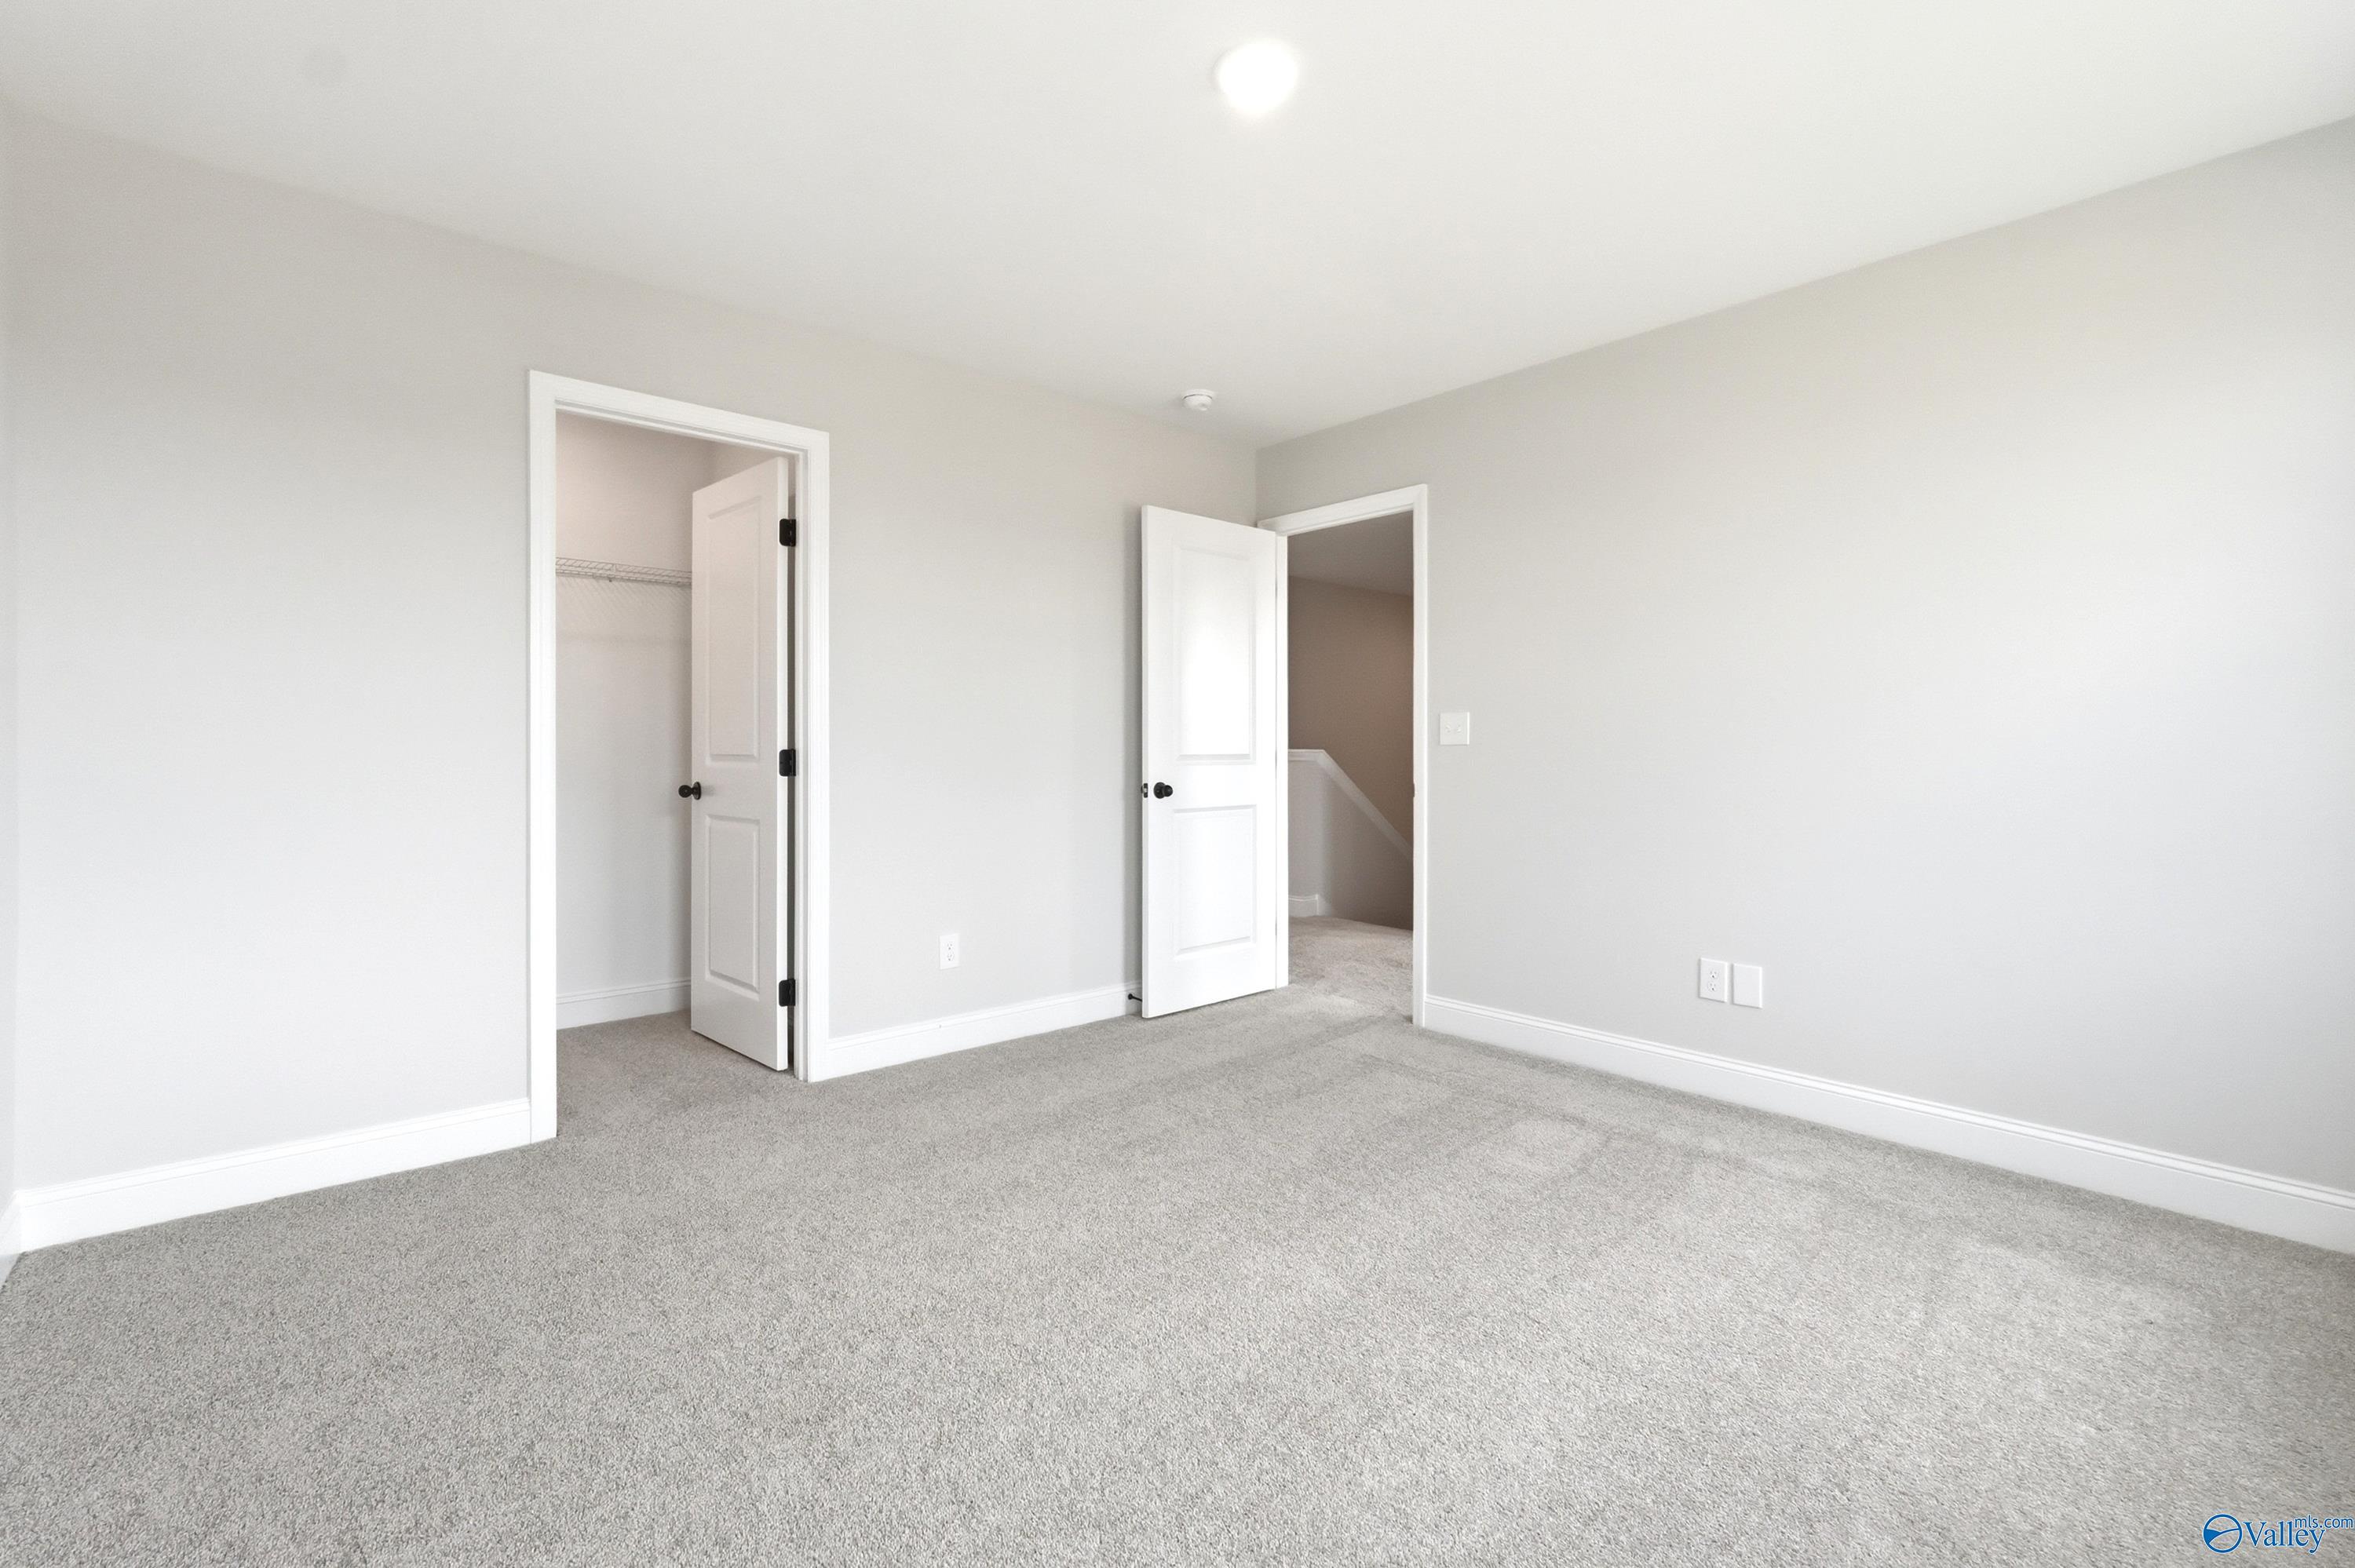
Spacious secondary bedroom with neutral carpet and walk-in closet in The Shelby A floor plan at Clearview, Hazel Green, AL.
Bright second-floor landing with neutral carpet in The Shelby A floor plan at Clearview in Hazel Green, Alabama.
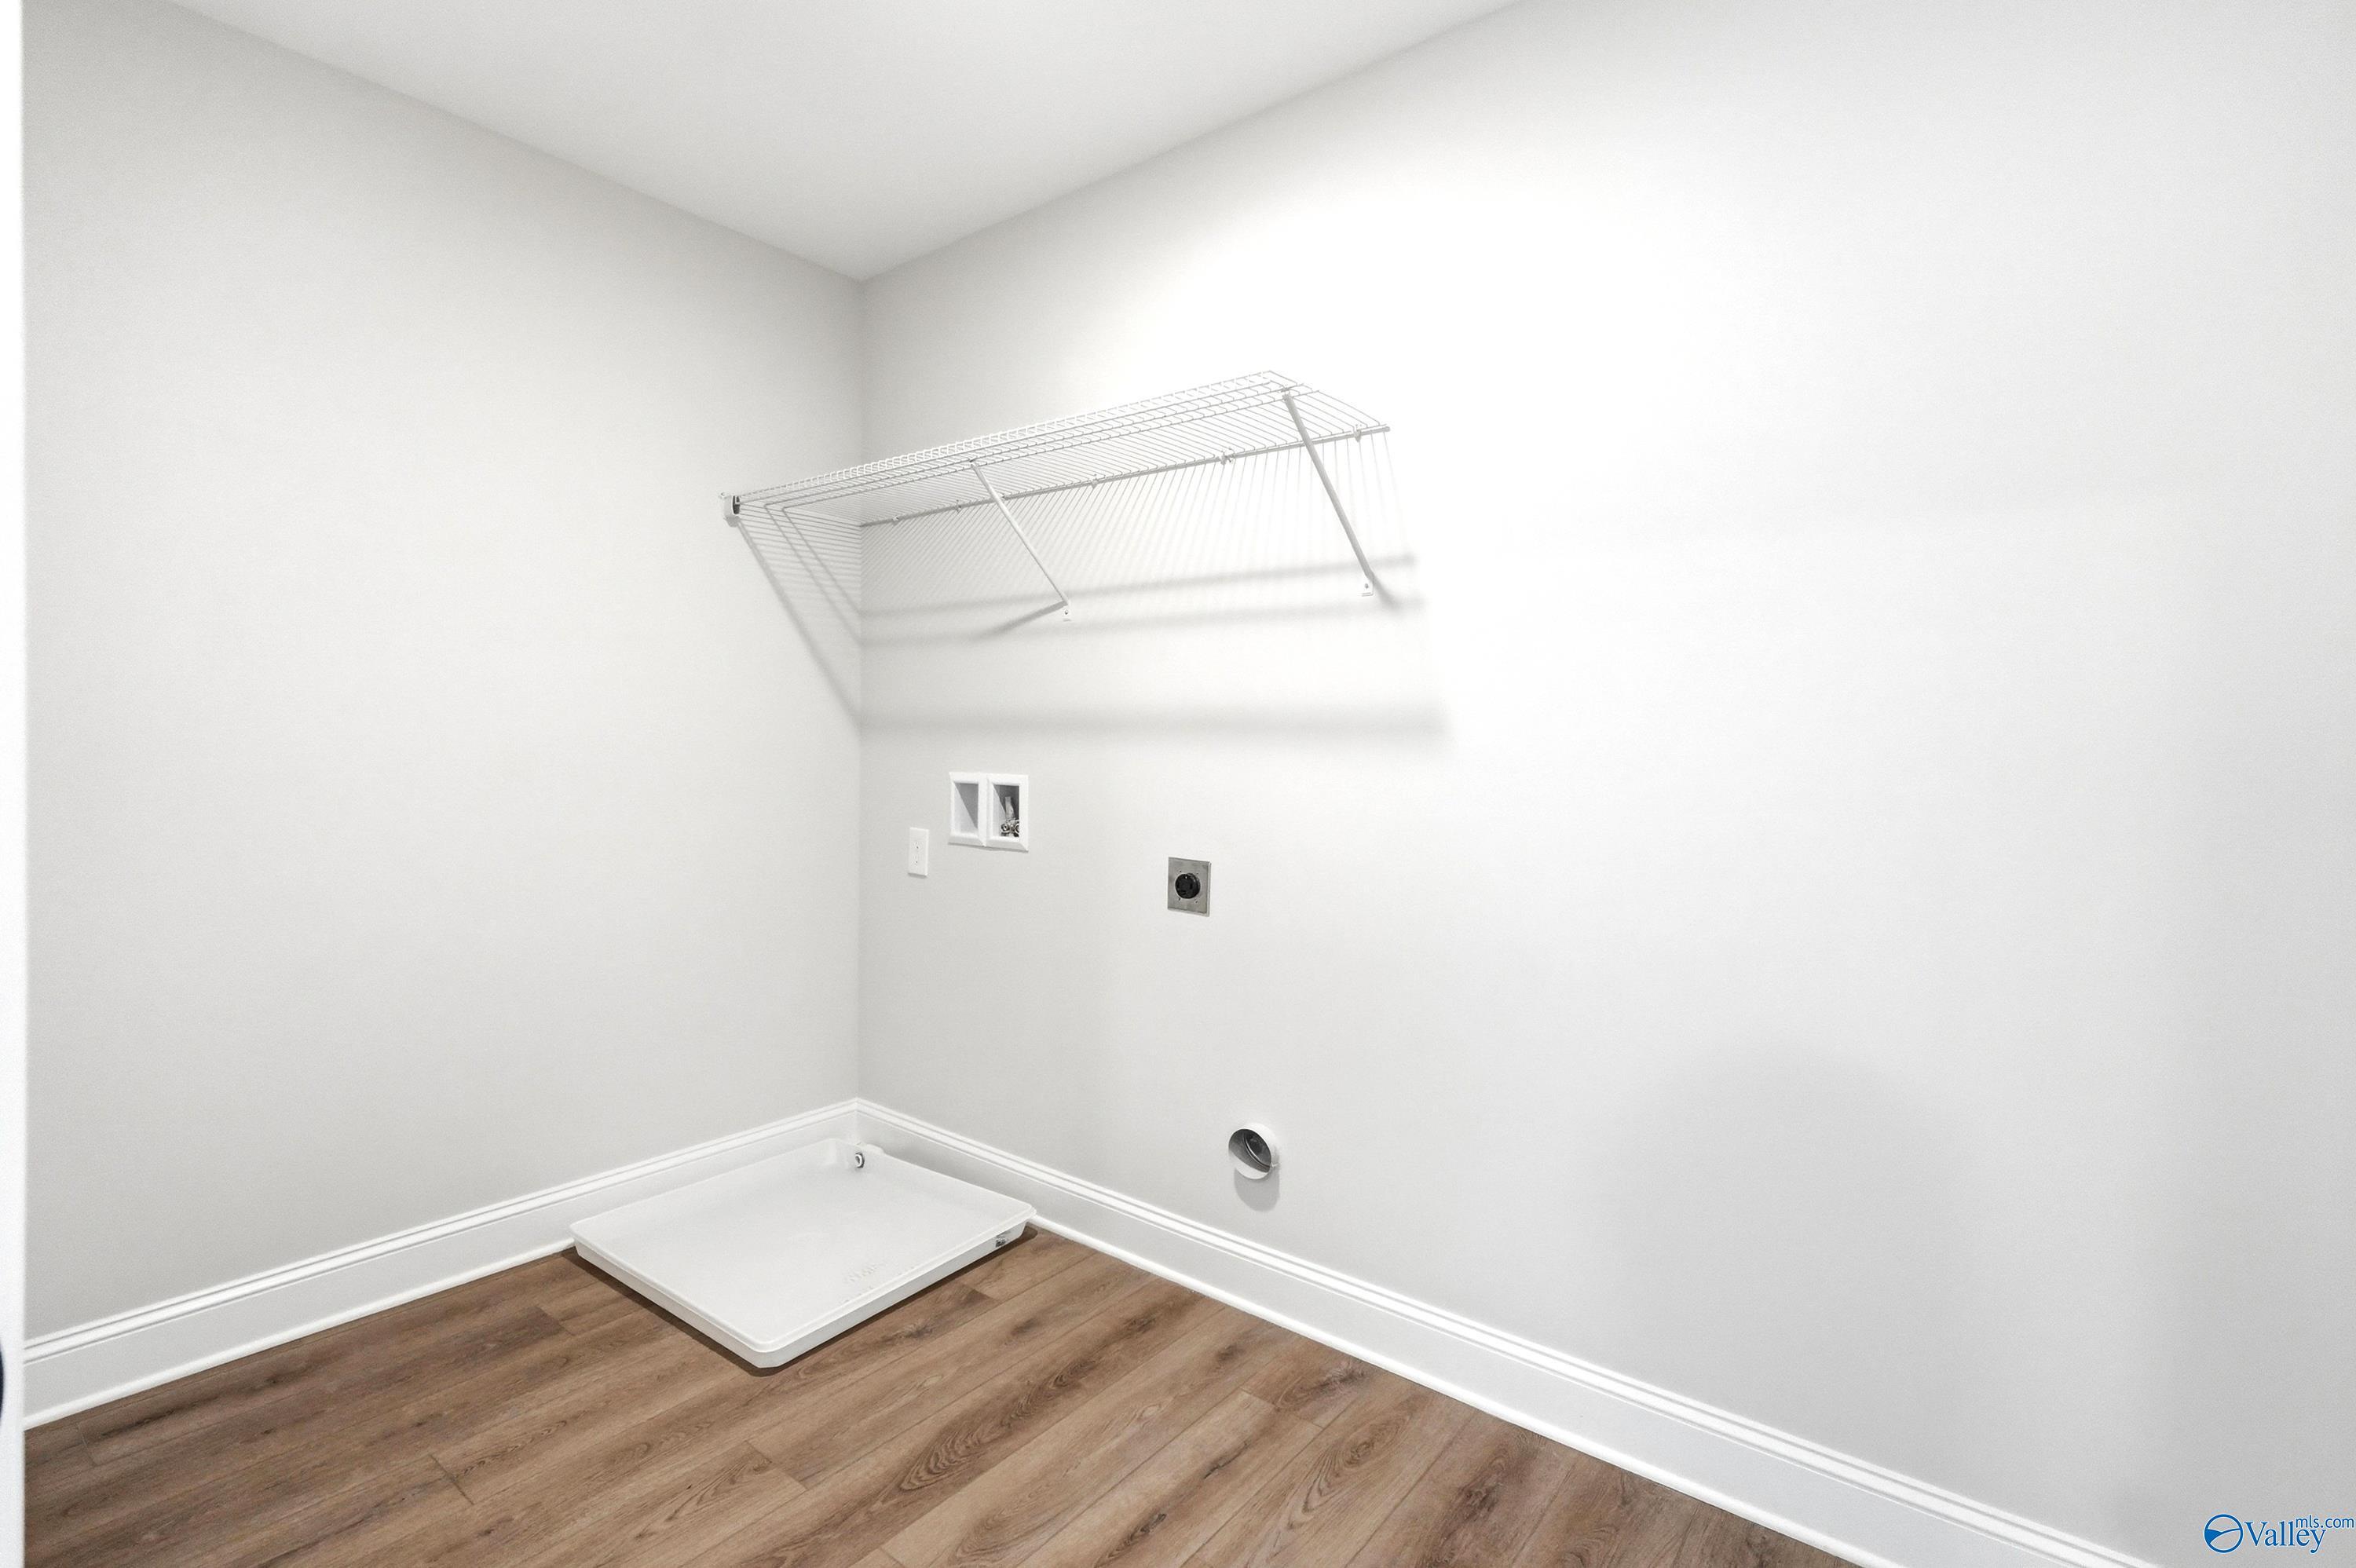
Laundry room with utility connections, white wire shelving, and floor pan in The Shelby A home by Davidson in Clearview.
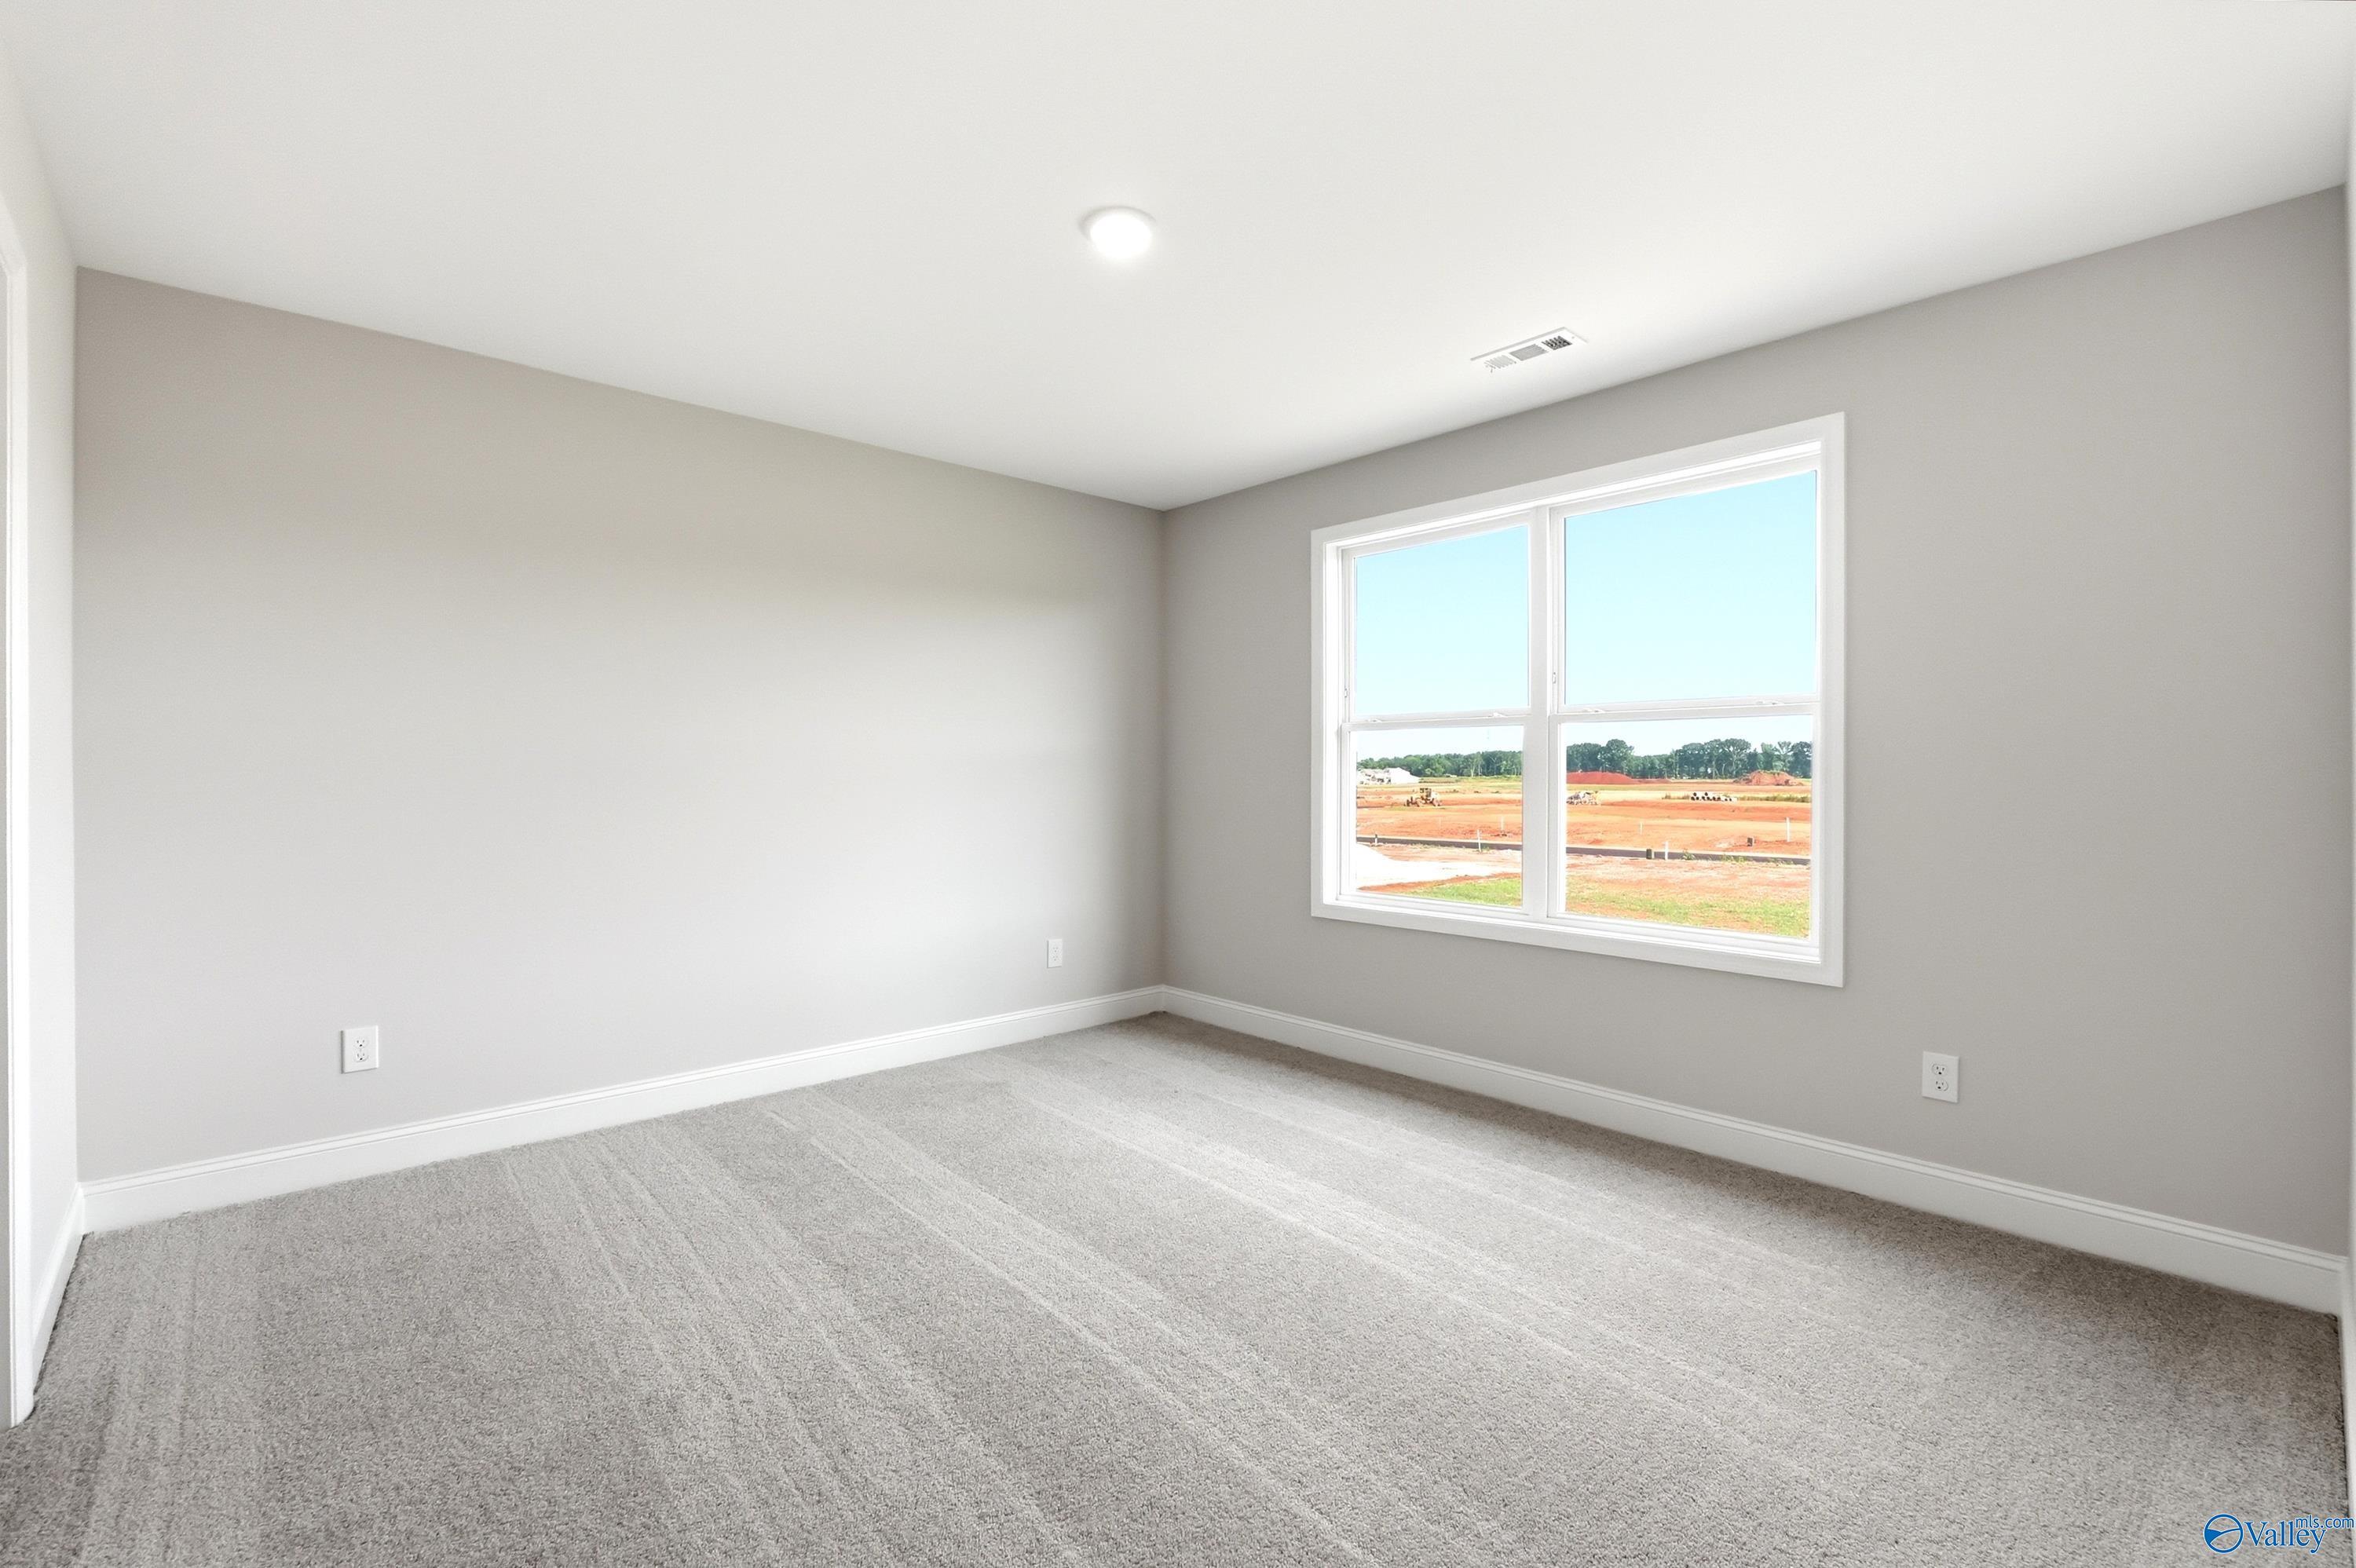
Bright, spacious secondary bedroom with neutral carpet and large window in The Shelby A floor plan, Hazel Green, Alabama.
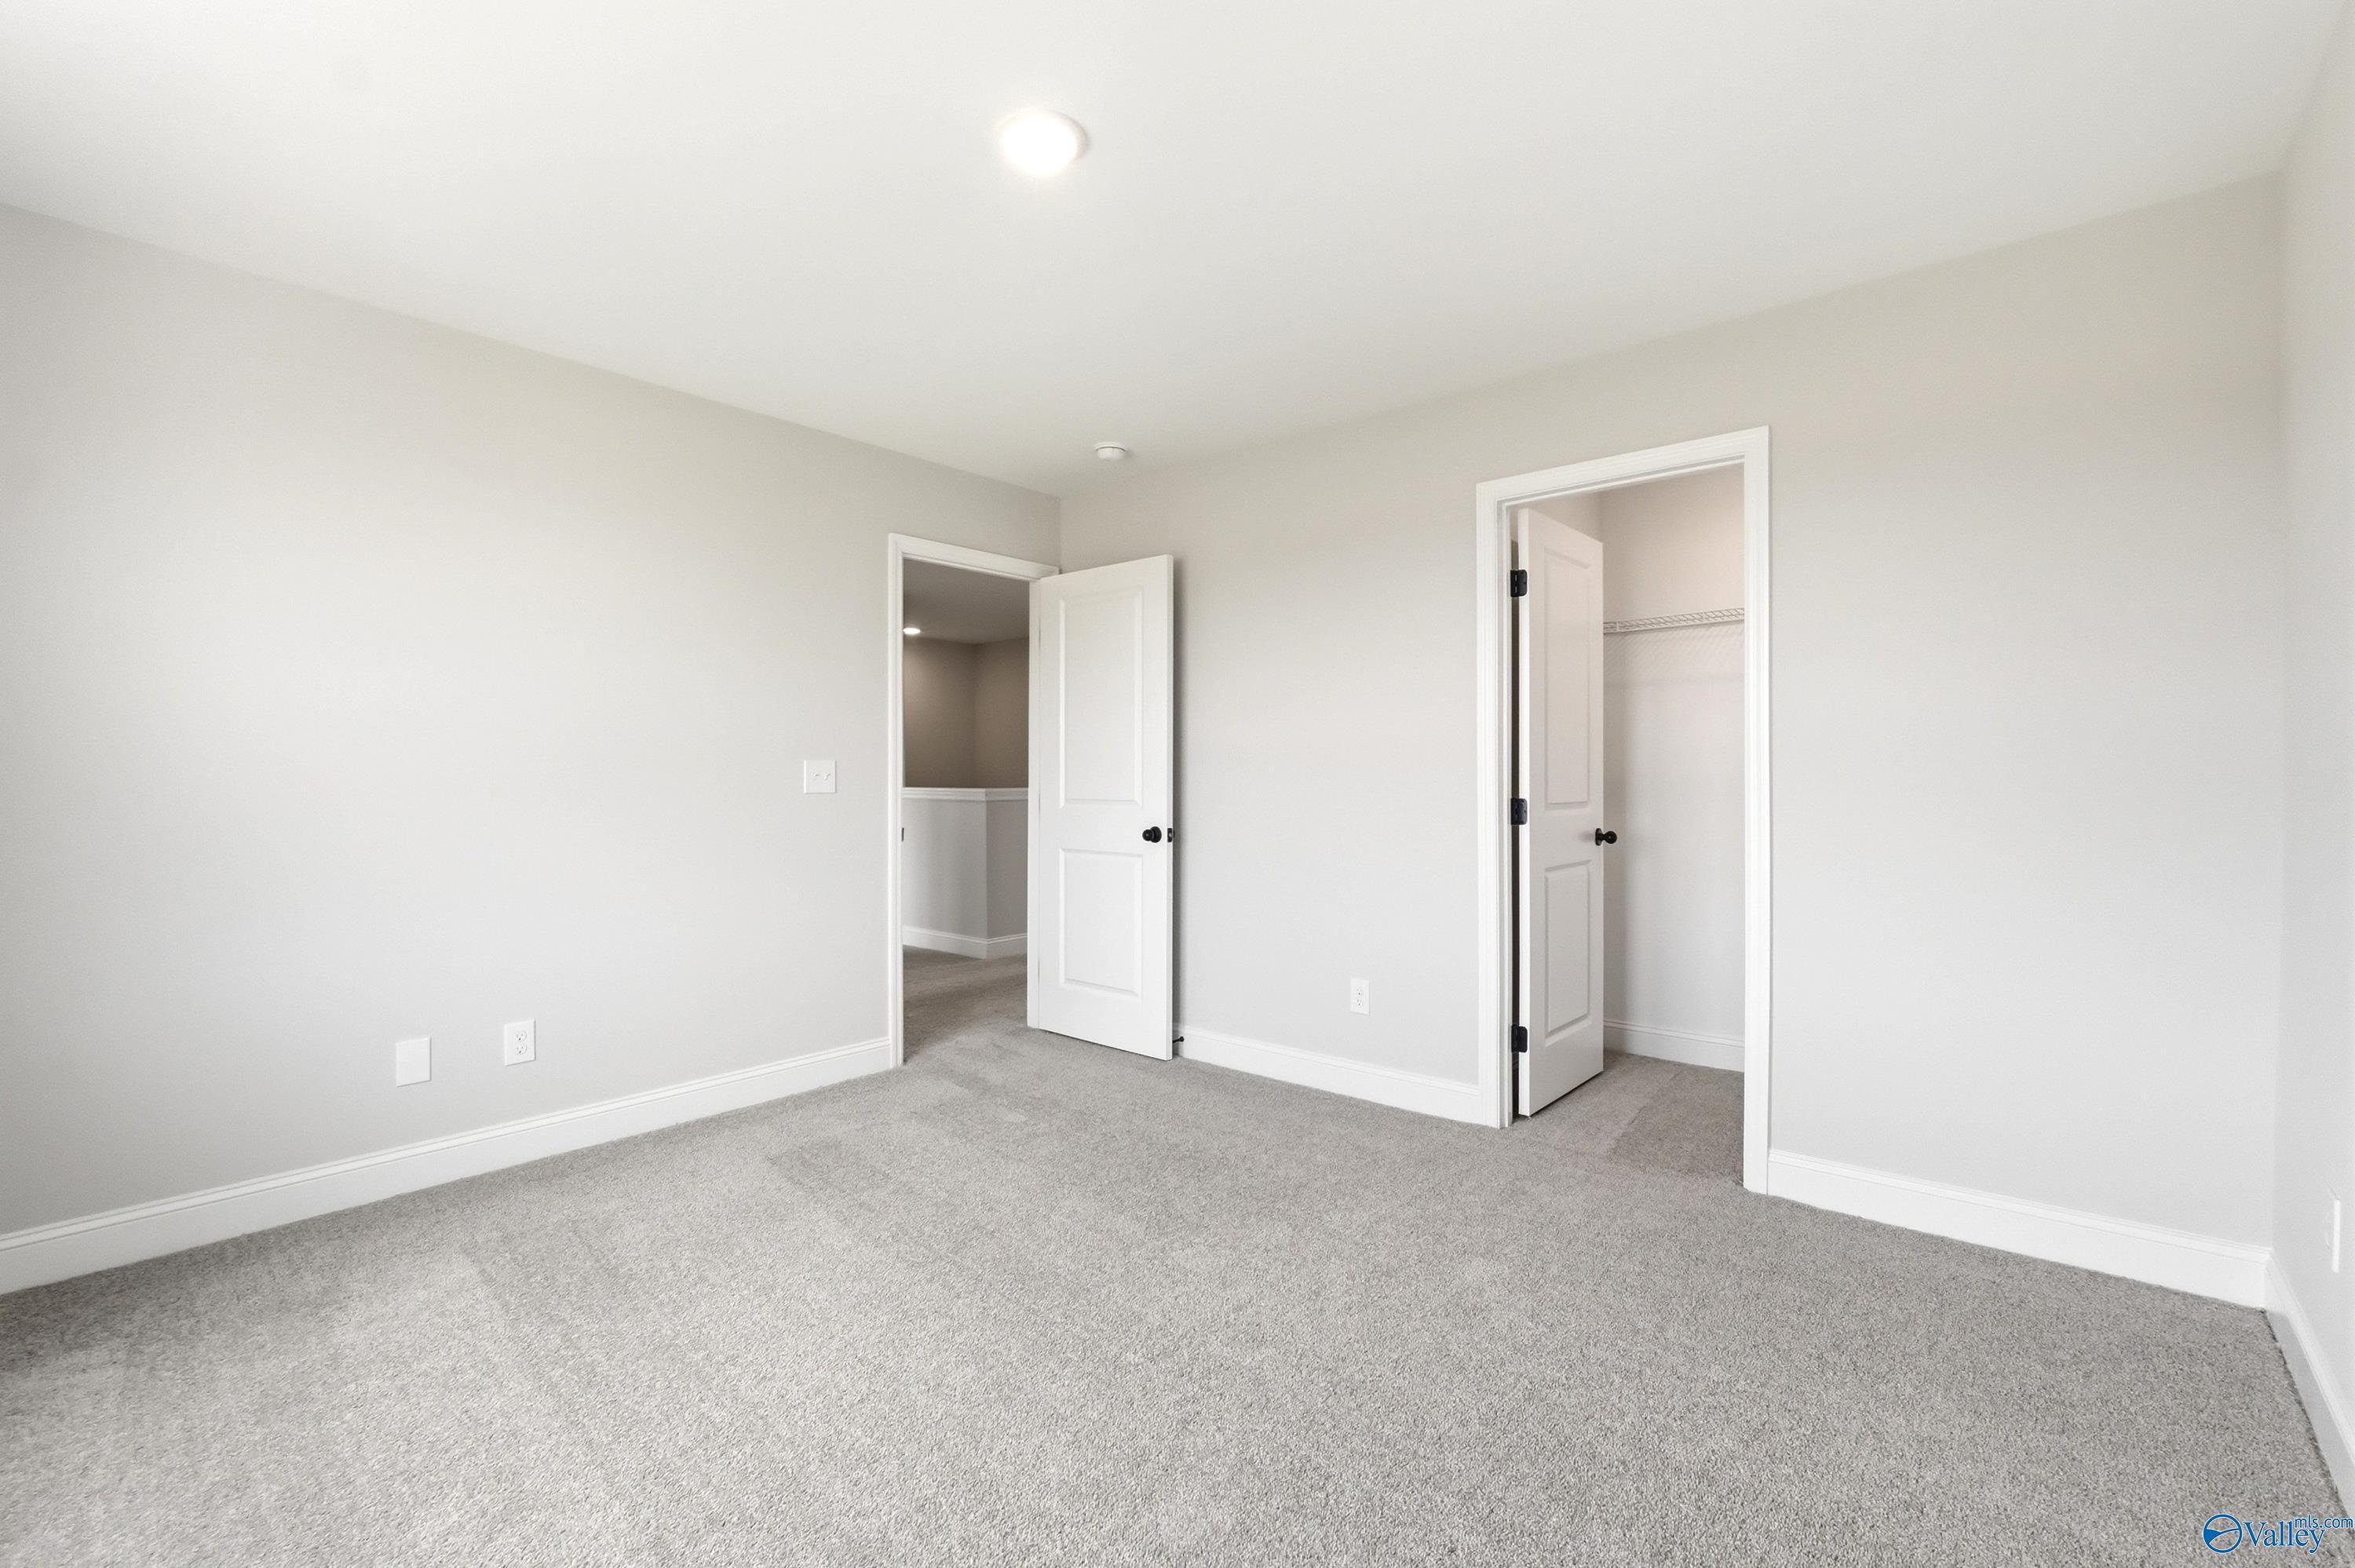
Bright, spacious bedroom with neutral carpet and walk-in closet in The Shelby A floor plan at Clearview, Hazel Green, AL.
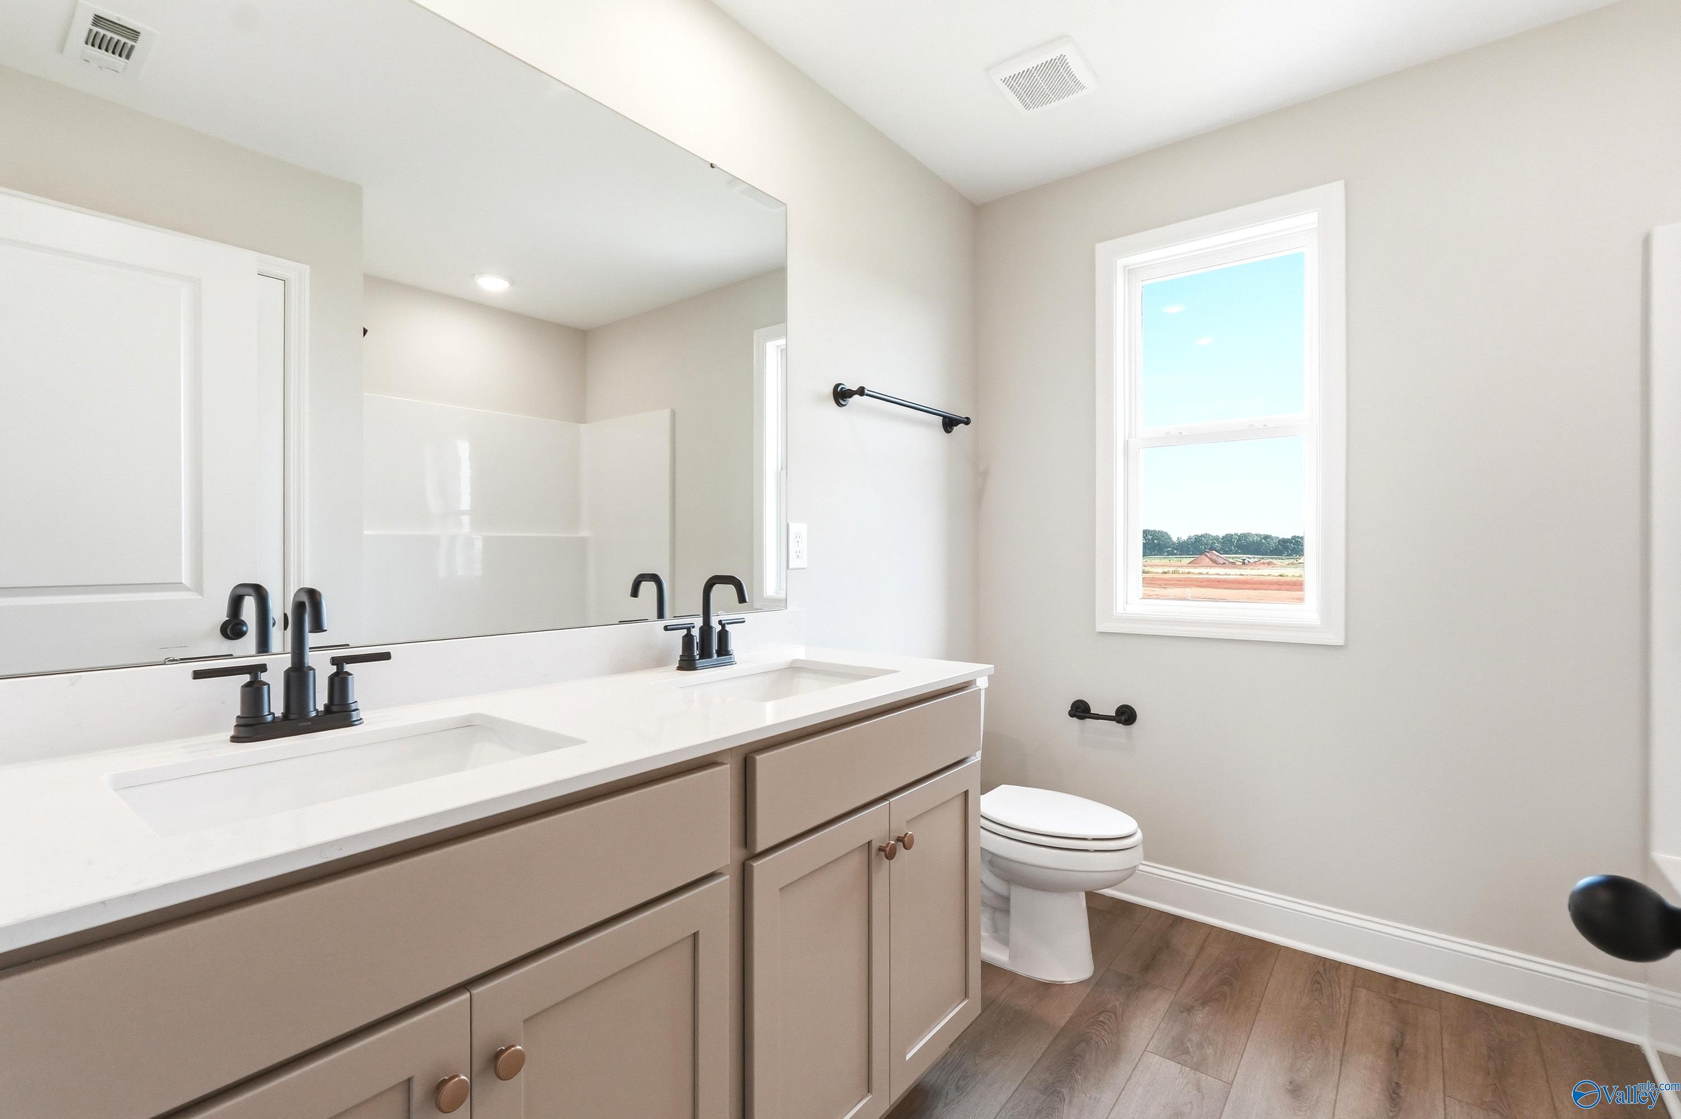
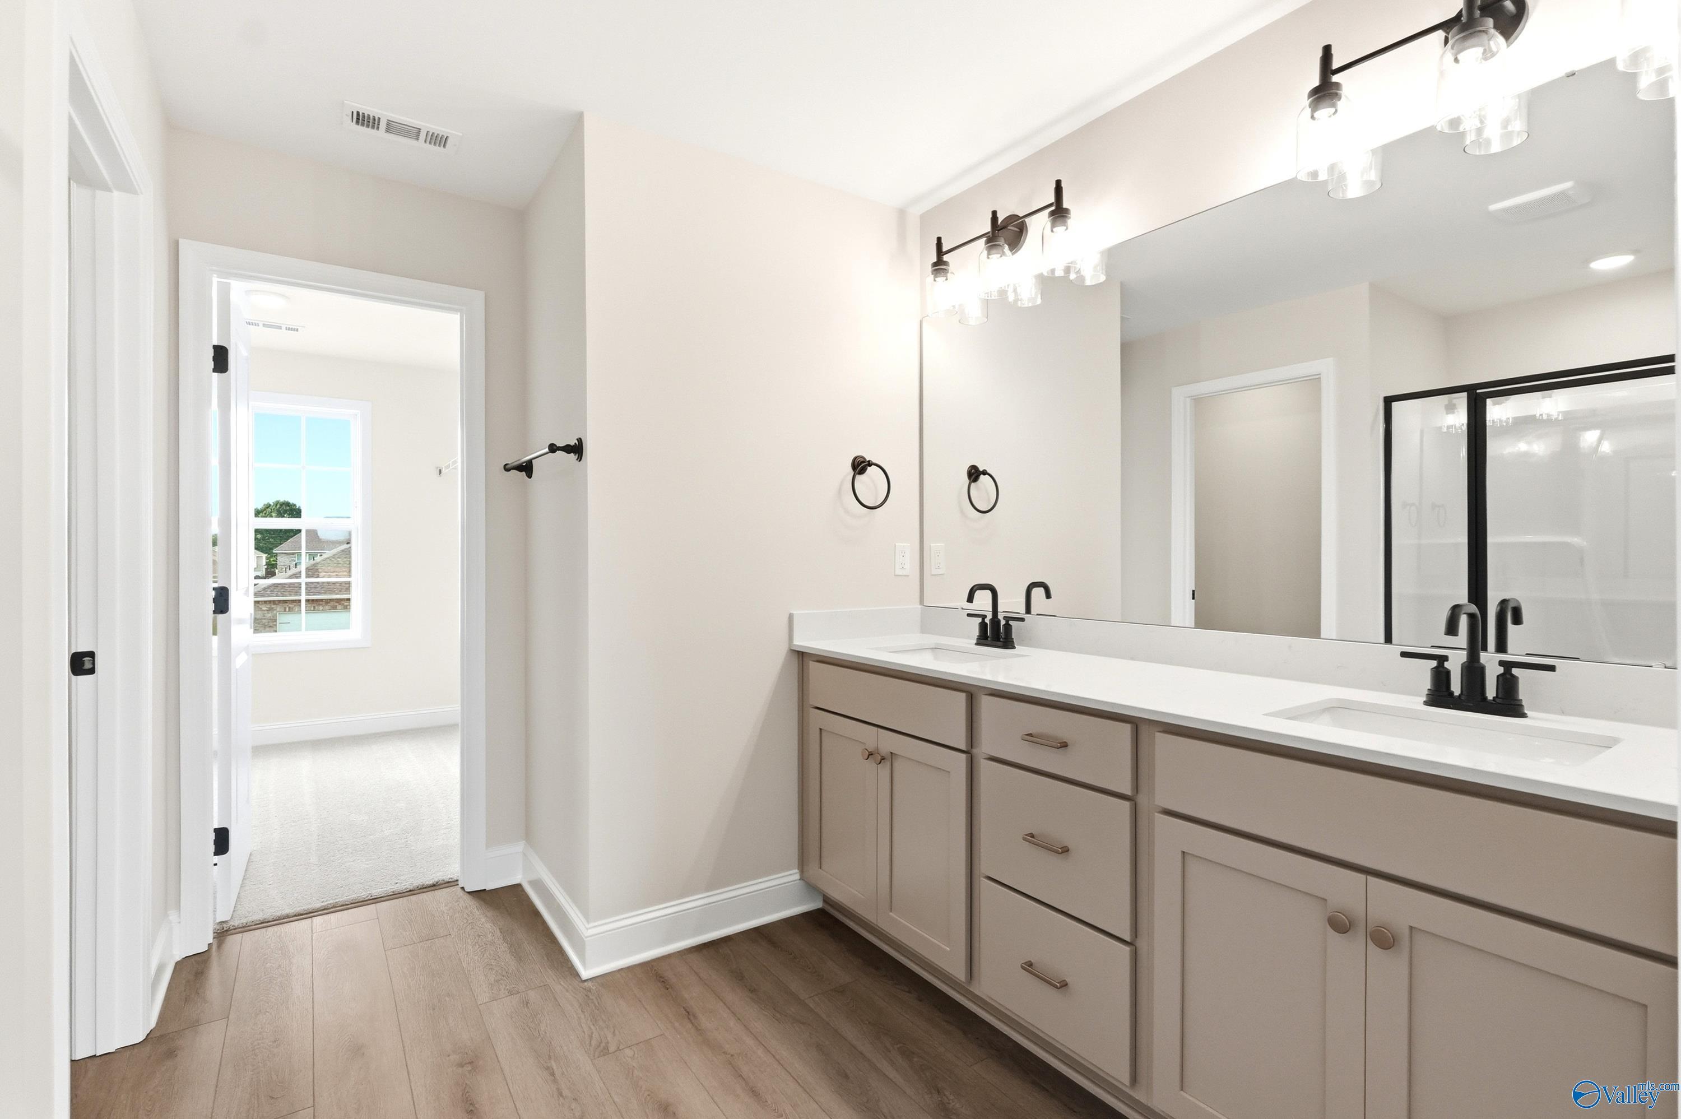
Modern bathroom with double vanity, quartz countertops, and matte black fixtures in The Shelby A home, Hazel Green, AL.
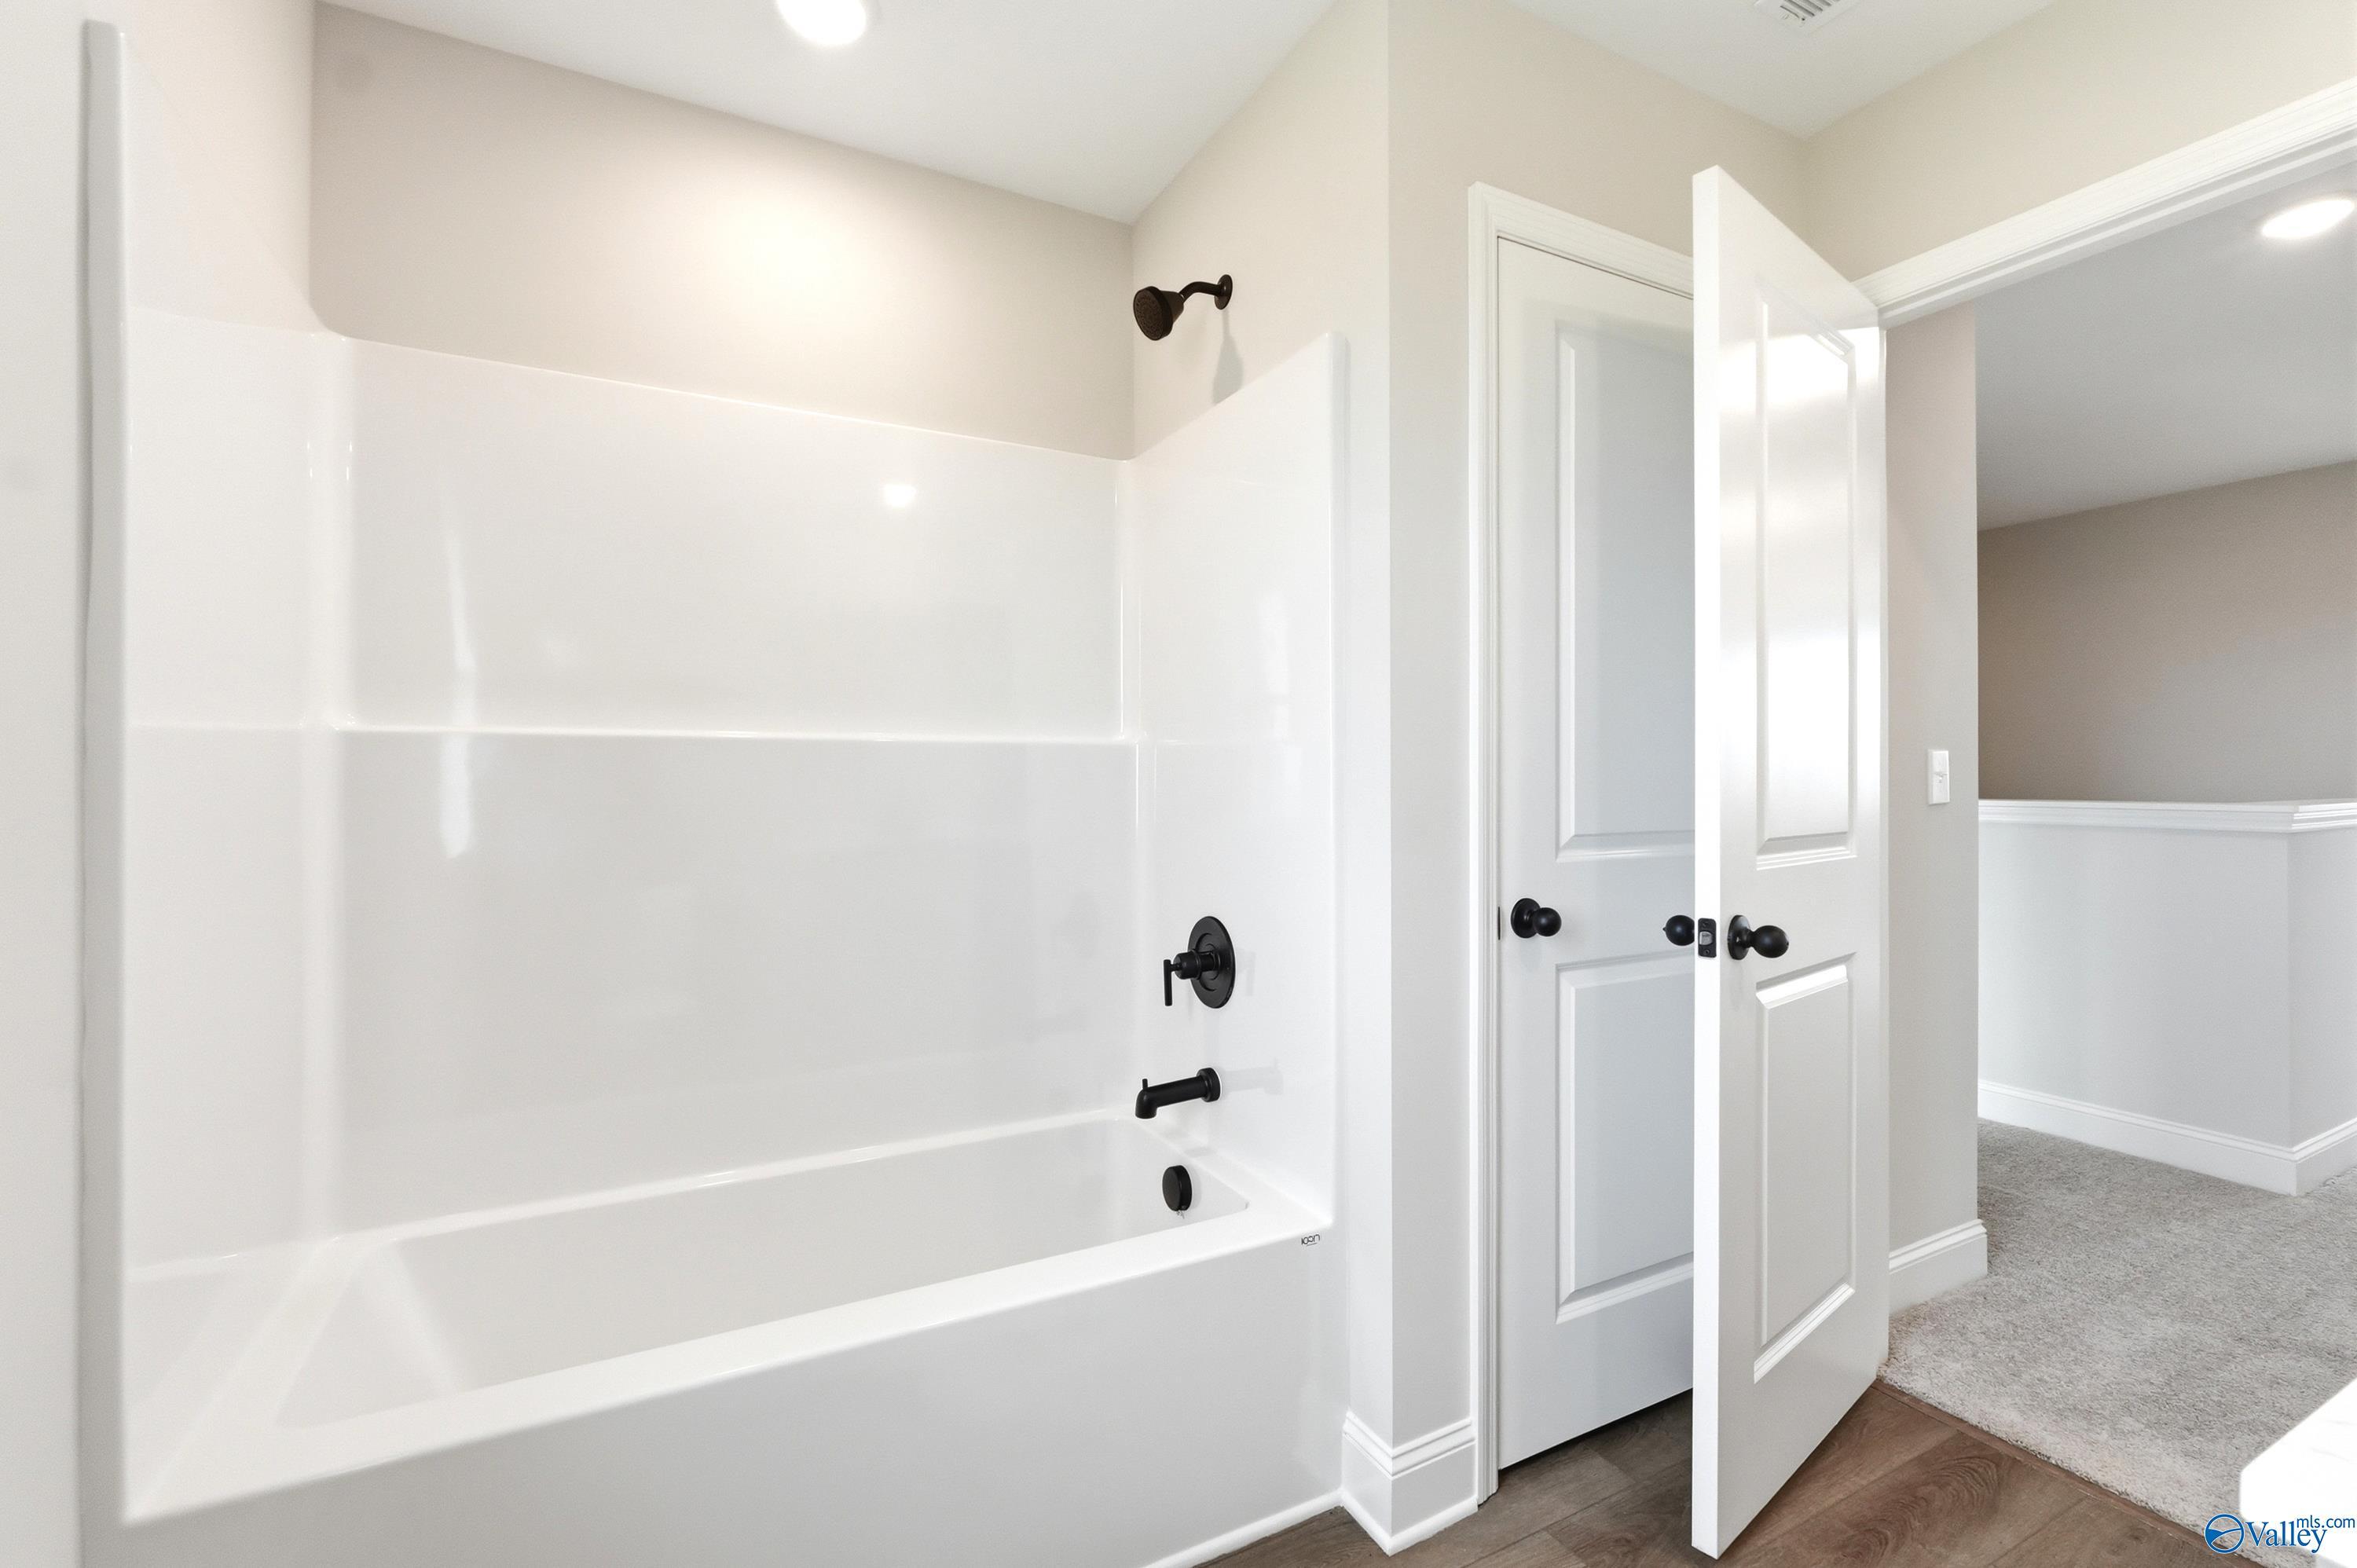
Modern bathroom with white tub surround and matte black fixtures in a Davidson Homes Shelby A floor plan, Hazel Green, AL.
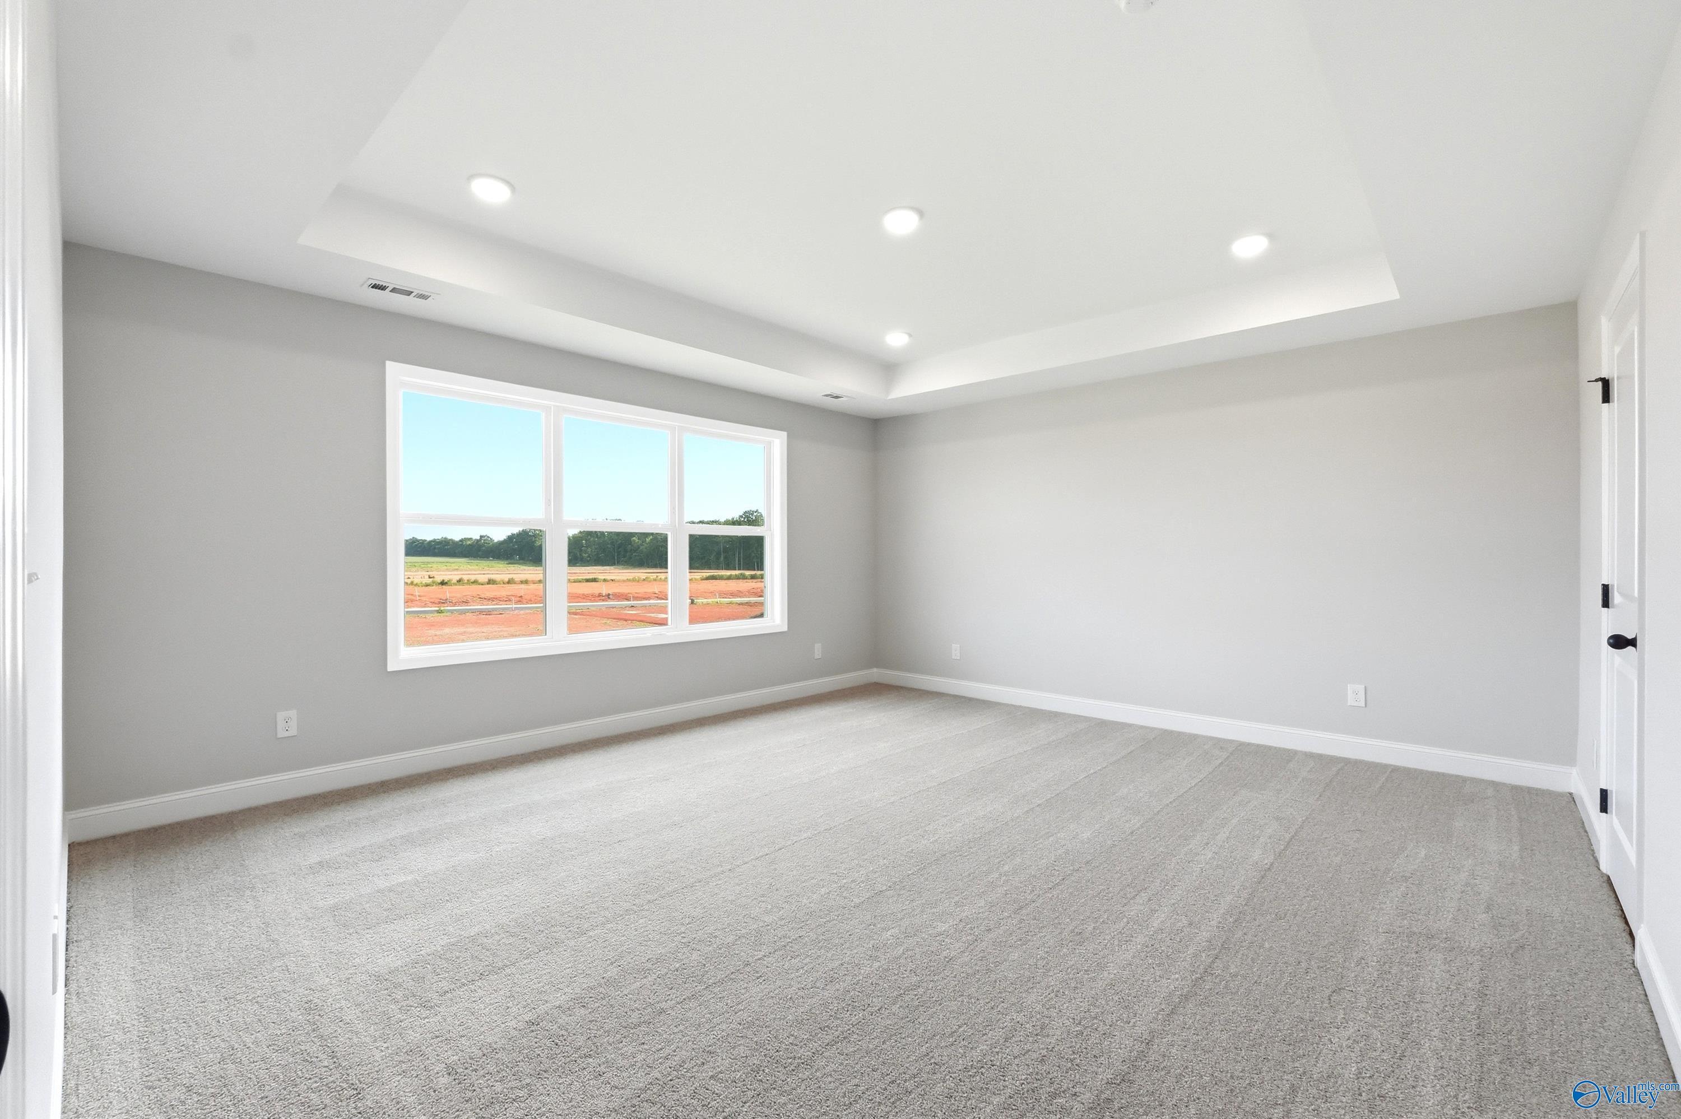
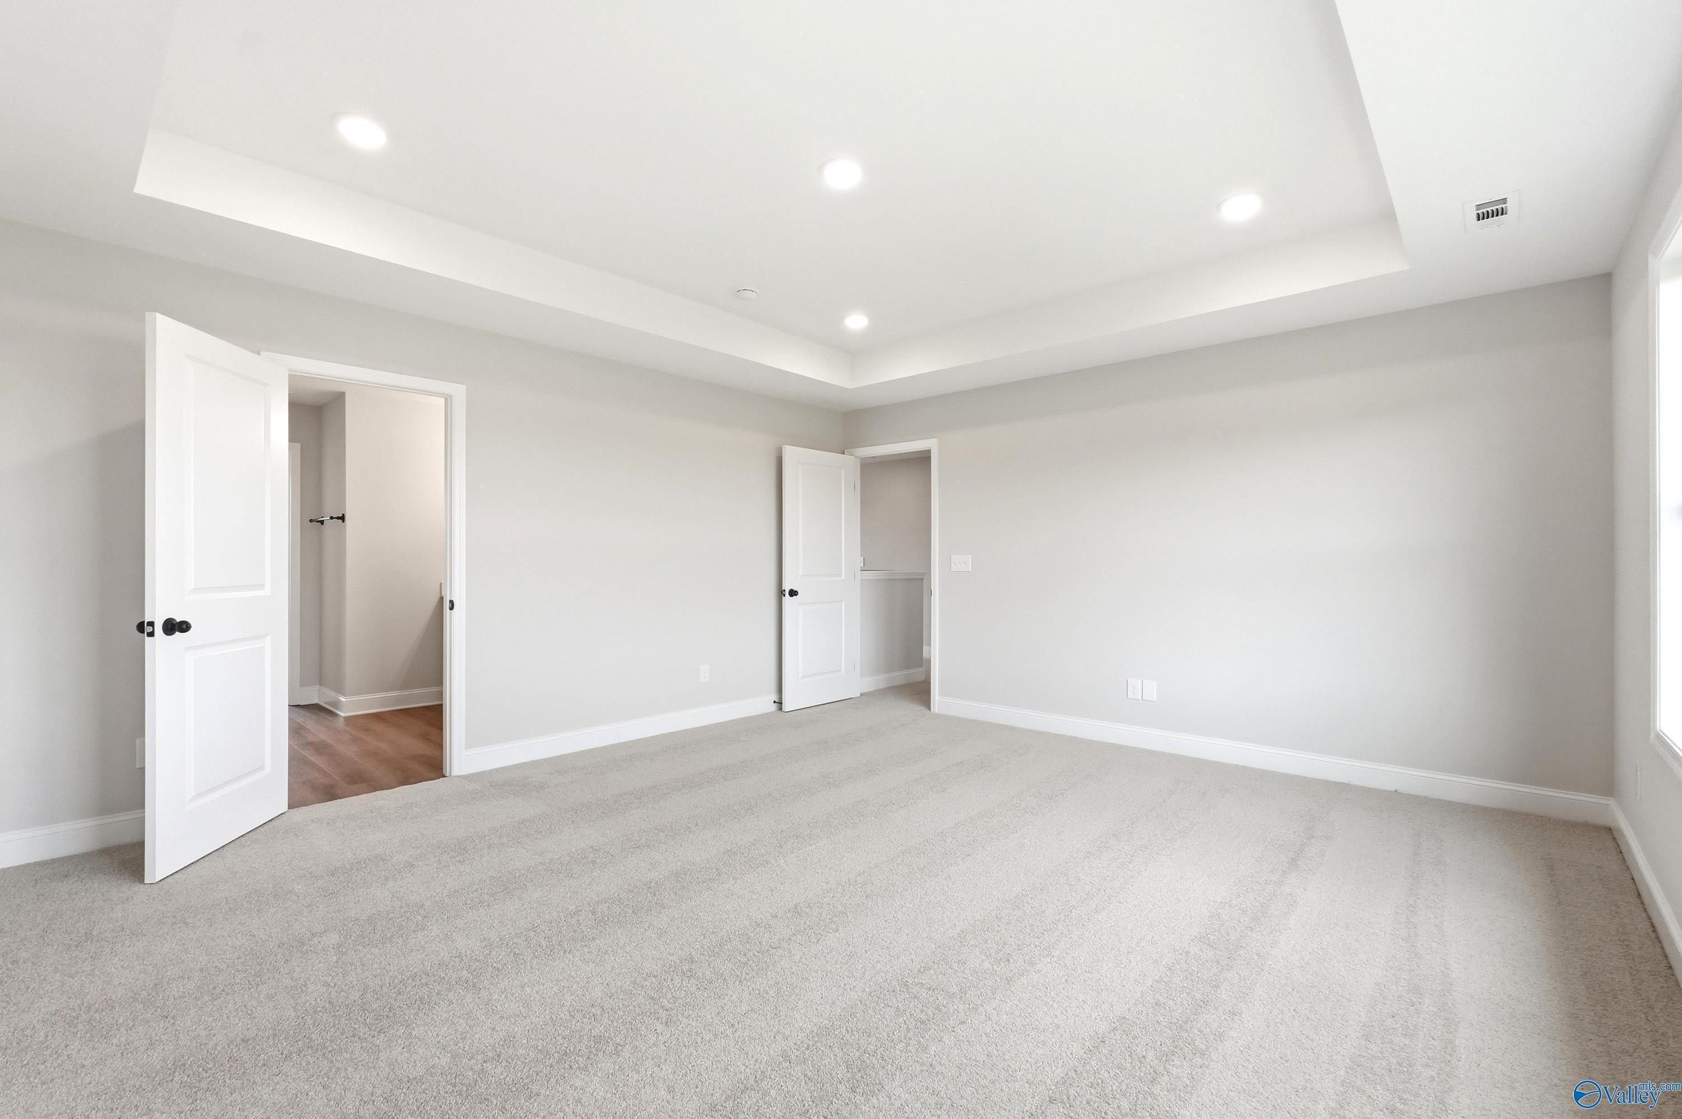
Spacious master bedroom with tray ceiling and plush carpeting in The Shelby A floor plan by Davidson Homes, Hazel Green.
Spacious bedroom with tray ceiling and plush carpet in The Shelby A floor plan by Davidson Homes, Hazel Green, Alabama.
Modern double vanity with white countertops and matte black fixtures in The Shelby A home, Clearview, Hazel Green, Alabama.
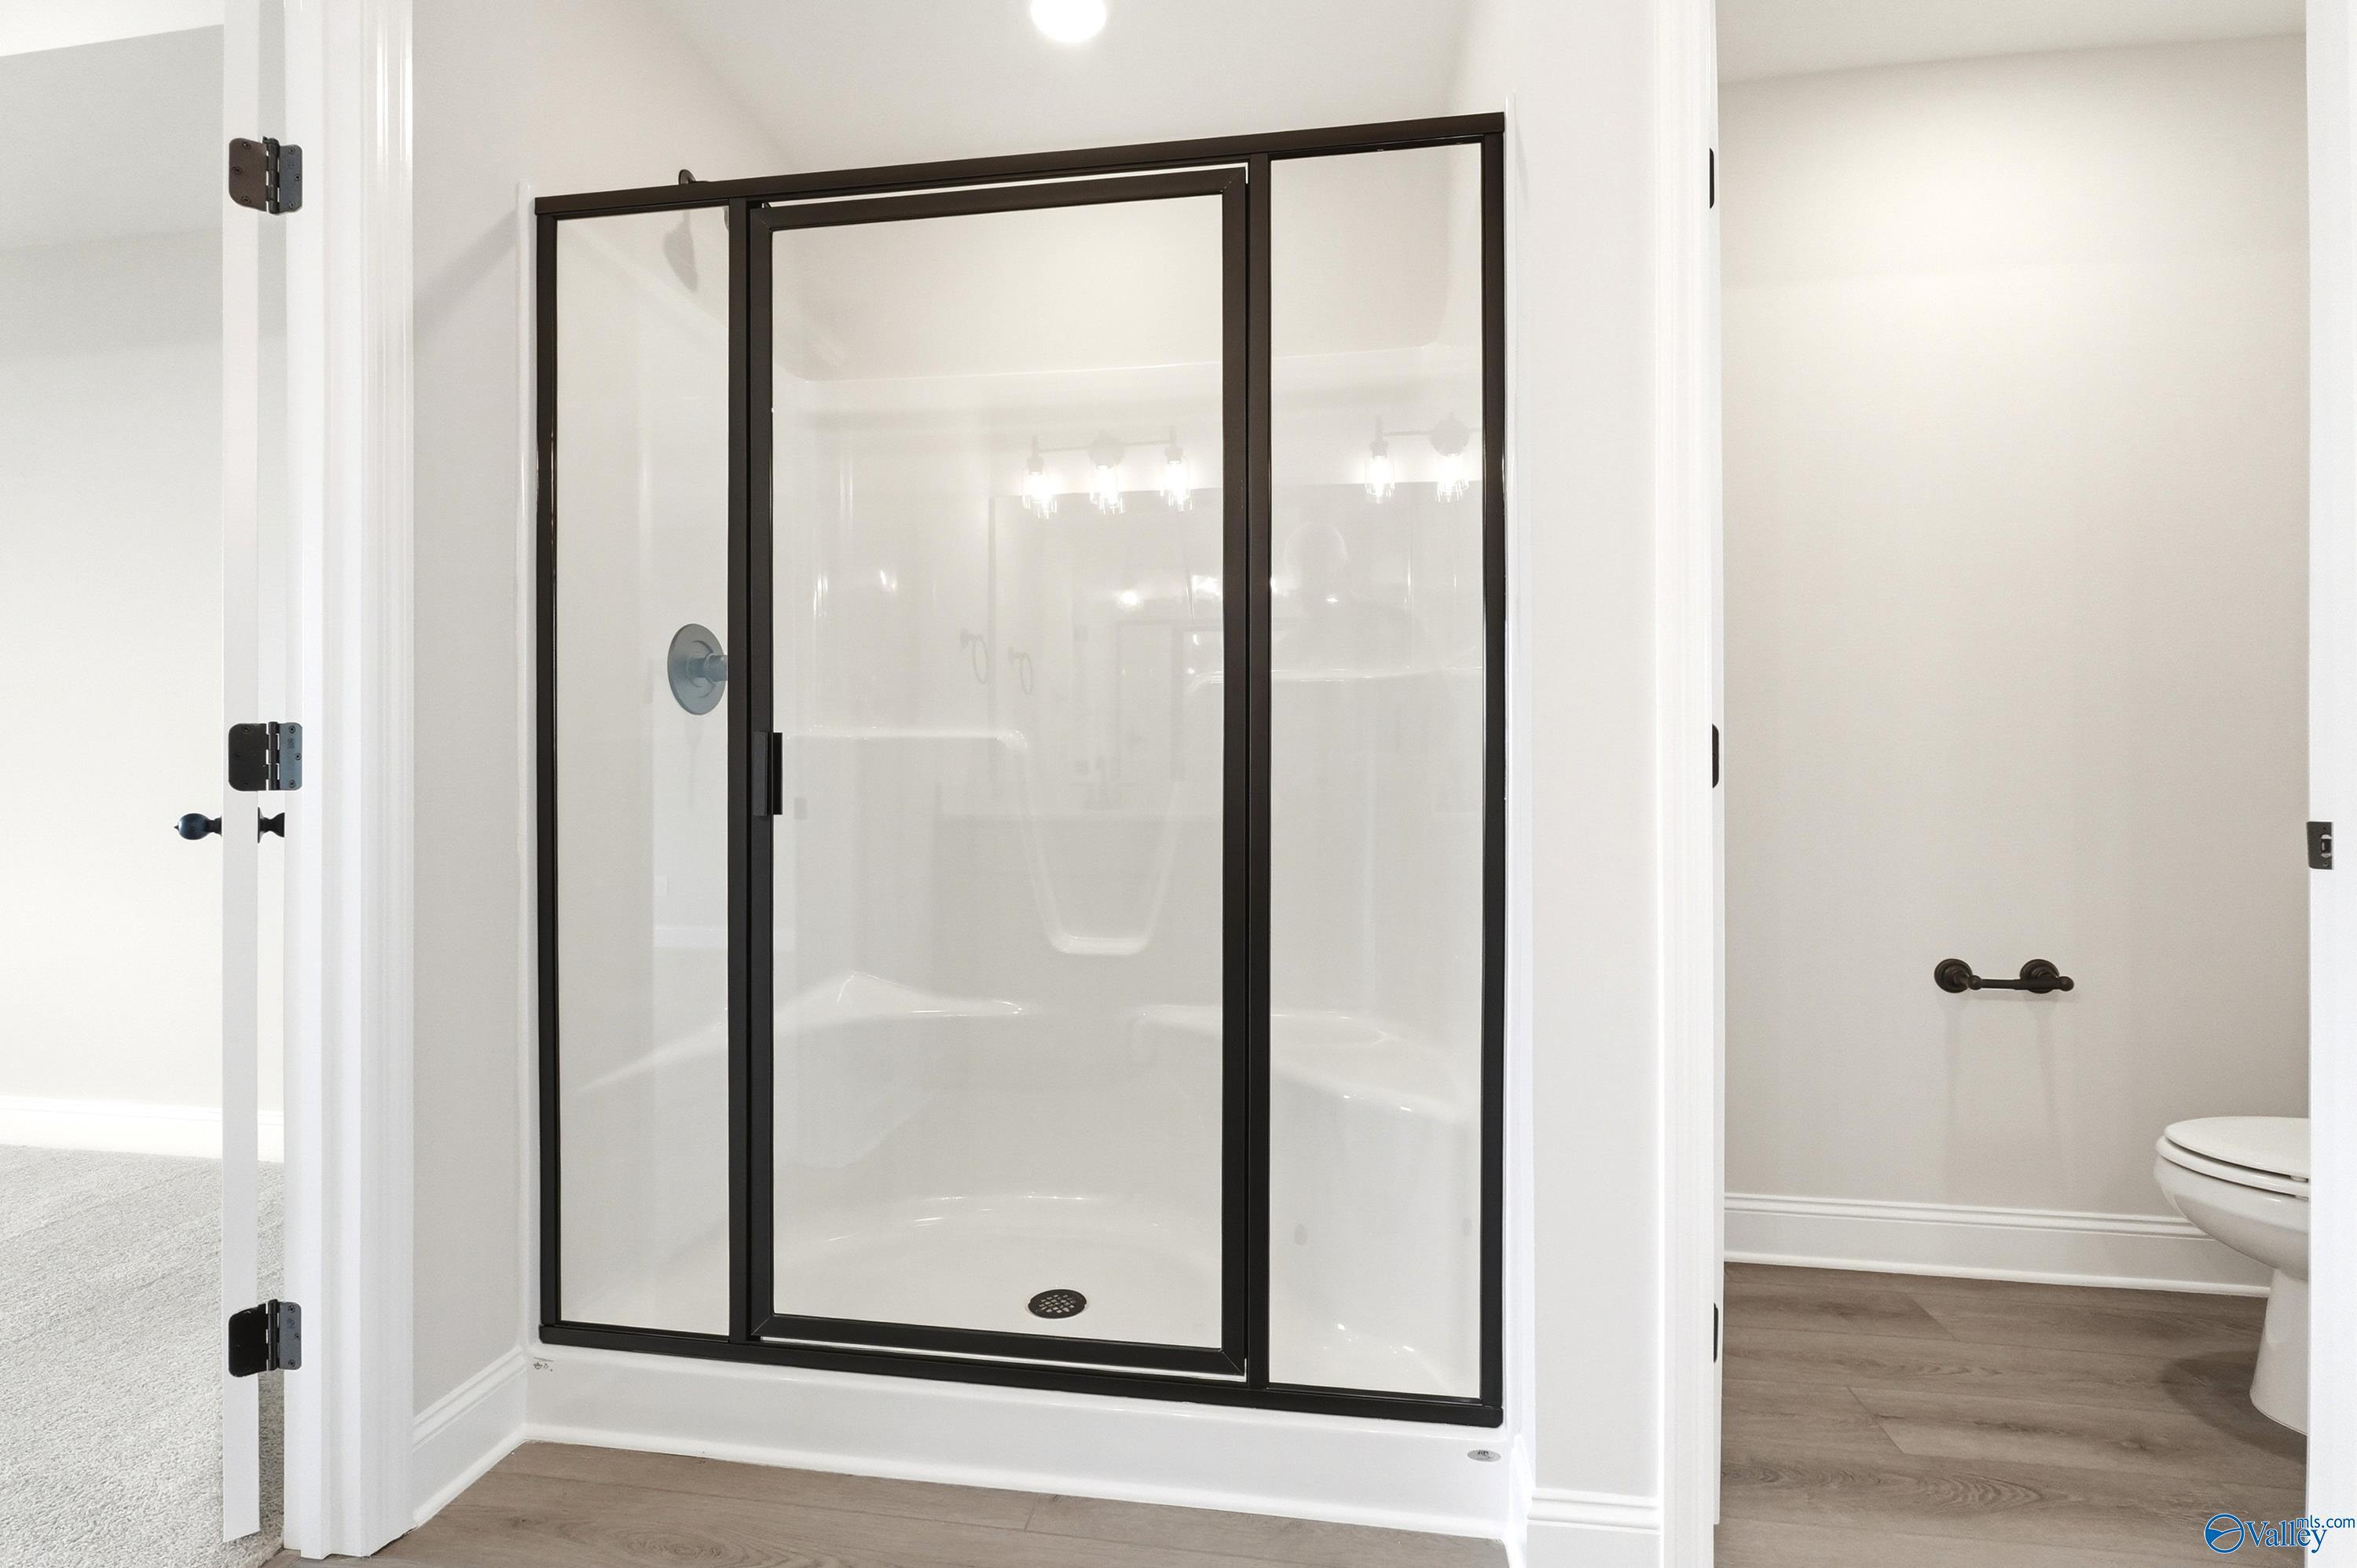
Walk-in shower with black frame, built-in bench, and modern fixtures in The Shelby A floor plan, Clearview, Hazel Green.
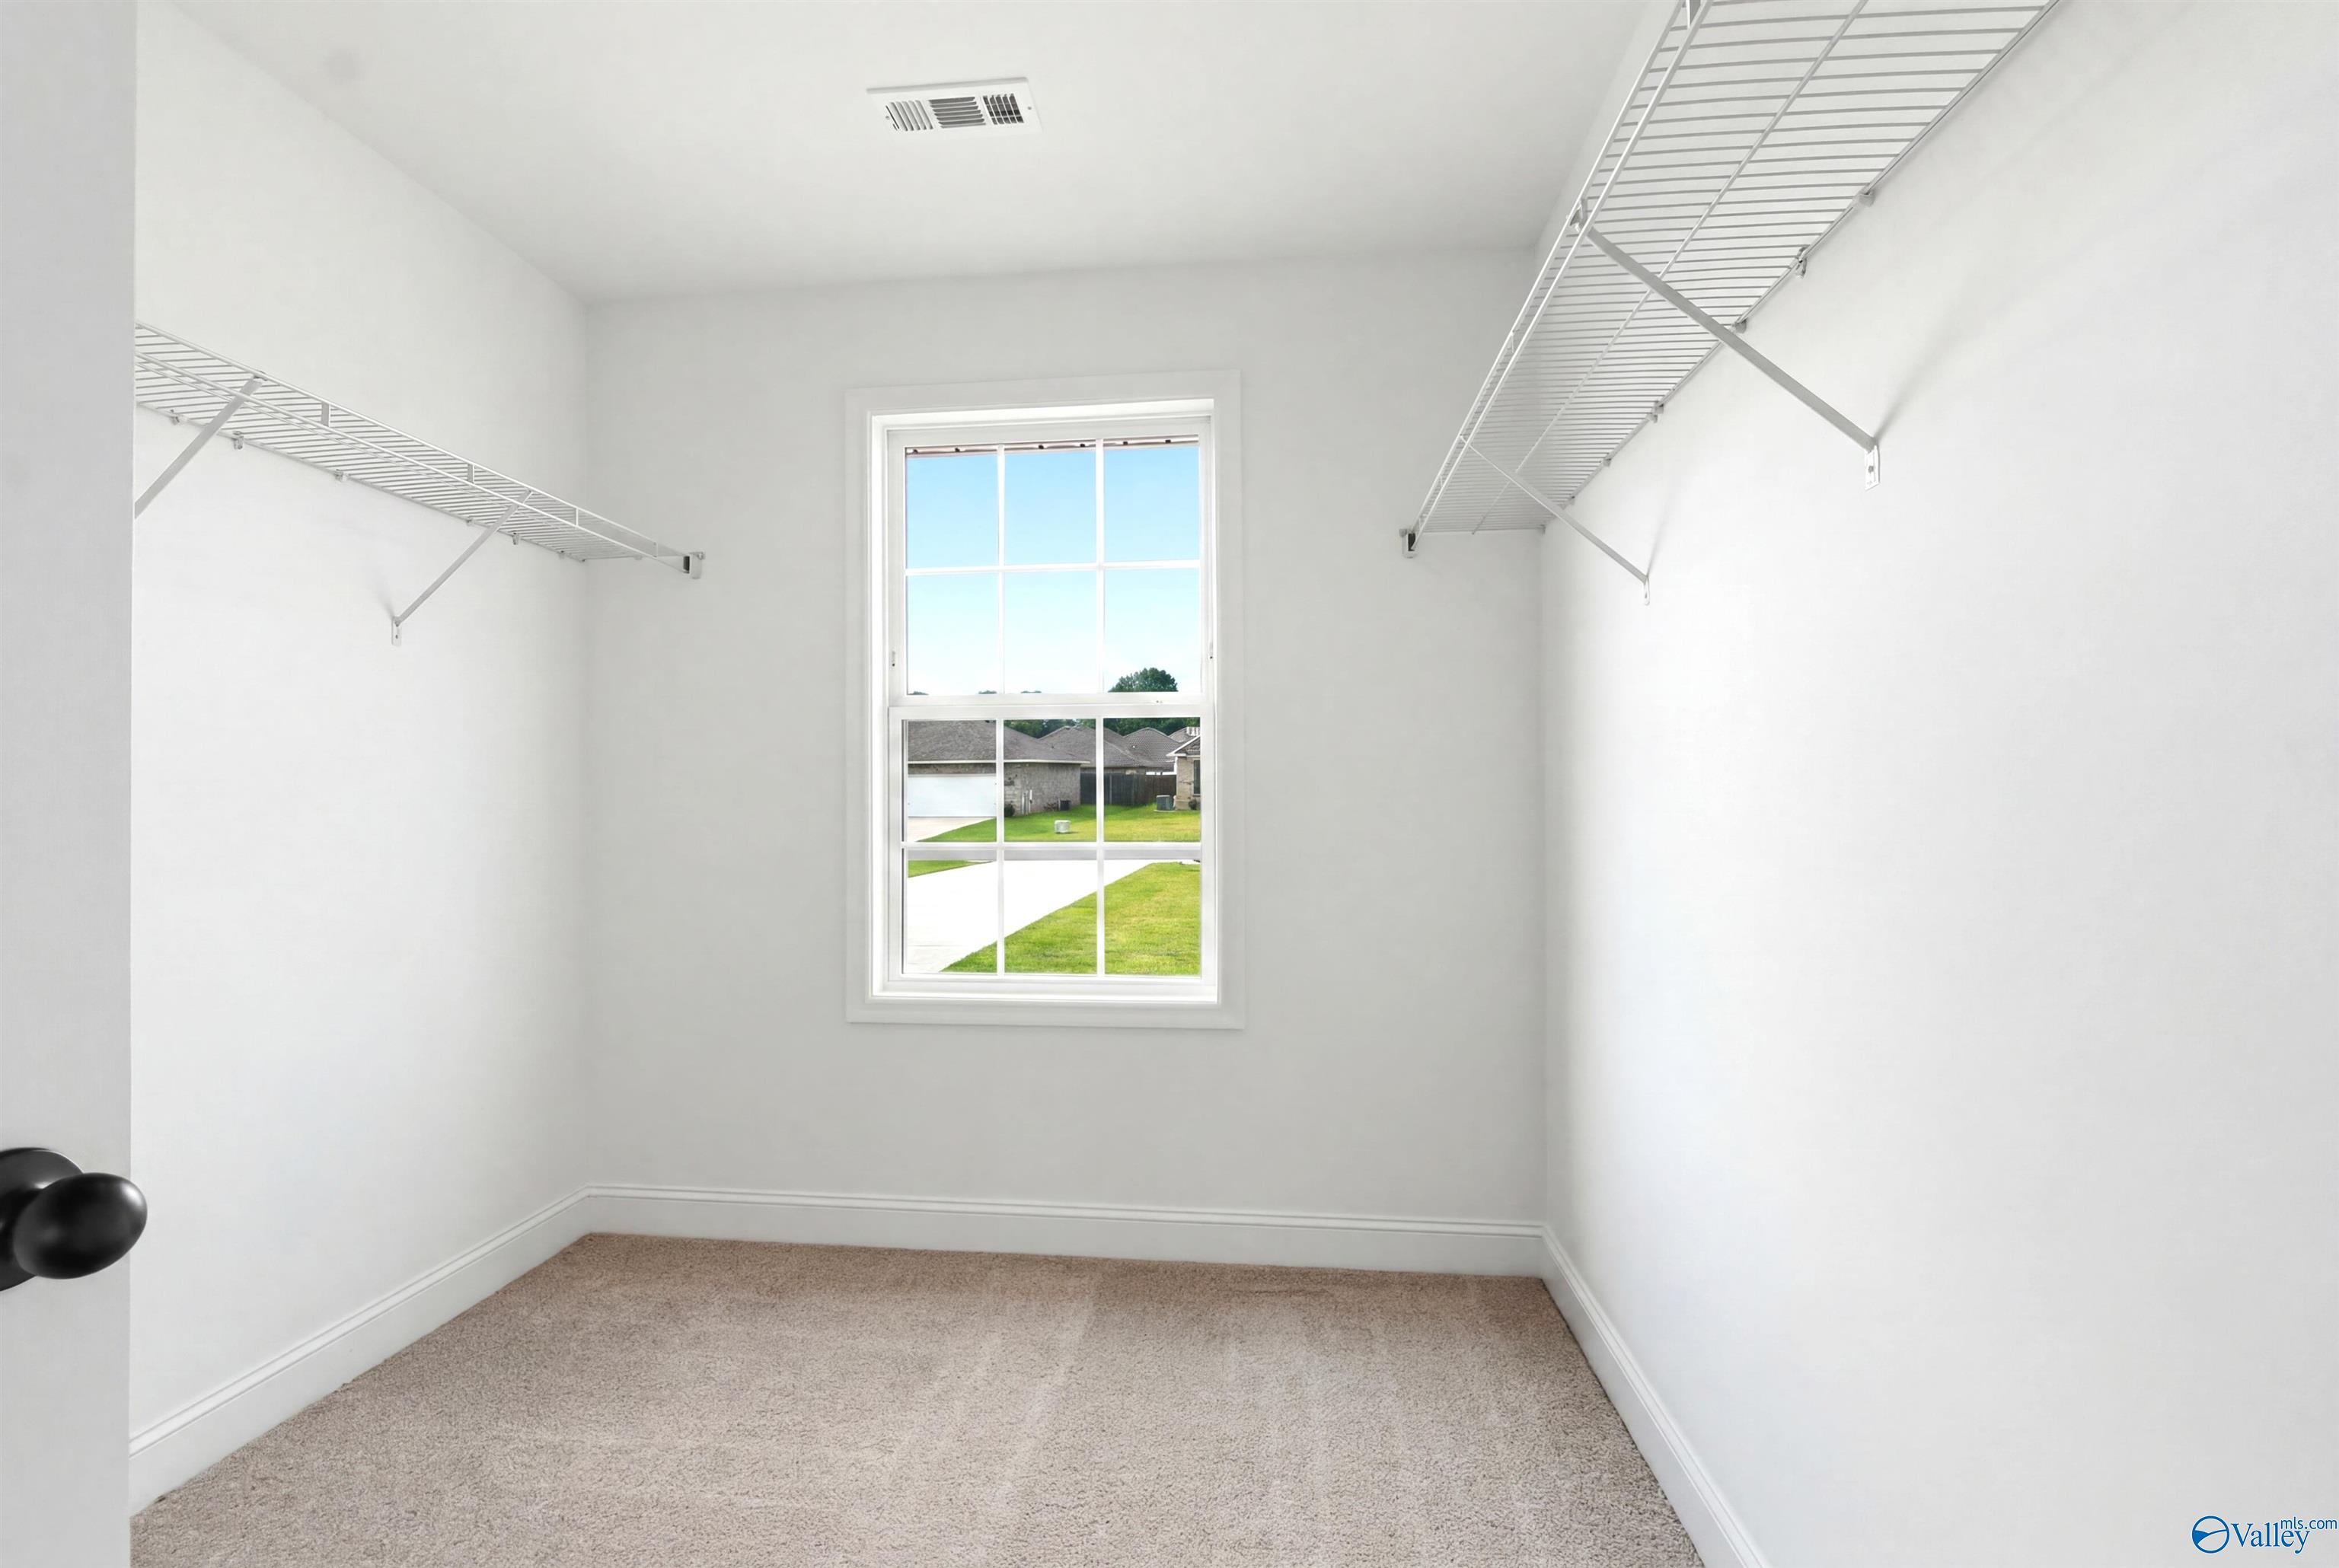
Walk-in closet with wire shelving and natural light in The Shelby A floor plan at Clearview, Hazel Green, Alabama.
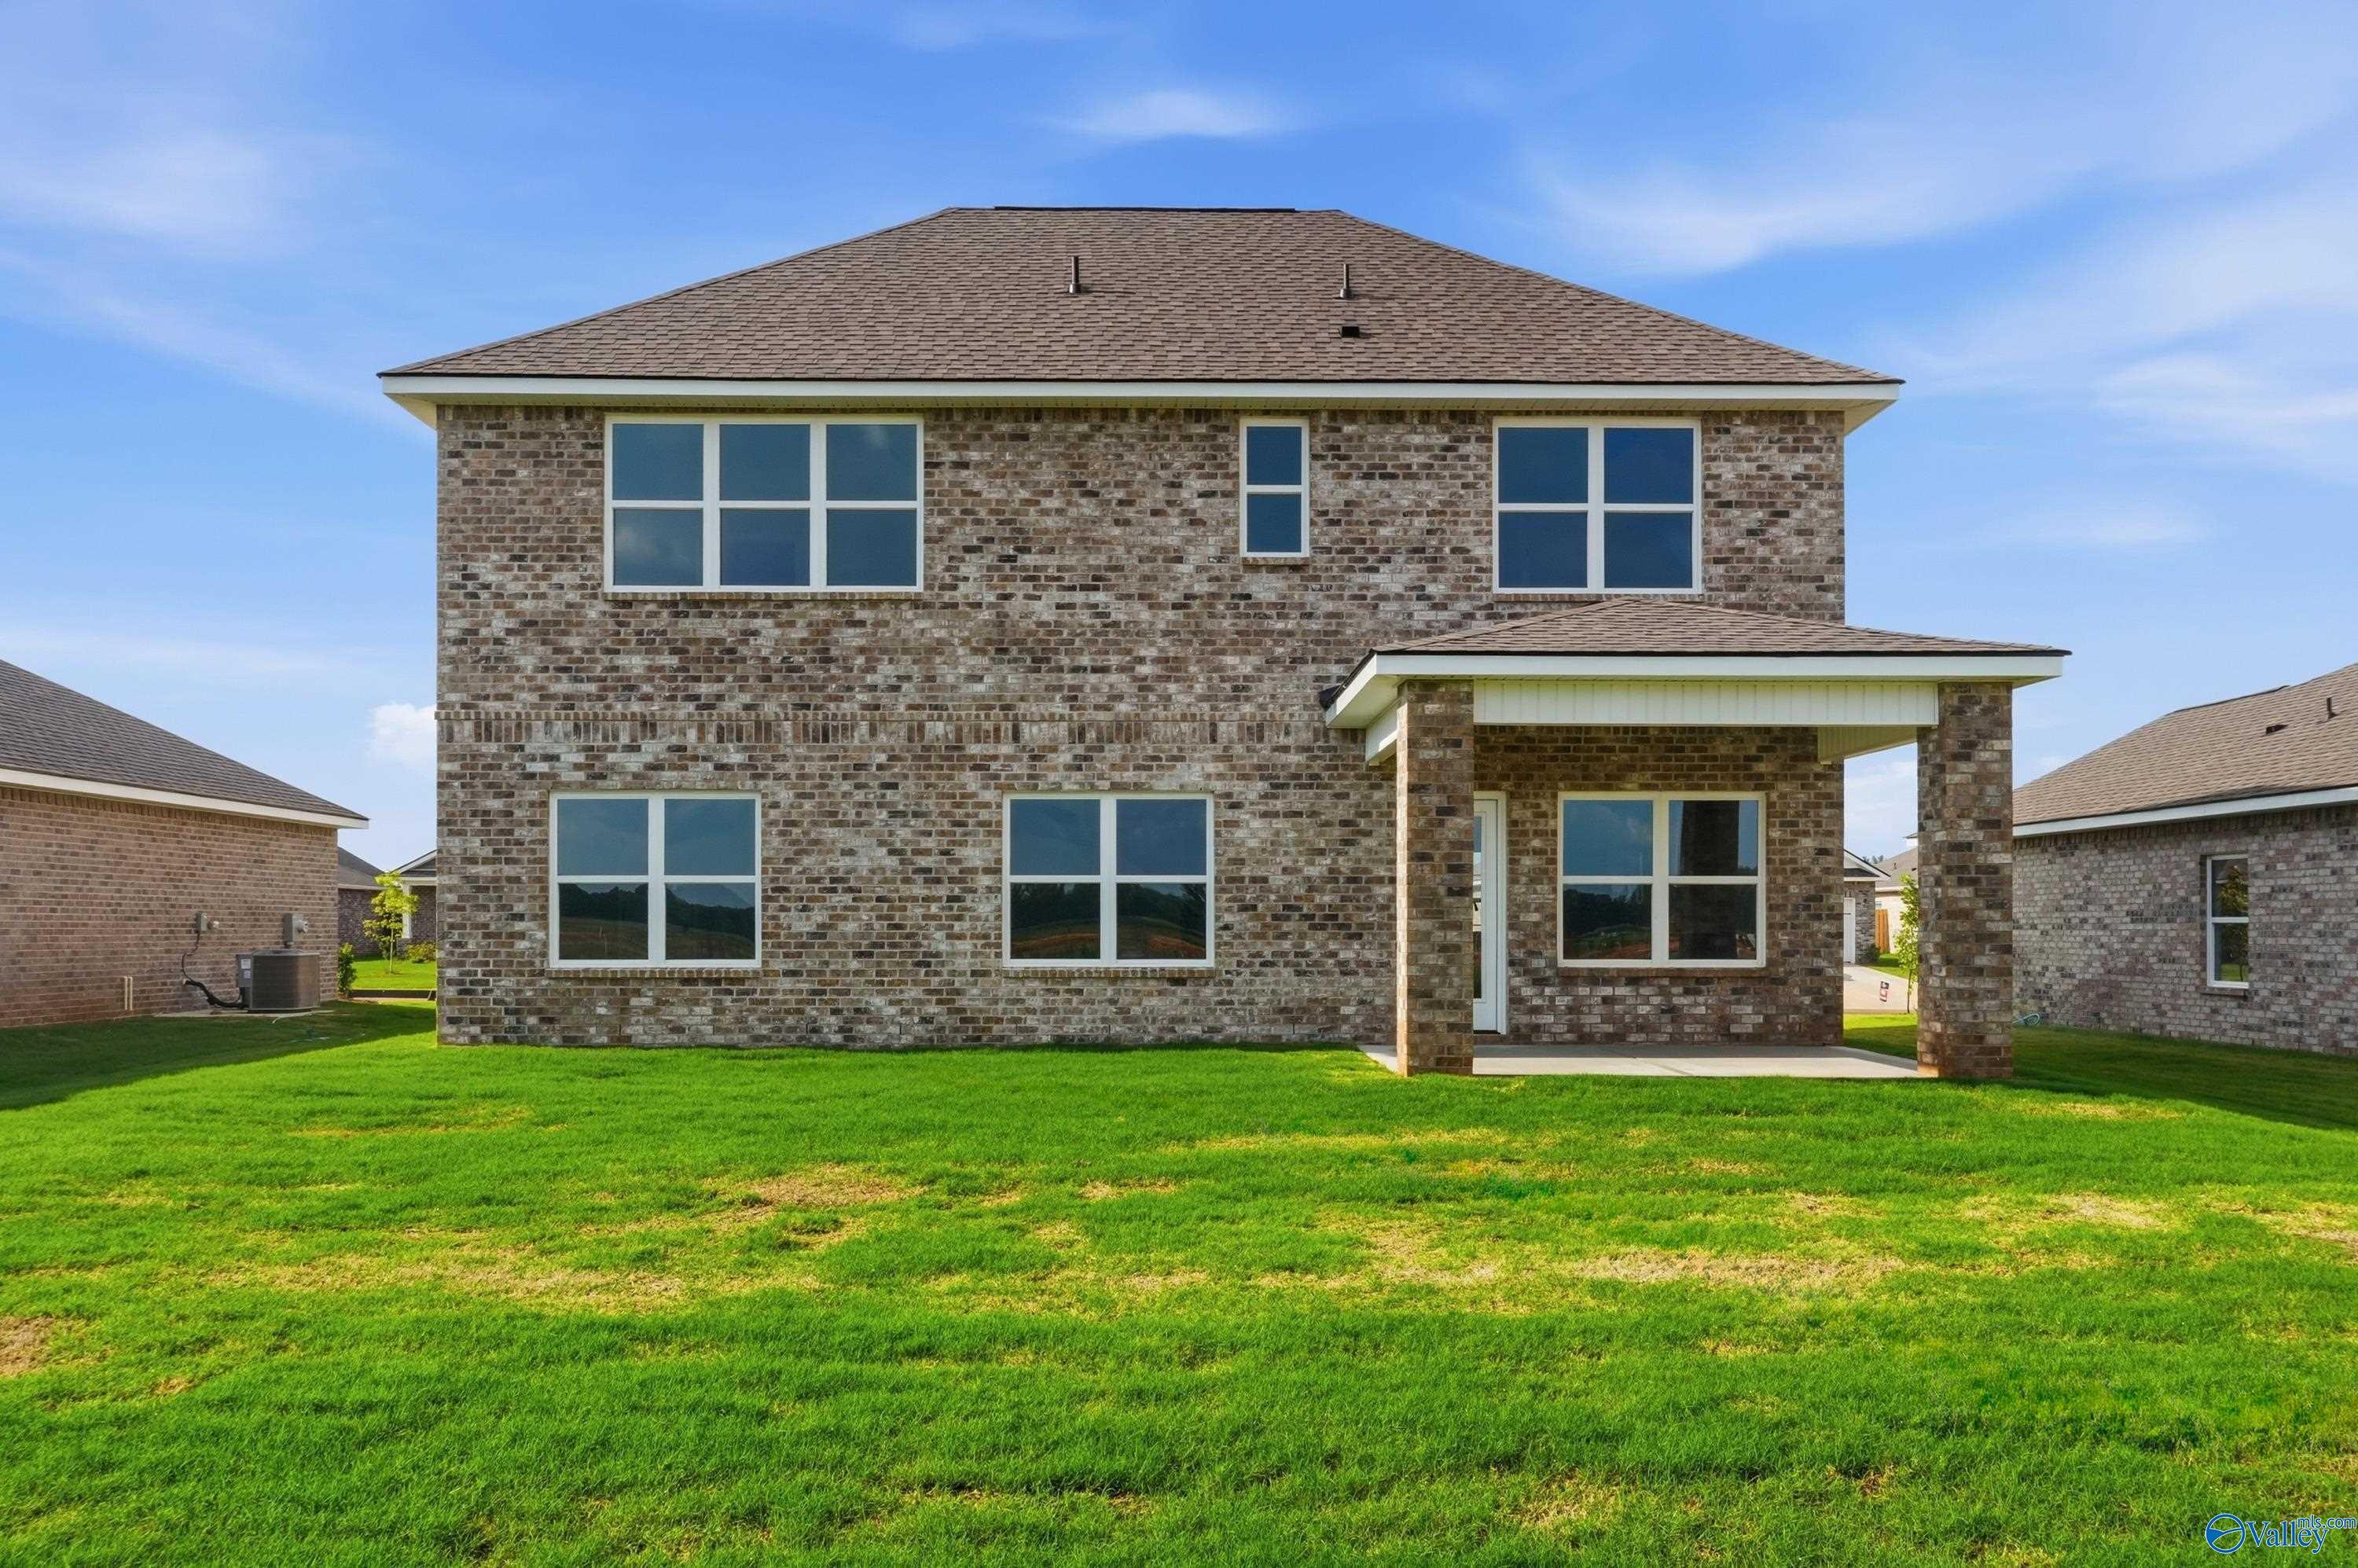
Rear exterior view of The Shelby A floor plan by Davidson Homes in Clearview, Hazel Green, Alabama featuring a back patio.
1/30

302 Keller Drive

Homesite: #181

/MO*

Principal & Interest Only

The Shelby A

Plan
Price
$334,900
4 Beds
3 Baths
2,450 SF.
2 Car
Community
Clearview
Community Features
  • Future Pool & Cabana
  • Great Public Schools
  • Nearby Shopping & Dining
  • Minutes to Colonial Golf Course
  • Convenient Location to Employers
  • Easy Access to HWY 231/431
  • Minutes to Outdoor Activities
  • High Level of Personalization

Description

July SAVINGS, USDA Eligible! The Shelby A in Clearview offers stunning modern living with premium finishes throughout. This open-concept design features quartz countertops, staggered 36" cabinets, stainless steel appliances, and a spacious kitchen island perfect for entertaining. The primary suite boasts a large shower and dual sinks, while the convenient main-level bedroom with full bath provides flexible living options. Enjoy the covered patio overlooking your flat yard, plus the convenience of a 2-car garage and loft space for additional storage or recreation. Full side brick exterior adds lasting curb appeal and durability. Call today to schedule an appointment!

Floor Plan
First floor layout of The Shelby A featuring study, family room, kitchen, dining, pantry, and 2-car garage
Upper floor plan of The Shelby A featuring primary suite, loft, and secondary bedrooms in Davidson Homes design
First floor plan of The Shelby A showcasing 2-car garage, Bedroom 4/5 options, Bath 3, mudroom, and drop zone
    Request Info
Huntsville New Home Specialist
Kara Crowe
(256) 293-5446
Visiting Hours
Sun.1pm - 6pm
Mon.12pm - 6pm
Tue. - Sat.10am - 6pm
Davidson Homes Mortgage

Our Davidson Homes Mortgage team is committed to helping families and individuals achieve their dreams of home ownership.

Pre-Qualify Now

Community Events

Promotional graphic for Huntsville homebuilder 2-1 interest rate buydown offer with Red, White & New savings event branding.
Jun 24, 2026 - Jul 31, 2026
NEW Rates from $3.99% Plus Flex Cash!
Multiple Communities

The Davidson Difference is about more than building homes — it is about creating a personalized homebuying experience designed around you. For a limited time, enjoy rates as low as 3.99% (7.182% APR)* Plus Flex Cash on select homes.

Read More
Community Overview

Clearview

New Phase Now Selling! - Welcome to Clearview, our flourishing gem in Hazel Green, AL, where tranquility meets ultimate convenience. Just 25 minutes from Huntsville, Clearview blends rural charm with easy access to shopping, dining, and top-rated schools.

Clearview showcases the best of Southeast living with a variety of best-selling floor plans featuring recessed lighting, tile backsplash, and elegant quartz countertops throughout. With thoughtful design and quality craftsmanship, every home is built for modern comfort and style.

Future residents will also enjoy a planned pool and cabana, providing a perfect space for weekend relaxation and neighborhood gatherings.

Explore the best of both comfort and convenience in a community designed for your lifestyle. Whether you're spending time outdoors, entertaining at home, or commuting to nearby employers, Clearview offers a seamless living experience.

Schedule your personalized tour today and discover why Clearview is one of Hazel Green’s most desirable communities. Find your perfect fit with Davidson Homes—right here at Clearview.

To explore our panoramic aerial view of the booming Clearview community, click here!
  • Future Pool & Cabana
  • Great Public Schools
  • Nearby Shopping & Dining
  • Minutes to Colonial Golf Course
  • Convenient Location to Employers
  • Easy Access to HWY 231/431
  • Minutes to Outdoor Activities
  • High Level of Personalization

Nearby Points of Interest (64)

Attractions
Scotts Orchard- 5.9 miles
Tate Farms- 6.4 miles
Lyon Family Farm- 7.0 miles
MidCity District- 14.8 miles
Orion Amphitheater- 15.2 miles
Toyota Field- 19.6 miles
Town Madison- 19.9 miles
Buc-cees- 24.6 miles
Lake Guntersville- 41.7 miles
Shopping
Walmart- 0.7 miles
Publix- 5.2 miles
Food City- 8.2 miles
Costco- 13.9 miles
Sam's Club- 15.0 miles
Employers
Meta- 6.9 miles
Dynetics- 15.4 miles
Lockheed Martin- 15.4 miles
SAIC- 16.2 miles
Boeing- 17.5 miles
Redstone Arsenal- 17.6 miles
Redstone Arsenal- 17.7 miles
Yulista- 18.1 miles
Hexagon- 21.0 miles
FBI- 21.5 miles
Hospitals
Madison Hospital- 16.9 miles
Parks
Big Spring Park- 15.0 miles
John Hunt Park- 17.6 miles

Quick Move-In Homes in Clearview (7)

Move In: October
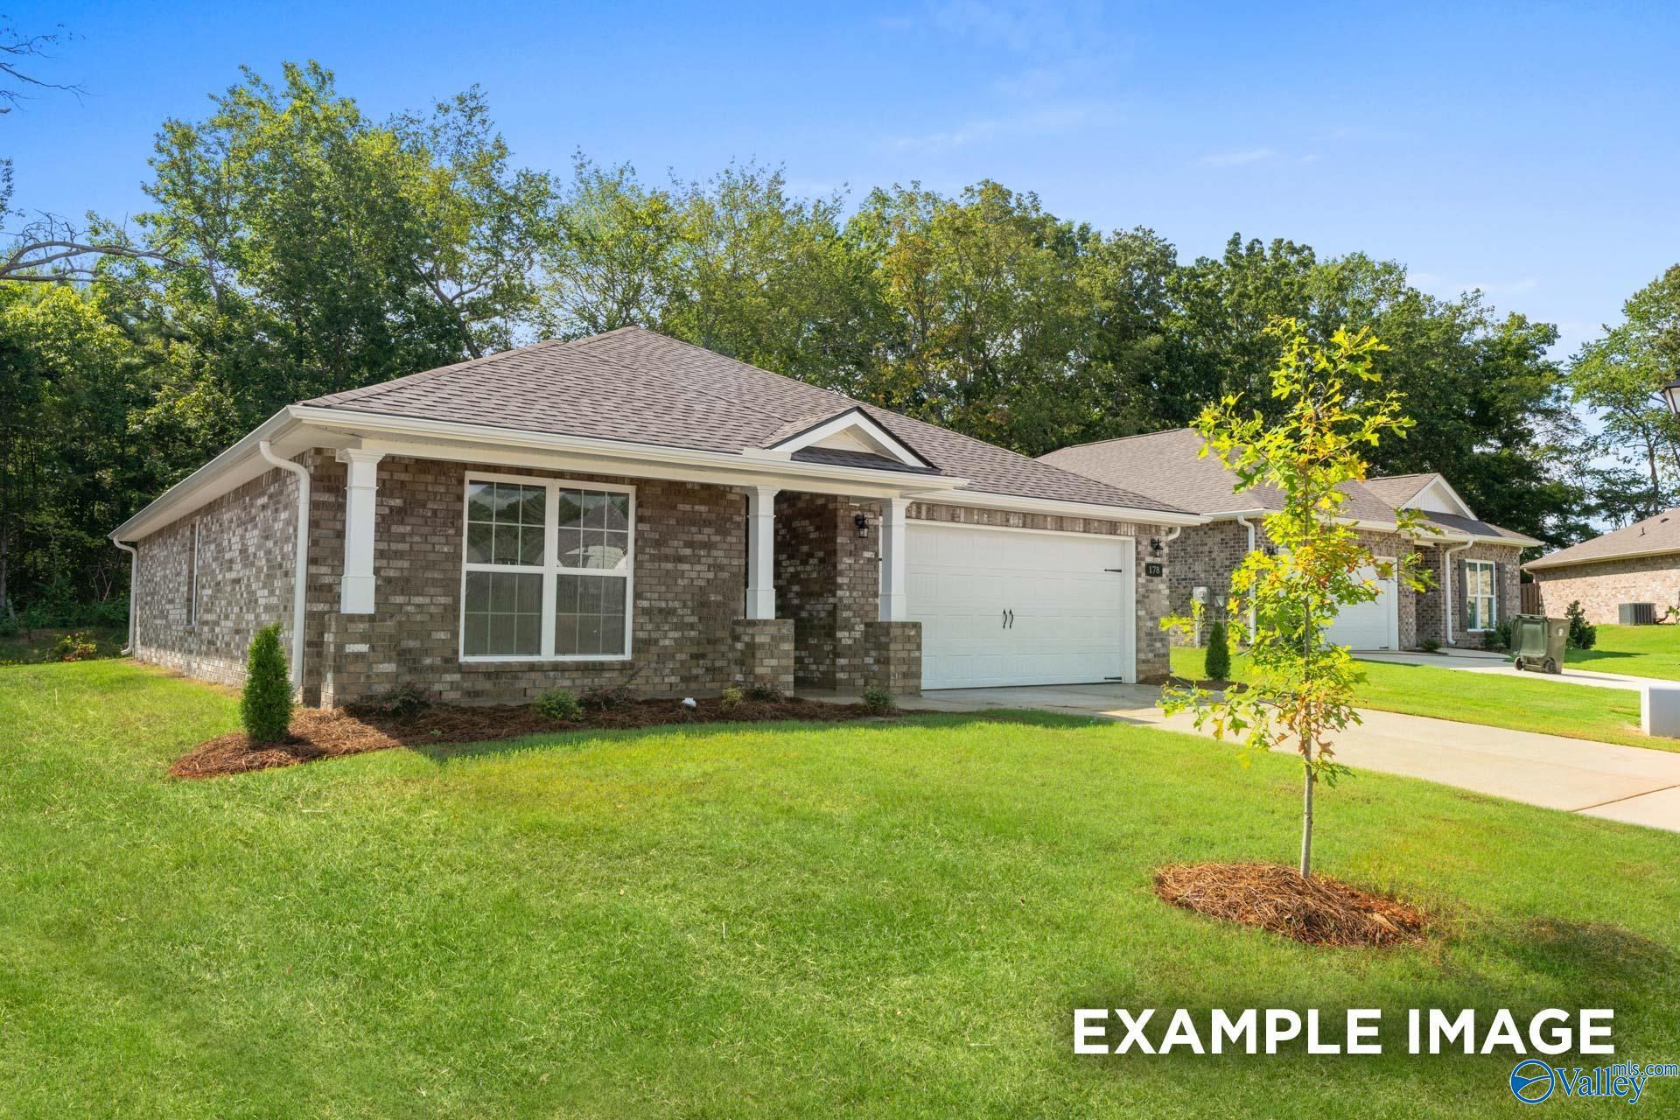
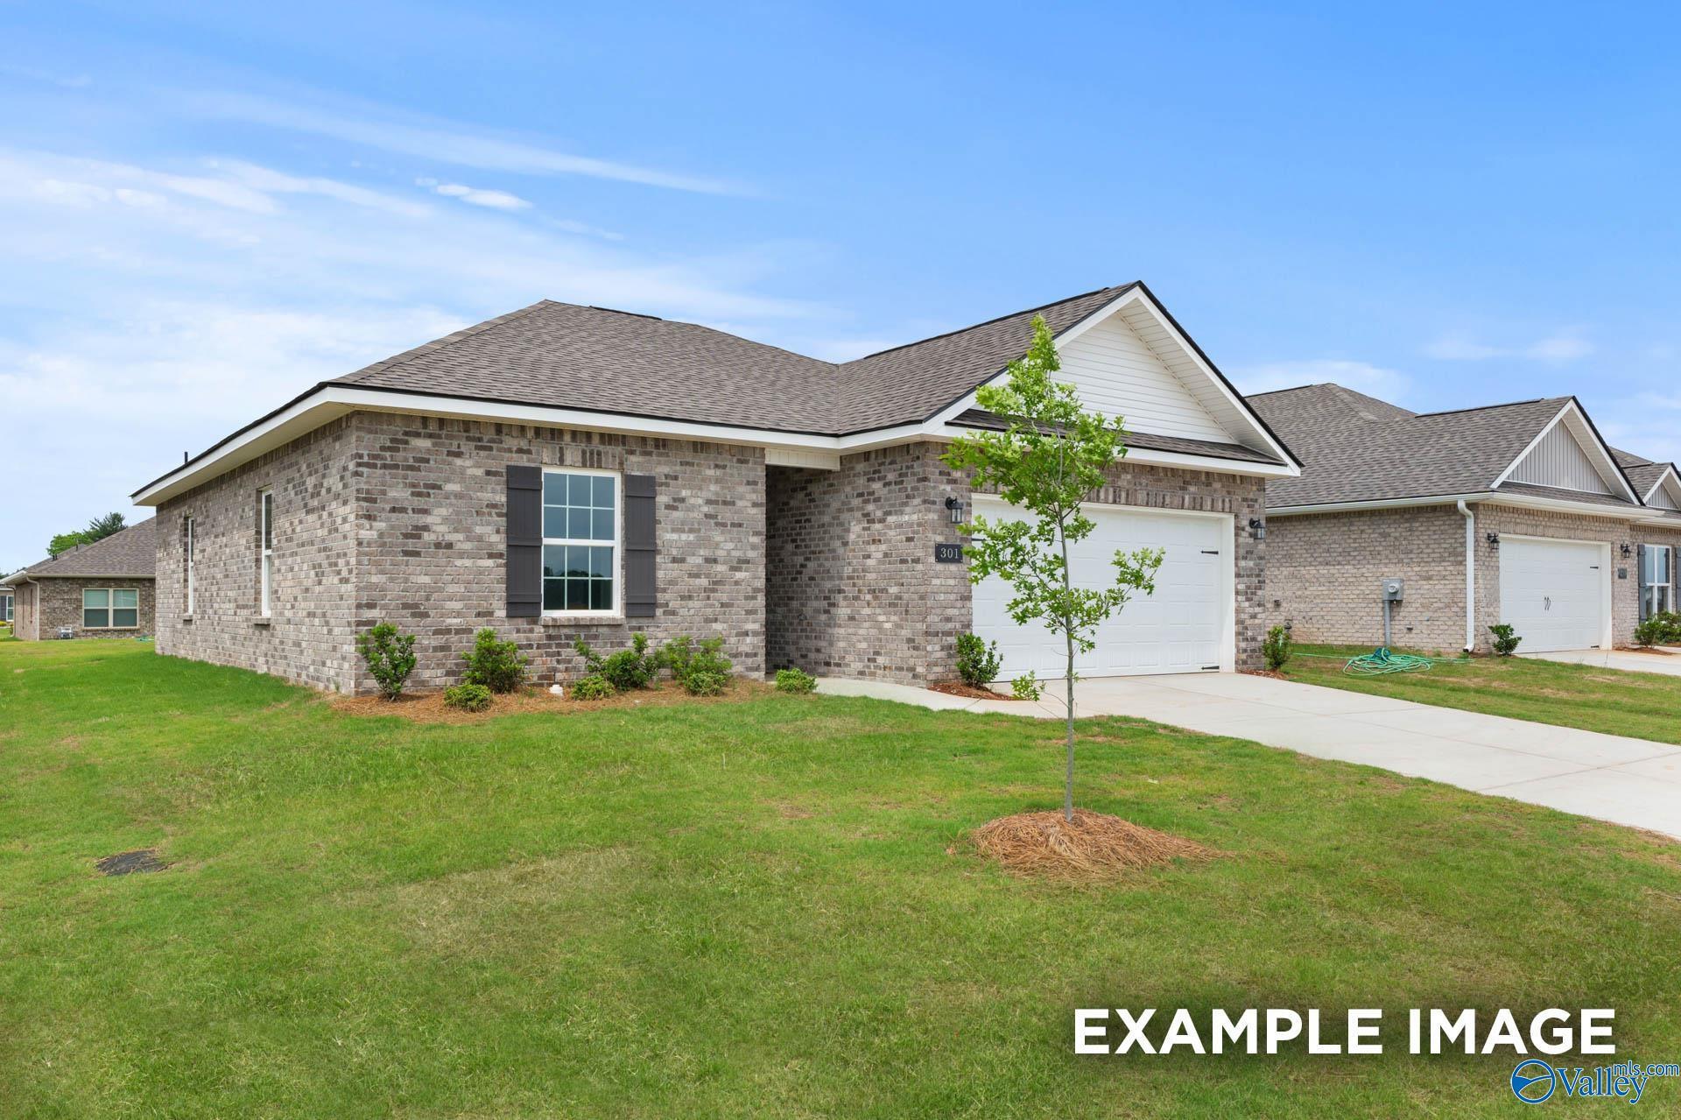
Single-story brick home with 2-car garage, The Butler floor plan by Davidson Homes in Clearview, Hazel Green, Alabama.
The Butler floor plan by Davidson Homes in Clearview, Hazel Green: a 1-story brick house with a 2-car garage.
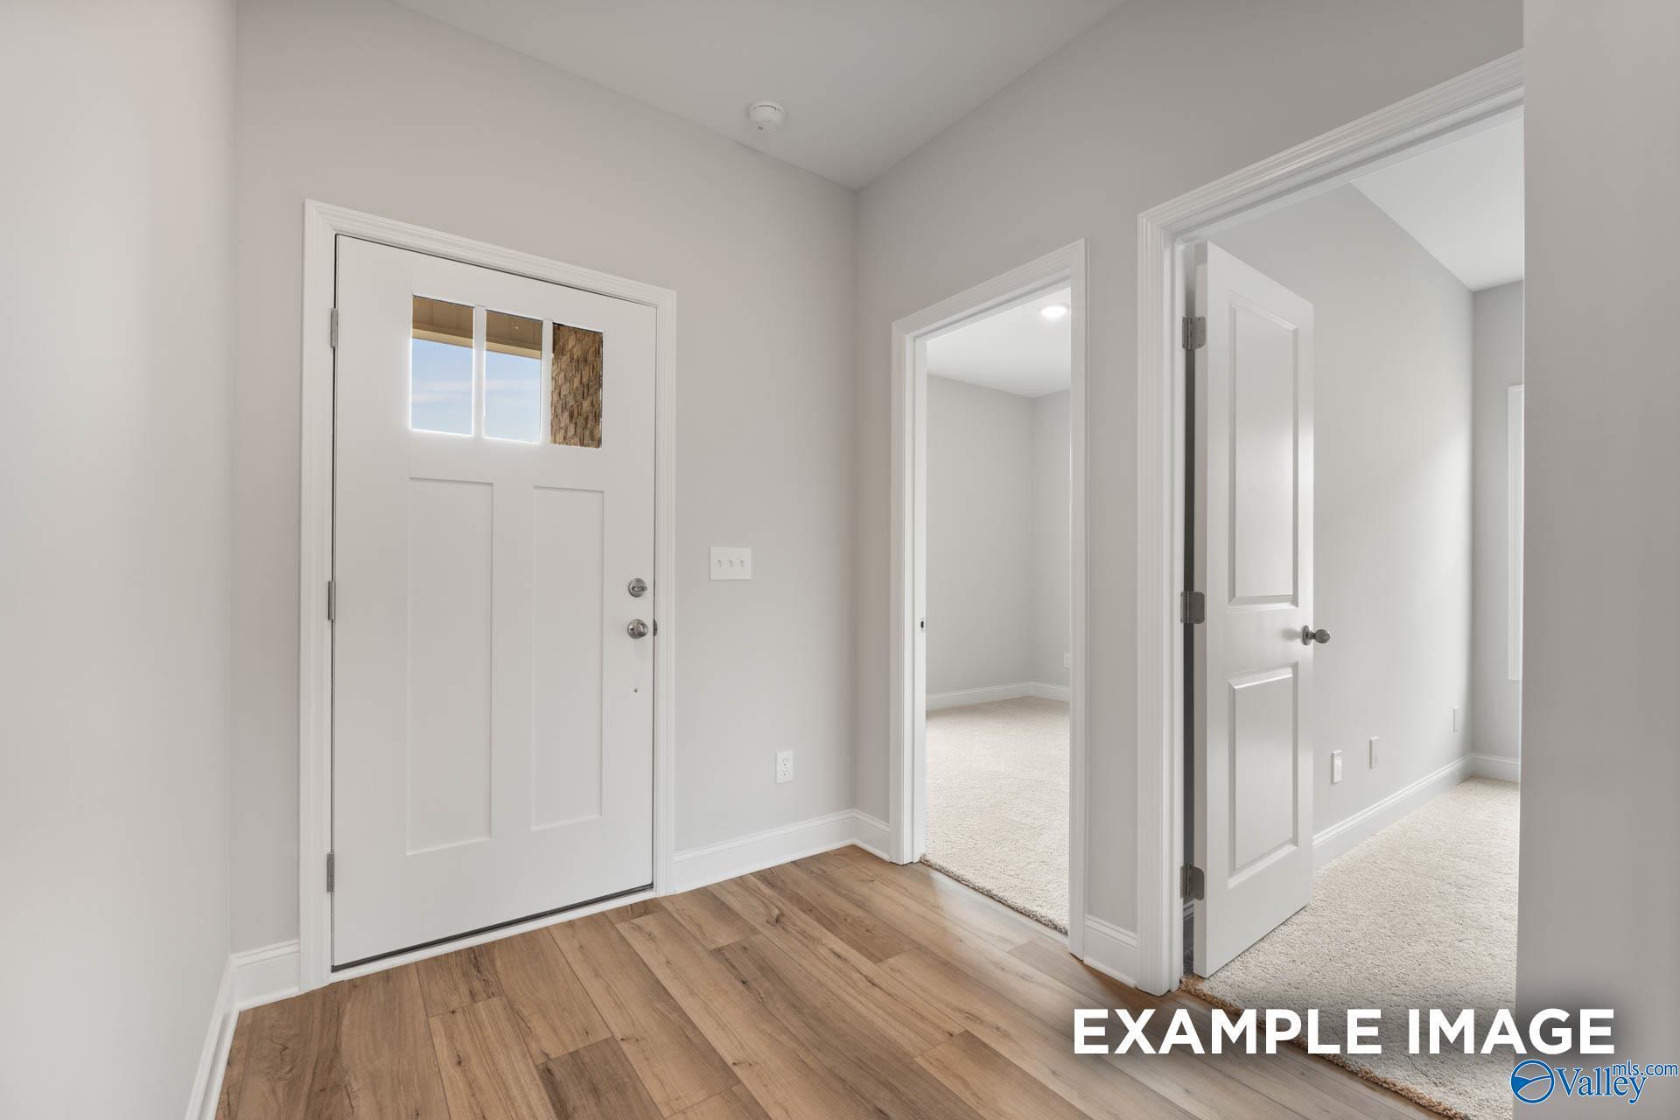
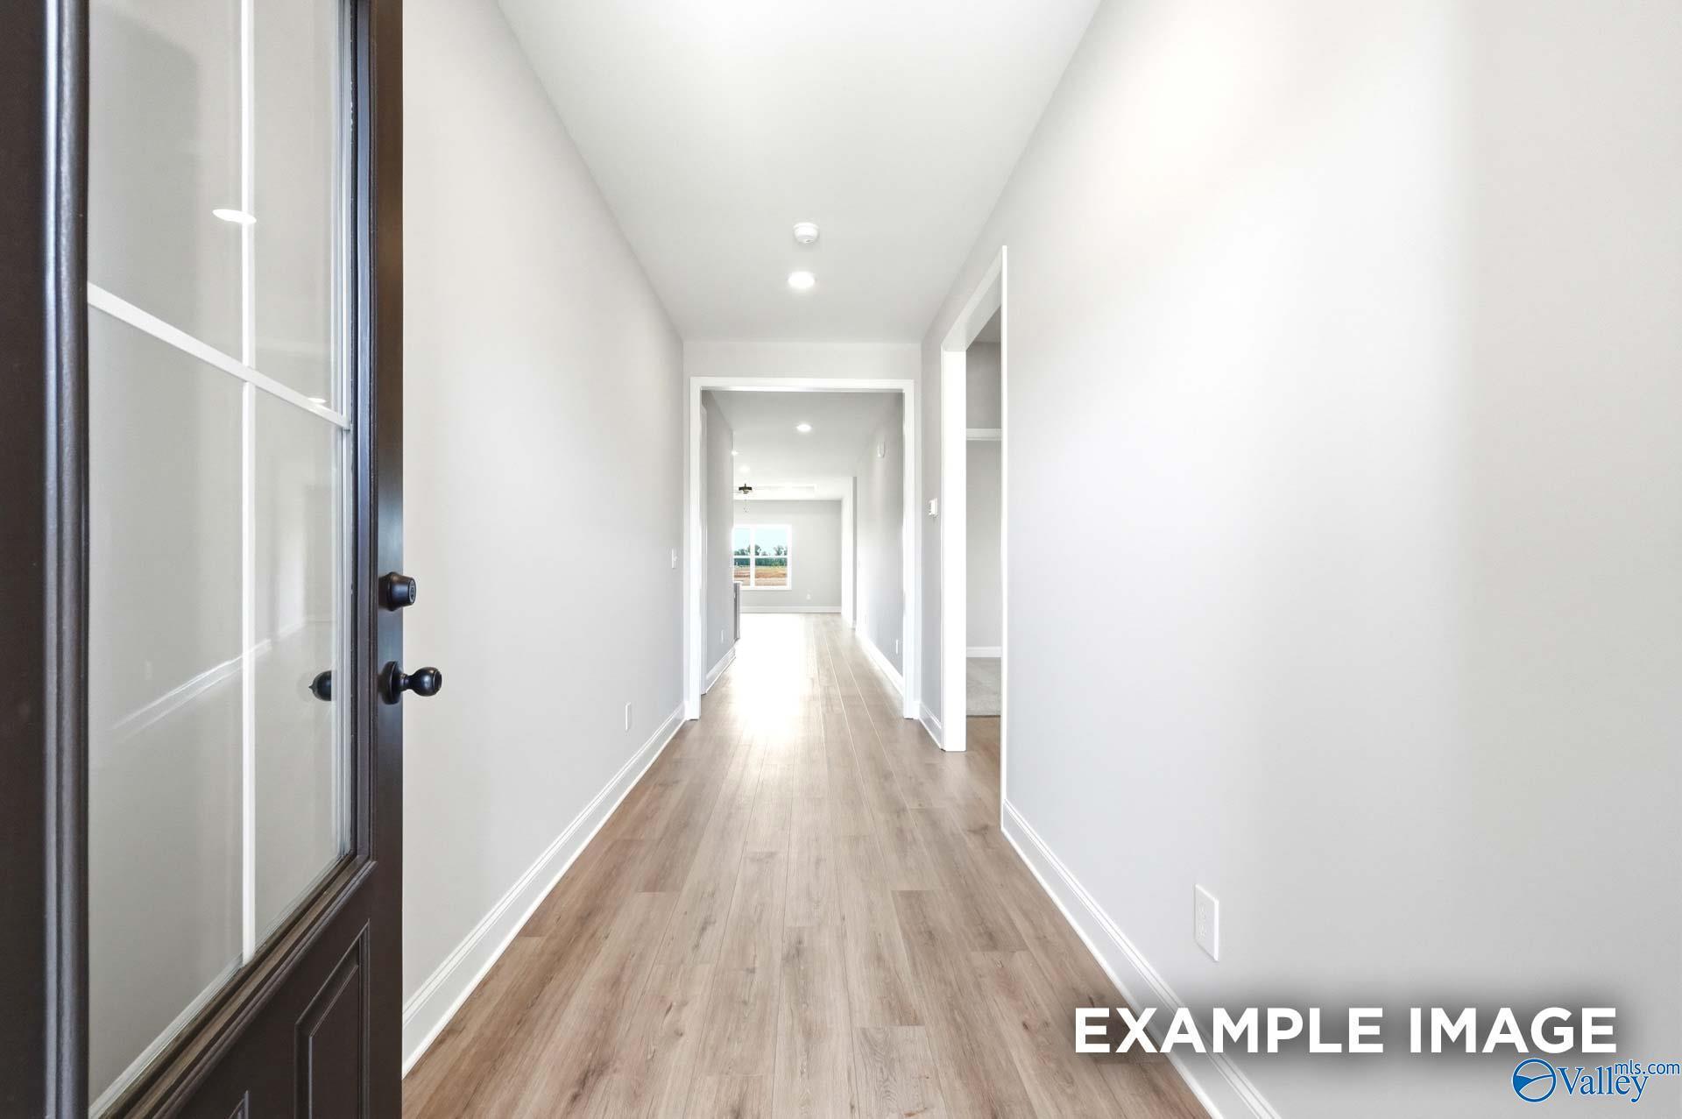
Bright entryway and hallway with wood-style flooring in The Butler floor plan by Davidson Homes in Hazel Green, Alabama.
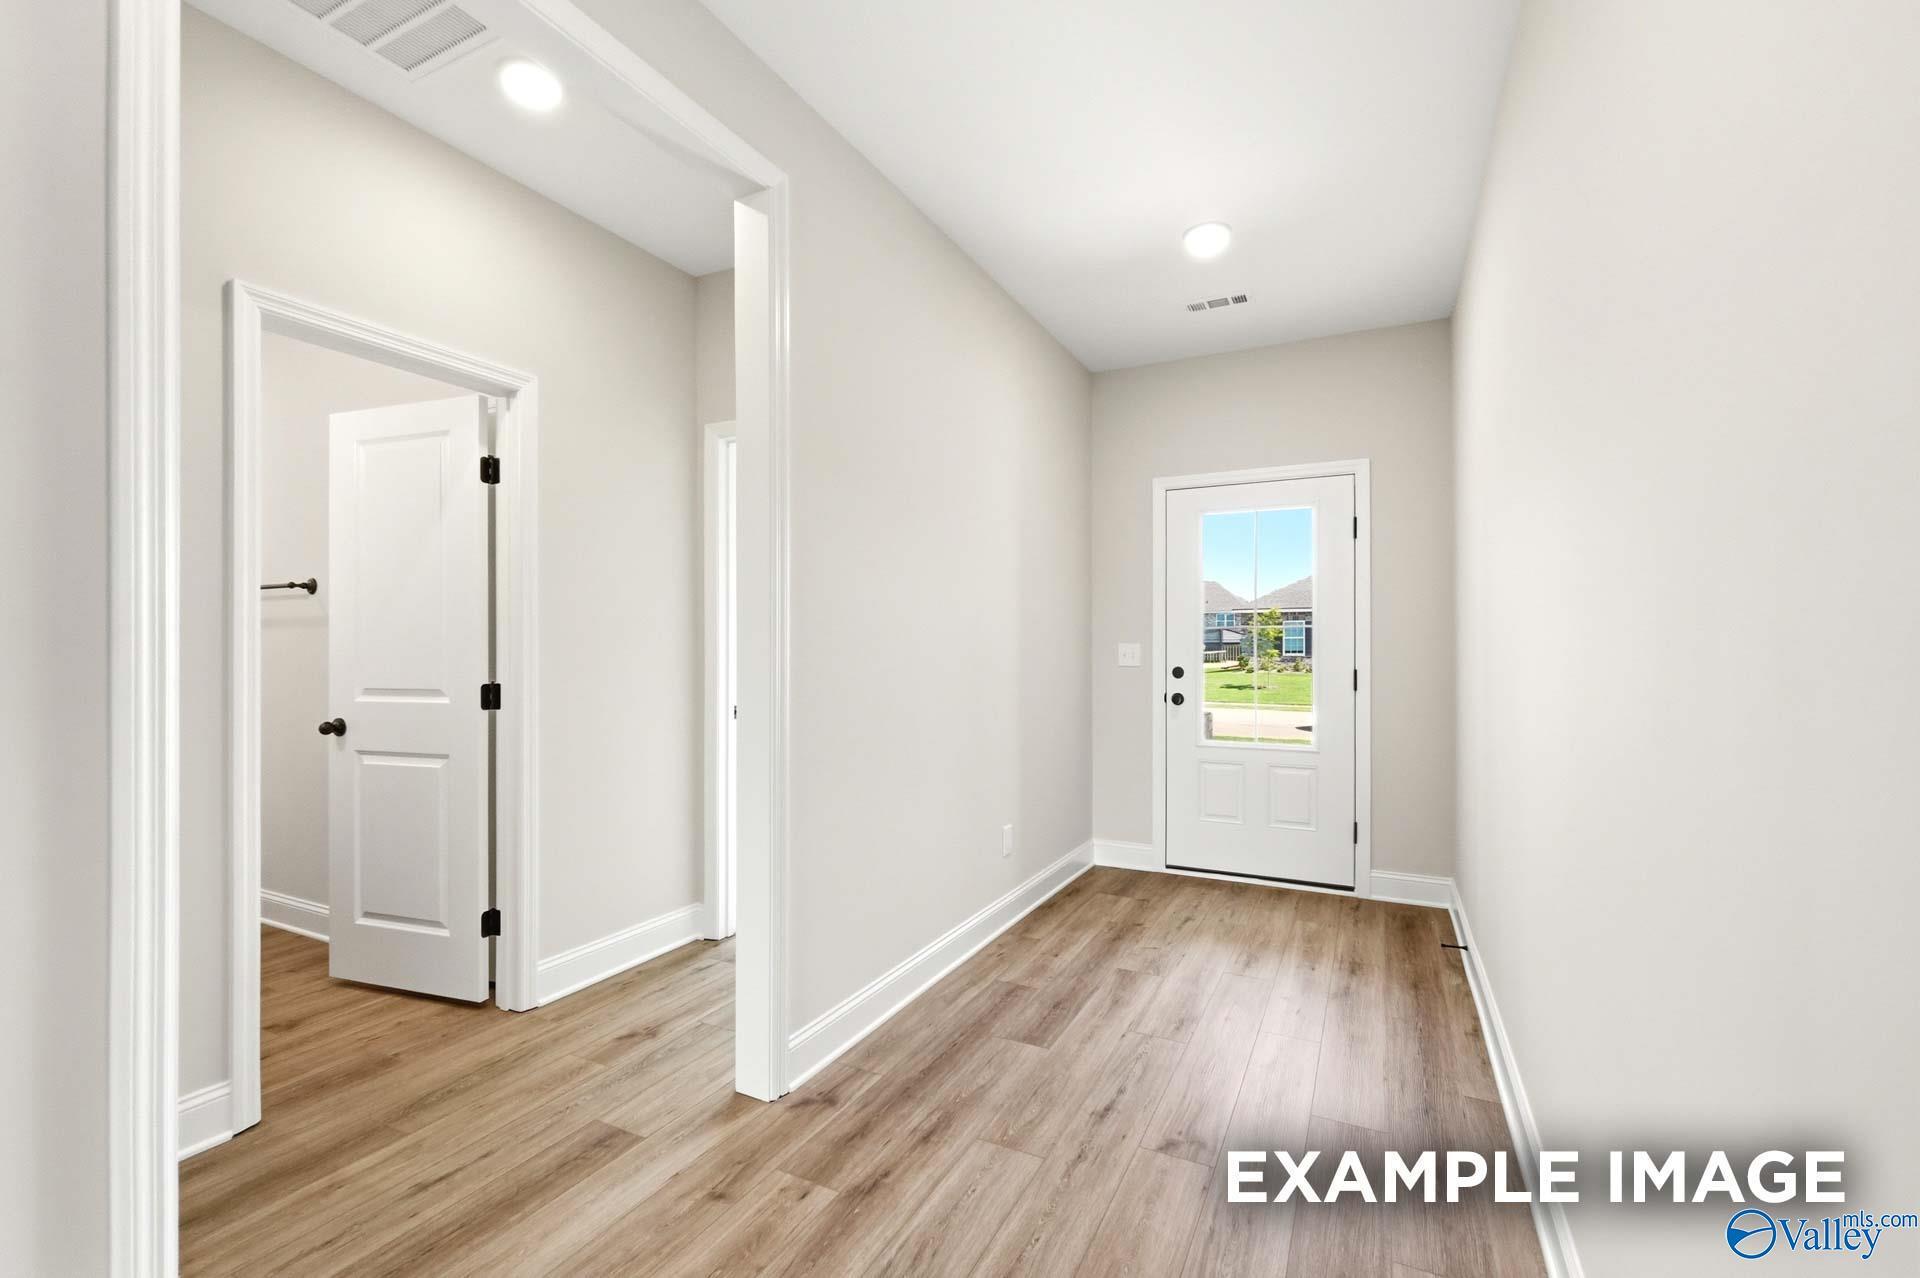
Bright entryway with hardwood flooring and access to carpeted bedrooms in The Butler floor plan by Davidson Homes.
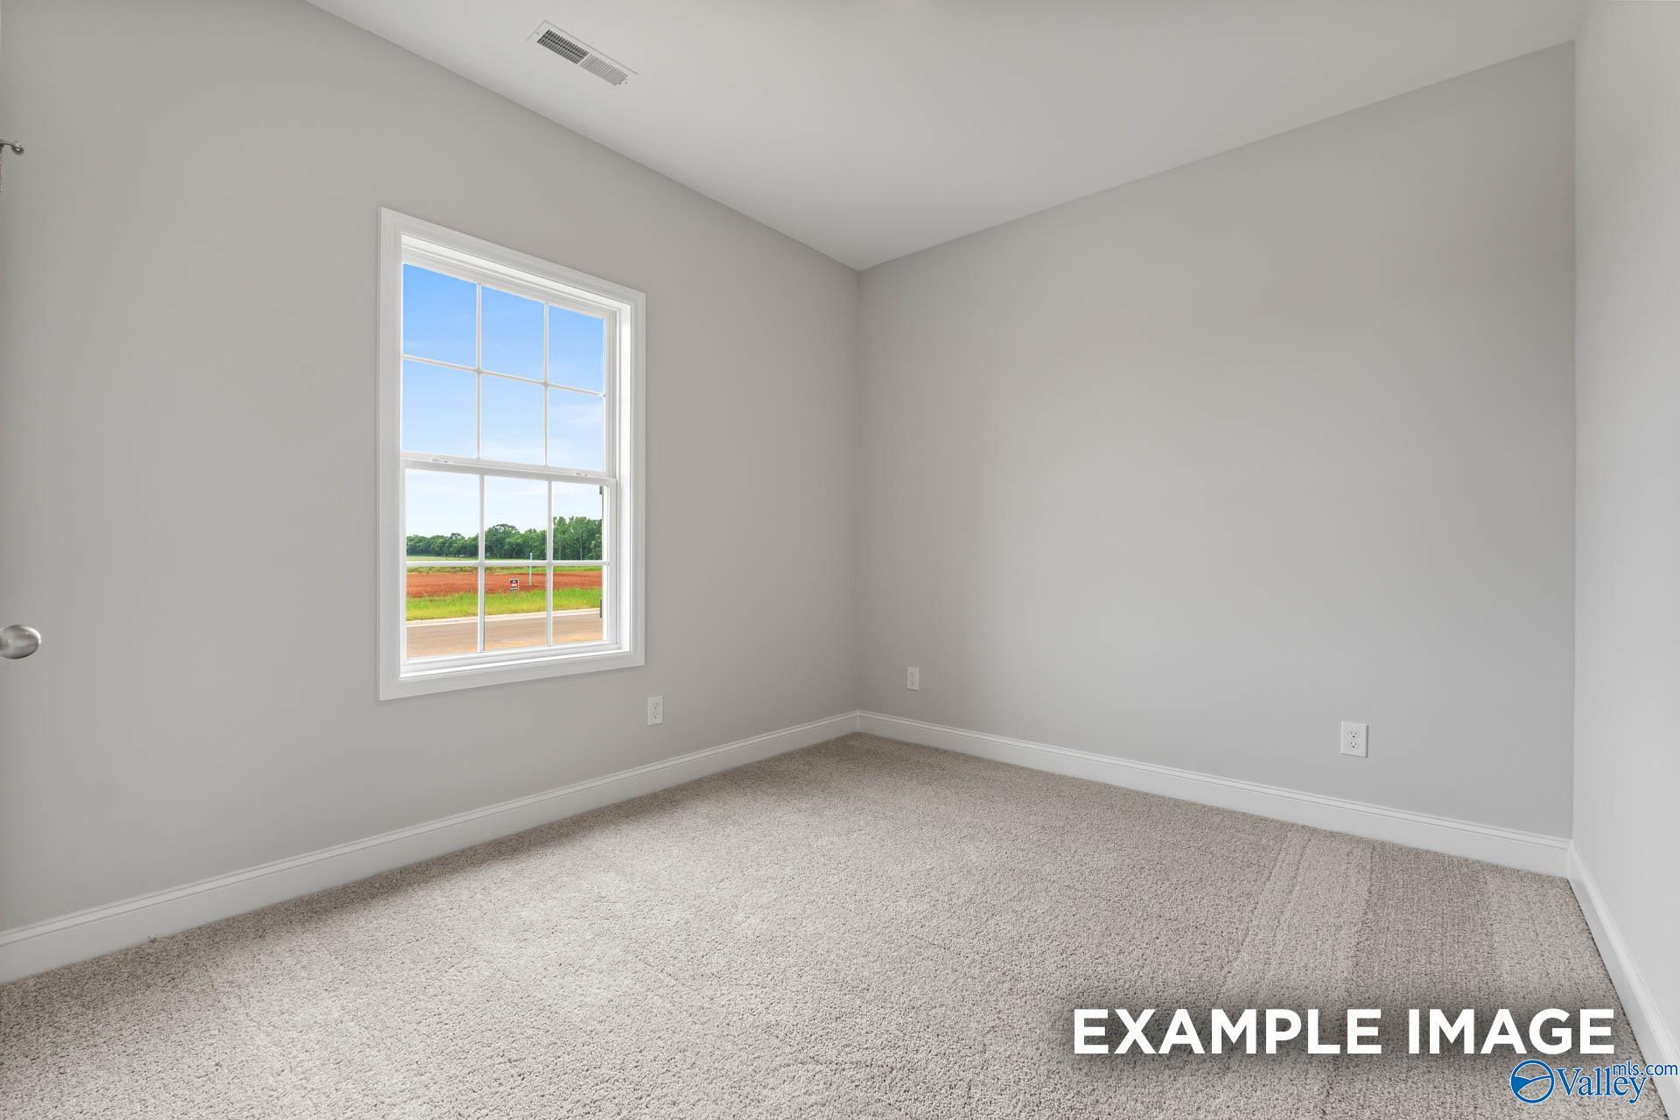
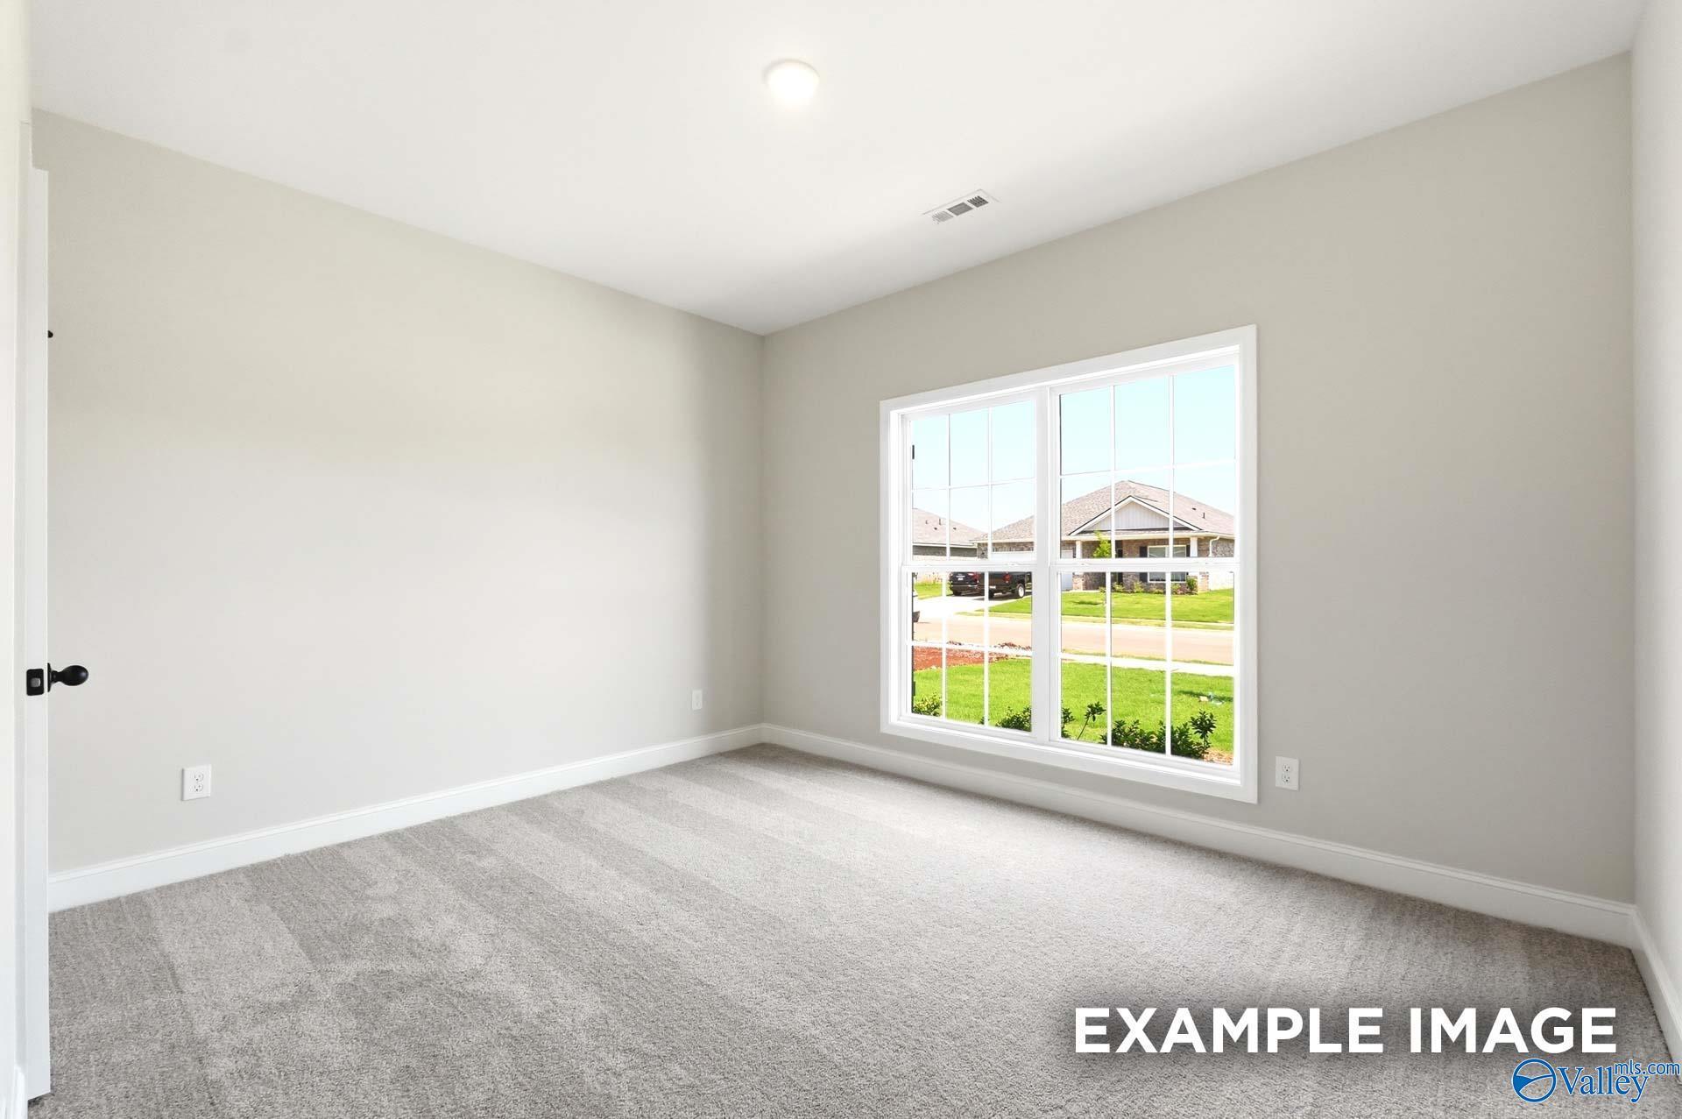
Bright, carpeted bedroom with neutral walls in The Butler floor plan by Davidson Homes in Clearview, Hazel Green, Alabama.
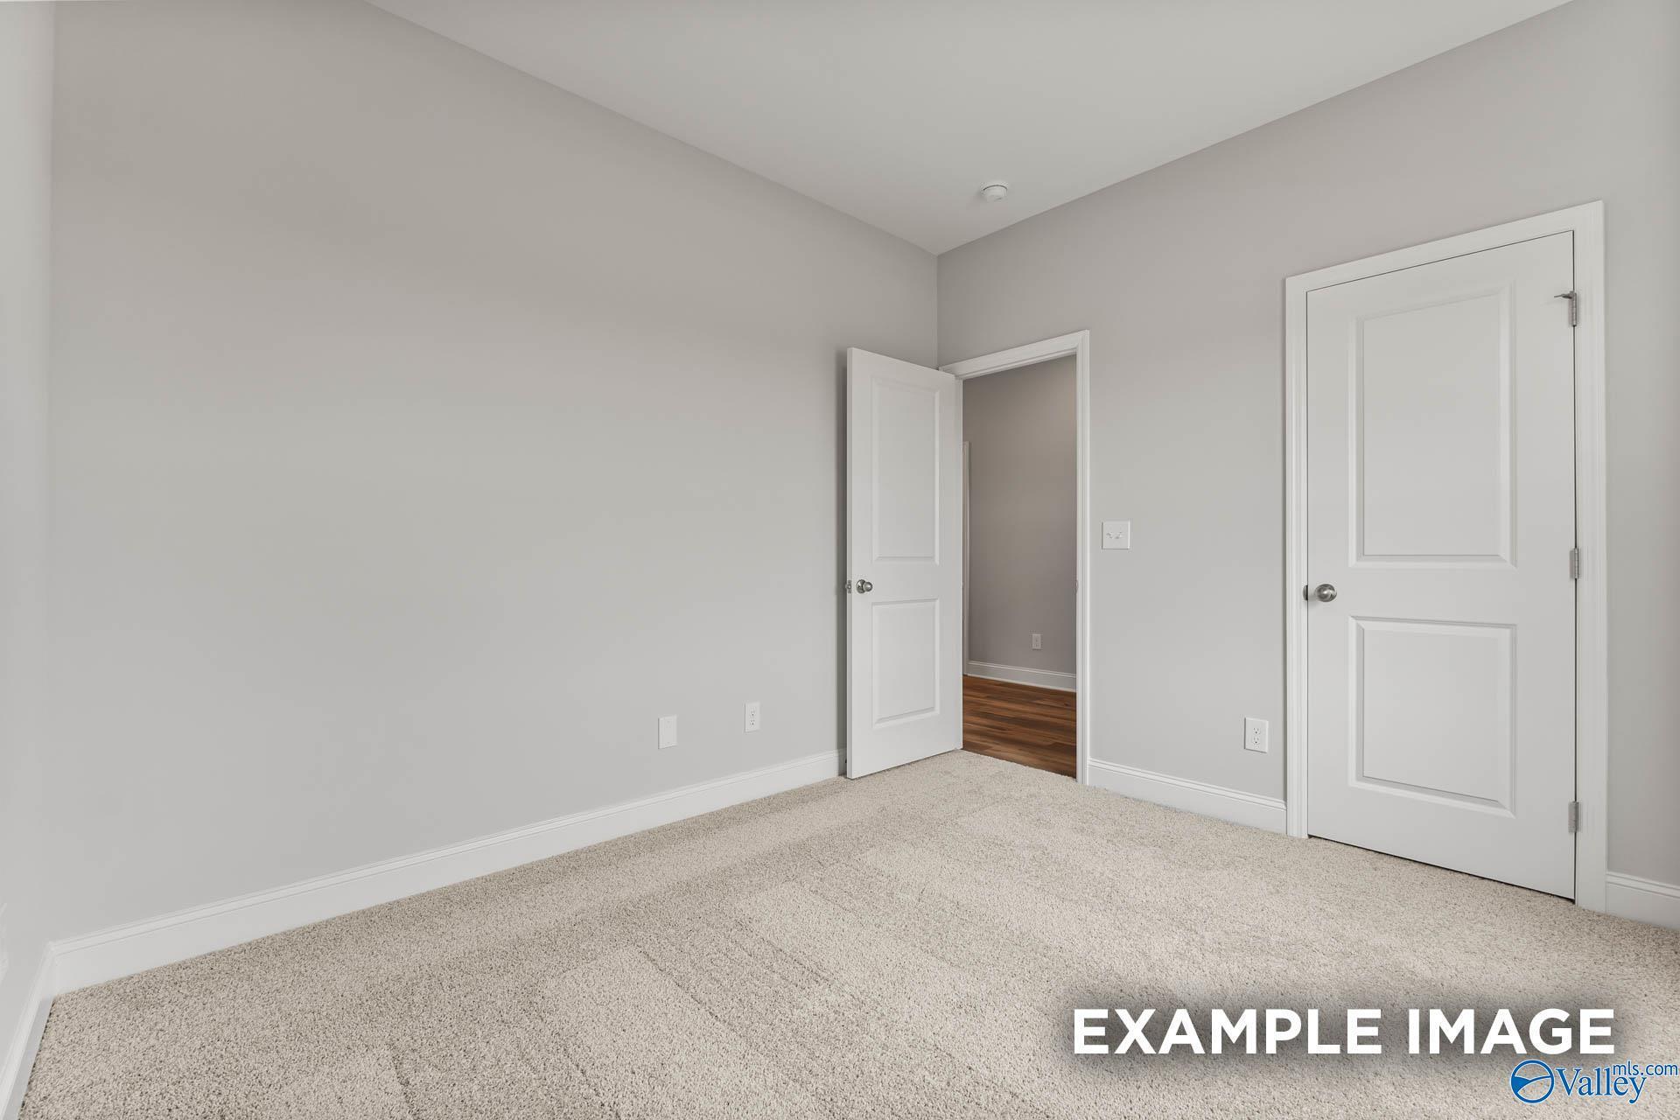
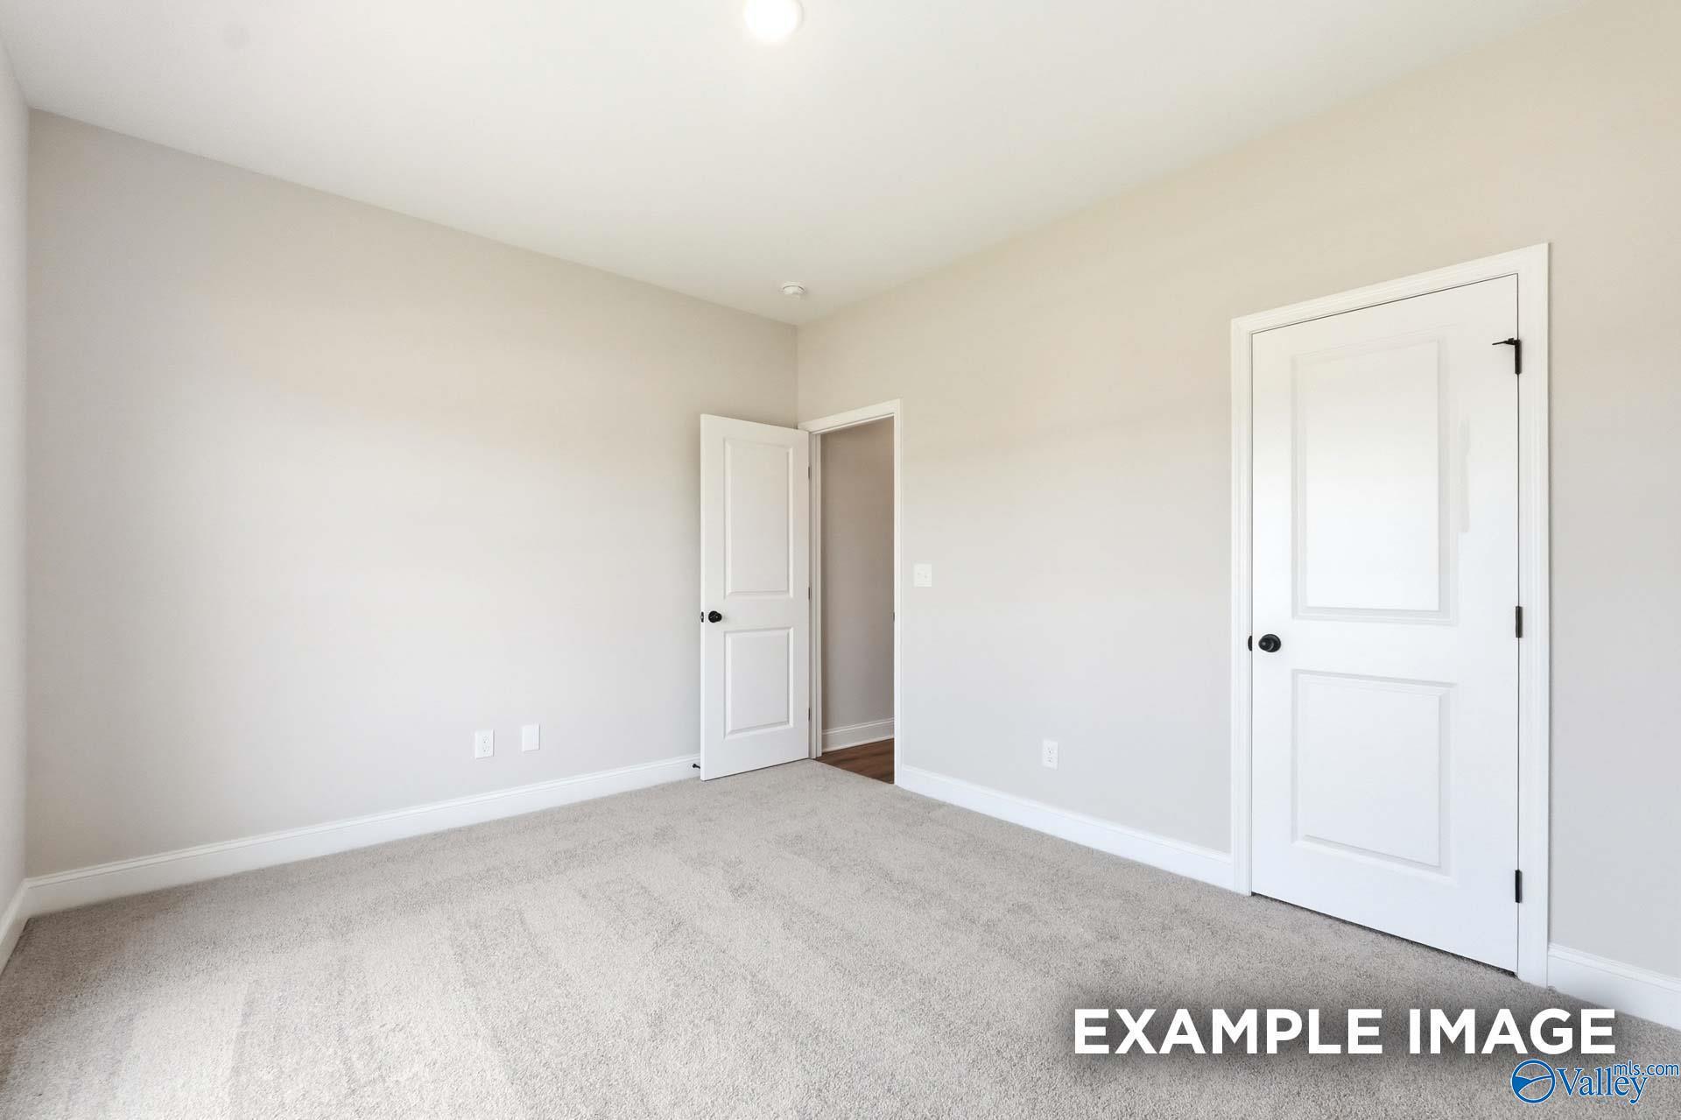
Neutral-colored bedroom with plush carpet and white interior doors in The Butler floor plan by Davidson Homes.

The Butler

312 Keller DriveHomesite #176
$252,054
From /MO*
Principal & Interest Only
3 Bd
2 Ba
1,299 Sf
More Details
Move In: September
Brick single-story home with gabled roof, columned porch, and 2-car garage amid green lawn in Hazel Green, Alabama
Modern brick single-story home with 2-car garage, covered porch, and lush lawn in Clearview, Hazel Green, Alabama by Davidson Homes The Asheville B
Single-story brick home with 2-car garage, covered porch, and lush lawn in Clearview, Hazel Green, Alabama by Davidson Homes
Bright entryway with glass-front door overlooking neighborhood, open interior door, hardwood floors in Asheville B home, Hazel Green
Bright empty bedroom with light gray walls, neutral carpet, and large window overlooking neighborhood in The Asheville B, Hazel Green AL
Empty secondary bedroom with gray carpet, light gray walls, white doors in 3-bed Asheville B home, Hazel Green, AL
Bright bedroom with large window overlooking neighborhood, beige walls, gray carpet in Davidson Homes The Asheville B, Hazel Green, AL
Move In: August
Single-story, 3-bedroom Franklin B floor plan by Davidson Homes with a 2-car garage in Clearview, Hazel Green, Alabama.
The Franklin B floor plan by Davidson Homes, a 1-story, 3-bedroom, 2-bath house with a 2-car garage in Clearview, Alabama.
The Franklin B floor plan by Davidson Homes: 1,620 sq ft, 3-bedroom, 2-bath ranch home in Clearview, Hazel Green, Alabama.
Brick exterior front porch and entryway of The Franklin B floor plan by Davidson Homes in Clearview, Hazel Green, Alabama.
Bright, open foyer and hallway leading to the living area in a Davidson Homes Franklin B plan in Clearview, Hazel Green.
Bright bedroom with neutral carpet and large window in The Franklin B floor plan by Davidson Homes in Hazel Green, AL.
Neutral-toned bedroom with plush carpeting and interior doors in The Franklin B floor plan by Davidson Homes in Clearview.
Move In: November
The Franklin floor plan by Davidson Homes: 3-bedroom, 2-bath brick ranch with 2-car garage in Clearview, Hazel Green, AL.
Exterior of The Franklin floor plan by Davidson Homes, a 1-story brick house with a 2-car garage in Clearview, Hazel Green.
The Franklin floor plan by Davidson Homes: 1,620 sq ft, 3-bedroom, 1-story brick home with 2-car garage in Clearview, AL.
Bright entryway with wood-look flooring and white interior door in The Franklin floor plan home in Clearview, Alabama.
Bright bedroom with neutral carpet and large window in The Franklin floor plan home, Clearview, Hazel Green, Alabama.
Neutral bedroom with carpeted flooring and closet doors in The Franklin floor plan at Clearview, Hazel Green, Alabama.
Modern bathroom with granite vanity, white cabinetry, and shower-tub combo in The Franklin floor plan, Hazel Green, AL.

The Franklin

322 Keller DriveHomesite #171
$286,948
From /MO*
Principal & Interest Only
3 Bd
2 Ba
1,620 Sf
More Details
Move In: October
The Daphne floor plan by Davidson Homes: 1-story brick exterior, 2-car garage, 4-bedroom home in Clearview, Hazel Green.
The Daphne floor plan by Davidson Homes: 1-story, 4-bedroom brick house with 2-car garage in Clearview, Hazel Green, AL.
The Daphne floor plan by Davidson Homes: 1-story brick exterior with 2-car garage in Clearview, Hazel Green, Alabama.
Bright, open-concept foyer and hallway with luxury vinyl plank flooring in The Daphne floor plan by Davidson Homes.
Bright entryway with wood-look flooring and glass-paneled door in The Daphne floor plan, Clearview, Hazel Green, Alabama.
Bright bedroom with neutral carpet in The Daphne floor plan by Davidson Homes at Clearview in Hazel Green, Alabama.
Neutral carpeted bedroom with white doors in The Daphne floor plan by Davidson Homes in Clearview, Hazel Green, Alabama.

The Daphne

294 Keller DriveHomesite #185
$302,776
From /MO*
Principal & Interest Only
4 Bd
2 Ba
1,964 Sf
More Details
Sold
The Everett B floor plan by Davidson Homes in Clearview, Hazel Green, Alabama features a 1-story brick exterior.
The Everett B floor plan by Davidson Homes: 1-story, 4-bedroom brick house with 2-car garage in Clearview, Hazel Green, AL.
Covered front porch and brick exterior of The Everett B floor plan by Davidson Homes in Clearview, Hazel Green, Alabama.
Bright entryway with wood-look flooring leading to open-concept living in The Everett B plan, Clearview, Hazel Green.
Bright entryway and bathroom in The Everett B floor plan by Davidson Homes in Clearview, Hazel Green, Alabama.
Bright, carpeted bedroom with large window in The Everett B floor plan by Davidson Homes in Clearview, Hazel Green, Alabama.
Bright bedroom with neutral walls, plush carpet, and double closet doors in The Everett B plan at Clearview, Hazel Green.
Sold
The Everett B floor plan by Davidson Homes, a 1-story brick house with a 2-car garage in Clearview, Hazel Green, Alabama.
The Everett B floor plan by Davidson Homes: 1-story brick exterior with 2-car garage in Clearview, Hazel Green, Alabama.
Single-story brick home with 2-car garage, The Everett B floor plan by Davidson Homes in Clearview, Hazel Green, Alabama.
Bright entryway with wood-style flooring leading to open floor plan in The Everett B home at Clearview, Hazel Green, AL.
Bright entryway with wood-style flooring leading to a full bathroom in The Everett B floor plan at Clearview, Alabama.
Bright, spacious bedroom with plush carpet and neutral walls in The Everett B floor plan at Clearview, Hazel Green, AL.
Spacious bedroom with neutral carpet and light gray walls in The Everett B floor plan, Clearview, Hazel Green, Alabama.