Davidson Homes
Limited Time Only

Introducing NEW Promotions!

Terms/conditions apply.
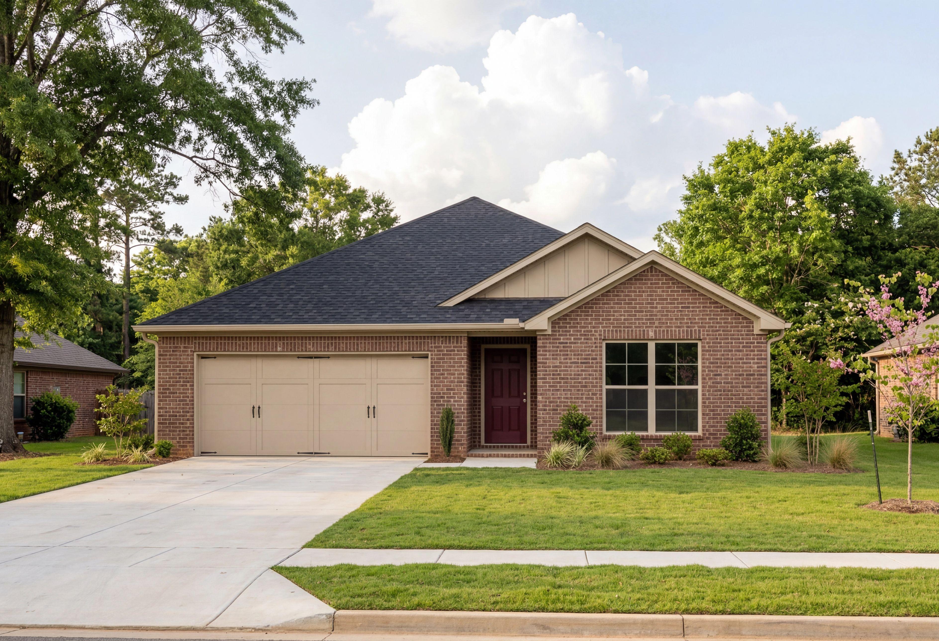
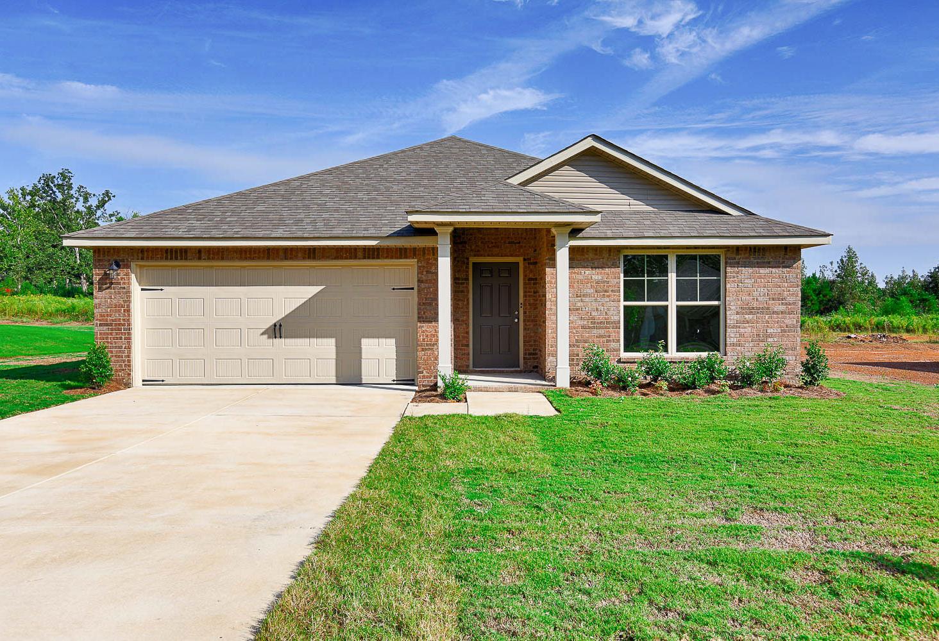
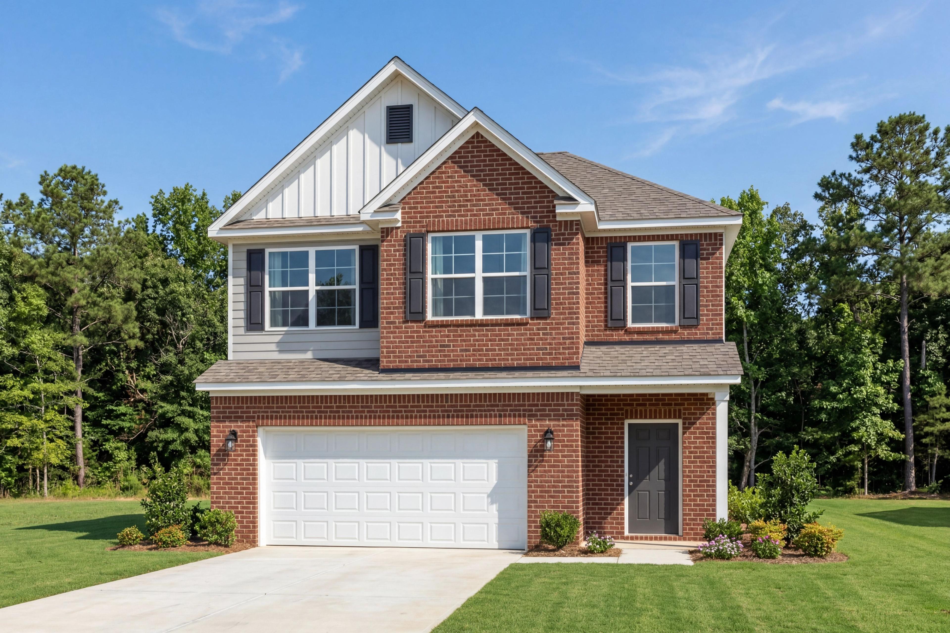
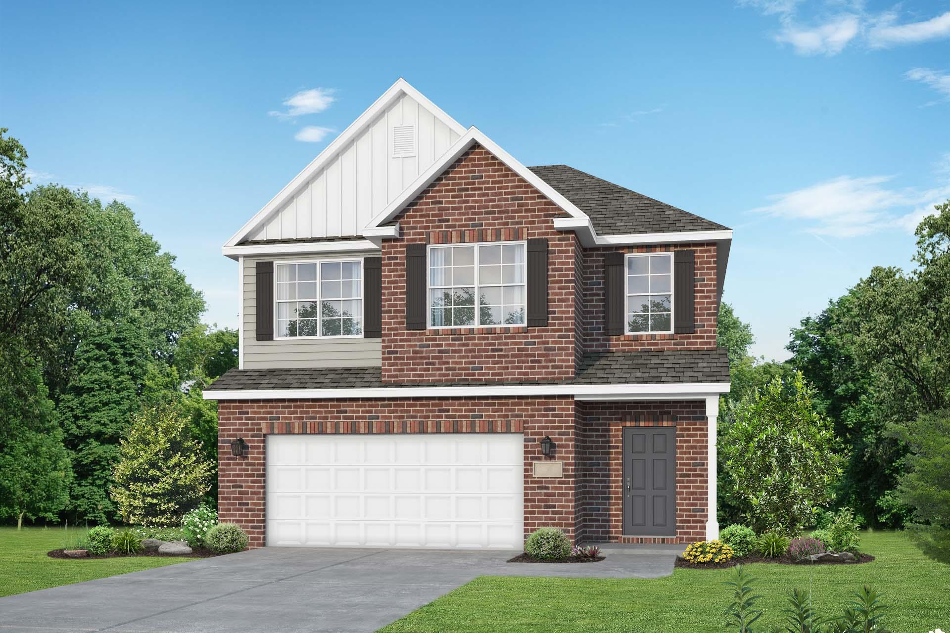
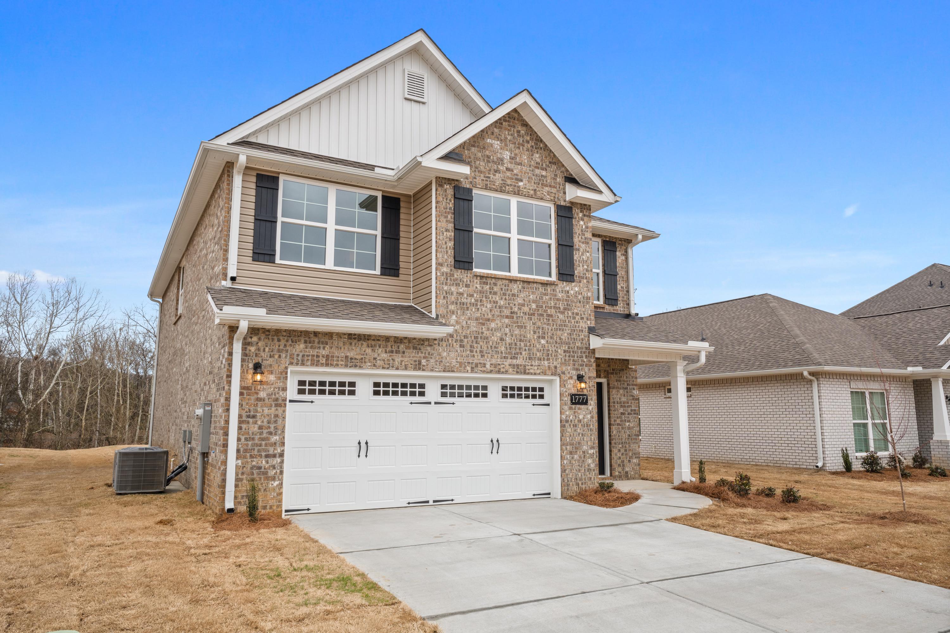
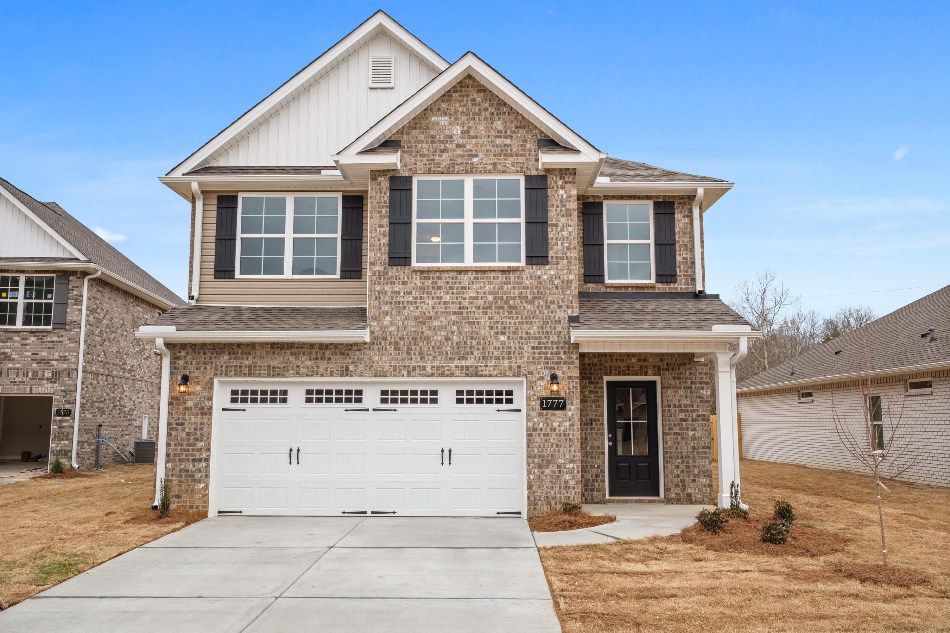
Two-story brick and siding facade of The Aiken home design featuring a two-car garage in Meridianville, Alabama.
The Aiken
The Aiken
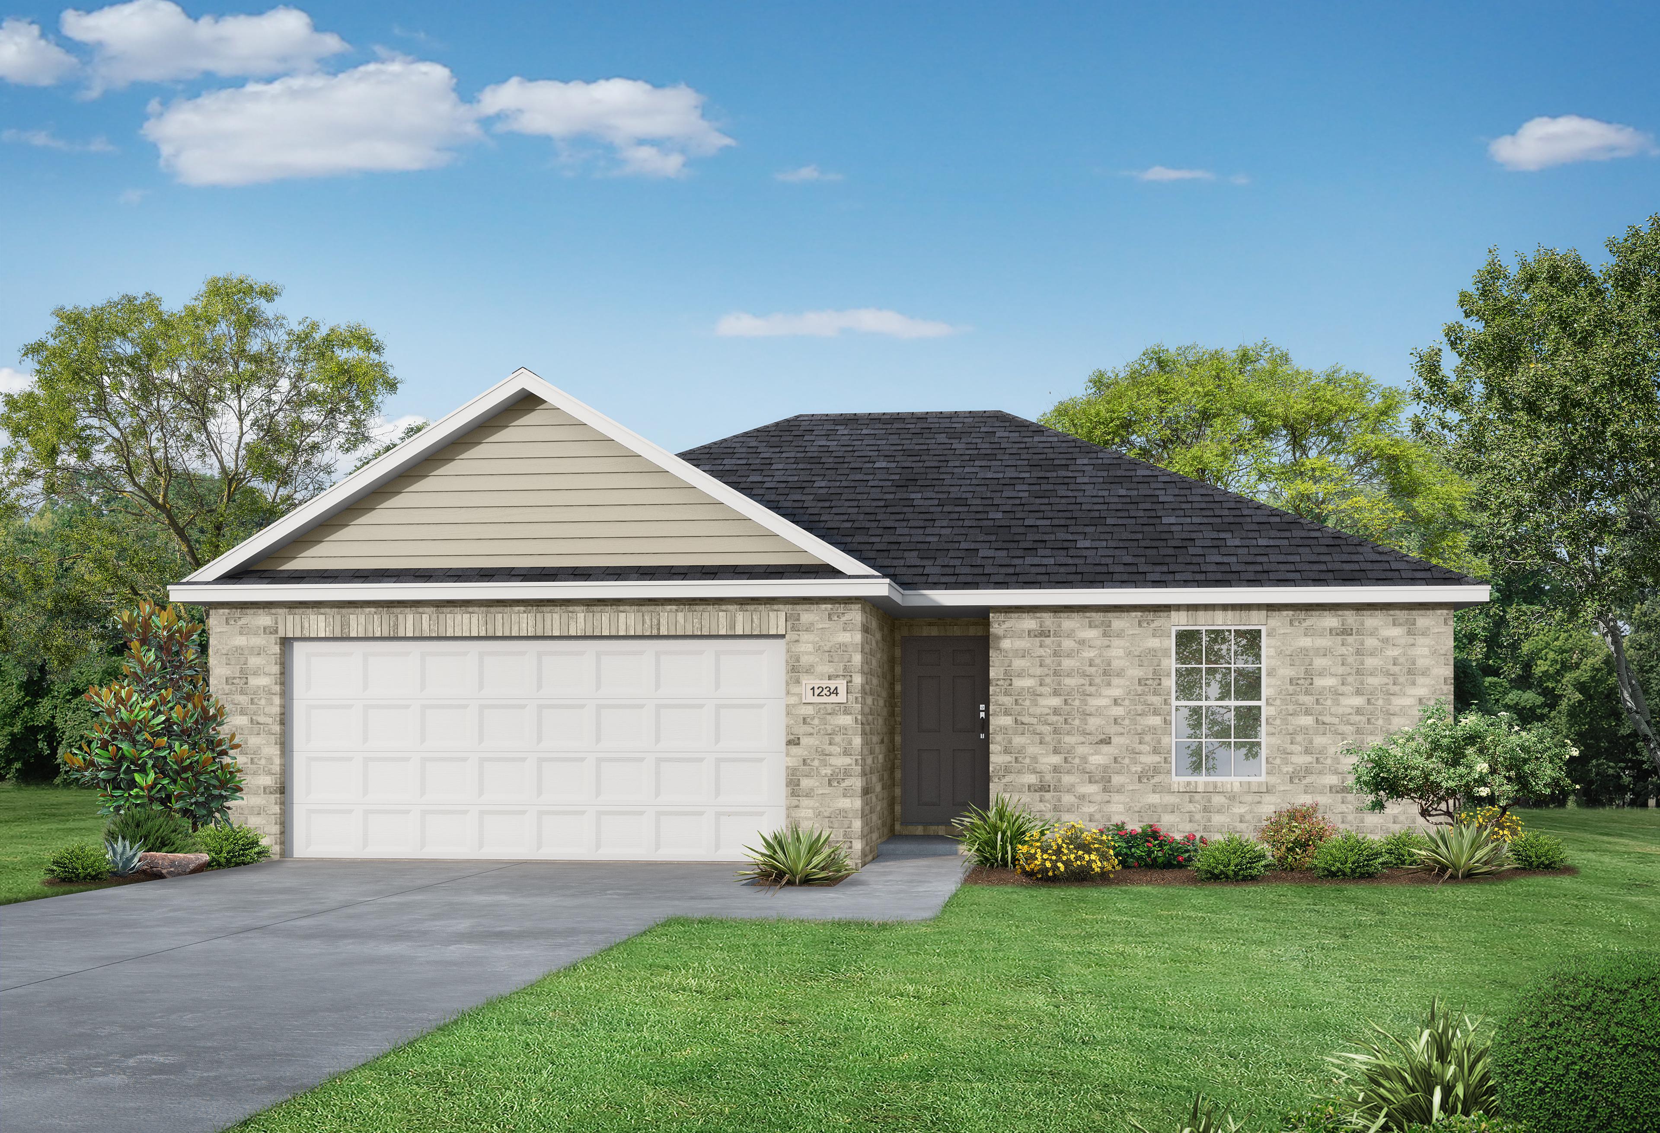
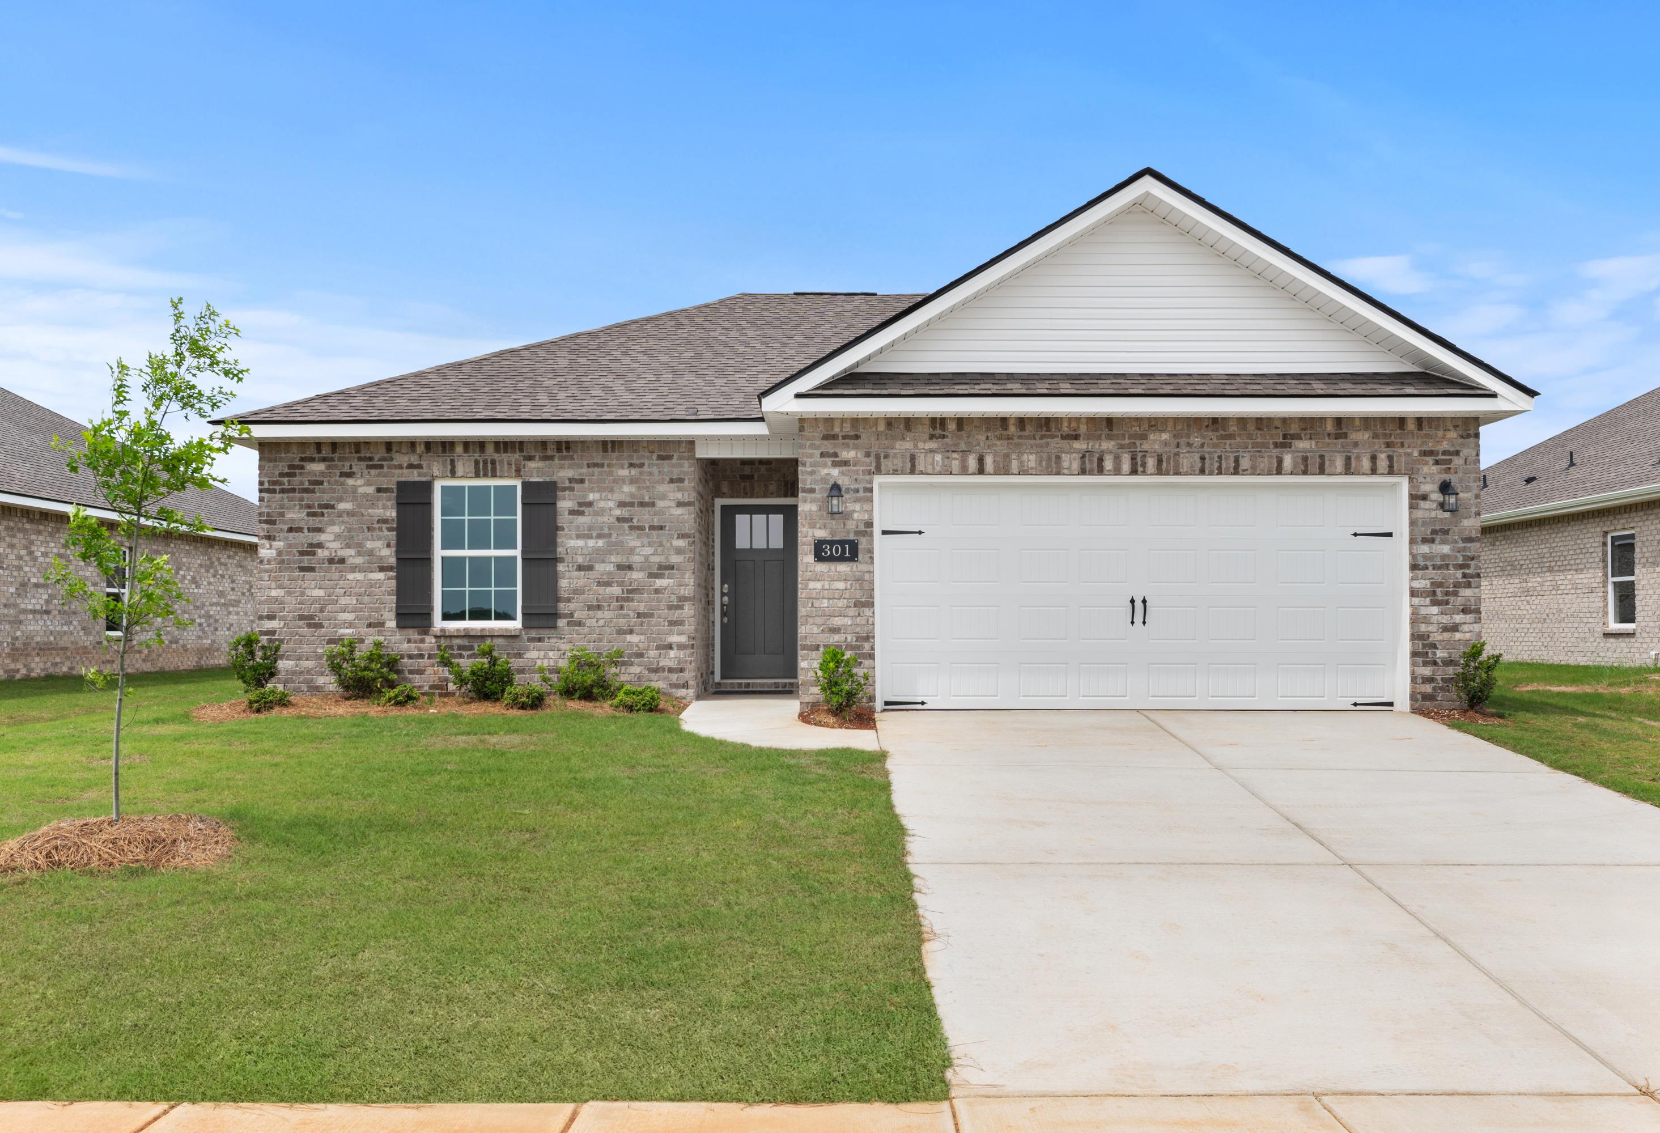

Two-story Aiken home elevation by Davidson Homes featuring beige brick stone facade, two-car garage, and front porch in Meridianville AL
Two-story Aiken home elevation by Davidson Homes featuring brick and siding exterior, two-car garage, and front porch in Meridianville
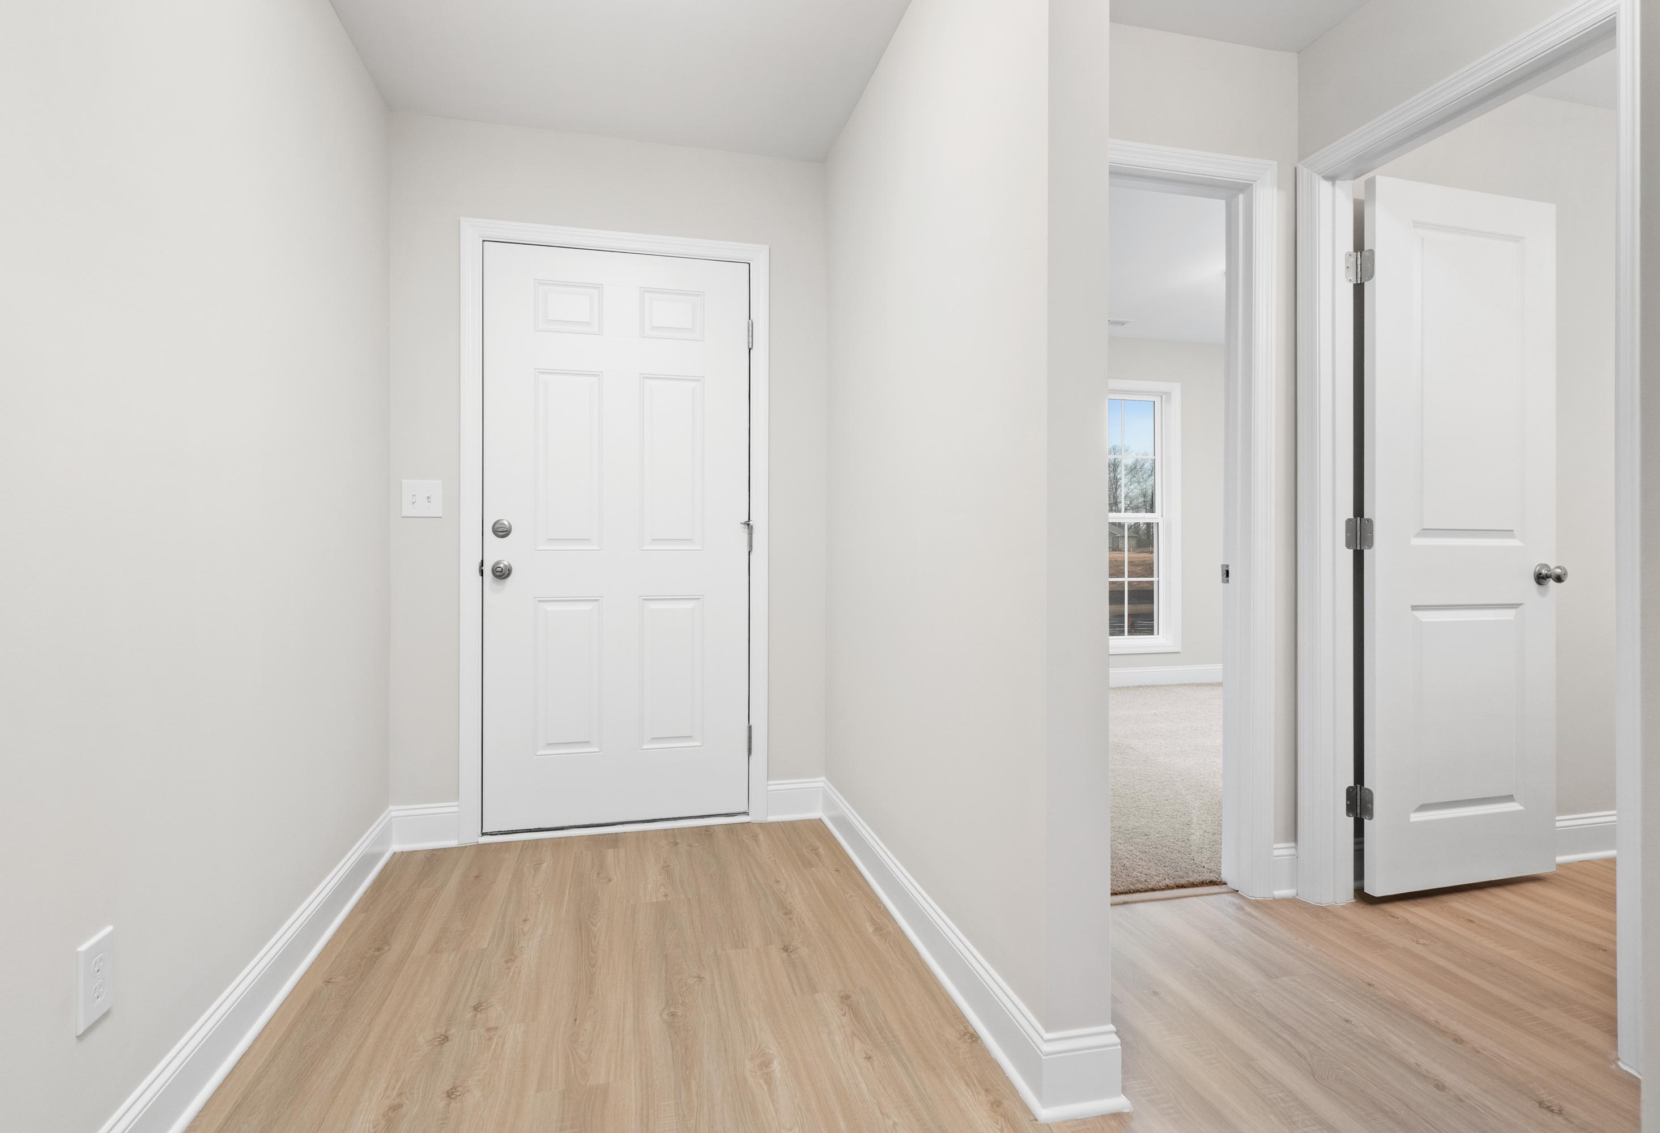
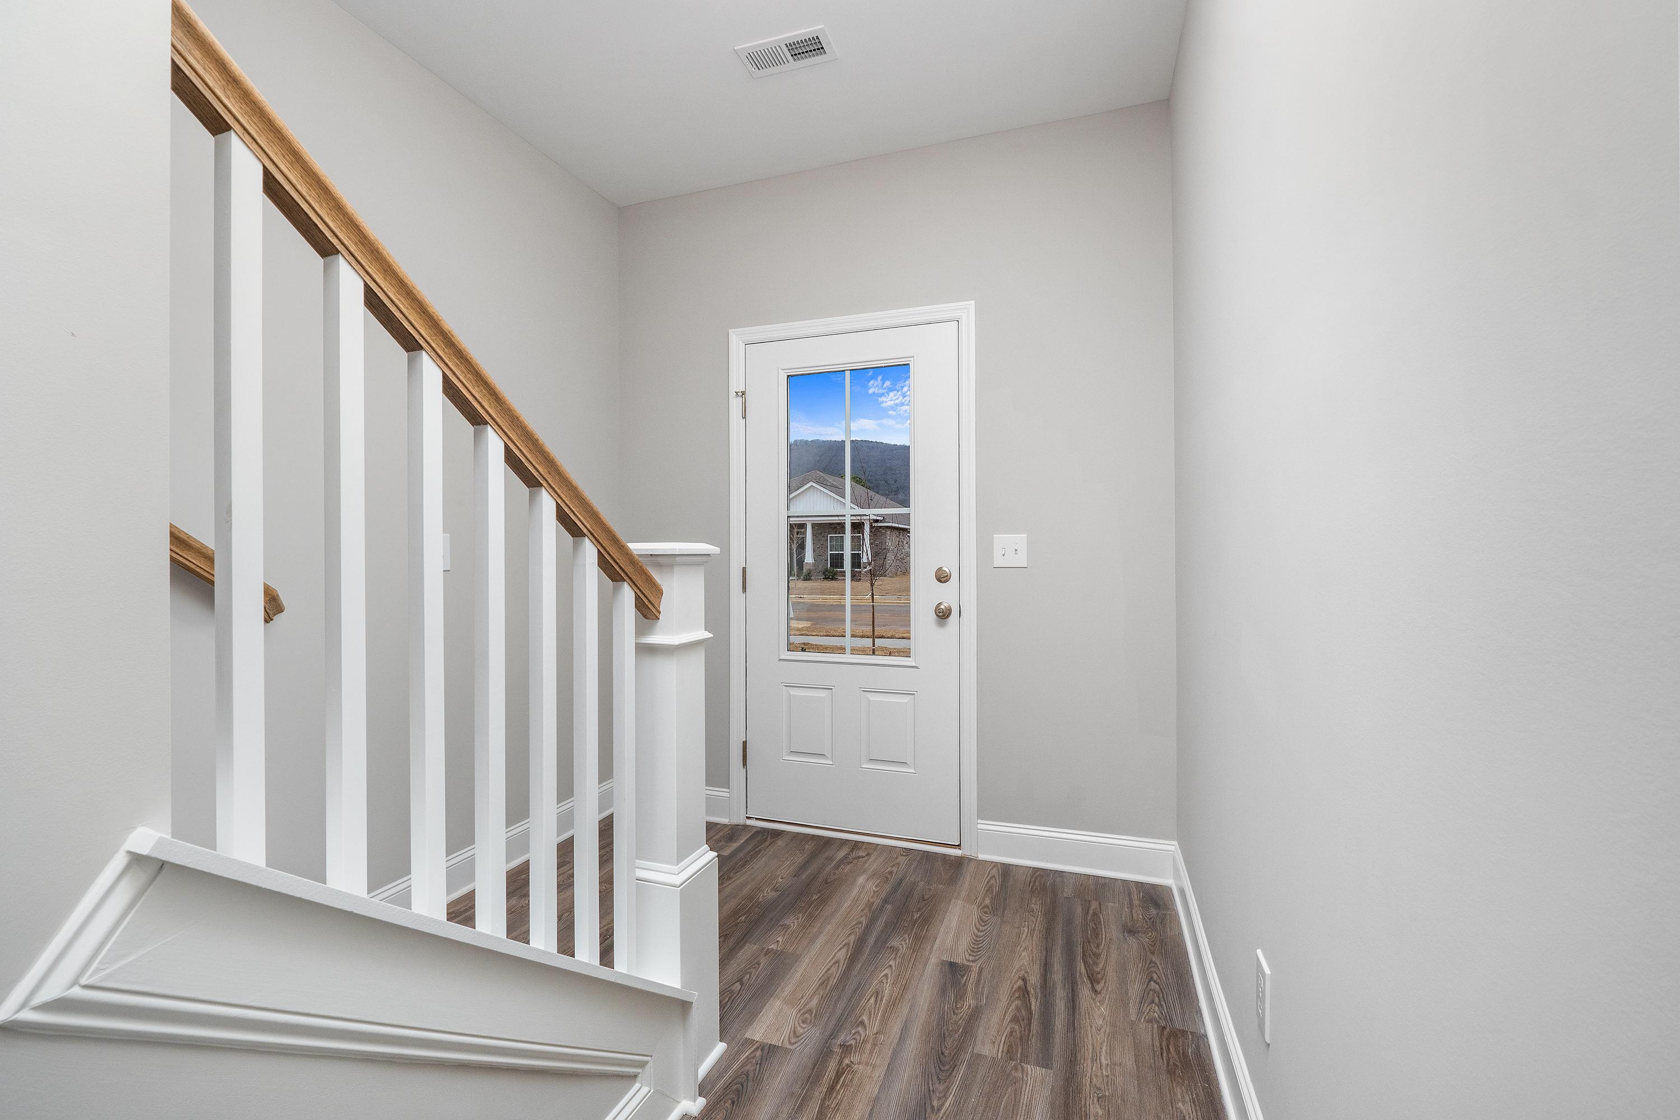
Spacious foyer in The Aiken two-story home with wooden staircase, white railings, hardwood floors, and glass-paneled entry door
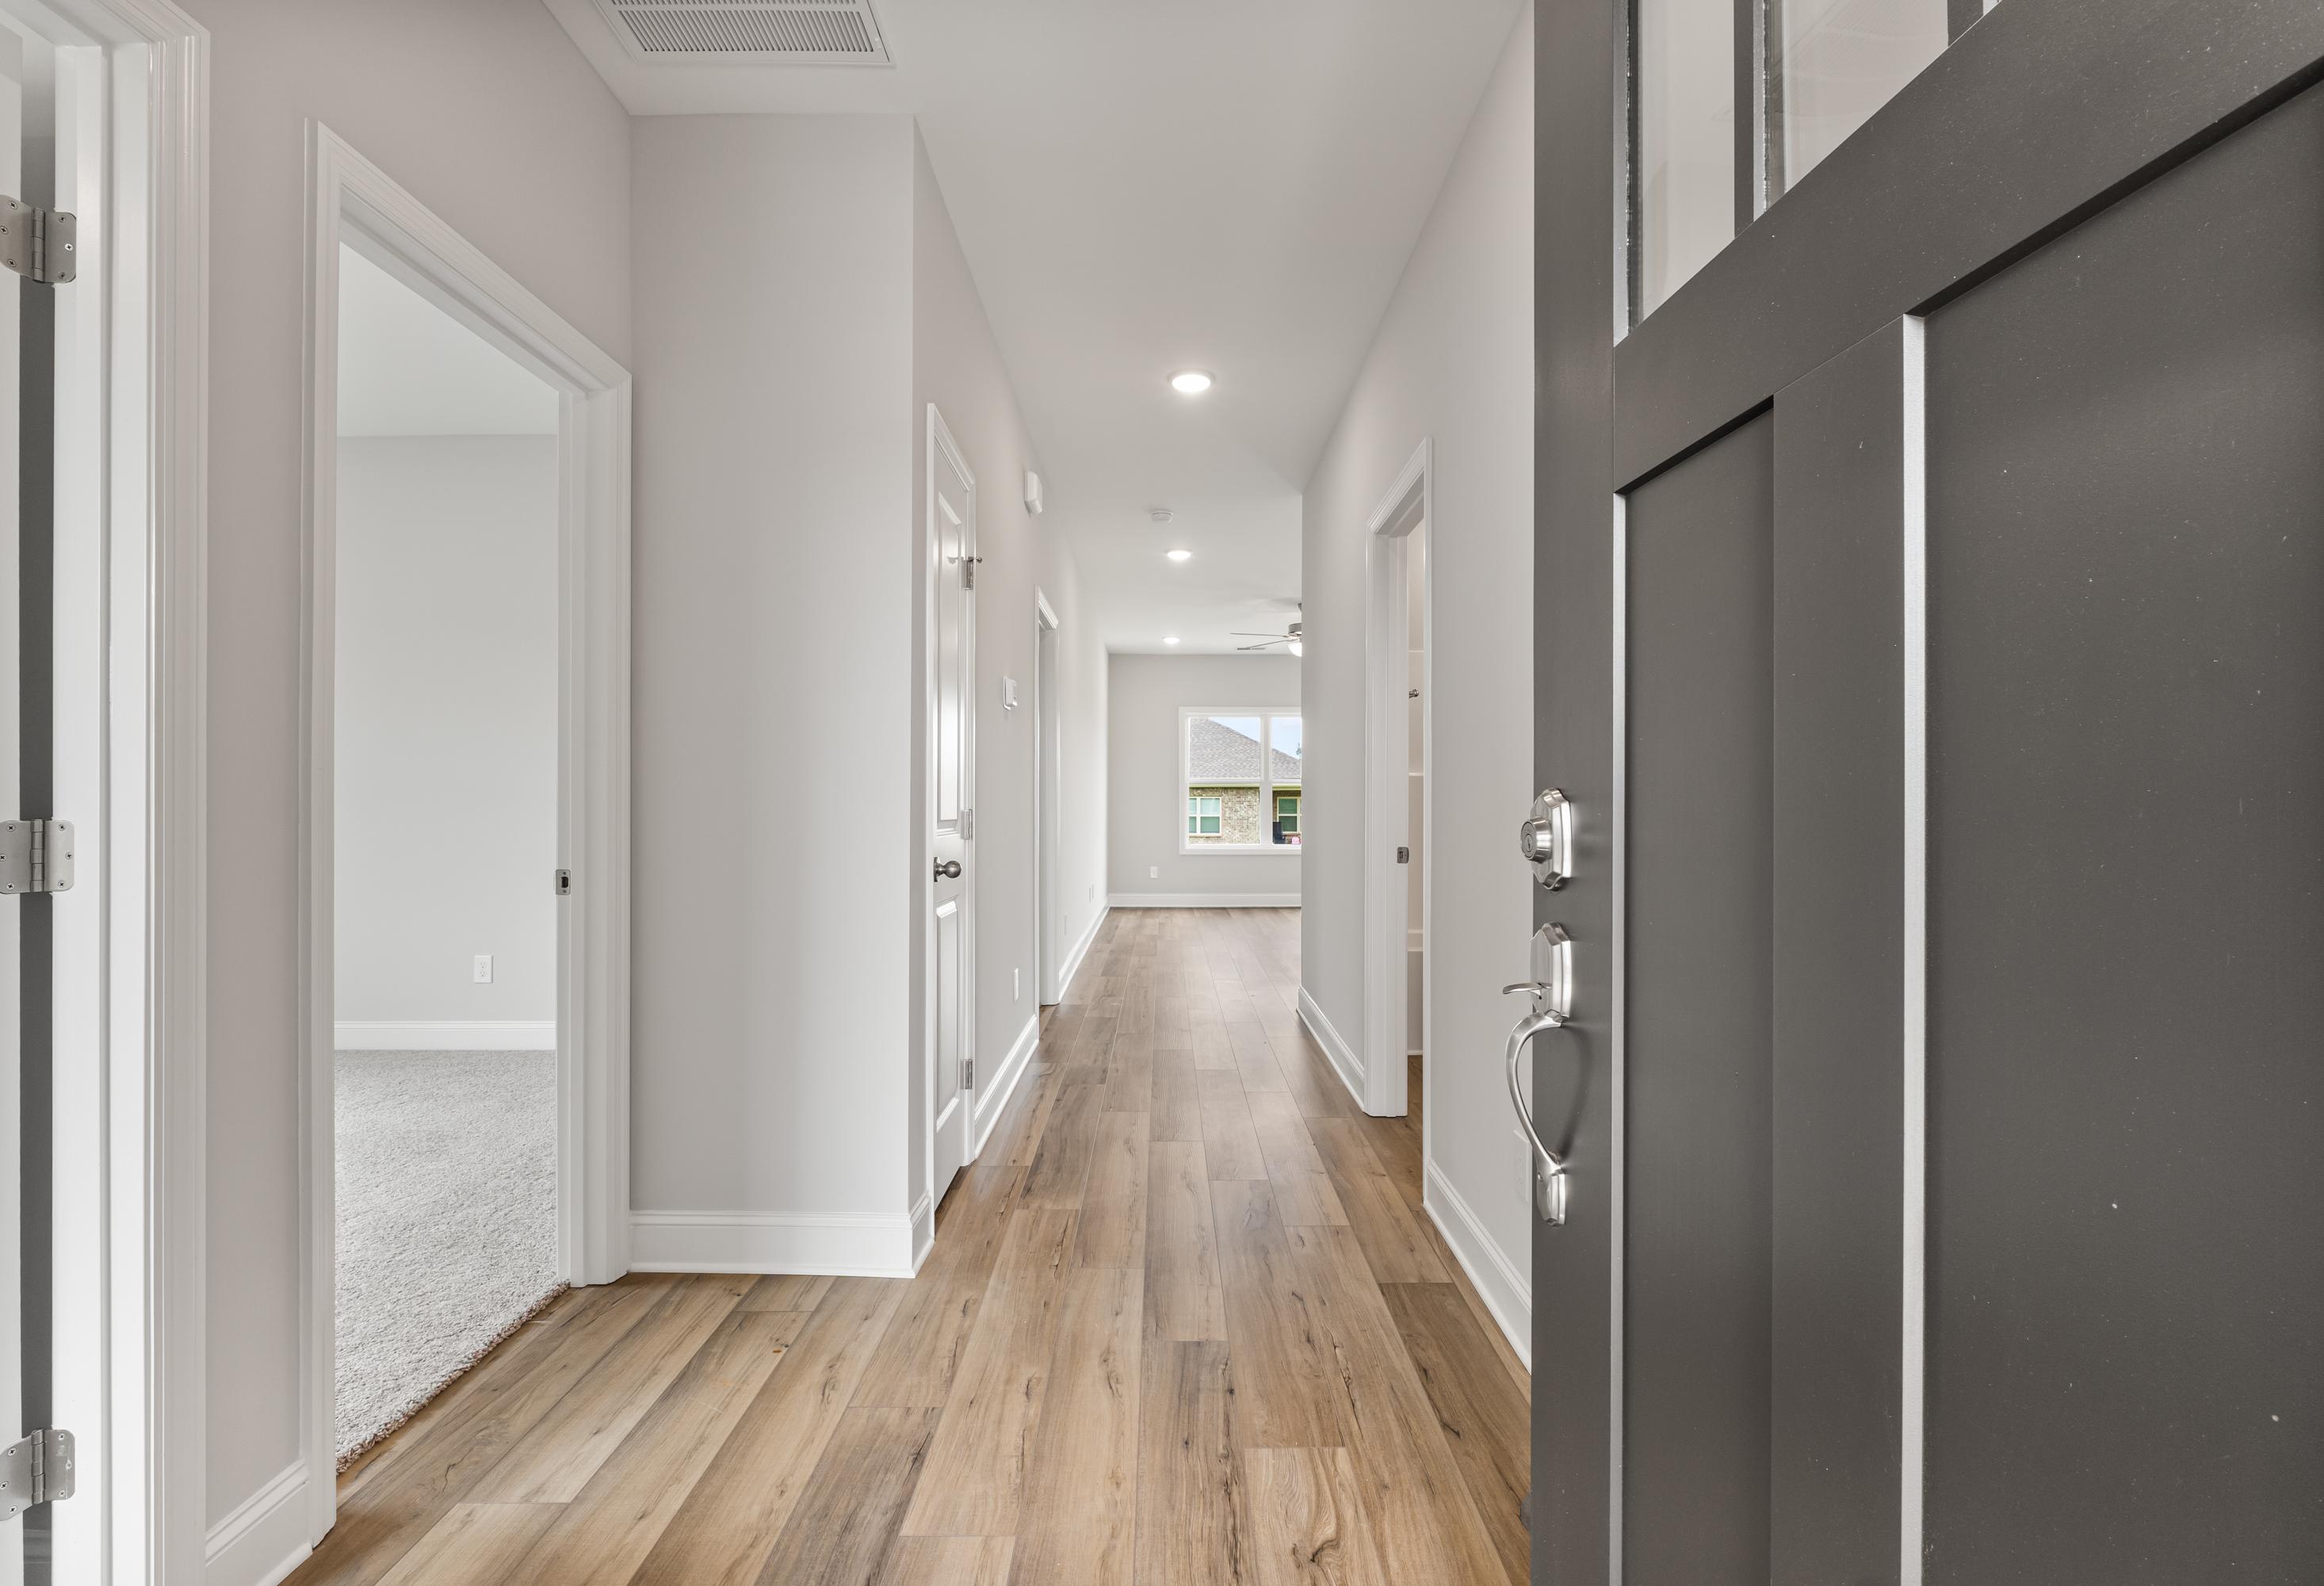

Bright hallway with gray walls, hardwood floors, and white-railed carpeted staircase in The Aiken 2-story home by Davidson Homes
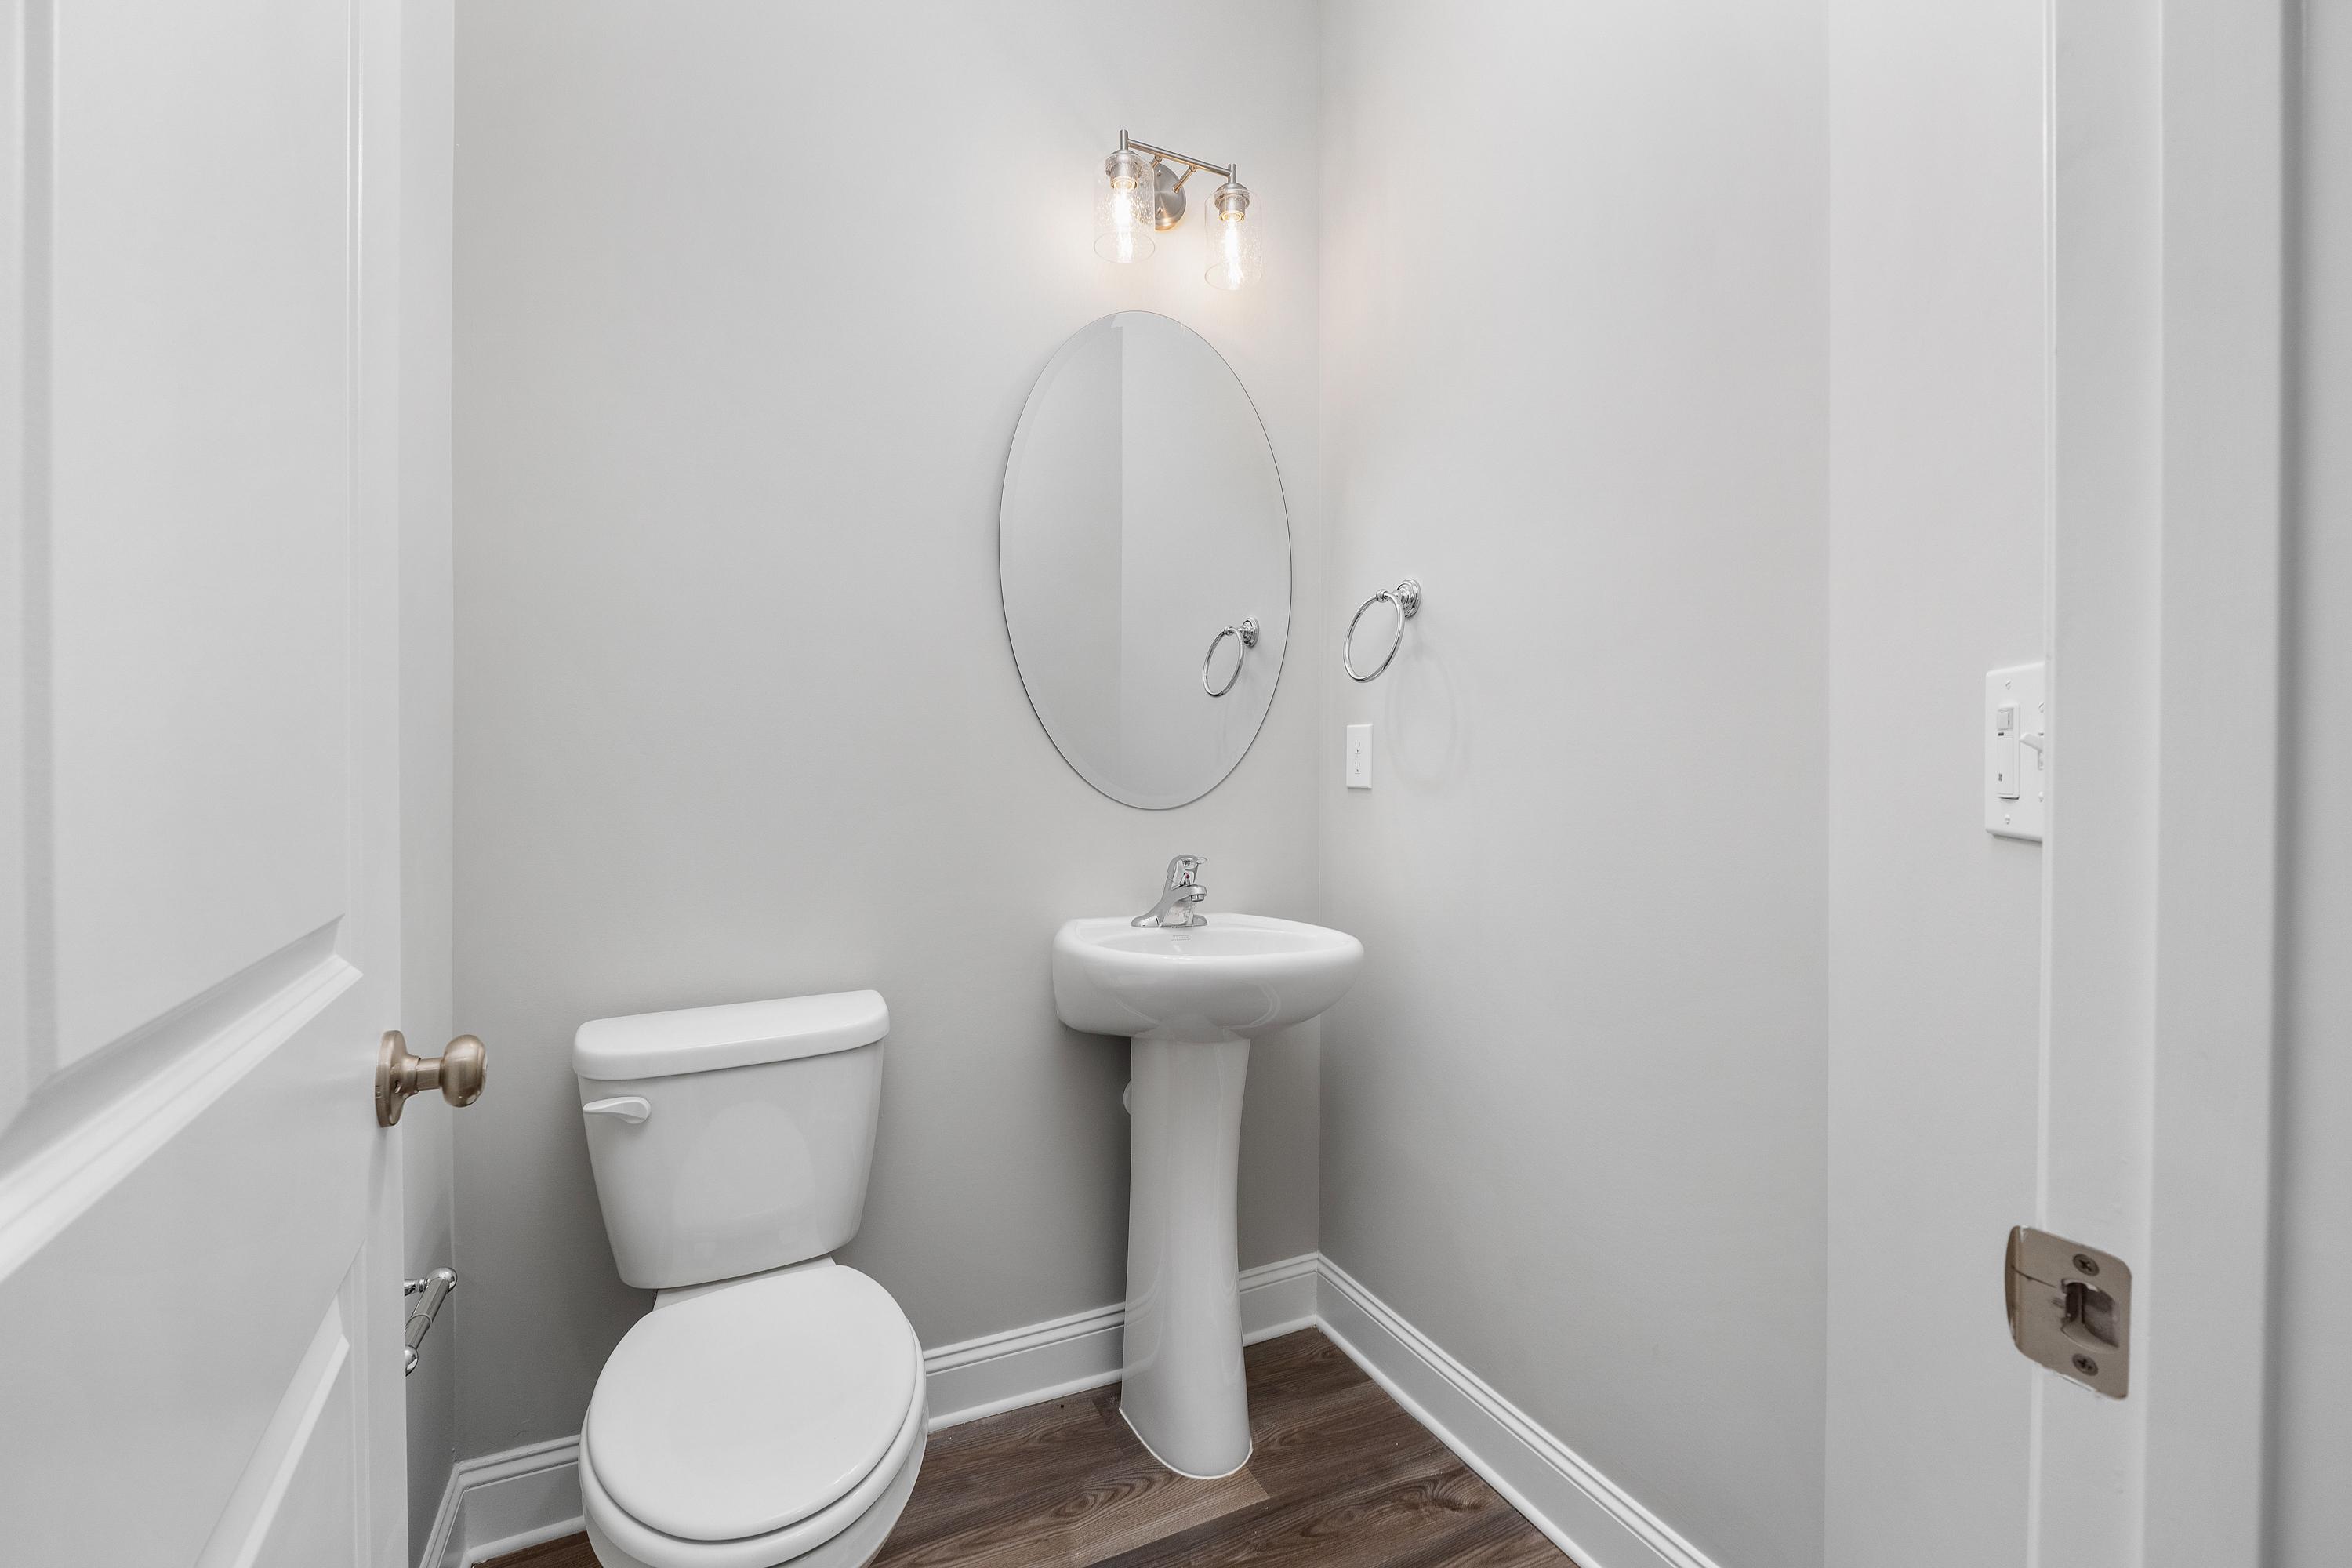
Cozy powder room in The Aiken home design featuring pedestal sink, round mirror, white toilet, and hardwood floors
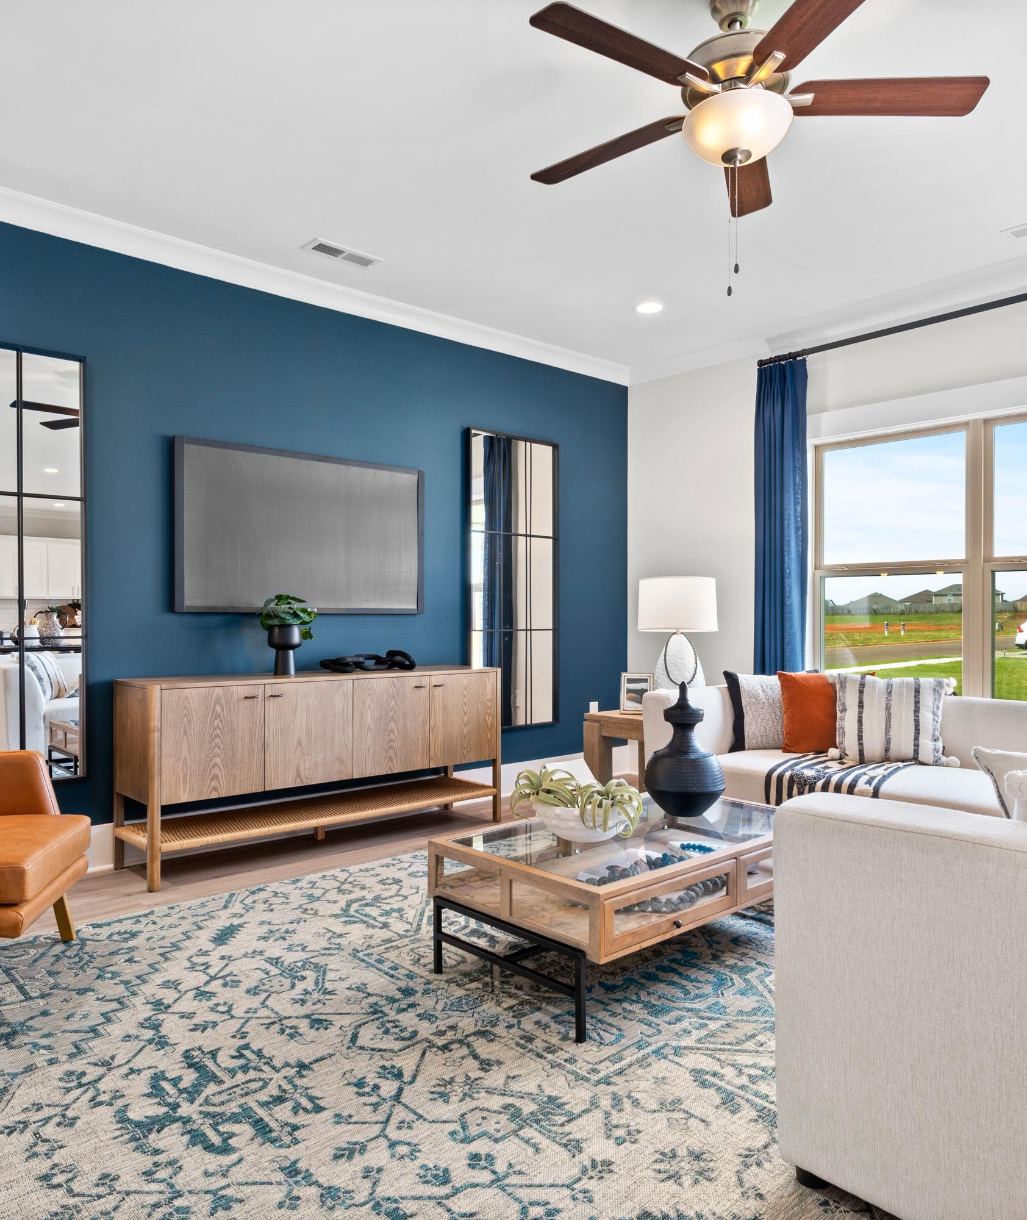
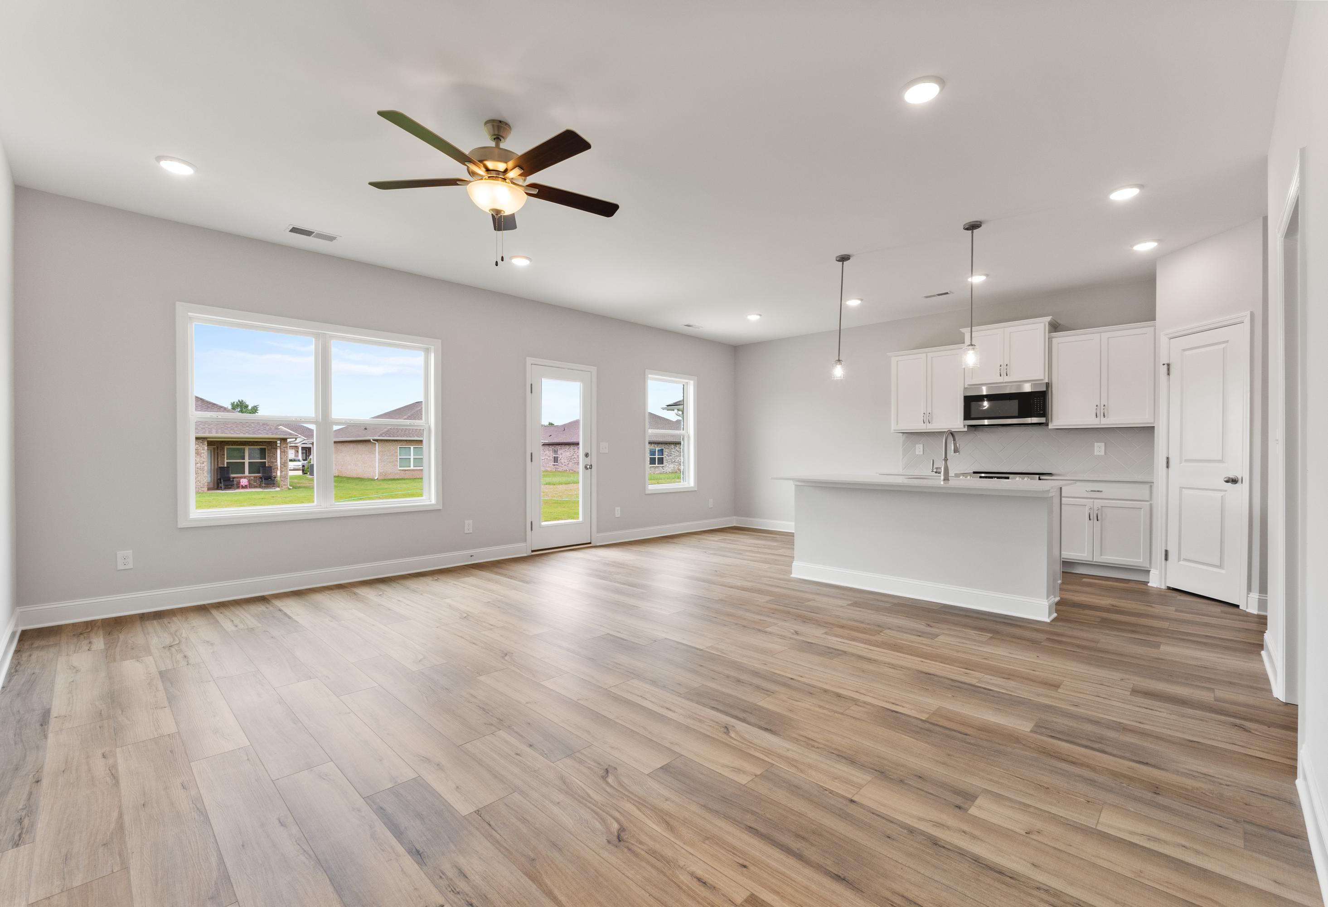
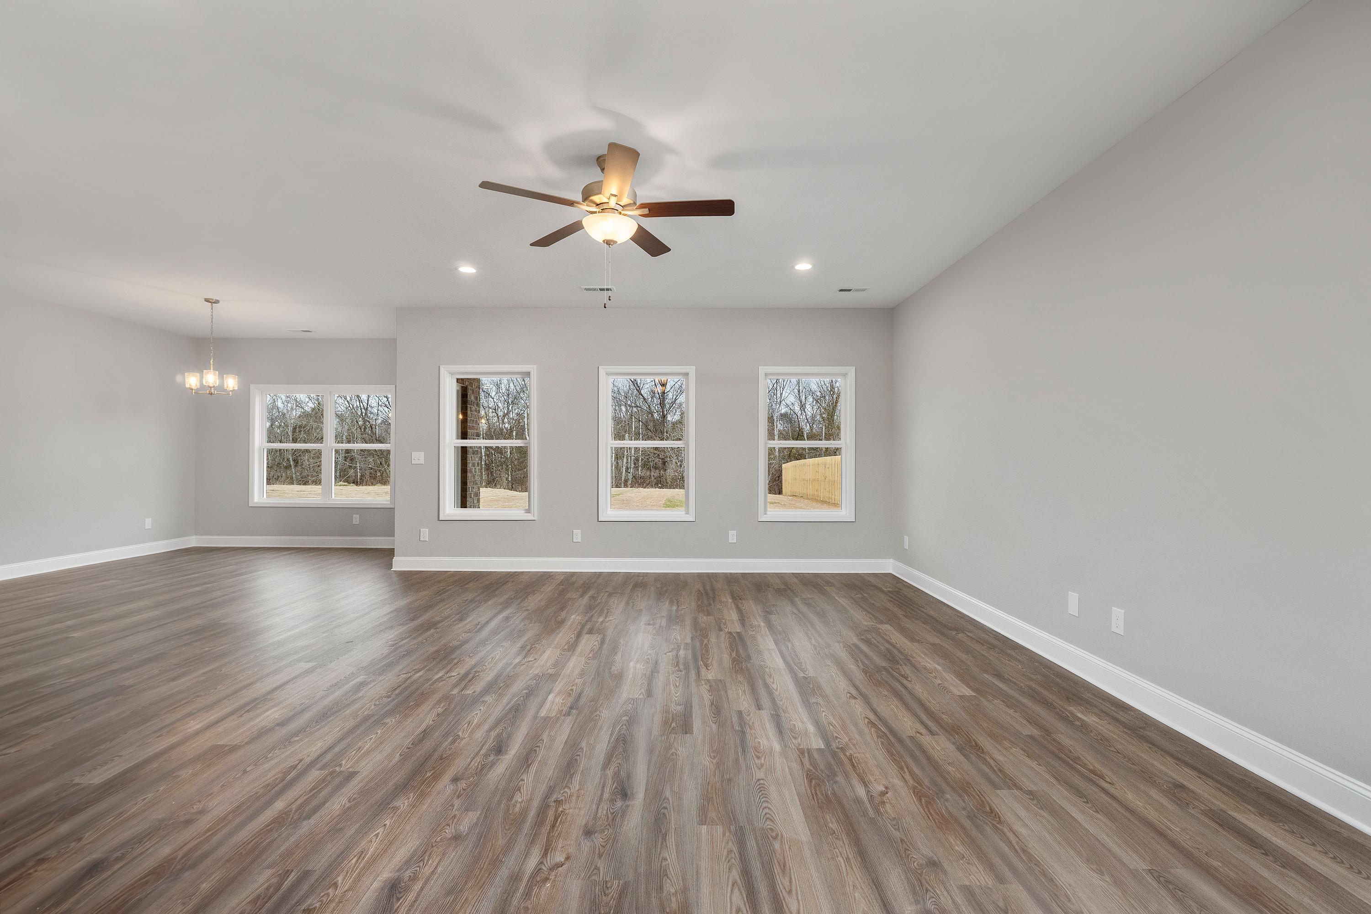
Spacious open-concept great room in The Aiken by Davidson Homes featuring light gray walls, hardwood floors, and large windows
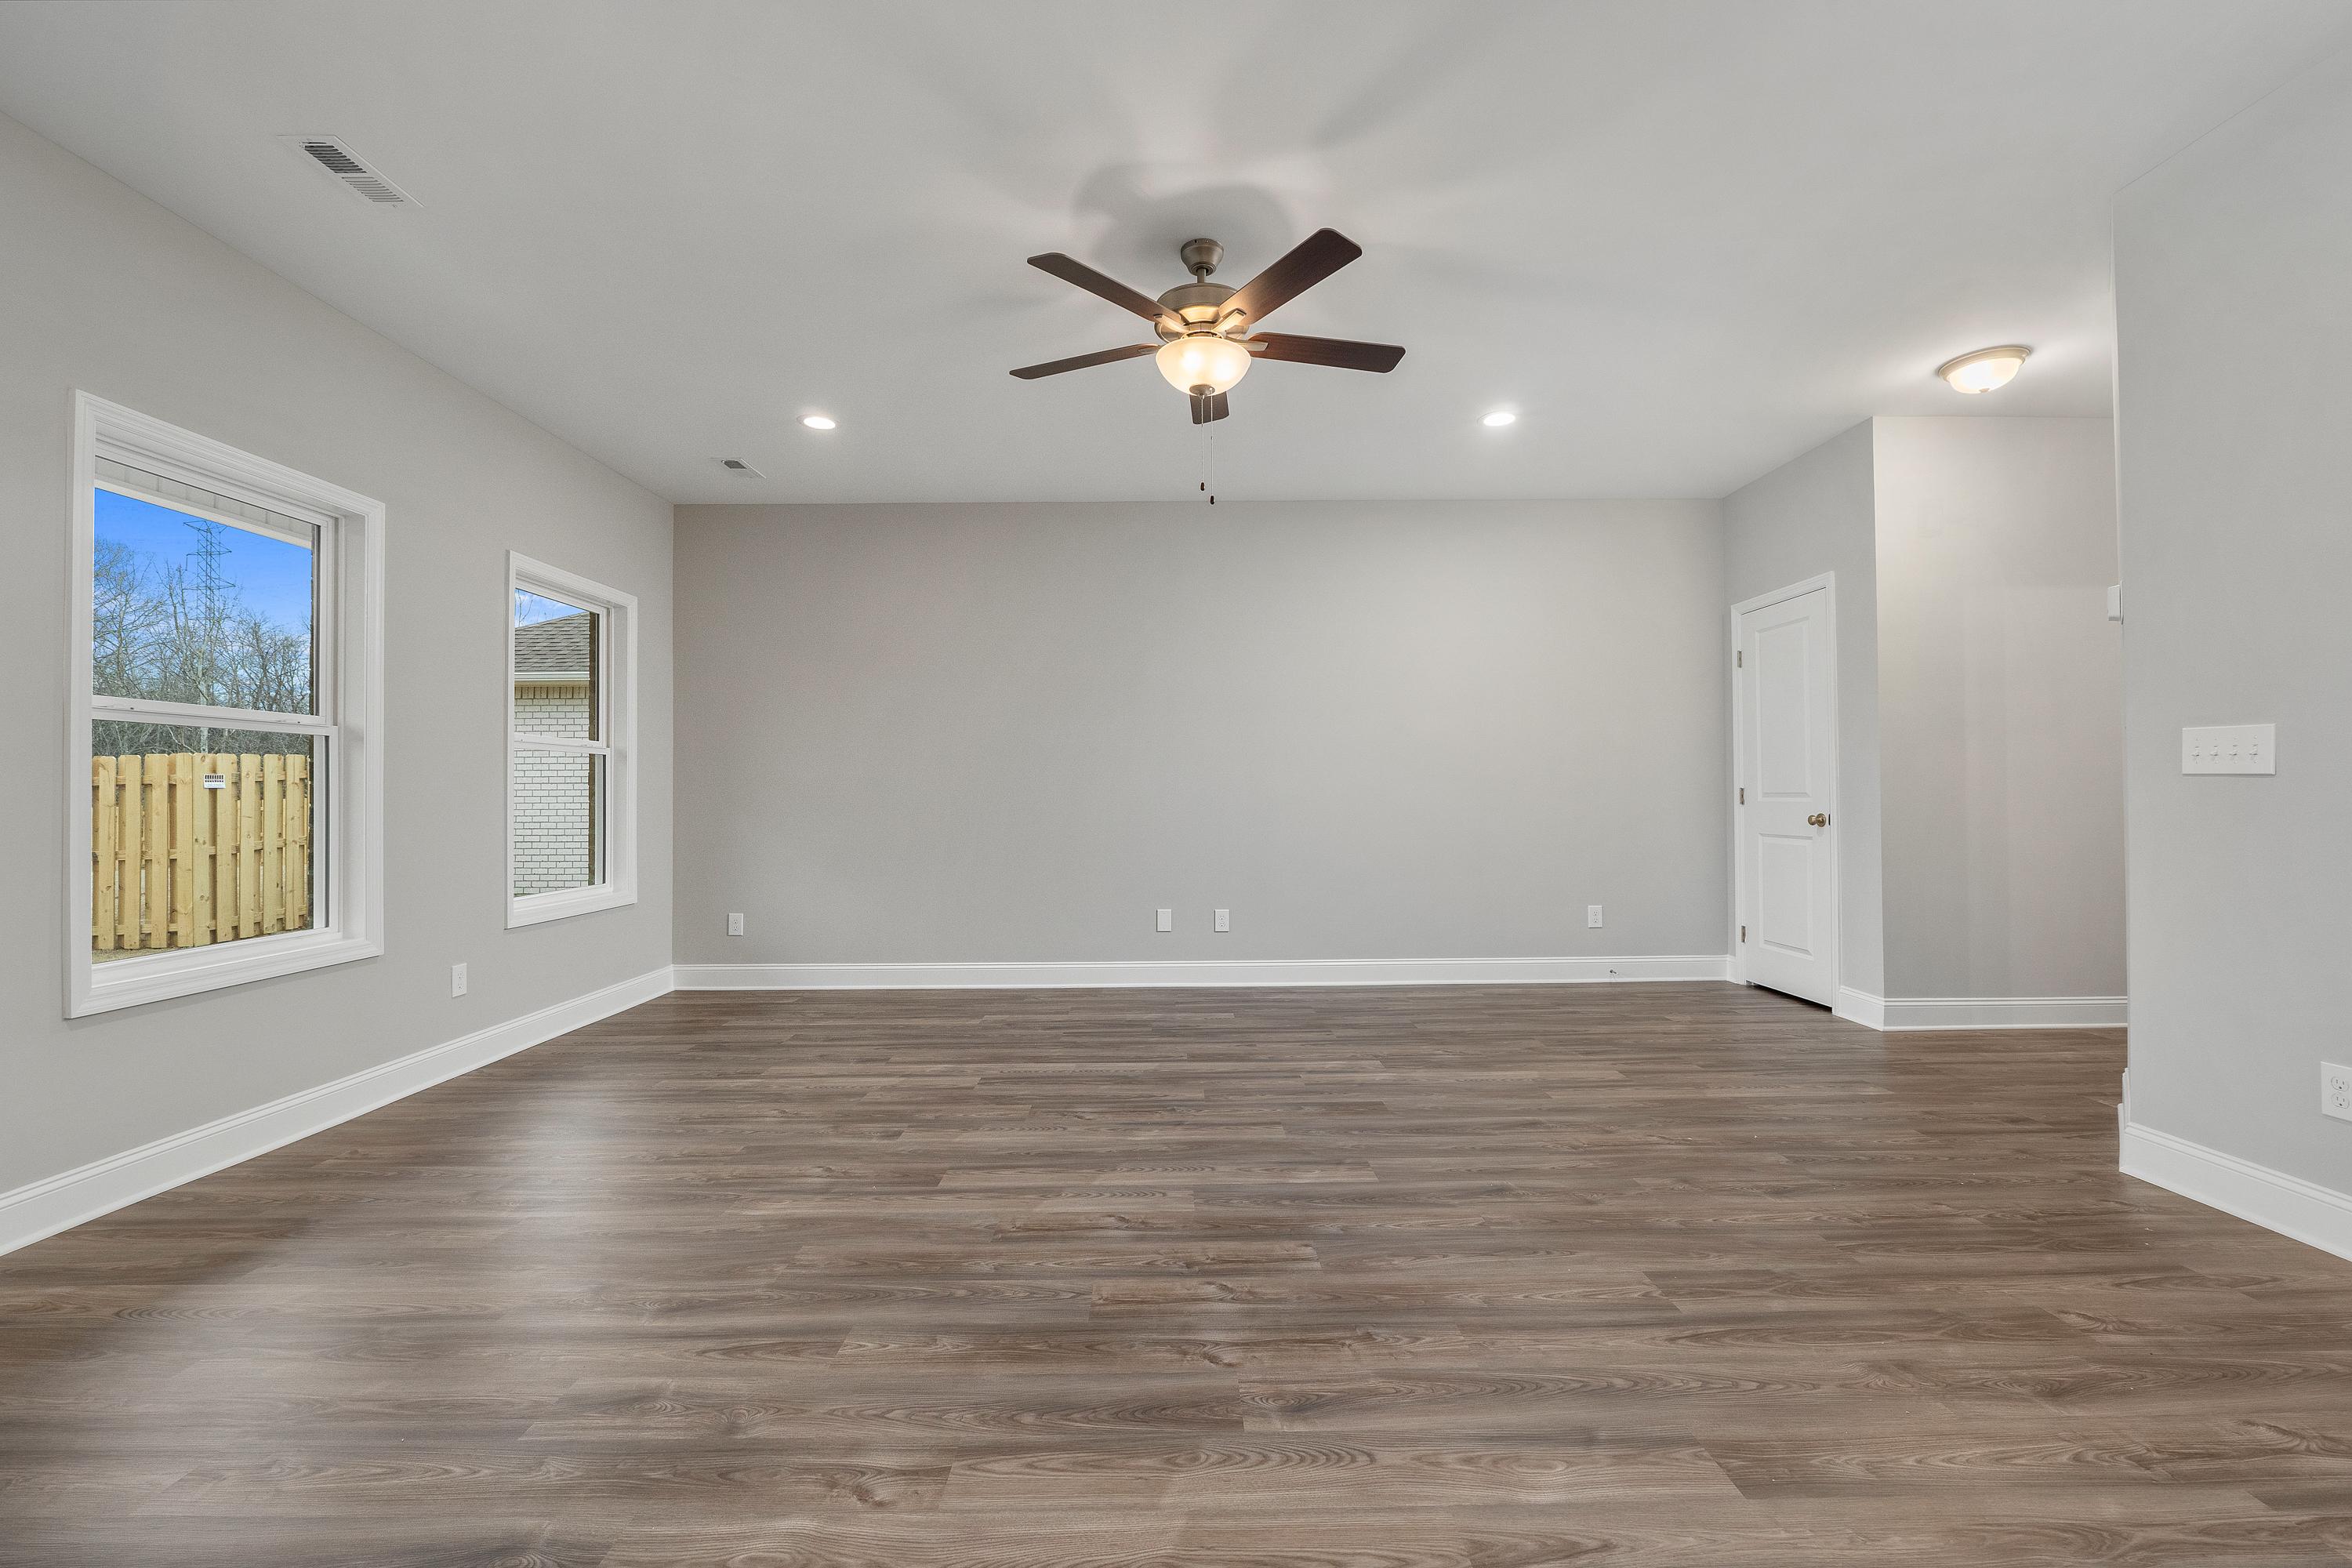
Spacious empty living room in The Aiken with gray walls, hardwood floors, ceiling fan, and large windows
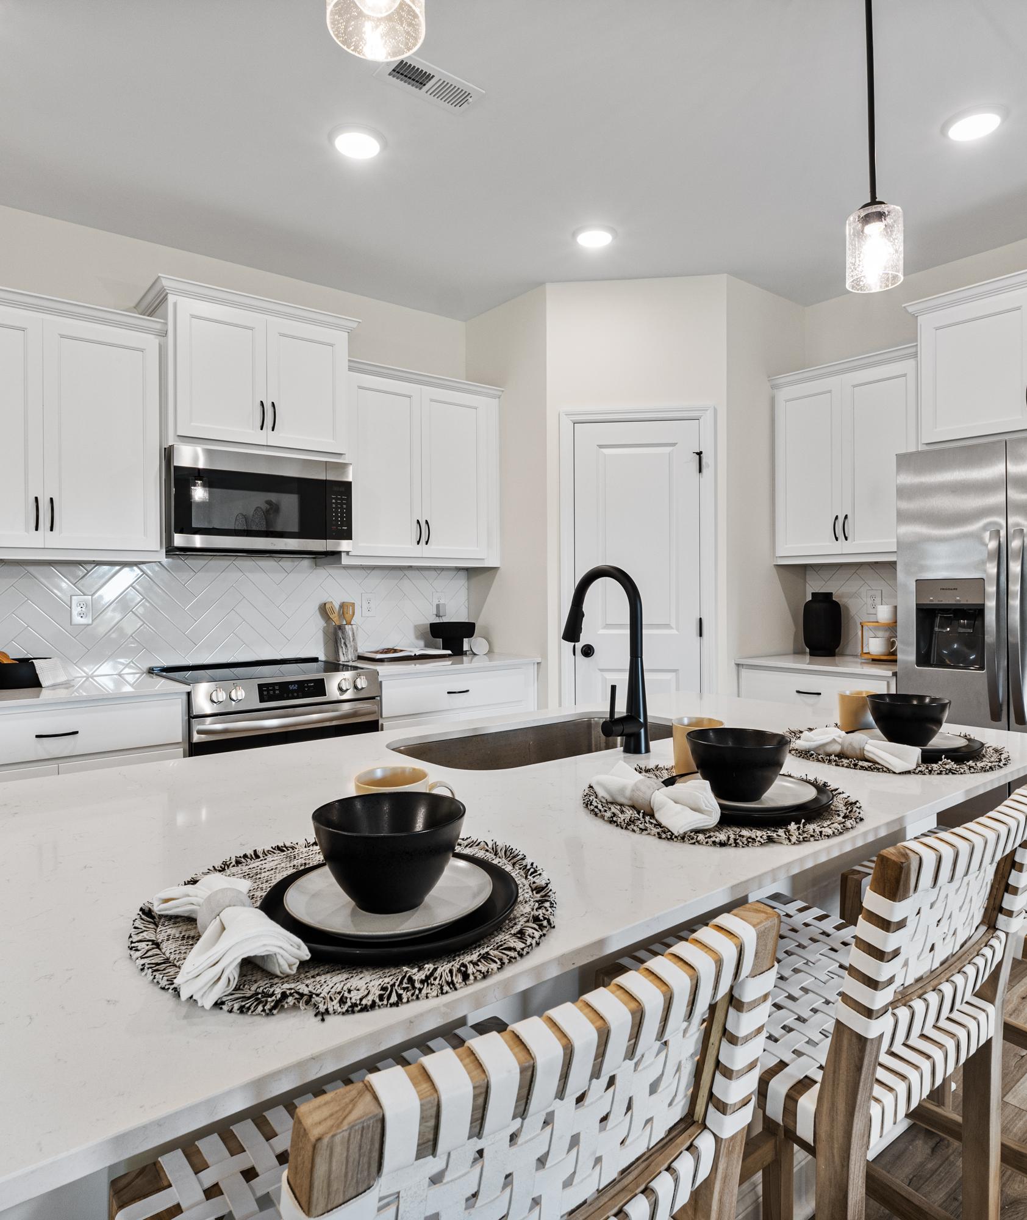
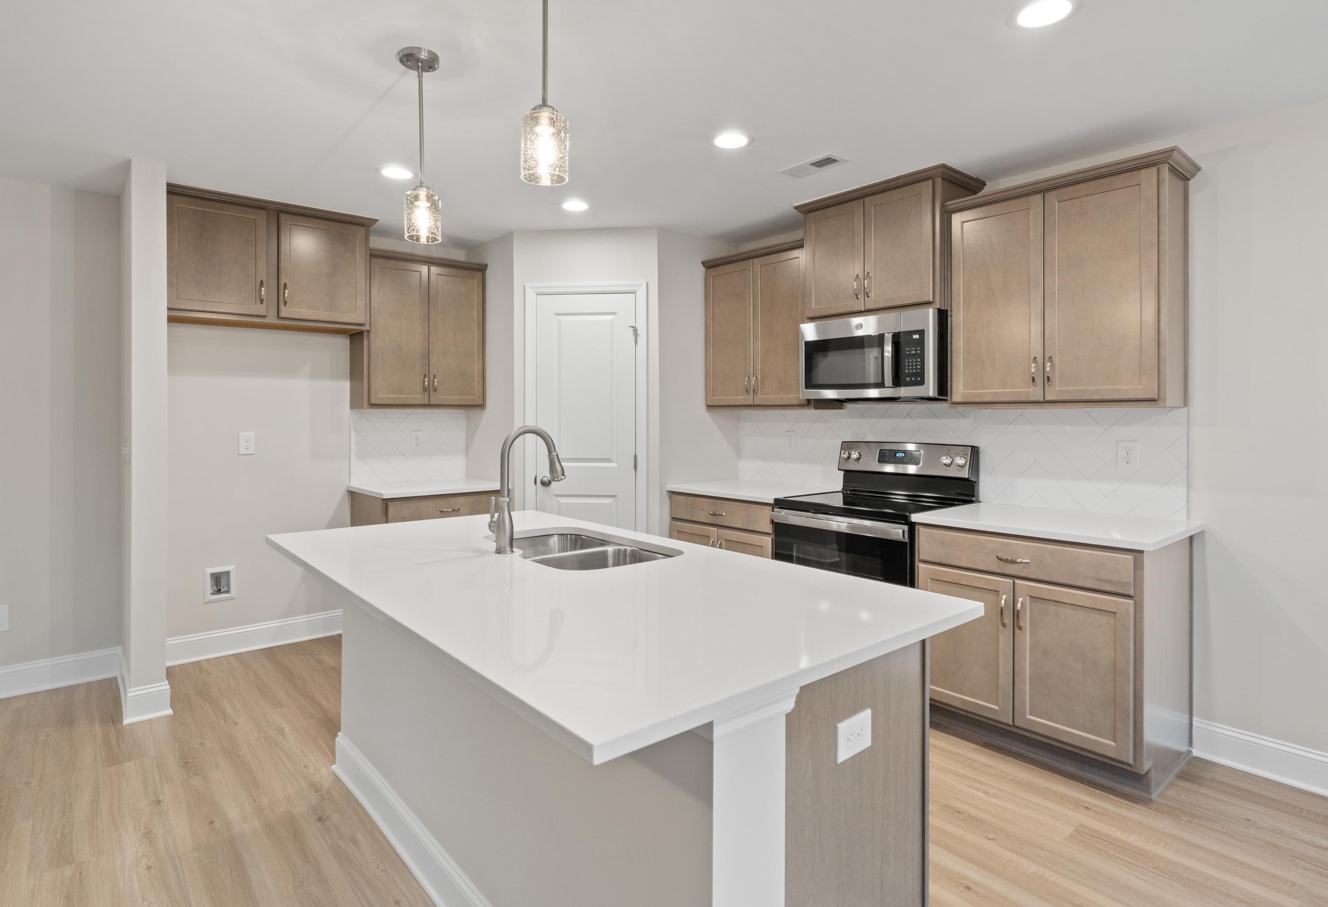
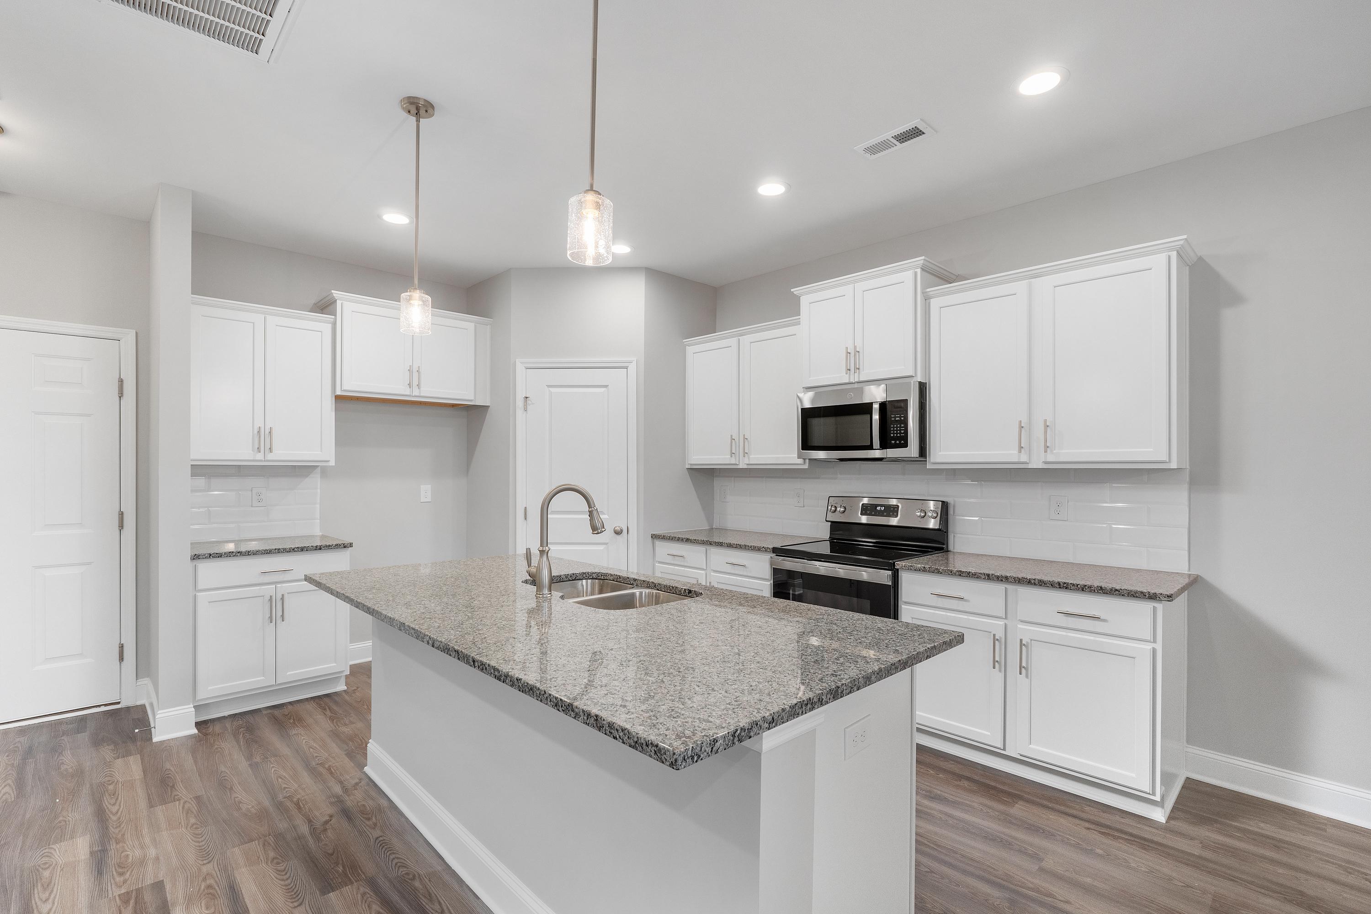
Spacious kitchen in The Aiken by Davidson Homes with white cabinets, granite island sink, stainless appliances, hardwood floors
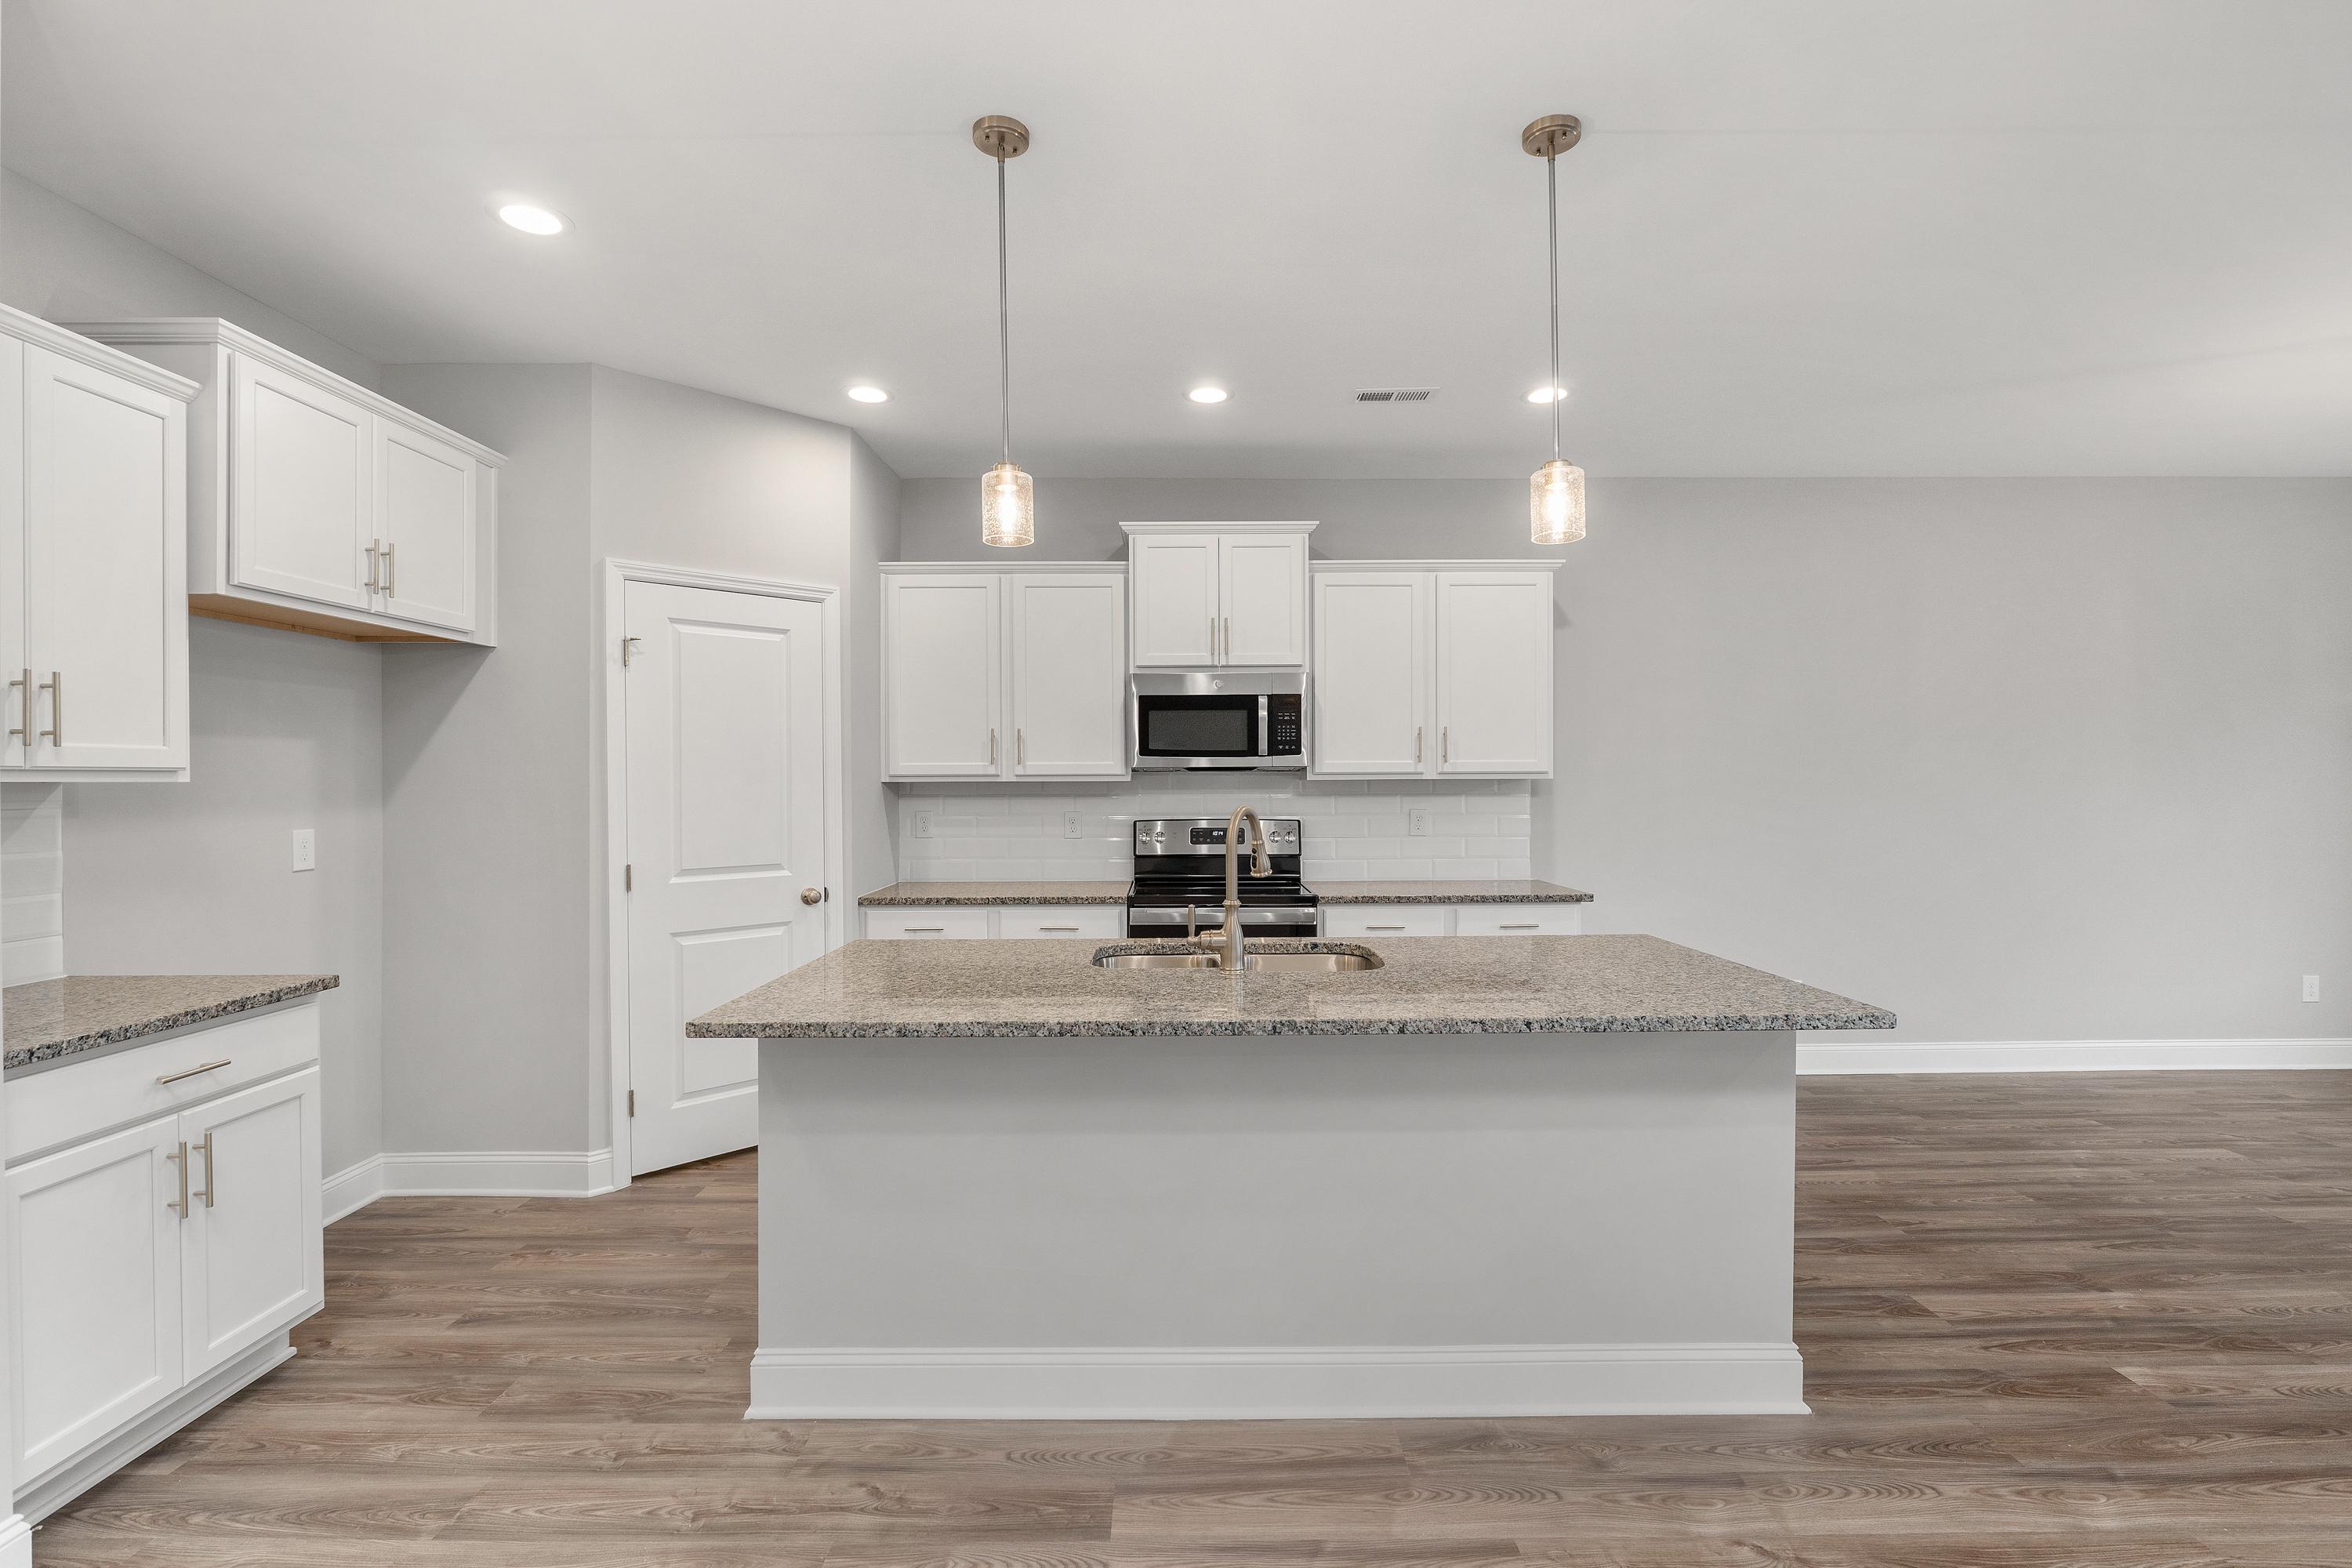
Modern kitchen in The Aiken by Davidson Homes featuring white cabinetry, granite island with sink, stainless appliances, pendant lights, hardwood floors

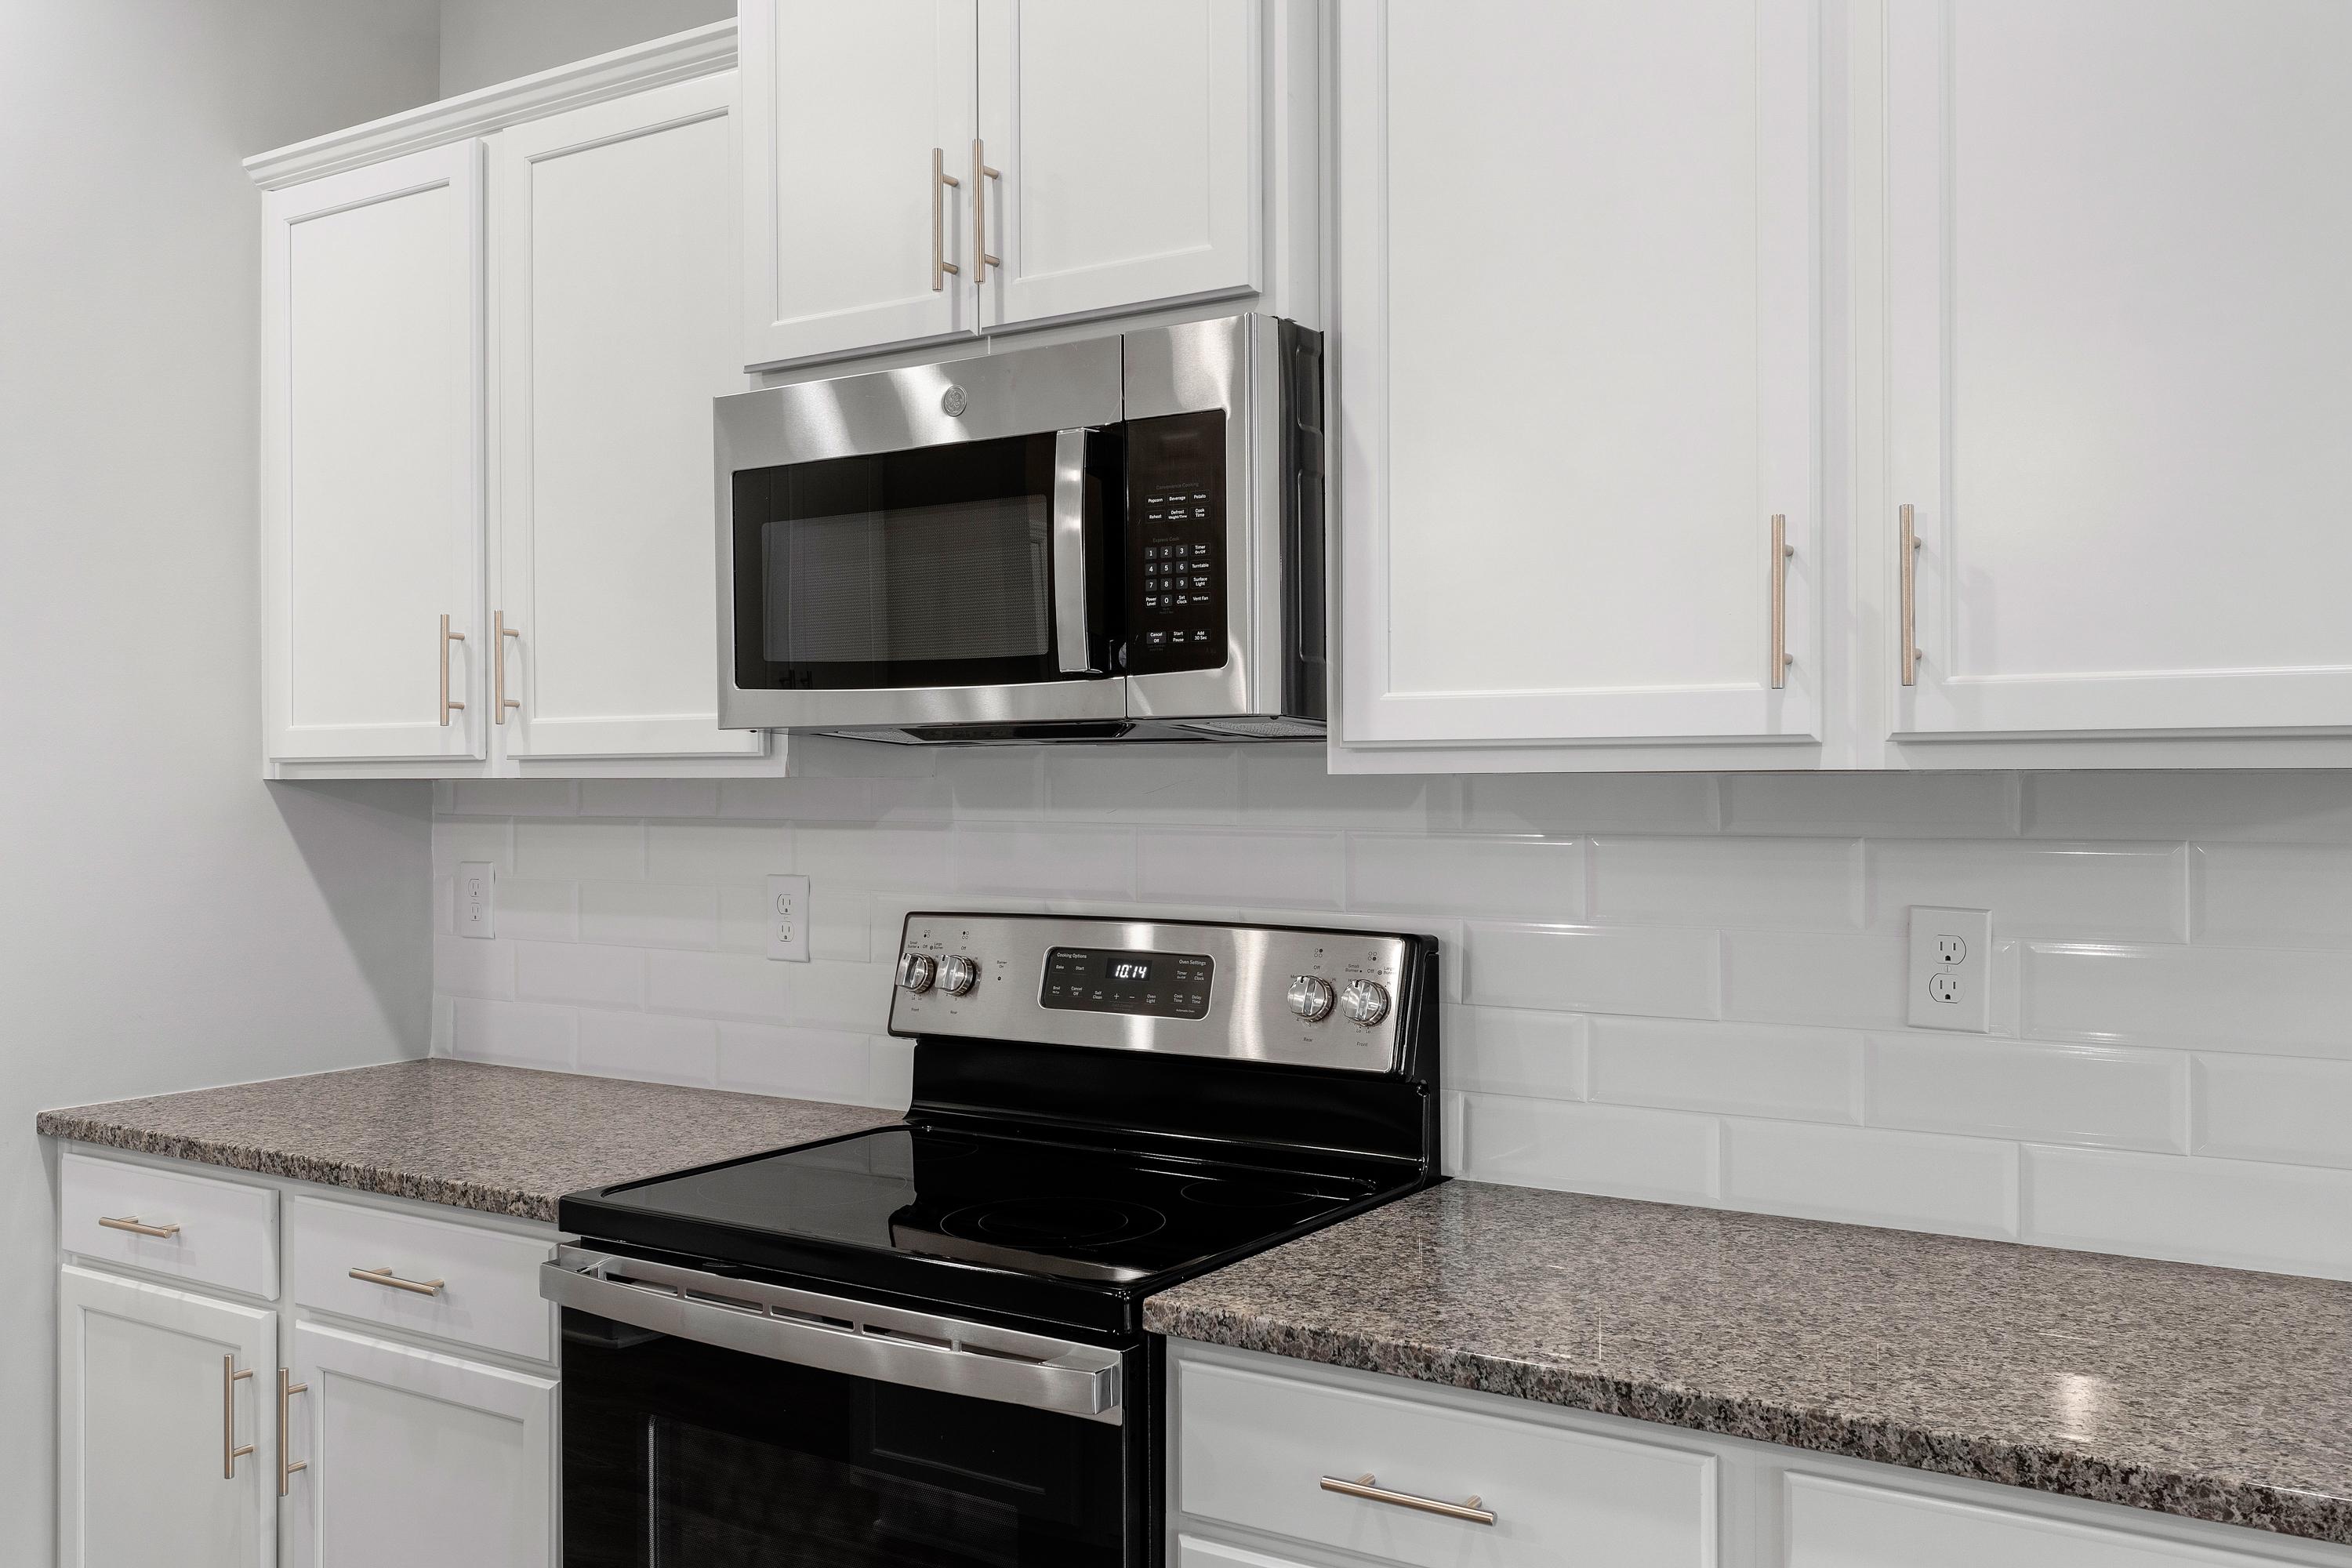
The Aiken kitchen by Davidson Homes featuring white shaker cabinets, stainless steel microwave and oven, granite counters, subway tile backsplash
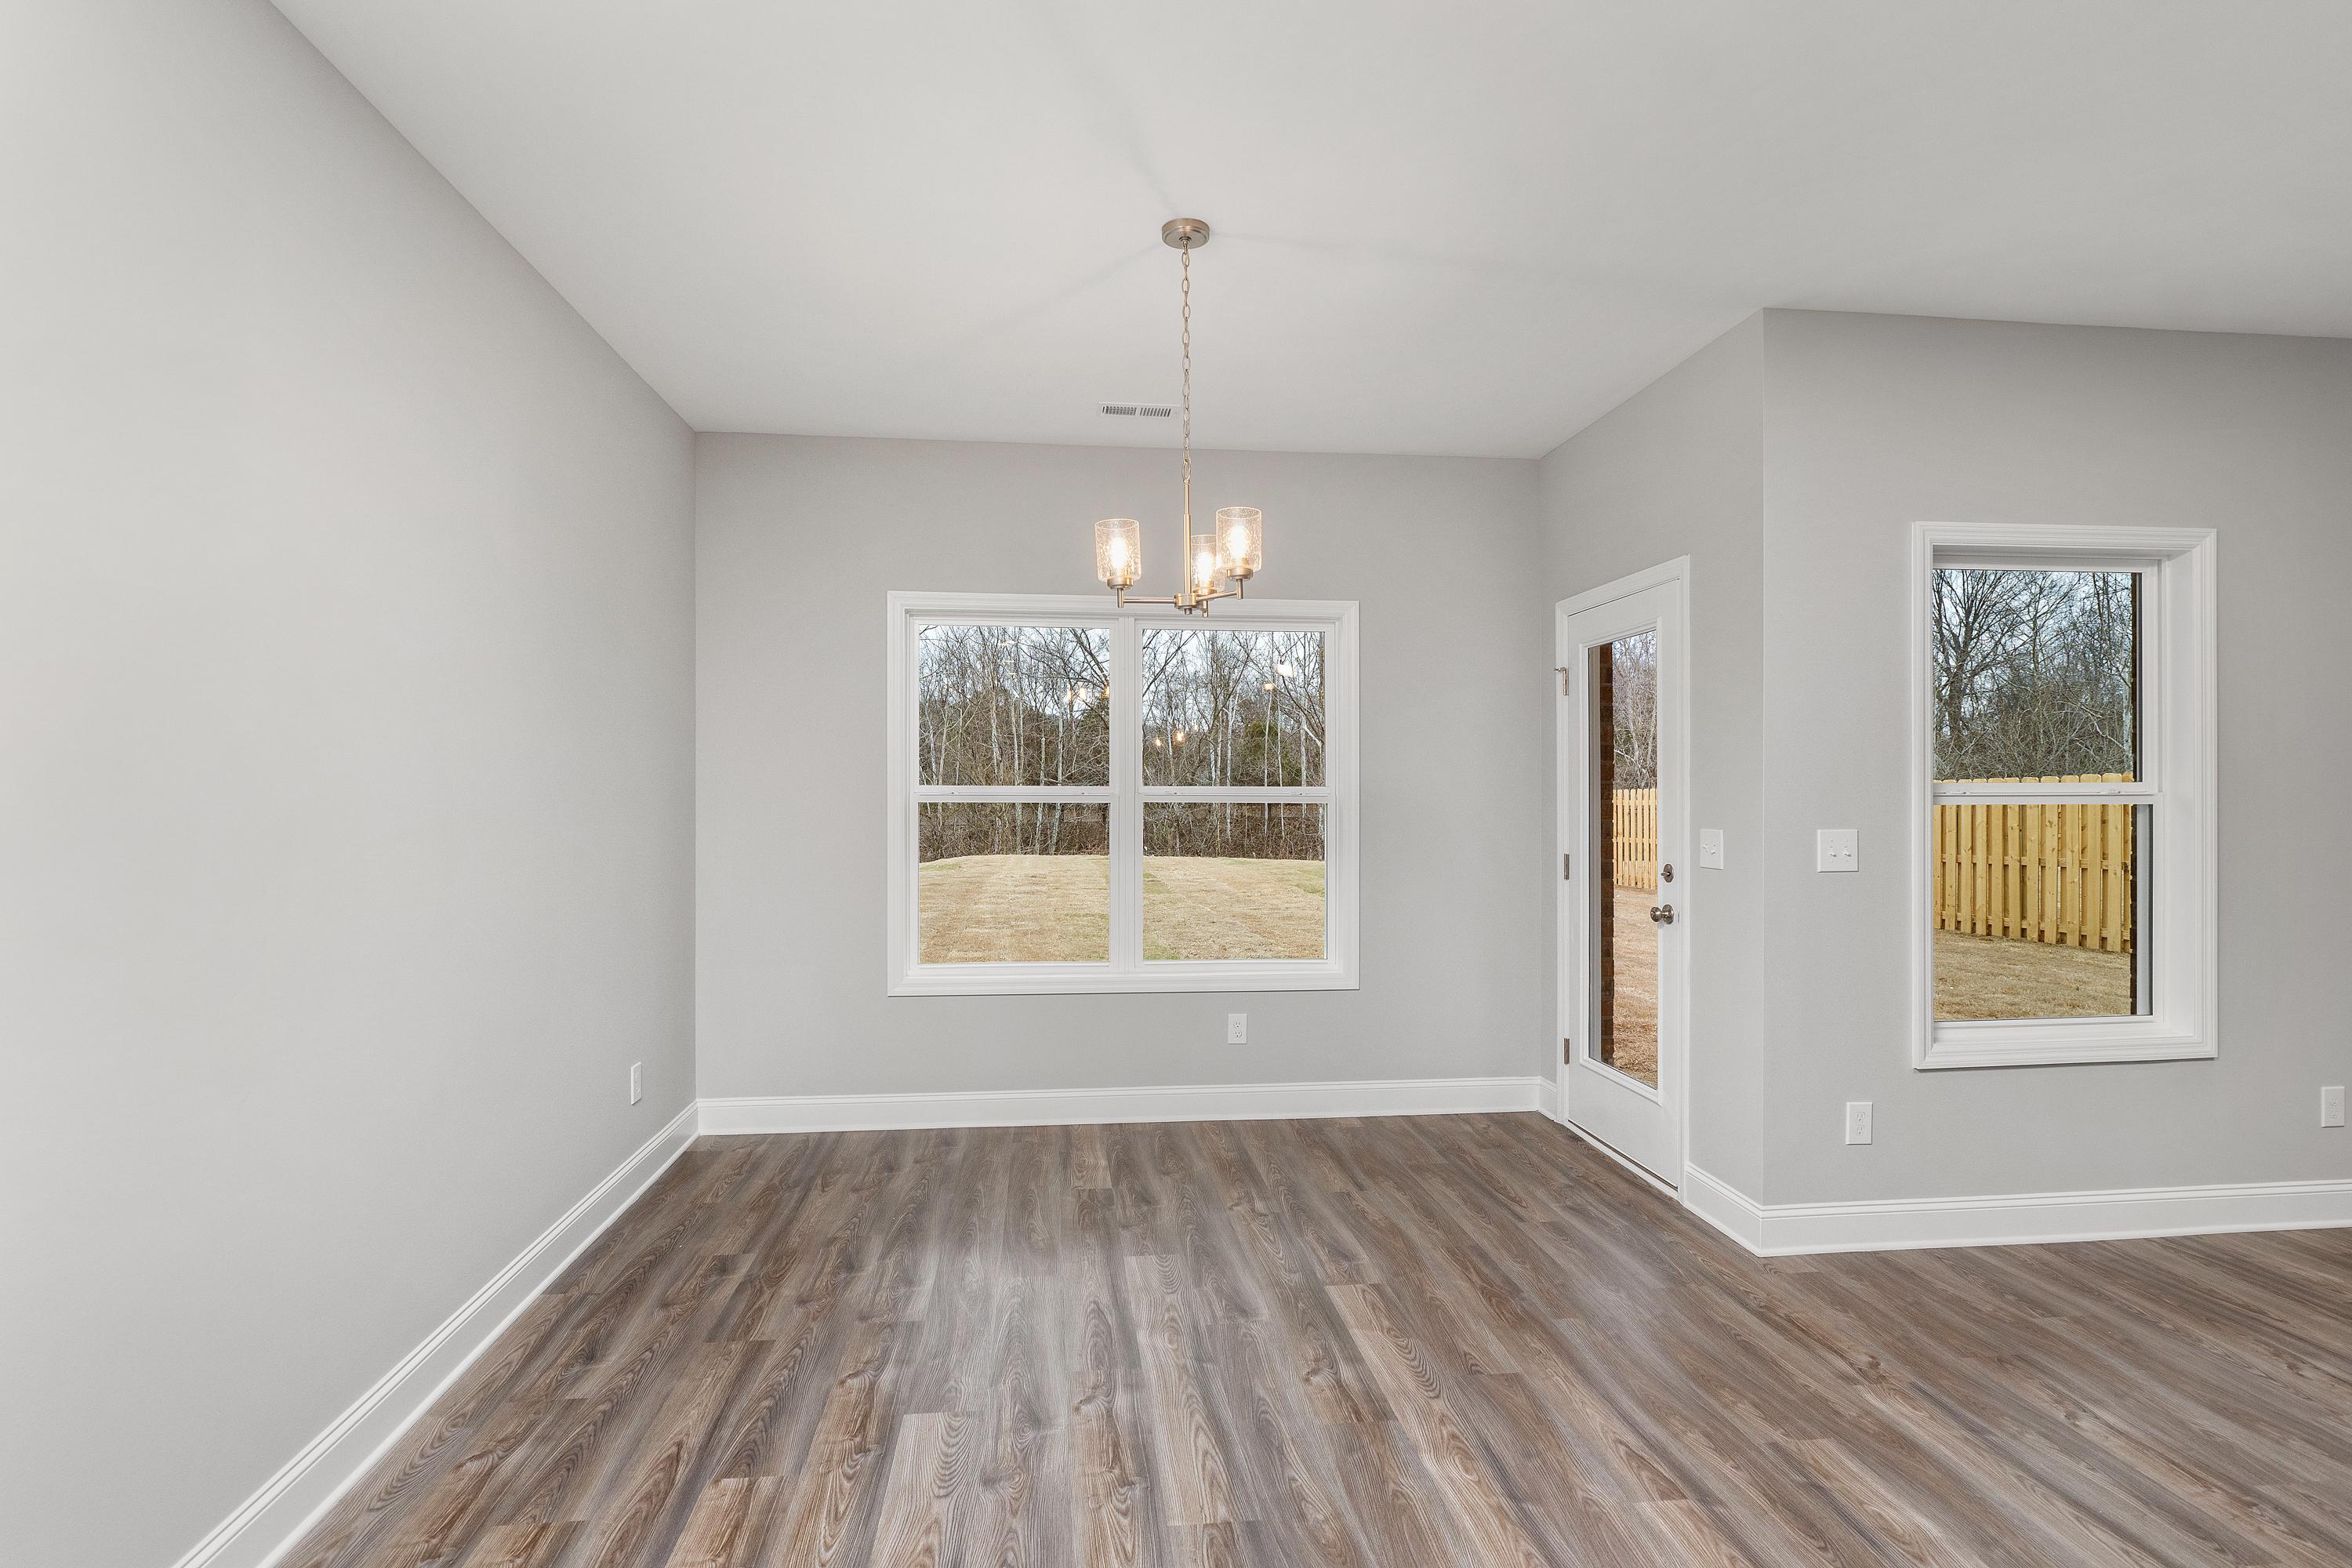
Spacious dining room in The Aiken with light gray walls, hardwood floors, large windows, and chandelier
Spacious master bedroom in The Aiken by Davidson Homes featuring gray walls, carpeted floors, and large windows
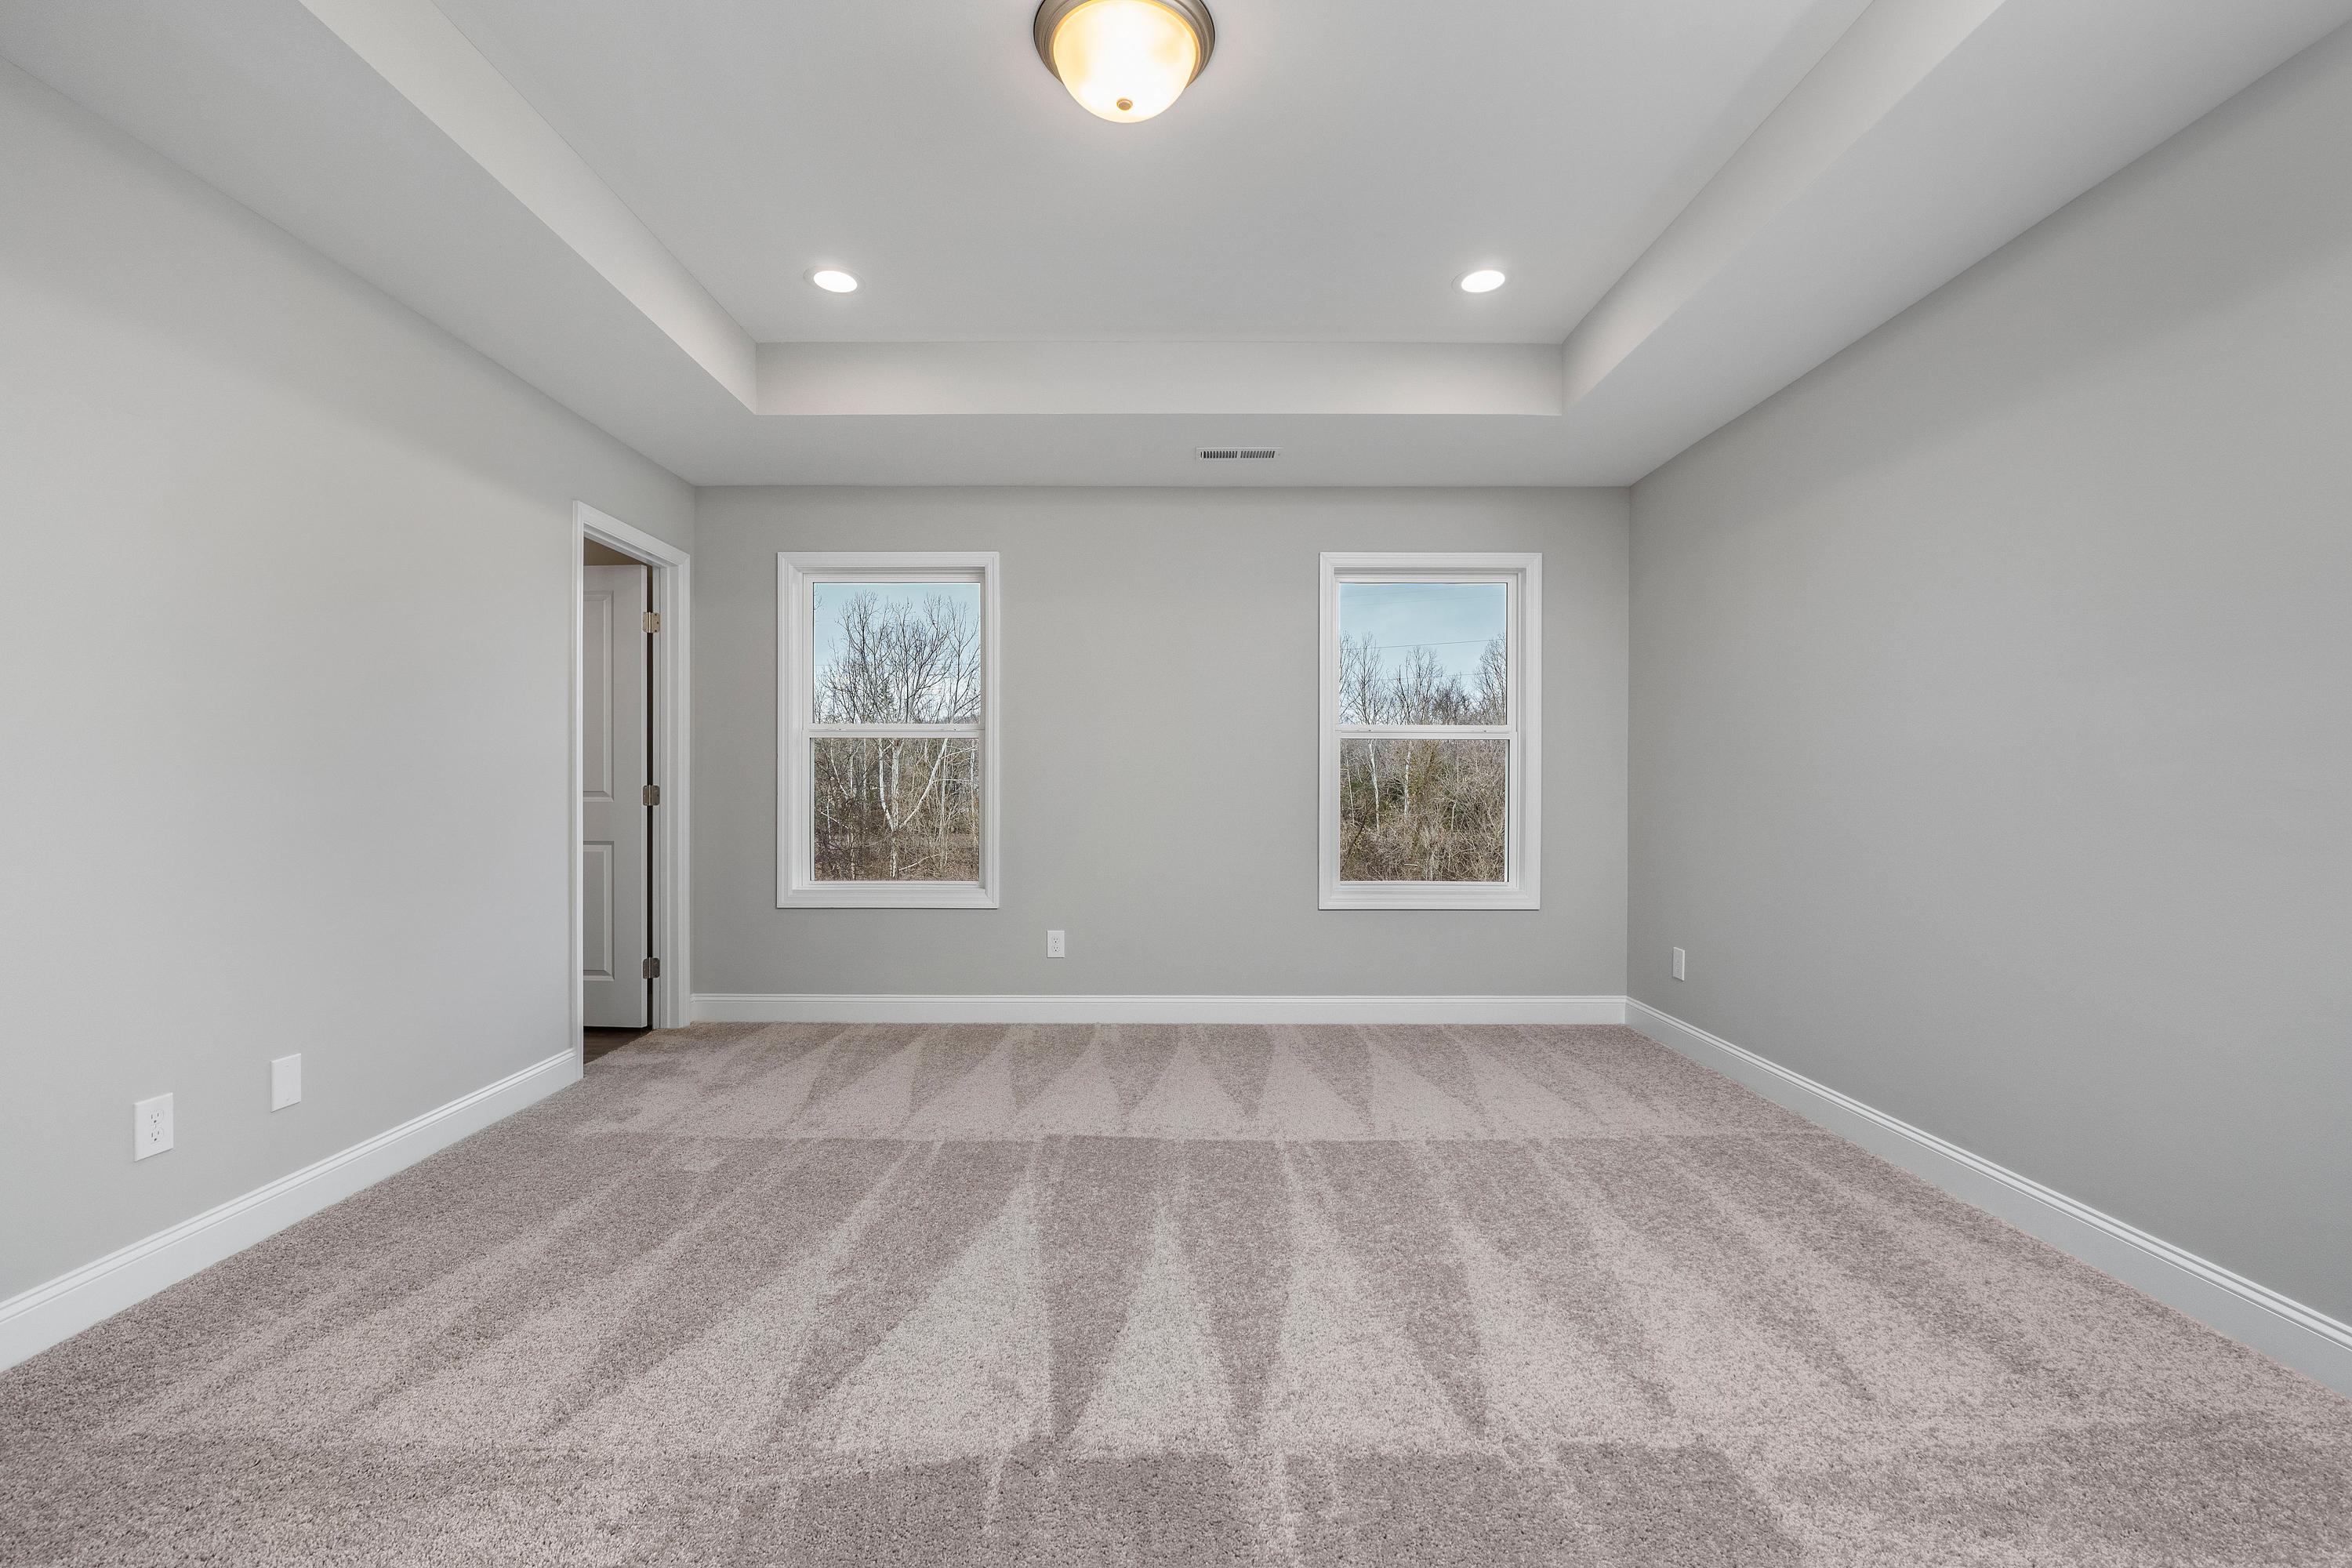
Spacious master bedroom in The Aiken home design with light gray walls, beige carpet, open white door, and recessed ceiling lights

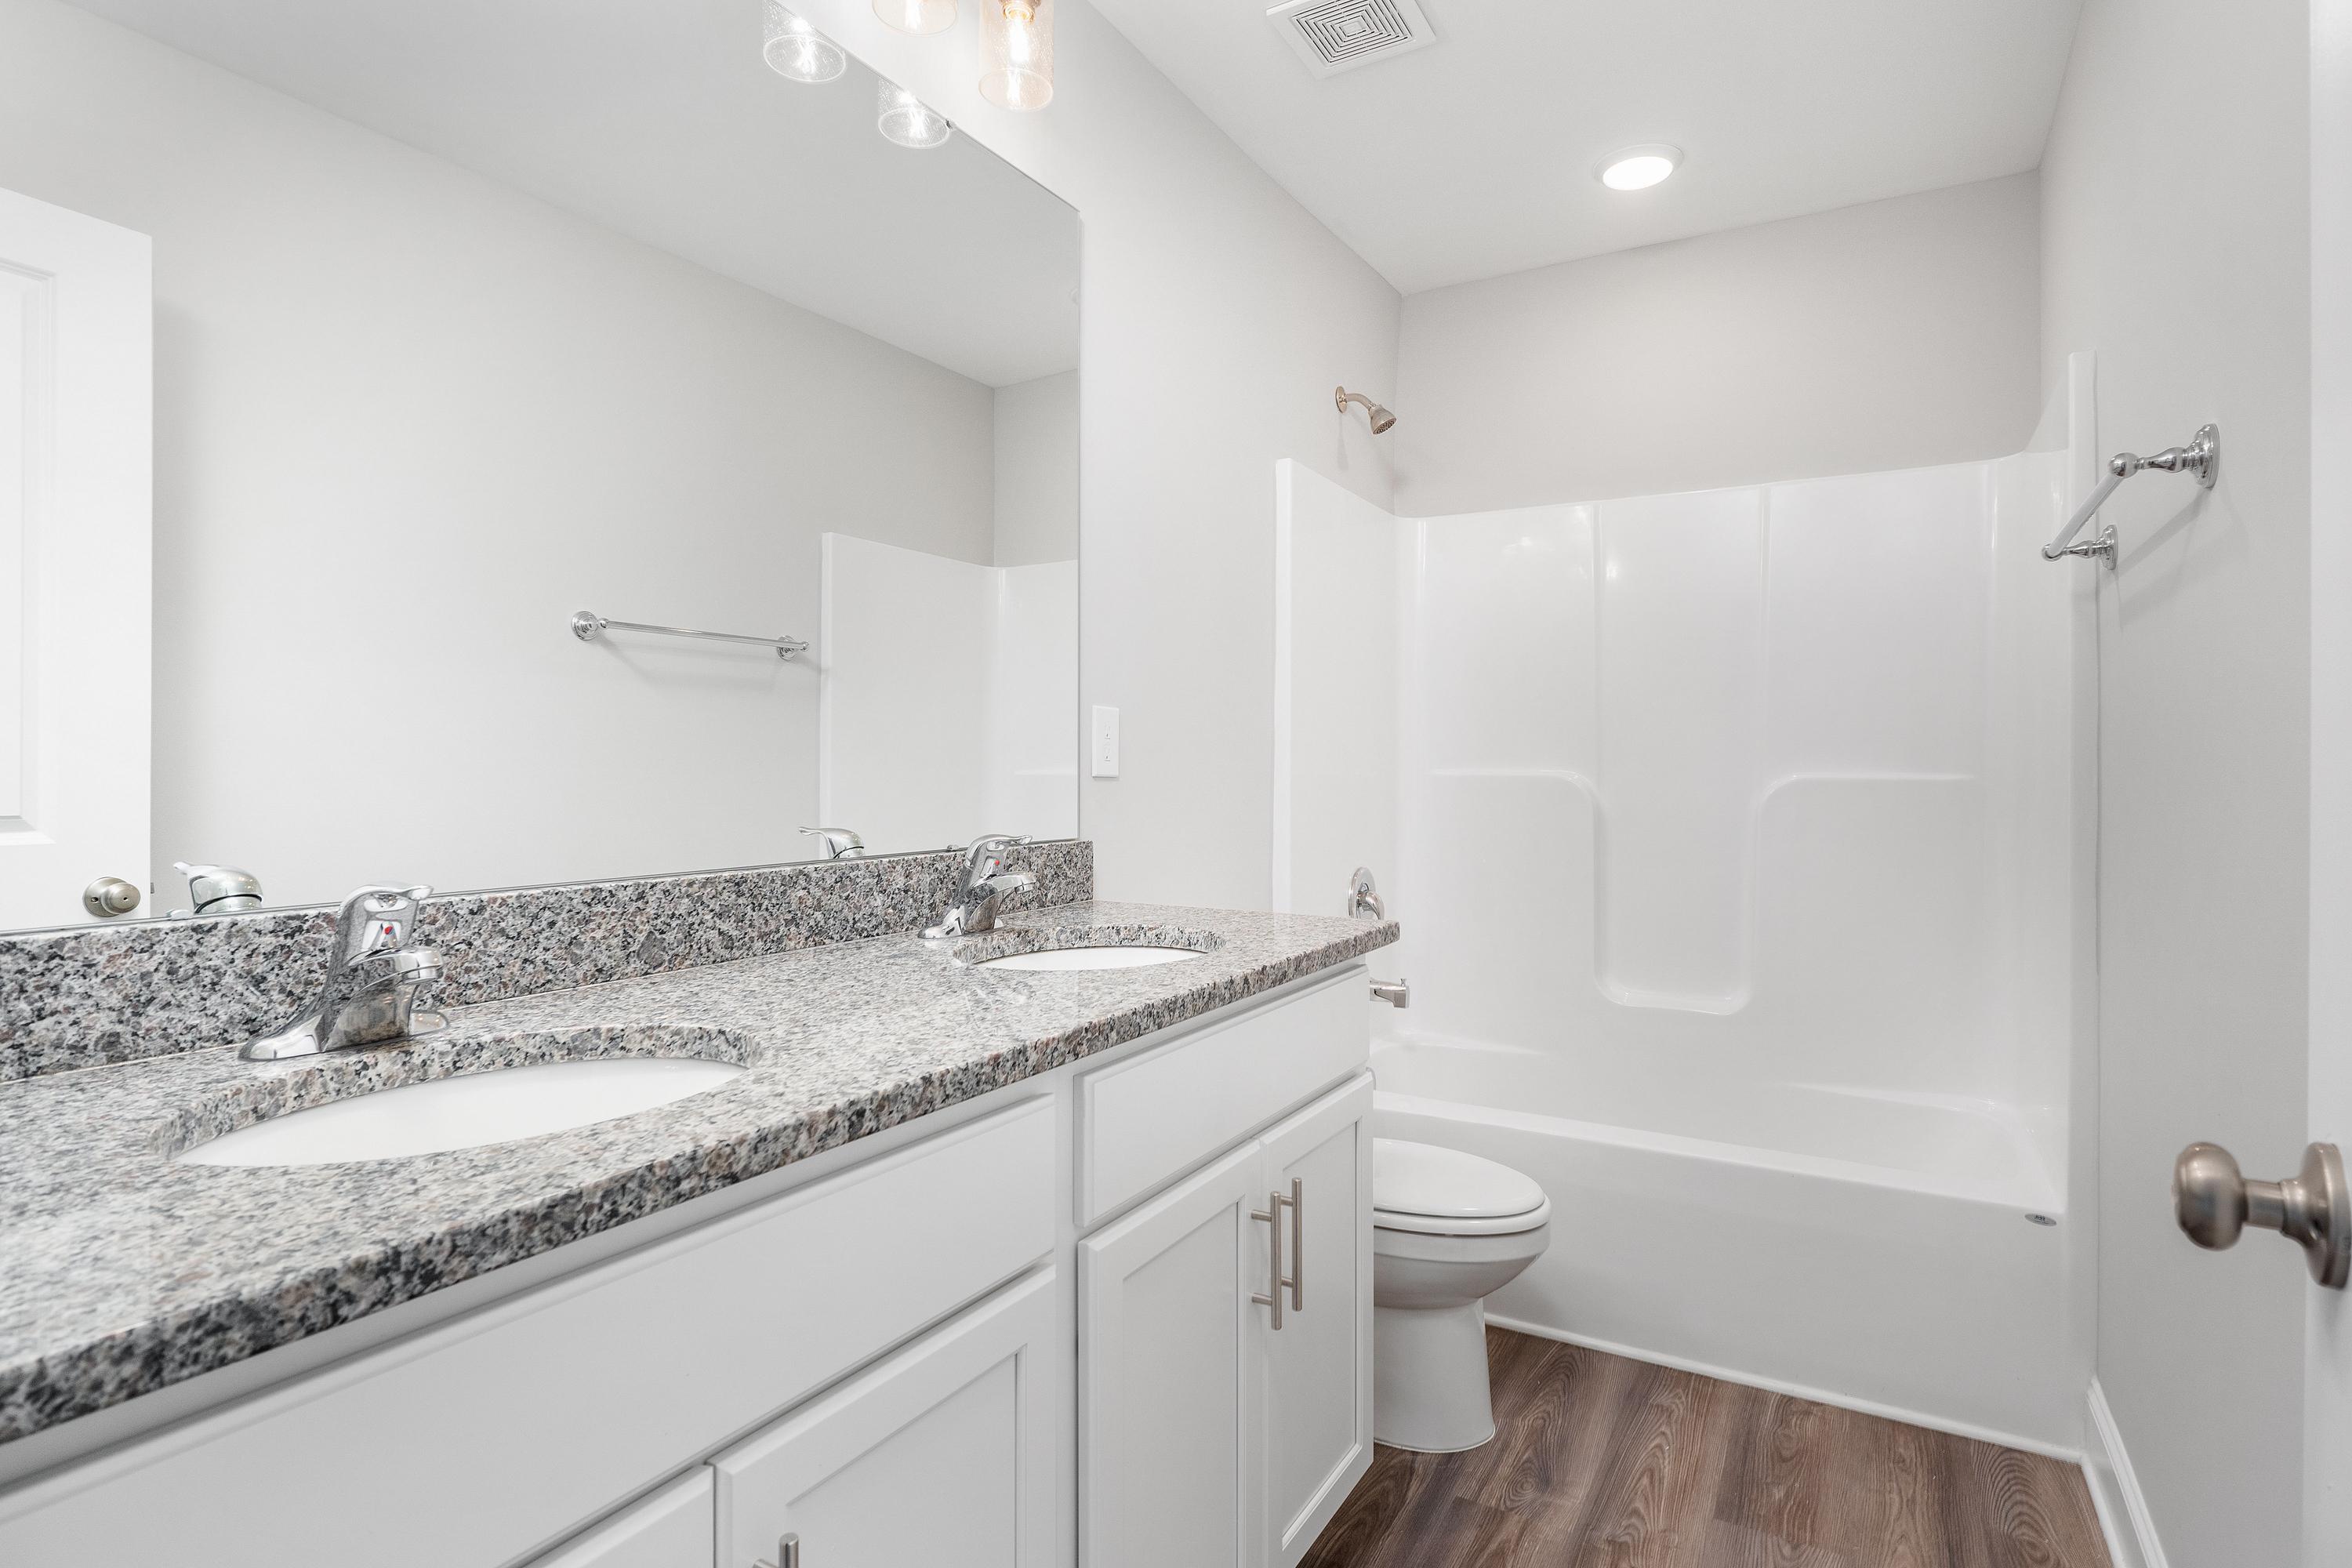
The Aiken home bathroom featuring white vanity, granite countertop, toilet, and hardwood floors in Meridianville
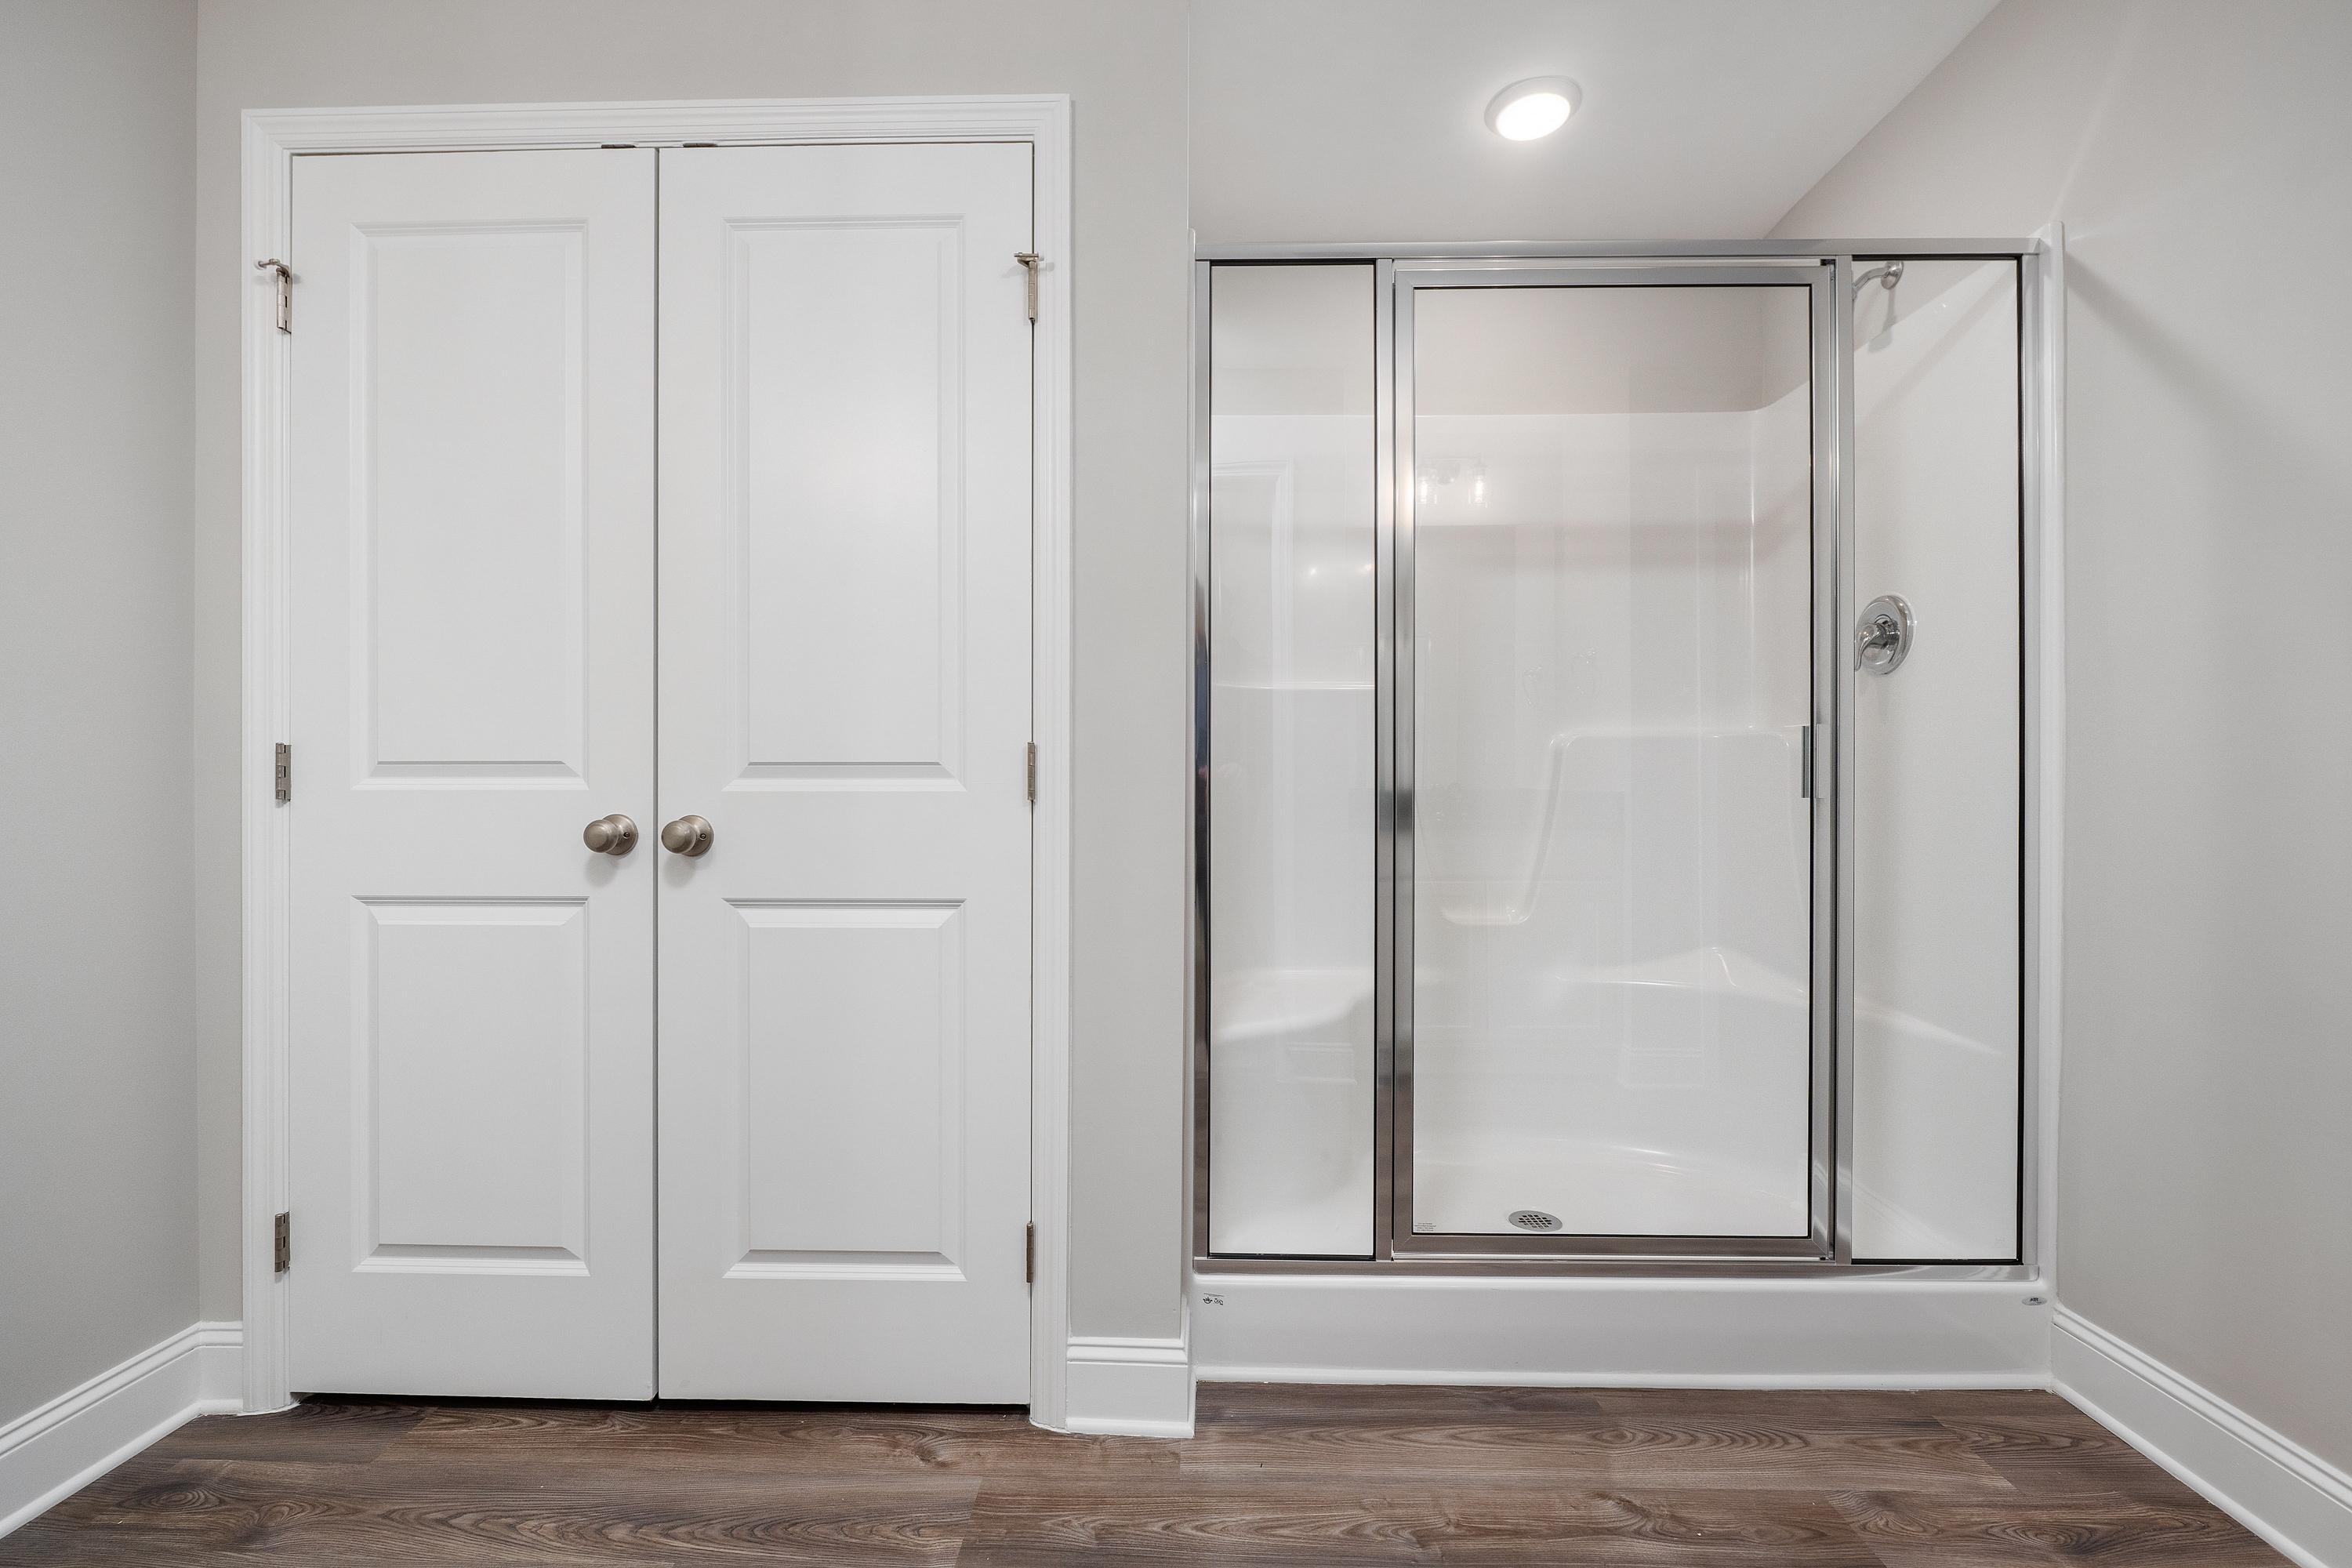
Master bathroom in The Aiken featuring white double-door walk-in closet and frameless glass shower enclosure
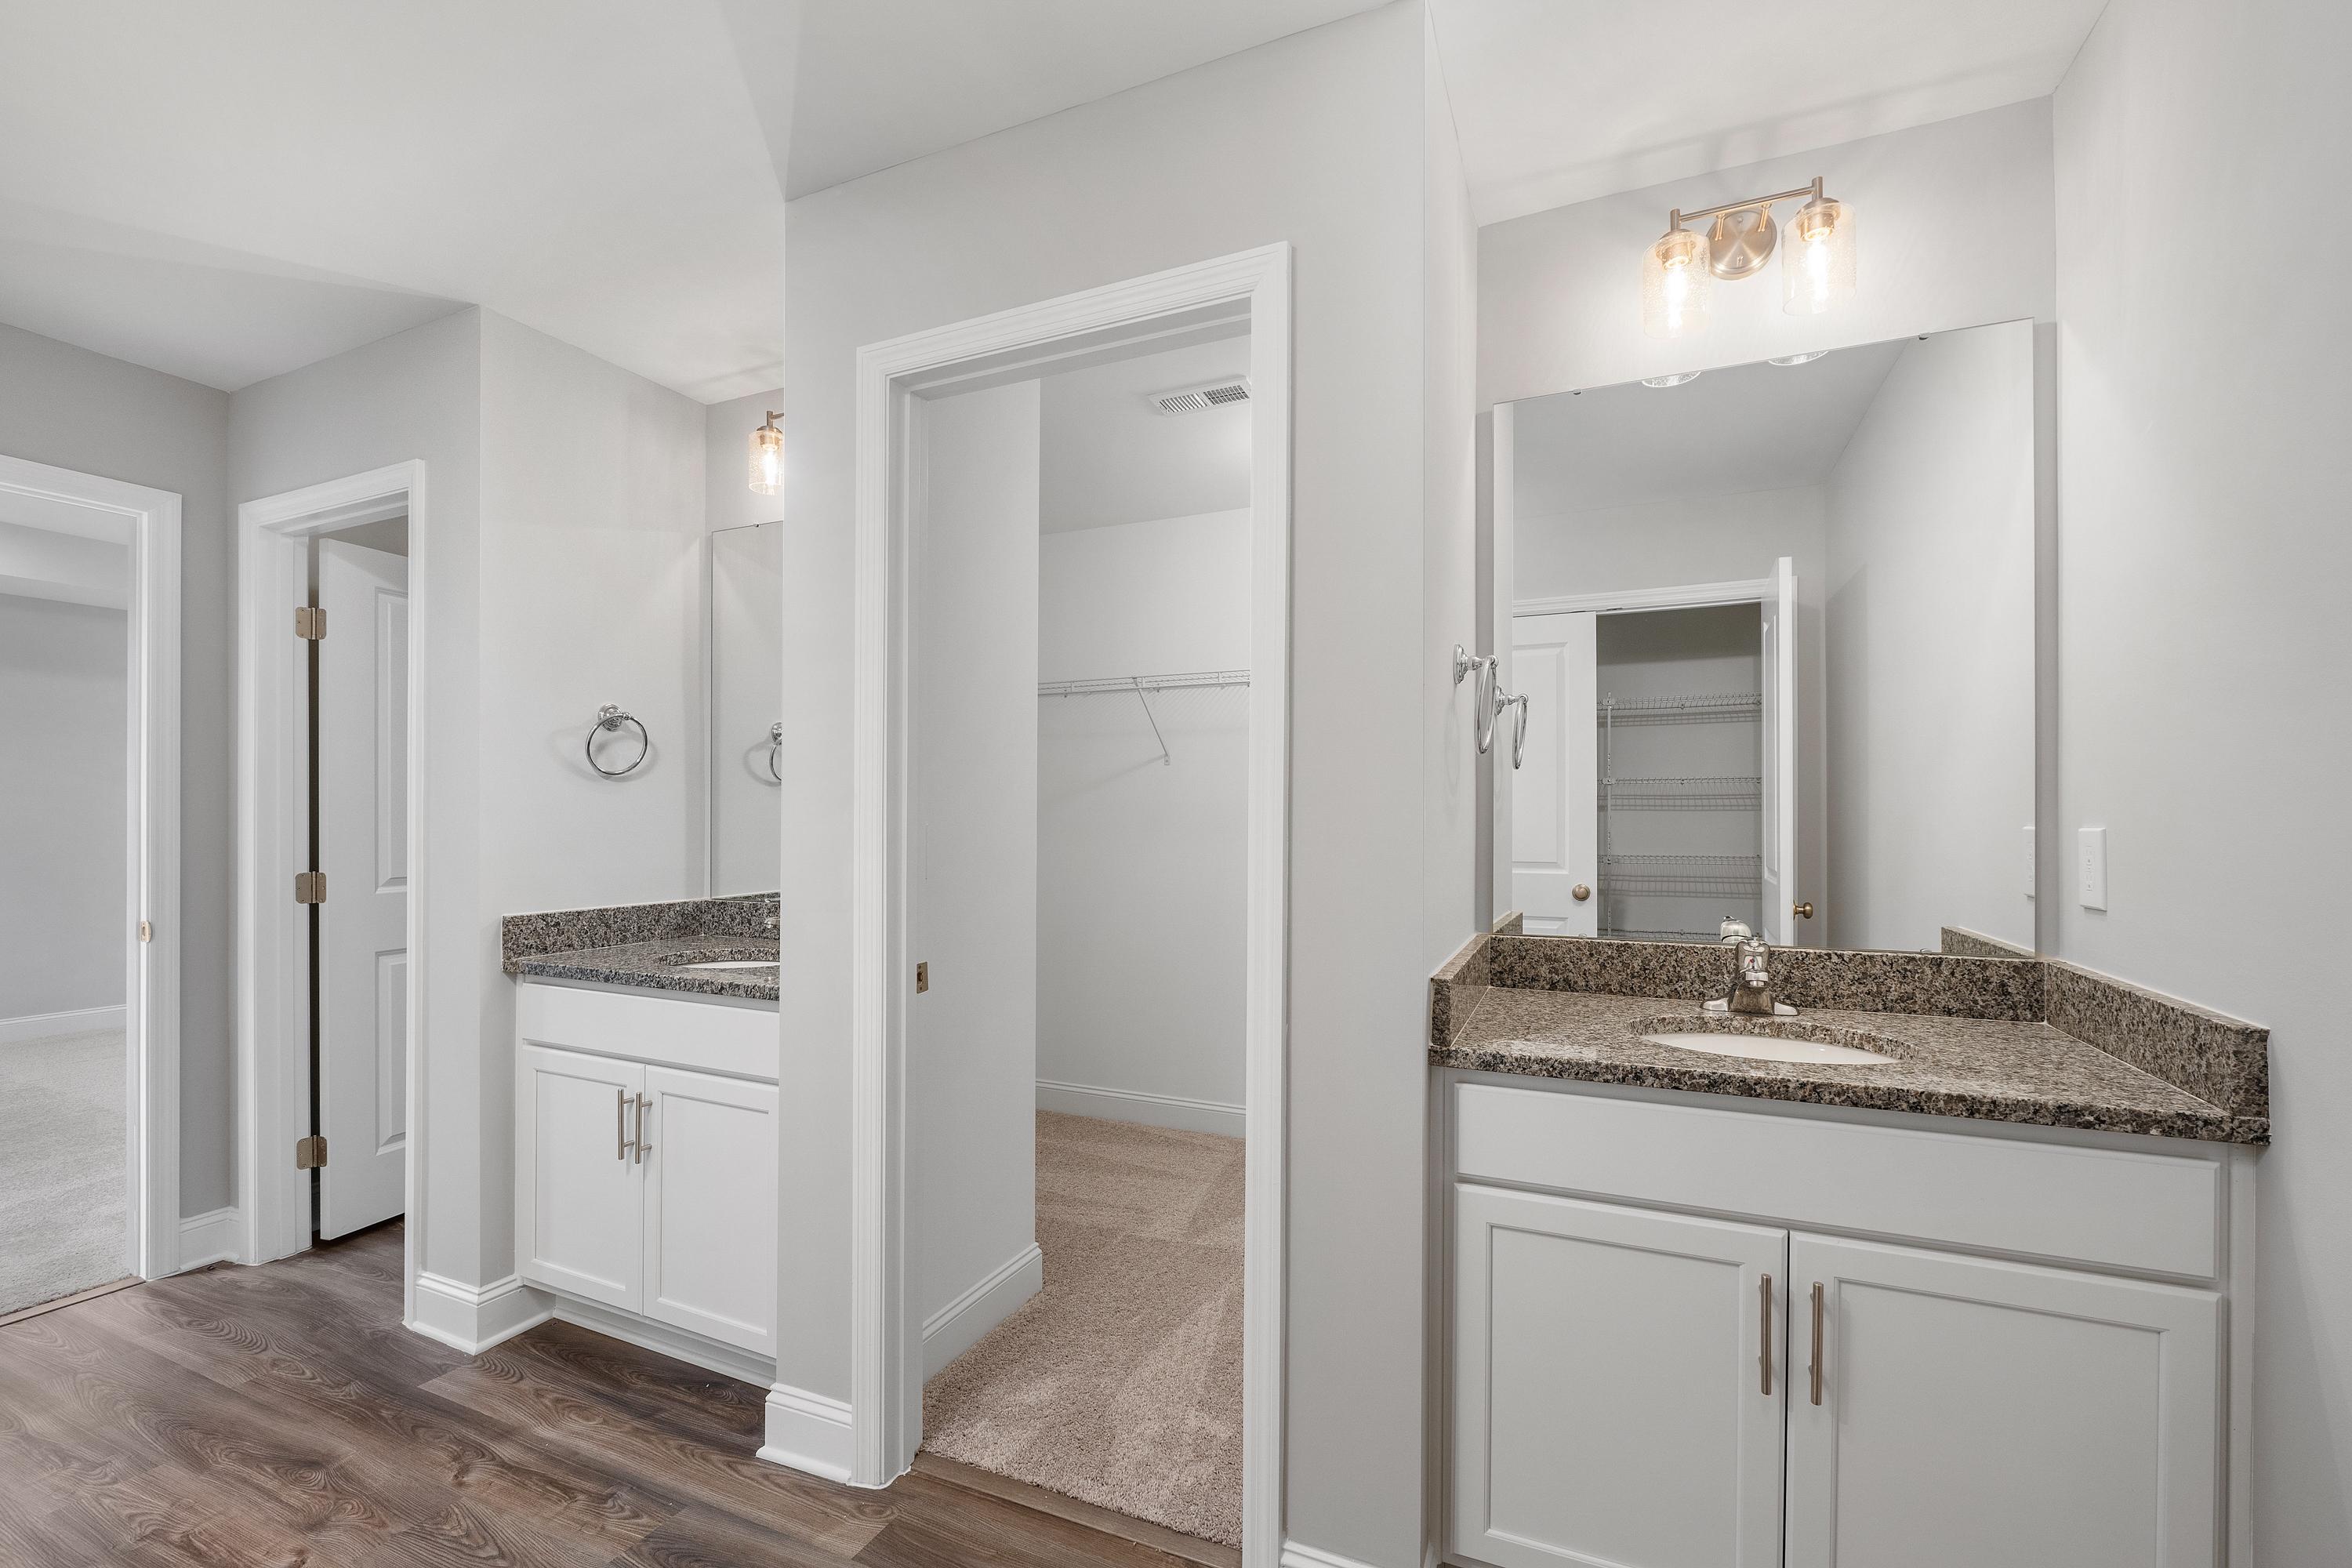
Spacious master bathroom in The Aiken with double vanity, quartz countertop, and adjacent walk-in closet by Davidson Homes
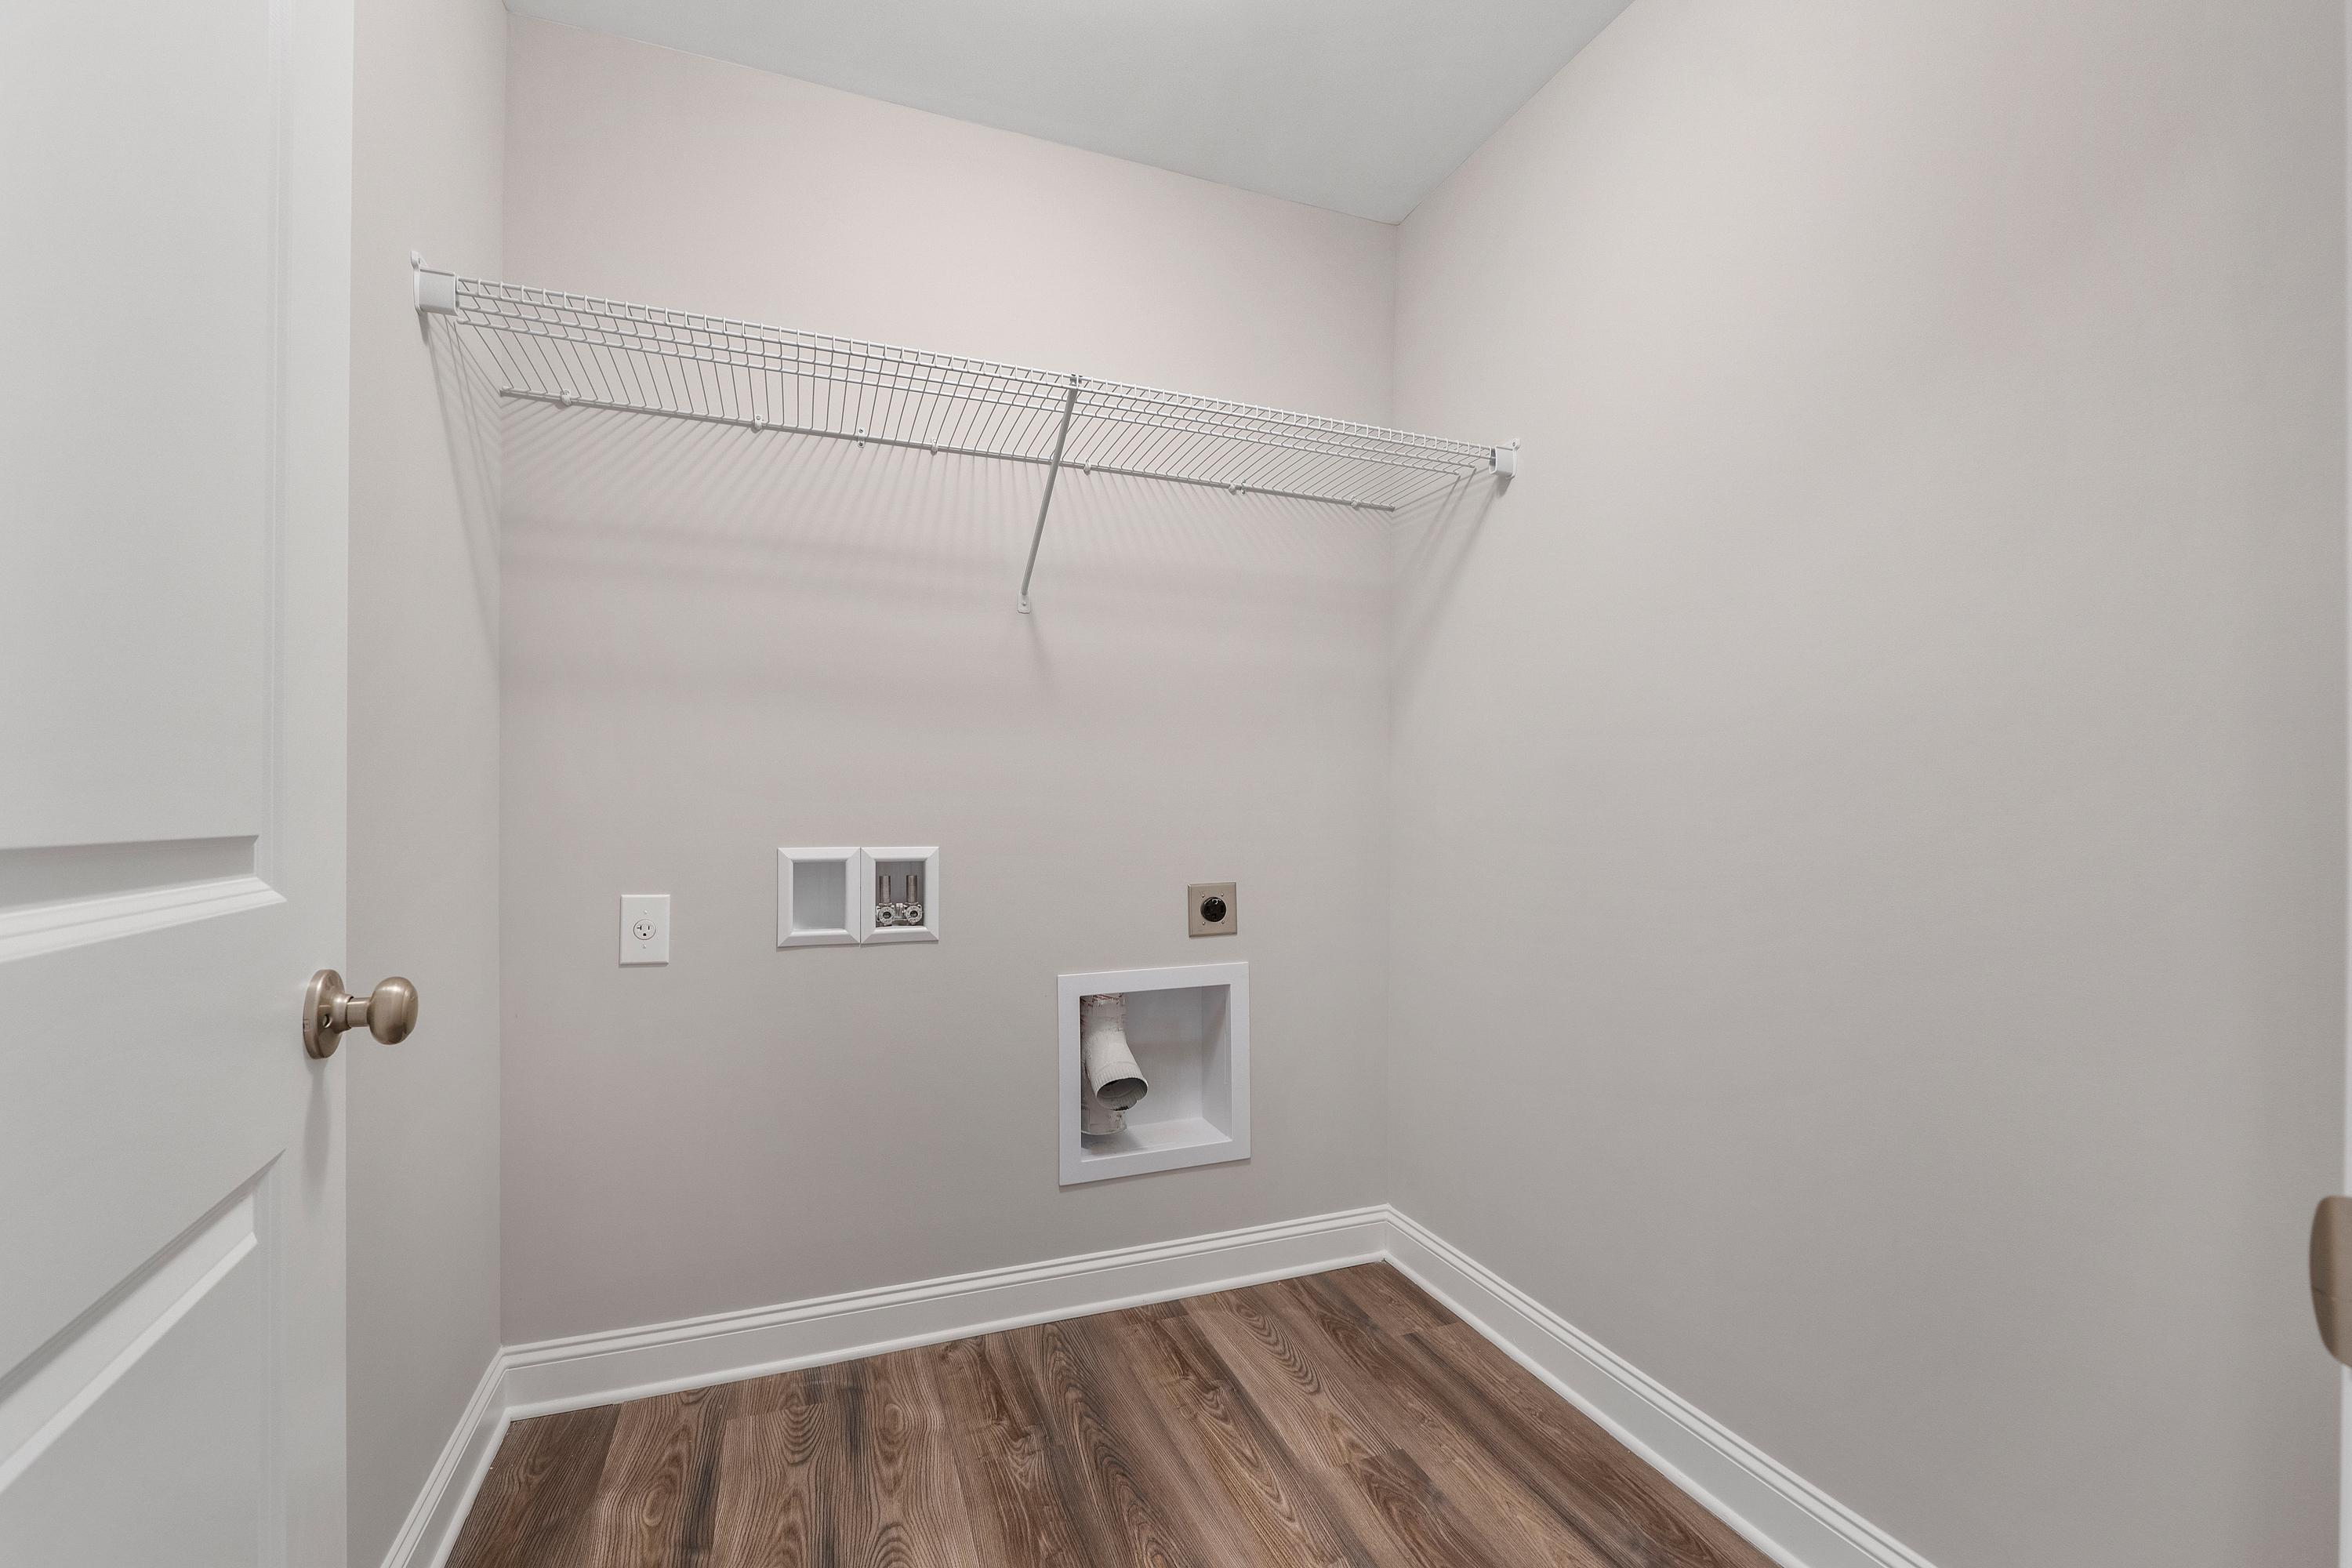
Spacious laundry room in The Aiken by Davidson Homes with wire shelving, washer-dryer hookups, and hardwood floors
Spacious empty master bedroom in The Aiken home design with gray walls, beige carpet, large window, and white trim

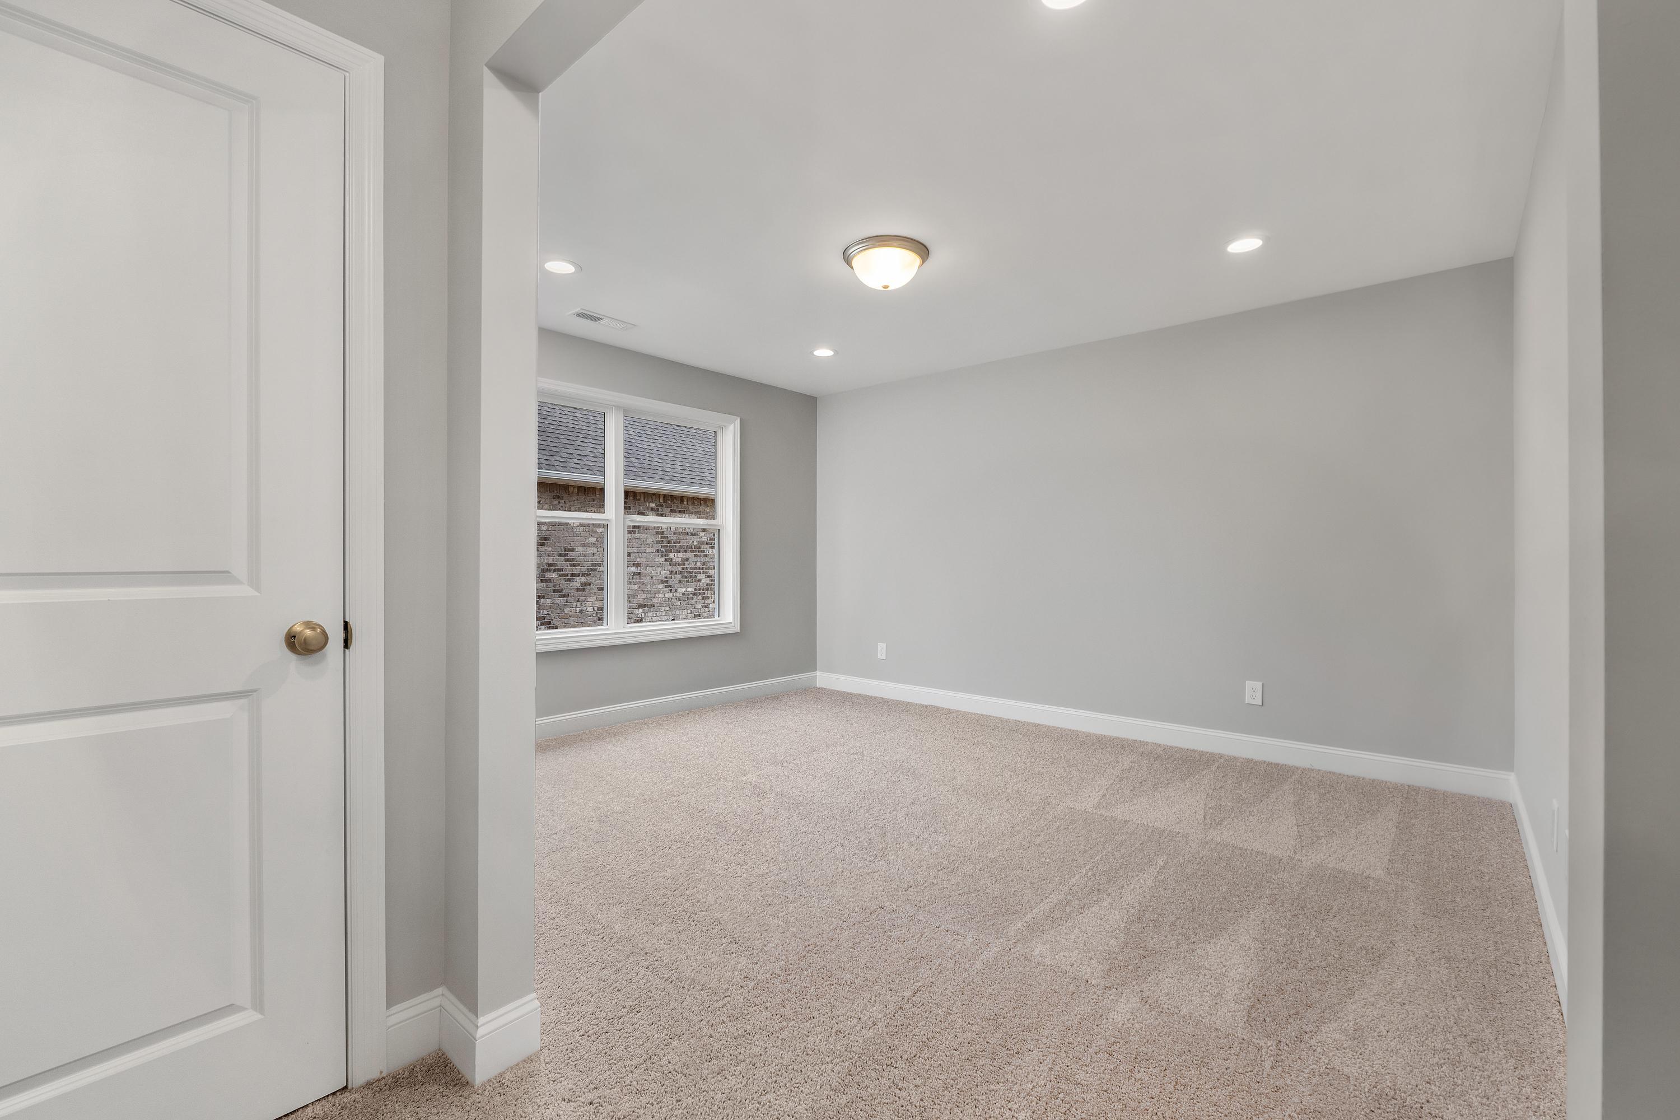
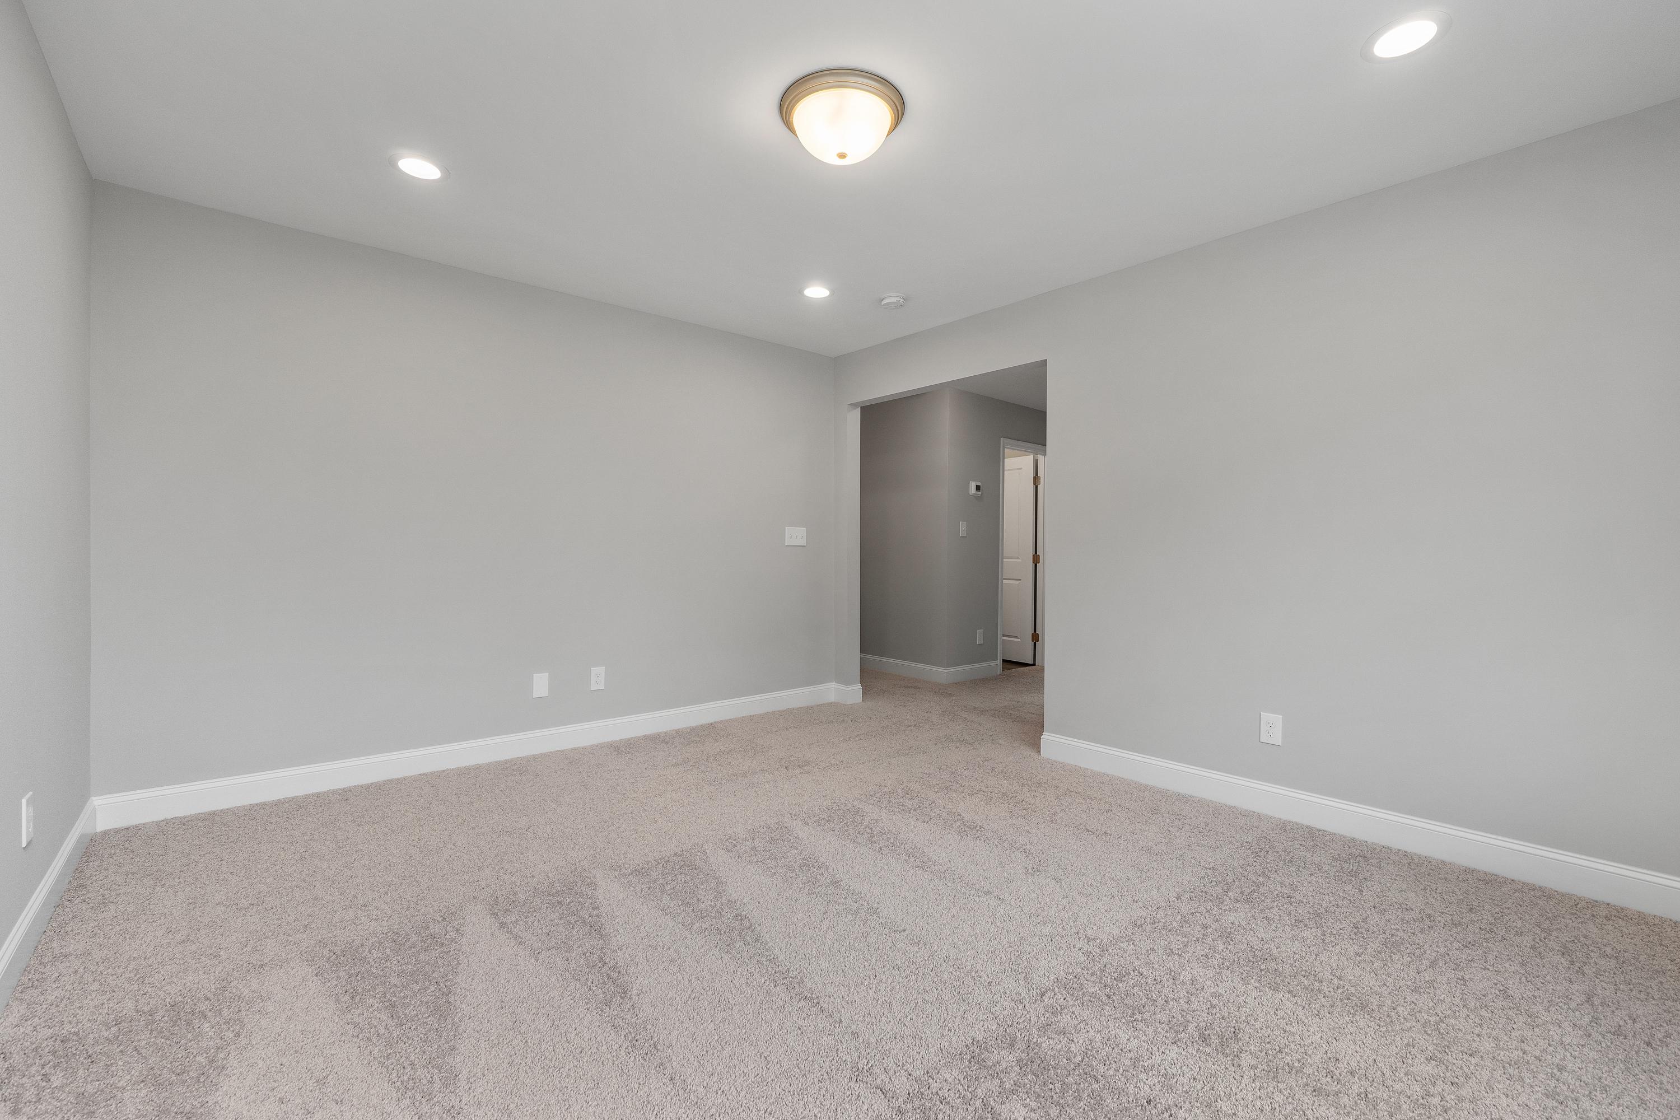
Spacious empty bonus room in The Aiken by Davidson Homes with gray walls, beige carpet, recessed lights
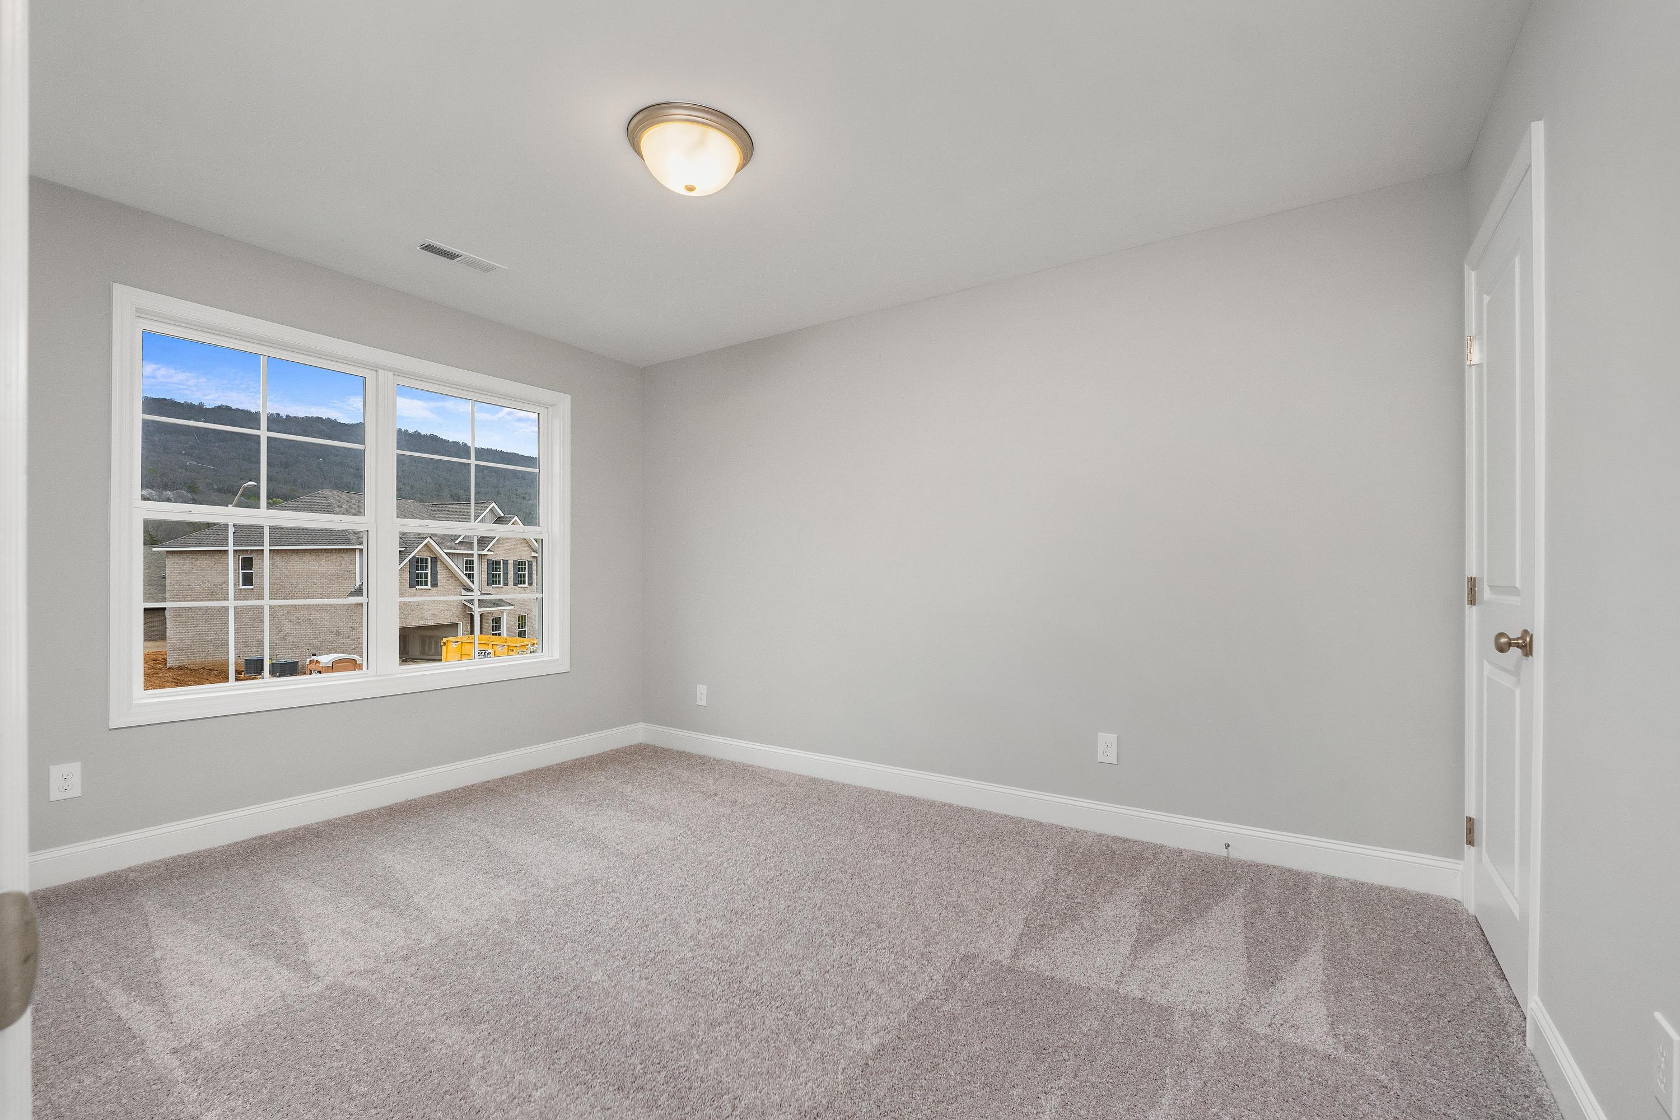
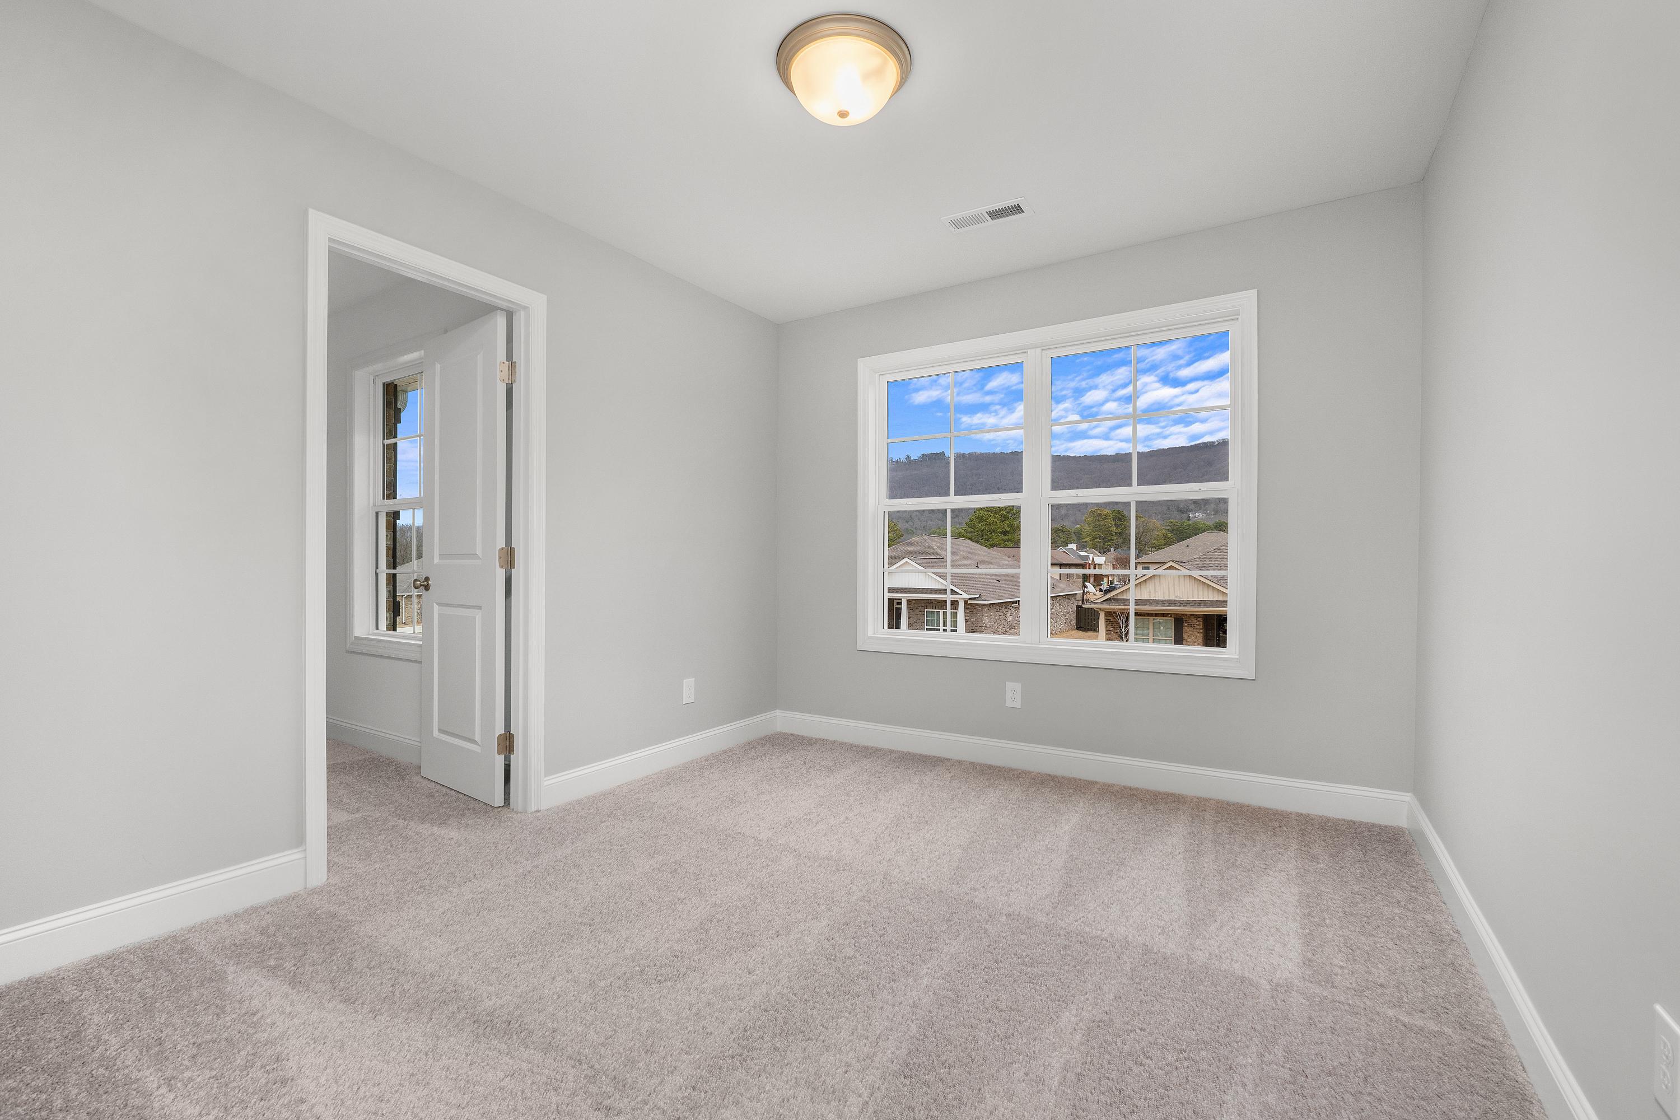
Spacious upstairs bedroom in The Aiken home featuring gray walls, beige carpet, large window with neighborhood view
Spacious upper-floor master bedroom in The Aiken with light gray walls, white paneled doors, beige carpet
Upper floor bedroom in The Aiken by Davidson Homes, light gray walls, plush carpet, large window with neighborhood view
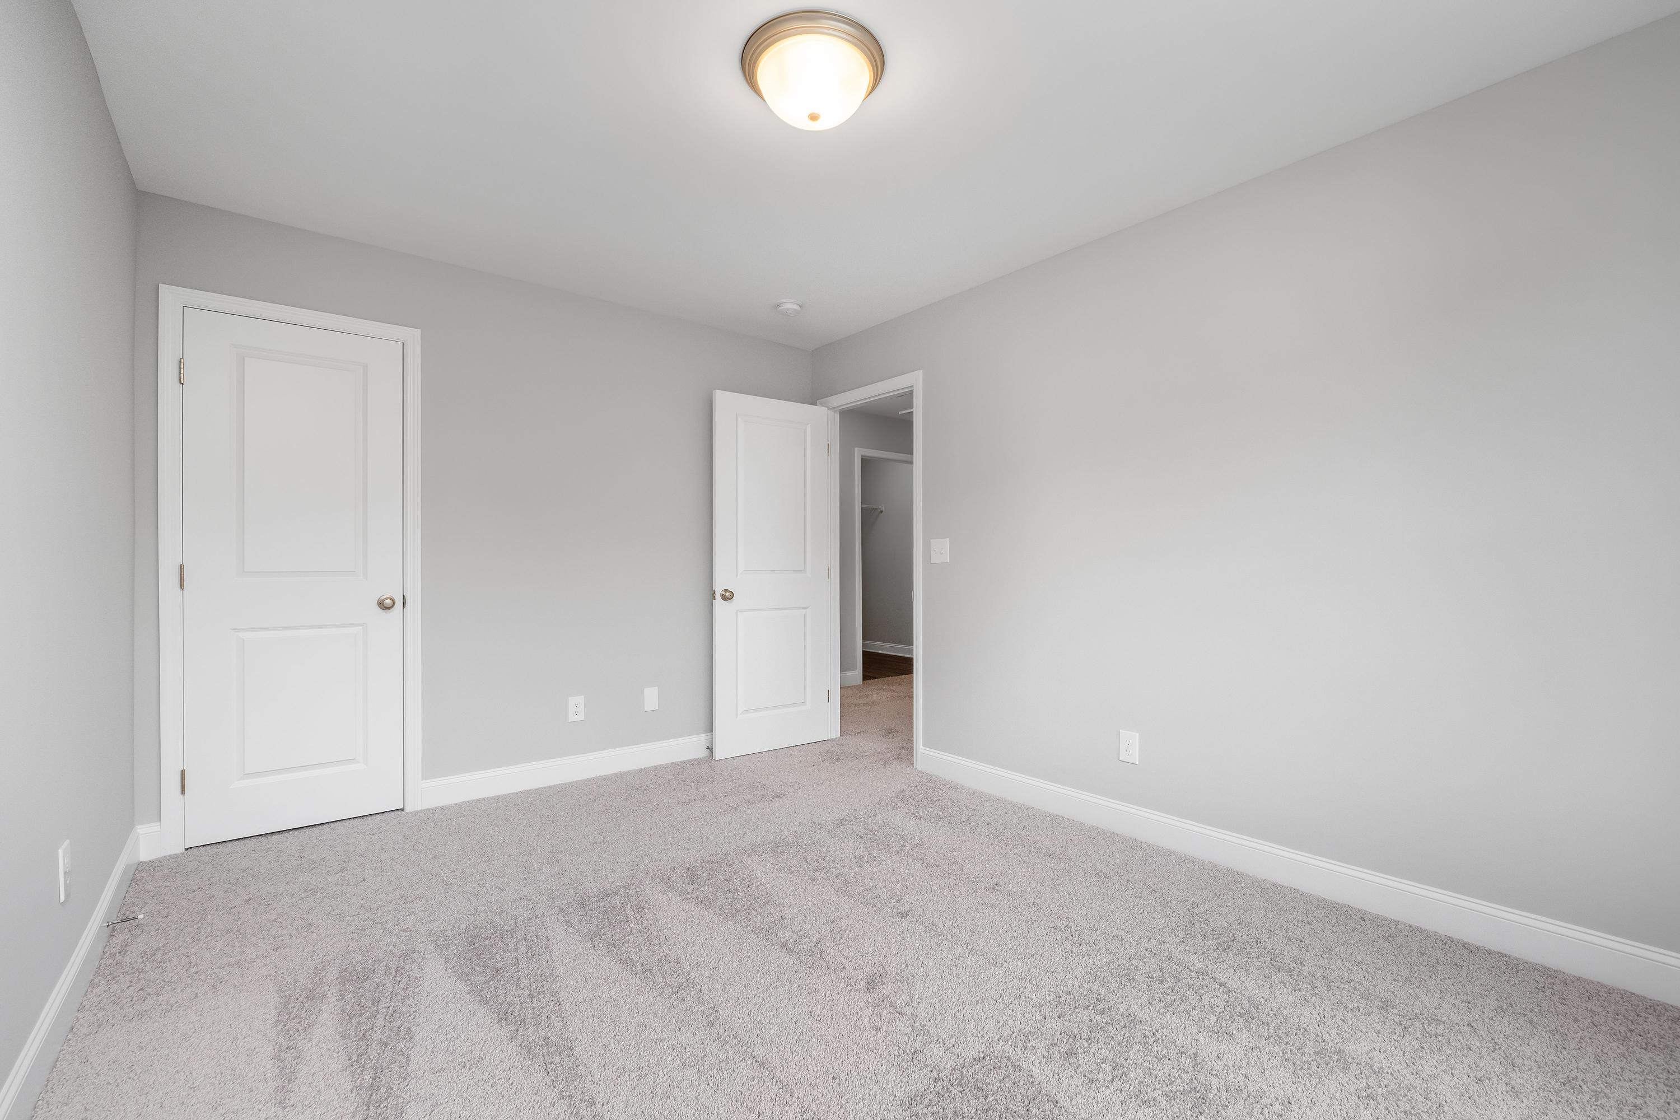
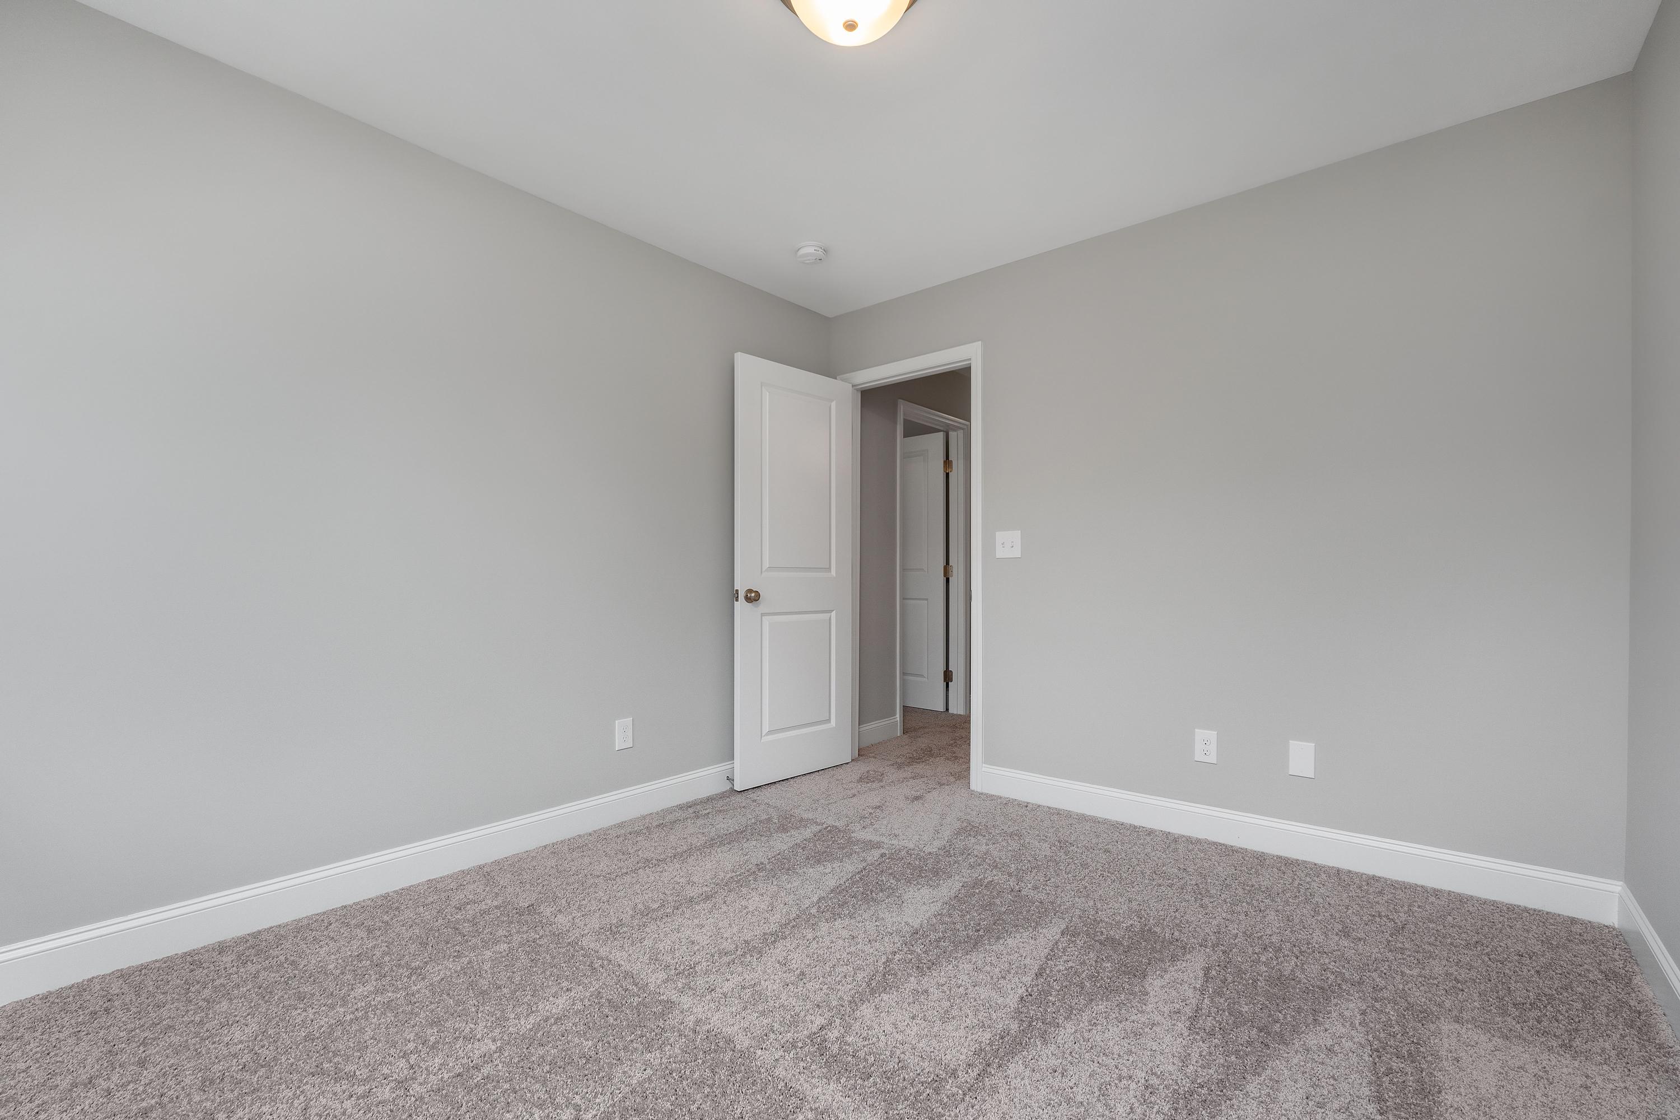
Spacious secondary bedroom in The Aiken with light gray walls, neutral carpet flooring, white door, and ceiling light
Spacious secondary bedroom in The Aiken home design with neutral gray walls, beige carpet, and white door
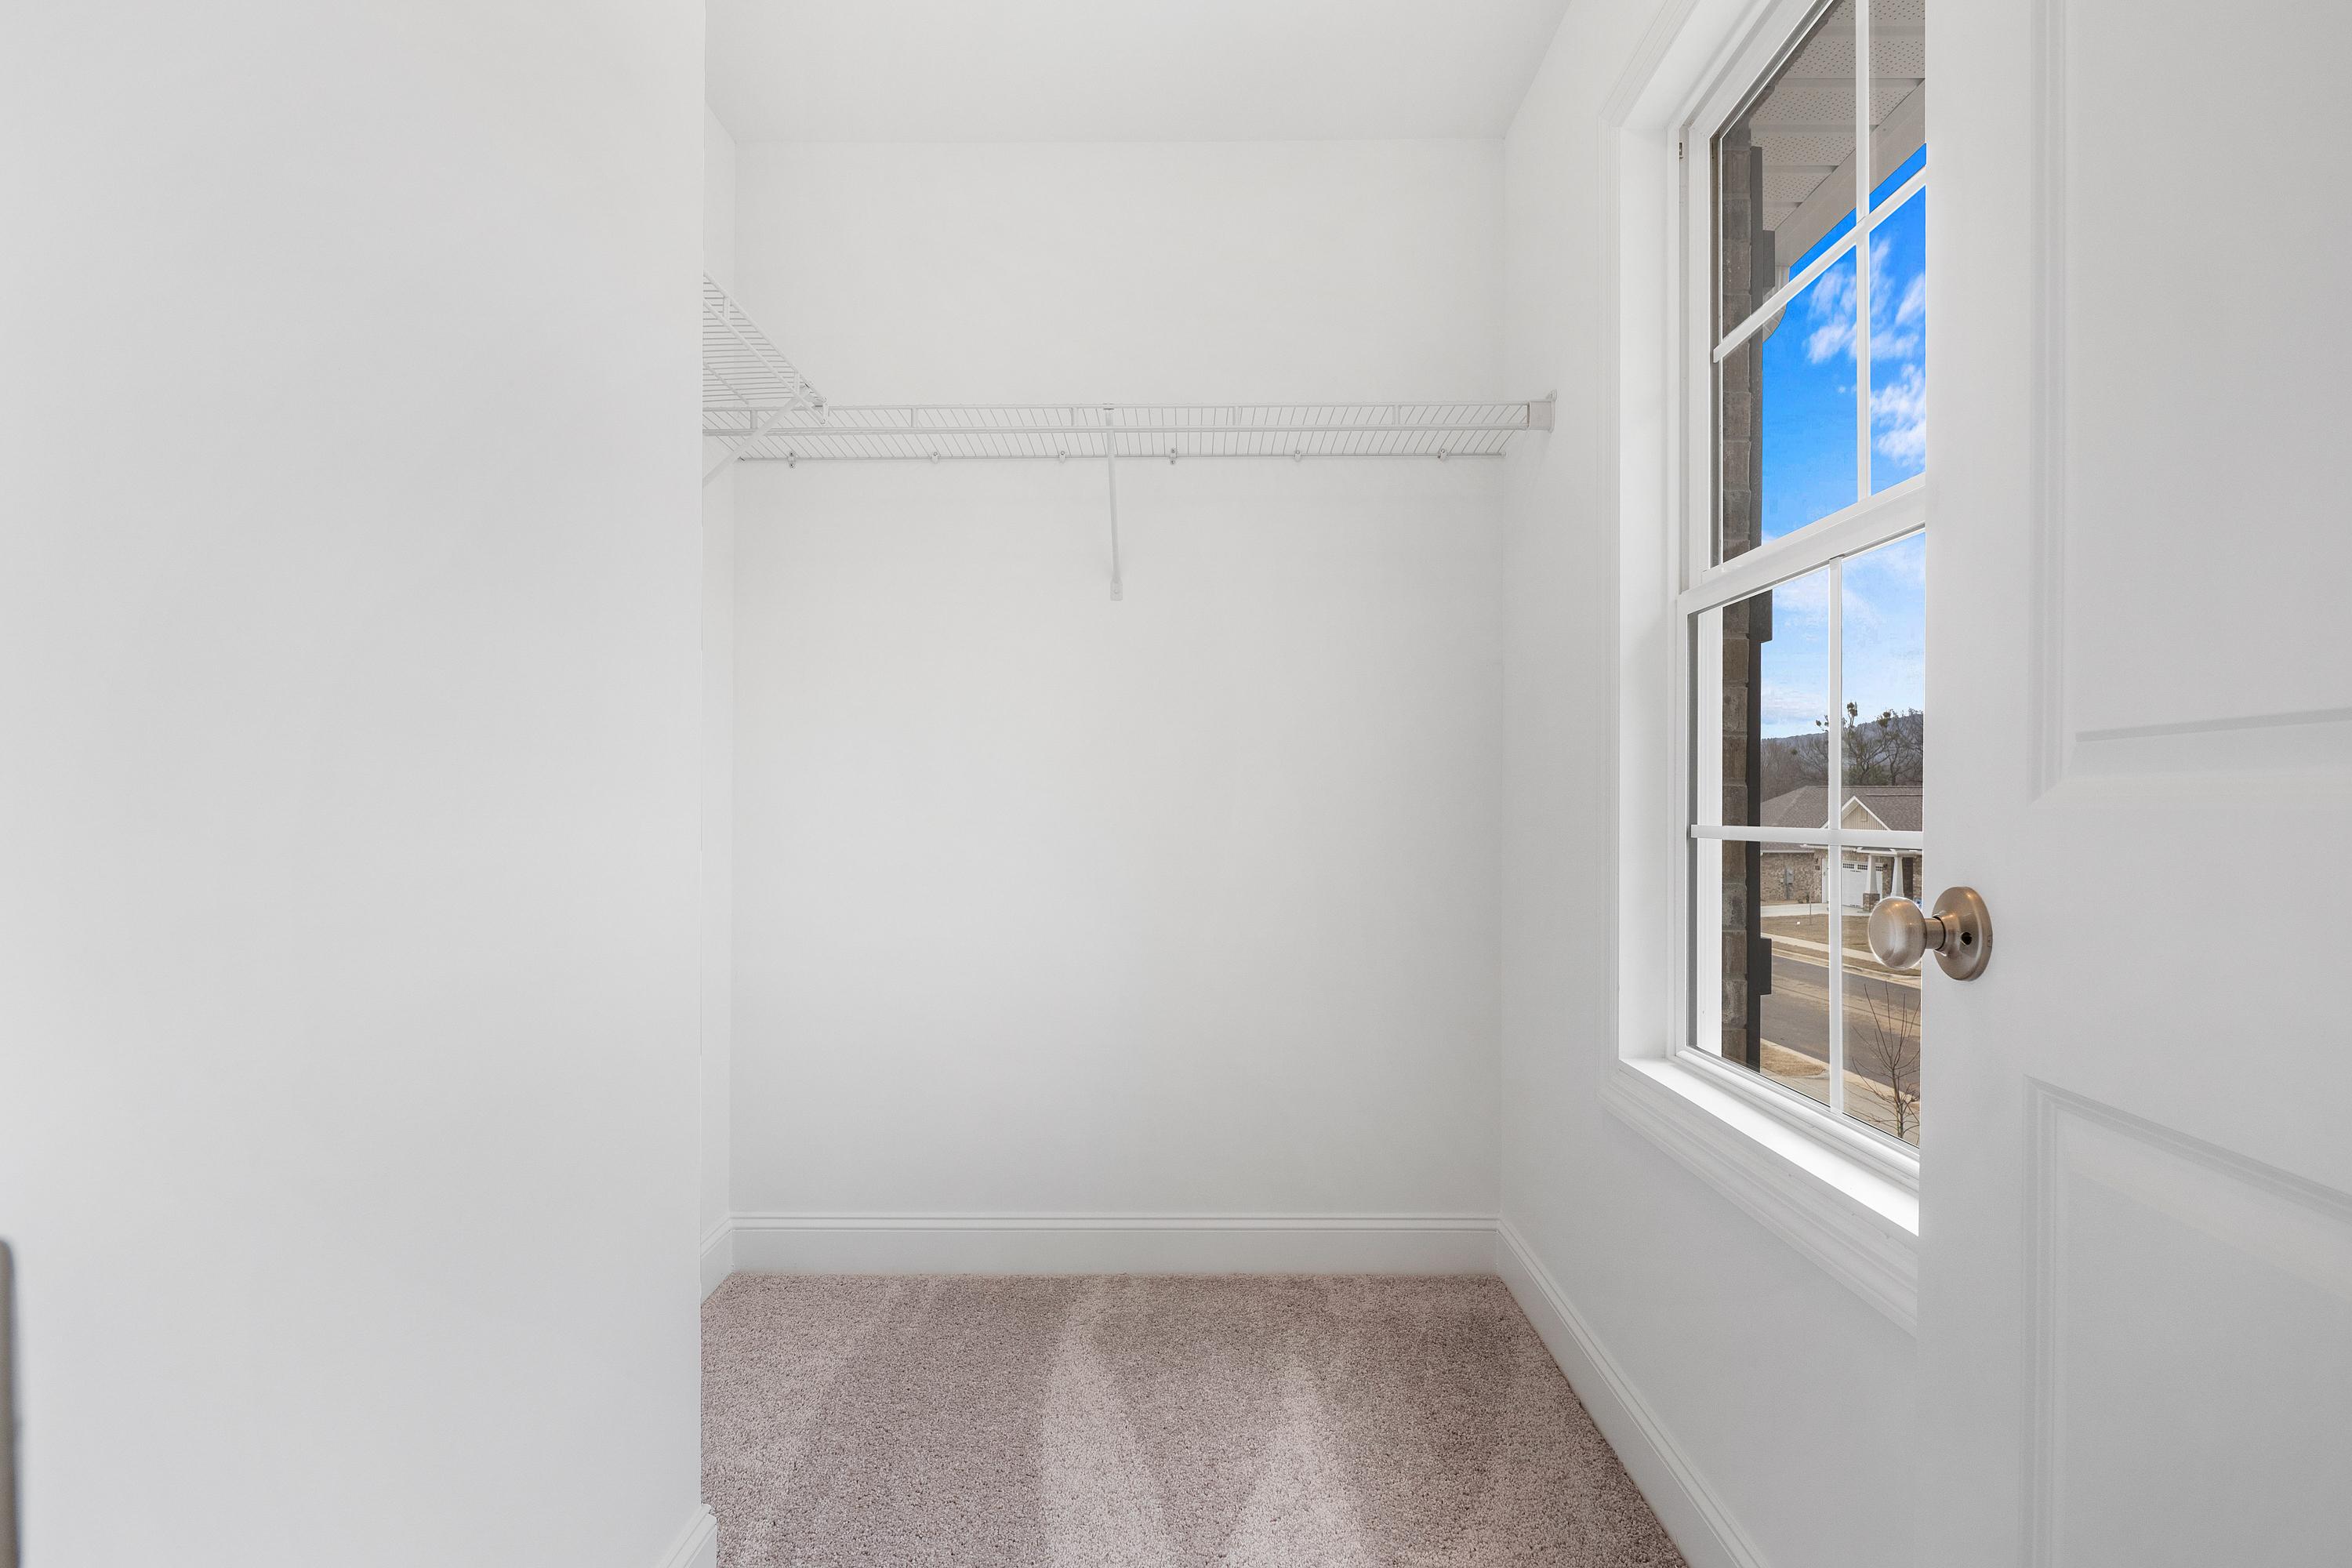
Spacious walk-in master closet in The Aiken by Davidson Homes with white walls, hanging rod, beige carpet, and window overlooking blue sky
Spacious master bathroom in The Aiken by Davidson Homes featuring double granite vanity, soaking tub, walk-in shower
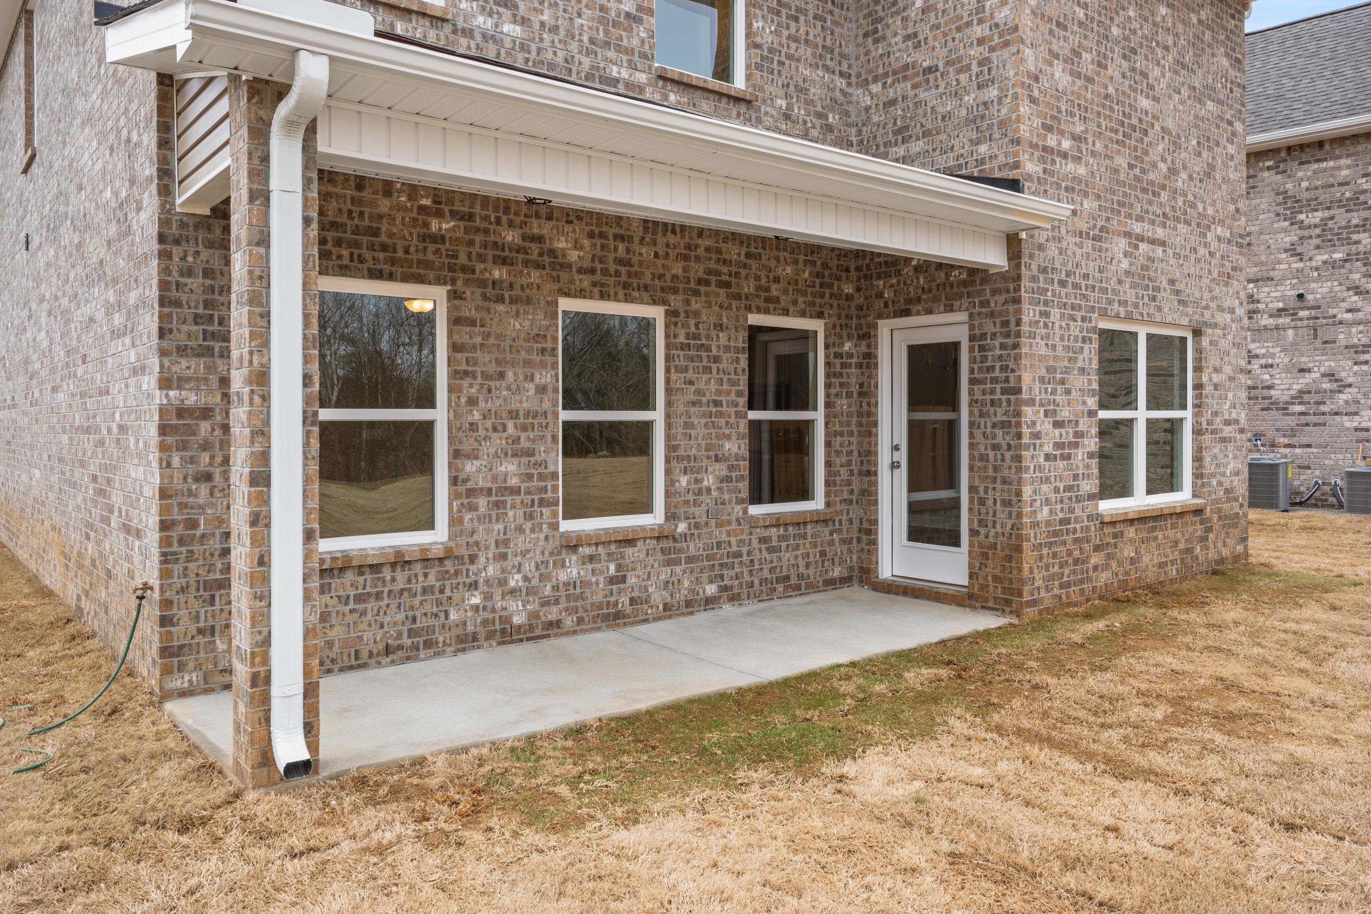
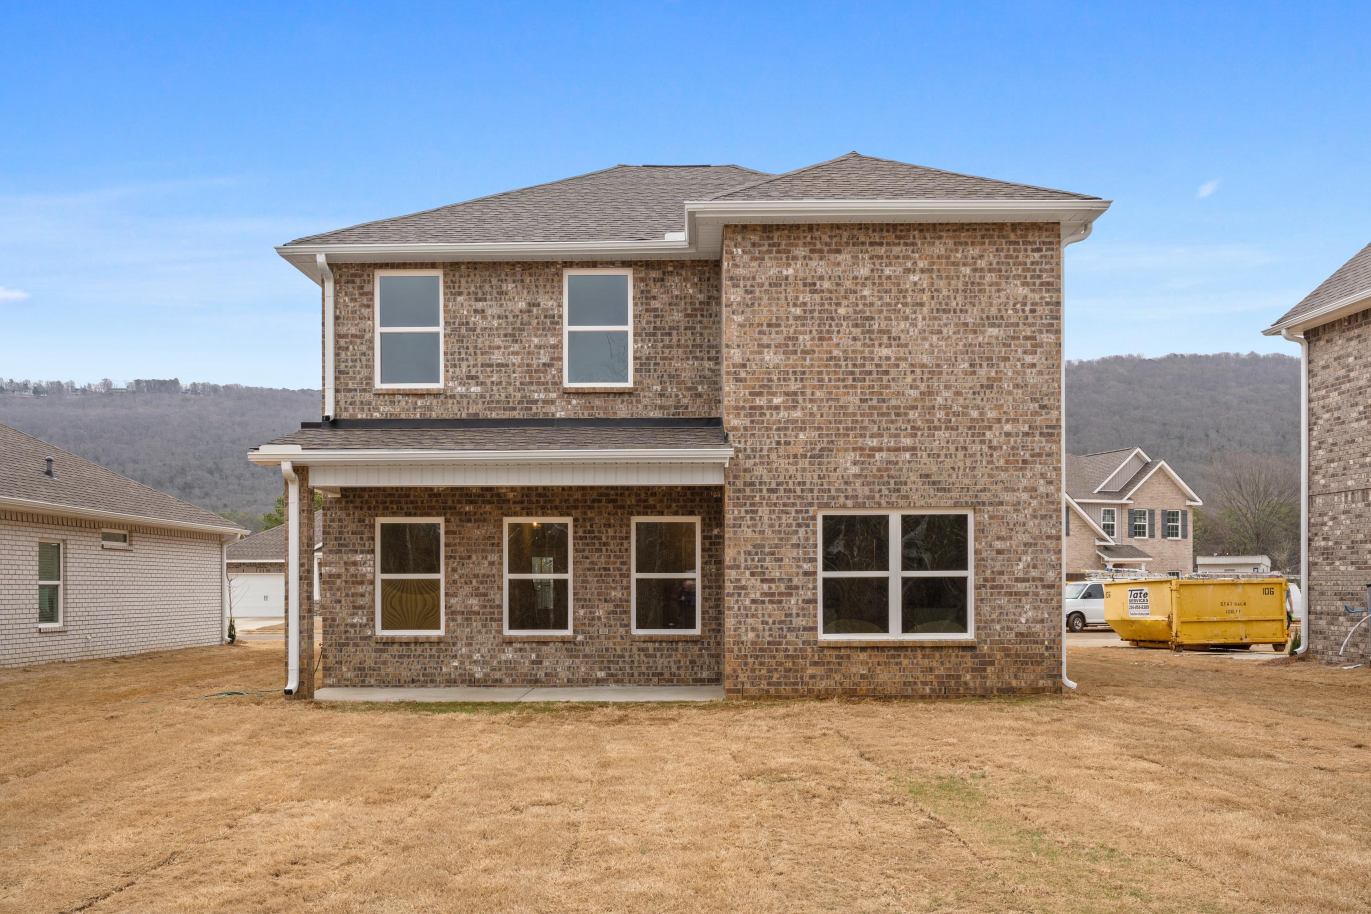
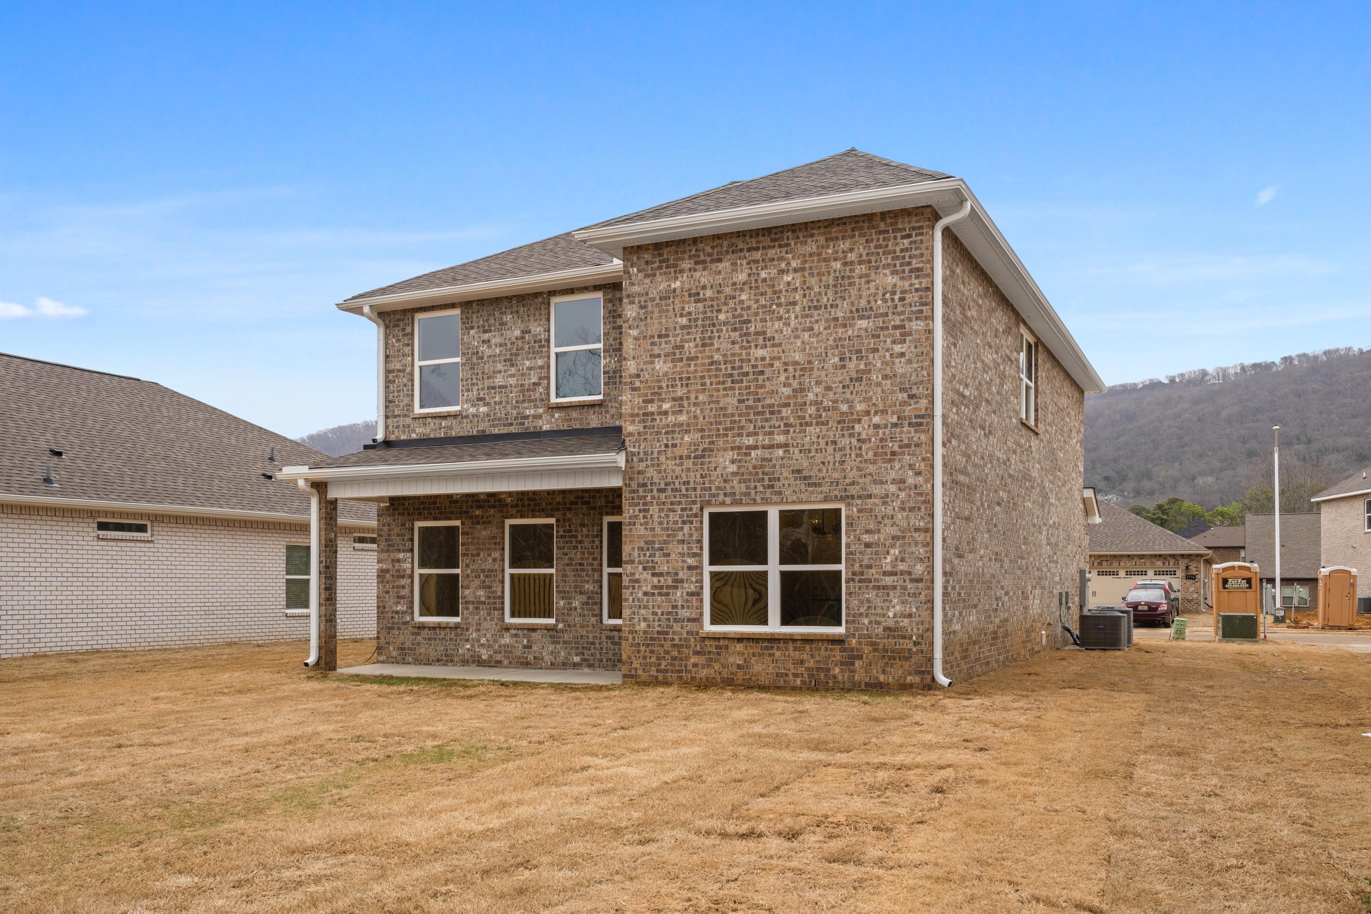
Rear elevation of The Aiken two-story home showcasing brick exterior, covered porch, and glass door to backyard in Meridianville
Two-story brick Aiken home elevation with gabled roof, large windows, and covered patio by Davidson Homes in Meridianville, Alabama
Two-story brick Aiken home by Davidson Homes in Meridianville, Alabama, with front porch, side garage, and gabled roof
1/31

From /MO*

Principal & Interest Only

The Aiken

Plan
Price
$312,900+
3 - 4 Beds
2.5 - 2.5 Baths
2,201 SF.
2 Car
Community Features
  • Gas Options Available
  • Near Johnson Legacy Center
  • Easy Access Hwy 231/431
  • Near Shopping & Dining
  • Near Valley View Golf Course
  • Minutes to Wade Mountain Nature Preserve

Description

Welcome home to The Aiken floor plan! This charming 2-story home spans across 2,201 square feet and offers a perfect blend of sophistication and functionality. With 3 or 4 bedrooms and 2.5 bathrooms, there's plenty of space for families of all sizes. As you step inside, you're greeted by an inviting open concept floor plan, where the spacious living area seamlessly flows into the dining and kitchen spaces. The stainless-steel appliances and recessed lighting in the kitchen add a touch of modernity, making it a chef's delight. Whether you prefer cozy family dinners or entertaining guests, the covered porch offers a lovely spot for outdoor gatherings, connecting you with the beauty of nature.

Upstairs, the Aiken floor plan boasts an exquisite master suite, providing a private retreat after a long day. The master bedroom is complemented by an en-suite bathroom, featuring optional tile features that elevate the aesthetics and pamper your senses. The optional master tub is the perfect spot to soak and relax after a long day. Convenience is key, with the laundry room conveniently located upstairs, making chores a breeze. The optional fourth bedroom can be transformed into a versatile space, ideal for a home office, hobby room, or an extra bedroom to accommodate your evolving needs. With a 2-car garage and thoughtful design, The Aiken floor plan is a dream home that captures the essence of modern living and timeless charm.

Explore the Matterport tour HERE!

*Attached photos may include upgrades and non-standard features.

Floor Plan
The Aiken Main Floor
The Aiken Upper Floor
The Aiken Options
    Request Info
Huntsville New Home Specialist
Kara Crowe
(256) 748-0490
Visiting Hours
Sun.1pm - 6pm
Mon.12pm - 6pm
Tue. - Sat.10am - 6pm
Finance Your New Home

Love the Plan? We're building it in 3 other Communities.
Community Overview

Blue Spring

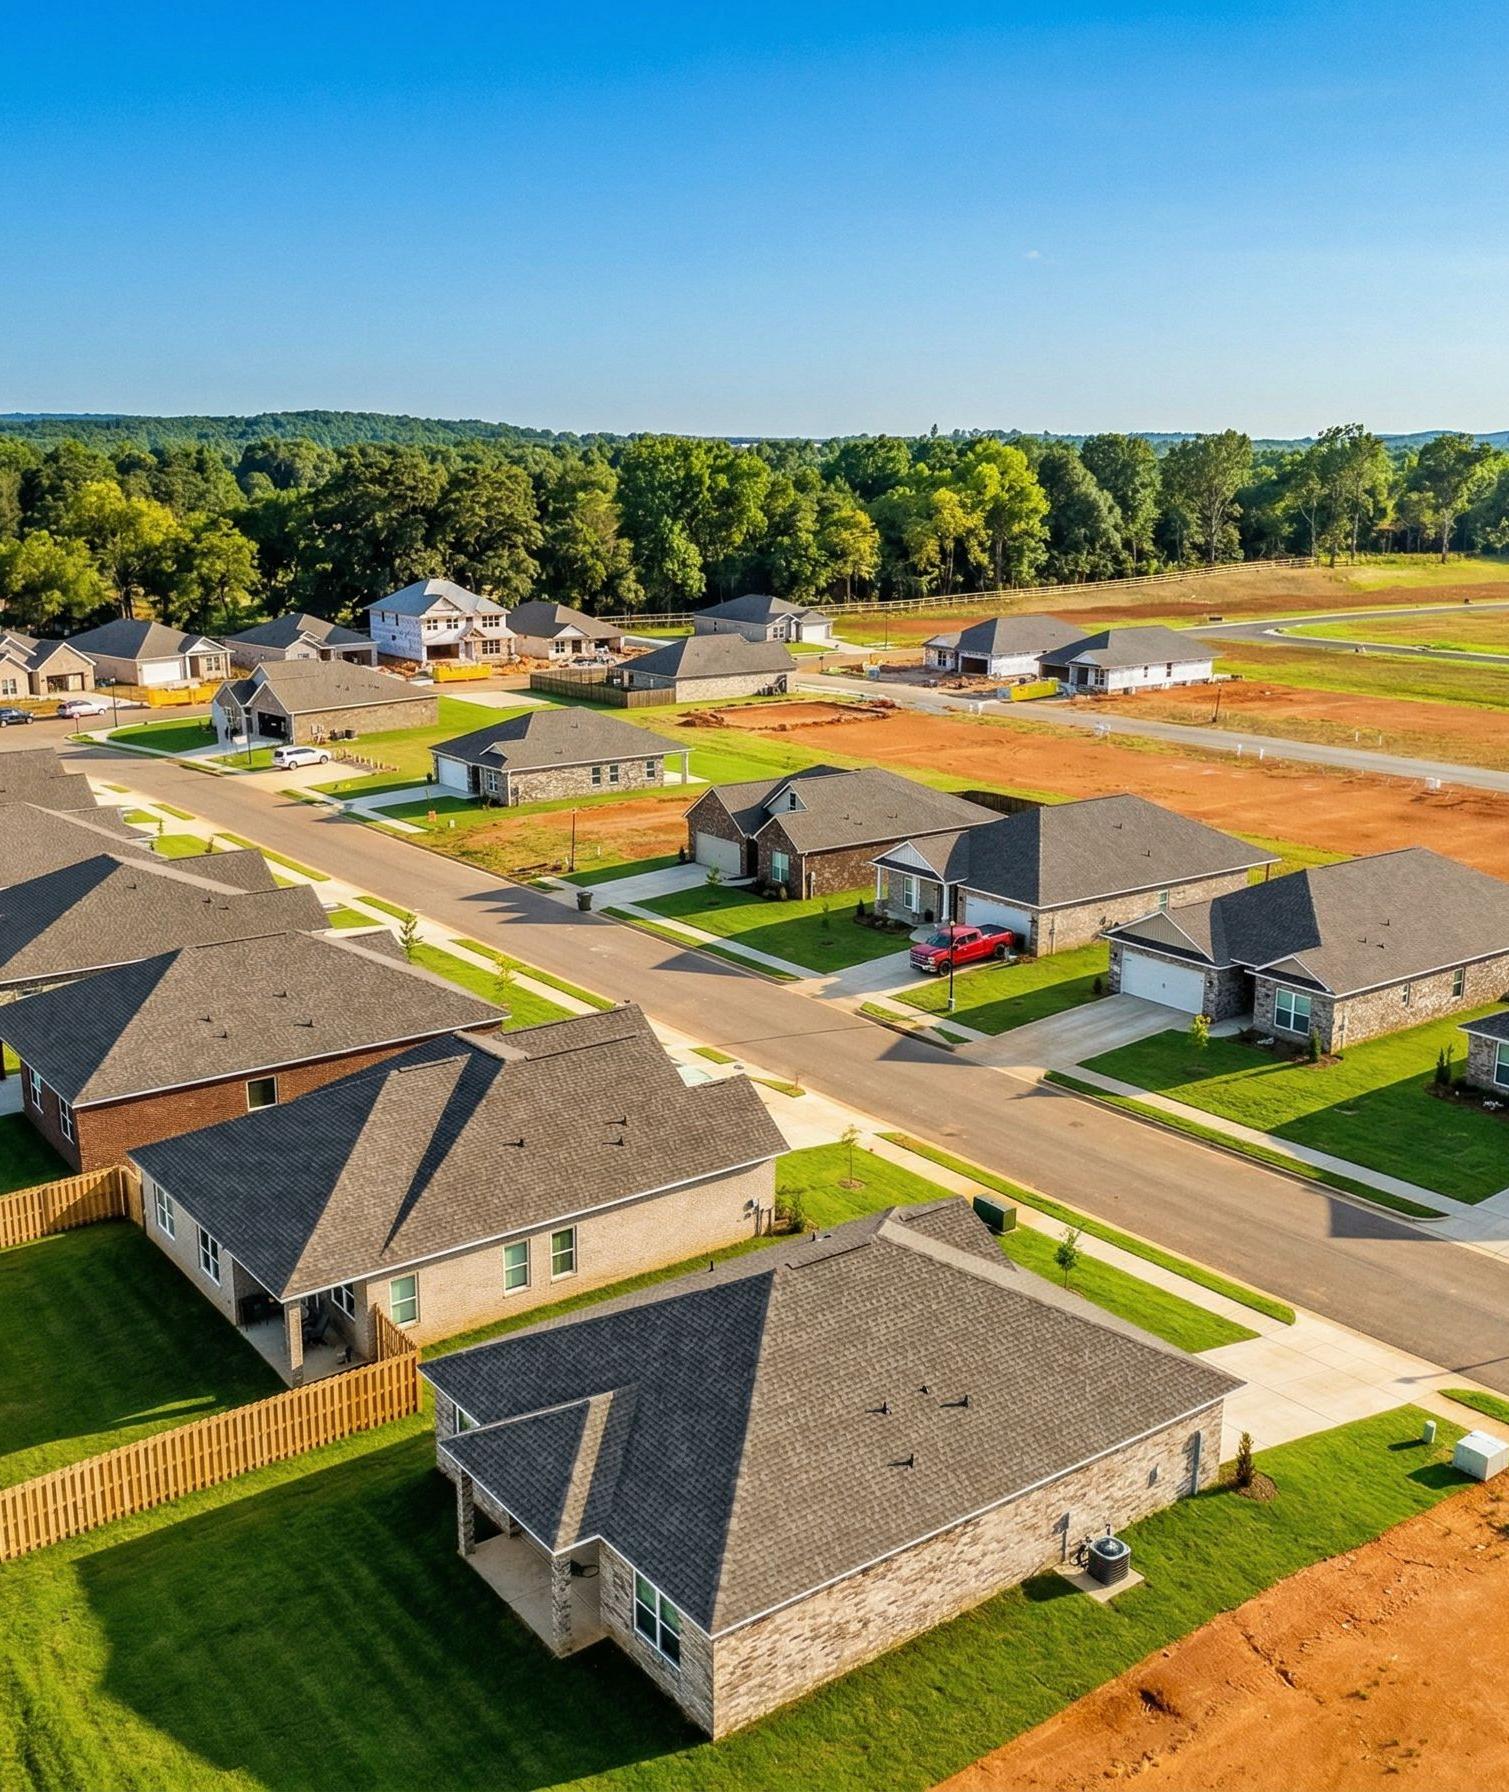
Welcome to Blue Spring, the newest addition to our collection of gorgeous communities in Huntsville, AL. At Davidson Homes, we are committed to crafting stunning single-family homes that offer unparalleled style and comfort. With prices starting in the $240s, it’s never been easier to make your dream home a reality.

Blue Spring is situated in the heart of Huntsville, granting residents easy access to the Parkway and Research Blvd, two of the city’s main arteries. Enjoy top-rated dining, shopping, and entertainment options at the nearby MidCity District and Bridge Street Towne Centre. Golf enthusiasts will appreciate the proximity to the Valley View Golf Course, while those seeking outdoor adventures will delight in the nearby Wade Mountain Nature Preserve.

Interested in learning more? Schedule a visit to Blue Spring today and experience the Davidson Homes difference firsthand. Our team is dedicated to helping you find the perfect home for you and your family. Let’s get started!

Explore the interactive floor plan tour of our model home below!

  • Gas Options Available
  • Near Johnson Legacy Center
  • Easy Access Hwy 231/431
  • Near Shopping & Dining
  • Near Valley View Golf Course
  • Minutes to Wade Mountain Nature Preserve
  • Huntsville City School District
  • Rolling Hills Elementary
  • Ronald E. McNair Junior High
  • Jemison High

Nearby Points of Interest (16)

Attractions
MidCity District- 4.8 miles
Town Madison- 10.1 miles
Shopping
Costco Wholesale- 2.9 miles
Sam's Club- 4.7 miles
Hospitals
Medical District- 4.7 miles
Parks
Other

Other Floor Plans in Blue Spring (7)
The Butler A
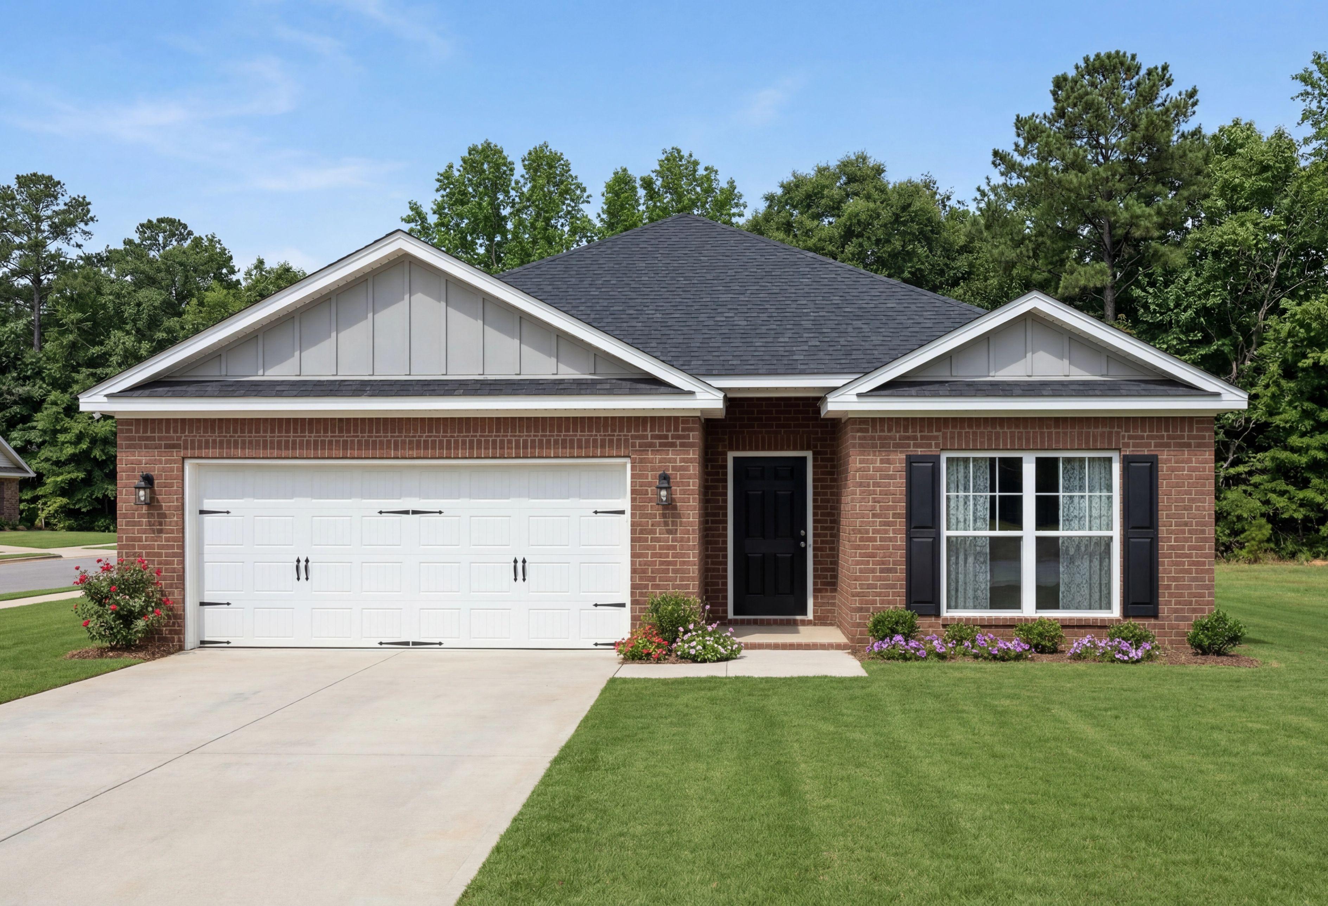
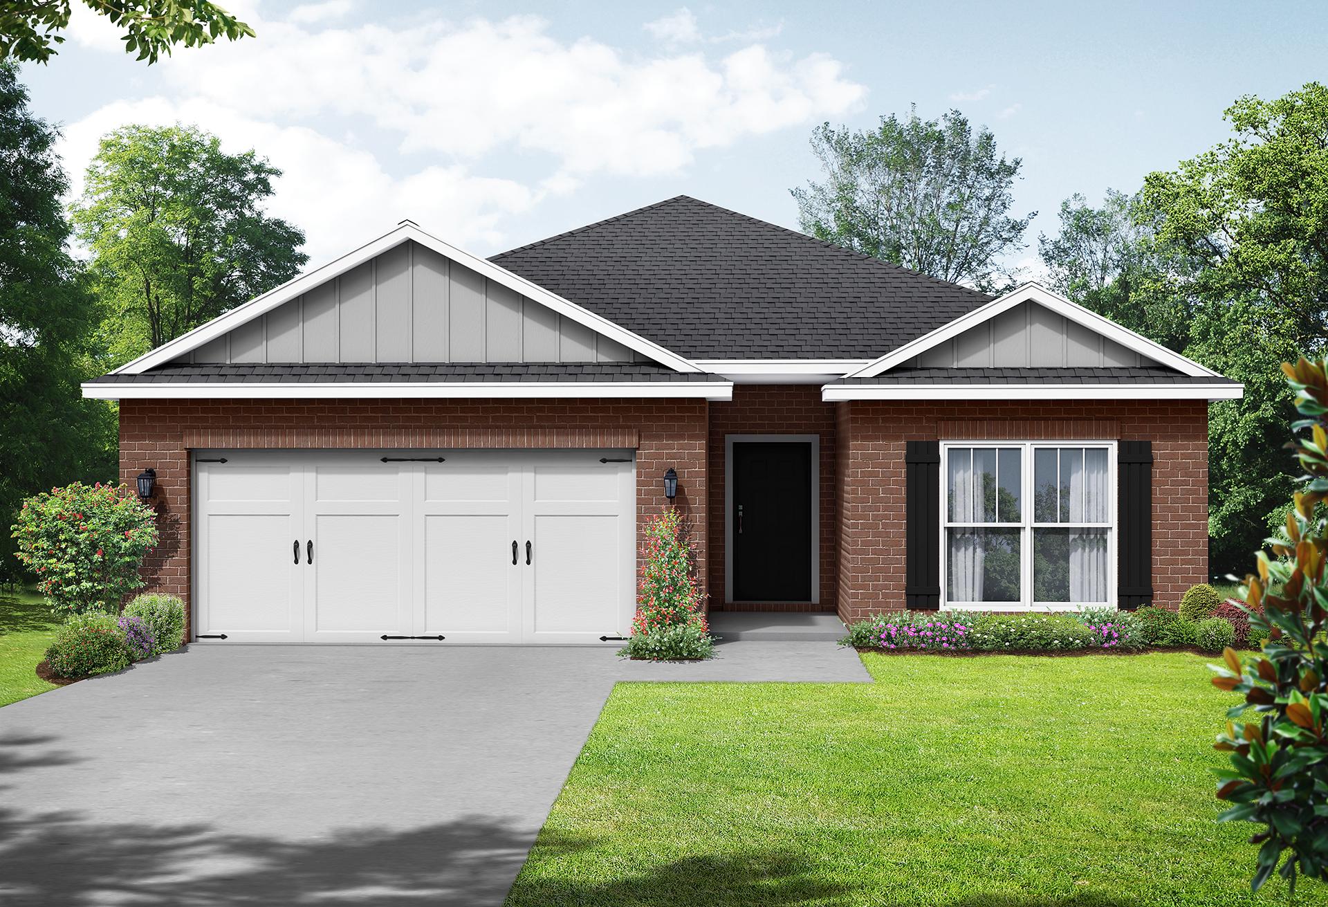
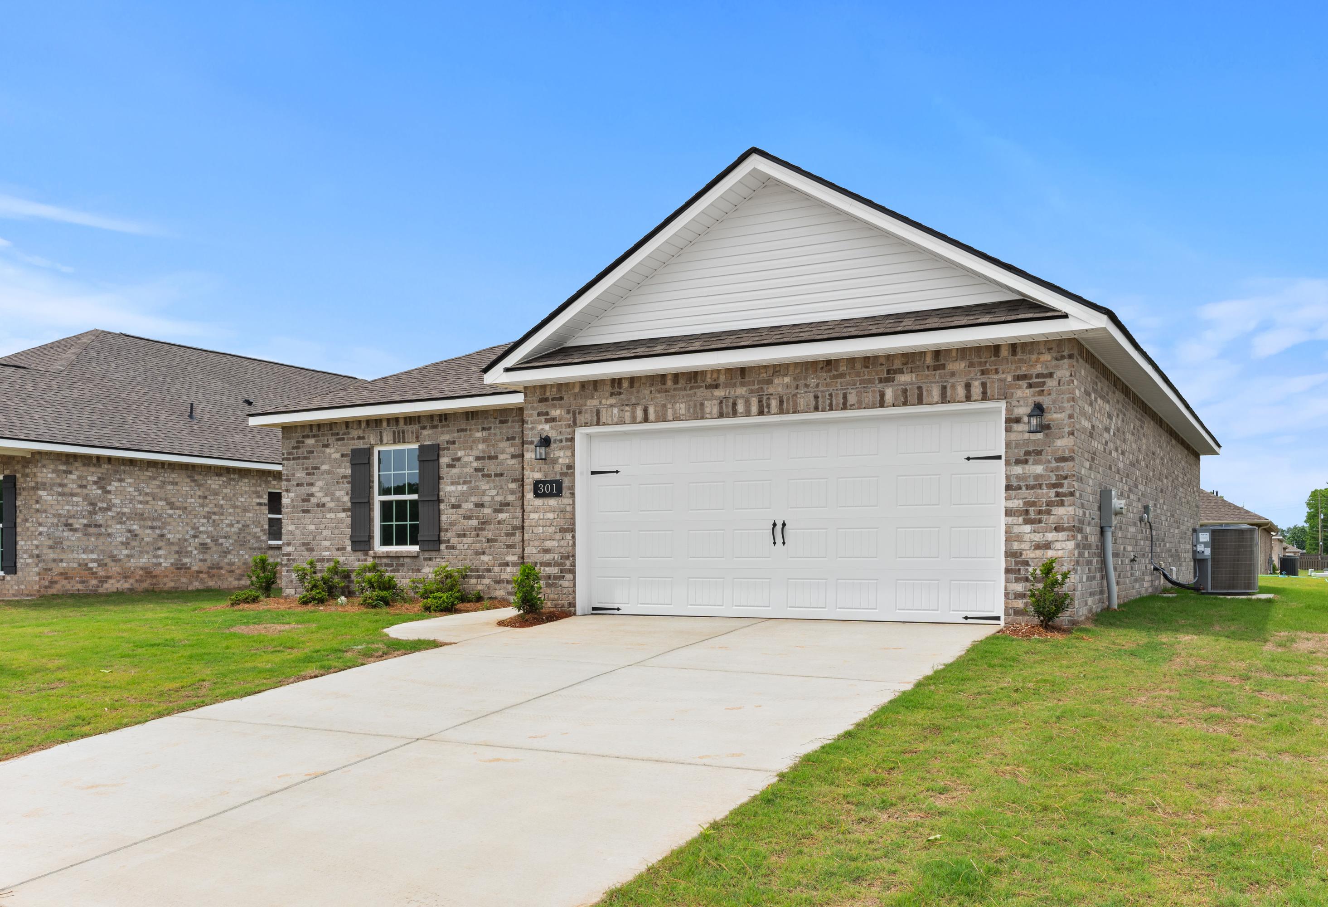
Modern single-story The Butler home elevation with brick and siding exterior, 2-car garage, and manicured lawn in Meridianville
Front elevation of The Butler single-story home by Davidson Homes, featuring brick siding, 2-car garage, and lush lawn in Meridianville, AL
Spacious hallway in The Butler 3-bedroom home with hardwood floors, light gray walls, and dark front door

Spacious open-concept kitchen and living area in The Butler Davidson Homes design featuring white shaker cabinets, large island, hardwood floors, and large windows
$246,900+
From /MO*
Principal & Interest Only
3 Bd
2 Ba
1,299 Sf
More Details
The Asheville single-family home by Davidson Homes in Meridianville, Alabama, featuring a brick exterior and 2-car garage.
Davidson Homes The Asheville A Floor Plan Front Exterior Rendering
Spacious entryway hallway in The Asheville 3-bedroom home design featuring white doors, light wood floors, and neutral walls
Spacious kitchen in The Asheville home with light wood cabinets, white quartz island sink, stainless appliances, and hardwood floors
Modern kitchen in The Asheville home with white quartz counters, stainless steel range, microwave, and subway tile backsplash

The Asheville

Exterior Option Available
$256,900+
From /MO*
Principal & Interest Only
3 Bd
2 Ba
1,484 Sf
More Details
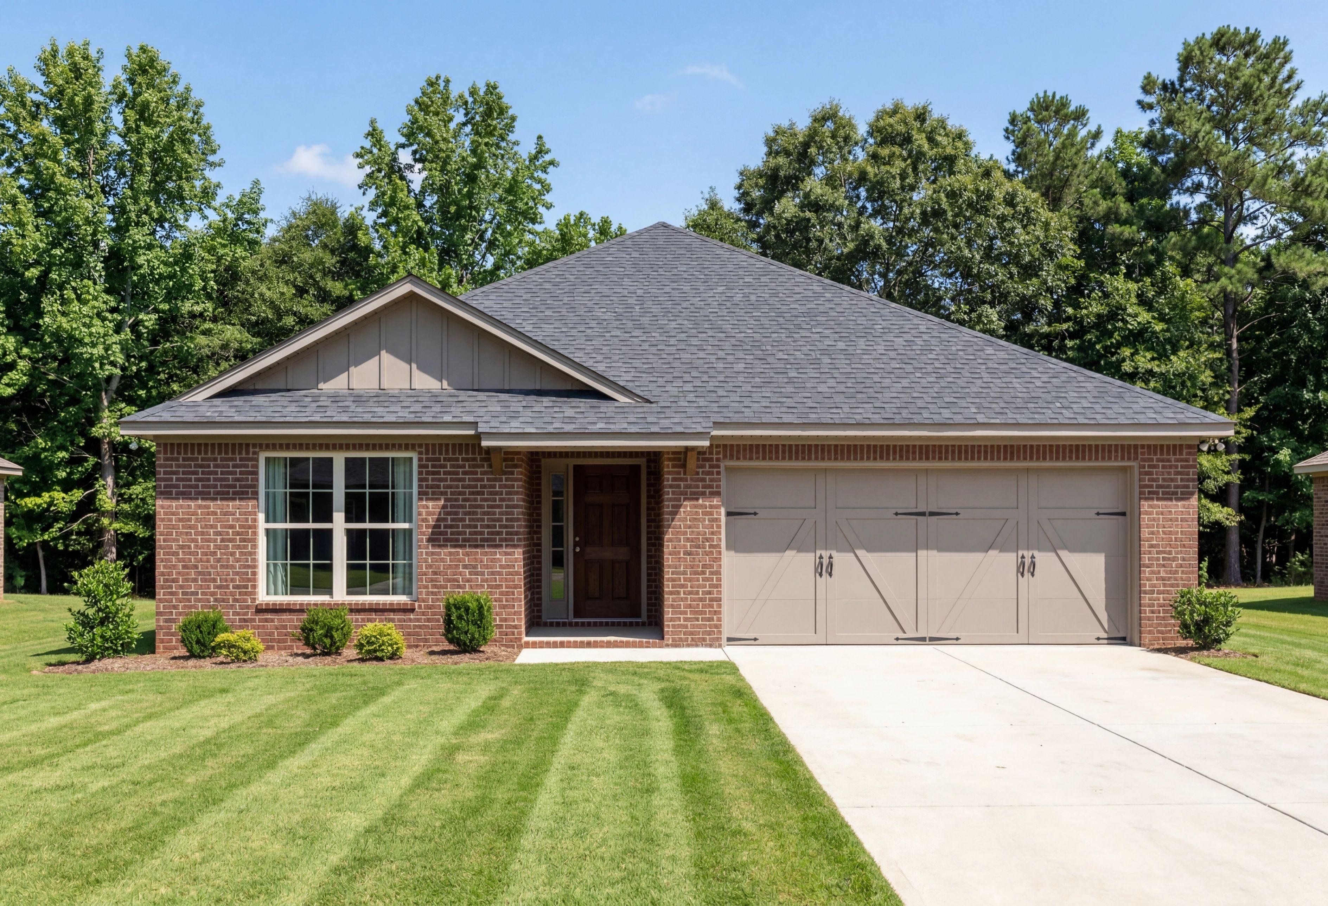
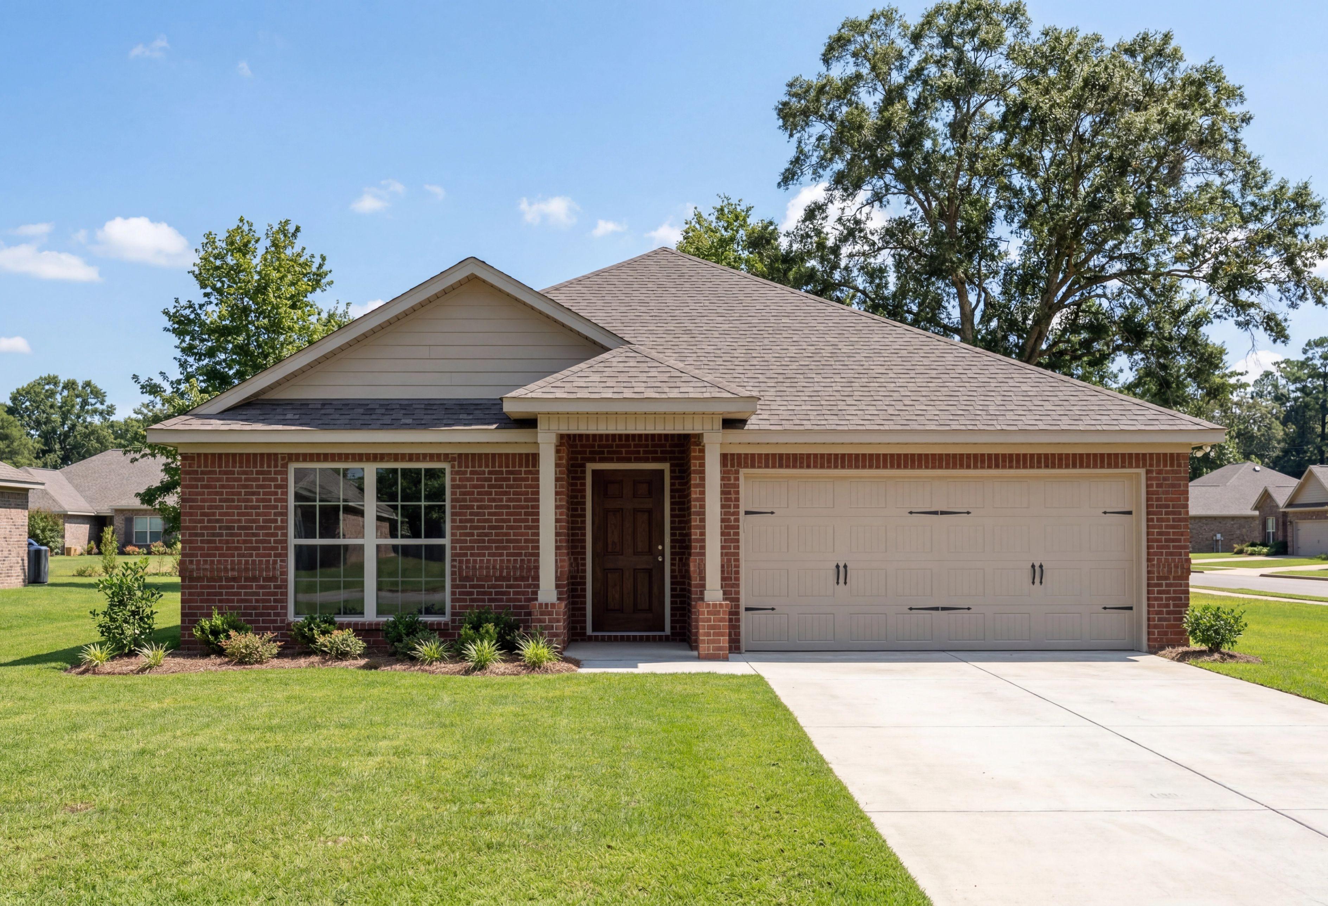
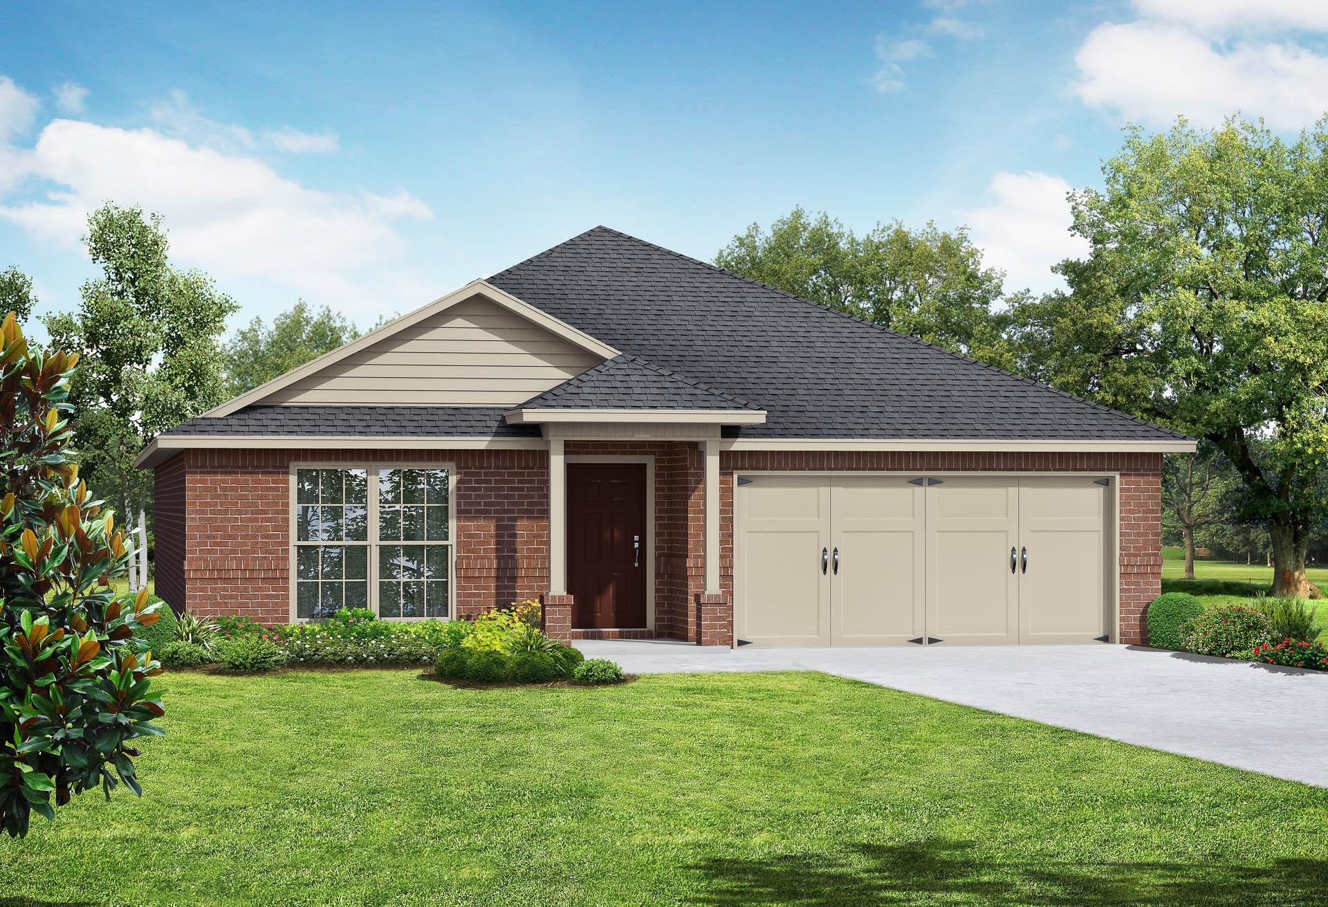
Exterior elevation of The Franklin 1-story single-family home featuring red brick, 2-car garage, and manicured lawn.
The Franklin A Elevation with Brick
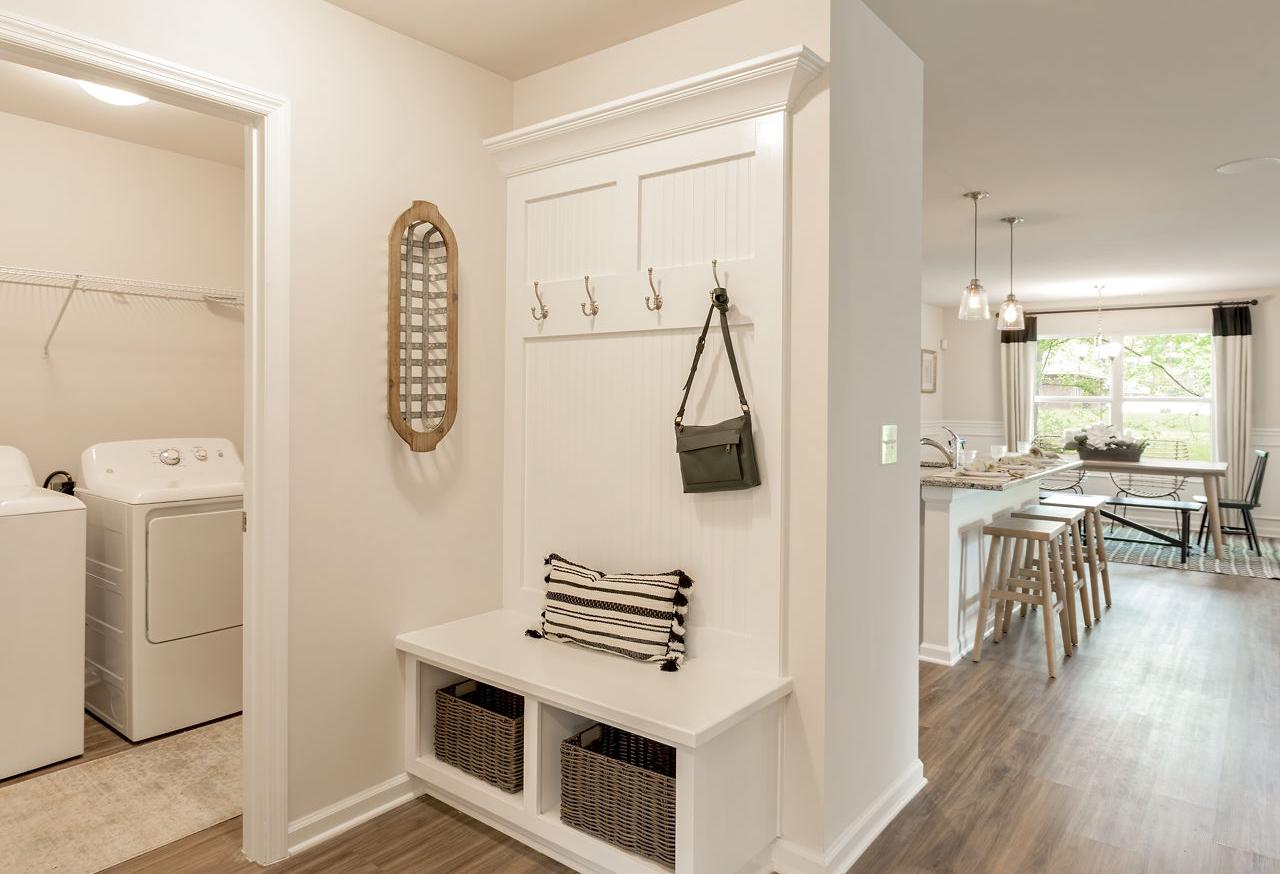
Spacious mudroom laundry in The Franklin home design with white washer dryer, built-in bench hooks, baskets, and open kitchen view
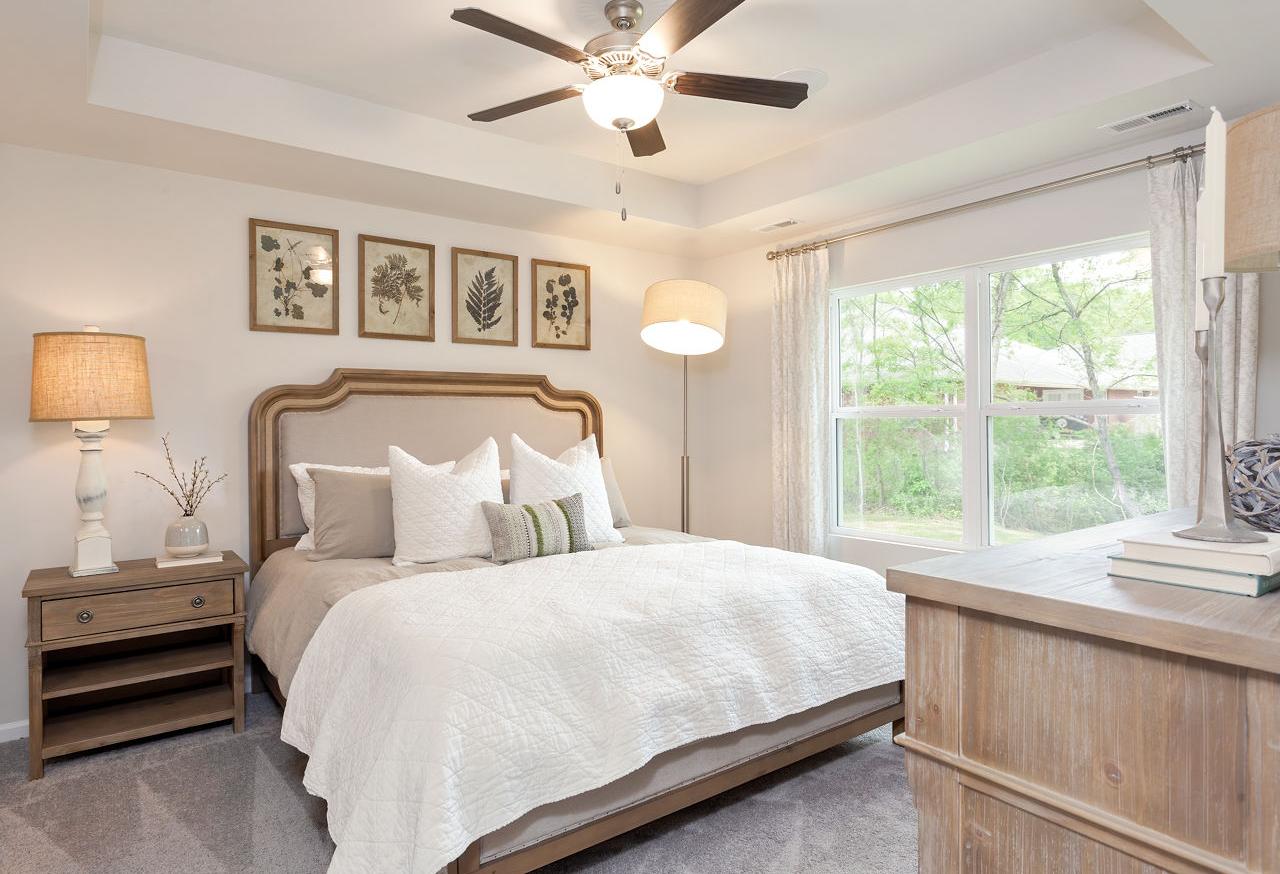
The Franklin master bedroom with tufted beige headboard bed, white quilt, botanical wall art, ceiling fan, and large window views
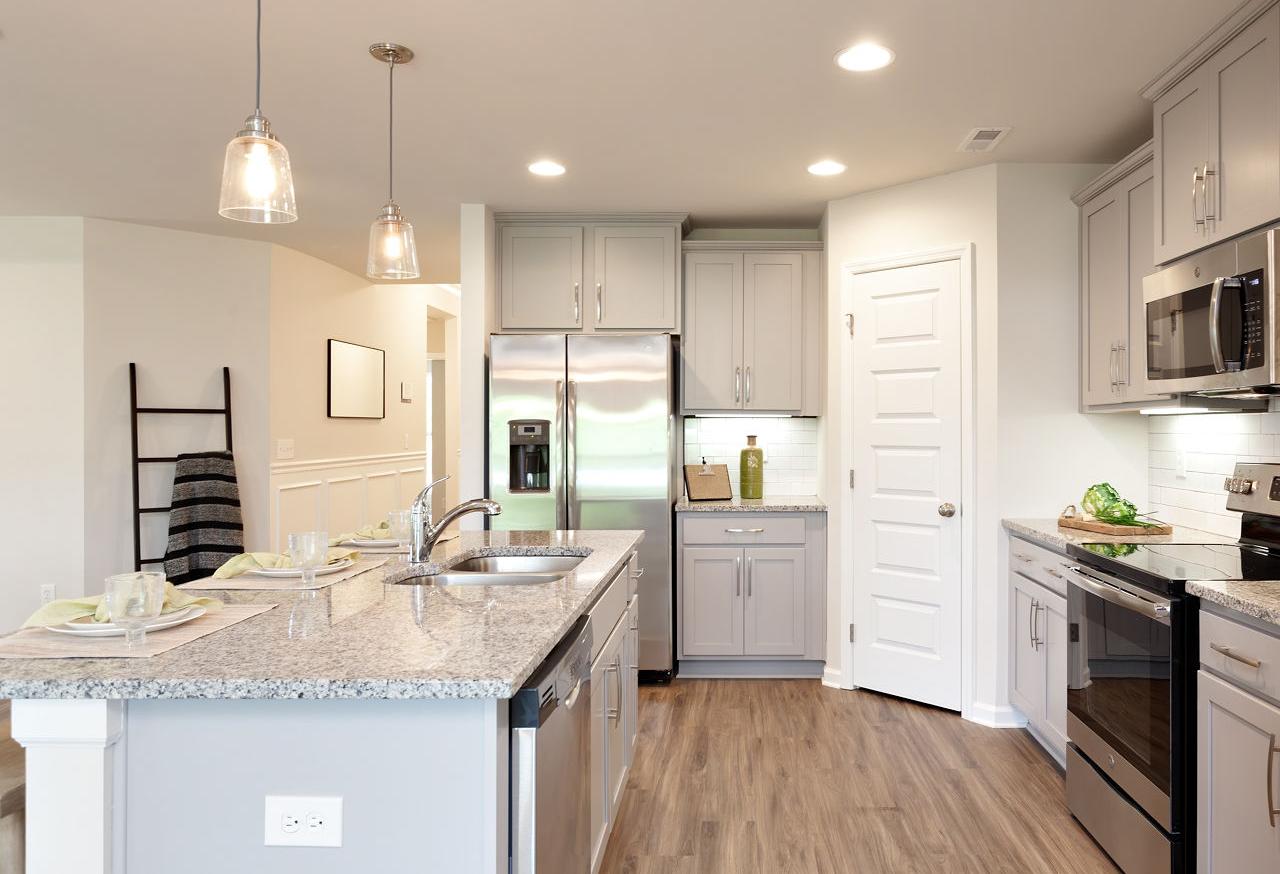
Spacious kitchen in The Franklin by Davidson Homes featuring gray cabinets, stainless steel appliances, granite island, and hardwood floors

The Franklin

Exterior Options Available
$266,900+
From /MO*
Principal & Interest Only
3 Bd
2 Ba
1,620 Sf
More Details
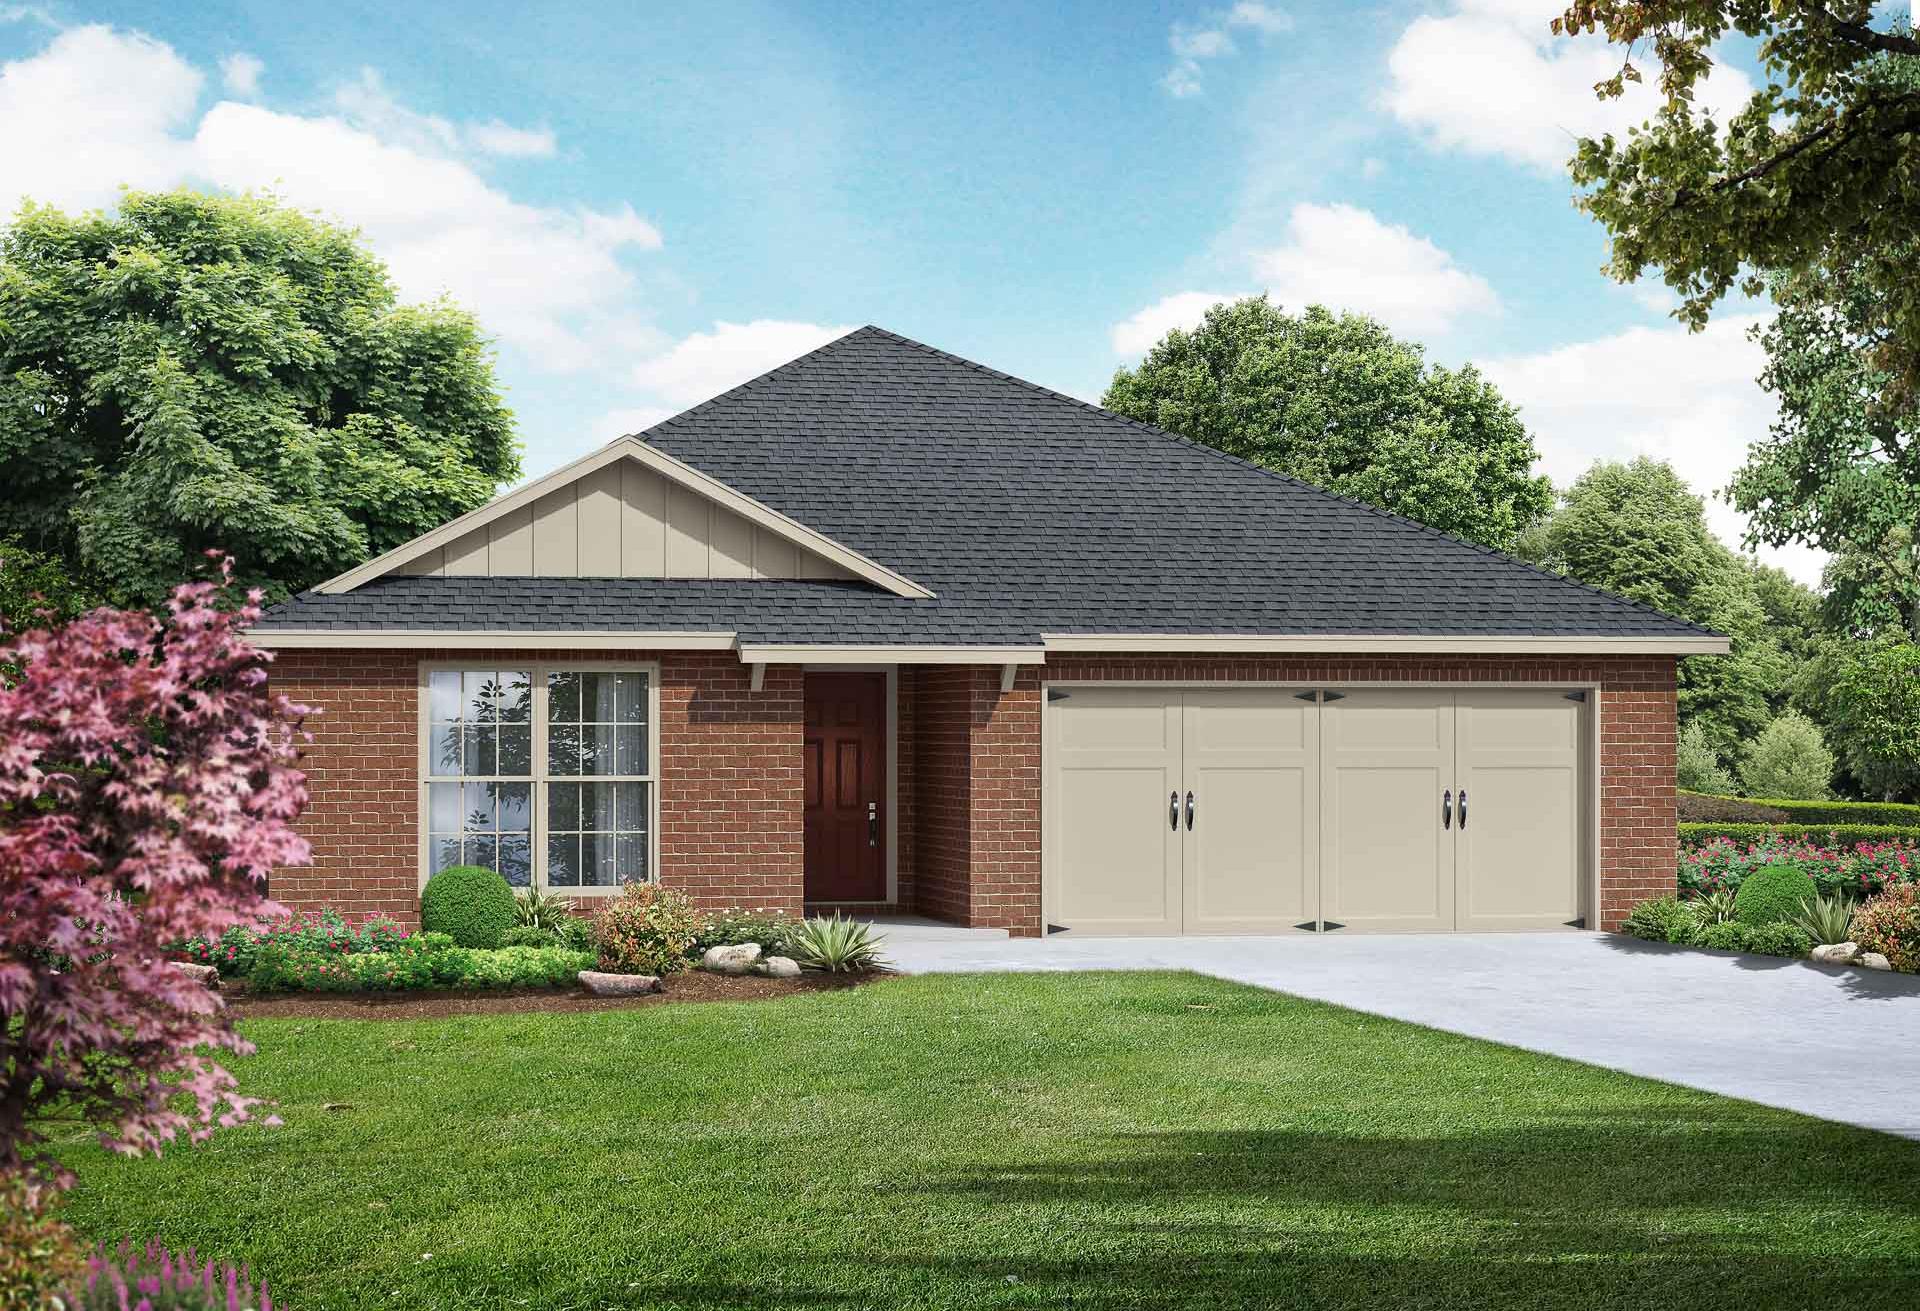
Exterior elevation of The Daphne, a 1-story single-family home by Davidson Homes featuring a brick facade and 2-car garage.
Davidson Homes' The Daphne Floor Plan Rendering
The Daphne Plan Exterior
Entryway of Davidson Homes' The Daphne Floor Plan
Kitchen of Davidson Homes' The Daphne Floor Plan

The Daphne

Exterior Options Available
$291,900+
From /MO*
Principal & Interest Only
4 Bd
2-3 Ba
1,964 Sf
More Details

The Everett single-family home design in Cullman, Alabama featuring a brick exterior and two-car garage.
Davidson Homes' The Everett Plan Rendering
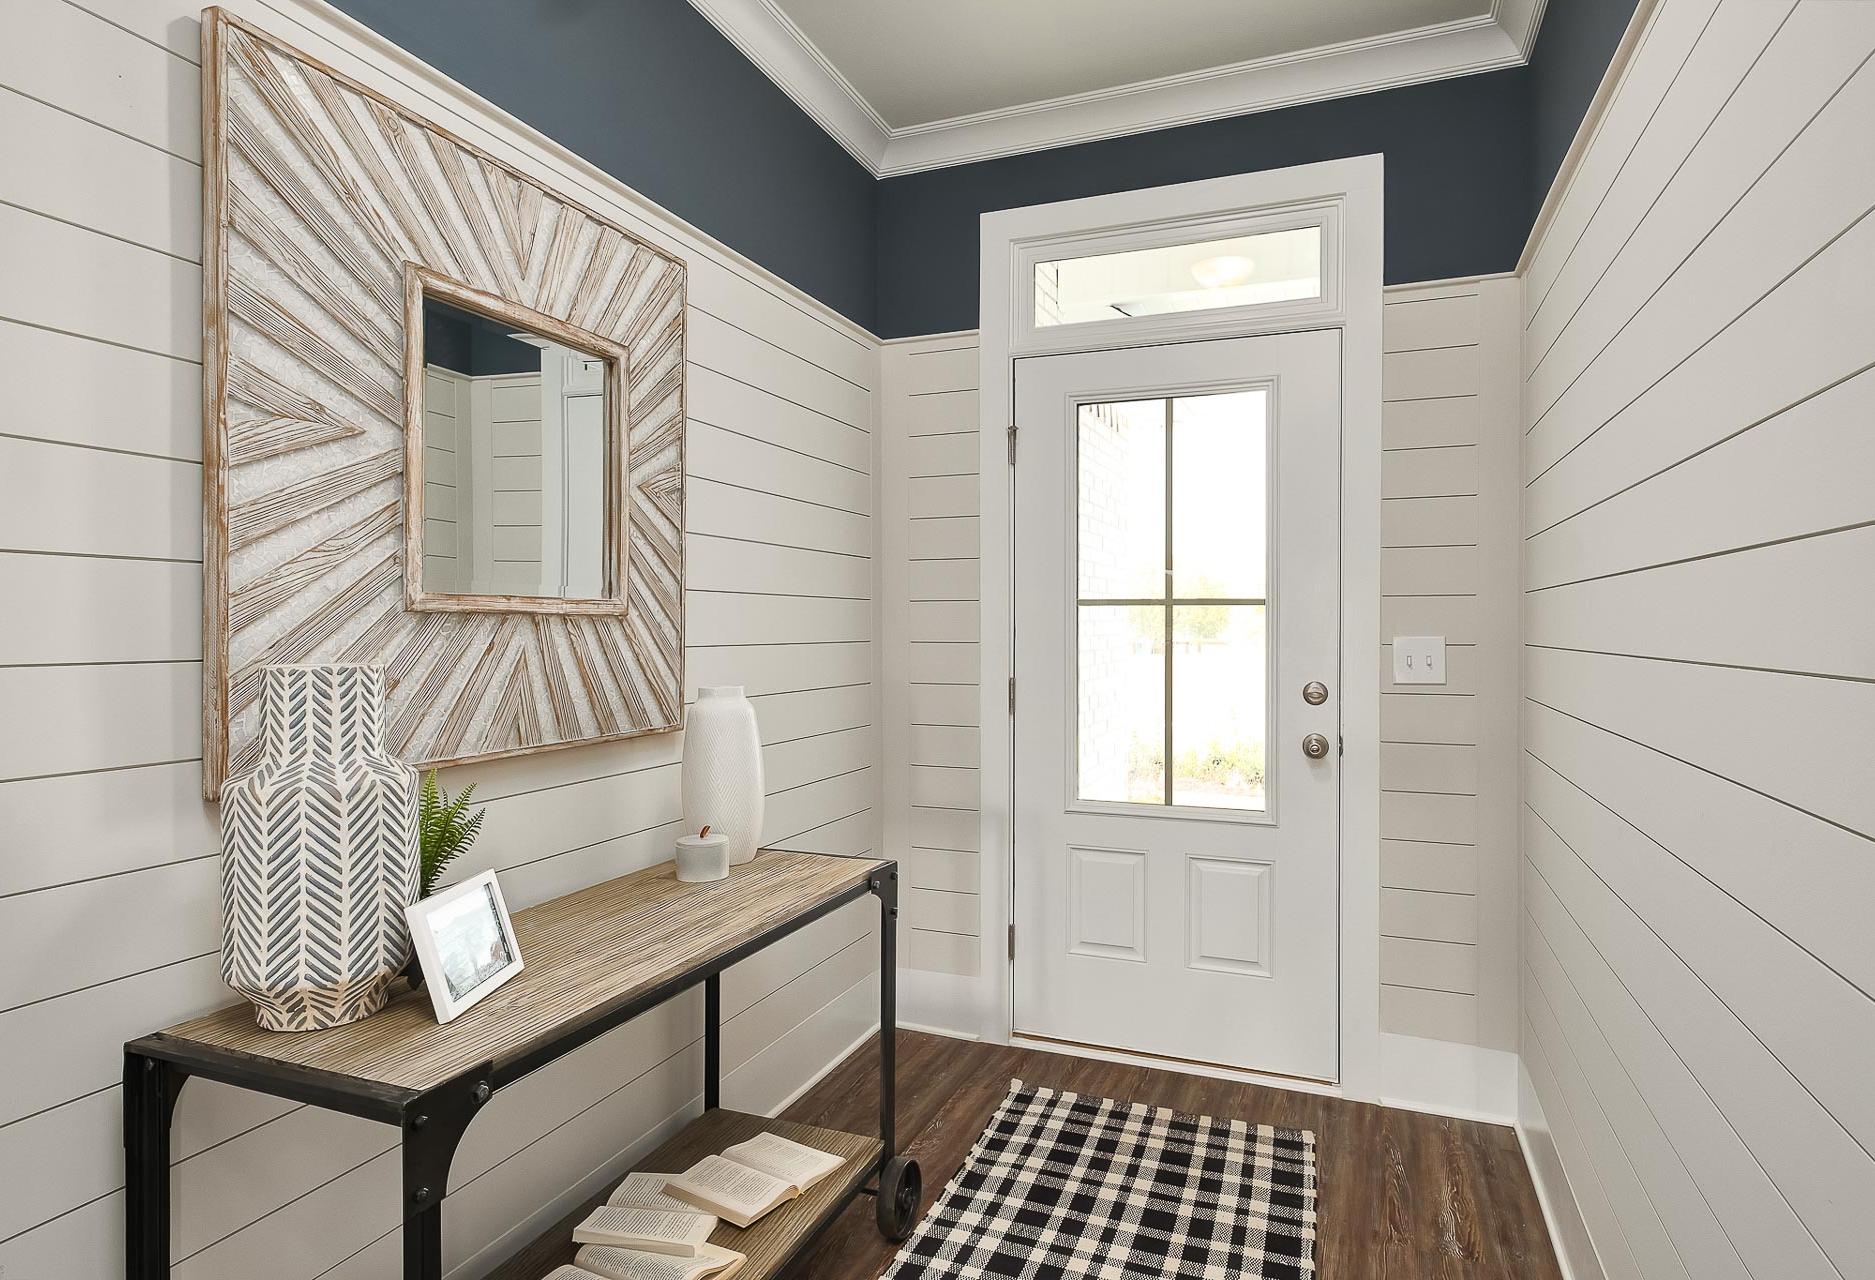
Spacious Everett home entryway with white shiplap walls, navy trim ceiling, starburst mirror, wooden console table, and glass door
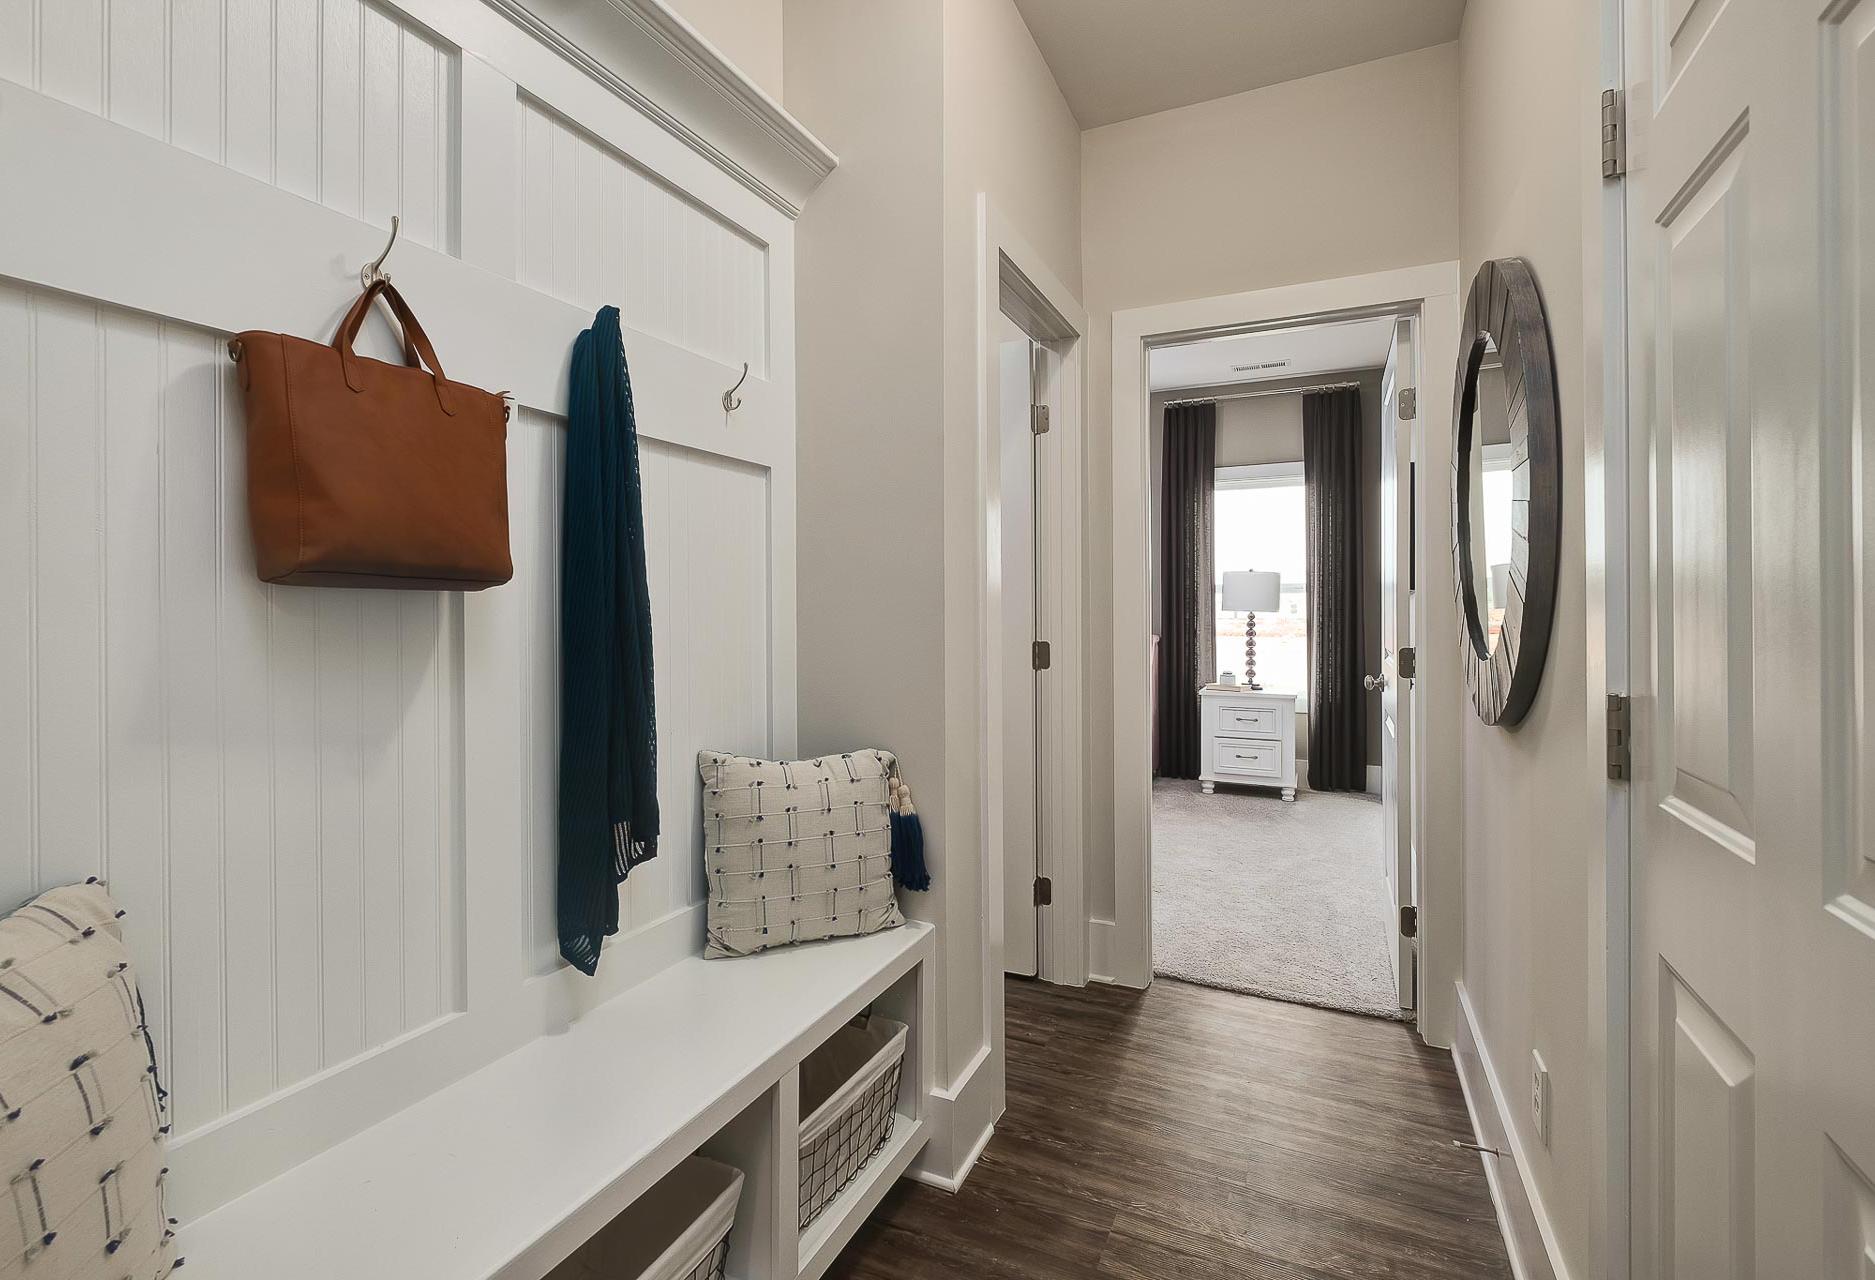
Spacious mudroom in The Everett home design with white shiplap walls, built-in bench, leather handbag on hooks, and hallway to bedroom
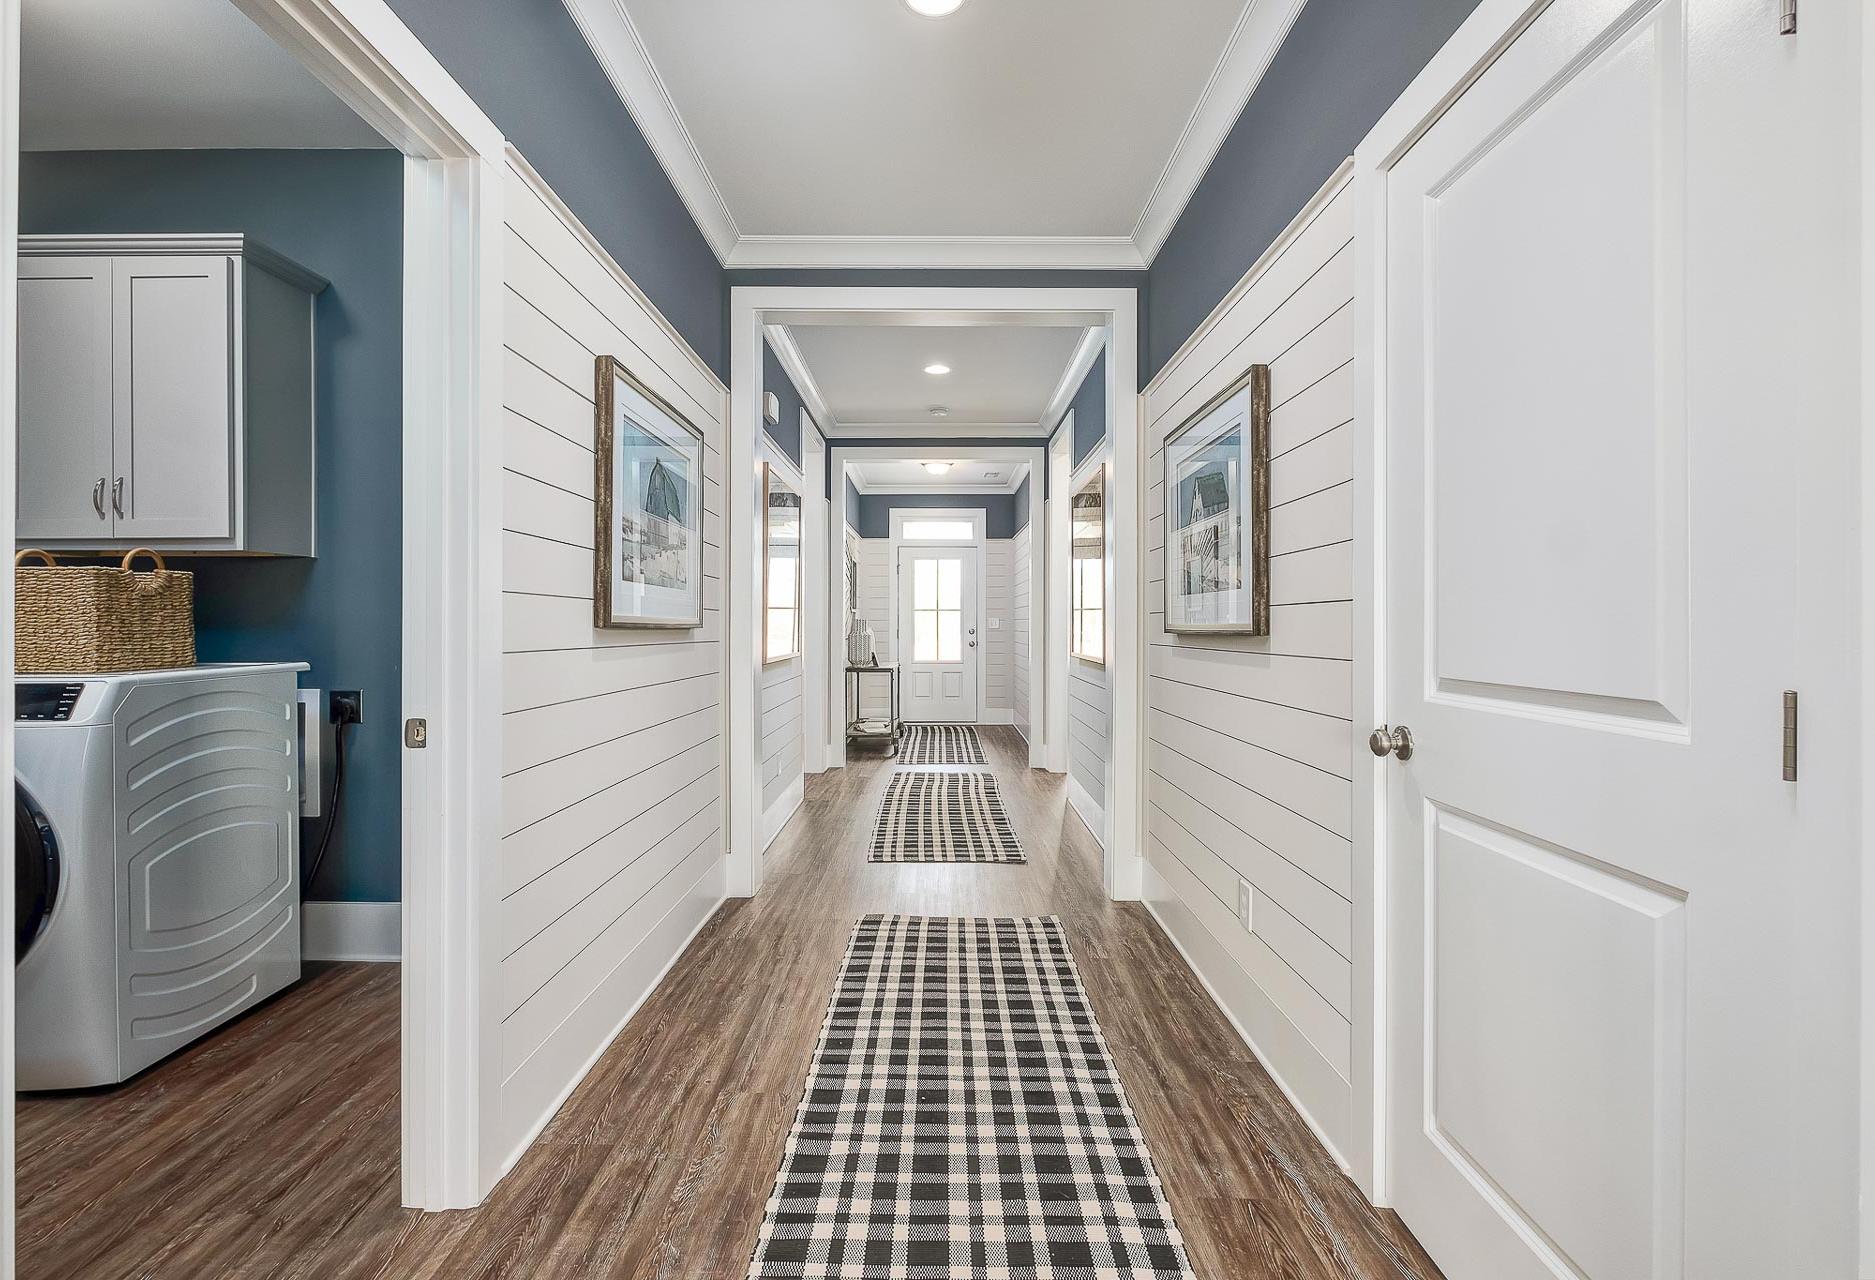
impressive hallway with shiplap walls and crown molding by Davidson Homes

The Everett

Exterior Option Available
$307,900+
From /MO*
Principal & Interest Only
4 Bd
3 Ba
2,136 Sf
More Details
Two-story The Shelby A home elevation featuring brick base, beige siding, 2-car garage, front porch, and lush landscaping
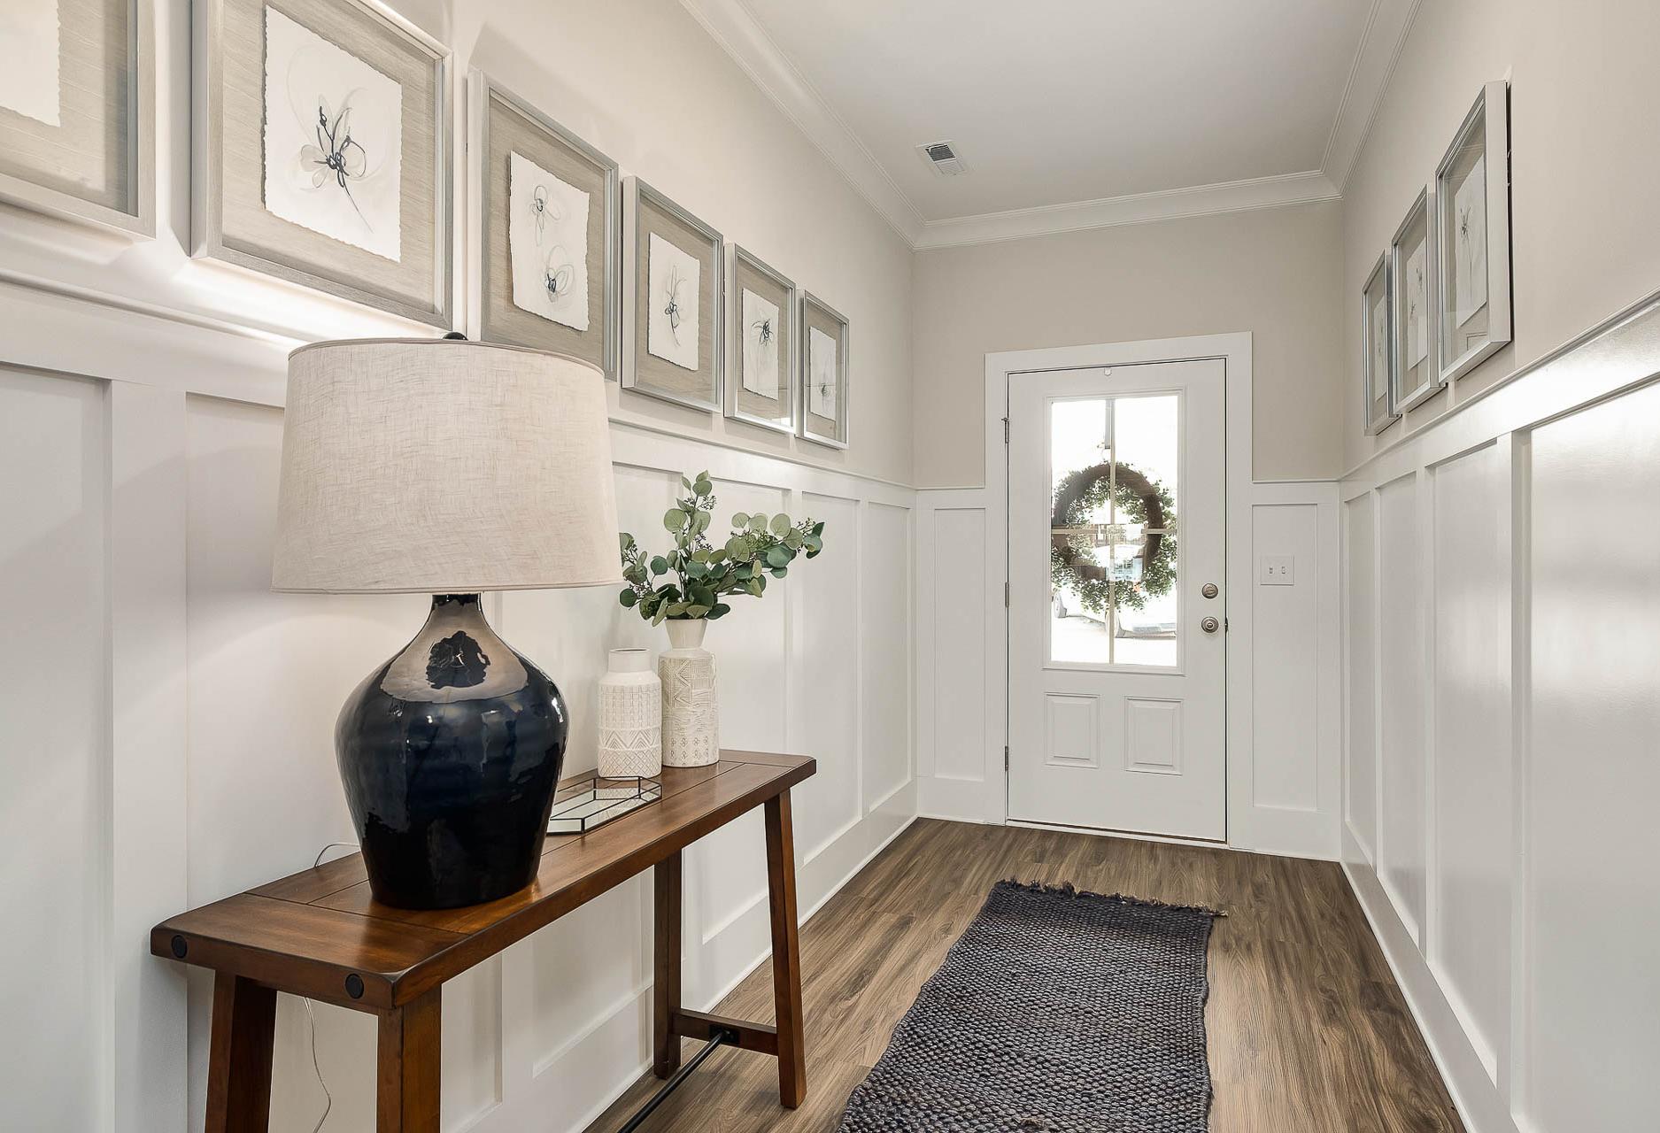
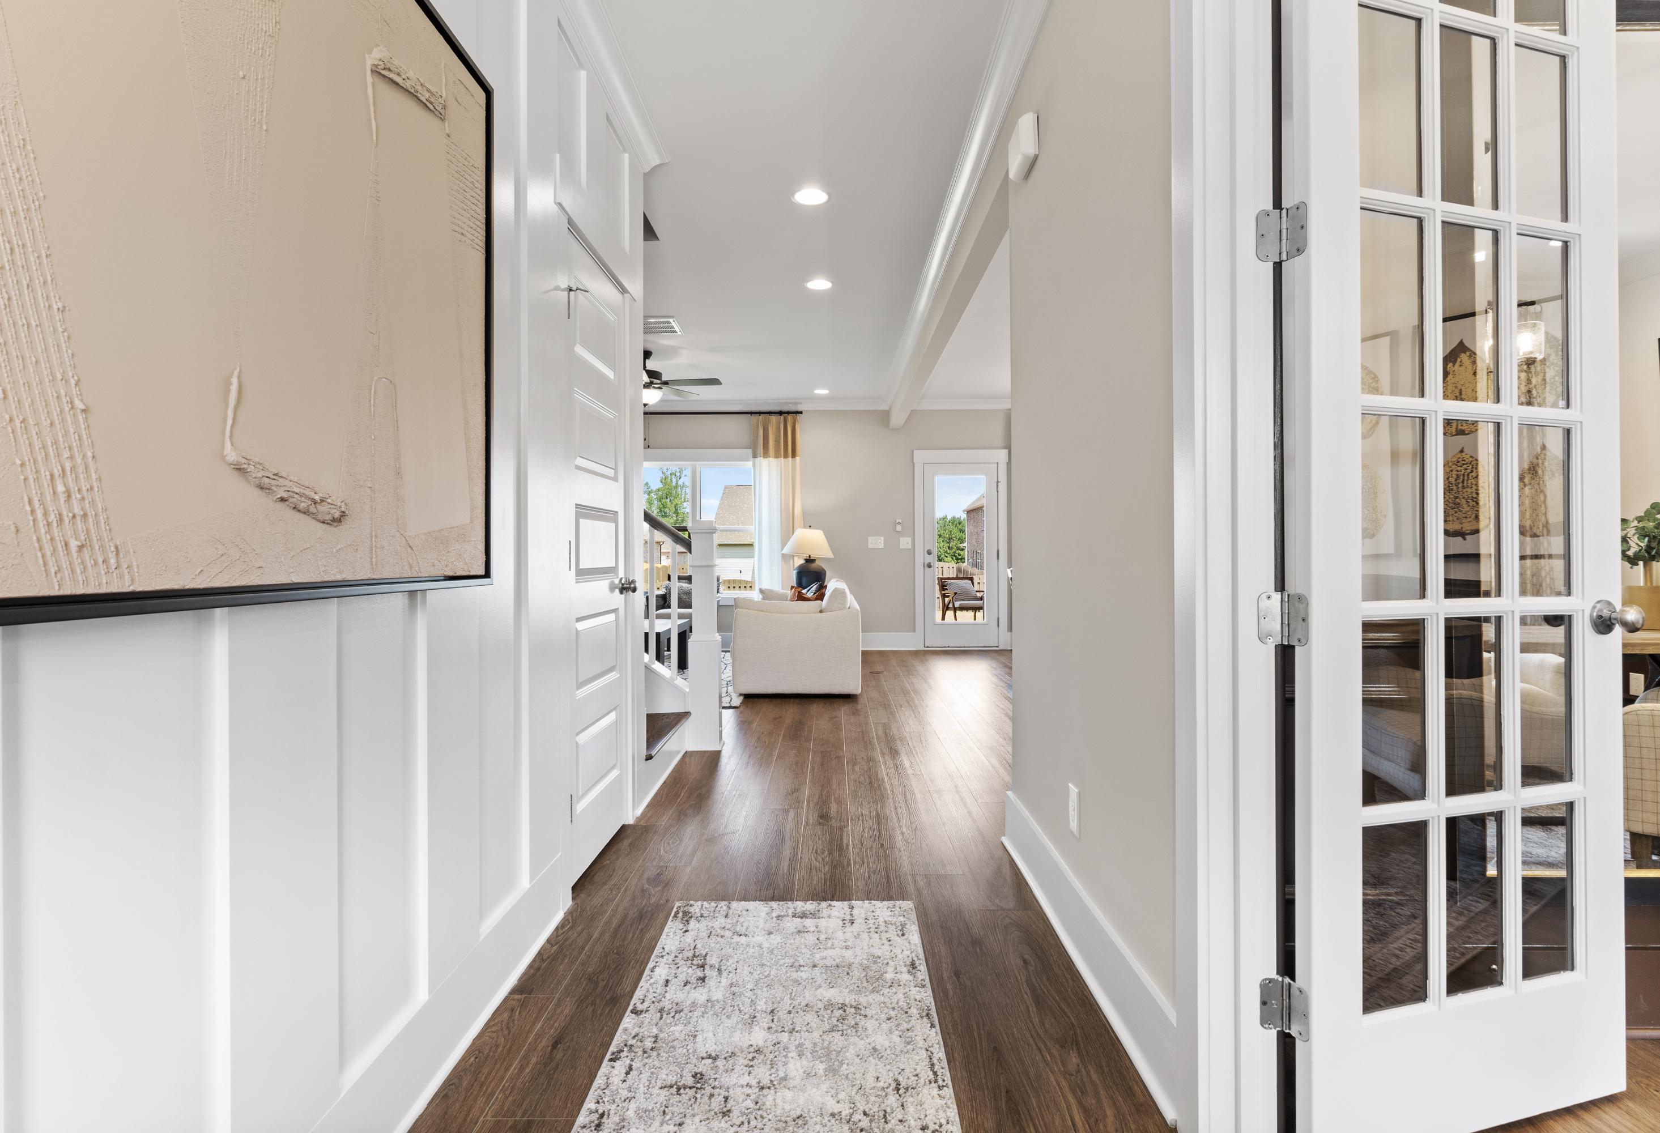
Spacious entryway hallway in The Shelby A home with white wainscoting, hardwood floors, French doors to cozy living area
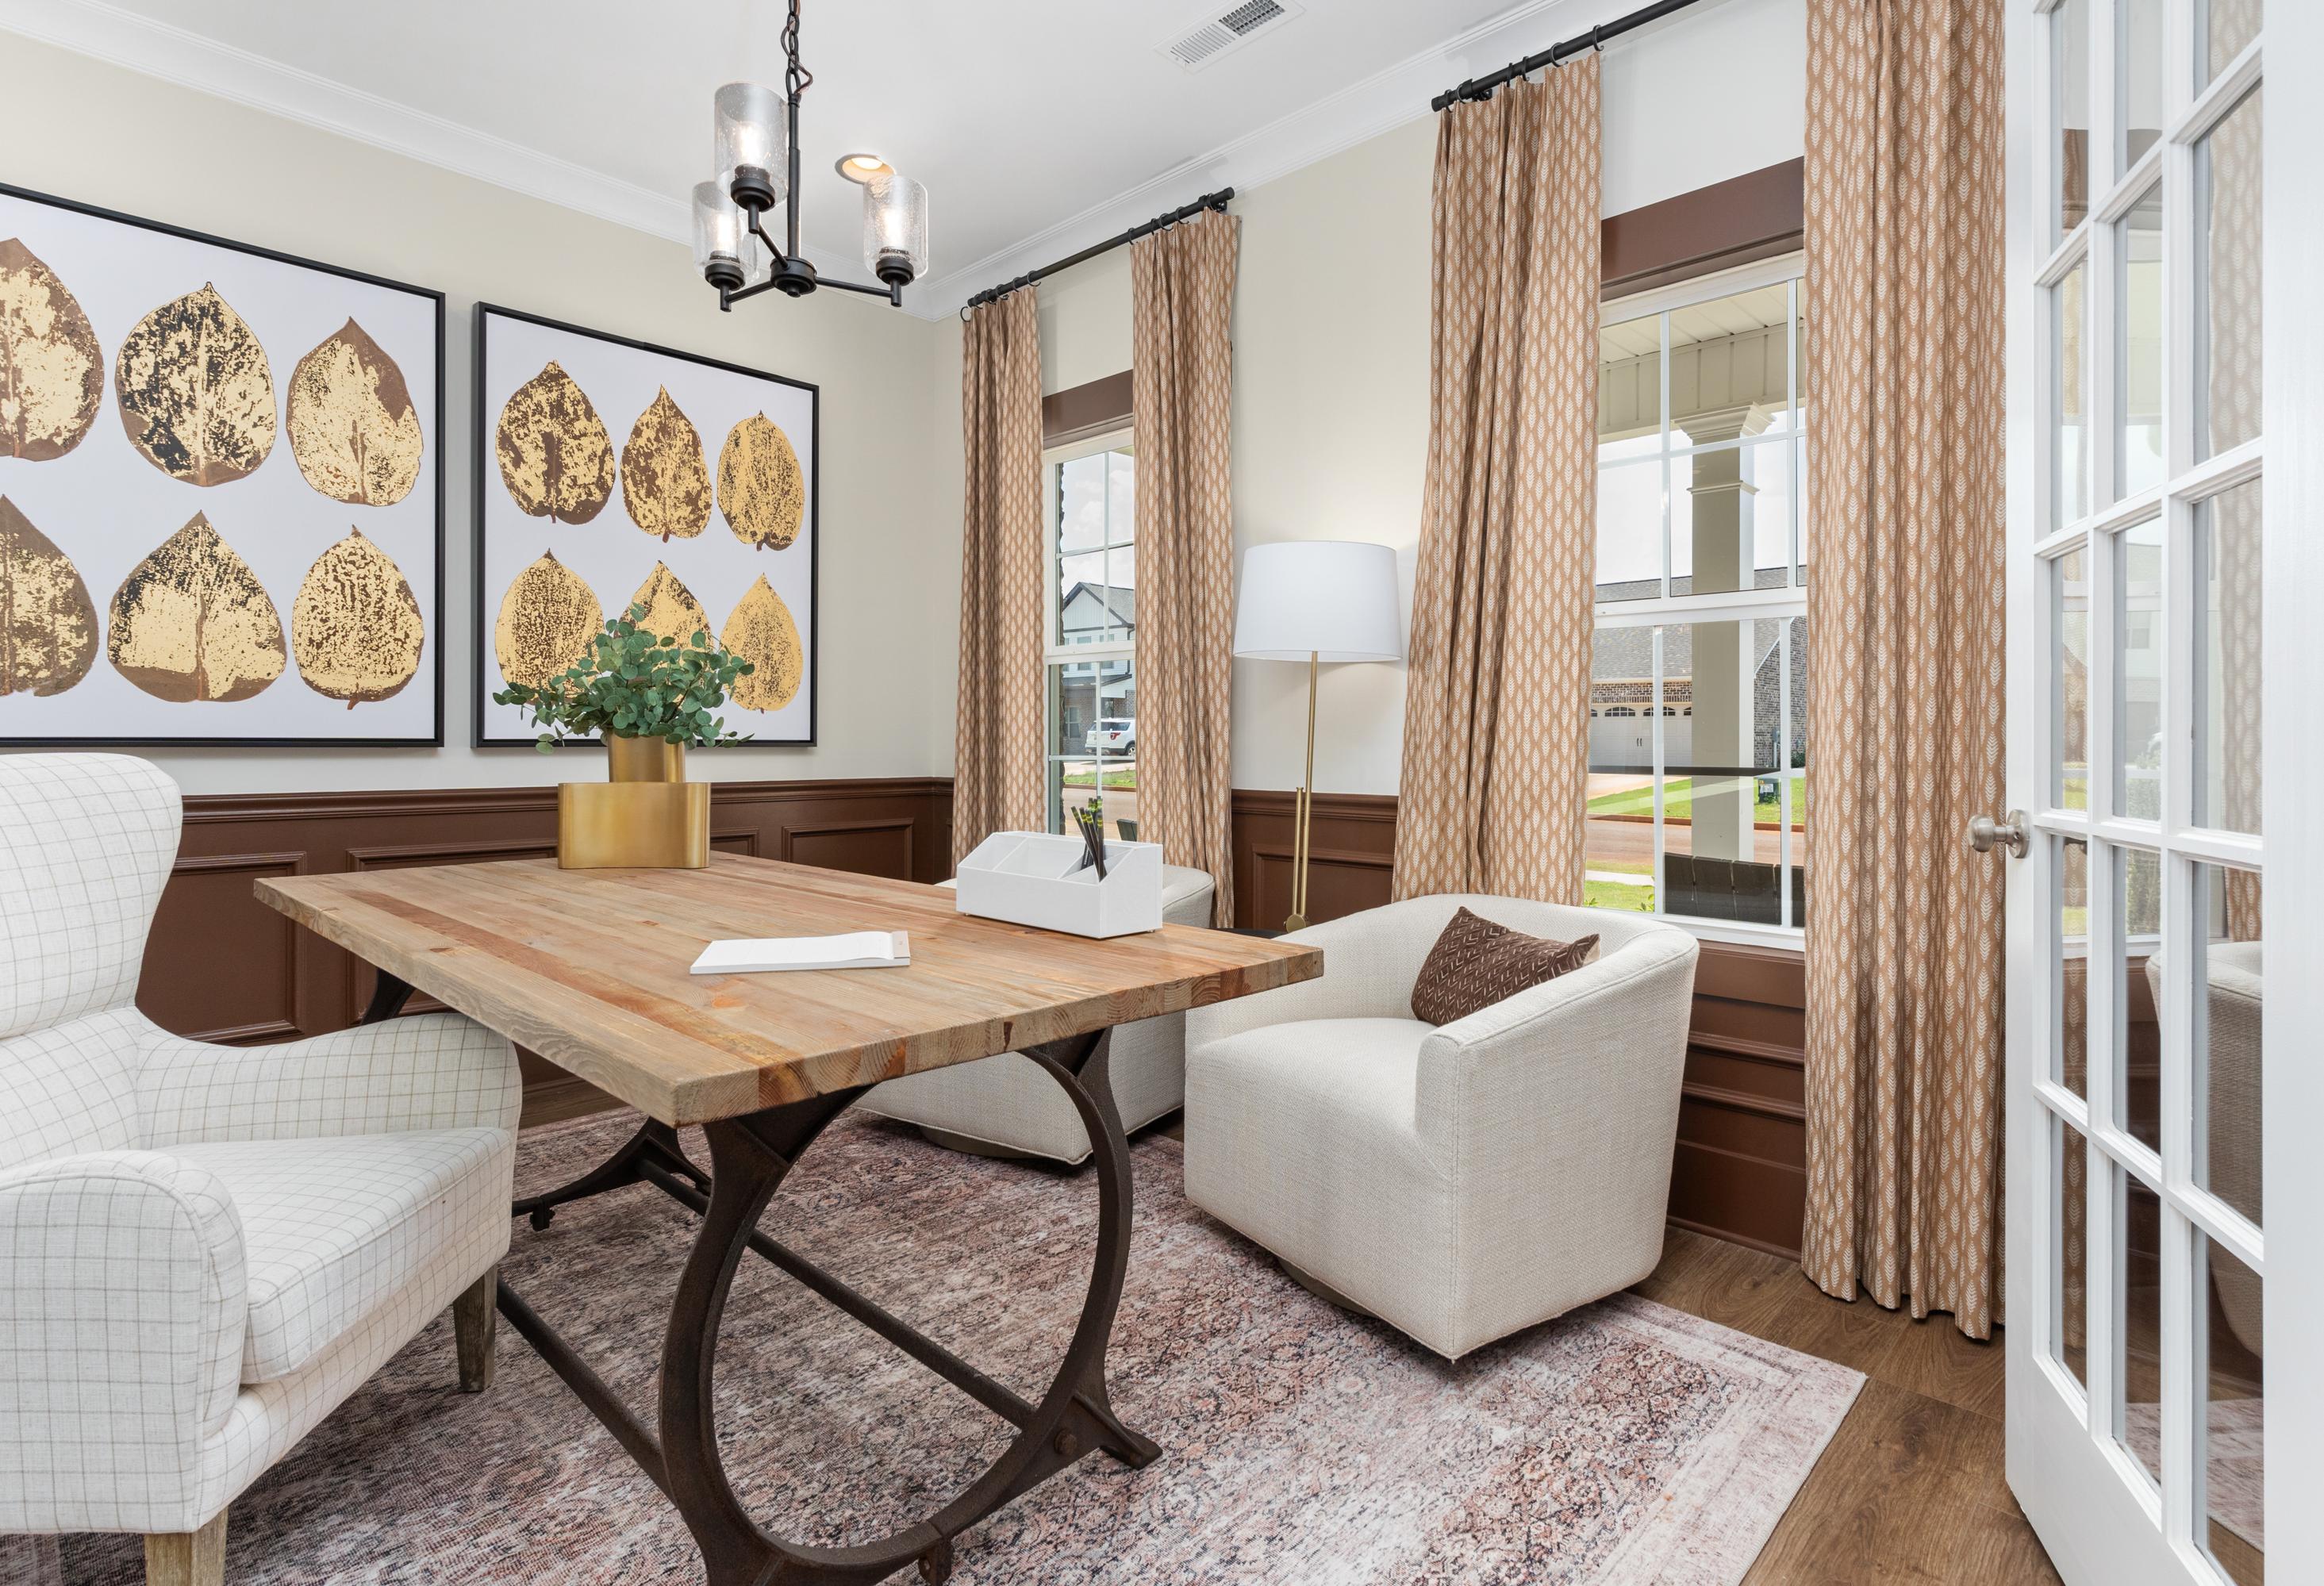
Cozy home office in The Shelby A with wooden desk, gold leaf wall art, chandelier, and French doors to yard
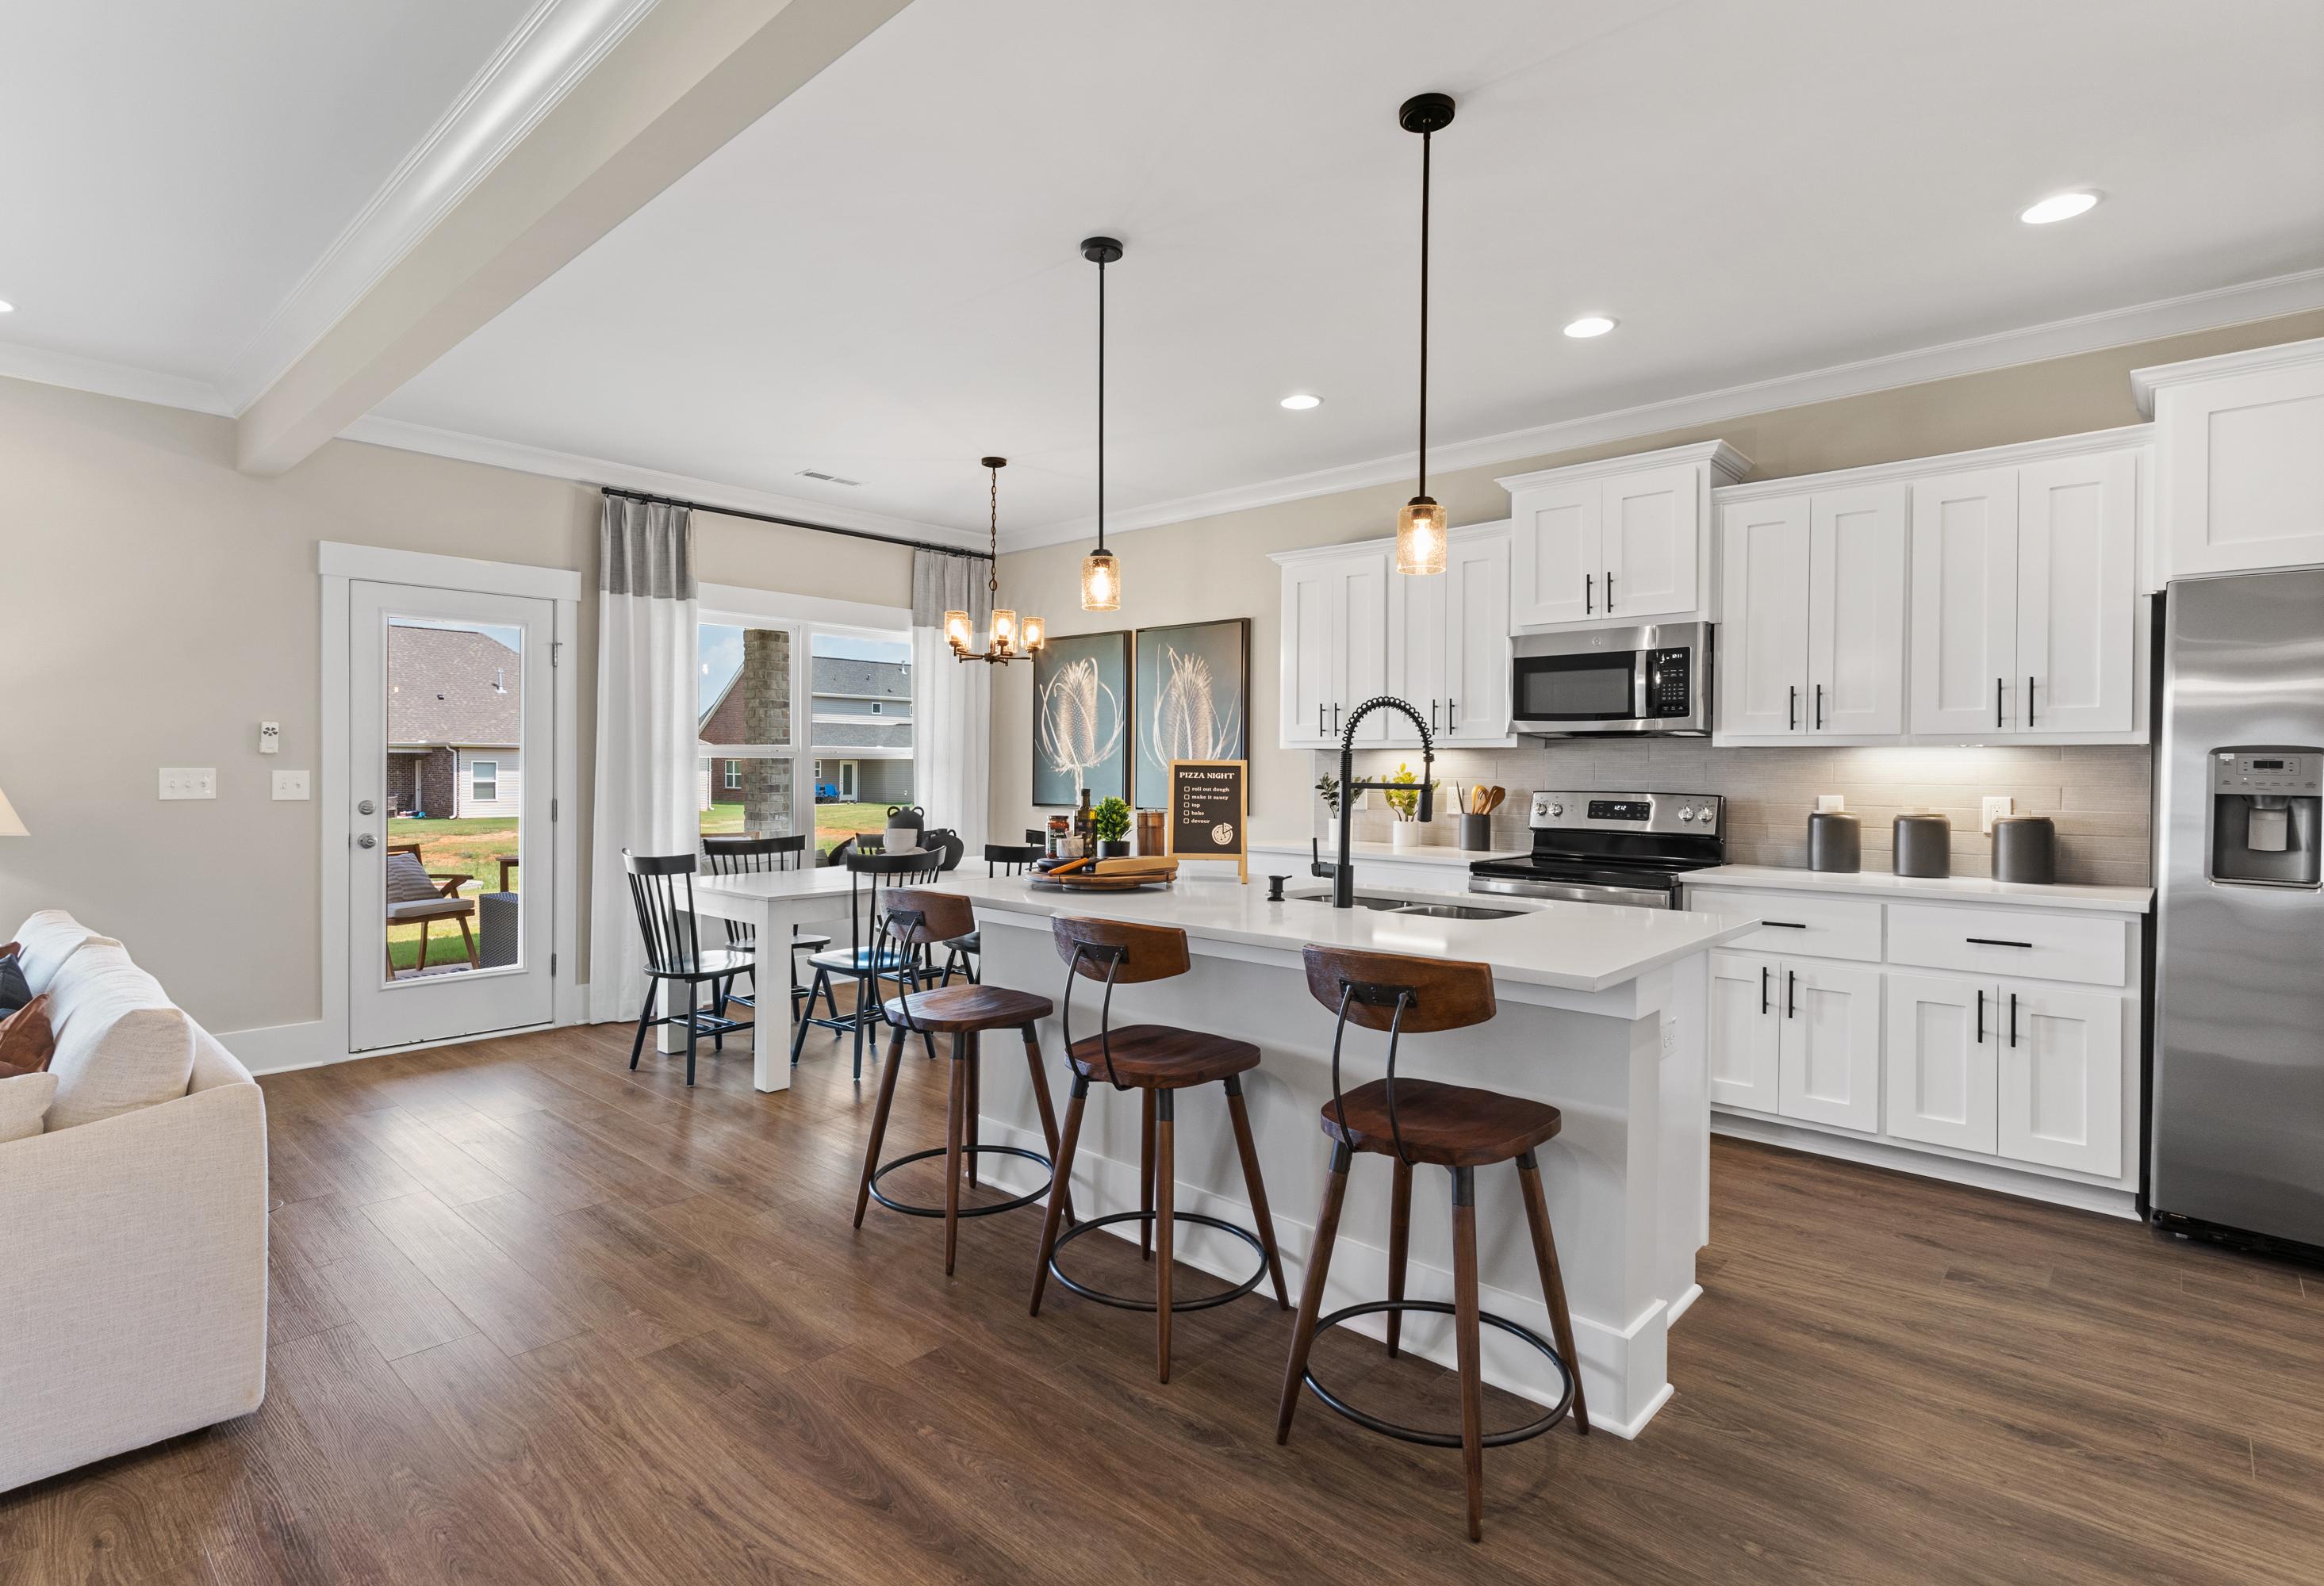
Spacious open-concept kitchen in The Shelby A with white cabinetry, large island, stainless appliances, and adjacent dining area
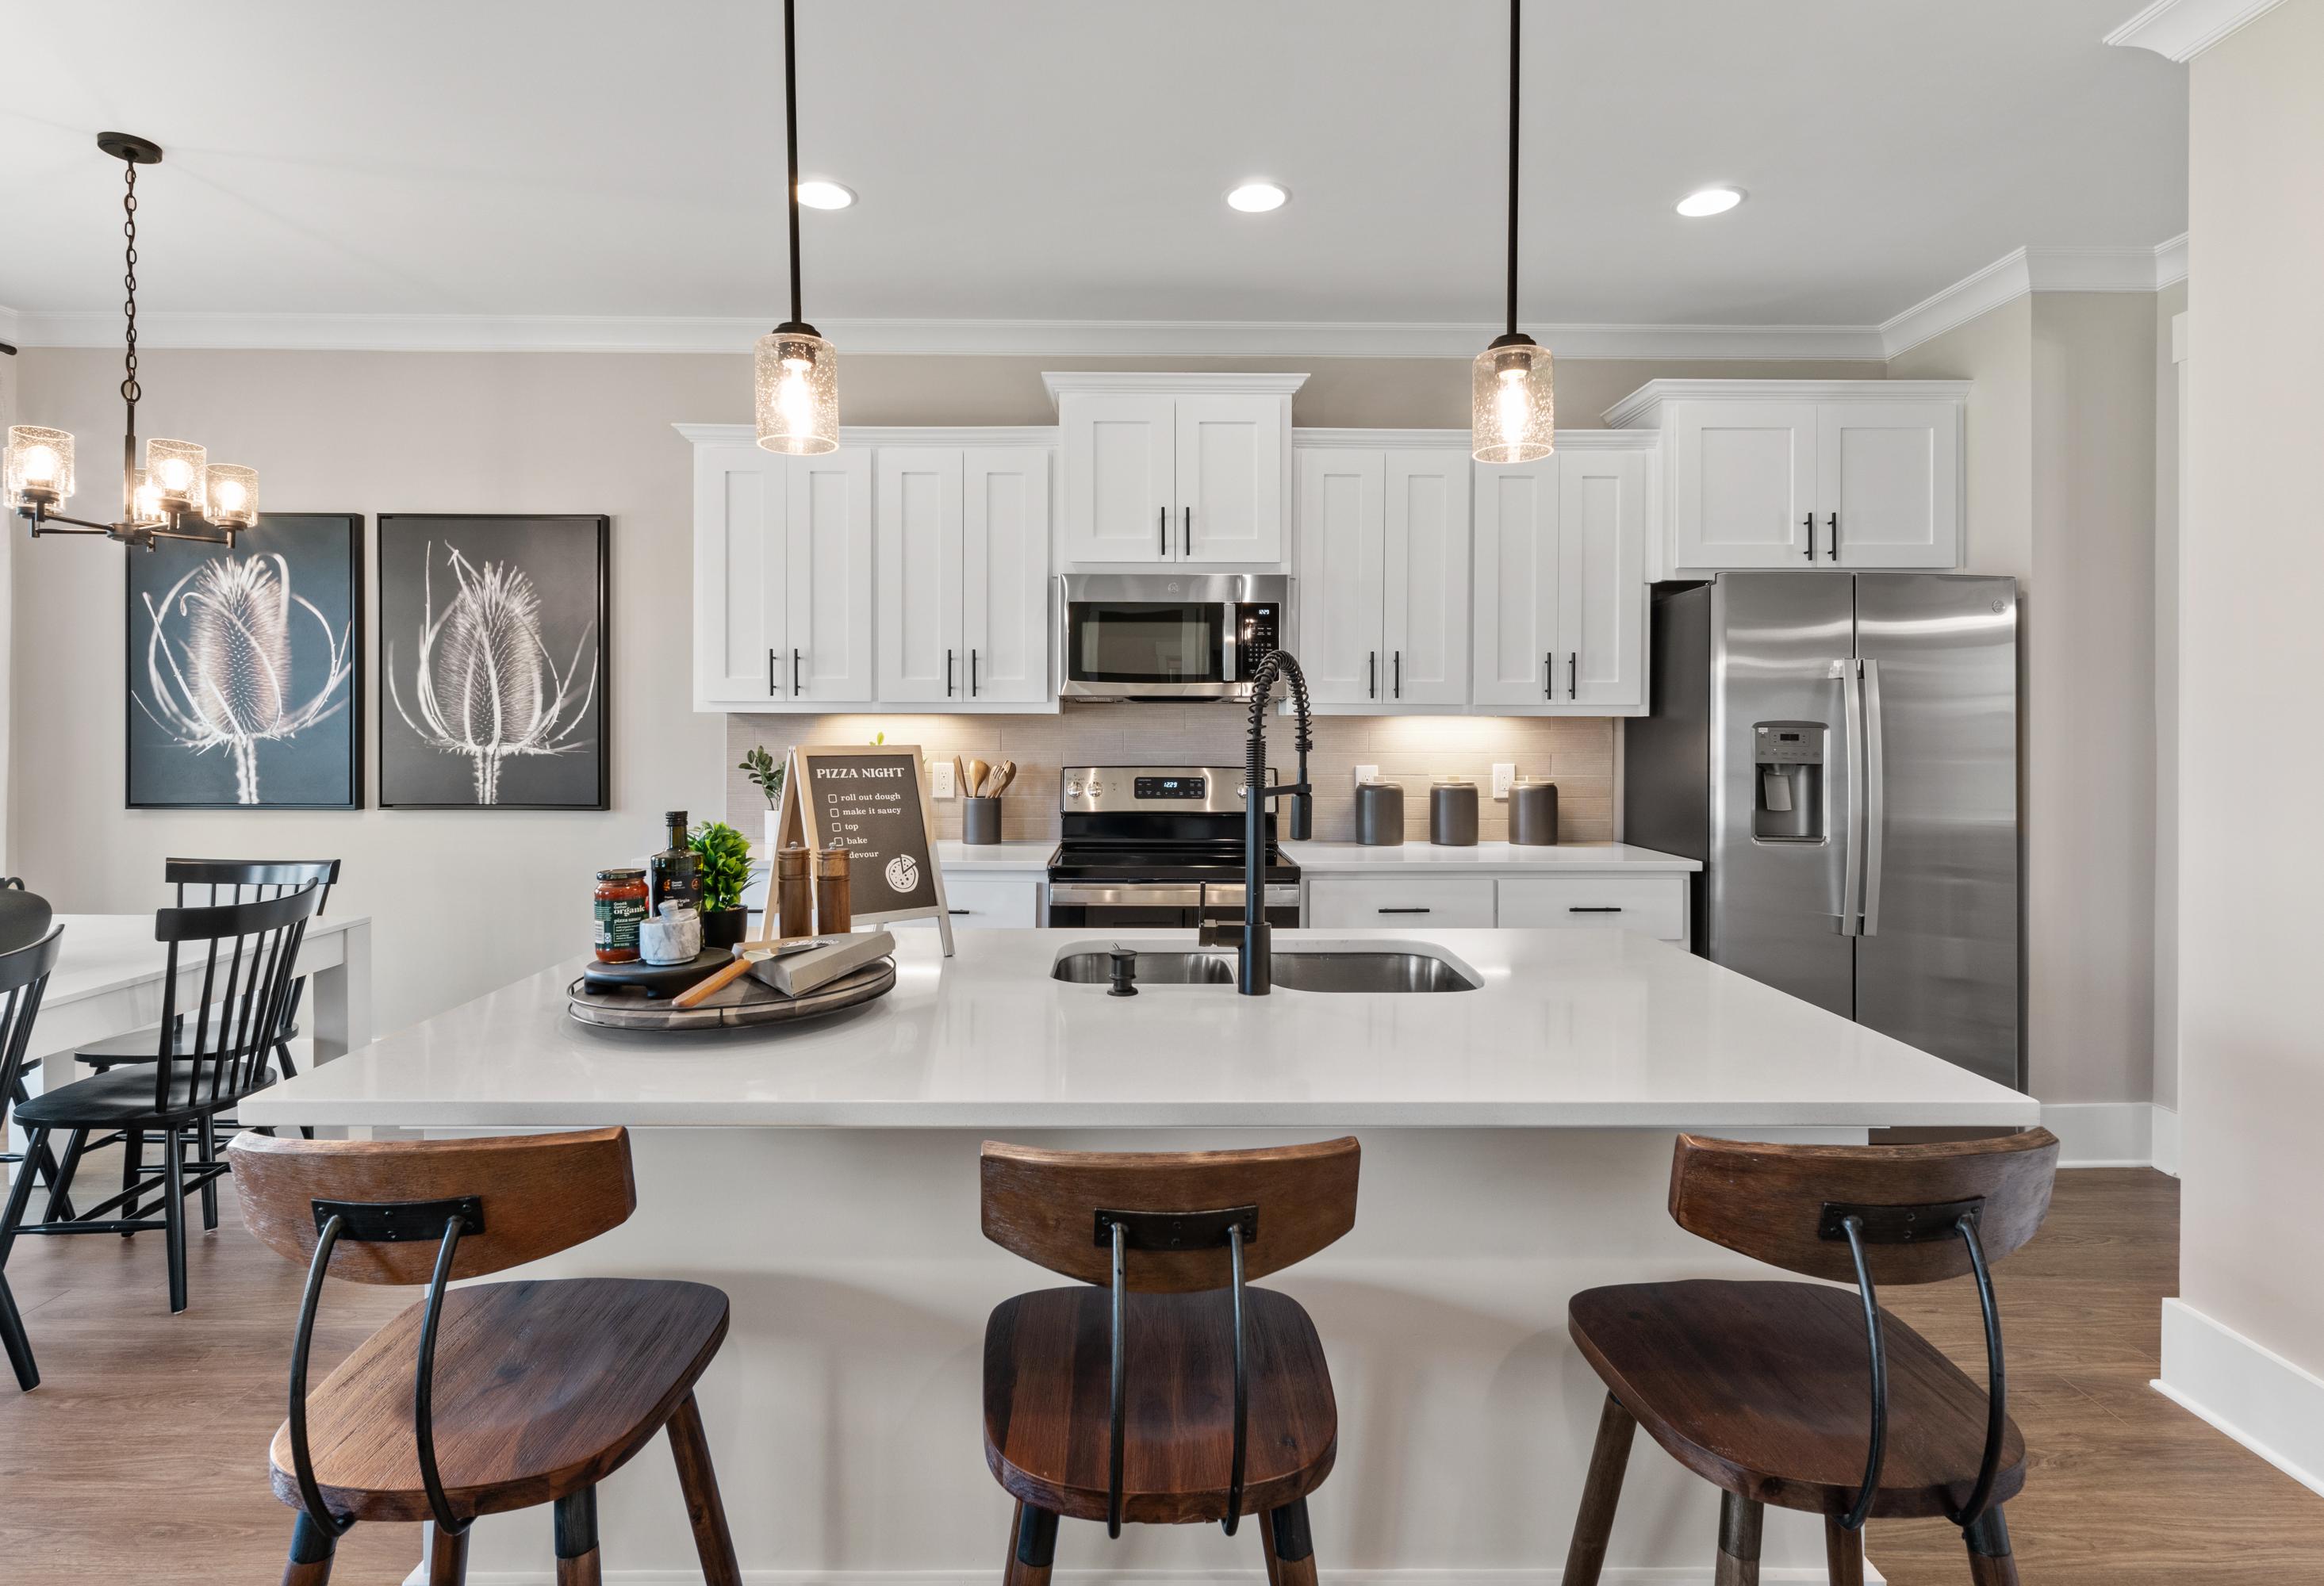
Modern kitchen in The Shelby A by Davidson Homes featuring white cabinets, large island with bar stools, stainless steel appliances, and pendant lights

The Shelby A

Exterior Options Available
$328,900+
From /MO*
Principal & Interest Only
3-5 Bd
2.5-3 Ba
2,452 Sf
More Details
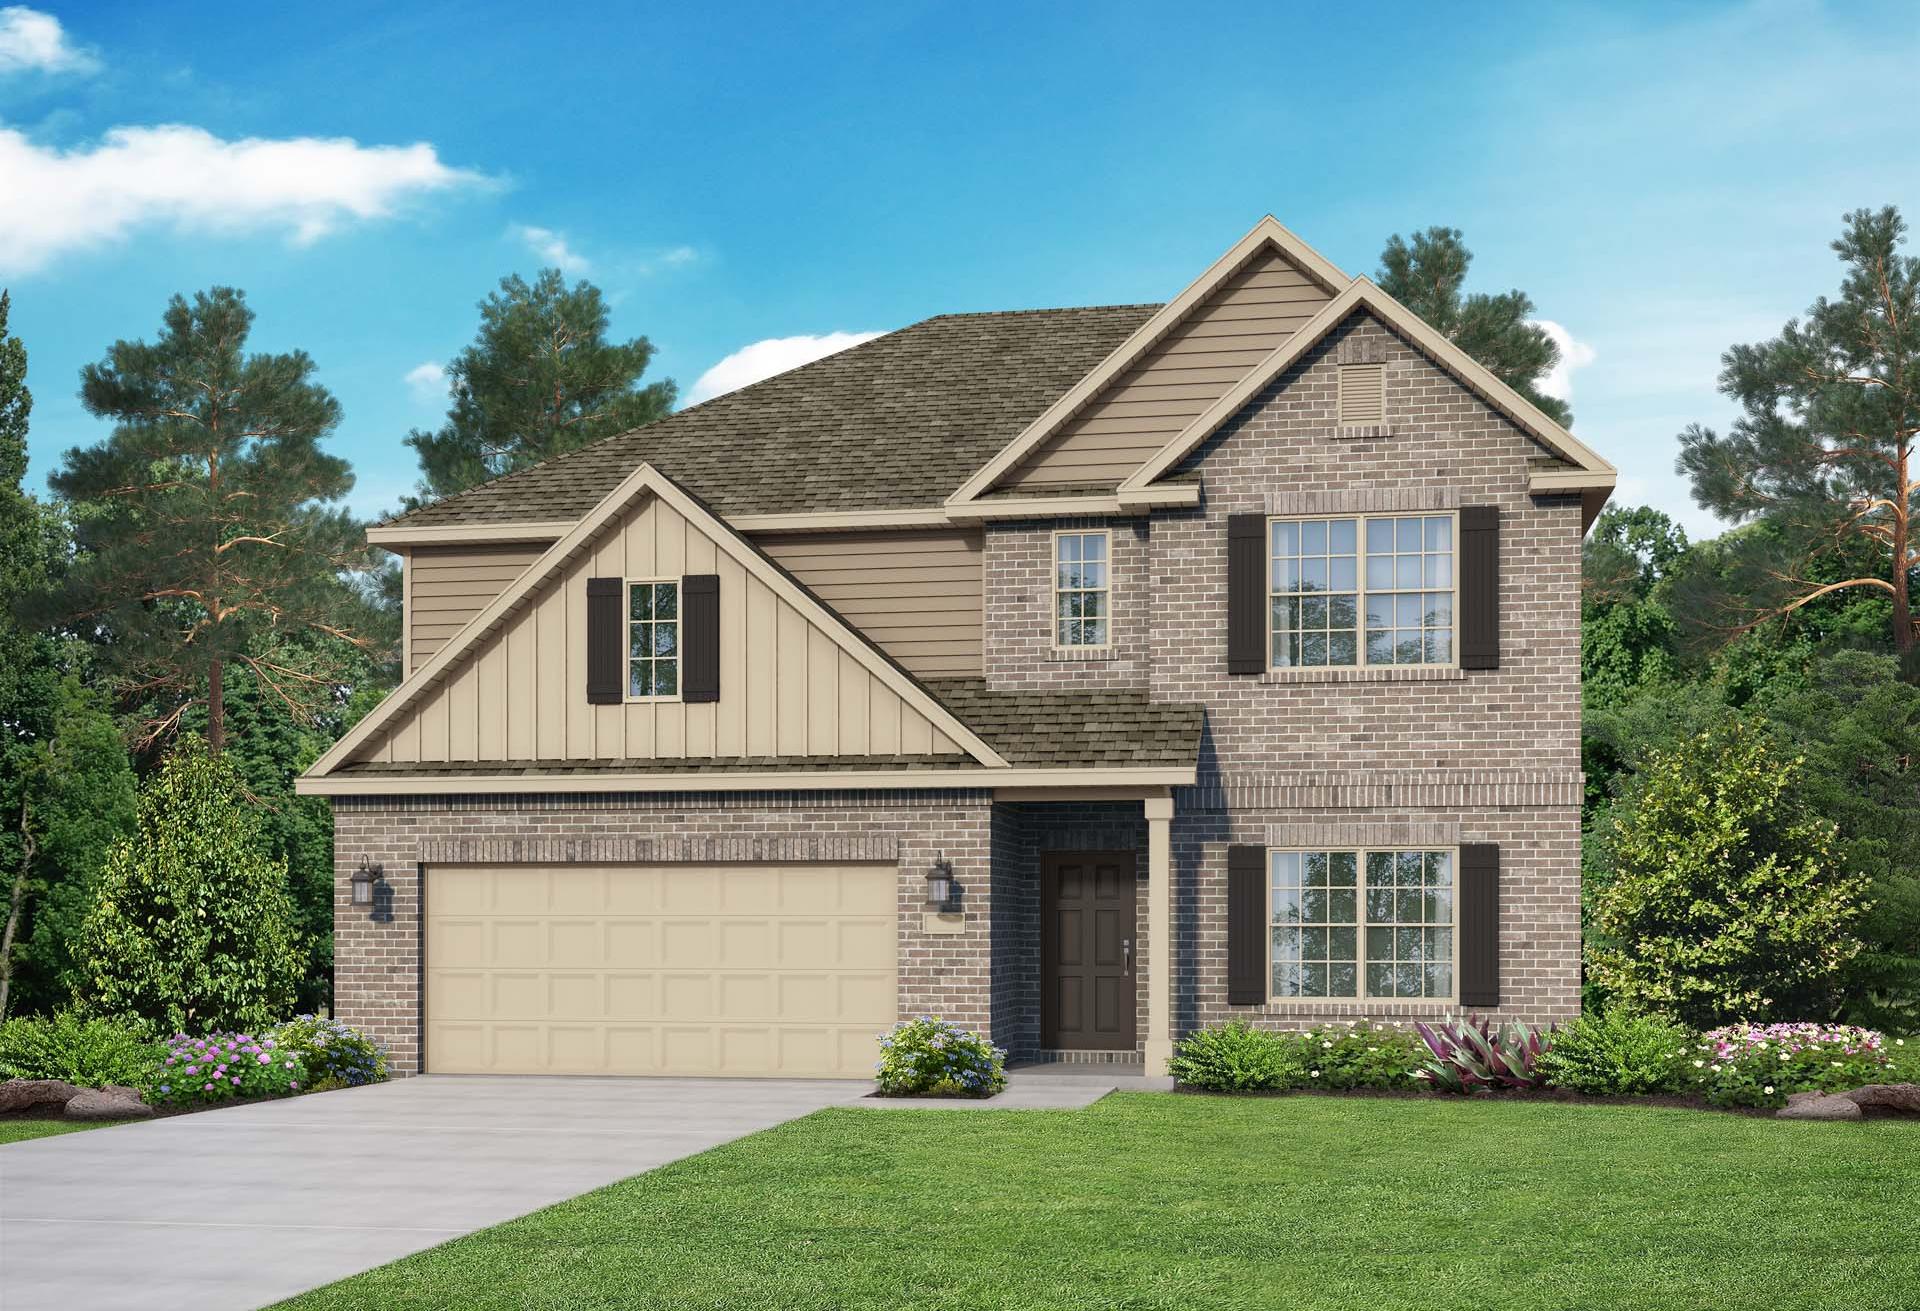
Modern two-story Chelsea A home elevation with brick siding, gabled roof, two-car garage, front porch, and lush pine landscaping
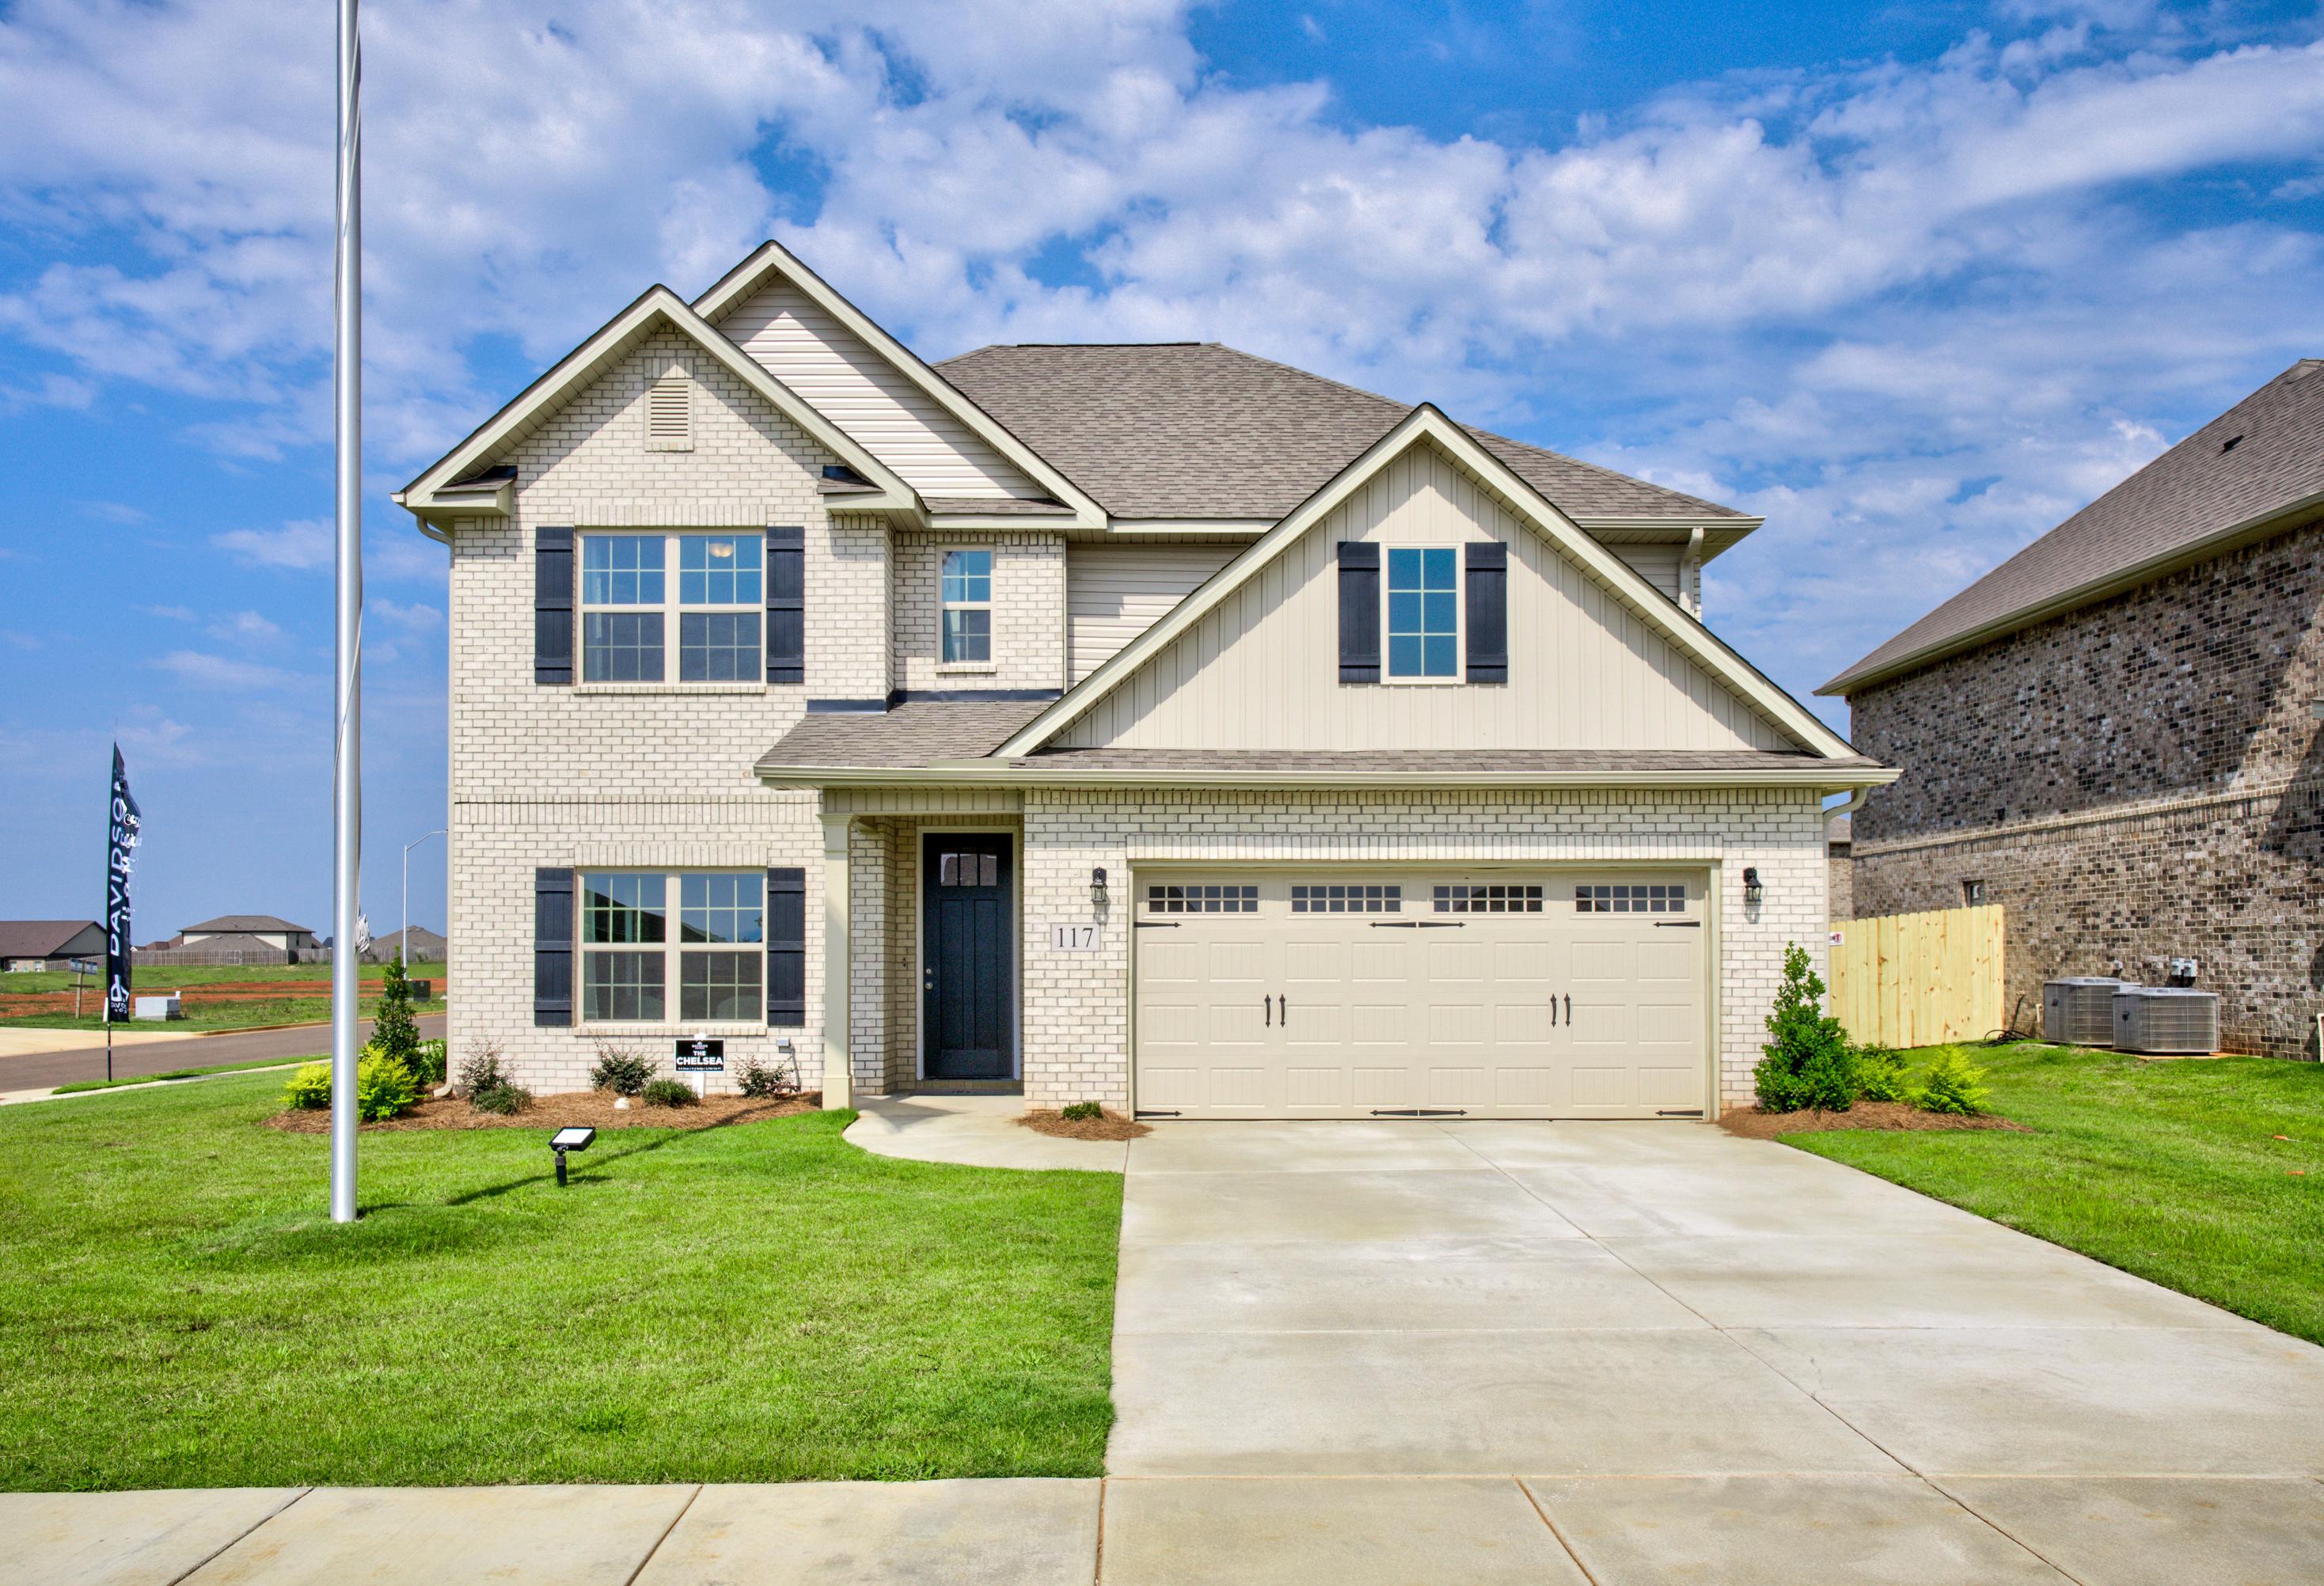
Two-story Chelsea A home elevation with beige brick siding, gabled roof, two-car garage, and manicured lawn in Meridianville
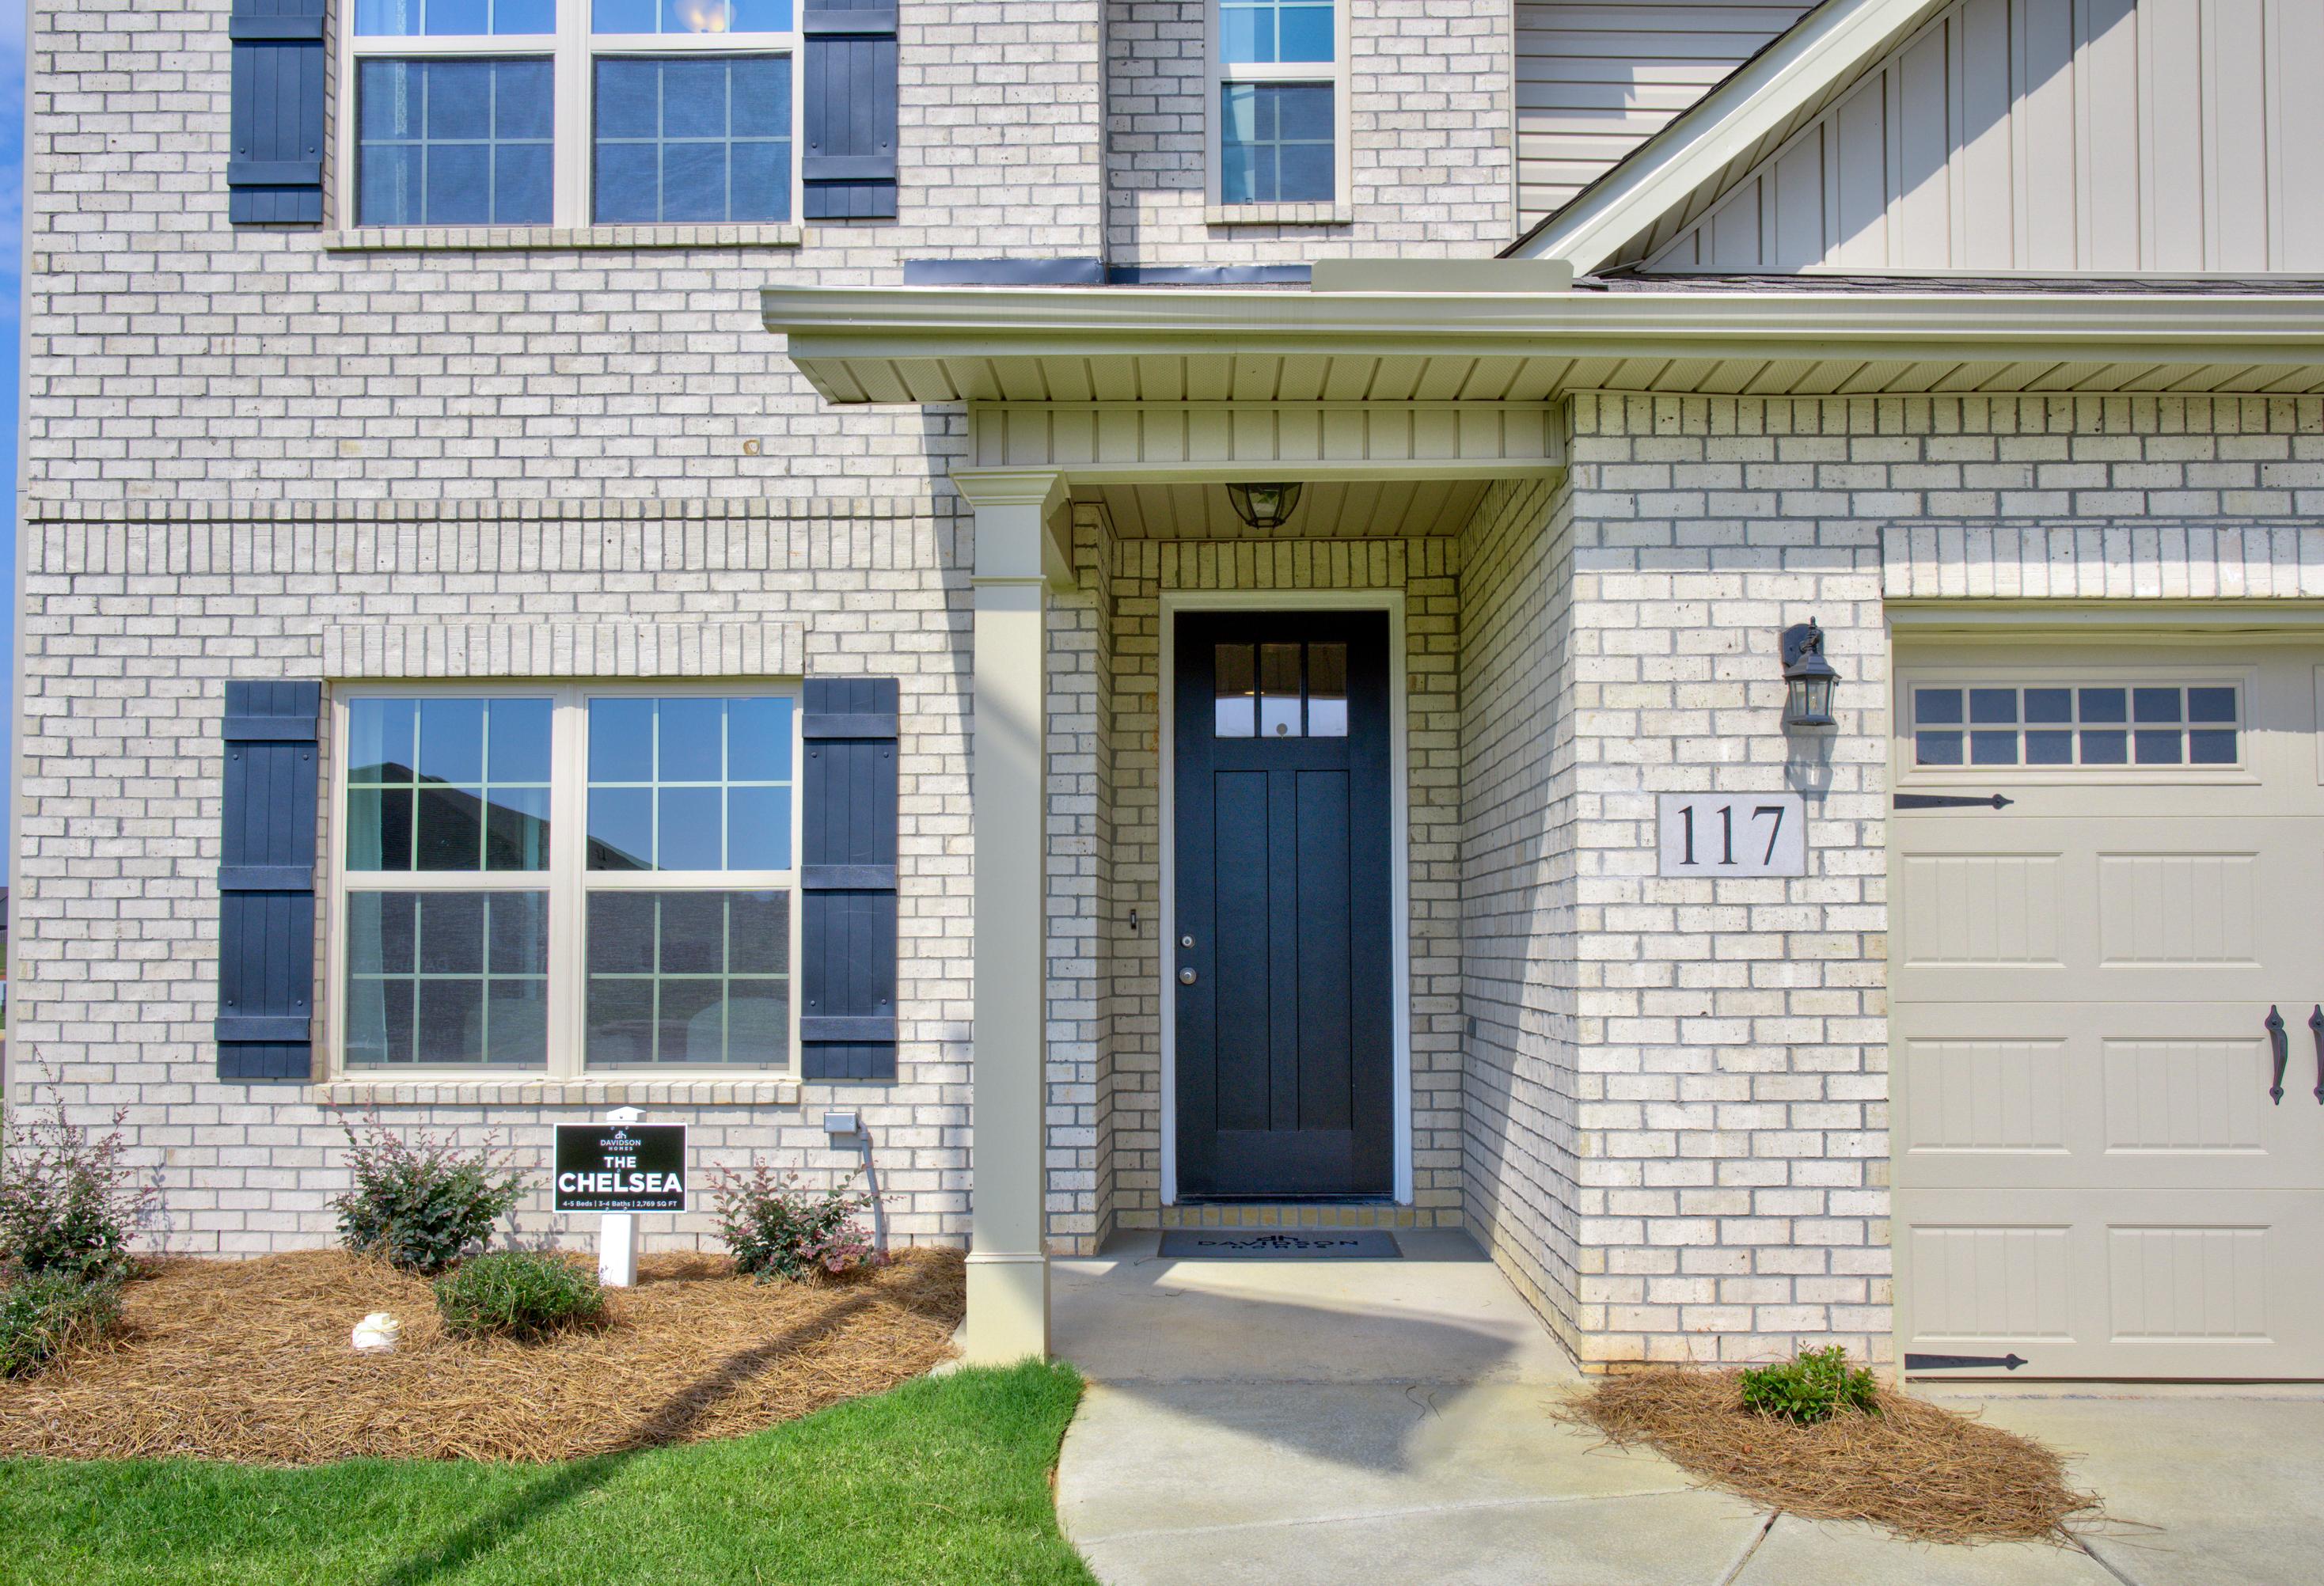
Front elevation of The Chelsea 2-story brick home with covered porch, dark wood door, and attached 2-car garage
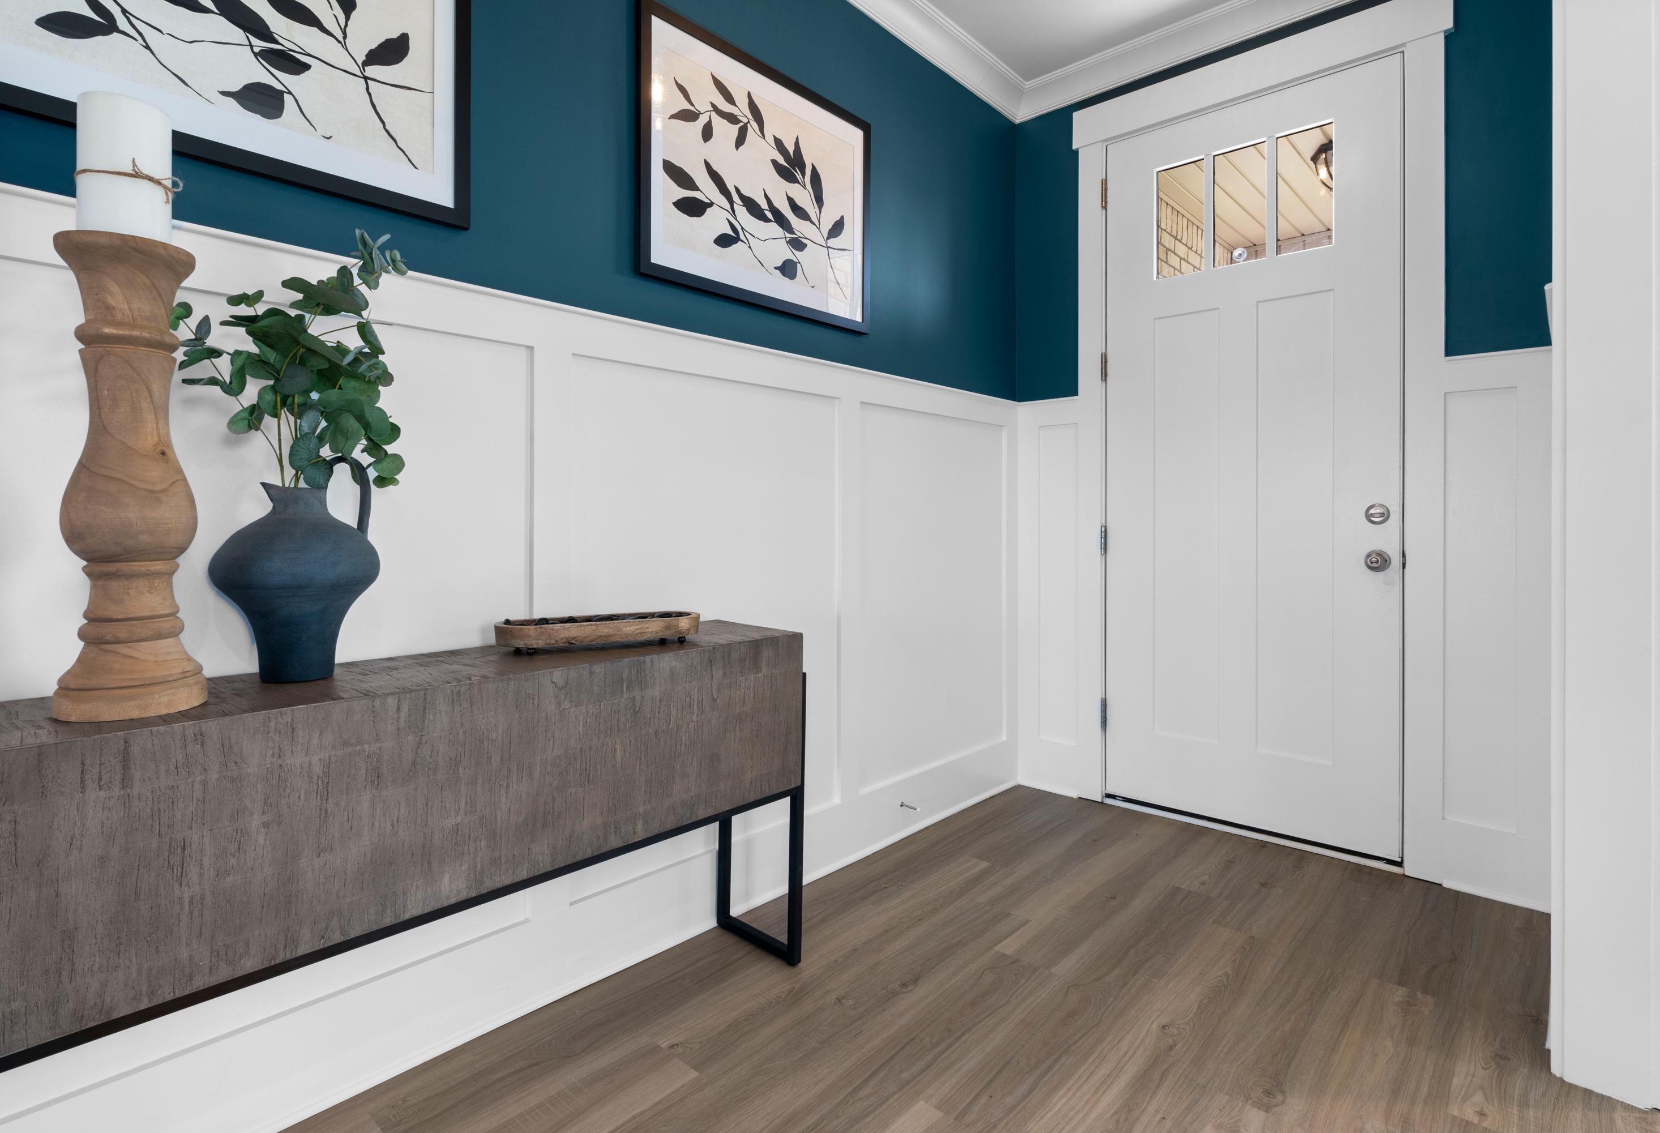
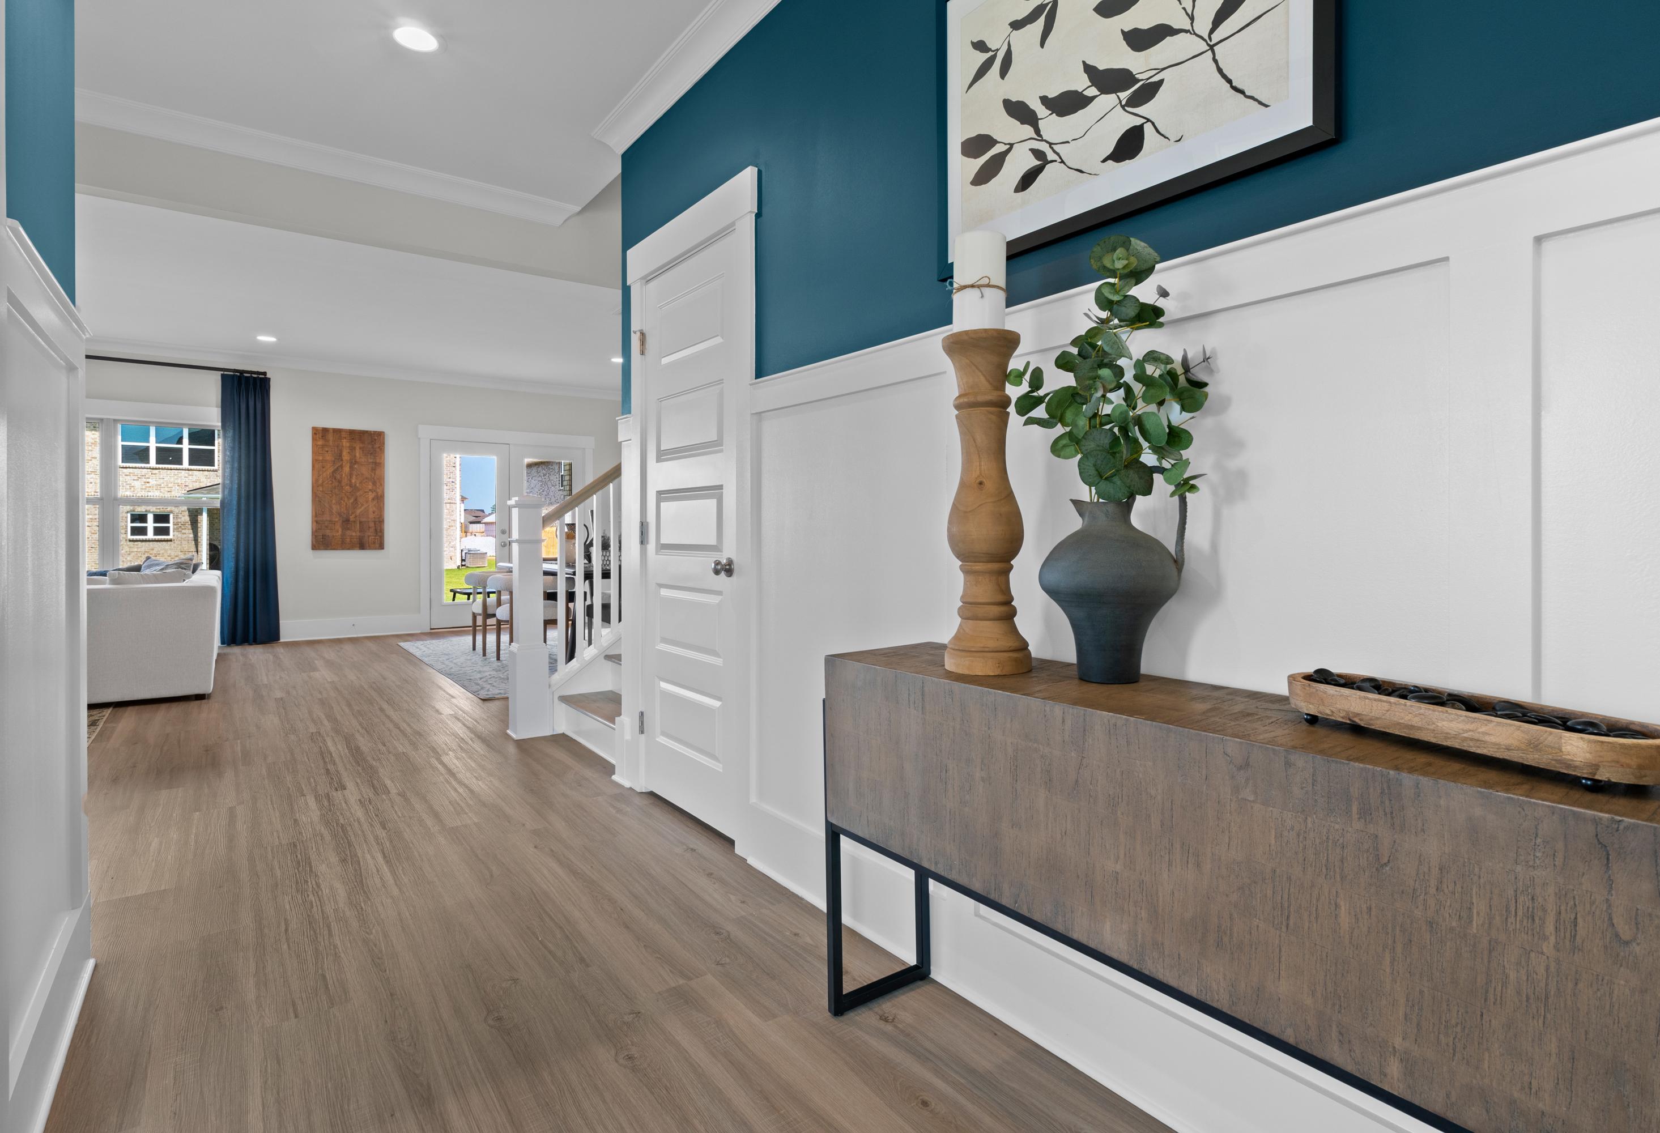
Stylish entryway in The Chelsea A home with teal accent wall, botanical art, wooden console table, and white paneled door
Spacious foyer in The Chelsea A with teal accent wall, white wainscoting, hardwood floors, console table, vase, and staircase

The Chelsea A

Exterior Options Available
$352,900+
From /MO*
Principal & Interest Only
4-5 Bd
3.5-4 Ba
2,769 Sf
More Details