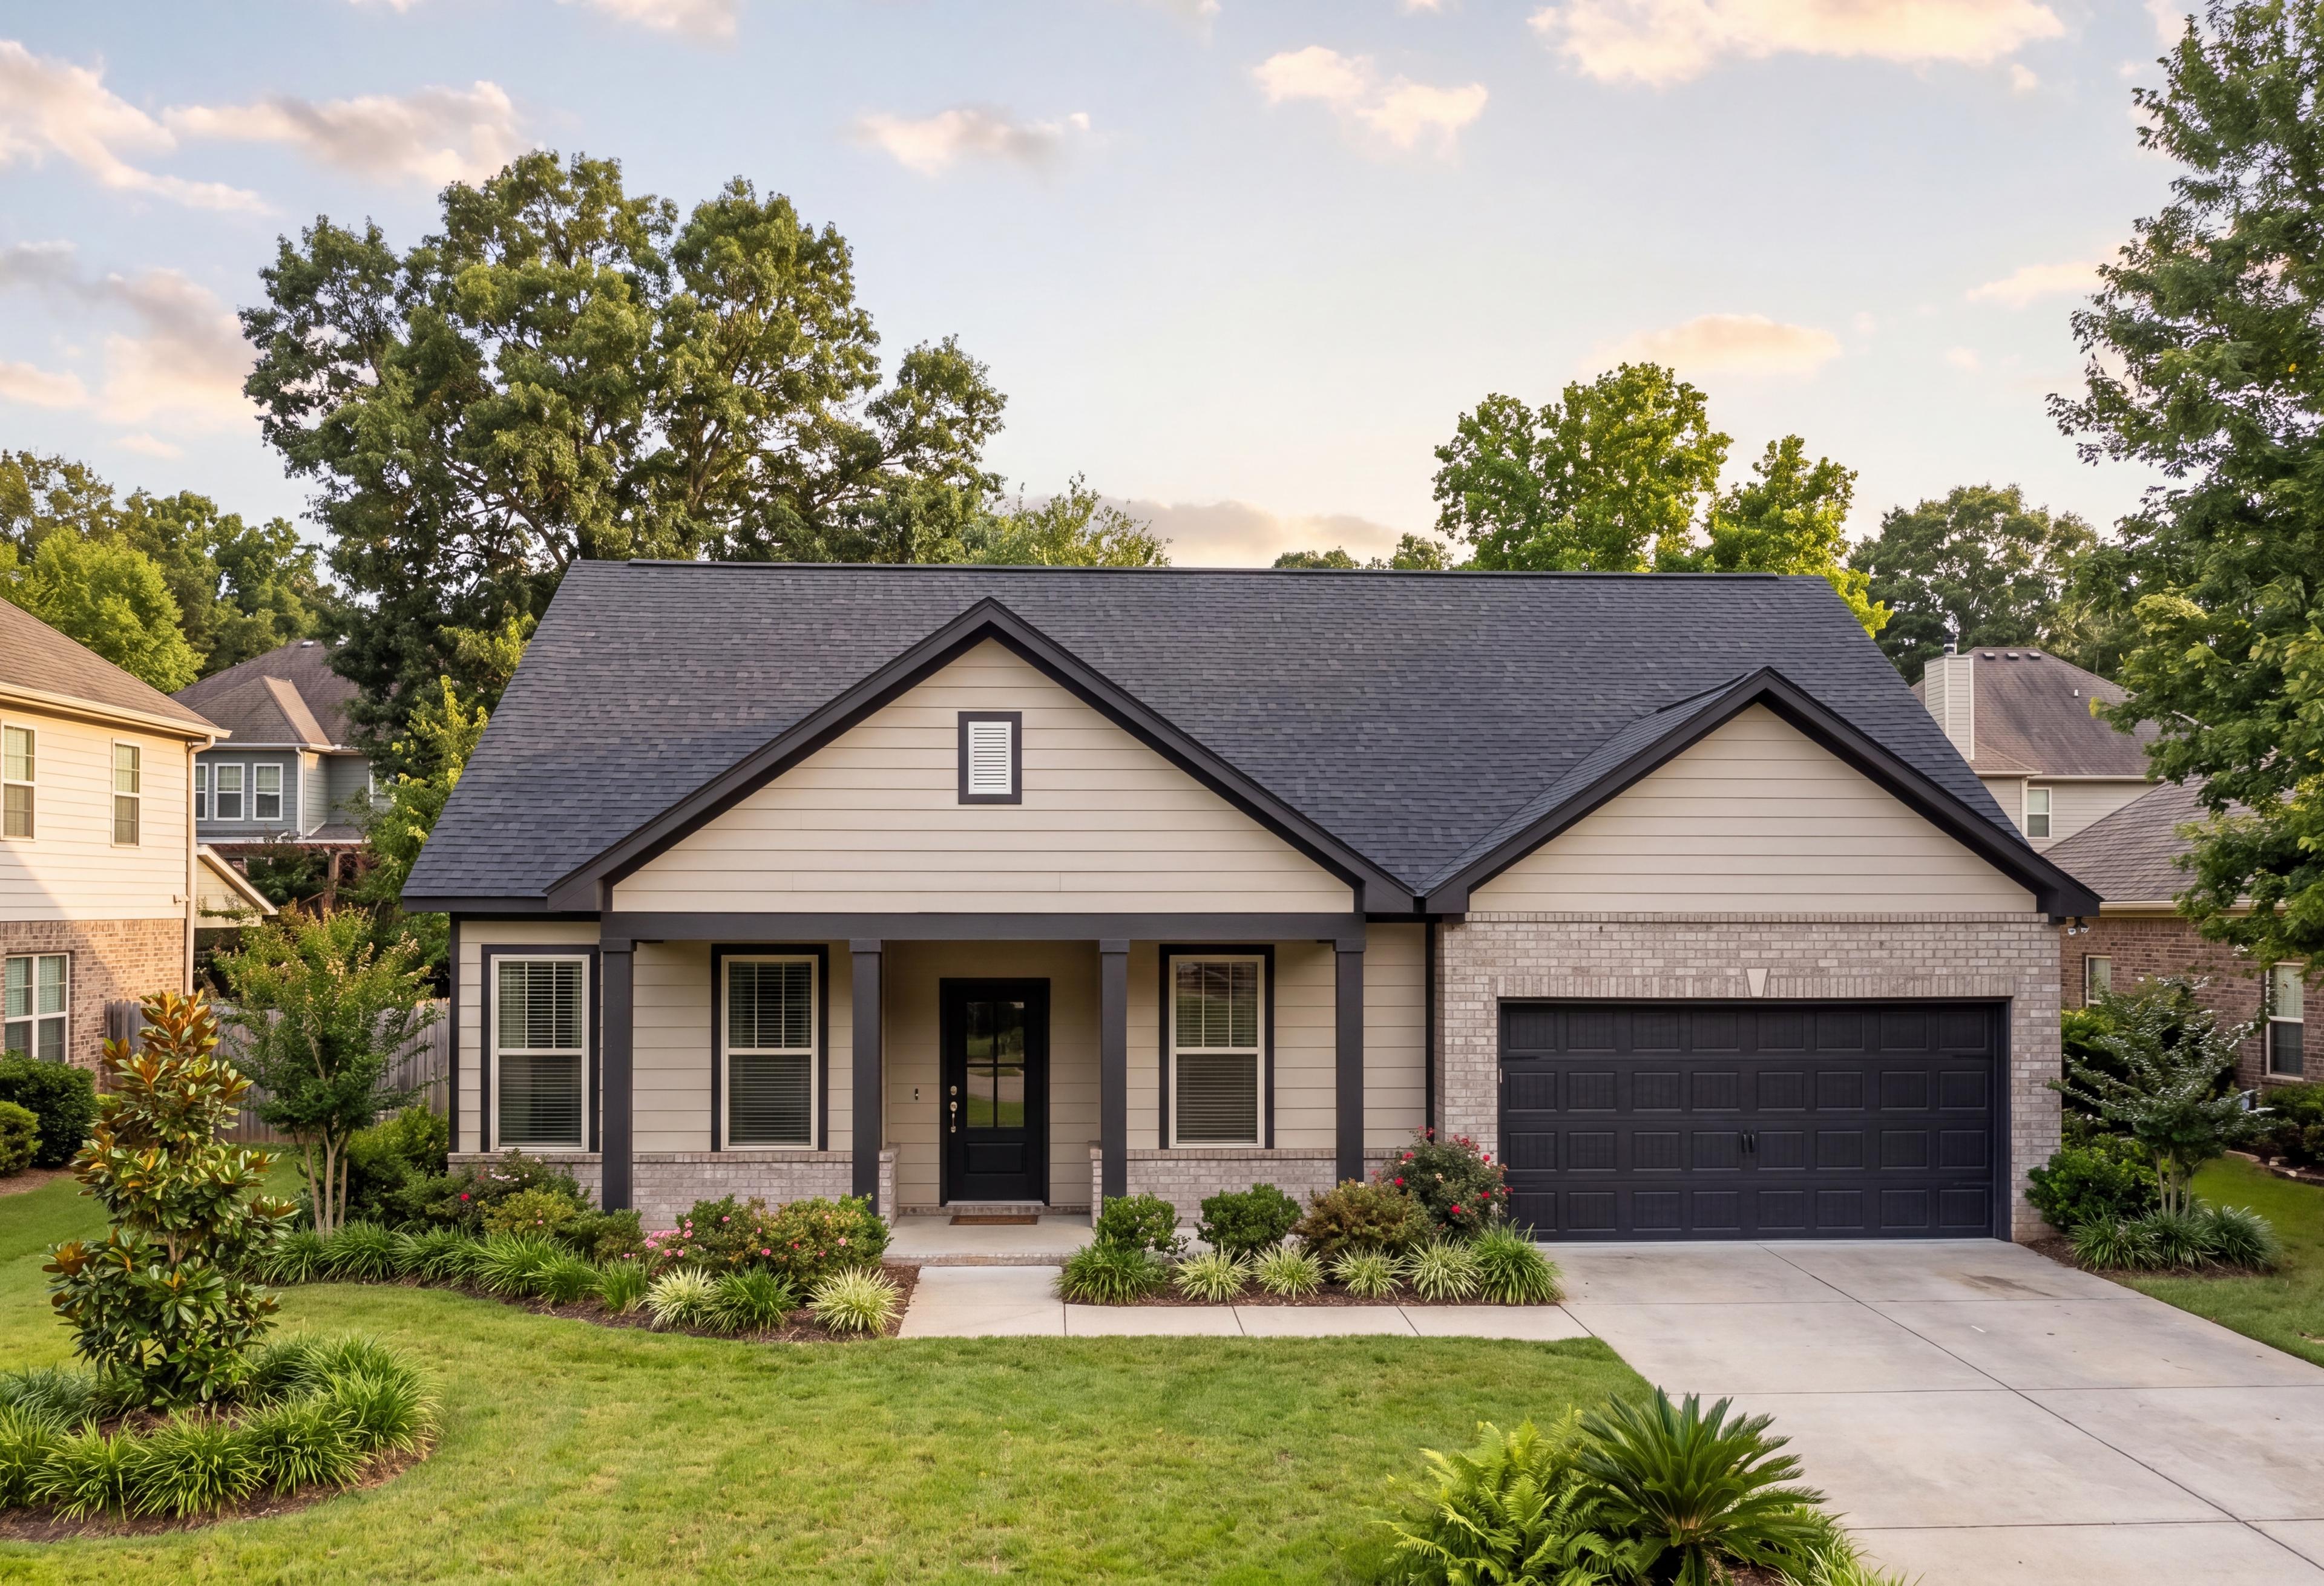
Overview


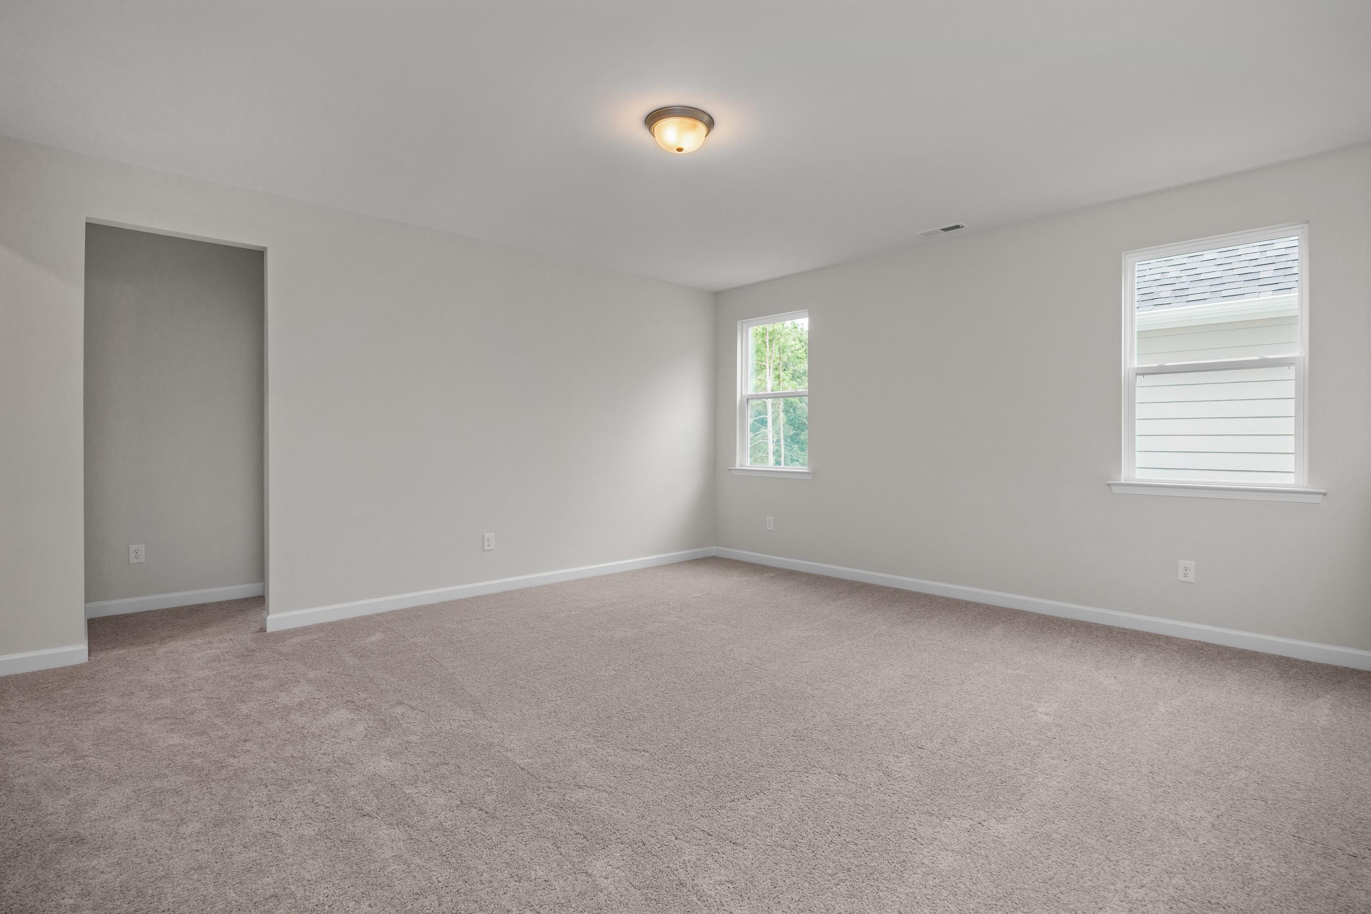
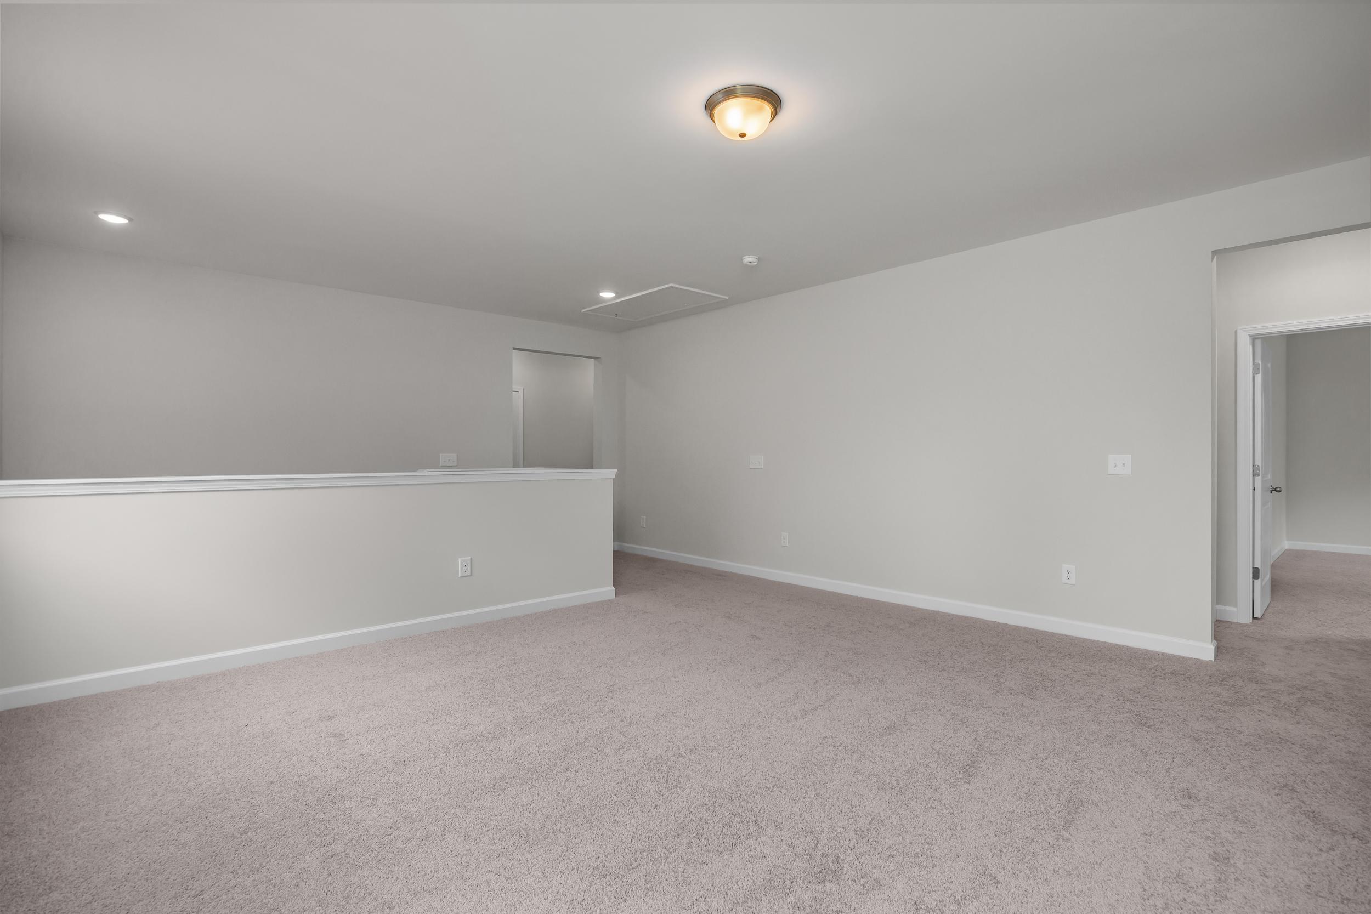

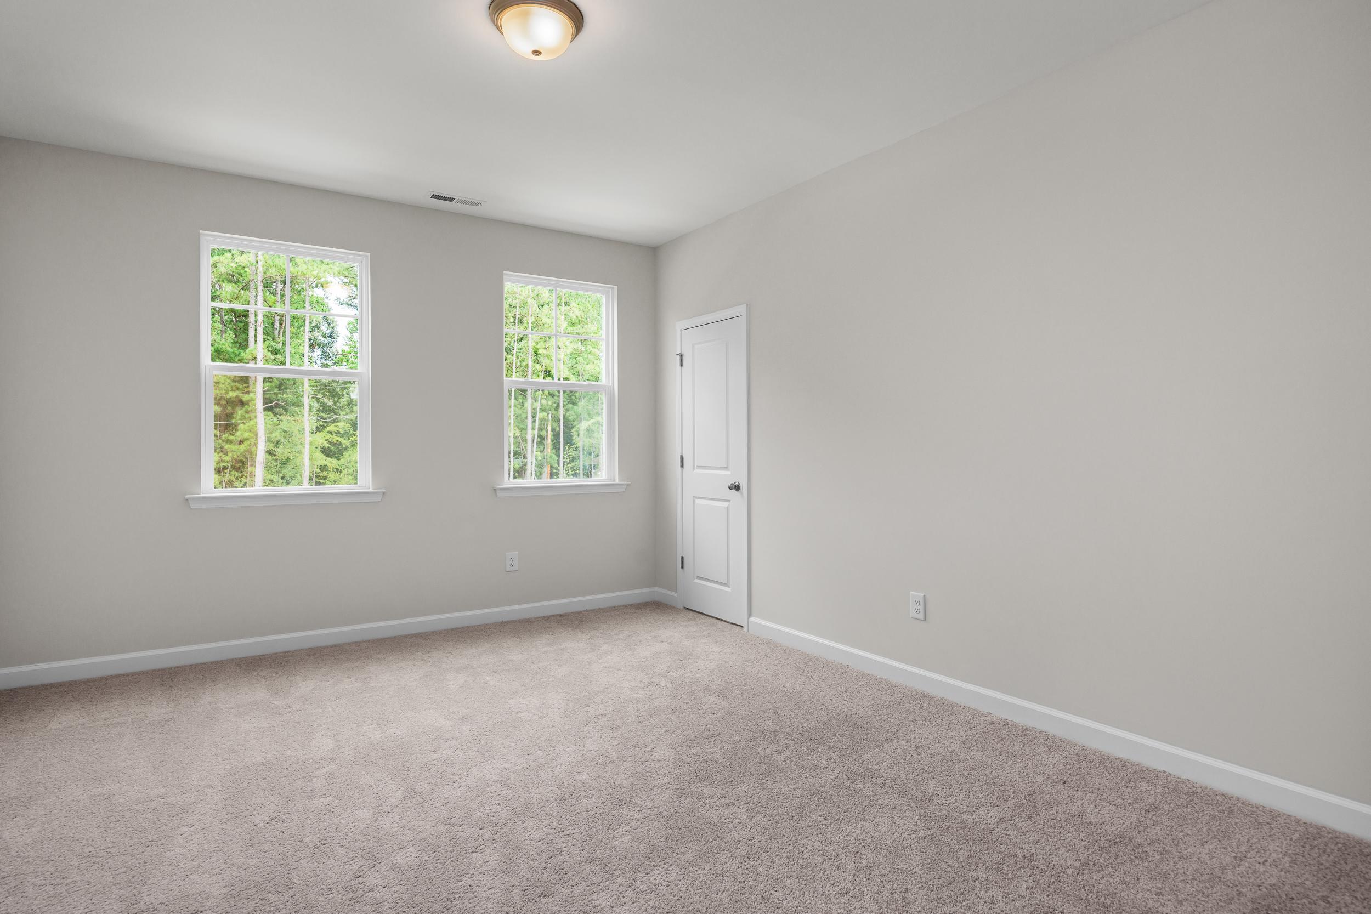
From /MO*
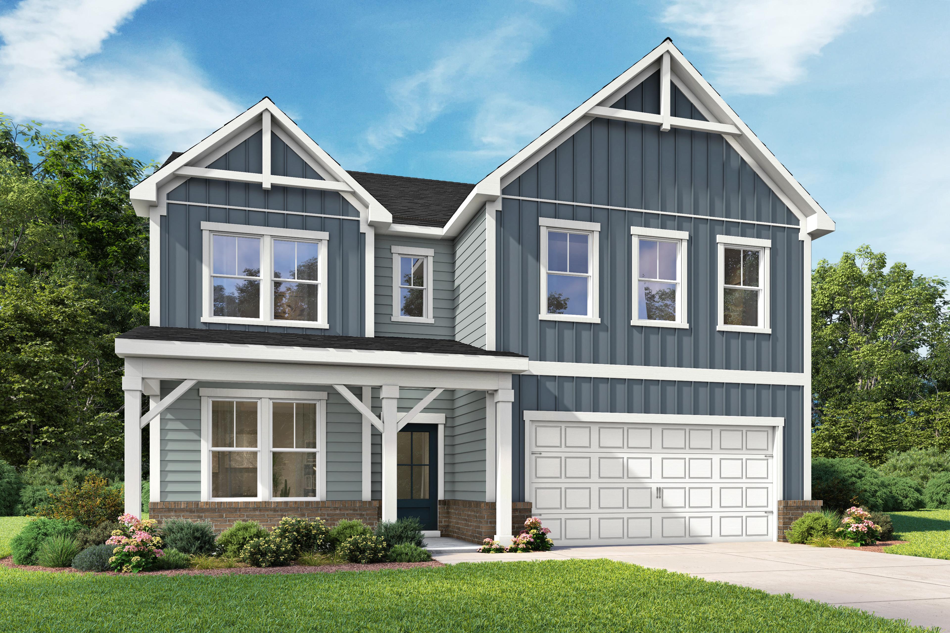
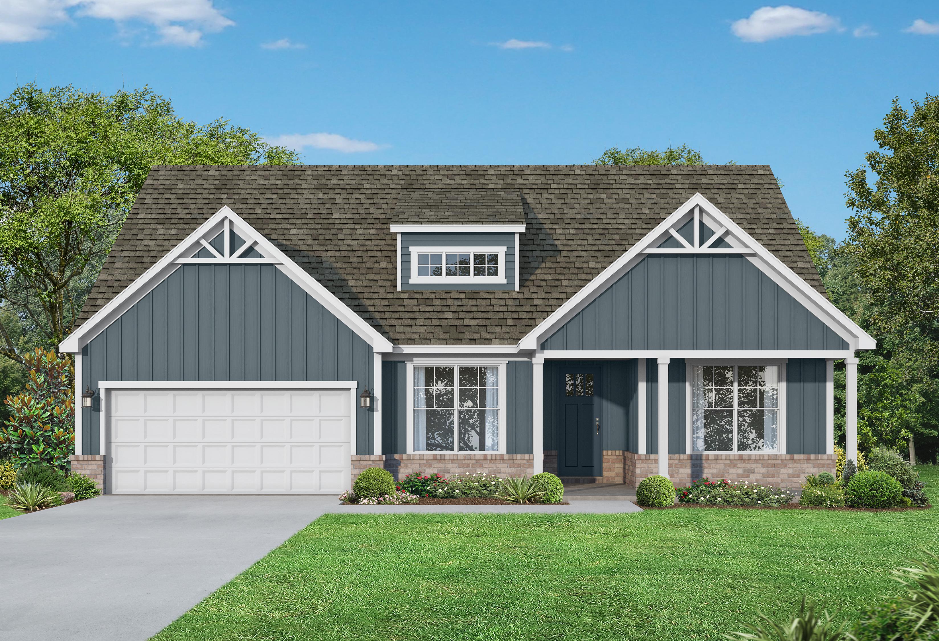
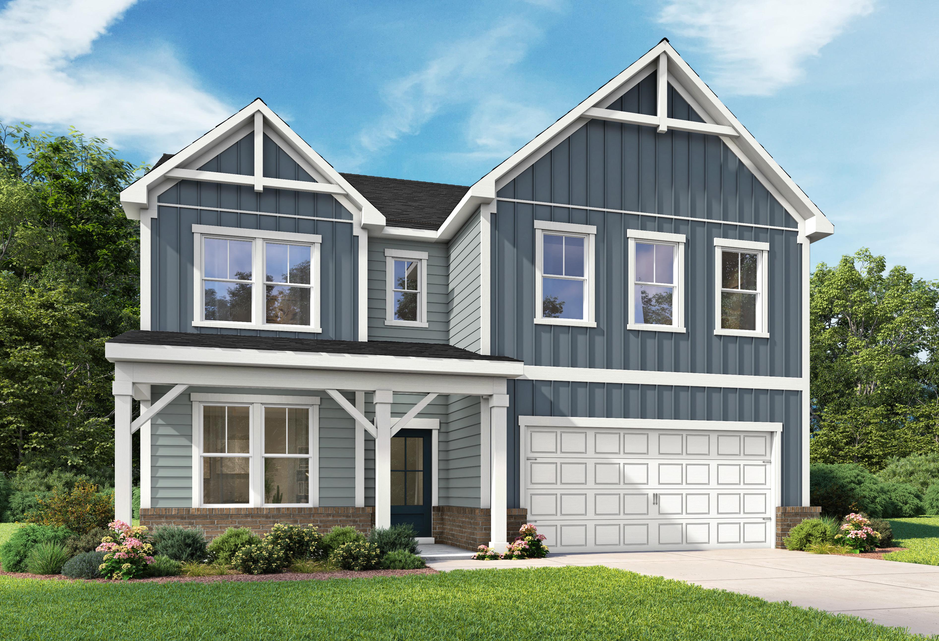
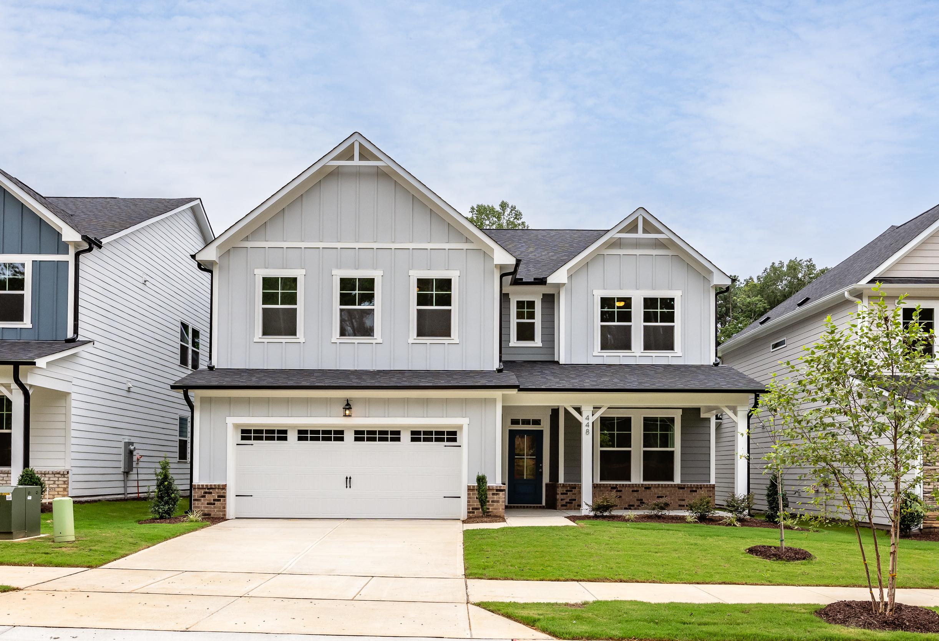
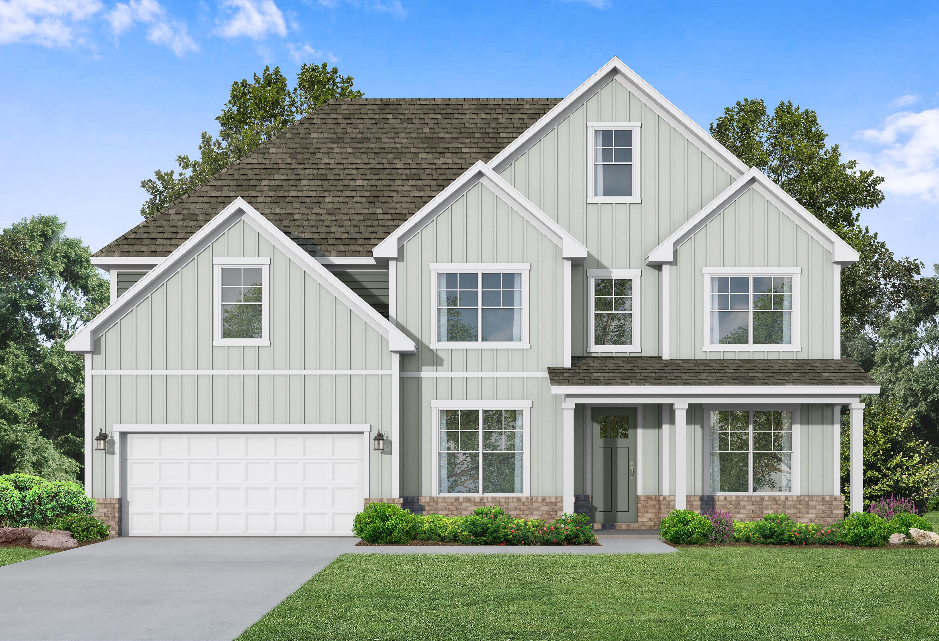
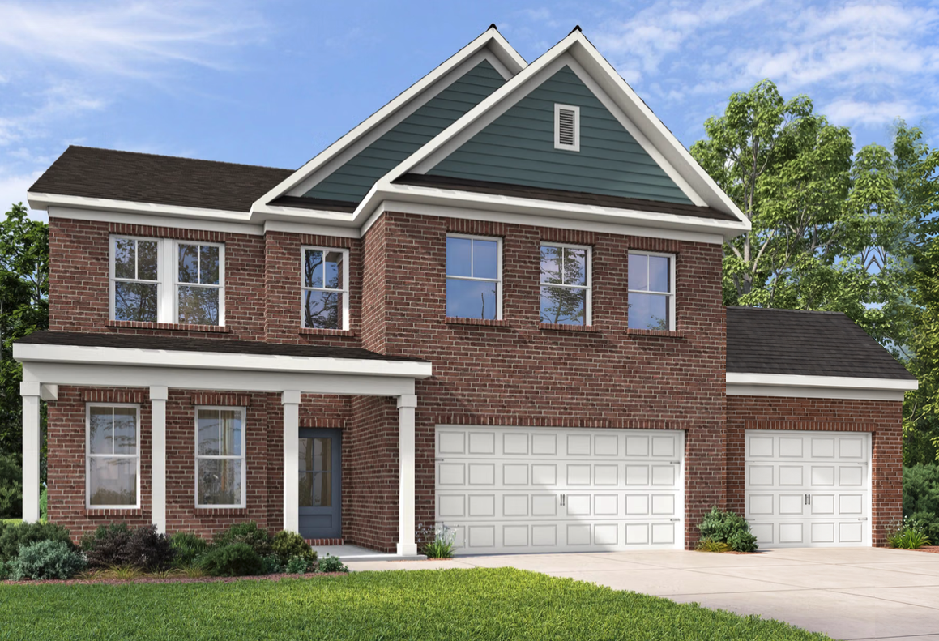
The Aspen B 3-Car
Plan
$444,900+
Community
Evergreen MillHome Features
- 1st Floor Guest Suite
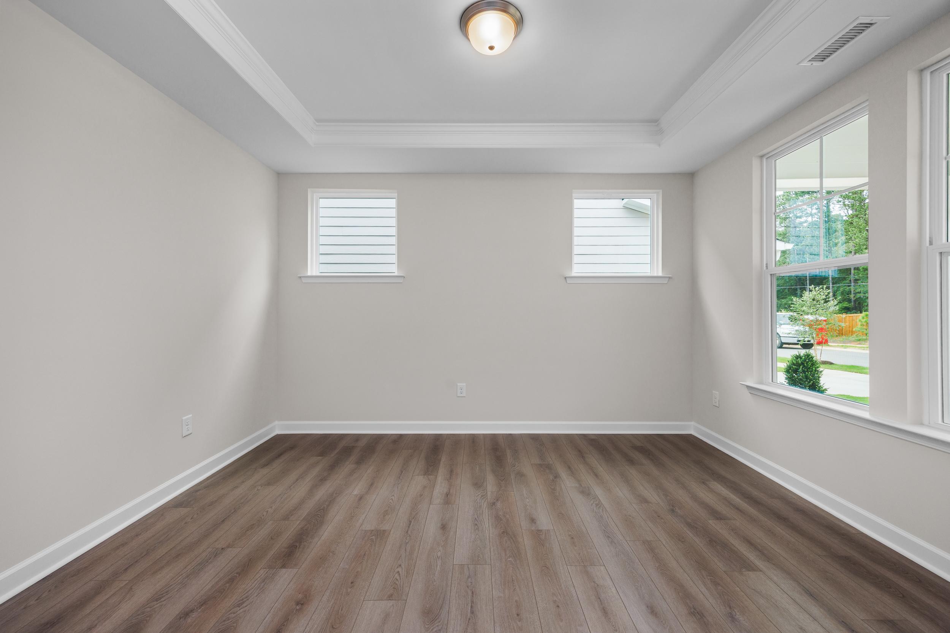
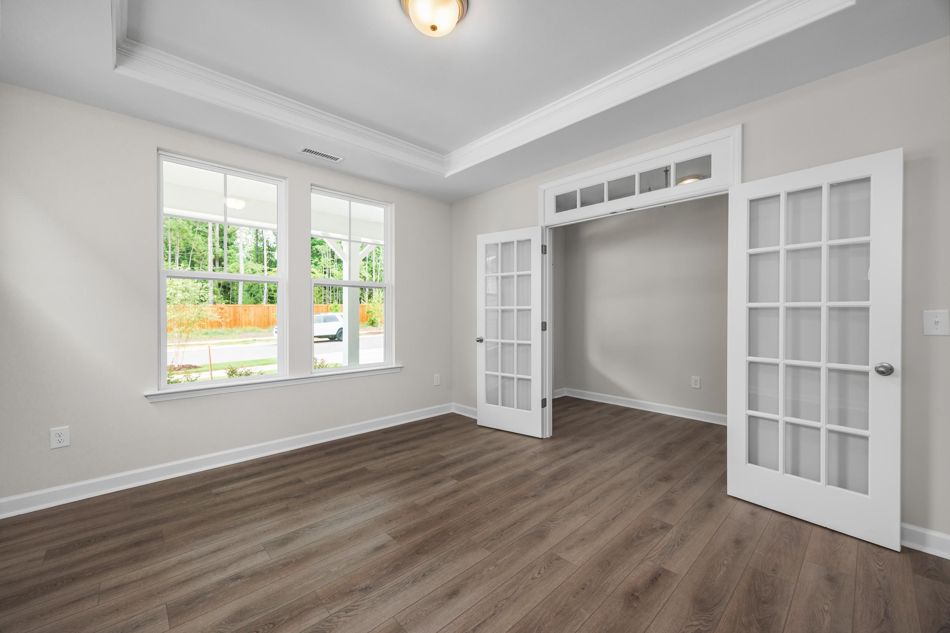
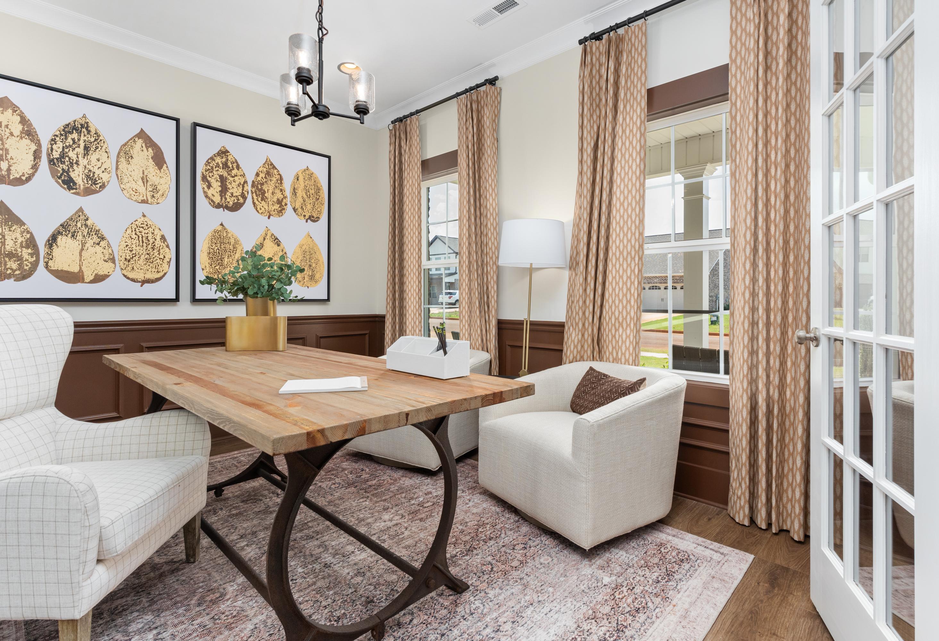
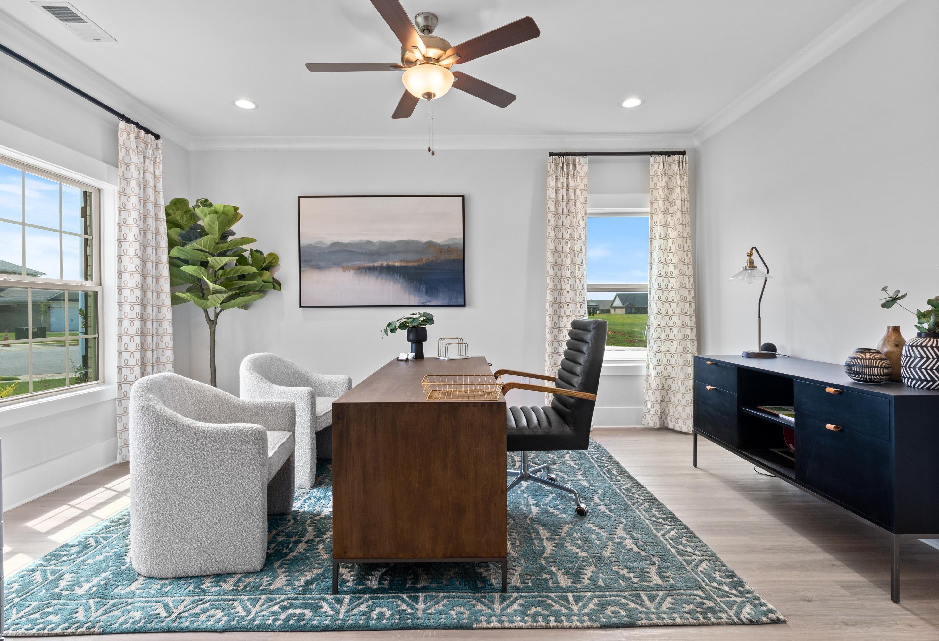
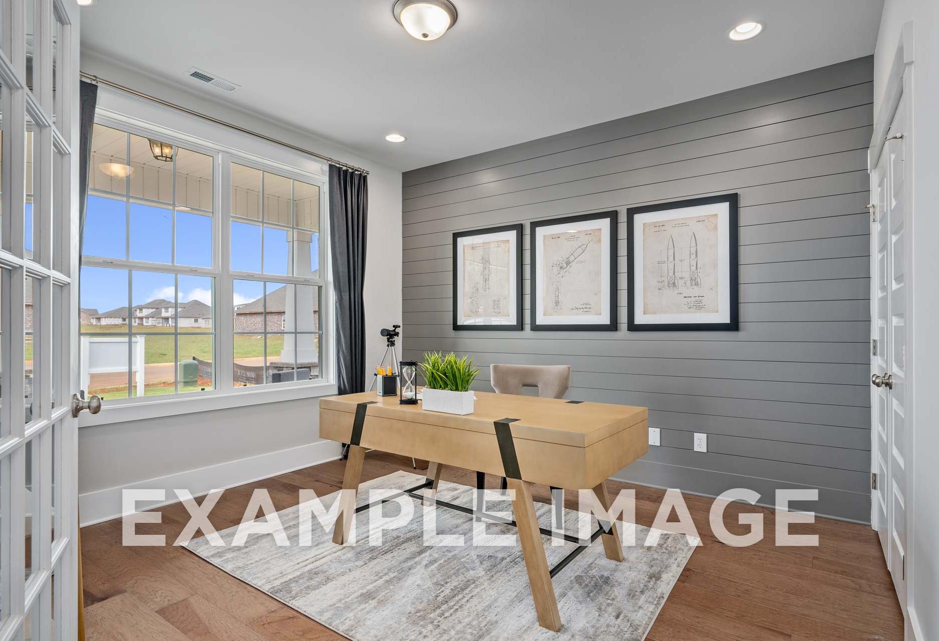
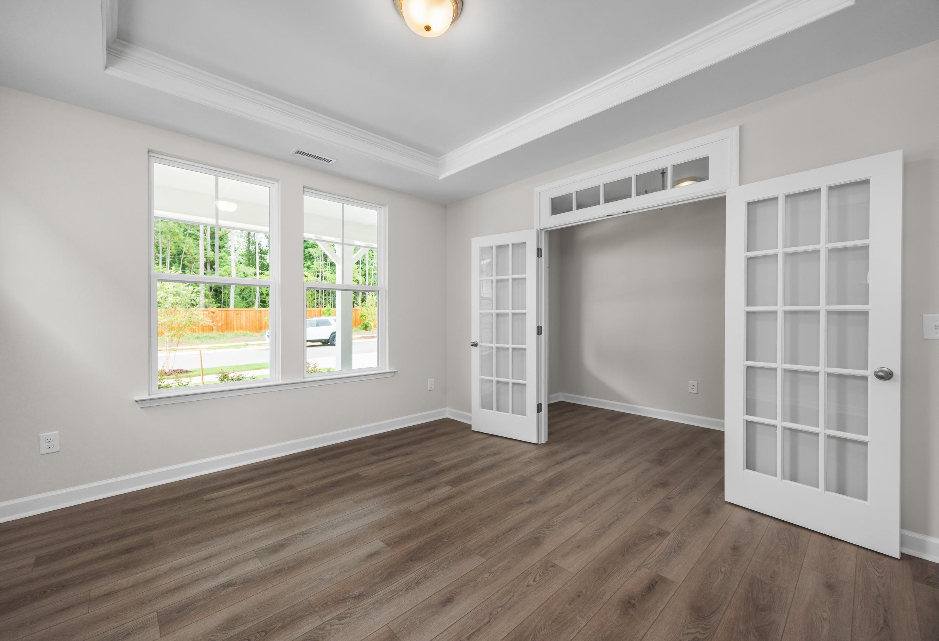
- Work From Home Space
- Up to 5 Bedrooms
- 3rd Car Garage
- Oversized Loft
- Flexible Room Options
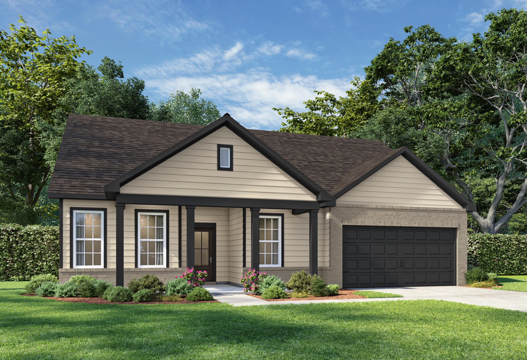
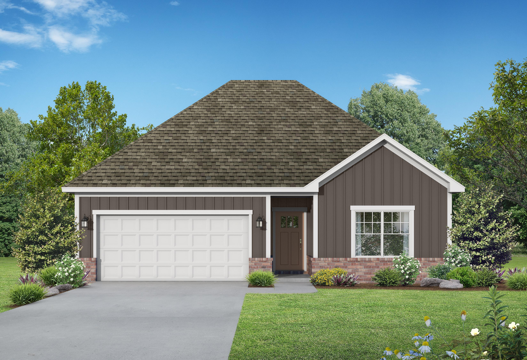
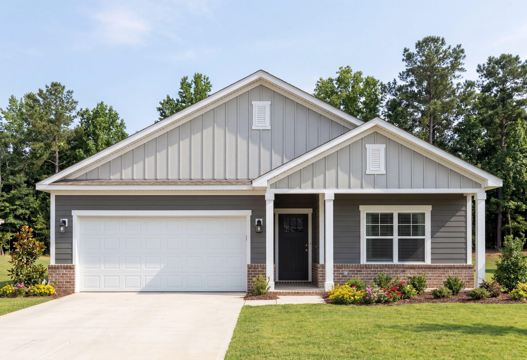
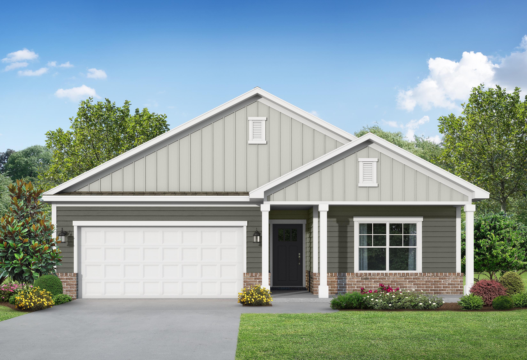
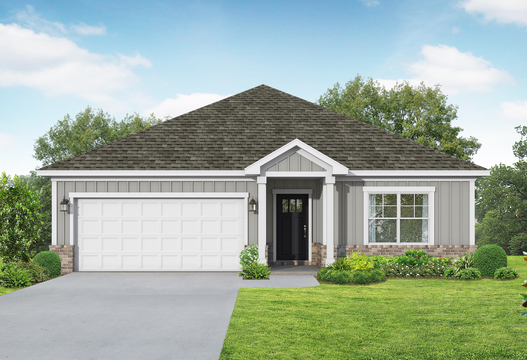
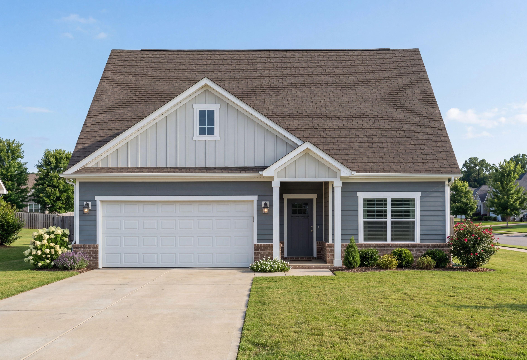
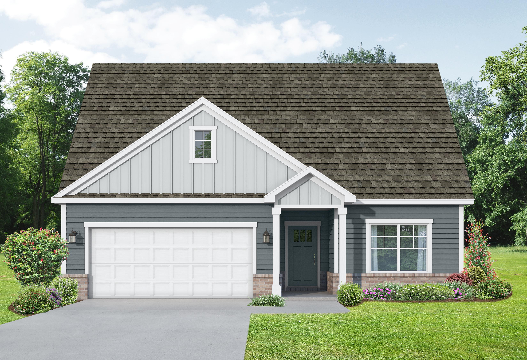
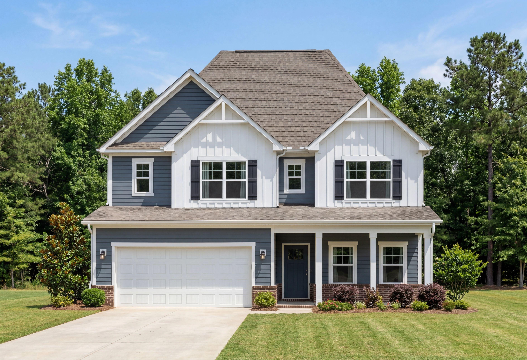
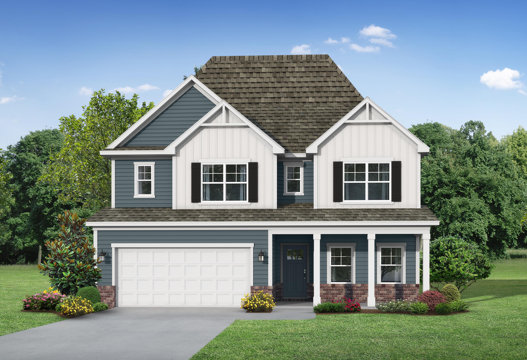
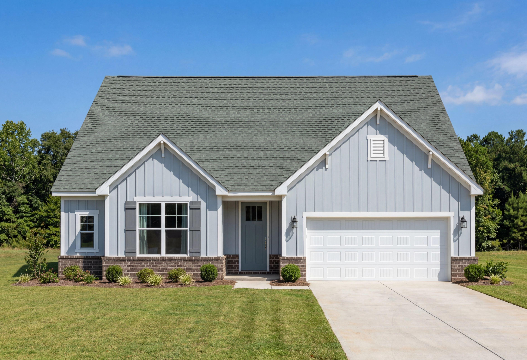
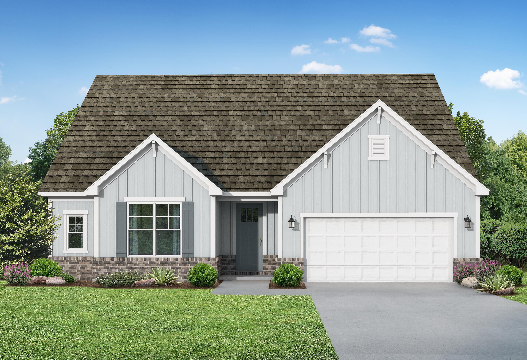
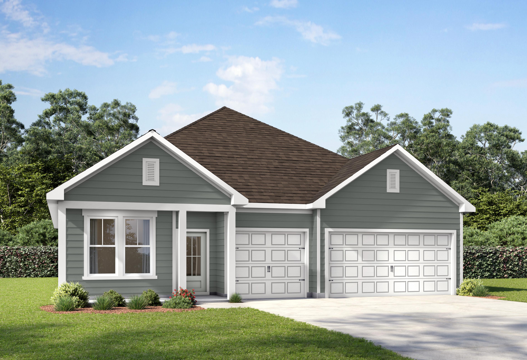
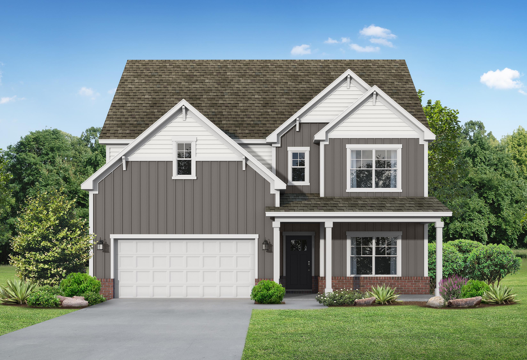
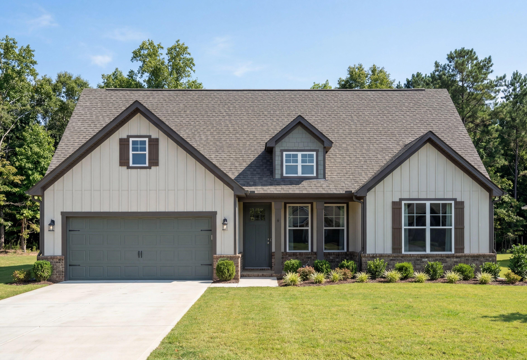
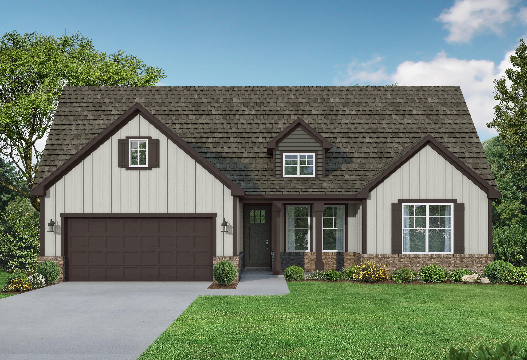
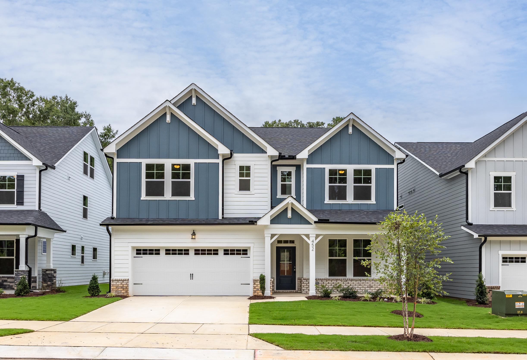
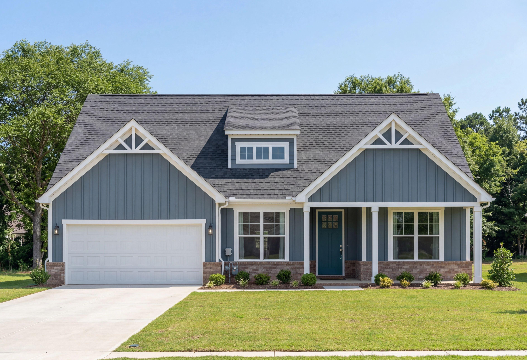
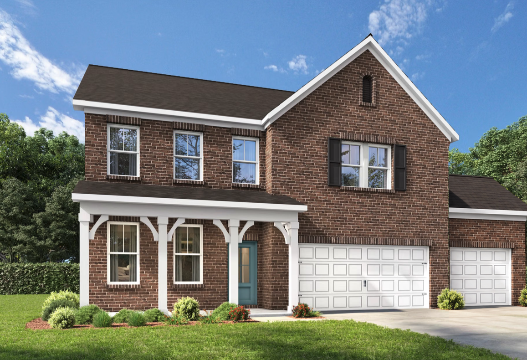
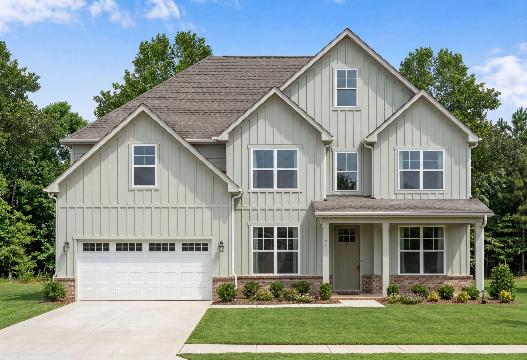
Exterior Options
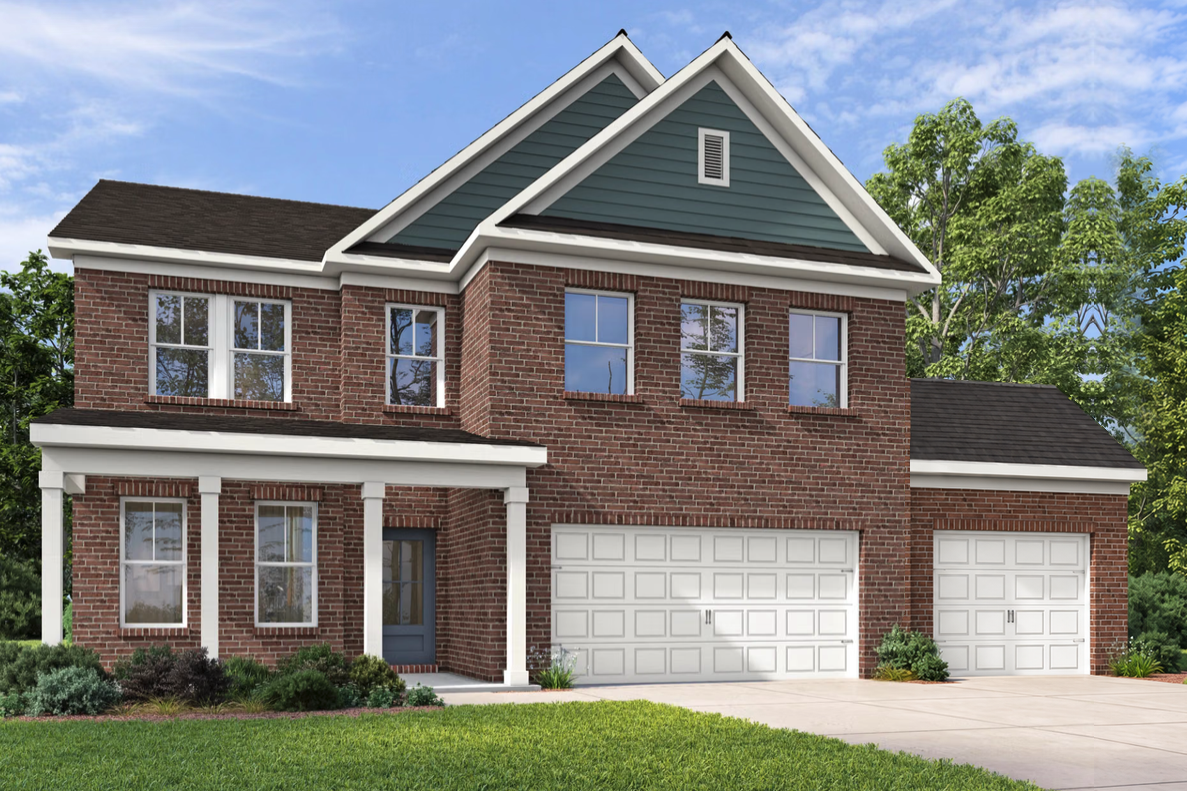
The Aspen H 3-Car
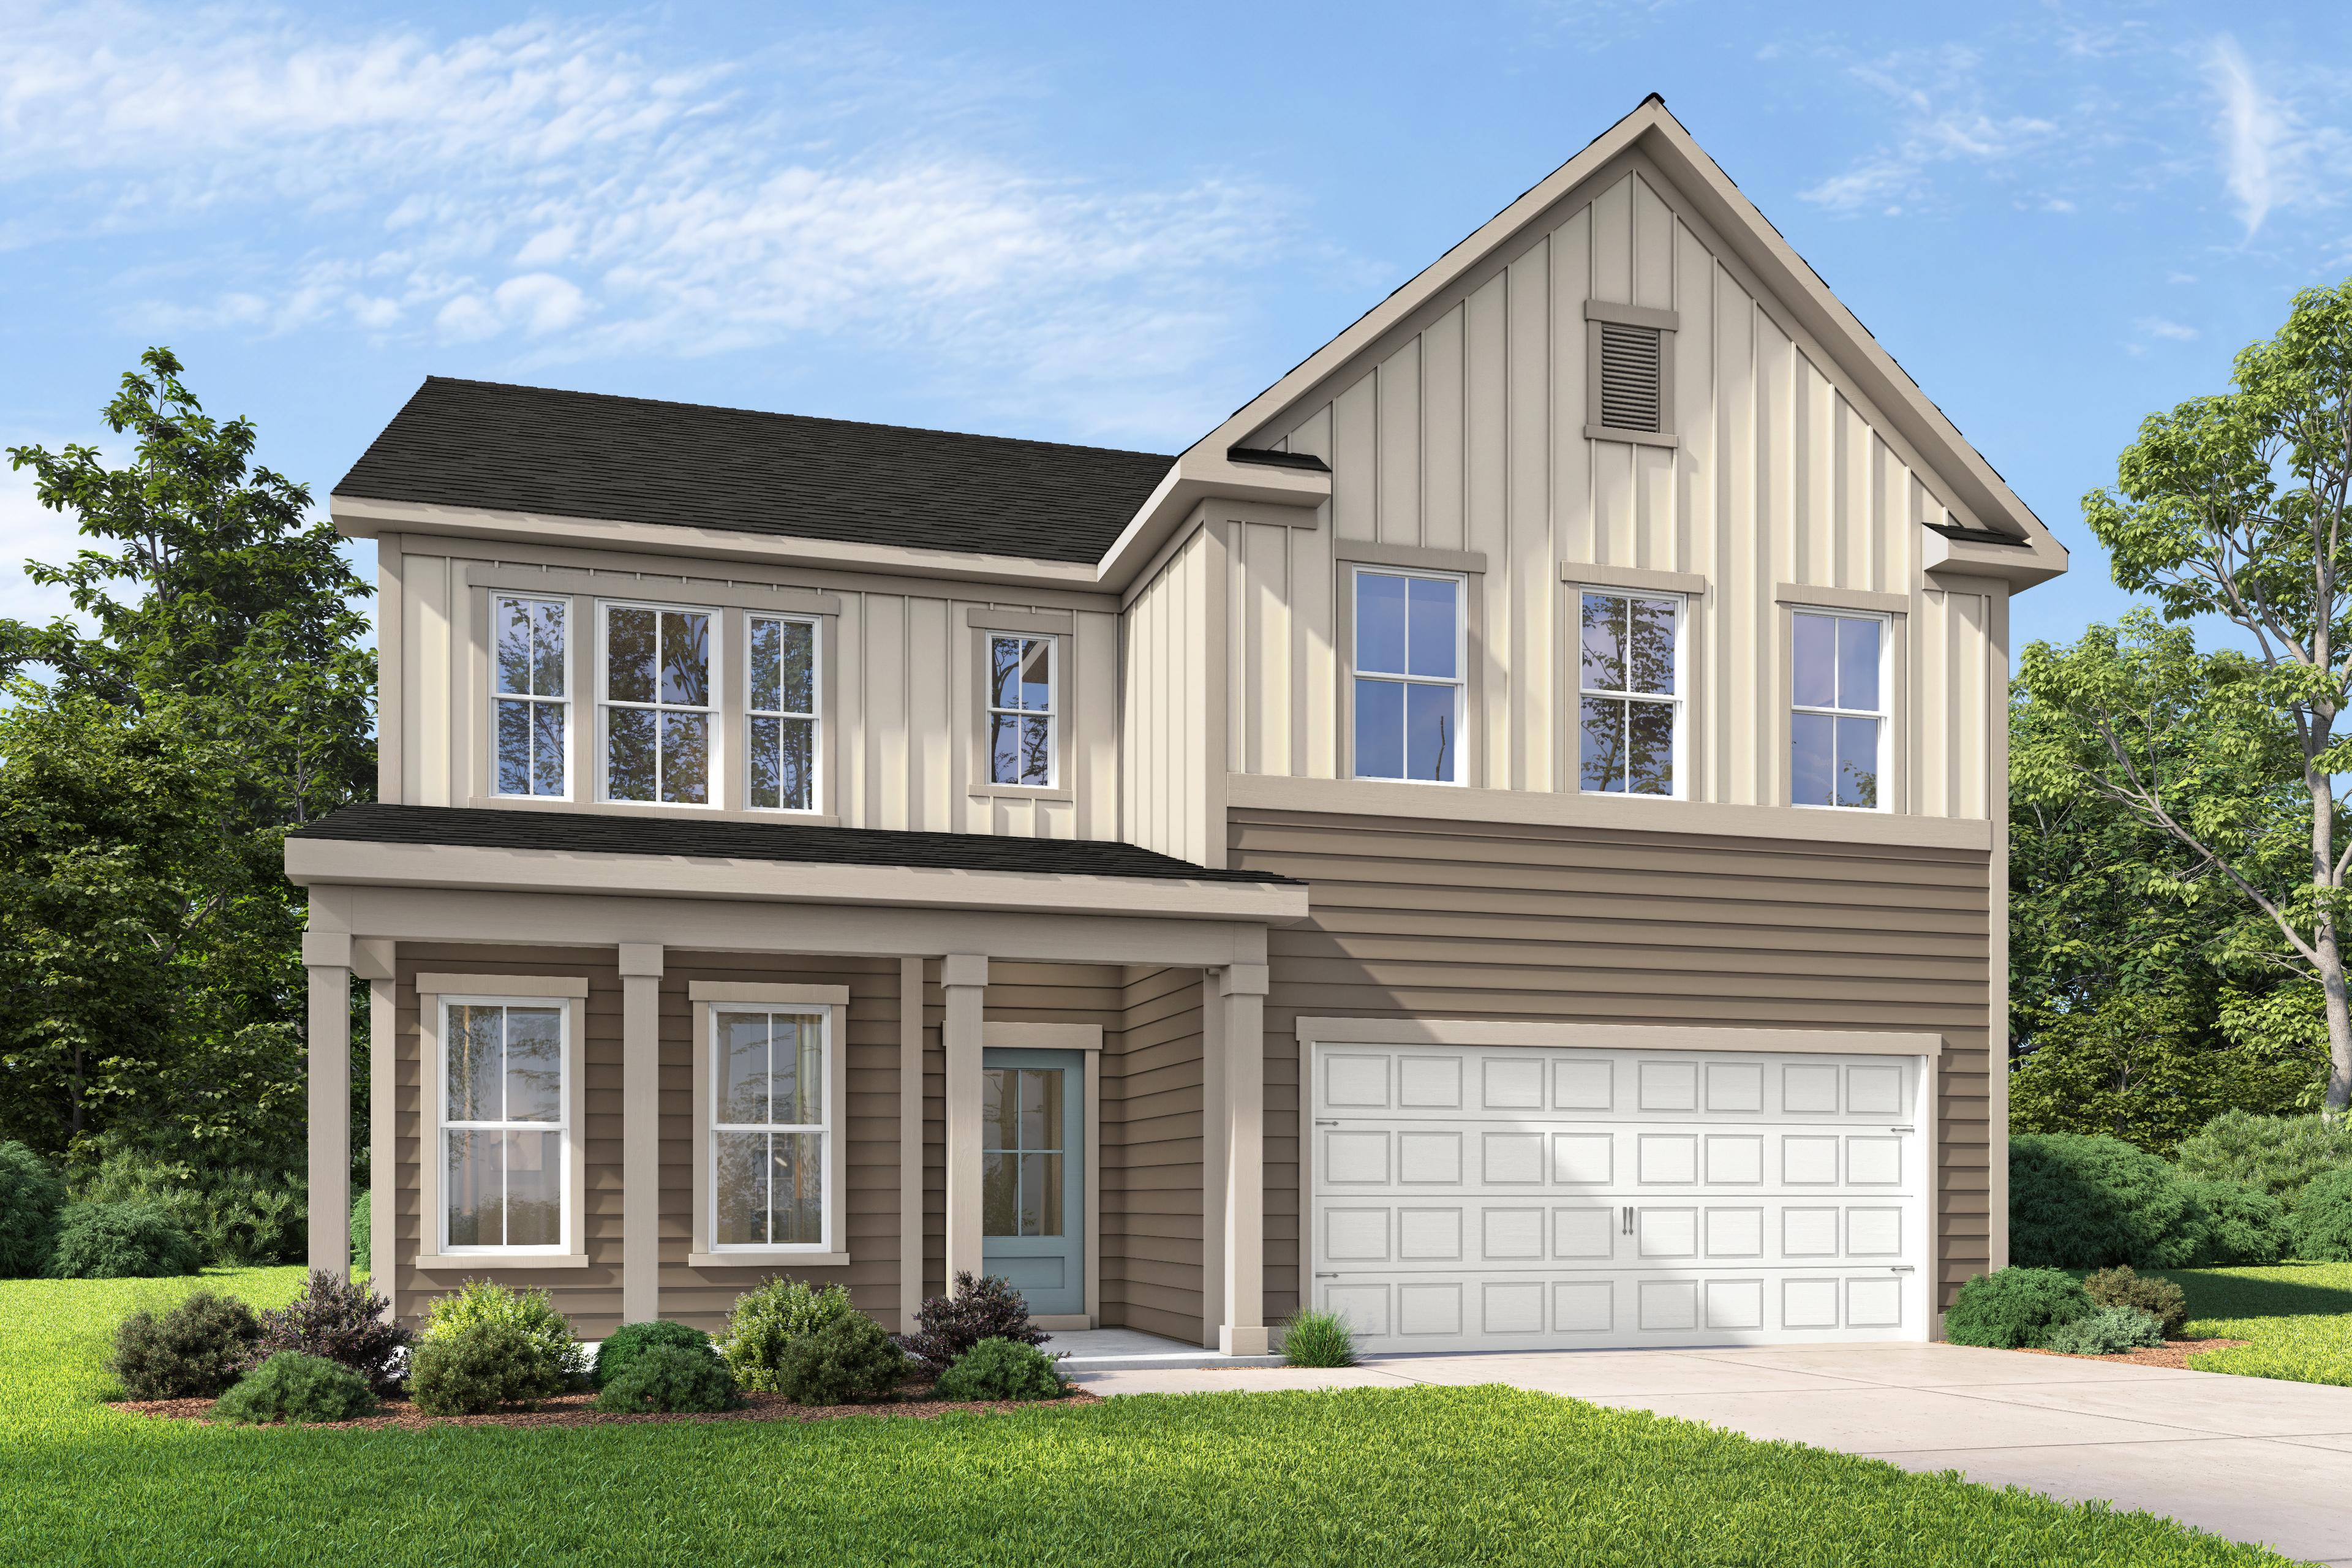
The Aspen D 3-Car
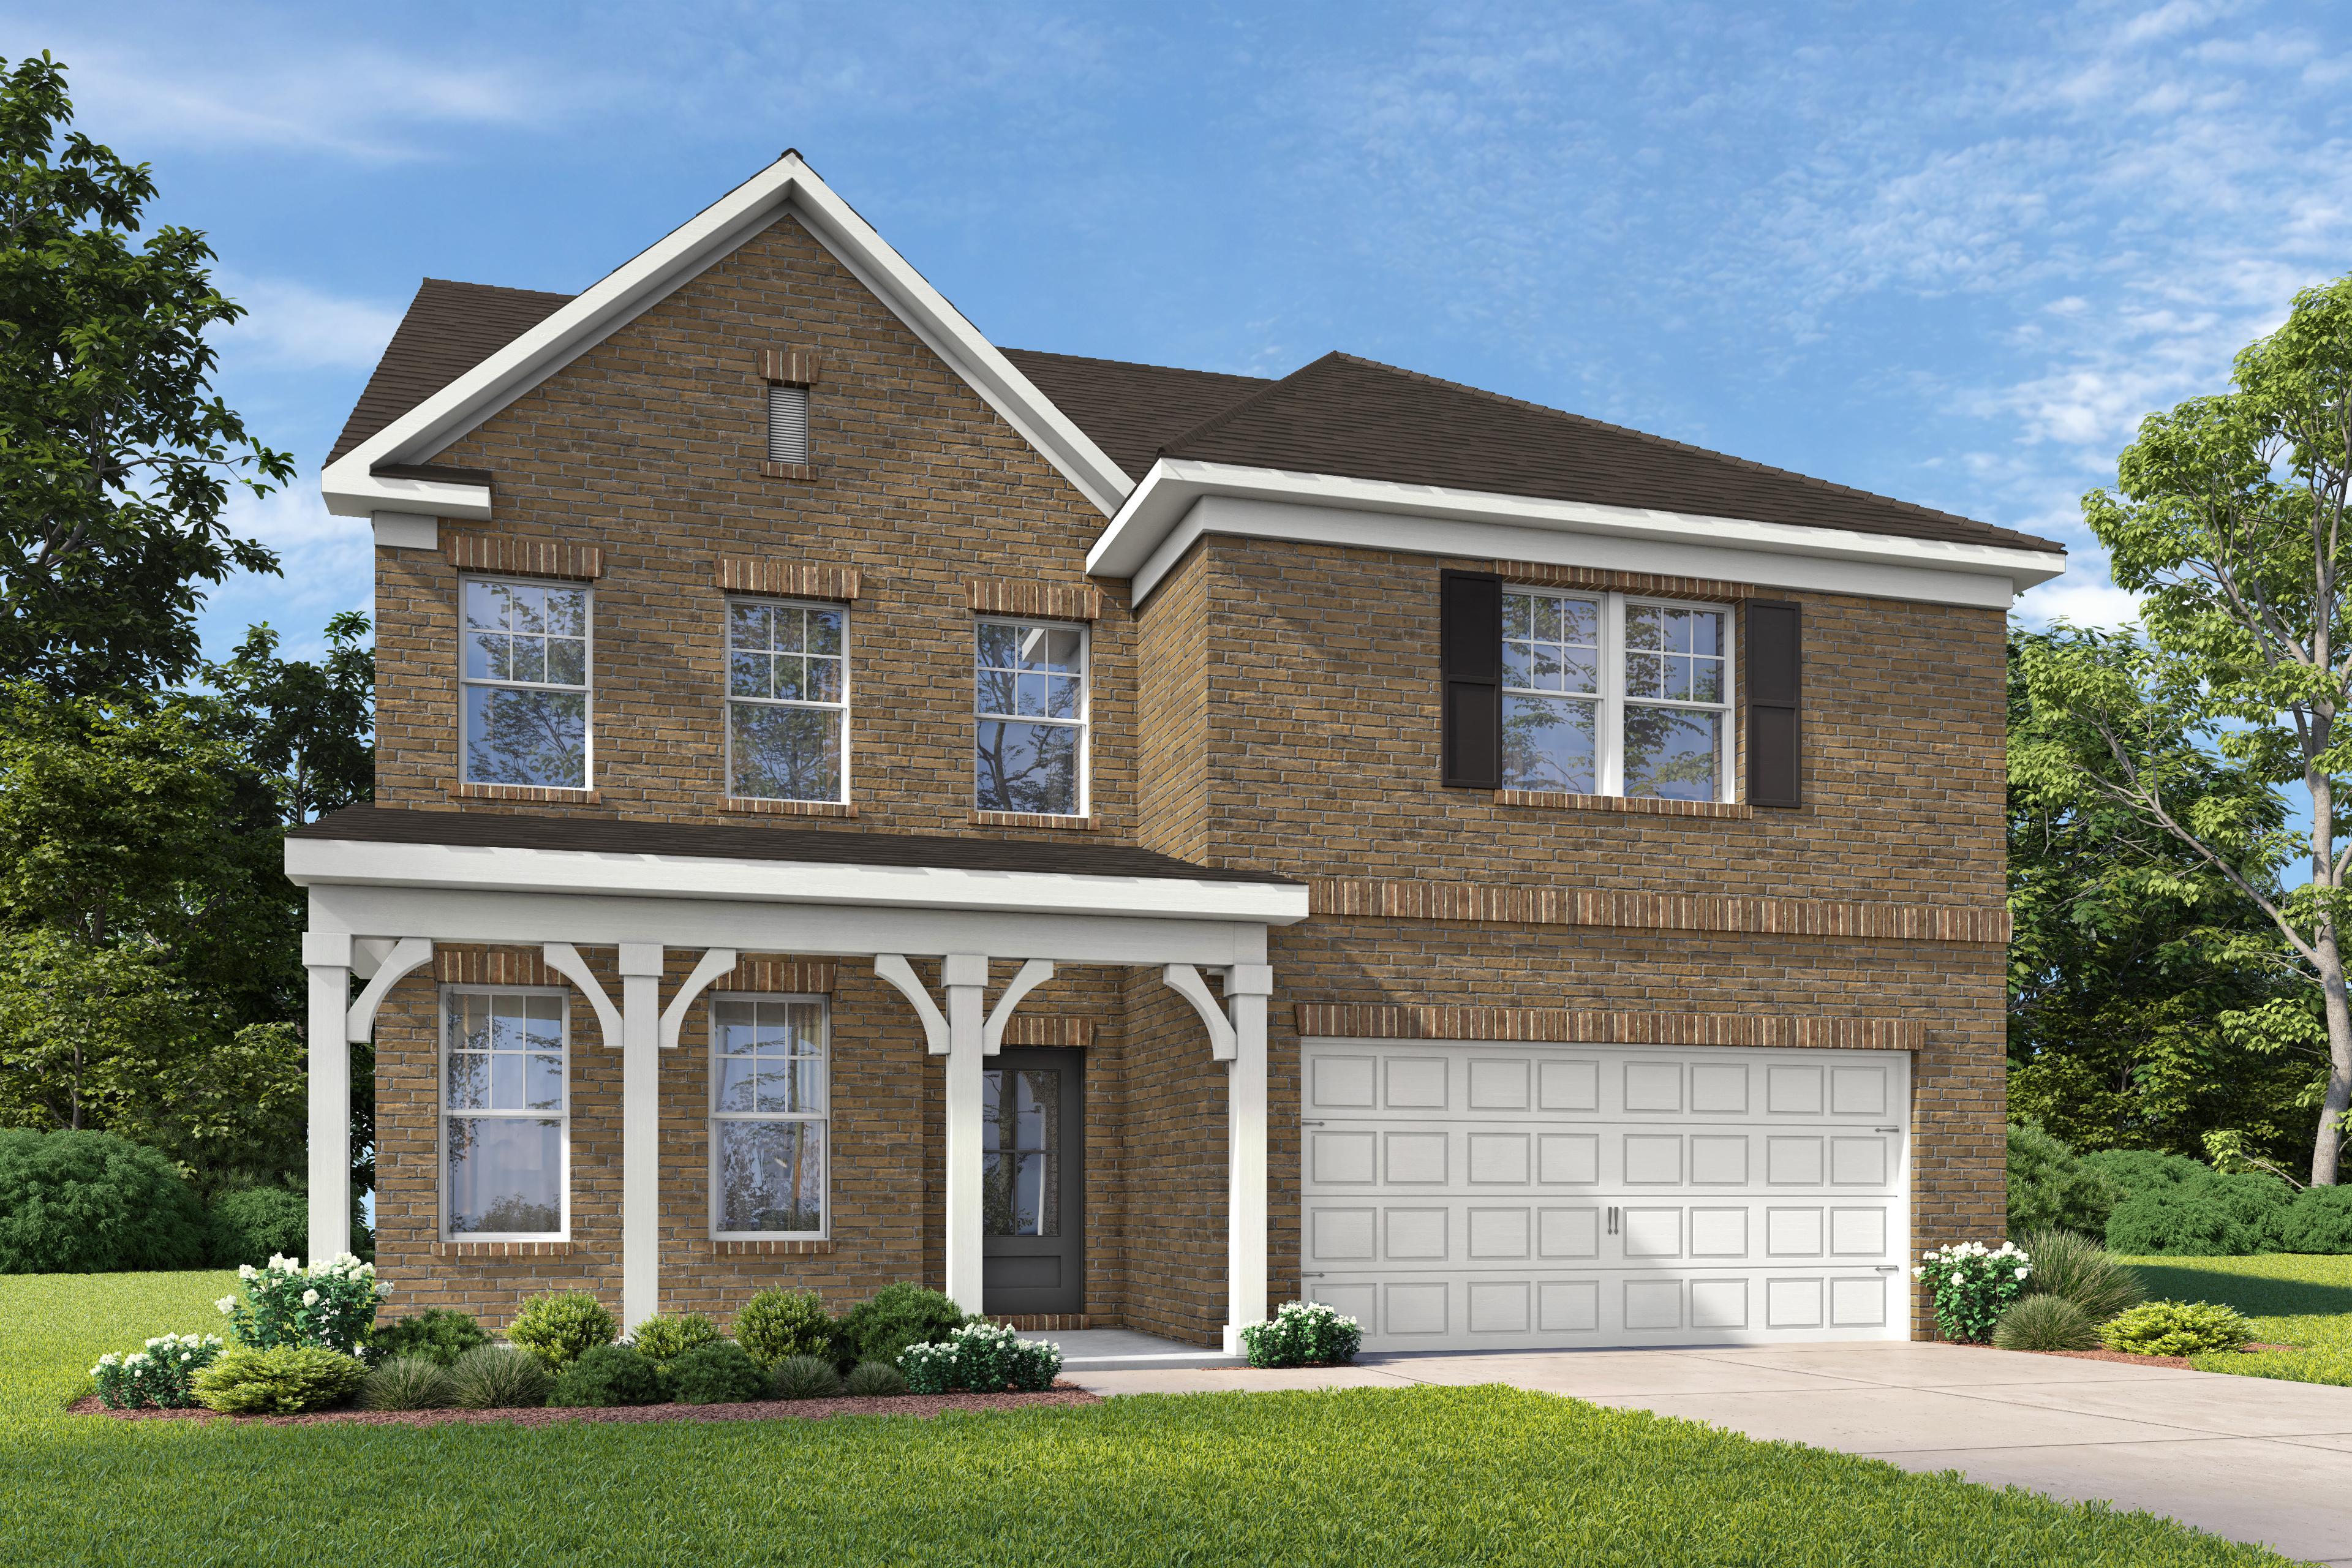
The Aspen I 3-Car
Description

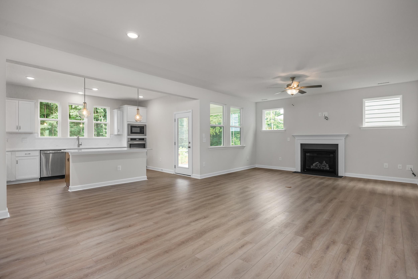
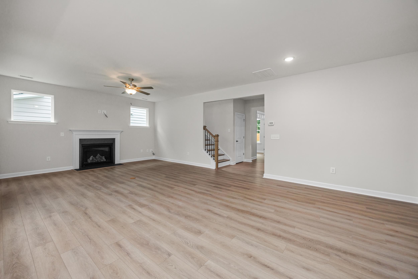
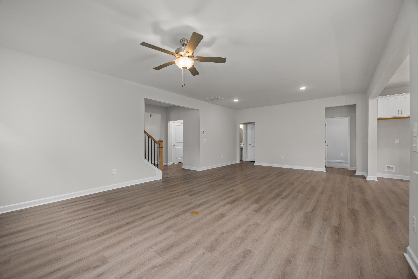
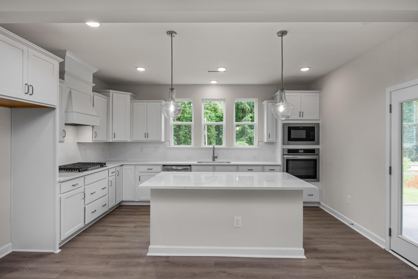
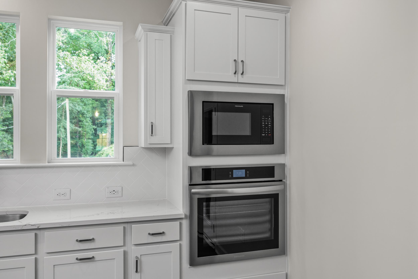
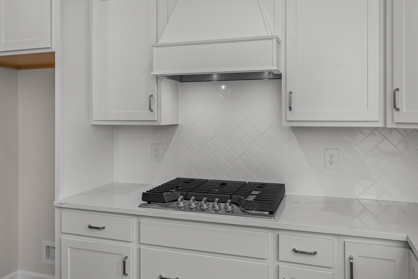
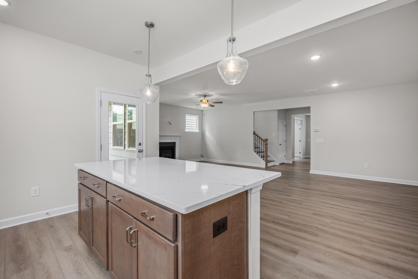
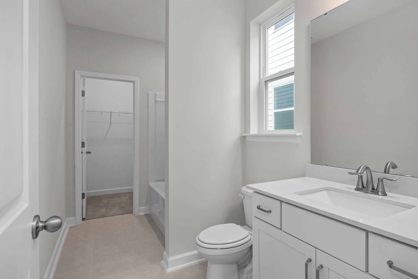

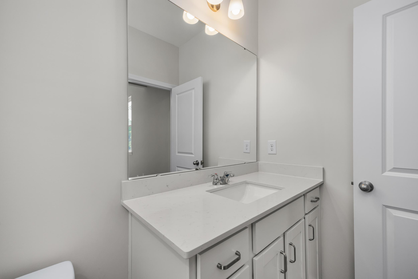
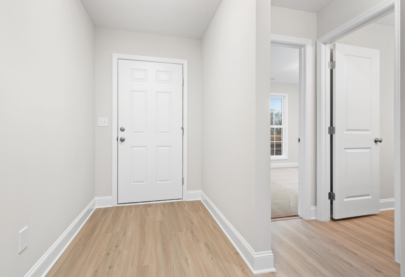
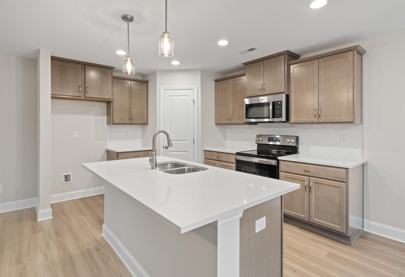

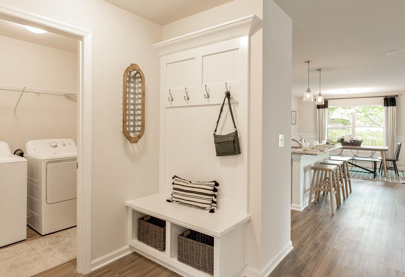

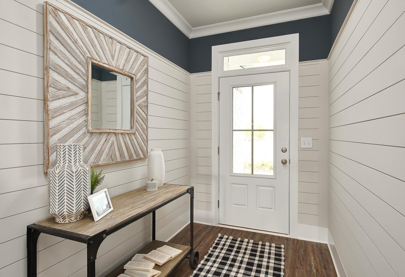
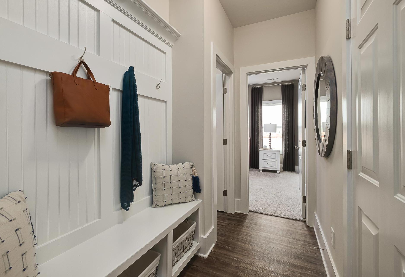
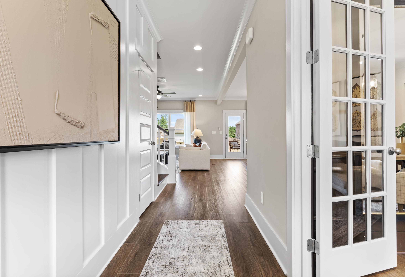
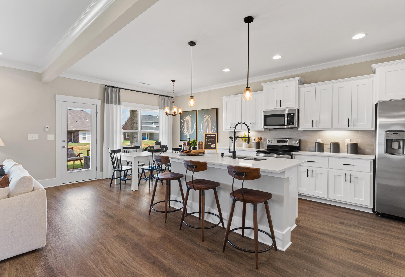
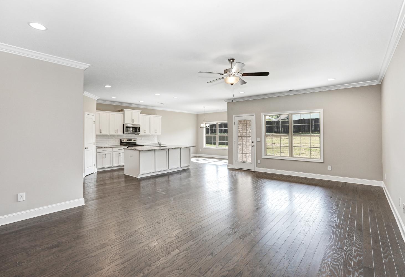
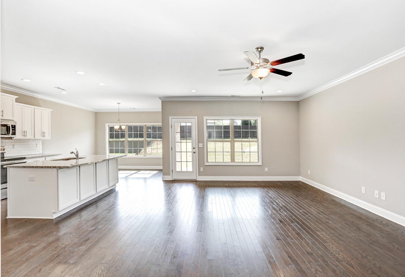
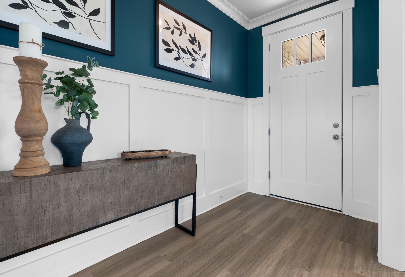
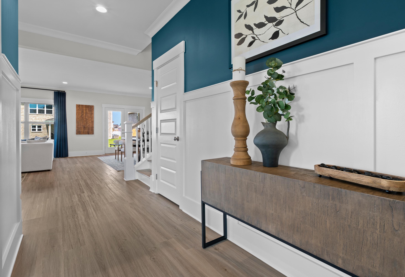
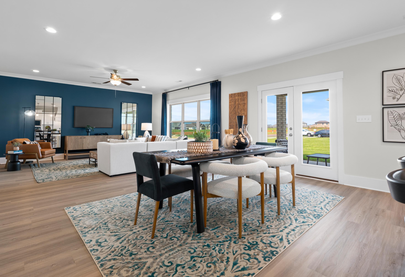
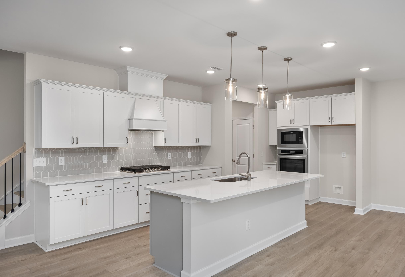
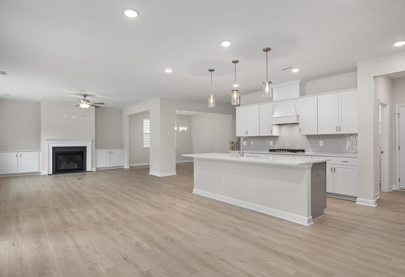
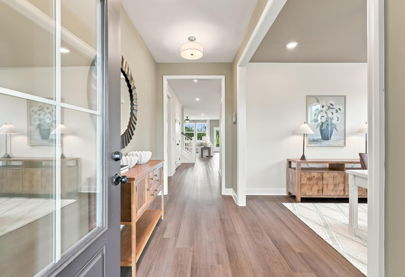
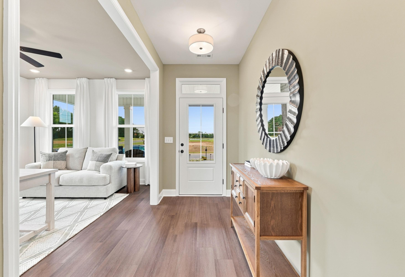
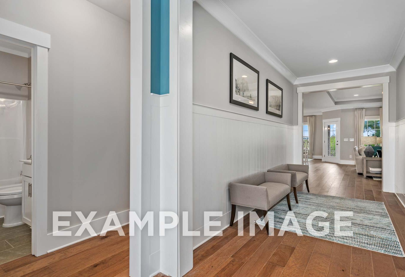

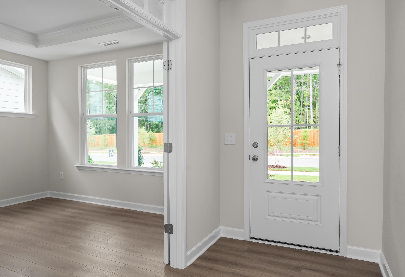
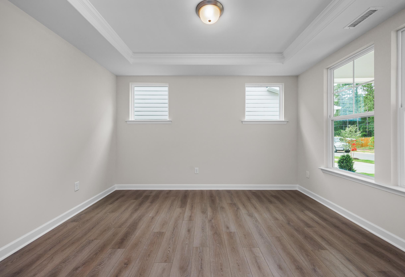
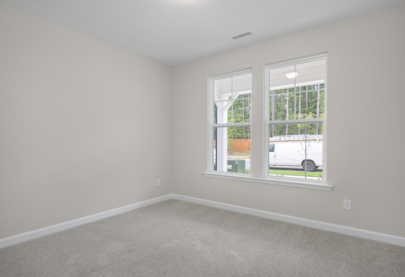
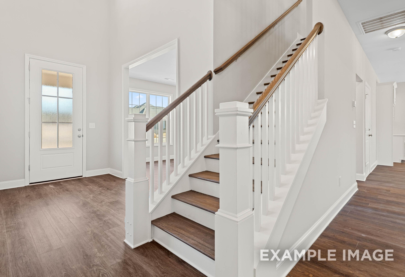
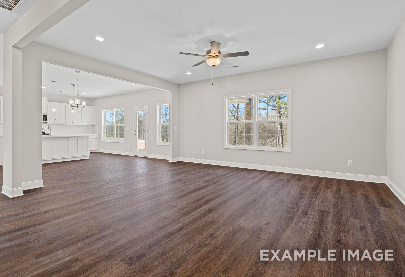

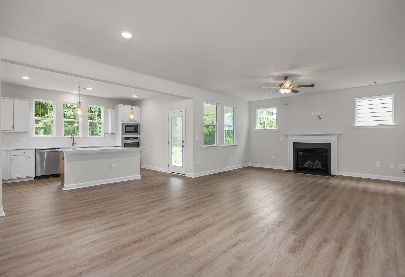
Welcome to The Aspen, a new and elegant Davidson Homes floor plan perfect to fit everyone’s needs. Once entered you will be welcomed with a study, perfect for work, school, and relaxation needs alike. A spacious gathering space coupled with a breakfast area and powder room will be the perfect place for company or everyday activities. Along with a three-car garage and spacious kitchen, offering you plenty of storage space. Explore the main floor and you will find a conveniently located guest bedroom complemented with a full private bath.
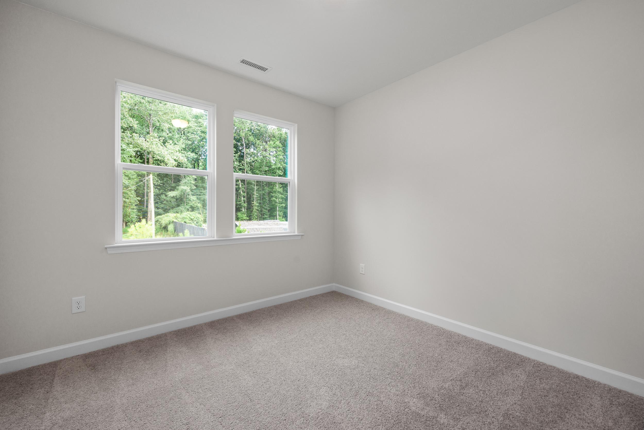
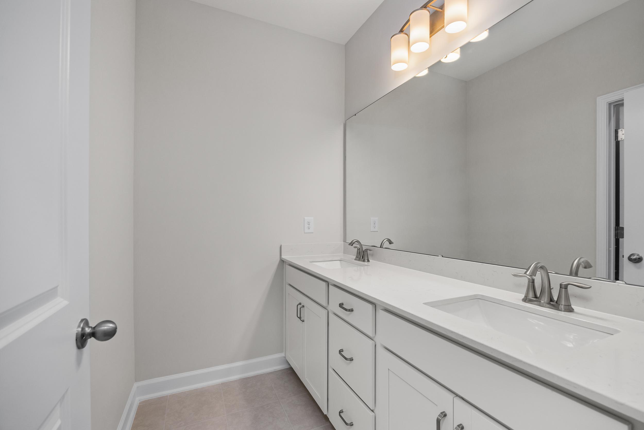
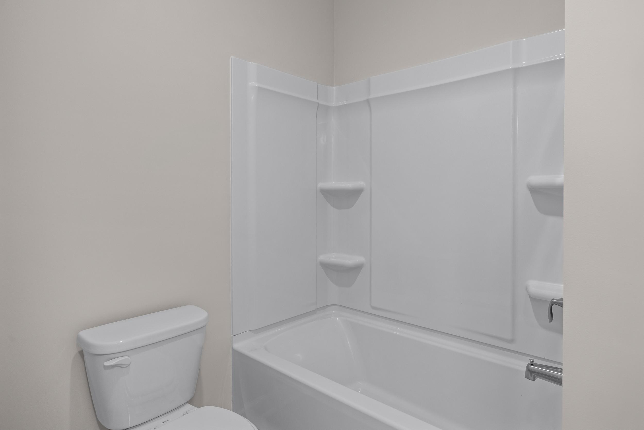
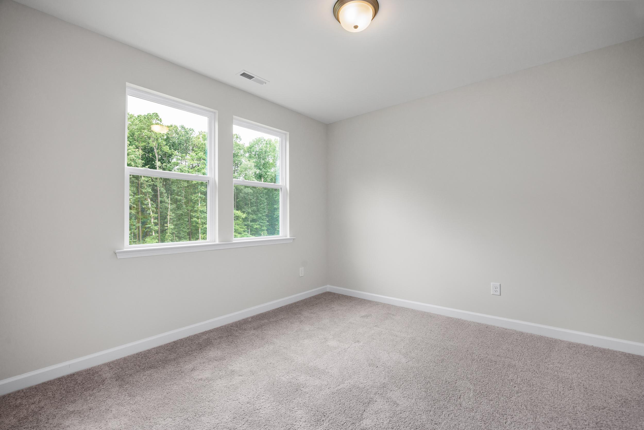
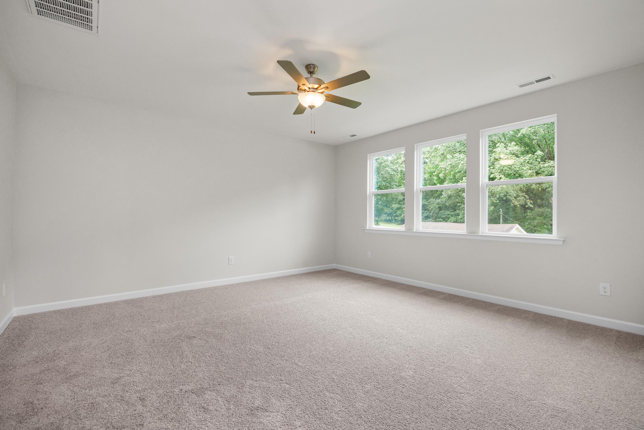
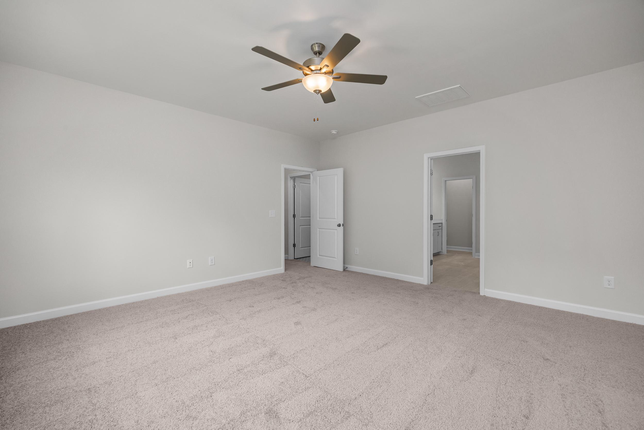
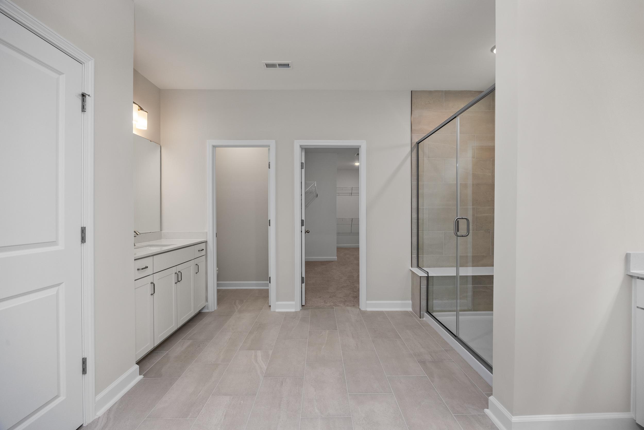
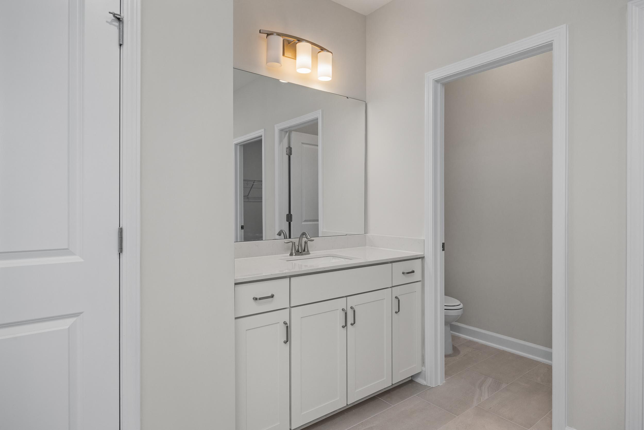
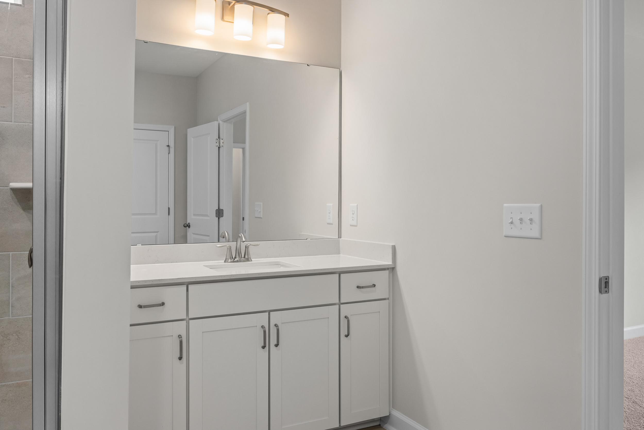
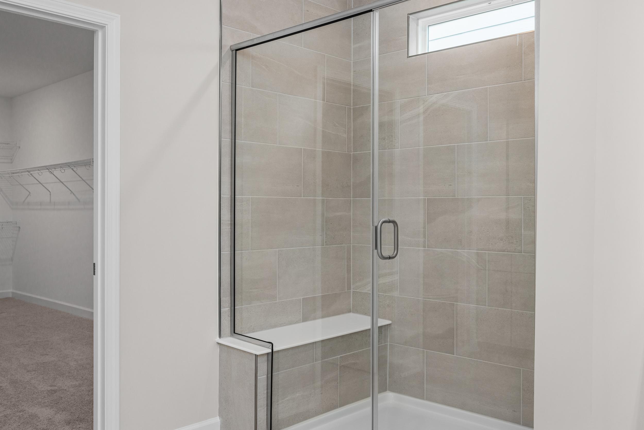
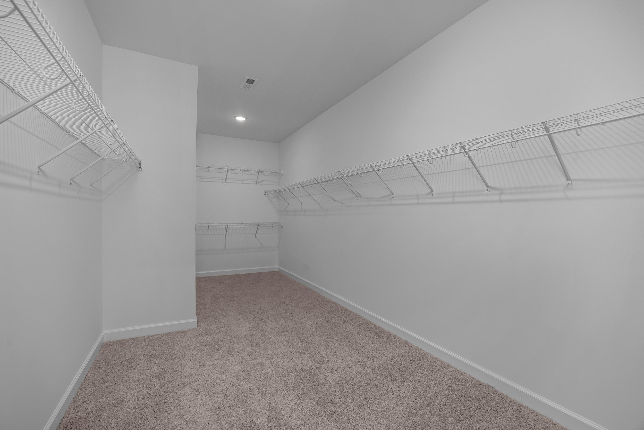
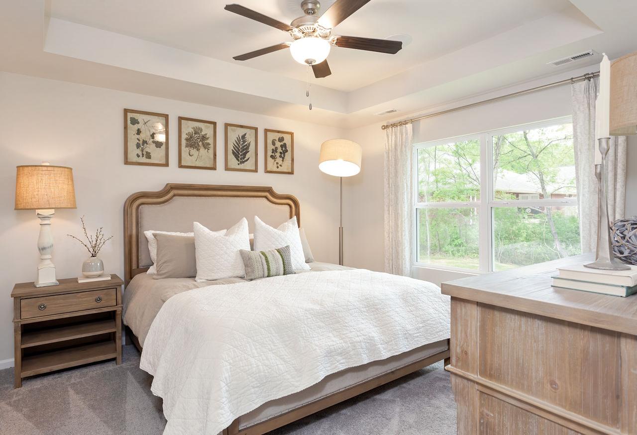
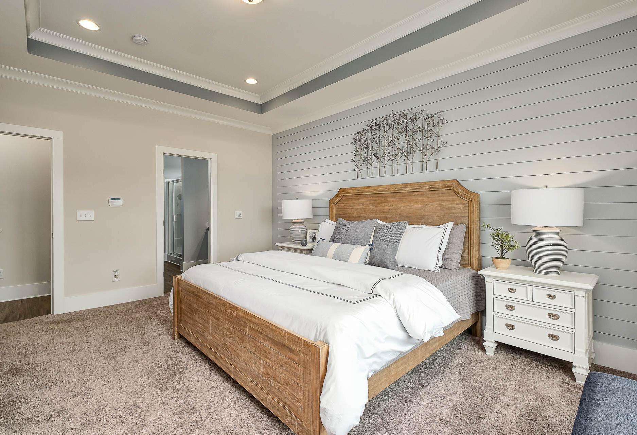
On the second floor you will find the owner’s suite, a beautifully designed bathroom with two sinks, and a large walk-in closet. This will be more than just your bedroom, but your happy place. Upstairs the owner's suite is accompanied by two large and spacious bedrooms and a full bathroom. With a large loft, perfect for any activity, the opportunities are endless.
You can make this plan you own by choosing from a variety of options, including adding a third floor with a fifth bedroom and media room! Interested in making the Aspen your new dream home? Reach out to the community’s New Home Consultant today.
Please note that available features and upgrades vary by community. Your local sales agent can share the standard offerings for your neighborhood.
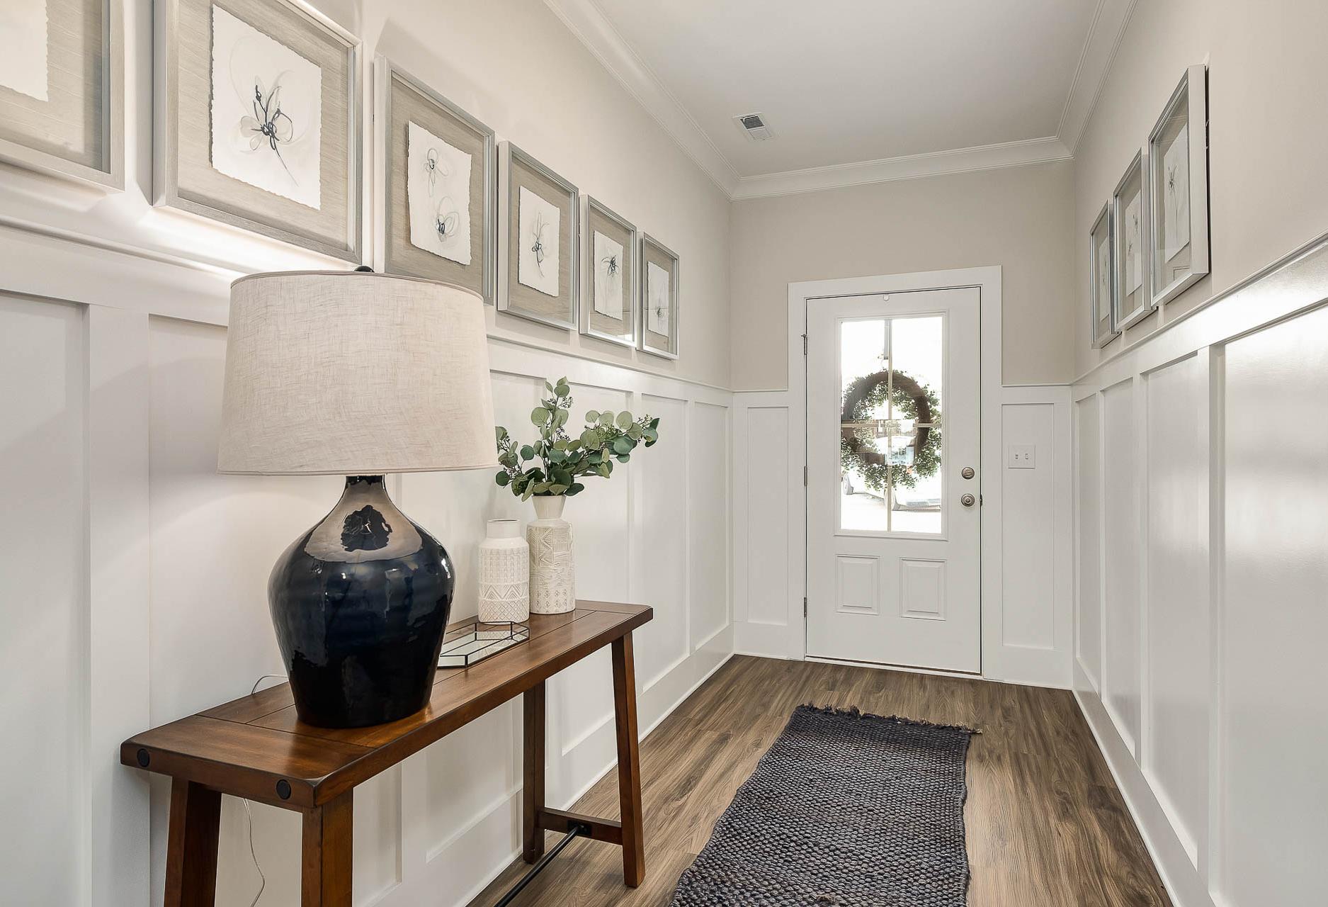
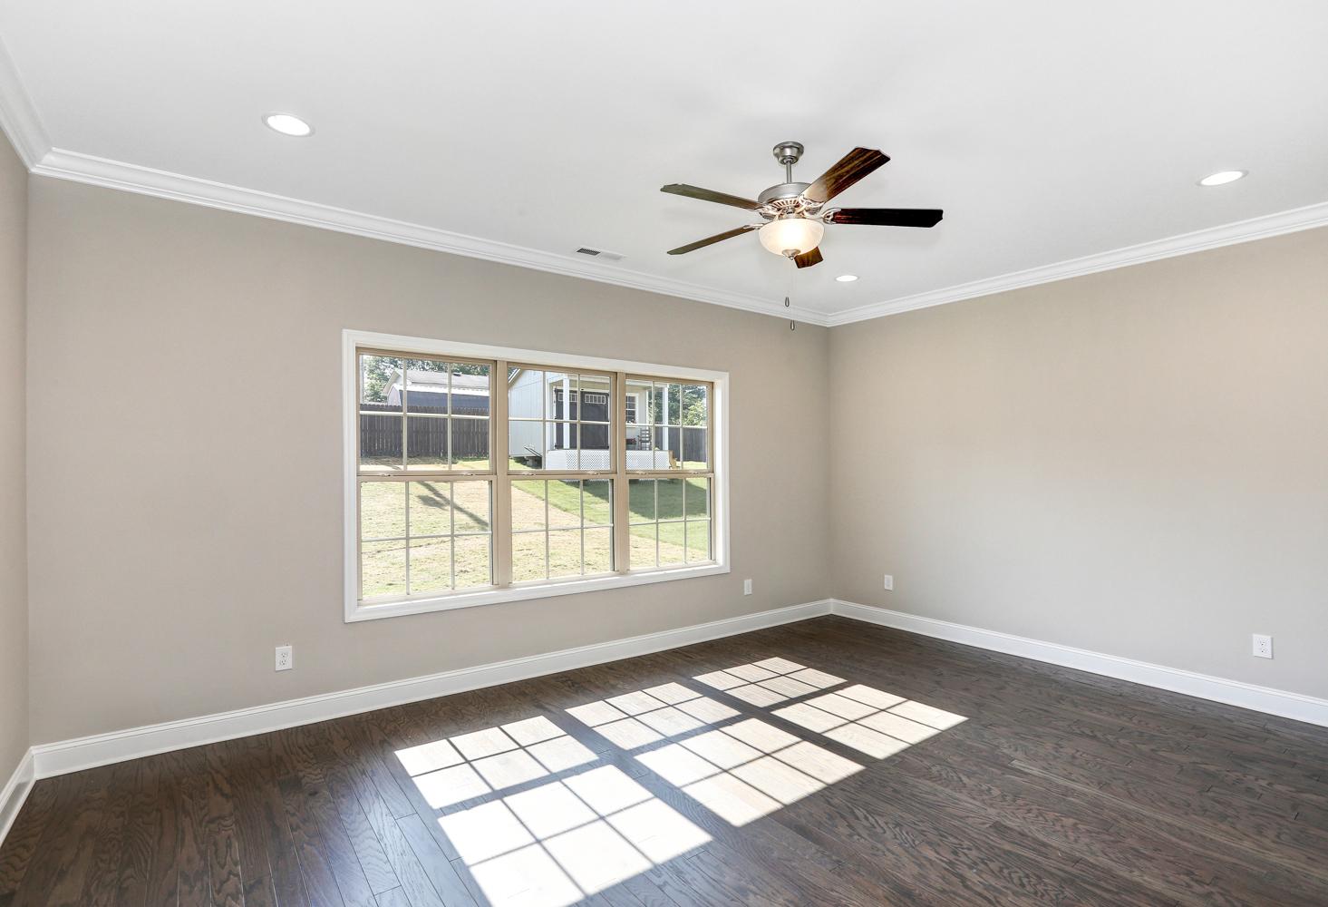
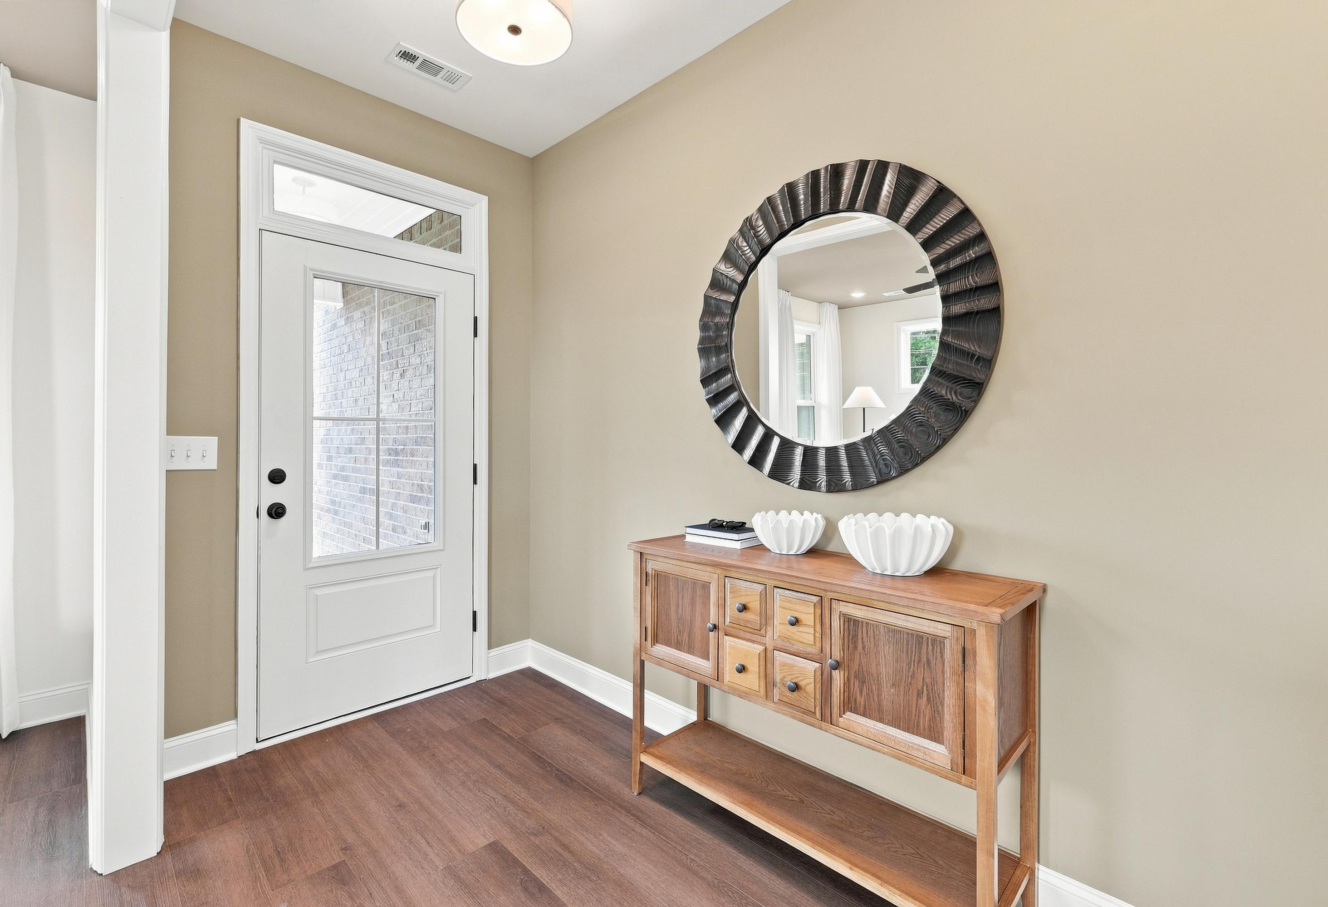
*Attached photos may include upgrades and non-standard features.
Floor Plan



Kara Crowe
(256) 365-0687Visiting Hours
Community Address
Madison, AL 35756
Finance Your New Home
Community Overview
Evergreen Mill
Welcome to Evergreen Mill, the premier destination for new homes, nestled in the heart of Madison, AL. Our esteemed community sits within the renowned Madison City School District, providing an ideal setting for families and individuals alike.
Discover our beautifully designed homes, featuring modern upgrades, up to six bedrooms, and expansive floor plan options. Relish in the picturesque green spaces and easy access to shopping and dining, all just moments from the tranquil Tennessee River.
Embark on a virtual tour to immerse yourself in the serene lifestyle that Evergreen Mill radiates. Don’t miss your opportunity to become a part of this vibrant community. Contact us today to schedule your personalized community visit and find your dream home with Davidson Homes in Madison.
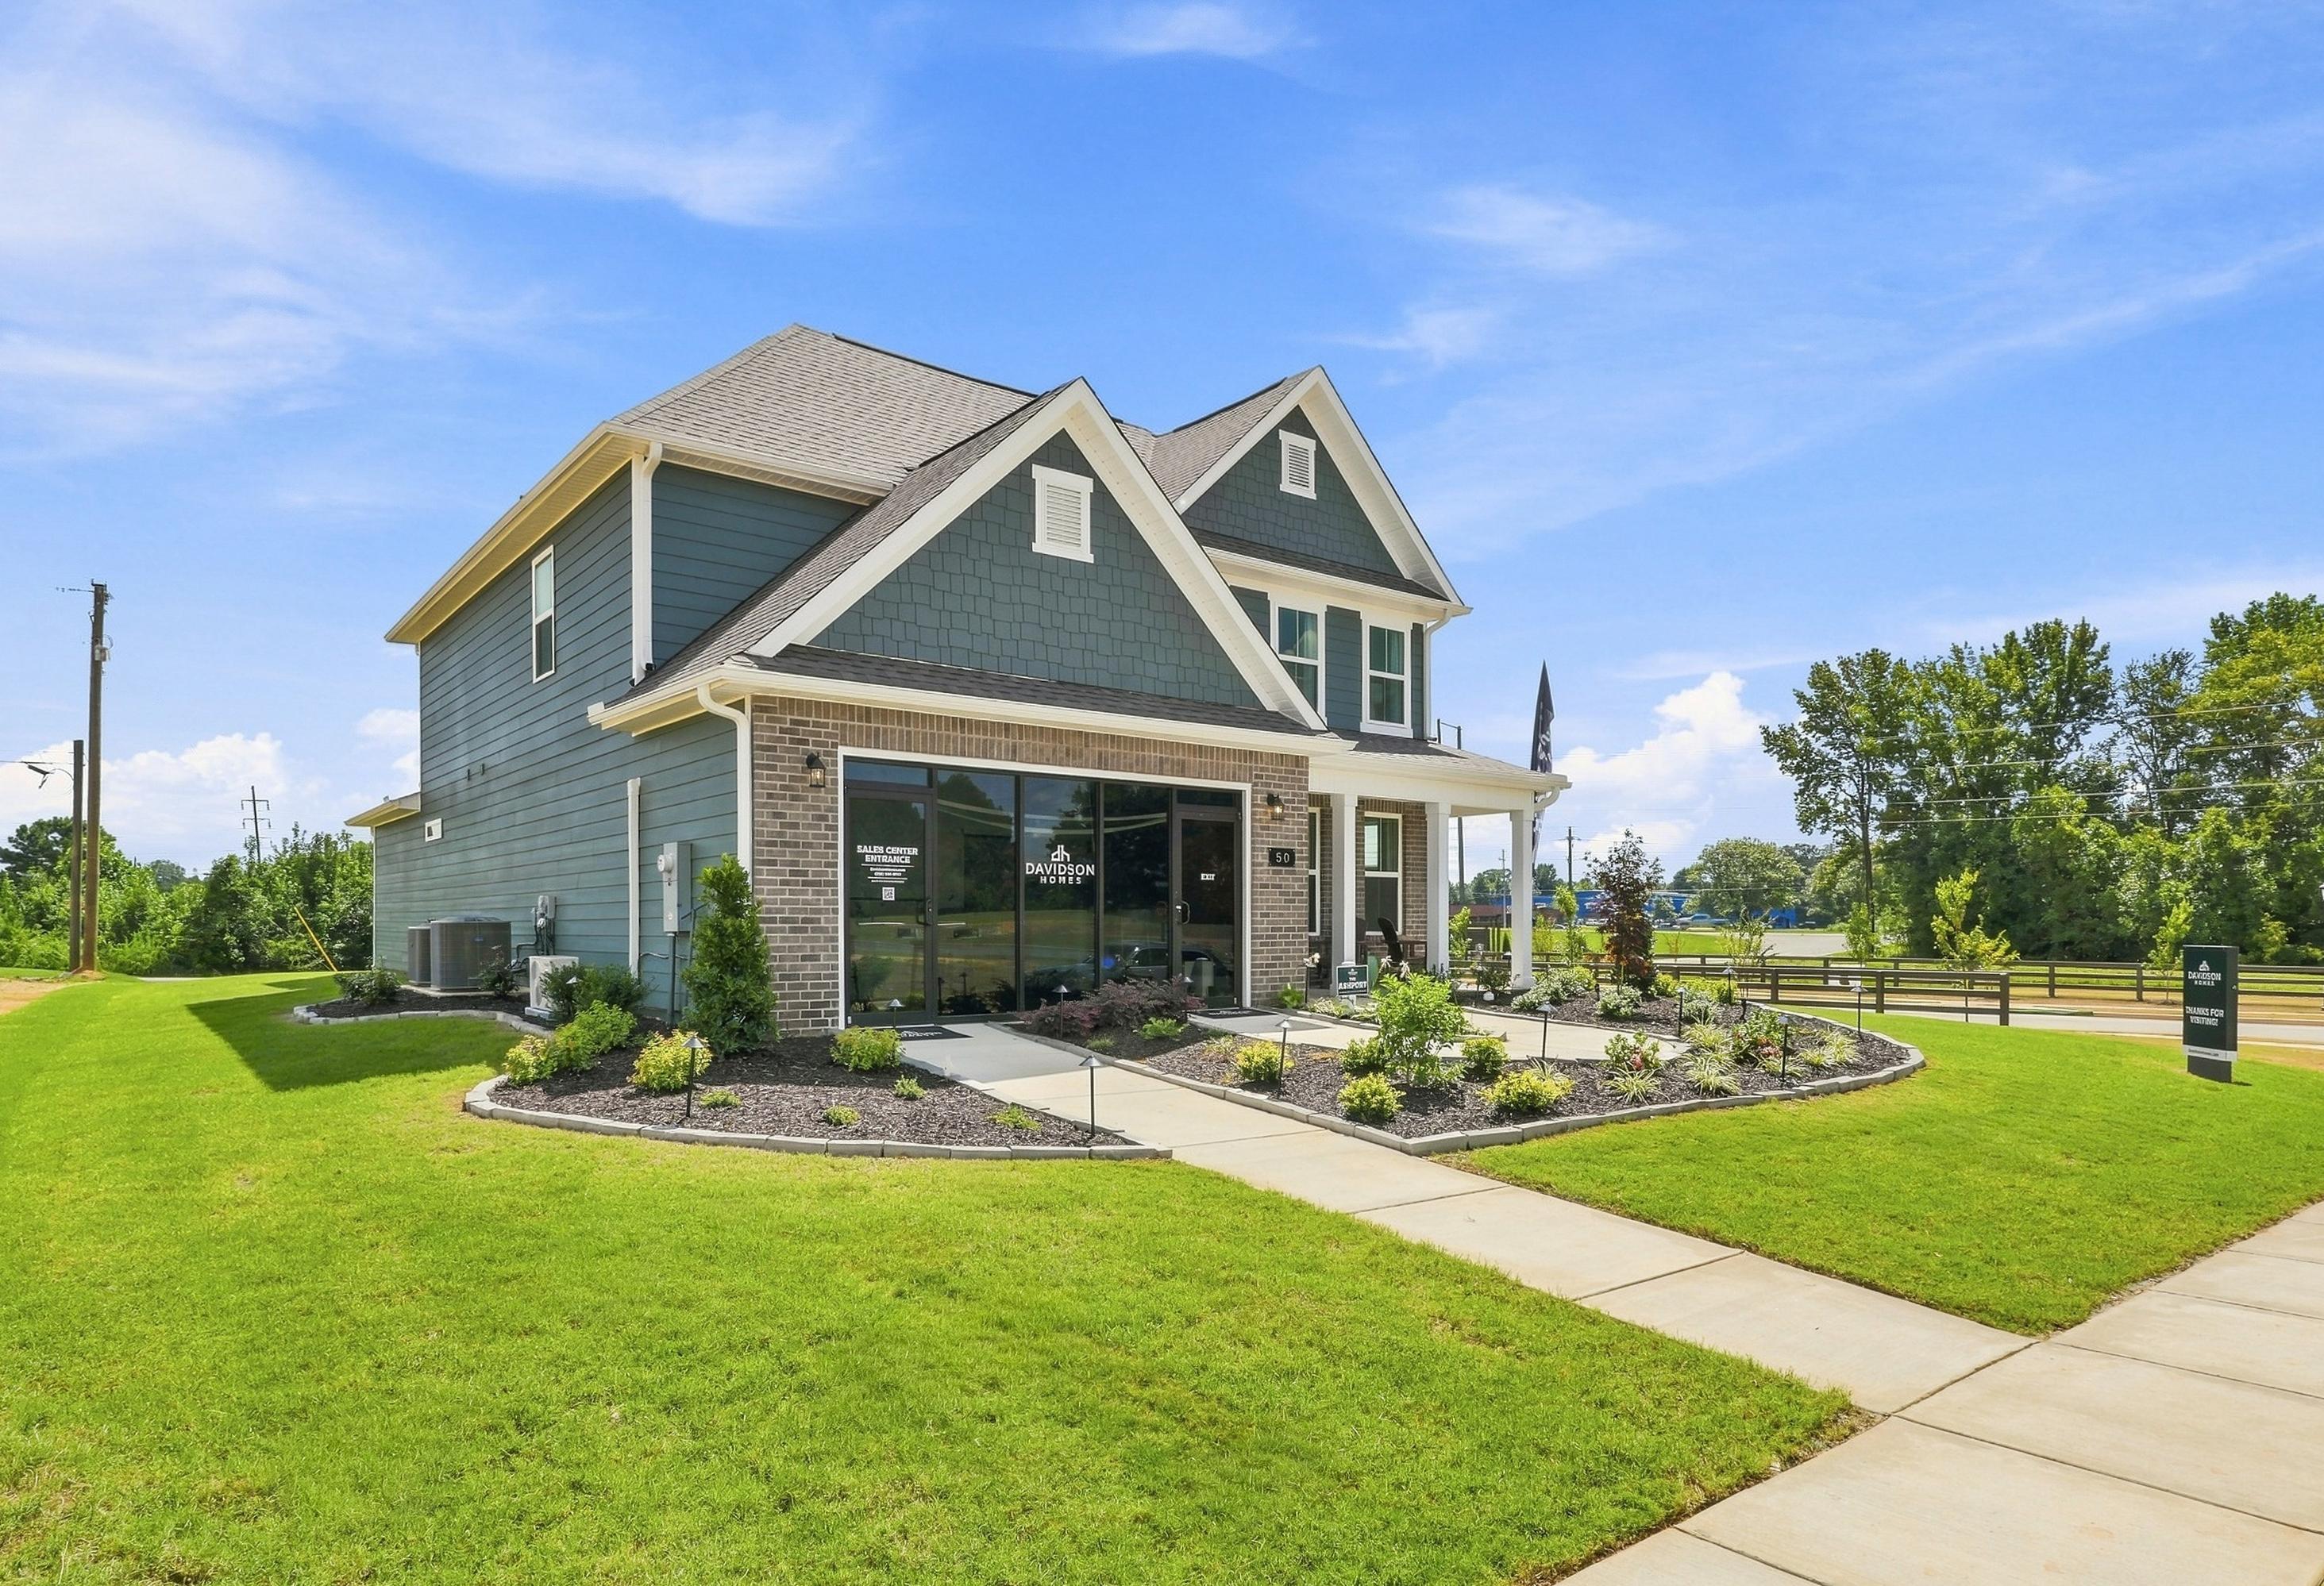
Explore the interactive floor plan tour of our model home below!
- New Hardie Siding
- Madison City Schools
- Up To 6 Bedrooms
- Green spaces nearby
- Near Tennessee River
- Dedicated Study & Bonus Options
- Near Shopping & Dining
- Covered Back Porches
- Madison City Schools
- Mill Creek Elementary
- Journey Middle School
- Bob Jones High School
Nearby Points of Interest (72)
Other Floor Plans in Evergreen Mill (20)
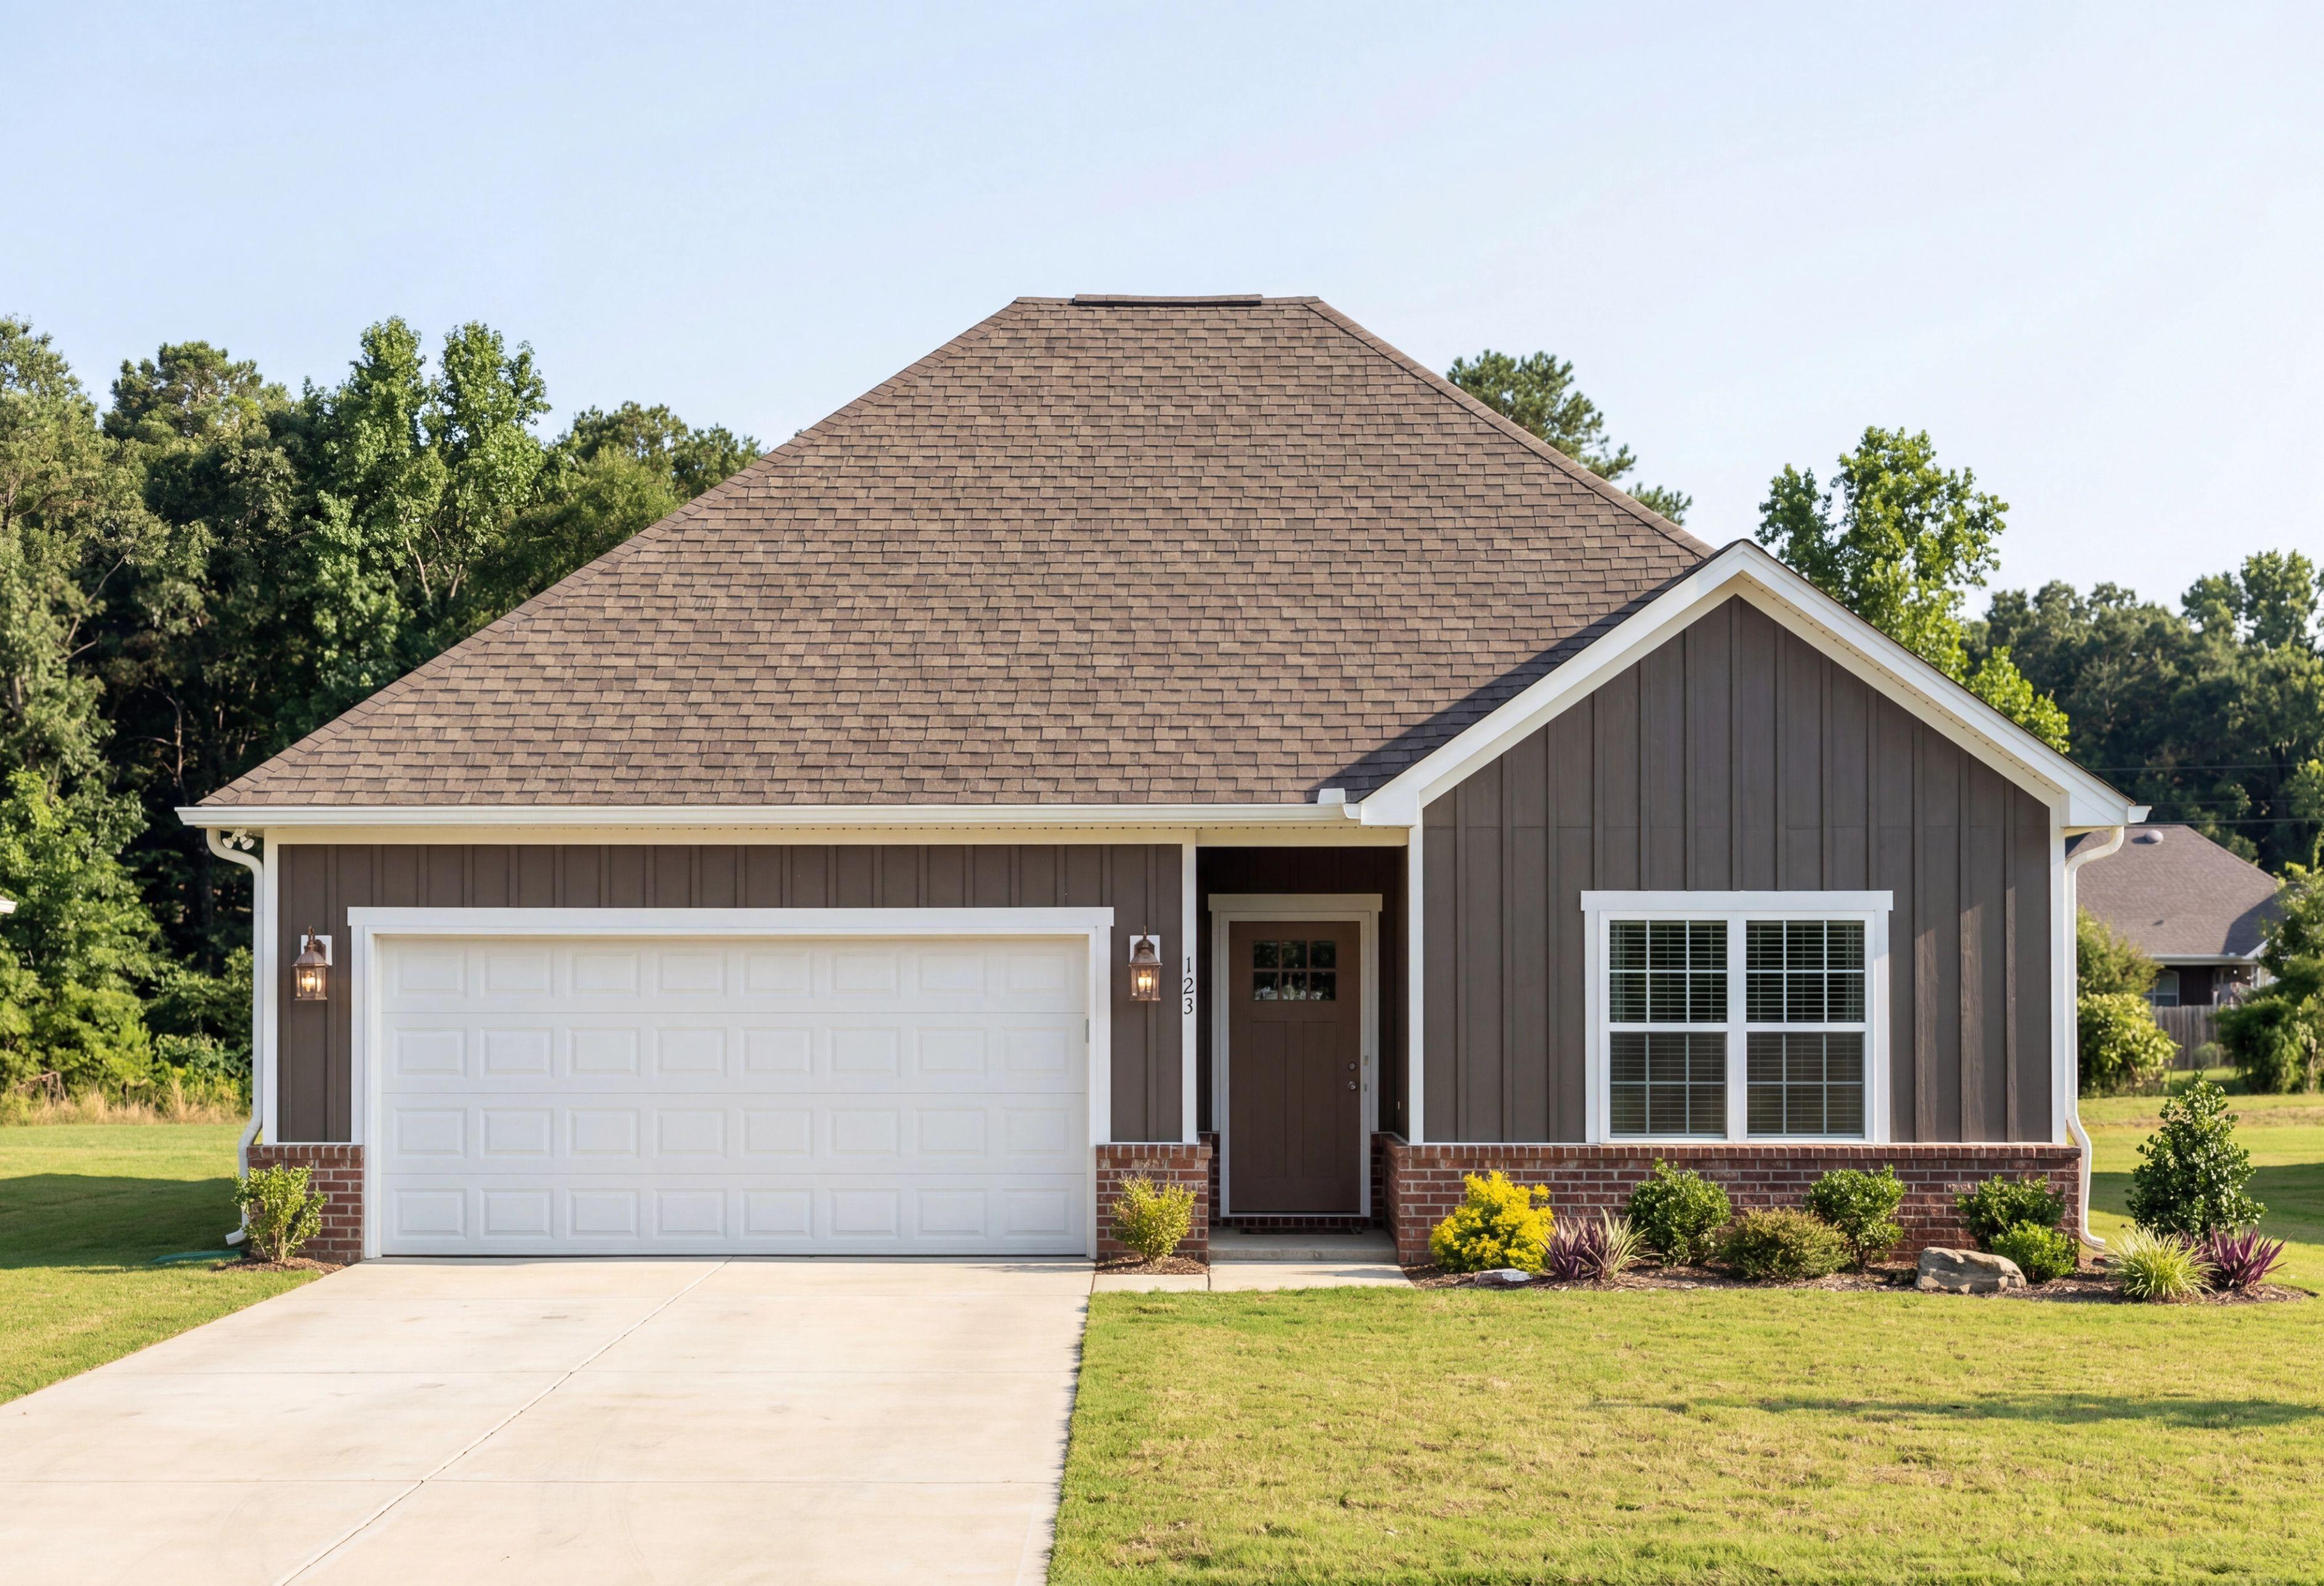
The Asheville D
Exterior Option Available $306,900+ From /MO*
Principal & Interest Only
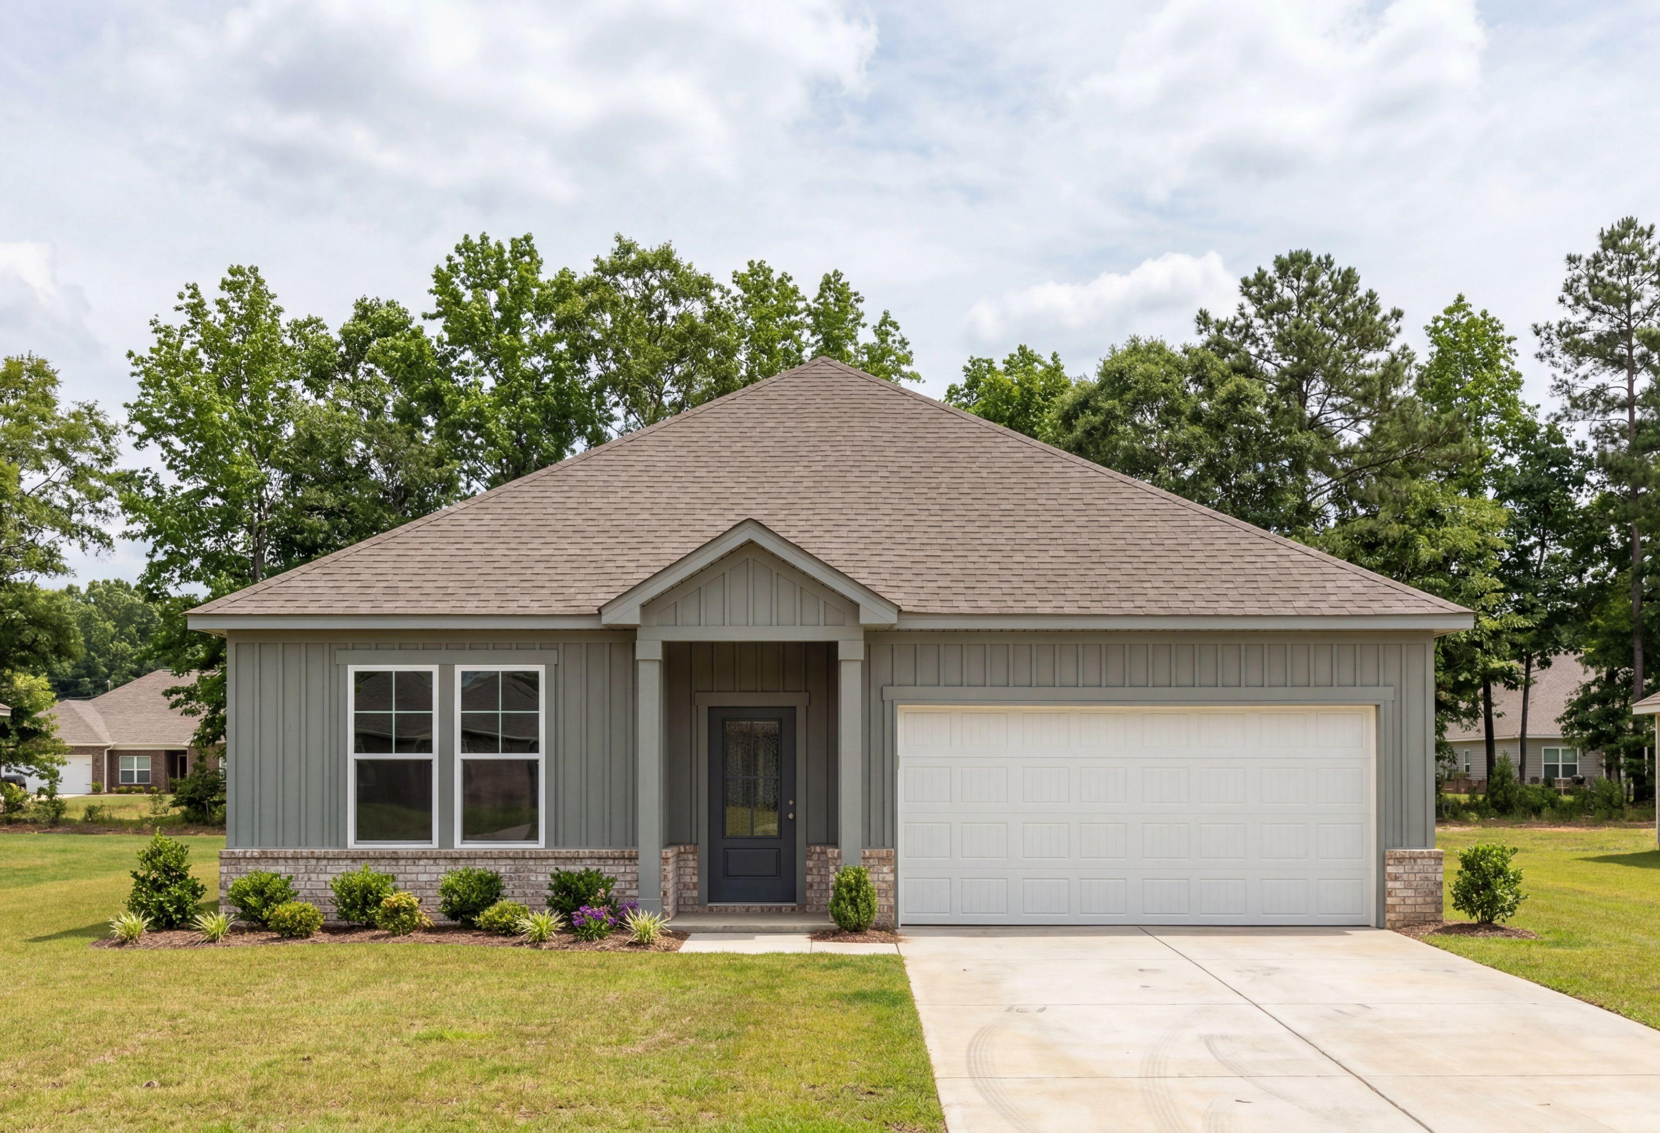
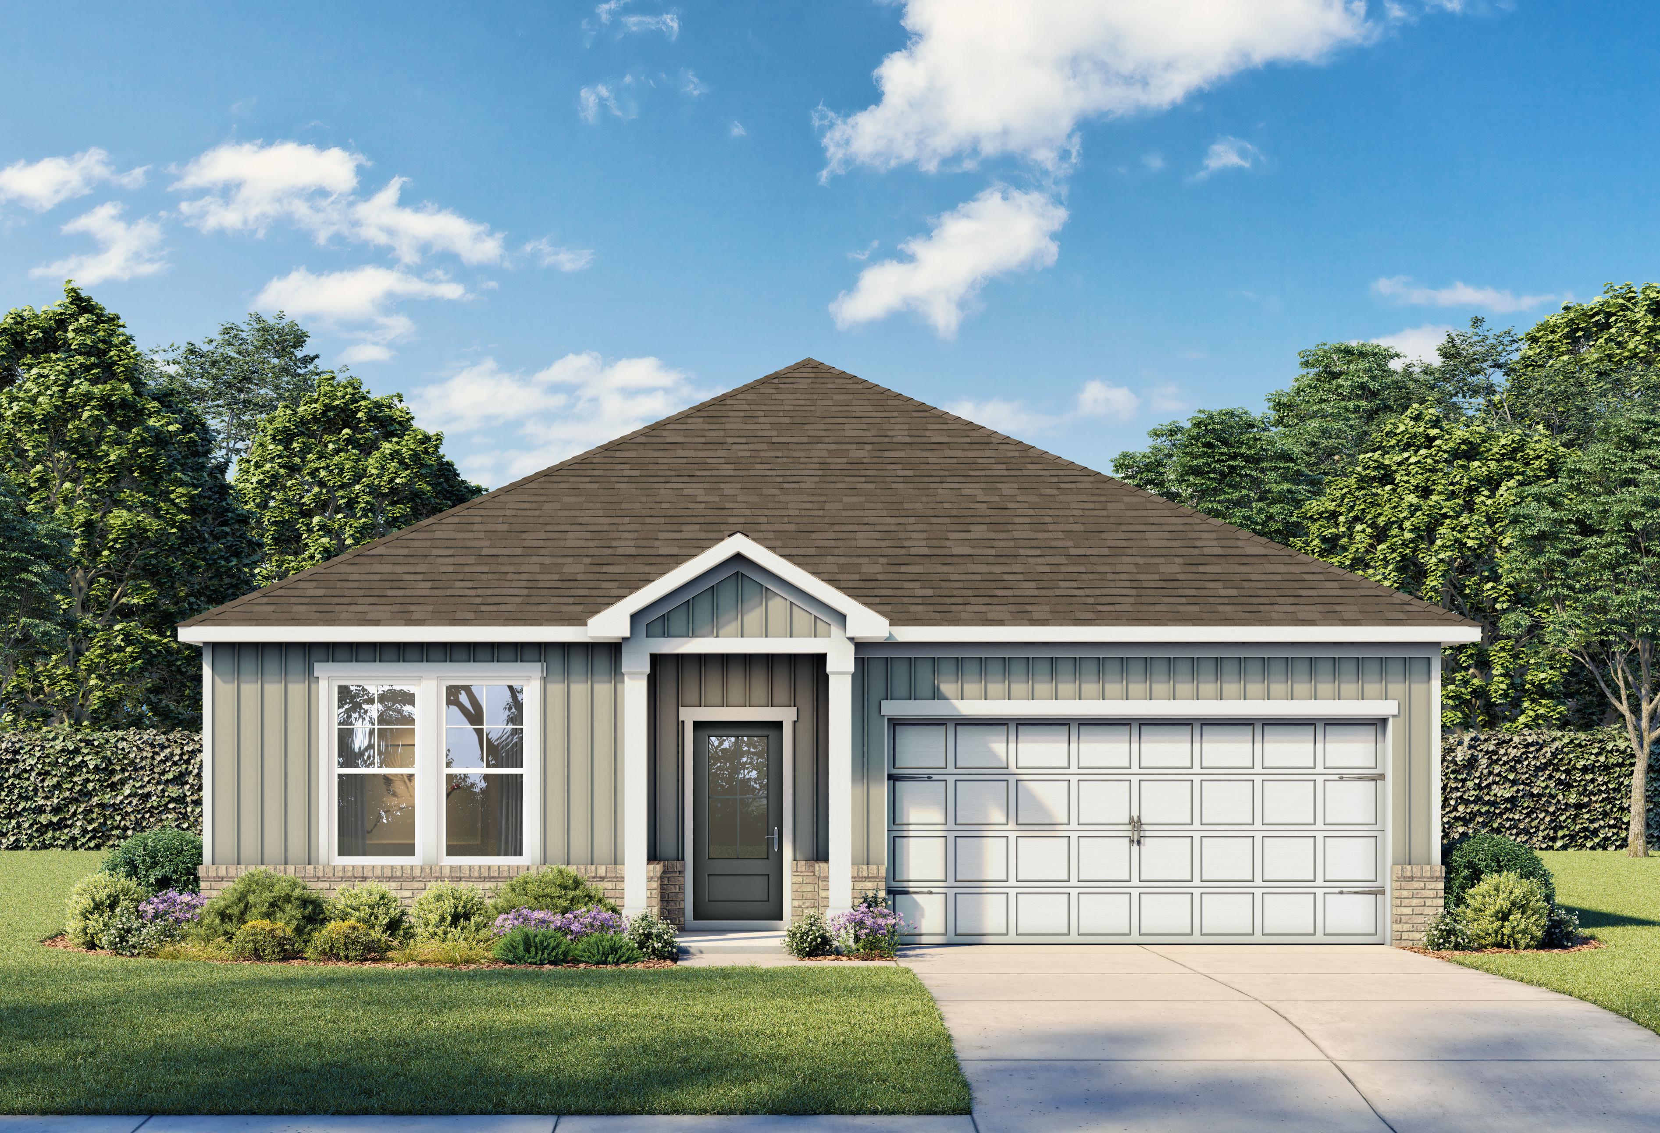
The Franklin D
Exterior Option Available $316,900+ From /MO*
Principal & Interest Only


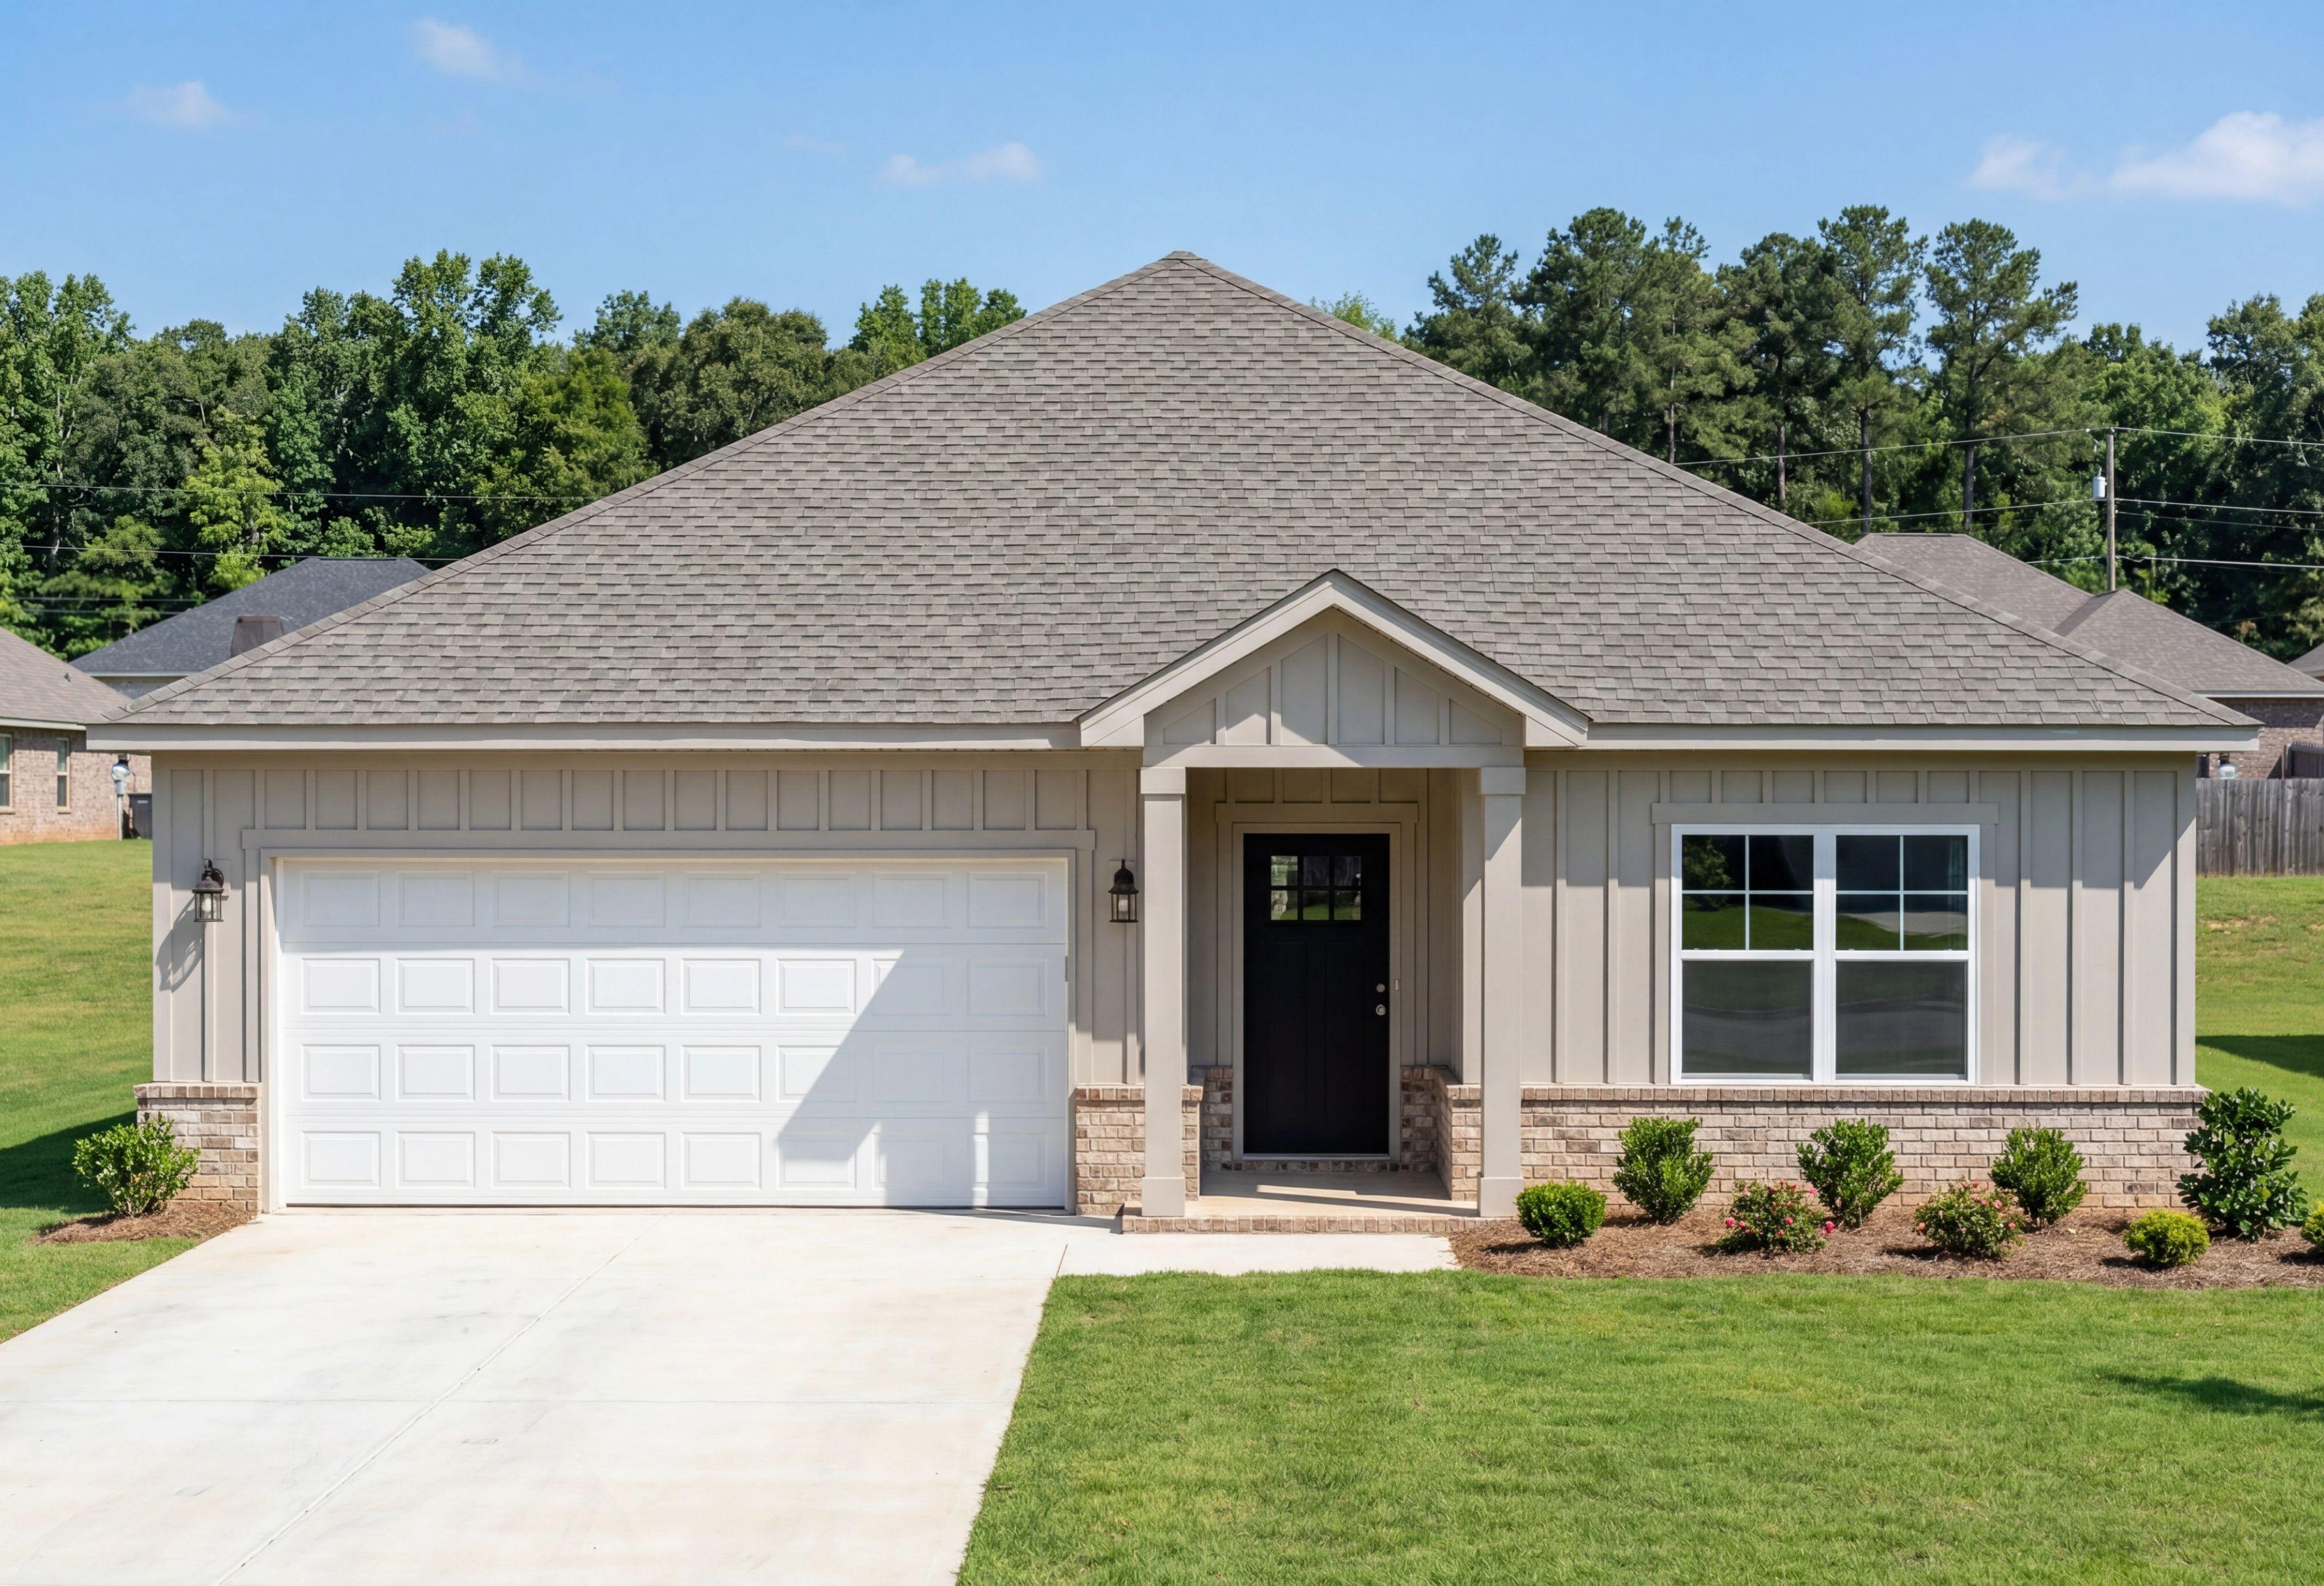
The Laurel J
Exterior Options Available $322,900+ From /MO*
Principal & Interest Only
The Daphne E
Exterior Option Available $331,900+ From /MO*
Principal & Interest Only
The Everett C
Exterior Option Available $347,900+ From /MO*
Principal & Interest Only
The Shelby D
Exterior Option Available $364,900+ From /MO*
Principal & Interest Only
The Montgomery D
Exterior Option Available $364,900+ From /MO*
Principal & Interest Only
The Redstone
Exterior Options Available $364,900+ From /MO*
Principal & Interest Only
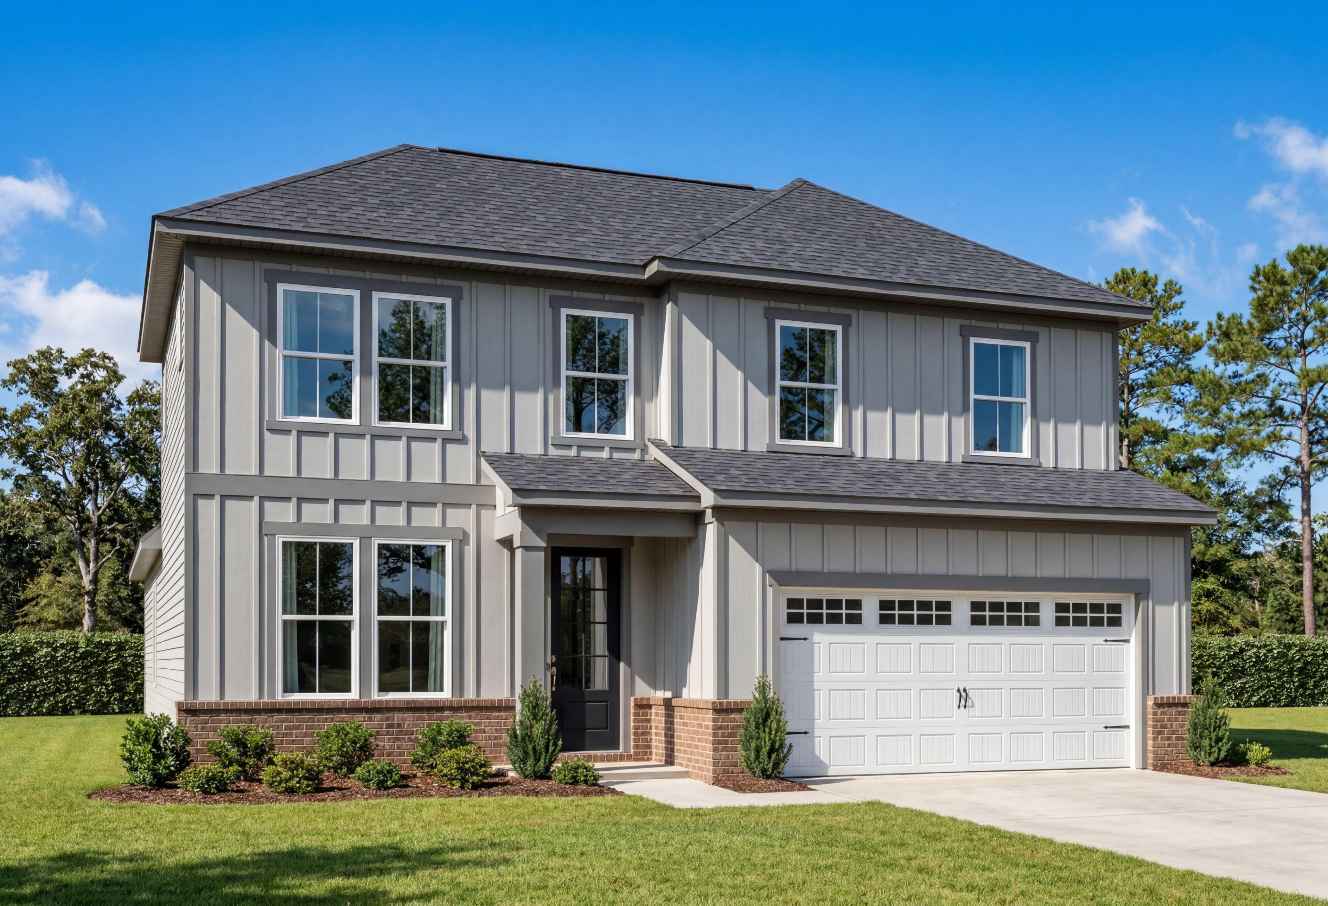

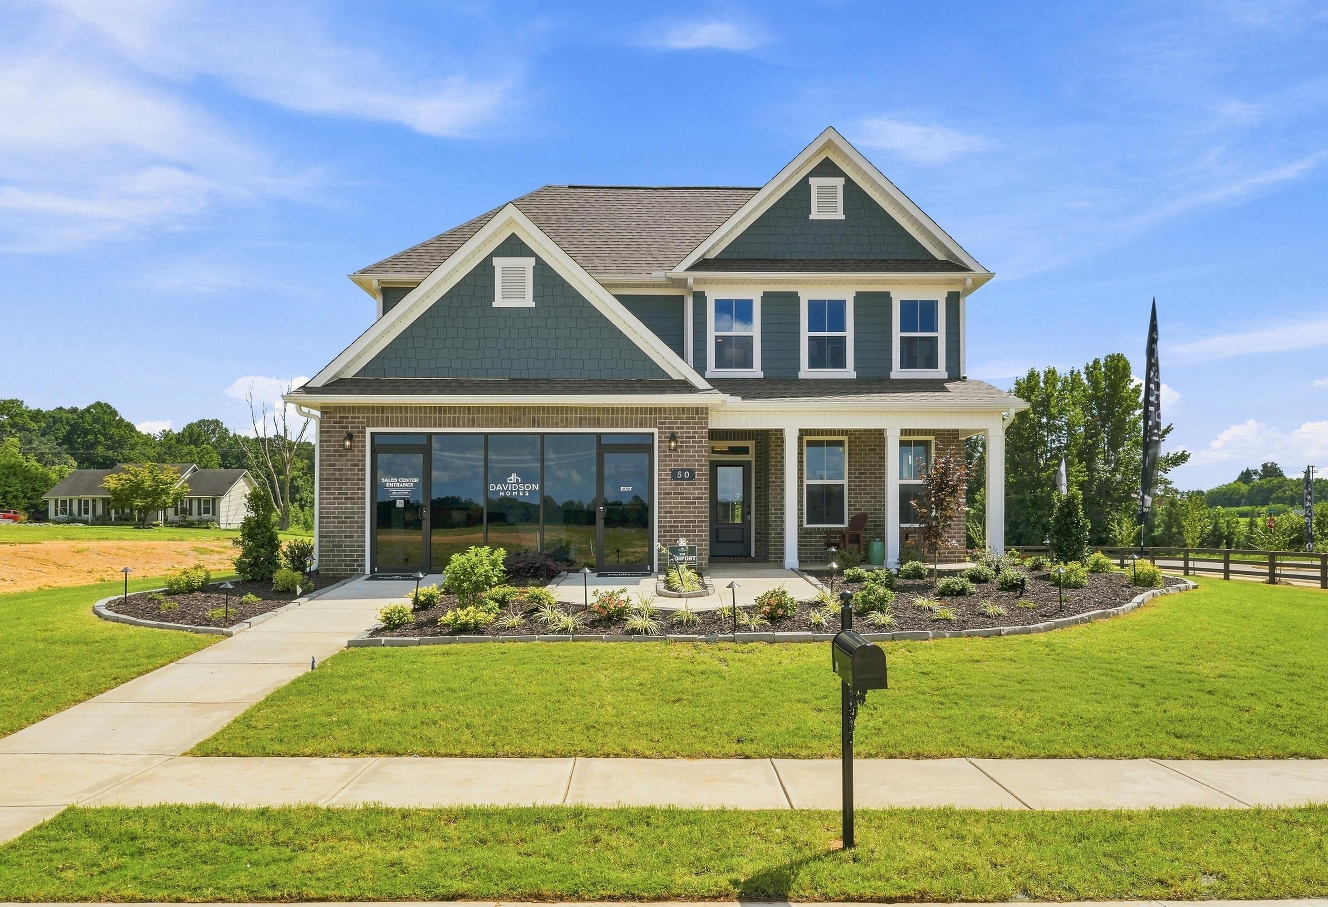
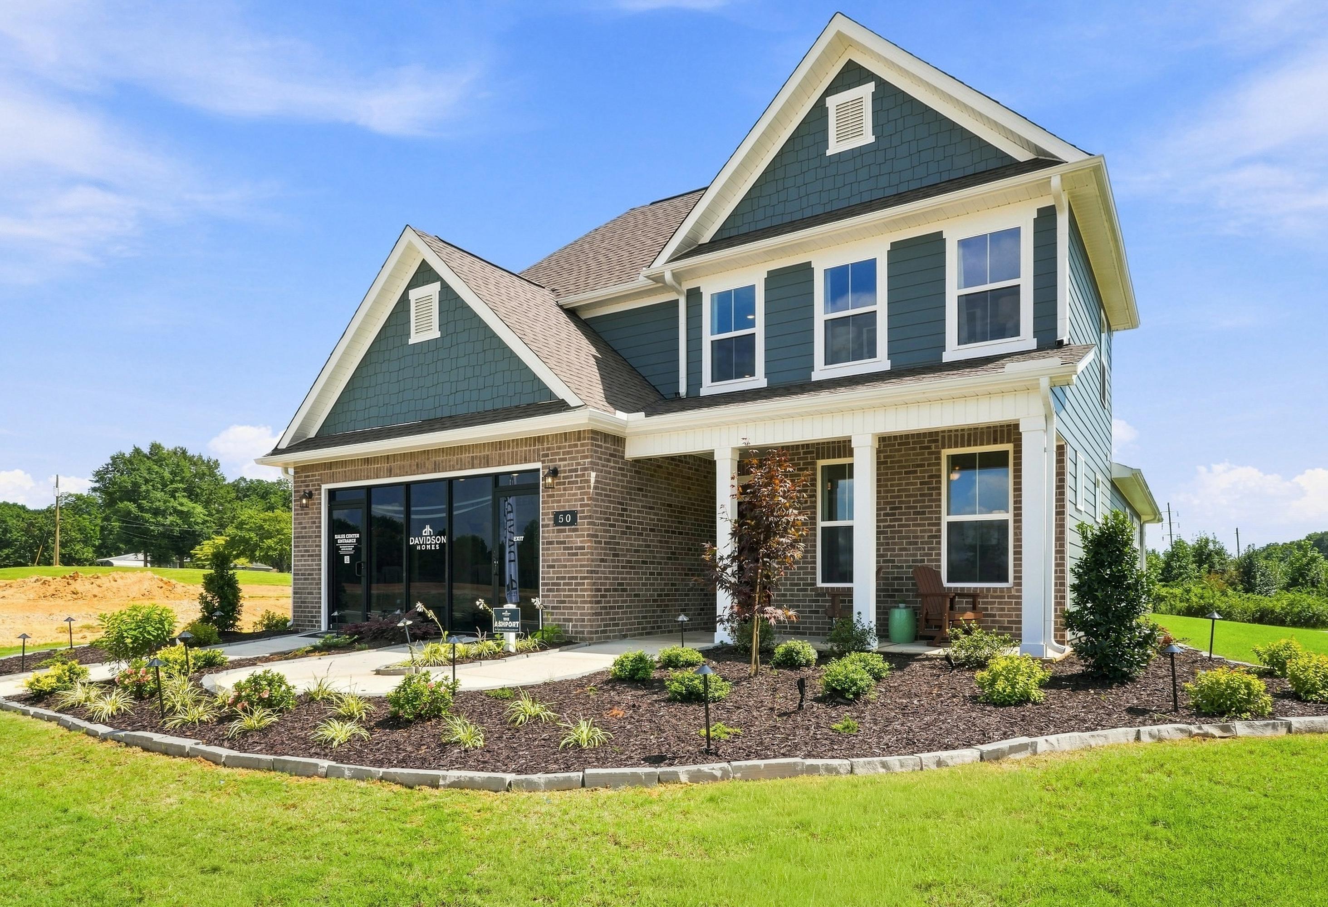
The Ashport K
Exterior Options Available $369,900+ From /MO*
Principal & Interest Only
The Chelsea D
Exterior Option Available $379,900+ From /MO*
Principal & Interest Only
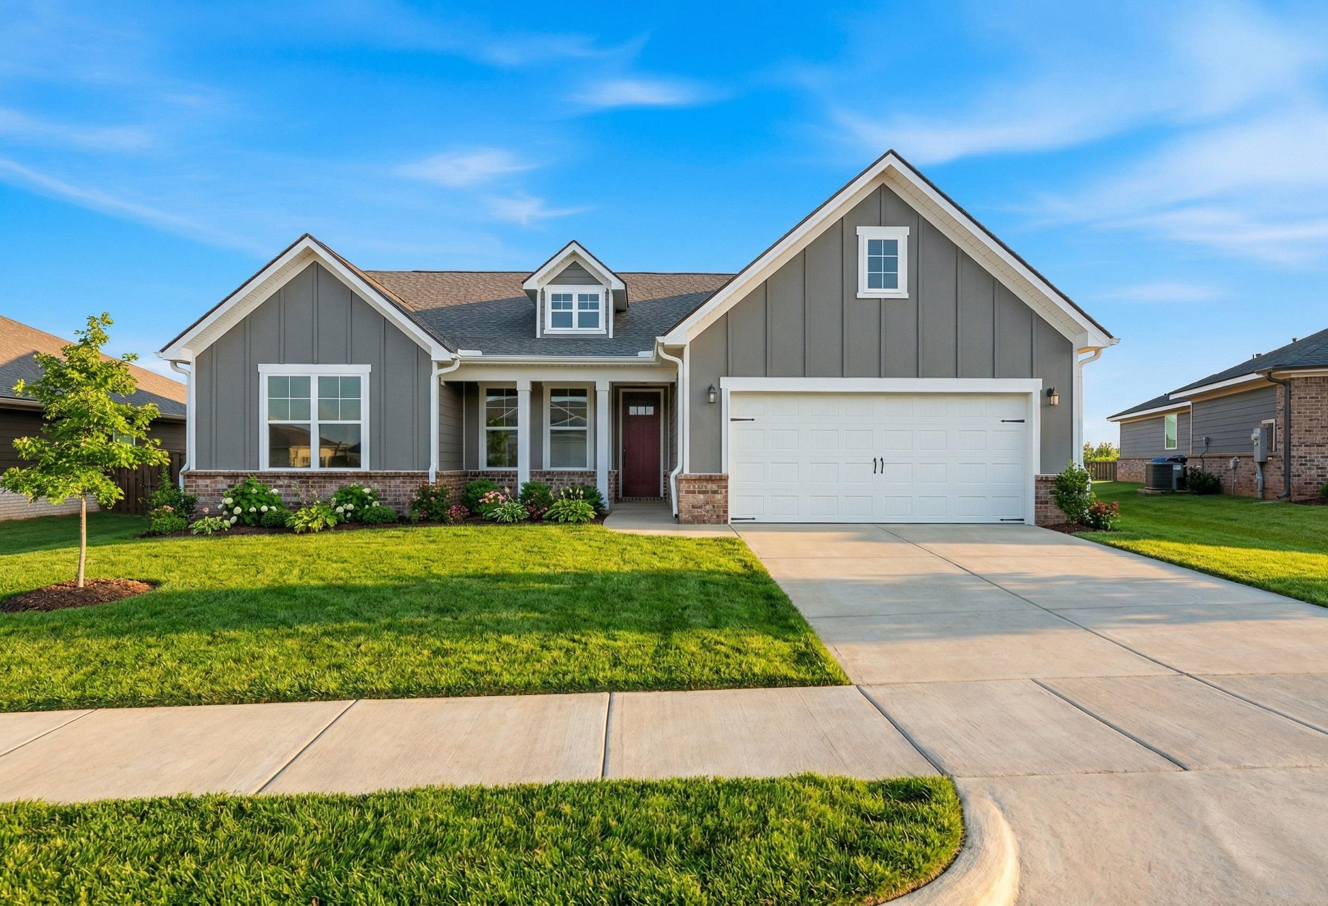
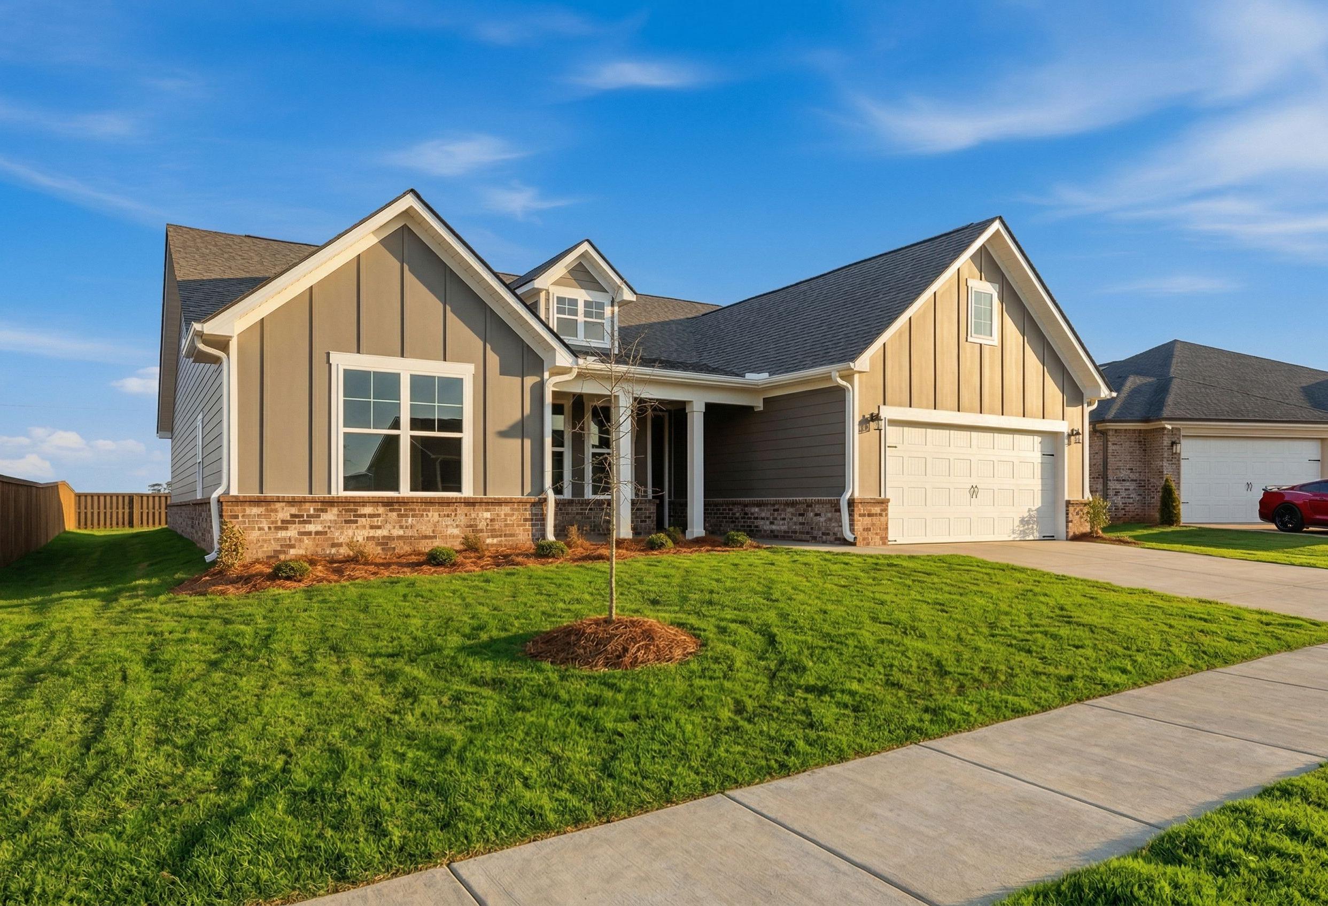
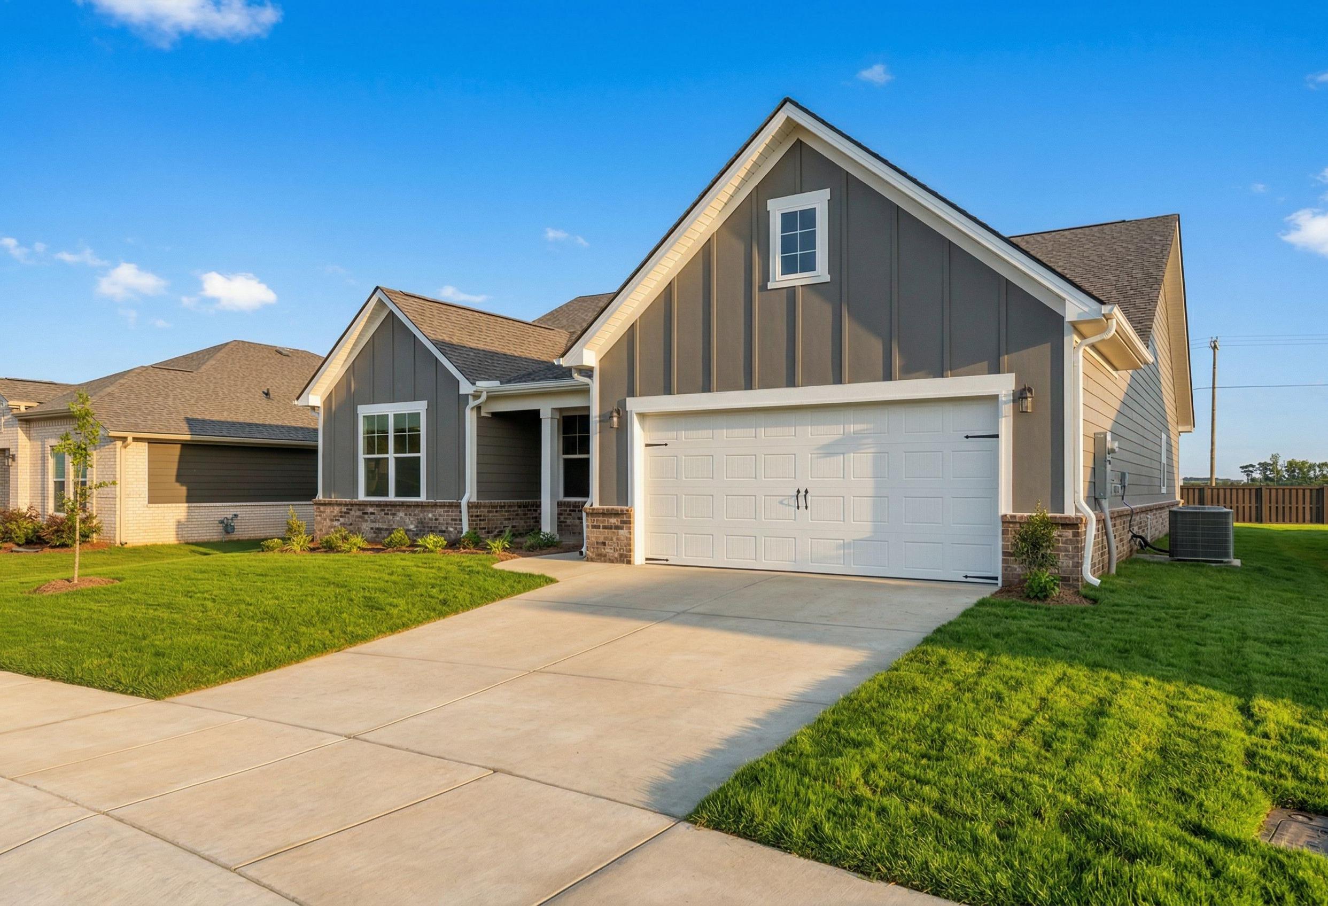
The Rockford C
Exterior Option Available $394,900+ From /MO*
Principal & Interest Only
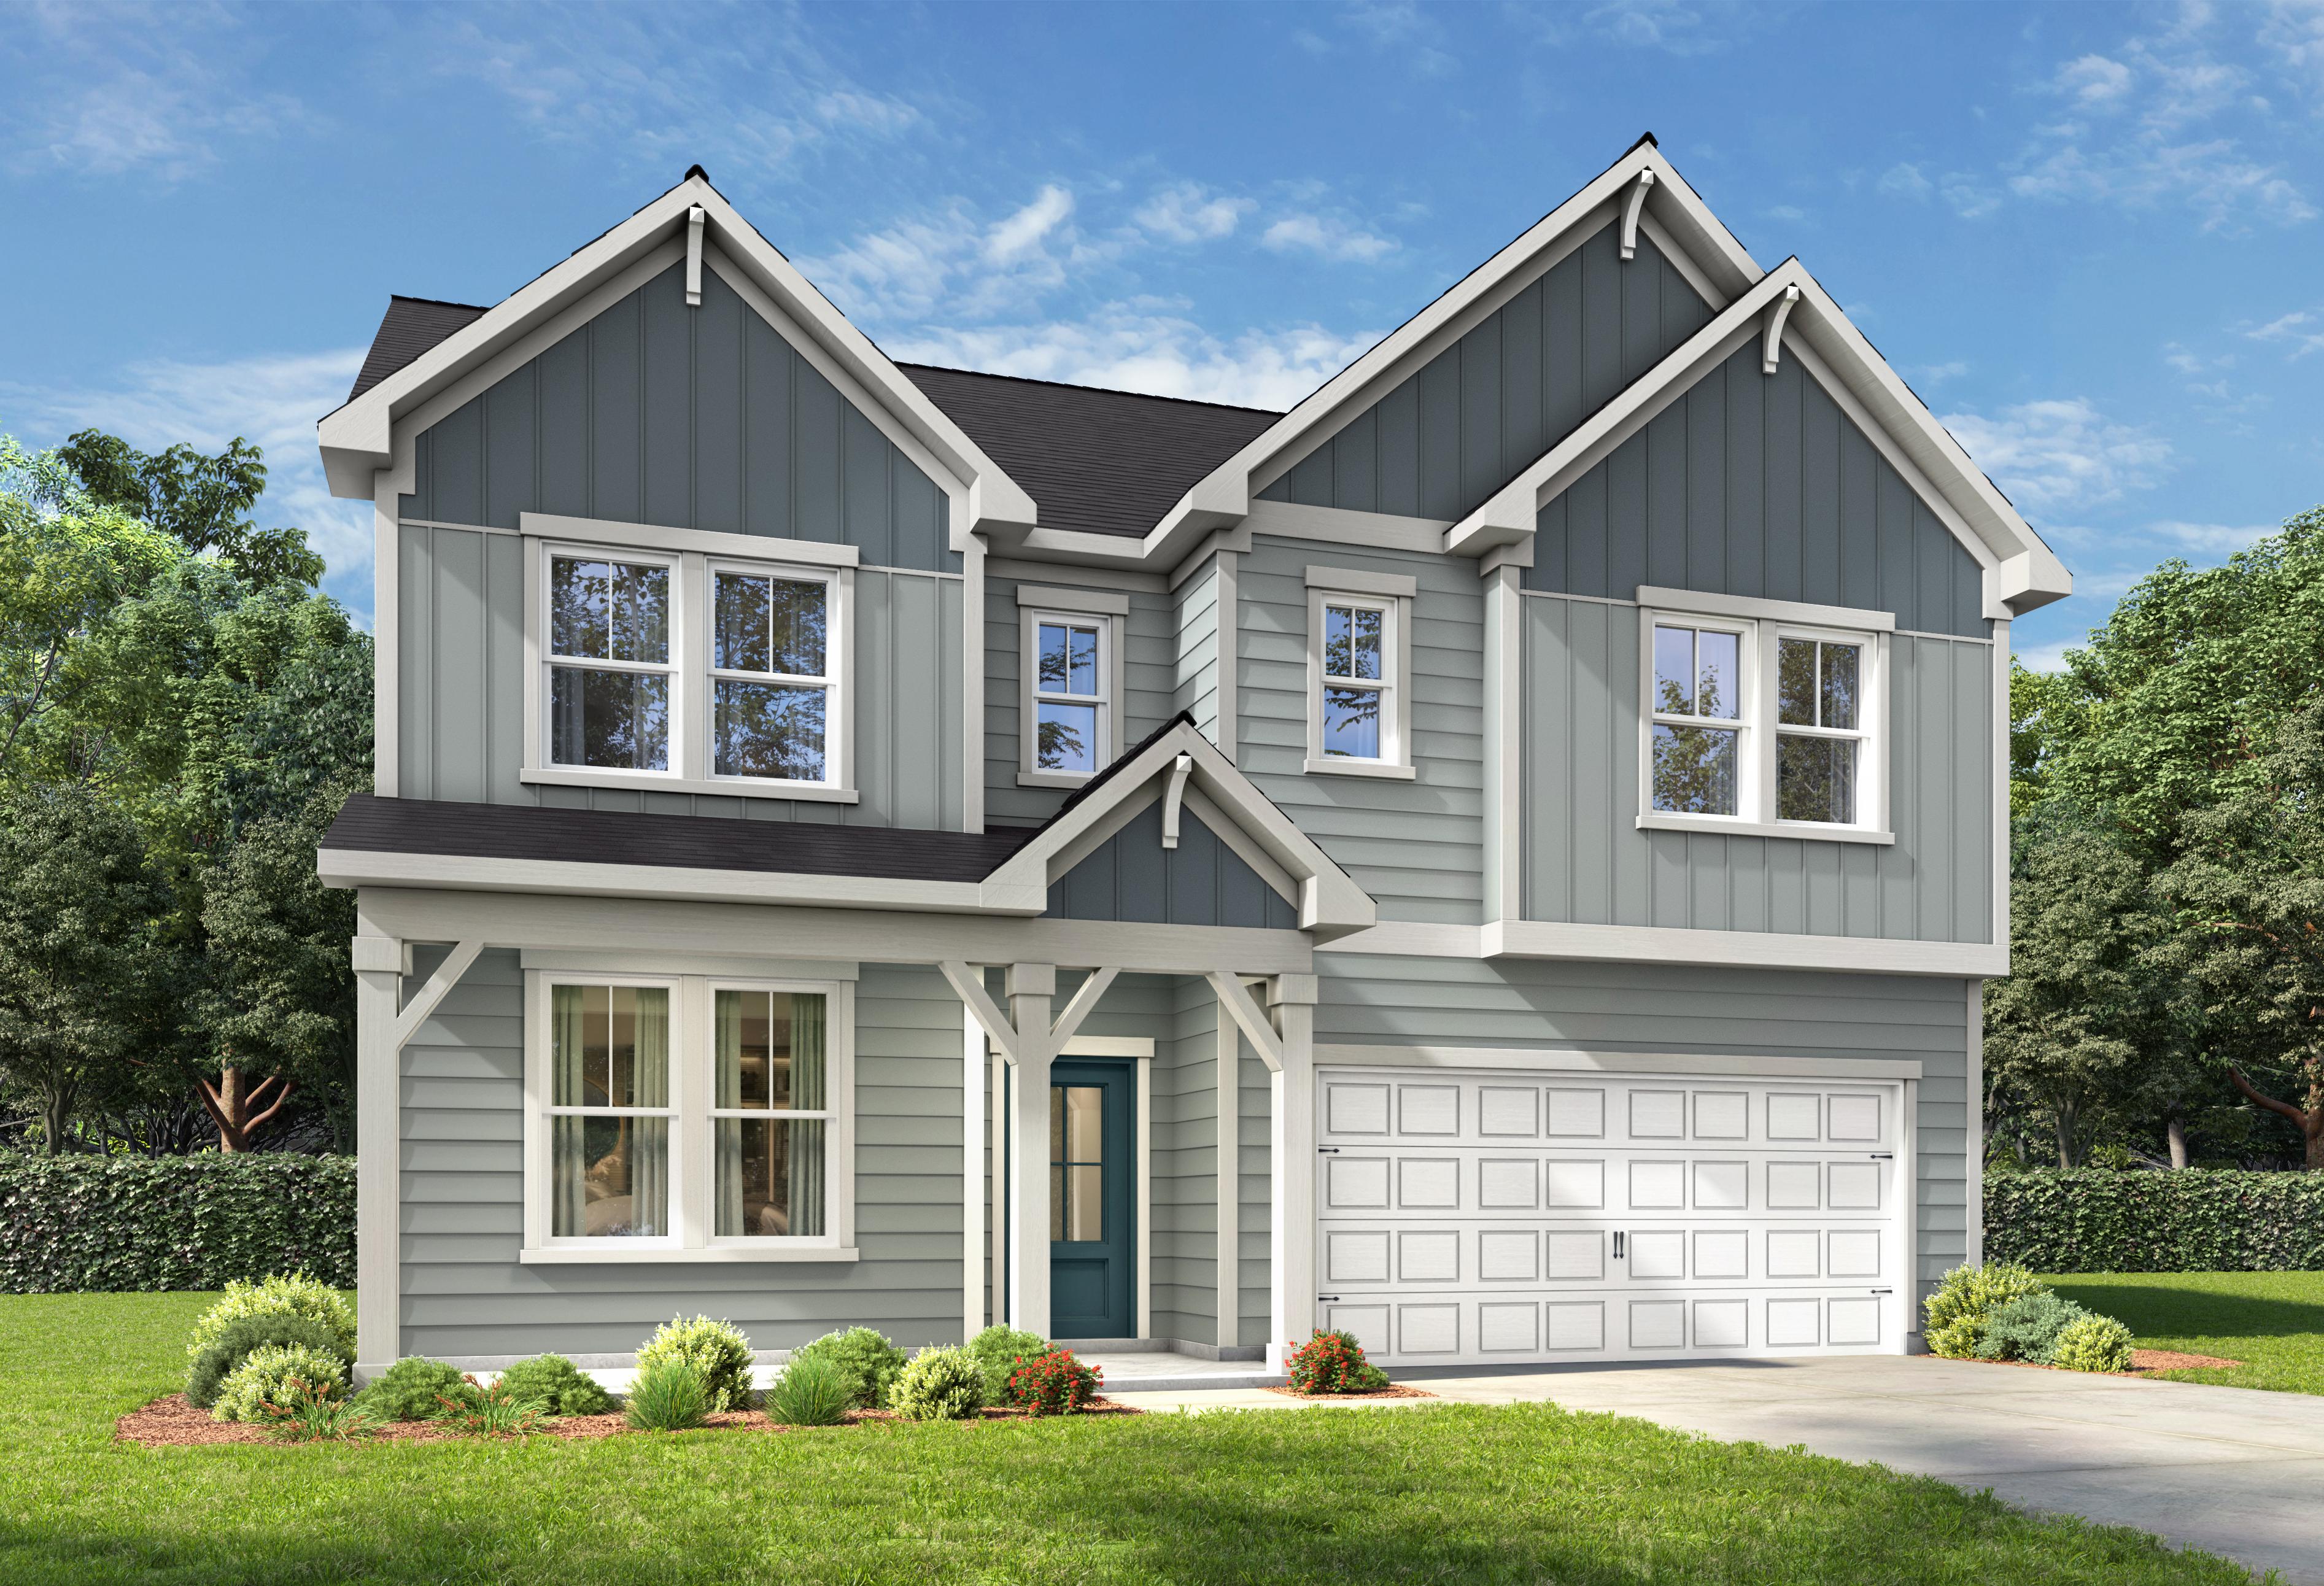
The Beech B
Exterior Options Available $396,900+ From /MO*
Principal & Interest Only
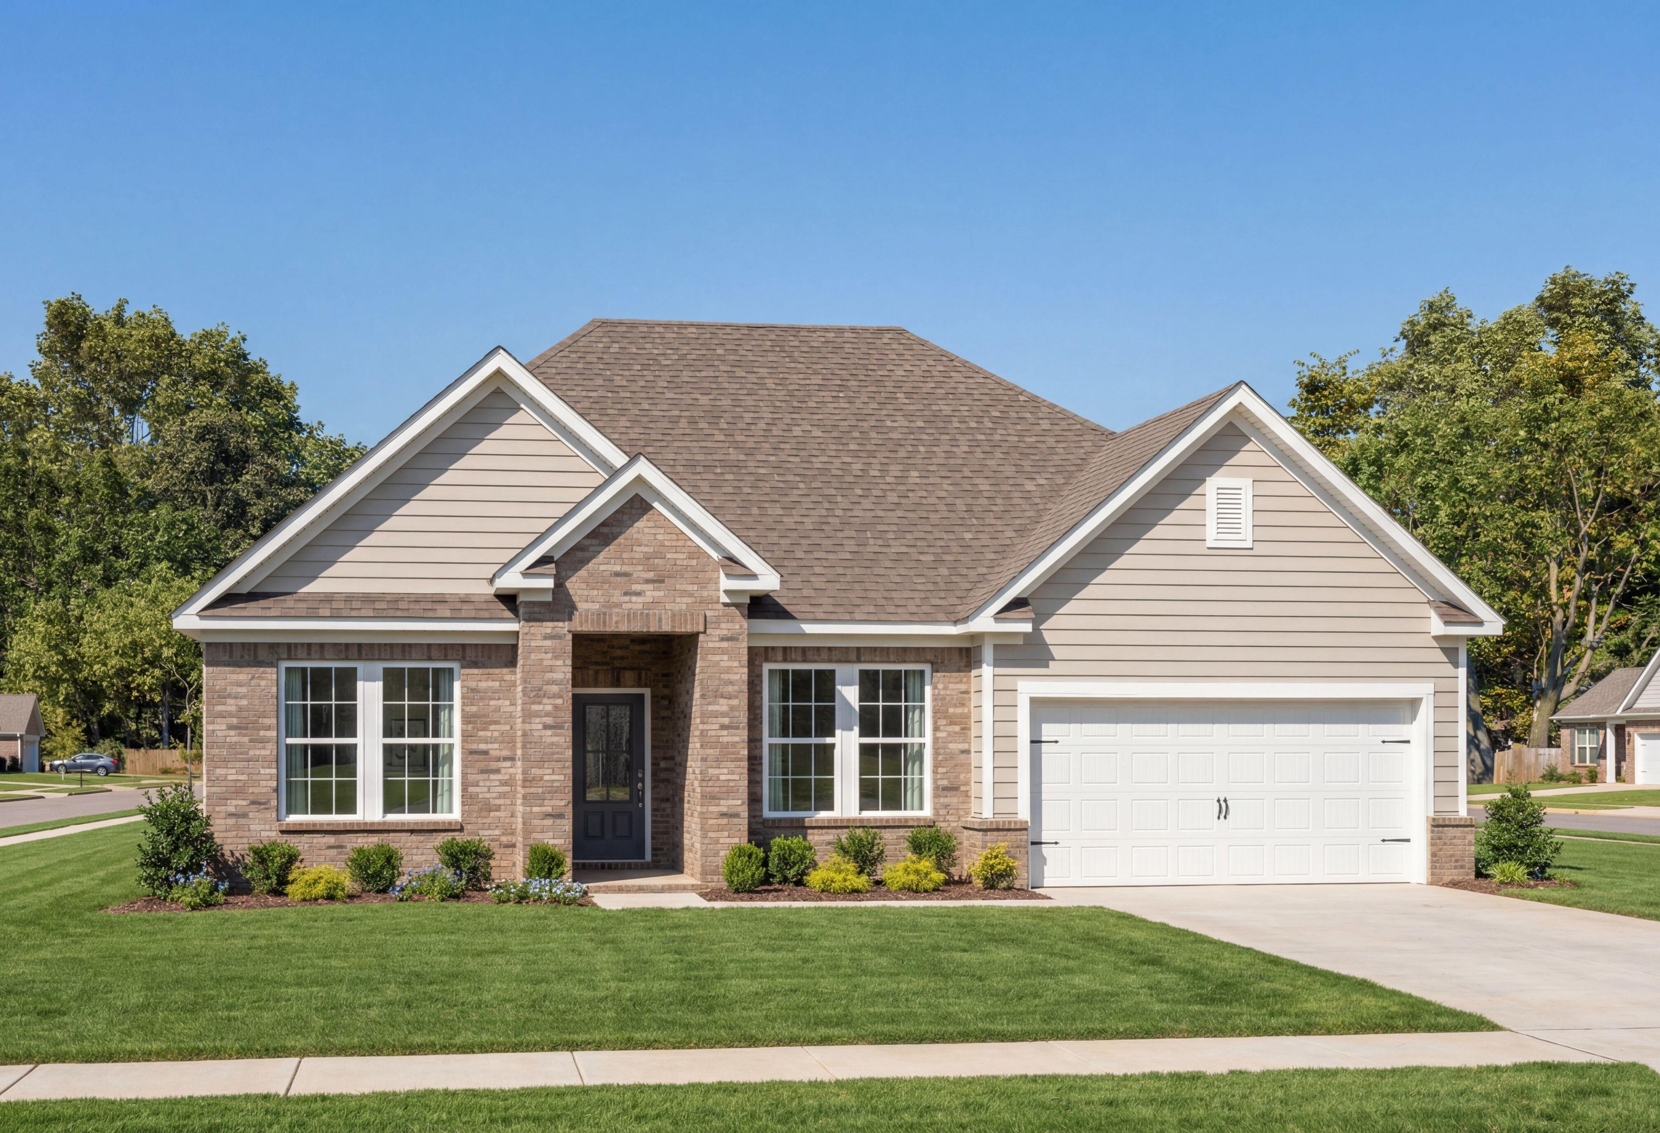
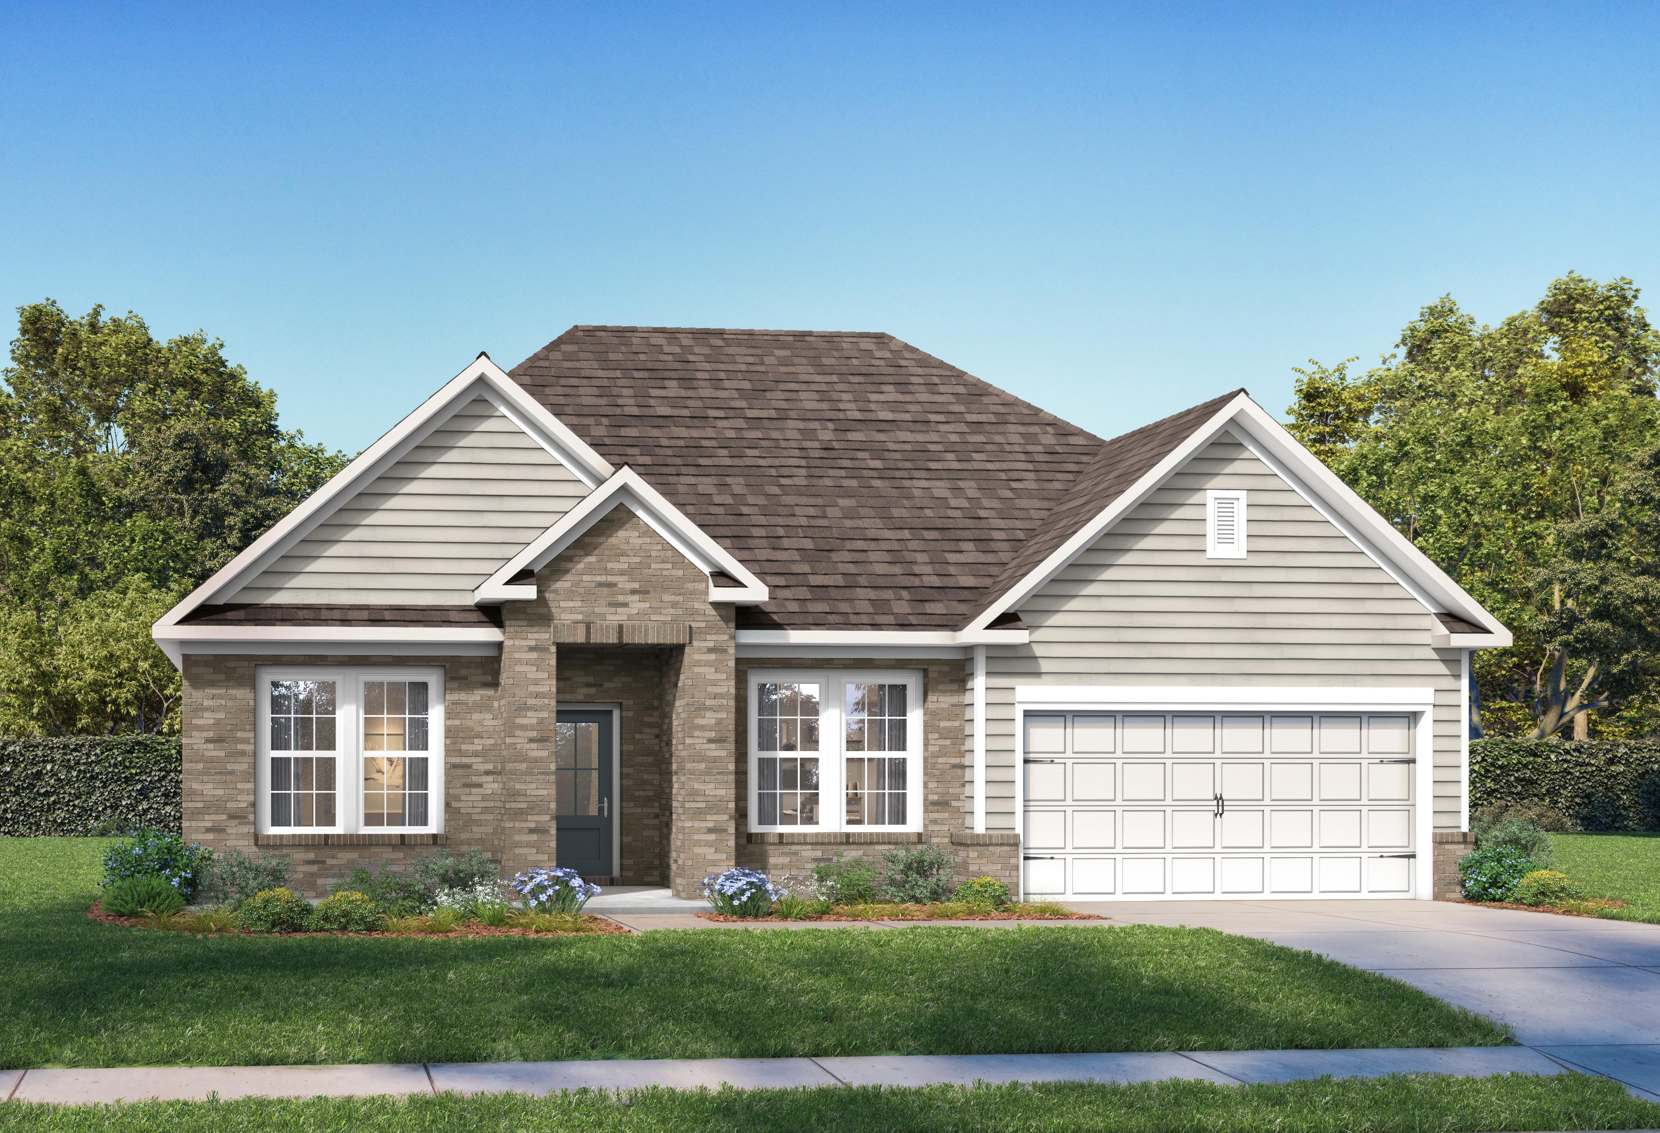


The Hibiscus F
Exterior Options Available $399,900+ From /MO*
Principal & Interest Only
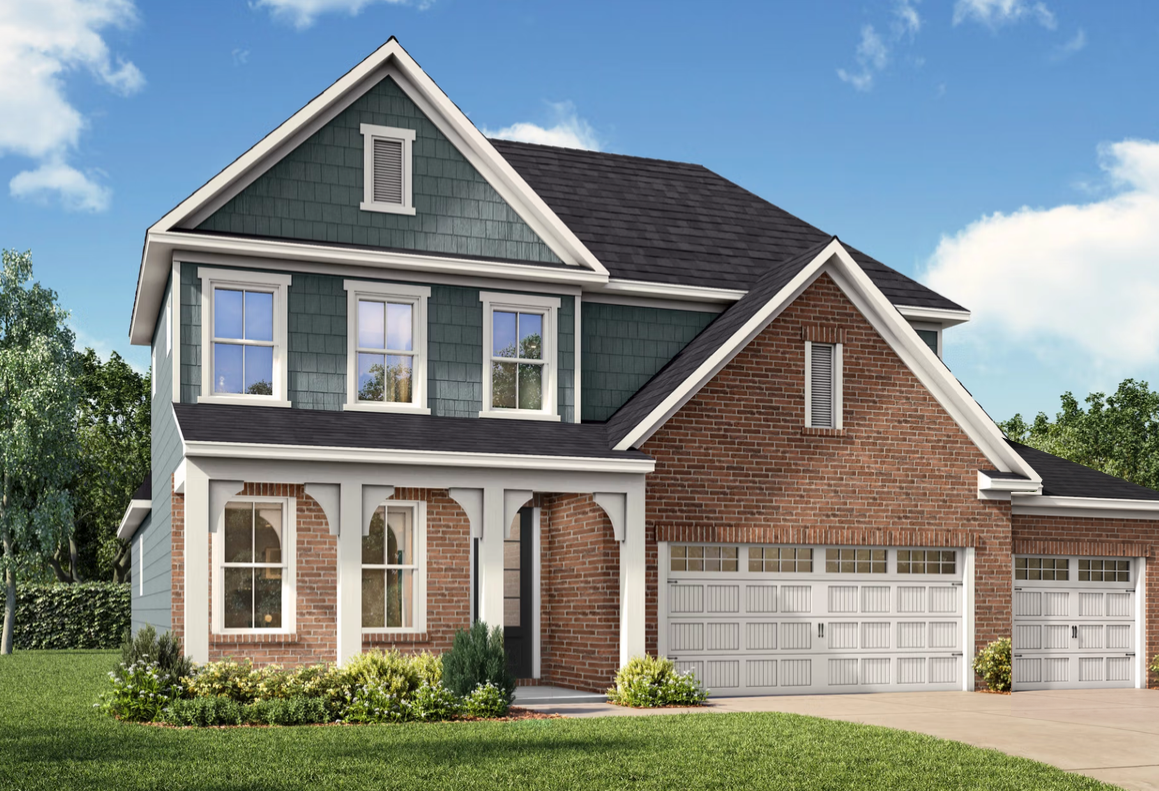
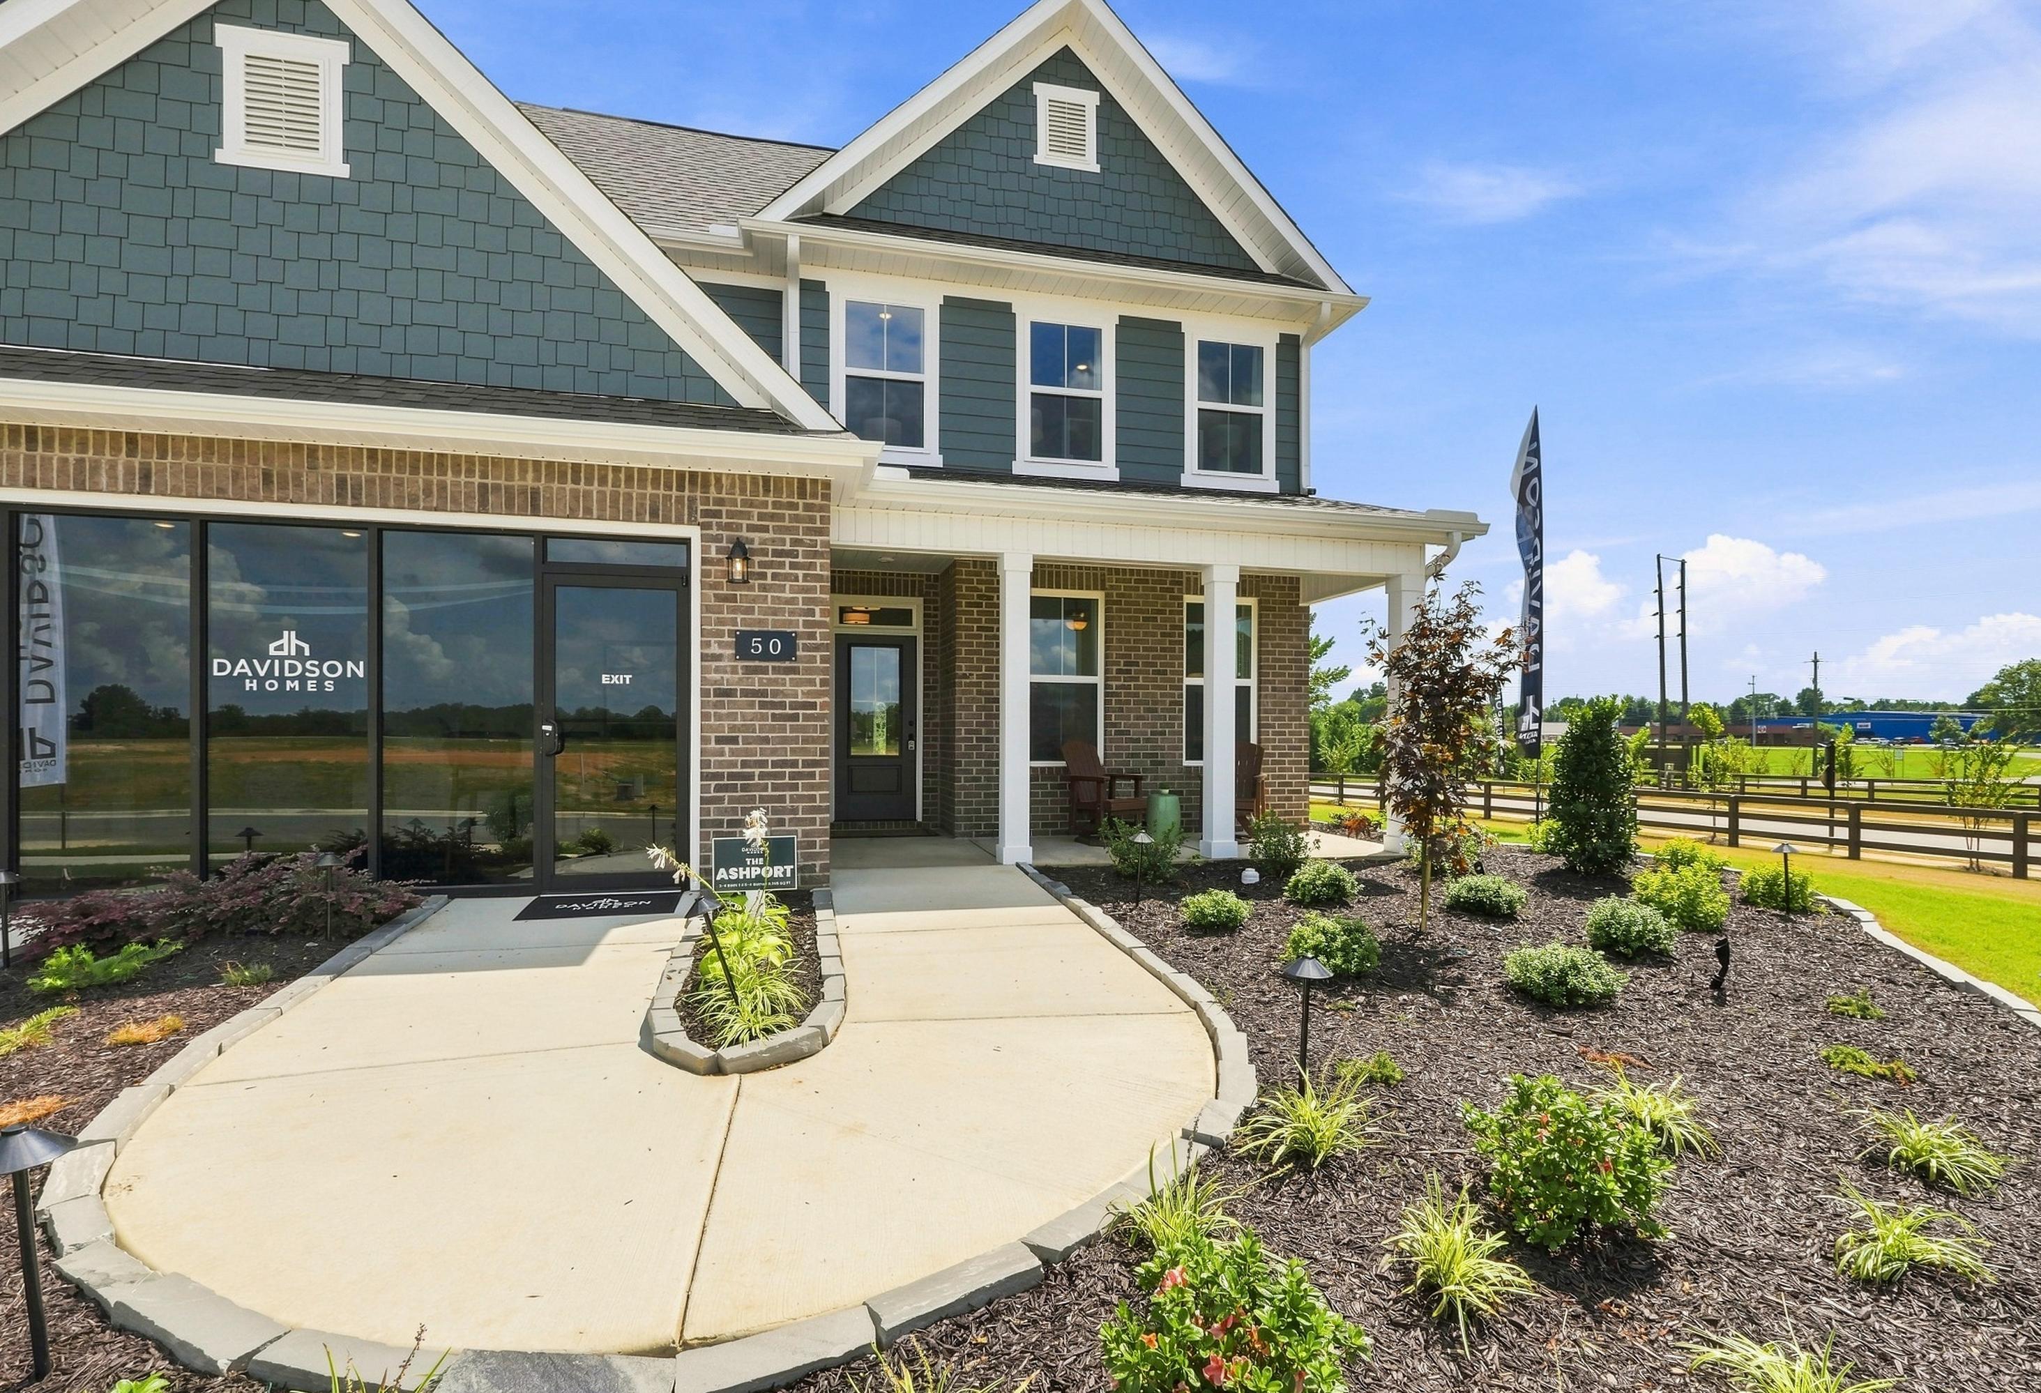
The Ashport G 3-Car
Exterior Options Available $404,900+ From /MO*
Principal & Interest Only
The Harrison D
Exterior Option Available $414,900+ From /MO*
Principal & Interest Only
The Aspen B
Exterior Options Available $416,900+ From /MO*
Principal & Interest Only
The Beech F 3-Car
Exterior Options Available $424,900+ From /MO*
Principal & Interest Only
The Madison D
Exterior Option Available $434,900+ From /MO*
Principal & Interest Only
The Aspen H 3-Car
Exterior Options Available $447,900+ From /MO*
Principal & Interest Only