The Davidson Difference: Built For What's Next.
Limited Time Only

Rates as Low as 3.99% PLUS Flex Cash

Terms/conditions apply.
Sold
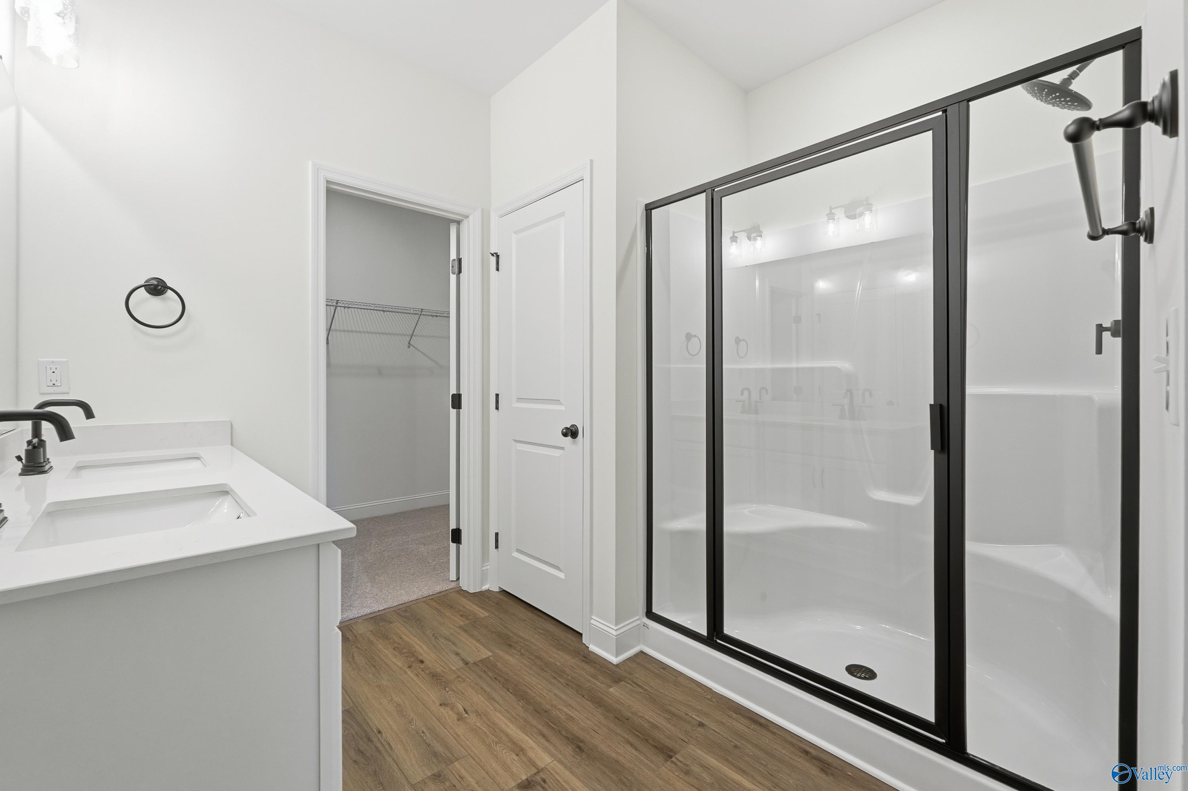
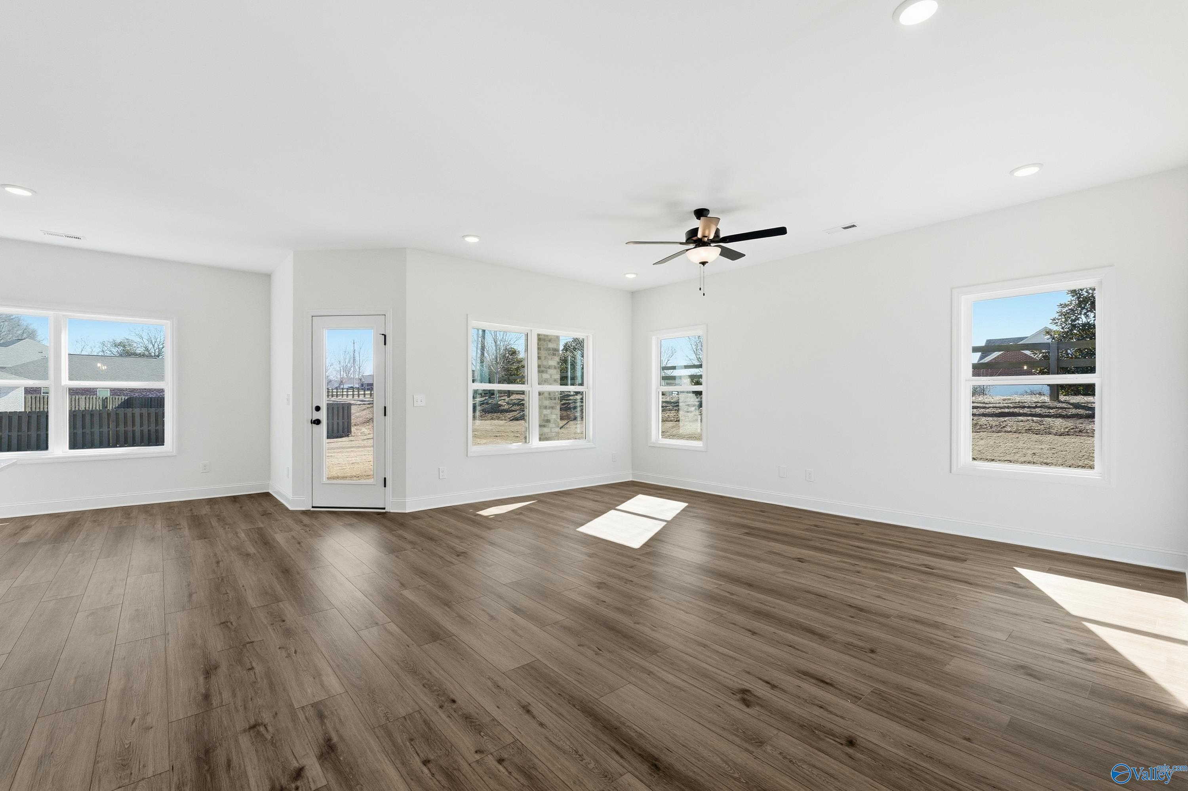
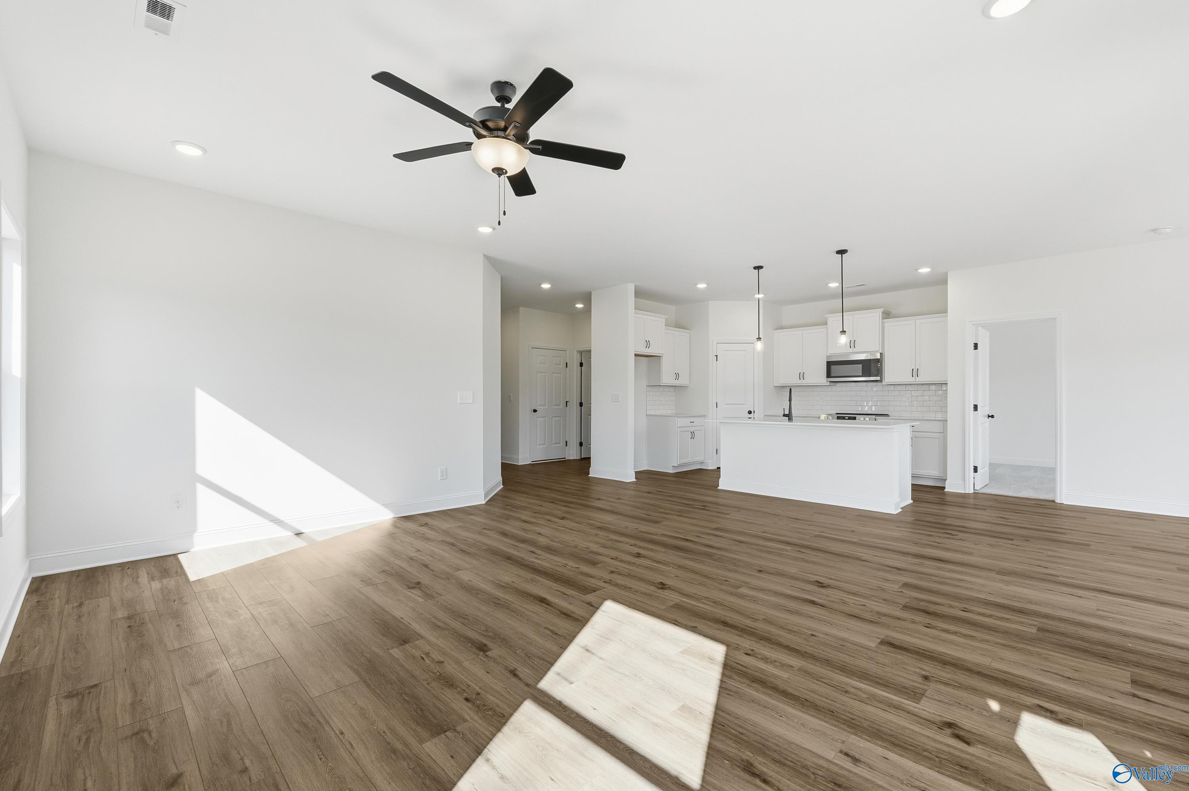
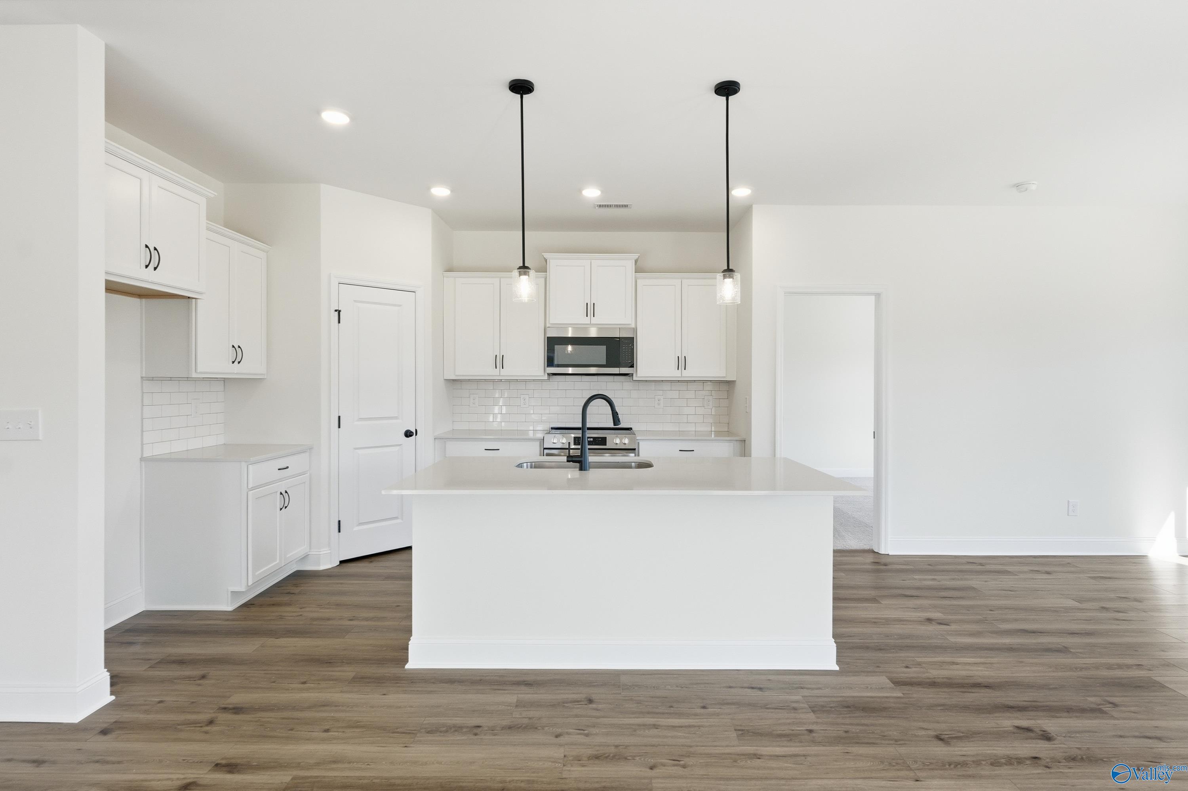

Image 1 of Davidson Homes' New Home at 101 River Pointe Drive
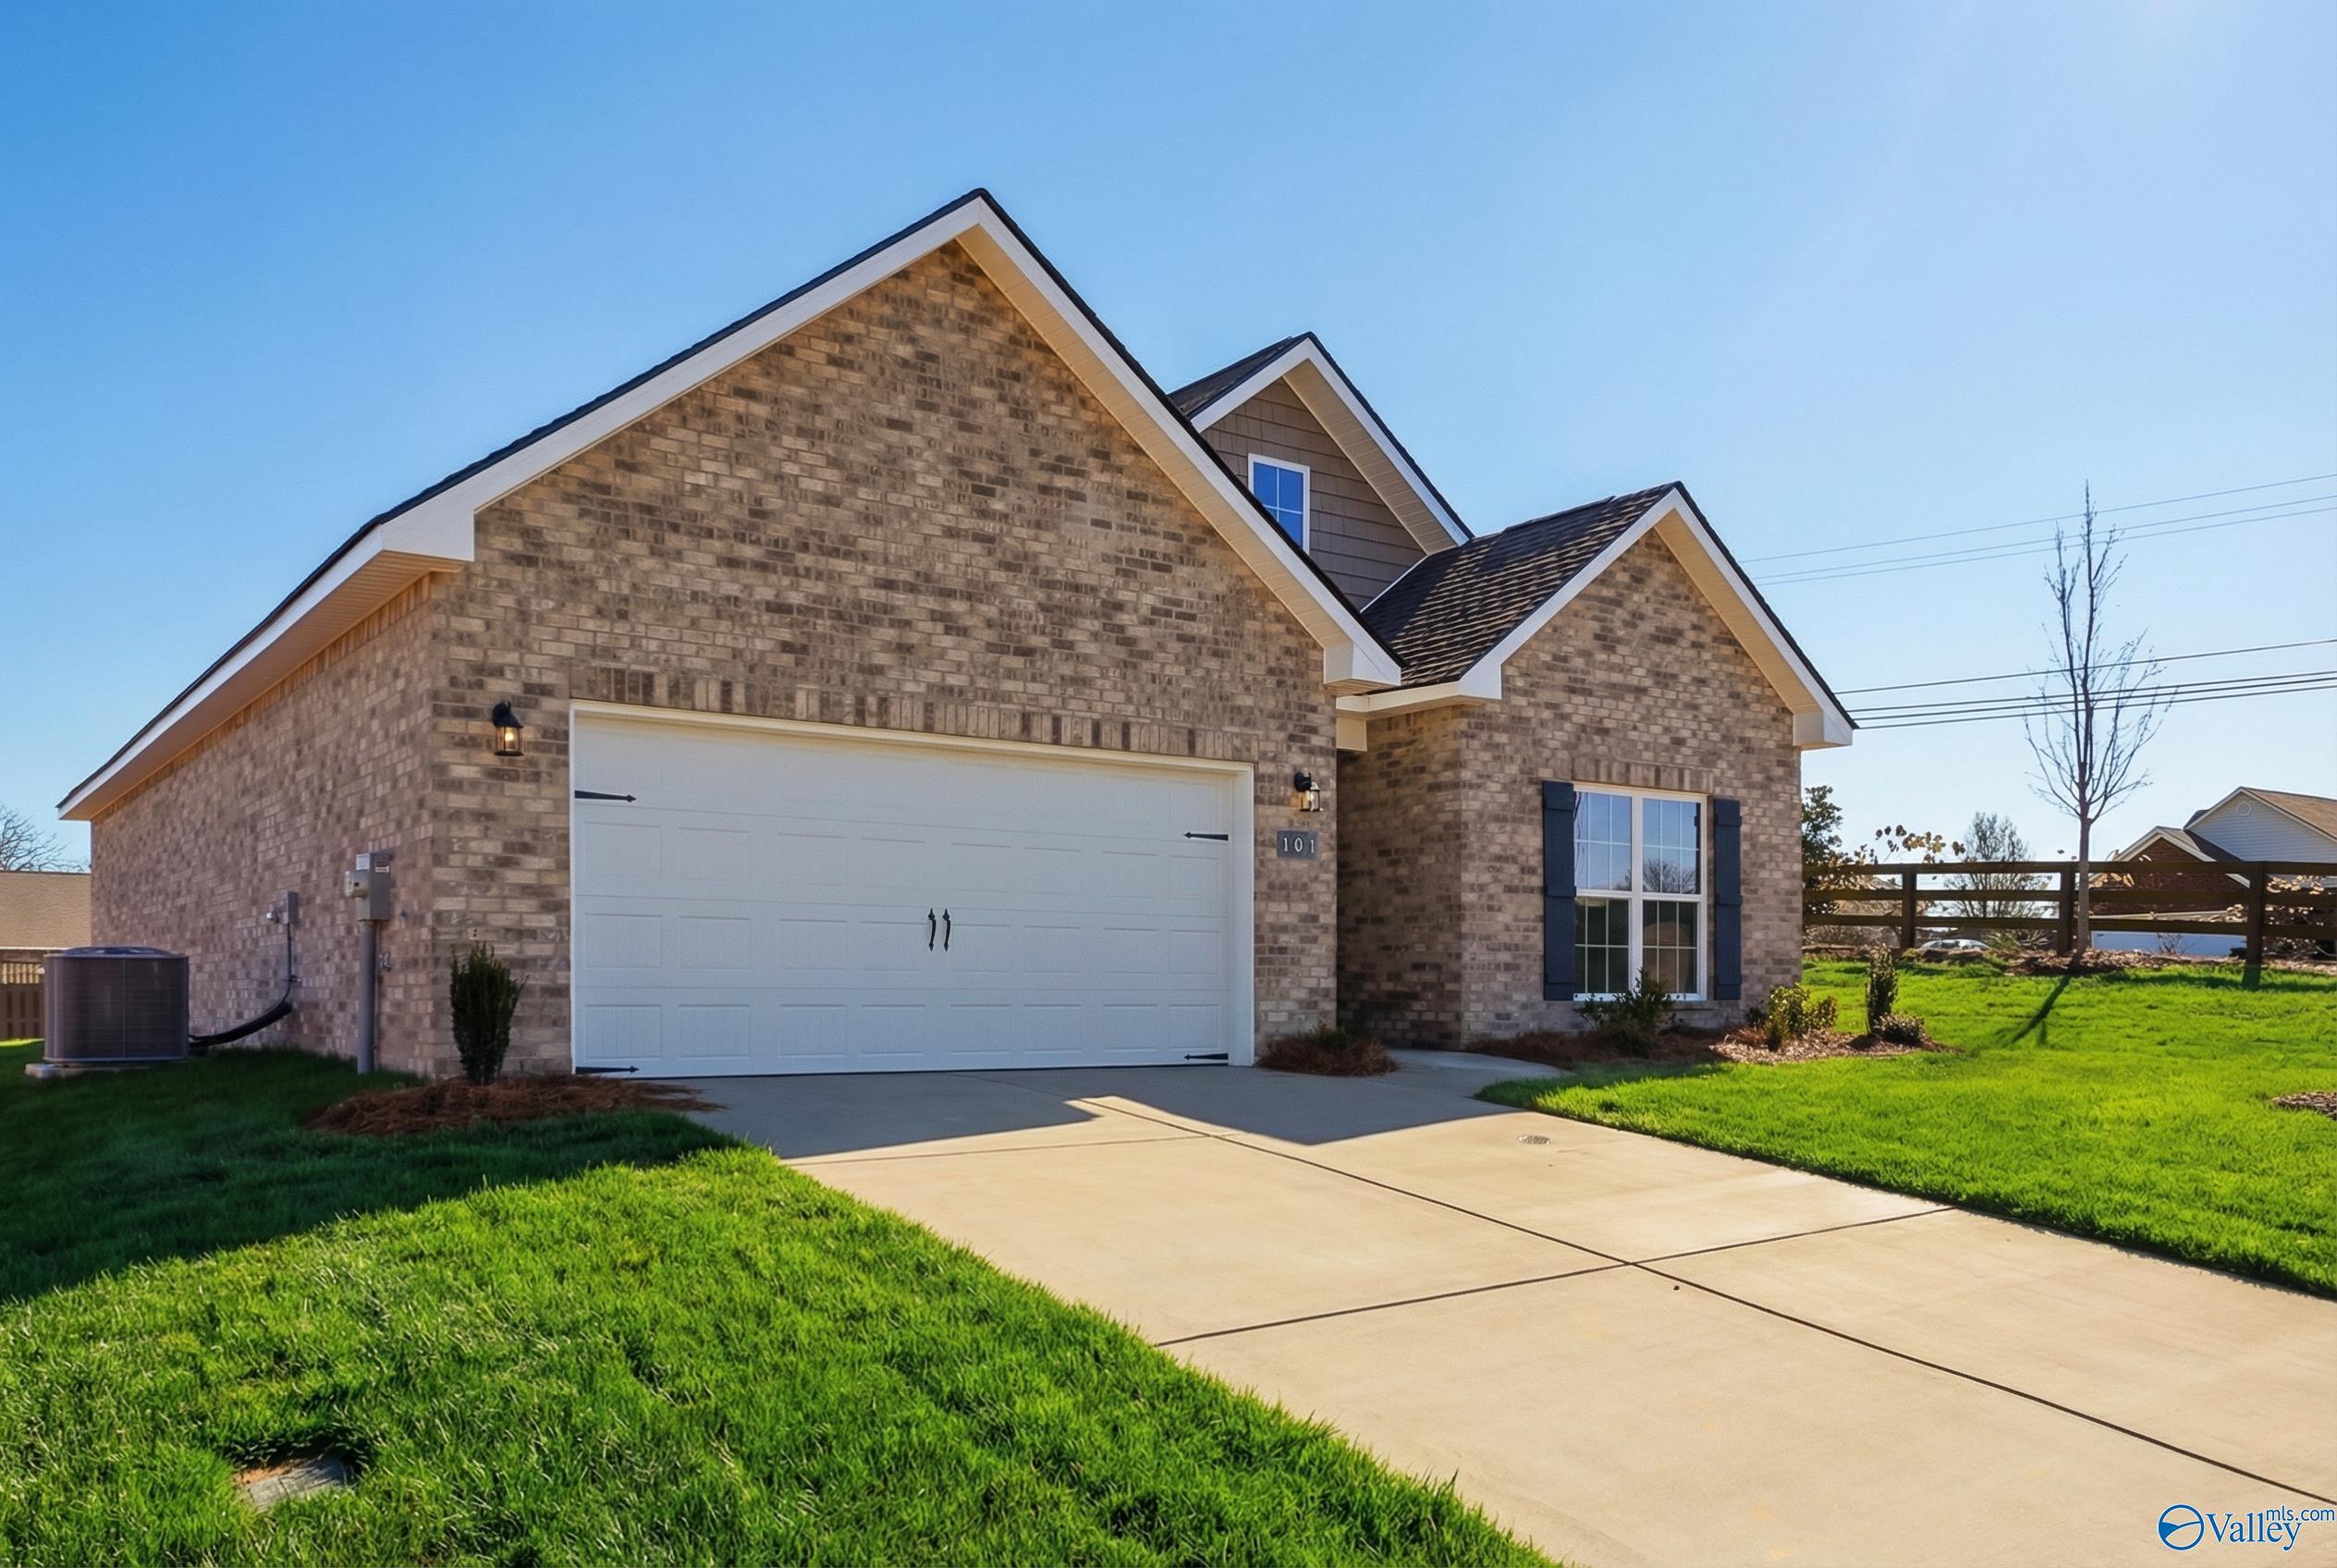
Image 2 of Davidson Homes' New Home at 101 River Pointe Drive
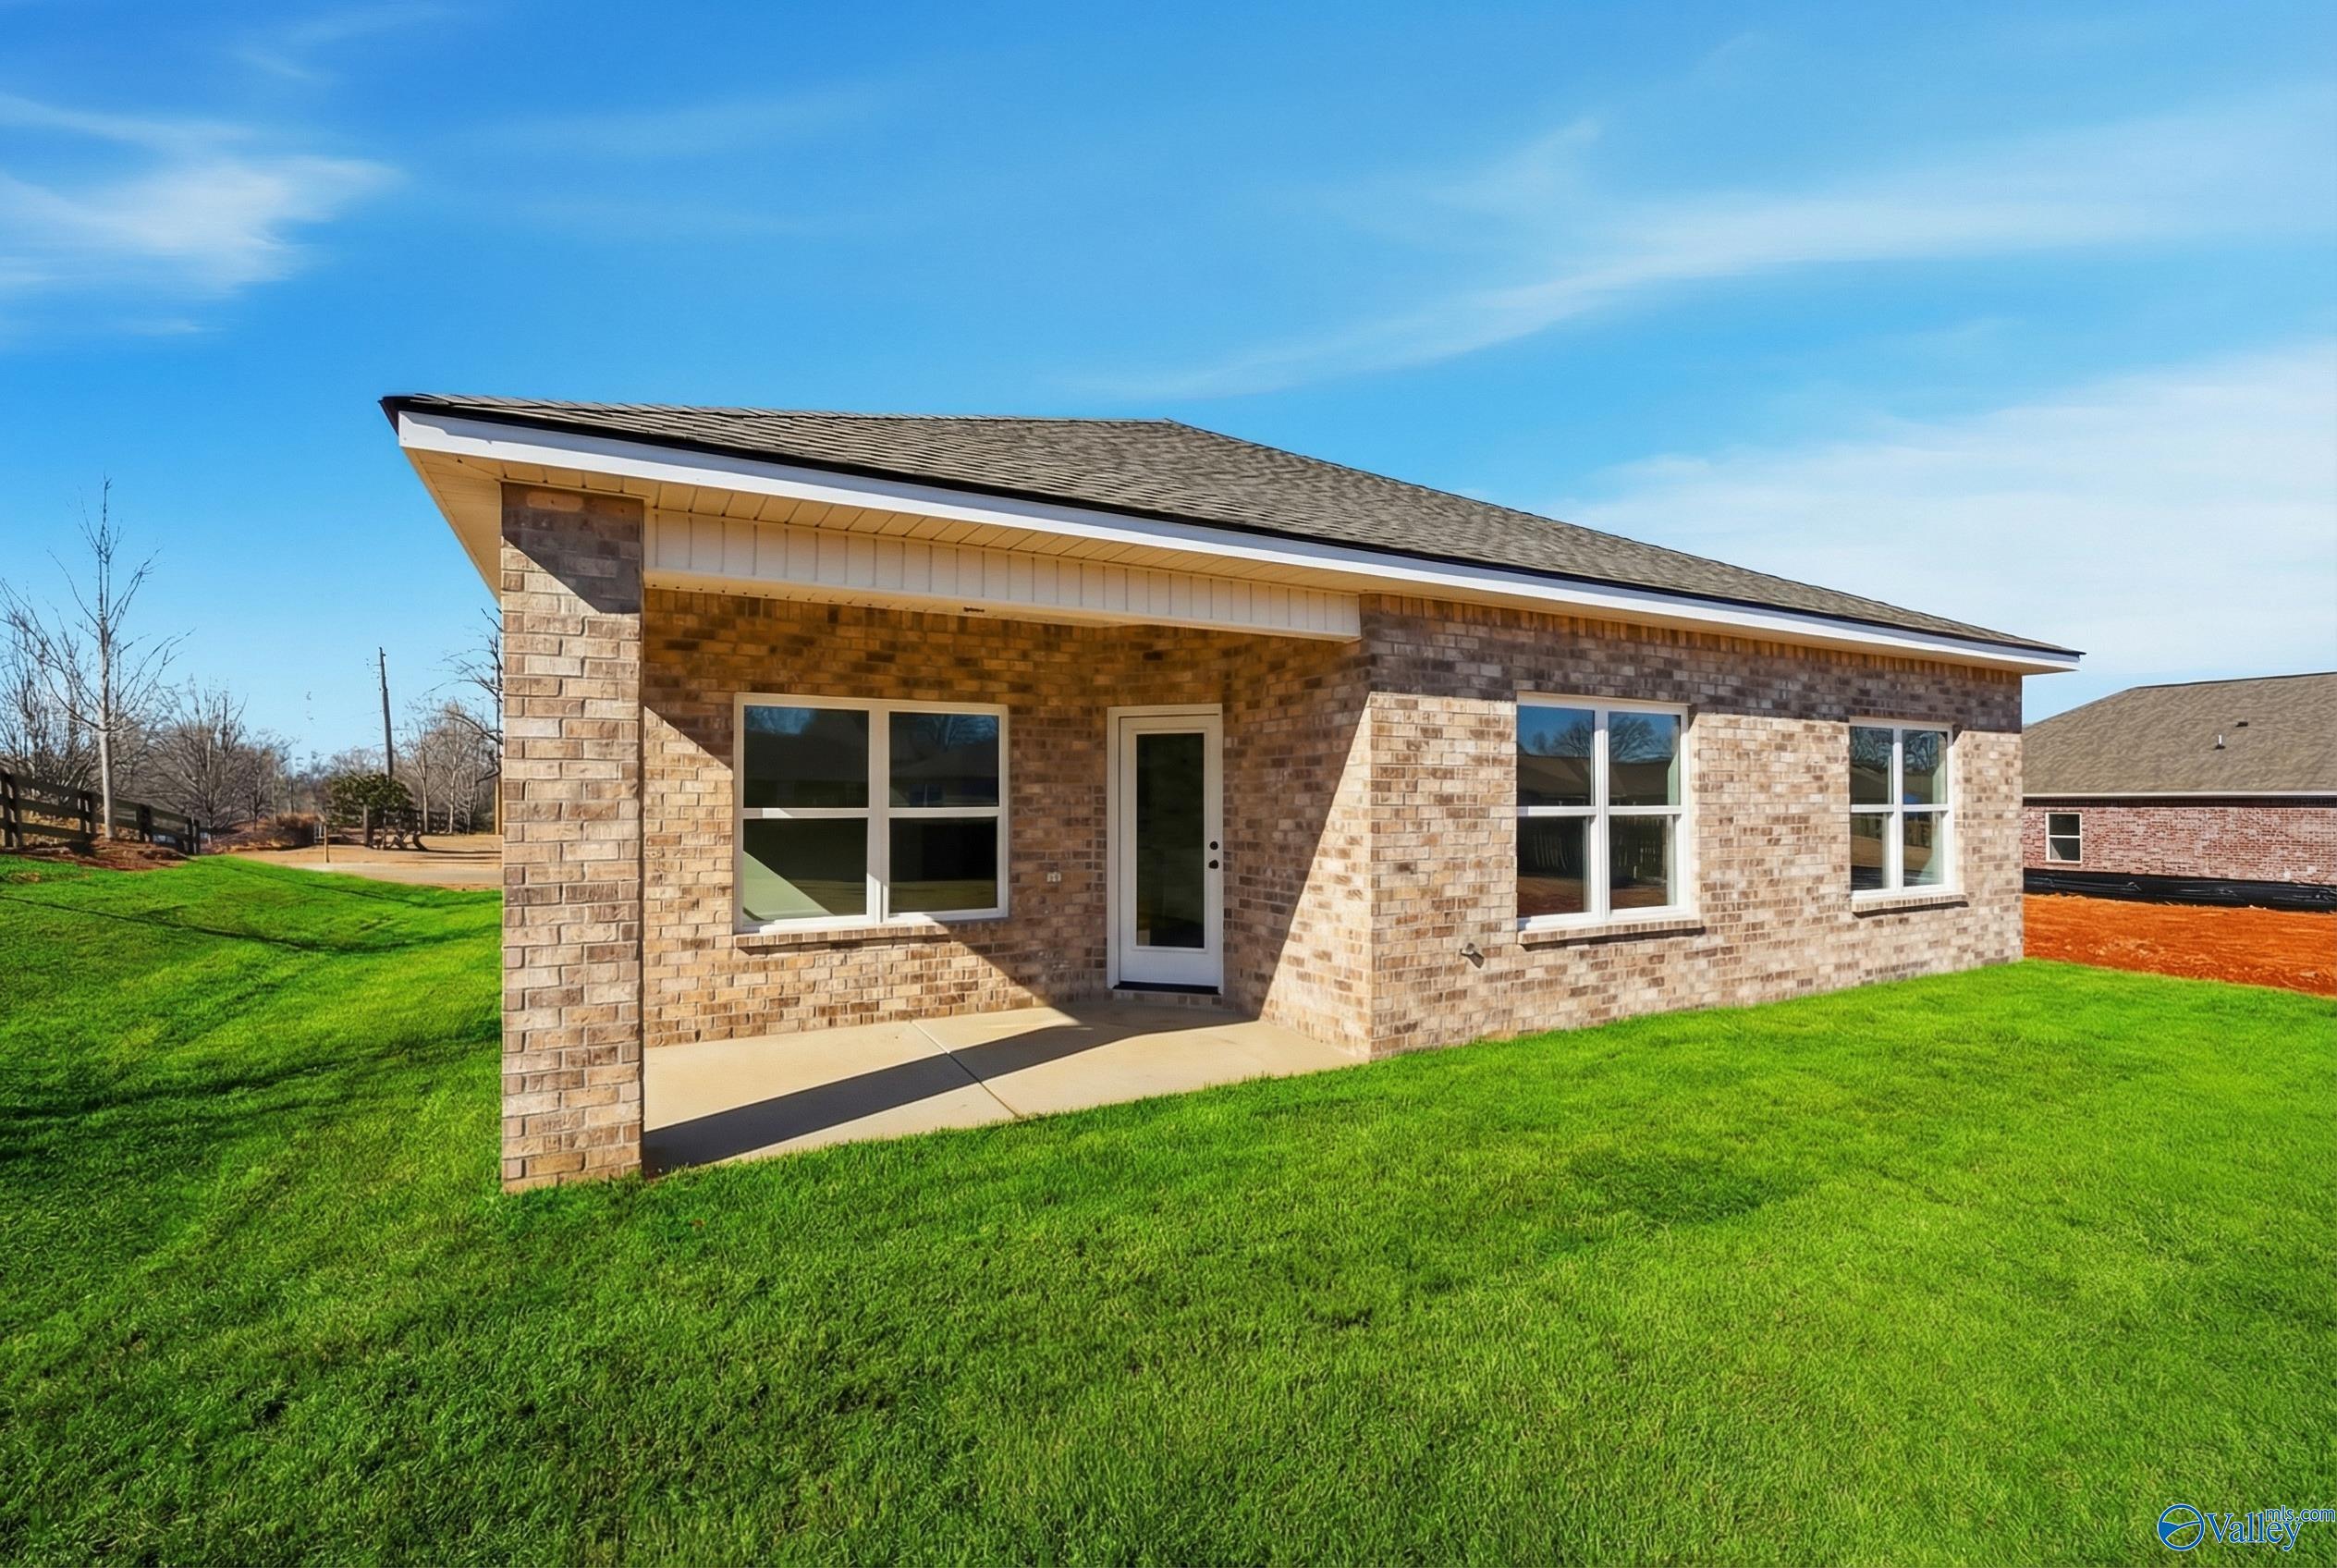
Image 3 of Davidson Homes' New Home at 101 River Pointe Drive
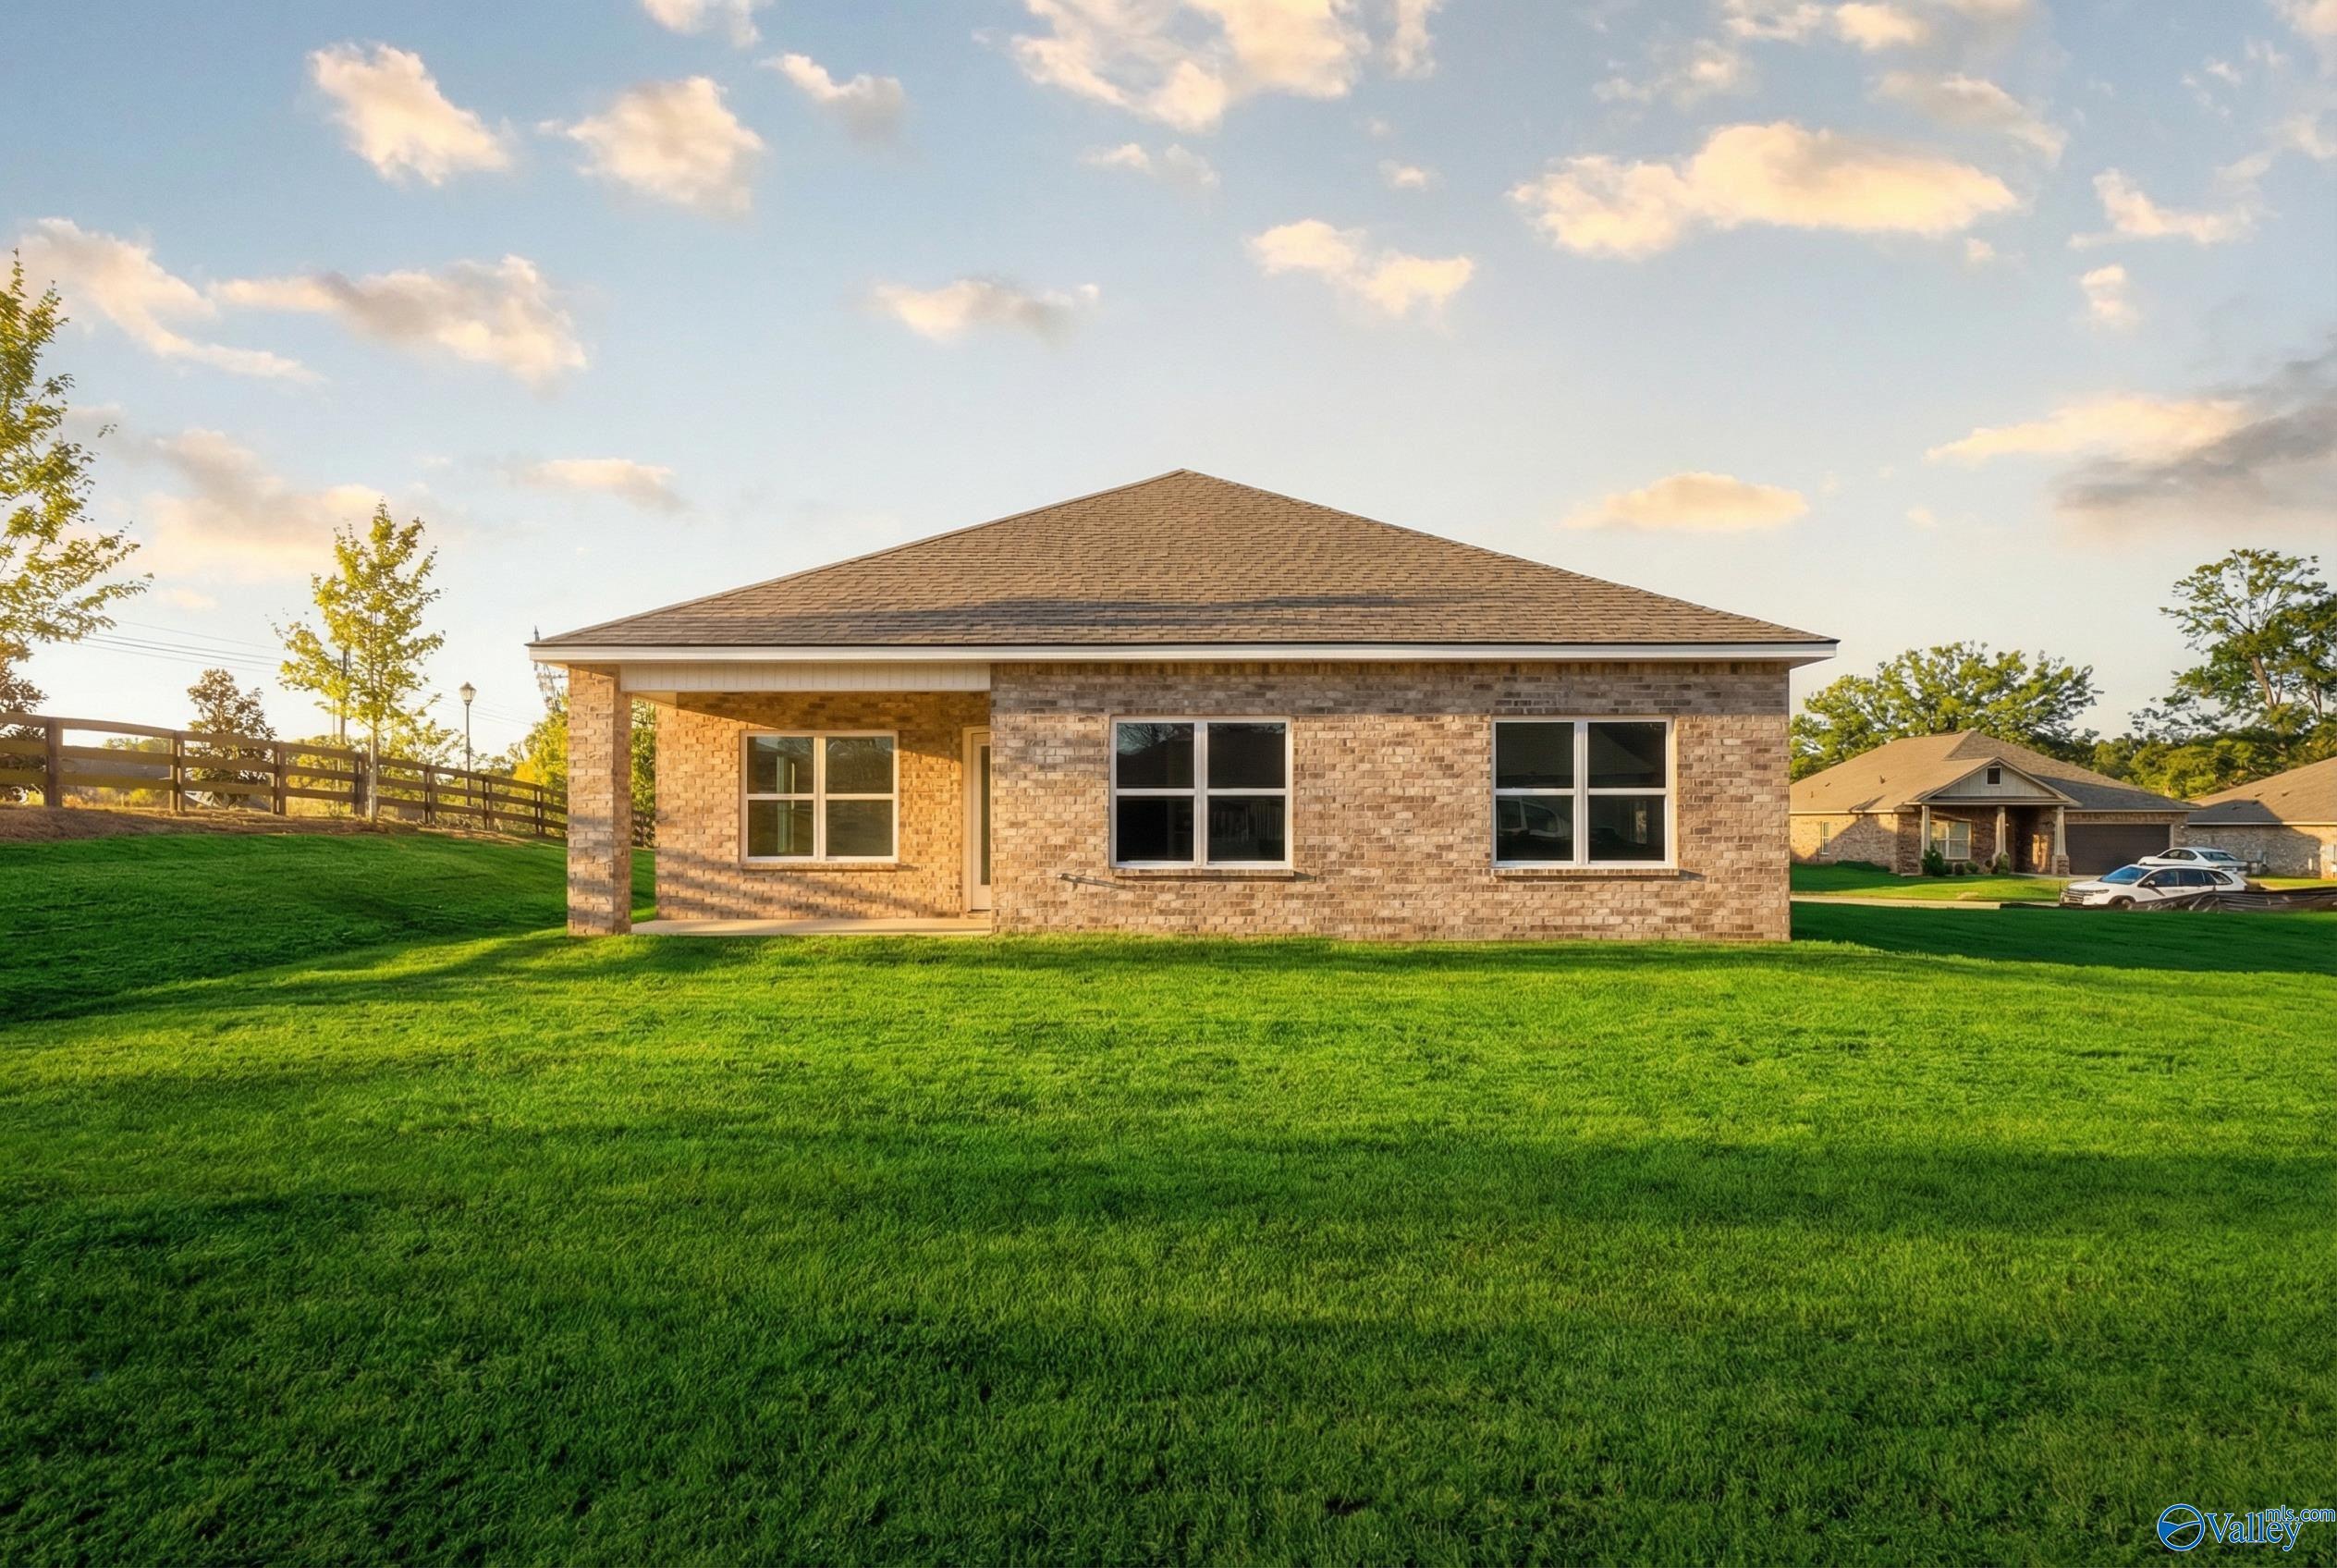
Image 4 of Davidson Homes' New Home at 101 River Pointe Drive
Image 5 of Davidson Homes' New Home at 101 River Pointe Drive
Image 6 of Davidson Homes' New Home at 101 River Pointe Drive
Image 7 of Davidson Homes' New Home at 101 River Pointe Drive
Image 8 of Davidson Homes' New Home at 101 River Pointe Drive
Image 9 of Davidson Homes' New Home at 101 River Pointe Drive
Image 10 of Davidson Homes' New Home at 101 River Pointe Drive
Image 11 of Davidson Homes' New Home at 101 River Pointe Drive
Image 12 of Davidson Homes' New Home at 101 River Pointe Drive
Image 13 of Davidson Homes' New Home at 101 River Pointe Drive
Image 14 of Davidson Homes' New Home at 101 River Pointe Drive
Image 15 of Davidson Homes' New Home at 101 River Pointe Drive
Image 16 of Davidson Homes' New Home at 101 River Pointe Drive
Image 17 of Davidson Homes' New Home at 101 River Pointe Drive
Image 18 of Davidson Homes' New Home at 101 River Pointe Drive
Image 19 of Davidson Homes' New Home at 101 River Pointe Drive
Image 20 of Davidson Homes' New Home at 101 River Pointe Drive
Image 21 of Davidson Homes' New Home at 101 River Pointe Drive
Image 22 of Davidson Homes' New Home at 101 River Pointe Drive
Image 23 of Davidson Homes' New Home at 101 River Pointe Drive
Image 24 of Davidson Homes' New Home at 101 River Pointe Drive
Image 25 of Davidson Homes' New Home at 101 River Pointe Drive
1/25

101 River Pointe Drive

Homesite: #28

/MO*

Principal & Interest Only

The Franklin C

Plan
Price
$297,900
3 Beds
2 Baths
1,620 SF.
2 Car
Community
Flint Meadows
Community Features
  • Excellent Schools
  • Quartz Countertops
  • Open Concept Floor Plans
  • Less than 30 minutes to Huntsville International Airport
  • Offering Three New Floor Plans

Description

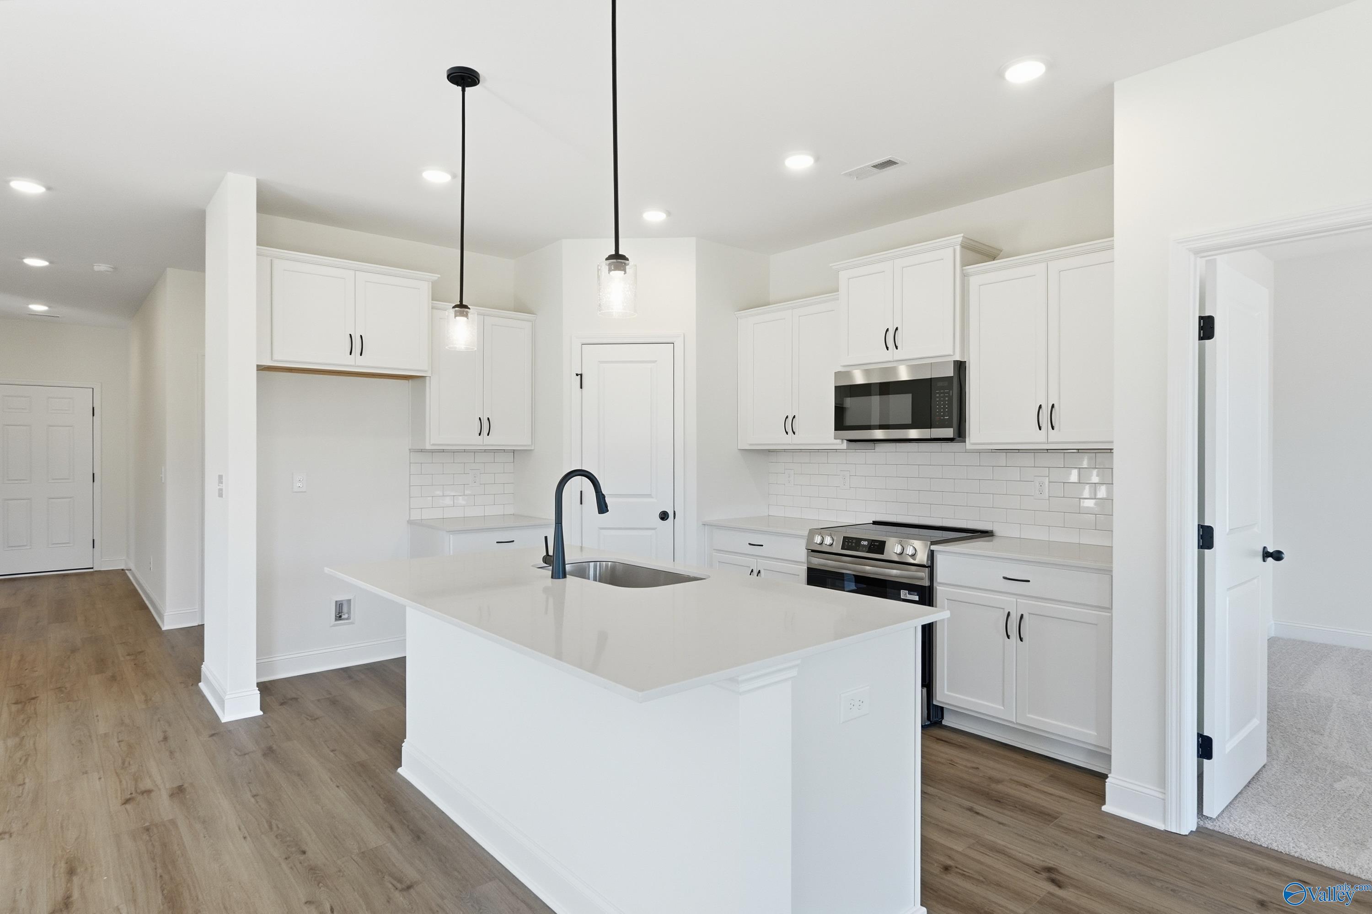
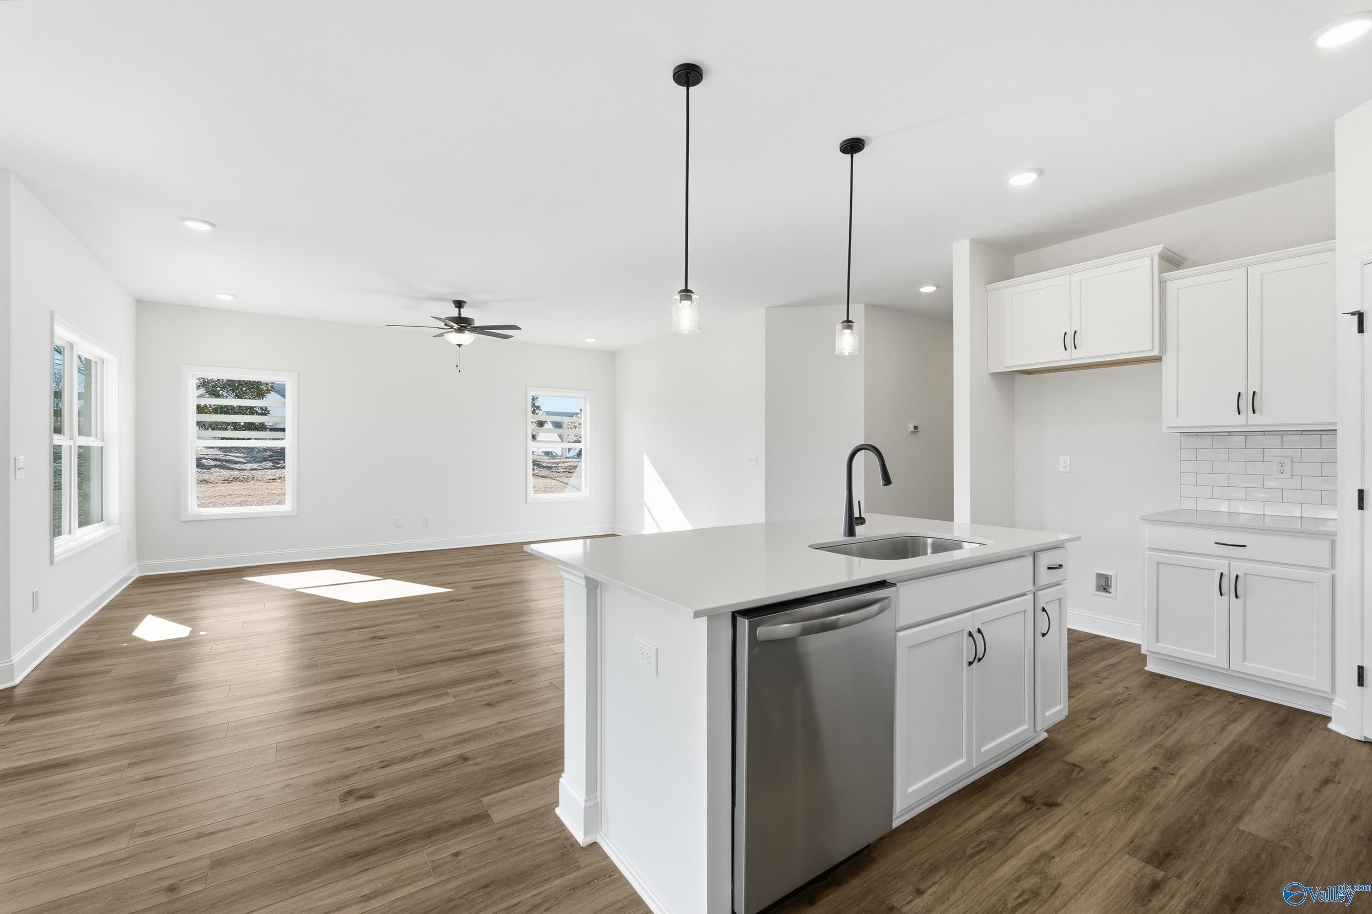
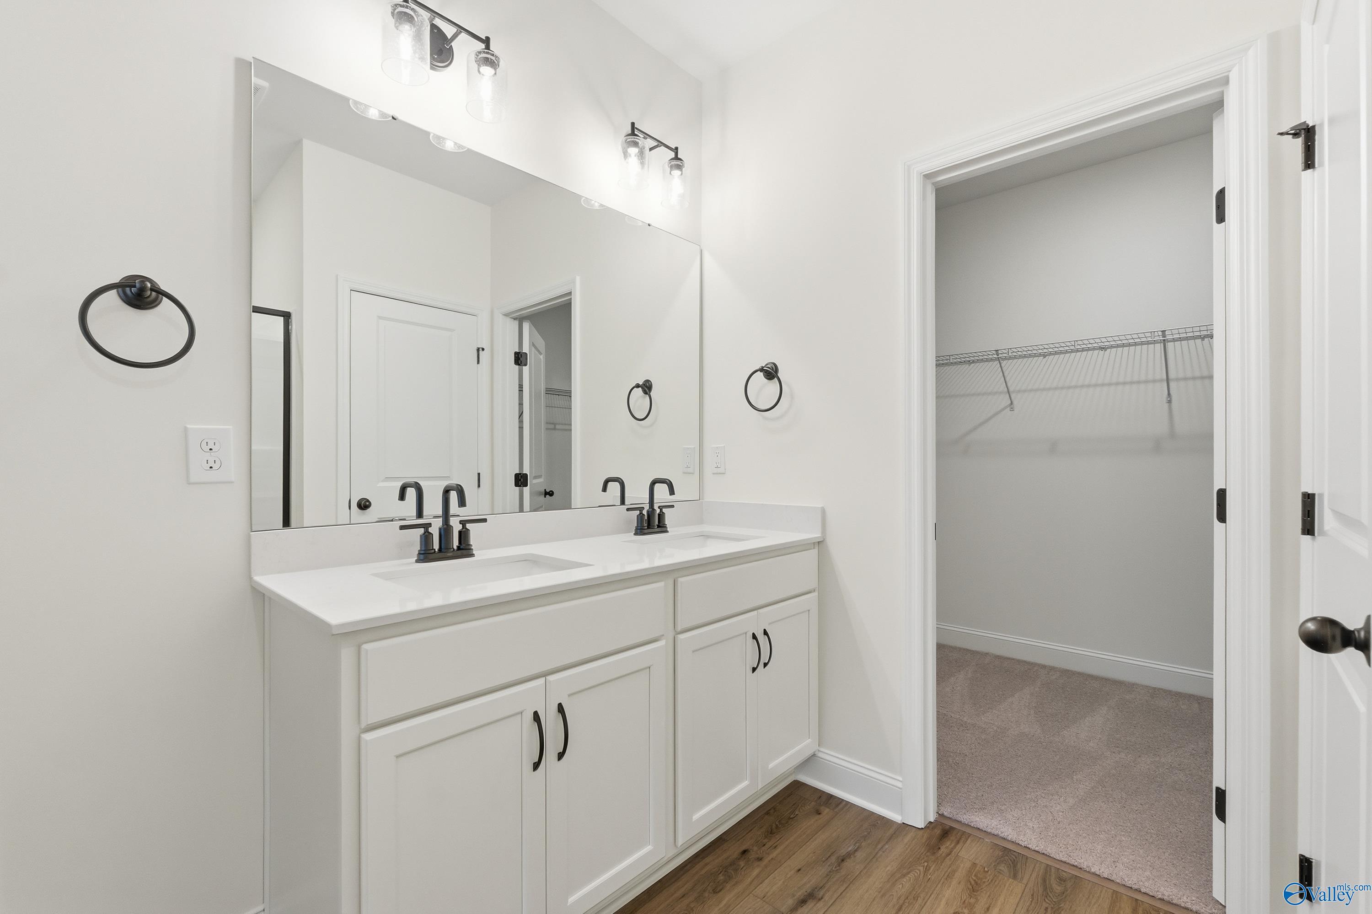
Move-in ready Franklin C in Flint Meadows! This stunning one-level home showcases modern open-concept living with a gourmet kitchen featuring a large island and beautiful quartz countertops. The spacious living room flows seamlessly into the dining area, perfect for entertaining and daily life. The isolated primary suite offers a private retreat with a luxurious bathroom layout and expansive closet space. Step outside to your large, covered back porch – ideal for morning coffee or evening relaxation. The oversized two-car garage provides excellent storage beyond just parking. Located in highly-rated school district of Buckhorn/Riverton

Floor Plan
The Franklin floor plan: 3-bedroom, 2-bath single-story layout with master suite, open kitchen, family room, and 2-car garage
Optional drop zone, coat closet, and deluxe master bath floor plans in The Franklin home design by Davidson Homes
    Request Info
Huntsville New Home Specialist
Kara Crowe
(256) 367-3662
Visiting Hours
By Appointment Only
Davidson Homes Mortgage

Our Davidson Homes Mortgage team is committed to helping families and individuals achieve their dreams of home ownership.

Pre-Qualify Now

Community Events

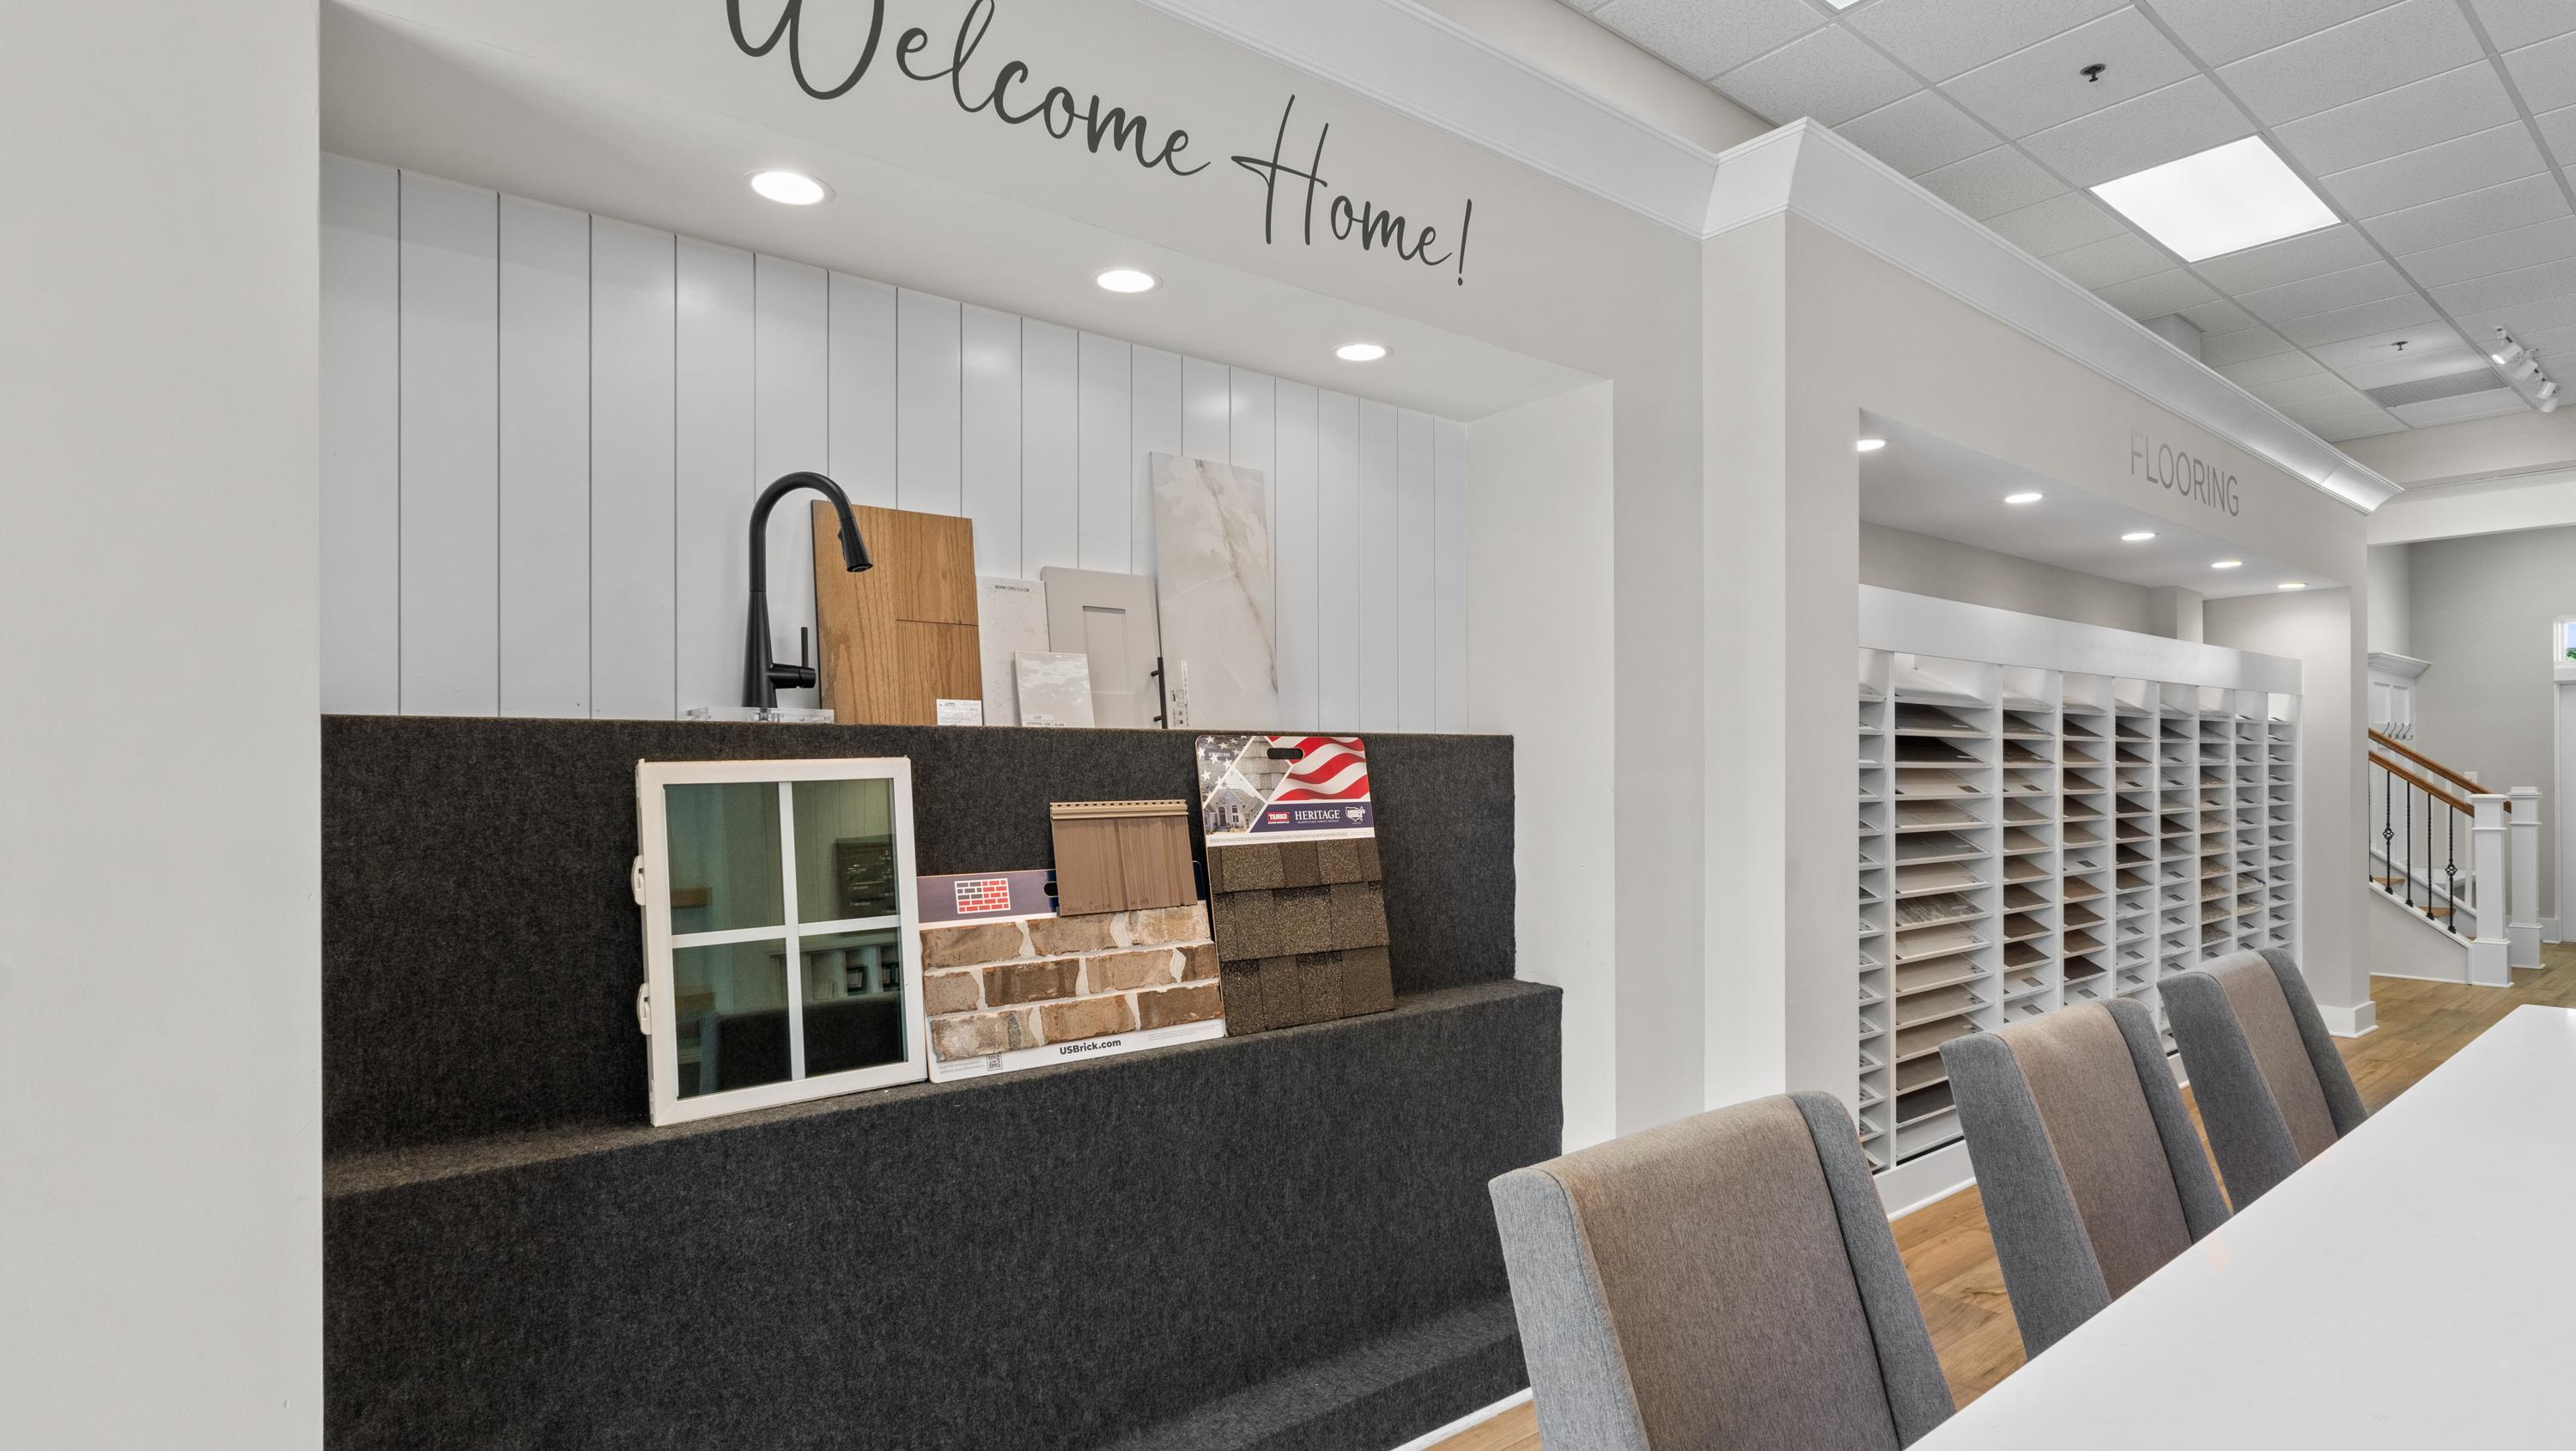
Davidson Homes design center featuring home finish samples, flooring options, and Welcome Home signage for new construction.
August 15, 10:00 AM - 1:00 PM CT
Behind the Blueprints at Berry Cove
Multiple Communities

Go behind the blueprints at Berry Cove to explore personalized design options, meet our experts, and discover the private Davidson Homes Design Center experience.

Read More
Promotional graphic for Huntsville homebuilder 2-1 interest rate buydown offer with Red, White & New savings event branding.
Jun 24, 2026 - Jul 31, 2026
NEW Rates from $3.99% Plus Flex Cash!
Multiple Communities

The Davidson Difference is about more than building homes — it is about creating a personalized homebuying experience designed around you. For a limited time, enjoy rates as low as 3.99% (7.182% APR)* Plus Flex Cash on select homes.

Read More
Community Overview

Flint Meadows

Only 2 Homes Remain!

Welcome to Flint Meadows, the newest phase of beautifully crafted single-family homes in the peaceful town of New Market, AL. As a leading builder in the area, Davidson Homes is proud to offer open-concept floor plans with modern features like quartz countertops and flexible layouts designed to suit your lifestyle.

Perfect for families, Flint Meadows offers a serene neighborhood setting with a scenic community pond and access to top-rated schools: Riverton Elementary, Buckhorn Middle, and Buckhorn High. Whether you're enjoying a quiet walk or planning for your child’s future, this community supports every stage of life.

Ideally located between HWY 72 and HWY 431, all of Huntsville’s shopping, dining, and entertainment options are just a short drive away. And with Huntsville International Airport only 30 minutes from home, travel is always within easy reach.

Whether you're building from the ground up or selecting one of our homes already under construction, Flint Meadows offers comfort, quality, and convenience in a family-friendly setting.

  • Excellent Schools
  • Quartz Countertops
  • Open Concept Floor Plans
  • Less than 30 minutes to Huntsville International Airport
  • Offering Three New Floor Plans

Quick Move-In Homes in Flint Meadows (1)

Move In: March
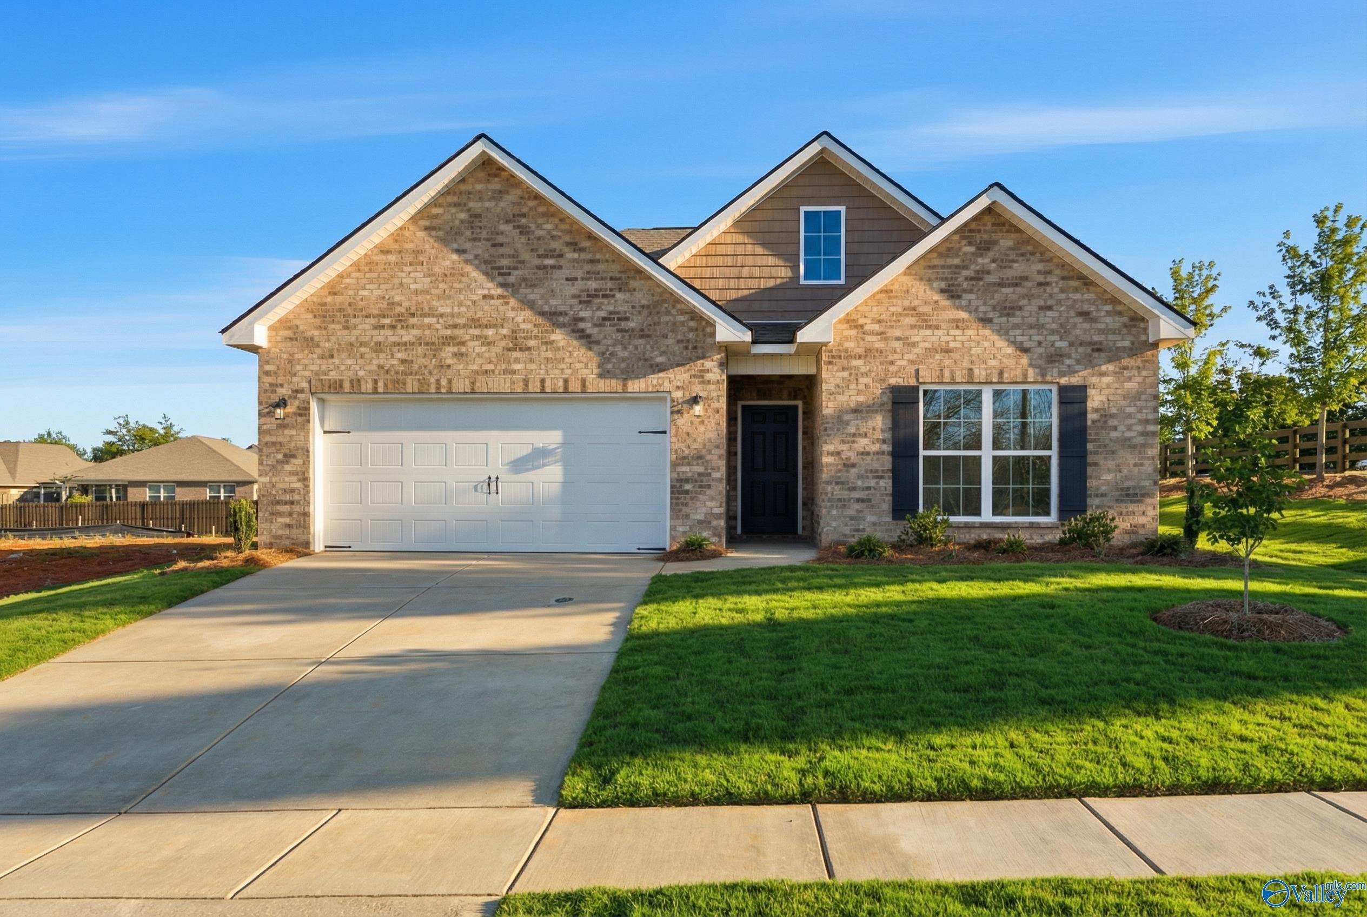
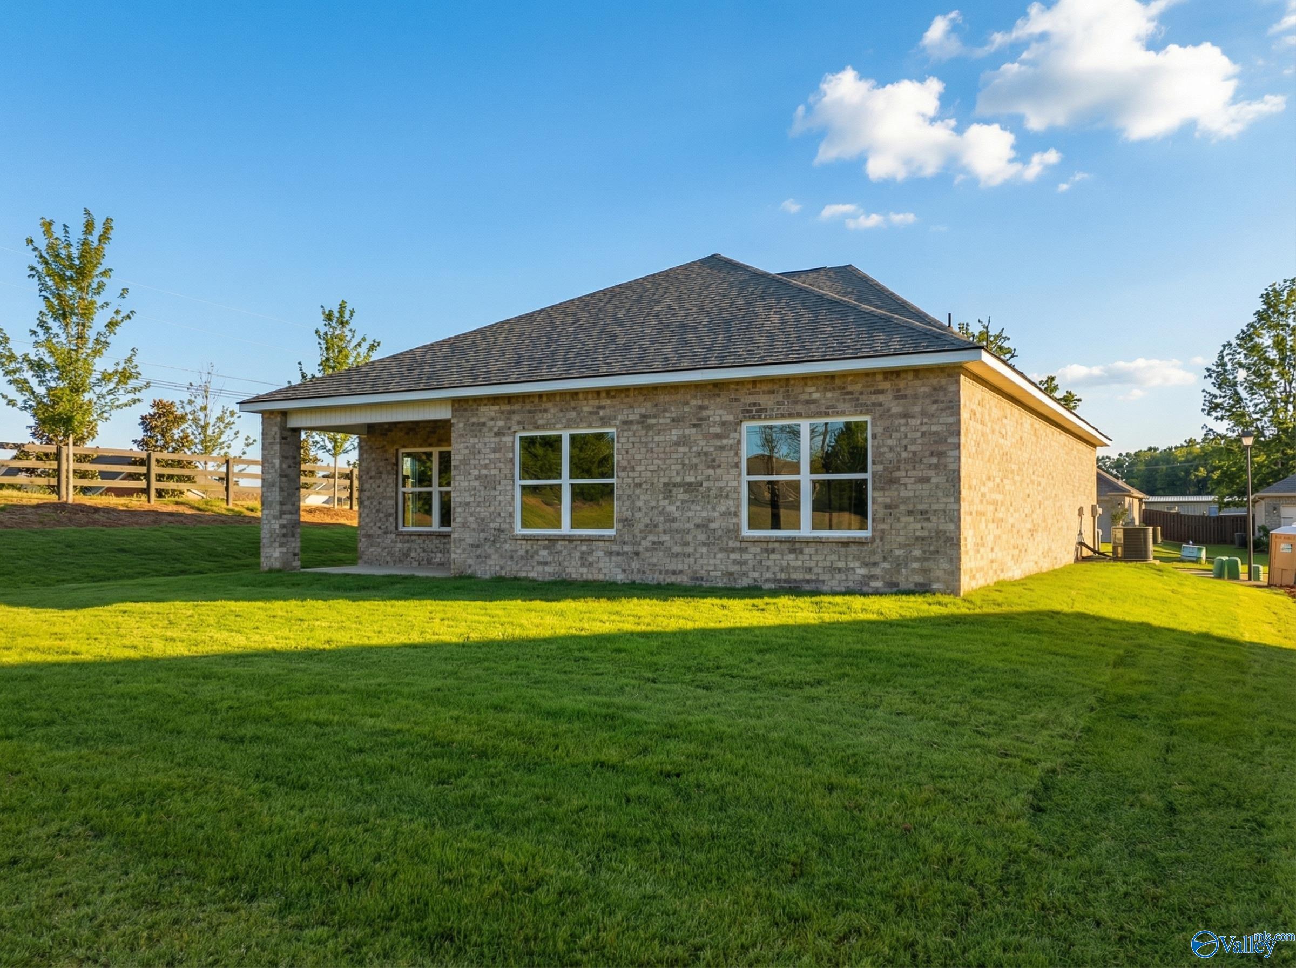
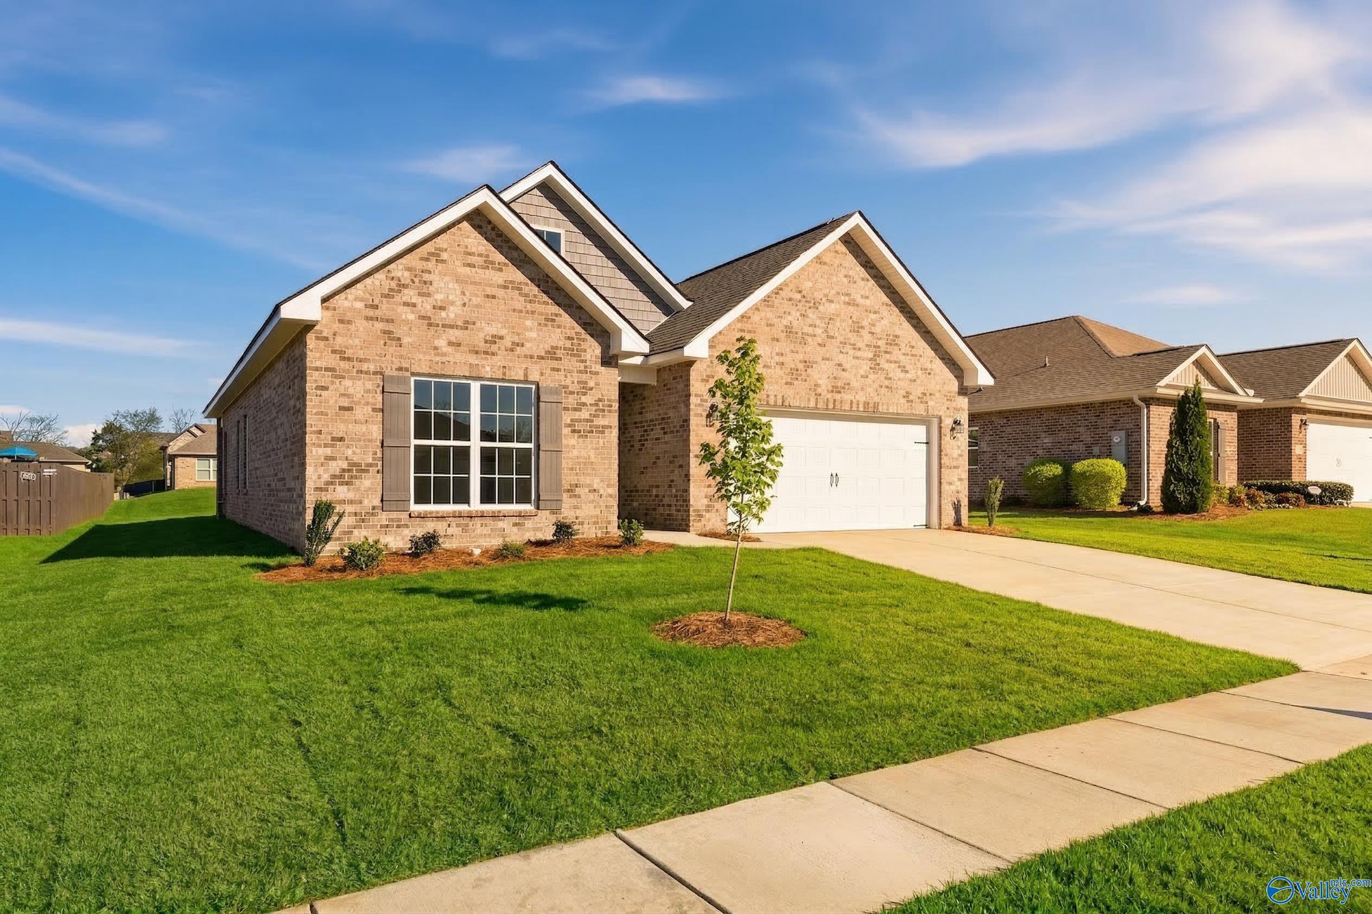
Single-story brick home with 2-car garage, The Franklin C floor plan by Davidson Homes in Flint Meadows, New Market, AL.
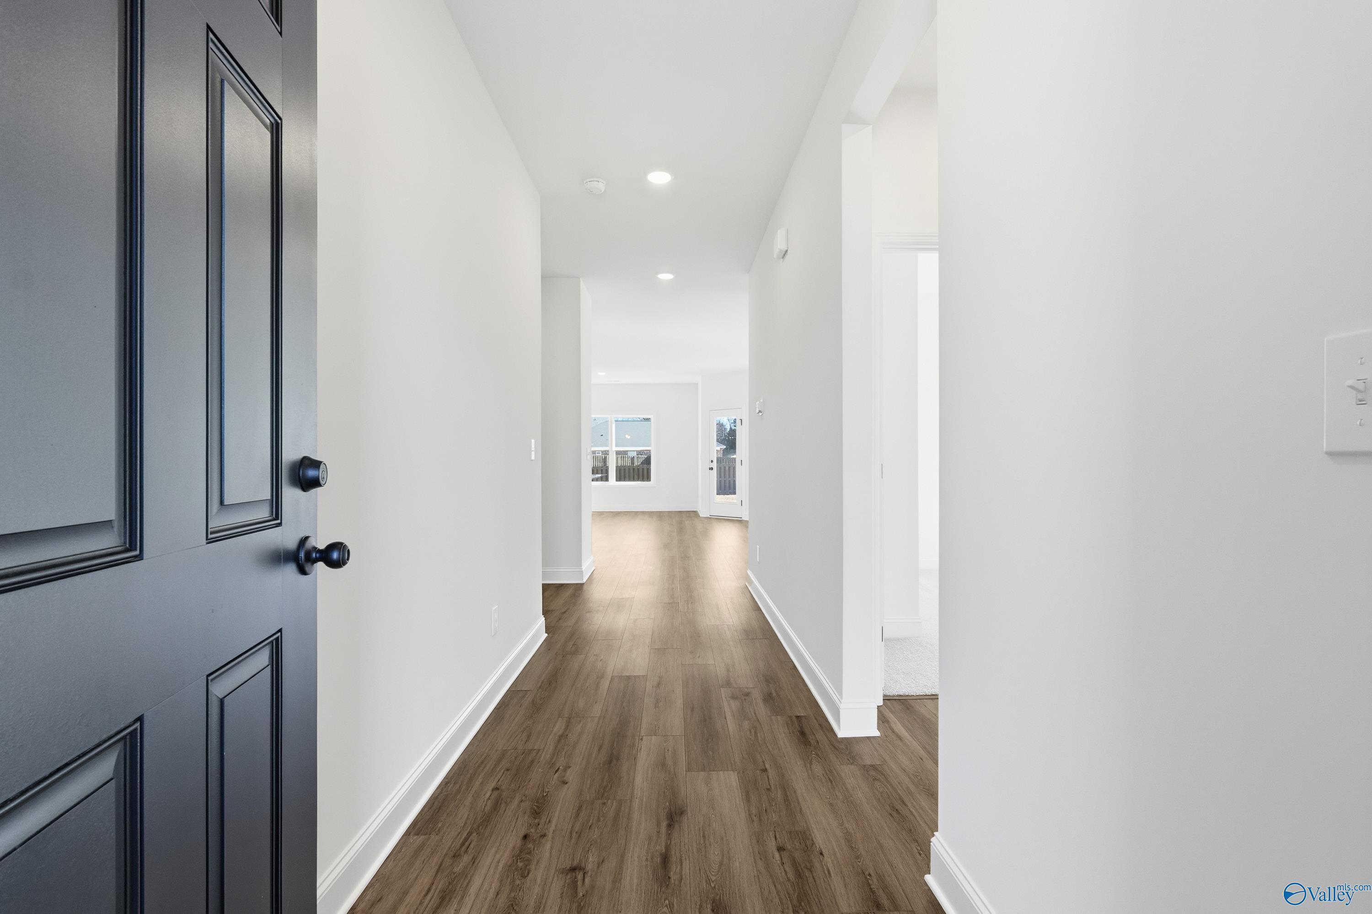
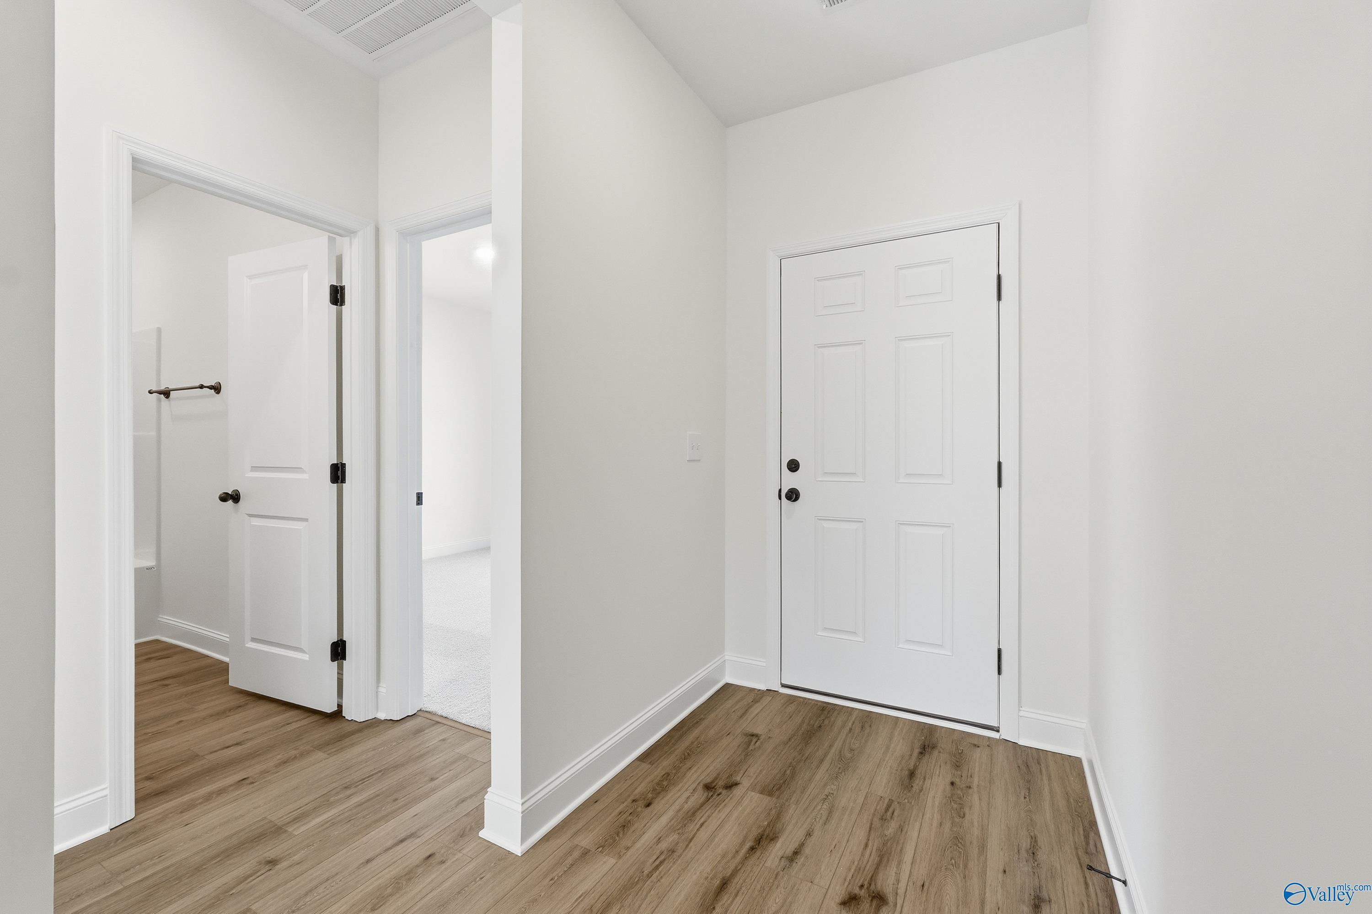
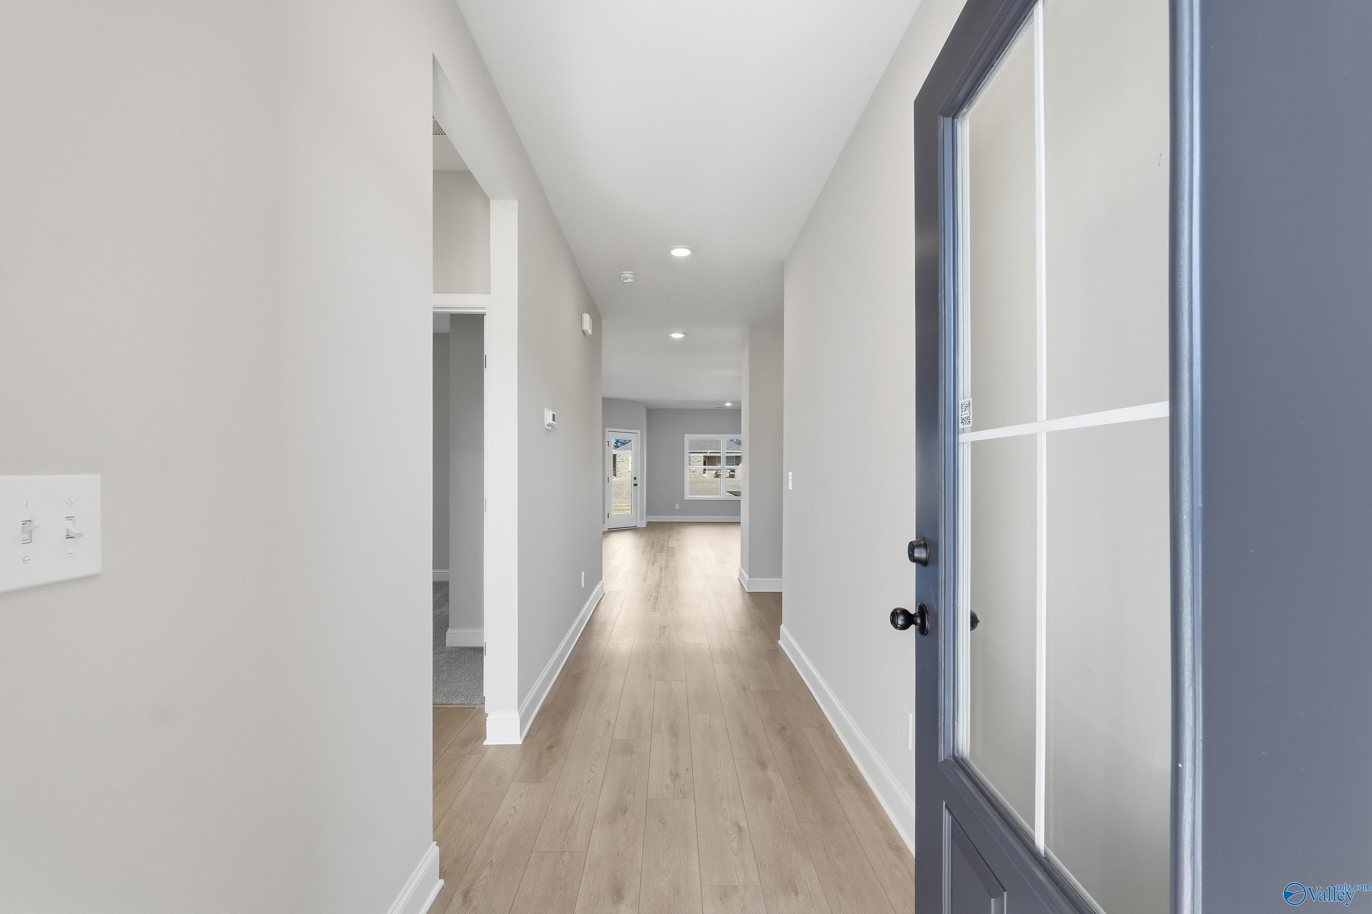
Bright entryway with light wood-style flooring in The Franklin C floor plan by Davidson Homes in Flint Meadows.
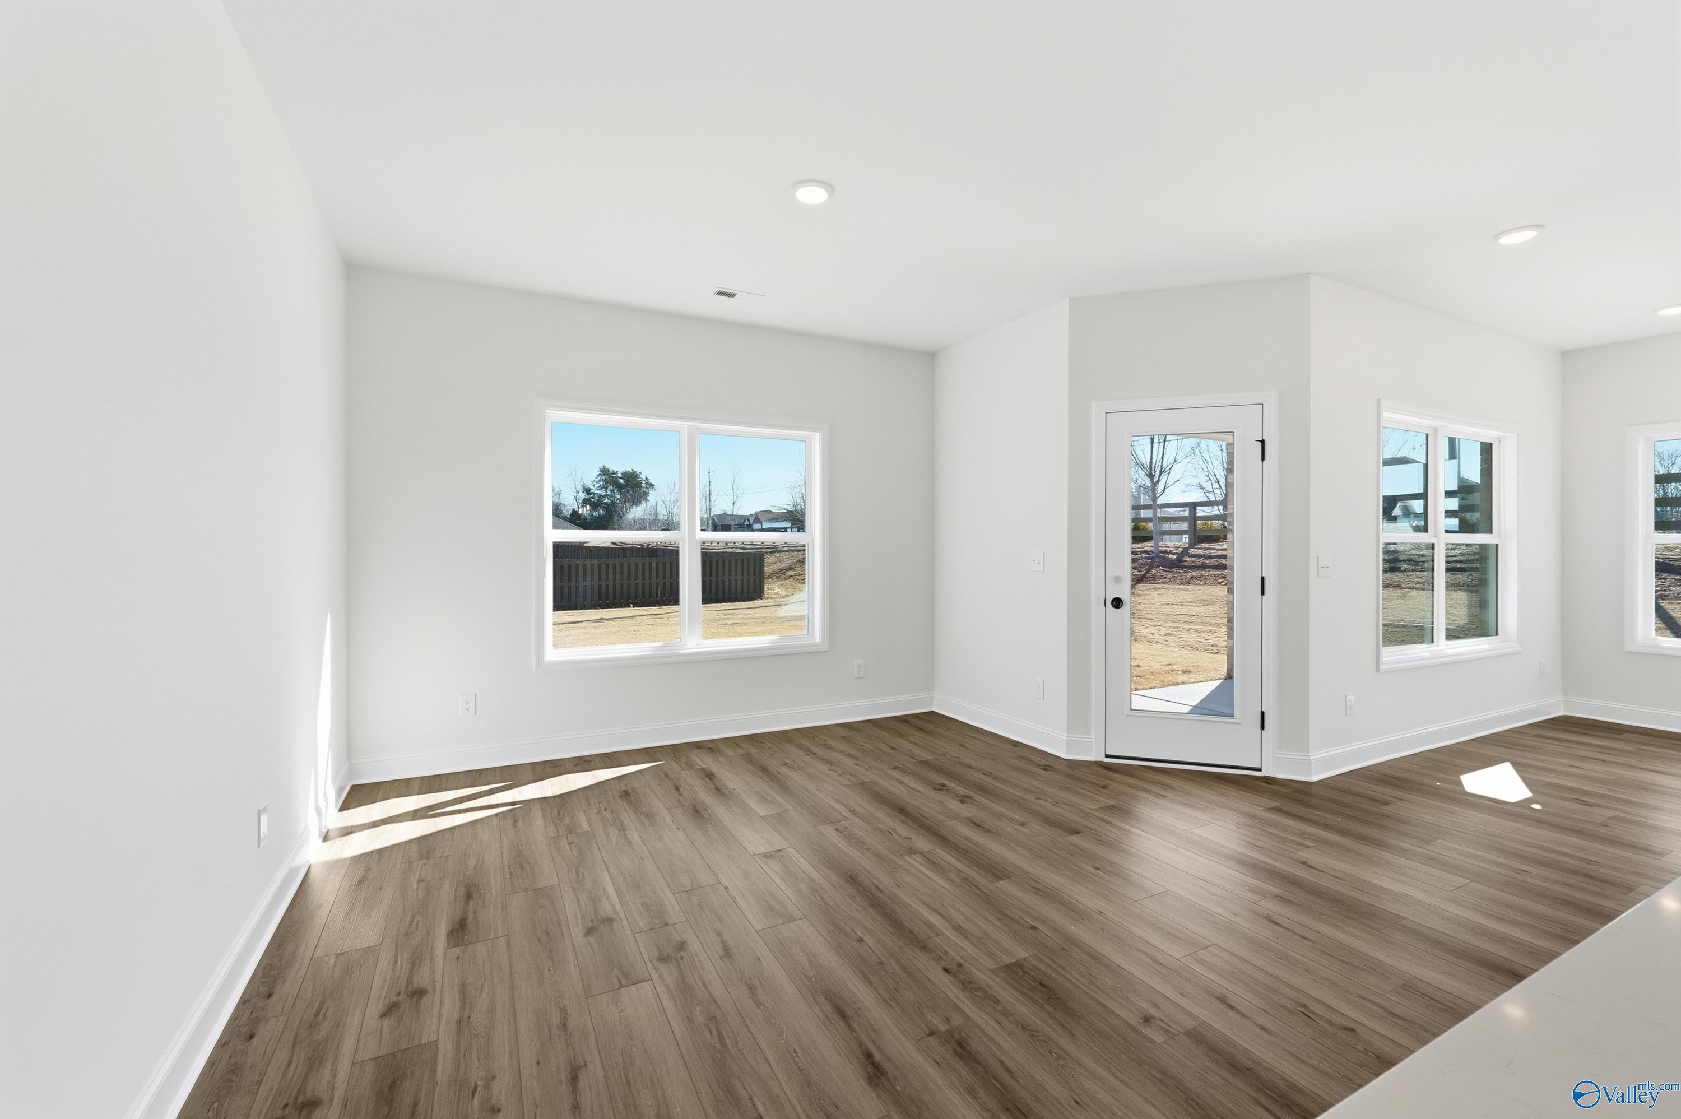
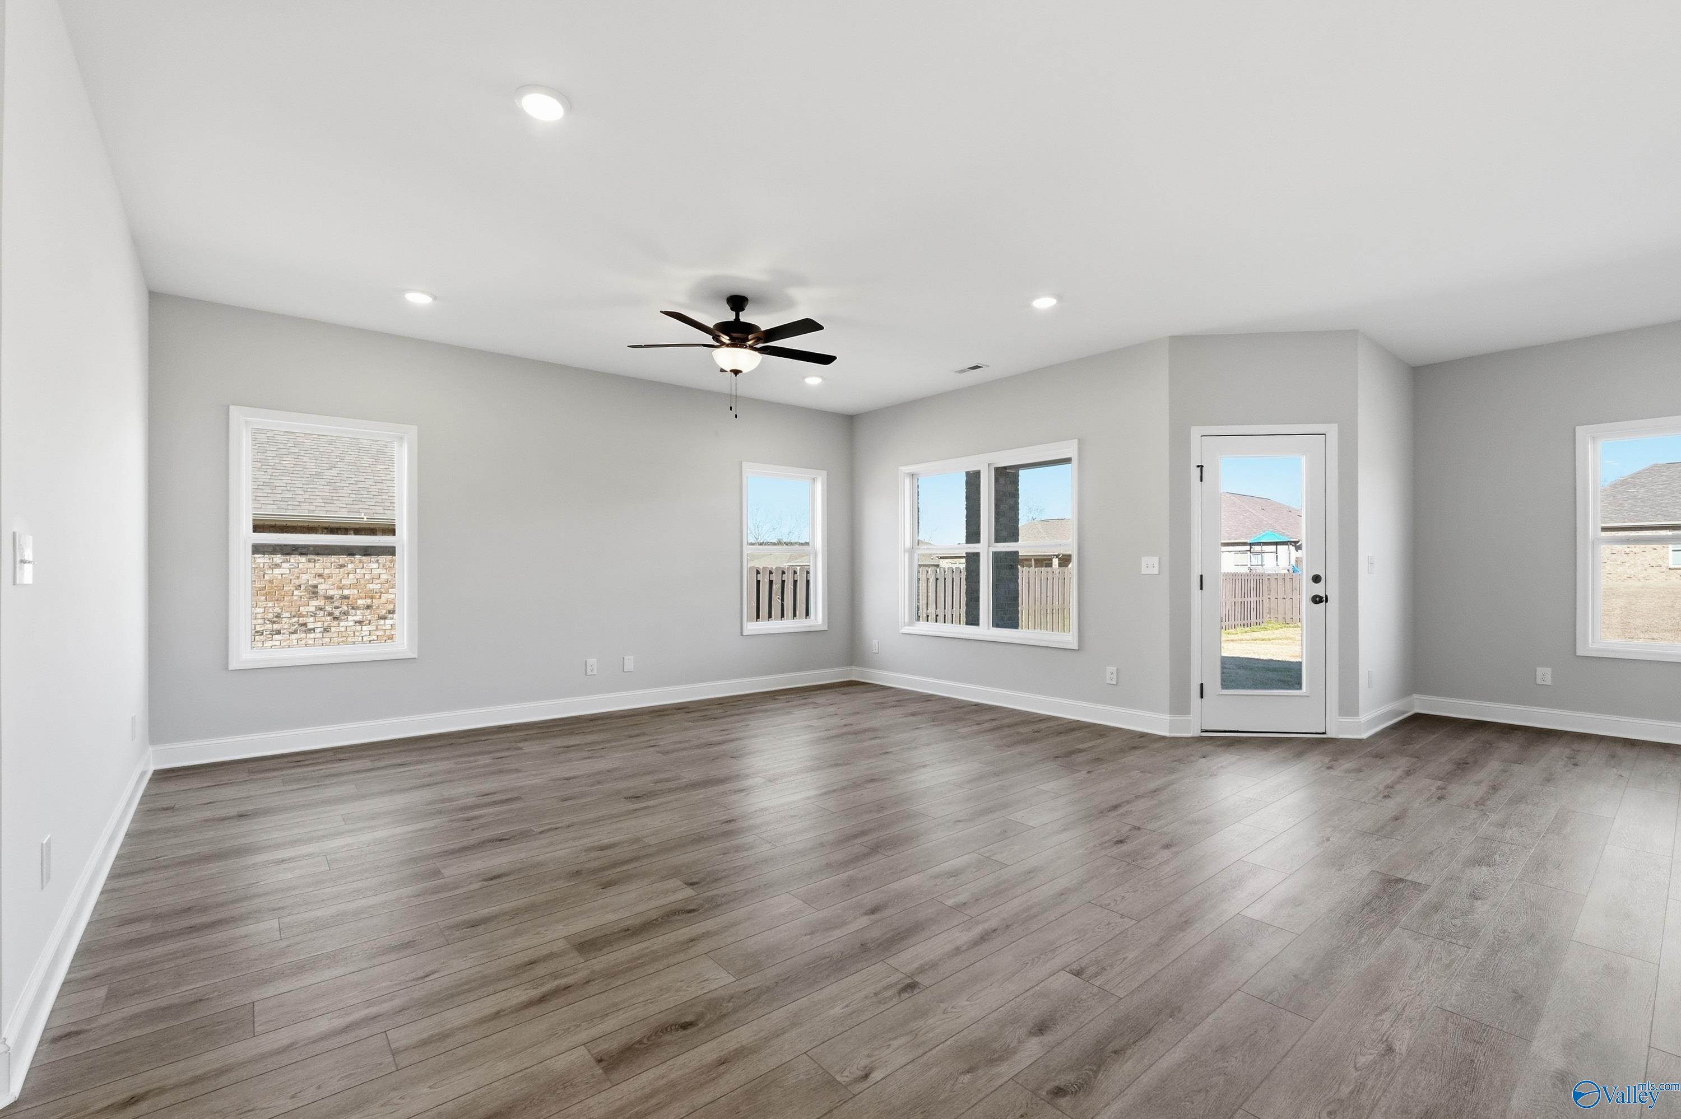
Bright open living room with wood-style flooring and ceiling fan in The Franklin C plan at Flint Meadows, New Market, AL.
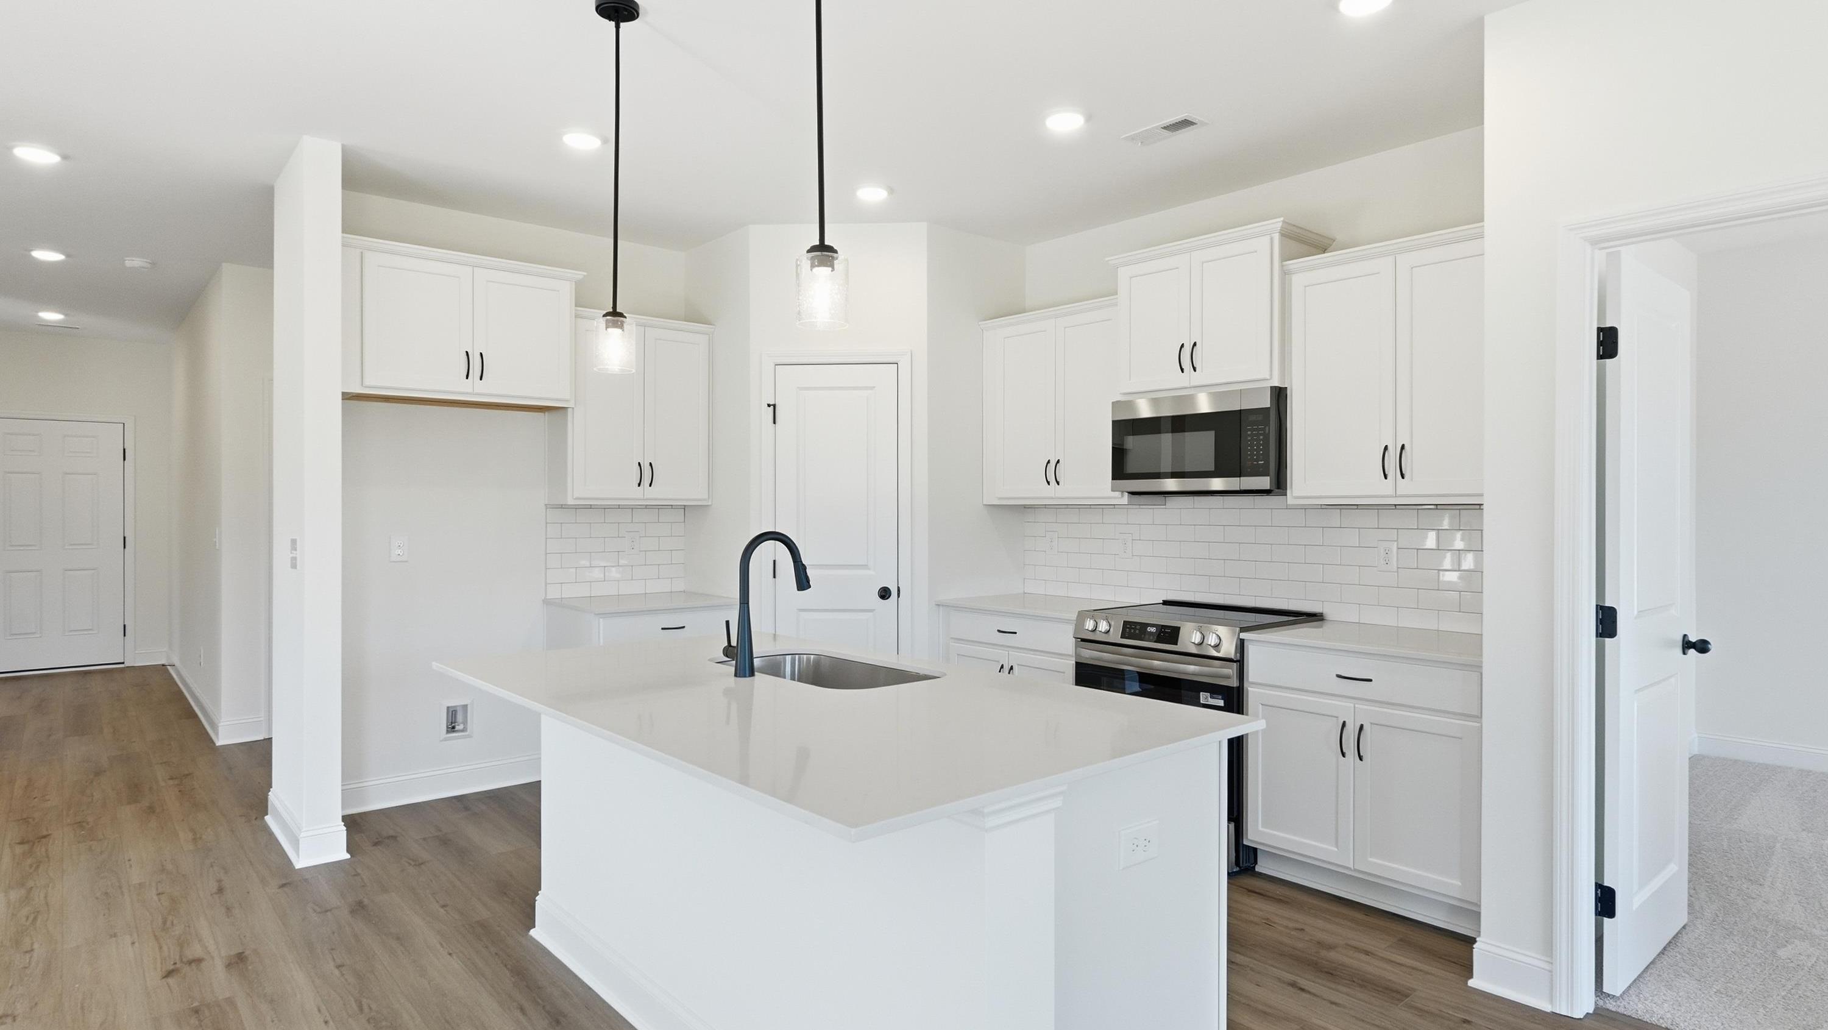
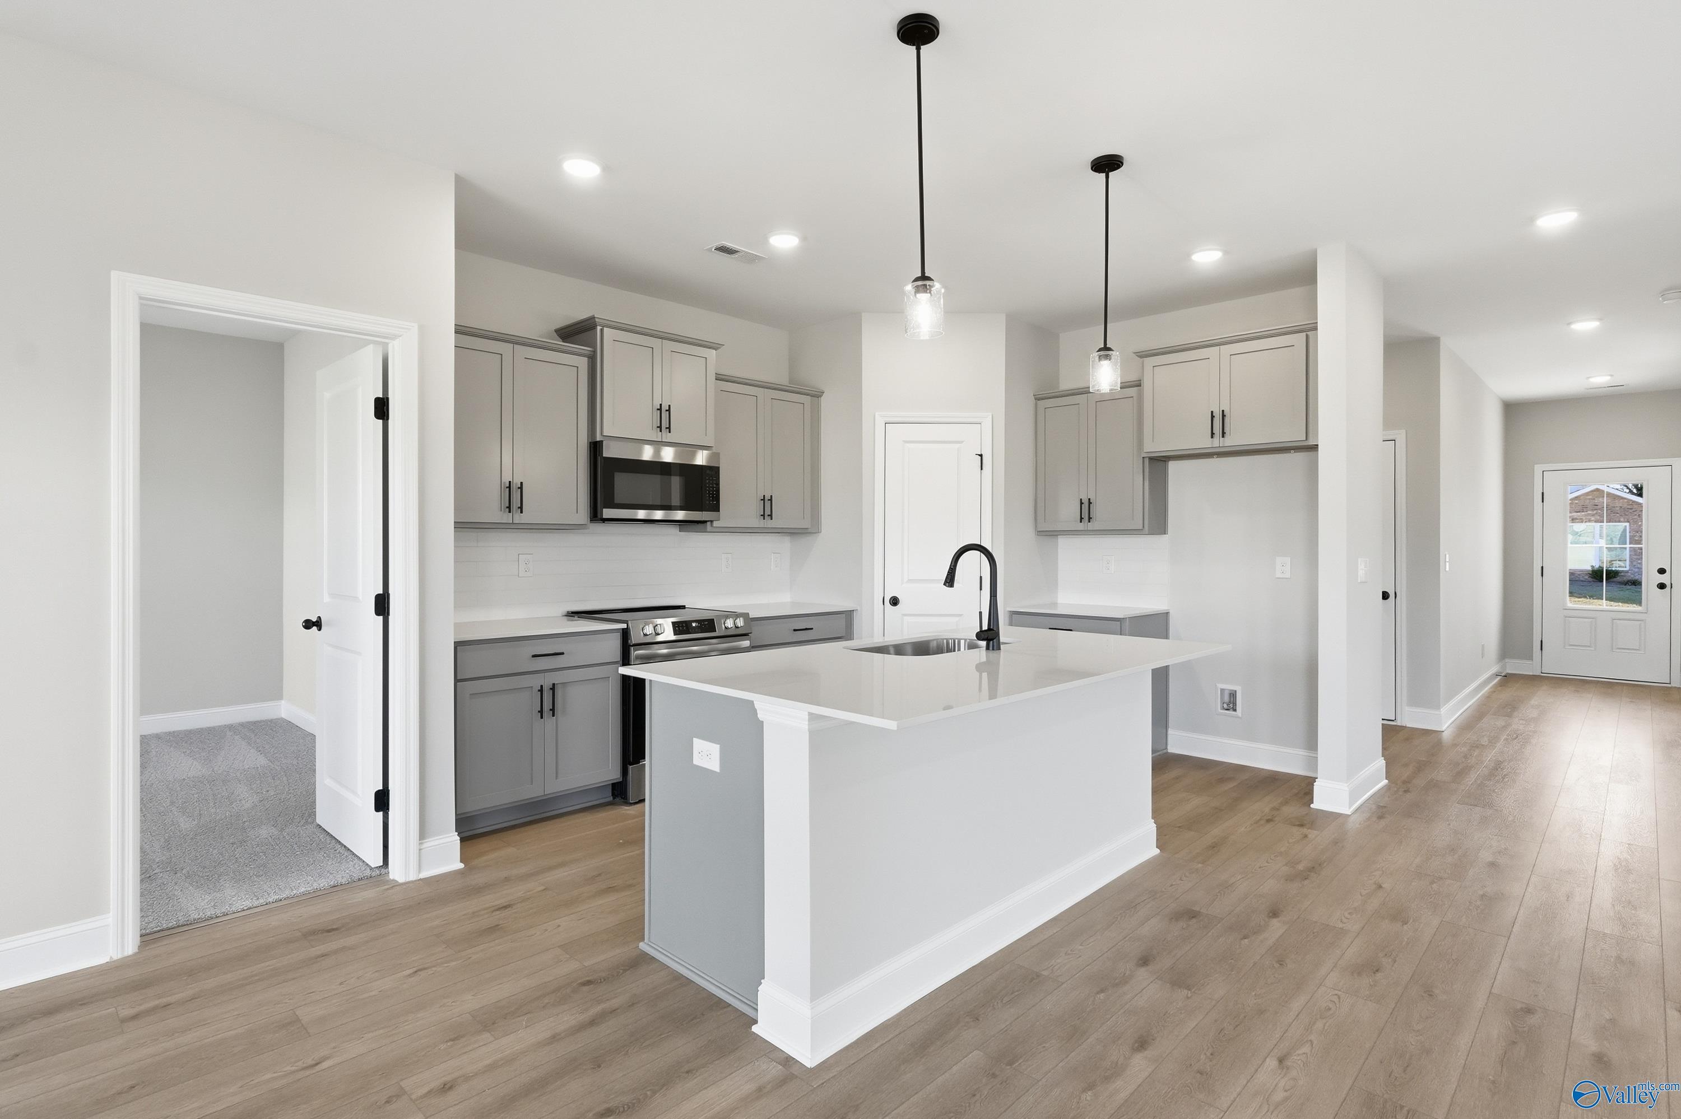
Modern kitchen with gray cabinets, quartz island, and pendant lights in The Franklin C floor plan at Flint Meadows home.
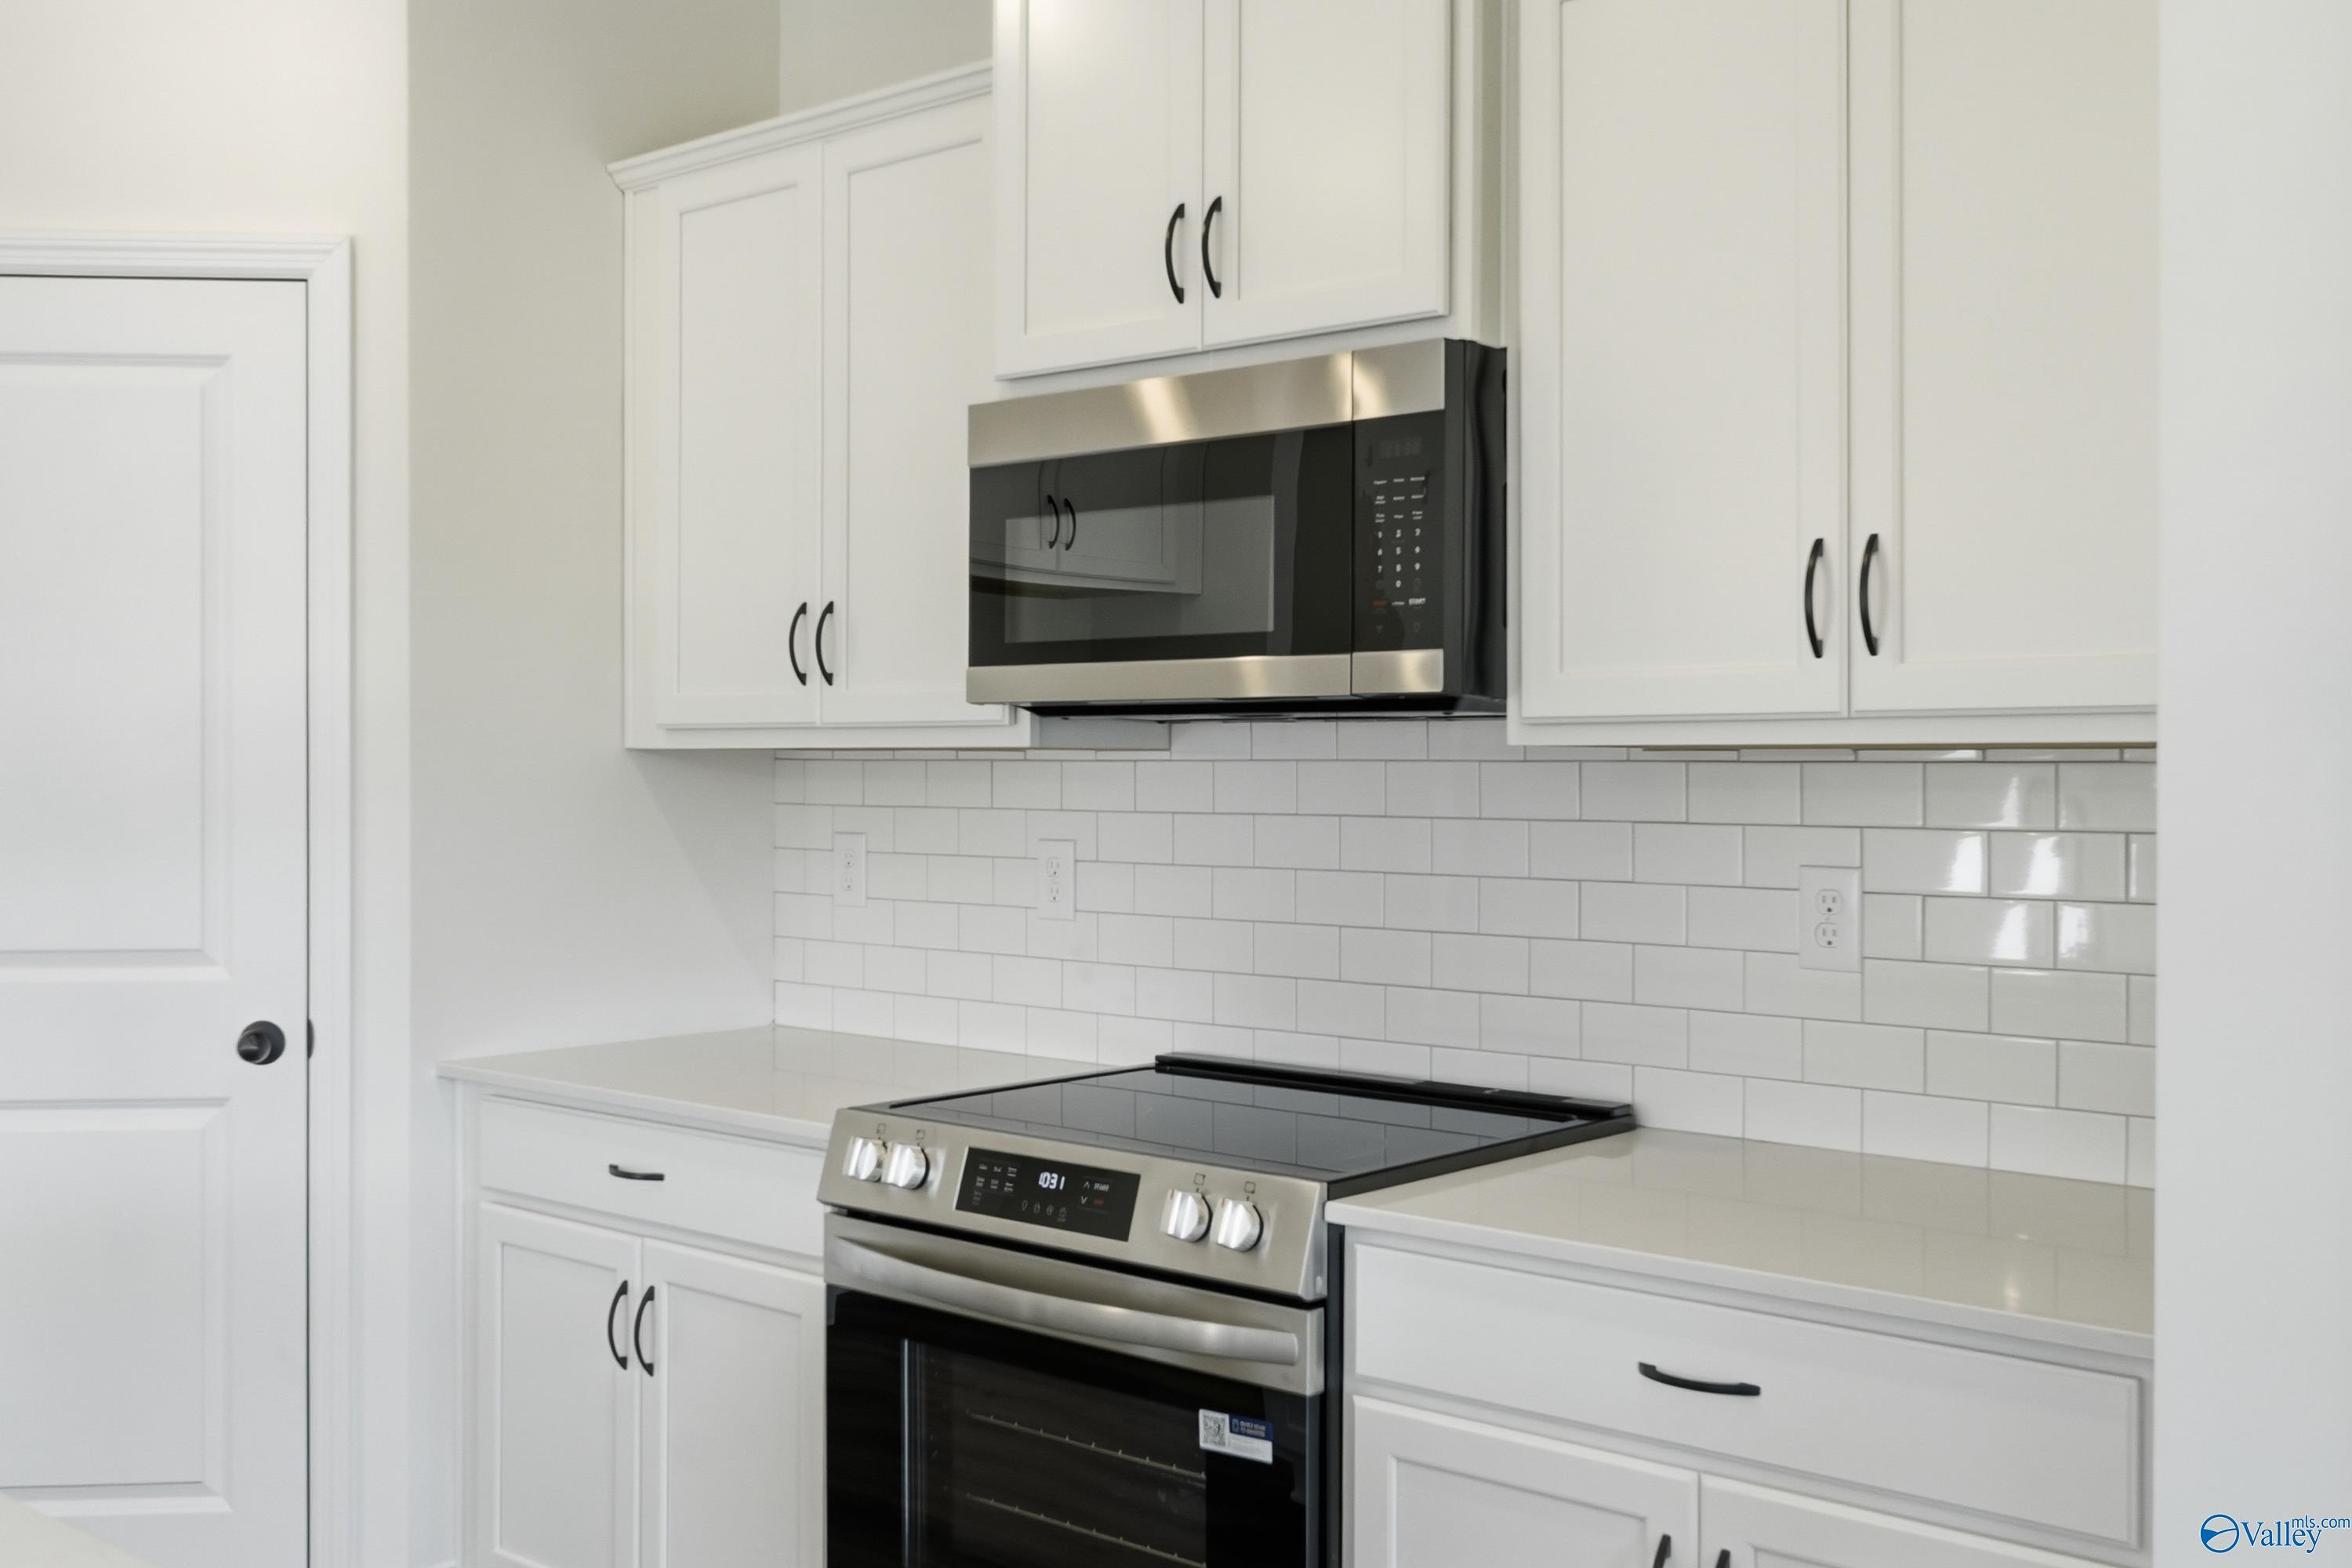

Modern kitchen with gray cabinets, white countertops, and stainless appliances in The Franklin C floor plan, New Market, AL.
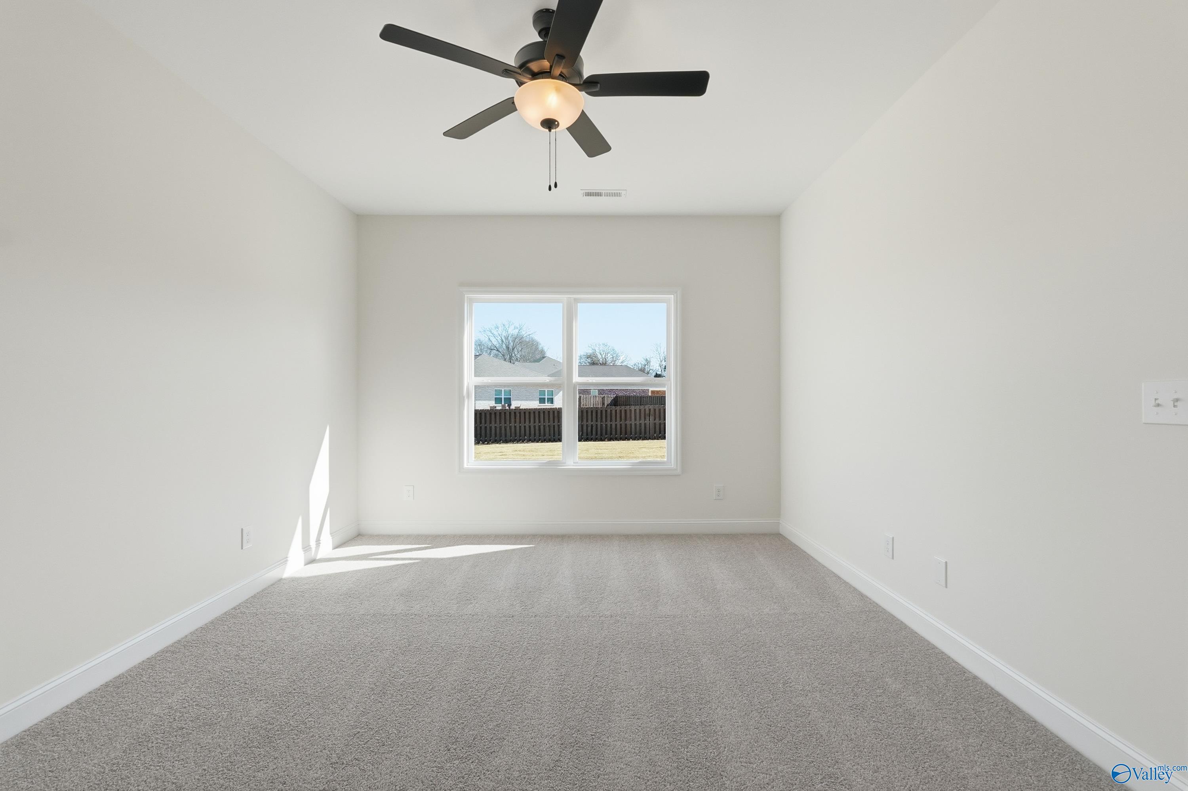
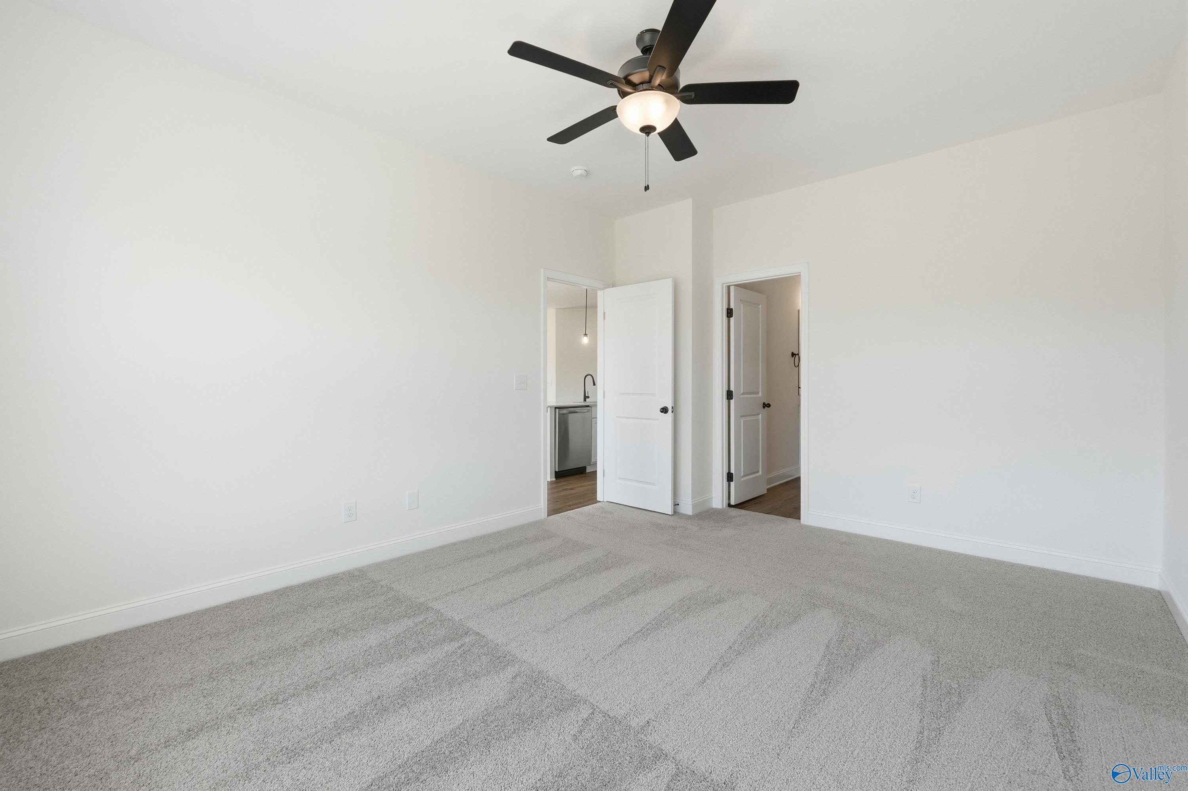
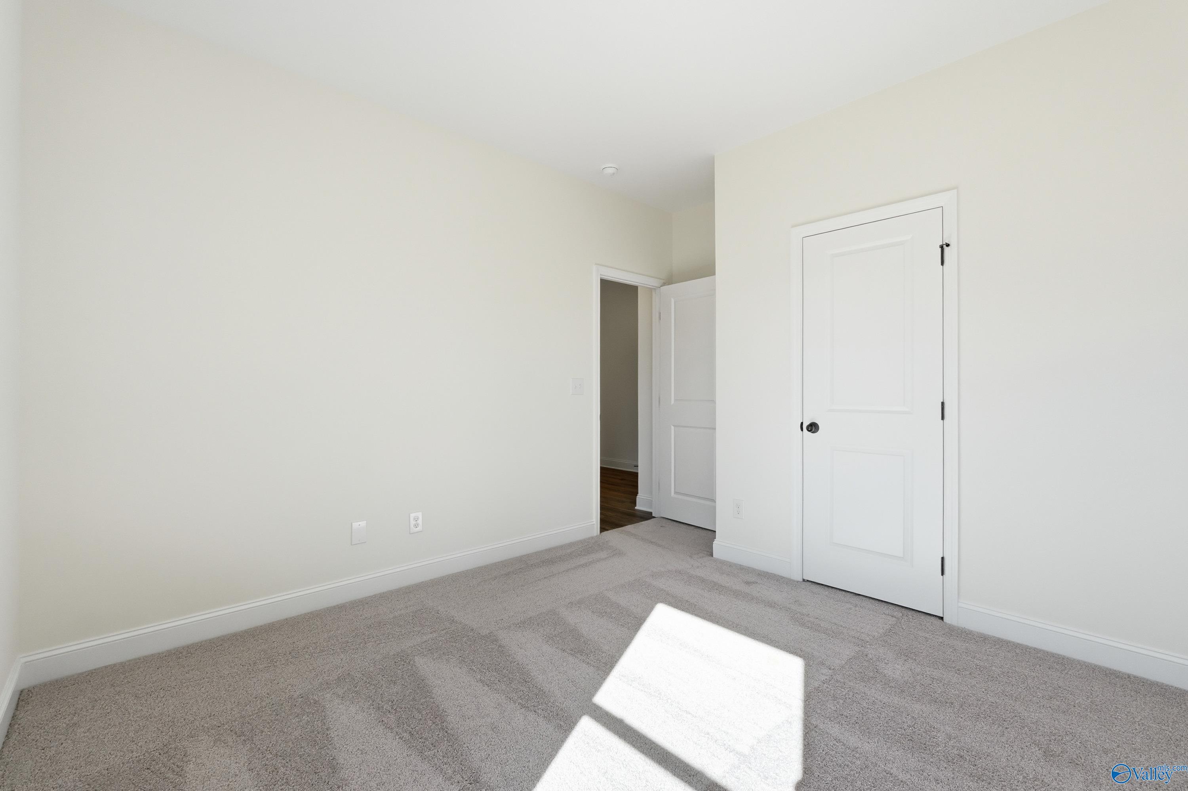
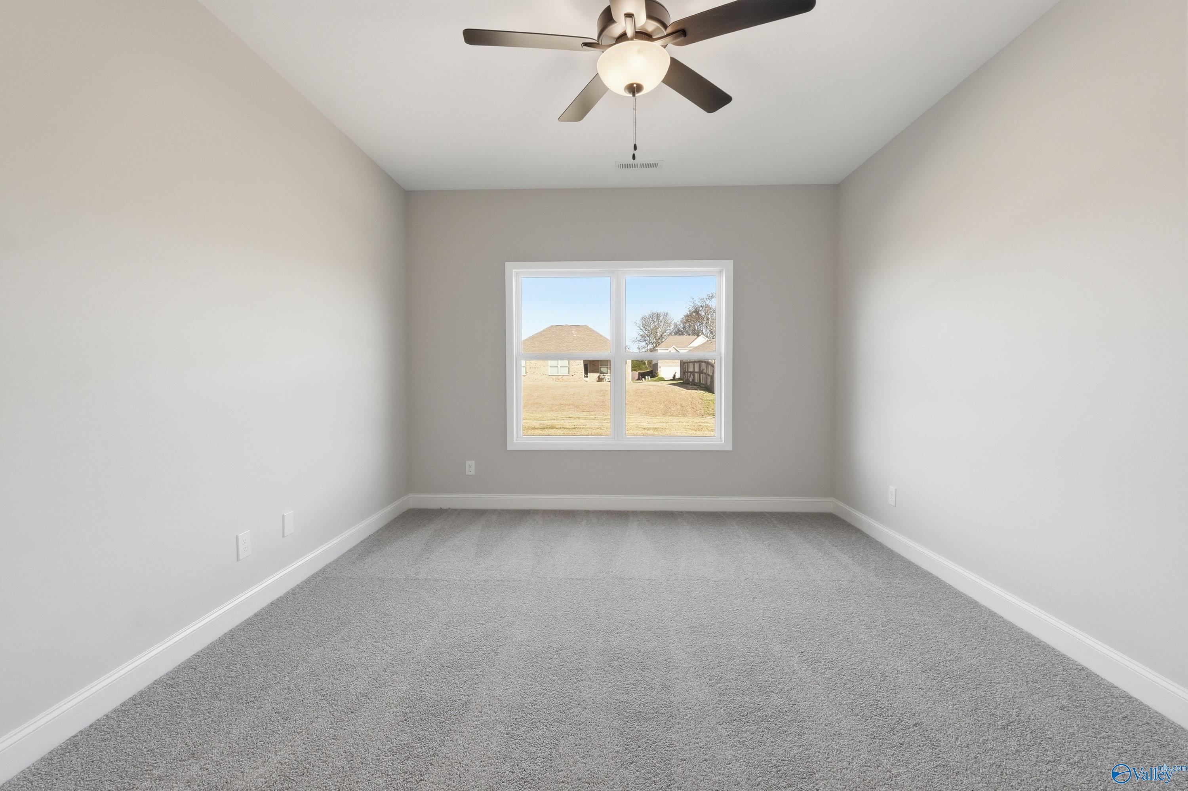
Spacious bedroom with grey carpet and ceiling fan in The Franklin C floor plan at Flint Meadows, New Market, Alabama.


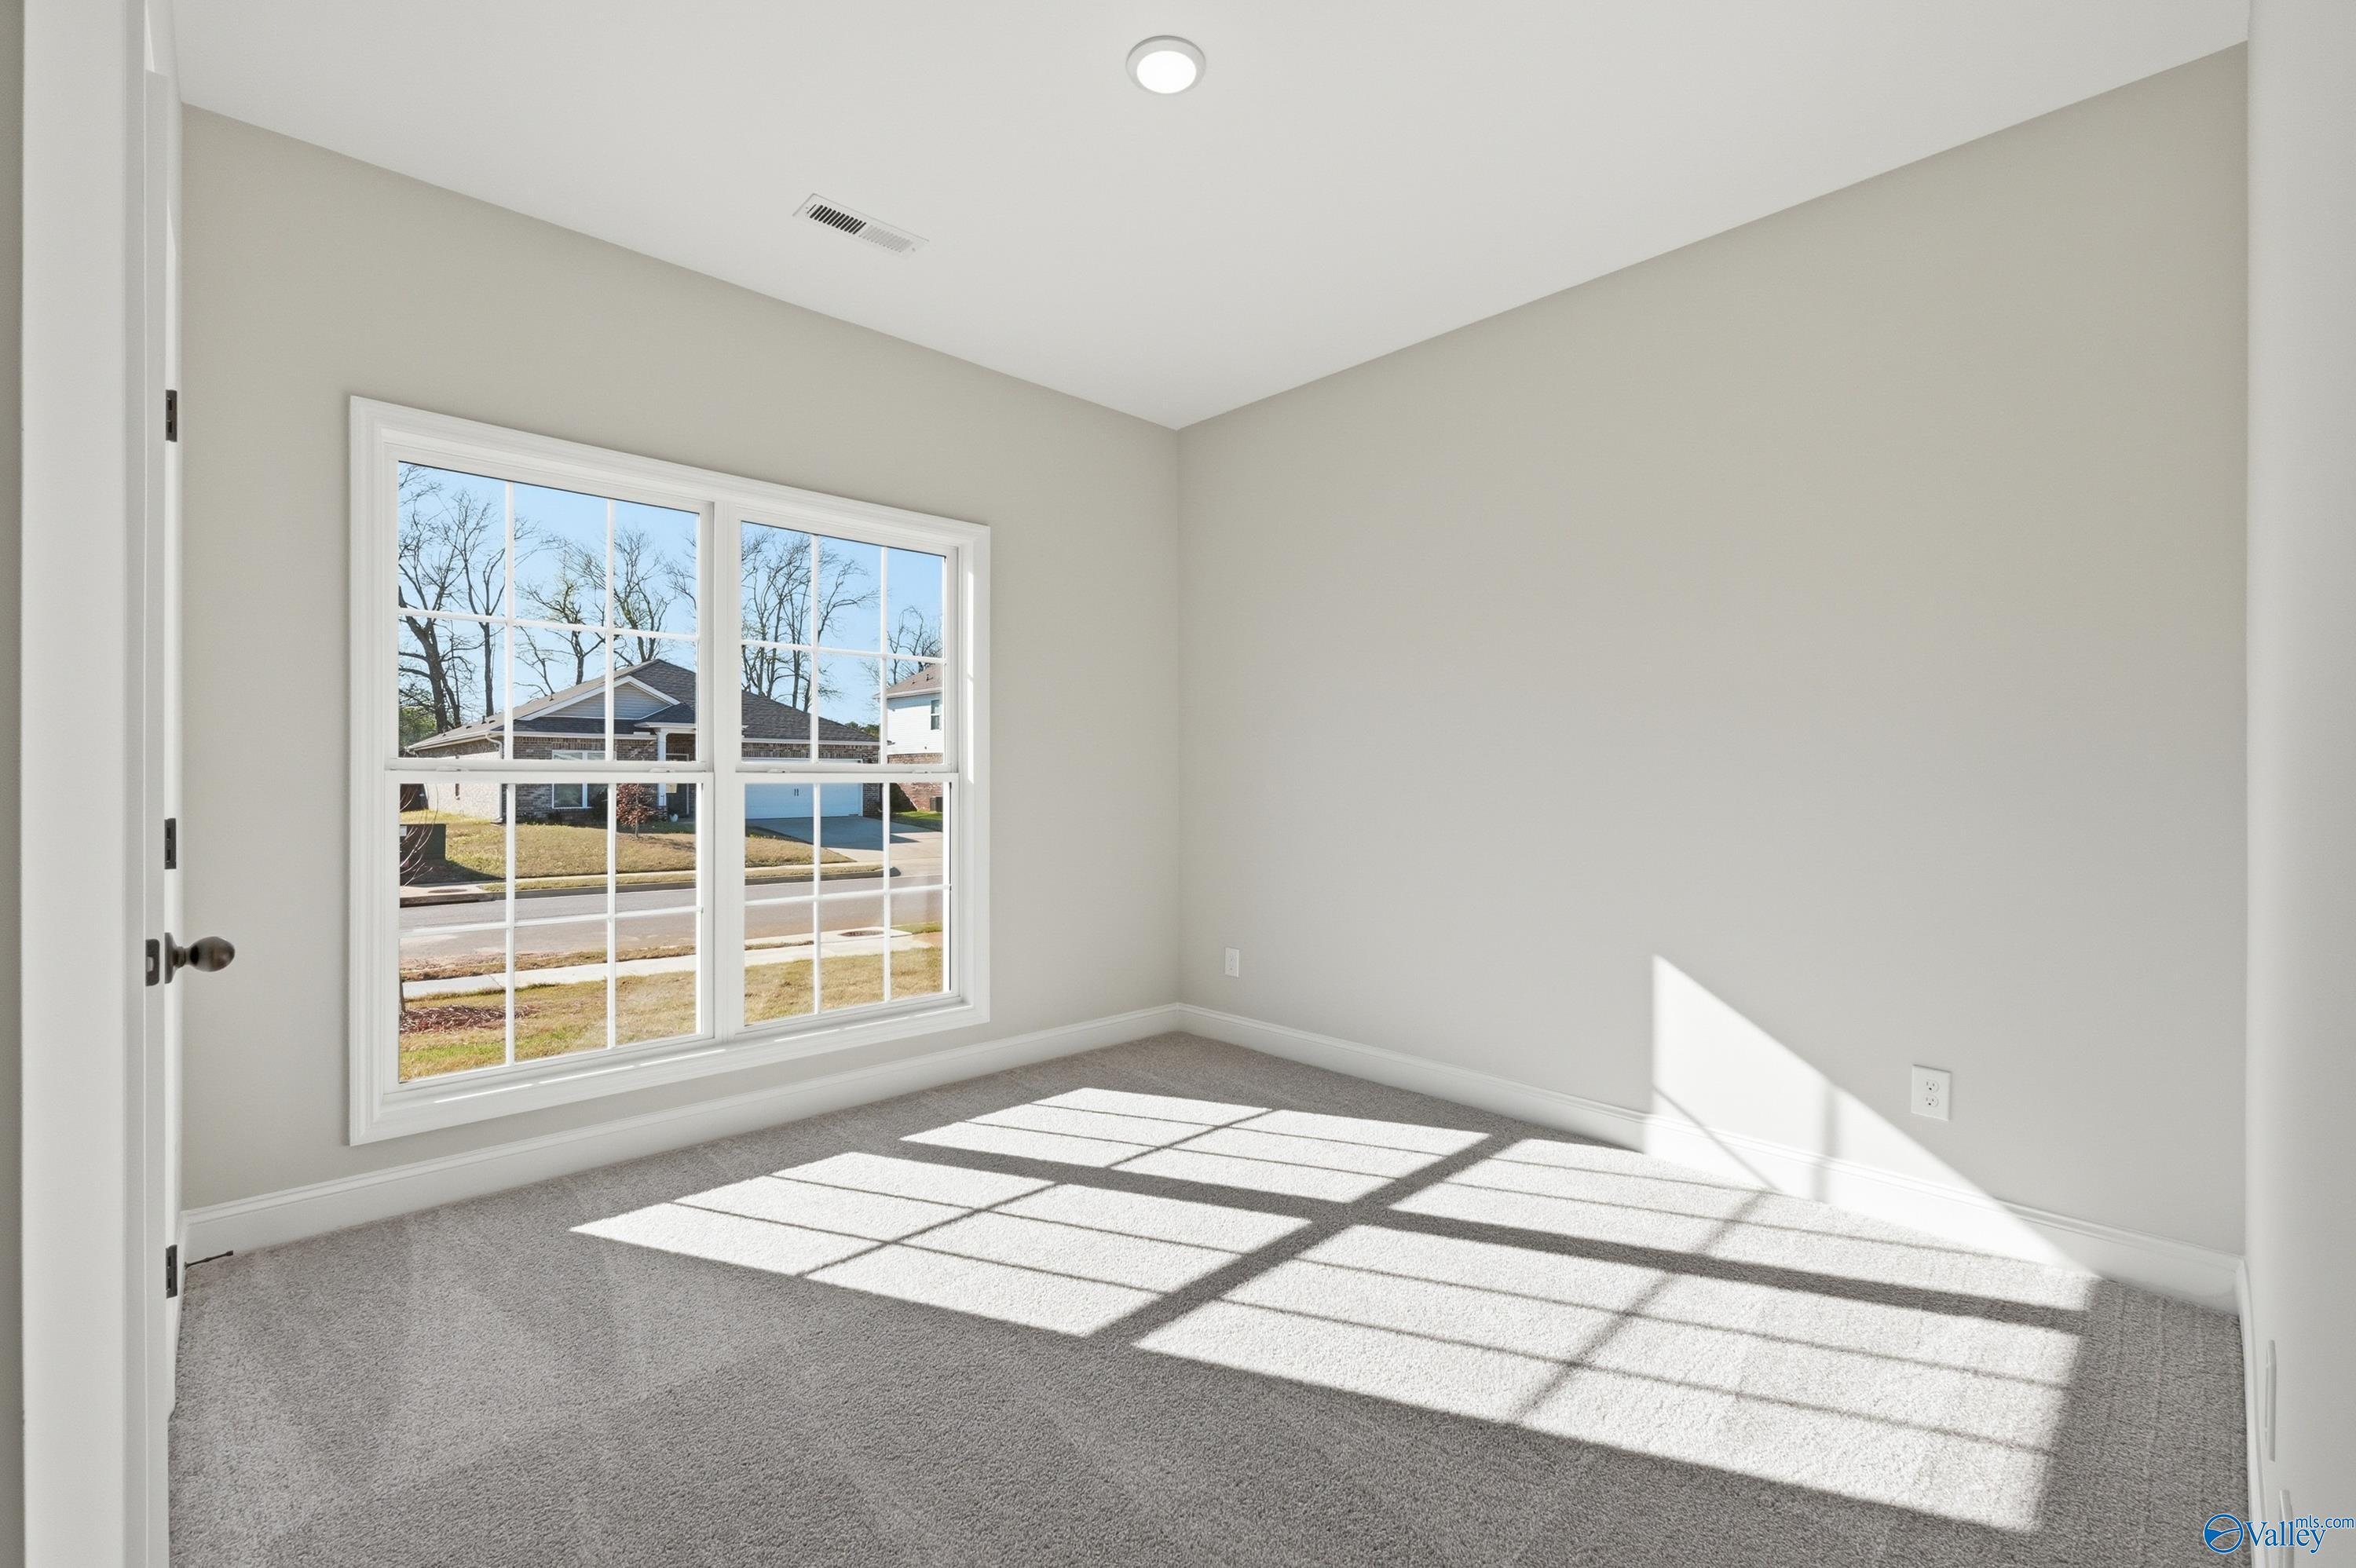
Bright, carpeted bedroom with large window in The Franklin C floor plan by Davidson Homes in Flint Meadows, New Market, AL.
Starting Rates from 3.99% (7.182% APR)!

The Franklin C

107 River Pointe DriveHomesite #31
Now $289,900, was $298,881, save $8,981
From /MO*
Principal & Interest Only
3 Bd
2 Ba
1,620 Sf
More Details