Davidson Homes
Limited Time Only

Introducing NEW Promotions!

Terms/conditions apply.
Move In: November
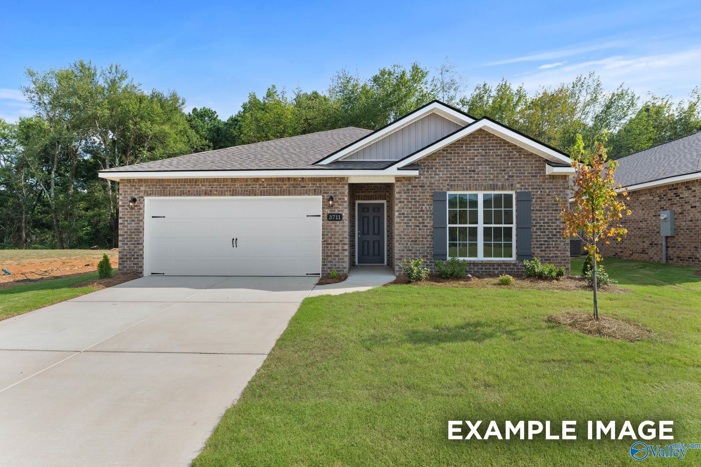
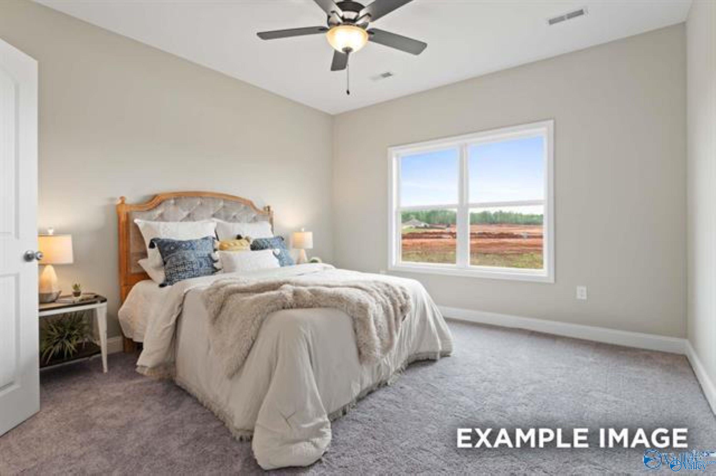
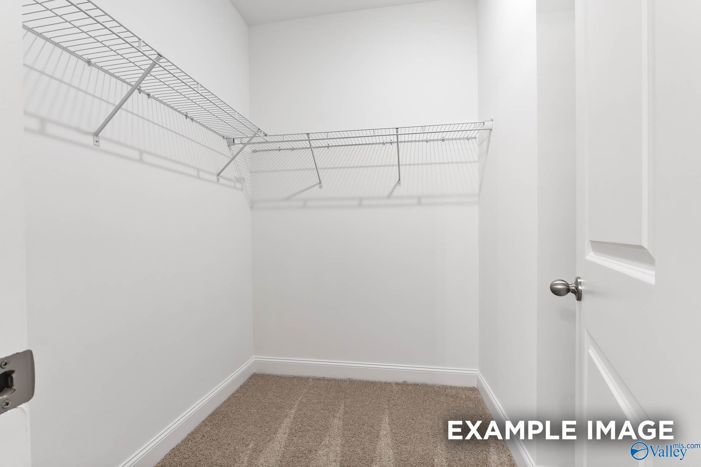
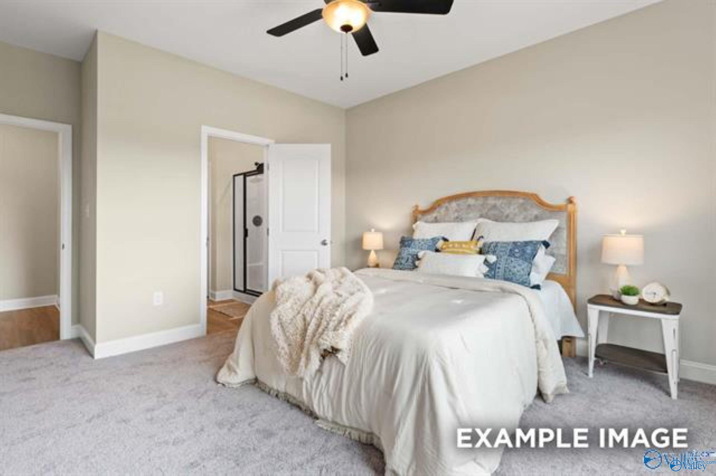
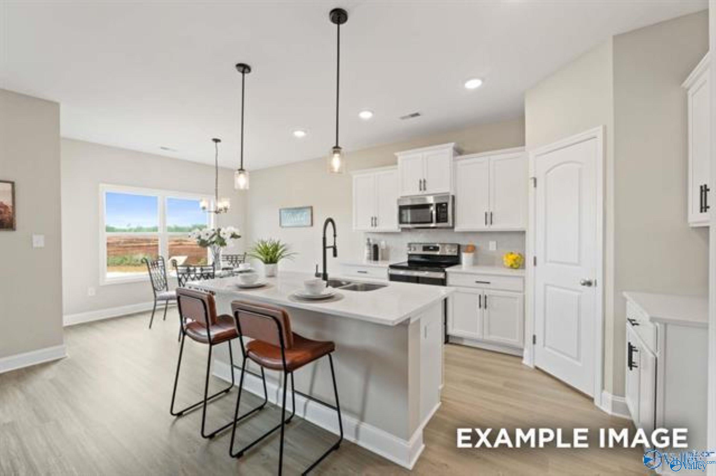
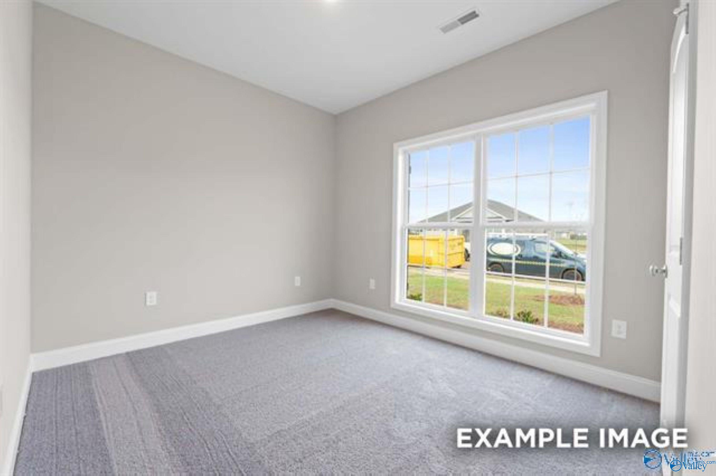
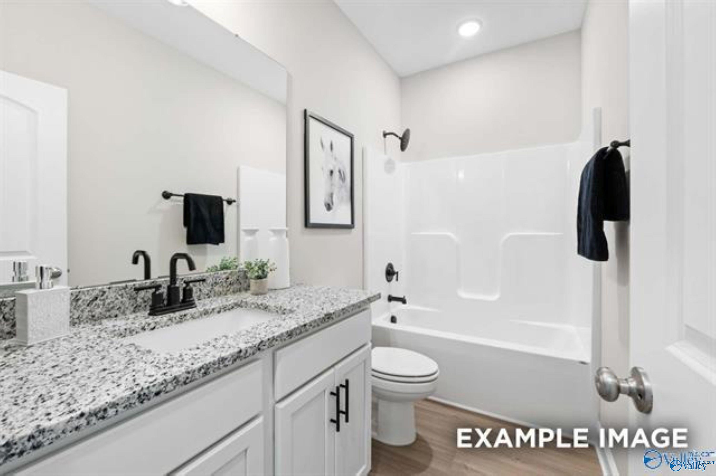
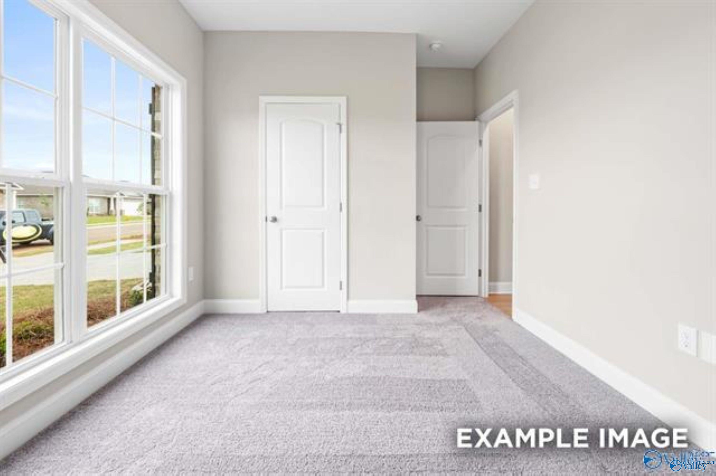
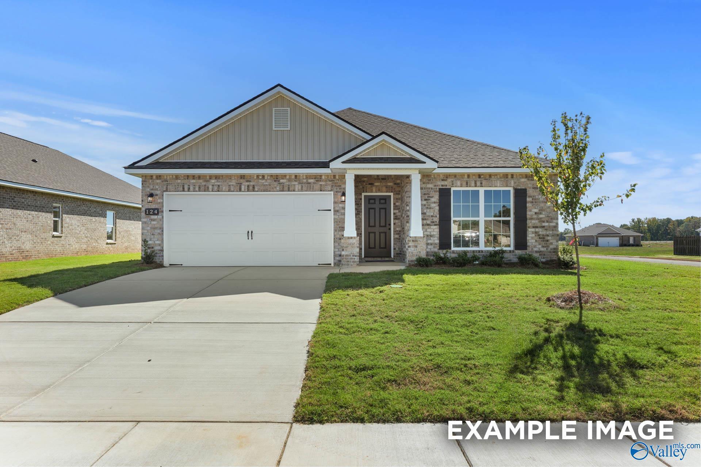
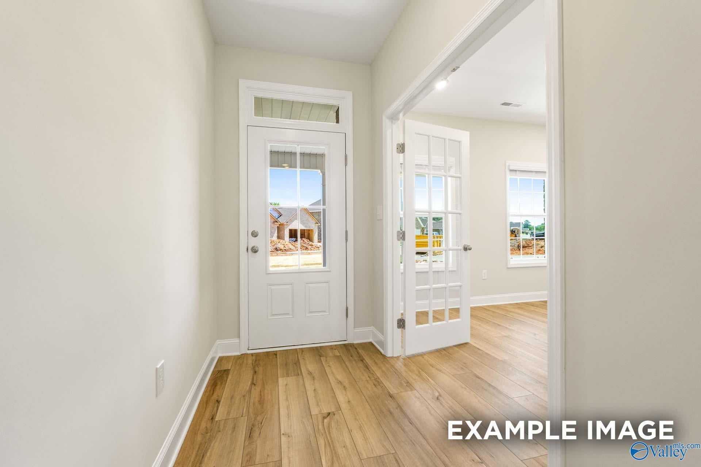
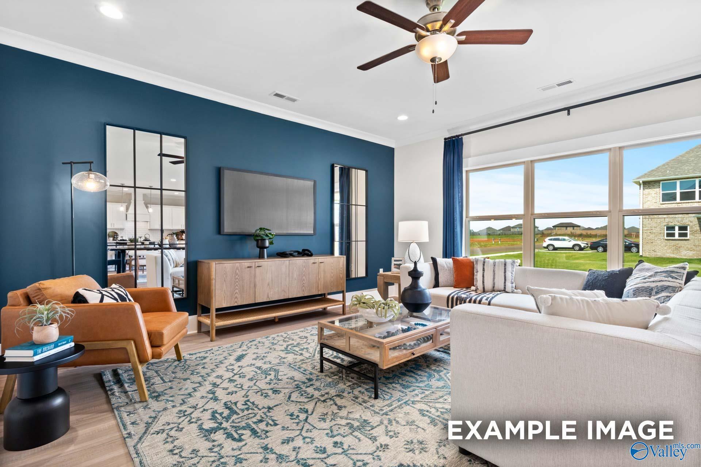
Image 1 of Davidson Homes' New Home at 125 Luxor Lane
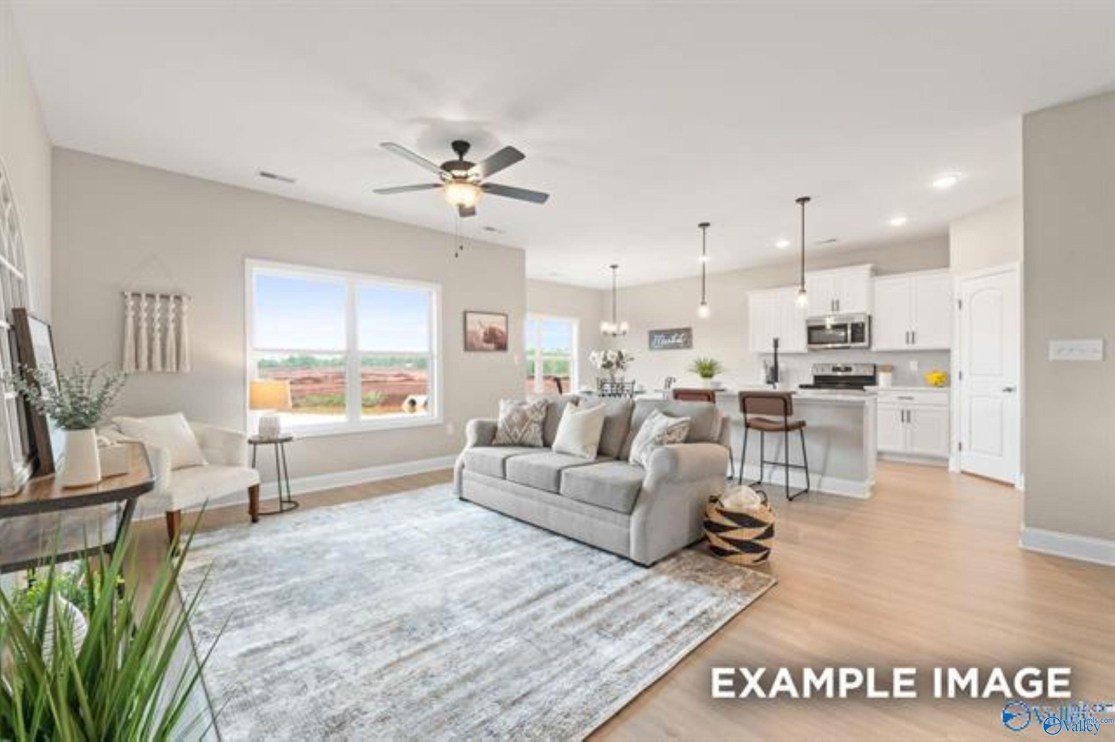
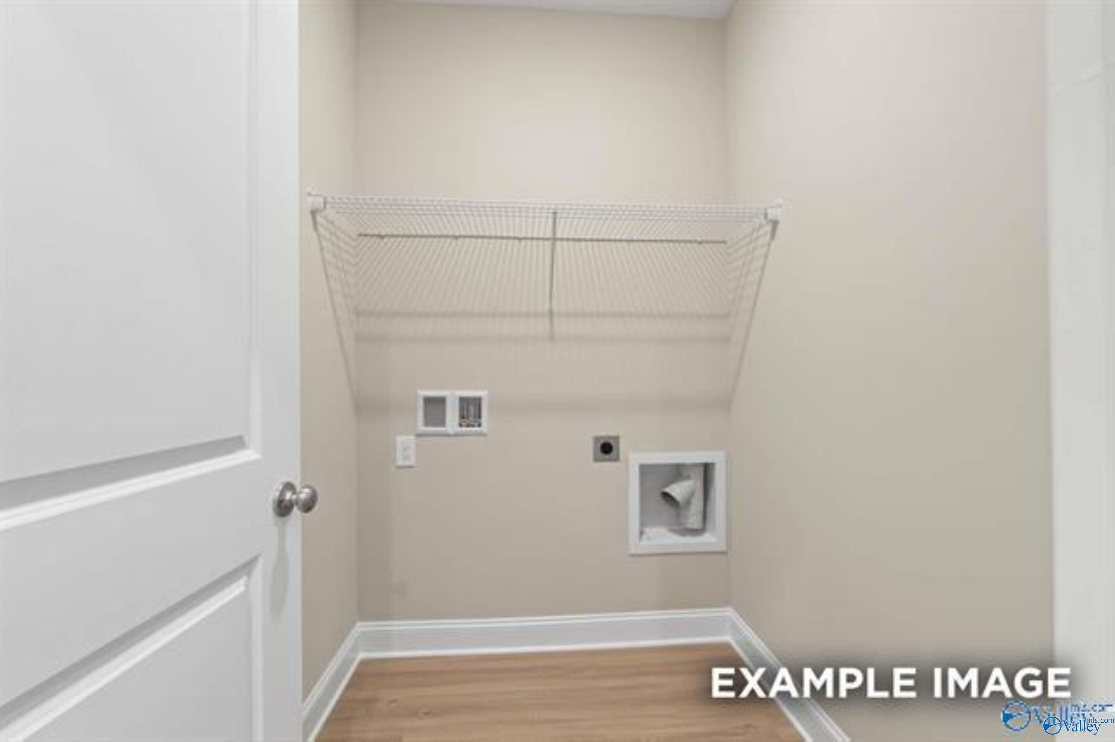
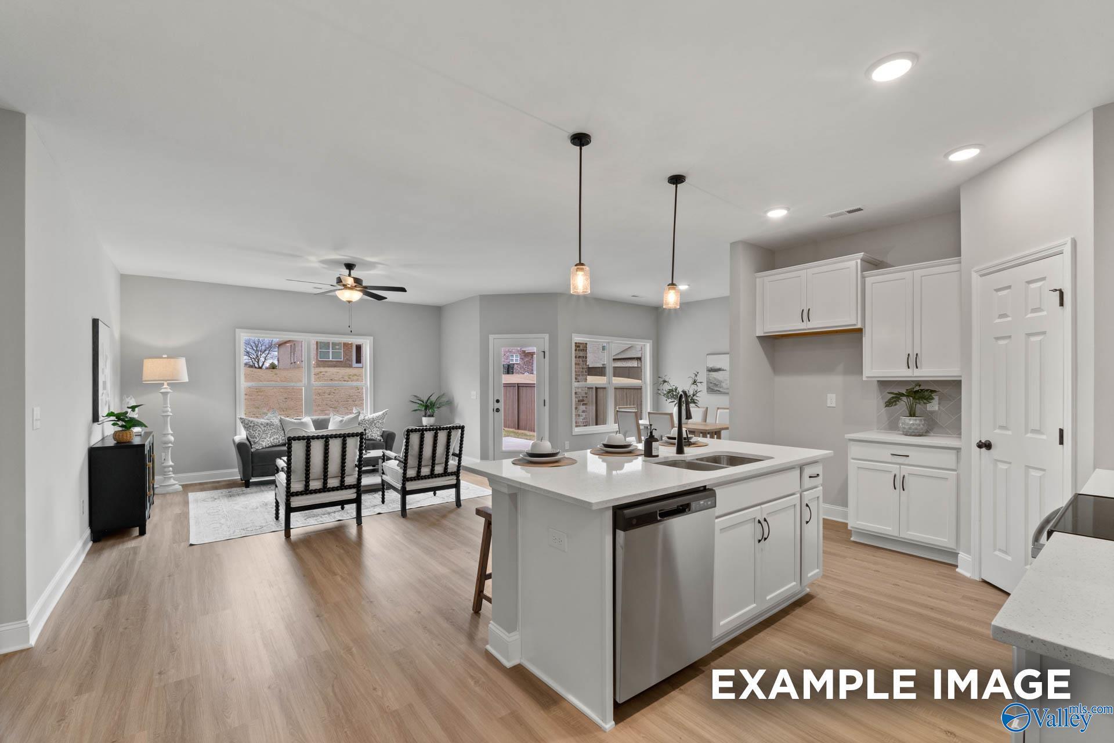
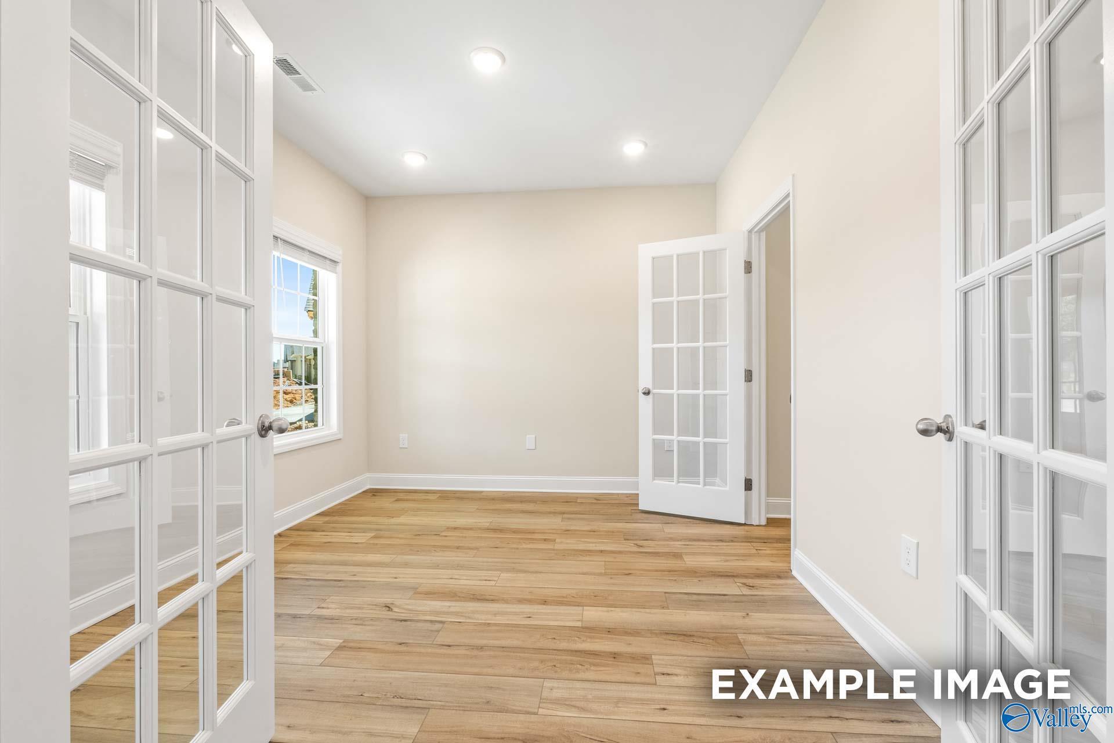
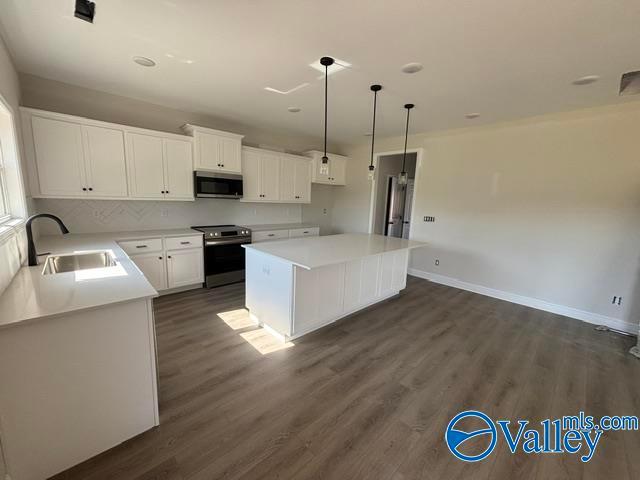
Image 2 of Davidson Homes' New Home at 125 Luxor Lane
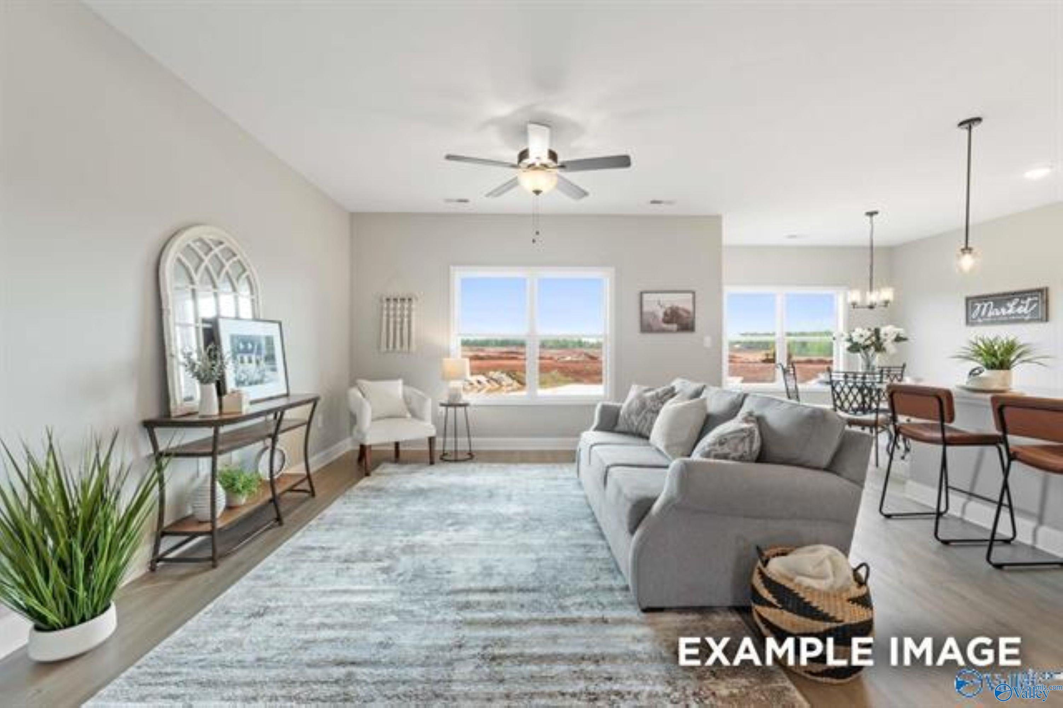
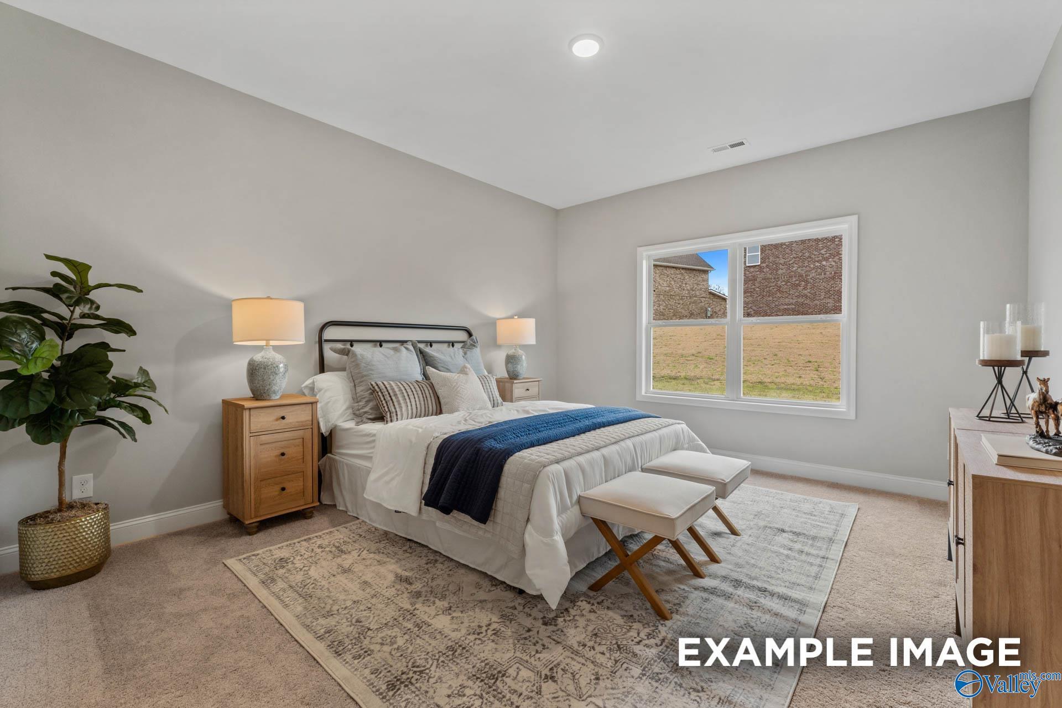
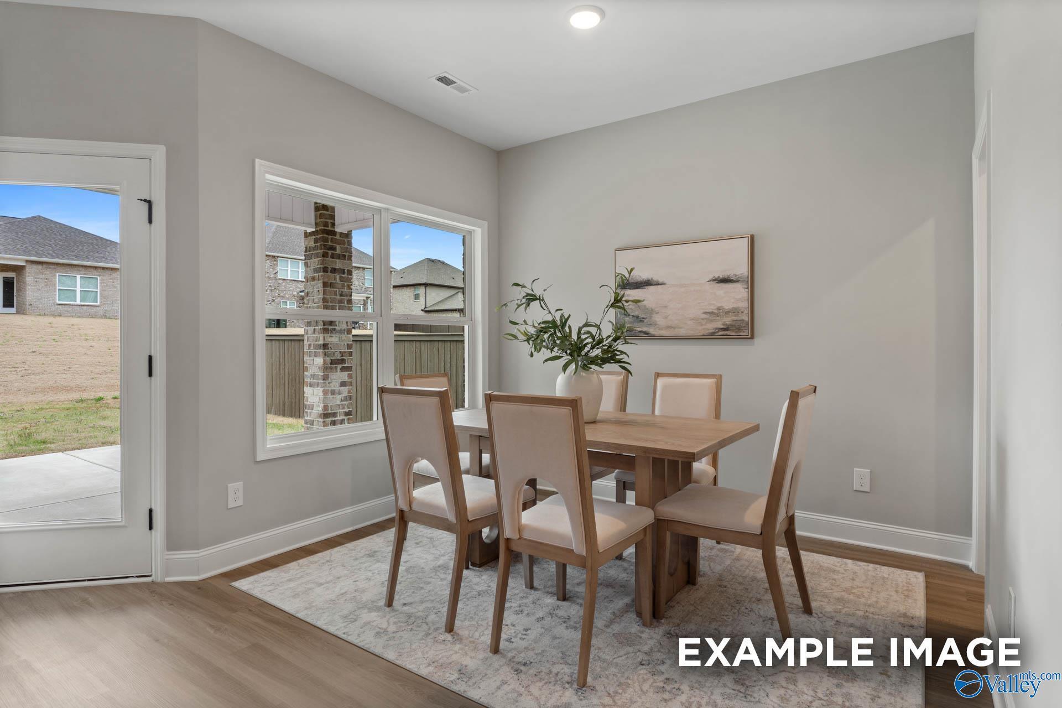
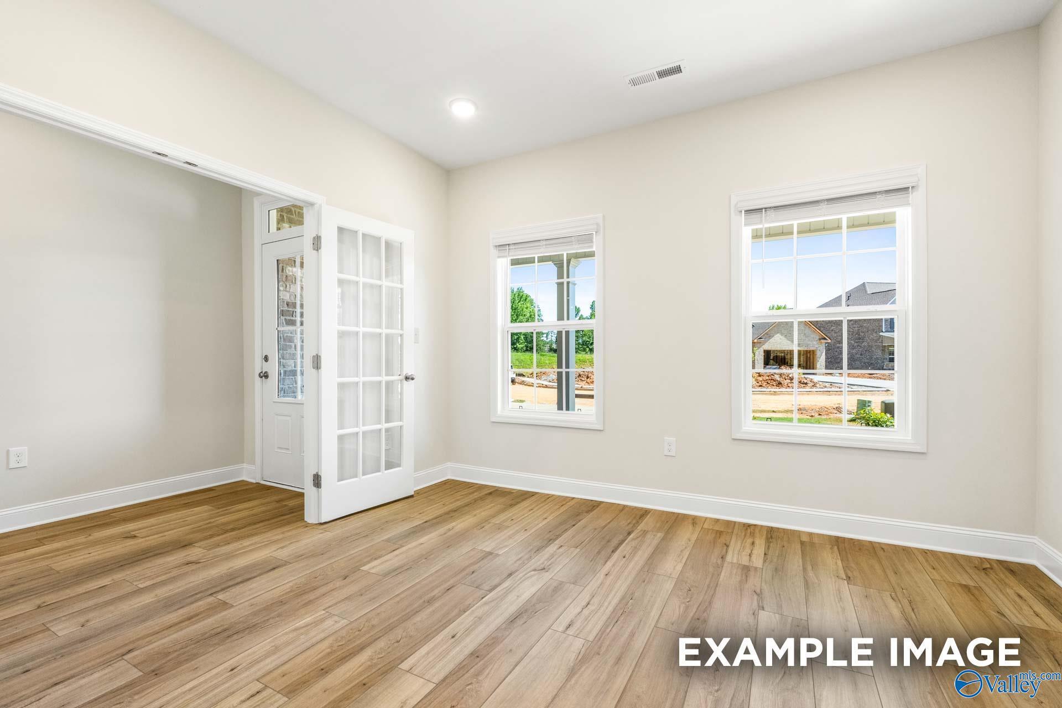
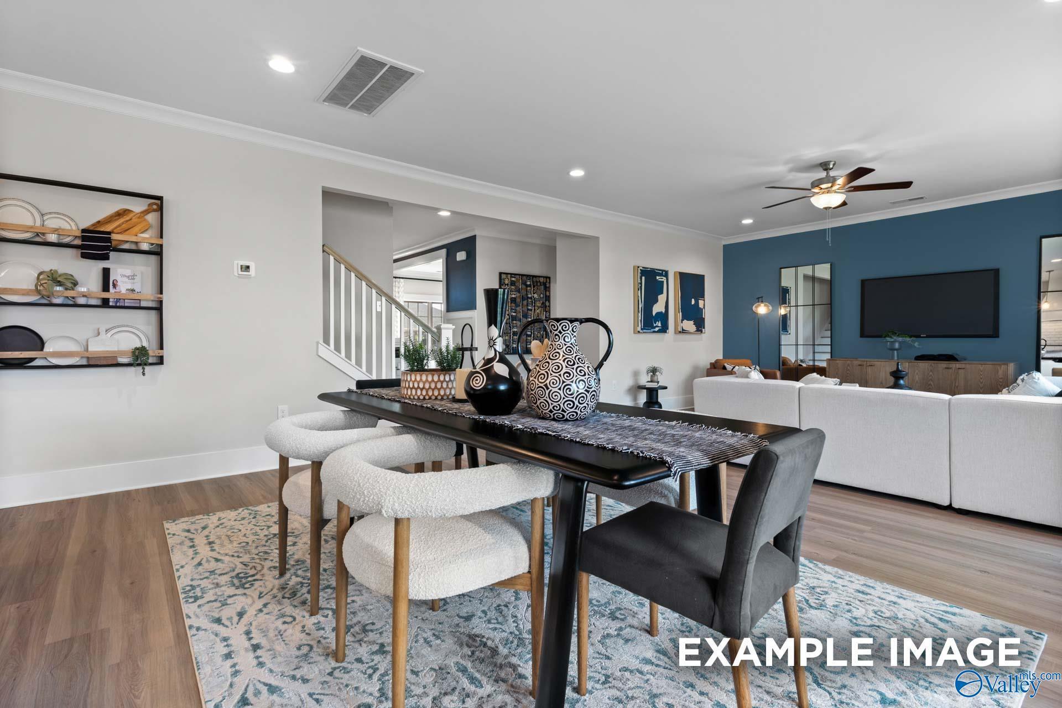
Image 3 of Davidson Homes' New Home at 125 Luxor Lane
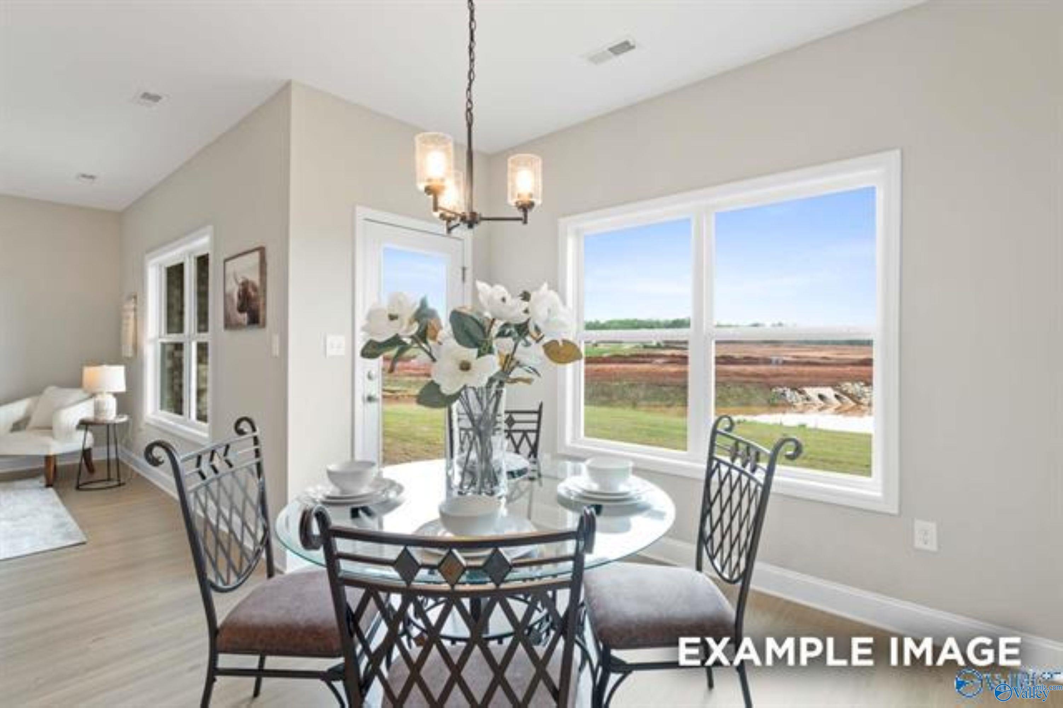
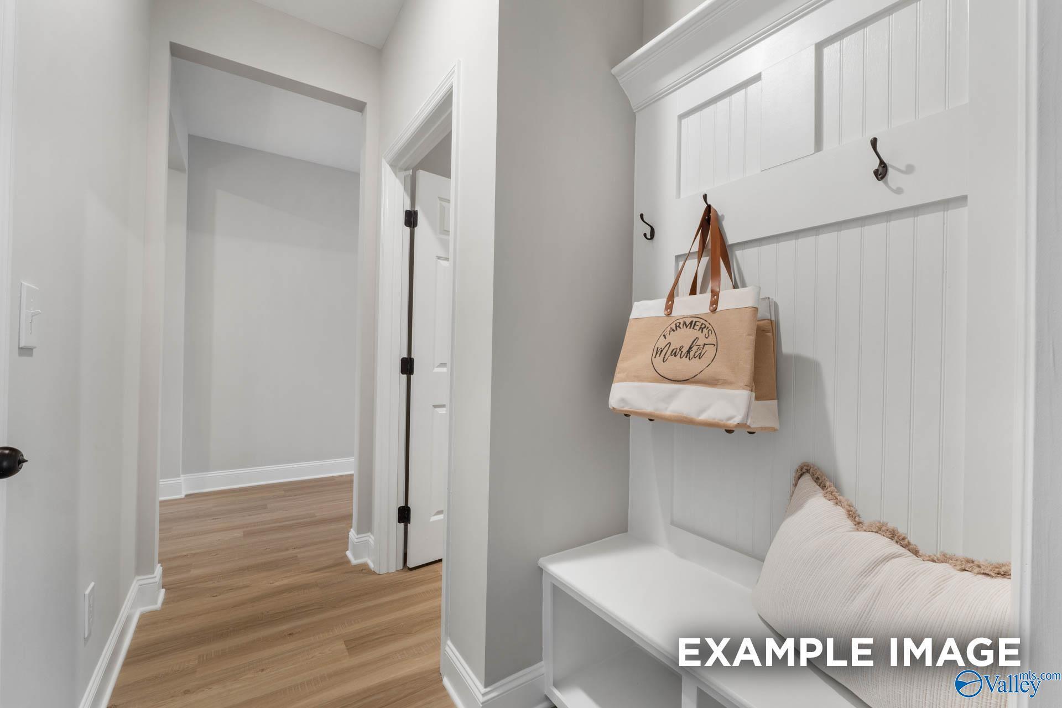
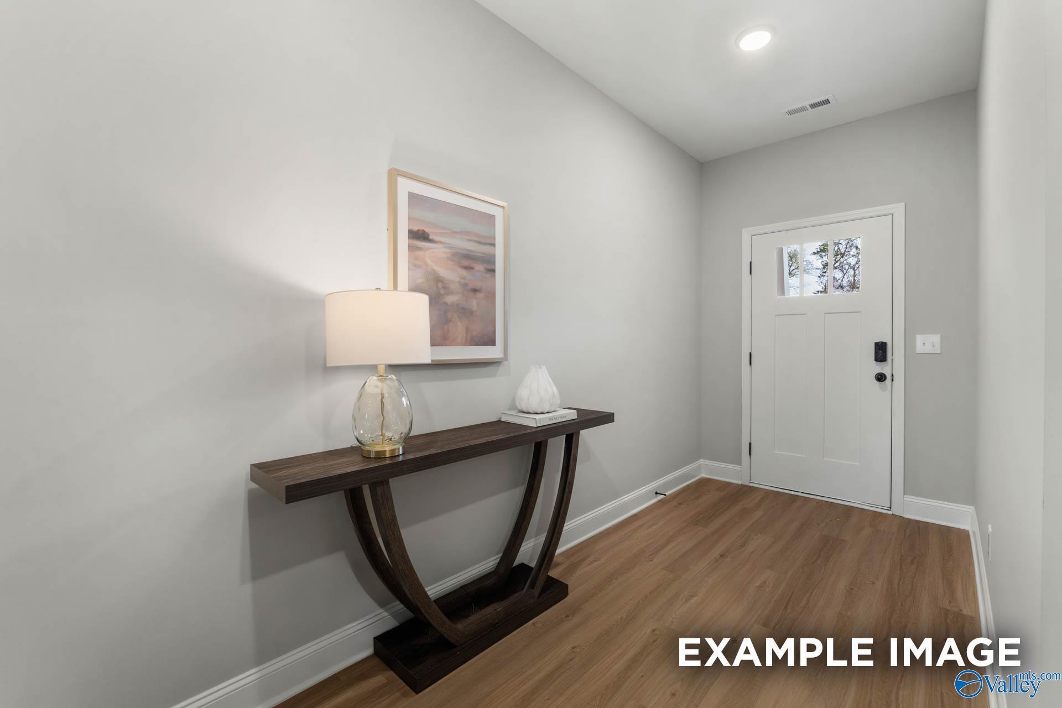
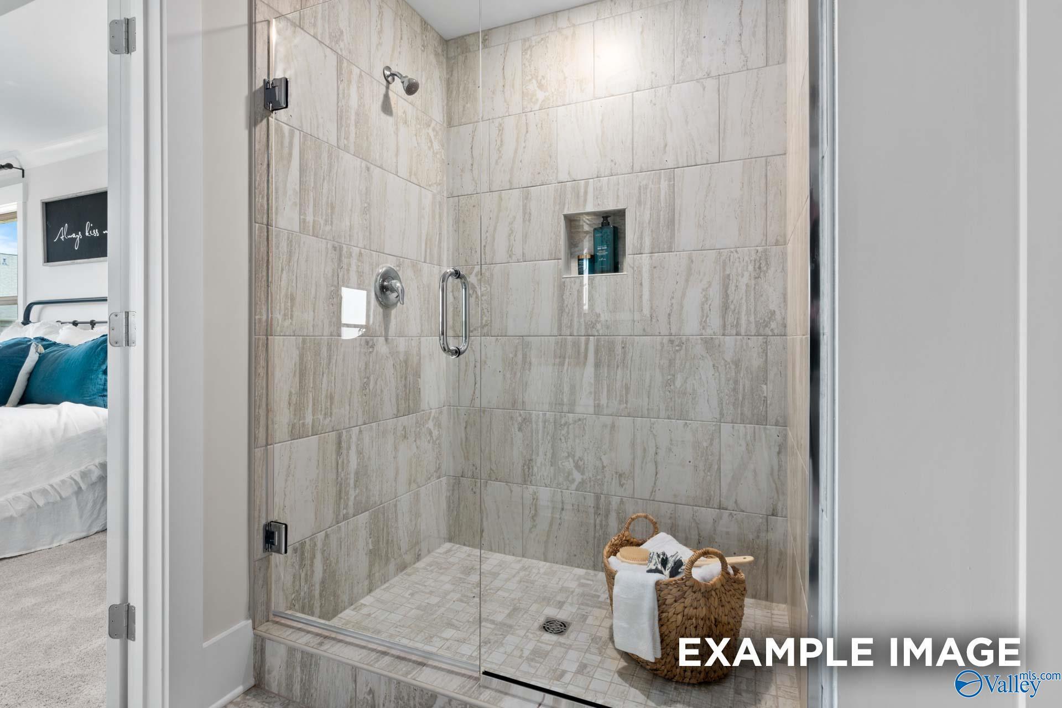
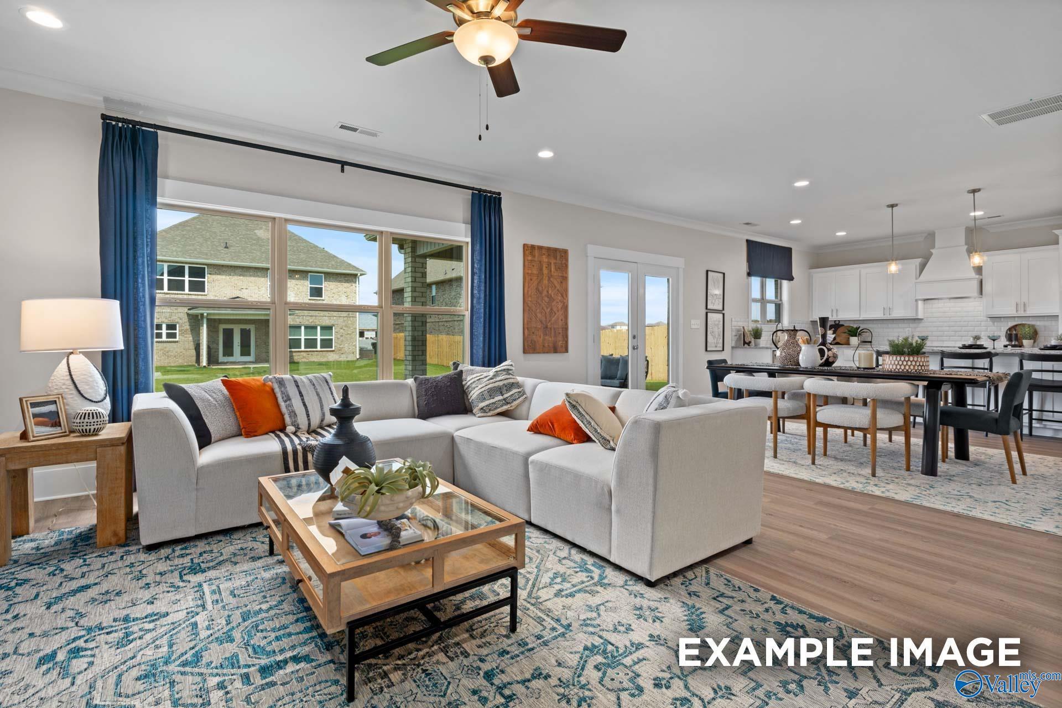
Image 4 of Davidson Homes' New Home at 125 Luxor Lane
Image 5 of Davidson Homes' New Home at 125 Luxor Lane
Image 6 of Davidson Homes' New Home at 125 Luxor Lane
Image 7 of Davidson Homes' New Home at 125 Luxor Lane
Image 8 of Davidson Homes' New Home at 125 Luxor Lane
Image 9 of Davidson Homes' New Home at 125 Luxor Lane
Image 10 of Davidson Homes' New Home at 125 Luxor Lane
Image 11 of Davidson Homes' New Home at 125 Luxor Lane
Image 12 of Davidson Homes' New Home at 125 Luxor Lane
Image 13 of Davidson Homes' New Home at 125 Luxor Lane
Image 14 of Davidson Homes' New Home at 125 Luxor Lane
1/14

125 Luxor Lane

Homesite: #37

$272,851

The Asheville

Plan
Monthly PI*
/month
3 Beds
2 Baths
1,484 SF.
2 Car
Community
Ramsay Cove
Community Features
  • High Level of Personalization
  • Community Pond
  • Quality Inspected Construction
  • Great Public Schools
  • Open-Concept Floor Plans
  • Nearby Restaurants & Shopping
  • Large Flat Homesites
  • Beautiful Mountain Views
  • Full Brick Homes

Description

Under Construction-Est Completion Oct 2026 - Enjoy mountain views from this brick ranch home on a spacious cul-de-sac lot in Ramsay Cove. The Asheville features an open floor plan with 9' ceilings, a two-car garage, and tray ceilings in the living room and primary suite. The kitchen island serves as a central hub for gathering, while the covered patio offers a peaceful outdoor retreat just minutes away from Hayes Nature Preserve, Robert Trent Jones Golf Trail, Downtown Huntsville, Lake Guntersville and Hampton Cove for local shopping and dining. Experience the ease of one-level living in a beautiful setting. Schedule your tour of this Owens Cross Roads home today!

Floor Plan
The Asheville 3-bedroom, 2-bath floor plan: 1,484 sq ft 1-story home with master suite, open kitchen, family room, dining, and 2-car garage
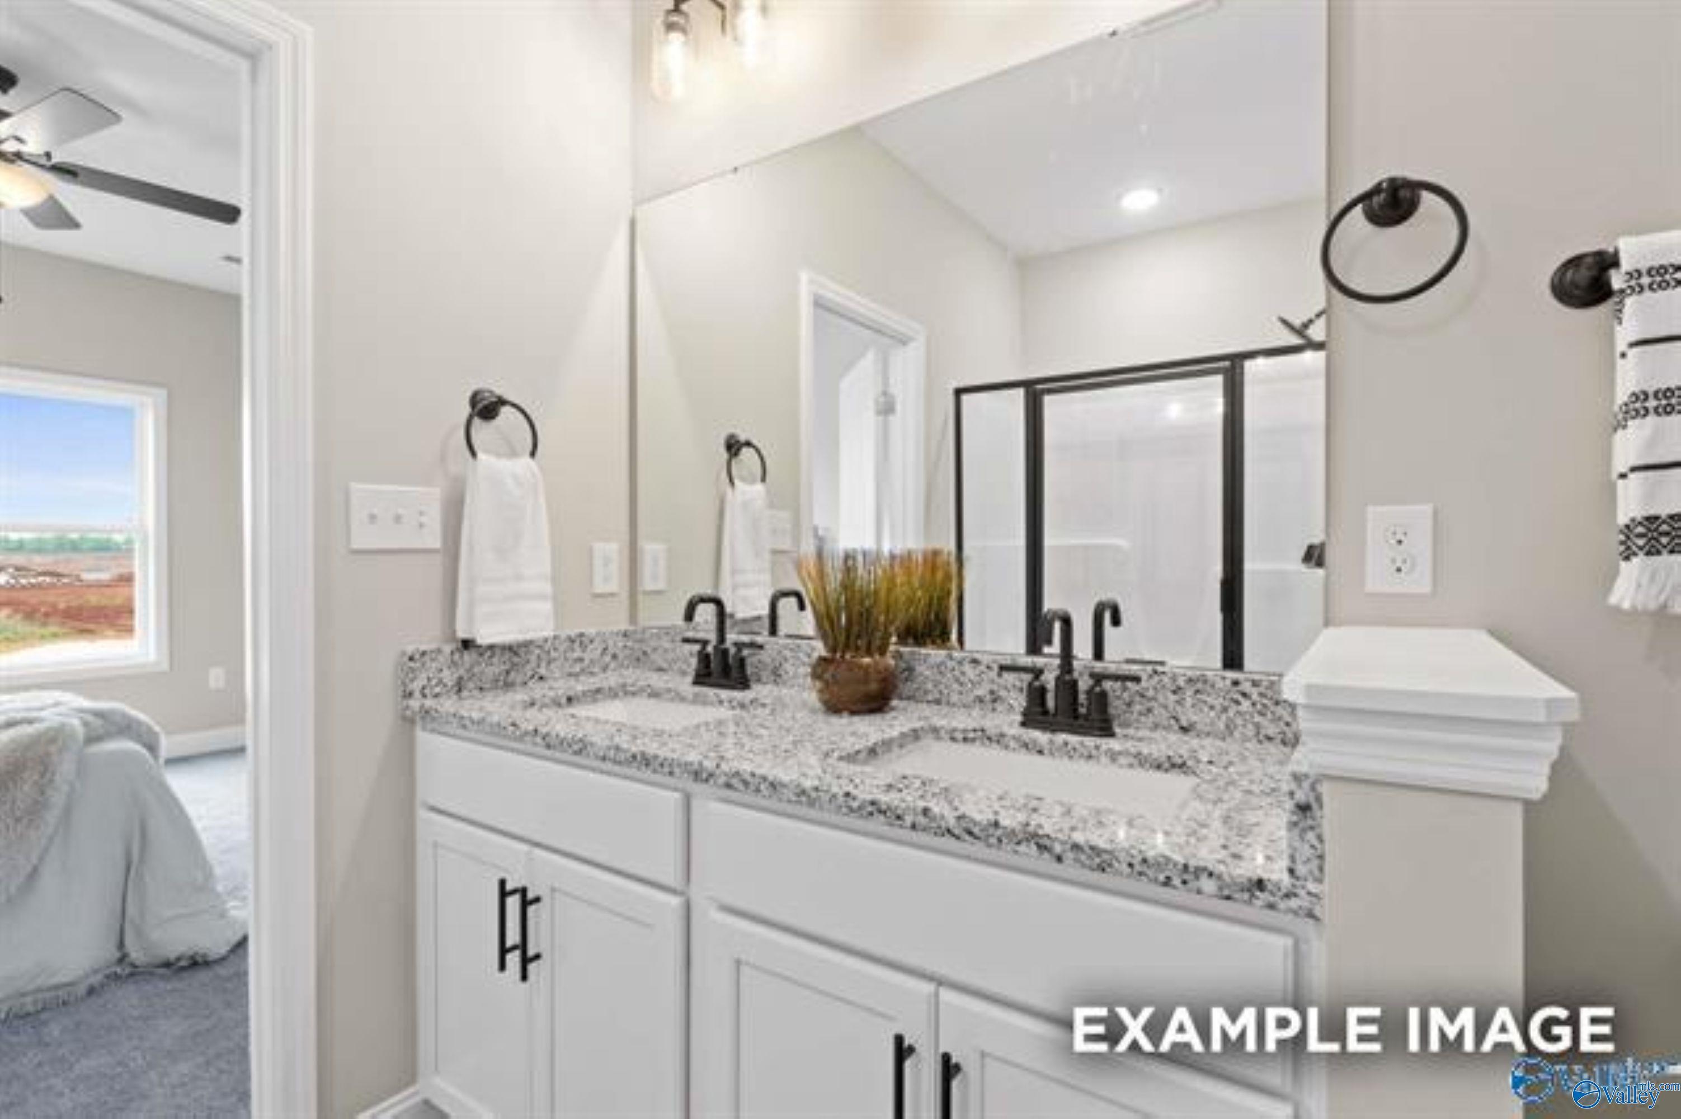
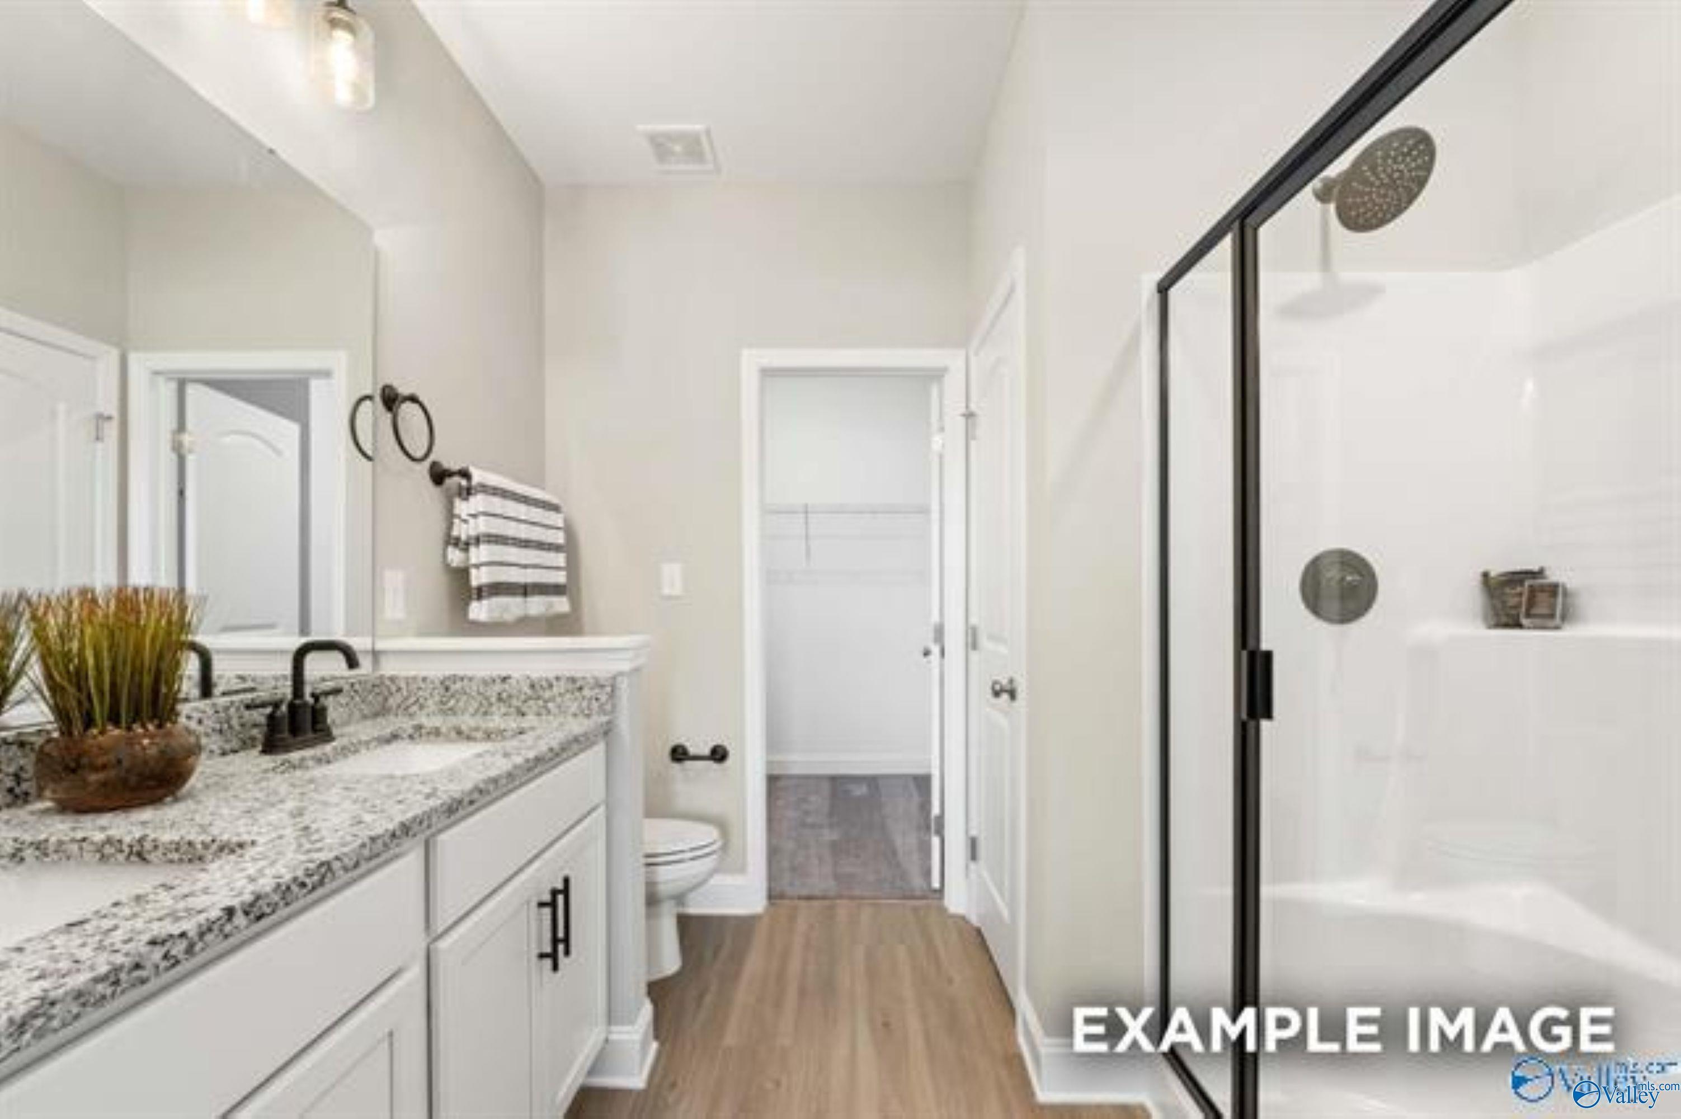
Master bathroom floor plan of The Asheville home design featuring bathtub, separate shower, dual sinks, toilet, and linen closet
    Request Info
Huntsville New Home Specialist
Kara Crowe
(256) 530-8498
Visiting Hours
Sun.1pm - 6pm
Mon.12pm - 6pm
Tue. - Sat.10am - 6pm
Davidson Homes Mortgage

Our Davidson Homes Mortgage team is committed to helping families and individuals achieve their dreams of home ownership.

Pre-Qualify Now

Community Events

New Davidson Homes Exclusive Offers—fixed rates from 5.49% (6.314% APR) plus $7500 Flex Cash incentives
Jun 8, 2026 - Jul 31, 2026
Fixed Rates from 5.49% + $10,000 Flex Cash
Multiple Communities

Your Next Home. Your Choice. Your Personal Financing—with fixed rates from 5.49% (6.314% APR)* on all under construction or to-be-built homes! PLUS, Flex Cash to use as you choose. Offer ends 7/31/26.

Read More
Community Overview

Ramsay Cove

Discover Ramsay Cove, an exciting new community coming soon to Owens Cross Roads, AL. Perfectly located along Highway 431 in Madison County—just 19 miles from the vibrant city of Huntsville or the beautiful Lake Guntersville—Ramsay Cove offers convenient access to major employers, entertainment, dining, shopping, and a wide range of outdoor activities, all while embracing the charm of small-town living.

Families will appreciate the area's highly-rated schools, including New Hope High School. Davidson Homes is proud to bring beautifully designed one- and two-story single-family homes to Ramsay Cove, featuring open-concept floor plans, granite countertops, brick elevations, and more.

Explore the interactive floor plan tour of our model home below!
  • High Level of Personalization
  • Community Pond
  • Quality Inspected Construction
  • Great Public Schools
  • Open-Concept Floor Plans
  • Nearby Restaurants & Shopping
  • Large Flat Homesites
  • Beautiful Mountain Views
  • Full Brick Homes
  • Owens Cross Roads Elementary School
  • New Hope Middle School
  • New Hope High School

Nearby Points of Interest (61)

Attractions
Hampton House- 4.6 miles
Bloom Winery- 6.5 miles
Von Braun Center- 11.6 miles
Rocket Park- 12.8 miles
Top Golf- 15.4 miles
Toyota Field- 16.3 miles
Gunter's Landing- 18.3 miles
Dining
Chick-fil-A- 4.5 miles
Shopping
Publix- 4.3 miles
Walmart- 4.3 miles
The Greenery- 6.0 miles
Target- 7.2 miles
Sams Club- 7.2 miles
Valley Bend- 7.2 miles
Parkway Place Mall- 10.5 miles
Whole Foods- 10.9 miles
Costco Wholesale- 13.0 miles
Employers
Redstone Arsenal- 11.5 miles
UAH- 13.6 miles

Quick Move-In Homes in Ramsay Cove (3)

Move In: October
Modern single-story brick home with 2-car garage, driveway, and lush lawn in Ramsay Cove, Owens Cross Roads, Alabama by Davidson Homes
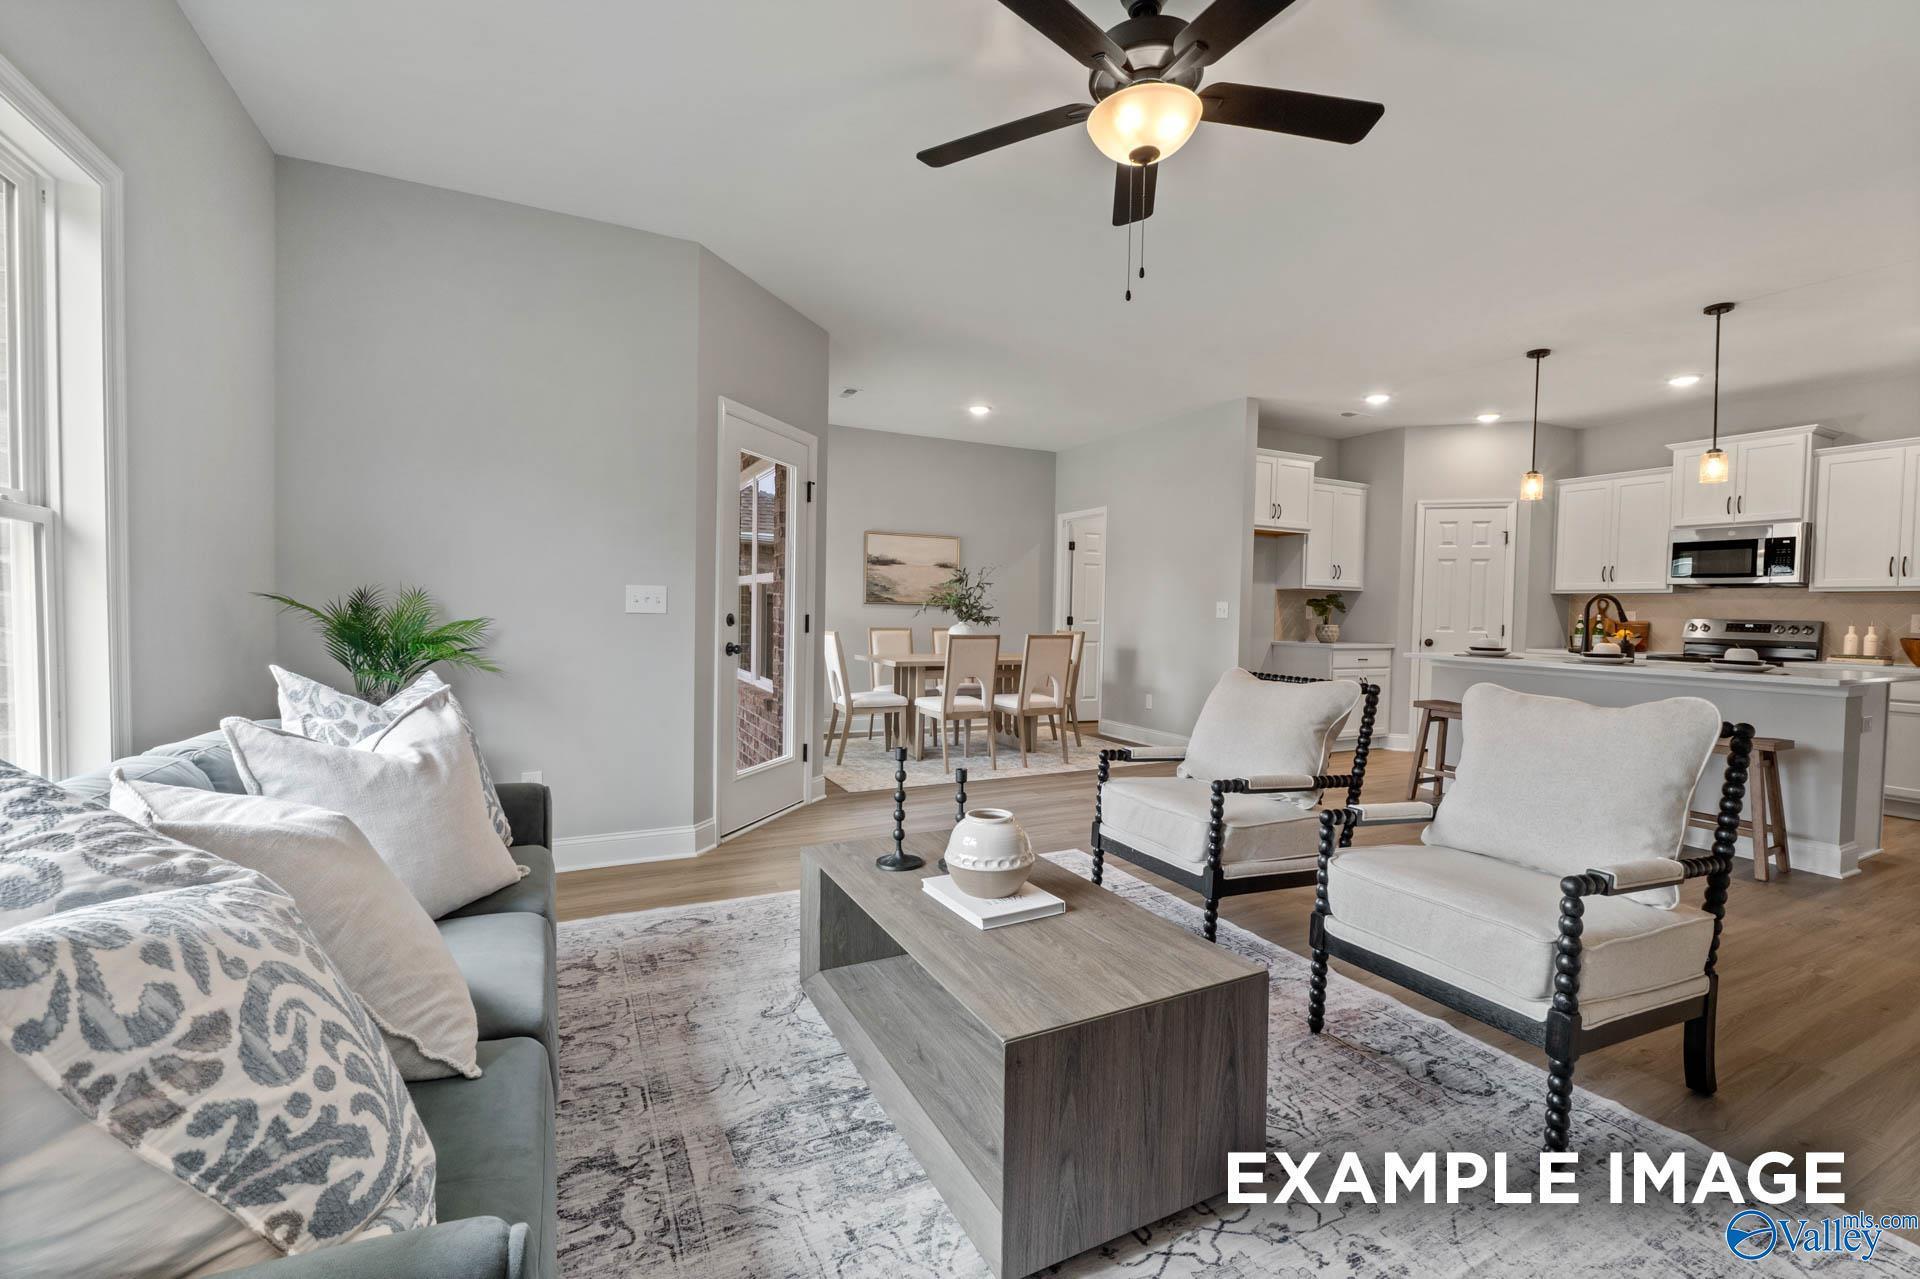
Open-concept living room with gray sofa, armchairs, and coffee table adjacent to dining area and white kitchen in Davidson Homes The Daphne C, Owens Cross Roads
Open-concept kitchen and living room with white cabinets, quartz island, stainless dishwasher in Davidson Homes The Daphne C, Owens Cross Roads, AL
Cozy bedroom with king bed, gray walls, potted fiddle leaf fig, and window view in 4-bedroom Davidson Homes The Daphne C, Owens Cross Roads
Elegant dining room with wooden table, beige upholstered chairs, large windows and French door to backyard in The Daphne C, Owens Cross Roads, AL
White mudroom bench with coat hooks, hanging tote bag, and wood flooring in Davidson Homes The Daphne C, Owens Cross Roads, Alabama
Elegant foyer with light gray walls, curved wooden console, lamp, and white paneled door in Davidson Homes The Daphne C, Owens Cross Roads, AL
Fixed Rates from 5.49% (6.314% APR)!

The Daphne C

209 Cave LakeHomesite #59
$322,546
From /MO*
Principal & Interest Only
4 Bd
2 Ba
1,964 Sf
More Details
Move In: September
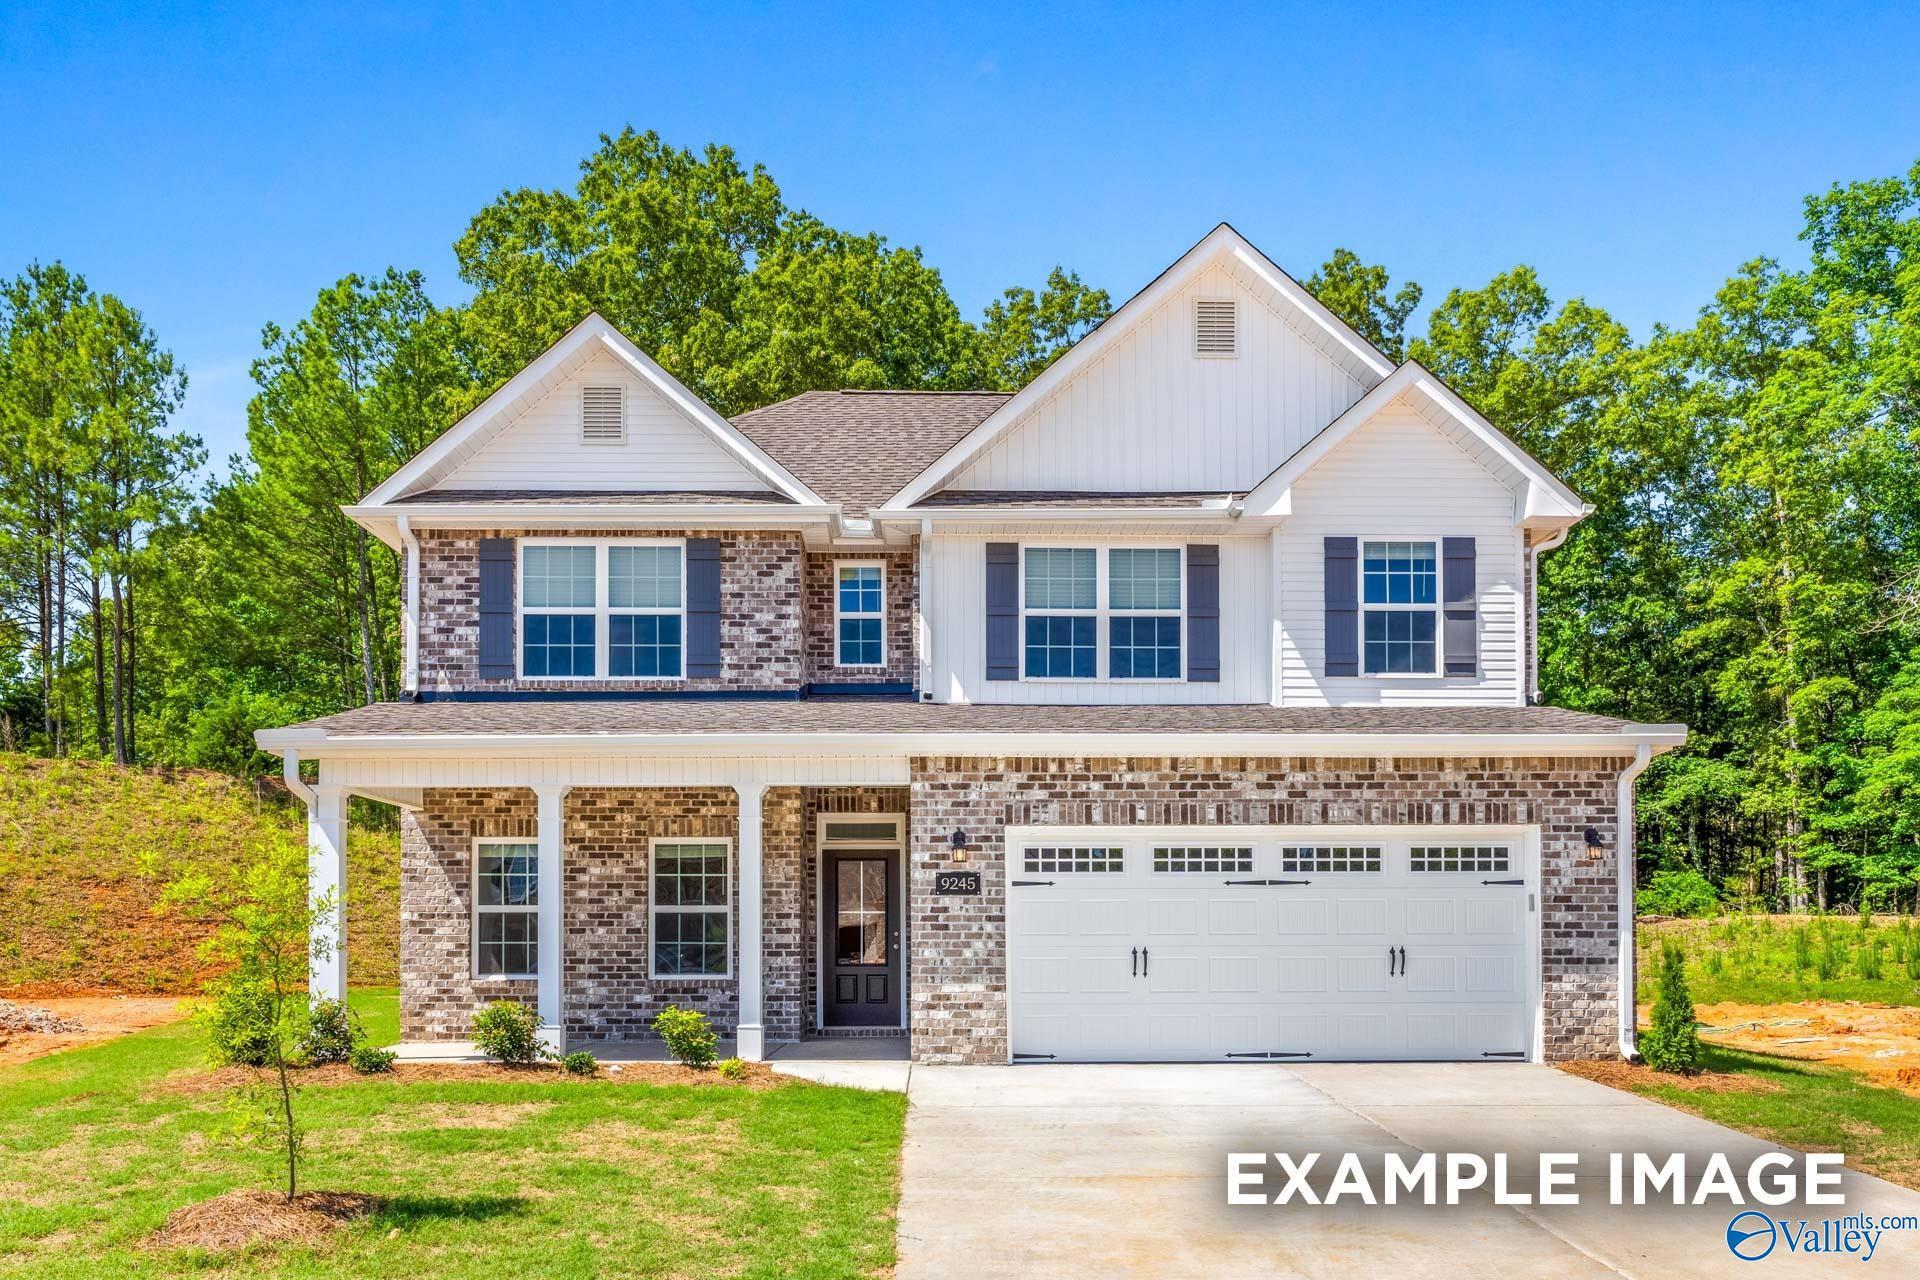
Modern two-story 4-bedroom home with brick accents, blue shutters, front porch, and 2-car garage in Ramsay Cove, Owens Cross Roads, Alabama by Davidson Homes The Shelby B
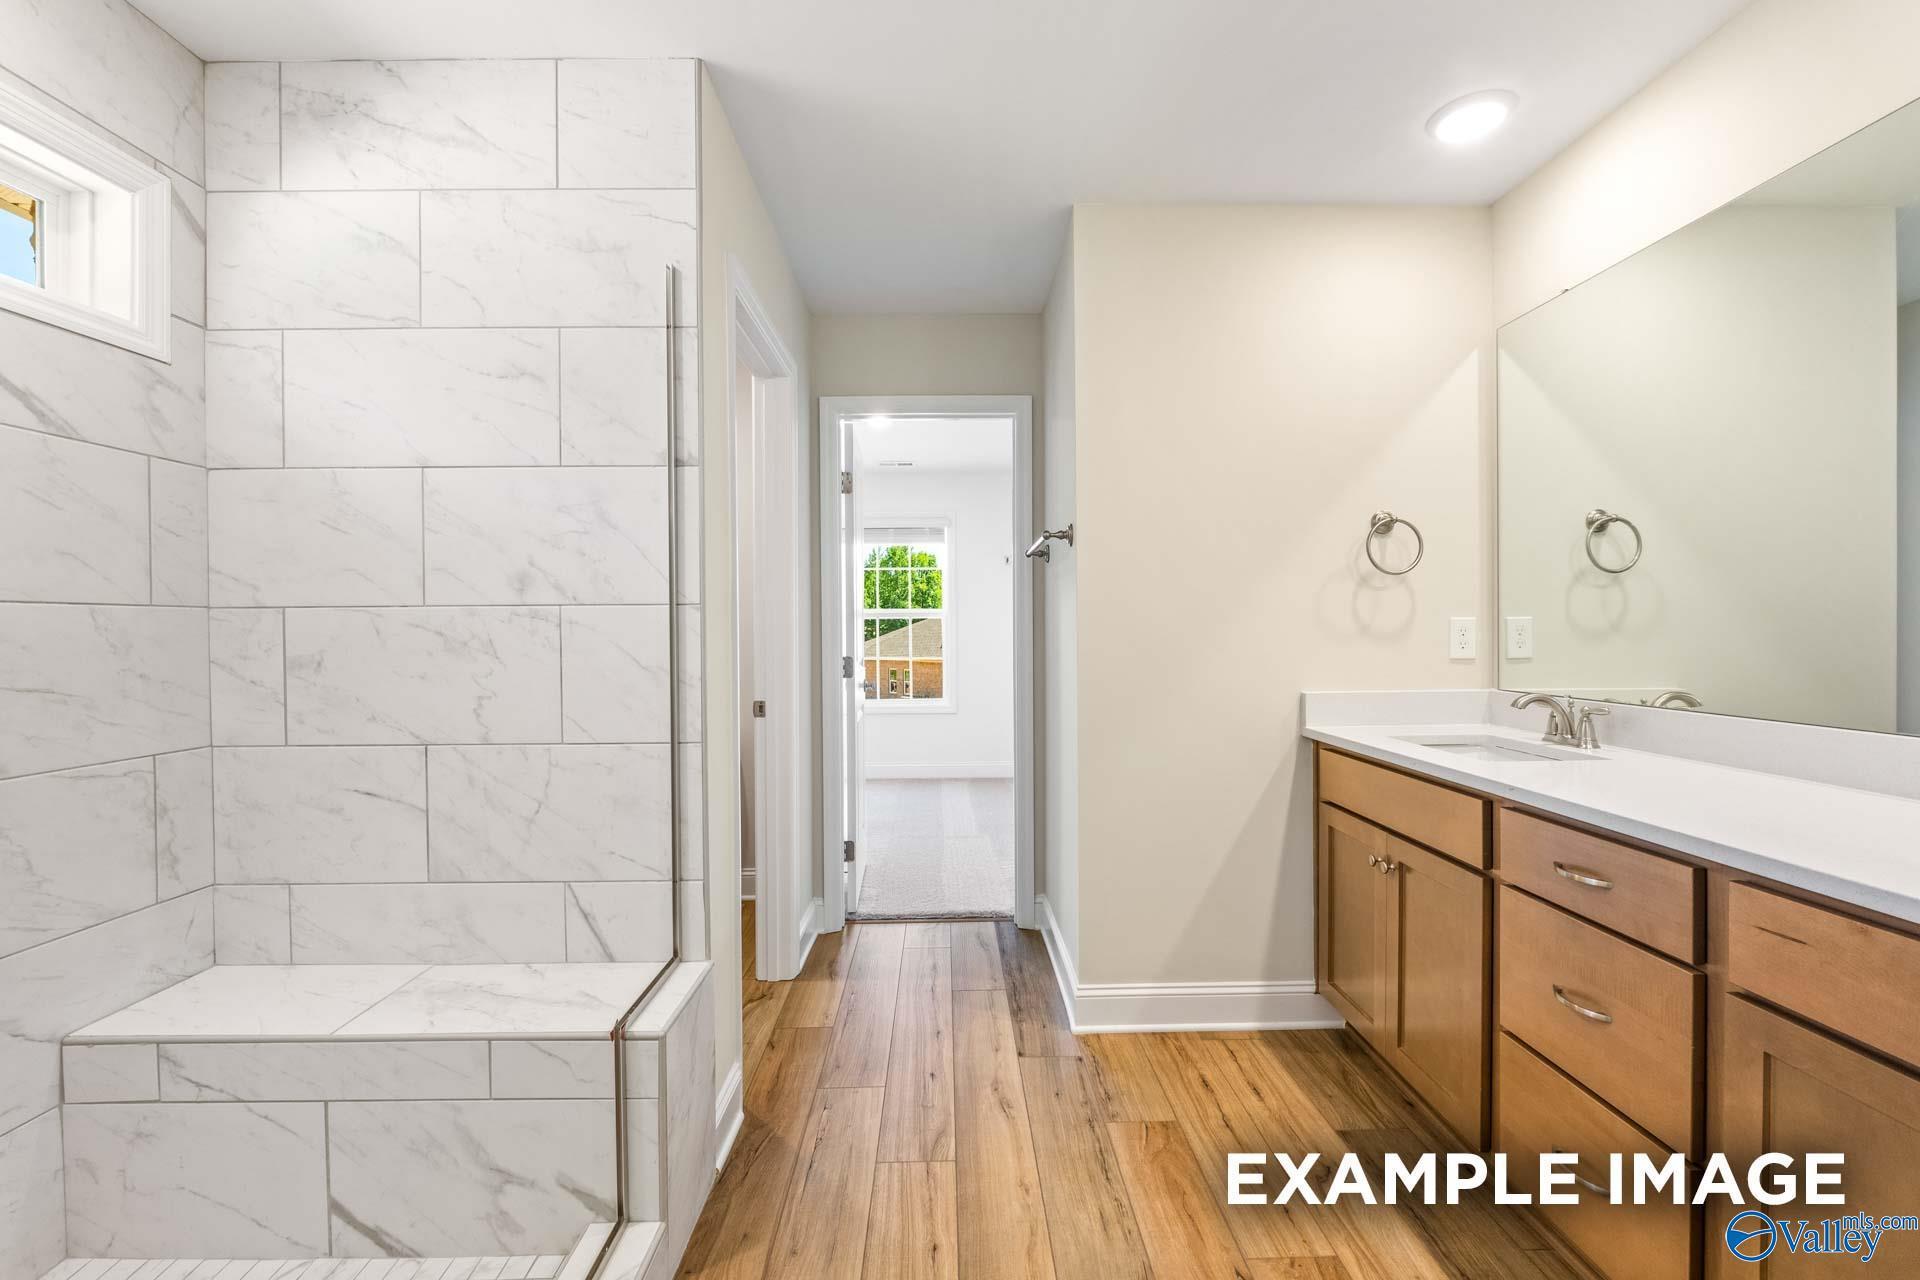
Elegant master bathroom featuring marble tiled shower, double vanity, and hardwood floors in Davidson Homes The Shelby B, Owens Cross Roads
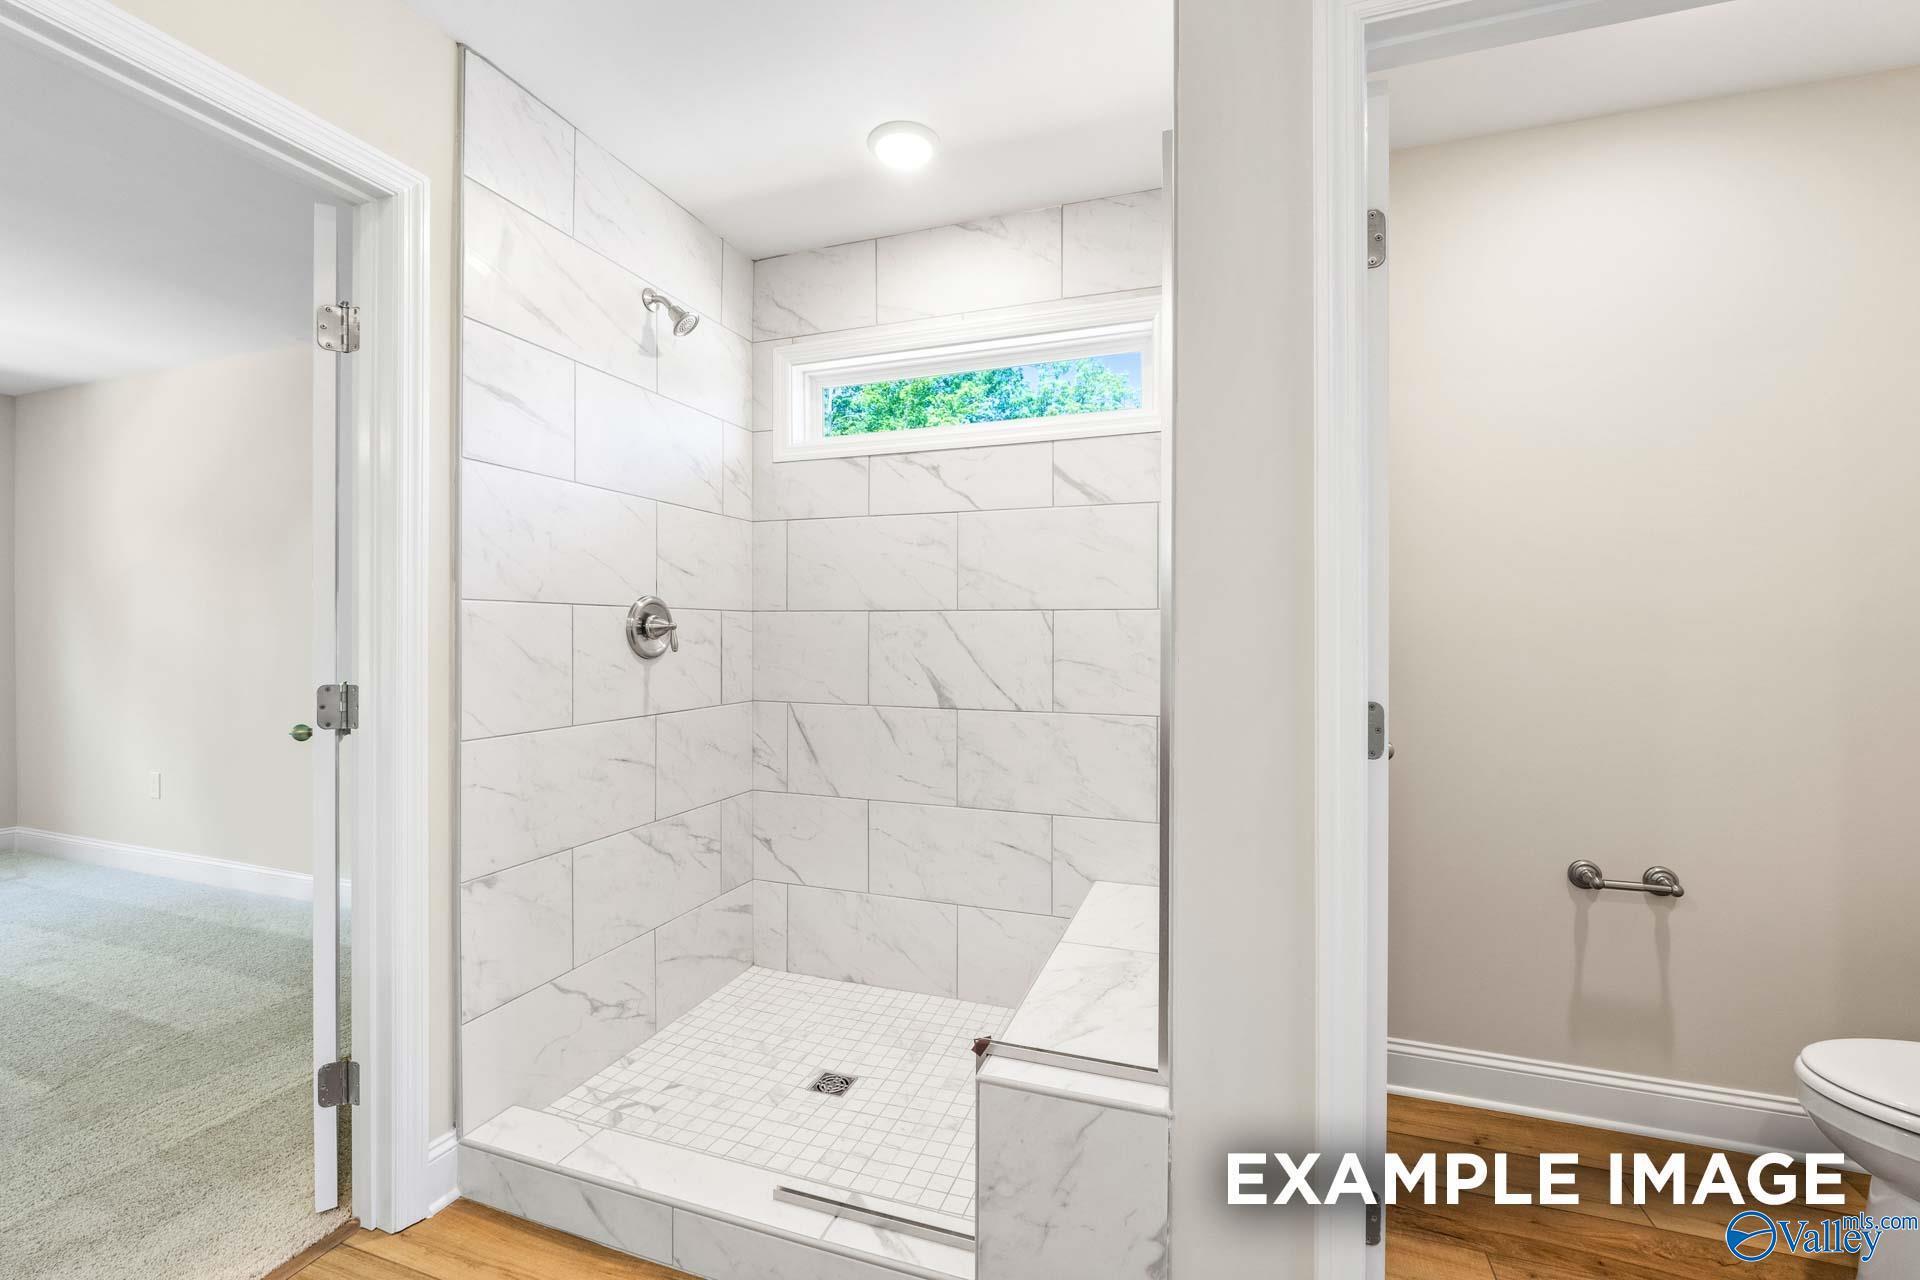
Elegant walk-in shower with white subway tiles, frameless glass door, and clerestory window in master bath of Davidson Homes The Shelby B, Owens Cross Roads, AL
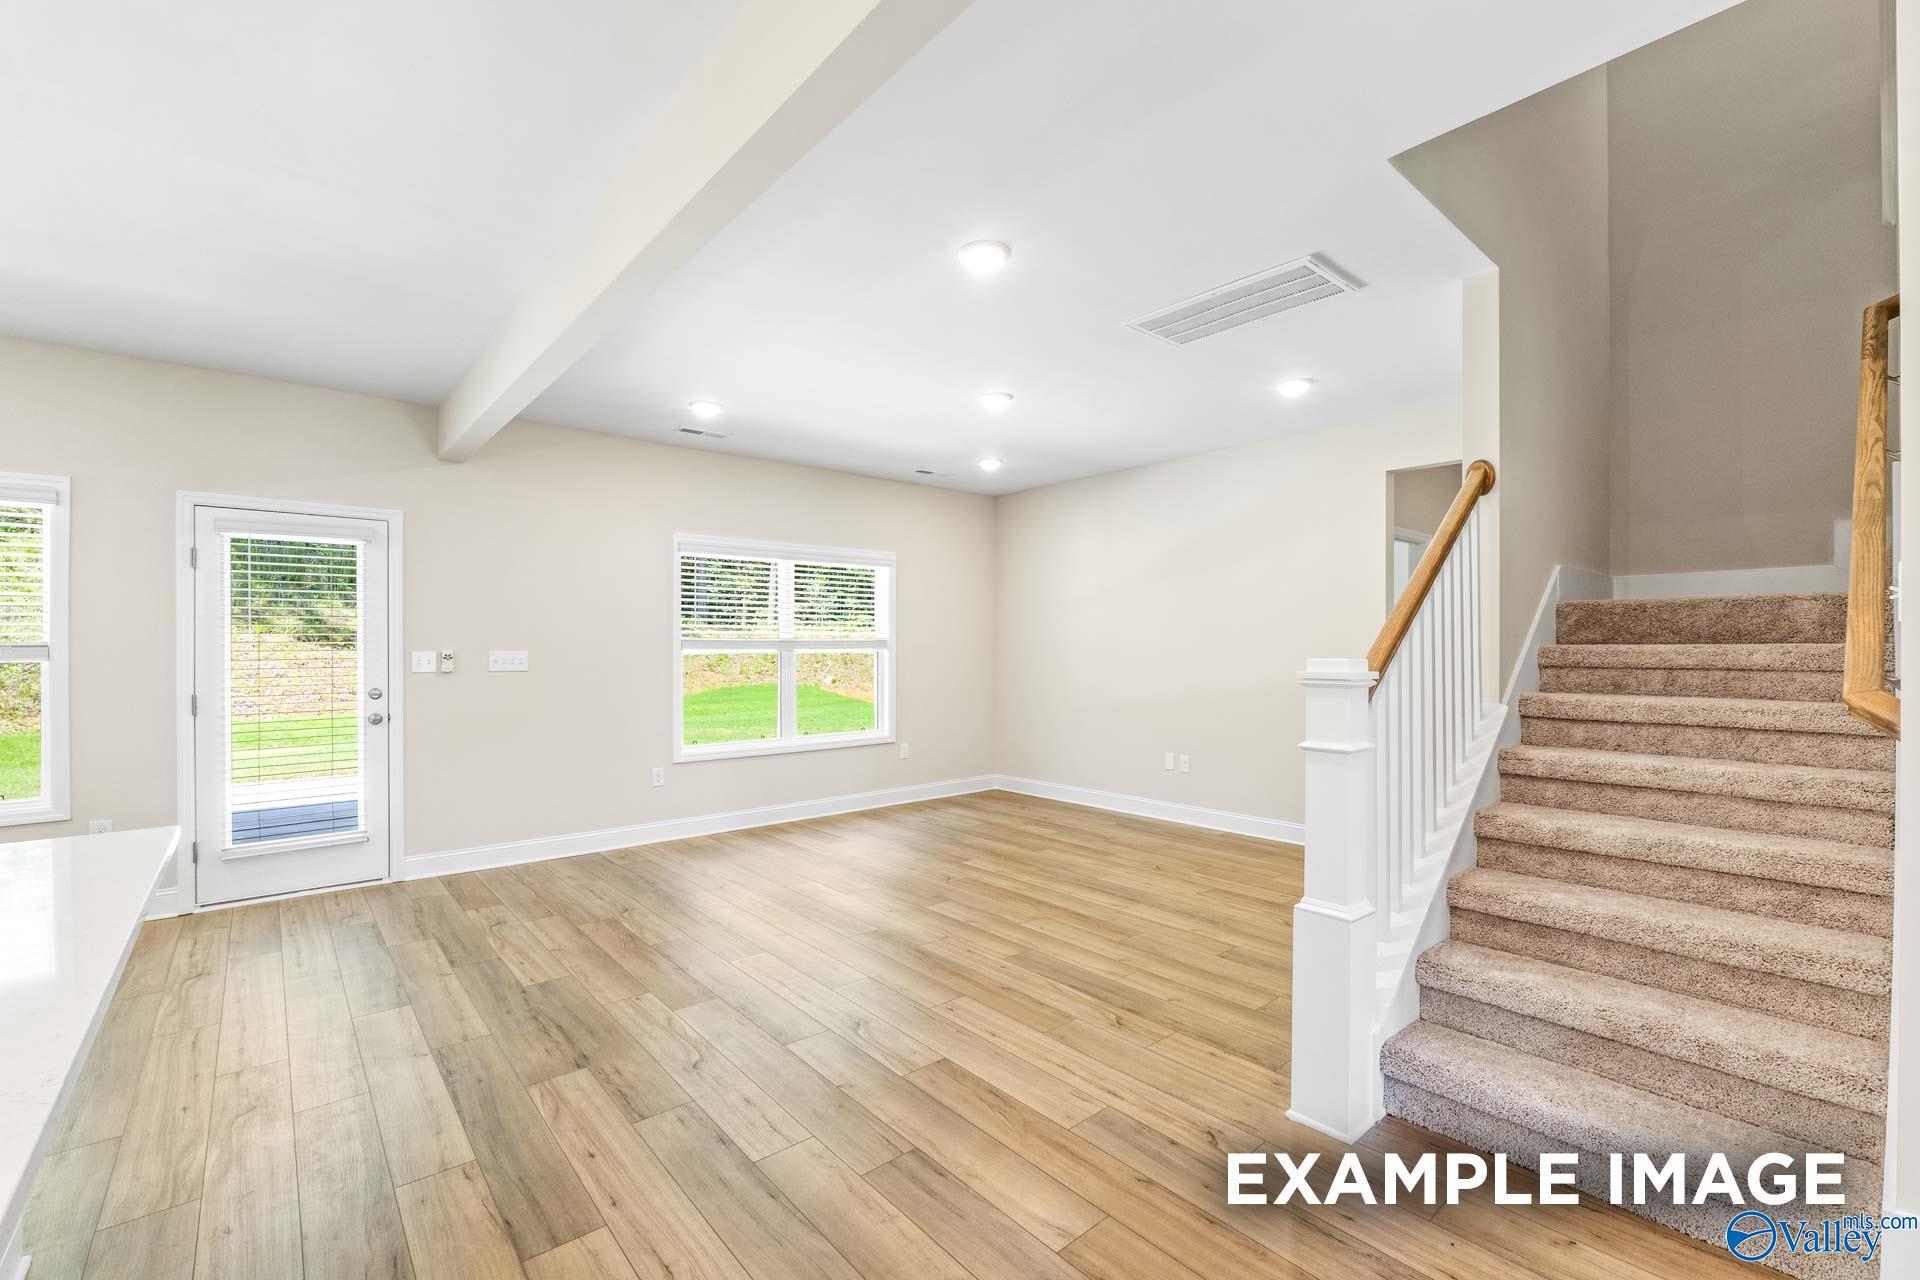
Bright open living area with hardwood floors, large windows to backyard, and white staircase in Davidson Homes The Shelby B, Owens Cross Roads, Alabama
Bright foyer with white front door, glass French doors, and oak hardwood floors in Davidson Homes The Shelby B, Owens Cross Roads, Alabama
Spacious empty room with French doors, hardwood floors, and beige walls in Davidson Homes Shelby B, Owens Cross Roads, Alabama
Bright room with hardwood floors, open French doors to backyard patio, and large windows in Davidson Homes The Shelby B, Ramsay Cove, Alabama
Fixed Rates from 5.49% (6.314% APR)!

The Shelby B

207 Cave LakeHomesite #58
$365,621
From /MO*
Principal & Interest Only
4 Bd
3 Ba
2,452 Sf
More Details
Move In: September
Modern kitchen with white cabinets, granite island, and bar seating in The Chelsea B floor plan at Ramsay Cove.
Modern kitchen with white cabinets, granite island, and stainless steel appliances in The Chelsea B at Ramsay Cove.
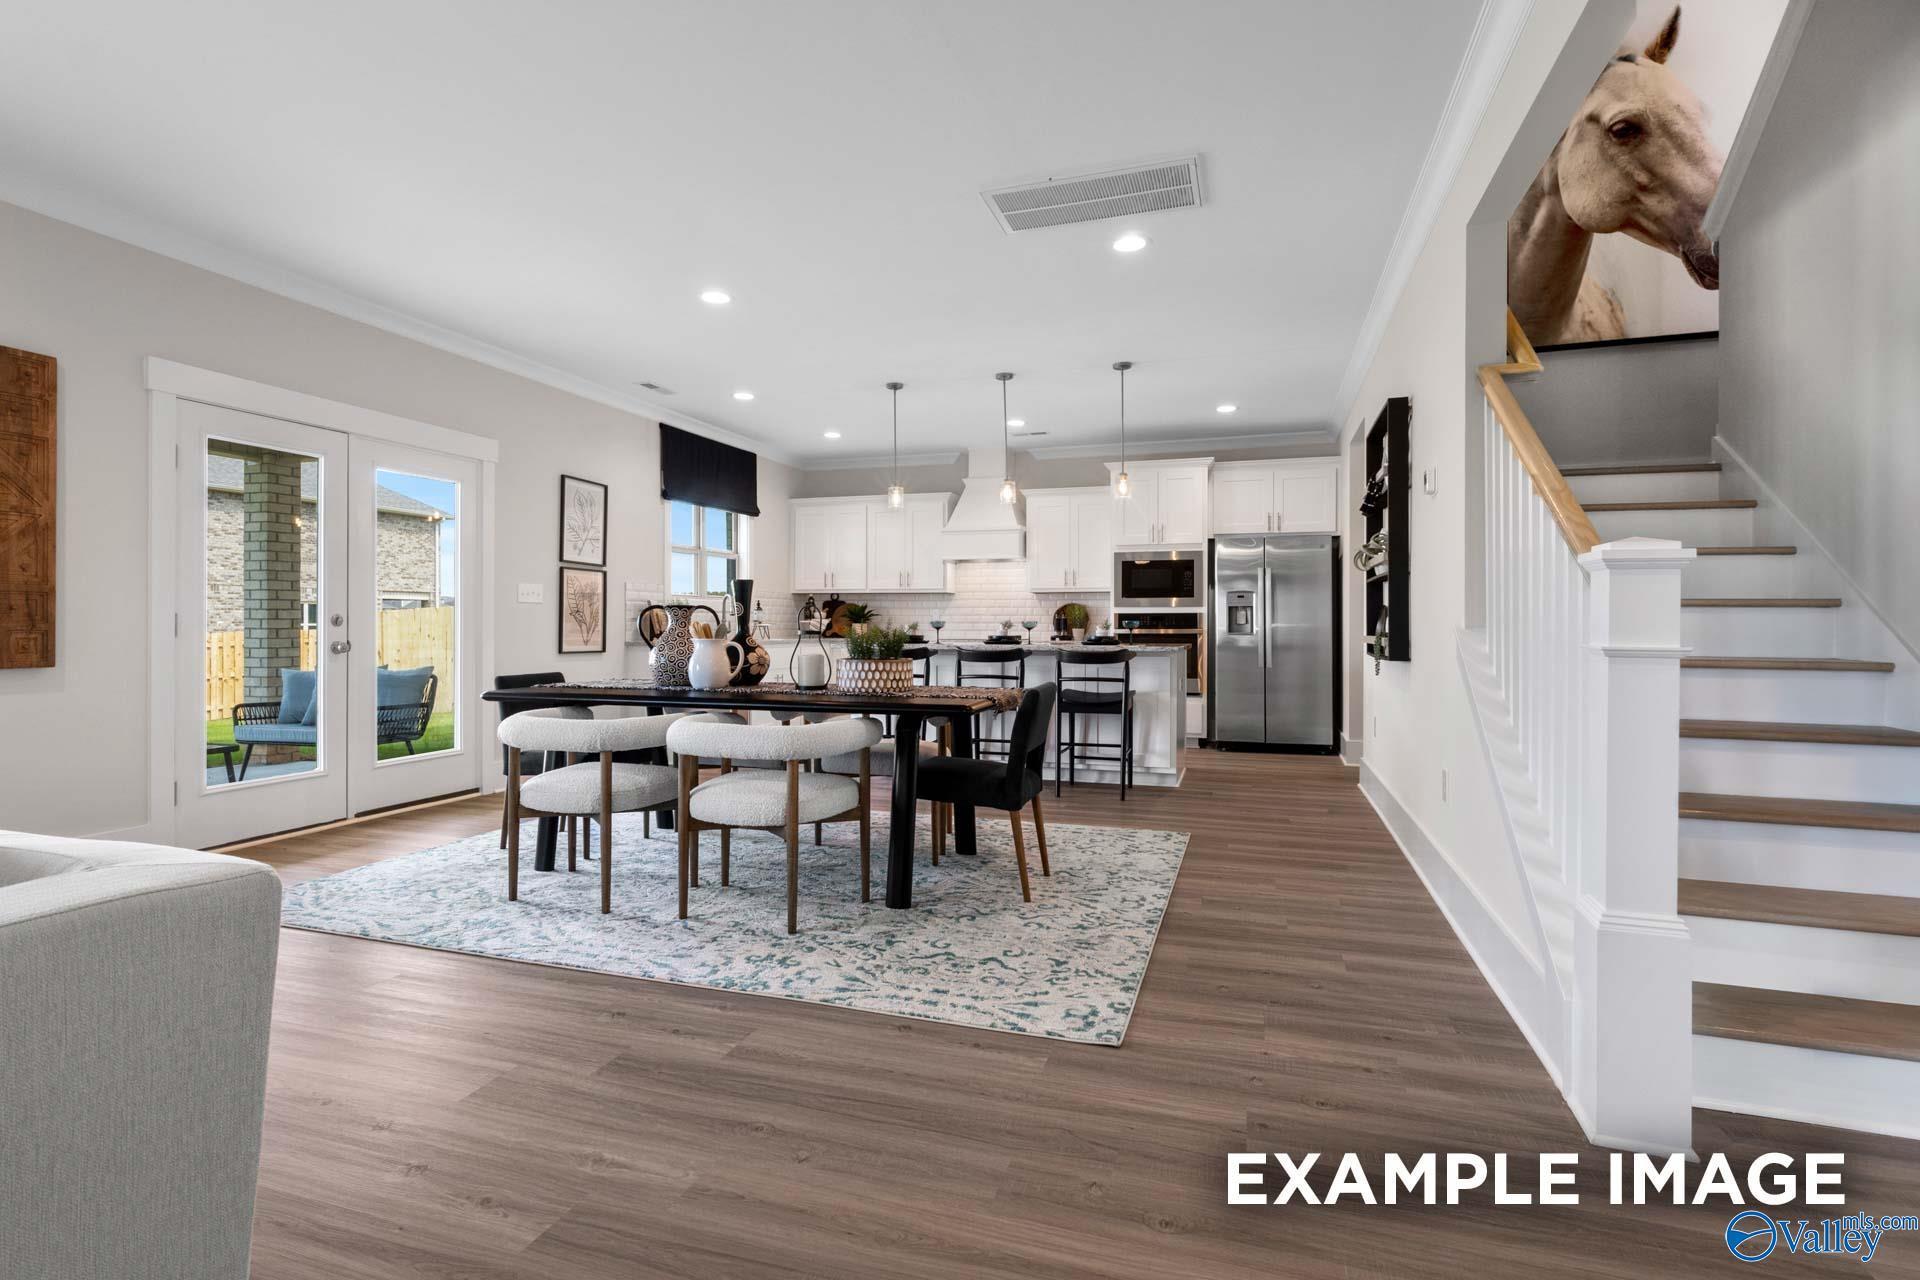
Open-concept dining area with modern decor in The Chelsea B floor plan by Davidson Homes, Ramsay Cove, Owens Cross Roads.
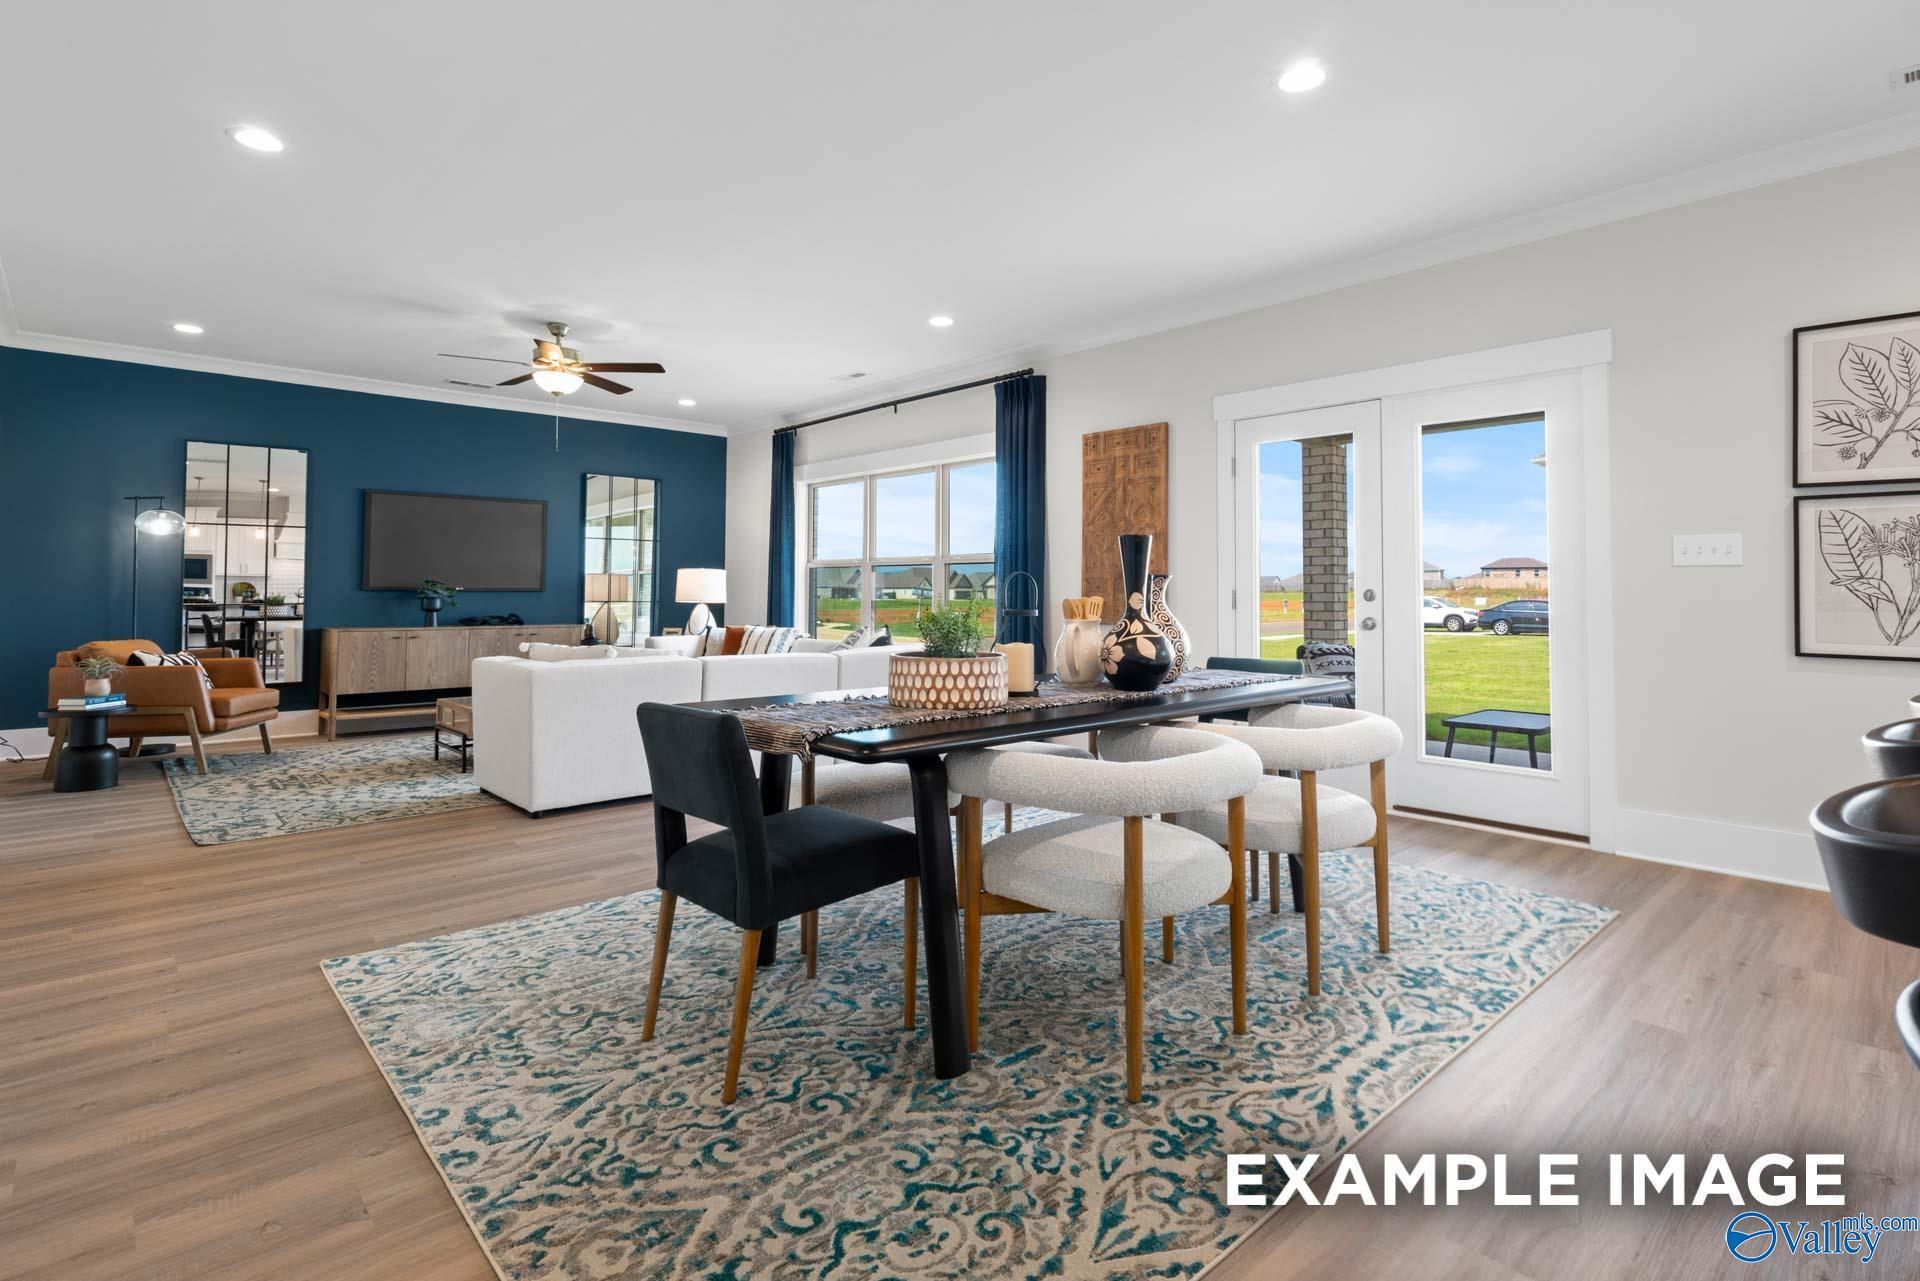
Open-concept living room with sectional sofa and dining area in The Chelsea B floor plan, Ramsay Cove, Owens Cross Roads.
Open-concept dining and living area in The Chelsea B floor plan by Davidson Homes in Ramsay Cove, Owens Cross Roads, AL.
Modern living room with blue accent wall in The Chelsea B floor plan at Ramsay Cove, Owens Cross Roads, Alabama.
Open-concept dining area and kitchen in The Chelsea B floor plan at Ramsay Cove, Owens Cross Roads, Alabama.
Fixed Rates from 5.49% (6.314% APR)!

The Chelsea B

203 Cave LakeHomesite #56
$390,767
From /MO*
Principal & Interest Only
4 Bd
4 Ba
2,767 Sf
More Details