Move In: November
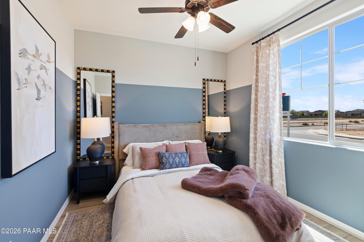
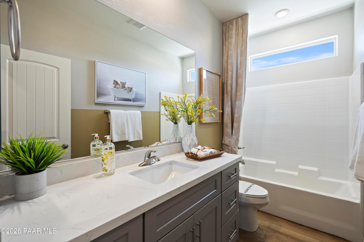
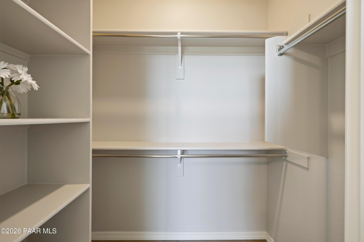
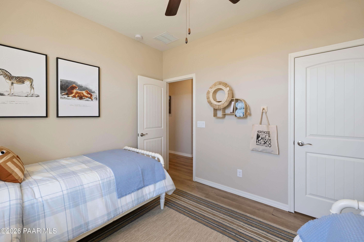
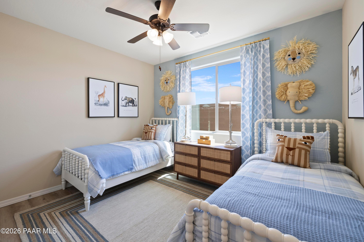
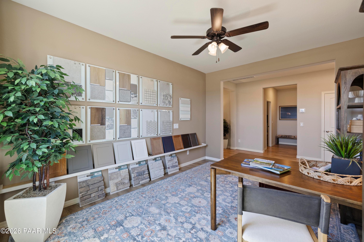
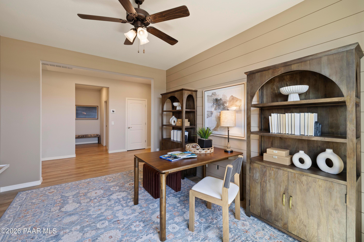
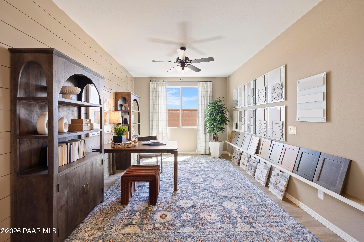
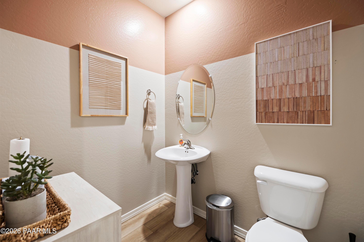
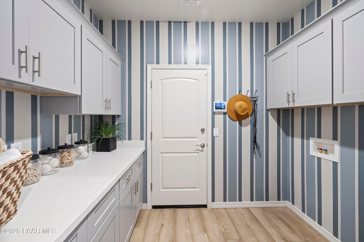
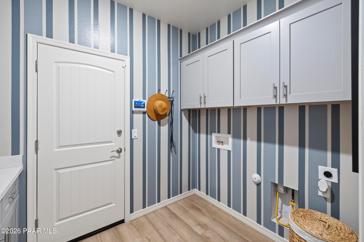
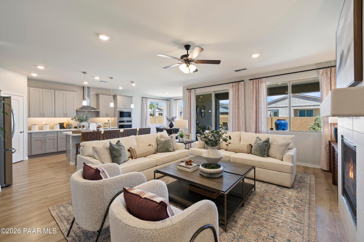
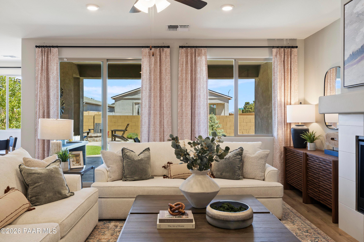
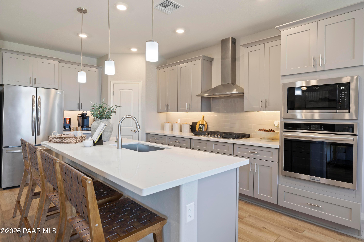
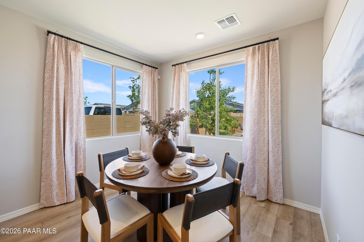
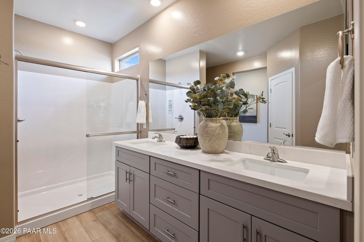
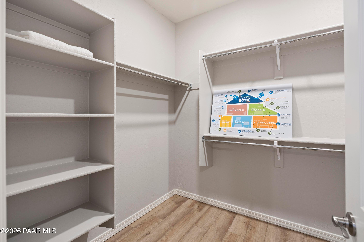
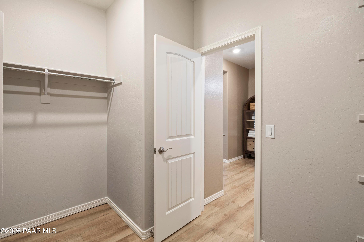
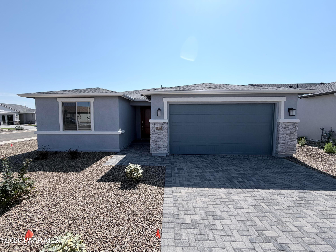
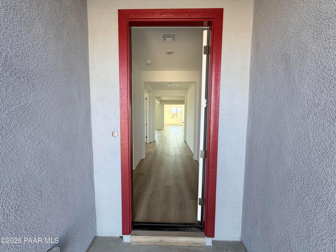
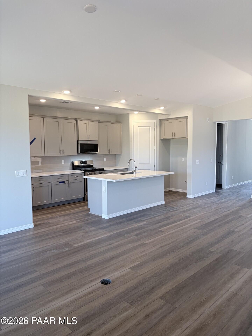
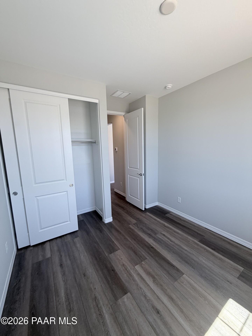
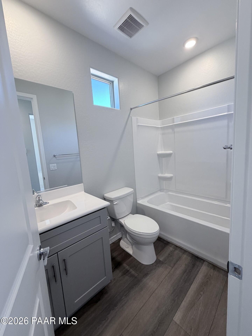
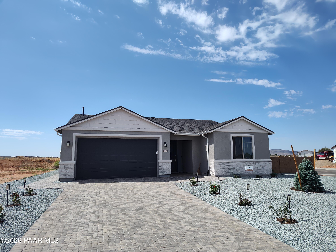
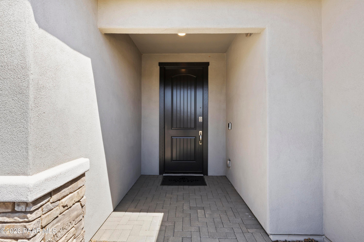
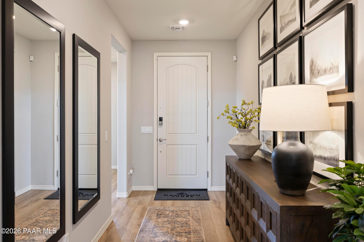
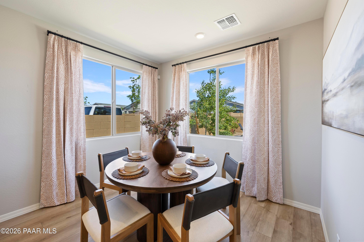
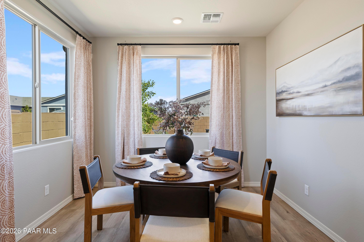
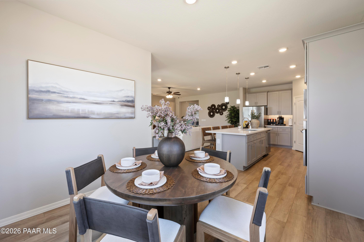
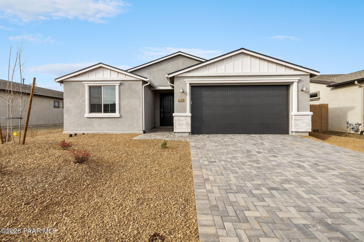
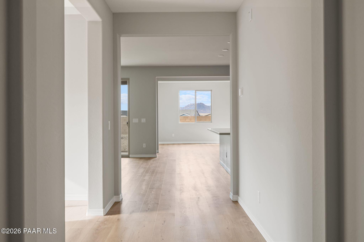
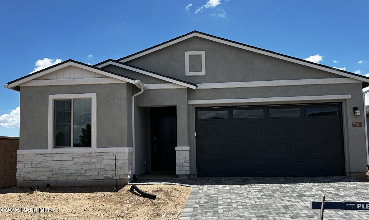
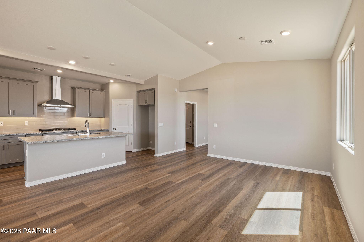
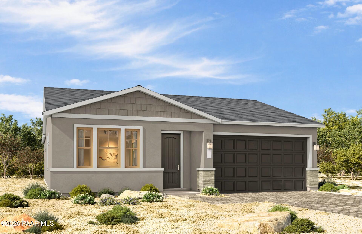
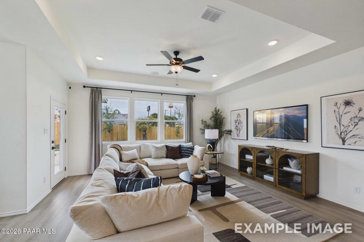
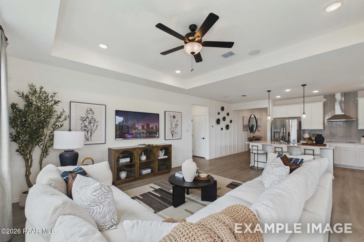
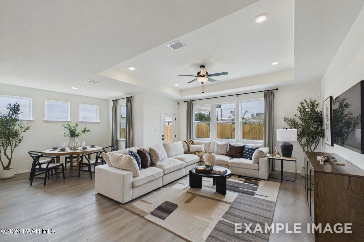
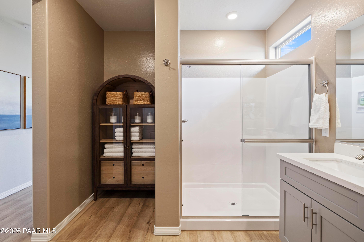
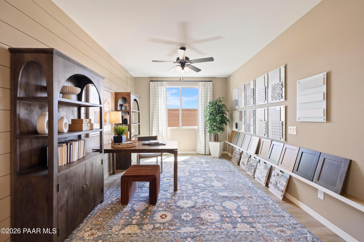
Image 1 of Davidson Homes' New Home at 7543 Turnberry Drive
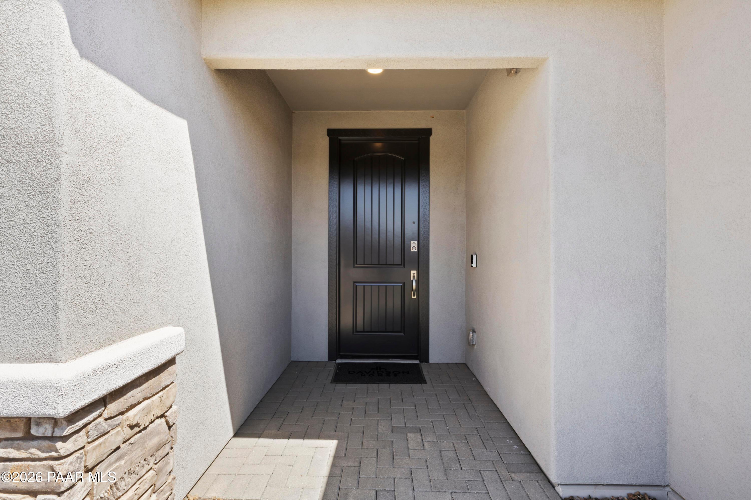
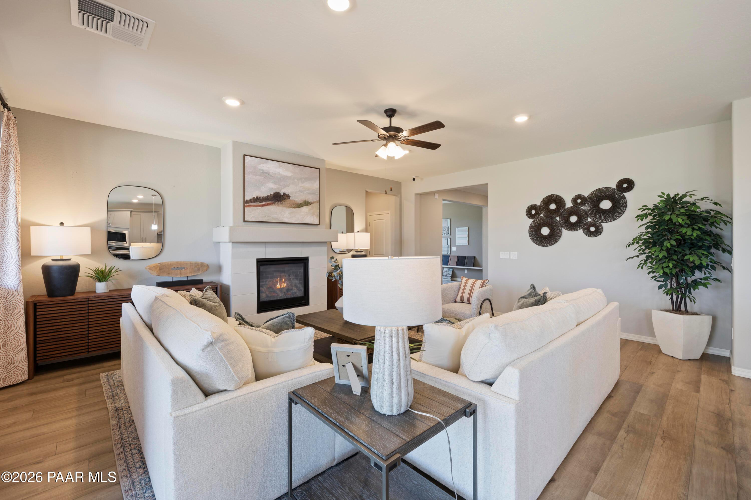
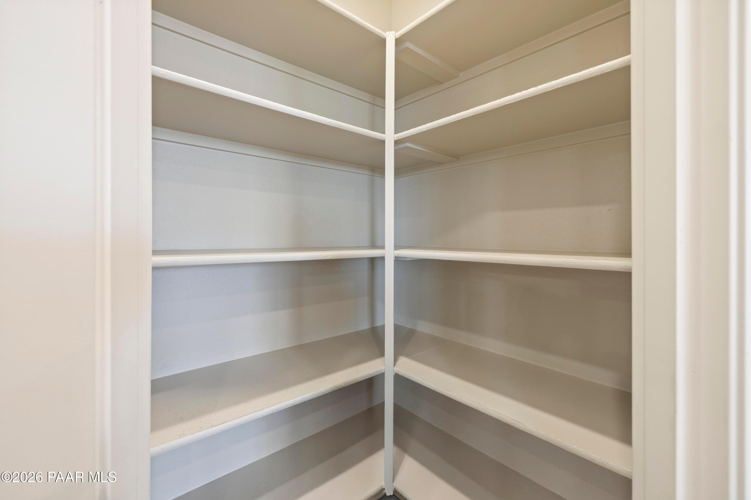
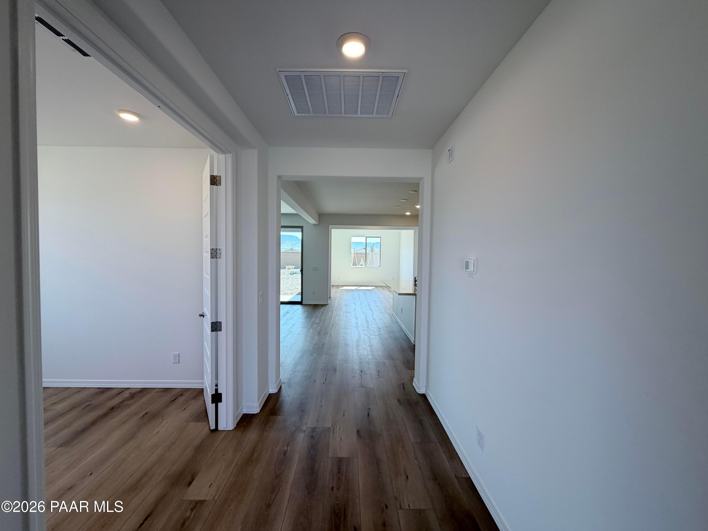
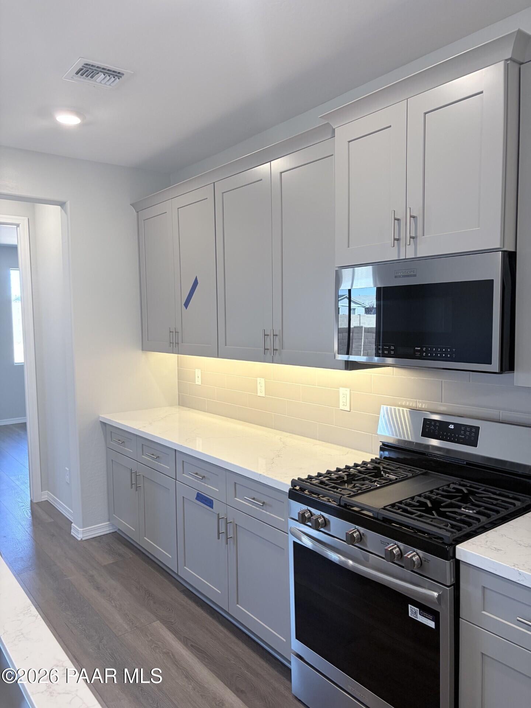
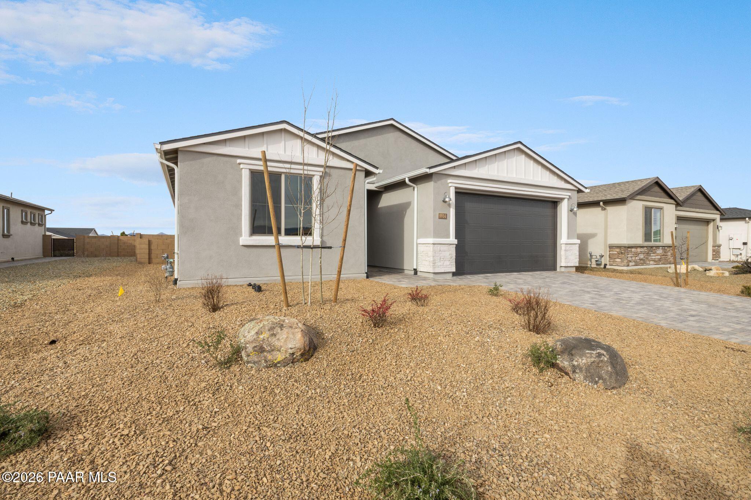
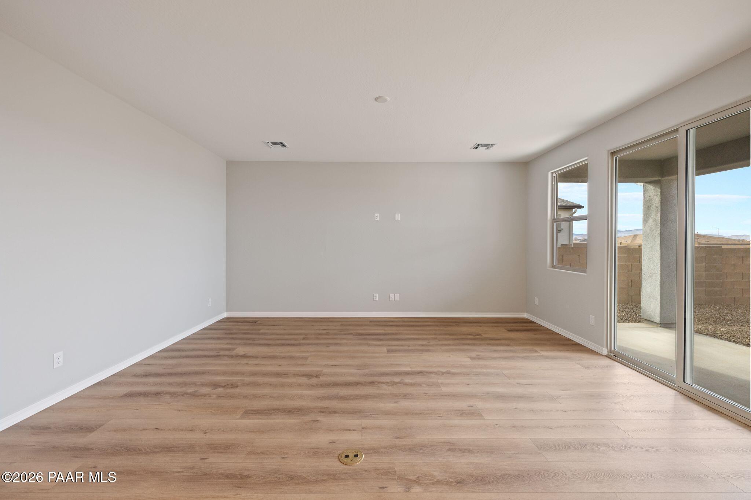
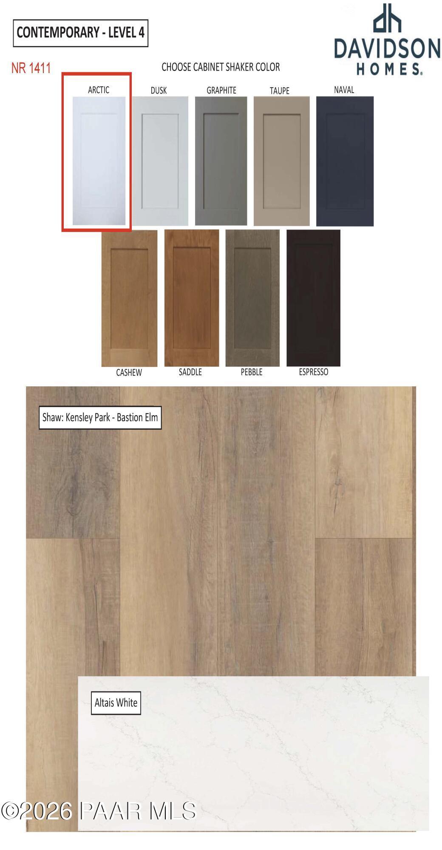
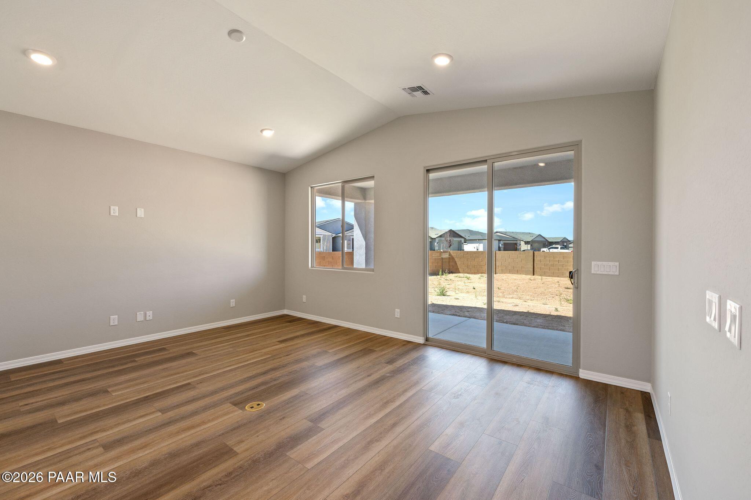
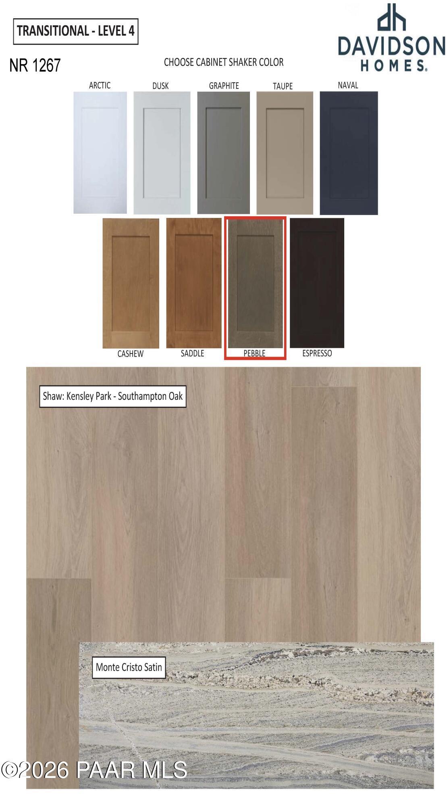
Image 2 of Davidson Homes' New Home at 7543 Turnberry Drive
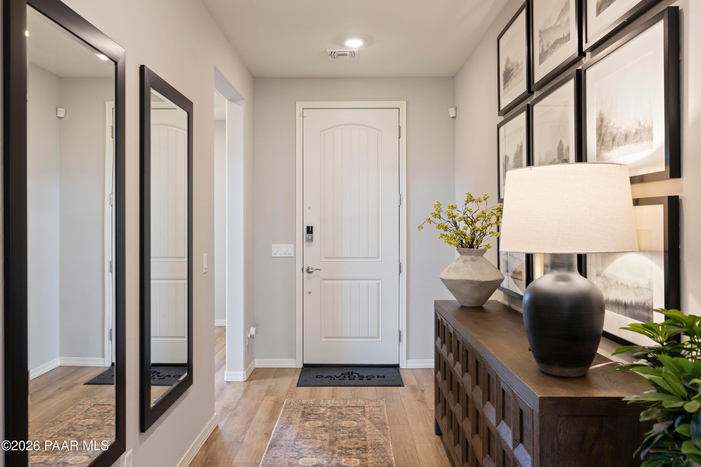
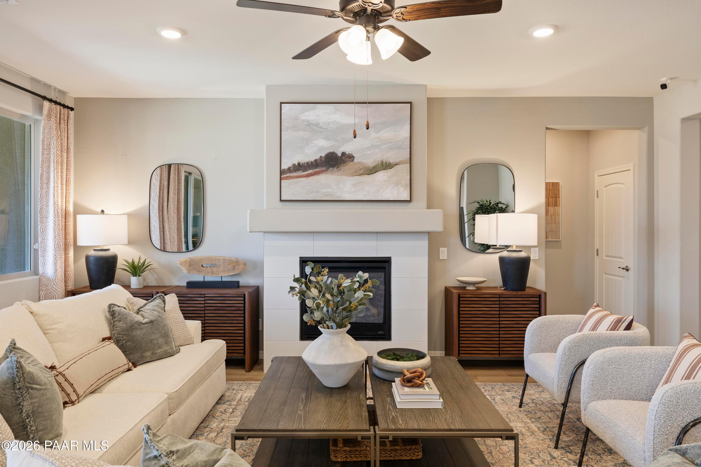
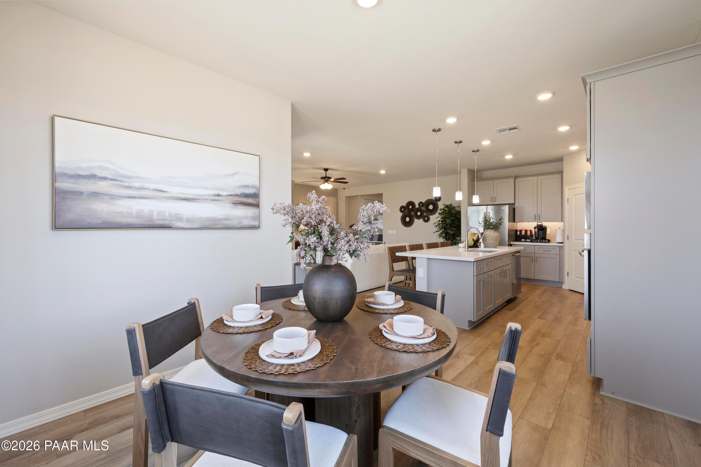
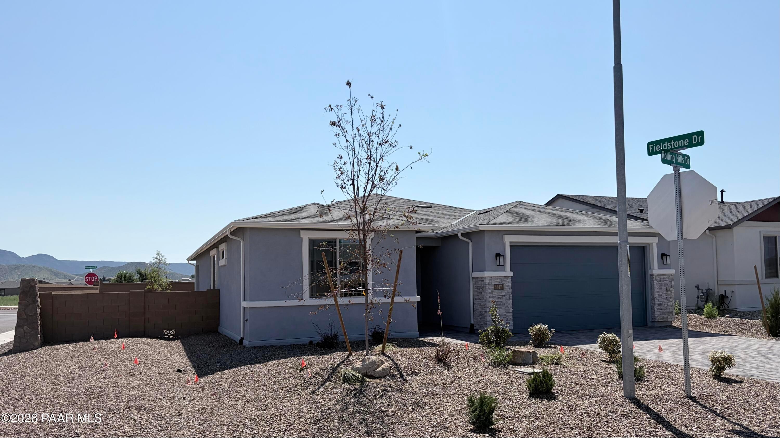
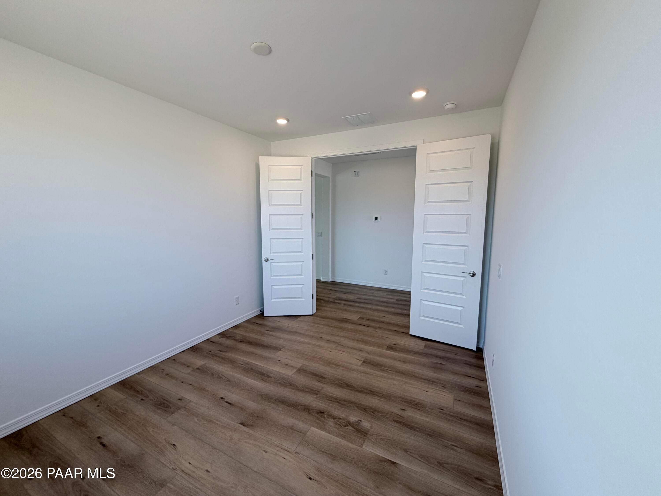
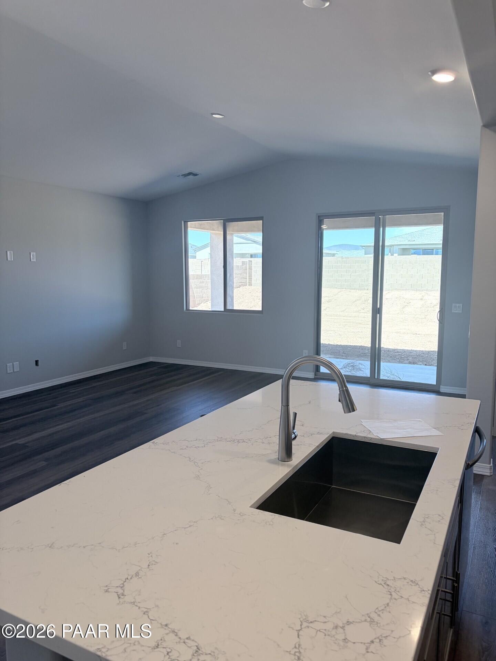
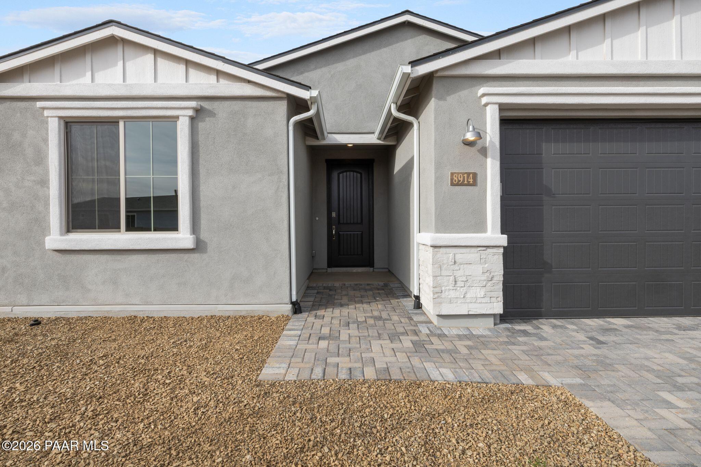
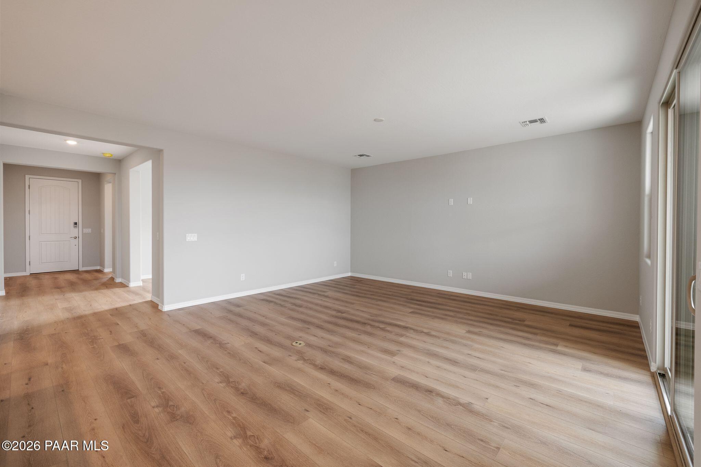
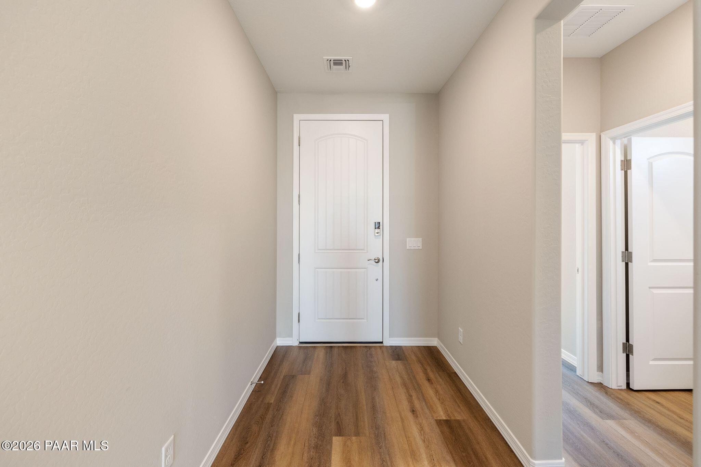
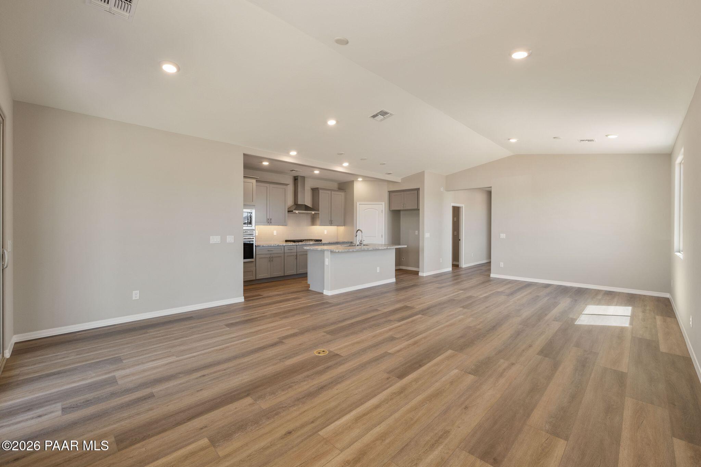
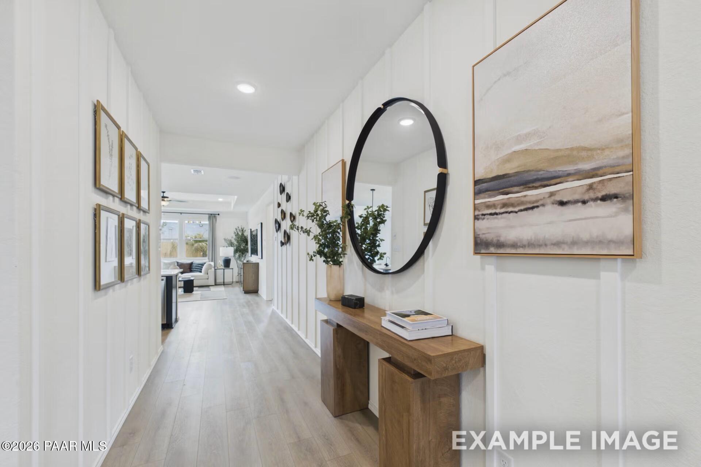
Image 3 of Davidson Homes' New Home at 7543 Turnberry Drive
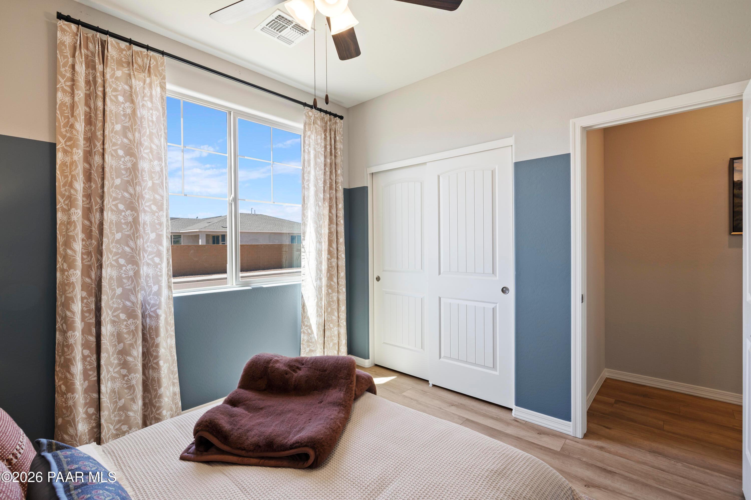
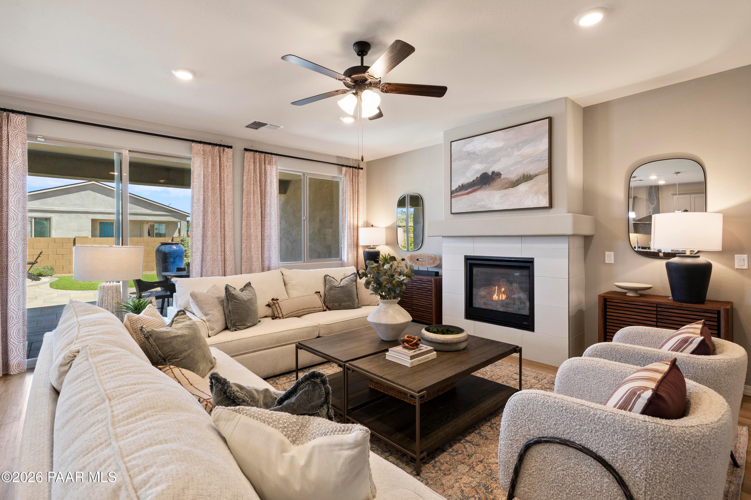
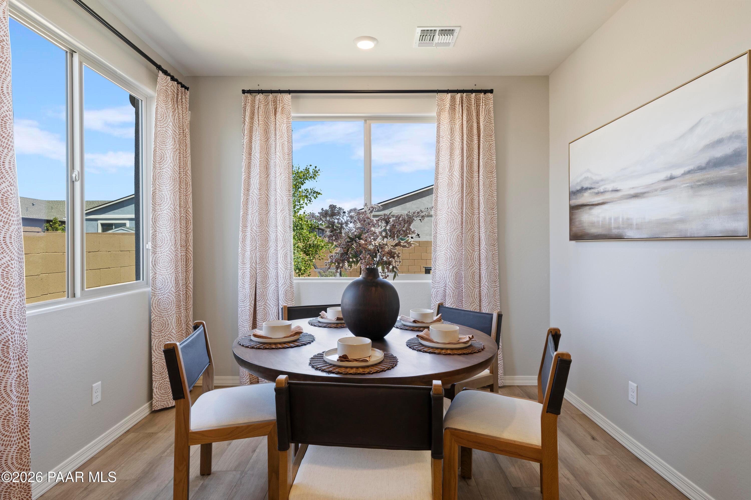
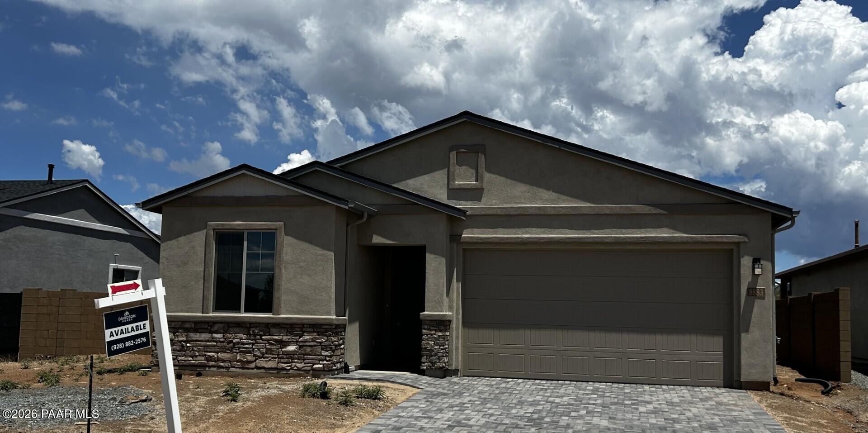
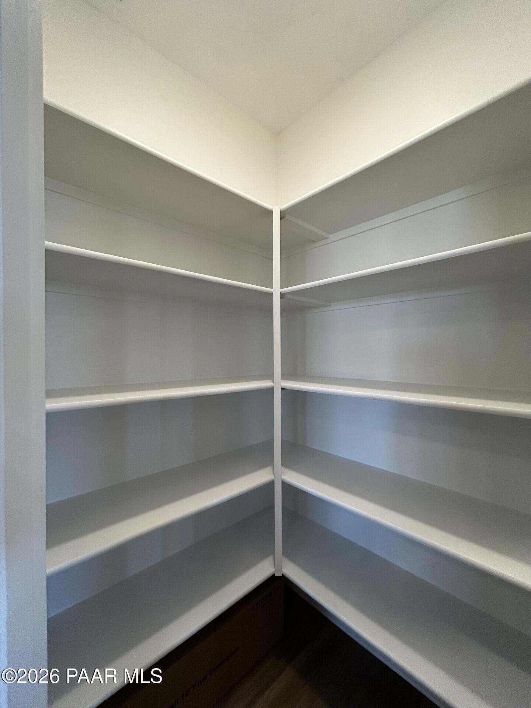
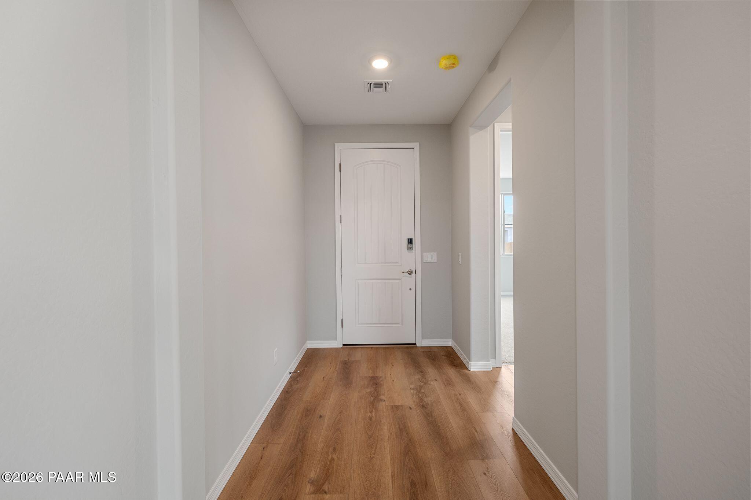
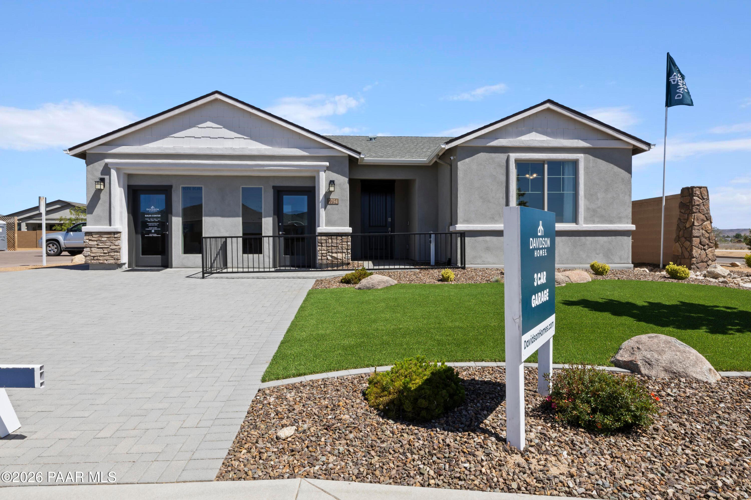
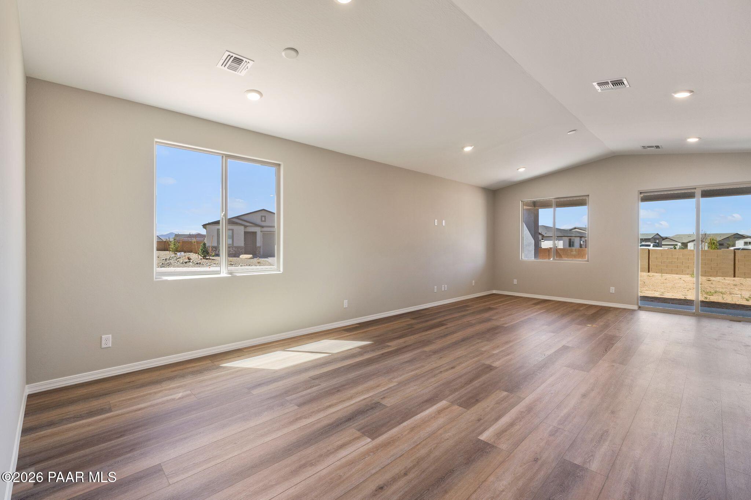
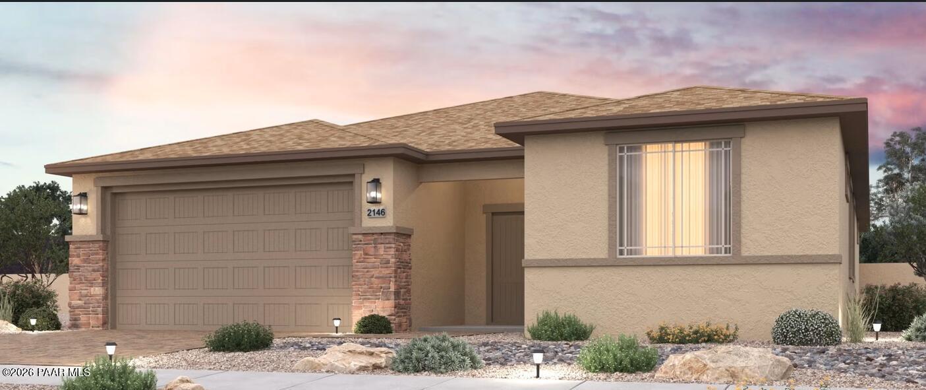
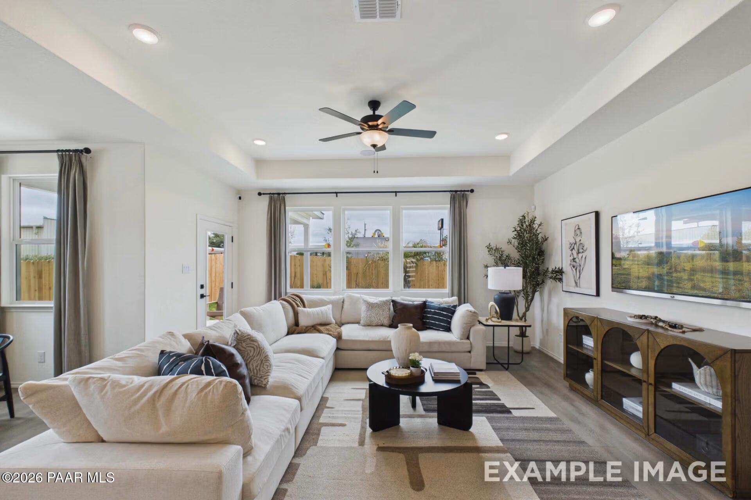
Image 4 of Davidson Homes' New Home at 7543 Turnberry Drive
Image 5 of Davidson Homes' New Home at 7543 Turnberry Drive
Image 6 of Davidson Homes' New Home at 7543 Turnberry Drive
Image 7 of Davidson Homes' New Home at 7543 Turnberry Drive
Image 8 of Davidson Homes' New Home at 7543 Turnberry Drive
Image 9 of Davidson Homes' New Home at 7543 Turnberry Drive
Image 10 of Davidson Homes' New Home at 7543 Turnberry Drive
Image 11 of Davidson Homes' New Home at 7543 Turnberry Drive
Image 12 of Davidson Homes' New Home at 7543 Turnberry Drive
Image 13 of Davidson Homes' New Home at 7543 Turnberry Drive
Image 14 of Davidson Homes' New Home at 7543 Turnberry Drive
Image 15 of Davidson Homes' New Home at 7543 Turnberry Drive
Image 16 of Davidson Homes' New Home at 7543 Turnberry Drive
Image 17 of Davidson Homes' New Home at 7543 Turnberry Drive
Image 18 of Davidson Homes' New Home at 7543 Turnberry Drive
Image 19 of Davidson Homes' New Home at 7543 Turnberry Drive
Image 20 of Davidson Homes' New Home at 7543 Turnberry Drive
Image 21 of Davidson Homes' New Home at 7543 Turnberry Drive
Image 22 of Davidson Homes' New Home at 7543 Turnberry Drive
Image 23 of Davidson Homes' New Home at 7543 Turnberry Drive
Image 24 of Davidson Homes' New Home at 7543 Turnberry Drive
Image 25 of Davidson Homes' New Home at 7543 Turnberry Drive
Image 26 of Davidson Homes' New Home at 7543 Turnberry Drive
Image 27 of Davidson Homes' New Home at 7543 Turnberry Drive
Image 28 of Davidson Homes' New Home at 7543 Turnberry Drive
Image 29 of Davidson Homes' New Home at 7543 Turnberry Drive
Image 30 of Davidson Homes' New Home at 7543 Turnberry Drive
Image 31 of Davidson Homes' New Home at 7543 Turnberry Drive
Image 32 of Davidson Homes' New Home at 7543 Turnberry Drive
Image 33 of Davidson Homes' New Home at 7543 Turnberry Drive
Image 34 of Davidson Homes' New Home at 7543 Turnberry Drive
Image 35 of Davidson Homes' New Home at 7543 Turnberry Drive
Image 36 of Davidson Homes' New Home at 7543 Turnberry Drive
Image 37 of Davidson Homes' New Home at 7543 Turnberry Drive
Image 38 of Davidson Homes' New Home at 7543 Turnberry Drive
Image 39 of Davidson Homes' New Home at 7543 Turnberry Drive
Image 40 of Davidson Homes' New Home at 7543 Turnberry Drive
Image 41 of Davidson Homes' New Home at 7543 Turnberry Drive
Image 42 of Davidson Homes' New Home at 7543 Turnberry Drive
1/42

7543 Turnberry Drive

Homesite: #1408

$613,840

The Harmony B

Plan
Monthly PI*
/month
3 Beds
2.5 Baths
2,146 SF.
3 Car
Community Features
  • Large Homesites & Privacy
  • 3 Parks & Heated Pools
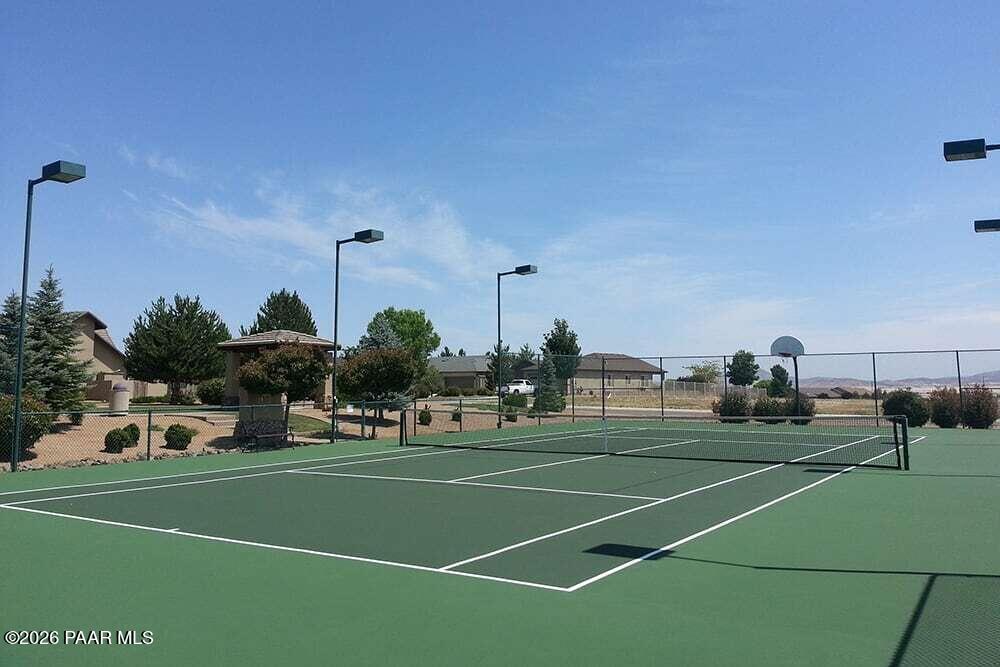
  • Tennis/Pickleball Courts
  • Clubhouse & 24hr Fitness
  • Walking & Biking Trails
  • Minutes to Entertainment
  • Rolling Hill Views
  • RV Parking Options

Description

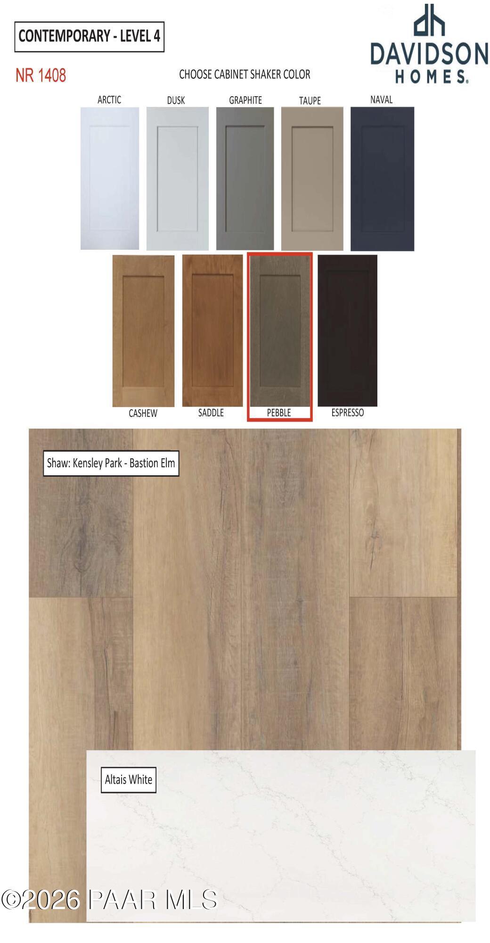
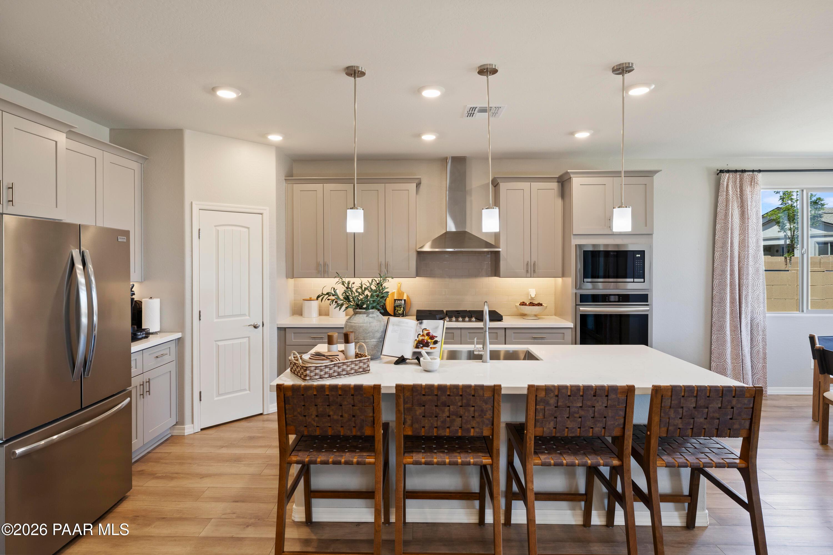
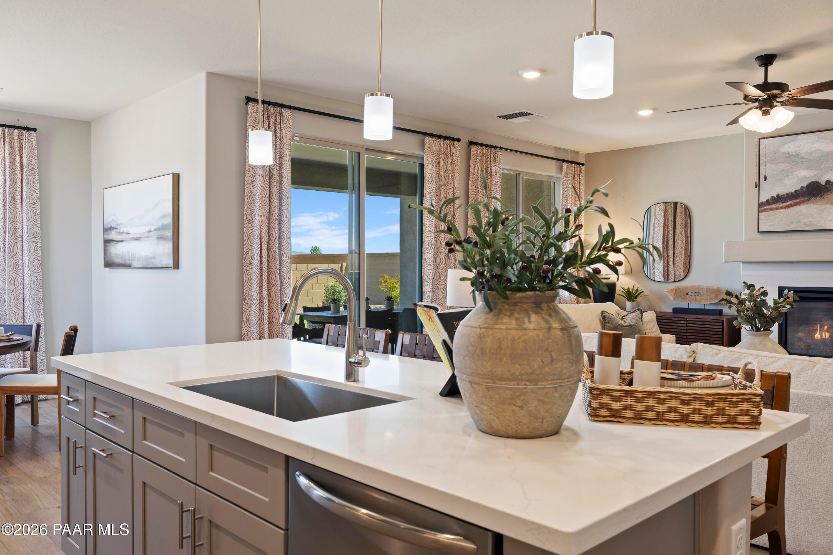
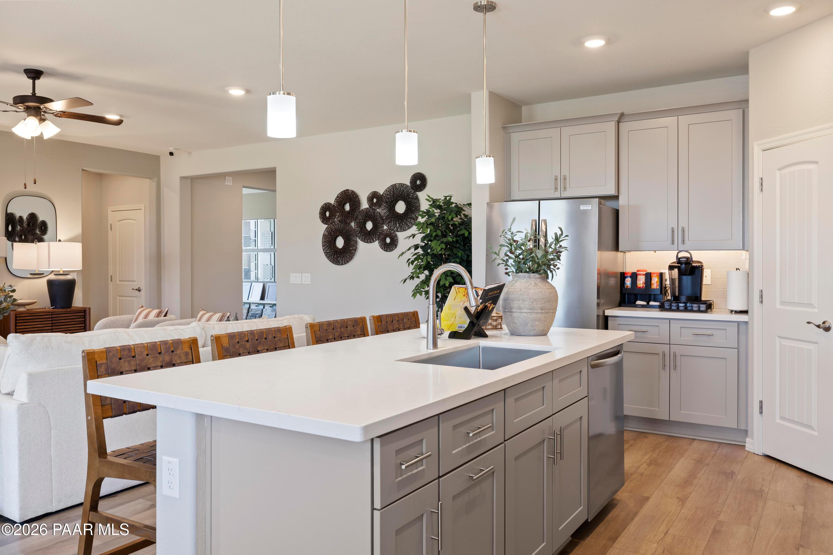
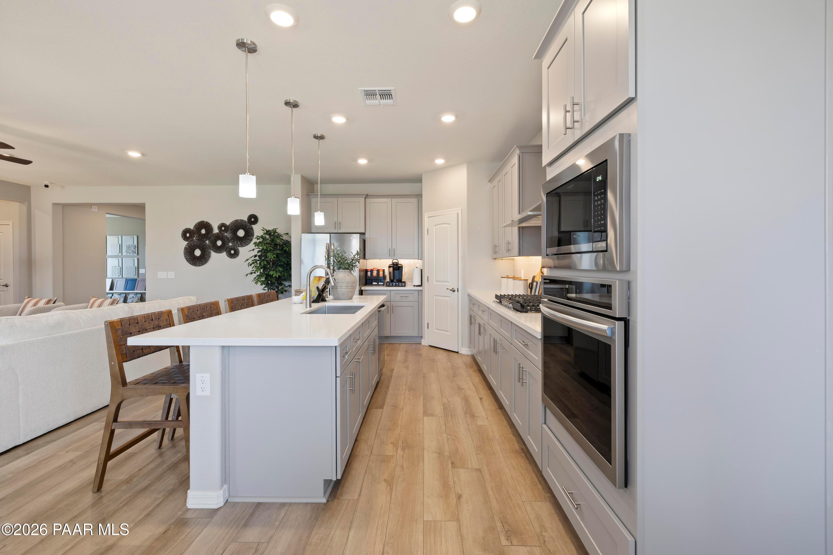
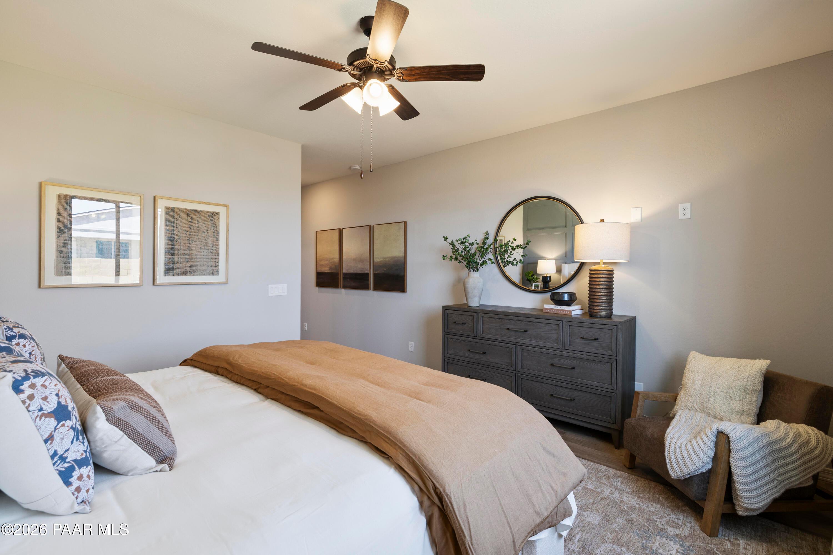
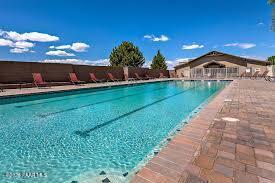
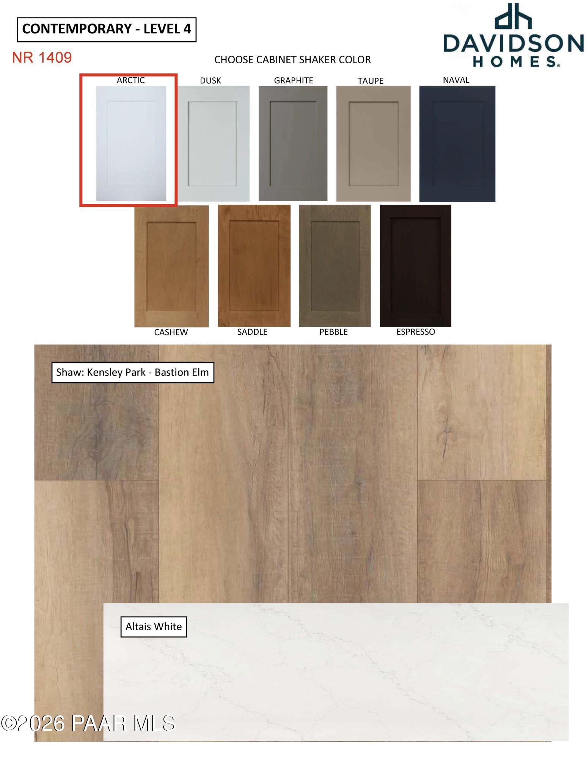
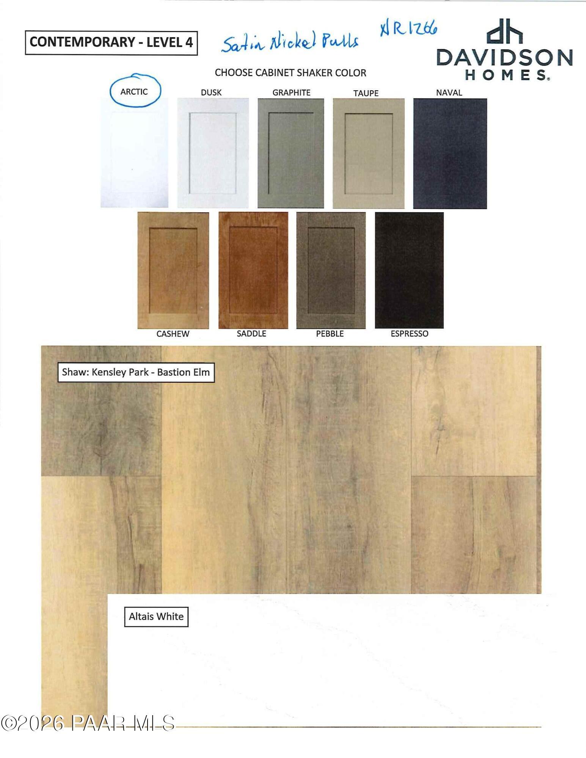
UNDER CONSTRUCTION **Estimated Completion October 2026** Beautiful Harmony floorplan offers 3 Bedrooms, 2.5 Bathrooms and a 3 Car Tandem Garage. Thoughtfully Upgraded with Stone Countertops throughout, Gourmet Kitchen w/ Stainless Steele Appliances, 42 inch Pebble Cabinet with Stainless Door Hardware, Tile Kitchen Backsplash, Prewire for Pendant Lights, Fan prewire in allBedrooms, Greatroom and Den, Floor outlet in Greatroom, Upgraded Stainless Bath fixtures, Walk -In Marble Shower, Exterior Gas stub, Upgraded Kitchen Sink and Faucet, Free-standing Utility Sink in Garage, Preplumbed for Soft water Loop. Upgraded Nickel Door Hardware, Upgraded Baseboard and Door Trim, Luxury Vinyl Plank Flooring throughout.**The amenities at Pronghorn Ranch include a large, luxurious Clubhouse, a heated year-round pool and spa, a seasonal pool and spa, a multi-court for tennis, pickle-ball and basketball, putting green, community barbecue grills, 24/7 fitness center, and a multipurpose fitness room for yoga and dance classes. Other amenities include the various common area parks, pet waste stations, and walking paths. Our clubhouse is buzzing with activities, social events, and clubs that bring neighbors together. Whether you enjoy card games, fitness classes, arts and crafts, book clubs, happy hours, or community gatherings, there is always something happening and someone new to meet. Residents receive access cards for full use of these amenities** Financing incentives are tied to using Davidson Homes Mortgage.

Floor Plan
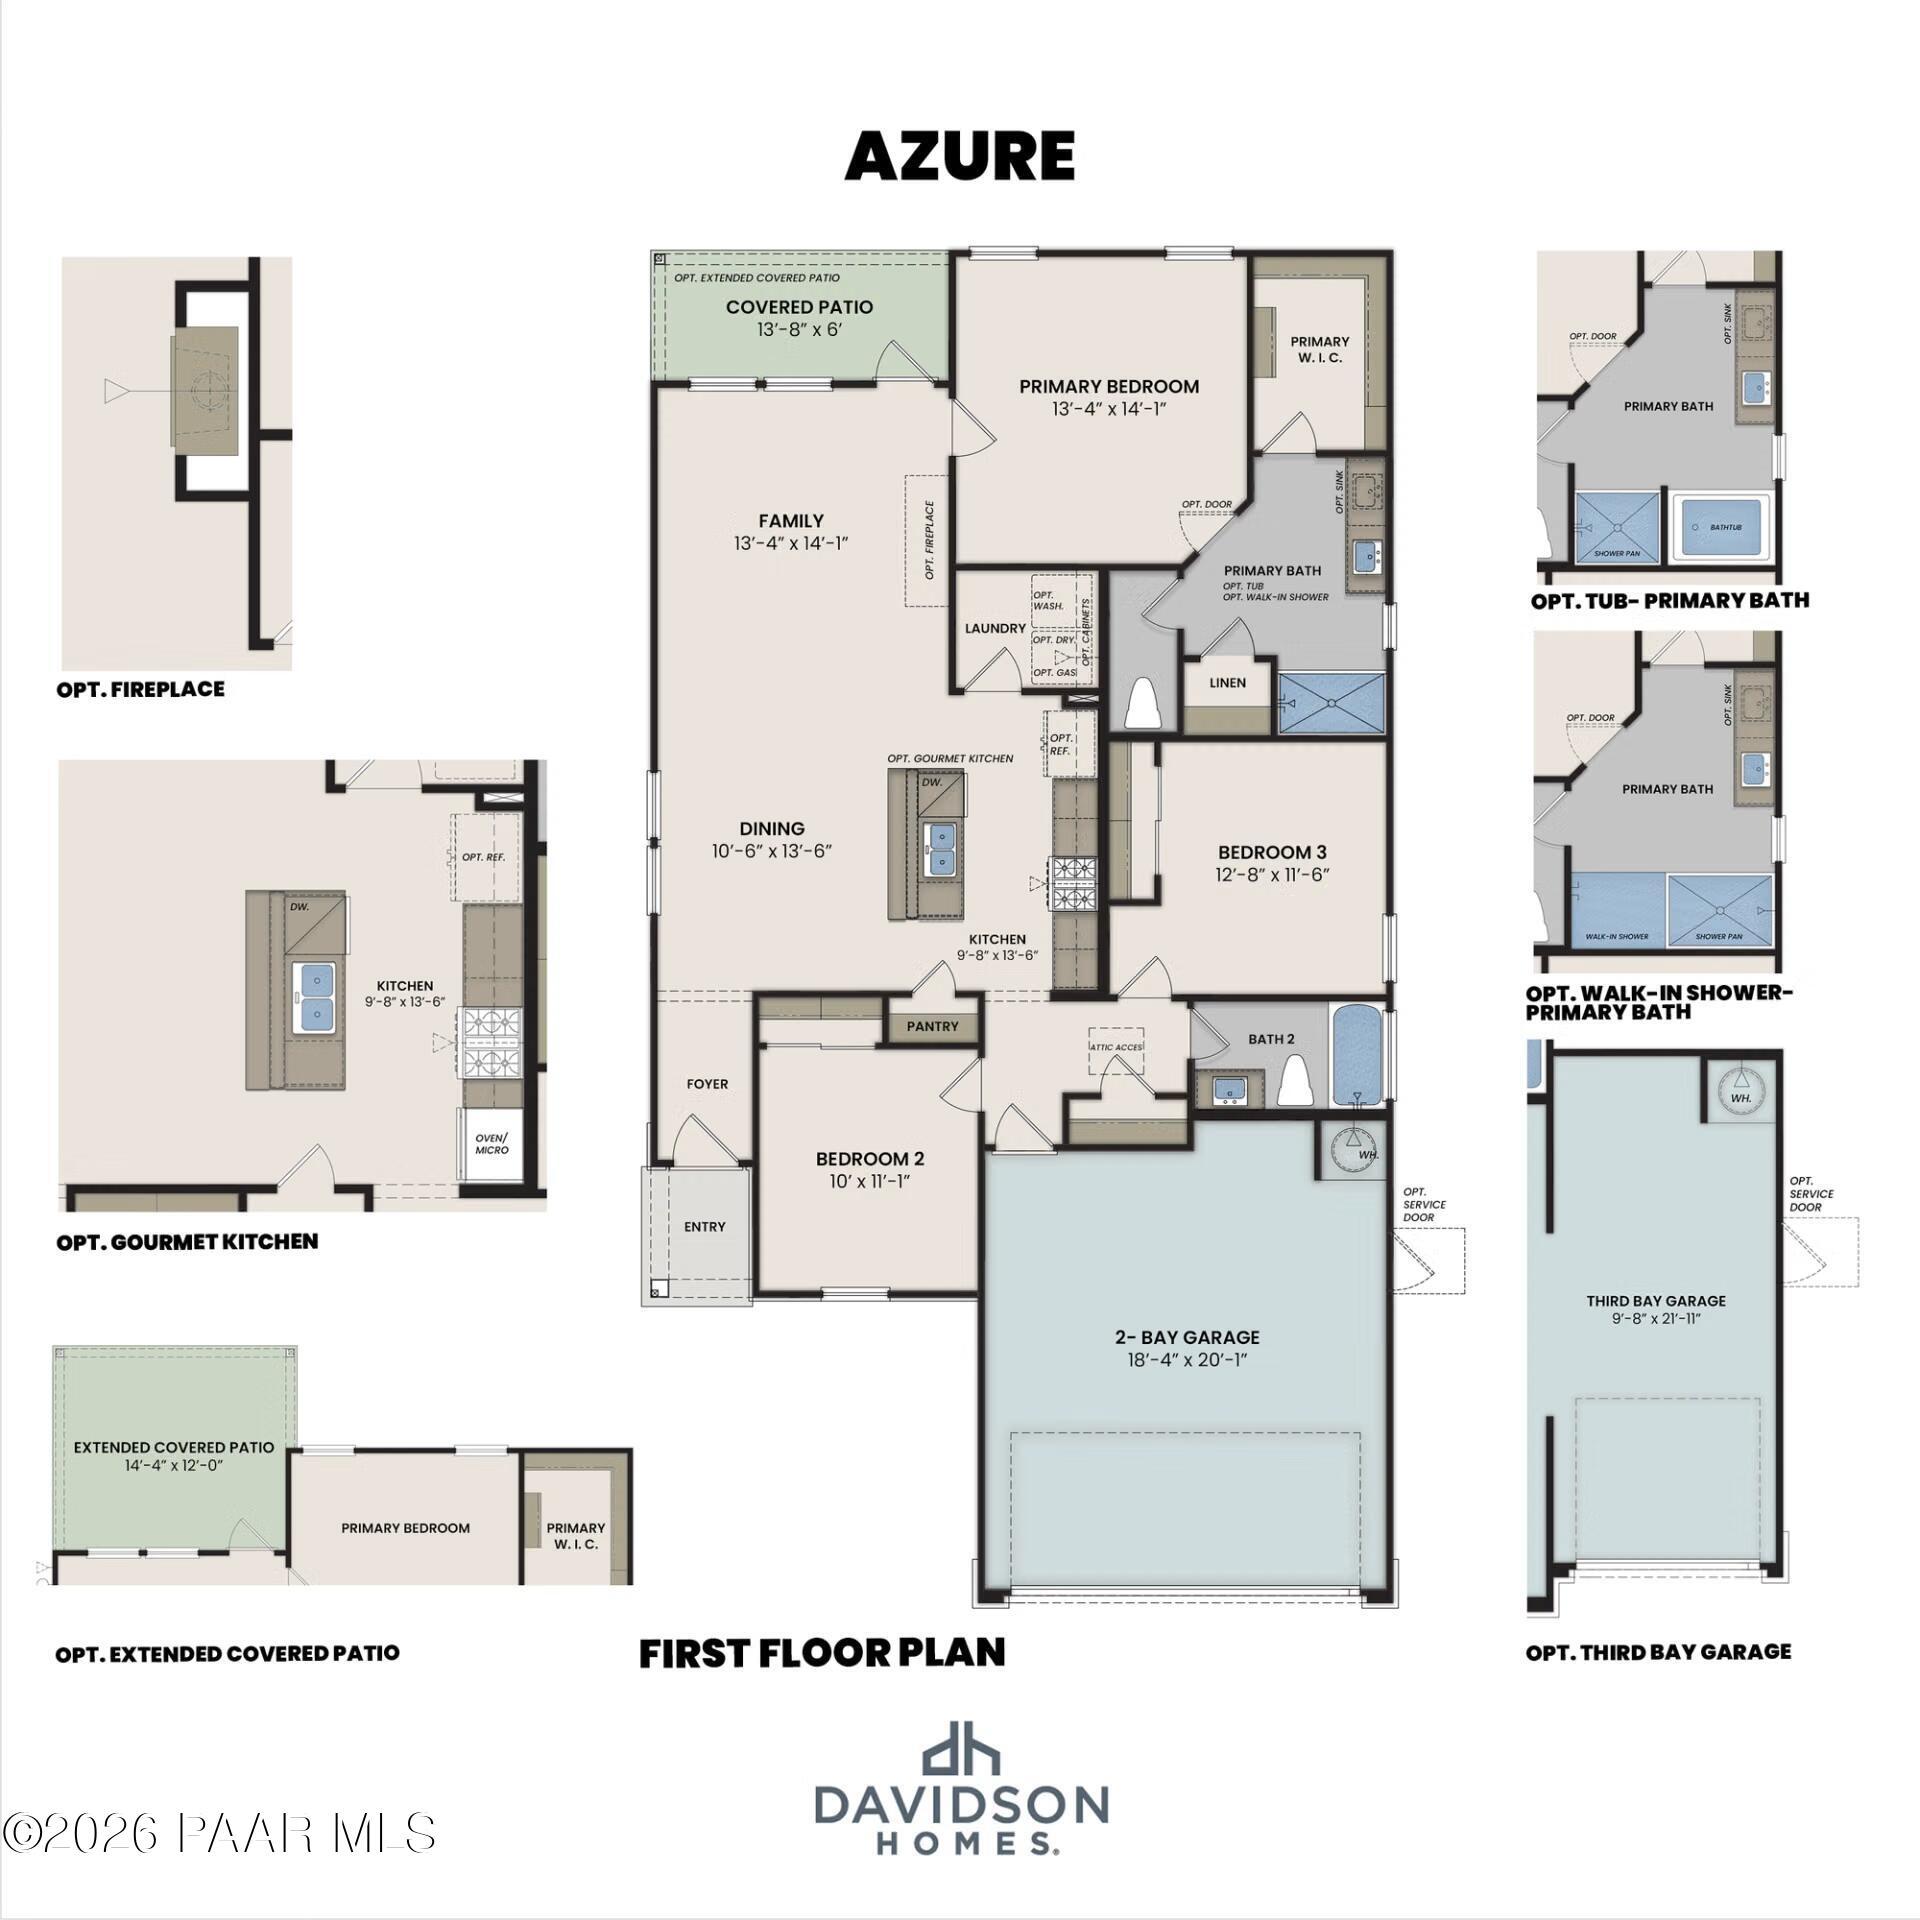
Harmony B 1-story floor plan with open great room, kitchen, dining, primary suite, flex den, 3-car garage, Prescott Valley AZ
    Request Info
Headshot of Jennifer Ring
Jennifer Ring
(928) 447-9379
Visiting Hours
Sun. - Tue.10am - 5pm
Wed.12pm - 5pm
Thu. - Sat.10am - 5pm
Davidson Homes Mortgage

Our Davidson Homes Mortgage team is committed to helping families and individuals achieve their dreams of home ownership.

Pre-Qualify Now

Community Events

Community Overview
North Ridge at Pronghorn Ranch

North Ridge is the newest addition to the Pronghorn Ranch master-planned community. In this new phase, homeowners will enjoy large lots nestled within the rolling hills of Prescott Valley providing privacy and seclusion away from 89A and busy town streets.

North Ridge is conveniently situated minutes away from the Prescott Valley Entertainment District, shopping, dining, health care, and historic Downtown Prescott. Homeowners can take full advantage of the three parks, heated pools, putting greens, and a well-appointed community clubhouse, featuring a 24-hour fitness center, tennis & pickle ball courts, and countless walking and biking trails that allow residents to explore the area.

The community also offers RV parking for residents for a monthly fee, with covered and uncovered options. If you’re looking for an active lifestyle community, close to downtown, but with a private feel, then North Ridge at Pronghorn Ranch is just what you’ve been searching for.

  • Large Homesites & Privacy
  • 3 Parks & Heated Pools
  • Tennis/Pickleball Courts
  • Clubhouse & 24hr Fitness
  • Walking & Biking Trails
  • Minutes to Entertainment
  • Rolling Hill Views
  • RV Parking Options

Nearby Points of Interest (64)

Airports
Dining
Starbucks- 5.5 miles
Chick-fil-A- 6.7 miles
Shopping
Kohl's- 5.6 miles
Fry's- 5.7 miles
The Home Depot- 6.9 miles
Costco Wholesale- 9.2 miles
Hike Shack- 11.8 miles
Whiskey Row- 11.9 miles

Quick Move-In Homes in North Ridge at Pronghorn Ranch (6)

Move In: July
Exterior view of Davidson Homes' New Home at 8883 Pacific Park Drive
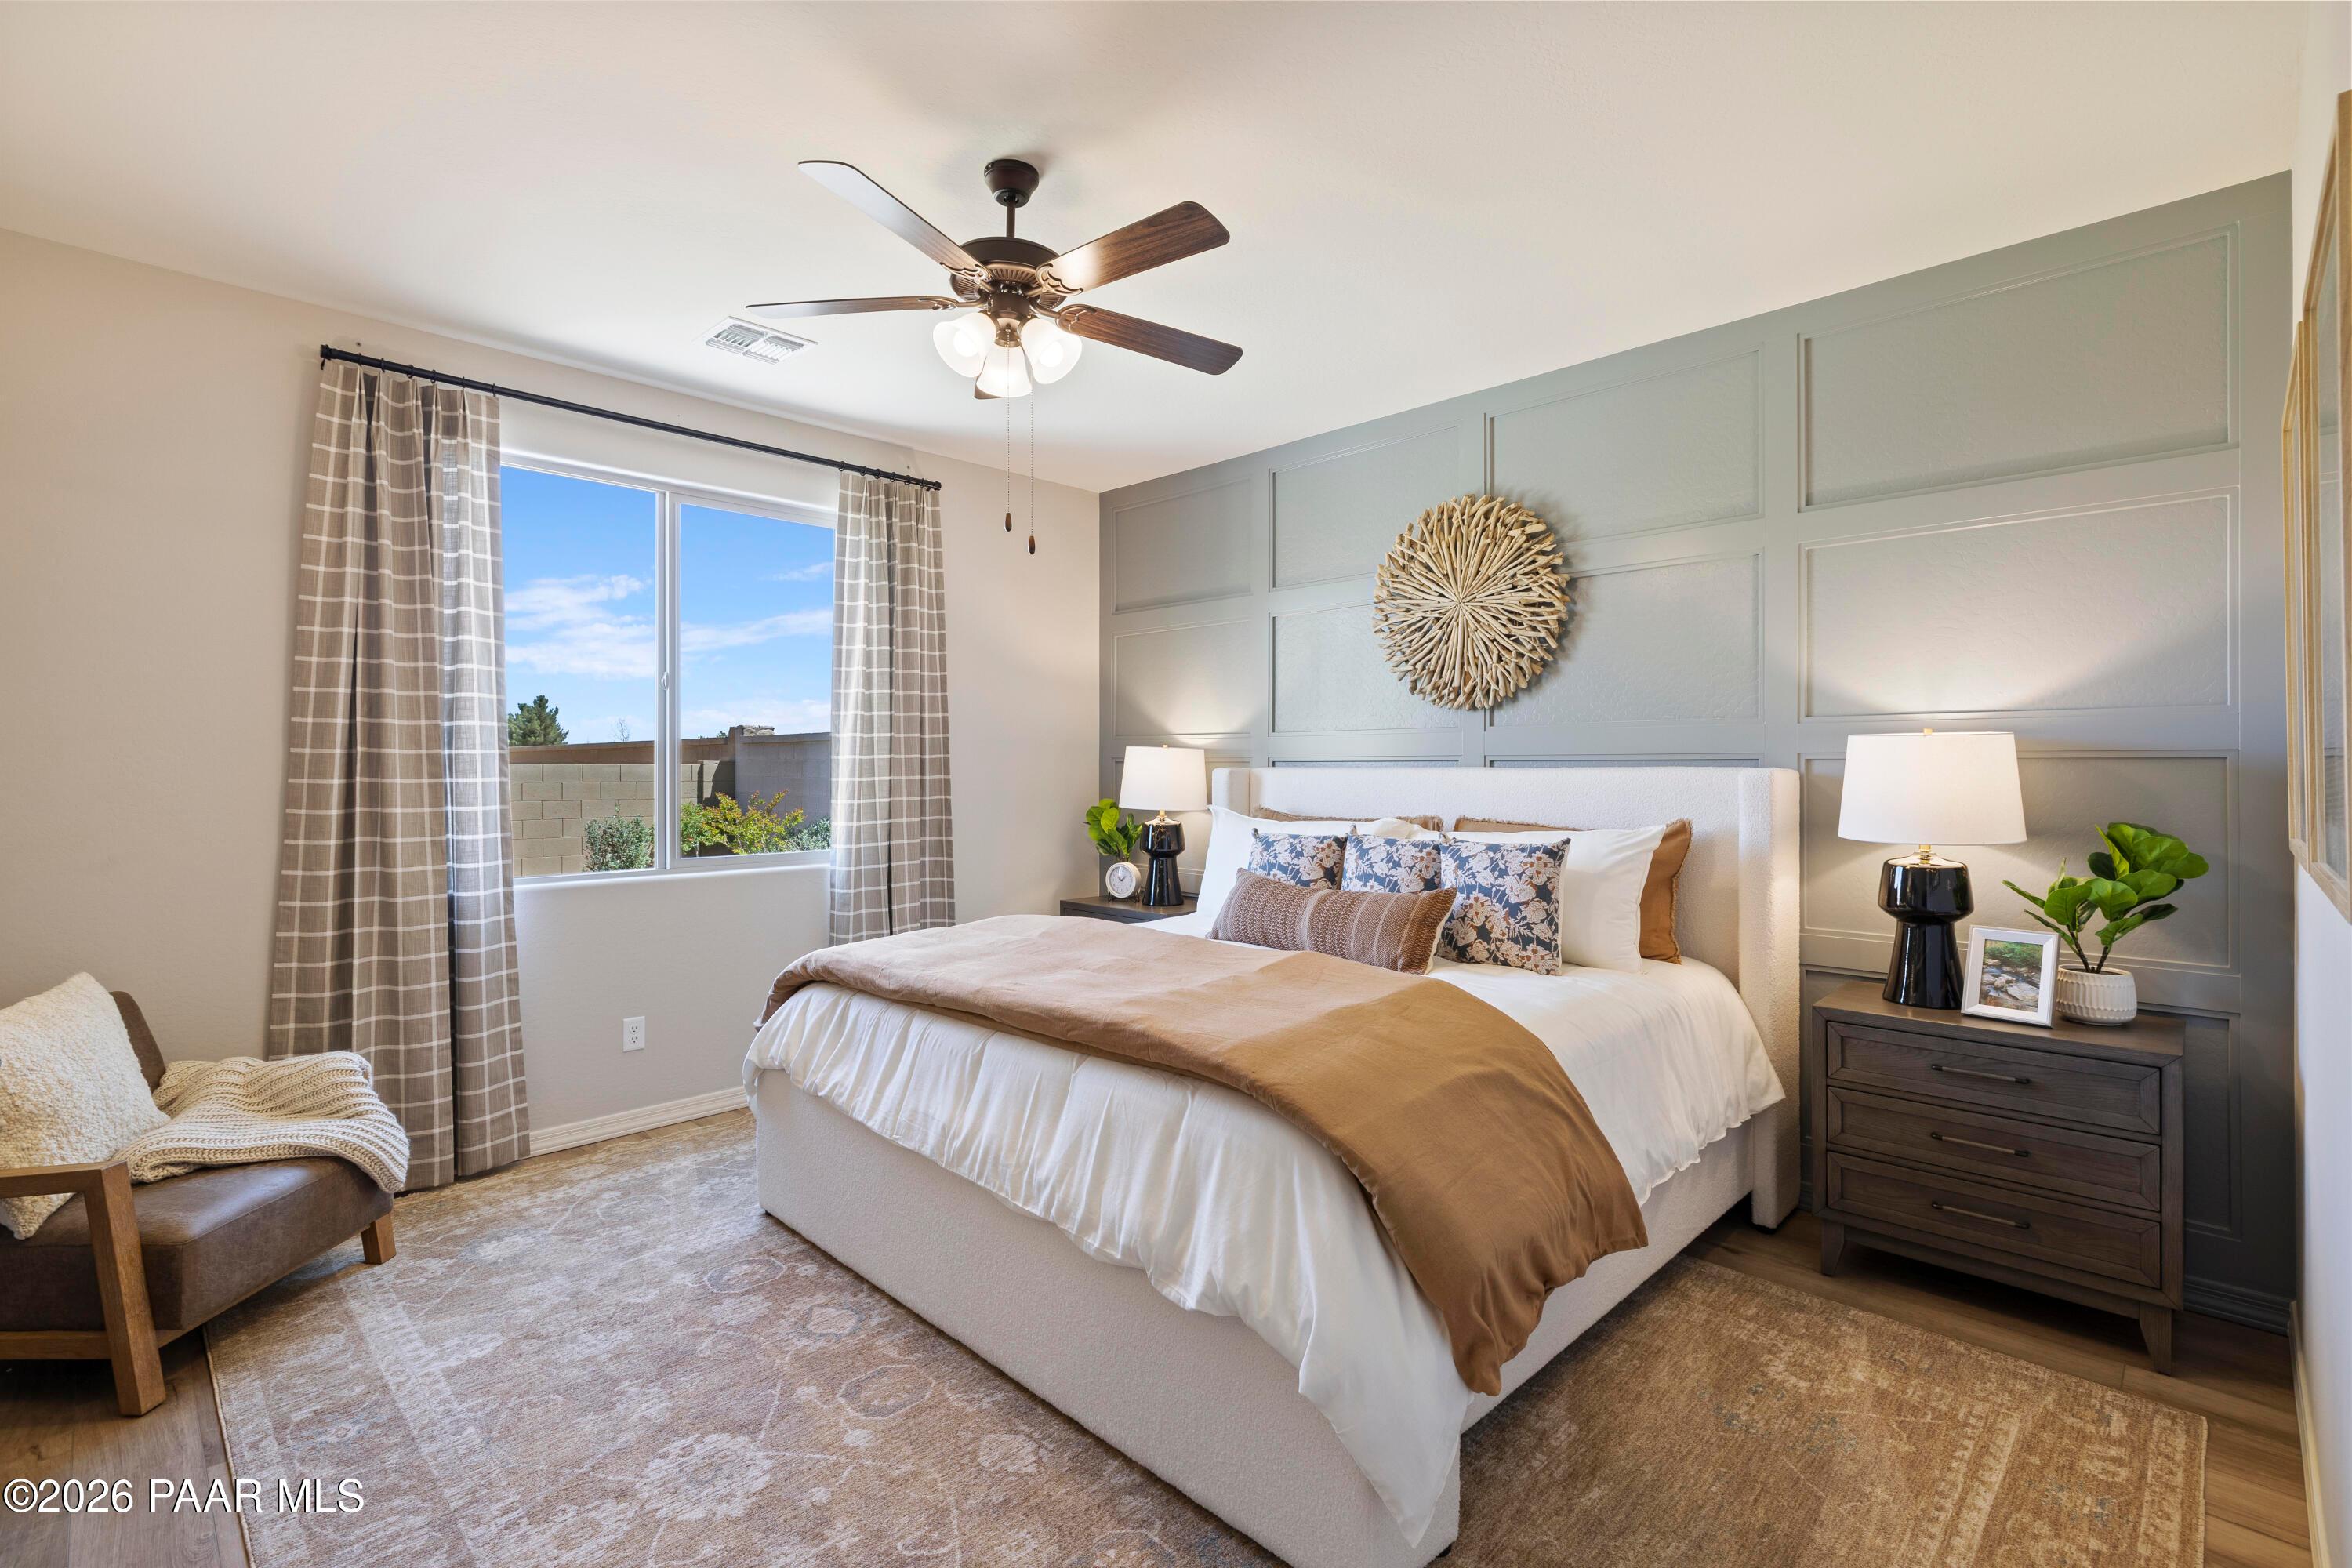
Image 2 of Davidson Homes' New Home at 8883 Pacific Park Drive
Image 3 of Davidson Homes' New Home at 8883 Pacific Park Drive
Image 4 of Davidson Homes' New Home at 8883 Pacific Park Drive
Image 5 of Davidson Homes' New Home at 8883 Pacific Park Drive
Image 6 of Davidson Homes' New Home at 8883 Pacific Park Drive
Image 7 of Davidson Homes' New Home at 8883 Pacific Park Drive
Self Tour Now Available!

The Frontier A

8883 Pacific Park DriveHomesite #1437
Now $499,990, was $525,465, save $25,475
From /MO*
Principal & Interest Only
2 Bd
2 Ba
1,589 Sf
More Details
Move In: July
Exterior view of Davidson Homes' New Home at 7791 Turnberry Drive
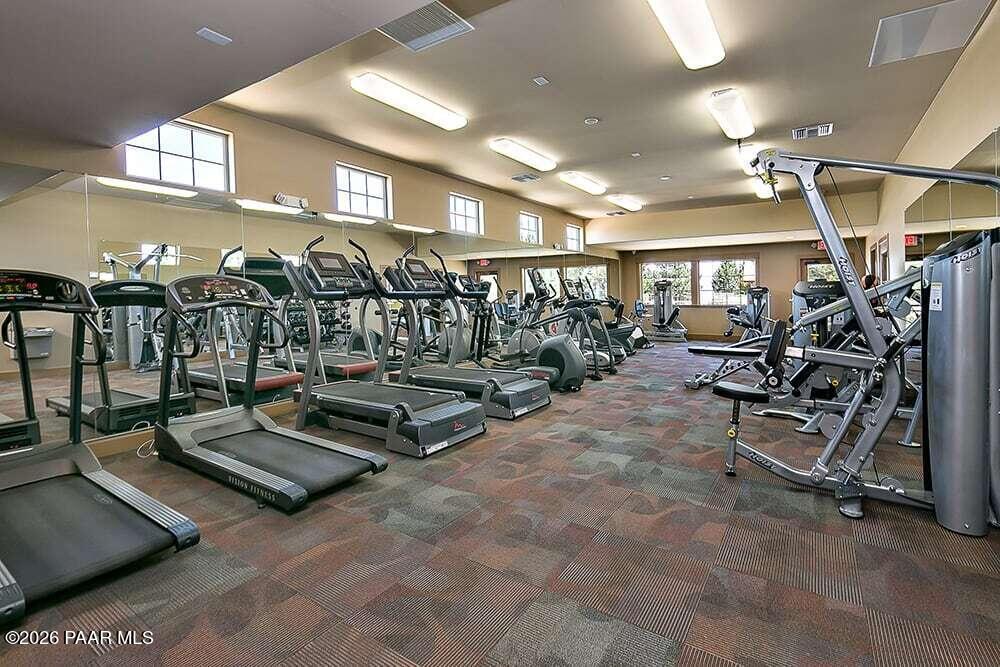
Image 2 of Davidson Homes' New Home at 7791 Turnberry Drive
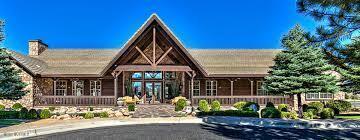
Image 3 of Davidson Homes' New Home at 7791 Turnberry Drive
Image 4 of Davidson Homes' New Home at 7791 Turnberry Drive
Image 5 of Davidson Homes' New Home at 7791 Turnberry Drive
Image 6 of Davidson Homes' New Home at 7791 Turnberry Drive
Image 7 of Davidson Homes' New Home at 7791 Turnberry Drive
Self Tour Now Available!

The Frontier A

7791 Turnberry DriveHomesite #1333
Now $518,990, was $531,790, save $12,800
From /MO*
Principal & Interest Only
2 Bd
2 Ba
1,589 Sf
More Details
Just Added
Exterior view of Davidson Homes' New Home at 7557 Fieldstone Drive
Image 2 of Davidson Homes' New Home at 7557 Fieldstone Drive
Image 3 of Davidson Homes' New Home at 7557 Fieldstone Drive
Image 4 of Davidson Homes' New Home at 7557 Fieldstone Drive
Image 5 of Davidson Homes' New Home at 7557 Fieldstone Drive
Image 6 of Davidson Homes' New Home at 7557 Fieldstone Drive
Image 7 of Davidson Homes' New Home at 7557 Fieldstone Drive
Sold
The Harmony C floor plan by Davidson Homes featuring a 3-car garage in North Ridge at Pronghorn Ranch, Prescott Valley.
Bright open hallway with wood-look flooring in The Harmony C floor plan at North Ridge, Pronghorn Ranch, Prescott Valley.
Wood-look flooring and neutral walls in The Harmony C floor plan at North Ridge, Pronghorn Ranch, Prescott Valley.
Walk-in closet and bathroom entry in The Harmony C floor plan at North Ridge, Pronghorn Ranch, Prescott Valley, Arizona.
Modern bathroom with glass-enclosed shower, gray vanity, and quartz countertop in Harmony C plan, North Ridge, Prescott Valley.
Modern bathroom with glass-enclosed shower, vanity, and quartz countertop in Harmony C plan at Pronghorn Ranch, Prescott.
Walk-in closet with built-in shelving and dual hanging rods in The Harmony C floor plan at North Ridge, Prescott Valley.

The Harmony C

8871 Pacific Park DriveHomesite #1436
Now $599,990, was $649,990, save $50,000
From /MO*
Principal & Interest Only
2 Bd
2.5 Ba
2,146 Sf
More Details
Sold
The Harmony A floor plan by Davidson Homes in North Ridge at Pronghorn Ranch, Prescott Valley, featuring a 3-car garage.
Elegant dark front door and stone-paved entryway of The Harmony A floor plan at Pronghorn Ranch, Prescott Valley, Arizona.
Bright entryway with wood console table and mirrors in The Harmony A floor plan at North Ridge, Prescott Valley, Arizona.
Bright dining nook with round table in The Harmony A floor plan at Pronghorn Ranch, Prescott Valley, Arizona.
Bright dining area with round wood table in The Harmony A floor plan at North Ridge, Pronghorn Ranch, Prescott Valley.
Open-concept dining area and modern kitchen in The Harmony A floor plan at North Ridge, Pronghorn Ranch, Prescott Valley.
Modern kitchen with quartz island, stainless appliances, and gray cabinetry in The Harmony A home at Pronghorn Ranch.

The Harmony A

7555 Turnberry DriveHomesite #1407
$615,265
From /MO*
Principal & Interest Only
3 Bd
2.5 Ba
2,146 Sf
More Details
Just Added
Exterior view of Davidson Homes' New Home at 8802 Pacific Park Drive
Image 2 of Davidson Homes' New Home at 8802 Pacific Park Drive
Image 3 of Davidson Homes' New Home at 8802 Pacific Park Drive
Image 4 of Davidson Homes' New Home at 8802 Pacific Park Drive
Image 5 of Davidson Homes' New Home at 8802 Pacific Park Drive
Image 6 of Davidson Homes' New Home at 8802 Pacific Park Drive
Image 7 of Davidson Homes' New Home at 8802 Pacific Park Drive

The Harmony A

8802 Pacific Park DriveHomesite #1450
$629,365
From /MO*
Principal & Interest Only
3 Bd
2.5 Ba
2,146 Sf
More Details