Move In: January
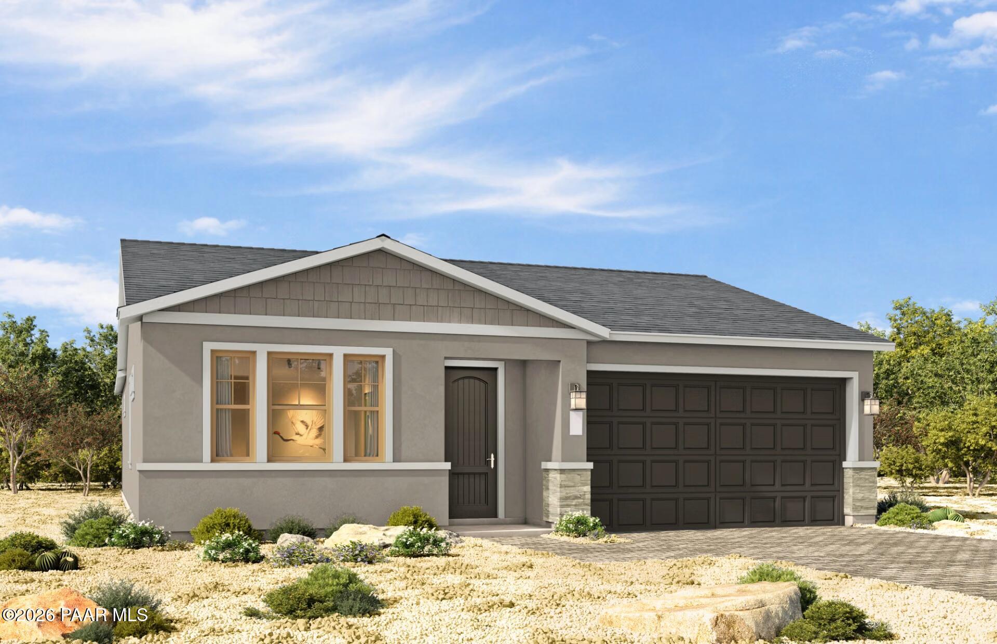
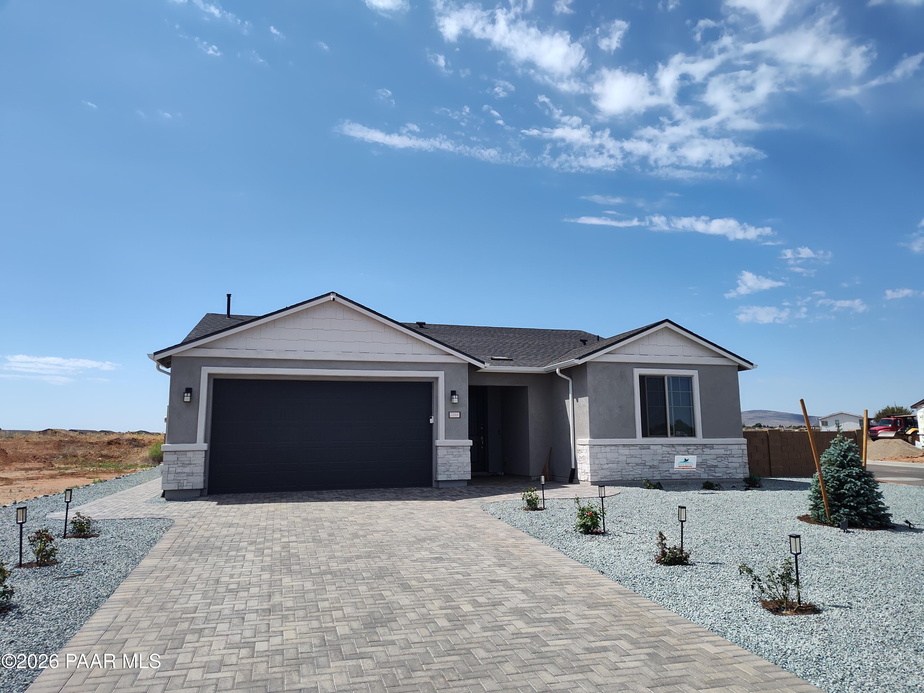
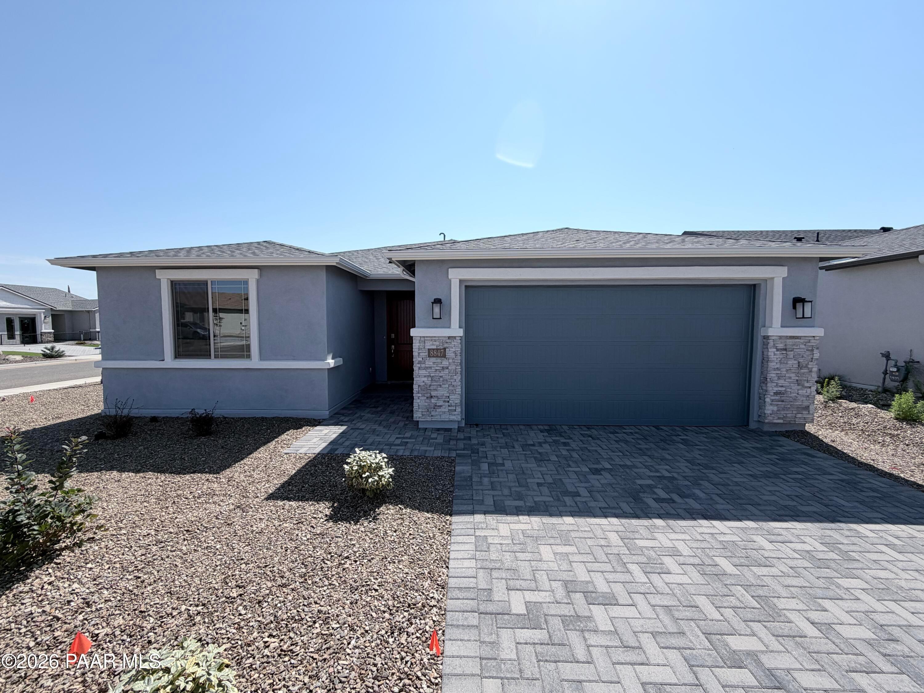
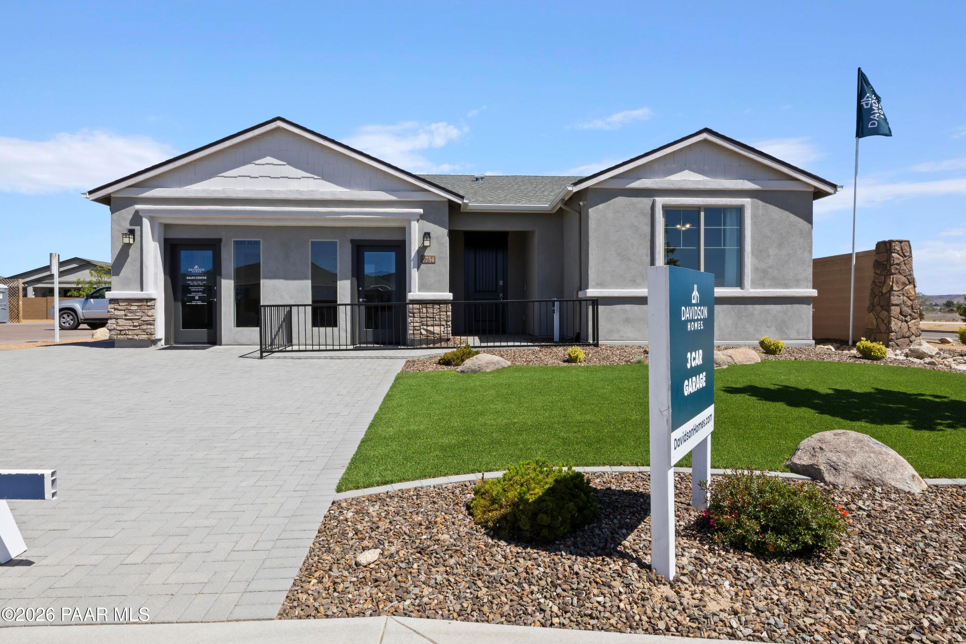
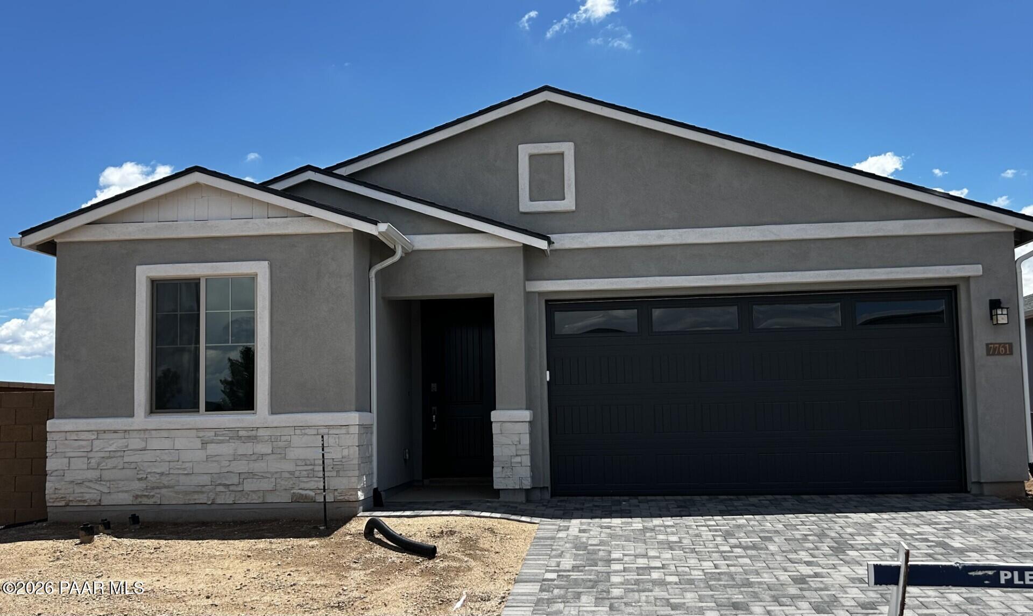
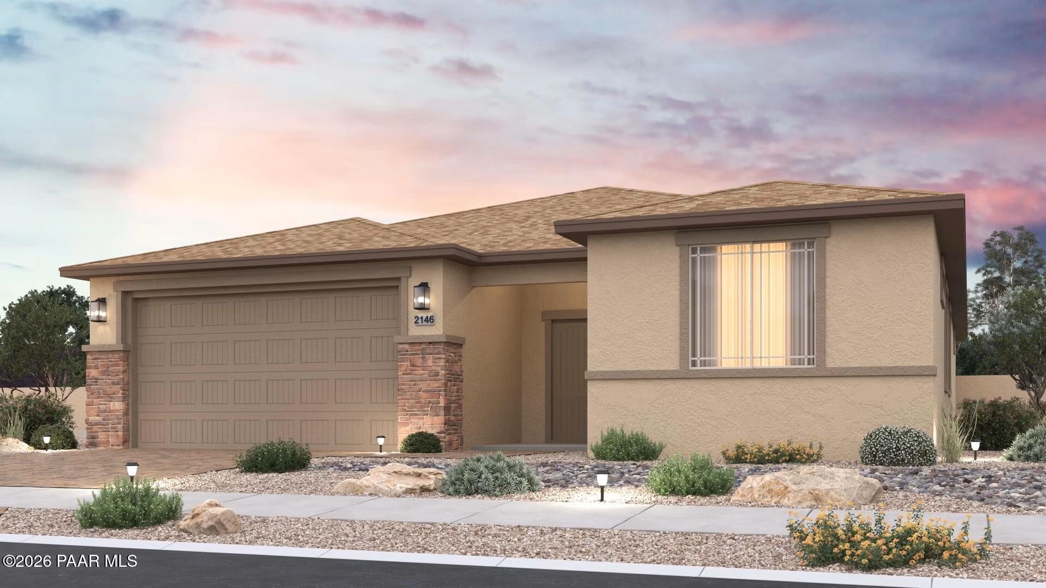
Single-story gray stucco home with 2-car garage and desert landscaping, The Laurel B floor plan by Davidson Homes in Prescott Valley, AZ
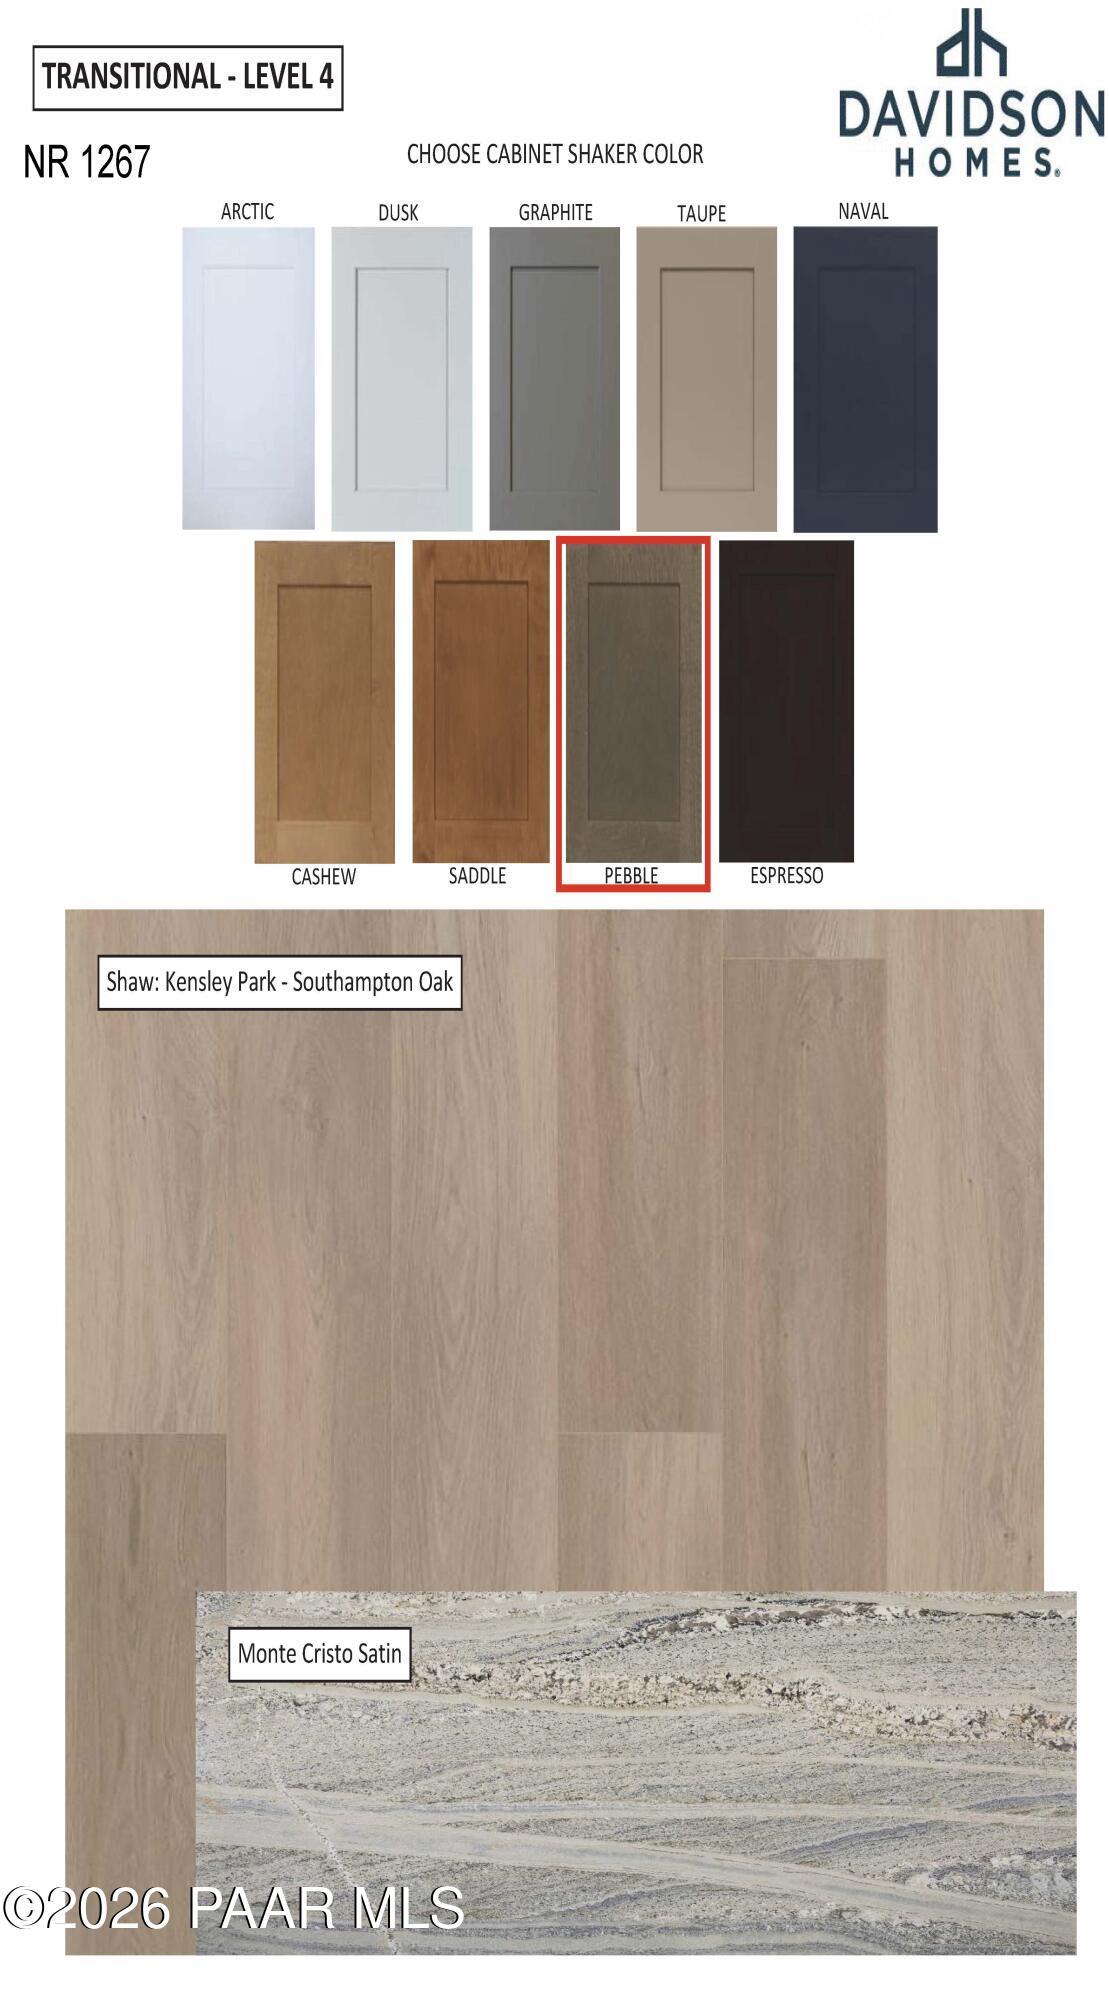
Davidson Homes Transitional Level 4 finish selections: Pebble shaker cabinets, Southampton Oak flooring, Monte Cristo satin countertop
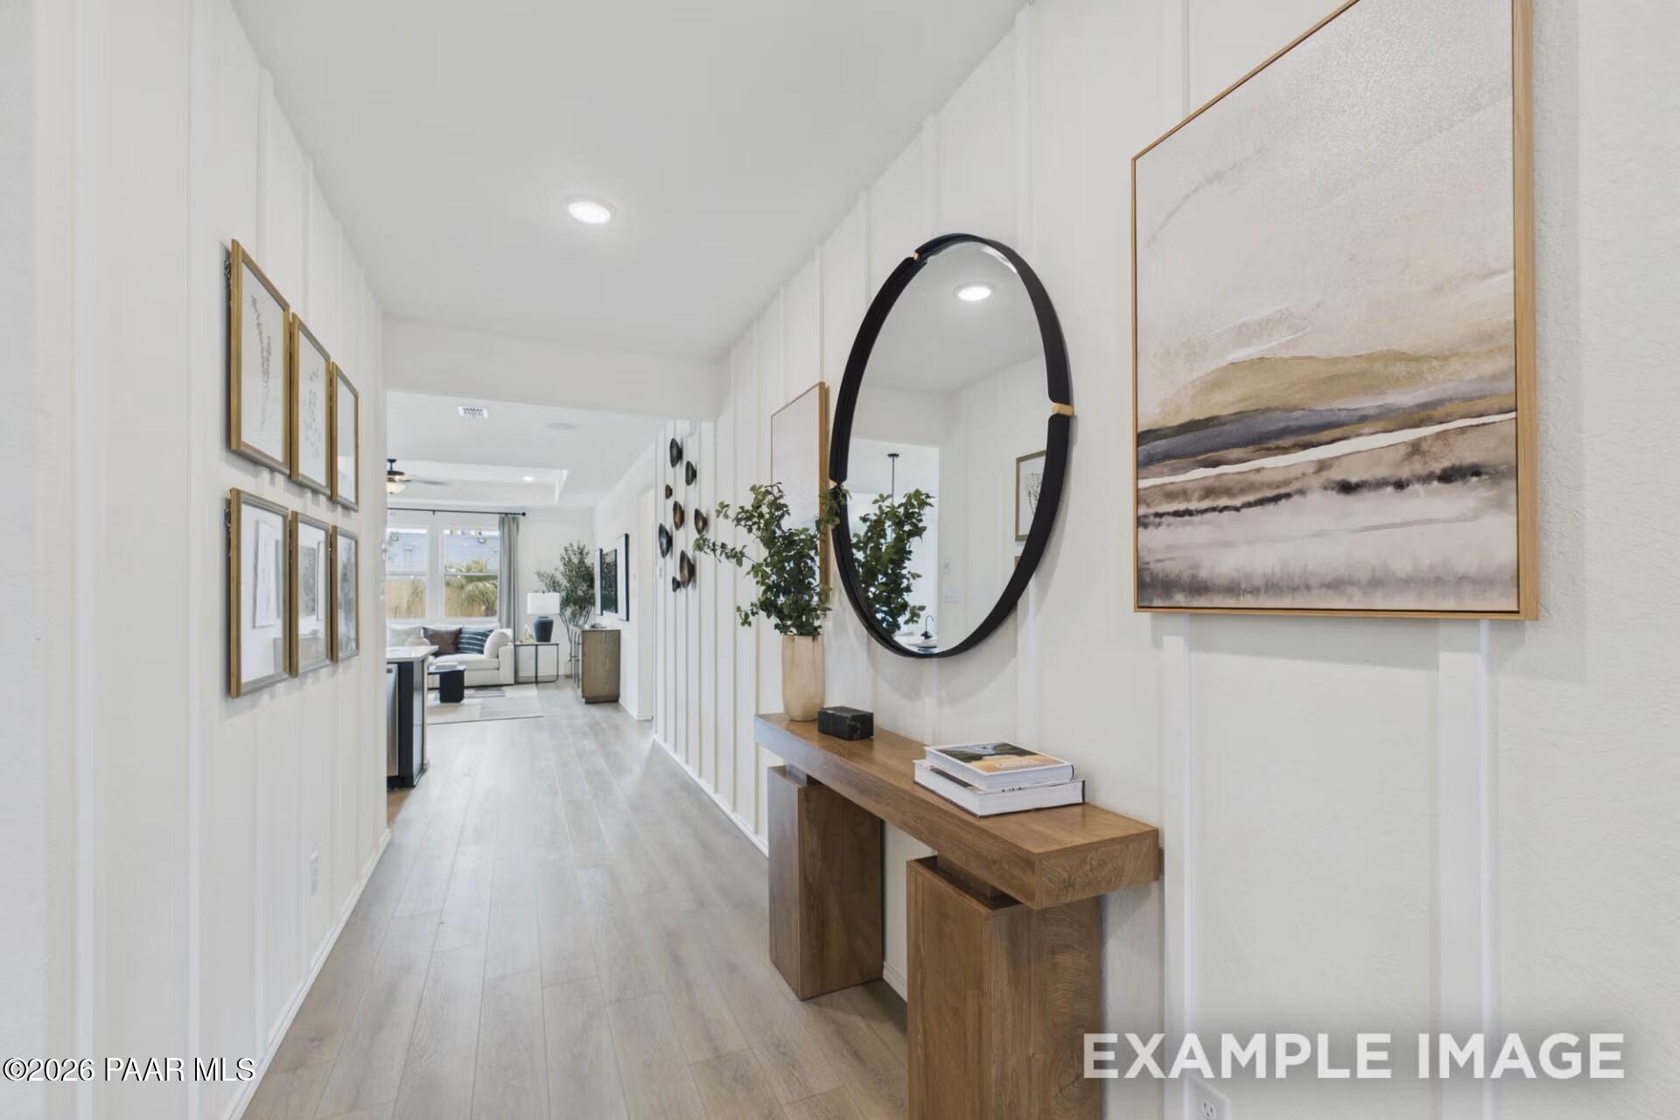
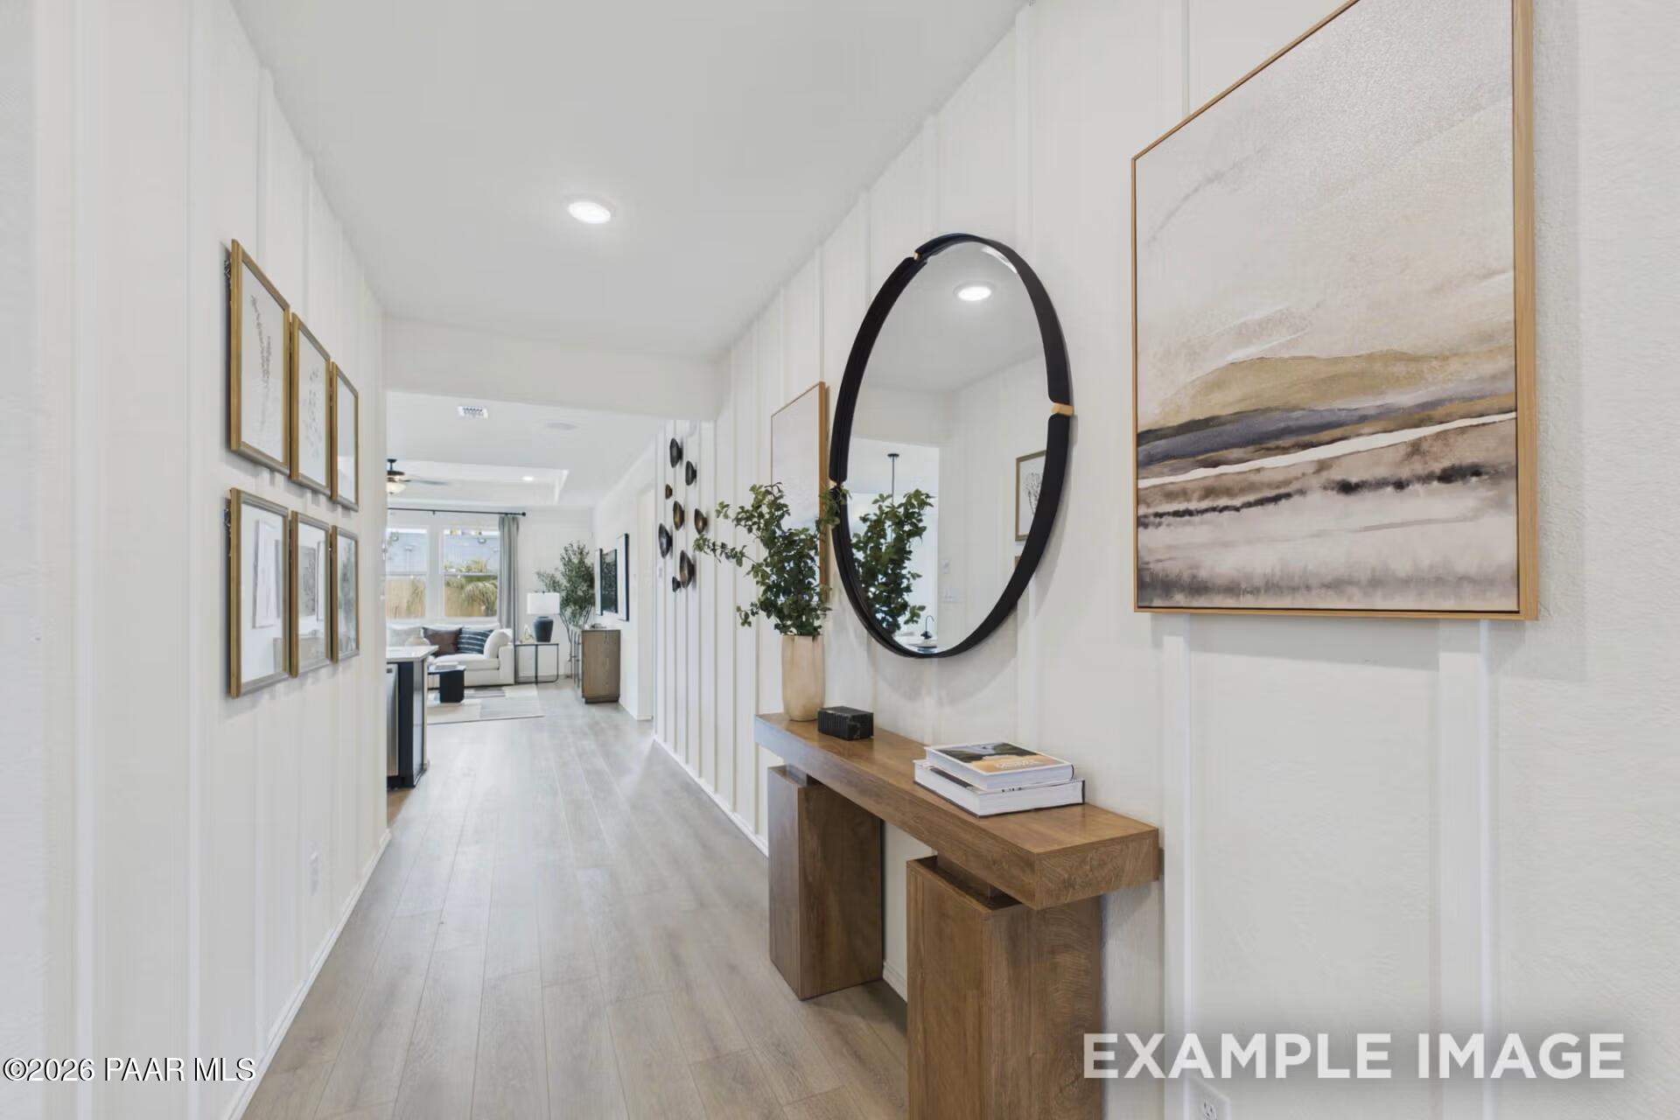
Bright entryway hallway with wood console table, round mirror, and gallery wall in Davidson Homes The Laurel B, Prescott Valley, AZ
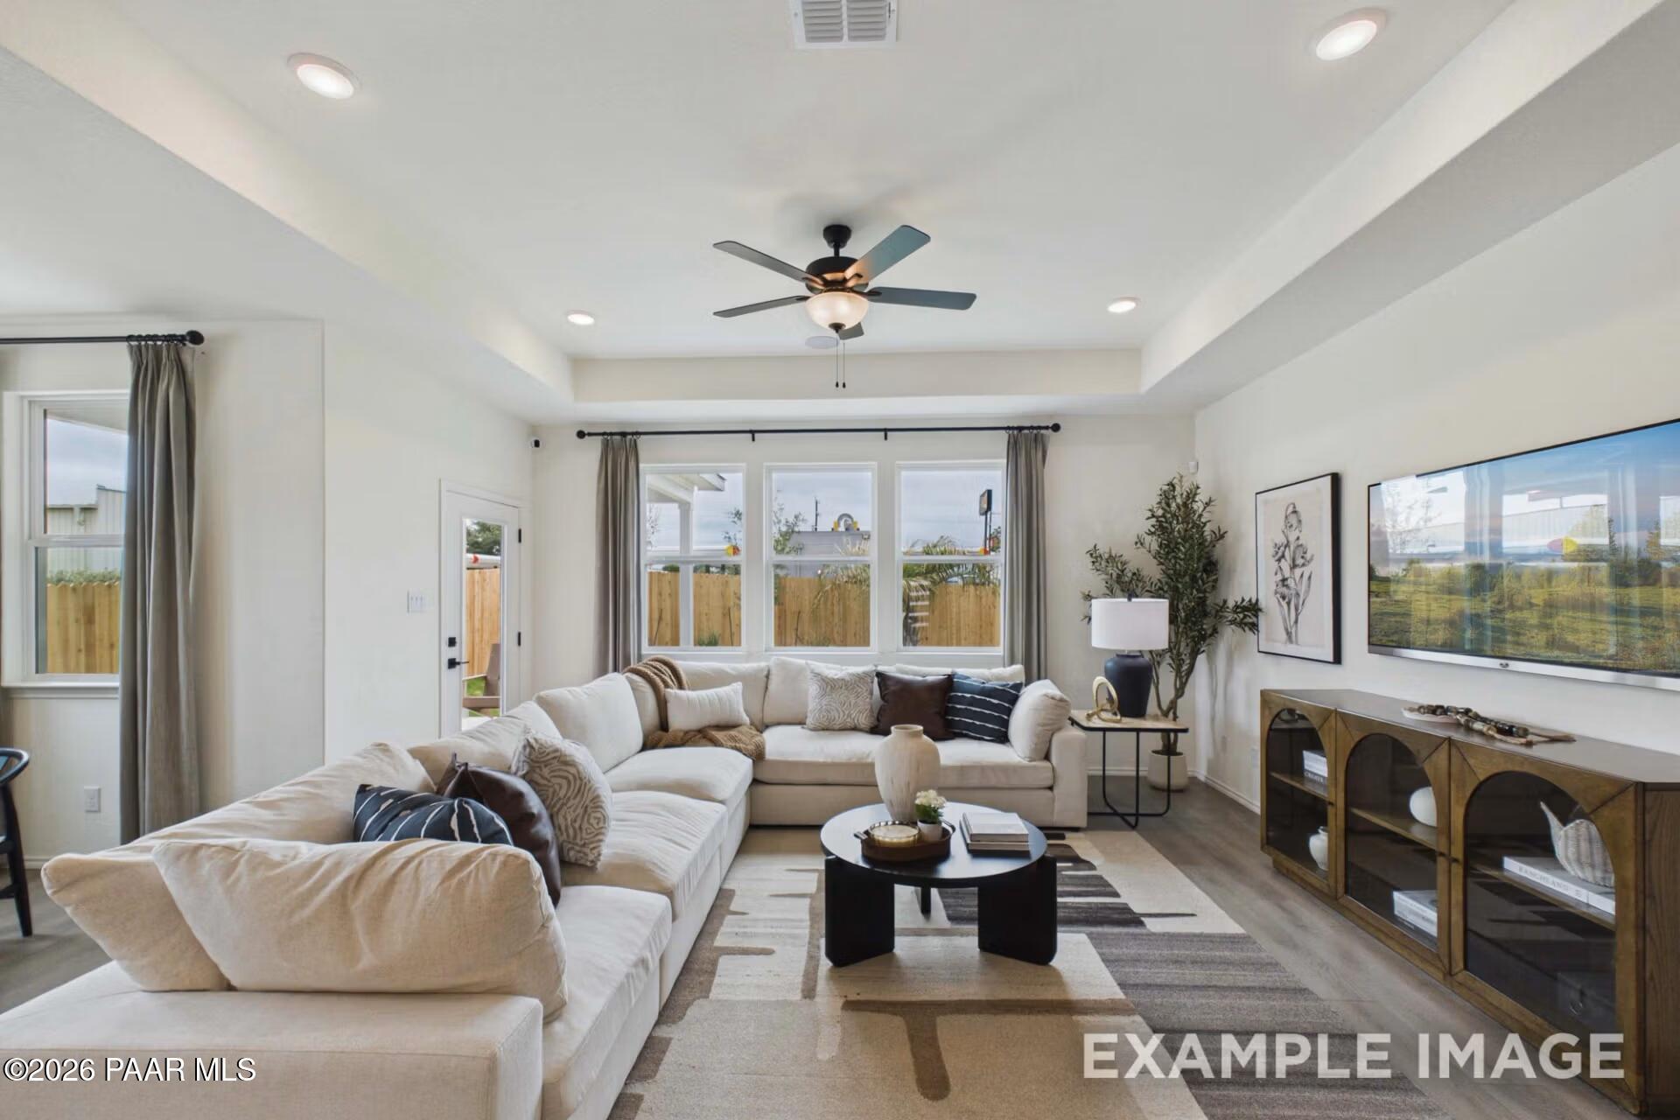
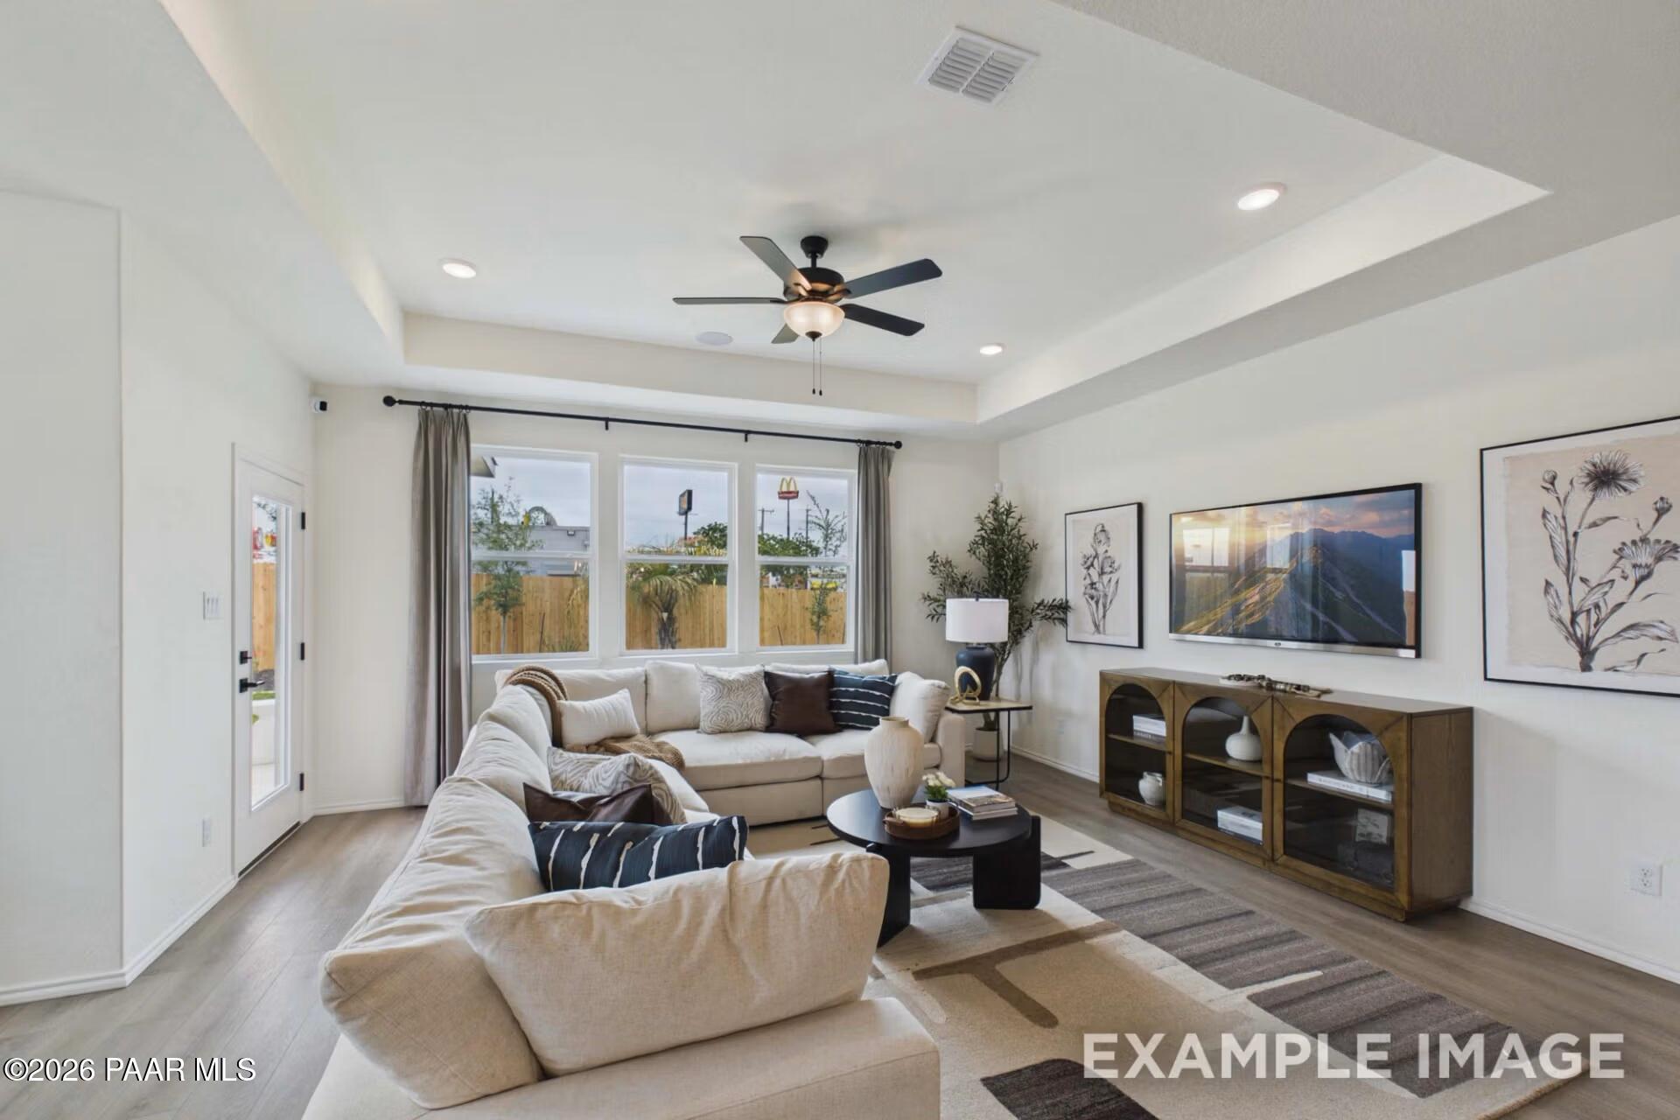
Bright great room with L-shaped sectional, tray ceiling, and large windows in The Laurel B floor plan, Prescott Valley, Arizona
Bright great room with tray ceiling, ceiling fan, and sectional sofa in Davidson Homes The Laurel B, Prescott Valley, Arizona
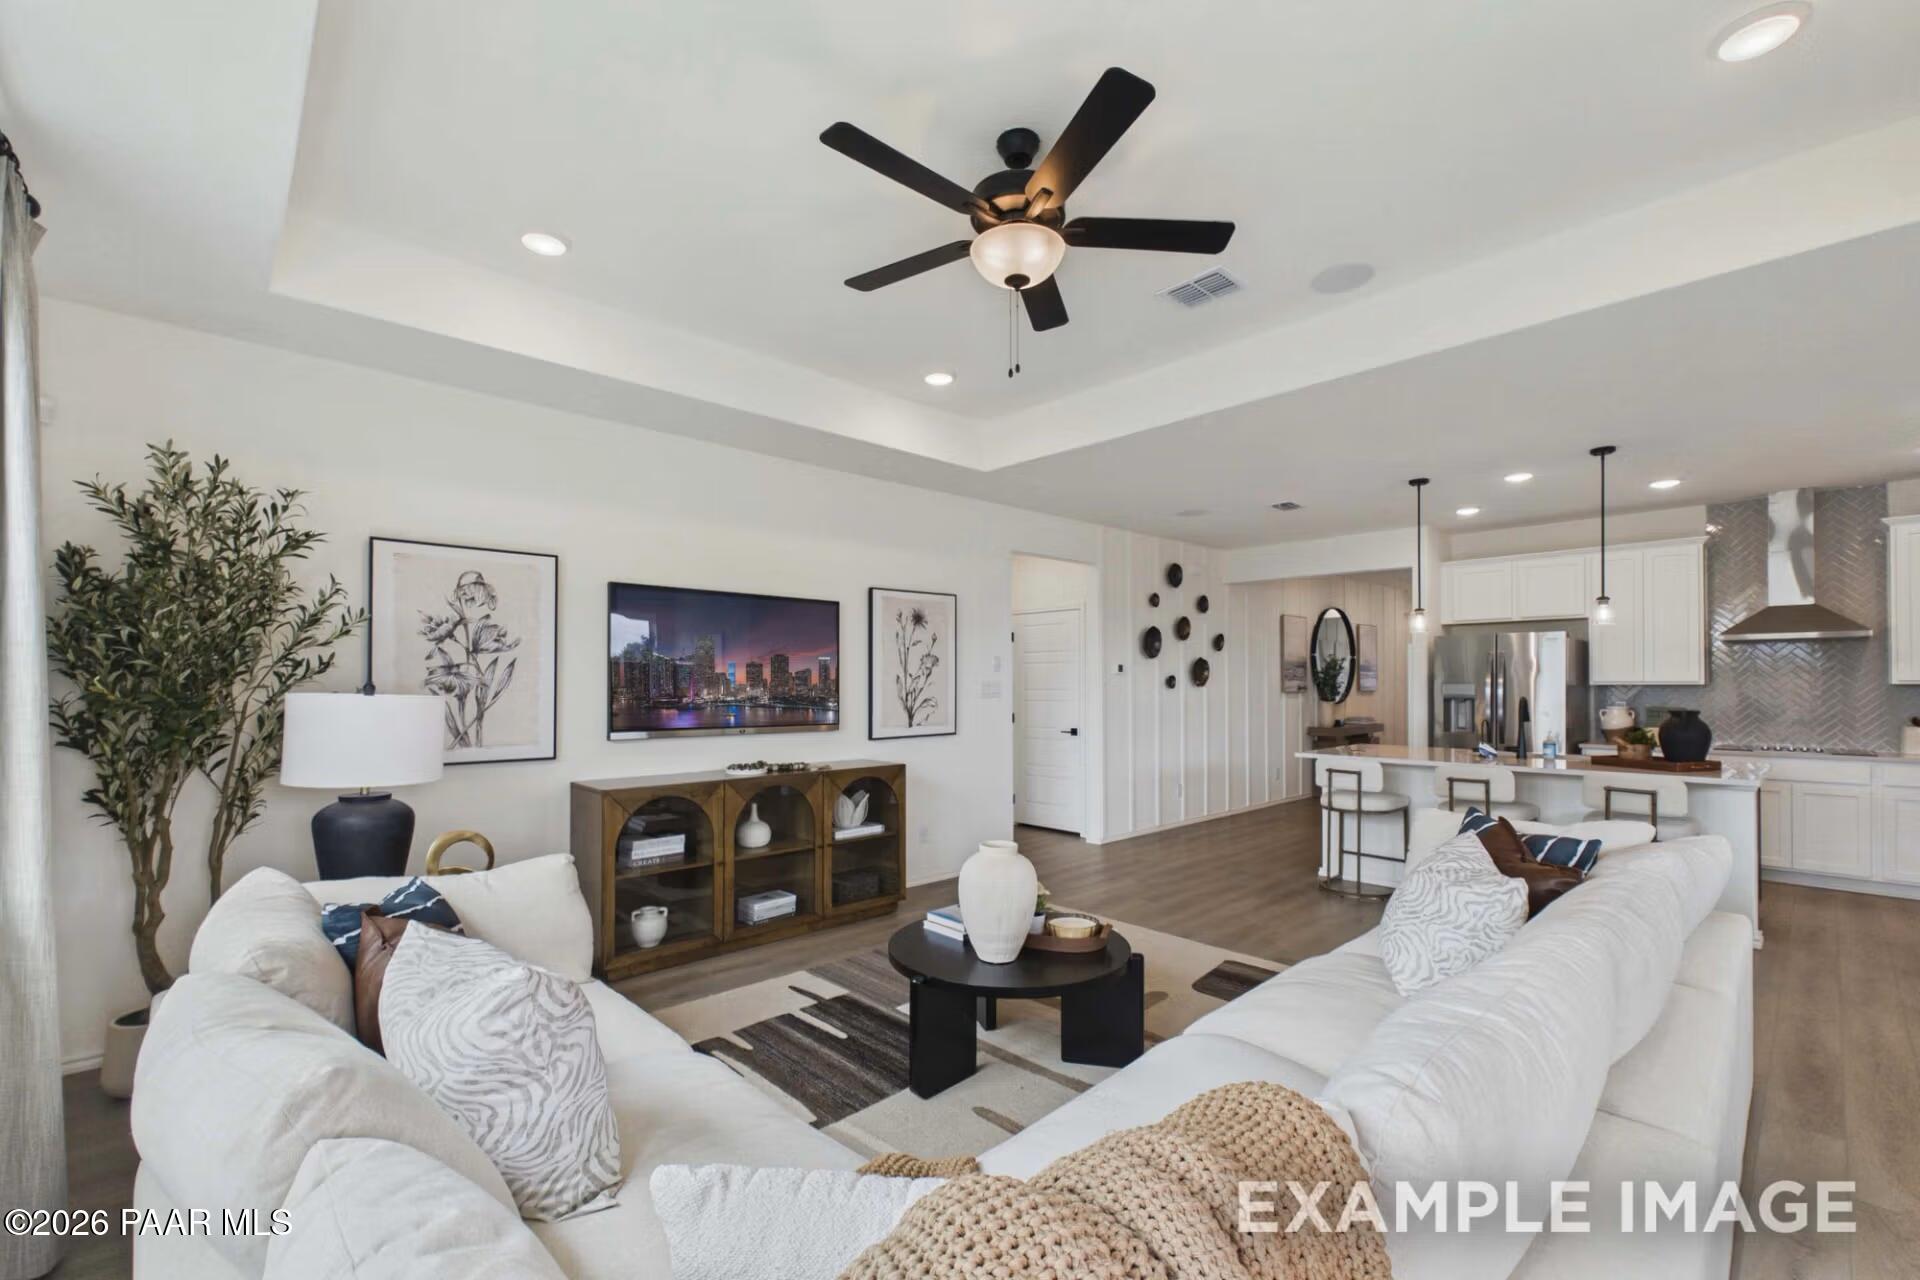
Bright open-concept living room and kitchen with white sofas and ceiling fan in Davidson Homes The Laurel B, Prescott Valley, AZ
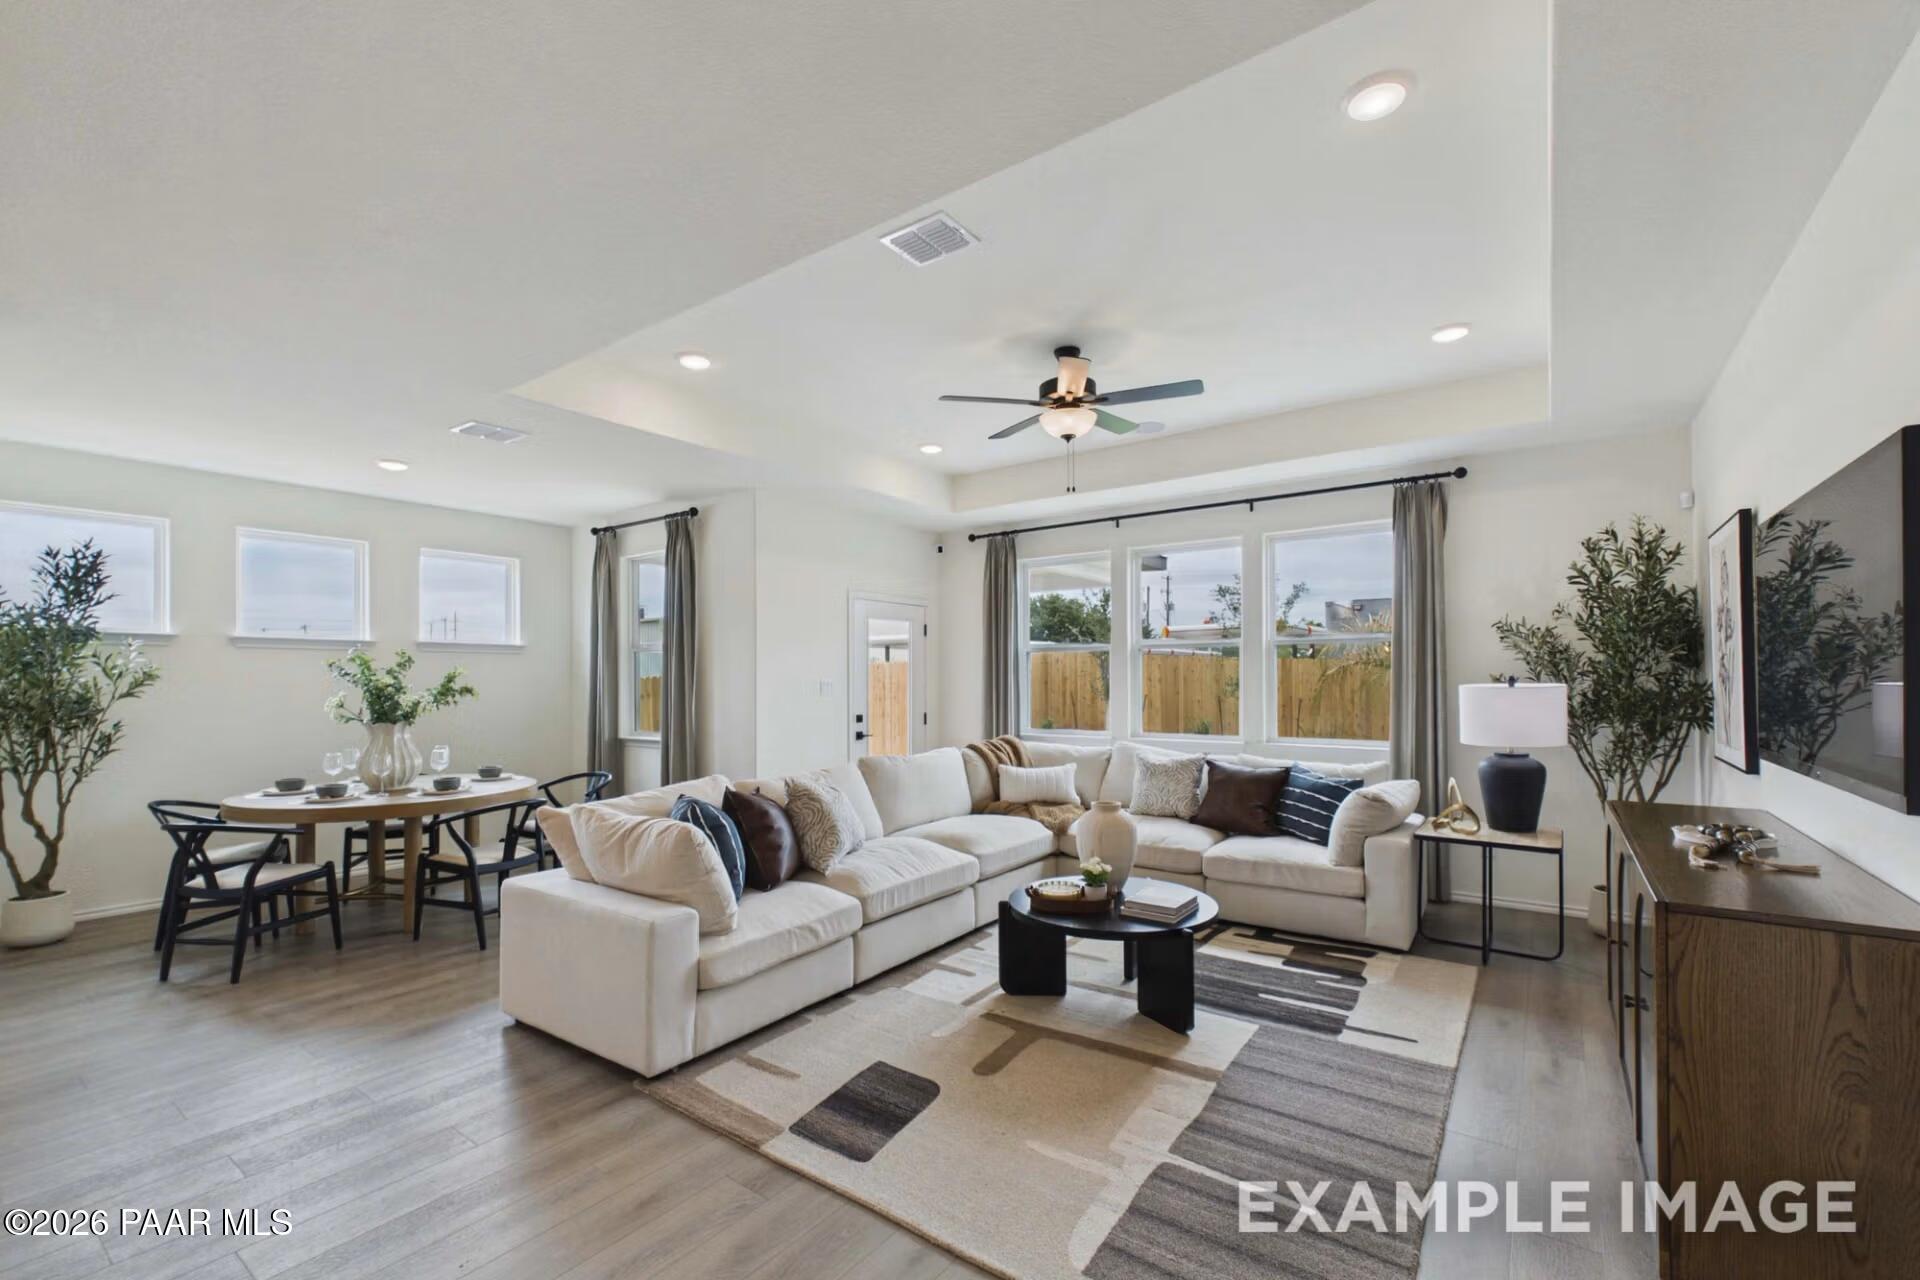
Bright open-concept great room with white sectional sofa, tray ceiling, and dining area in The Laurel B floor plan, Prescott Valley, AZ
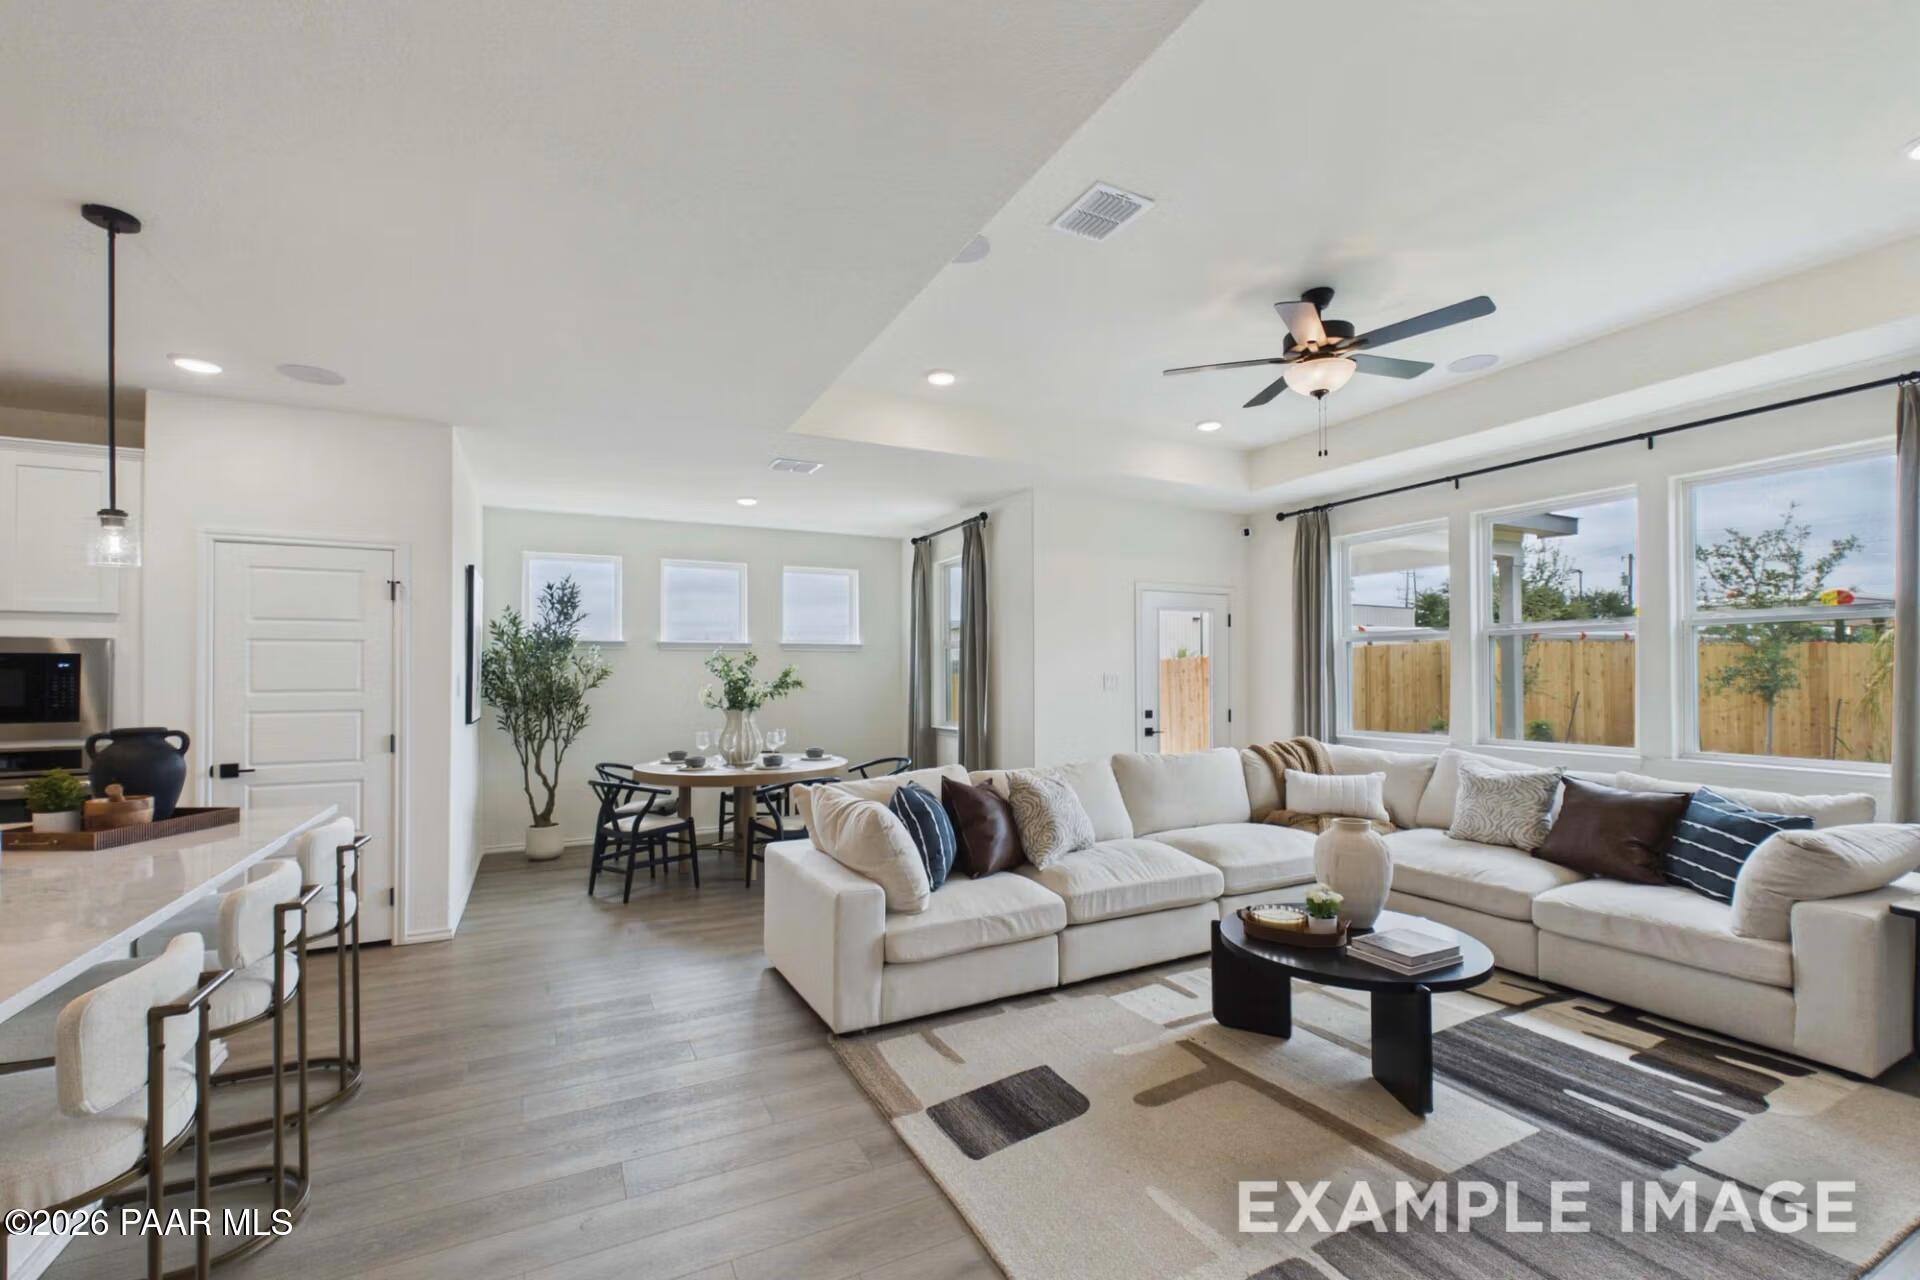
Bright open-concept living room with white sectional and kitchen bar seating in Davidson Homes Laurel B, Prescott Valley, AZ
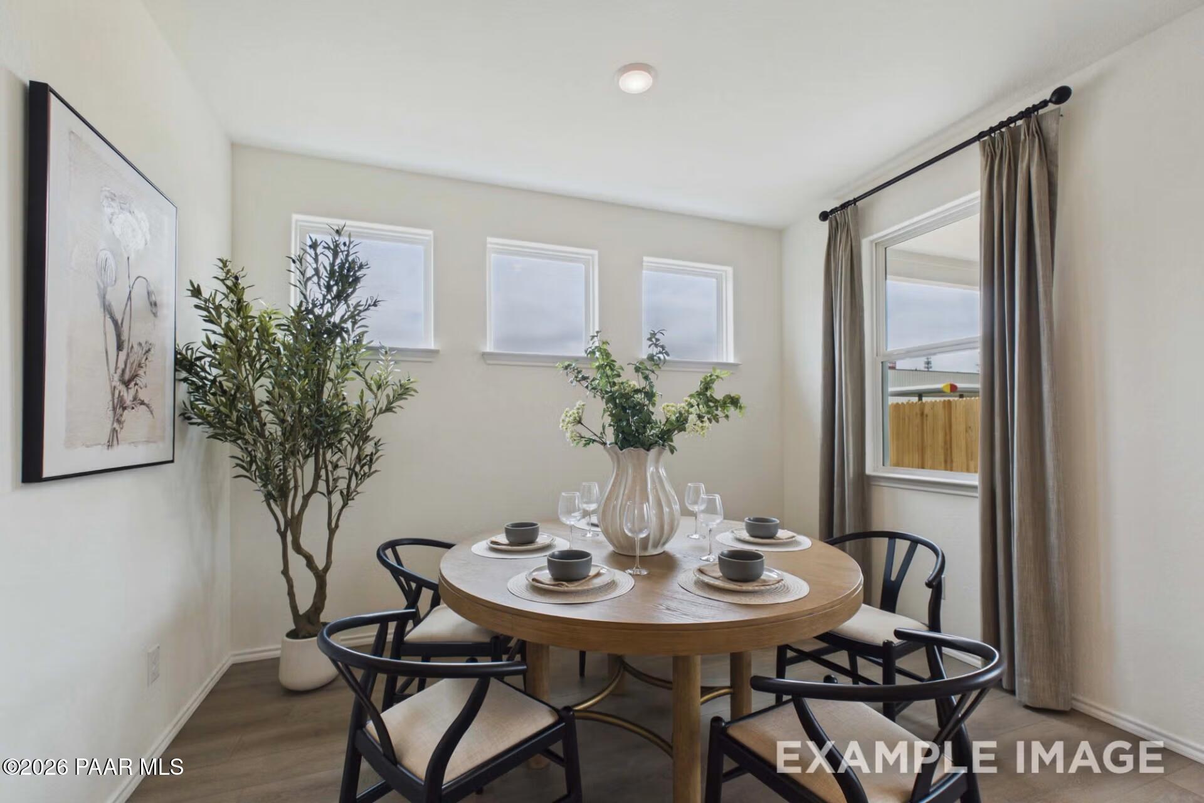
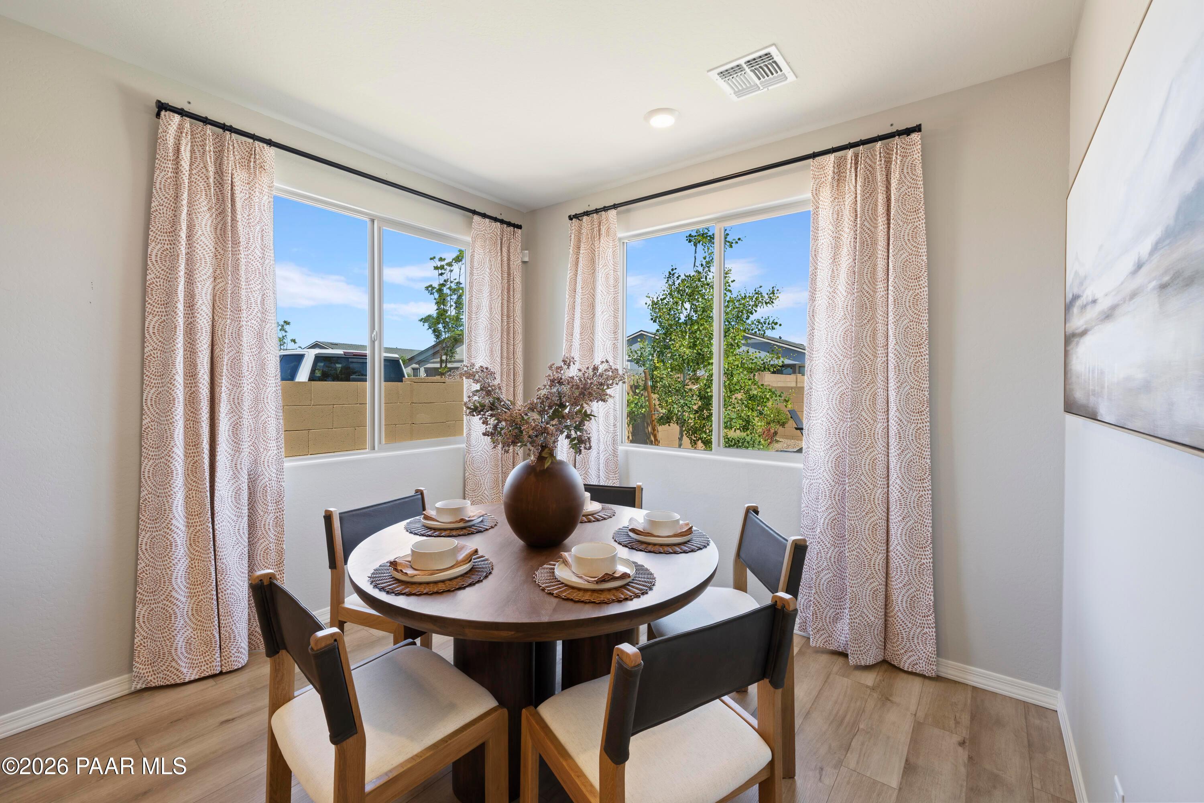
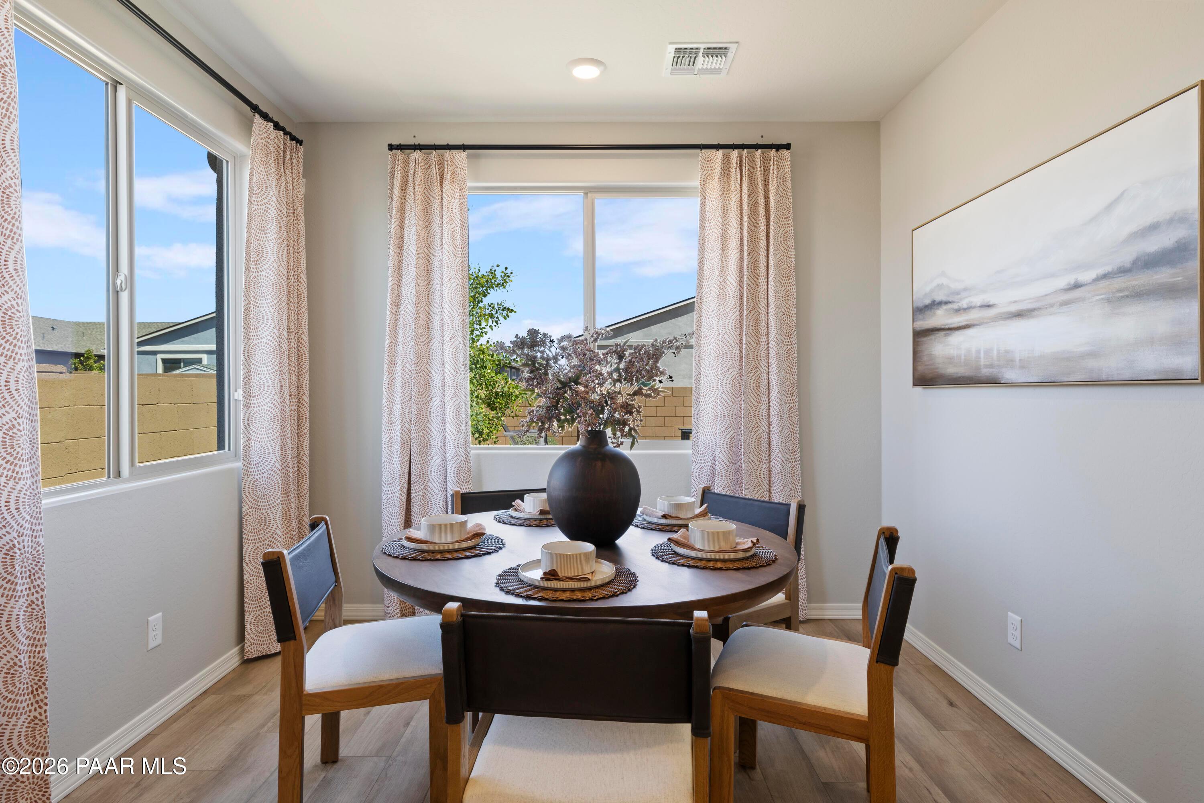
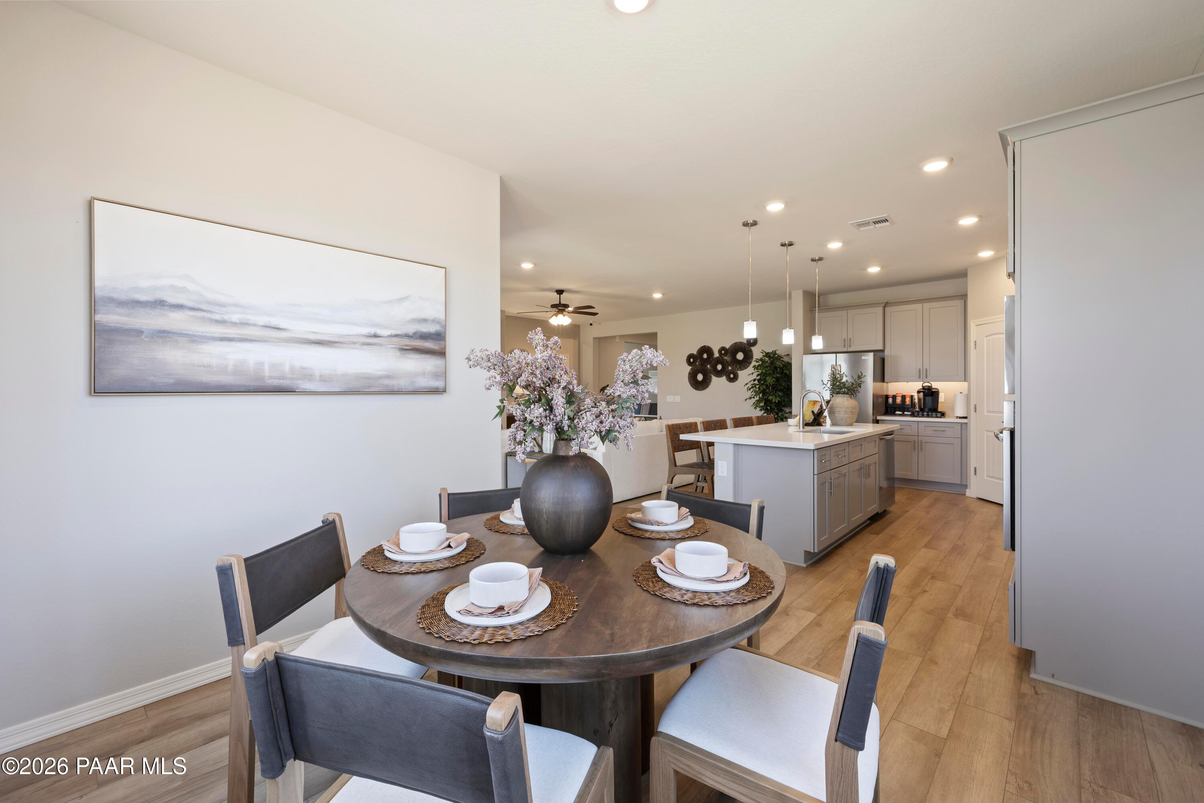
Bright dining nook with round wood table and black wishbone chairs in Davidson Homes The Laurel B, Prescott Valley, AZ
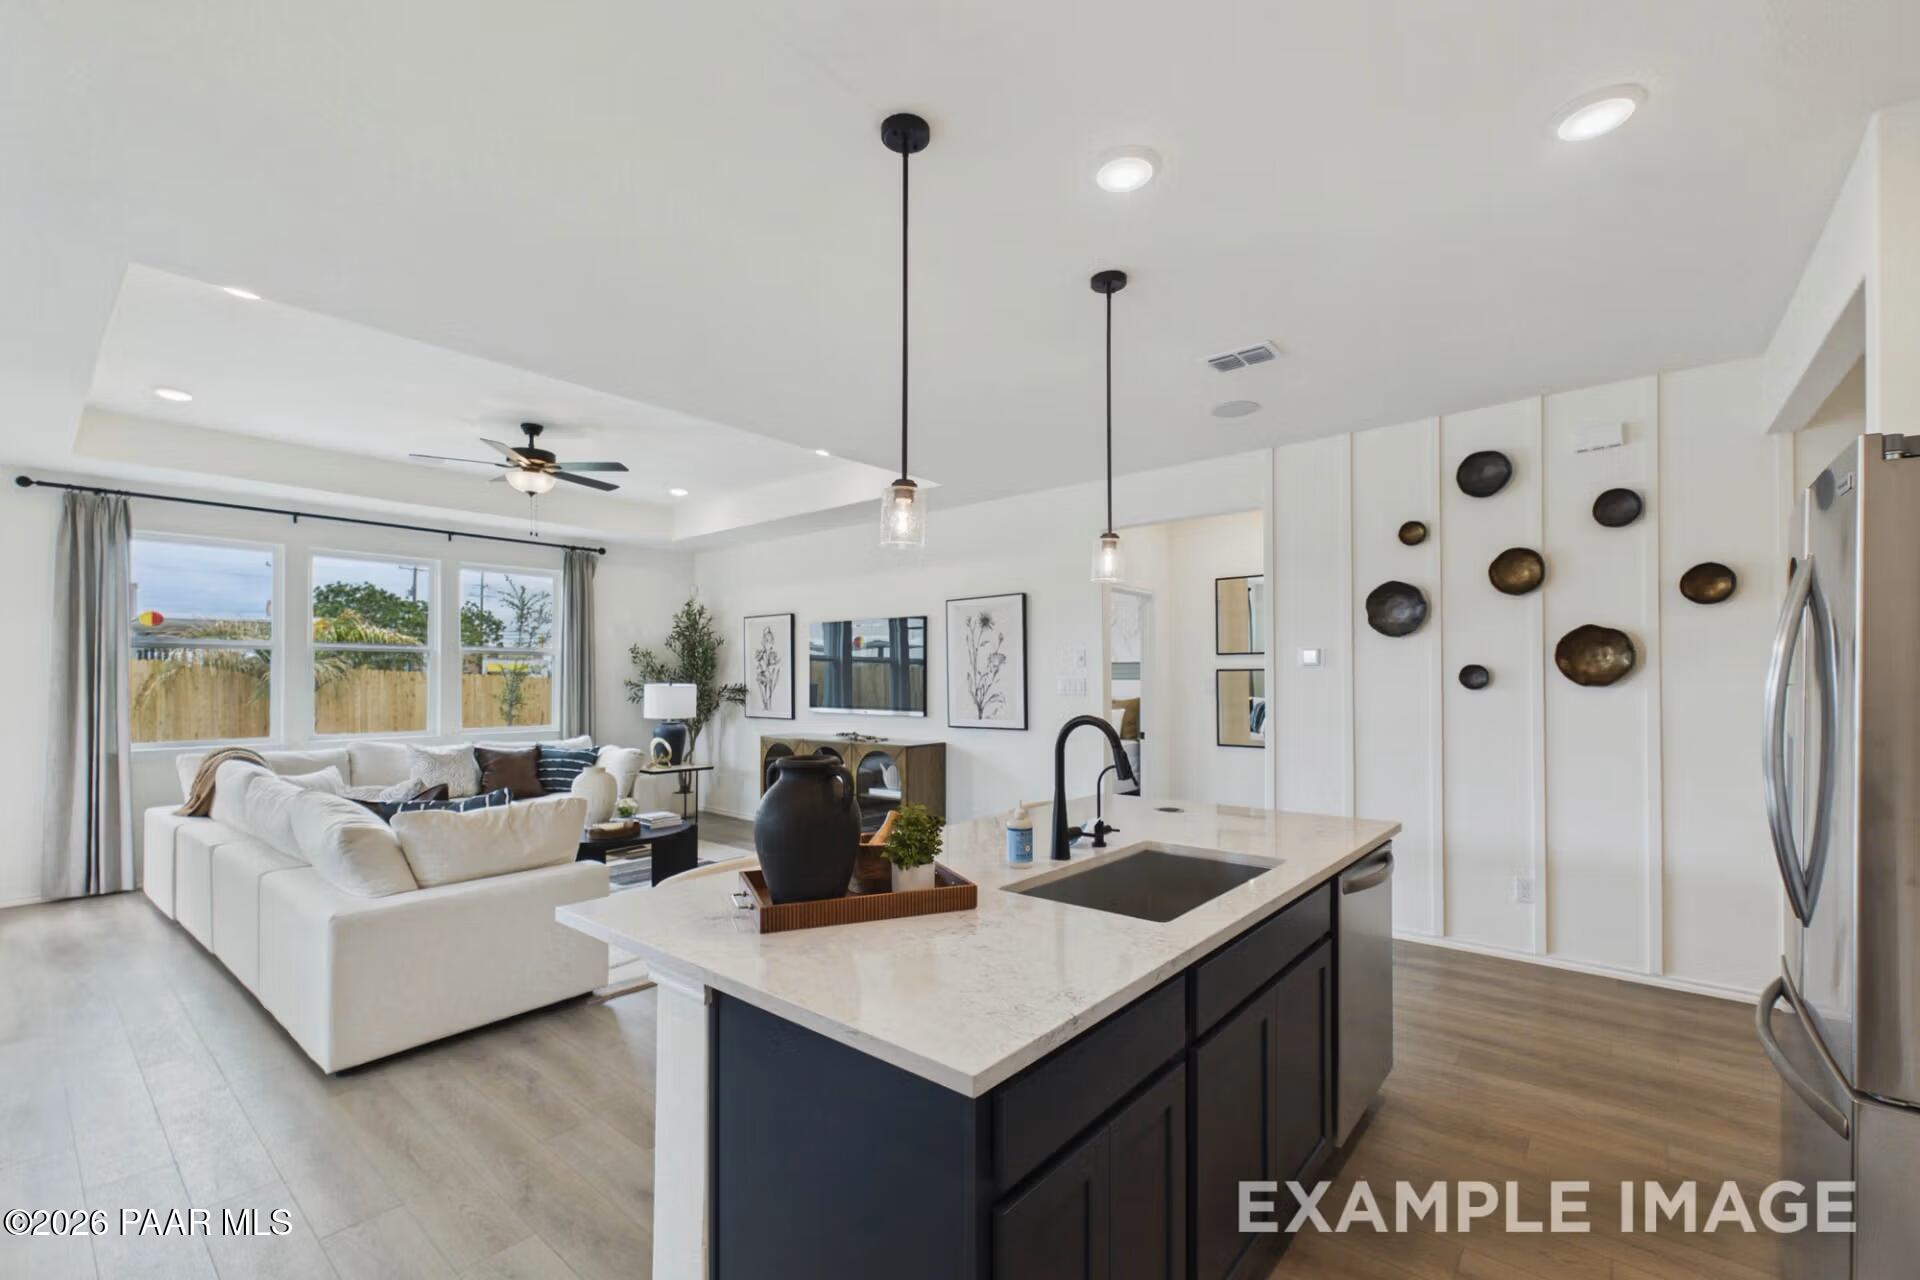
Open-concept kitchen island with quartz countertops and pendant lights overlooking great room in Davidson Homes The Laurel B, Prescott Valley
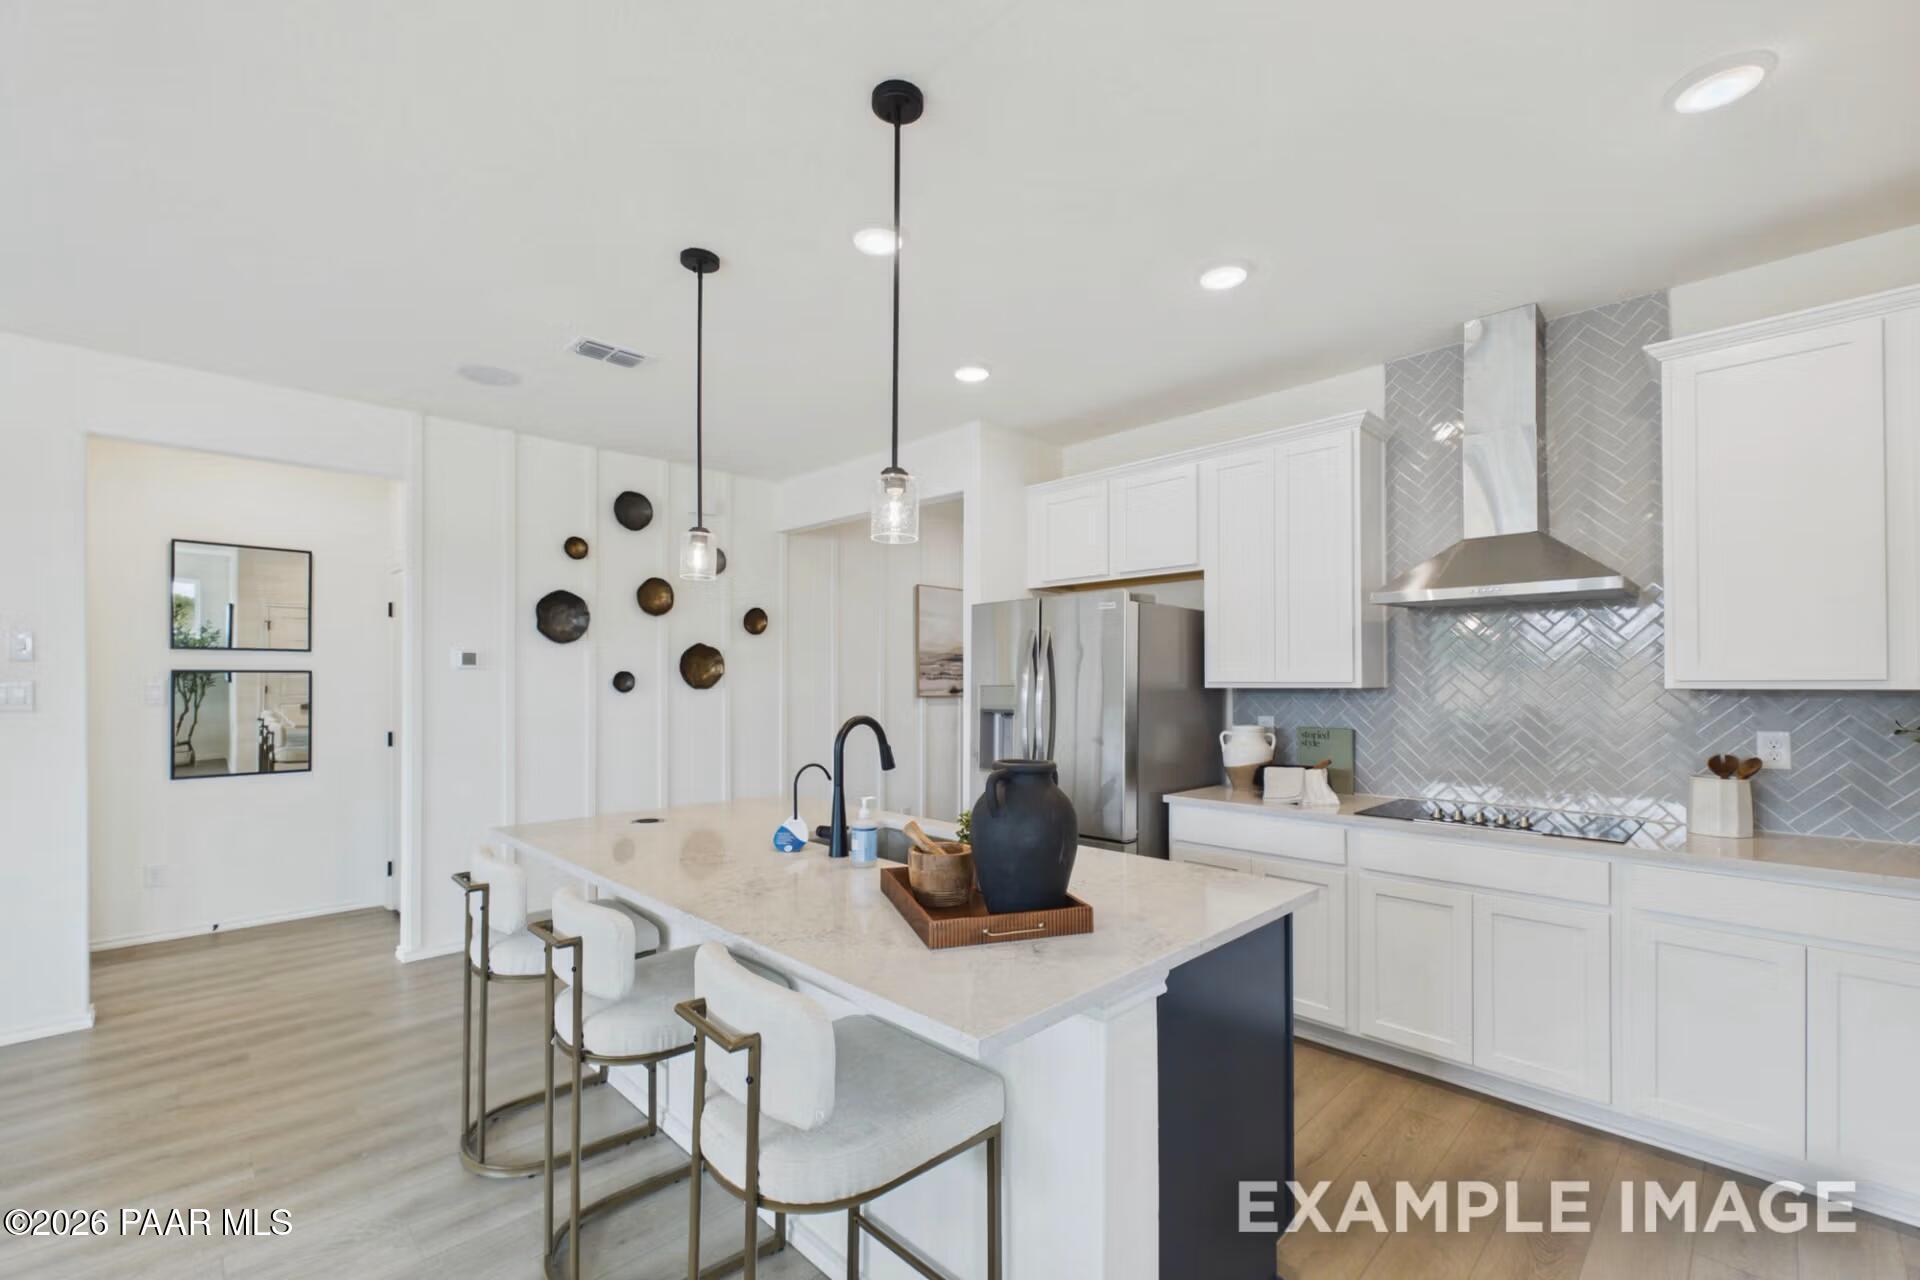
Modern kitchen with white cabinetry, herringbone backsplash, and island seating in Davidson Homes The Laurel B, Prescott Valley
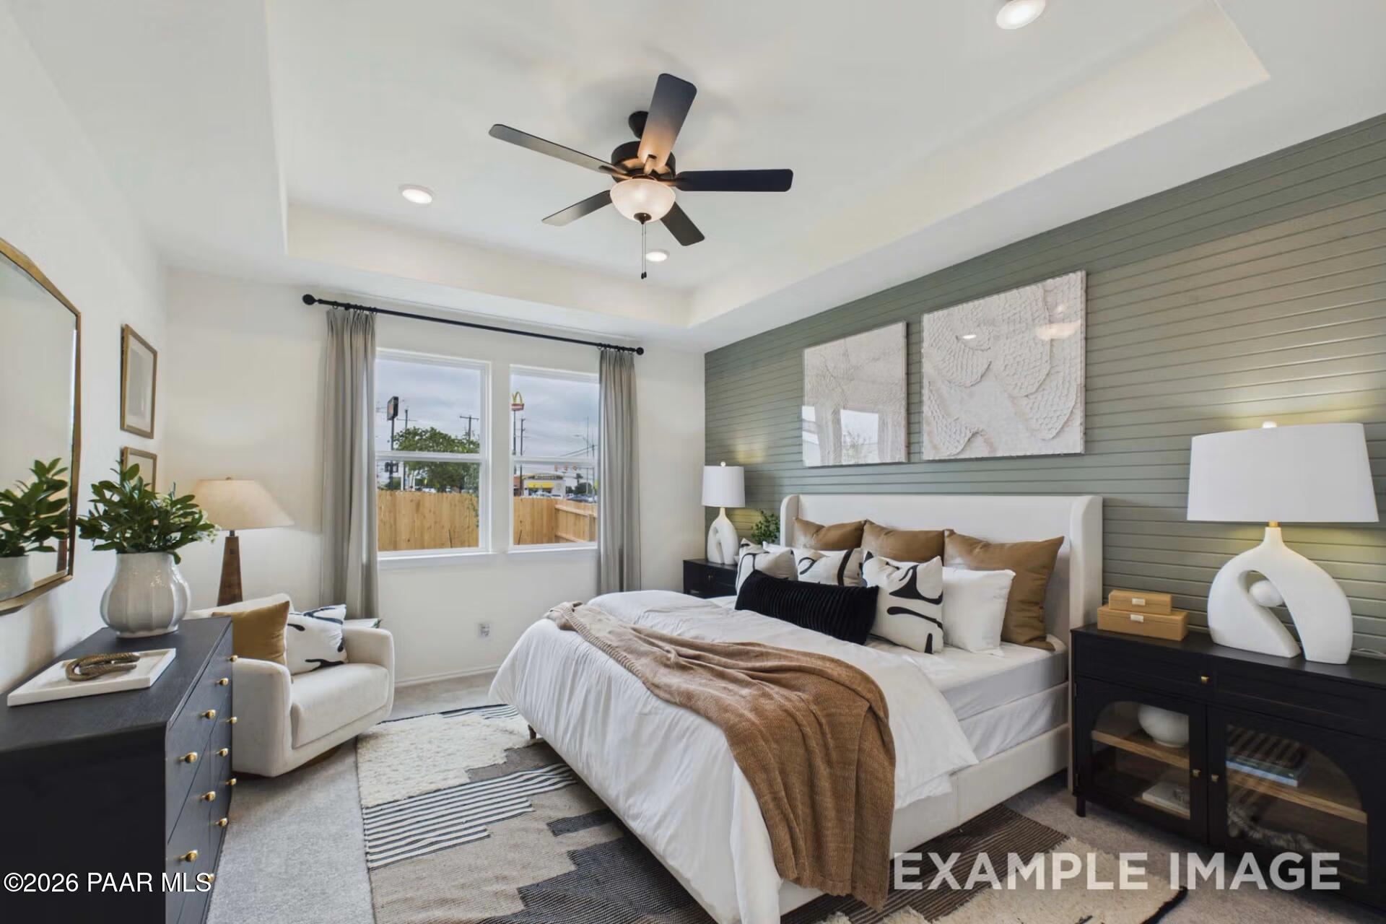
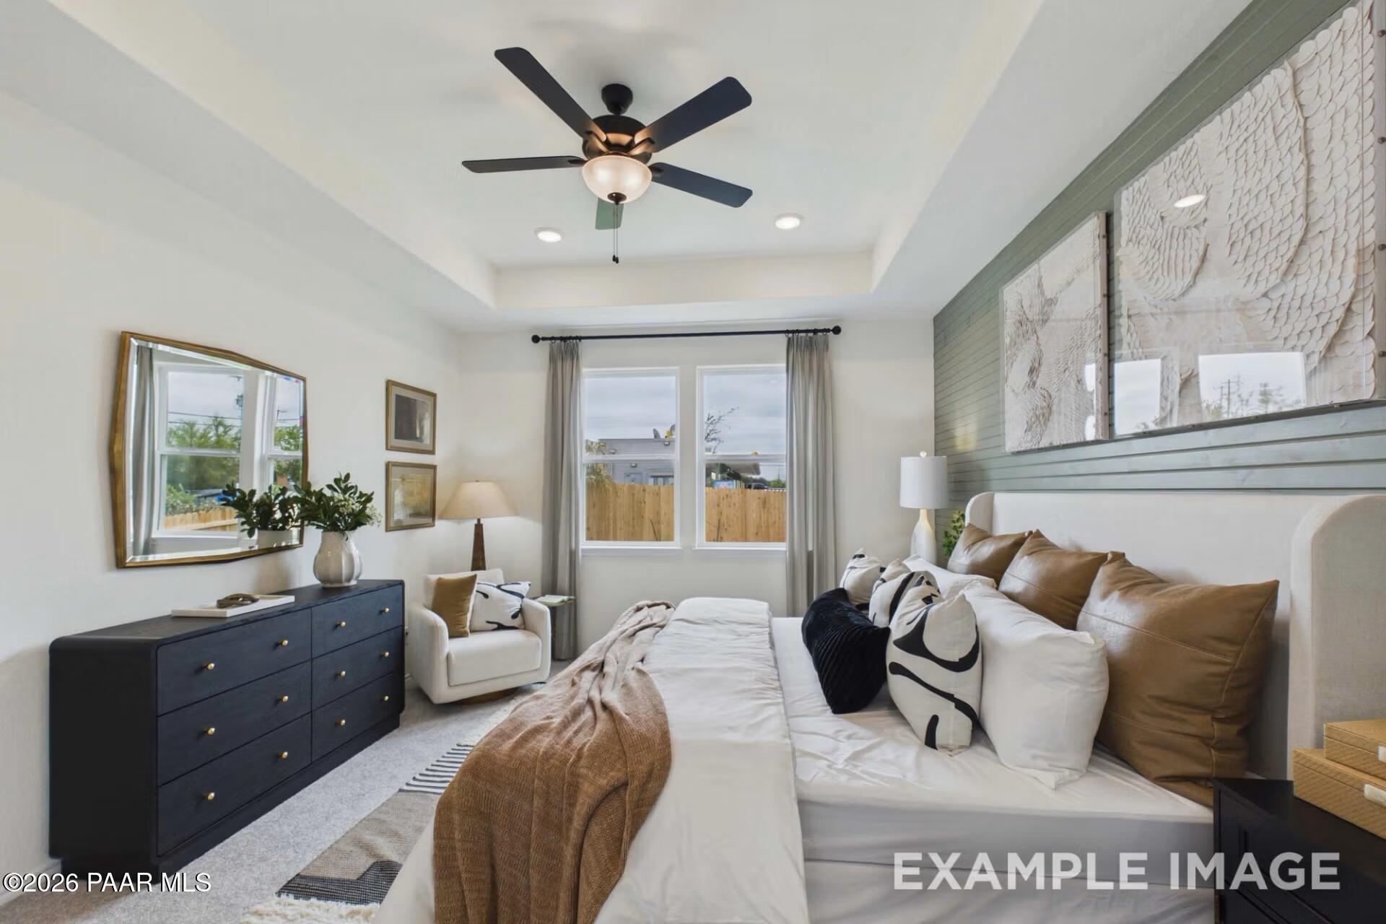
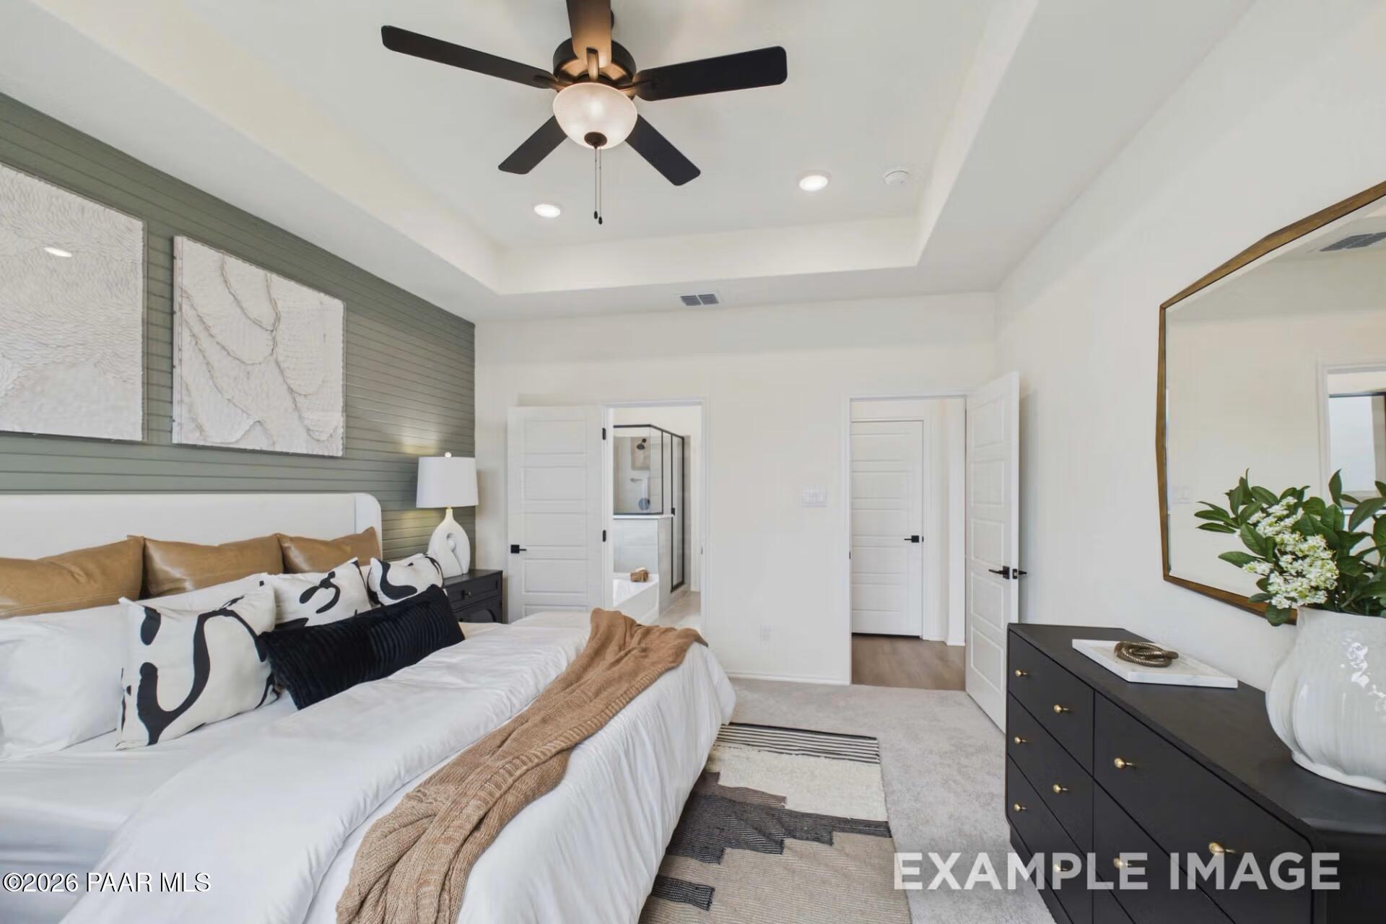
Primary bedroom with tray ceiling, ceiling fan, and shiplap accent wall in Davidson Homes The Laurel B, Prescott Valley, Arizona
Bright primary bedroom with tray ceiling, ceiling fan, and accent wall in Davidson Homes The Laurel B, Prescott Valley, Arizona
Elegant primary bedroom with tray ceiling, ceiling fan, and accent wall in Davidson Homes The Laurel B, Prescott Valley, Arizona
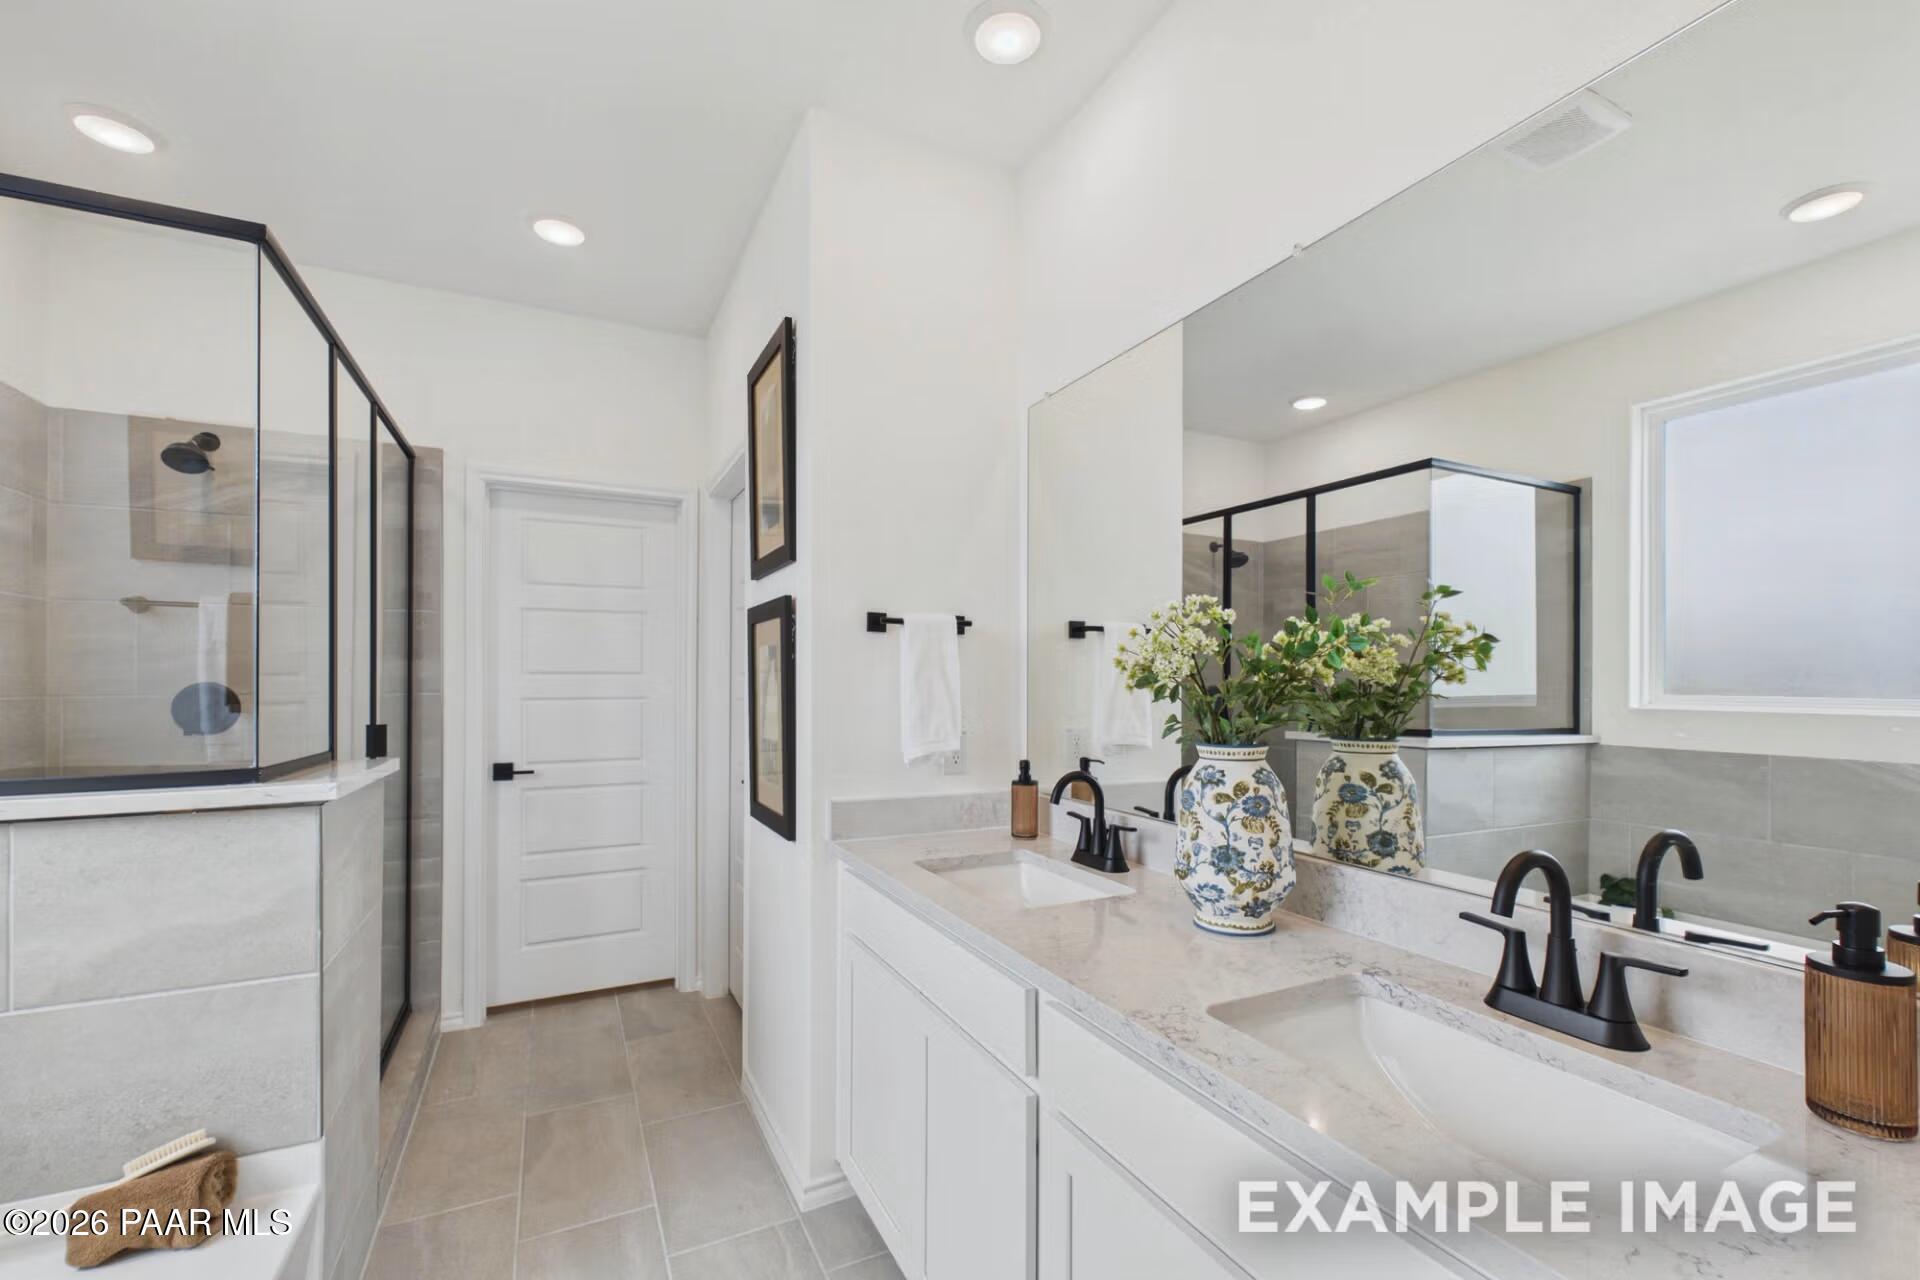
Modern master bathroom with dual vanities, marble countertops, and walk-in tile shower in The Laurel B, Prescott Valley, Arizona
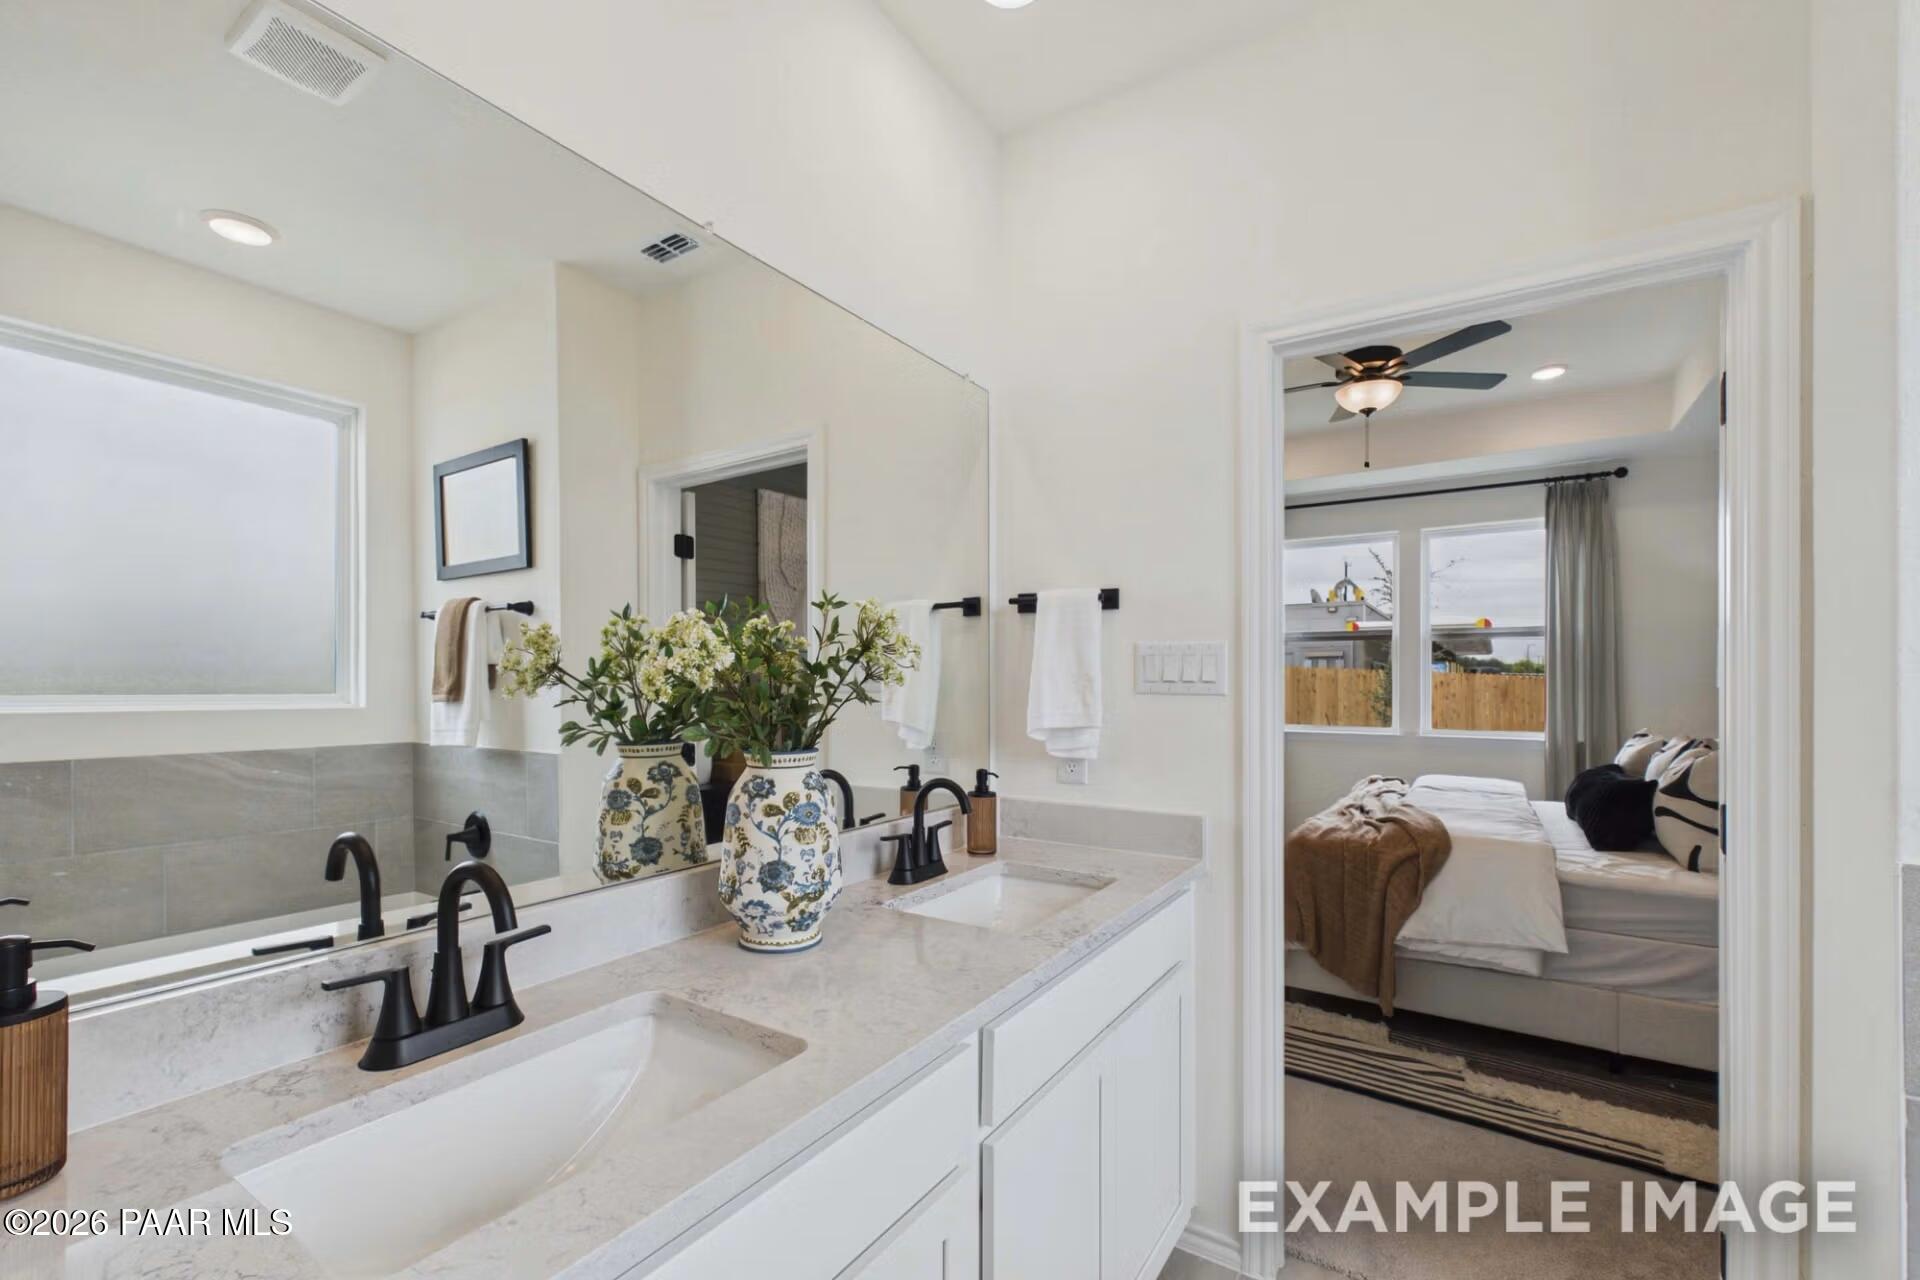
Dual vanity bathroom with marble countertops, matte black faucets, and vaulted ceiling in The Laurel B home, Prescott Valley, Arizona
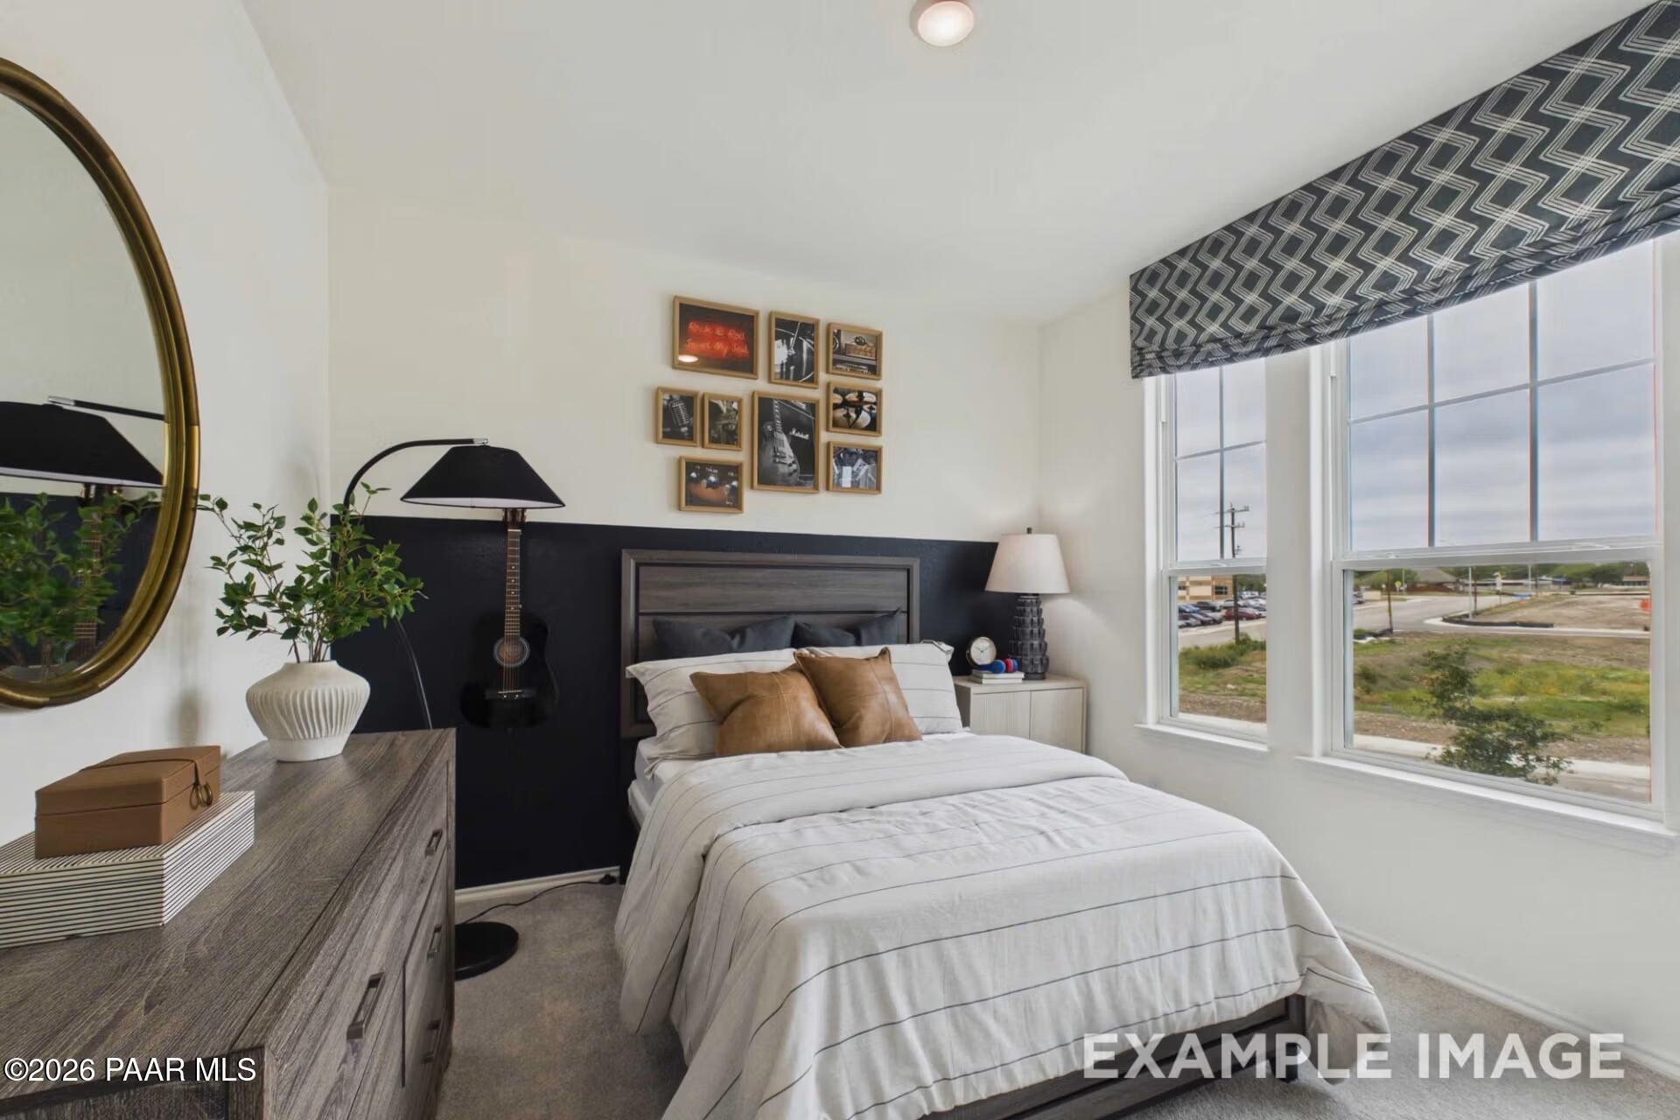
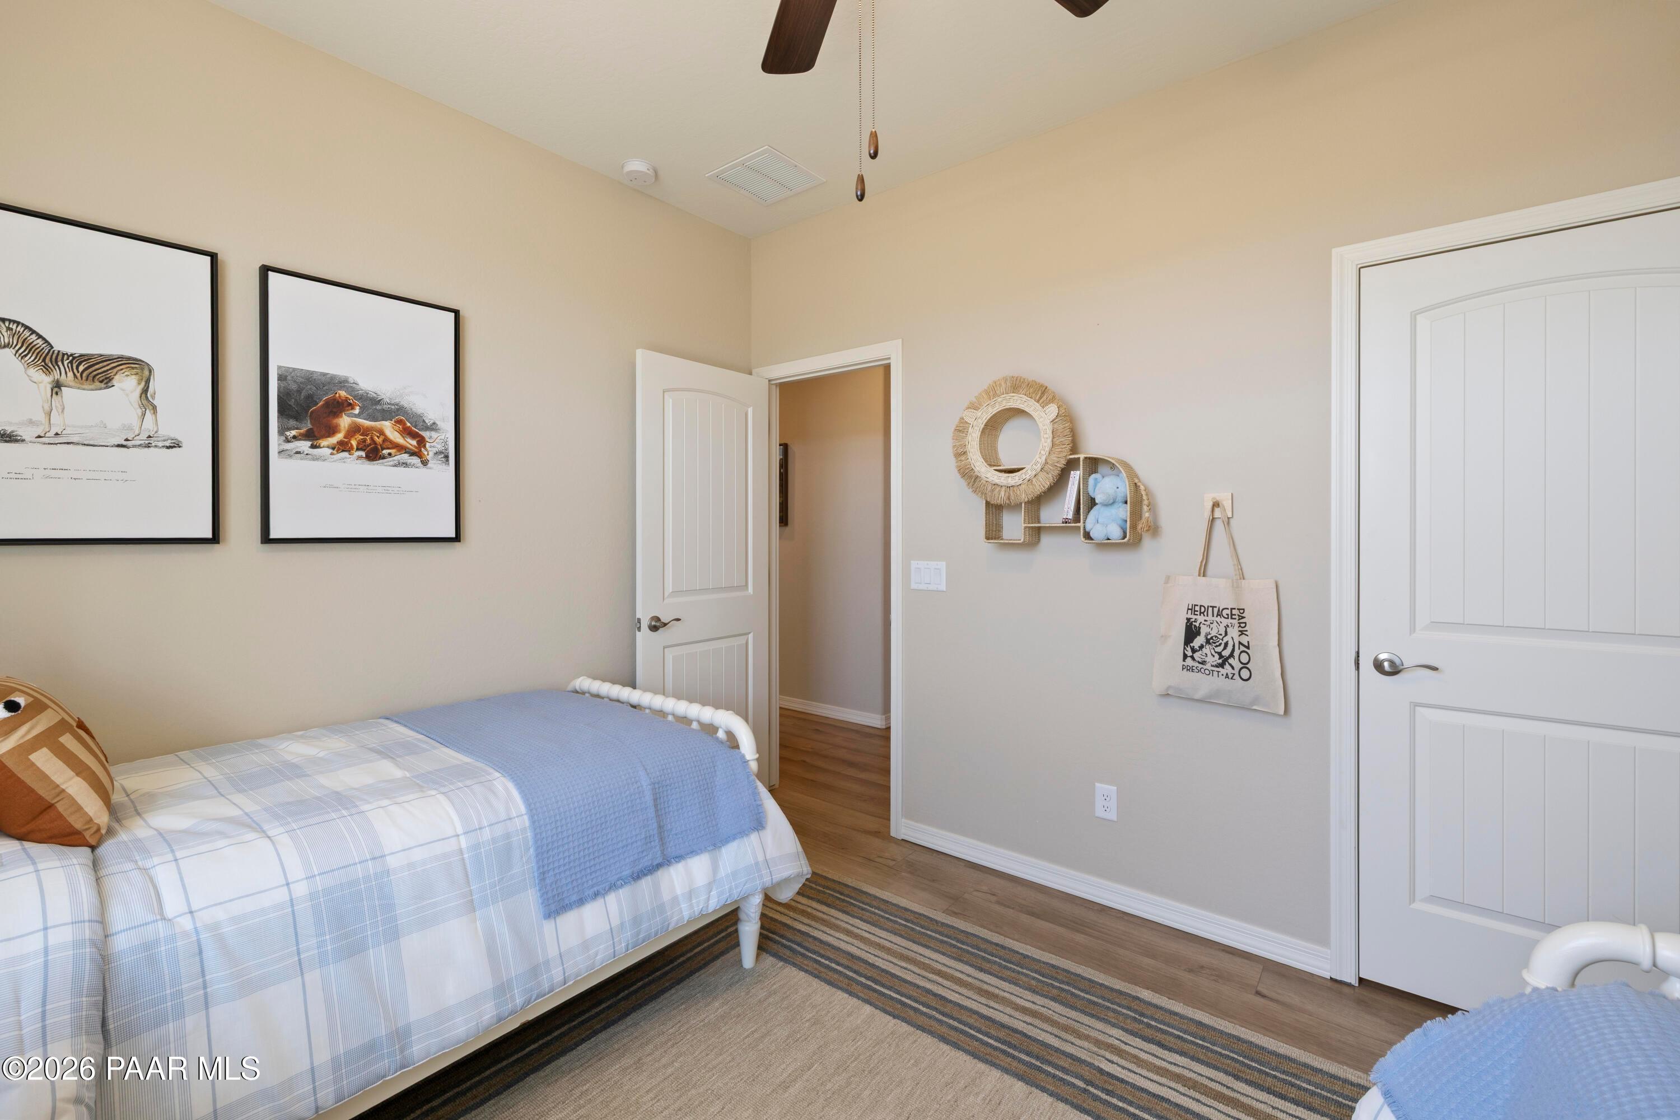
Cozy bedroom with accent wall and large windows in Davidson Homes The Laurel B floor plan at North Ridge at Pronghorn Ranch, Prescott Valley
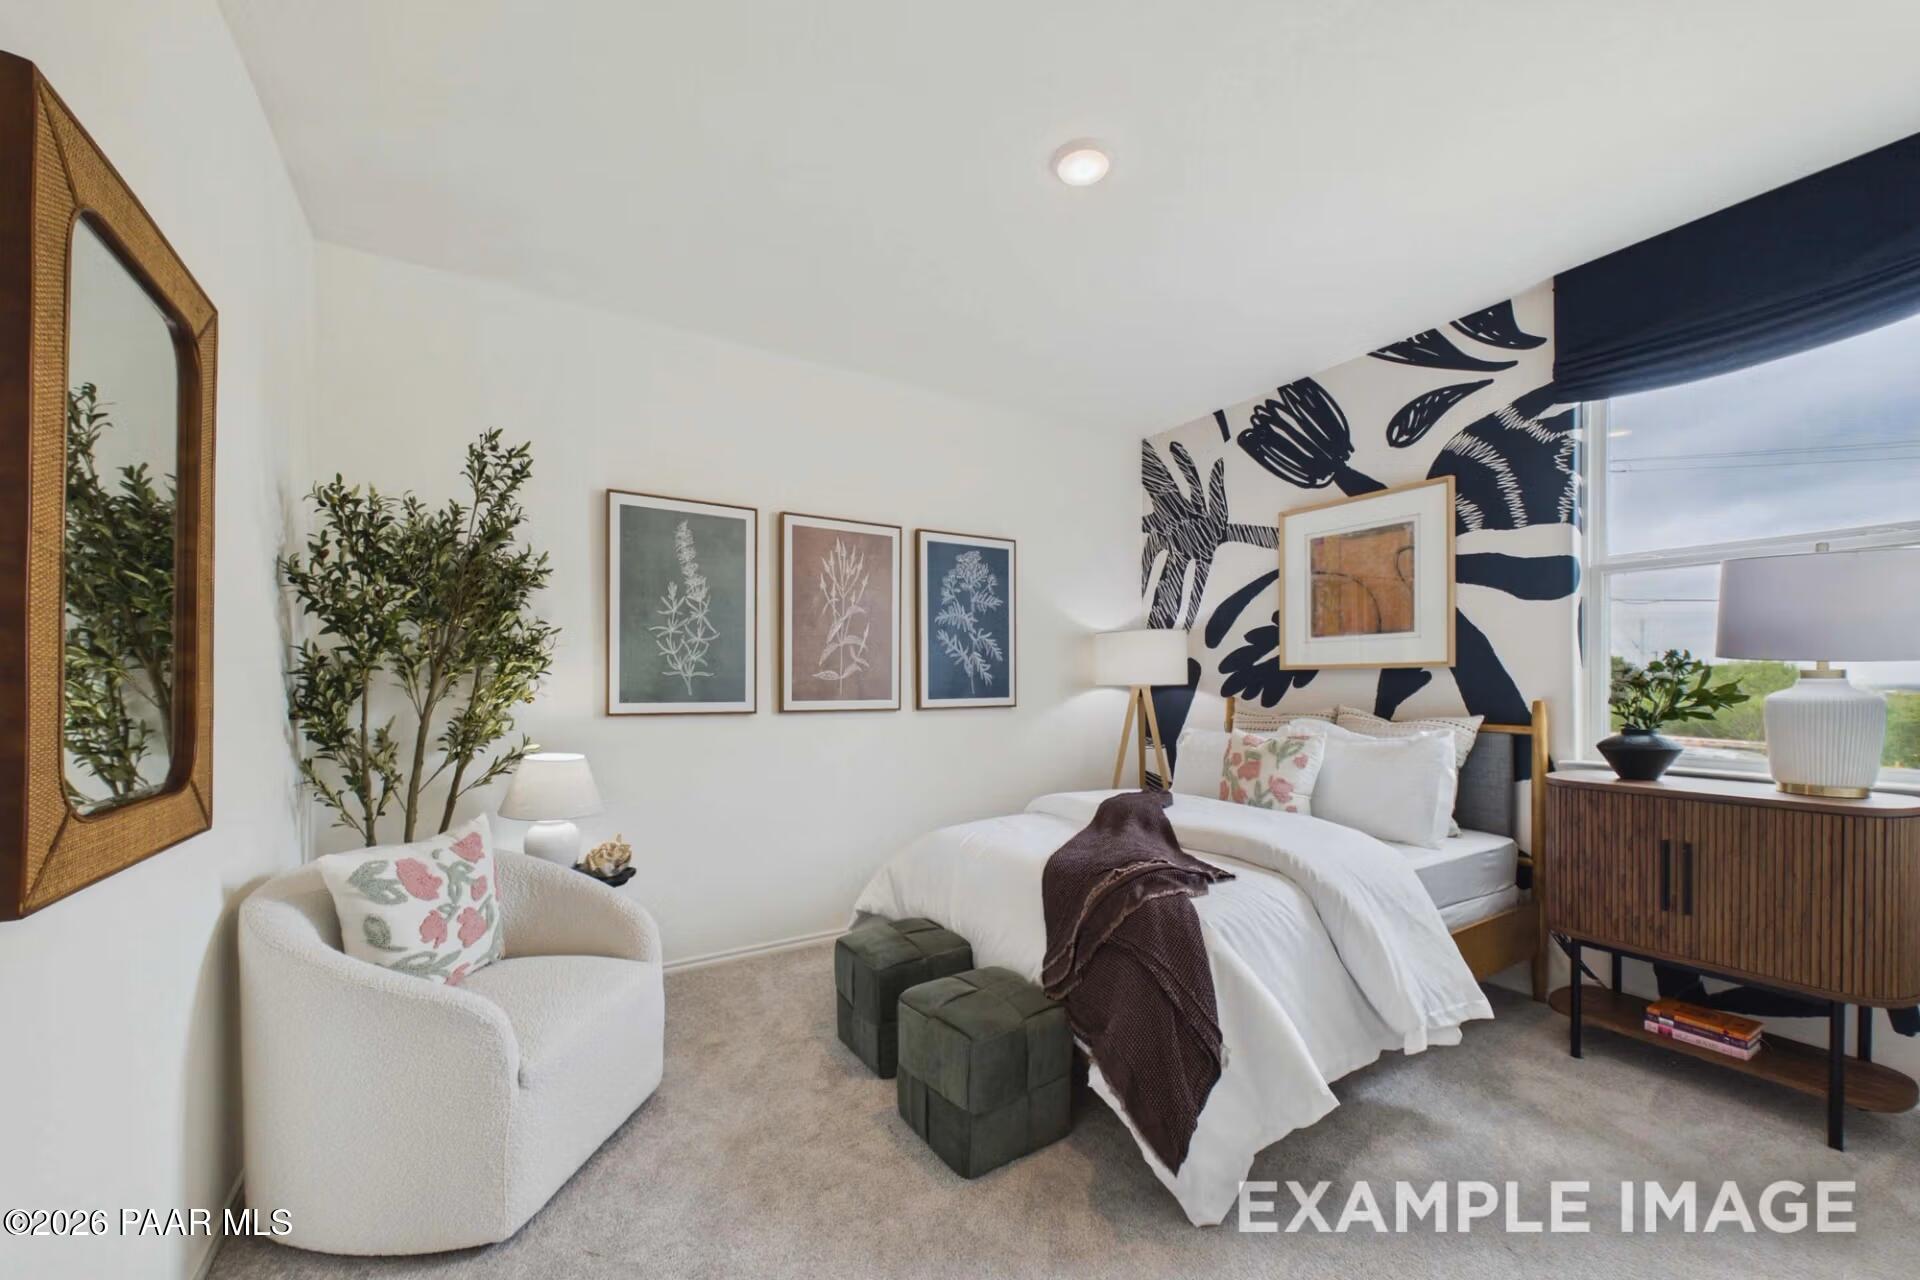
Stylish bedroom with bold floral accent wall, white bedding, and cozy sitting area in Davidson Homes The Laurel B, Prescott Valley
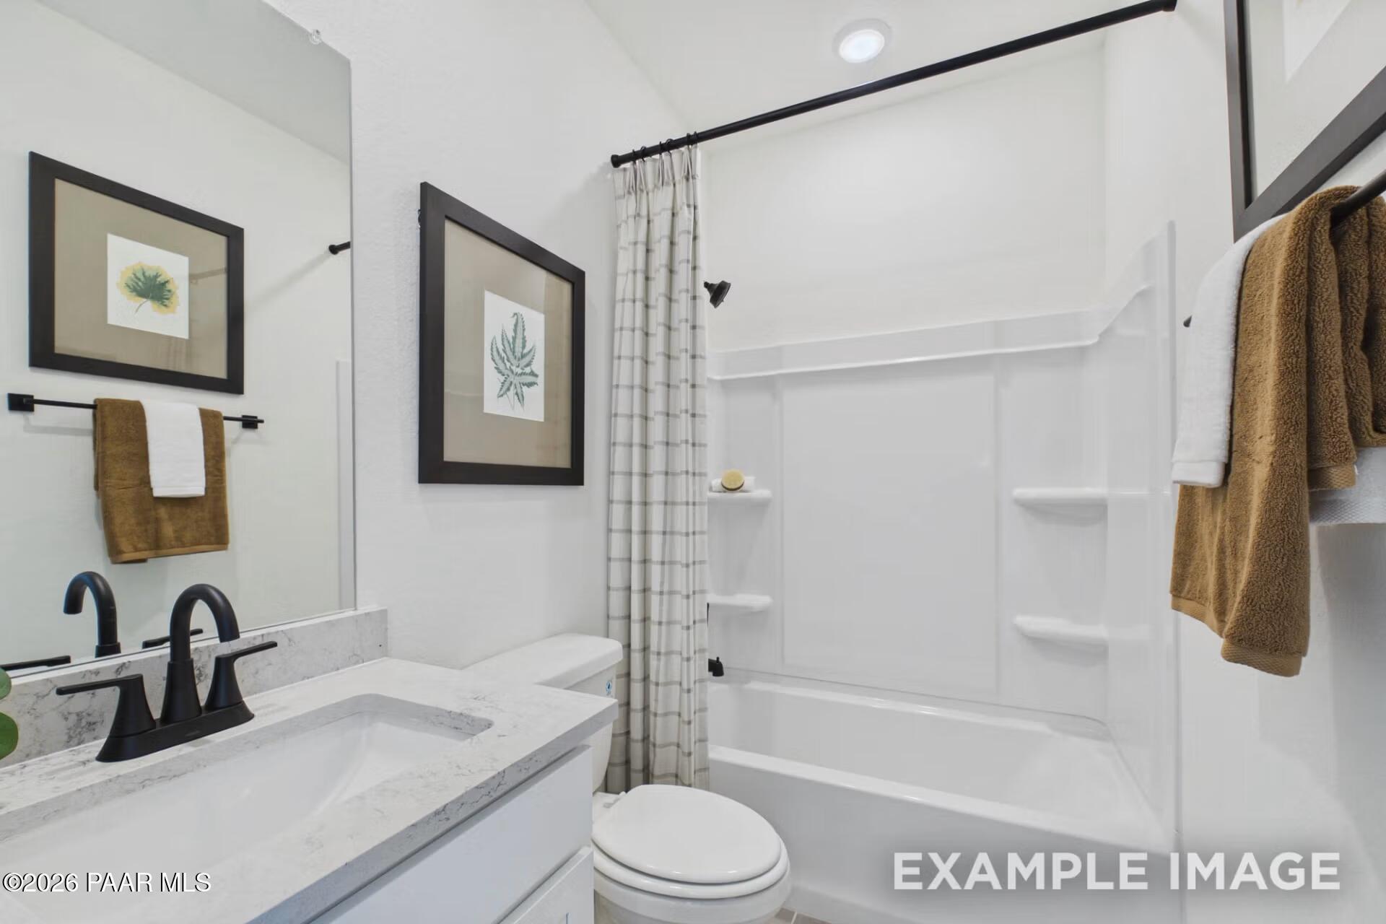
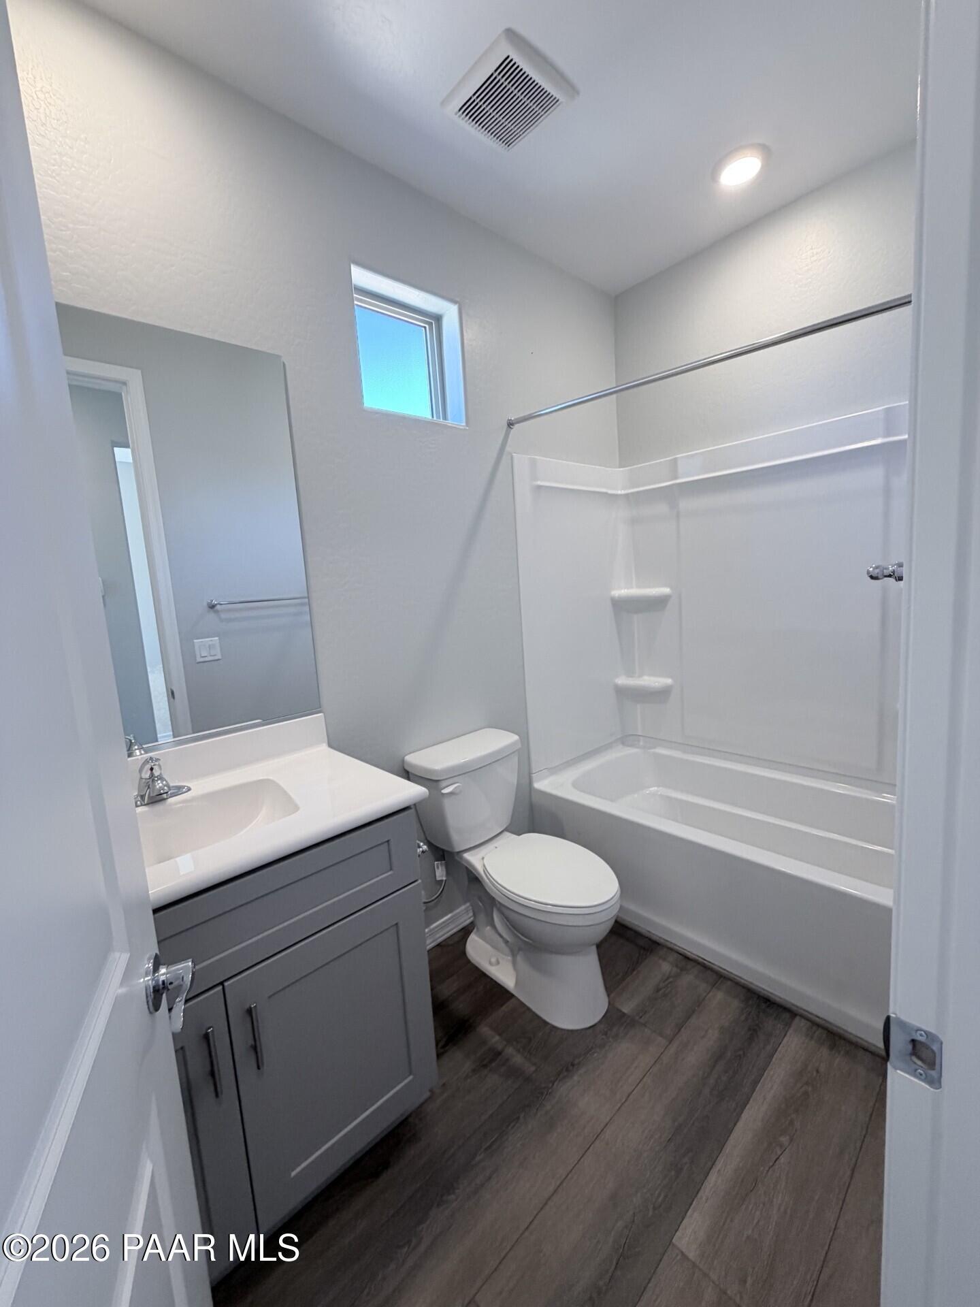
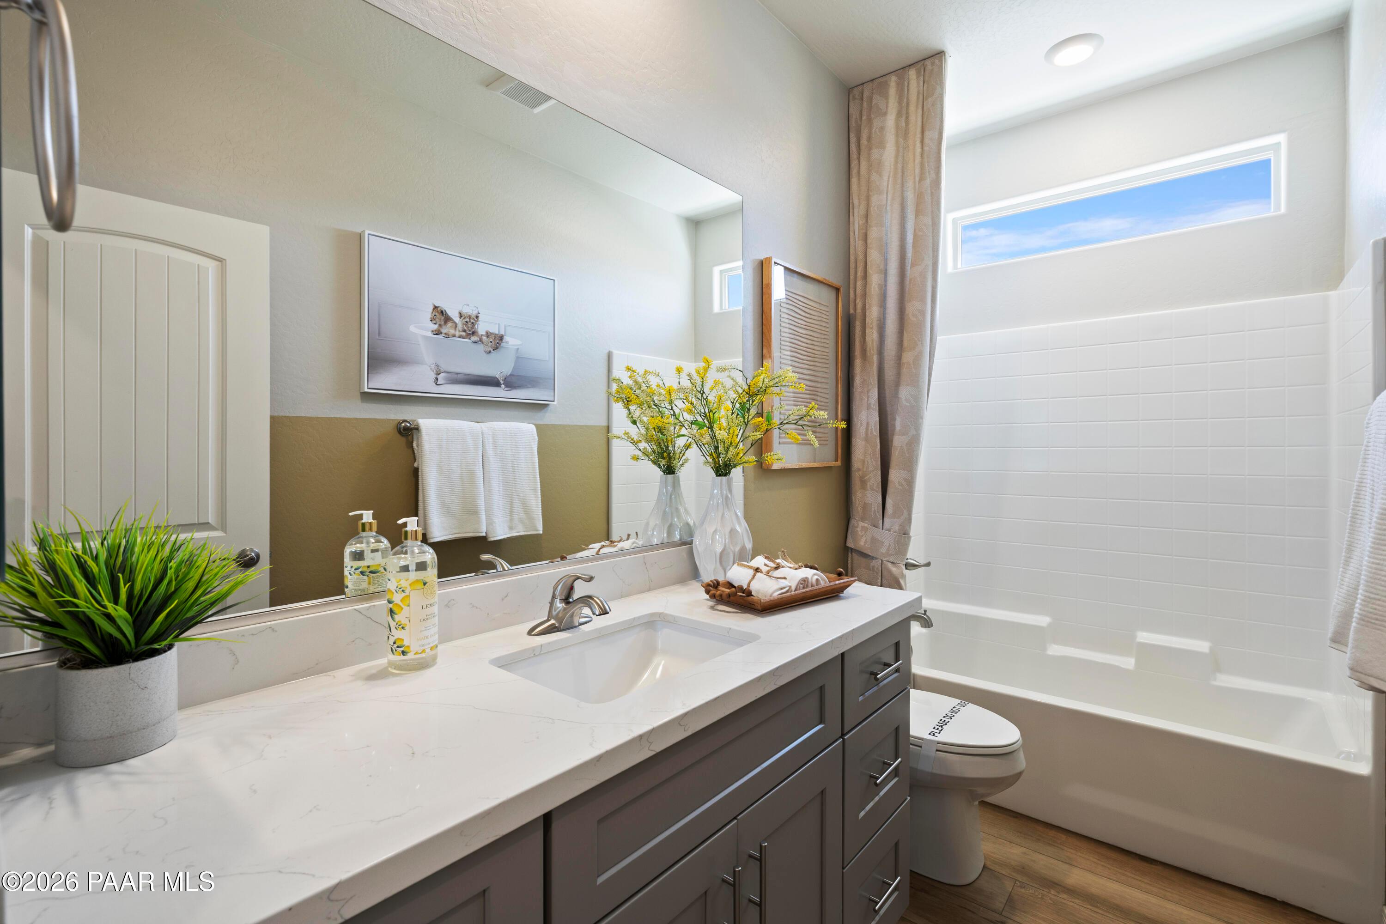
Modern bathroom with marble vanity, matte black fixtures, and tub shower in Davidson Homes The Laurel B, Prescott Valley, AZ
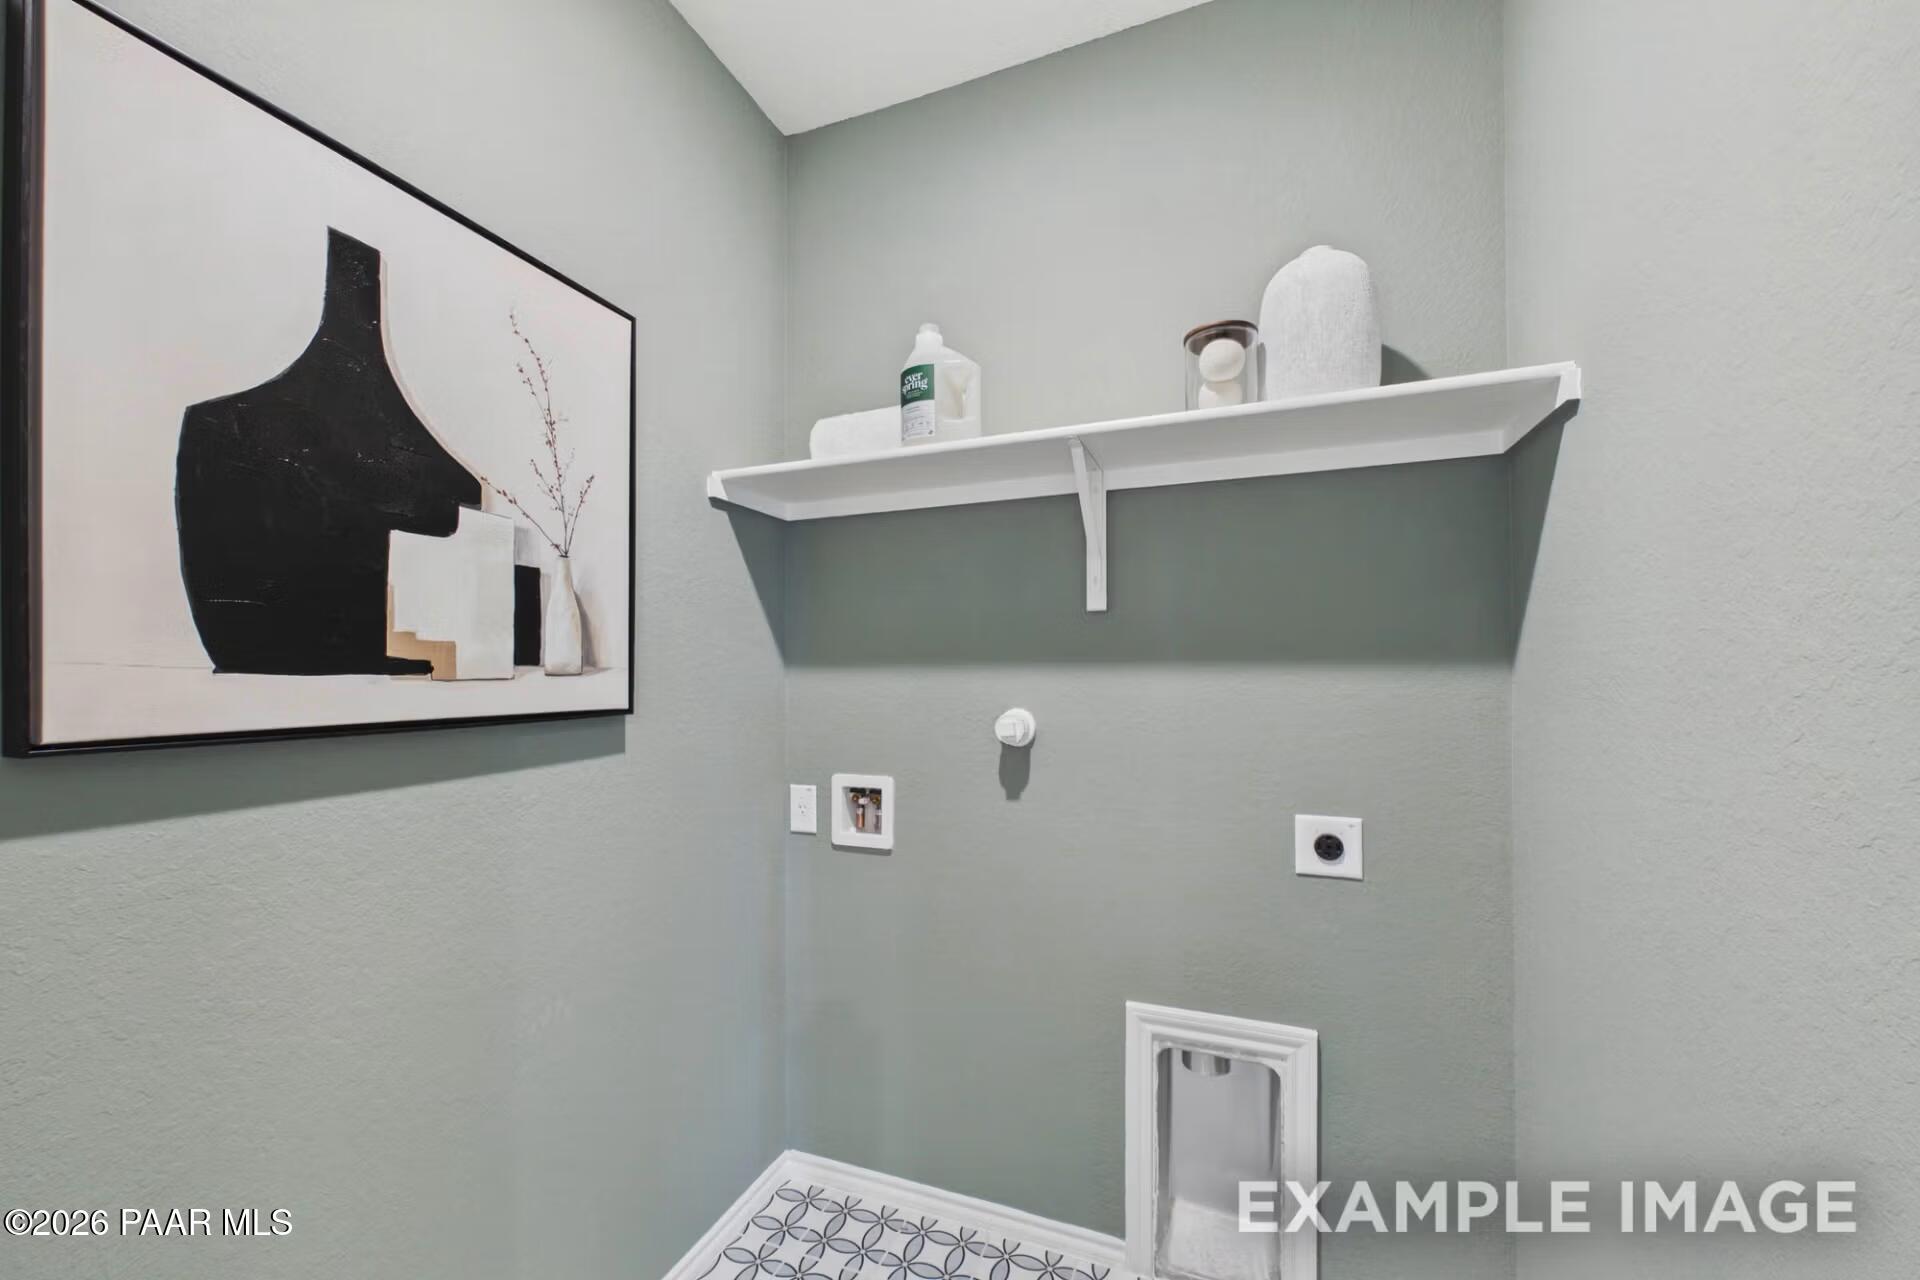
Laundry room with white shelf, sage green walls, and framed art in Davidson Homes The Laurel B, Prescott Valley, Arizona
1/20

7641 Fieldstone Drive

Homesite: #1267

$556,590

The Laurel B

Plan
Monthly PI*
/month
3 Beds
2 Baths
1,962 SF.
2 Car
Community Features
  • Large Homesites & Privacy
  • 3 Parks & Heated Pools
  • Tennis/Pickleball Courts
  • Clubhouse & 24hr Fitness
  • Walking & Biking Trails
  • Minutes to Entertainment
  • Rolling Hill Views
  • RV Parking Options

Description

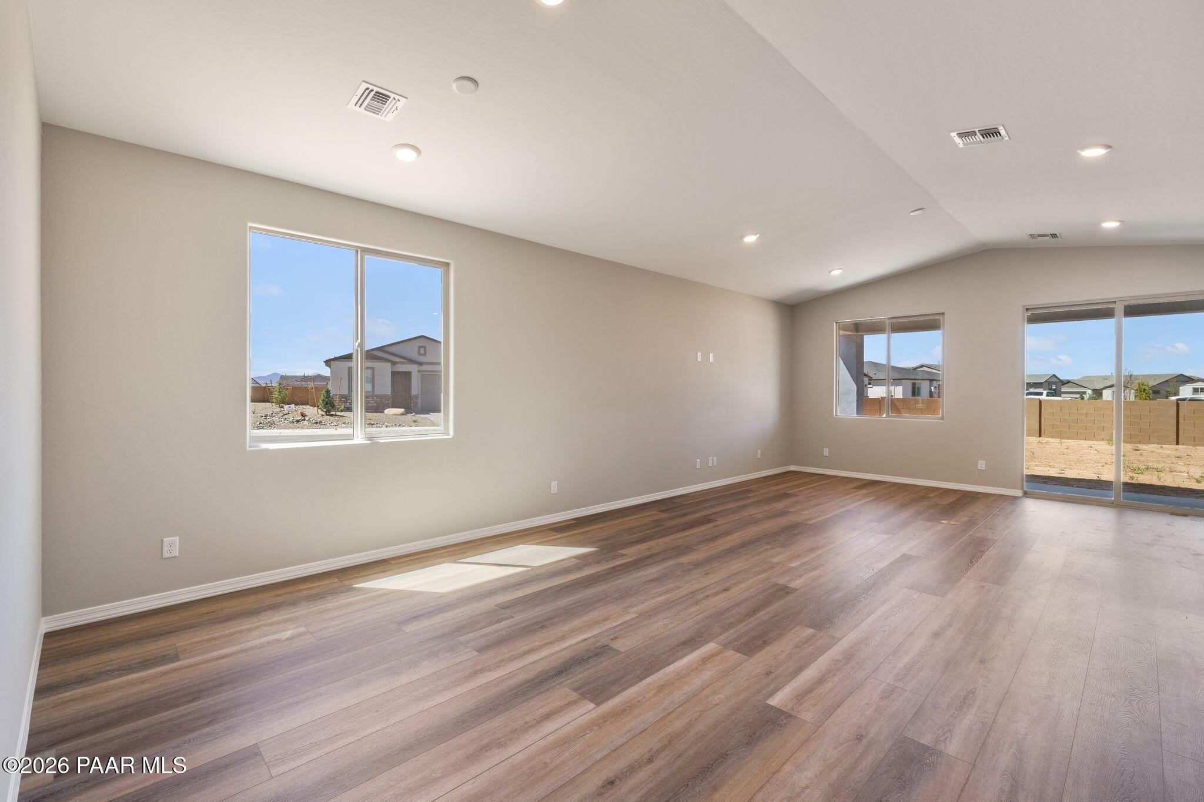
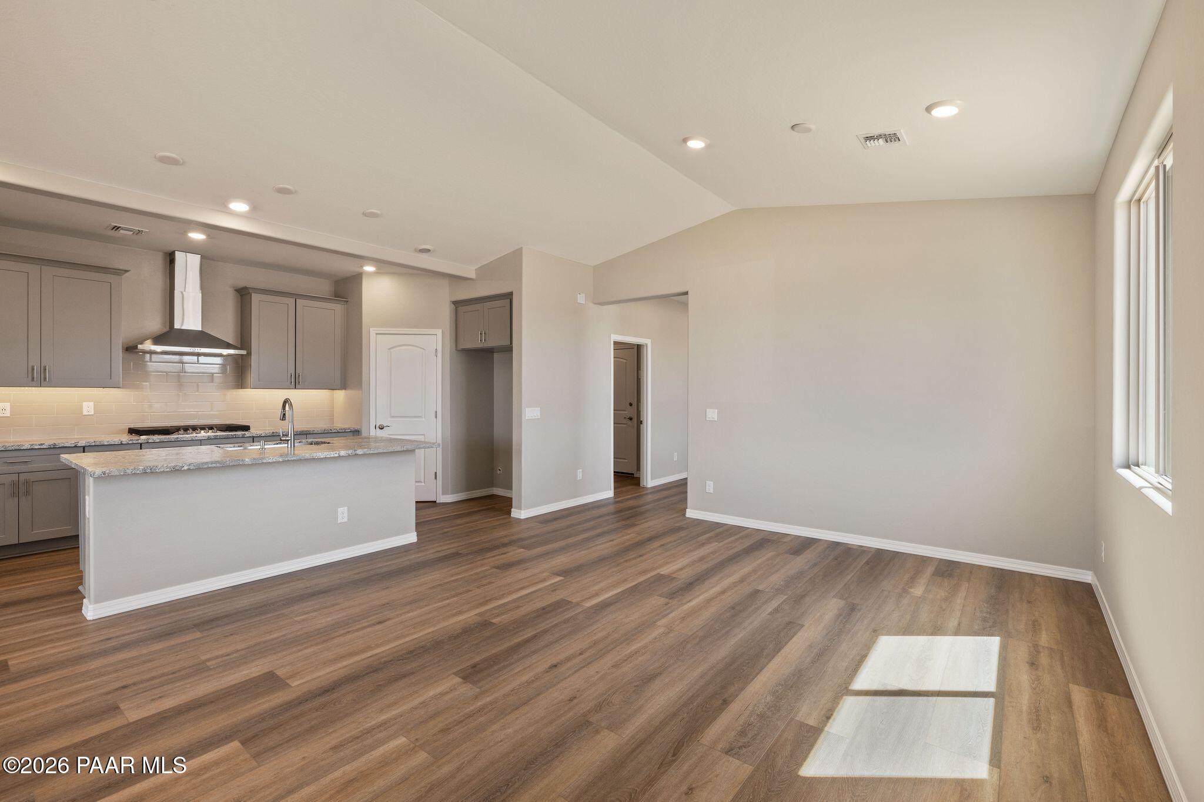
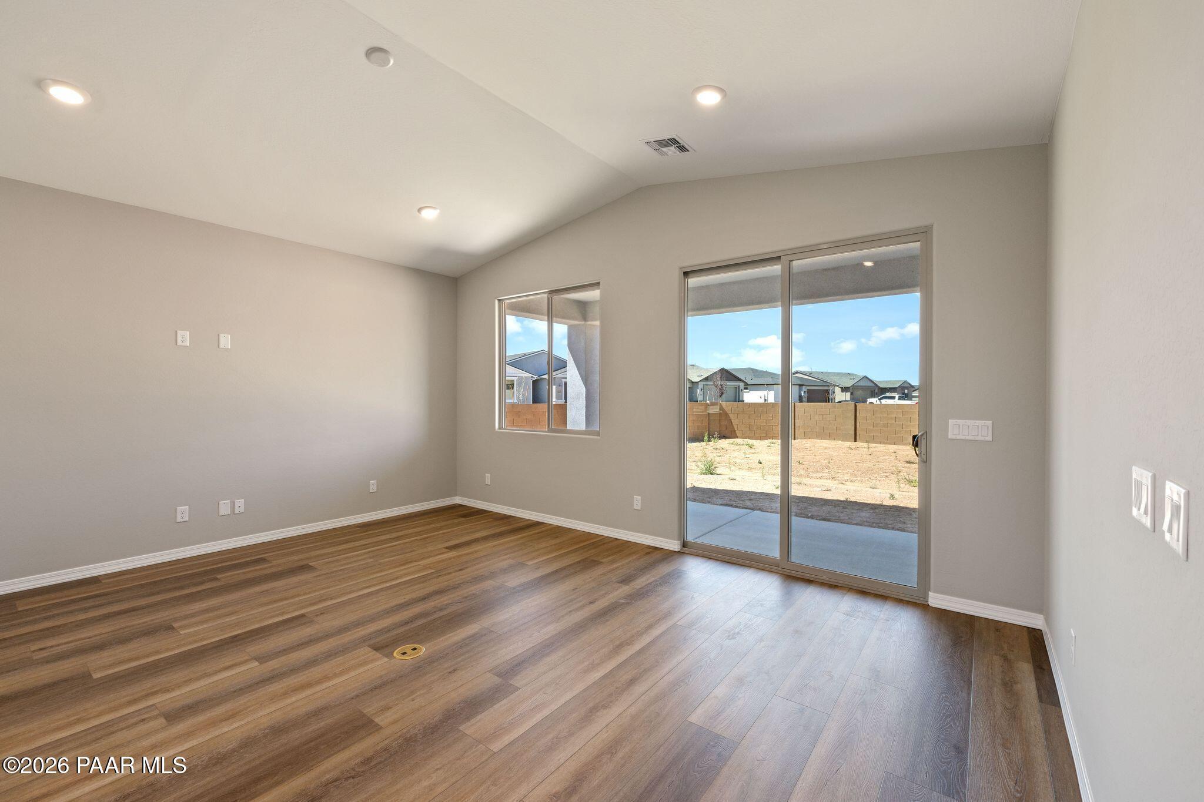
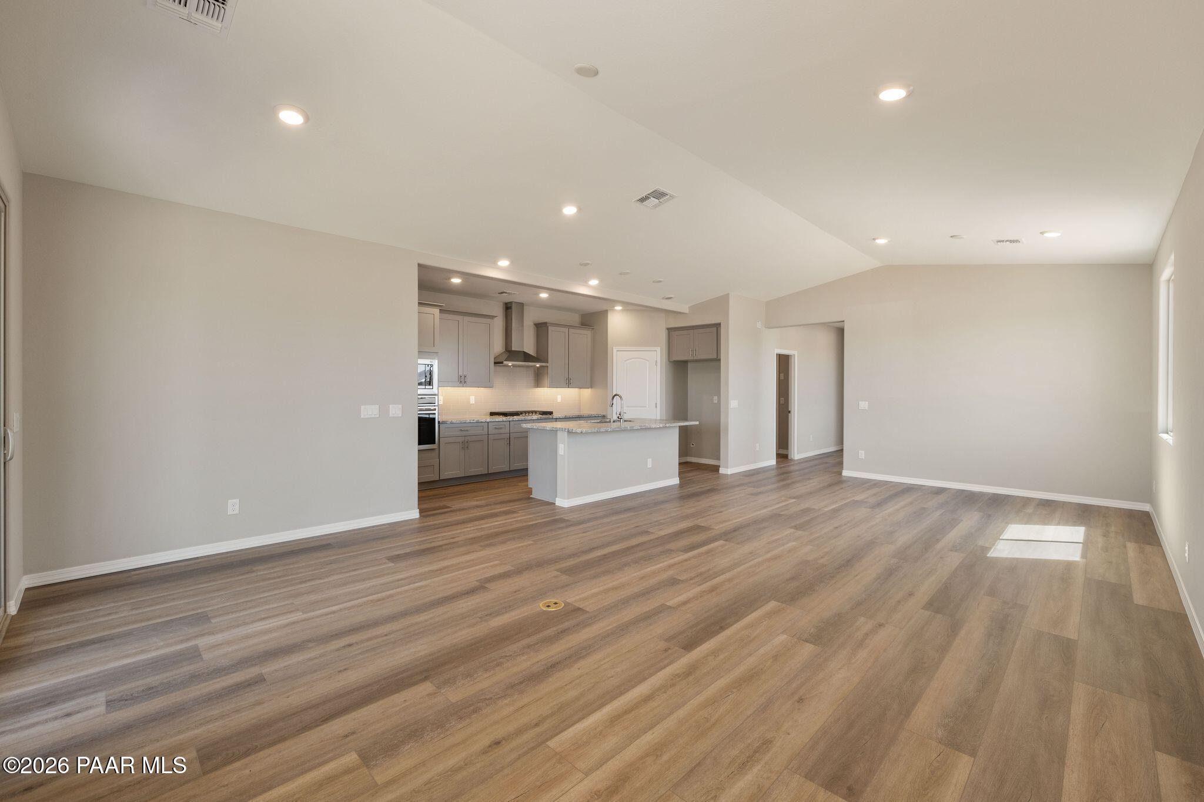
**BRAND NEW PLAN TO PRONGHORN RANCH** Estimated Completion 01/2027 Welcome to this beautifully upgraded 1,962 sq. ft. single-level home. This home offers 3 Bedrooms, Den, 2 Bathrooms, Large Pantry and private Laundry Room. This home offers Design Package #4 including Luxury Vinyl Plank flooring throughout, 42'' Pebble Cabinets and beautiful Quartz countertops. Gourmet Kitchen with Gas Cooktop and Stainless Appliances, Walk in Shower at Primary Bath and double vanity sinks, upgraded 5'' Baseboards and many more upgrades to mention.Outside, enjoy the amenities that make Pronghorn Ranch one of the area's most coveted communities, including scenic trails, clubhouse, fitness center, pools, parks, pickleball courts, and more. An exceptional opportunity in an exceptional community--don't miss it!

Floor Plan
Main Floor Plan
Options
    Request Info
Headshot of Jennifer Ring
Jennifer Ring
(928) 882-2576
Visiting Hours
Sun. - Tue.10am - 5pm
Wed.12pm - 5pm
Thu. - Sat.10am - 5pm
Finance Your New Home

Community Events

Community Overview

North Ridge at Pronghorn Ranch

North Ridge is the newest addition to the Pronghorn Ranch master-planned community. In this new phase, homeowners will enjoy large lots nestled within the rolling hills of Prescott Valley providing privacy and seclusion away from 89A and busy town streets.

North Ridge is conveniently situated minutes away from the Prescott Valley Entertainment District, shopping, dining, health care, and historic Downtown Prescott. Homeowners can take full advantage of the three parks, heated pools, putting greens, and a well-appointed community clubhouse, featuring a 24-hour fitness center, tennis & pickle ball courts, and countless walking and biking trails that allow residents to explore the area.

The community also offers RV parking for residents for a monthly fee, with covered and uncovered options. If you’re looking for an active lifestyle community, close to downtown, but with a private feel, then North Ridge at Pronghorn Ranch is just what you’ve been searching for.
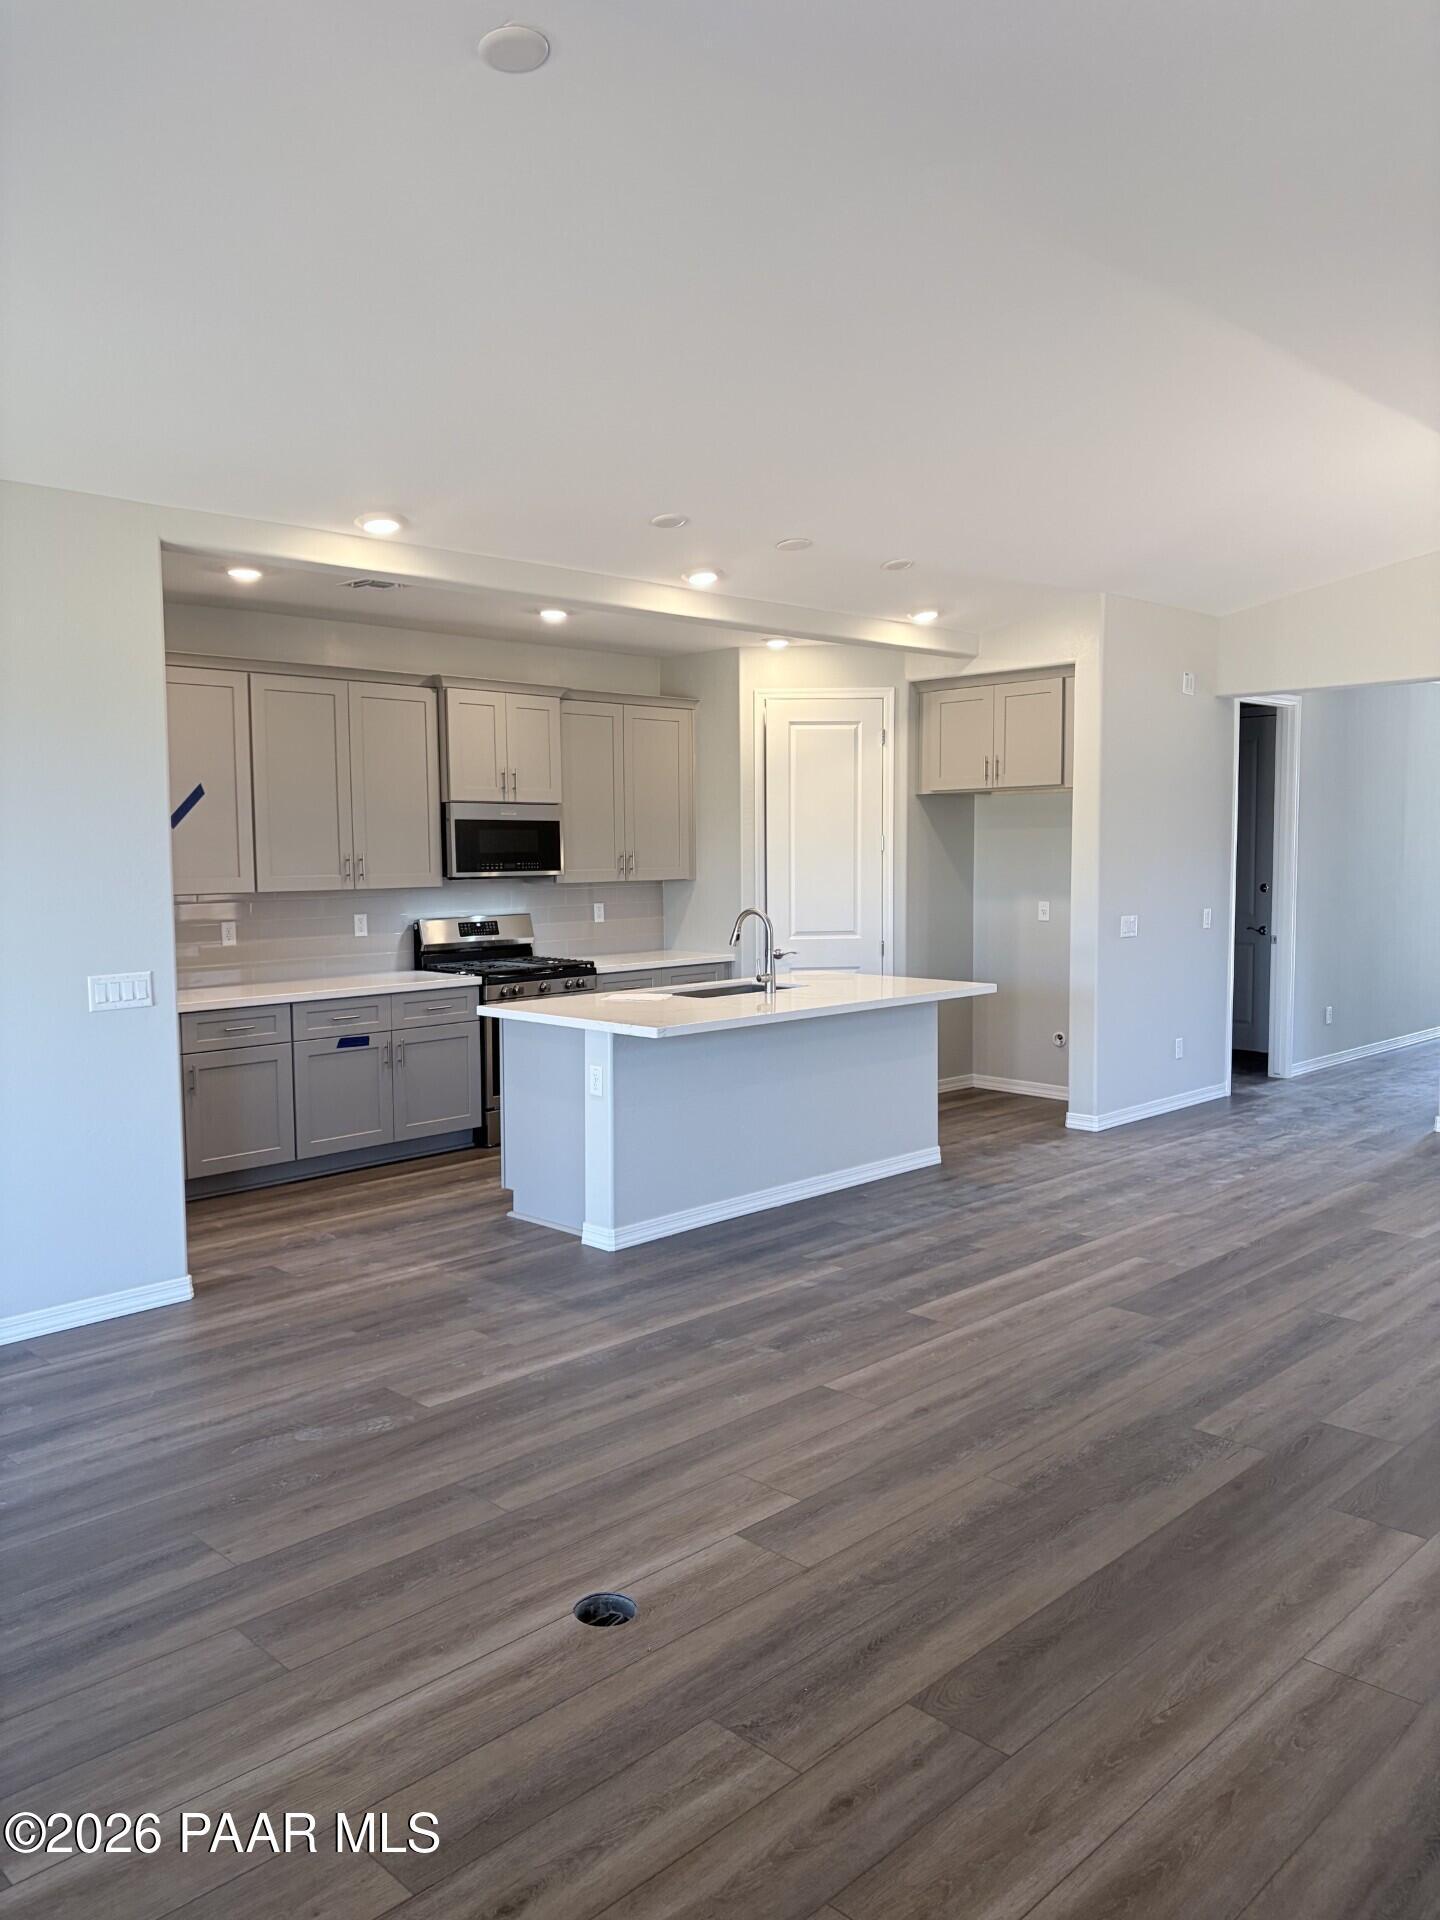
  • Large Homesites & Privacy
  • 3 Parks & Heated Pools
  • Tennis/Pickleball Courts
  • Clubhouse & 24hr Fitness
  • Walking & Biking Trails
  • Minutes to Entertainment
  • Rolling Hill Views
  • RV Parking Options

Nearby Points of Interest (64)

Airports
Dining
Starbucks- 5.5 miles
Chick-fil-A- 6.7 miles
Shopping
Kohl's- 5.6 miles
Fry's- 5.7 miles
The Home Depot- 6.9 miles
Costco Wholesale- 9.3 miles
Hike Shack- 11.9 miles
Whiskey Row- 11.9 miles

Quick Move-In Homes in North Ridge at Pronghorn Ranch (10)

Move-In Ready
Front exterior of Davidson Homes The Frontier A single-story home with stone accents and 3-car garage in North Ridge at Pronghorn Ranch, Prescott Valley, Arizona
Open-concept kitchen with island, gray cabinets, and luxury vinyl flooring in Davidson Homes The Frontier A, Prescott Valley
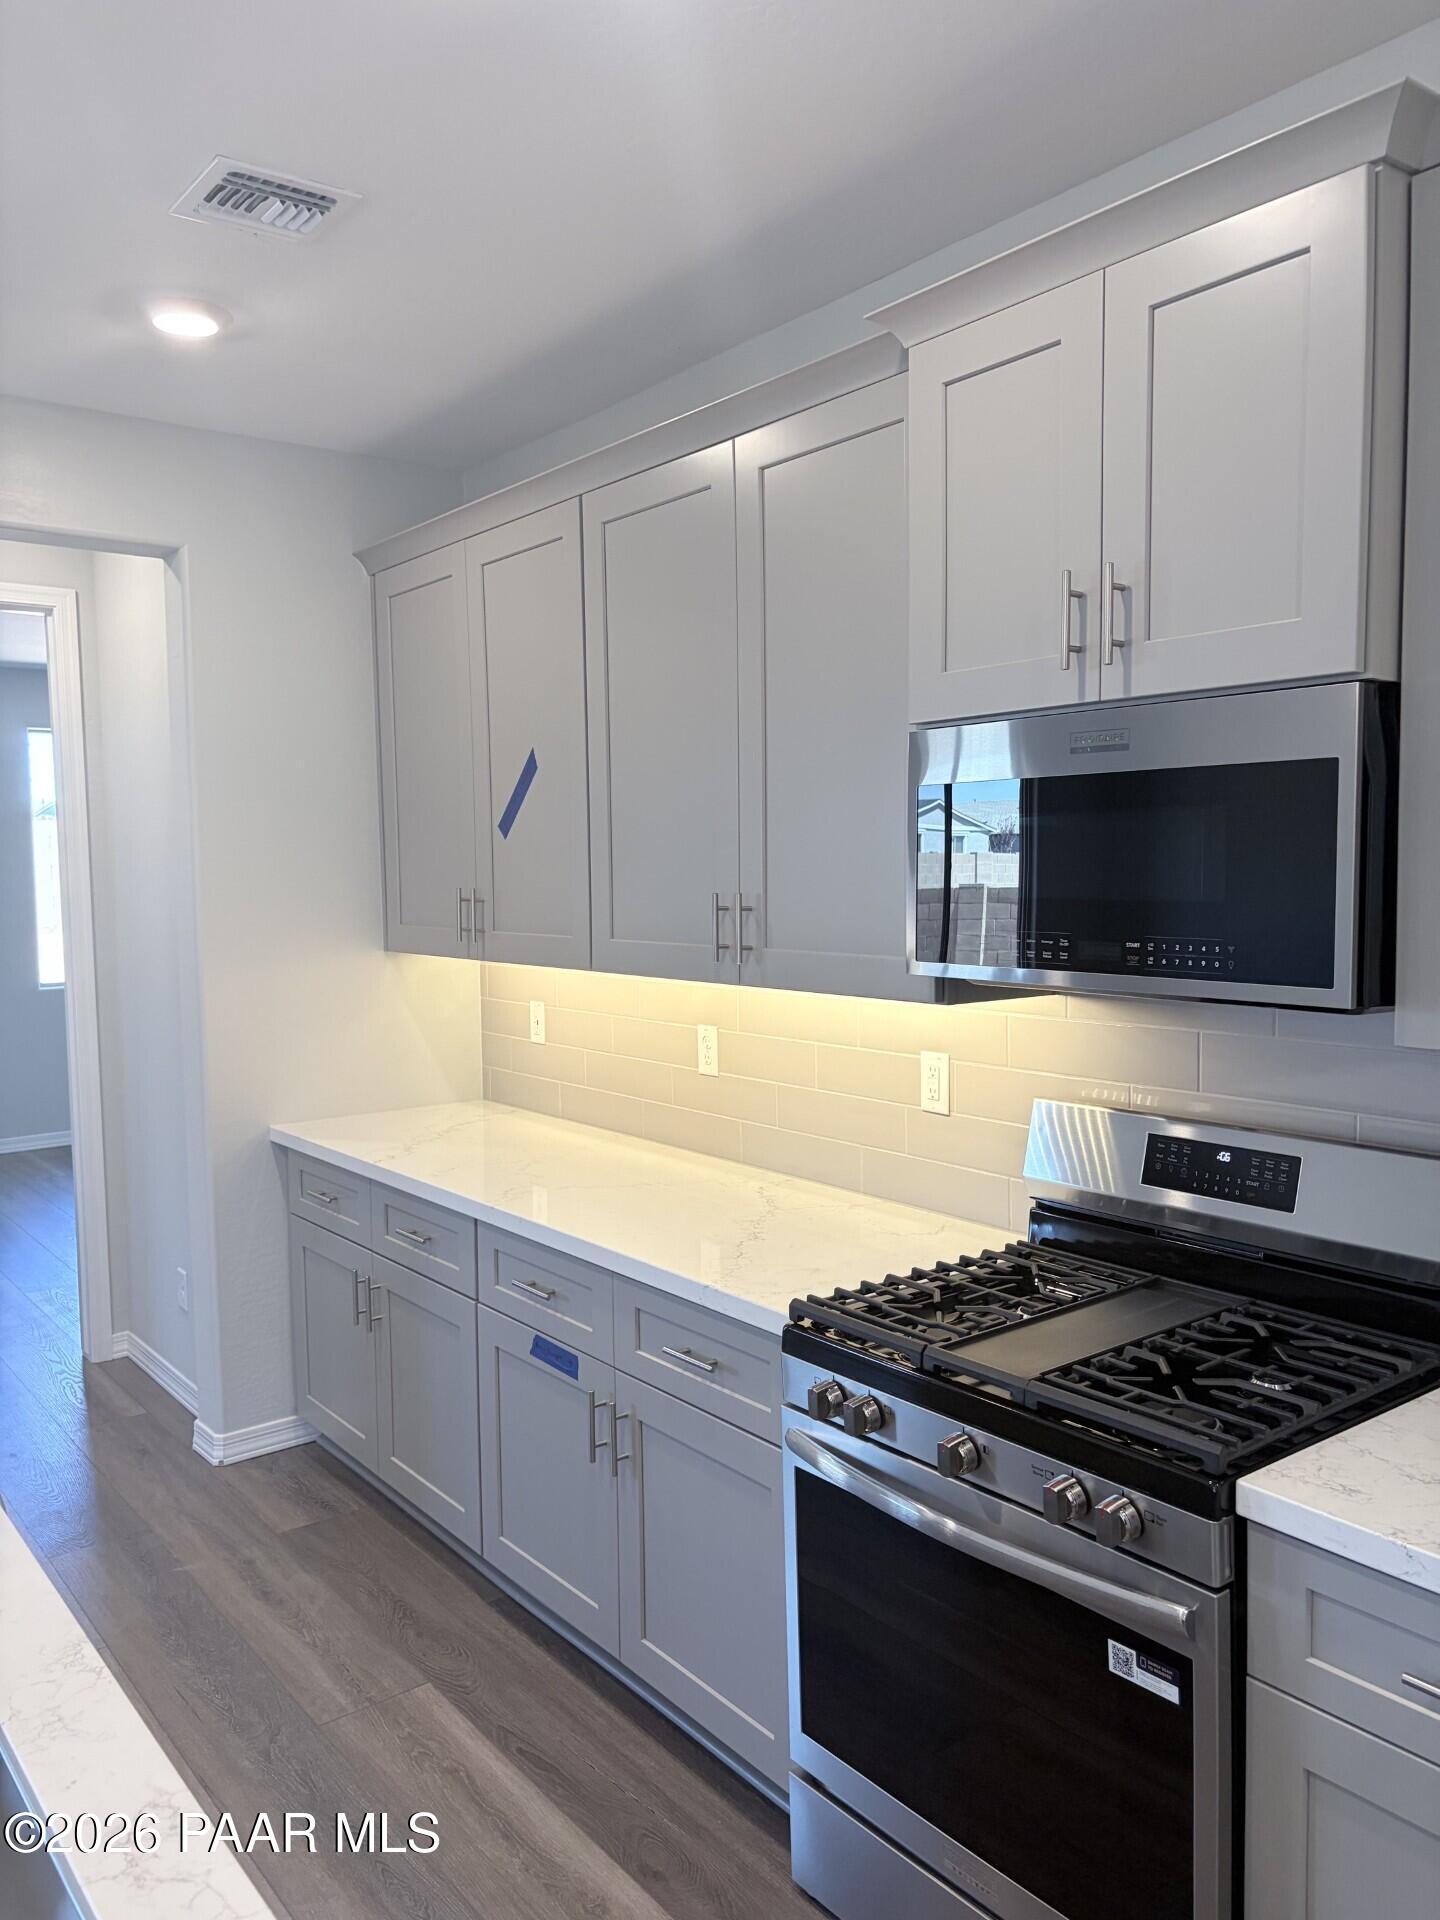
Modern kitchen with gray shaker cabinets, quartz countertops, gas range, and stainless microwave in Davidson Homes Frontier A plan, Prescott Valley
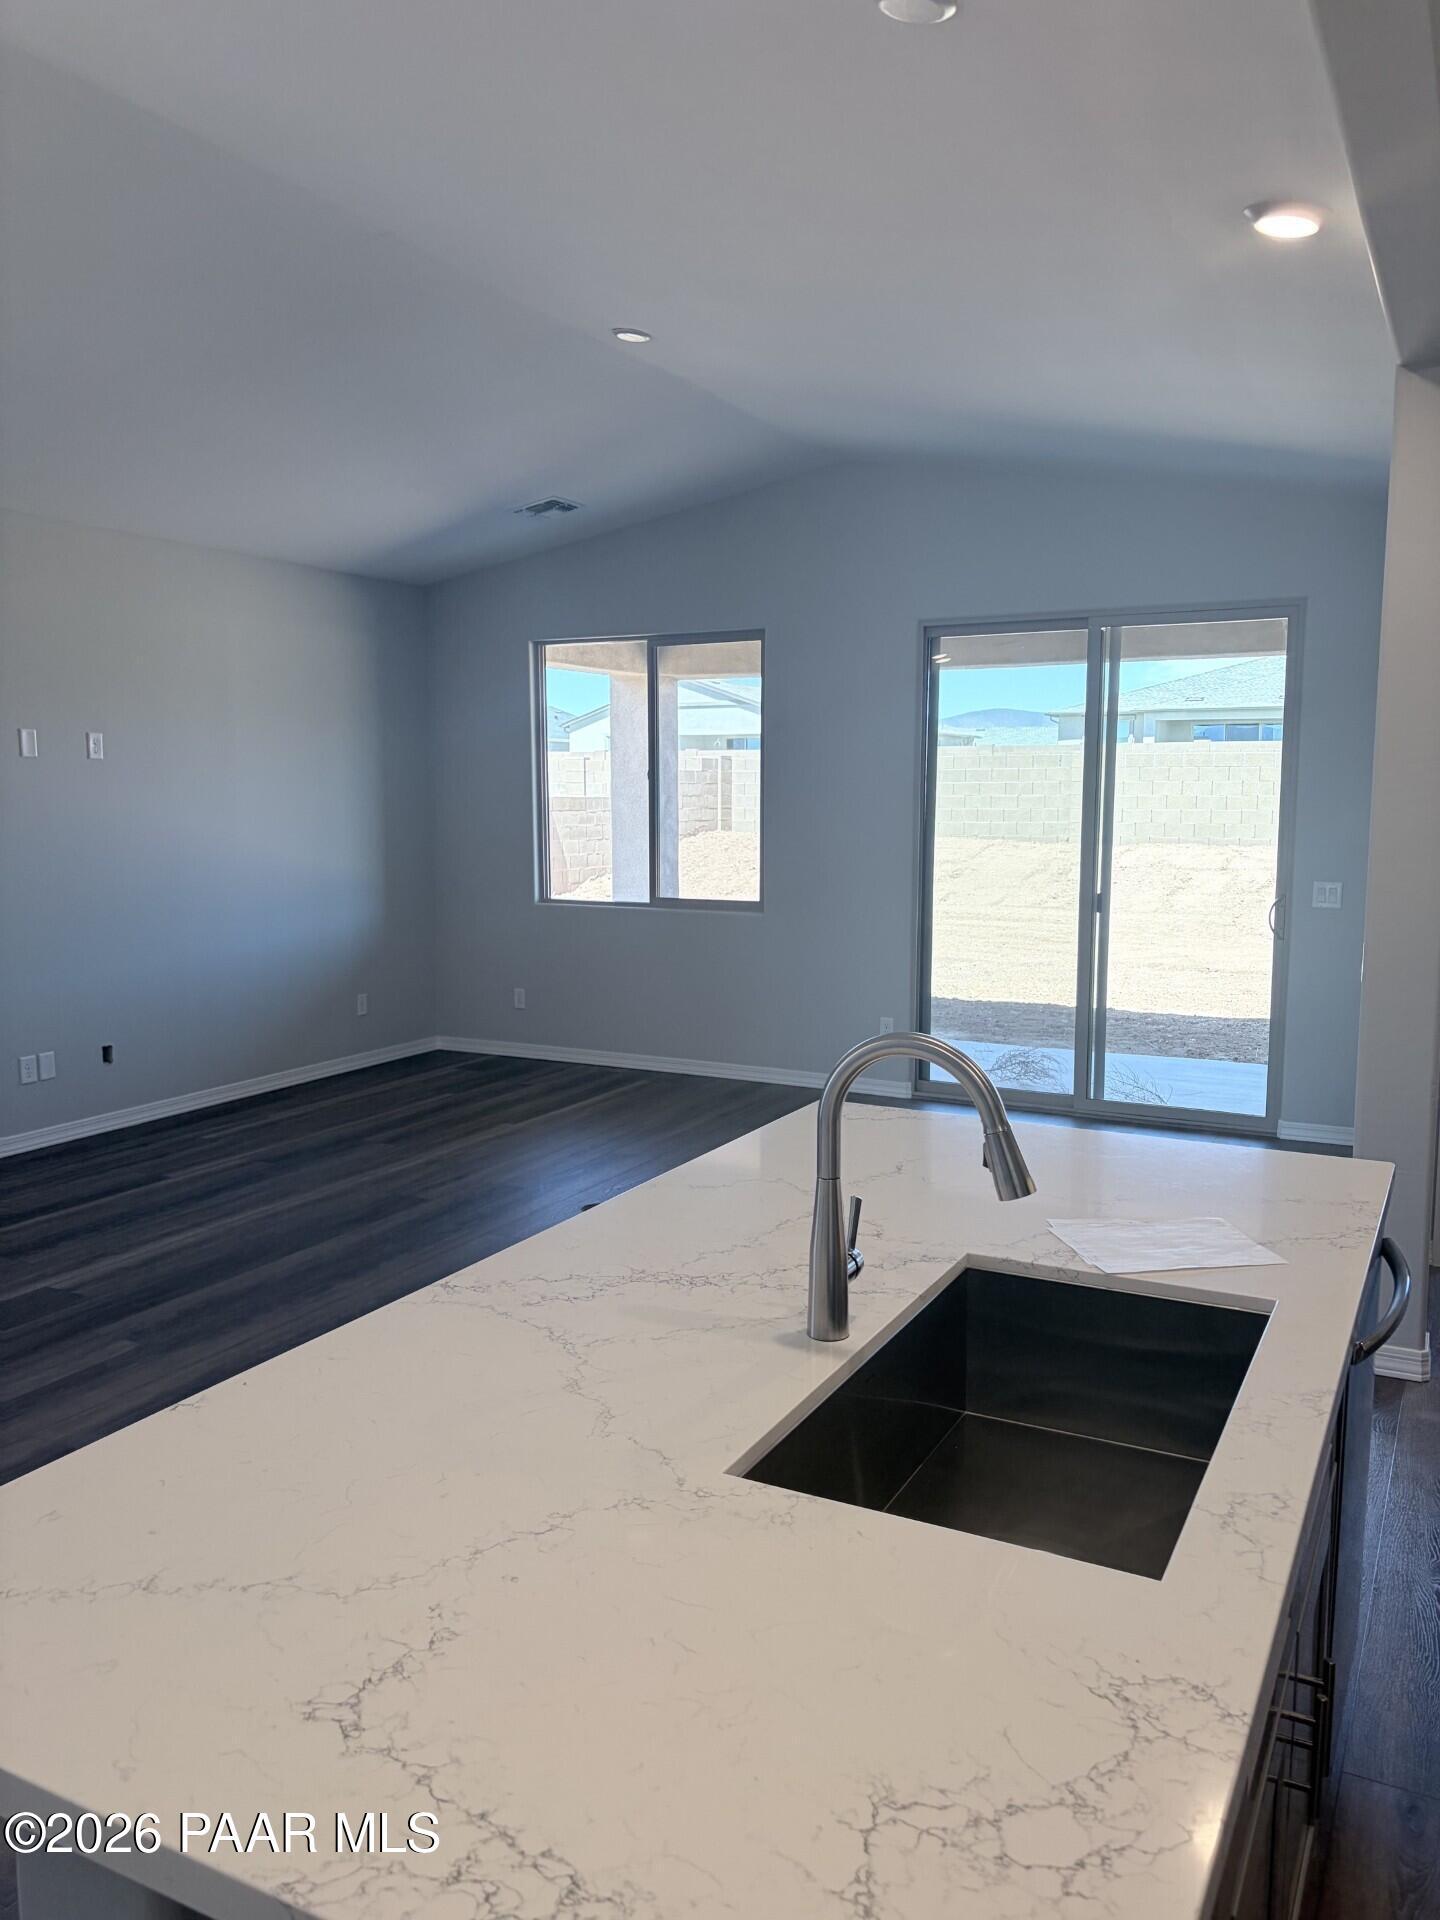
Kitchen island with quartz countertop and sink overlooking open living area in Davidson Homes Frontier A plan, Prescott Valley, AZ
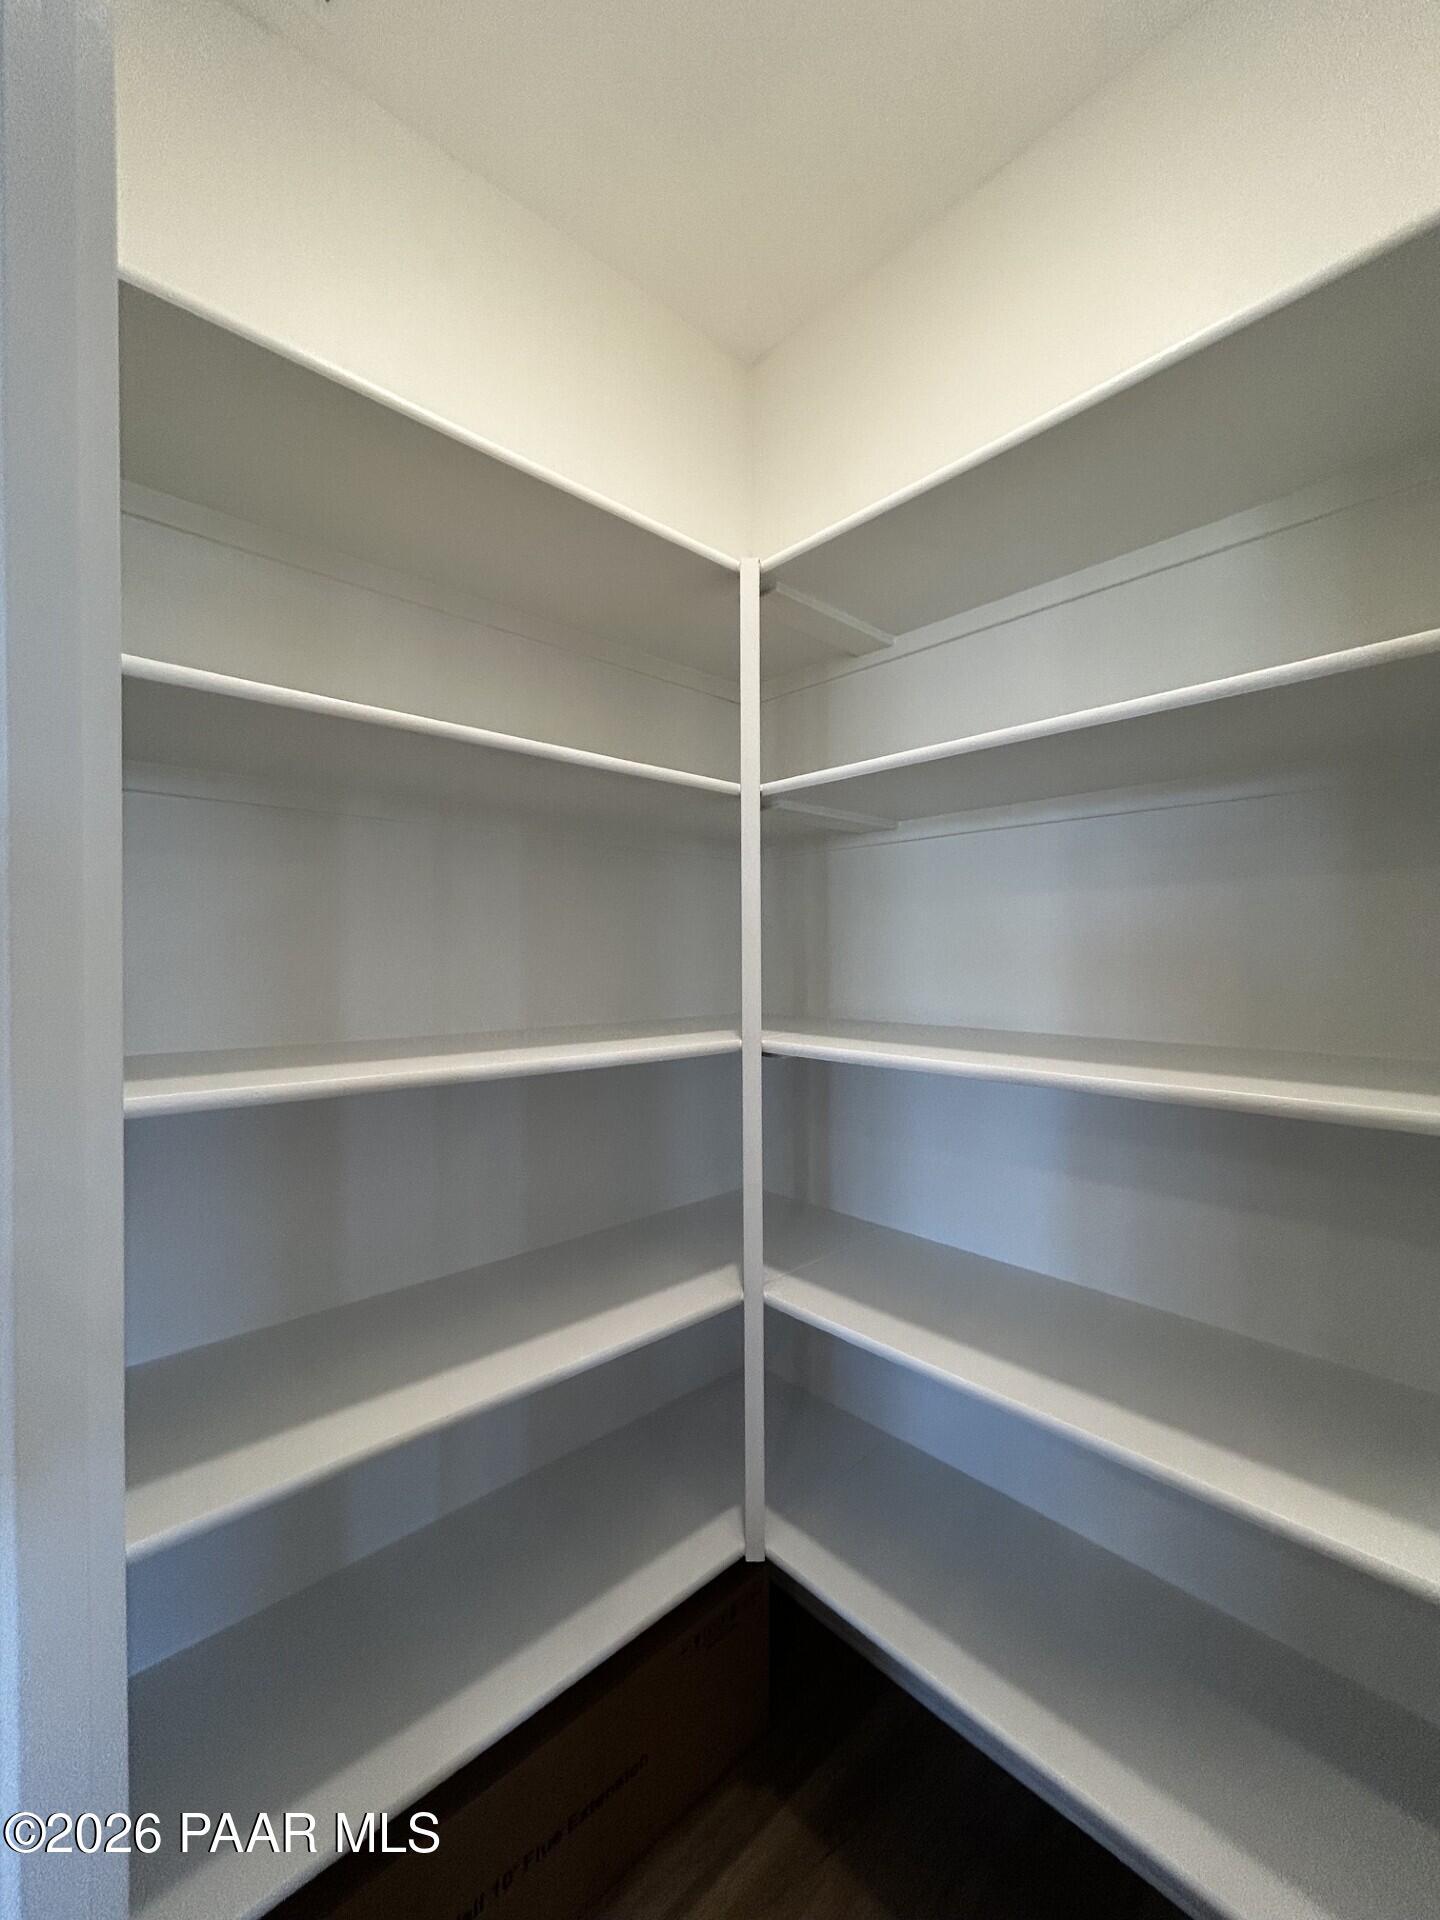
Spacious corner walk-in closet with white wraparound shelving in Davidson Homes Frontier A floor plan, Prescott Valley, Arizona
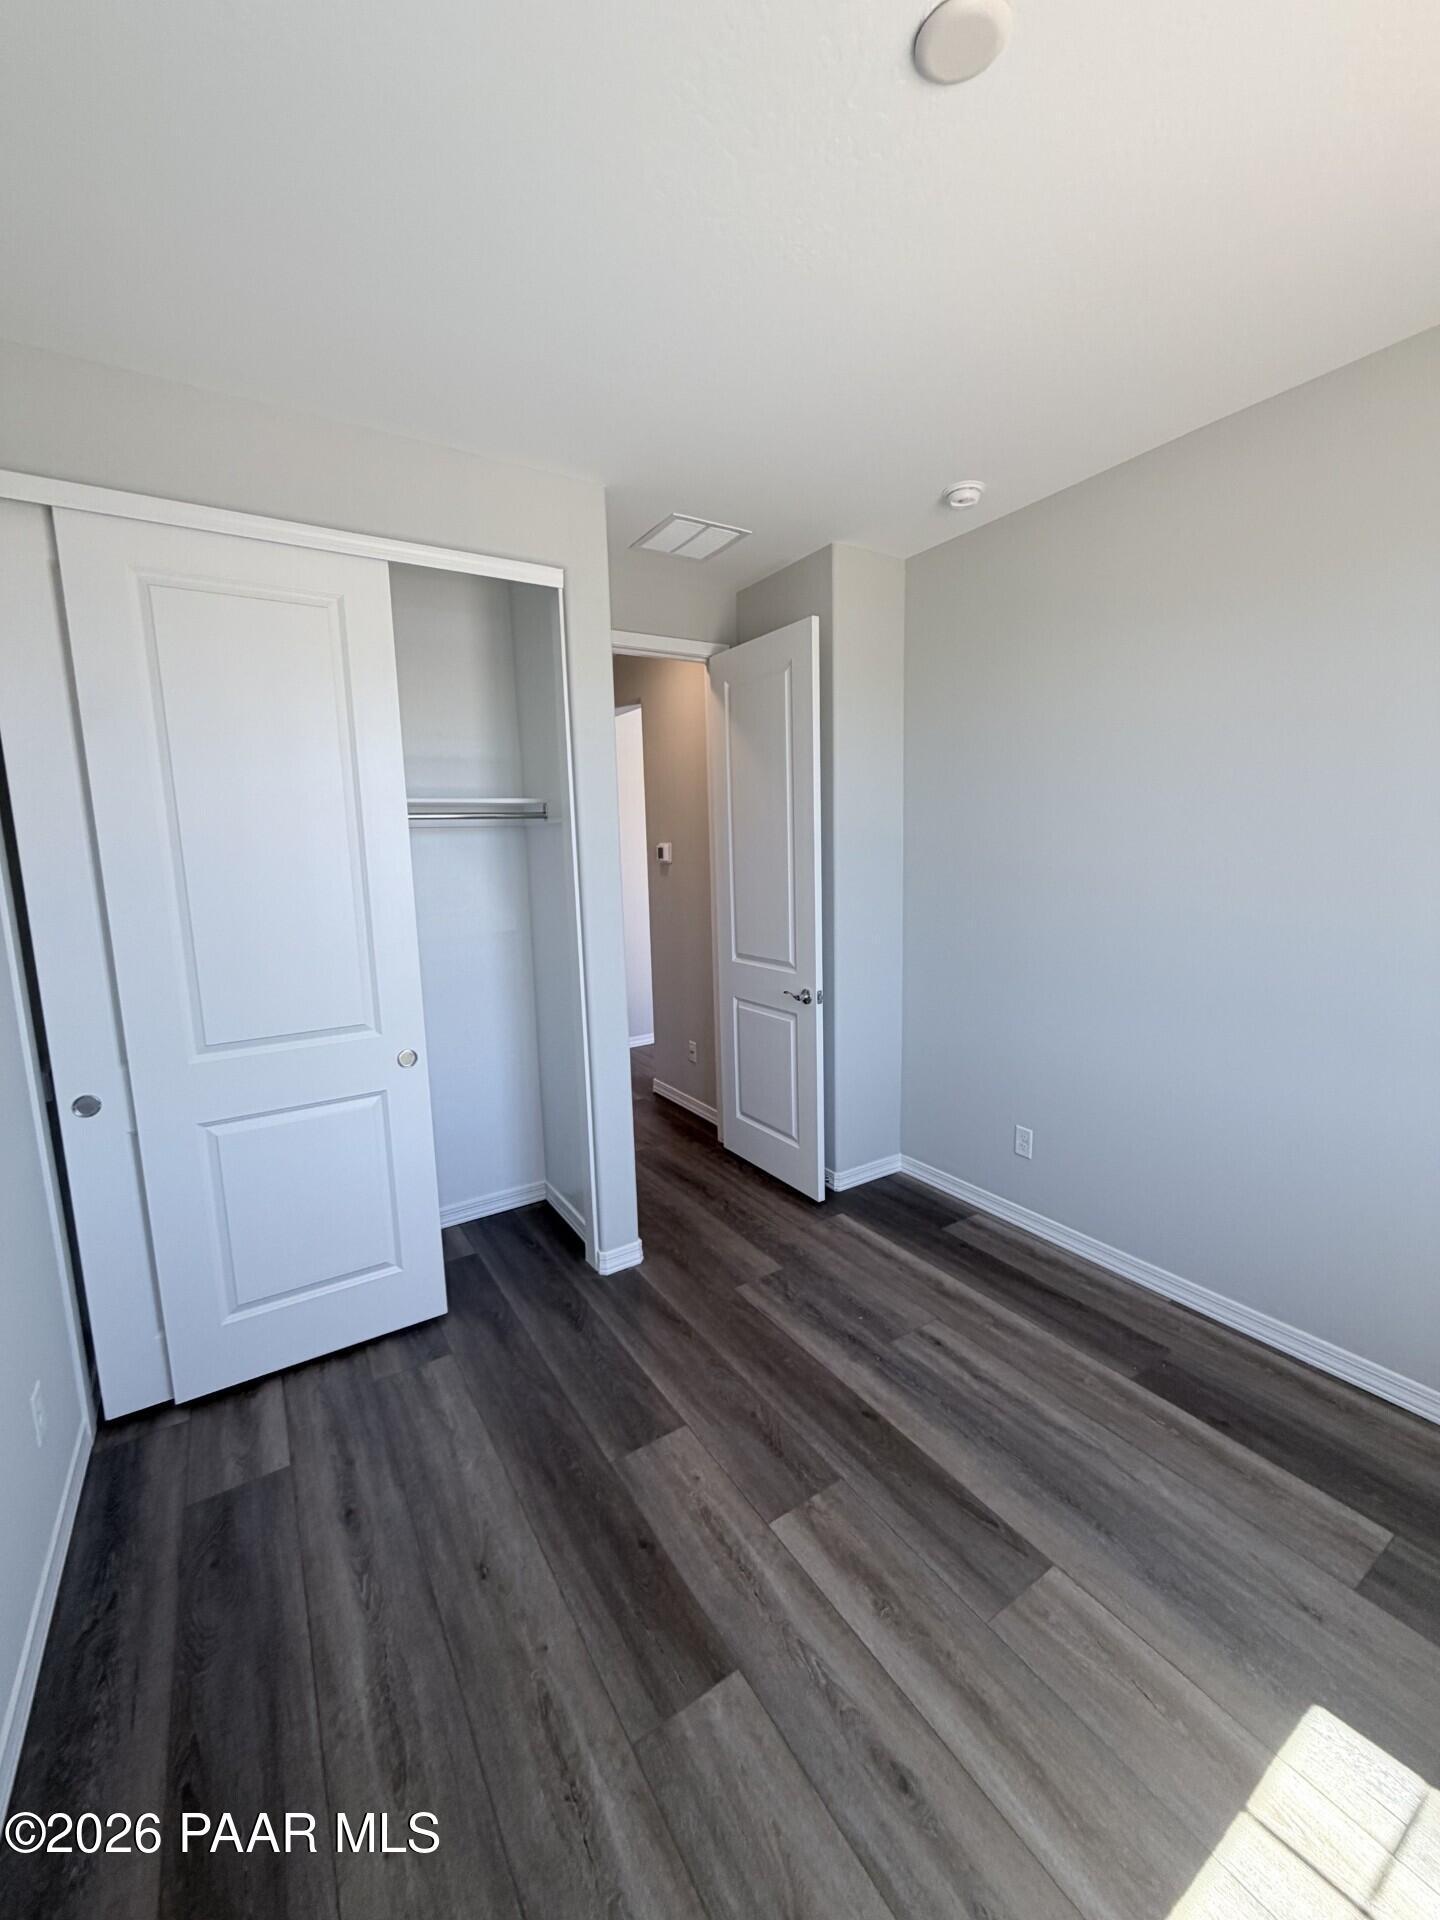
Bright empty bedroom with luxury vinyl plank flooring, white sliding closet doors, and neutral walls in Davidson Homes Frontier A floor plan
Bright guest bathroom with gray vanity, tub-shower combo, and wood-look flooring in Davidson Homes Frontier A, Prescott Valley
Self Tour Now Available!

The Frontier A

8883 Pacific Park DriveHomesite #1437
Now $474,990, was $525,465, save $50,475
From /MO*
Principal & Interest Only
2 Bd
2 Ba
1,589 Sf
More Details
Sold
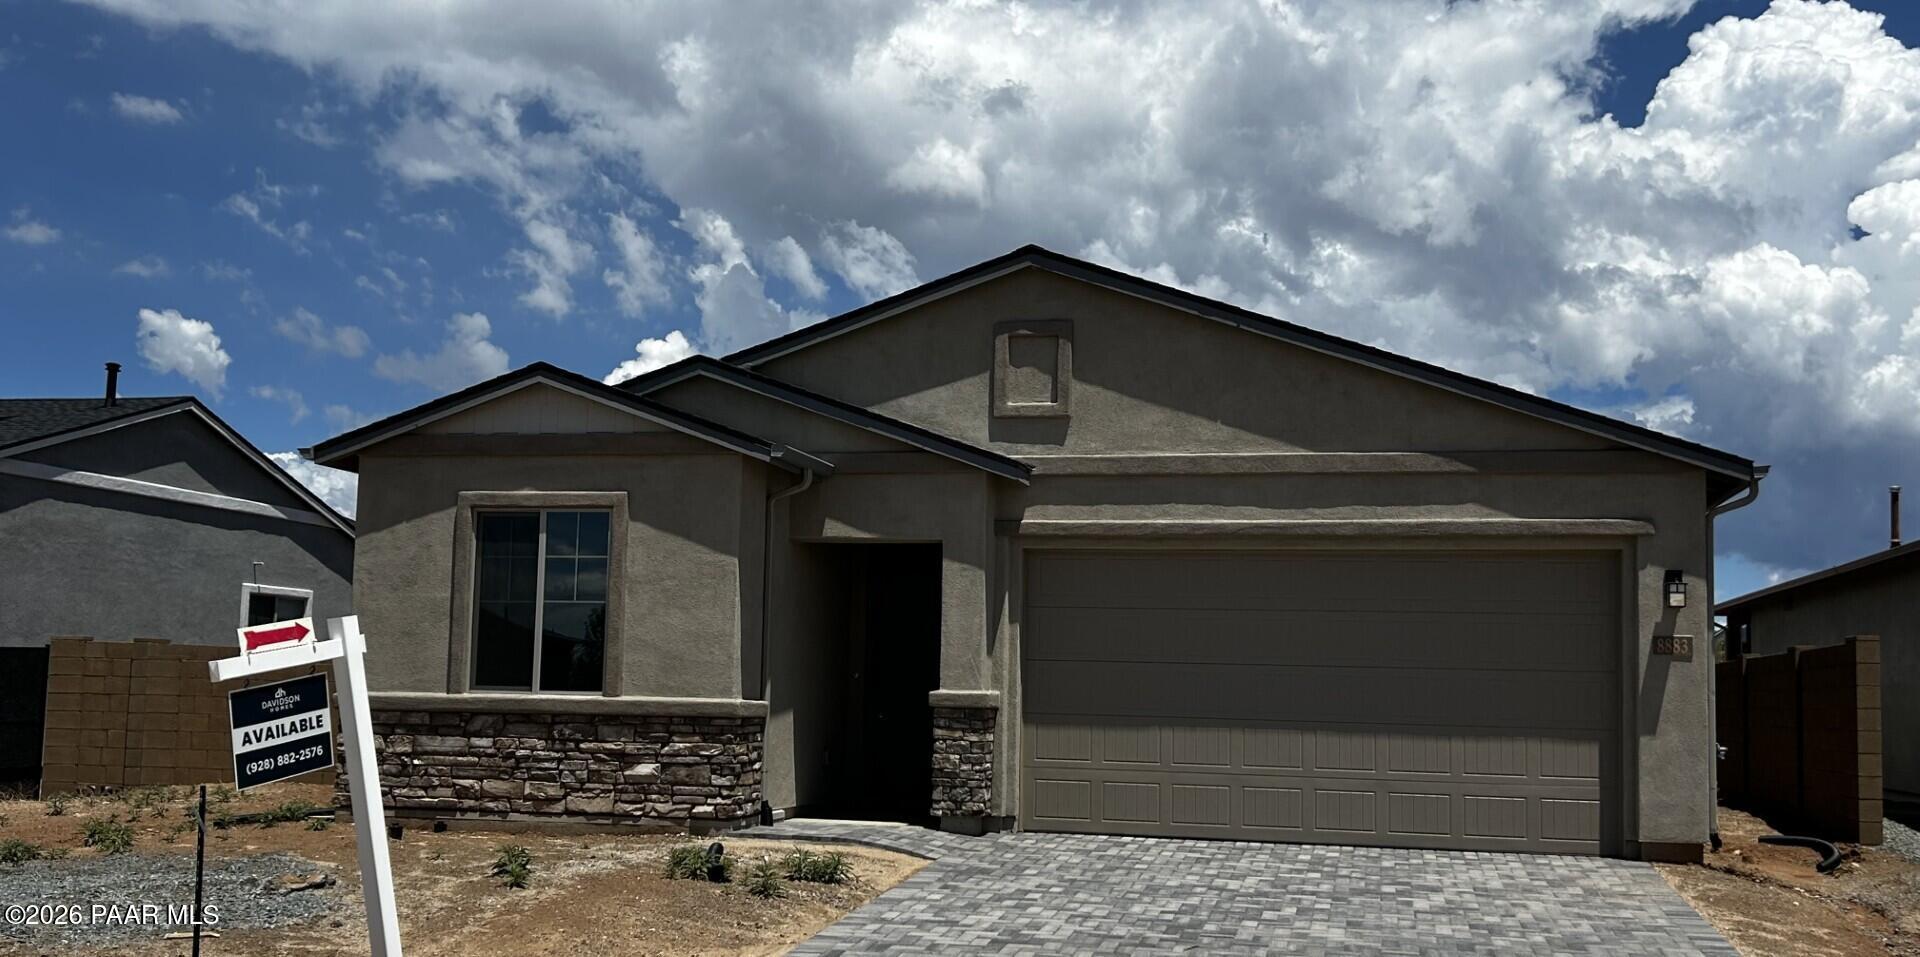
Modern gray stucco home exterior with 3-car garage and paver driveway in North Ridge at Pronghorn Ranch, Prescott Valley, Arizona
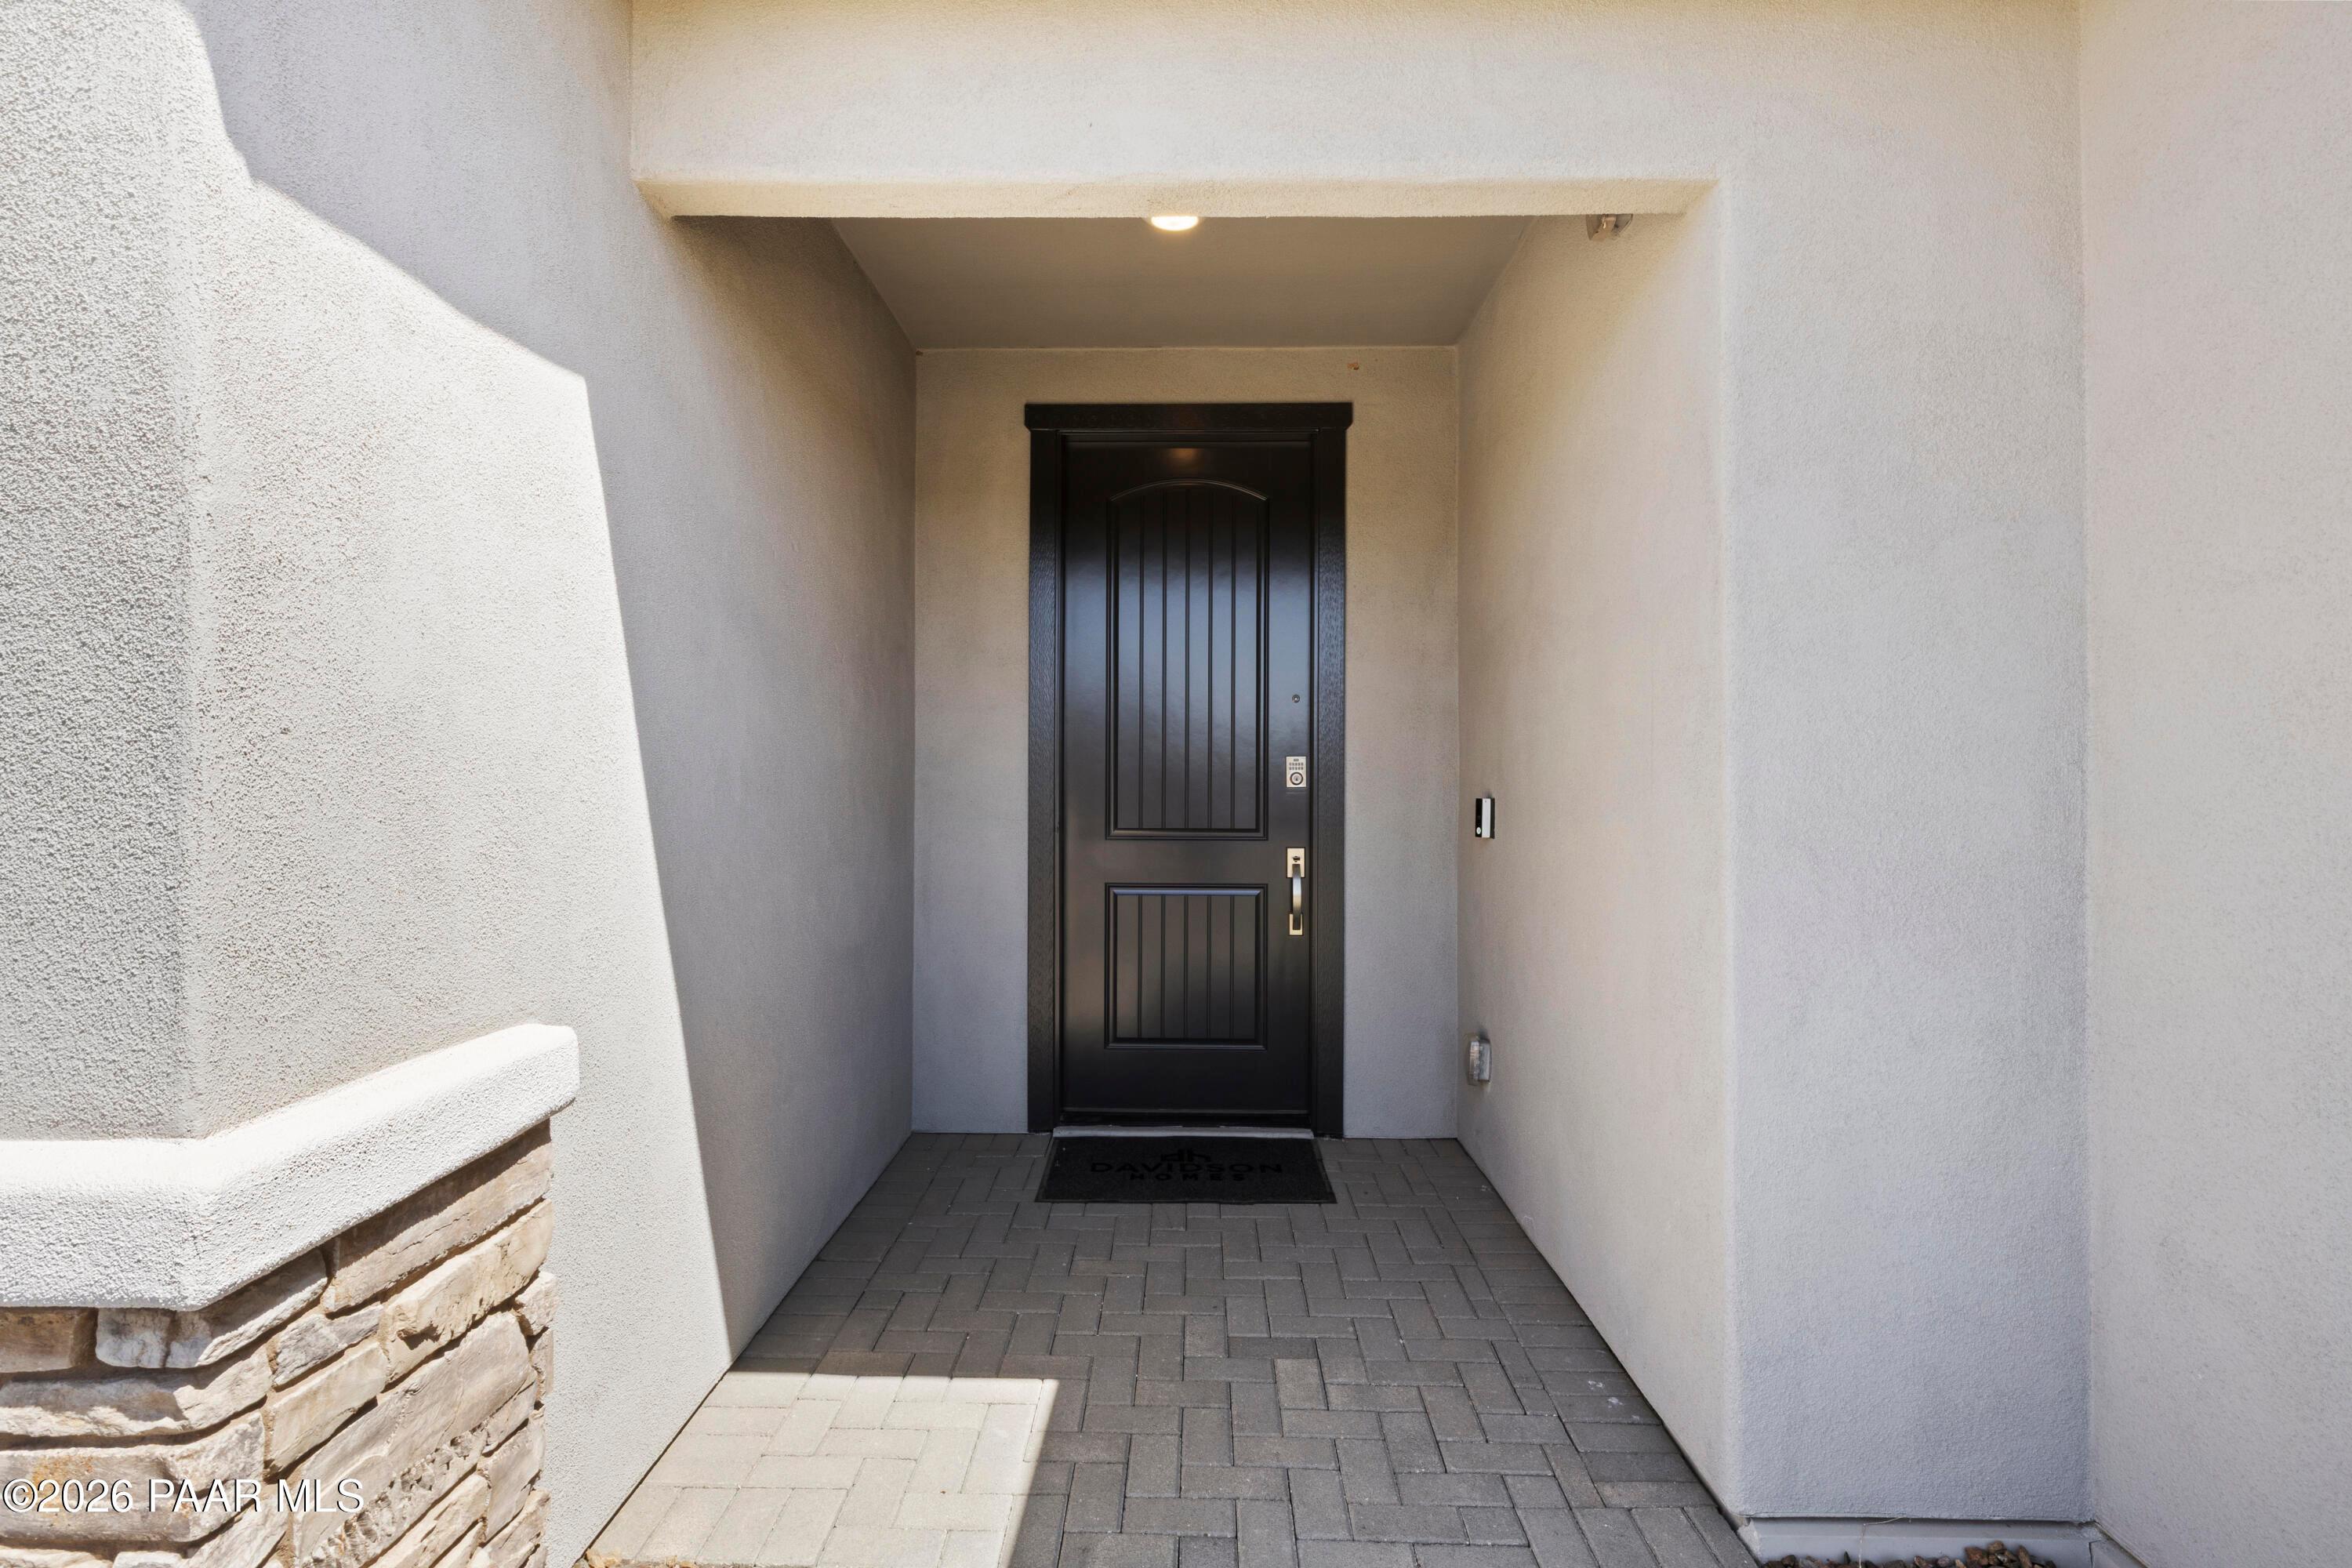
Covered entry with black front door and paver walkway at Davidson Homes The Harmony A in North Ridge at Pronghorn Ranch, Prescott Valley
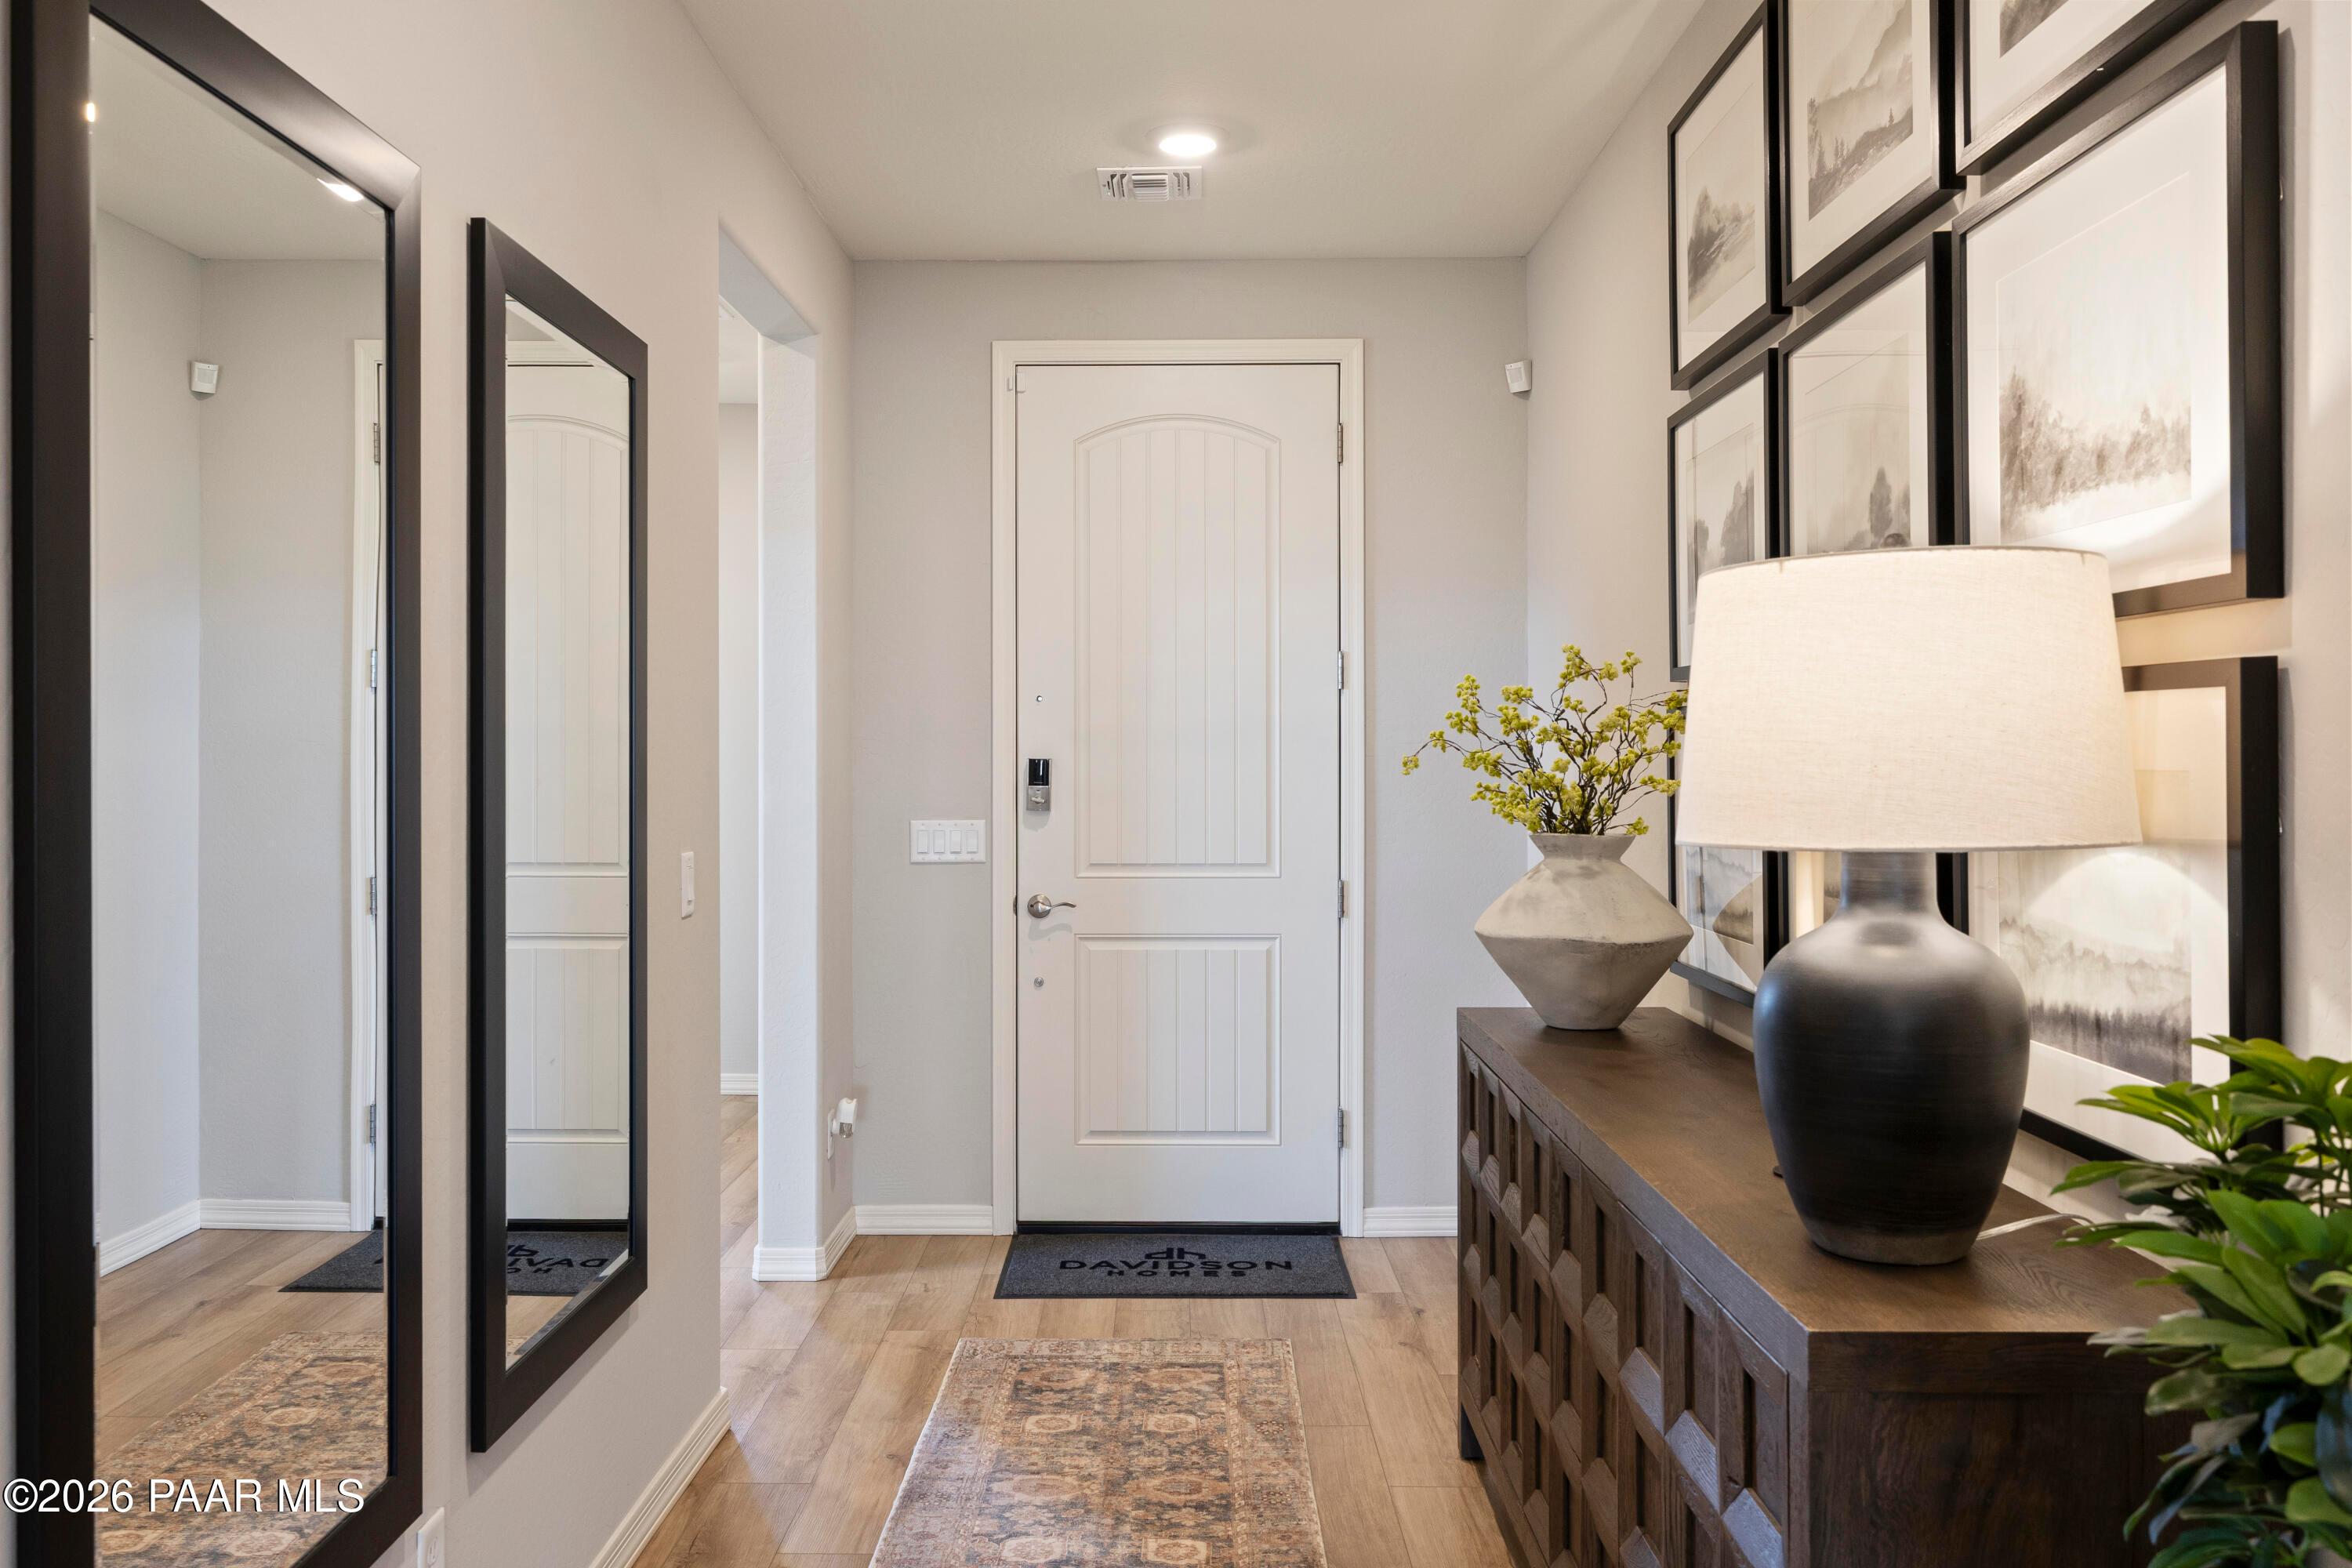
Welcoming foyer with white front door, wood-look flooring, and gallery wall in Davidson Homes Harmony A, Prescott Valley, AZ
Bright dining nook with round wood table and corner windows in Davidson Homes The Harmony A, Prescott Valley, Arizona
Bright dining nook with round wood table, patterned curtains, and large windows in Davidson Homes Harmony A, Prescott Valley AZ
Open-concept dining area with round wood table and kitchen island in The Harmony A floor plan at North Ridge, Prescott Valley, AZ
Modern kitchen with gray shaker cabinets, quartz island, stainless appliances, and pendant lights in Davidson Homes Harmony A, Prescott Valley

The Harmony A

7555 Turnberry DriveHomesite #1407
$615,265
From /MO*
Principal & Interest Only
3 Bd
2.5 Ba
2,146 Sf
More Details
Move In: November
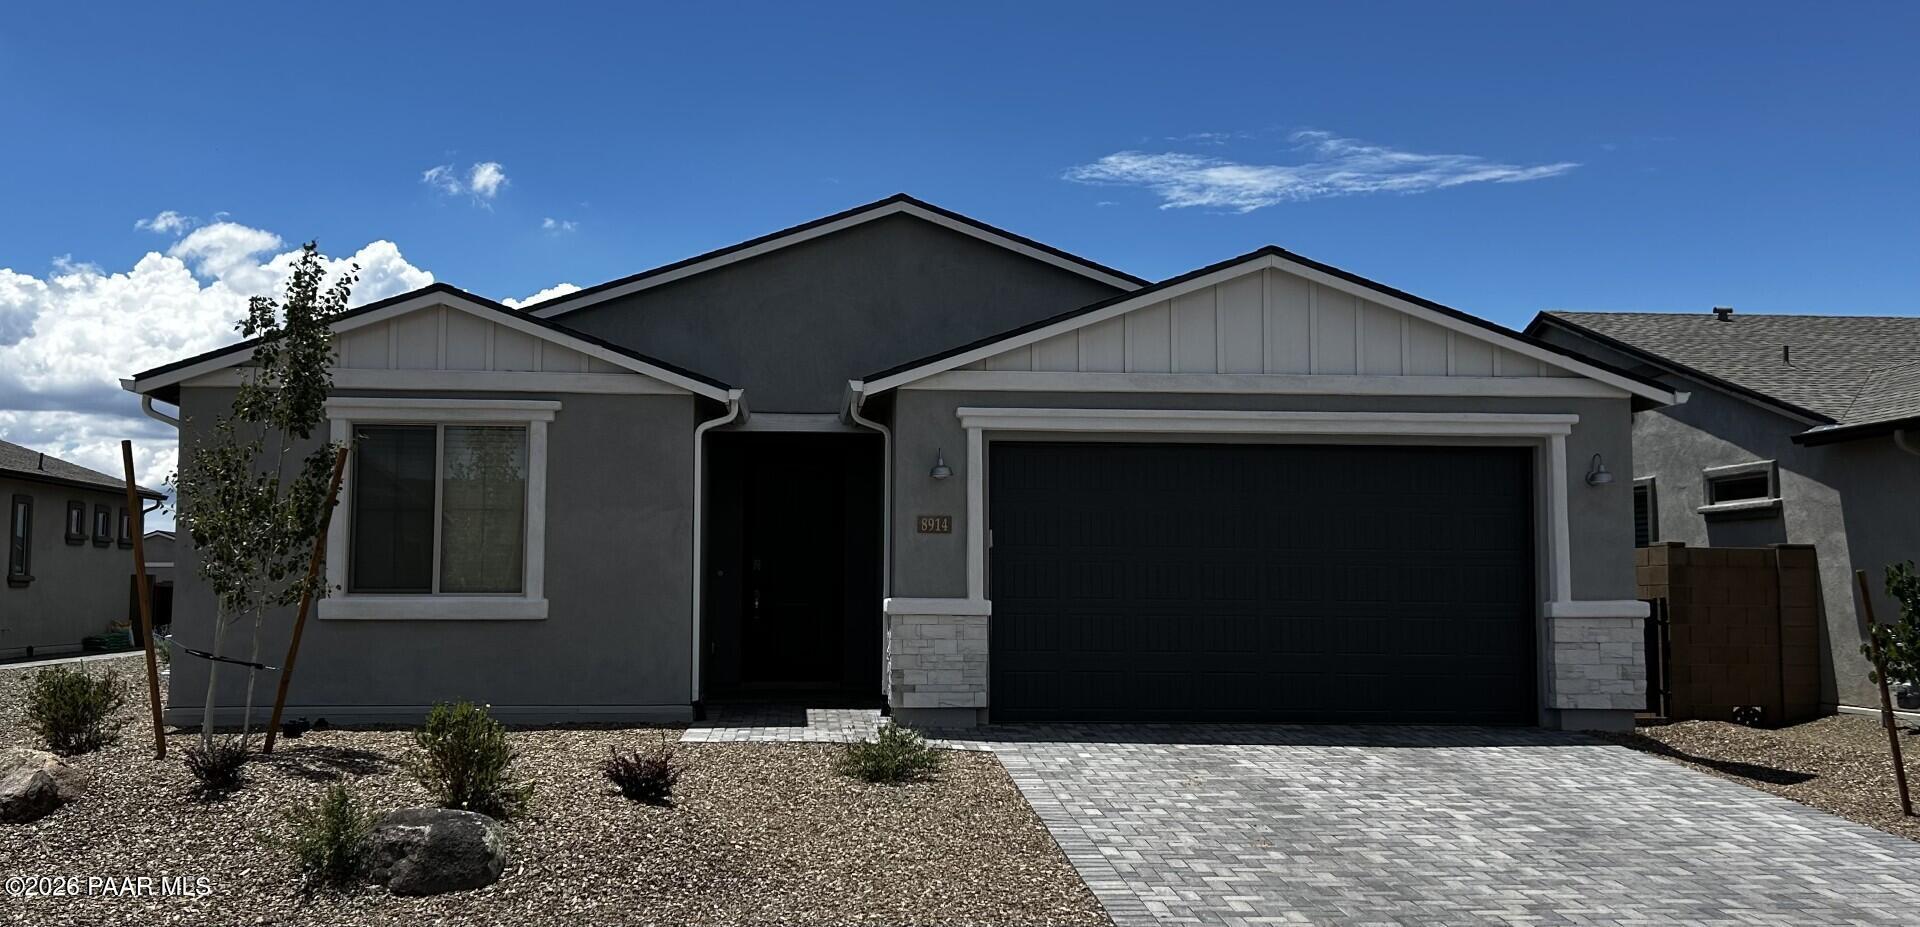
Gray stucco 2-bedroom, 2-bath single-story home with 2-car garage and paver driveway in North Ridge at Pronghorn Ranch, Prescott Valley.
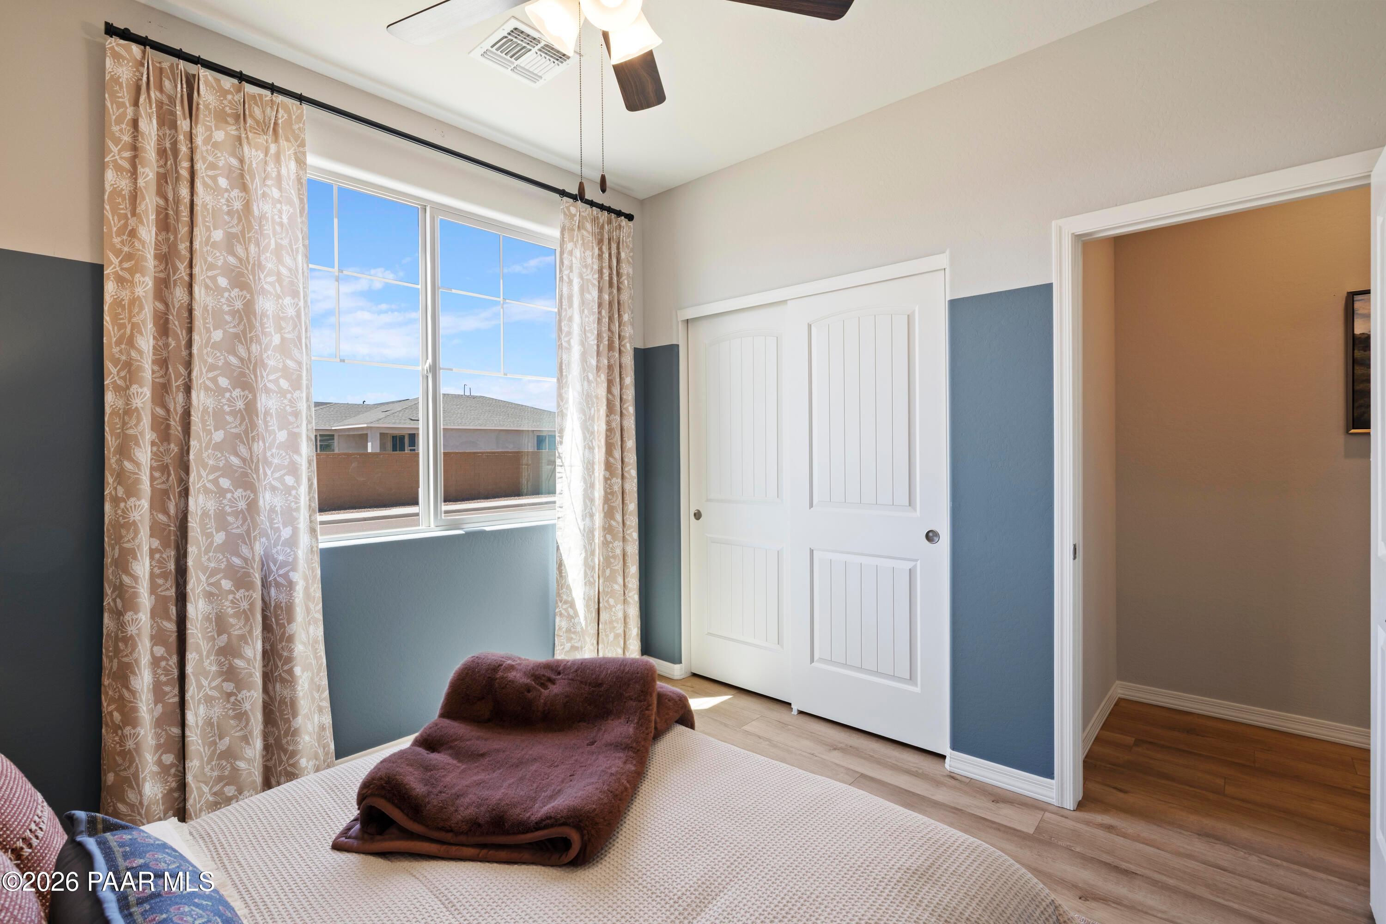
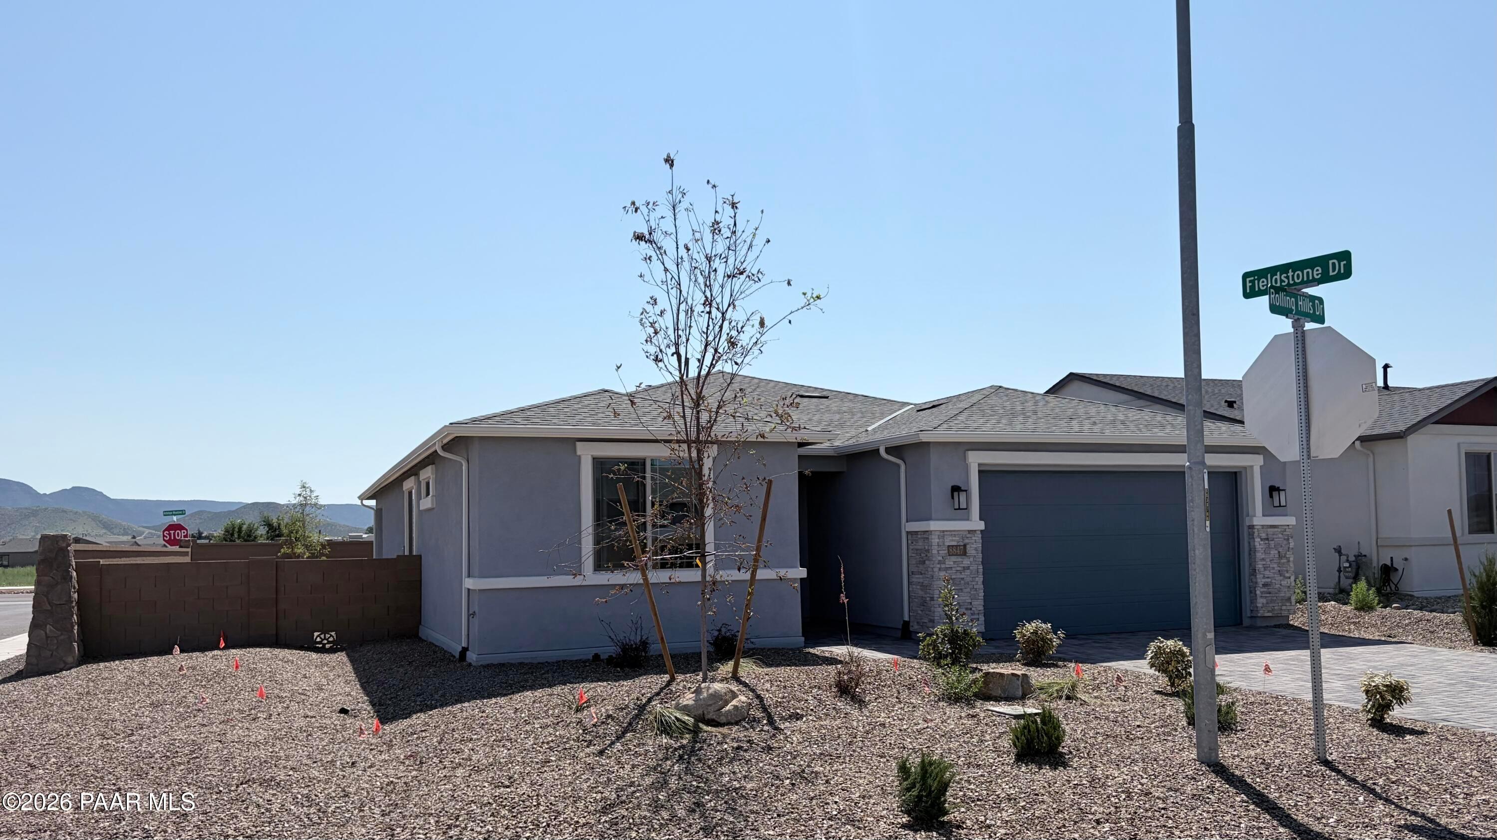
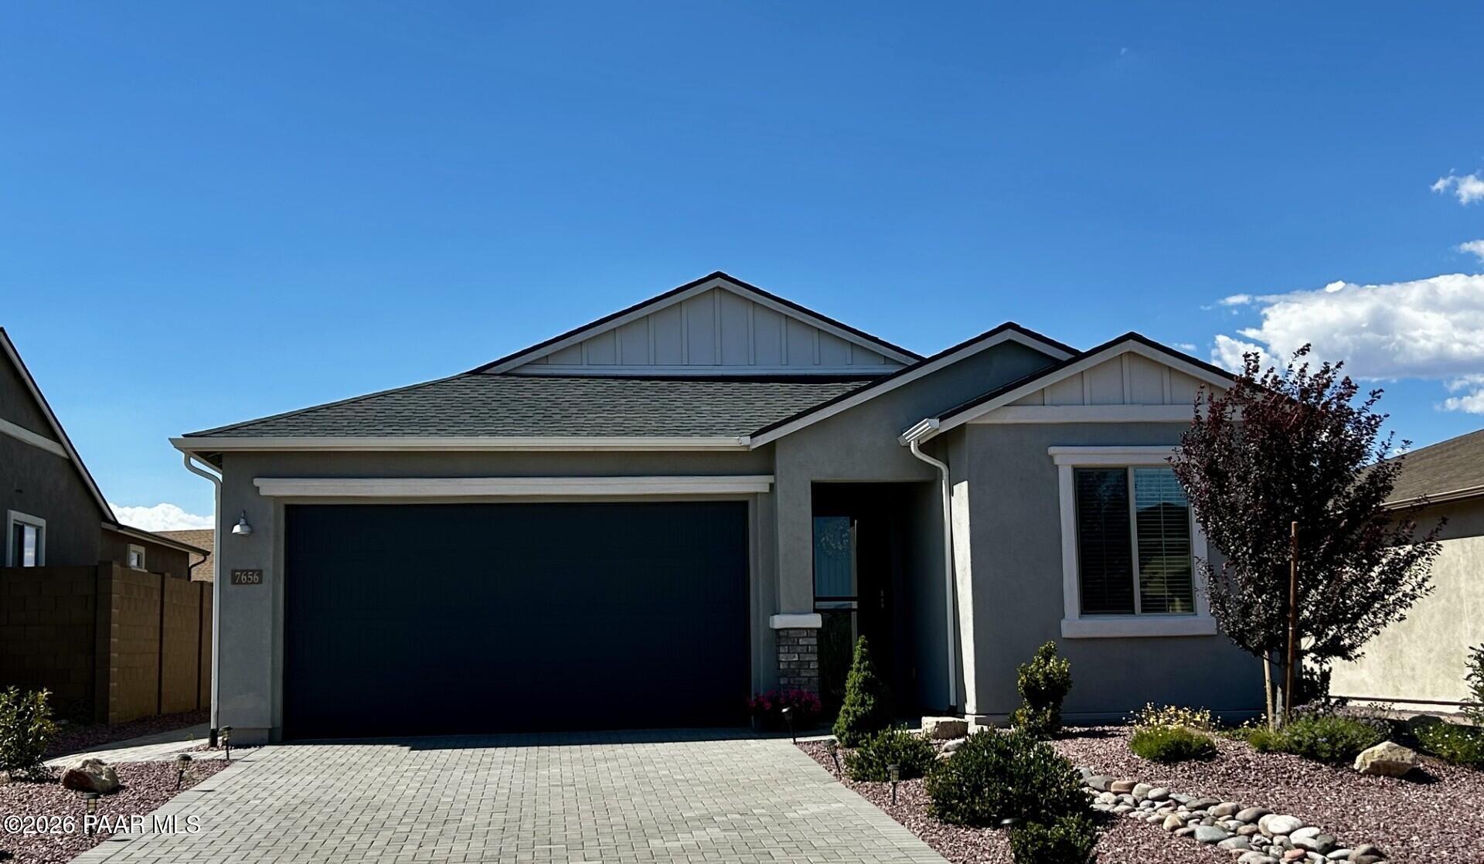
Gray stucco single-story home with 2-car garage and desert landscaping at Fieldstone Dr, North Ridge at Pronghorn Ranch, Prescott Valley
Covered front entry with red door and keypad lock at Davidson Homes' The Inspiration C in North Ridge at Pronghorn Ranch, Prescott Valley
Red front entry door opening to bright hallway with luxury vinyl plank flooring in Davidson Homes Inspiration C, Prescott Valley
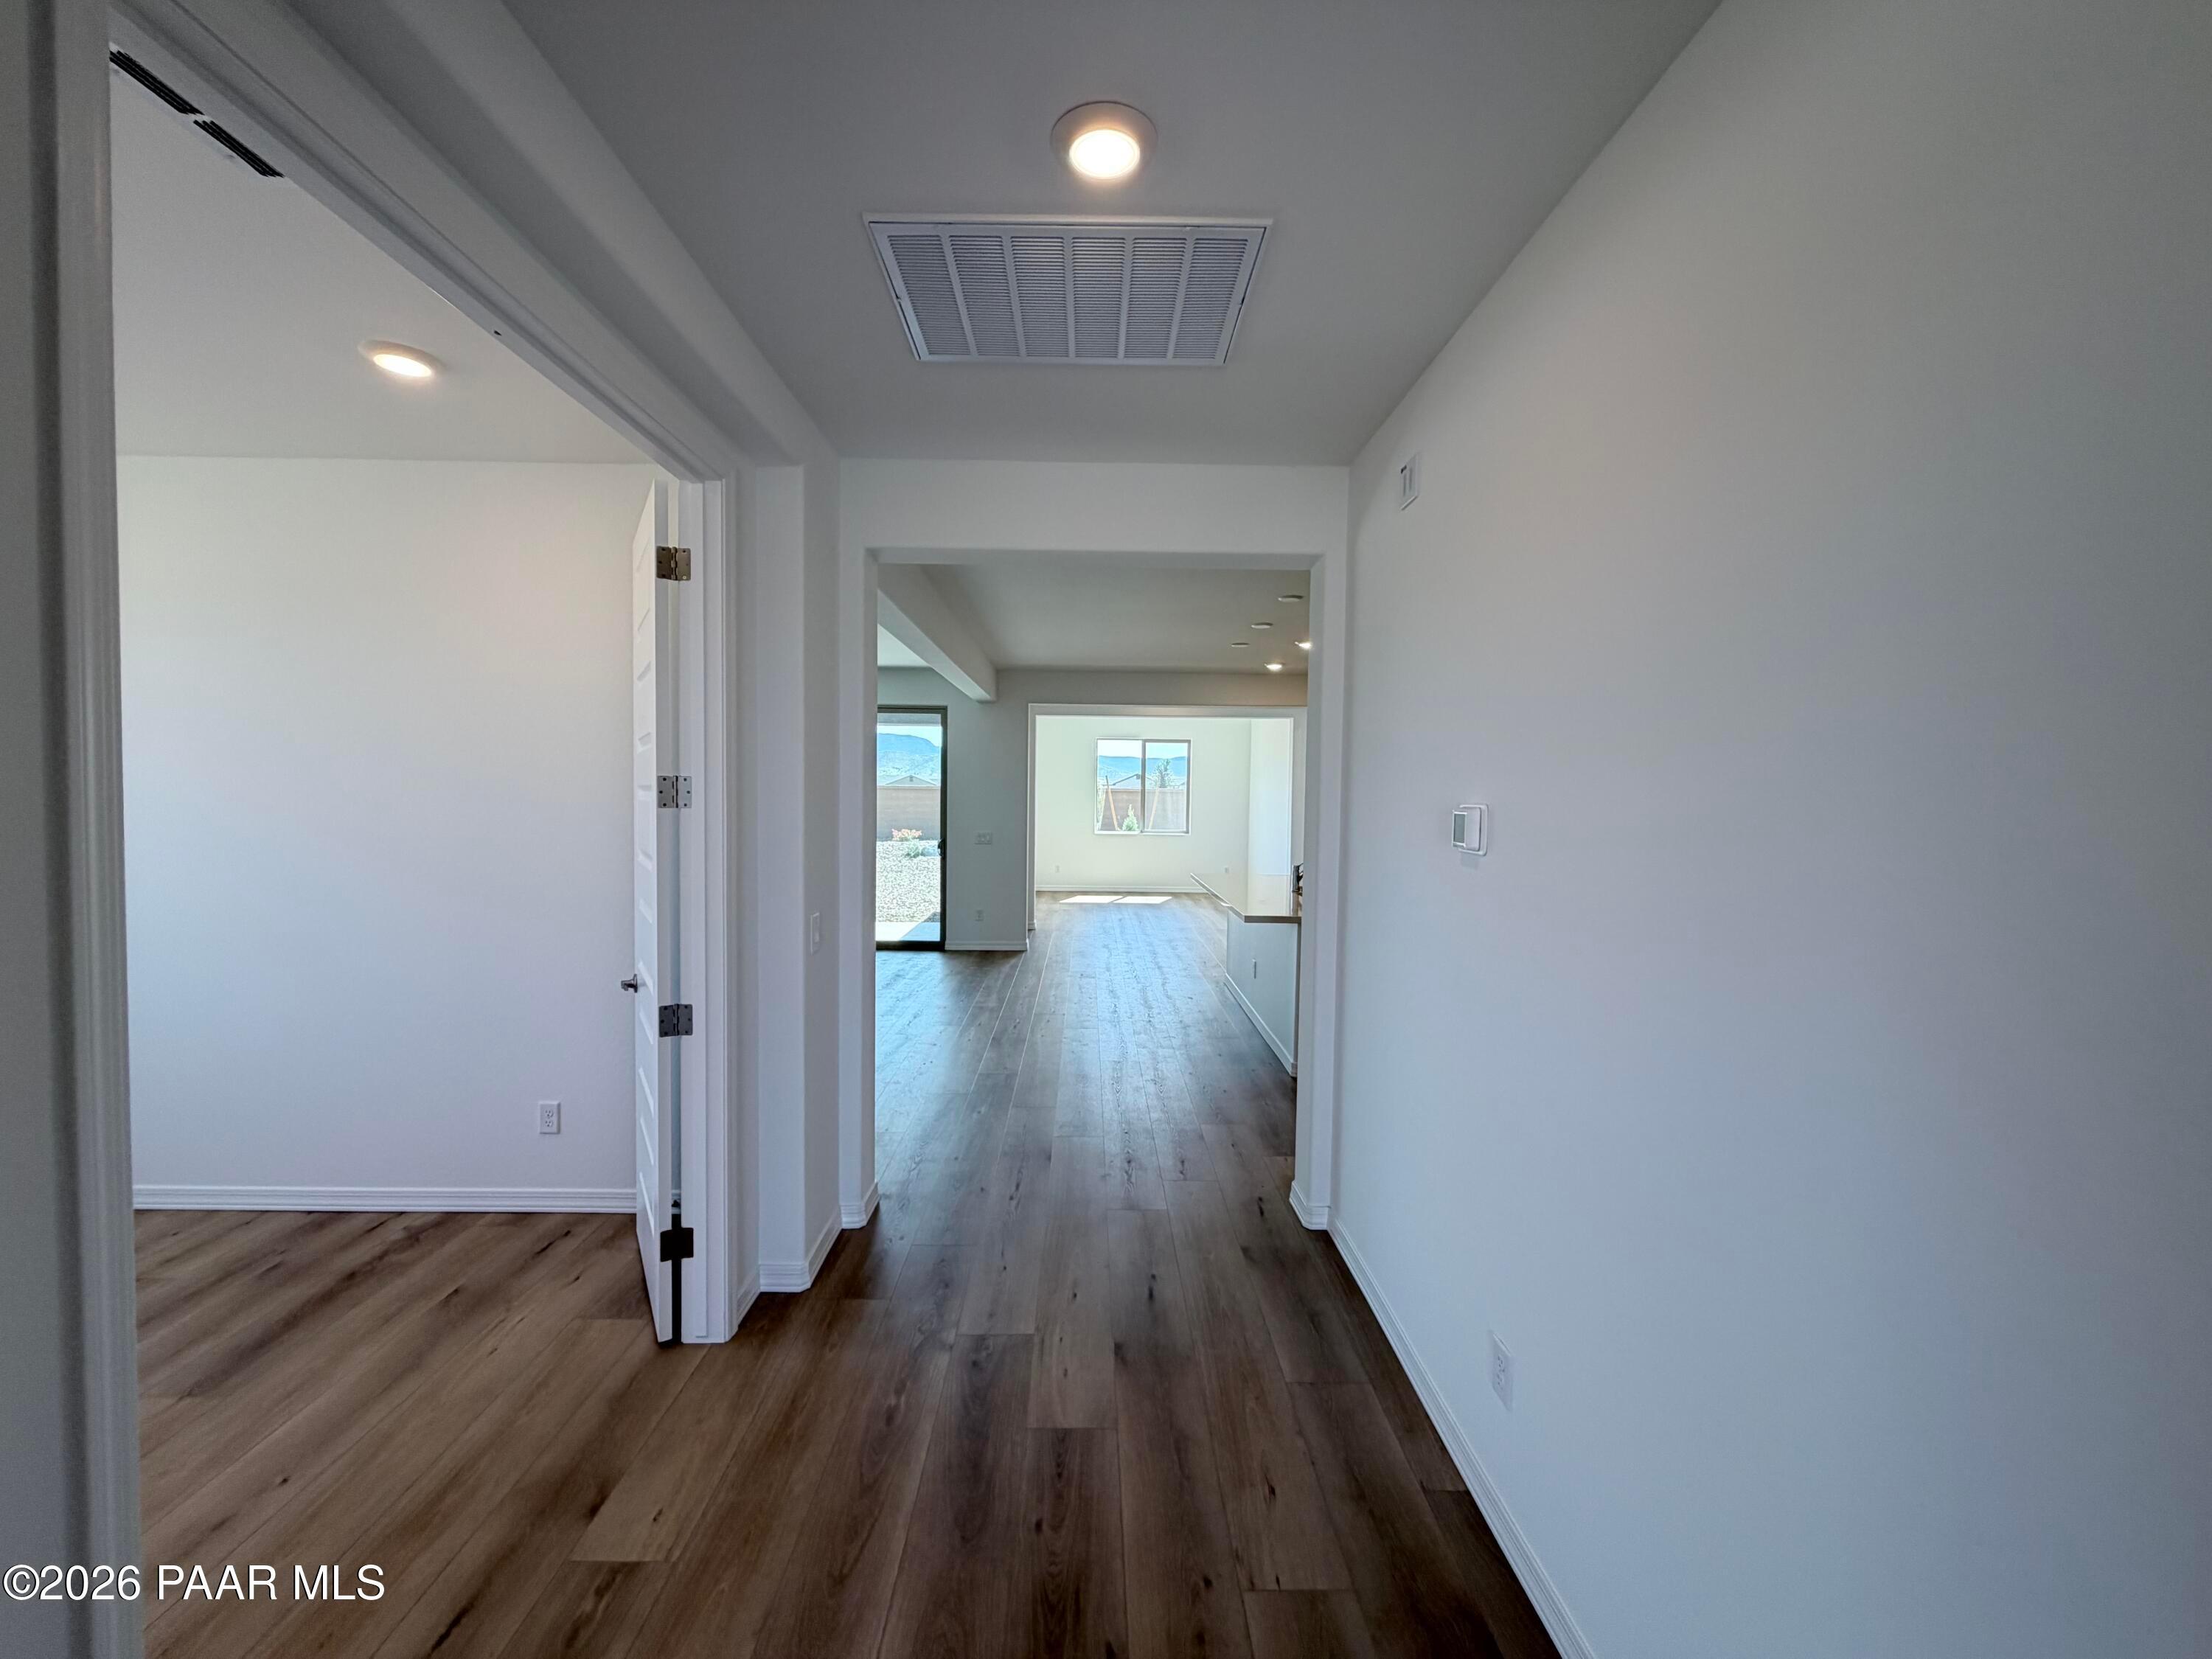
Bright hallway with luxury vinyl plank flooring leading to open-concept living area in Davidson Homes Inspiration C, Prescott Valley
Bright empty bedroom with luxury vinyl plank flooring, recessed lighting, and backyard window in Davidson Homes Inspiration C, Prescott Valley
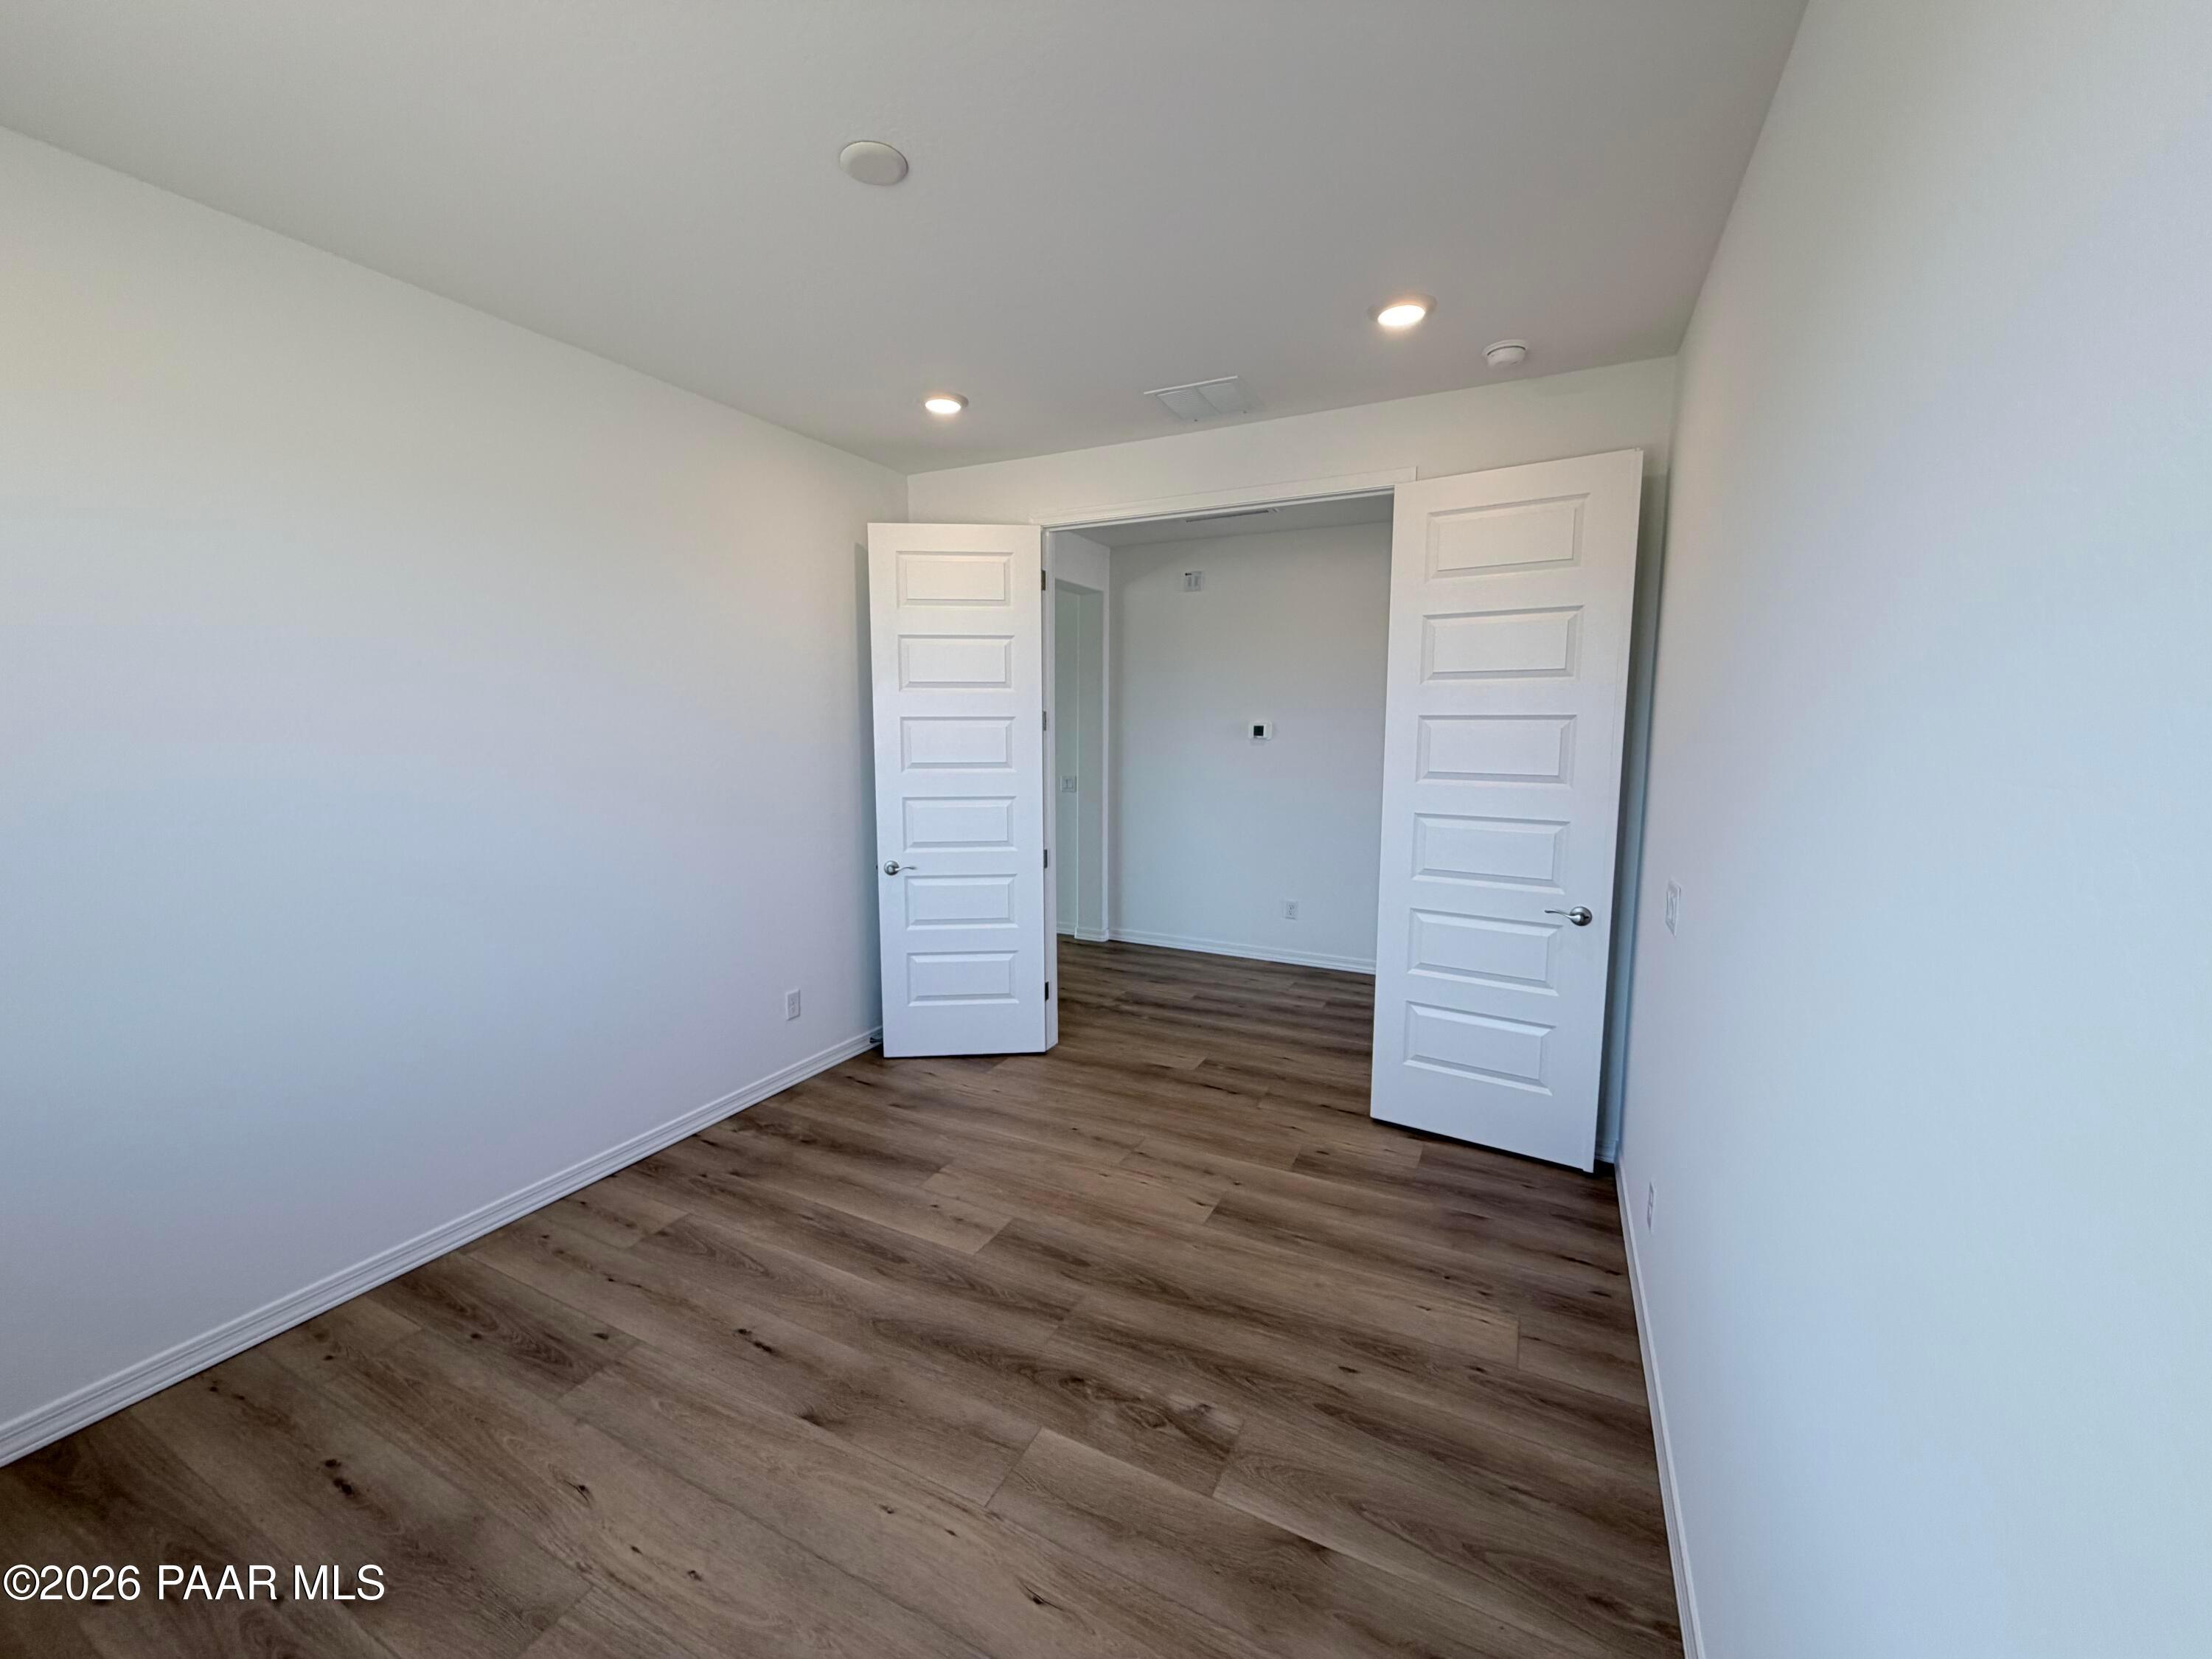
Bright empty bedroom with wood-look plank flooring and double doors in Davidson Homes Inspiration C, Prescott Valley, AZ
Self Tour Now Available!

The Inspiration C

8847 Rolling Hills DriveHomesite #1261
Now $535,990, was $549,990, save $14,000
From /MO*
Principal & Interest Only
2 Bd
2 Ba
1,910 Sf
More Details
Move In: November
Gray stucco 1-story home with 2-car garage and paver driveway in North Ridge at Pronghorn Ranch, Prescott Valley, Arizona.
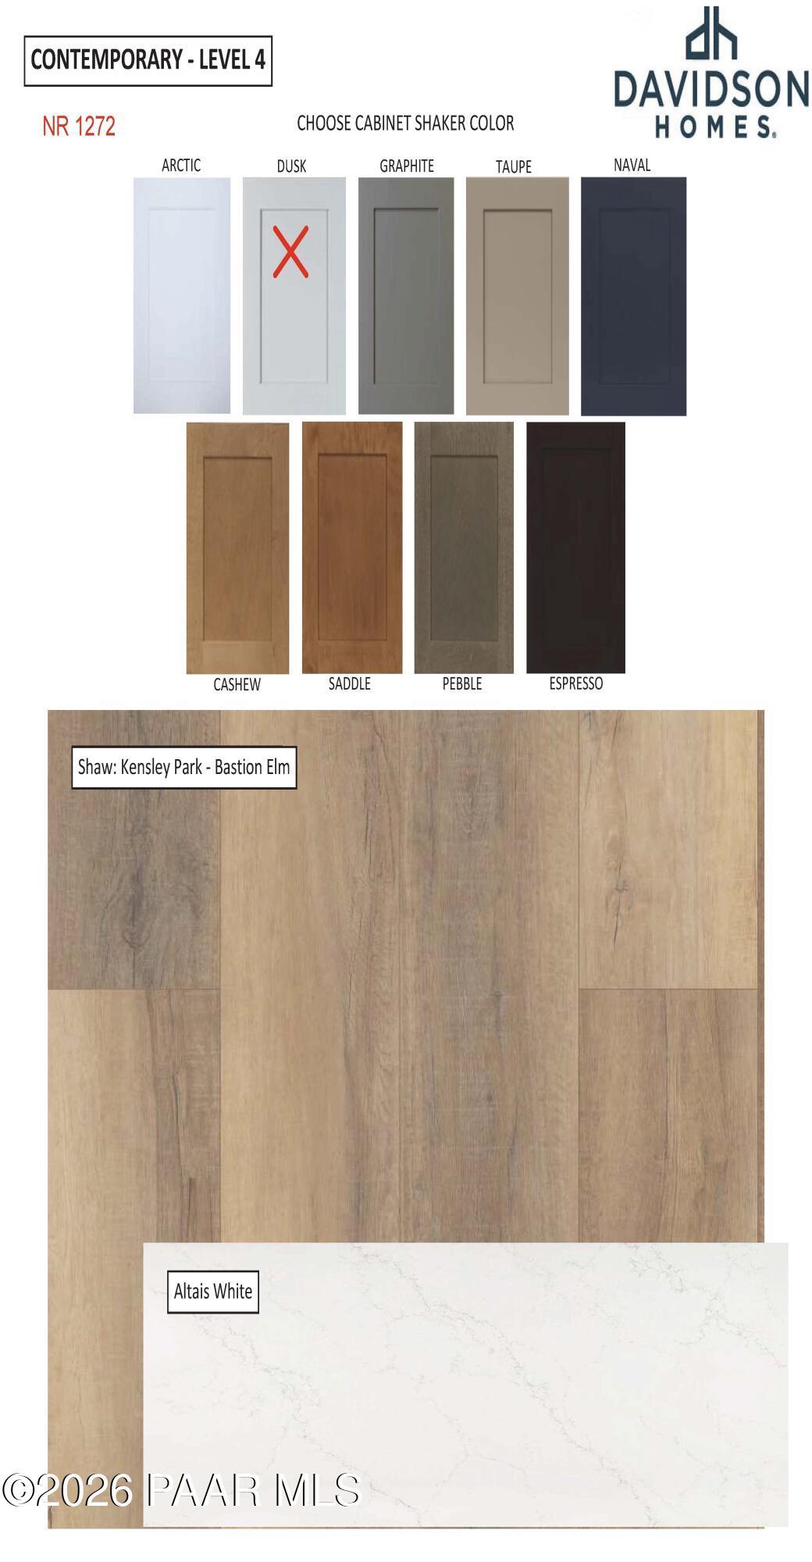
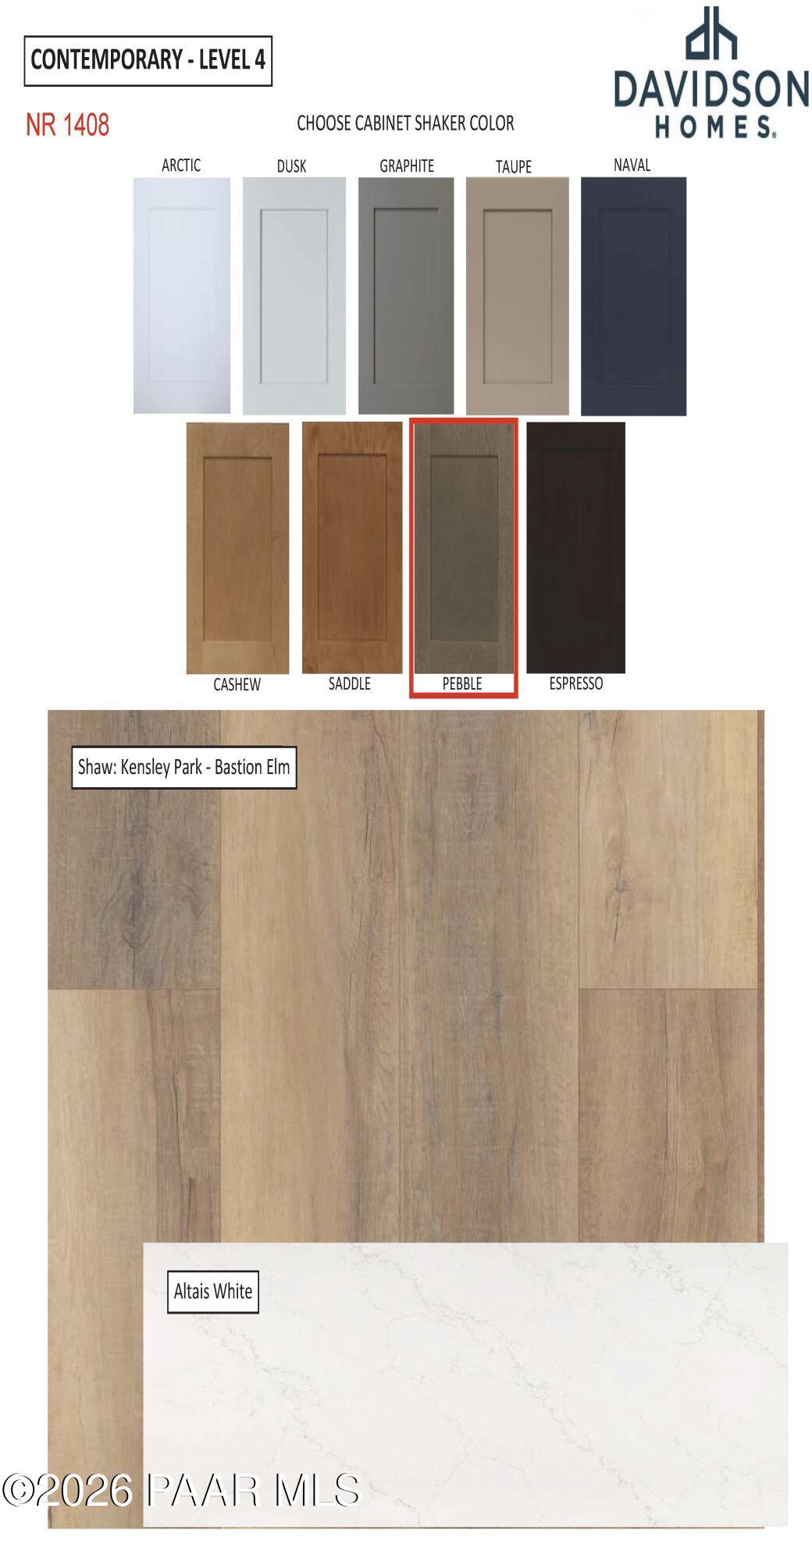
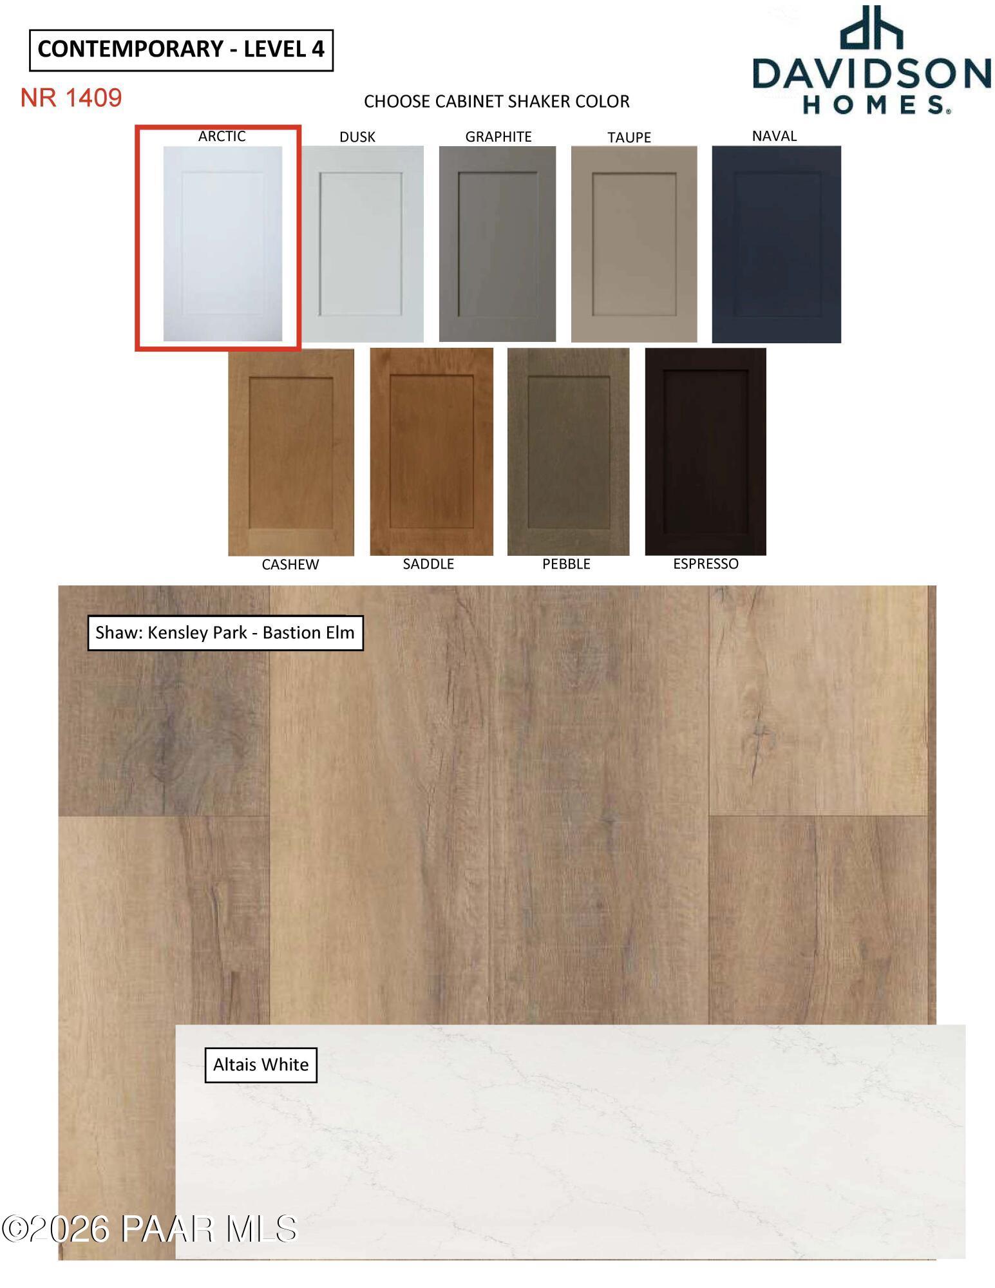
Contemporary Level 4 design board with shaker cabinet colors, Shaw Kensley Park Bastion Elm flooring, and Altais White counters by Davidson Homes
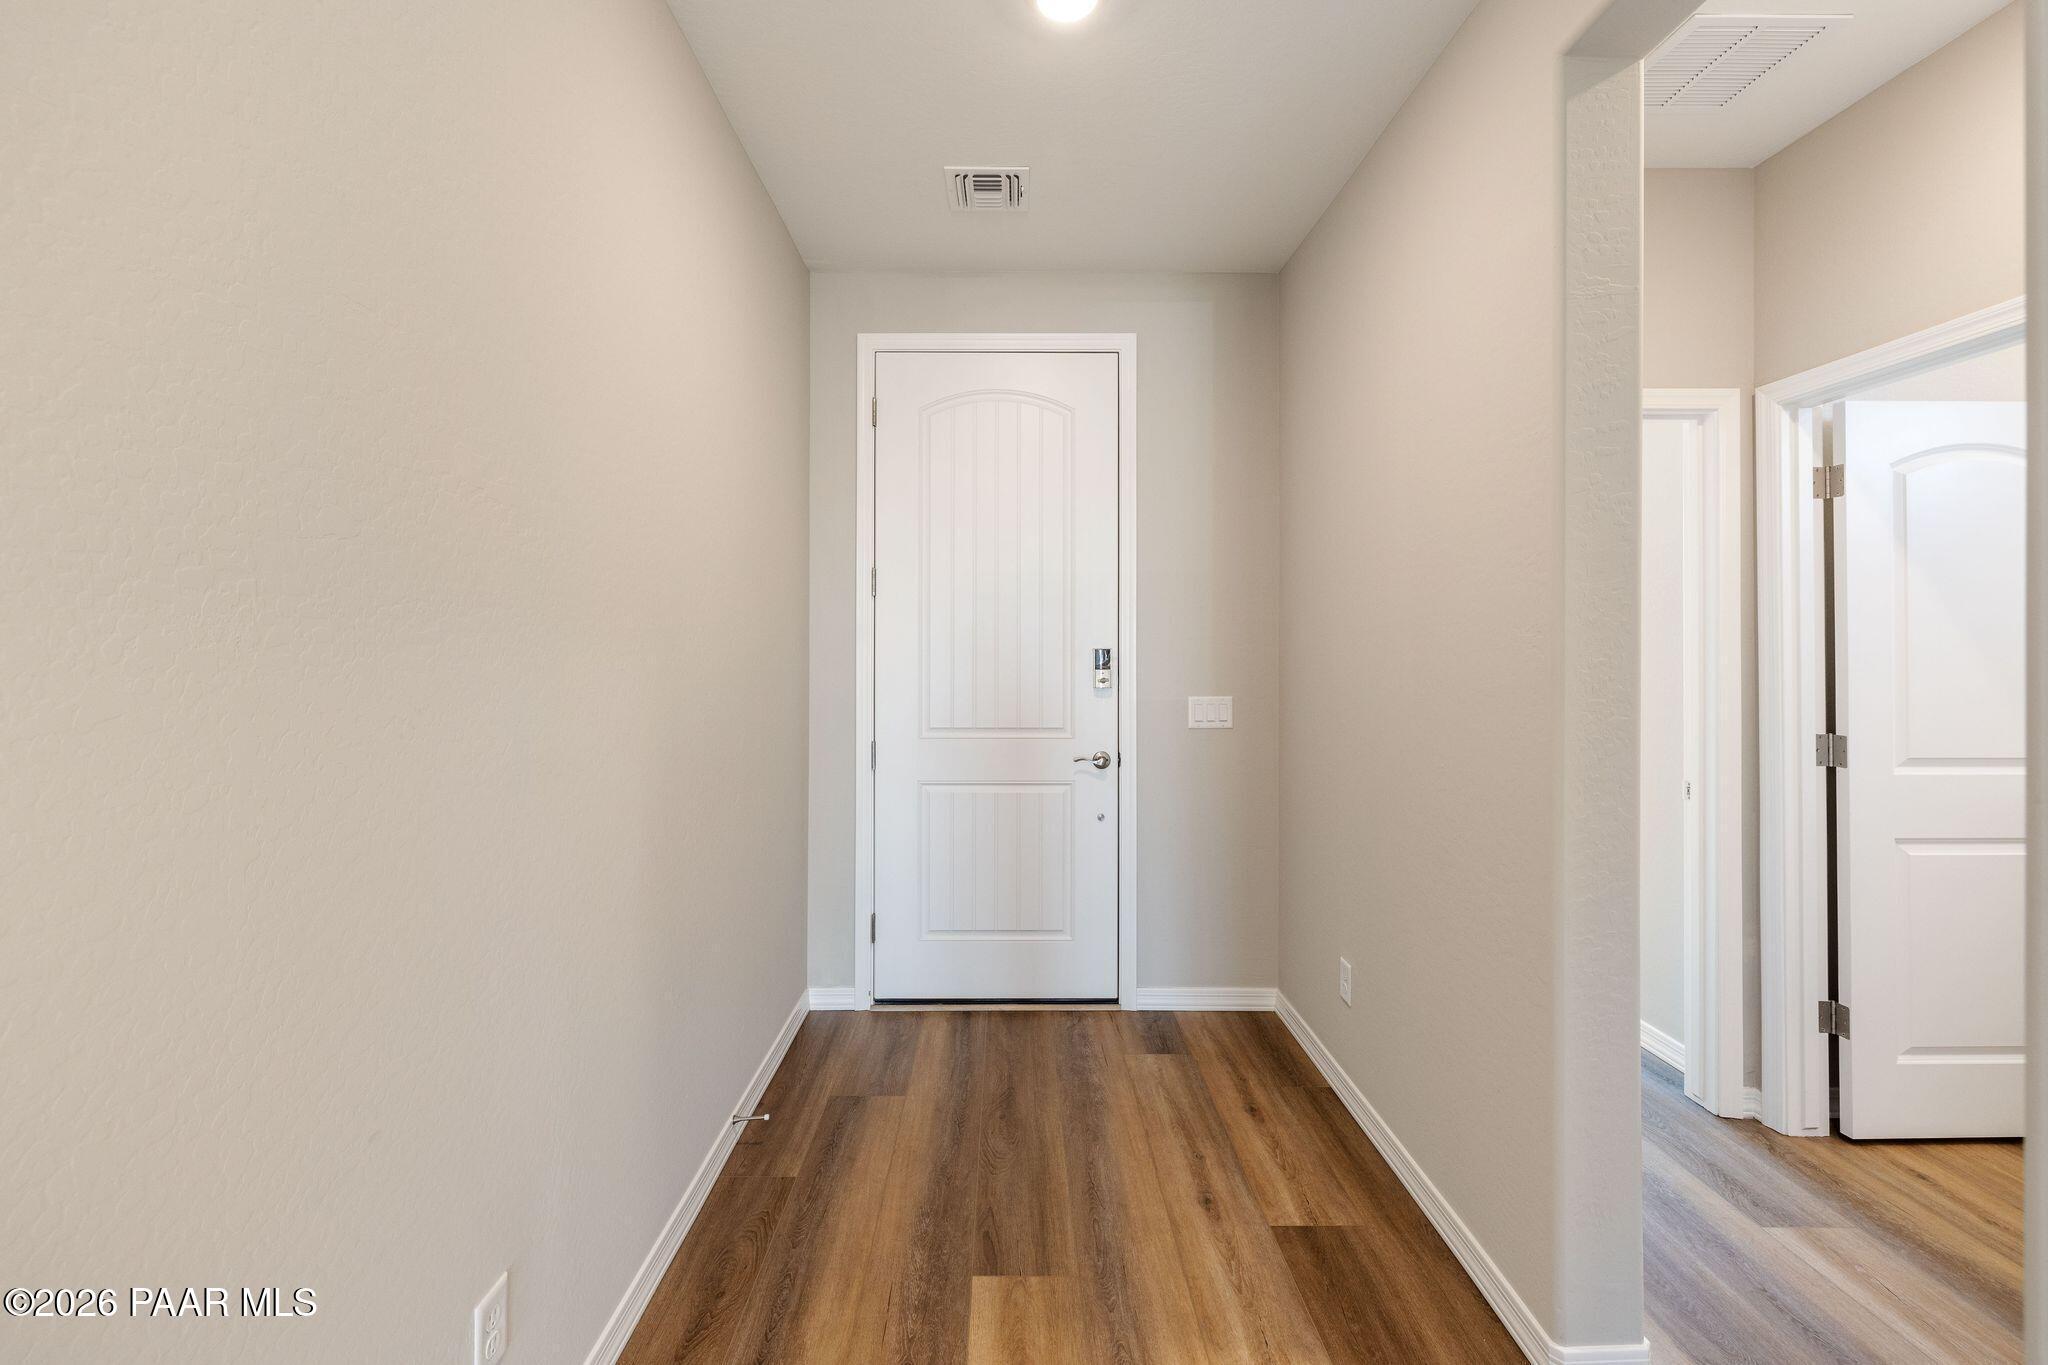
Bright entryway with white front door and luxury vinyl plank flooring in Davidson Homes The Frontier B, Prescott Valley, AZ
Bright open-concept great room with luxury vinyl plank flooring in Davidson Homes Frontier B plan, Prescott Valley, AZ
Open-concept kitchen with gray cabinetry, granite island, and luxury vinyl plank flooring in Davidson Homes Frontier B plan, Prescott Valley
Bright open-concept living area with luxury vinyl plank flooring and sliding glass door to backyard in Davidson Homes Frontier B, Prescott Valley
Open-concept living area with luxury vinyl plank flooring and kitchen island in Davidson Homes Frontier B, Prescott Valley AZ

The Frontier B

7581 Fieldstone DriveHomesite #1272
$559,990
From /MO*
Principal & Interest Only
3 Bd
2 Ba
1,770 Sf
More Details
Sold
Single-story stucco home with stone accents, 3-car garage, and paver driveway at North Ridge at Pronghorn Ranch, Prescott Valley, AZ
Davidson Homes Inspiration A floor plan: 2 bed, 2 bath, 3-car tandem garage home in North Ridge at Pronghorn Ranch, Prescott Valley, AZ
Modern Level 3 design board with shaker cabinet color options, Shaw flooring, and Crisp Stria quartz in Davidson Homes Prescott Valley plan
Bright open-concept living area with luxury vinyl plank flooring in Davidson Homes Inspiration A, Prescott Valley, AZ
Empty bedroom with white doors and walk-in closet in Davidson Homes' The Inspiration A floor plan, North Ridge at Pronghorn Ranch, Prescott Valley
Full bathroom with tub-shower combo, dark wood vanity, and white toilet in Davidson Homes The Inspiration A plan, Prescott Valley, AZ
Open-concept kitchen with dark wood cabinets, white island, and hardwood floors in Davidson Homes The Inspiration A, Prescott Valley

The Inspiration A

7557 Fieldstone DriveHomesite #1294
Now $549,990, was $571,340, save $21,350
From /MO*
Principal & Interest Only
2 Bd
2 Ba
1,890 Sf
More Details
Move In: November
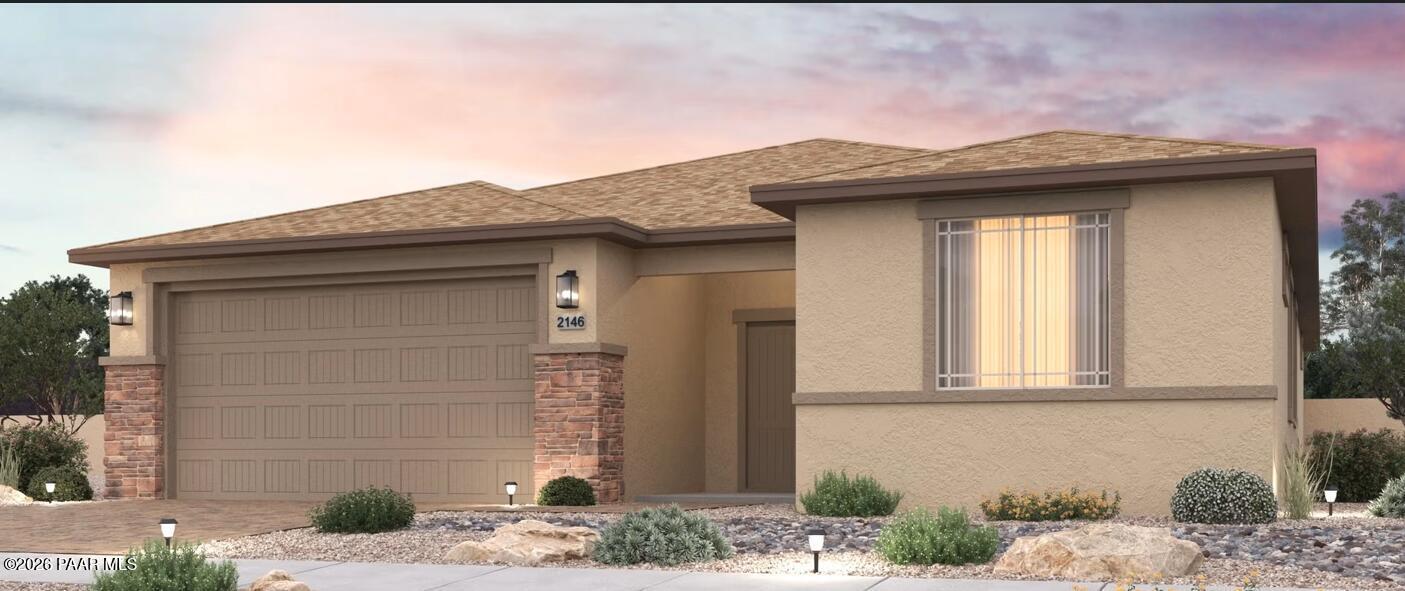
Front exterior of Davidson Homes The Harmony A single-story model with 3-car garage at North Ridge at Pronghorn Ranch, Prescott Valley, Arizona
Covered entry with black front door and paver walkway at Davidson Homes The Harmony A in North Ridge at Pronghorn Ranch, Prescott Valley, AZ
Bright welcoming entry foyer with white front door, gallery wall, wood console, and hardwood floors in Davidson Homes Harmony A, Prescott Valley
Bright dining nook with round wooden table and large corner windows in Davidson Homes The Harmony A, Prescott Valley, Arizona
Bright dining nook with round wood table and large windows in Davidson Homes The Harmony A plan, Prescott Valley, Arizona
Round dining table with vase centerpiece open to kitchen island in Davidson Homes Harmony A floor plan, Prescott Valley, AZ
Modern kitchen with quartz island, gray shaker cabinets, stainless appliances in Davidson Homes Harmony A, Prescott Valley AZ

The Harmony A

8802 Pacific Park DriveHomesite #1450
$624,990
From /MO*
Principal & Interest Only
3 Bd
2.5 Ba
2,146 Sf
More Details
Move In: December
Gray stucco exterior with 3-car garage and paver driveway in Davidson Homes' Harmony B plan, North Ridge at Pronghorn Ranch, Prescott Valley.
Contemporary Level 4 design selections: shaker cabinet colors with pebble accent, Bastion Elm flooring, and Altais White quartz in Davidson Homes Harmony B, Prescott Valley
Covered front porch entry with black door and paver walkway at Davidson Homes Harmony B in North Ridge at Pronghorn Ranch, Prescott Valley
Bright welcoming foyer with white front door, wood-look flooring, gallery wall, and console table in Davidson Homes Harmony B, Prescott Valley
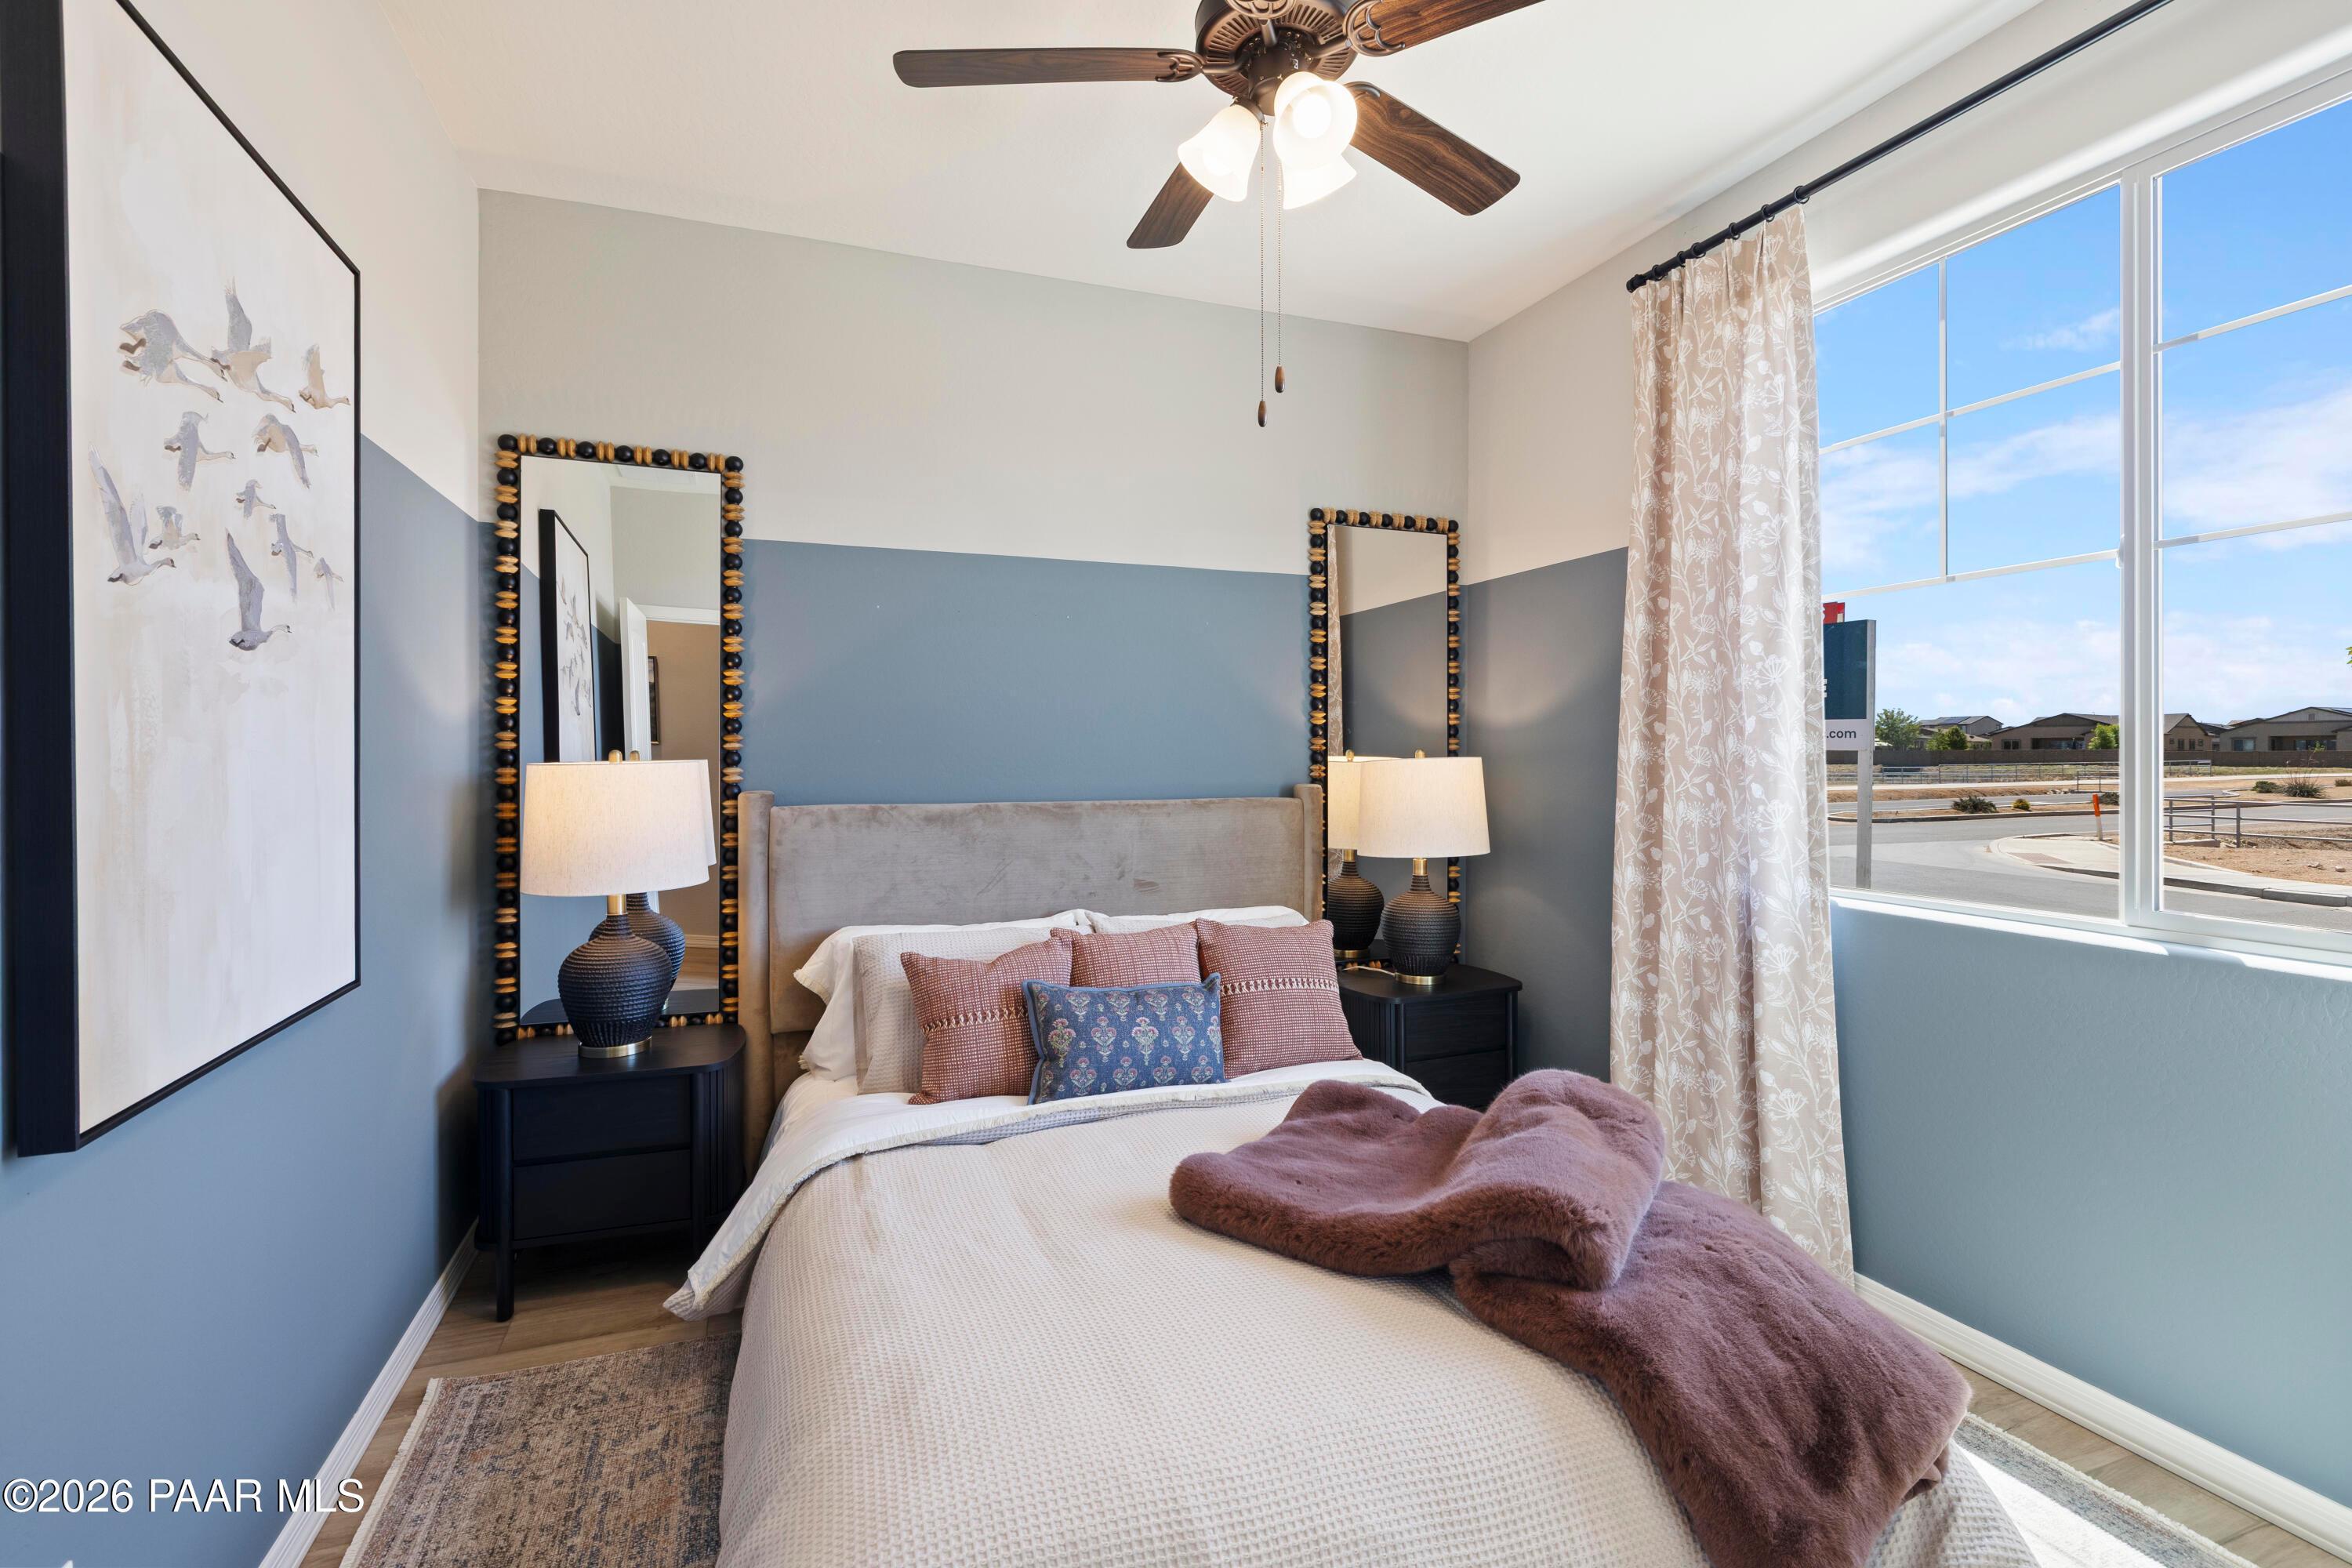
Bright bedroom with two-tone blue walls, wood-look flooring, and white closet doors in Davidson Homes Harmony B, Prescott Valley
Bright bedroom with blue accent walls, ceiling fan, and large windows in Davidson Homes Harmony B, Prescott Valley, AZ
Bright bathroom with quartz vanity, gray cabinets, tub-shower, and natural light in Davidson Homes Harmony B, Prescott Valley

The Harmony B

7543 Turnberry DriveHomesite #1408
Now $599,990, was $613,840, save $13,850
From /MO*
Principal & Interest Only
3 Bd
2.5 Ba
2,146 Sf
More Details
Move In: December
Gray stucco front exterior with stone accents and 3-car garage for Davidson Homes The Frontier A plan in Prescott Valley, Arizona
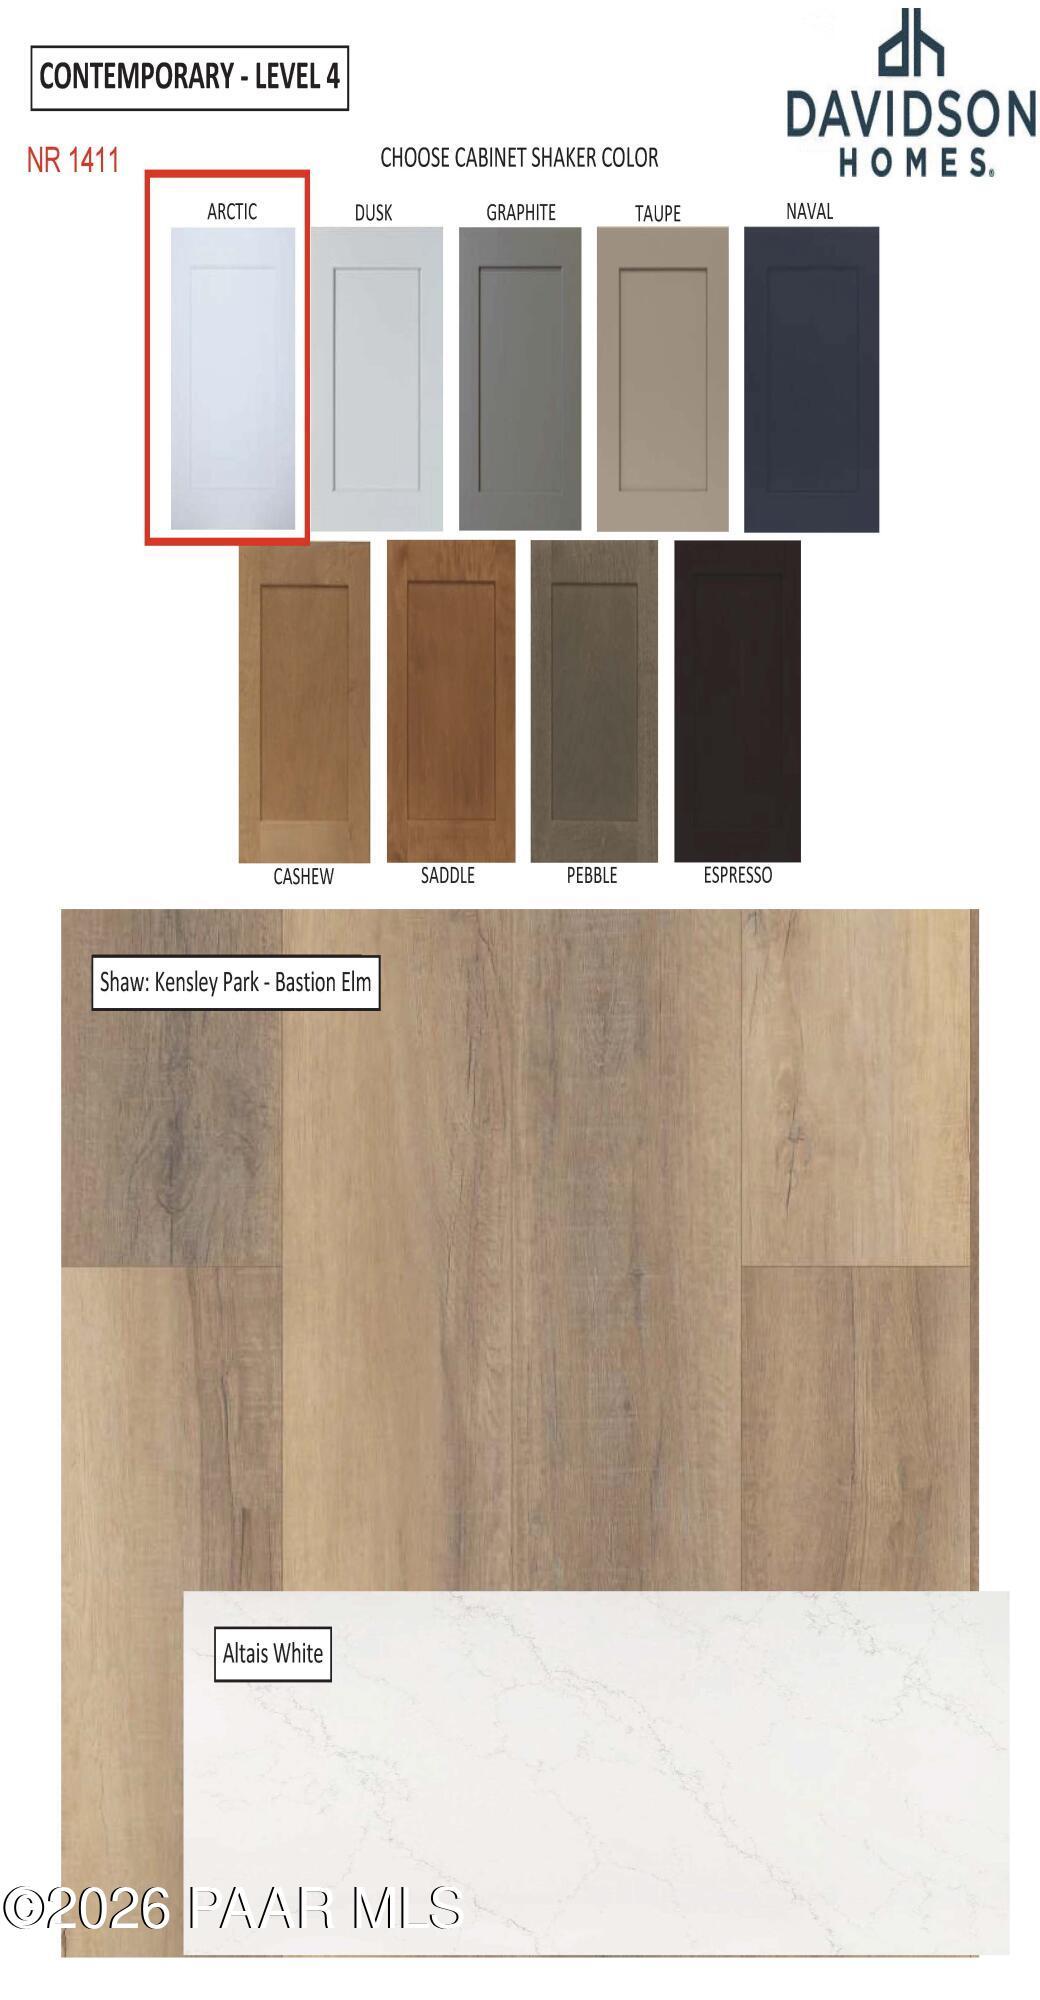
Contemporary Level 4 design selections for Davidson Homes Frontier A: Arctic shaker cabinets, Shaw Kensley Park Bastion Elm flooring, Altais White quartz countertops
Bright entry foyer with white front door and wood-look plank flooring in Davidson Homes Frontier A plan, Prescott Valley, Arizona
Bright open-concept great room with luxury vinyl plank flooring and backyard access in Davidson Homes Frontier A, Prescott Valley
Open-concept kitchen and living area with gray cabinetry, granite island, and wood-look flooring in Davidson Homes The Frontier A, Prescott Valley
Bright empty room with wood-look flooring and sliding glass door to backyard in Davidson Homes Frontier A plan, Prescott Valley, AZ
Open-concept great room with luxury vinyl plank flooring and kitchen island in Davidson Homes The Frontier A, Prescott Valley, AZ

The Frontier A

7514 Fieldstone DriveHomesite #1411
Now $524,990, was $532,465, save $7,475
From /MO*
Principal & Interest Only
2 Bd
2 Ba
1,589 Sf
More Details
Move In: December
Single-story stucco home with 3-car garage and stone accents at dusk in North Ridge at Pronghorn Ranch, Prescott Valley, Arizona
Contemporary Level 4 design board showing shaker cabinet color options, Shaw Bastion Elm flooring, and Altais White countertop by Davidson Homes
Covered front entry with black door and paver walkway at Davidson Homes Harmony C in North Ridge at Pronghorn Ranch, Prescott Valley, AZ
Welcoming entryway with white front door, wood-look flooring, and gallery wall in Davidson Homes Harmony C, Prescott Valley, AZ
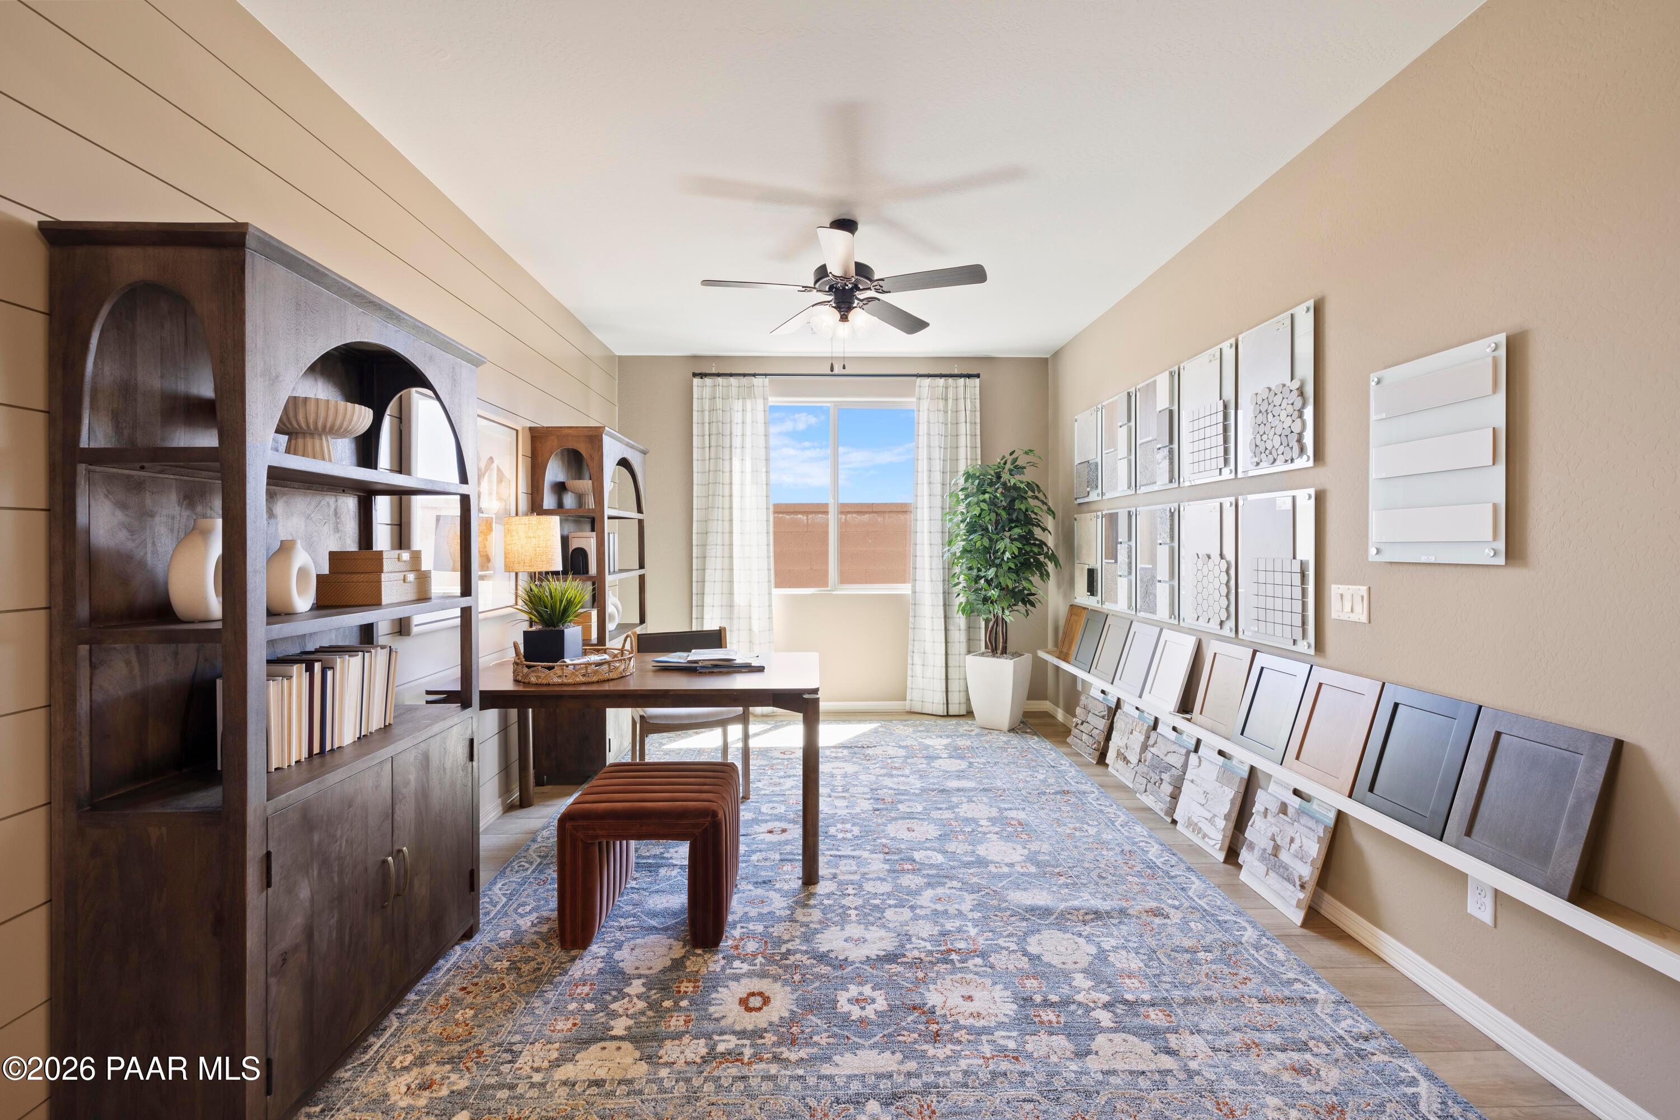
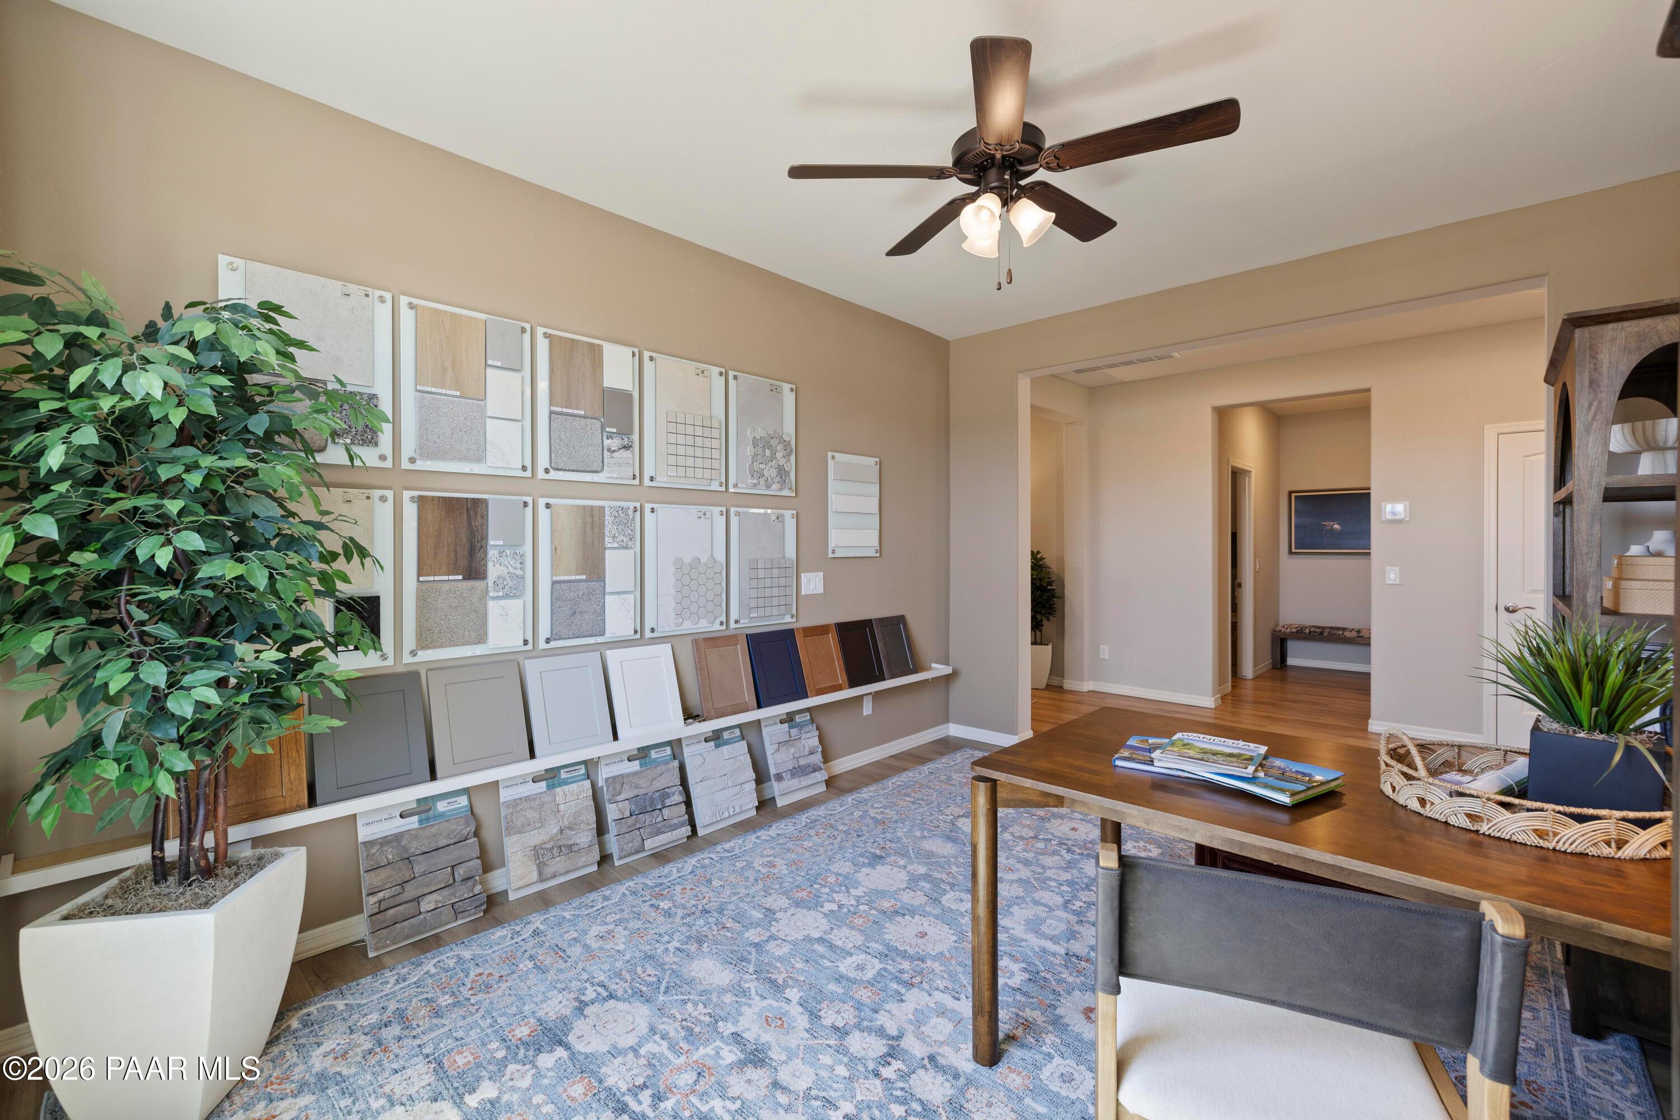
Design selection room with wood shelving, work desk, and tile samples in Davidson Homes The Harmony C at North Ridge, Prescott Valley
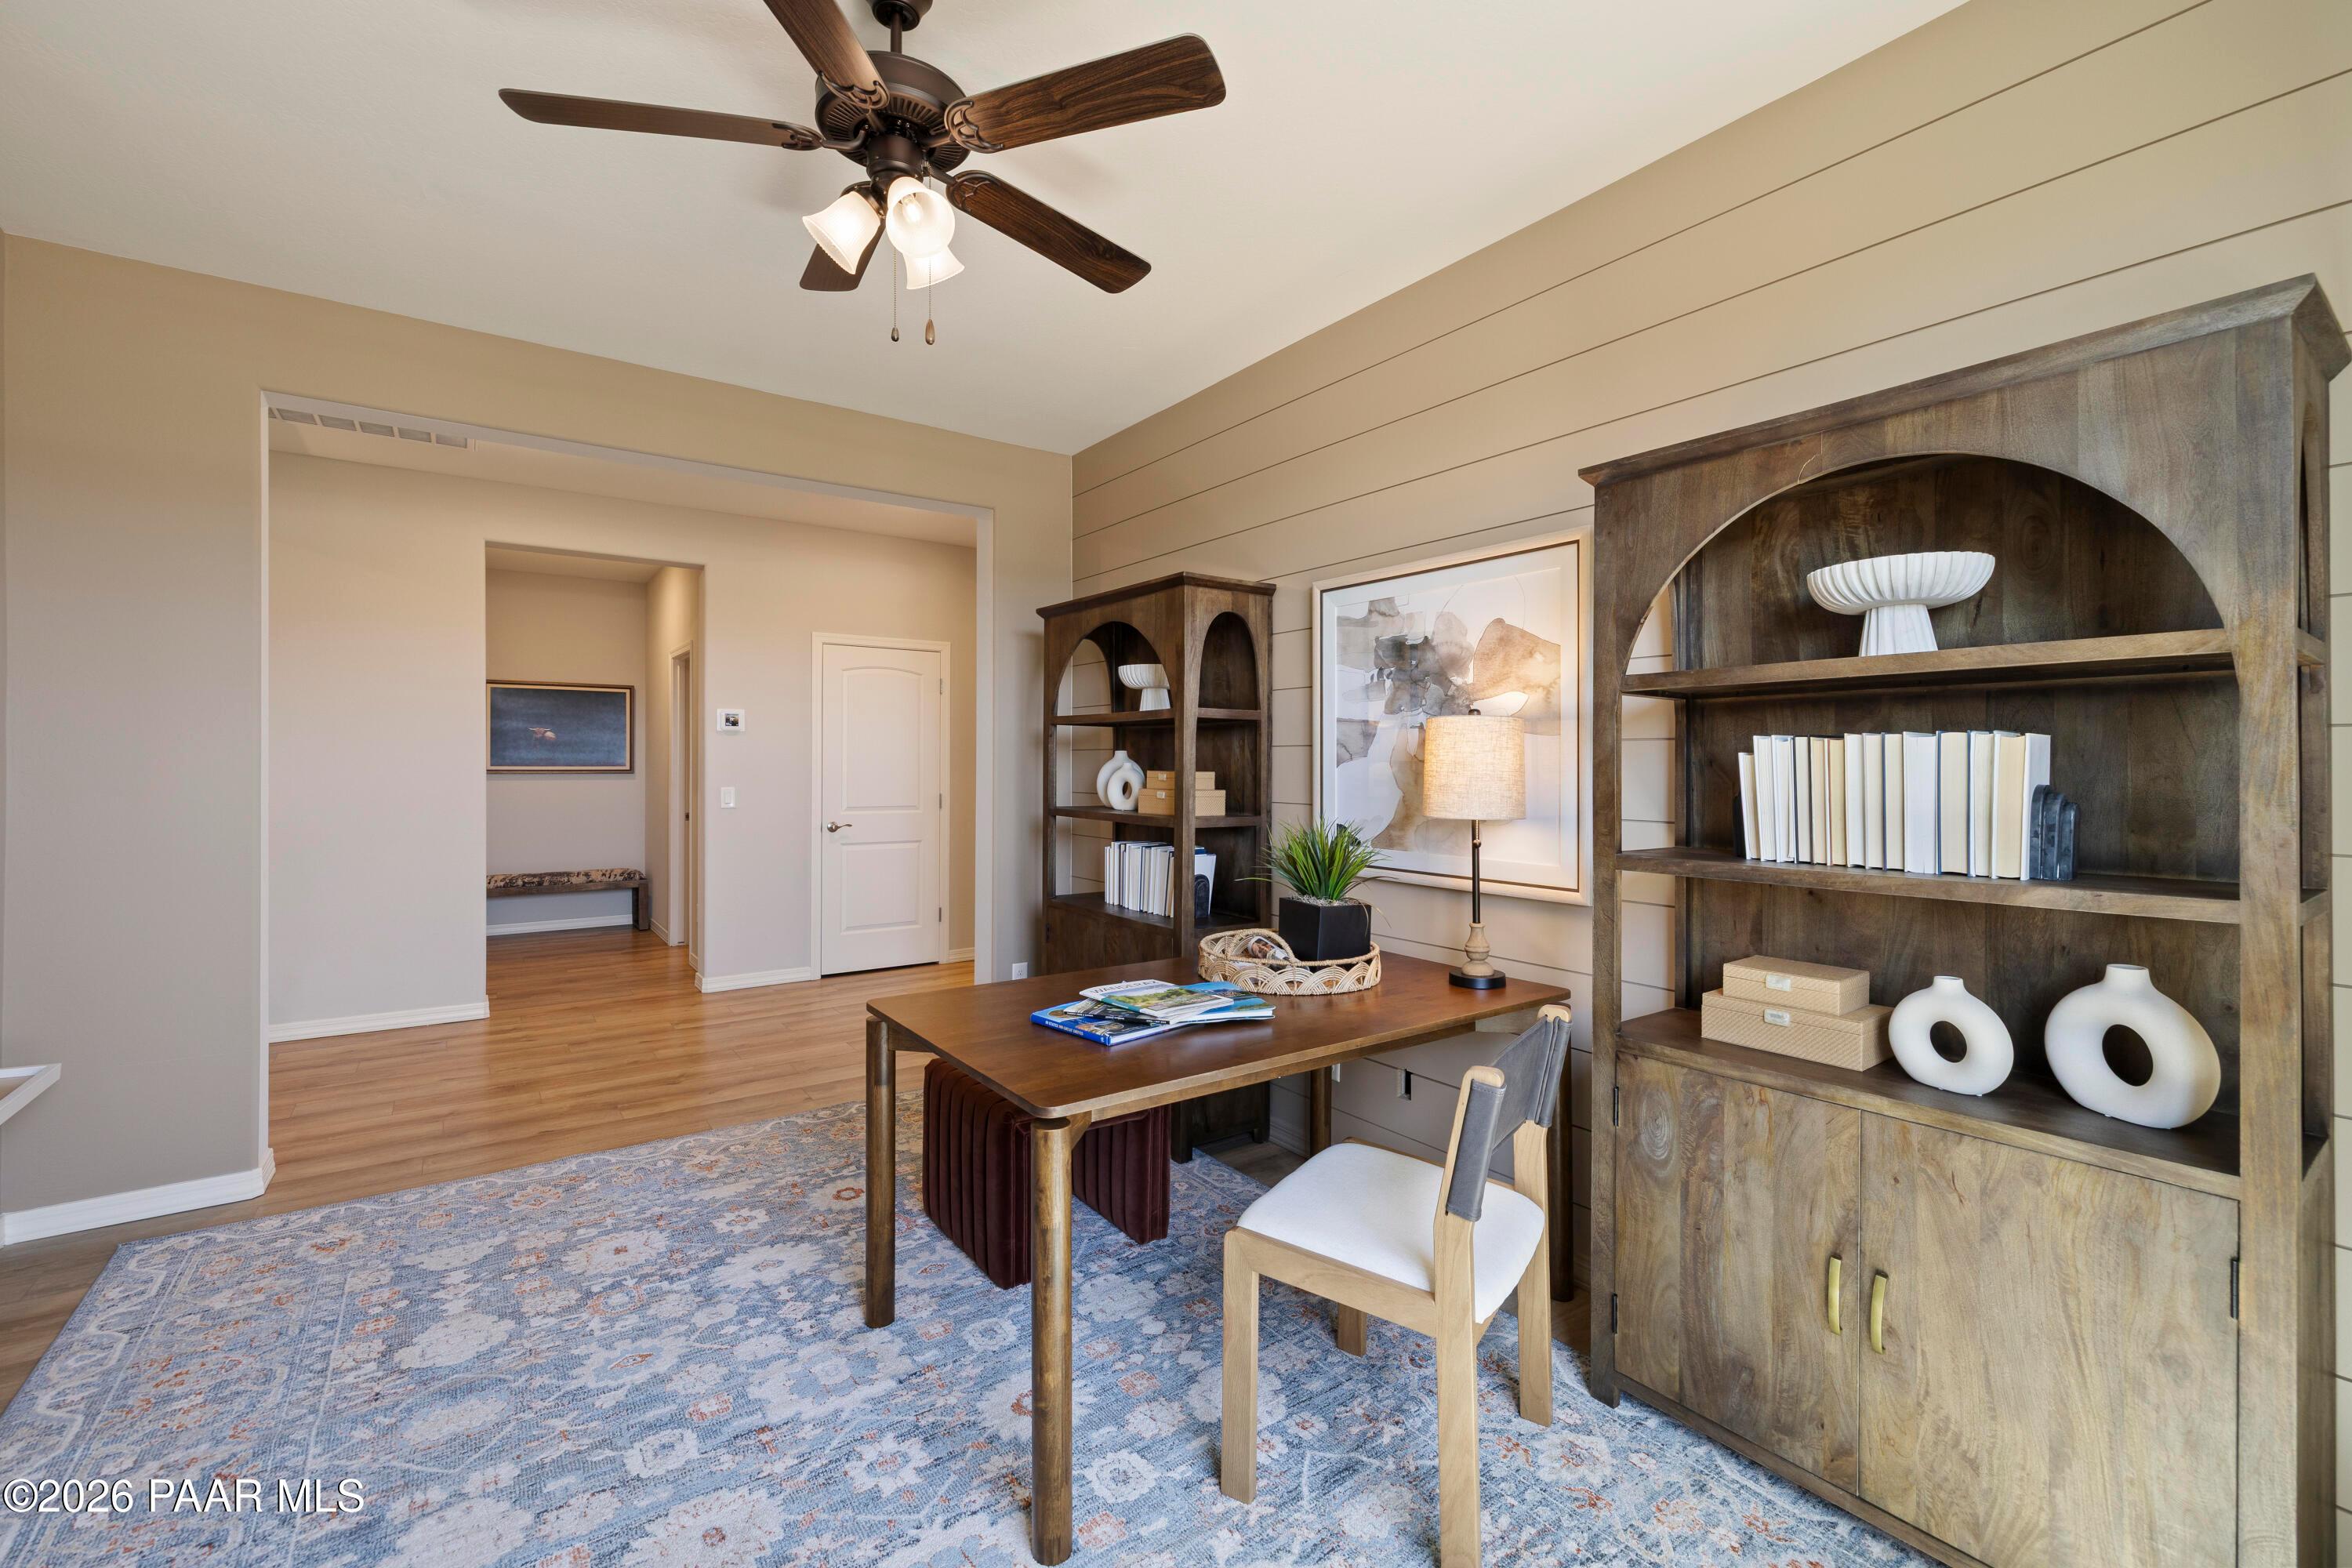
Cozy study nook with wood desk, built-in shelving, and ceiling fan in Davidson Homes Harmony C floor plan, Prescott Valley, AZ
Design selection room with flooring and cabinet samples at Davidson Homes The Harmony C in North Ridge at Pronghorn Ranch, Prescott Valley

The Harmony C

7531 Turnberry DriveHomesite #1409
Now $599,990, was $613,165, save $13,175
From /MO*
Principal & Interest Only
3 Bd
2.5 Ba
2,146 Sf
More Details
Move In: February
Single-story stucco home with 3-car garage and stone accents at dusk in North Ridge at Pronghorn Ranch, Prescott Valley, Arizona
Covered front entry with black door and paver walkway at Davidson Homes' The Harmony C in North Ridge at Pronghorn Ranch, Prescott Valley
Bright entry hallway with round mirror, wood console table, and gallery wall in Davidson Homes Harmony C, Prescott Valley AZ
Bright welcoming foyer with white front door, gallery wall, mirrors, and wood console in Davidson Homes Harmony C, Prescott Valley
Bright bedroom with twin beds and safari wall art in Davidson Homes Harmony C floor plan, North Ridge at Pronghorn Ranch, Prescott Valley
Cozy twin bedroom with white spindle beds and safari decor in Davidson Homes Harmony C, North Ridge at Pronghorn Ranch, Prescott Valley
Walk-in closet with dual hanging rods, built-in shelving, and neutral walls in Davidson Homes Harmony C plan, Prescott Valley AZ

The Harmony C

7521 Fieldstone DriveHomesite #1291
$632,615
From /MO*
Principal & Interest Only
3 Bd
2.5 Ba
2,146 Sf
More Details