Move In: September
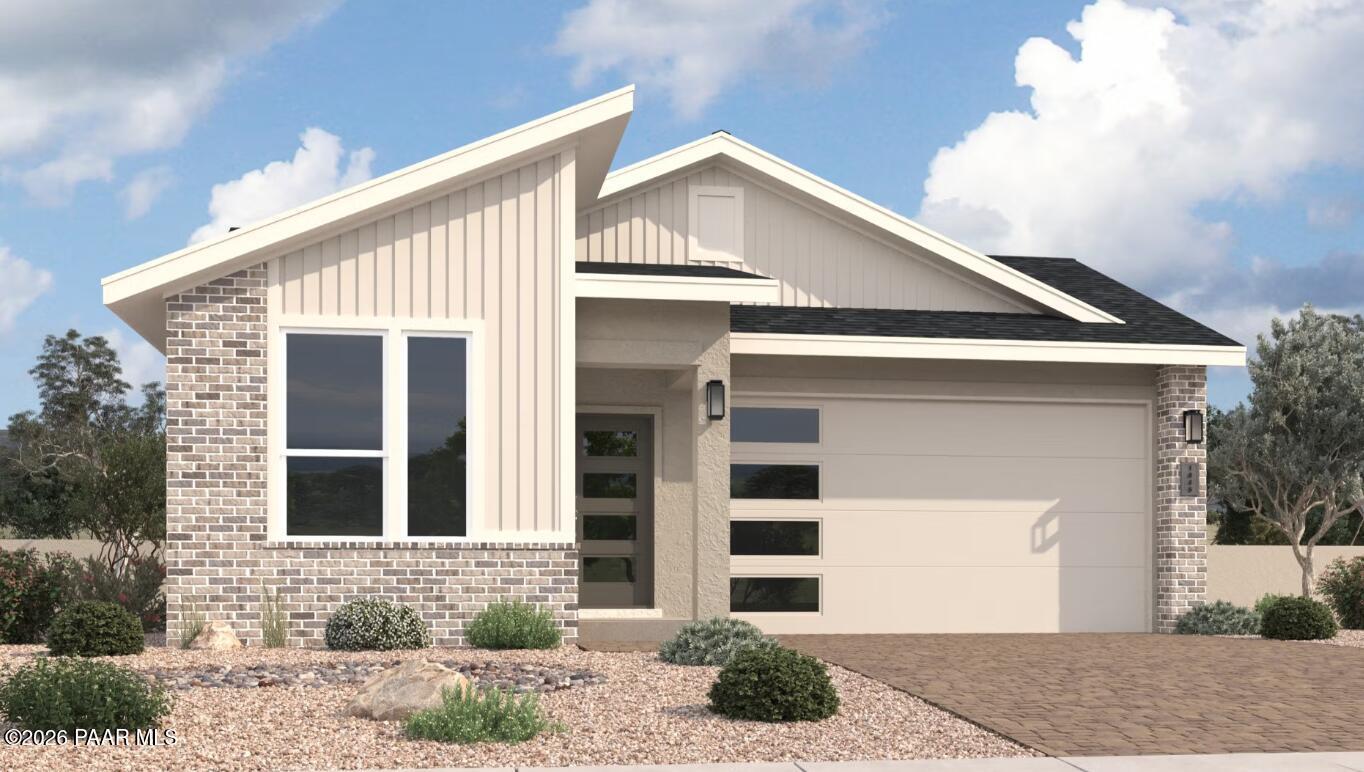
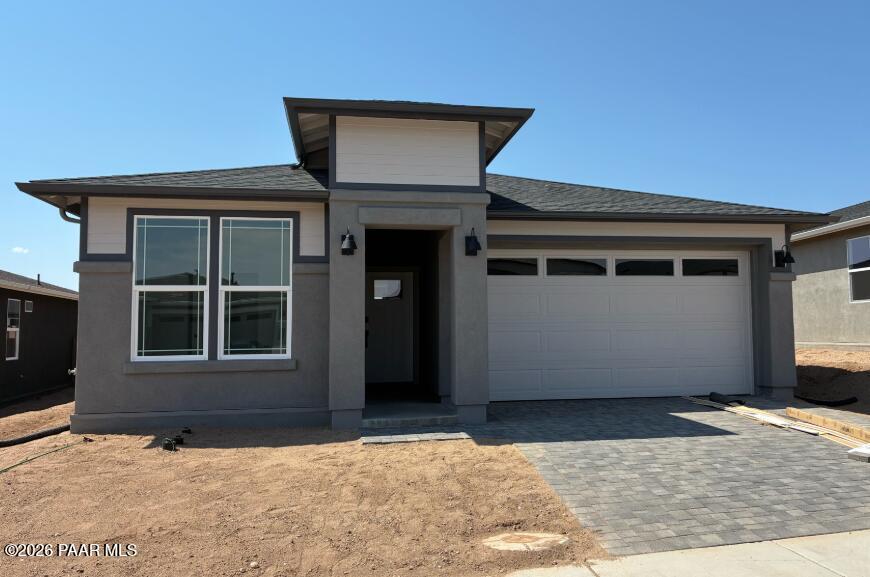
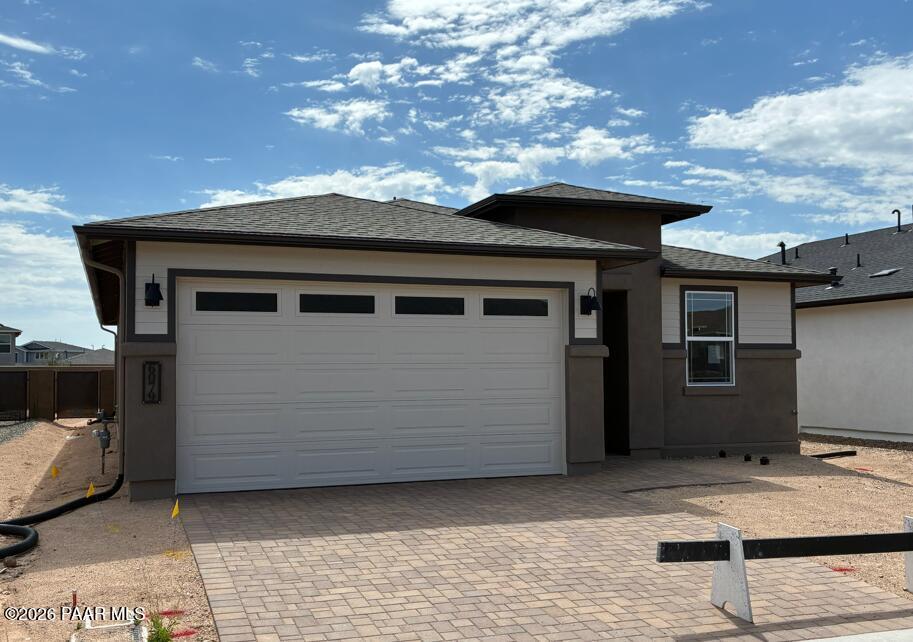
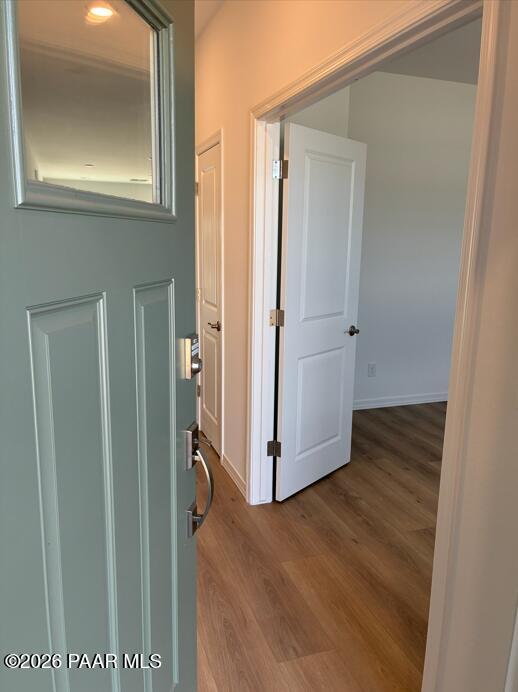
Image 1 of Davidson Homes' New Home at 1211 Tranquil Lane
Image 2 of Davidson Homes' New Home at 1211 Tranquil Lane
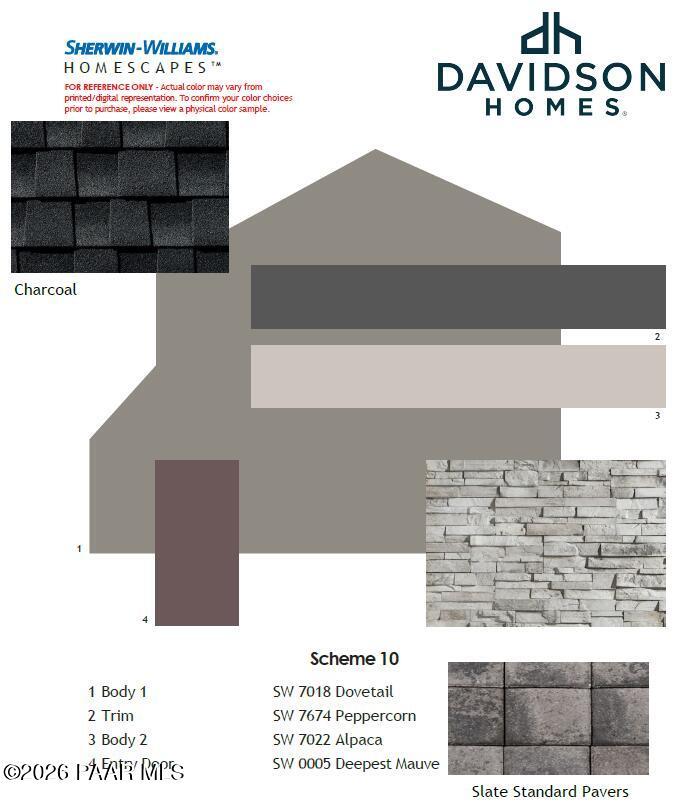
Image 3 of Davidson Homes' New Home at 1211 Tranquil Lane
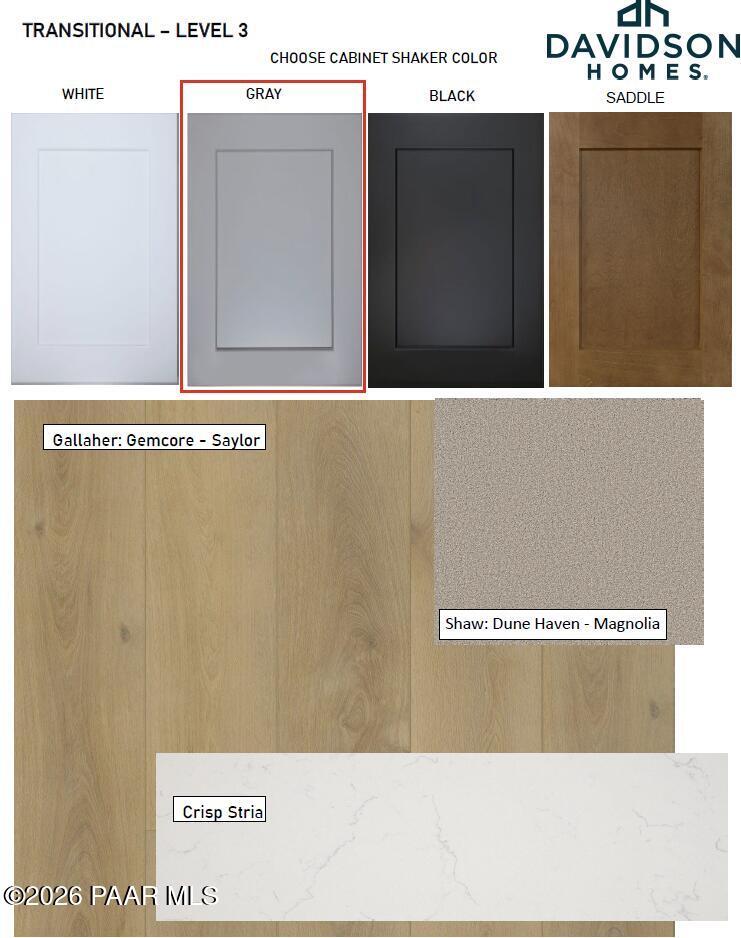
Image 4 of Davidson Homes' New Home at 1211 Tranquil Lane
Image 5 of Davidson Homes' New Home at 1211 Tranquil Lane
1/5

1211 Tranquil Lane

Homesite: #18

$509,990

The Newport A

Plan
Monthly PI*
/month
3 Beds
2 Baths
1,581 SF.
2 Car
Community Features
  • Parks, Trails & More
  • 2-Car Garage Option
  • Scenic Prescott Nearby
  • Vibrant Community Life
  • Coming Soon: Community Pool
  • Coming Soon: Community Clubhouse

Description

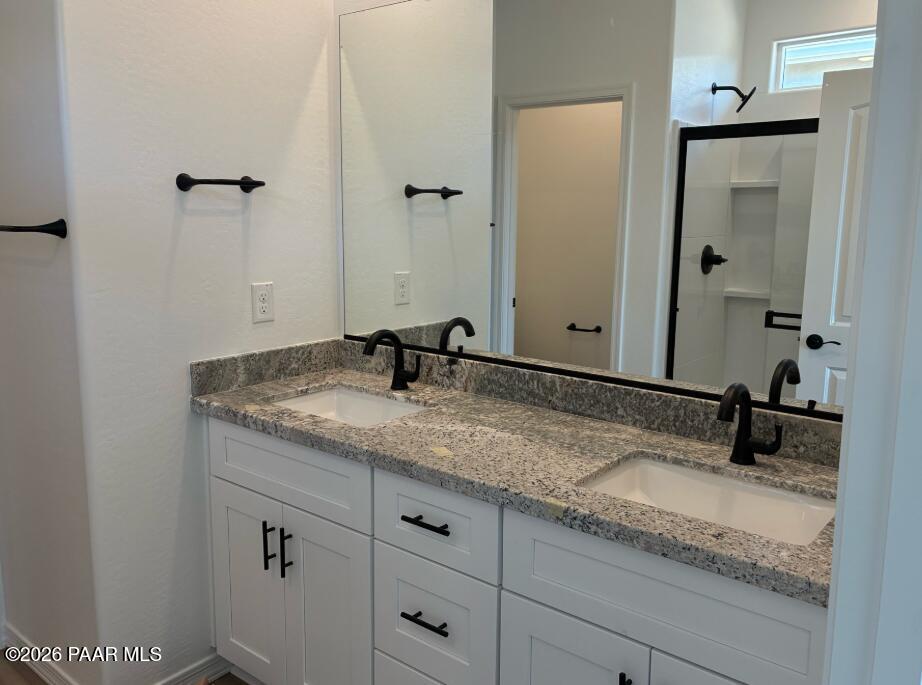
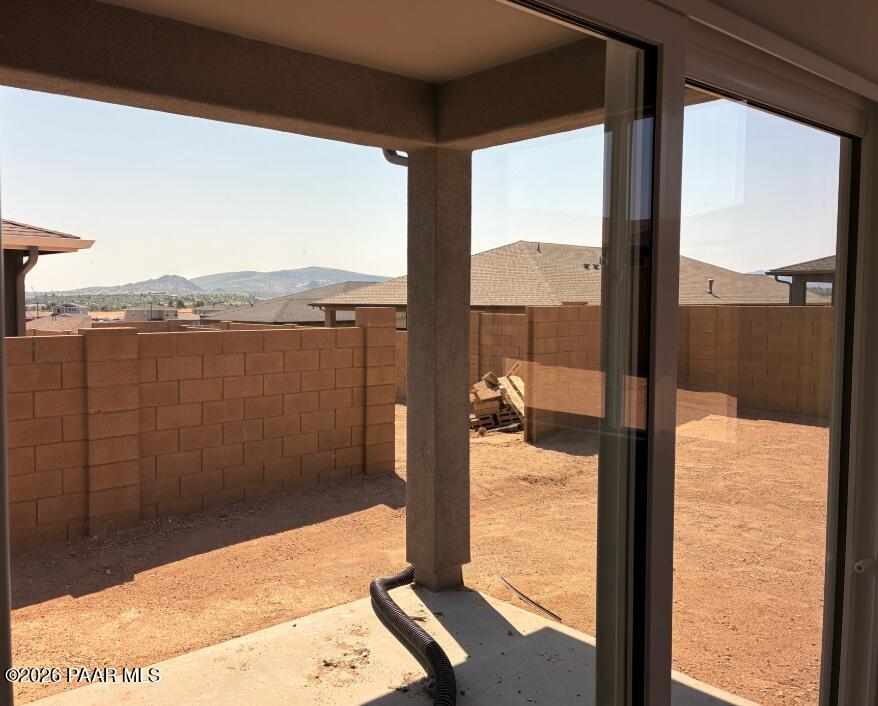
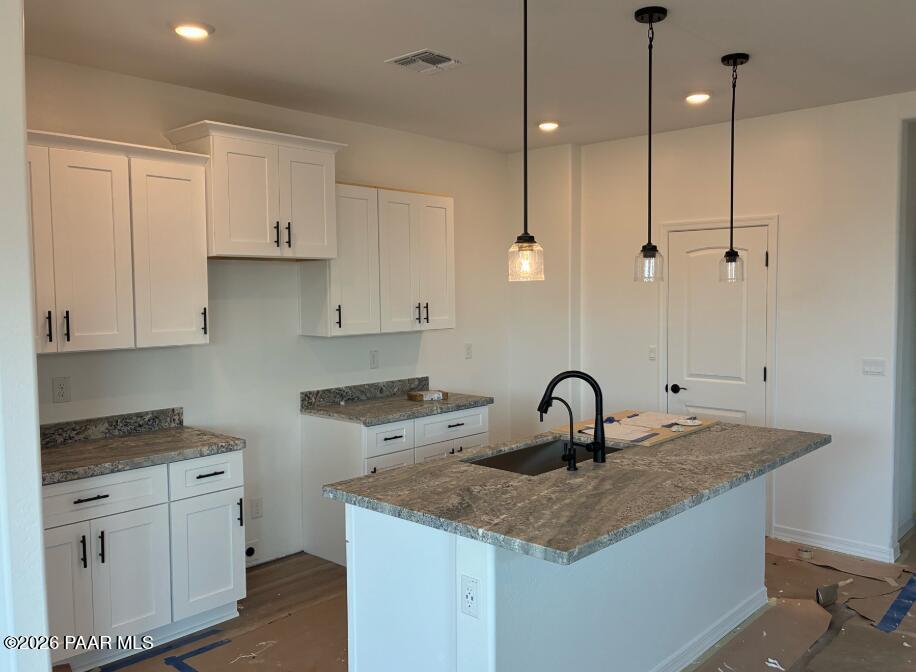
This thoughtfully designed 1,581 sq ft home features an open-concept living area where the spacious living room flows seamlessly into the dining area and modern kitchen with stainless steel appliances, white cabinets, and granite countertops. The large kitchen island provides ample seating and storage, making it the heart of the home.The primary suite offers a generous bedroom with an impressive walk-in closet. Two additional bedrooms provide flexibility - one can serve as a study or hobby room to fit your lifestyle. A unique pocket office creates the perfect space for managing paperwork, personal projects, or whatever you imagine.Enjoy outdoor living on your private patio, ideal for morning coffee or entertaining. The 2-car garage with a 4 ft extension allows for extra space for storage or truck parking. Located in a vibrant community with parks, trails, and scenic Downtown Prescott a short drive away. Coming soon: community pool and clubhouse!

Floor Plan
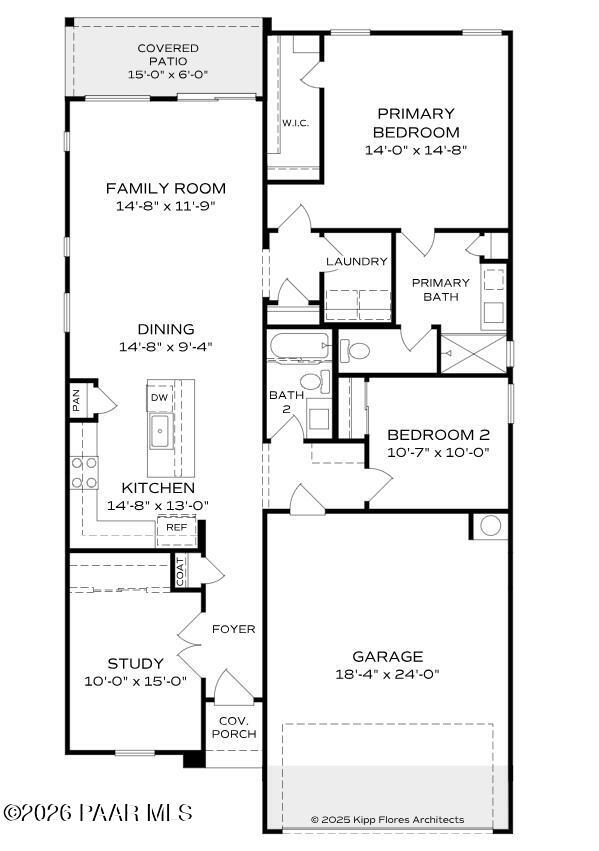
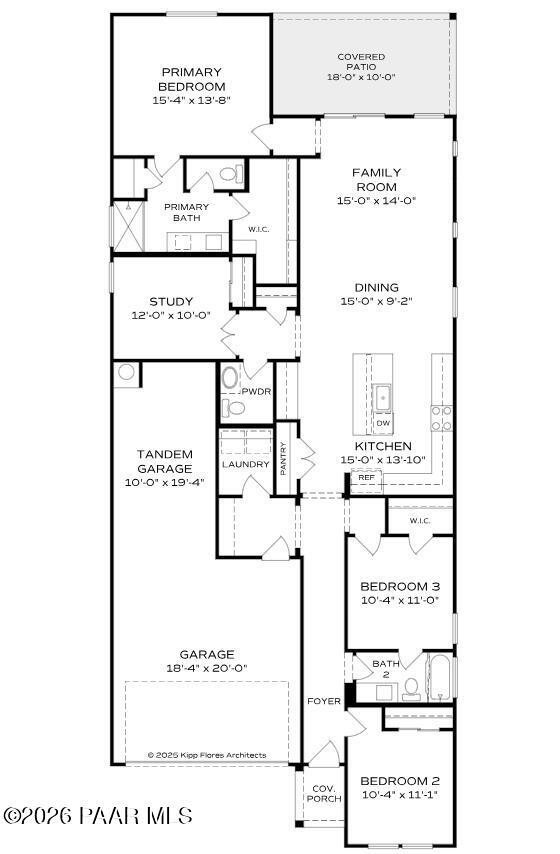
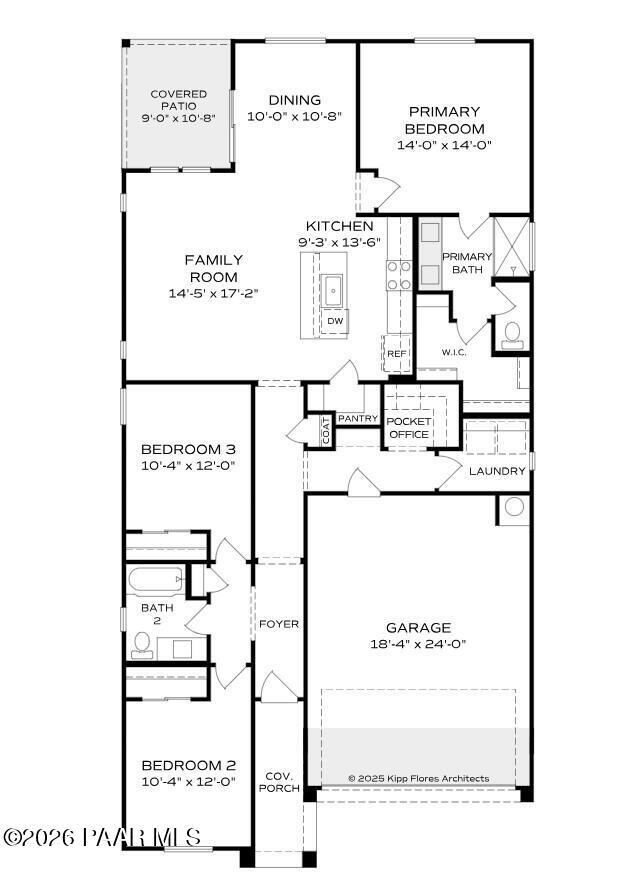
Floor plan of The Newport A highlighting 2-3 bedroom open layout, primary suite, kitchen, and 2-car garage
    Request Info
Headshot of Jennifer Ring
Jennifer Ring
(928) 223-4715
Visiting Hours
Sun. - Tue.10am - 5pm
Wed.12pm - 5pm
Thu. - Sat.10am - 5pm
Davidson Homes Mortgage

Our Davidson Homes Mortgage team is committed to helping families and individuals achieve their dreams of home ownership.

Pre-Qualify Now

Community Events

Happy couple celebrating with confetti at a new Davidson Homes house for a virtual homebuyer seminar.
September 22, 6:00 PM - 7:00 PM CT
Exclusive Virtual Homebuyer Seminar
Davidson Homes

Have questions about buying a new home? Join us and Davidson Homes Mortgage as we cover topics like financing 101, navigating today's rates, and more!

Read More
Community Overview

South Ranch Destination Collection

Prescott offers the charm of the Old West with the lifestyle of a boutique mountain town. Our South Ranch community will offer the benefits of suburban living while being a short drive to Historic Downtown Prescott's vibrant town and selection of live music, shopping, restaurants, and events. South Ranch will offer an array of recreational opportunities from parks, and trails, to onsite gathering spaces that foster a sense of togetherness and more! 

Our incredible community will feature state of the art floor plans designed with your needs in mind. Our homes cater to all families and lifestyles in every stage of life. Whether you are drawn by the allure of outdoor adventures, the historical richness, or the vibrant community life, South Ranch will have it all. Enjoy the best of both worlds, enjoy the tranquility of a small town with the convenience and cultural amenities found in larger cities!
  • Parks, Trails & More
  • 2-Car Garage Option
  • Scenic Prescott Nearby
  • Vibrant Community Life
  • Coming Soon: Community Pool
  • Coming Soon: Community Clubhouse

Nearby Points of Interest (6)

Quick Move-In Homes in South Ranch Destination Collection (4)

Move In: August
The Coronado A floor plan by Davidson Homes featuring a 2-car garage in South Ranch, Prescott, Arizona.
Entryway with light green door and wood-look flooring in The Coronado A floor plan at South Ranch, Prescott, Arizona.
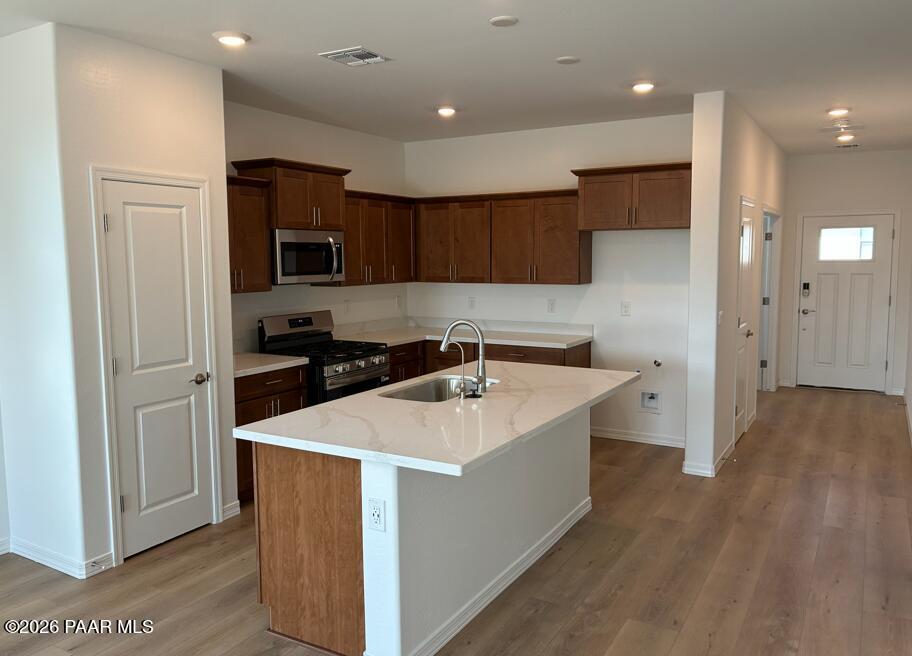
Open-concept kitchen with white quartz island, wood cabinetry, and stainless appliances in The Coronado A, Prescott, Arizona.
Coronado A floor plan featuring 2 bedrooms, 2 baths, and 2-car garage in South Ranch, Prescott, Arizona.
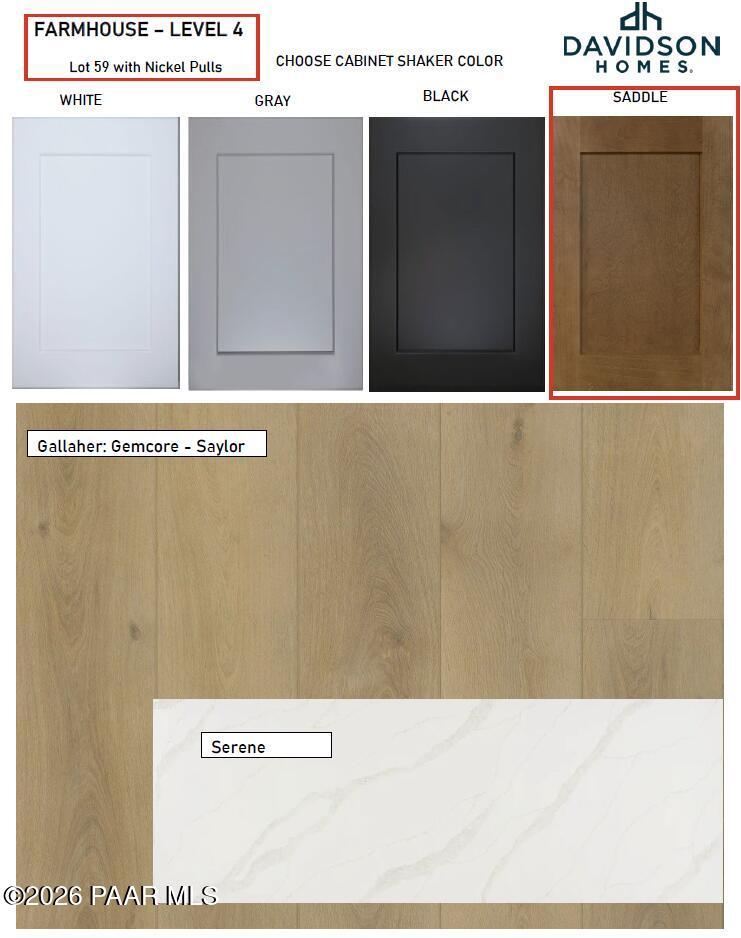
Farmhouse level 4 shaker cabinet color options, Gallaher Gemcore Saylor flooring, and Serene countertop for Davidson Homes.
Covered patio view of mountain landscape in South Ranch Destination Collection, Prescott, Arizona by Davidson Homes.
Open-concept kitchen and living area in The Coronado A floor plan, South Ranch Destination Collection, Prescott, Arizona.

The Coronado A

6079 Camacho LaneHomesite #59
Now $467,990, was $495,365, save $27,375
From /MO*
Principal & Interest Only
2 Bd
2 Ba
1,434 Sf
More Details
Move In: September
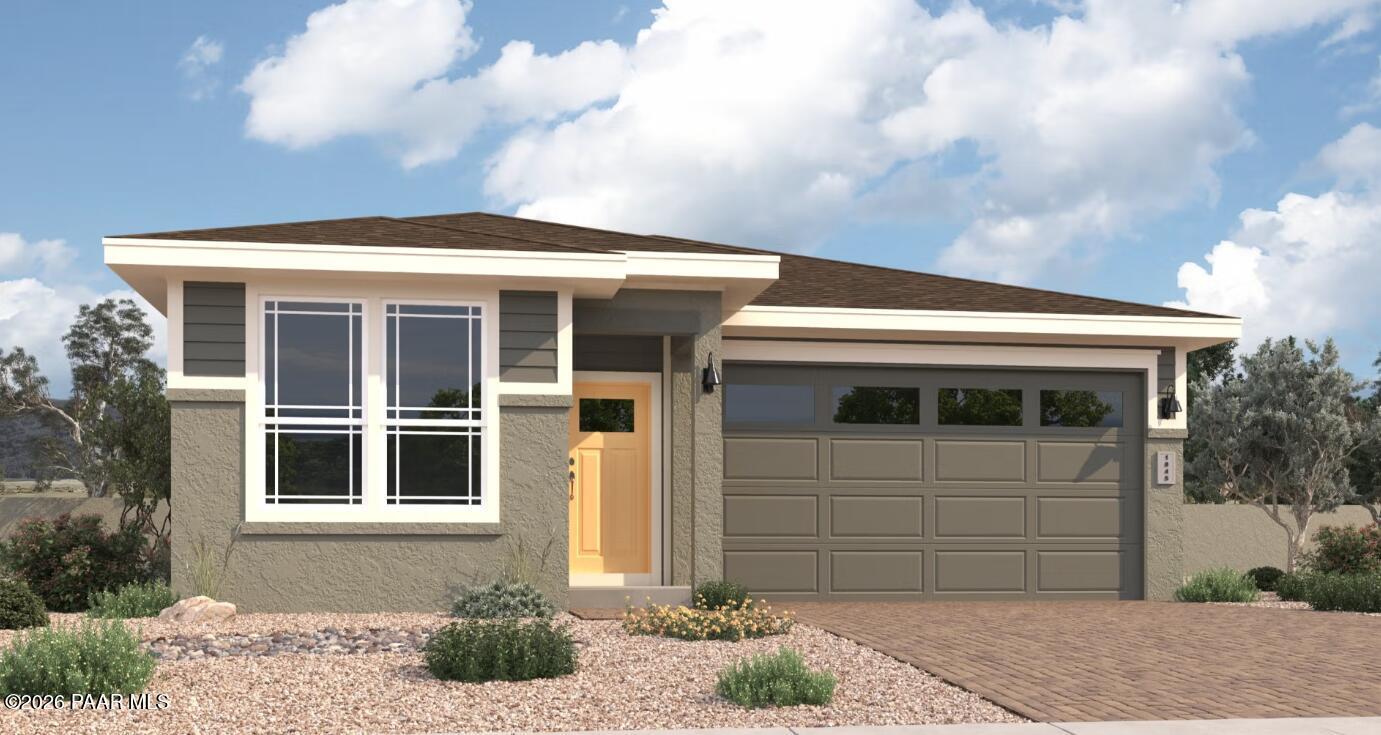
New construction 1-story home by Davidson Homes, The Coronado A floor plan in South Ranch, Prescott, Arizona.
Modern kitchen with white cabinets, quartz island, and pendant lighting in The Coronado A home, South Ranch, Prescott, AZ.
Bedroom with white interior doors and walk-in closet in The Coronado A floor plan, South Ranch, Prescott, Arizona.
Open front entryway leading to long hallway in The Coronado A floor plan at South Ranch, Prescott, Arizona.
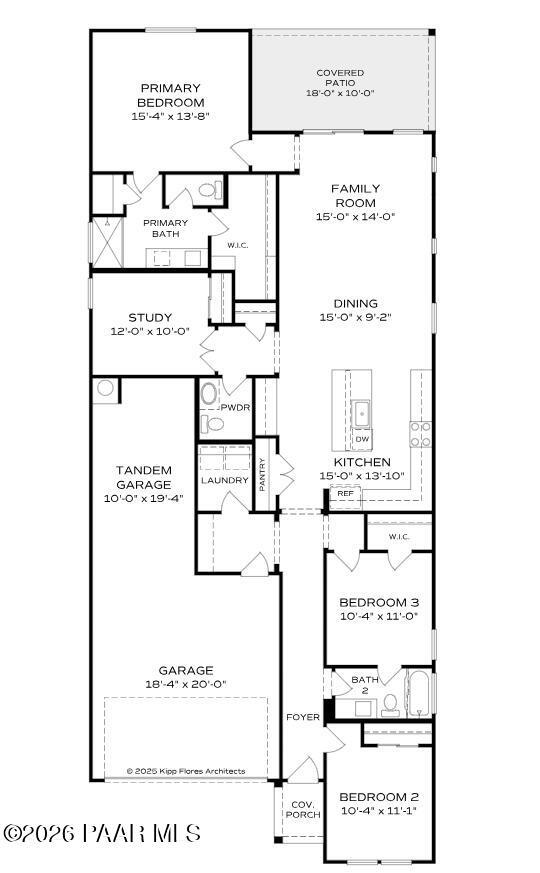
The Coronado A floor plan: 1,434 sq ft, 3-bedroom, 2-bath home layout with 2-car garage in South Ranch, Prescott, AZ.

The Coronado A

1215 Tranquil LaneHomesite #19
Now $474,990, was $491,815, save $16,825
From /MO*
Principal & Interest Only
3 Bd
2 Ba
1,434 Sf
More Details
Sold
Modern beige-gray single-story home with large windows, yellow door, 3-car garage, rock garden, and brick driveway in Prescott, AZ - Davidson Homes Nantucket A
The Nantucket A floor plan: 4-bedroom, 2.5-bath 1,845 sq ft single-story home with 3-car garage, open kitchen, family room in Prescott, AZ
Sold
Modern 1-story Nantucket C home by Davidson Homes with 3-car garage in South Ranch Destination Collection, Prescott, Arizona.
The Nantucket C floor plan: 1,845 sq ft, 4-bedroom, 2.5-bath home layout with 3-car garage in South Ranch, Prescott, AZ.
Sherwin-Williams exterior color palette Scheme 10 for Davidson Homes Nantucket C floor plan in Prescott, Arizona.
Shaker cabinet color options, Gallaher flooring, and quartz countertops for Davidson Homes in Prescott, Arizona.
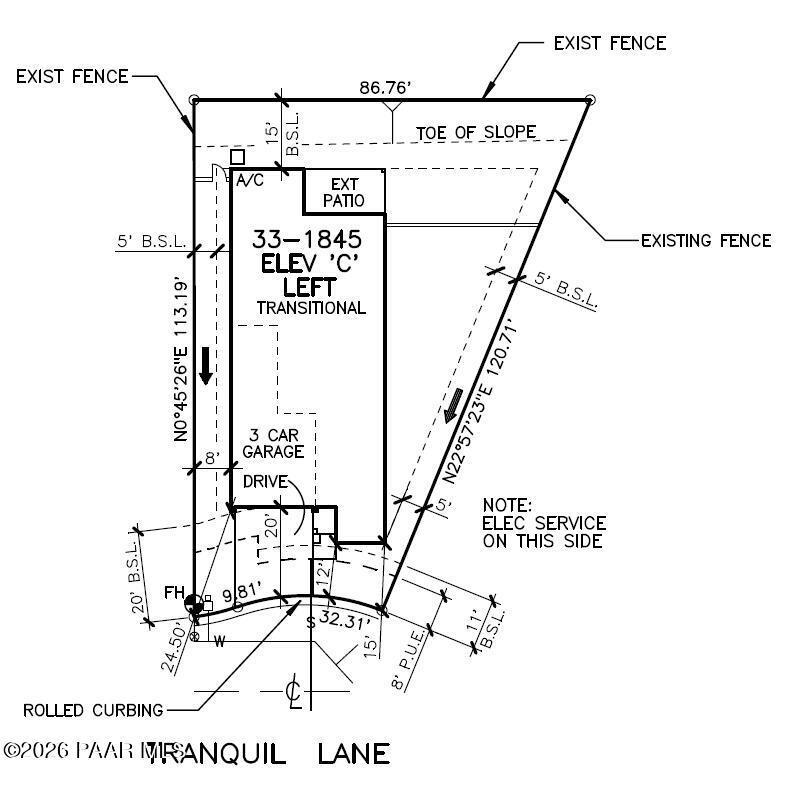
Plot plan for The Nantucket C floor plan in South Ranch Destination Collection, Prescott, Arizona, showing lot layout.