Move-In Ready
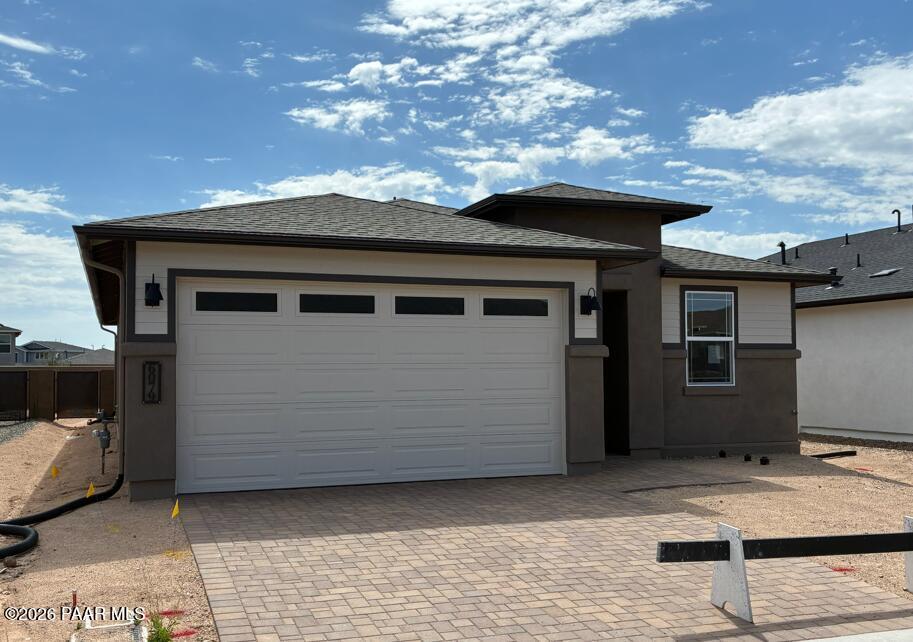
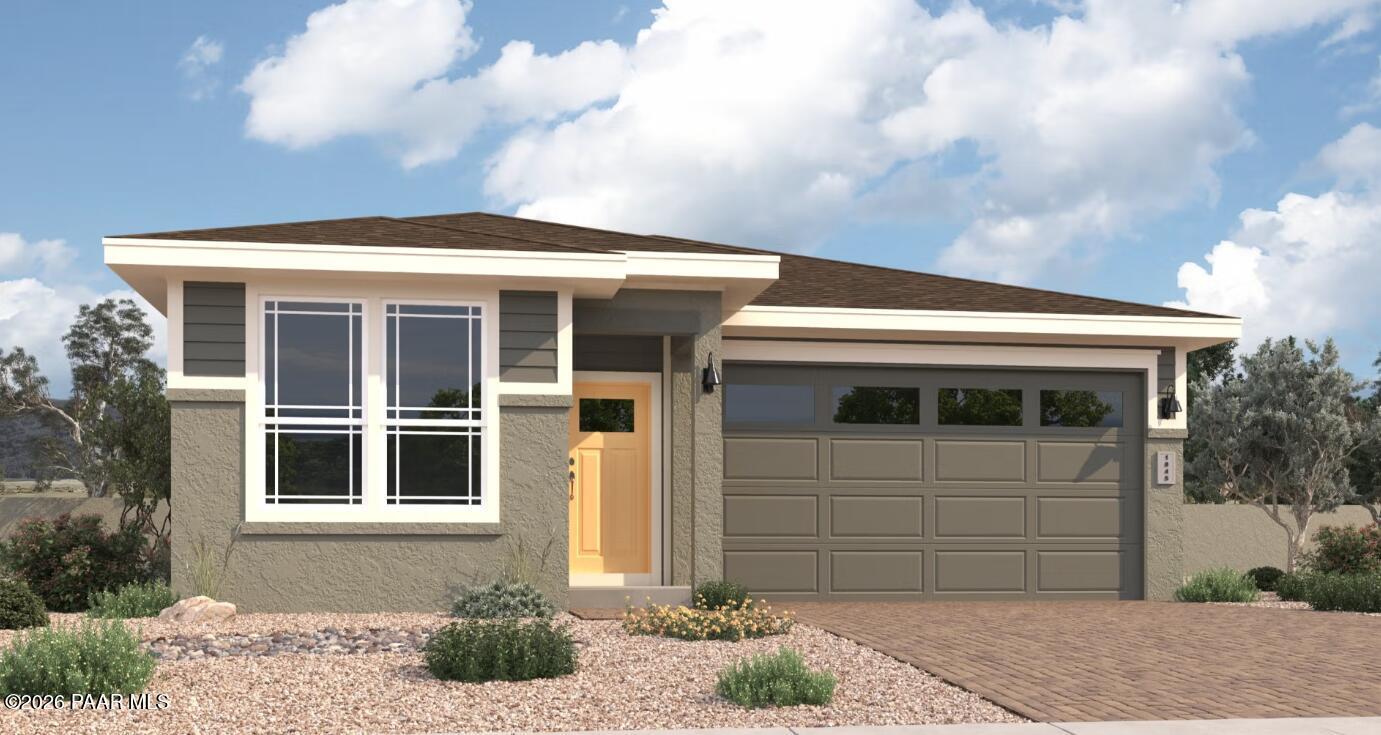
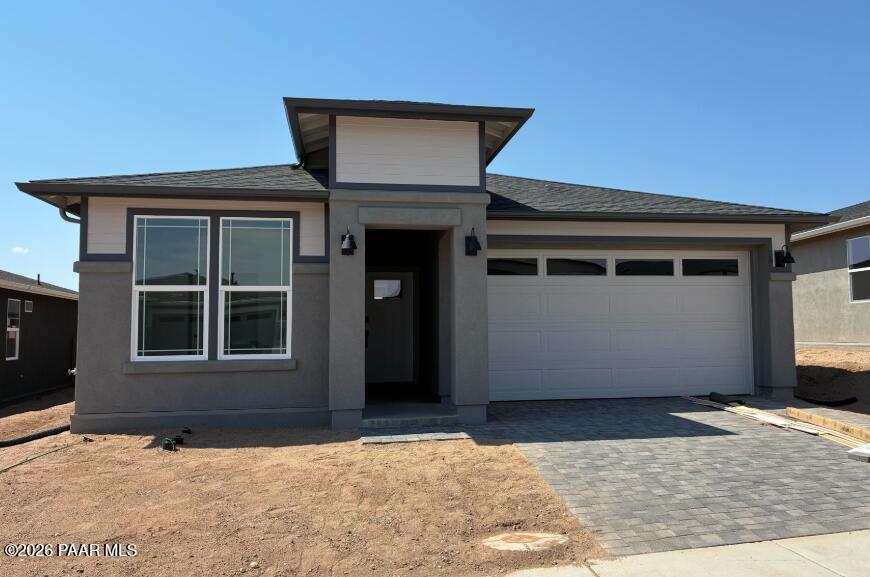
The Coronado A floor plan by Davidson Homes featuring a 2-car garage in South Ranch, Prescott, Arizona.
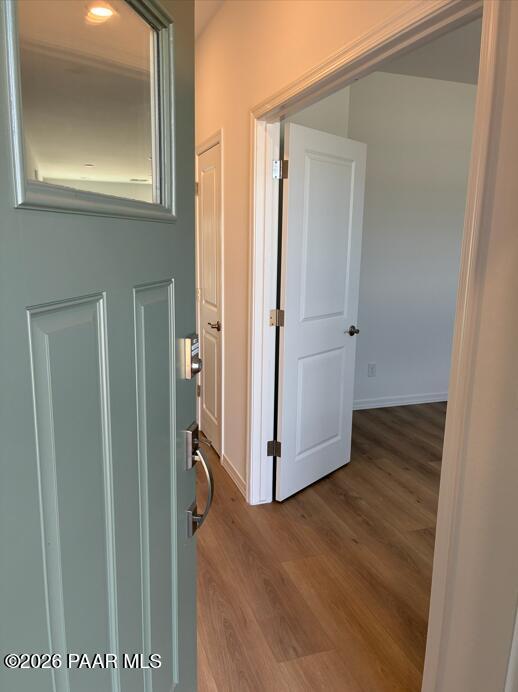
Entryway with light green door and wood-look flooring in The Coronado A floor plan at South Ranch, Prescott, Arizona.
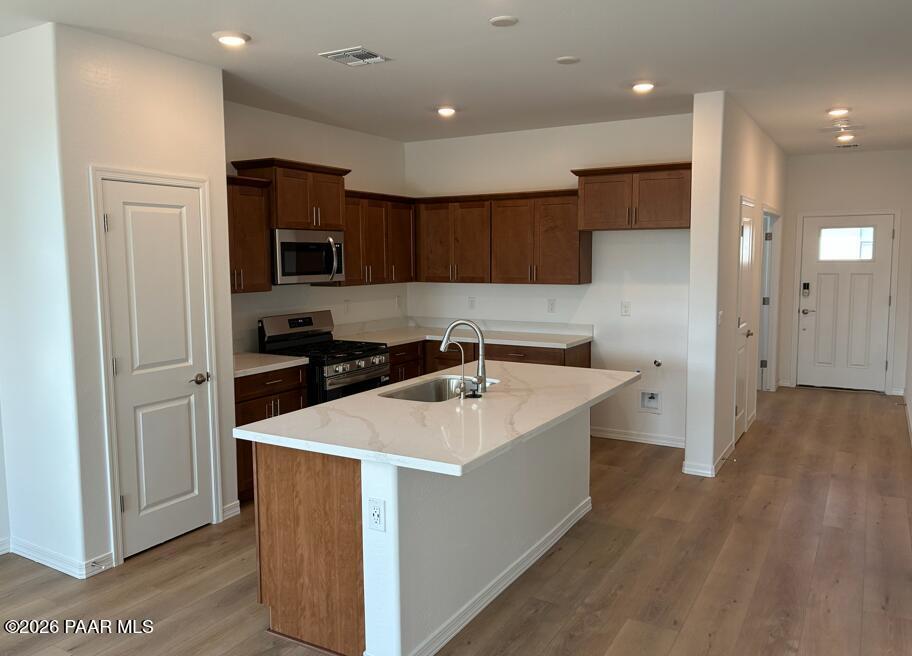
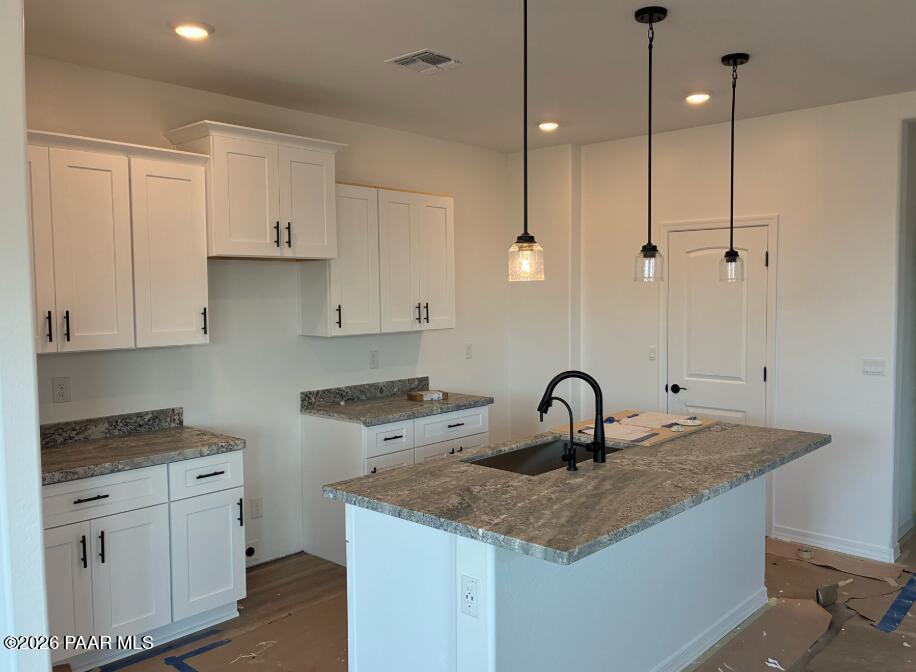
Open-concept kitchen with white quartz island, wood cabinetry, and stainless appliances in The Coronado A, Prescott, Arizona.
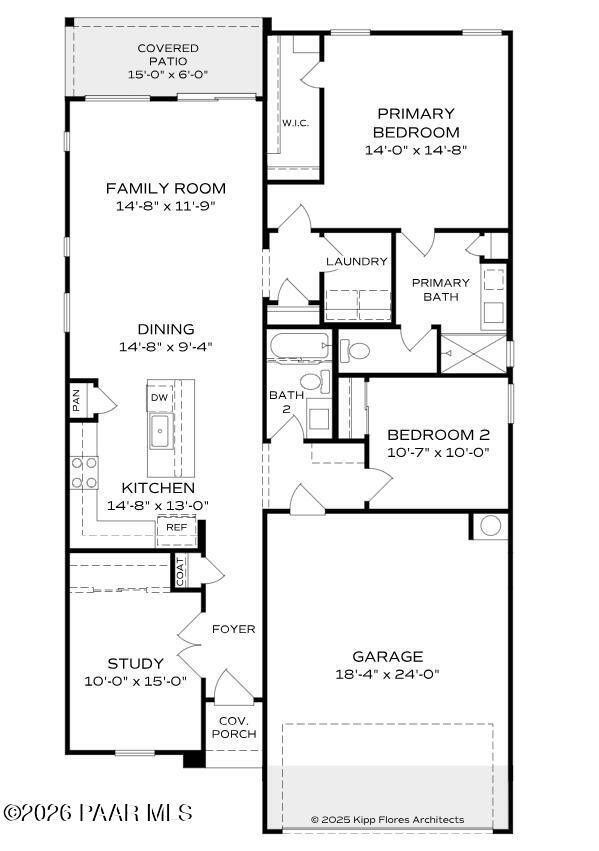
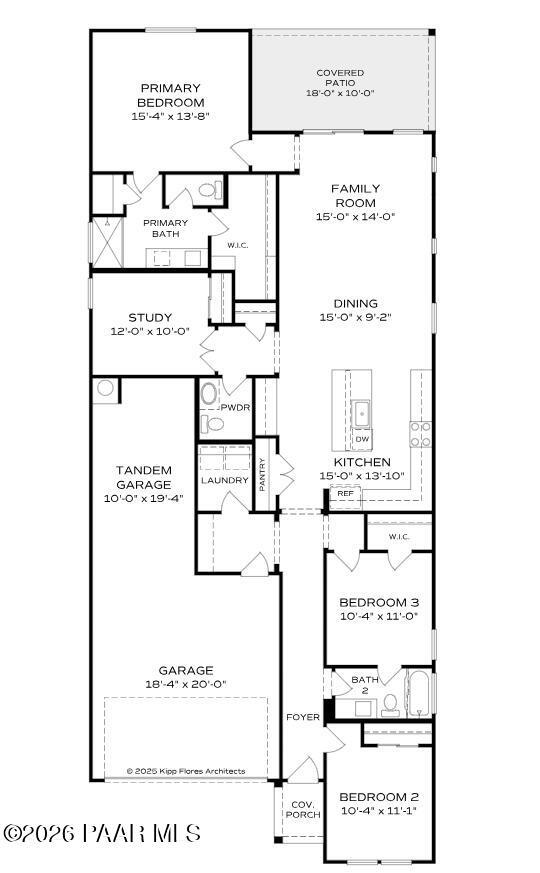
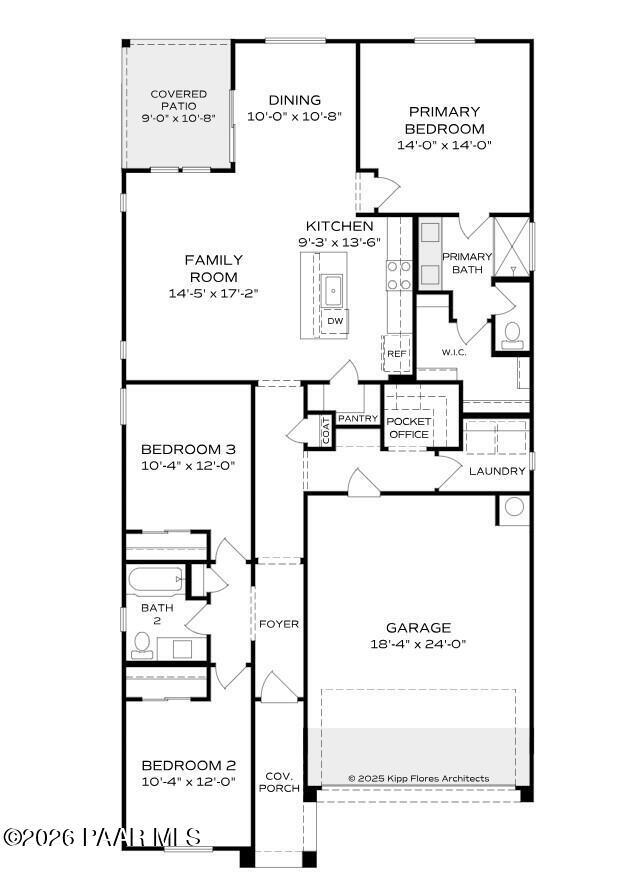
Coronado A floor plan featuring 2 bedrooms, 2 baths, and 2-car garage in South Ranch, Prescott, Arizona.
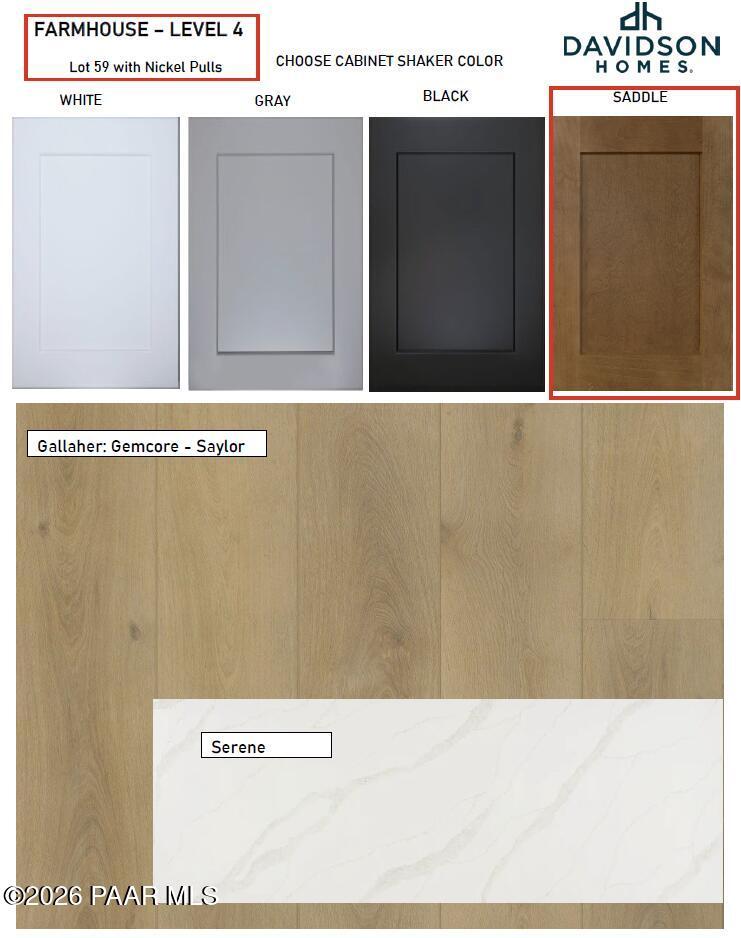
Farmhouse level 4 shaker cabinet color options, Gallaher Gemcore Saylor flooring, and Serene countertop for Davidson Homes.
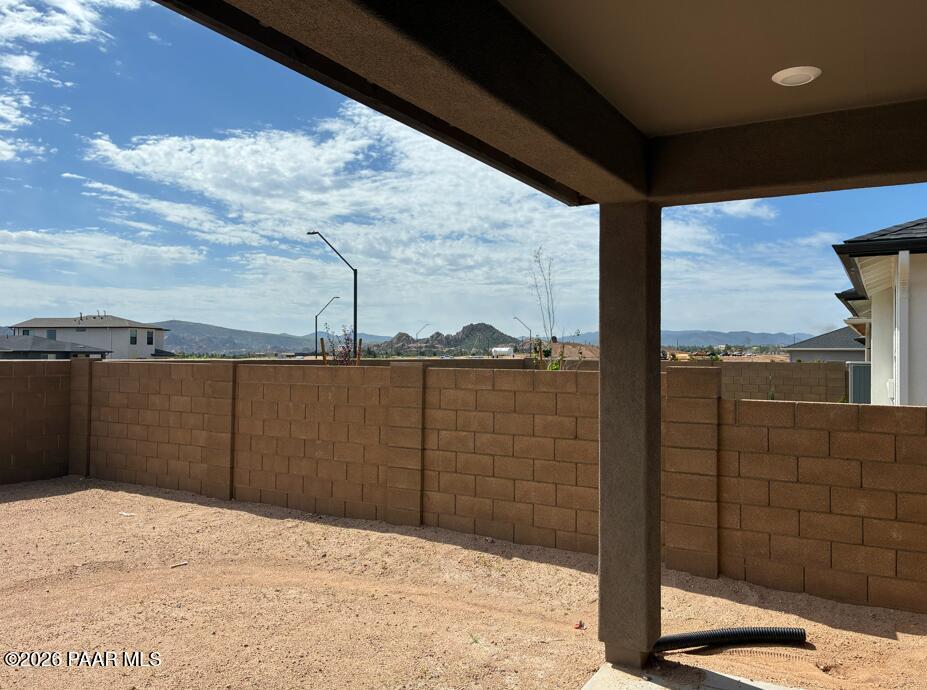
Covered patio view of mountain landscape in South Ranch Destination Collection, Prescott, Arizona by Davidson Homes.
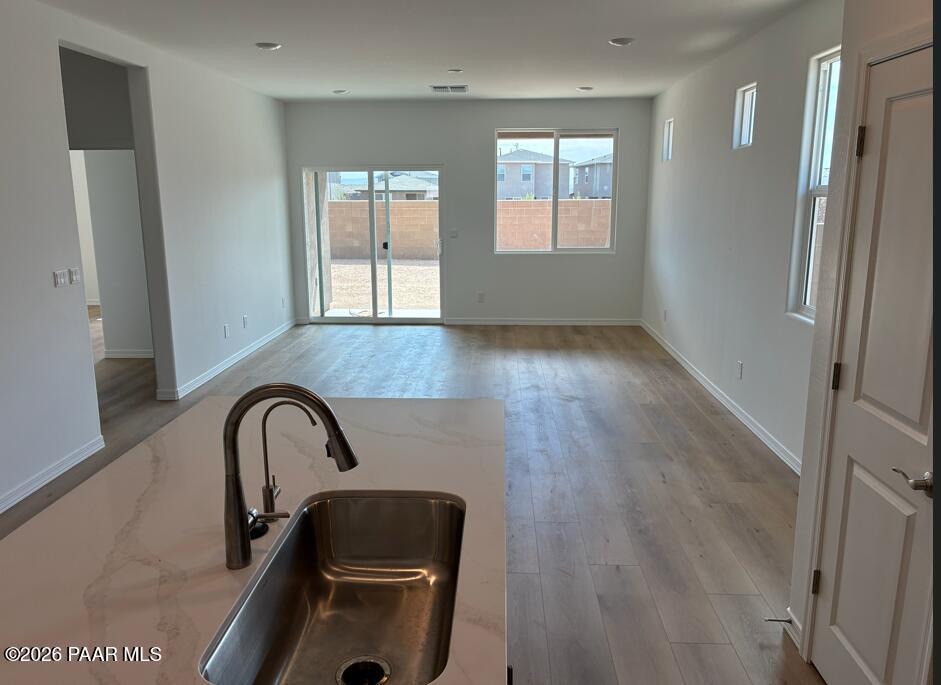
Open-concept kitchen and living area in The Coronado A floor plan, South Ranch Destination Collection, Prescott, Arizona.
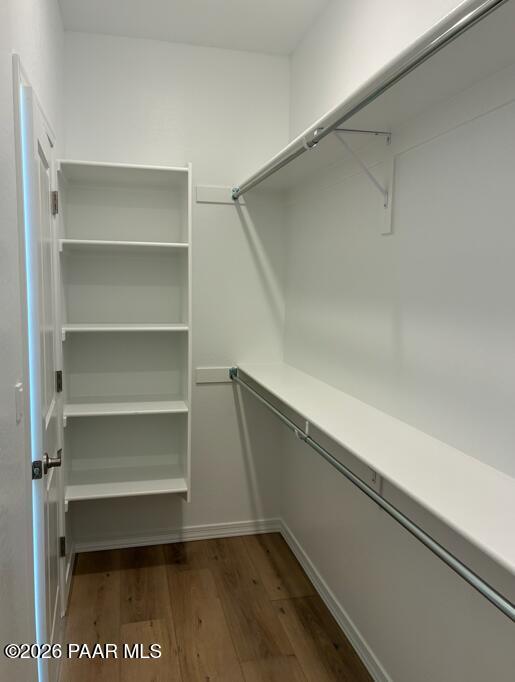
Walk-in closet with white shelving and wood-style flooring in The Coronado A floor plan at South Ranch, Prescott, Arizona.
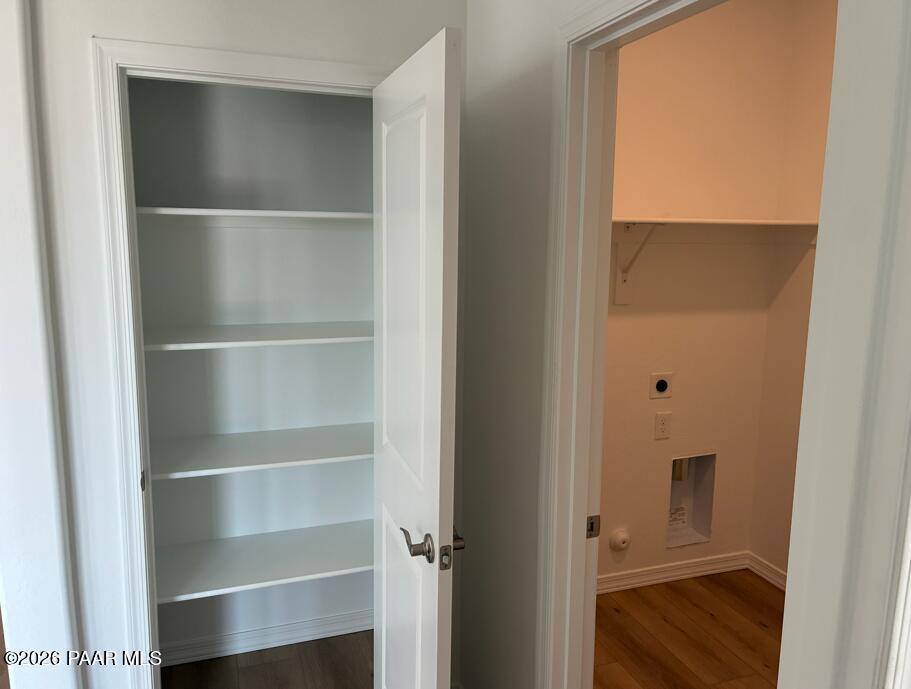
Walk-in pantry and laundry room in The Coronado A floor plan at South Ranch, Prescott, Arizona.
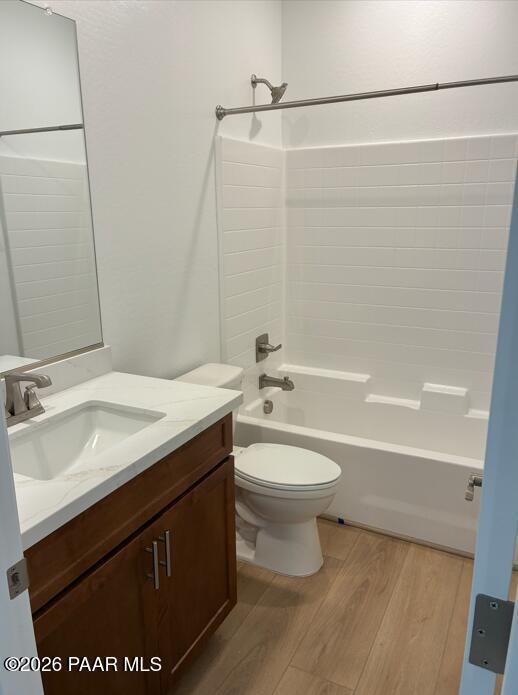
Modern bathroom with white subway tile shower, wood vanity, and quartz countertop in The Coronado A, Prescott, Arizona.
1/10

6079 Camacho Lane

Homesite: #59

$495,365

$467,990 ($27,375 off)

The Coronado A

Plan
Monthly PI*
/month
2 Beds
2 Baths
1,434 SF.
2 Car
Community Features
  • Parks, Trails & More
  • 2-Car Garage Option
  • Scenic Prescott Nearby
  • Vibrant Community Life
  • Coming Soon: Community Pool
  • Coming Soon: Community Clubhouse

Description

**NEW CONSTRUCTION - SUMMER COMPLETION!** The 1434 sq ft Coronado plan delivers modern single-story living with luxury vinyl plank flooring throughout and premium brown stained soft-close cabinetry. This bright 2-bed plus den, 2-bath home features an open-concept great room flowing seamlessly into a modern kitchen with expansive island and abundant counter space.The primary suite accommodates a king bed and boasts a large closet plus en-suite with tile shower and private water closet. The versatile study can serve as a home office or flex into a third bedroom. The extended 2-car garage provides extra storage space. Step outside to your extended covered patio - perfect for Prescott's year-round outdoor lifestyle.Located in the growing South Ranch Community with parks, trails, and scenic Prescott nearby. Enjoy vibrant community life with a future community pool and clubhouse coming soon.


Floor Plan
Coronado A single-story floor plan with 2-3 bedrooms, master suite, open kitchen, family room, and 2-car garage
    Request Info
Headshot of Jennifer Ring
Jennifer Ring
(928) 223-4715
Visiting Hours
Sun. - Tue.10am - 5pm
Wed.12pm - 5pm
Thu. - Sat.10am - 5pm
Davidson Homes Mortgage

Our Davidson Homes Mortgage team is committed to helping families and individuals achieve their dreams of home ownership.

Pre-Qualify Now

Community Events

Community Overview

South Ranch Destination Collection

Prescott offers the charm of the Old West with the lifestyle of a boutique mountain town. Our South Ranch community will offer the benefits of suburban living while being a short drive to Historic Downtown Prescott's vibrant town and selection of live music, shopping, restaurants, and events. South Ranch will offer an array of recreational opportunities from parks, and trails, to onsite gathering spaces that foster a sense of togetherness and more! 

Our incredible community will feature state of the art floor plans designed with your needs in mind. Our homes cater to all families and lifestyles in every stage of life. Whether you are drawn by the allure of outdoor adventures, the historical richness, or the vibrant community life, South Ranch will have it all. Enjoy the best of both worlds, enjoy the tranquility of a small town with the convenience and cultural amenities found in larger cities!
  • Parks, Trails & More
  • 2-Car Garage Option
  • Scenic Prescott Nearby
  • Vibrant Community Life
  • Coming Soon: Community Pool
  • Coming Soon: Community Clubhouse

Nearby Points of Interest (6)

Quick Move-In Homes in South Ranch Destination Collection (3)

Move In: September
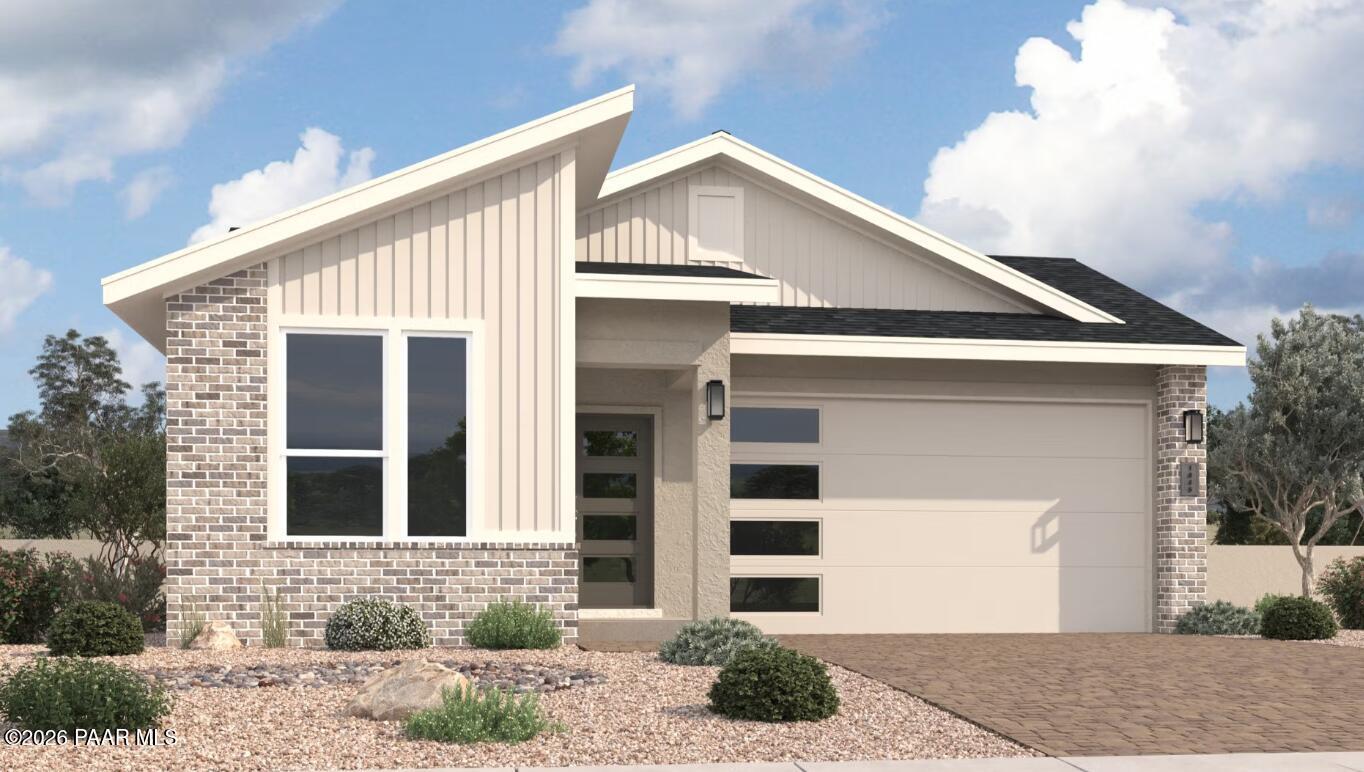
Modern single-story exterior of The Newport A floor plan by Davidson Homes in South Ranch, Prescott, Arizona.
Floor plan of The Newport A, a 1,581 sq ft, 3-bedroom, 2-bath home in South Ranch, Prescott, Arizona with a 2-car garage.
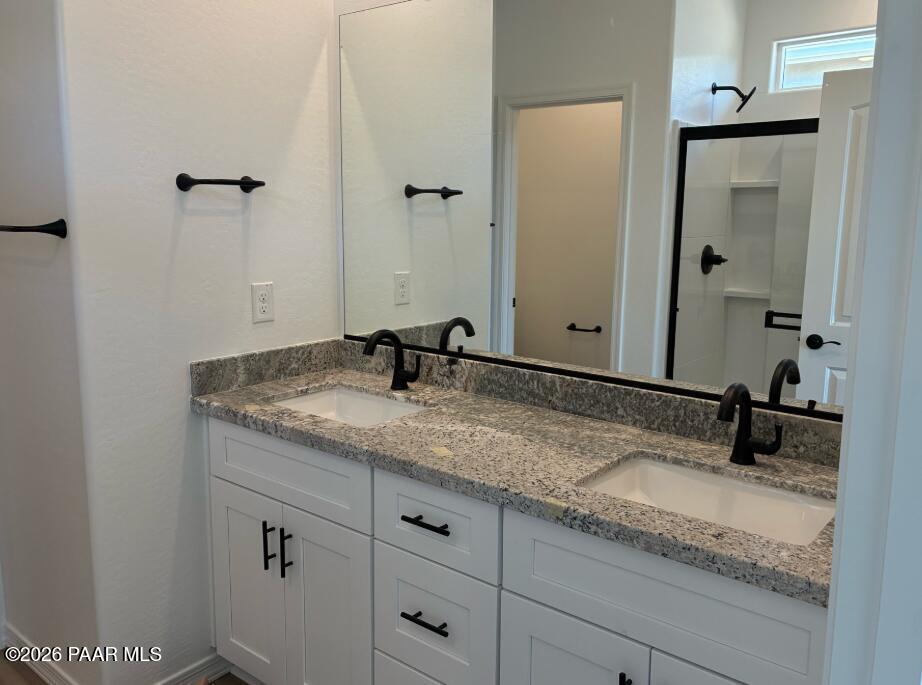
Modern dual-vanity bathroom with granite countertops and black fixtures in The Newport A home at South Ranch, Prescott.
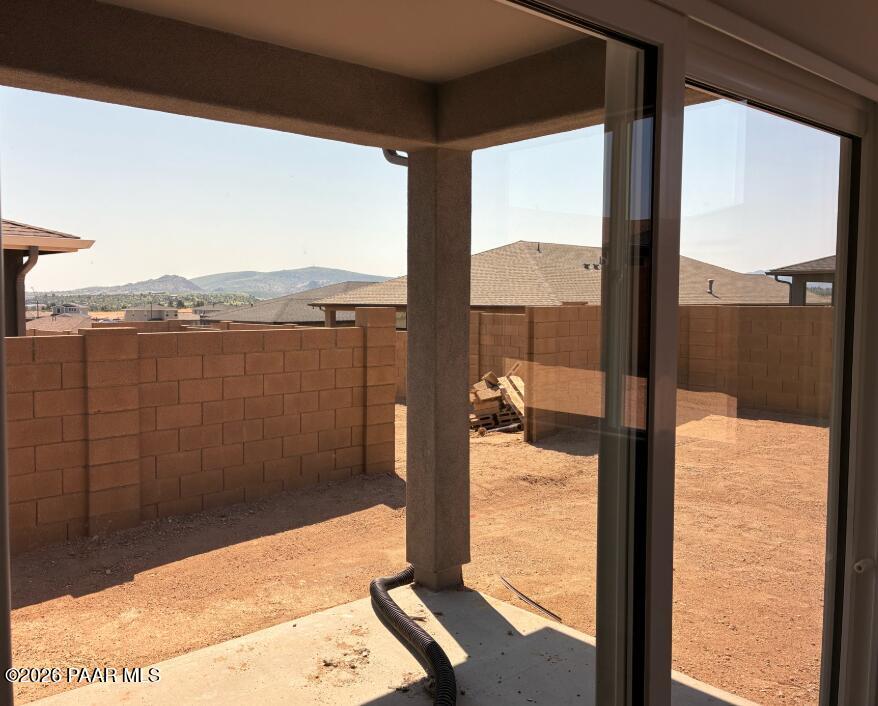
Covered patio view of backyard with block wall in South Ranch Destination Collection, Prescott, Arizona by Davidson Homes.
Modern kitchen with white cabinets, granite countertops, and island in The Newport A floor plan at South Ranch, Prescott.
Sold
Modern beige-gray single-story home with large windows, yellow door, 3-car garage, rock garden, and brick driveway in Prescott, AZ - Davidson Homes Nantucket A
The Nantucket A floor plan: 4-bedroom, 2.5-bath 1,845 sq ft single-story home with 3-car garage, open kitchen, family room in Prescott, AZ
Sold
Modern 1-story Nantucket C home by Davidson Homes with 3-car garage in South Ranch Destination Collection, Prescott, Arizona.
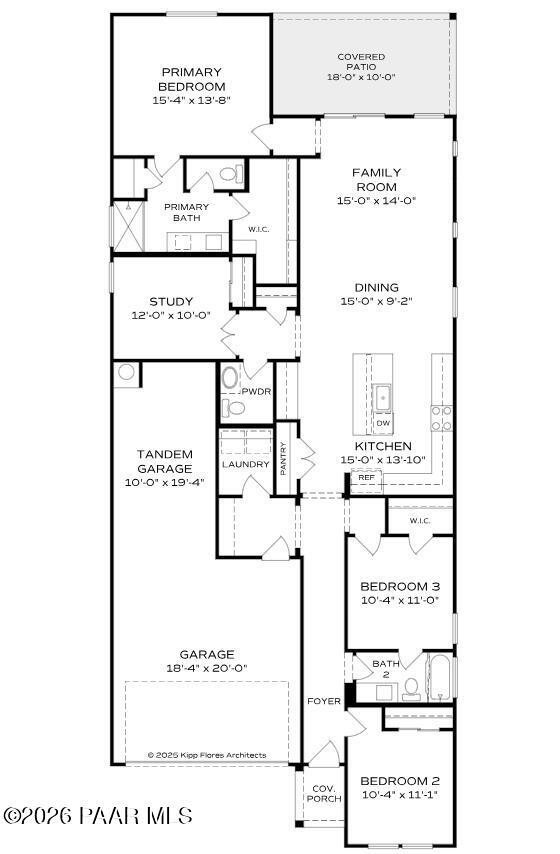
The Nantucket C floor plan: 1,845 sq ft, 4-bedroom, 2.5-bath home layout with 3-car garage in South Ranch, Prescott, AZ.
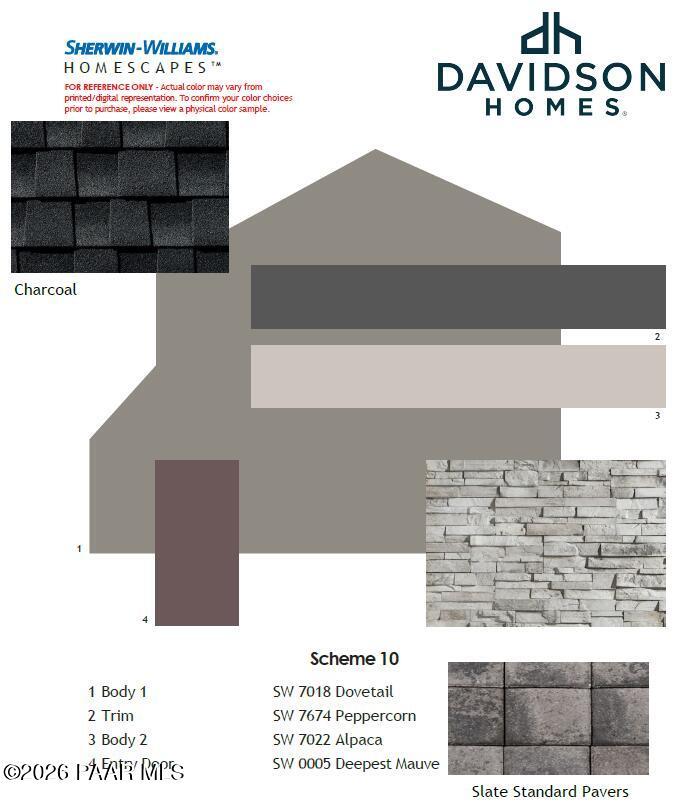
Sherwin-Williams exterior color palette Scheme 10 for Davidson Homes Nantucket C floor plan in Prescott, Arizona.
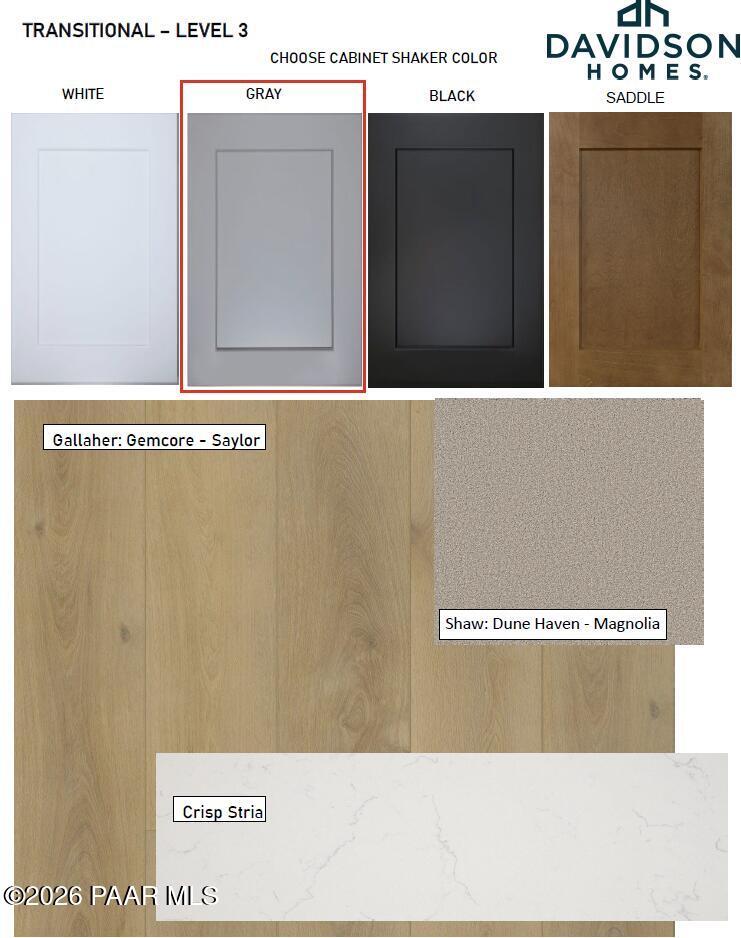
Shaker cabinet color options, Gallaher flooring, and quartz countertops for Davidson Homes in Prescott, Arizona.
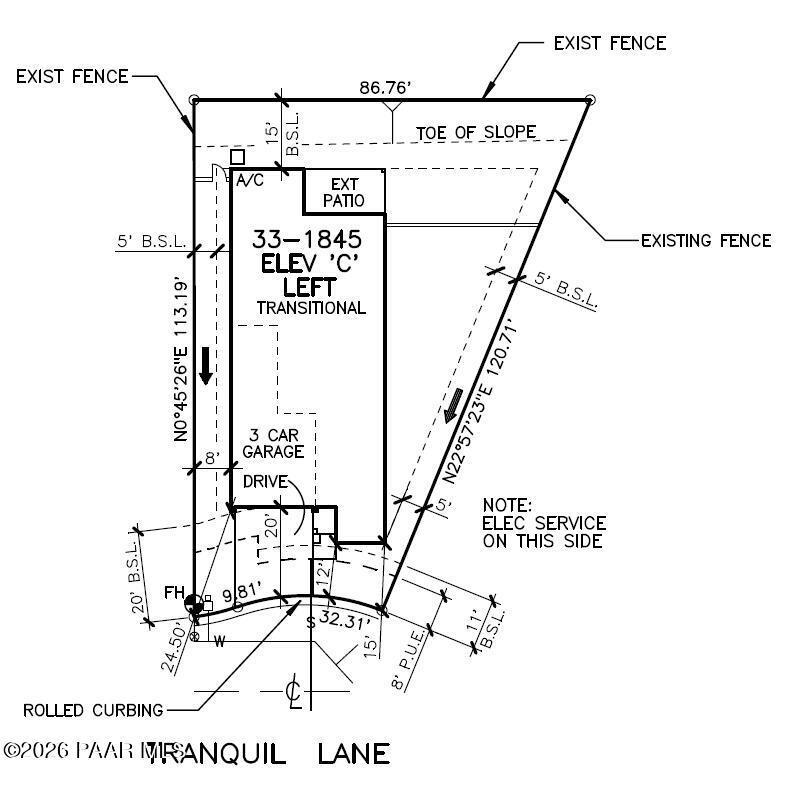
Plot plan for The Nantucket C floor plan in South Ranch Destination Collection, Prescott, Arizona, showing lot layout.