Sold
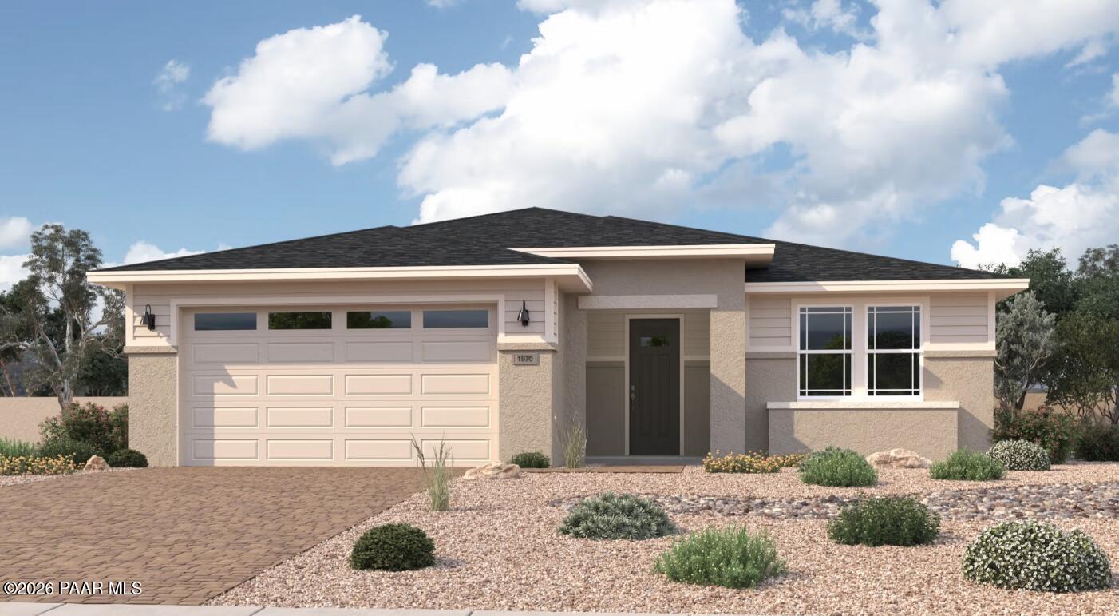
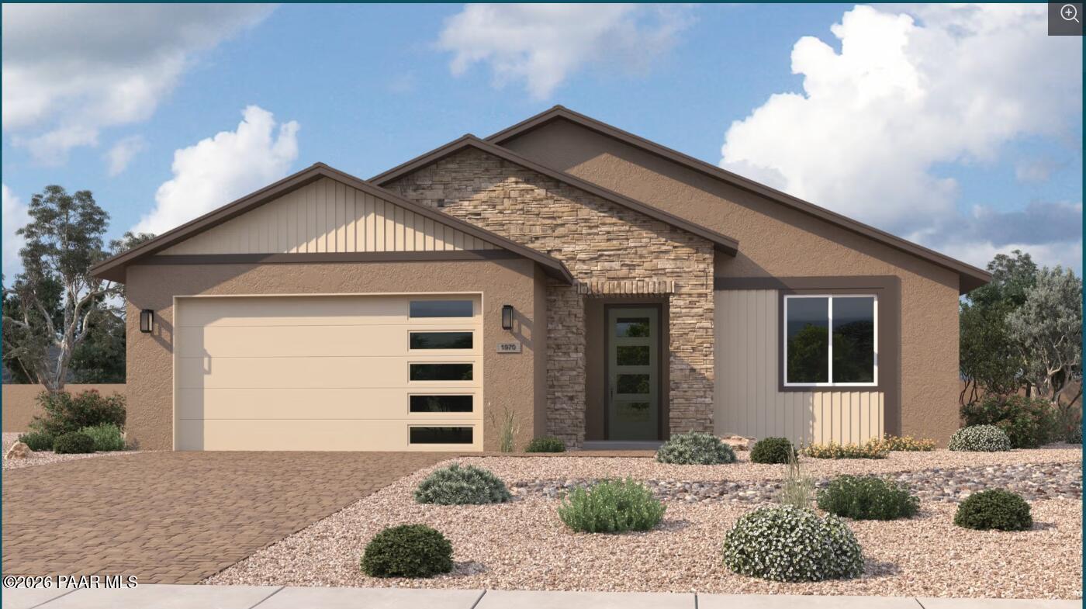
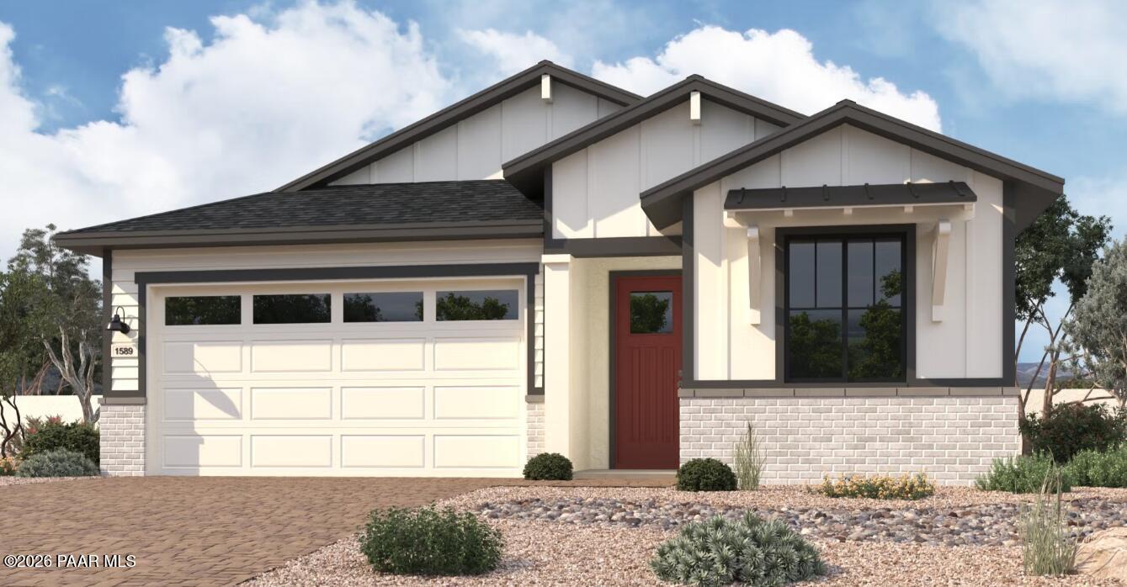
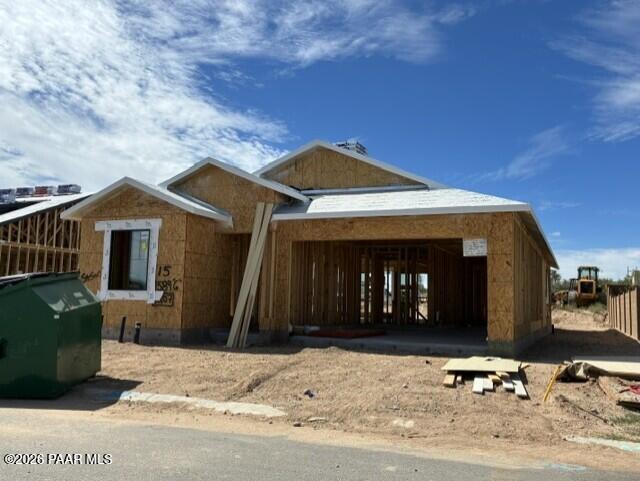
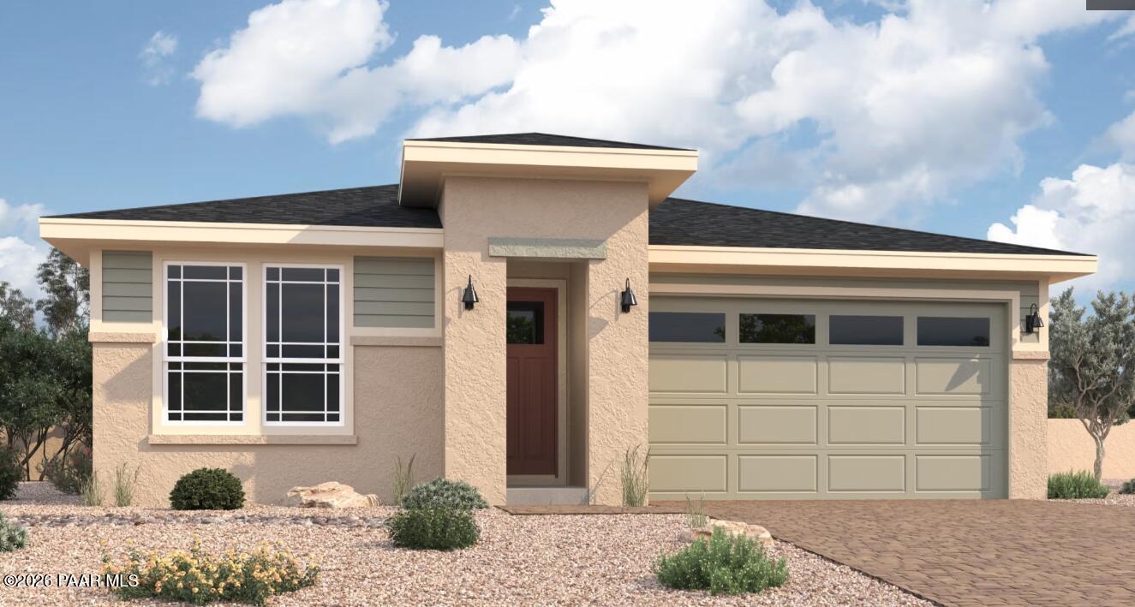
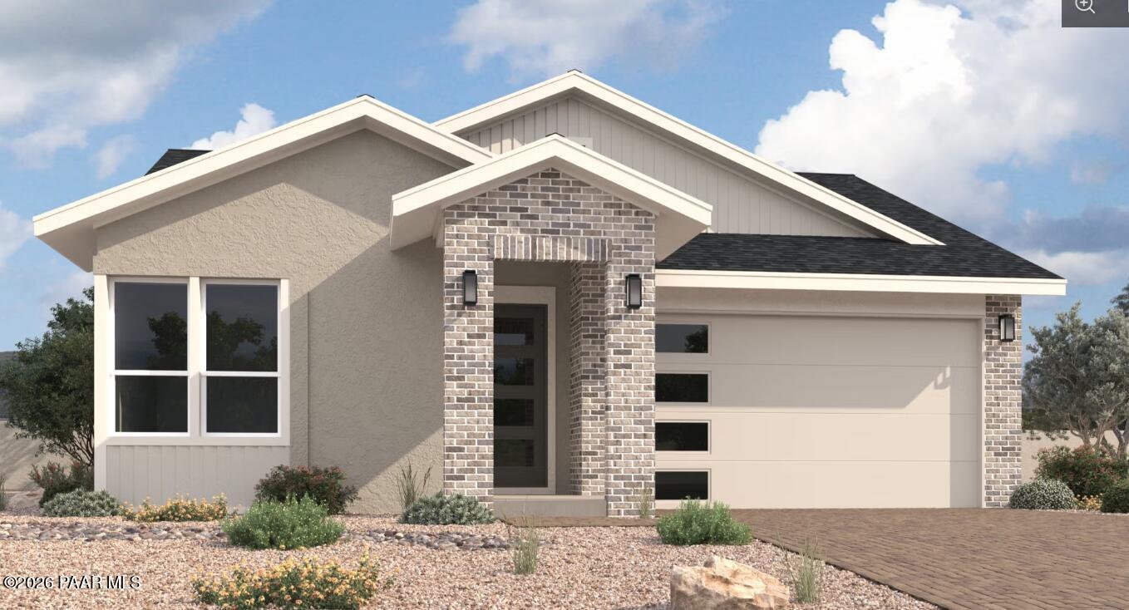
Modern single-story beige stucco home with black roof, 2-car garage, and desert landscaping in South Ranch, Prescott, Arizona
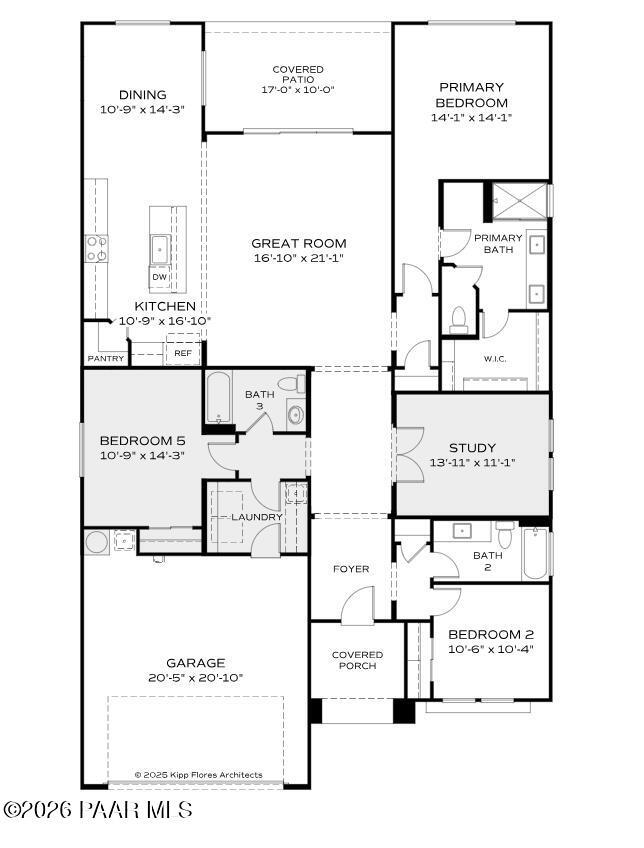
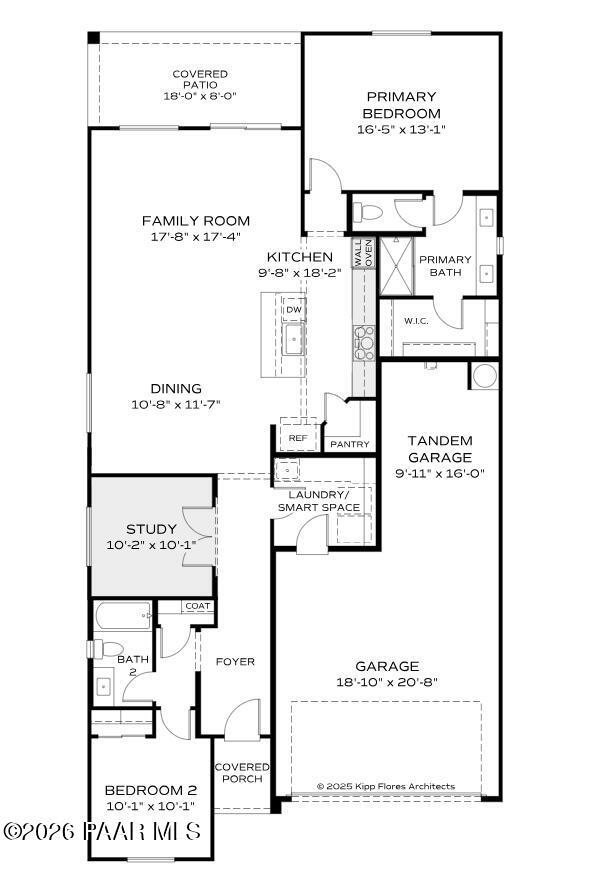
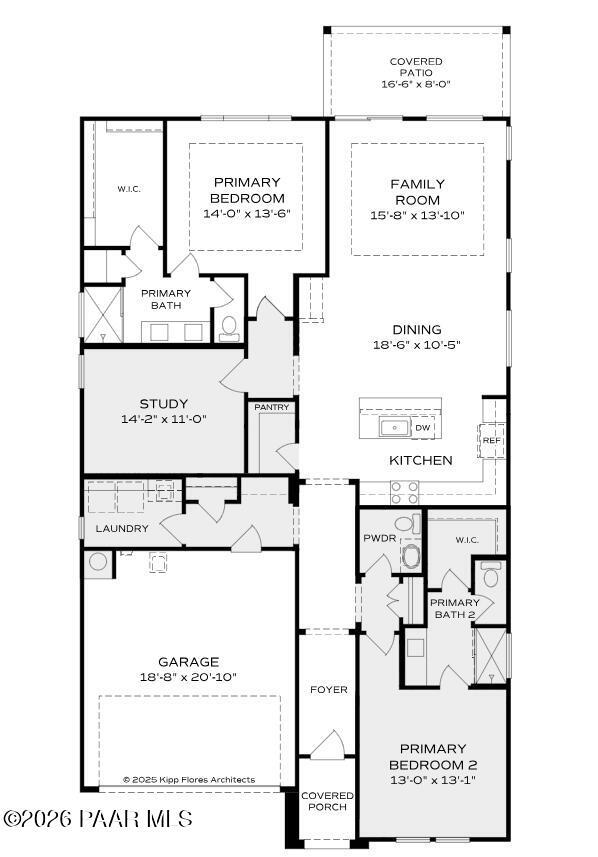
Floor plan for The Sheridan II F: 3-bed, 3-bath, 2,145 sq ft Davidson Homes layout with open kitchen, great room, primary suite, study, 2-car garage in Prescott, Arizona
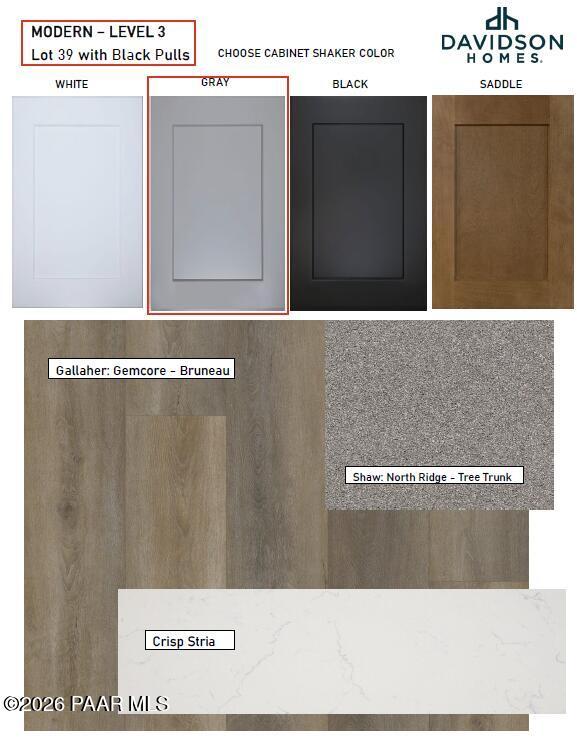
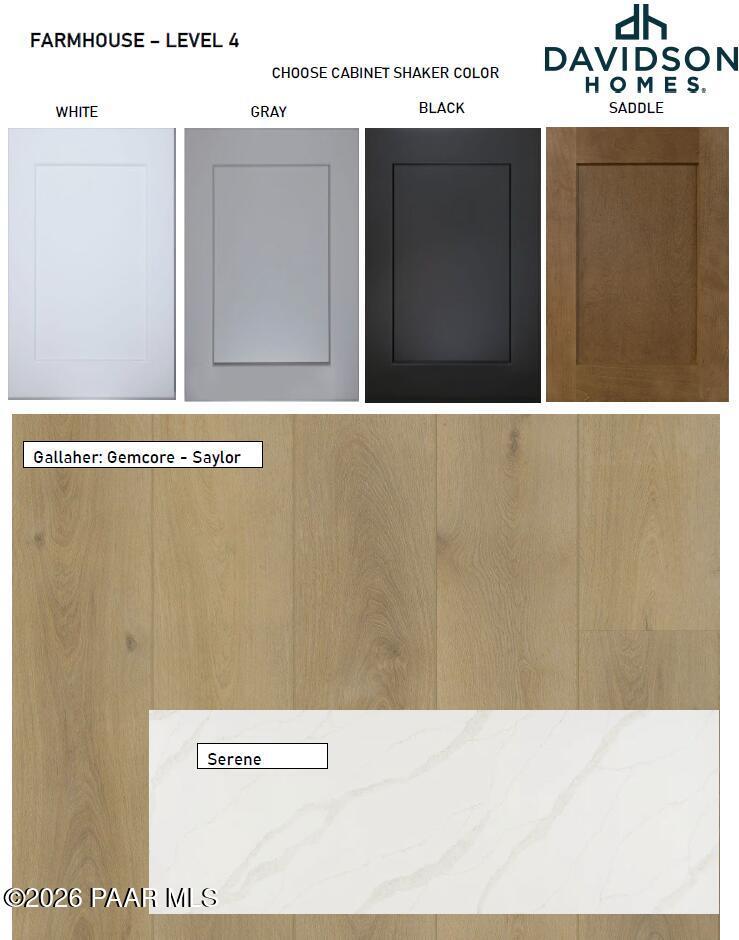
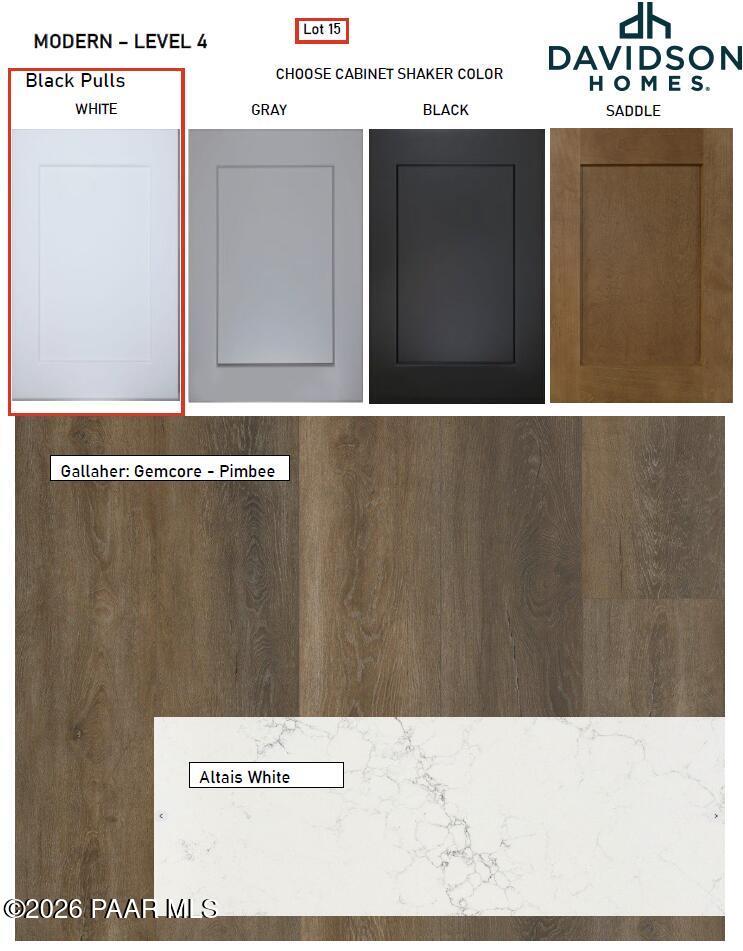
Modern Level 3 shaker cabinet colors: white, gray, black, saddle with black pulls; Gemcore Bruneau wood flooring, Shaw North Ridge Tree Trunk carpet, Crisp Stria quartz for Davidson Homes Lot 39 Prescott AZ
1/3

1236 Cloudburst Drive

Homesite: #39

$612,715

$599,990 ($12,725 off)

The Sheridan II F

Plan
Monthly PI*
/month
3 Beds
3 Baths
2,145 SF.
2 Car
Community Features
  • Recreational Trails
  • Short Drive to Prescott
  • Onsite Gathering Spots
  • Future Amenities: Community Clubhouse, Pool & Park

Description

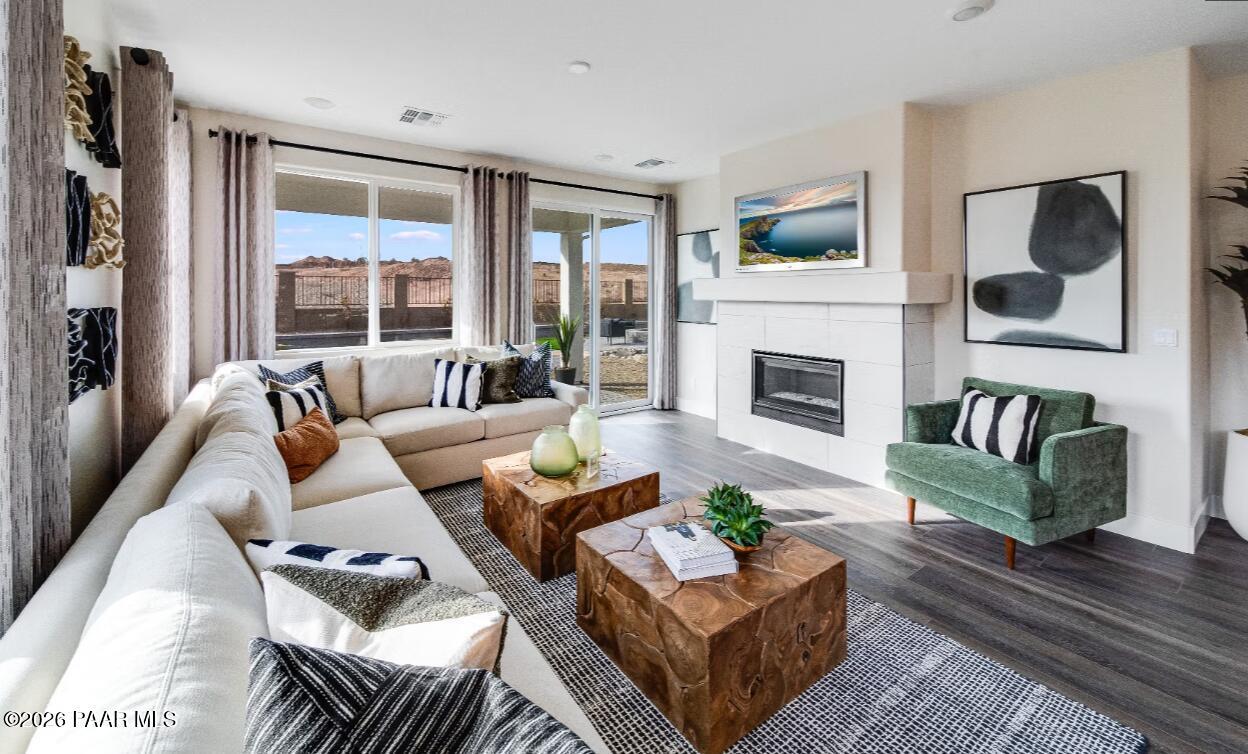
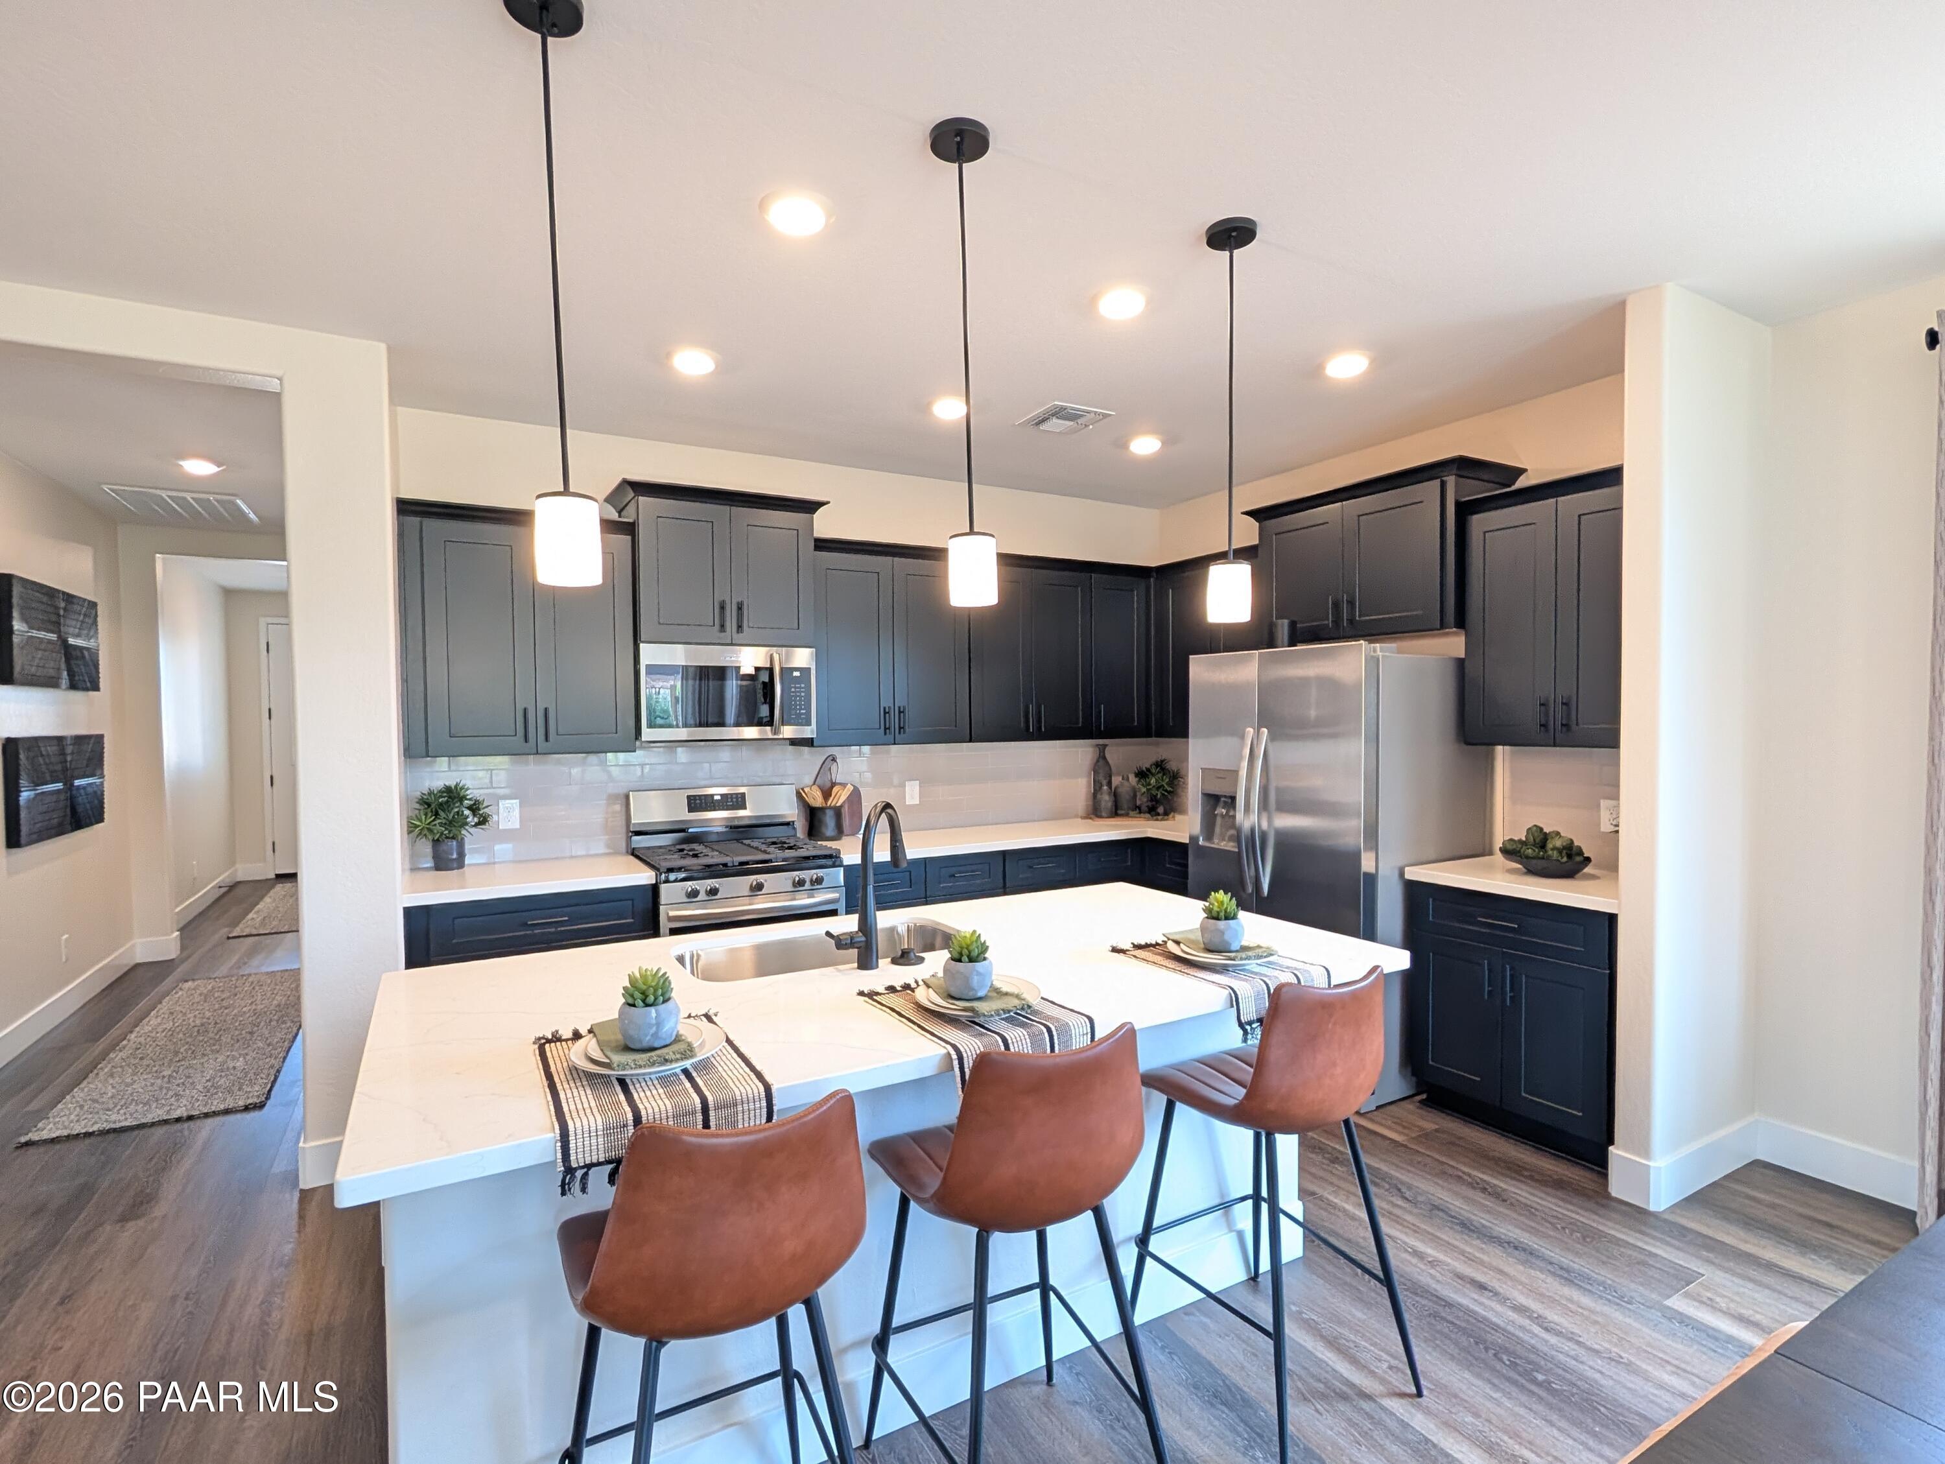
Move-in ready this July! This stunning 3-bedroom plus study, 3-bathroom Sheridan plan offers 2,145 square feet of modern living in South Ranch Western Collection. Luxury vinyl wood-look flooring flows throughout main areas, while grey soft-close cabinetry and white quartz countertops with sleek black accents create a contemporary kitchen perfect for entertaining.The open-concept great room and kitchen design centers around a spacious island, ideal for gatherings. Step outside to your covered back patio for outdoor relaxation. The private primary suite provides a peaceful retreat, while guests enjoy their own space with a dedicated guest room and full bathroom on the opposite end.Additional highlights include a welcoming foyer with study access, separate dining room, and 2-car garage. Located near recreational trails with easy access to everything Prescott, plus future community amenities including clubhouse, pool and park.


Floor Plan
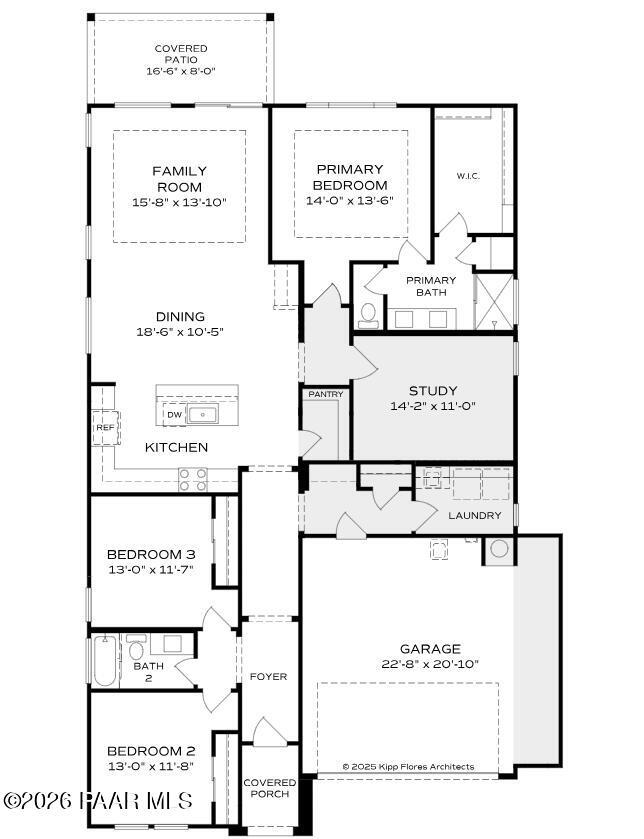
First floor plan of The Sheridan II showcasing open great room, kitchen, primary suite, and 2-car garage in Davidson Homes design
    Request Info
Headshot of Jennifer Ring
Jennifer Ring
(928) 798-2463
Visiting Hours
Sun. - Tue.10am - 5pm
Wed.12pm - 5pm
Thu. - Sat.10am - 5pm
Davidson Homes Mortgage

Our Davidson Homes Mortgage team is committed to helping families and individuals achieve their dreams of home ownership.

Pre-Qualify Now

Community Events

Community Overview

South Ranch Western Collection

Prescott offers the charm of the Old West with the lifestyle of a boutique mountain town. Our South Ranch community offers the tranquility of suburban living, surrounded by the scenic beauty of Prescott and just a short drive from downtown. South Ranch will offer an array of recreational opportunities from parks and trails to onsite gathering spaces that foster a sense of togetherness and more! Our incredible community will feature state of the art floor plans designed with your needs in mind.

Our homes cater to all families and lifestyles in every stage of life. Whether you are drawn by the allure of outdoor adventures, the historical richness, or the vibrant community life, South Ranch will have it all. Enjoy the best of both worlds, enjoy the tranquility of a small town with the convenience and cultural amenities found in larger cities!
  • Recreational Trails
  • Short Drive to Prescott
  • Onsite Gathering Spots
  • Future Amenities: Community Clubhouse, Pool & Park
  • Abia Judd Elementary School
  • Granite Mountain Upper Elementary School
  • Prescott Mile High Middle School
  • Prescott High School
  • Prescott School District

Nearby Points of Interest (7)

Other
Watson Lake- 3.9 miles
Lynx Lake- 9.0 miles
Jerome- 20.2 miles
Sedona- 38.9 miles

Quick Move-In Homes in South Ranch Western Collection (6)

Move-In Ready
Exterior of Durango II F floor plan by Davidson Homes with 3-car garage in South Ranch Western Collection, Prescott, AZ.
Exterior view of The Durango II F floor plan by Davidson Homes in South Ranch Western Collection, Prescott, Arizona.
Modern open-concept kitchen with white cabinets and island in The Durango II F floor plan at South Ranch, Prescott, AZ.
Spacious living room with modern fireplace in The Durango II F floor plan at South Ranch, Prescott, Arizona.
Laundry room with utility sink and wood-look flooring in The Durango II F home in South Ranch, Prescott, Arizona.
Walk-in closet with built-in shelving in The Durango II F floor plan by Davidson Homes in Prescott, Arizona.
Self Tour Now Available!

The Durango II F

1230 Thunder TrailHomesite #23
Now $558,990, was $584,990, save $26,000
From /MO*
Principal & Interest Only
3 Bd
2 Ba
1,832 Sf
More Details
Move-In Ready
The Boulder II G floor plan by Davidson Homes, a 1-story, 3-bedroom house in South Ranch Western Collection, Prescott, AZ.
Floor plan for The Boulder II G by Davidson Homes: 1,721 sq ft, 3-bedroom, 2-bath home in South Ranch, Prescott, Arizona.
Move In: September
Modern 1-story Boulder II F home by Davidson Homes with 3-car garage in South Ranch Western Collection, Prescott, AZ.
The Boulder II F floor plan by Davidson Homes in South Ranch, Prescott, featuring 3 bedrooms, 2 baths, and 3-car garage.
Wood framing construction for The Boulder II F floor plan at South Ranch Western Collection in Prescott, Arizona.
Move In: September
Modern beige single-story home with 3-car garage, stone accents, desert landscaping in South Ranch, Prescott AZ - Durango II G
The Durango II G floor plan: 3-bed, 2.5-bath, 1,832 sq ft single-story home with open kitchen, family room, study, and 3-car garage in Prescott, AZ
Sold
Modern single-story home with beige siding, brick entry, large windows, and 2-car garage in Prescott, Arizona - Davidson Homes The Boulder II H
Move In: July
The Durango II G floor plan by Davidson Homes, a new 1-story, 3-car garage home in South Ranch, Prescott, Arizona.
New construction of The Durango II G floor plan by Davidson Homes in South Ranch Western Collection, Prescott, Arizona.
New construction of The Durango II G floor plan by Davidson Homes in South Ranch, Prescott, Arizona with scenic views.
Unfinished open-concept living area with large windows and sliding glass doors in The Durango II G at South Ranch, Prescott.
Covered patio with mountain views in a new Davidson Homes Durango II G floor plan at South Ranch, Prescott, Arizona.
Modern kitchen with white shaker cabinets, subway tile backsplash, and island in Durango II G floor plan, Prescott, AZ.
Unfinished backyard with block wall fencing at The Durango II G floor plan in South Ranch, Prescott, Arizona.