Move In: December
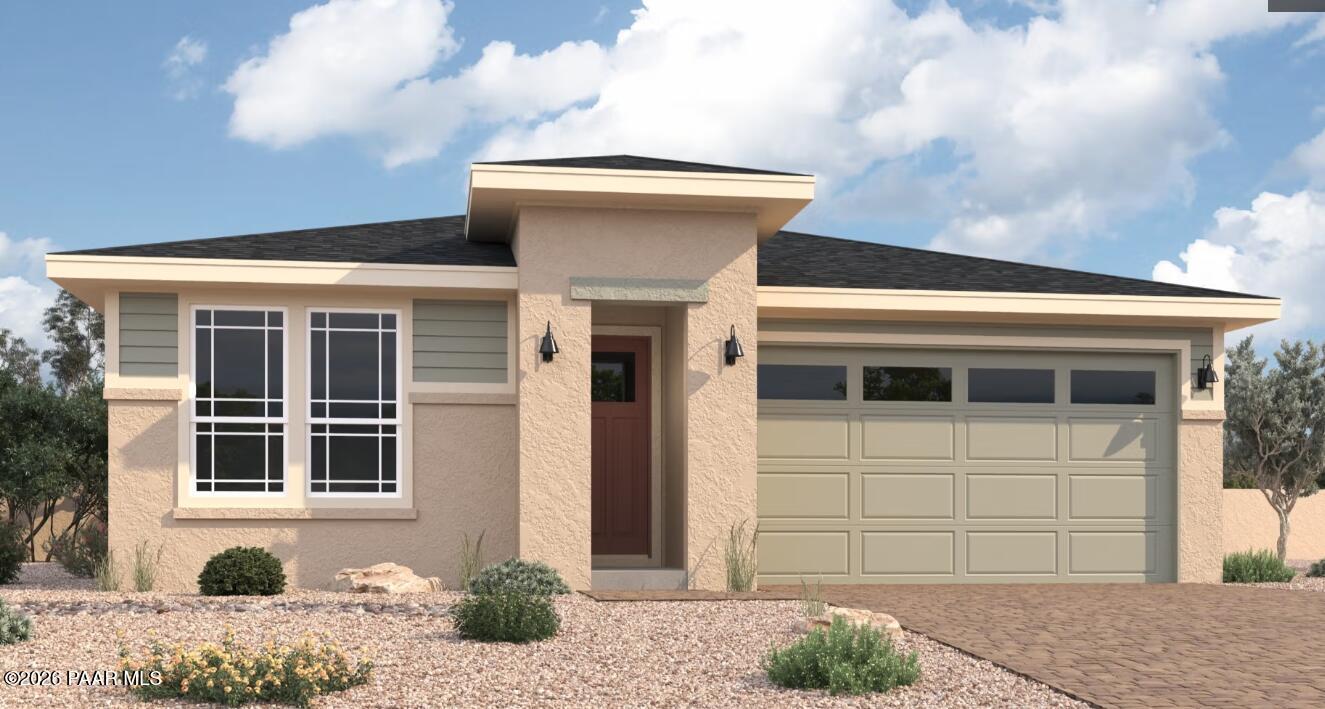
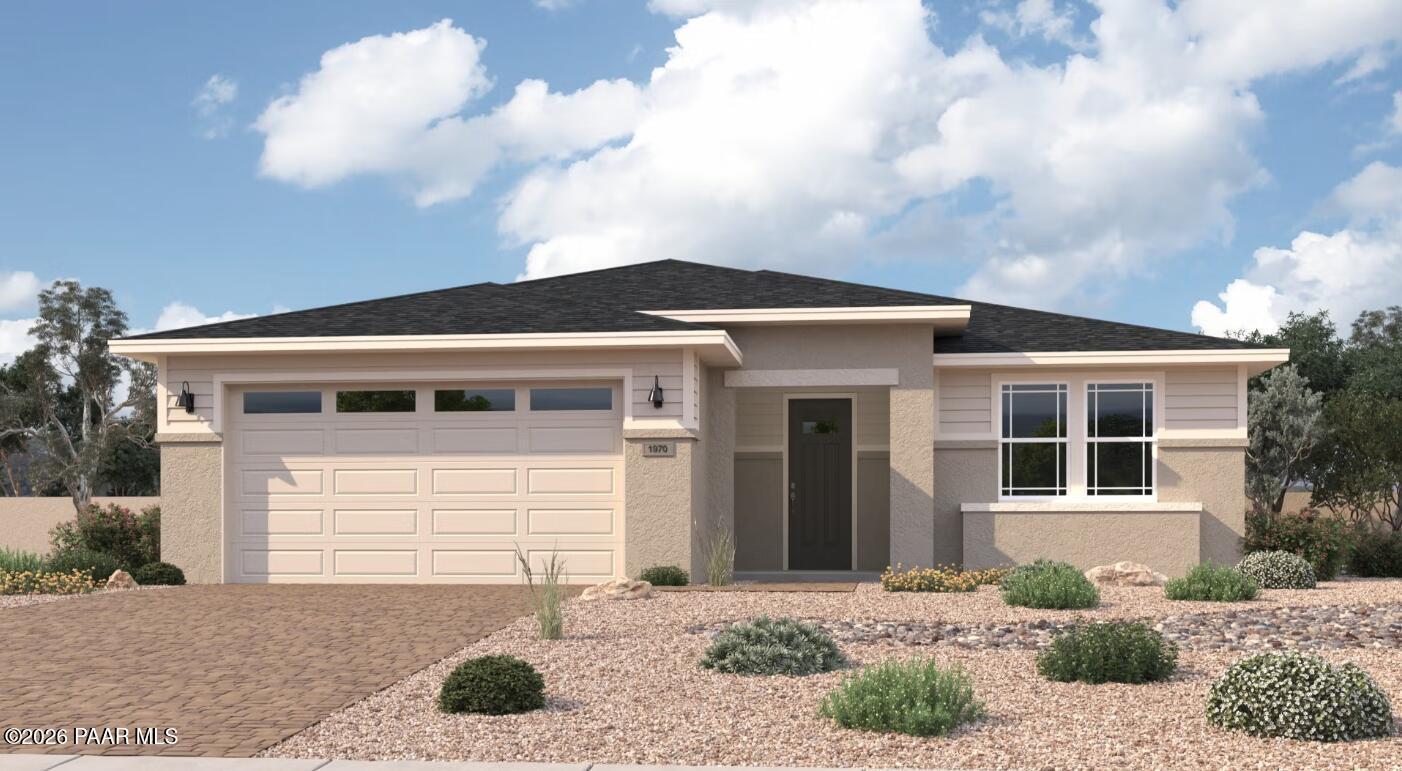
Front exterior of Davidson Homes The Sheridan II H, single-story 3-bedroom home with 3-car garage in South Ranch, Prescott, Arizona
1/1

1231 Cloudburst Drive

Homesite: #30

$634,840

$624,990 ($9,850 off)

The Sheridan II H

Plan
Monthly PI*
/month
3 Beds
2.5 Baths
2,169 SF.
3 Car
Community Features
  • Opening Fall 2027: Community Pool
  • Opening Fall 2027: Furnished Clubhouse
  • Opening Fall 2027: Putting Green
  • Opening Fall 2027: Spa
  • Opening Fall 2027: Corn Hole
  • Opening Fall 2027: Outdoor BBQ
  • Opening Fall 2027: Pickle Ball Court
  • Recreational Trails
  • Short Drive to Prescott
  • Onsite Gathering Spots

Description

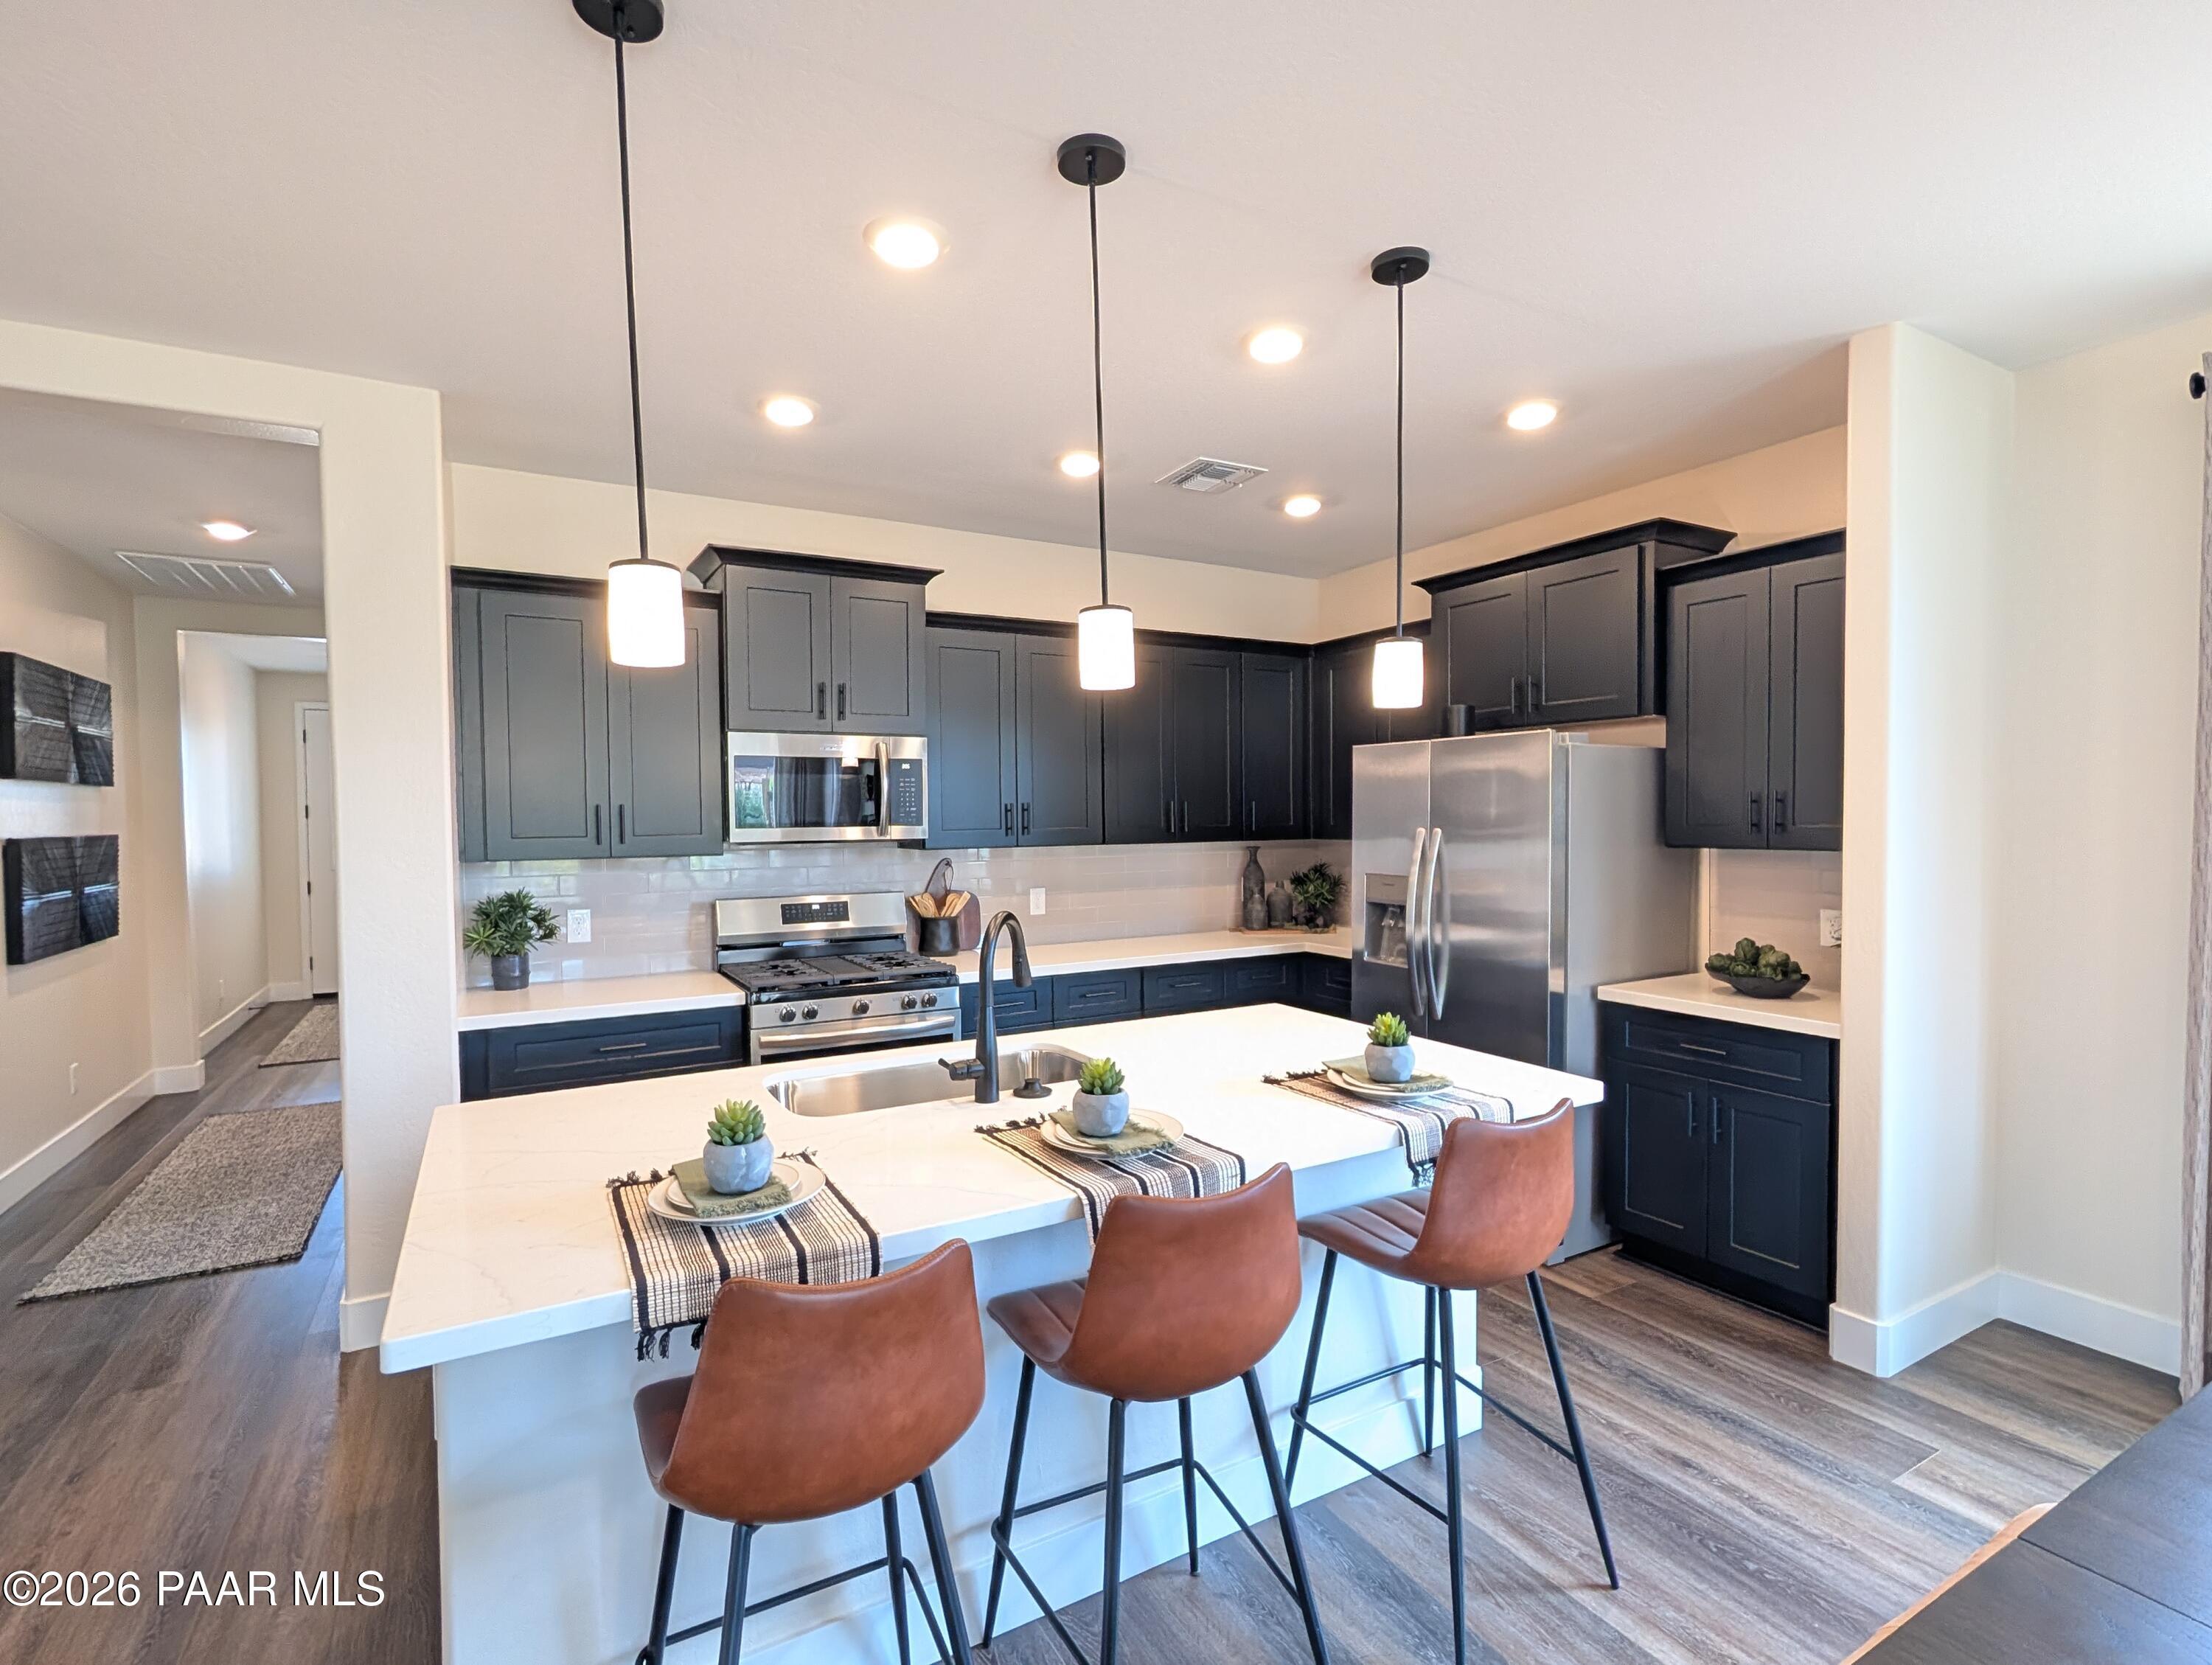
Discover the Sheridan II H in Prescott's South Ranch Western Collection, ready for move-in December 2026. This ranch-style home features a functional open floor plan anchored by a kitchen with quartz countertops, stainless steel appliances, and a large island overlooking the living room. A versatile den provides space for a home office, while the primary suite offers a private retreat separate from the guest wing. High-end finishes and thoughtful storage define this 1,970-square-foot layout. Enjoy the Arizona breeze on the covered patio or utilize the three-car garage for vehicles and gear. Community amenities arriving in Fall 2027 include a pool, pickleball courts, and a clubhouse. With recreational trails nearby and a short drive to downtown, this home is perfectly positioned.


Floor Plan
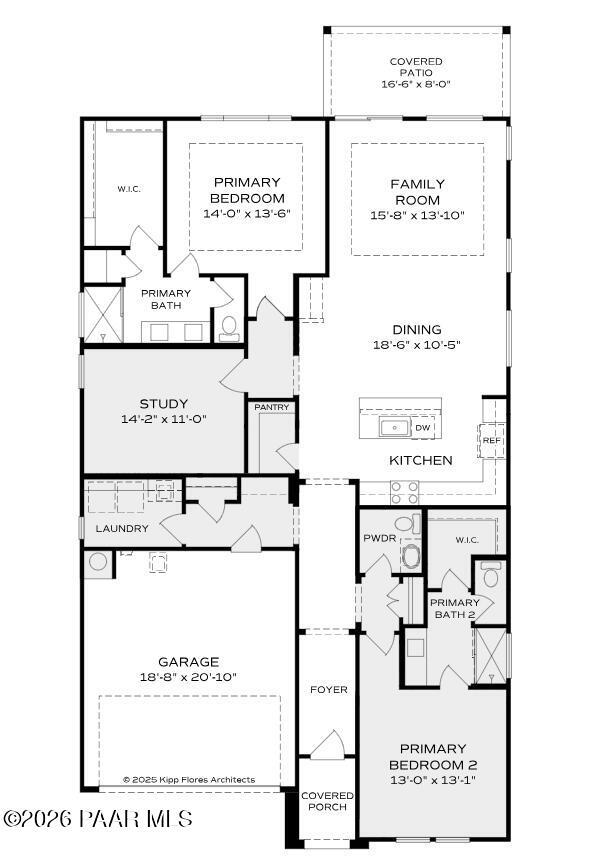
Sheridan II first floor plan by Davidson Homes in Prescott AZ: open great room, kitchen, primary suite, den, 2-car garage
    Request Info
Headshot of Jennifer Ring
Jennifer Ring
(928) 833-4245
Visiting Hours
Sun. - Tue.10am - 5pm
Wed.12pm - 5pm
Thu. - Sat.10am - 5pm
Finance Your New Home

Community Events

Community Overview

South Ranch Western Collection

Prescott offers the charm of the Old West with the lifestyle of a boutique mountain town. Our South Ranch community offers the tranquility of suburban living, surrounded by the scenic beauty of Prescott and just a short drive from downtown. South Ranch will offer an array of recreational opportunities from parks and trails to onsite gathering spaces that foster a sense of togetherness and more! Our incredible community will feature state of the art floor plans designed with your needs in mind.

Our homes cater to all families and lifestyles in every stage of life. Whether you are drawn by the allure of outdoor adventures, the historical richness, or the vibrant community life, South Ranch will have it all. Enjoy the best of both worlds, enjoy the tranquility of a small town with the convenience and cultural amenities found in larger cities!
  • Opening Fall 2027: Community Pool
  • Opening Fall 2027: Furnished Clubhouse
  • Opening Fall 2027: Putting Green
  • Opening Fall 2027: Spa
  • Opening Fall 2027: Corn Hole
  • Opening Fall 2027: Outdoor BBQ
  • Opening Fall 2027: Pickle Ball Court
  • Recreational Trails
  • Short Drive to Prescott
  • Onsite Gathering Spots

Nearby Points of Interest (7)

Other
Watson Lake- 3.9 miles
Lynx Lake- 9.0 miles
Jerome- 20.2 miles
Sedona- 38.9 miles

Quick Move-In Homes in South Ranch Western Collection (5)

Sold
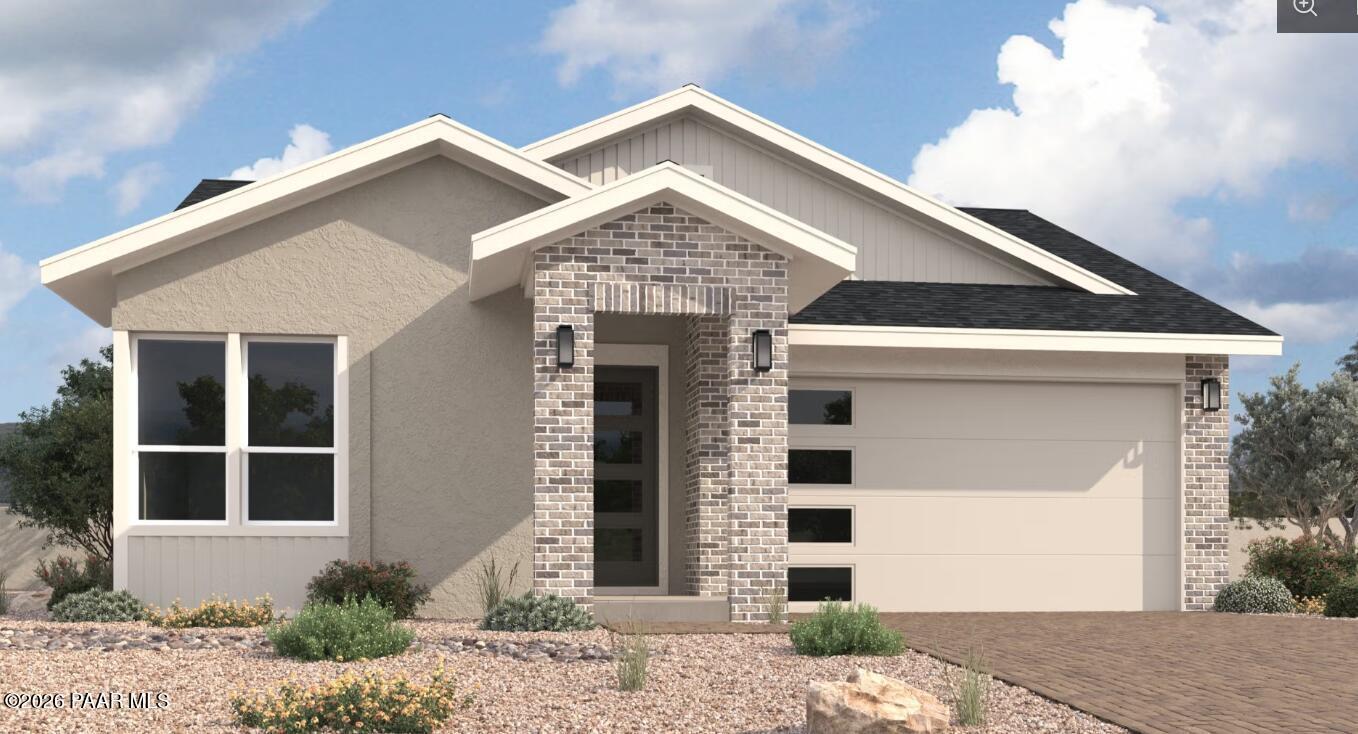
Single-story brick and stucco exterior of The Boulder II H by Davidson Homes, 2-bedroom home for sale in South Ranch, Prescott, Arizona
Sold
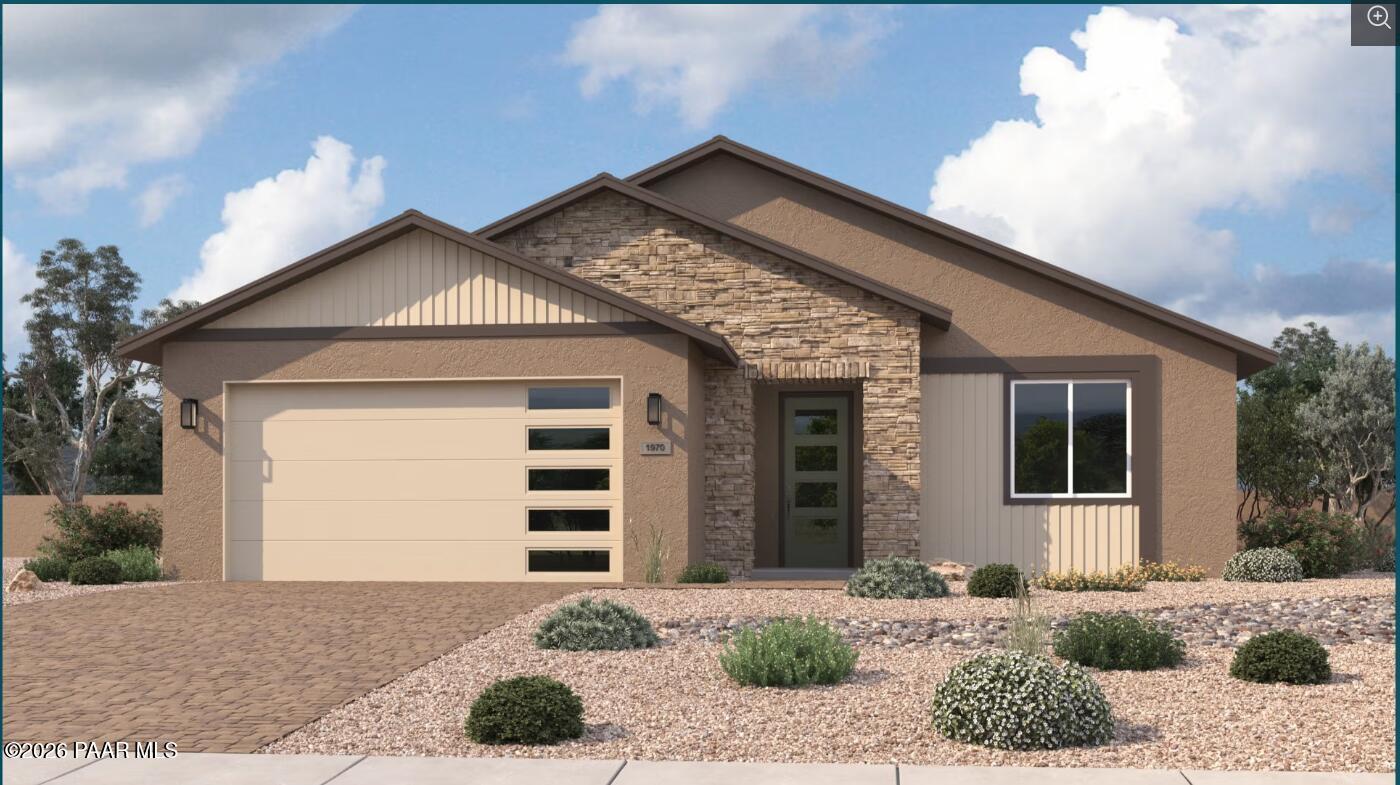
Single-story 3-bedroom home with 2-car garage and desert landscaping in South Ranch, Prescott, Arizona by Davidson Homes
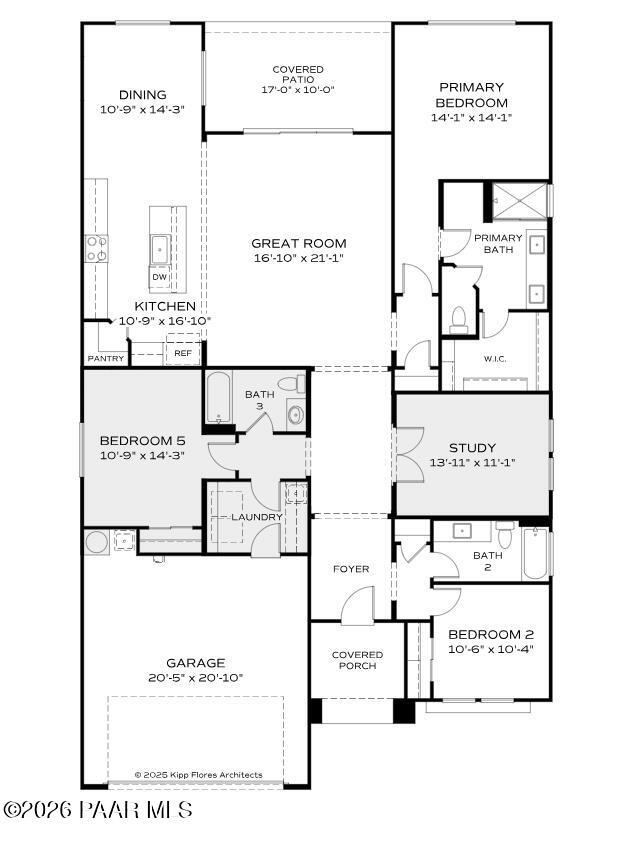
The Sheridan II F floor plan: 3-bed, 3-bath single-story home with great room, study, and 2-car garage in Prescott, Arizona
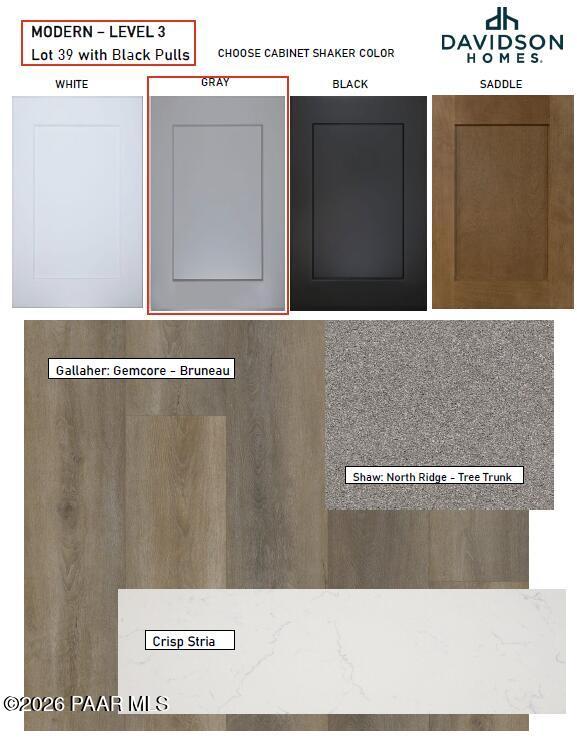
Design selections for Davidson Homes' Sheridan II F in Prescott: gray shaker cabinets, Brunneau flooring, Crisp Stria countertops.

The Sheridan II F

1236 Cloudburst DriveHomesite #39
Now $599,990, was $612,715, save $12,725
From /MO*
Principal & Interest Only
3 Bd
3 Ba
2,145 Sf
More Details
Move In: November
Front exterior of Davidson Homes' The Boulder II H single-story plan with brick accents and 2-car garage in South Ranch, Prescott, Arizona
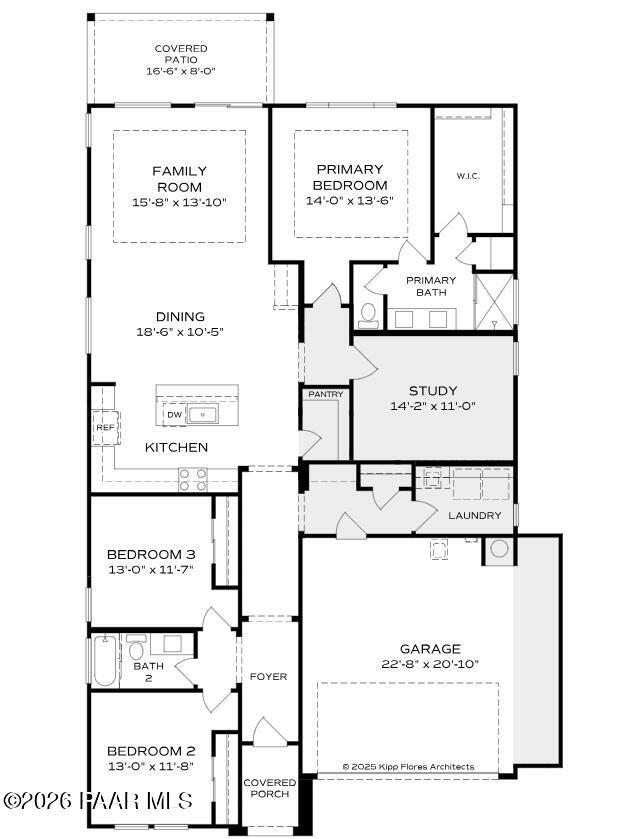
The Boulder II H floor plan layout showing 3 bedrooms, 2 baths, study, and 2-car garage in 1,905 sq ft Prescott home
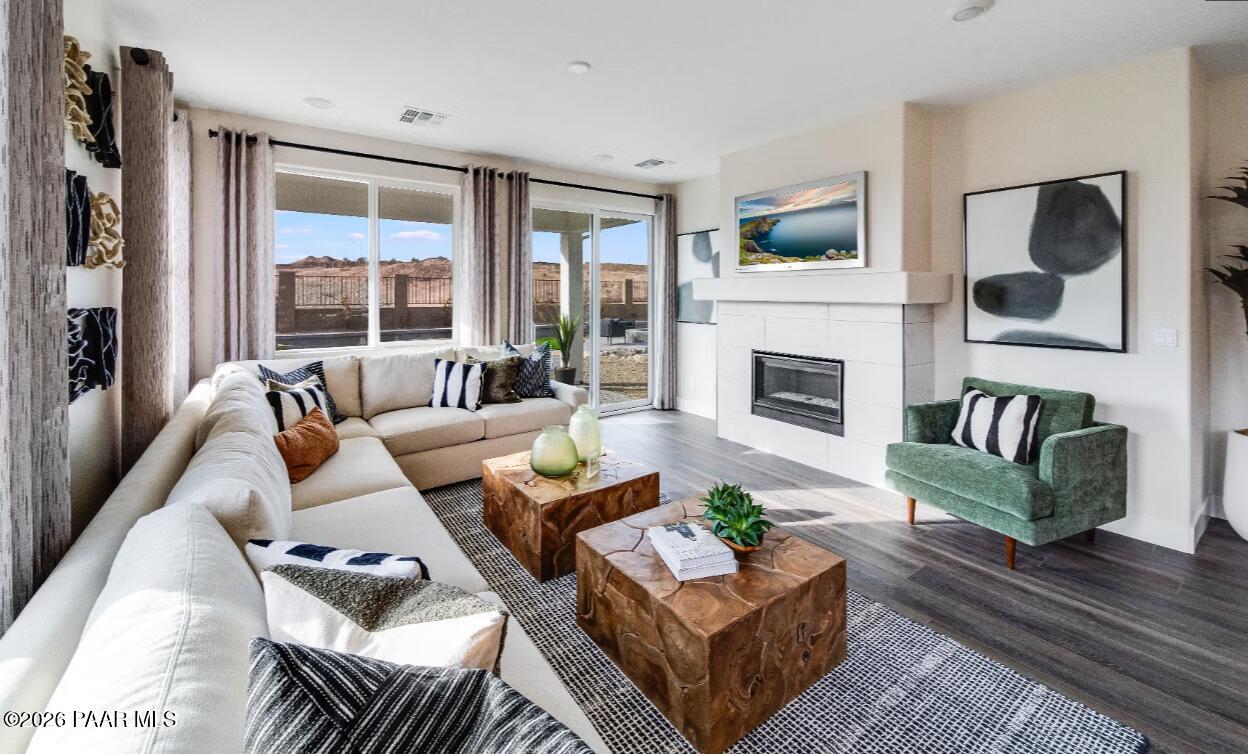
Bright great room with sectional sofa, fireplace, and desert views in The Boulder II H by Davidson Homes, Prescott, Arizona
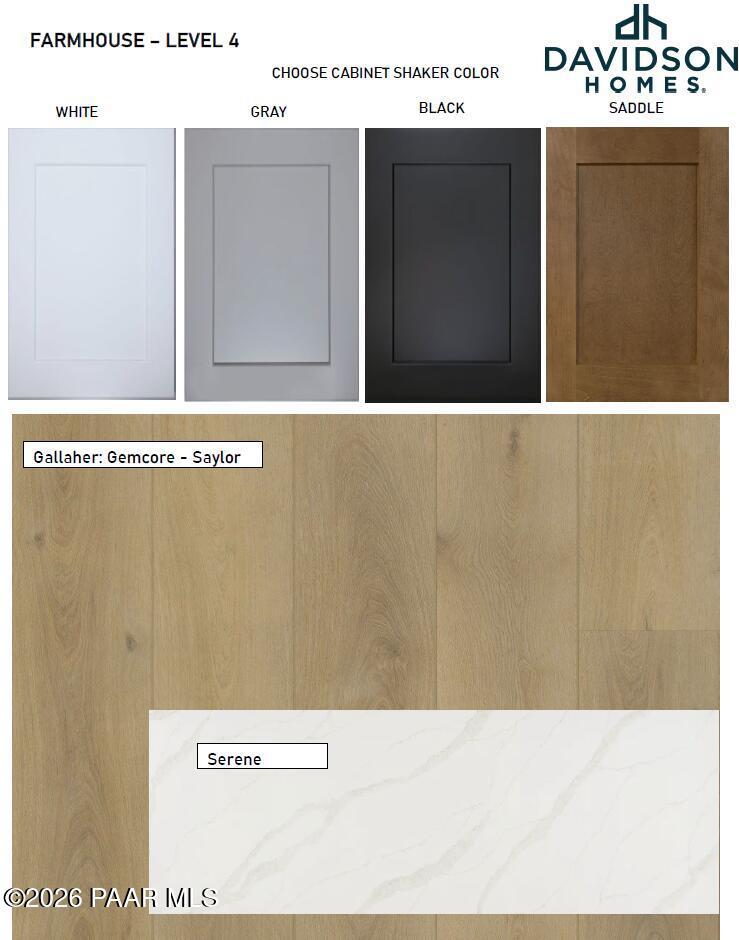
Farmhouse Level 4 design board with white, gray, black, and saddle Shaker cabinet colors, Saylor vinyl plank flooring, and Serene quartz countertop
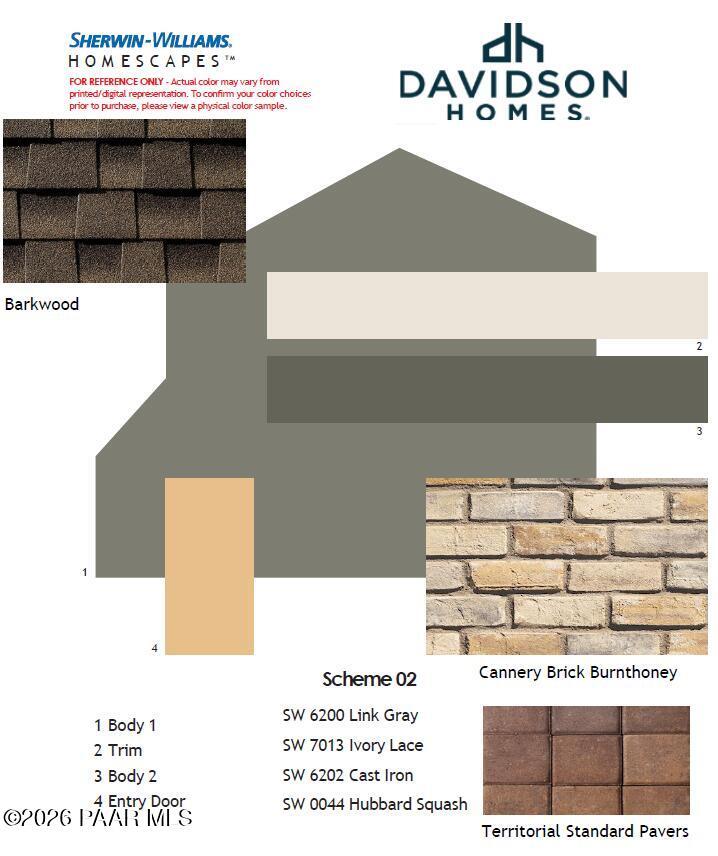
Exterior color scheme options for Davidson Homes The Boulder II H plan in Prescott, Arizona, featuring Sherwin-Williams paints, brick, and paver selections

The Boulder II H

1223 Thunder TrailHomesite #19
Now $574,990, was $588,440, save $13,450
From /MO*
Principal & Interest Only
3 Bd
2 Ba
1,905 Sf
More Details
Move In: December
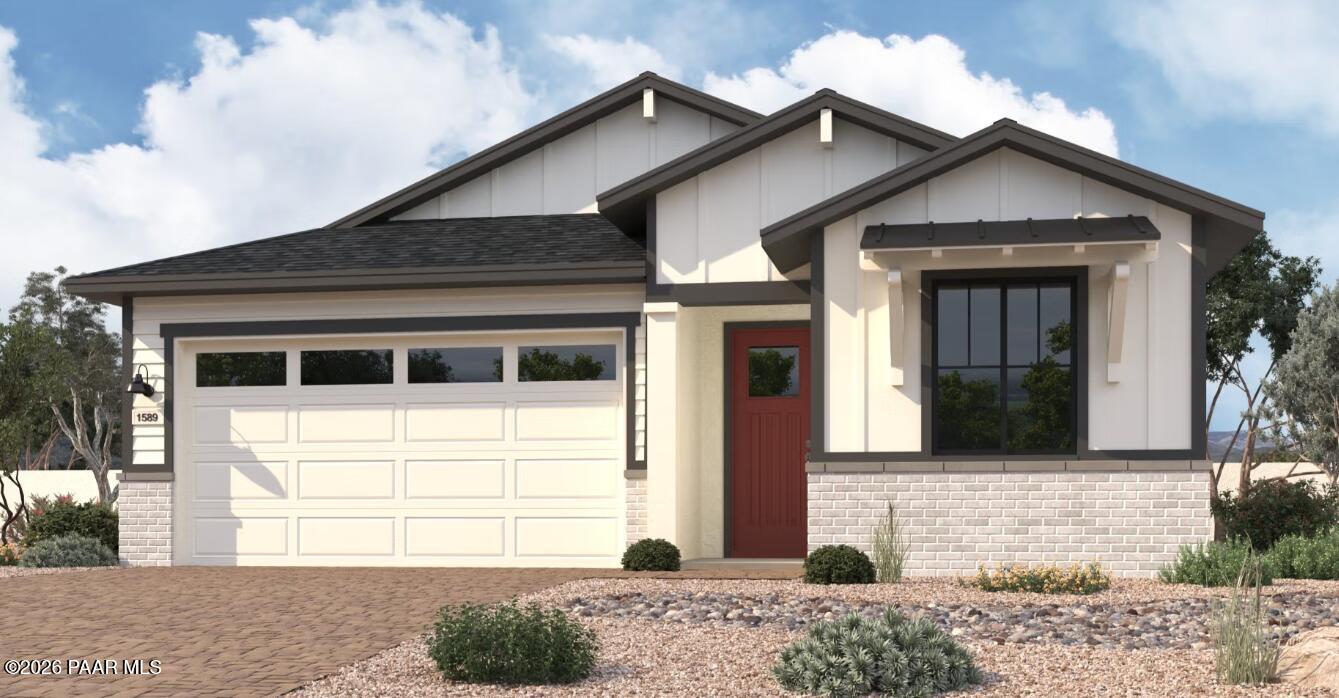
Modern farmhouse front exterior with 3-car garage, white brick accents, and red door — The Frontier II G by Davidson Homes, Prescott, AZ
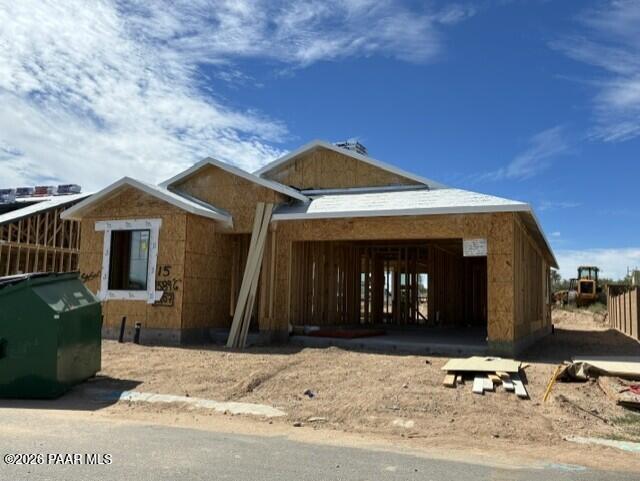
New Frontier II G home under construction with 3-car garage in South Ranch Western Collection, Prescott, Arizona by Davidson Homes
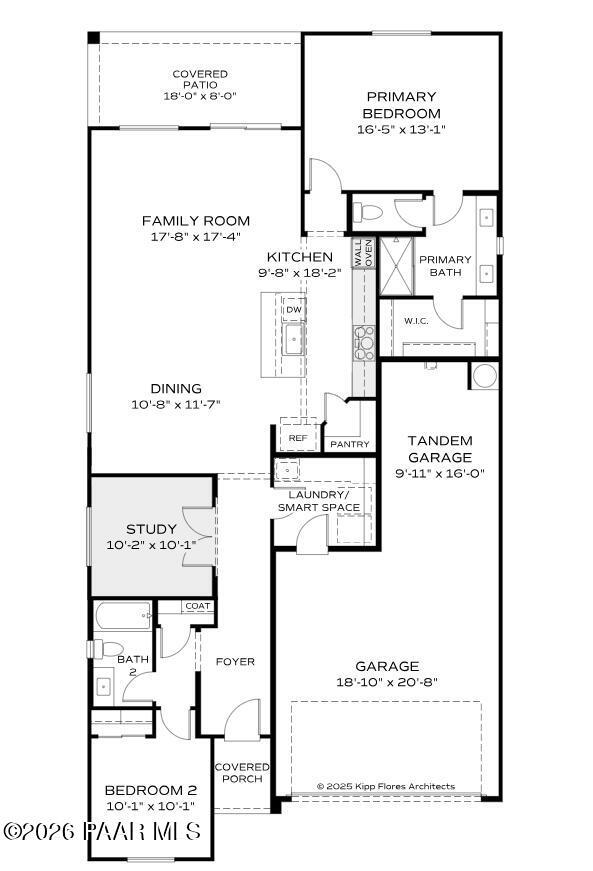
Floor plan of Davidson Homes Frontier II G, 2-bed 2-bath 1,589 sq ft home with 3-car garage in South Ranch, Prescott, Arizona
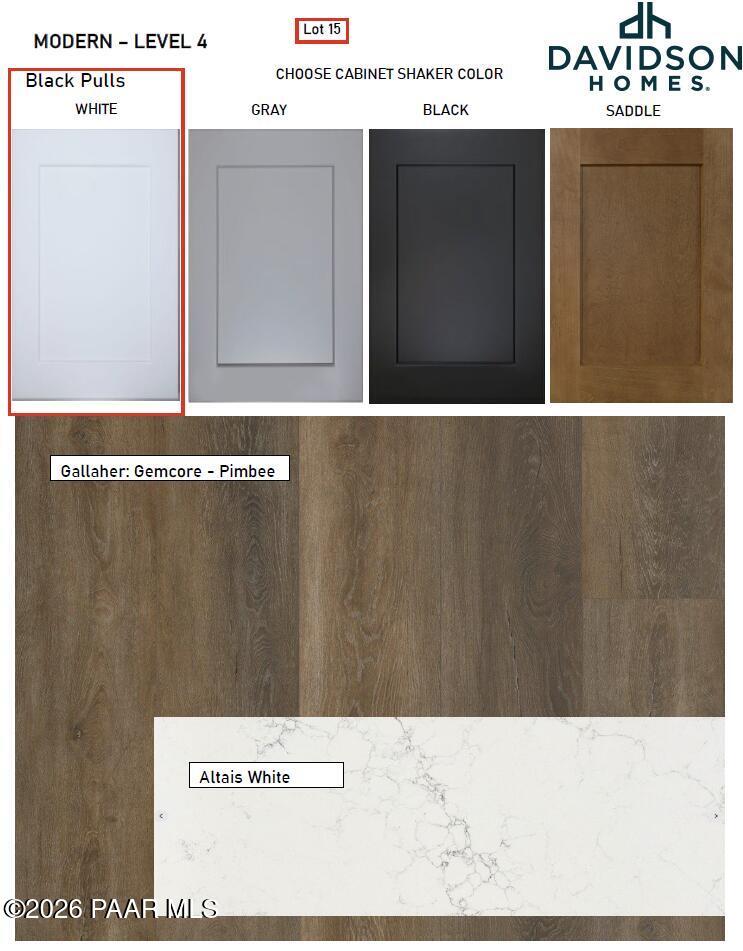
Design selections for Davidson Homes The Frontier II G: white shaker cabinets, Gemcore Pimbee flooring, Altais White quartz countertops in Prescott
Move In: January
Modern stucco exterior with 2-car garage and desert landscaping at The Boulder II F by Davidson Homes in Prescott, Arizona
Modern kitchen with navy cabinets, stainless appliances, white island, and pendant lights in Davidson Homes Boulder II F, Prescott AZ
Floor plan of Davidson Homes The Boulder II F: 2-bedroom, 2.5-bath, 1,905 sq ft home in South Ranch, Prescott, Arizona