The Davidson Difference: Built For What's Next.
The Davidson Difference

Rates from 4.99% (5.896% APR)

Terms/conditions apply.
Move In: September
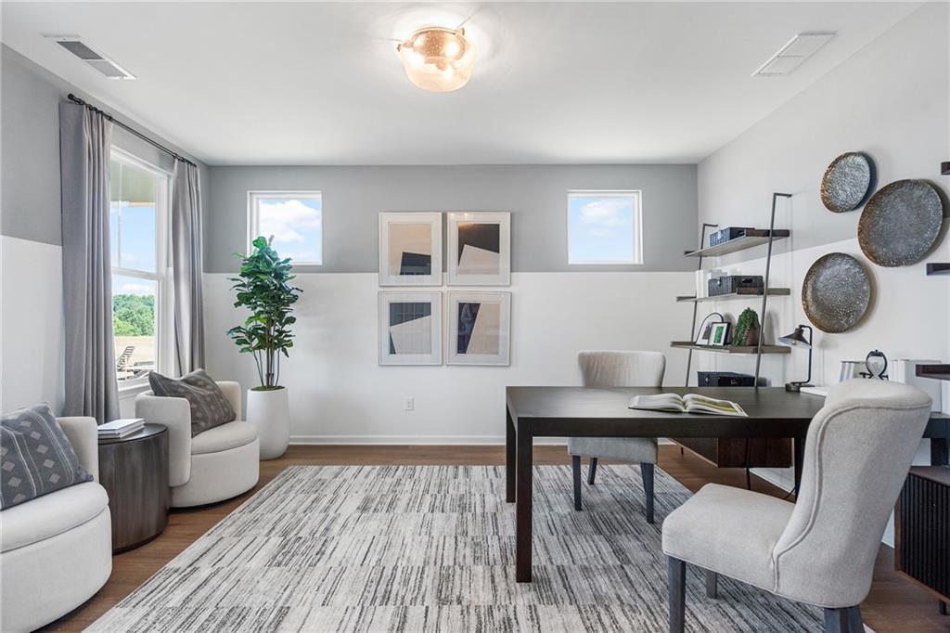
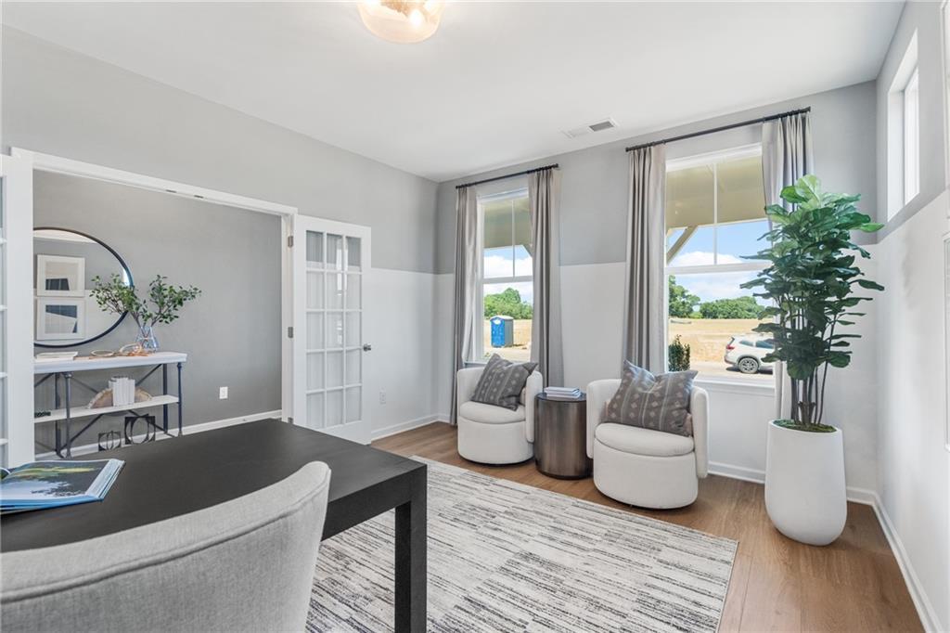
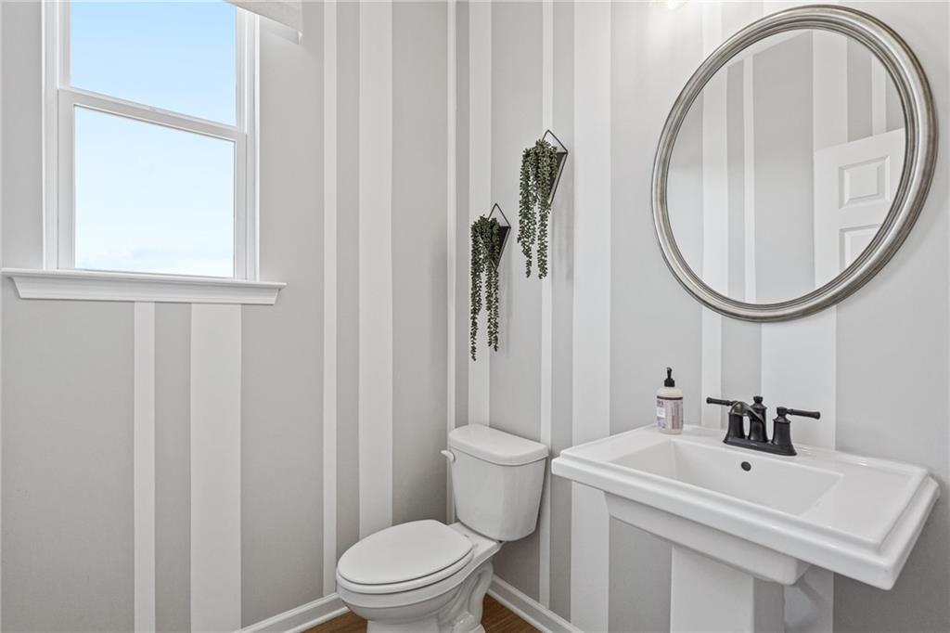
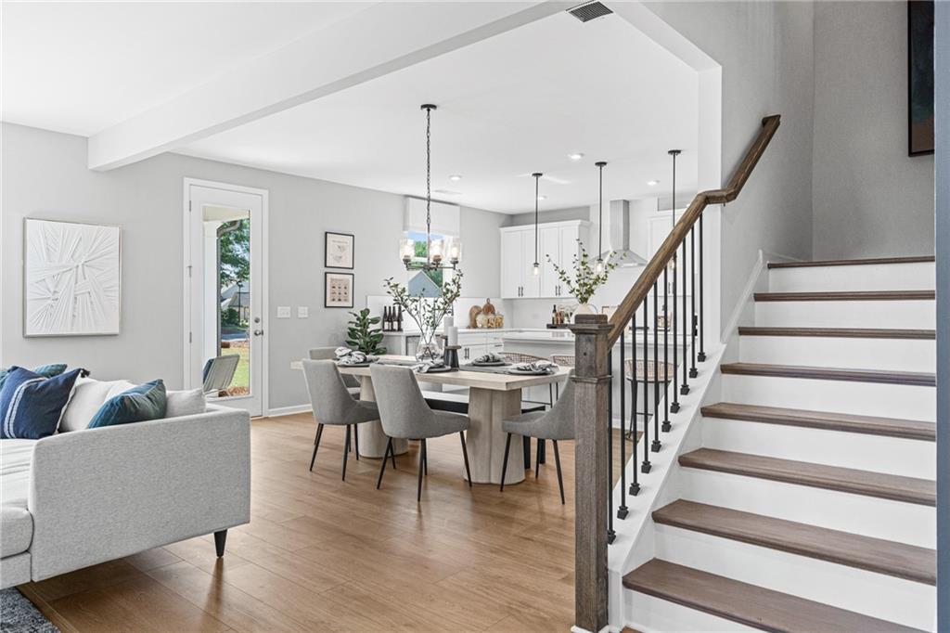
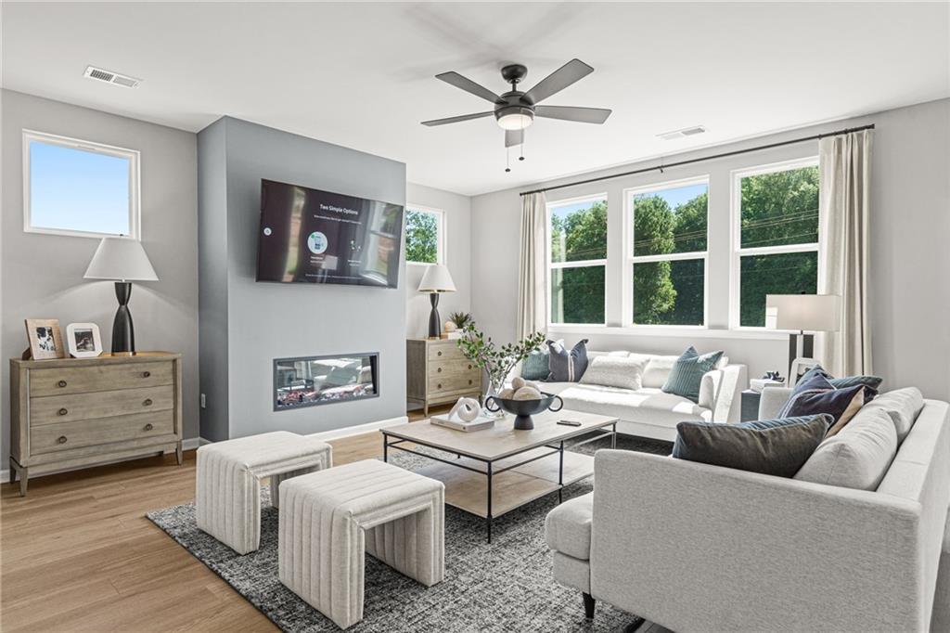
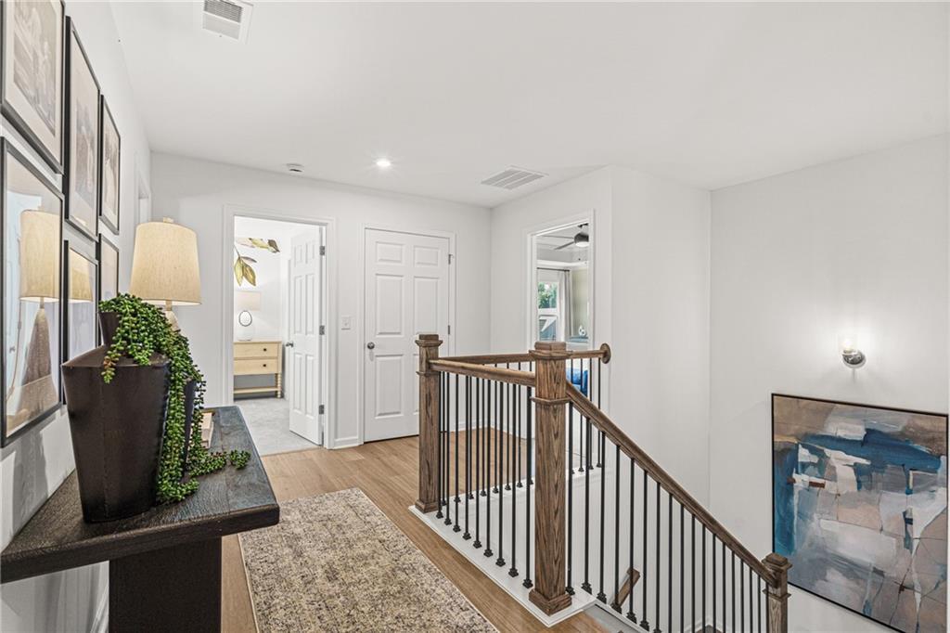
Image 1 of Davidson Homes' New Home at 3466 Fern Hollow Path
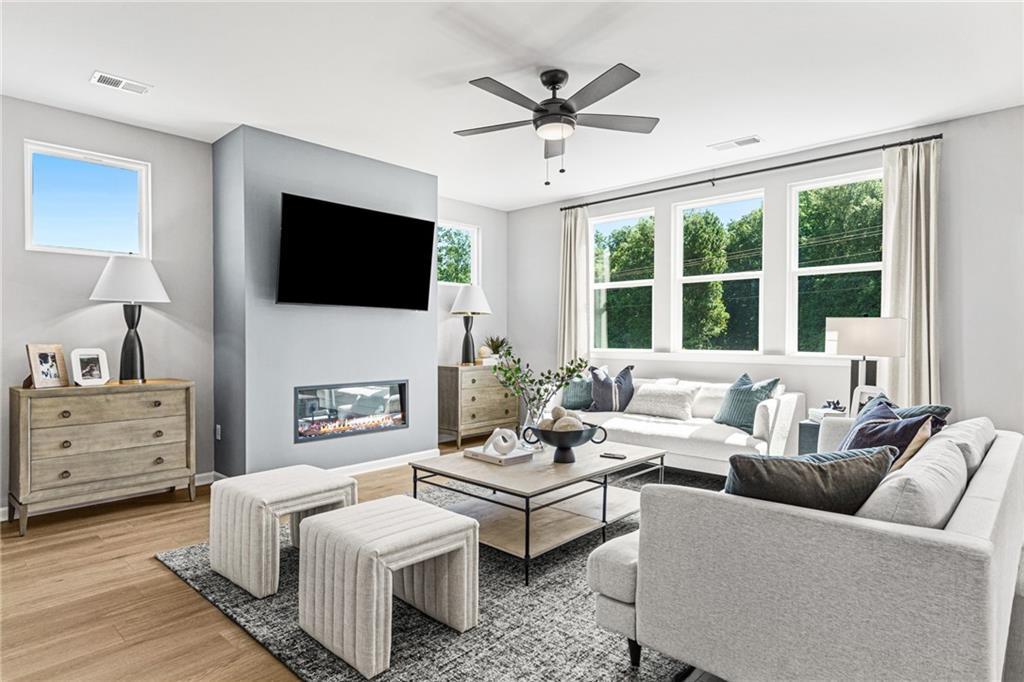
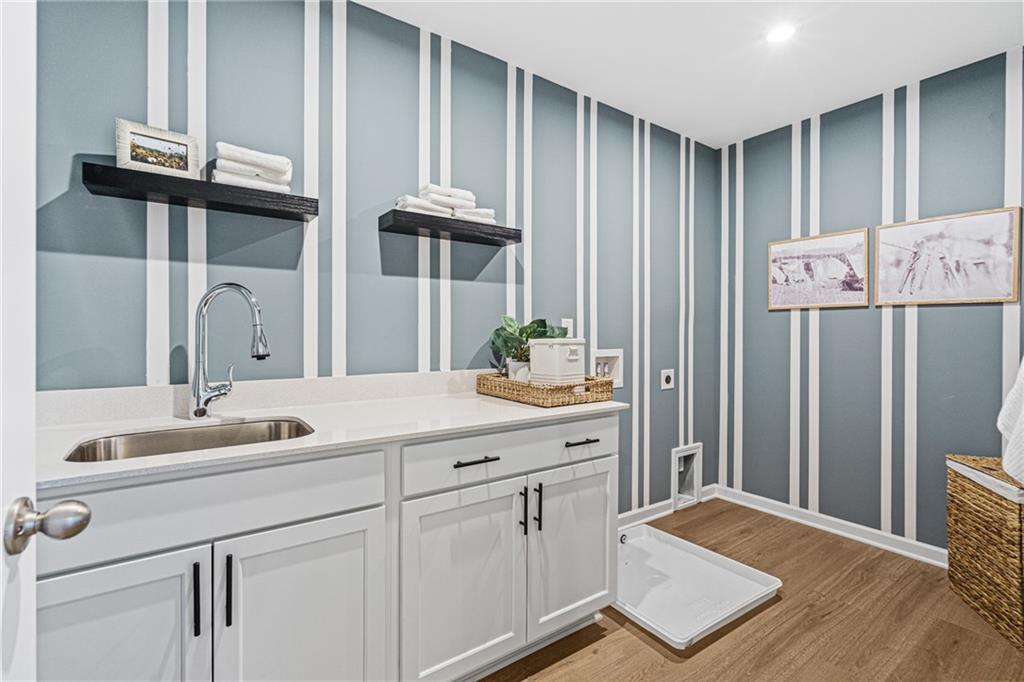
Image 2 of Davidson Homes' New Home at 3466 Fern Hollow Path
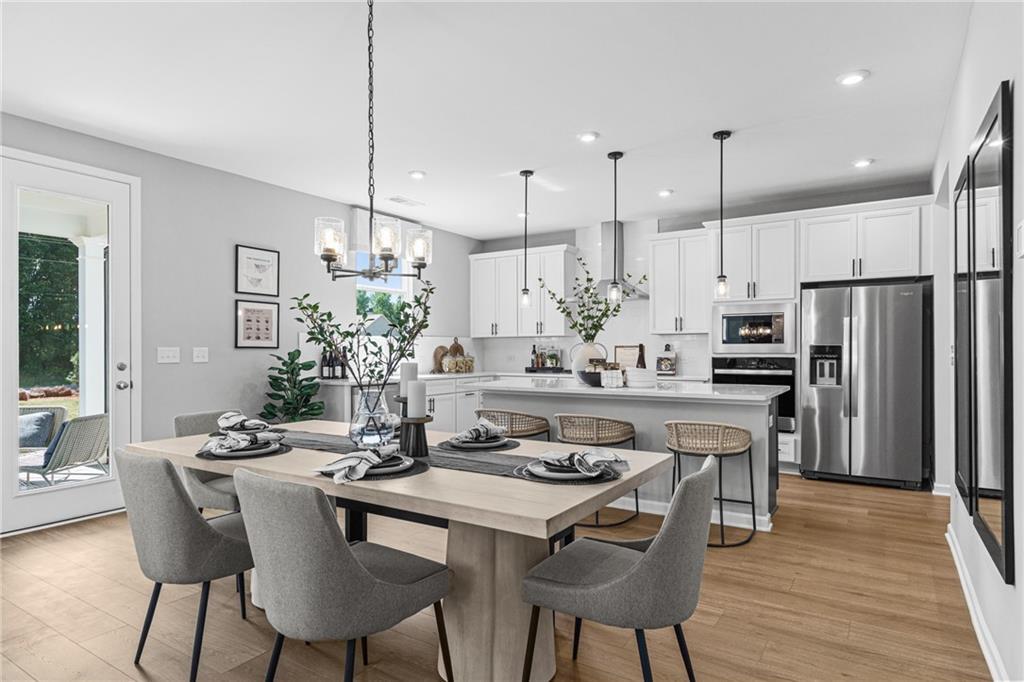
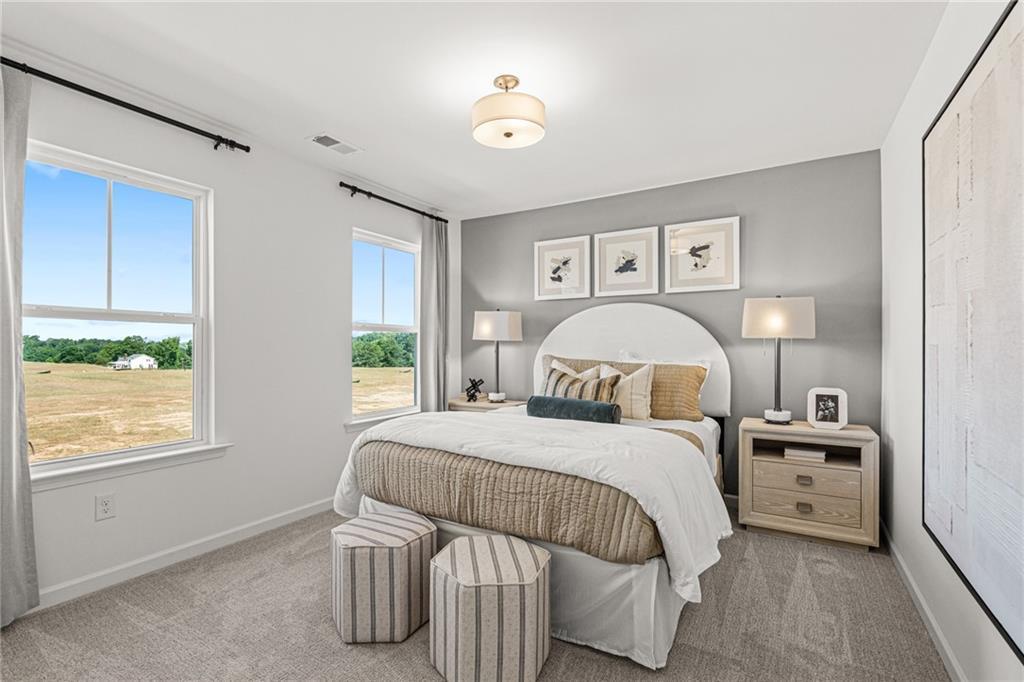
Image 3 of Davidson Homes' New Home at 3466 Fern Hollow Path
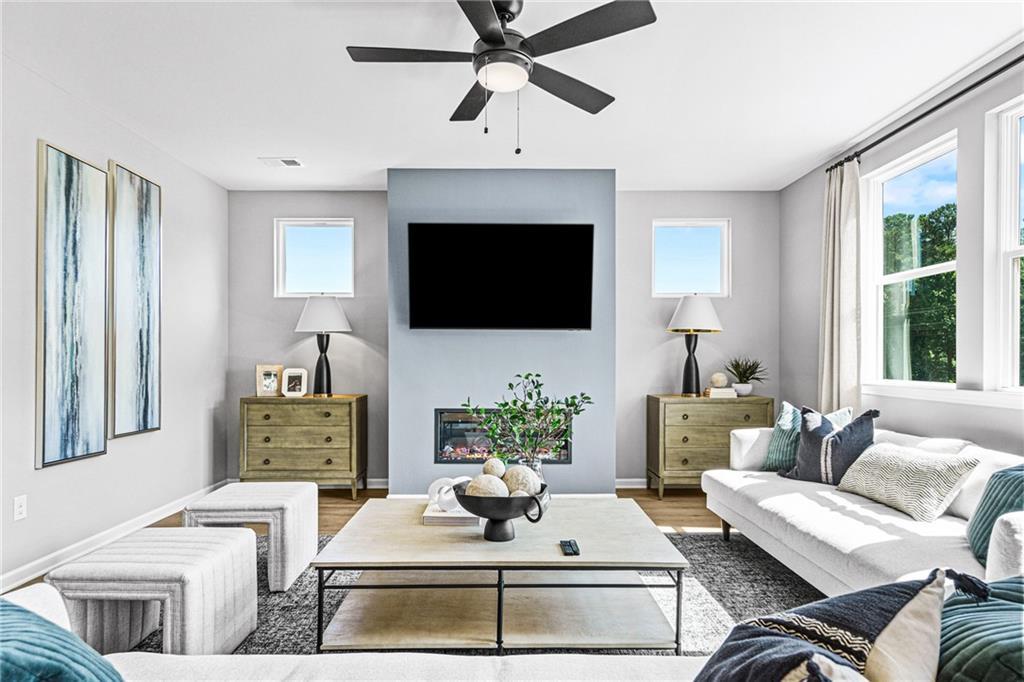
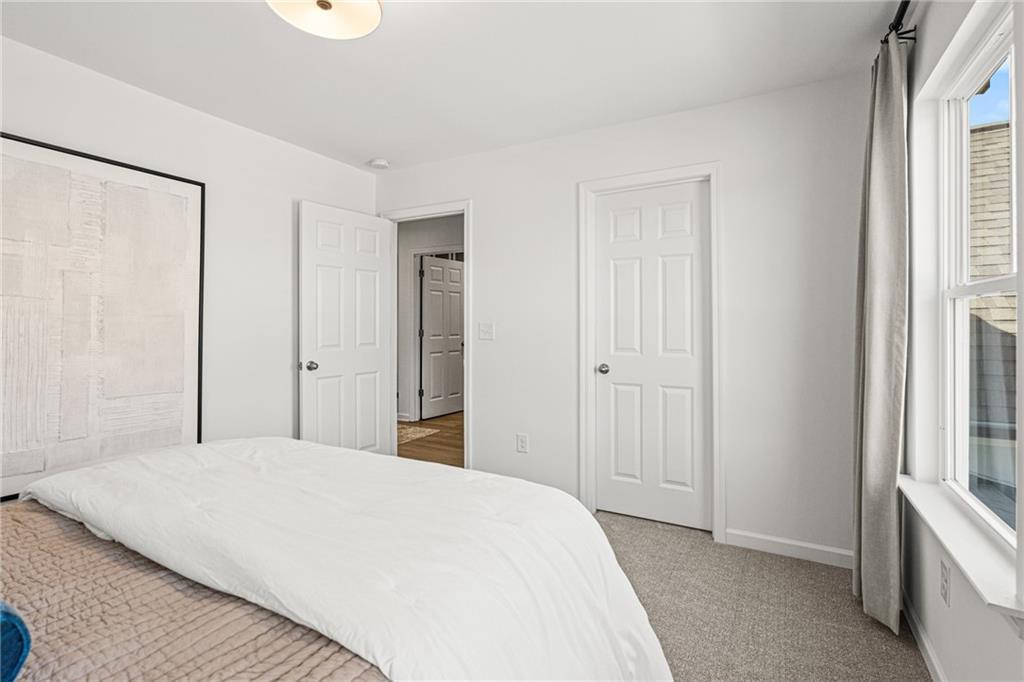
Image 4 of Davidson Homes' New Home at 3466 Fern Hollow Path
Image 5 of Davidson Homes' New Home at 3466 Fern Hollow Path
Image 6 of Davidson Homes' New Home at 3466 Fern Hollow Path
Image 7 of Davidson Homes' New Home at 3466 Fern Hollow Path
Image 8 of Davidson Homes' New Home at 3466 Fern Hollow Path
Image 9 of Davidson Homes' New Home at 3466 Fern Hollow Path
Image 10 of Davidson Homes' New Home at 3466 Fern Hollow Path
Image 11 of Davidson Homes' New Home at 3466 Fern Hollow Path
Image 12 of Davidson Homes' New Home at 3466 Fern Hollow Path
Image 13 of Davidson Homes' New Home at 3466 Fern Hollow Path
Image 14 of Davidson Homes' New Home at 3466 Fern Hollow Path
Image 15 of Davidson Homes' New Home at 3466 Fern Hollow Path
Image 16 of Davidson Homes' New Home at 3466 Fern Hollow Path
Image 17 of Davidson Homes' New Home at 3466 Fern Hollow Path
Image 18 of Davidson Homes' New Home at 3466 Fern Hollow Path
Image 19 of Davidson Homes' New Home at 3466 Fern Hollow Path
Image 20 of Davidson Homes' New Home at 3466 Fern Hollow Path
Image 21 of Davidson Homes' New Home at 3466 Fern Hollow Path
Image 22 of Davidson Homes' New Home at 3466 Fern Hollow Path
Image 23 of Davidson Homes' New Home at 3466 Fern Hollow Path
Image 24 of Davidson Homes' New Home at 3466 Fern Hollow Path
Image 25 of Davidson Homes' New Home at 3466 Fern Hollow Path
Image 26 of Davidson Homes' New Home at 3466 Fern Hollow Path
Image 27 of Davidson Homes' New Home at 3466 Fern Hollow Path
Image 28 of Davidson Homes' New Home at 3466 Fern Hollow Path
Image 29 of Davidson Homes' New Home at 3466 Fern Hollow Path
Image 30 of Davidson Homes' New Home at 3466 Fern Hollow Path
Image 31 of Davidson Homes' New Home at 3466 Fern Hollow Path
Image 32 of Davidson Homes' New Home at 3466 Fern Hollow Path
Image 33 of Davidson Homes' New Home at 3466 Fern Hollow Path
Image 34 of Davidson Homes' New Home at 3466 Fern Hollow Path
Image 35 of Davidson Homes' New Home at 3466 Fern Hollow Path
Image 36 of Davidson Homes' New Home at 3466 Fern Hollow Path
Image 37 of Davidson Homes' New Home at 3466 Fern Hollow Path
Image 38 of Davidson Homes' New Home at 3466 Fern Hollow Path
Image 39 of Davidson Homes' New Home at 3466 Fern Hollow Path
Image 40 of Davidson Homes' New Home at 3466 Fern Hollow Path
Image 41 of Davidson Homes' New Home at 3466 Fern Hollow Path
Image 42 of Davidson Homes' New Home at 3466 Fern Hollow Path
Image 43 of Davidson Homes' New Home at 3466 Fern Hollow Path
Image 44 of Davidson Homes' New Home at 3466 Fern Hollow Path
Image 45 of Davidson Homes' New Home at 3466 Fern Hollow Path
Image 46 of Davidson Homes' New Home at 3466 Fern Hollow Path
Image 47 of Davidson Homes' New Home at 3466 Fern Hollow Path
Image 48 of Davidson Homes' New Home at 3466 Fern Hollow Path
1/48

3466 Fern Hollow Path

Homesite: #30

$699,990

The Hickory G

Plan
Monthly PI*
/month
4 Beds
3.5 Baths
2,666 SF.
2 Car
Community
Fern Hollow
Community Features
  • 3 Spacious Floor Plans
  • 3 Miles to I-85
  • 5 Miles from Chateau Elan Winery & Resort
  • Scenic Nature Trail
  • 12 Minutes to The Mall of Georgia
  • 6 Minutes to Northeast Georgia Medical Center Braselton
  • Less Than 6 Miles to I-985

Description

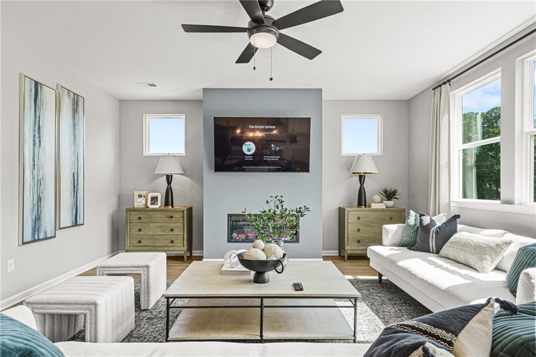
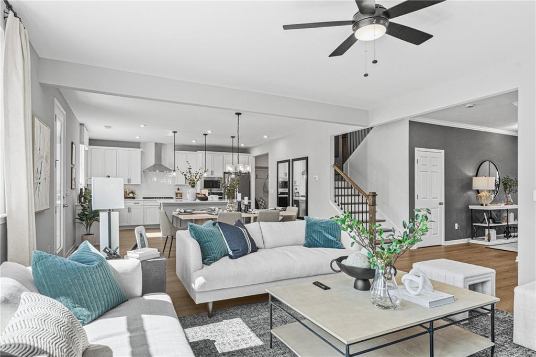
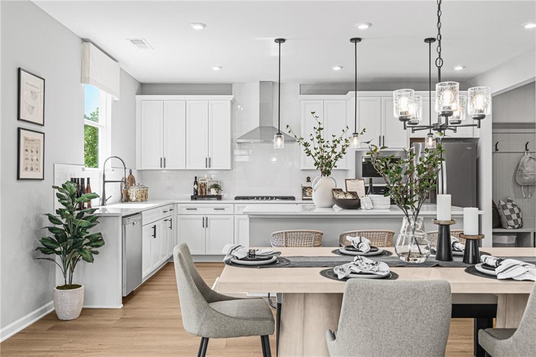
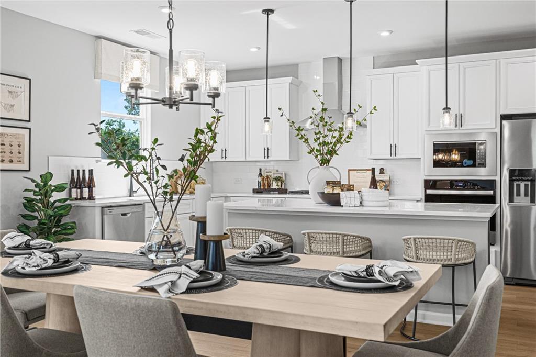
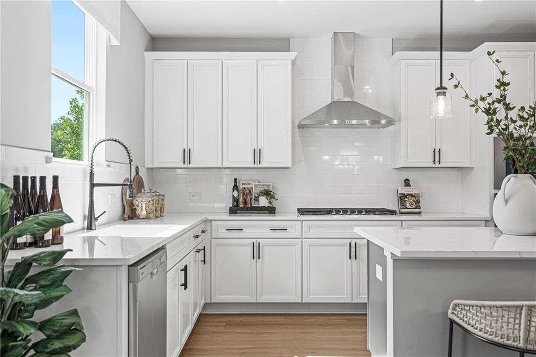
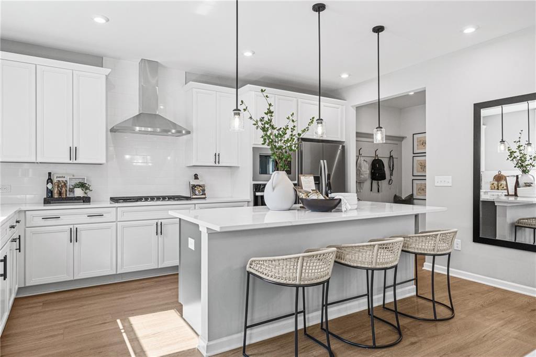
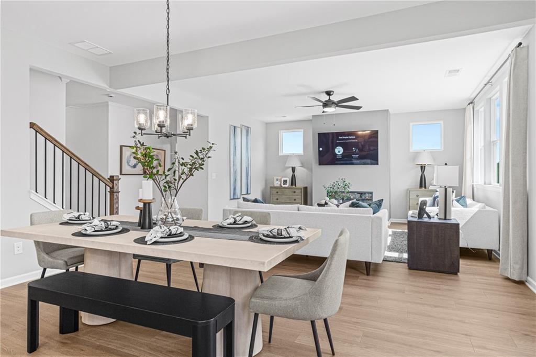
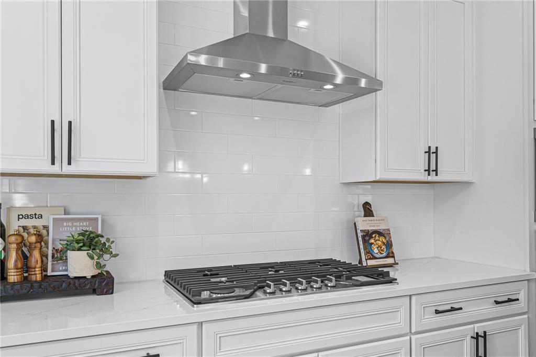
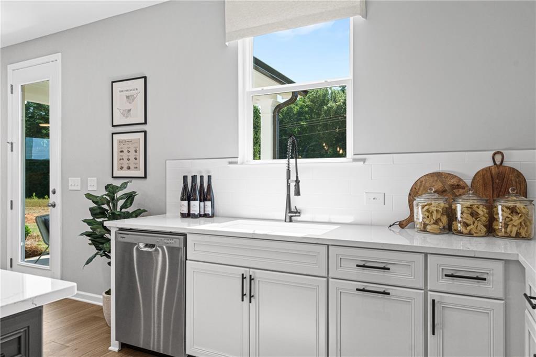
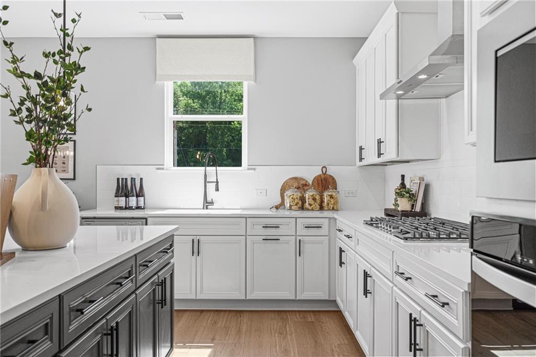
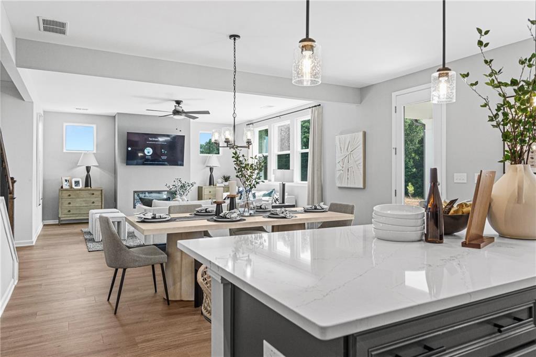
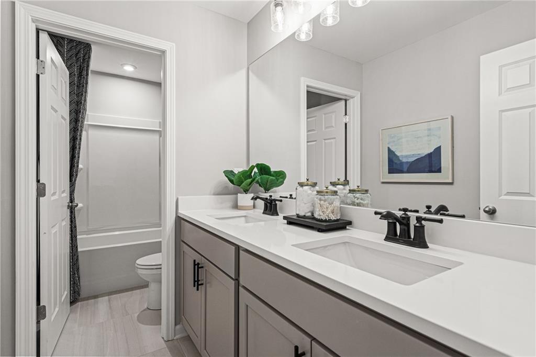
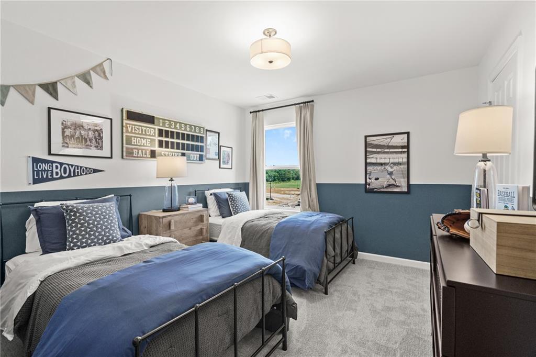
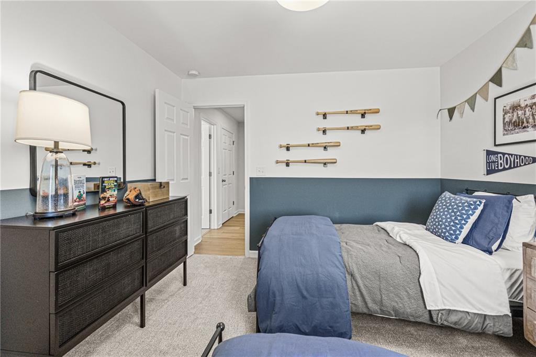
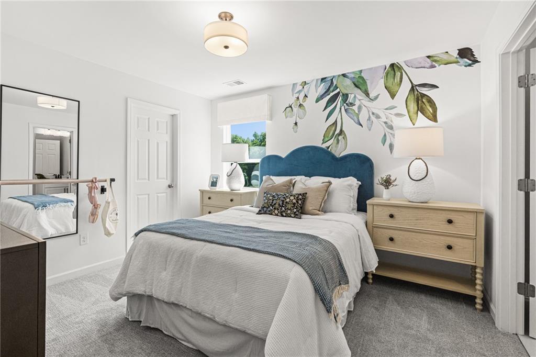
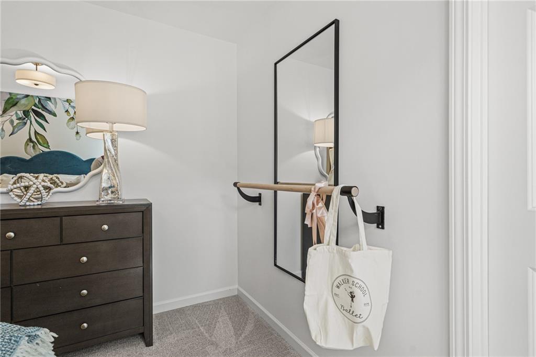
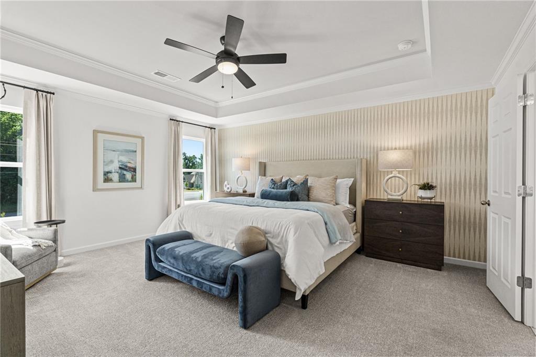
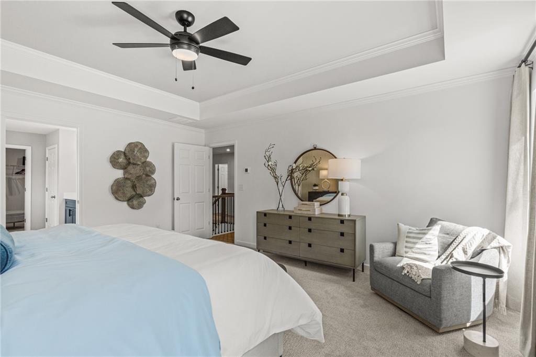
Welcome to Fern Hollow, one of Buford’s most desirable new home communities. The Hickory G floor plan offers 2655 square feet of thoughtfully designed living space featuring 4 bedrooms, and 3.5 baths. The open-concept main level is ideal for both everyday living and entertaining, showcasing a chef-inspired kitchen with a large island, walk-in pantry, and seamless flow into the spacious family room and dining area. The main level also offers a private office with elegant French doors, ideal for working from home or flex space needs. Upstairs, you’ll find four spacious bedrooms, each with walk-in closets, including an impressive primary suite with trey ceilings and a luxurious ensuite bath and expansive walk-in closet. Located in the highly acclaimed Seckinger High School district and just minutes from I-85, I-985, shopping, dining, and the Mall of Georgia, Fern Hollow combines exceptional convenience with modern luxury. Enjoy top quality craftsmanship and energy-efficient construction. Photos are of a similar Aspen model and are for illustrative purposes only. Special Builder Incentives Available! Ask how you may be able to save thousands on your new Davidson home. Home completion estimated September 2026

Floor Plan
The Hickory First Floor at Fern Hollow
The Hickory Second Floor at Fern Hollow
The Hickory Options at Fern Hollow
    Request Info
Bethanni Sundholm Headshot
Bethanni Sundholm
(678) 276-7027
Visiting Hours
Sun.1pm - 6pm
Mon. - Tue.10am - 6pm
Wed.1pm - 6pm
Thu. - Sat.10am - 6pm
Davidson Homes Mortgage

Our Davidson Homes Mortgage team is committed to helping families and individuals achieve their dreams of home ownership.

Pre-Qualify Now

Community Events

Community Overview

Fern Hollow

Family-Friendly Living in the Heart of Nature – Buford, GA!

Welcome to Fern Hollow, a peaceful community where natural beauty and everyday convenience come together. Now selling in scenic Buford, GA, Fern Hollow offers thoughtfully designed single-family homes in an incredible location—tucked away yet close to everything.
Choose from three versatile floorplans, each designed to offer something for everyone, with flexible layouts that fit a variety of lifestyles. Spacious homesites with generous yards create the perfect setting for outdoor play, backyard gatherings, or simply relaxing at home.

Tree-lined streets, nearby parks, and a warm neighborhood feel make Fern Hollow a place where families can truly settle in and feel connected.

Ideally located just minutes from top-rated schools, shopping, dining, and the Mall of Georgia, Fern Hollow is proudly zoned for the highly sought-after Seckinger High School district, offering families access to exceptional educational opportunities close to home.

Now selling—come discover why Fern Hollow is the perfect place to call home.

  • 3 Spacious Floor Plans
  • 3 Miles to I-85
  • 5 Miles from Chateau Elan Winery & Resort
  • Scenic Nature Trail
  • 12 Minutes to The Mall of Georgia
  • 6 Minutes to Northeast Georgia Medical Center Braselton
  • Less Than 6 Miles to I-985

Nearby Points of Interest (41)

Quick Move-In Homes in Fern Hollow (2)

Sold
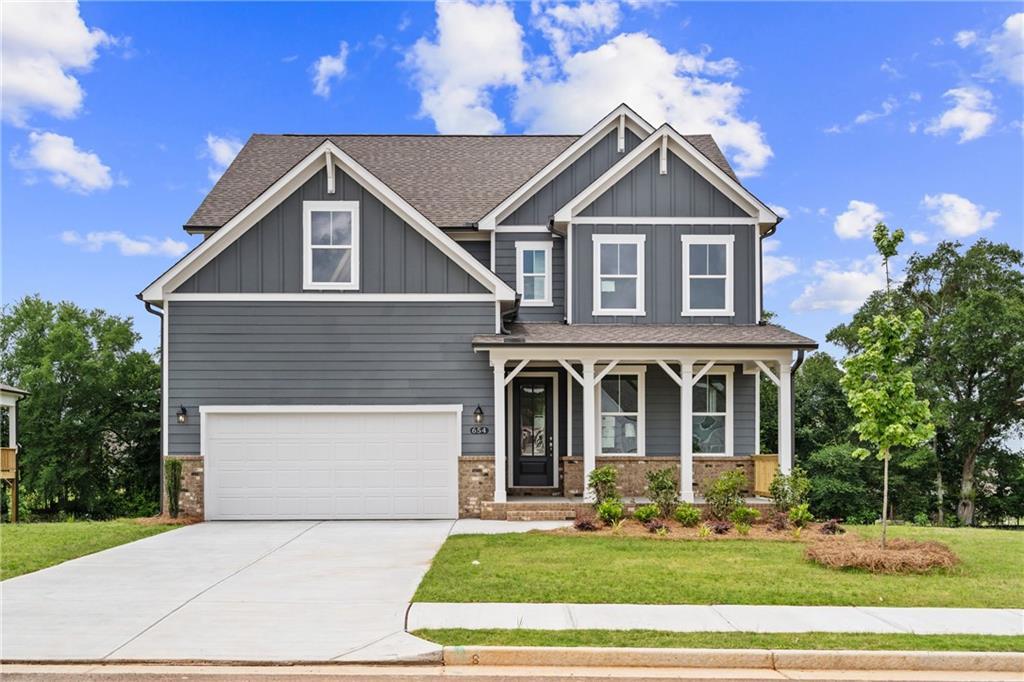
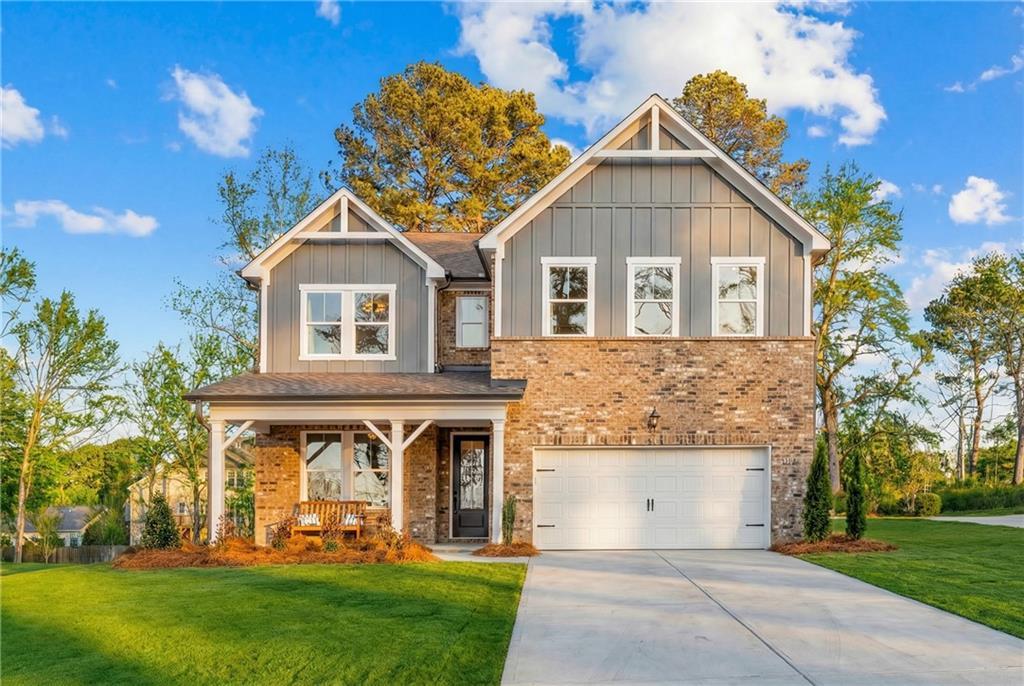
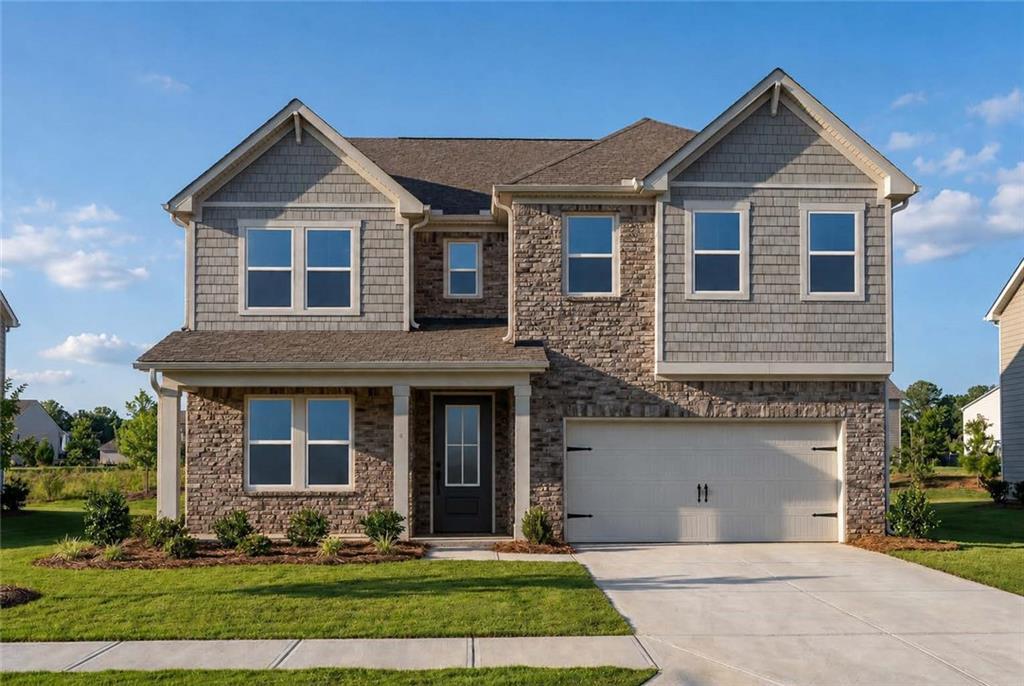
Modern two-story home with gray siding, brick accents, covered porch, two-car garage in Fern Hollow, Buford, Georgia
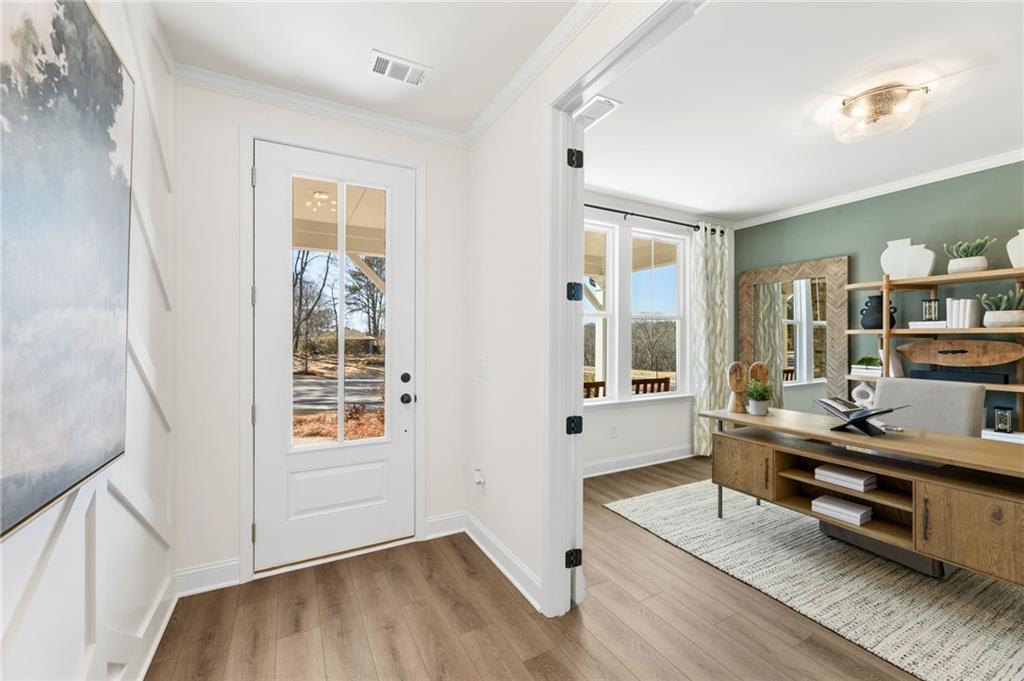
Cozy home office with wooden desk, potted plants, and window views in Davidson Homes The Aspen A, Buford Georgia
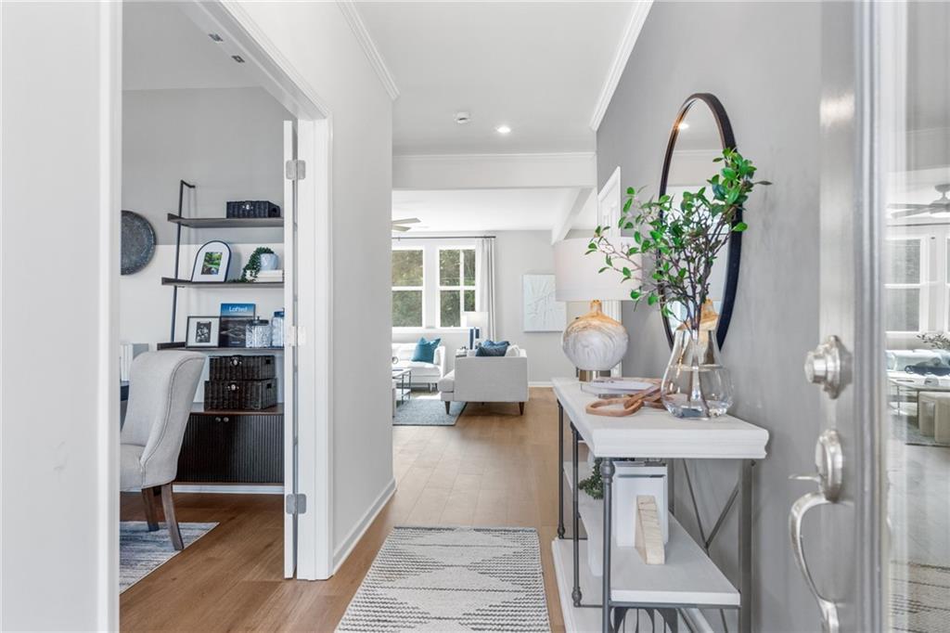
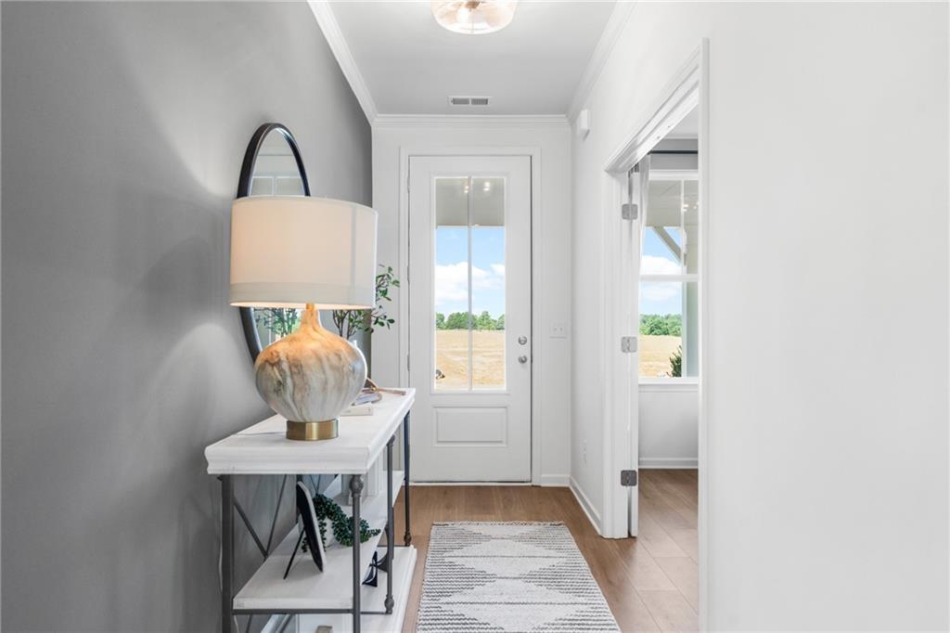
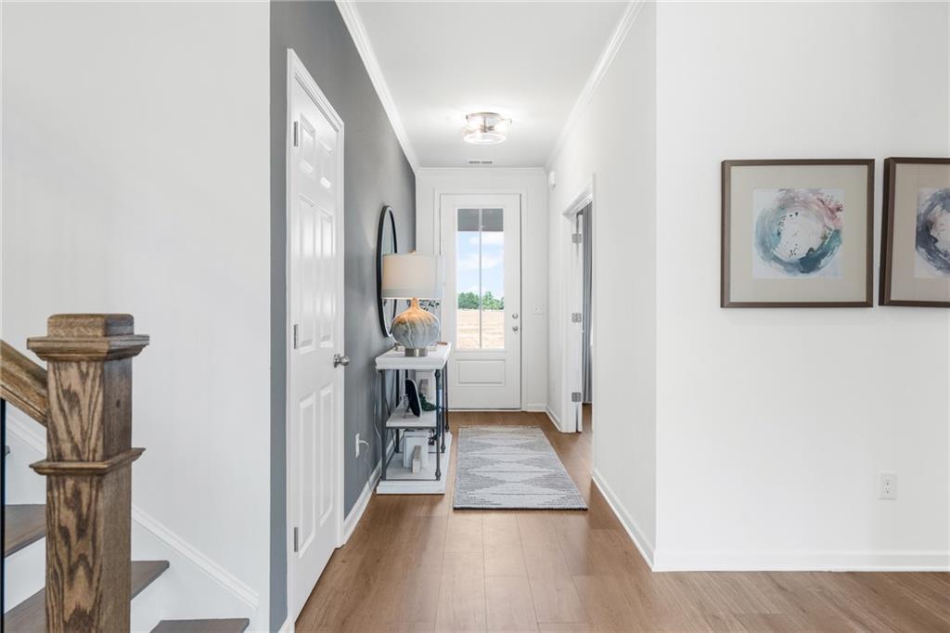
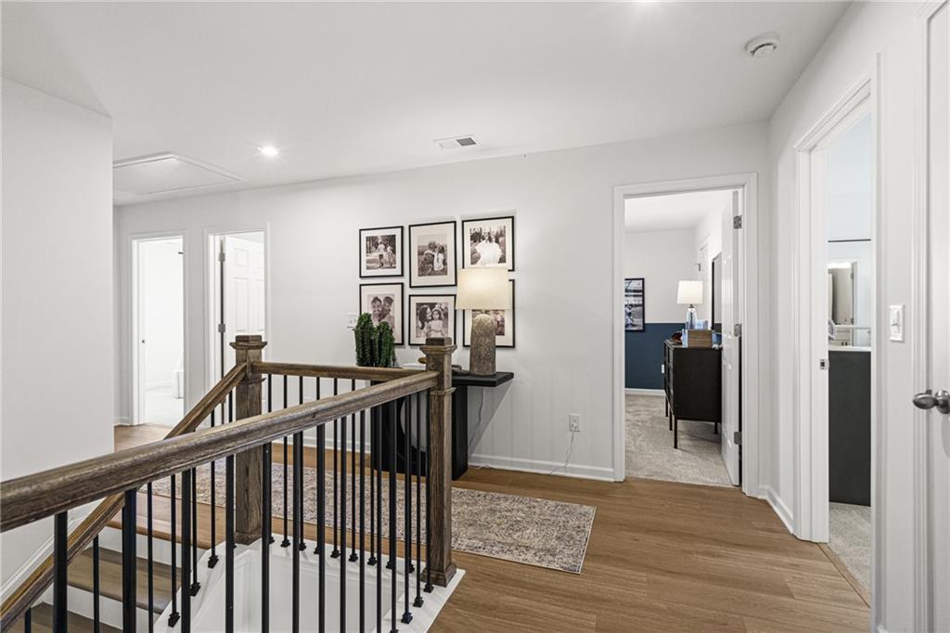
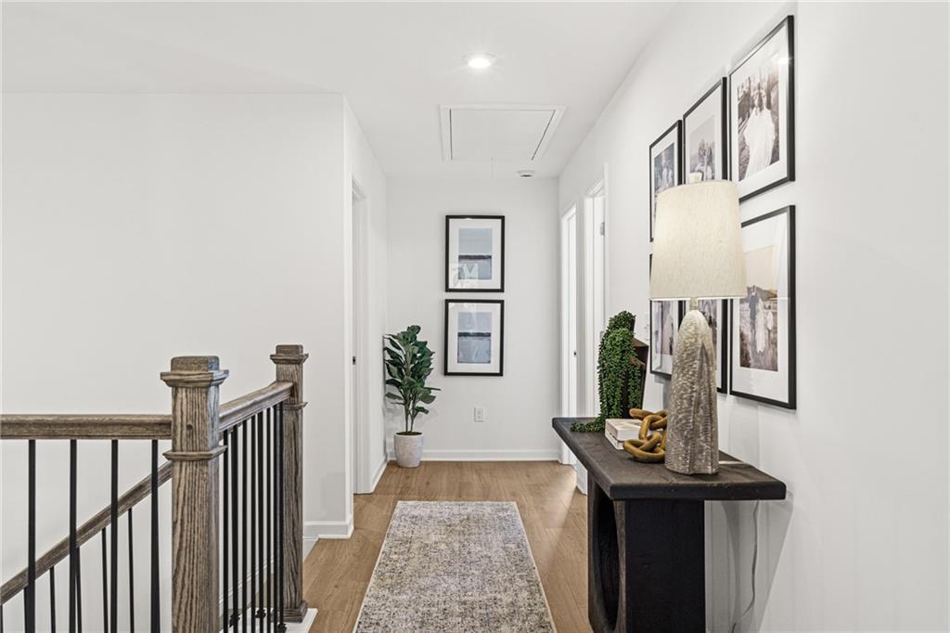
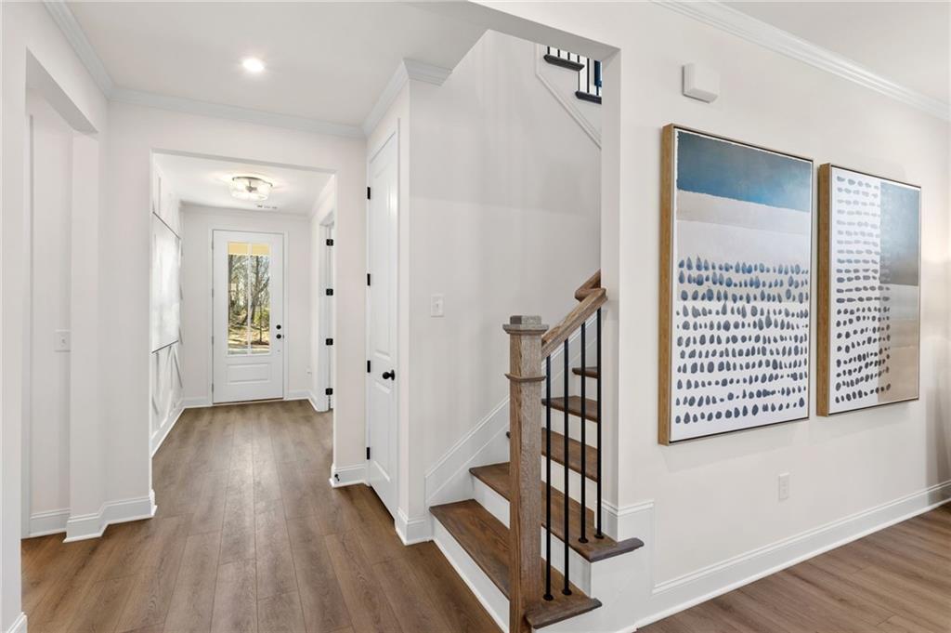
Bright foyer hallway with hardwood floors, wrought iron staircase, and abstract blue art in Davidson Homes The Aspen A, Buford, GA
Modern home office with wooden desk, sage green accent wall, abstract art, and window views in Davidson Homes The Aspen A, Buford, GA
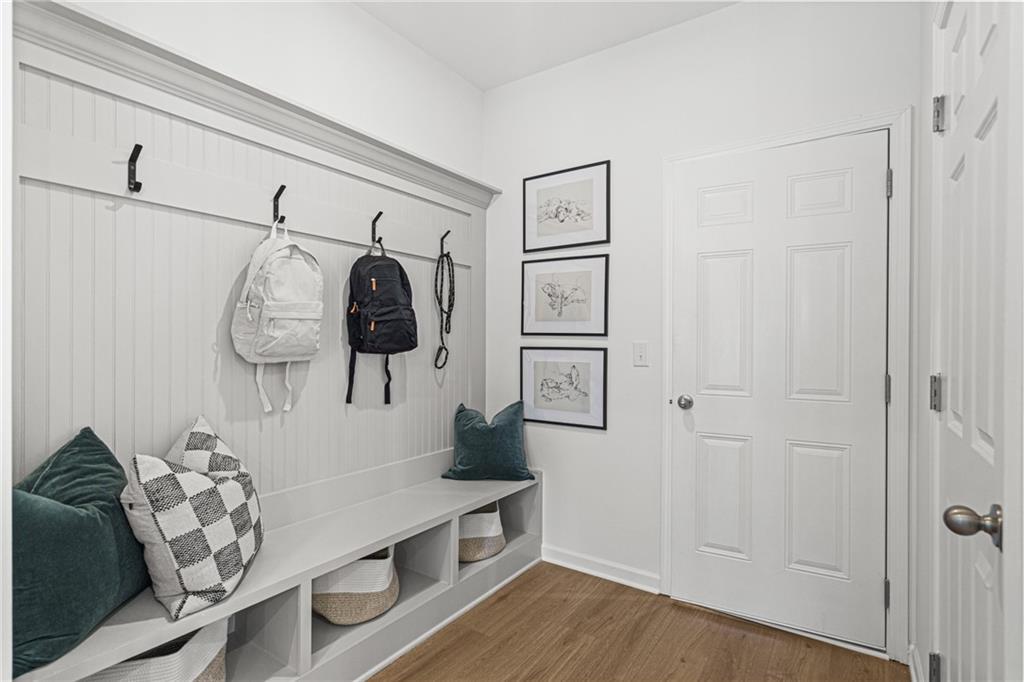
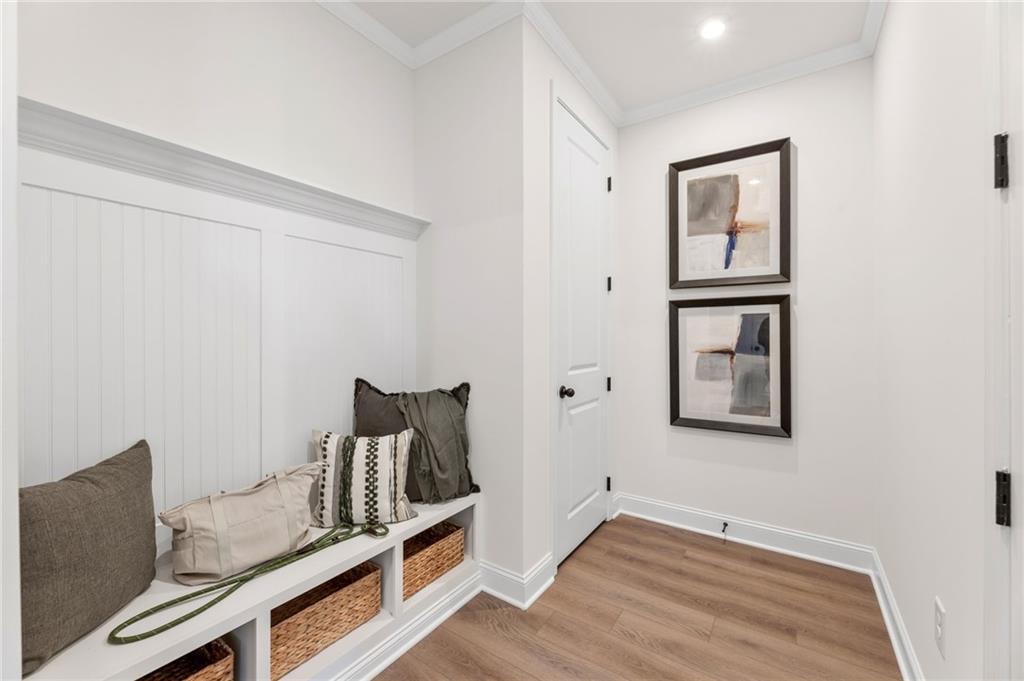
Inviting built-in mudroom bench with gray cushions, pillows, and wicker baskets in Davidson Homes The Aspen A, Buford, Georgia
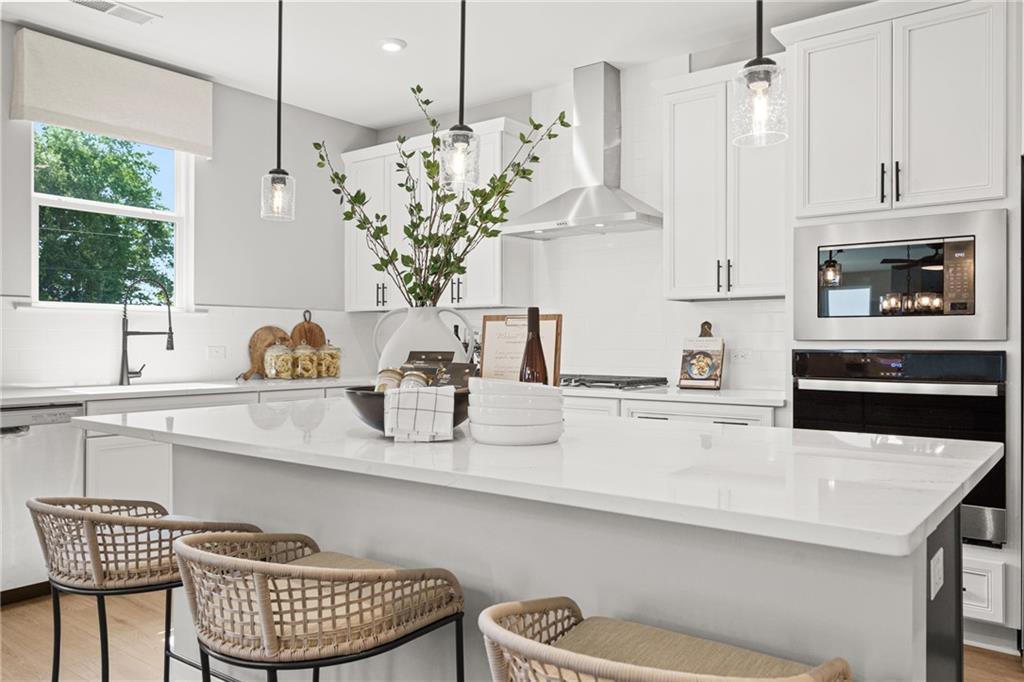
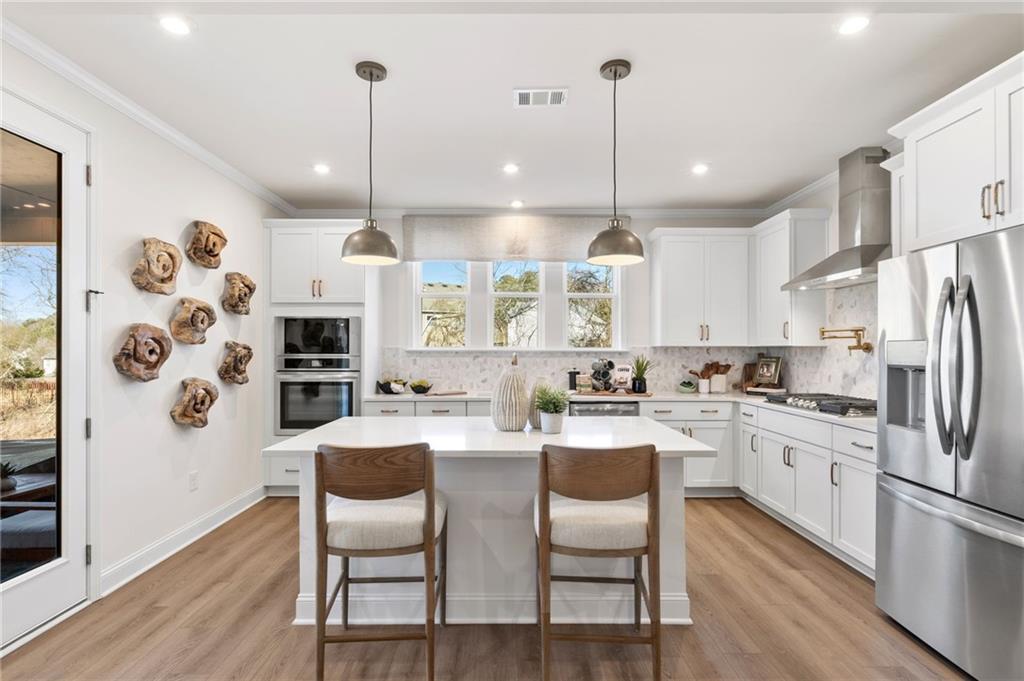
Bright white kitchen with large island, stainless appliances, pendant lights in Davidson Homes The Aspen A, Buford, Georgia
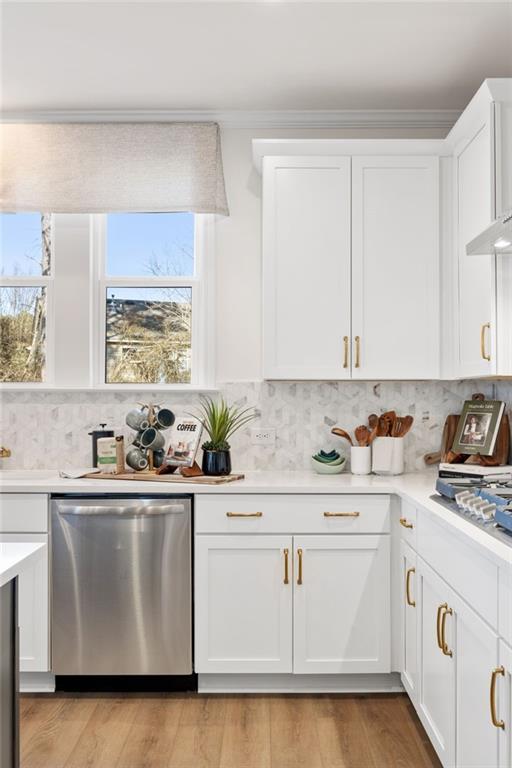
Modern white kitchen with quartz counters, stainless dishwasher, gold accents, and scenic window view in Davidson Homes The Aspen A, Buford, GA

The Aspen A

2287 Tortuga PassHomesite #44
Now $709,990, was $732,990, save $23,000
From /MO*
Principal & Interest Only
5 Bd
4.5 Ba
3,501 Sf
More Details
Move In: October
Two-story Aspen C floor plan by Davidson Homes with stone and siding exterior in Fern Hollow, Buford, Georgia.
Bright home office with wood desk and green accent wall near the front entryway of The Aspen C in Fern Hollow, Buford.
Bright foyer with wood staircase and modern decor in The Aspen C floor plan at Fern Hollow in Buford, Georgia.
Modern home office with wooden desk and sage green accent wall in Aspen C floor plan at Fern Hollow, Buford, Georgia.
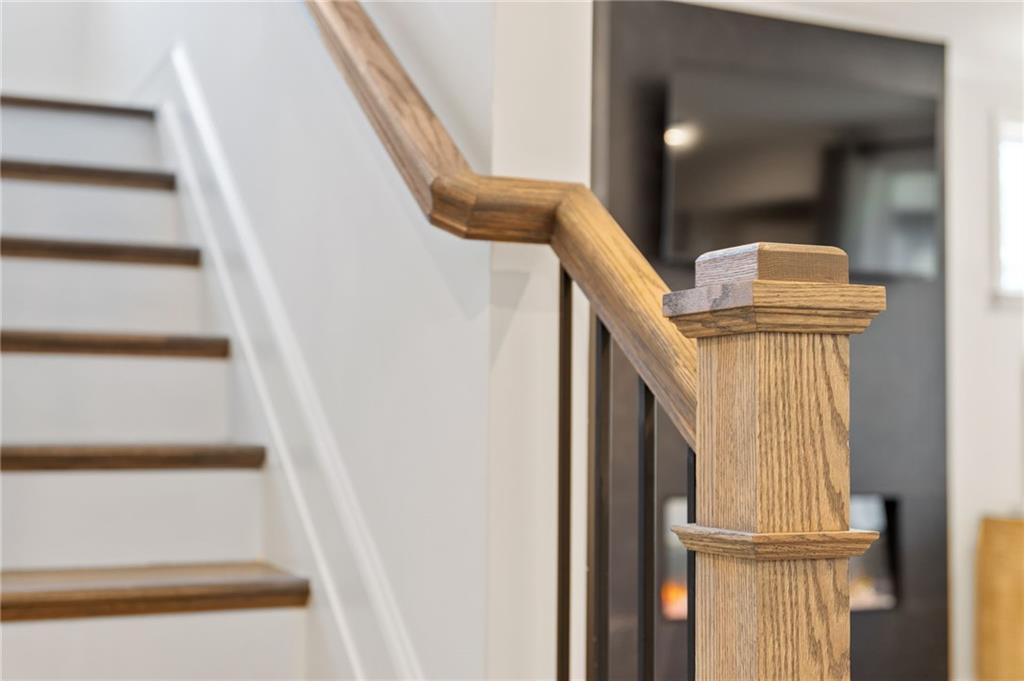
Modern staircase with wooden handrail and railing in The Aspen C floor plan at Fern Hollow in Buford, Georgia.
Mudroom bench with built-in storage and wainscoting in The Aspen C floor plan by Davidson Homes in Buford, GA.
Modern white kitchen with island, stainless appliances, and pendant lighting in The Aspen C home at Fern Hollow, Buford.
Starting Rates from 4.99% (5.896%)

The Aspen C

3456 Fern Hollow PathHomesite #31
$788,388
From /MO*
Principal & Interest Only
5 Bd
4.5 Ba
3,501 Sf
More Details