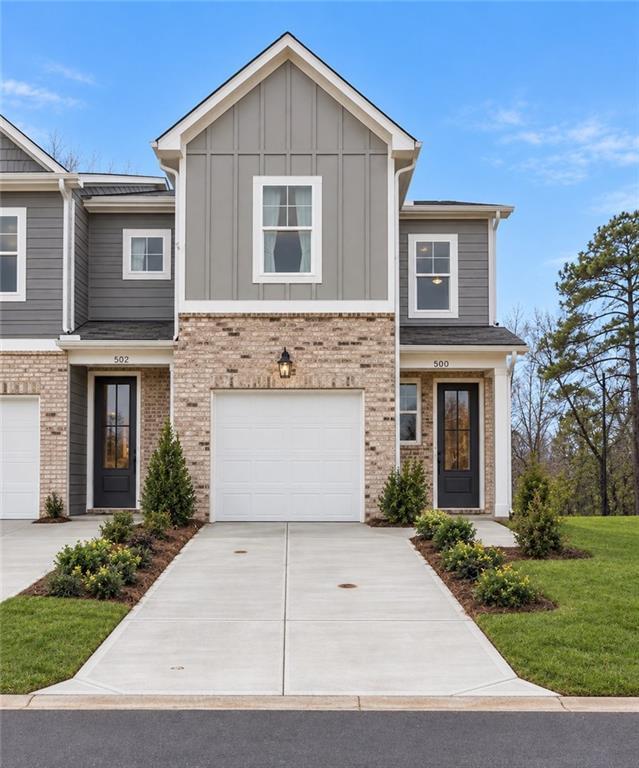
You've Got the Green Light!

Lock In a 4.25% (5.997% APR) Rate for 5 Years!*

Get More Home with a Green Light to Lower Payments

For a limited time, qualified buyers can secure a 4.25% interest rate (5.997% APR) for the first five years on select move-in ready and quick move-in homes with a 5/1 FHA ARM through NorthStar Mortgage Advisors.

During The Green Light Event, the path to homeownership is clearer than ever. A lower initial payment and added Flex Cash can help you:
  • Increase your purchasing power
  • Potentially qualify for a higher-priced home
  • Keep more room in your budget for furniture and other expenses
  • Enjoy predictable payments during the first five years
  • Reduce eligible upfront costs or personalize your new home

Act Before the Light Changes.

Offer valid on qualifying contracts signed by October 18, 2026, and closing according to contract terms but no later than October 30, 2026.

Self-Touring Available

Tour on Your Time.

The Green Light Event is all about moving forward, and now touring a home is easier than ever. Visit select Davidson Homes communities when it's convenient for you with self-guided touring technology powered by UTour. Choose your preferred time, receive a secure access code, and explore at your own pace.
No waiting. No pressure. Just a green light to discover your future home.

Fill out the below or call (877) 999-2009 to learn more and start your journey today!

This site is protected by reCAPTCHA and the Google Privacy Policy and Terms of Service apply.

Explore 28 Qualifying Homes in the Atlanta Region

Filter

Hoschton, GAWehunt Meadows (5)
Move-In Ready
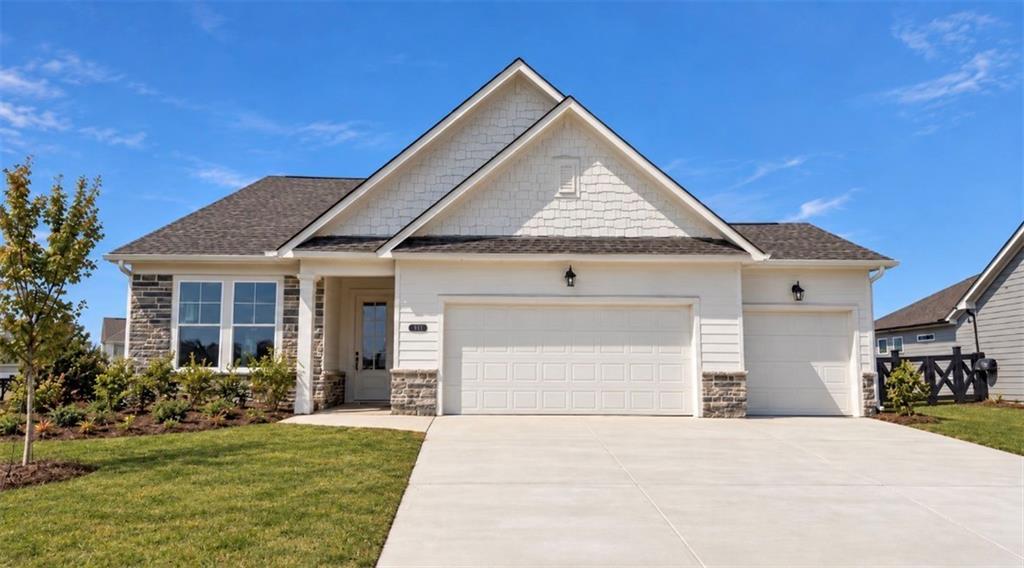
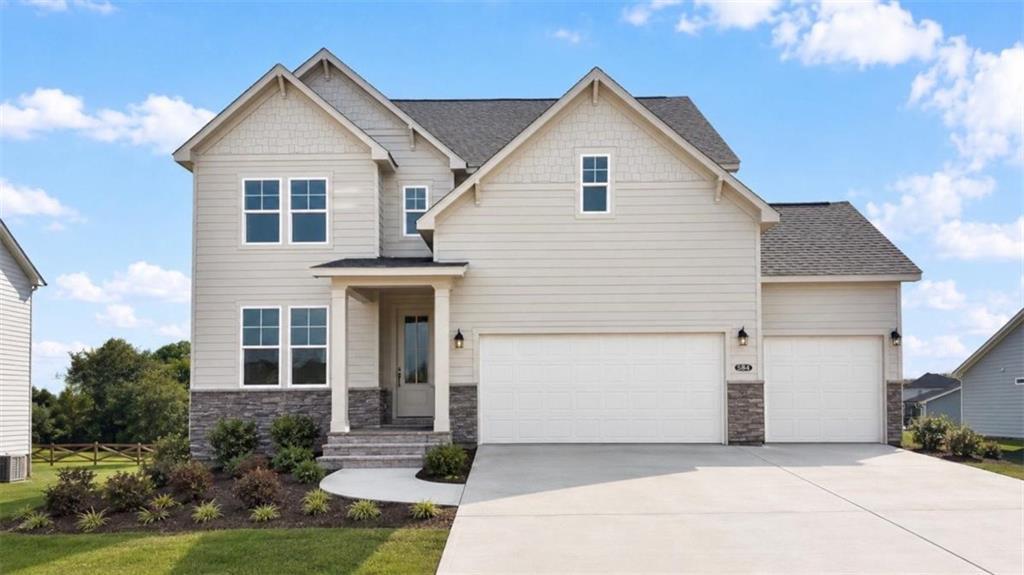
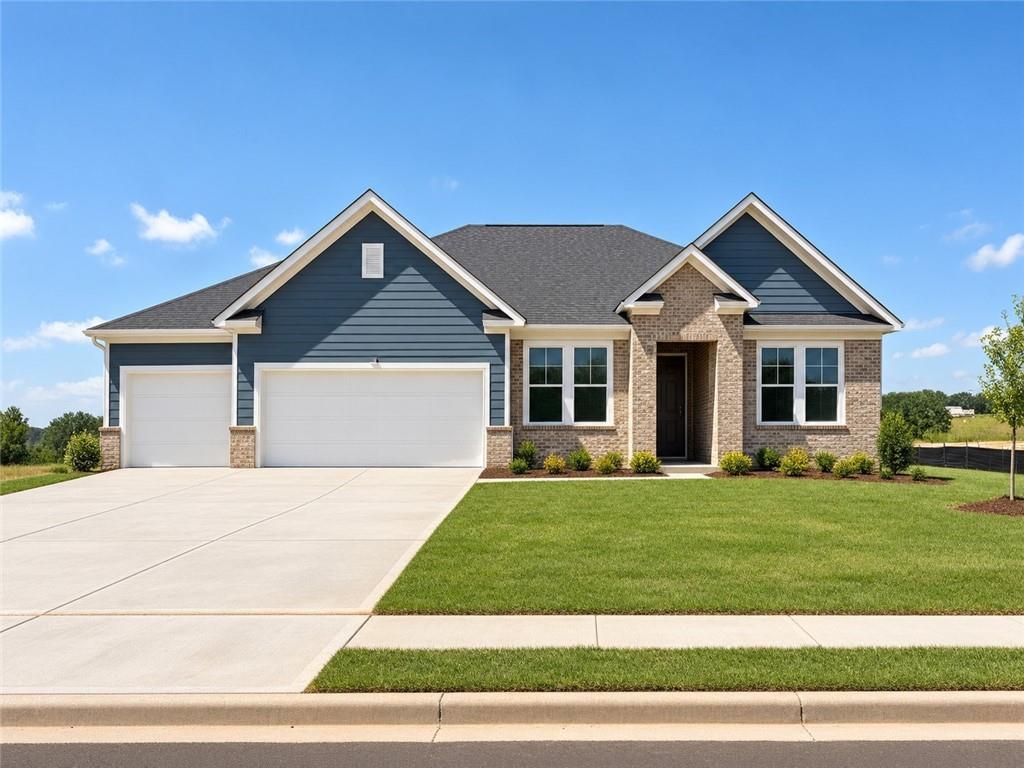
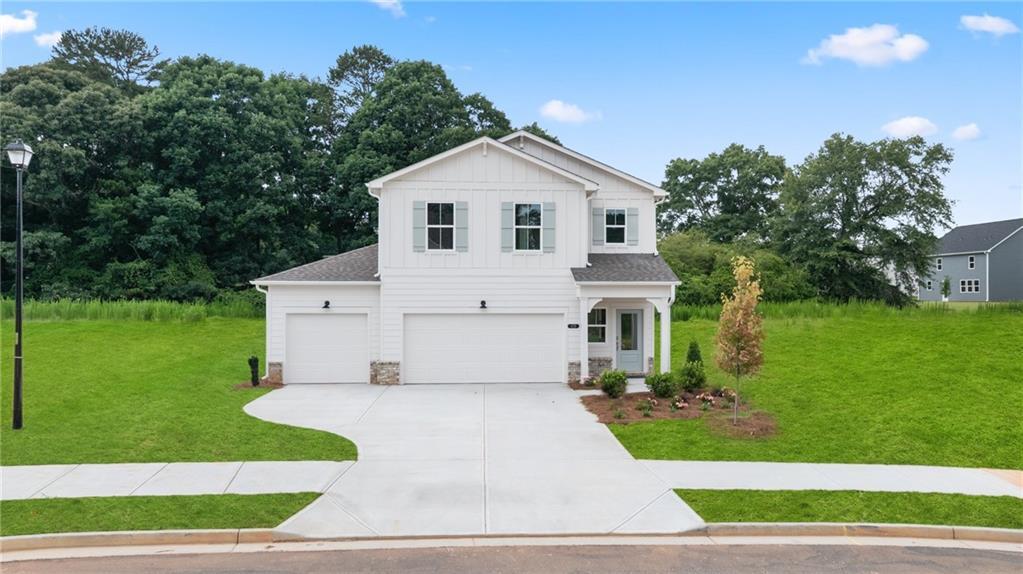
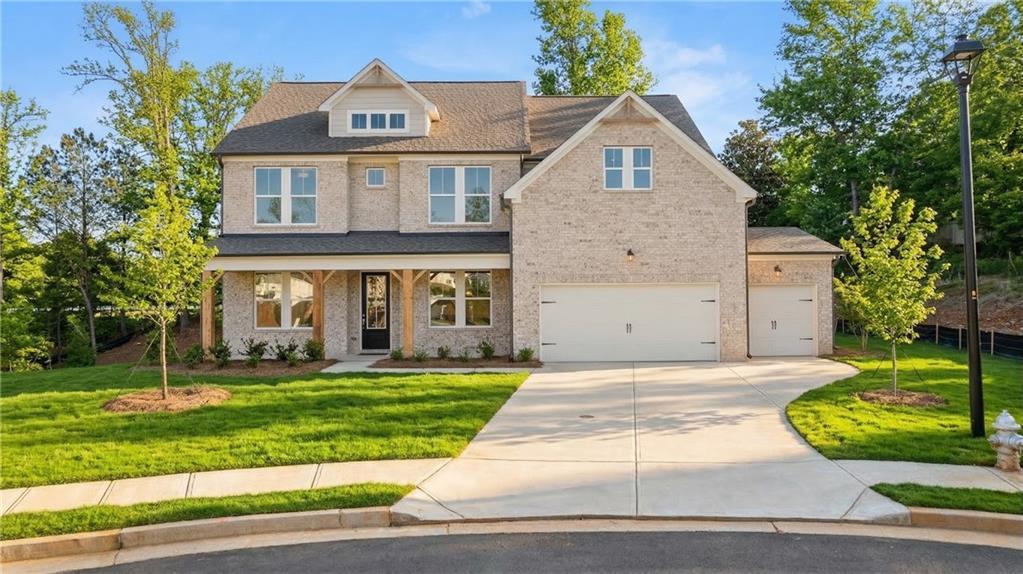
Front exterior of Davidson Homes' The Glenwood A, 3-bedroom ranch with 3-car garage in Wehunt Meadows, Hoschton, Georgia.
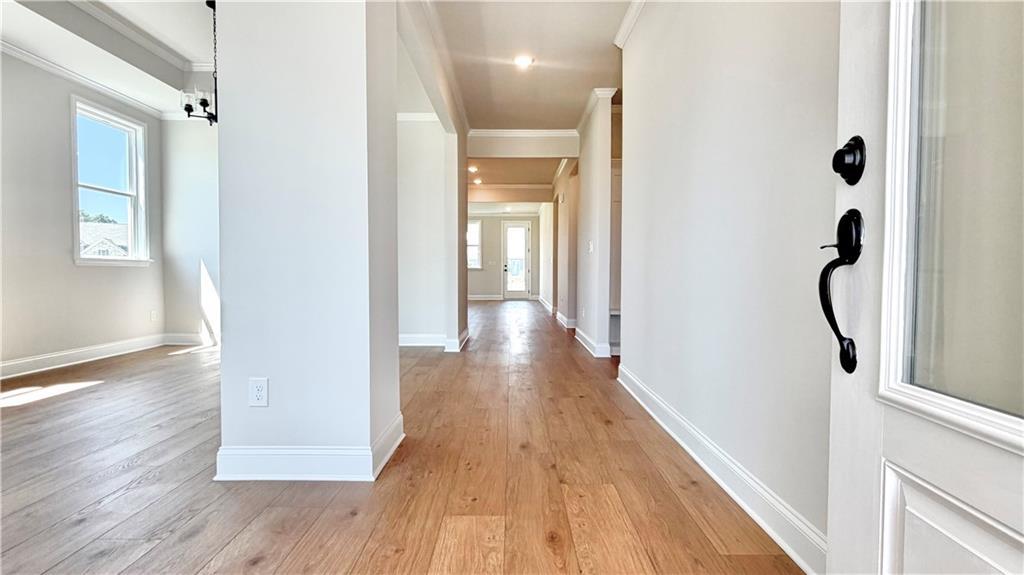
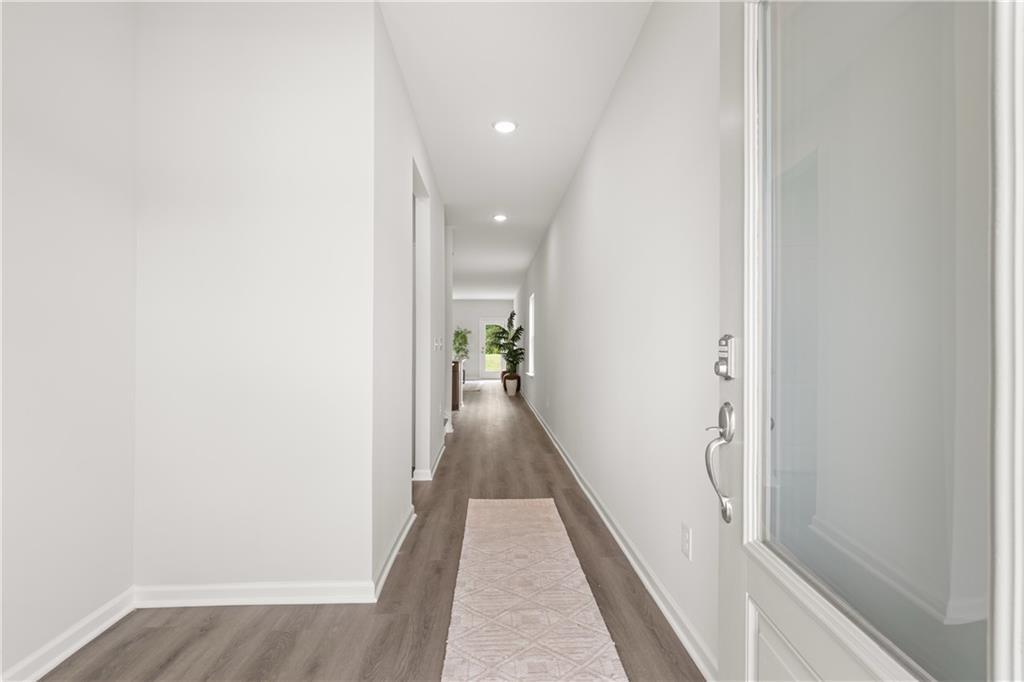
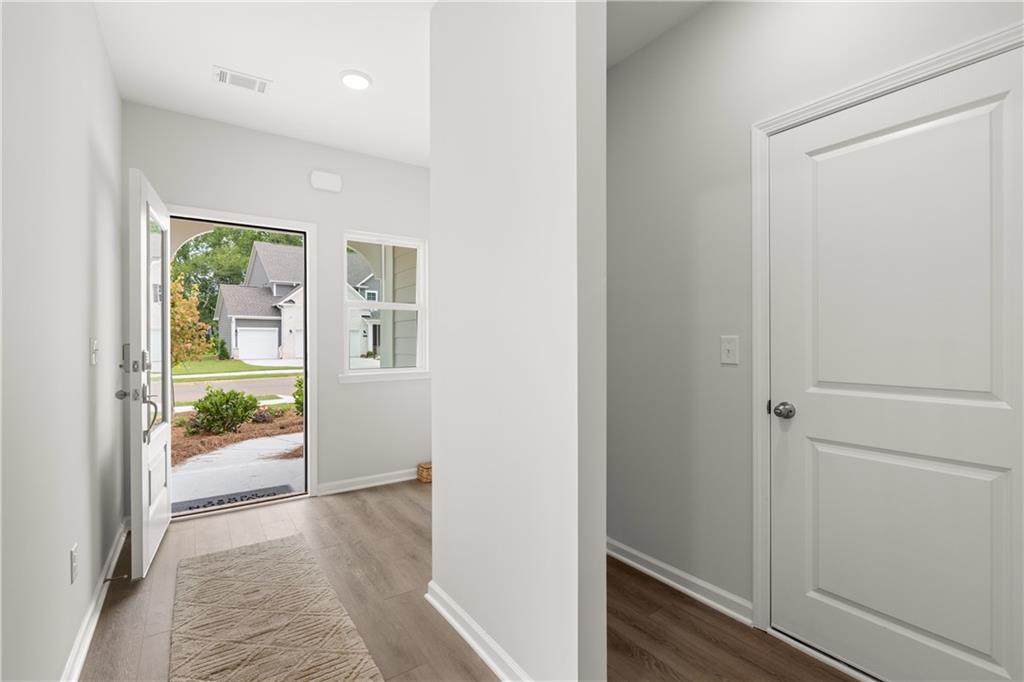
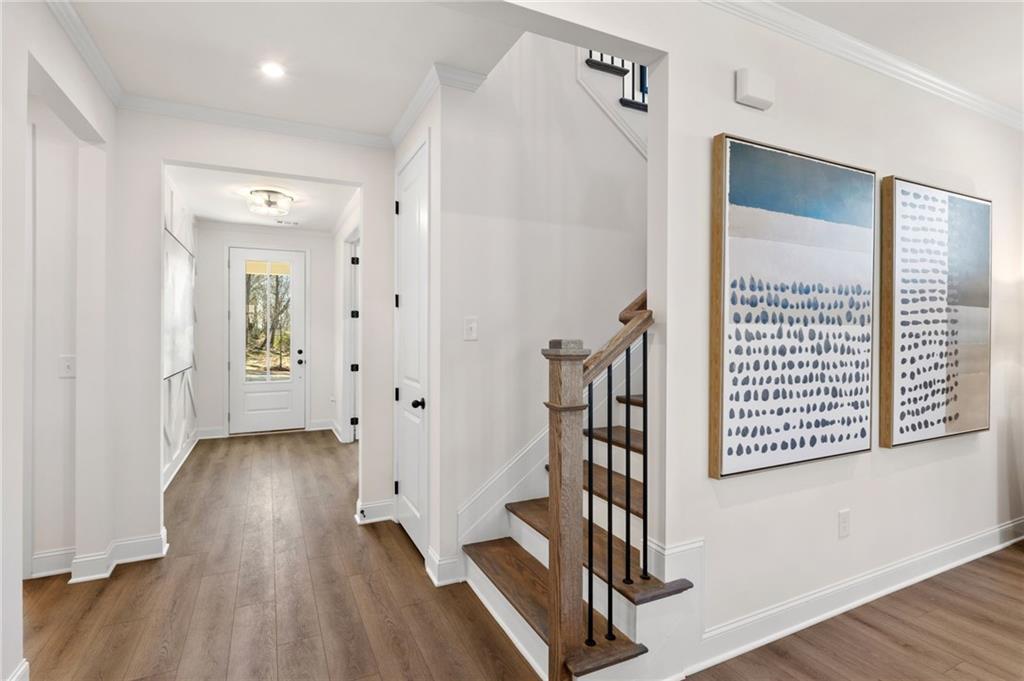
Foyer with hardwood floors and black door hardware in The Glenwood A by Davidson Homes at Wehunt Meadows, Hoschton, Georgia
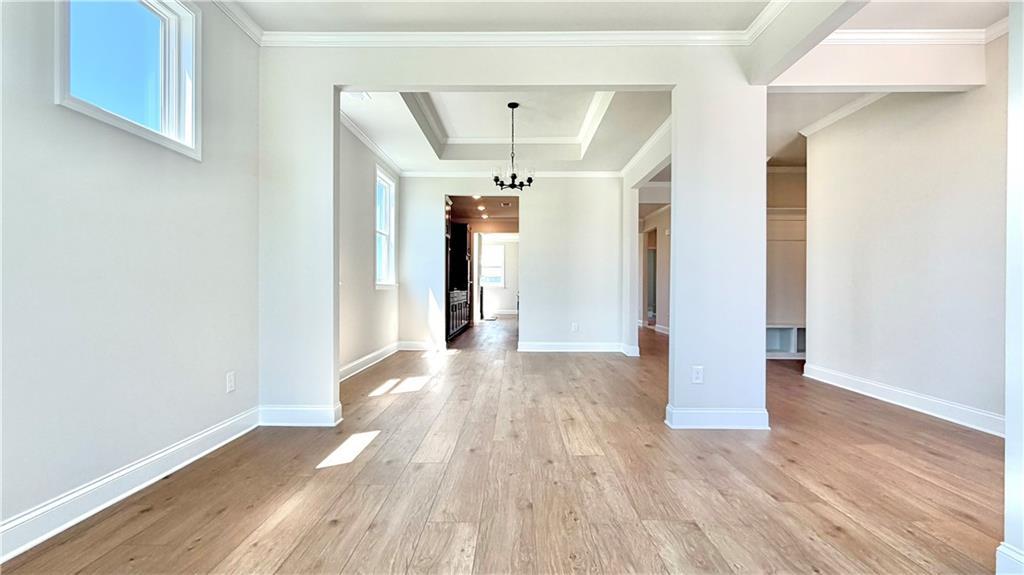
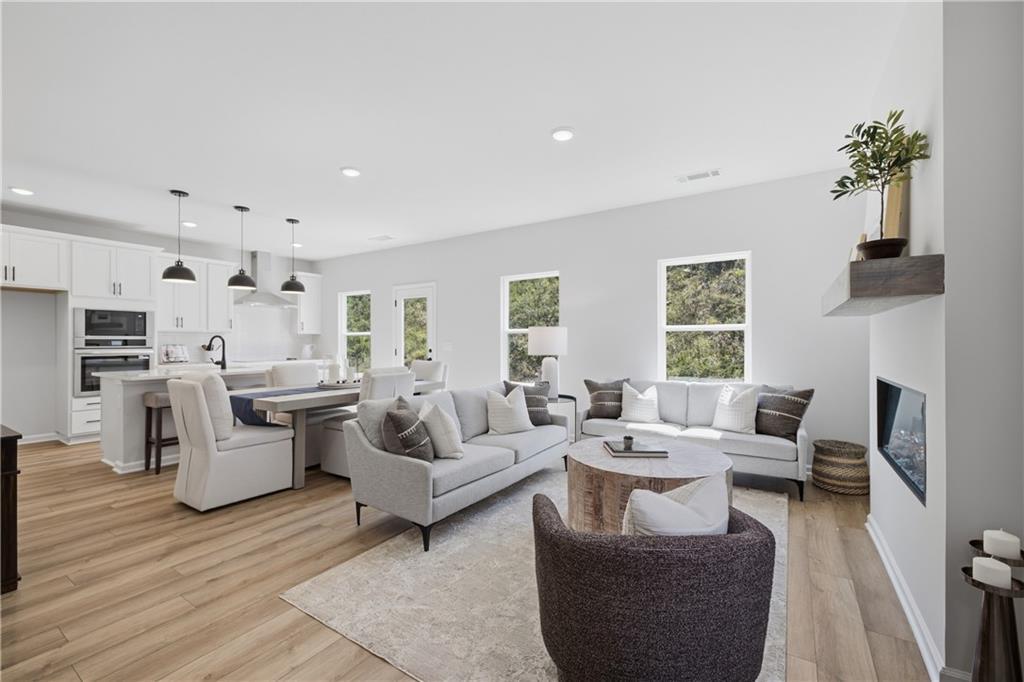
Bright open-concept living area with hardwood floors, tray ceiling, and chandelier in Davidson Homes The Glenwood A at Wehunt Meadows, Hoschton, GA
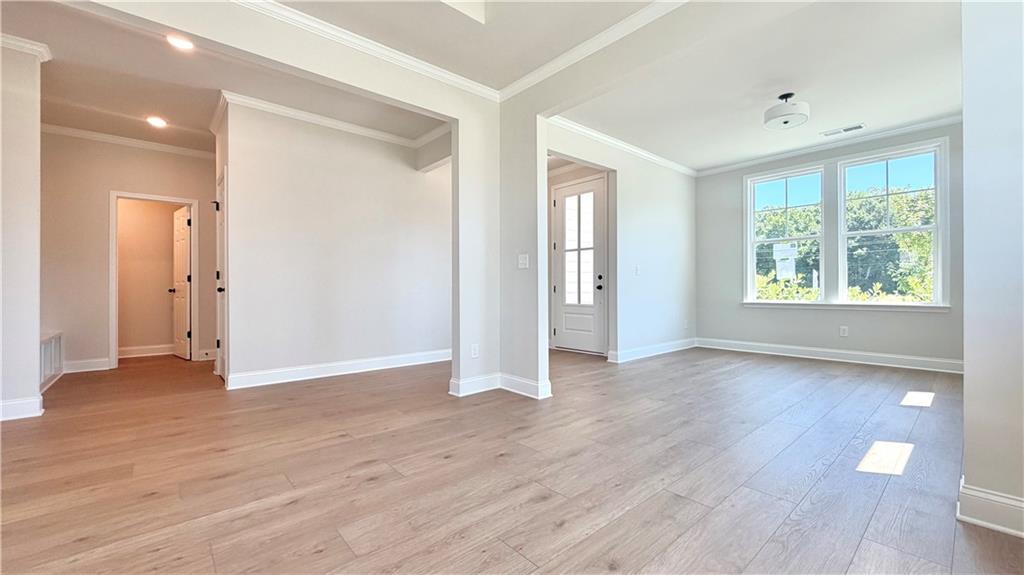
Bright open-concept living area with hardwood floors and large windows in The Glenwood A floor plan by Davidson Homes, Hoschton, GA
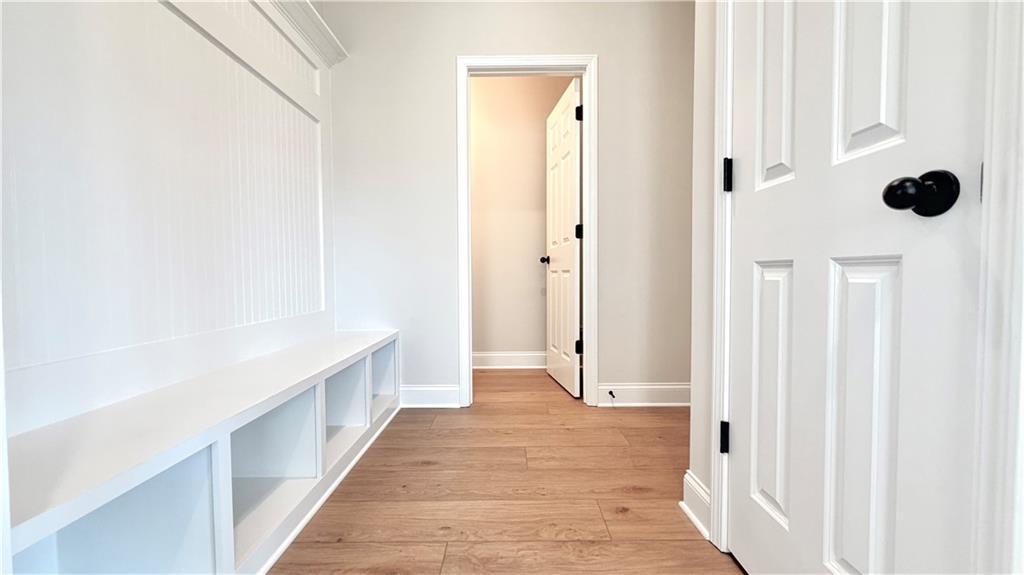
Built-in mudroom bench with beadboard wall and storage cubbies in The Glenwood A at Wehunt Meadows, Hoschton, Georgia
Starting Rates from 4.25% (5.997% APR)!

The Glenwood A at Wehunt Meadows

311 Grand WehuntHomesite #54
Now $474,990, was $495,992, save $21,002
From /MO*
Principal & Interest Only
3 Bd
2.5 Ba
0 Sf
More Details
Move-In Ready
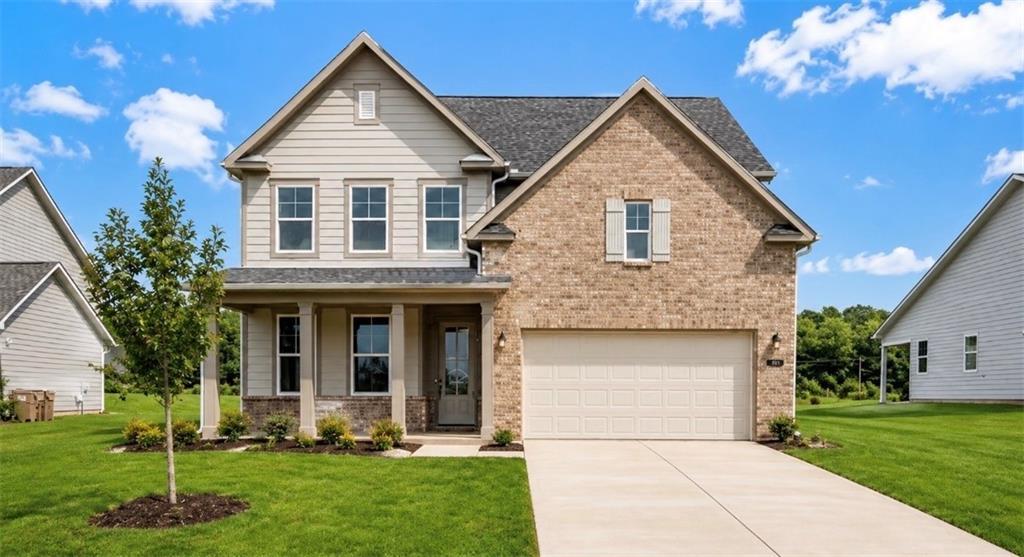
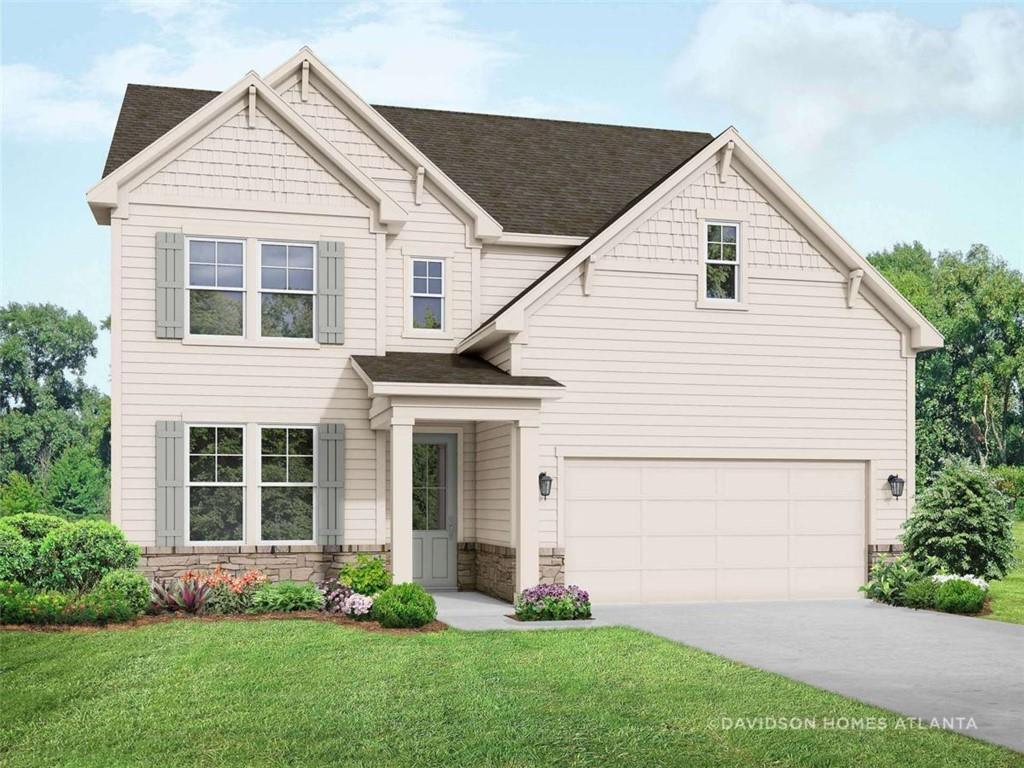
Two-story Hickory C floor plan by Davidson Homes with brick exterior, 2-car garage, and front porch in Wehunt Meadows, GA.
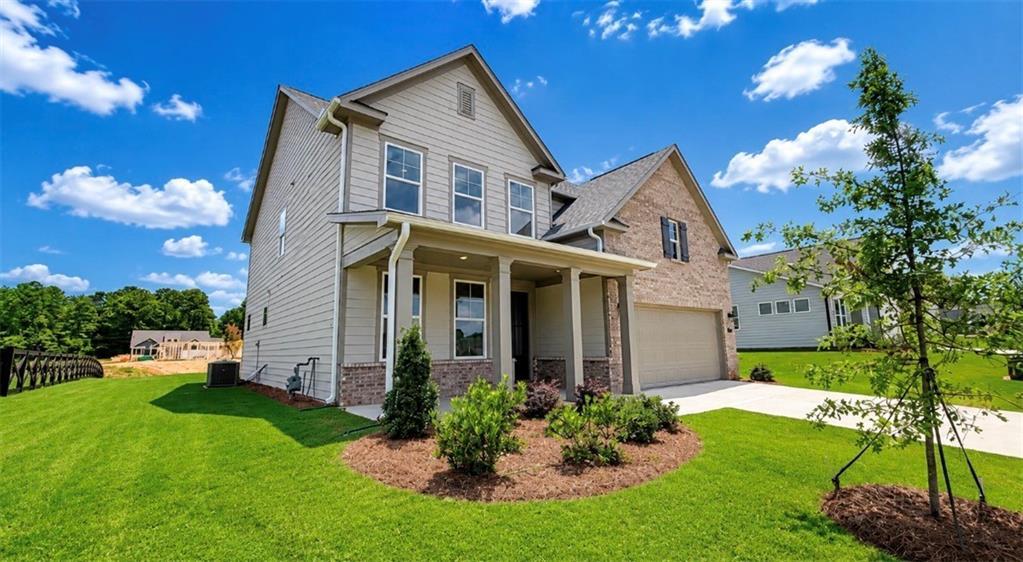
Two-story Hickory C floor plan by Davidson Homes with brick and siding exterior in Wehunt Meadows, Hoschton, Georgia.
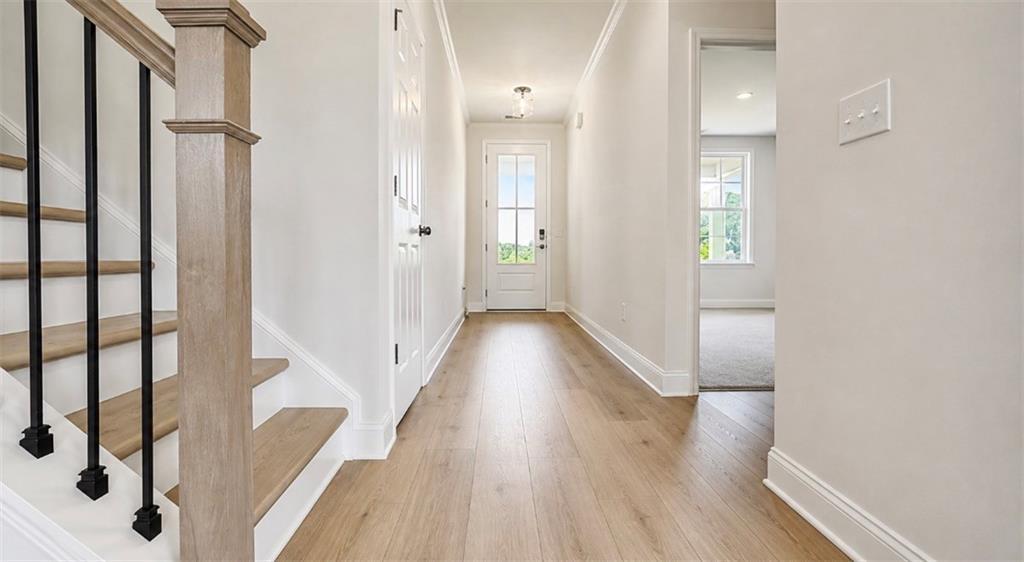
Bright entryway with hardwood floors and wooden staircase in The Hickory C floor plan by Davidson Homes in Hoschton, GA.
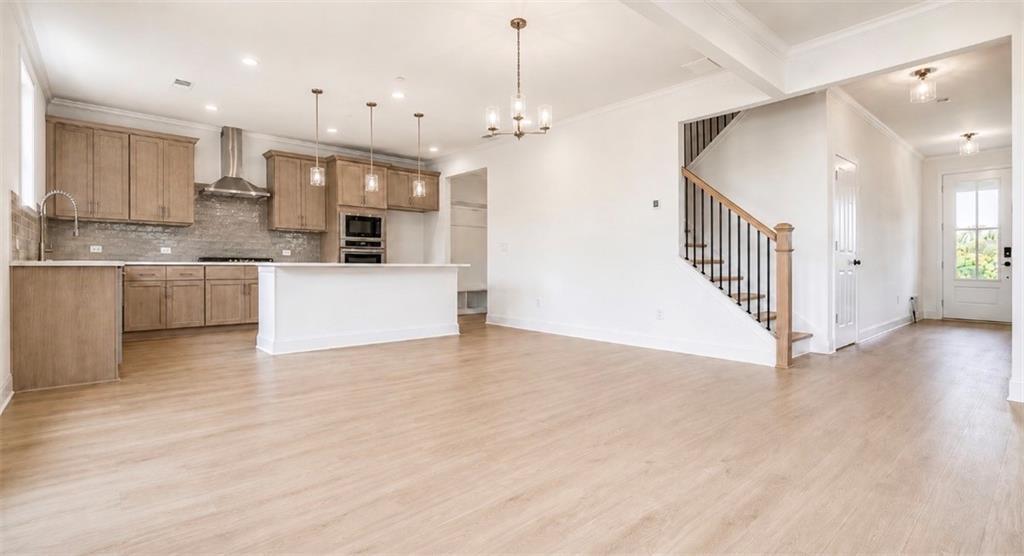
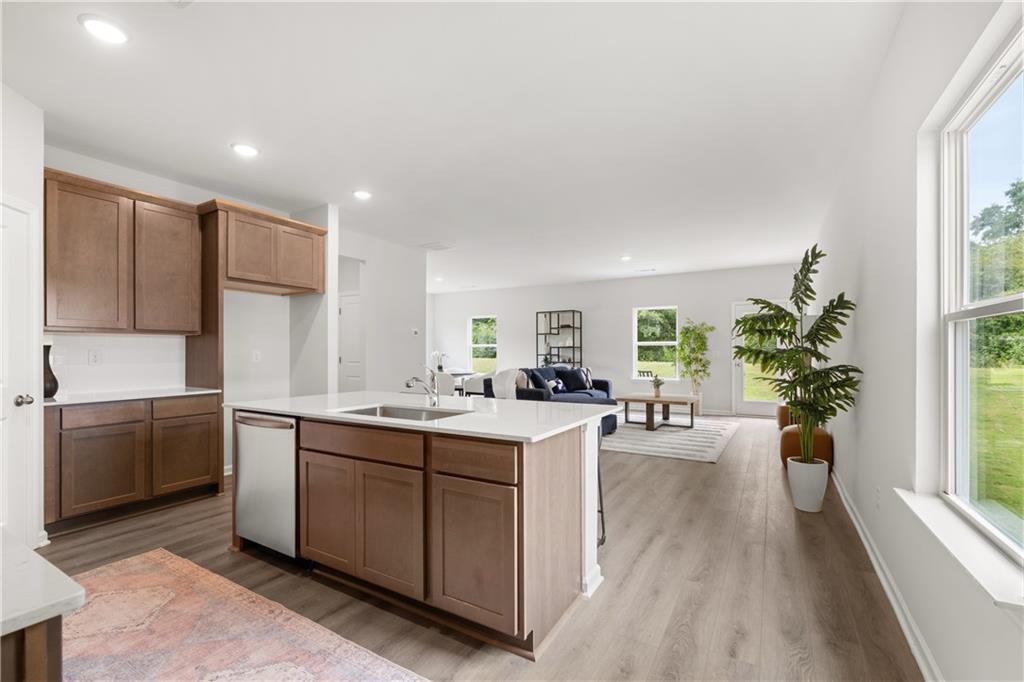
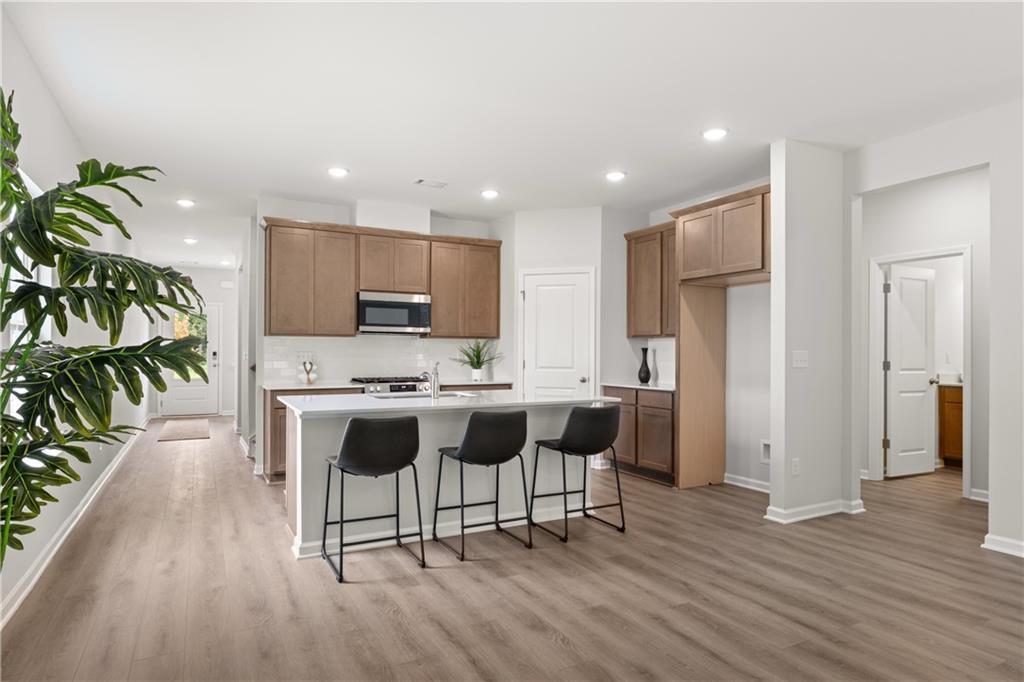
Open-concept kitchen and living area in The Hickory C floor plan by Davidson Homes in Wehunt Meadows, Hoschton, Georgia.
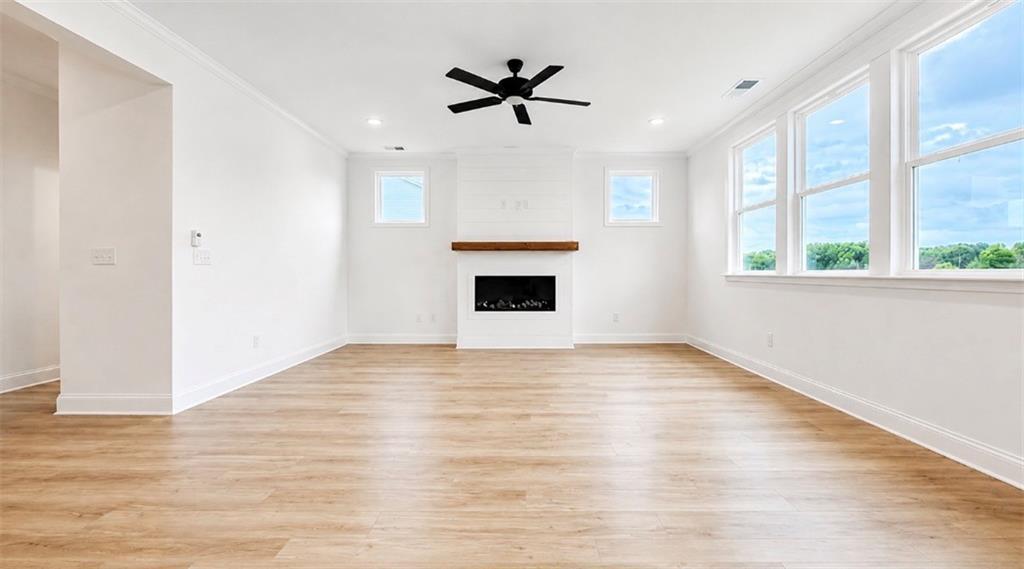
Bright living room with fireplace and wood floors in The Hickory C floor plan at Wehunt Meadows, Hoschton, Georgia.
Starting Rates from 4.25% (5.997% APR)!

The Hickory C

507 Grand Wehunt DriveHomesite #62
Now $469,990, was $531,782, save $61,792
From /MO*
Principal & Interest Only
5 Bd
4 Ba
2,655 Sf
More Details
Sold
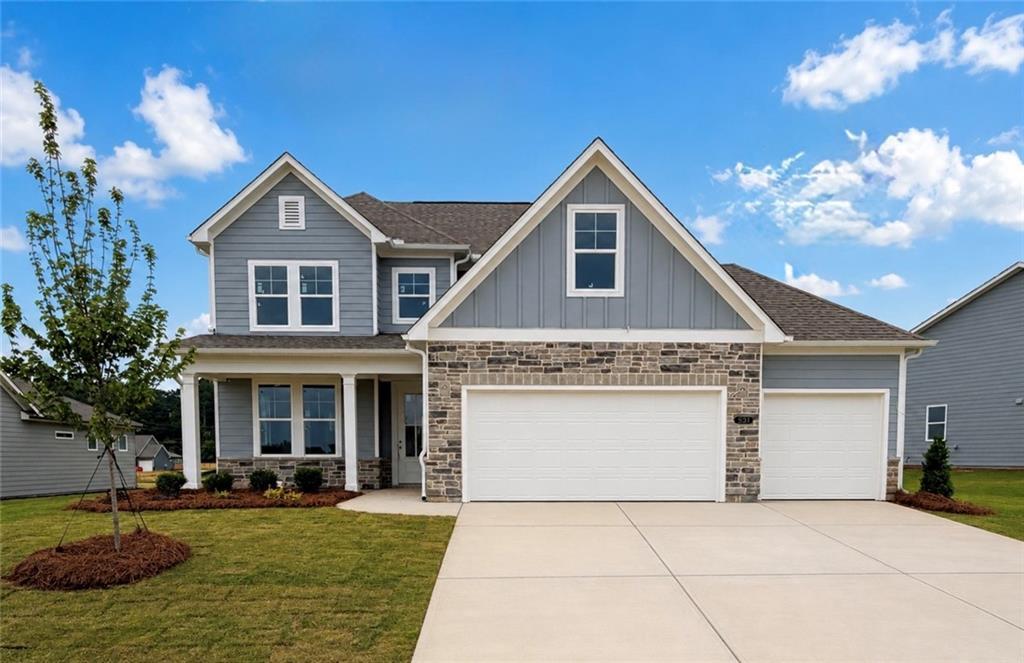
Two-story Hickory A floor plan by Davidson Homes with 3-car garage in Wehunt Meadows, Hoschton, Georgia.
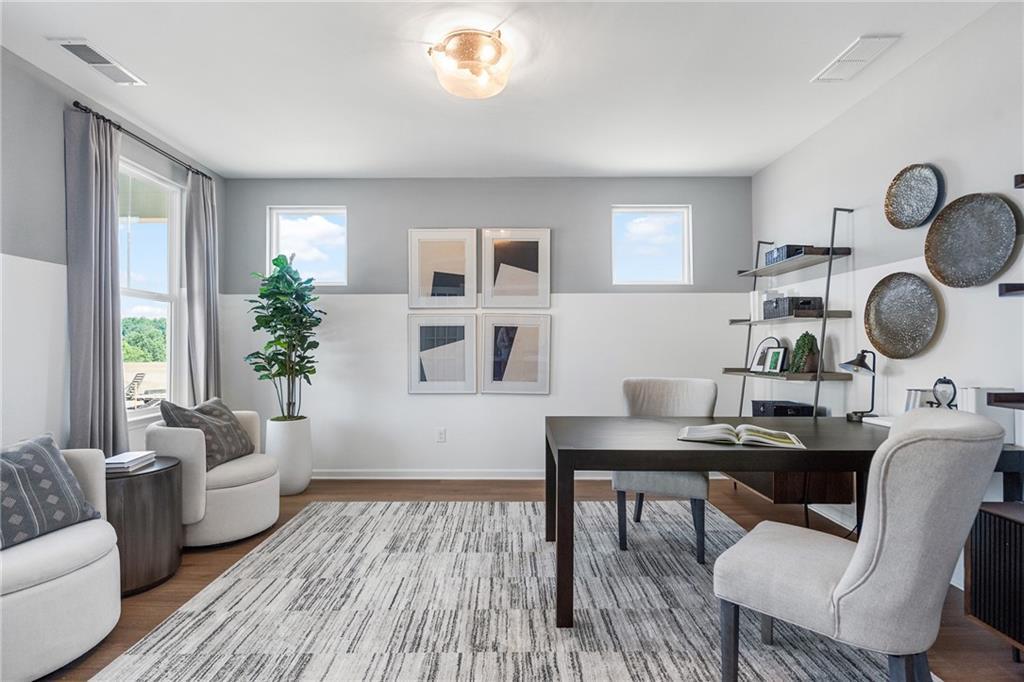
Bright entryway and home office in The Hickory A floor plan by Davidson Homes at Wehunt Meadows in Hoschton, Georgia.
Modern home office with desk, chairs, and decor in The Hickory A floor plan at Wehunt Meadows, Hoschton, Georgia.
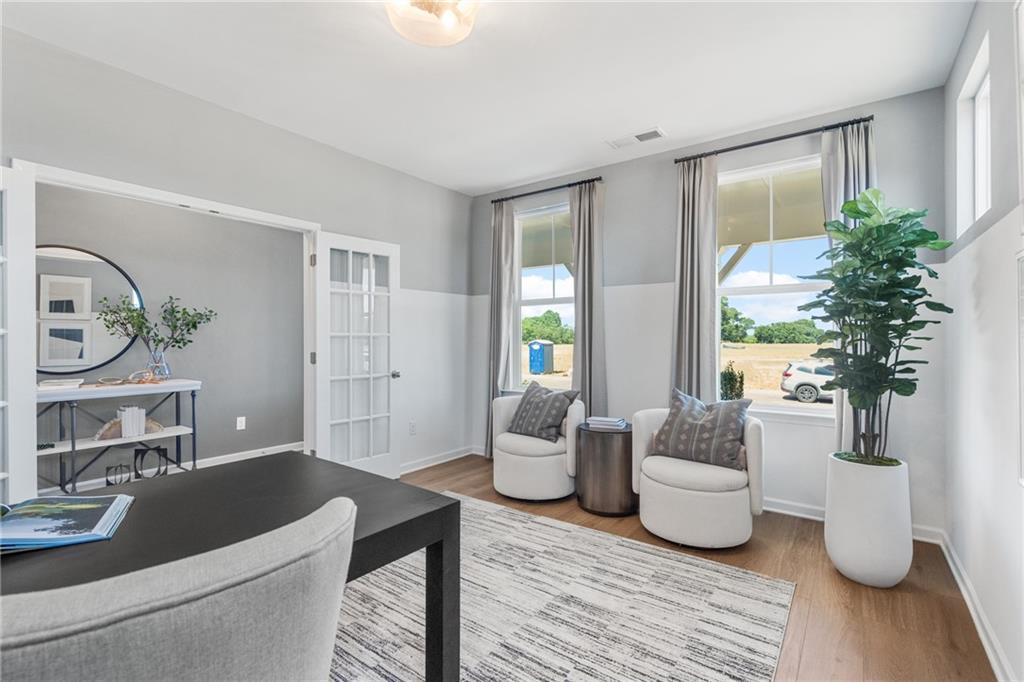
Bright home office with French doors, two white accent chairs, and desk in The Hickory A floor plan at Wehunt Meadows.
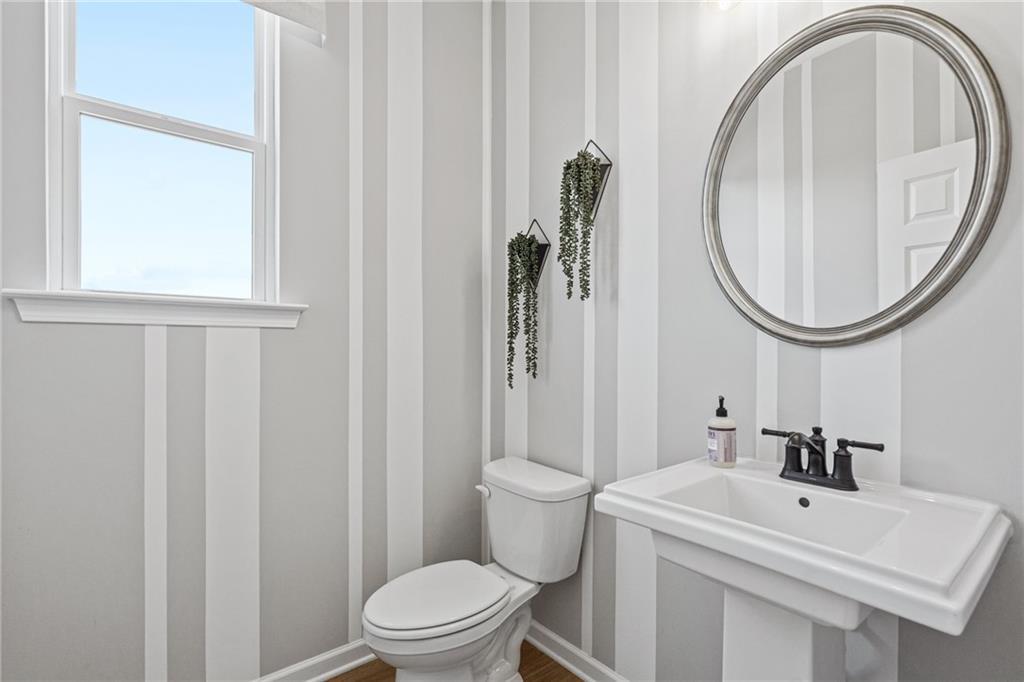
Modern powder room with pedestal sink, round mirror, and striped wallpaper in Davidson Homes' The Hickory A at Wehunt Meadows
Move In: October
New construction gray stone-accent home with 3-car garage in Wehunt Meadows, Hoschton, Georgia by Davidson Homes
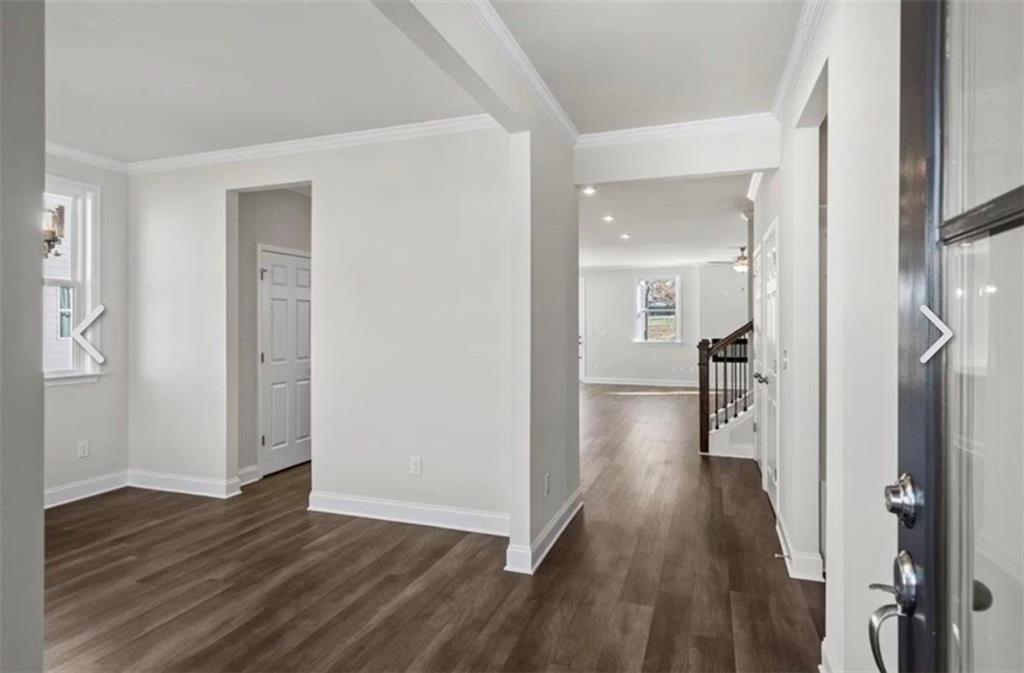
Bright foyer with hardwood floors and staircase in The Ash C at Wehunt Meadows, Davidson Homes in Hoschton, Georgia
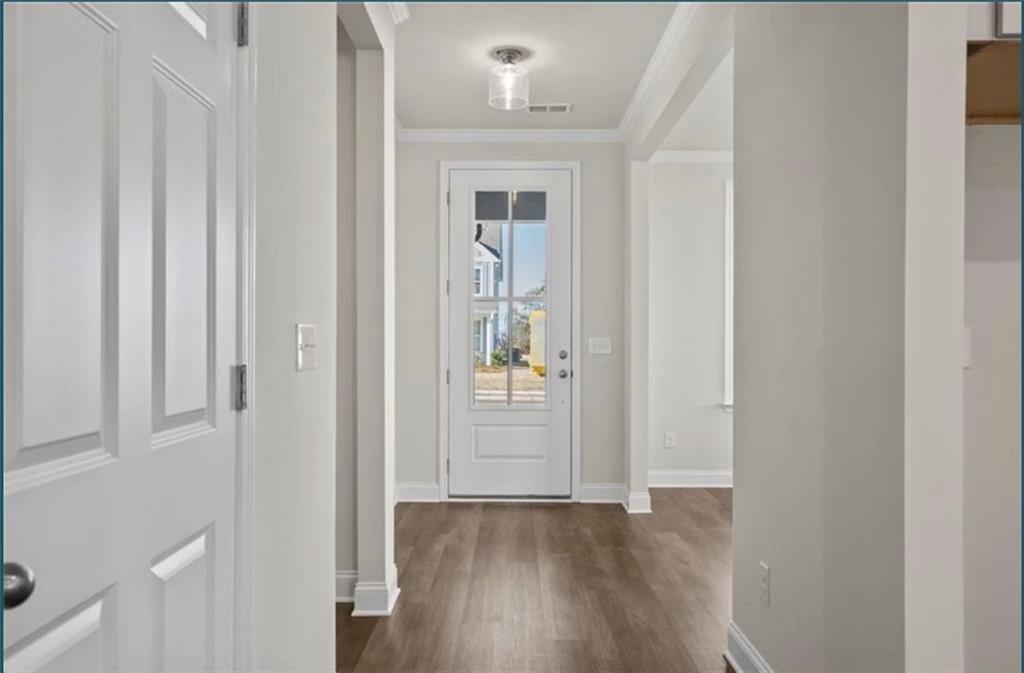
Bright foyer with glass-paneled front door and hardwood-style flooring in The Ash C floor plan at Wehunt Meadows, Hoschton, Georgia
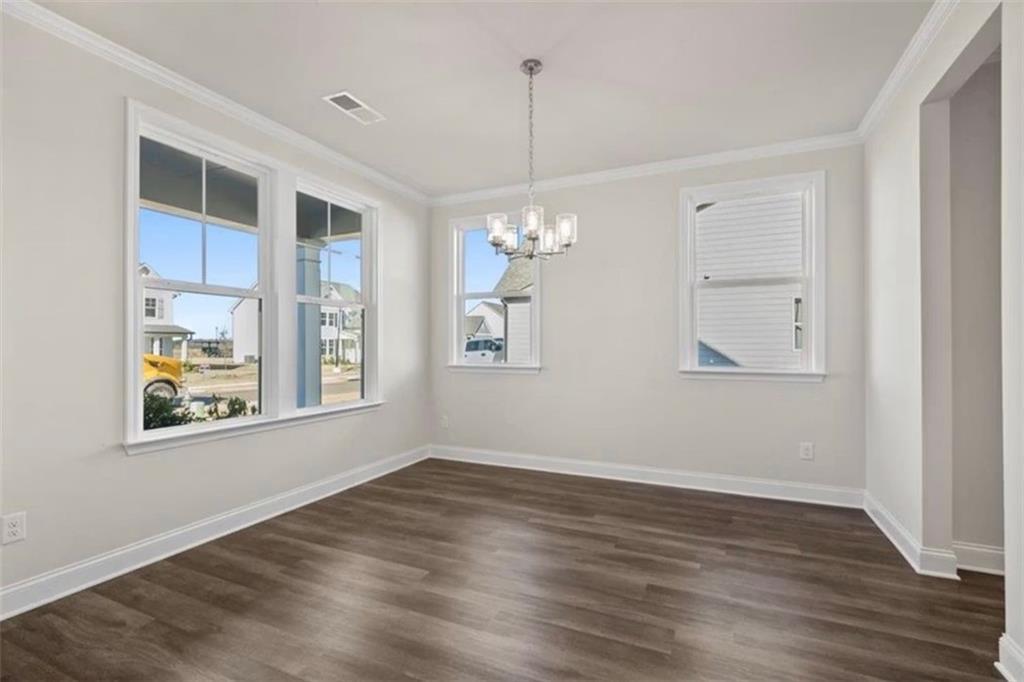
Bright dining room with wood-look flooring, chandelier, and large windows in The Ash C floor plan at Wehunt Meadows, Hoschton, Georgia
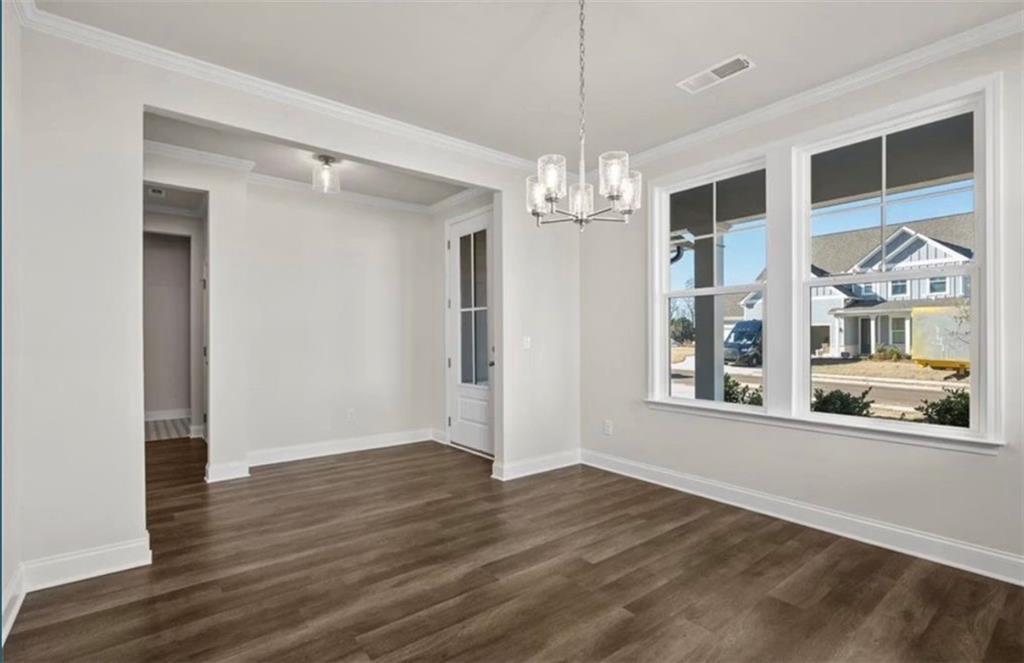
Bright dining room with wood-look flooring, chandelier, and large windows in The Ash C floor plan at Wehunt Meadows, Hoschton, GA
Move In: October
Front exterior of Davidson Homes The Harrison H with blue siding, brick accents, 3-car garage in Wehunt Meadows, Hoschton, Georgia
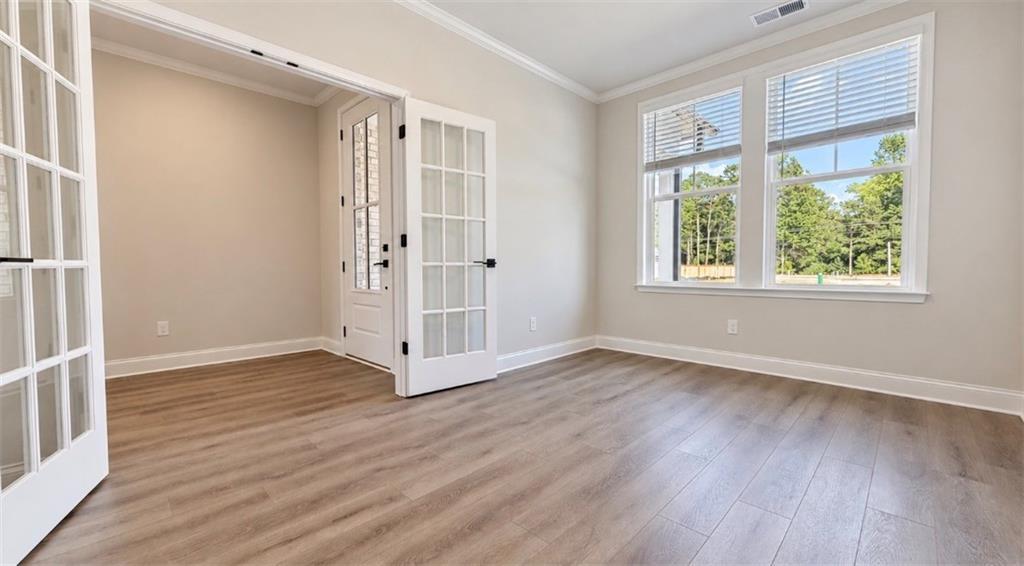
Bright flexible room with glass French doors, wood-look flooring, and large windows in Davidson Homes Harrison H plan, Hoschton, GA
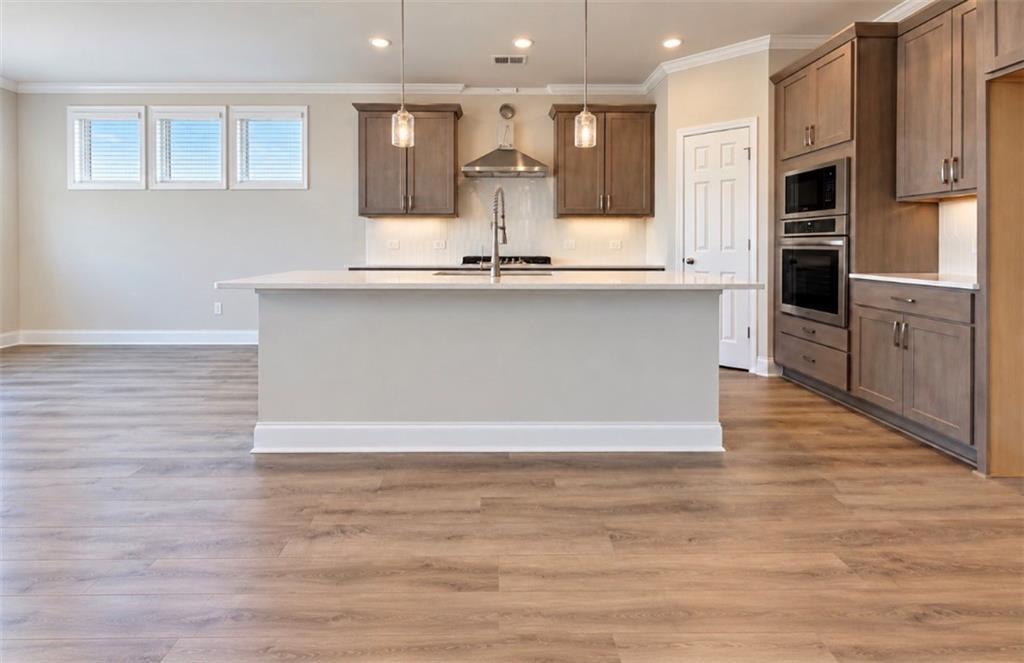
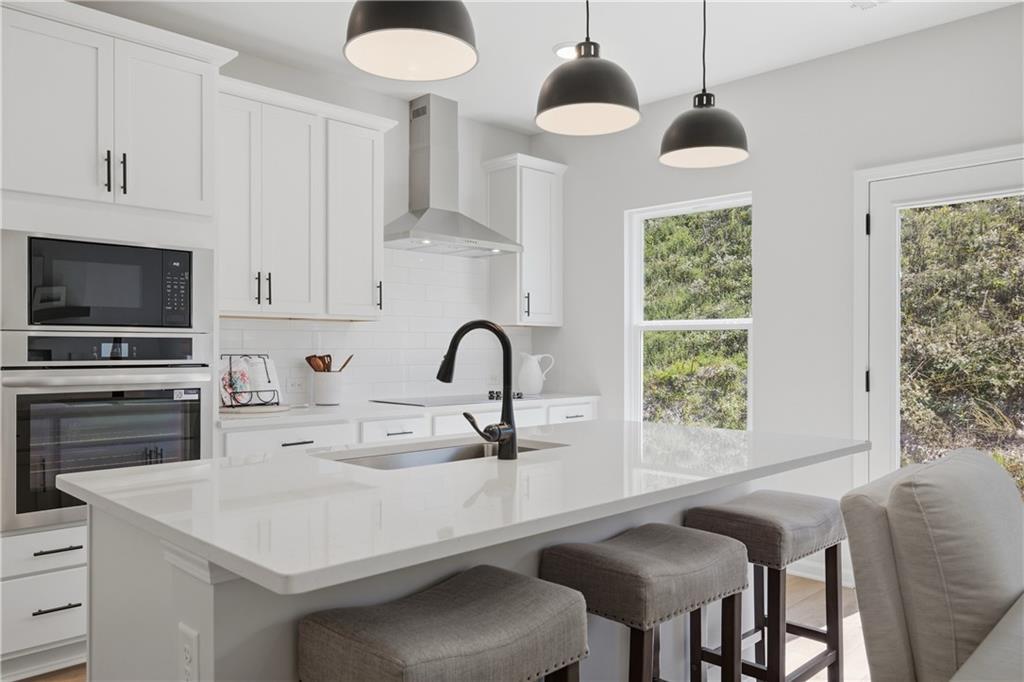
Modern kitchen with large island, pendant lights, and stainless appliances in Davidson Homes Harrison H plan, Hoschton, GA
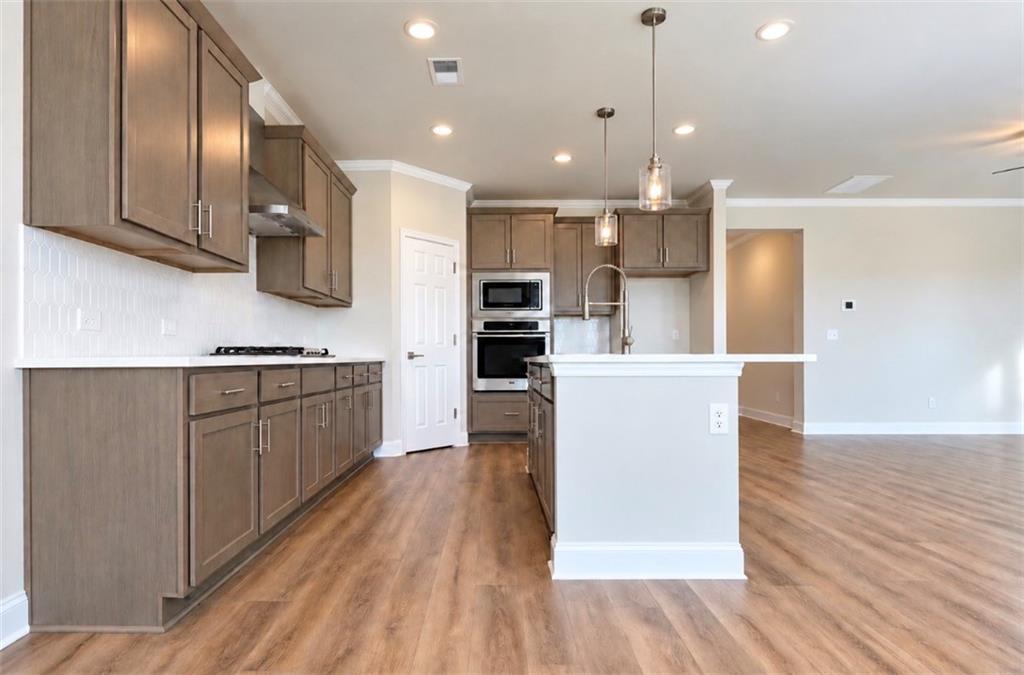
Open-concept kitchen with gray cabinets, white island, and hardwood floors in The Harrison H plan, Wehunt Meadows, Hoschton, GA
Bright great room with wood-look flooring, fireplace, and ceiling fan in Davidson Homes' Harrison H plan, Wehunt Meadows, Hoschton, GA
Starting Rates from 4.25% (5.997% APR)!

The Harrison H

389 Grand Wehunt DriveHomesite #59
Now $499,990, was $523,000, save $23,010
From /MO*
Principal & Interest Only
4 Bd
3.5 Ba
2,559 Sf
More Details
Move-In Ready
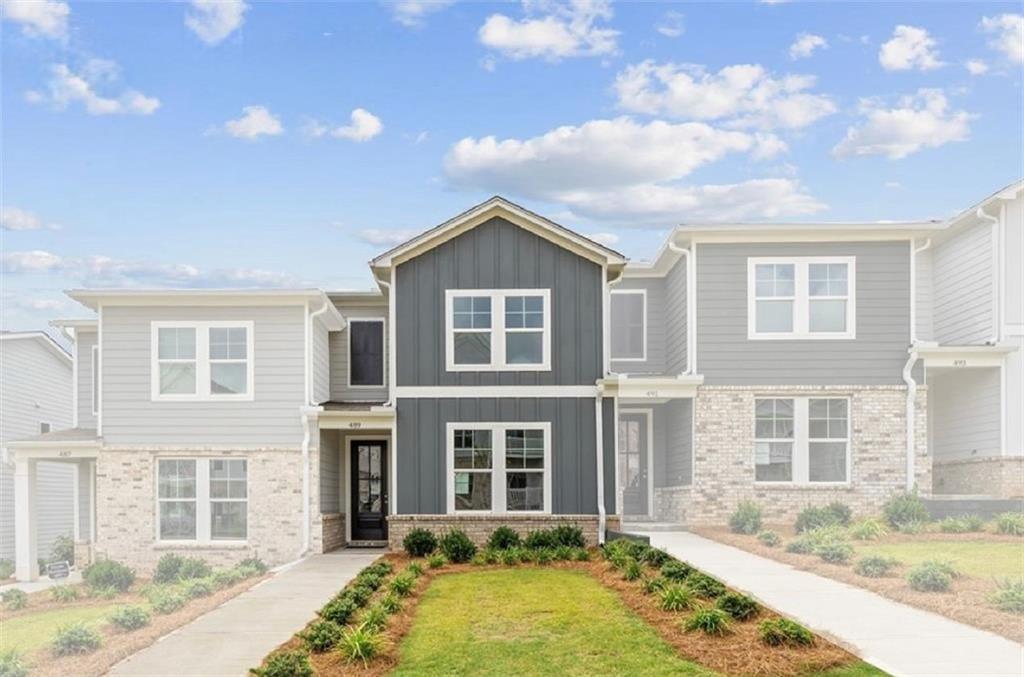
Two-story gray siding and brick exterior of Davidson Homes' The Monroe B, a 3-bedroom home for sale in Stegall Village, Emerson, Georgia.
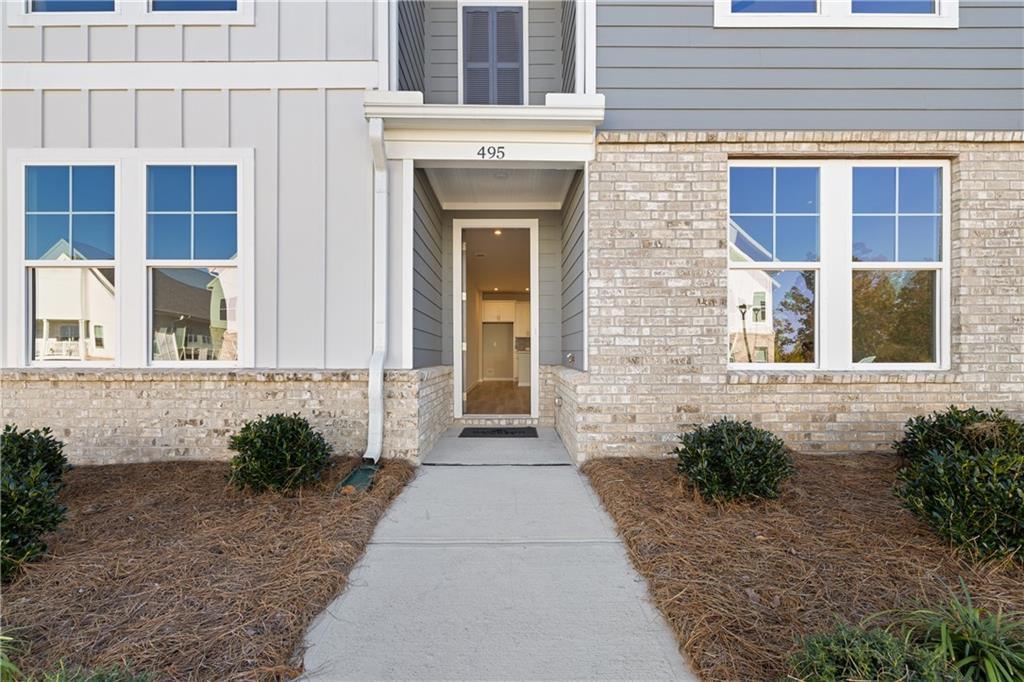
Front entrance with covered porch and walkway leading to Davidson Homes' The Monroe B floor plan in Stegall Village, Emerson, Georgia
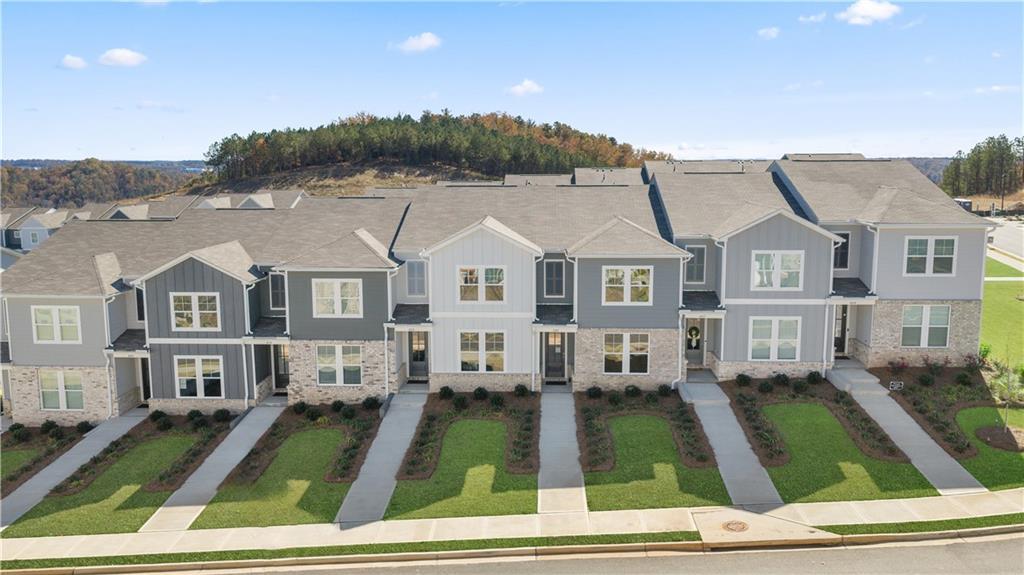
Aerial view of new two-story homes in Stegall Village, Emerson, Georgia by Davidson Homes, featuring The Monroe B floor plan.

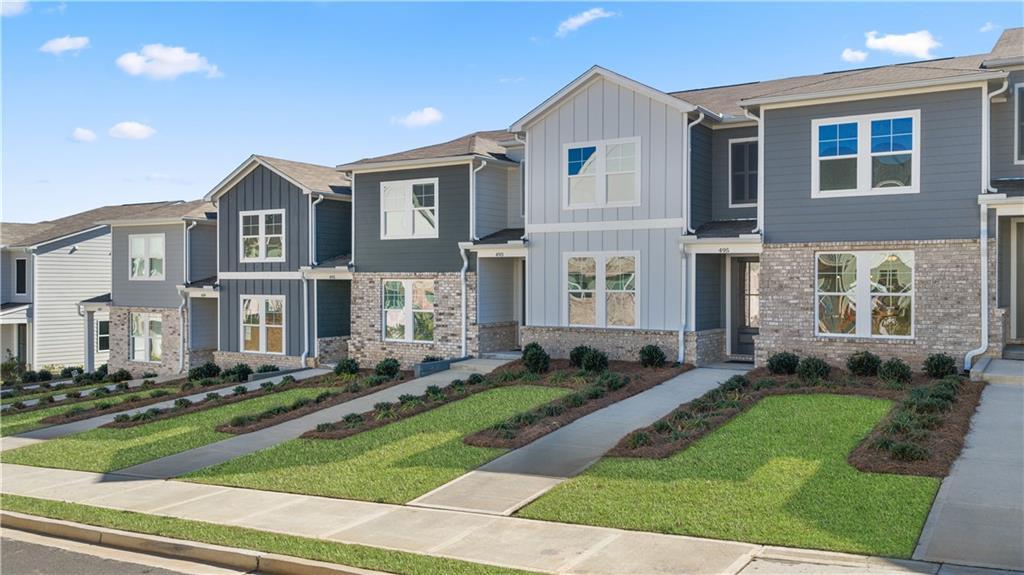
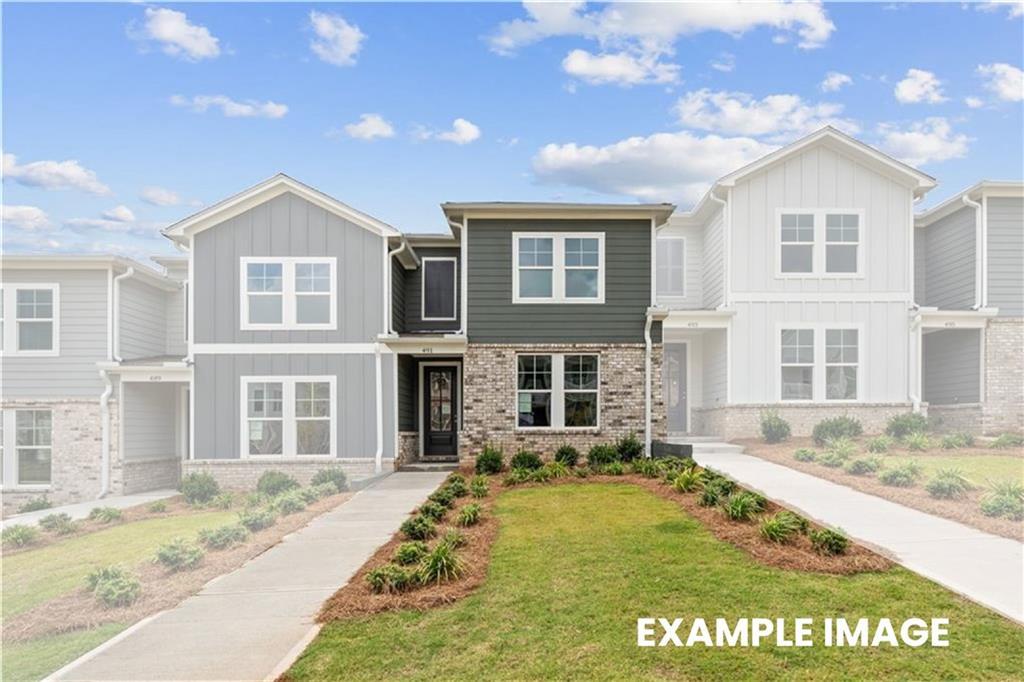
Row of modern two-story townhomes with gray siding and brick accents at Davidson Homes' Stegall Village community in Emerson, Georgia
Two-story Davidson Homes townhomes with gray siding and brick accents along landscaped sidewalks in Stegall Village, Emerson, Georgia
Starting Rates from 4.25% (5.997% APR)!

The Monroe B

121 Park Ridge CircleHomesite #103
$302,990
From /MO*
Principal & Interest Only
3 Bd
2.5 Ba
1,764 Sf
More Details
Move-In Ready
Two-story Monroe B floor plan by Davidson Homes with stone and siding exterior in Stegall Village, Emerson, Georgia.
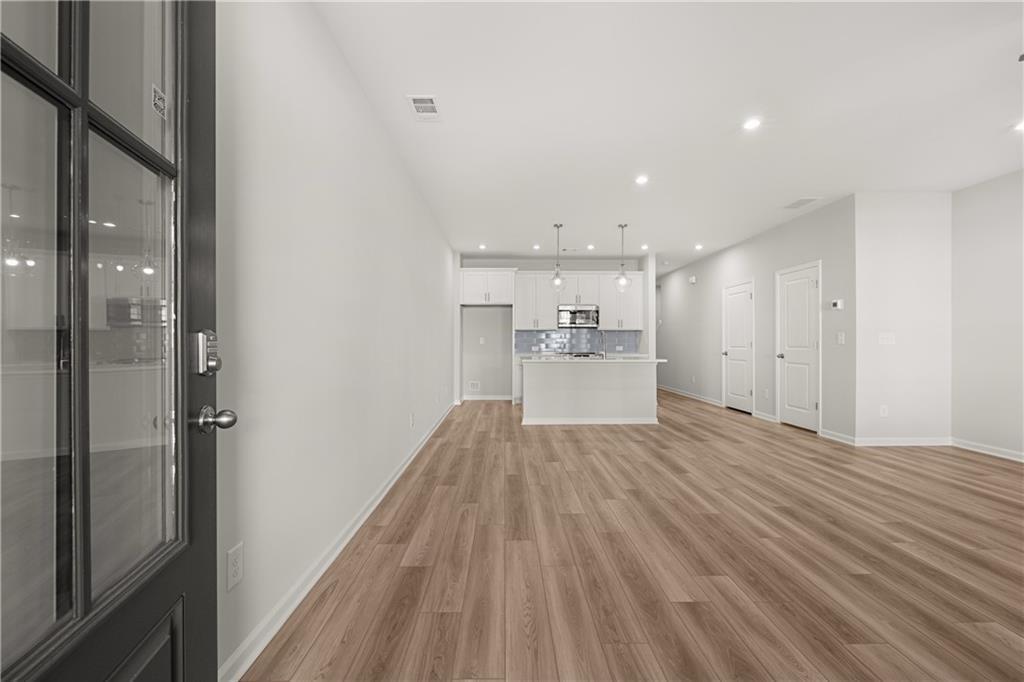
Open-concept floor plan with white kitchen and wood-style flooring in The Monroe B home at Stegall Village, Emerson, GA.
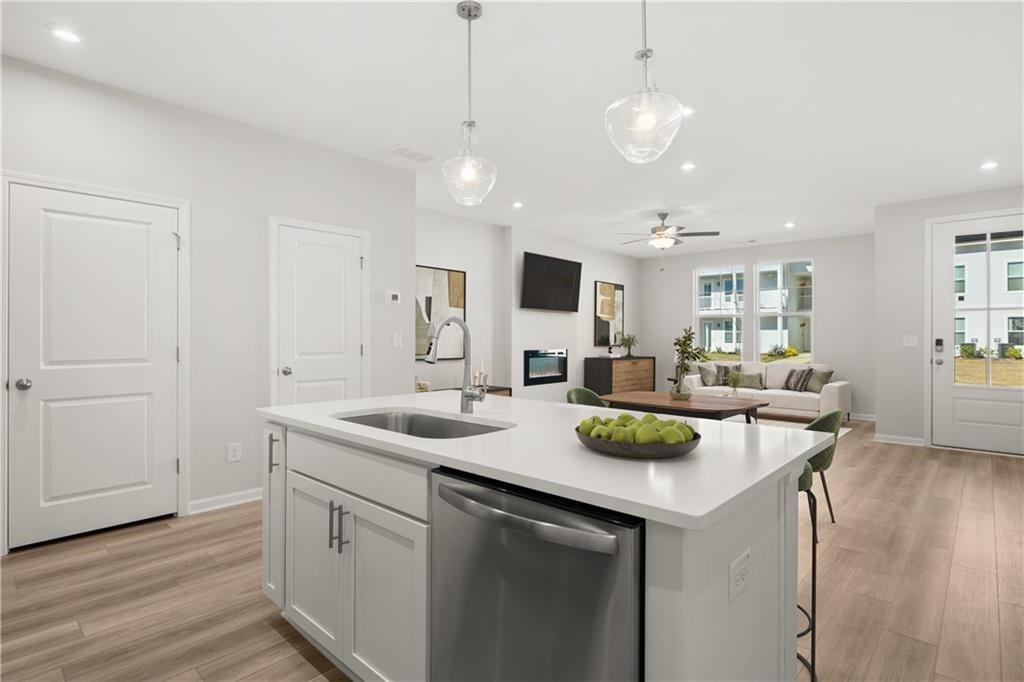
Open-concept kitchen with island and dining area in The Monroe B floor plan at Stegall Village, Emerson, Georgia.
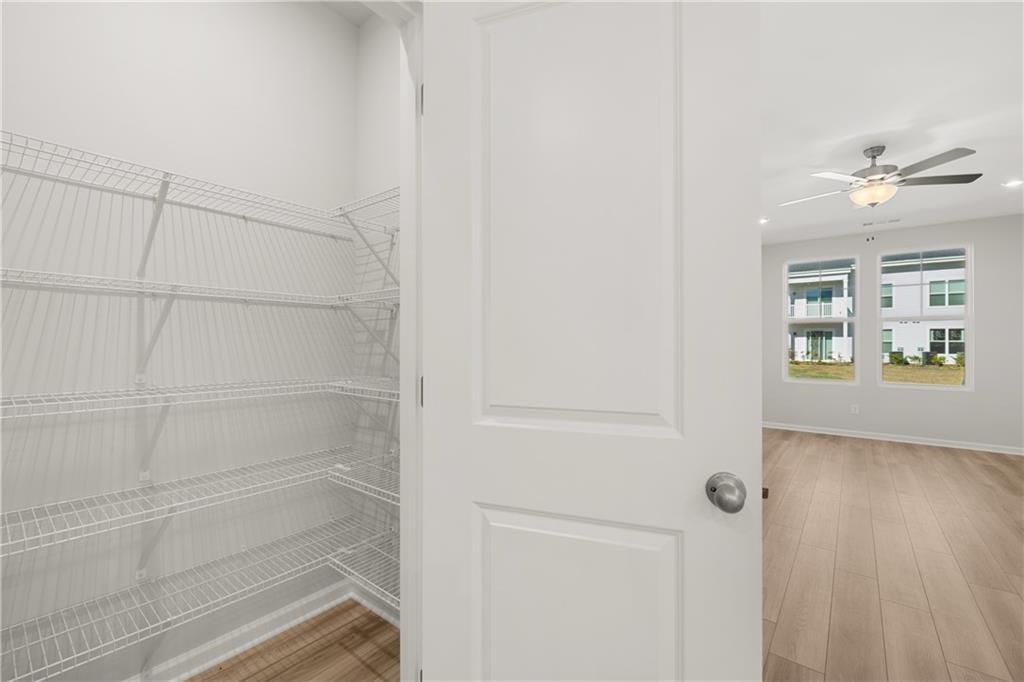
Walk-in pantry with white wire shelving in The Monroe B floor plan at Stegall Village, Emerson, Georgia.
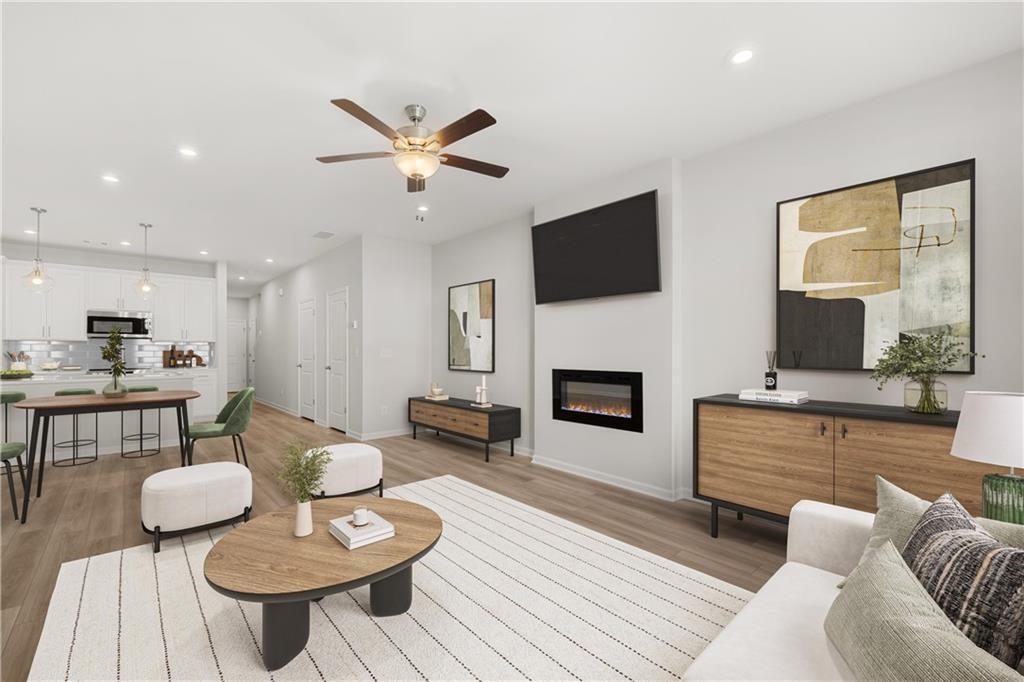
Open-concept living room with modern electric fireplace and dining area in The Monroe B floor plan at Stegall Village.
Starting Rates from 4.25% (5.997% APR)!

The Monroe B

119 Park Ridge CircleHomesite #102
Now $299,900, was $306,890, save $6,990
From /MO*
Principal & Interest Only
3 Bd
2.5 Ba
1,764 Sf
More Details
Move-In Ready
Two-story gray and brick exterior of Davidson Homes' The Monroe A floor plan in Stegall Village, Emerson, Georgia, with landscaped front yard.
Front entry with brick and siding exterior at Davidson Homes' The Monroe A, a 3-bedroom new home in Stegall Village, Emerson, Georgia.
Aerial view of Davidson Homes townhomes in Stegall Village, Emerson, Georgia, featuring gray and stone exteriors with landscaped front yards
Two-story townhome exteriors with gray siding, brick accents, and landscaped front yards at Davidson Homes' Monroe A plan in Stegall Village, Emerson, Georgia
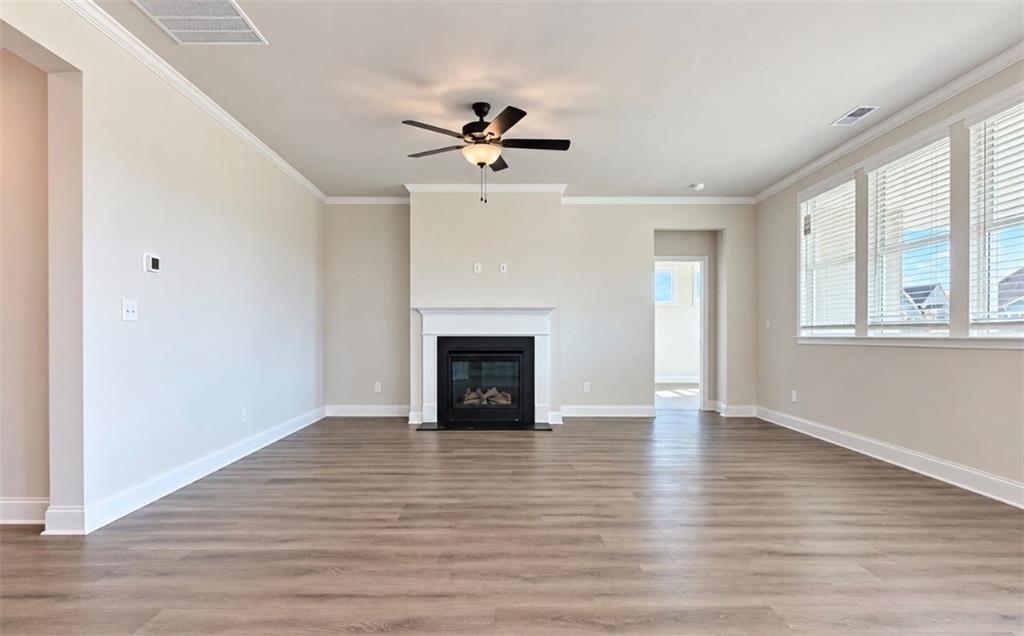
Open-concept living area with luxury vinyl plank flooring and white kitchen in Davidson Homes The Monroe A, Stegall Village, Emerson GA
Starting Rates from 4.25% (5.997% APR)!

The Monroe A

123 Park Ridge CircleHomesite #104
Now $299,900, was $306,890, save $6,990
From /MO*
Principal & Interest Only
3 Bd
2.5 Ba
1,764 Sf
More Details
Move In: October
Two-story brick and siding exterior of Davidson Homes' The Wilmington B, 3-bedroom home with 1-car garage in Stegall Village, Emerson, Georgia
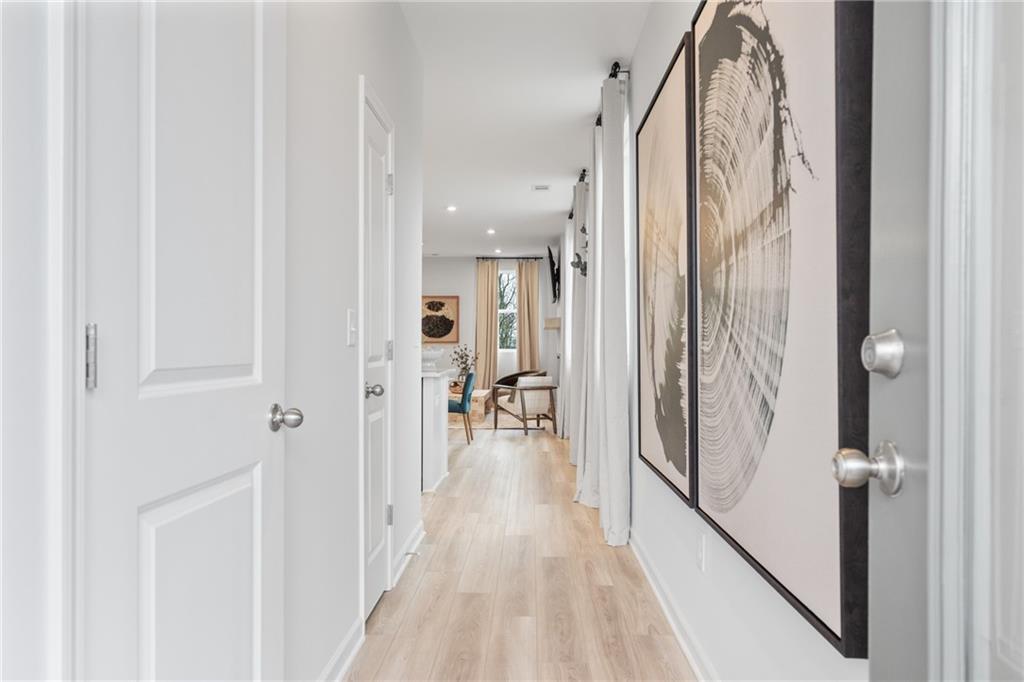
Bright hallway with hardwood floors and framed wall art in Davidson Homes The Wilmington B, Stegall Village, Emerson, Georgia

Elegant powder room with pedestal sink, gold faucet, and round mirror in Davidson Homes The Wilmington B, Stegall Village, Emerson, GA
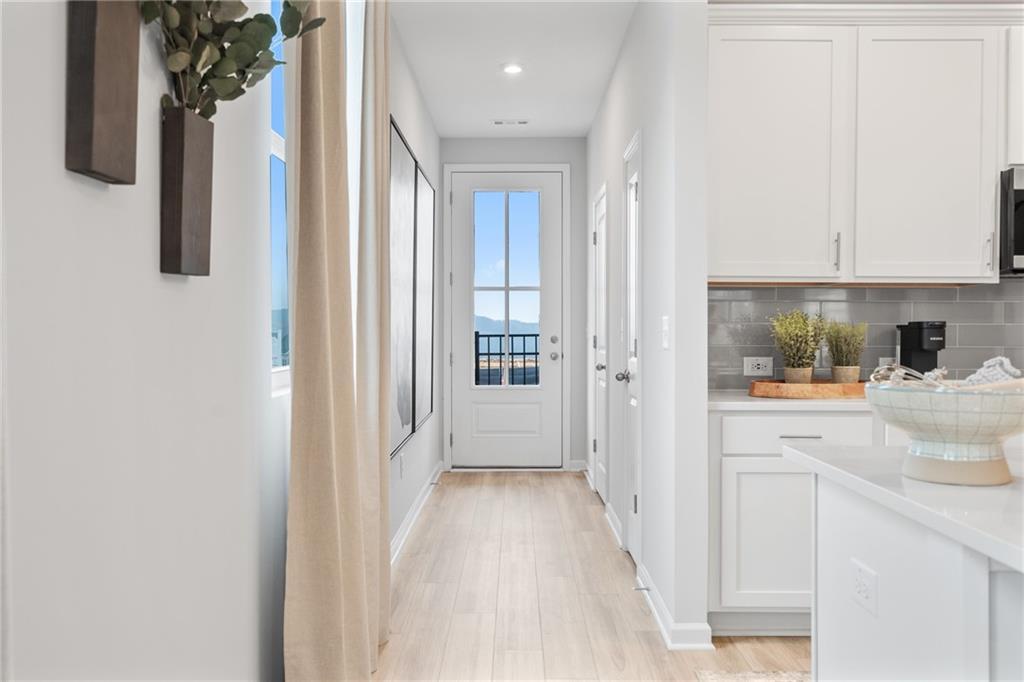
Bright hallway with hardwood floors leading to rear door, beside white kitchen in Davidson Homes Wilmington B, Emerson, GA
Bright white kitchen with island, pendant lights, and stainless appliances in The Wilmington B at Stegall Village, Emerson, Georgia
Starting Rates from 4.25% (5.997% APR)!

The Wilmington B

532 Crown Ridge DriveHomesite #17
$327,425
From /MO*
Principal & Interest Only
3 Bd
2.5 Ba
1,642 Sf
More Details
Move In: October
Front exterior of Davidson Homes' The Wilmington A floor plan with 1-car garage in Stegall Village, Emerson, Georgia
Front exterior of Davidson Homes' The Wilmington A townhome with brick and siding facade, 1-car garages in Stegall Village, Emerson, Georgia.
Bright hallway with hardwood floors and framed art leading to open living area in Davidson Homes The Wilmington A, Emerson, GA
Bright hallway with white kitchen cabinets and glass-paneled back door in Davidson Homes Wilmington A plan, Stegall Village, Emerson GA
Bright open-concept kitchen and dining area with white cabinetry and island seating in The Wilmington A floor plan, Emerson, GA
Starting Rates from 4.25% (5.997% APR)!

The Wilmington A

530 Crown DriveHomesite #16
$325,579
From /MO*
Principal & Interest Only
3 Bd
2.5 Ba
1,642 Sf
More Details
Canton, GAThe Bluffs (4)
Move-In Ready
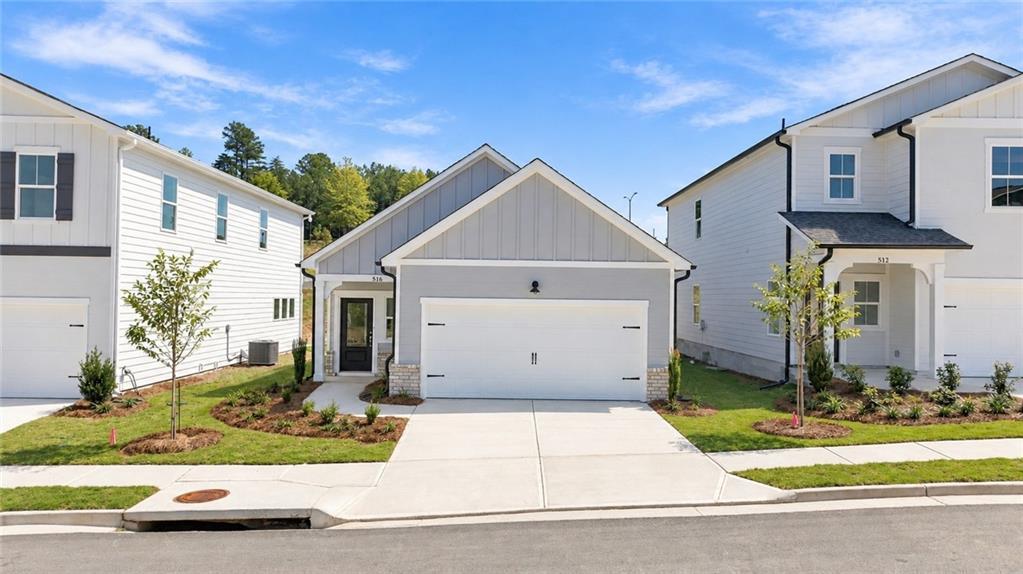
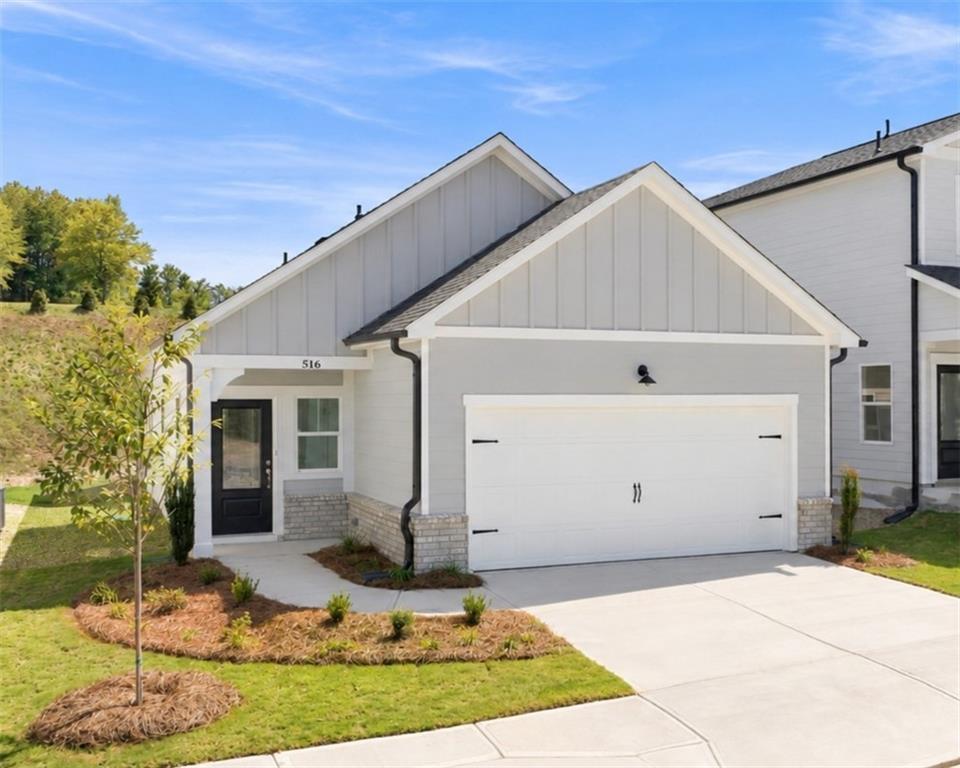
Exterior view of Davidson Homes' New Home at 516 Loblolly Lane
Front exterior of The Oconee B by Davidson Homes — 3-bedroom, 2-car garage home in The Bluffs, Canton, Georgia.
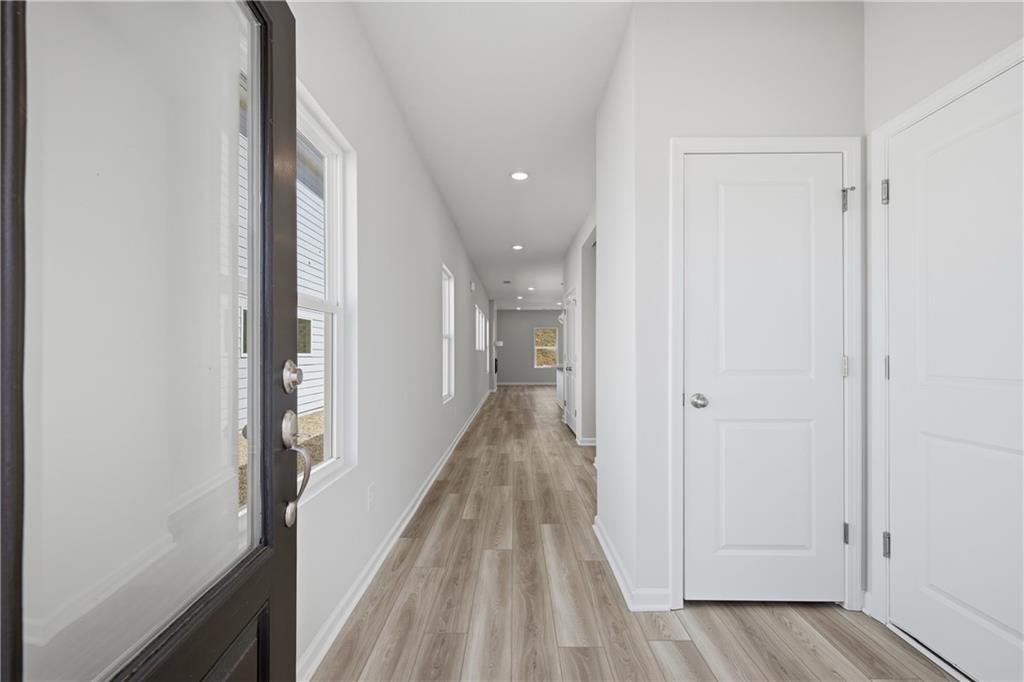
Image 3 of Davidson Homes' New Home at 516 Loblolly Lane
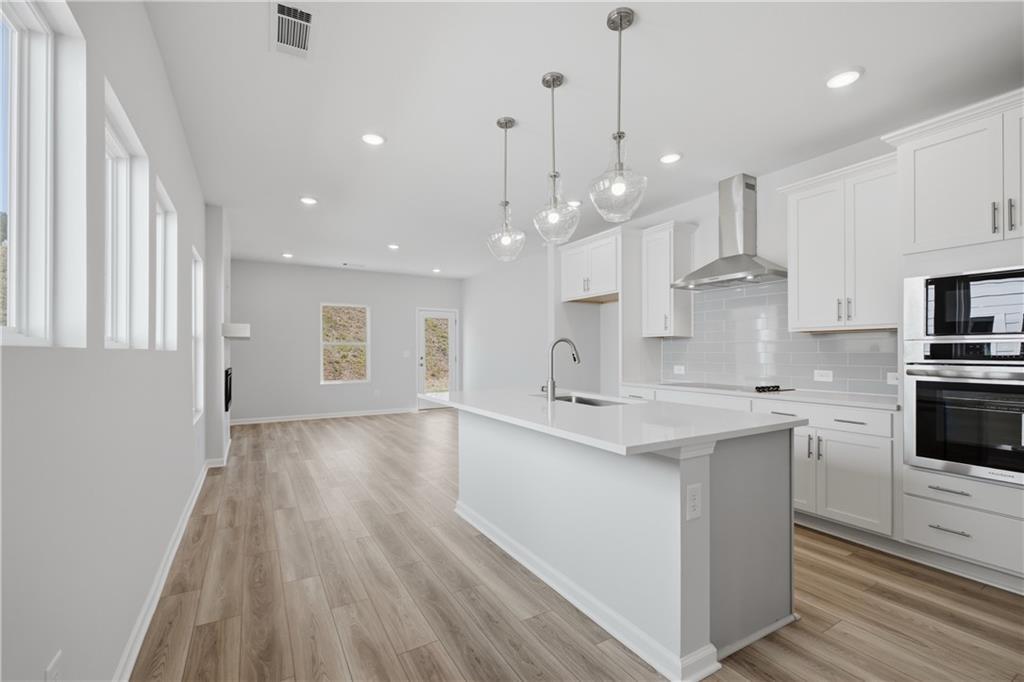
Image 4 of Davidson Homes' New Home at 516 Loblolly Lane
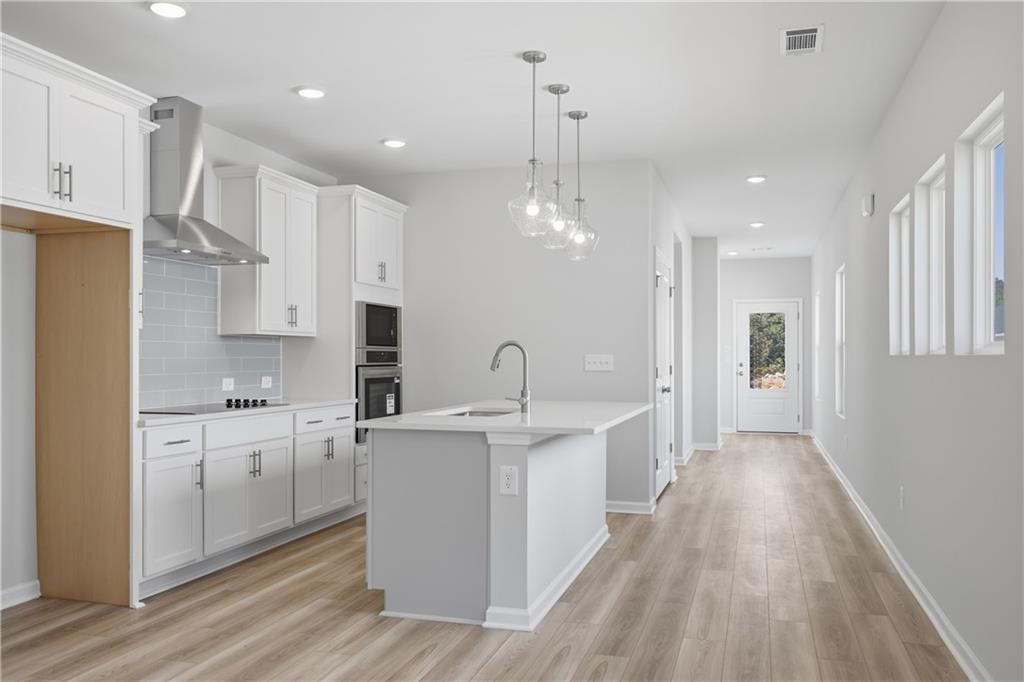
Image 5 of Davidson Homes' New Home at 516 Loblolly Lane
Starting Rates from 4.25% (5.997% APR)!

The Oconee B

516 Loblolly LaneHomesite #47
Now $419,990, was $435,238, save $15,248
From /MO*
Principal & Interest Only
3 Bd
2 Ba
1,293 Sf
More Details
Move-In Ready
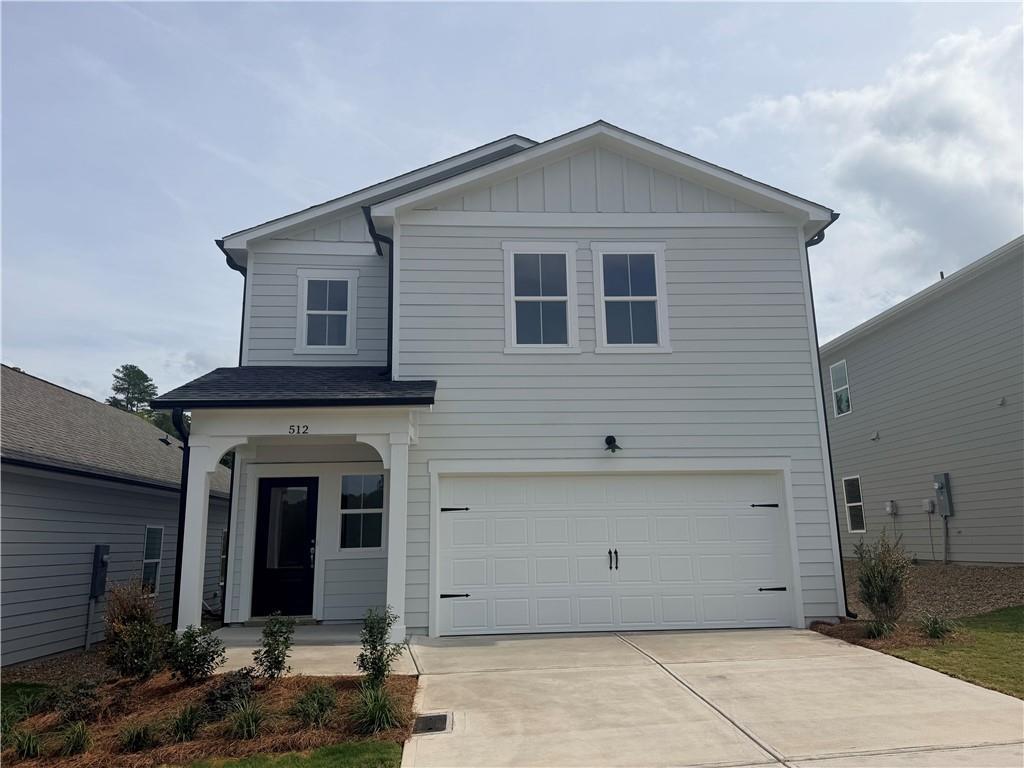
Exterior view of Davidson Homes' New Home at 512 Loblolly Lane
Image 2 of Davidson Homes' New Home at 512 Loblolly Lane
Image 3 of Davidson Homes' New Home at 512 Loblolly Lane
Image 4 of Davidson Homes' New Home at 512 Loblolly Lane
Image 5 of Davidson Homes' New Home at 512 Loblolly Lane
Starting Rates from 4.25% (5.997% APR)!

The Russell B

512 Loblolly LaneHomesite #46
Now $474,990, was $489,900, save $14,910
From /MO*
Principal & Interest Only
4 Bd
2.5 Ba
2,438 Sf
More Details
Move-In Ready
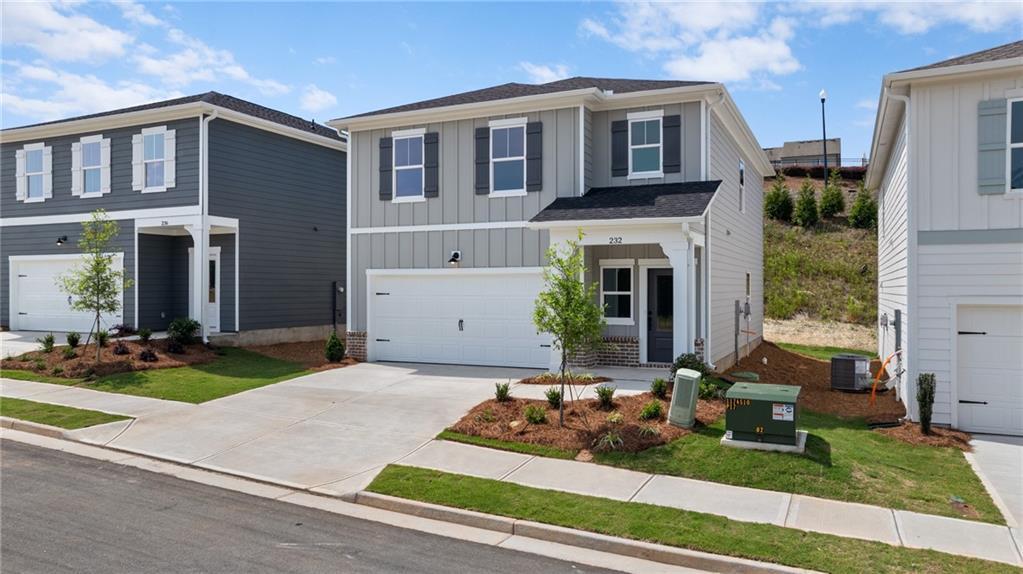
Craftsman two-story home exterior with 2-car garage in The Bluffs, Canton, Georgia — Davidson Homes Hartwell C floor plan
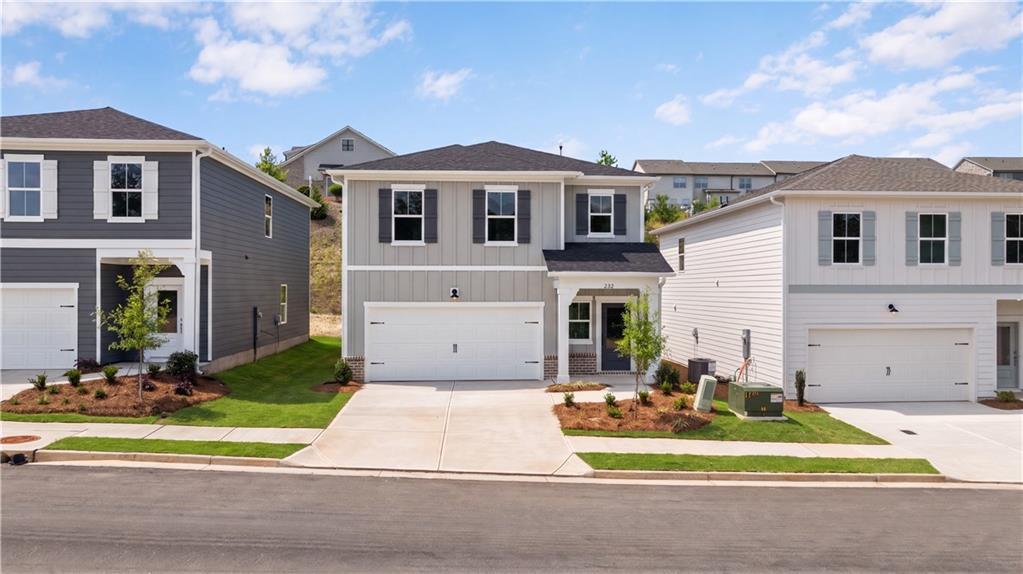
Image 2 of Davidson Homes' New Home at 232 Black Walnut Way
Image 3 of Davidson Homes' New Home at 232 Black Walnut Way
Image 4 of Davidson Homes' New Home at 232 Black Walnut Way
Image 5 of Davidson Homes' New Home at 232 Black Walnut Way
Starting Rates from 4.25% (5.997% APR)!

The Hartwell C

232 Black Walnut WayHomesite #6
Now $409,990, was $425,724, save $15,734
From /MO*
Principal & Interest Only
3 Bd
2.5 Ba
1,765 Sf
More Details
Sold
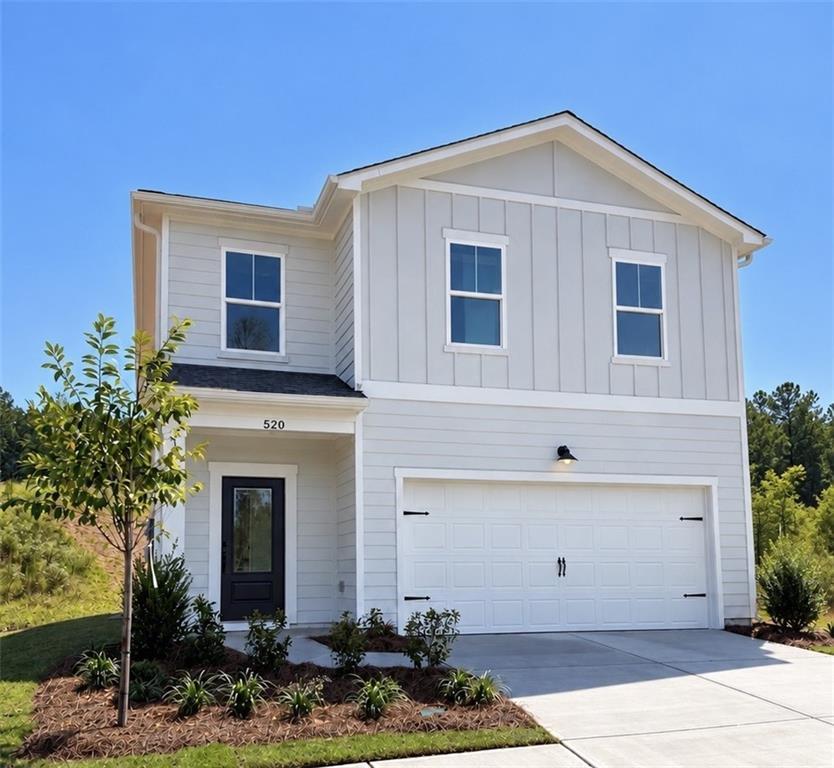
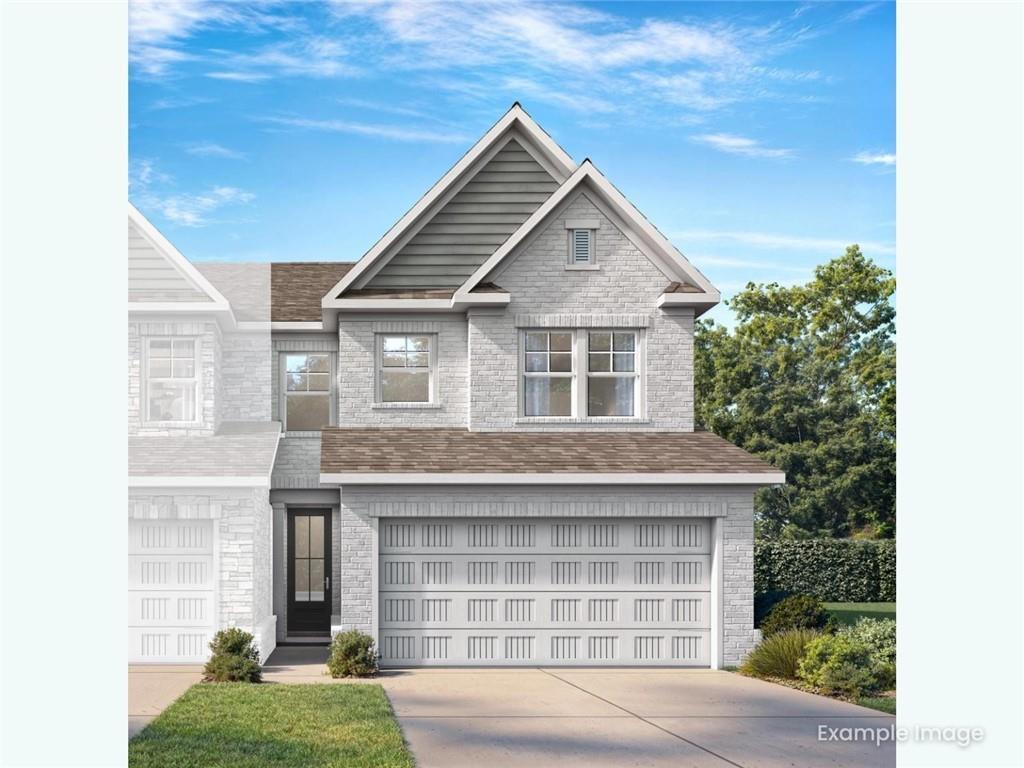
Two-story white farmhouse-style new home with 2-car garage and landscaping at The Bluffs by Davidson Homes, Canton, Georgia
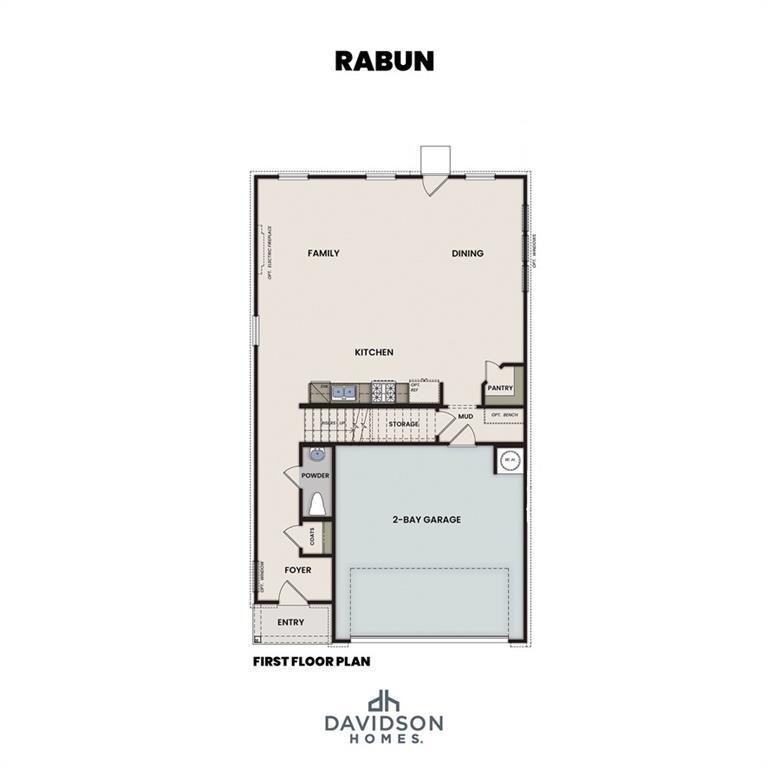
First floor plan of The Rabun B by Davidson Homes showing open family room, kitchen, dining, and 2-bay garage in Canton, GA
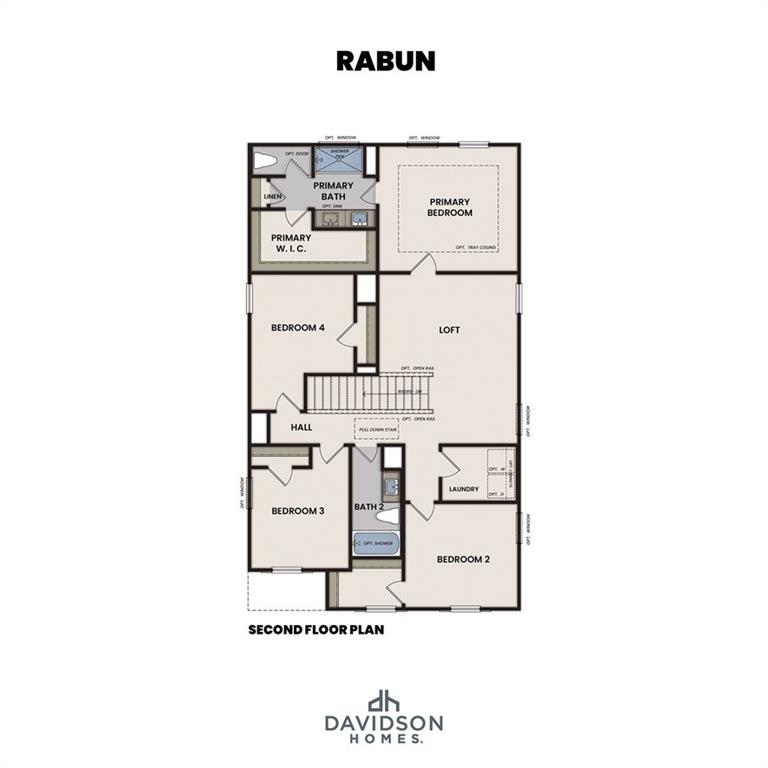
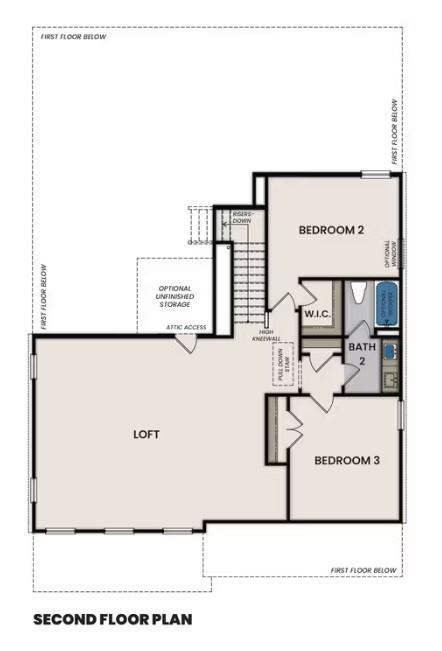
Rabun B second floor plan by Davidson Homes showing primary suite, loft, and 3 bedrooms in The Bluffs, Canton, GA
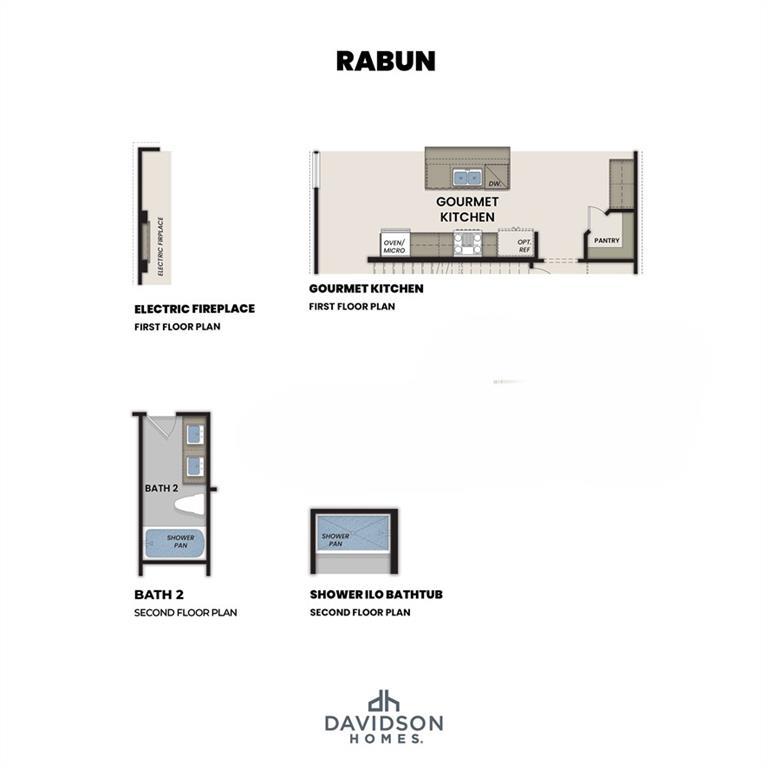
Rabun floor plan by Davidson Homes showing gourmet kitchen, electric fireplace, and bath layouts in Canton, Georgia new home
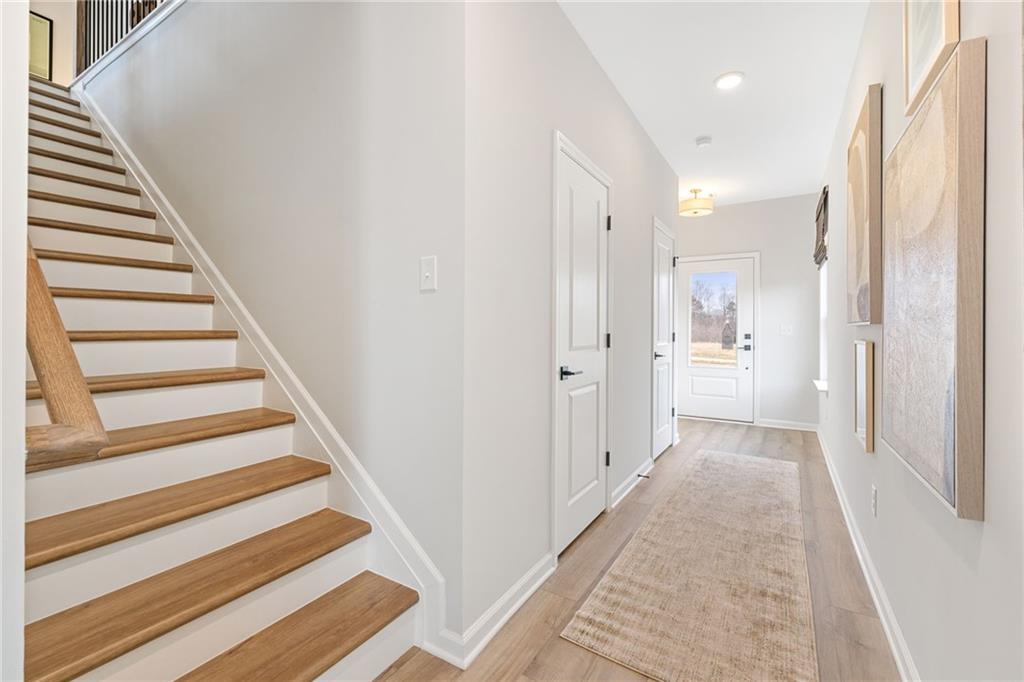
Bright foyer with wooden staircase, hardwood floors, and white doors in Davidson Homes The Rabun B, The Bluffs, Canton, Georgia

The Rabun B

520 Loblolly LaneHomesite #48
$464,990
From /MO*
Principal & Interest Only
4 Bd
2.5 Ba
2,182 Sf
More Details
Winder, GALake Shore (4)
Move In: October
Two-story white brick exterior with 2-car garage at The Cary A by Davidson Homes in Lake Shore, Winder, Georgia
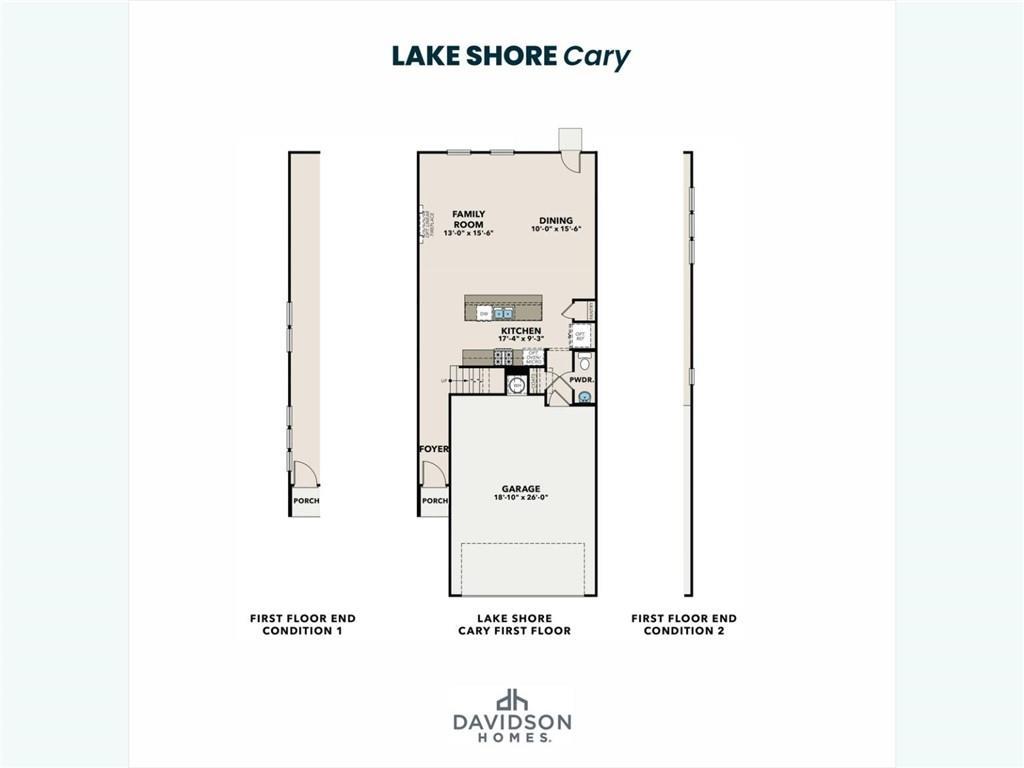
First floor plan of The Cary A by Davidson Homes in Lake Shore, Winder, GA showing family room, kitchen, dining, and 2-car garage
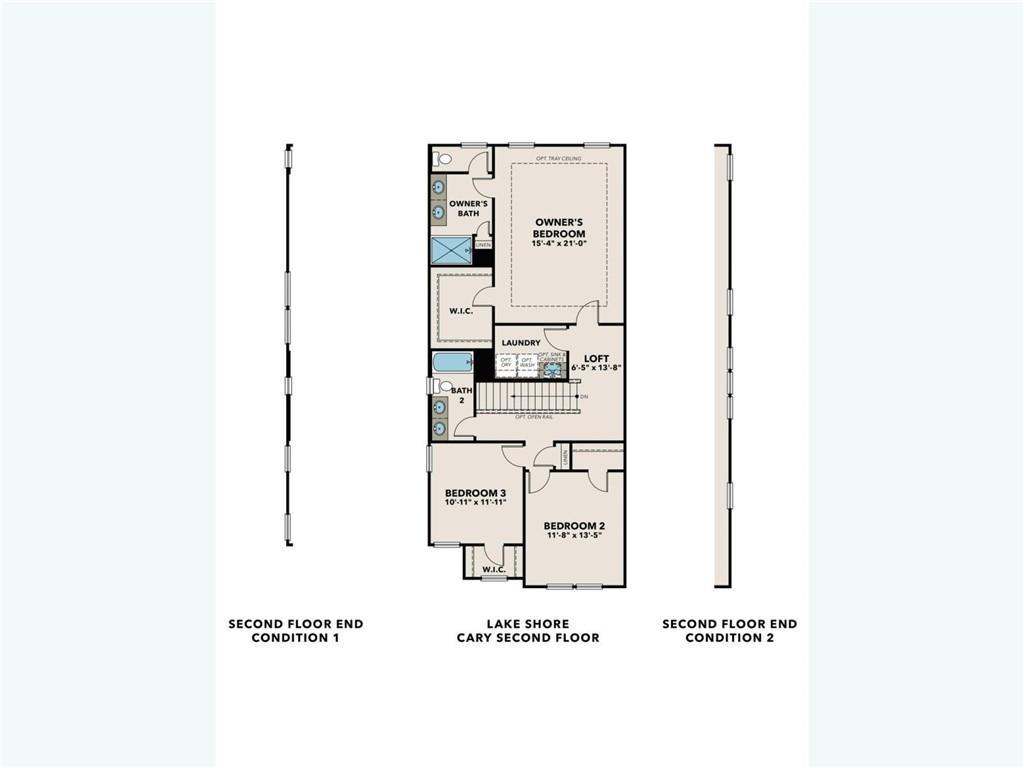
Second floor floor plan of Davidson Homes The Cary A at Lake Shore, Winder, GA with owner's suite, loft, laundry, and 2 bedrooms
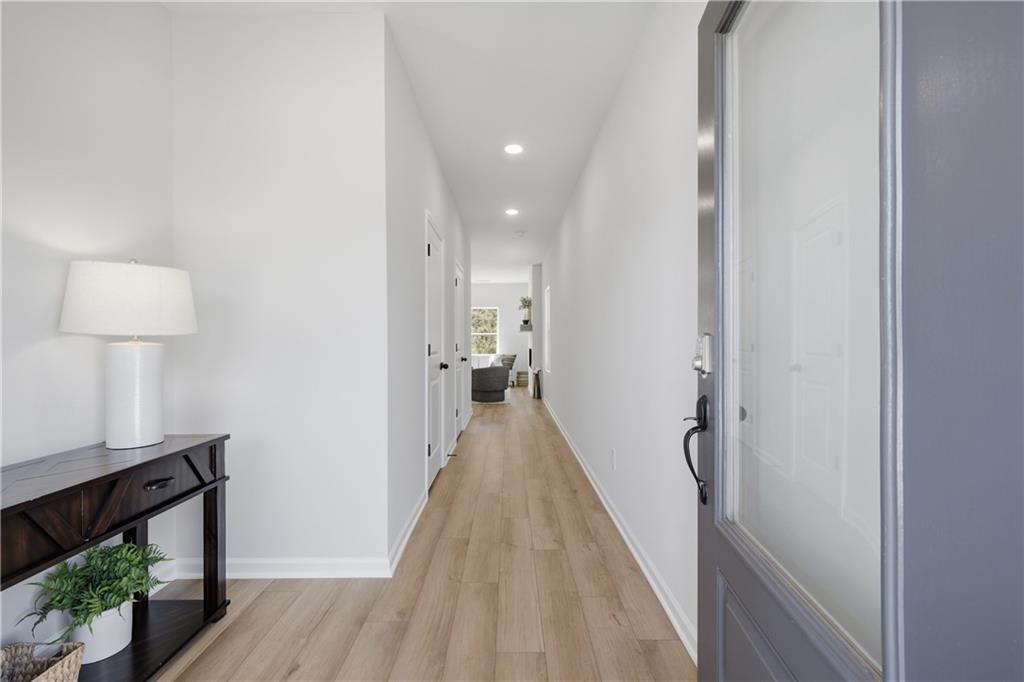
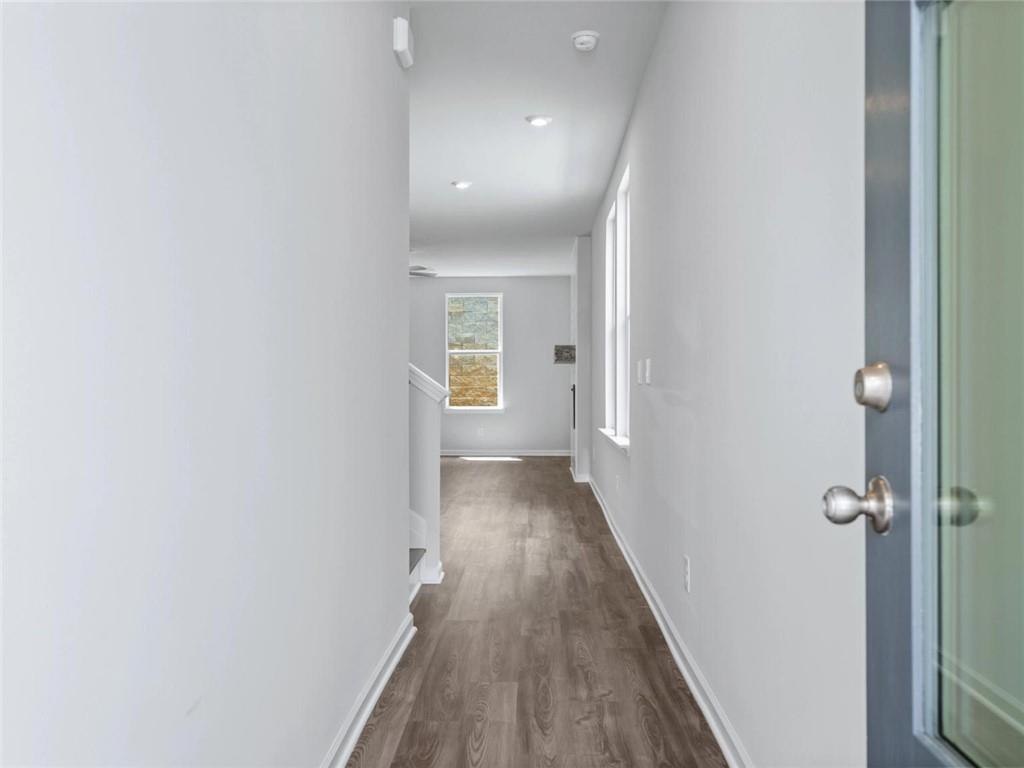
Bright entry hallway with hardwood-style flooring and staircase in The Cary A by Davidson Homes, Lake Shore, Winder, GA
Bright foyer with hardwood-style flooring and staircase in The Cary A floor plan by Davidson Homes, Lake Shore, Winder, Georgia
Starting Rates from 4.25% (5.997% APR)!

The Cary A

75 Shoal CourtHomesite #46
Now $309,990, was $338,900, save $28,910
From /MO*
Principal & Interest Only
3 Bd
2.5 Ba
2,046 Sf
More Details
Move In: October
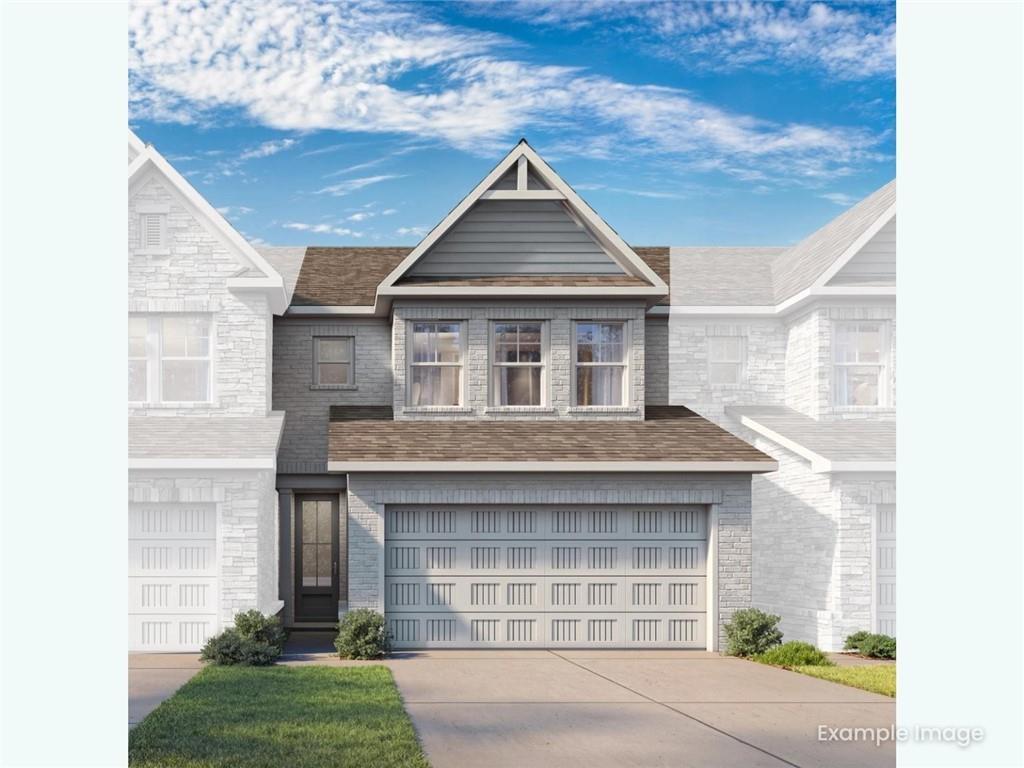
Two-story gray brick exterior with 2-car garage and gabled entry, Davidson Homes The Marion A plan in Lake Shore, Winder, Georgia
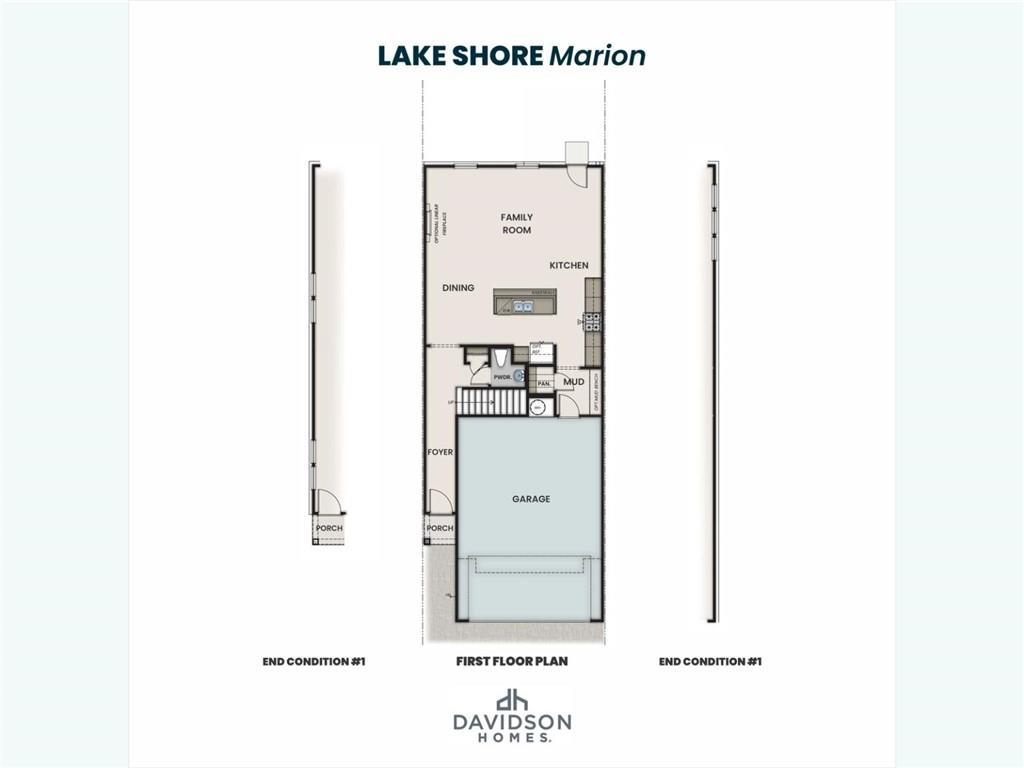
First floor plan of The Marion A by Davidson Homes at Lake Shore, Winder, GA, showing garage, kitchen, and family room
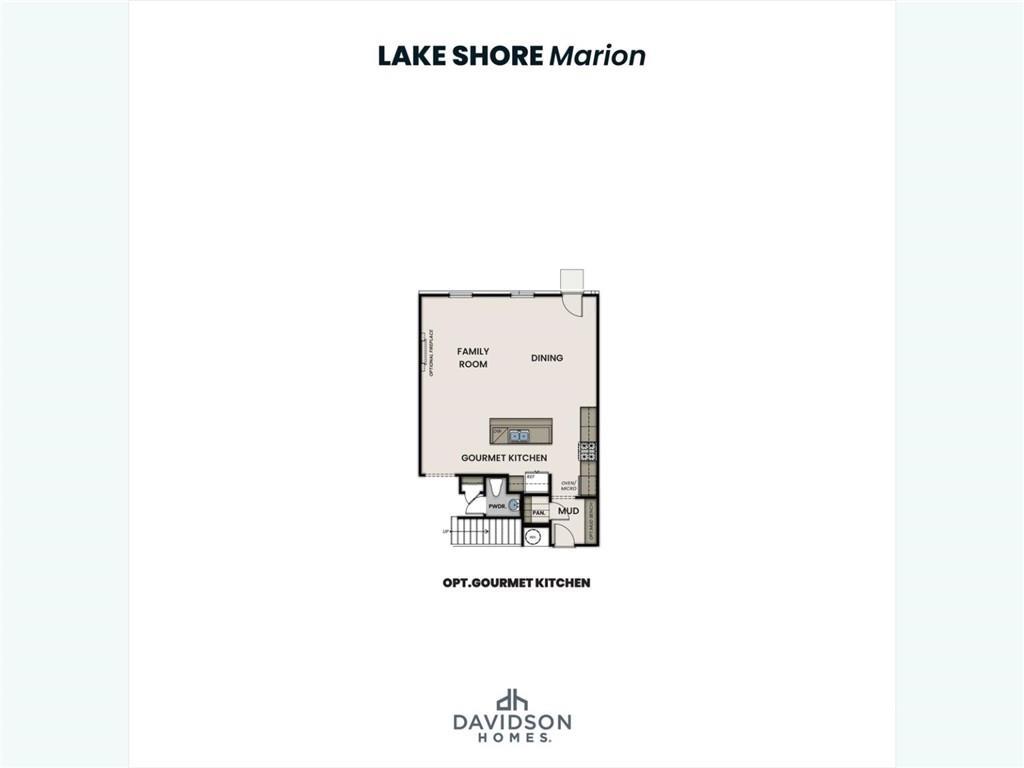
First floor plan of Davidson Homes The Marion A at Lake Shore, Winder GA showing family room, dining, and gourmet kitchen
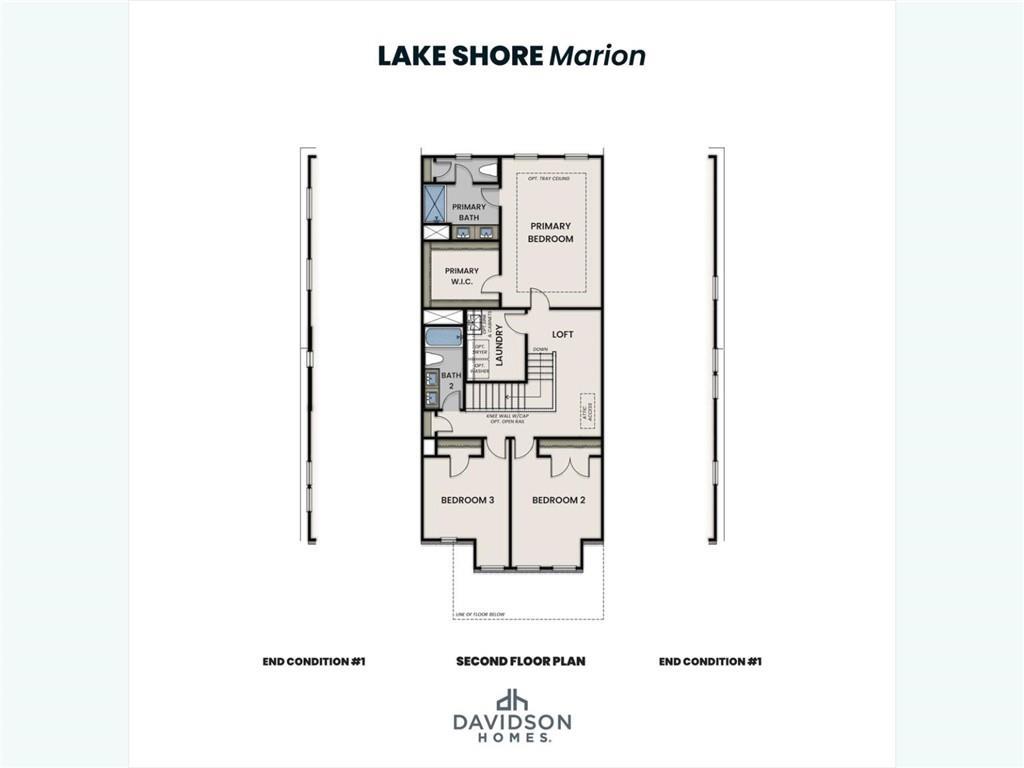
Second floor plan of The Marion A by Davidson Homes featuring primary suite, loft, and bedrooms 2 and 3 in Lake Shore, Winder, GA
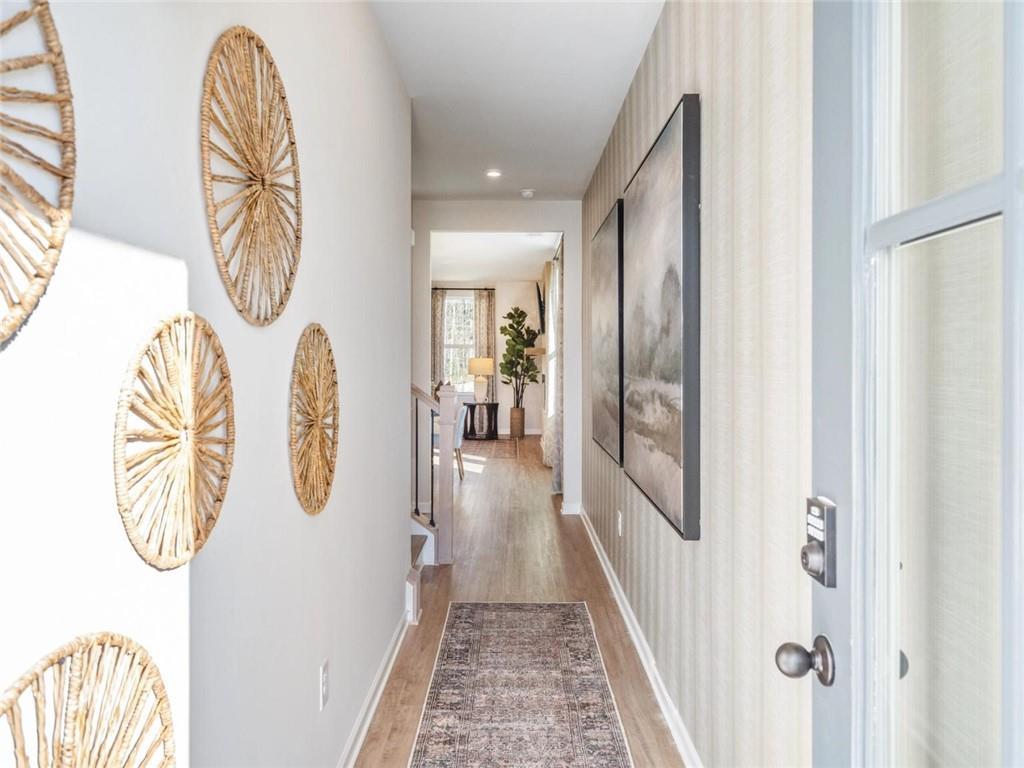
Bright foyer entryway with rattan wall decor and artwork in Davidson Homes' The Marion A, Lake Shore, Winder, Georgia
Starting Rates from 4.25% (5.997% APR)!

The Marion A

73 Shoal CourtHomesite #47
$339,990
From /MO*
Principal & Interest Only
3 Bd
2.5 Ba
2,046 Sf
More Details
Move In: October
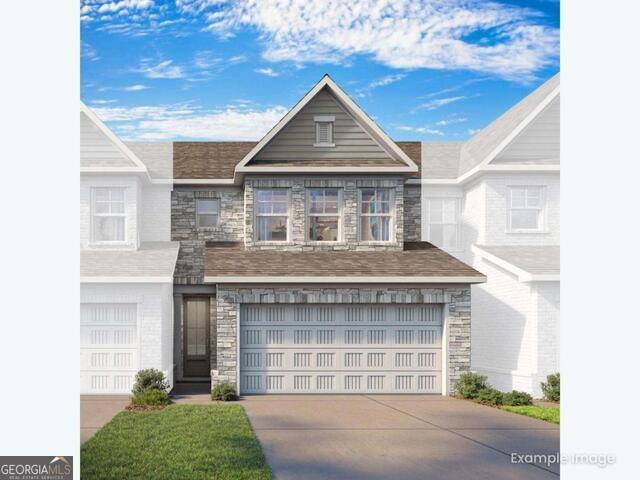
Two-story stone and siding exterior with 2-car garage and gabled roof, The Marion C plan by Davidson Homes in Lake Shore, Winder, GA
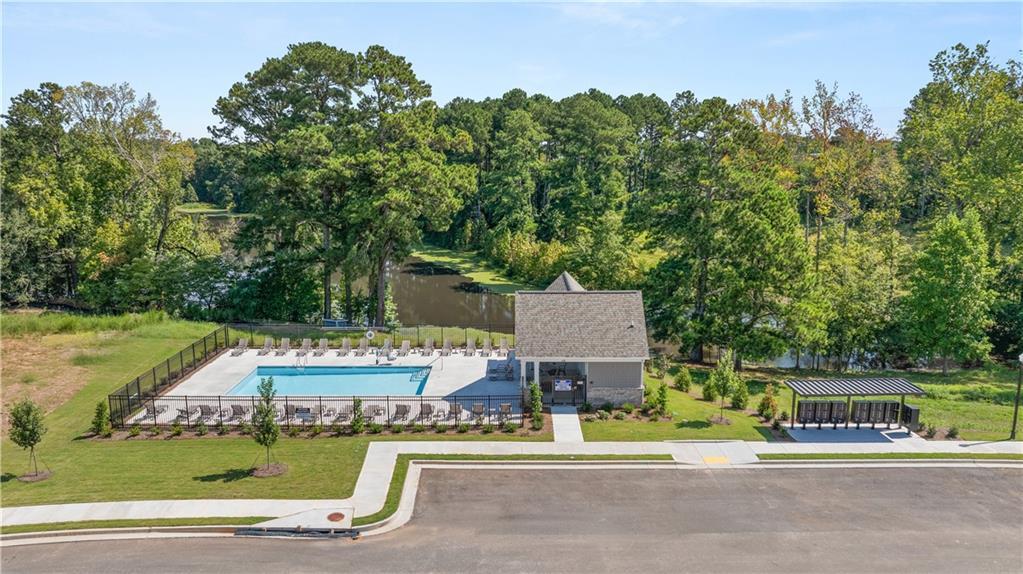
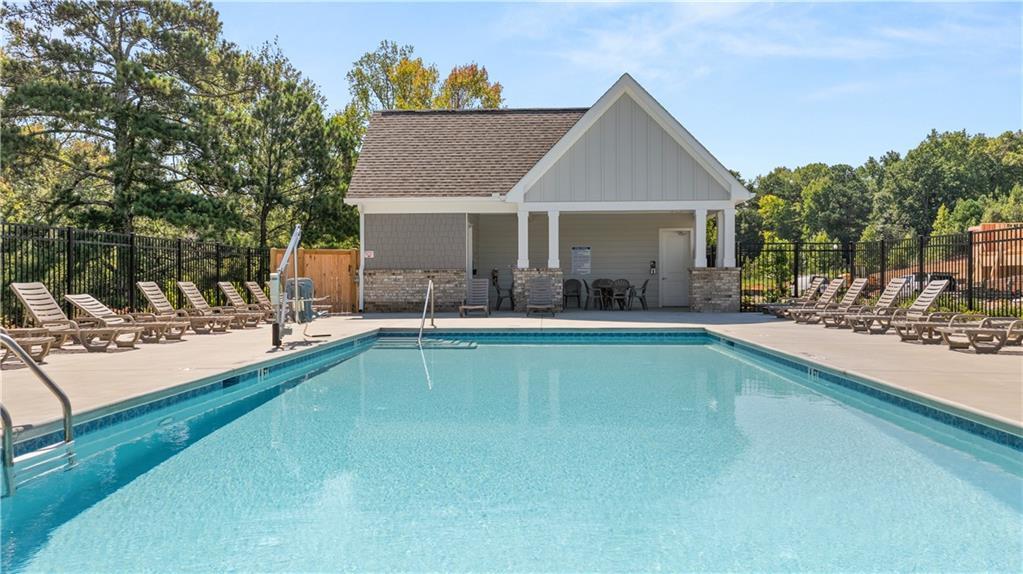
Community pool with cabana and lounge chairs overlooking scenic lake at Lake Shore by Davidson Homes in Winder, Georgia
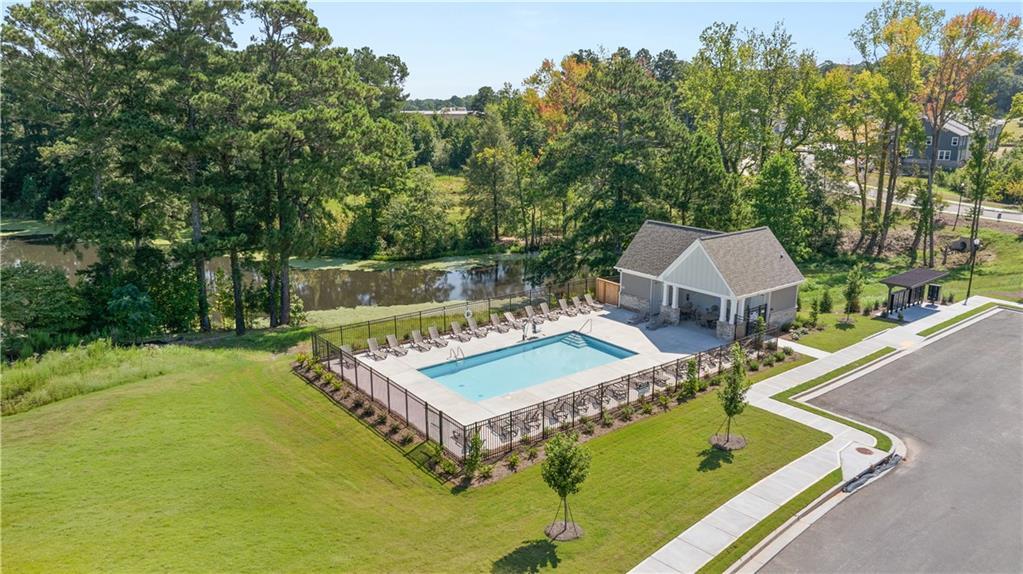
Community pool with lounge chairs and pavilion beside pond at Lake Shore by Davidson Homes in Winder, Georgia
Resort-style community pool with lounge chairs and pool house cabana at Lake Shore by Davidson Homes in Winder, Georgia
Community swimming pool with lounge chairs and pool house pavilion at Lake Shore by Davidson Homes in Winder, Georgia
Starting Rates from 4.25% (5.997% APR)!

The Marion C

77 Shoal CourtHomesite #45
$324,990
From /MO*
Principal & Interest Only
3 Bd
2.5 Ba
0 Sf
More Details
Sold
Two-story white brick exterior with 2-car garage in Davidson Homes' The Cary A floor plan at Lake Shore, Winder, Georgia
First floor plan of Davidson Homes The Cary A at Lake Shore, Winder, GA showing family room, kitchen, dining, and 2-car garage
Second floor plan of The Cary A by Davidson Homes showing owner's suite, bedrooms, loft, and baths in Lake Shore, Winder, GA
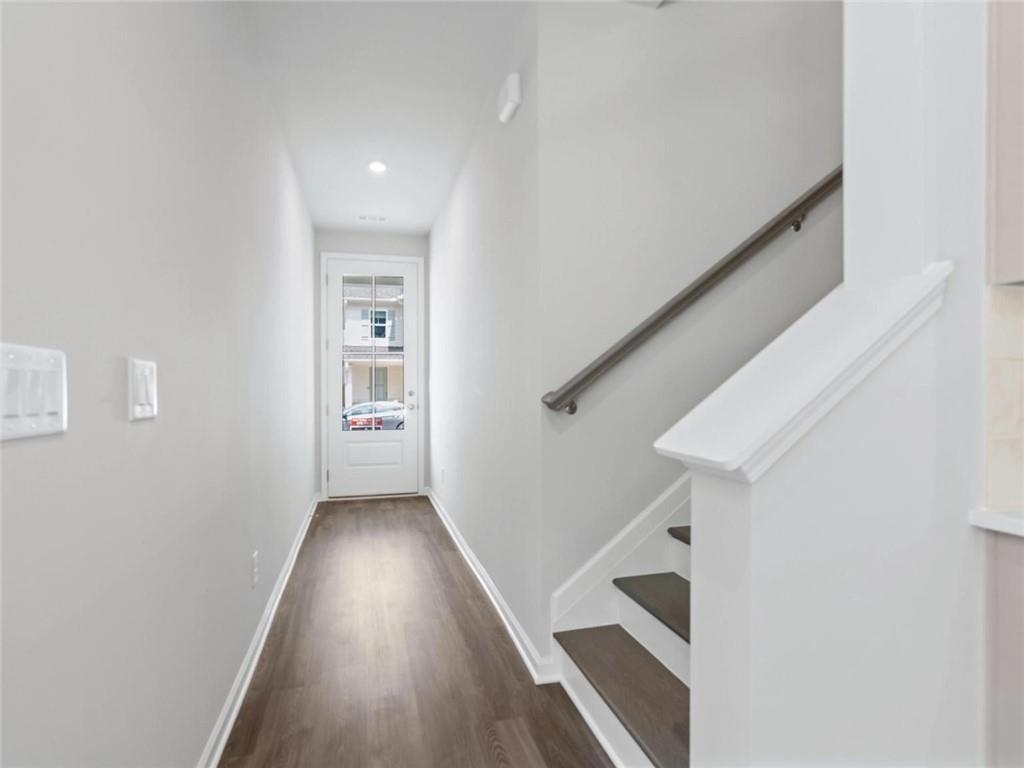
Bright entryway foyer with luxury vinyl plank flooring leading to staircase in Davidson Homes The Cary A, Lake Shore, Winder GA
Bright entry hallway with hardwood-style flooring and glass-paneled front door beside staircase in Davidson Homes The Cary A, Winder, Georgia

The Cary A

71 Shoal CourtHomesite #48
Now $339,990, was $356,900, save $16,910
From /MO*
Principal & Interest Only
3 Bd
2.5 Ba
2,046 Sf
More Details
Winder, GACedar Farms (3)
Move-In Ready
Two-story, white farmhouse-style Sinclair B floor plan by Davidson Homes with a 3-car garage in Cedar Farms, Winder, GA.
Bright, open foyer and hallway with modern wood-style flooring in The Sinclair B floor plan at Cedar Farms, Winder, GA.
Bright entryway with modern wood-style flooring in The Sinclair B floor plan at Cedar Farms in Winder, Georgia.
Open-concept kitchen with center island and living area in The Sinclair B floor plan at Cedar Farms, Winder, Georgia.
Modern kitchen with island and bar seating in The Sinclair B floor plan at Cedar Farms, Winder, Georgia.
Starting Rates from 4.25% (5.997% APR)!

The Sinclair B

49 Spruce HollowHomesite #10
Now $449,990, was $464,990, save $15,000
From /MO*
Principal & Interest Only
5 Bd
3 Ba
0 Sf
More Details
Move In: October
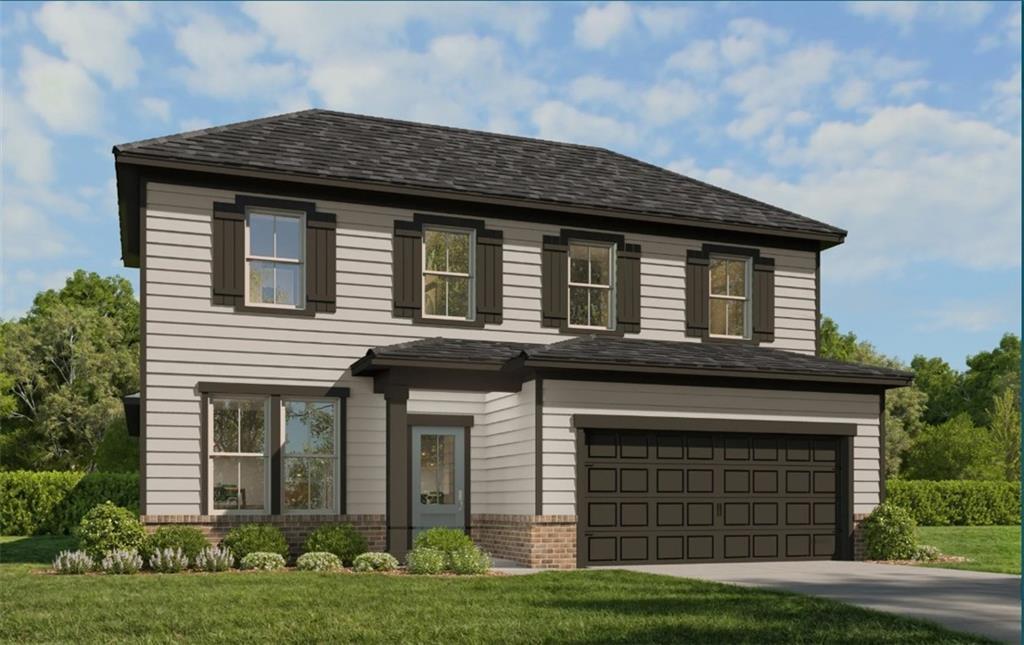
Two-story beige home with 4-car garage, stone accents, and landscaped yard — The Hickory A by Davidson Homes in Cedar Farms, Winder, GA
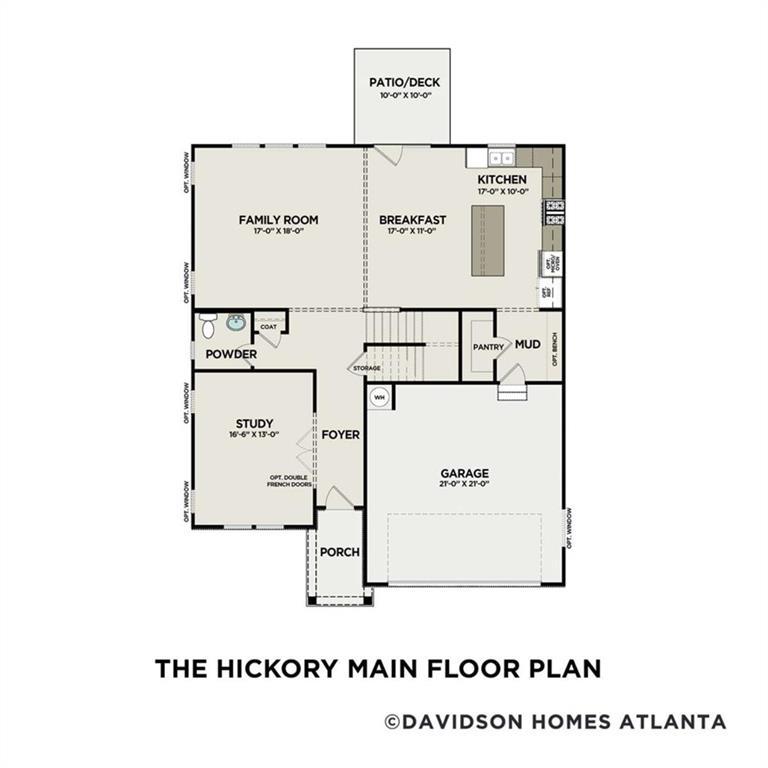
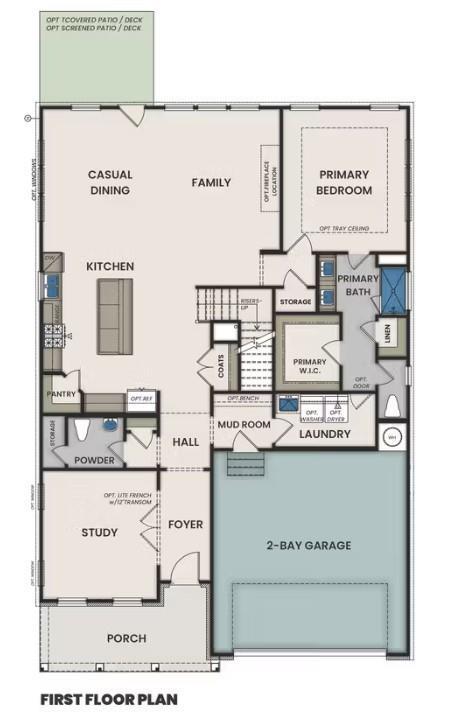
The Hickory A main floor plan by Davidson Homes showing family room, kitchen, study, and garage in Cedar Farms, Winder, Georgia
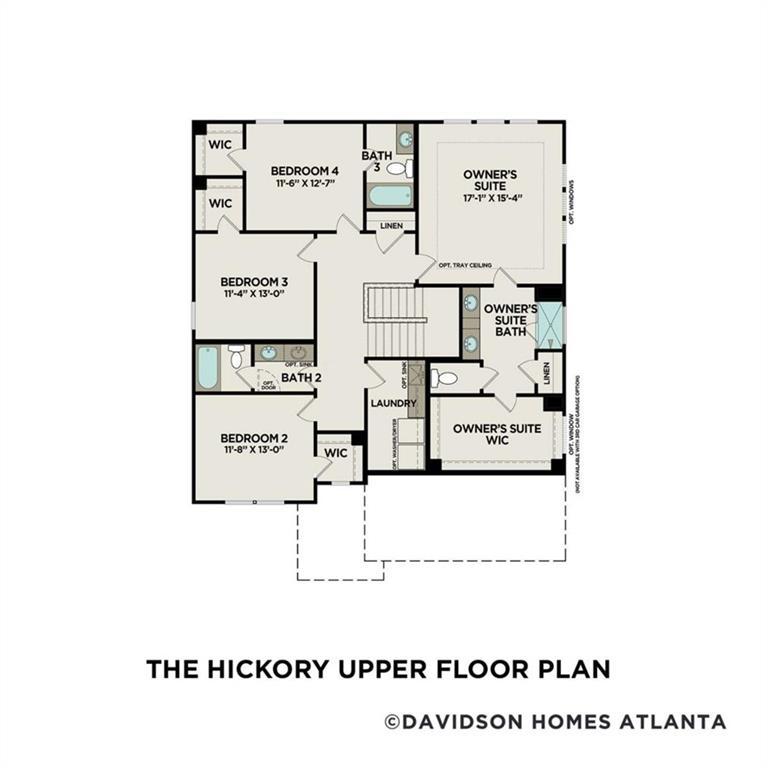
The Hickory A upper floor plan showing owner's suite, 3 bedrooms, and laundry in Davidson Homes Cedar Farms, Winder, Georgia
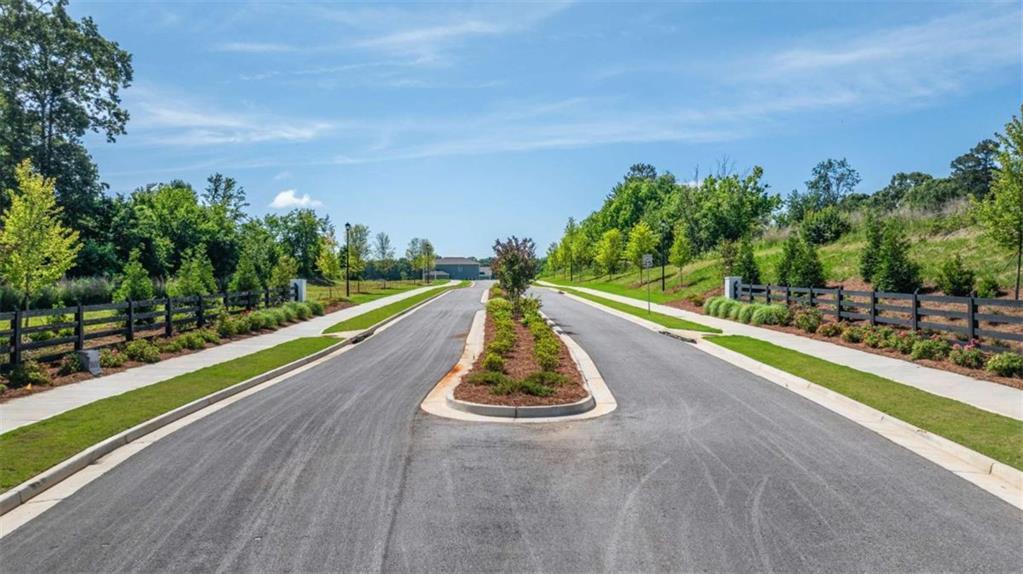
Tree-lined entrance road with landscaped median and black fences at Cedar Farms community by Davidson Homes in Winder, Georgia
Cedar Farms by Davidson Homes community entrance sign with white brick pillar and vibrant flower beds in Winder, Georgia
Starting Rates from 4.25% (5.997% APR)!

The Hickory A

223 Atlas LaneHomesite #7
Now $449,990, was $469,303, save $19,313
From /MO*
Principal & Interest Only
4 Bd
3.5 Ba
0 Sf
More Details
Move In: October
Two-story craftsman exterior with 2-car garage in The Ashport B, a 4-bedroom Davidson Homes plan in Cedar Farms, Winder, GA
First floor plan of The Ashport B by Davidson Homes: 4-bed craftsman home with 2-car garage, study, and mud room in Winder, GA
Second floor plan with loft, bedrooms 2 and 3, and shared bath in Davidson Homes Ashport B, Cedar Farms, Winder, Georgia
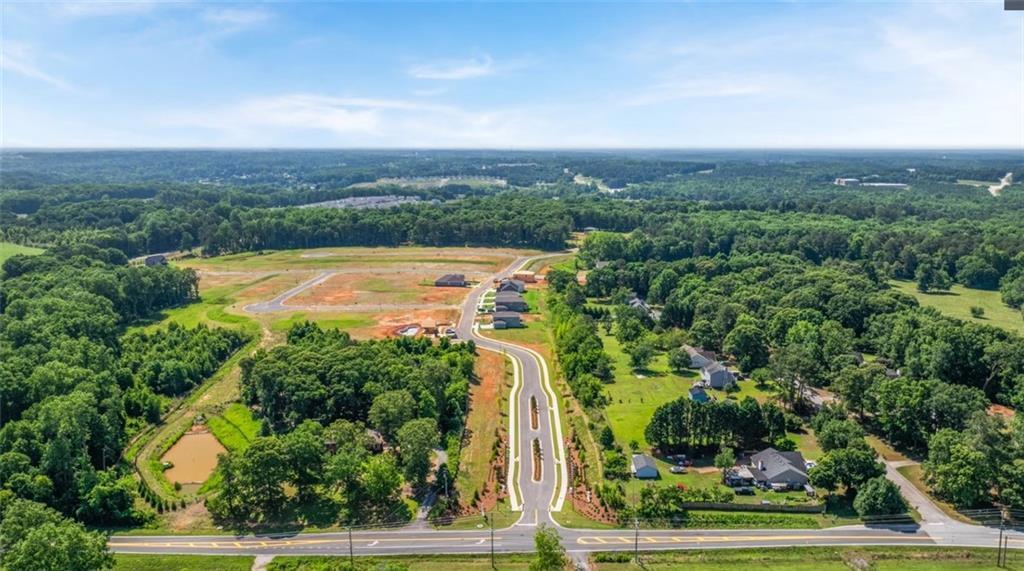
Aerial view of Davidson Homes' Cedar Farms new construction community in Winder, Georgia surrounded by lush greenery and rolling countryside.
Cedar Farms by Davidson Homes entrance sign with colorful flower beds and landscaped greenery in Winder, Georgia community
Starting Rates from 4.25% (5.997% APR)!

The Ashport B

345 Atlas LaneHomesite #21
Now $514,990, was $549,990, save $35,000
From /MO*
Principal & Interest Only
4 Bd
3.5 Ba
2,745 Sf
More Details
Loganville, GAKelly Preserve (2)
Move-In Ready
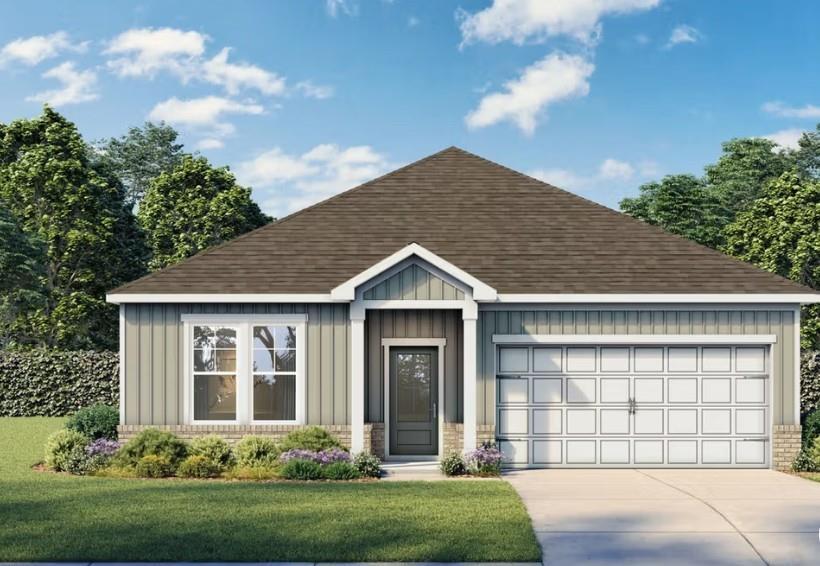
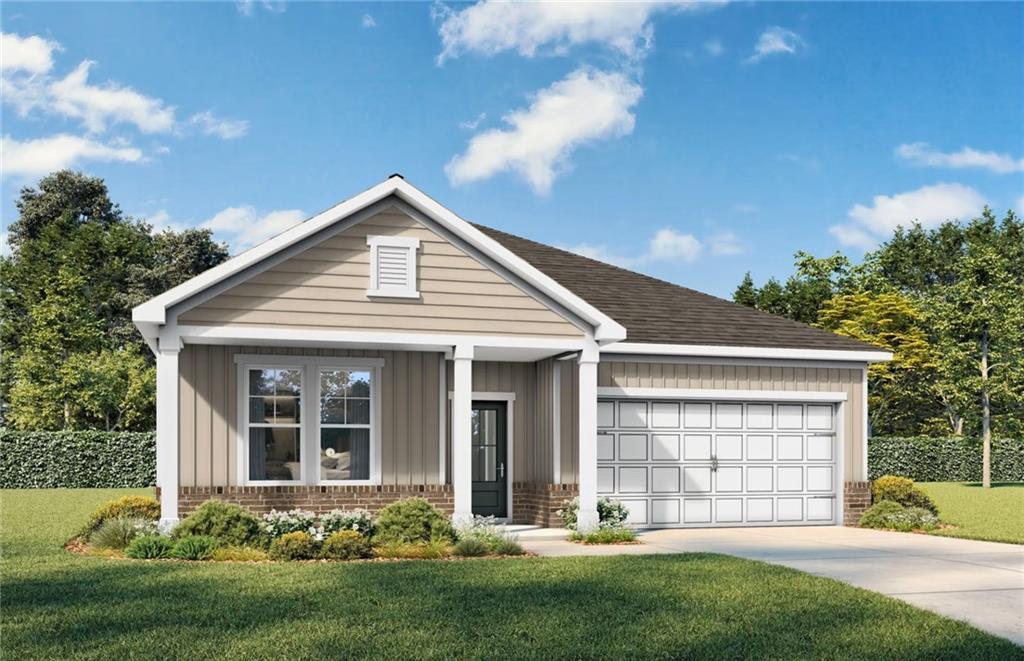
Modern single-story home with gray siding, brown gable roof, 2-car garage, and lush front yard landscaping in Kelly Preserve, Loganville, Georgia

Bright entry foyer with hardwood floors, white doors, and sidelight front entry in The Laurel J, Davidson Homes, Kelly Preserve, Loganville GA
Modern kitchen with white shaker cabinets, quartz island, black subway backsplash, stainless microwave in The Laurel J by Davidson Homes, Loganville GA

Modern kitchen with white shaker cabinets, stainless steel appliances, quartz island, subway tile backsplash in The Laurel J, Loganville, GA
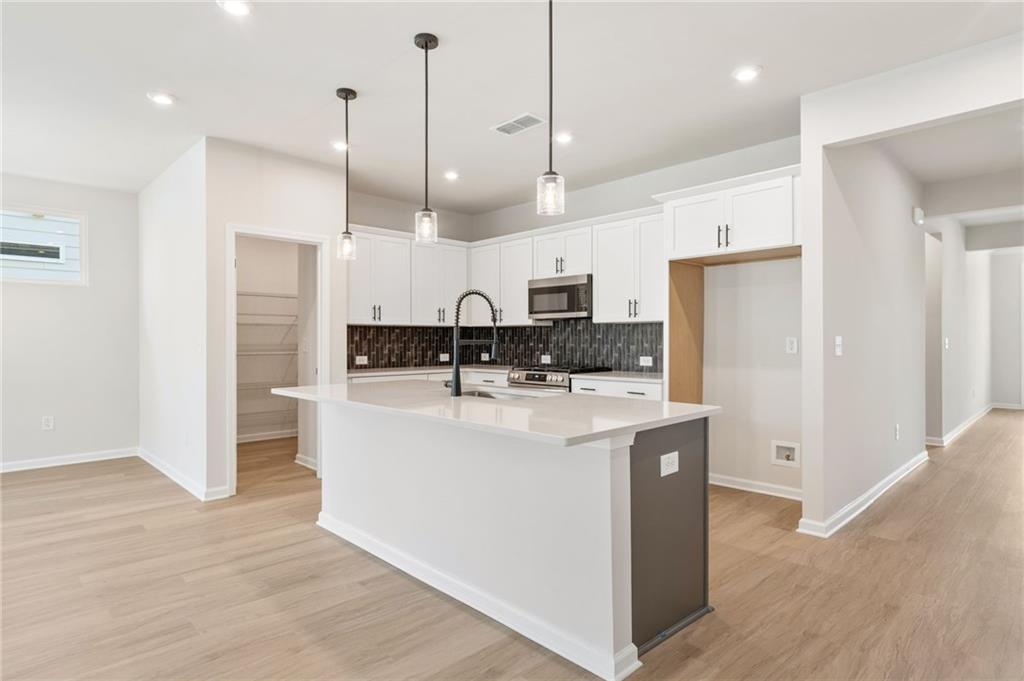
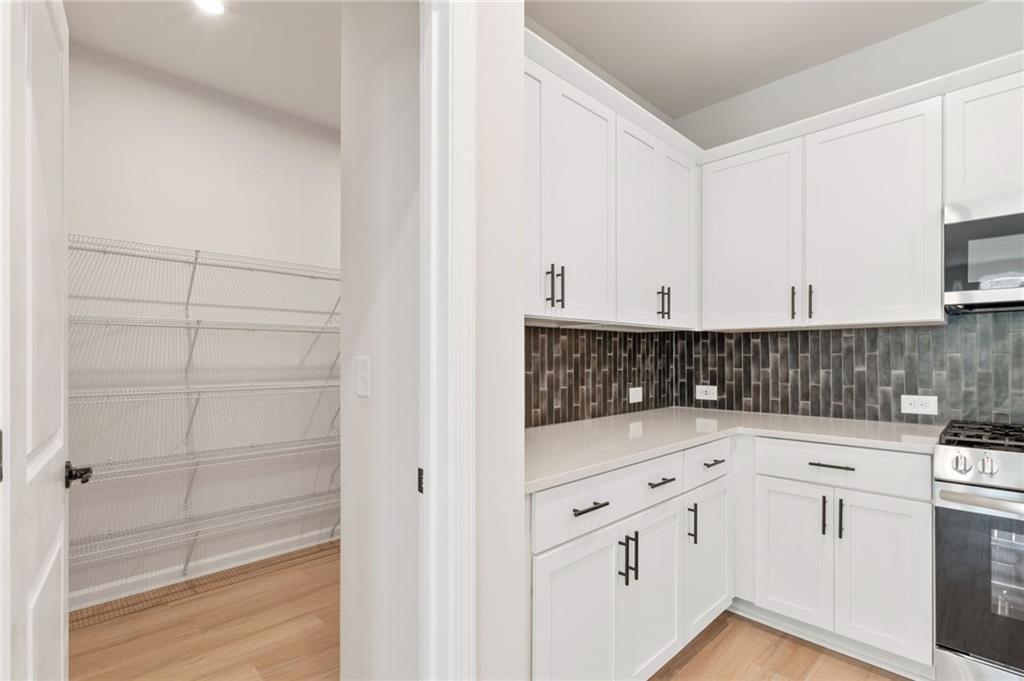
Modern white kitchen with quartz counters, subway tile backsplash, stainless appliances, and open wire pantry in The Laurel J, Loganville, GA
Starting Rates from 4.25% (5.997% APR)!

The Laurel J

1541 Savory WayHomesite #51
Now $379,990, was $433,612, save $53,622
From /MO*
Principal & Interest Only
3 Bd
2 Ba
1,947 Sf
More Details
Move In: October
1-story Laurel K floor plan by Davidson Homes with 2-car garage in Kelly Preserve, Loganville, Georgia.
Modern kitchen with white cabinets, center island, and walk-in pantry in The Laurel K plan at Kelly Preserve, Loganville.
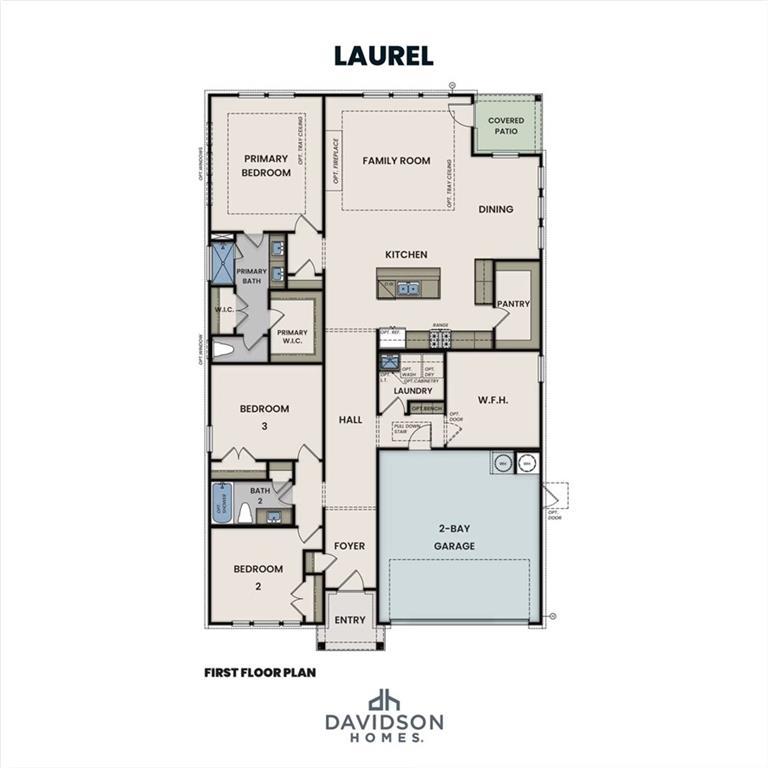
The Laurel K floor plan by Davidson Homes in Kelly Preserve, Loganville, GA: 1,947 sq ft, 3-bed, 2-bath, 2-car garage layout.
Bright entryway with light wood flooring and front door in The Laurel K floor plan at Kelly Preserve, Loganville, Georgia.
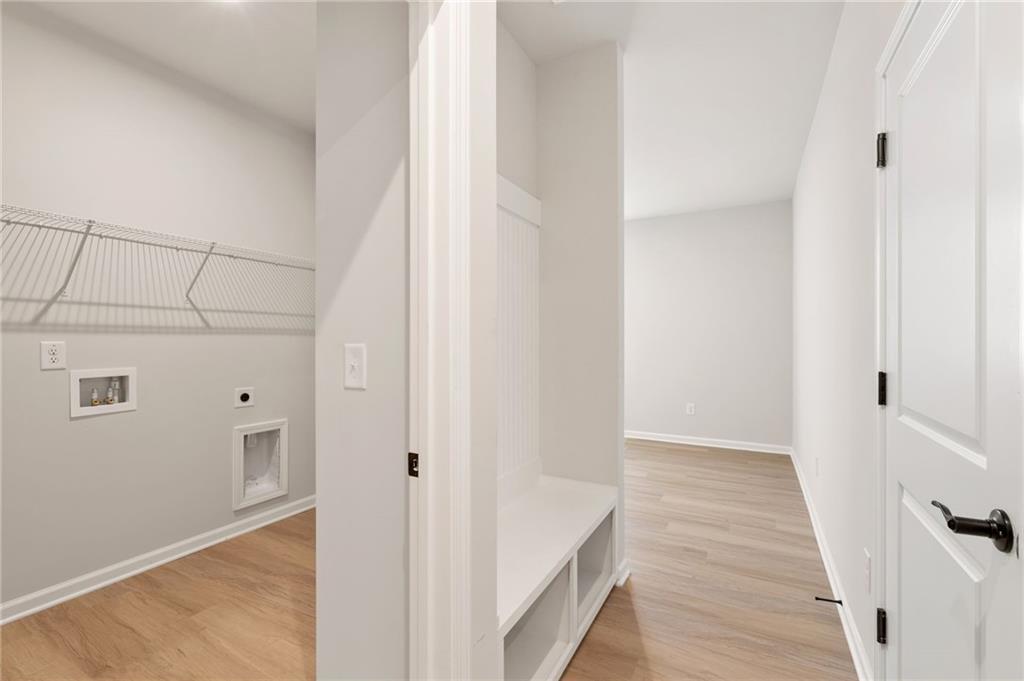
Laundry room with wire shelving and mudroom bench seat in The Laurel K floor plan at Kelly Preserve, Loganville, GA.
Starting Rates from 4.25% (5.997% APR)!

The Laurel K

3565 Arrow Root CircleHomesite #70
Now $384,990, was $432,034, save $47,044
From /MO*
Principal & Interest Only
3 Bd
2 Ba
1,947 Sf
More Details
Cartersville, GAGreene Farm (2)
Move In: October
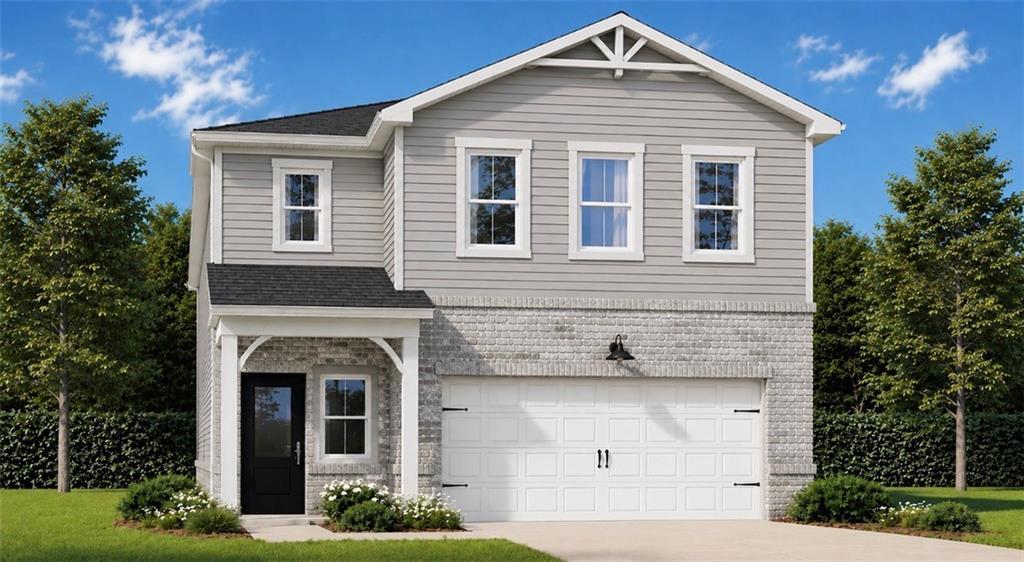
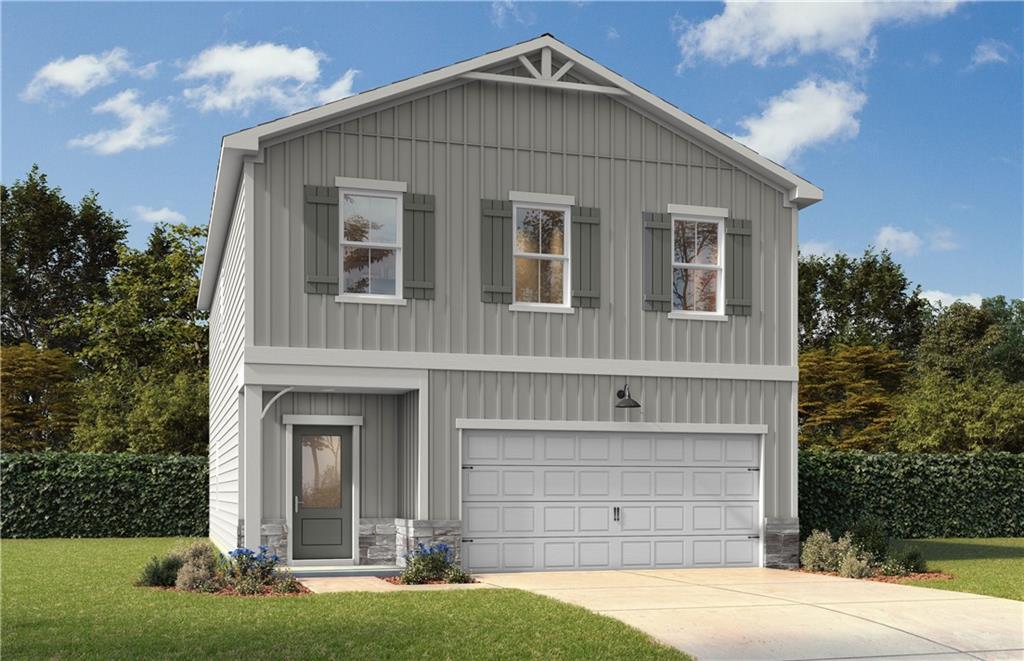
Two-story gray brick and siding exterior with 2-car garage at The Sinclair C by Davidson Homes in Greene Farm, Cartersville, Georgia
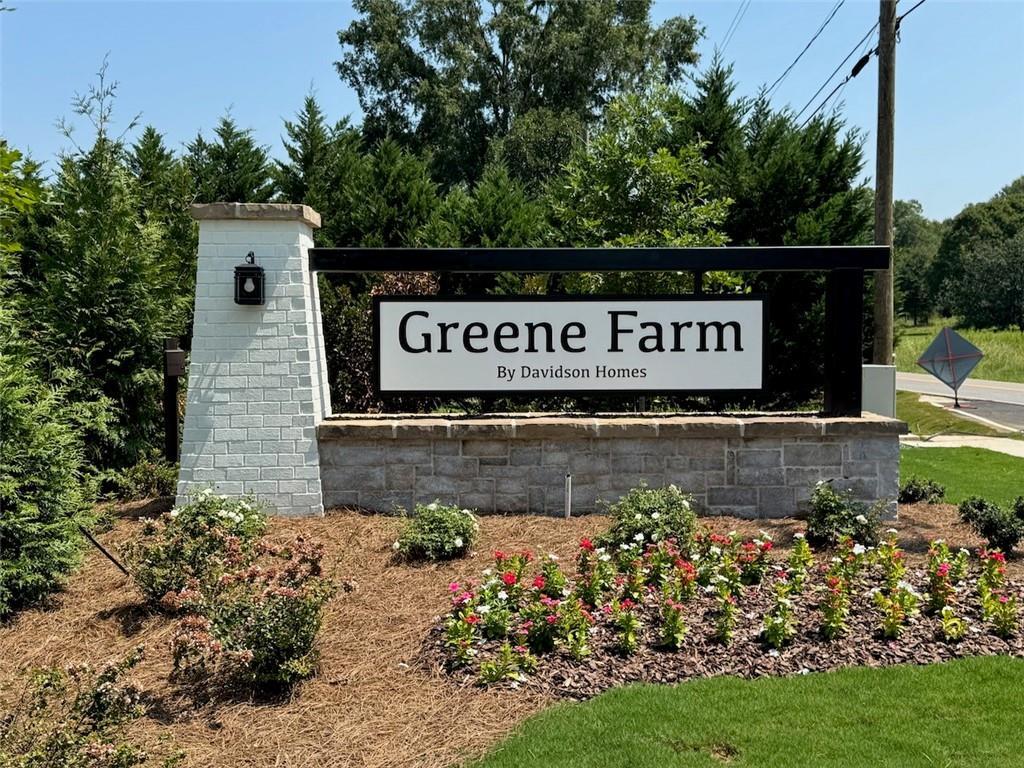
Greene Farm community entrance sign by Davidson Homes with landscaped flowers in Cartersville, Georgia
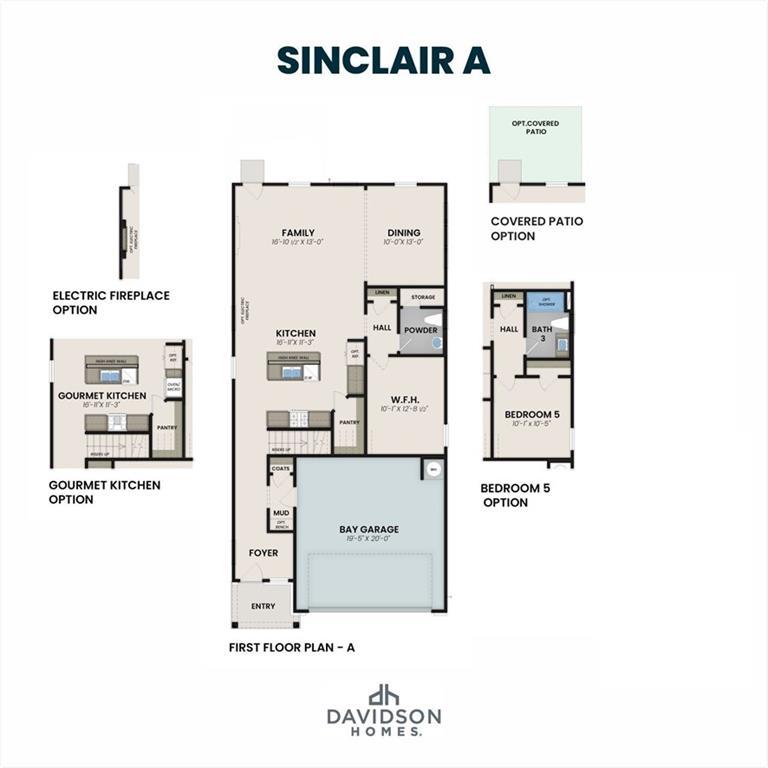
The Sinclair A first floor plan by Davidson Homes showing family room, gourmet kitchen, dining area, and 2-car garage options in Cartersville, GA
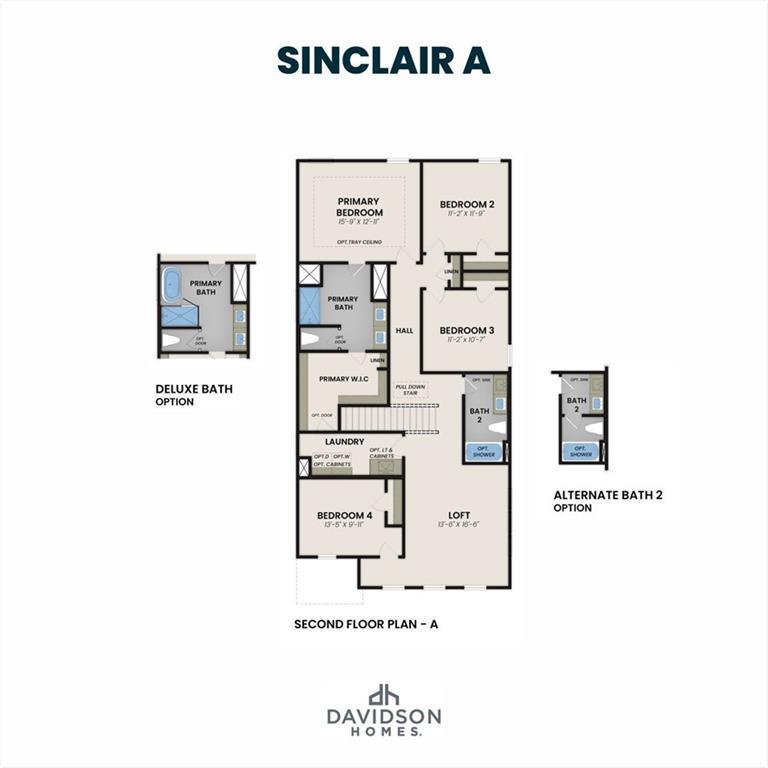
Sinclair A second floor plan showing primary suite, 4 bedrooms, loft, and bath options in Davidson Homes Cartersville, GA
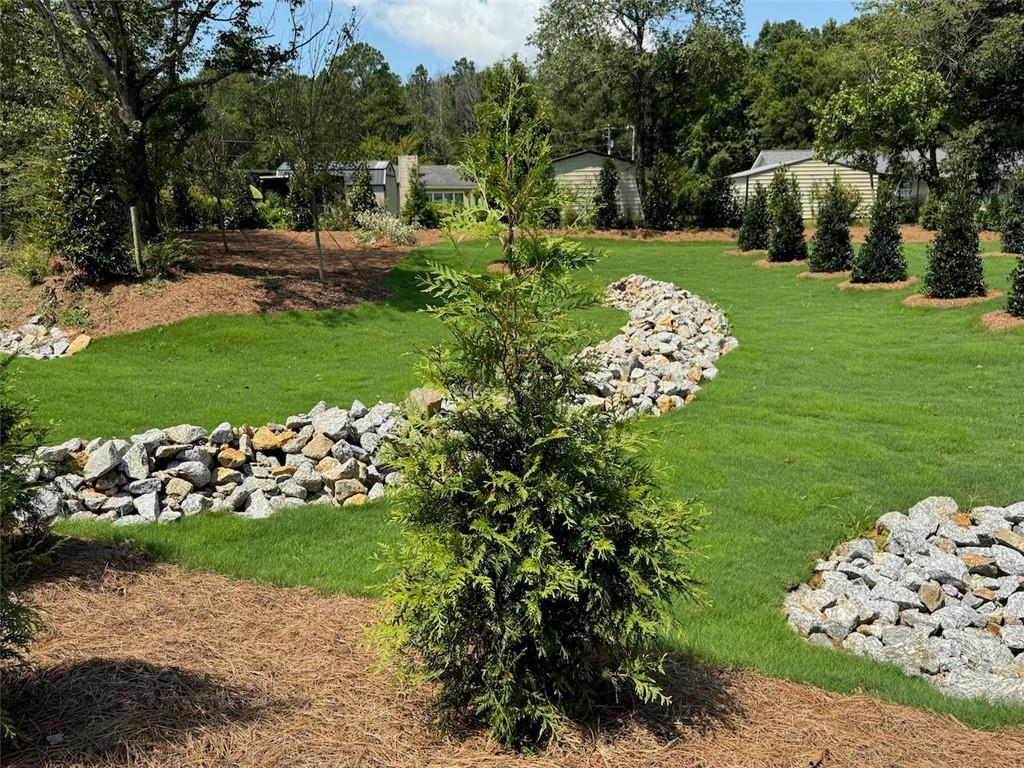
Landscaped yard with rock drainage, evergreen trees, and pine straw beds at Greene Farm community in Cartersville, Georgia
Starting Rates from 4.25% (5.997% APR)!

The Sinclair C

126 Greene Farm TrailHomesite #88
Now $394,990, was $402,805, save $7,815
From /MO*
Principal & Interest Only
5 Bd
3 Ba
2,630 Sf
More Details
Sold
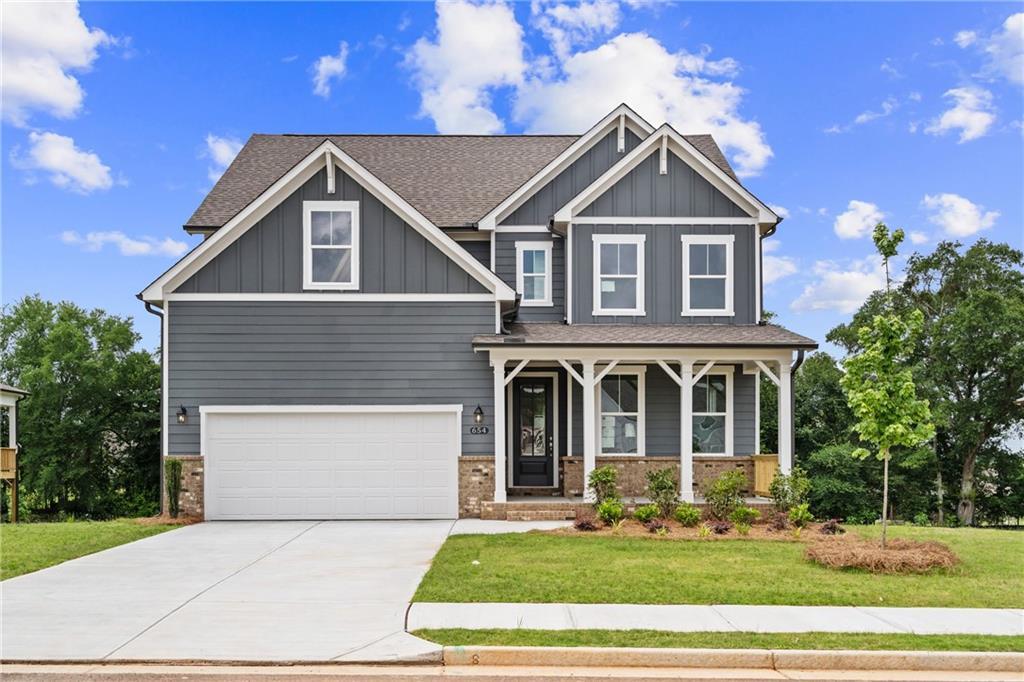
Two-story Burton C floor plan craftsman home by Davidson Homes with two-car garage in Greene Farm, Cartersville, Georgia.
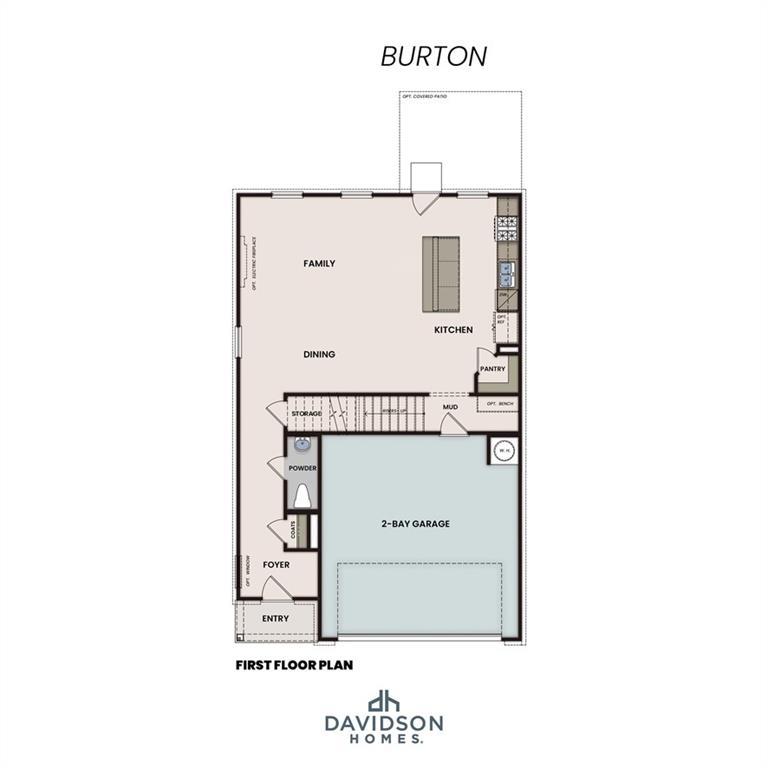
First floor plan of The Burton C model by Davidson Homes featuring an open-concept kitchen, family room, and 2-car garage.
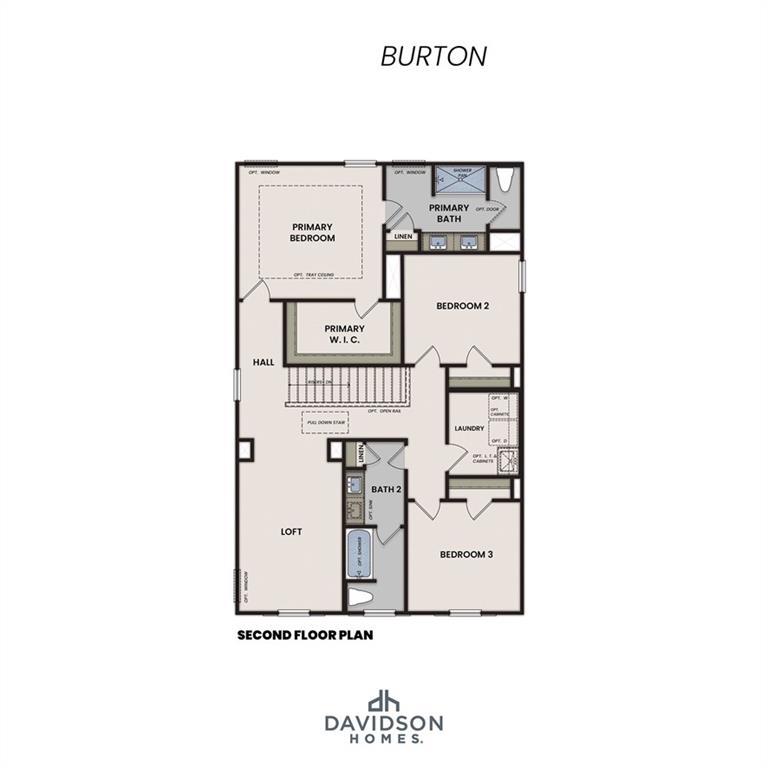
Second floor plan for The Burton C model by Davidson Homes featuring three bedrooms, a loft, and primary suite in Cartersville.
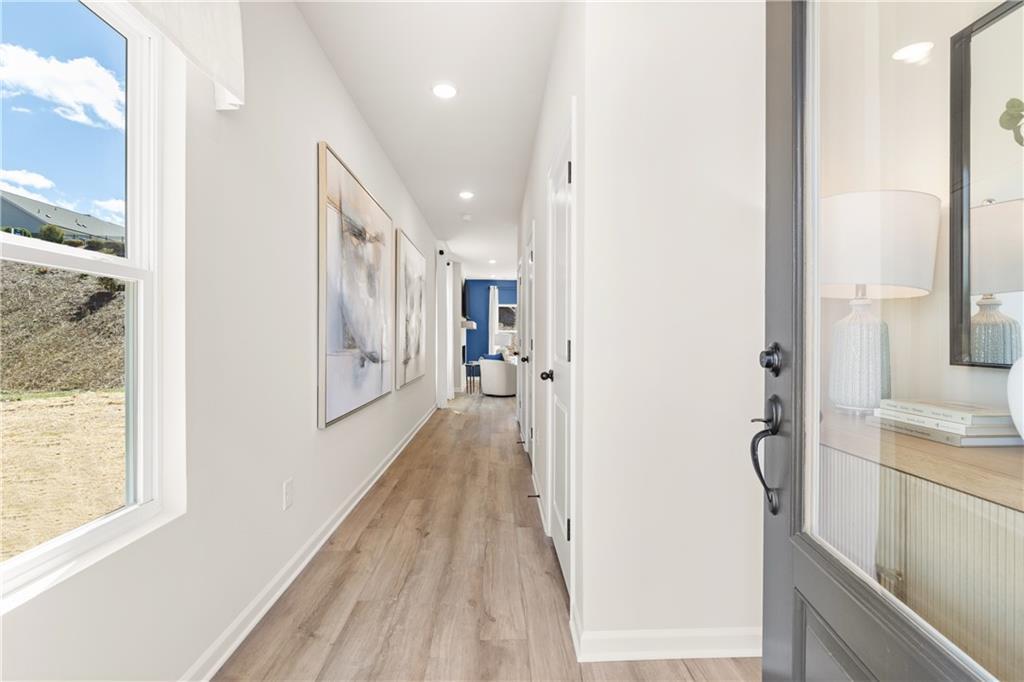
Bright entryway hallway with wood-style flooring in The Burton C floor plan at Greene Farm, Cartersville, Georgia.
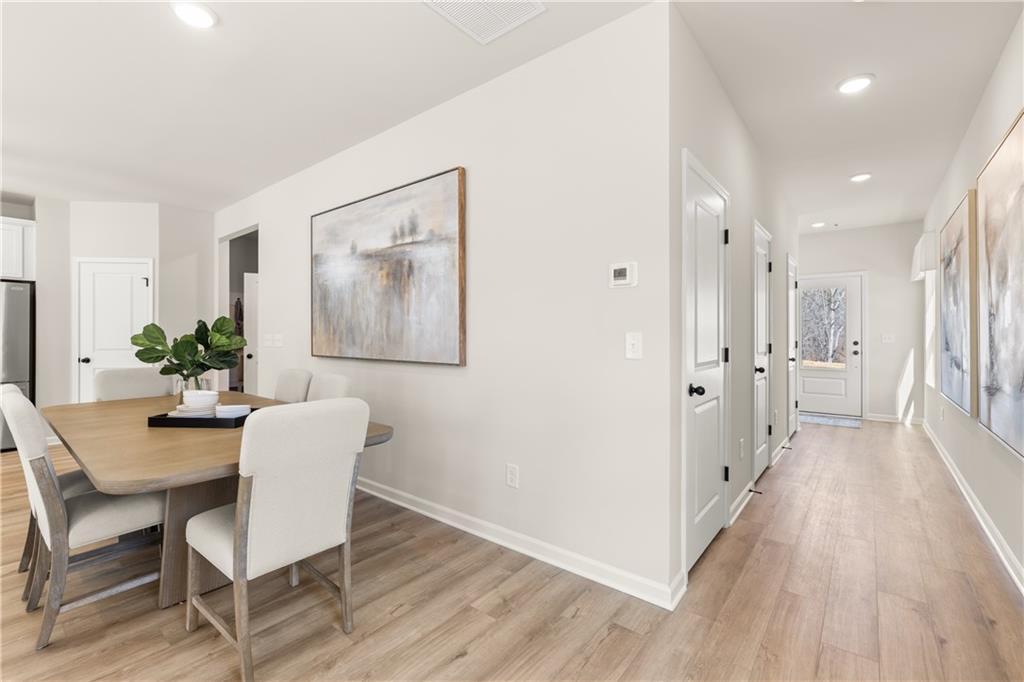
Bright dining area with wood-look flooring in The Burton C floor plan at Greene Farm, Cartersville, Georgia.

The Burton C

128 Greene Farm TrailHomesite #88
Now $344,990, was $353,400, save $8,410
From /MO*
Principal & Interest Only
3 Bd
2.5 Ba
1,986 Sf
More Details
Buford, GAFern Hollow (2)
Move In: October
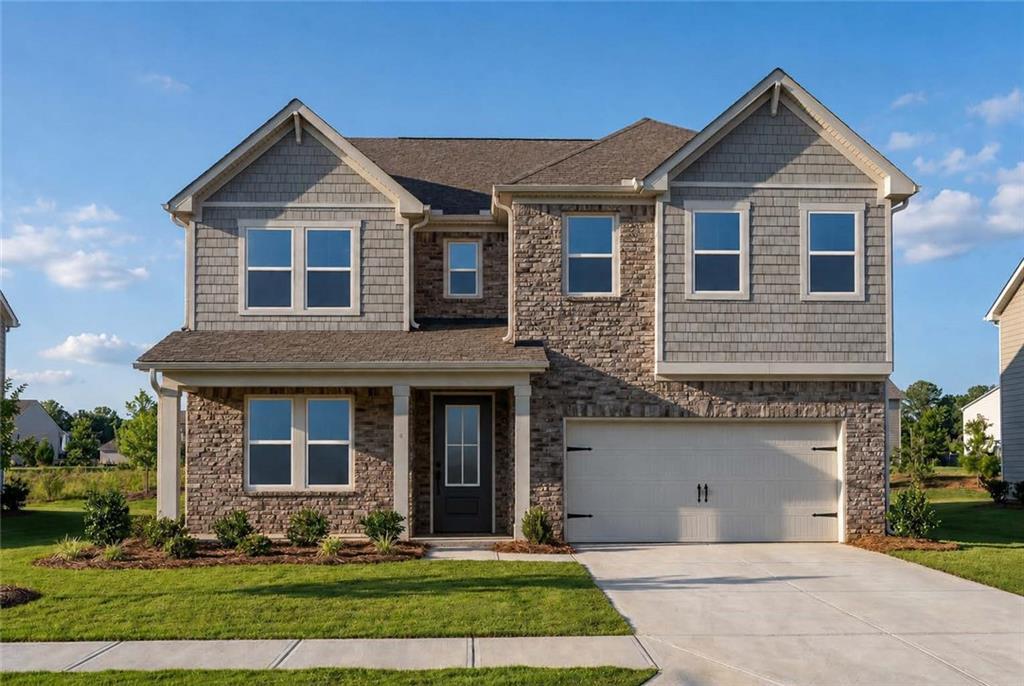
Two-story Davidson Homes Hickory G floor plan with gray siding and two-car garage in Fern Hollow, Buford, Georgia.
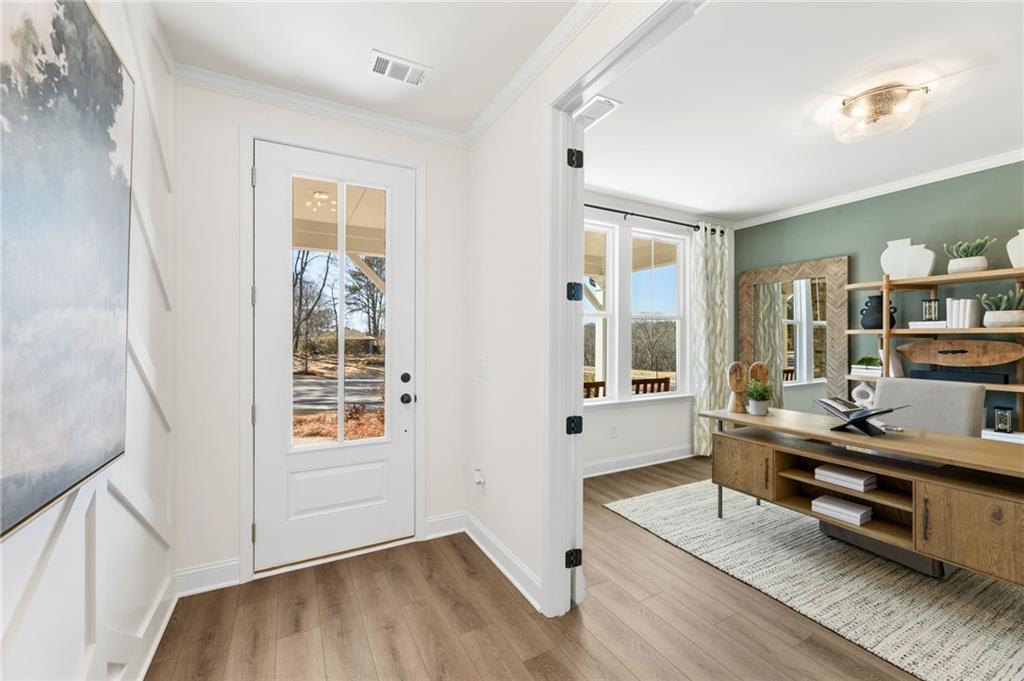
Bright entryway and home office in Davidson Homes The Hickory G floor plan at Fern Hollow in Buford, Georgia.
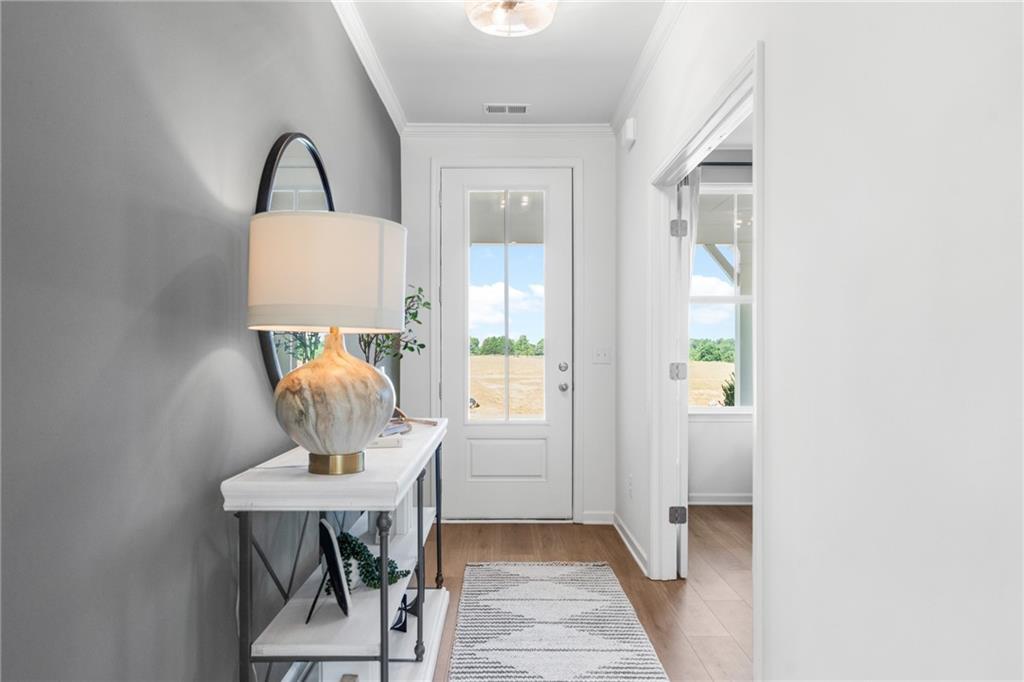
Bright entryway with white console table and glass-paneled door in The Hickory G floor plan at Fern Hollow, Buford.
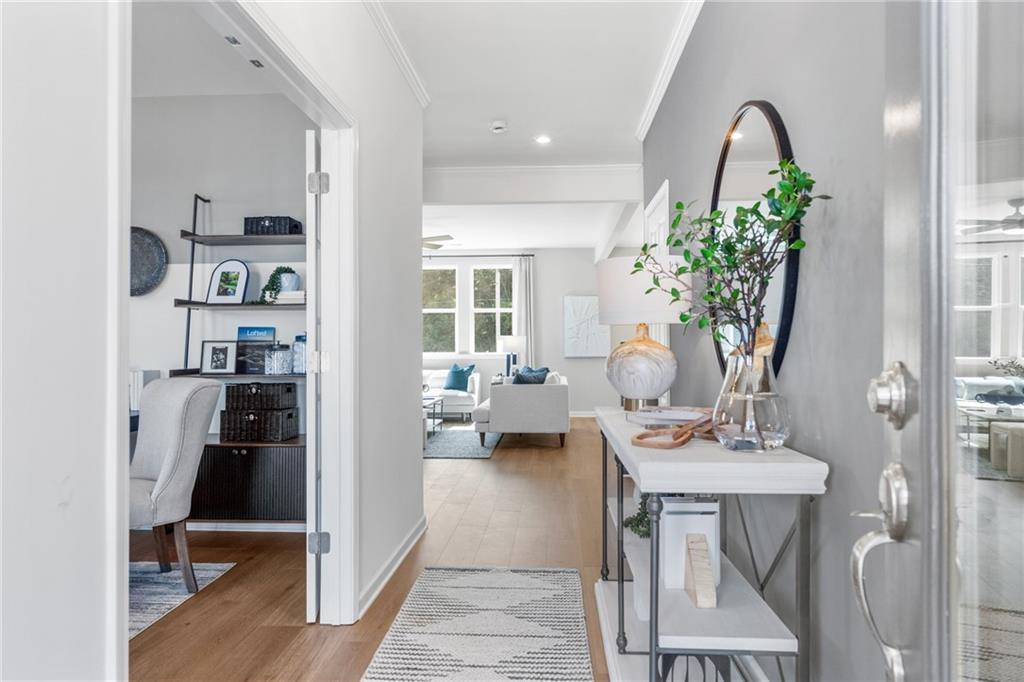
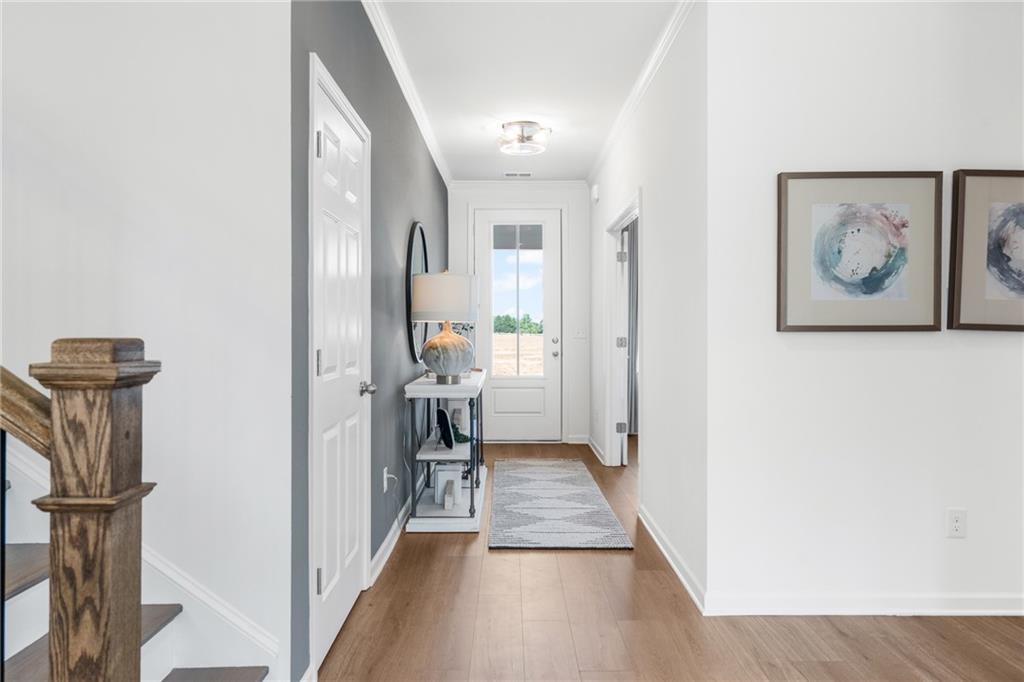
Bright foyer with hardwood floors, modern accent wall, and console table in The Hickory G floor plan, Fern Hollow, Buford.
Modern home office with dark wood desk, armchairs, and bookshelf in The Hickory G plan by Davidson Homes in Buford, GA.
Starting Rates from 4.25% (5.997% APR)!

The Hickory G

3466 Fern Hollow PathHomesite #30
Now $689,990, was $704,482, save $14,492
From /MO*
Principal & Interest Only
4 Bd
3.5 Ba
2,666 Sf
More Details
Move In: October
Two-story Aspen C floor plan by Davidson Homes with stone and siding exterior in Fern Hollow, Buford, Georgia.
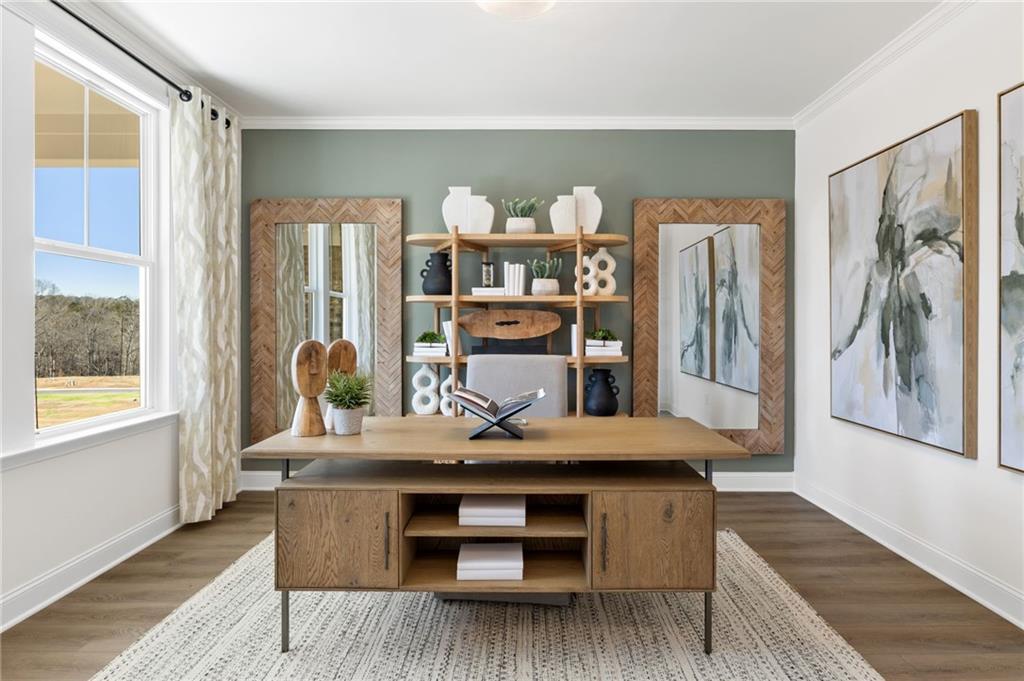
Bright home office with wood desk and green accent wall near the front entryway of The Aspen C in Fern Hollow, Buford.
Bright foyer with wood staircase and modern decor in The Aspen C floor plan at Fern Hollow in Buford, Georgia.
Modern home office with wooden desk and sage green accent wall in Aspen C floor plan at Fern Hollow, Buford, Georgia.
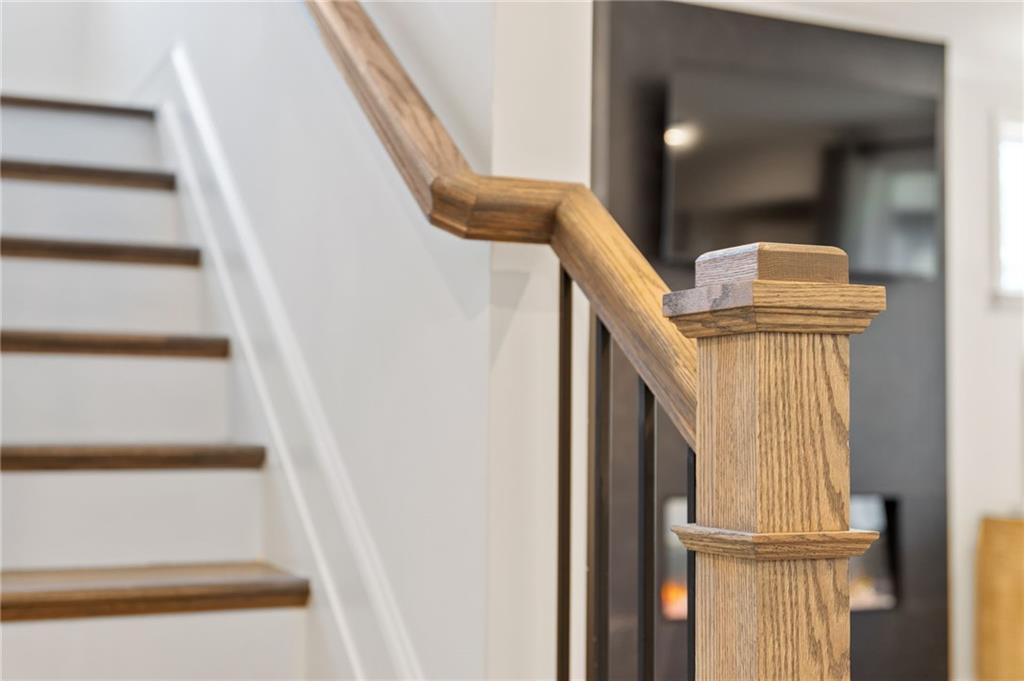
Modern staircase with wooden handrail and railing in The Aspen C floor plan at Fern Hollow in Buford, Georgia.
Starting Rates from 4.25% (5.997% APR)!

The Aspen C

3456 Fern Hollow PathHomesite #31
$789,990
From /MO*
Principal & Interest Only
5 Bd
4.5 Ba
3,501 Sf
More Details
Move-In Ready
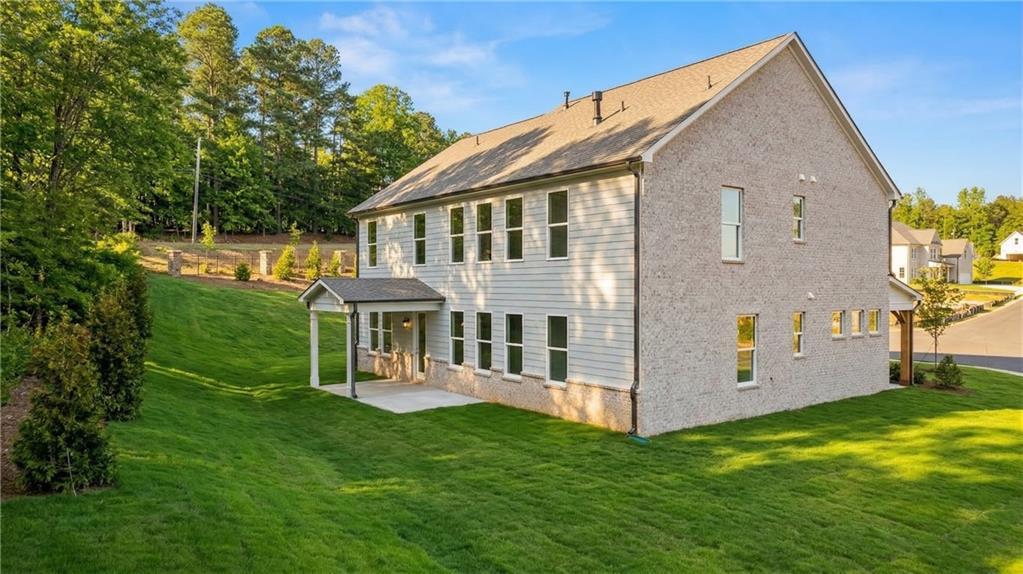
Two-story brick new construction home with 3-car garage and landscaped yard at Melody Lakeside Estates, Buford, Georgia by Davidson Homes
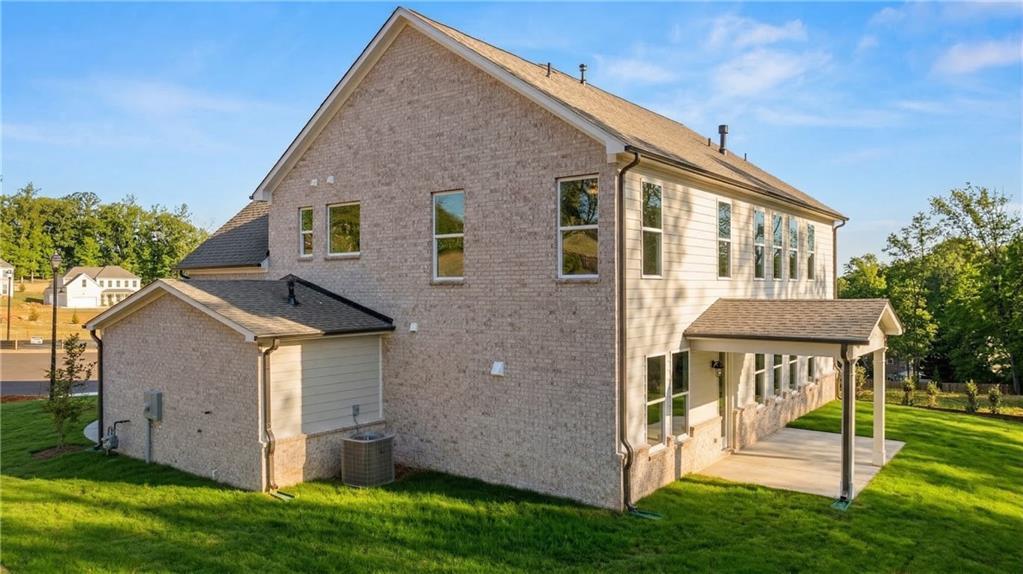
Two-story brick new construction home with covered patio and spacious backyard in Melody Lakeside Estates, Buford, Georgia.
Two-story brick home exterior with covered patio and landscaped yard at Melody Lakeside Estates in Buford, Georgia by Davidson Homes
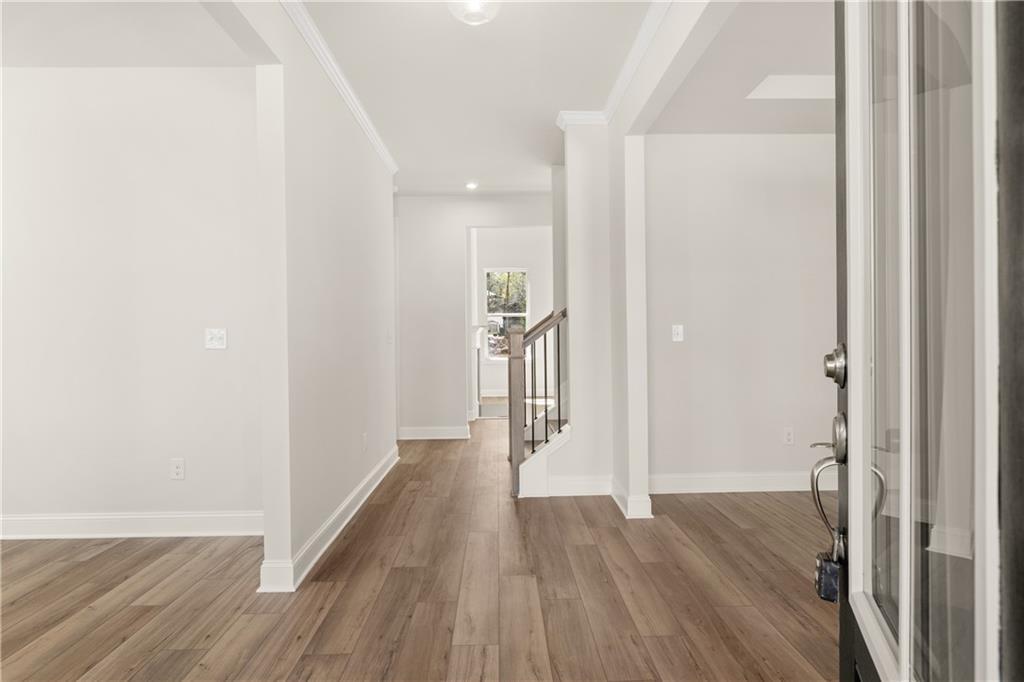
Bright foyer with hardwood-style flooring and staircase in Davidson Homes' The Danbury C, Buford, Georgia new home.
Bright dining room with chandelier and hardwood floors beside staircase in Davidson Homes' Danbury C plan, Buford, GA
Starting Rates from 4.25% (5.997% APR)!

The Danbury C

900 Melody Ridge LaneHomesite #16
Now $719,990, was $749,900, save $29,910
From /MO*
Principal & Interest Only
5 Bd
4.5 Ba
0 Sf
More Details