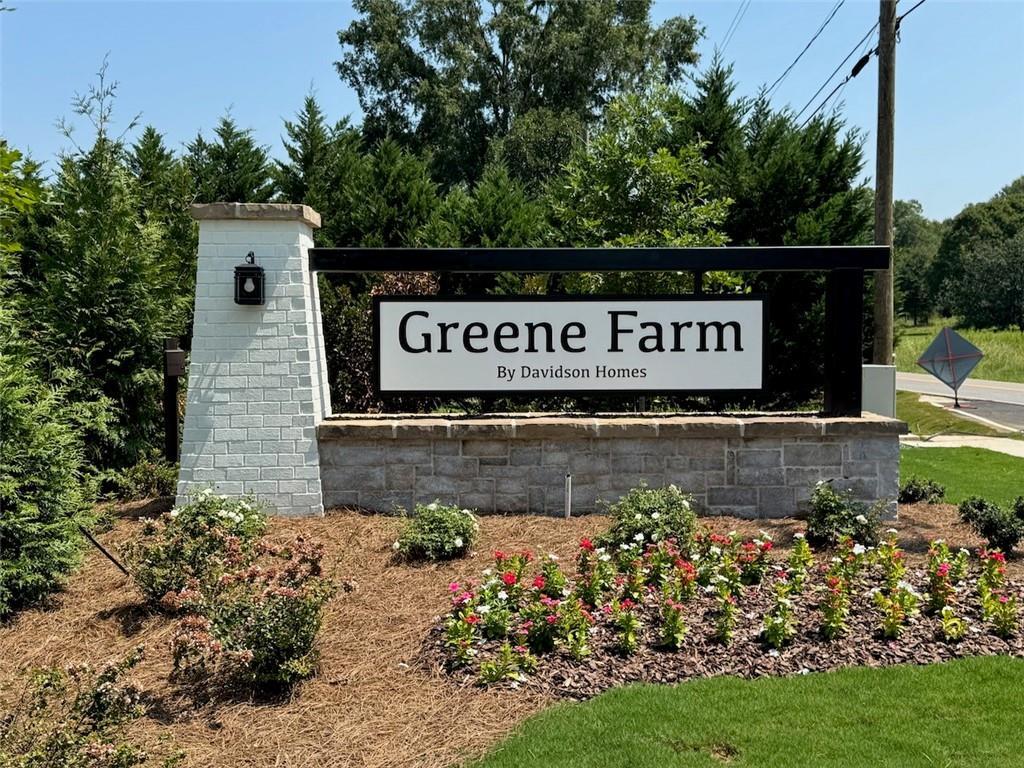


Greene Farm

Homes in Cartersville, GA


From$310s - $360s
SF1,232 - 2,630

Discover Greene Farm!

Join our VIP List and be the first to receive community updates, exclusive VIP event invites, and more!
Aerial view of land development for Greene Farm by Davidson Homes in Cartersville, Georgia with new street infrastructure.
Aerial view of historic downtown Cartersville, Georgia near Greene Farm, featuring the Bartow County Courthouse dome.
Aerial view of the historic Bartow County Courthouse in downtown Cartersville, Georgia near the Greene Farm community.
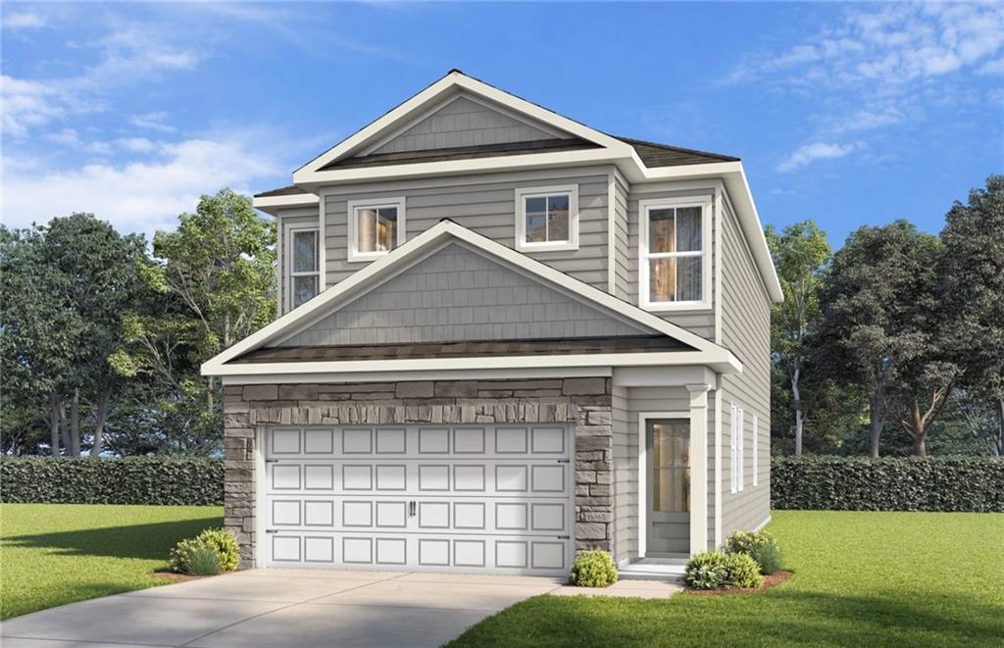
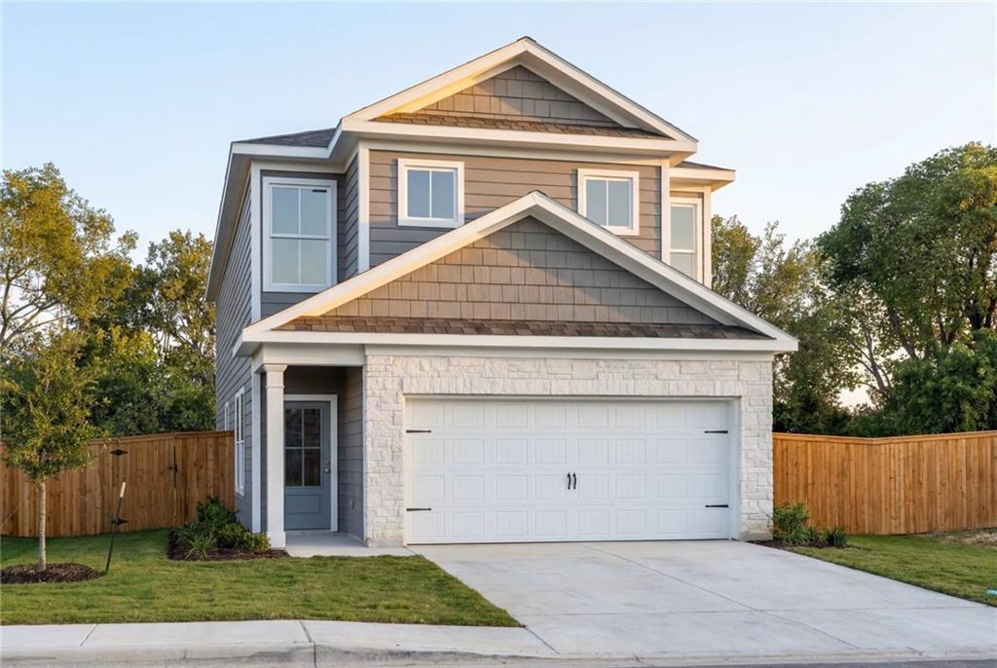
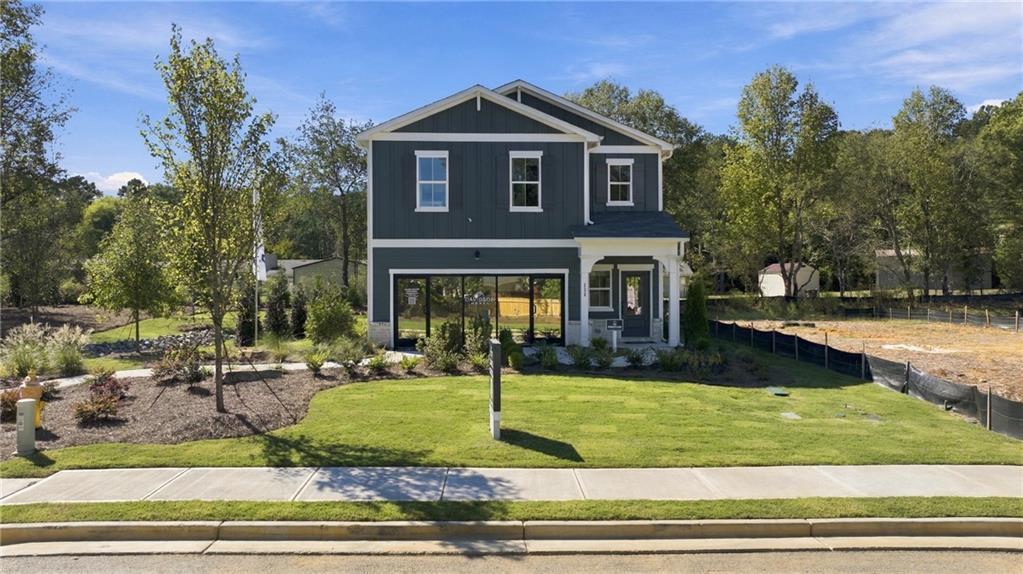
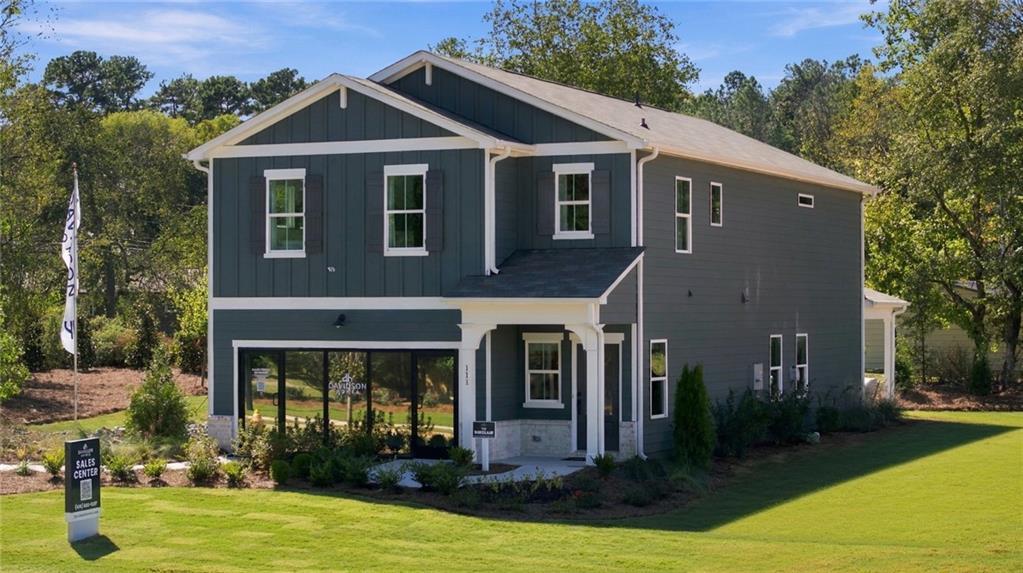
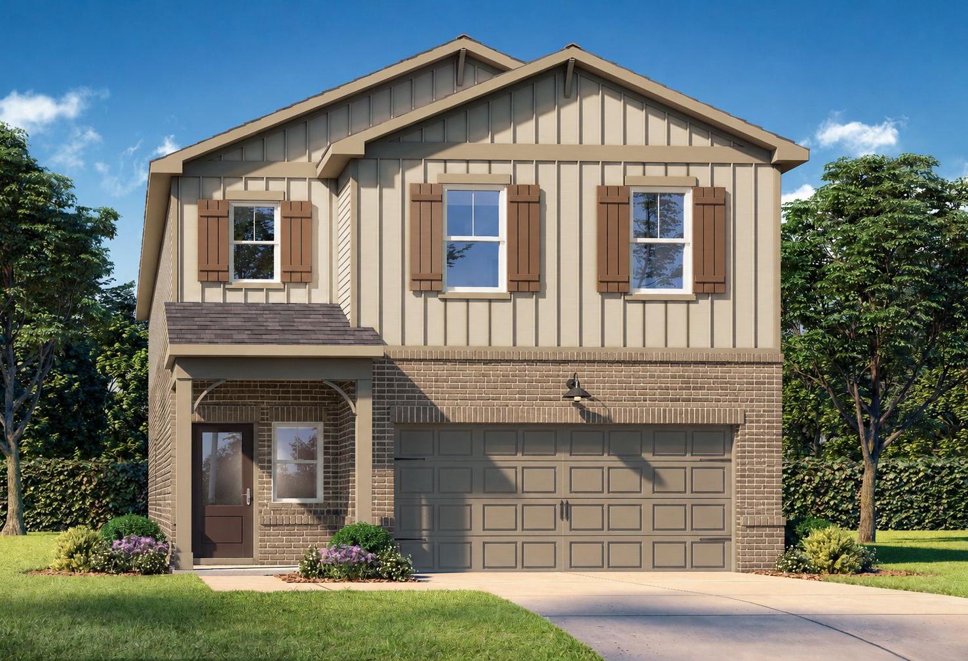
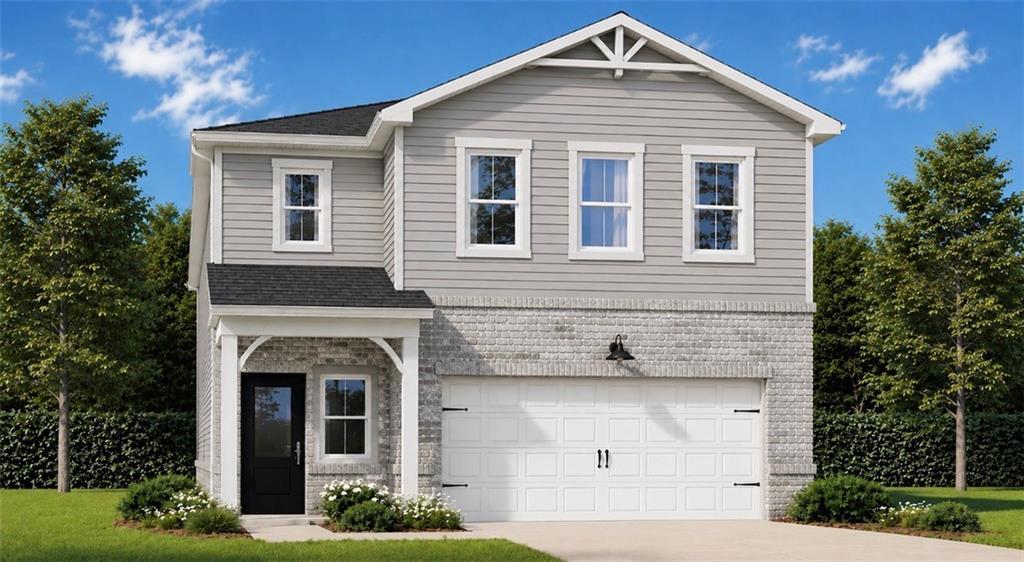
White farmhouse-style home exterior by Davidson Homes at Greene Farm in Cartersville, GA with a two-car garage.
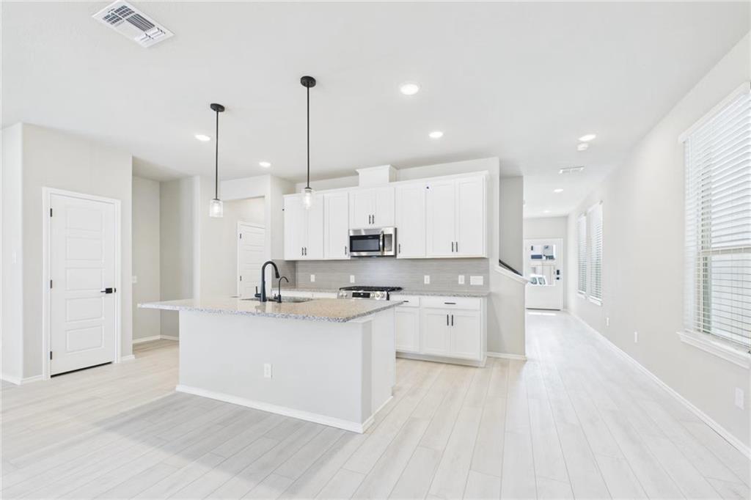
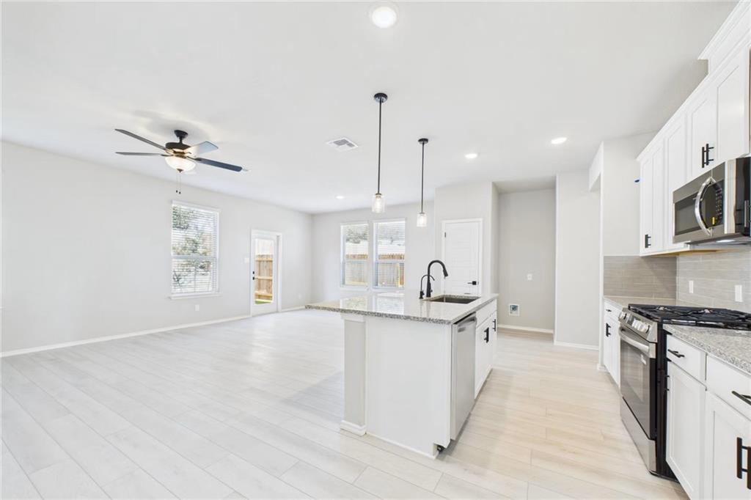
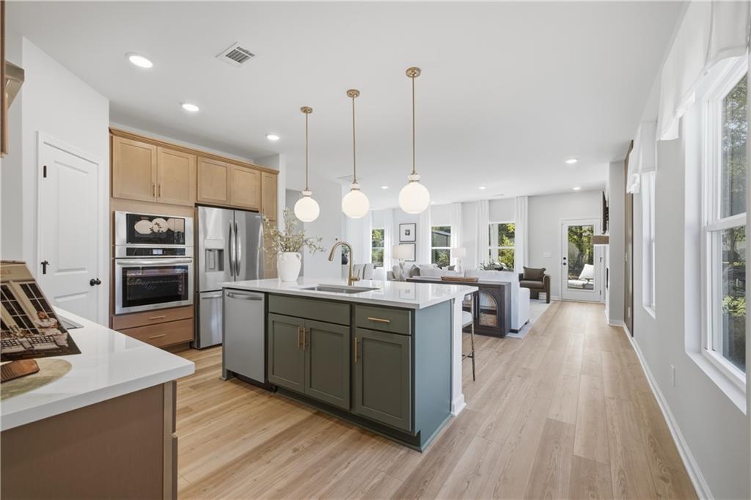
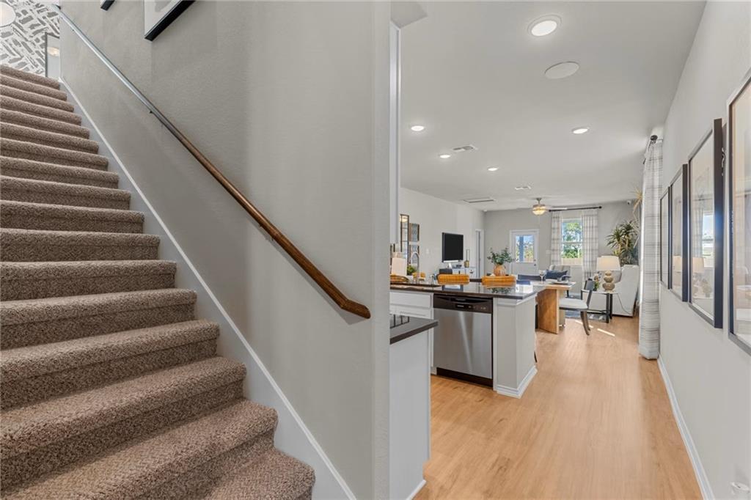
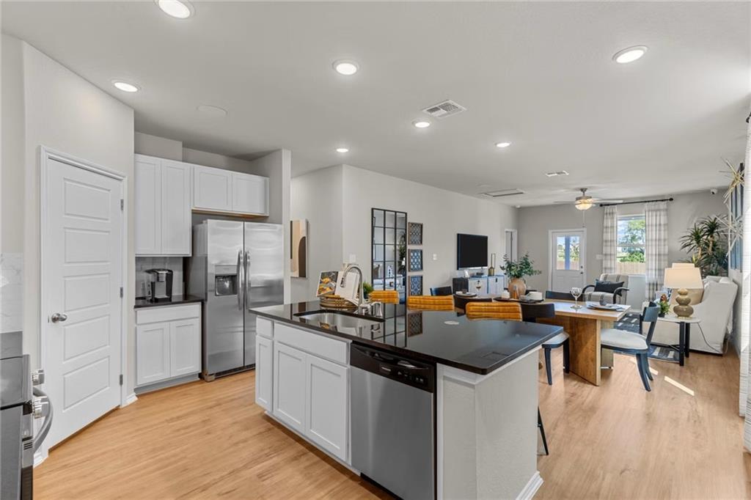
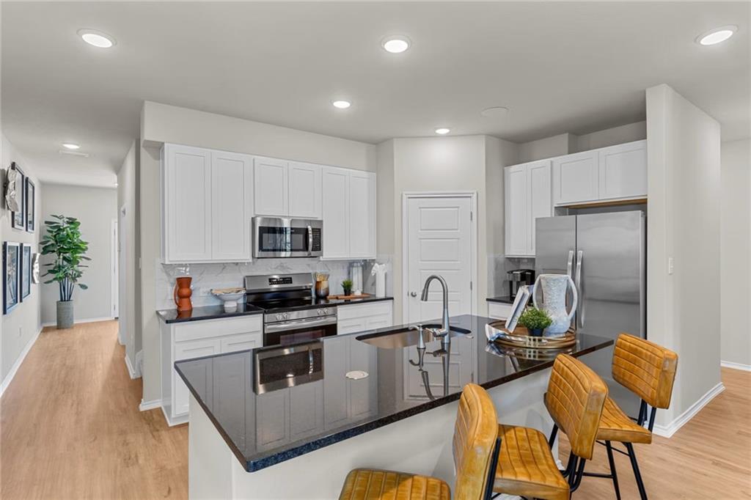
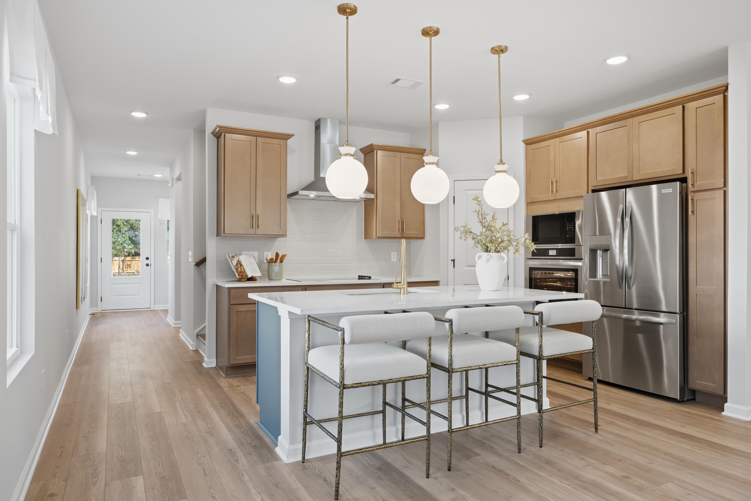
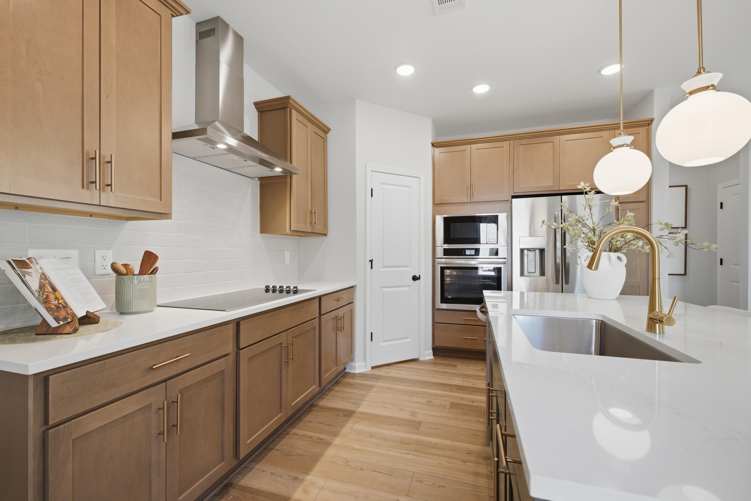
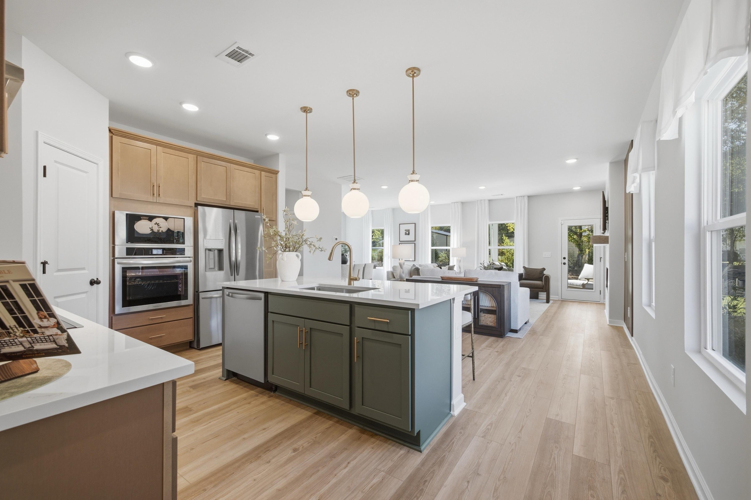
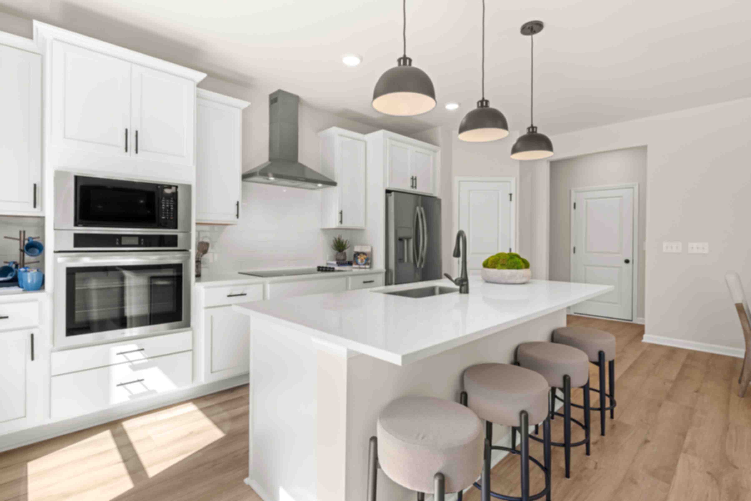
Modern kitchen with white cabinets, quartz island, and pendant lighting at Greene Farm in Cartersville, GA by Davidson Homes
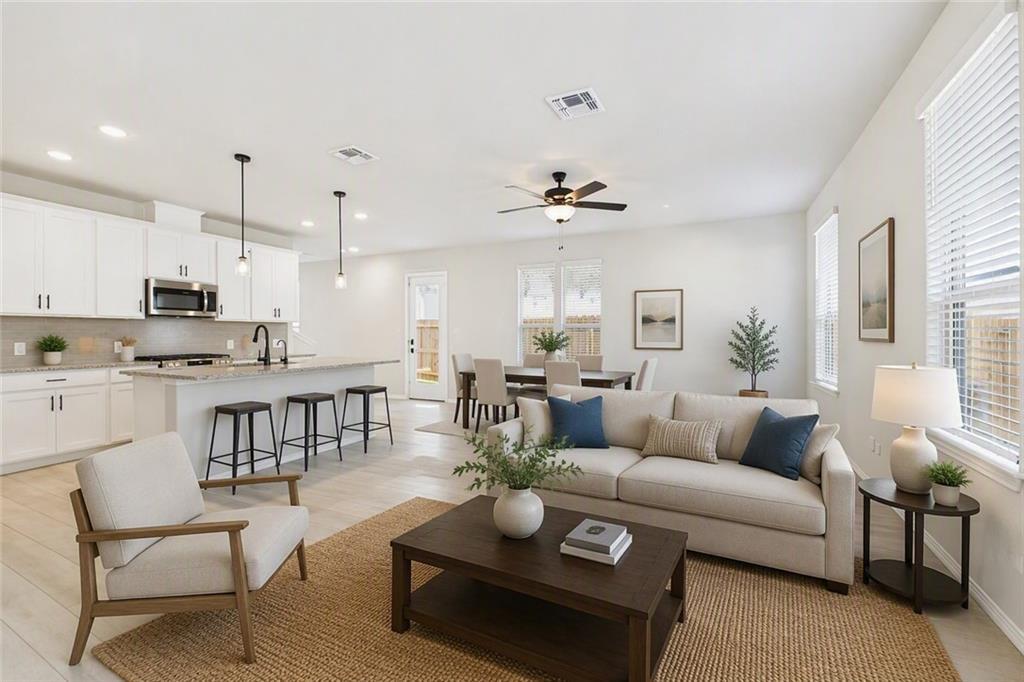
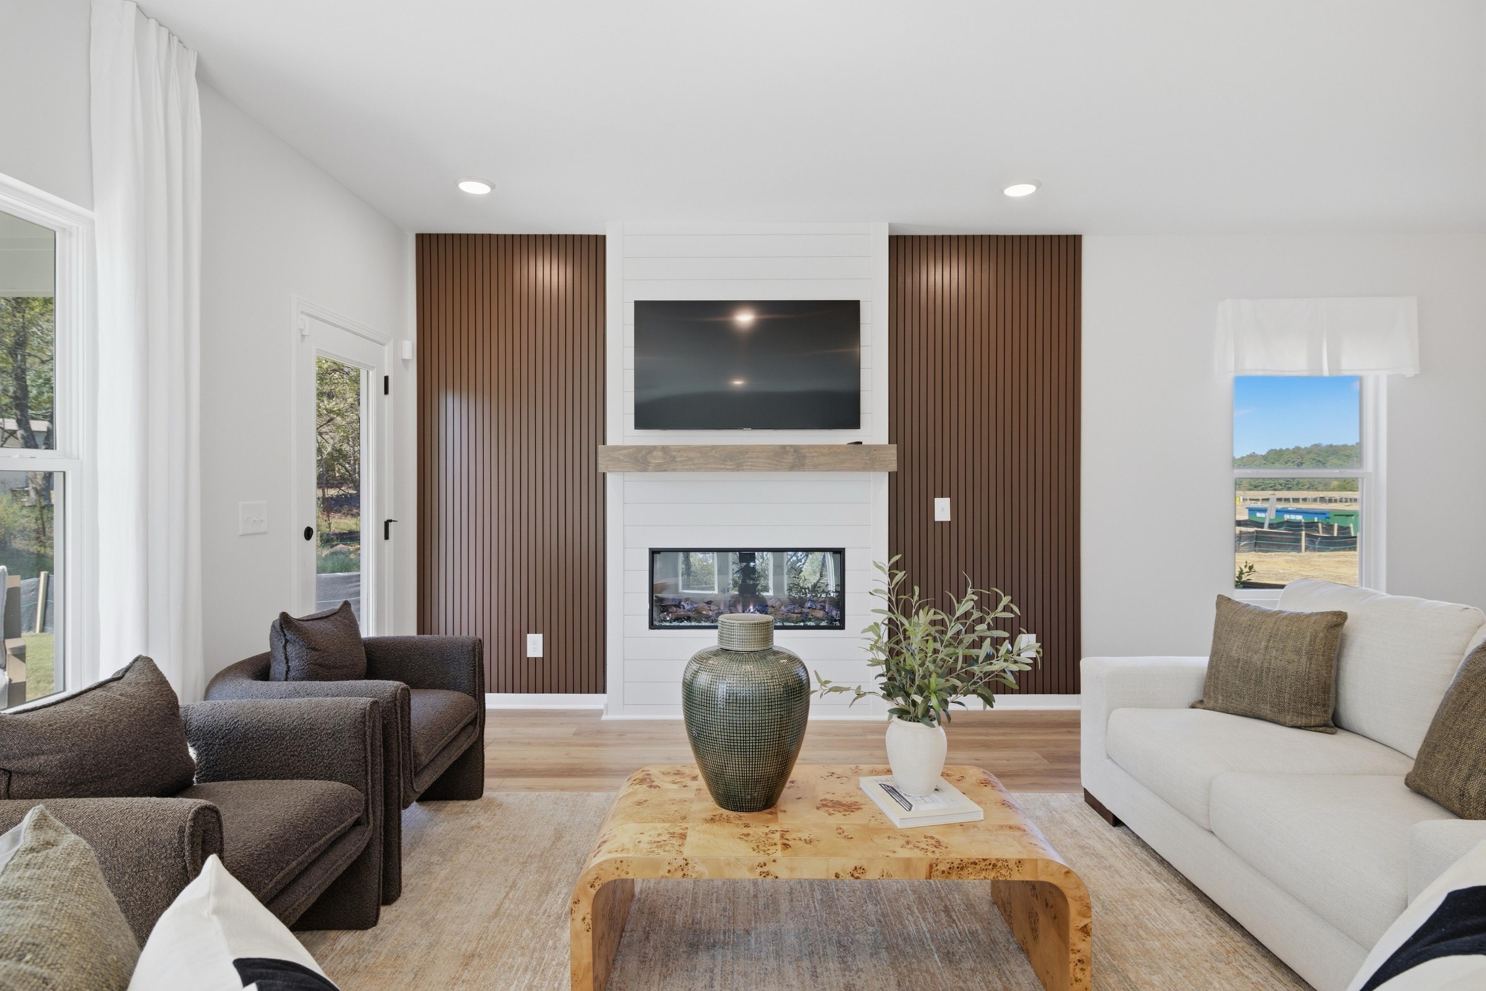
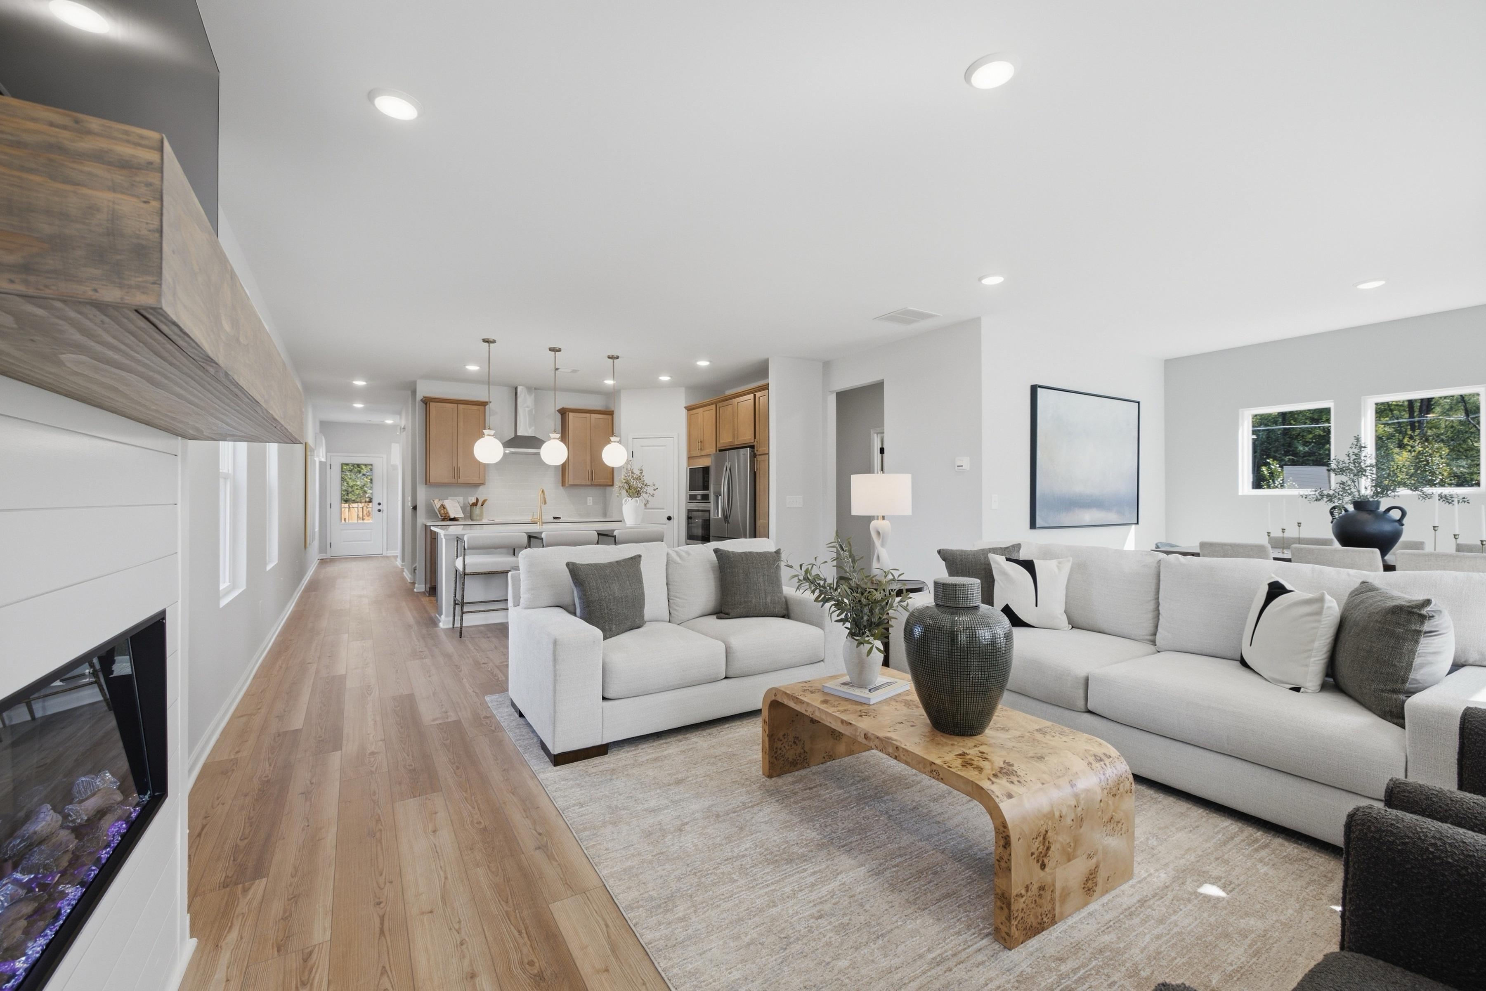
Open-concept living and dining area at Greene Farm in Cartersville, GA, featuring a linear fireplace and modern decor.
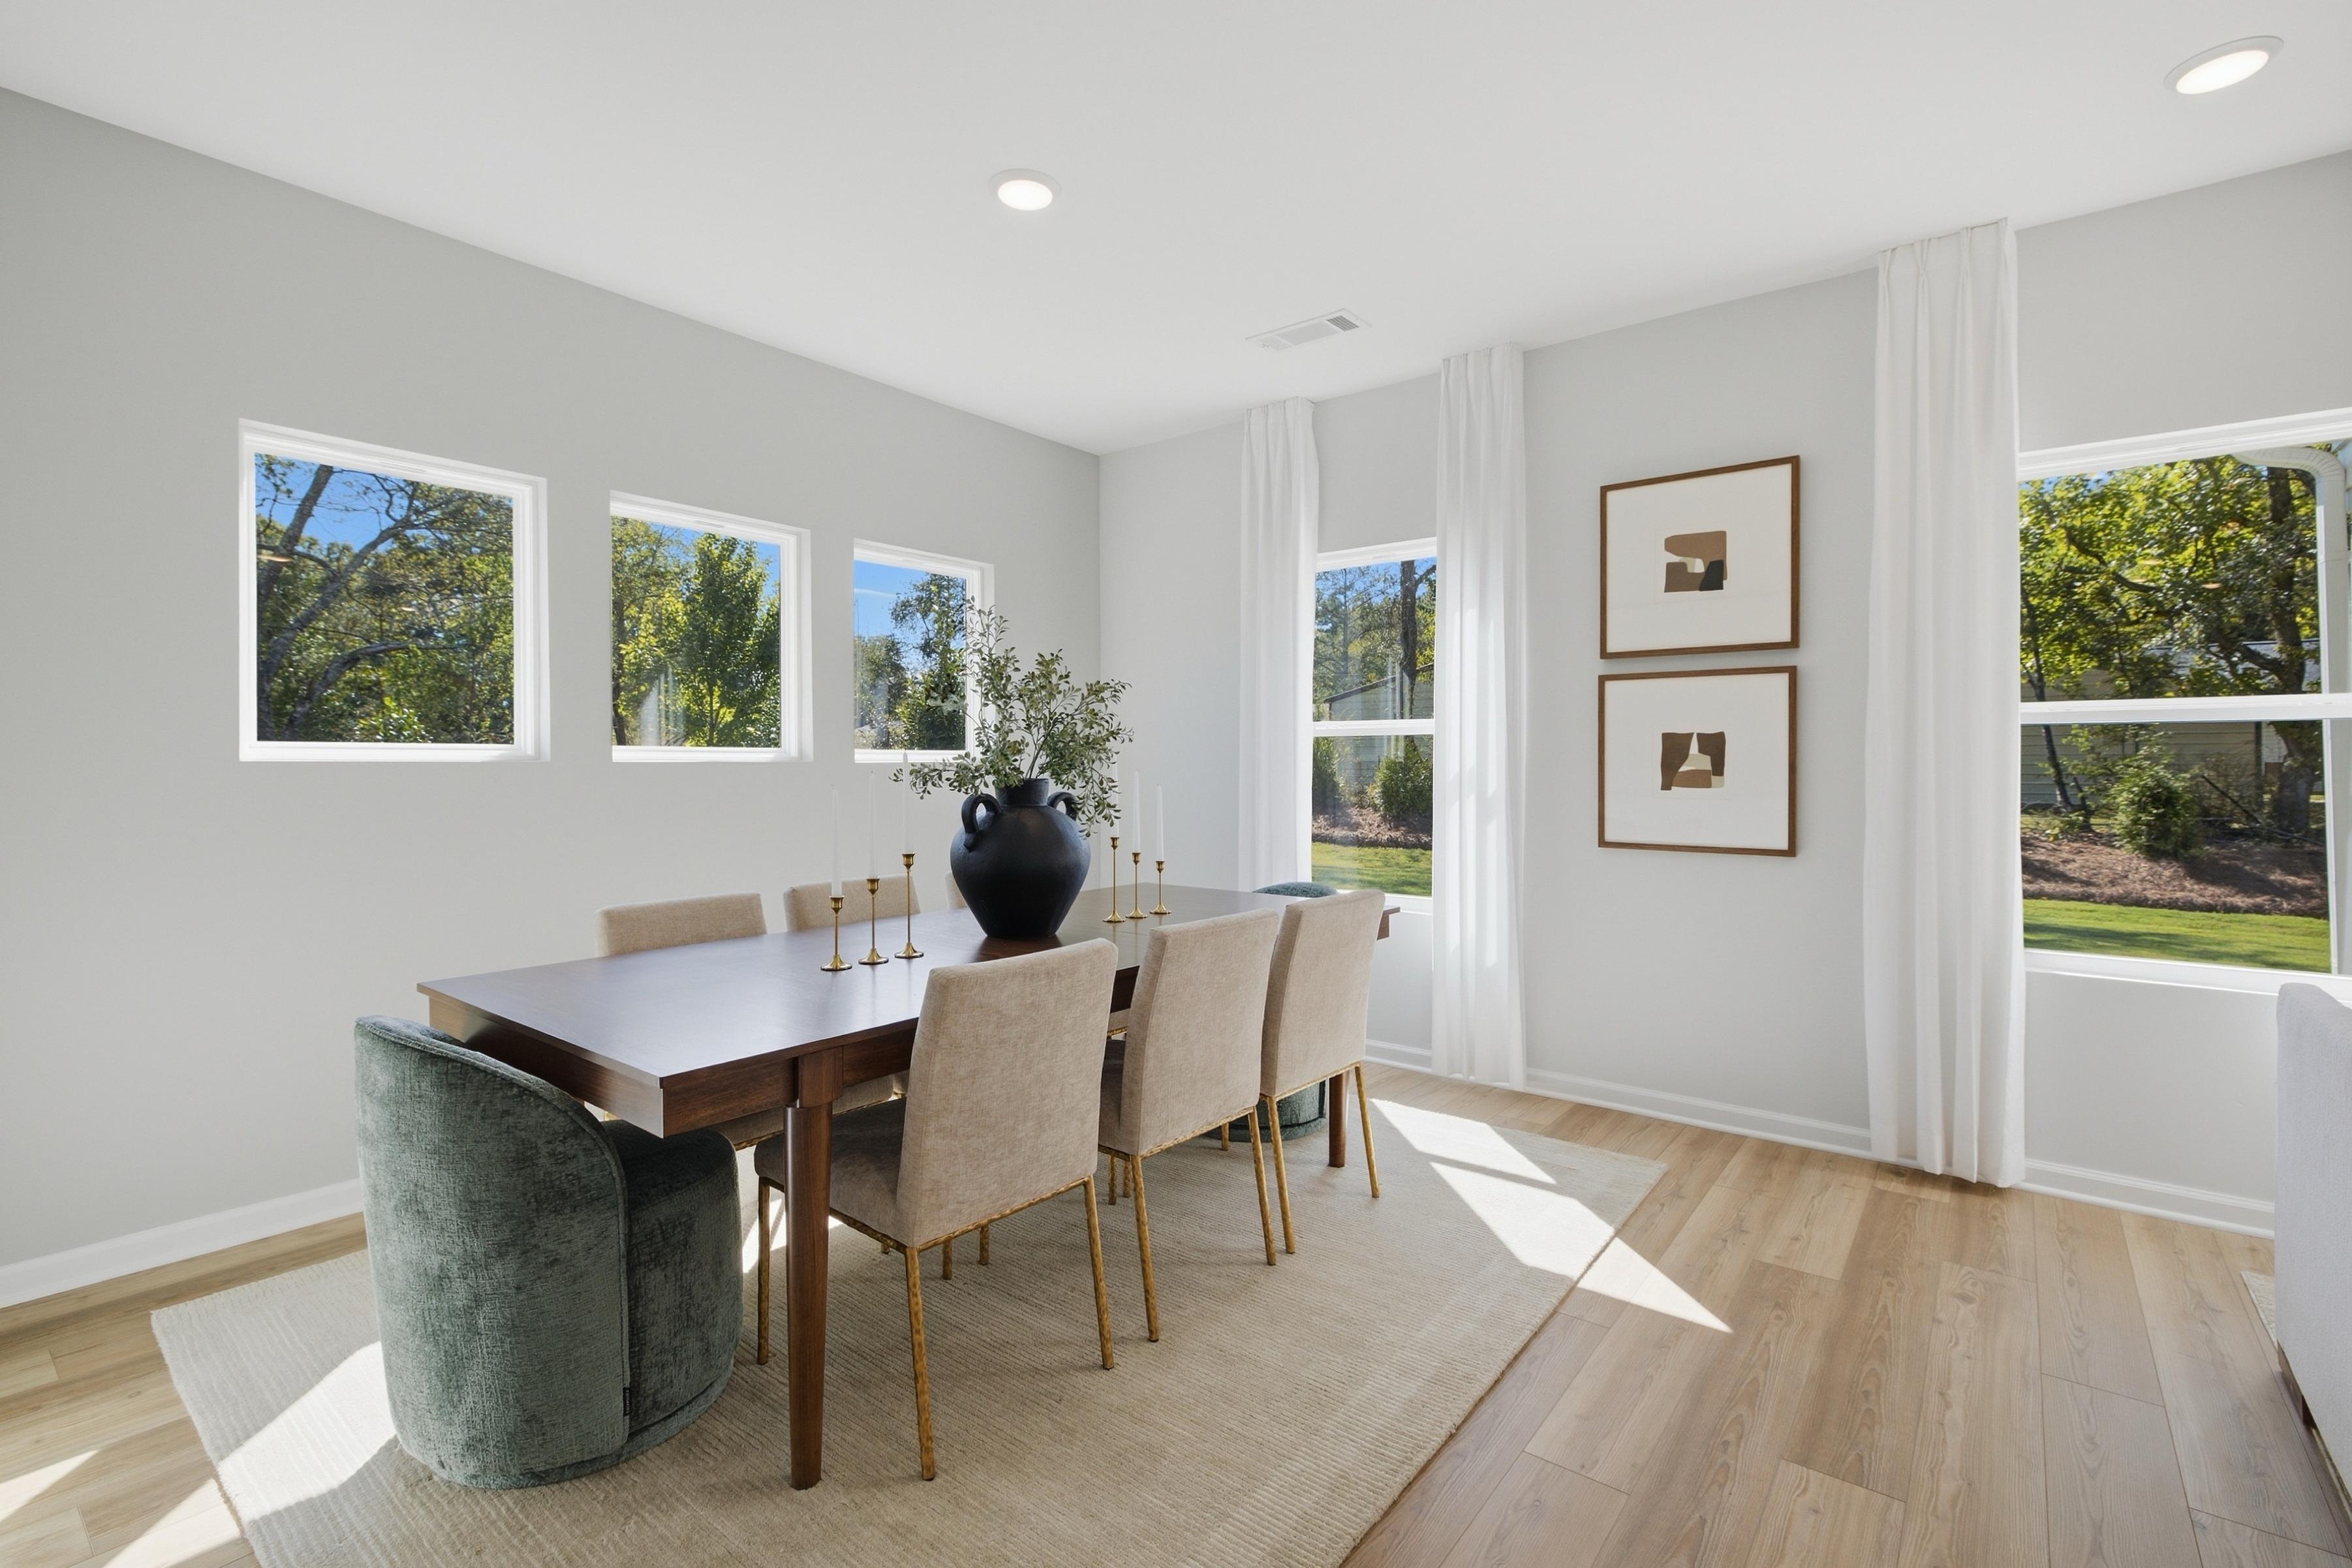
Dining area with wood table and upholstered chairs at Greene Farm in Cartersville, GA by Davidson Homes.
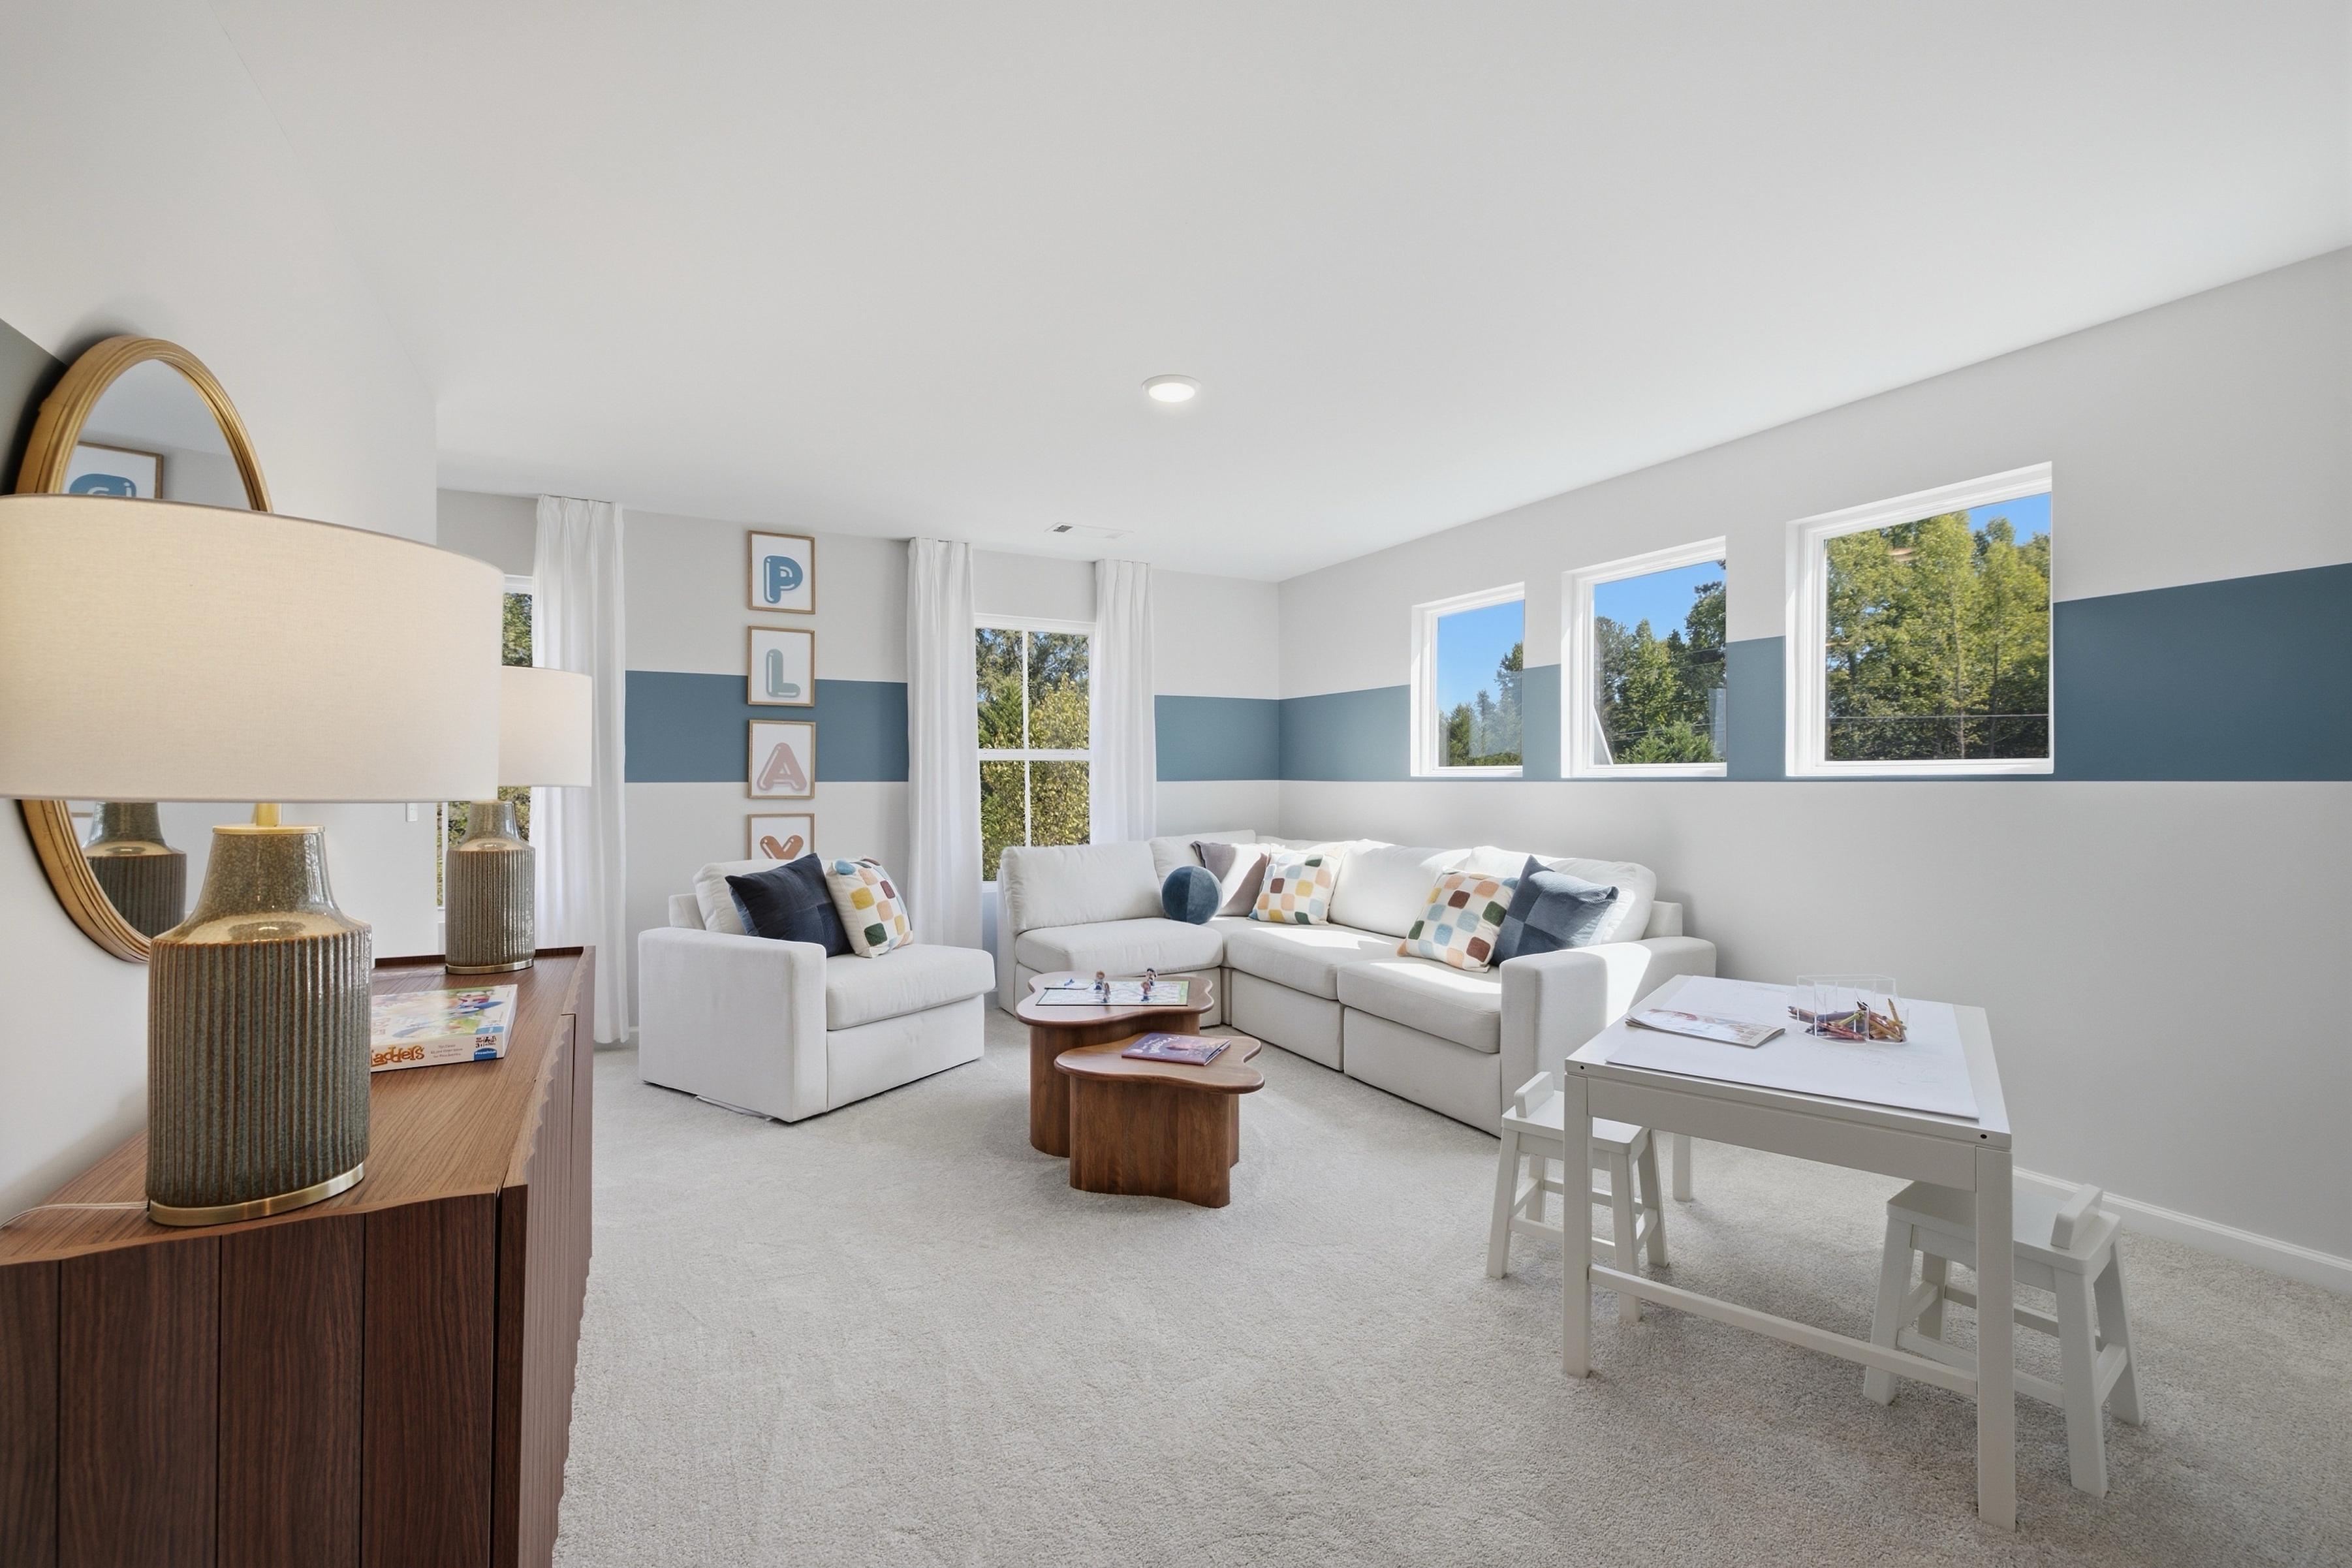
Spacious loft area at Greene Farm in Cartersville, GA by Davidson Homes featuring a home office space and lounge seating.
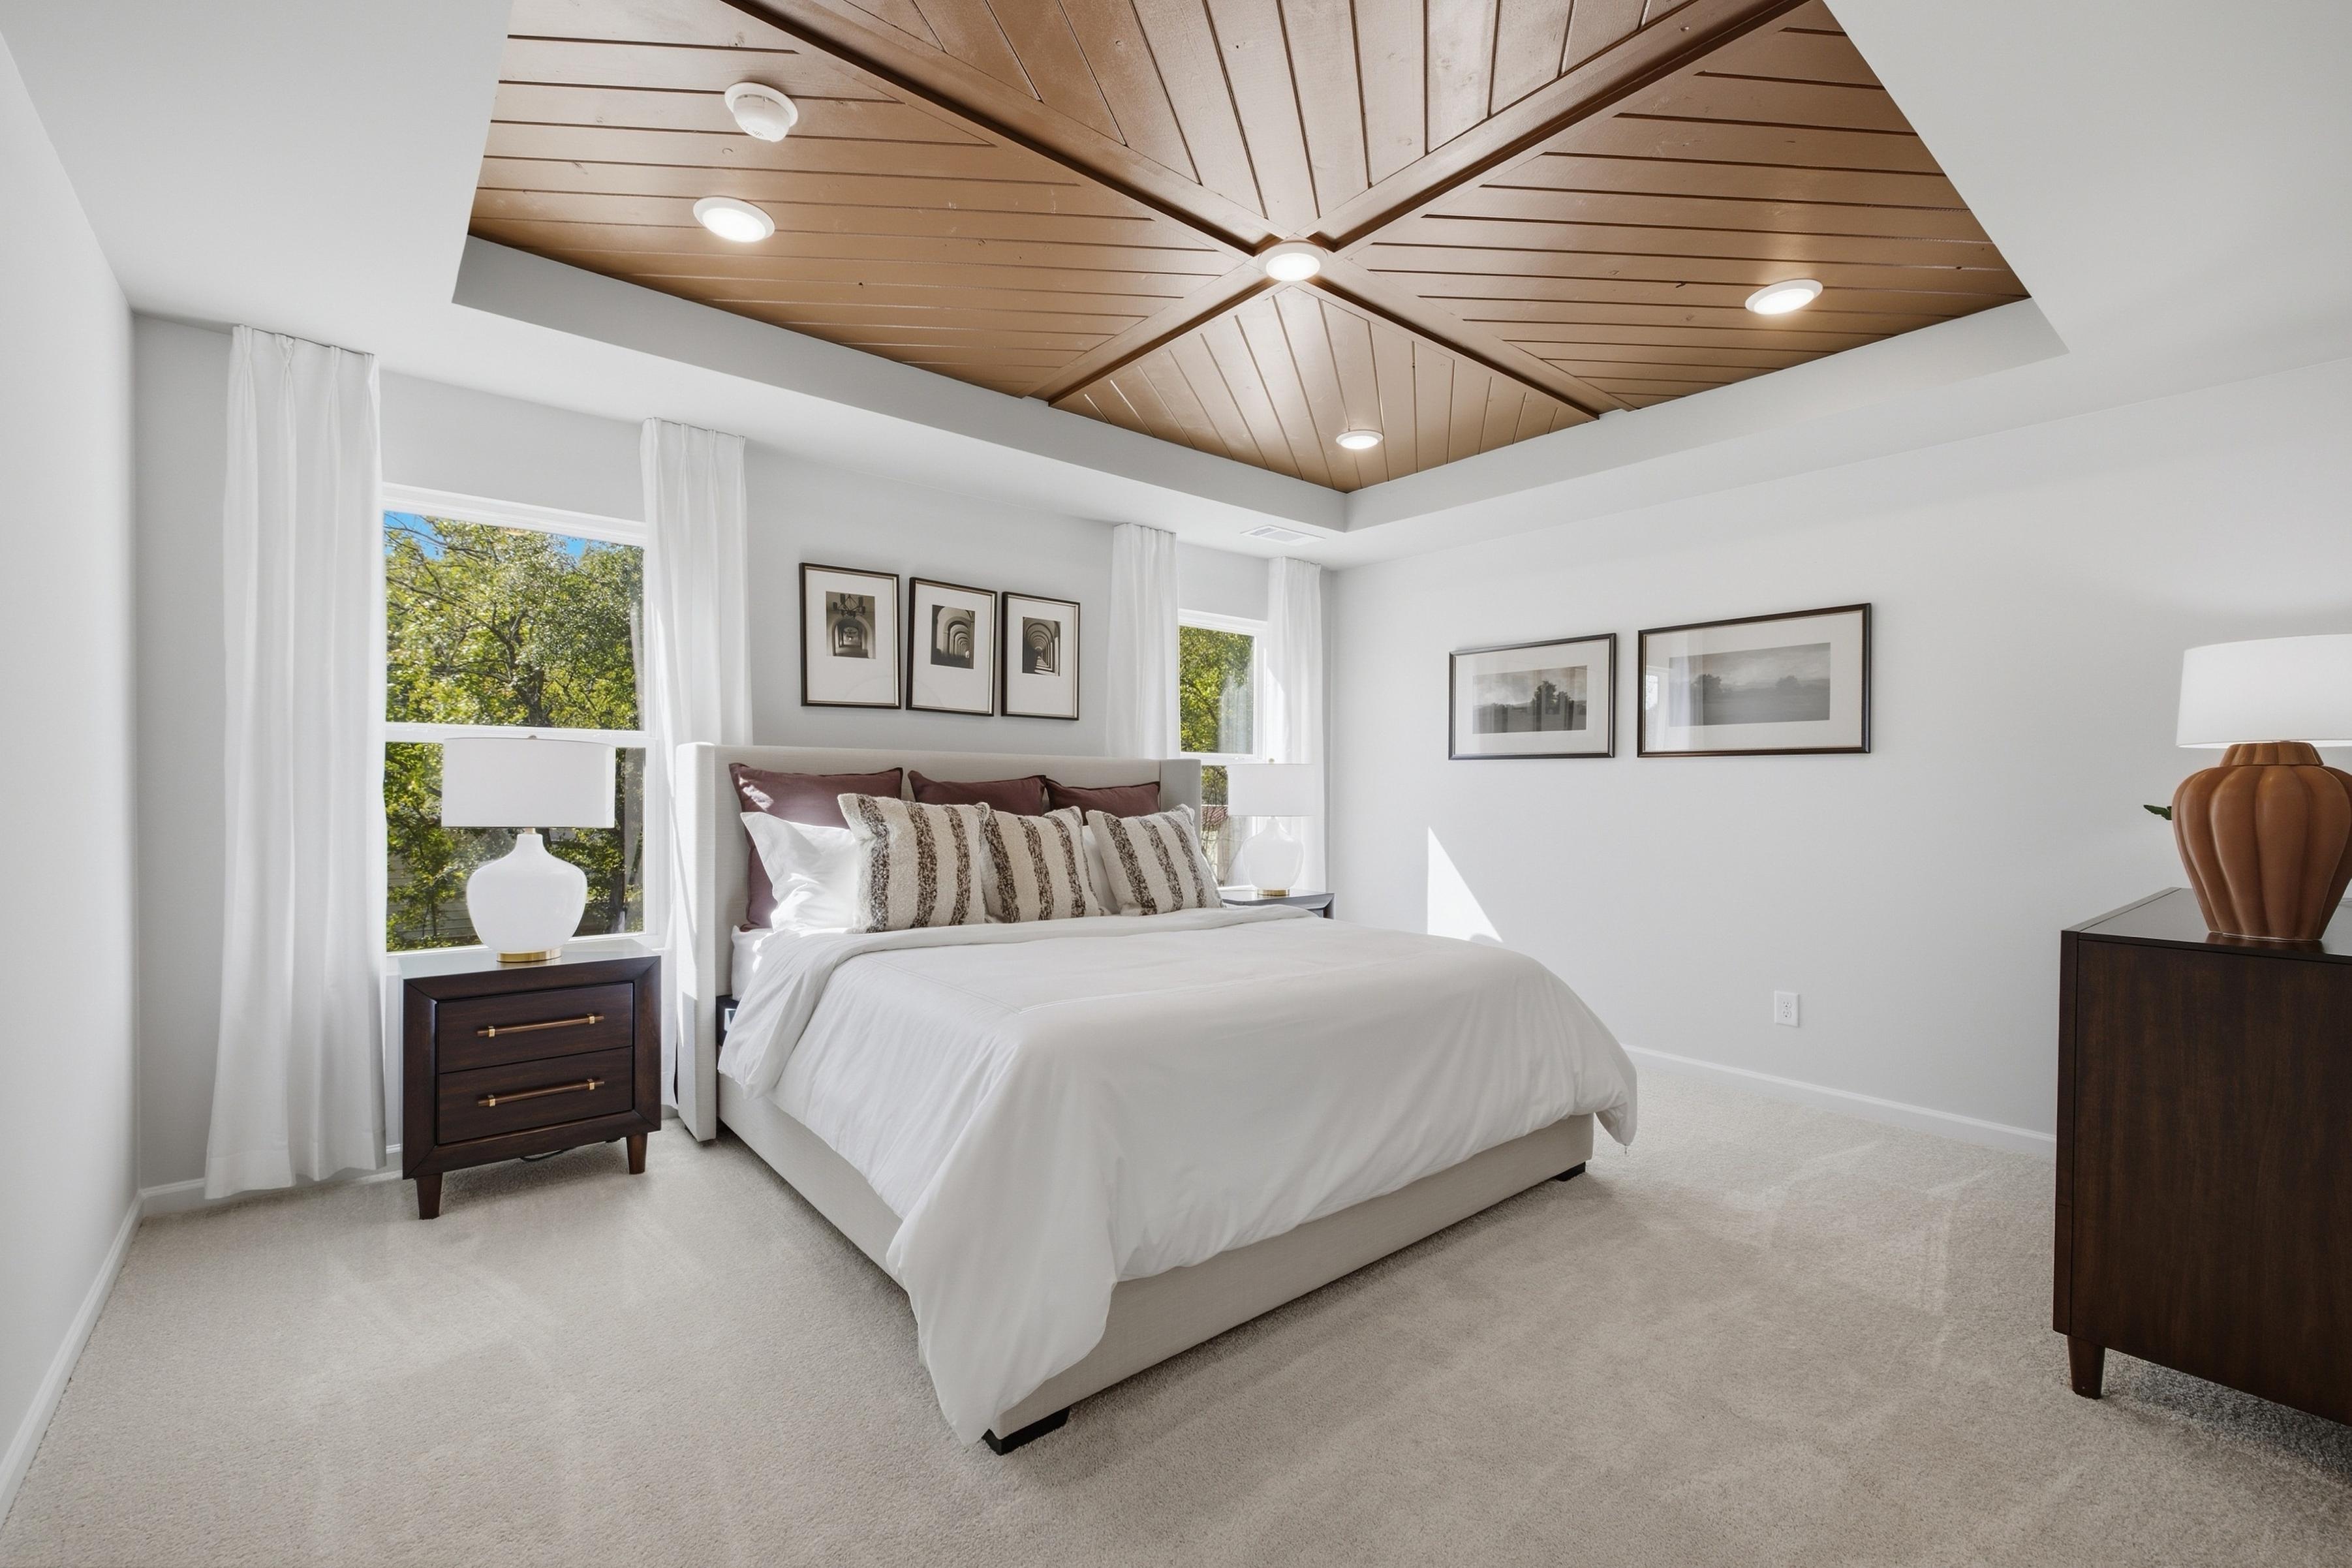
Spacious primary bedroom at Greene Farm in Cartersville, GA, featuring a blue accent wall, tray ceiling, and plush bedding.
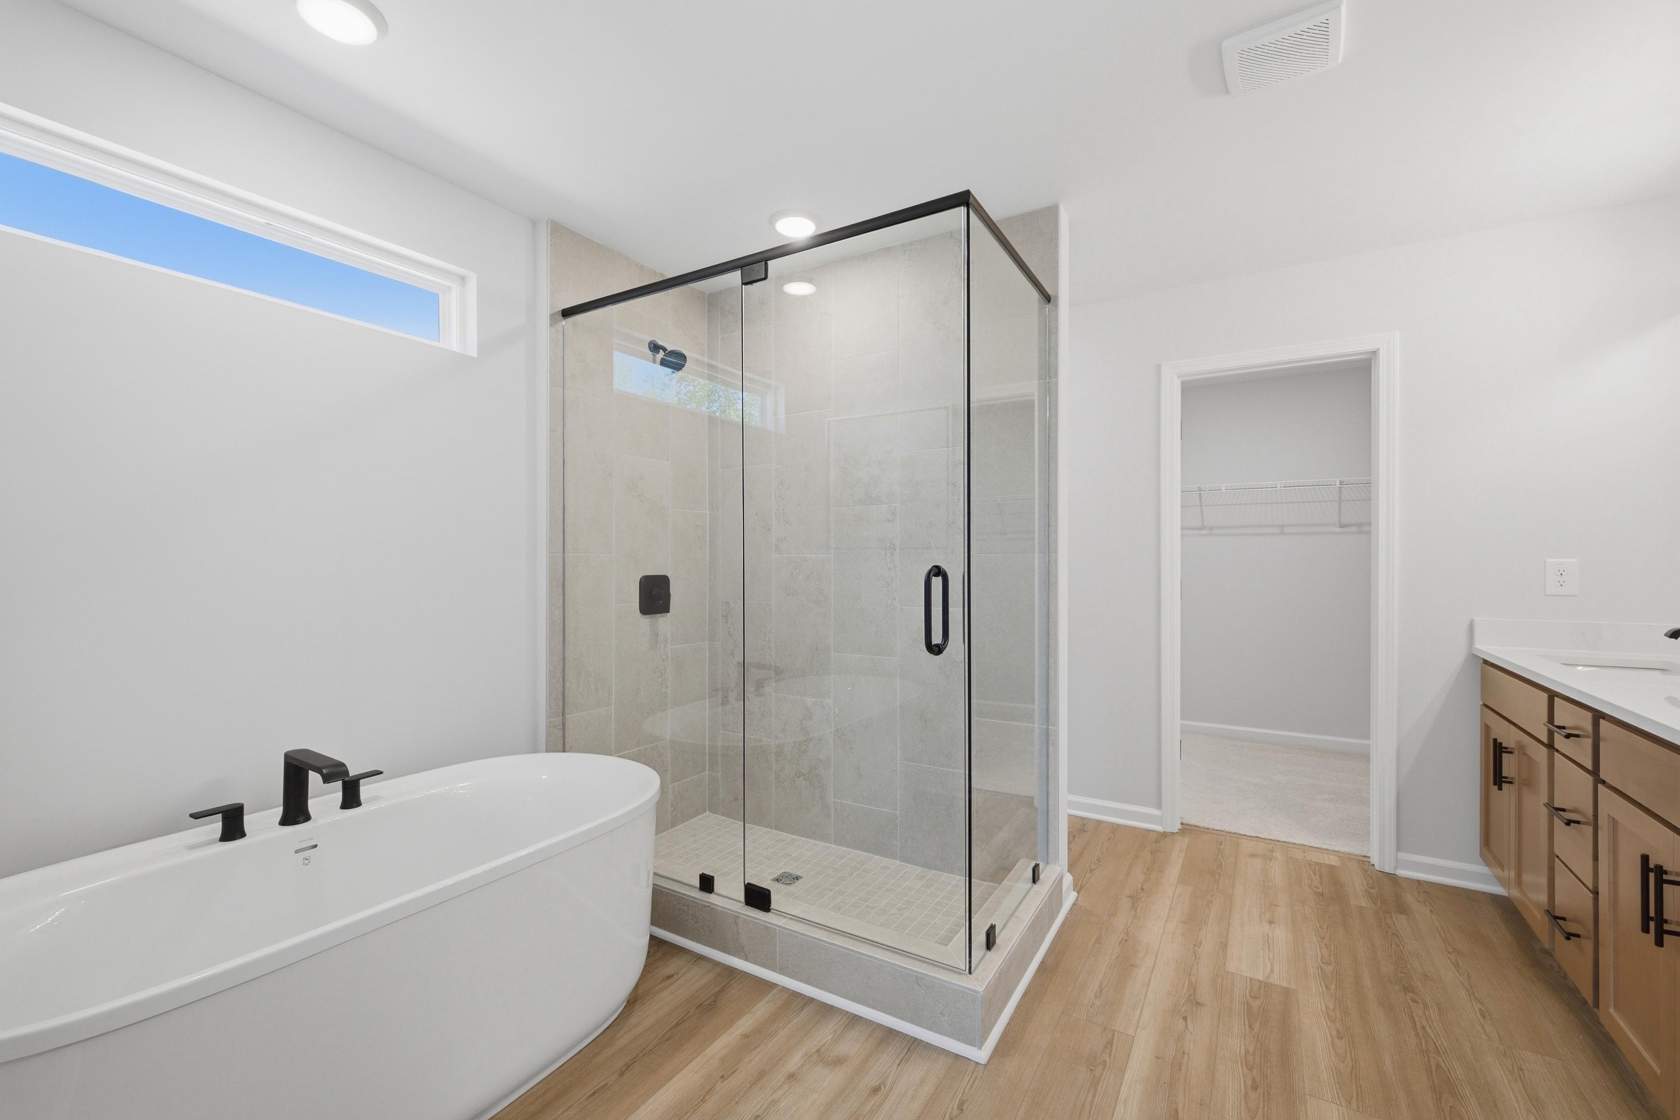
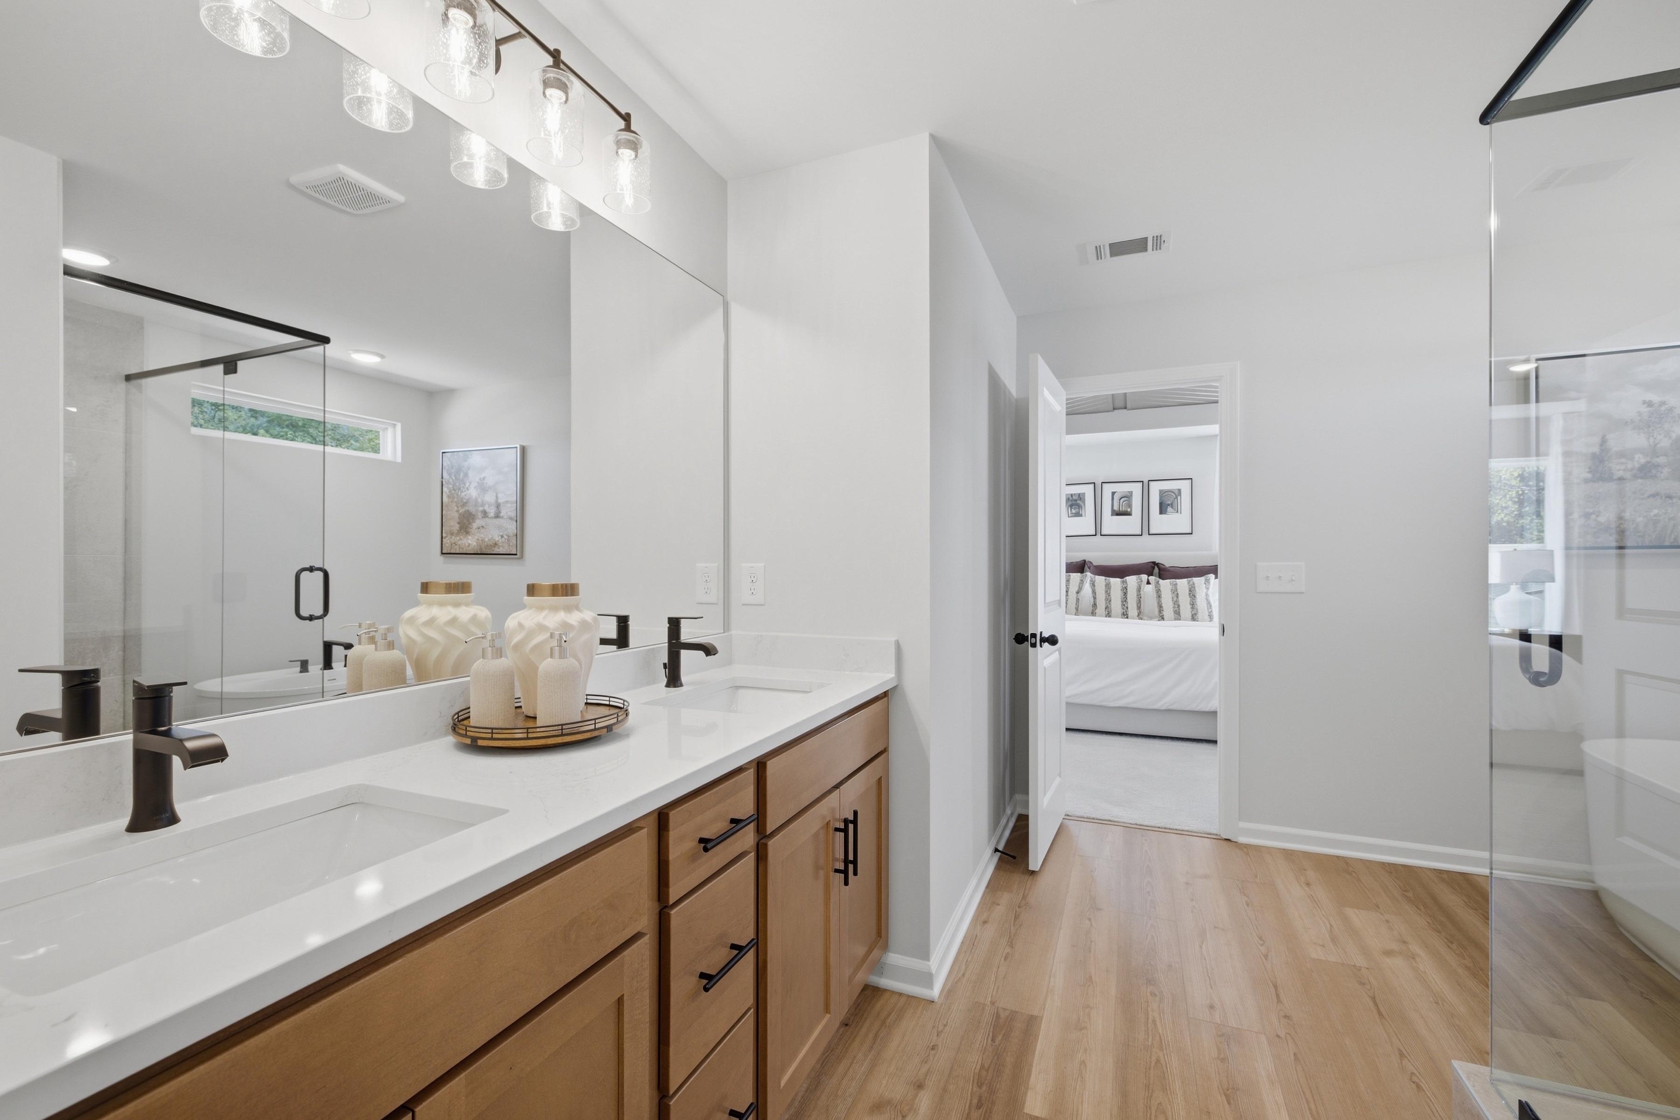
Modern primary bathroom at Greene Farm in Cartersville, GA by Davidson Homes with double vanity and walk-in shower.
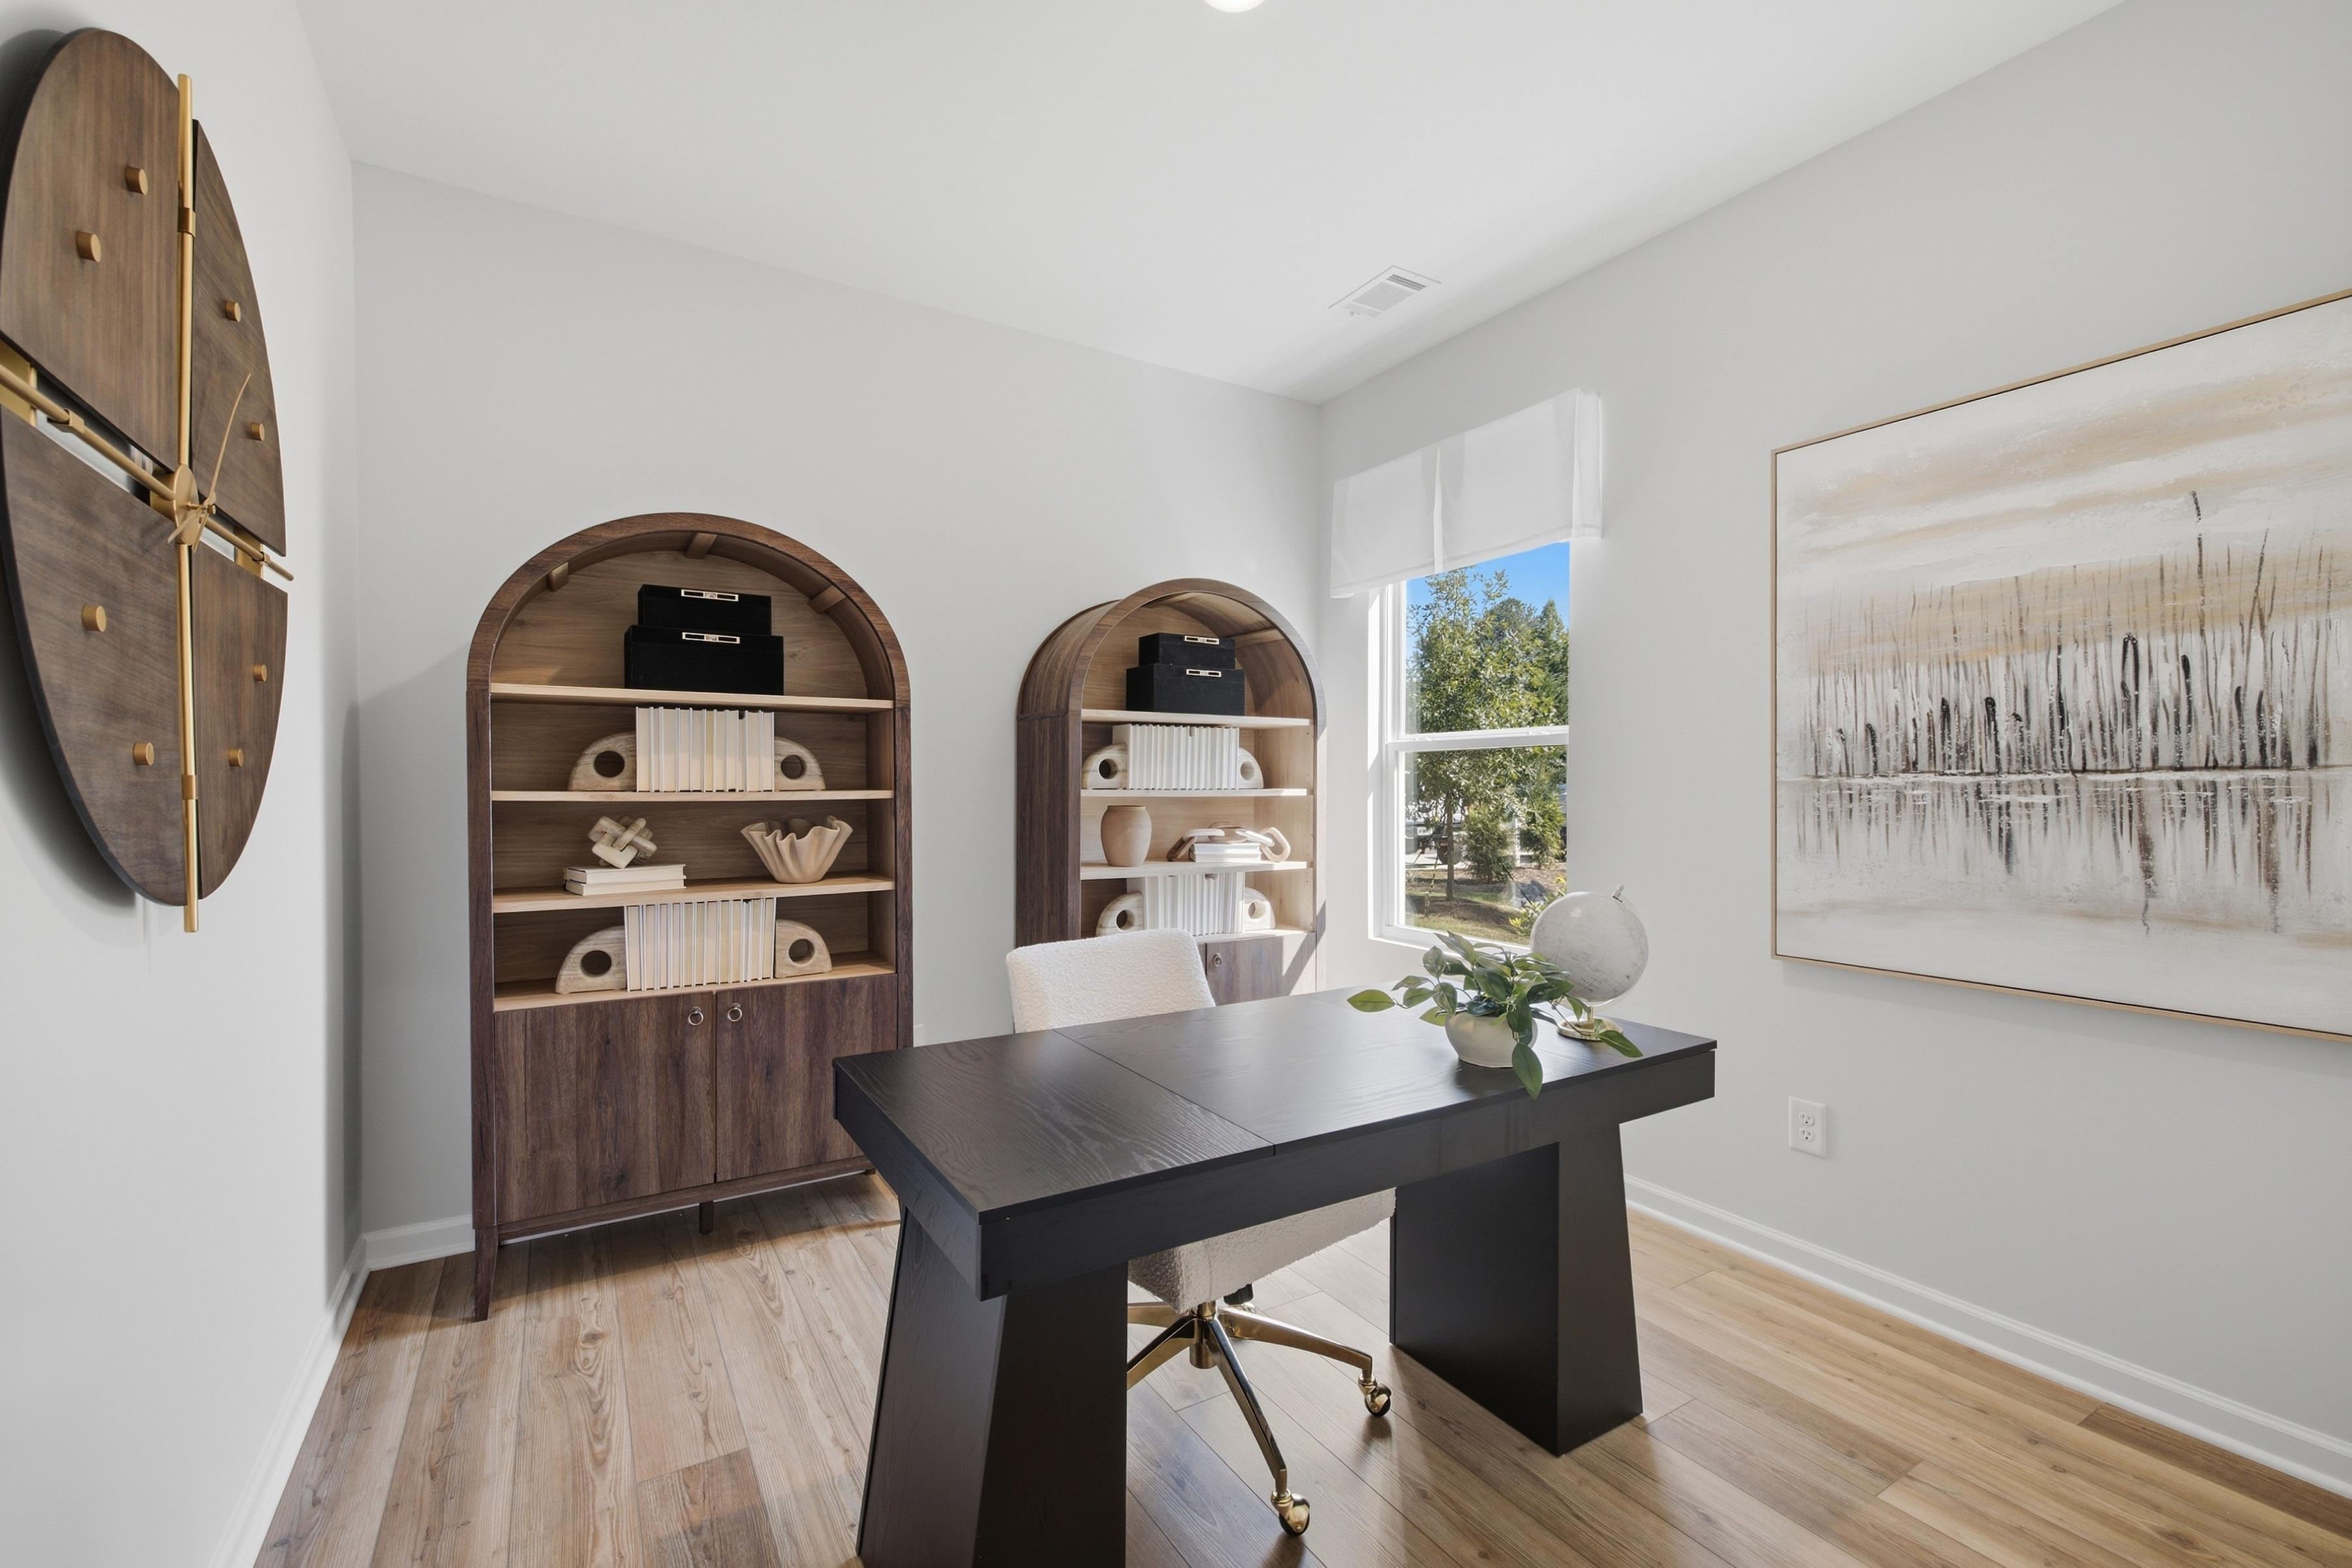
Spacious loft home office at Greene Farm in Cartersville, GA by Davidson Homes with a long desk and wall-mounted TV.
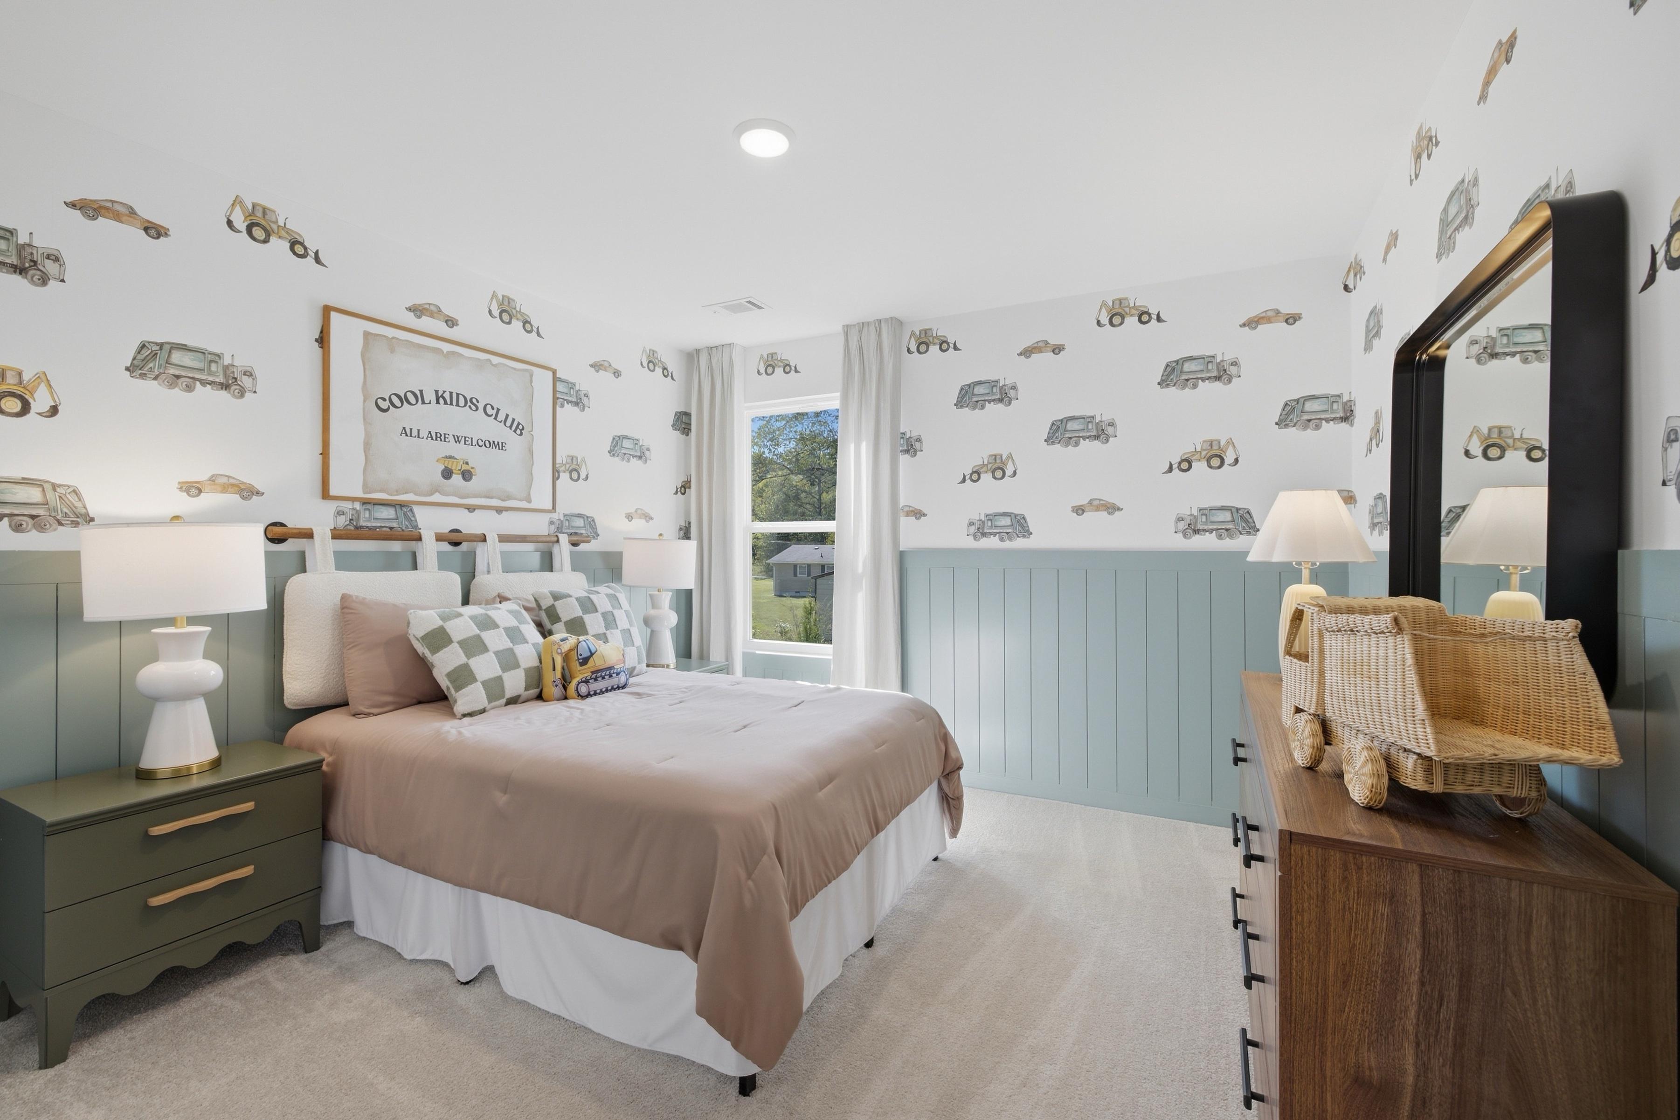
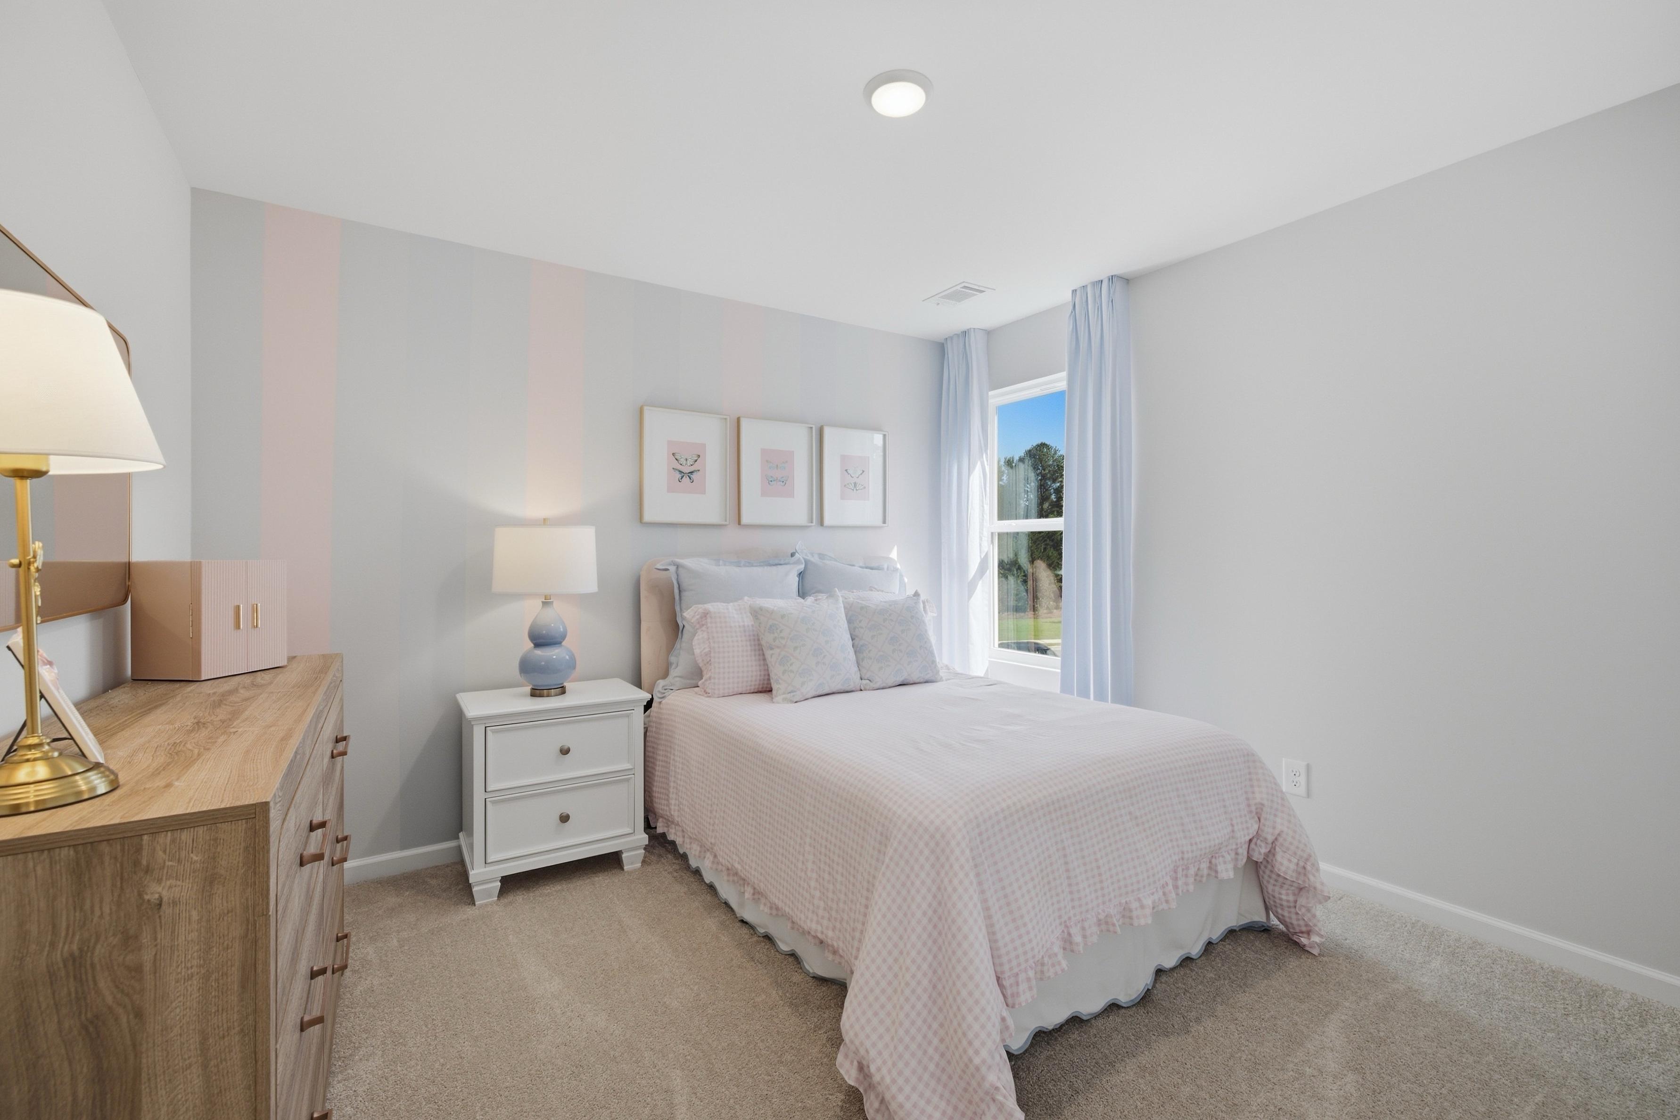
Cozy bedroom at Greene Farm in Cartersville, GA, featuring a white bed frame, colorful wall accents, and bright decor.
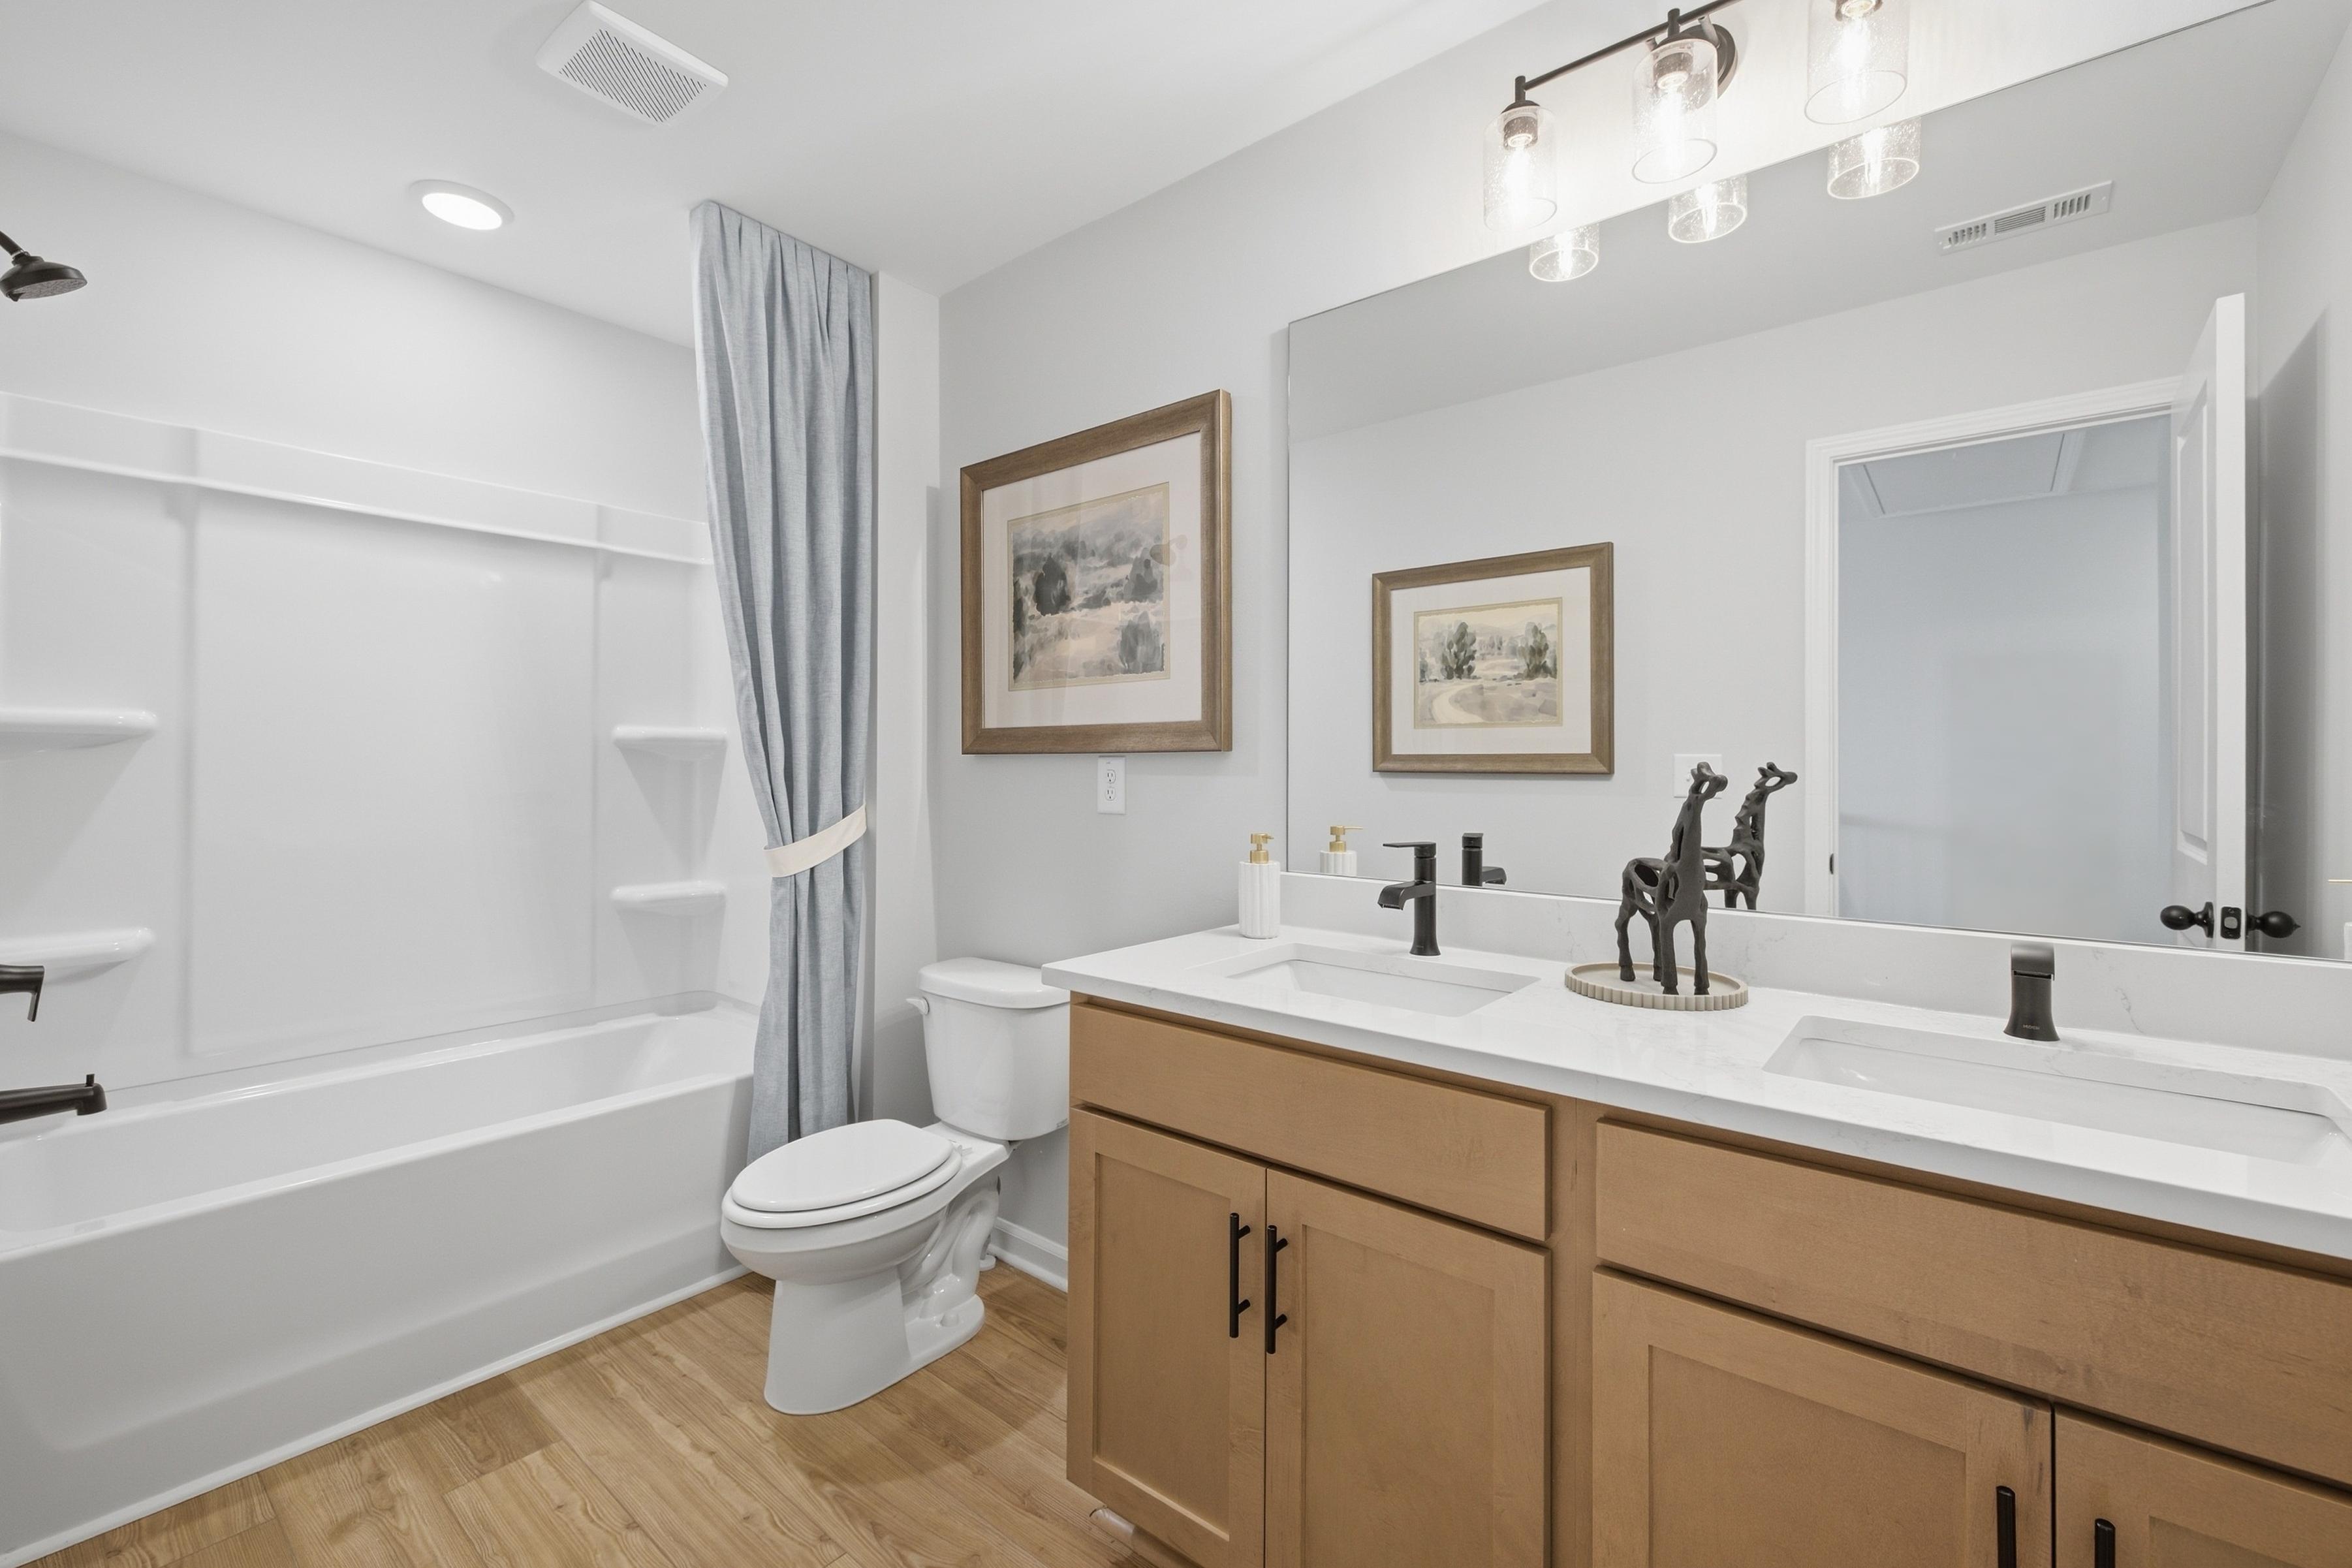
Modern bathroom with double vanity, white quartz countertops, and tub-shower combo at Greene Farm in Cartersville, GA.
1/13

Greene Farm Overview

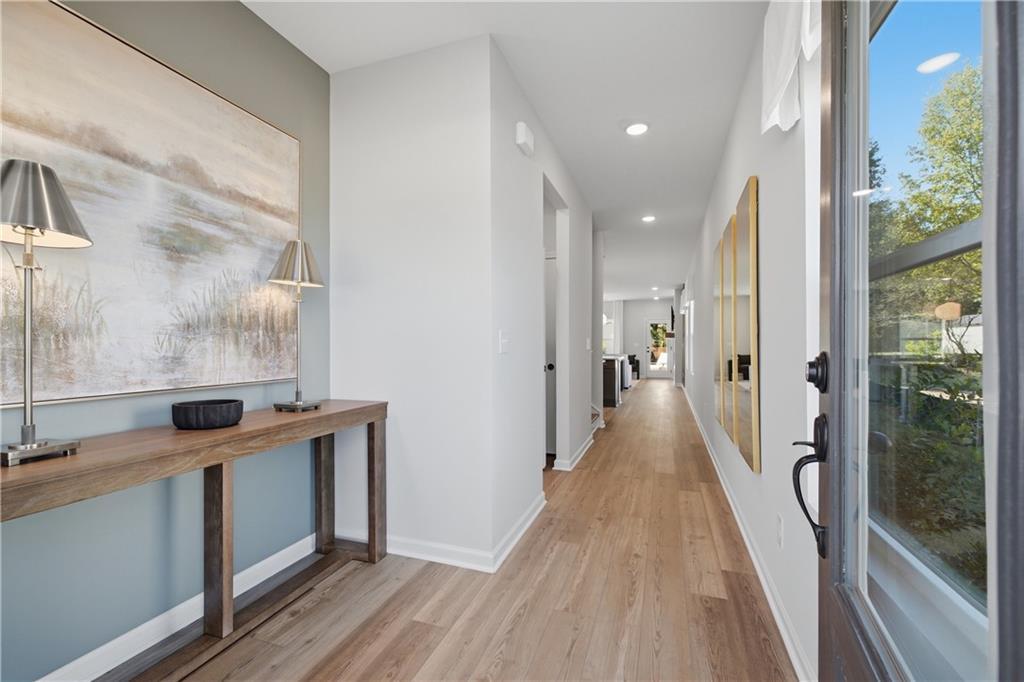
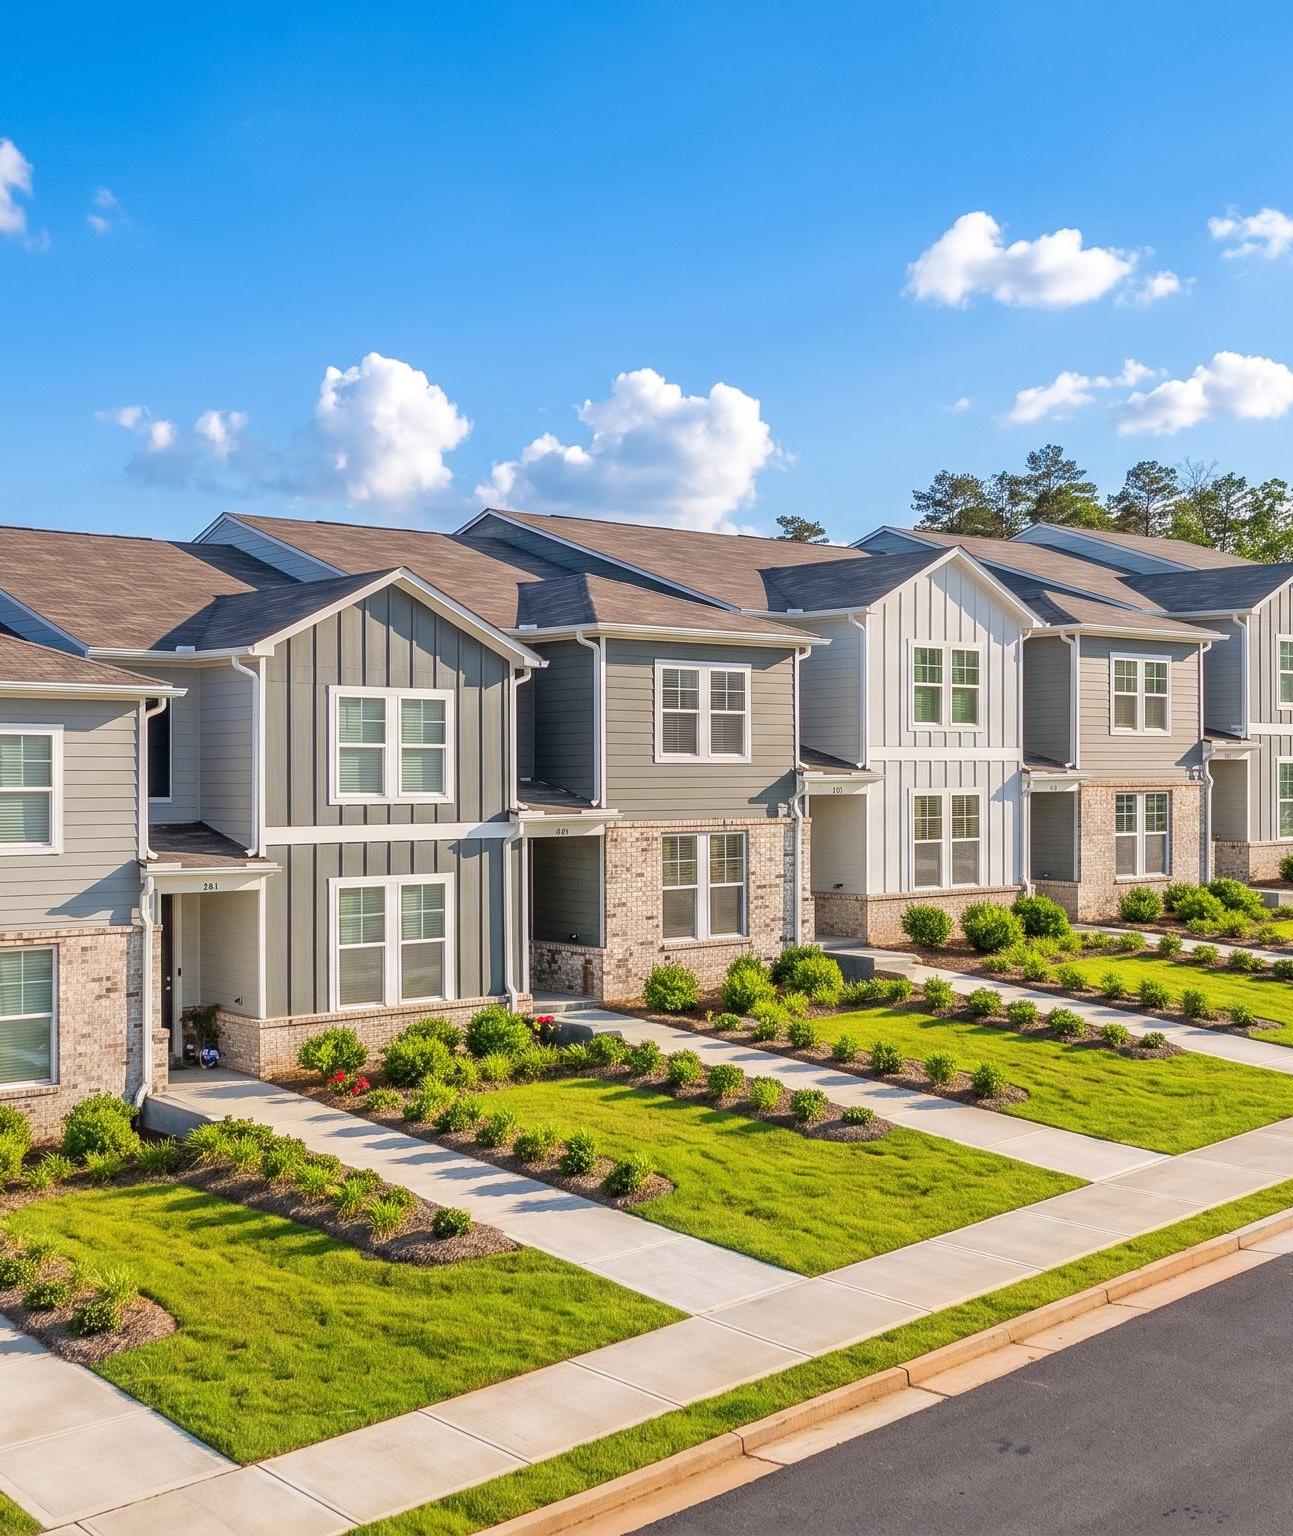
Greene Farm offers new homes in Cartersville designed for a balanced pace of life, located near Taylorsville Elementary and Woodland High School. This new construction community features single-family homes with a range of floor plans — including several options with a primary suite on the main floor. You are less than three miles from the Woodland Hills Golf Club, giving you a quick escape to the greens before returning to a neighborhood built for relaxation.

Summer days here revolve around the community pool and cabana, while the fire pit provides a natural gathering spot for cooler Georgia evenings. Between the playground and the shared amenities, there is plenty of room to stay active and meet your neighbors. These homes prioritize open floor plan layouts and functional comfort, giving you a versatile space in a location that keeps you close to local schools and daily essentials.

    Request Info
Bethanni Sundholm Headshot
Bethanni Sundholm
(470) 765-4337
Davidson Homes Mortgage

Our Davidson Homes Mortgage team is committed to helping families and individuals achieve their dreams of home ownership.

Pre-Qualify Now
  • Pool & Cabana
  • Fire Pit
  • Primary Bedroom on Main Floorplan Options
Interactive Site Plan

Grassy Landscape
Available Homesite
Future Opportunity
Model Home

Floor Plans (6)

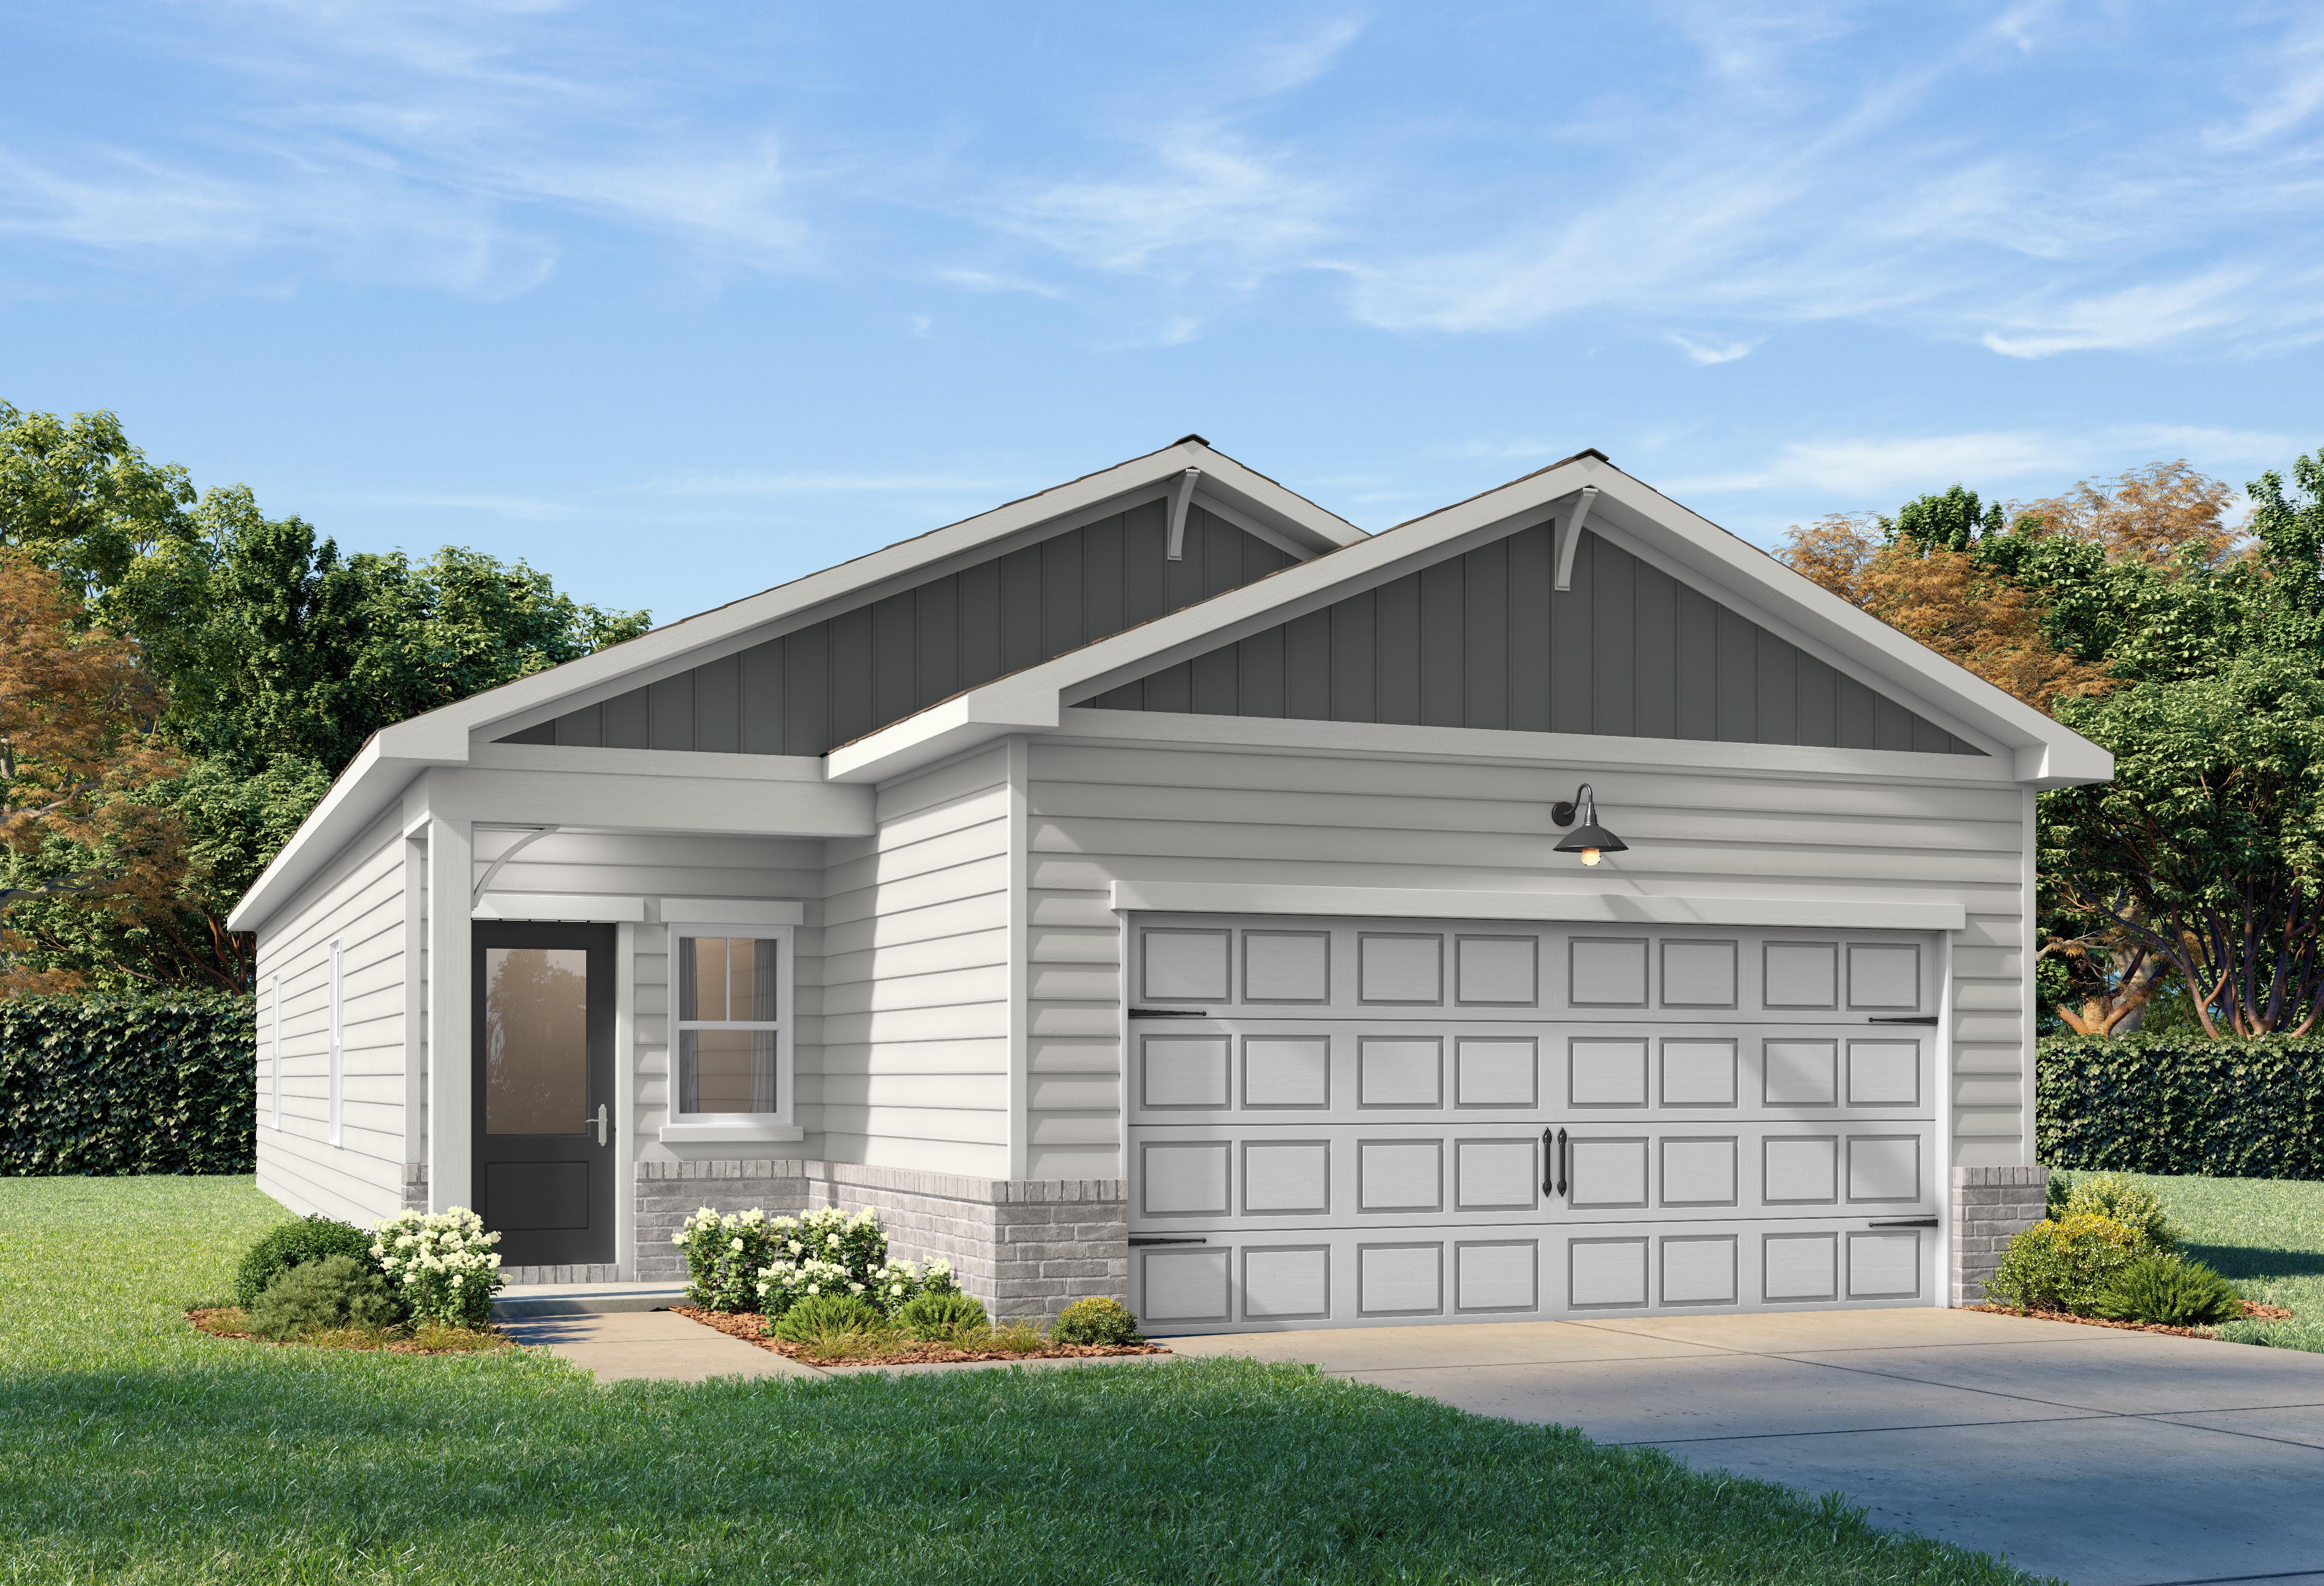
Modern single-story front elevation of The Oconee with white siding, gray gable roof, 2-car garage, and landscaped yard
$309,900+
From /MO*
Principal & Interest Only
3 Bd
2 Ba
1,232 Sf
More Details
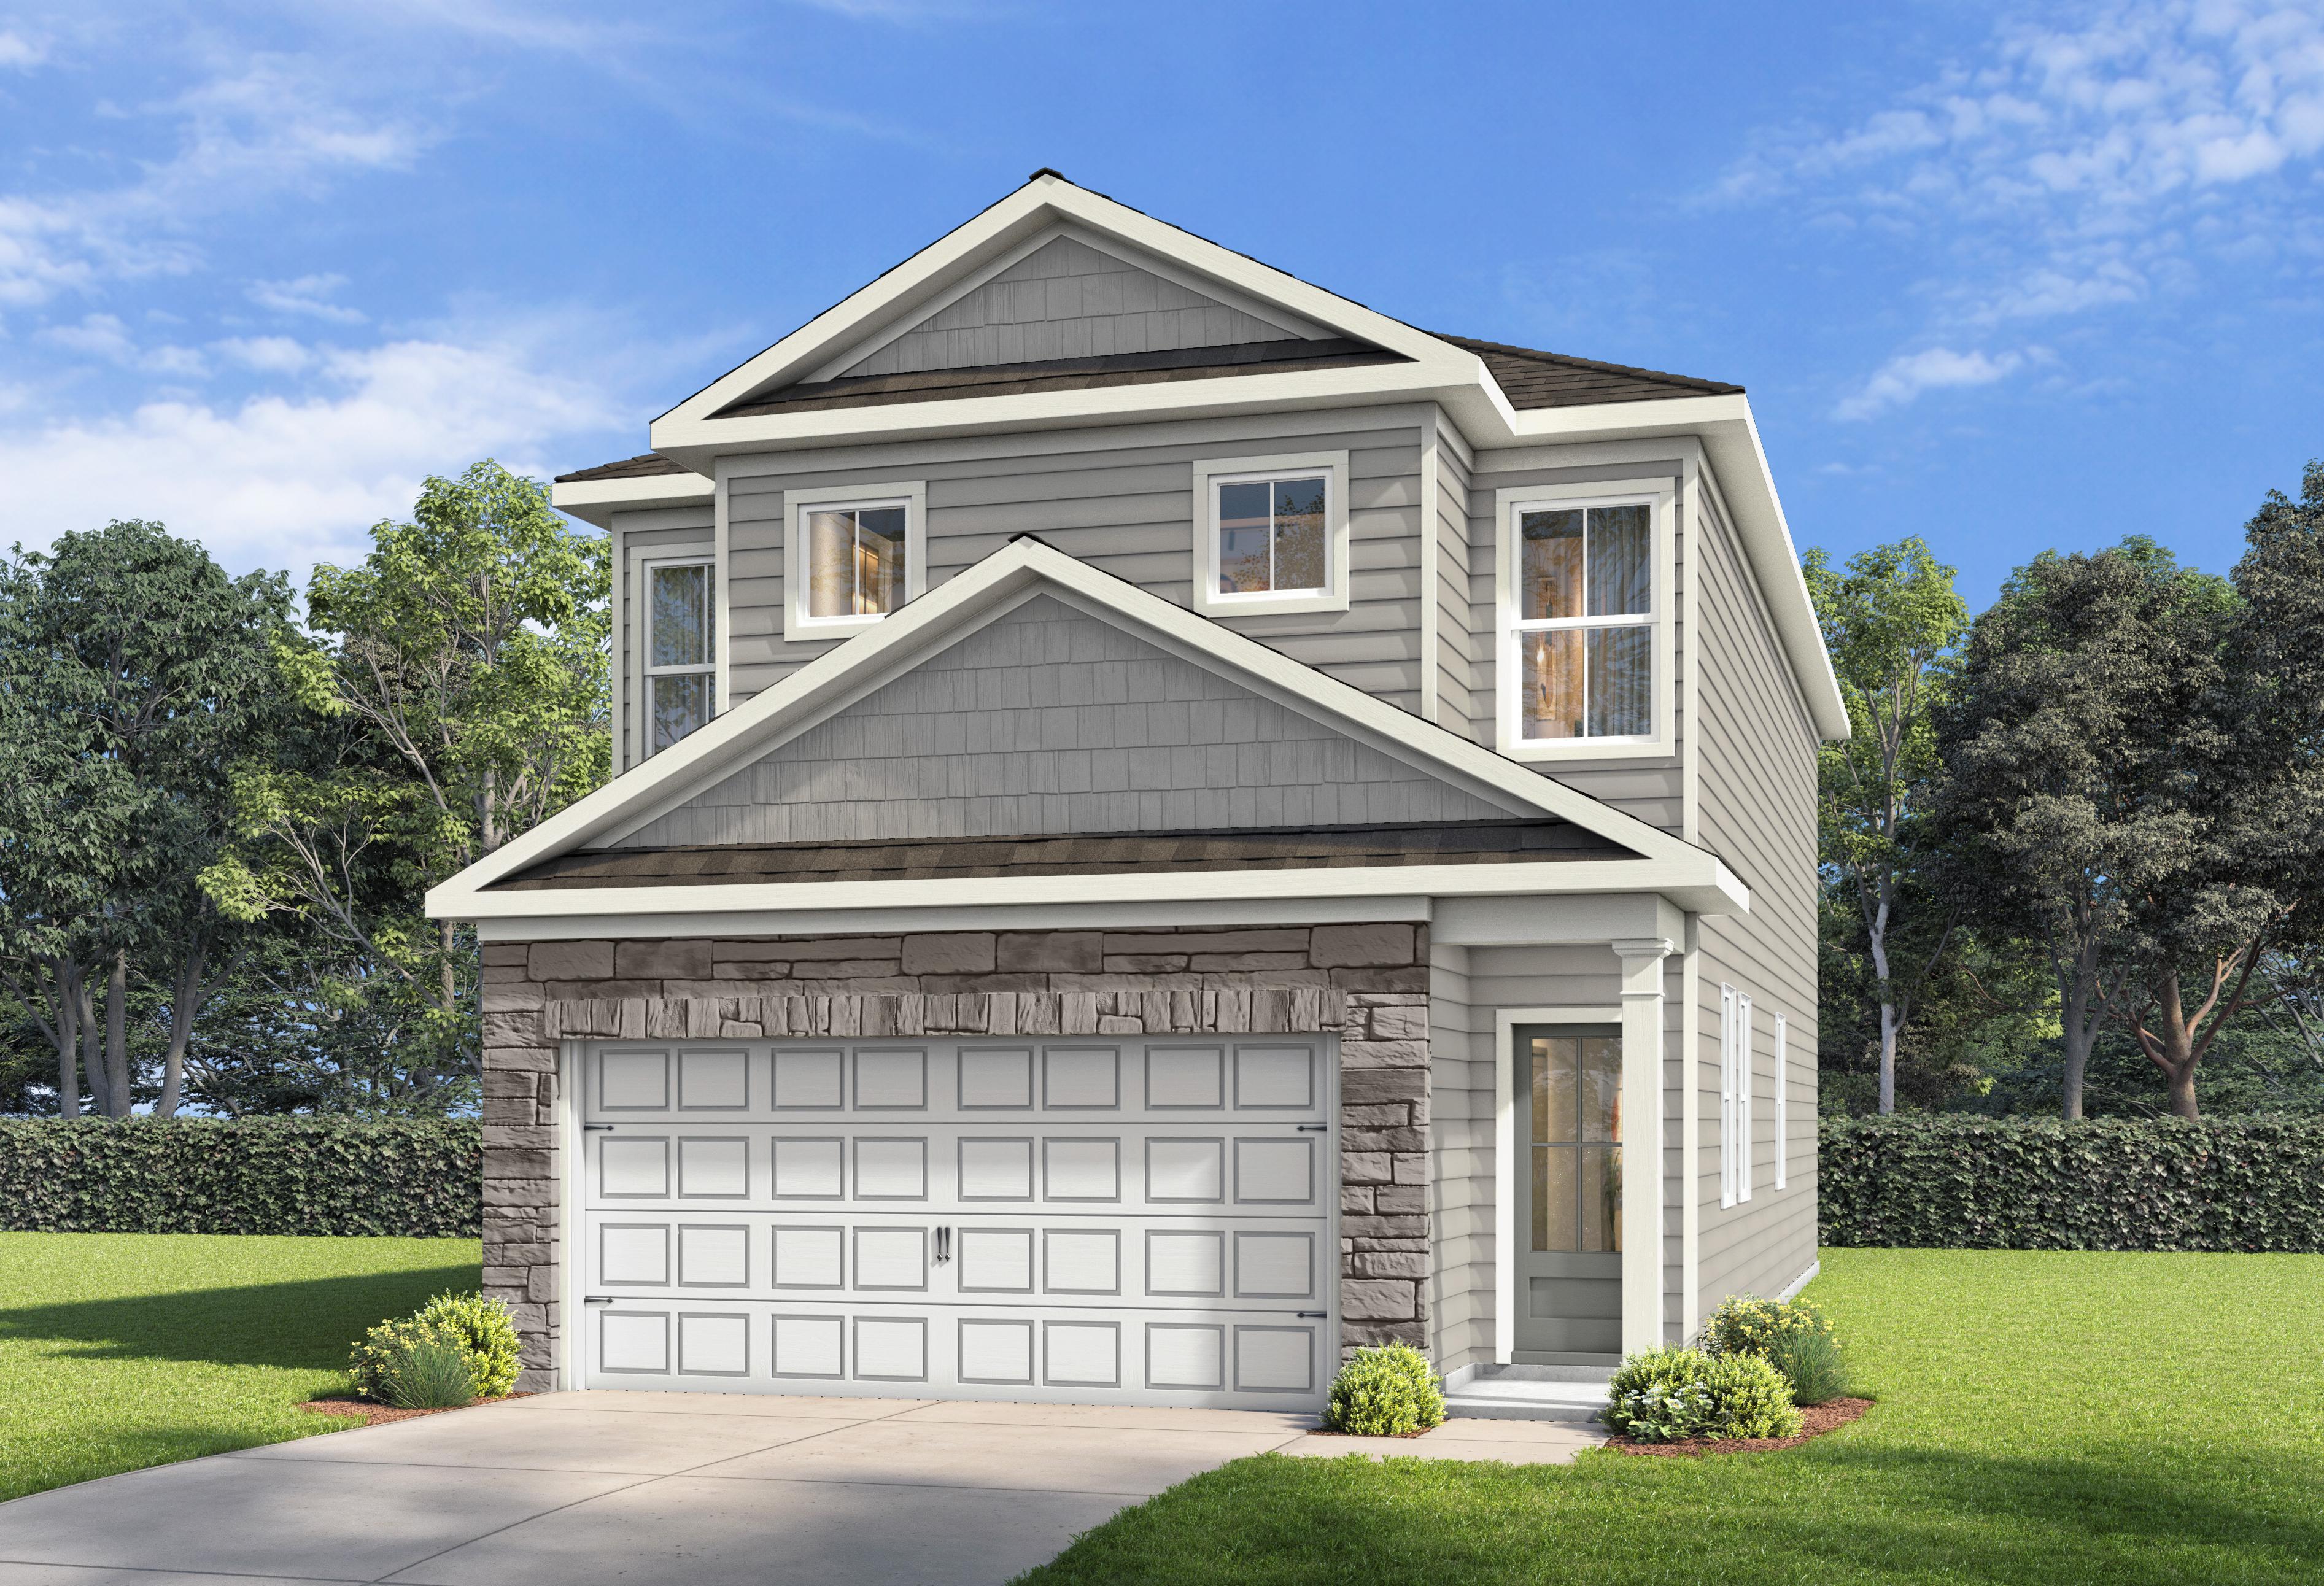
Two-story Charlotte B home design by Davidson Homes featuring stone accents, gray siding, and a two-car garage.

The Charlotte B

Exterior Option Available
$319,900+
From /MO*
Principal & Interest Only
3 Bd
2.5 Ba
1,817 Sf
More Details
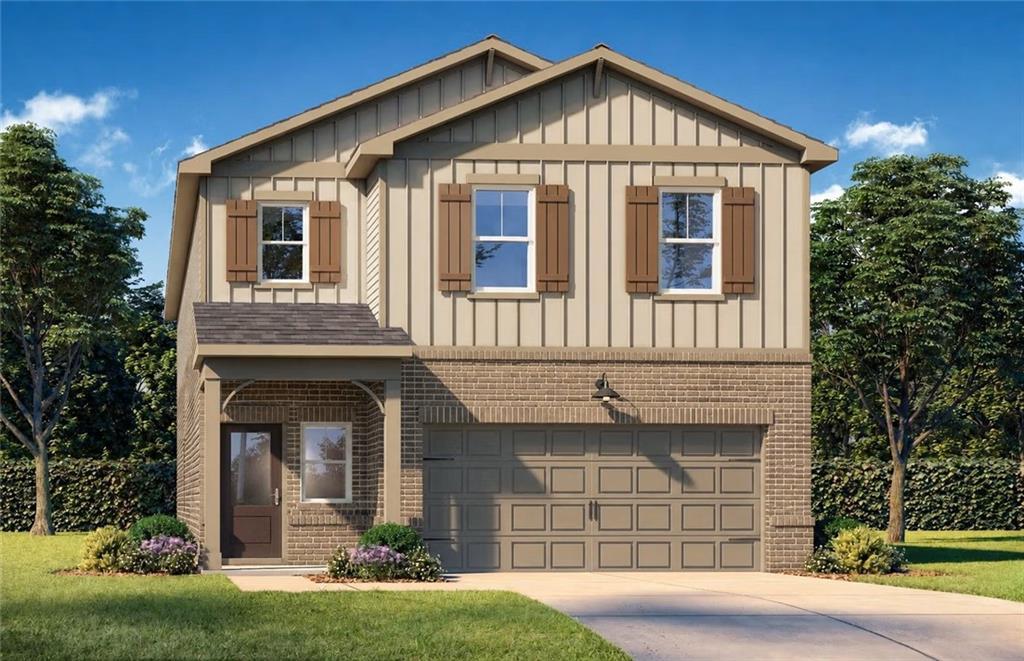
Craftsman style exterior of The Burton B in Cartersville, GA, featuring a brick facade, 2-car garage, and shingle siding.

The Burton B

Exterior Option Available
$329,990+
From /MO*
Principal & Interest Only
3-4 Bd
2.5 Ba
1,986 Sf
More Details
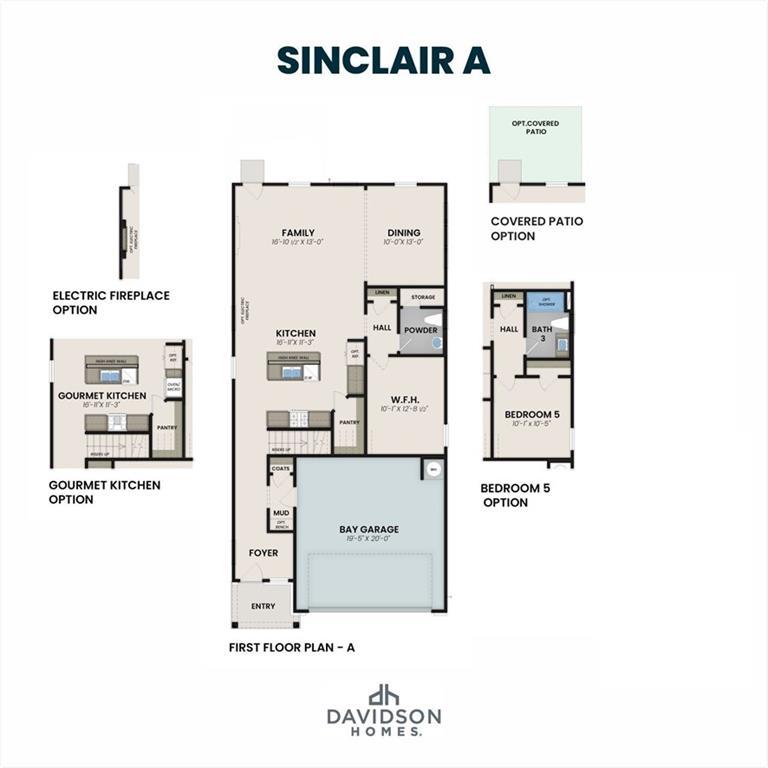
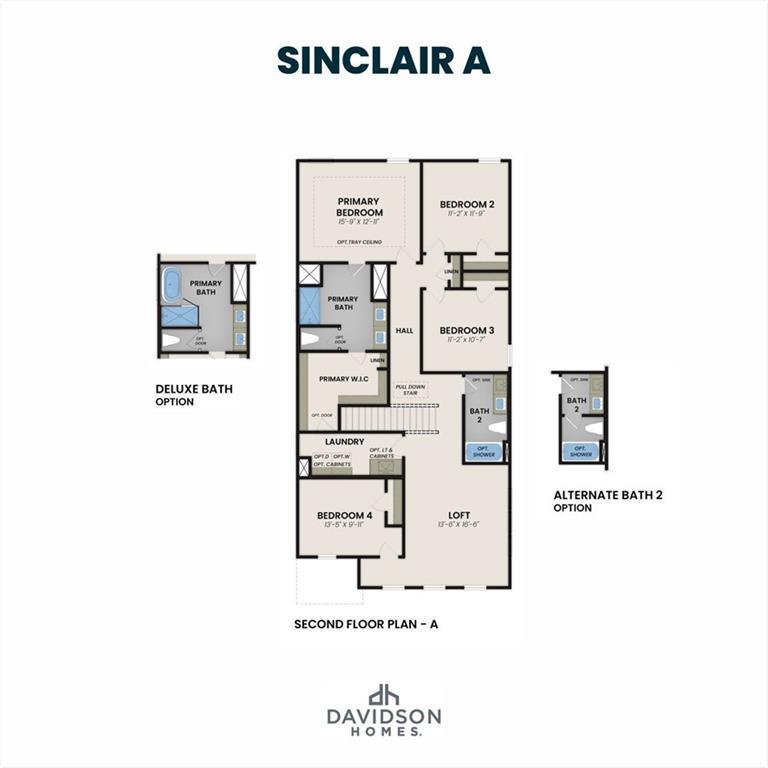
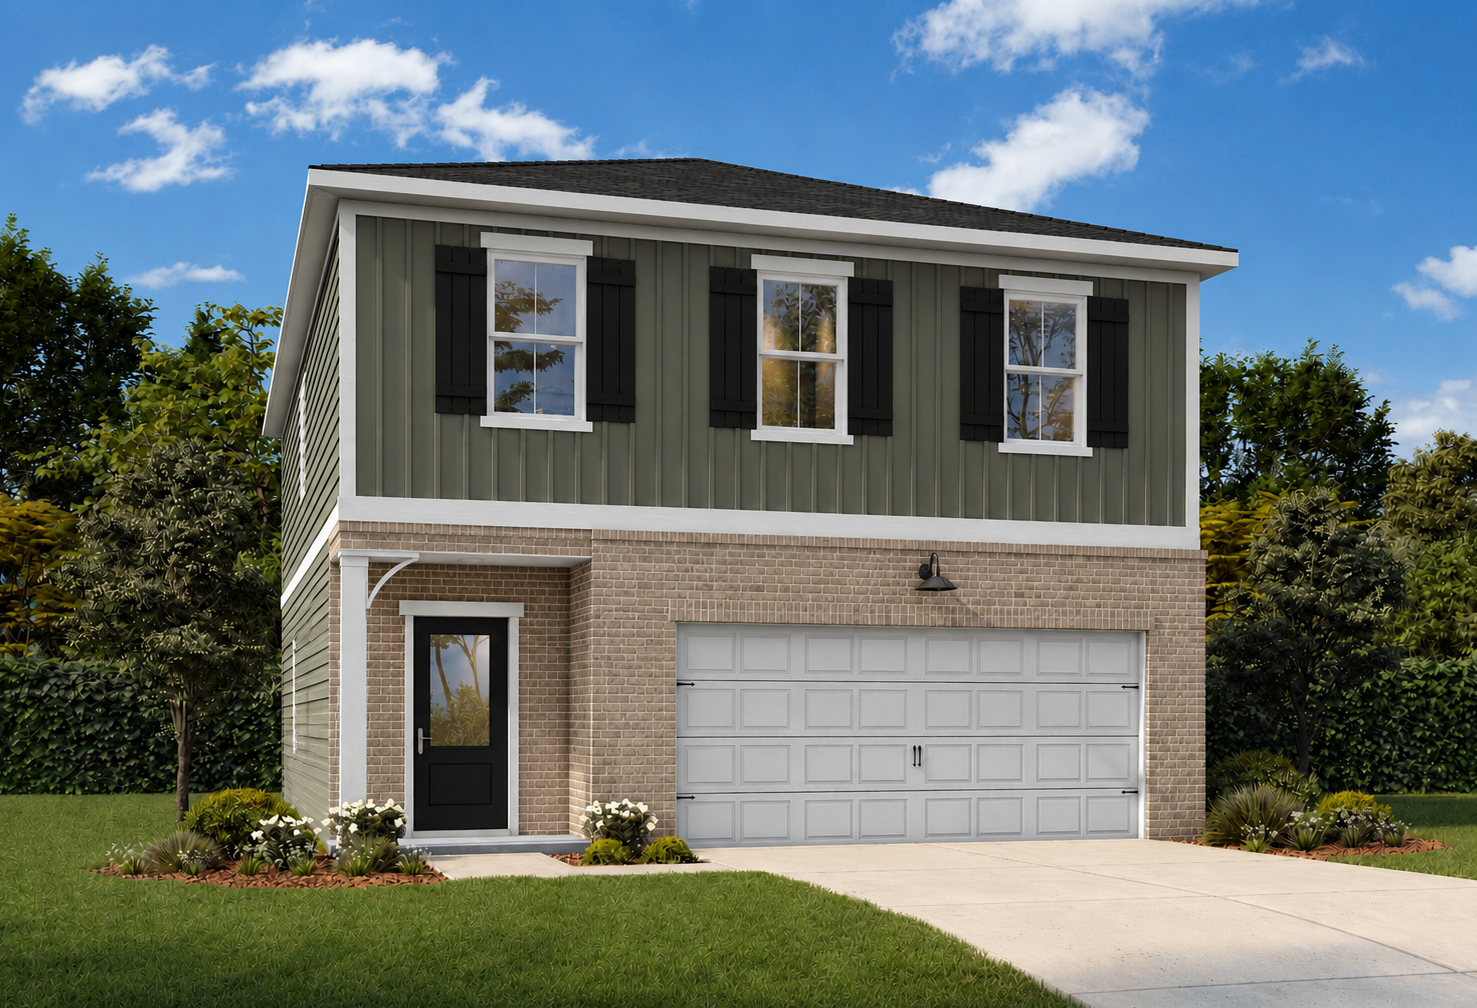
Two-story brick and siding exterior of The Sinclair B home design by Davidson Homes in Cartersville, Georgia.

The Sinclair B

Exterior Option Available
$364,990+
From /MO*
Principal & Interest Only
4-5 Bd
2.5 Ba
2,630 Sf
More Details
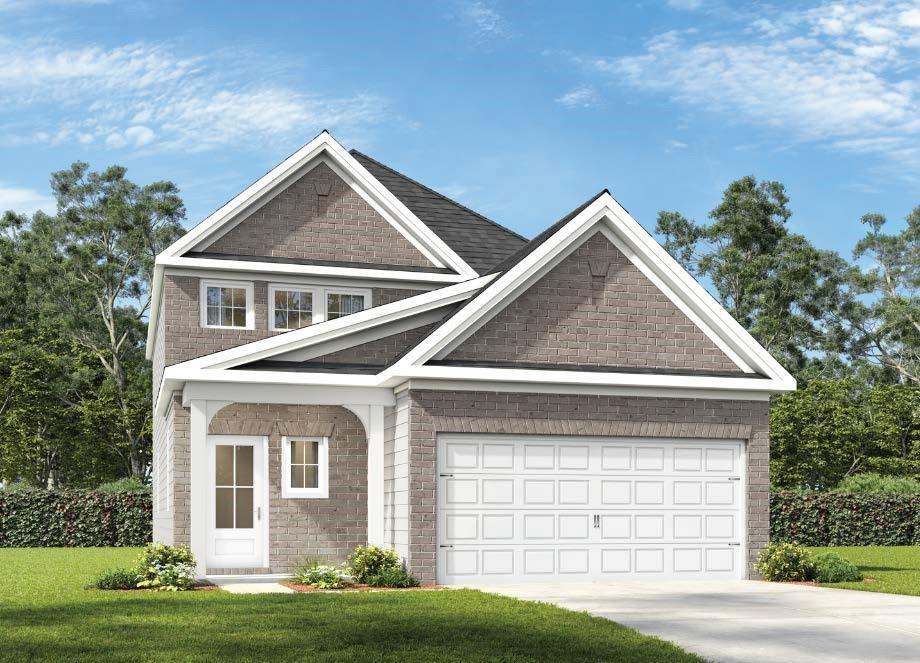
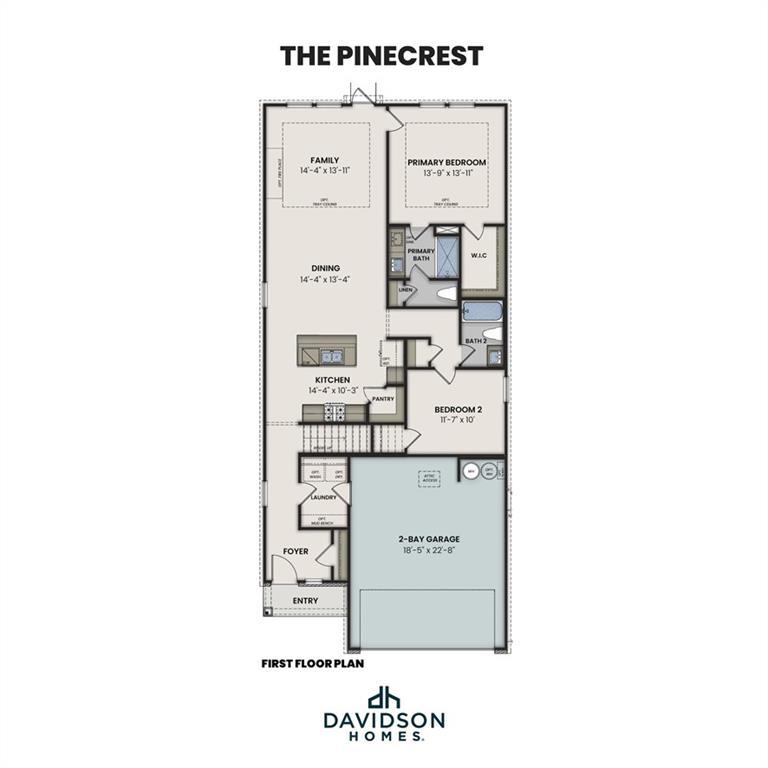
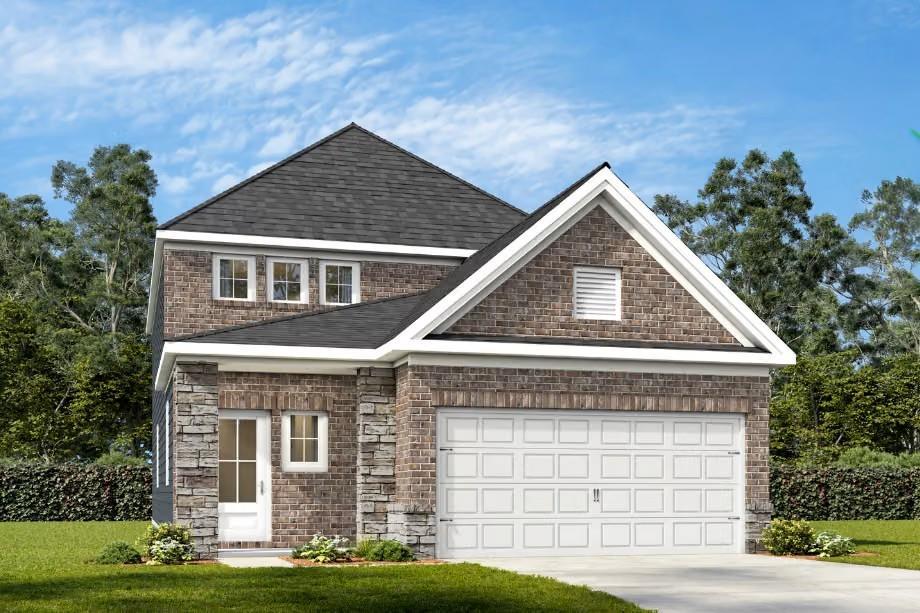
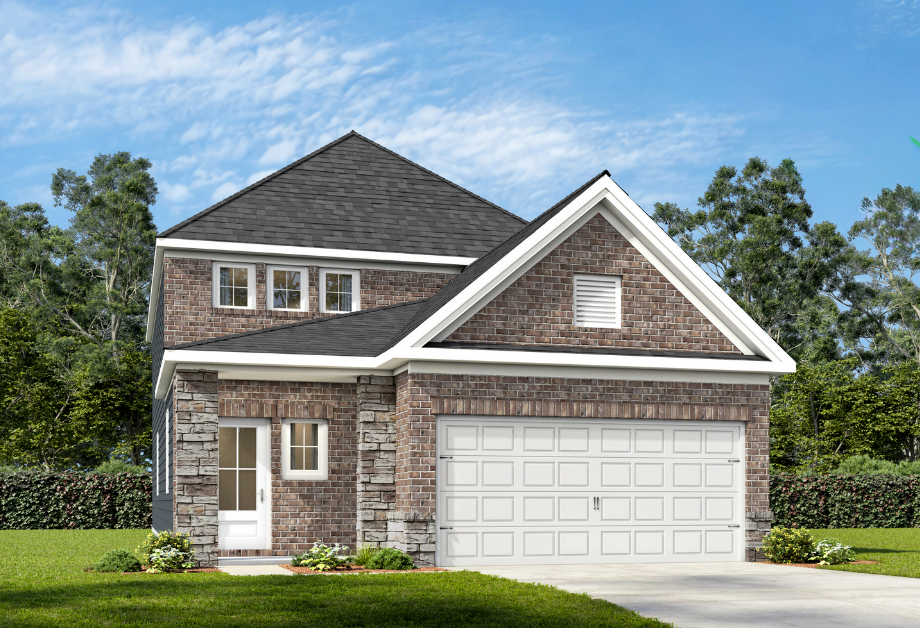
Two-story exterior elevation of The Pinecrest H featuring a brick and shingle facade and a two-car garage.

The Pinecrest H

Exterior Options Available

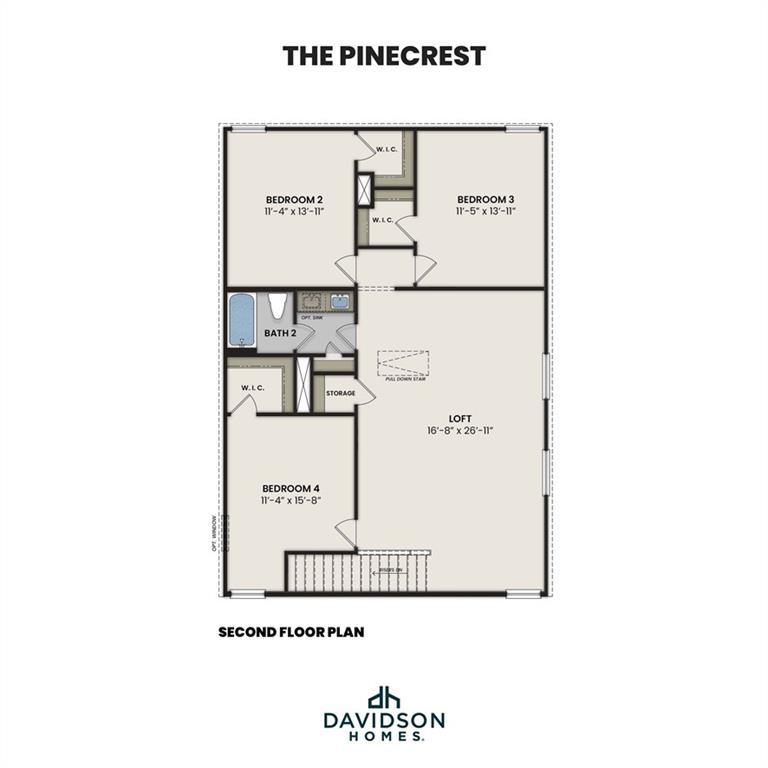
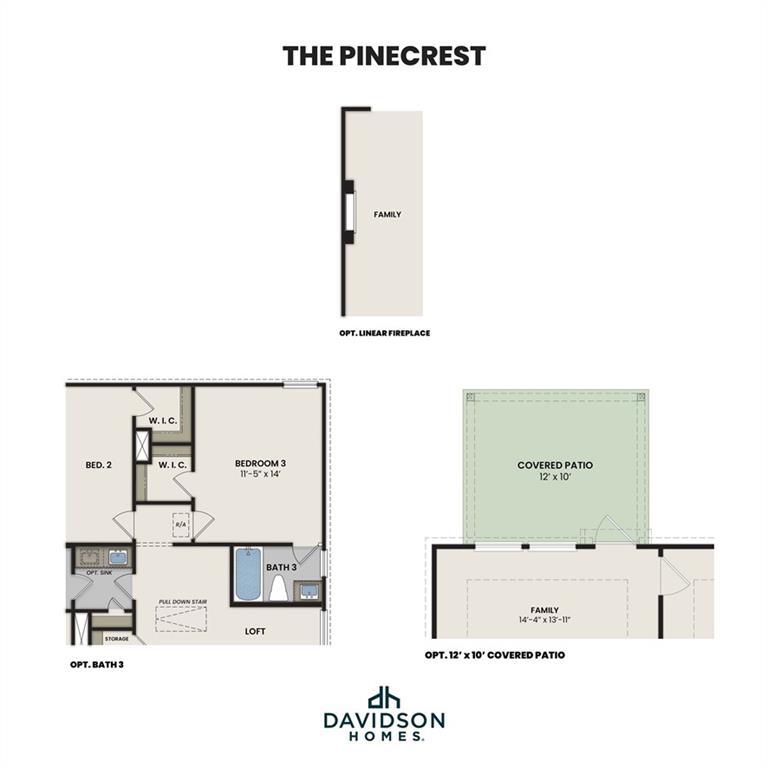
4-5 Bd
3 Ba
2,542 Sf
More Details
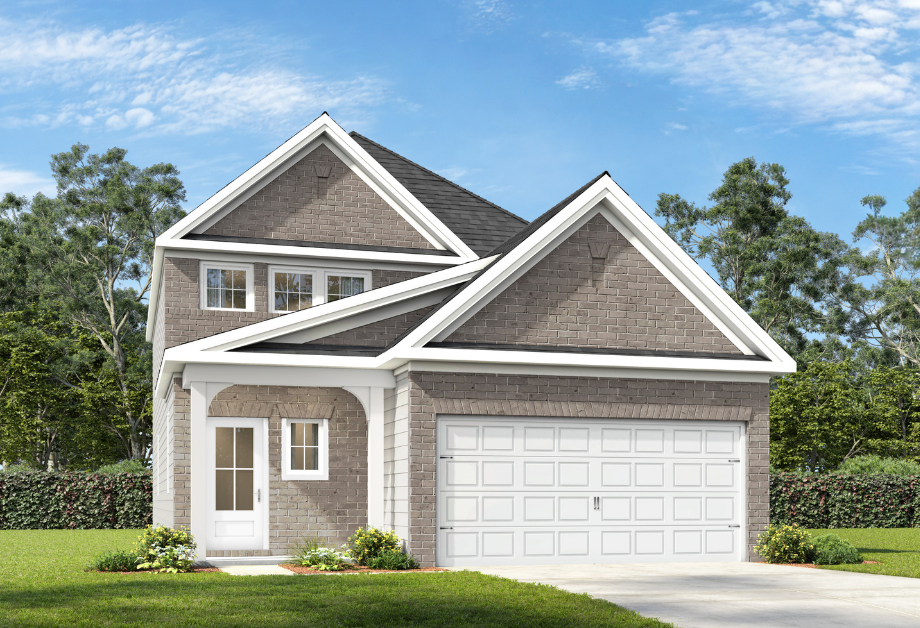
The Summit H 2-story home design by Davidson Homes featuring a brick and shingle exterior with a 2-car garage.

The Summit H

Exterior Options Available
5 Bd
3 Ba
2,128 Sf
More Details

Nearby Points of Interest (43)

Attractions
Lake Allatoona- 13.5 miles
Shopping
Home Depot- 3.5 miles
Belk- 3.5 miles
Ingles- 3.6 miles
Hobby Lobby- 5.7 miles
Target- 5.8 miles
Publix- 5.8 miles
ALDI- 6.0 miles
Kroger- 6.1 miles
TJ Maxx- 6.1 miles
Lowe's- 7.0 miles
Sam's Club- 7.2 miles
Walmart- 7.2 miles
Gyms
Anytime Fitness- 3.4 miles
HOTWORX- 3.5 miles
Parks
Sam Smith Park- 2.3 miles
Dellinger Park- 3.0 miles
Nature & Outdoors

Community Events

Happy couple celebrating with confetti at a new Davidson Homes house for a virtual homebuyer seminar.
September 22, 6:00 PM - 7:00 PM CT
Exclusive Virtual Homebuyer Seminar
Davidson Homes

Have questions about buying a new home? Join us and Davidson Homes Mortgage as we cover topics like financing 101, navigating today's rates, and more!

Read More
Spacious modern kitchen in Greene Farms Cartersville GA by Davidson Homes with white shaker cabinets, stainless steel appliances, and island
    Request Info
Bethanni Sundholm Headshot
Bethanni Sundholm
(470) 765-4337

Other communities within 10 miles