Move in ready in December | The Charlotte B at Greene Farm
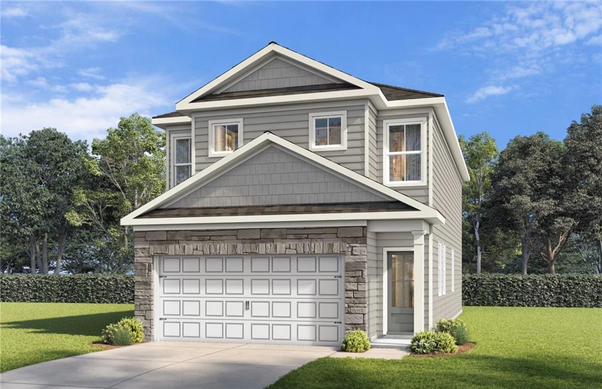
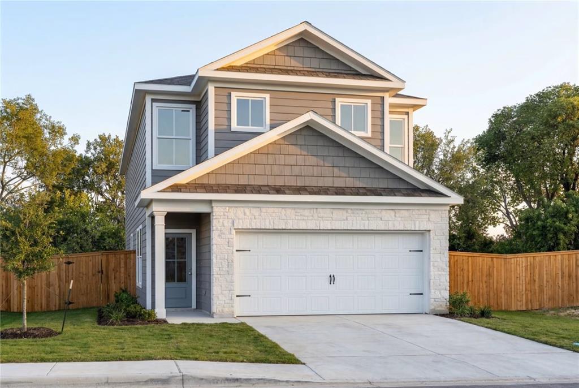
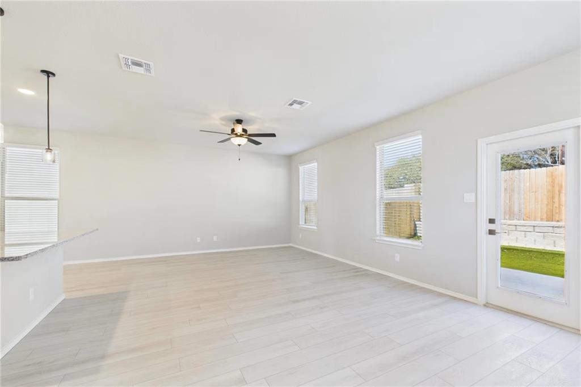
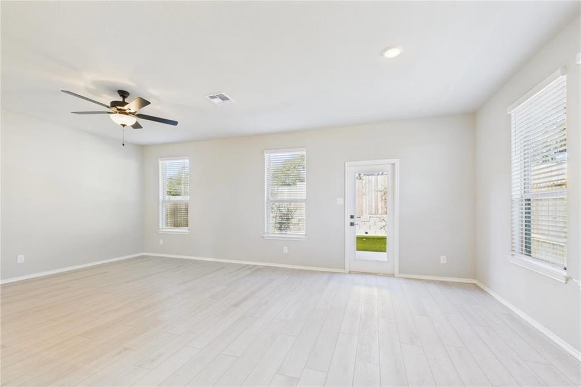
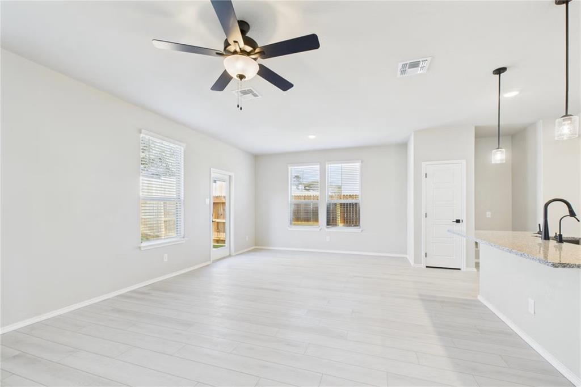
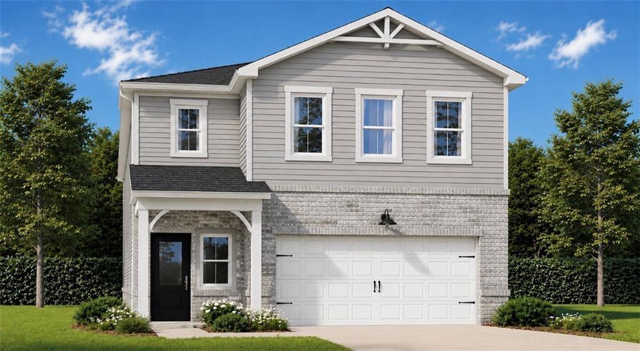
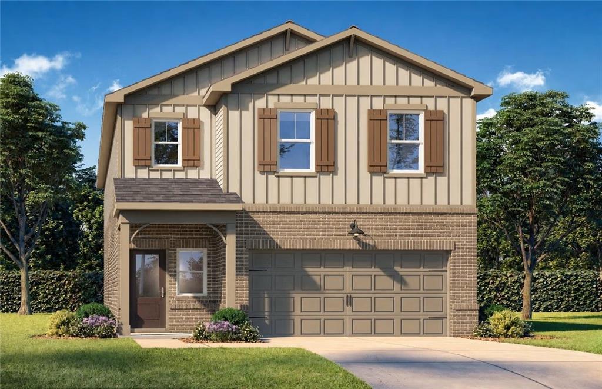
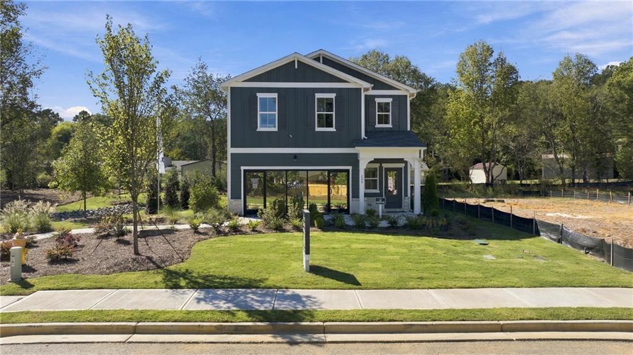
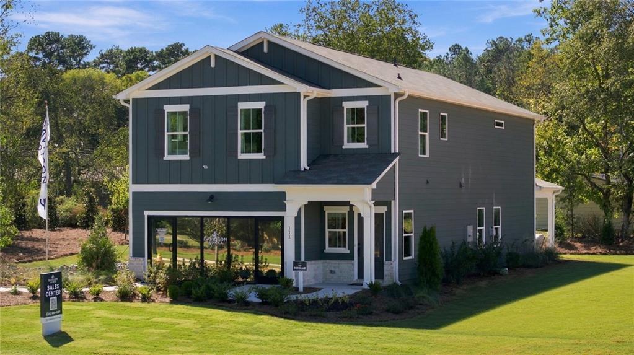
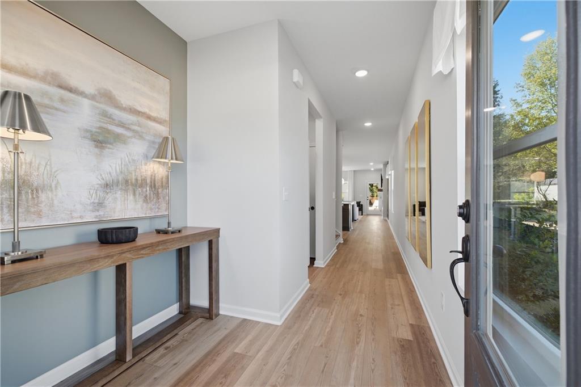
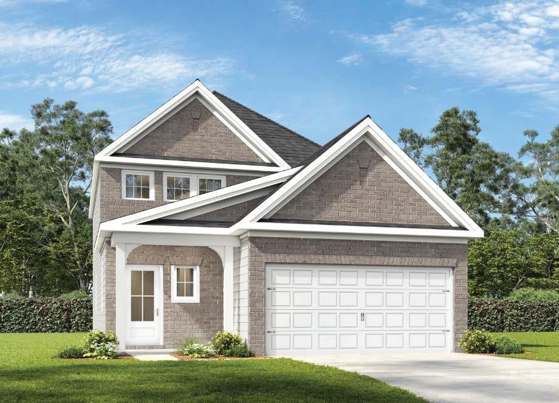
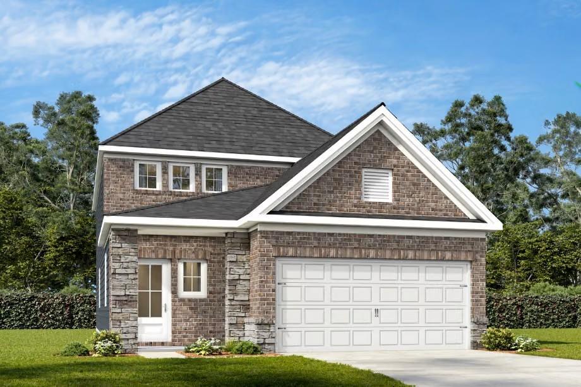
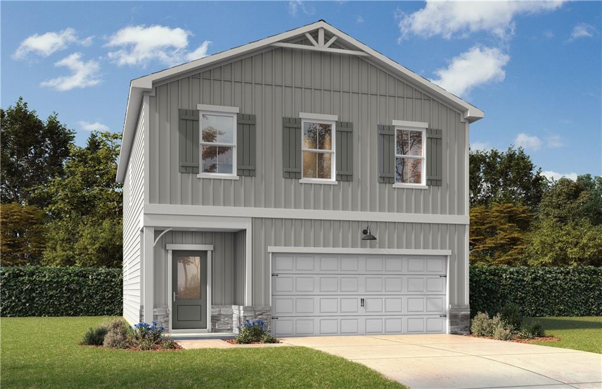
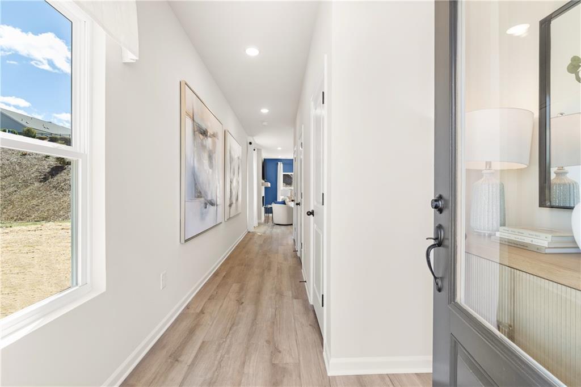
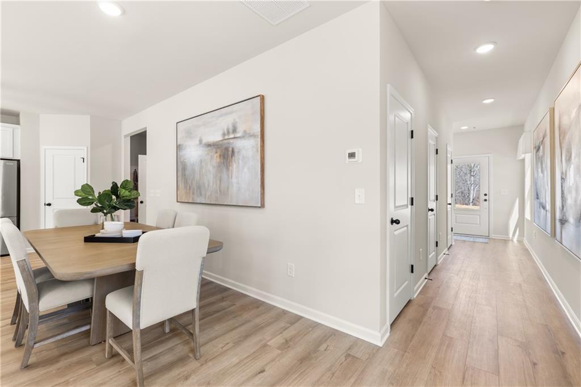
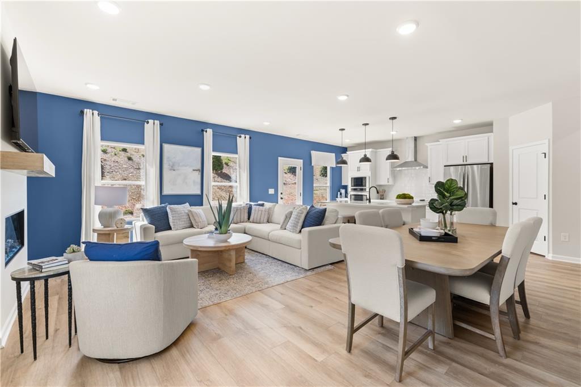
Discover the Charlotte B by Davidson Homes, a thoughtfully designed home featuring 3 bedrooms, 2.5 baths, and spacious, flexible living areas crafted for today's lifestyle. Built by a boutique builder known for exceptional craftsmanship, elevated design, and high-end finishes, this home offers the perfect blend of style, comfort, and functionality.
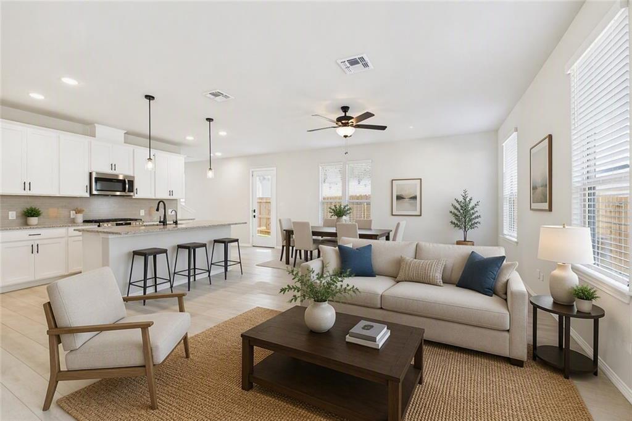
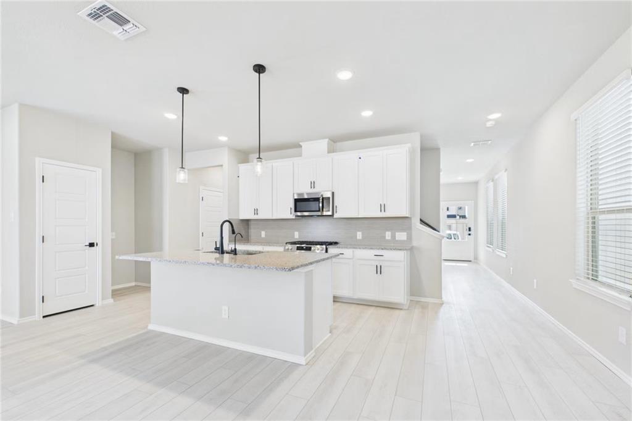
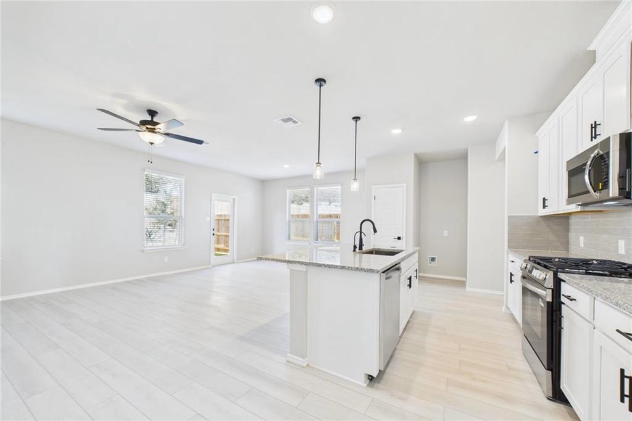
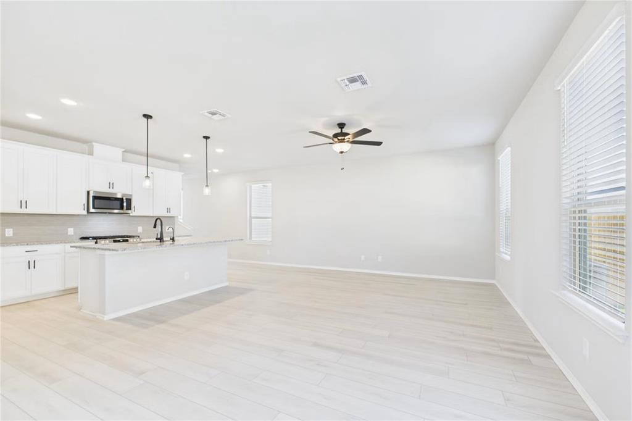
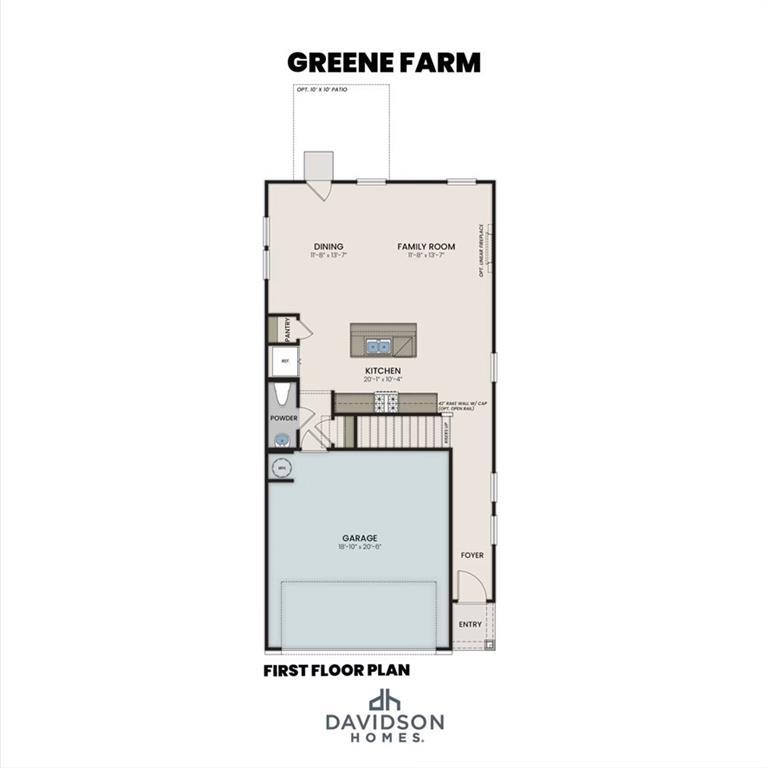
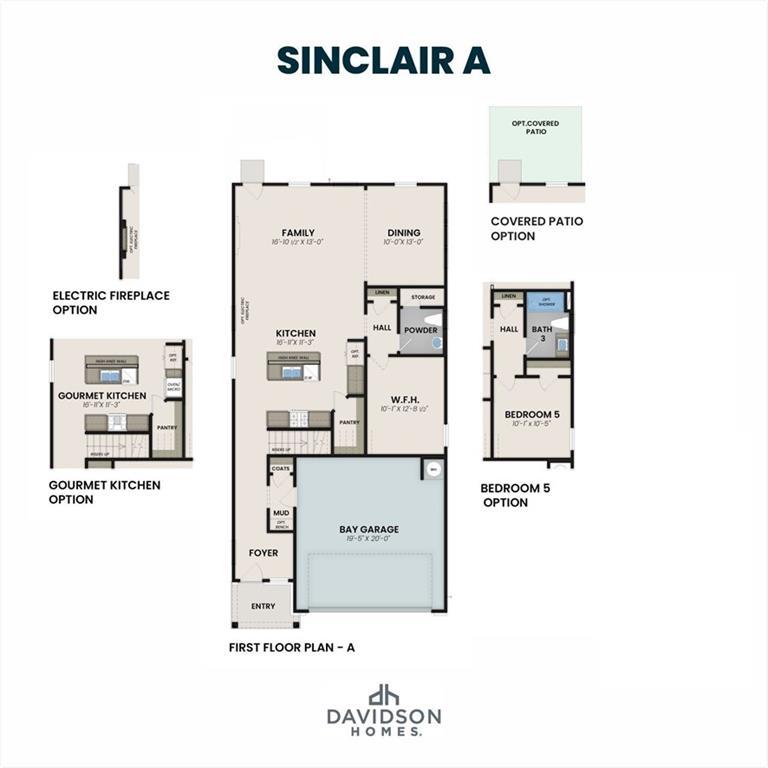
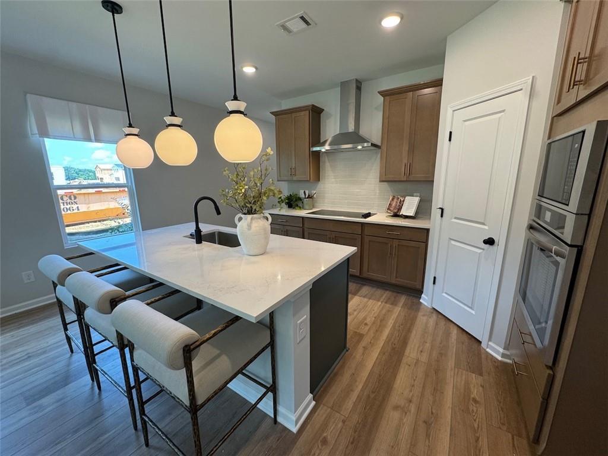
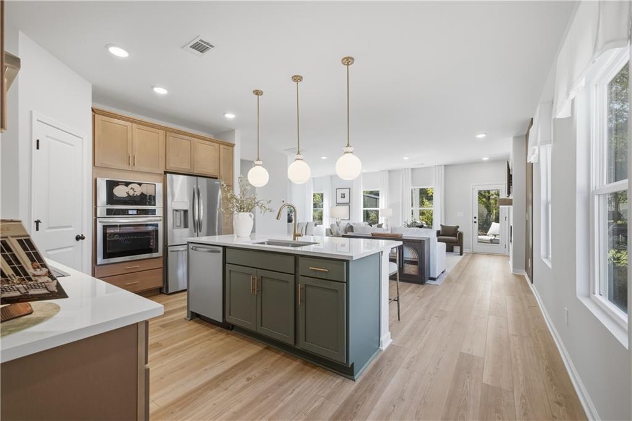
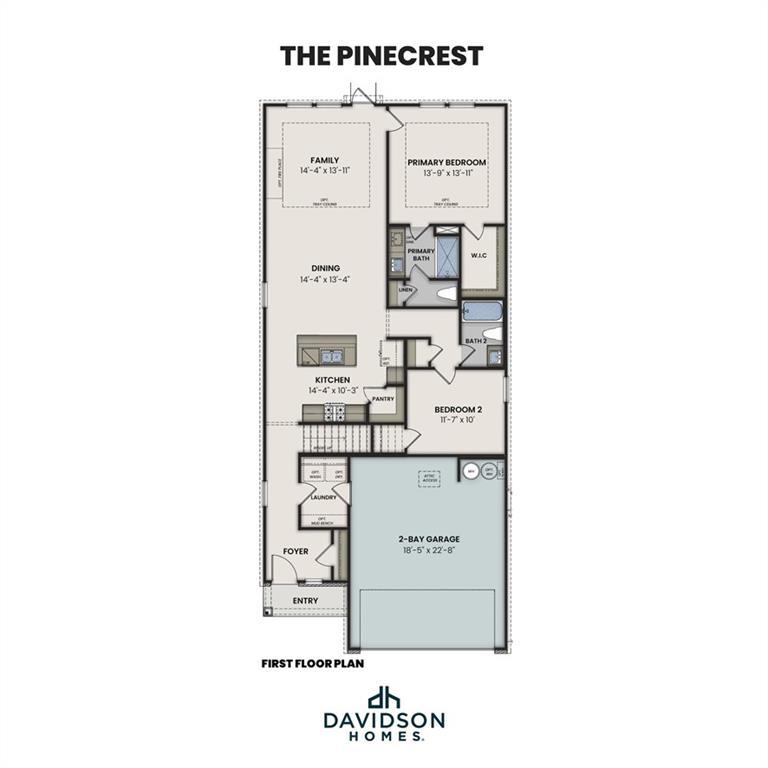
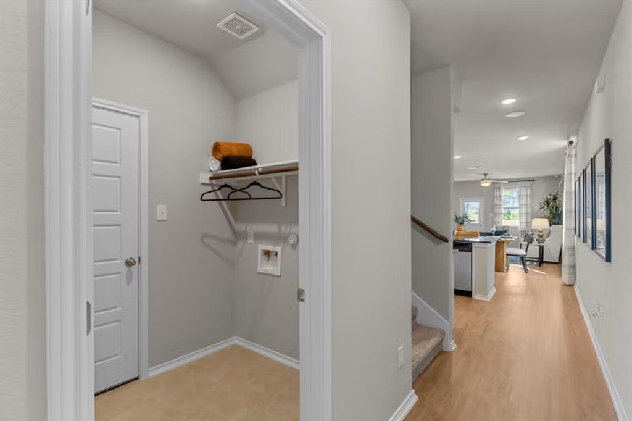
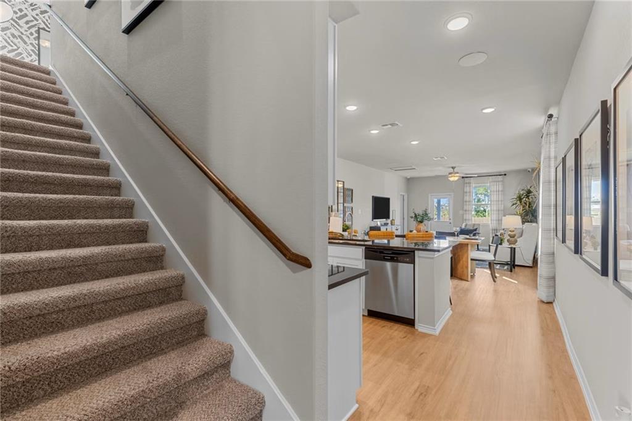
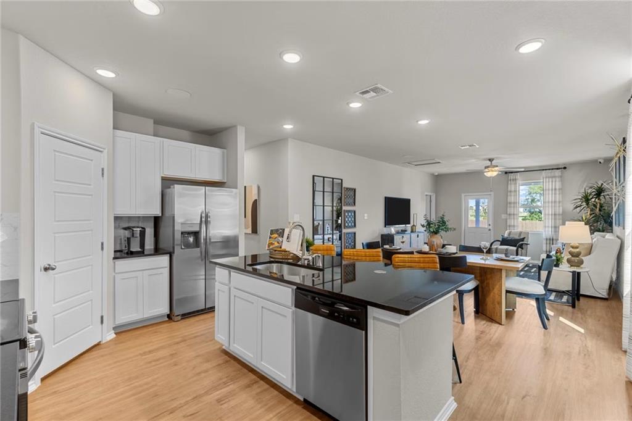
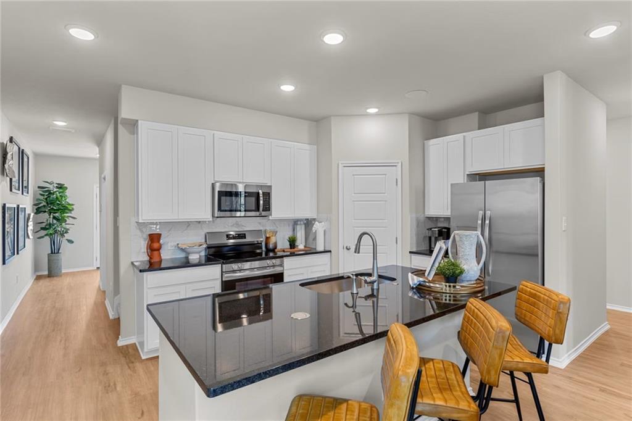
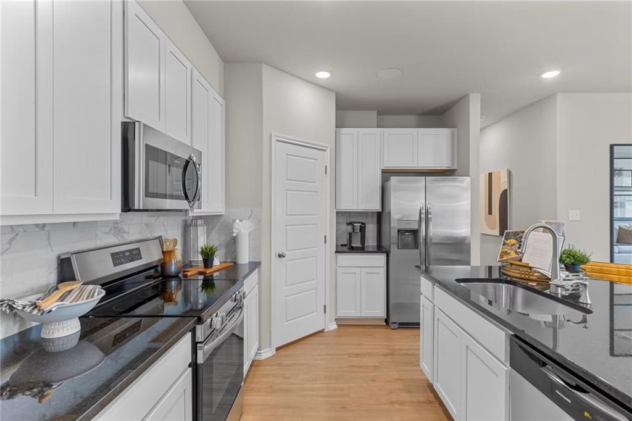
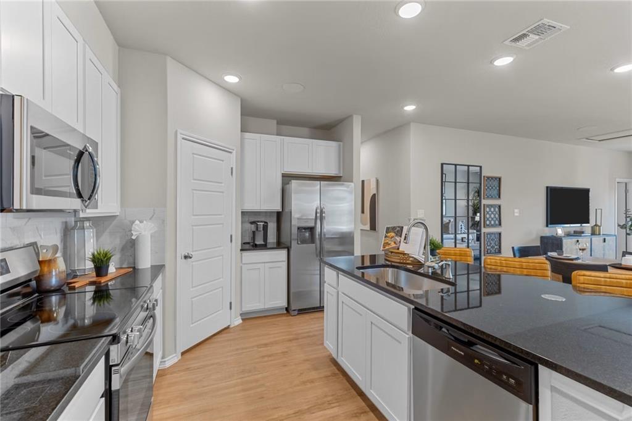
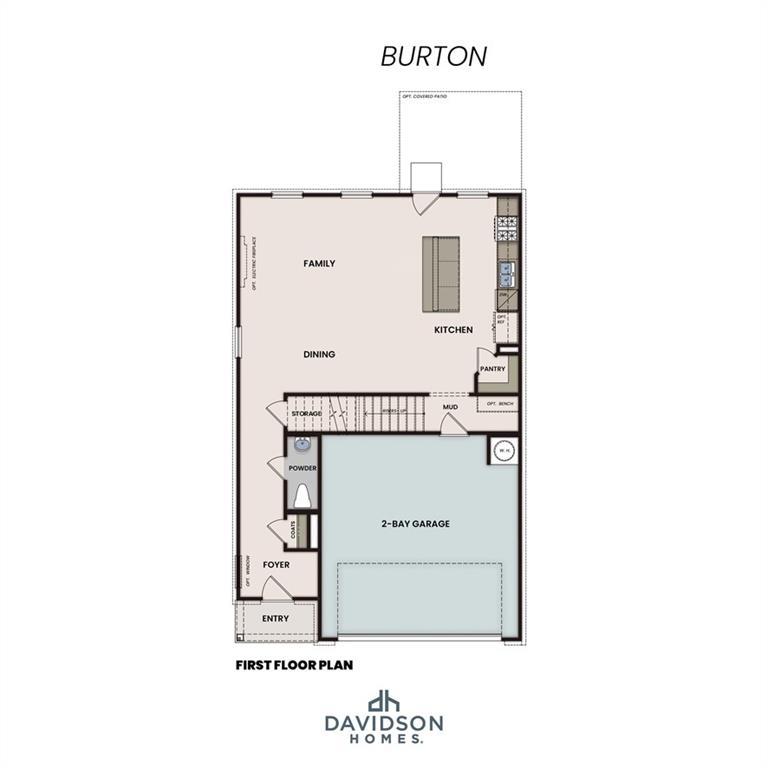
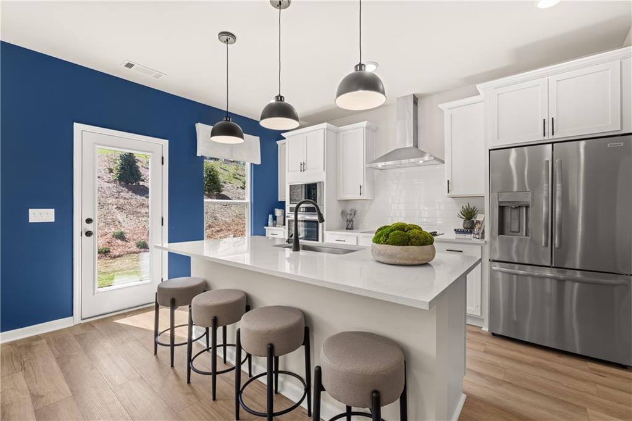
The open-concept main level showcases a beautifully appointed kitchen with quartz countertops, a large center island, tile backsplash, and a spacious pantry, along with available gourmet kitchen upgrades including a wall oven and microwave package. A convenient powder room on the main floor makes entertaining effortless while maintaining privacy upstairs.
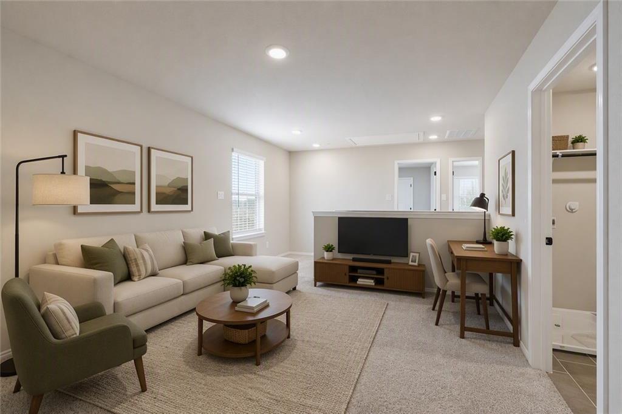
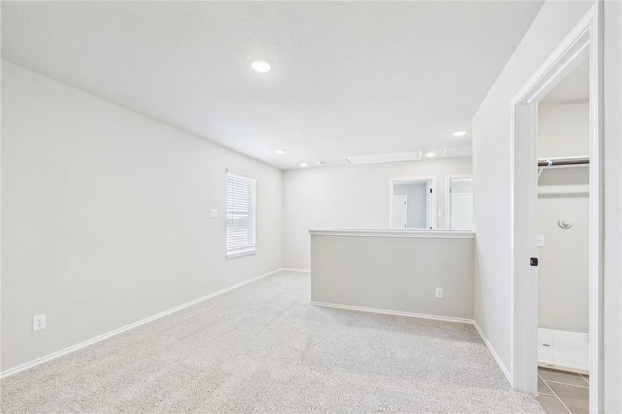
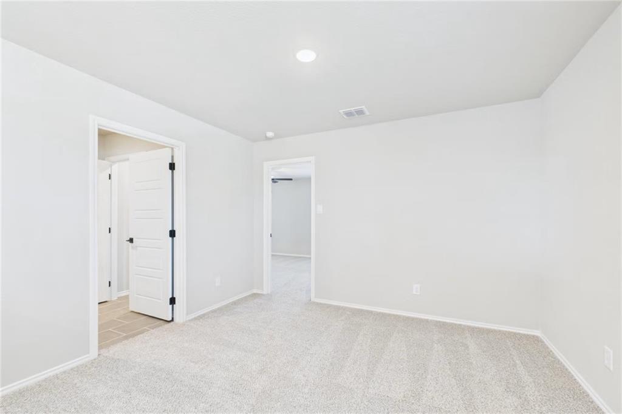
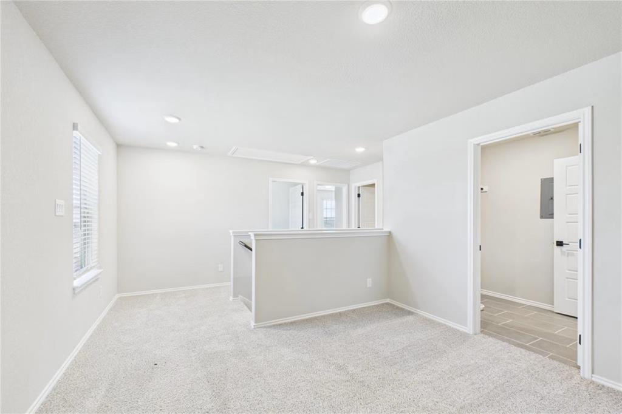
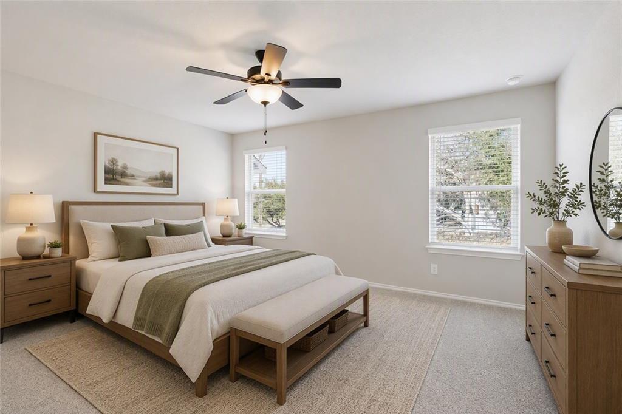
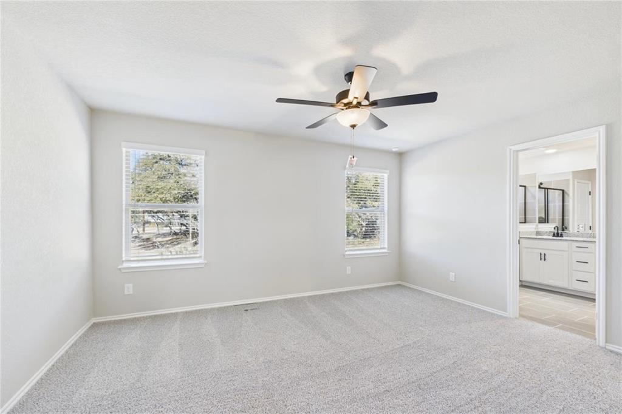
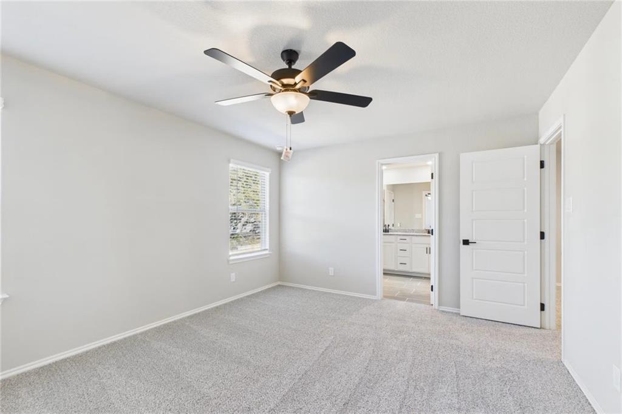
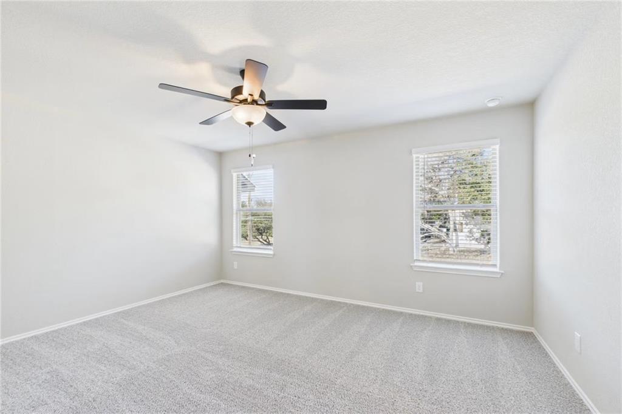
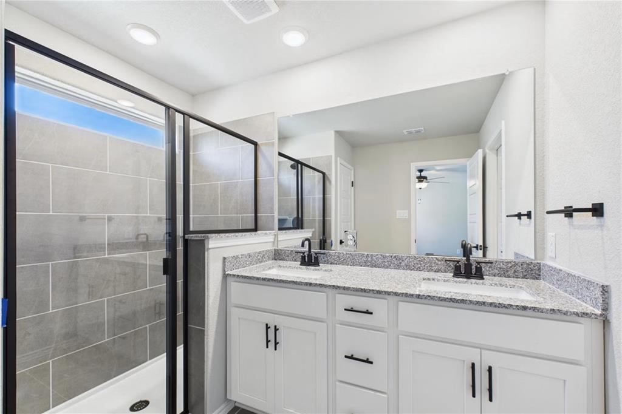
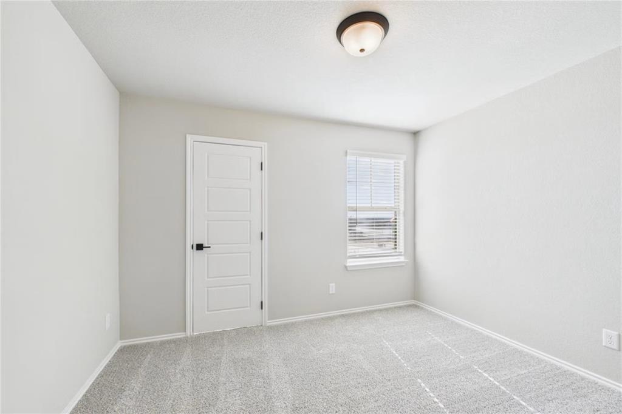
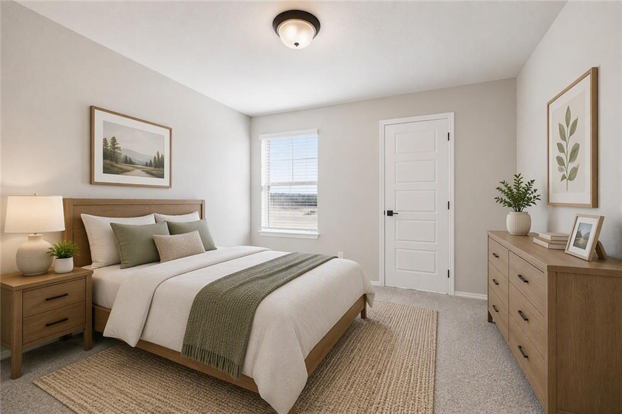
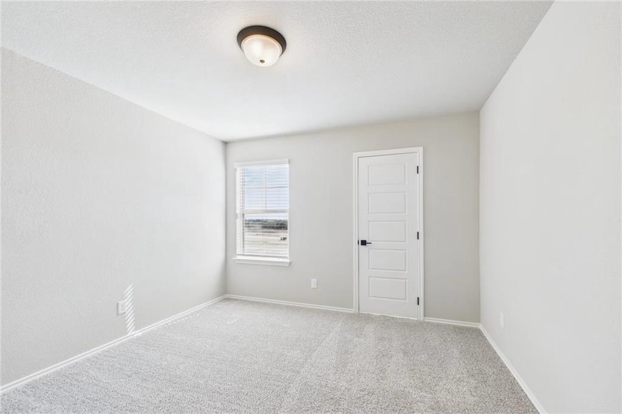
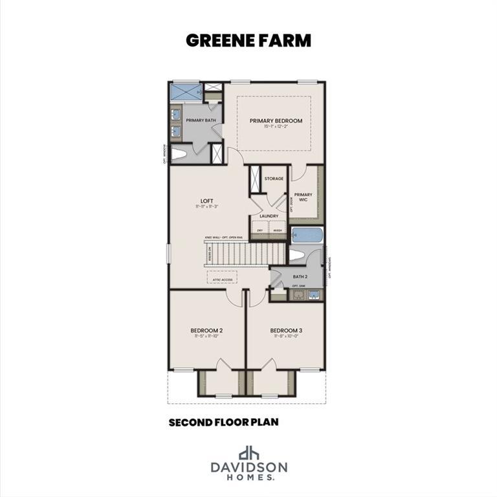
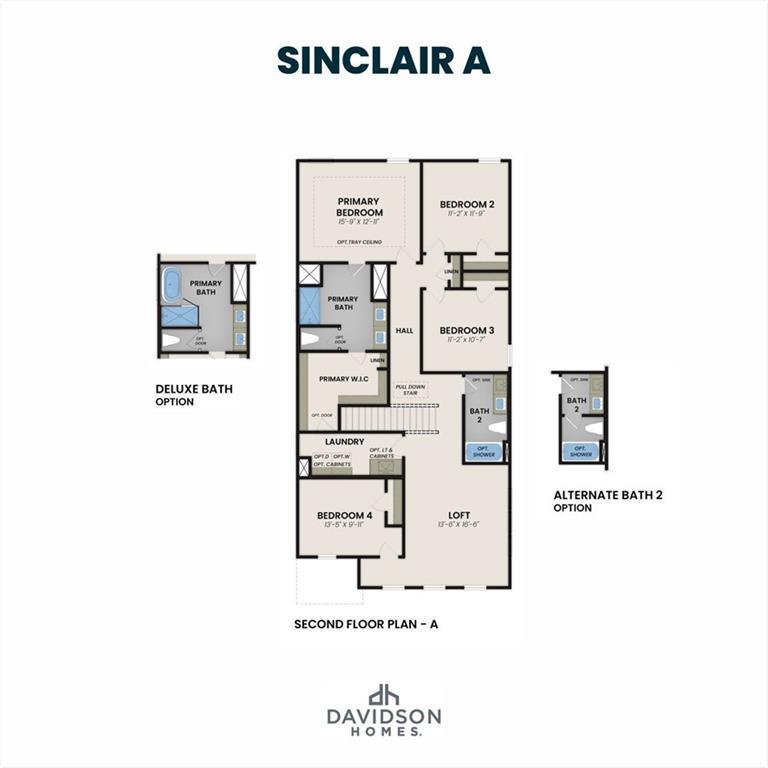
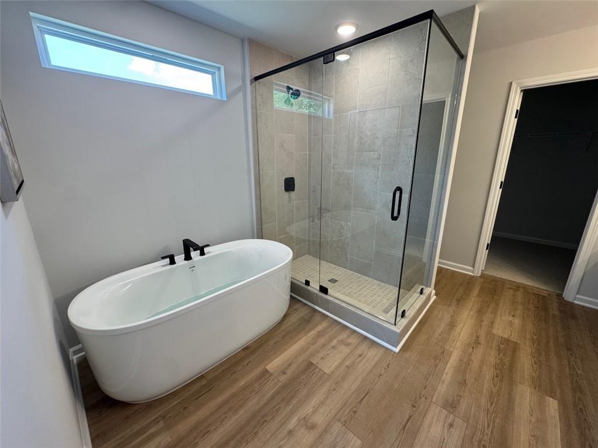
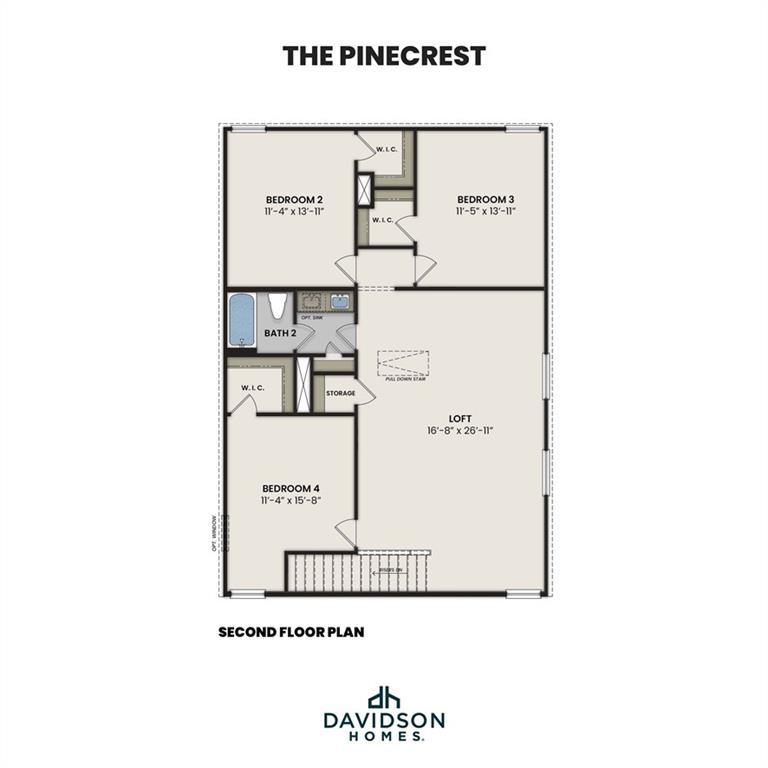
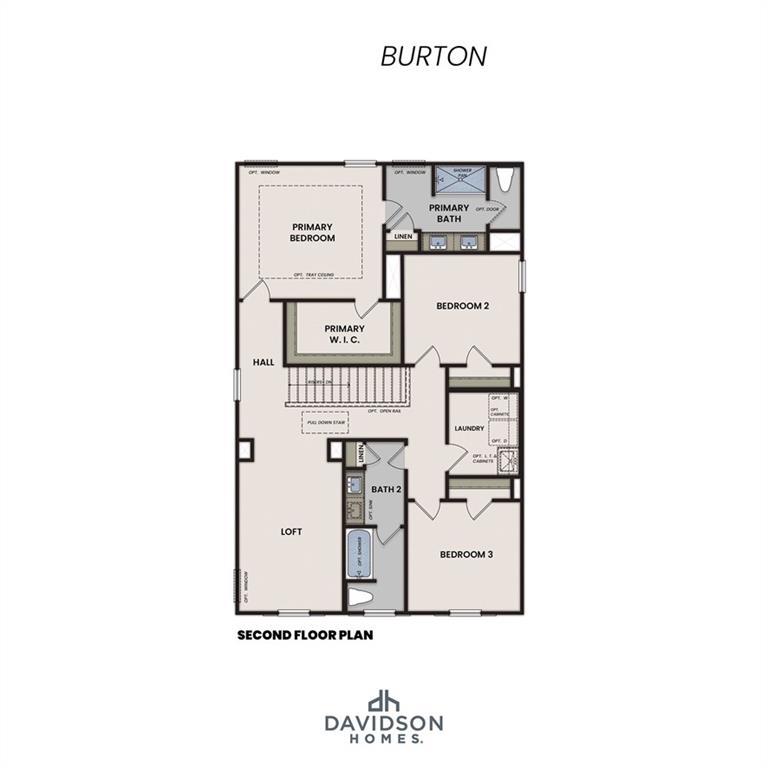
The second floor features all three bedrooms, including a luxurious owner's suite with a spacious walk-in closet and available upgrades such as tray ceilings and designer finishes. A standout feature of the Charlotte B is the expansive loft, providing incredible flexibility as a secondary family room, media lounge, home office, game room, fitness area, study space, or playroom.
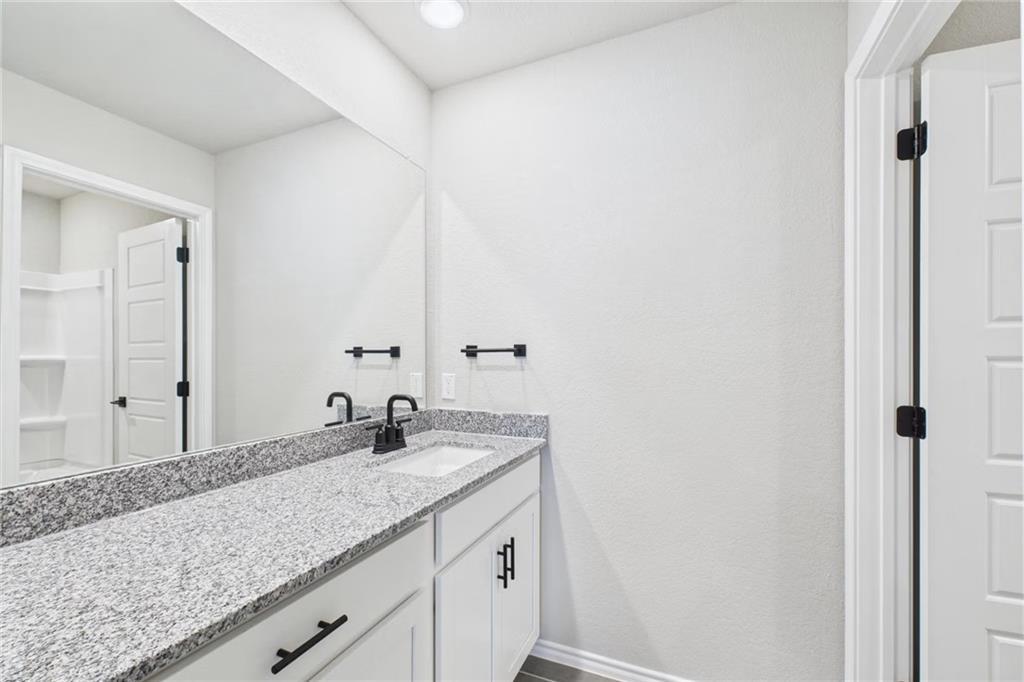
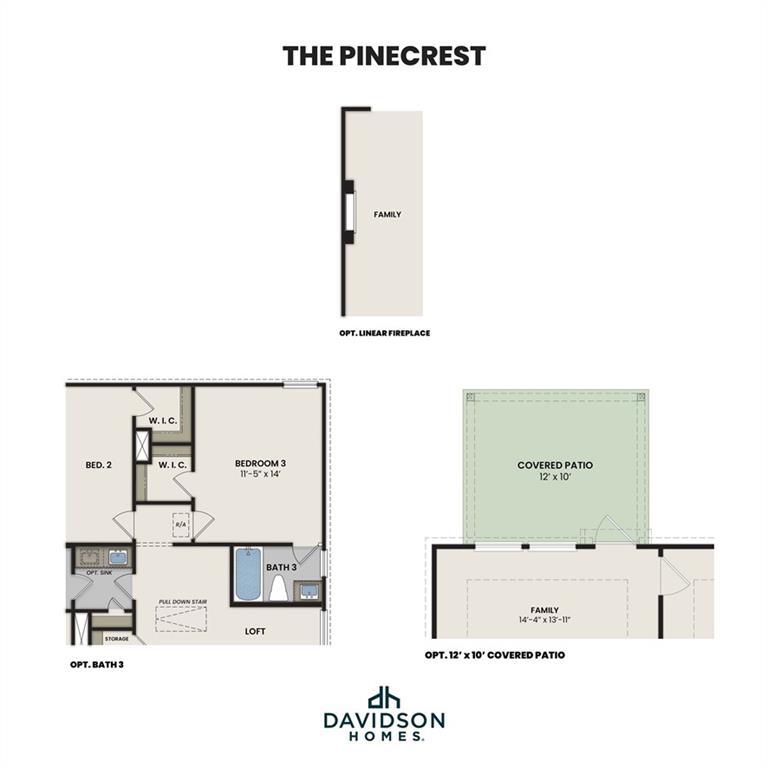
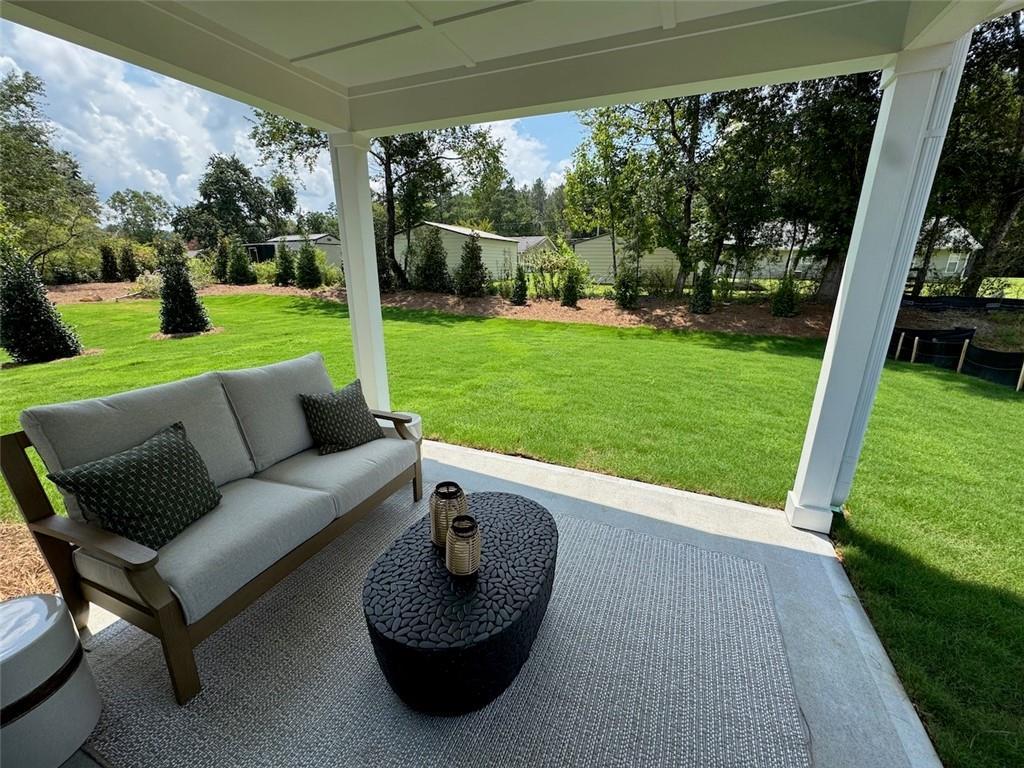
Additional personalization options may include an electric fireplace, covered patio, crown molding, and upgraded bath features, allowing you to create a home that perfectly reflects your lifestyle.
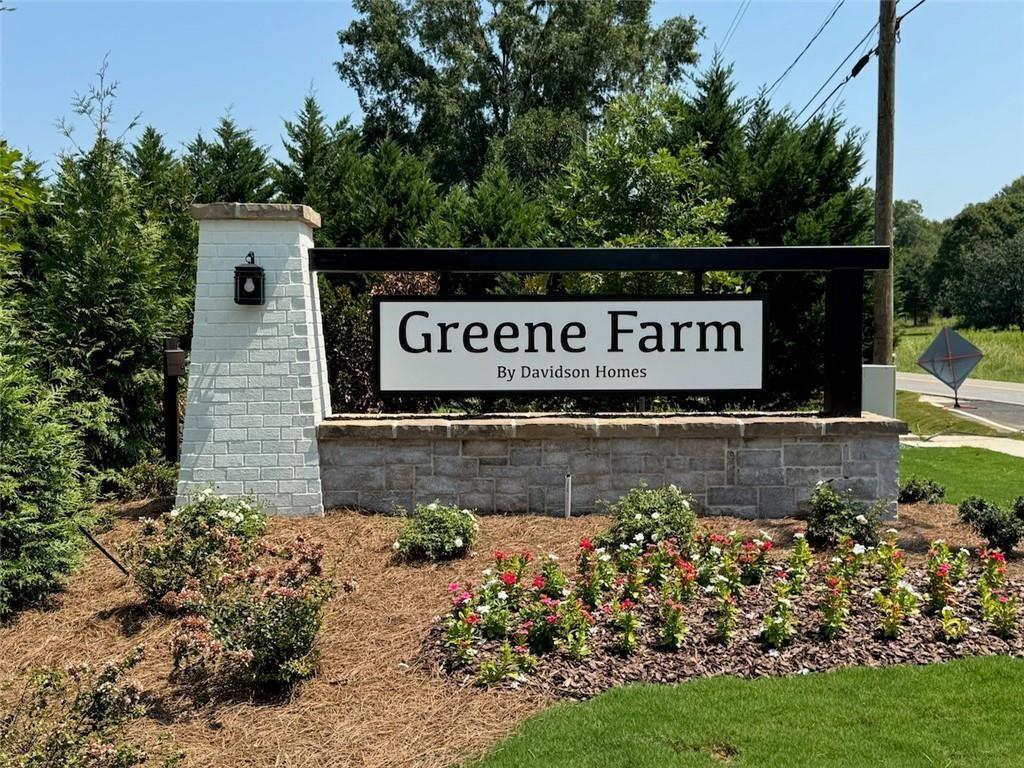
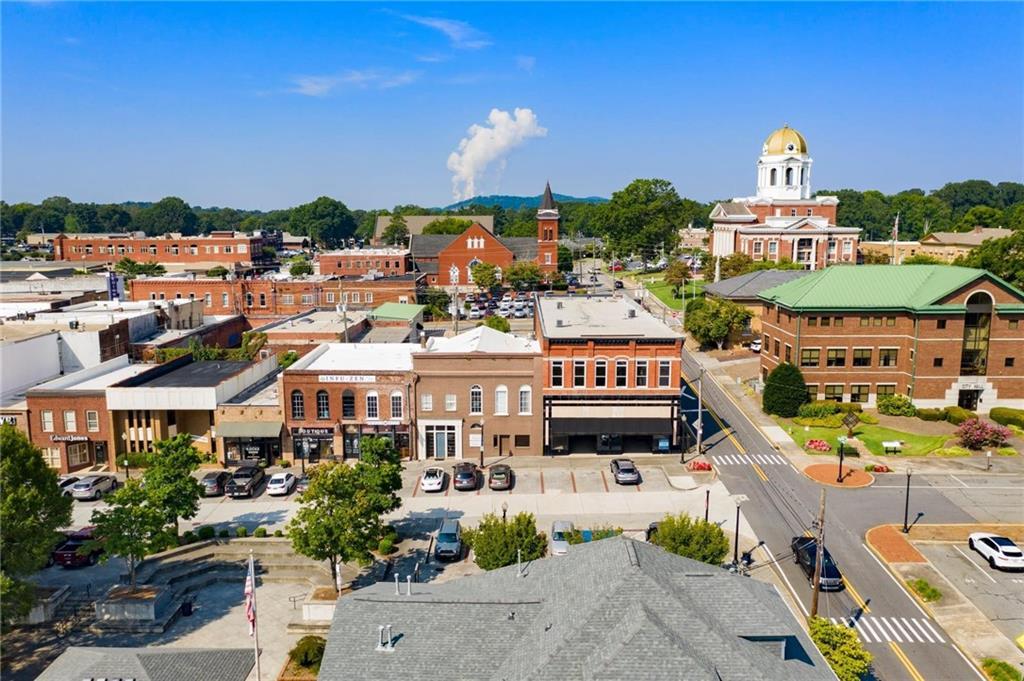
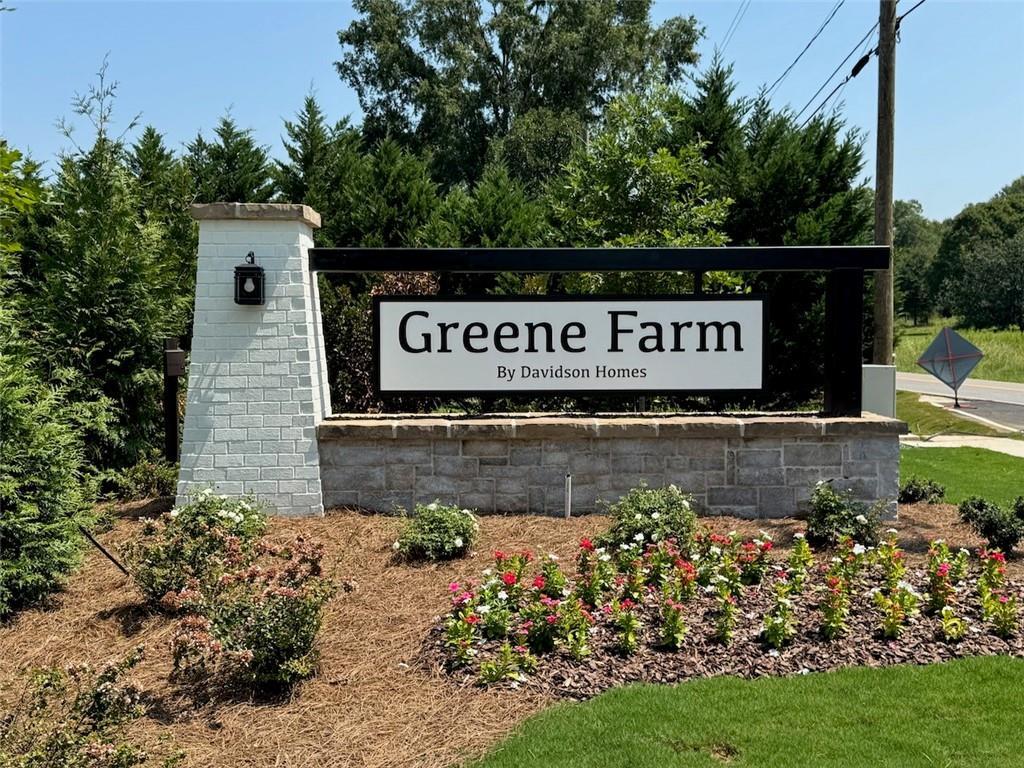
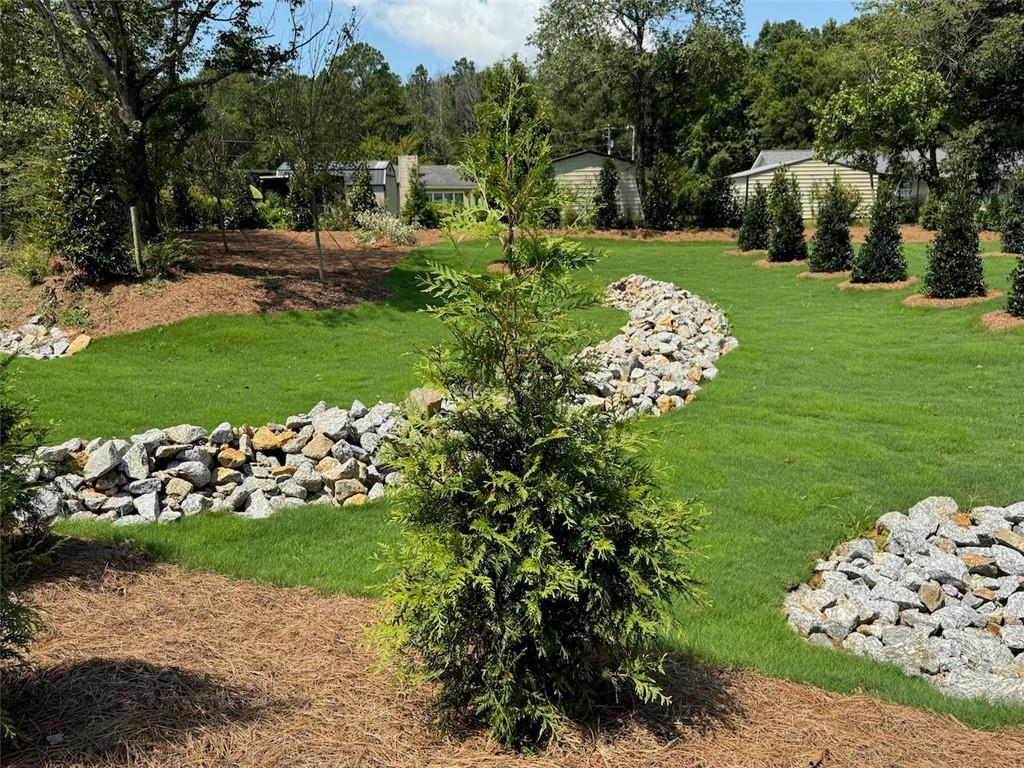
Located in Greene Farm by Davidson Homes in Cartersville, residents enjoy convenient access to I-75, top-rated schools, shopping, dining, Lake Allatoona, and Red Top Mountain State Park, delivering the perfect balance of convenience, recreation, and small-town charm. Contact our onsite New Homes Sales Consultants for current incentives, available homesites, and designer upgrade opportunities.
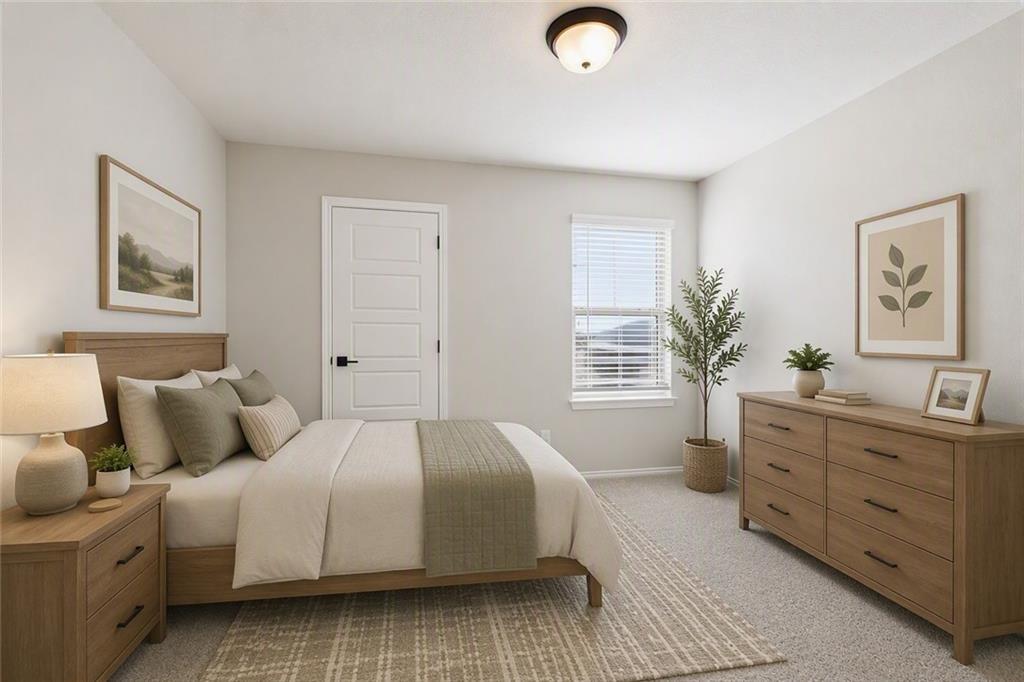
Renderings and photographs are for illustrative purposes only and may depict model homes or examples of completed construction. Features, floorplans, elevations, upgrade selections, and availability may vary by homesite and are subject to change without notice.