It's Go Time!
You've Got the Green Light!
New Special Rates
as low as
4.25%/5.997% APR!*
*On select Quick Move-In homes.
Terms/conditions apply.
Move In: October
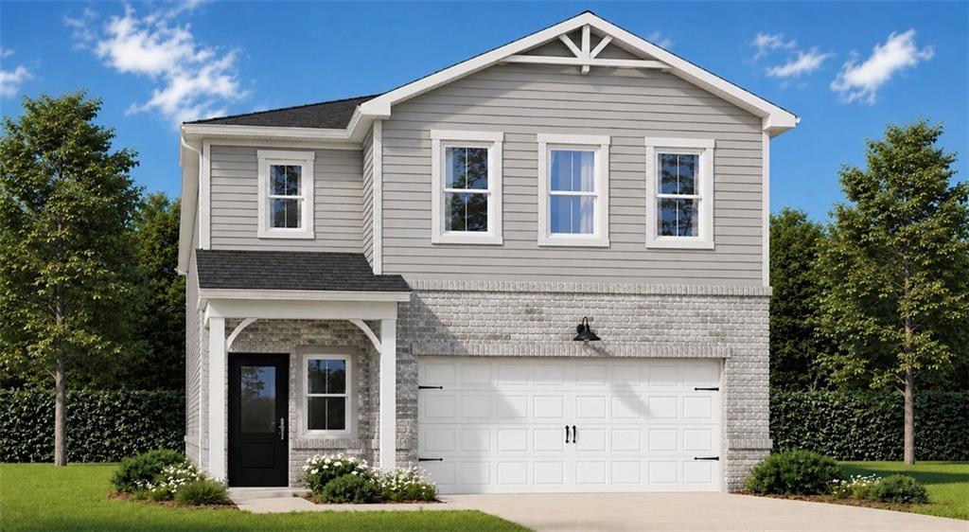
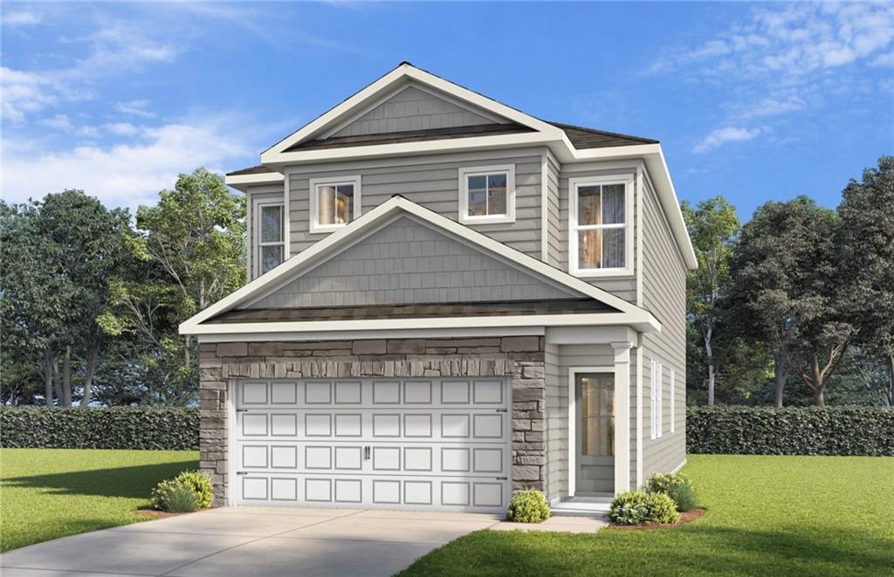
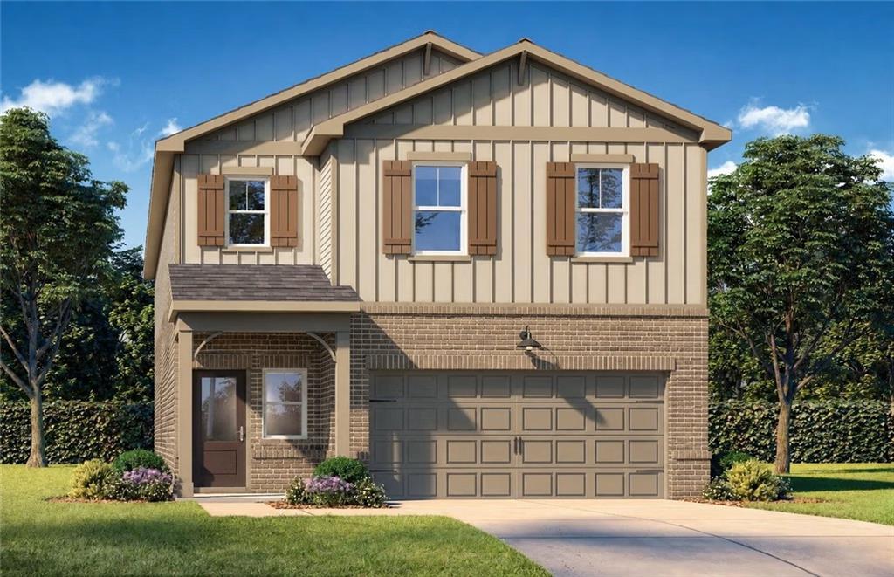
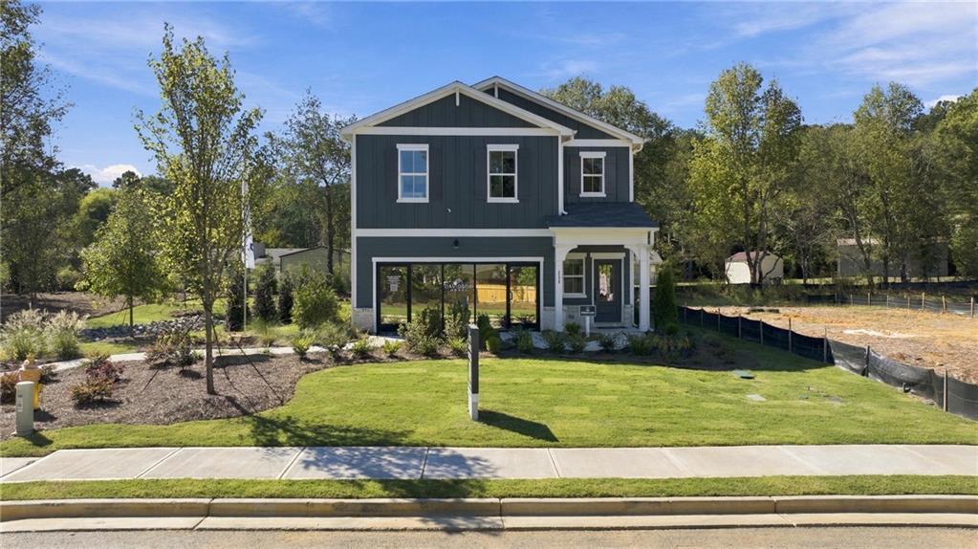
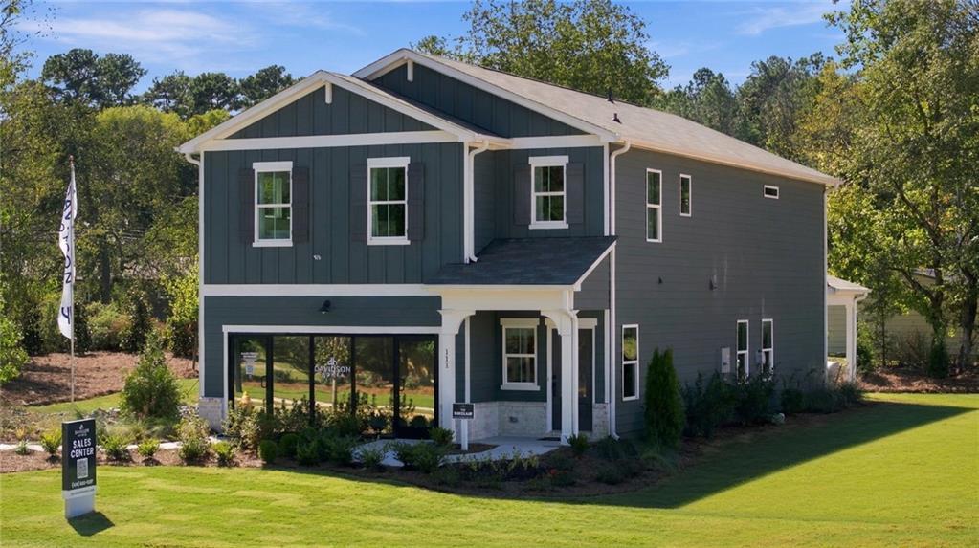
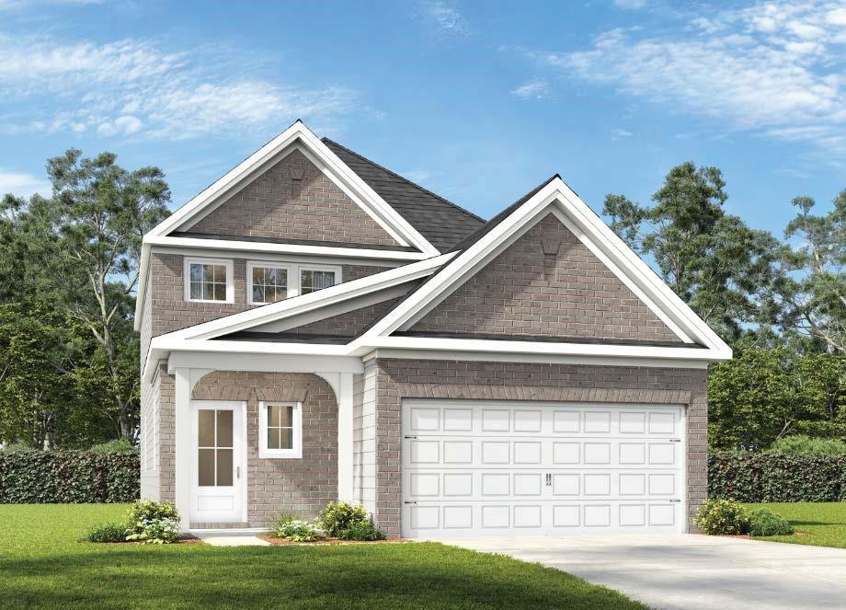
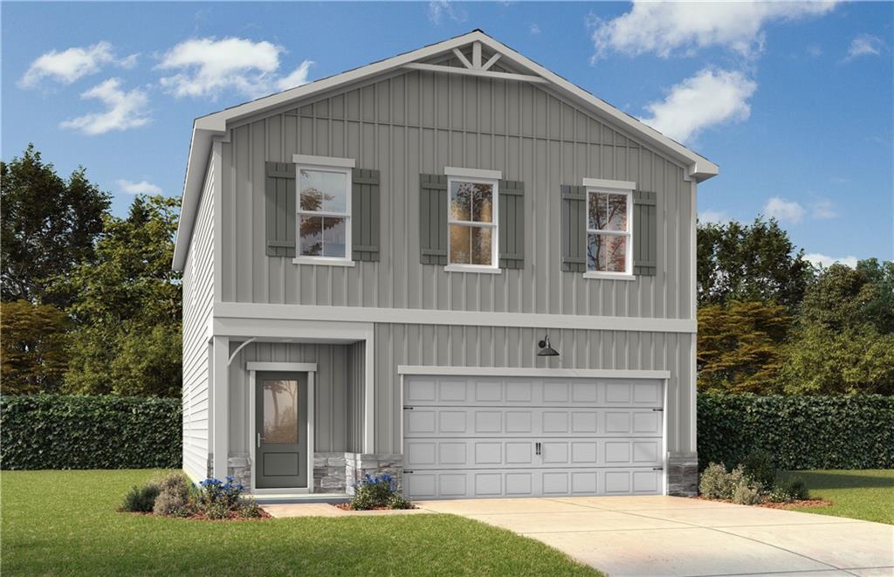
Two-story gray brick and siding exterior with 2-car garage at The Sinclair C by Davidson Homes in Greene Farm, Cartersville, Georgia
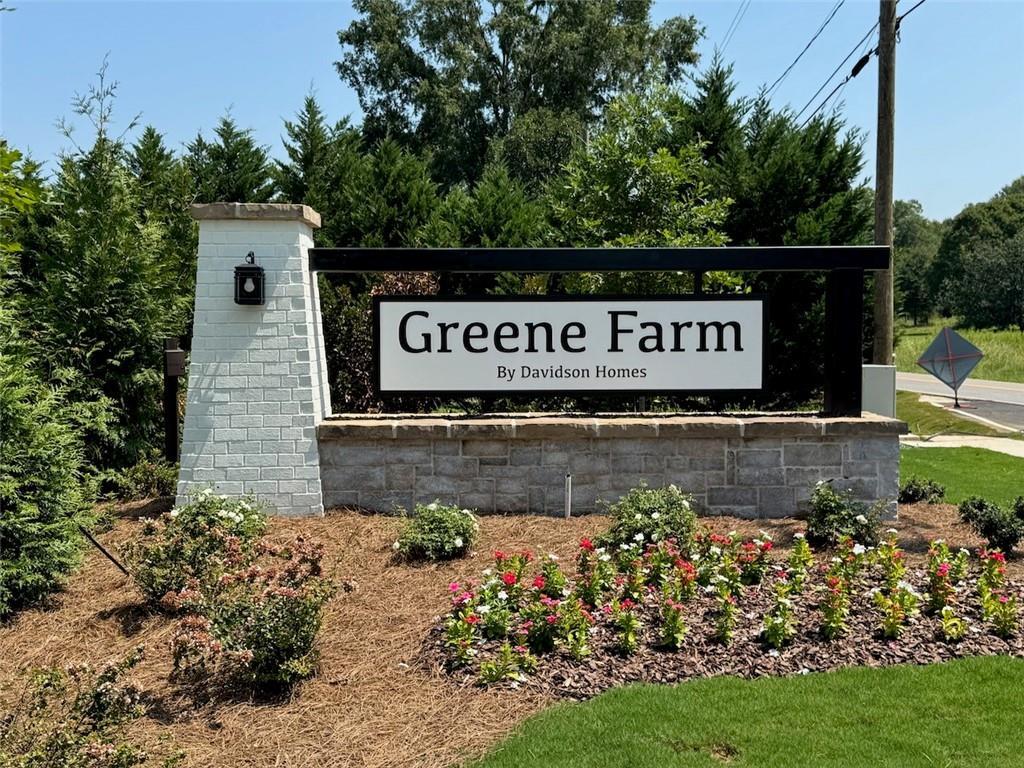
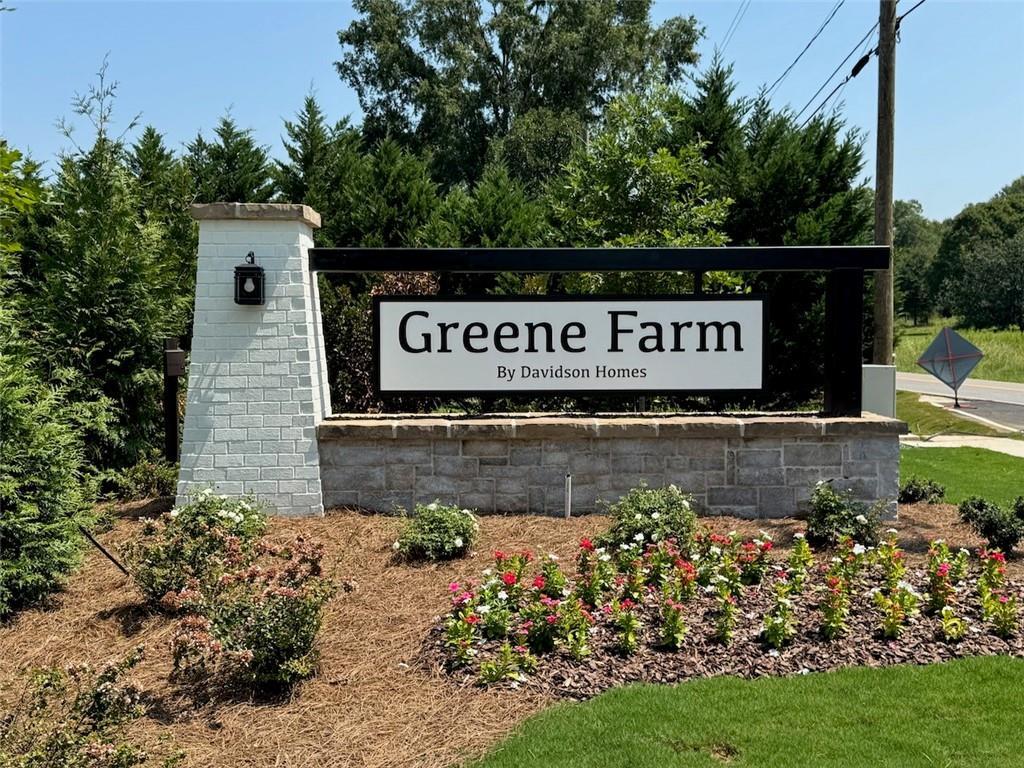
Greene Farm community entrance sign by Davidson Homes with landscaped flowers in Cartersville, Georgia
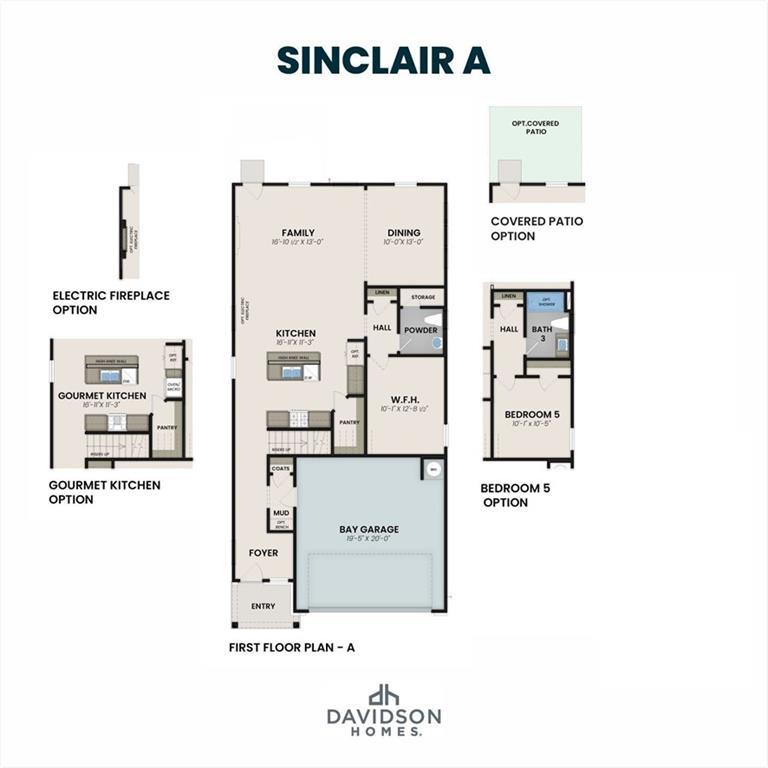
The Sinclair A first floor plan by Davidson Homes showing family room, gourmet kitchen, dining area, and 2-car garage options in Cartersville, GA
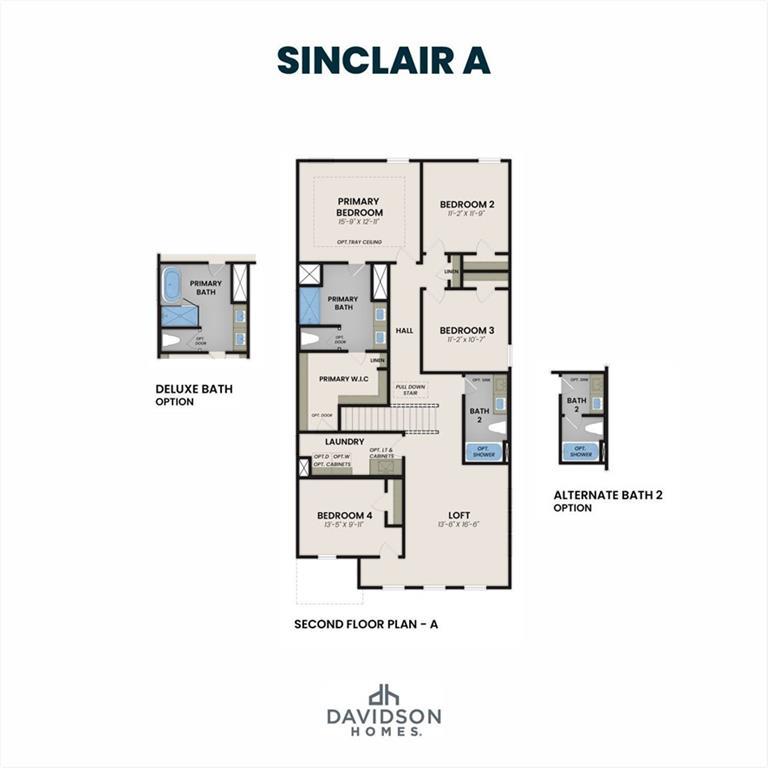
Sinclair A second floor plan showing primary suite, 4 bedrooms, loft, and bath options in Davidson Homes Cartersville, GA
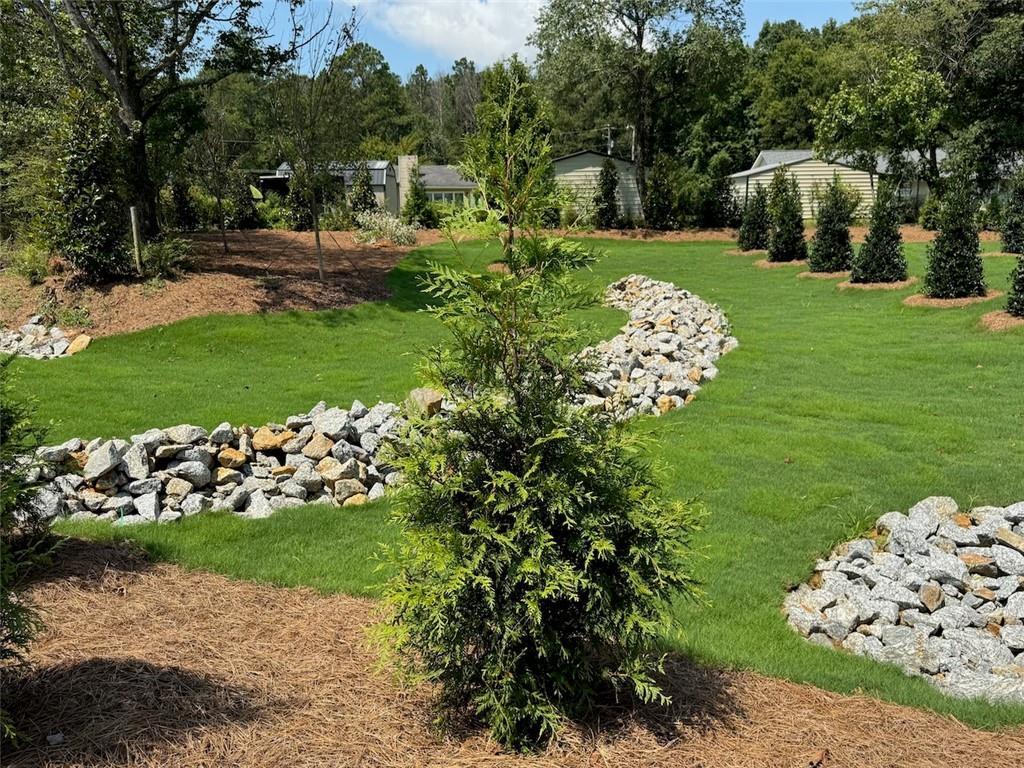
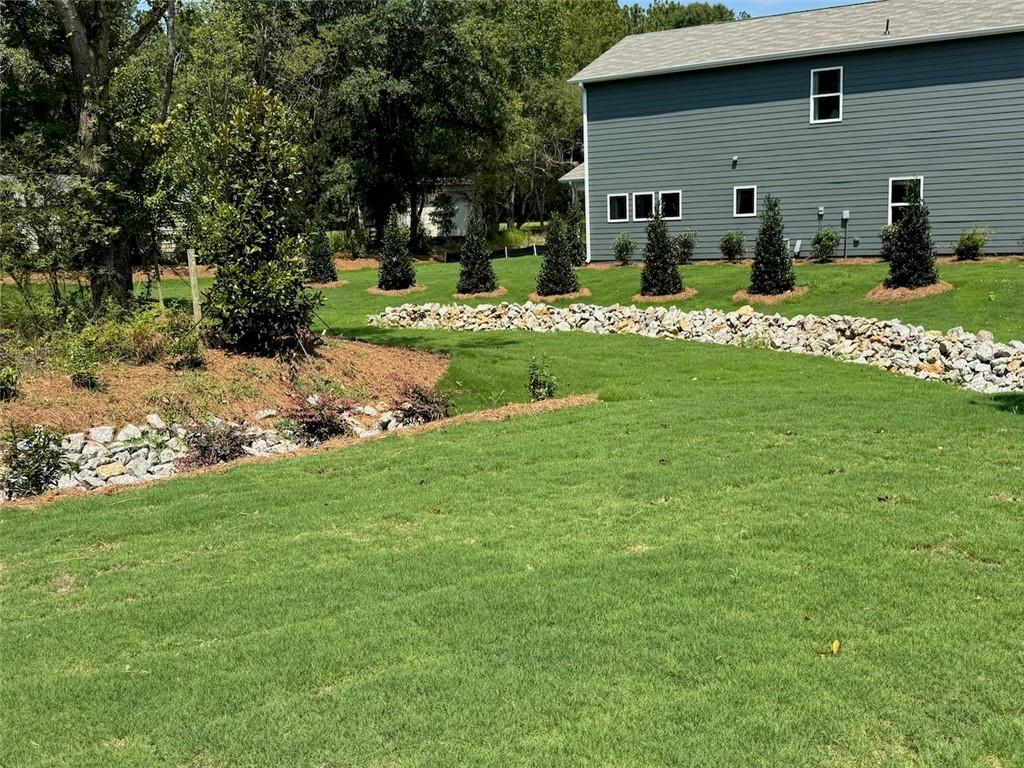
Landscaped yard with rock drainage, evergreen trees, and pine straw beds at Greene Farm community in Cartersville, Georgia
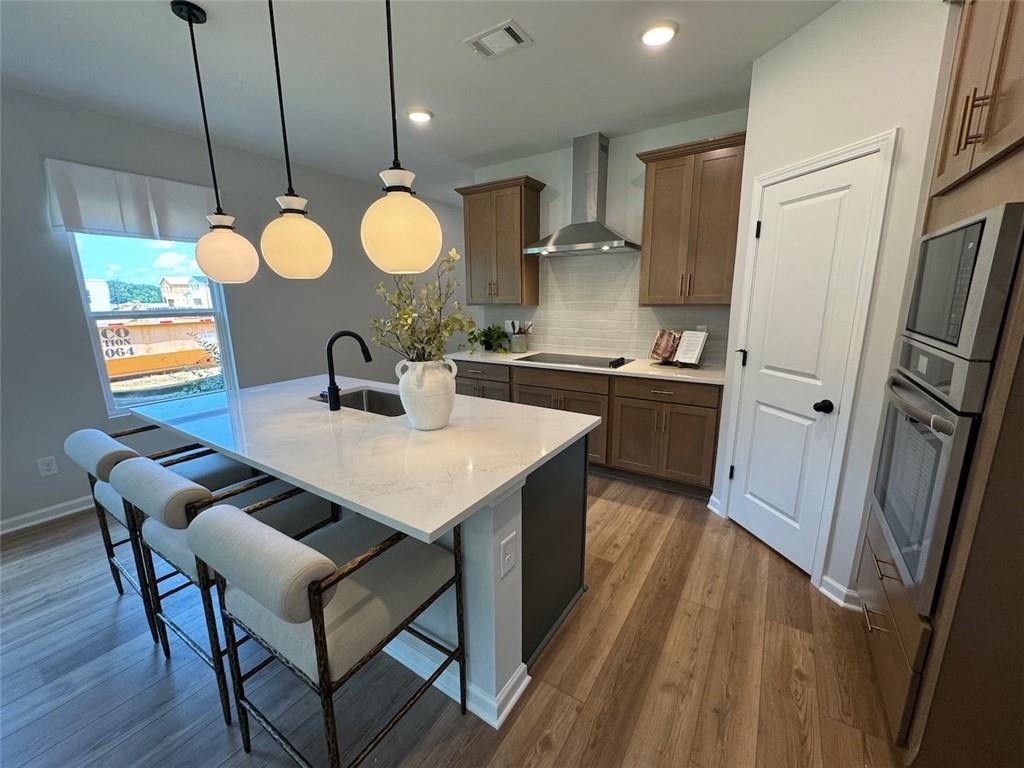
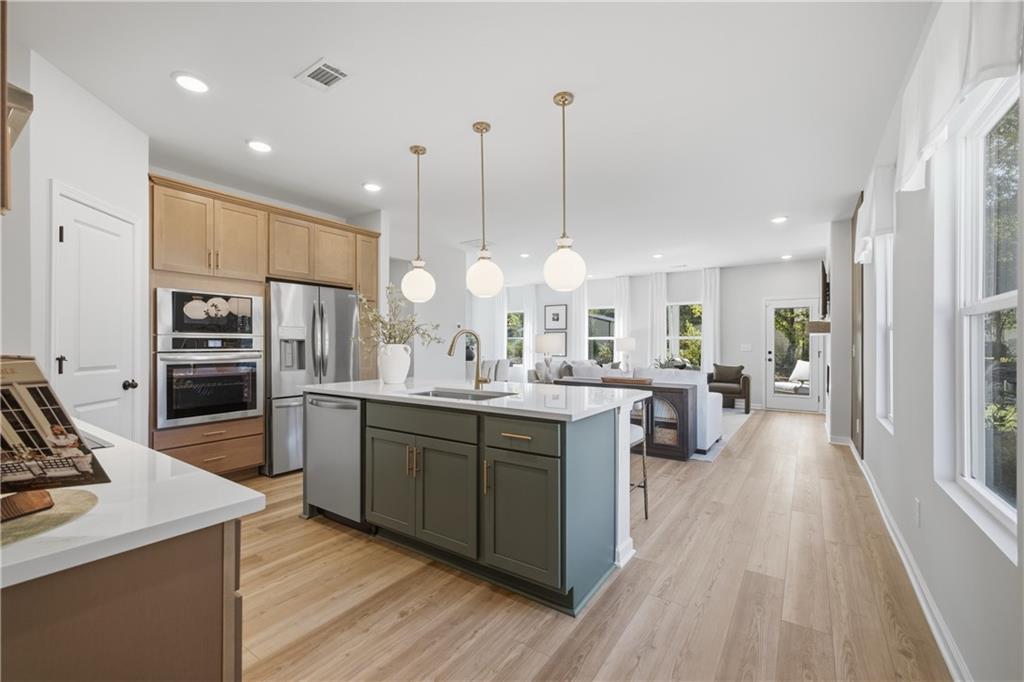
Kitchen island with quartz countertops, pendant lights, and bar seating in Davidson Homes The Sinclair C, Cartersville, Georgia
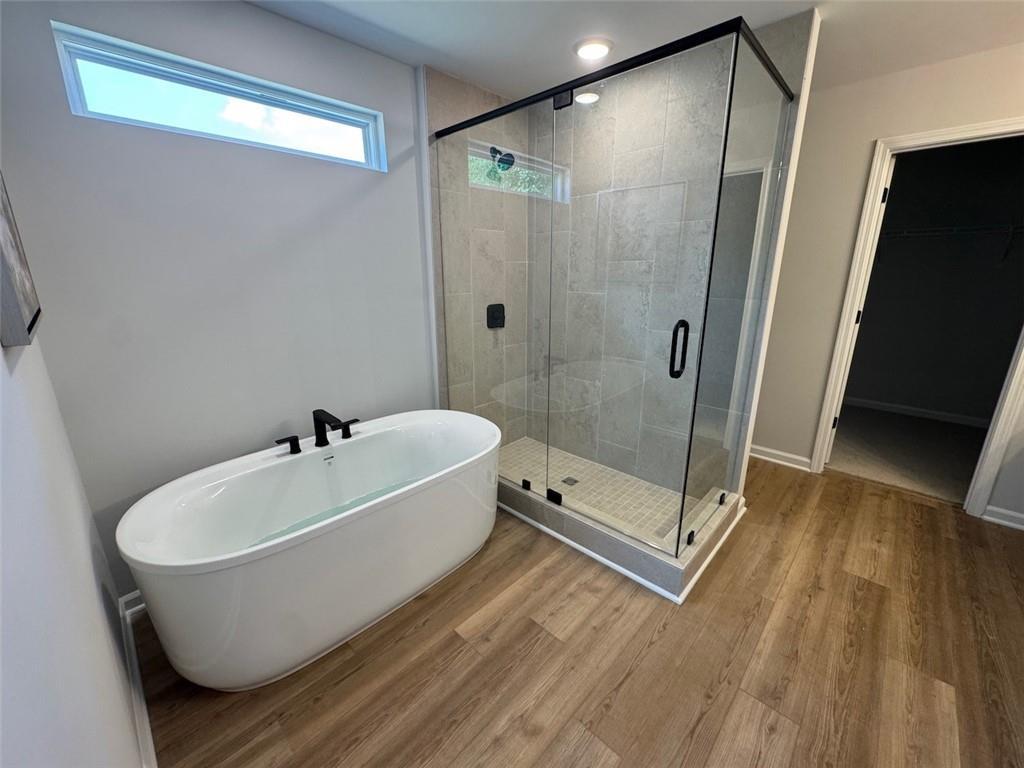
Modern master bathroom with freestanding tub and glass walk-in shower in Davidson Homes Sinclair C, Cartersville, Georgia
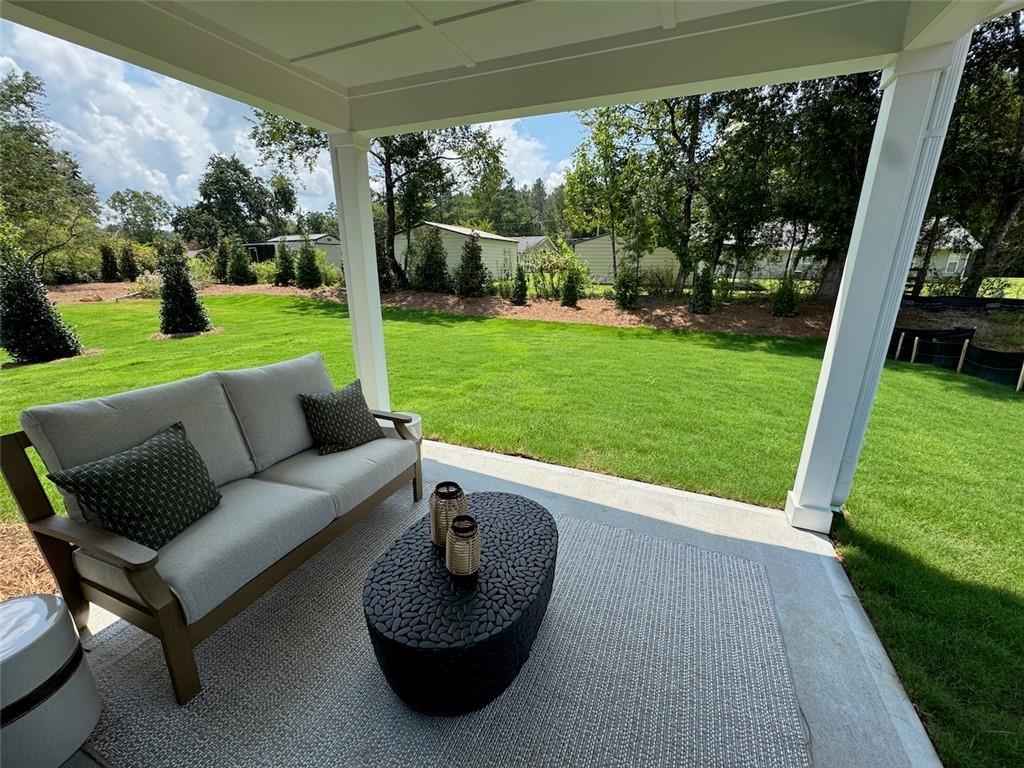
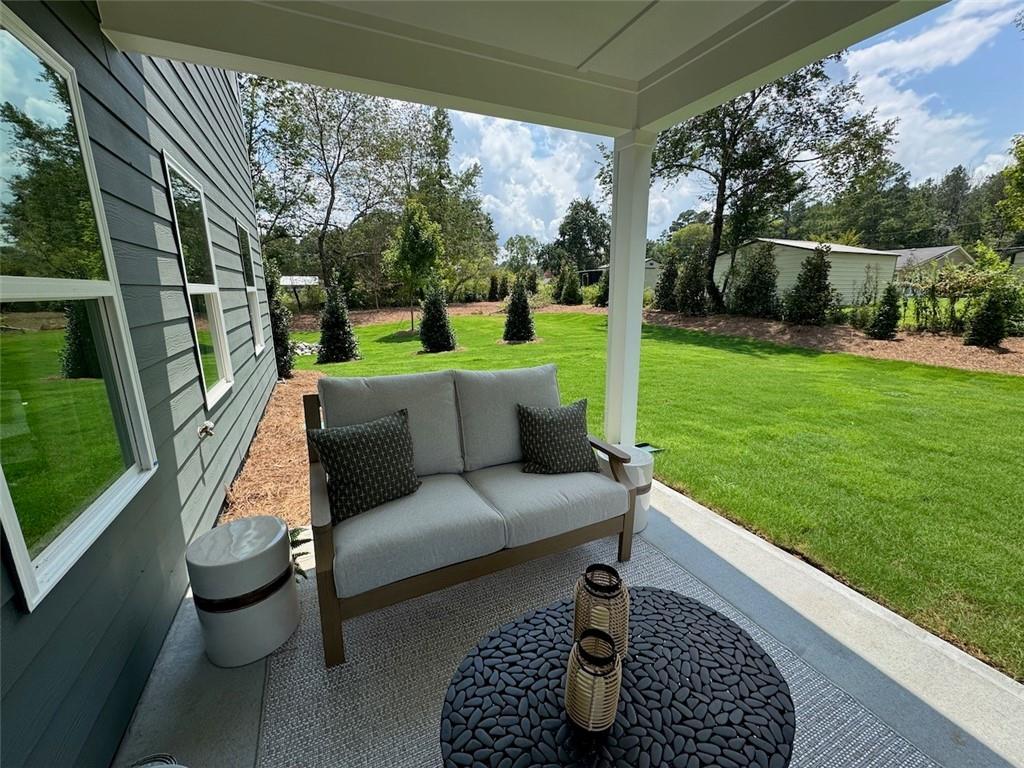
Covered back patio with outdoor seating overlooking lush backyard at The Sinclair C by Davidson Homes in Greene Farm, Cartersville, Georgia
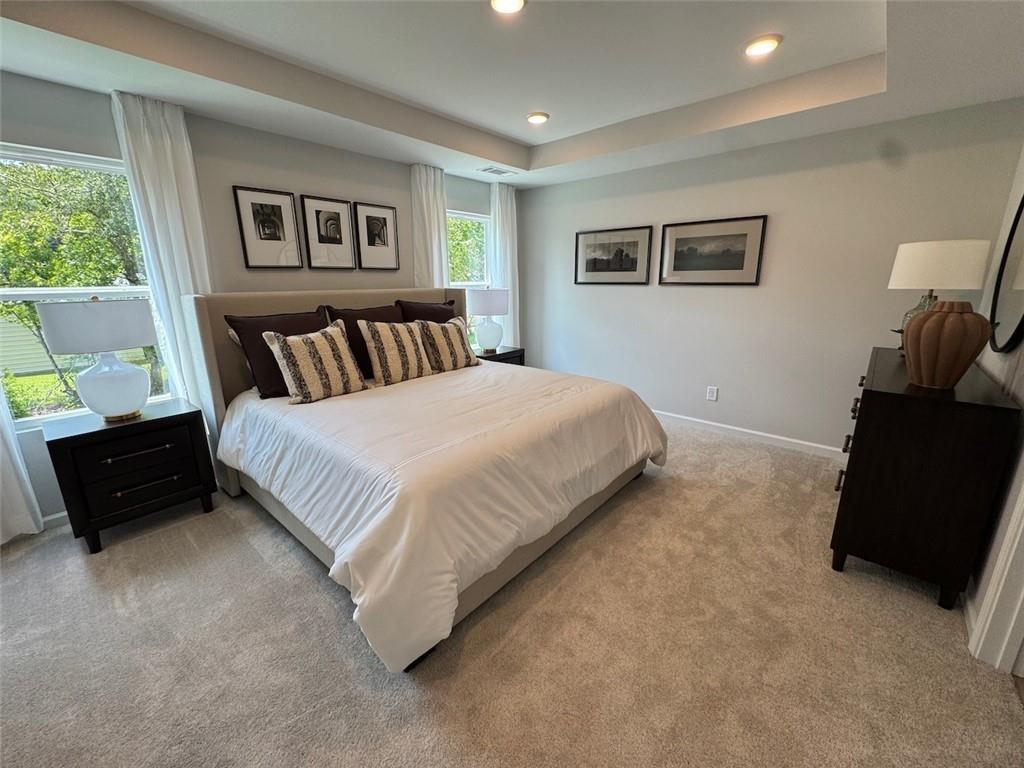
Bright primary bedroom with tray ceiling, king bed, and large windows in Davidson Homes The Sinclair C, Greene Farm, Cartersville, GA
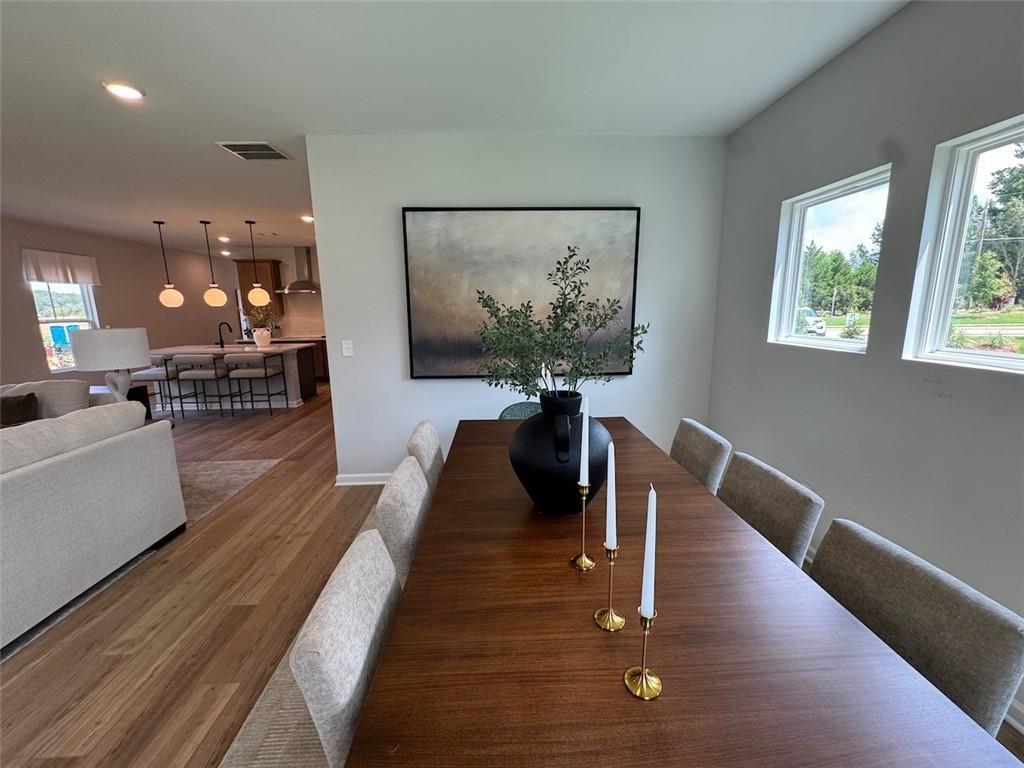
Elegant dining room with wood table and upholstered chairs in Davidson Homes The Sinclair C, Greene Farm, Cartersville, Georgia
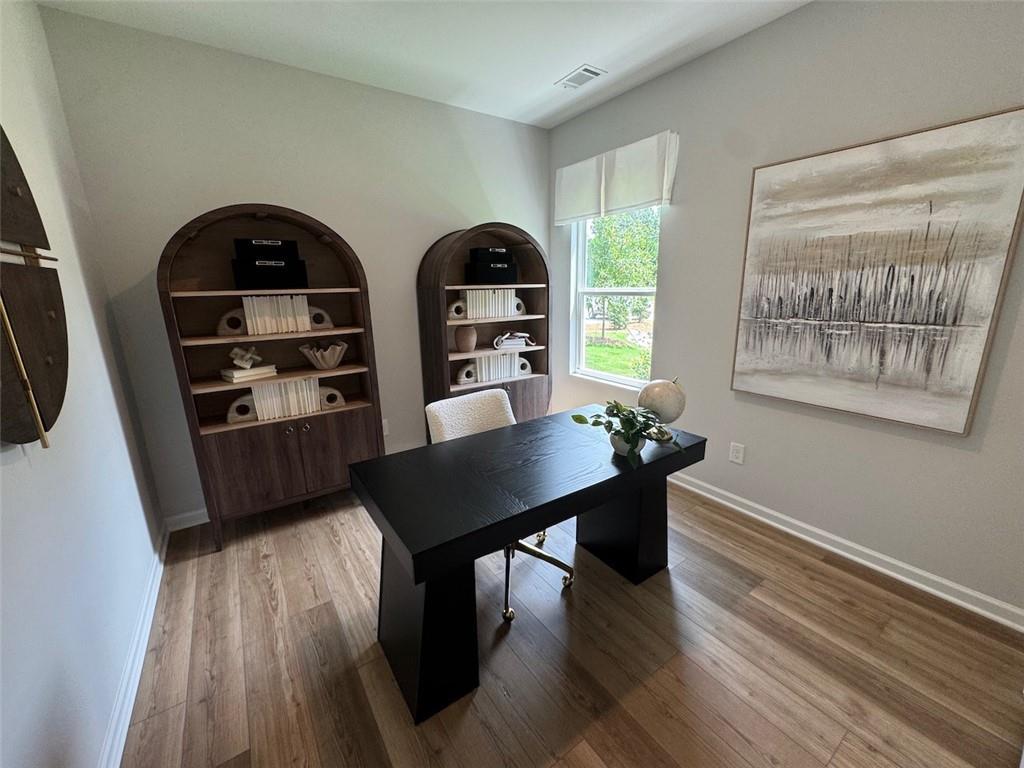
Elegant home office with black desk and arched bookcases in Davidson Homes The Sinclair C plan, Greene Farm, Cartersville, Georgia
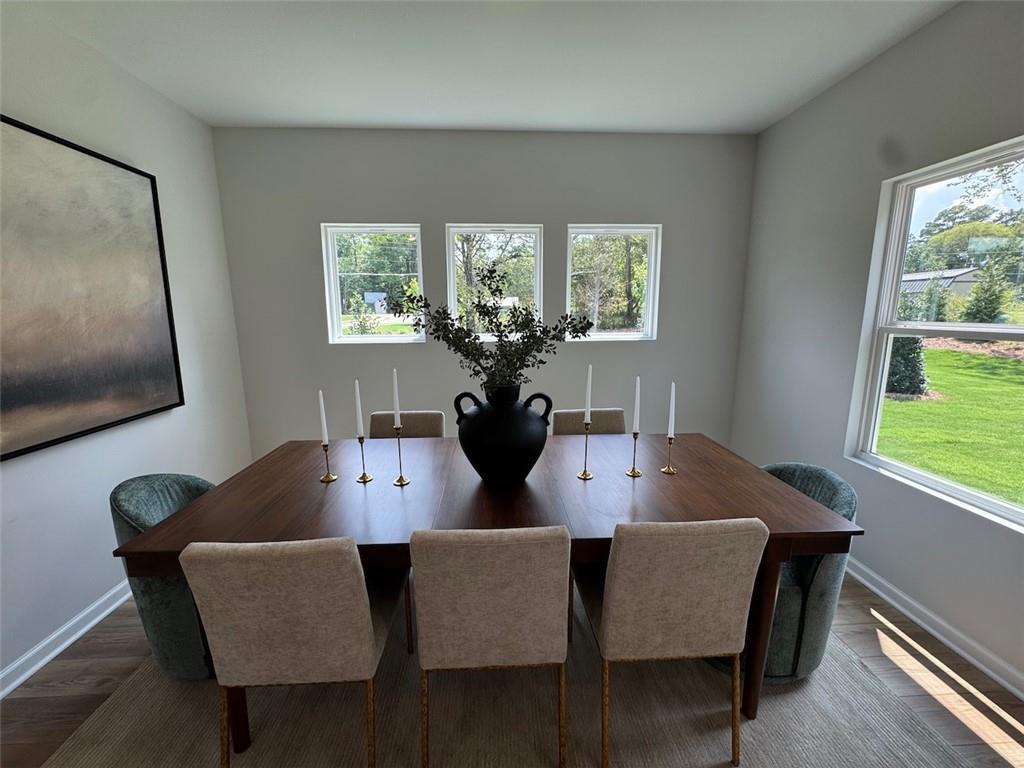
Elegant dining room with wood table, upholstered chairs, and natural light in Davidson Homes Sinclair C plan, Cartersville, GA
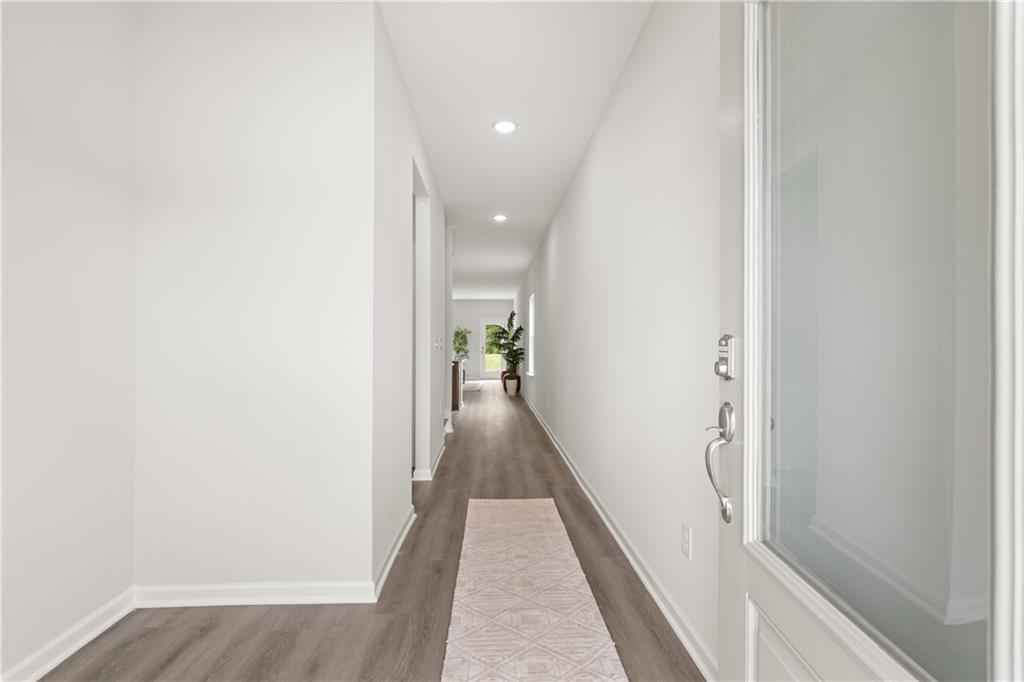
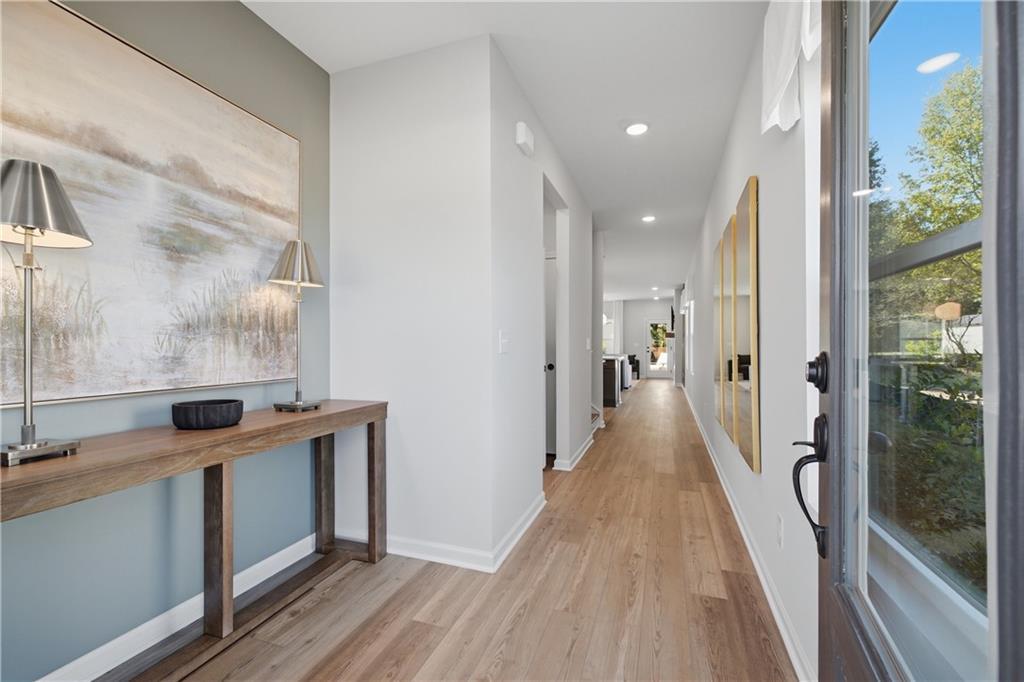
Bright entry hallway with hardwood floors, glass-panel front door, and runner rug in Davidson Homes' Sinclair C plan, Cartersville, GA
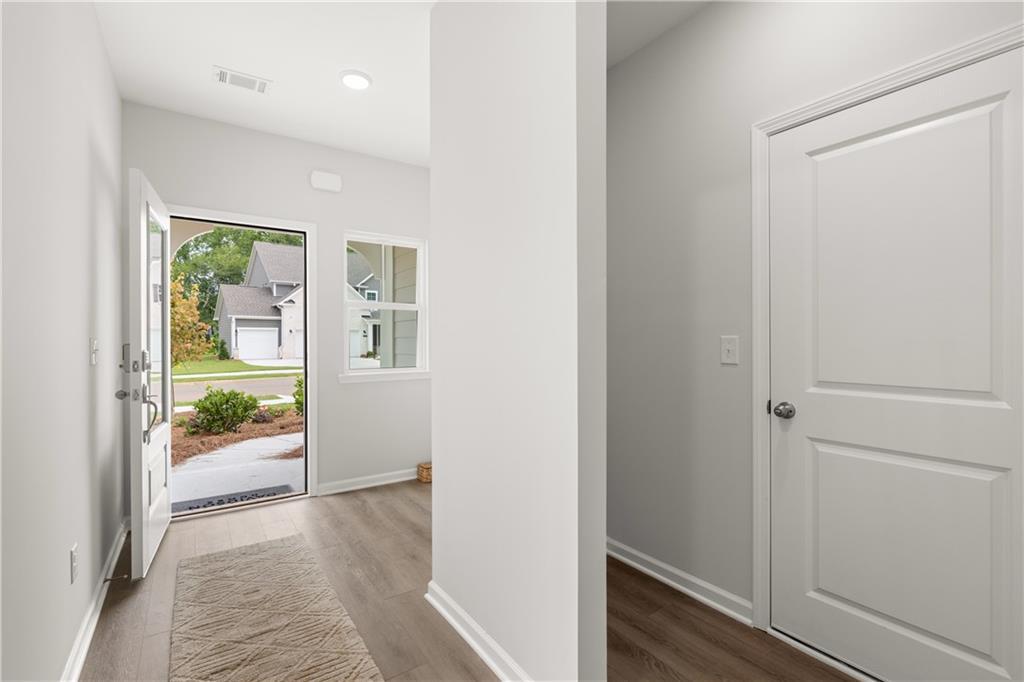
Bright foyer with luxury vinyl plank flooring and glass-panel front door at Davidson Homes' The Sinclair C in Greene Farm, Cartersville, GA
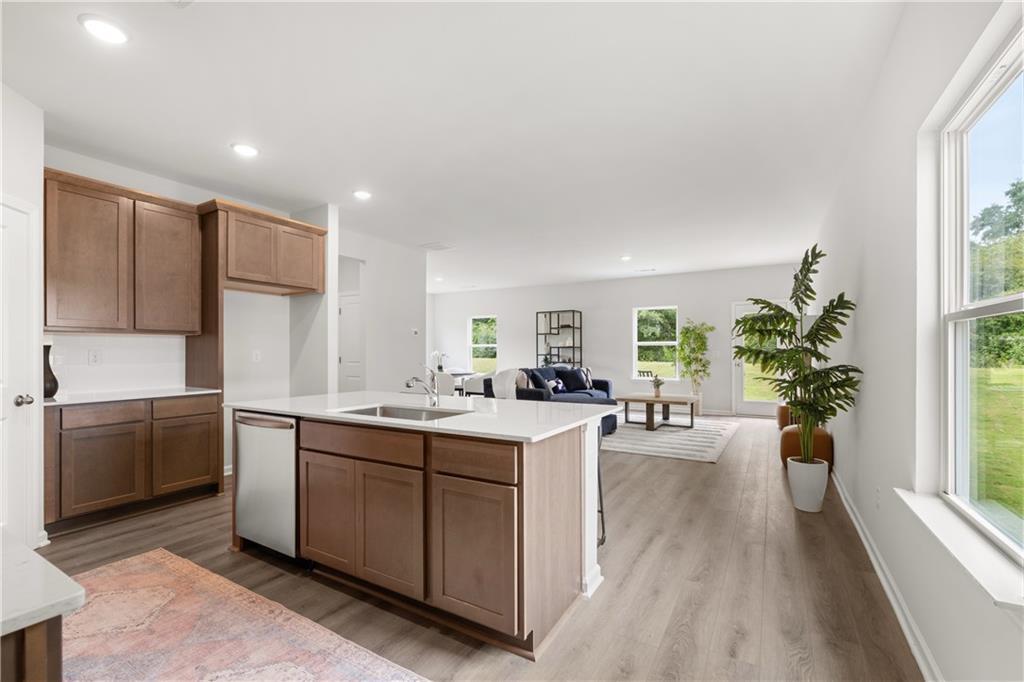
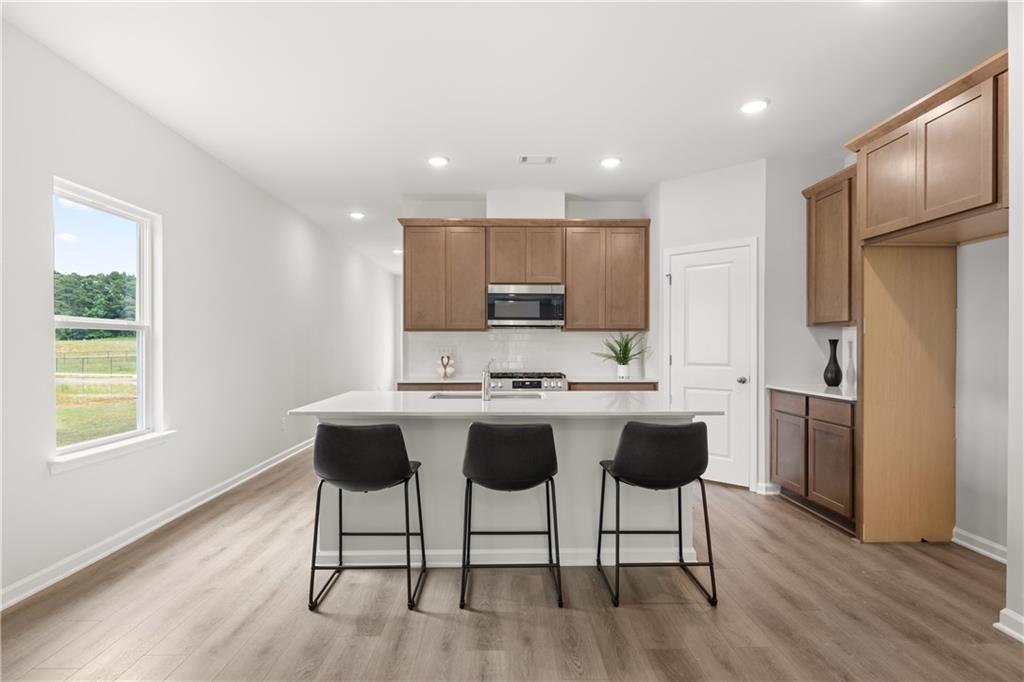
Open-concept kitchen with wood cabinets, white island, and hardwood floors in Davidson Homes The Sinclair C, Cartersville, GA
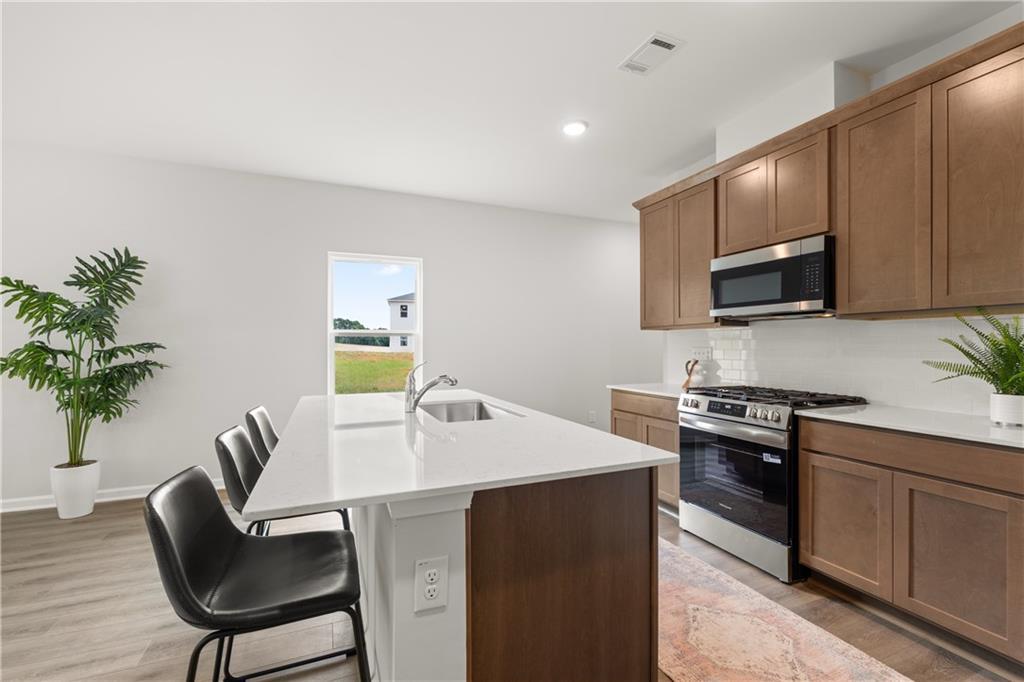
Modern kitchen with island seating, wood cabinets, and hardwood floors in Davidson Homes The Sinclair C, Cartersville, Georgia
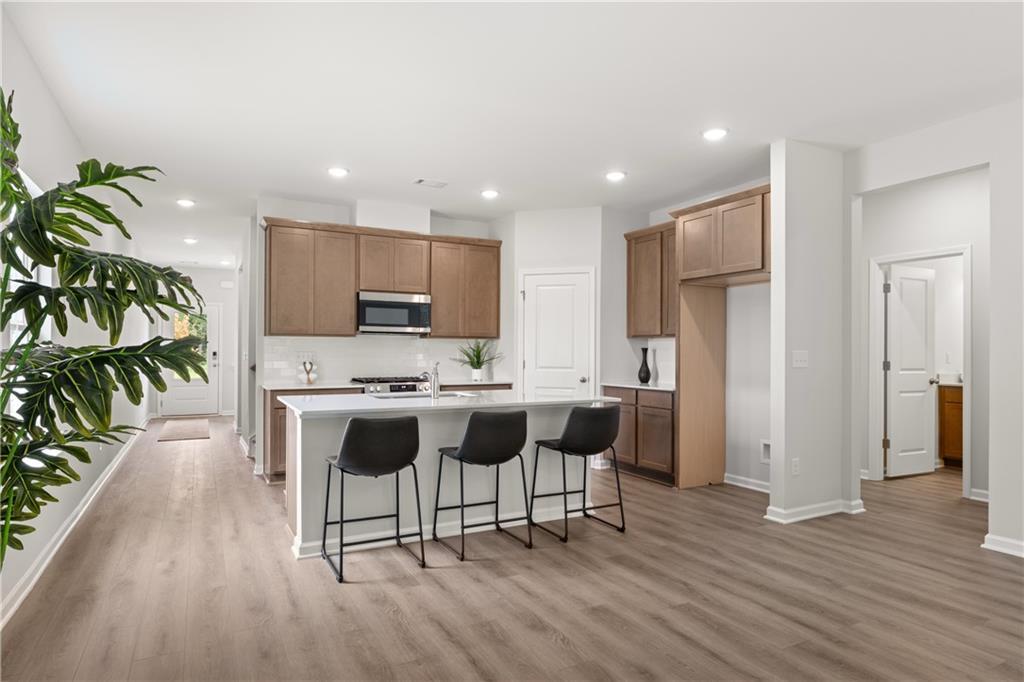
Bright kitchen with large island, black bar stools, wood cabinets, and stainless appliances in Davidson Homes The Sinclair C, Cartersville
Modern kitchen with island seating, wood cabinets, and stainless appliances in The Sinclair C plan, Greene Farm, Cartersville, GA
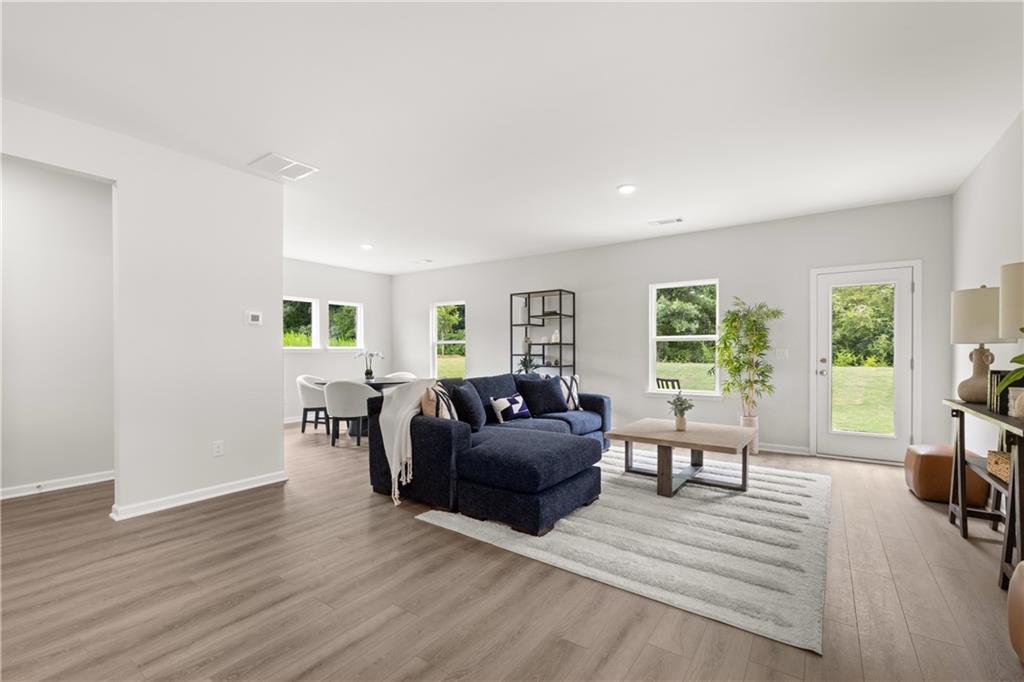
Bright open-concept living room with navy sectional and hardwood floors in Davidson Homes Sinclair C, Cartersville, Georgia
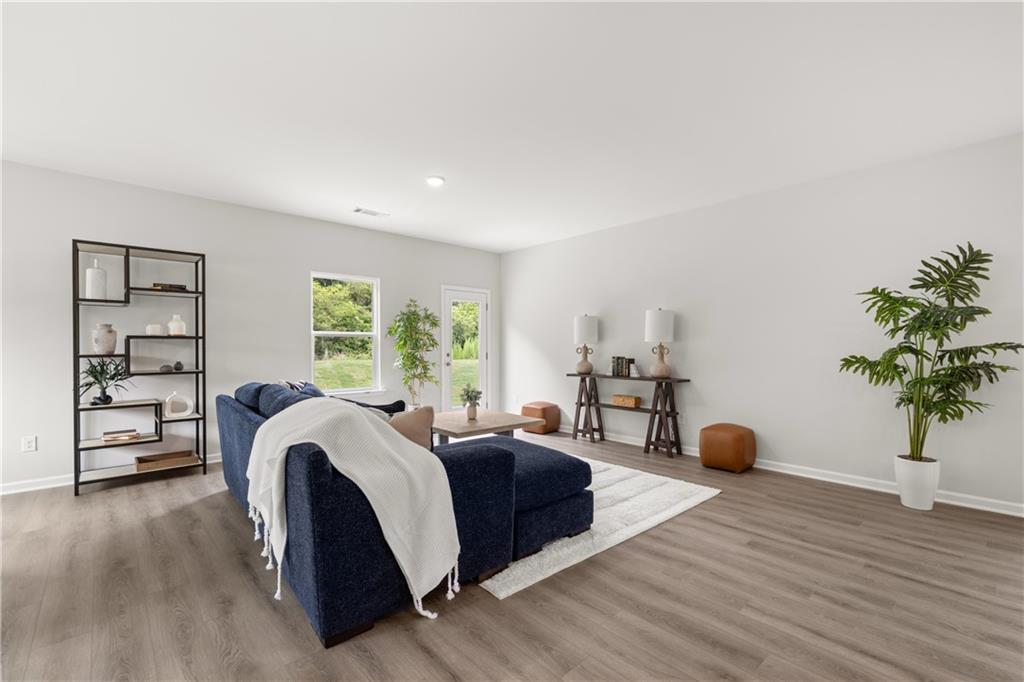
Bright open-concept living room with navy sectional and hardwood-style floors in Davidson Homes' The Sinclair C, Cartersville, GA
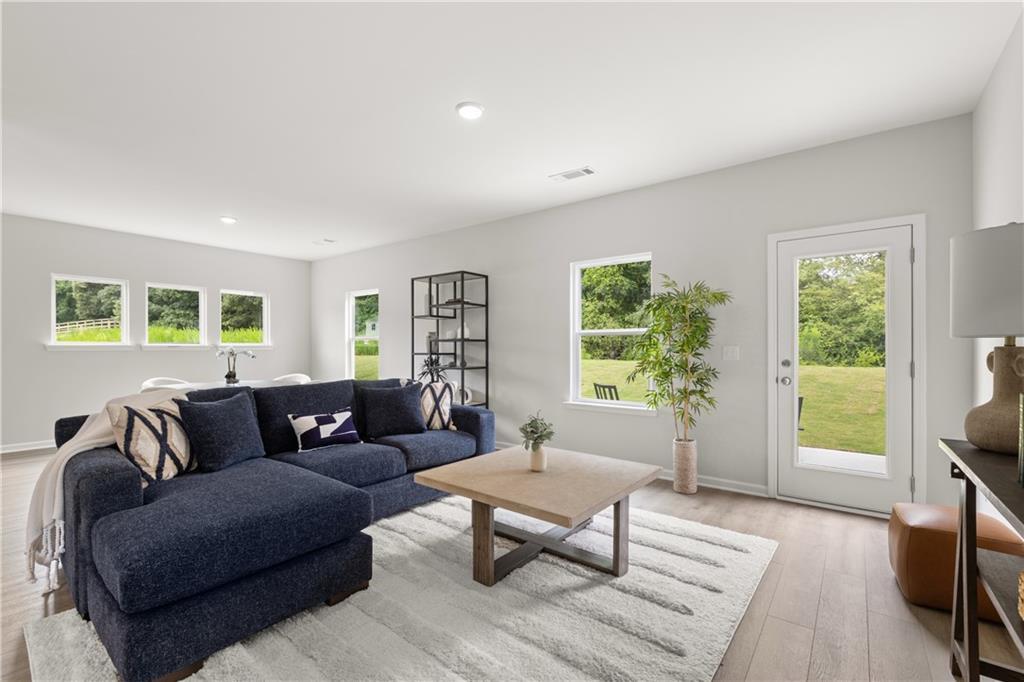
Bright living room with navy sectional sofa, wood coffee table, and glass-panel door to backyard in Davidson Homes' Sinclair C, Cartersville
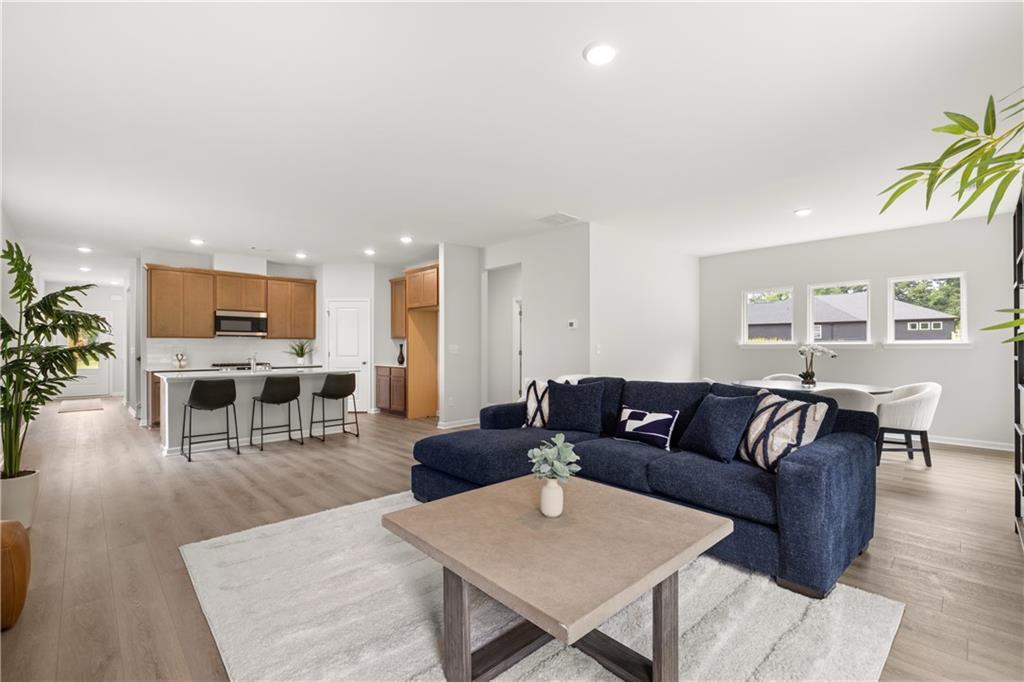
Open-concept living room with navy sectional and kitchen with island seating in The Sinclair C floor plan, Greene Farm, Cartersville, GA
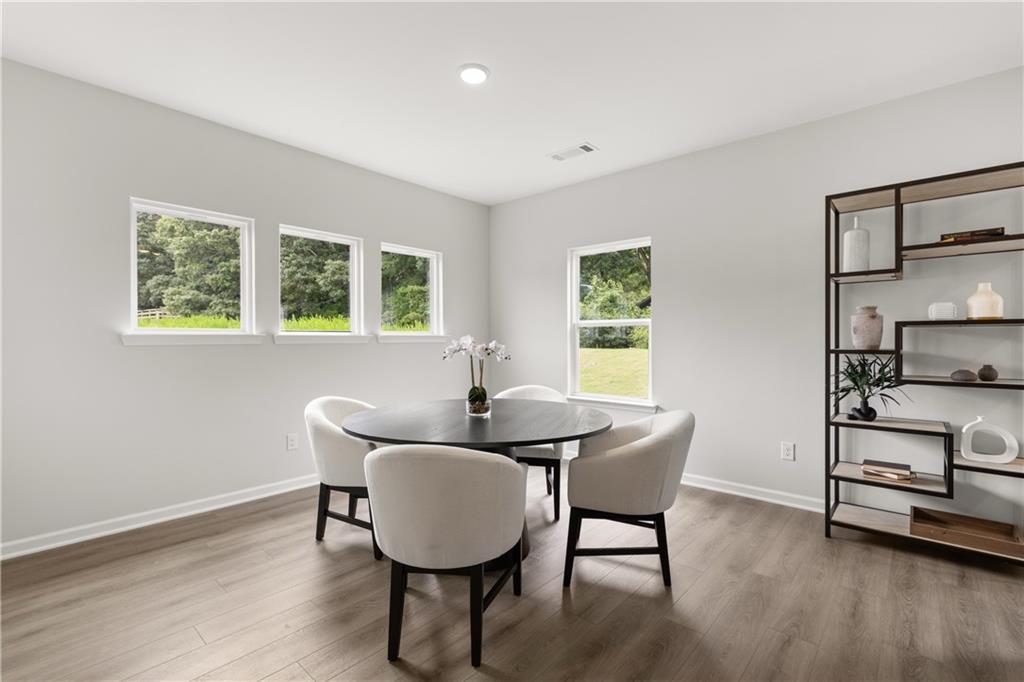
Bright dining room with round table, upholstered chairs, and natural light in Davidson Homes The Sinclair C, Cartersville, Georgia
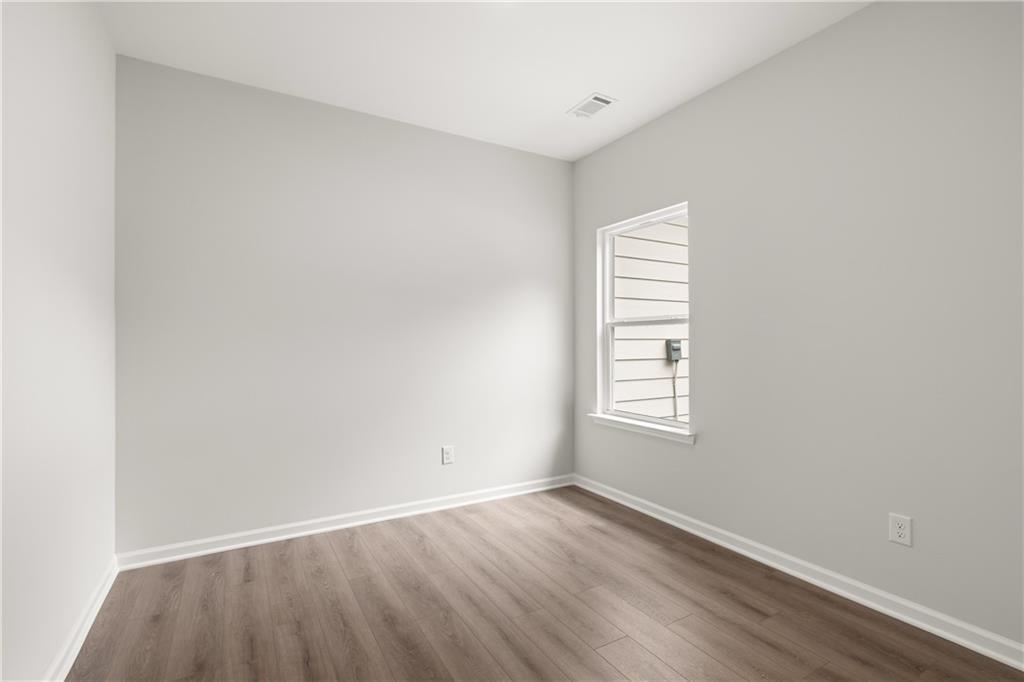
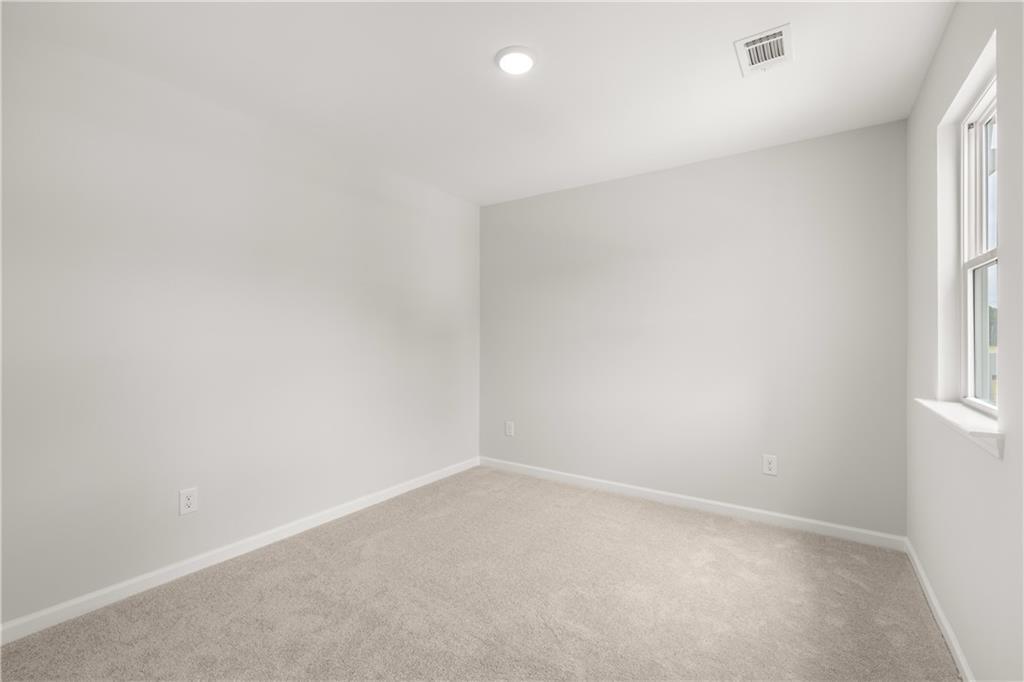
Empty bedroom with wood-look flooring, neutral walls, and window in Davidson Homes Sinclair C plan, Greene Farm, Cartersville, Georgia
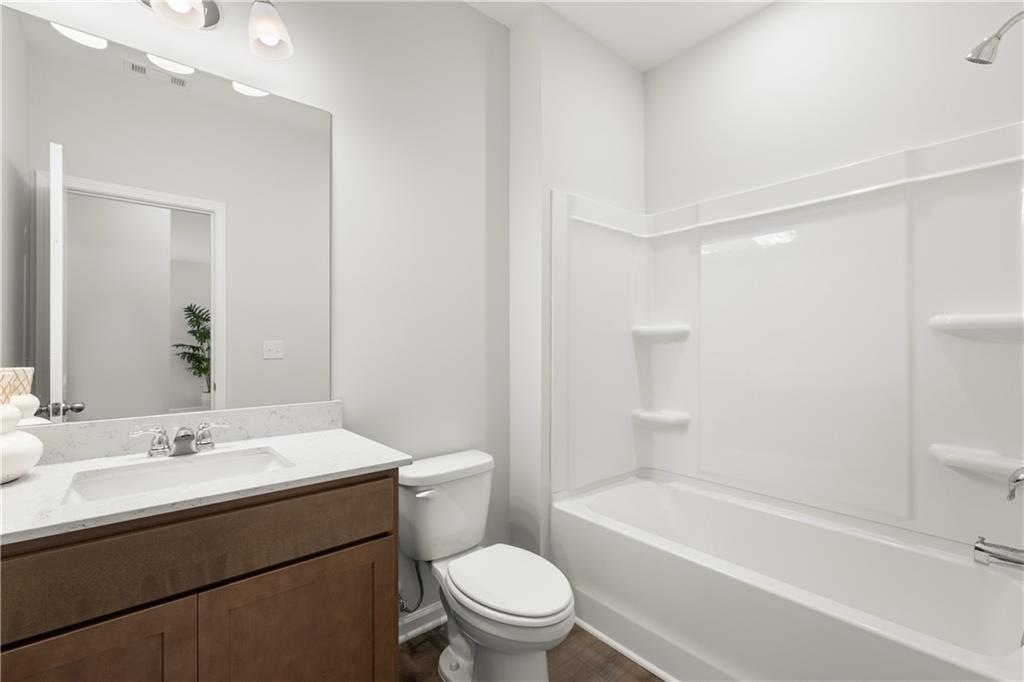
Bright full bathroom with white tub, vanity, and toilet in Davidson Homes The Sinclair C, Greene Farm, Cartersville, Georgia
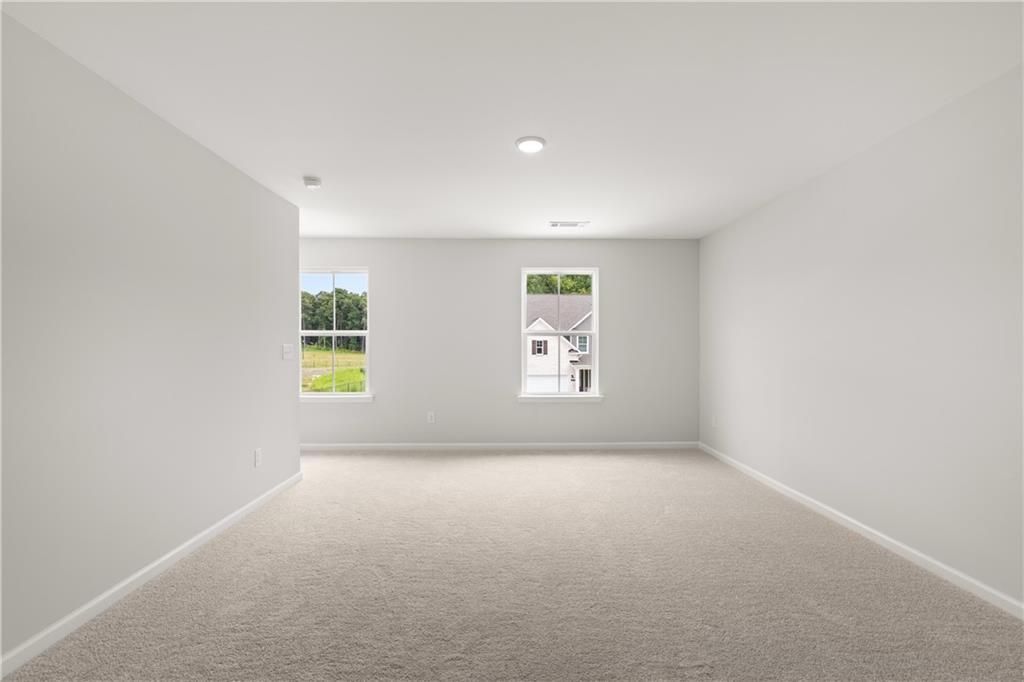
Bright spacious bedroom with neutral carpet and natural light in Davidson Homes The Sinclair C, Greene Farm, Cartersville, Georgia
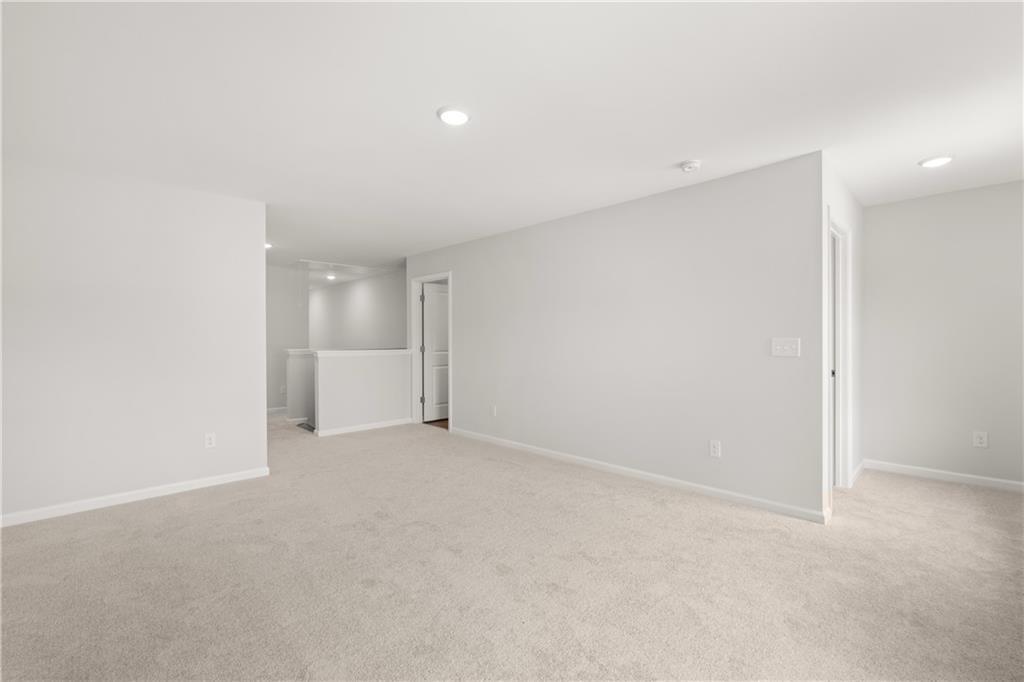
Spacious carpeted bonus room with neutral walls and recessed lighting in Davidson Homes The Sinclair C, Greene Farm, Cartersville
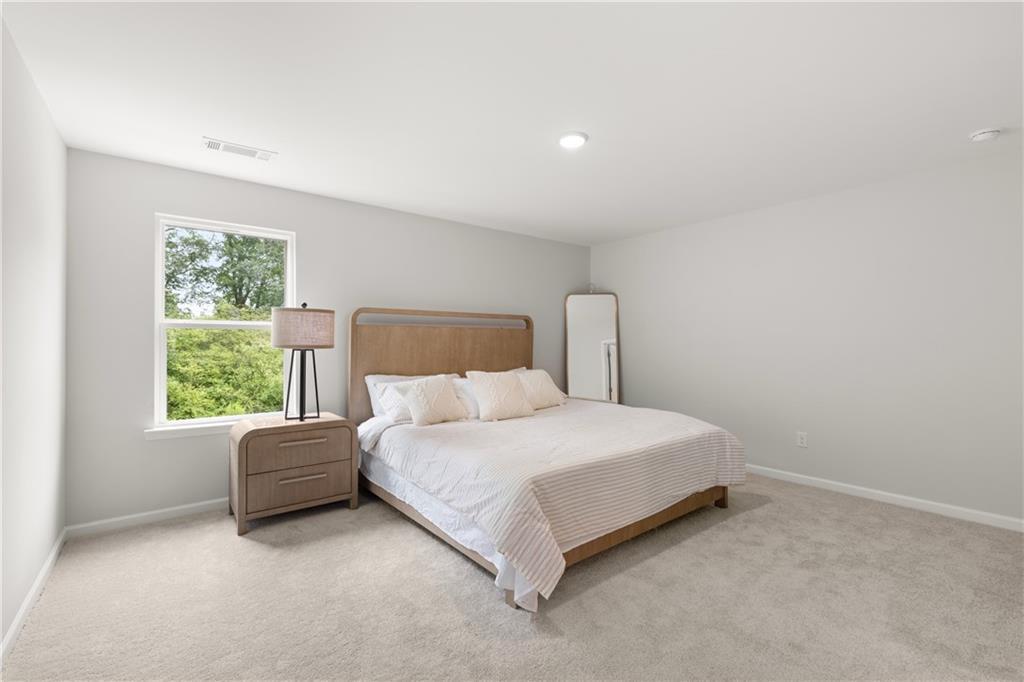
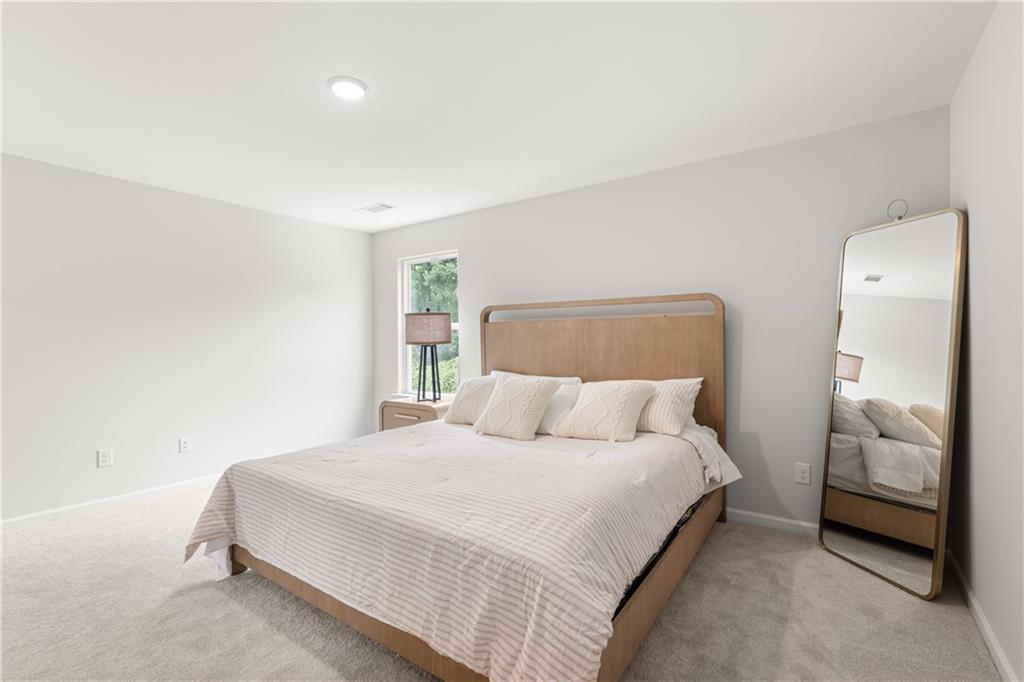
Bright primary bedroom with wood bed frame, nightstand, mirror, and carpet flooring in Davidson Homes The Sinclair C, Cartersville GA
Bright bedroom with wooden bed, neutral bedding, and full-length mirror in Davidson Homes The Sinclair C, Cartersville, GA
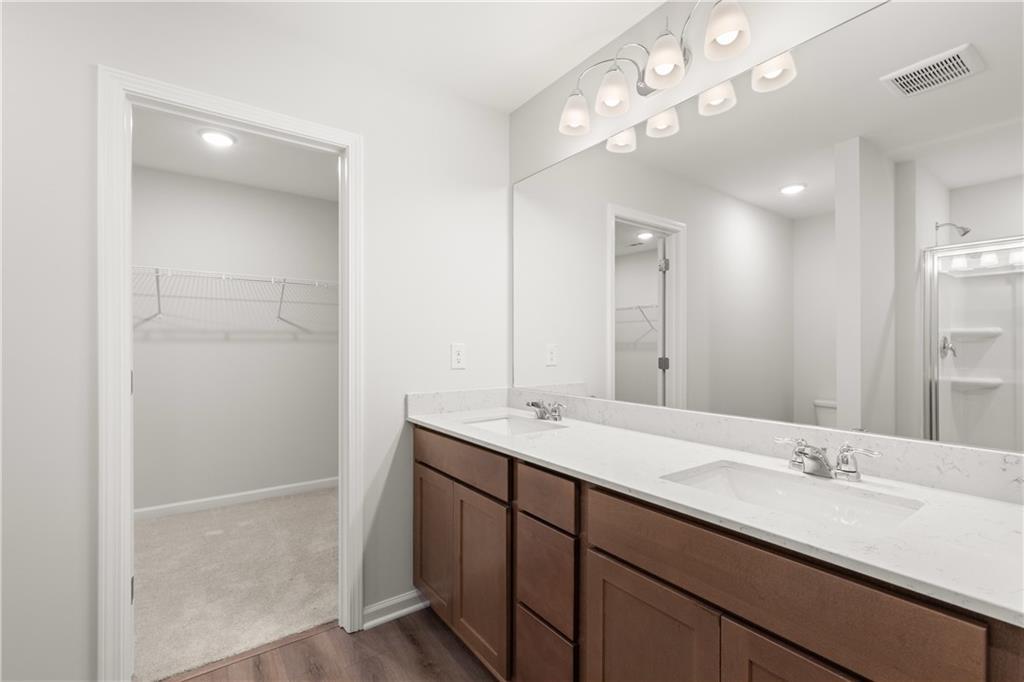
Double vanity bathroom with white quartz countertops and walk-in closet in Davidson Homes The Sinclair C, Cartersville, GA
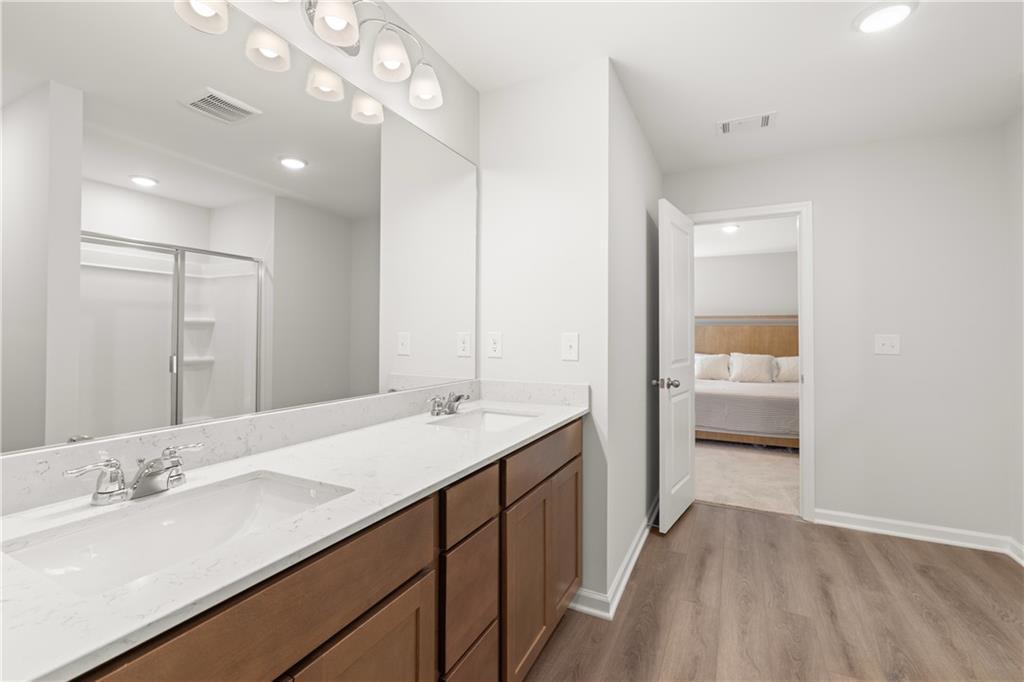
Dual vanity bathroom with quartz countertops, hardwood floors, and view into bedroom at The Sinclair C in Cartersville, Georgia
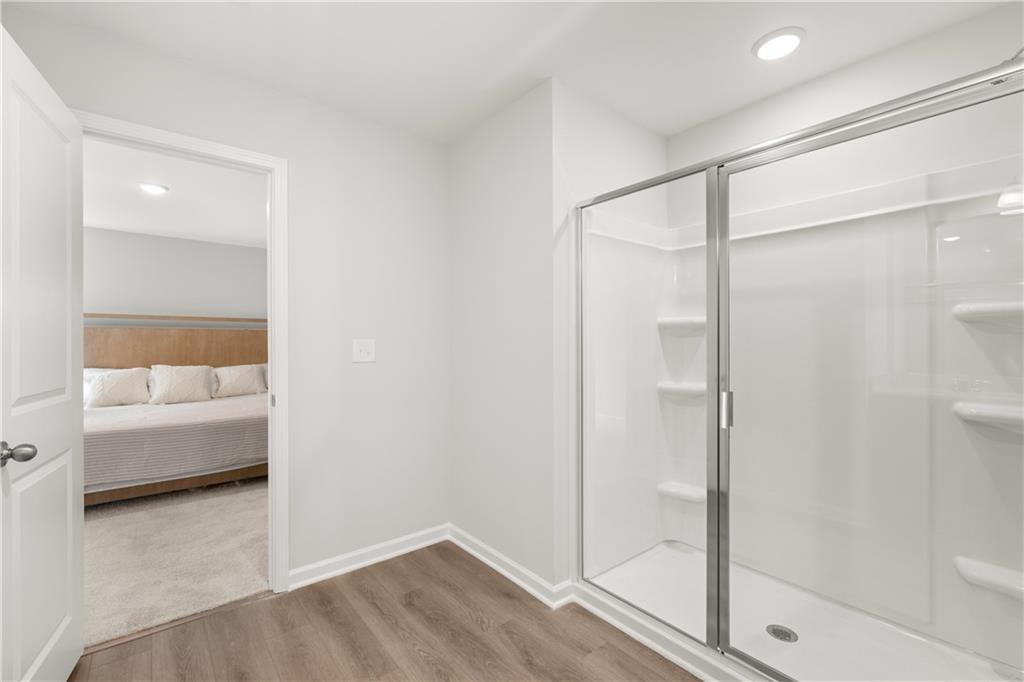
Bright bathroom with glass walk-in shower adjoining bedroom in The Sinclair C floor plan by Davidson Homes, Cartersville, Georgia
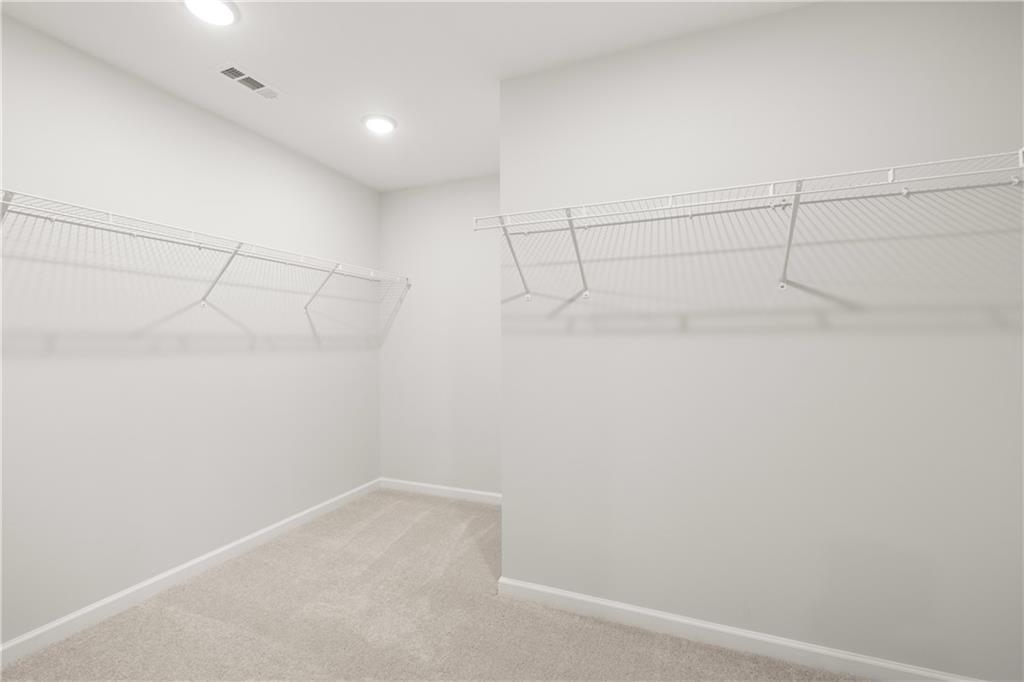
Spacious walk-in closet with wire shelving and carpet flooring in Davidson Homes The Sinclair C, Greene Farm, Cartersville, Georgia
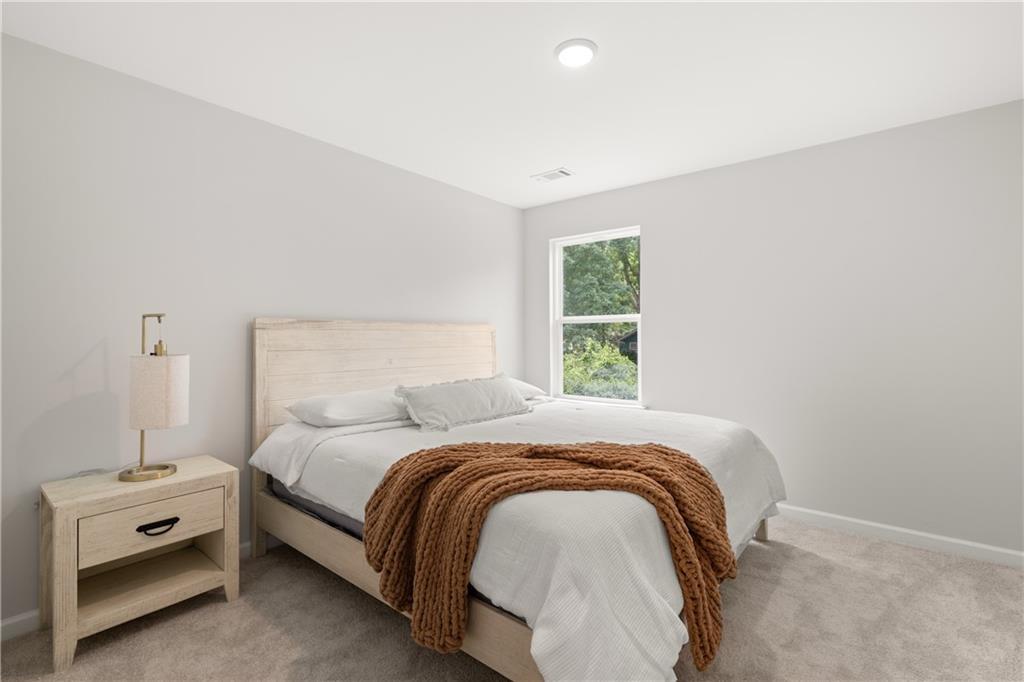
Bright bedroom with whitewashed wood bed frame, cozy bedding, and natural light in Davidson Homes Sinclair C, Cartersville, GA
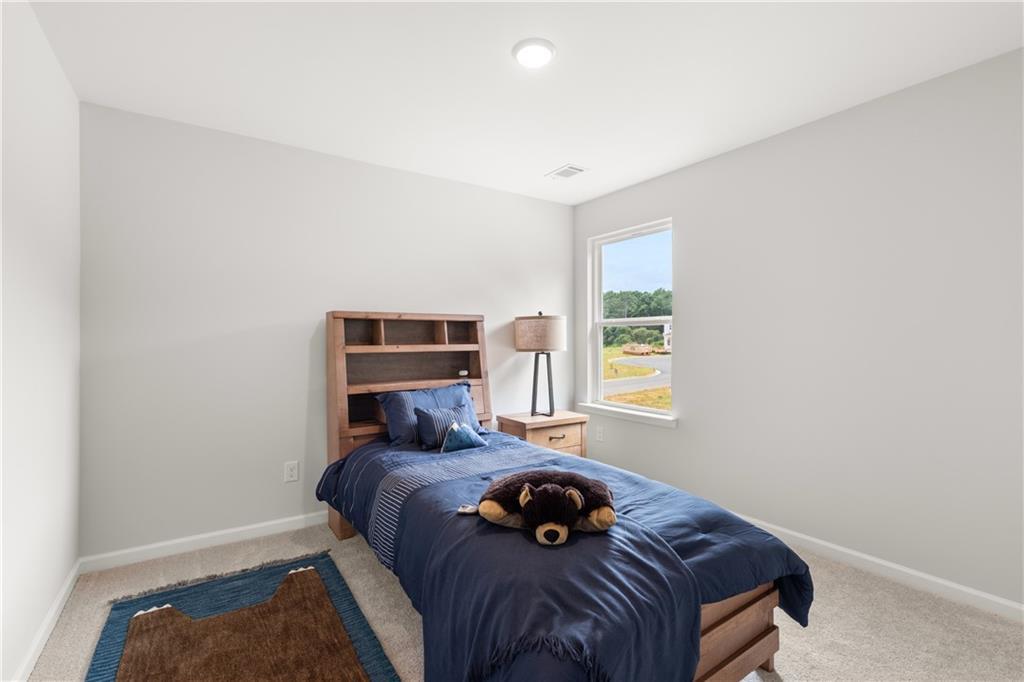
Bright bedroom with wooden bookcase bed and blue bedding in Davidson Homes The Sinclair C, Greene Farm, Cartersville, Georgia
Bright empty bedroom with carpet and natural light in Davidson Homes' The Sinclair C, Greene Farm, Cartersville, Georgia
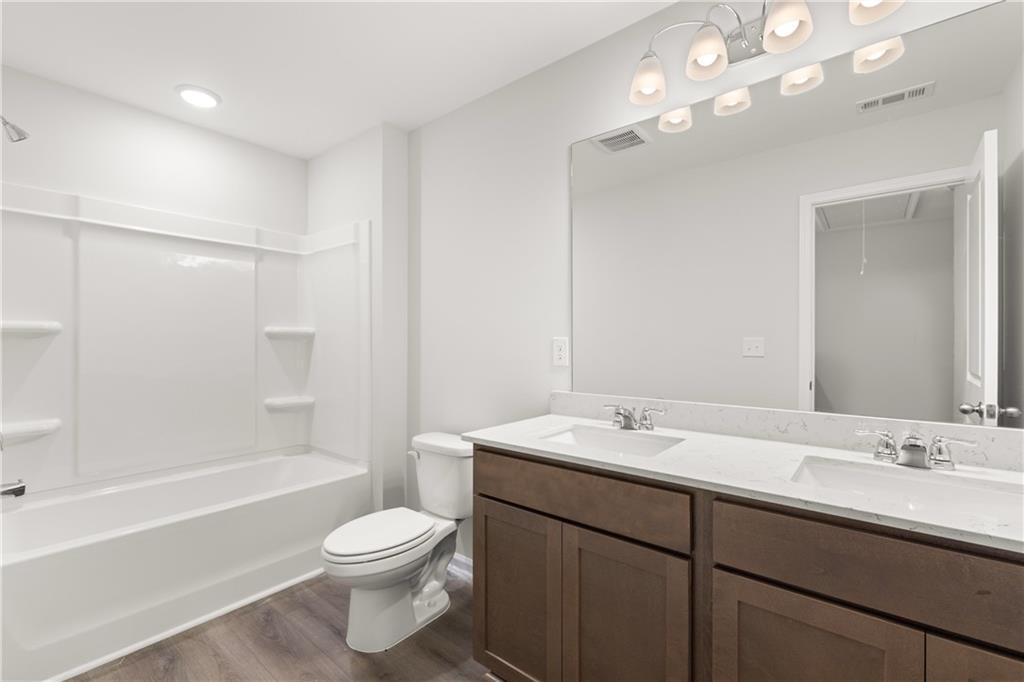
Double vanity bathroom with tub-shower combo in Davidson Homes The Sinclair C, Greene Farm, Cartersville, Georgia
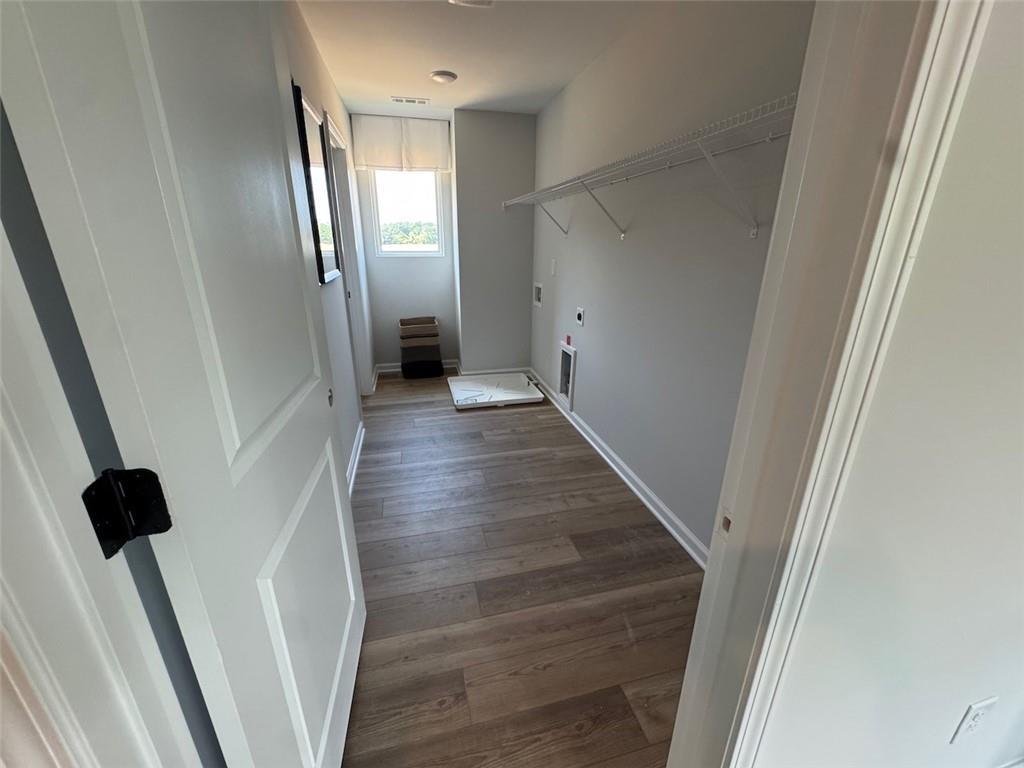
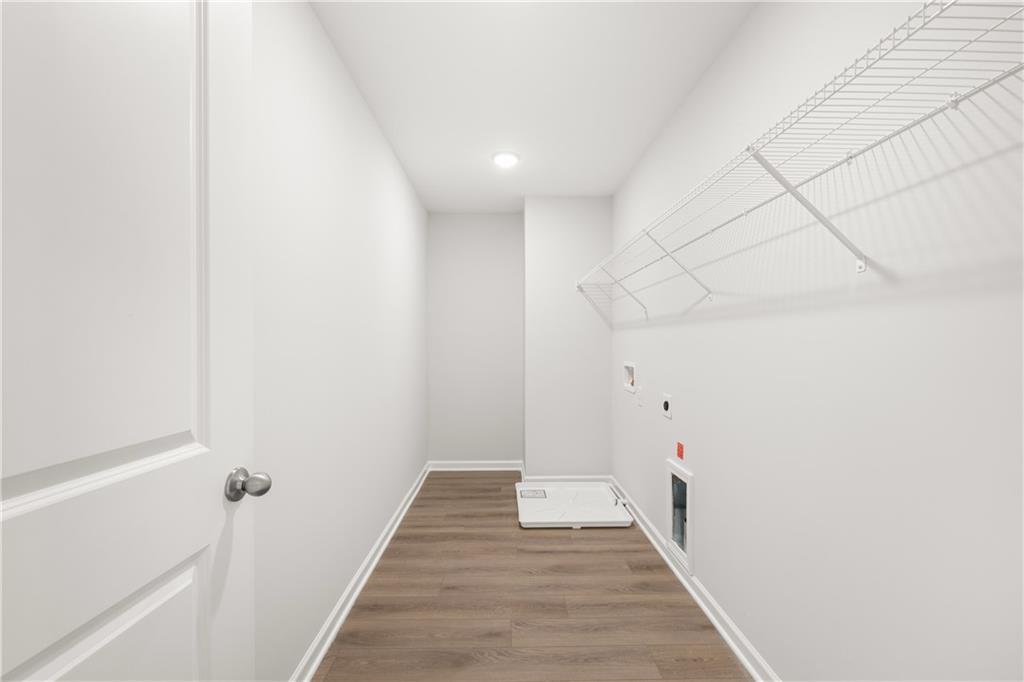
Spacious laundry room with wire shelving and wood-look flooring in Davidson Homes The Sinclair C, Greene Farm, Cartersville, Georgia
Covered patio with outdoor seating overlooking landscaped backyard at Davidson Homes The Sinclair C in Greene Farm, Cartersville, Georgia
Spacious walk-in closet with wood-look flooring and wire shelving in Davidson Homes Sinclair C, Greene Farm, Cartersville, Georgia
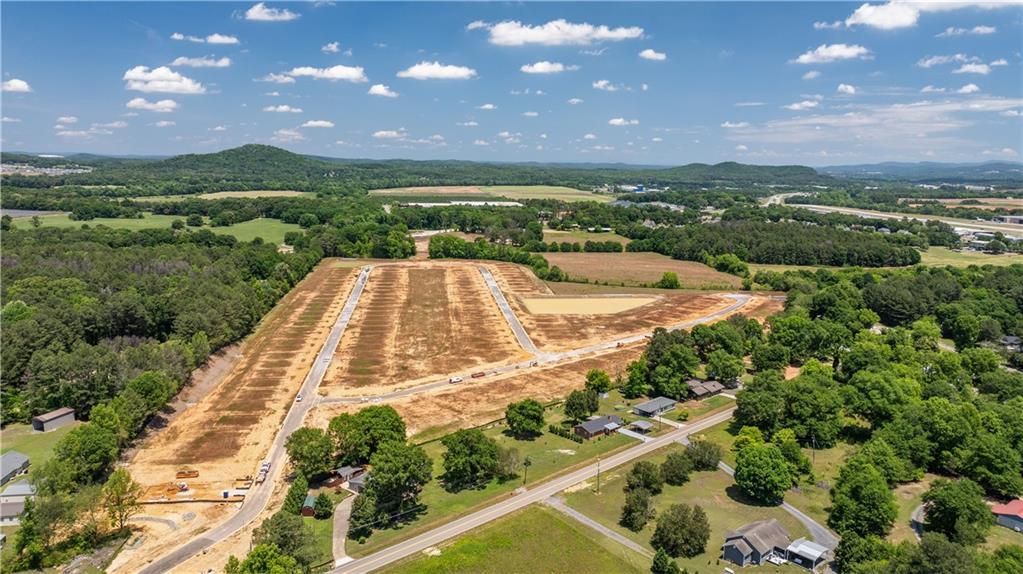
Aerial view of Greene Farm community development by Davidson Homes in Cartersville, Georgia, surrounded by rolling hills and trees.
Lush landscaped backyard with rock drainage bed and young trees at Davidson Homes' The Sinclair C in Greene Farm, Cartersville, Georgia.
1/42

126 Greene Farm Trail

Homesite: #88

$402,805

$394,990 ($7,815 off)

The Sinclair C

Plan
Monthly PI*
/month
5 Beds
3 Baths
2,630 SF.
2 Car
Community
Greene Farm
Community Features
  • Pool & Cabana
  • Fire Pit
  • Primary Bedroom on Main Floorplan Options

Description

Move in Ready in October! The Sinclair C at Greene Farm by Davidson Homes, a thoughtfully designed 2,671 sq. ft. home featuring 5 bedrooms, 3 full baths, and flexible living spaces tailored to today's lifestyle. Built by a boutique builder known for quality craftsmanship and elevated design, this home offers exceptional value with high-end finishes and personalization options throughout.

The open-concept layout showcases a spacious kitchen with quartz countertops, a large island, tile backsplash, walk-in pantry, and available gourmet kitchen upgrades with a wall oven and microwave package. The main level features a highly desirable fifth bedroom with a full bath, perfect as a guest suite, home office, or multi-generational living space. Upstairs, a large loft provides the perfect space for a media room, home office, playroom, or secondary family room.

The private owner's suite offers a spacious walk-in closet and available upgrades including tray ceilings, while additional options such as an electric fireplace, covered patio, crown molding, and double vanity in the secondary bath allow you to personalize your dream home.

Located in Greene Farm by Davidson Homes in Cartersville, residents enjoy convenient access to I-75, top-rated schools, shopping, dining, Lake Allatoona, and Red Top Mountain State Park. Move-In Ready in October. Contact our onsite New Homes Sales Consultants for current incentives, available upgrades, and private tours. Renderings and photographs are for illustrative purposes only and may depict model homes or examples of completed construction. Features, floorplans, elevations, upgrade selections, and availability may vary by homesite and are subject to change without notice.

Floor Plan
First floor plan of Sinclair A by Davidson Homes: gourmet kitchen, family room, dining area, electric fireplace, and two-car garage
Second floor plan of Sinclair A showcasing primary suite, bedrooms 2-4, loft, laundry, and bath options by Davidson Homes
    Request Info
Bethanni Sundholm Headshot
Bethanni Sundholm
(470) 600-9297
Visiting Hours
Sun.1pm - 6pm
Mon. - Tue.10am - 6pm
Wed.1pm - 6pm
Thu. - Sat.10am - 6pm
Finance Your New Home

Community Events

Community Overview

Greene Farm

Now Selling at Greene Farm! Discover new homes in Cartersville designed for a balanced pace of life, located near Taylorsville Elementary and Woodland High School. This new construction community features thoughtfully designed single-family homes with a range of floor plans, including several options with a primary suite on the main floor. Plus, the Sinclair model home is now open, giving you the perfect opportunity to explore the quality, design, and lifestyle that await at Greene Farm.

Less than three miles from Woodland Hills Golf Club, homeowners can enjoy a quick escape to the greens before returning to a neighborhood built for relaxation. Summer days revolve around the community pool and cabana, while the fire pit provides a natural gathering spot for cooler Georgia evenings. Between the playground and shared amenities, there is plenty of room to stay active and connect with neighbors. Featuring open-concept layouts and everyday functionality, Greene Farm offers versatile new homes in a location that keeps you close to local schools and daily essentials.

  • Pool & Cabana
  • Fire Pit
  • Primary Bedroom on Main Floorplan Options

Nearby Points of Interest (43)

Attractions
Lake Allatoona- 13.6 miles
Shopping
Home Depot- 3.6 miles
Belk- 3.6 miles
Ingles- 3.7 miles
Hobby Lobby- 5.8 miles
Target- 5.9 miles
Publix- 5.9 miles
ALDI- 6.1 miles
Kroger- 6.2 miles
TJ Maxx- 6.2 miles
Lowe's- 7.1 miles
Sam's Club- 7.3 miles
Walmart- 7.3 miles
Gyms
Anytime Fitness- 3.3 miles
HOTWORX- 3.6 miles
Parks
Sam Smith Park- 2.4 miles
Dellinger Park- 3.1 miles
Nature & Outdoors

Quick Move-In Homes in Greene Farm (5)

Move In: December
Two-story gray siding and stone new construction home with 2-car garage in Davidson Homes' The Charlotte B plan, Cartersville, Georgia
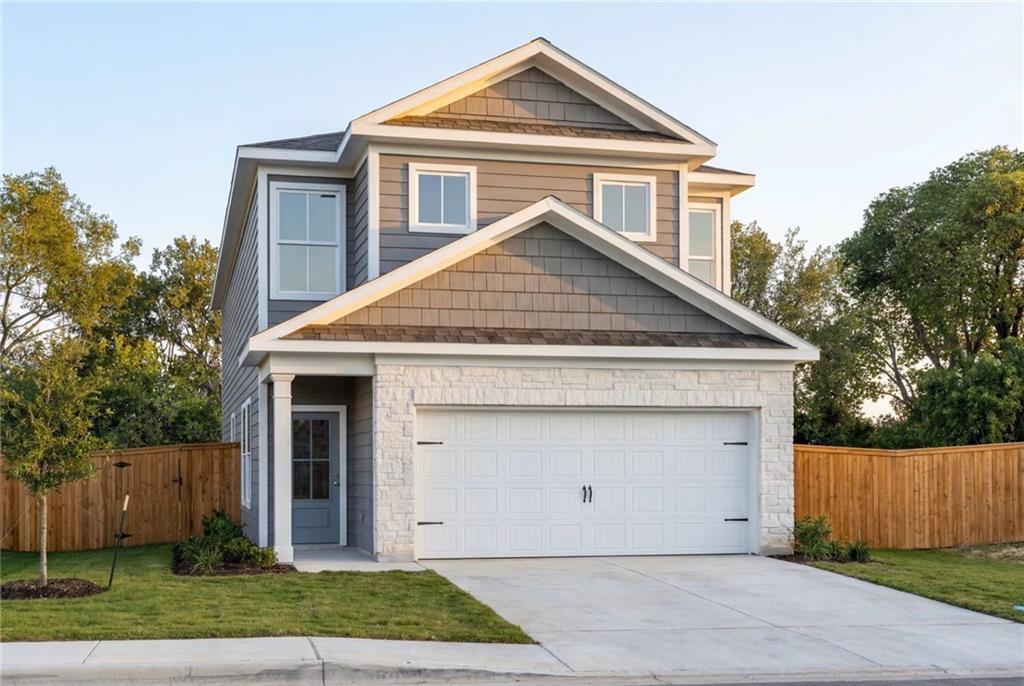
Two-story gray and stone exterior with 2-car garage and fenced yard at The Charlotte B by Davidson Homes in Greene Farm, Cartersville, GA
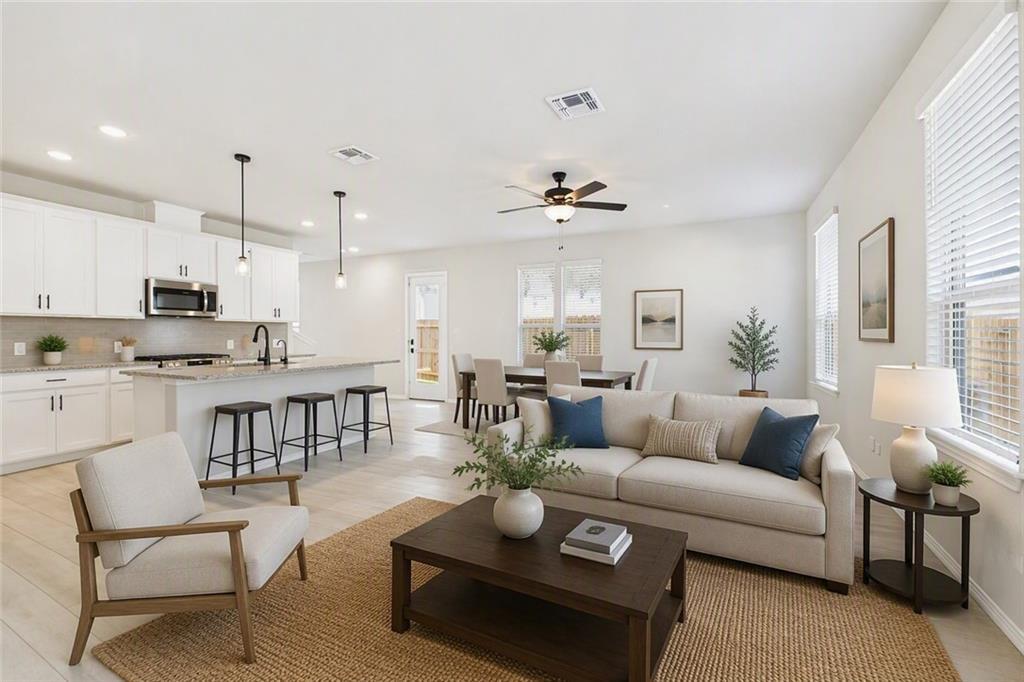
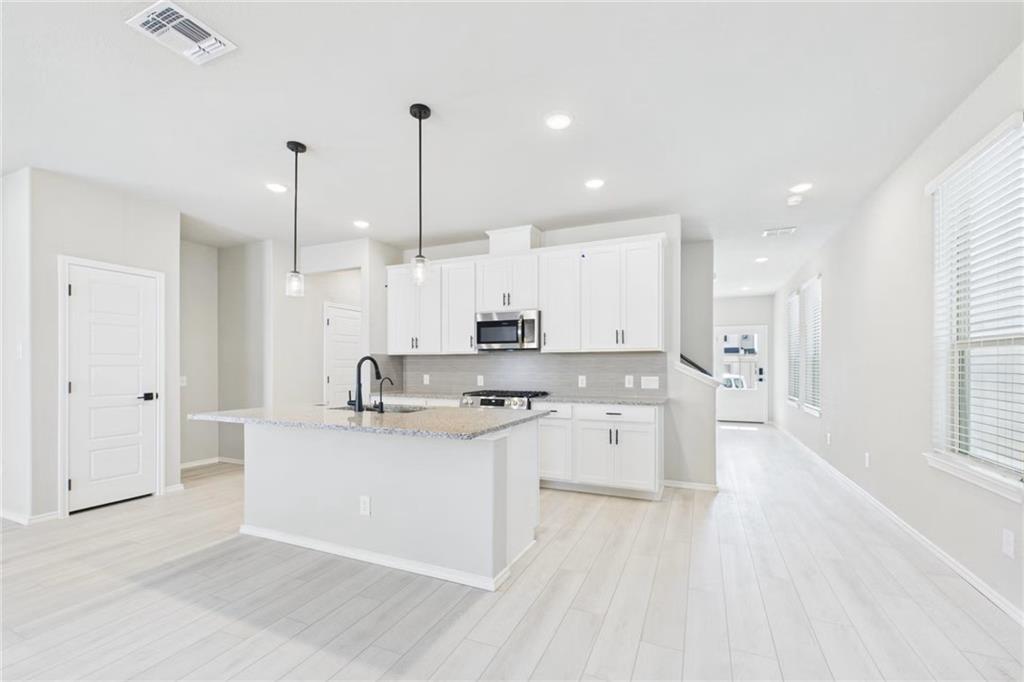
Bright open-concept living room and kitchen with white cabinetry in Davidson Homes The Charlotte B, Greene Farm, Cartersville, Georgia
Bright open-concept kitchen with white cabinetry, granite island, and pendant lights in Davidson Homes Charlotte B plan, Cartersville GA
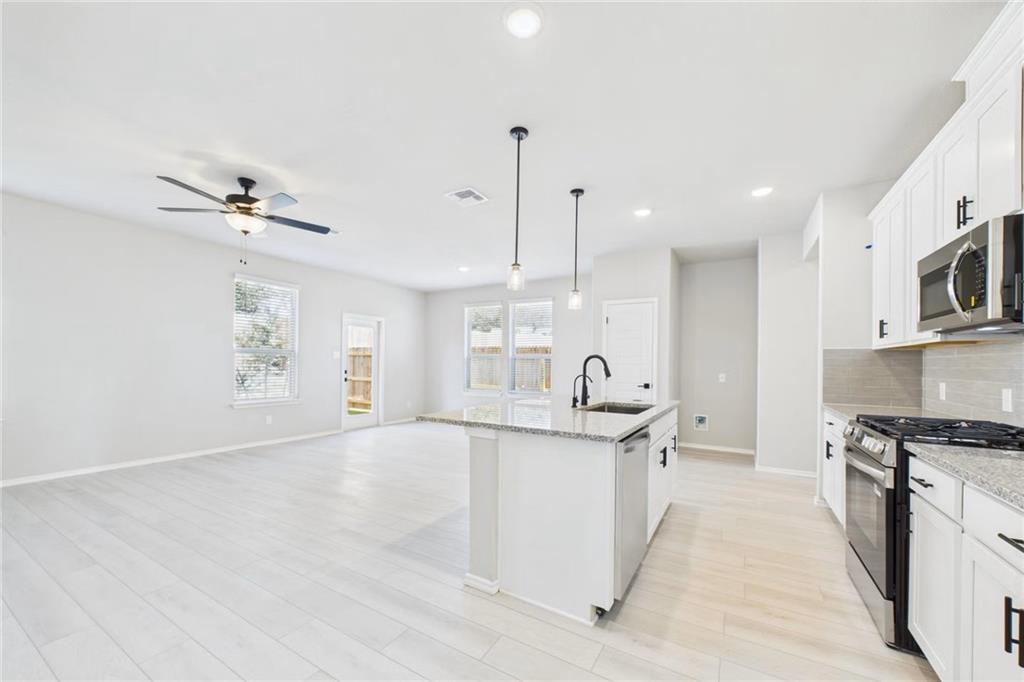
Bright open-concept kitchen with white cabinets, granite island, and stainless appliances in Davidson Homes Charlotte B plan, Cartersville GA
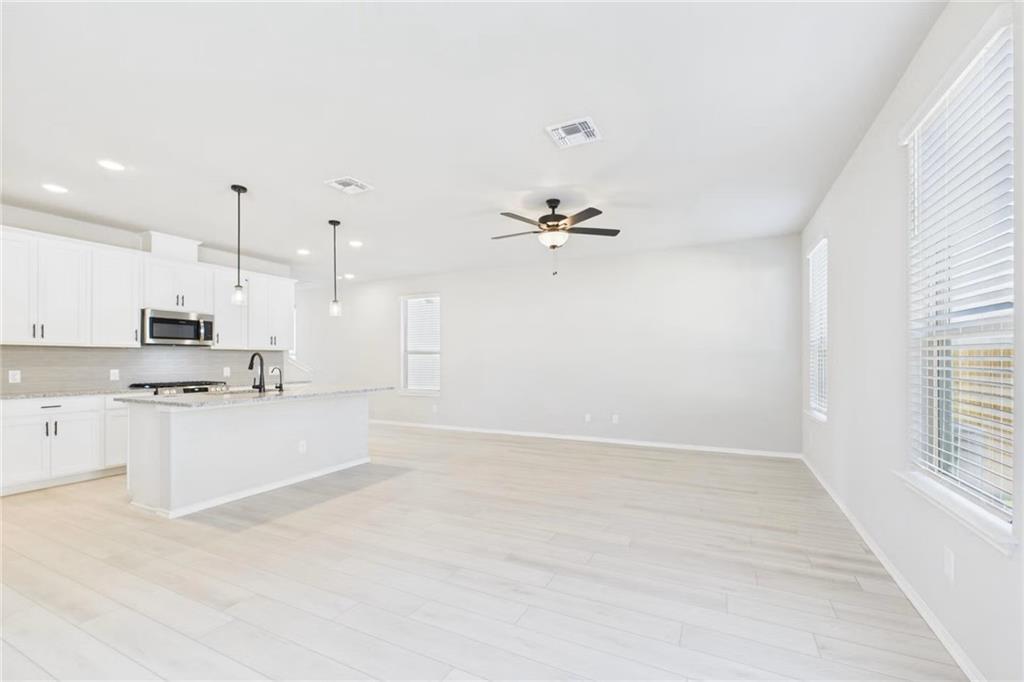
Bright open-concept kitchen and living area with white cabinetry, island, and pendant lights in Davidson Homes' Charlotte B, Cartersville GA
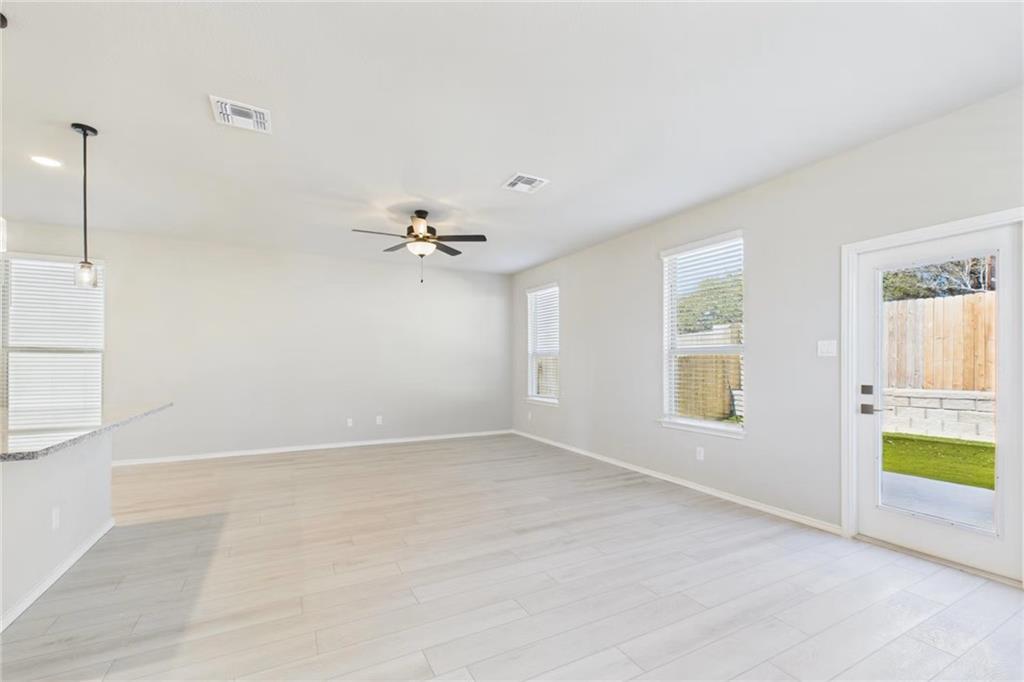
Bright open-concept living area with luxury vinyl plank flooring in Davidson Homes The Charlotte B, Greene Farm, Cartersville, Georgia
Fixed Rates from 5.5% (6.25% APR)!

The Charlotte B

301 Greene Farm TrailHomesite #87
Now $339,990, was $350,470, save $10,480
From /MO*
Principal & Interest Only
3 Bd
2.5 Ba
1,817 Sf
More Details
Move In: December
Two-story brick and siding exterior with 2-car garage and covered porch at The Sinclair B by Davidson Homes in Cartersville, Georgia
Two-story Davidson Homes Sinclair B exterior with 2-car garage and landscaped yard in Greene Farm, Cartersville, Georgia
Two-story gray Davidson Homes model home with covered porch and landscaping in Greene Farm, Cartersville, Georgia
Bright foyer with hardwood floors, console table, and wall art in Davidson Homes' The Sinclair B at Greene Farm, Cartersville, GA
Modern kitchen with green island, stainless appliances, and pendant lights in Davidson Homes Sinclair B plan, Cartersville, GA
Kitchen island with white quartz countertop, brass pendant lights, and bar stools in Davidson Homes The Sinclair B, Cartersville, GA
Bright kitchen island with pendant lights, gold accents, and stainless appliances in Davidson Homes Sinclair B, Cartersville, Georgia
Fixed Rates from 5.5% (6.25% APR)!

The Sinclair B

125 Greene Farm TrailHomesite #8
$398,620
From /MO*
Principal & Interest Only
5 Bd
3 Ba
2,630 Sf
More Details
Move In: December
Two-story brick new construction home with 2-car garage and landscaped yard, The Pinecrest J in Greene Farm, Cartersville, Georgia
Greene Farm entrance monument sign by Davidson Homes with landscaped flowers in Cartersville, Georgia new home community
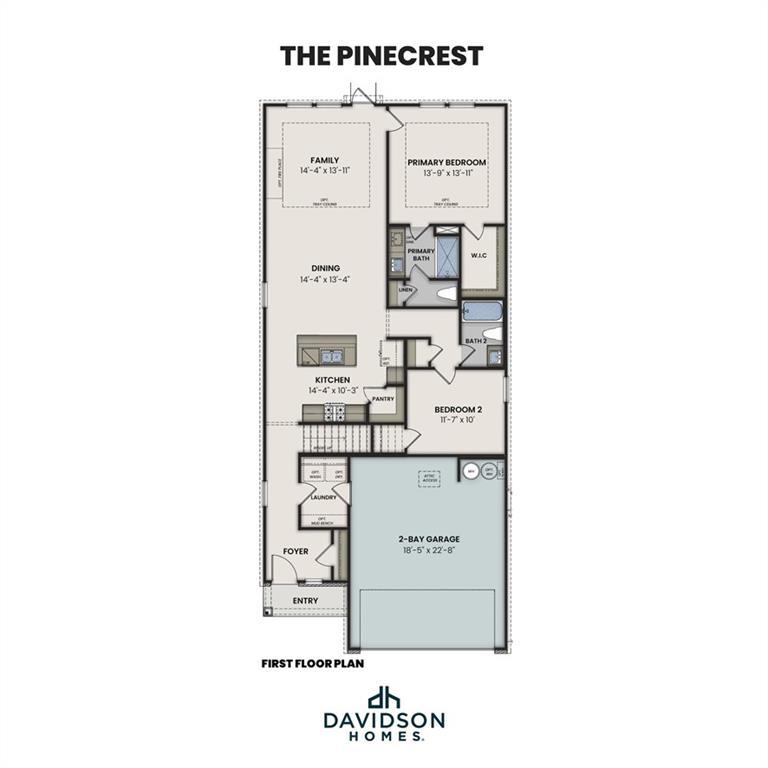
The Pinecrest J first floor plan showing family room, kitchen, primary bedroom, and 2-car garage in Davidson Homes' Cartersville, GA community
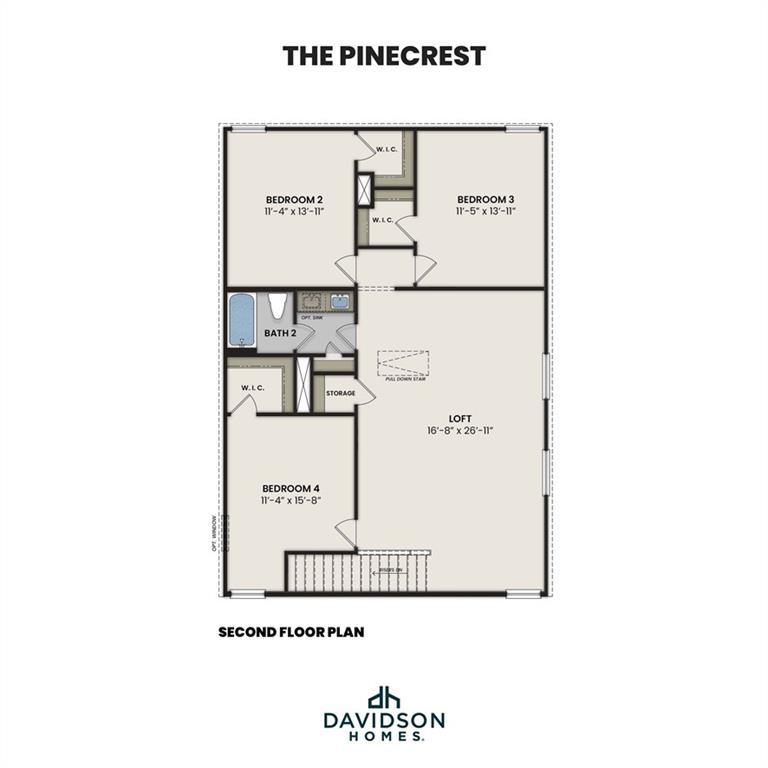
Second floor plan of The Pinecrest J by Davidson Homes showing 3 bedrooms, loft, and baths in Greene Farm, Cartersville, Georgia
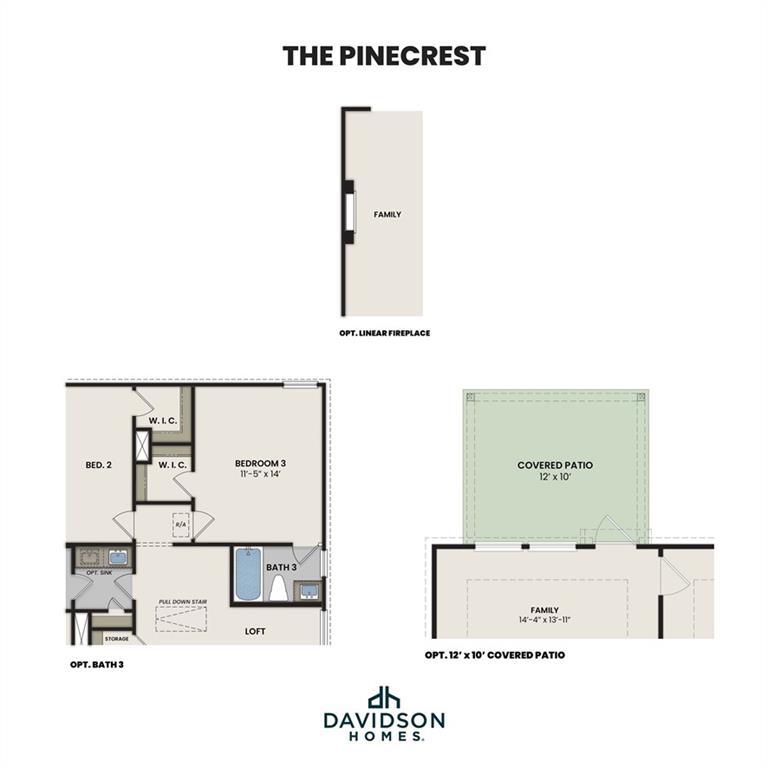
The Pinecrest J floor plan second level by Davidson Homes showing bedrooms, loft, optional bath and covered patio in Cartersville, GA
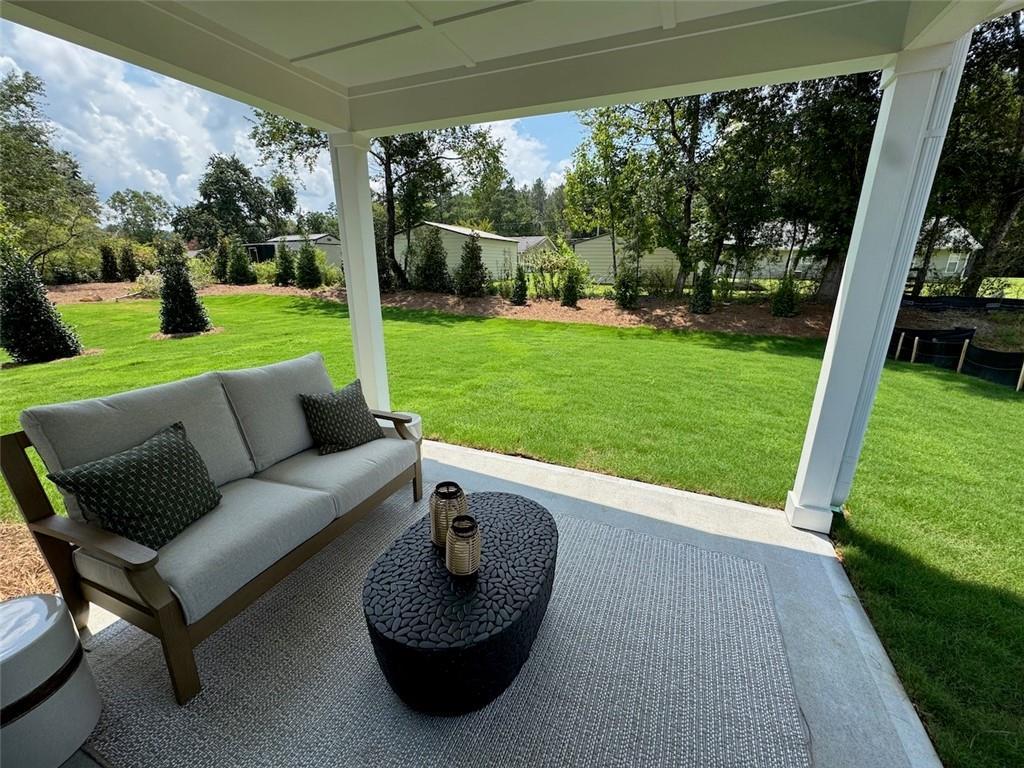
Covered patio with outdoor seating overlooking spacious backyard at Davidson Homes Pinecrest J in Greene Farm, Cartersville, Georgia
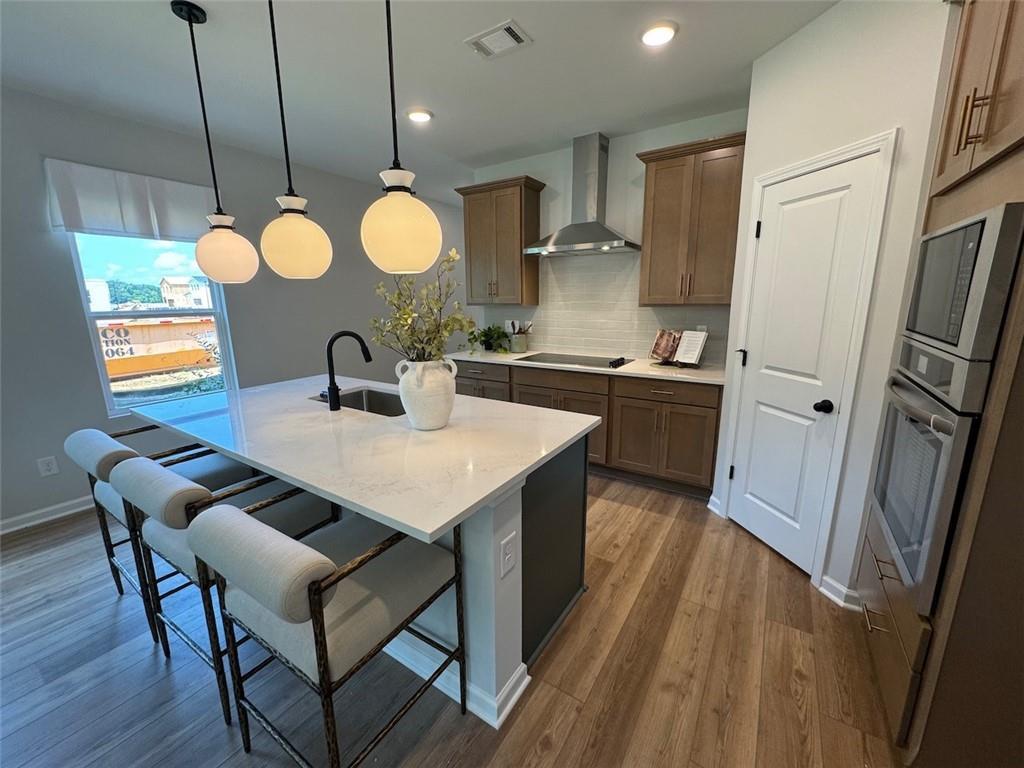
Kitchen island with white quartz countertops, pendant lights, and bar seating in The Pinecrest J by Davidson Homes, Cartersville, GA
Fixed Rates from 5.5% (6.25% APR)!

The Pinecrest J

130 Greene Farm TrailHomesite #90
$399,205
From /MO*
Principal & Interest Only
5 Bd
4 Ba
2,542 Sf
More Details
Move In: December
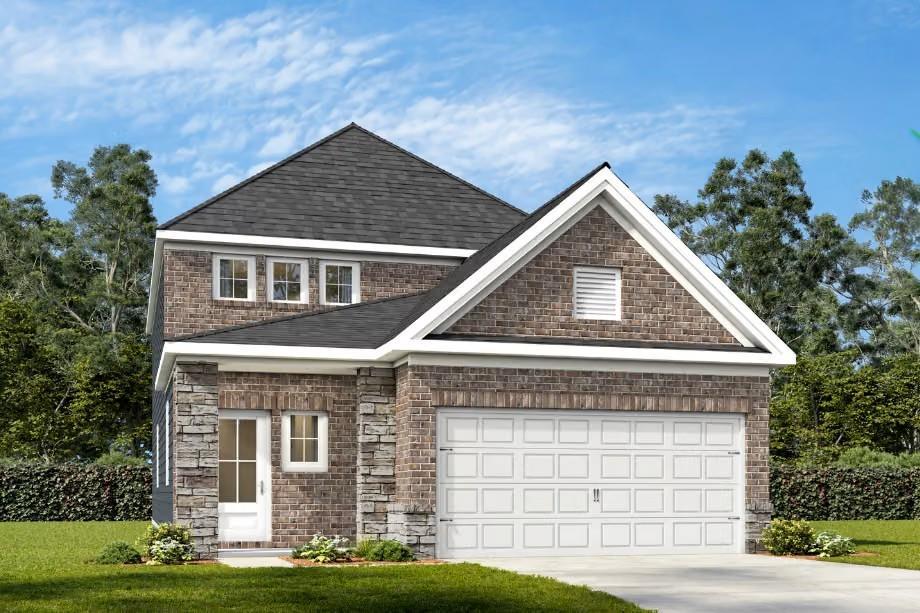
Two-story brick and stone exterior with 2-car garage at Davidson Homes' The Summit H in Greene Farm, Cartersville, Georgia
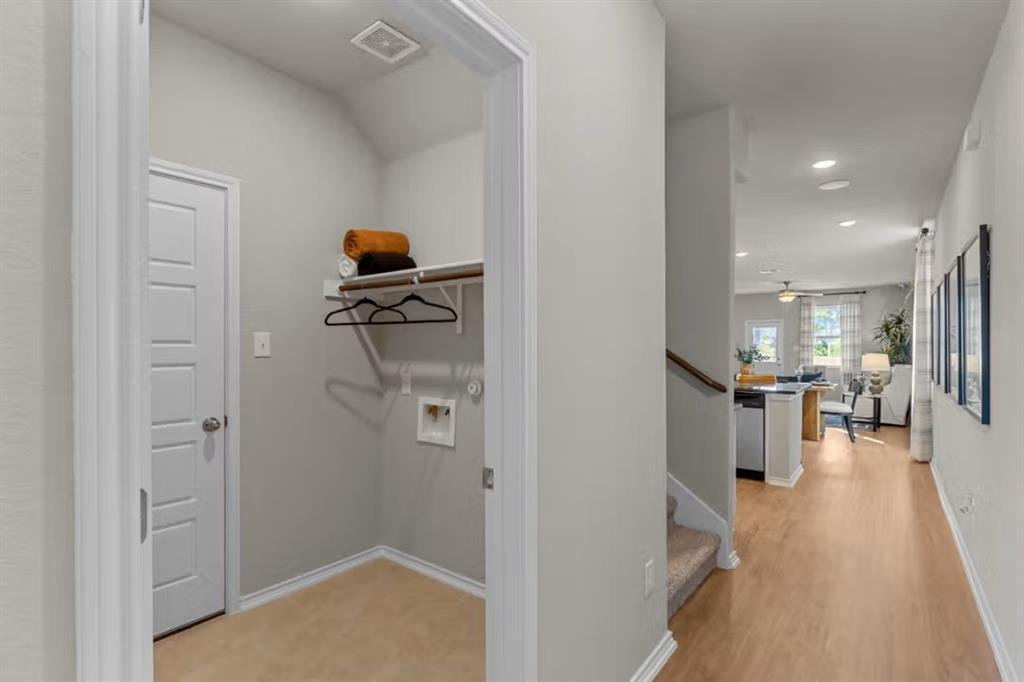
Hallway with walk-in closet and hardwood floors in Davidson Homes Summit H plan, Greene Farm, Cartersville, Georgia
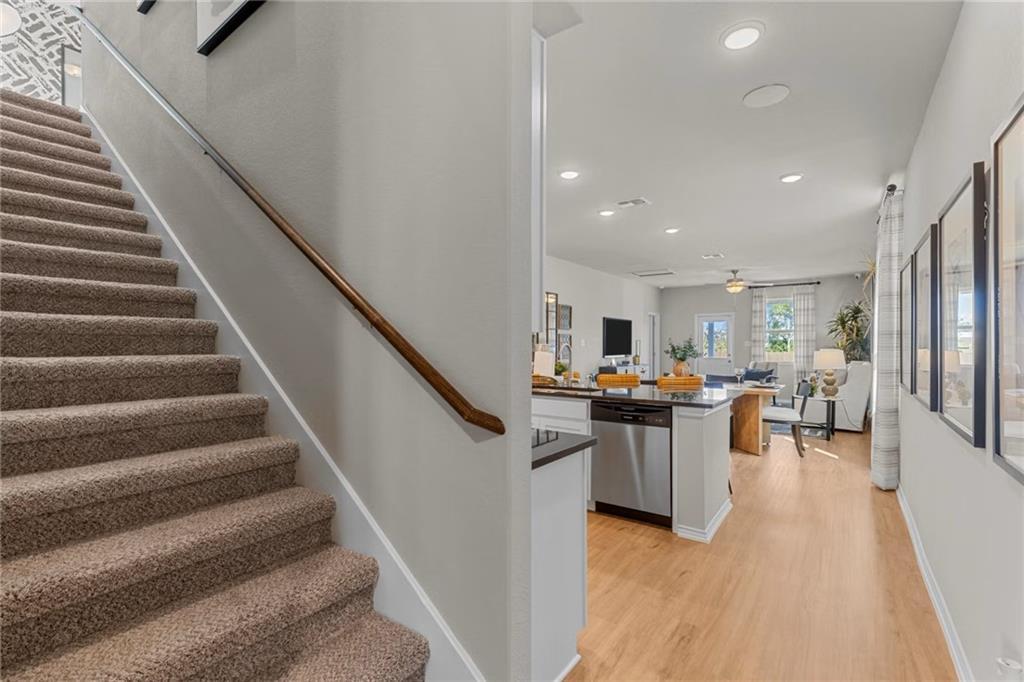
Carpeted staircase with wood handrail overlooking open-concept kitchen and living area in Davidson Homes Summit H, Cartersville, Georgia
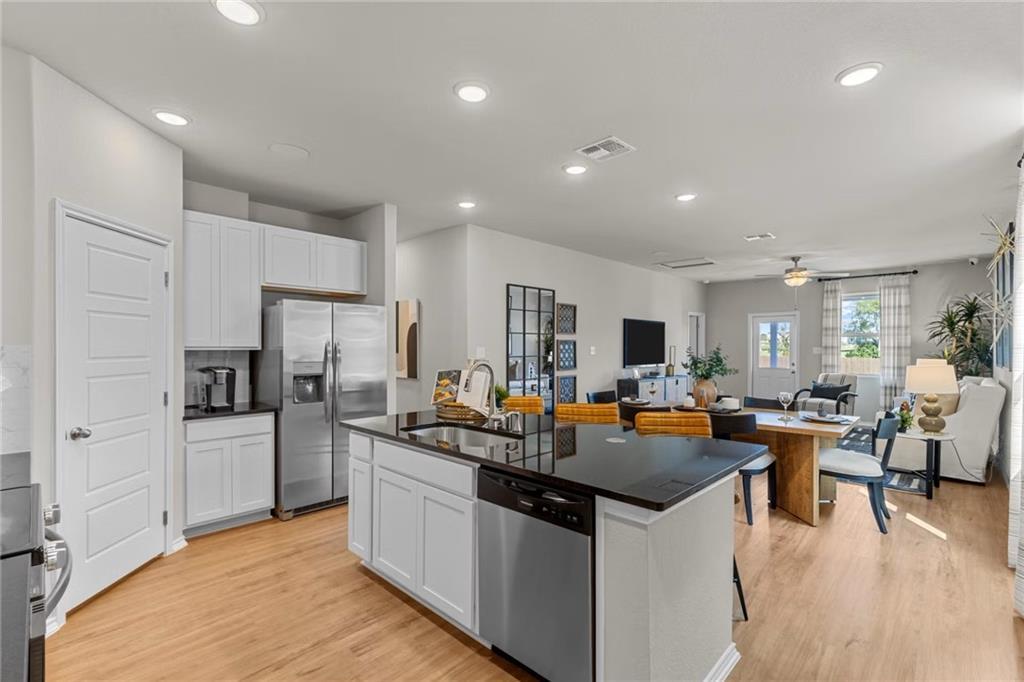
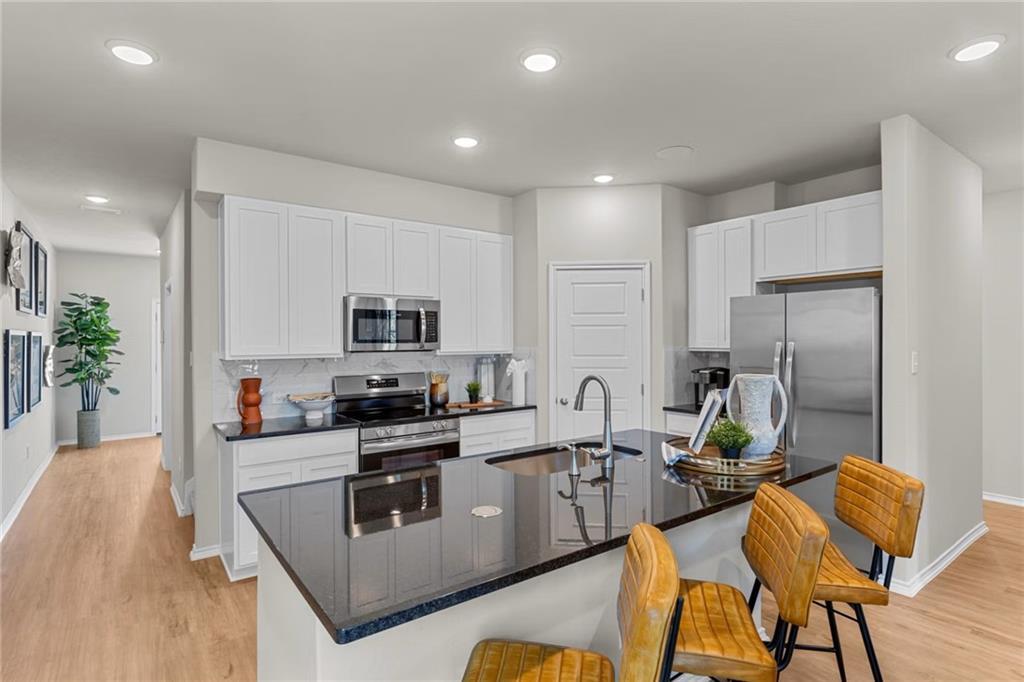
Open-concept kitchen with white cabinetry, black island, and stainless appliances in Davidson Homes Summit H plan, Cartersville, Georgia
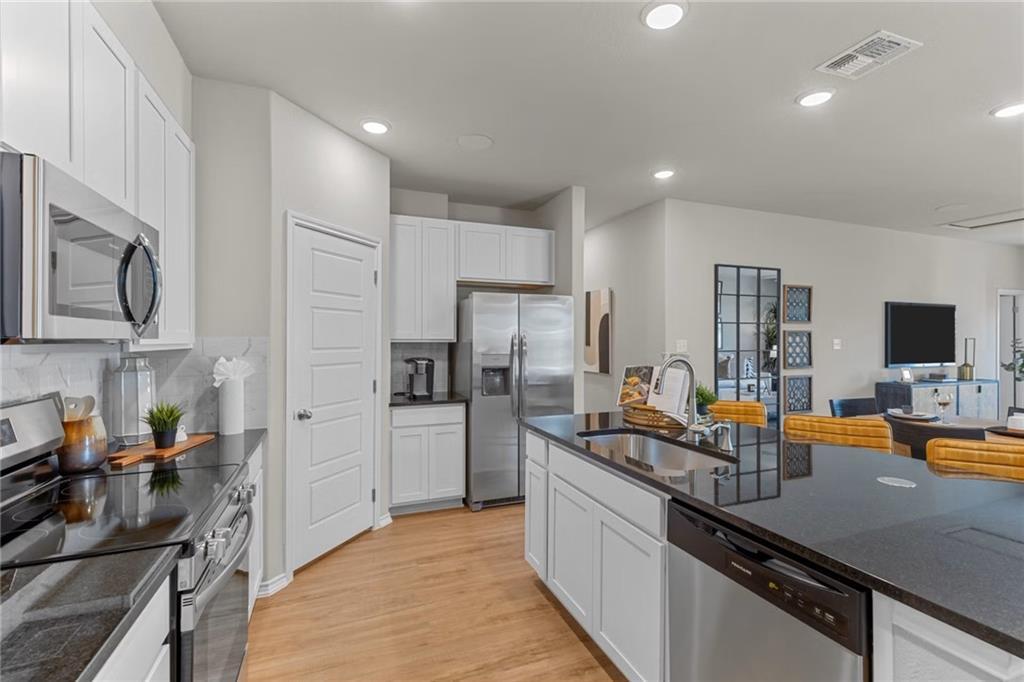
Modern kitchen with white shaker cabinets, black granite island, stainless appliances, and leather bar stools in Davidson Homes Summit H, Cartersville GA
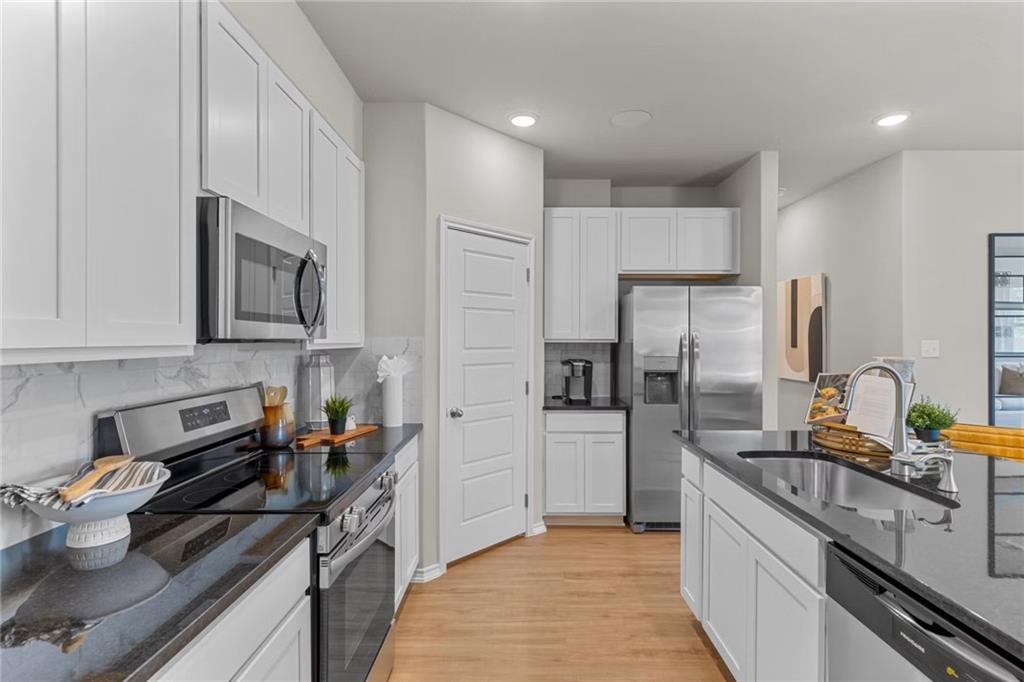
Modern kitchen with white shaker cabinets, black granite countertops, and stainless steel appliances in Davidson Homes The Summit H, Cartersville GA
White cabinetry kitchen with black granite island, stainless appliances, and hardwood floors in Davidson Homes The Summit H, Cartersville
Fixed Rates from 5.5% (6.25% APR)!

The Summit H

127 Greene Farm TrailHomesite #9
$392,730
From /MO*
Principal & Interest Only
5 Bd
3 Ba
2,128 Sf
More Details
Sold
Two-story Burton C floor plan craftsman home by Davidson Homes with two-car garage in Greene Farm, Cartersville, Georgia.
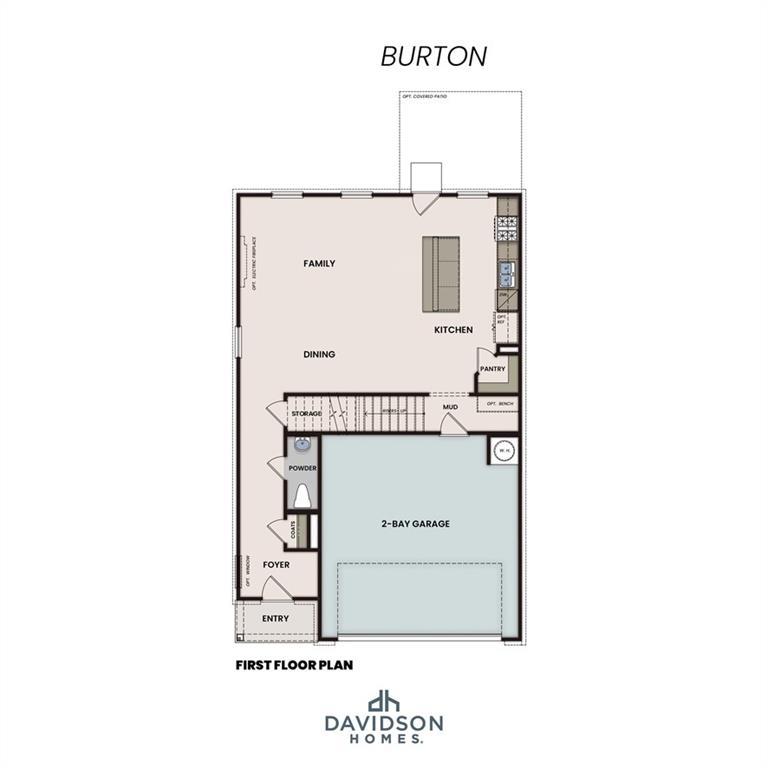
First floor plan of The Burton C model by Davidson Homes featuring an open-concept kitchen, family room, and 2-car garage.
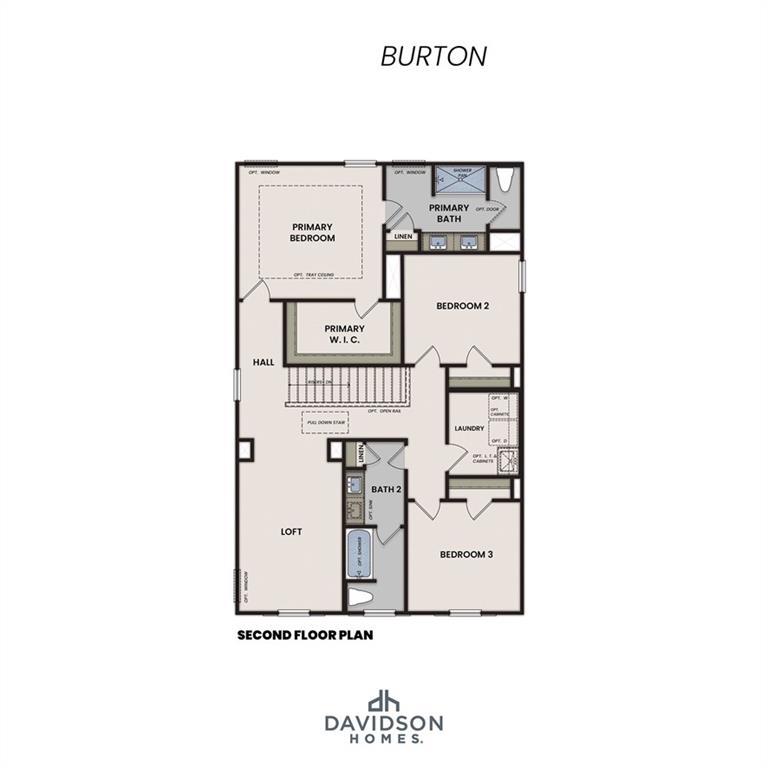
Second floor plan for The Burton C model by Davidson Homes featuring three bedrooms, a loft, and primary suite in Cartersville.
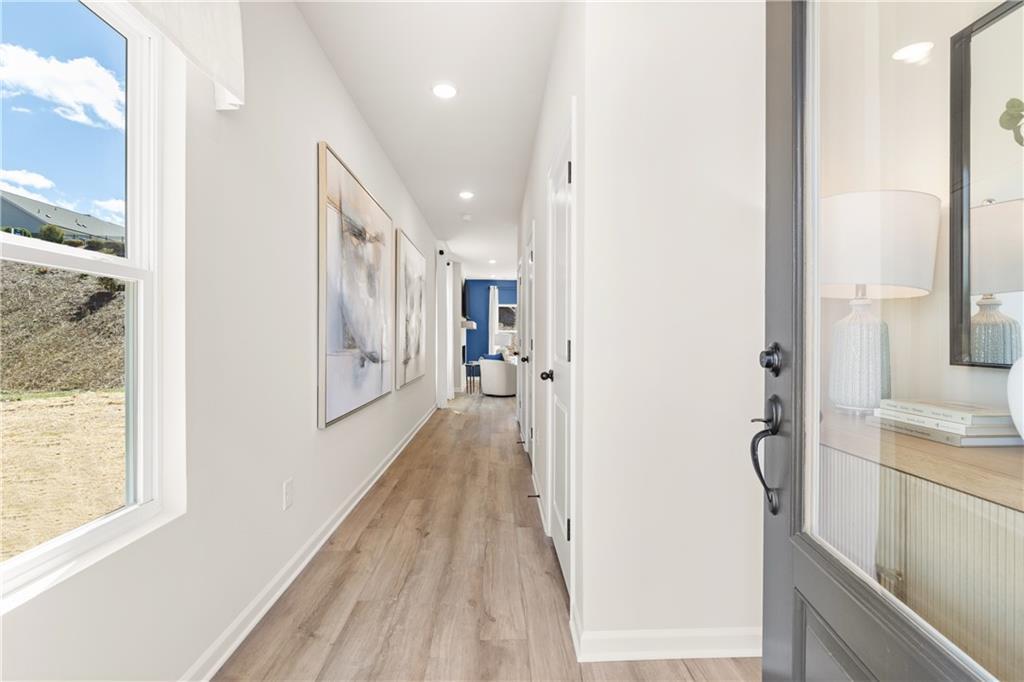
Bright entryway hallway with wood-style flooring in The Burton C floor plan at Greene Farm, Cartersville, Georgia.
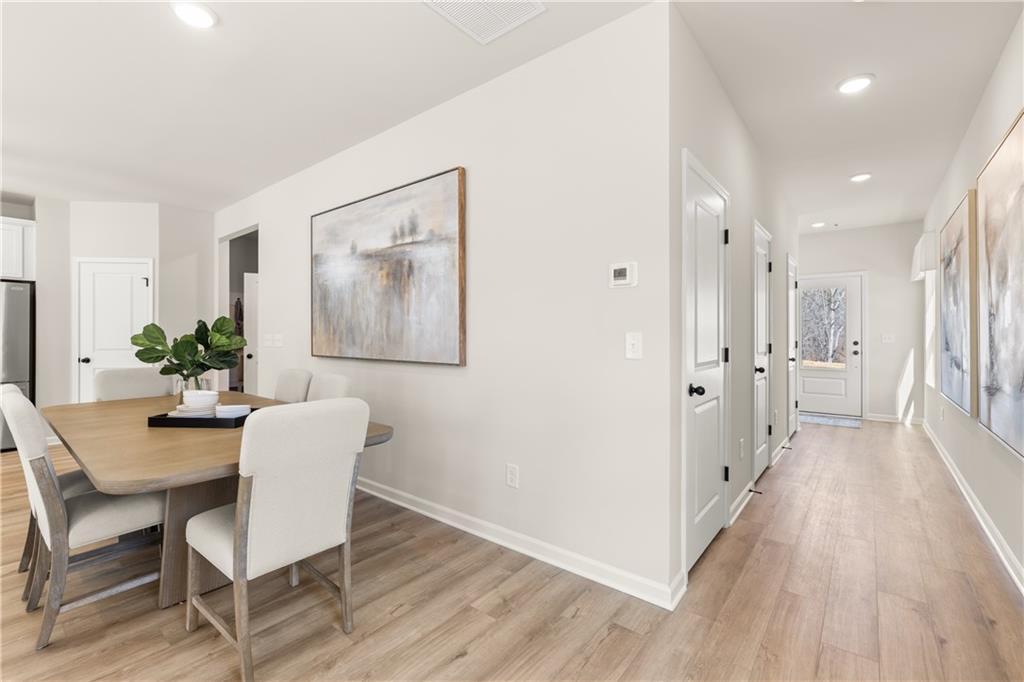
Bright dining area with wood-look flooring in The Burton C floor plan at Greene Farm, Cartersville, Georgia.
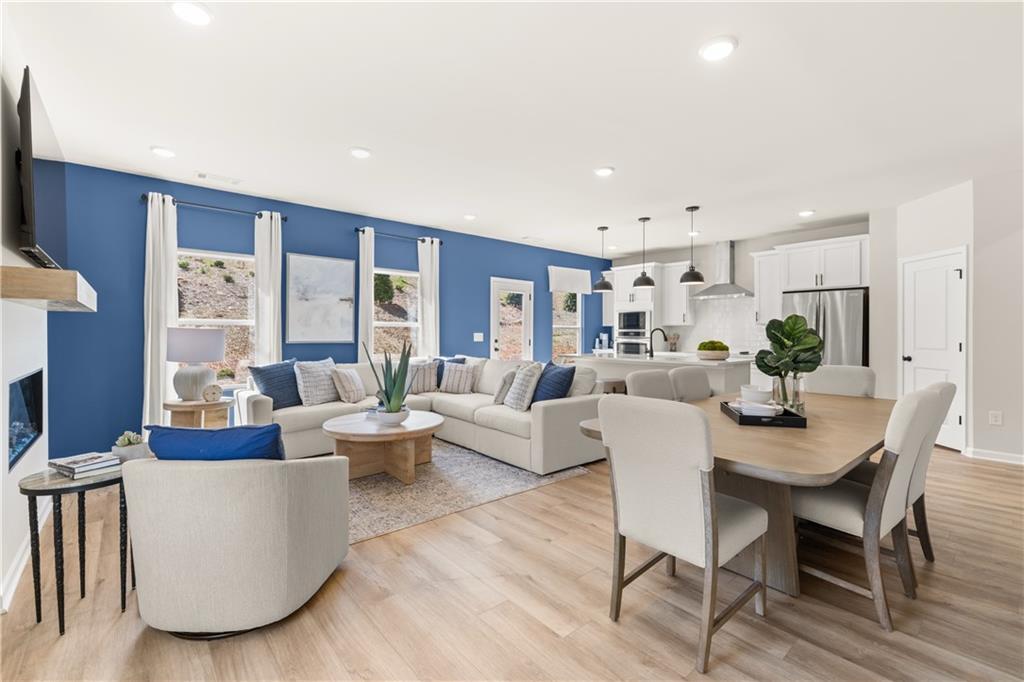
Open-concept living room and kitchen in The Burton C floor plan at Greene Farm, Cartersville, featuring a blue accent wall.
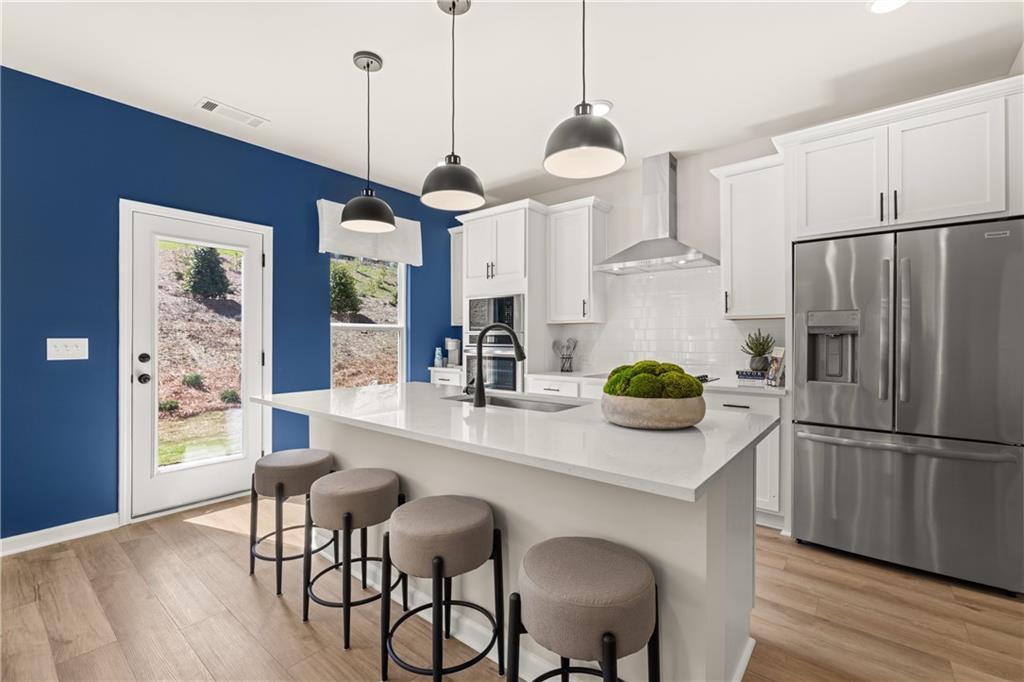
Modern kitchen with white cabinets, quartz island, and blue accent wall in The Burton C floor plan at Greene Farm, Cartersville.

The Burton C

128 Greene Farm TrailHomesite #88
Now $344,990, was $353,400, save $8,410
From /MO*
Principal & Interest Only
3 Bd
2.5 Ba
1,986 Sf
More Details