Early Black Friday

Rates as Low as 3.99% (6.122% APR) for the First 5 Years!*

Make This Black Friday One to Remember with a 3.99% Introductory Rate.

Skip the Lines. Shop New Homes.

Black Friday savings don’t get bigger than a new home. Davidson Homes builds quality homes with smart floor plans in welcoming communities across the Atlanta area. Whether you want to move in now or plan ahead, there’s a home here for you.

For a limited time, get a 3.99% initial interest rate on select new homes in the Atlanta area with FHA or VA 5/1 ARM financing!*

Your rate stays low for the first five years:

  • FHA Financing: 3.99% initial interest rate | 6.122% APR
  • VA Financing: 3.99% initial interest rate | 5.750% APR

What does 5/1 ARM mean?

  • First 5 years: Your interest rate stays fixed at the introductory rate.
  • After 5 years: Your interest rate adjusts once annually based on the applicable index and loan terms.

Don’t Wait.

Like any Black Friday doorbuster, the best homes go first. Find yours now and don’t let it slip away.

Purchase agreements must be written November 13–30, 2026, and eligible homes must close before December 23, 2026.

Your New Home Is Waiting.

Ready to get started? Fill out the form or give us a call to explore available homes and claim this Black Friday offer.
Fill out the below or call (877) 999-2009 to learn more and start your journey today!

This site is protected by reCAPTCHA and the Google Privacy Policy and Terms of Service apply.
Explore 29 Qualifying Homes in the Atlanta Region

Filter

Cumming, GAHemingway (6)
Move In: December
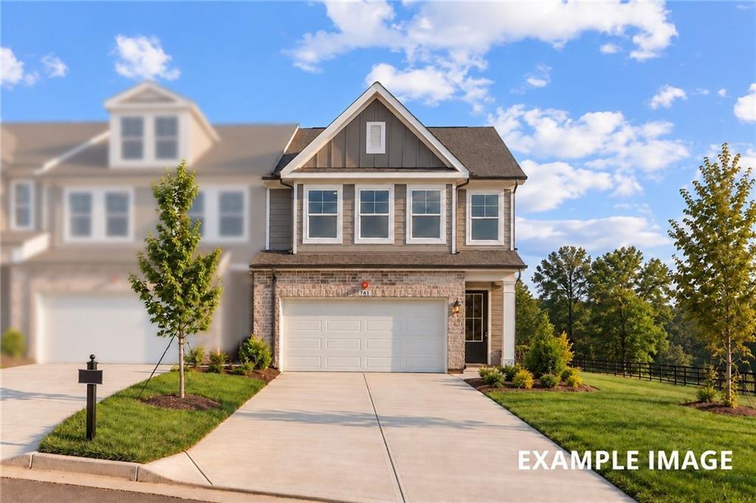
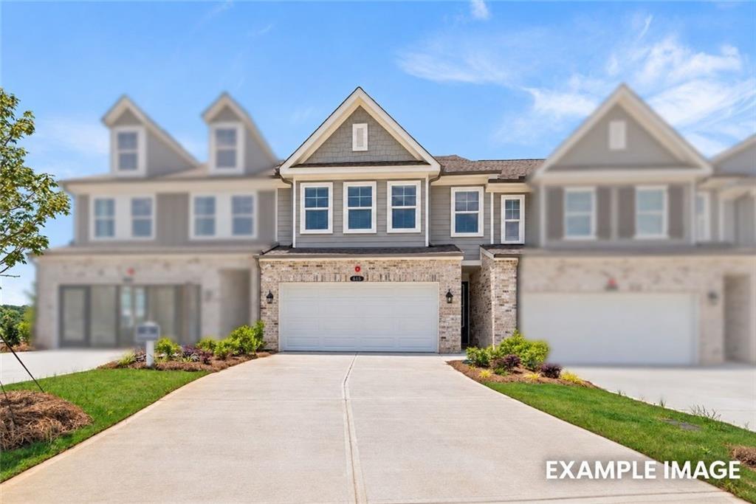
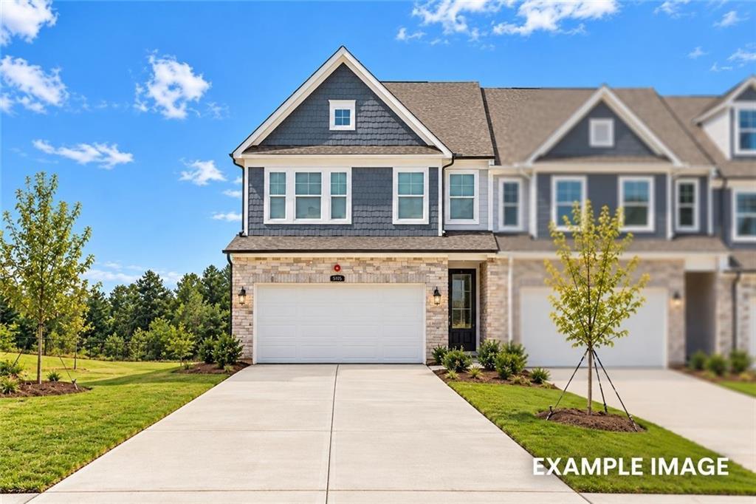
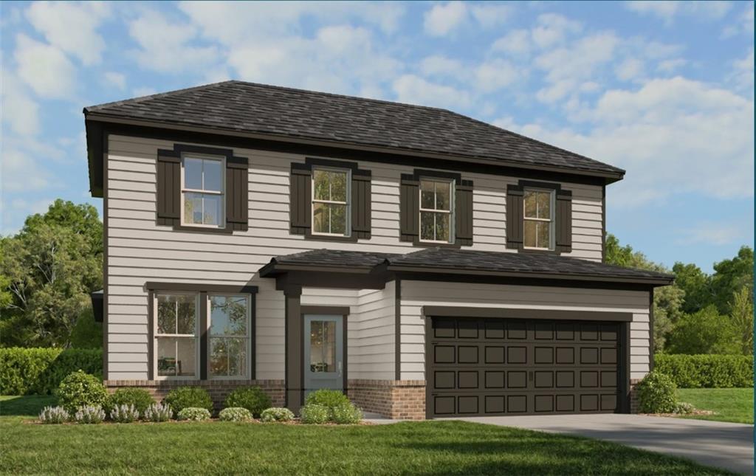
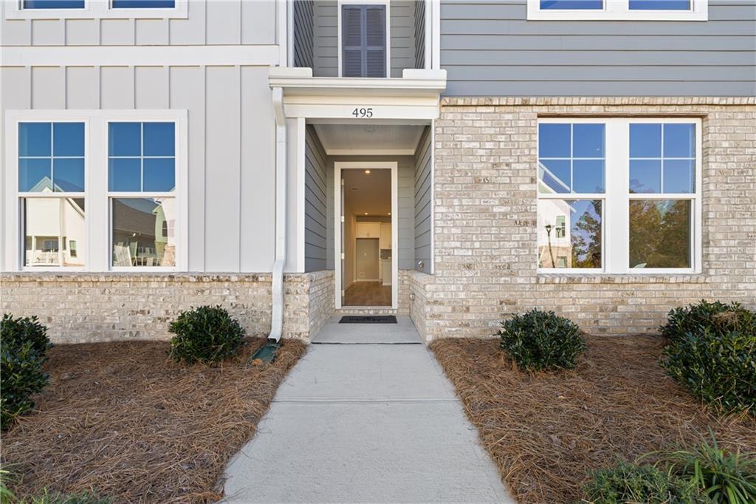
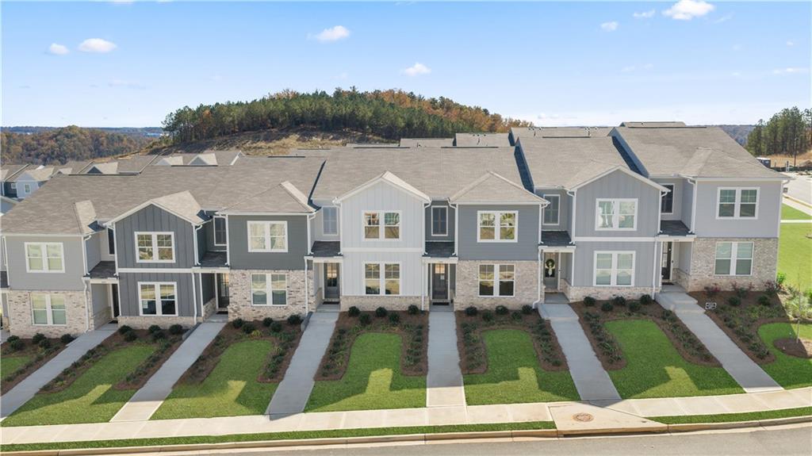
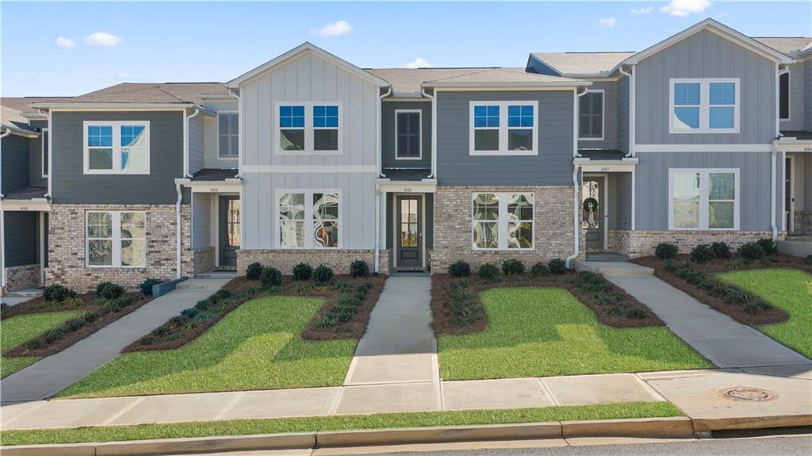
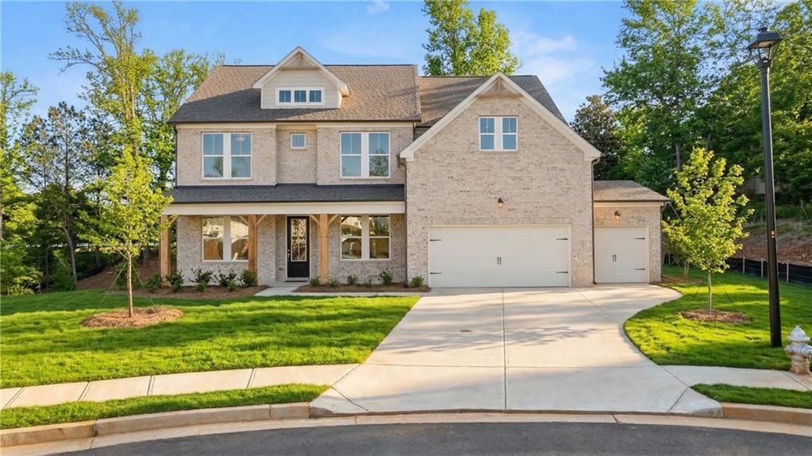
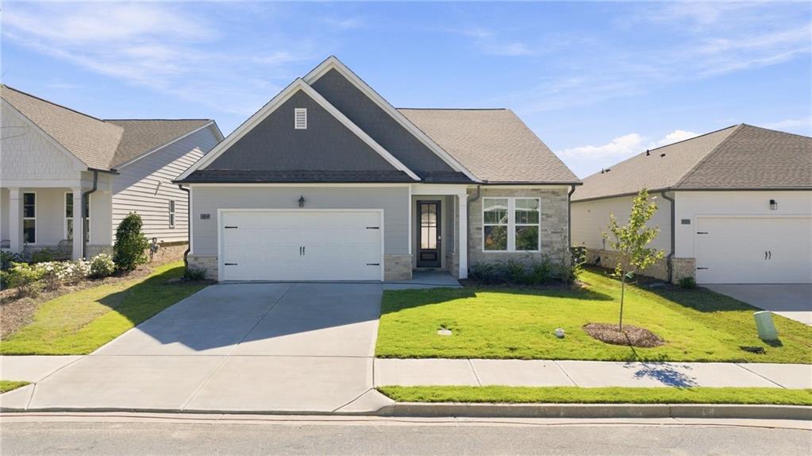
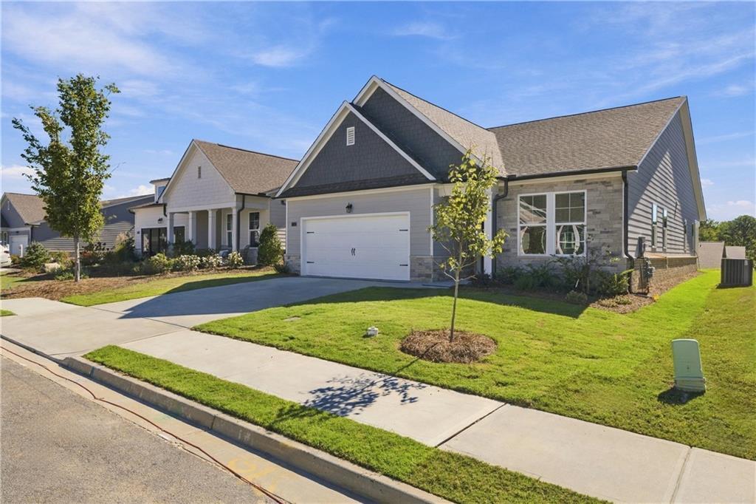
Two-story brick and siding exterior with 2-car garage and landscaped yard at The Durham D by Davidson Homes in Cumming, GA
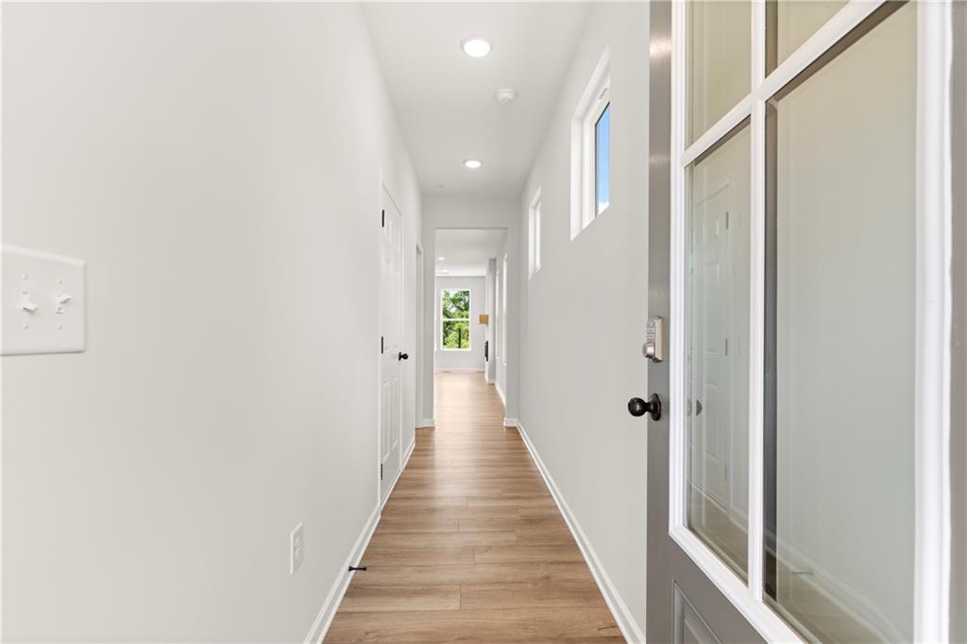
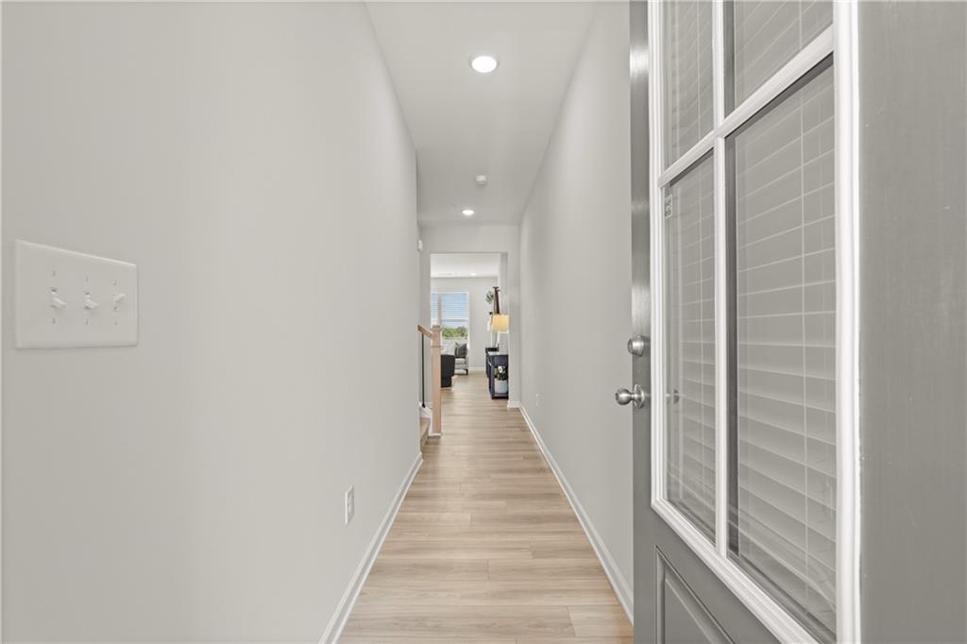
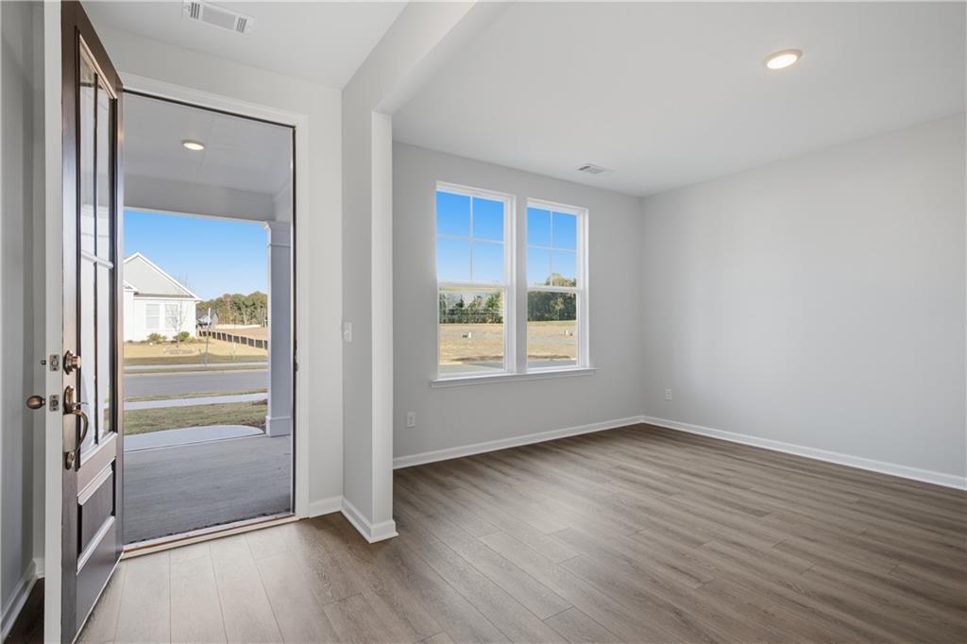
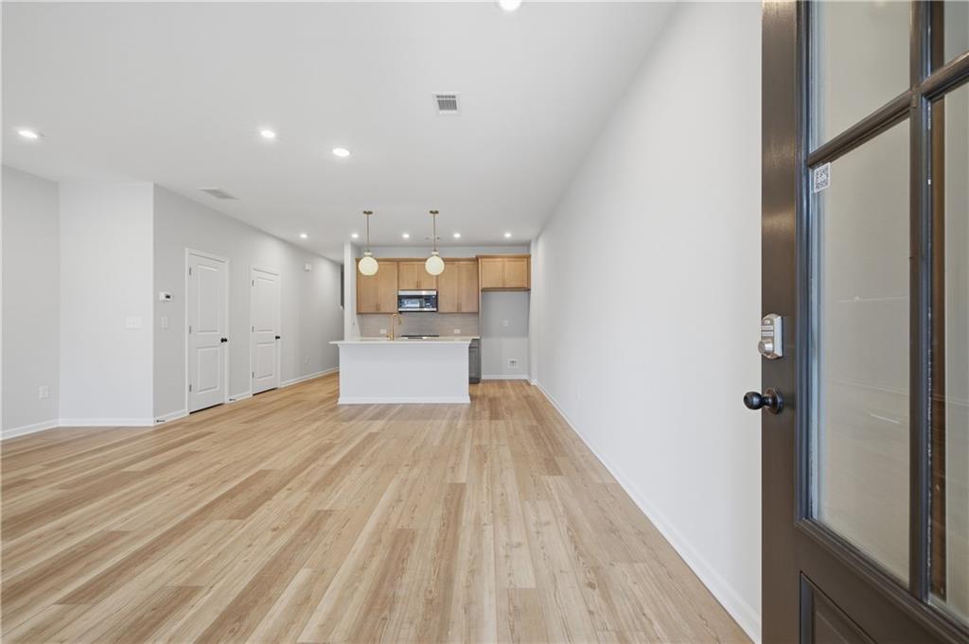
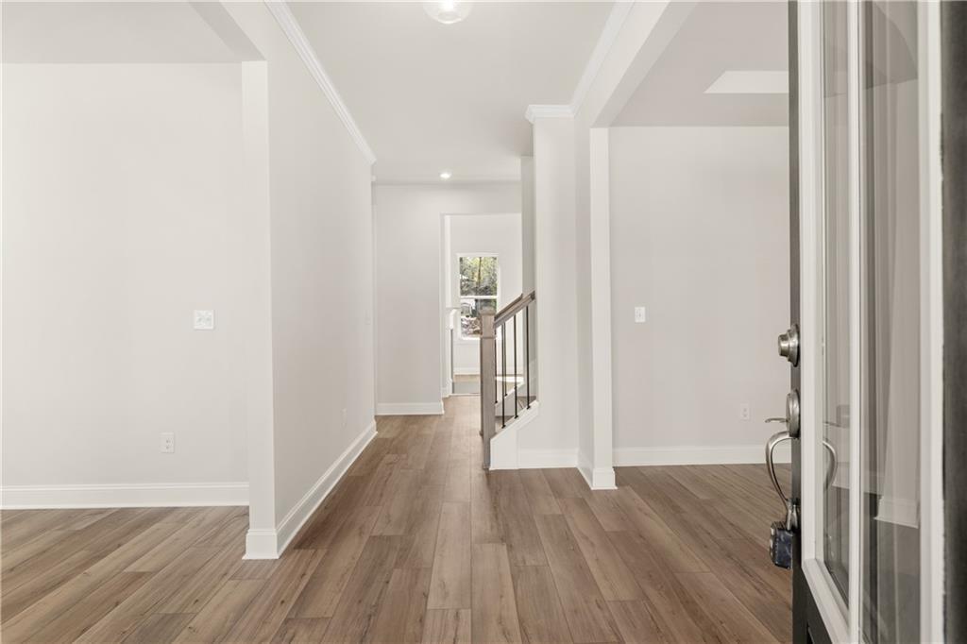
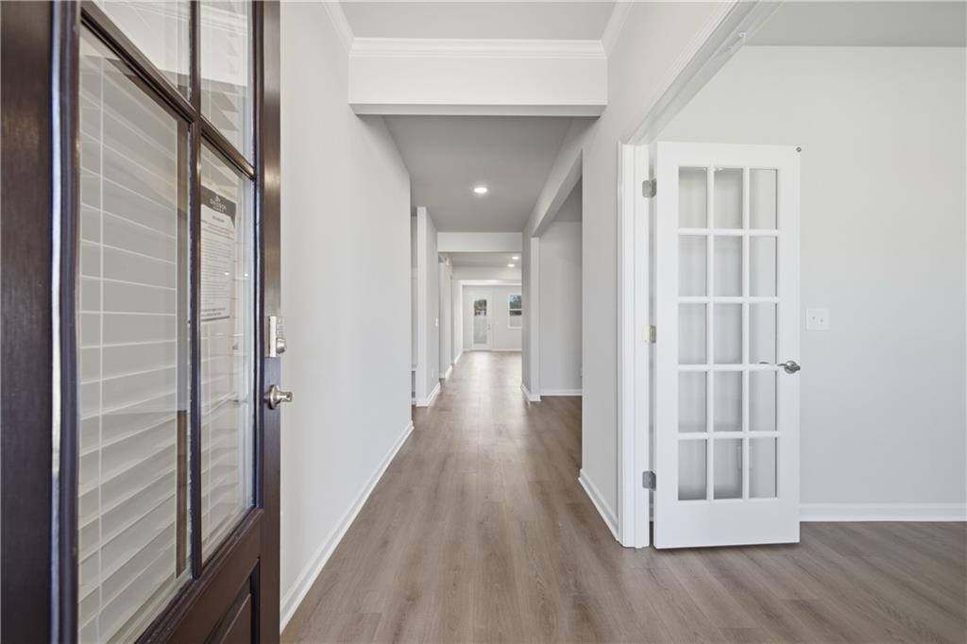
Bright entry hallway with hardwood floors and glass-panel door in The Durham D by Davidson Homes, Cumming, Georgia
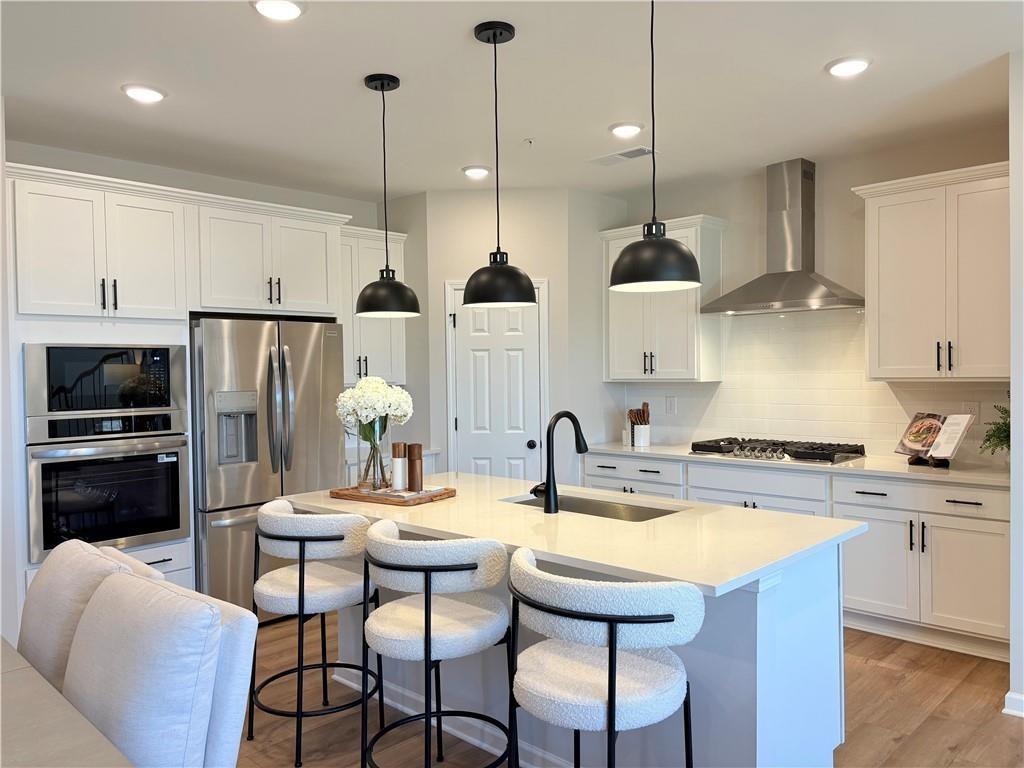
Modern kitchen with white cabinetry, black pendant lights, and island seating in Davidson Homes The Durham D plan, Cumming, Georgia
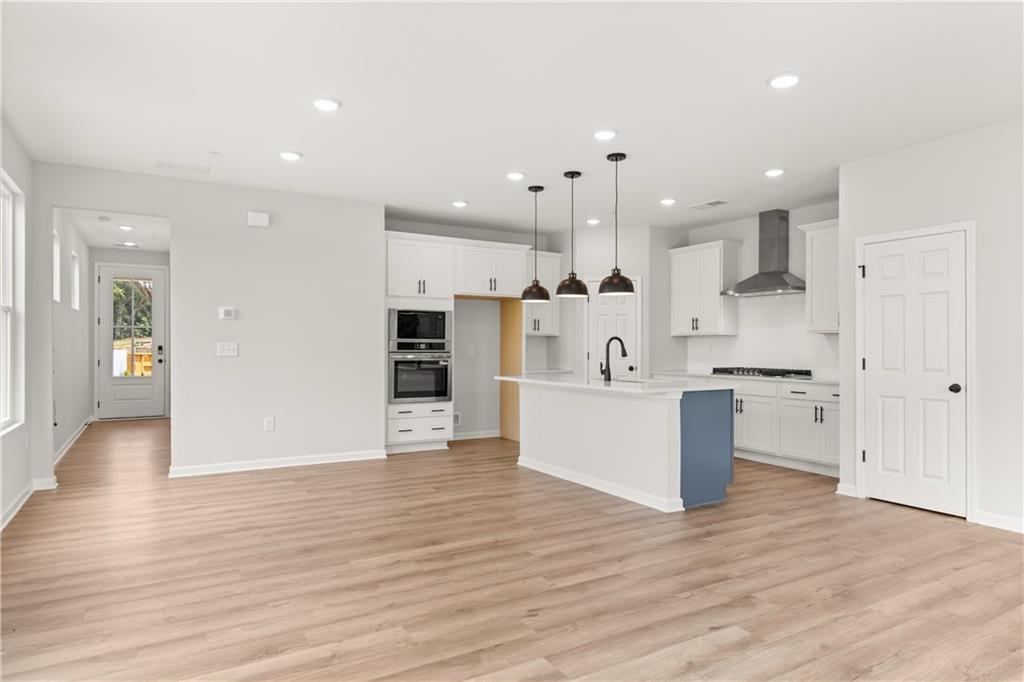
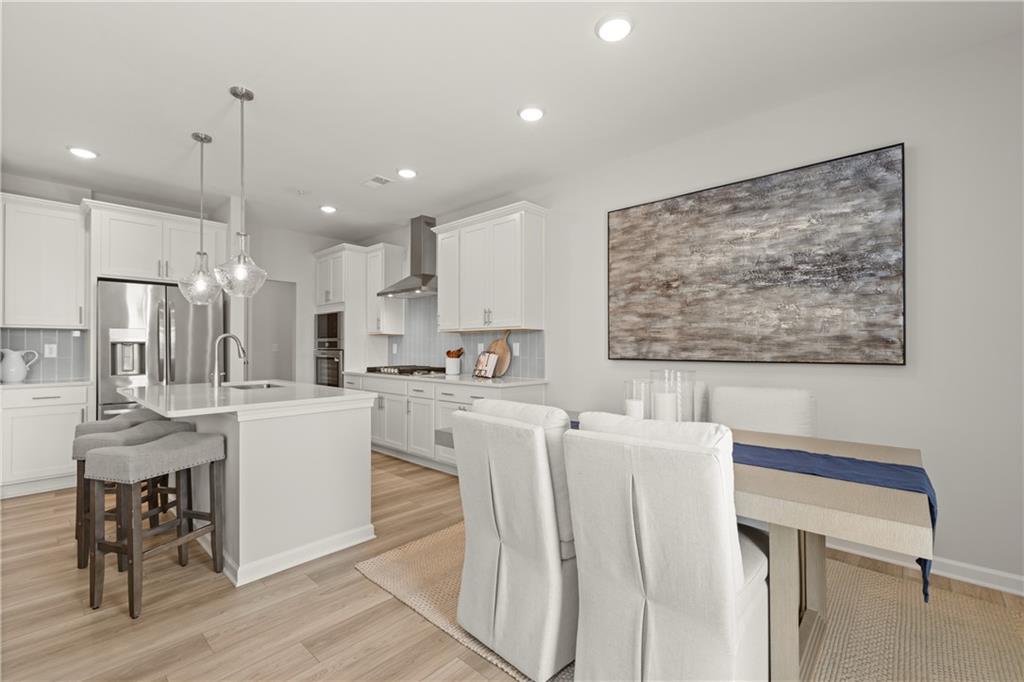
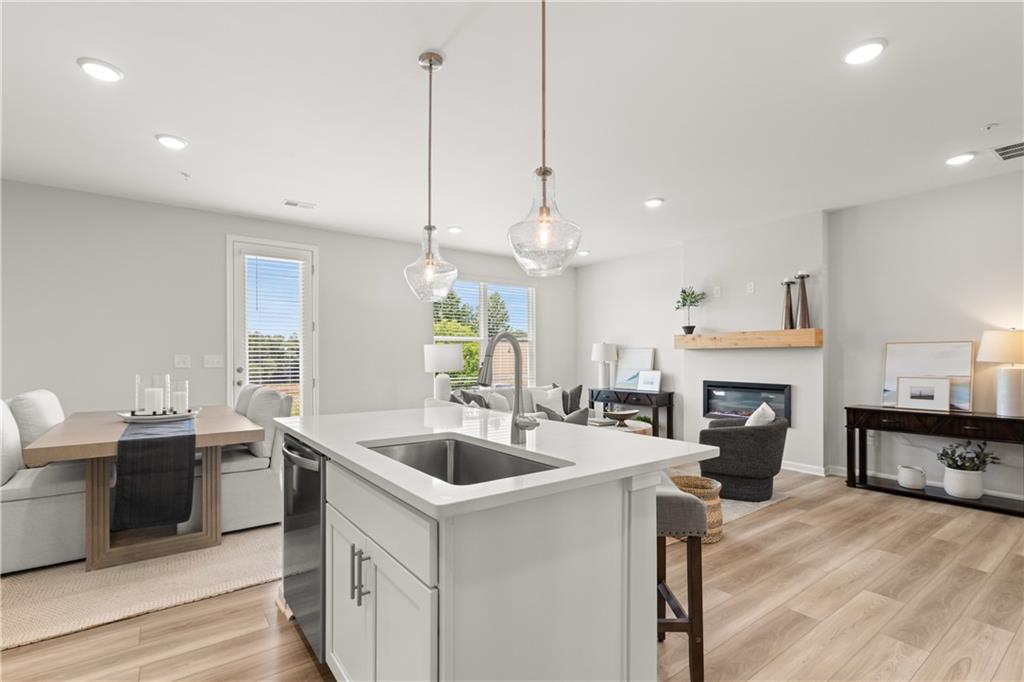
Open-concept kitchen with white cabinetry, island, and pendant lights in Davidson Homes' Durham D floor plan in Cumming, Georgia
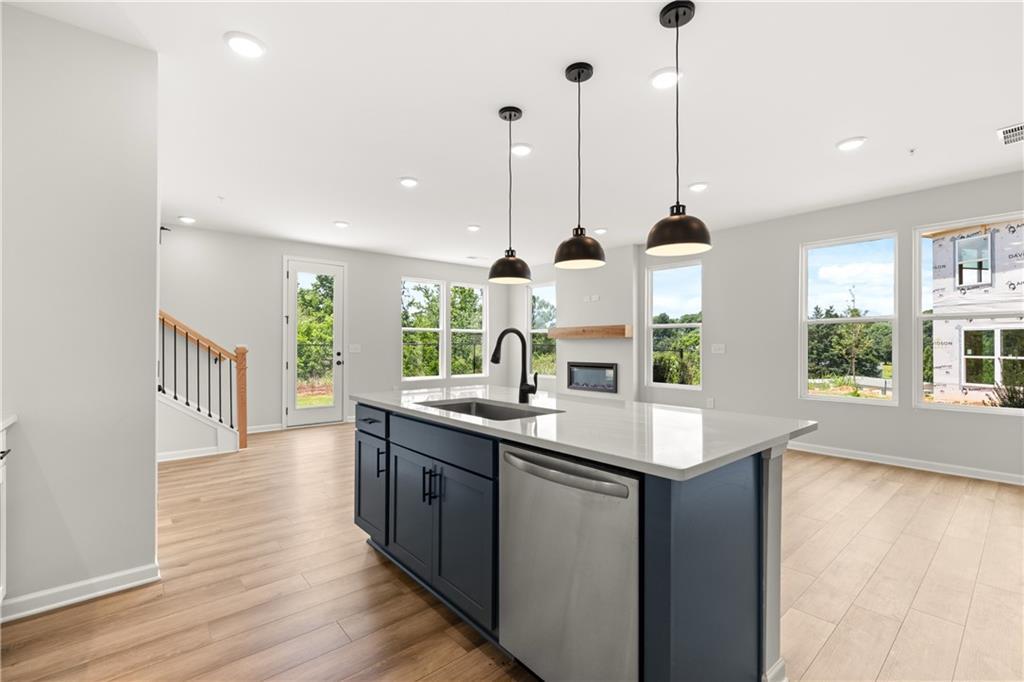
Open-concept kitchen with navy island, white quartz countertops, pendant lights, and hardwood floors in Davidson Homes Durham D plan
Special Rates Available

The Durham D

6210 Molo LaneHomesite #657
Now $429,990, was $436,485, save $6,495
From /MO*
Principal & Interest Only
3 Bd
2.5 Ba
1,804 Sf
More Details
Move In: December
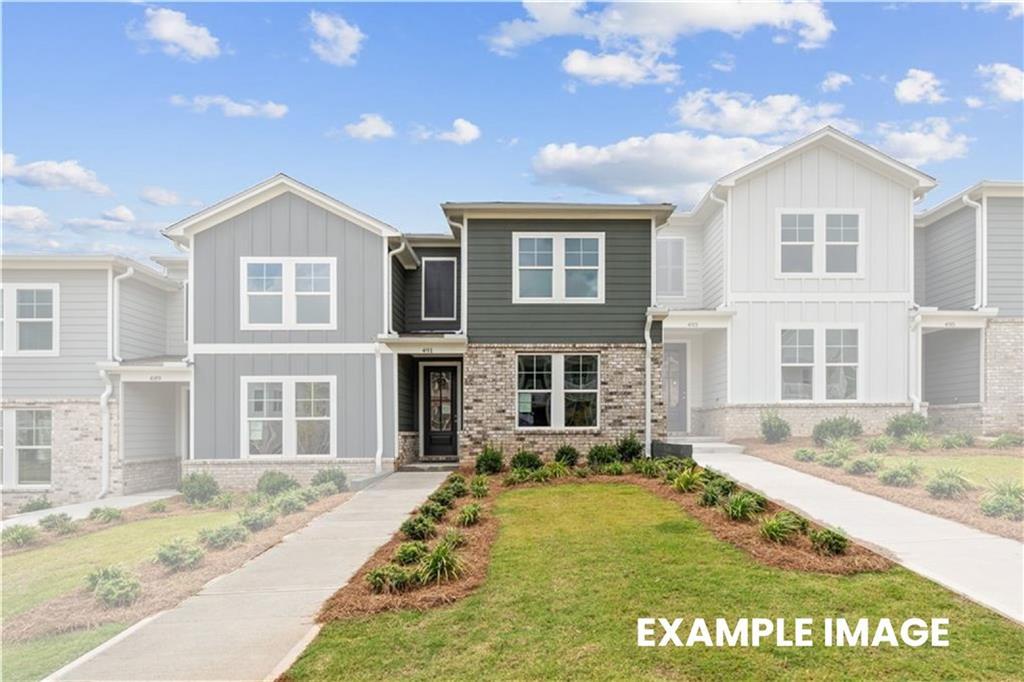
Front exterior of 2-story Davidson Homes The Wake G plan with 2-car garage in Hemingway, Cumming, Georgia
Bright entry hallway with glass-paneled front door and hardwood floors in Davidson Homes The Wake G, Cumming, Georgia
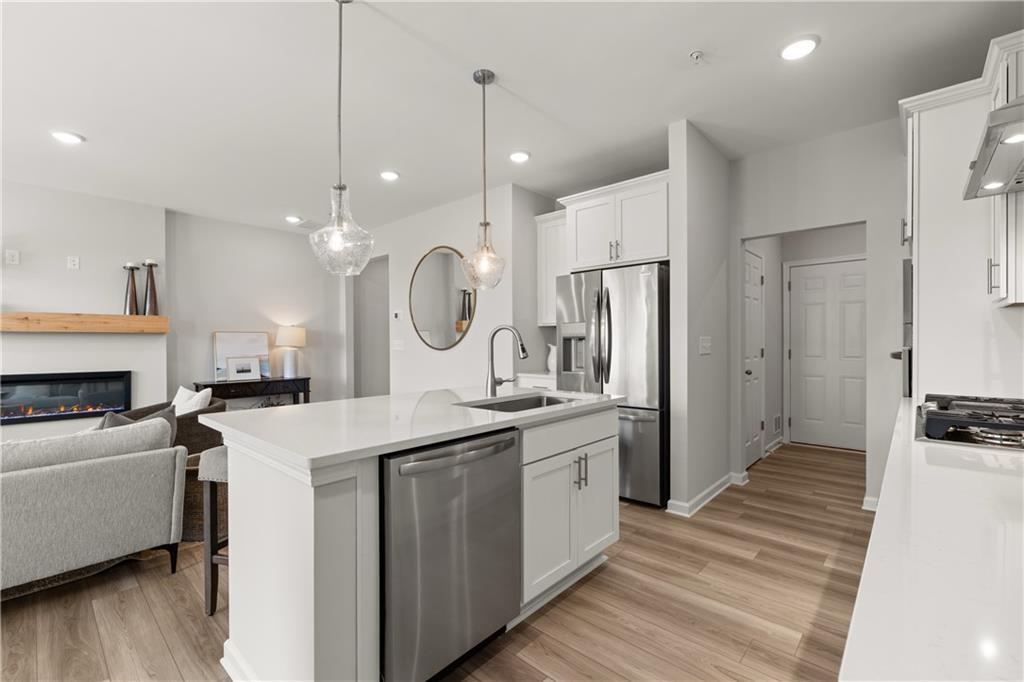
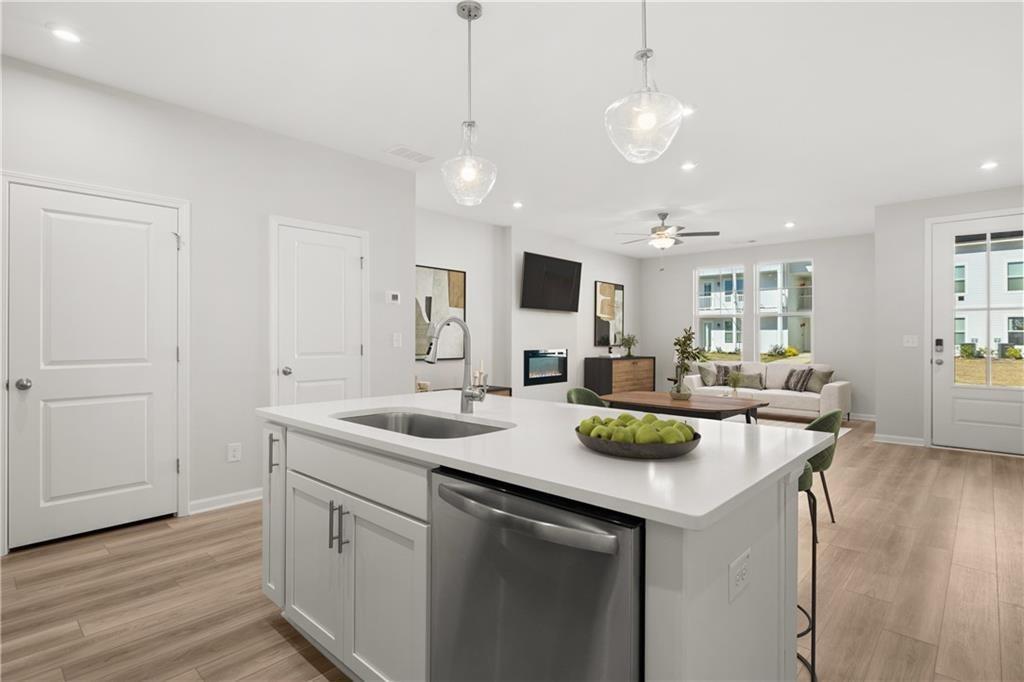
Bright white kitchen with island seating and dining area in Davidson Homes The Wake G floor plan, Hemingway, Cumming, Georgia
Bright open-concept kitchen with white island, pendant lights, and fireplace in Davidson Homes The Wake G, Cumming, Georgia
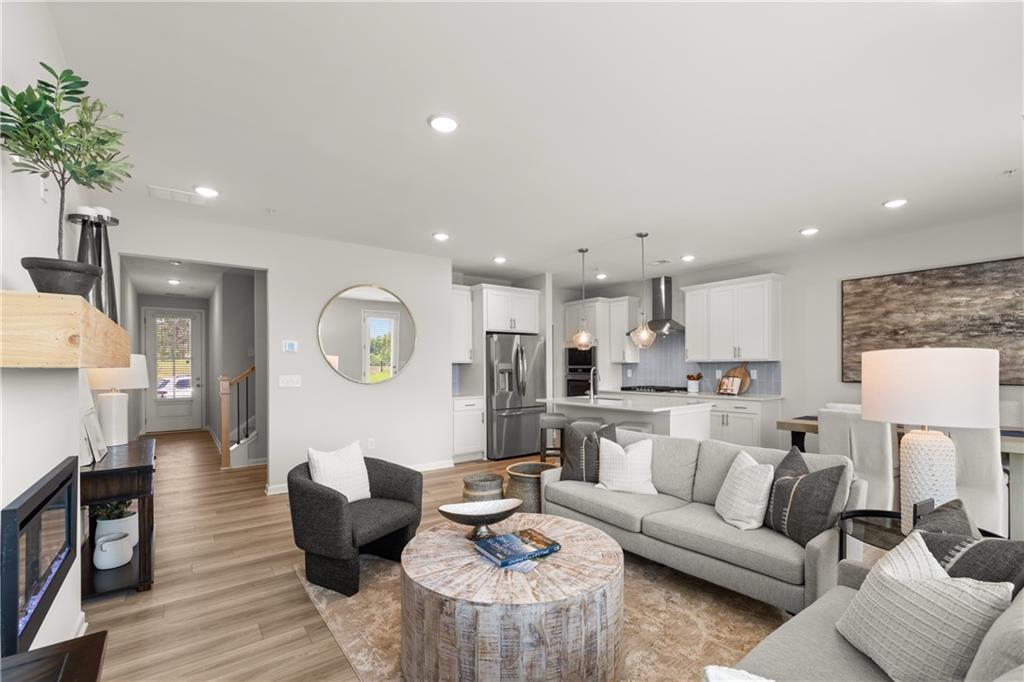
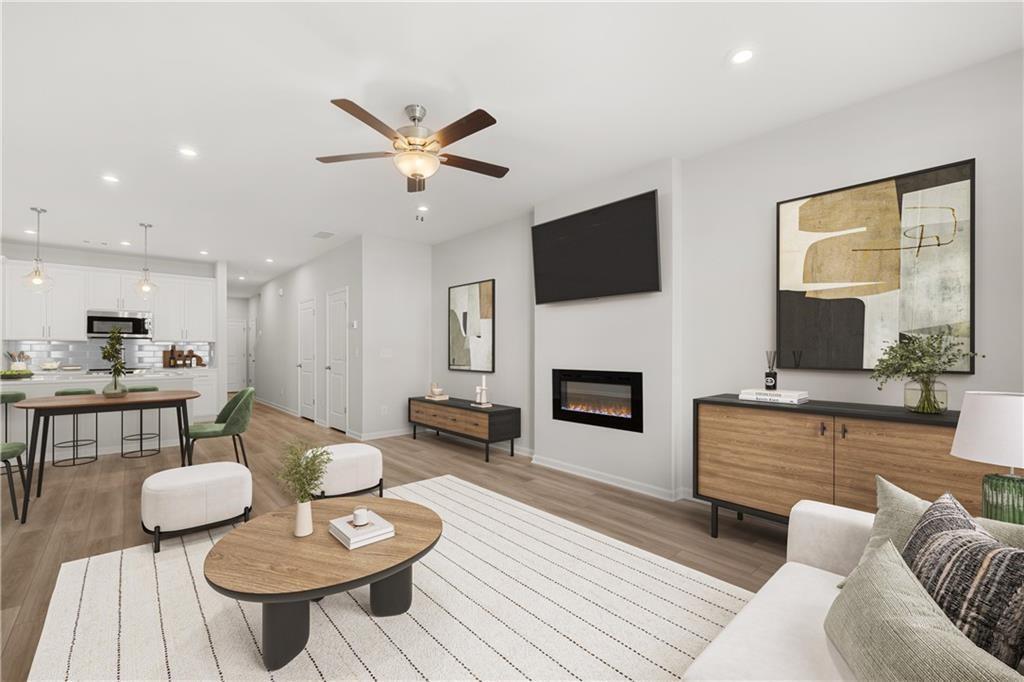
Open-concept living room and white kitchen with stainless appliances in Davidson Homes The Wake G, Cumming, Georgia
Special Rates Available

The Wake G

6220 Molo LaneHomesite #658
$394,990
From /MO*
Principal & Interest Only
3 Bd
2.5 Ba
1,812 Sf
More Details
Move In: December
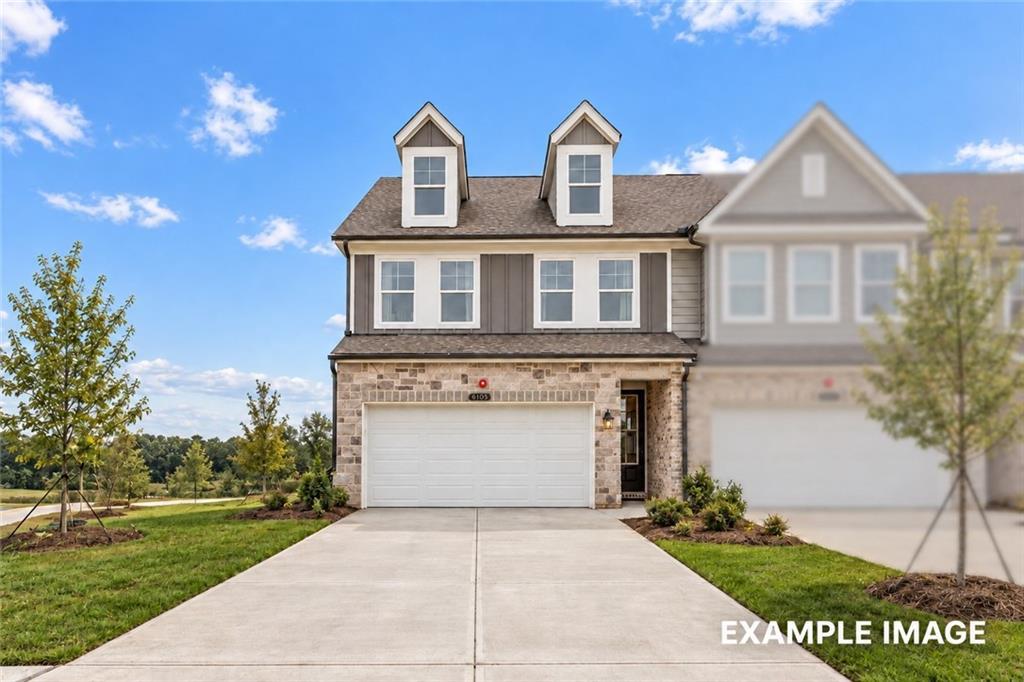
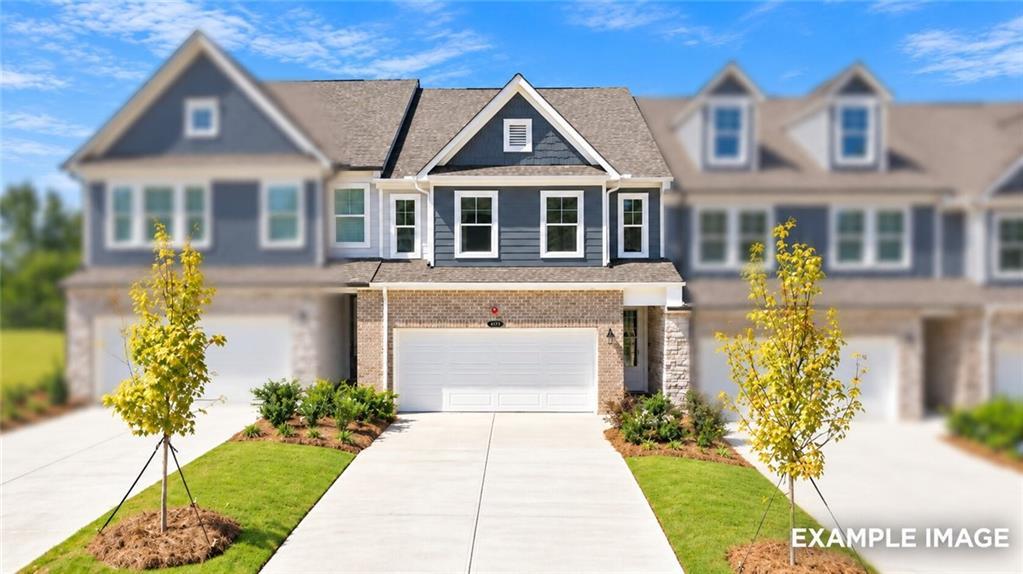
Two-story brick and siding exterior with dormer windows and 2-car garage at Hemingway by Davidson Homes in Cumming, Georgia
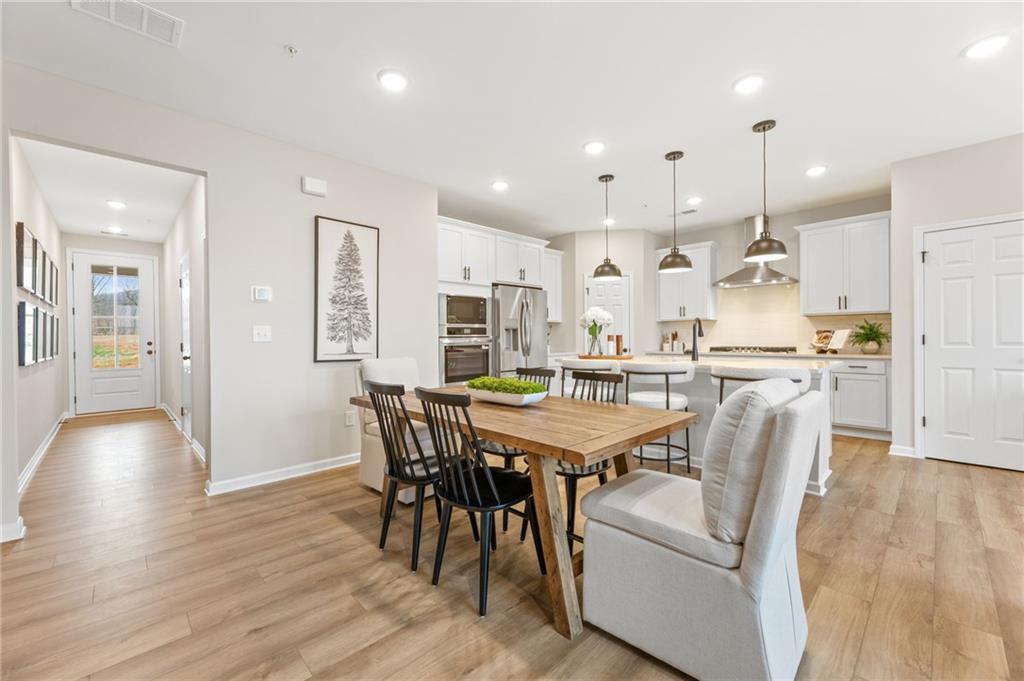
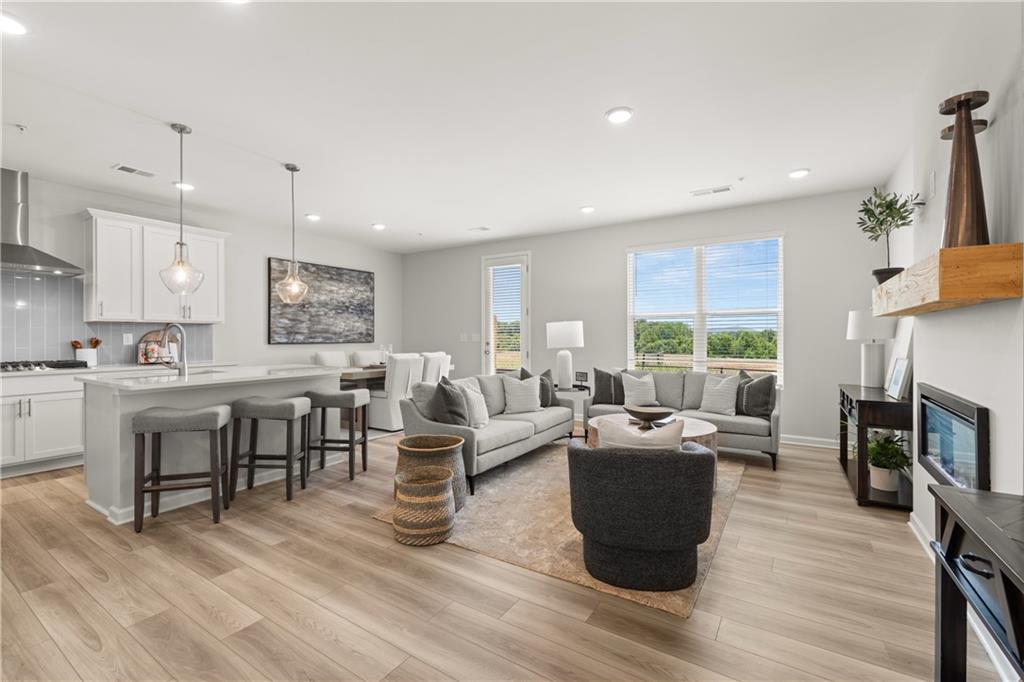
Open-concept dining area and white kitchen with pendant lights in Davidson Homes The Durham G, Cumming, Georgia
Bright entry hallway with hardwood floors and glass-panel front door in Davidson Homes The Durham G, Cumming, Georgia
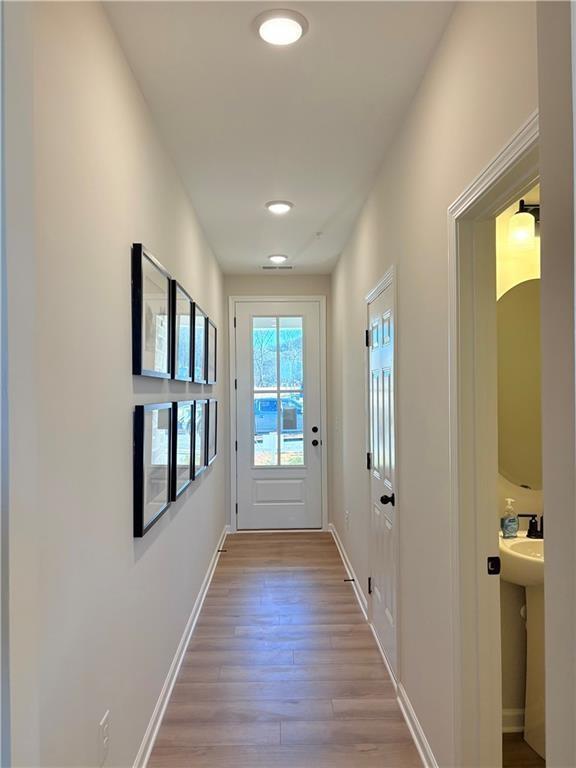
Bright hallway with hardwood floors, gallery wall, and glass-paneled rear door in Davidson Homes The Durham G, Cumming, Georgia
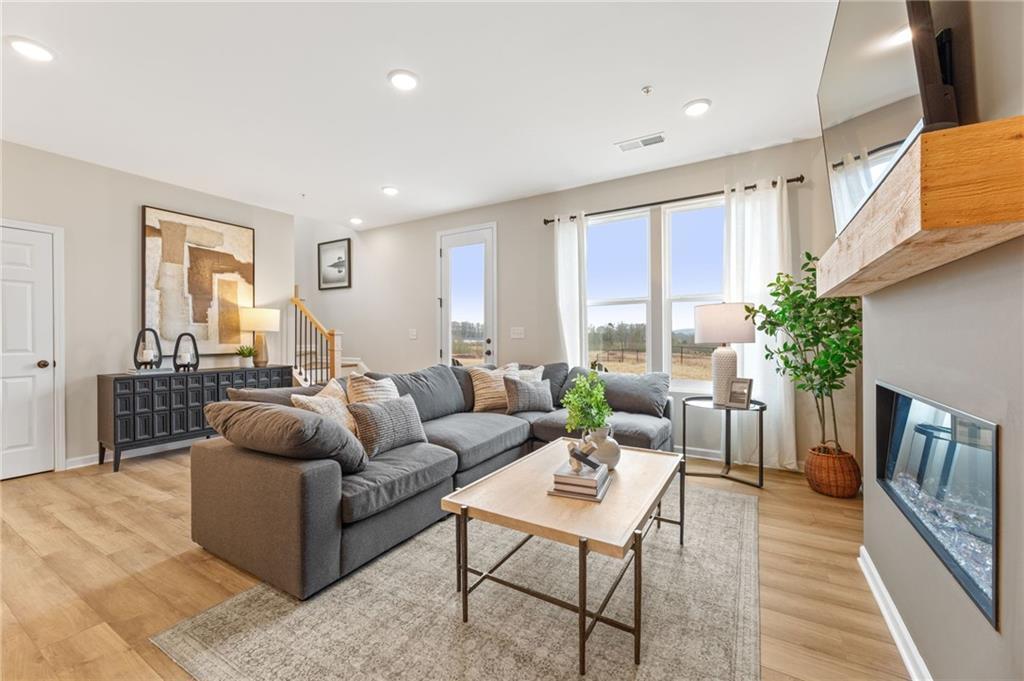
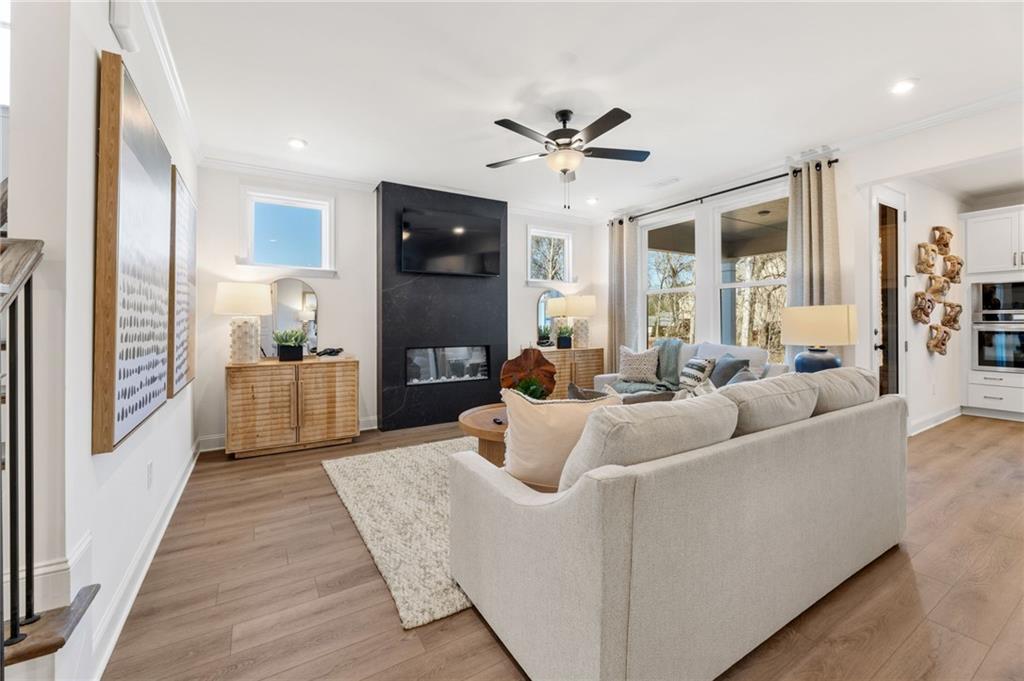
Bright great room with gray sectional, linear fireplace, and hardwood floors in Davidson Homes The Durham G, Cumming, GA
Special Rates Available

The Durham G

6240 Molo LaneHomesite #660
$429,990
From /MO*
Principal & Interest Only
3 Bd
2.5 Ba
1,804 Sf
More Details
Move In: December
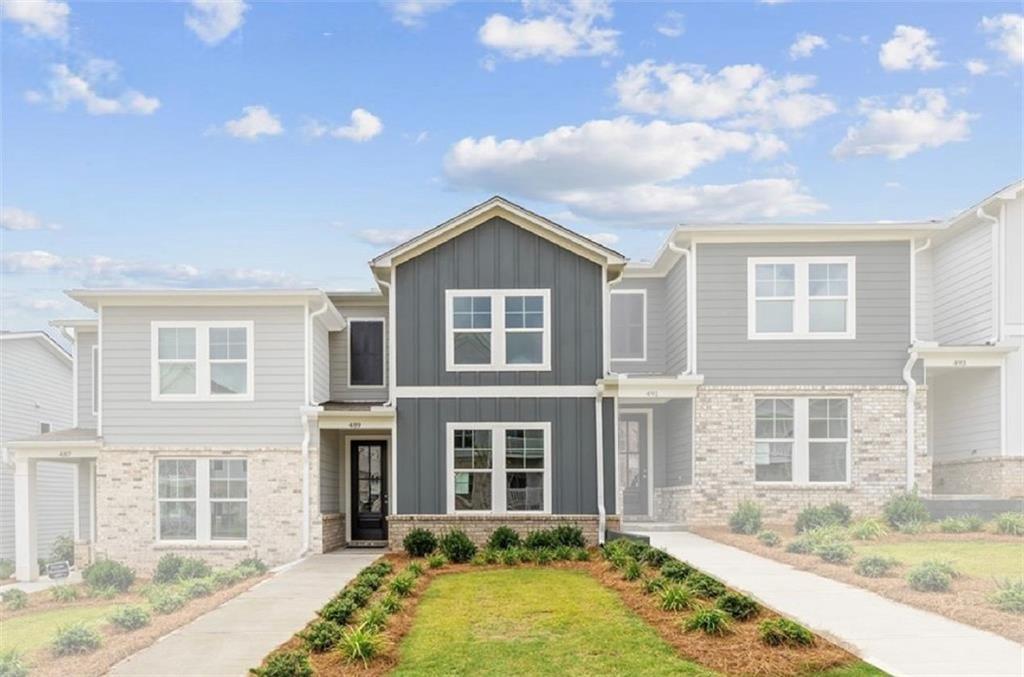
Two-story blue siding and brick home with 2-car garage and landscaped yard at Hemingway by Davidson Homes in Cumming, Georgia
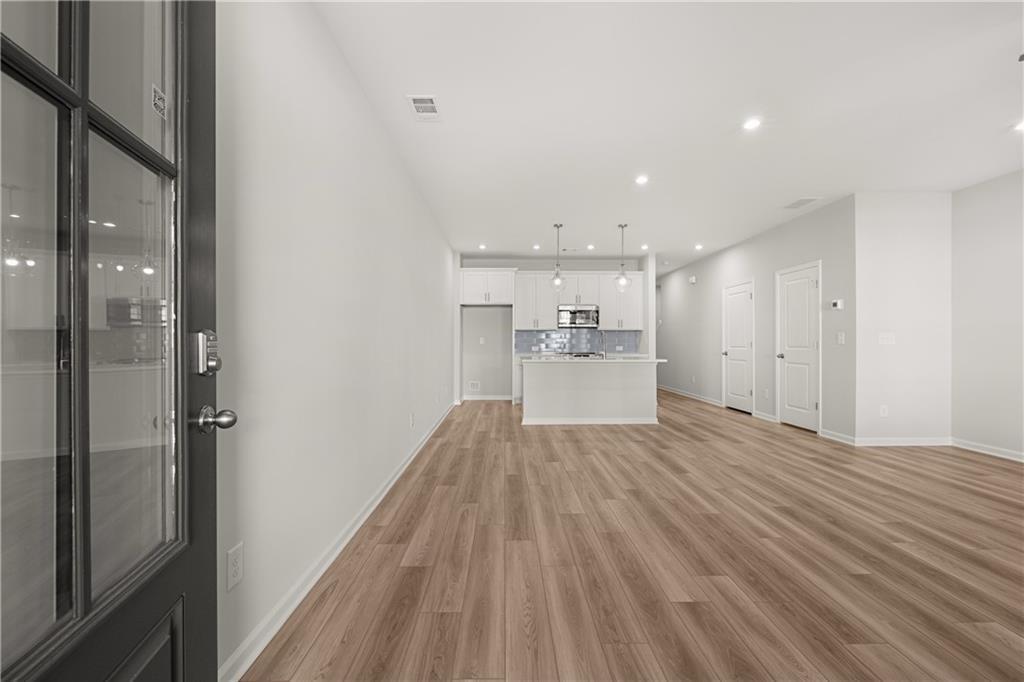
Open-concept living room and kitchen with white cabinetry, hardwood floors in Davidson Homes The Wake C, Cumming, Georgia
Open-concept kitchen and dining area with white cabinetry, island seating, and hardwood floors in Davidson Homes The Wake C, Cumming, GA
Open-concept kitchen with white island, stainless appliances, and hardwood floors in Davidson Homes The Wake C, Cumming, Georgia
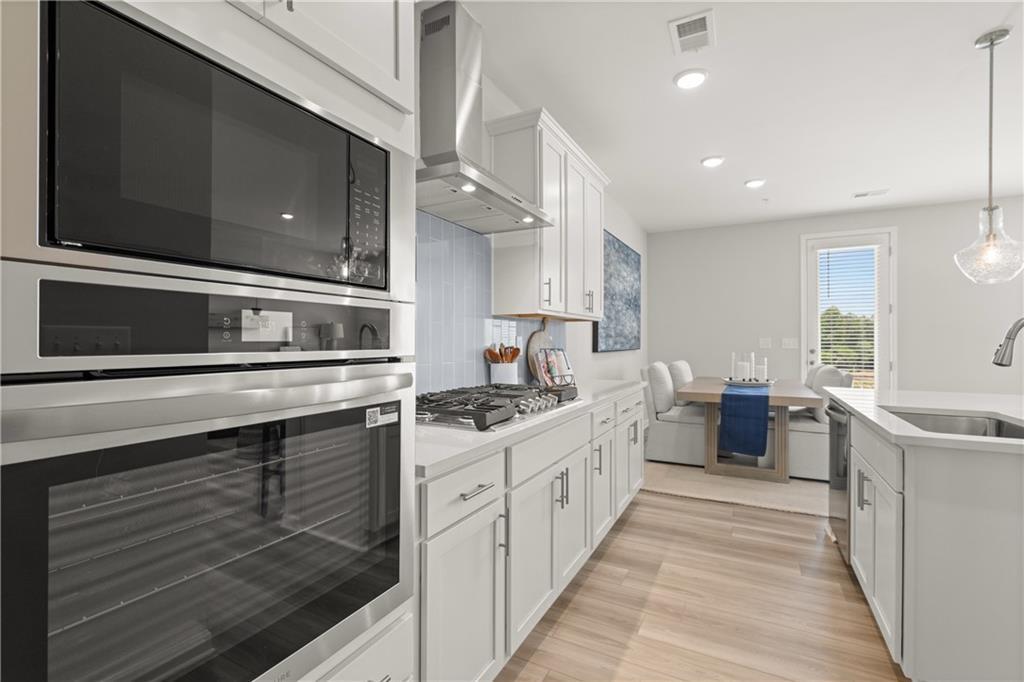
Modern white kitchen with stainless built-in ovens and gas cooktop in Davidson Homes The Wake C, Hemingway, Cumming, Georgia
Special Rates Available

The Wake C

6445 Pinin PlaceHomesite #641
$394,990
From /MO*
Principal & Interest Only
3 Bd
2.5 Ba
1,812 Sf
More Details
Move In: December
Front exterior of 2-story Davidson Homes The Durham F with 2-car garage, blue siding and brick accents in Hemingway, Cumming, GA
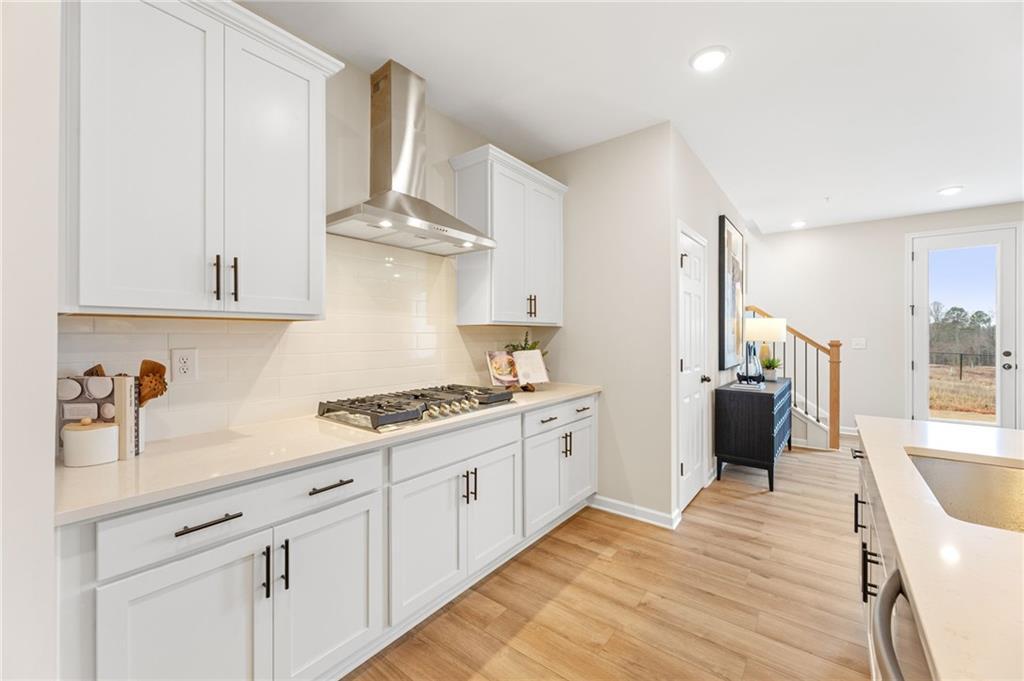
White shaker kitchen with gas cooktop, stainless vent hood, and hardwood floors in Davidson Homes The Durham F, Cumming, Georgia
Bright great room with sectional sofa, fireplace, and hardwood floors in Davidson Homes Durham F plan, Hemingway, Cumming GA
Modern kitchen with white cabinetry, stainless appliances, and island seating in Davidson Homes The Durham F, Cumming, GA
Open-concept dining area and kitchen with white cabinetry, pendant lights, and hardwood floors in The Durham F, Cumming, GA
Special Rates Available

The Durham F

6395 Pinin PlaceHomesite #645
Now $429,990, was $438,181, save $8,191
From /MO*
Principal & Interest Only
3 Bd
2.5 Ba
1,804 Sf
More Details
Move In: December
Two-story brick and siding home with 2-car garage and landscaped yard at Hemingway by Davidson Homes in Cumming, Georgia
Bright entry hallway with hardwood-style flooring and glass-paneled door in Davidson Homes The Durham D, Hemingway, Cumming GA
Bright open-concept living area with hardwood floors and pendant lighting in Davidson Homes The Durham D, Cumming, Georgia
Open-concept kitchen with white cabinetry, island, and pendant lights in Davidson Homes The Durham D, Cumming, Georgia
White kitchen with island, pendant lights, and hardwood floors in Davidson Homes The Durham D, Hemingway, Cumming, Georgia
Special Rates Available

The Durham D

6425 Pinin PlaceHomesite #643
Now $404,990, was $417,364, save $12,374
From /MO*
Principal & Interest Only
3 Bd
2.5 Ba
1,804 Sf
More Details
Hoschton, GAWehunt Meadows (4)
Move-In Ready
Exterior view of Davidson Homes' New Home at 311 Grand Wehunt
Image 2 of Davidson Homes' New Home at 311 Grand Wehunt
Image 3 of Davidson Homes' New Home at 311 Grand Wehunt
Image 4 of Davidson Homes' New Home at 311 Grand Wehunt
Image 5 of Davidson Homes' New Home at 311 Grand Wehunt
Move-In Ready
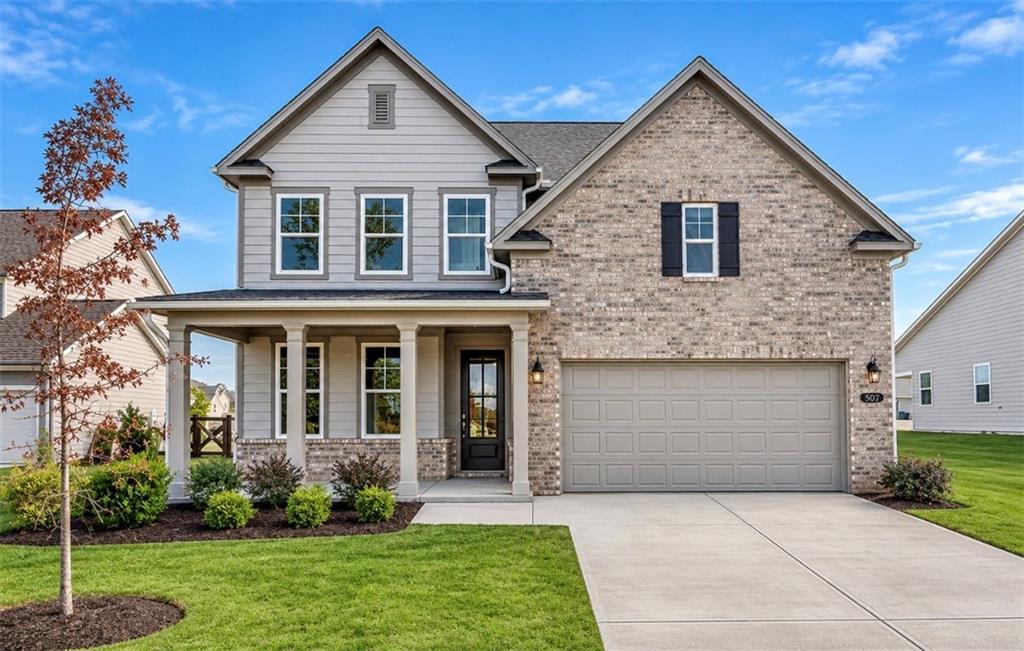
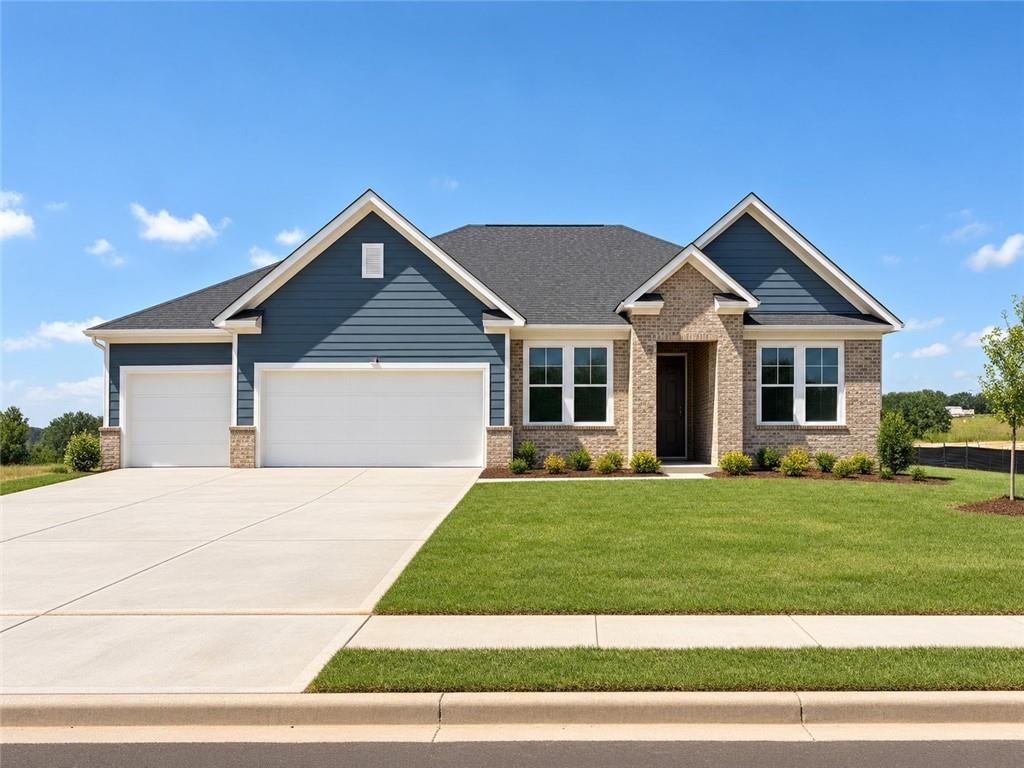
Two-story brick and siding home with covered porch and 2-car garage in Wehunt Meadows, Hoschton, Georgia by Davidson Homes
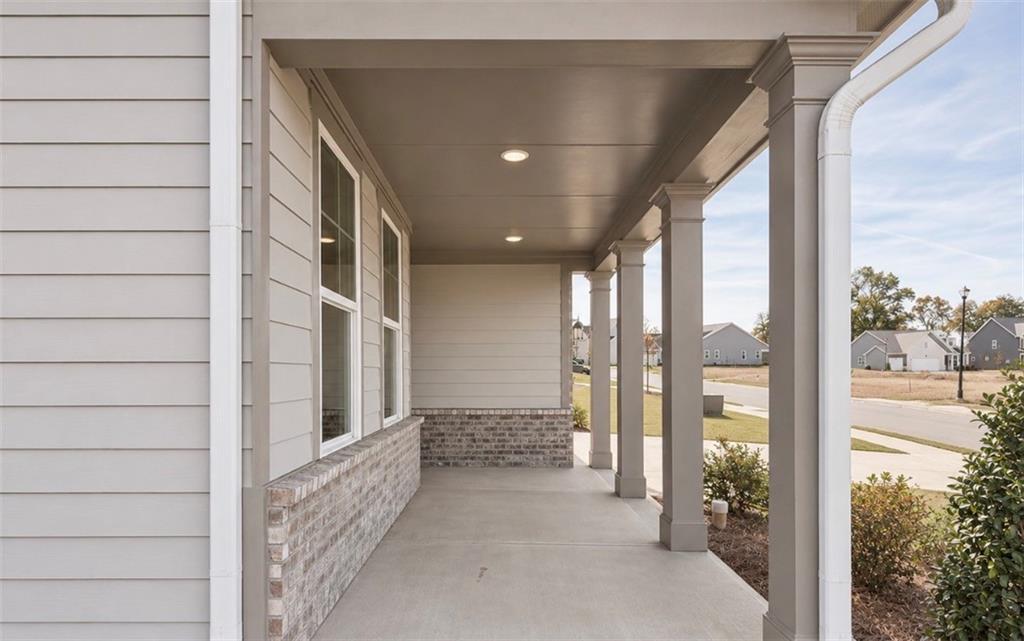
Covered front porch with columns and brick accent on new Davidson Homes The Hickory C in Wehunt Meadows, Hoschton, Georgia
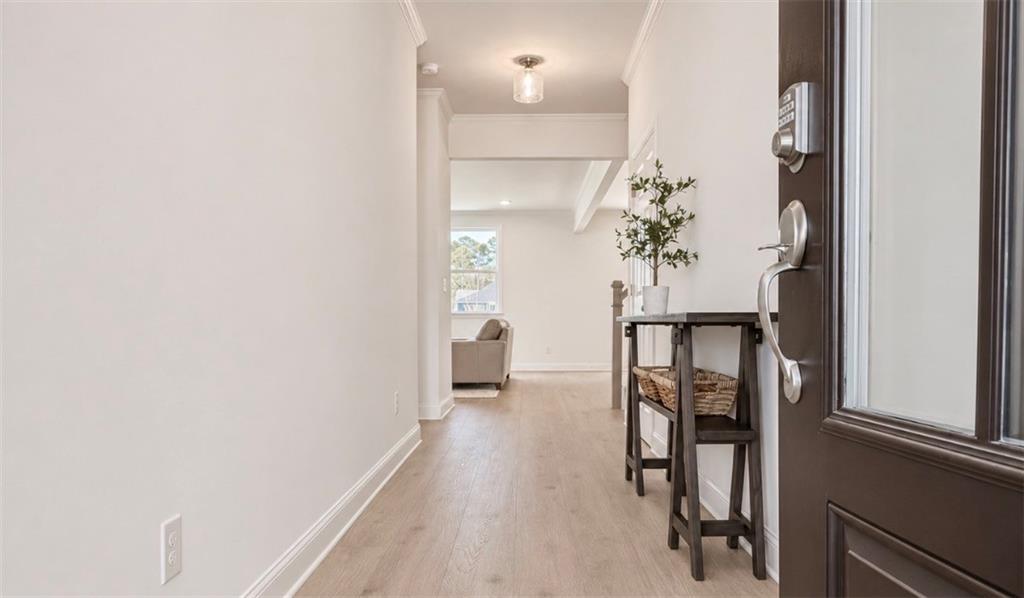
Bright foyer with hardwood floors, console table, and glass-panel front door in The Hickory C by Davidson Homes, Hoschton, Georgia
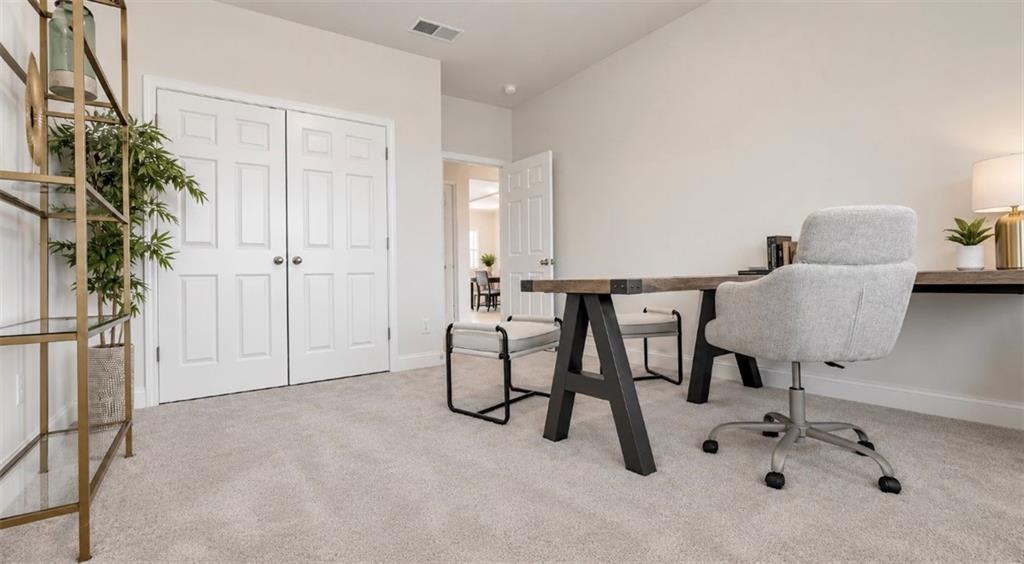
Bright home office with wood desk, upholstered chair, and double closet doors in Davidson Homes The Hickory C, Hoschton, Georgia
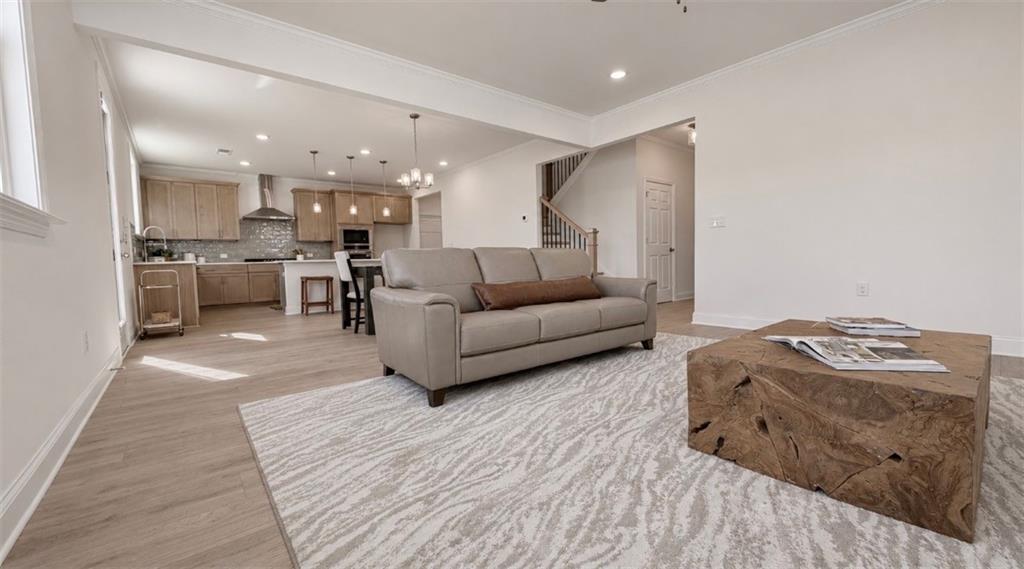
Open-concept living room with leather sofa and wood coffee table beside kitchen in The Hickory C floor plan, Hoschton, Georgia
Special Rates Available

The Hickory C

507 Grand Wehunt DriveHomesite #62
Now $464,990, was $531,782, save $66,792
From /MO*
Principal & Interest Only
5 Bd
4 Ba
2,655 Sf
More Details
Move-In Ready
Blue brick and siding exterior of Davidson Homes' The Harrison H, a 4-bedroom 3-car garage home in Wehunt Meadows, Hoschton, GA
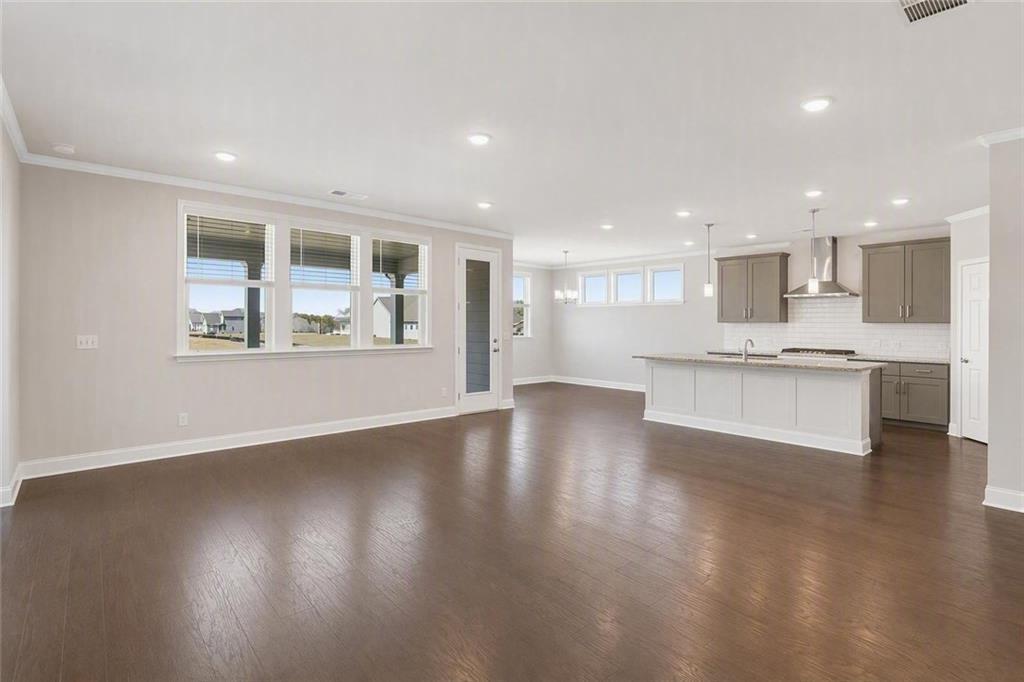
Open-concept kitchen with white island, gray cabinets, pendant lights, and luxury vinyl flooring in Davidson Homes' Harrison H plan
Open-concept living room and kitchen with island, hardwood floors, and gray cabinets in The Harrison H, Hoschton, Georgia
Spacious great room with fireplace, LVP flooring, and large windows in Davidson Homes' Harrison H plan, Hoschton, GA
Bright dining room with gray wood-look flooring, chandelier, and windows in Davidson Homes' The Harrison H plan, Hoschton, Georgia
Special Rates Available

The Harrison H

389 Grand Wehunt DriveHomesite #59
Now $489,990, was $523,000, save $33,010
From /MO*
Principal & Interest Only
4 Bd
3.5 Ba
2,559 Sf
More Details
Move In: December
White 2-story farmhouse exterior with covered porch and 2-car garage at The Hickory B, Wehunt Meadows, Hoschton, Georgia
White two-story Davidson Homes exterior with covered porch and 2-car garage at Wehunt Meadows, Hoschton, Georgia
Bright hallway with hardwood floors leading to sunlit room at Davidson Homes' The Hickory B in Wehunt Meadows, Hoschton, Georgia
Bright empty room with French glass doors and hardwood floors in Davidson Homes' The Hickory B floor plan, Hoschton, Georgia
Bright empty bedroom with French glass door, double windows, and light wood floors in Davidson Homes' The Hickory B, Hoschton, Georgia
Buford, GAFern Hollow (4)
Move-In Ready
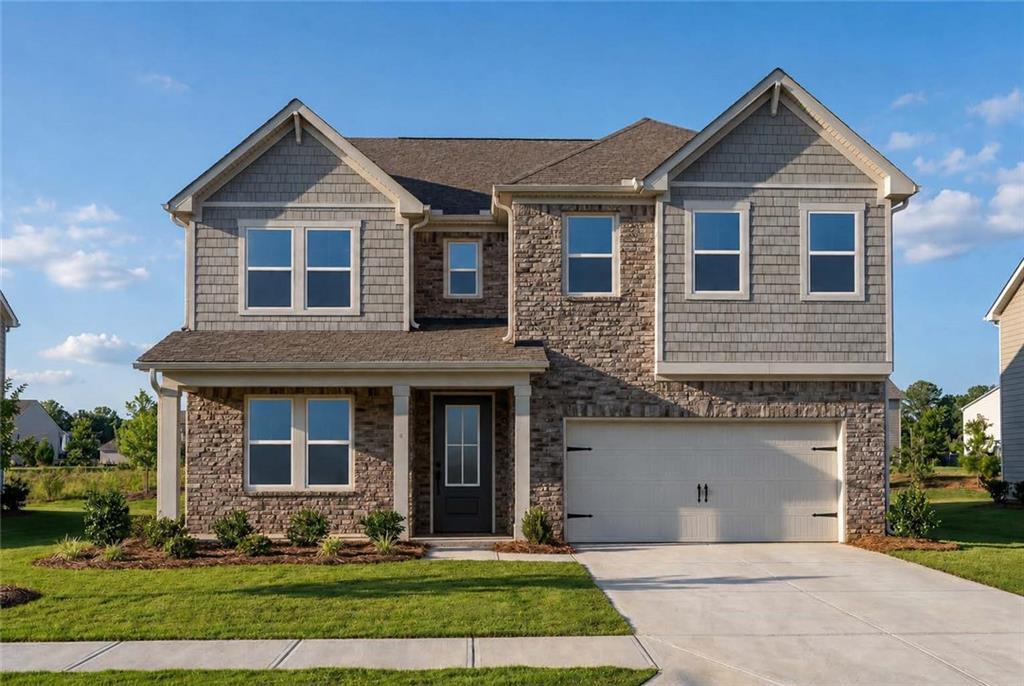
Gray two-story new construction home with covered front porch and 2-car garage in Fern Hollow, Buford, Georgia by Davidson Homes
Bright foyer with console table and round mirror opening to living area and home office in The Hickory G, Fern Hollow, Buford GA
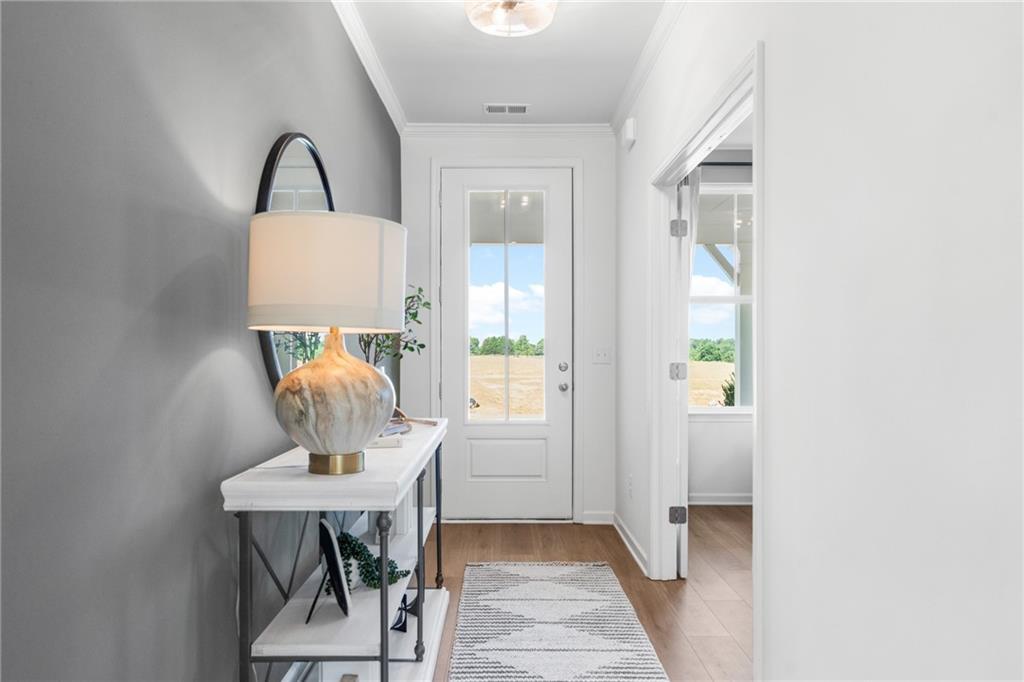
Bright foyer with glass-panel front door, console table with marble lamp, round mirror, and hardwood floors in Davidson Homes' The Hickory G, Fern Hollow, Buford, GA
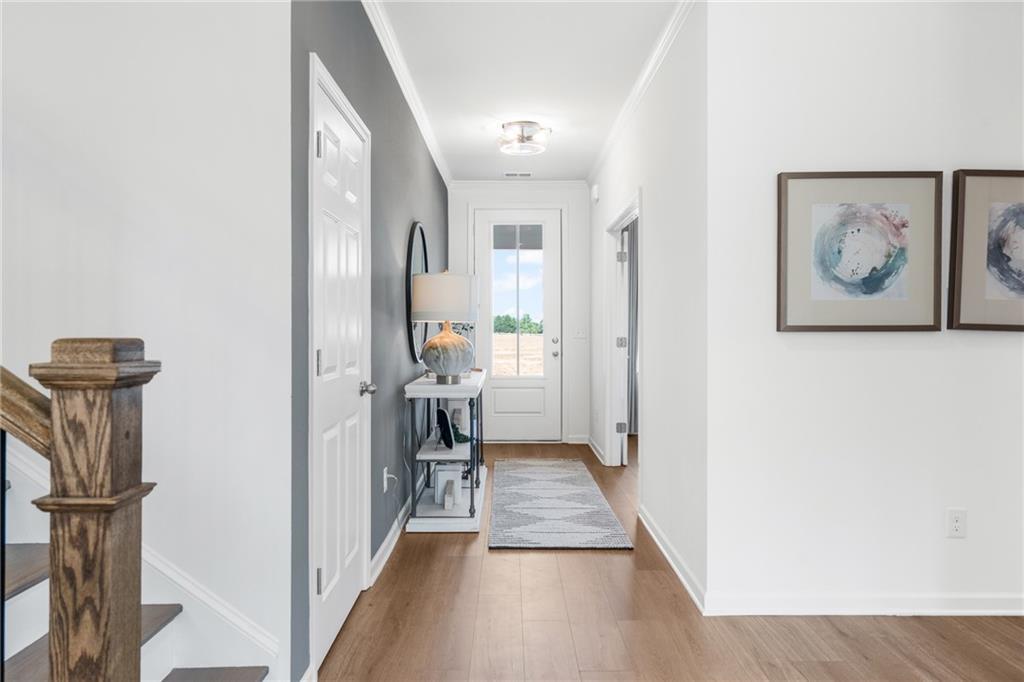
Bright foyer with hardwood floors, white front door, and staircase in The Hickory G by Davidson Homes, Fern Hollow, Buford GA
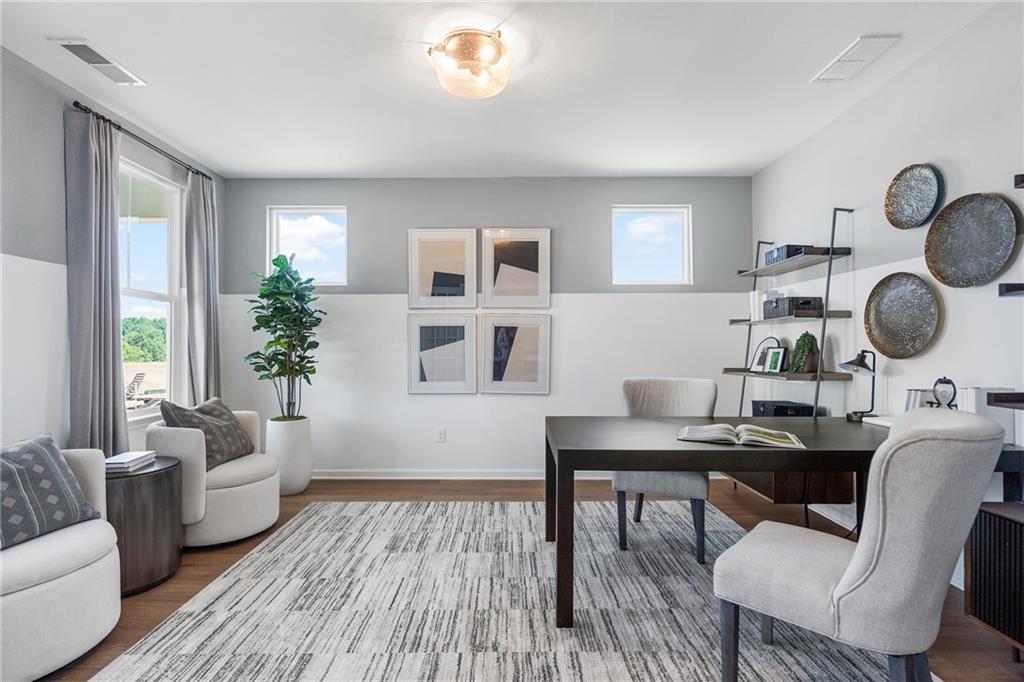
Bright home office with dark wood desk, cream chairs, and gallery wall in Davidson Homes' Hickory G plan, Fern Hollow, Buford, GA
Special Rates Available

The Hickory G

3466 Fern Hollow PathHomesite #30
Now $689,990, was $704,482, save $14,492
From /MO*
Principal & Interest Only
4 Bd
3.5 Ba
2,666 Sf
More Details
Move-In Ready
Two-story stone and shingle exterior with 2-car garage at The Aspen C, a 5-bedroom Davidson Homes plan in Fern Hollow, Buford, GA
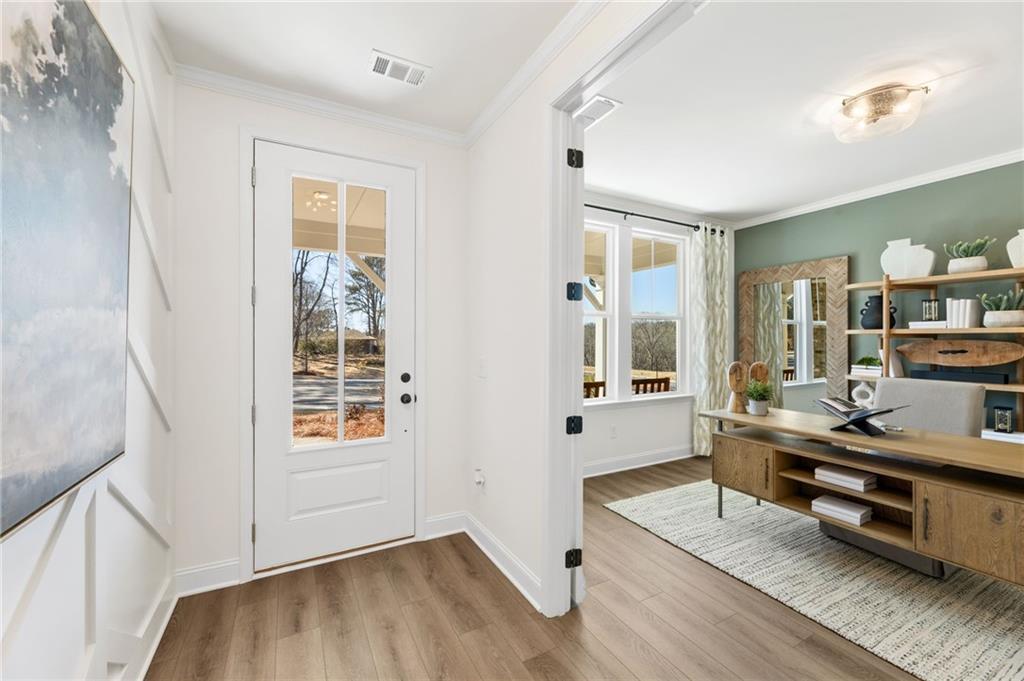
Bright foyer with glass-paneled front door and hardwood floors leading to home office in The Aspen C, Fern Hollow, Buford, GA
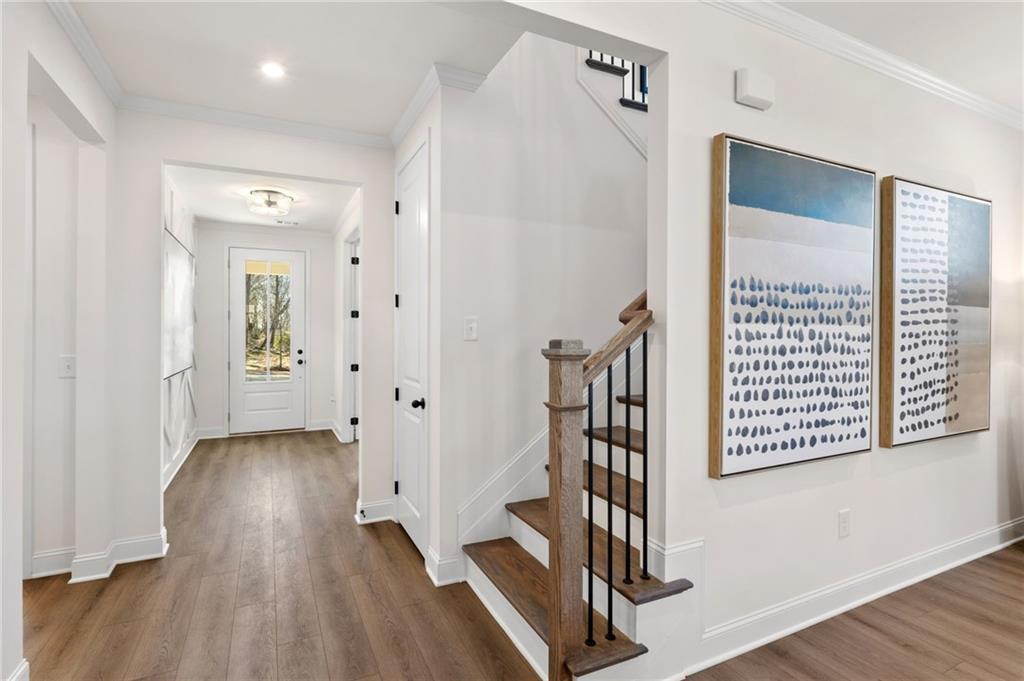
Bright foyer with hardwood floors, wooden staircase, and abstract wall art in The Aspen C by Davidson Homes, Fern Hollow, Buford GA
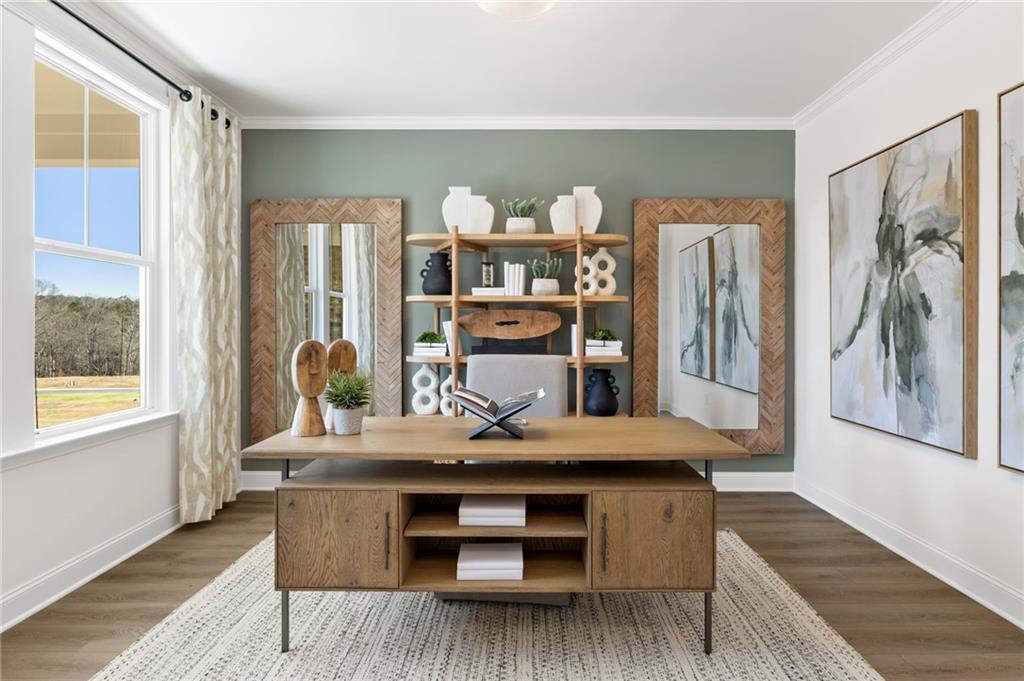
Stylish home office with wood desk and shelving in Davidson Homes' The Aspen C, Fern Hollow, Buford, Georgia
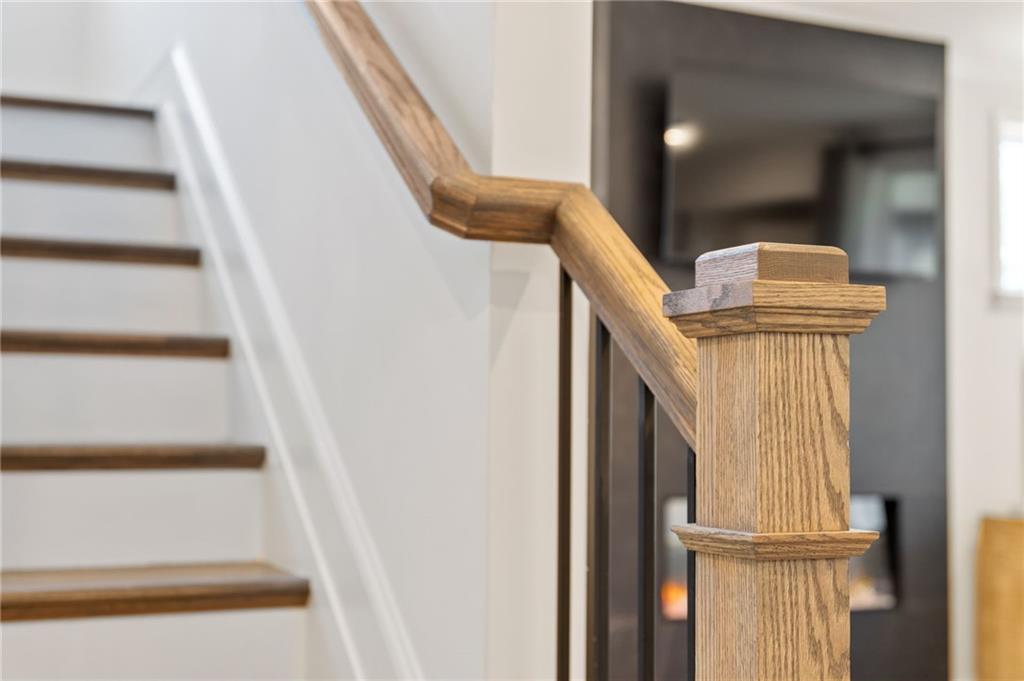
Oak staircase with wood handrail and newel post in Davidson Homes' The Aspen C two-story home in Fern Hollow, Buford, Georgia.
Special Rates Available

The Aspen C

3456 Fern Hollow PathHomesite #31
Now $749,990, was $791,900, save $41,910
From /MO*
Principal & Interest Only
5 Bd
4.5 Ba
3,501 Sf
More Details
Move In: December
Two-story stone and shingle exterior of The Aspen C new home by Davidson Homes with 2-car garage in Fern Hollow, Buford, Georgia
Bright foyer with glass-panel front door and hardwood floors leading to home office in Davidson Homes The Aspen C, Buford, GA
Bright foyer with hardwood floors, wooden staircase, and abstract art in Davidson Homes' The Aspen C, Fern Hollow, Buford, GA
Bright home office with wood desk, sage accent wall, and natural light in The Aspen C floor plan at Fern Hollow, Buford, Georgia
Oak staircase with wooden handrail, newel post, and metal balusters in The Aspen C 2-story home at Fern Hollow, Buford, Georgia
Special Rates Available

The Aspen C

2297 Tortuga PassHomesite #45
Now $749,990, was $762,692, save $12,702
From /MO*
Principal & Interest Only
5 Bd
4.5 Ba
3,501 Sf
More Details
Move In: December
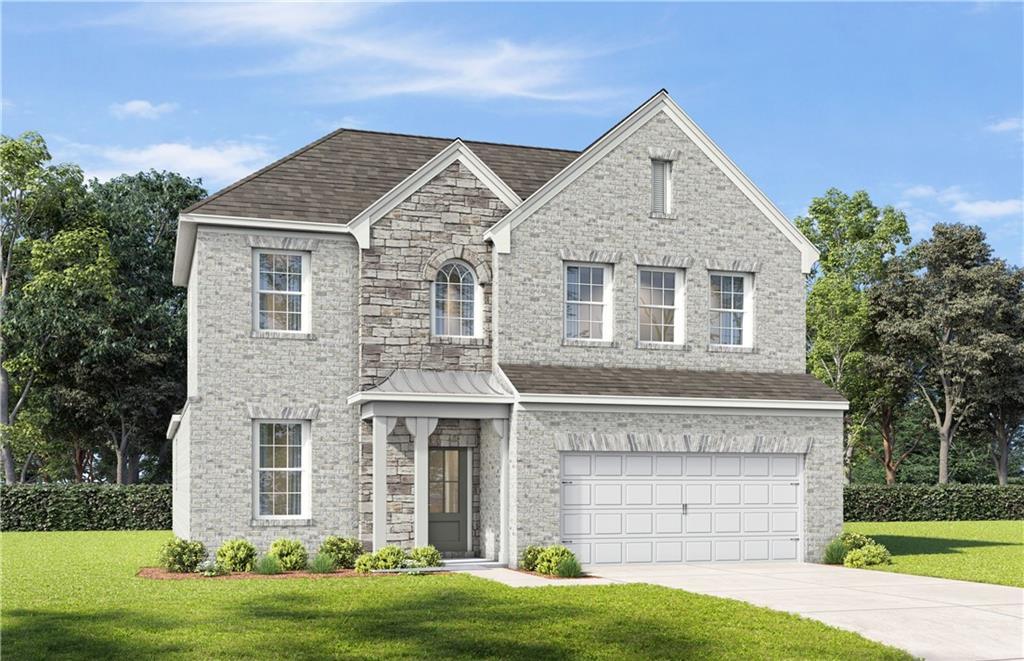
Two-story craftsman brick exterior with stone accents, 2-car garage, and landscaped yard at The Ashport H in Fern Hollow, Buford, GA
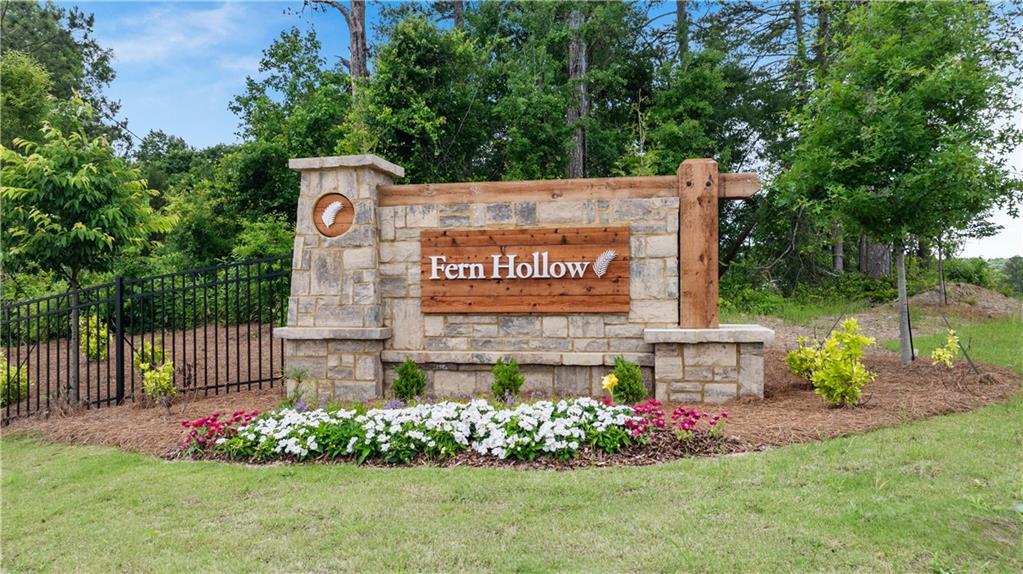
Fern Hollow community entrance sign with stone and wood monument surrounded by landscaping in Buford, Georgia, Davidson Homes subdivision
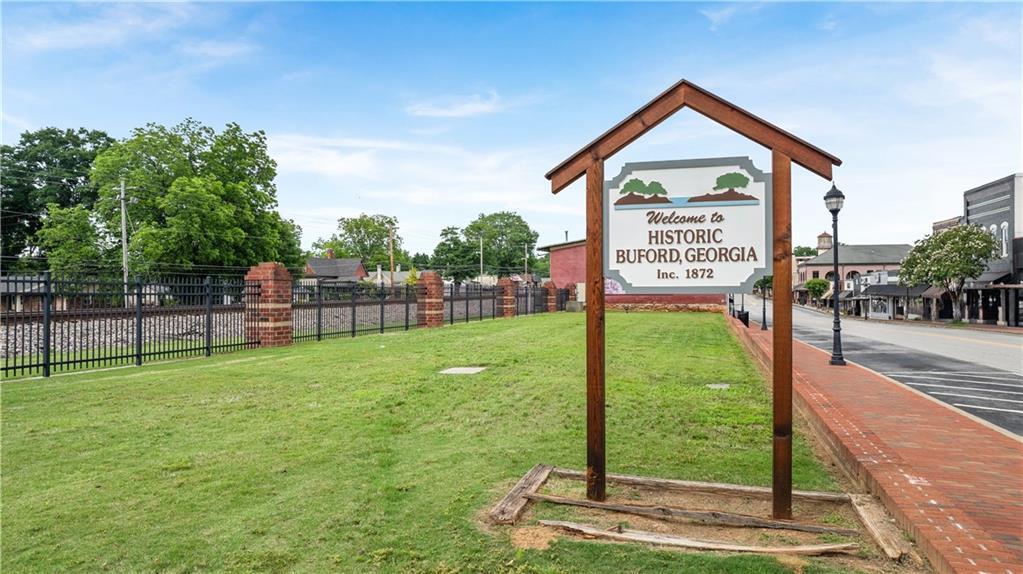
Historic downtown Buford Georgia street view with welcome clock, charming shops, and brick sidewalks near Fern Hollow community
Welcome to Historic Buford Georgia sign on brick-lined Main Street near Fern Hollow homes by Davidson Homes
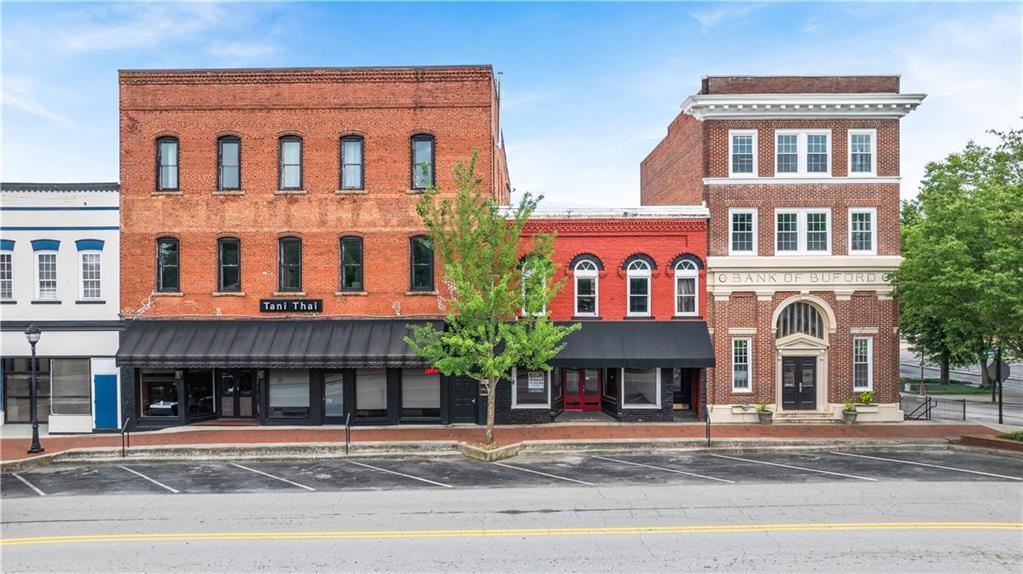
Historic brick storefronts along Main Street in downtown Buford, Georgia, featuring local shops and the former Bank of Buford building
Special Rates Available

The Ashport H

3575 Fern Hollow PathHomesite #17
Now $719,990, was $749,900, save $29,910
From /MO*
Principal & Interest Only
4 Bd
3.5 Ba
2,776 Sf
More Details
Winder, GACedar Farms (4)
Move-In Ready
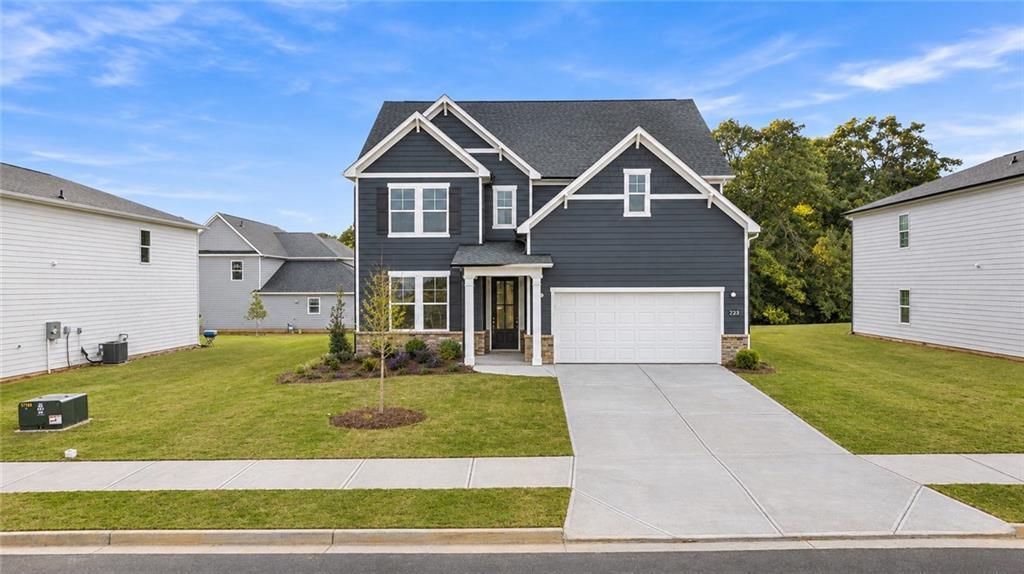
Two-story navy blue Davidson Homes exterior with 2-car garage and landscaped yard at Cedar Farms, Winder, Georgia
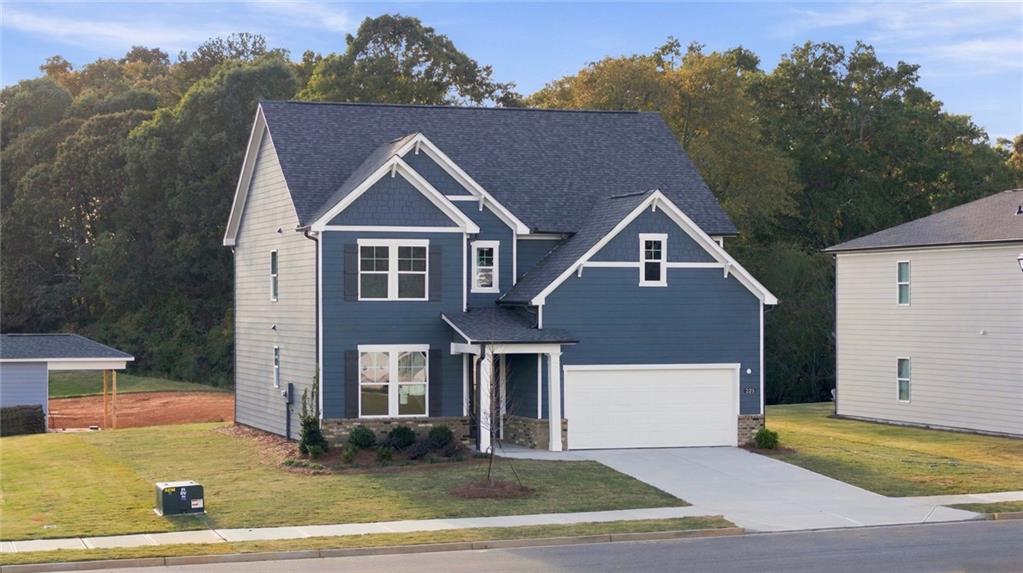
Blue two-story Davidson Homes Hickory A plan with 2-car garage in Cedar Farms, Winder, Georgia
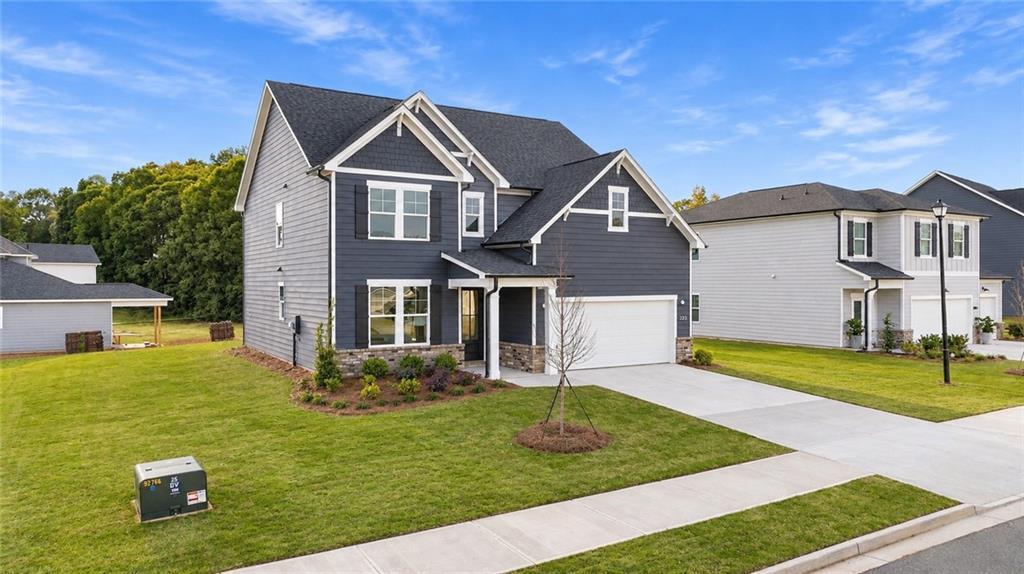
Gray two-story home with 2-car garage and landscaped yard at Cedar Farms, Winder, Georgia — Davidson Homes Hickory A plan
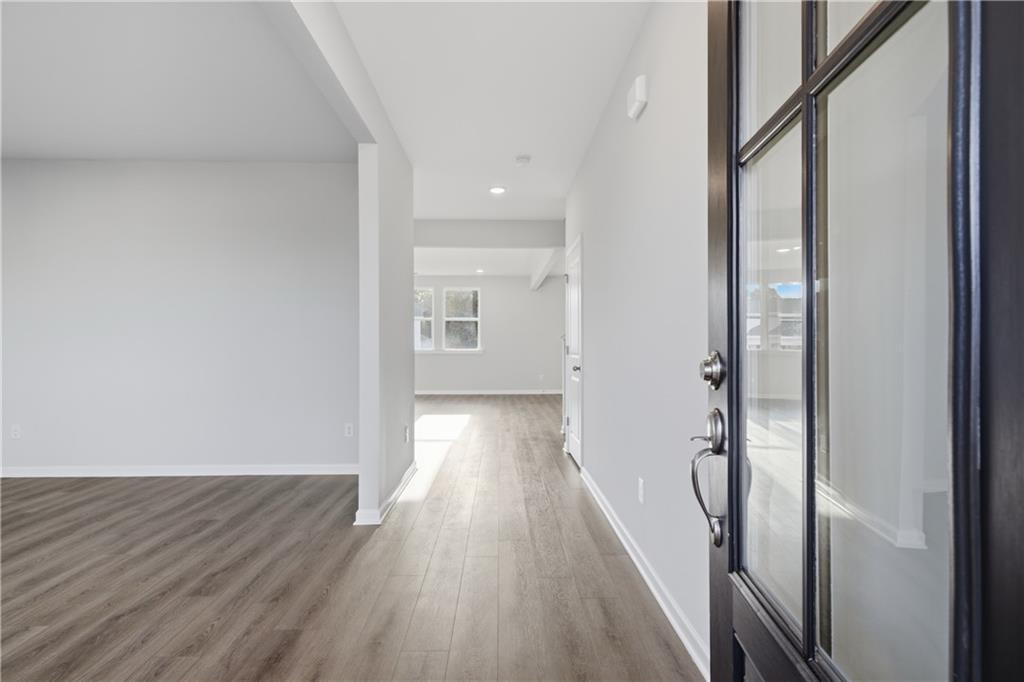
Bright entryway with luxury vinyl plank flooring and black glass-paneled front door in Davidson Homes The Hickory A, Cedar Farms, Winder, GA
Bright entryway with wood-look flooring and front door in Davidson Homes The Hickory A, Cedar Farms, Winder, Georgia
Special Rates Available

The Hickory A

223 Atlas LaneHomesite #7
Now $449,990, was $469,303, save $19,313
From /MO*
Principal & Interest Only
4 Bd
3.5 Ba
0 Sf
More Details
Move In: November
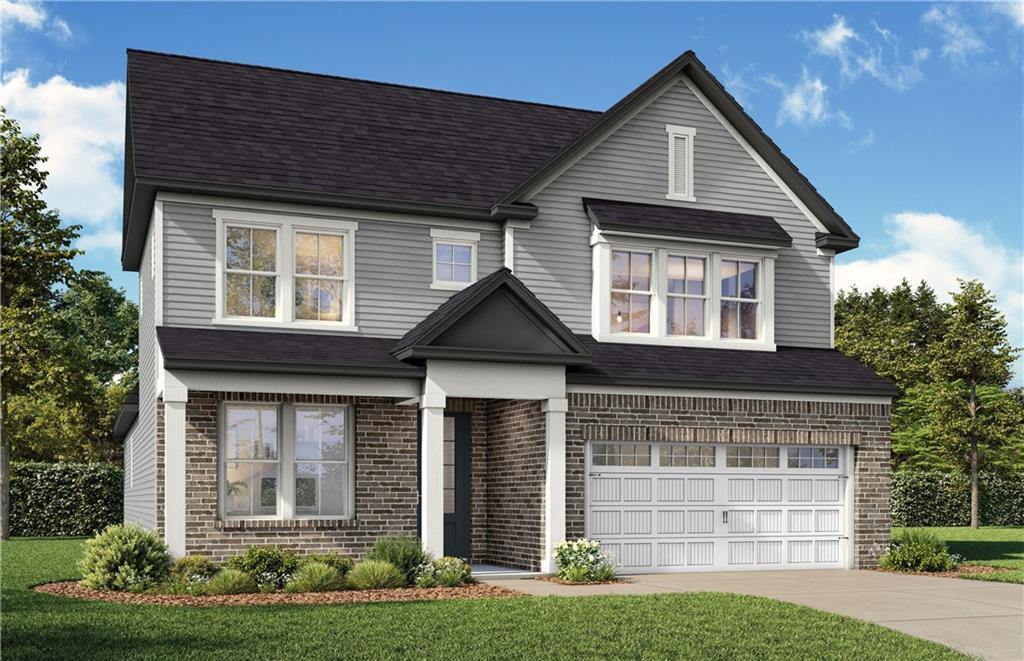
Two-story craftsman home with 2-car garage in Cedar Farms, Winder, Georgia — Davidson Homes The Ashport B floor plan
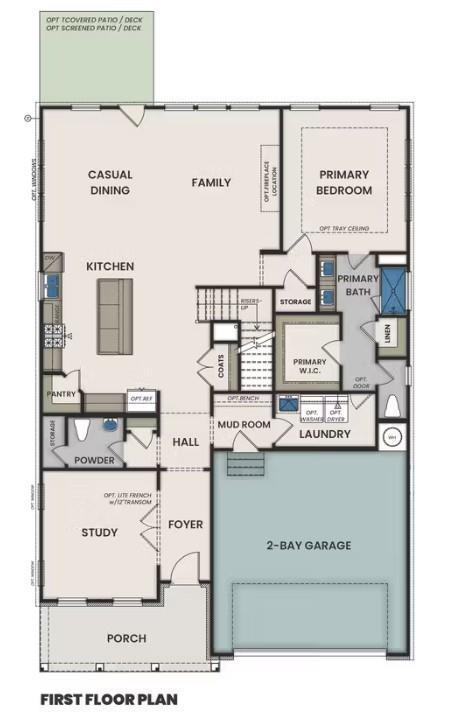
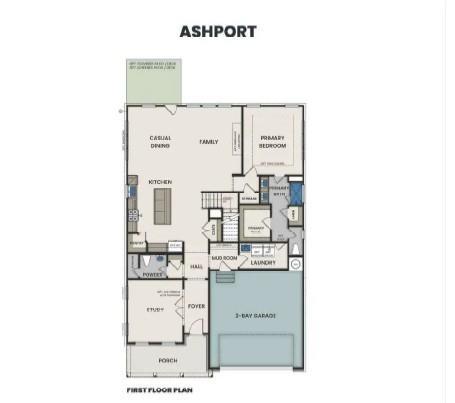
First floor plan of Davidson Homes Ashport B craftsman home with 2-bay garage, study, and primary suite in Cedar Farms, Winder, GA
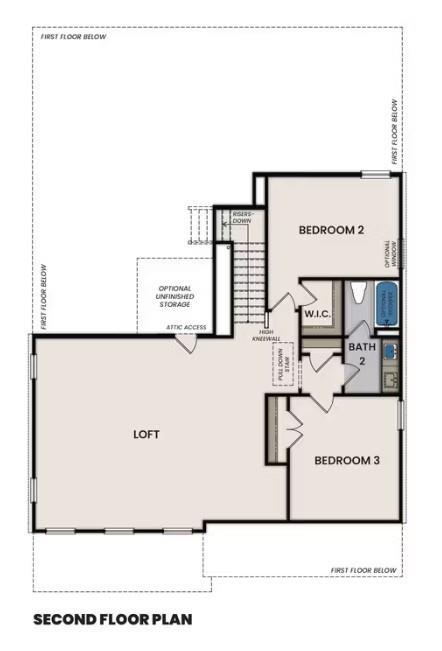
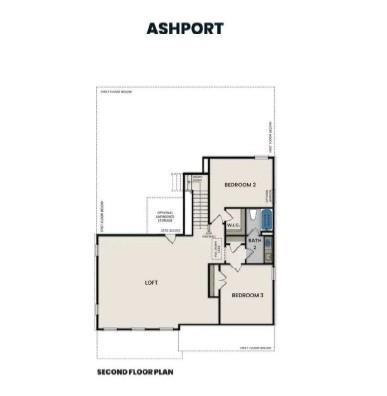
Second floor plan of Davidson Homes The Ashport B showing loft, bedrooms 2 and 3, and bath in Cedar Farms, Winder, Georgia
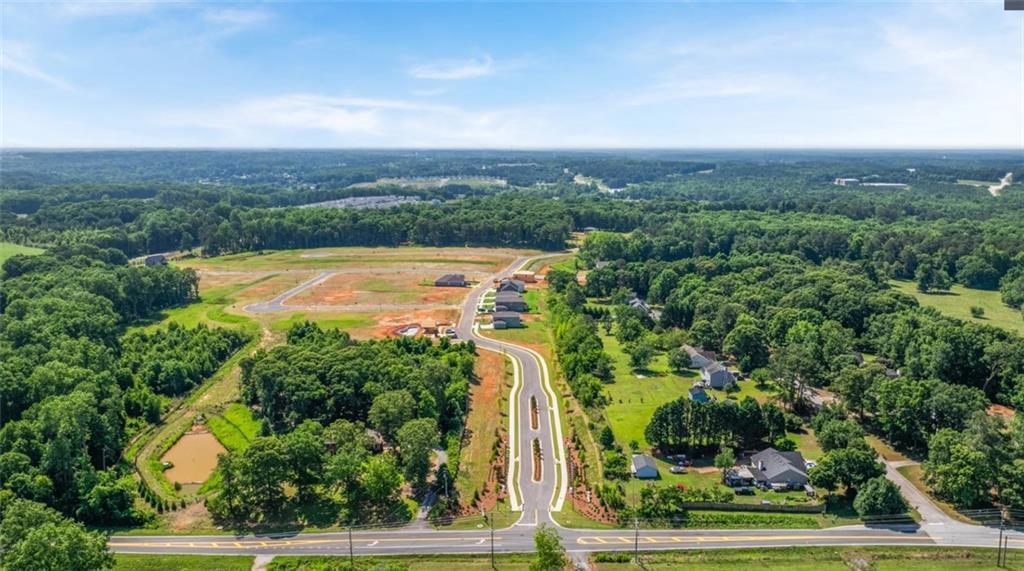
Aerial view of Davidson Homes' new construction community Cedar Farms in Winder, Georgia, surrounded by lush greenery
Cedar Farms by Davidson Homes community entrance sign with landscaped flower beds in Winder, Georgia new home community
Special Rates Available

The Ashport B

345 Atlas LaneHomesite #21
Now $514,990, was $549,990, save $35,000
From /MO*
Principal & Interest Only
4 Bd
3.5 Ba
2,745 Sf
More Details
Move In: December
Two-story craftsman exterior with brick facade and 2-car garage at The Ashport M by Davidson Homes in Cedar Farms, Winder, Georgia
Second floor plan of The Ashport M by Davidson Homes showing loft, bedrooms 2 and 3, and bath in Winder, GA
Ashport M first floor plan showing primary suite, kitchen, casual dining, and 3-bay garage in Davidson Homes Cedar Farms, Winder, GA
Cedar Farms by Davidson Homes community entrance sign with white brick monument, colorful flower beds, and landscaped grounds in Winder, Georgia
Craftsman two-story homes with 2-car garages and landscaped lawns in Davidson Homes' Cedar Farms community, Winder, Georgia
Special Rates Available

The Ashport M

33 Spruce HollowHomesite #9
Now $459,990, was $479,990, save $20,000
From /MO*
Principal & Interest Only
4 Bd
3.5 Ba
2,745 Sf
More Details
Move In: December
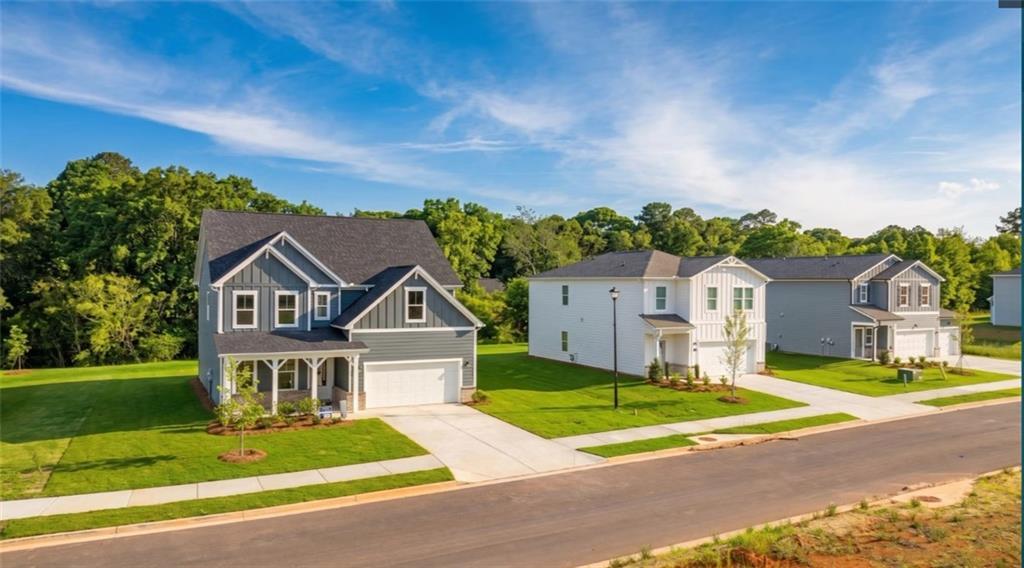
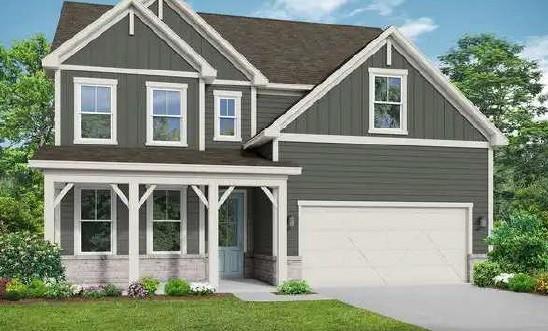
Two-story gray craftsman exterior with covered front porch and 2-car garage, The Hickory B plan in Cedar Farms, Winder, Georgia
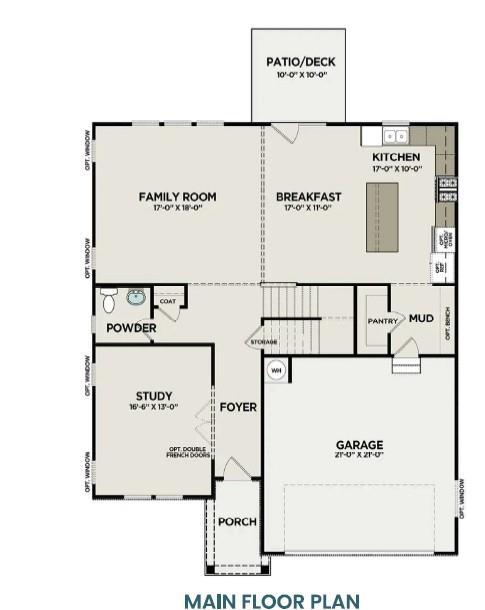
Main floor plan of The Hickory B by Davidson Homes showing family room, kitchen, study, and 2-car garage in Cedar Farms, Winder, GA
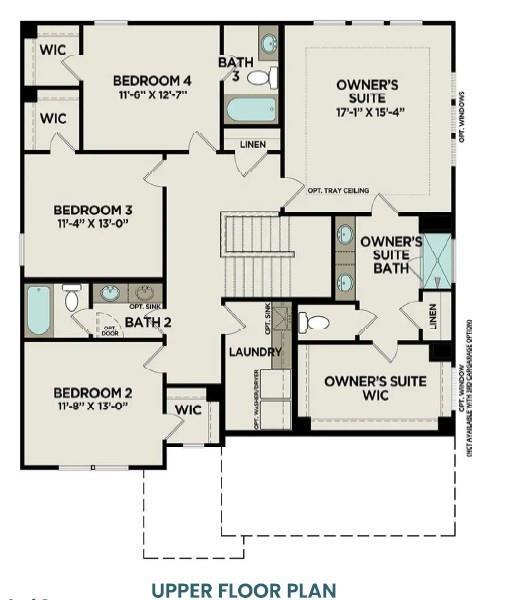
Upper floor plan showing owner's suite and three bedrooms in The Hickory B by Davidson Homes, Cedar Farms, Winder, Georgia
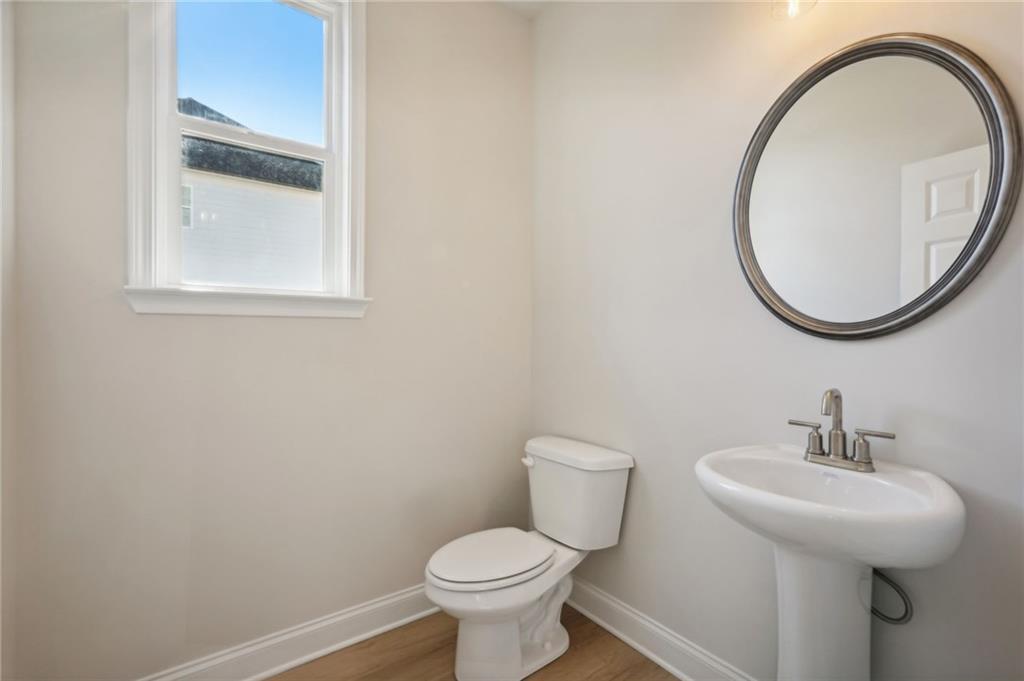
Bright half bath with pedestal sink, round framed mirror, and toilet in Davidson Homes The Hickory B, Cedar Farms, Winder, Georgia
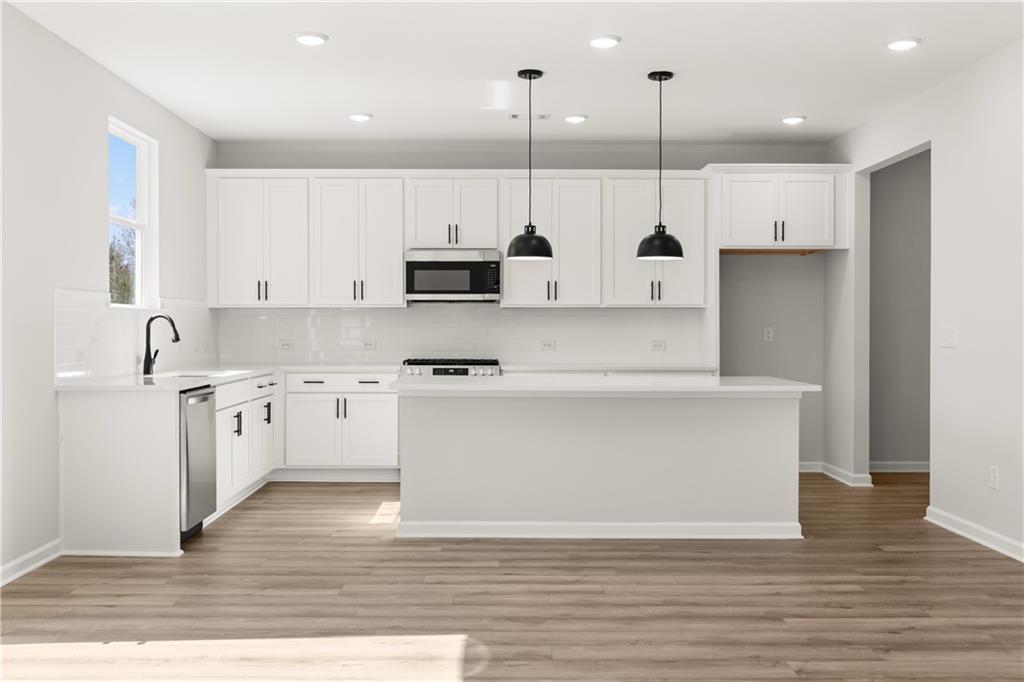
Bright white kitchen with island, pendant lights, and stainless appliances in Davidson Homes The Hickory B, Cedar Farms, Winder, GA
Special Rates Available

The Hickory B

75 Spruce HollowHomesite #12
Now $449,990, was $469,990, save $20,000
From /MO*
Principal & Interest Only
4 Bd
3.5 Ba
2,655 Sf
More Details
Move-In Ready
Exterior view of Davidson Homes' New Home at 119 Park Ridge Circle
Image 2 of Davidson Homes' New Home at 119 Park Ridge Circle
Image 3 of Davidson Homes' New Home at 119 Park Ridge Circle
Image 4 of Davidson Homes' New Home at 119 Park Ridge Circle
Image 5 of Davidson Homes' New Home at 119 Park Ridge Circle
Special Rates Available

The Monroe B

119 Park Ridge CircleHomesite #102
Now $299,900, was $306,890, save $6,990
From /MO*
Principal & Interest Only
3 Bd
2.5 Ba
1,764 Sf
More Details
Move-In Ready
Two-story Monroe A home exterior with gray siding, brick accents, and landscaped front yard in Stegall Village, Emerson, Georgia by Davidson Homes
Front entrance with covered porch and brick facade at Davidson Homes' The Monroe A townhome in Stegall Village, Emerson, Georgia
Aerial view of Davidson Homes townhomes in Stegall Village, Emerson, Georgia, featuring gray and stone exteriors with landscaped lawns.
Two-story gray and brick townhome exteriors with landscaped lawns in Stegall Village, Emerson, Georgia by Davidson Homes.
Open-concept foyer with hardwood floors leading to kitchen island and pendant lighting in The Monroe A plan, Emerson, Georgia
Special Rates Available

The Monroe A

123 Park Ridge CircleHomesite #104
Now $289,990, was $306,890, save $16,900
From /MO*
Principal & Interest Only
3 Bd
2.5 Ba
1,764 Sf
More Details
Move-In Ready
Two-story gray and brick exterior of Davidson Homes' The Monroe B, a 3-bedroom new home in Stegall Village, Emerson, Georgia.
Row of new construction townhomes with gray siding and stone accents in Stegall Village, Emerson, Georgia by Davidson Homes
Row of modern two-story homes with gray and white siding in Stegall Village, Davidson Homes community, Emerson Georgia
Row of new two-story homes with gray siding in Davidson Homes' Stegall Village community, Emerson, Georgia
Modern townhome exteriors with stone accents and landscaped front yards at Stegall Village, Emerson, Georgia by Davidson Homes
Special Rates Available

The Monroe B

121 Park Ridge CircleHomesite #103
Now $299,900, was $307,967, save $8,067
From /MO*
Principal & Interest Only
3 Bd
2.5 Ba
1,764 Sf
More Details
Move-In Ready
Two-story brick new construction home with 3-car garage and landscaped yard in Melody Lakeside Estates, Buford, Georgia by Davidson Homes
Two-story brick and siding home with covered patio and fenced backyard in Melody Lakeside Estates, Buford, Georgia.
Bright entry foyer with hardwood floors and staircase in Davidson Homes' The Danbury C new home in Buford, Georgia
Bright dining room with chandelier, hardwood floors, and staircase in Davidson Homes' The Danbury C, Buford, Georgia
Bright foyer with black glass-panel front door and luxury vinyl plank flooring in Davidson Homes The Danbury C, Buford, Georgia
Special Rates Available

The Danbury C

900 Melody Ridge LaneHomesite #16
Now $699,990, was $749,900, save $49,910
From /MO*
Principal & Interest Only
5 Bd
4.5 Ba
0 Sf
More Details
Move In: November
Two-story white brick new construction home with covered porch and 3-car garage in Melody Lakeside Estates, Buford, Georgia
Two-story great room with fireplace, tall windows, and cozy seating in Davidson Homes Danbury E plan, Buford, Georgia
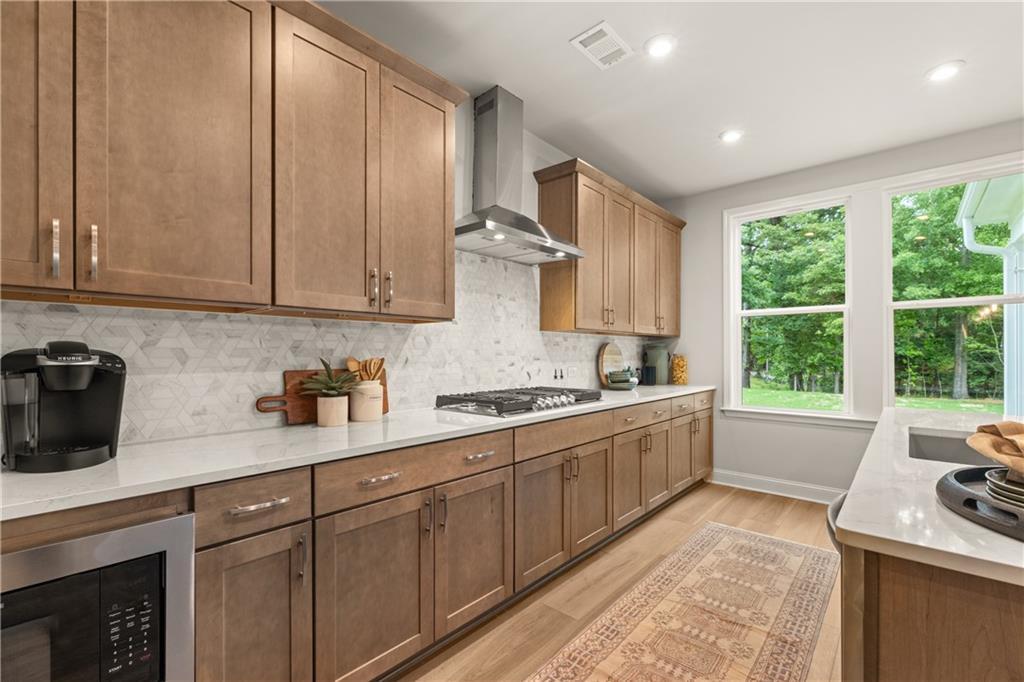
Modern kitchen with wood cabinets, gas cooktop, marble backsplash, and white countertops in Davidson Homes Danbury E plan, Buford, GA
Open-concept kitchen with wood cabinetry, stainless appliances, island seating, and dining area in Davidson Homes Danbury E, Buford GA
Modern kitchen with wood cabinets, white island, pendant lights, and stainless appliances in Davidson Homes The Danbury E, Buford, GA
Special Rates Available

The Danbury E

6954 Melody Ridge RoadHomesite #10
Now $719,990, was $764,900, save $44,910
From /MO*
Principal & Interest Only
5 Bd
4.5 Ba
3,084 Sf
More Details
Move In: January
Two-story brick exterior with covered front porch and 2-car garage for The Aspen B home in Buford, Georgia
Bright foyer with glass-panel front door and hardwood floors leading to home office in Davidson Homes The Aspen B, Buford, GA
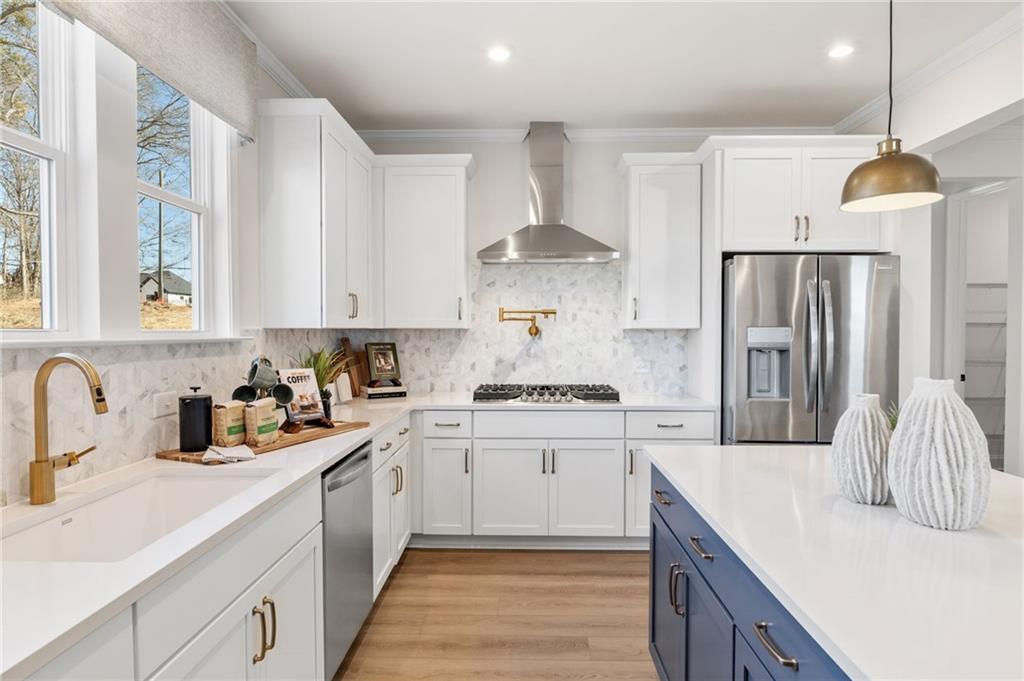
Bright white kitchen with navy island, brass fixtures, stainless appliances in Davidson Homes The Aspen B, Buford, Georgia
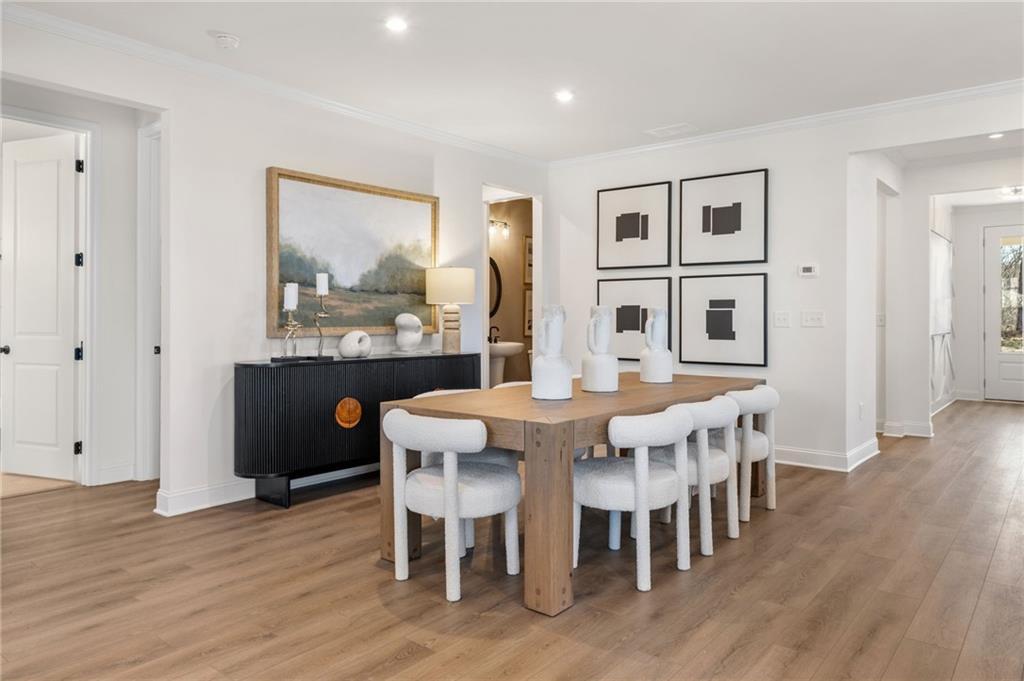
Modern dining room with wood table, white boucle chairs, and hardwood floors in Davidson Homes' The Aspen B, Buford, Georgia
Bright living room with fireplace and hardwood floors in Davidson Homes' The Aspen B plan, Buford, Georgia
Special Rates Available

The Aspen B

910 Melody Ridge Lane LaneHomesite #17
$729,990
From /MO*
Principal & Interest Only
5 Bd
4.5 Ba
3,501 Sf
More Details
Loganville, GAKelly Preserve (3)
Move-In Ready
Exterior view of Davidson Homes' New Home at 1722 Juniper Berry Way
Image 2 of Davidson Homes' New Home at 1722 Juniper Berry Way
Image 3 of Davidson Homes' New Home at 1722 Juniper Berry Way
Image 4 of Davidson Homes' New Home at 1722 Juniper Berry Way
Image 5 of Davidson Homes' New Home at 1722 Juniper Berry Way
Special Rates Available

The Glenwood A

1722 Juniper Berry WayHomesite #40
$434,990
From /MO*
Principal & Interest Only
3 Bd
2.5 Ba
2,200 Sf
More Details
Move-In Ready
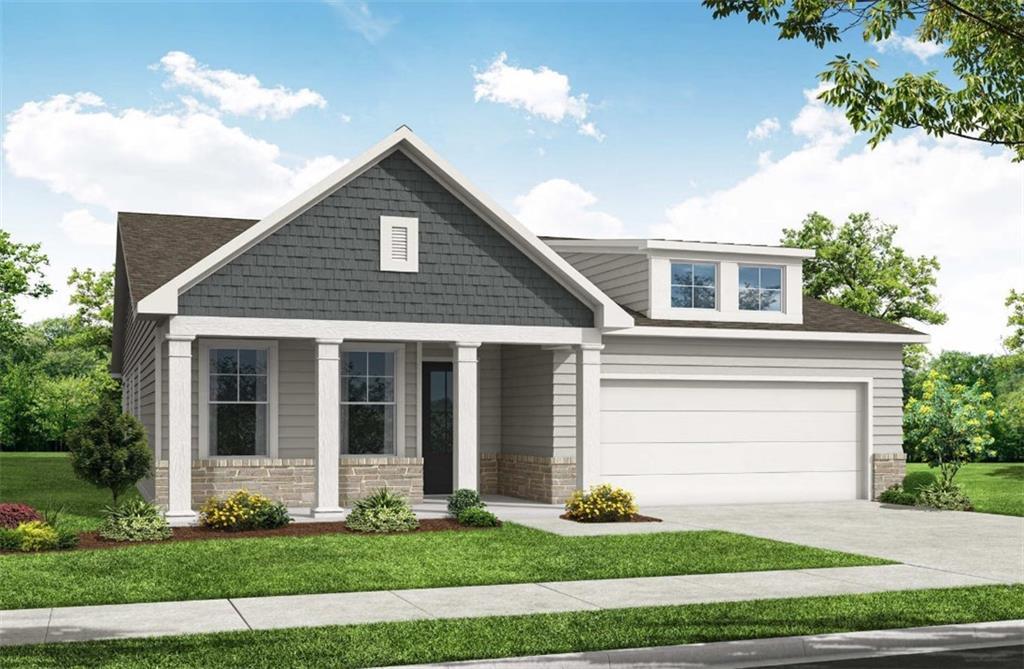
Front exterior of Davidson Homes' The Laurel K, 3-bed 2-bath 1-story home with 2-car garage in Kelly Preserve, Loganville, GA
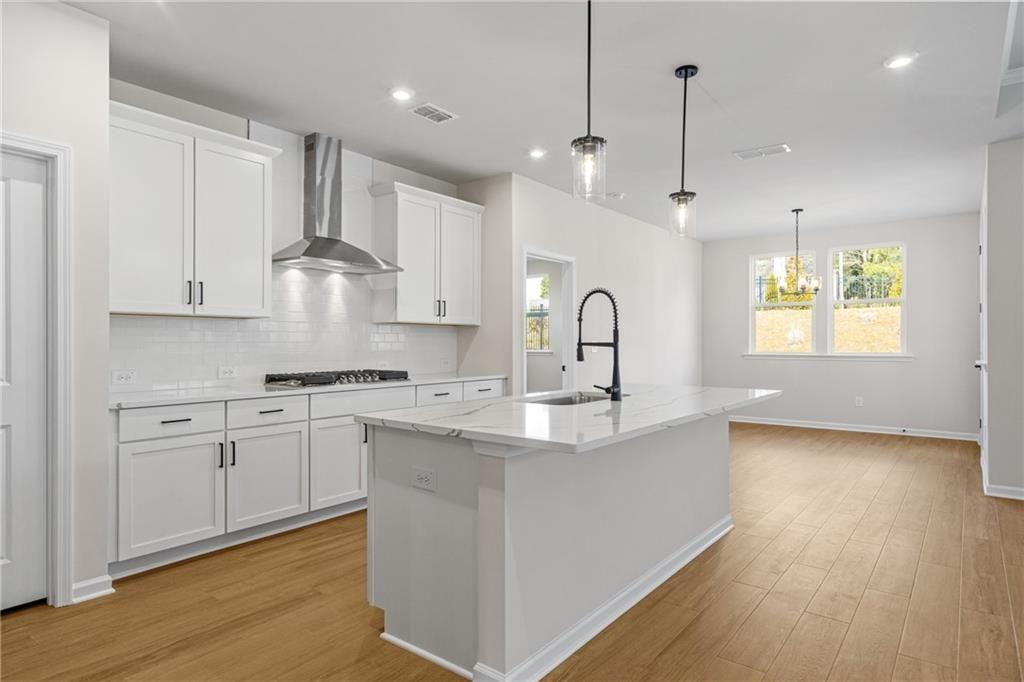
Modern kitchen with white cabinetry, center island, and pendant lights in Davidson Homes The Laurel K, Kelly Preserve, Loganville
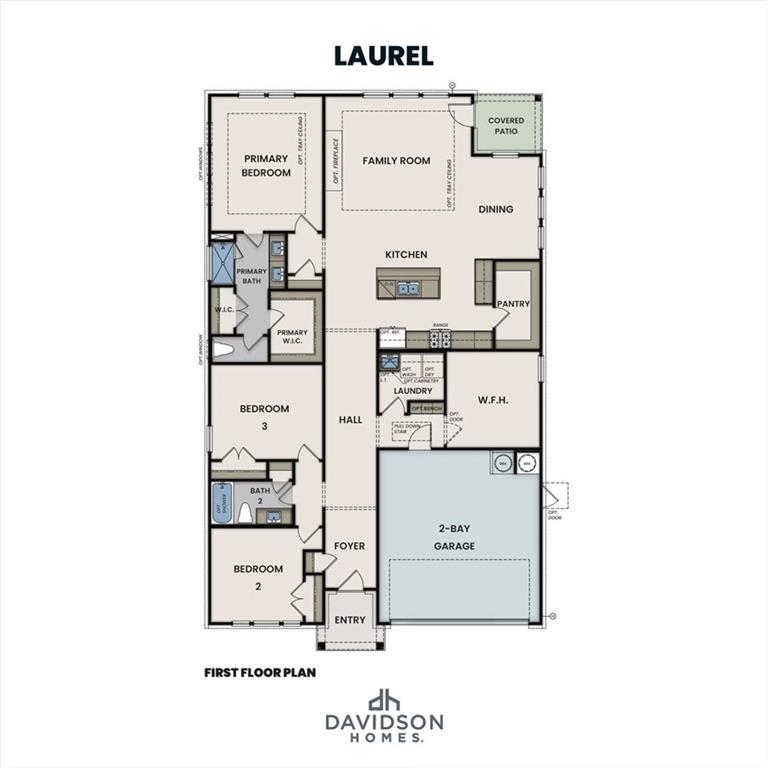
The Laurel K first floor plan by Davidson Homes showing 3 bedrooms, 2 baths, and 2-car garage in Kelly Preserve, Loganville, GA
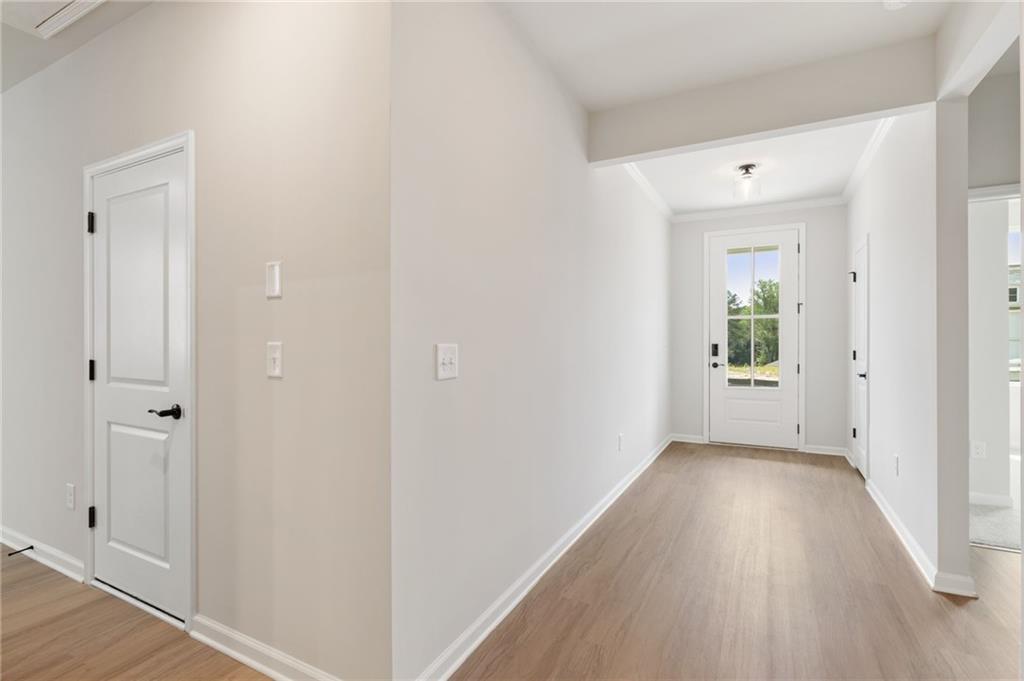
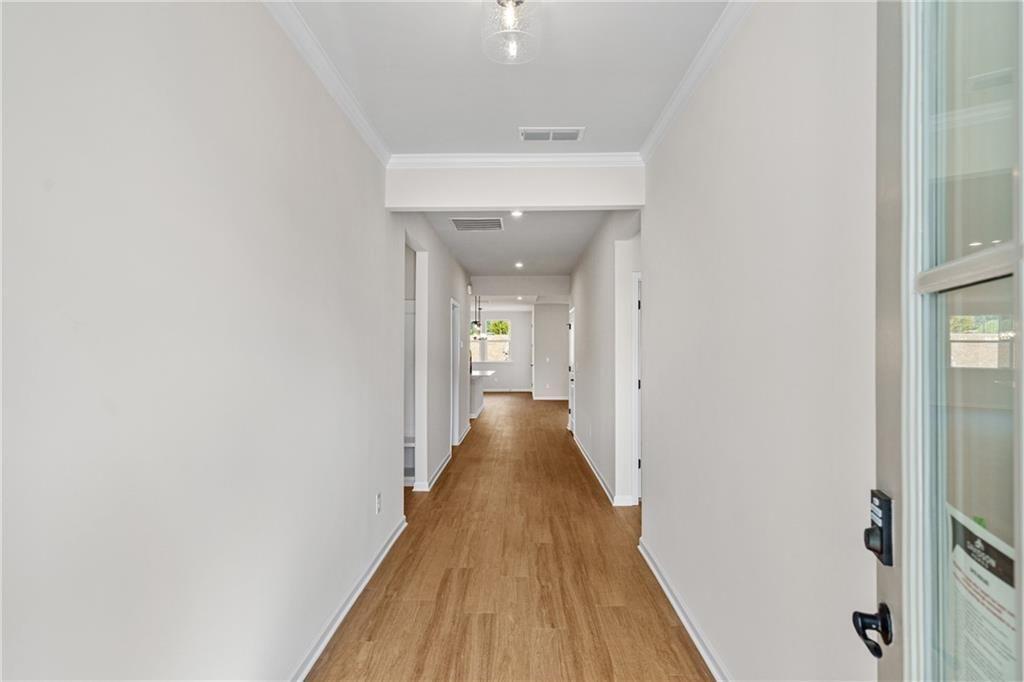
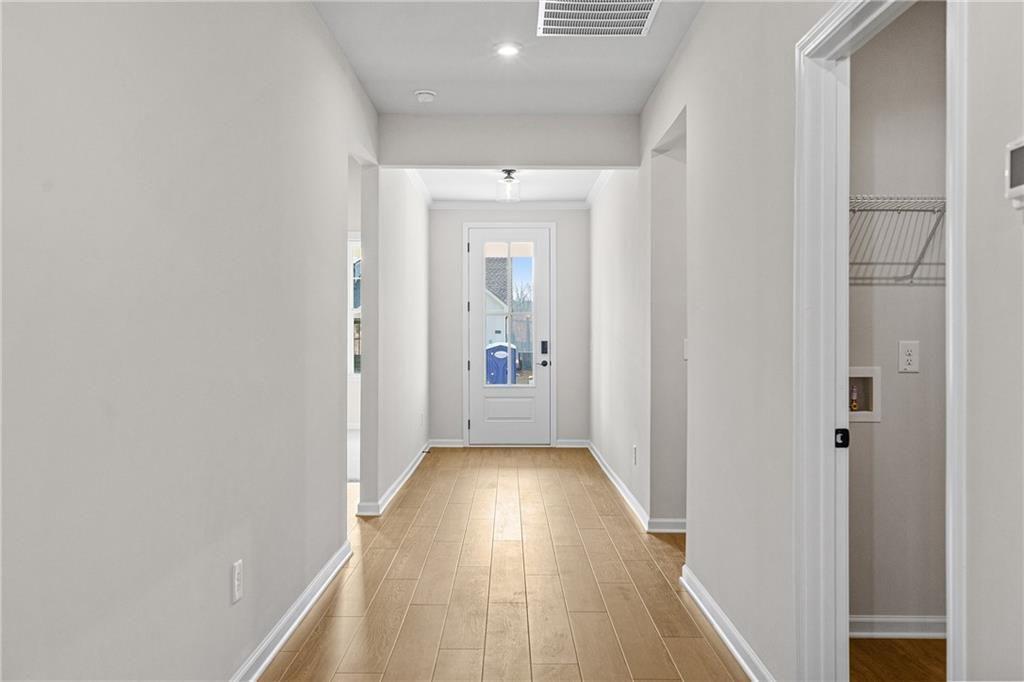
Bright entry hallway with luxury vinyl plank flooring and glass-paneled front door in The Laurel K by Davidson Homes, Loganville
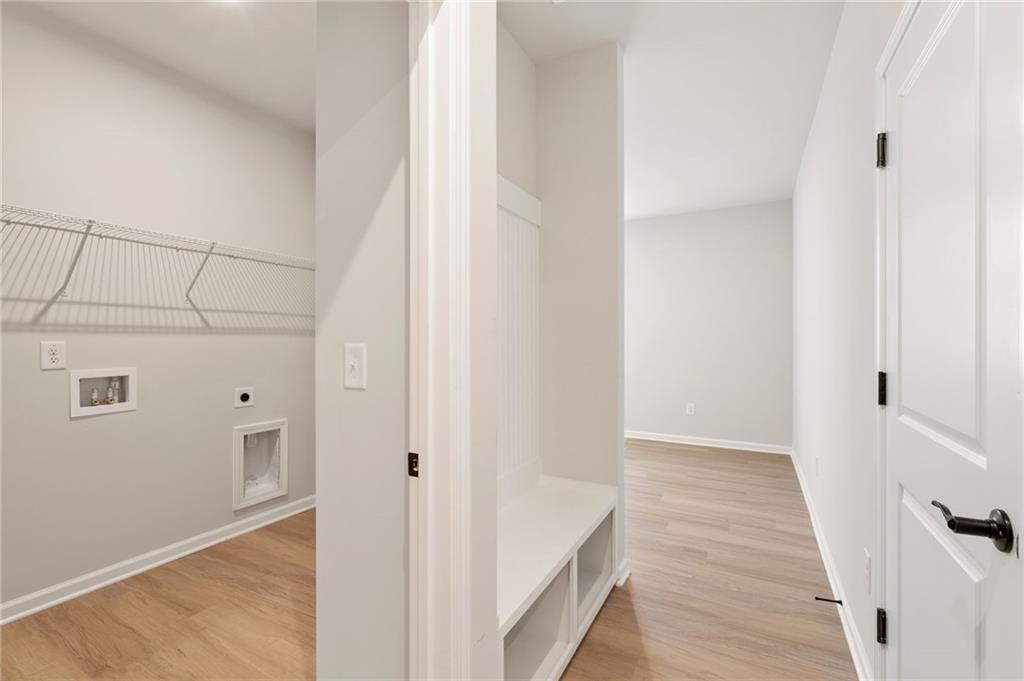
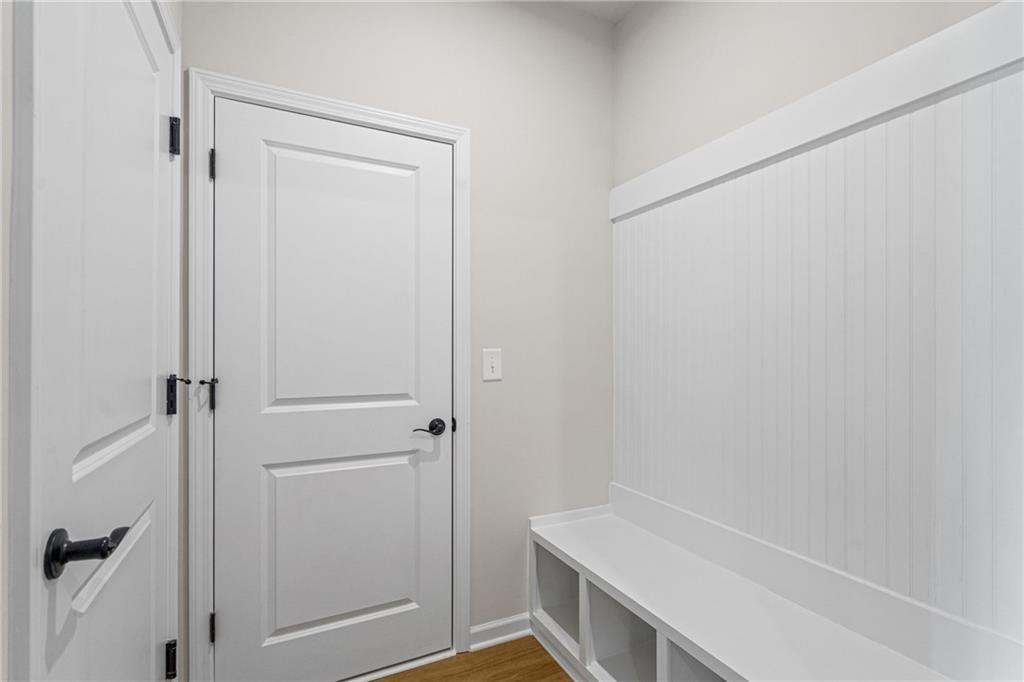
Mudroom with built-in bench storage beside laundry room with wire shelving in Davidson Homes The Laurel K, Loganville, Georgia
Special Rates Available

The Laurel K

3565 Arrow Root CircleHomesite #70
Now $384,990, was $432,034, save $47,044
From /MO*
Principal & Interest Only
3 Bd
2 Ba
1,947 Sf
More Details
Move-In Ready
Front exterior of Davidson Homes The Edison A single-story home with covered porch and 2-car garage in Kelly Preserve, Loganville, GA
Bright entry hallway with luxury vinyl plank flooring leading into Davidson Homes' The Edison A floor plan in Kelly Preserve, Loganville, Georgia.
Bright foyer hallway with wood-look tile flooring and glass-panel front door in Davidson Homes Edison A, Kelly Preserve, Loganville
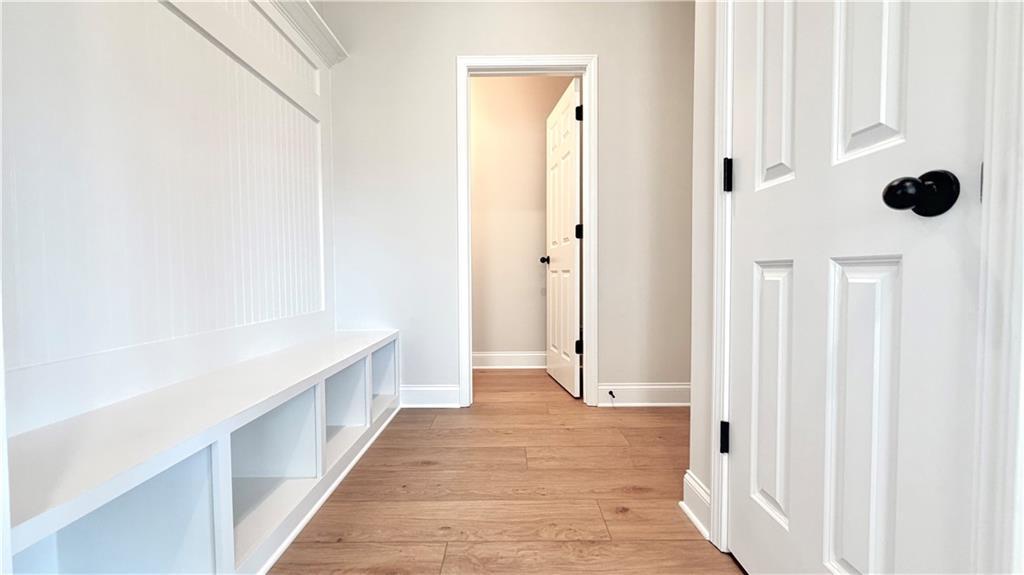
Mudroom with white beadboard accent wall, built-in storage bench, and panel doors in Davidson Homes Edison A, Loganville GA
White kitchen with island, pendant lights, and hardwood floors in The Edison A plan at Kelly Preserve, Loganville, Georgia
Special Rates Available

The Edison A

1590 Savory WayHomesite #63
Now $489,990, was $550,391, save $60,401
From /MO*
Principal & Interest Only
3 Bd
2 Ba
2,001 Sf
More Details
Canton, GAThe Bluffs (2)
Move-In Ready
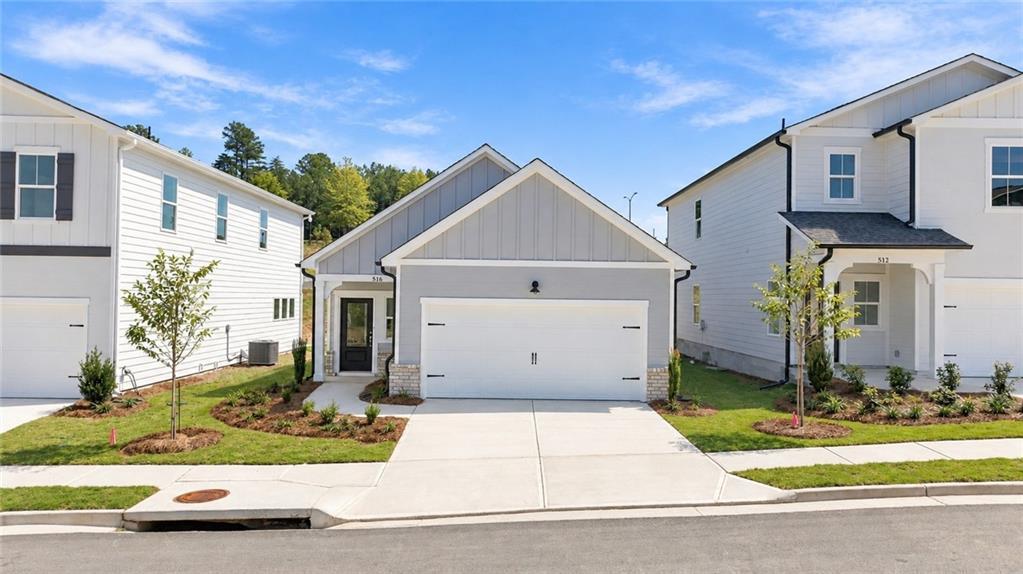
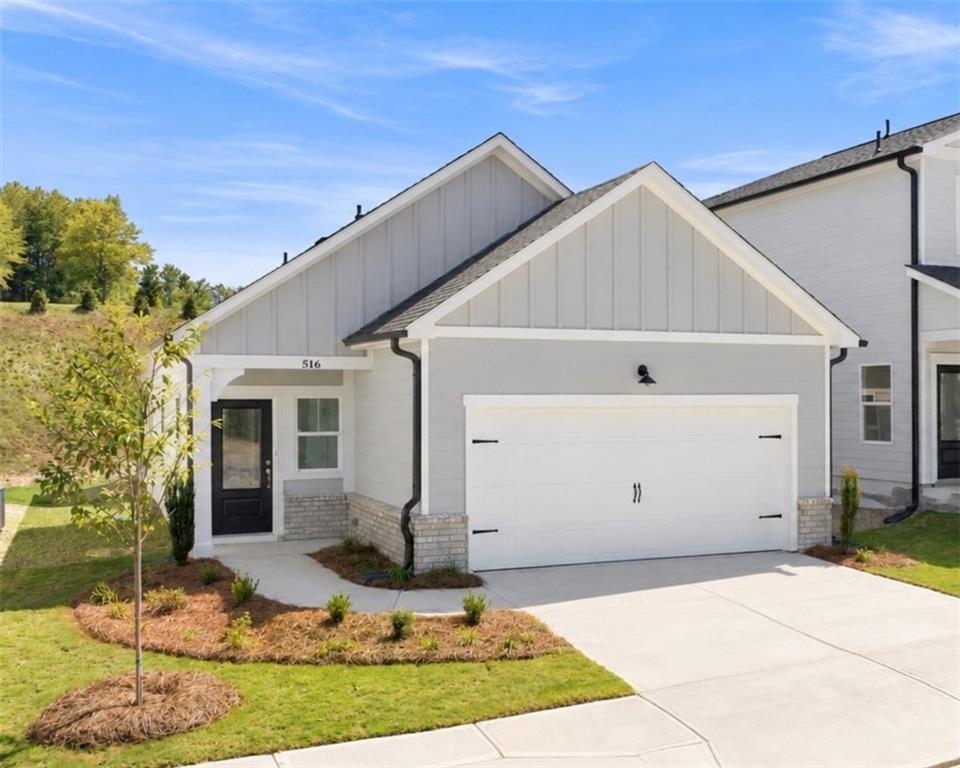
Front exterior of The Oconee B single-story home by Davidson Homes with 2-car garage in The Bluffs, Canton, Georgia
Front exterior of Davidson Homes The Oconee B 3-bedroom, 2-car garage home with gray siding in The Bluffs, Canton, Georgia
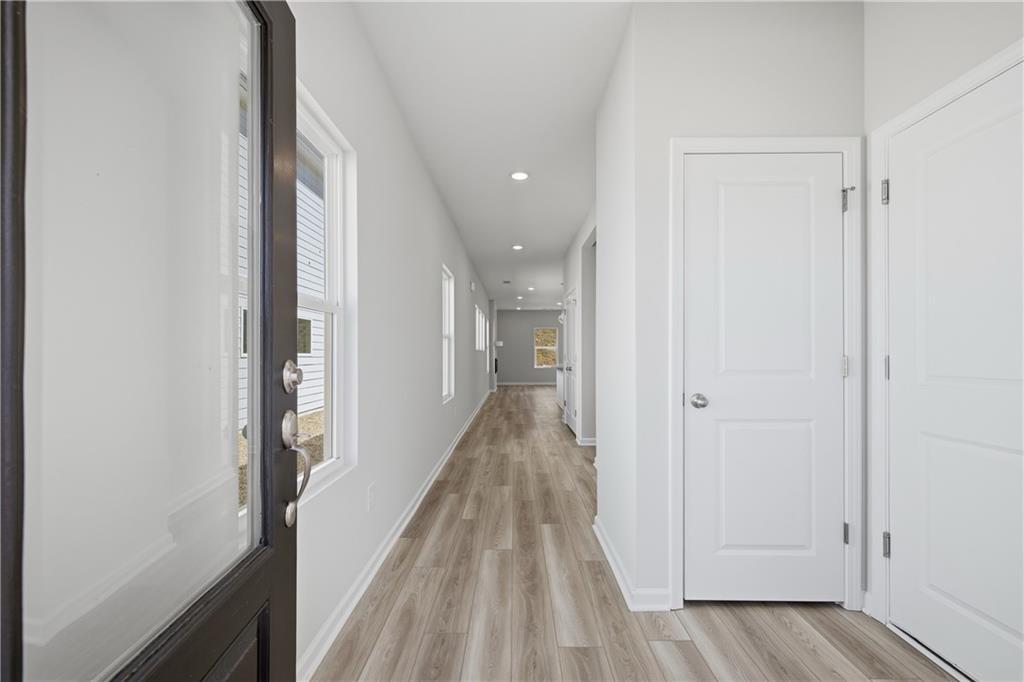
Bright entry foyer with luxury vinyl plank flooring and white doors in Davidson Homes' The Oconee B, The Bluffs, Canton, GA
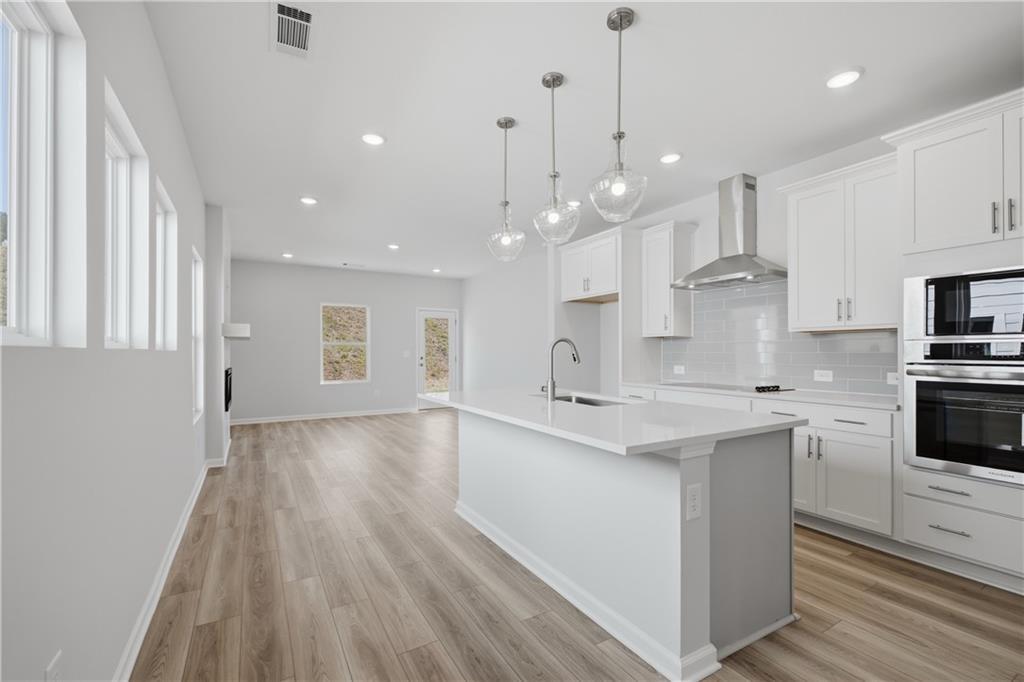
Bright open-concept kitchen with white cabinetry, large island, and pendant lights in Davidson Homes The Oconee B, Canton, Georgia
Bright white kitchen with island, pendant lights, and wood-look flooring in The Oconee B by Davidson Homes, Canton, GA
Special Rates Available

The Oconee B

516 Loblolly LaneHomesite #47
Now $399,990, was $435,238, save $35,248
From /MO*
Principal & Interest Only
3 Bd
2 Ba
1,293 Sf
More Details
Move-In Ready
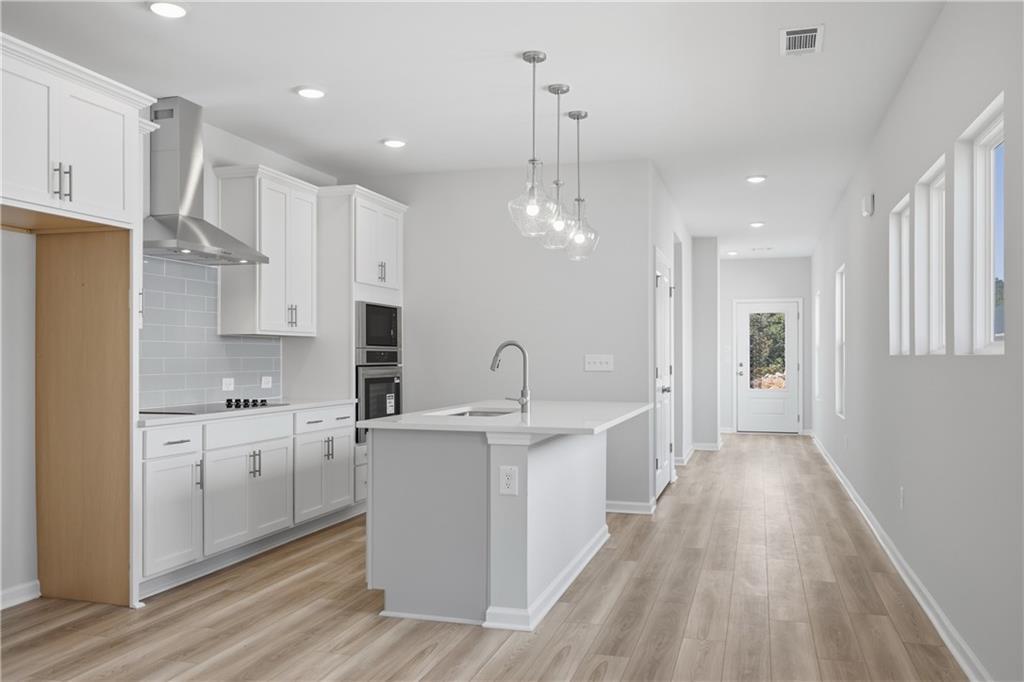
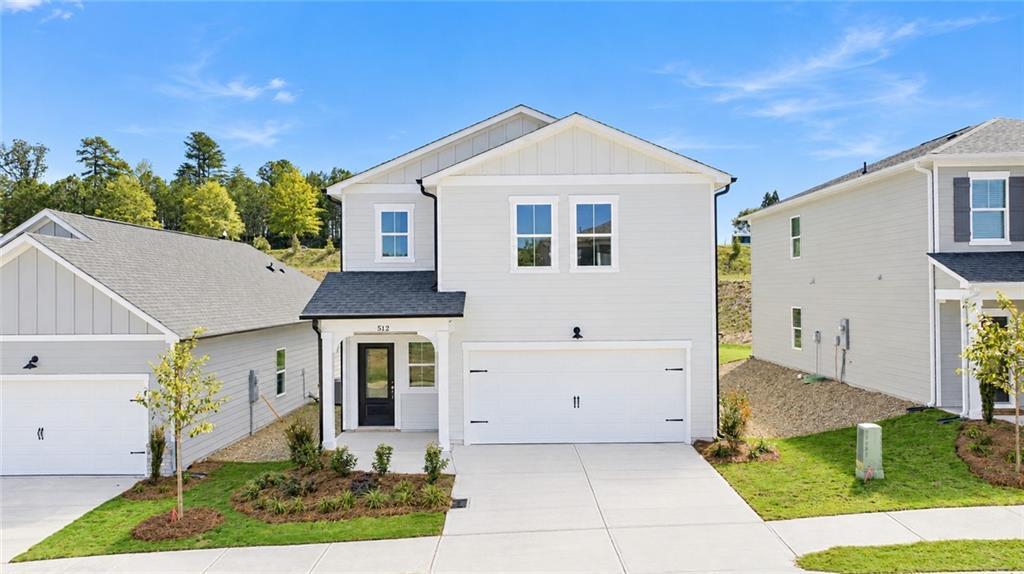
White two-story home exterior with 2-car garage and landscaped yard, Davidson Homes The Russell B in The Bluffs, Canton, GA
Russell A first floor plan by Davidson Homes showing family room, kitchen, dining, and 2-car garage options in Canton, GA
Russell A second floor plan showing primary suite, loft, three bedrooms and laundry in Davidson Homes The Bluffs, Canton, GA
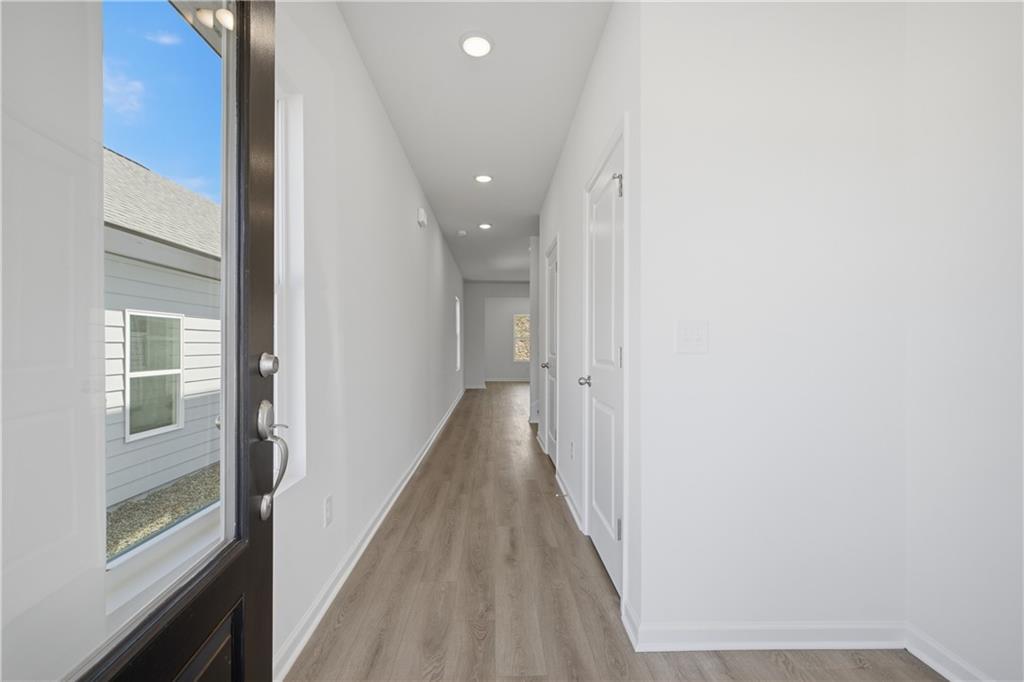
Bright entry hallway with hardwood floors and glass-panel front door in Davidson Homes' The Russell B, The Bluffs, Canton, GA
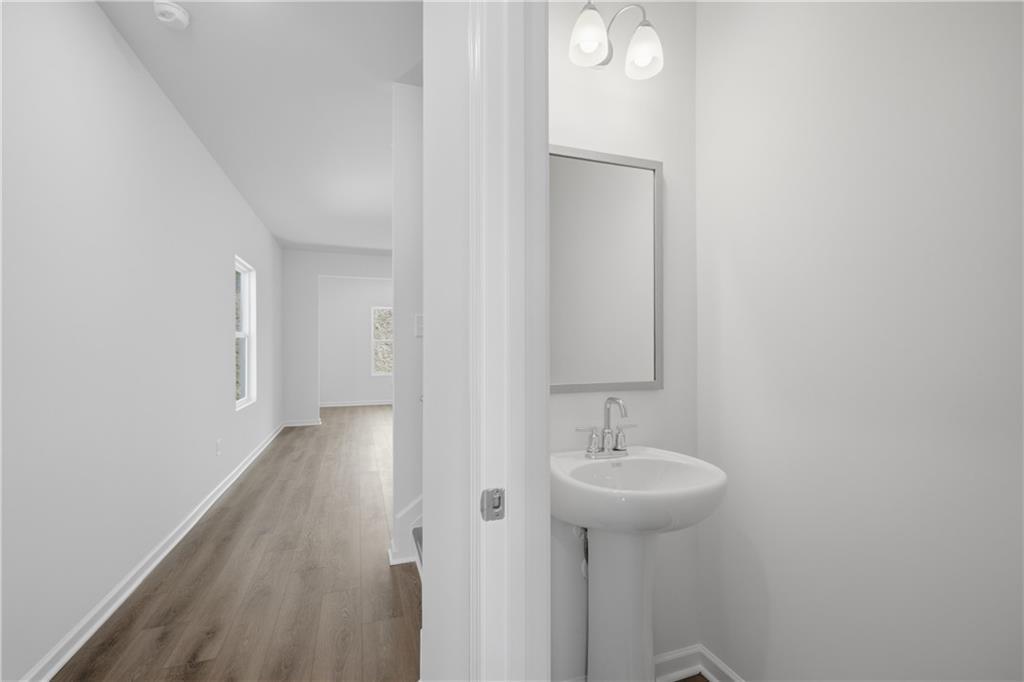
Bright half bath with pedestal sink and framed mirror beside hardwood-floored hallway in Davidson Homes The Russell B, Canton, GA
Special Rates Available

The Russell B

512 Loblolly LaneHomesite #46
Now $479,990, was $489,990, save $10,000
From /MO*
Principal & Interest Only
4 Bd
2.5 Ba
2,438 Sf
More Details