Move In: December
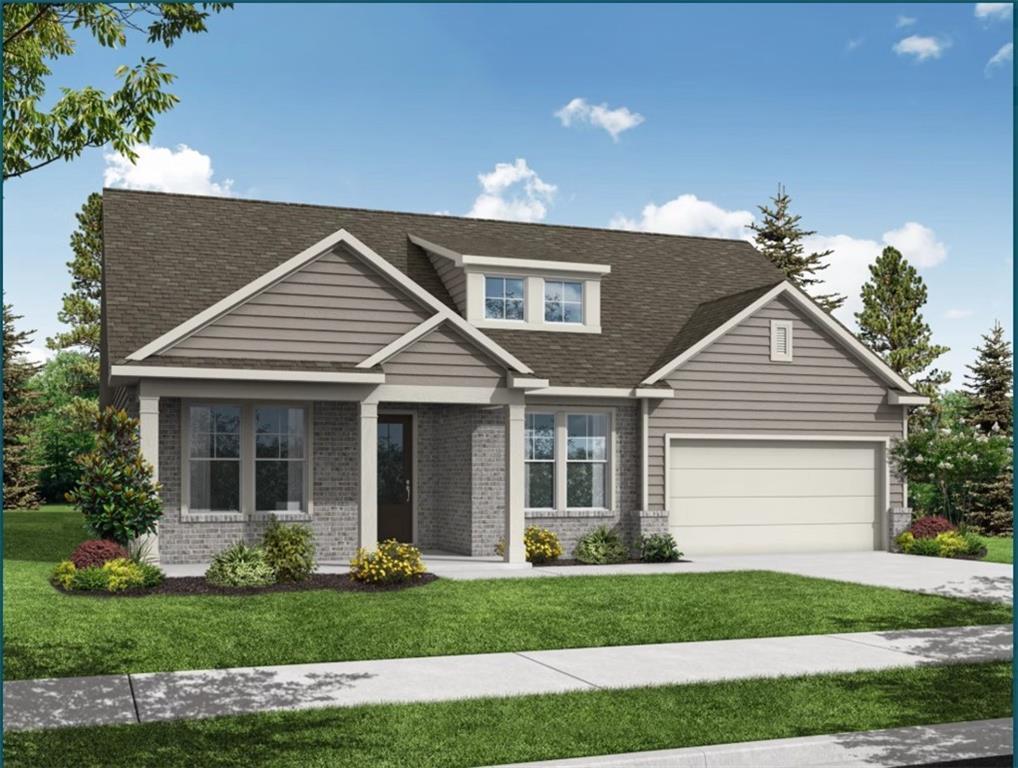
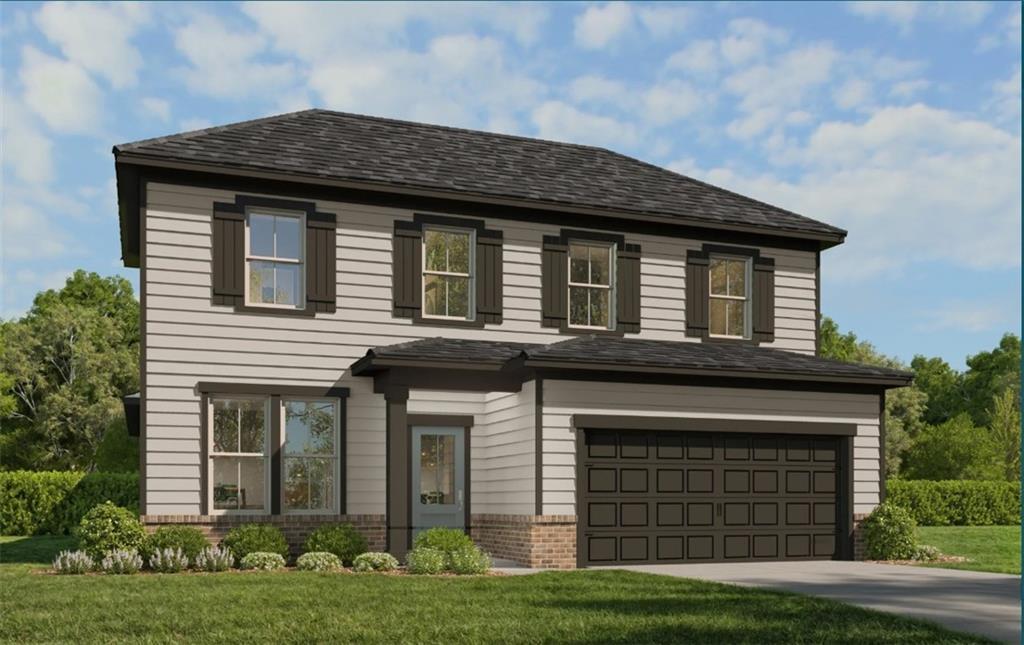
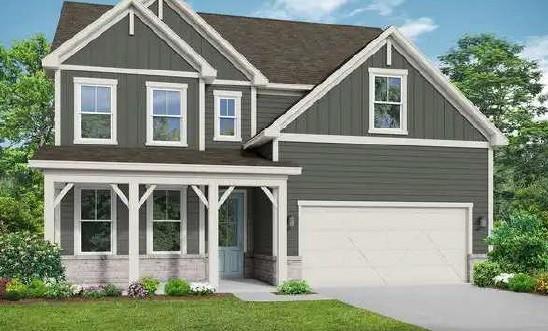
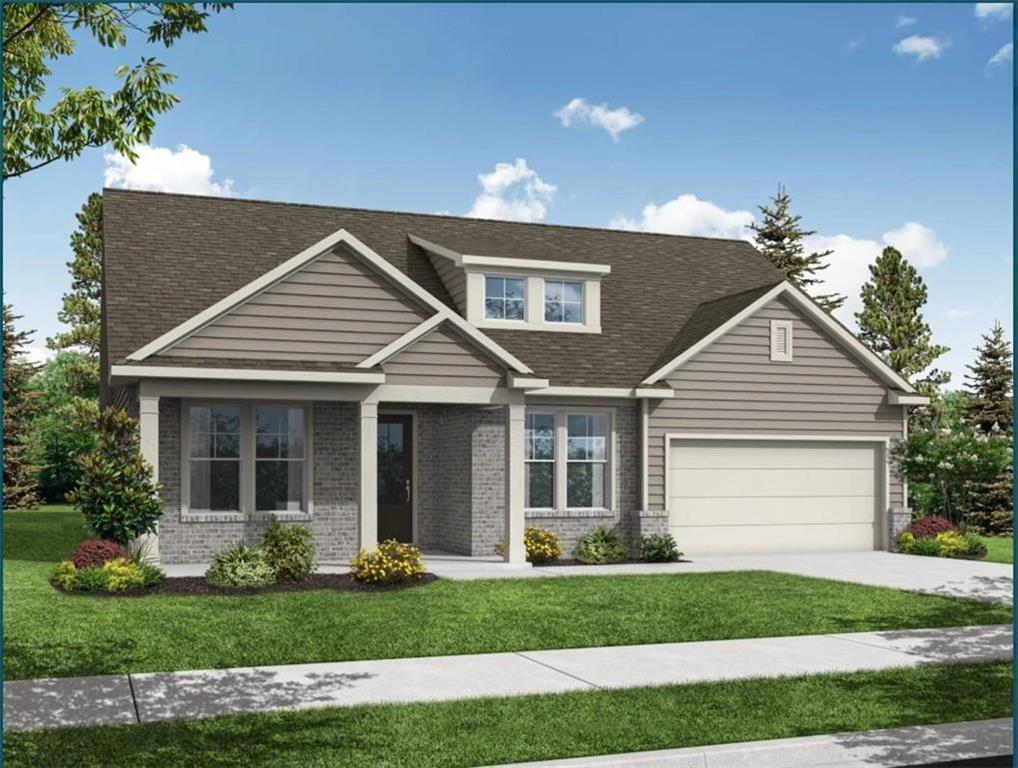
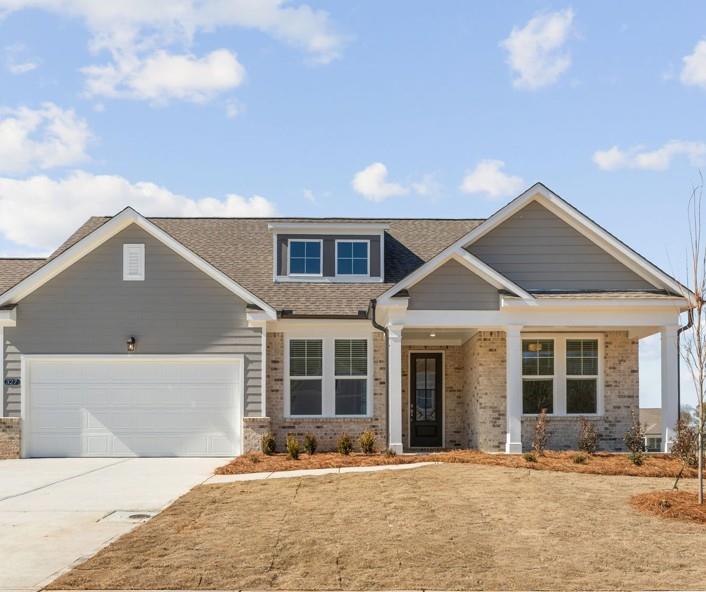
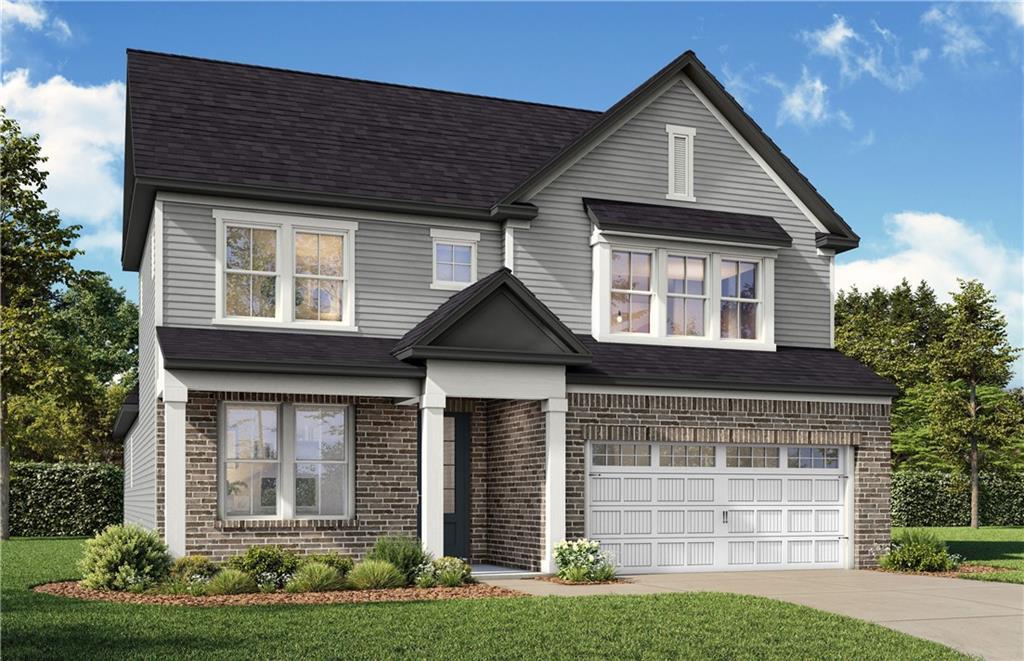
Two-story craftsman exterior with brick facade and 2-car garage at The Ashport M by Davidson Homes in Cedar Farms, Winder, Georgia
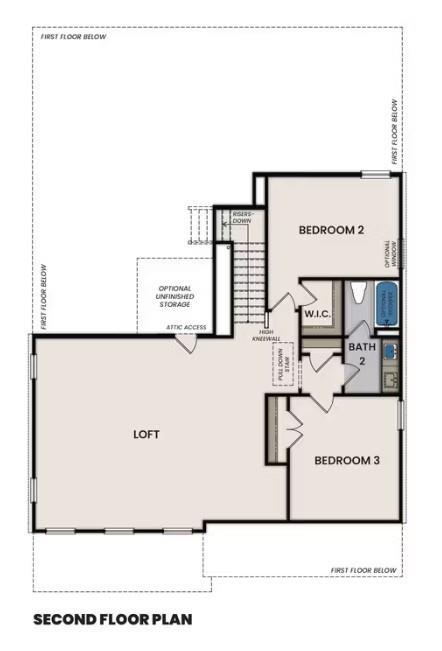
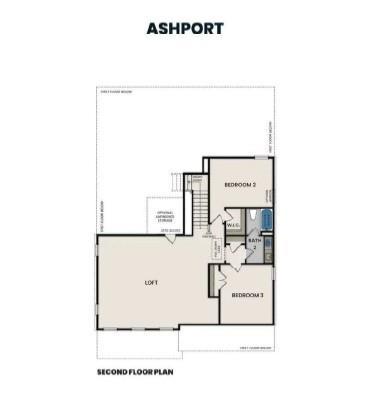
Second floor plan of The Ashport M by Davidson Homes showing loft, bedrooms 2 and 3, and bath in Winder, GA
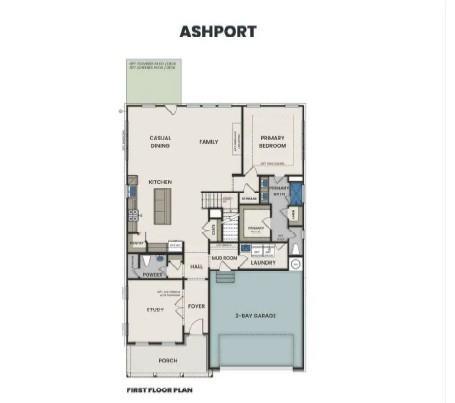
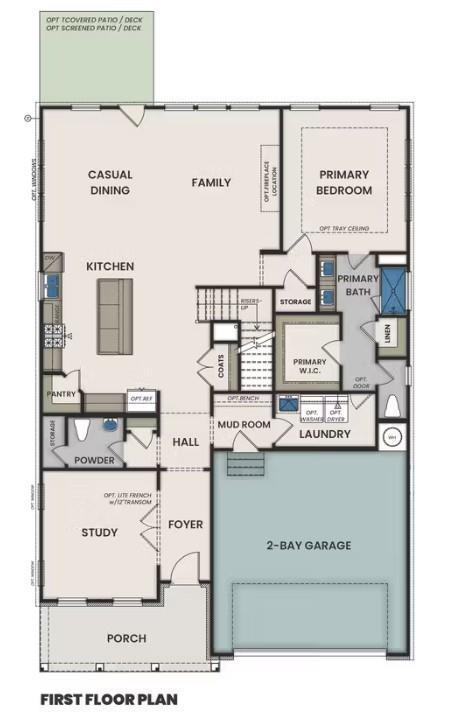
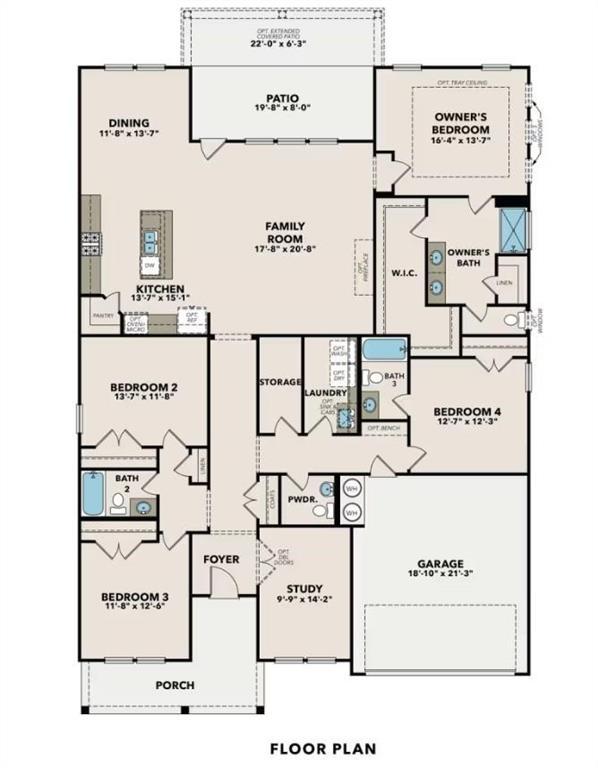
Ashport M first floor plan showing primary suite, kitchen, casual dining, and 3-bay garage in Davidson Homes Cedar Farms, Winder, GA
Cedar Farms by Davidson Homes community entrance sign with white brick monument, colorful flower beds, and landscaped grounds in Winder, Georgia
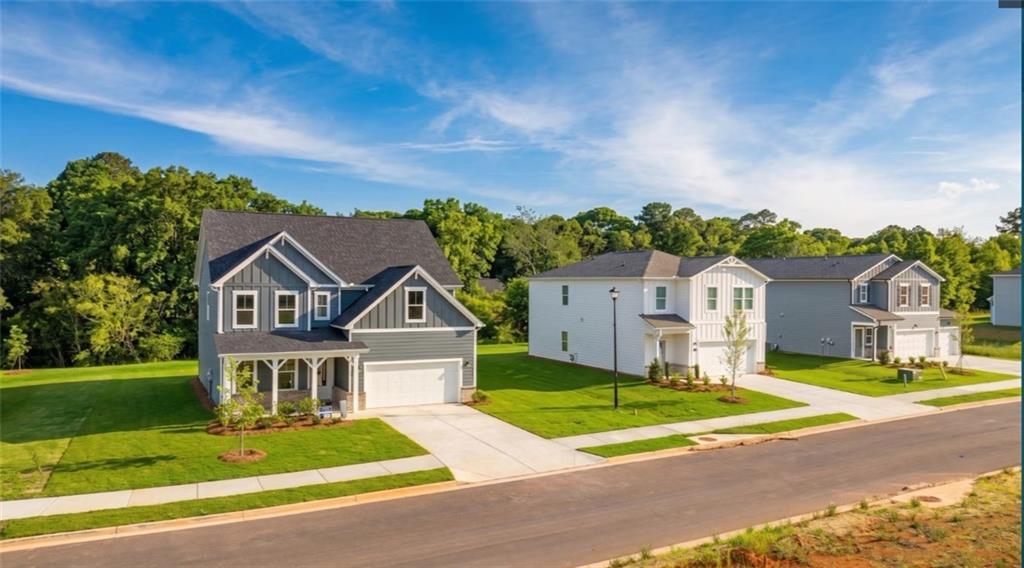
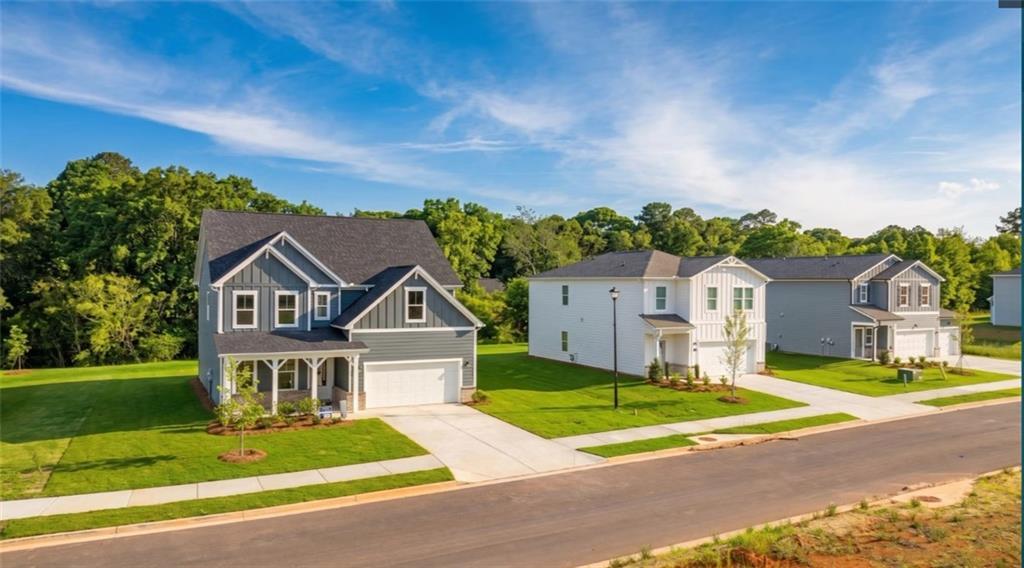
Craftsman two-story homes with 2-car garages and landscaped lawns in Davidson Homes' Cedar Farms community, Winder, Georgia
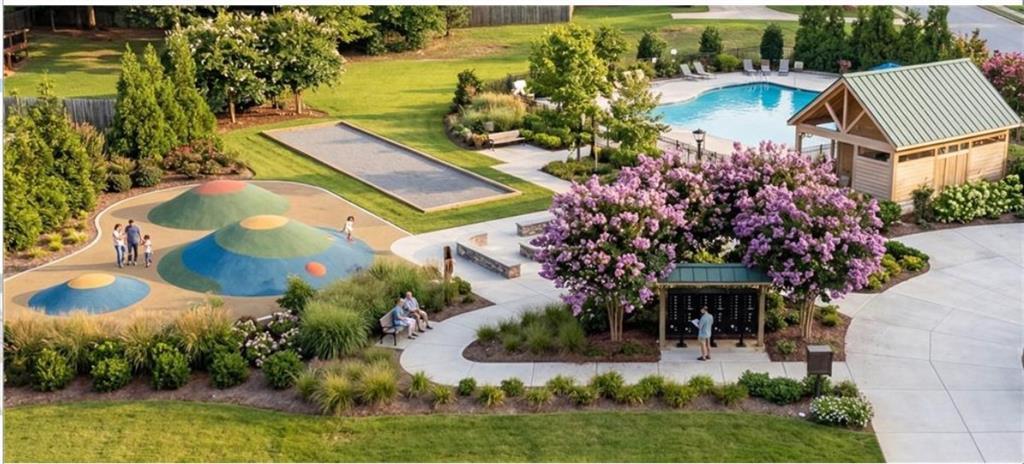
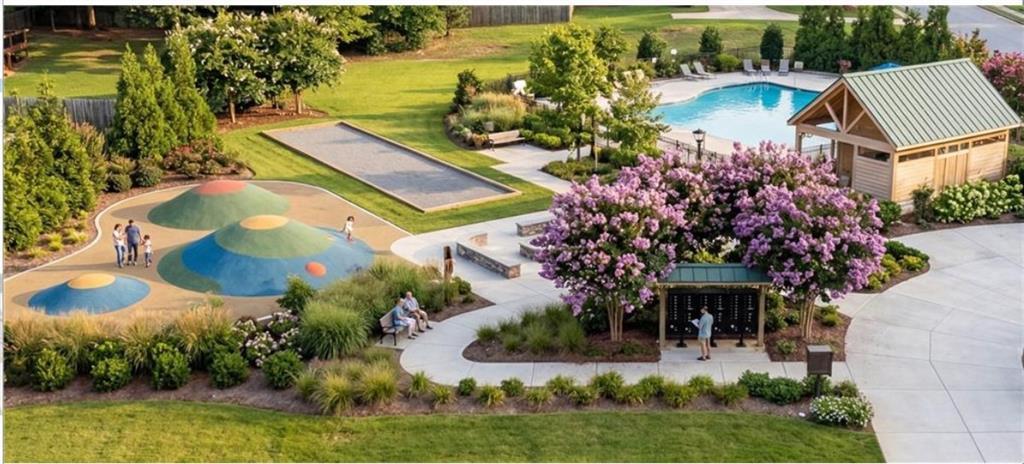
Community pool, playground, and pavilion amenities at Cedar Farms by Davidson Homes in Winder, Georgia
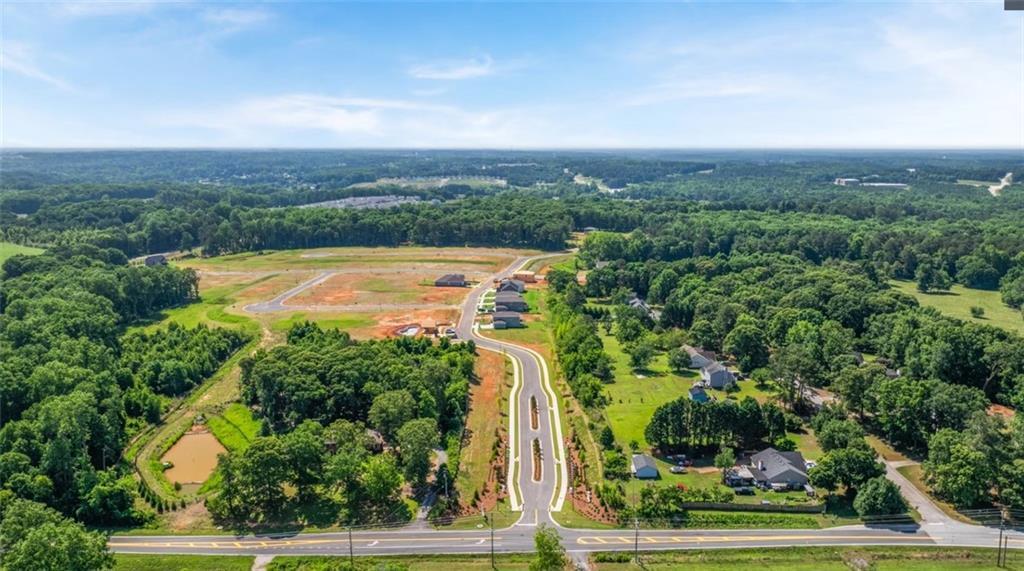
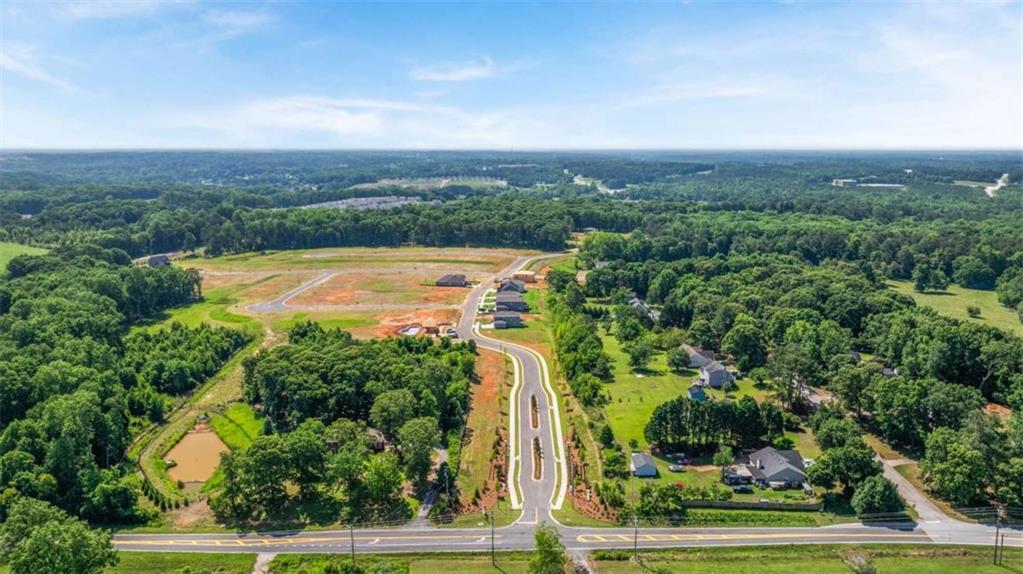
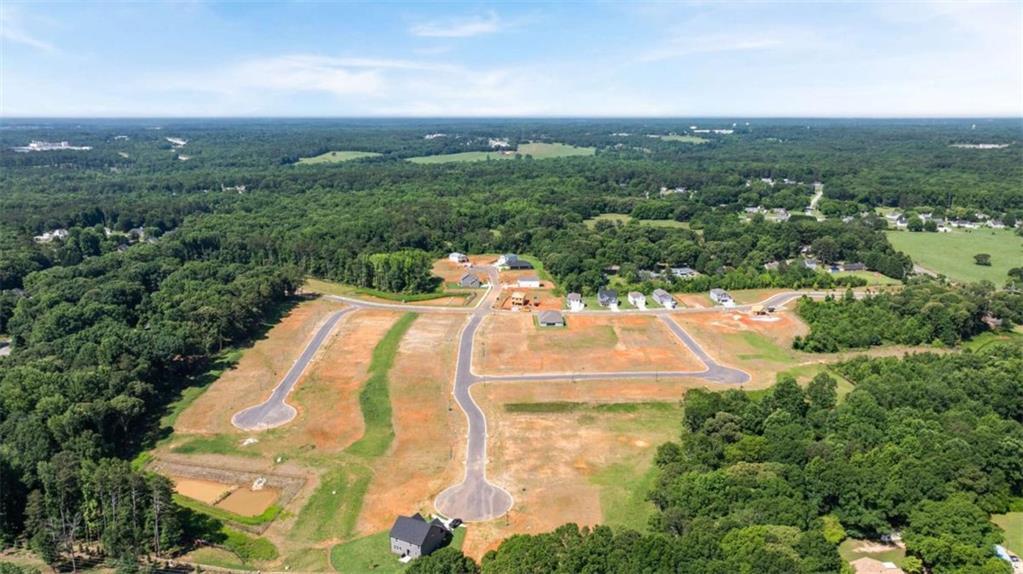
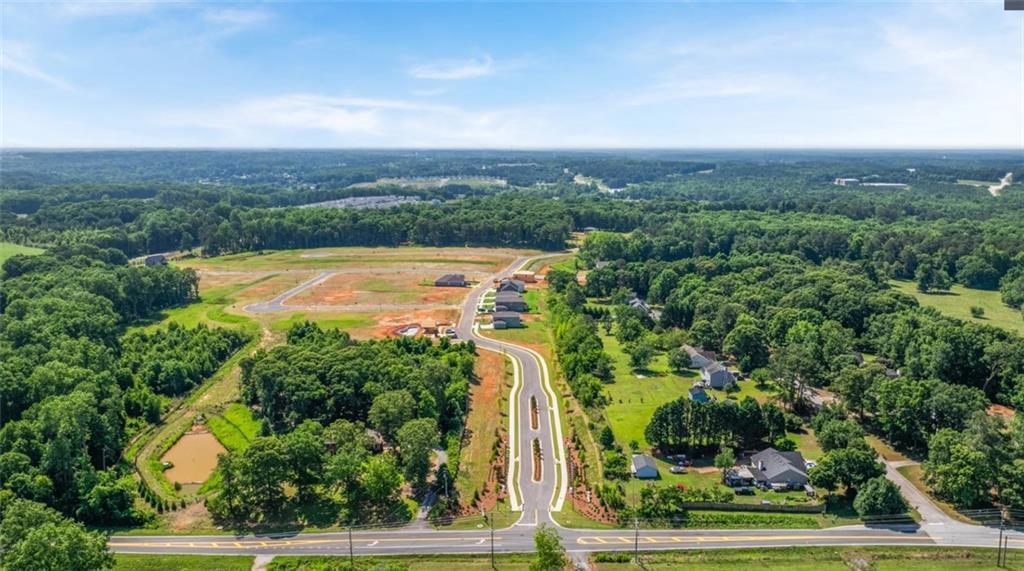
Aerial view of Davidson Homes' new construction community Cedar Farms in Winder, Georgia, surrounded by lush greenery.
1/7

33 Spruce Hollow

Homesite: #9

$479,990

$469,990 ($10,000 off)

The Ashport M

Plan
Monthly PI*
/month
4 Beds
3.5 Baths
2,745 SF.
2 Car
Community
Cedar Farms
Community Features
  • Pool & Cabana
  • Bocce Ball Court
  • Firepit
  • Play Area
  • Close to Downtown Winder
  • Accessible to I-85

Description

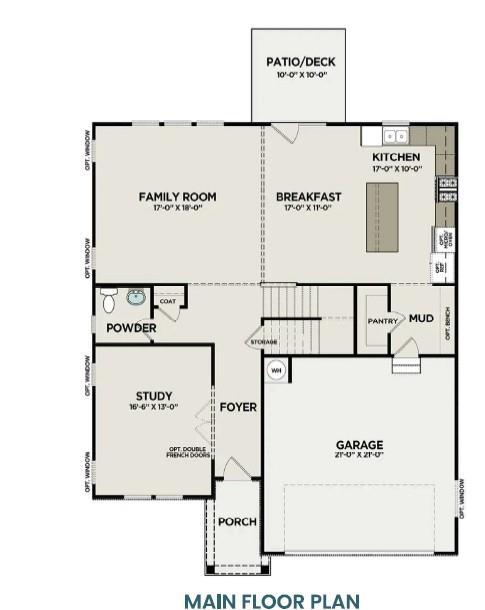
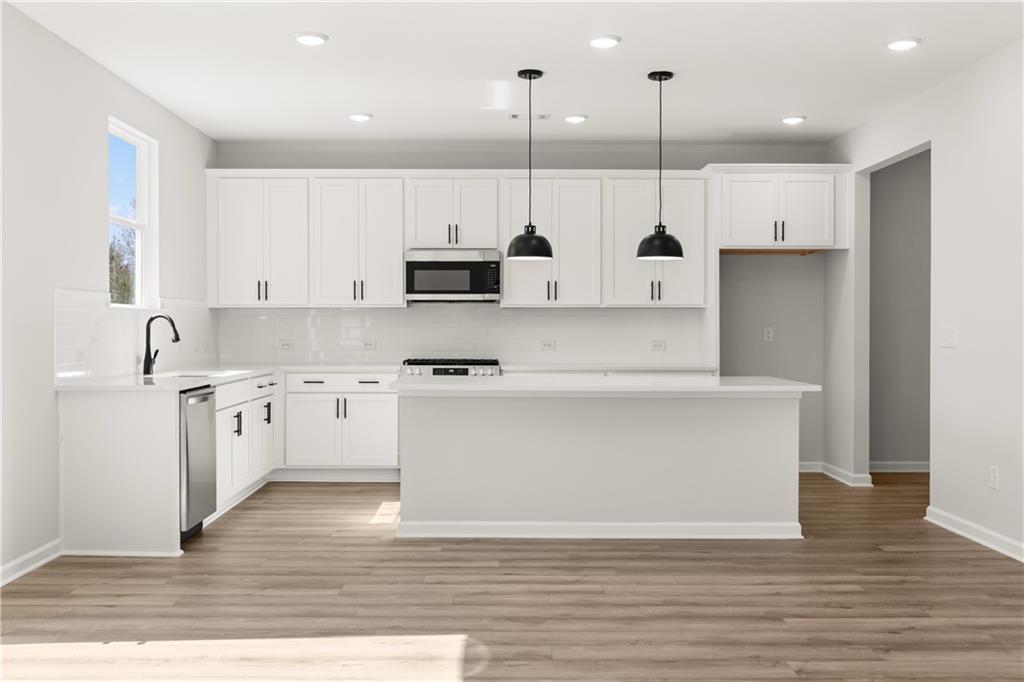
Under Construction Ready in November. The Ashport M at Cedar Farms —from the moment you step inside, you’ll appreciate the thoughtfully designed layout and inviting sense of space. A dedicated flex room at the front of the home provides the perfect opportunity for a private home office, study, library, hobby room, or creative space. Whether you work from home, need a quiet place for homework, or simply want an additional room that can adapt as your needs change, this flexible space gives you options. Just off the garage, you’ll find a well-appointed mudroom, laundry room, and powder room, creating an organized transition between the garage and the main living areas. The mudroom provides a practical drop zone for shoes, bags, coats, and everyday essentials, while the nearby laundry room makes household routines simple and efficient. At the center of the home is the stunning open-concept kitchen, with a large center island providing generous workspace as well as a natural gathering spot for casual meals, morning coffee, or conversations with family and friends. The kitchen flows seamlessly into the dining area and spacious family room, creating an inviting environment that is equally suited for entertaining a crowd or enjoying a relaxed evening at home. First-floor primary suite is private with an expansive walk-in closet

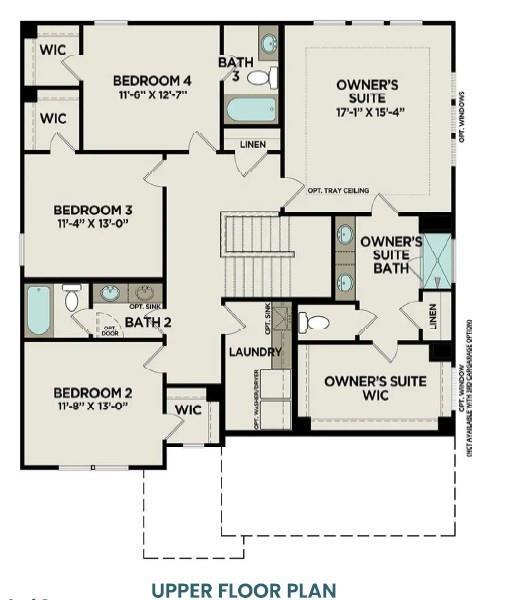
Upstairs and you’ll discover three additional bedrooms, 2 full and a generous loft, creating even more flexibility for your household. The loft can be transformed into whatever your lifestyle requires — a playroom for the kids, a media room for movie nights, a game room, an exercise area, or even a second living space. The additional bedrooms provide comfortable accommodations for family members or guests, while the loft adds a valuable bonus area that can evolve with your needs.

This boutique community of only 99 homes offers a more intimate neighborhood atmosphere along with resort-style amenities designed for recreation and relaxation. Residents can enjoy a community pool and cabana, bocce ball court, firepit, and onsite play area, providing plenty of ways to spend time outdoors.
You’ll be just minutes from Downtown Winder, where you can enjoy local restaurants, shopping, entertainment, and community events. Chateau Elan is approximately 10 minutes away, offering convenient access to its dining, golf, spa, and recreational experiences. For outdoor adventures, Lake Lanier is approximately 35 minutes away, while convenient access to I-85 makes commuting and exploring Northeast Georgia and the surrounding region easy.
Floor Plan
Ashport first floor plan showcasing primary suite, open kitchen, family room, casual dining, study, and two-car garage by Davidson Homes
Second floor plan of The Ashport craftsman home featuring loft, bedroom 3, and bath by Davidson Homes
Floor plan options for The Ashport, featuring primary bath configurations, gourmet kitchen, and guest suite layout.
    Request Info
Bethanni Sundholm Headshot
Bethanni Sundholm
(678) 661-6653
Visiting Hours
Sun.1pm - 6pm
Mon. - Tue.10am - 6pm
Wed.1pm - 6pm
Thu. - Fri.Appt. Only
Sat.10am - 6pm
Finance Your New Home

Community Events

Community Overview

Cedar Farms

Cedar Farms puts you close to the heart of downtown Winder, offering new homes in Winder with quick access to I-85. This new construction community sits just ten minutes from the golf courses at Chateau Elan, providing a balanced location for both your daily commute and weekend relaxation. Qualified buyers may also take advantage of USDA financing, offering 100% financing opportunities in this USDA-eligible community.
The neighborhood amenities make it easy to stay active without leaving home. You can spend your summer Saturdays at the pool and cabana, challenge friends on the bocce ball court, or unwind by the firepit as the sun sets.
Inside, you’ll find a range of floor plans that prioritize functional space with open floor plans and quiet primary suites. These single-family homes serve the Winder-Barrow High School district and sit about three miles from Winder Elementary. Explore the available floor plans and schedule a tour at Cedar Farms today!

  • Pool & Cabana
  • Bocce Ball Court
  • Firepit
  • Play Area
  • Close to Downtown Winder
  • Accessible to I-85

Quick Move-In Homes in Cedar Farms (6)

Sold
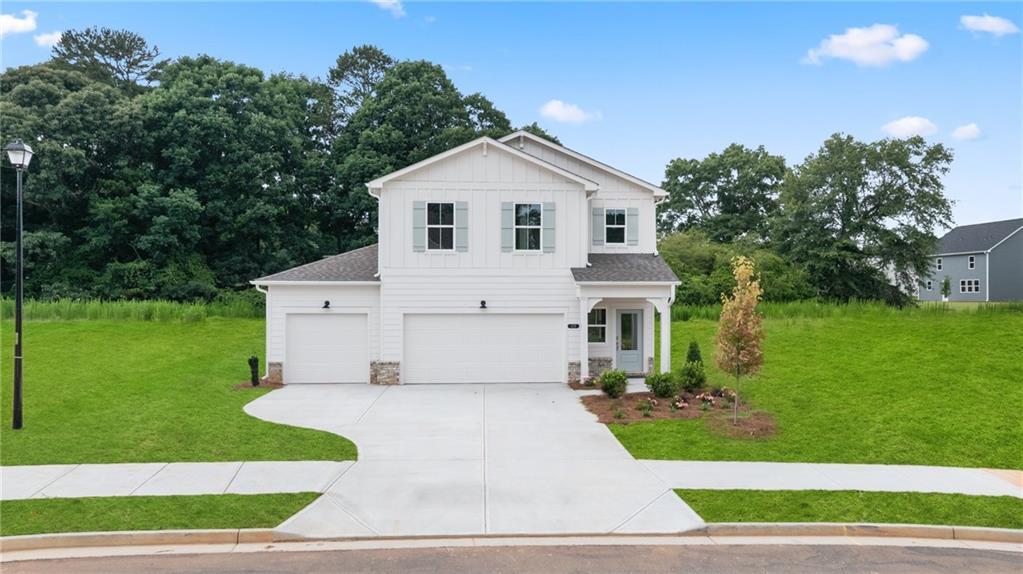
White two-story new construction home with 3-car garage and landscaped yard at Cedar Farms in Winder, Georgia by Davidson Homes
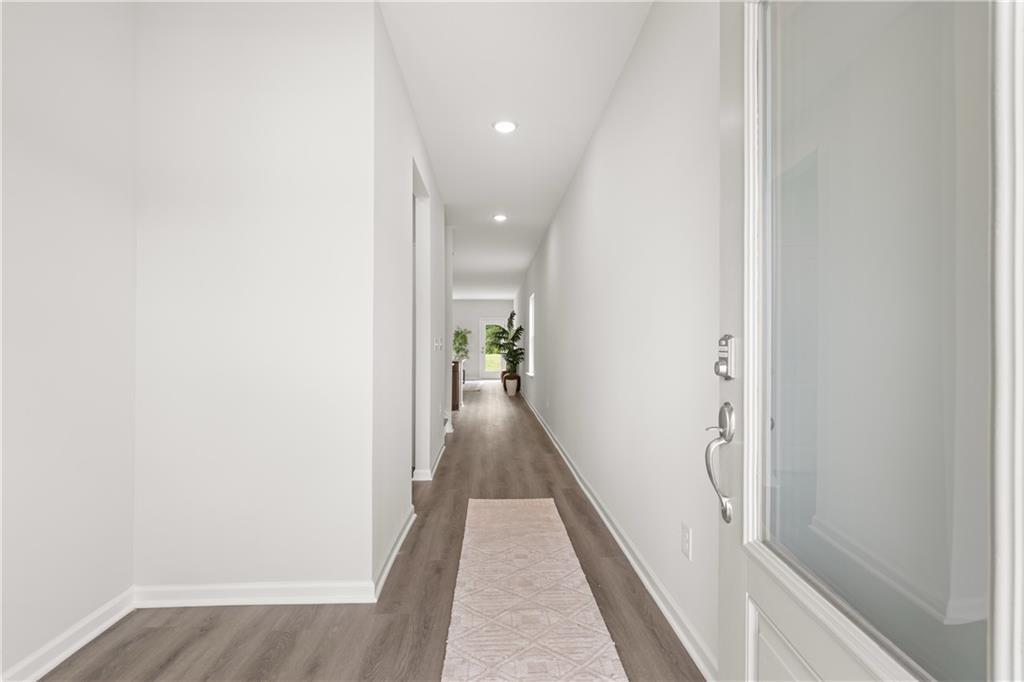
Bright entryway hallway with hardwood floors and glass-panel front door in Davidson Homes Sinclair B plan, Cedar Farms, Winder, GA
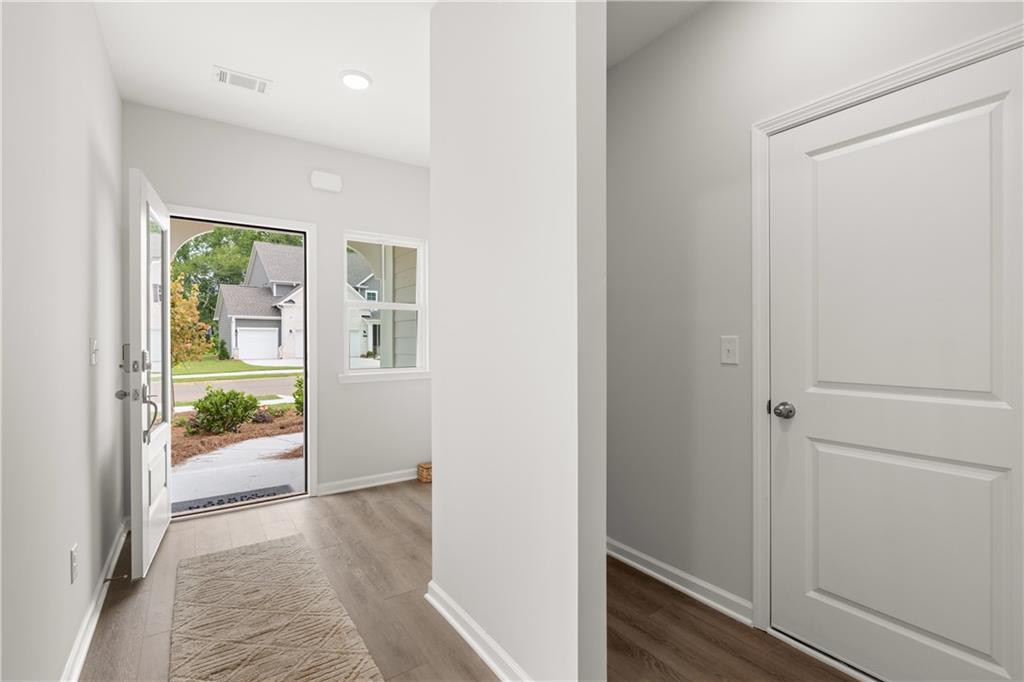
Bright entryway foyer with white front door, wood-look flooring, and natural light in Davidson Homes Sinclair B, Winder, Georgia
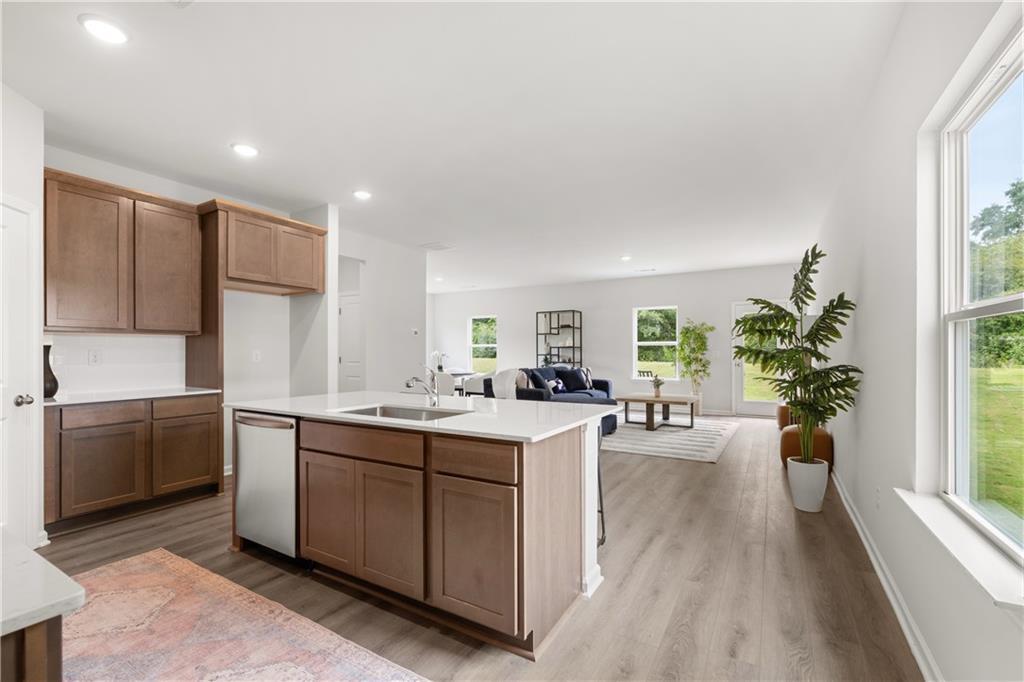
Open-concept kitchen with island and hardwood floors flowing into living room at Davidson Homes The Sinclair B, Cedar Farms, Winder GA
Open-concept kitchen with island, black bar stools, and wood-look flooring in The Sinclair B floor plan at Cedar Farms, Winder, Georgia
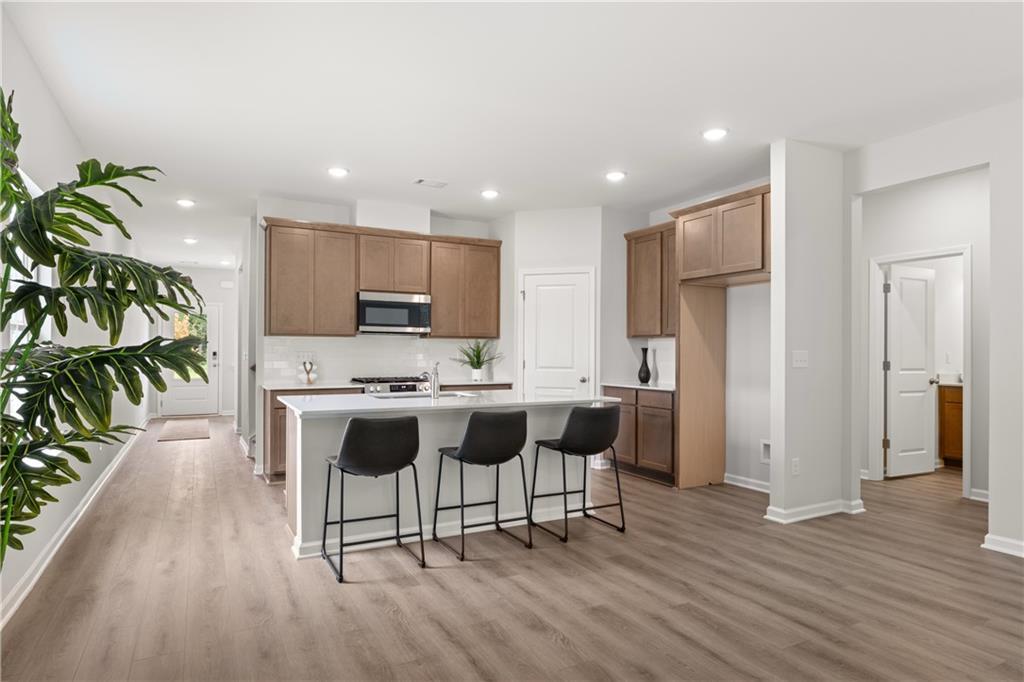
Bright kitchen with white island, black barstools, and wood cabinets in Davidson Homes' Sinclair B plan, Cedar Farms, Winder, GA
Kitchen island with black bar stools, wood cabinets, and stainless microwave in Davidson Homes Sinclair B plan, Cedar Farms, Winder, GA

The Sinclair B

49 Spruce HollowHomesite #10
Now $449,990, was $464,990, save $15,000
From /MO*
Principal & Interest Only
5 Bd
3 Ba
0 Sf
More Details
Move-In Ready
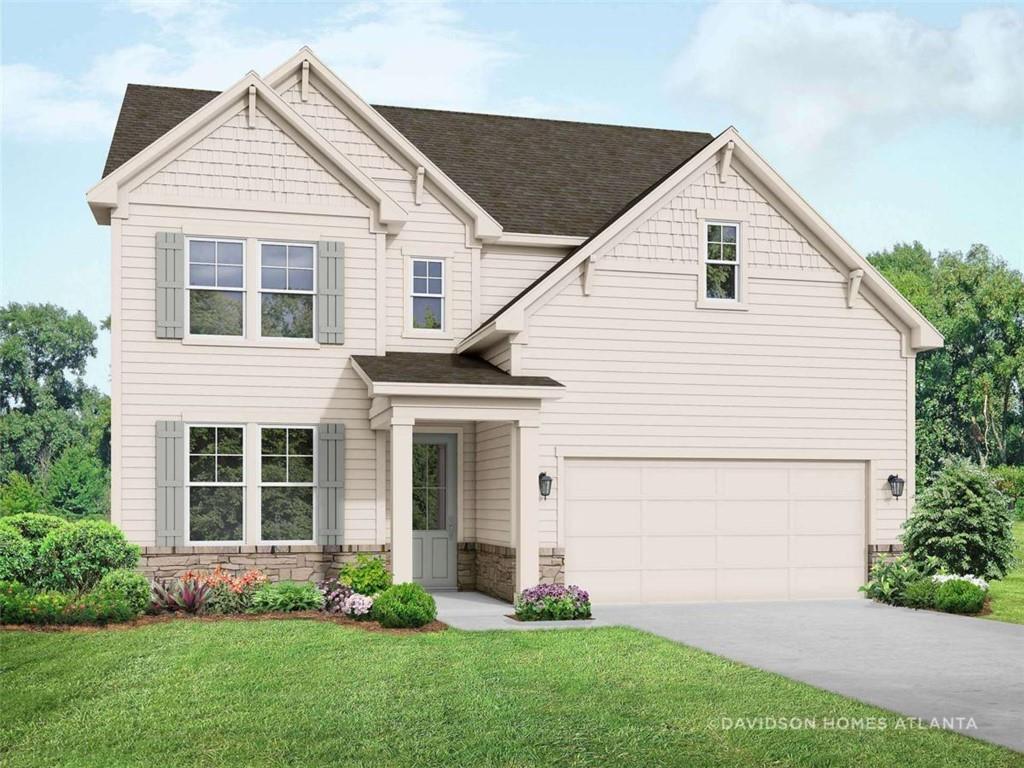
Two-story beige craftsman home with 4-car garage and landscaped yard, The Hickory A by Davidson Homes in Cedar Farms, Winder, GA
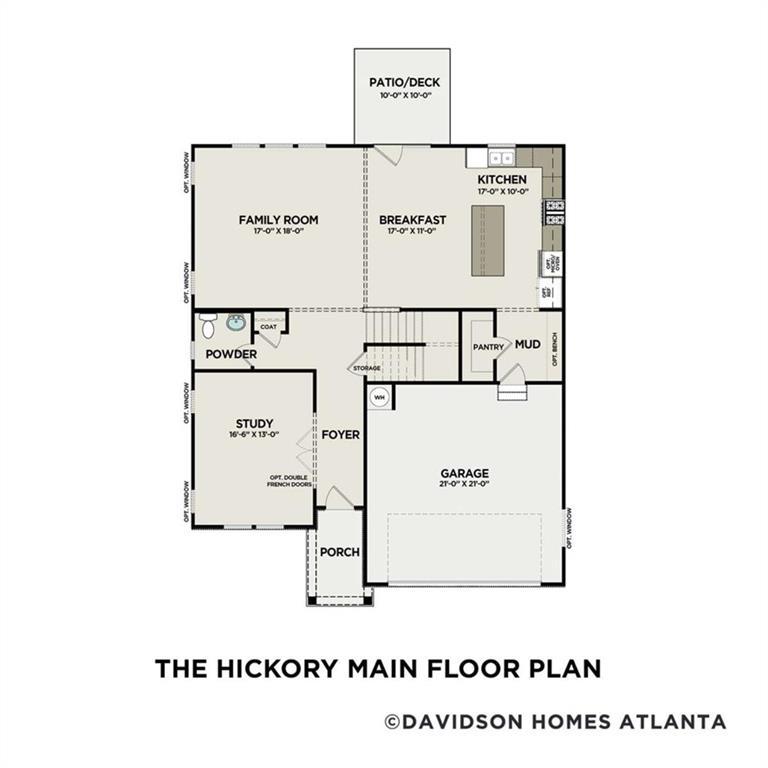
The Hickory A main floor plan by Davidson Homes showing family room, kitchen, study, and garage in Cedar Farms, Winder, Georgia
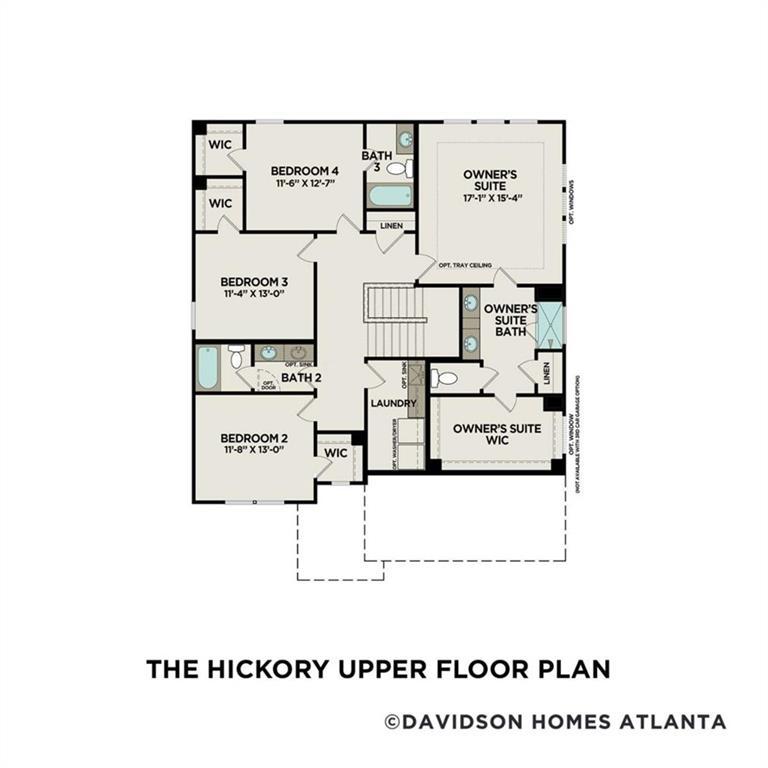
The Hickory A upper floor plan showing owner's suite, 3 bedrooms, and baths in Davidson Homes' Cedar Farms, Winder, Georgia
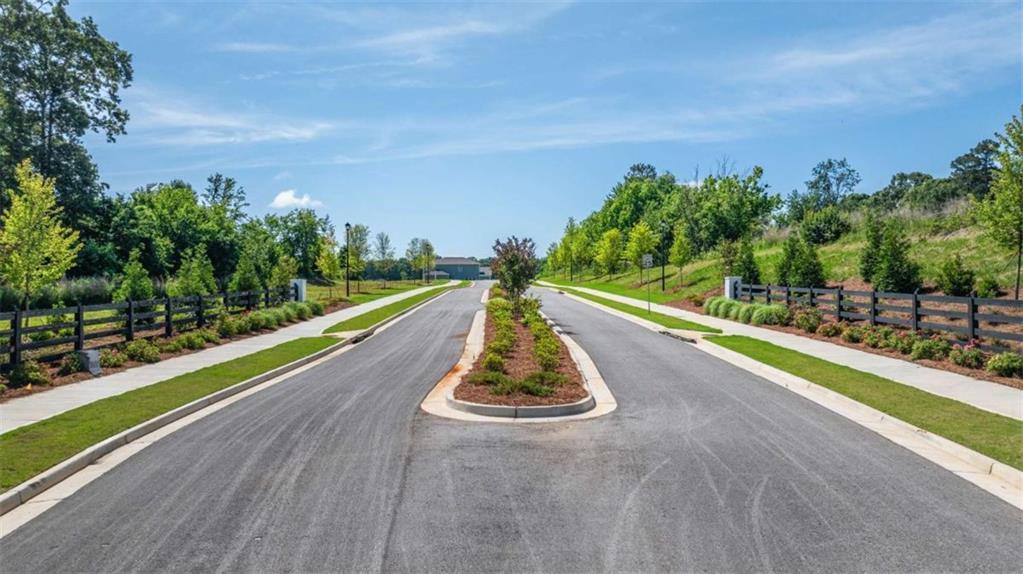
Tree-lined entrance road with black split-rail fencing and landscaped median at Cedar Farms community, Winder, Georgia
Cedar Farms entrance sign by Davidson Homes with white brick monument and colorful flower landscaping in Winder, Georgia
Aerial view of Cedar Farms new home community by Davidson Homes in Winder, Georgia surrounded by lush green landscape
Aerial view of Cedar Farms new construction community by Davidson Homes in Winder, Georgia surrounded by lush green landscape

The Hickory A

223 Atlas LaneHomesite #7
Now $449,990, was $469,303, save $19,313
From /MO*
Principal & Interest Only
4 Bd
3.5 Ba
0 Sf
More Details
Sold
One-story brick and siding home with covered front porch and 2-car garage, The Harrison G plan in Cedar Farms, Winder, GA
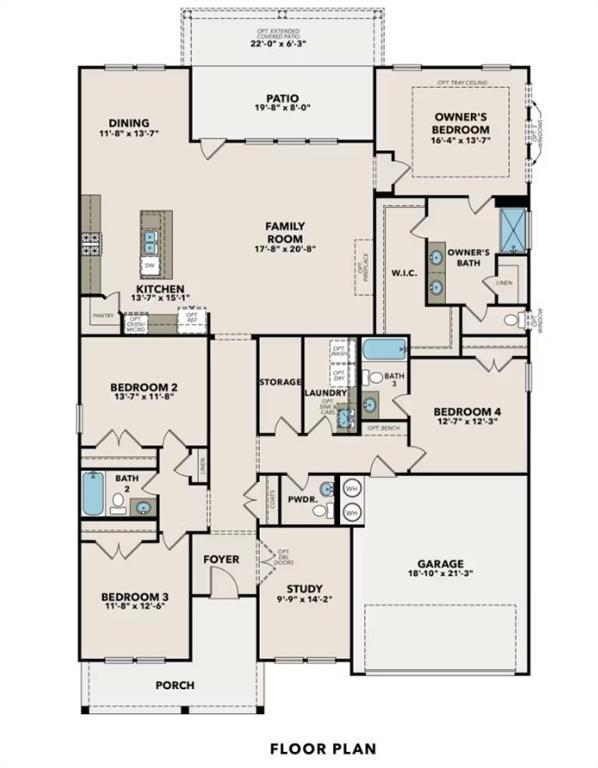
The Harrison G floor plan layout: 4-bed, 3.5-bath, 2,559 sq ft single-story home with 2-car garage in Cedar Farms, Winder, GA
Move In: November
Two-story craftsman home with 2-car garage in Cedar Farms, Winder, Georgia — Davidson Homes The Ashport B floor plan
First floor plan of Davidson Homes Ashport B craftsman home with 2-bay garage, study, and primary suite in Cedar Farms, Winder, GA
Second floor plan of Davidson Homes The Ashport B showing loft, bedrooms 2 and 3, and bath in Cedar Farms, Winder, Georgia
Aerial view of Davidson Homes' new construction community Cedar Farms in Winder, Georgia, surrounded by lush greenery
Cedar Farms by Davidson Homes community entrance sign with landscaped flower beds in Winder, Georgia new home community
Craftsman-style new homes by Davidson Homes with front porches and 2-car garages in Cedar Farms, Winder, Georgia
Aerial view of Cedar Farms community amenities in Winder, Georgia featuring playground, swimming pool, and pavilion near Davidson Homes.

The Ashport B

345 Atlas LaneHomesite #21
Now $514,990, was $549,990, save $35,000
From /MO*
Principal & Interest Only
4 Bd
3.5 Ba
2,745 Sf
More Details
Move In: December
Two-story gray craftsman exterior with covered front porch and 2-car garage, The Hickory B plan in Cedar Farms, Winder, Georgia
Main floor plan of The Hickory B by Davidson Homes showing family room, kitchen, study, and 2-car garage in Cedar Farms, Winder, GA
Upper floor plan showing owner's suite and three bedrooms in The Hickory B by Davidson Homes, Cedar Farms, Winder, Georgia
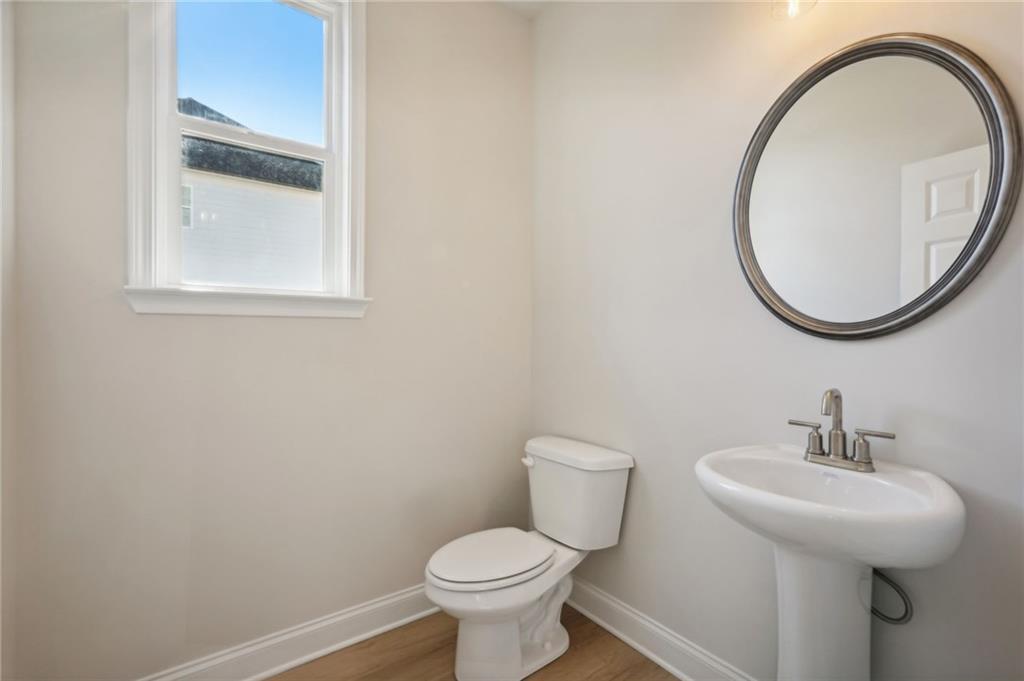
Bright half bath with pedestal sink, round framed mirror, and toilet in Davidson Homes The Hickory B, Cedar Farms, Winder, Georgia
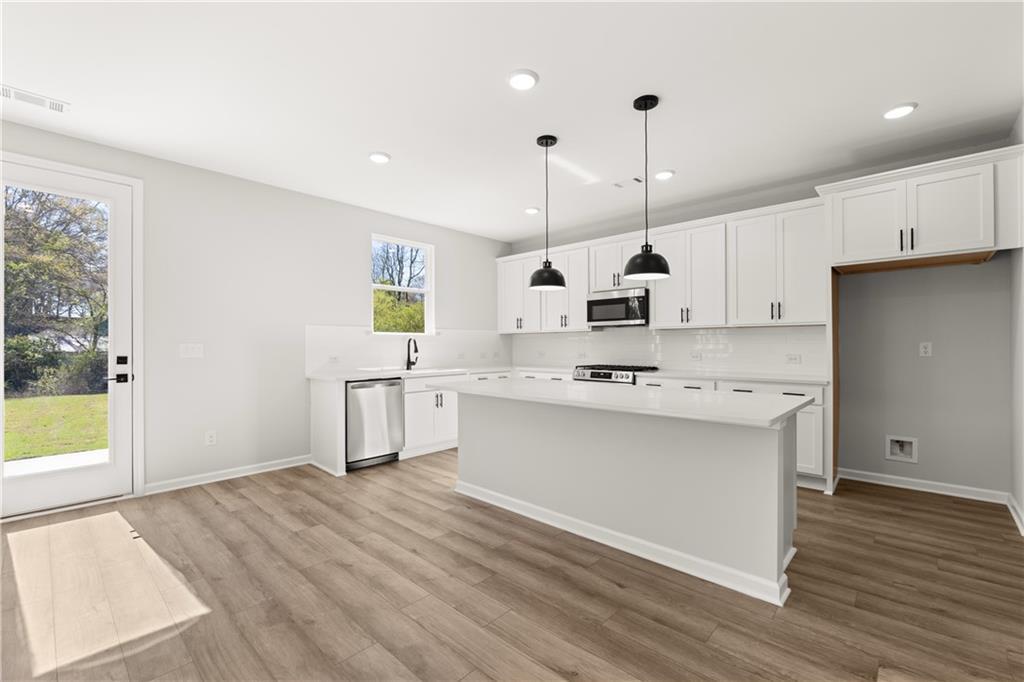
Bright white kitchen with island, pendant lights, and stainless appliances in Davidson Homes The Hickory B, Cedar Farms, Winder, GA
Bright white kitchen with large center island, pendant lights, and hardwood floors in Davidson Homes' The Hickory B, Winder, Georgia
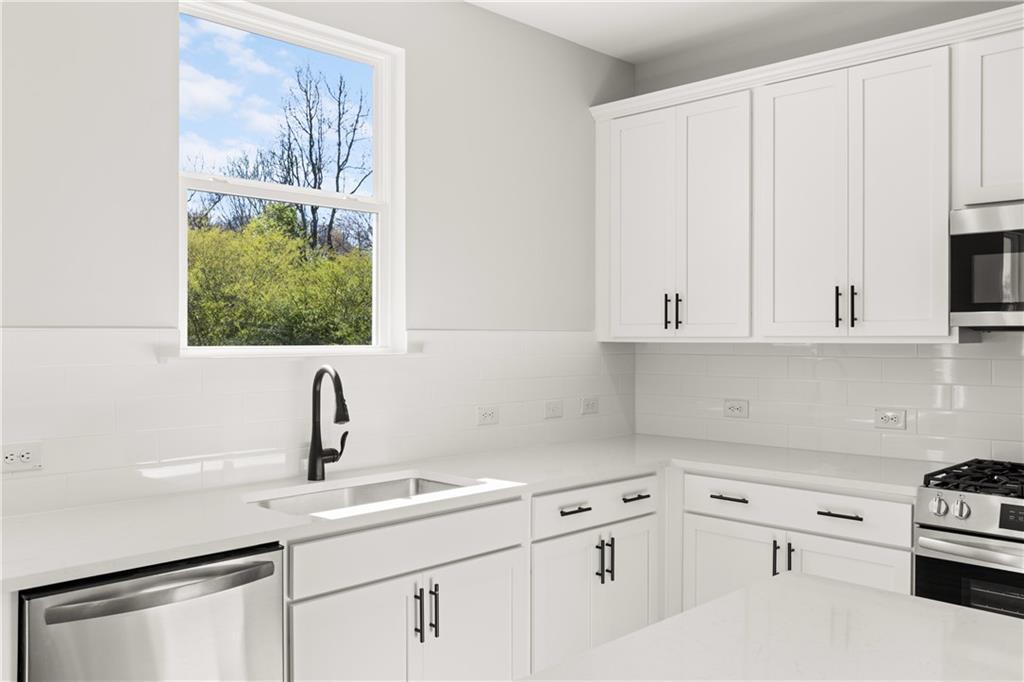
Bright white kitchen with shaker cabinets, subway tile backsplash, and stainless appliances in The Hickory B, Cedar Farms, Winder, GA
Under Construction
Exterior of Davidson Homes' The Harrison G, 4-bedroom single-story home with 2-car garage in Cedar Farms, Winder, Georgia
The Harrison G floor plan layout showing 4 bedrooms, 3.5 baths, 2-car garage home by Davidson Homes in Cedar Farms, Winder, GA
Cedar Farms by Davidson Homes entrance sign with white brick monument and colorful landscaping in Winder, Georgia new home community
Front exterior of Davidson Homes The Harrison G, 4-bedroom brick ranch home with 2-car garage in Cedar Farms, Winder, Georgia
Exterior view of new Davidson Homes single-family houses with garages and manicured lawns in Cedar Farms, Winder, Georgia.
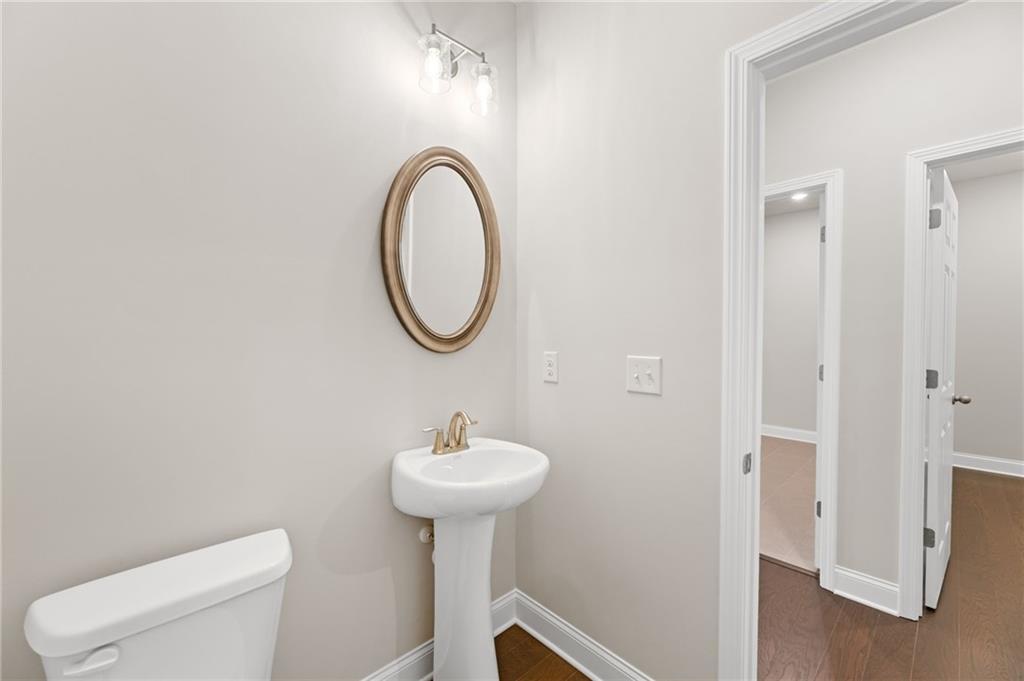
Powder room with pedestal sink, brushed gold faucet and oval mirror in Davidson Homes The Harrison G, Winder, Georgia
Bright bedroom with walk-in closet and private bath in The Harrison G floor plan at Cedar Farms, Winder, Georgia