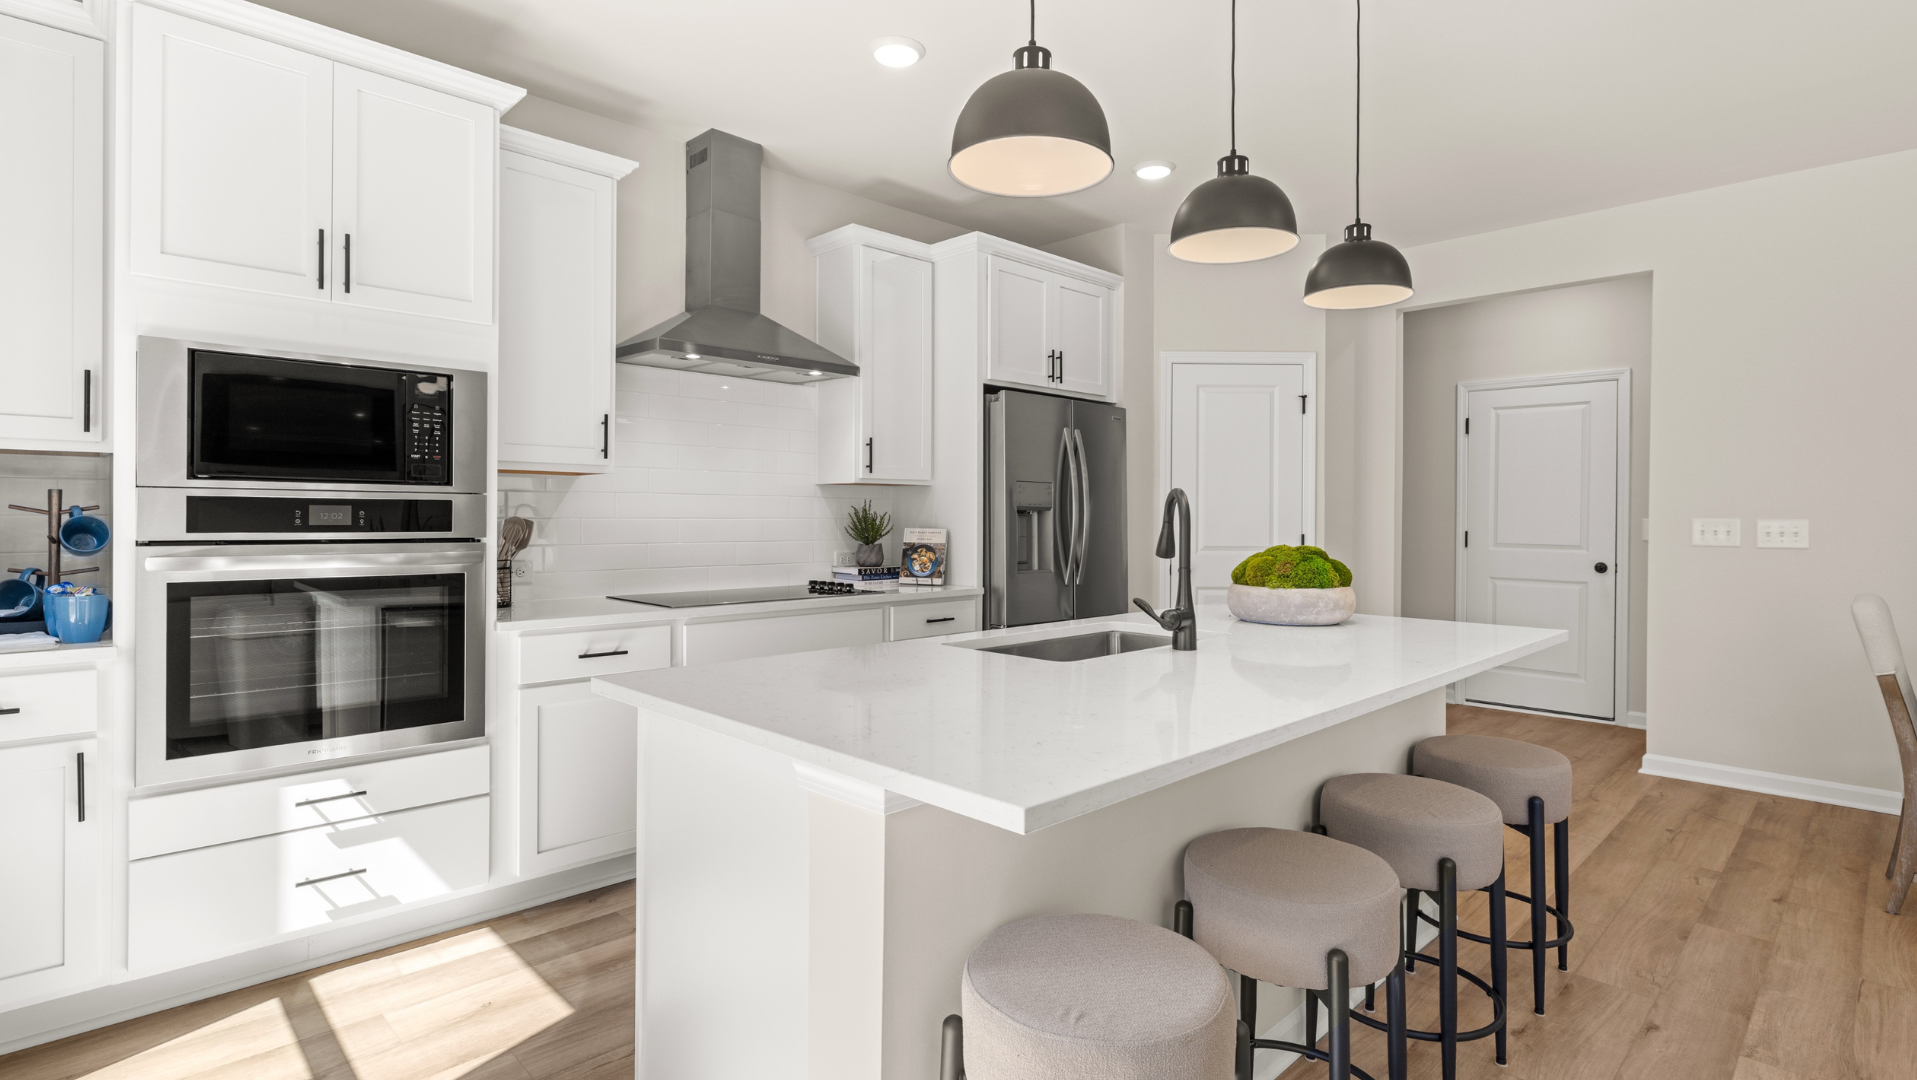
Move In: October
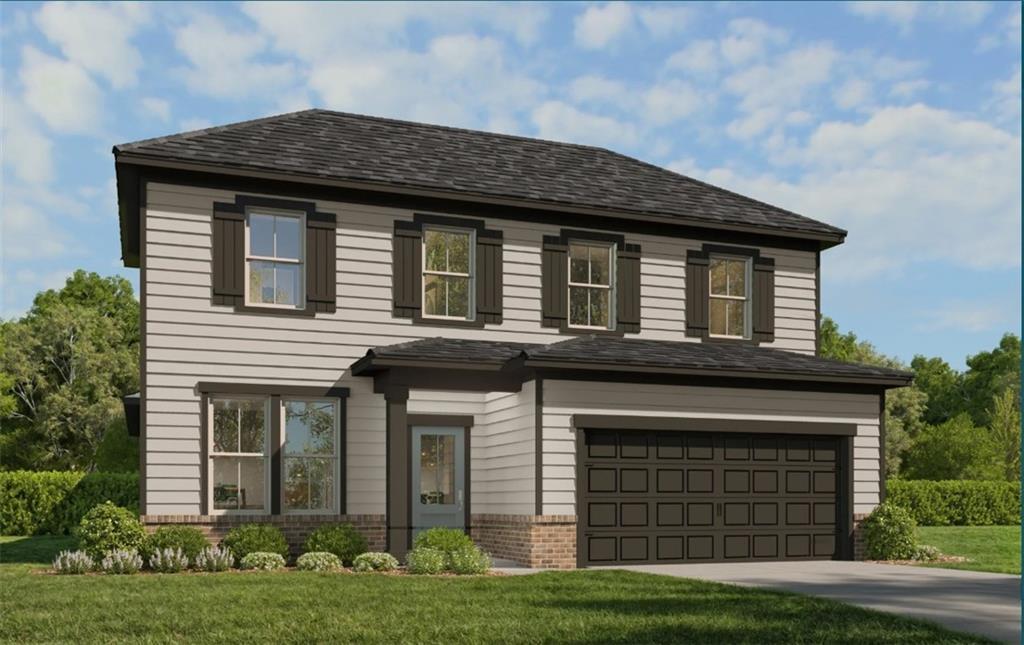
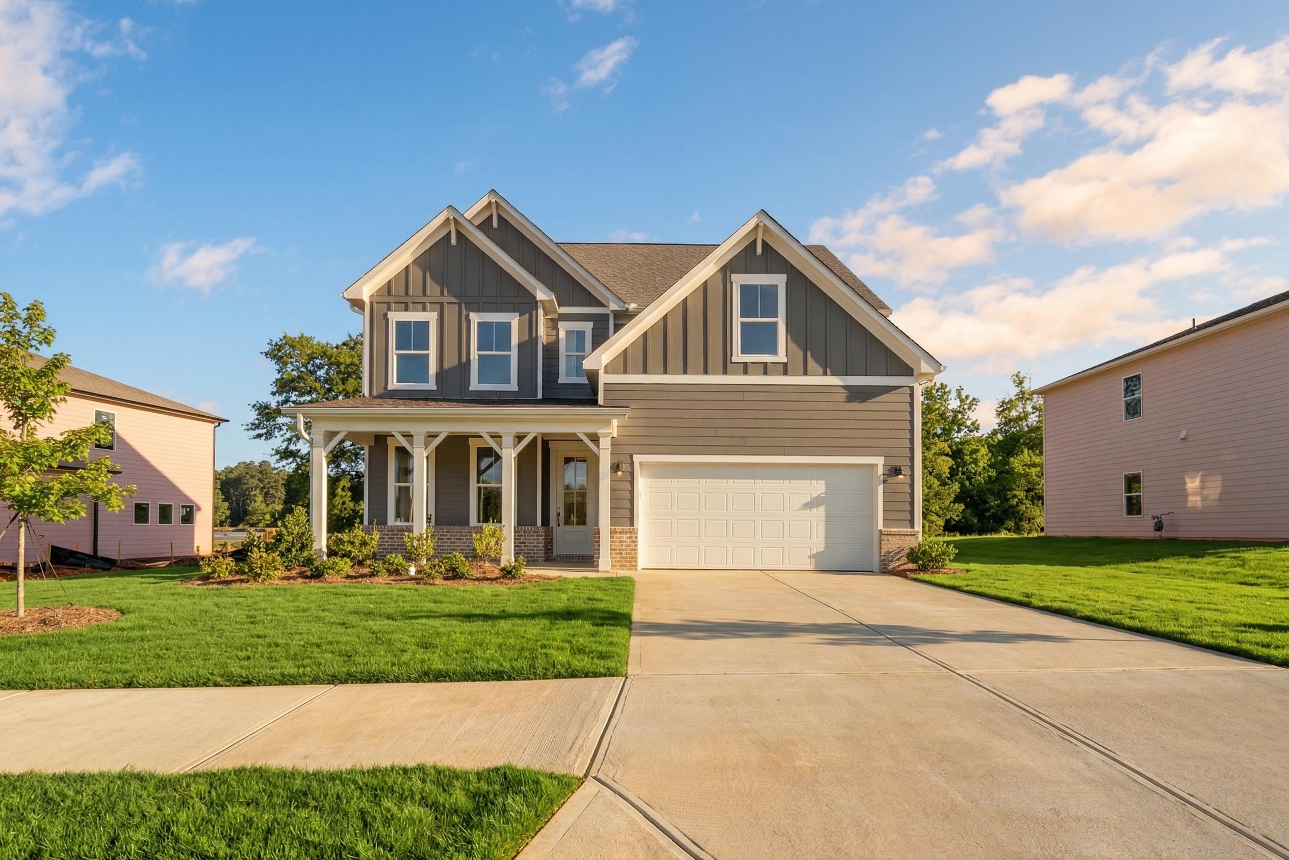
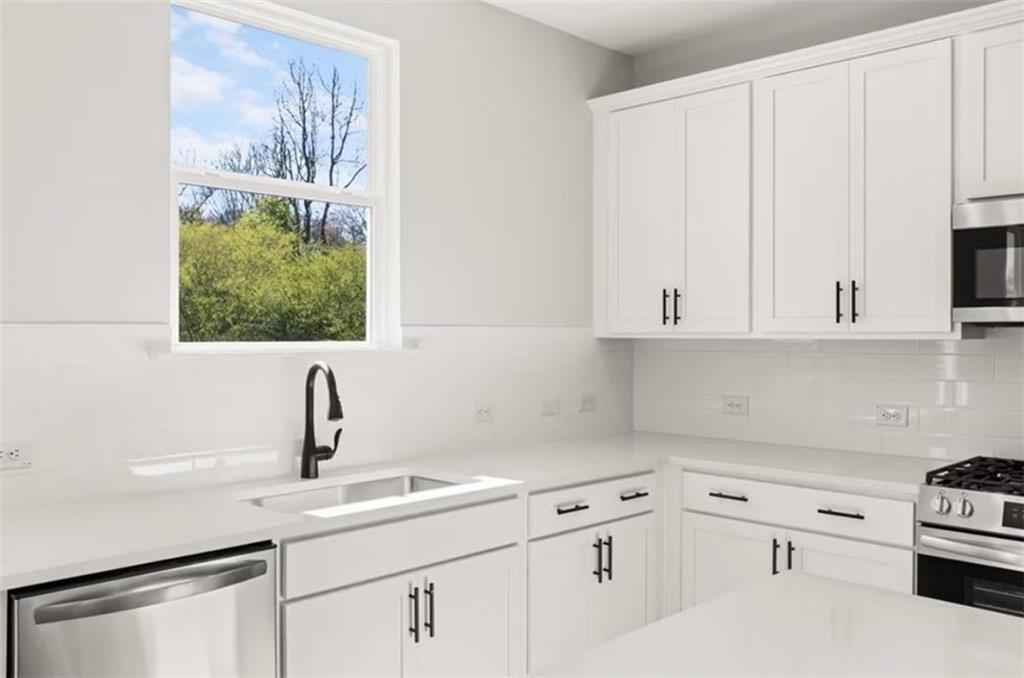
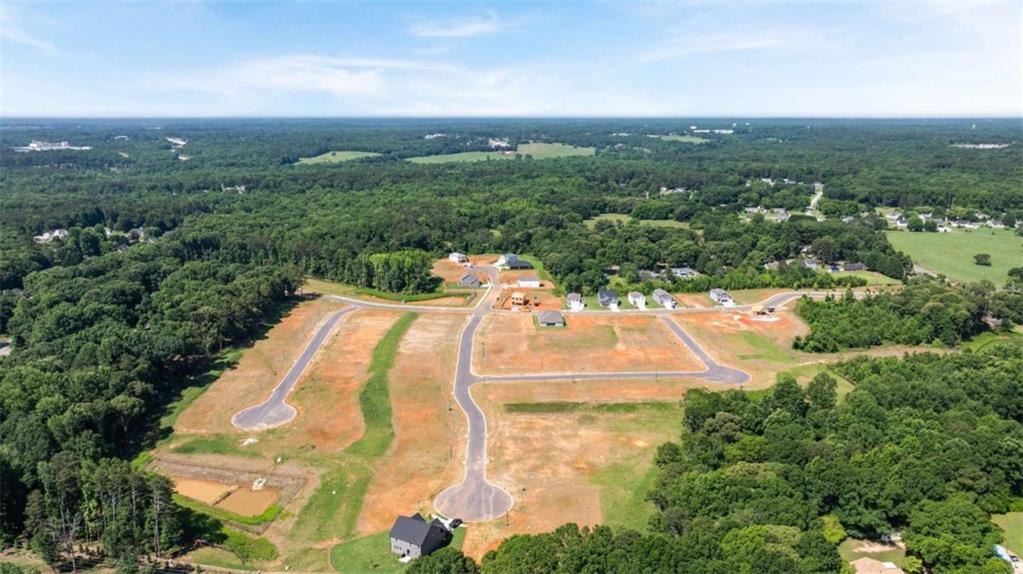
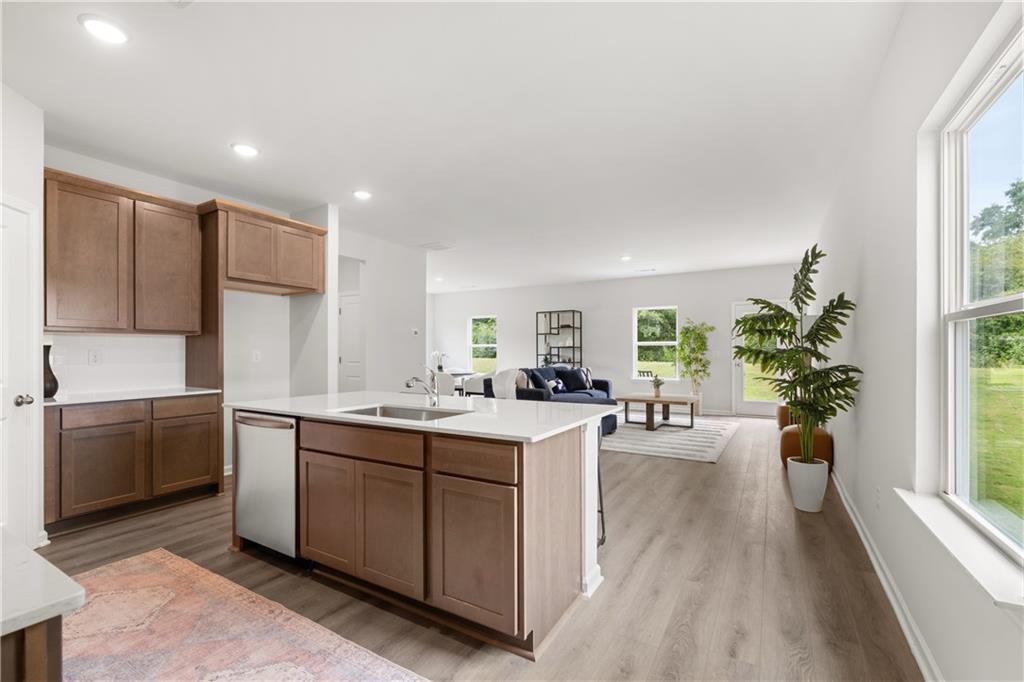
Image 1 of Davidson Homes' New Home at 345 Atlas Lane
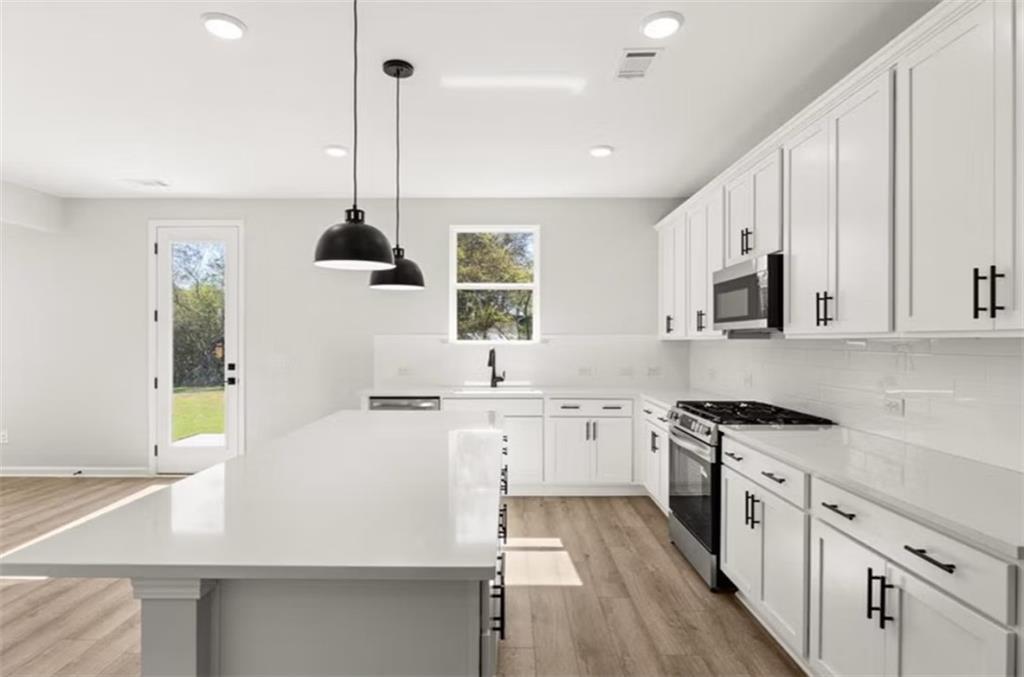
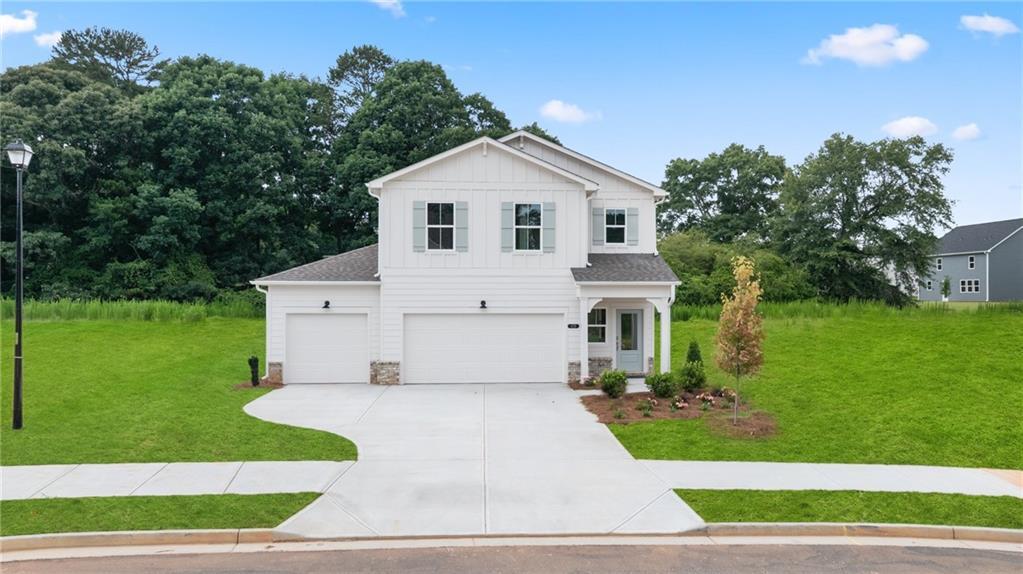
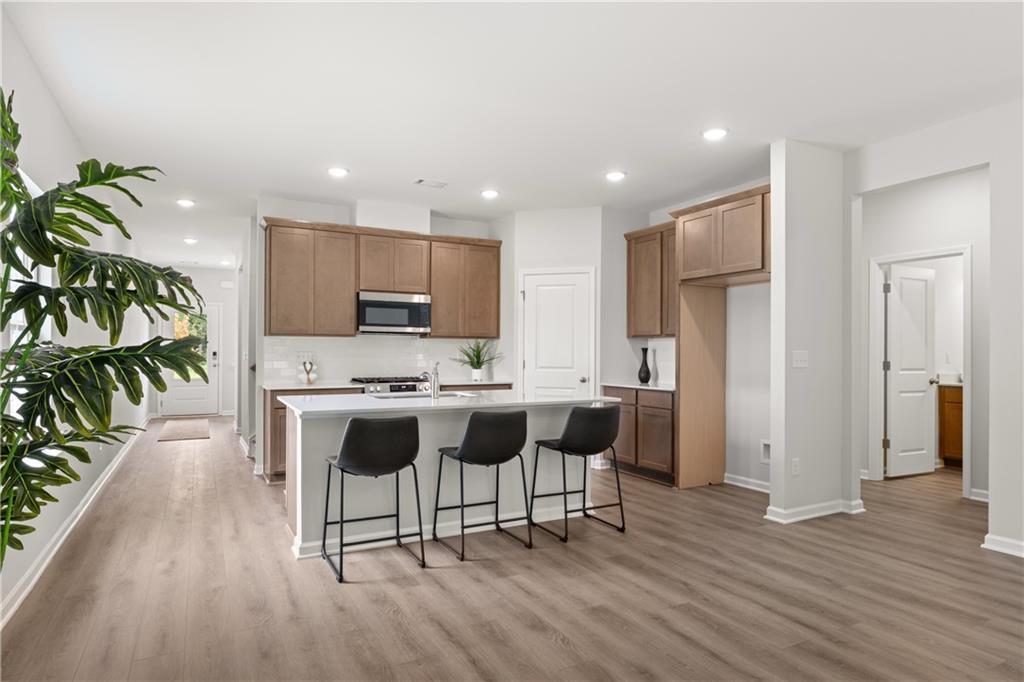
Image 2 of Davidson Homes' New Home at 345 Atlas Lane
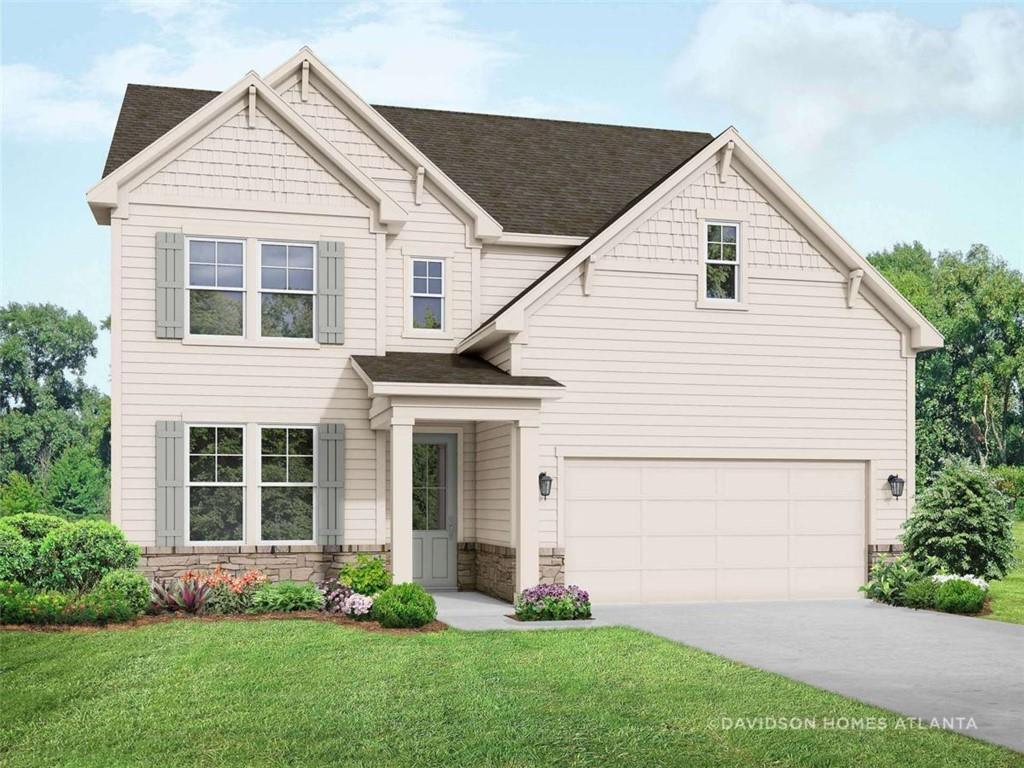
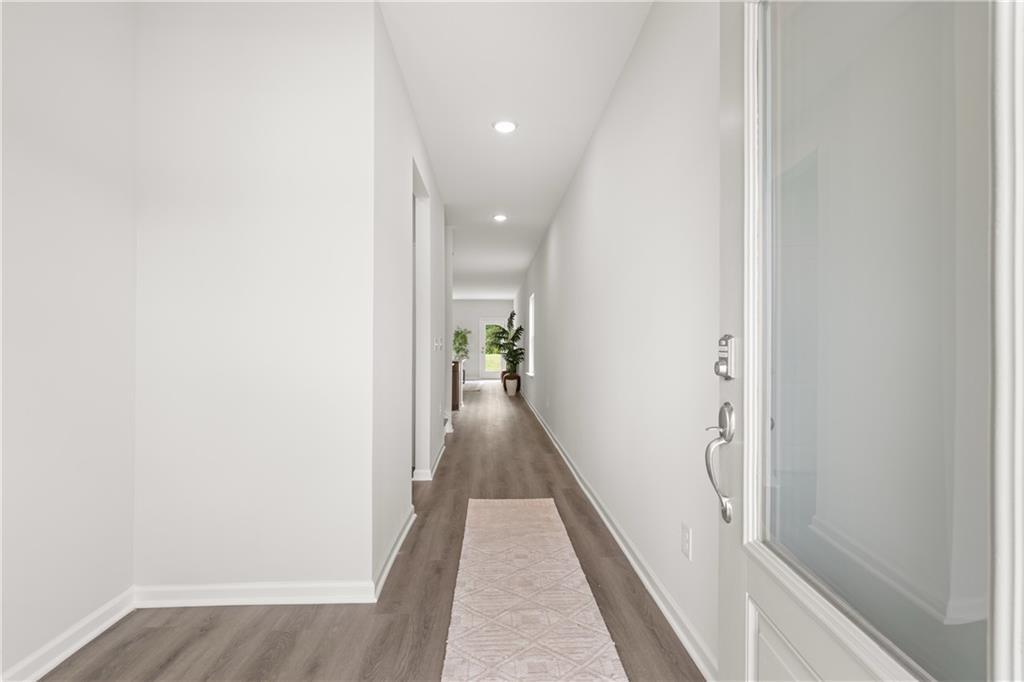
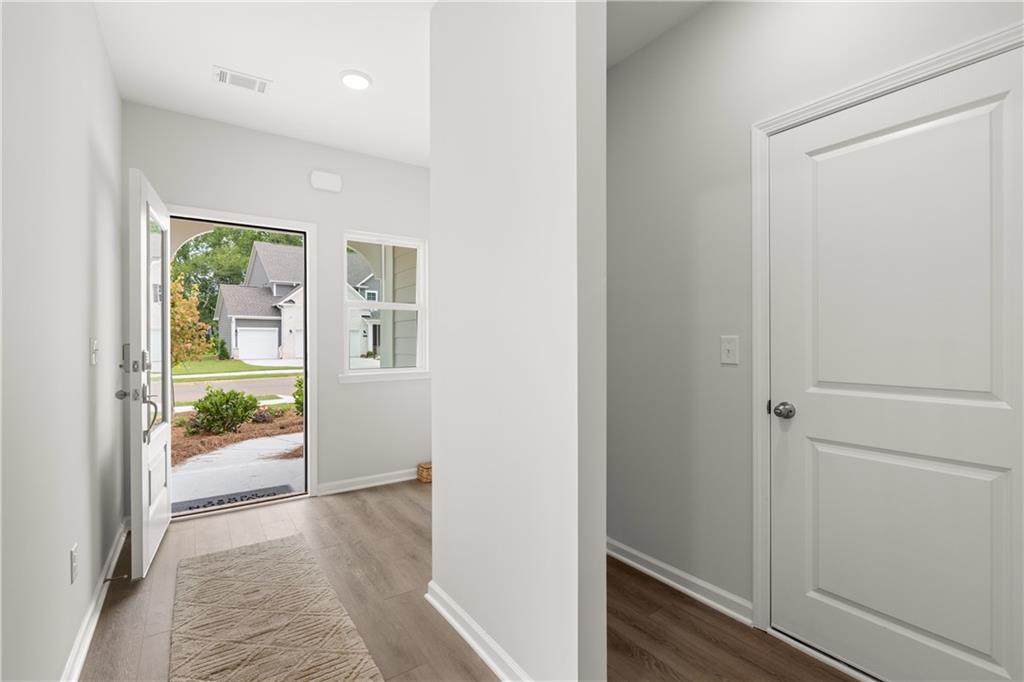
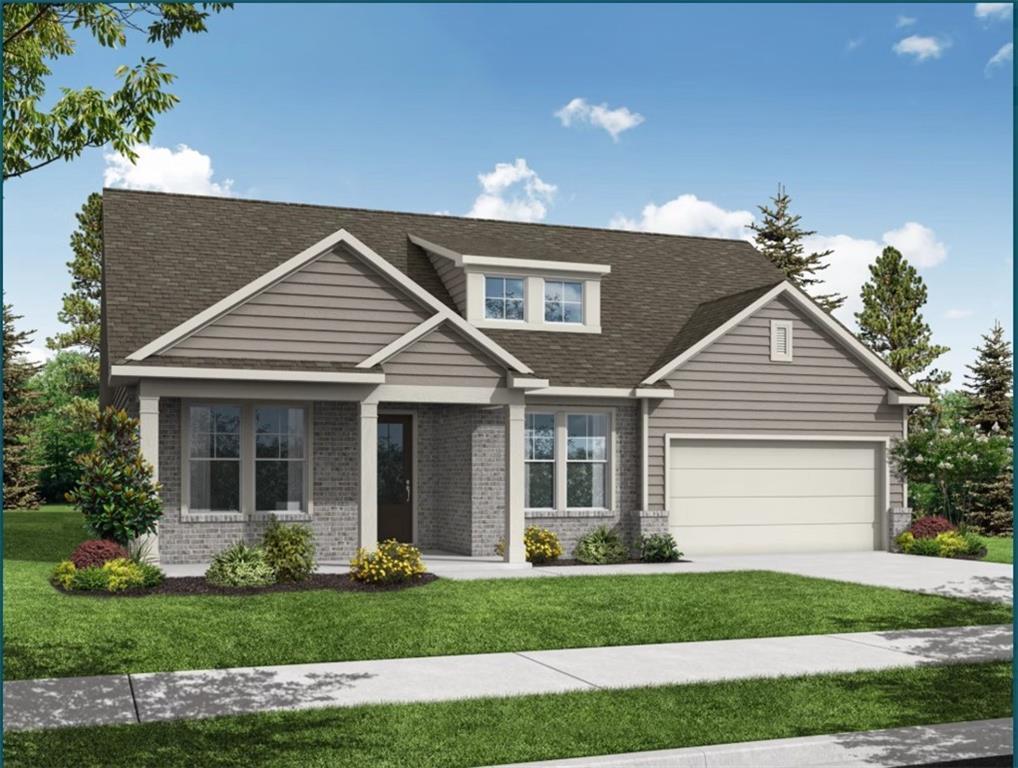
Image 3 of Davidson Homes' New Home at 345 Atlas Lane
1/3

345 Atlas Lane

Homesite: #21

$549,990

The Ashport B

Plan
Monthly PI*
/month
3 Beds
2.5 Baths
2,745 SF.
2 Car
Community
Cedar Farms
Community Features
  • Pool & Cabana
  • Bocce Ball Court
  • Firepit
  • Play Area
  • Close to Downtown Winder
  • 10 Min to Chateau Elan
  • 35 Min to Lake Lanier
  • Accessible to I-85
  • 5 Spacious Floor Plans

Description

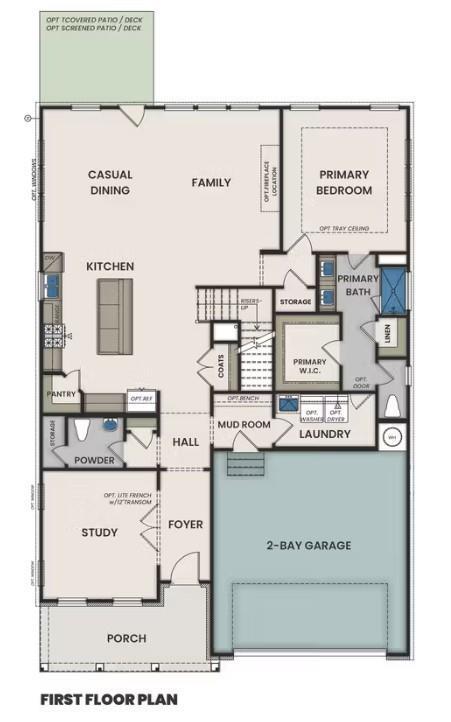
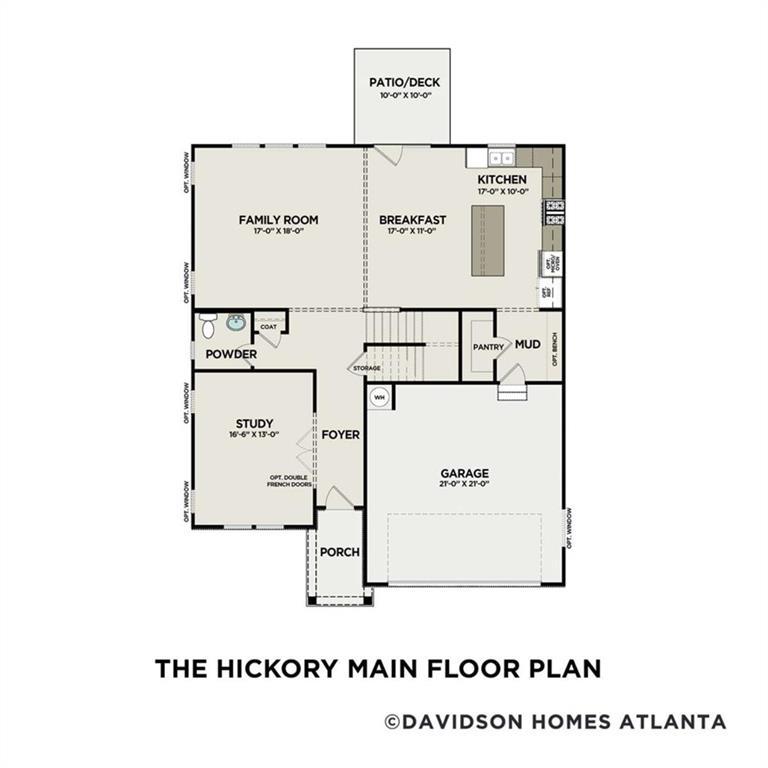
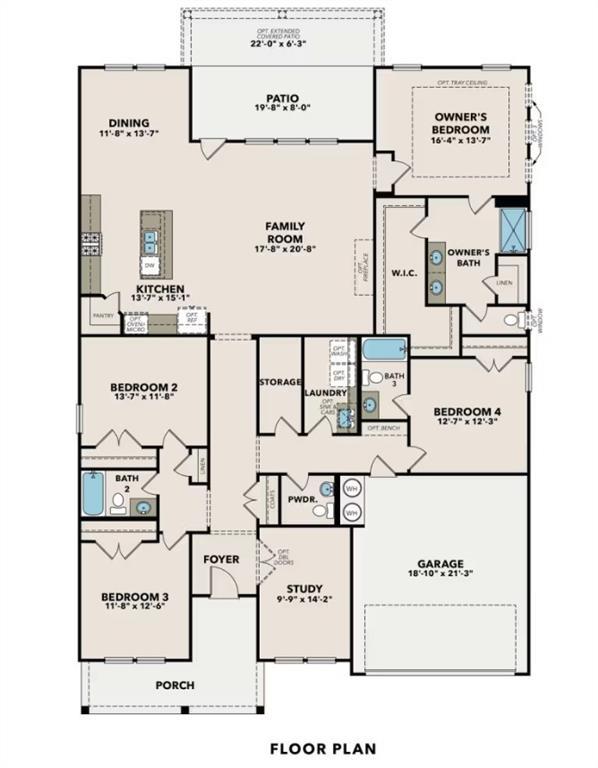
The Ashport B Plan where comfort, functionality, and style come together effortlessly. From the moment you step inside, you’re greeted by a dedicated work-from-home space that offers flexibility for your lifestyle, whether it’s an office, study, or creative nook. Conveniently located just off the garage, the mudroom, laundry room, and powder bath make daily routines simple and organized. The heart of the home features a stunning kitchen with a spacious island that flows seamlessly into the dining area and family room which are perfect for both entertaining and relaxing evenings at home.

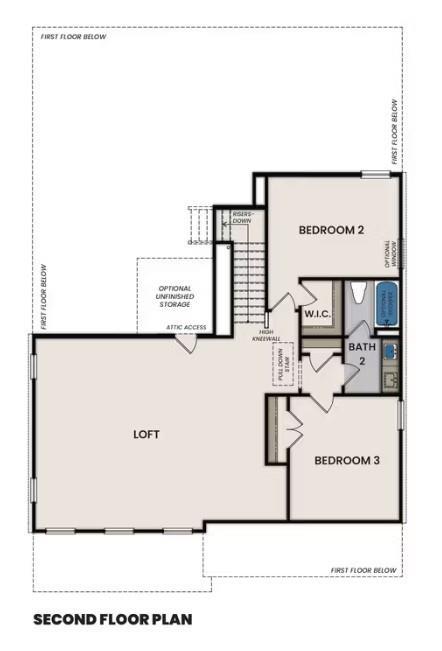
The first-floor primary suite provides a private retreat, complete with a beautiful bathroom and an expansive walk-in closet. Upstairs, two additional bedrooms and a generous loft offer endless possibilities — from a playroom or media space to a second living area. The full unfinished basement, already stubbed for a bathroom, offers endless possibilities to expand and customize your living space. Cedar Farms is a boutique community of just 99 homes featuring resort-style amenities including a pool and cabana, bocce ball court, firepit, and play area just minutes from downtown Winder, 10 minutes to Chateau Elan, 35 minutes to Lake Lanier, and convenient access to I-85. Attached photos are for illustrations purposes only

Floor Plan
First floor plan of Ashport craftsman home by Davidson Homes: open kitchen, family room, primary suite, study, 2-car garage
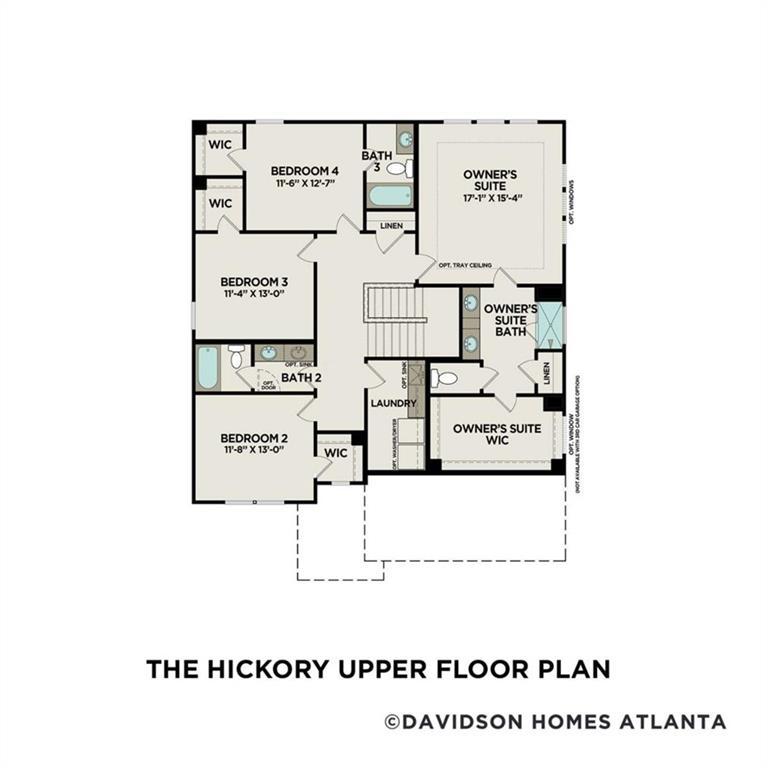
Second floor plan of The Ashport B craftsman home by Davidson Homes, featuring loft, Bedroom 3, and full bath
First floor options for The Ashport, featuring primary bath configurations, gourmet kitchen layout, and guest suite design.
    Request Info
Bethanni Sundholm Headshot
Bethanni Sundholm
(678) 661-6653
Visiting Hours
Sun.1pm - 6pm
Mon. - Tue.10am - 6pm
Wed.1pm - 6pm
Thu. - Sat.10am - 6pm
Davidson Homes Mortgage

Our Davidson Homes Mortgage team is committed to helping families and individuals achieve their dreams of home ownership.

Pre-Qualify Now

Community Events

Community Overview

Cedar Farms

Cedar Farms puts you close to the heart of downtown Winder, offering new homes in Winder with quick access to I-85. This new construction community sits just ten minutes from the golf courses at Chateau Elan, providing a balanced location for both your daily commute and weekend relaxation. Qualified buyers may also take advantage of USDA financing, offering 100% financing opportunities in this USDA-eligible community.

The neighborhood amenities make it easy to stay active without leaving home. You can spend your summer Saturdays at the pool and cabana, challenge friends on the bocce ball court, or unwind by the firepit as the sun sets.

Inside, you’ll find a range of floor plans that prioritize functional space with open floor plans and quiet primary suites. These single-family homes serve the Winder-Barrow High School district and sit about three miles from Winder Elementary. Explore the available floor plans and schedule a tour at Cedar Farms today!
  • Pool & Cabana
  • Bocce Ball Court
  • Firepit
  • Play Area
  • Close to Downtown Winder
  • 10 Min to Chateau Elan
  • 35 Min to Lake Lanier
  • Accessible to I-85
  • 5 Spacious Floor Plans

Quick Move-In Homes in Cedar Farms (7)

Under Construction
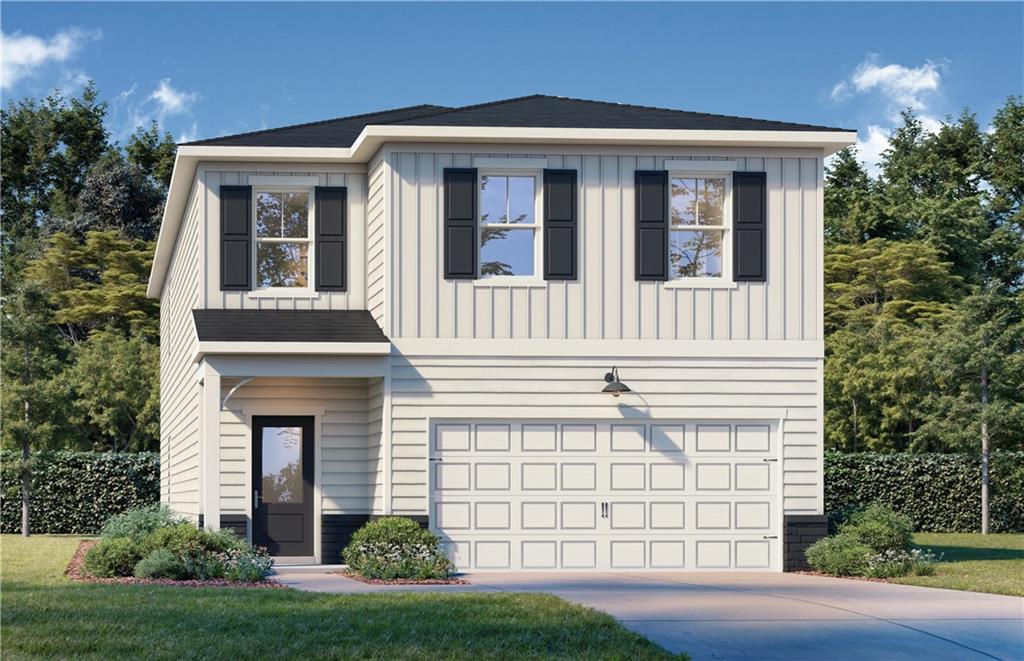
Two-story Rabun A floor plan by Davidson Homes in Cedar Farms, Winder, GA featuring white siding and a front-entry garage.
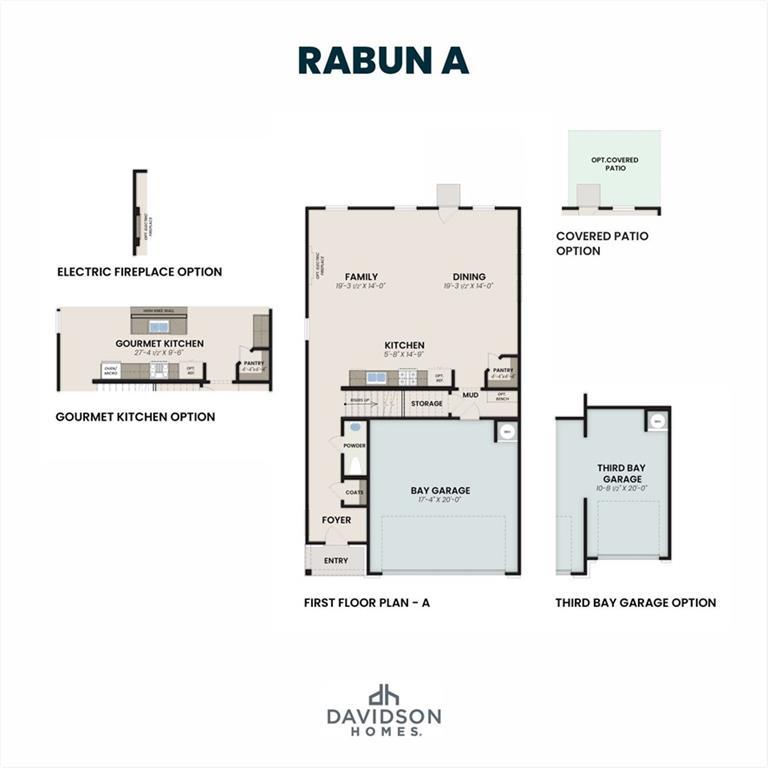
First-floor layout for The Rabun A by Davidson Homes showing kitchen, family room, and 3-car garage options in Winder, GA.
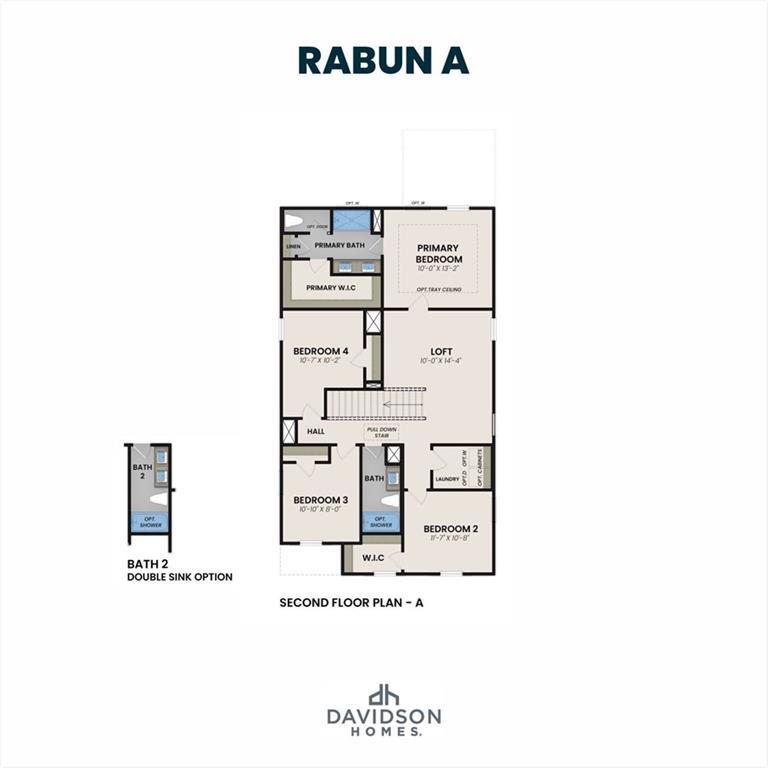
Second floor plan for The Rabun A in Cedar Farms, Winder, GA, featuring 4 bedrooms, loft, and primary suite layout.
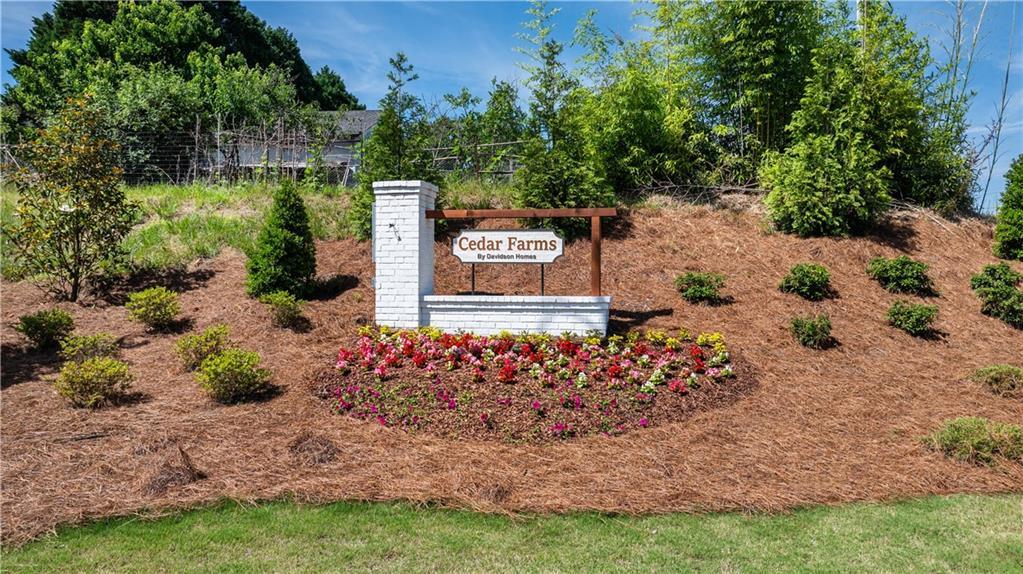
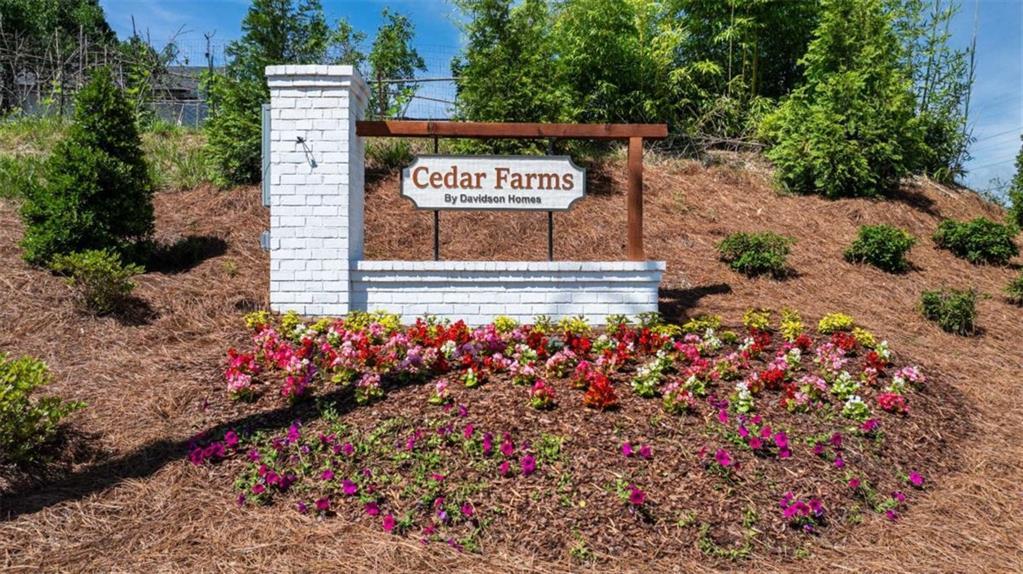
Cedar Farms community entrance sign by Davidson Homes with landscaping in Winder, Georgia.
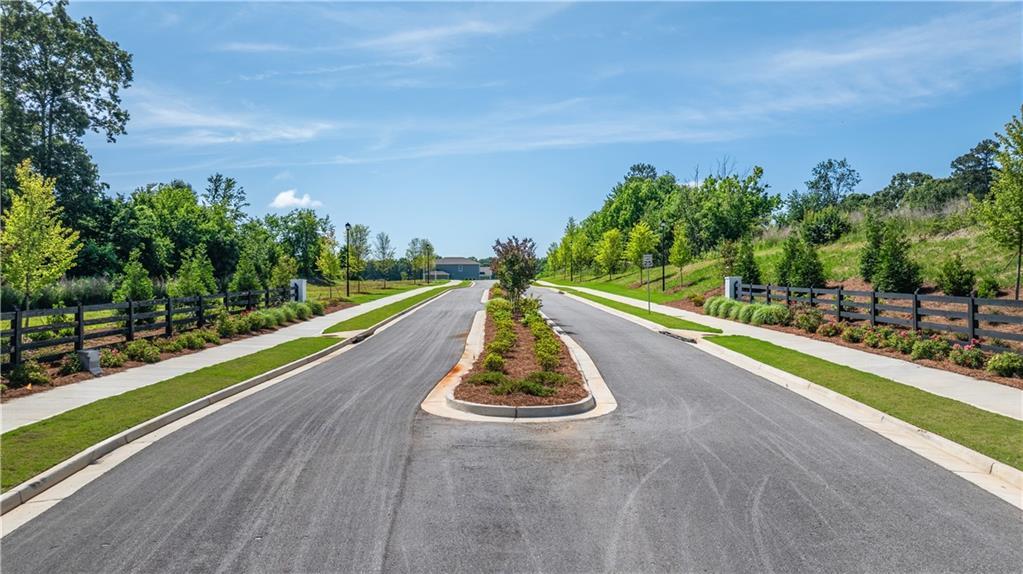
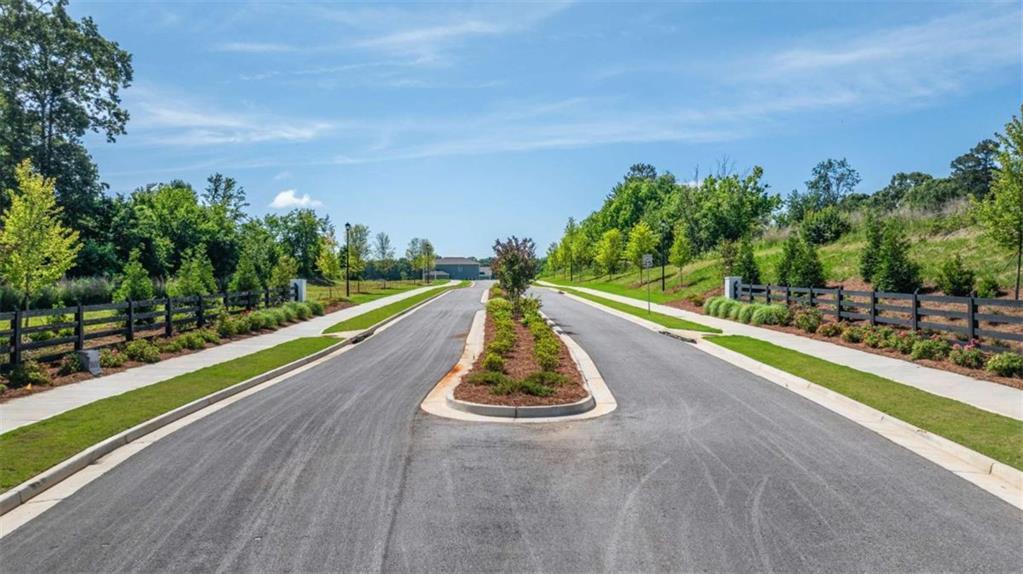
Landscaped community entrance with paved road and black fencing in Cedar Farms, Winder, Georgia by Davidson Homes.
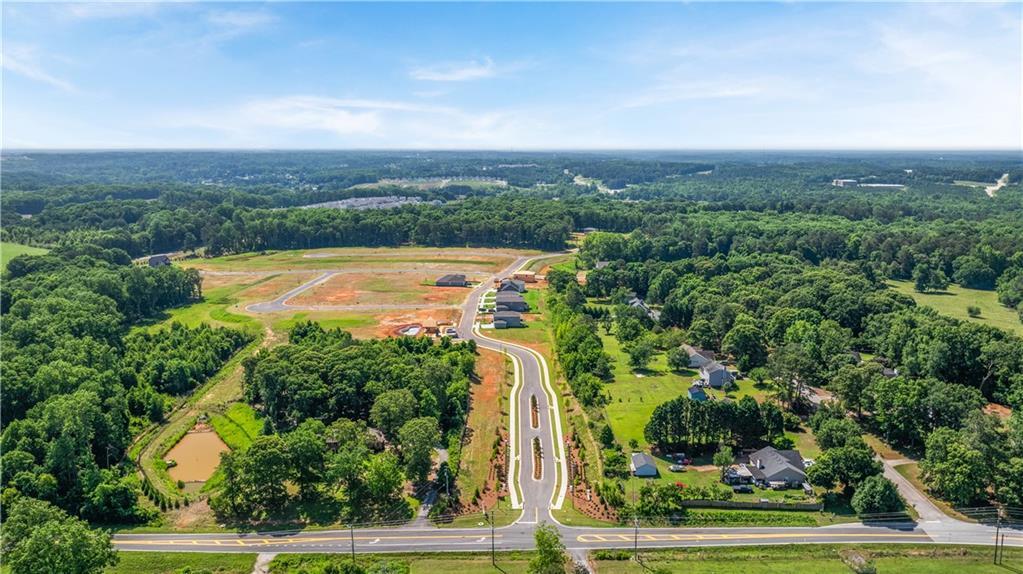
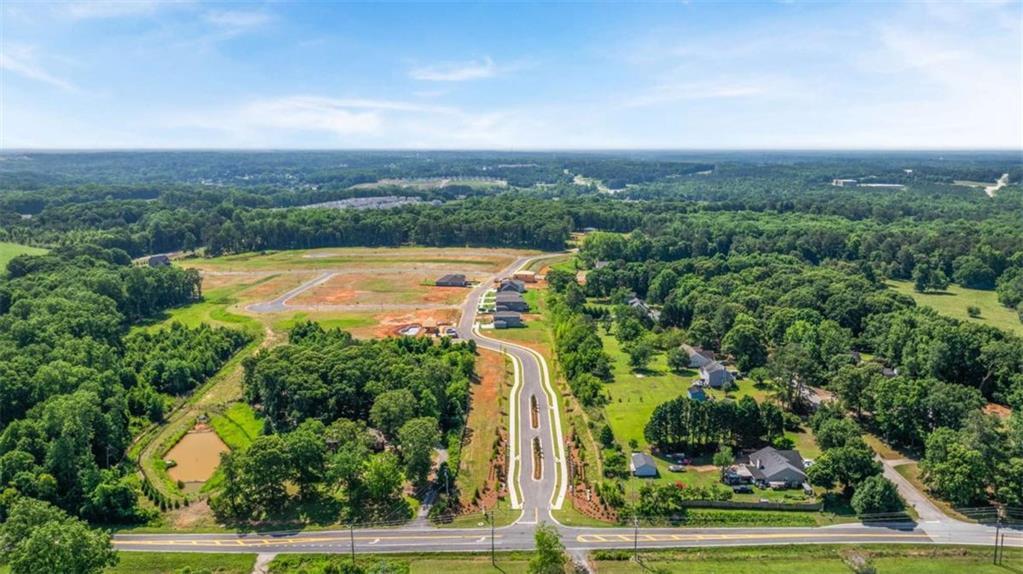
Aerial view of the Cedar Farms community in Winder, Georgia, showcasing new home construction by Davidson Homes.
Aerial view of Cedar Farms community development in Winder, Georgia with new construction lots by Davidson Homes.

The Rabun A

75 Spruce Hollow LaneHomesite #12
$399,900
From /MO*
Principal & Interest Only
4 Bd
2.5 Ba
2,182 Sf
More Details
Sold
Two-story Rabun A floor plan by Davidson Homes featuring 3-car garage in Cedar Farms, Winder, Georgia.
Modern kitchen with light gray cabinets and herringbone tile backsplash in The Rabun A floor plan at Cedar Farms, Winder.
Open-concept kitchen and living area with modern fireplace in The Rabun A floor plan at Cedar Farms, Winder, Georgia.
Open-concept kitchen with grey cabinets and wood-style flooring in The Rabun A floor plan at Cedar Farms in Winder, GA.
Spacious living room with fireplace and wood-style flooring in The Rabun A floor plan at Cedar Farms, Winder, Georgia.
Spacious living area with recessed lighting and wood-look floors in The Rabun A floor plan at Cedar Farms, Winder, Georgia.
Spacious carpeted loft area in The Rabun A floor plan by Davidson Homes at Cedar Farms in Winder, Georgia.

The Rabun A

211 Atlas LaneHomesite #6
Now $409,990, was $425,811, save $15,821
From /MO*
Principal & Interest Only
4 Bd
2.5 Ba
2,182 Sf
More Details
Move In: August
Two-story, 4-bedroom The Russell A floor plan by Davidson Homes with a 2-car garage in Cedar Farms, Winder, Georgia.
Two-story Russell A floor plan by Davidson Homes with a 2-car garage in Cedar Farms, Winder, Georgia.
Bright, airy foyer with wood-look flooring at The Russell A floor plan in Cedar Farms, Winder, Georgia.
Bright entryway with wood-look flooring and carpeted stairs in The Russell A floor plan at Cedar Farms, Winder, Georgia.
Open-concept kitchen and living area in The Russell A floor plan at Cedar Farms, Winder, Georgia.
Modern kitchen with white cabinets, breakfast island, and gray subway tile backsplash in The Russell A at Cedar Farms.
Modern white kitchen with quartz island and pendant lights in The Russell A floor plan at Cedar Farms in Winder, Georgia.
Starting Rates from 3.75% (5.845% APR)!

The Russell A

88 Spruce HollowHomesite #16
Now $439,990, was $456,833, save $16,843
From /MO*
Principal & Interest Only
4 Bd
2.5 Ba
2,438 Sf
More Details
Sold
Gray two-story home with board-and-batten siding, covered front porch, two-car garage, and for-sale sign in Cedar Farms, Winder, Georgia Davidson Homes
Two-story gray Hickory B home with two-car garage, front porch, and landscaped yard in Cedar Farms, Winder, Georgia
Expansive green lawn with concrete patio slab amid lush trees and shrubs under blue sky in Cedar Farms, Winder, Georgia
Modern white kitchen with large island, stainless appliances, black pendants in Davidson Homes Hickory B, Winder GA
Bright modern kitchen with white shaker cabinets, stainless appliances, island, and backyard view in The Hickory B, Winder, GA
Bright kitchen with white shaker cabinets, quartz counters, stainless appliances, and garden-view window in The Hickory B, Winder GA
Modern white kitchen with large quartz island, stainless steel appliances, and French doors to backyard in Davidson Homes Hickory B, Winder GA

The Hickory B

193 Atlas LaneHomesite #5
Now $449,900, was $492,970, save $43,070
From /MO*
Principal & Interest Only
5 Bd
4 Ba
2,655 Sf
More Details
Move-In Ready
Two-story, white farmhouse-style Sinclair B floor plan by Davidson Homes with a 3-car garage in Cedar Farms, Winder, GA.
Bright, open foyer and hallway with modern wood-style flooring in The Sinclair B floor plan at Cedar Farms, Winder, GA.
Bright entryway with modern wood-style flooring in The Sinclair B floor plan at Cedar Farms in Winder, Georgia.
Open-concept kitchen with center island and living area in The Sinclair B floor plan at Cedar Farms, Winder, Georgia.
Modern kitchen with island and bar seating in The Sinclair B floor plan at Cedar Farms, Winder, Georgia.
Modern kitchen with island, wood cabinets, and bar seating in The Sinclair B floor plan at Cedar Farms in Winder, Georgia.
Modern kitchen with white island, wood cabinetry, and bar seating in The Sinclair B floor plan at Cedar Farms, Winder, GA.
Starting Rates from 3.75% (5.845% APR)!

The Sinclair B

49 Spruce HollowHomesite #10
Now $454,990, was $464,990, save $10,000
From /MO*
Principal & Interest Only
5 Bd
3 Ba
0 Sf
More Details
Move In: October
The Harrison G by Davidson Homes: 1-story, 4-bedroom house with 2-car garage in Cedar Farms, Winder, Georgia.
The Harrison G floor plan by Davidson Homes in Cedar Farms, Winder, GA: 2,559 sq ft, 4-bedroom, 3.5-bath layout.
Move In: October
Exterior view of Davidson Homes' New Home at 223 Atlas Lane
Image 2 of Davidson Homes' New Home at 223 Atlas Lane
Image 3 of Davidson Homes' New Home at 223 Atlas Lane
Image 4 of Davidson Homes' New Home at 223 Atlas Lane
Image 5 of Davidson Homes' New Home at 223 Atlas Lane
Image 6 of Davidson Homes' New Home at 223 Atlas Lane
Image 7 of Davidson Homes' New Home at 223 Atlas Lane