

You've Got the Green Light!
*On select Quick Move-In homes.
Terms/conditions apply.
Terms/conditions apply.
Move-In Ready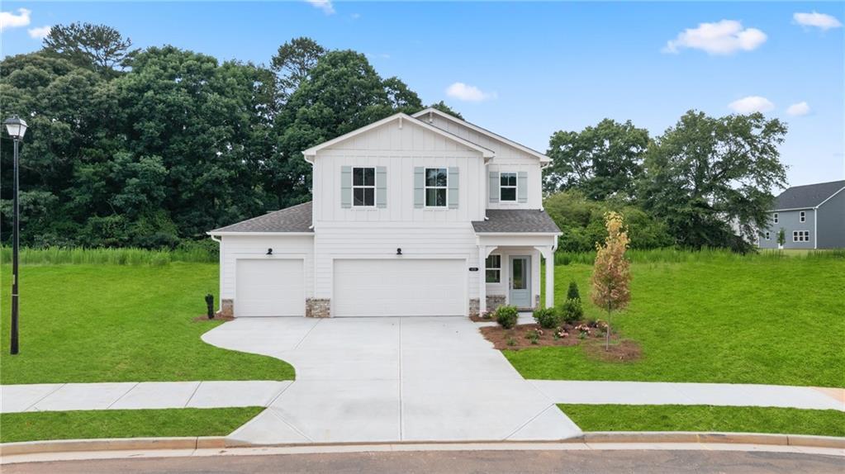
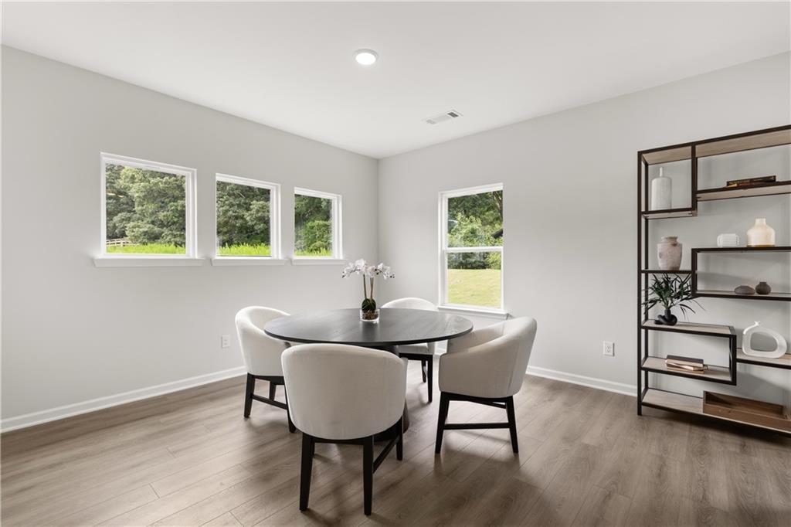
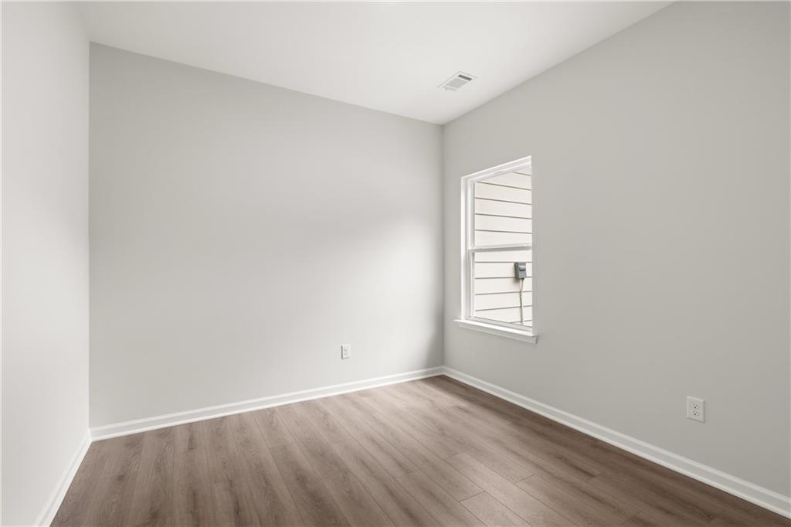
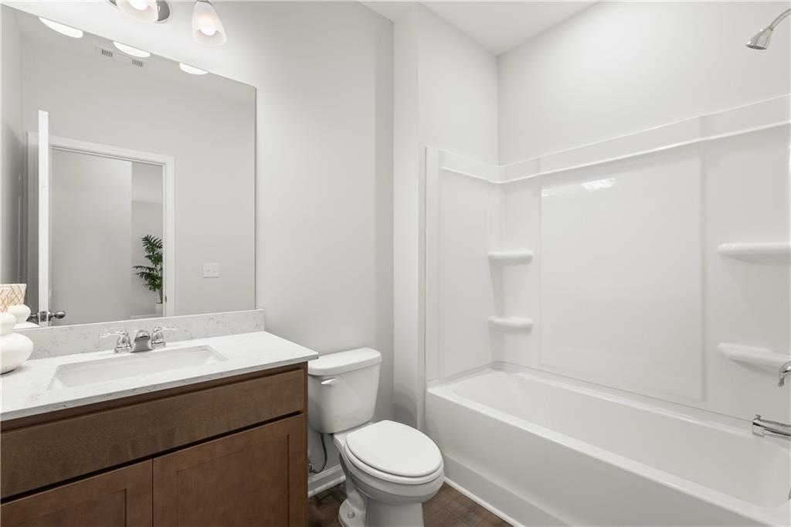
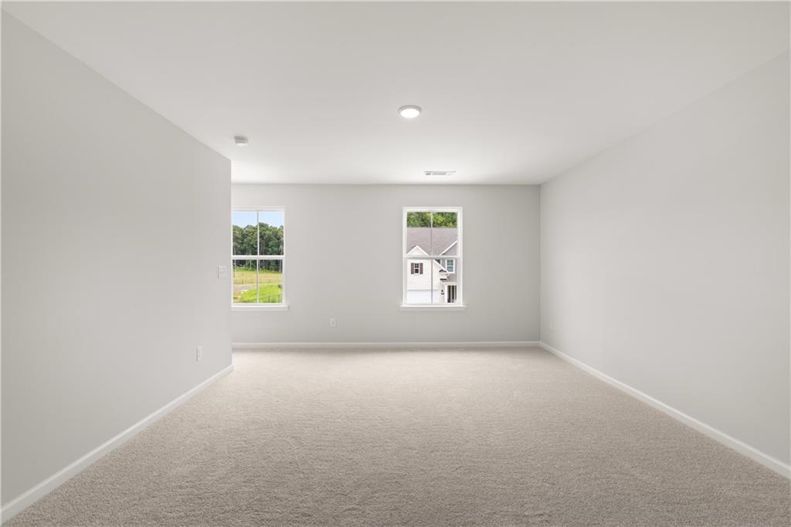
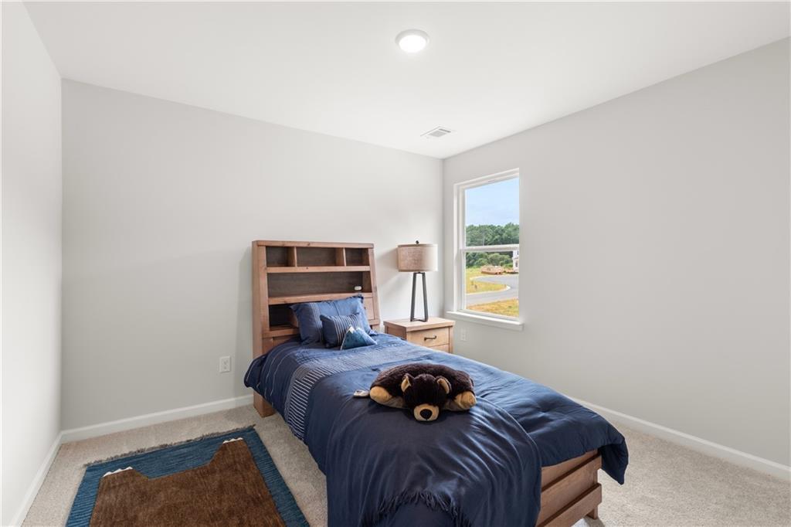
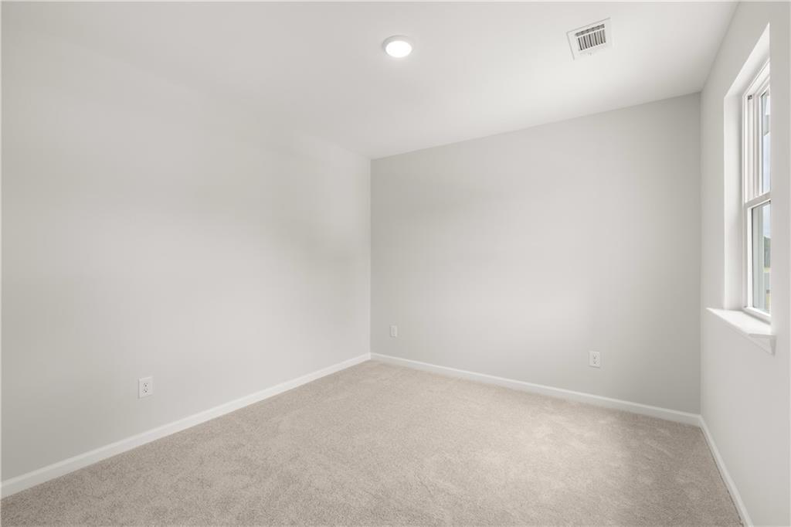
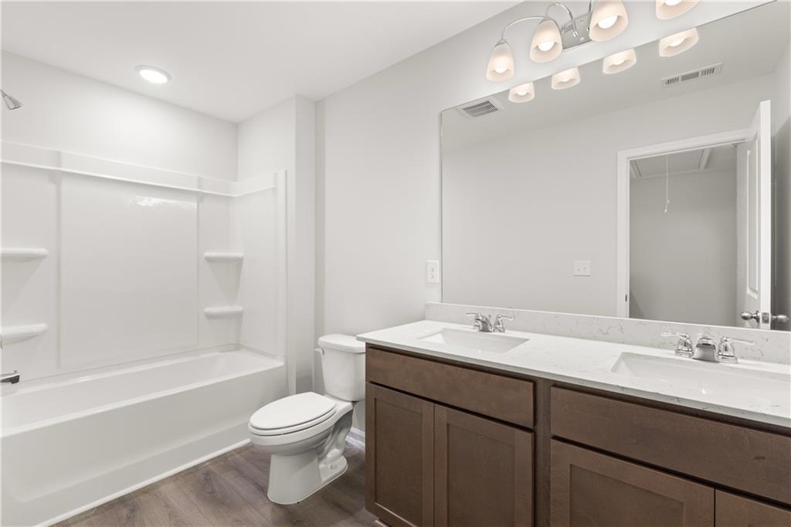
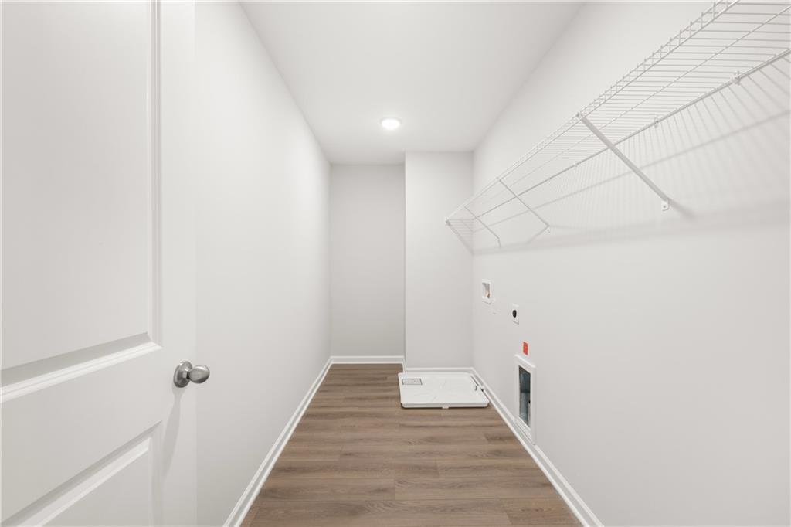
 1/35
1/35
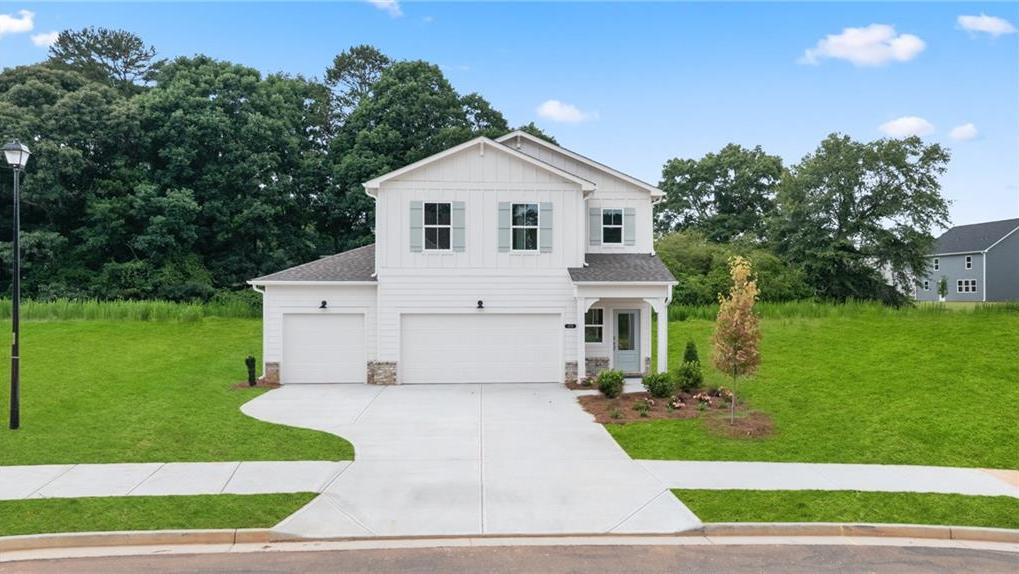
49 Spruce Hollow
Homesite: #10
$464,990
$449,990 ($15,000 off)
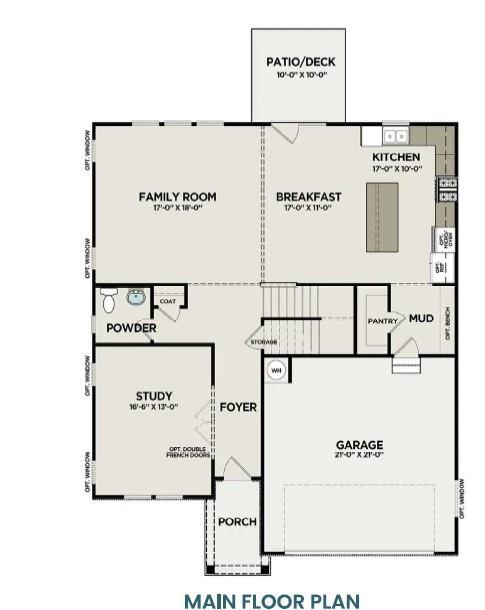
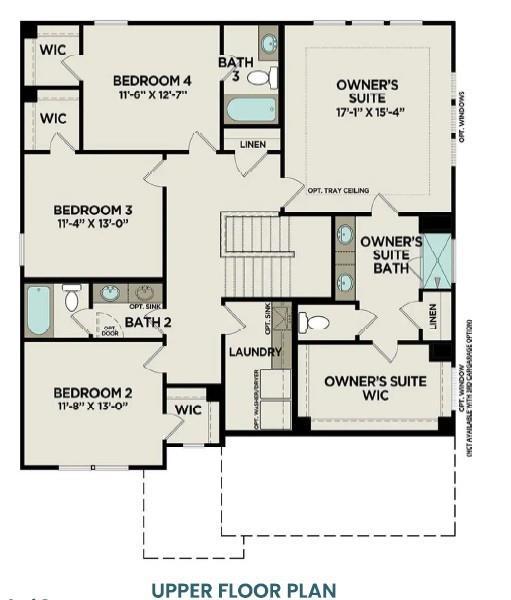
The Sinclair B
Plan
Monthly PI*
/month
Community
Cedar FarmsCommunity Features
- Pool & Cabana
- Bocce Ball Court
- Firepit
- Play Area
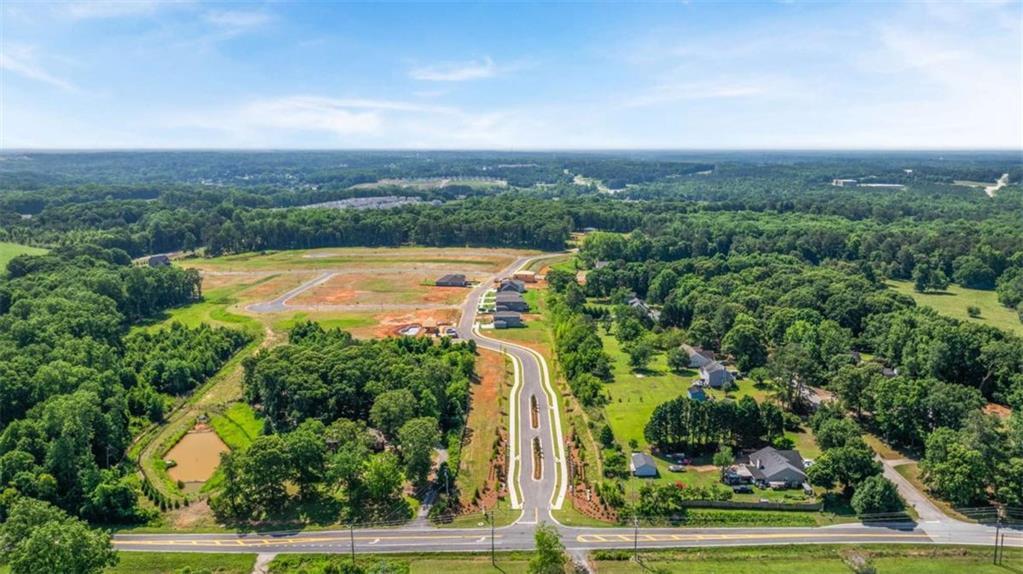
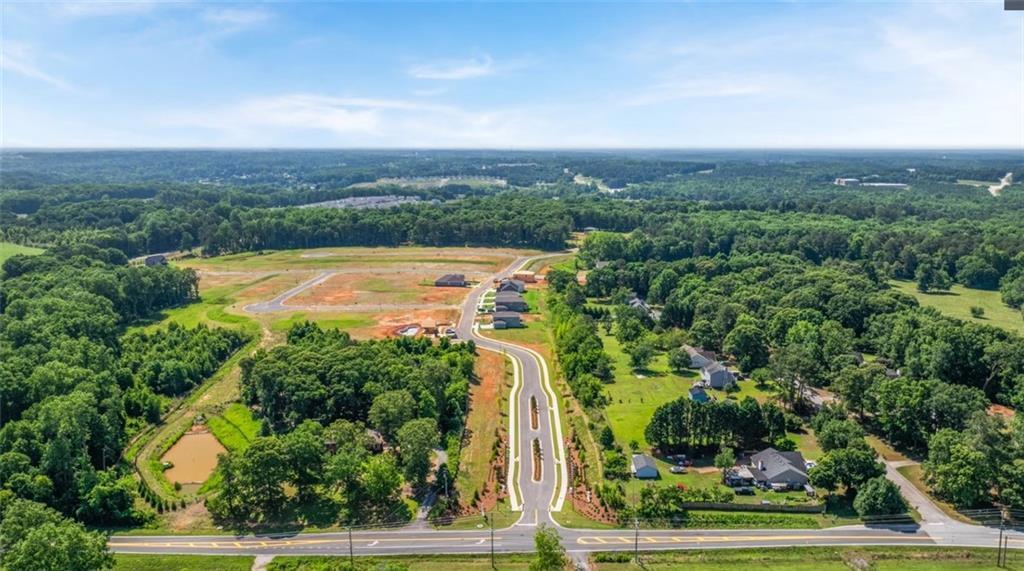
- Close to Downtown Winder
- Accessible to I-85
Description
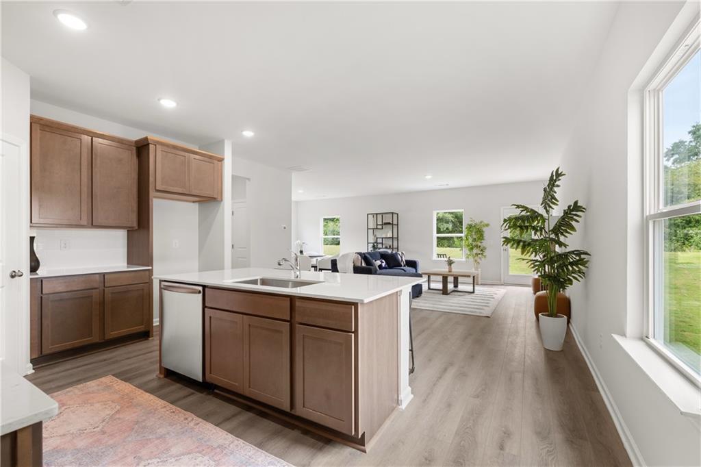
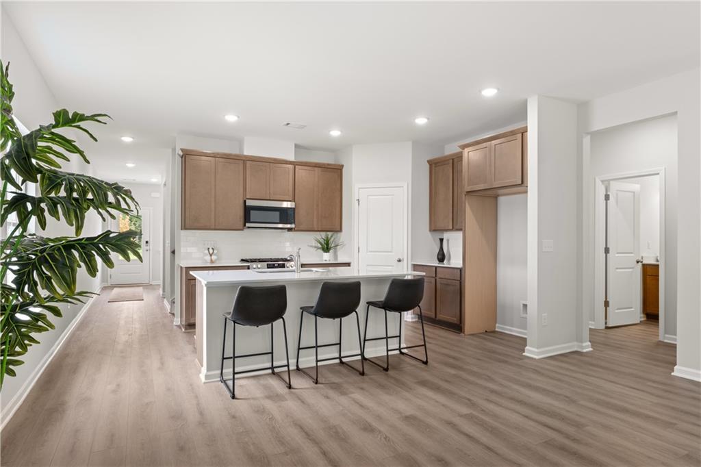
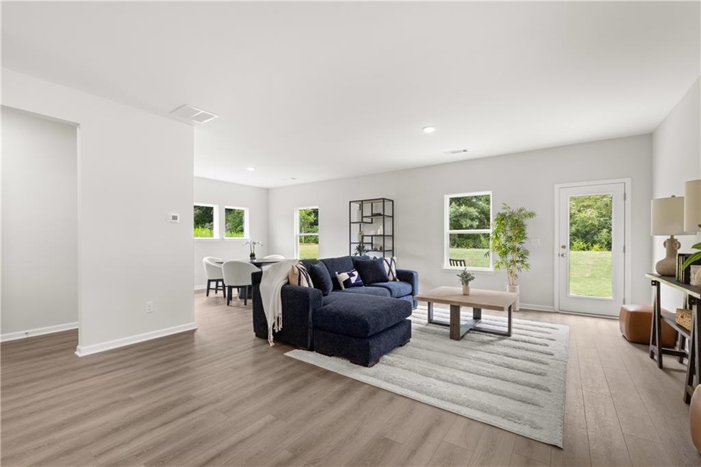
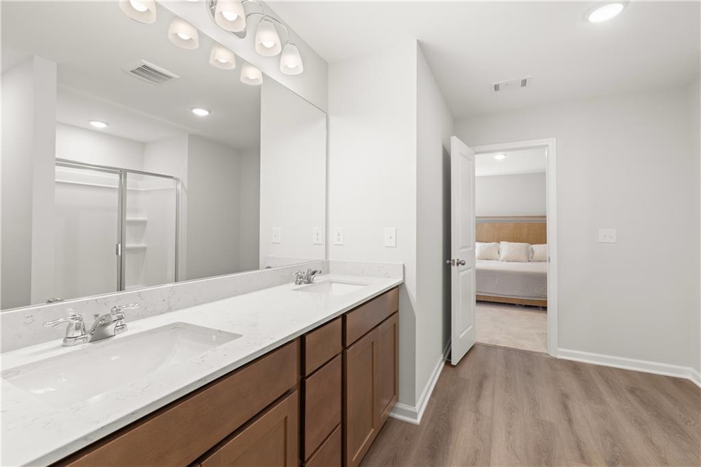
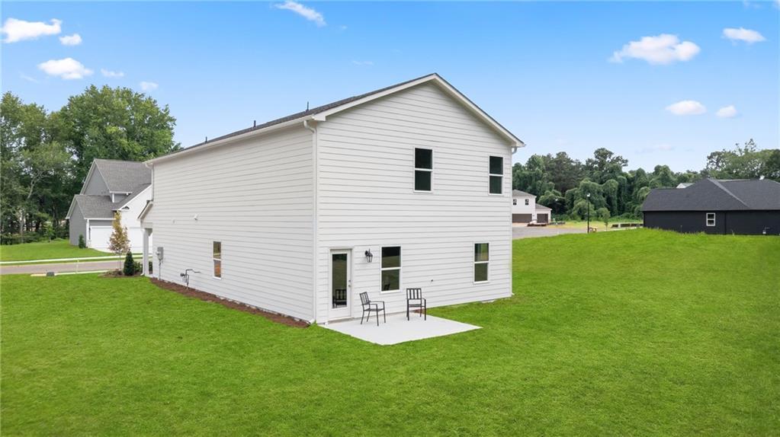
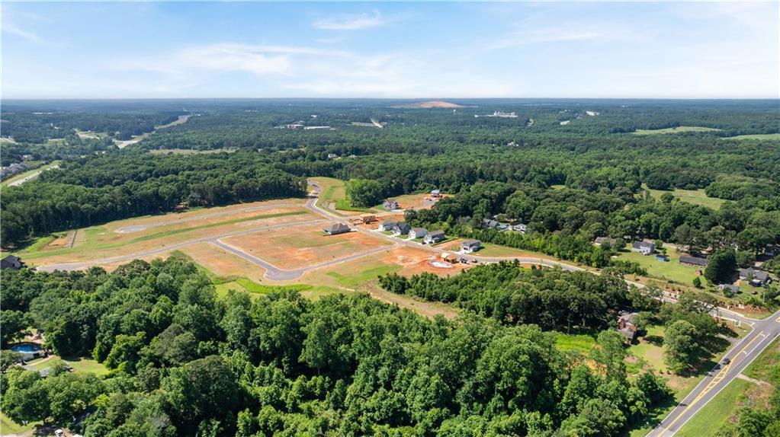
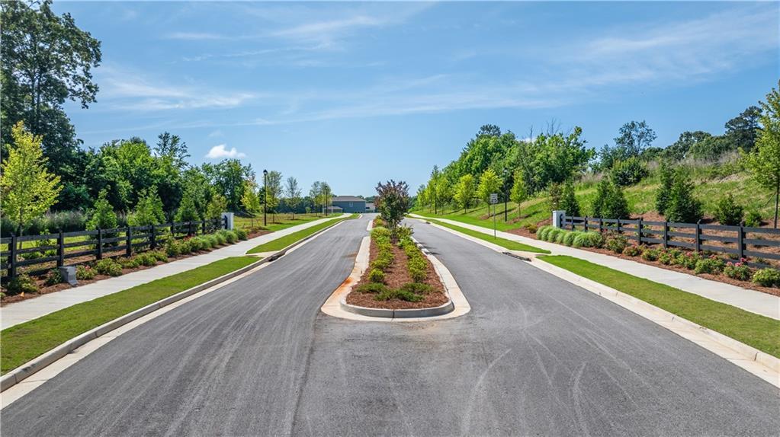
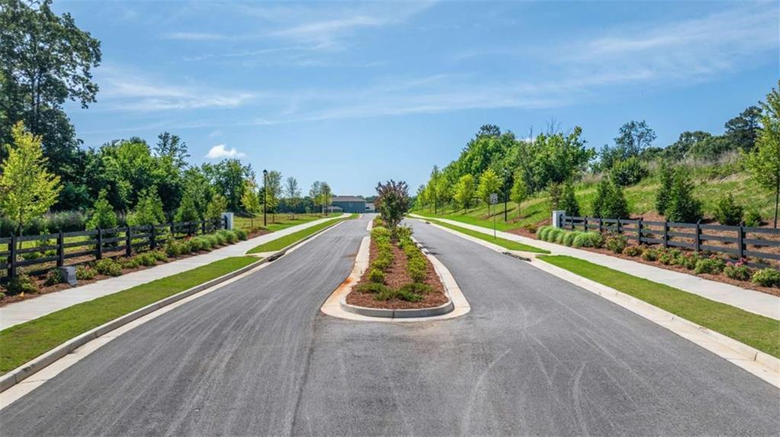
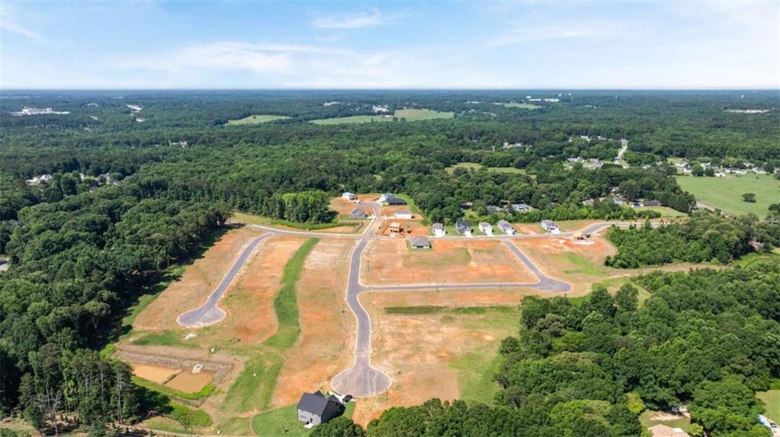
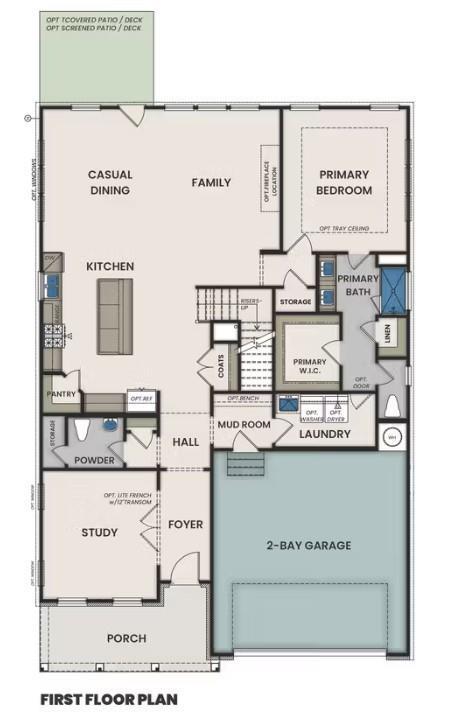
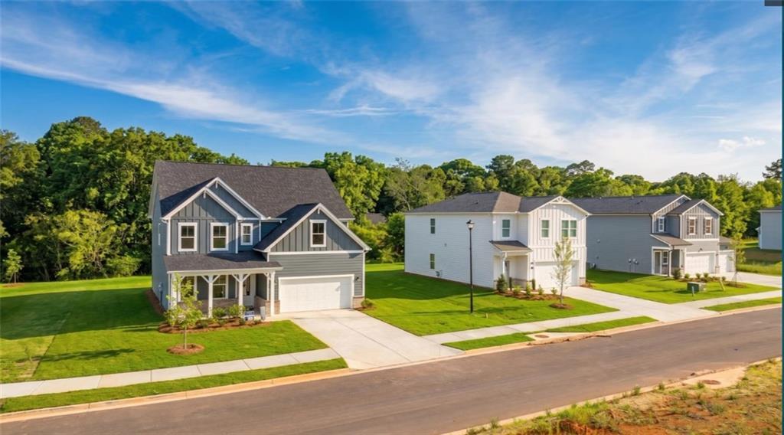
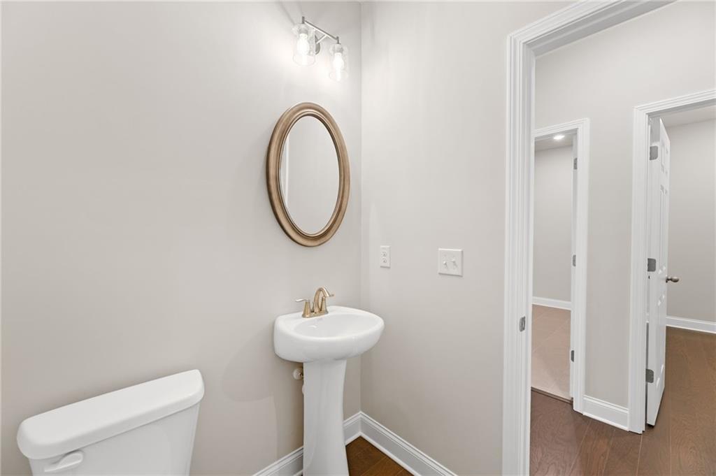
Move in Ready. 3-Car Garage and Private Cul-De-Sac Street. This is the new construction opportunity you’ve been waiting for at Cedar Farms. The Sinclair B combines an incredible private setting with a spacious, thoughtfully designed floor plan and finishes that stand out from the crowd. Situated on a private cul-de-sac street, this home offers a peaceful setting, a 3-car garage, and a private backyard backed by Cedar Farms’ unique 20-foot natural buffer.
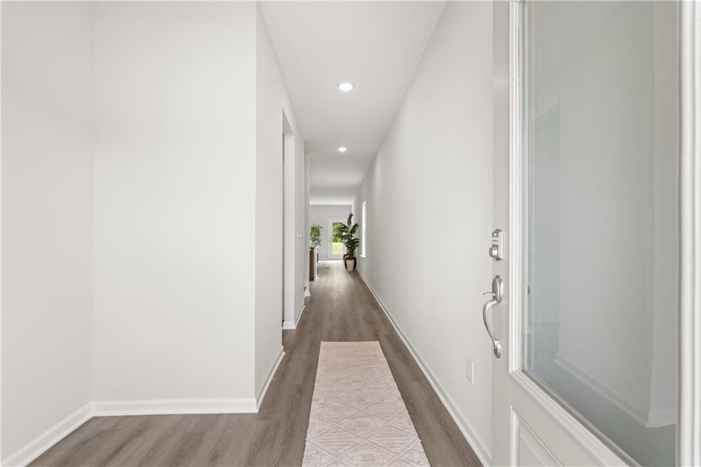
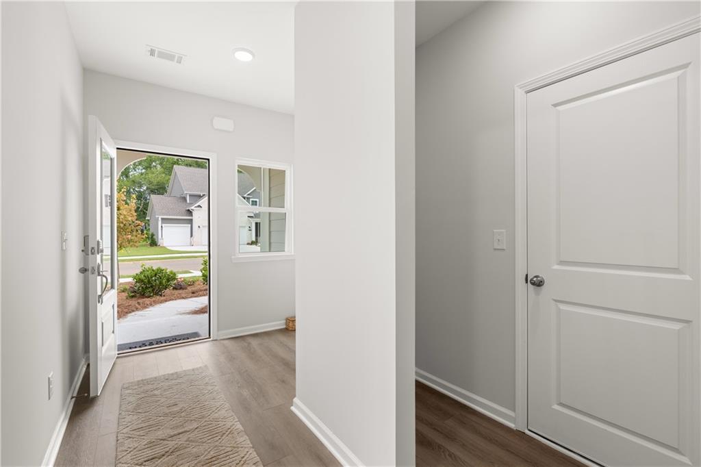
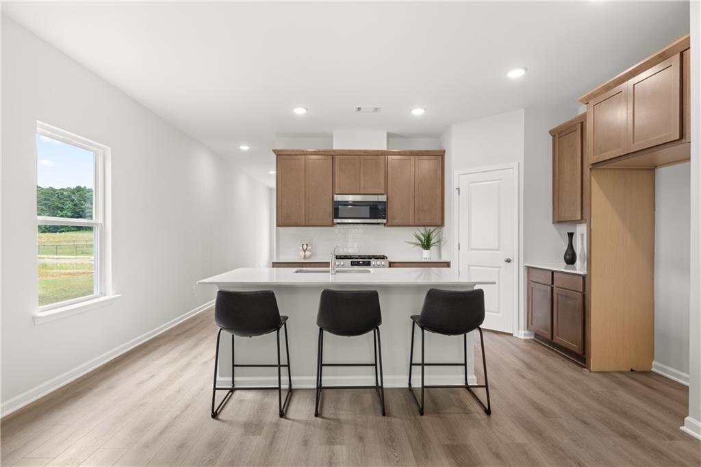
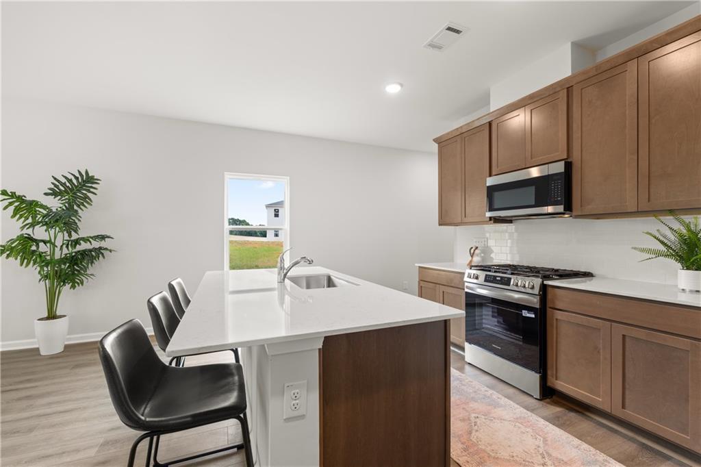
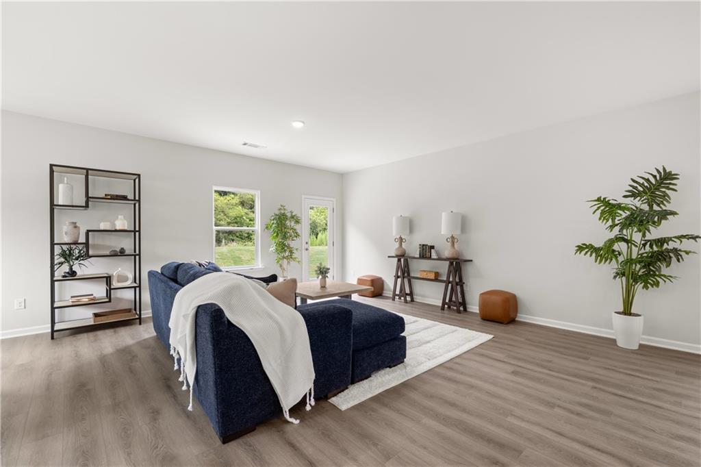
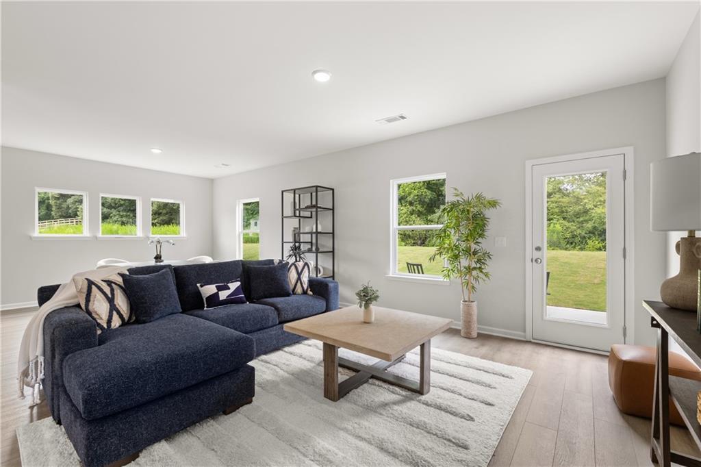
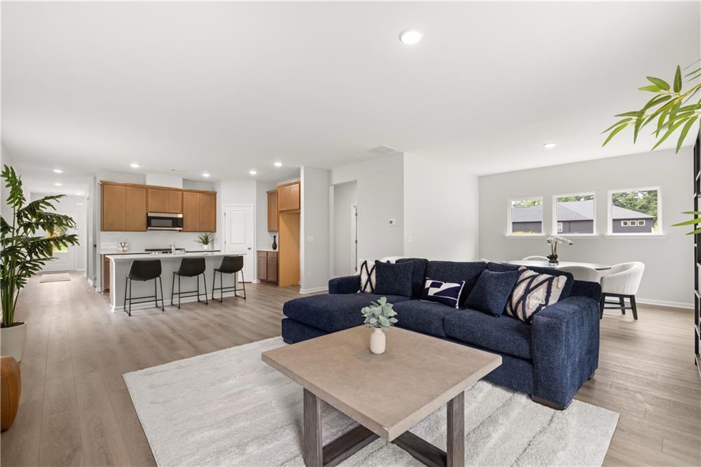
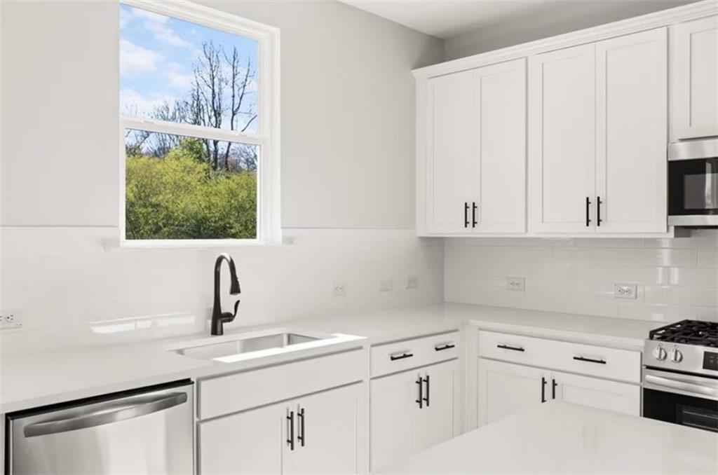
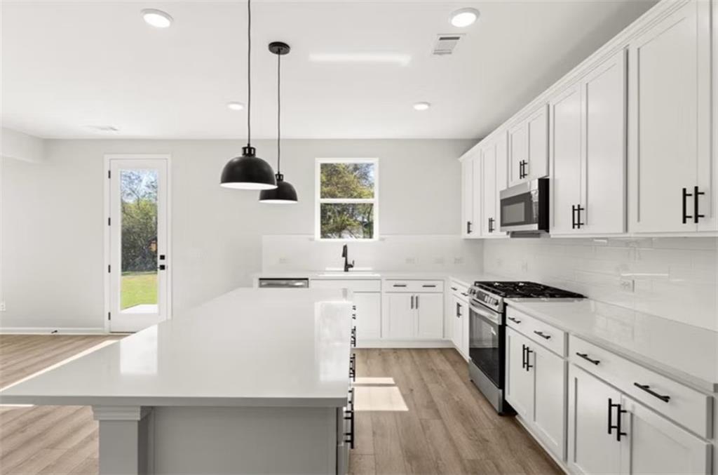
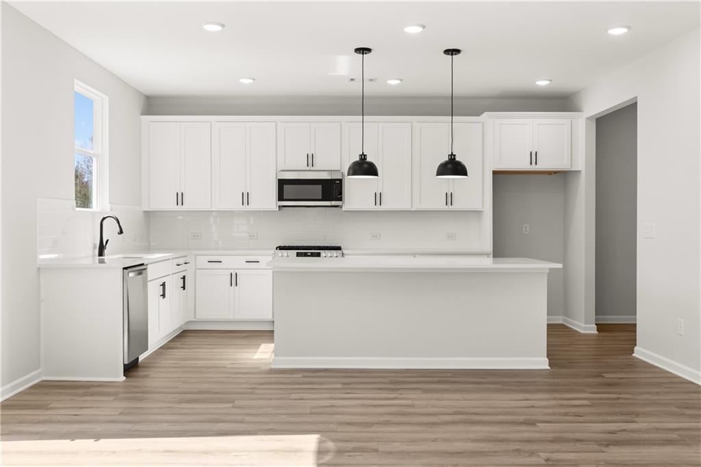
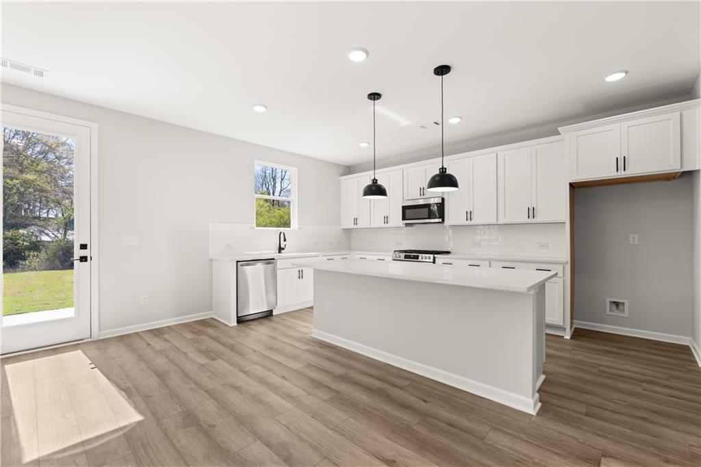

Step inside to a bright, open-concept design where massive windows fill the living room with natural light. The conversation kitchen is truly a showstopper, featuring rich warm-tone cabinetry and premium quartz countertops. No cookie-cutter all-white kitchen here! The warm, inviting finishes create a timeless look that feels both stylish and comfortable.
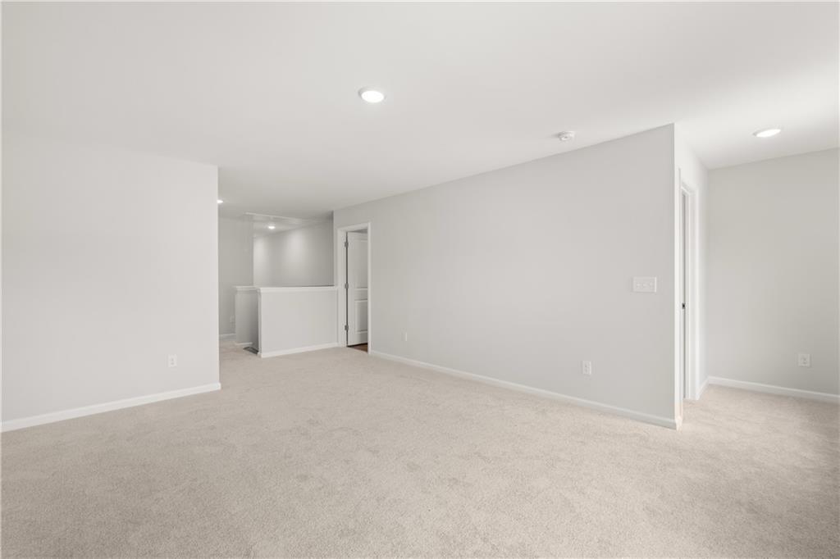
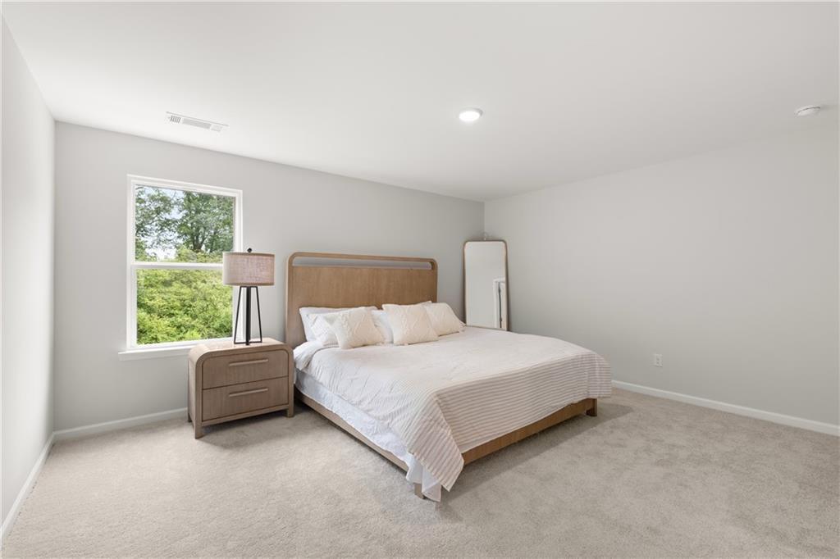
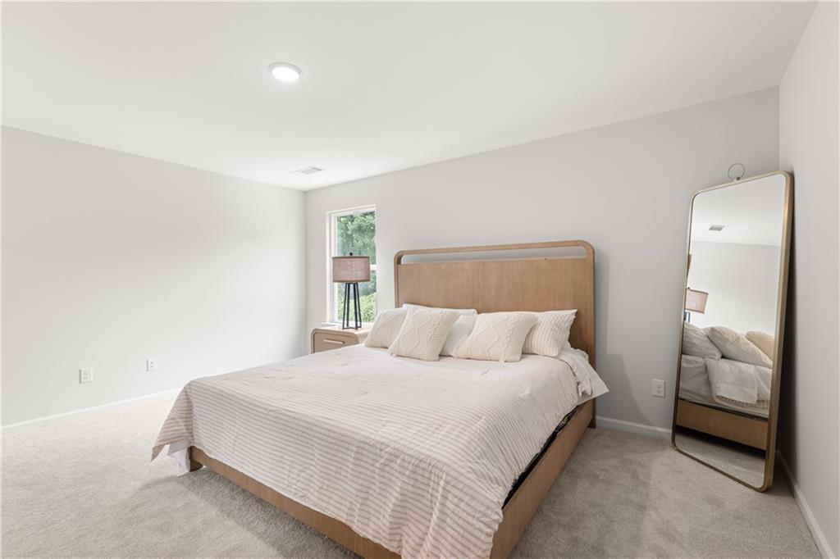
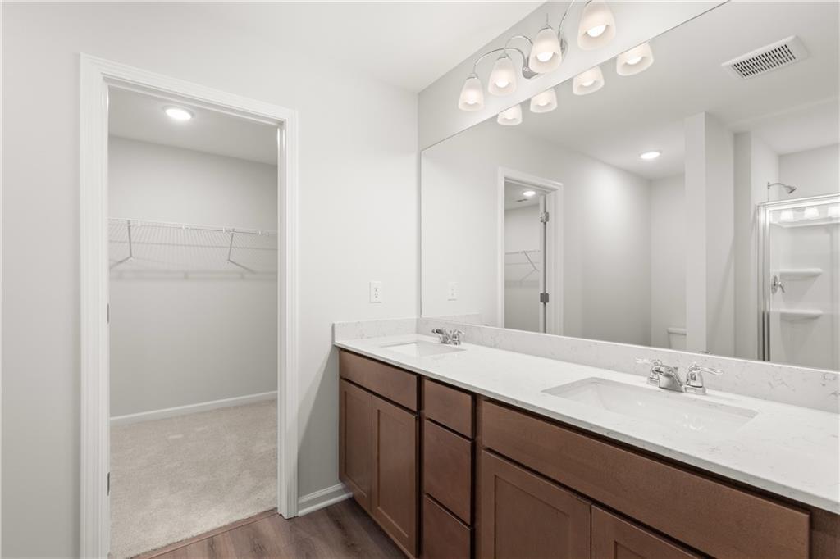
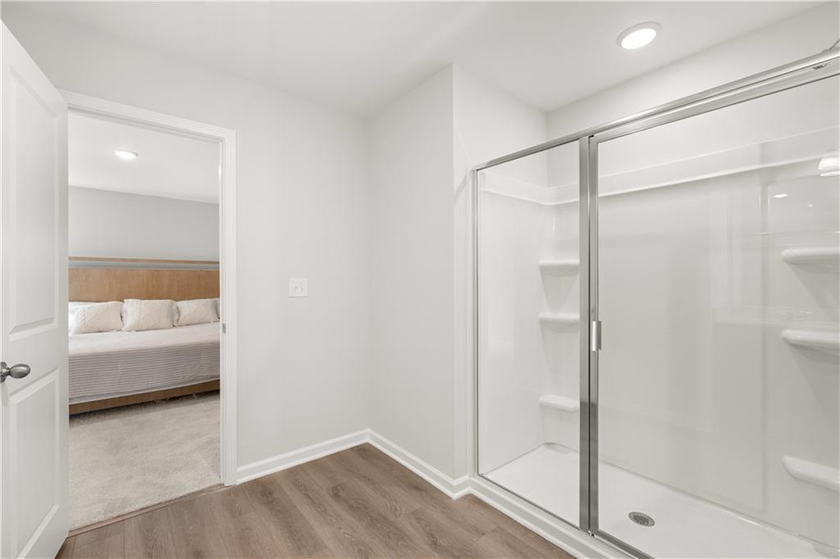
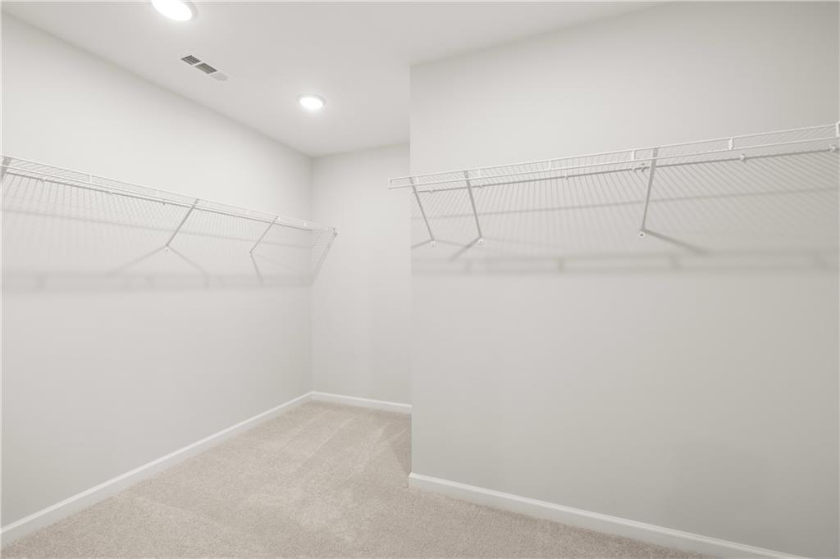
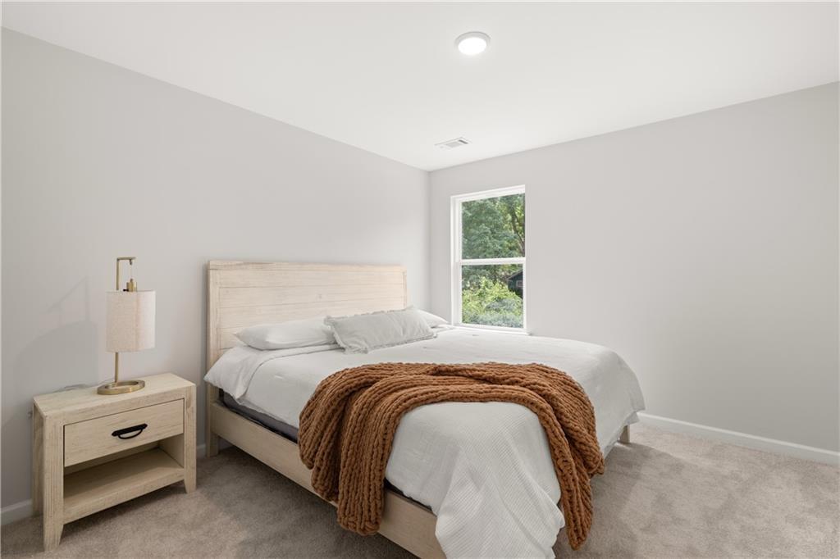
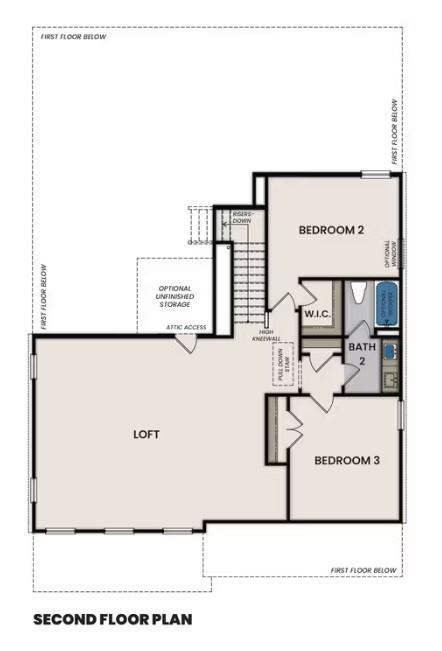
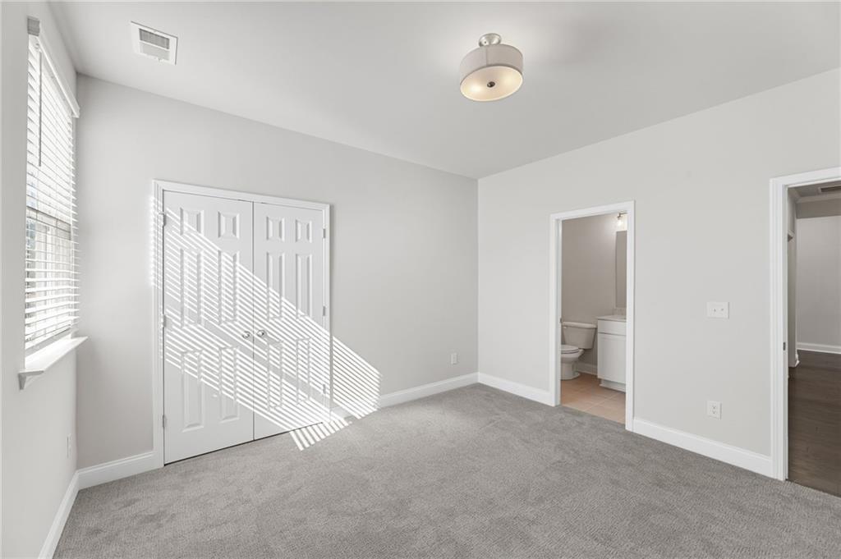
The spacious second level is anchored by an impressive primary suite, creating a private retreat at the end of the day. With expansive living areas and a layout designed for both entertaining and everyday living, the Sinclair B offers the space you need without sacrificing comfort or style.
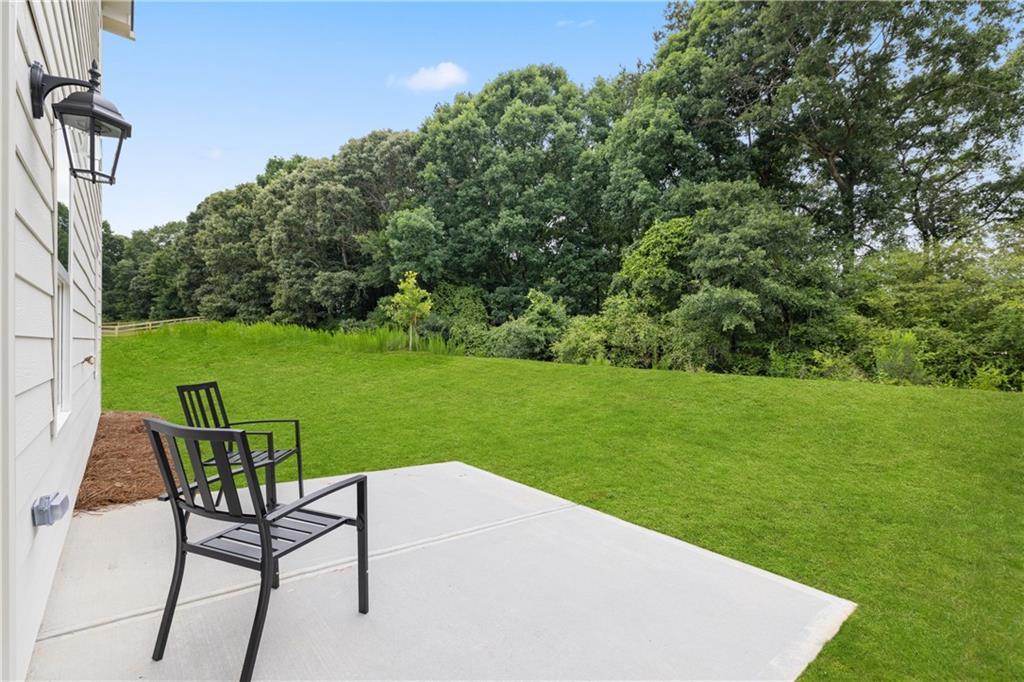
Step outside and enjoy your private backyard with the added peace and privacy provided by the 20-foot natural buffer surrounding the neighborhood. It’s a unique Cedar Farms feature that gives you a little more breathing room from the homes around you.
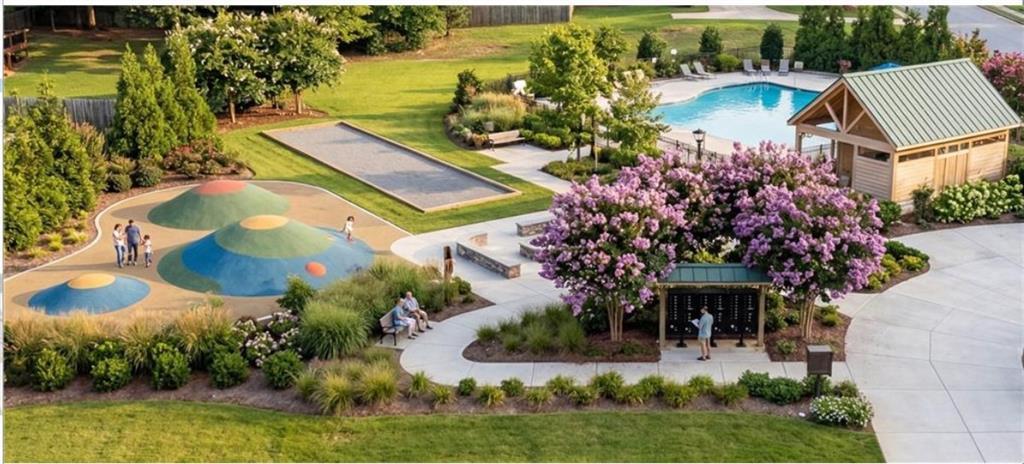
And the lifestyle doesn’t stop at your backyard. Cedar Farms features a pool and cabana, bocce ball court, firepit, and onsite playground, giving you plenty of opportunities to enjoy the outdoors and connect with neighbors.
Conveniently located just minutes from Downtown Winder and Chateau Elan, with easy access to I-85, Lake Lanier, and the surrounding region.
Special financing opportunity! This home qualifies for a 3.75% fixed interest rate for qualified buyers. Come see why the Sinclair B’s 3-car garage, cul-de-sac location, distinctive wood-tone kitchen, and private setting make this one you won’t want to miss!
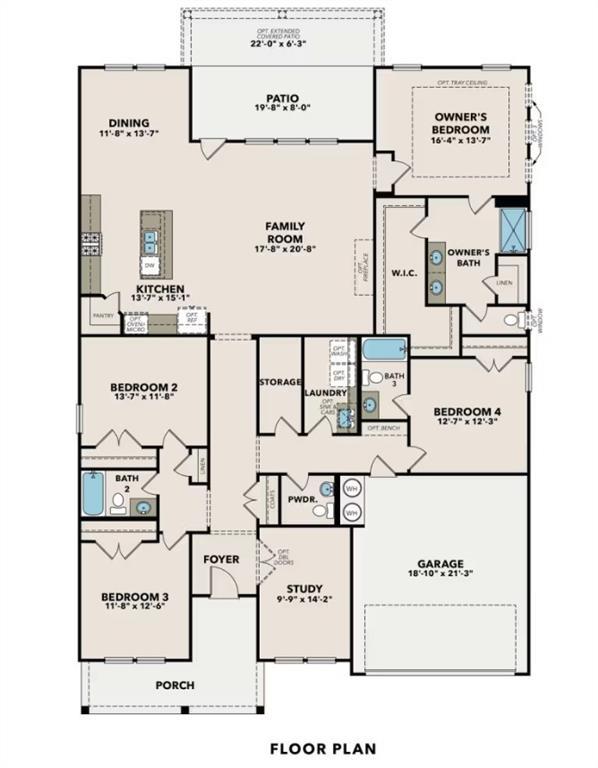
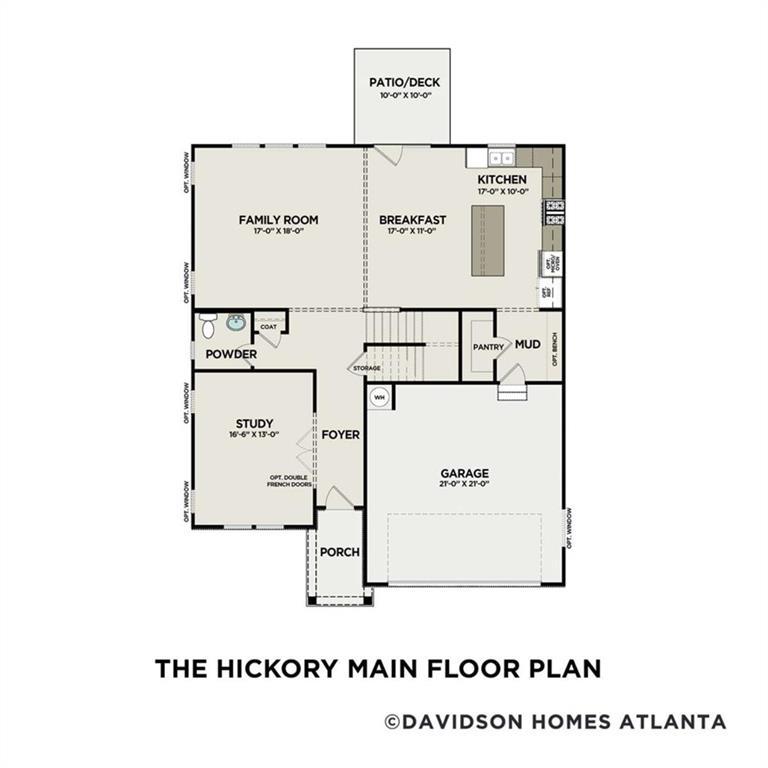
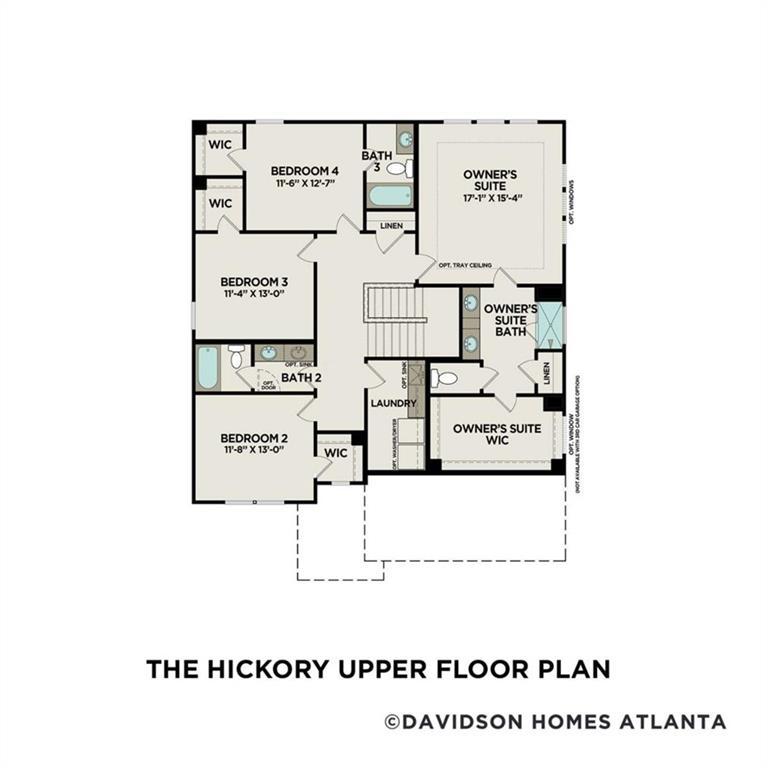
Floor Plan


Request Info

Bethanni Sundholm
(678) 661-6653Visiting Hours
Sun.1pm - 6pm
Mon. - Tue.10am - 6pm
Wed.1pm - 6pm
Thu. - Fri.Appt. Only
Sat.10am - 6pm
Community Address
141 Atlas Lane
Winder, GA 30680
Winder, GA 30680
Finance Your New Home
Community Events

Aug 26, 2026 - Sep 30, 2026
Lock In a 3.75% (5.845% APR) Rate for 5 Years!*
Multiple CommunitiesLock in a 3.75% rate for 5 years on select homes! Save now and increase your purchasing power. Offer ends 9/30/26. Contact us to learn more!
Read MoreCommunity Overview
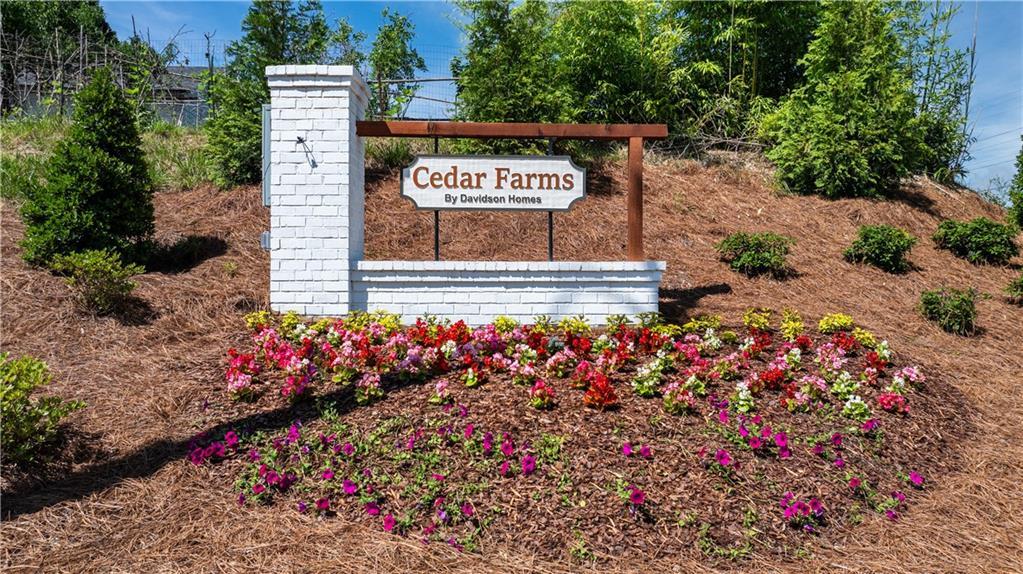
Cedar Farms
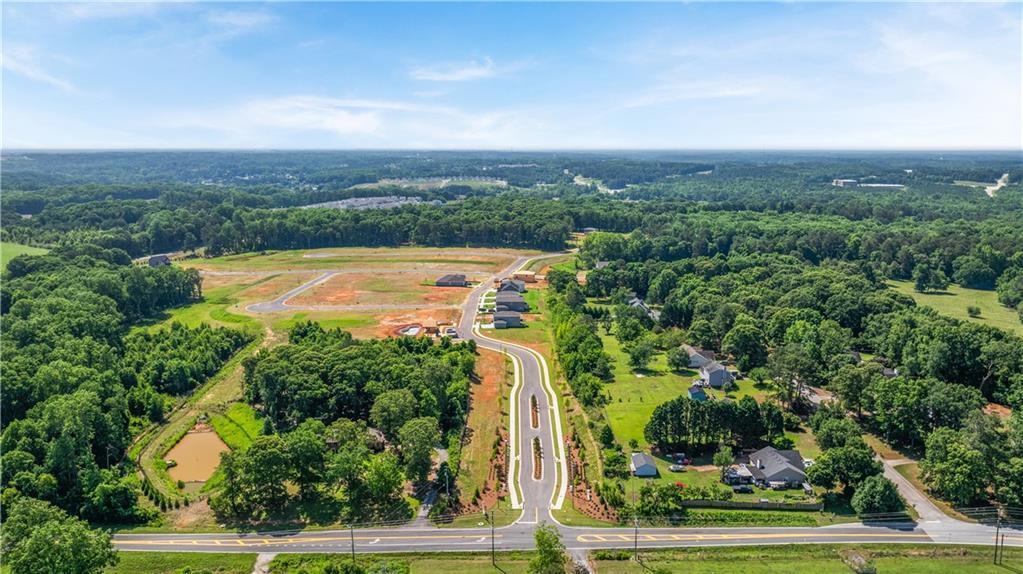
Cedar Farms puts you close to the heart of downtown Winder, offering new homes in Winder with quick access to I-85. This new construction community sits just ten minutes from the golf courses at Chateau Elan, providing a balanced location for both your daily commute and weekend relaxation. Qualified buyers may also take advantage of USDA financing, offering 100% financing opportunities in this USDA-eligible community.
The neighborhood amenities make it easy to stay active without leaving home. You can spend your summer Saturdays at the pool and cabana, challenge friends on the bocce ball court, or unwind by the firepit as the sun sets.
Inside, you’ll find a range of floor plans that prioritize functional space with open floor plans and quiet primary suites. These single-family homes serve the Winder-Barrow High School district and sit about three miles from Winder Elementary. Explore the available floor plans and schedule a tour at Cedar Farms today!
- Pool & Cabana
- Bocce Ball Court
- Firepit
- Play Area
- Close to Downtown Winder
- Accessible to I-85
Nearby Points of Interest (38)
Airports
Barrow County Airport- 1.8 miles
Hartsfield-Jackson Atlanta International Airport- 49.0 miles
Arts & Culture
Colleen O. Williams Community Theater- 1.1 miles
Attractions
Winder Public Library- 1.3 miles
Pine Hills Golf Club- 1.7 miles
Pine Hills Golf Course- 1.7 miles
Winder-Barrow Speedway- 1.9 miles
The Chimneys Golf Course- 2.7 miles
AMC- 4.3 miles
Chateau Elan Winery & Resort- 9.9 miles
Lake Lanier- 21.9 miles
Dining
Bistro Off Broad- 1.1 miles
Tacos N Social De Jalisco- 1.1 miles
Night Sky Coffee Roasters- 1.1 miles
Pura Vida Juice Bar- 1.2 miles
Le Gabrielle Crepes & Waffles- 1.2 miles
Chloe's Steakhouse- 1.2 miles
Smokin PO Boys BBQ- 1.2 miles
Mazzio’s Pizza & Wings- 1.6 miles
Shopping
Publix- 1.0 miles
Walgreens- 1.3 miles
Aldi- 1.9 miles
Hill's Ace Hardware & Lumber Center- 1.9 miles
Target- 4.7 miles
Belk- 4.8 miles
The Home Depot- 4.8 miles
Gyms
Winder Barrow Brad Akins YMCA- 2.3 miles
Bodyplex Fitness Winder- 4.4 miles
Northeast Georgia Medical Center Braselton- 11.7 miles
Hospitals
Northeast Georgia Medical Center Barrow- 0.9 miles
Northeast Georgia Medical Center Barrow- 0.9 miles
Parks
Jug Tavern Park- 1.1 miles
Winder Legacy Park- 1.3 miles
Wilkins Greenway Trailhead- 1.5 miles
Fort Yargo State Park- 2.5 miles
Schools
Winder-Barrow High School- 1.7 miles
Richard B Russell Jr. Middle School- 2.1 miles
Winder Elementary School- 2.1 miles
Quick Move-In Homes in Cedar Farms (8)
Sold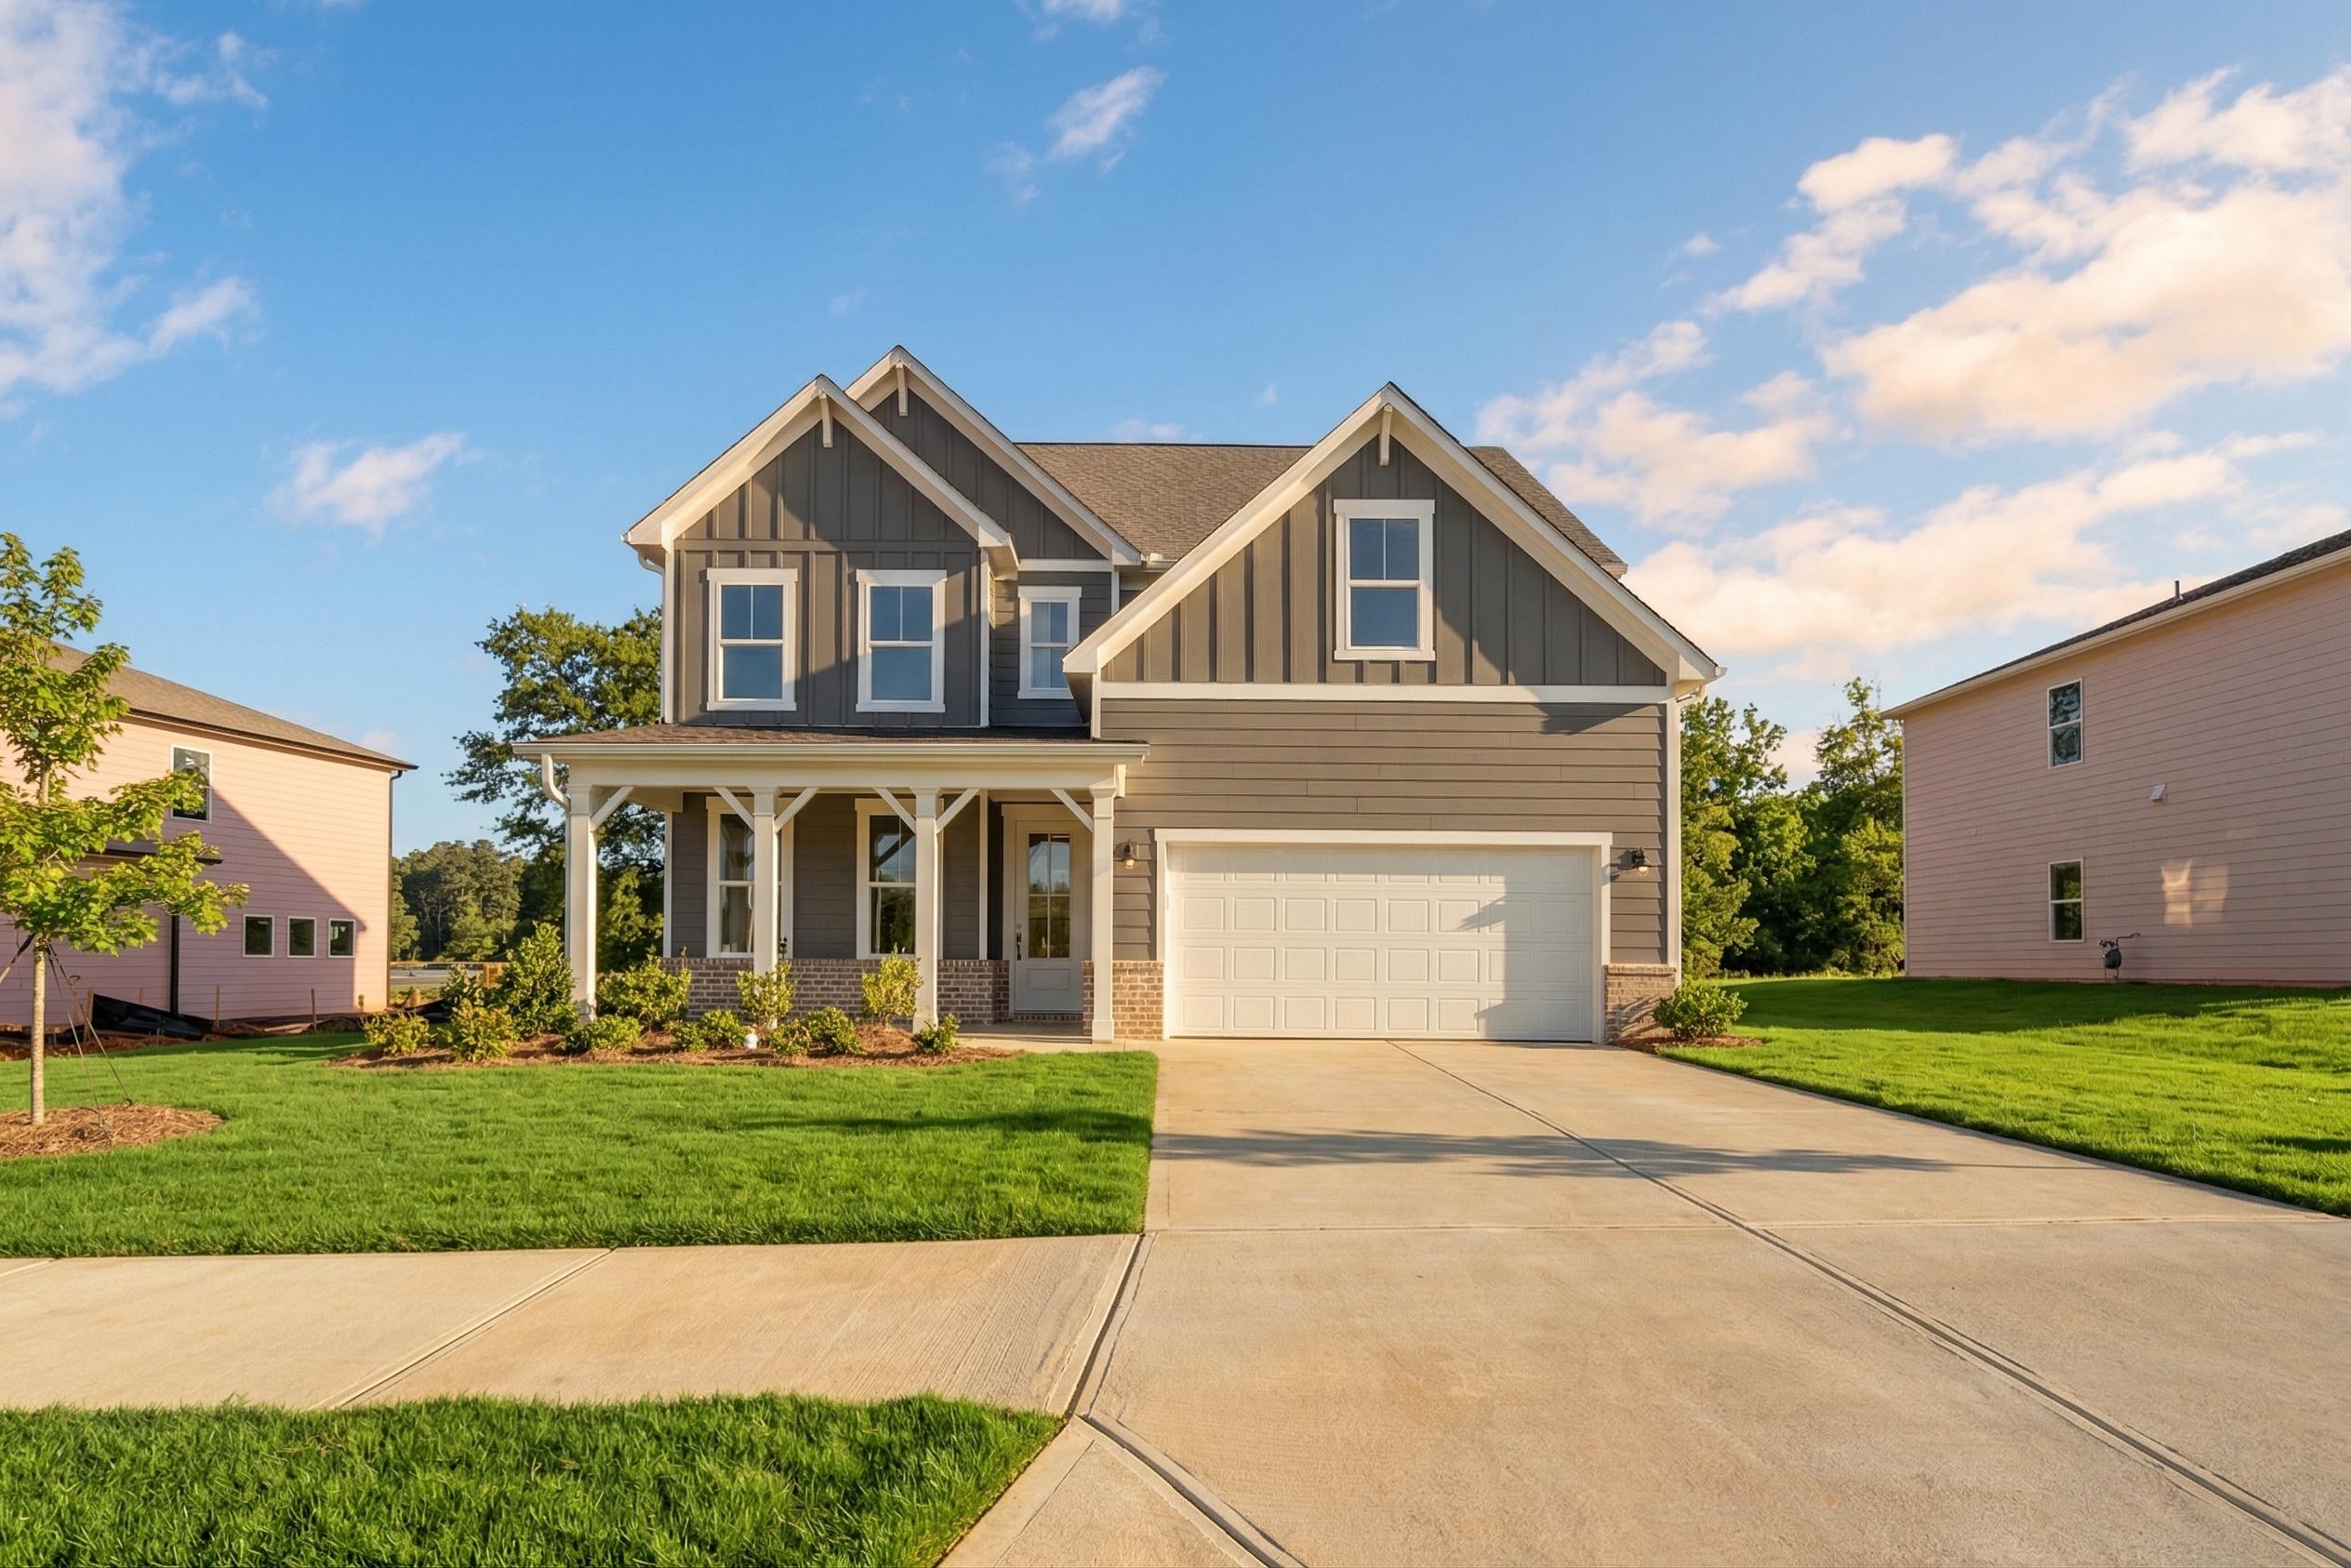


More Details
The Hickory B
193 Atlas LaneHomesite #5Now $449,900, was $492,970, save $43,070
From /MO*
Principal & Interest Only
5 Bd
4 Ba
2,655 Sf
Sold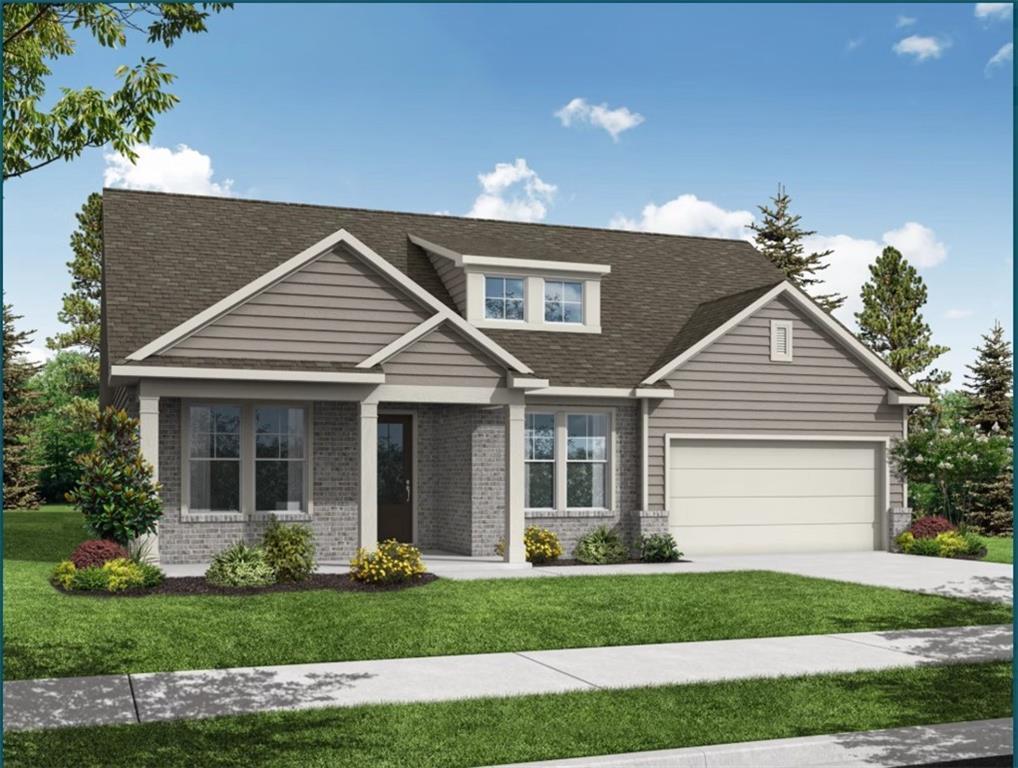
More Details
The Harrison G
206 Atlas LaneHomesite #90 $459,900
From /MO*
Principal & Interest Only
4 Bd
3.5 Ba
2,559 Sf
Move In: October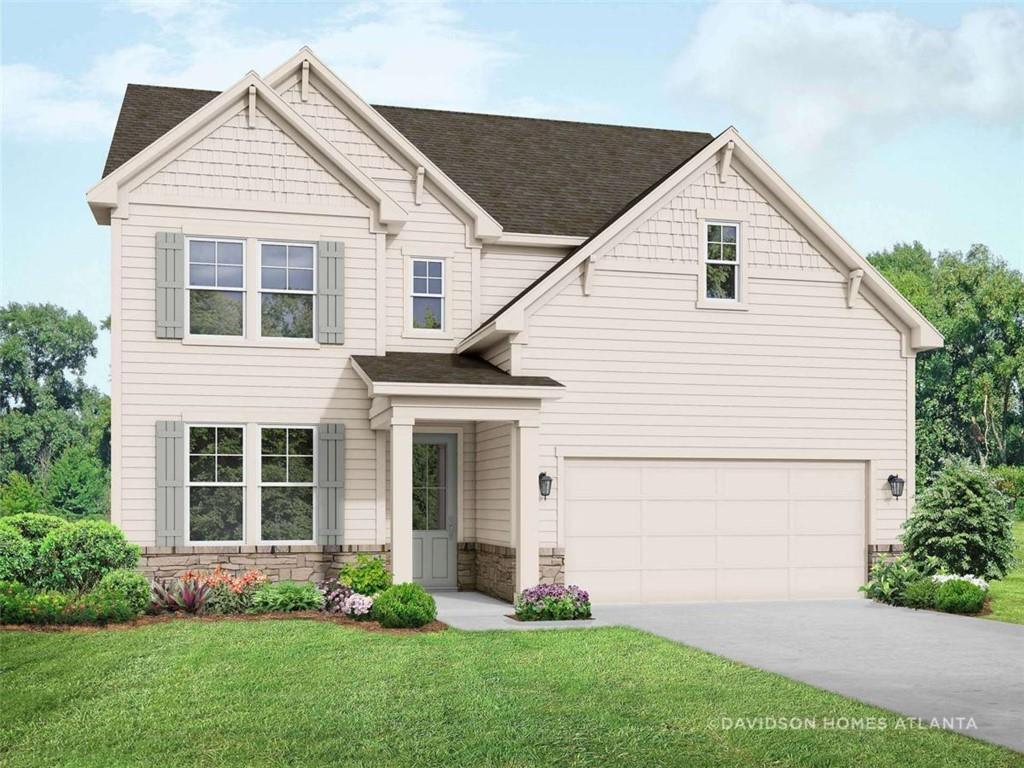
More Details
The Hickory A
223 Atlas LaneHomesite #7Now $449,990, was $469,303, save $19,313
From /MO*
Principal & Interest Only
4 Bd
3.5 Ba
0 Sf
Move In: October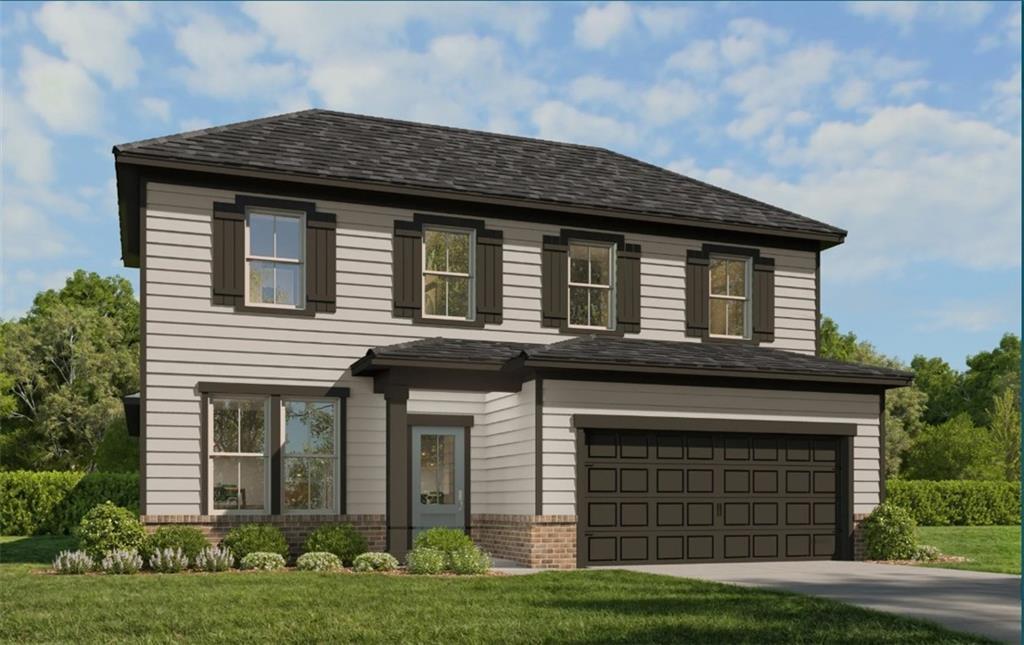

More Details
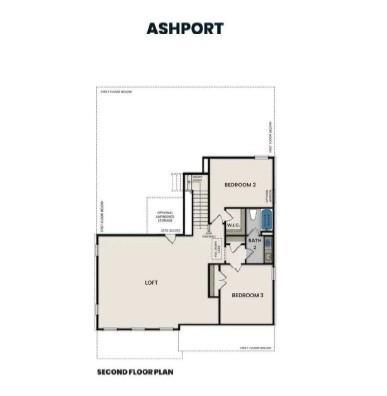
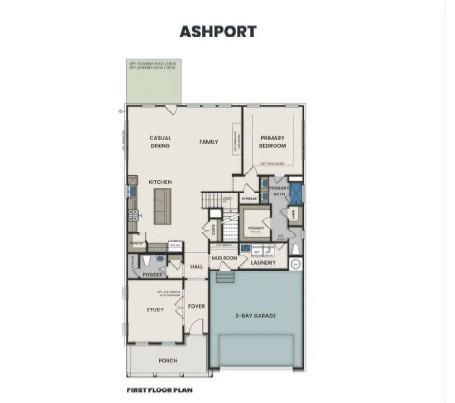
The Ashport B
345 Atlas LaneHomesite #21Now $514,990, was $549,990, save $35,000
From /MO*
Principal & Interest Only
4 Bd
3.5 Ba
2,745 Sf
Move In: November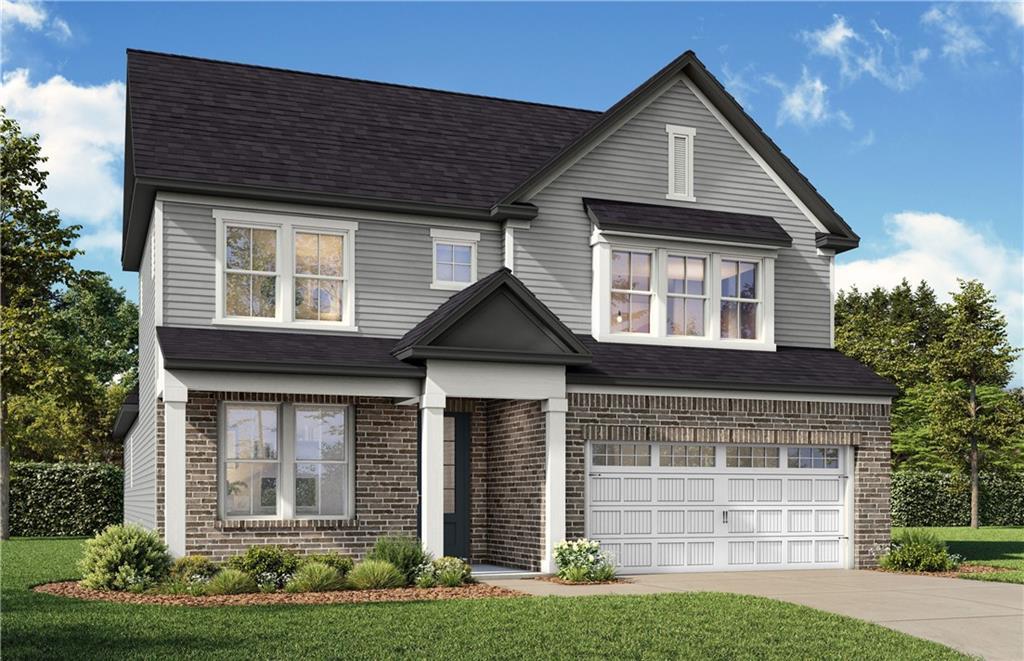
More Details
The Ashport M
33 Spruce HollowHomesite #9Now $469,990, was $479,990, save $10,000
From /MO*
Principal & Interest Only
4 Bd
3.5 Ba
2,745 Sf
Move In: December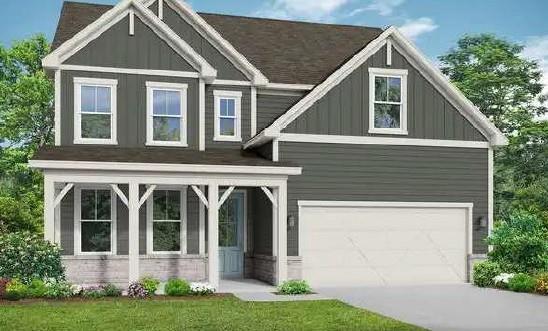
More Details
The Hickory B
75 Spruce HollowHomesite #12 $469,990
From /MO*
Principal & Interest Only
4 Bd
3.5 Ba
2,655 Sf
Move In: December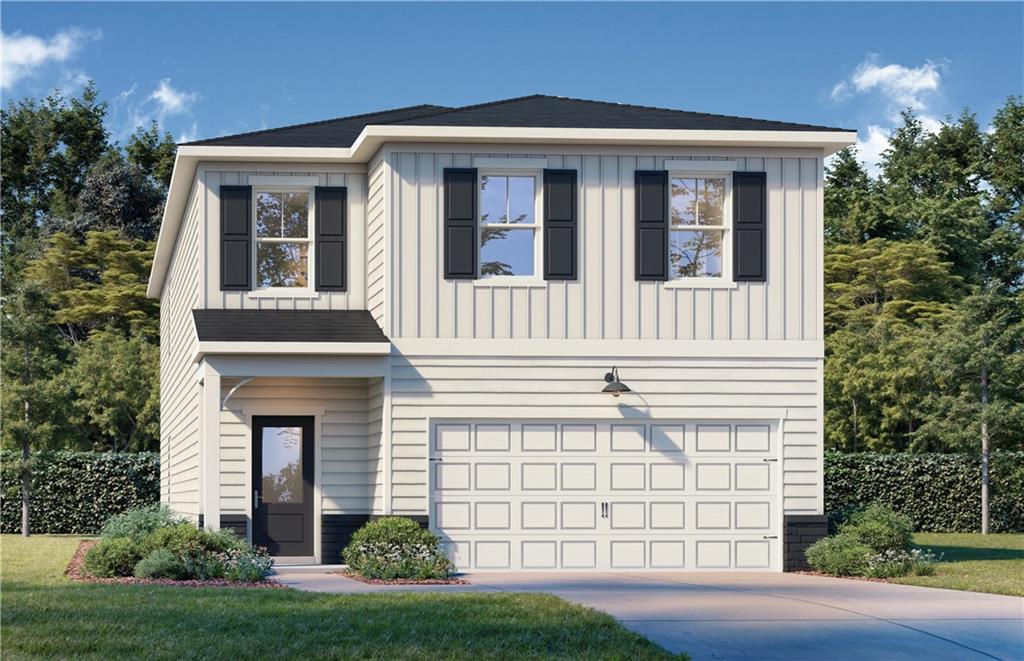
More Details
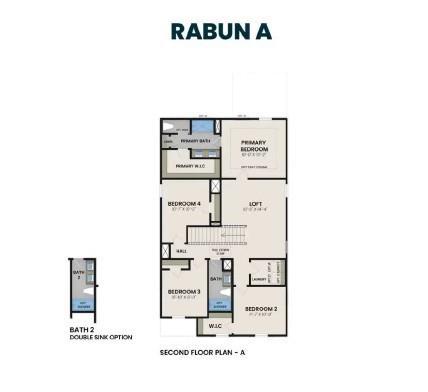
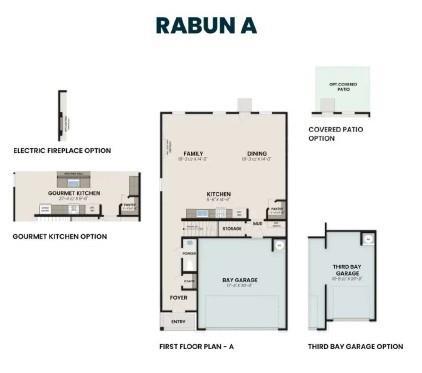
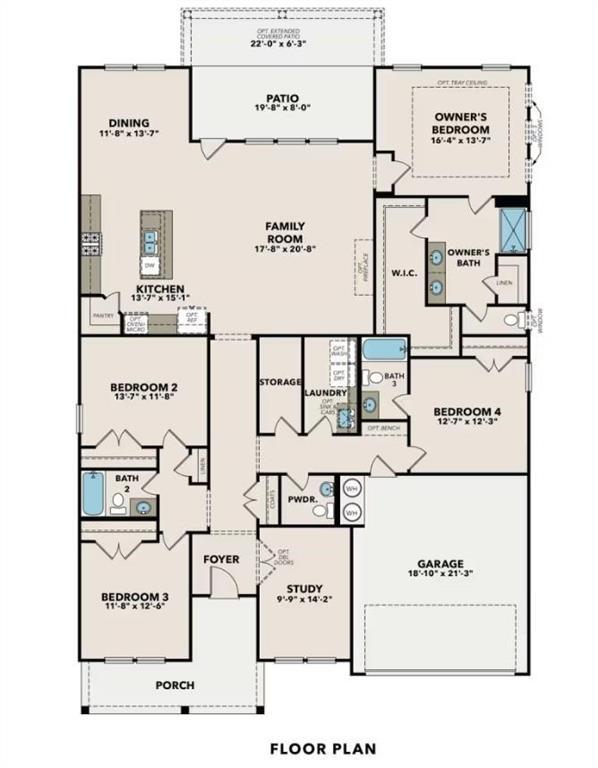
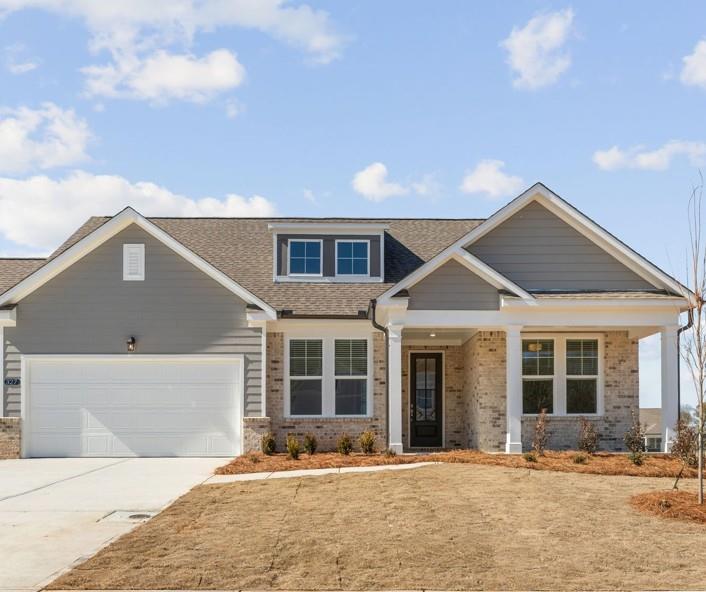
The Rabun A
80 Spruce HollowHomesite #18Now $409,990, was $416,748, save $6,758
From /MO*
Principal & Interest Only
4 Bd
2.5 Ba
2,182 Sf
Under Construction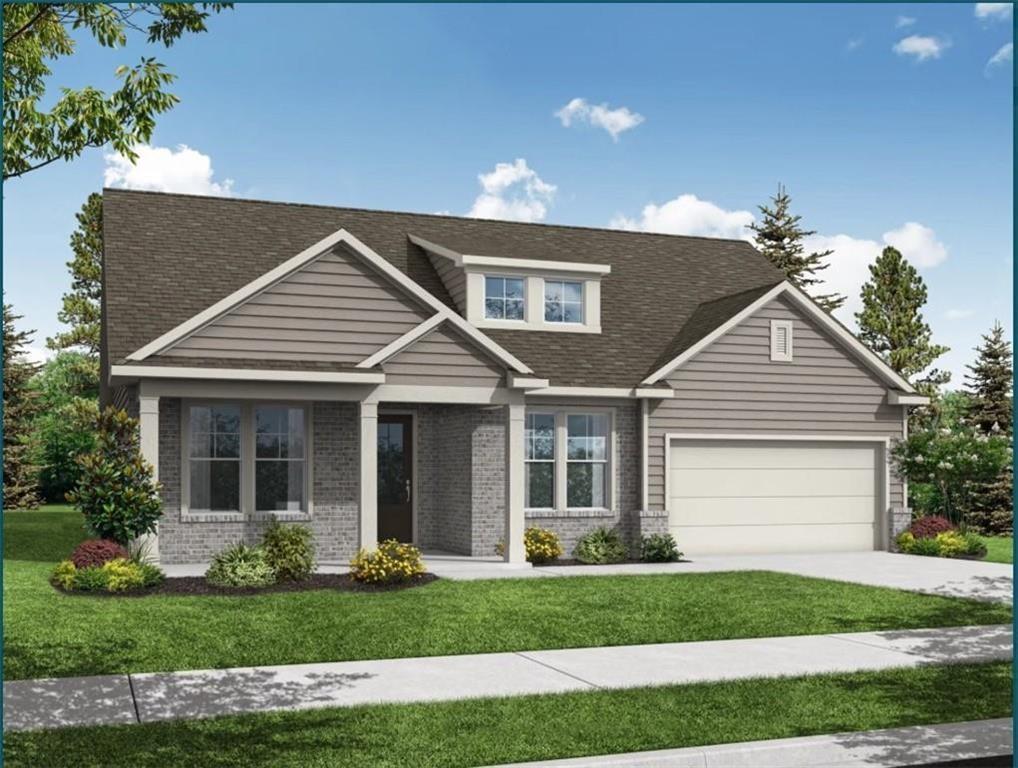
More Details
The Harrison G
395 Atlas LaneHomesite #25 $479,990
From /MO*
Principal & Interest Only
4 Bd
3.5 Ba
2,559 Sf