Move In: December
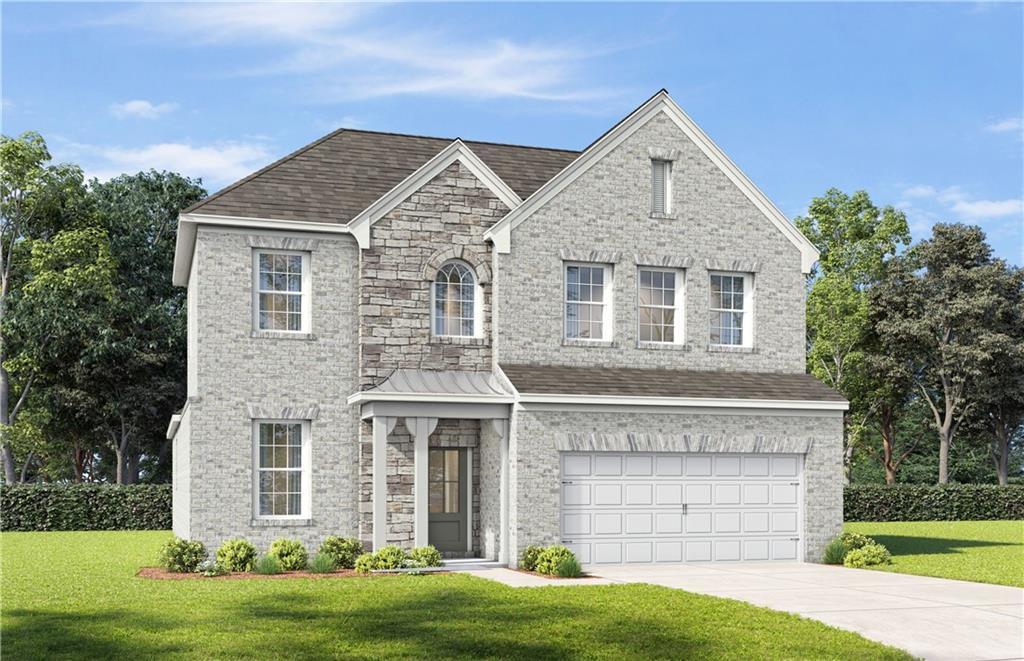
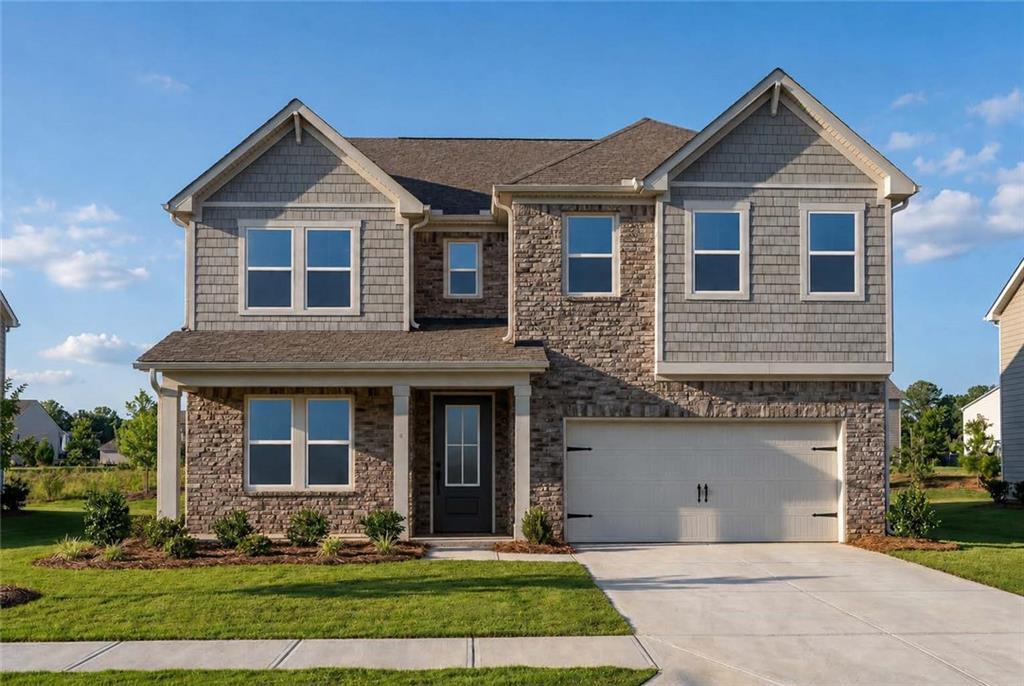
Image 1 of Davidson Homes' New Home at 3575 Fern Hollow Path
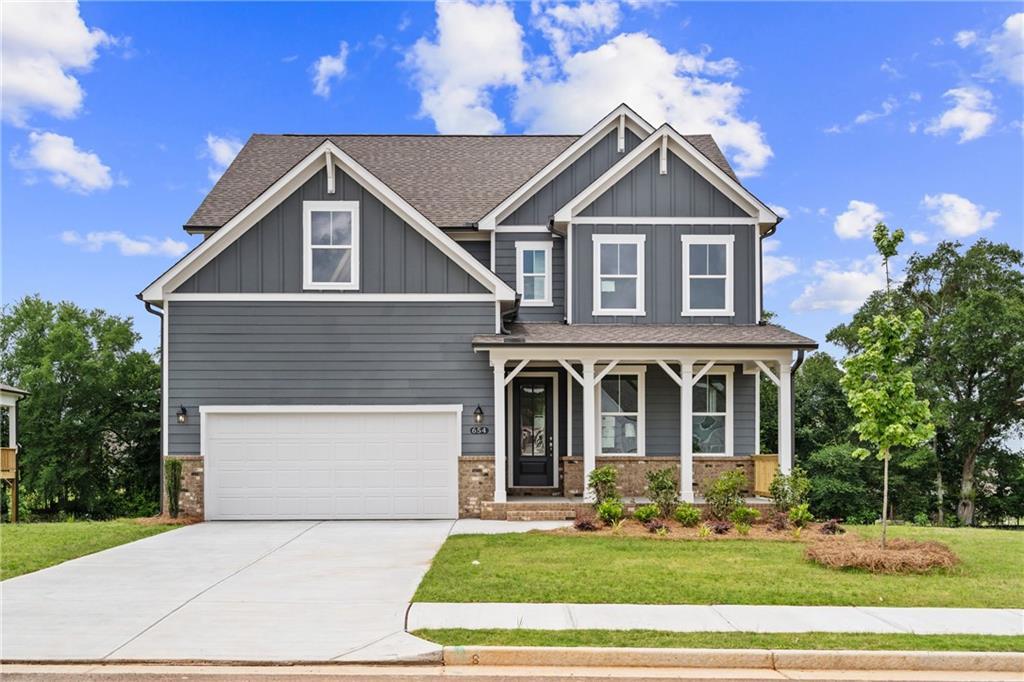
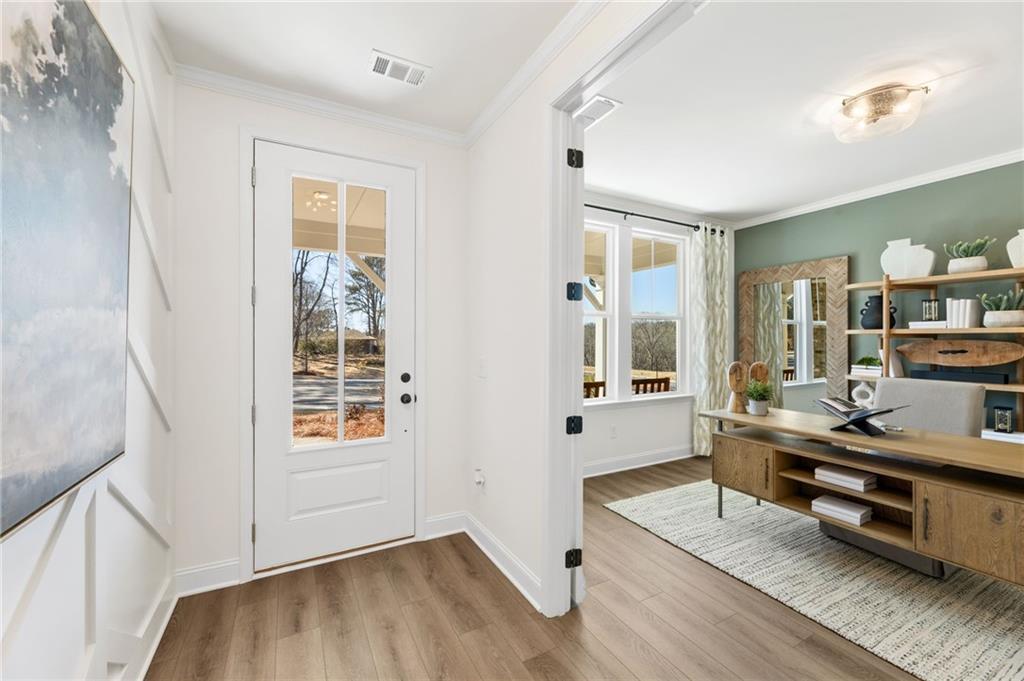
Image 2 of Davidson Homes' New Home at 3575 Fern Hollow Path
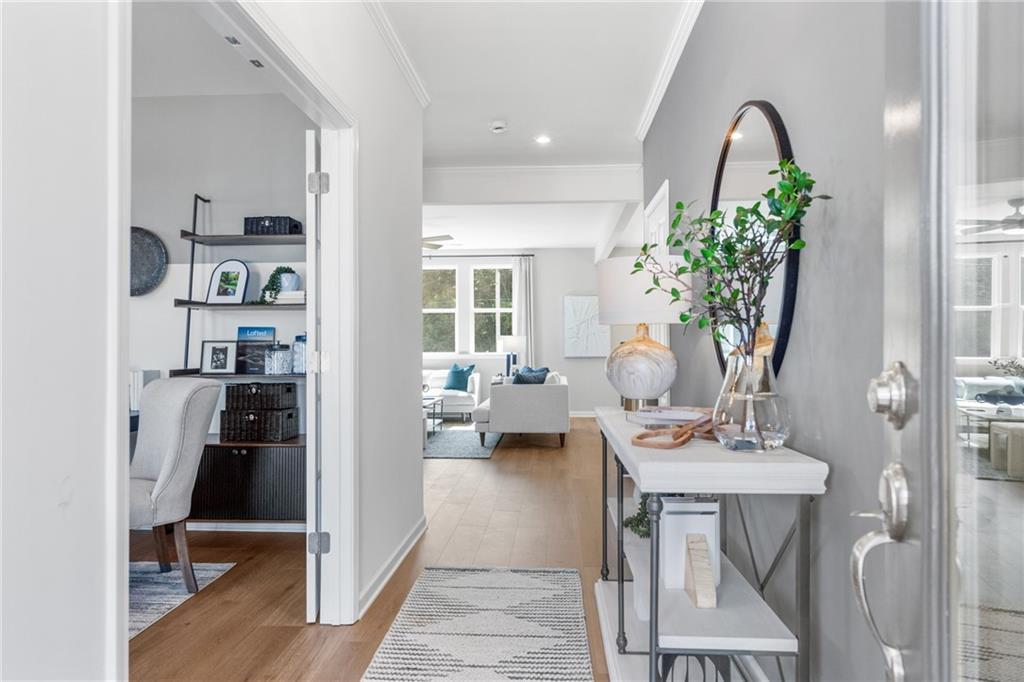
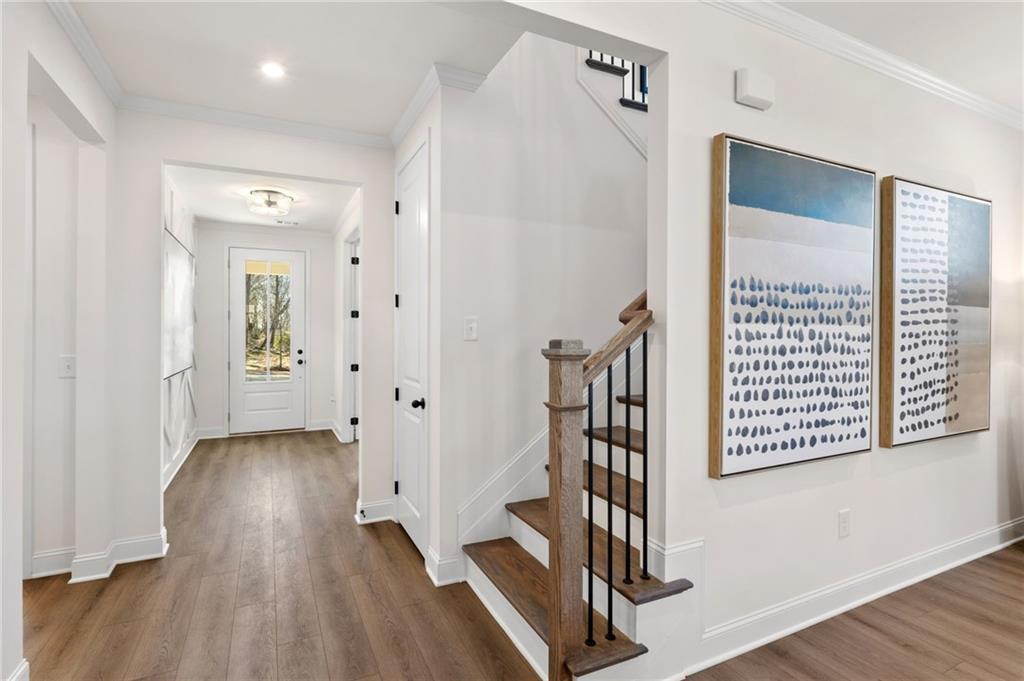
Image 3 of Davidson Homes' New Home at 3575 Fern Hollow Path
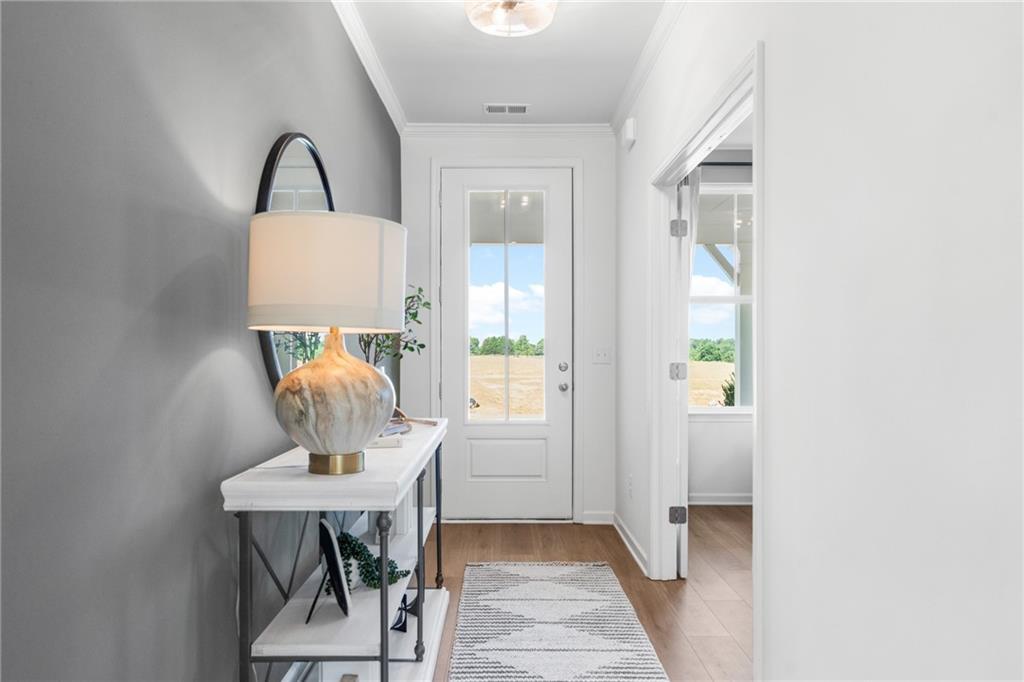
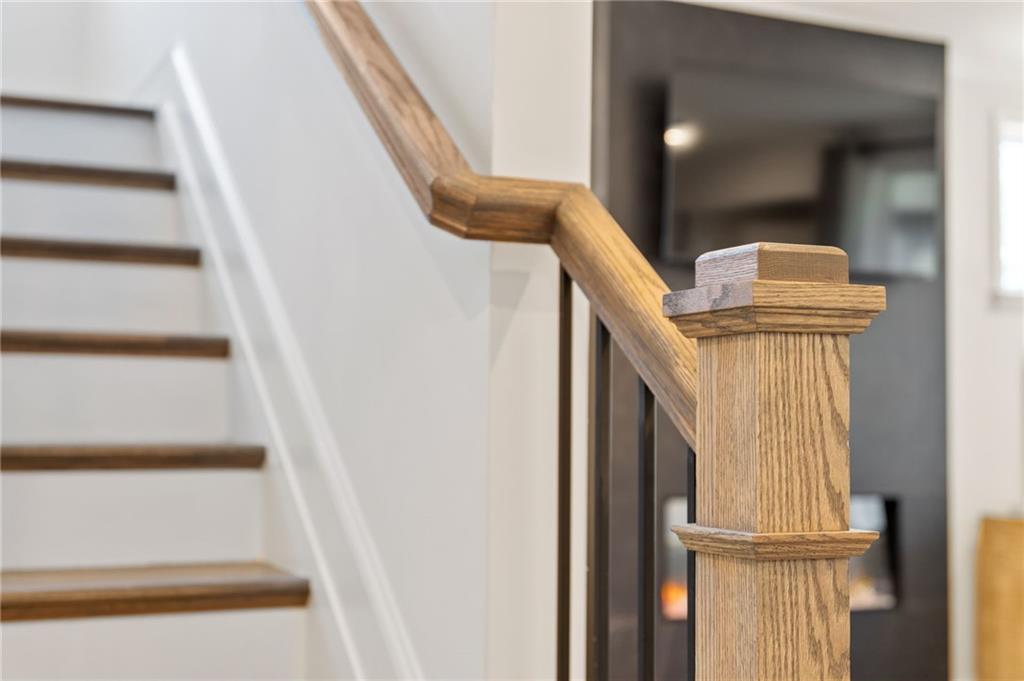
Image 4 of Davidson Homes' New Home at 3575 Fern Hollow Path
Image 5 of Davidson Homes' New Home at 3575 Fern Hollow Path
Image 6 of Davidson Homes' New Home at 3575 Fern Hollow Path
1/6

3575 Fern Hollow Path

Homesite: #17

$749,900

$719,990 ($29,910 off)

The Ashport H

Plan
Monthly PI*
/month
4 Beds
3.5 Baths
2,776 SF.
2 Car
Community
Fern Hollow
Community Features
  • 4 Spacious Floor Plans
  • 3 Miles to I-85
  • 5 Miles from Chateau Elan Winery & Resort
  • Scenic Nature Trail
  • 12 Minutes to The Mall of Georgia
  • 6 Minutes to Northeast Georgia Medical Center Braselton
  • Less Than 6 Miles to I-985

Description

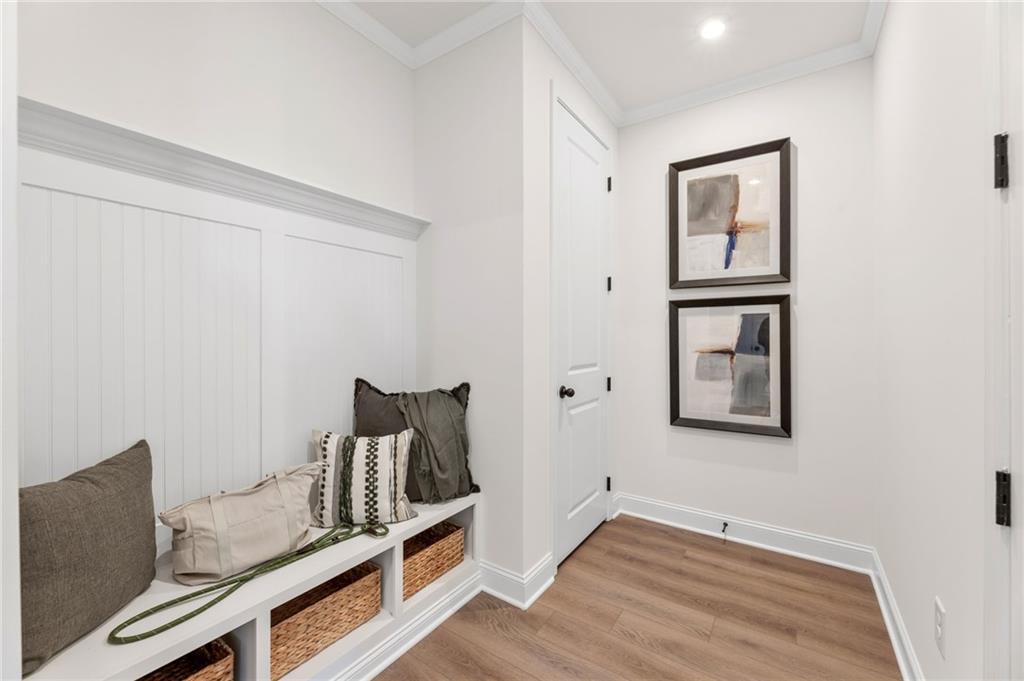
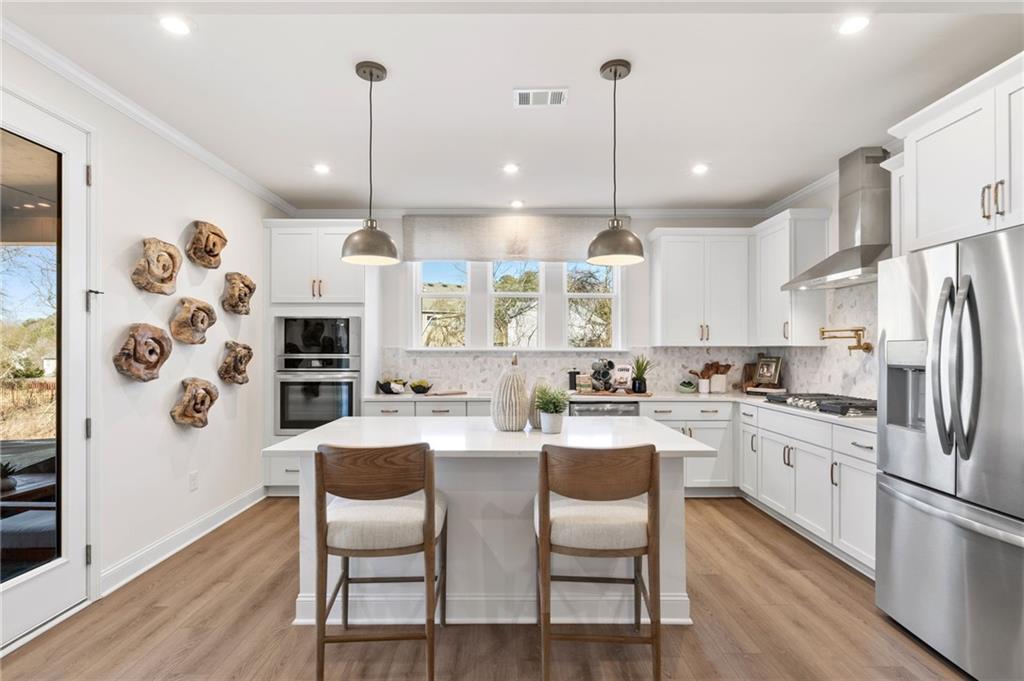
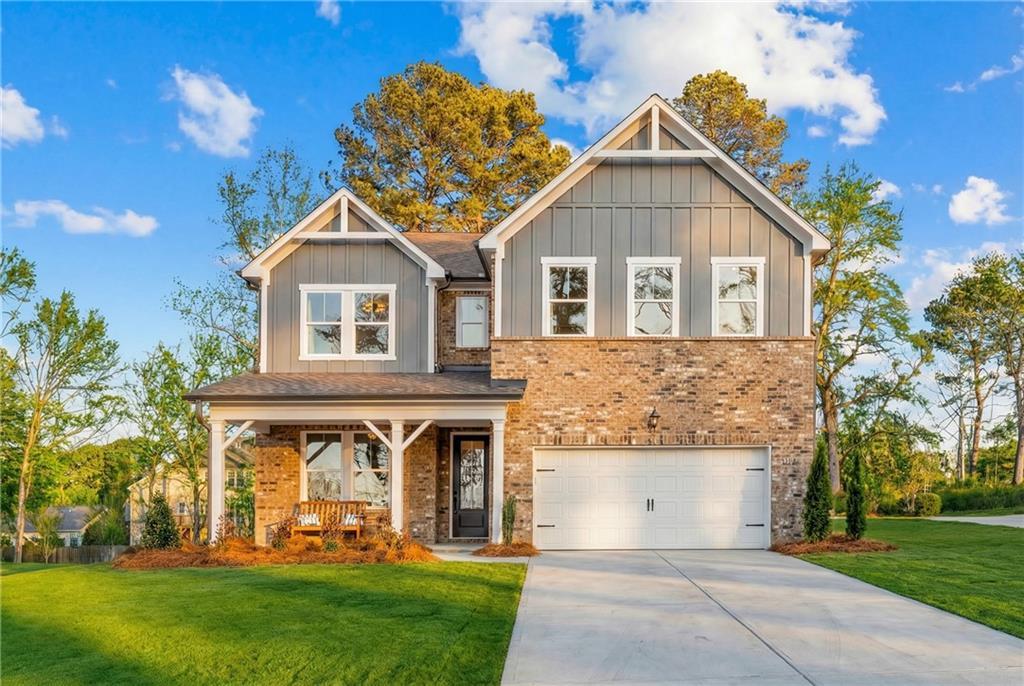
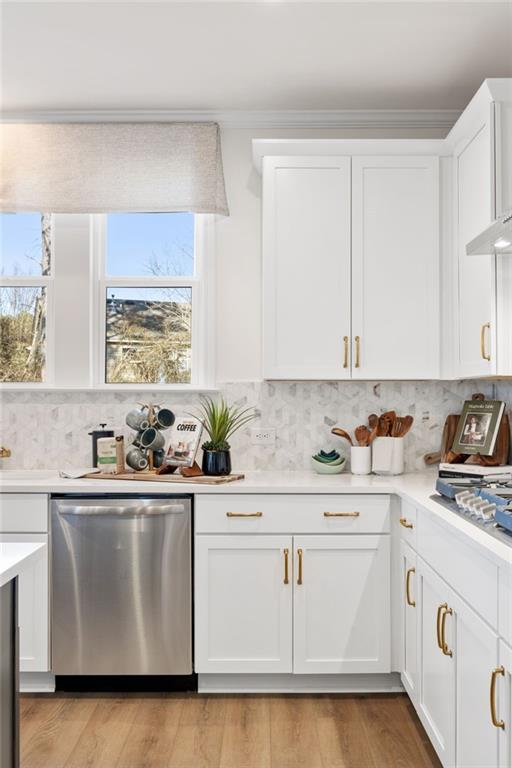
Experience The Ashport H in Buford’s Fern Hollow neighborhood. This four-bedroom, 3.5-bath home is ready this January and features a functional layout designed for modern living. The heart of the home is a gourmet kitchen with quartz countertops and a large kitchen island that overlooks the spacious living room. A primary suite on the main floor offers a private retreat with a large closet and beautiful bathroom. Just off the two-car garage, a dedicated mudroom and laundry area keep daily life organized, while a separate home office provides a quiet workspace.

Upstairs, a versatile loft joins two additional bedrooms. Outside, enjoy the scenic nature trail or take a short drive to Chateau Elan and the Mall of Georgia. Take advantage of $40,000 in Flex Cash for a limited time; terms apply.

Floor Plan
First-floor layout of The Ashport by Davidson Homes featuring a master suite and open-concept living area.
Second-floor layout of The Ashport featuring a spacious loft, two bedrooms, and two full baths by Davidson Homes.
Optional outdoor living configurations for The Ashport by Davidson Homes, including covered and screened patio or deck plans.
Optional floor plan features for The Ashport, including deluxe primary bath layouts, fireplace options, and bedroom 5 suite.
Second floor layout of The Ashport featuring a spacious loft, multiple bedrooms, and optional bedroom 6.
    Request Info
Bethanni Sundholm Headshot
Bethanni Sundholm
(678) 672-3744
Visiting Hours
Sun.1pm - 6pm
Mon. - Tue.10am - 6pm
Wed.1pm - 6pm
Thu. - Fri.Appt. Only
Sat.10am - 6pm
Finance Your New Home

Community Events

Community Overview

Fern Hollow

Family-Friendly Living in the Heart of Nature – Buford, GA!

Welcome to Fern Hollow, a peaceful community where natural beauty and everyday convenience come together. Now selling in scenic Buford, GA, Fern Hollow offers thoughtfully designed single-family homes in an incredible location—tucked away yet close to everything.

Choose from three versatile floorplans, each designed to offer something for everyone, with flexible layouts that fit a variety of lifestyles. Spacious homesites with generous yards create the perfect setting for outdoor play, backyard gatherings, or simply relaxing at home.

Tree-lined streets, nearby parks, and a warm neighborhood feel make Fern Hollow a place where families can truly settle in and feel connected.

Ideally located just minutes from top-rated schools, shopping, dining, and the Mall of Georgia, Fern Hollow is proudly zoned for the highly sought-after Seckinger High School district, offering families access to exceptional educational opportunities close to home.

Now selling—come discover why Fern Hollow is the perfect place to call home.

  • 4 Spacious Floor Plans
  • 3 Miles to I-85
  • 5 Miles from Chateau Elan Winery & Resort
  • Scenic Nature Trail
  • 12 Minutes to The Mall of Georgia
  • 6 Minutes to Northeast Georgia Medical Center Braselton
  • Less Than 6 Miles to I-985

Nearby Points of Interest (41)

Quick Move-In Homes in Fern Hollow (4)

Move-In Ready
Gray two-story new construction home with covered front porch and 2-car garage in Fern Hollow, Buford, Georgia by Davidson Homes
Bright foyer with console table and round mirror opening to living area and home office in The Hickory G, Fern Hollow, Buford GA
Bright foyer with glass-panel front door, console table with marble lamp, round mirror, and hardwood floors in Davidson Homes' The Hickory G, Fern Hollow, Buford, GA
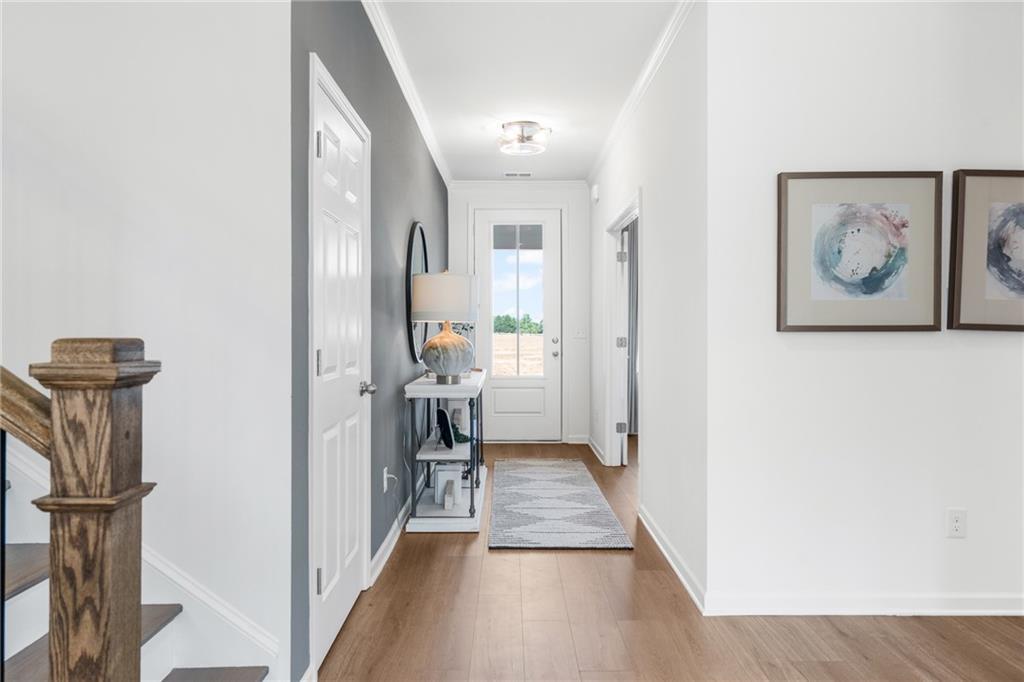
Bright foyer with hardwood floors, white front door, and staircase in The Hickory G by Davidson Homes, Fern Hollow, Buford GA
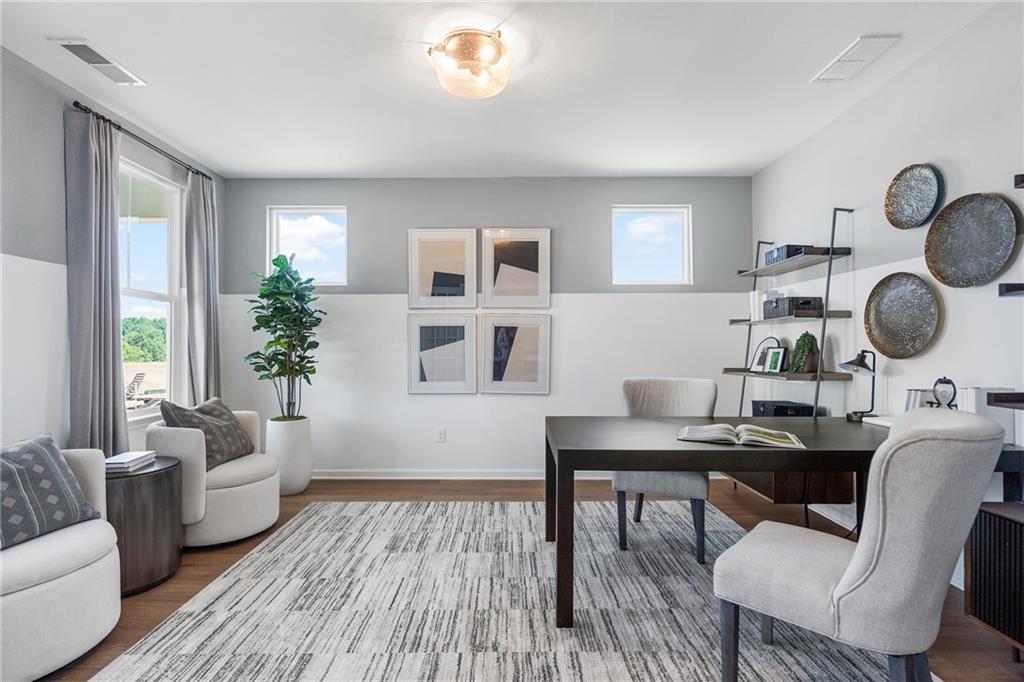
Bright home office with dark wood desk, cream chairs, and gallery wall in Davidson Homes' Hickory G plan, Fern Hollow, Buford, GA
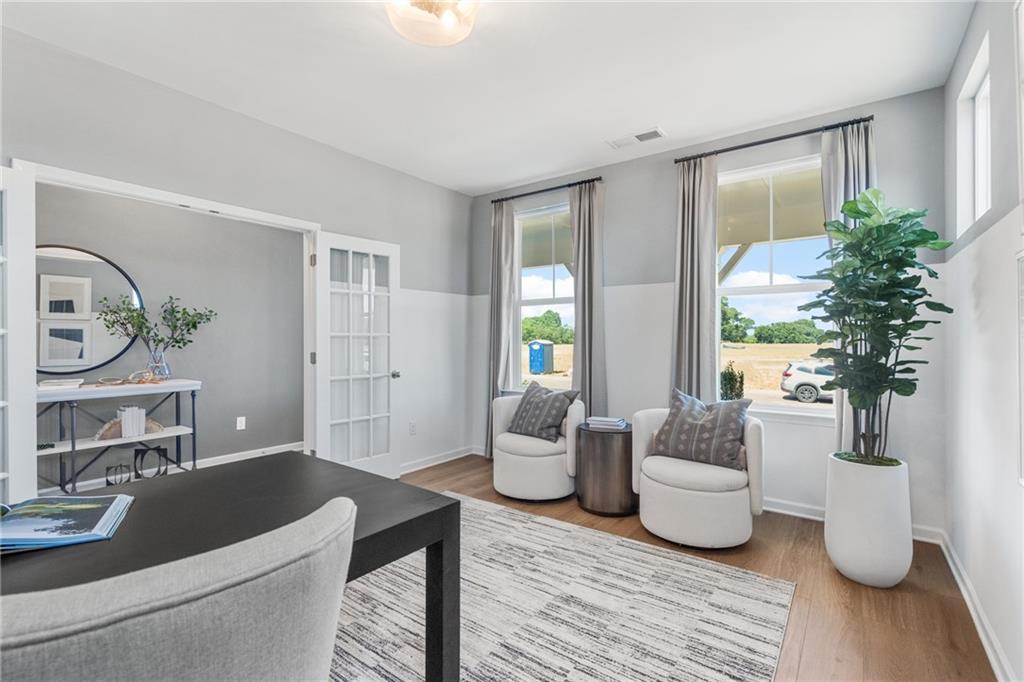
Bright home office with French doors, accent chairs, and fiddle leaf fig in Davidson Homes The Hickory G plan, Fern Hollow, Buford, GA
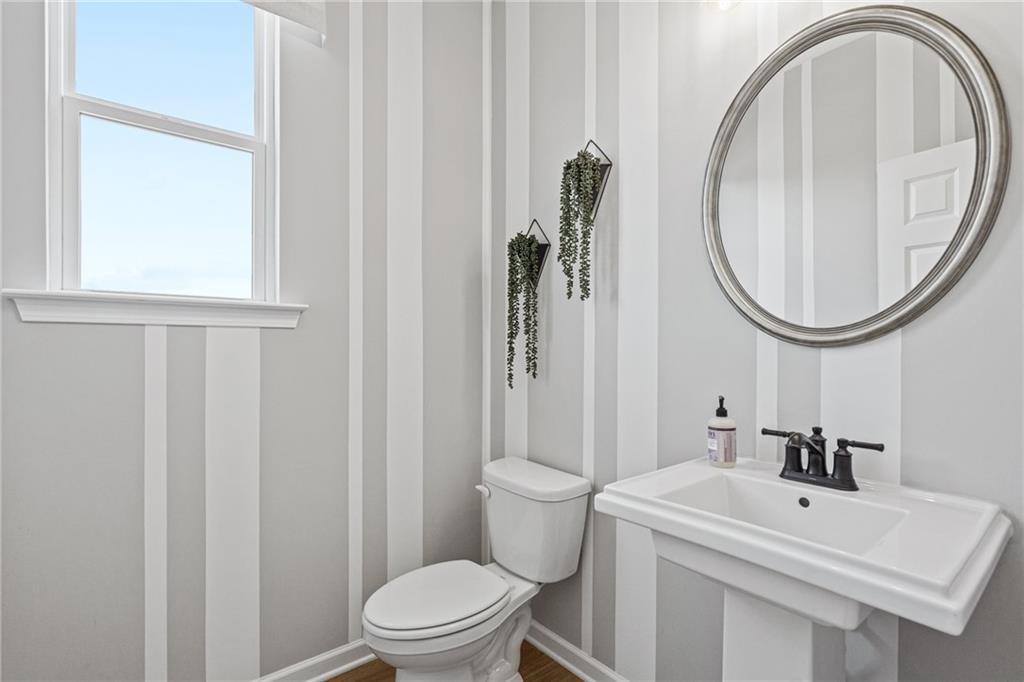
Stylish powder room with pedestal sink, round mirror, and striped wallpaper in Davidson Homes' The Hickory G, Fern Hollow, Buford

The Hickory G

3466 Fern Hollow PathHomesite #30
Now $689,990, was $704,482, save $14,492
From /MO*
Principal & Interest Only
4 Bd
3.5 Ba
2,666 Sf
More Details
Move-In Ready
Two-story stone and shingle exterior with 2-car garage at The Aspen C, a 5-bedroom Davidson Homes plan in Fern Hollow, Buford, GA
Bright foyer with glass-paneled front door and hardwood floors leading to home office in The Aspen C, Fern Hollow, Buford, GA
Bright foyer with hardwood floors, wooden staircase, and abstract wall art in The Aspen C by Davidson Homes, Fern Hollow, Buford GA
Stylish home office with wood desk and shelving in Davidson Homes' The Aspen C, Fern Hollow, Buford, Georgia
Oak staircase with wood handrail and newel post in Davidson Homes' The Aspen C two-story home in Fern Hollow, Buford, Georgia.
Bright mudroom with built-in bench, storage cubbies, and wainscoting in Davidson Homes The Aspen C, Fern Hollow, Buford GA
Bright white kitchen with island seating, pendant lights, and stainless appliances in Davidson Homes' The Aspen C, Fern Hollow, Buford, GA

The Aspen C

3456 Fern Hollow PathHomesite #31
Now $749,990, was $791,900, save $41,910
From /MO*
Principal & Interest Only
5 Bd
4.5 Ba
3,501 Sf
More Details
Sold
Two-story brick and board-and-batten home with covered front porch and 2-car garage at Fern Hollow, Buford, Georgia by Davidson Homes
Bright foyer with glass-panel front door and hardwood floors leading to home office in Davidson Homes' The Aspen A, Buford, GA
Bright foyer with hardwood floors, staircase, and blue accent art in Davidson Homes The Aspen A at Fern Hollow, Buford, Georgia
Stylish home office with wooden desk and green accent wall in The Aspen A floor plan by Davidson Homes, Fern Hollow, Buford, Georgia
Mudroom with built-in bench, wicker storage baskets, and board-and-batten walls in Davidson Homes The Aspen A, Fern Hollow, Buford
Bright white kitchen with island seating, stainless appliances, and pendant lights in The Aspen A by Davidson Homes, Buford, GA
Bright white kitchen with gold hardware, marble backsplash, and stainless dishwasher in Davidson Homes' The Aspen A, Buford, GA

The Aspen A

2287 Tortuga PassHomesite #44
Now $709,990, was $732,990, save $23,000
From /MO*
Principal & Interest Only
5 Bd
4.5 Ba
3,501 Sf
More Details
Move In: January
Two-story stone and shingle exterior of The Aspen C new home by Davidson Homes with 2-car garage in Fern Hollow, Buford, Georgia
Bright foyer with glass-panel front door and hardwood floors leading to home office in Davidson Homes The Aspen C, Buford, GA
Bright foyer with hardwood floors, wooden staircase, and abstract art in Davidson Homes' The Aspen C, Fern Hollow, Buford, GA
Bright home office with wood desk, sage accent wall, and natural light in The Aspen C floor plan at Fern Hollow, Buford, Georgia
Oak staircase with wooden handrail, newel post, and metal balusters in The Aspen C 2-story home at Fern Hollow, Buford, Georgia
Mudroom with built-in bench, beadboard wainscoting, and storage baskets in Davidson Homes The Aspen C at Fern Hollow, Buford, GA
Bright white kitchen with island seating, pendant lights, and stainless appliances in Davidson Homes' The Aspen C, Buford GA

The Aspen C

2297 Tortuga PassHomesite #45
$762,692
From /MO*
Principal & Interest Only
5 Bd
4.5 Ba
3,501 Sf
More Details