Under Construction
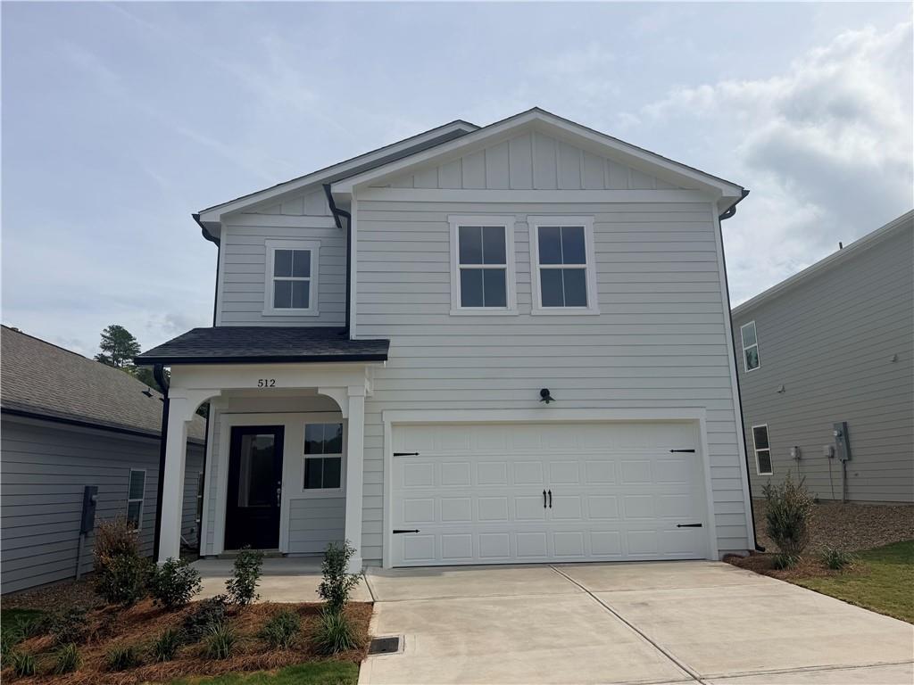
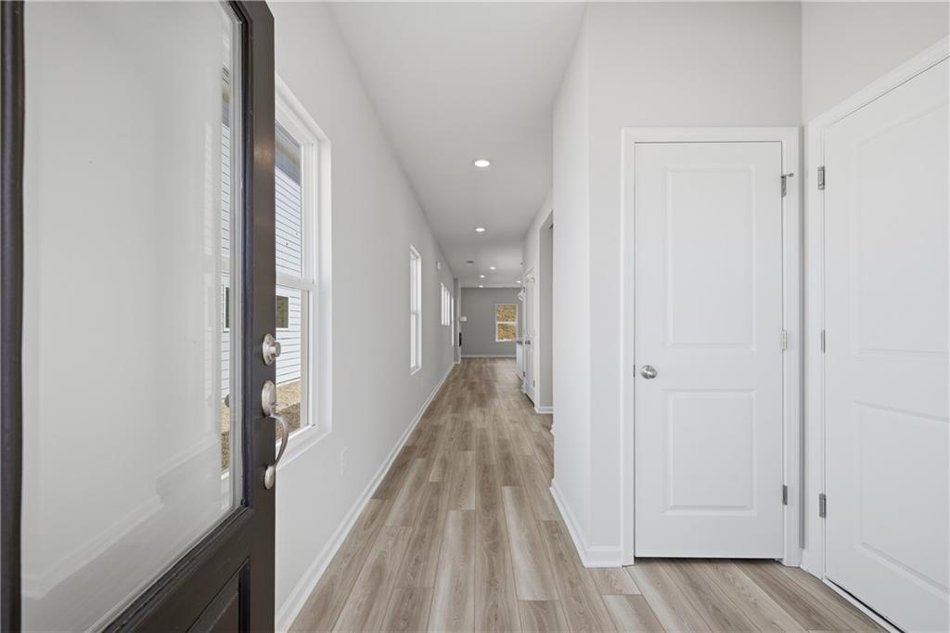
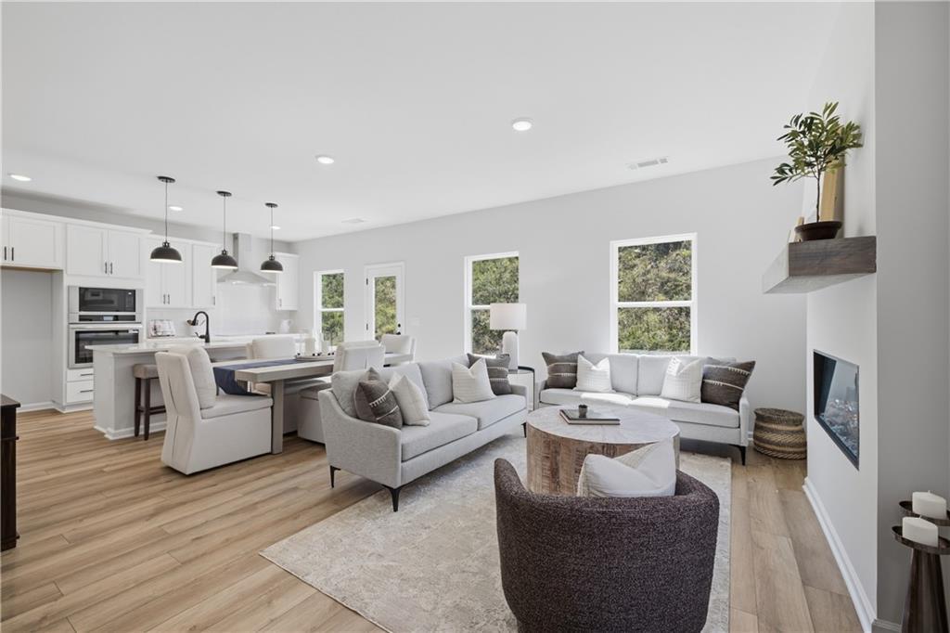
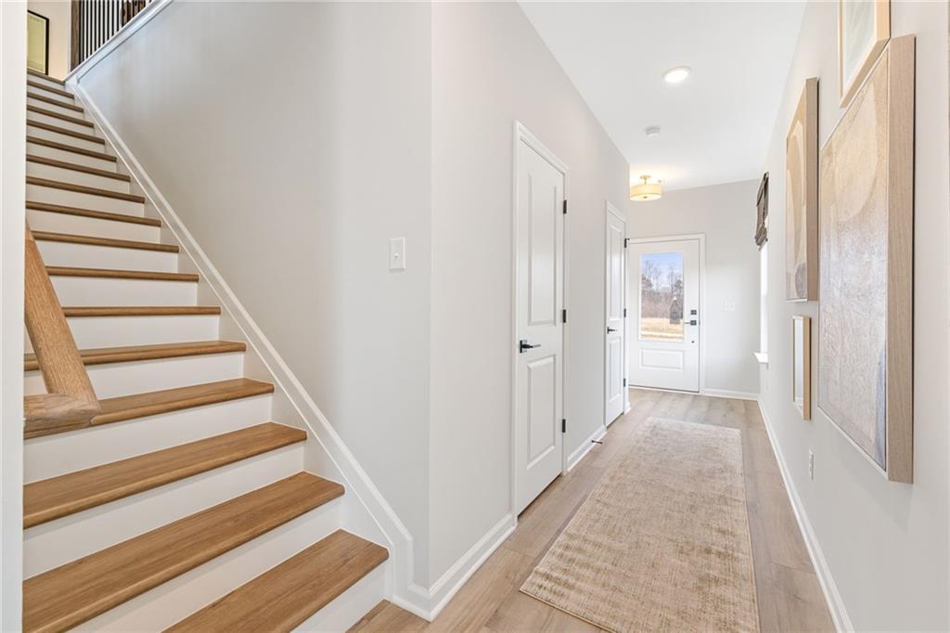
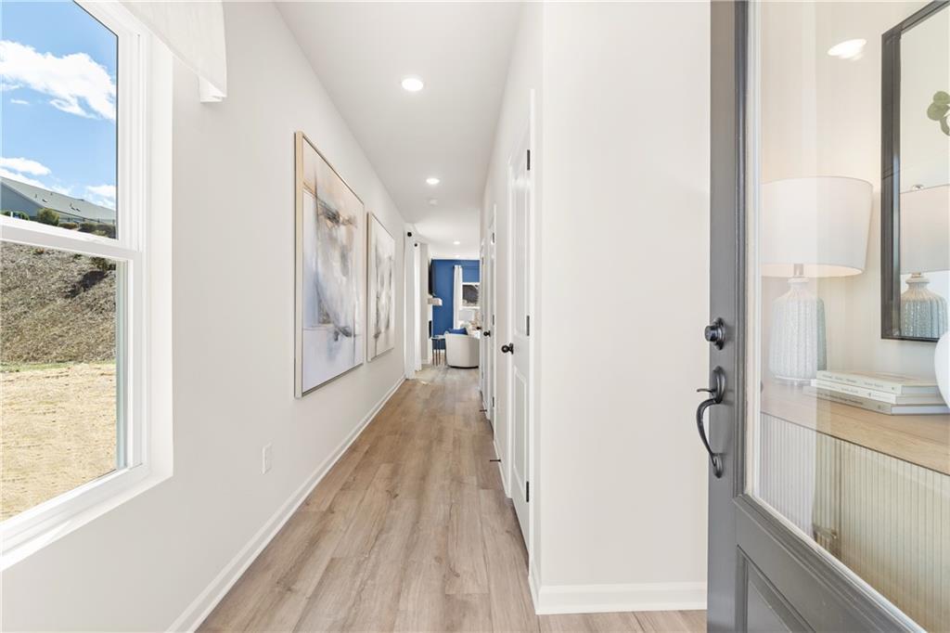
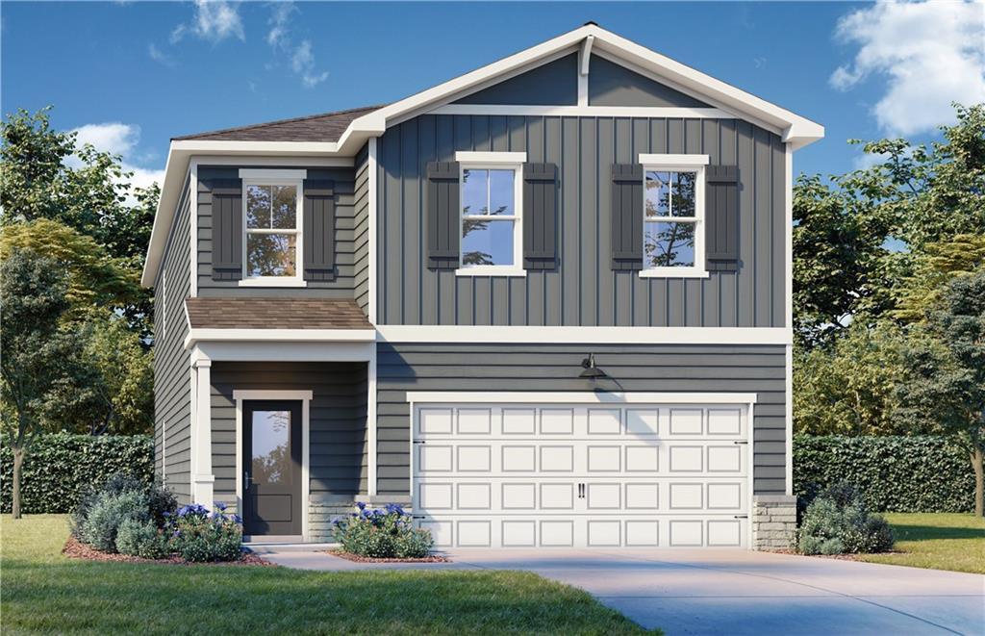
Image 1 of Davidson Homes' New Home at 512 Loblolly Lane
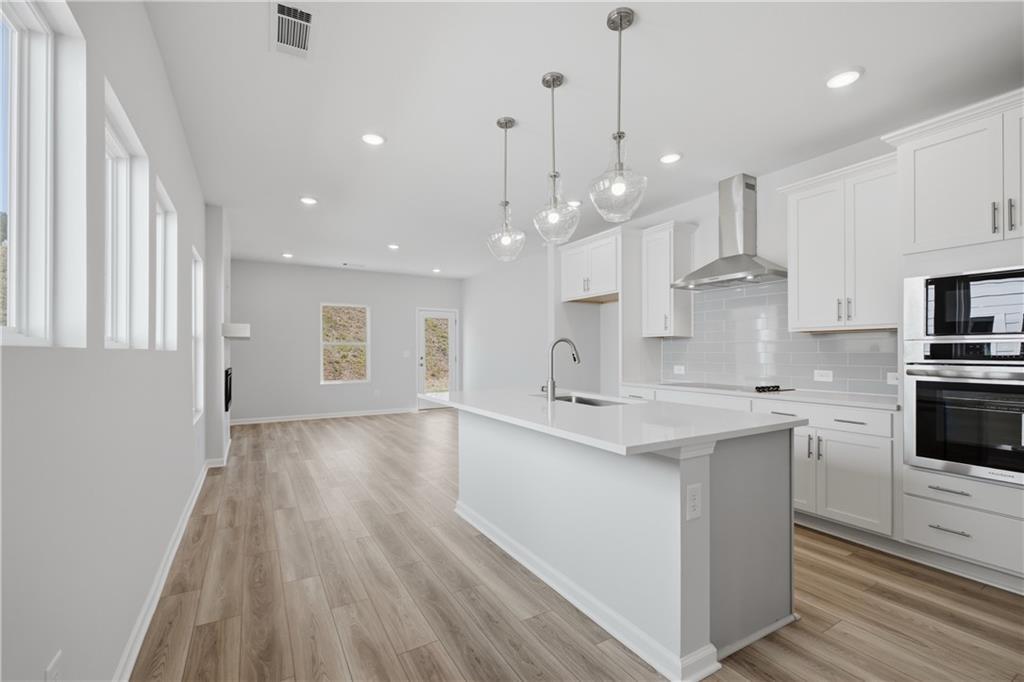
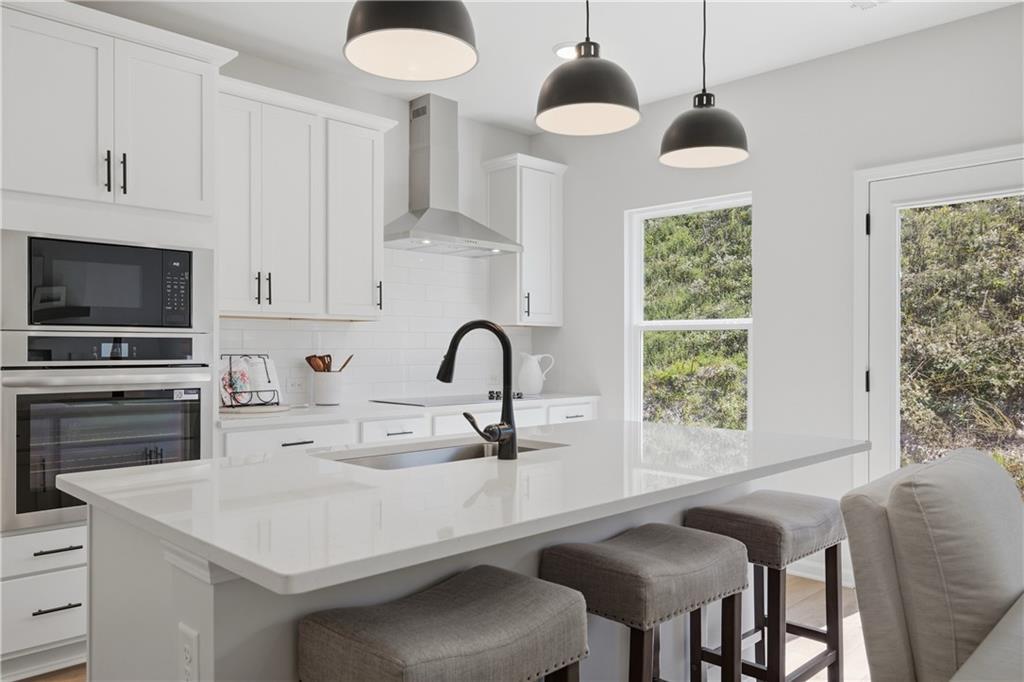
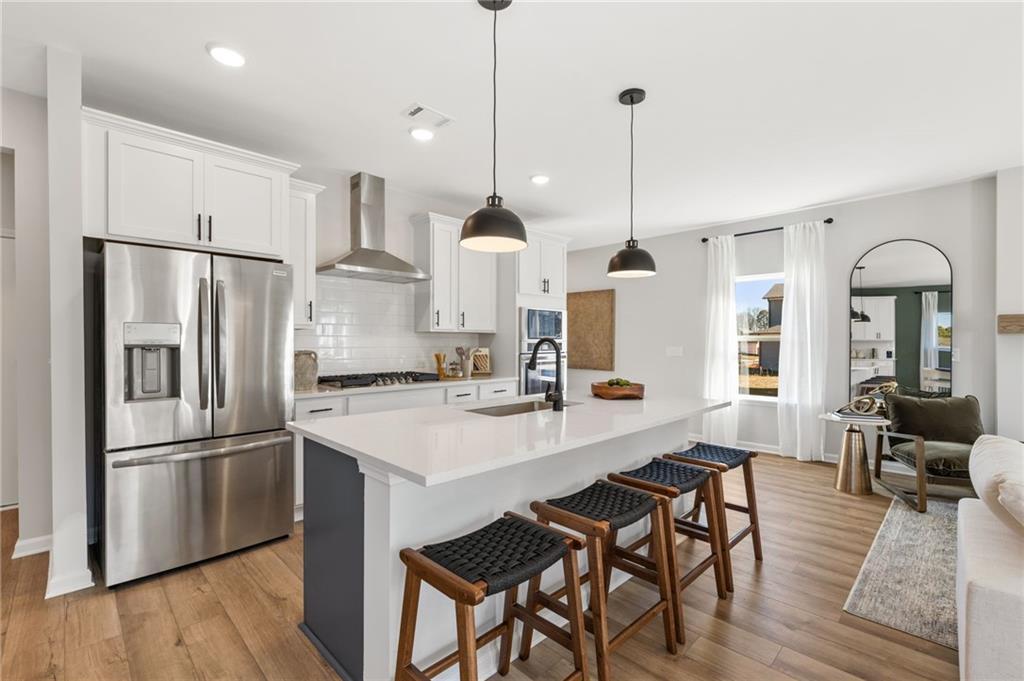
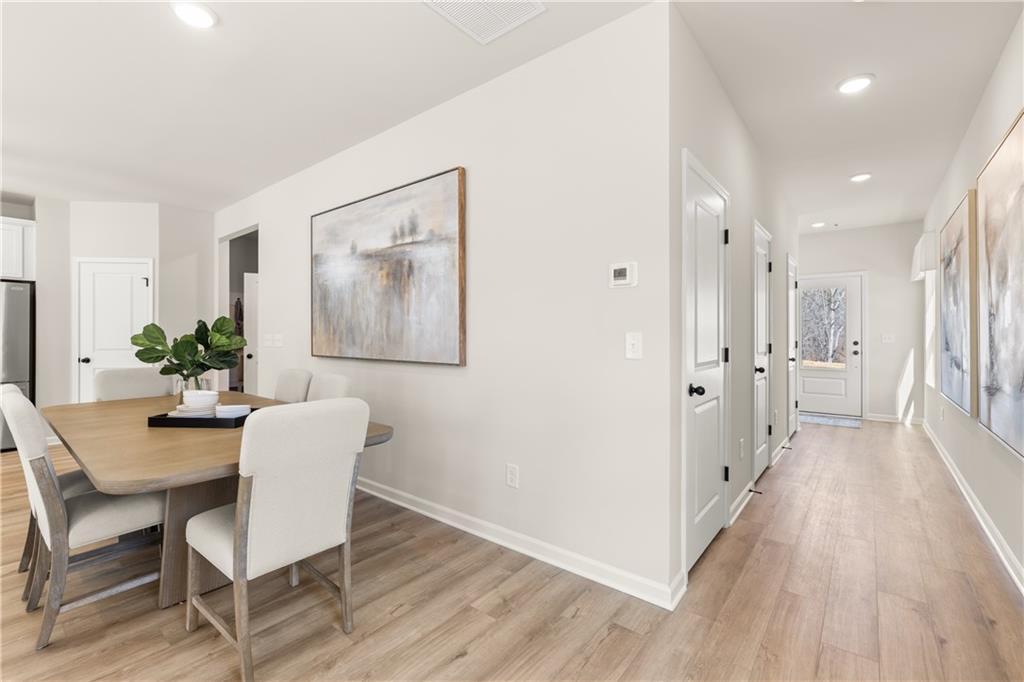
Image 2 of Davidson Homes' New Home at 512 Loblolly Lane
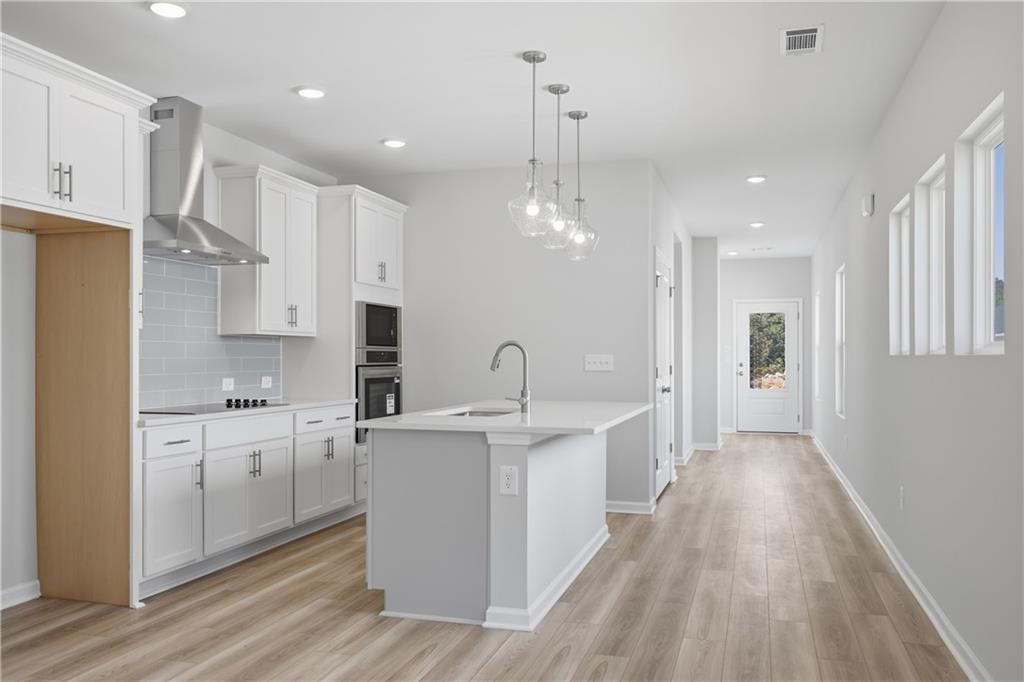
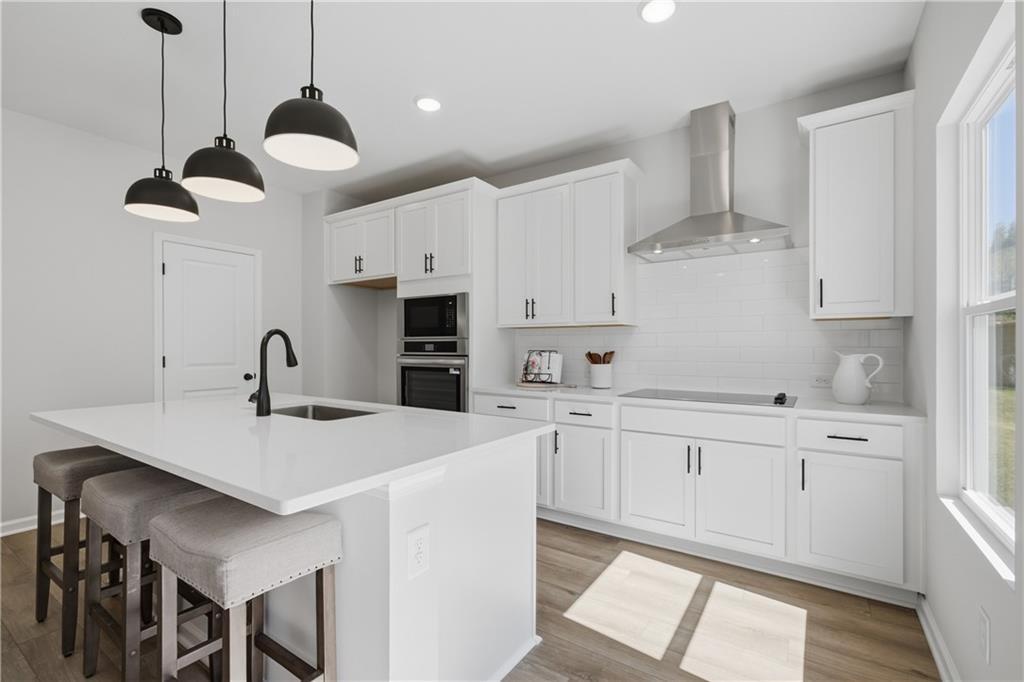
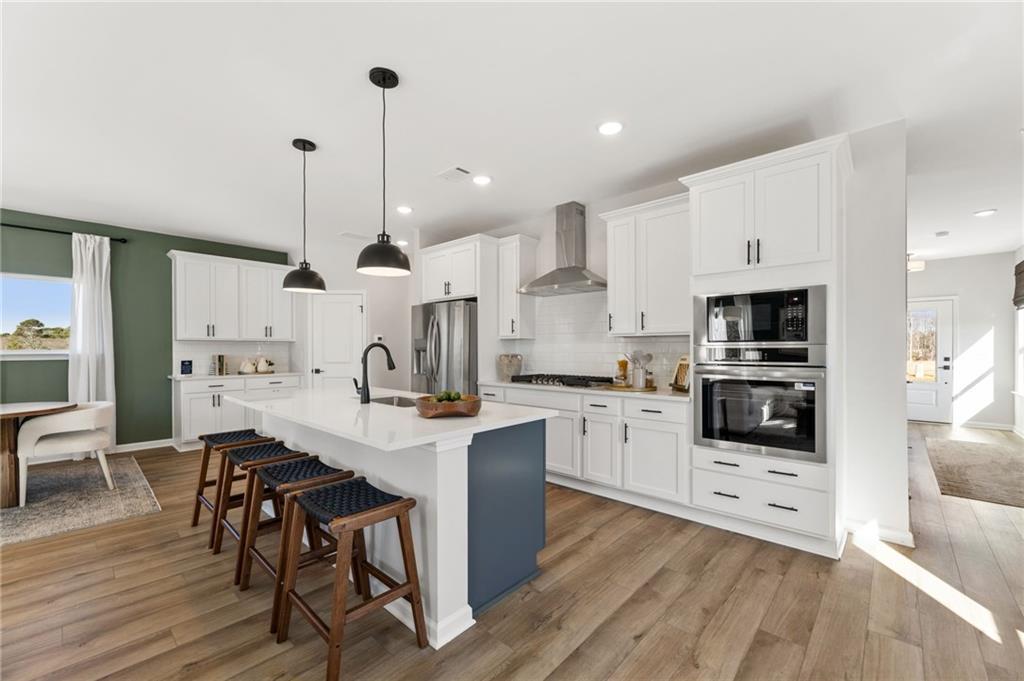
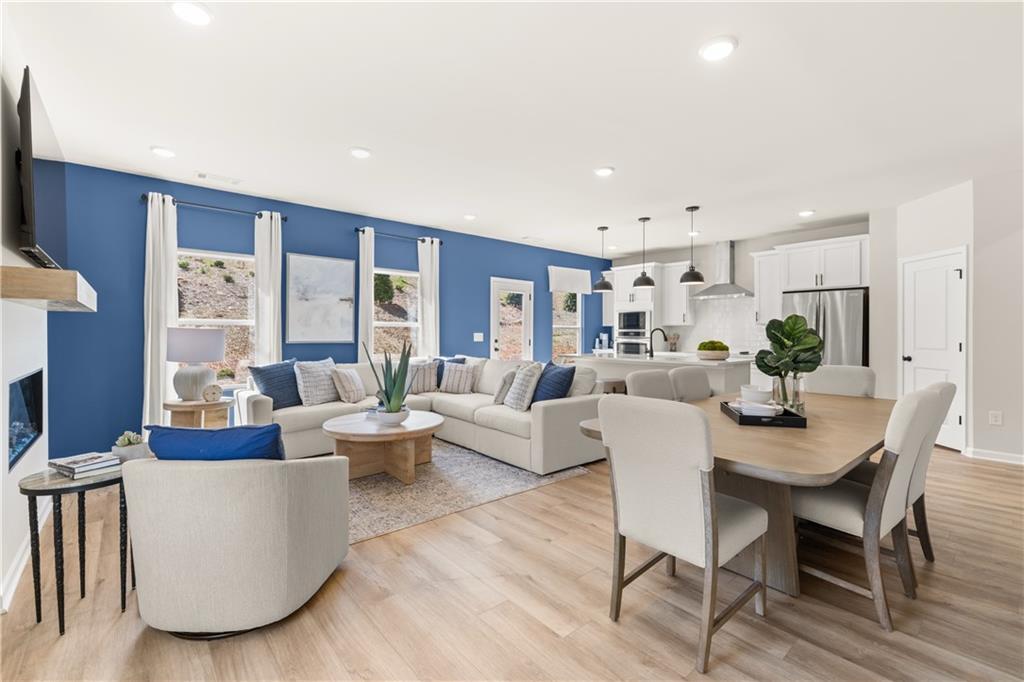
Image 3 of Davidson Homes' New Home at 512 Loblolly Lane
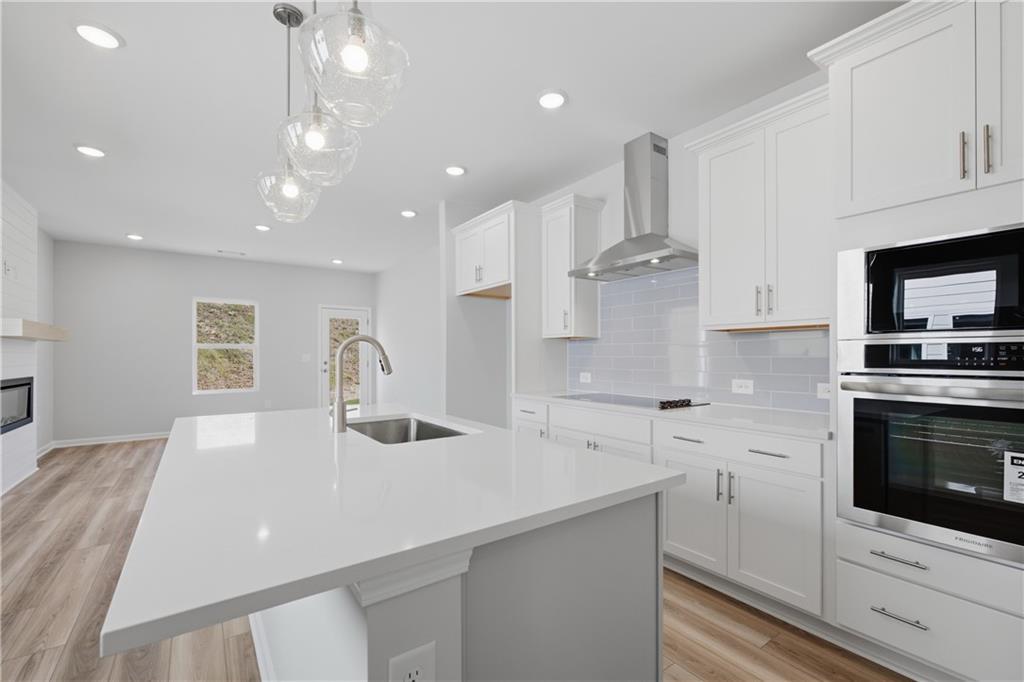
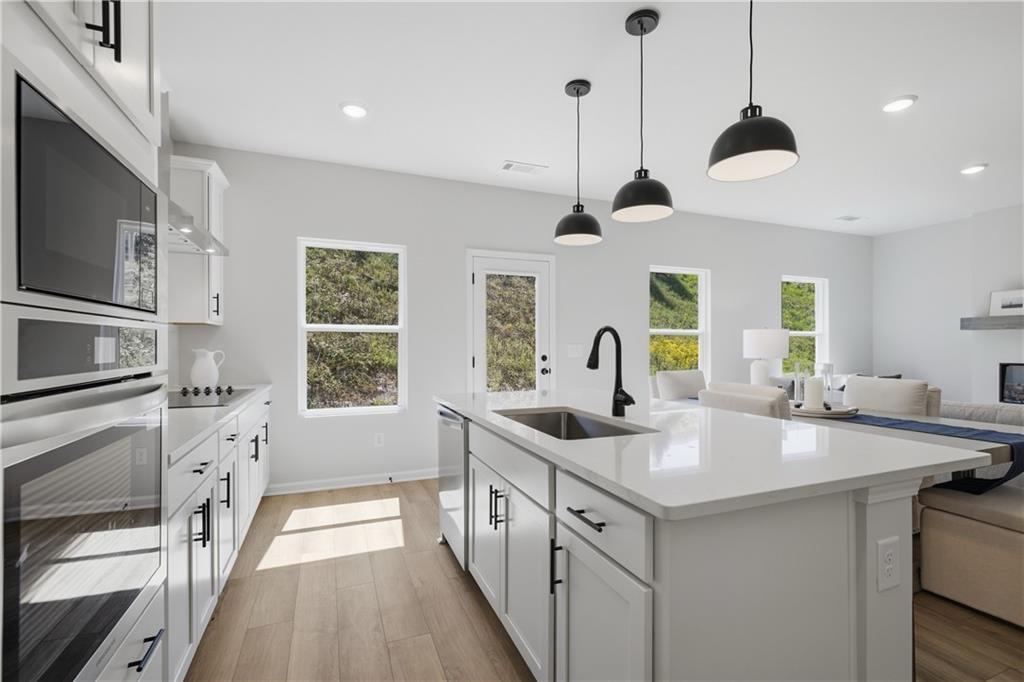
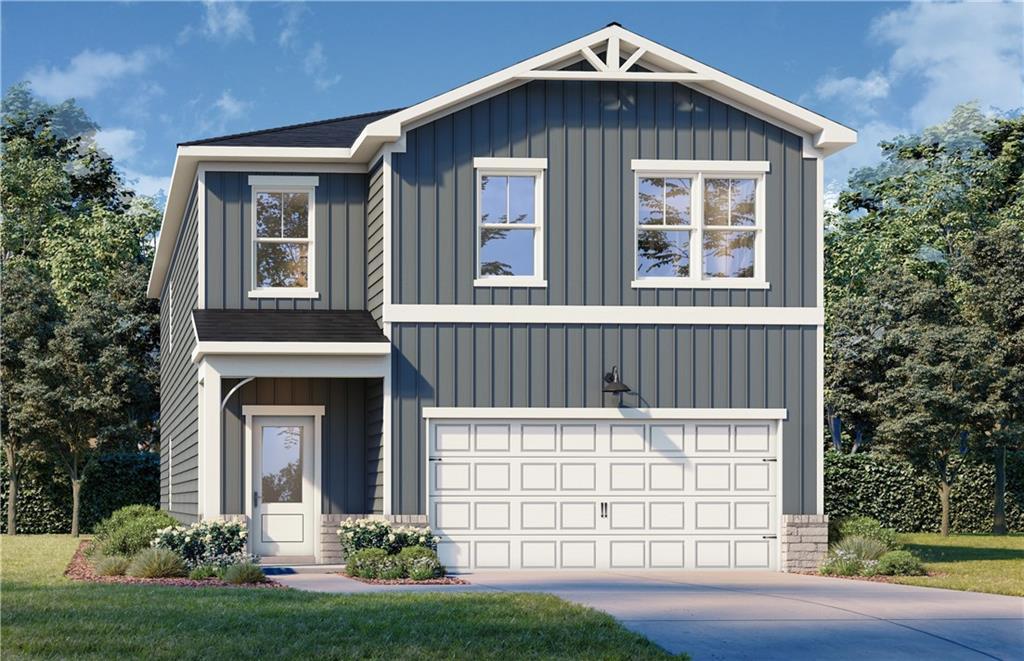
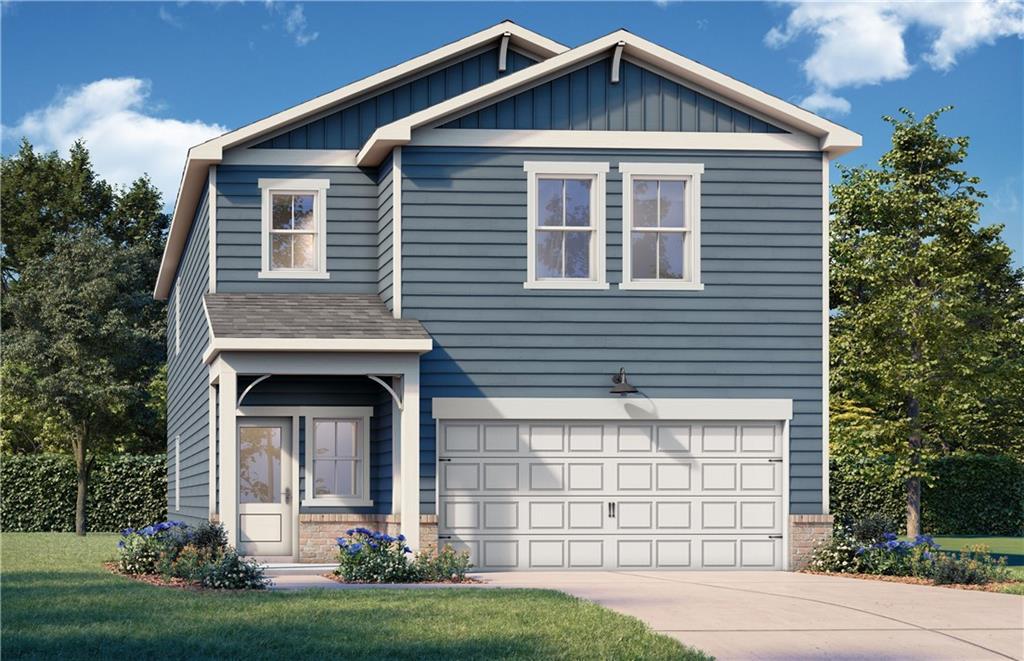
Image 4 of Davidson Homes' New Home at 512 Loblolly Lane
Image 5 of Davidson Homes' New Home at 512 Loblolly Lane
Image 6 of Davidson Homes' New Home at 512 Loblolly Lane
1/6

512 Loblolly Lane

Homesite: #55

$489,900

The Russell B

Plan
Monthly PI*
/month
4 Beds
2.5 Baths
2,438 SF.
2 Car
Community
The Bluffs
Community Features
  • Gated Community
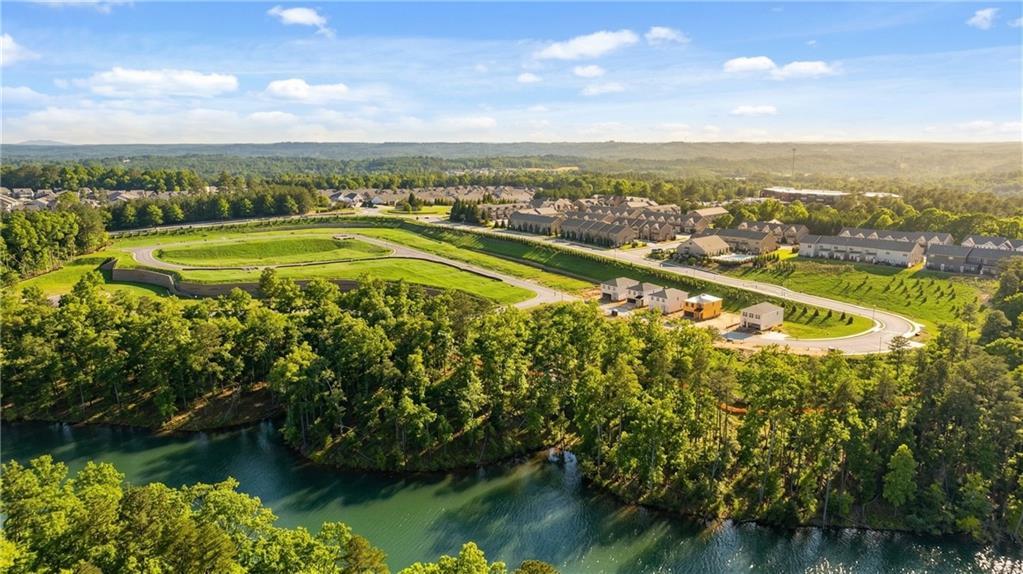
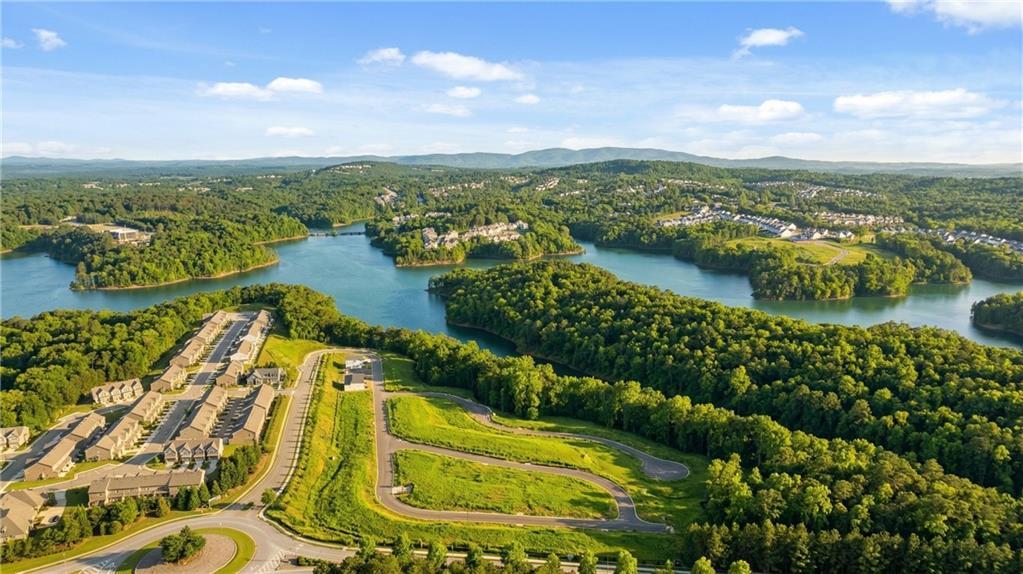
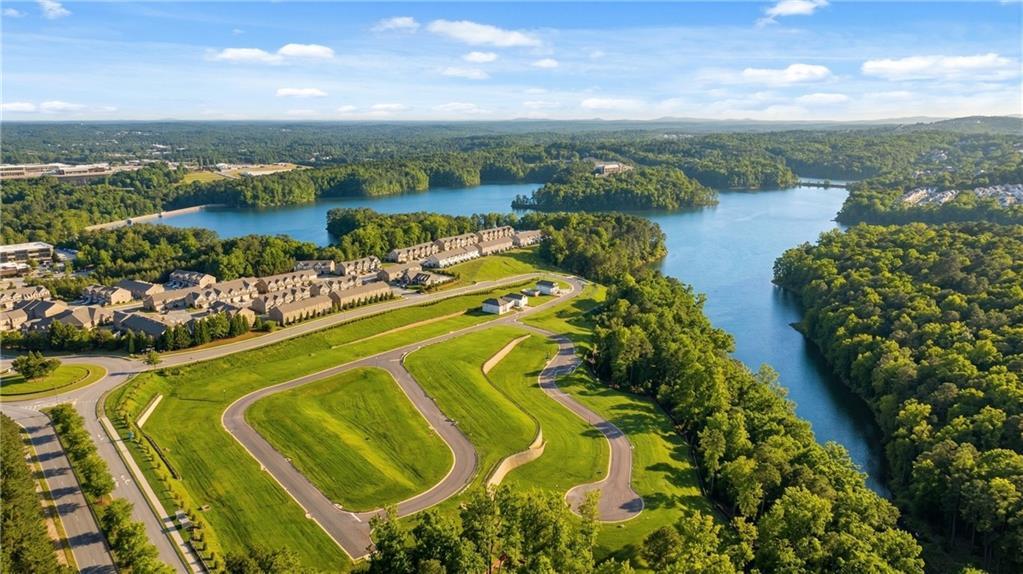
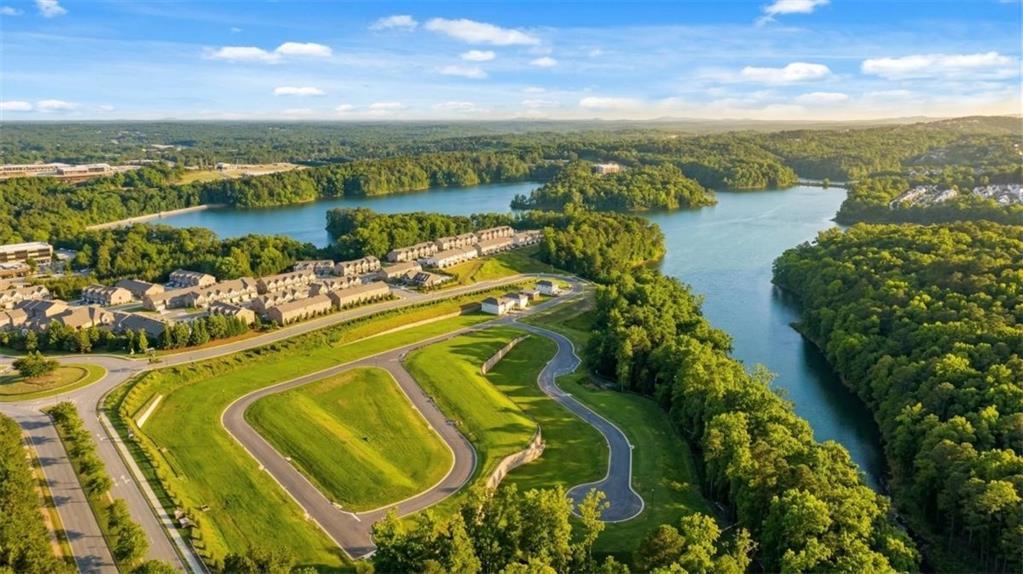
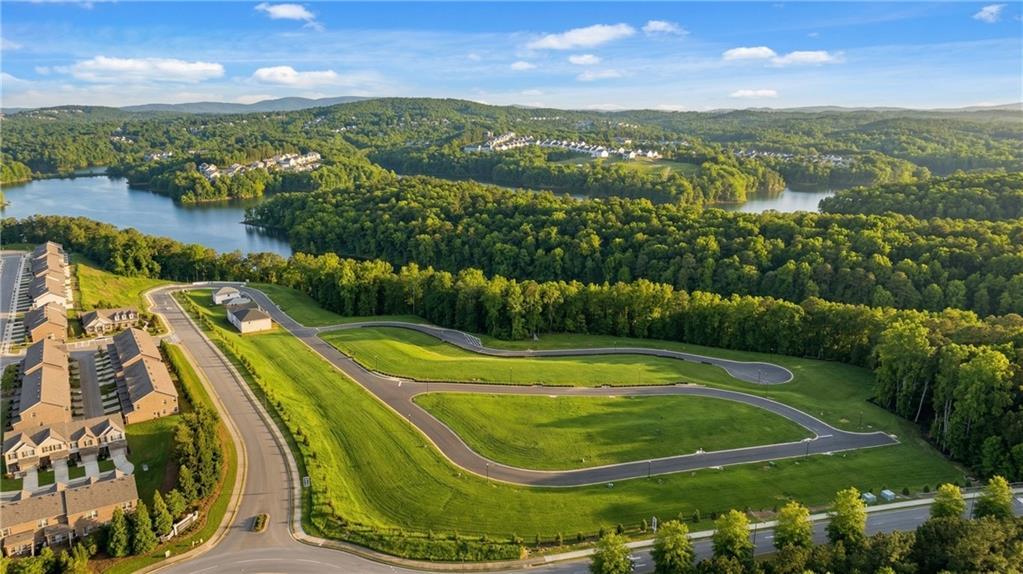
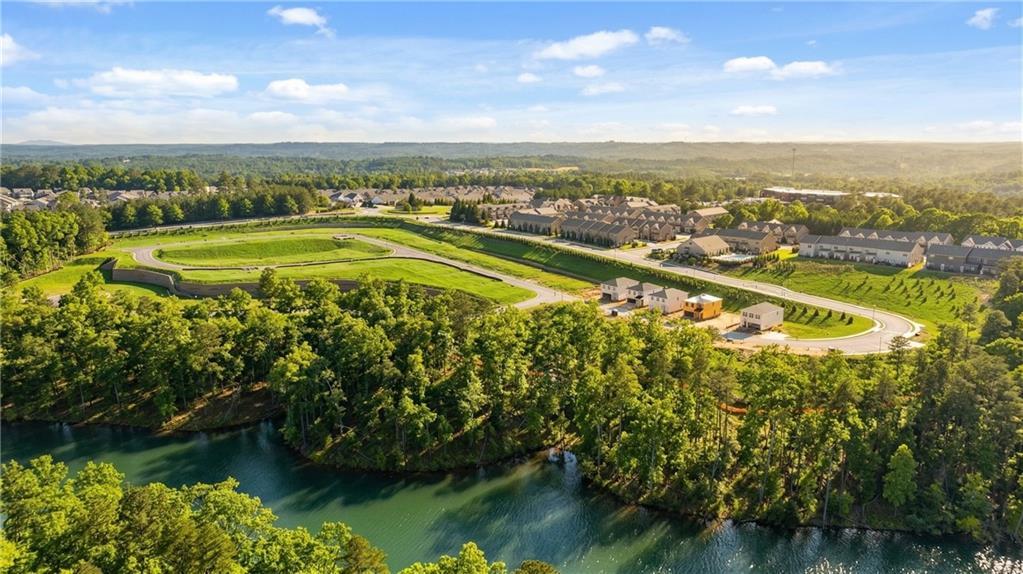
  • Views of Hickory Log Reservoir

Description

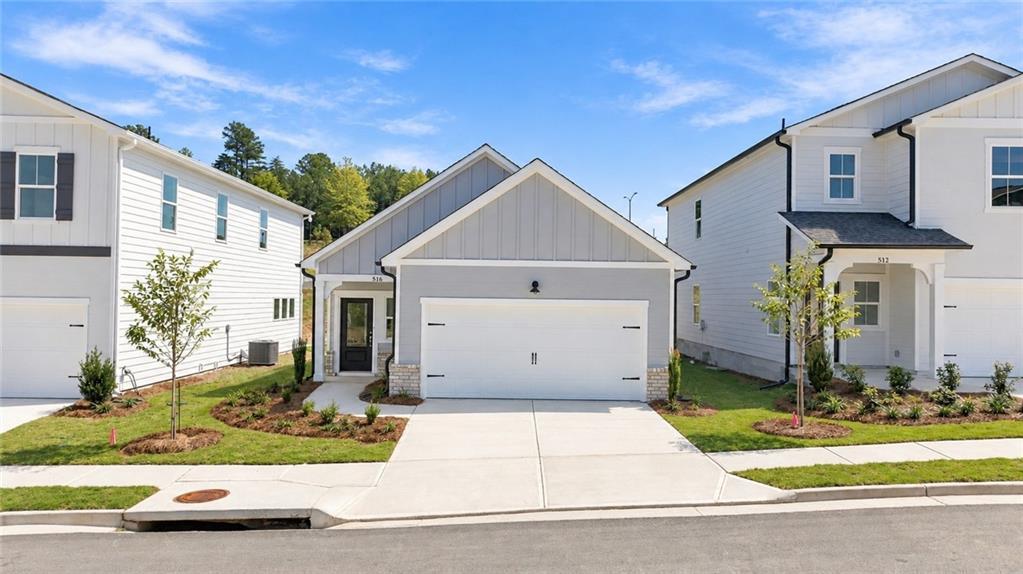
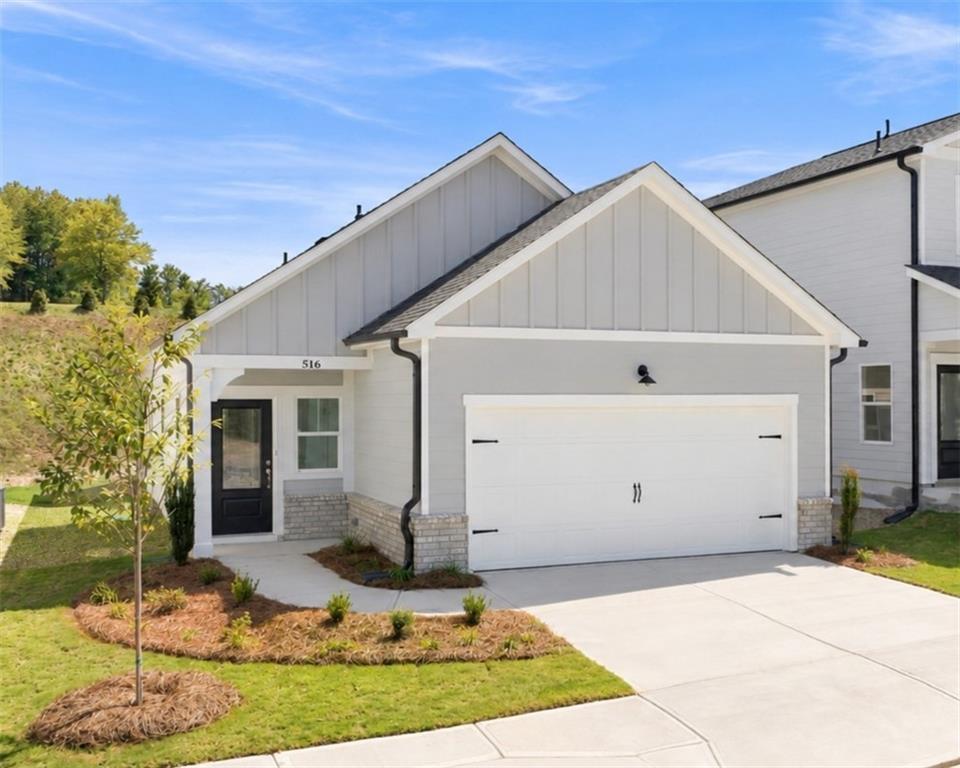
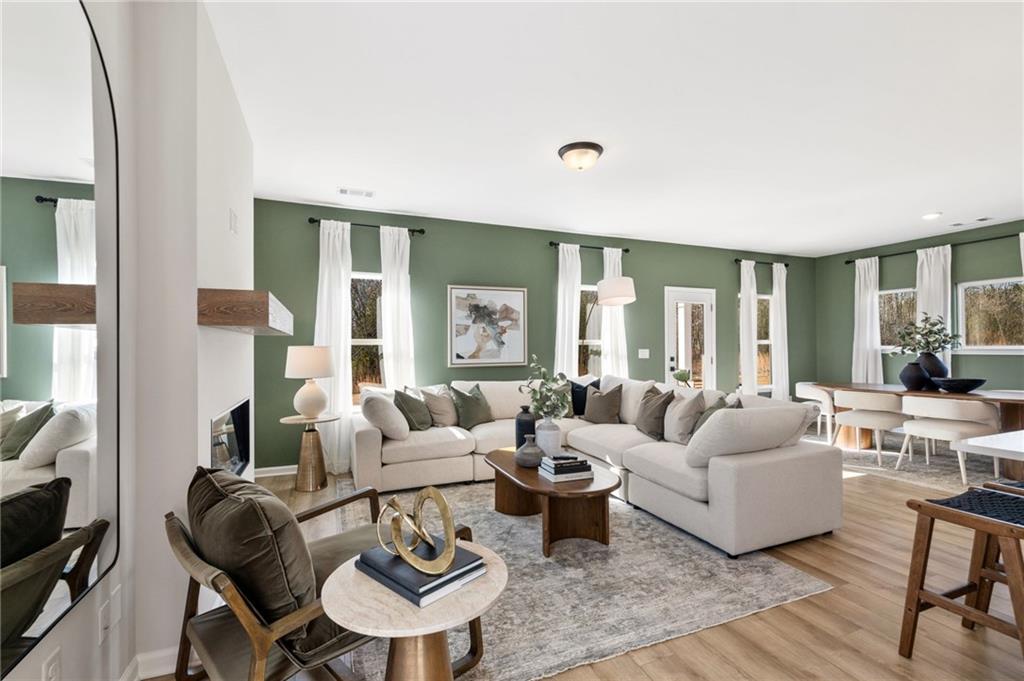
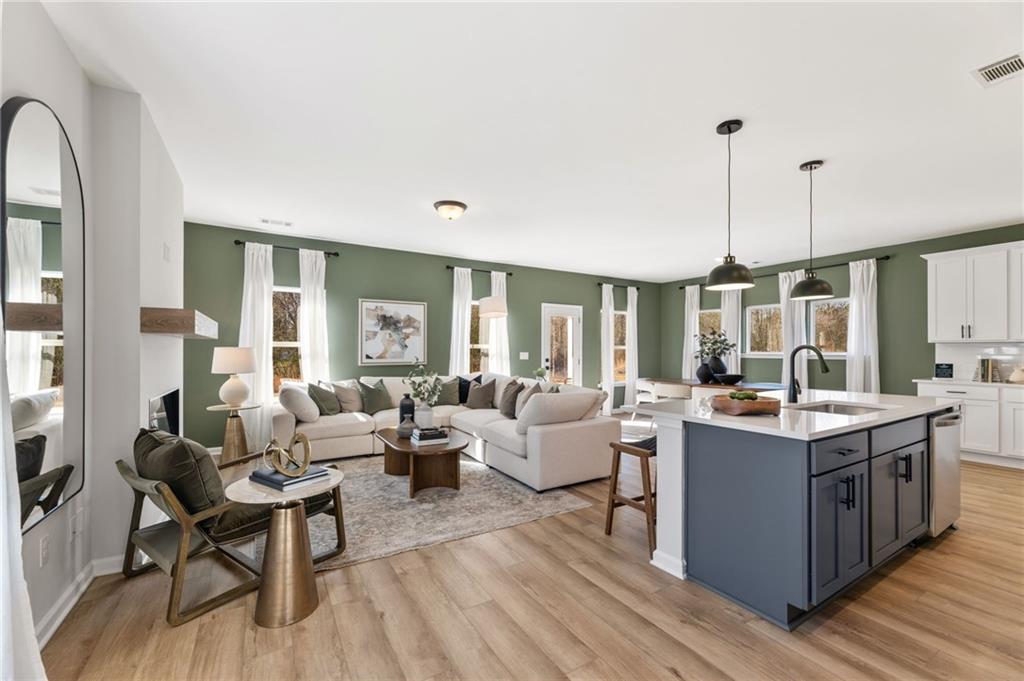
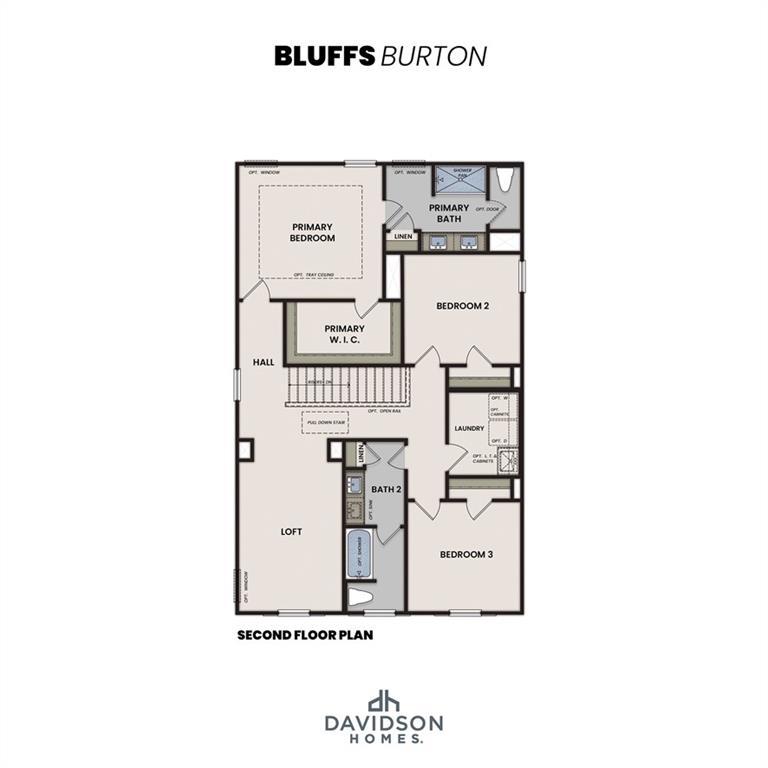
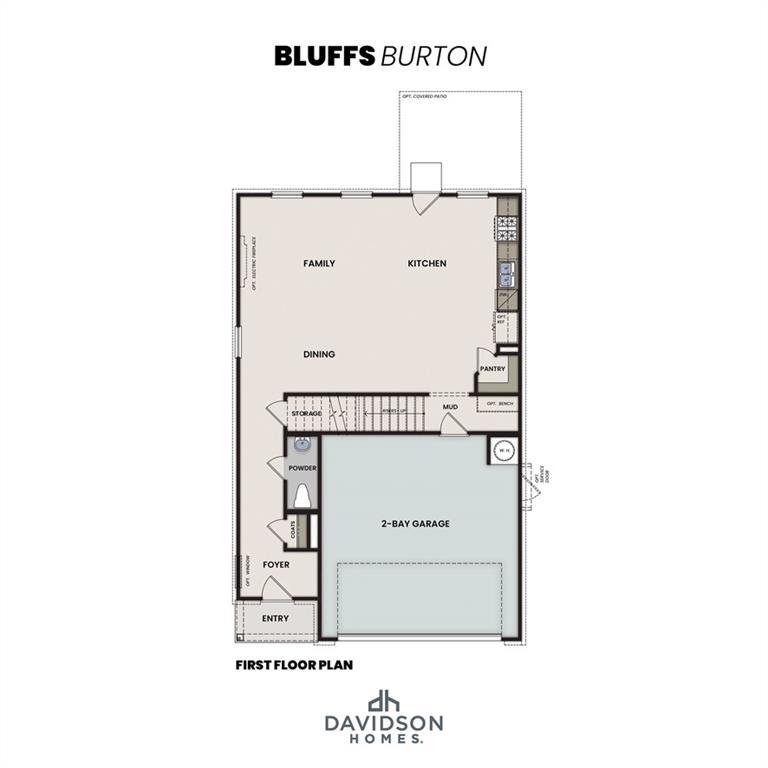
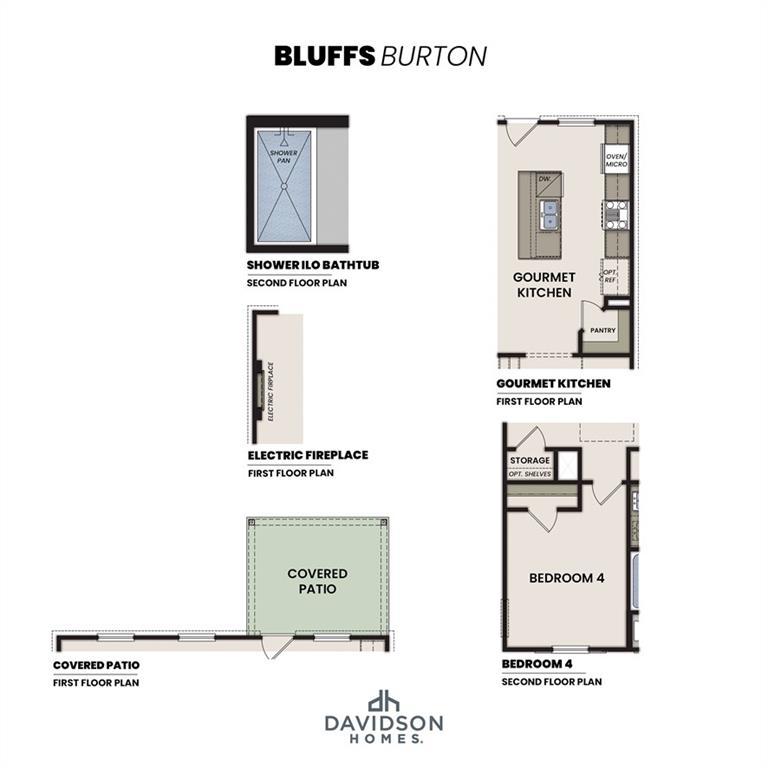
Experience luxury living in this stunning 4-bedroom, 2.5-bathroom Russell B home with the largest backyard and covered patio in the exclusive gated community of The Bluffs! This 2438 sq ft residence showcases breathtaking views of Hickory Log Creek Reservoir and features a kitchen with 42" cabinetry, quartz countertops, and stainless steel appliances. The open-concept design floods the living room with natural light through expansive windows, while the conversation kitchen serves as the perfect gathering space. Enjoy your work from home office conveniently located off the living dining area and close to the large family room with fireplace. The second floor opens to a large loft perfect for a second family room or playroom. With 4 bedrooms, 2 full bathrooms and a convenient upstairs laundry room this flexible floor plan maximizes every square foot. Enjoy the convenience of being just minutes from the shopping, dining, and entertainment along Riverstone Parkway and Downtown Canton. Ideally located within five miles of Northside Hospital Cherokee and just down the street from the new Cherokee High School opening in Fall 2026, this gated community offers both accessibility and future value. Take in beautiful views of the Hickory Log Creek Reservoir right from your new home. With no rental cap, this community is also a great option for investors, or those who wish to upsize in the future. With an estimated completion of September this is your opportunity to secure a great homesite in one of the area’s most sought-after neighborhoods. *Photos are for illustrative purposes only. They may not be an exact representation of the home. Actual home will vary due to designer selections, option upgrades, and site plan layouts.

Floor Plan
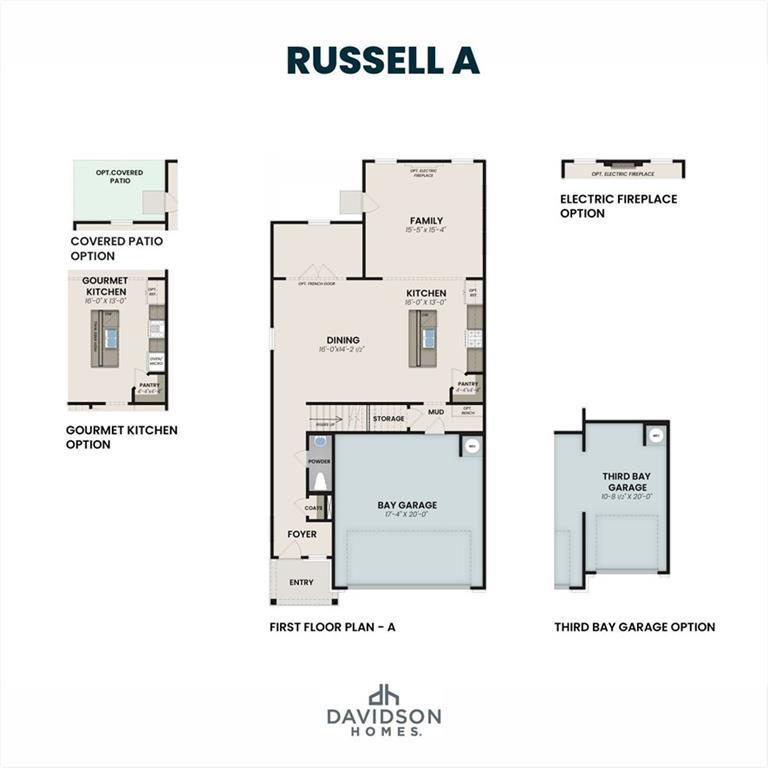
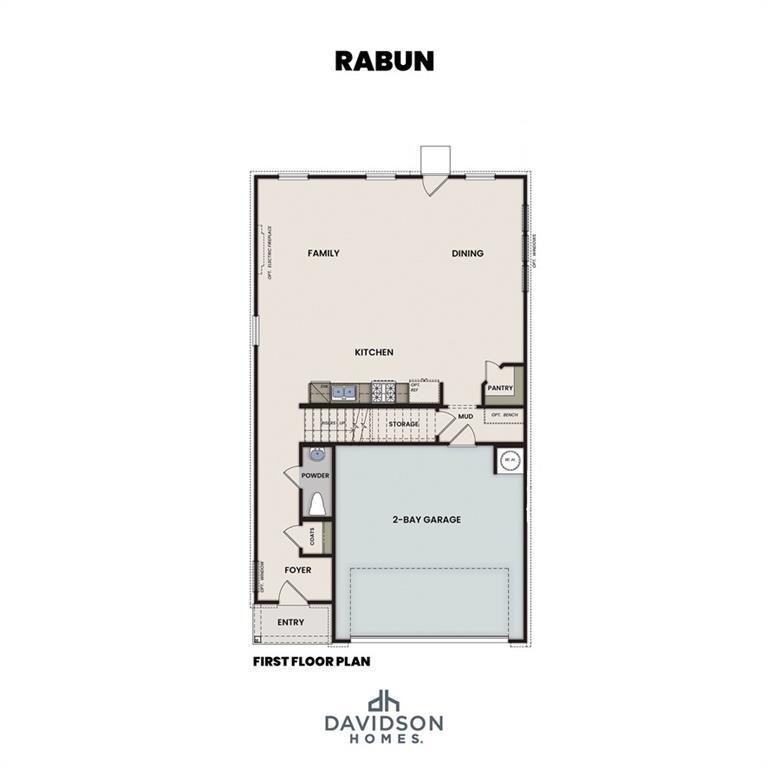
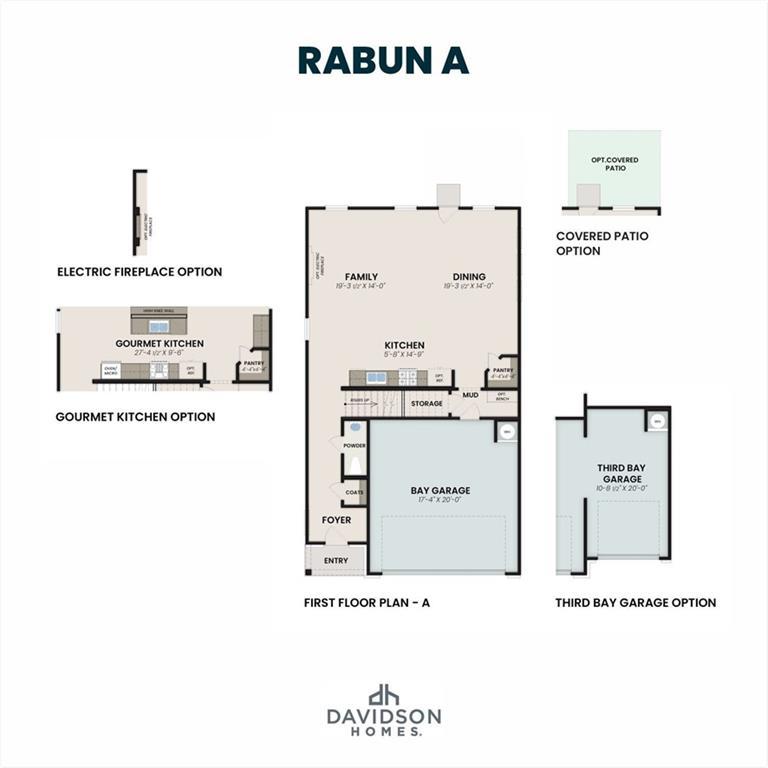
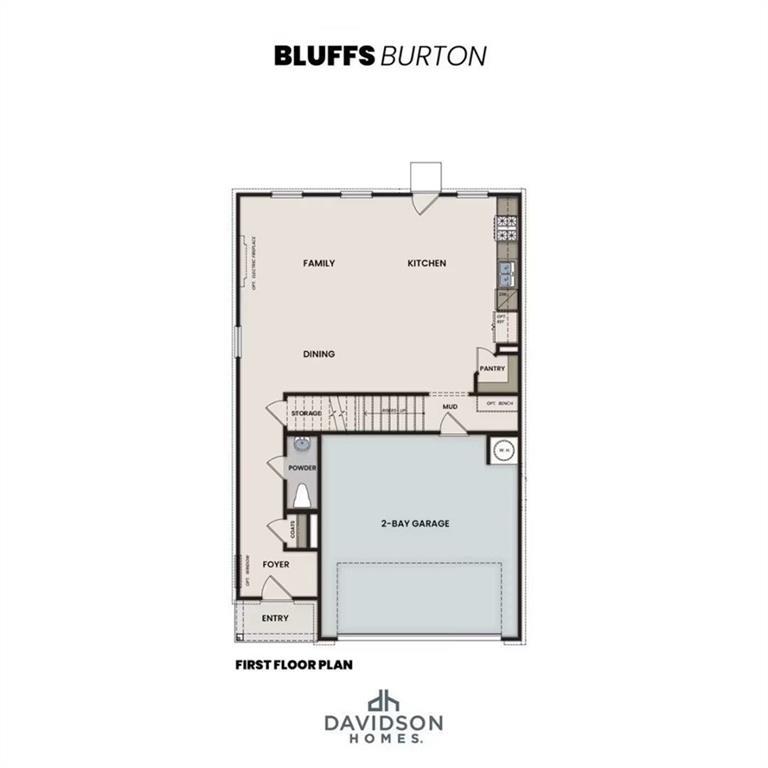
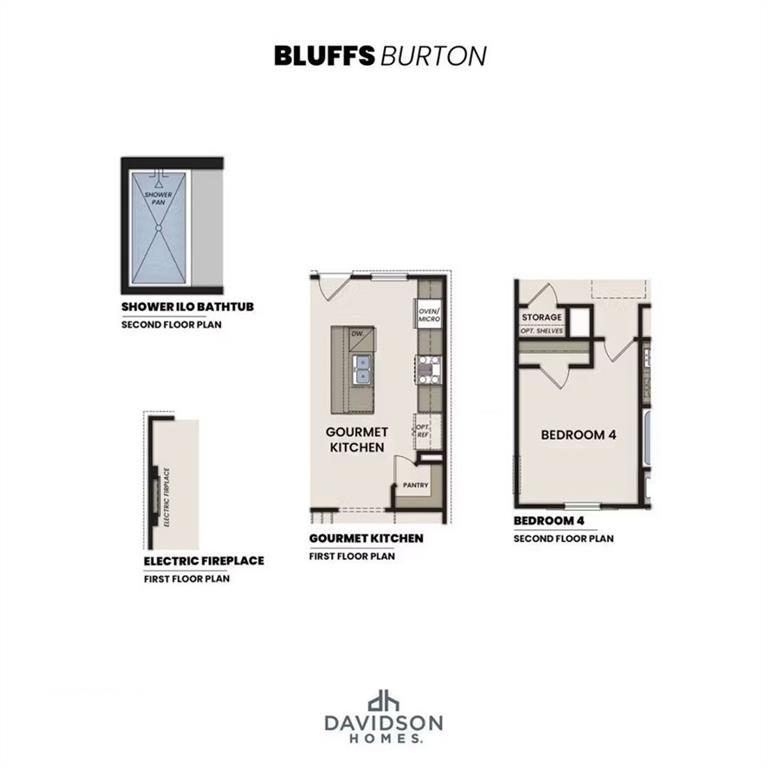
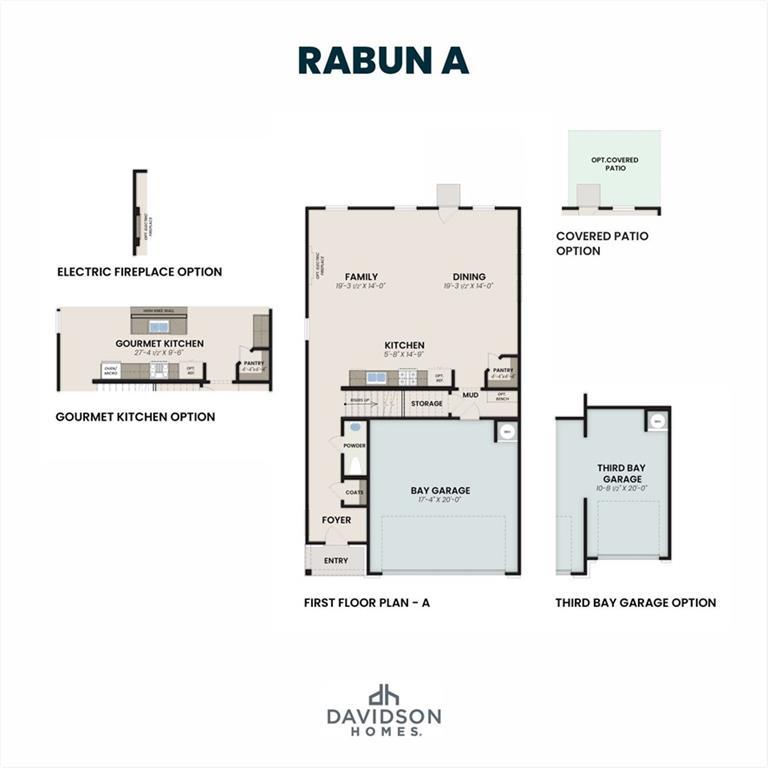
First floor plan of Russell A by Davidson Homes featuring gourmet kitchen, open dining, family room, and two-car garage in Canton GA
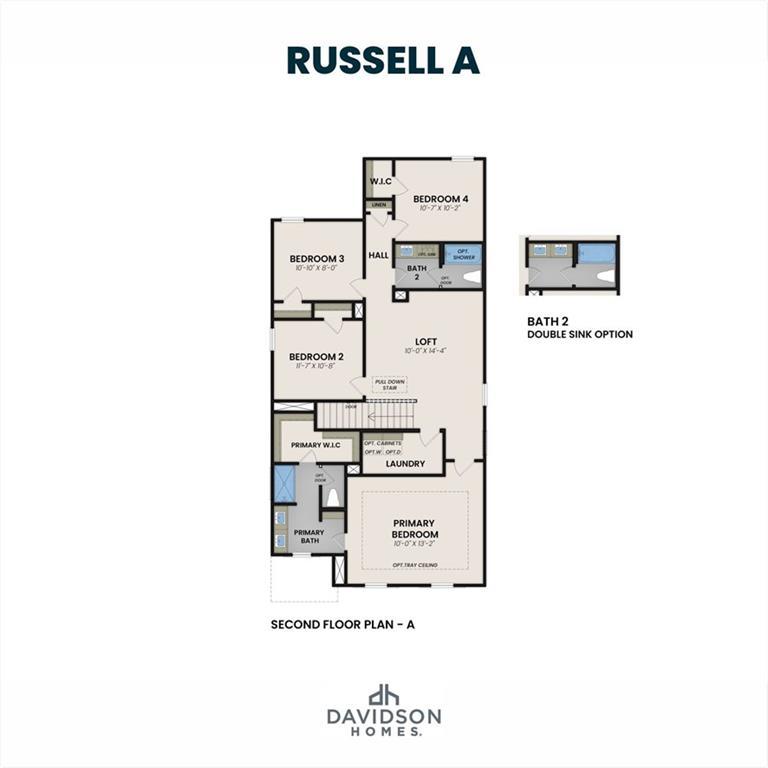
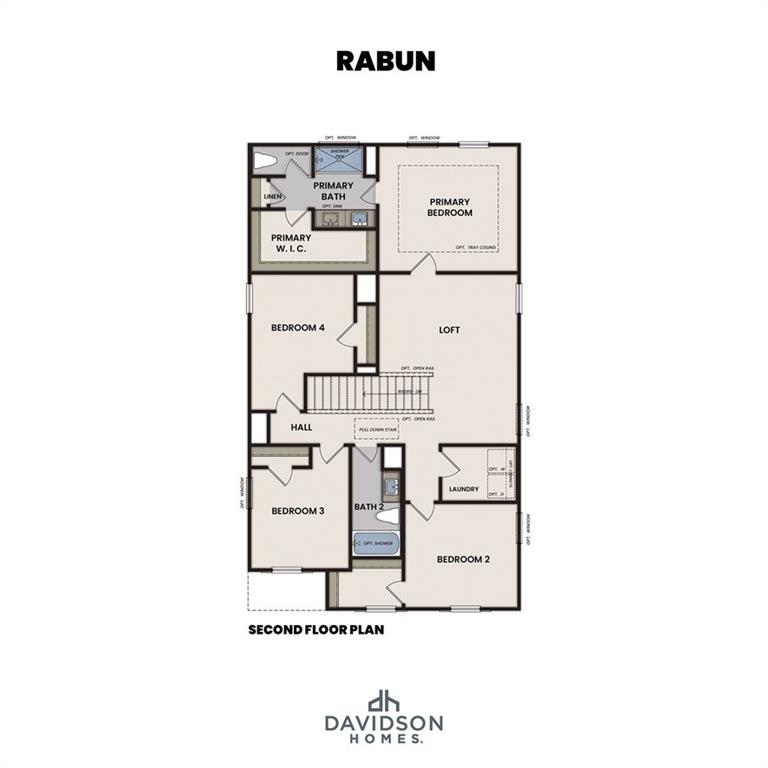
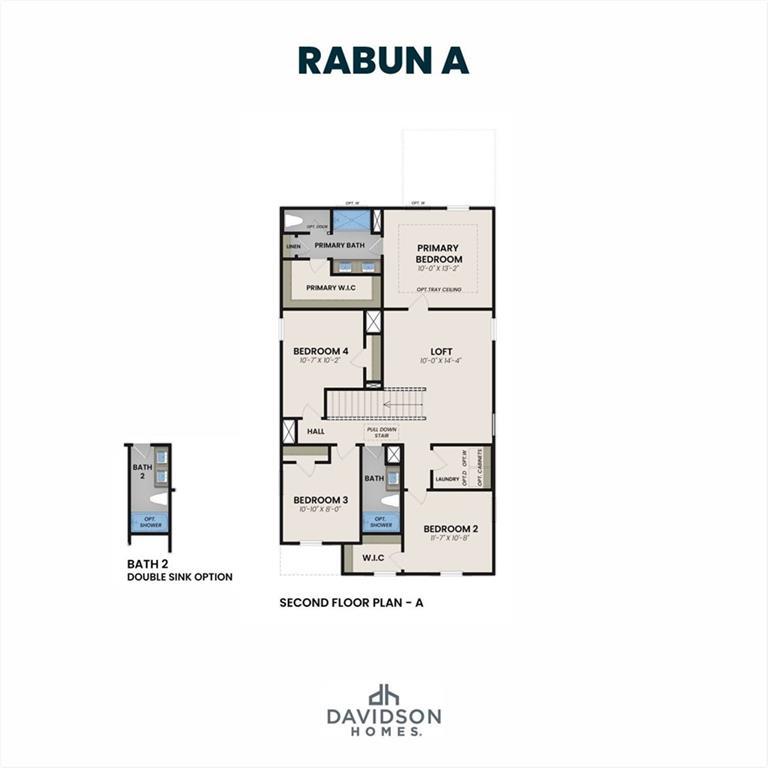
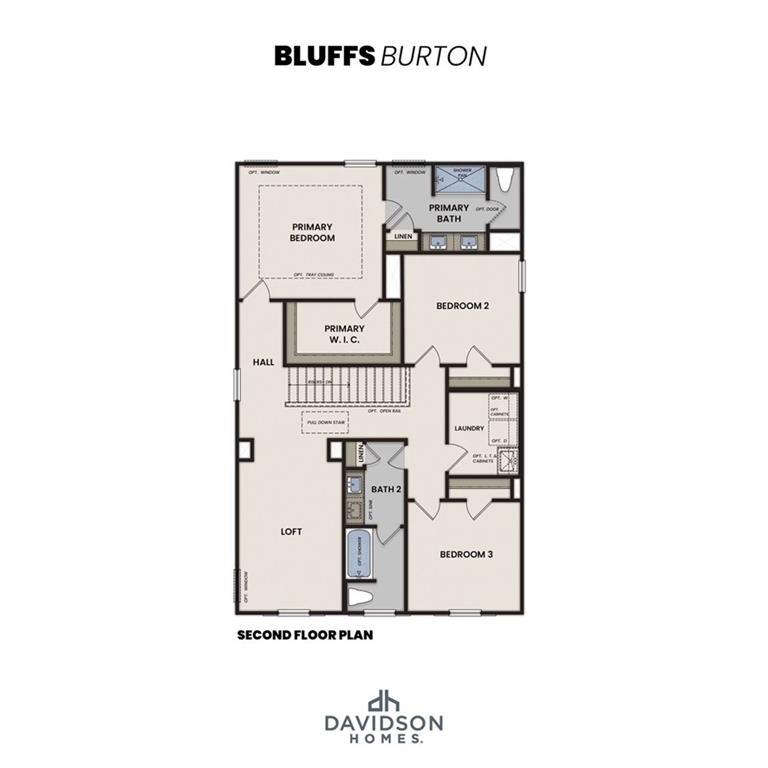
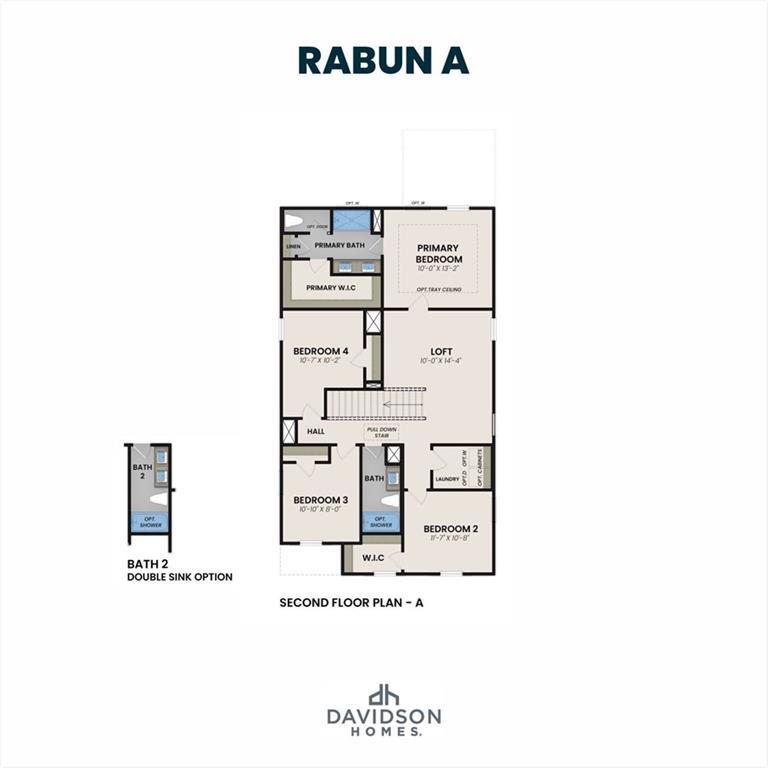
Second floor plan of Russell A showcasing primary suite with double vanity bath, bedrooms 2-4, loft, and laundry
    Request Info
Bethanni Sundholm Headshot
Bethanni Sundholm
(678) 990-6539
Visiting Hours
Sun.1pm - 6pm
Mon. - Tue.10am - 6pm
Wed.1pm - 6pm
Thu. - Sat.10am - 6pm
Davidson Homes Mortgage

Our Davidson Homes Mortgage team is committed to helping families and individuals achieve their dreams of home ownership.

Pre-Qualify Now

Community Events

Two modern single-family homes in Atlanta with Signature Series branding and promotional mortgage rate offer details.
Jul 13, 2026 - Jul 31, 2026
Enjoy Rates as Low as 3.99% (4.771% APR)!
Multiple Communities

Qualified buyers can take advantage of a limited-time 3.99% FHA 5/1 ARM special rate on select Davidson Homes. Contract between June 10–30, 2026 and close by July 31, 2026.

Read More
Community Overview

The Bluffs

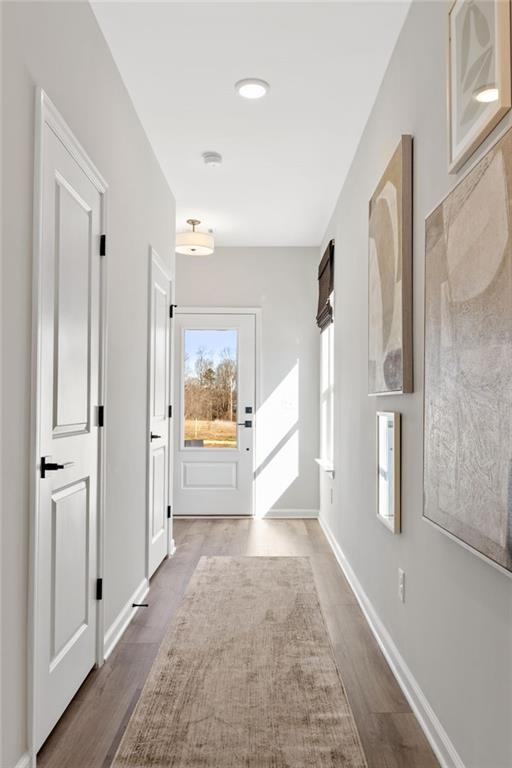
The Bluffs is a gated community by Davidson Homes in Canton, GA—a suburb of Atlanta—featuring new construction homes that range from approximately 1,200 to 2,500 square feet. This secure enclave provides a private atmosphere while maintaining quick access to the growth of Cherokee County and the scenic views of the Hickory Log Reservior.
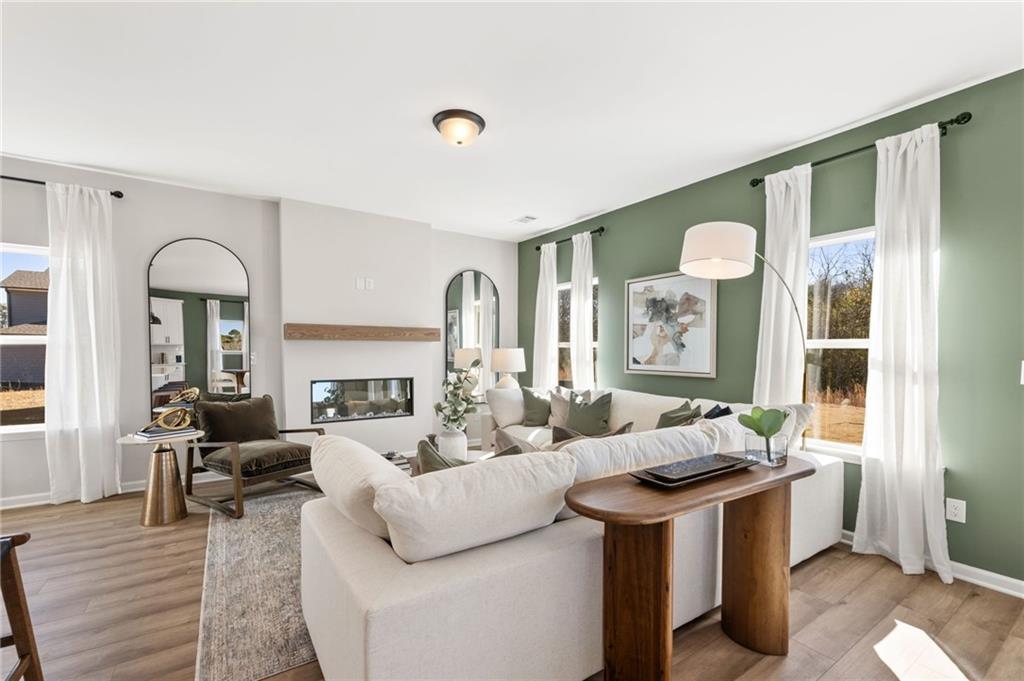
Situated about 4 miles northwest of downtown Canton, the neighborhood sits less than 10 minutes from access to I-575 and GA-20. Major employers and retail hubs in Woodstock and Holly Springs are within a 20-minute drive, while the shops and local dining at Riverstone Plaza are just 3 miles away. Students are zoned for the Cherokee County School District, attending William G Hasty Elementary School, Teasley Middle School, and the new Cherokee High School opening Fall 2026. Outdoor recreation is nearby at Hickory Log Creek Reservoir and Etowah River Park, both located within a 15-minute drive for weekend hiking and fishing.
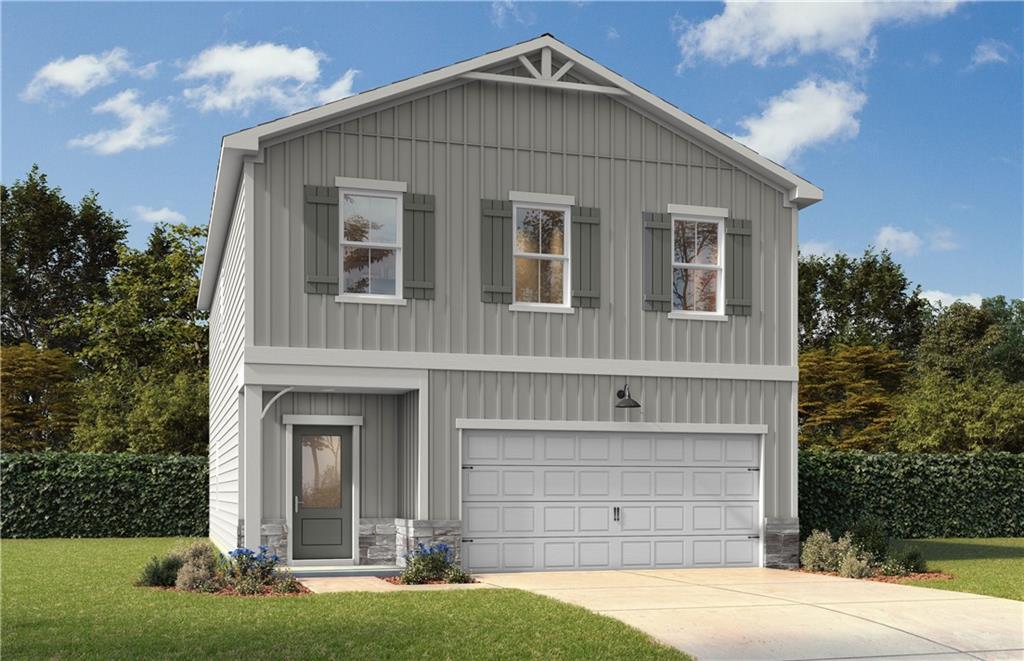
Multiple floor plans provide three to four bedrooms, two bathrooms, and two-car garages. Inside, the homes feature quartz countertops, stainless steel appliances, and luxury vinyl plank flooring, with open-concept layouts that prioritize natural light. Personalization options are available through curated design packages and upgrades allowing for a tailored finish on every home.

Each home is backed by a 1-2-10 warranty through Residential Warranty Company and independent third-party inspections by 2M Quality, with integrated financing available through Davidson Homes Mortgage's FHA, VA, and conventional loan programs. Schedule a tour today at 216 Black Walnut Way, Canton, GA 30114, or call (470) 835-4457.

  • Gated Community
  • Views of Hickory Log Reservoir

Nearby Points of Interest (57)

Attractions
AMC- 1.7 miles
Downtown Canton- 2.7 miles
Downtown Woodstock- 12.2 miles
Dining
Sidelines Grille- 1.4 miles
Cracker Barrel- 1.4 miles
Chick-fil-A- 1.5 miles
Starbucks- 1.6 miles
Provino's- 1.7 miles
Local On North- 2.7 miles
Taco Mac- 2.7 miles
Salty Mule- 2.8 miles
Shopping
The Home Depot- 1.4 miles
Walmart - 1.5 miles
Belk- 1.5 miles
Publix- 1.5 miles
HomeGoods- 2.6 miles
Hobby Lobby- 2.6 miles
Best Buy- 2.7 miles
Ulta Beauty- 2.7 miles
T.J. Maxx- 2.8 miles
Target- 2.9 miles
Kroger- 5.9 miles
Costco - 10.9 miles
Gyms
Workout Anytime- 1.5 miles
Planet Fitness- 2.6 miles
Onelife Fitness- 9.1 miles
Parks
Weatherby Park- 2.0 miles
Heritage Park- 2.2 miles
Brown Park- 2.8 miles
Boling Park- 3.3 miles
Harmon Park- 3.4 miles
Nature & Outdoors

Quick Move-In Homes in The Bluffs (6)

Move-In Ready
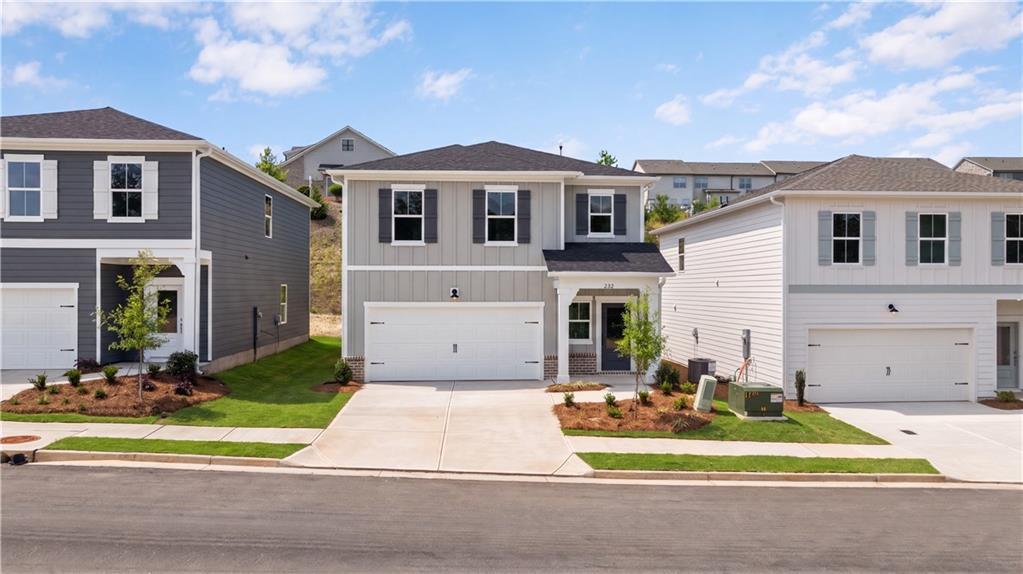
Two-story, 3-bedroom, 2.5-bath Hartwell C craftsman home by Davidson Homes in The Bluffs, Canton, Georgia.
Two-story Hartwell C craftsman home with 2-car garage at The Bluffs in Canton, Georgia by Davidson Homes.
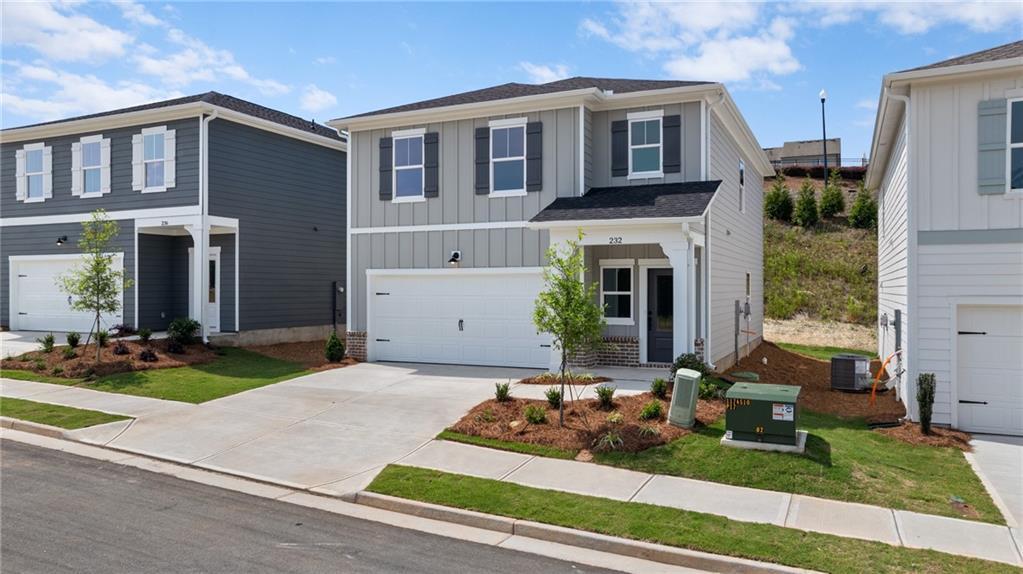
2-story Hartwell C craftsman home by Davidson Homes with a 2-car garage in The Bluffs, Canton, Georgia.
Side view of The Hartwell C craftsman home with gray siding in The Bluffs community in Canton, Georgia.
Rear view of two-story homes in The Bluffs, Canton, GA, featuring the Hartwell C floor plan by Davidson Homes.
Aerial view of The Bluffs community in Canton, Georgia, featuring lakeside homesites and scenic waterfront views.
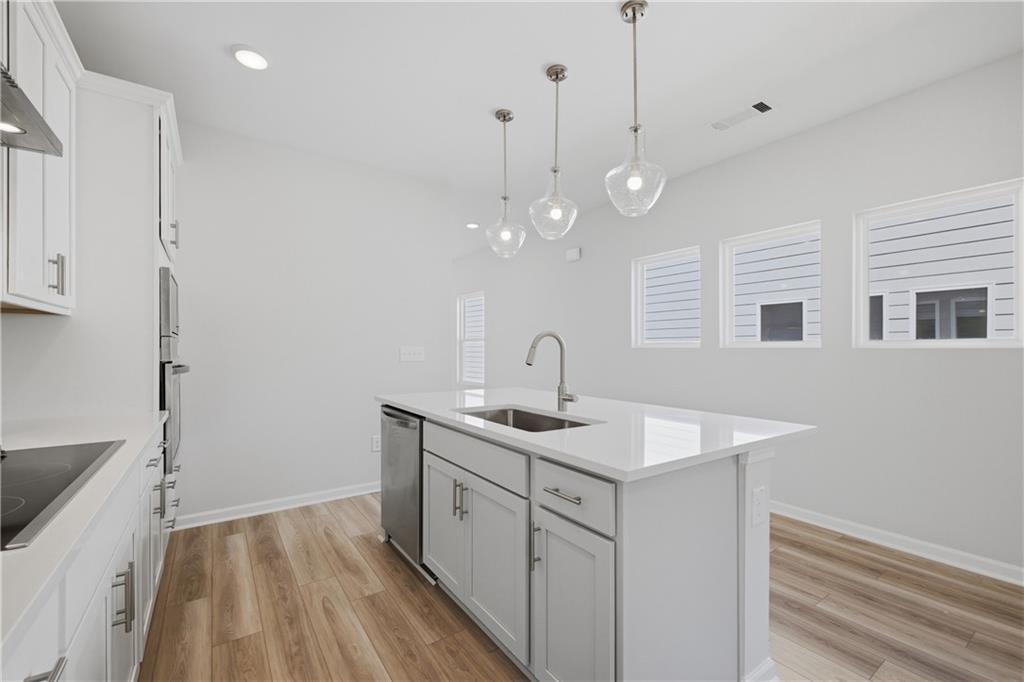
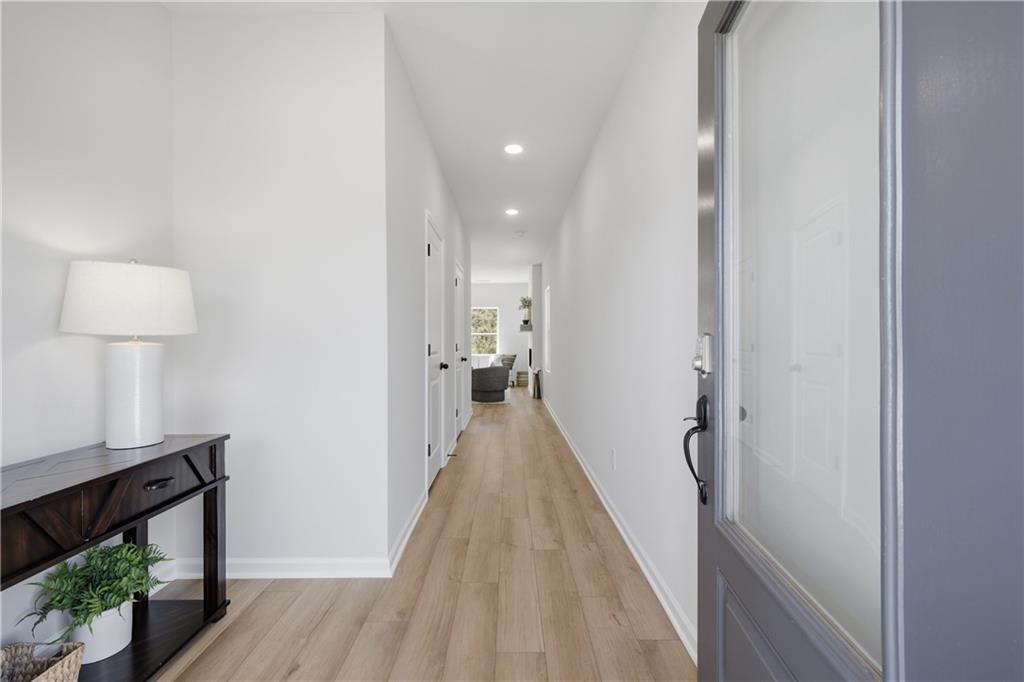
Bright, modern entryway foyer with wood-look flooring in The Hartwell C floor plan by Davidson Homes in Canton, Georgia.
Starting Rates from 3.99% (4.771% APR)

The Hartwell C

232 Black Walnut WayHomesite #6
Now $399,990, was $425,724, save $25,734
From /MO*
Principal & Interest Only
3 Bd
2.5 Ba
1,765 Sf
More Details
Sold
Two-story Burton A craftsman home by Davidson Homes with a 2-car garage in The Bluffs, Canton, Georgia.
Two-story craftsman home with blue siding, white trim, and two-car garage at The Bluffs in Canton, Georgia.
Two-story Burton A craftsman home with 2-car garage in The Bluffs, Canton, Georgia by Davidson Homes.
Rear exterior view of The Burton A floor plan by Davidson Homes in The Bluffs, Canton, Georgia featuring gray siding.
Side yard and retaining wall of The Burton A floor plan by Davidson Homes in The Bluffs, Canton, Georgia.
Aerial view of The Bluffs community in Canton, Georgia, featuring lakeside homesites by Davidson Homes.
Bright foyer hallway with wood-style flooring in The Burton A floor plan at The Bluffs in Canton, Georgia.

The Burton A

236 Black Walnut WayHomesite #7
Now $419,990, was $444,140, save $24,150
From /MO*
Principal & Interest Only
3 Bd
2.5 Ba
1,986 Sf
More Details
Sold
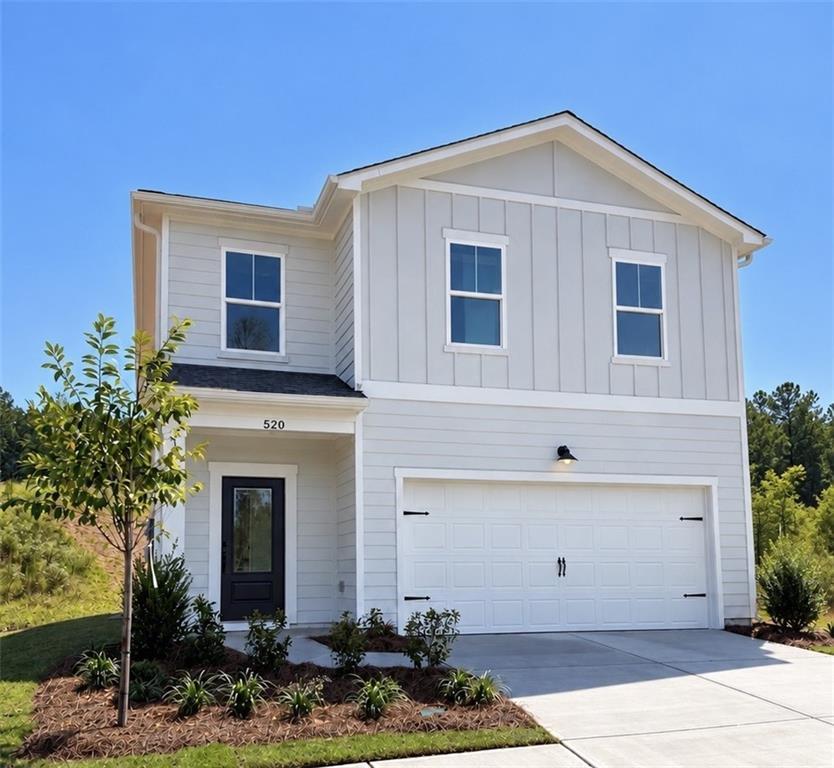
Modern two-story gray home with 2-car garage, front porch, and lush landscaping in The Bluffs, Canton, Georgia by Davidson Homes
Rabun B first floor plan featuring open kitchen, family room, dining area, powder room, and 2-bay garage by Davidson Homes in Canton, GA
Second floor plan for Rabun B by Davidson Homes: primary bedroom suite with bath, bedrooms 2-4, loft, laundry in The Bluffs, Canton, GA
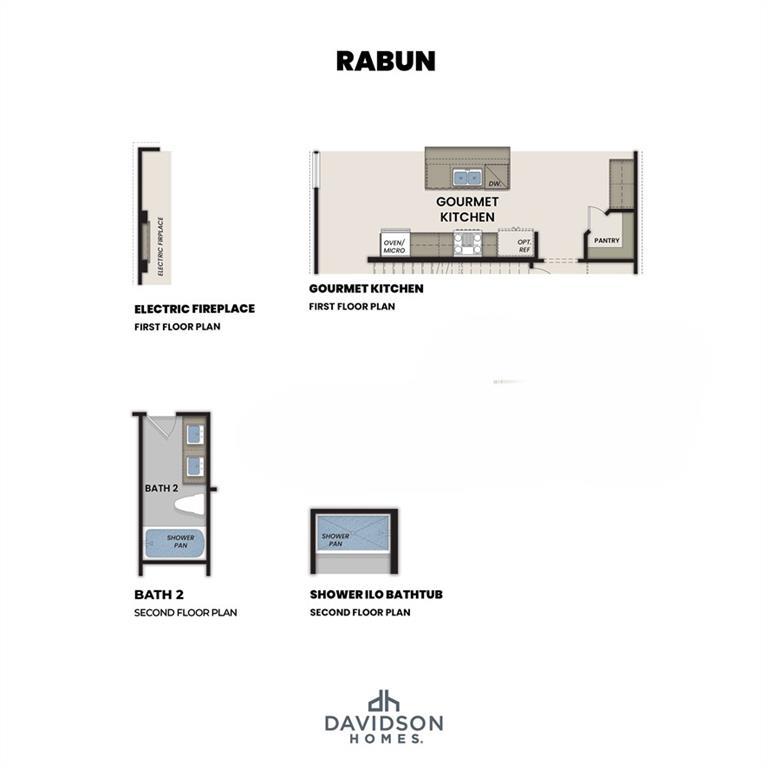
Rabun B floor plan with electric fireplace, gourmet kitchen on first floor, upstairs bath featuring shower and tub in Davidson Homes, Canton, GA
Bright foyer with oak staircase, light wood floors, beige runner rug, and glass front door in Davidson Homes Rabun B, Canton, GA
Modern open-concept kitchen with white shaker cabinets, quartz island, stainless fridge, and black pendant lights in Davidson Homes Rabun B, Canton GA
Modern white kitchen with shaker cabinets, navy island, quartz counters, stainless appliances in Davidson Homes Rabun B, Canton GA

The Rabun B

517 Loblolly LaneHomesite #56
Now $459,900, was $469,990, save $10,090
From /MO*
Principal & Interest Only
3 Bd
2.5 Ba
2,182 Sf
More Details
Sold
Two-story craftsman home, The Hartwell B plan by Davidson Homes, in The Bluffs, Canton, Georgia.
Russell A first-floor plan by Davidson Homes featuring gourmet kitchen, covered patio, and 3rd bay garage options.
Second floor plan for Russell A model by Davidson Homes featuring 4 bedrooms, loft, and laundry in Canton, Georgia.
Aerial view of The Bluffs community in Canton, Georgia, featuring new home sites near scenic lakefront woodlands.
Aerial view of The Bluffs community in Canton, Georgia featuring new homes and scenic lake views by Davidson Homes.
Aerial view of The Bluffs community in Canton, Georgia, featuring new Davidson Homes construction near a scenic lake.
Under Construction
The Burton B floor plan by Davidson Homes in The Bluffs, Canton, GA, featuring a grey craftsman exterior and 2-car garage.
First floor plan of The Burton B by Davidson Homes at The Bluffs in Canton, Georgia featuring open concept living.
Second floor layout of The Burton B floor plan by Davidson Homes in The Bluffs, Canton, featuring three bedrooms and loft.
Floor plan options for The Burton B at The Bluffs in Canton, GA, featuring gourmet kitchen, electric fireplace, and bath.
Bright entryway and hallway with wood-style flooring in The Burton B floor plan at The Bluffs in Canton, Georgia.
Bright dining area with light wood floors and modern decor in The Burton B floor plan at The Bluffs, Canton, Georgia.
Open-concept living room and kitchen with blue accent wall in The Burton B floor plan at The Bluffs in Canton, Georgia.

The Burton B

461 Possumhaw PlaceHomesite #86
$526,490
From /MO*
Principal & Interest Only
3 Bd
2.5 Ba
1,986 Sf
More Details
Under Construction
Gray two-story exterior of The Rabun B floor plan by Davidson Homes in The Bluffs, Canton, Georgia with a 2-car garage.
First floor plan for the Rabun A home model by Davidson Homes in The Bluffs, Canton, featuring kitchen and garage options.
Second floor plan for The Rabun A model by Davidson Homes in The Bluffs, Canton, Georgia, featuring four bedrooms and loft.
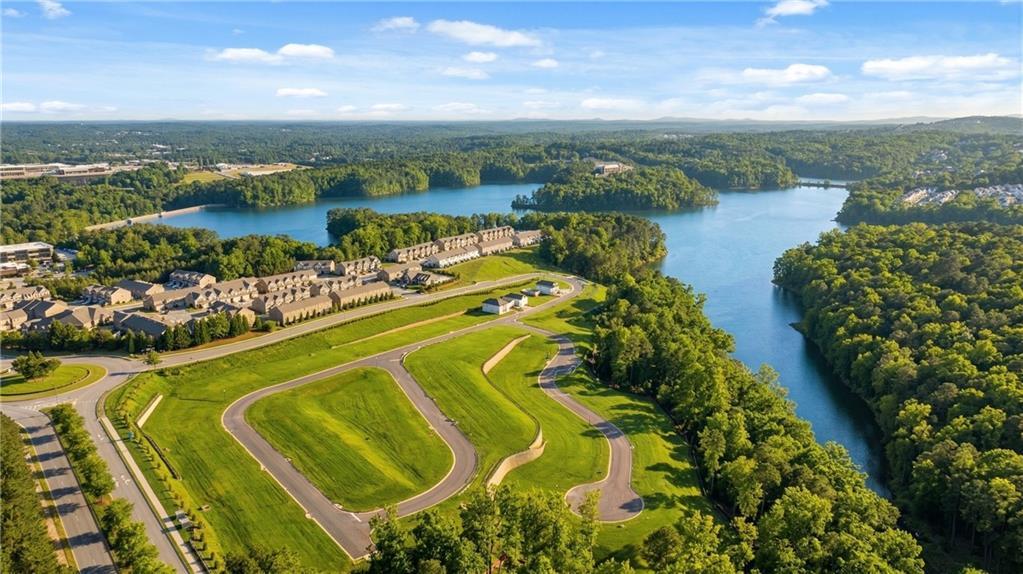
Aerial view of The Bluffs community in Canton, Georgia featuring waterfront homes and new construction development.
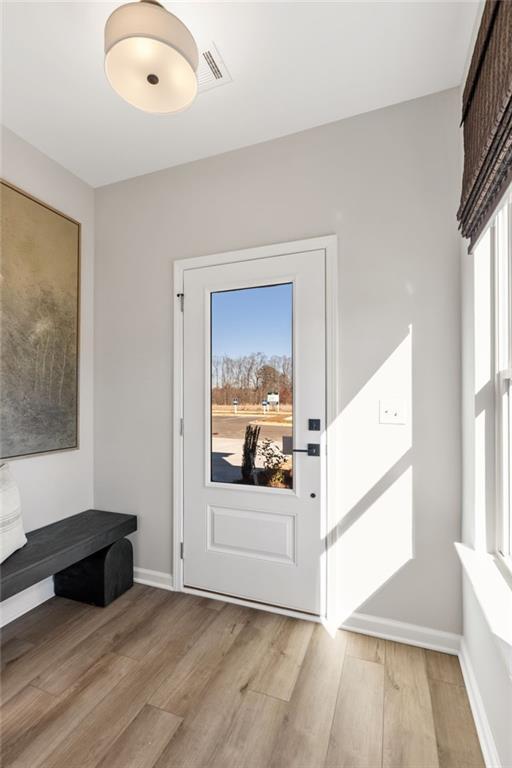
Bright foyer entrance with wood-look flooring and modern bench in The Rabun B floor plan at The Bluffs in Canton, GA.
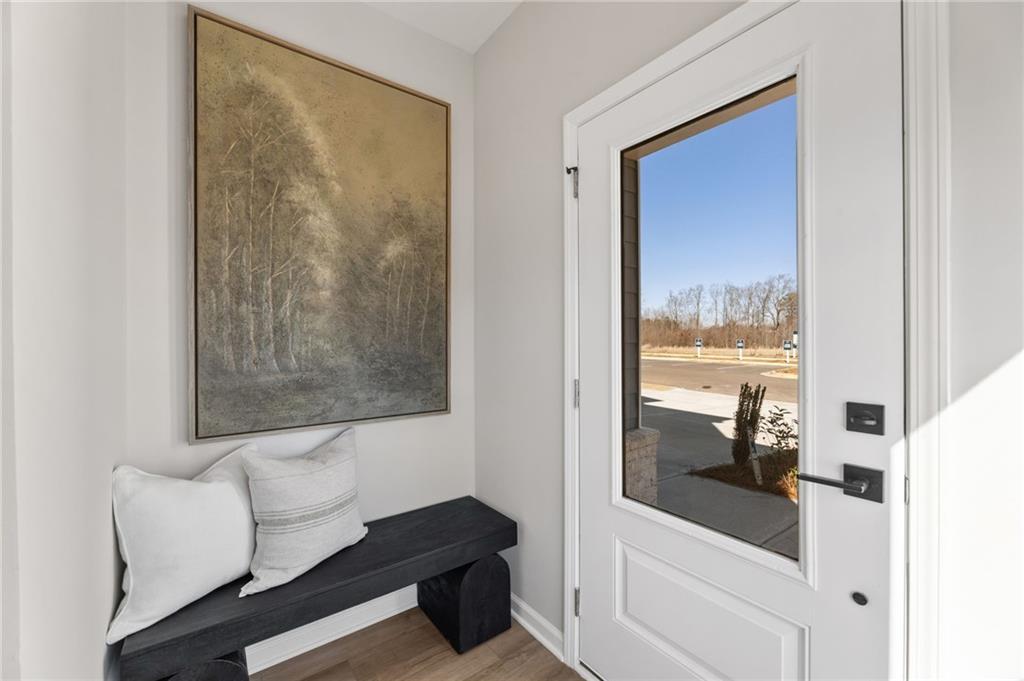
Entryway bench with decor and wall art in The Rabun B floor plan at The Bluffs, Canton, Georgia by Davidson Homes.
Bright entryway with modern decor and wood-look flooring in The Rabun B floor plan by Davidson Homes in Canton, Georgia.

The Rabun B

445 Possumhaw PlaceHomesite #90
$550,490
From /MO*
Principal & Interest Only
4 Bd
2.5 Ba
2,182 Sf
More Details