Move-In Ready
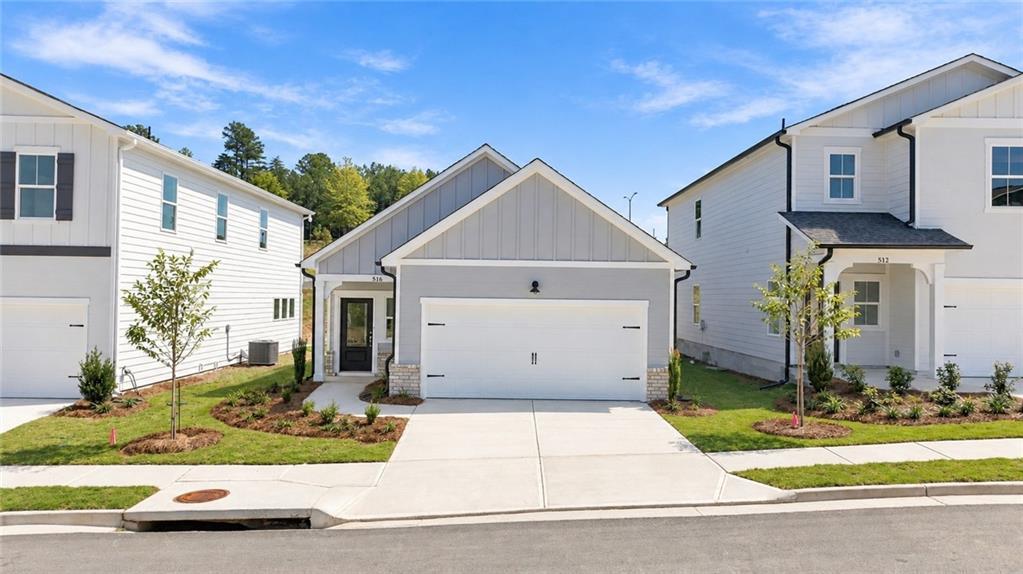
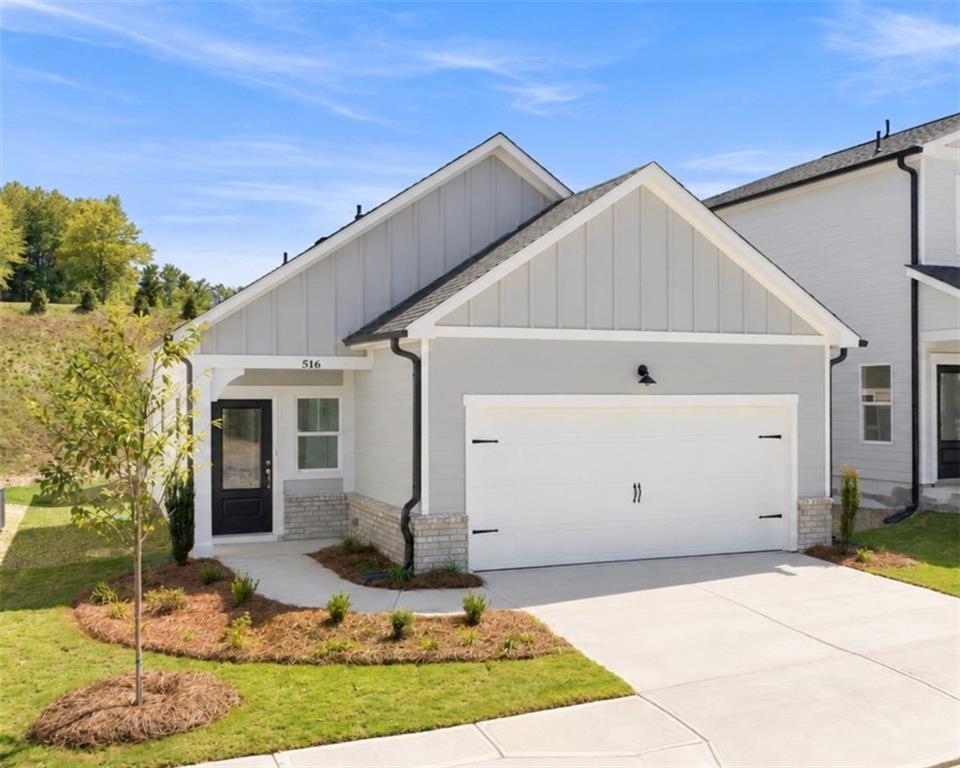
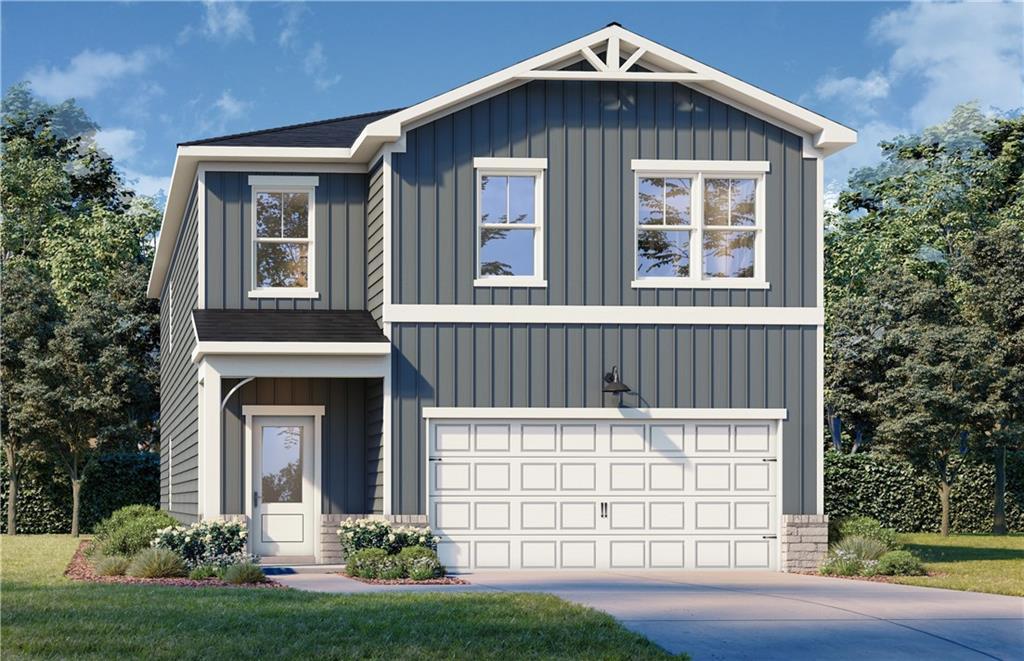
Front exterior of The Oconee B single-story home by Davidson Homes with 2-car garage in The Bluffs, Canton, Georgia
Front exterior of Davidson Homes The Oconee B 3-bedroom, 2-car garage home with gray siding in The Bluffs, Canton, Georgia
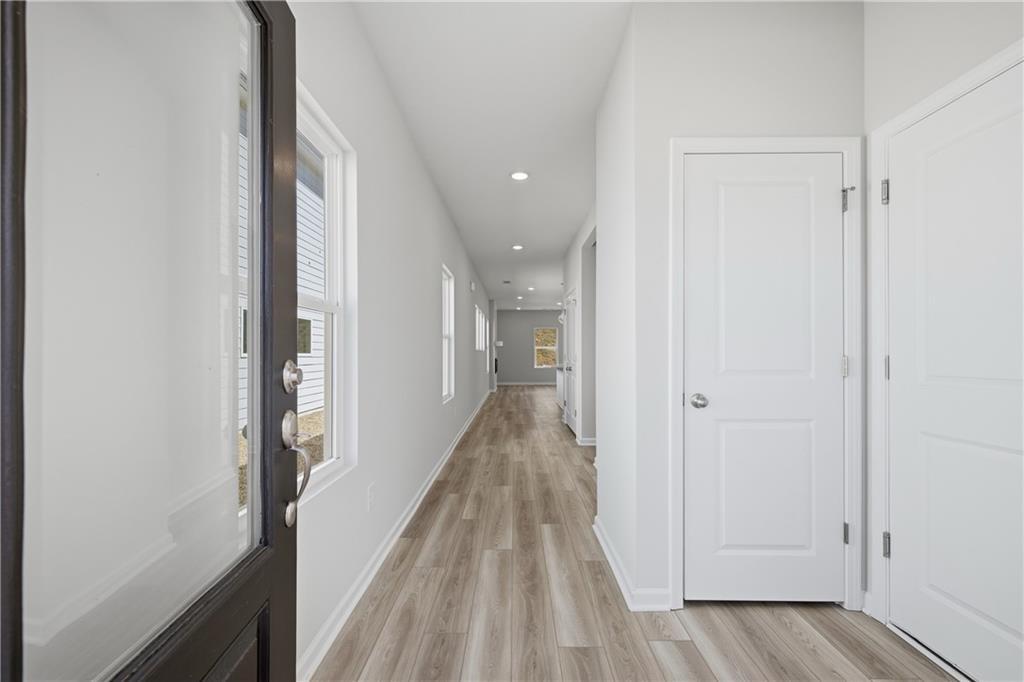
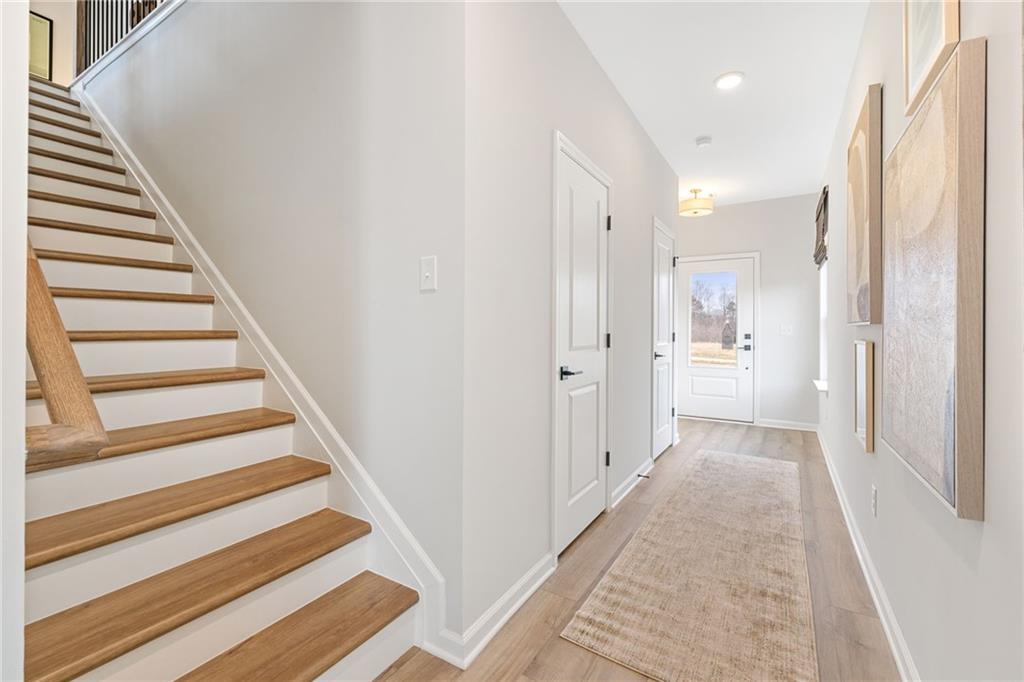
Bright entry foyer with luxury vinyl plank flooring and white doors in Davidson Homes' The Oconee B, The Bluffs, Canton, GA
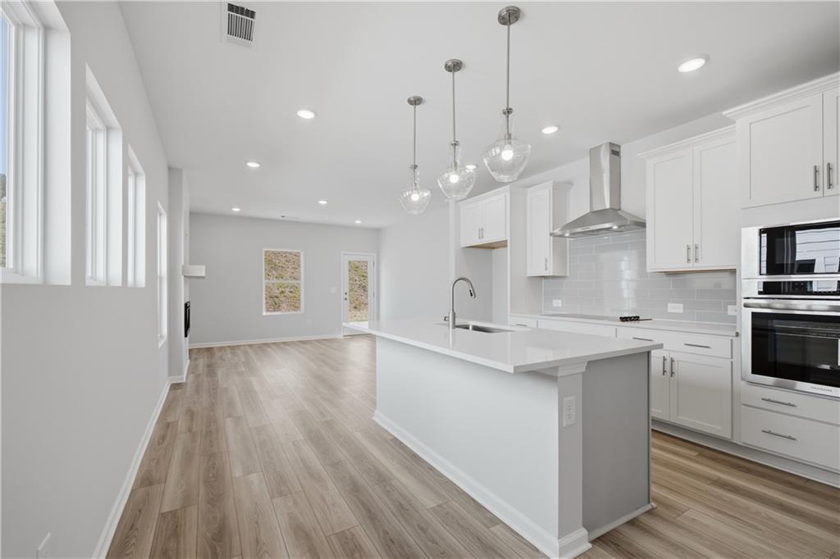
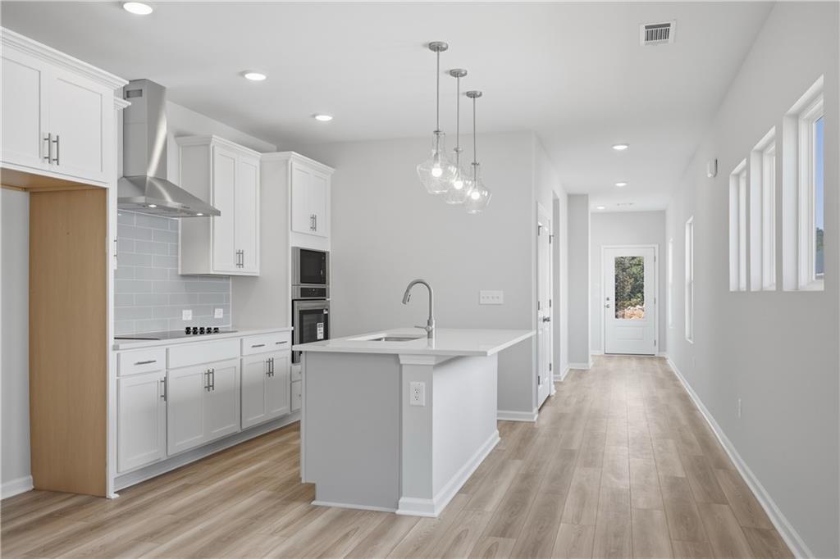
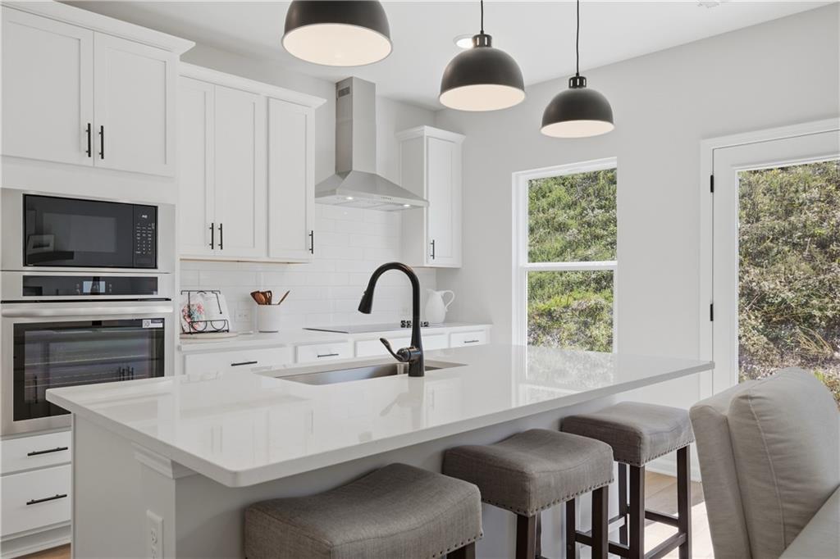
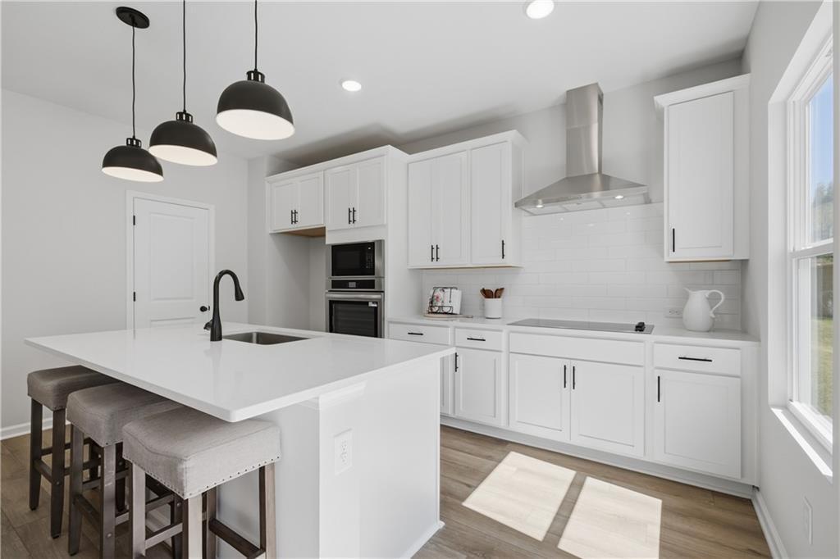
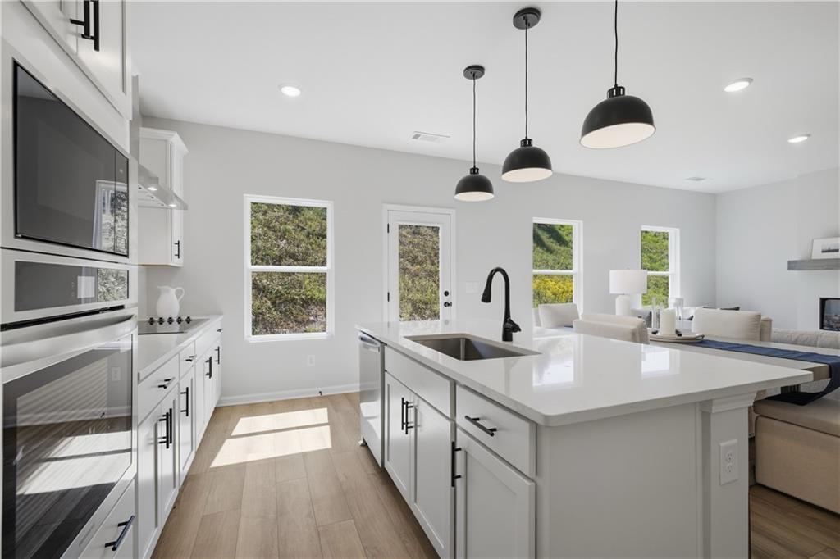
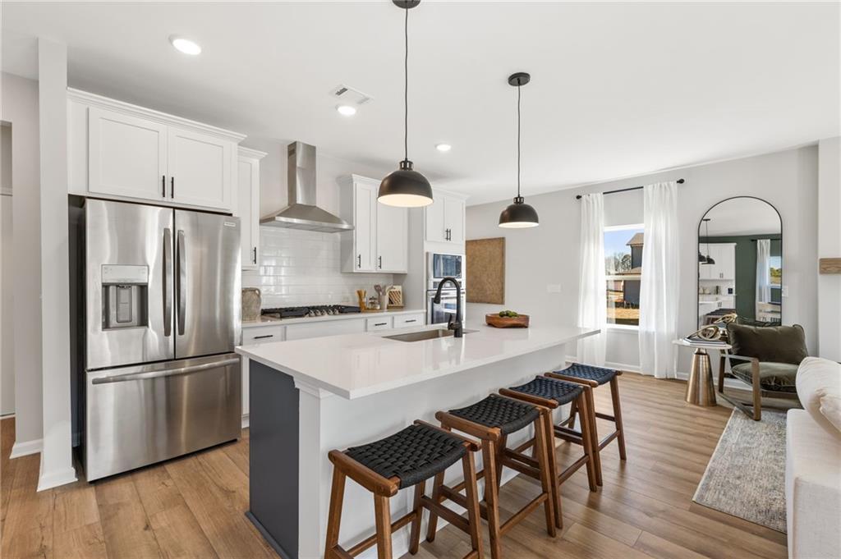
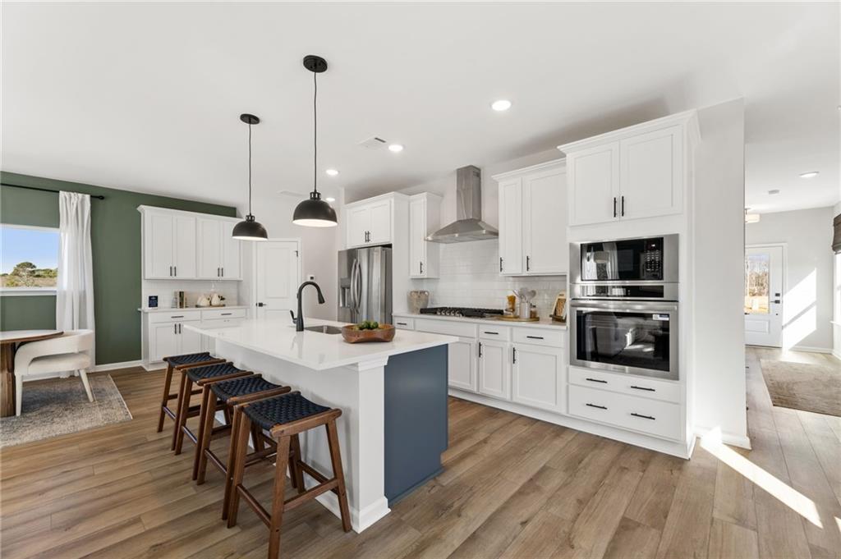
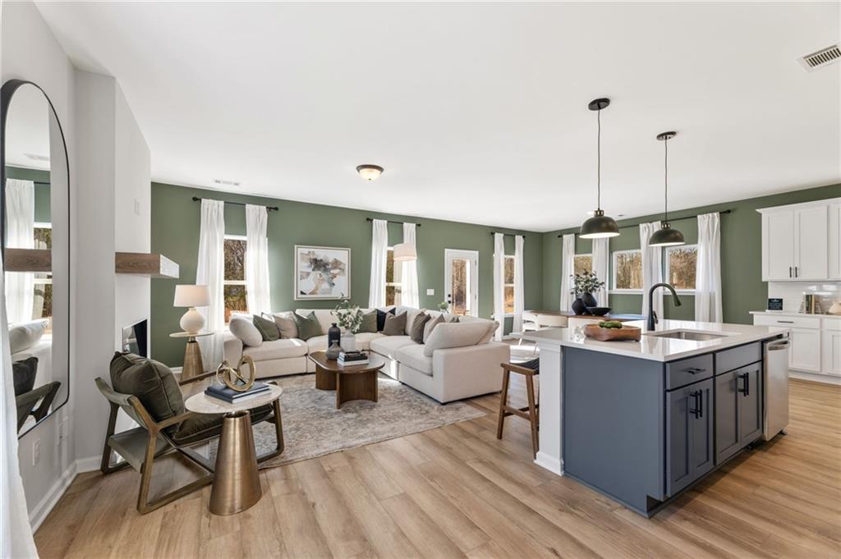
Bright open-concept kitchen with white cabinetry, large island, and pendant lights in Davidson Homes The Oconee B, Canton, Georgia
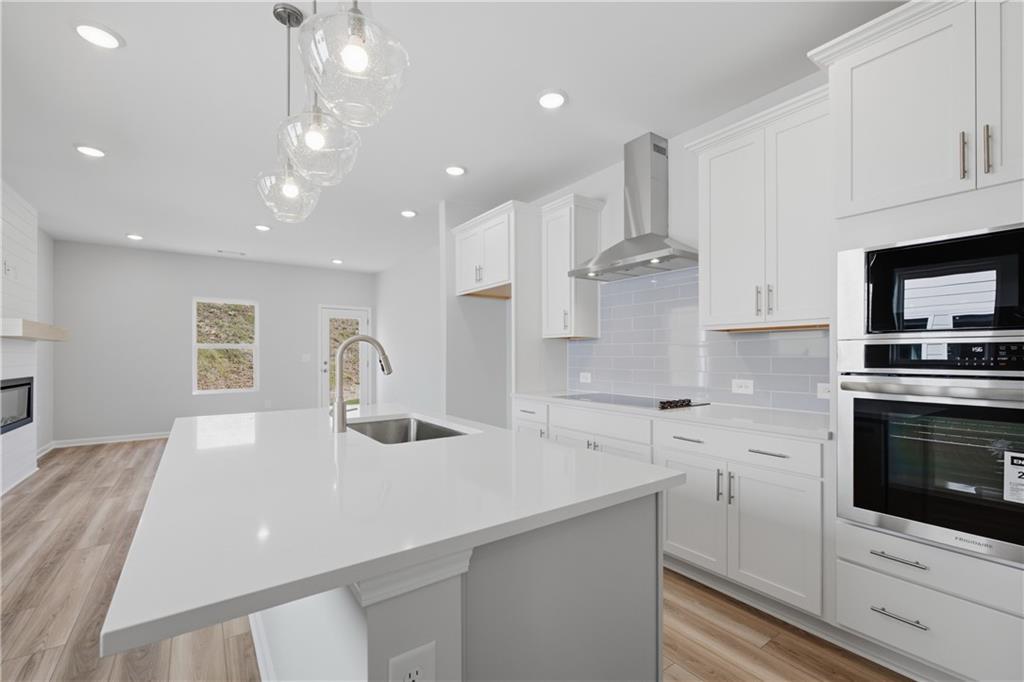
Bright white kitchen with island, pendant lights, and wood-look flooring in The Oconee B by Davidson Homes, Canton, GA
White kitchen with large island, pendant lights, stainless appliances, and luxury vinyl plank flooring in The Oconee B plan, Canton GA
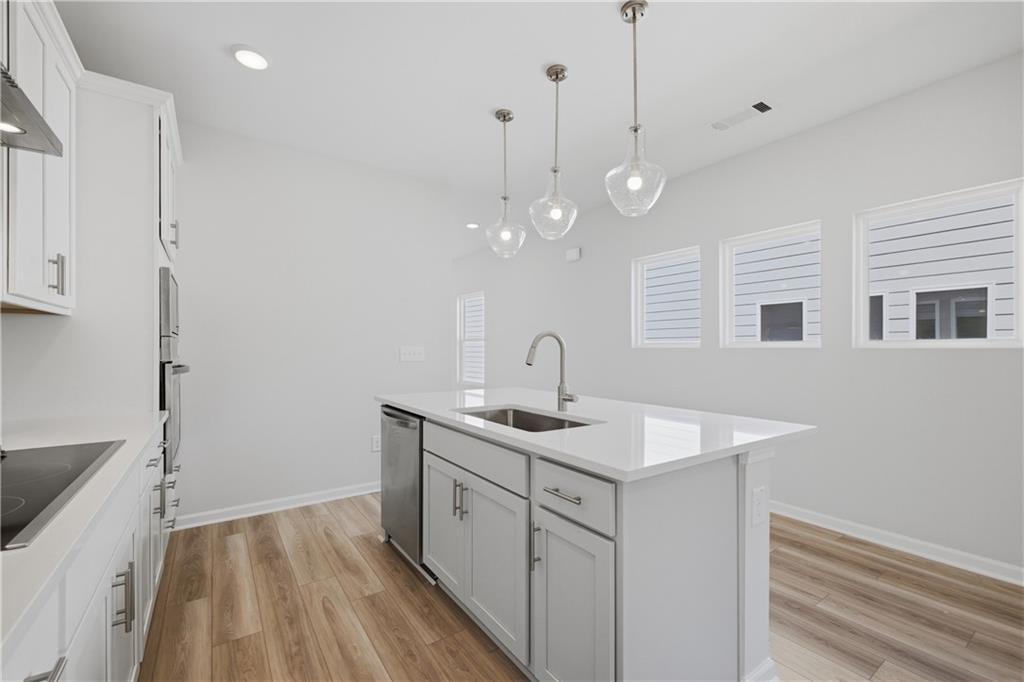
Bright white kitchen with center island, pendant lights, and hardwood floors in Davidson Homes The Oconee B, Canton, Georgia
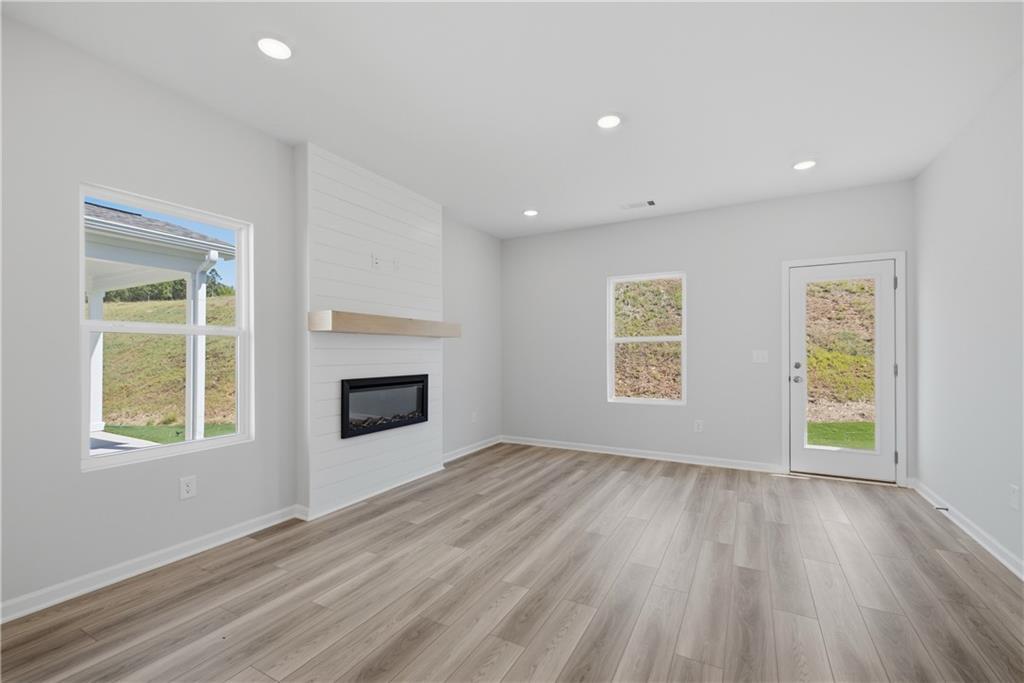
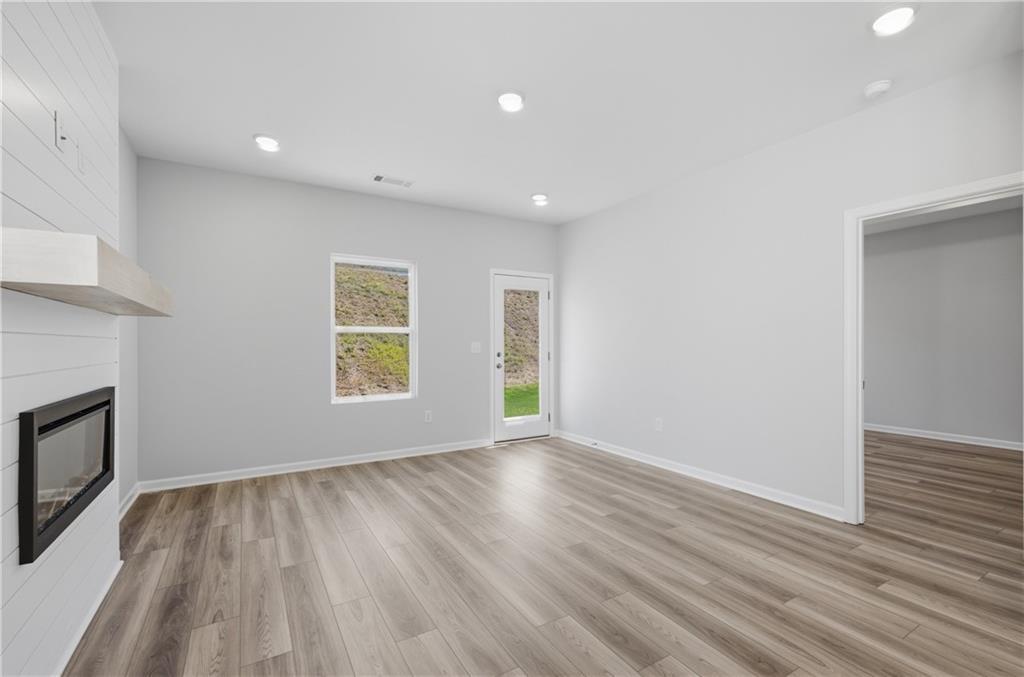
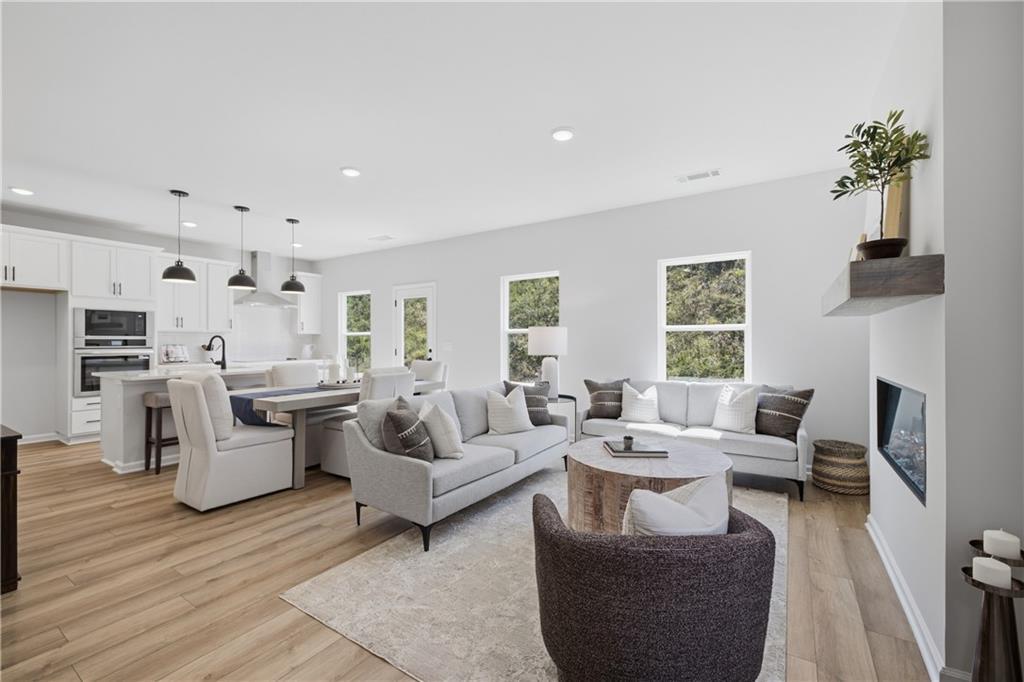
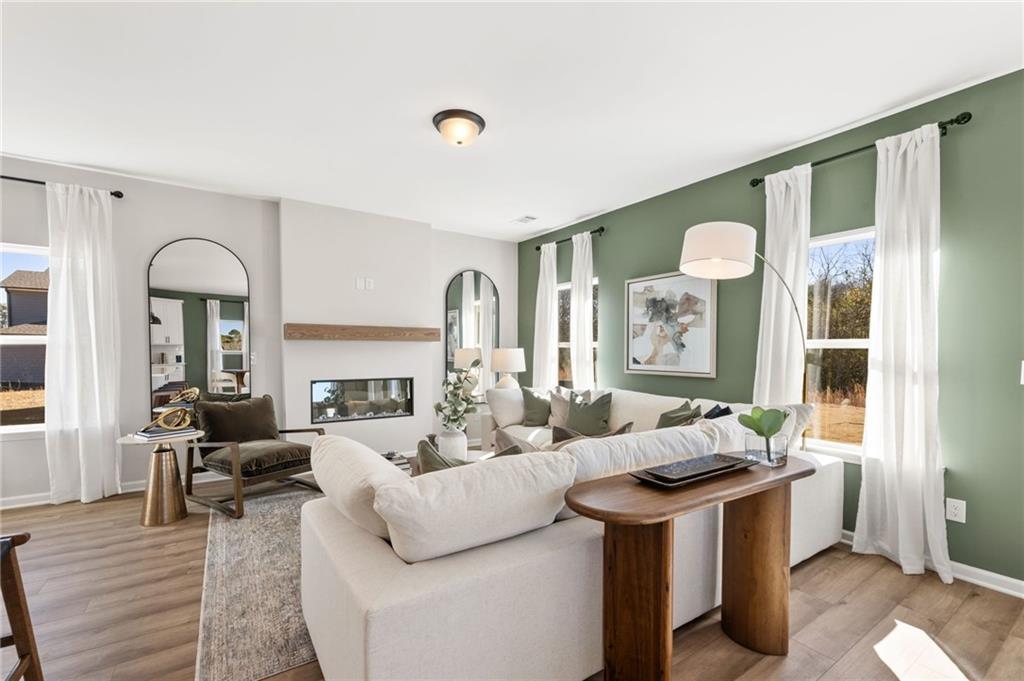
Bright great room with shiplap fireplace accent wall, wood-look flooring, and rear entry door in Davidson Homes' The Oconee B, Canton, GA
Bright great room with shiplap fireplace, wood-look flooring, and rear door in Davidson Homes' Oconee B plan, The Bluffs, Canton, GA
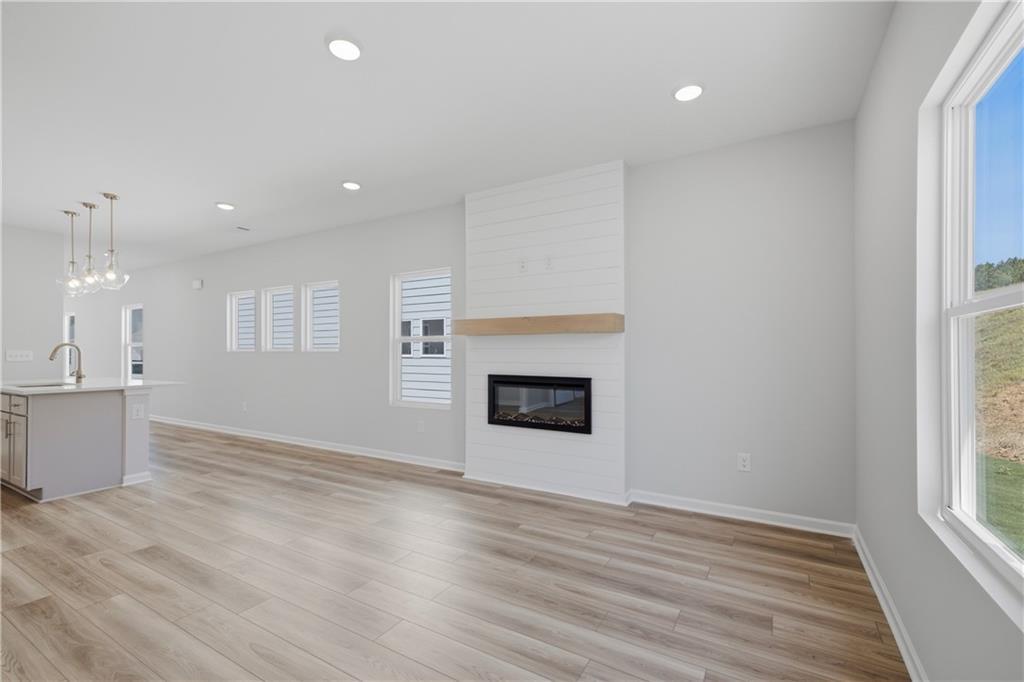
Bright open-concept living room with shiplap fireplace and hardwood floors in Davidson Homes Oconee B, The Bluffs, Canton, GA
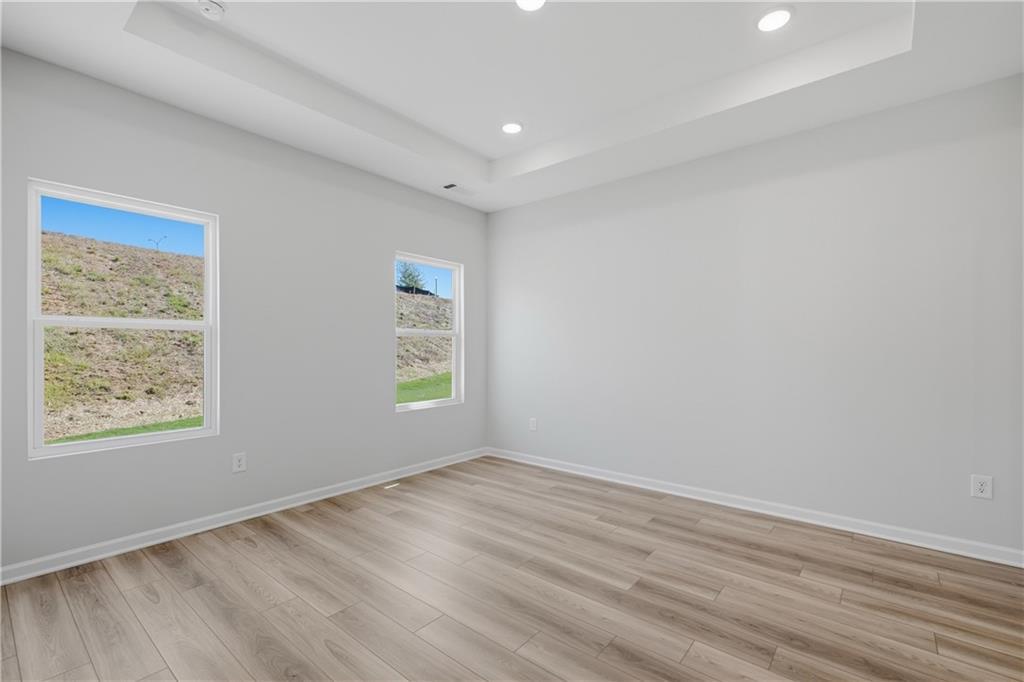
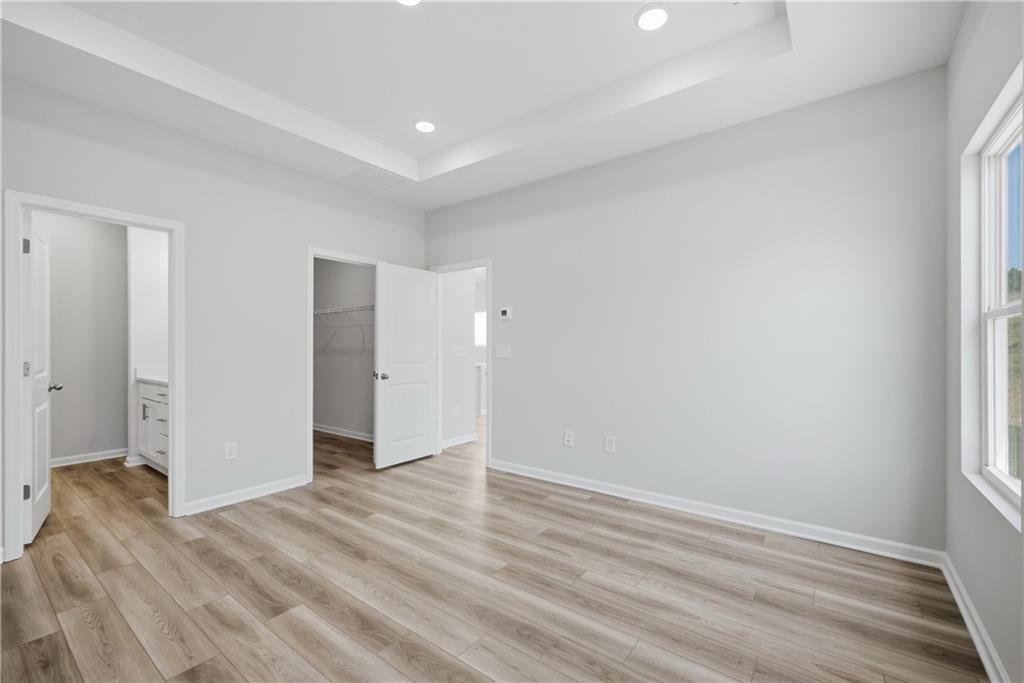
Bright bedroom with hardwood-style flooring, tray ceiling, and dual windows in Davidson Homes' The Oconee B, The Bluffs, Canton, GA
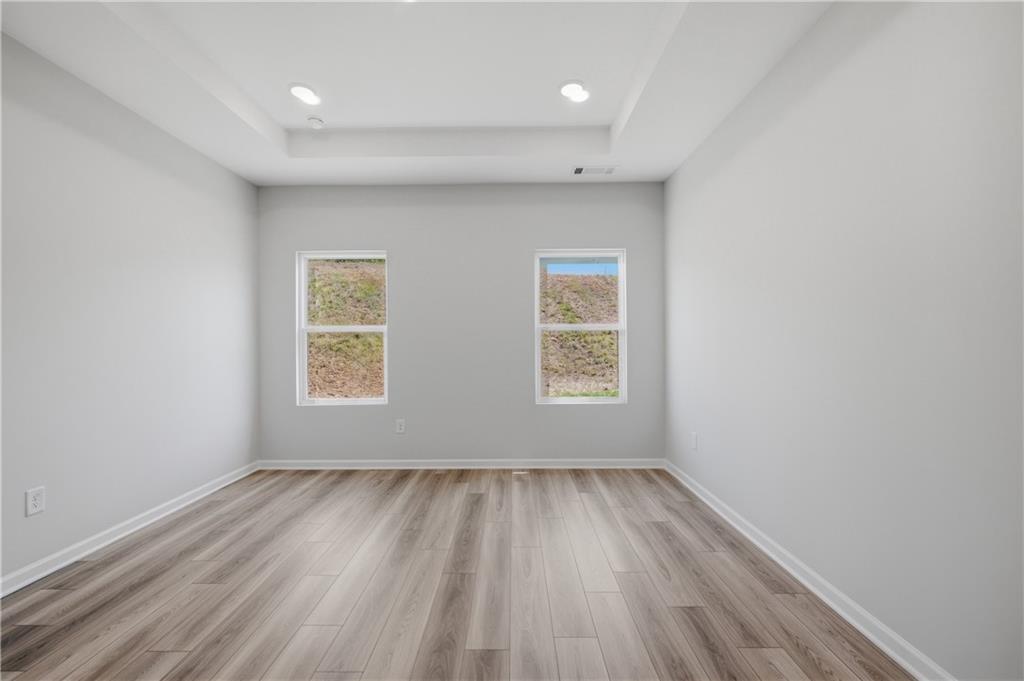
Bright empty bedroom with wood-look flooring, tray ceiling, and dual windows in Davidson Homes The Oconee B, Canton, Georgia
Bright primary bedroom with tray ceiling, LVP flooring, and walk-in closet in The Oconee B by Davidson Homes, Canton, GA
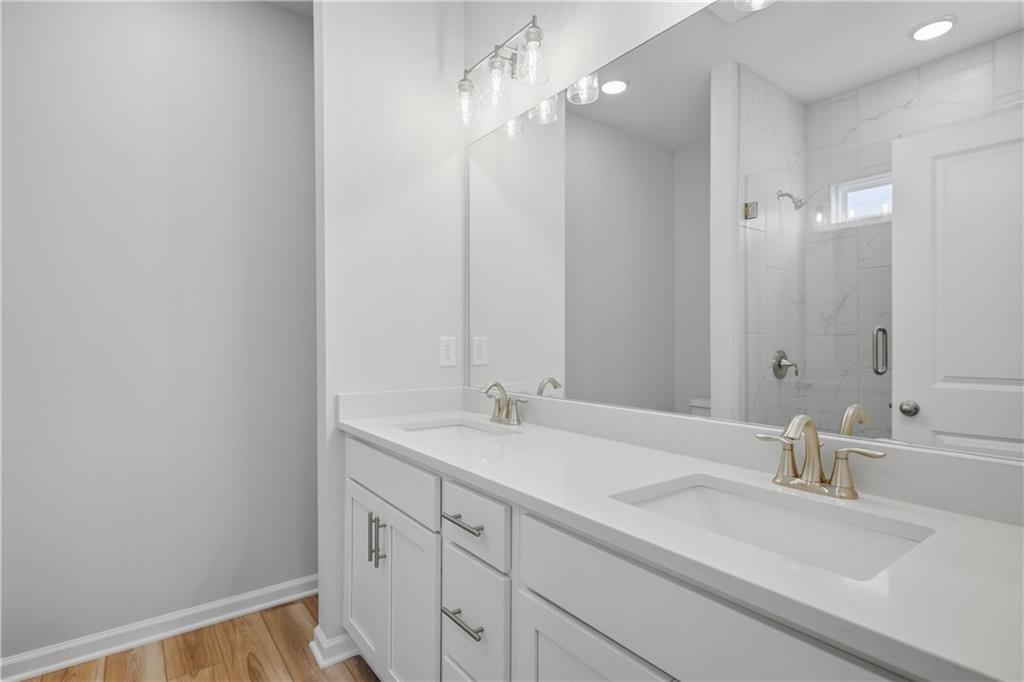
Double vanity bathroom with white cabinetry, marble tile shower, and brushed nickel fixtures in Davidson Homes' The Oconee B, Canton, GA
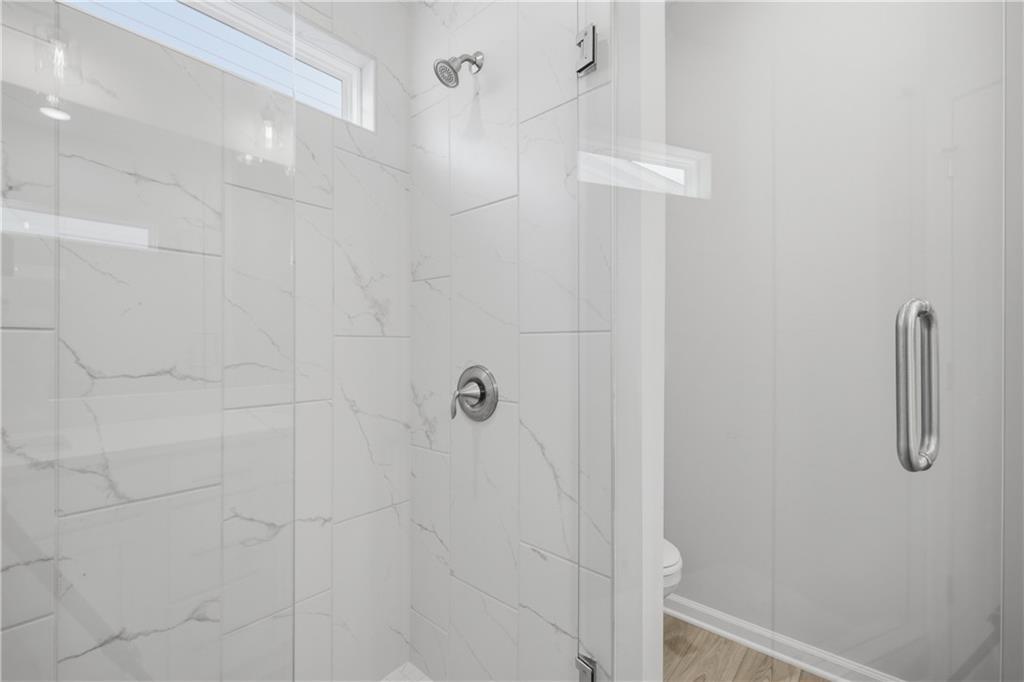
Frameless glass walk-in shower with marble tile and transom window in Davidson Homes The Oconee B, The Bluffs, Canton, Georgia
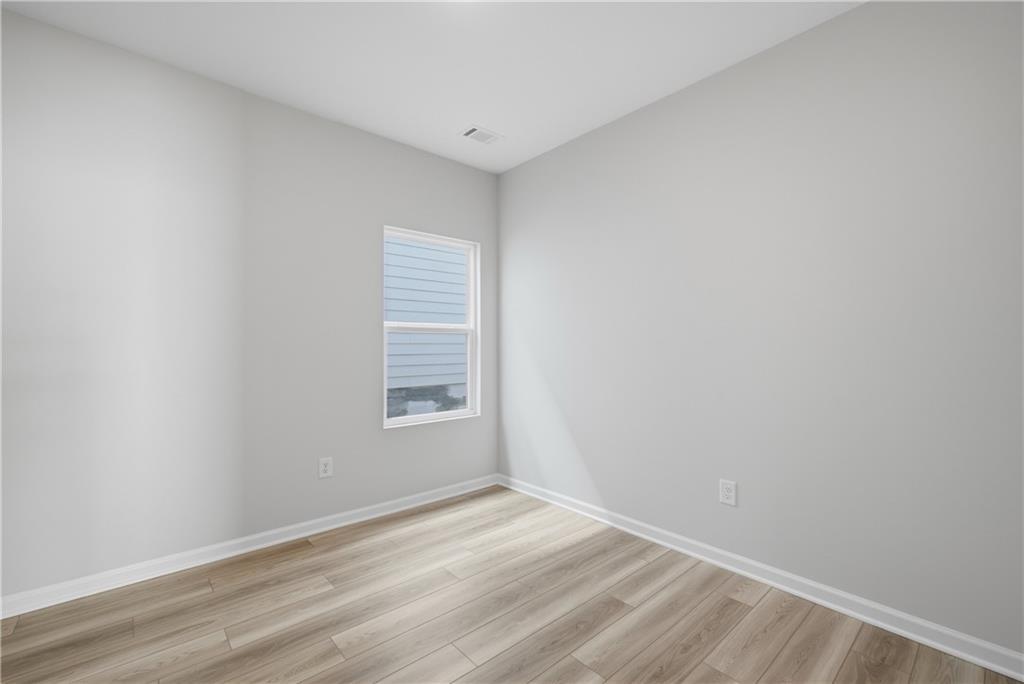
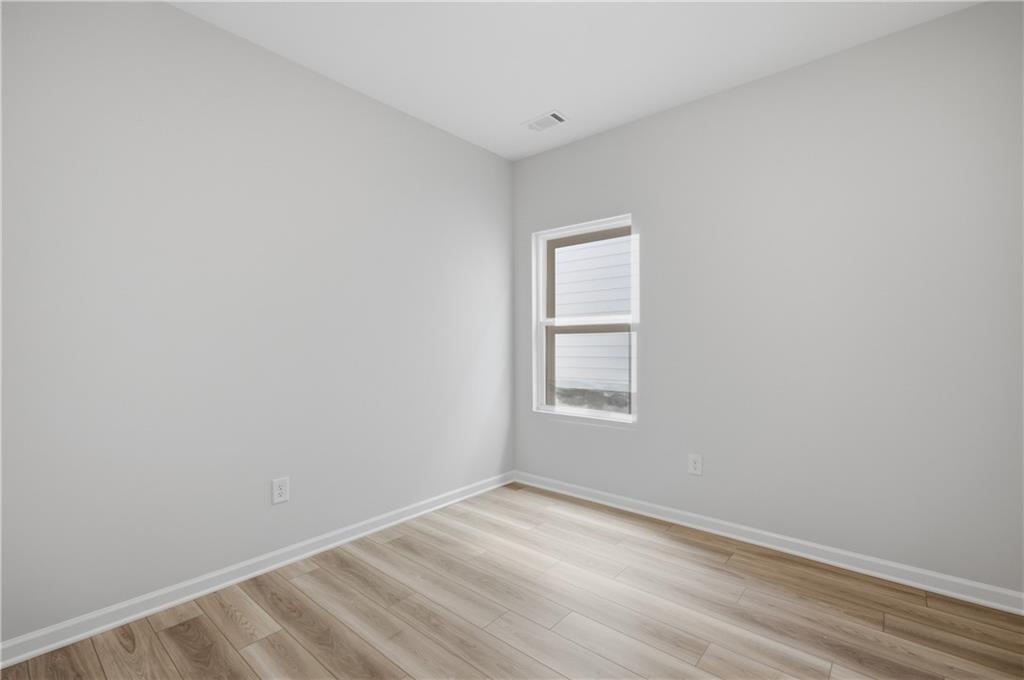
Bright empty bedroom with light wood-look flooring and window in Davidson Homes The Oconee B, The Bluffs, Canton, Georgia
Bright empty bedroom with luxury vinyl plank flooring and window in Davidson Homes' Oconee B plan at The Bluffs, Canton, GA
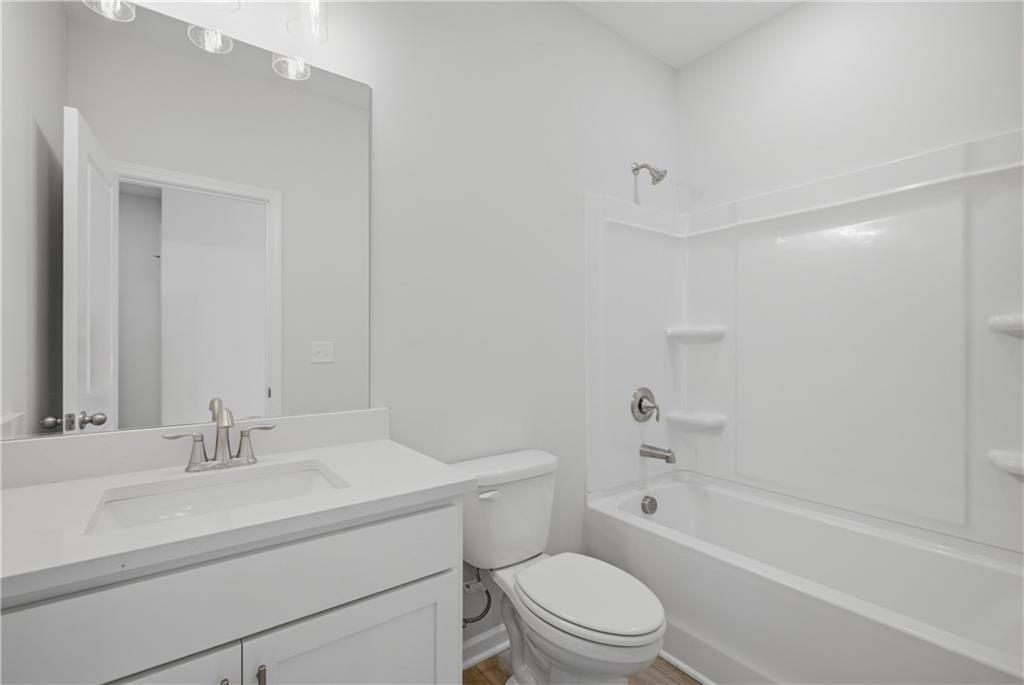
Bright white bathroom with vanity, mirror, toilet, and tub shower combo in Davidson Homes Oconee B plan, Canton, Georgia
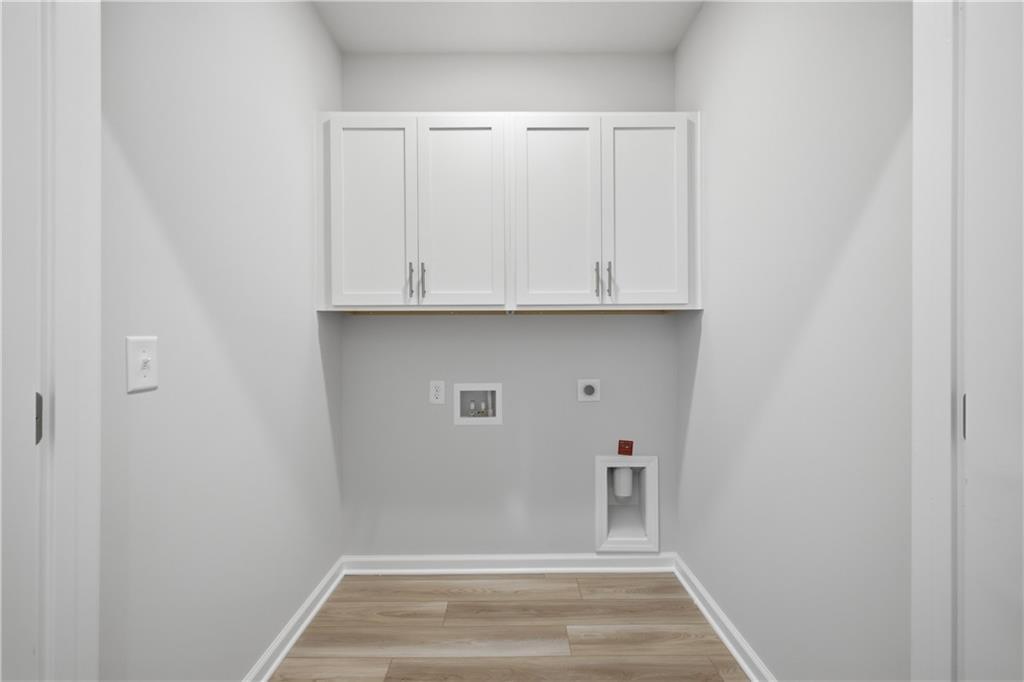
Laundry room with white cabinets, wood-look flooring, and washer connections in Davidson Homes' The Oconee B, Canton, Georgia
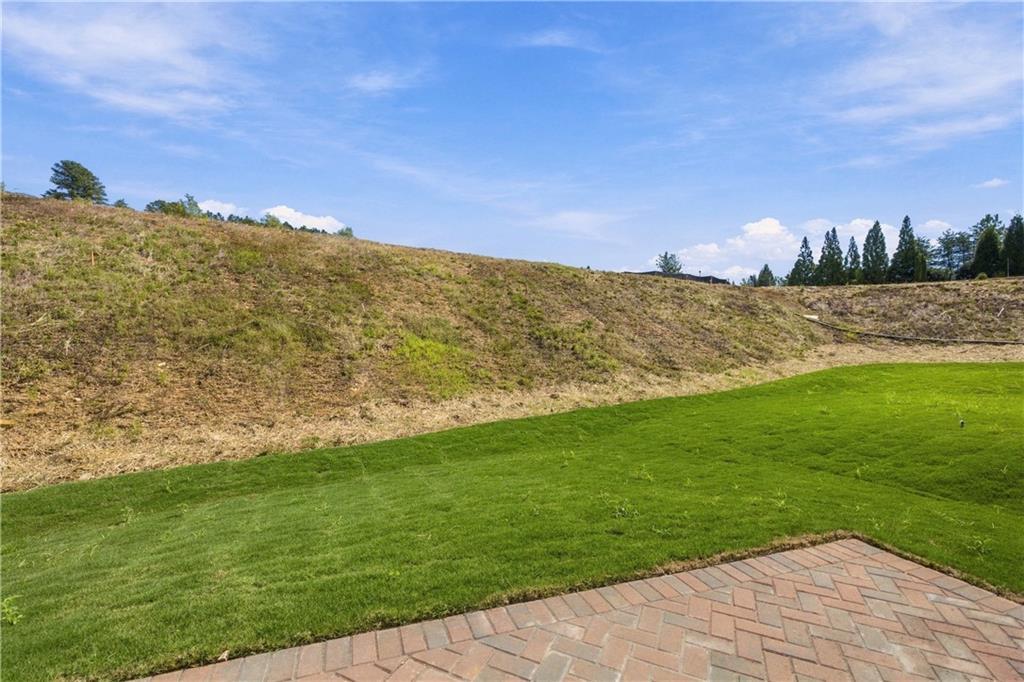
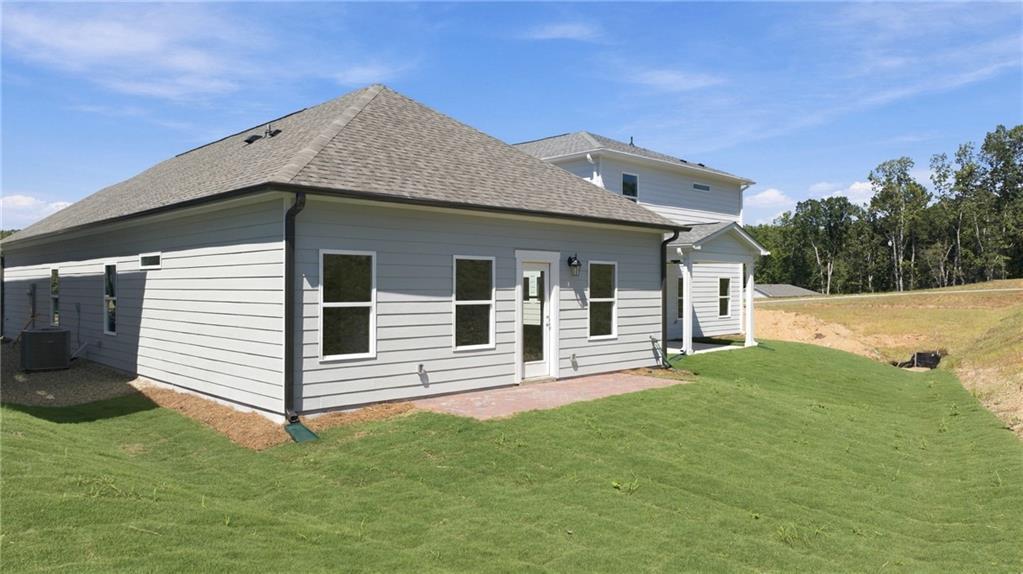
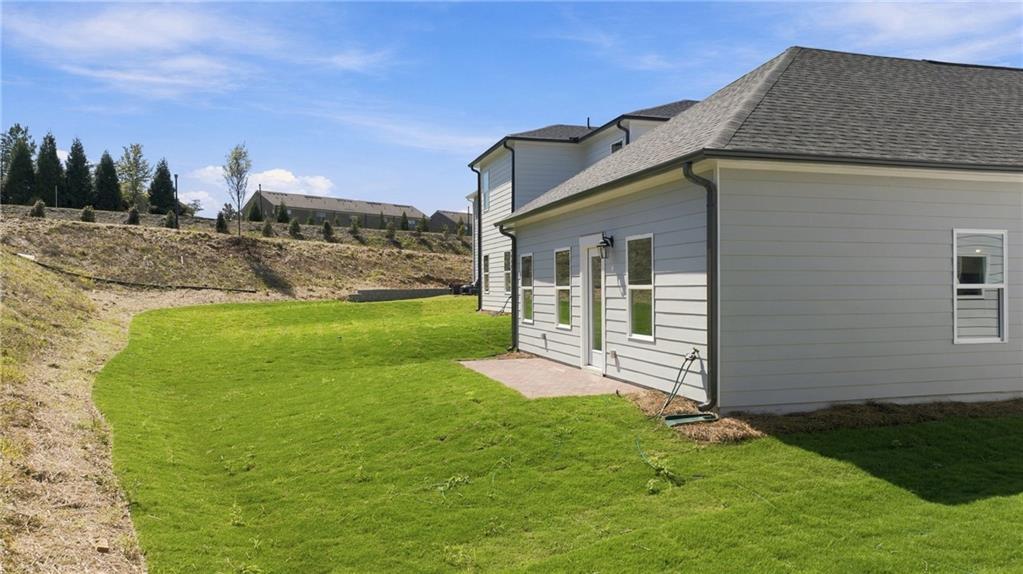
Herringbone brick patio overlooking spacious fenced backyard with lush green lawn at The Bluffs, Canton, Georgia Davidson Homes
Gray siding single-story home with covered patio and fenced backyard in The Bluffs, Canton, Georgia by Davidson Homes
Rear exterior of Davidson Homes' The Oconee B with spacious fenced-free backyard and brick patio in The Bluffs, Canton, Georgia
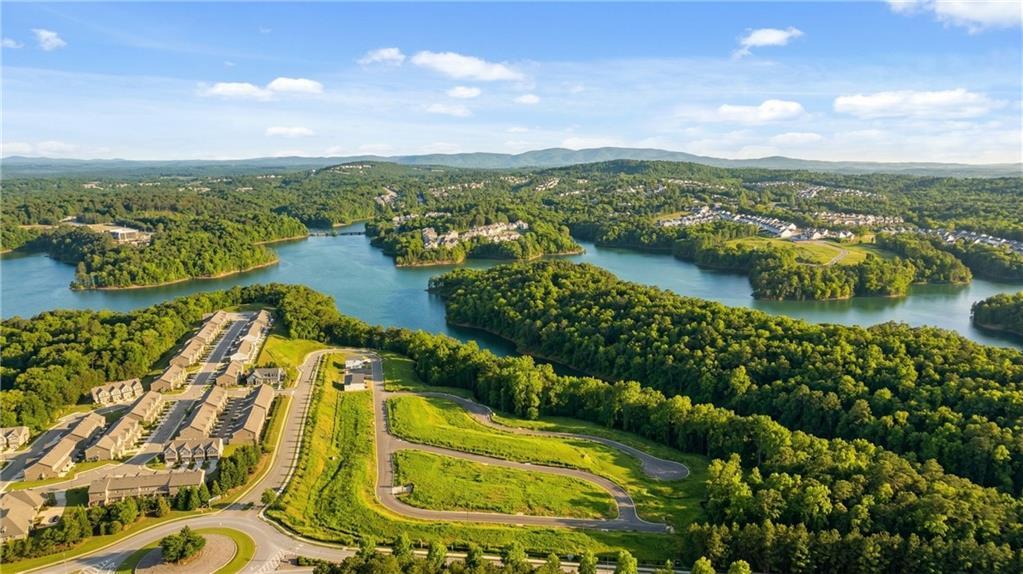
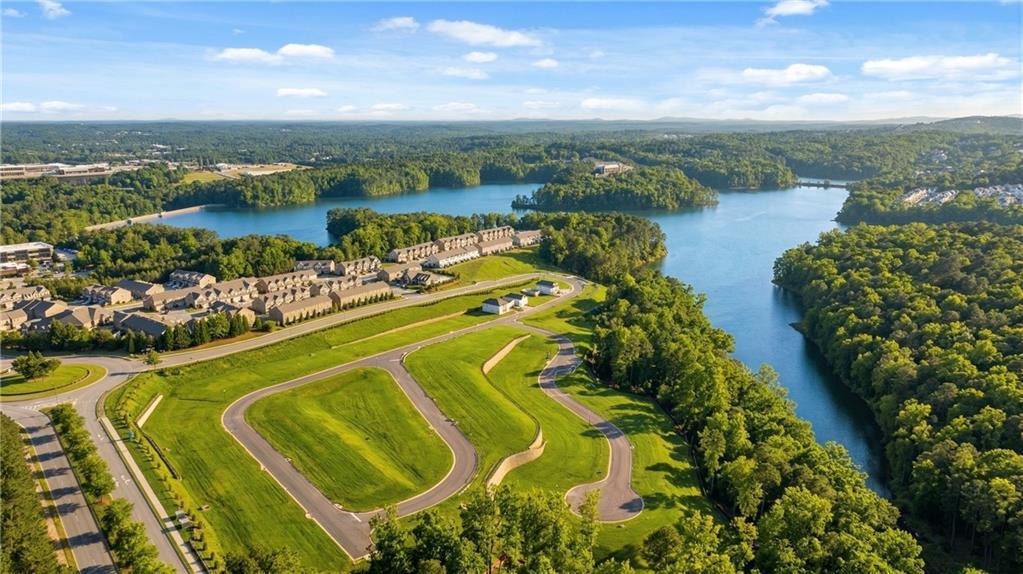
Aerial view of The Bluffs community in Canton, Georgia, featuring lakeside Davidson Homes new construction surrounded by scenic mountain views
Aerial view of The Bluffs community in Canton, Georgia, featuring lakeside Davidson Homes new construction homes surrounded by lush greenery
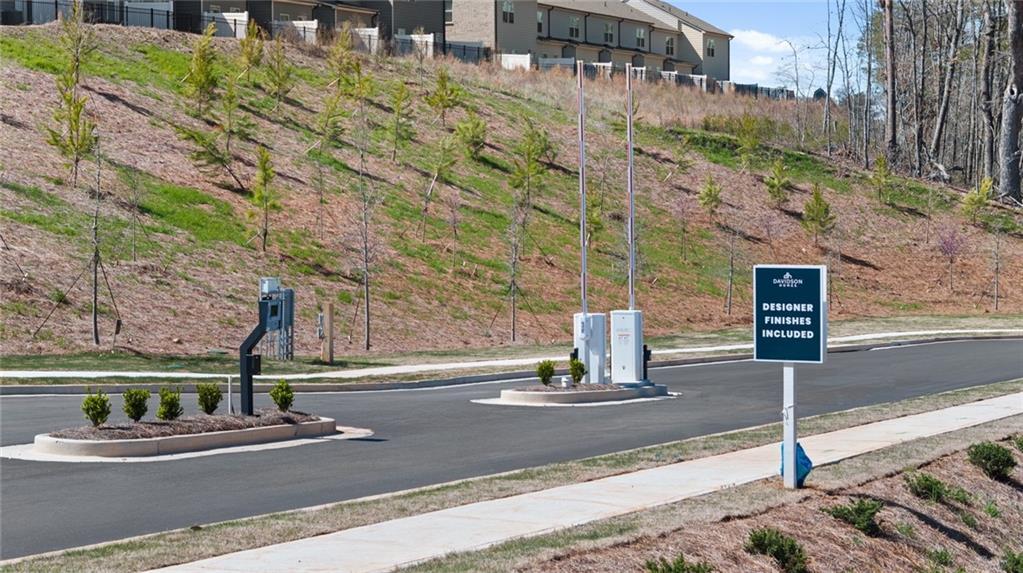
Gated entrance with Davidson Homes sign at The Bluffs community in Canton, Georgia, new homes with designer finishes included
1/25

516 Loblolly Lane

Homesite: #47

$435,238

$419,990 ($15,248 off)

The Oconee B

Plan
Monthly PI*
/month
3 Beds
2 Baths
1,293 SF.
2 Car
Community
The Bluffs
Community Features
  • Gated Community
  • Views of Hickory Log Reservoir

Description

Move-In Ready Home! Welcome home to The Oconee C on Lot 47 at The Bluffs by Davidson Homes! This low maintenance ranch home features 3 bedrooms, 2 full baths and Luxury Vinyl Flooring throughout. The gourmet kitchen includes 42" white painted maple cabinets, quartz countertops, built-in wall microwave/convection oven and glass electric cooktop with stove-pipe hood vented to the exterior. Relax in the spacious Family Room with a sleek electric linear fireplace with shiplap surround, perfect for cozy evenings at home regardless of the weather due to both light and heat functions controlled individually. The Primary Suite is situated off the back of the home and includes a massive walk-in closet and spa bath with tile shower and frameless shower door. The secondary bedrooms share a hall bath and are located off a separate hallway from the Primary Suite offering additional privacy. Enjoy the convenience of being just minutes from the shopping, dining, and entertainment along Riverstone Parkway and Downtown Canton. Ideally located within five miles of Northside Hospital Cherokee and just down the street from the new Cherokee High School, this gated community offers both accessibility and future value. With no rental cap, this community is also a great option for investors, or those who wish to upsize in the future.

Floor Plan
First floor plan of The Oconee showcasing 3-bedroom layout, open kitchen, family room, and 2-car garage by Davidson Homes
Gourmet kitchen floor plan of The Oconee featuring central island, covered patio, master shower, and electric fireplace by Davidson Homes
    Request Info
Bethanni Sundholm Headshot
Bethanni Sundholm
(678) 990-6539
Visiting Hours
Sun.1pm - 6pm
Mon. - Tue.10am - 6pm
Wed.1pm - 6pm
Thu. - Sat.10am - 6pm
Finance Your New Home

Community Events

Community Overview

The Bluffs

Wake up to views of Hickory Log Reservoir at The Bluffs, a gated community offering new homes in Canton. These new construction single-family homes provide a quiet retreat just over a mile from Cherokee High School, giving you privacy without sacrificing proximity to local essentials.

Choose from a range of floor plans designed for daily life near William G Hasty Elementary and Teasley Middle School, located just over a mile from local dining at Riverstone Corner Bistro. When you aren't taking in the scenery from your front door, you can enjoy the peace of mind that comes with living in a secure, well-connected neighborhood.

Schedule a tour today to see the views for yourself at The Bluffs!

  • Gated Community
  • Views of Hickory Log Reservoir

Nearby Points of Interest (57)

Attractions
AMC- 1.7 miles
Downtown Canton- 2.8 miles
Downtown Woodstock- 12.3 miles
Dining
Cracker Barrel- 1.4 miles
Sidelines Grille- 1.5 miles
Chick-fil-A- 1.5 miles
Starbucks- 1.6 miles
Provino's- 1.8 miles
Taco Mac- 2.7 miles
Local On North- 2.8 miles
Salty Mule- 2.9 miles
Shopping
Walmart - 1.4 miles
The Home Depot- 1.5 miles
Belk- 1.6 miles
Publix- 1.6 miles
HomeGoods- 2.6 miles
Hobby Lobby- 2.6 miles
Best Buy- 2.7 miles
Ulta Beauty- 2.7 miles
T.J. Maxx- 2.8 miles
Target- 2.9 miles
Kroger- 6.0 miles
Costco - 11.0 miles
Gyms
Workout Anytime- 1.5 miles
Planet Fitness- 2.6 miles
Onelife Fitness- 9.2 miles
Parks
Weatherby Park- 2.0 miles
Heritage Park- 2.3 miles
Brown Park- 2.9 miles
Boling Park- 3.4 miles
Harmon Park- 3.5 miles
Nature & Outdoors

Quick Move-In Homes in The Bluffs (8)

Move-In Ready
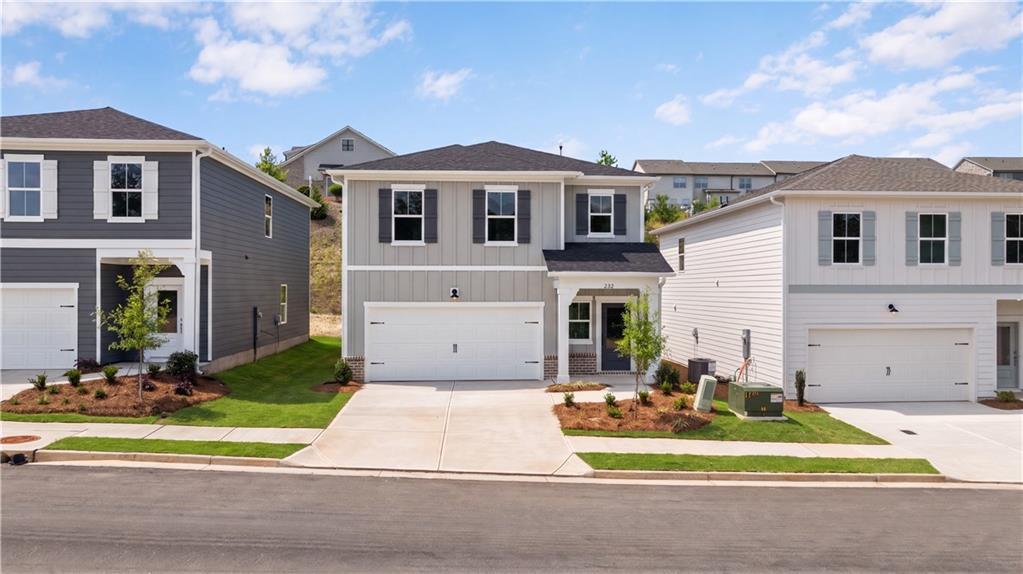
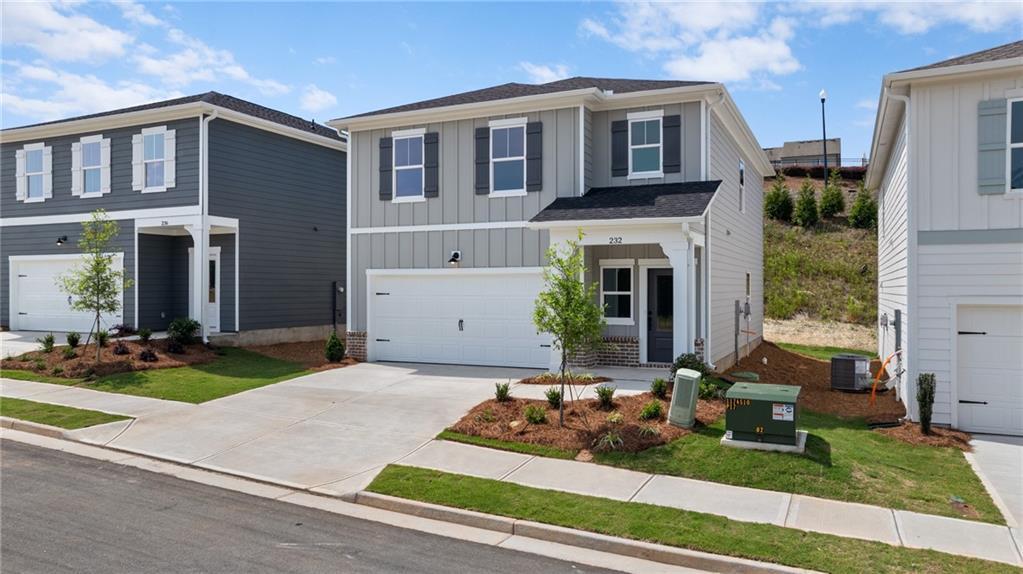
Craftsman two-story home exterior with 2-car garage in The Bluffs, Canton, Georgia — Davidson Homes Hartwell C floor plan.
Craftsman-style 2-story home exterior with 2-car garage in The Bluffs, Canton, Georgia by Davidson Homes
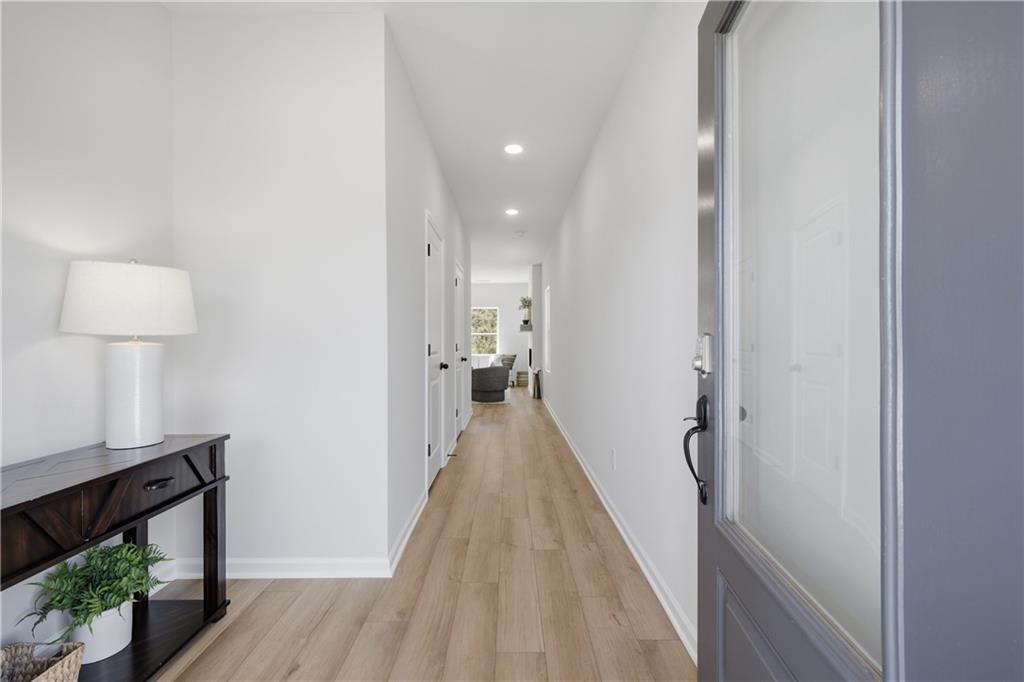
Bright foyer entry with hardwood floors, console table, and glass-panel front door in Davidson Homes Hartwell C, Canton, Georgia
Open-concept great room with fireplace, hardwood floors, and white kitchen in Davidson Homes Hartwell C plan, Canton, GA
Bright white kitchen island with pendant lights and bar seating in Davidson Homes' Hartwell C craftsman plan, The Bluffs, Canton, GA
Bright white kitchen with large island, pendant lighting, and stainless appliances in Davidson Homes Hartwell C plan, Canton, GA
Bright white kitchen with island sink, black pendant lights, and hardwood floors in Davidson Homes Hartwell C, Canton, Georgia
Self Tour Now Available!

The Hartwell C

232 Black Walnut WayHomesite #6
Now $409,990, was $425,724, save $15,734
From /MO*
Principal & Interest Only
3 Bd
2.5 Ba
1,765 Sf
More Details
Move-In Ready
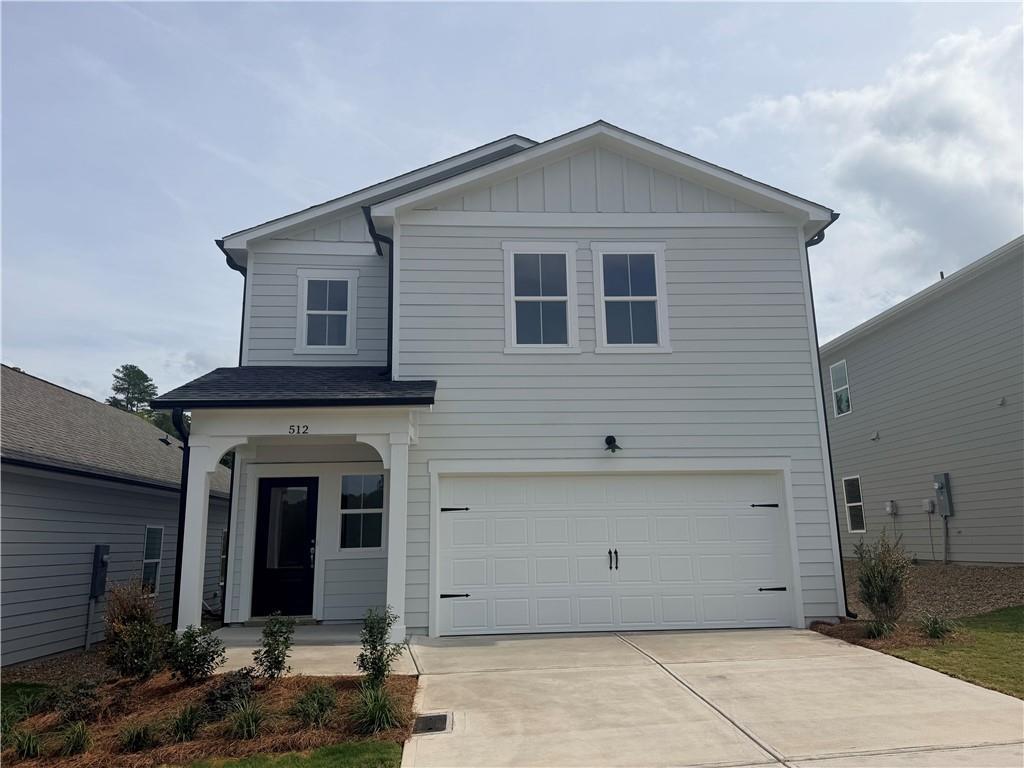
Two-story white farmhouse-style exterior with 2-car garage and covered porch, Davidson Homes The Russell B in The Bluffs, Canton, GA
First floor plan of Davidson Homes Russell A layout with family room, kitchen, dining, and 2-car garage in The Bluffs, Canton, Georgia
Second floor plan of Davidson Homes Russell A layout with primary bedroom suite, loft, three bedrooms, and laundry in Canton, GA
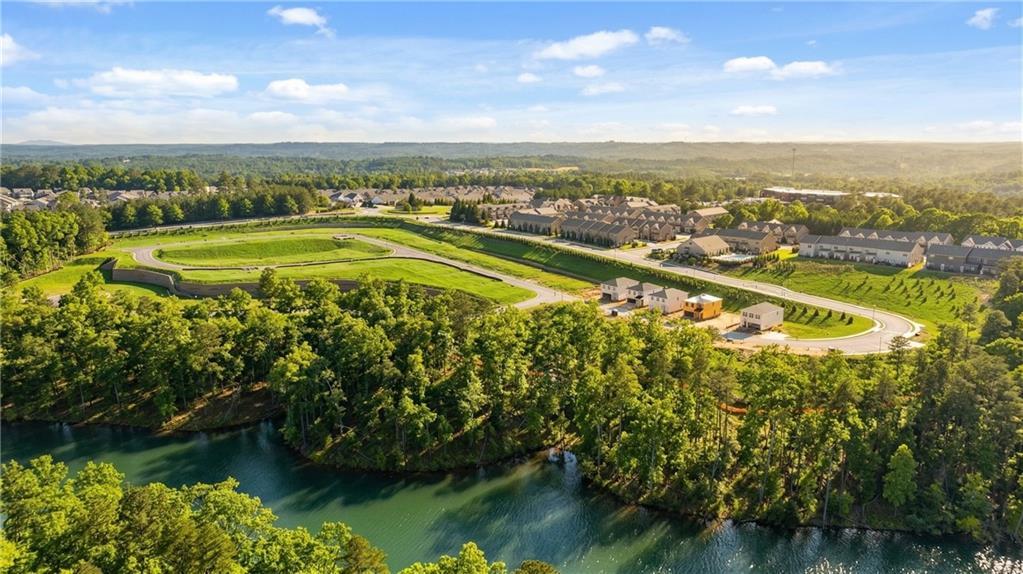
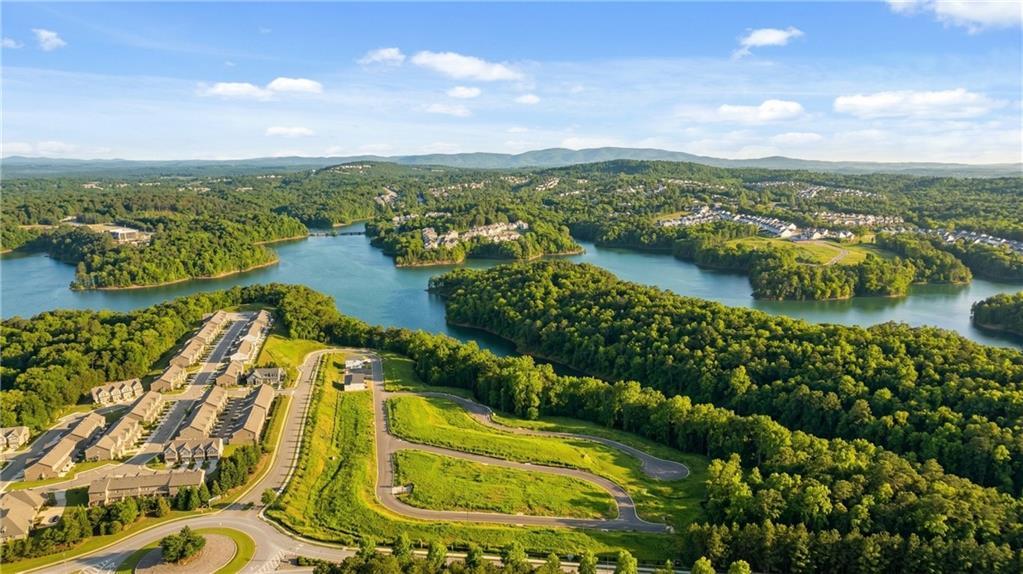
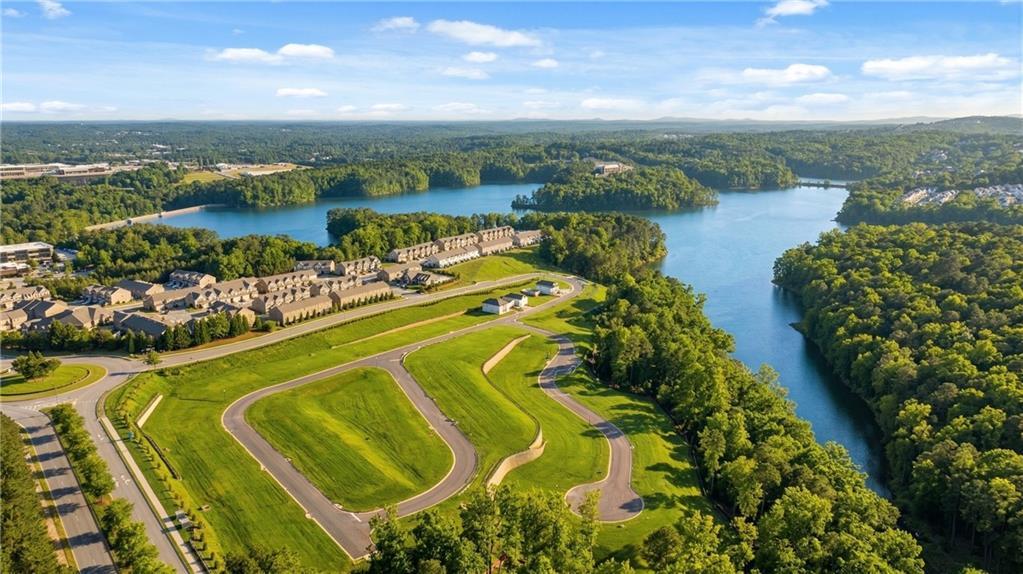
Aerial view of Davidson Homes' The Bluffs community in Canton, Georgia, featuring new homes, winding roads, and lakefront scenery.
Aerial view of The Bluffs community in Canton, Georgia, featuring scenic lakefront views, lush greenery, and Davidson Homes new construction
Aerial view of The Bluffs community in Canton, Georgia, featuring lakeside homes by Davidson Homes surrounded by lush greenery

The Russell B

512 Loblolly LaneHomesite #46
$489,990
From /MO*
Principal & Interest Only
4 Bd
2.5 Ba
2,438 Sf
More Details
Sold
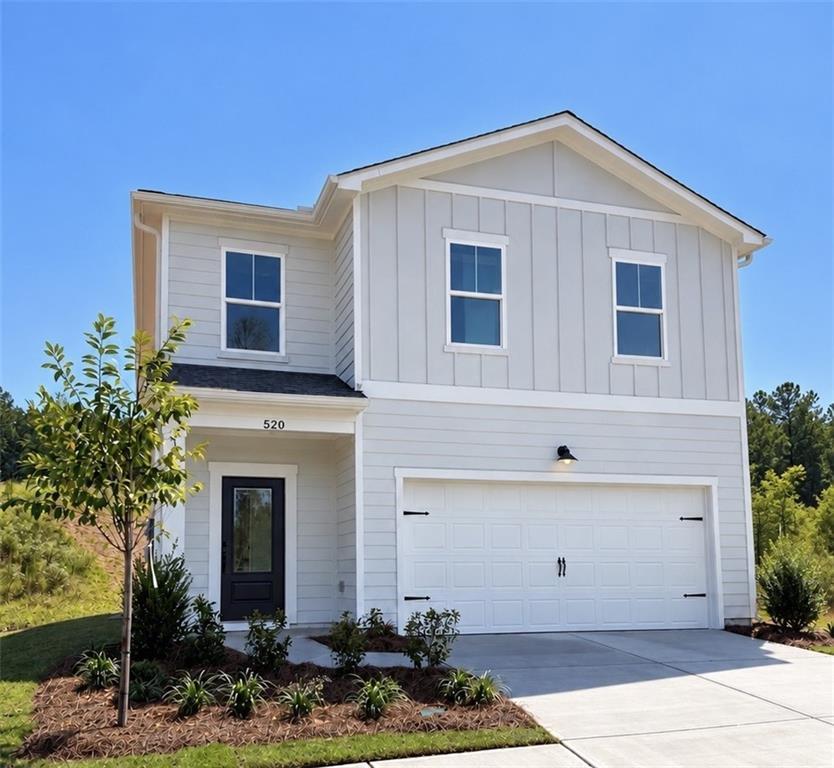
Two-story white Davidson Homes Rabun B front exterior with 2-car garage and landscaping in The Bluffs, Canton, Georgia
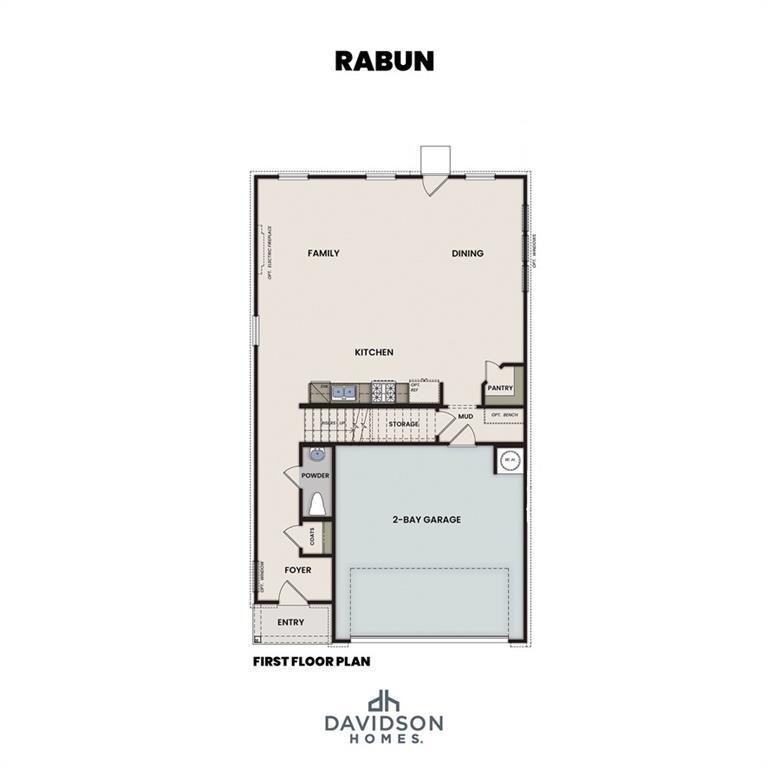
First floor plan of The Rabun B by Davidson Homes showing open family room, kitchen, dining, and 2-bay garage in Canton, GA
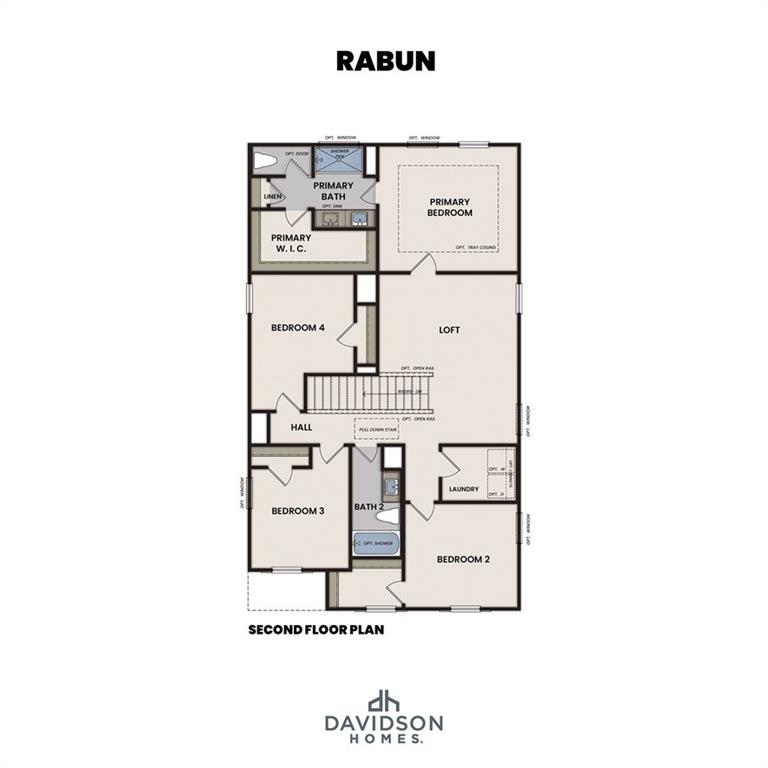
Rabun B second floor plan by Davidson Homes showing 4 bedrooms, loft, and laundry in The Bluffs, Canton, Georgia
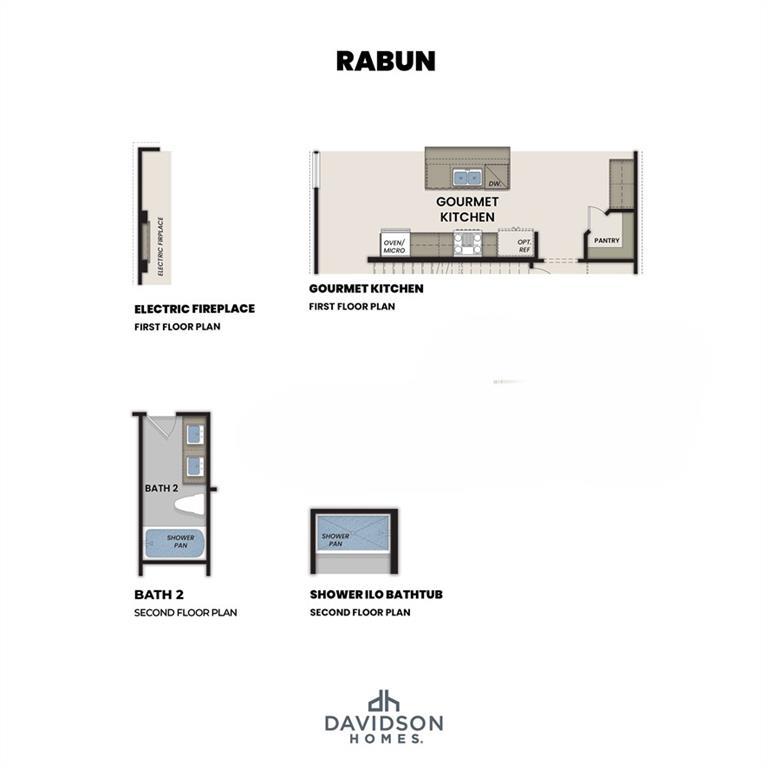
Rabun B floor plan by Davidson Homes showing gourmet kitchen, electric fireplace, and bath layouts in The Bluffs, Canton, GA
Bright foyer with hardwood staircase, white doors, and glass-paneled front entry in Davidson Homes' Rabun B plan, The Bluffs, Canton, GA
White kitchen with island, bar seating, and stainless appliances in Davidson Homes' The Rabun B floor plan at The Bluffs, Canton, GA
Modern white kitchen with navy island, pendant lights, and stainless appliances in Davidson Homes The Rabun B, The Bluffs, Canton, GA

The Rabun B

520 Loblolly LaneHomesite #48
$464,990
From /MO*
Principal & Interest Only
4 Bd
2.5 Ba
2,182 Sf
More Details
Move In: November
Two-story blue-gray Davidson Homes exterior with 2-car garage in The Bluffs, Canton, Georgia — 4-bedroom Rabun C floor plan
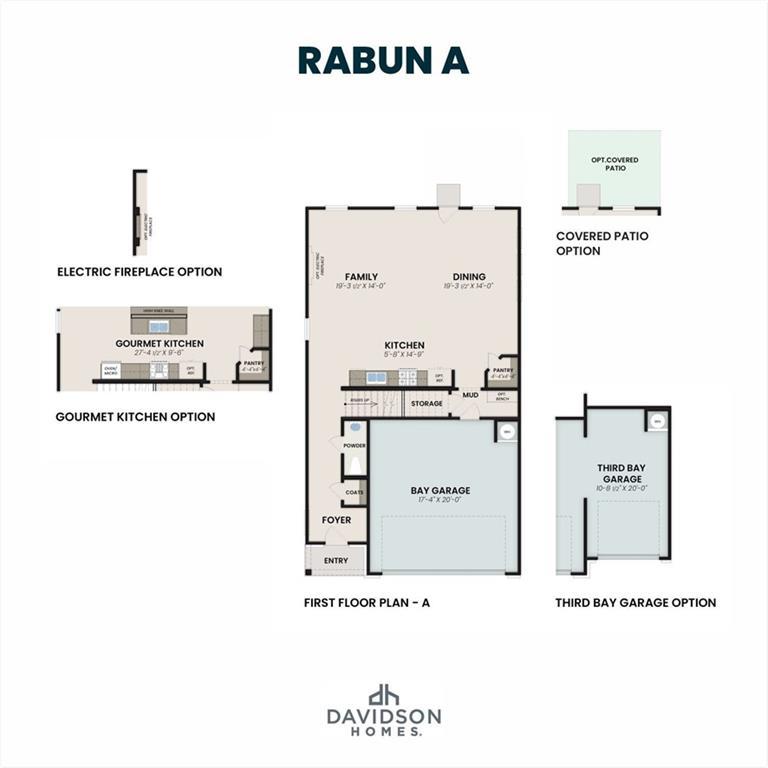
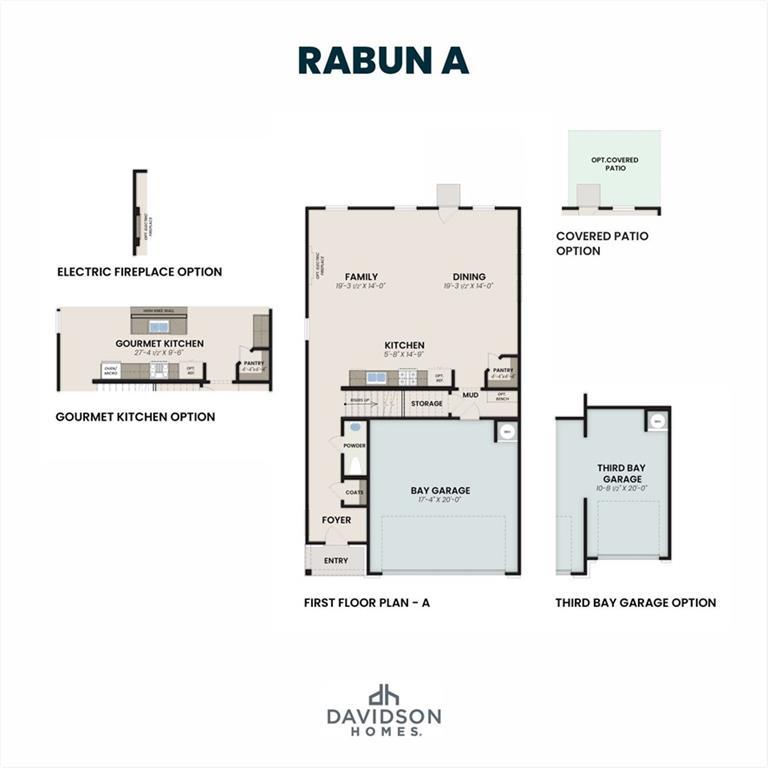
Rabun A first floor plan by Davidson Homes showing family room, dining, kitchen, bay garage and optional third bay garage.
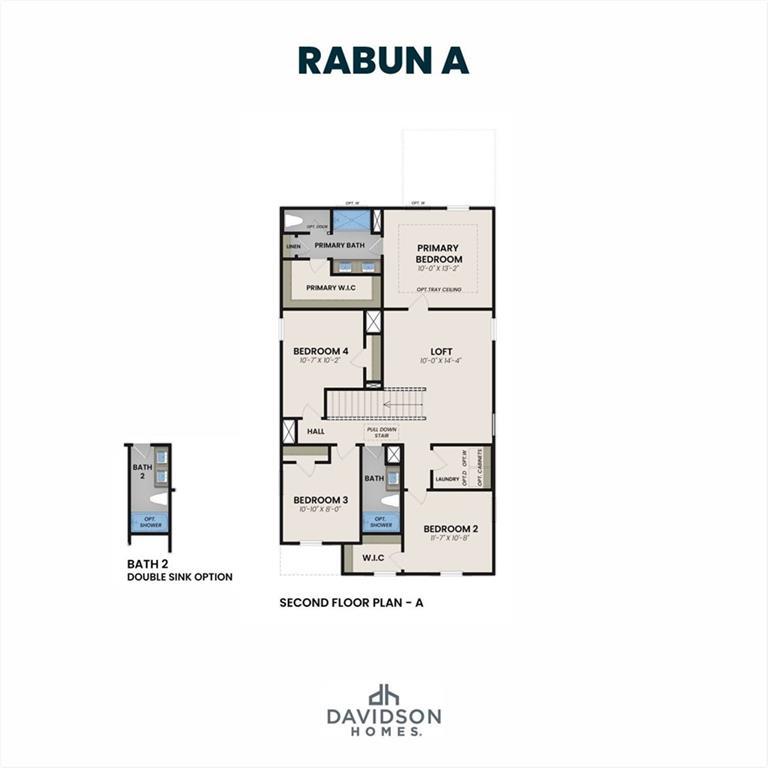
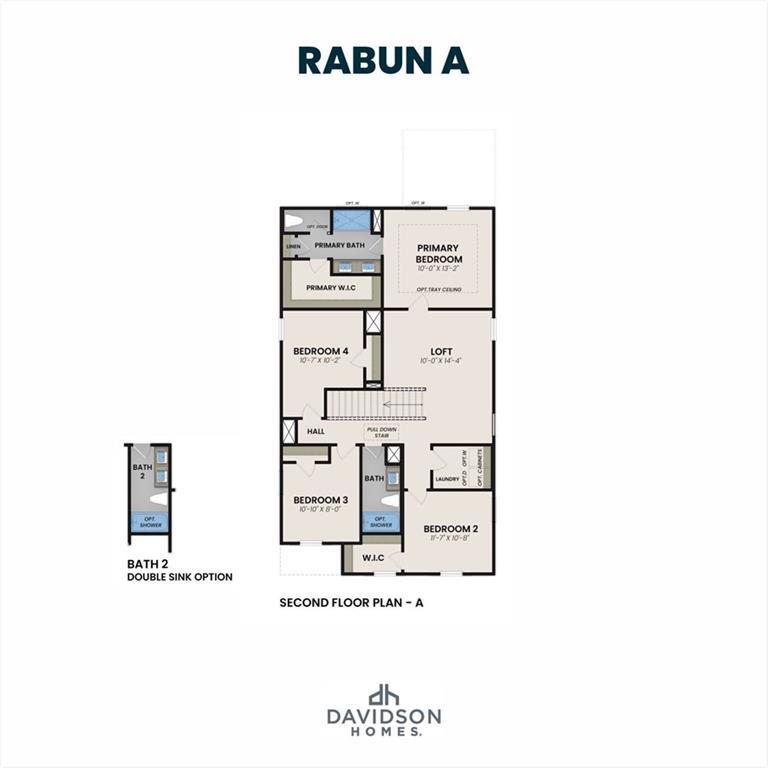
Second floor plan of The Rabun A by Davidson Homes showing primary suite, loft, 3 bedrooms, laundry, and optional bath 2 in The Bluffs, Canton, GA
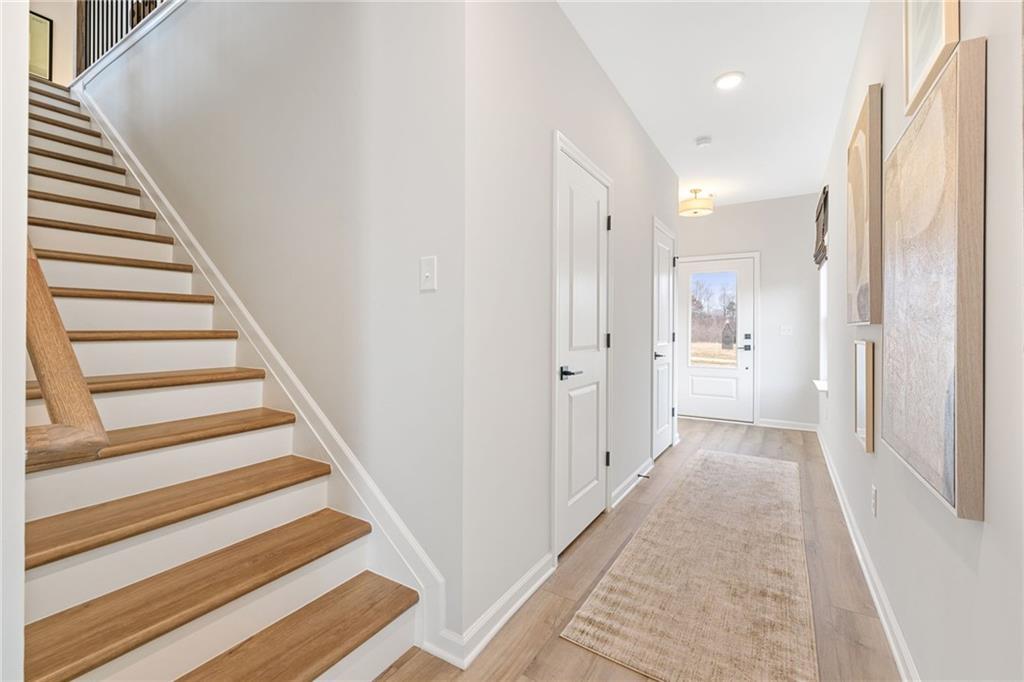
Bright foyer with wooden staircase and hardwood floors in Davidson Homes' The Rabun C, a 2-story new home in The Bluffs, Canton, GA
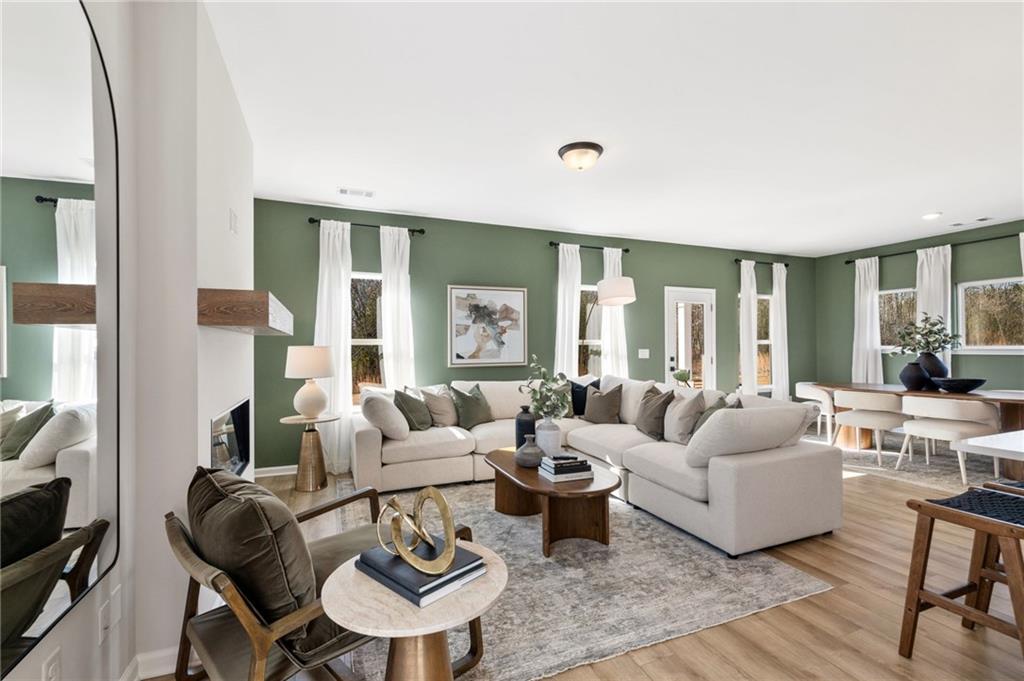
Bright open-concept great room with sage green walls, white sectional sofa, and hardwood floors in Davidson Homes' The Rabun C plan, Canton, GA
Open-concept living room and kitchen with sage green walls, navy island, and pendant lights in Davidson Homes' The Rabun C, Canton, GA
Bright living room with sage green accent wall, linear fireplace, and white sectional in Davidson Homes' The Rabun C, Canton, Georgia

The Rabun C

524 Loblolly LaneHomesite #49
$466,125
From /MO*
Principal & Interest Only
4 Bd
2.5 Ba
2,182 Sf
More Details
Sold
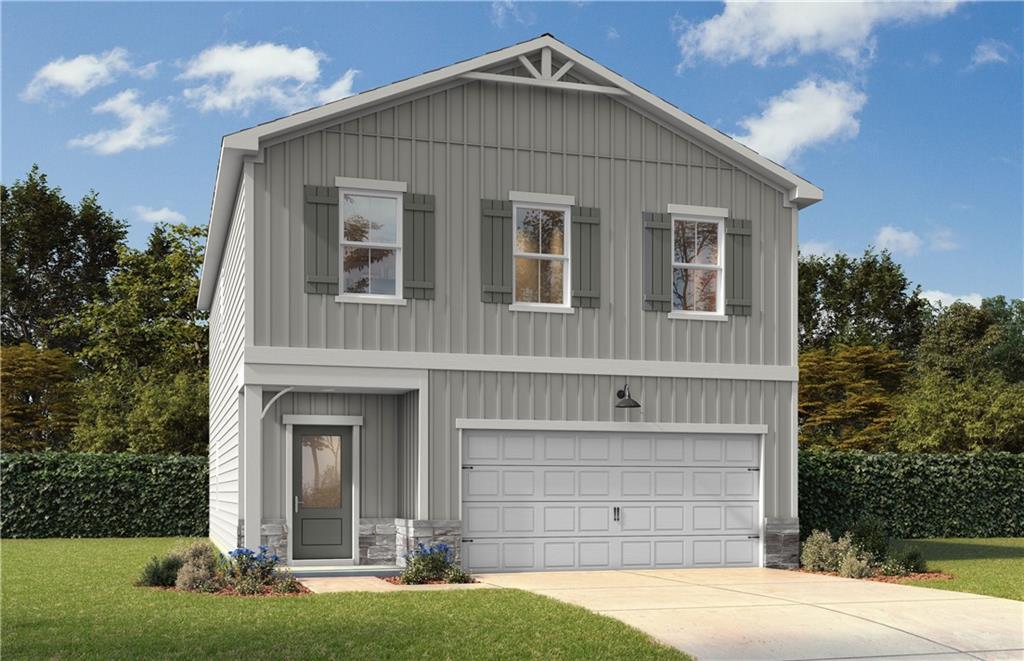
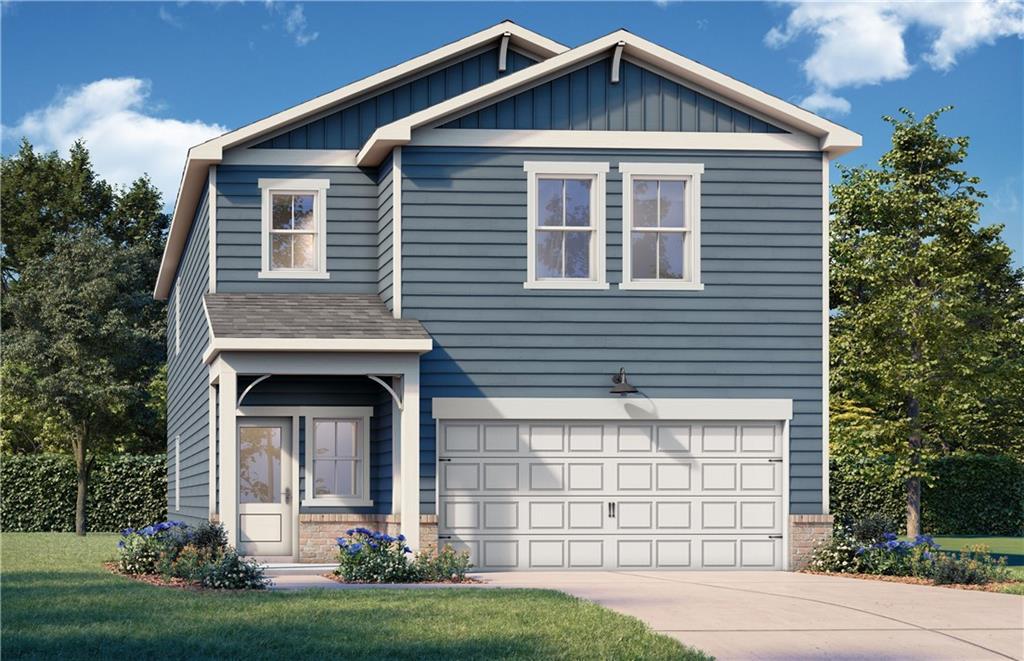
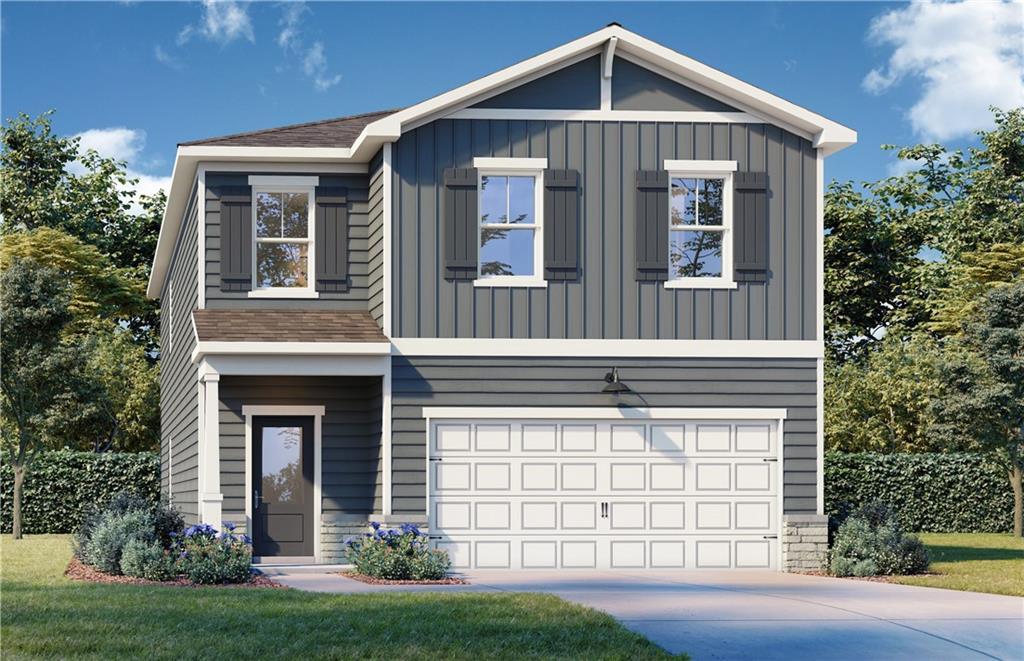
Two-story craftsman home with gray siding, green shutters, and 2-car garage at The Bluffs, Canton, Georgia by Davidson Homes
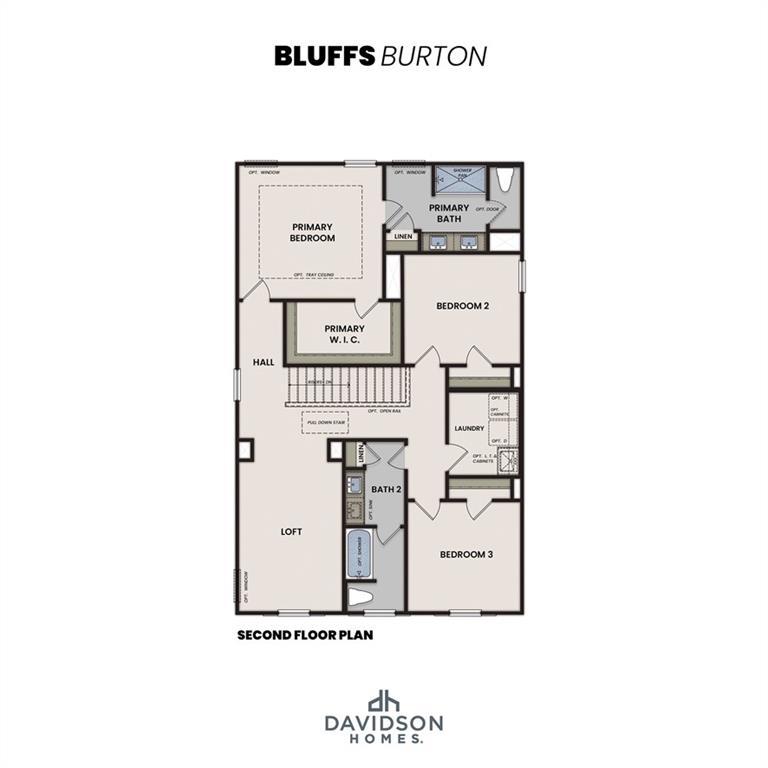
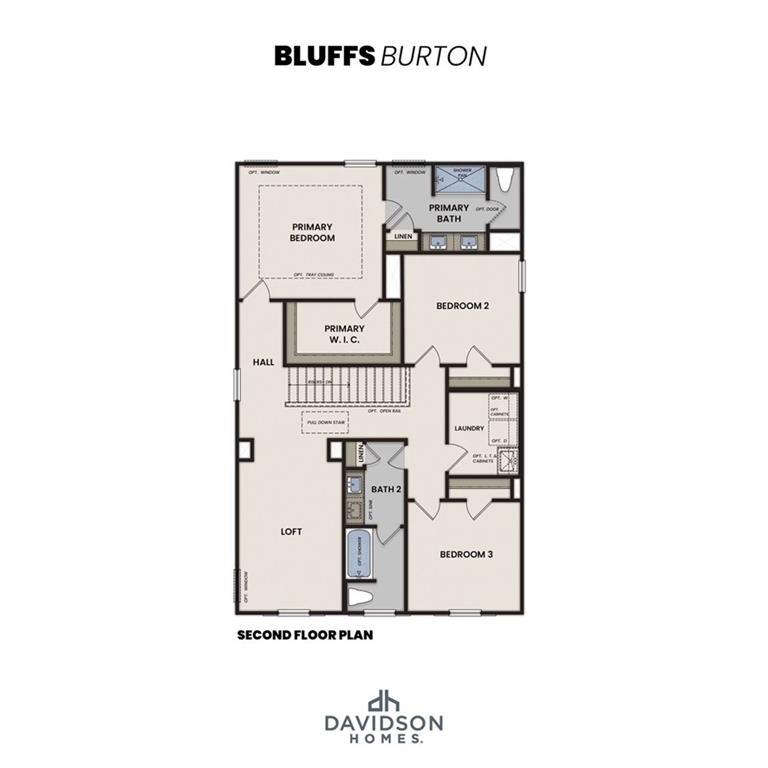
Second floor plan of Davidson Homes Burton C showing primary suite, 3 bedrooms, loft, and laundry in The Bluffs, Canton, GA
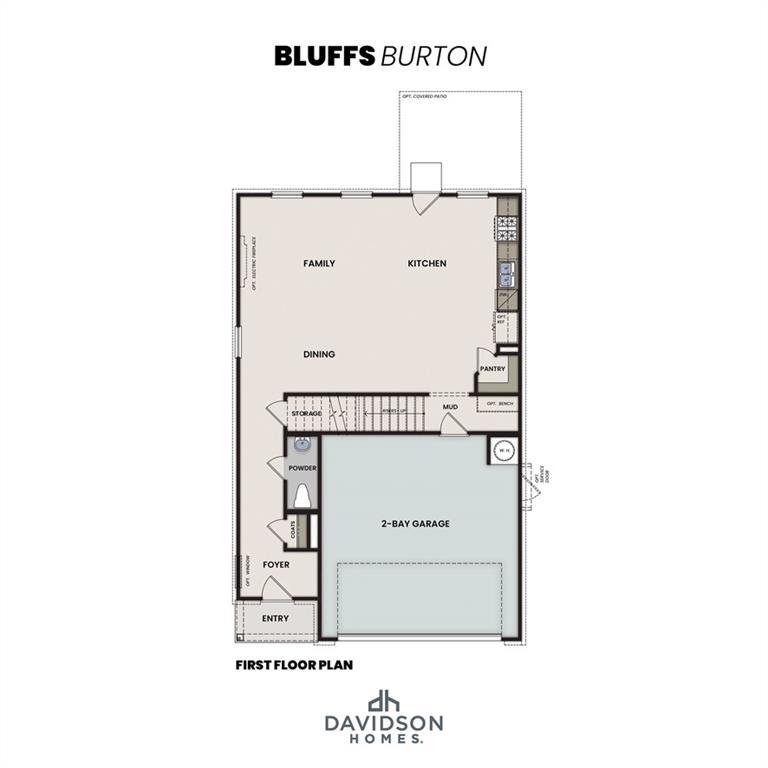
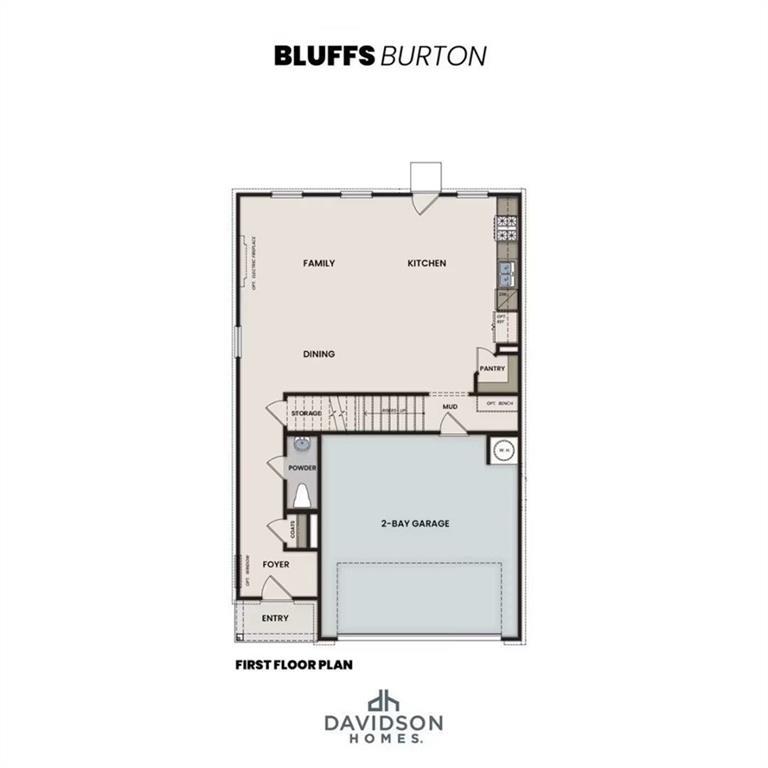
First floor plan of Davidson Homes Burton C craftsman home with open family room, kitchen, 2-bay garage in The Bluffs, Canton GA
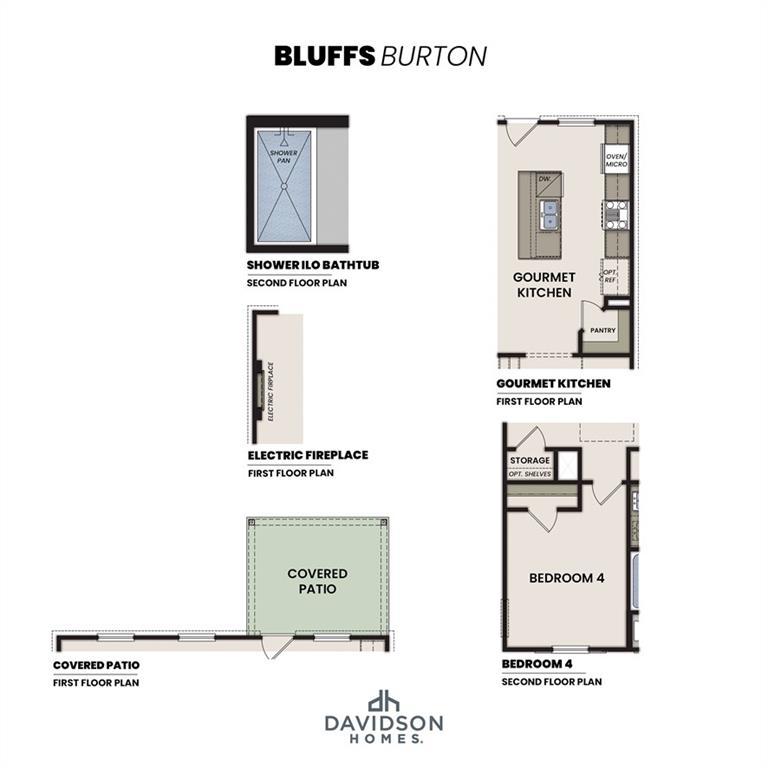
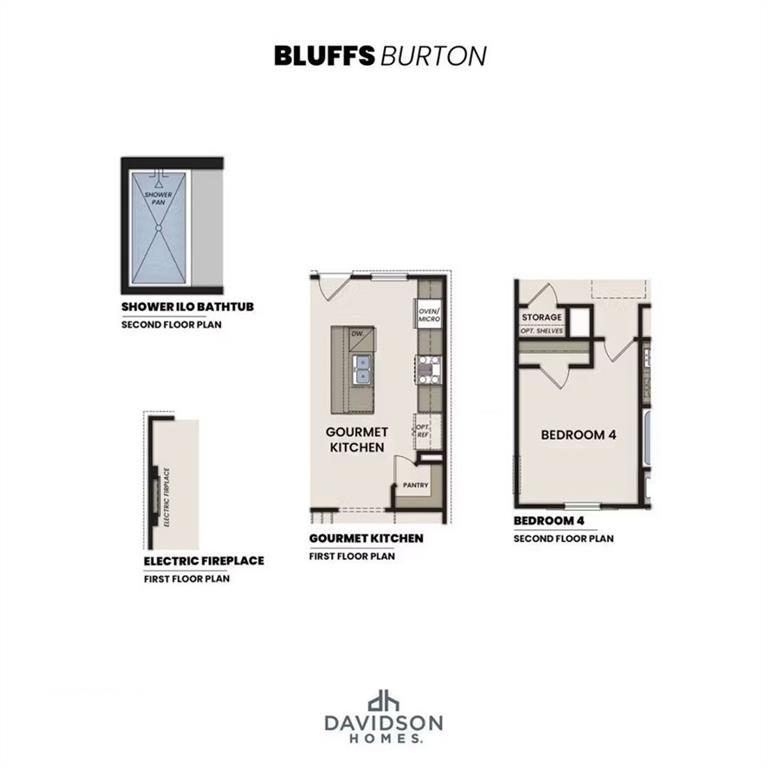
The Bluffs Burton floor plan by Davidson Homes: gourmet kitchen, covered patio, bedroom 4, shower over bathtub options
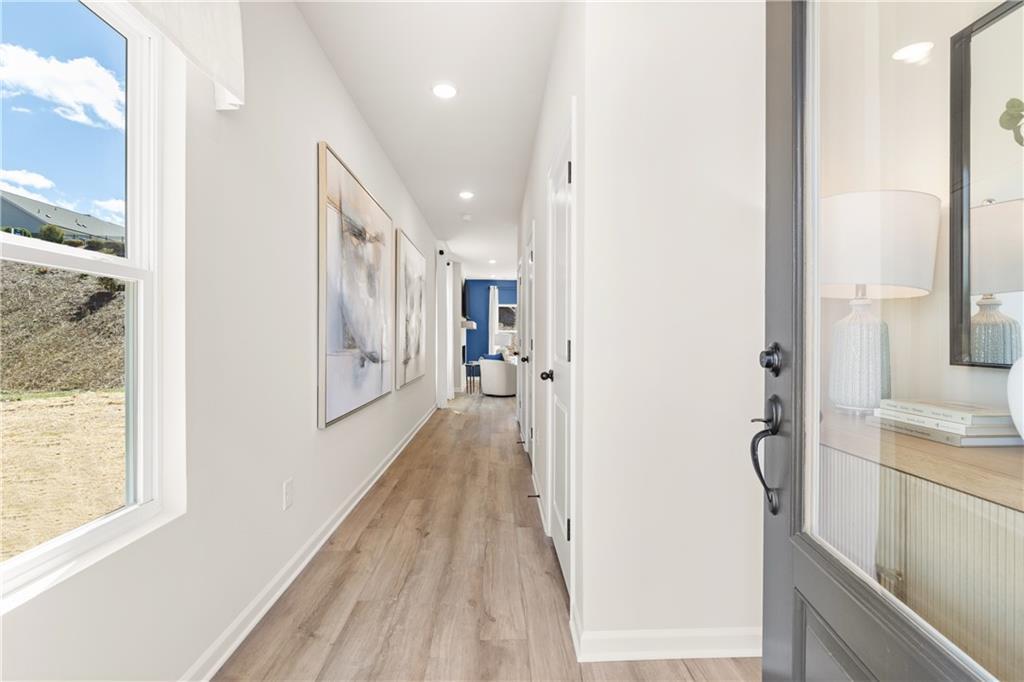
Bright entry hallway with hardwood floors, natural light, and framed art in Davidson Homes The Burton C, Canton, Georgia
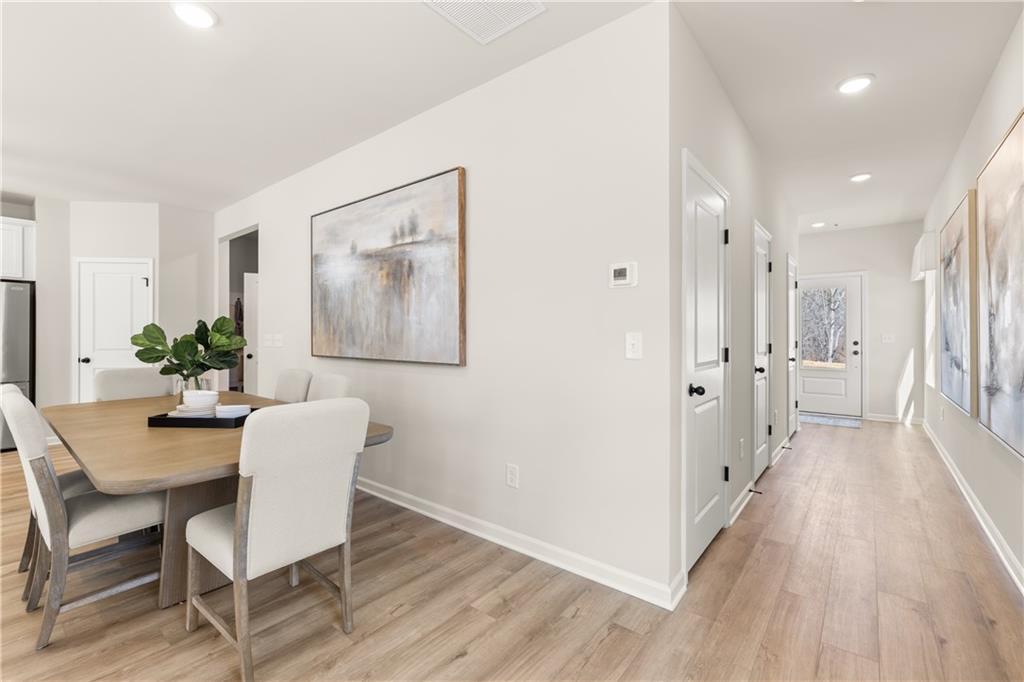
Bright dining area with wood table, upholstered chairs, and hardwood floors in Davidson Homes The Burton C, Canton, Georgia
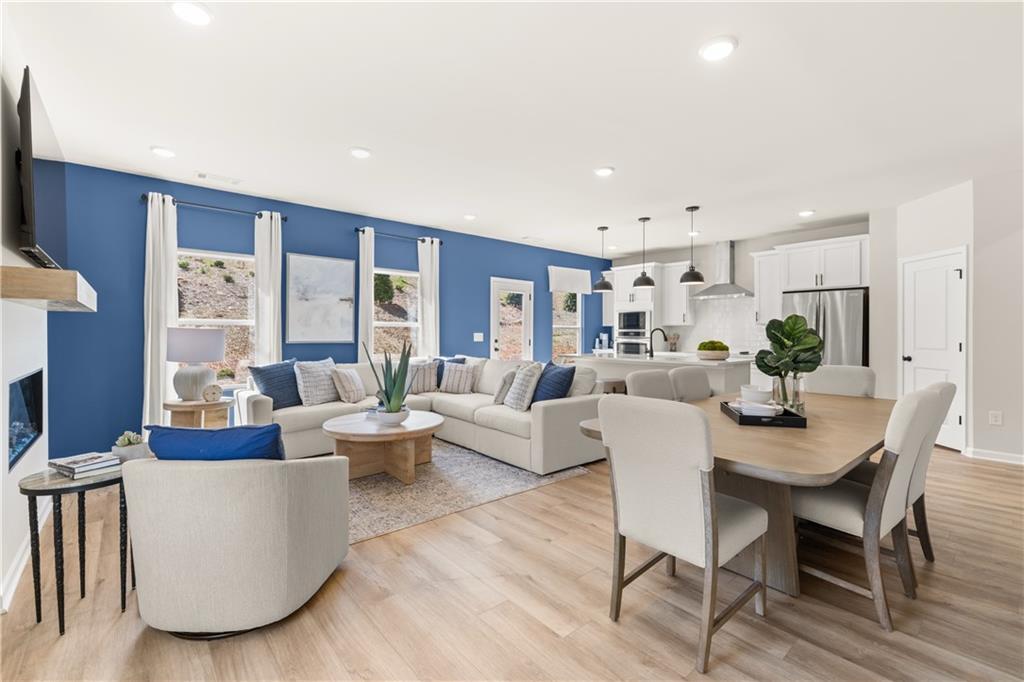
Open-concept living and dining area with blue accent wall and white kitchen in Davidson Homes The Burton C, Canton, Georgia

The Burton C

244 Black Walnut WayHomesite #9
$430,810
From /MO*
Principal & Interest Only
4 Bd
2.5 Ba
1,986 Sf
More Details
Move In: January
Blue two-story Davidson Homes The Russell B exterior with 2-car garage and landscaped yard in The Bluffs, Canton, Georgia
Russell A first floor plan by Davidson Homes showing family room, kitchen, dining, and 2-car garage options in Canton, GA
Second floor plan of Davidson Homes Russell A layout with primary bedroom suite, loft, three bedrooms, and bath options in Canton, GA
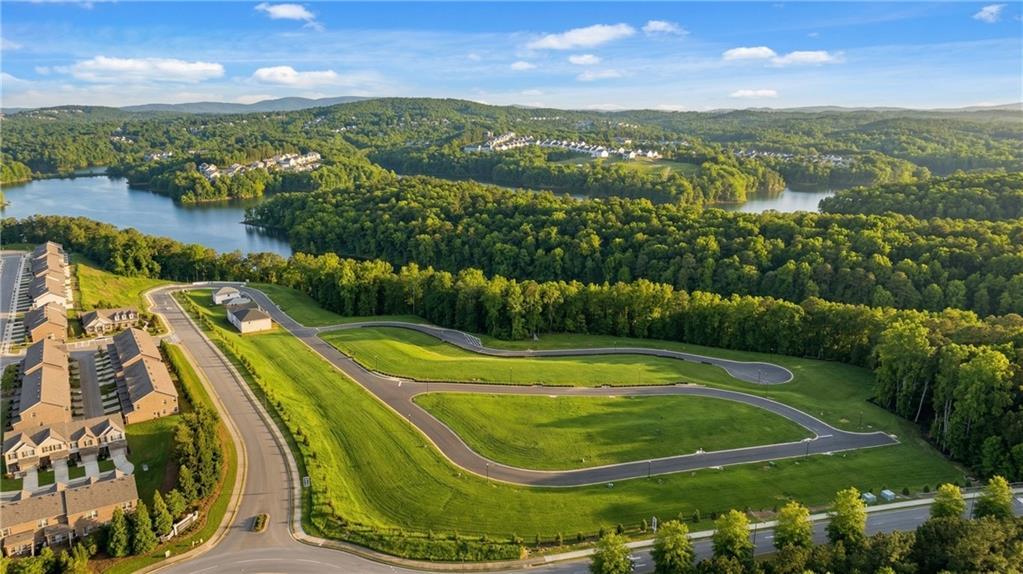
Aerial view of The Bluffs community by Davidson Homes in Canton, Georgia, featuring lakeside homes surrounded by lush greenery.
Aerial view of The Bluffs community by Davidson Homes in Canton, Georgia, featuring scenic lake views and lush green surroundings
Aerial view of The Bluffs community by Davidson Homes in Canton, Georgia, featuring new homes, curving streets, and scenic lakefront surroundings.

The Russell B

521 Loblolly LaneHomesite #55
$474,317
From /MO*
Principal & Interest Only
4 Bd
2.5 Ba
2,438 Sf
More Details
Under Construction
Craftsman 3-story home exterior with 2-car garage in The Bluffs, Canton, Georgia — Davidson Homes Burton B floor plan, 3 bedrooms
First floor plan of The Burton B by Davidson Homes showing open family room, kitchen, dining, and 2-bay garage in The Bluffs, Canton, GA
The Burton B second floor plan showing primary bedroom suite, loft, and 3 bedrooms at The Bluffs by Davidson Homes, Canton, GA
Bluffs Burton floor plan by Davidson Homes showing gourmet kitchen, electric fireplace, shower over tub, and bedroom 4 layout options
Bright entry hallway with hardwood floors and natural light in Davidson Homes' The Burton B, The Bluffs, Canton, Georgia
Bright dining area with wood table, upholstered chairs, and hardwood floors in Davidson Homes' The Burton B, Canton, Georgia
Open-concept living and dining area with blue accent wall, white kitchen, and hardwood floors in Davidson Homes The Burton B, Canton

The Burton B

461 Possumhaw PlaceHomesite #86
$526,490
From /MO*
Principal & Interest Only
3 Bd
2.5 Ba
1,986 Sf
More Details
Under Construction
Gray two-story Davidson Homes Rabun B floor plan with 2-car garage and landscaped yard in The Bluffs, Canton, Georgia
Rabun A first floor plan by Davidson Homes showing family room, dining, kitchen, bay garage, and third bay garage option in Canton, GA
Second floor plan of Davidson Homes Rabun A layout with primary bedroom suite, loft, 3 bedrooms and laundry in The Bluffs, Canton, GA
Aerial view of The Bluffs community by Davidson Homes in Canton, Georgia, featuring lakeside homesites and scenic lake views
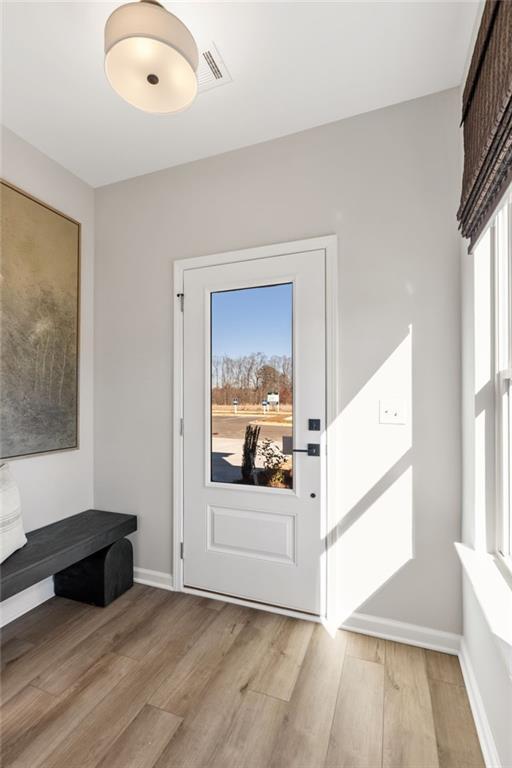
Bright foyer with glass-panel front door, hardwood floors, and bench seating in The Rabun B home at The Bluffs, Canton, GA
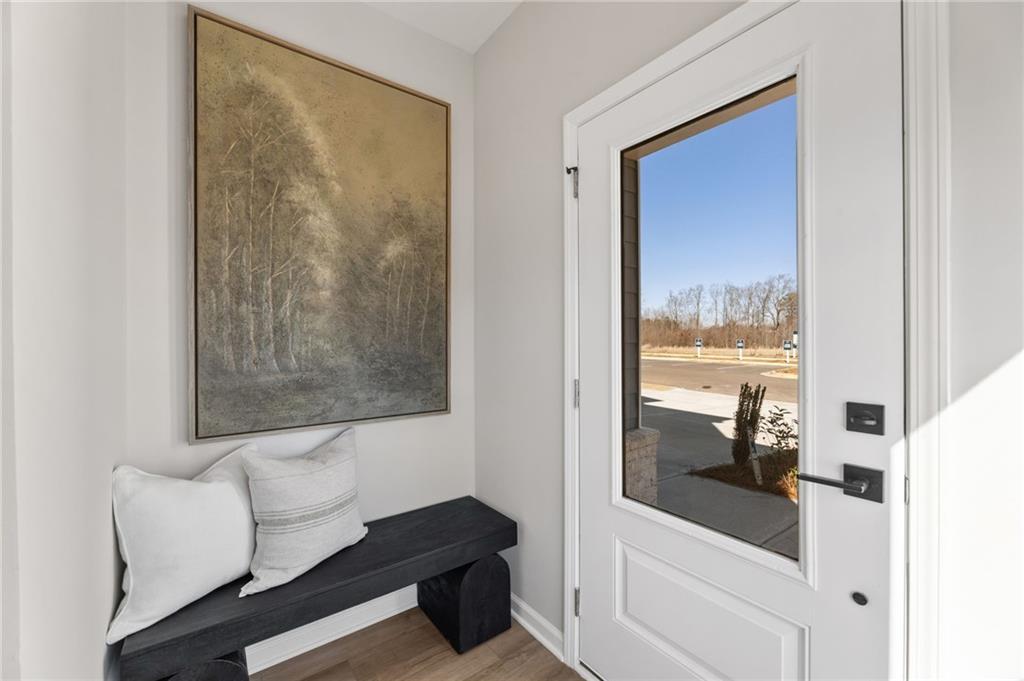
Bright entryway with glass-panel front door, black bench, and pillows in The Rabun B floor plan at The Bluffs, Canton, Georgia
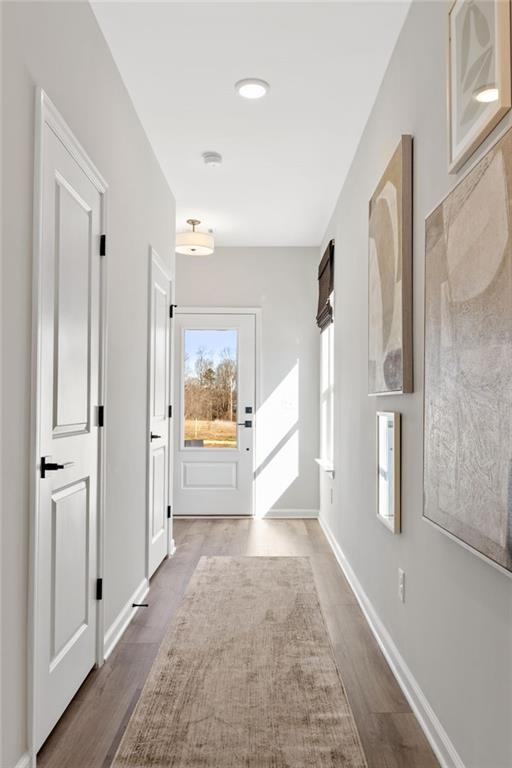
Bright entryway foyer with hardwood floors and glass-panel front door in Davidson Homes' The Rabun B, The Bluffs, Canton, GA

The Rabun B

445 Possumhaw PlaceHomesite #90
$550,490
From /MO*
Principal & Interest Only
4 Bd
2.5 Ba
2,182 Sf
More Details