

The Bluffs

Homes in Canton, GA


From$380s - $550s
SF1,232 - 2,438
It's Go Time!
Limited Time Only

Flash Sale: Save Big!

Terms/conditions apply.
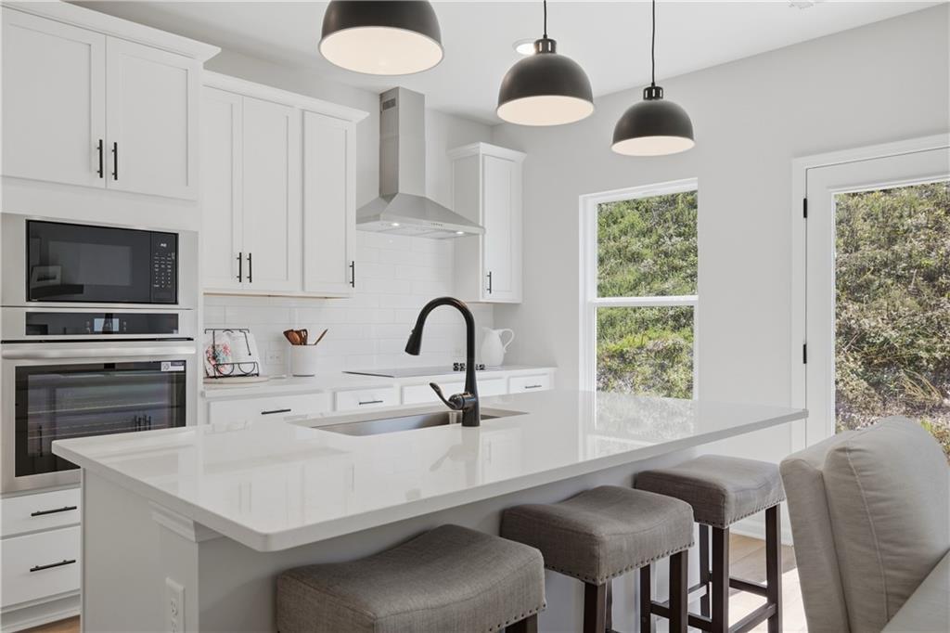
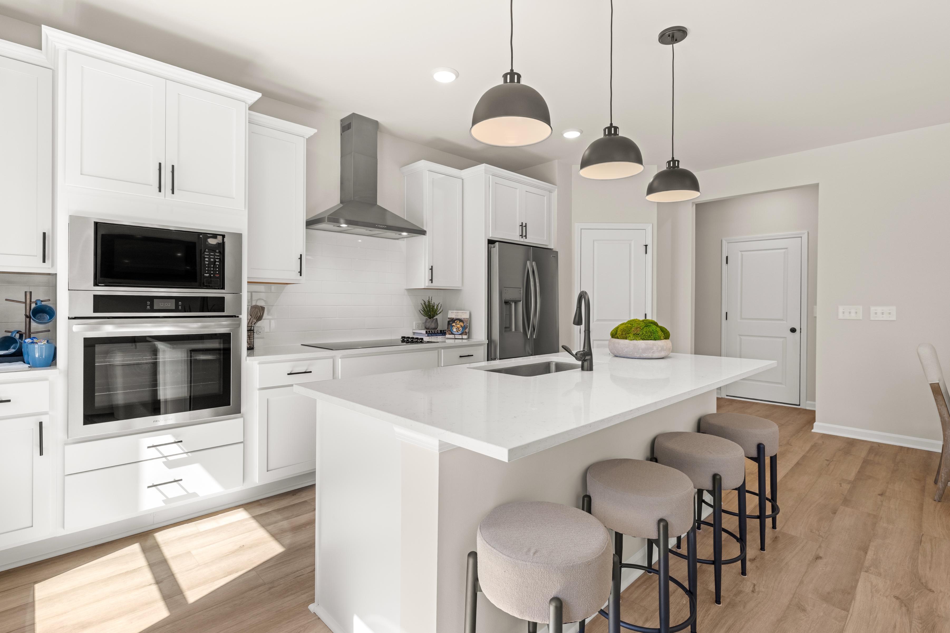
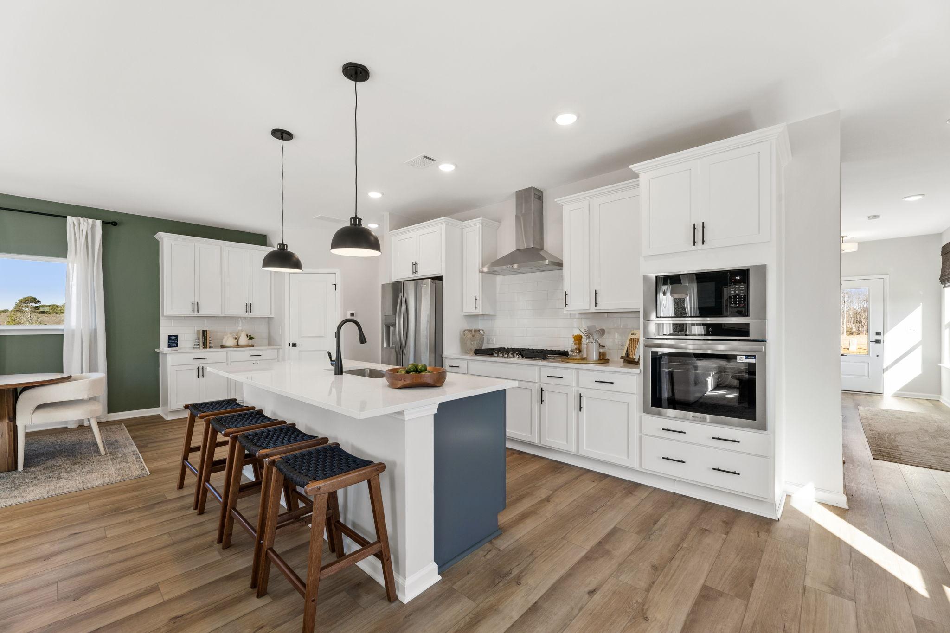
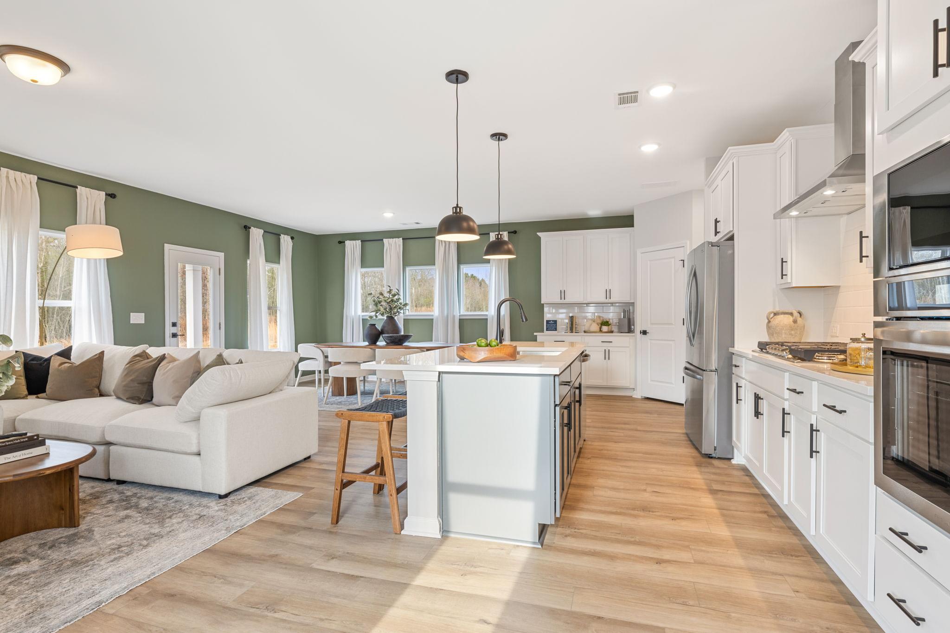
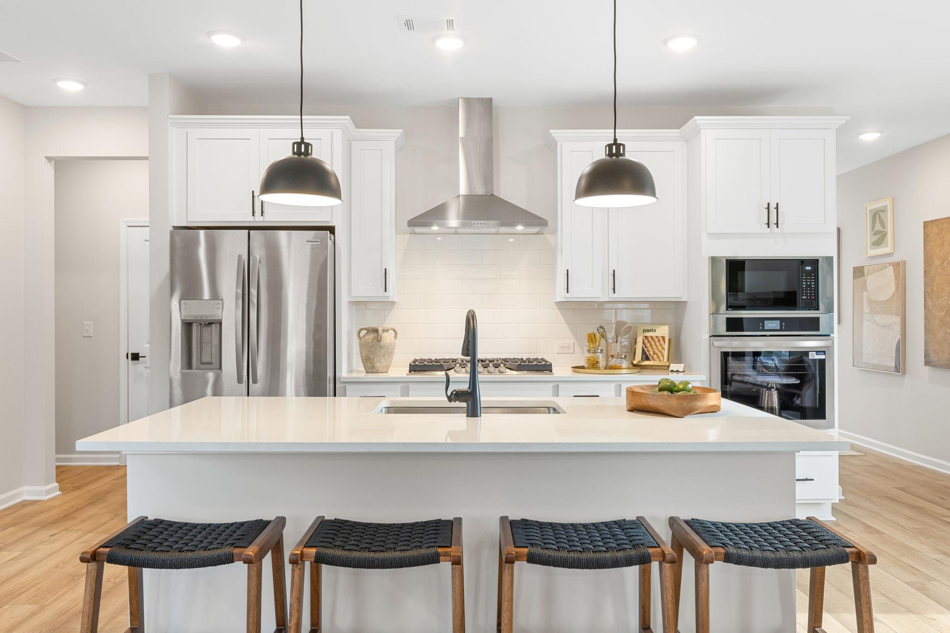
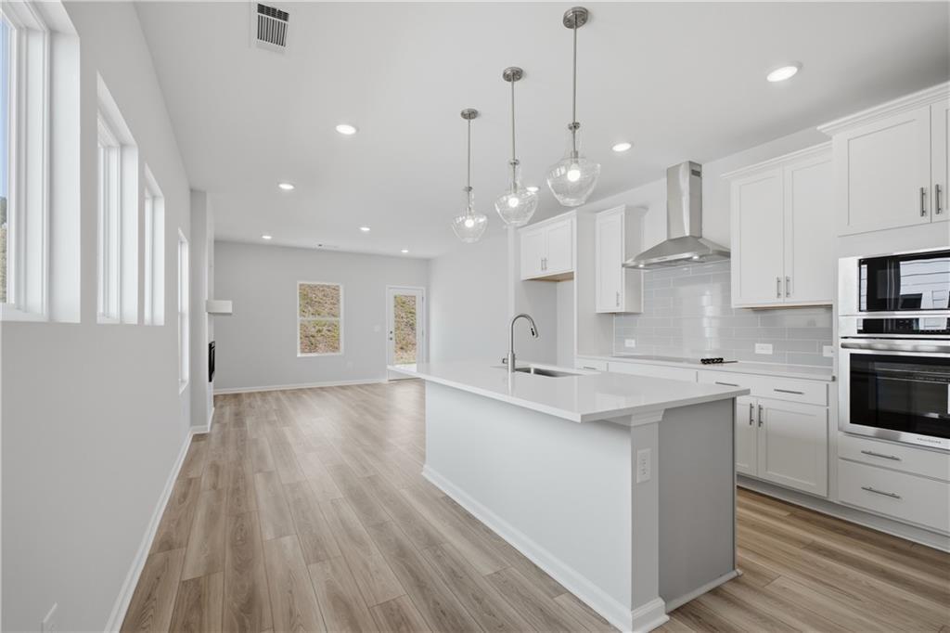
Spacious white kitchen at The Bluffs in Canton GA with quartz island, bar stools, stainless appliances, pendant lights, hardwood floors
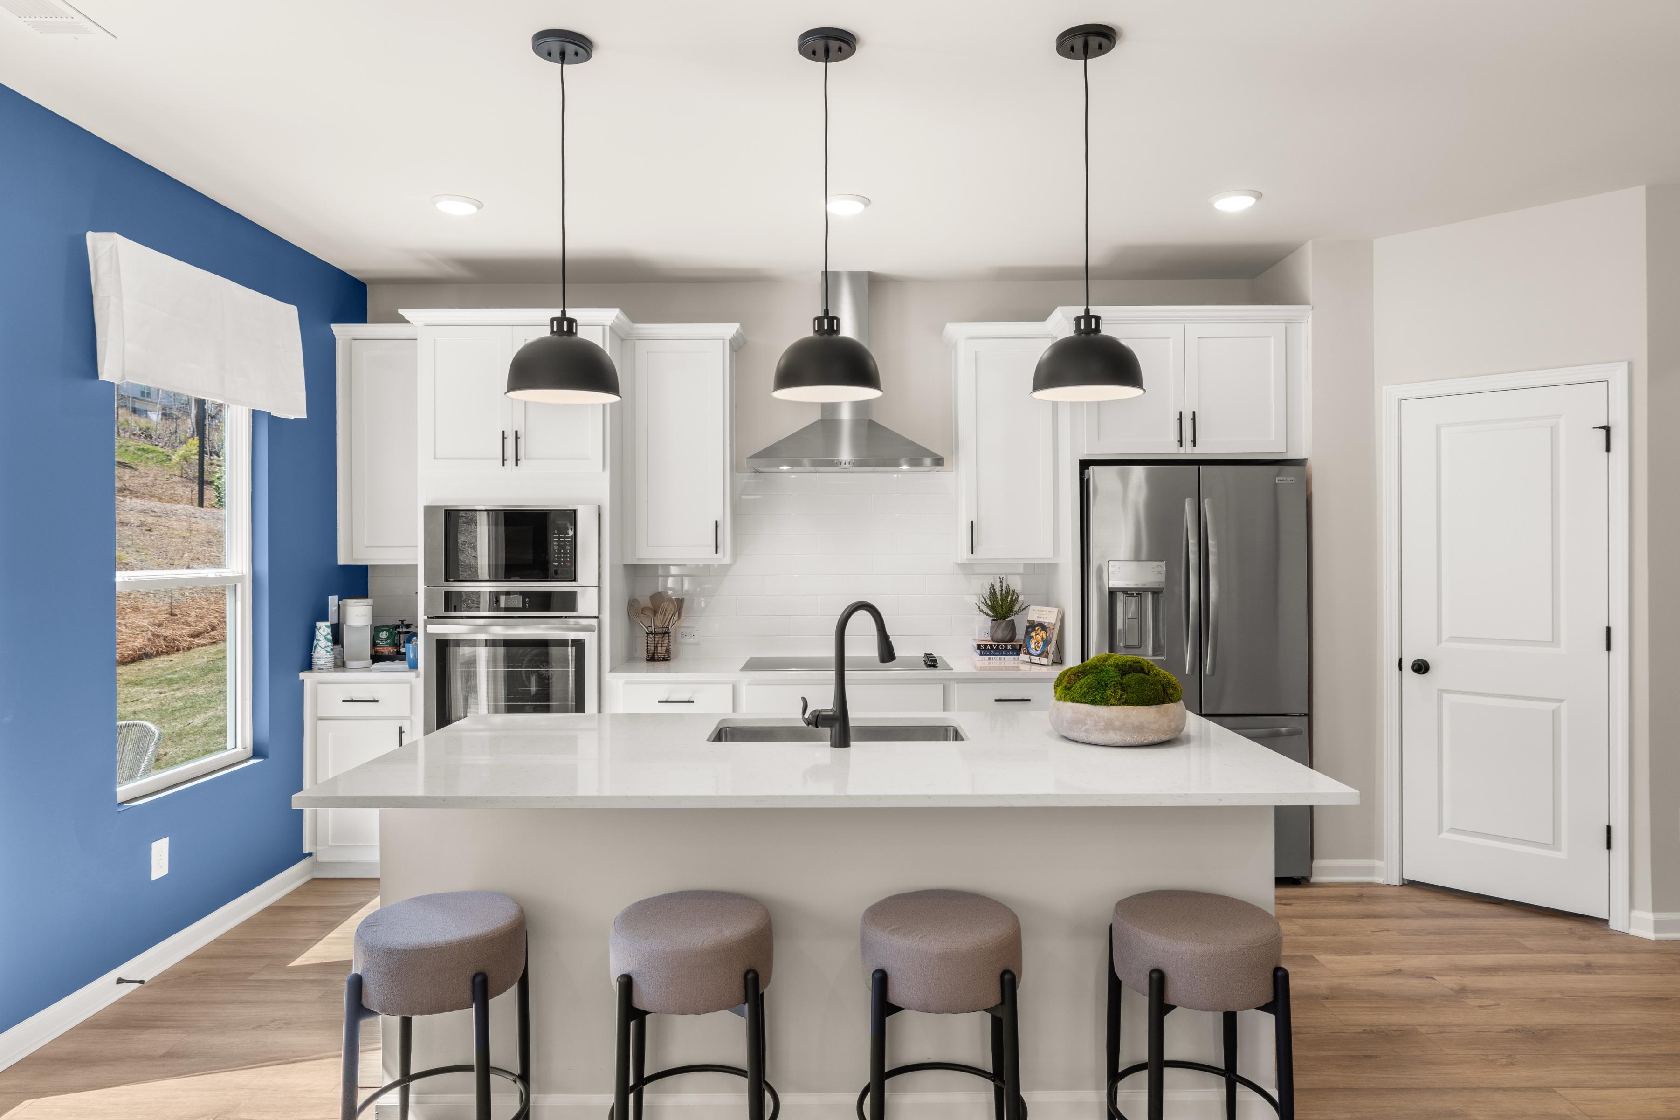
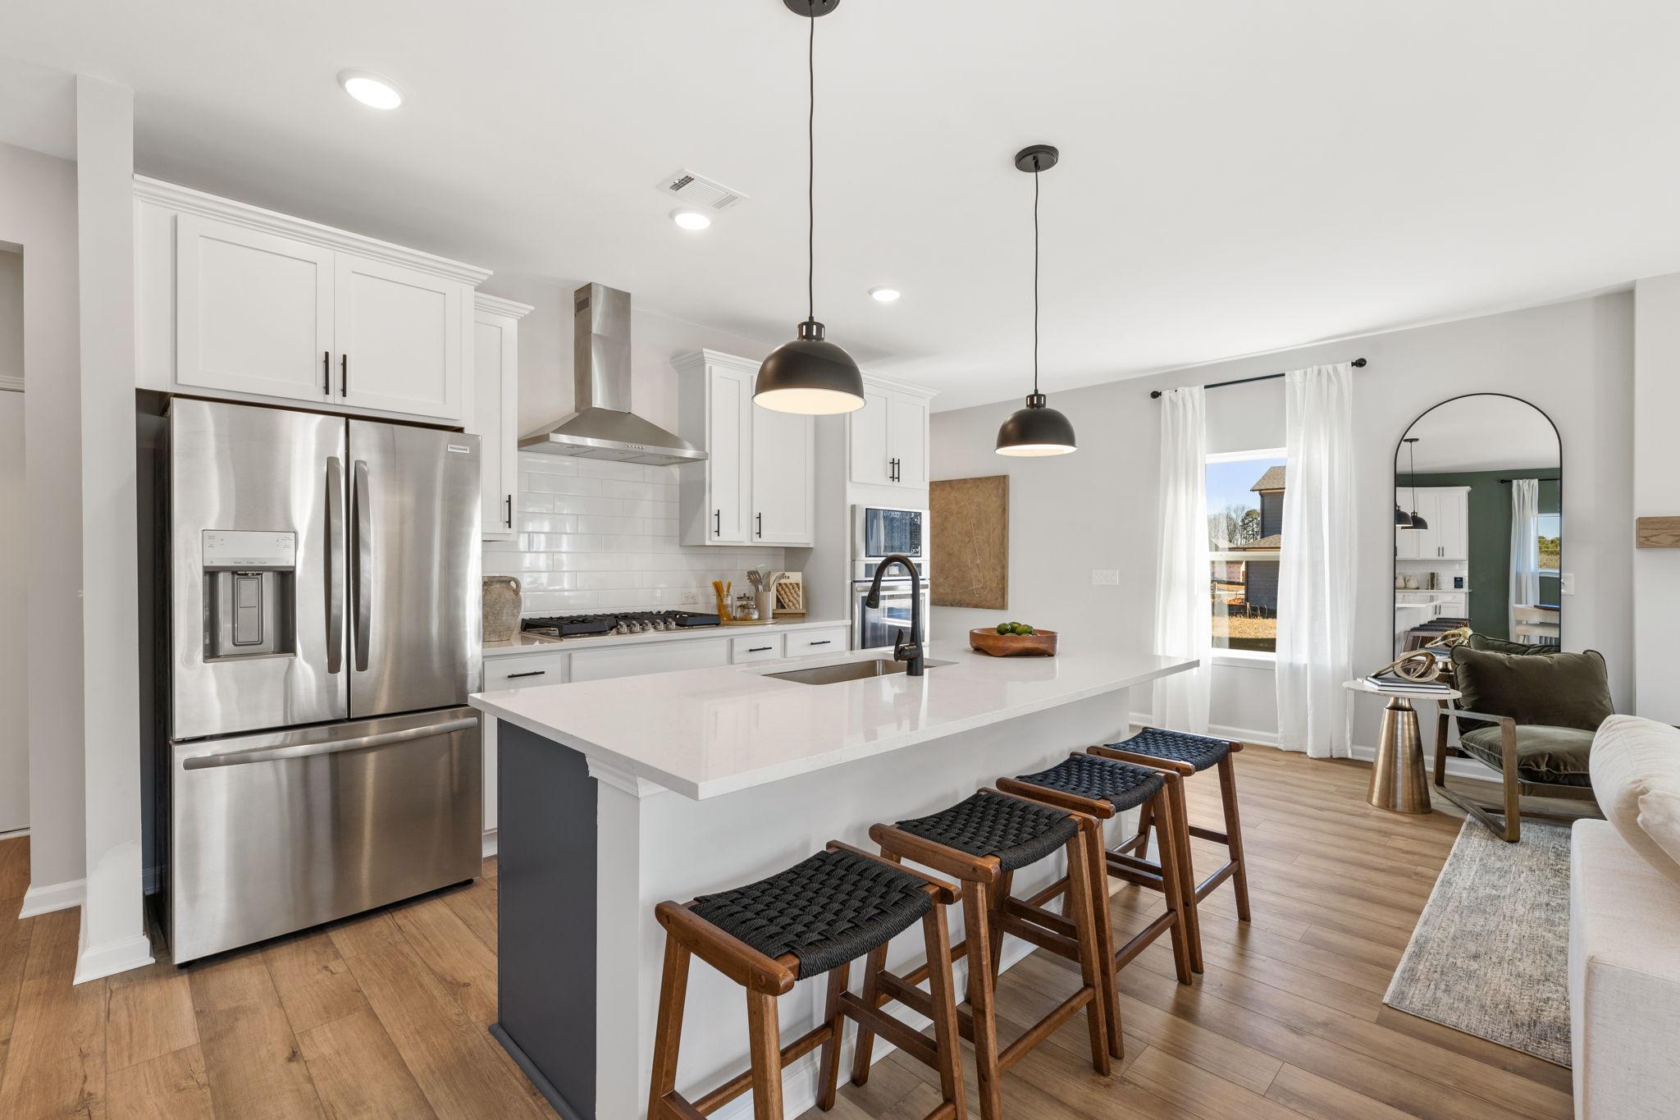
Modern kitchen at The Bluffs in Canton GA with white island, blue accent wall, pendant lights, and stainless appliances
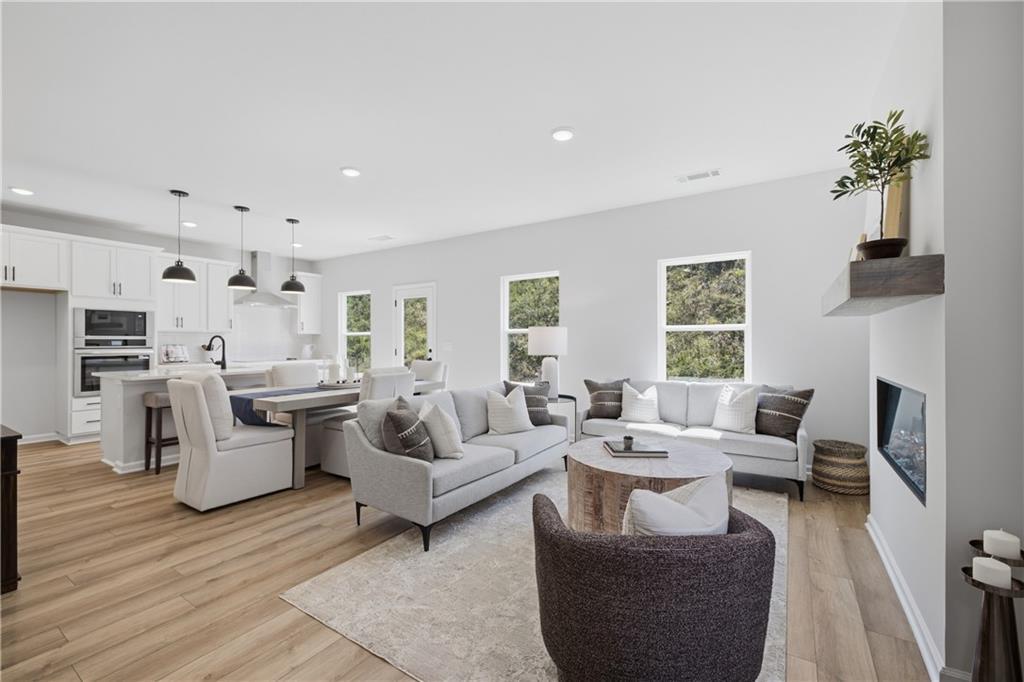
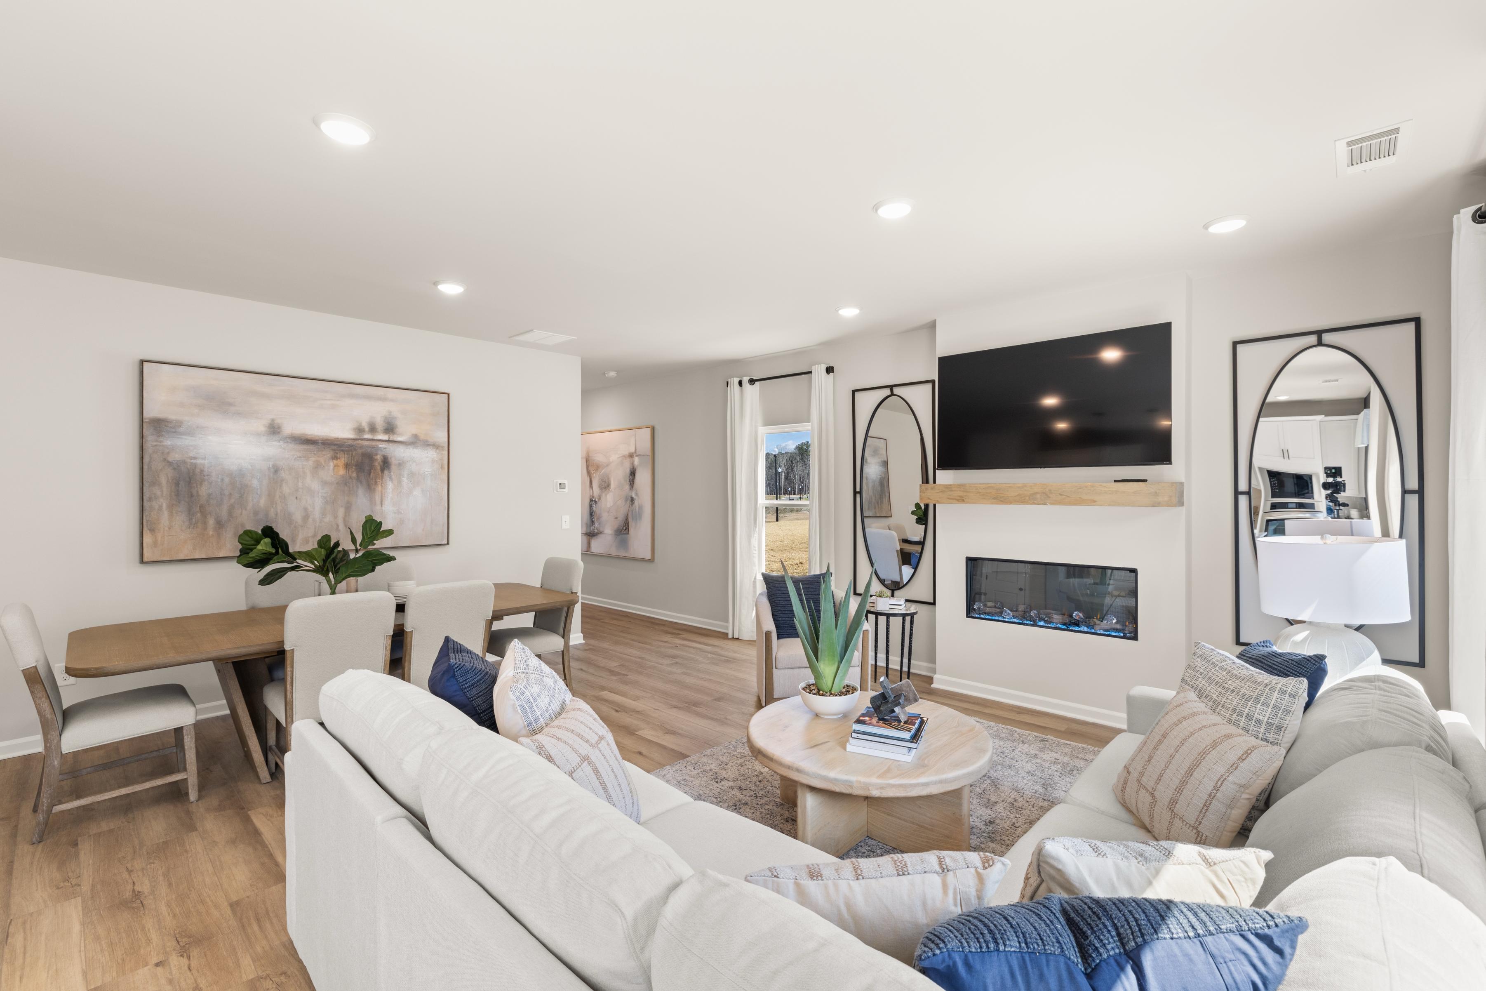
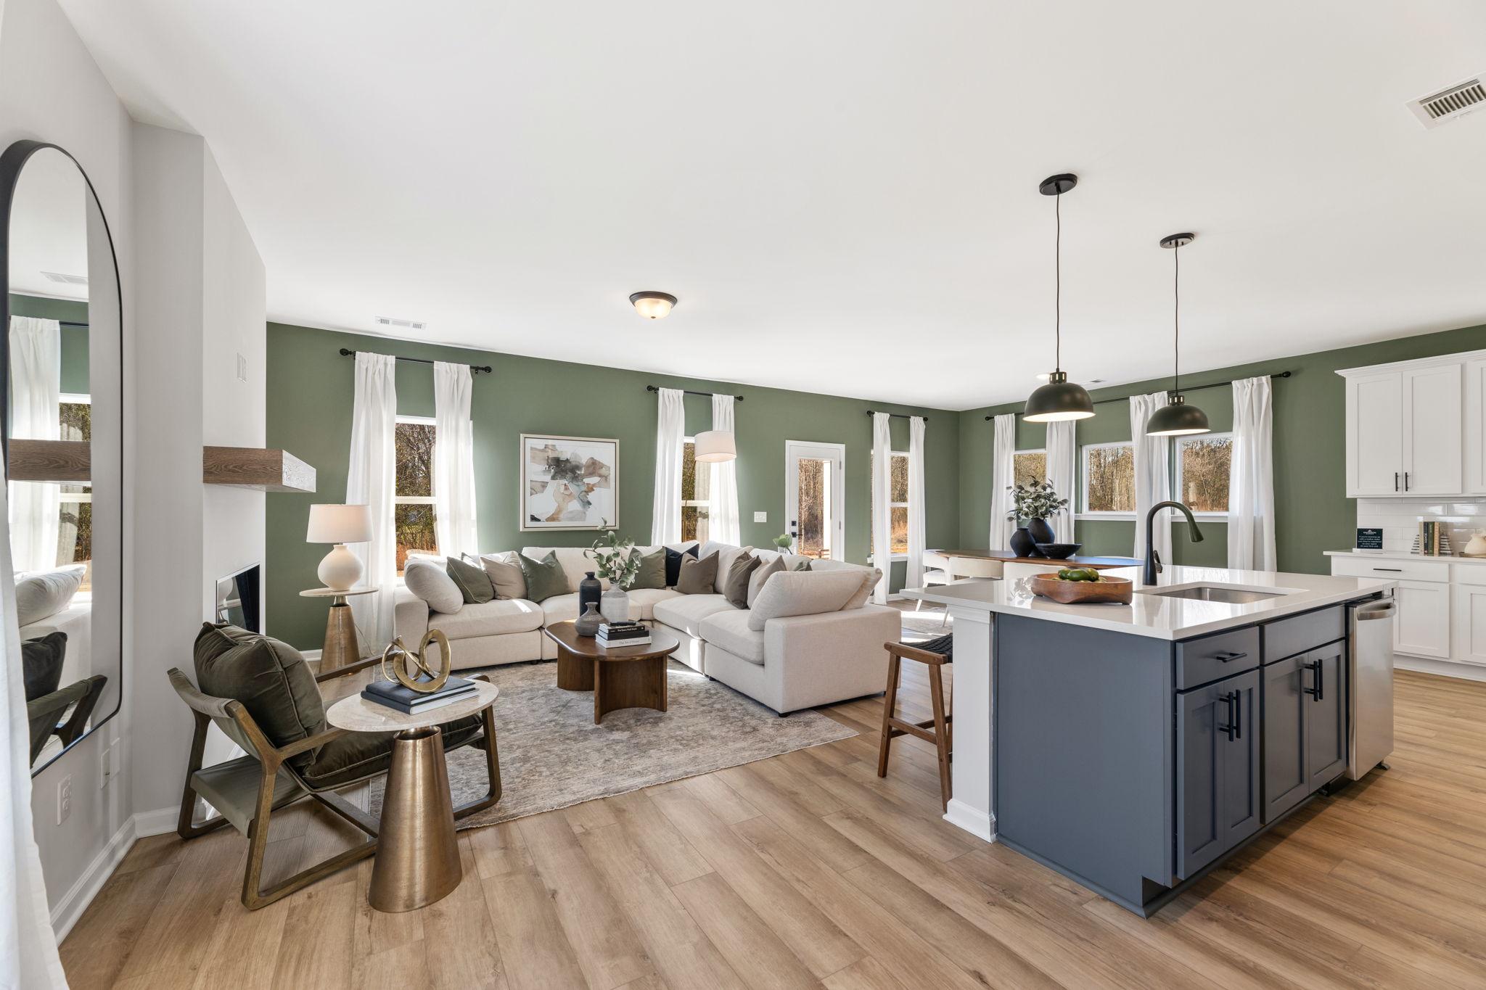
Open-concept living and dining area at The Bluffs in Canton, GA by Davidson Homes with fireplace and modern decor.
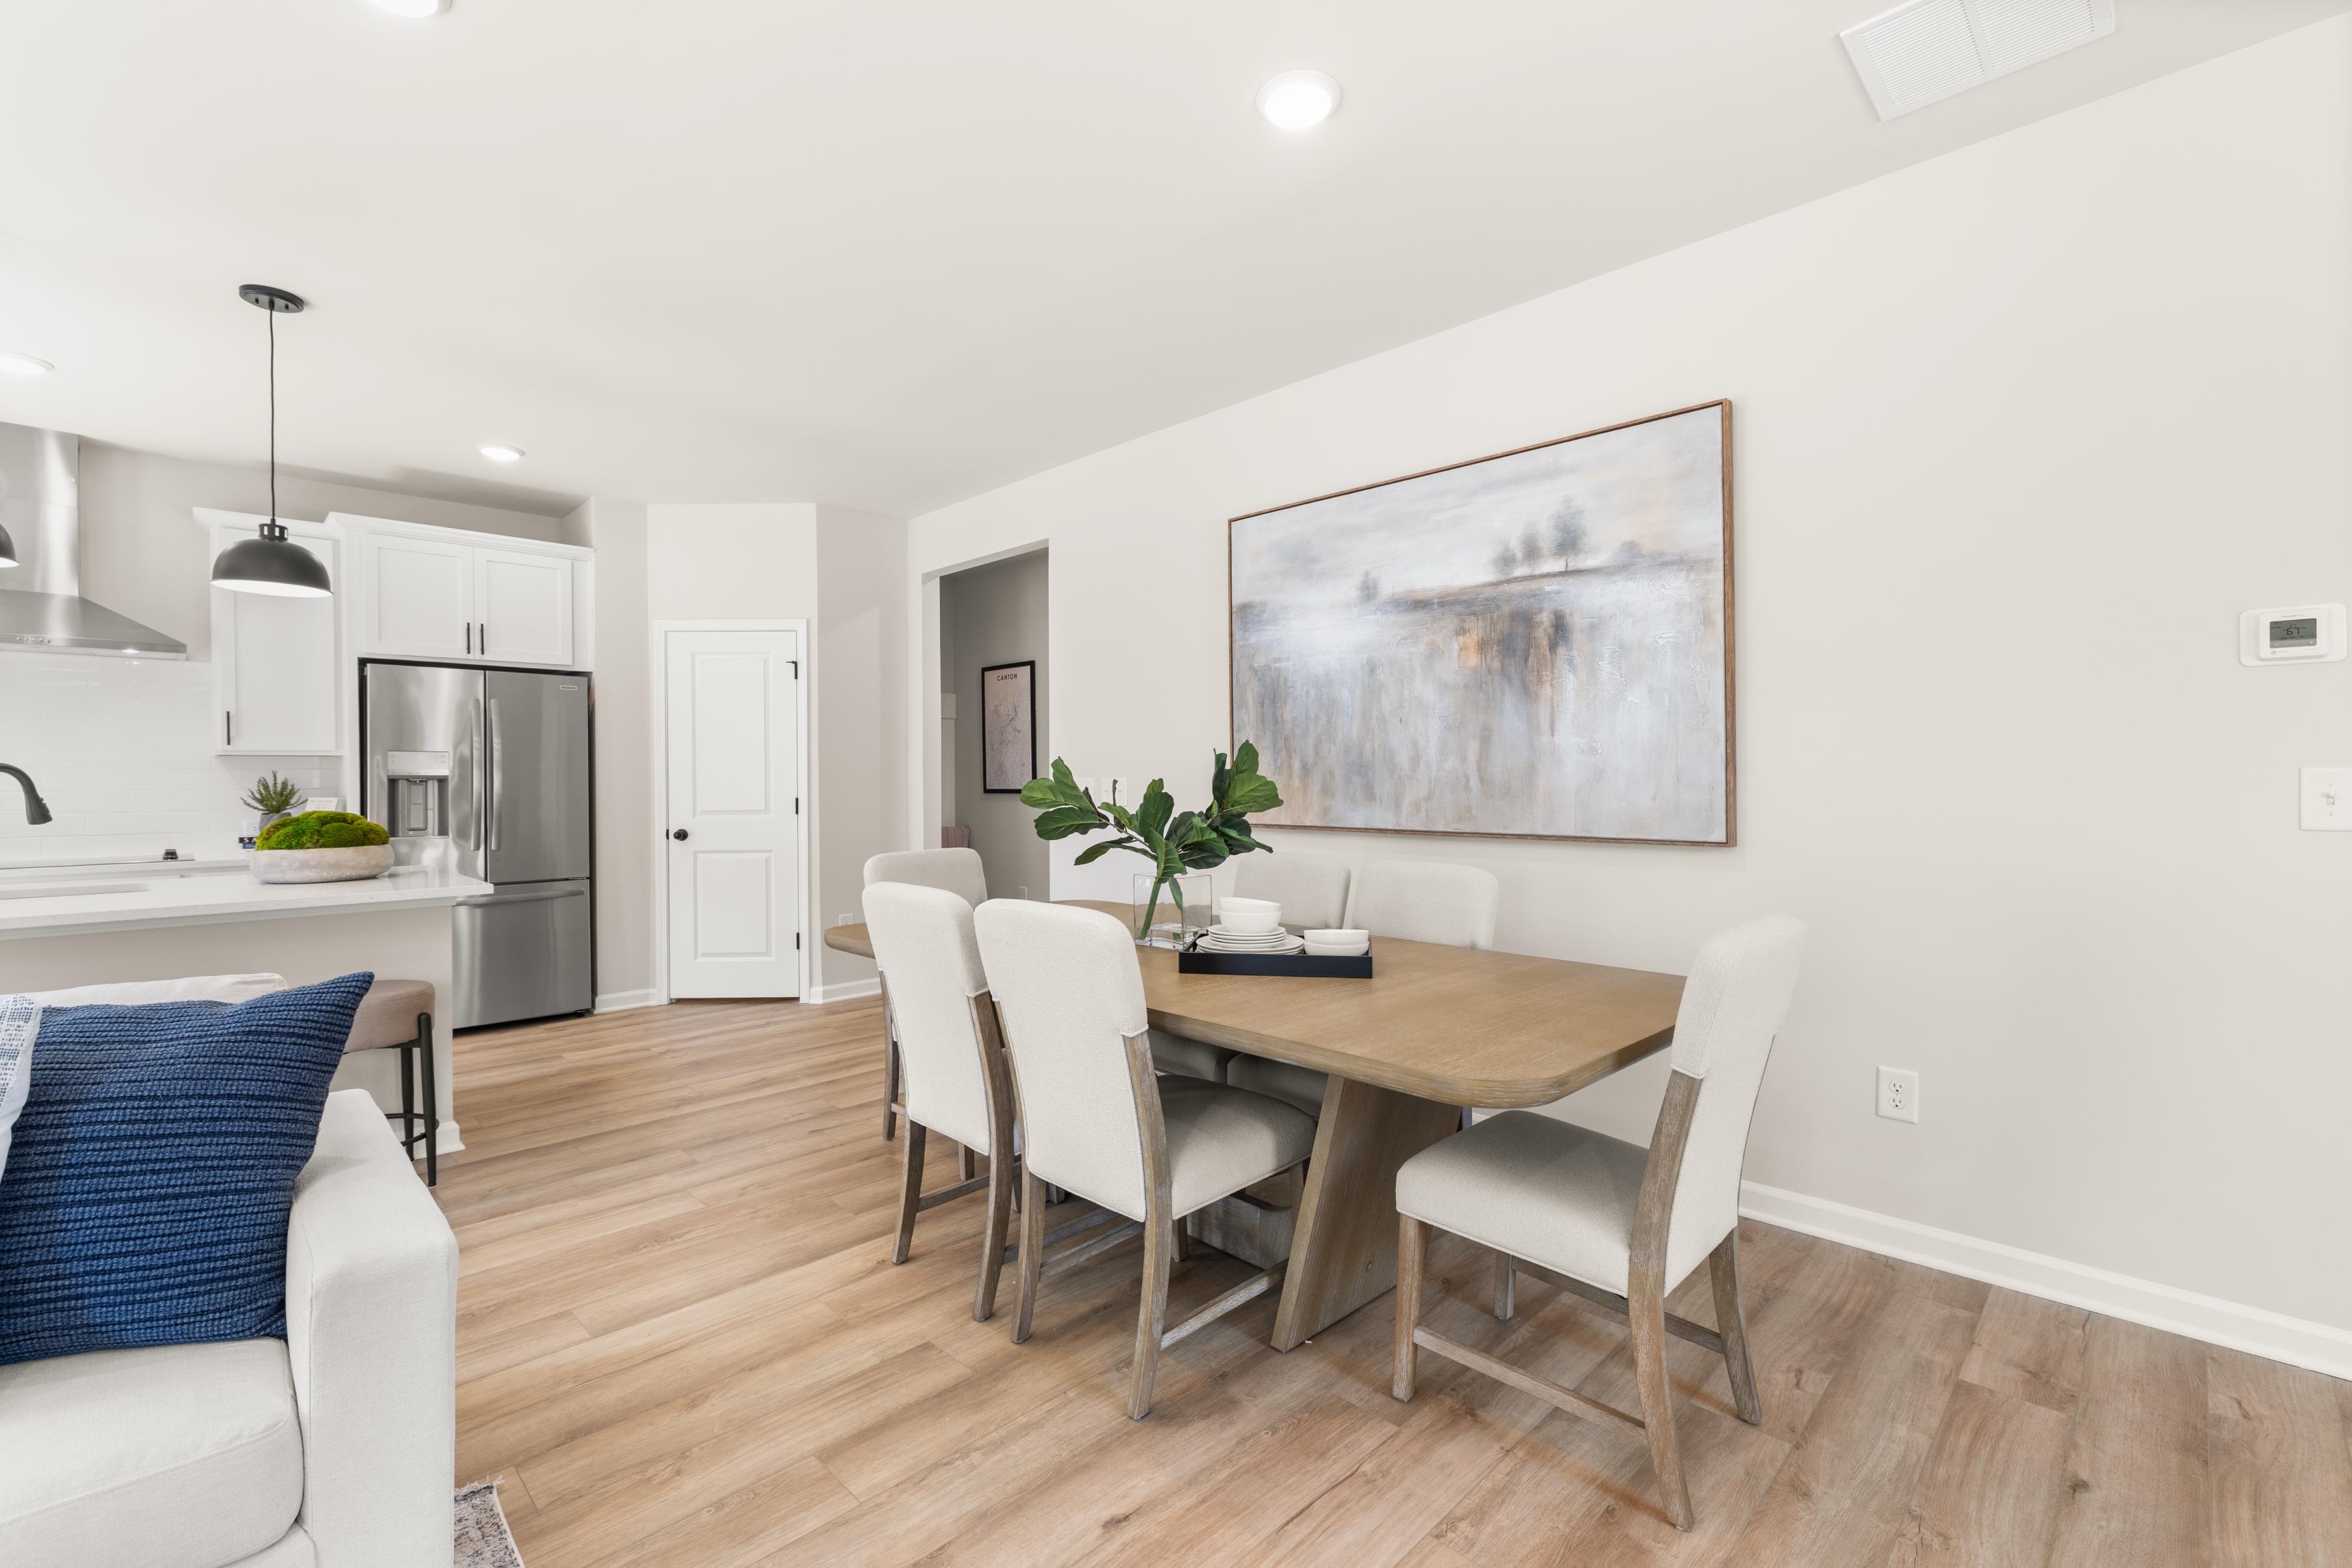
Elegant open-concept dining area at The Bluffs in Canton, Georgia by Davidson Homes with wood table, white chairs, abstract wall art, and modern kitchen
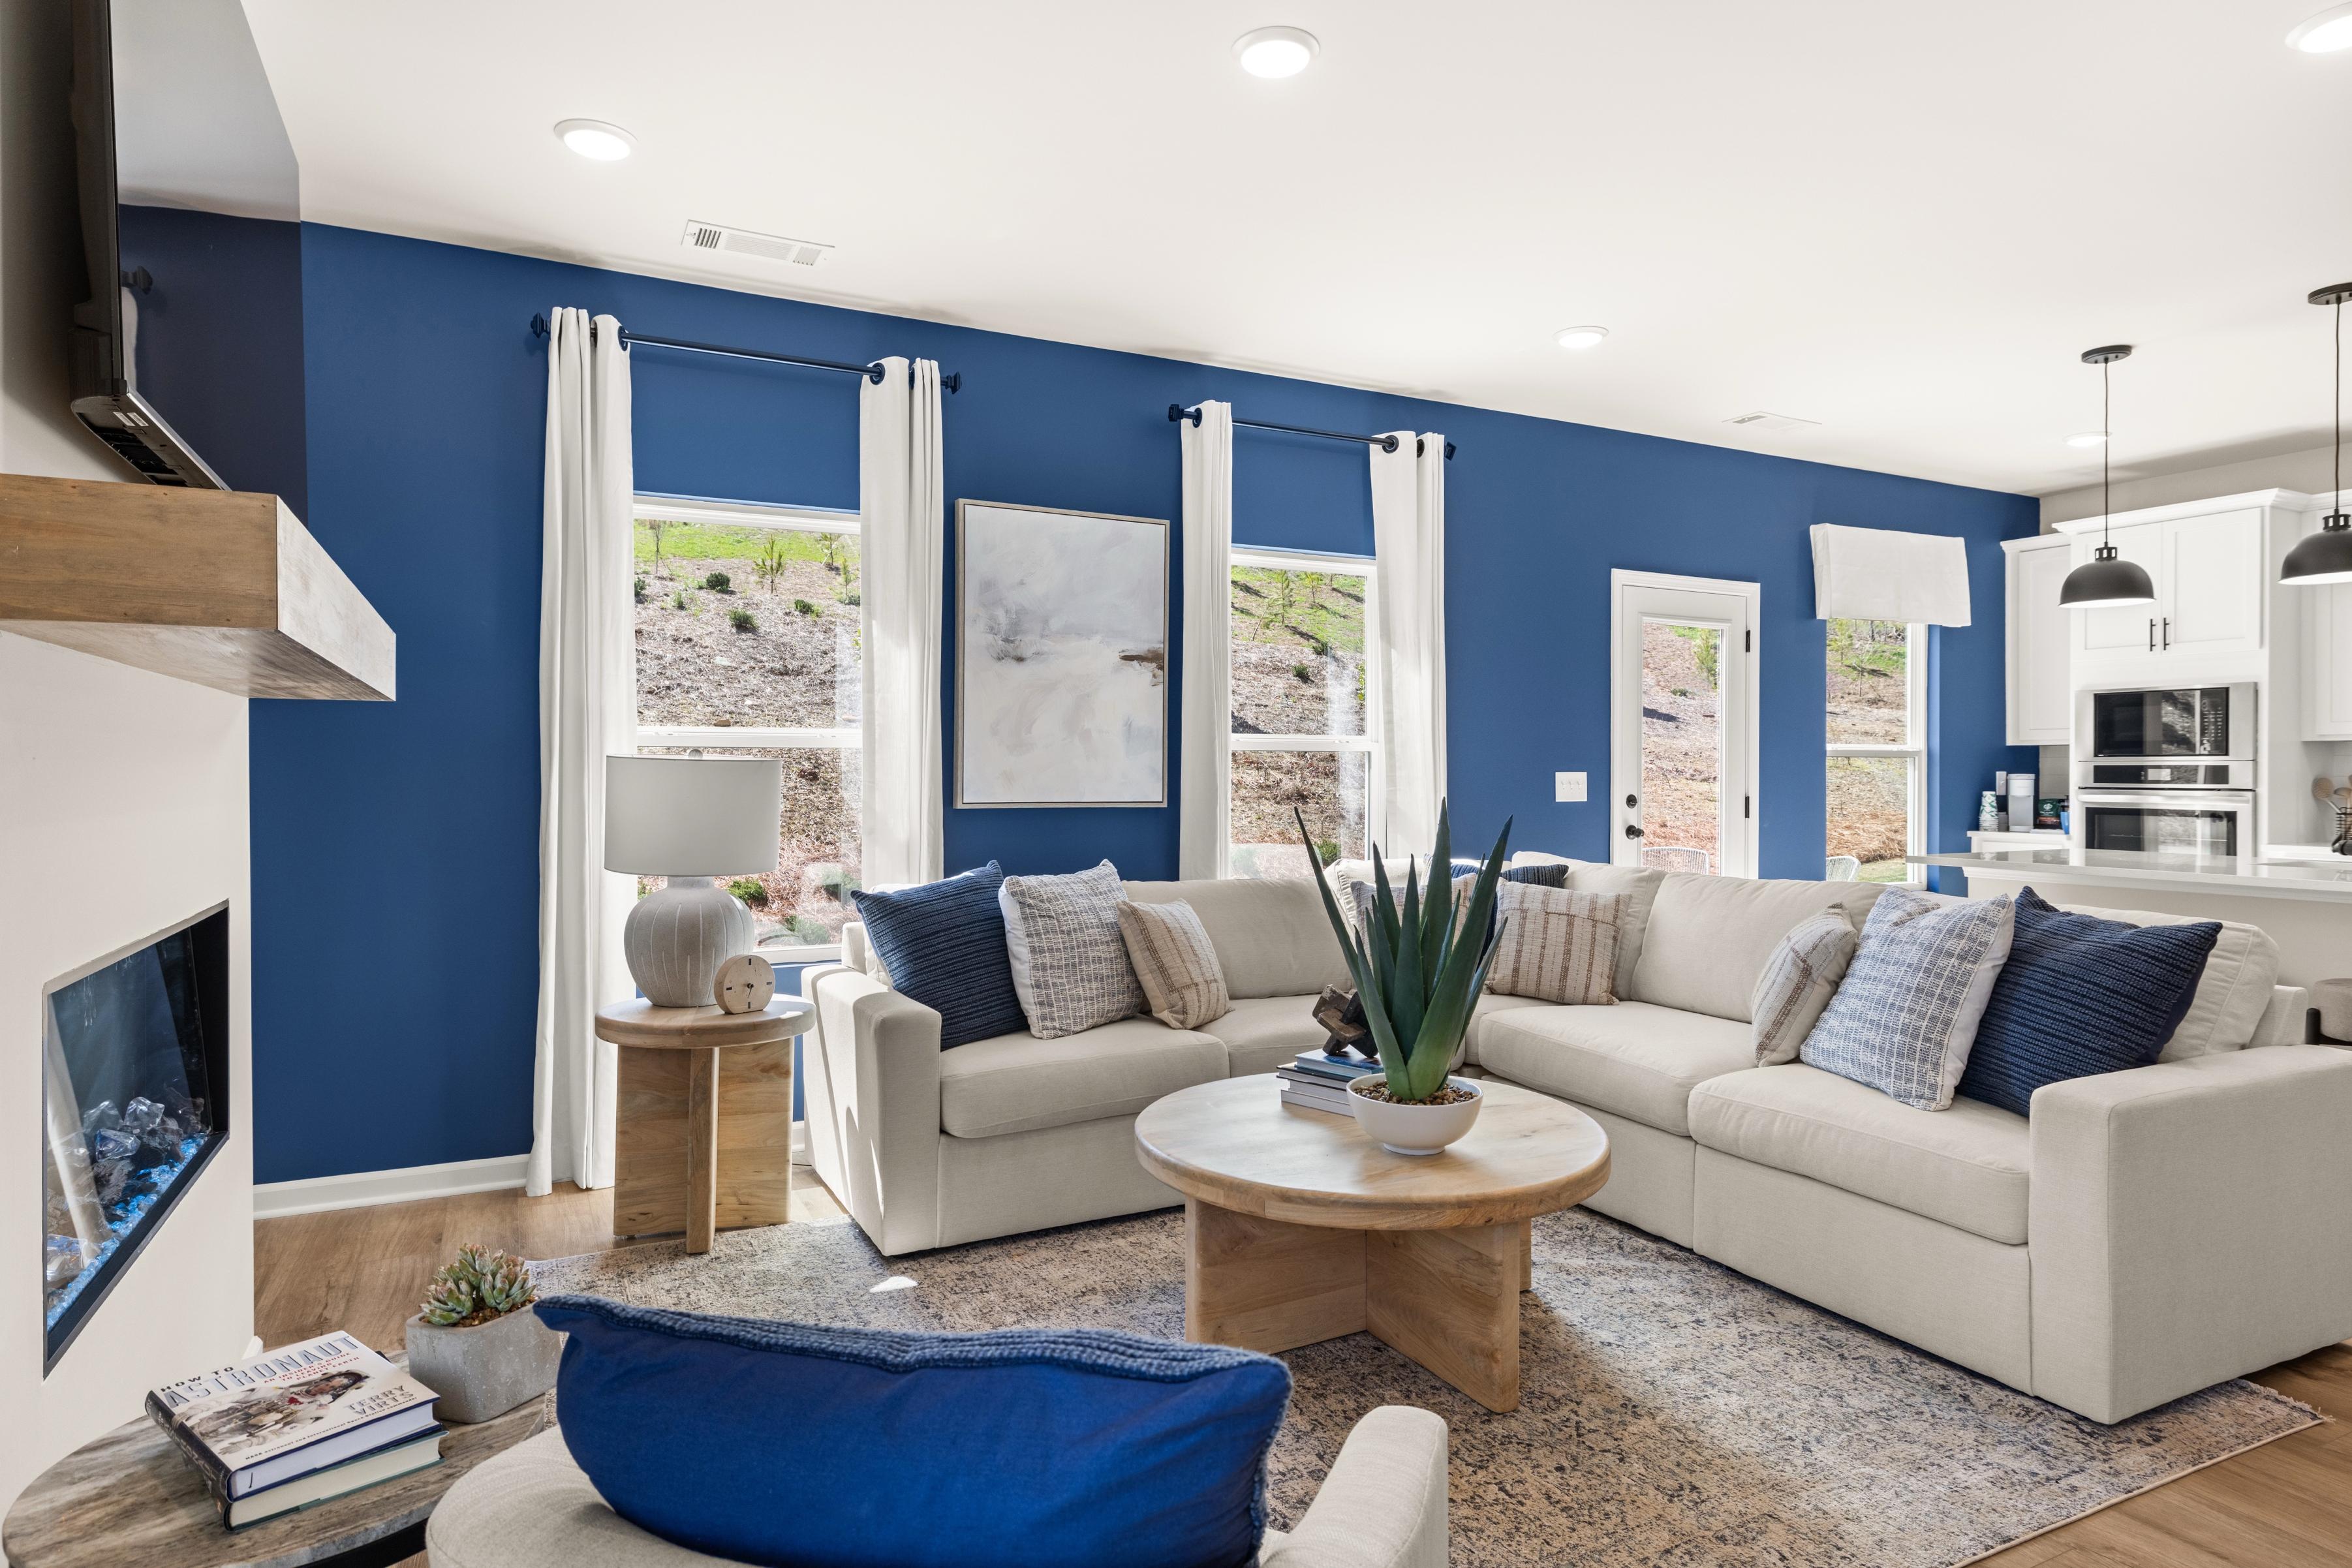
Modern open-concept living room in The Bluffs, Canton GA with navy accent wall, beige sectional sofa, and gas fireplace
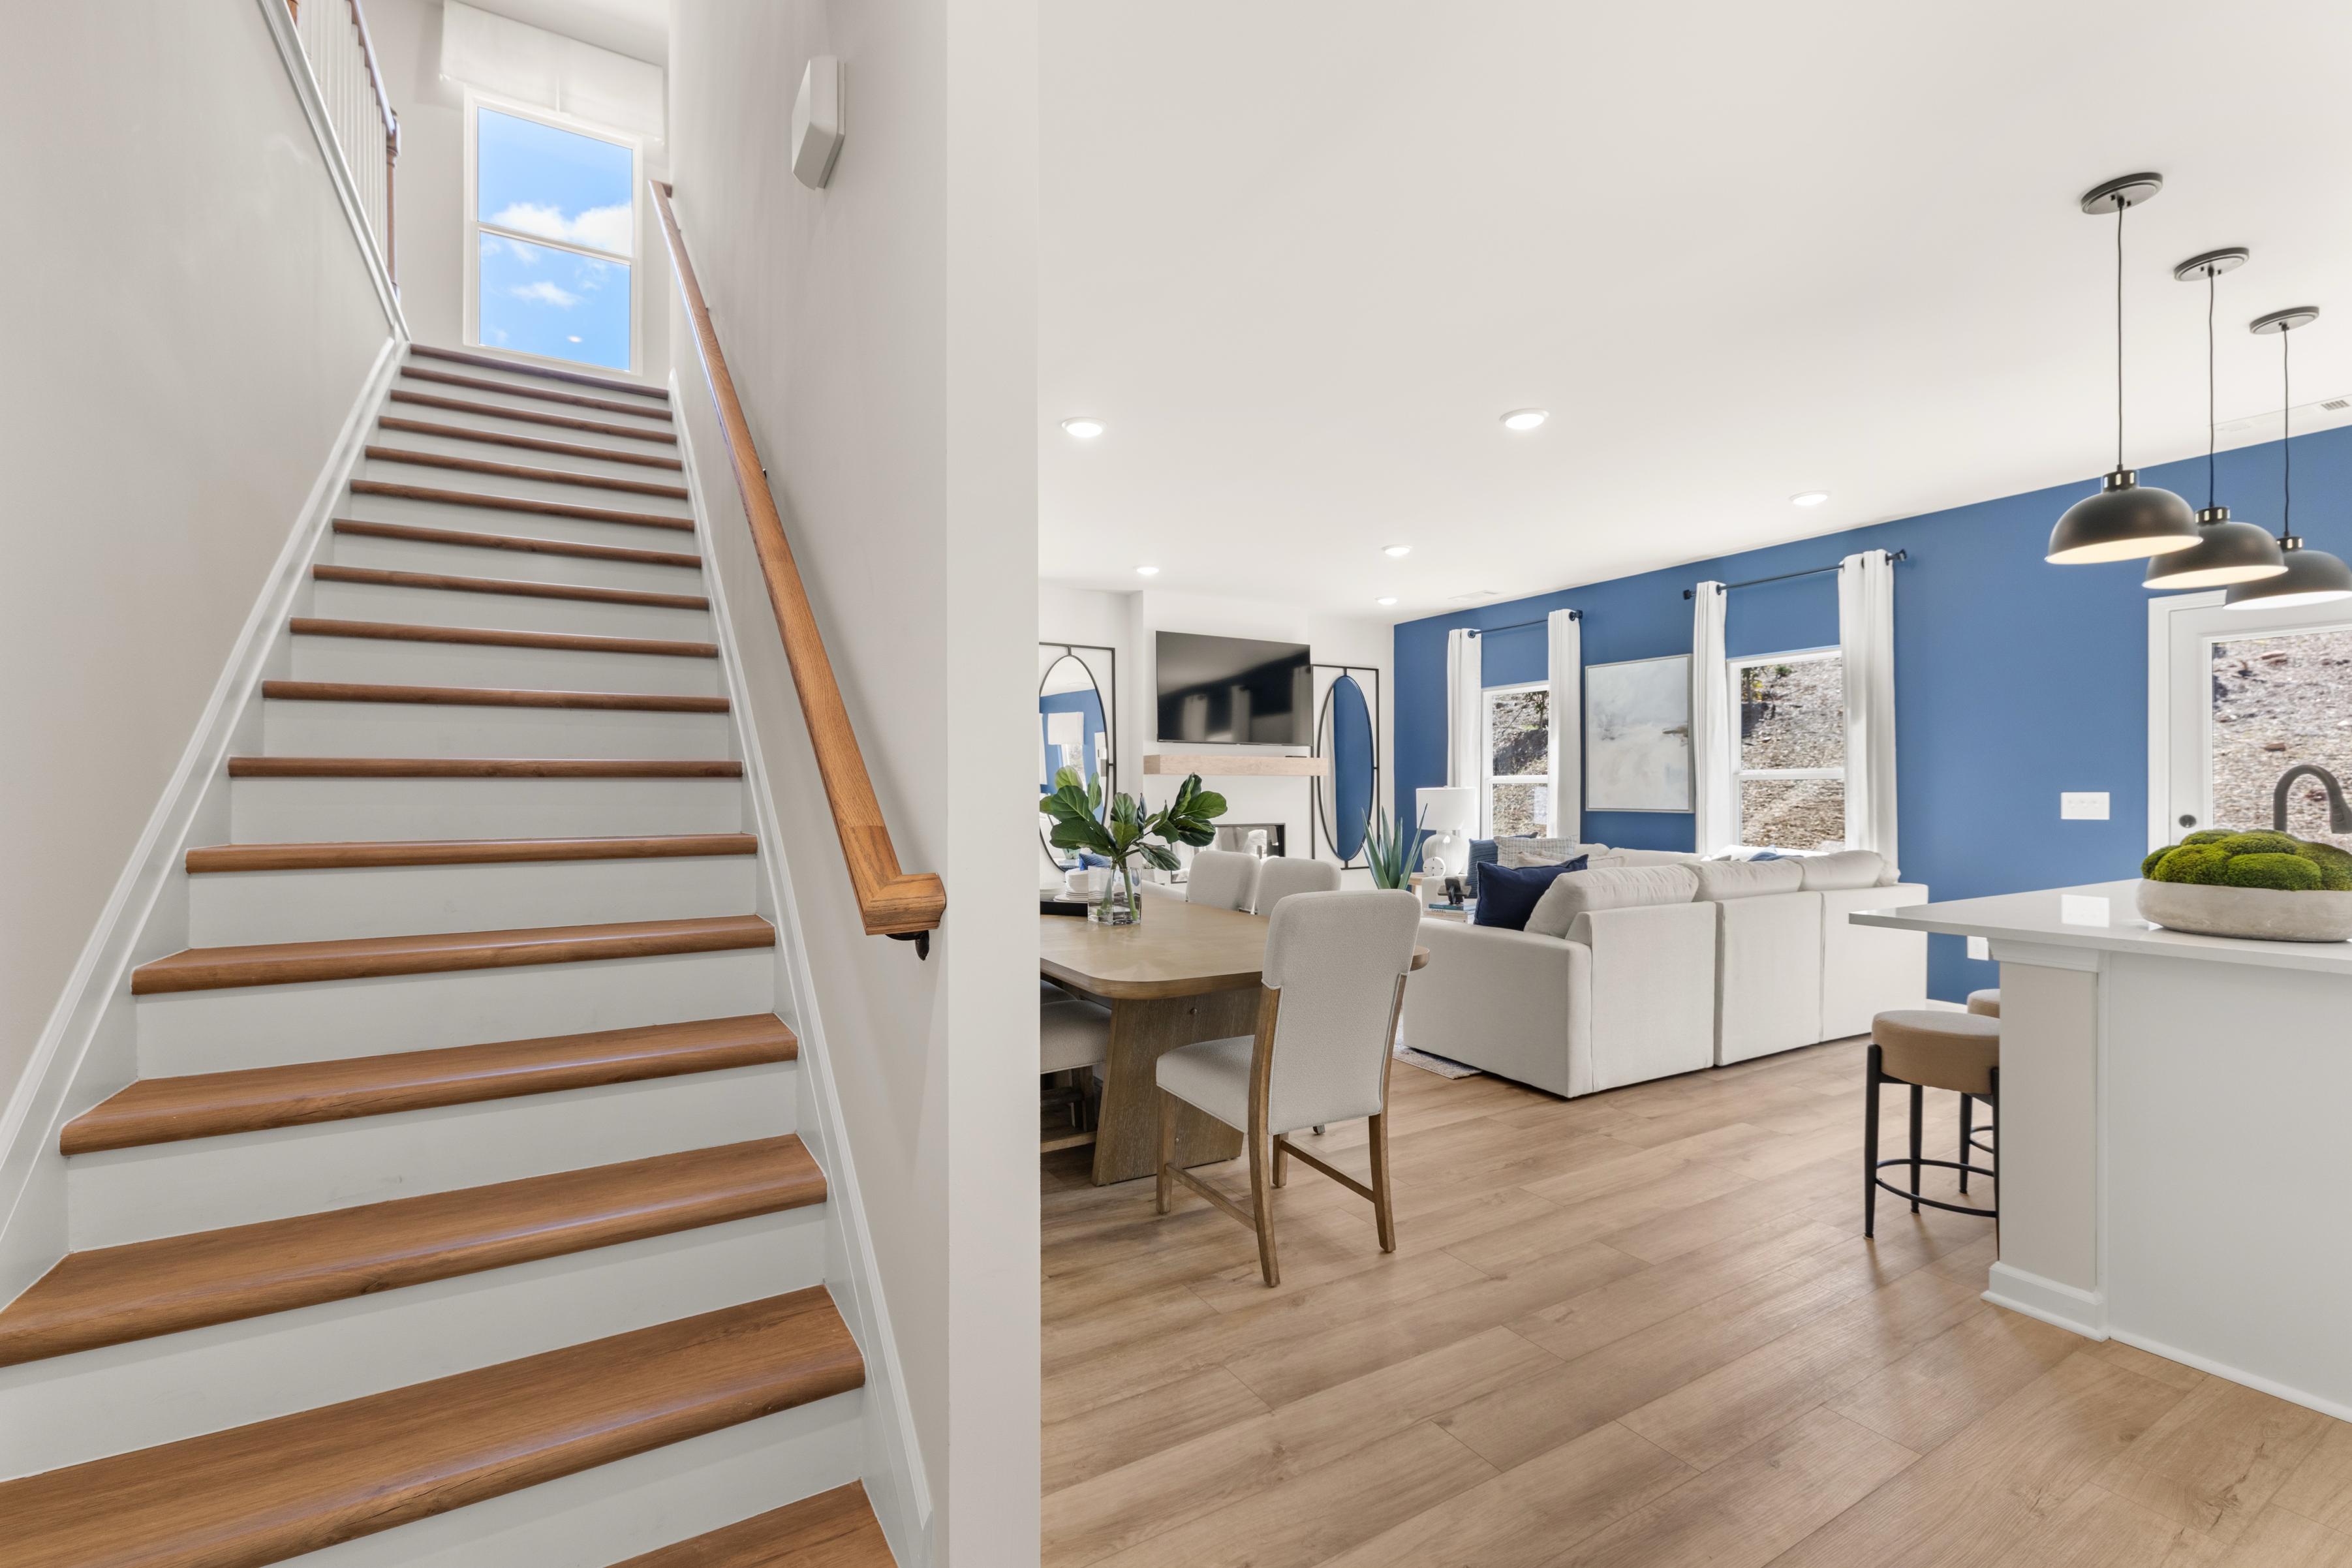
Modern open-concept interior with oak staircase, hardwood floors, living room, dining area, and kitchen at The Bluffs Canton GA
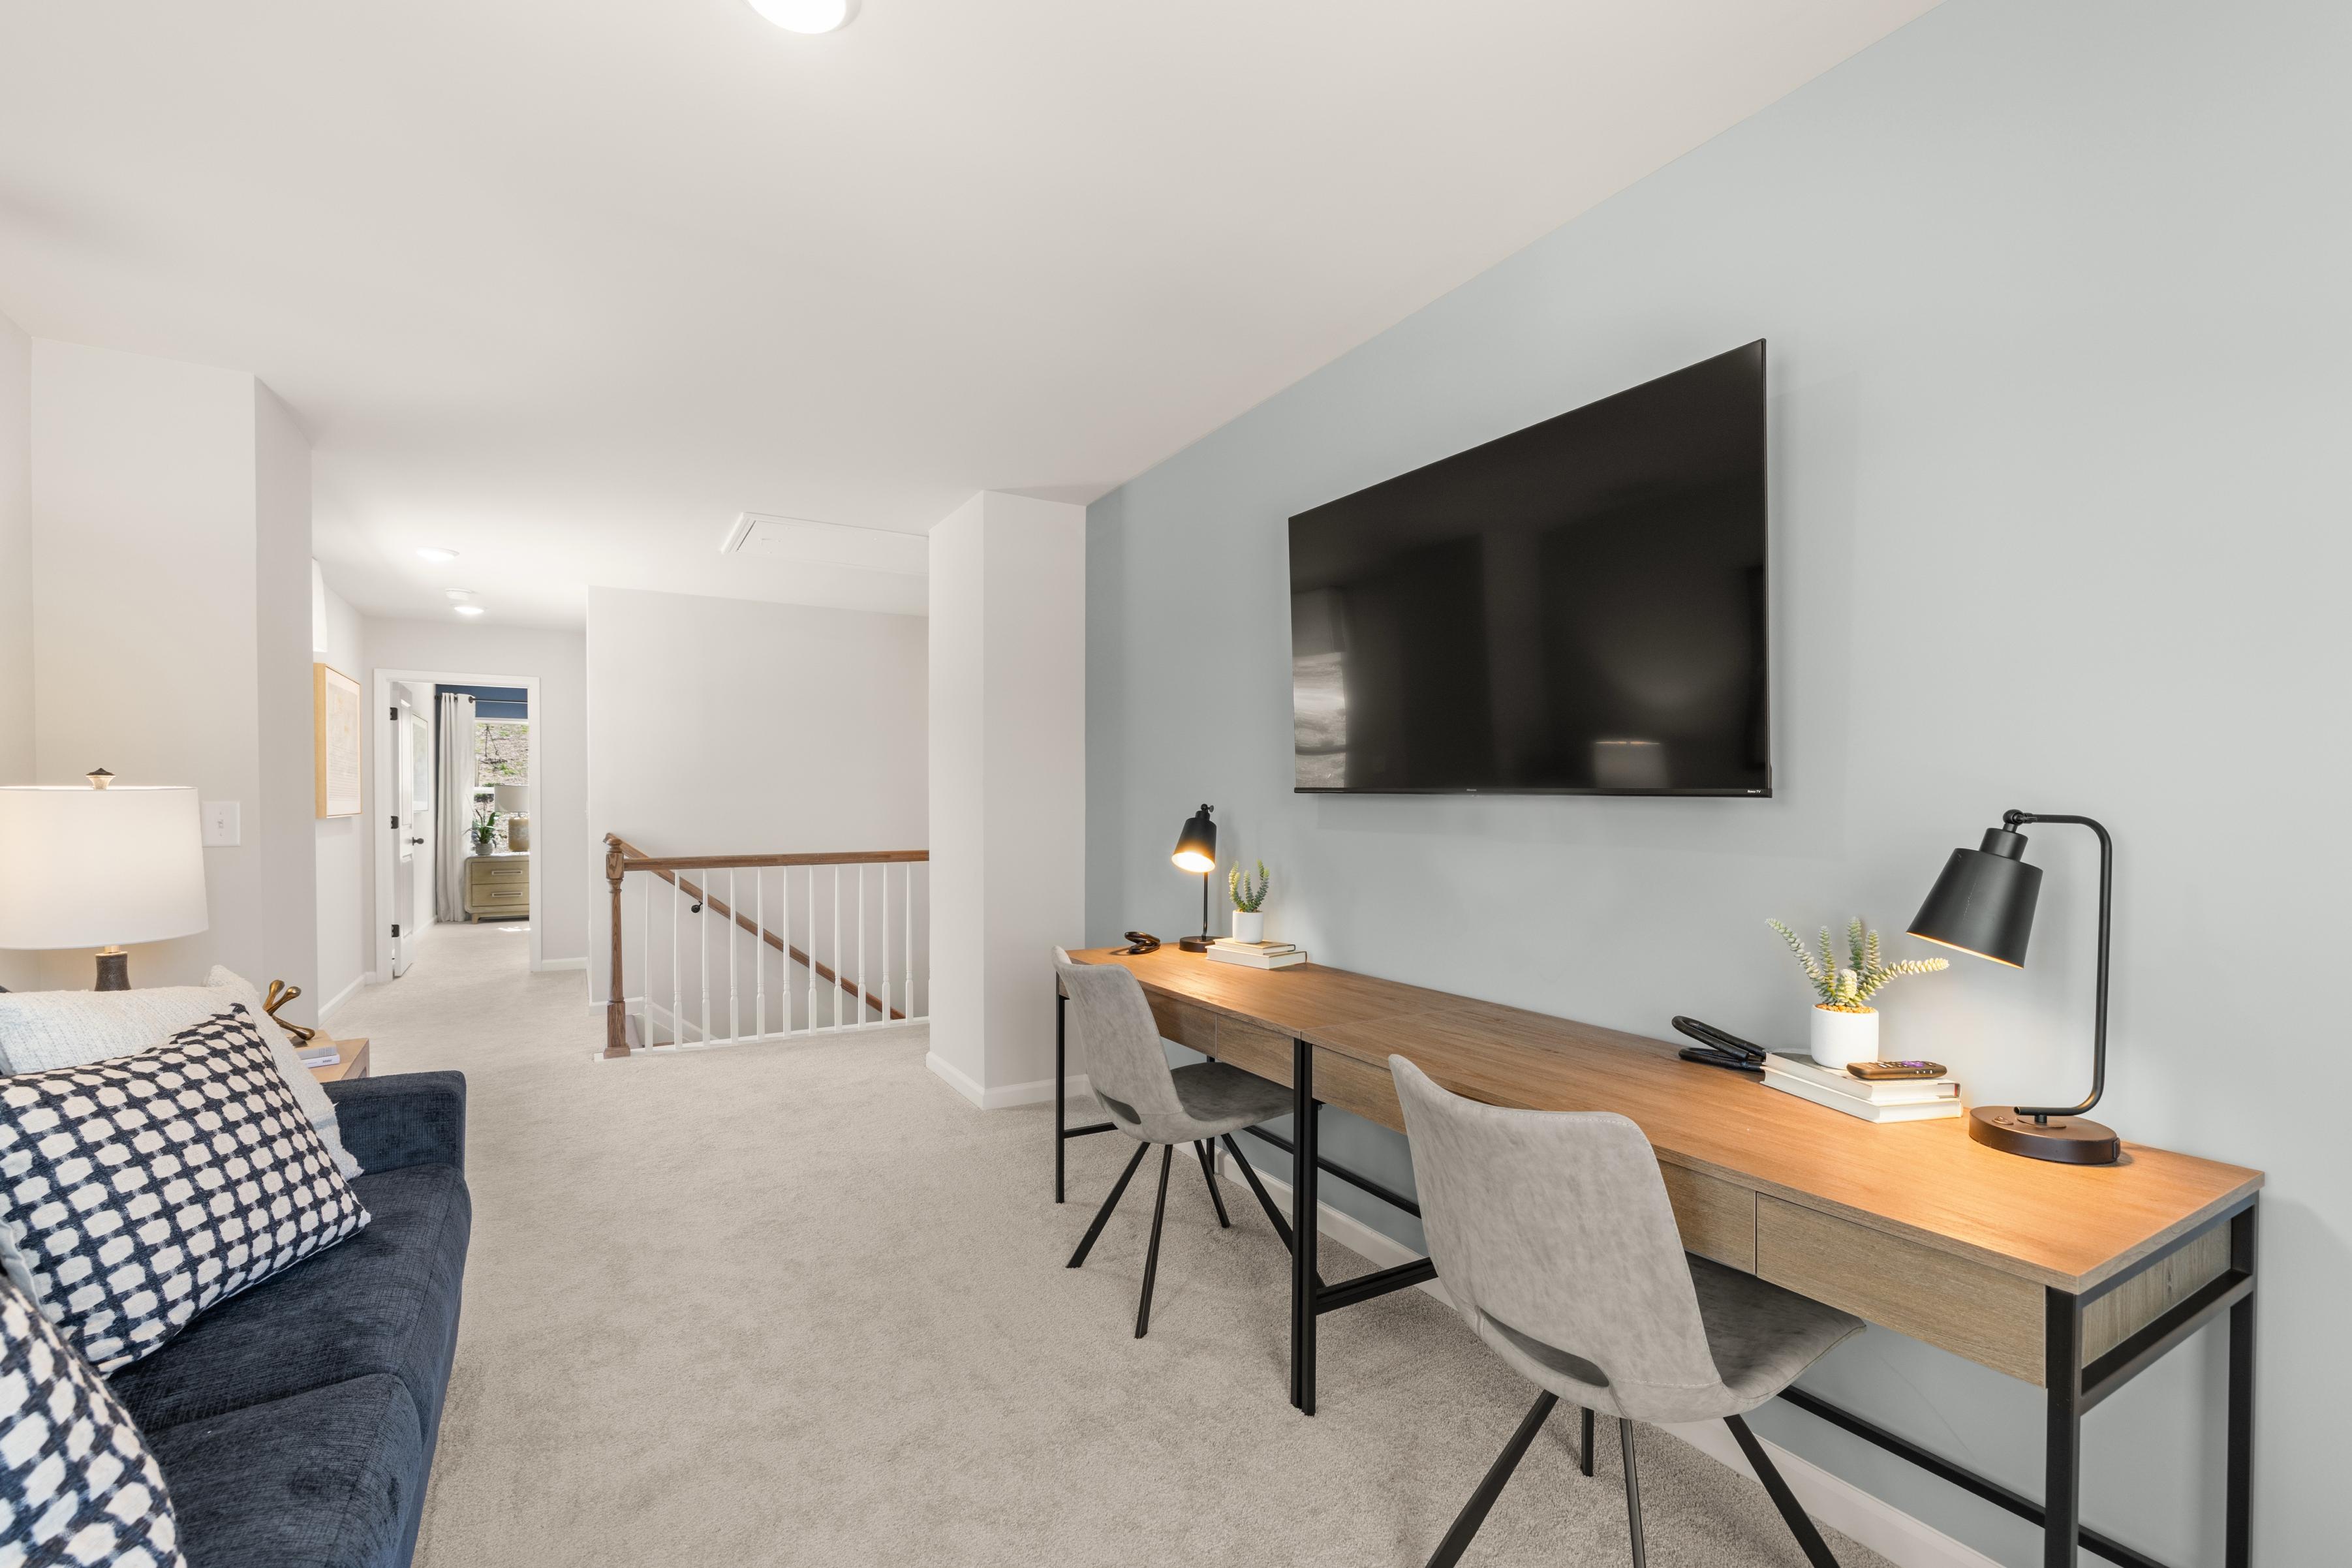
Spacious loft bonus room at The Bluffs in Canton GA featuring wooden desk, blue velvet sofa, wall TV, and modern lamps
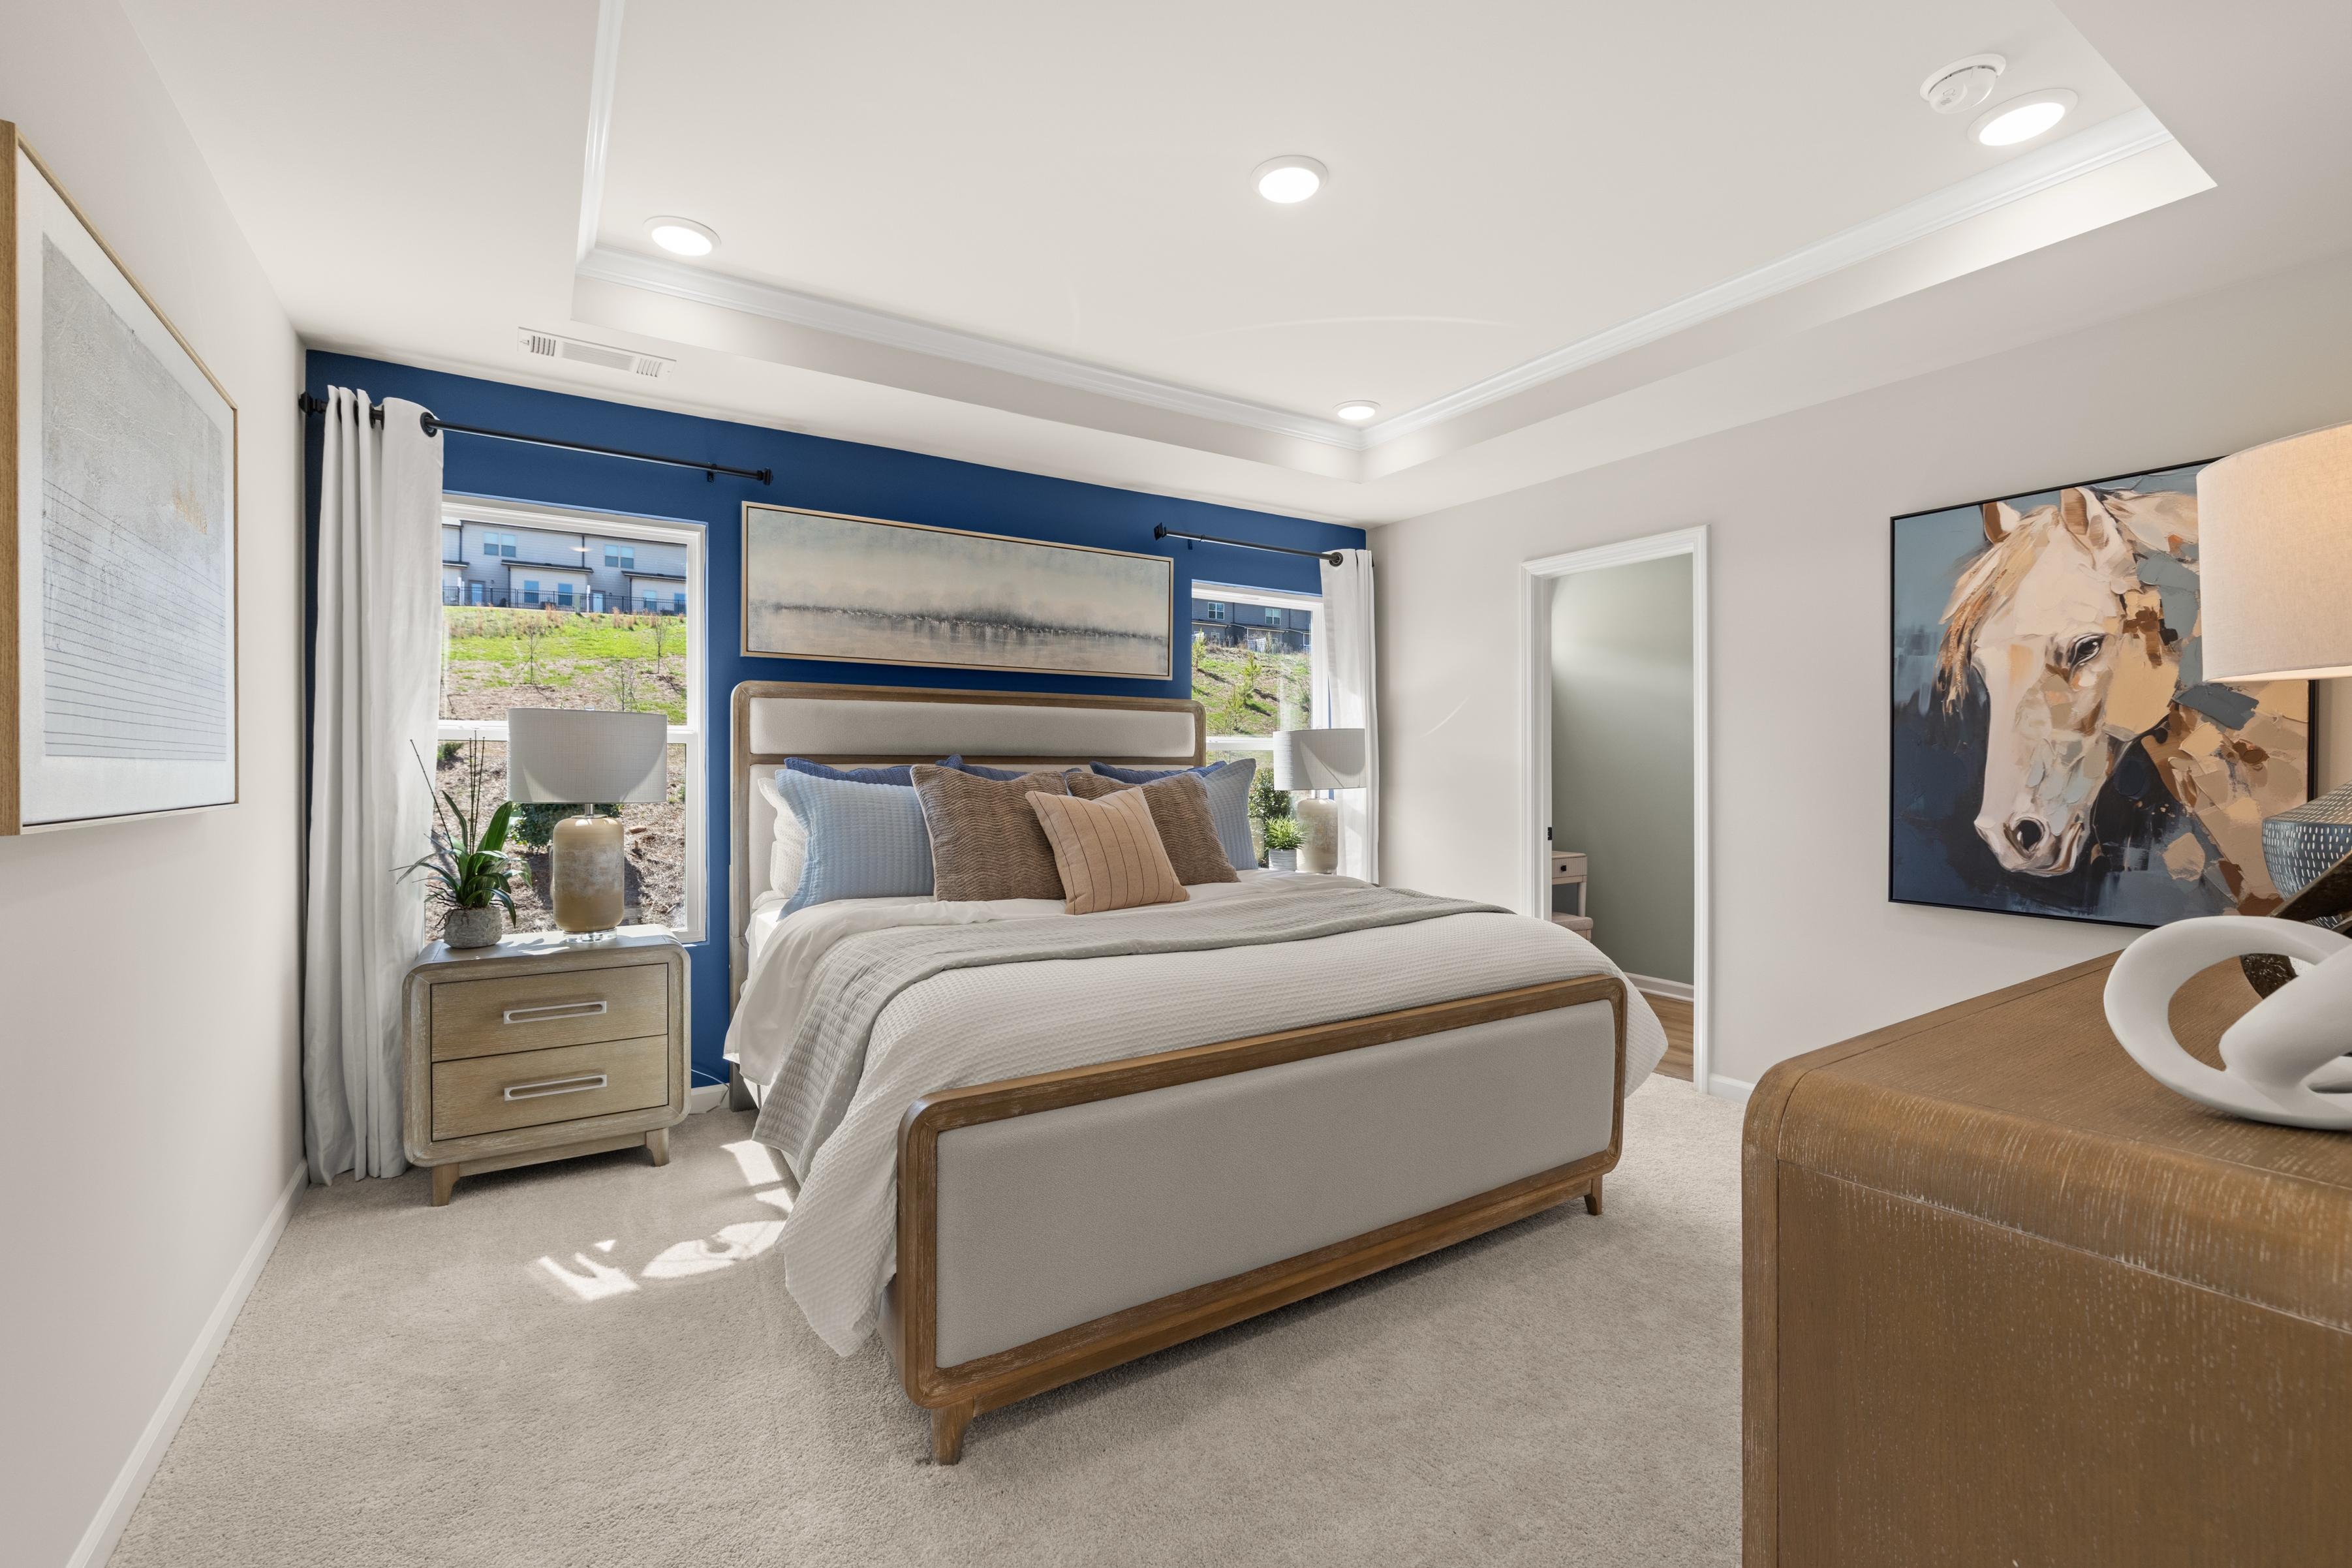
Spacious primary bedroom at The Bluffs in Canton GA with navy accent wall, king bed, abstract art, and large windows
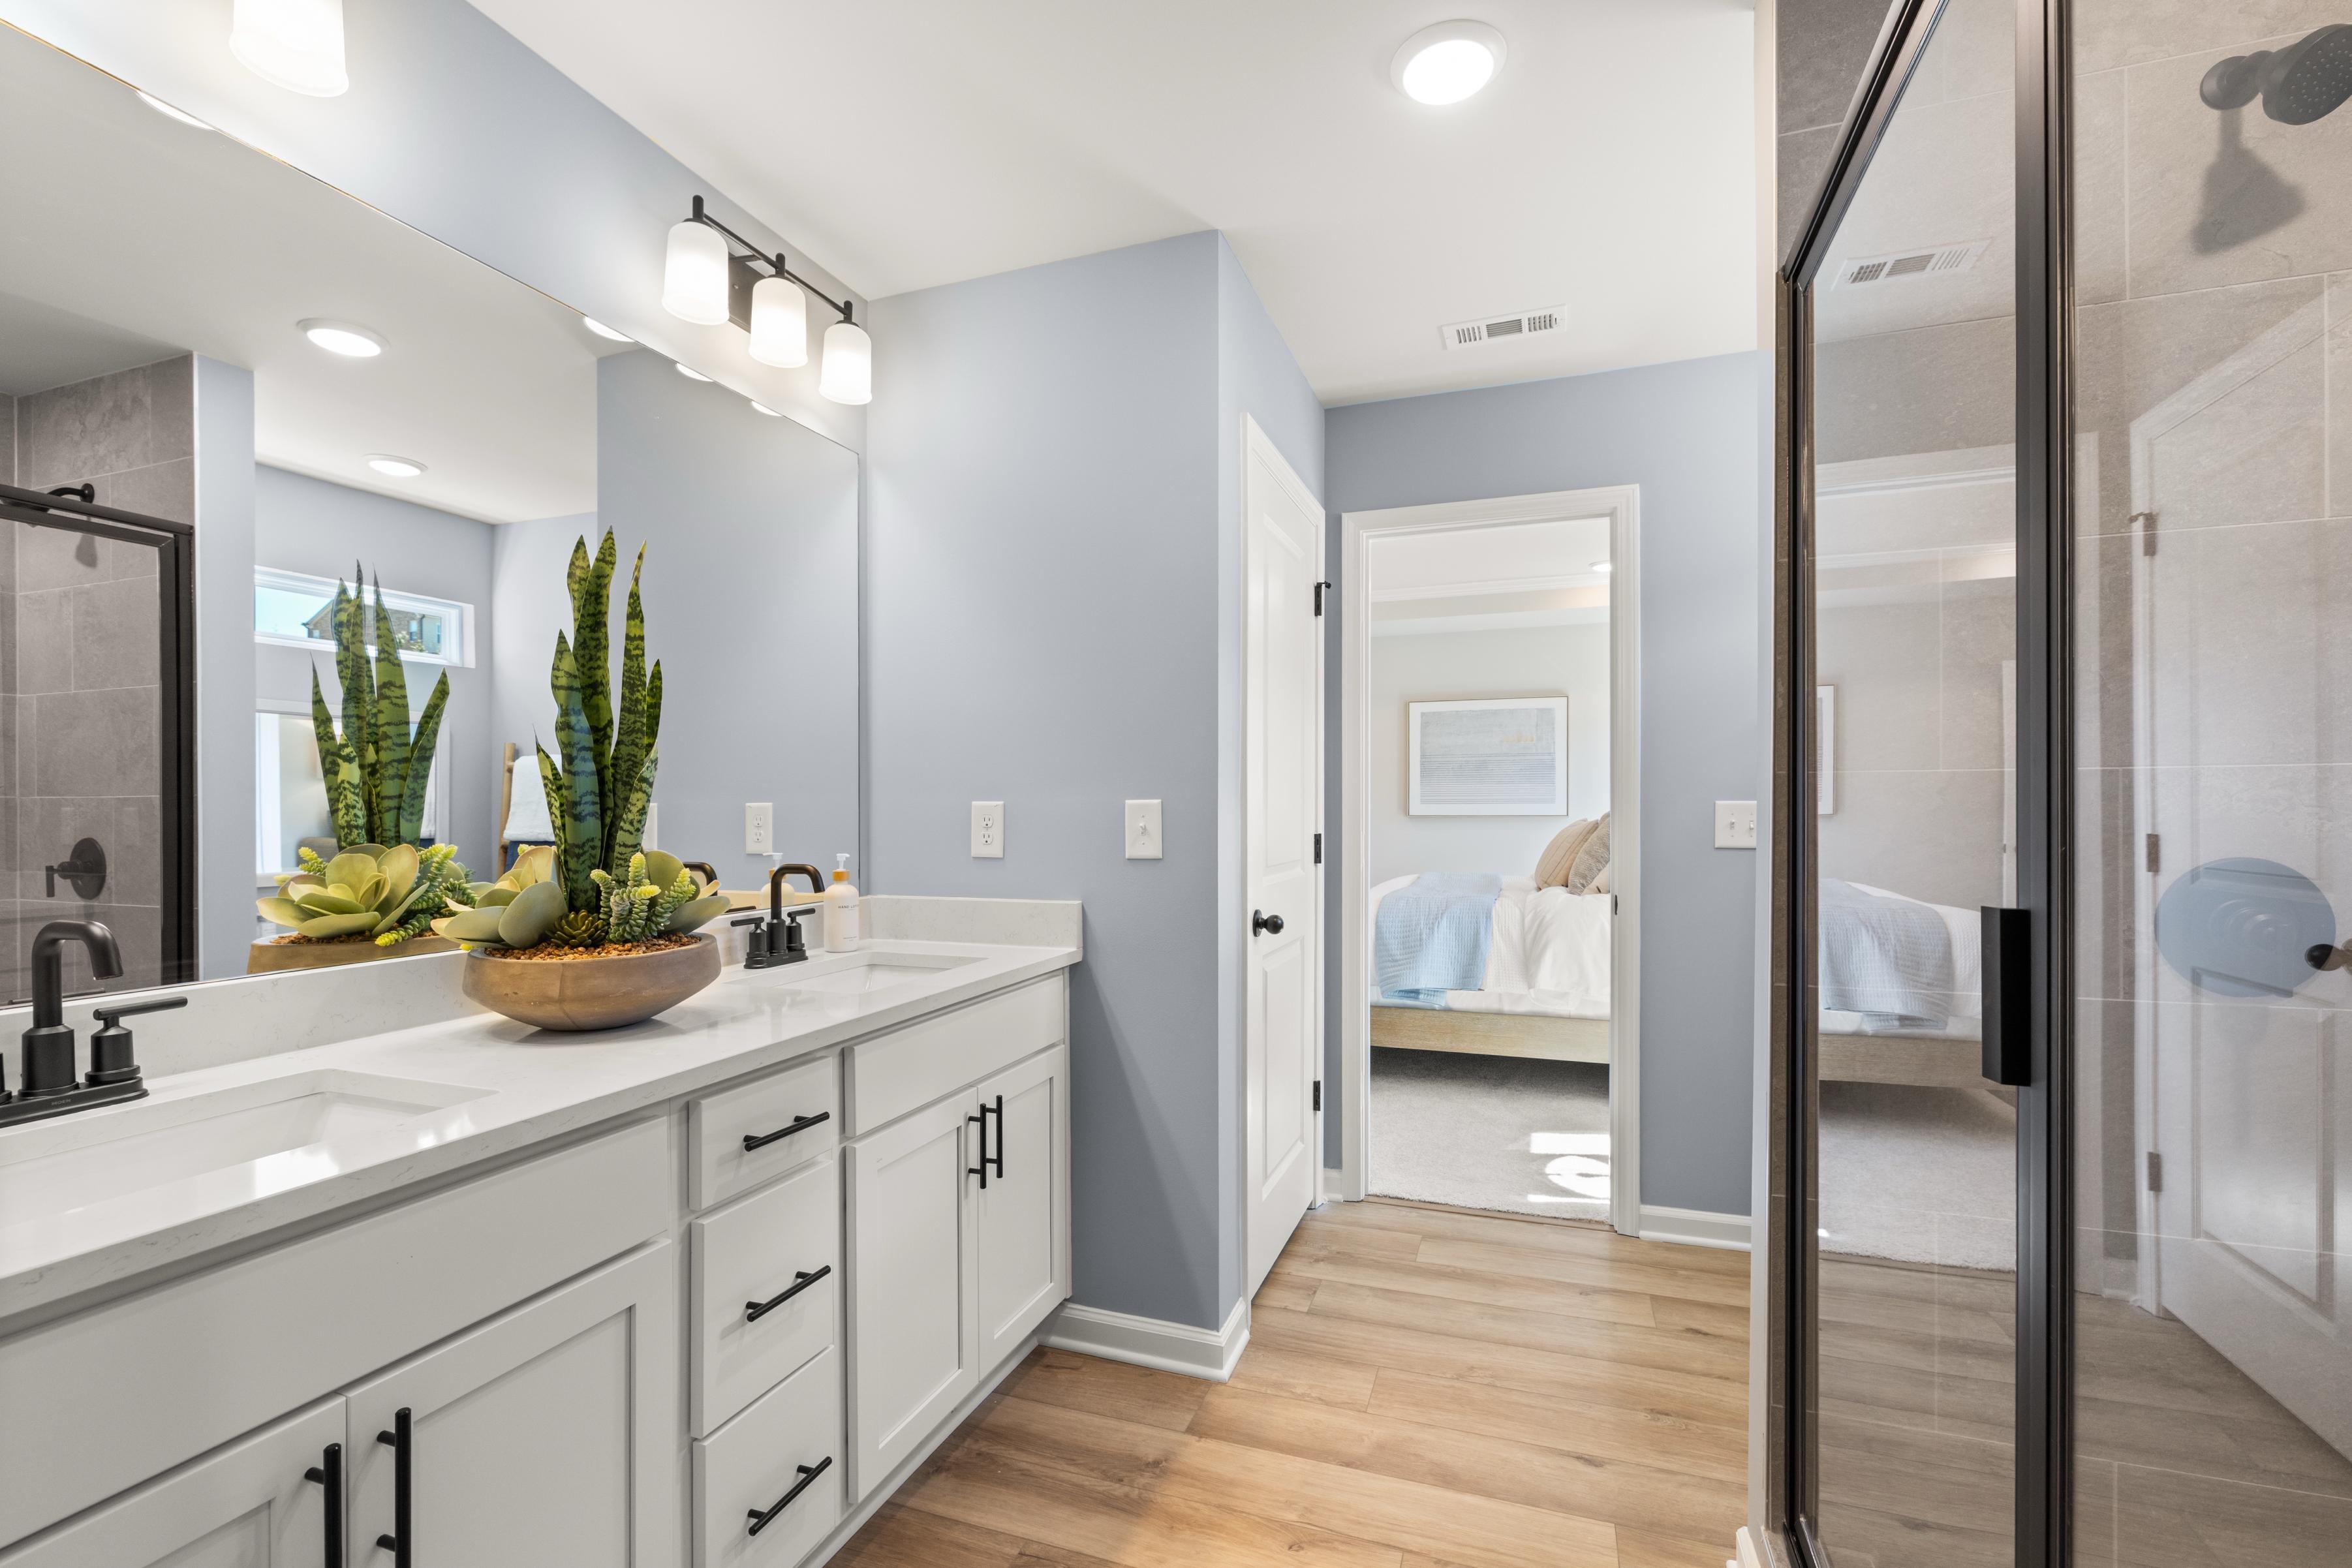
Spacious master bathroom at The Bluffs in Canton GA by Davidson Homes with blue walls, double white vanity, potted plants, and glass shower
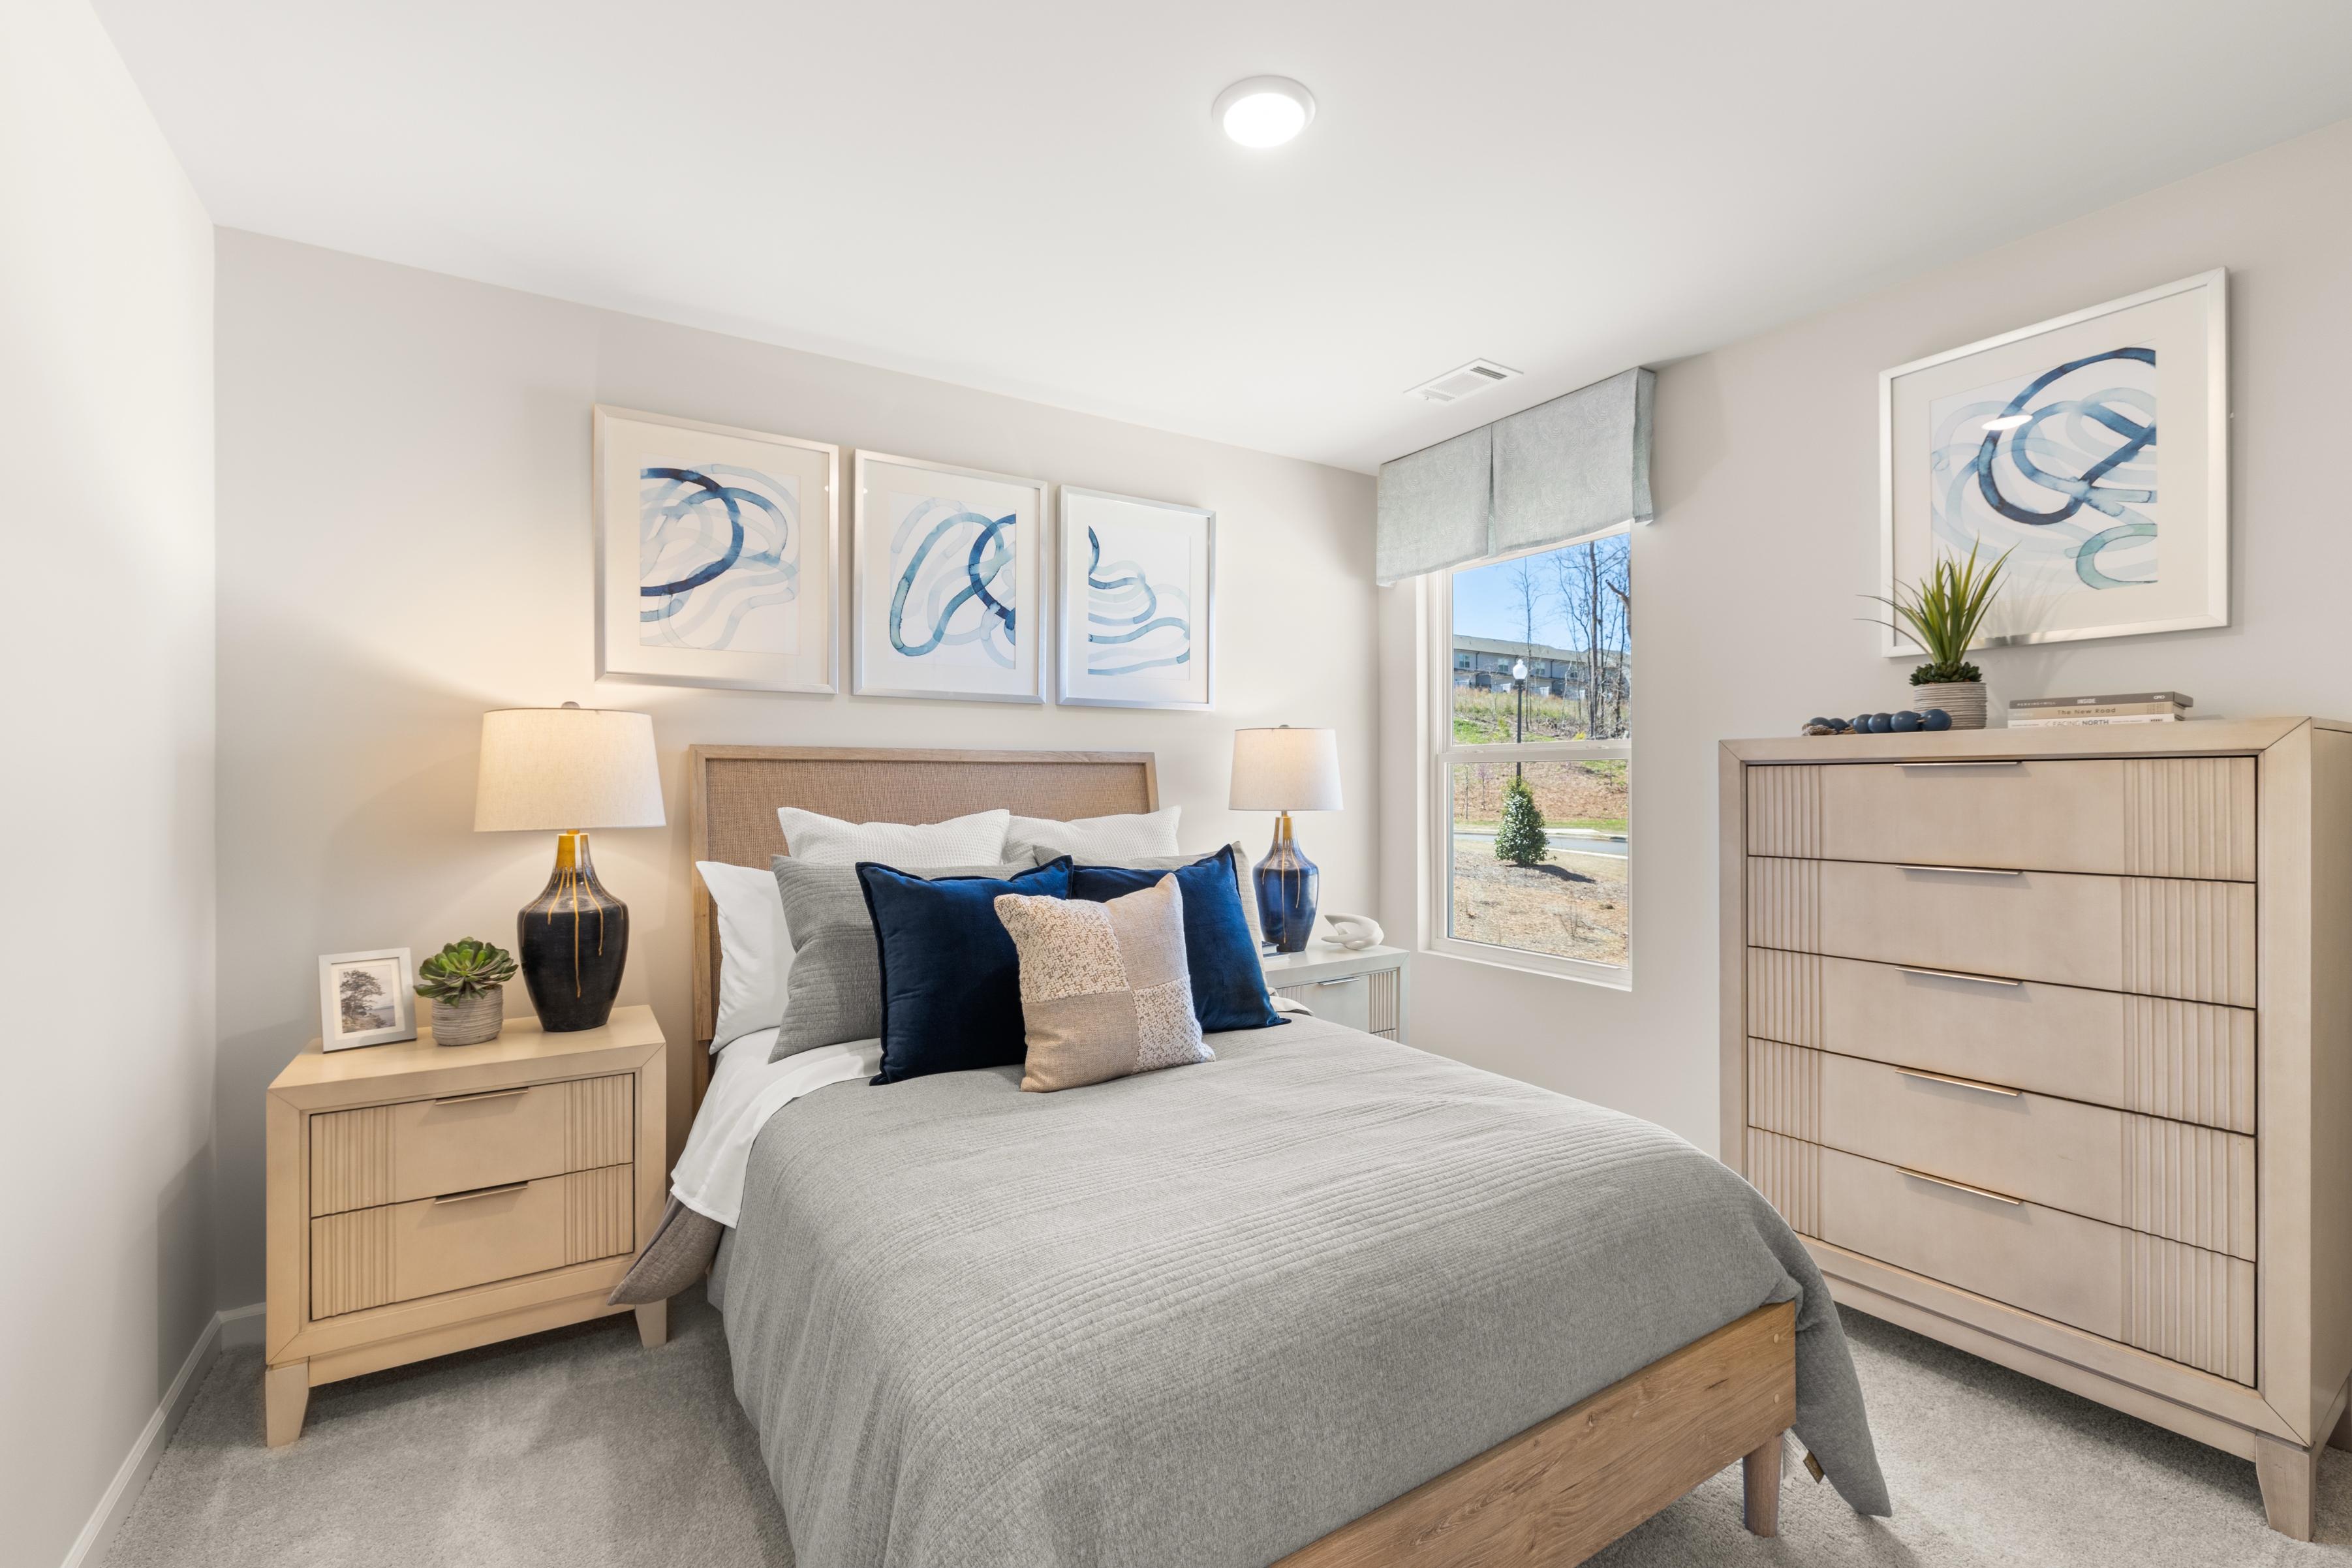
Cozy bedroom at The Bluffs in Canton, Georgia by Davidson Homes featuring gray queen bed, blue accents, wooden furniture, abstract art
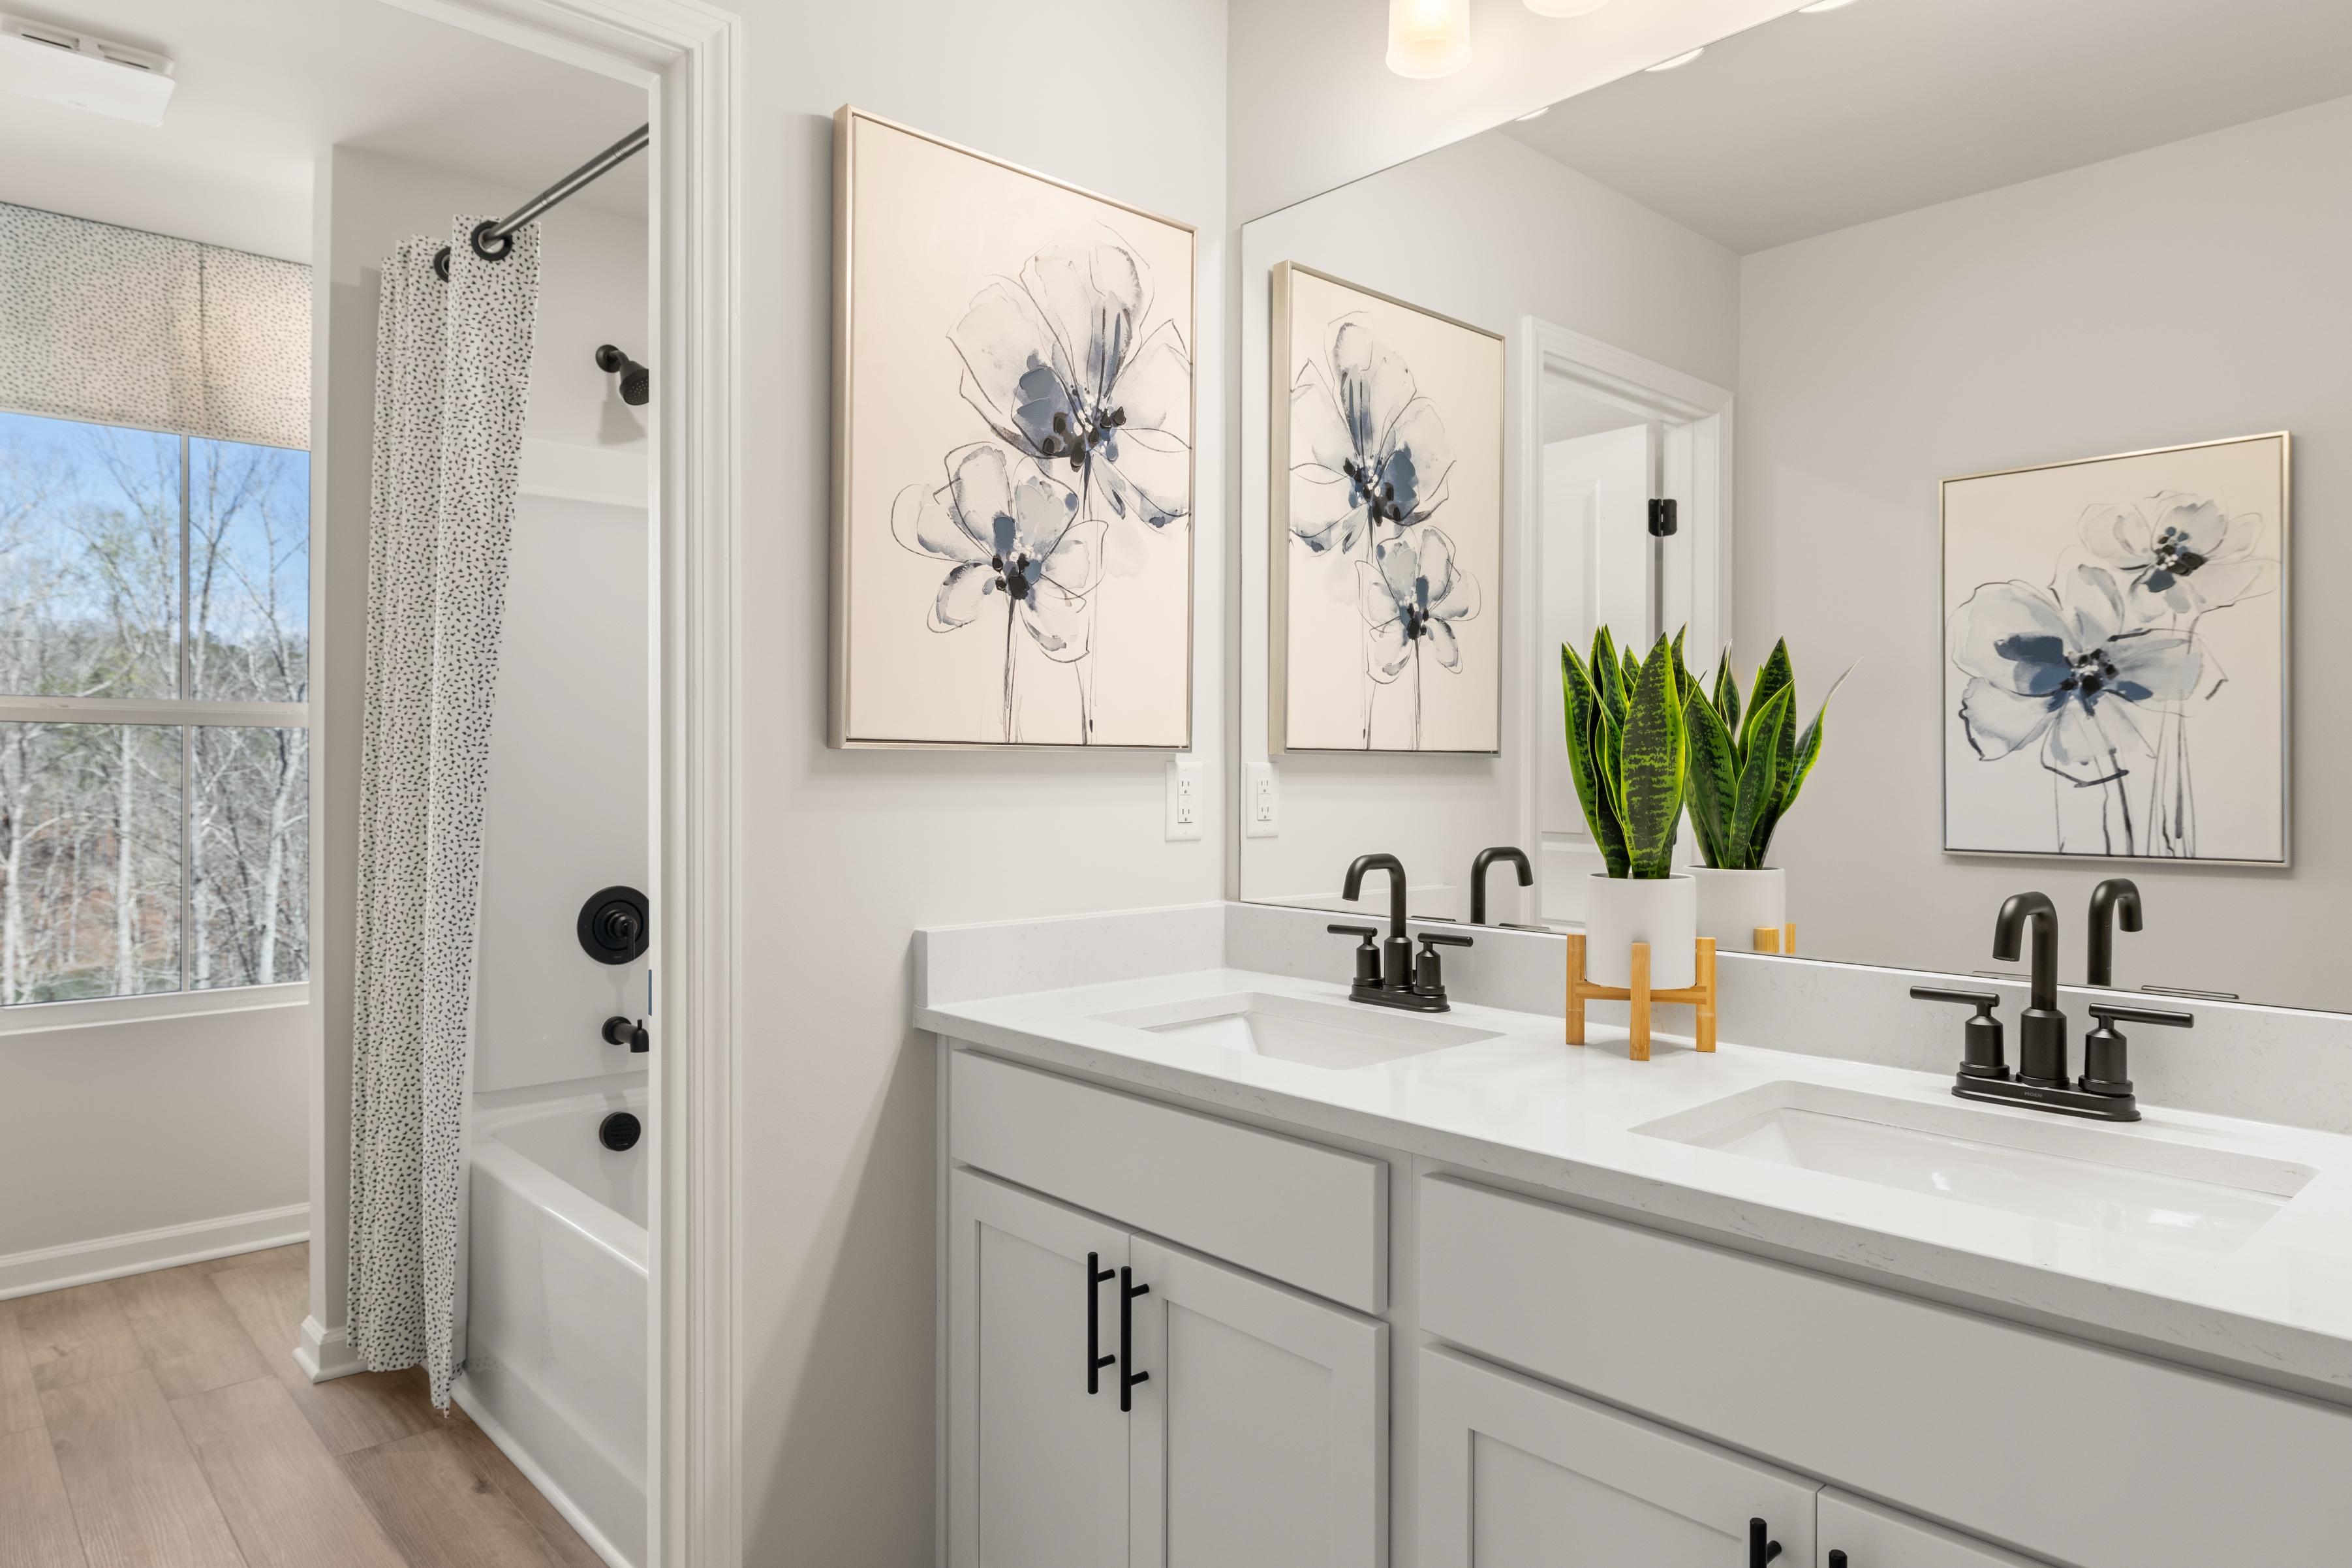
Spacious primary bathroom at The Bluffs in Canton GA with double vanity, floral art, and potted plant
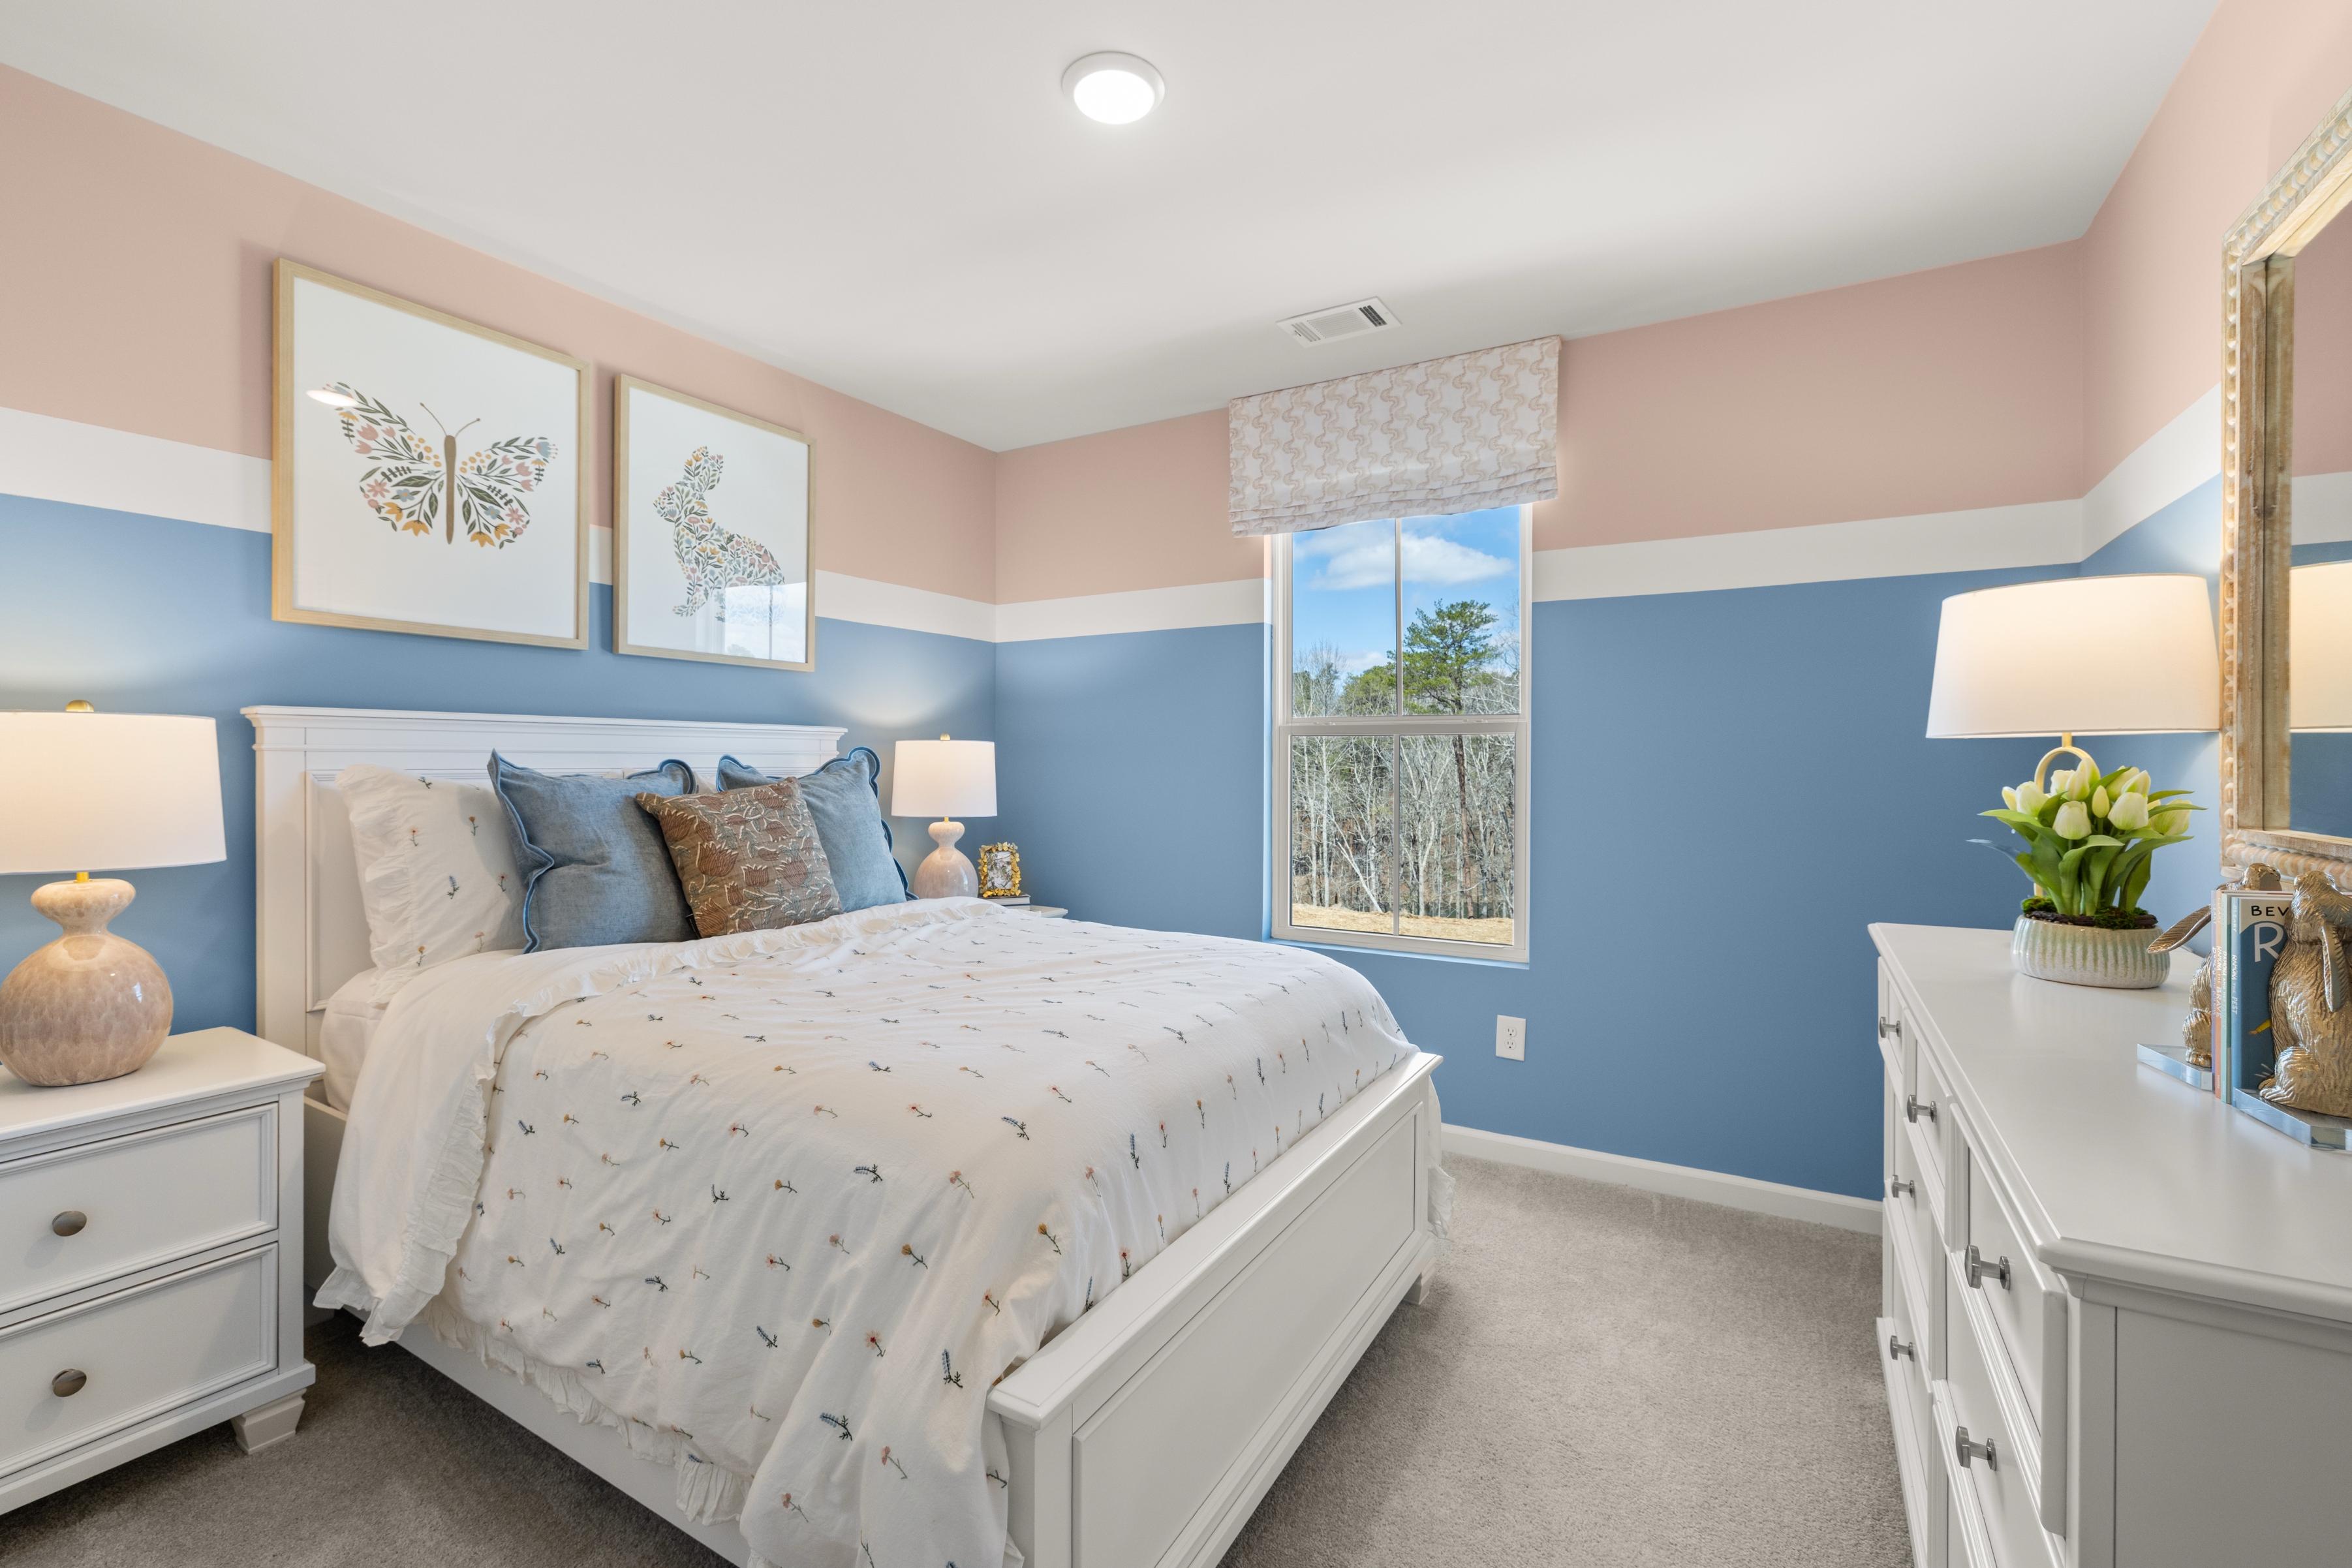
Cozy bedroom at The Bluffs in Canton Georgia with blue-pink walls, white bed, butterfly art, lamps, and tree-view window
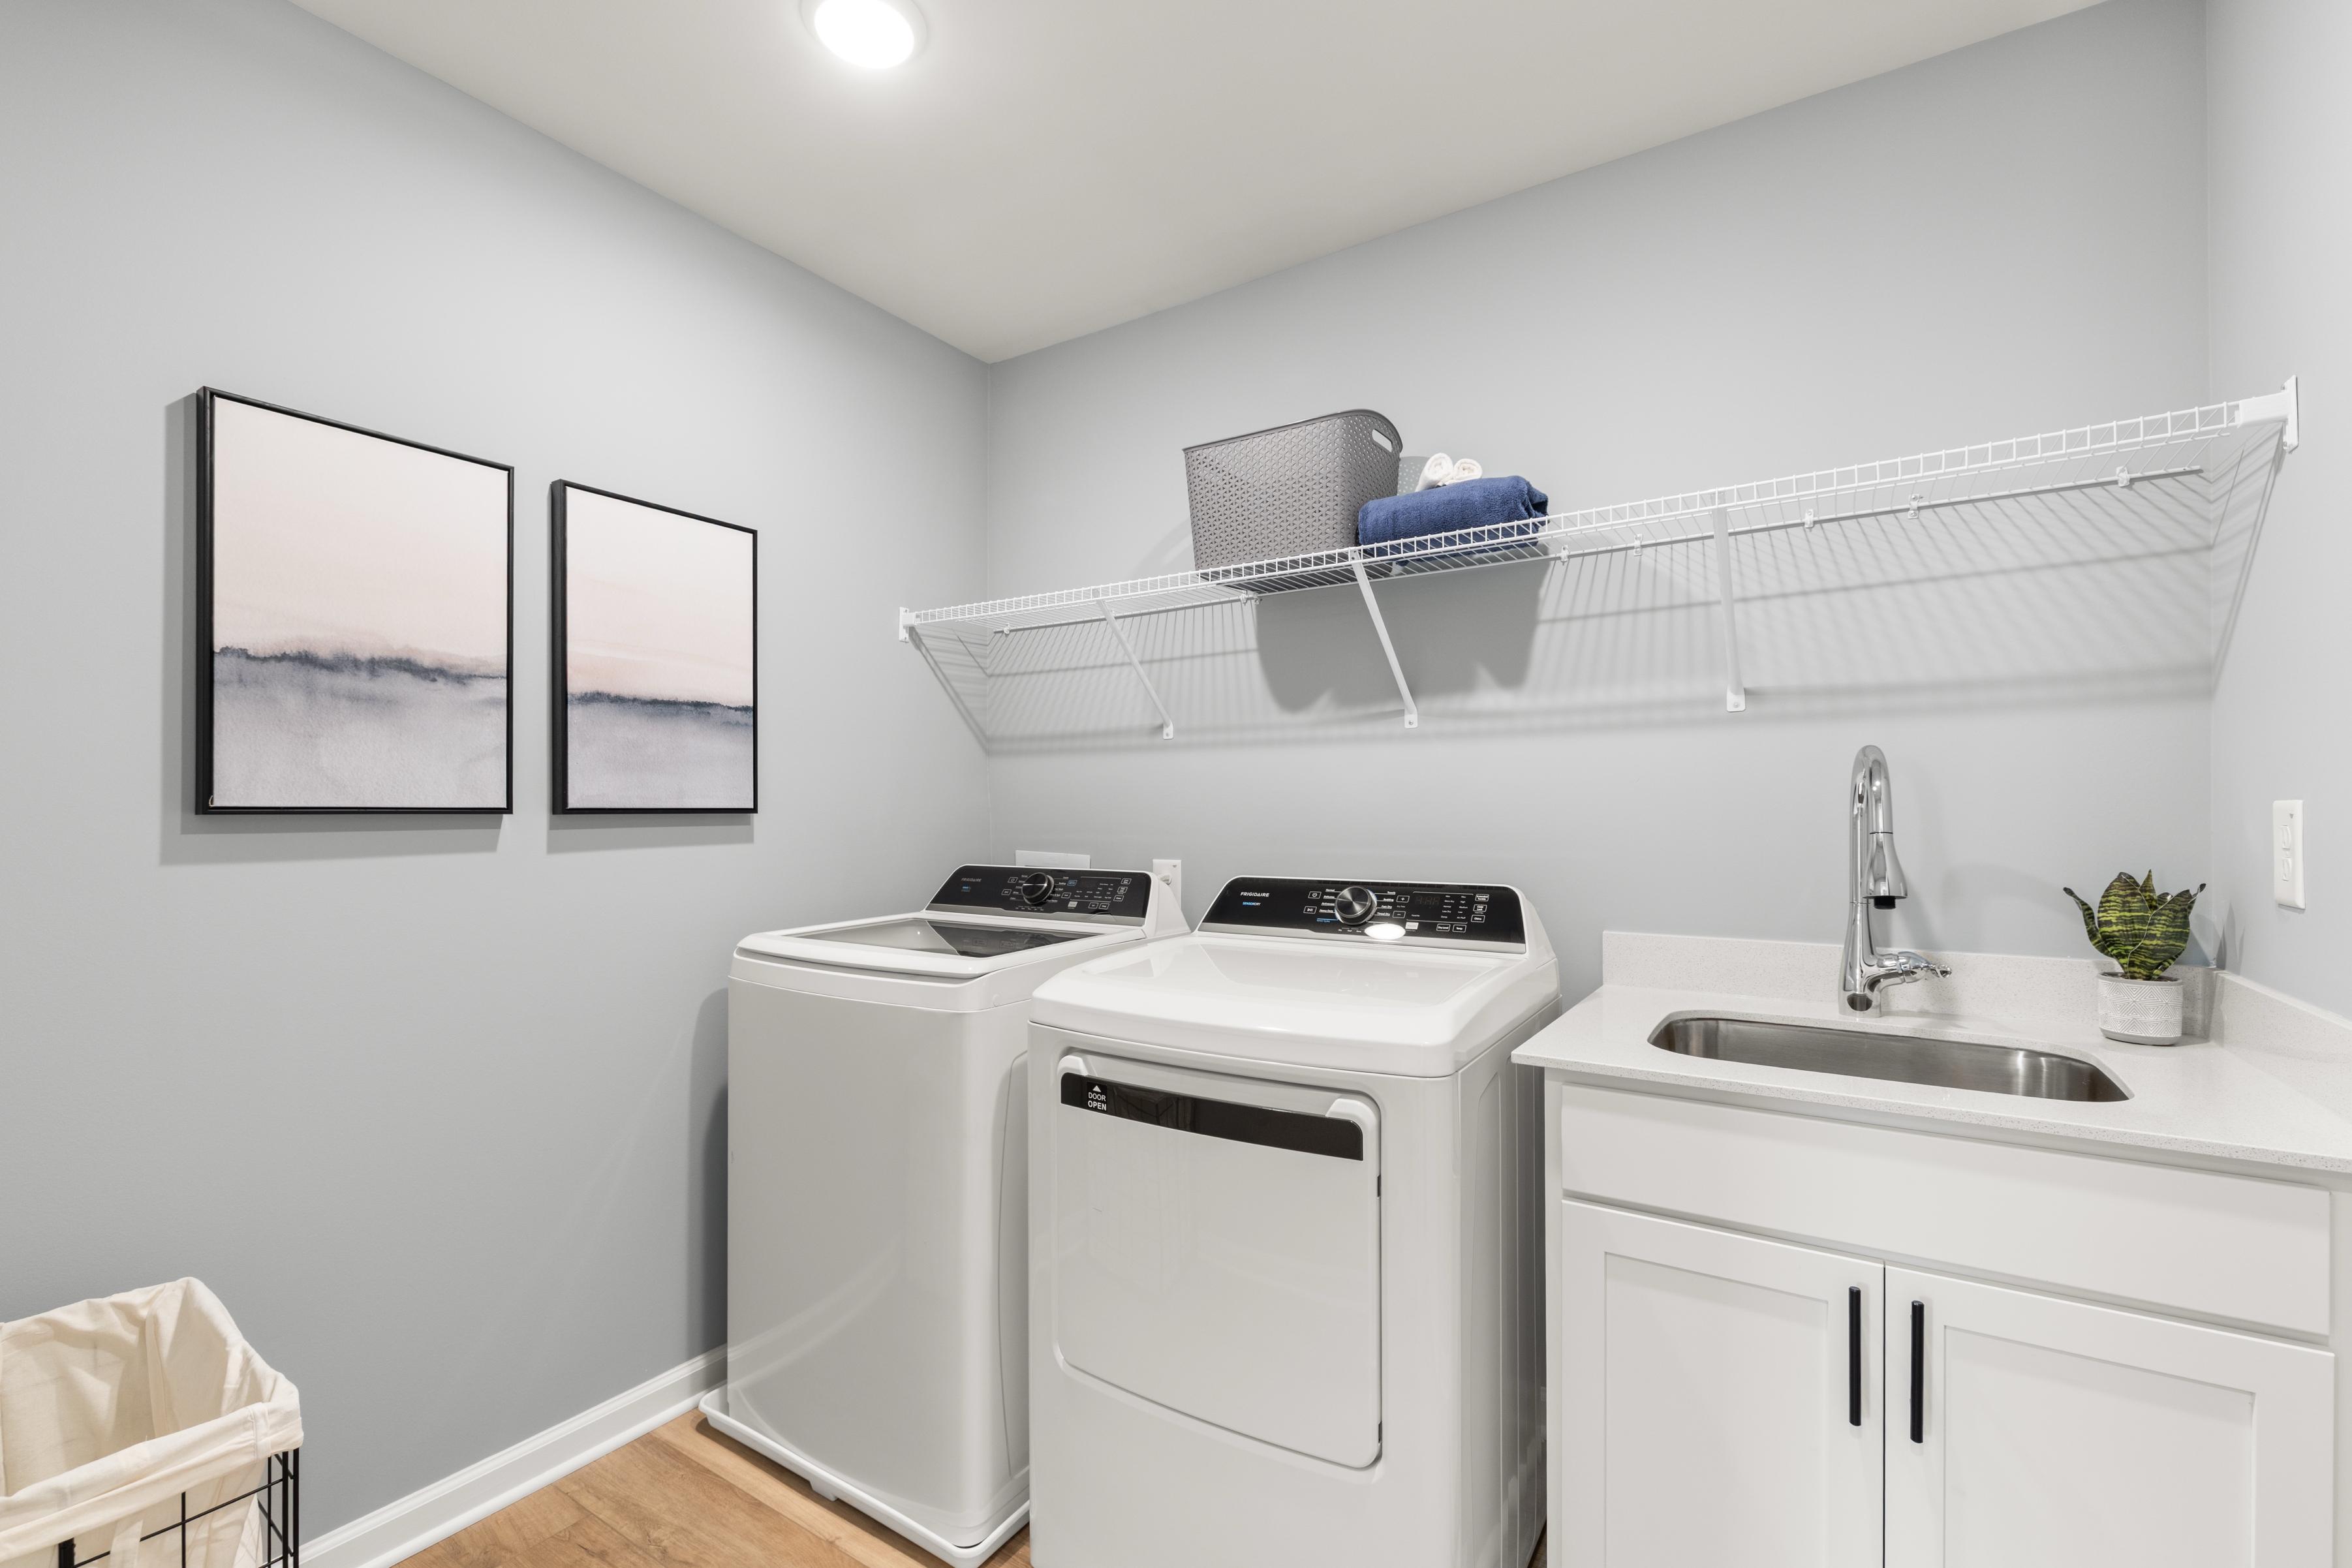
Spacious laundry room at The Bluffs in Canton, Georgia by Davidson Homes with white washers, dryers, utility sink, wire shelving, and abstract wall art
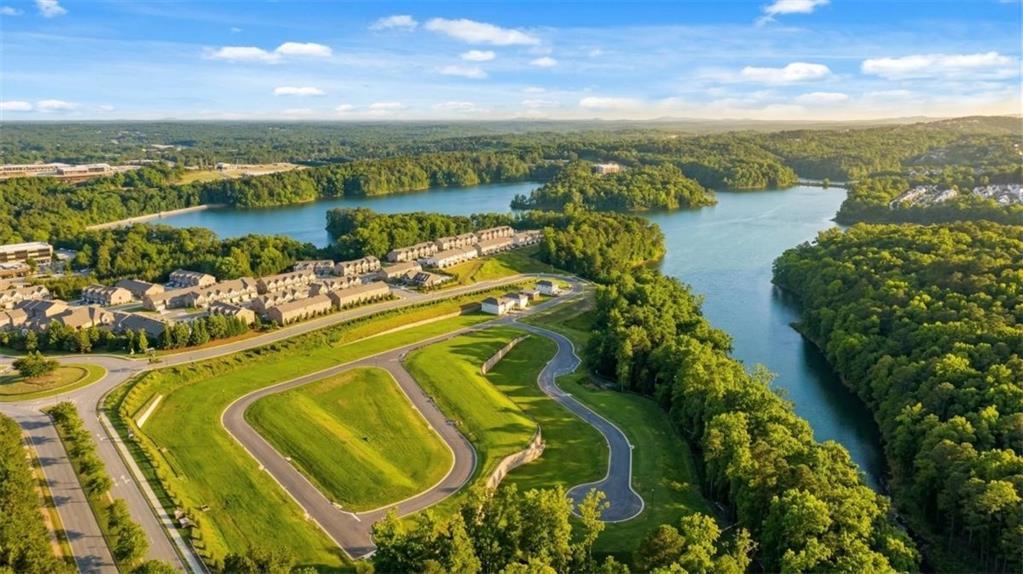
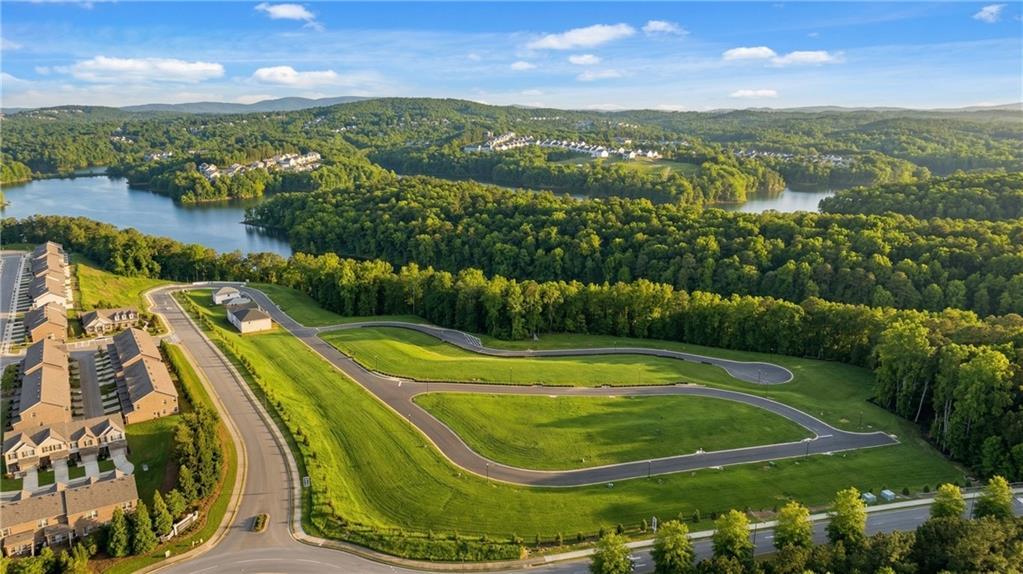
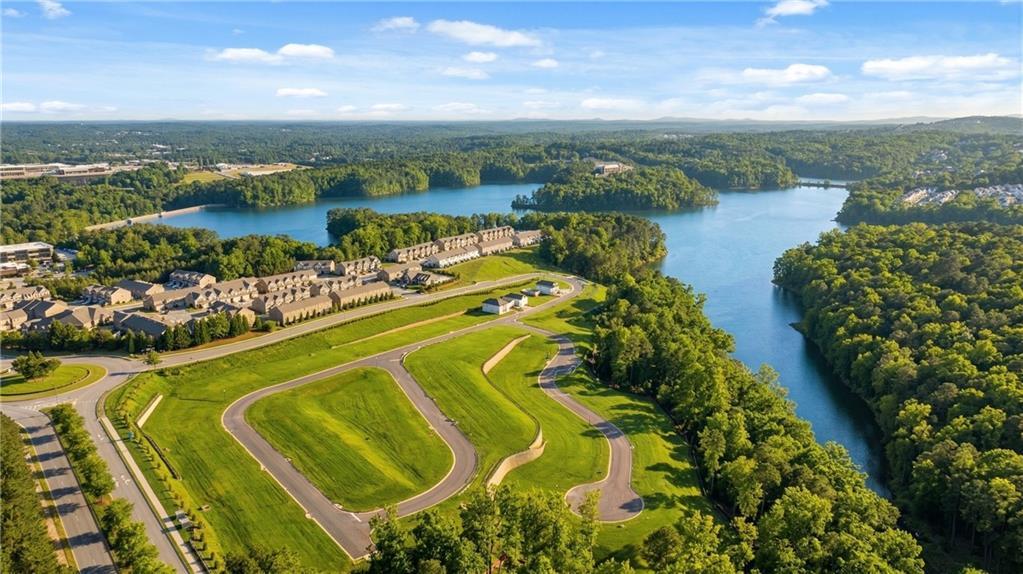
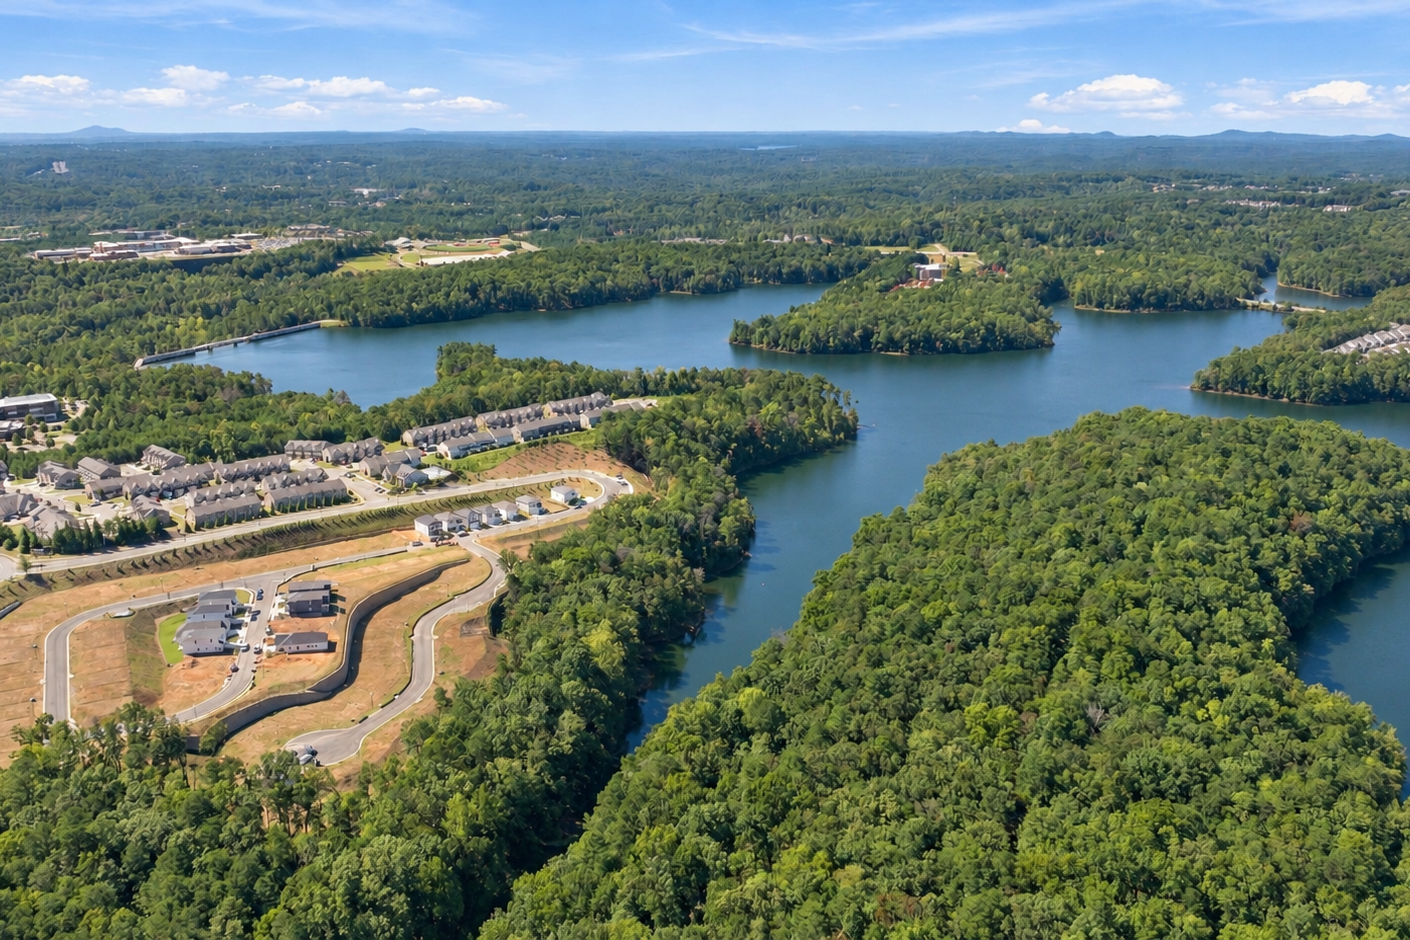
Aerial view of The Bluffs community in Canton, Georgia, featuring Davidson Homes nestled beside scenic lakefront views.
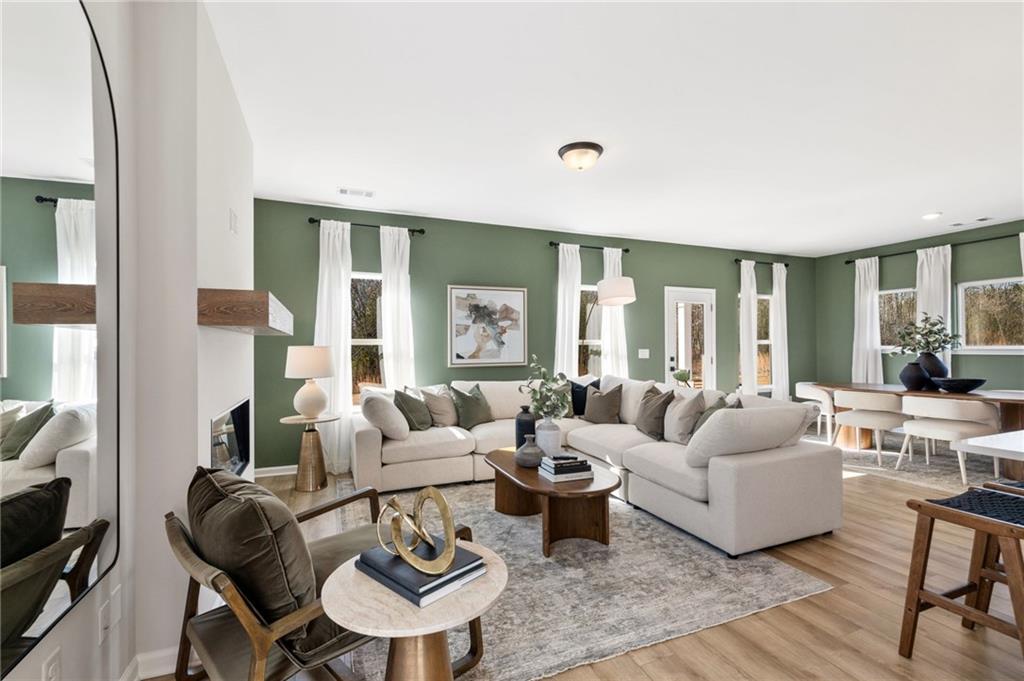
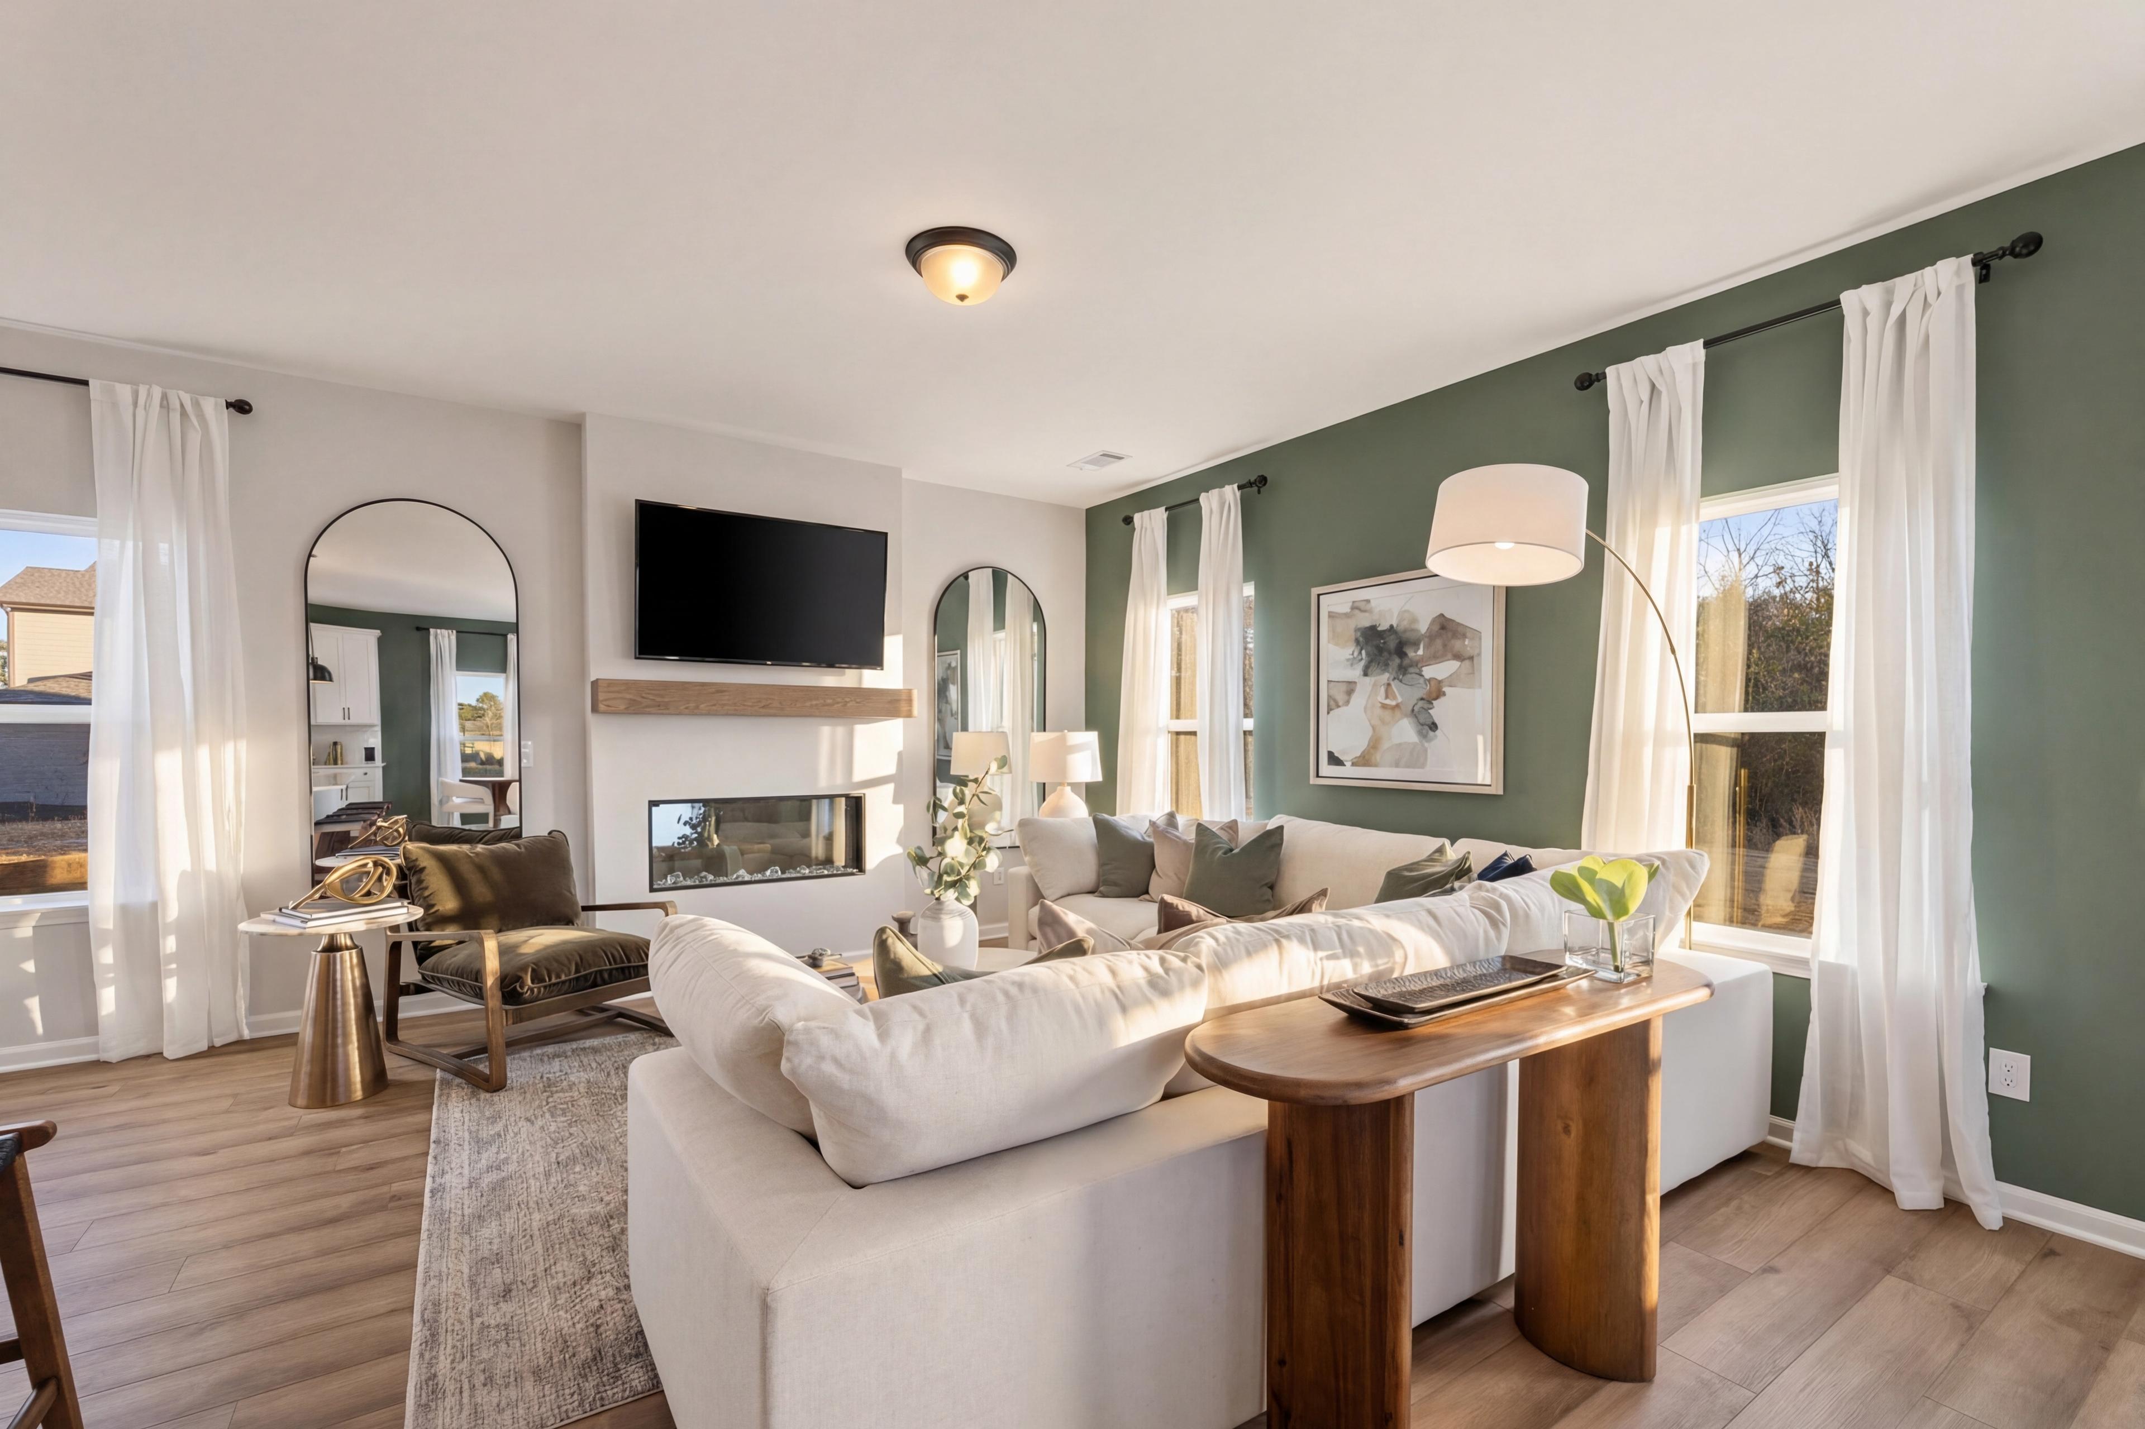
Cozy living room in The Bluffs, Canton GA with white L-shaped sofa, wood accents, fireplace, TV, and hardwood floors
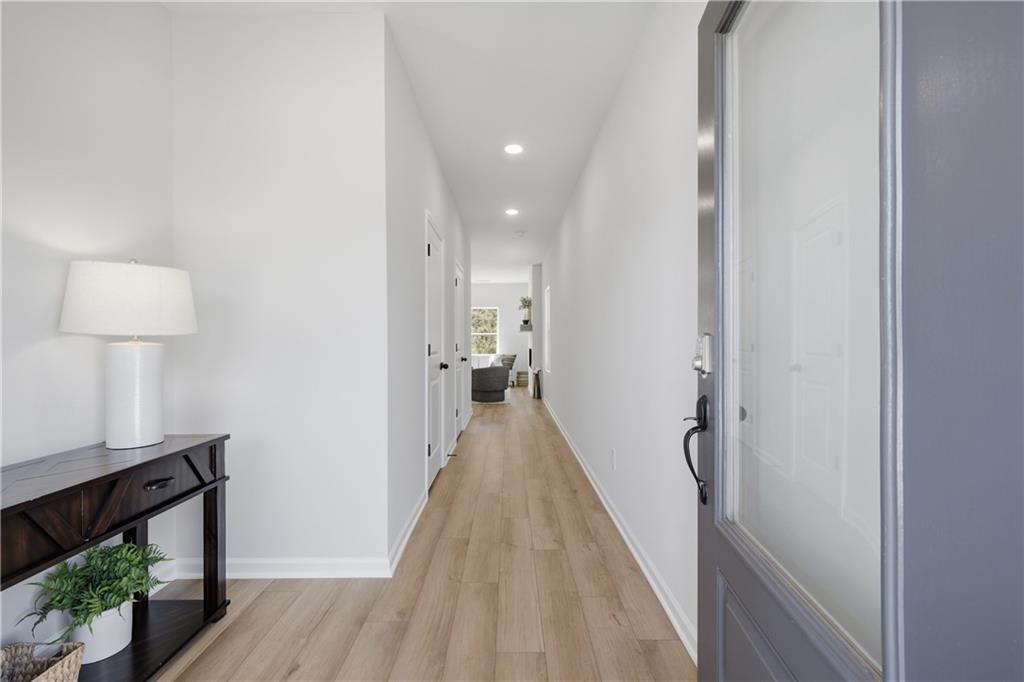
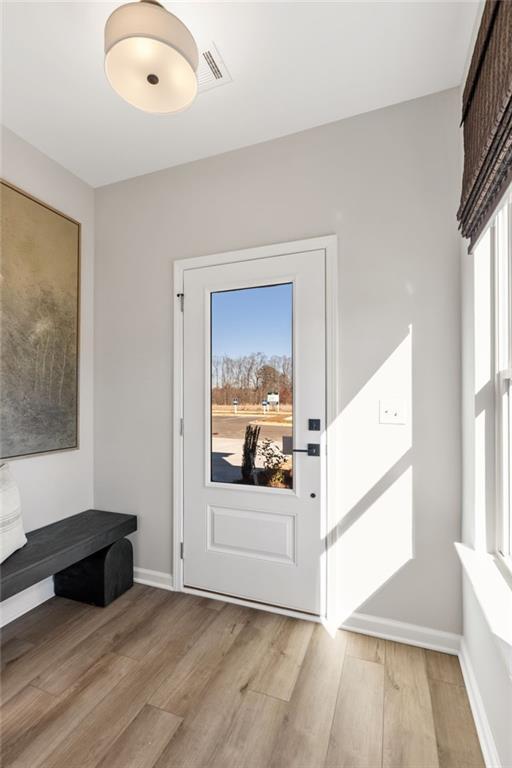
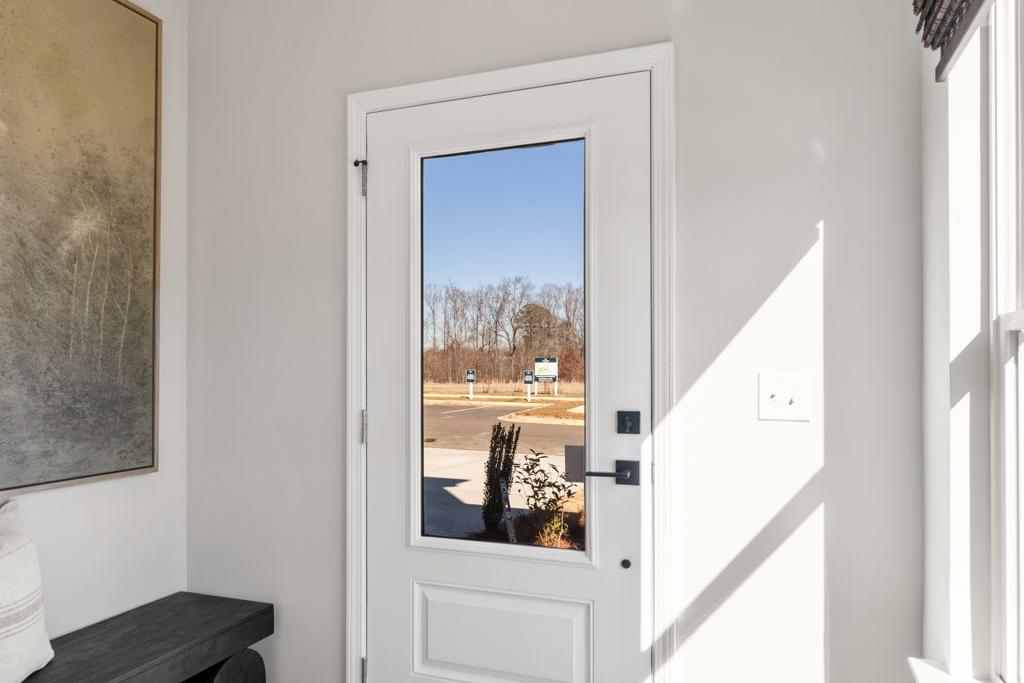
Spacious entryway foyer at The Bluffs in Canton GA with hardwood floors, white glass door, bamboo shades, and cushioned bench
Modern kitchen at The Bluffs in Canton GA featuring white shaker cabinets, navy island, stainless appliances, and hardwood floors
Modern open-concept kitchen at The Bluffs in Canton GA with white cabinets, stainless steel fridge, quartz island, and hardwood floors
Open-concept living room and kitchen at The Bluffs in Canton Georgia with green walls beige sofa blue island hardwood floors
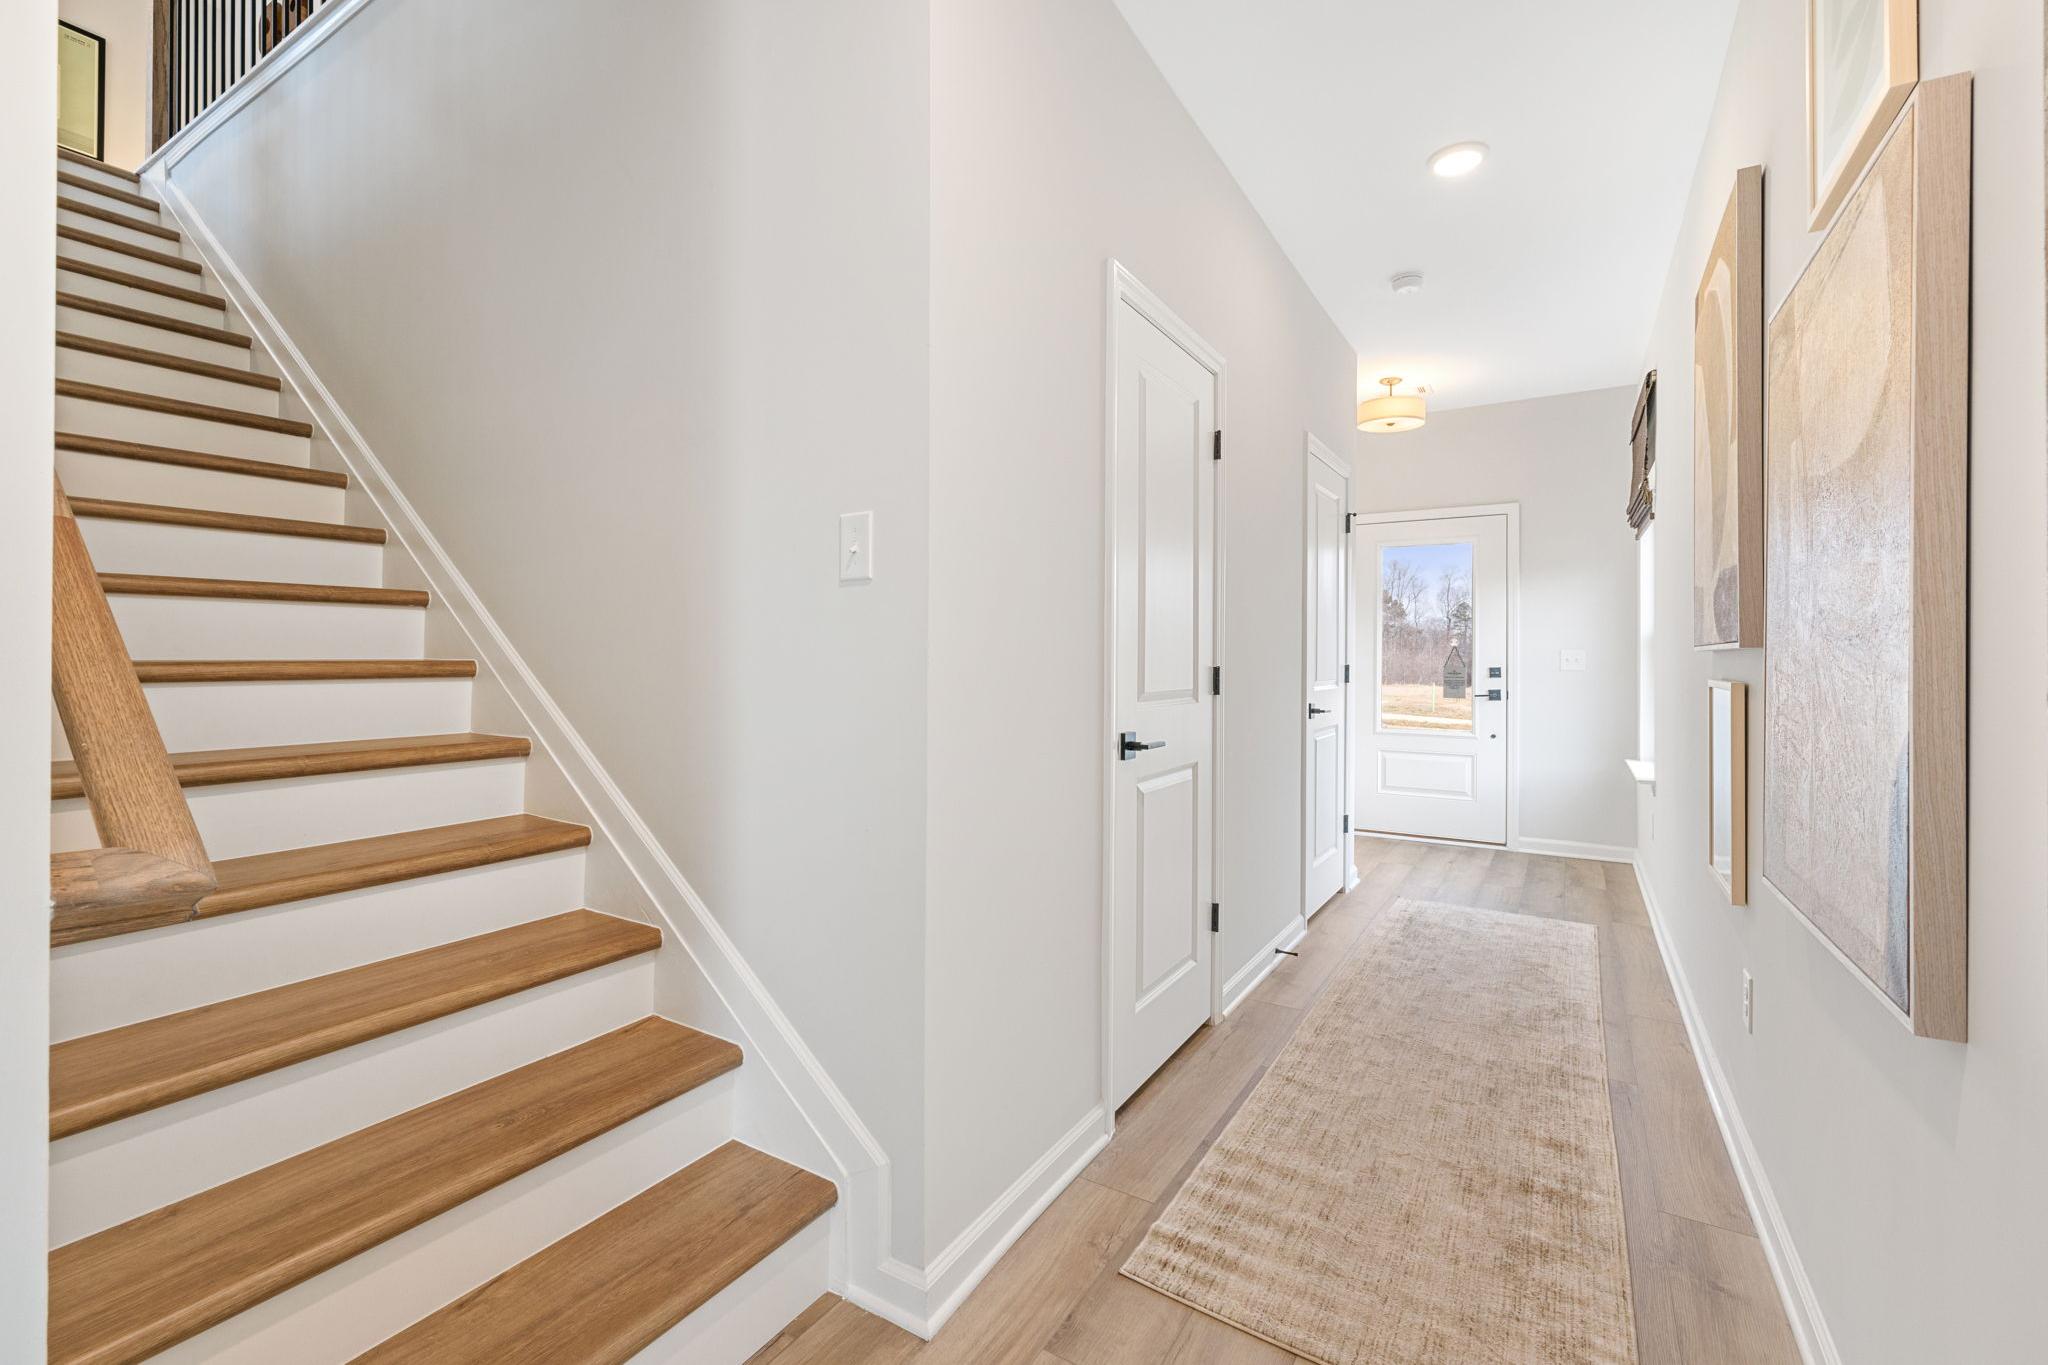
Bright hallway with oak staircase, neutral walls, runner rug, and wall art at The Bluffs in Canton, Georgia
Spacious open-concept kitchen and living room at The Bluffs in Canton, Georgia by Davidson Homes with white island, hardwood floors
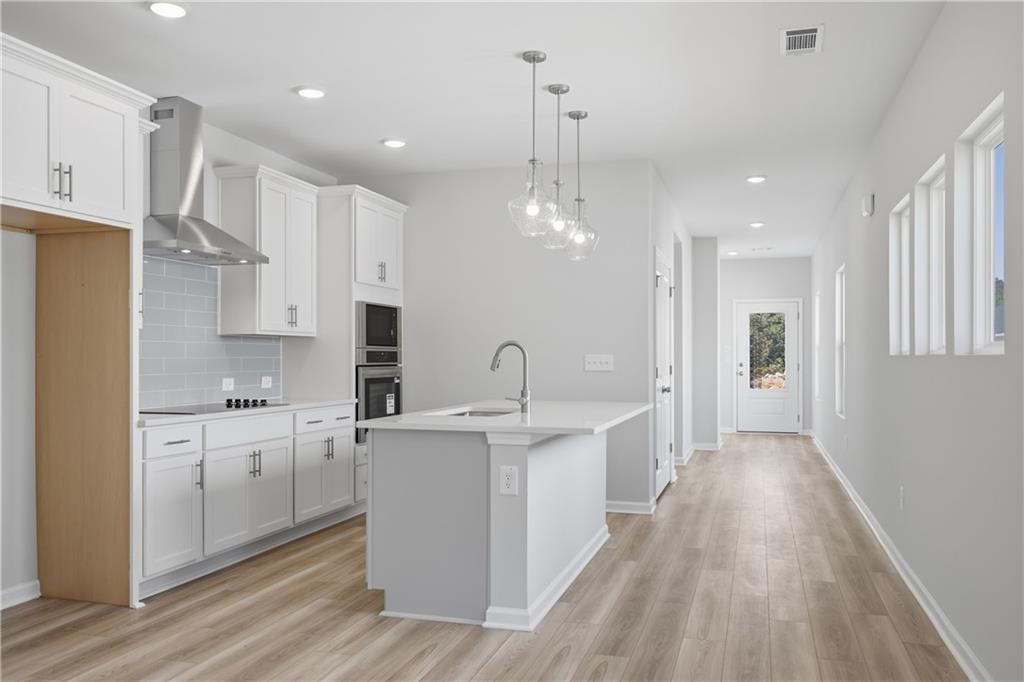
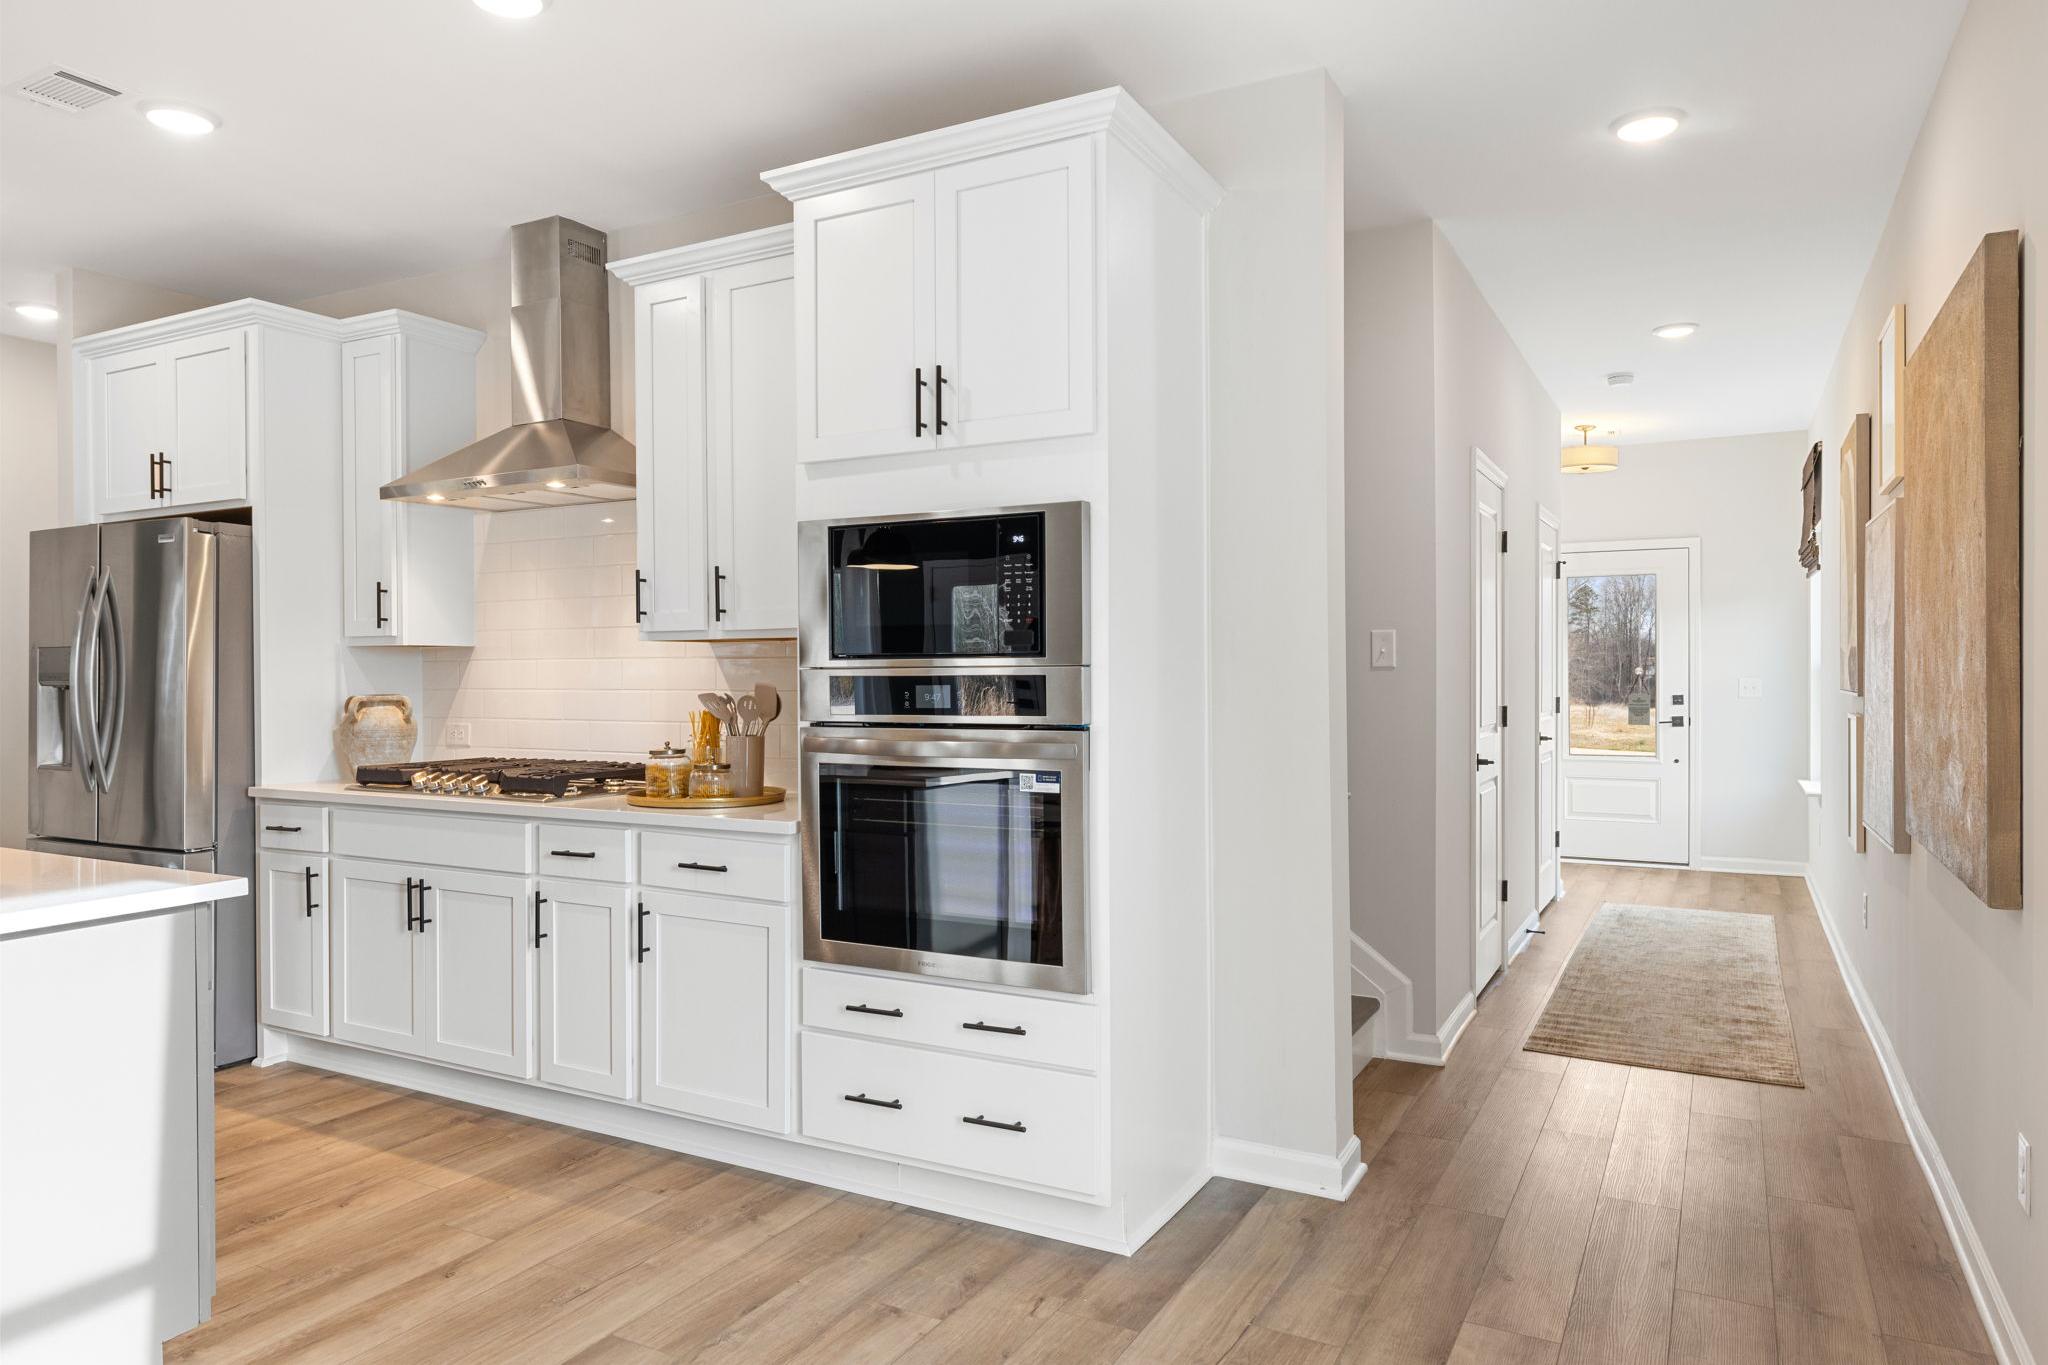
Bright white kitchen with island, stainless steel appliances, double ovens, and hardwood floors at The Bluffs in Canton GA
Modern white kitchen with island, stainless appliances, and hardwood floors at The Bluffs in Canton, Georgia
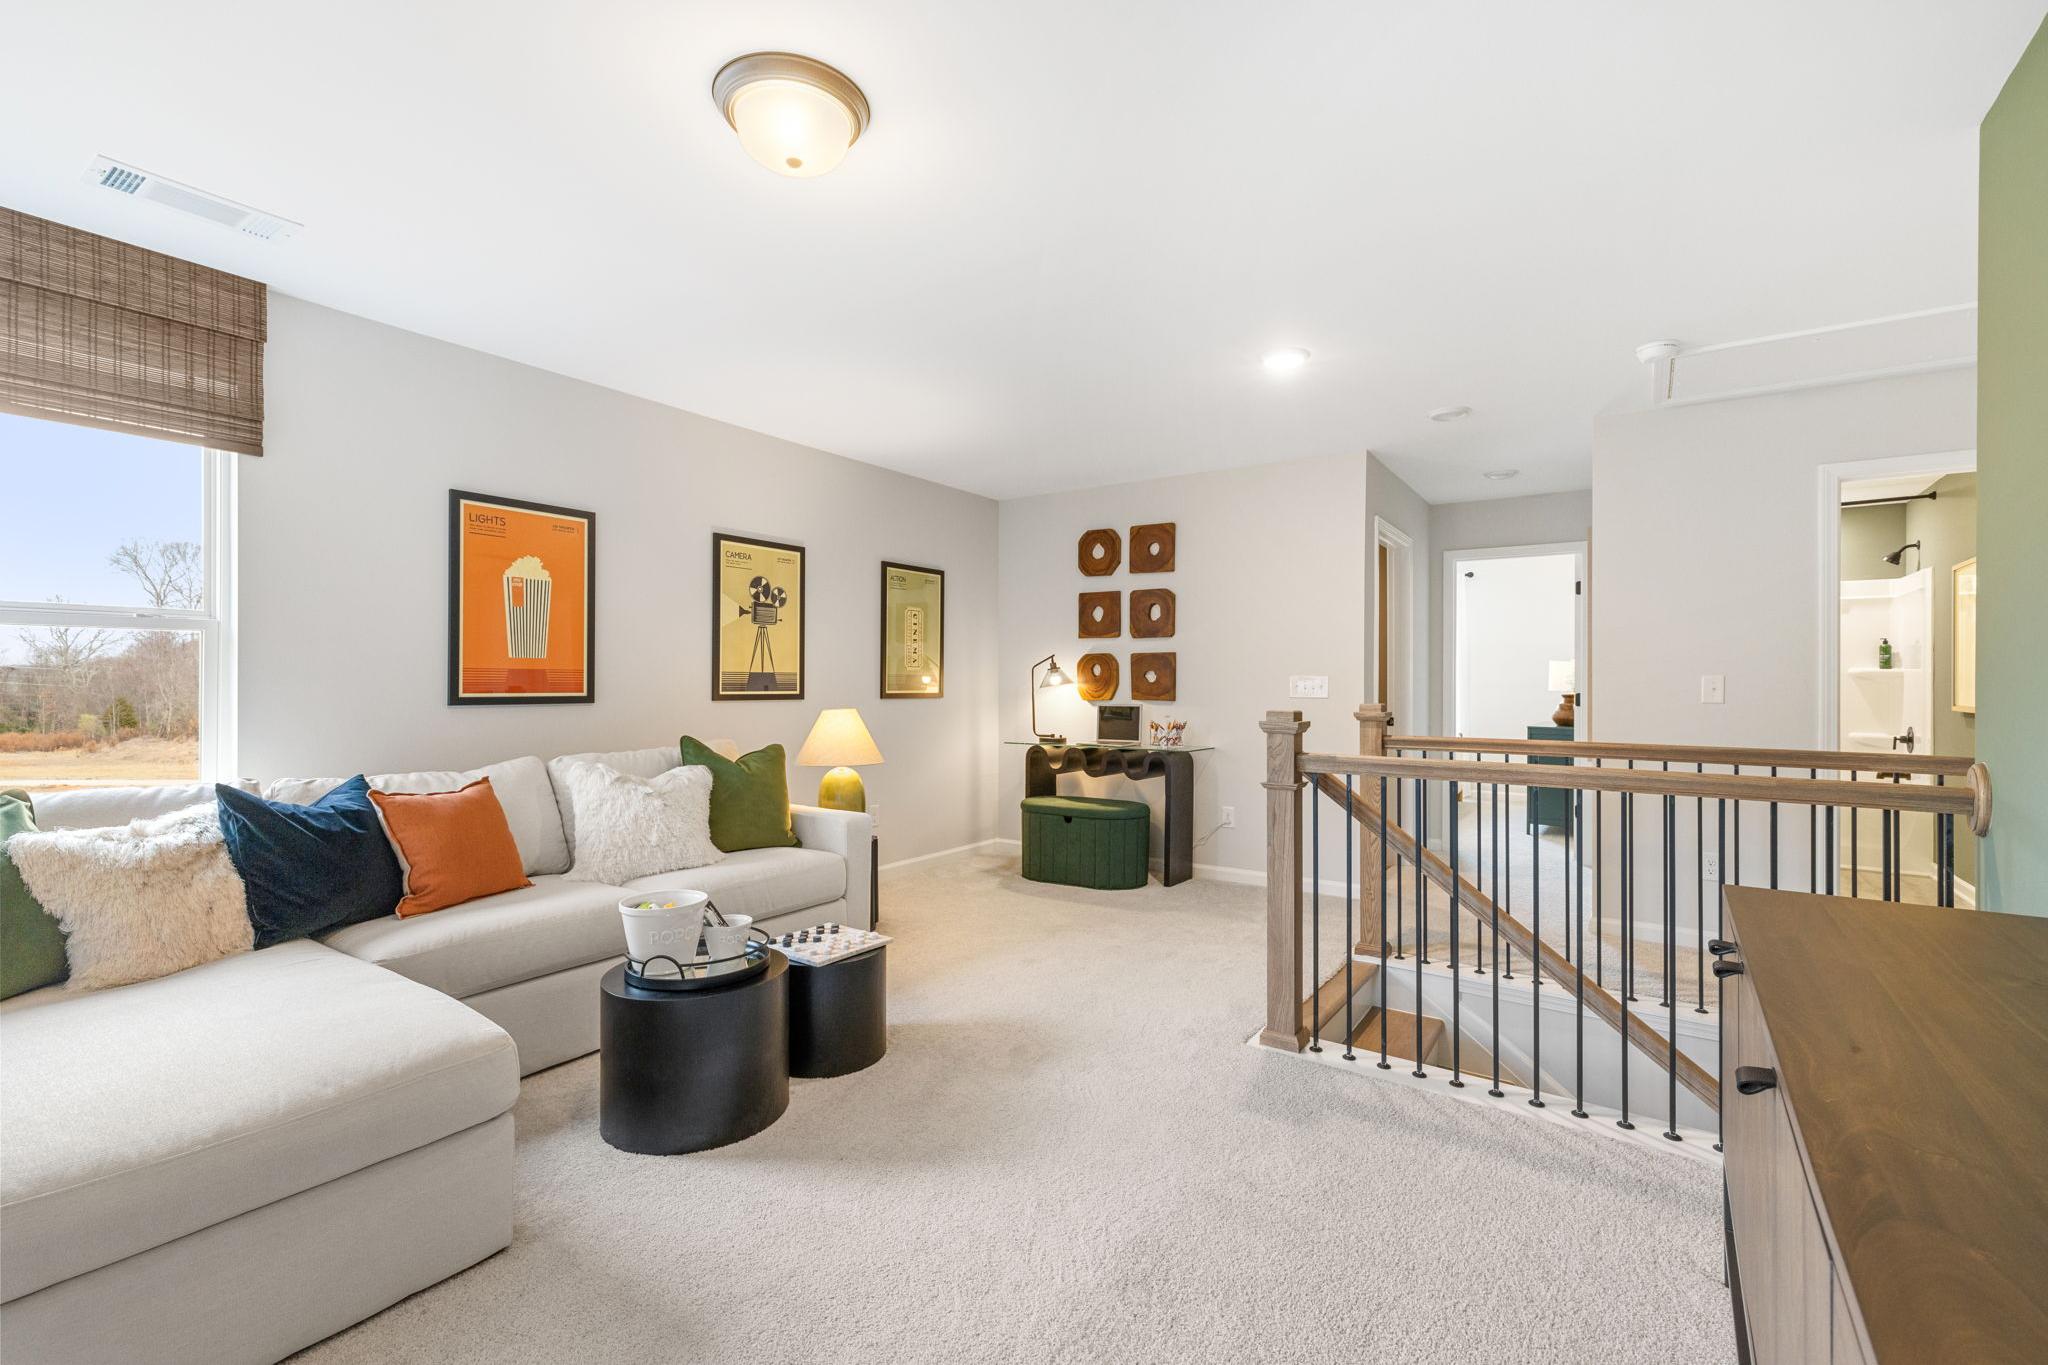
Spacious loft room at The Bluffs in Canton Georgia with L-shaped sofa, colorful pillows, desk, artwork, and wooden staircase
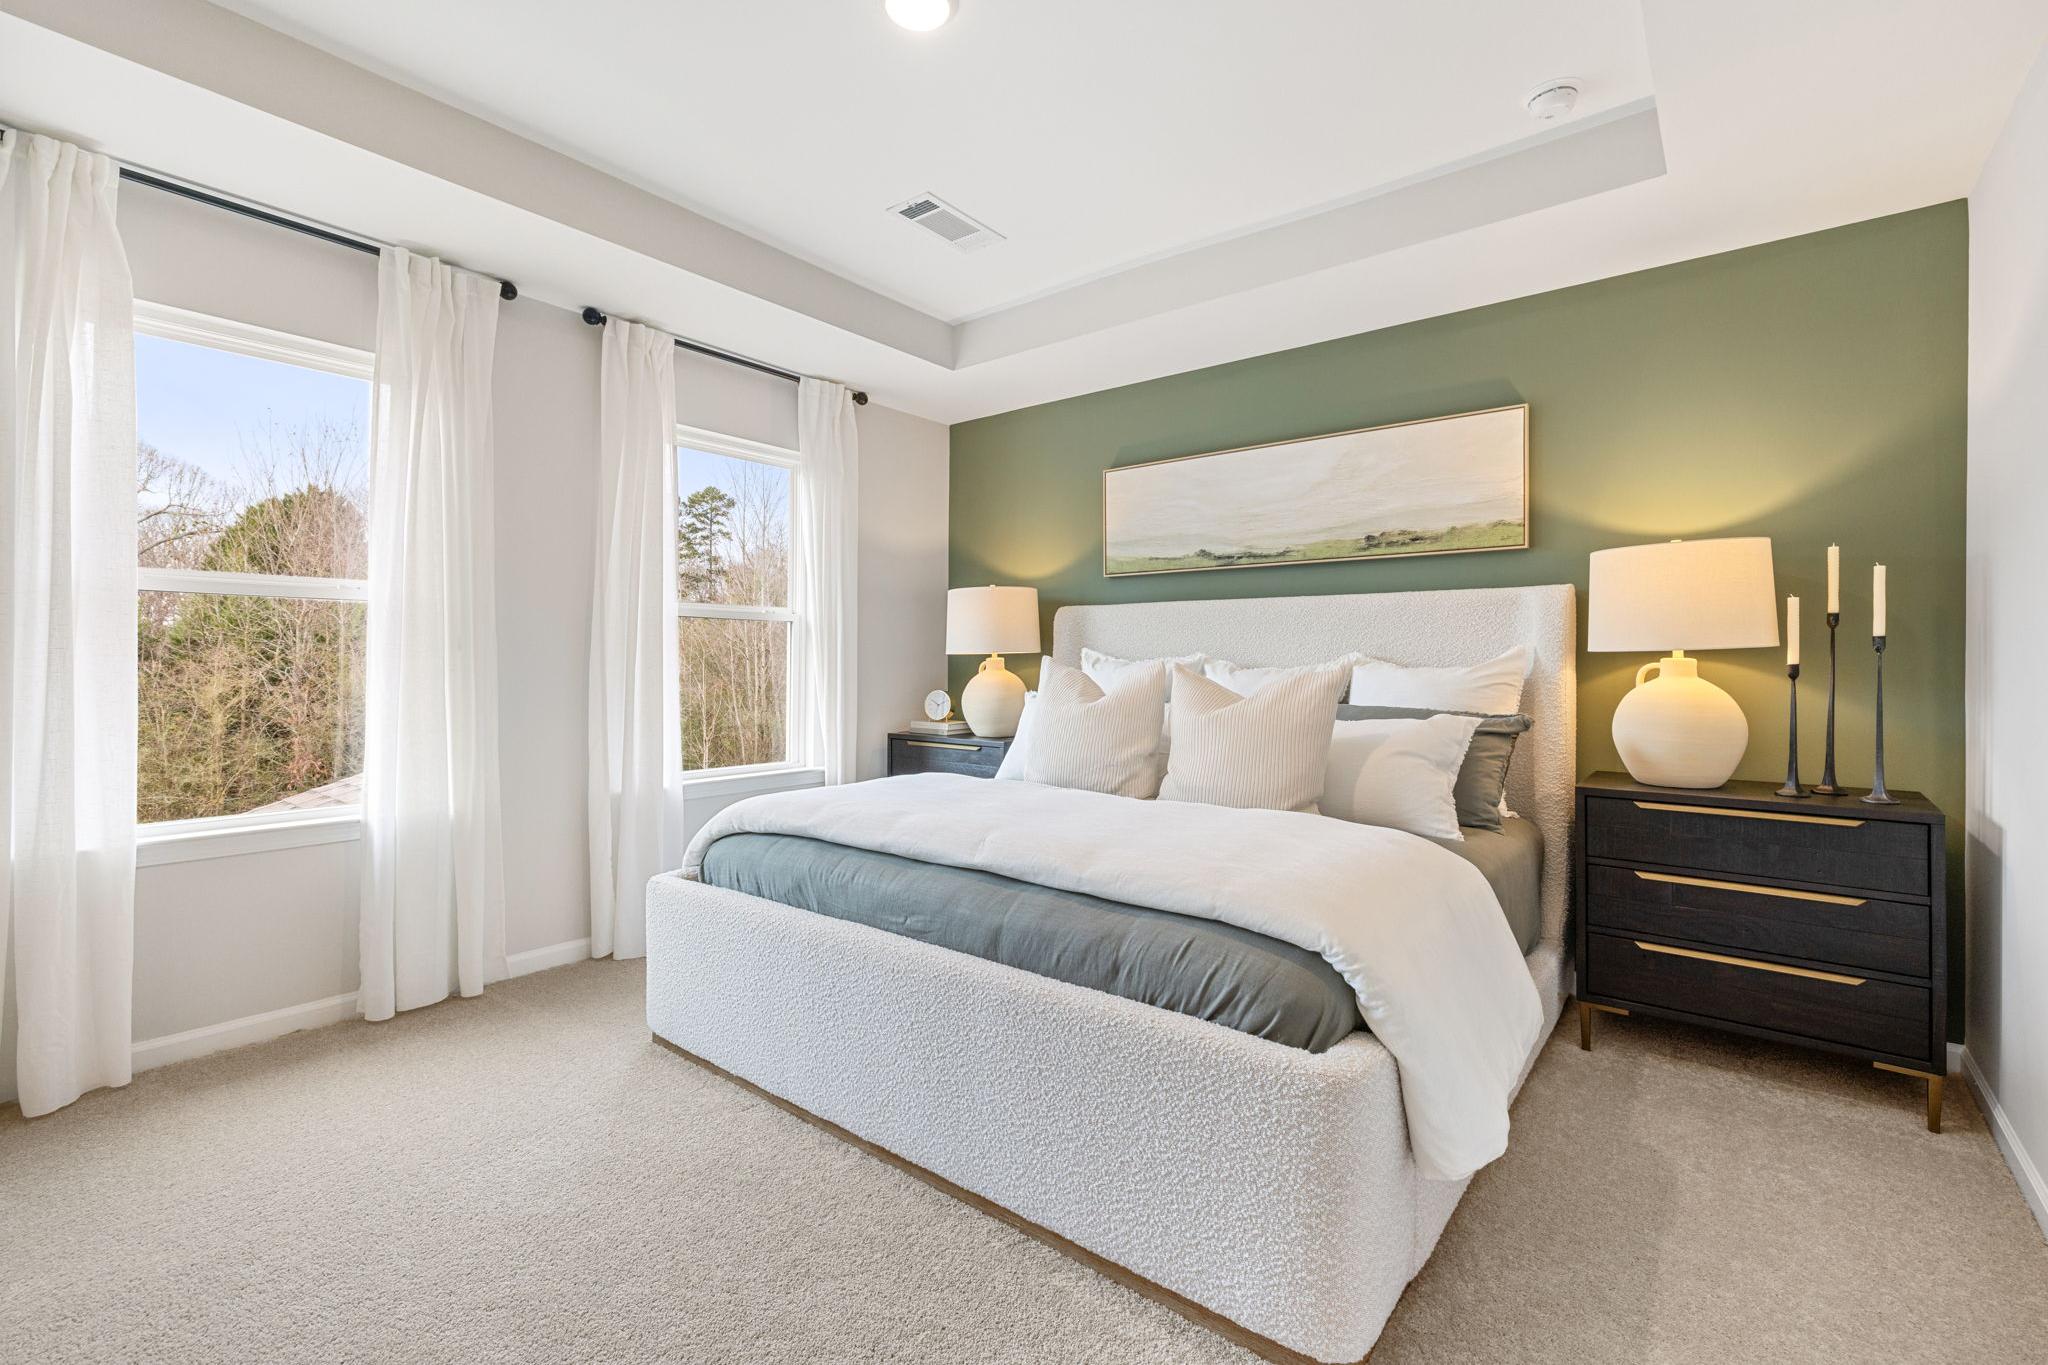
Spacious primary bedroom at The Bluffs in Canton GA with green accent wall, tufted king bed, bedside lamps, and large windows
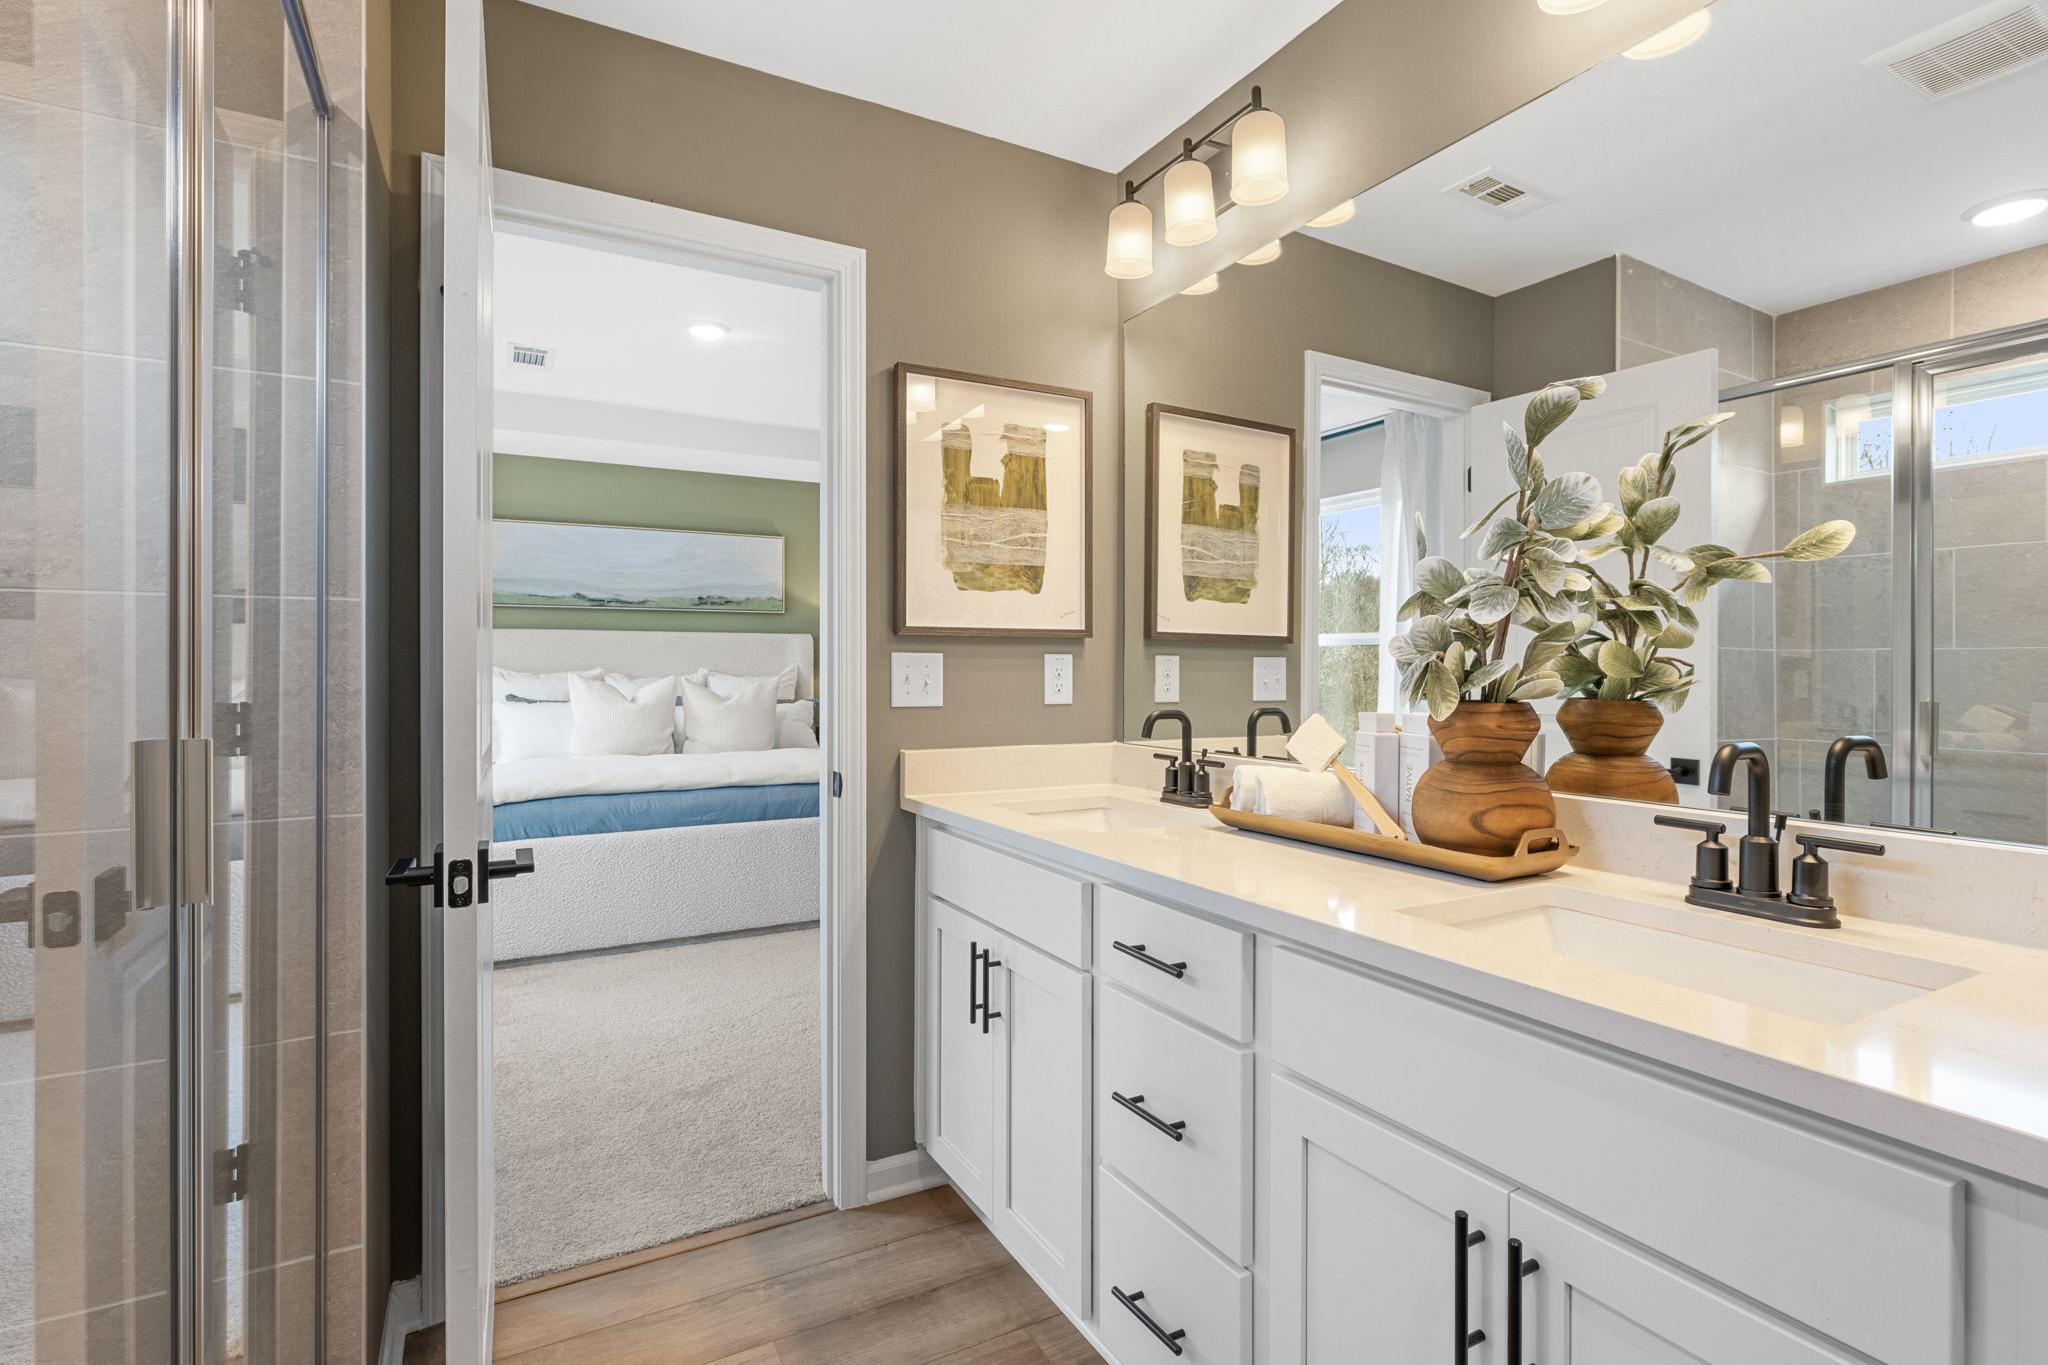
Modern master bathroom at The Bluffs in Canton GA with double vanity, taupe walls, and open bedroom door
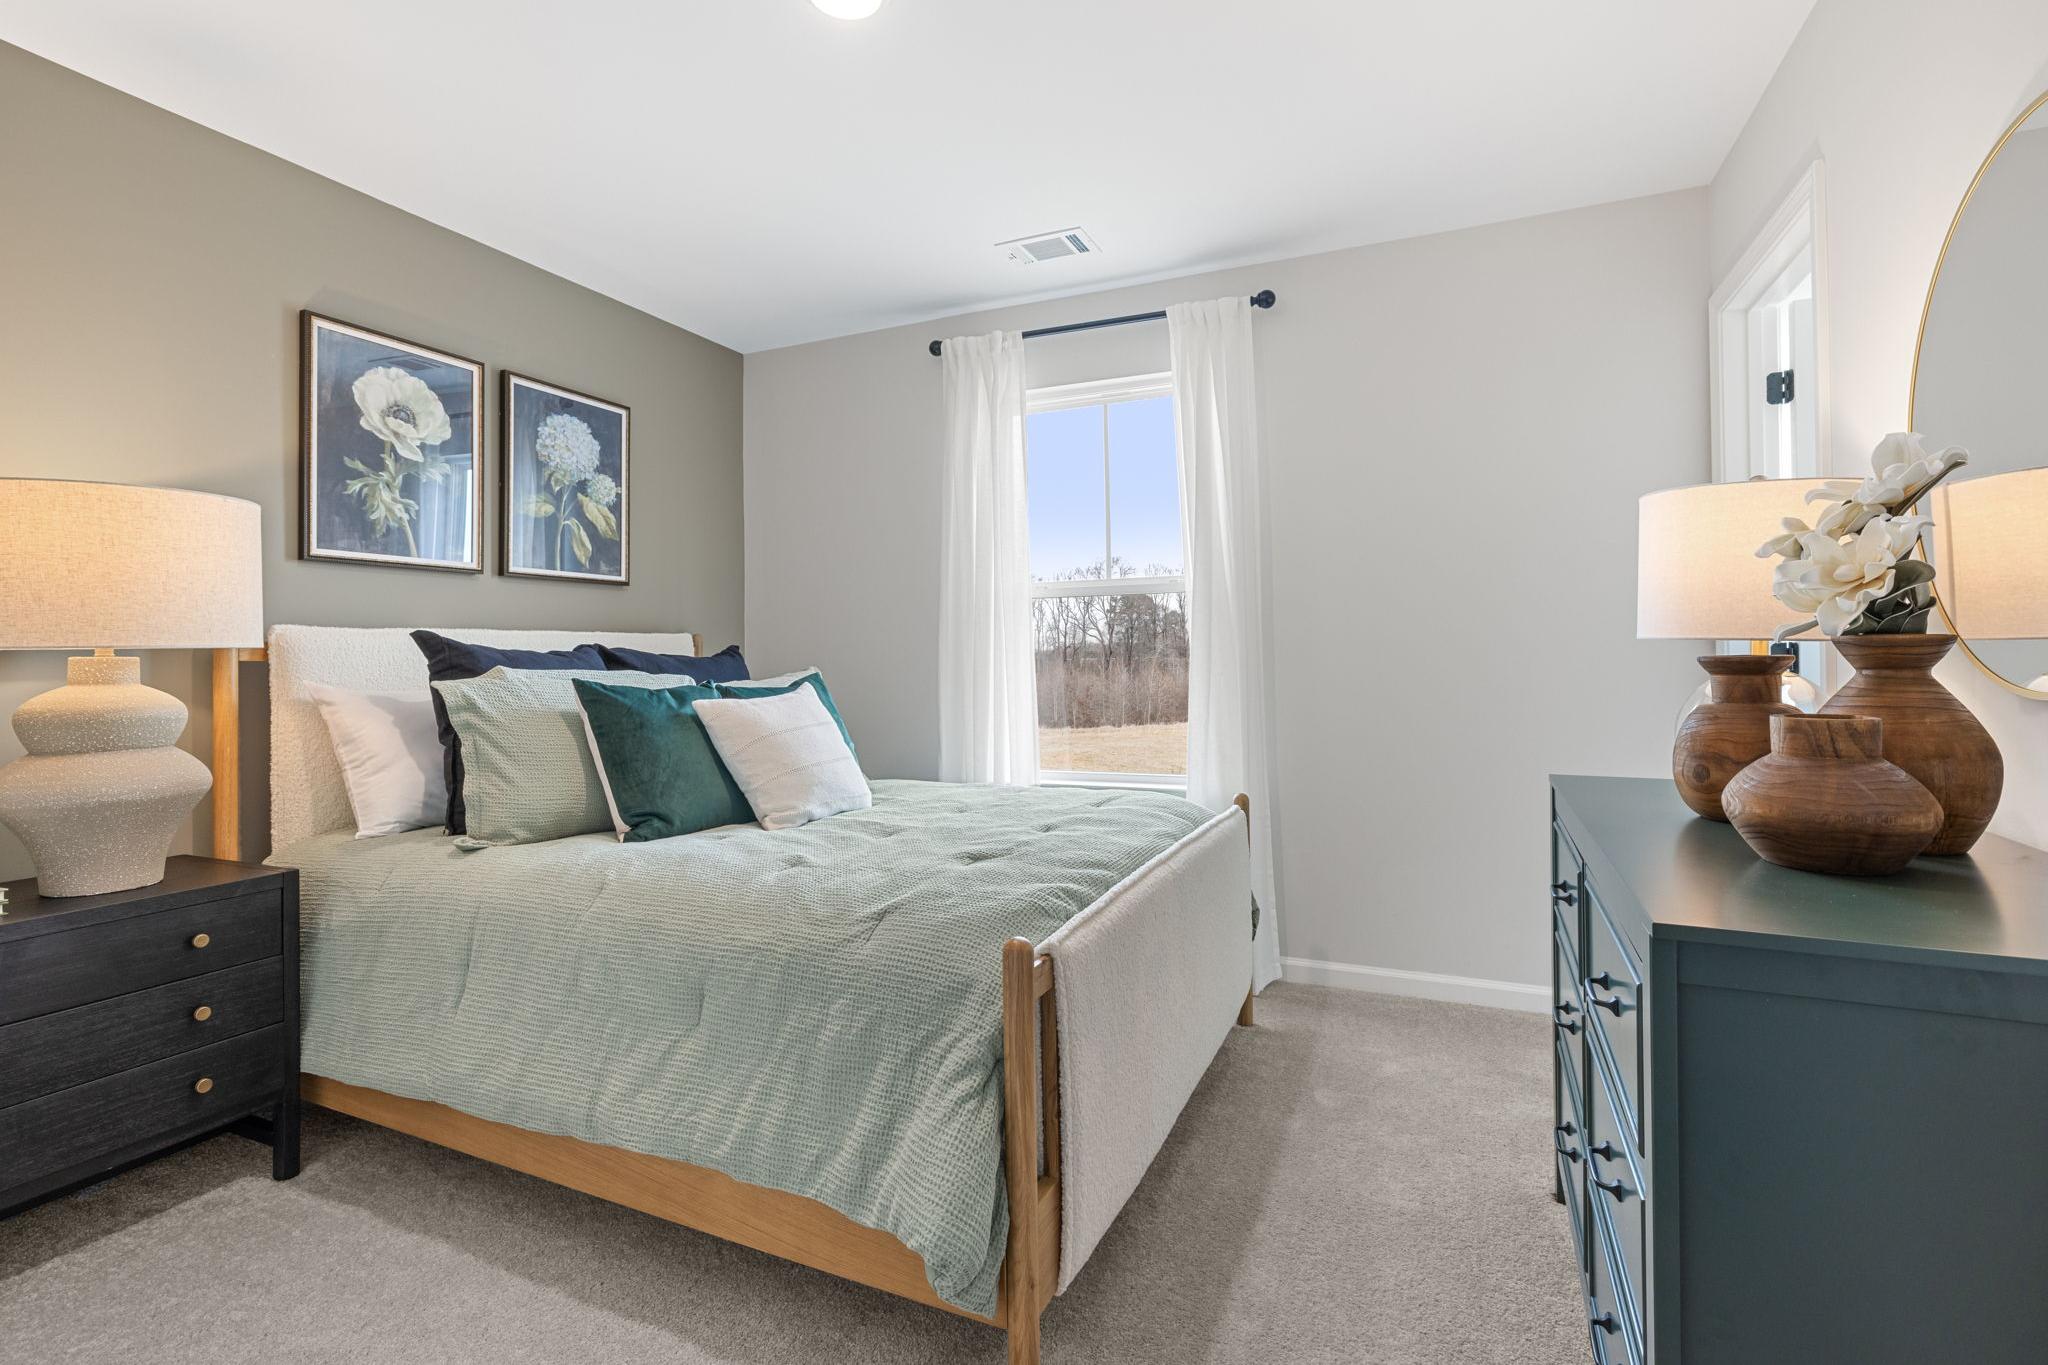
Cozy bedroom interior at The Bluffs in Canton, Georgia with queen bed, teal pillows, modern lamps, and sheer window curtains
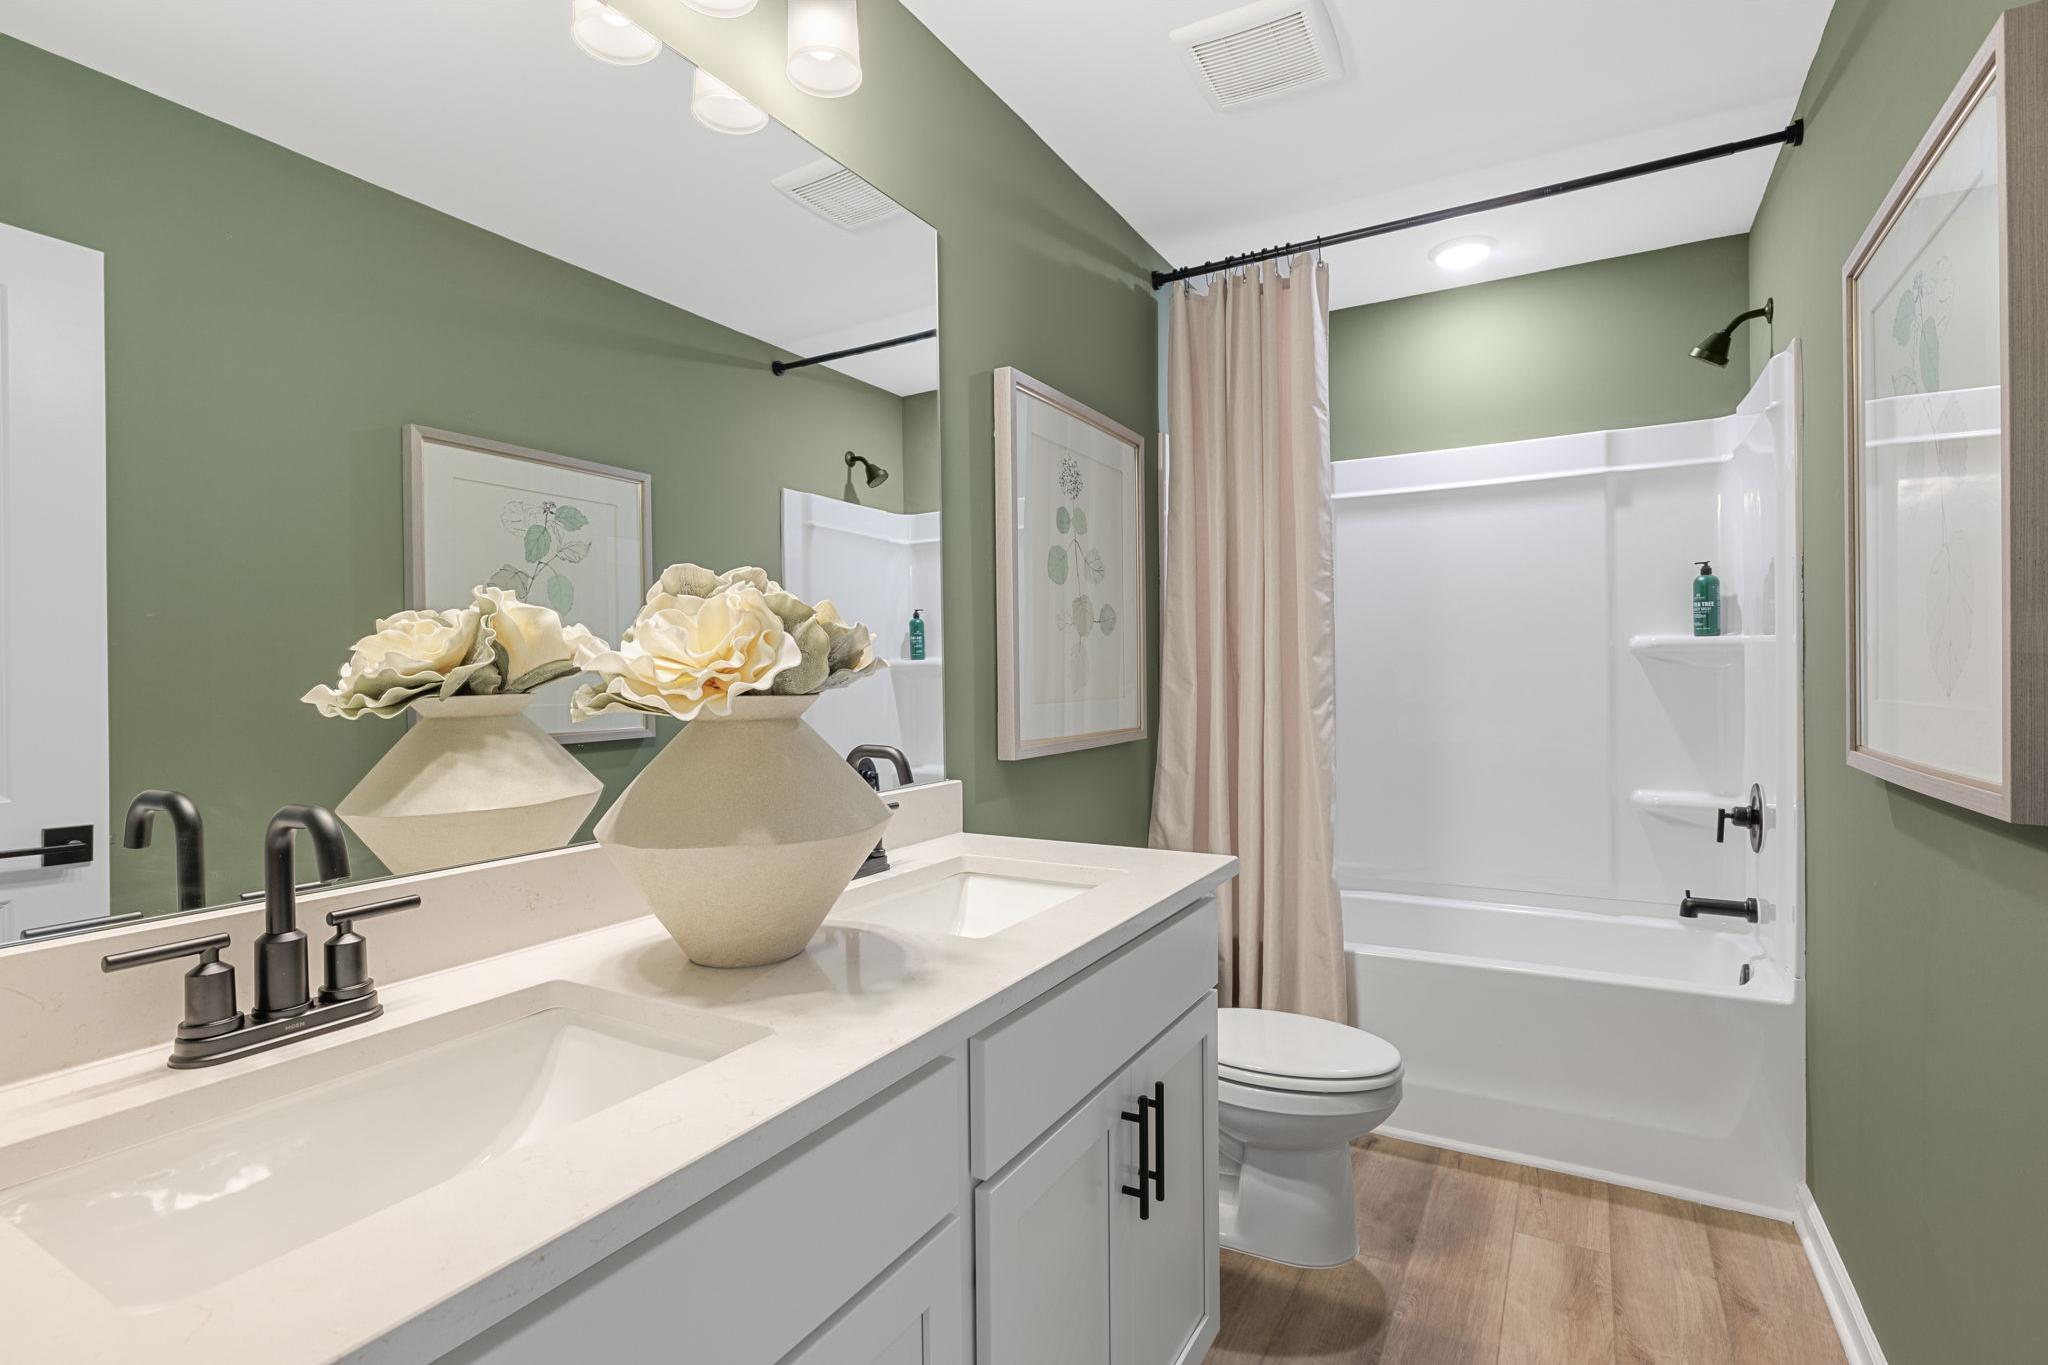
Elegant primary bathroom at The Bluffs in Canton, Georgia with sage green walls, double vanity, soaking tub, and white floral decor
Aerial view of downtown Canton, Georgia, featuring the public park, gazebo, and local landmarks near The Bluffs community.
Northside Hospital Cherokee near The Bluffs community in Canton, Georgia, featuring modern architecture and landscaped grounds.
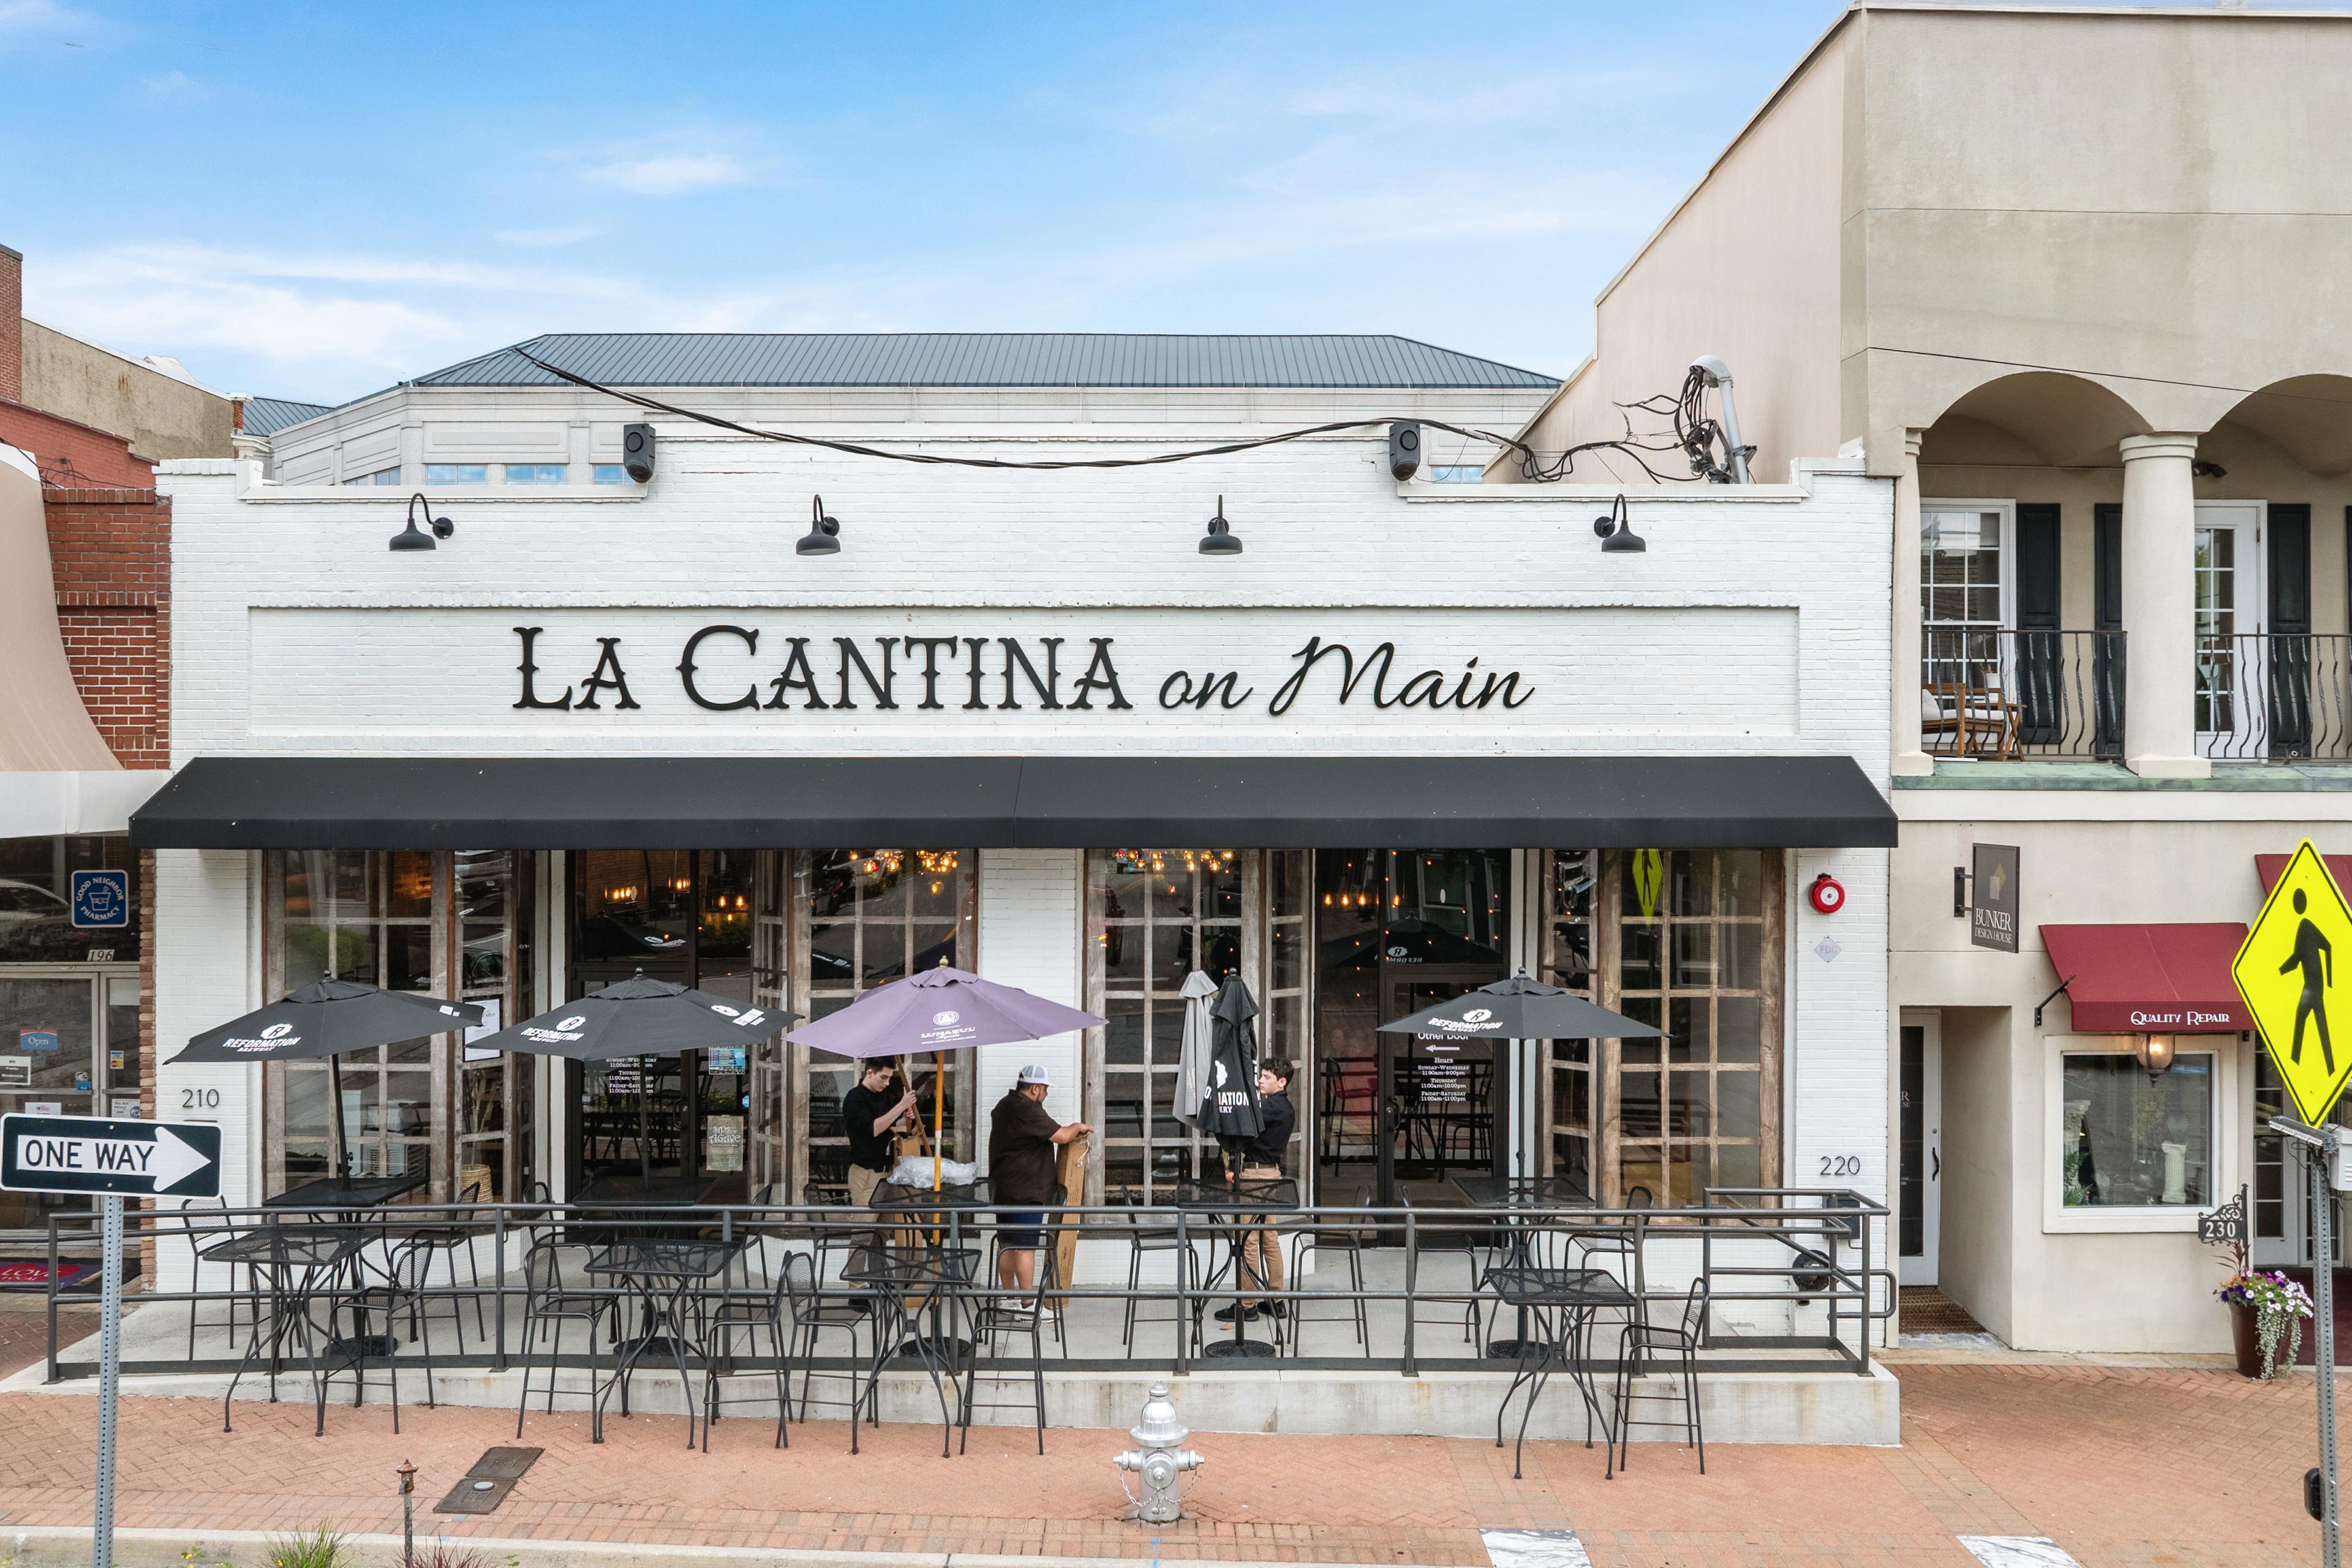
La Cantina on Main restaurant with outdoor patio seating in downtown Canton, Georgia near The Bluffs by Davidson Homes.
1/31

The Bluffs Overview

Wake up to views of Hickory Log Reservoir at The Bluffs, a gated community offering new homes in Canton. These new construction single-family homes provide a quiet retreat just over a mile from Cherokee High School, giving you privacy without sacrificing proximity to local essentials.

Choose from a range of floor plans designed for daily life near William G Hasty Elementary and Teasley Middle School, located just over a mile from local dining at Riverstone Corner Bistro. When you aren't taking in the scenery from your front door, you can enjoy the peace of mind that comes with living in a secure, well-connected neighborhood.

Schedule a tour today to see the views for yourself at The Bluffs!

    Request Info

Bethanni Sundholm Headshot
Bethanni Sundholm
(678) 990-6539
Visiting Hours
Sun.1pm - 6pm
Mon. - Tue.10am - 6pm
Wed.1pm - 6pm
Thu. - Sat.10am - 6pm
  • Gated Community
  • Views of Hickory Log Reservoir
Quick Move-In Homes in The Bluffs (8)

Move In: September

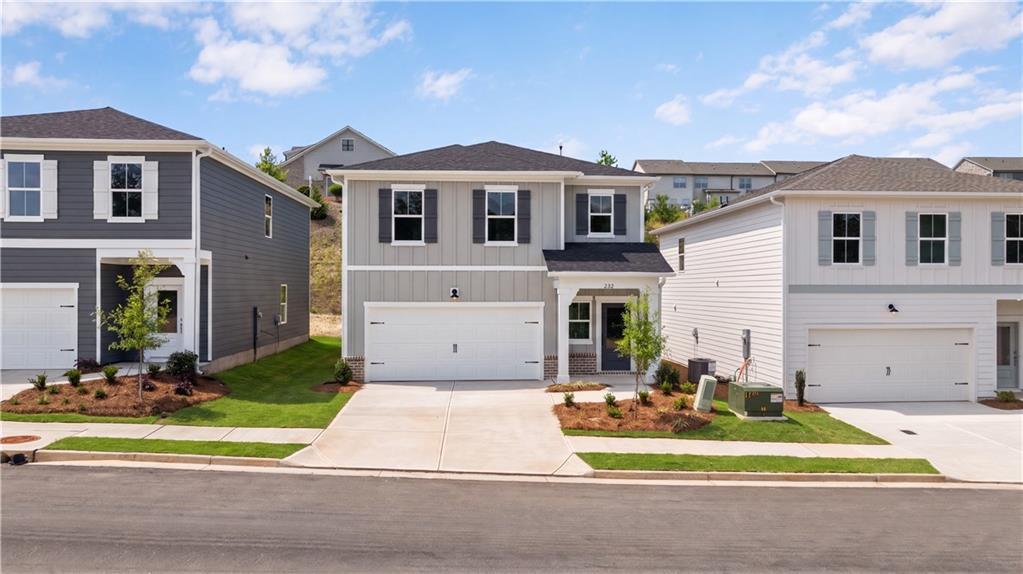
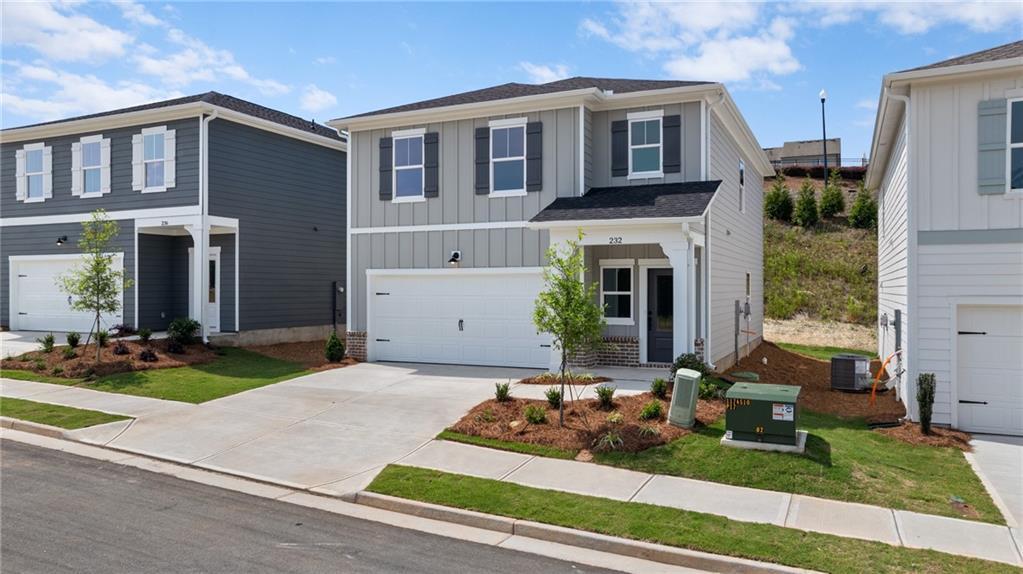
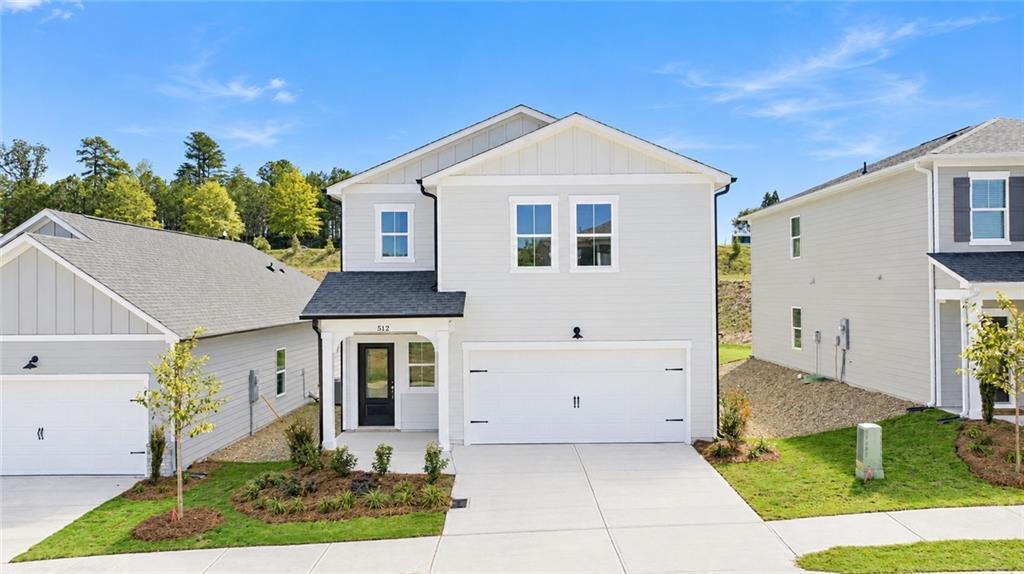
Two-story, 3-bedroom, 2.5-bath Hartwell C craftsman home by Davidson Homes in The Bluffs, Canton, Georgia.
Two-story Hartwell C craftsman home with 2-car garage at The Bluffs in Canton, Georgia by Davidson Homes.
2-story Hartwell C craftsman home by Davidson Homes with a 2-car garage in The Bluffs, Canton, Georgia.
Side view of The Hartwell C craftsman home with gray siding in The Bluffs community in Canton, Georgia.
Rear view of two-story homes in The Bluffs, Canton, GA, featuring the Hartwell C floor plan by Davidson Homes.

The Hartwell C

232 Black Walnut WayHomesite #6
Now $399,990, was $425,724, save $25,734
From /MO*
Principal & Interest Only
3 Bd
2.5 Ba
1,765 Sf
More Details
Move In: September
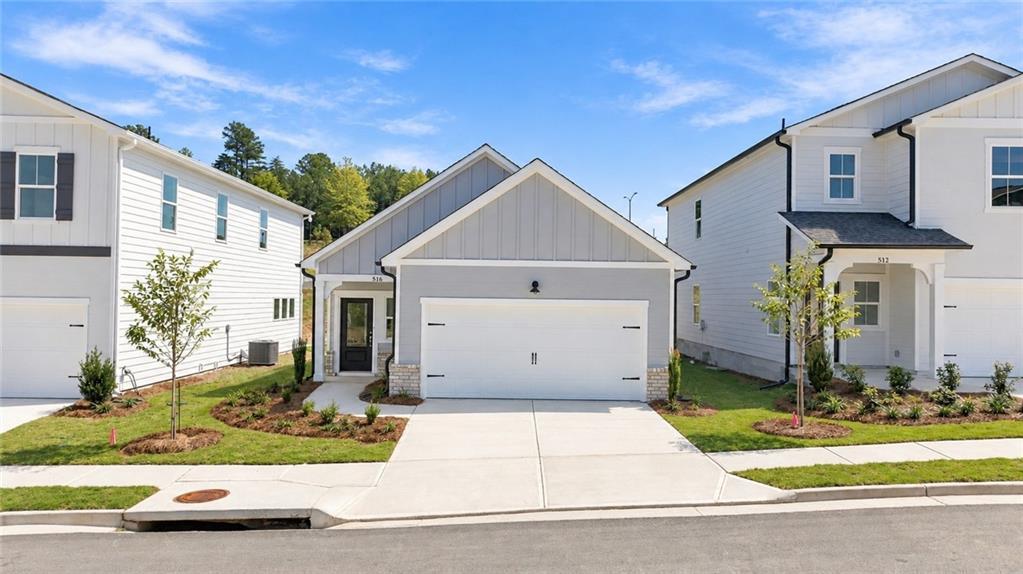
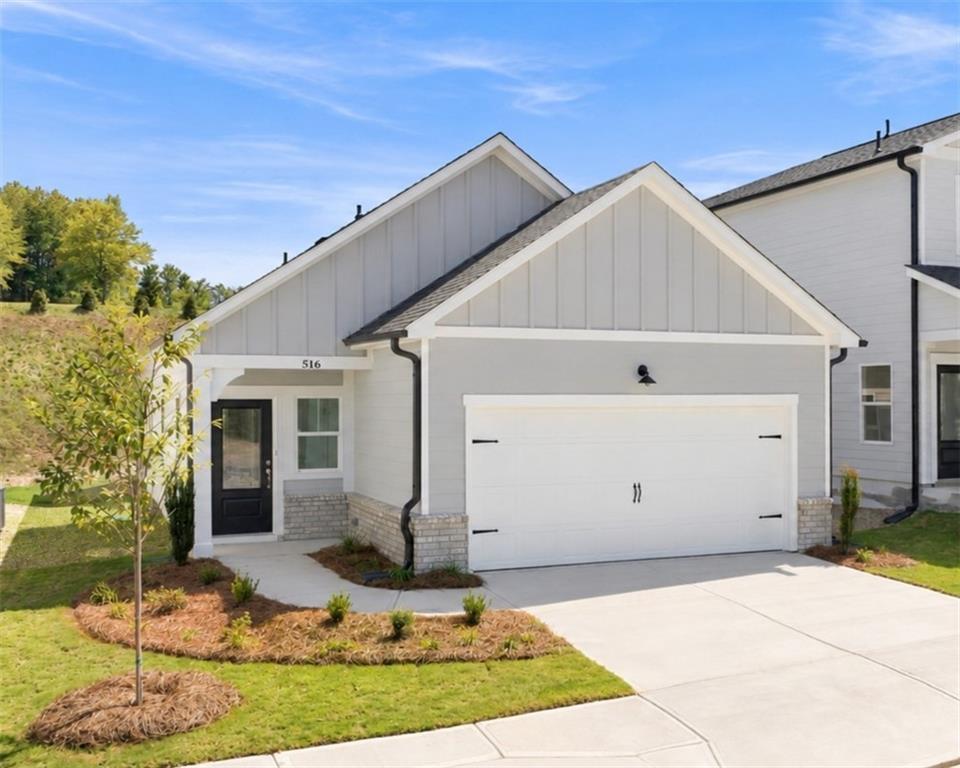
1-story Oconee B floor plan by Davidson Homes with 2-car garage in The Bluffs, Canton, Georgia.
Floor plan of The Oconee B 3-bedroom, 2-bath home with 2-car garage at The Bluffs in Canton, Georgia.
Gourmet kitchen layout, shower ILO bathtub upgrade, and electric fireplace options for The Oconee B plan at The Bluffs.
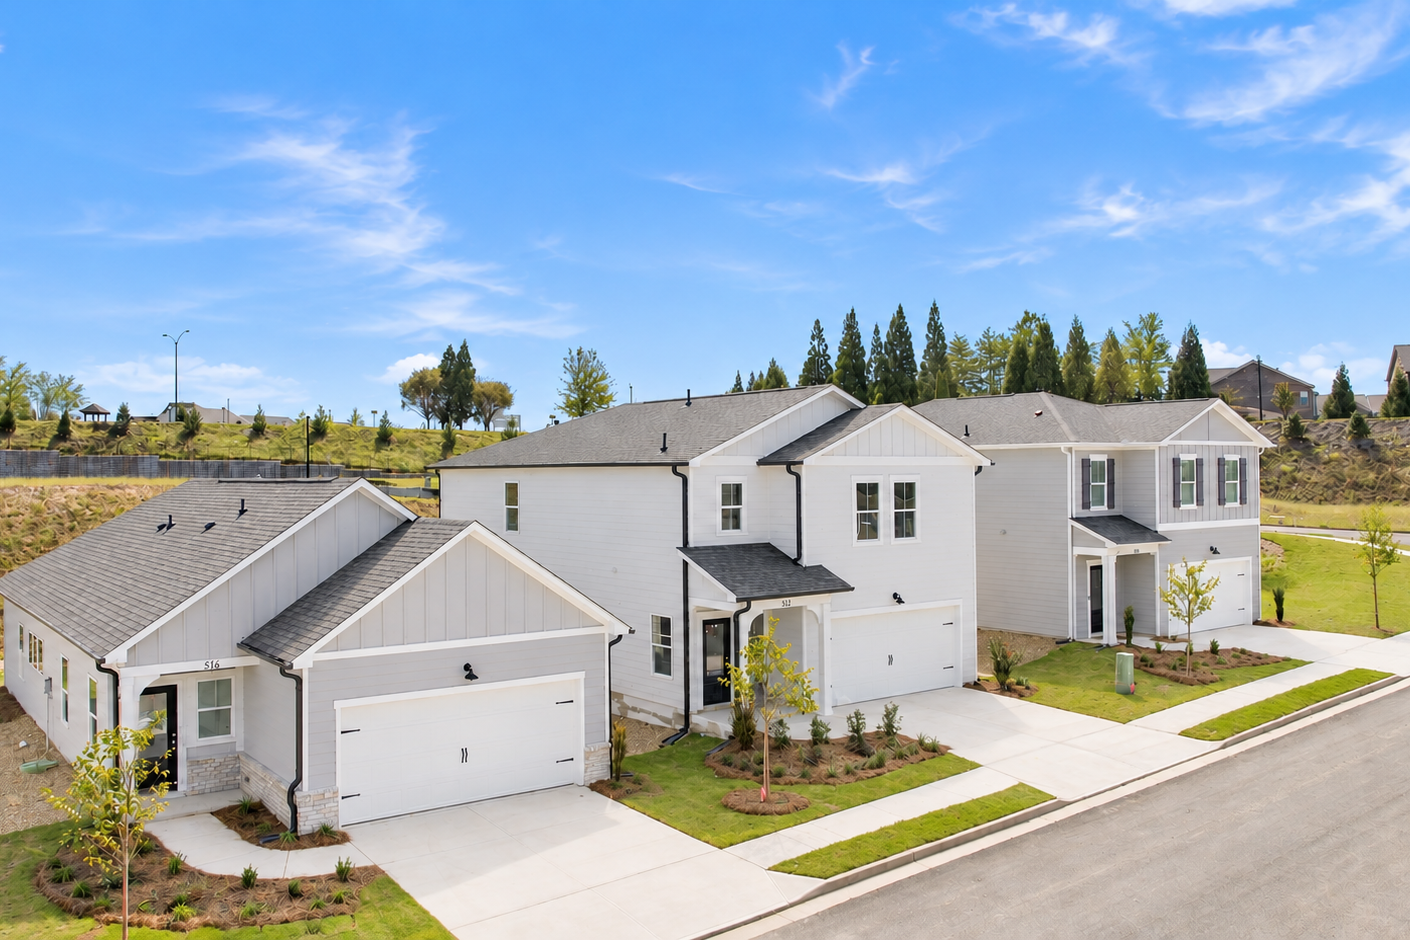
Aerial view of The Bluffs community in Canton, Georgia featuring new construction homes near Lake Allatoona.
Aerial view of The Bluffs community in Canton, Georgia featuring waterfront homesites and lush green landscapes.

The Oconee B

516 Loblolly LaneHomesite #47
Now $414,990, was $435,238, save $20,248
From /MO*
Principal & Interest Only
3 Bd
2 Ba
1,232 Sf
More Details
Move In: September
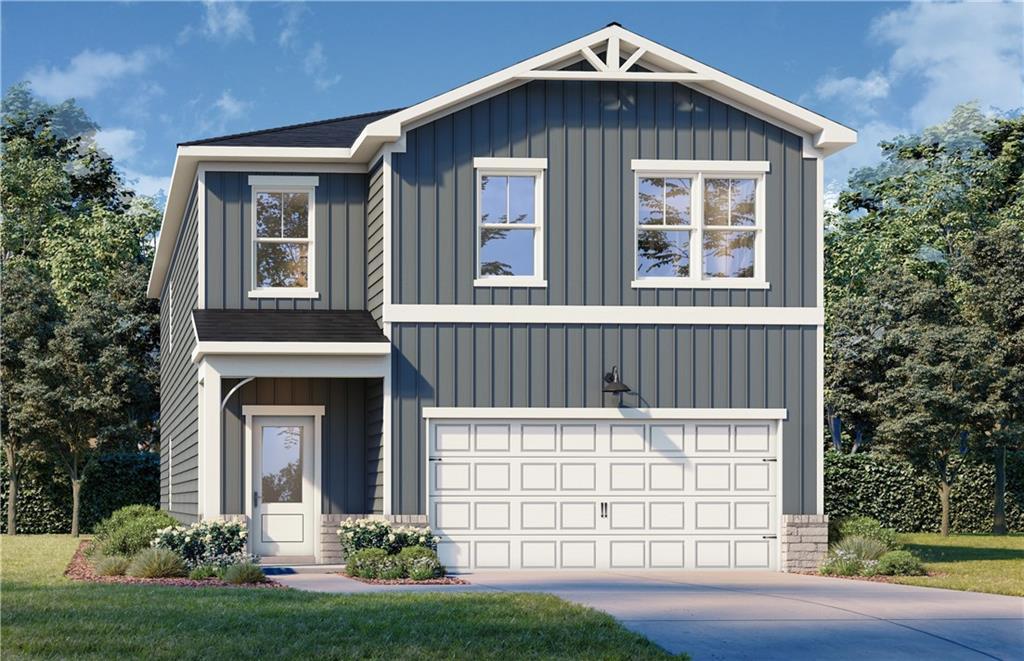
Modern two-story gray home with 2-car garage, front porch, and lush landscaping in The Bluffs, Canton, Georgia by Davidson Homes
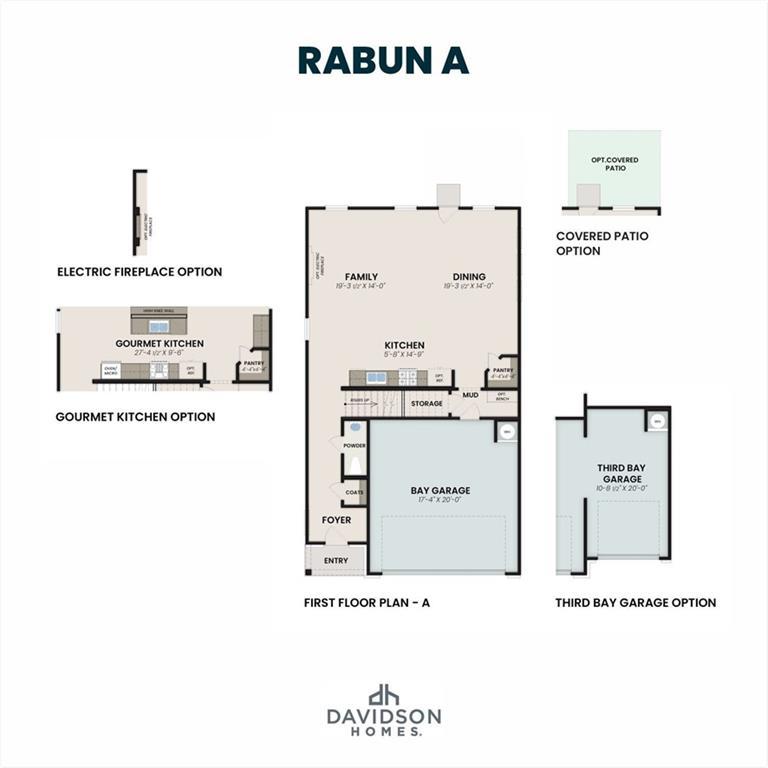
Rabun B first floor plan featuring open kitchen, family room, dining area, powder room, and 2-bay garage by Davidson Homes in Canton, GA
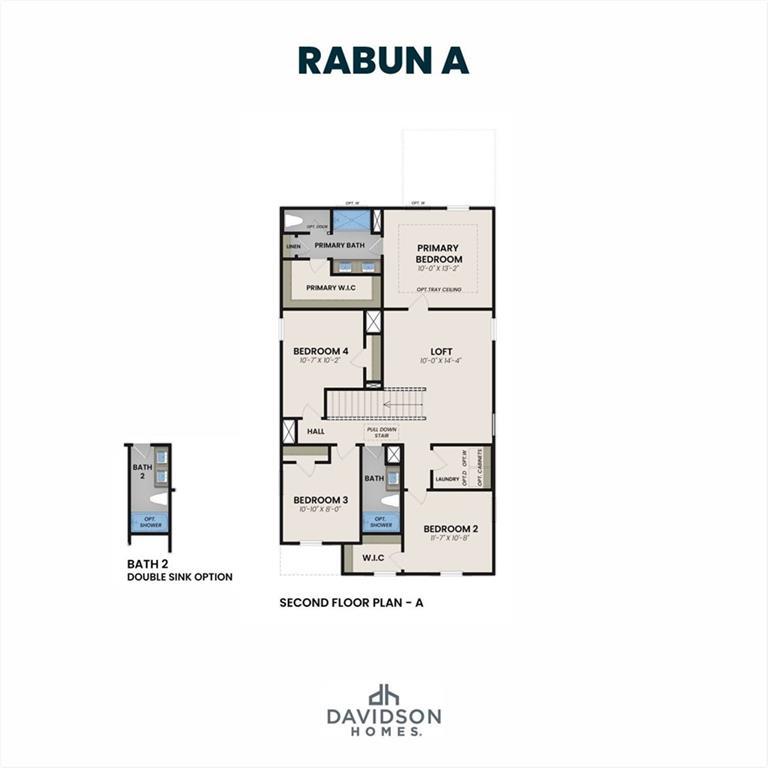
Second floor plan for Rabun B by Davidson Homes: primary bedroom suite with bath, bedrooms 2-4, loft, laundry in The Bluffs, Canton, GA
Rabun B floor plan with electric fireplace, gourmet kitchen on first floor, upstairs bath featuring shower and tub in Davidson Homes, Canton, GA
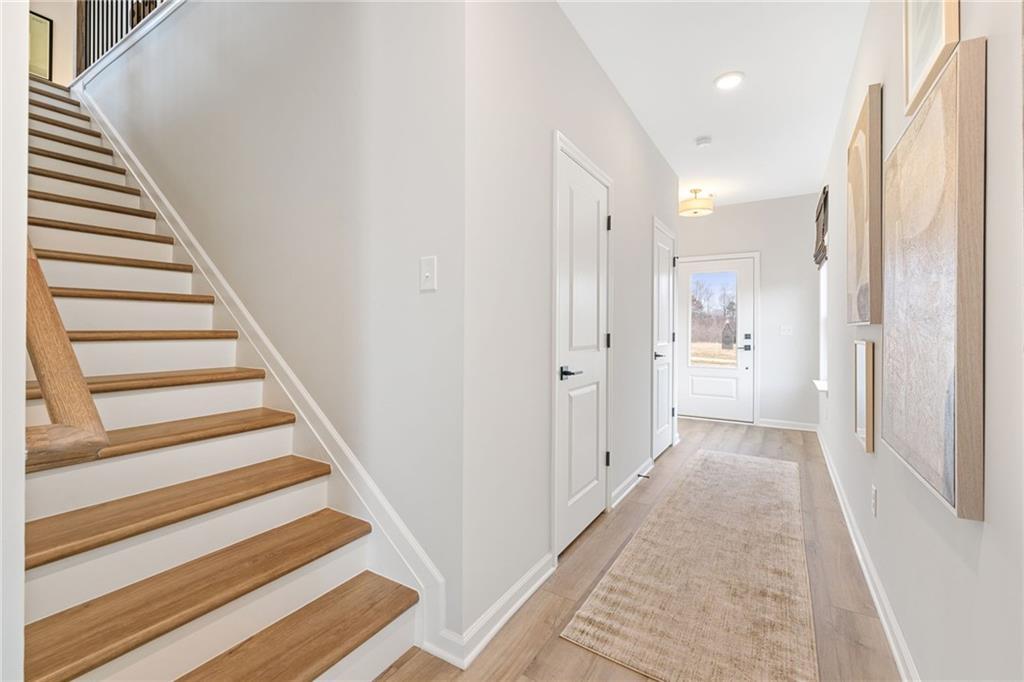
Bright foyer with oak staircase, light wood floors, beige runner rug, and glass front door in Davidson Homes Rabun B, Canton, GA

The Rabun B

520 Loblolly LaneHomesite #48
$464,990
From /MO*
Principal & Interest Only
4 Bd
2.5 Ba
2,182 Sf
More Details
Move In: November
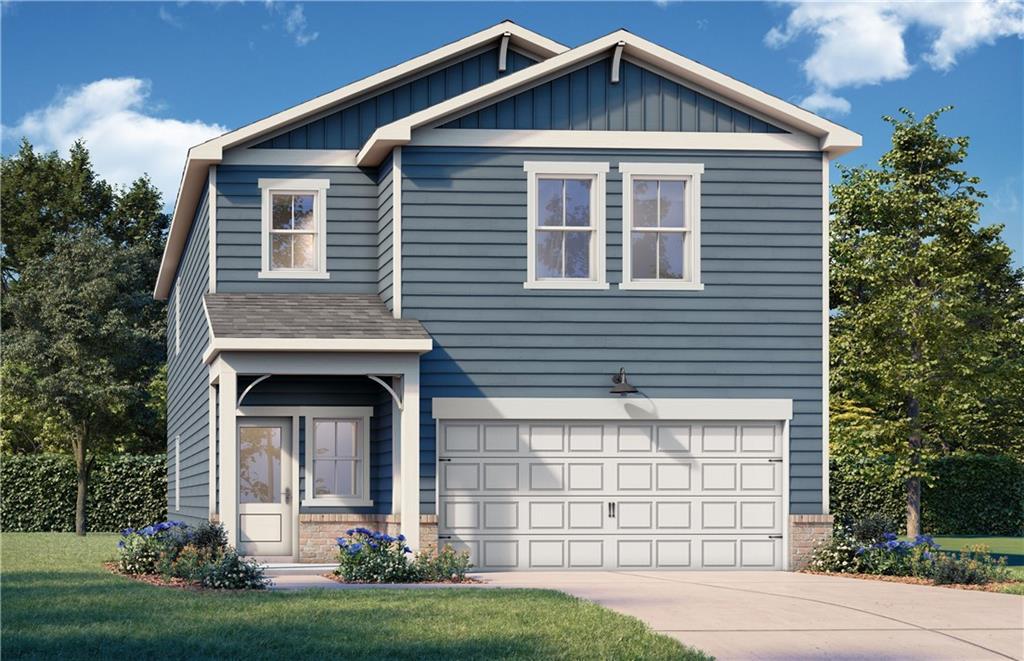
Two-story Rabun C floor plan by Davidson Homes with blue siding and 2-car garage in The Bluffs, Canton, Georgia.
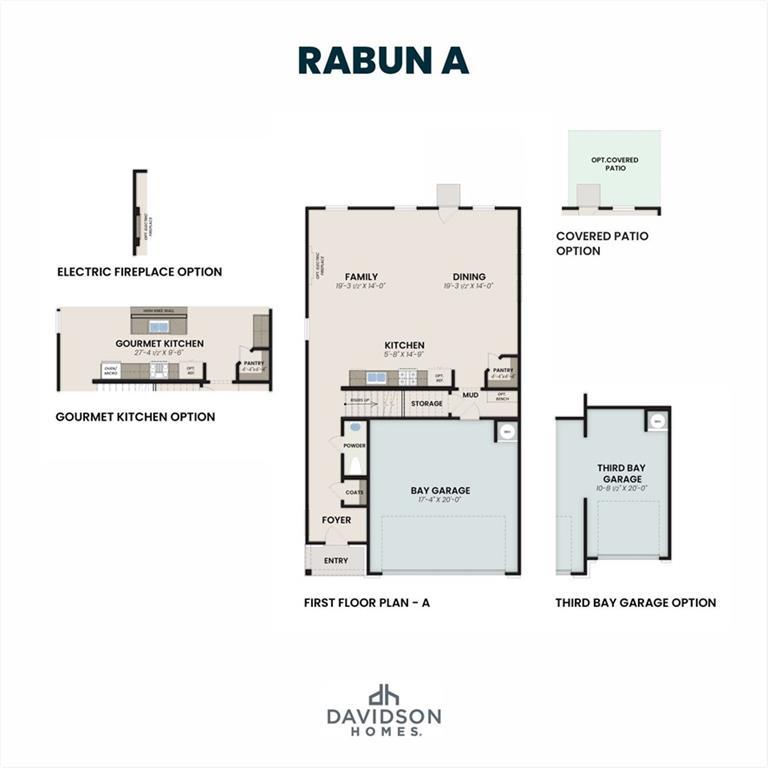
First floor plan for The Rabun A floor plan by Davidson Homes in The Bluffs, Canton, Georgia with garage and kitchen options.
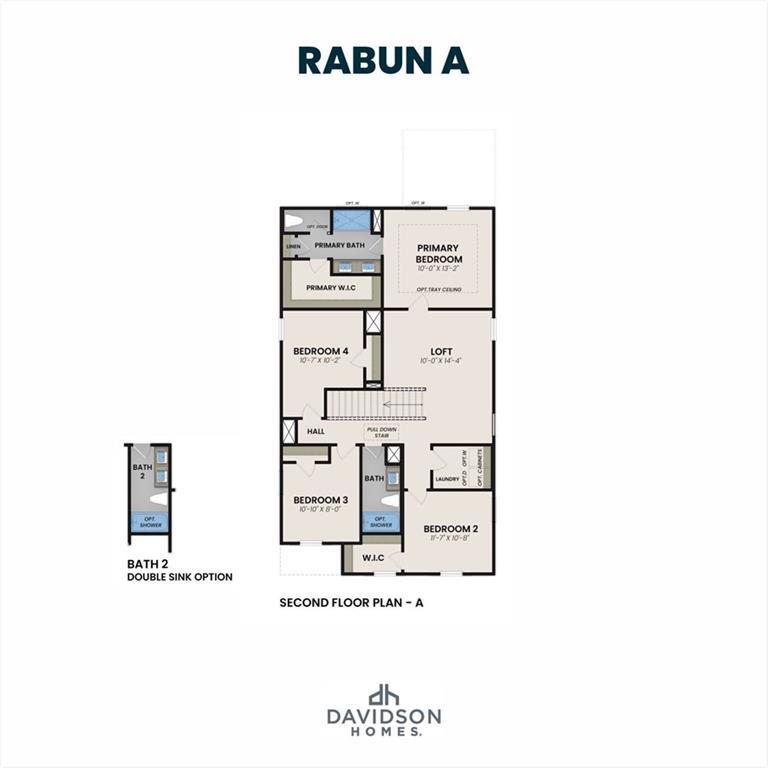
Second-floor layout of Rabun A floor plan by Davidson Homes in The Bluffs, Canton, featuring 4 bedrooms and loft.
Bright foyer with hardwood stairs and modern entryway in The Rabun C floor plan at The Bluffs, Canton, Georgia.
Open-concept living room with sage green walls and cozy sectional in The Rabun C floor plan by Davidson Homes in Canton, GA.

The Rabun C

524 Loblolly LaneHomesite #49
$466,125
From /MO*
Principal & Interest Only
4 Bd
2.5 Ba
2,182 Sf
More Details
Move In: November
Two-story craftsman home, The Hartwell B plan by Davidson Homes, in The Bluffs, Canton, Georgia.
Russell A first-floor plan by Davidson Homes featuring gourmet kitchen, covered patio, and 3rd bay garage options.
Second floor plan for Russell A model by Davidson Homes featuring 4 bedrooms, loft, and laundry in Canton, Georgia.
Aerial view of The Bluffs community in Canton, Georgia, featuring new home sites near scenic lakefront woodlands.
Aerial view of The Bluffs community in Canton, Georgia featuring new homes and scenic lake views by Davidson Homes.

The Russell B

521 Loblolly LaneHomesite #55
$474,317
From /MO*
Principal & Interest Only
4 Bd
2.5 Ba
2,438 Sf
More Details
Move In: September
Two-story blue exterior of The Russell B floor plan by Davidson Homes in The Bluffs, Canton, Georgia with 2-car garage.
First-floor plan for The Russell A by Davidson Homes in The Bluffs, Canton with optional gourmet kitchen and third garage.
Second floor plan for The Russell A model by Davidson Homes in The Bluffs, Canton with 4 bedrooms and loft area.
Aerial view of The Bluffs community in Canton, Georgia, featuring new Davidson Homes construction near a scenic lake.
Aerial view of The Bluffs community in Canton, Georgia featuring waterfront lots and wooded landscapes.
Starting Rates from 3.75% (5.845% APR)!

The Russell B

512 Loblolly LaneHomesite #46
Now $474,990, was $489,900, save $14,910
From /MO*
Principal & Interest Only
4 Bd
2.5 Ba
2,438 Sf
More Details
Under Construction
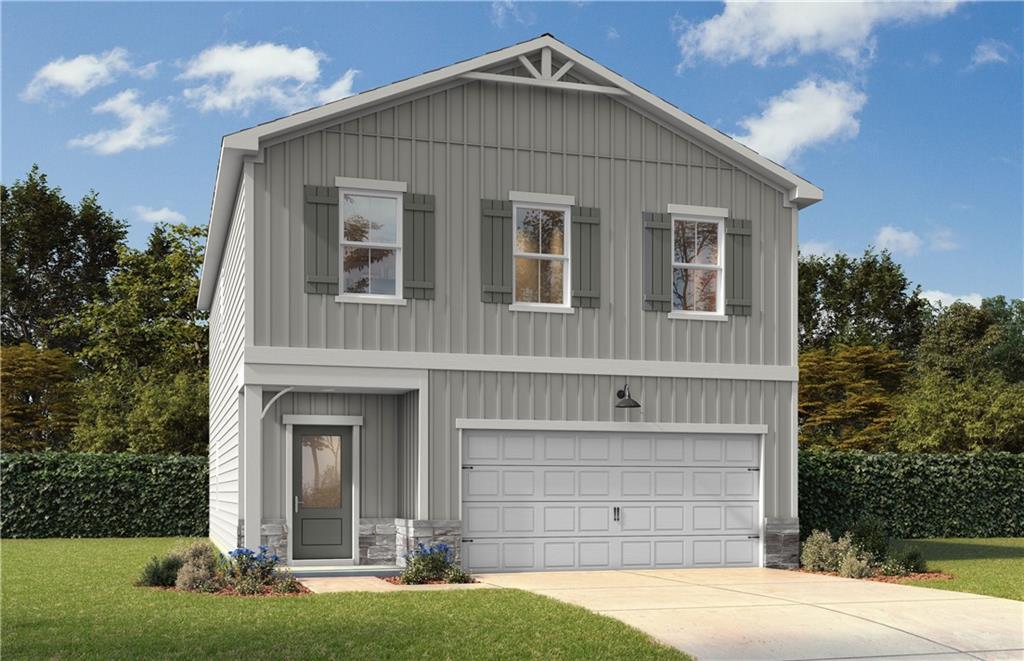
The Burton B floor plan by Davidson Homes in The Bluffs, Canton, GA, featuring a grey craftsman exterior and 2-car garage.
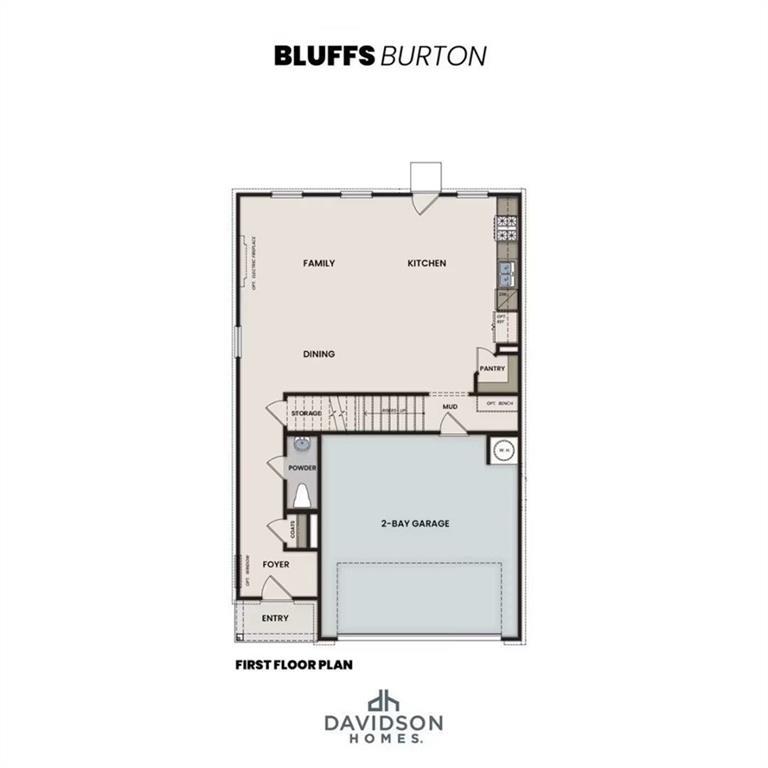
First floor plan of The Burton B by Davidson Homes at The Bluffs in Canton, Georgia featuring open concept living.
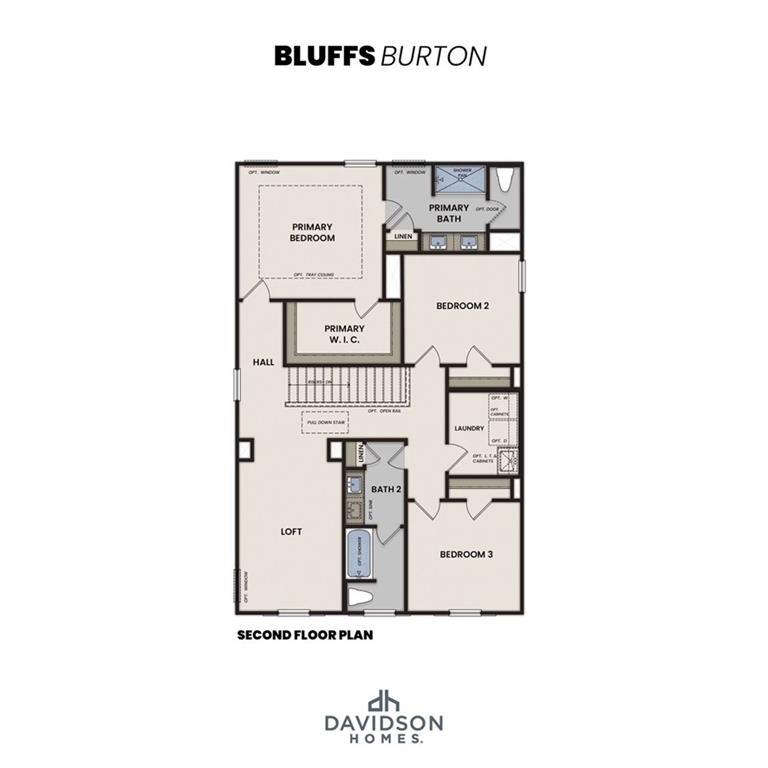
Second floor layout of The Burton B floor plan by Davidson Homes in The Bluffs, Canton, featuring three bedrooms and loft.
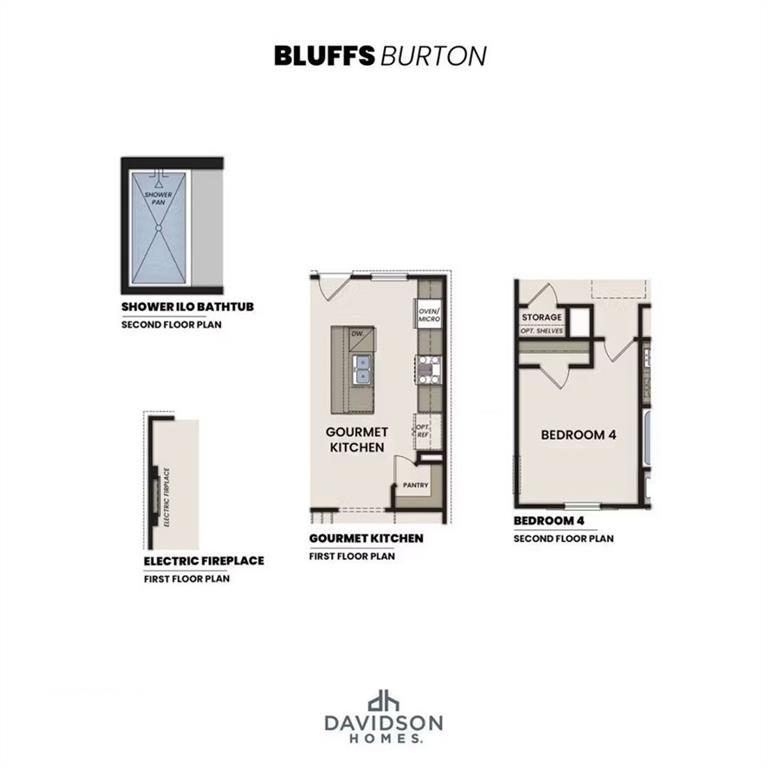
Floor plan options for The Burton B at The Bluffs in Canton, GA, featuring gourmet kitchen, electric fireplace, and bath.
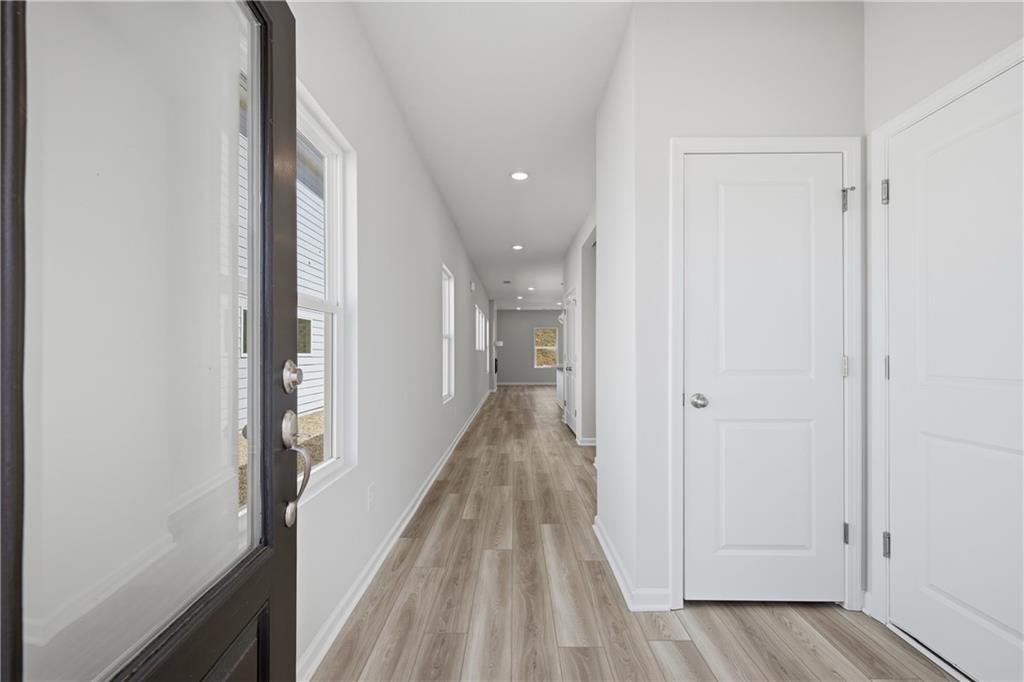
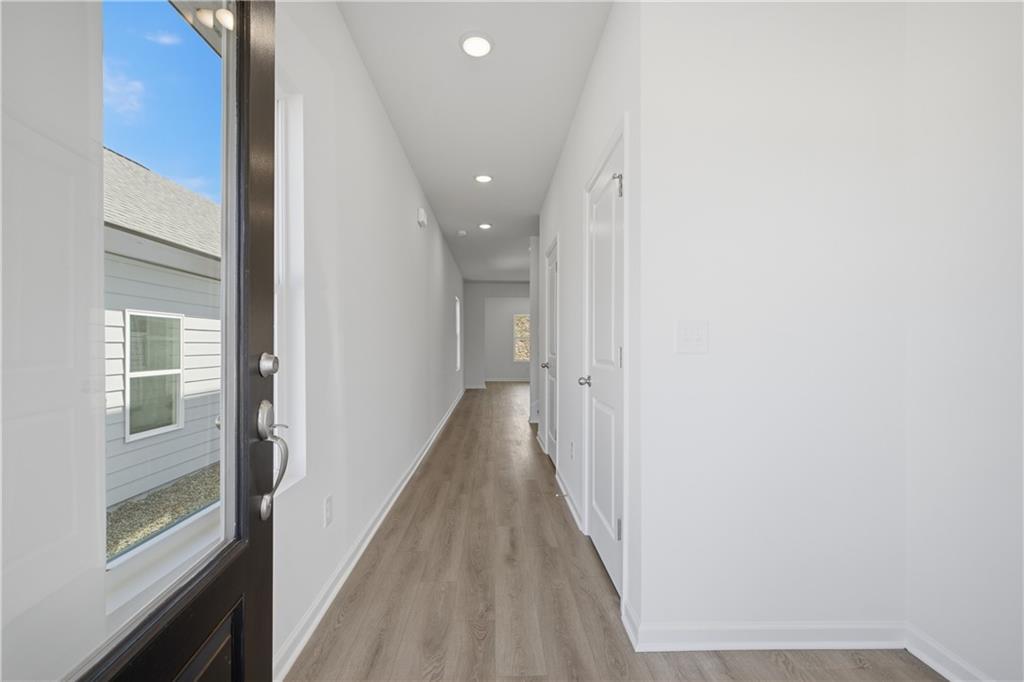
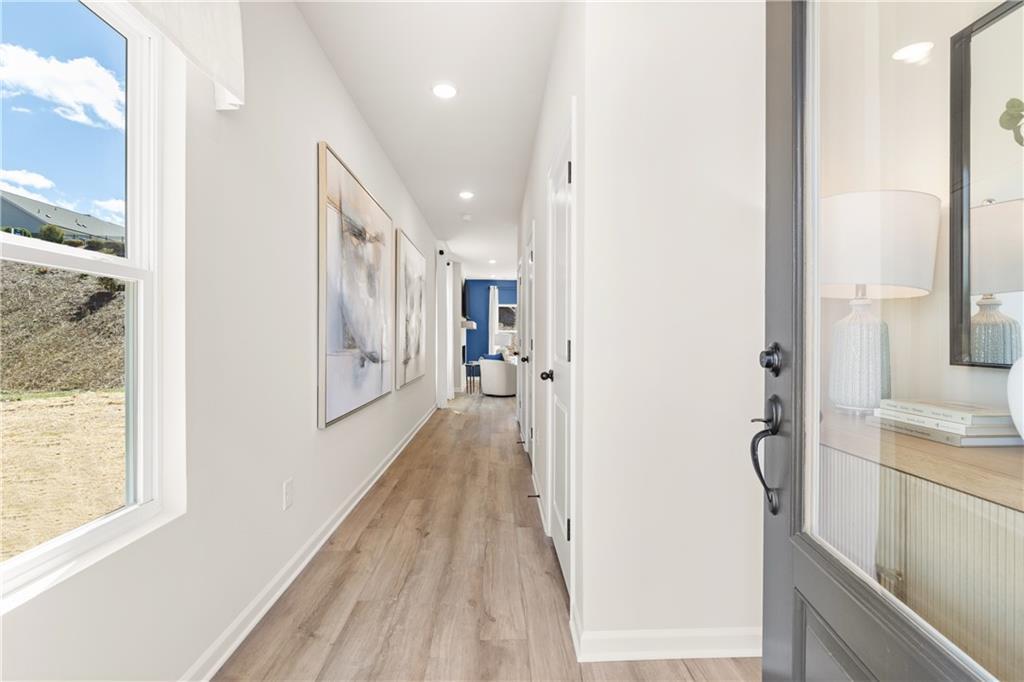
Bright entryway and hallway with wood-style flooring in The Burton B floor plan at The Bluffs in Canton, Georgia.

The Burton B

461 Possumhaw PlaceHomesite #86
$526,490
From /MO*
Principal & Interest Only
3 Bd
2.5 Ba
1,986 Sf
More Details
Under Construction
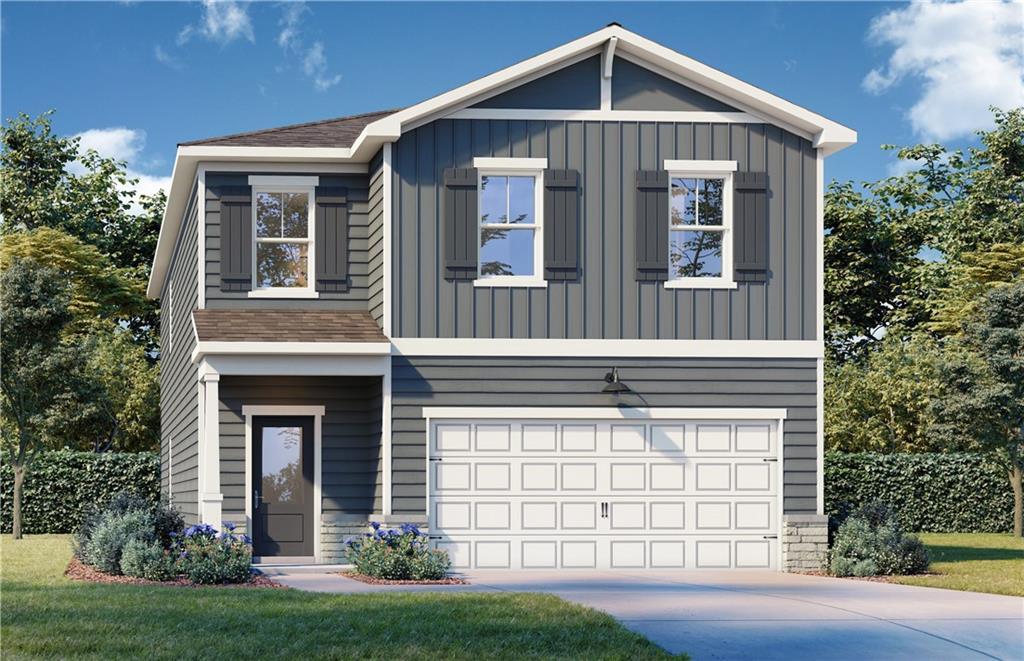
Gray two-story exterior of The Rabun B floor plan by Davidson Homes in The Bluffs, Canton, Georgia with a 2-car garage.
First floor plan for the Rabun A home model by Davidson Homes in The Bluffs, Canton, featuring kitchen and garage options.
Second floor plan for The Rabun A model by Davidson Homes in The Bluffs, Canton, Georgia, featuring four bedrooms and loft.
Aerial view of The Bluffs community in Canton, Georgia featuring waterfront homes and new construction development.
Bright foyer entrance with wood-look flooring and modern bench in The Rabun B floor plan at The Bluffs in Canton, GA.

The Rabun B

445 Possumhaw PlaceHomesite #90
$550,490
From /MO*
Principal & Interest Only
4 Bd
2.5 Ba
2,182 Sf
More Details

Interactive Site Plan

Grassy Landscape
Quick Move-In
Available Homesite
Future Opportunity
Model Home
Sold

Floor Plans (5)

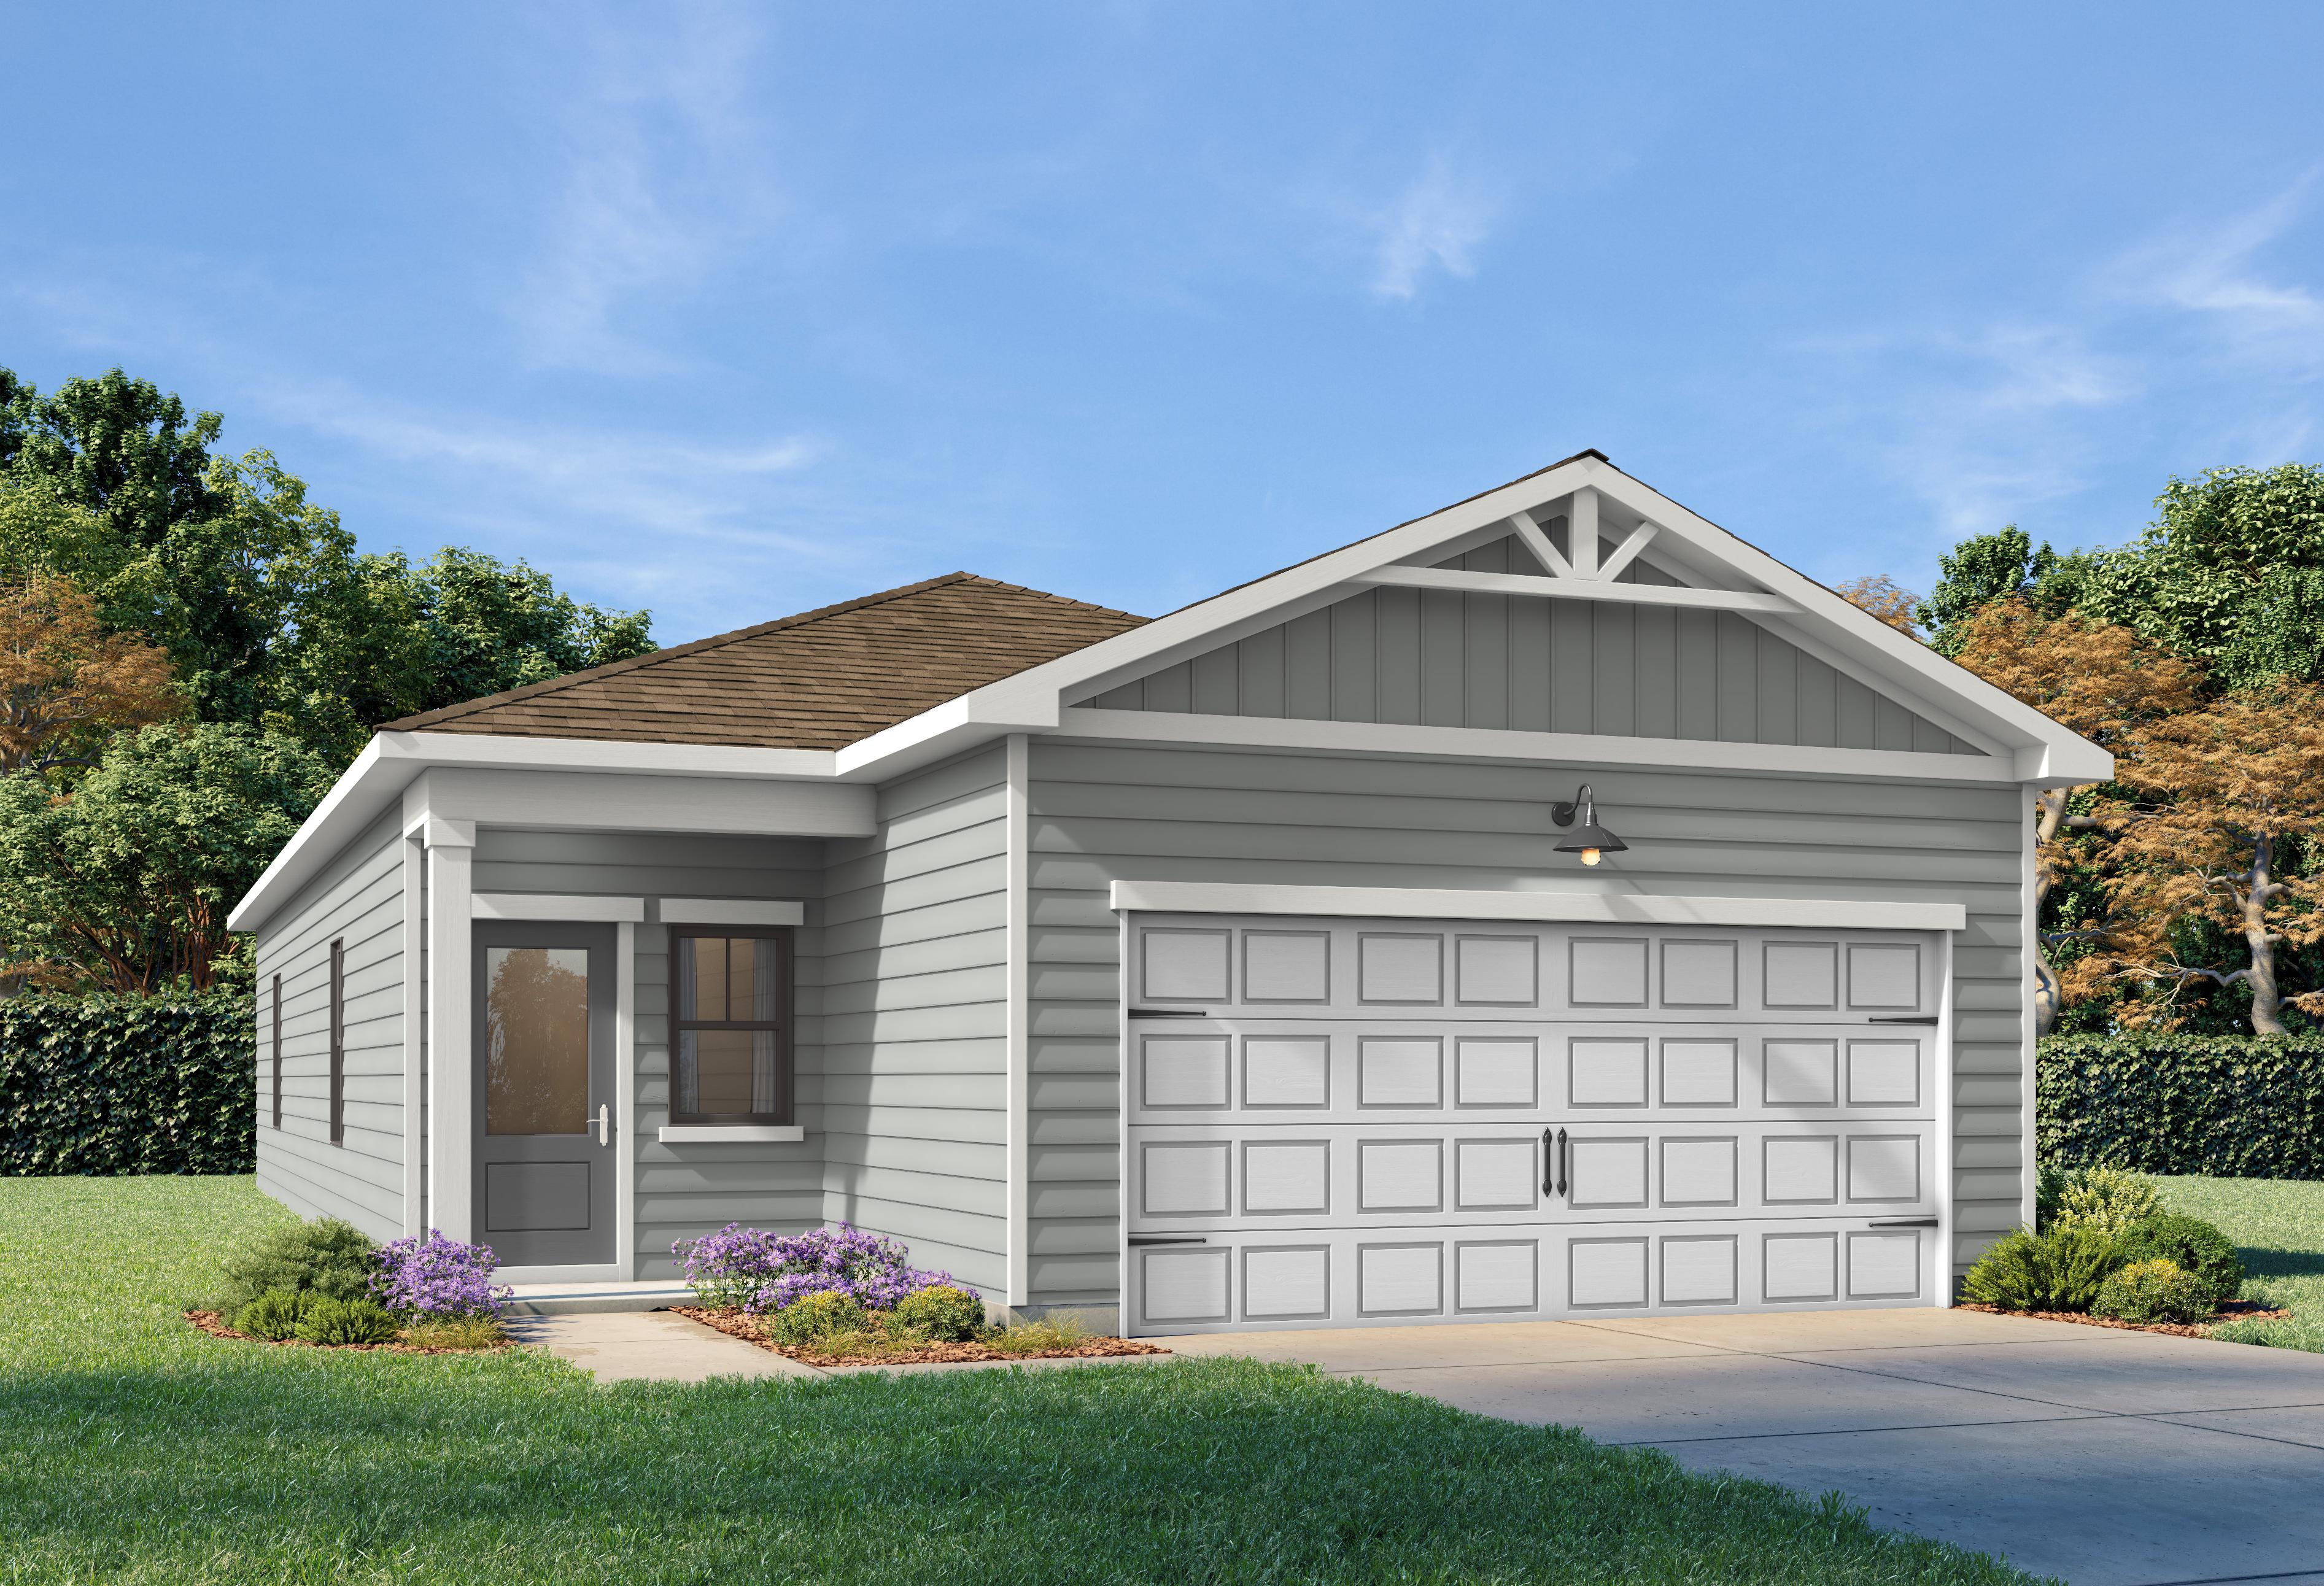
Gray single-story Oconee B home elevation with craftsman gable roof, white 2-car garage, and landscaped front yard in Canton, GA

The Oconee B

Exterior Options Available
$382,990+
From /MO*
Principal & Interest Only
3 Bd
2 Ba
1,232 Sf
More Details
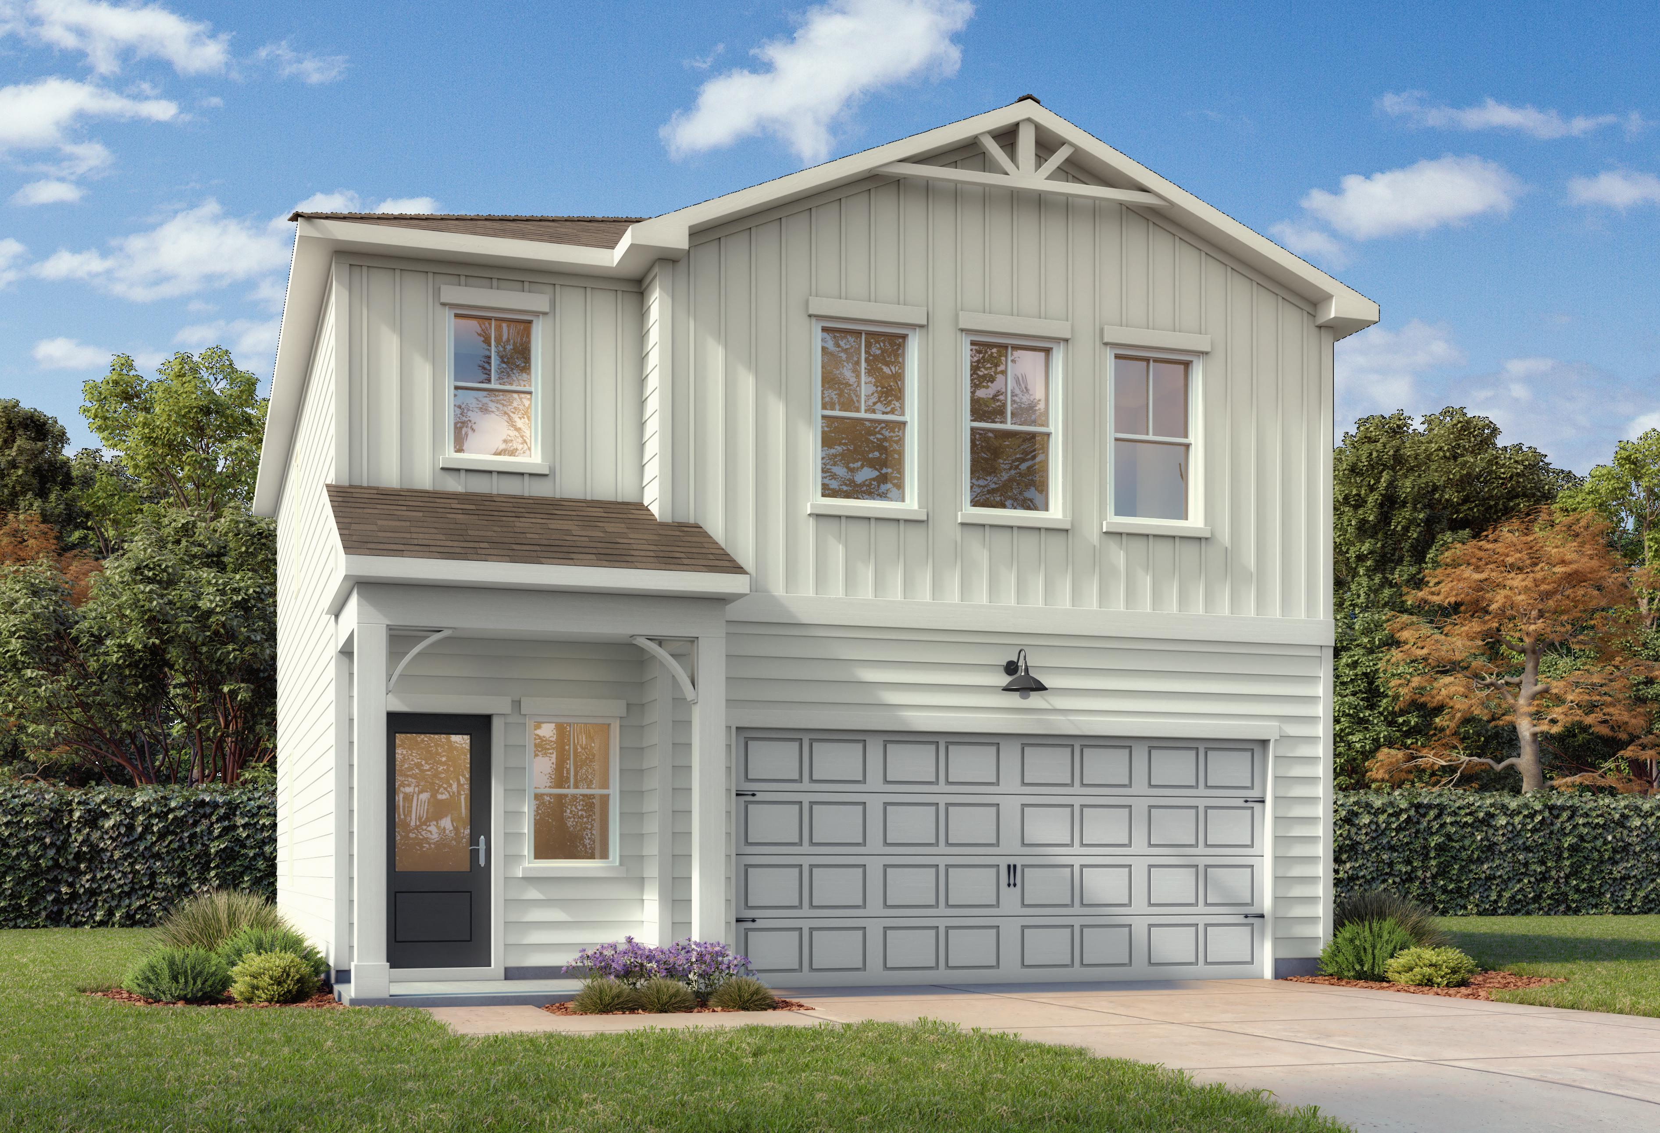
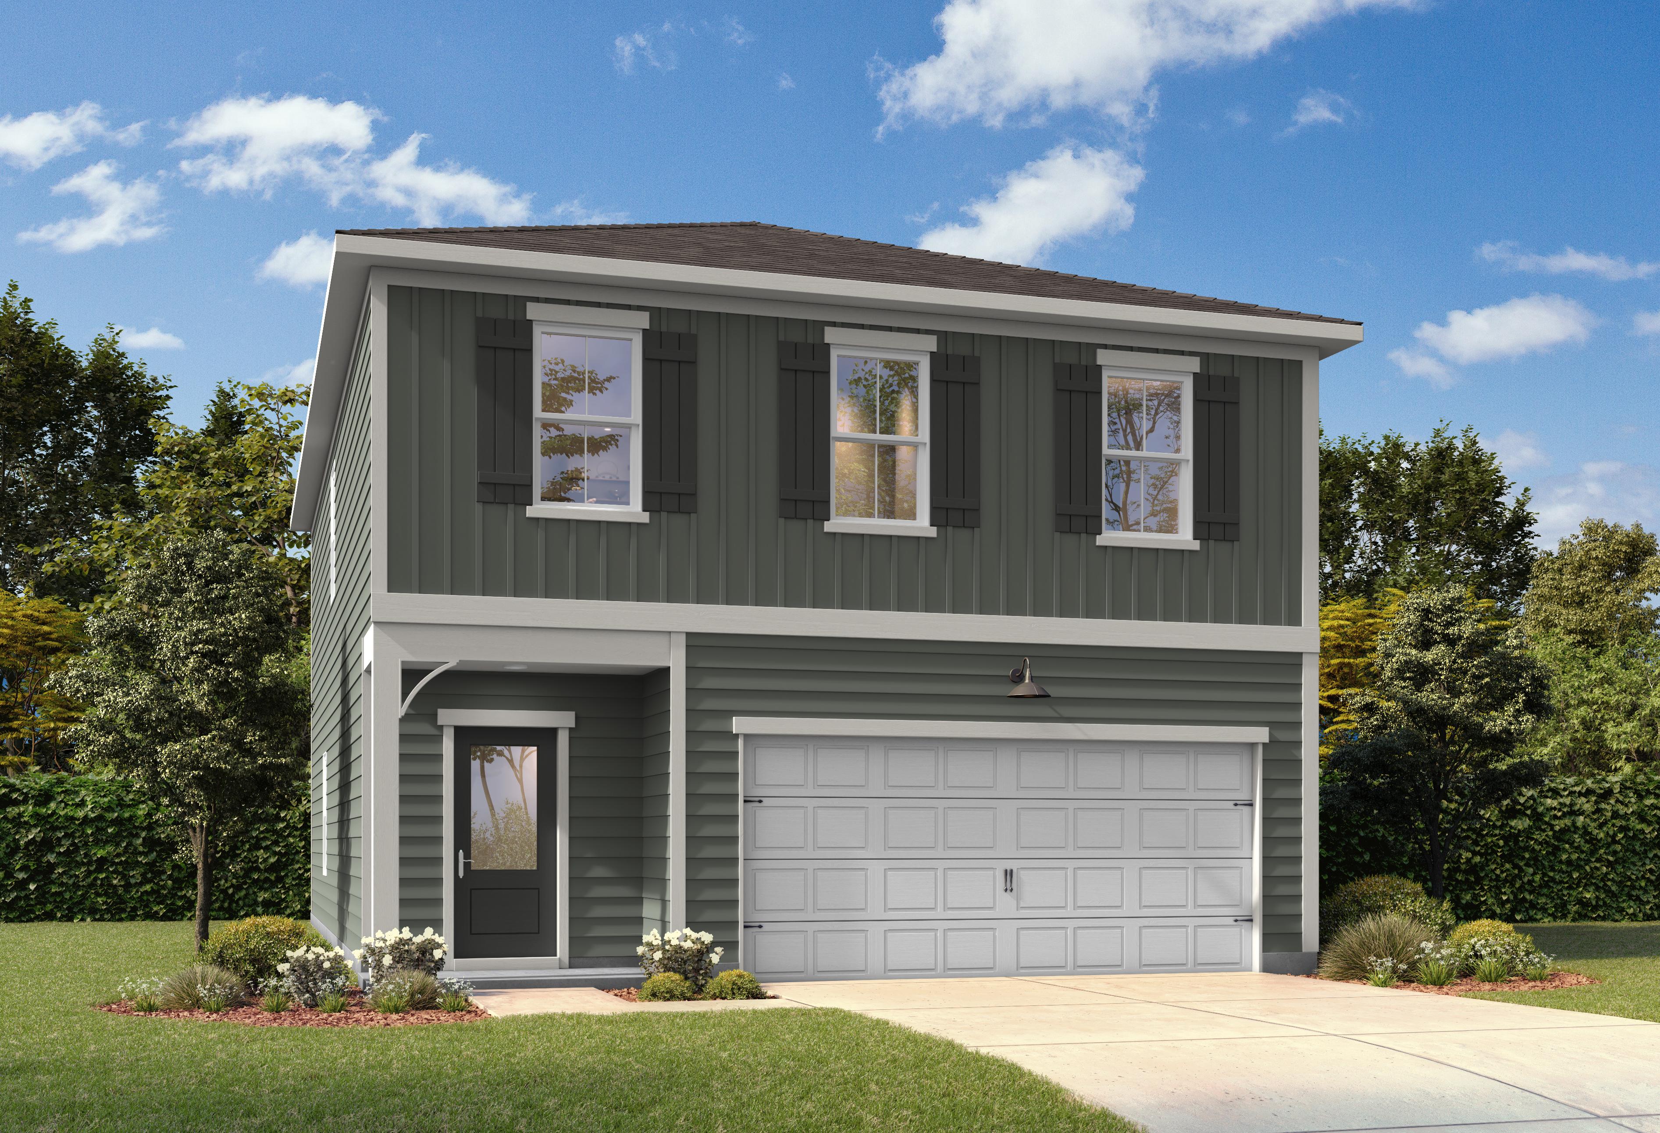
Front exterior of a 2 story home with front patio, 2 car carage

The Hartwell B

Exterior Options Available
$397,990+
From /MO*
Principal & Interest Only
3-4 Bd
2.5 Ba
1,765 Sf
More Details
Front exterior elevation with 3 windows, front door and garage

The Burton B

Exterior Options Available
$417,990+
From /MO*
Principal & Interest Only
3-4 Bd
2.5 Ba
1,986 Sf
More Details
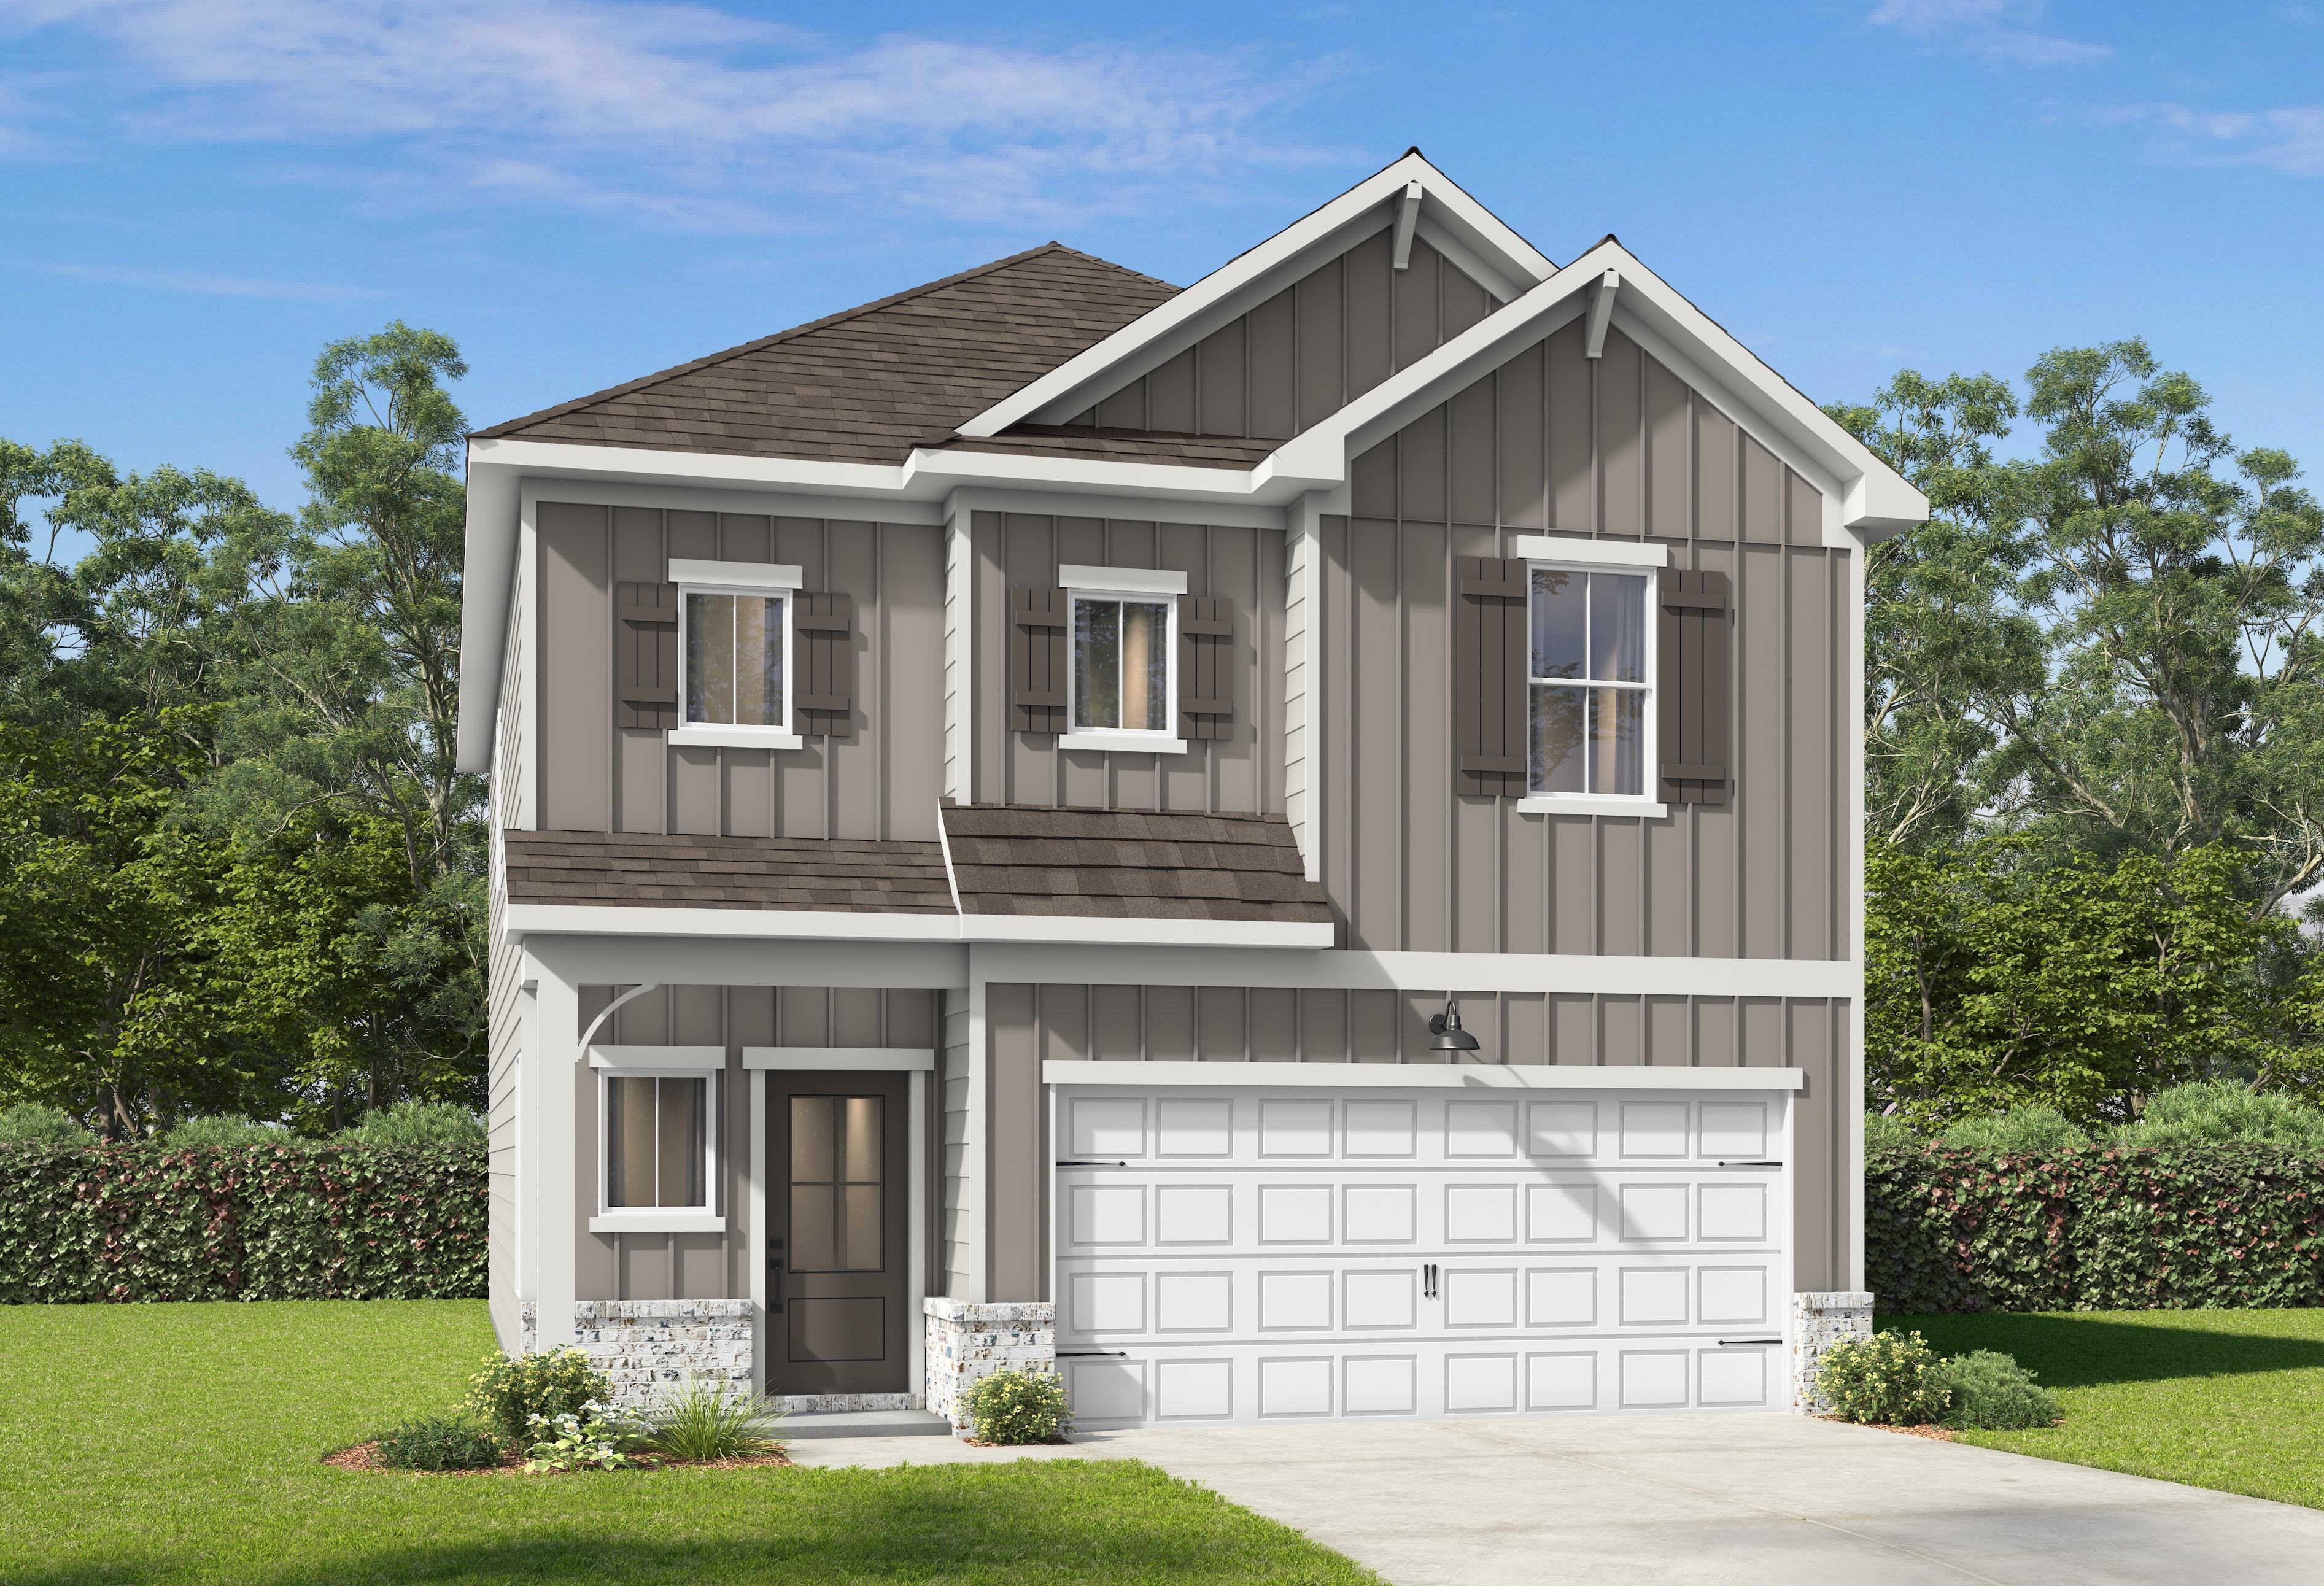
Two-story The Rabun B home exterior with gray siding, gabled roof, covered porch, and two-car garage amid landscaped yard in Canton, GA

The Rabun B

Exterior Options Available
$437,990+
From /MO*
Principal & Interest Only
4 Bd
2.5 Ba
2,182 Sf
More Details
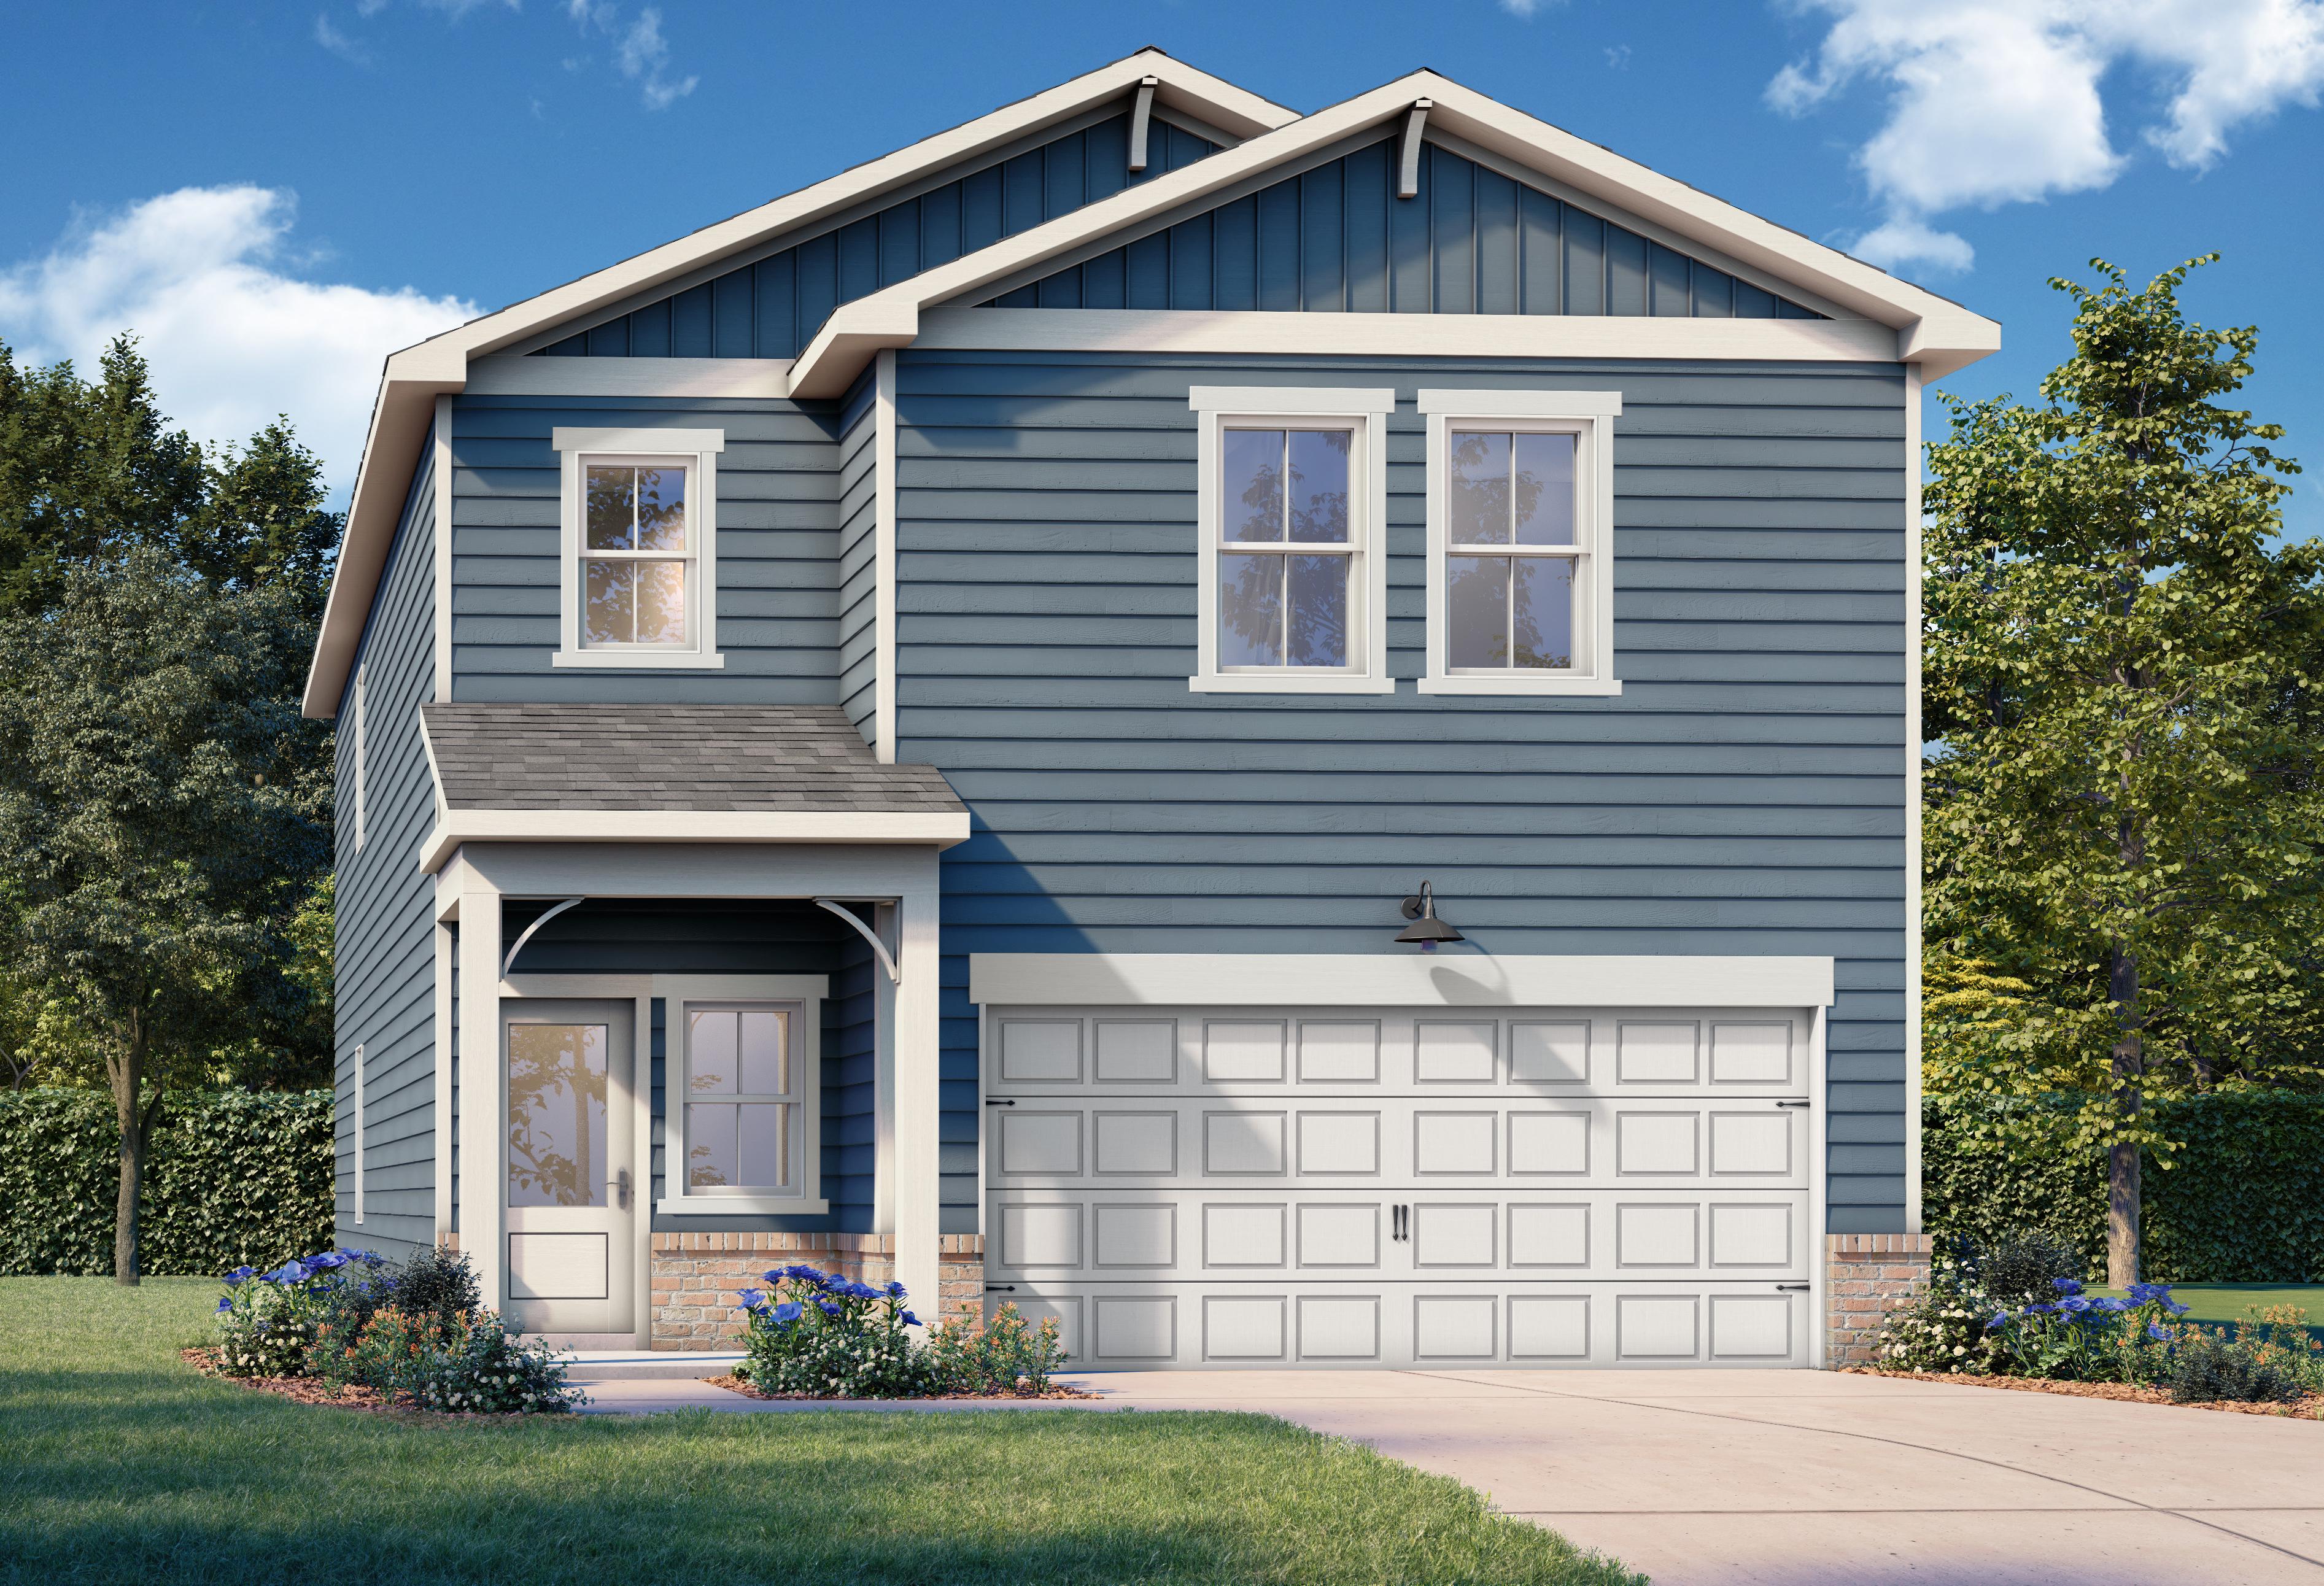
Two-story The Russell B home exterior with blue siding, gabled roof, covered porch, white 2-car garage, and landscaped yard in Canton, GA

The Russell B

Exterior Options Available
$447,990+
From /MO*
Principal & Interest Only
4 Bd
2.5 Ba
2,438 Sf
More Details

Nearby Points of Interest (57)

Attractions
AMC- 1.7 miles
Downtown Canton- 2.7 miles
Downtown Woodstock- 12.3 miles
Dining
Sidelines Grille- 1.4 miles
Cracker Barrel- 1.4 miles
Chick-fil-A- 1.5 miles
Starbucks- 1.6 miles
Provino's- 1.7 miles
Local On North- 2.7 miles
Taco Mac- 2.7 miles
Salty Mule- 2.8 miles
Shopping
The Home Depot- 1.4 miles
Walmart - 1.5 miles
Belk- 1.5 miles
Publix- 1.5 miles
HomeGoods- 2.7 miles
Hobby Lobby- 2.7 miles
Best Buy- 2.7 miles
Ulta Beauty- 2.7 miles
T.J. Maxx- 2.8 miles
Target- 2.9 miles
Kroger- 5.9 miles
Costco - 10.9 miles
Gyms
Workout Anytime- 1.5 miles
Planet Fitness- 2.7 miles
Onelife Fitness- 9.1 miles
Parks
Weatherby Park- 2.0 miles
Heritage Park- 2.2 miles
Brown Park- 2.8 miles
Boling Park- 3.3 miles
Harmon Park- 3.5 miles
Nature & Outdoors

Community Events

Modern white kitchen in Atlanta new construction home featuring quartz island, stainless appliances, and flash sale incentives.
Sep 7, 2026 - Sep 12, 2026
FLASH SALE
Multiple Communities

Save big on select move-in ready homes with limited-time price reductions! Contract by September 12 and close by September 30, 2026 to take advantage of these exceptional savings.

Read More
Spacious modern kitchen at The Bluffs in Canton GA by Davidson Homes with white cabinetry, stainless steel appliances, and island bar
    Request Info
Bethanni Sundholm Headshot
Bethanni Sundholm
(678) 990-6539
Visiting Hours
Sun.1pm - 6pm
Mon. - Tue.10am - 6pm
Wed.1pm - 6pm
Thu. - Sat.10am - 6pm