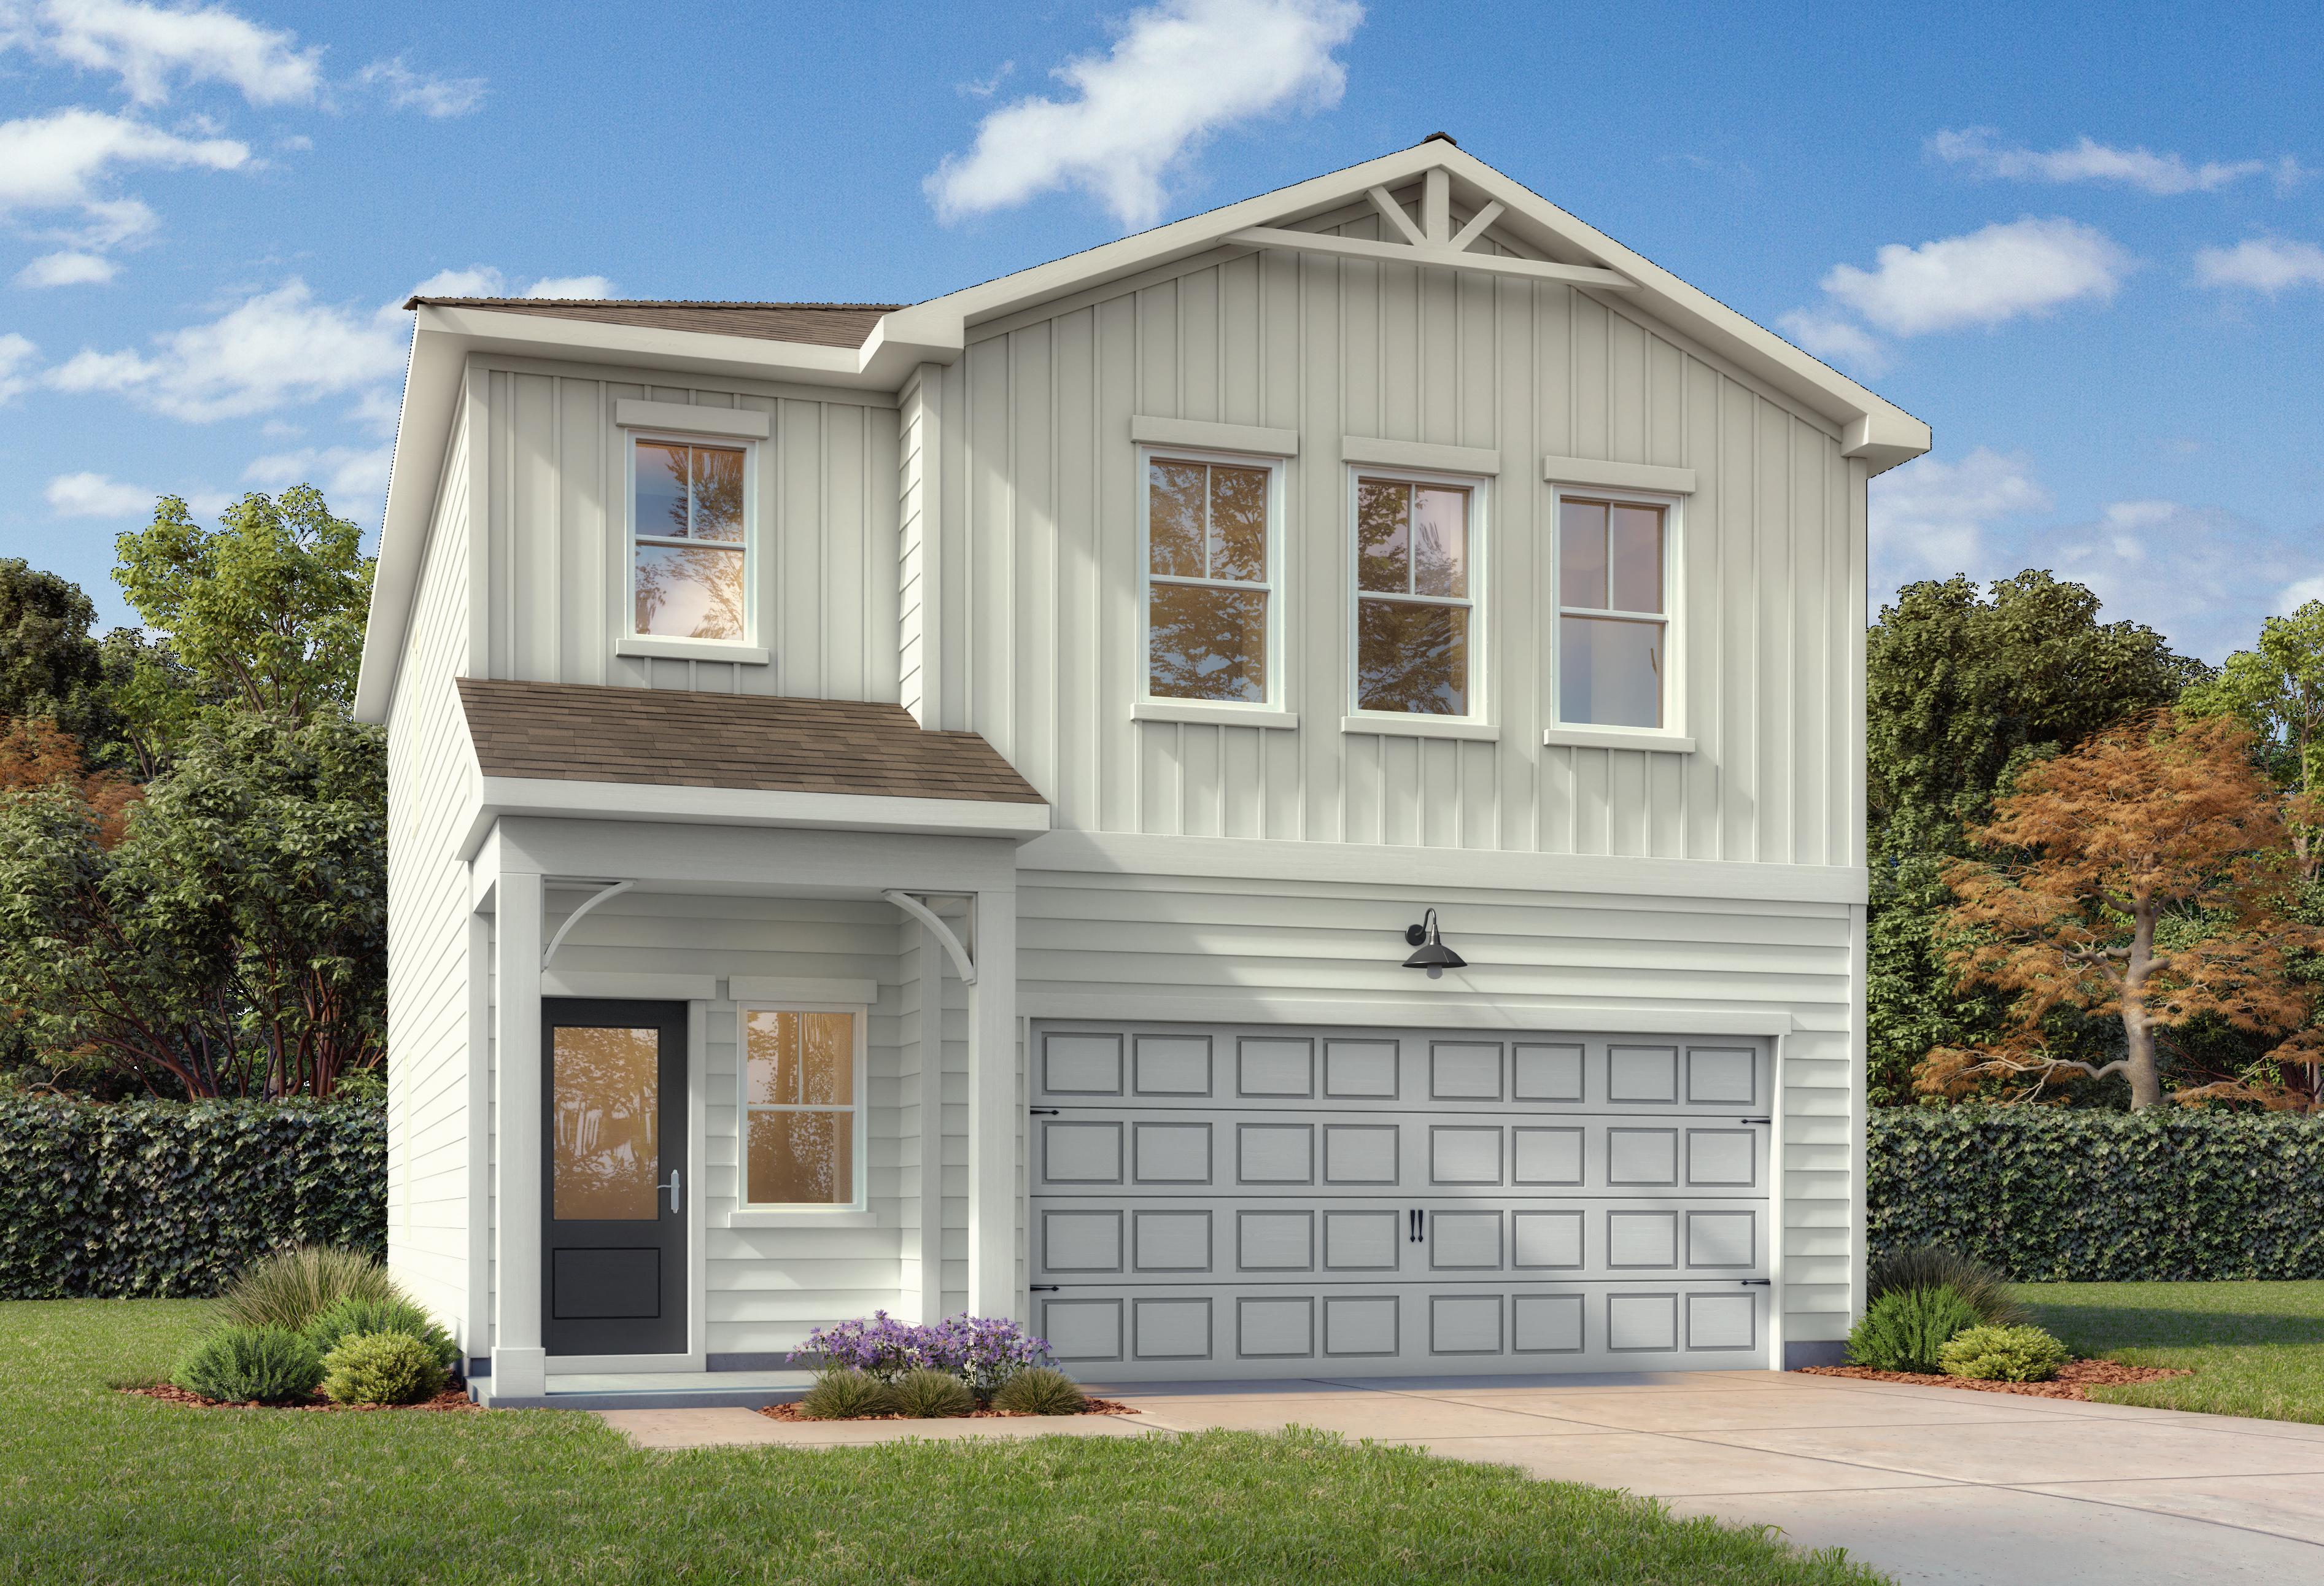
Gray single-story Oconee B home elevation with craftsman gable roof, white 2-car garage, and landscaped front yard in Canton, GA
1/1

$382,990

The Oconee B

Plan
Monthly PI*
/month
3 Beds
2 Baths
1,232 SF.
2 Car
Community
The Bluffs
Community Features
  • Gated Community
  • Views of Hickory Log Reservoir
Exterior Options
Modern single-story front elevation of The Oconee with white siding, gray gable roof, 2-car garage, and landscaped yard
The Oconee C

Front elevation of The Oconee A 3-bedroom single-story home with gray siding, shingled roof, 2-car garage, and landscaped yard in Canton, Georgia
The Oconee A

Description

The Oconee is a beautifully designed single-story home offering both comfort and convenience. This open-concept floorplan features a spacious kitchen that flows seamlessly into the family room—perfect for entertaining or spending time with loved ones. With three bedrooms and two full bathrooms, there’s plenty of space for everyone. The private primary suite includes a walk-in closet and a well-appointed bathroom, creating a relaxing retreat at the end of the day.

Floor Plan
1 - The Oconee B buildable floor plan layout in Davidson Homes Homes' The Bluffs community.
2 - The Oconee B buildable floor plan layout in Davidson Homes Homes' The Bluffs community.
    Request Info
Bethanni Sundholm Headshot
Bethanni Sundholm
(678) 990-6539
Visiting Hours
Sun.1pm - 6pm
Mon. - Tue.10am - 6pm
Wed.1pm - 6pm
Thu. - Fri.Appt. Only
Sat.10am - 6pm
Davidson Homes Mortgage

Our Davidson Homes Mortgage team is committed to helping families and individuals achieve their dreams of home ownership.

Pre-Qualify Now

Love the Plan? We're building it in 1 other Community.
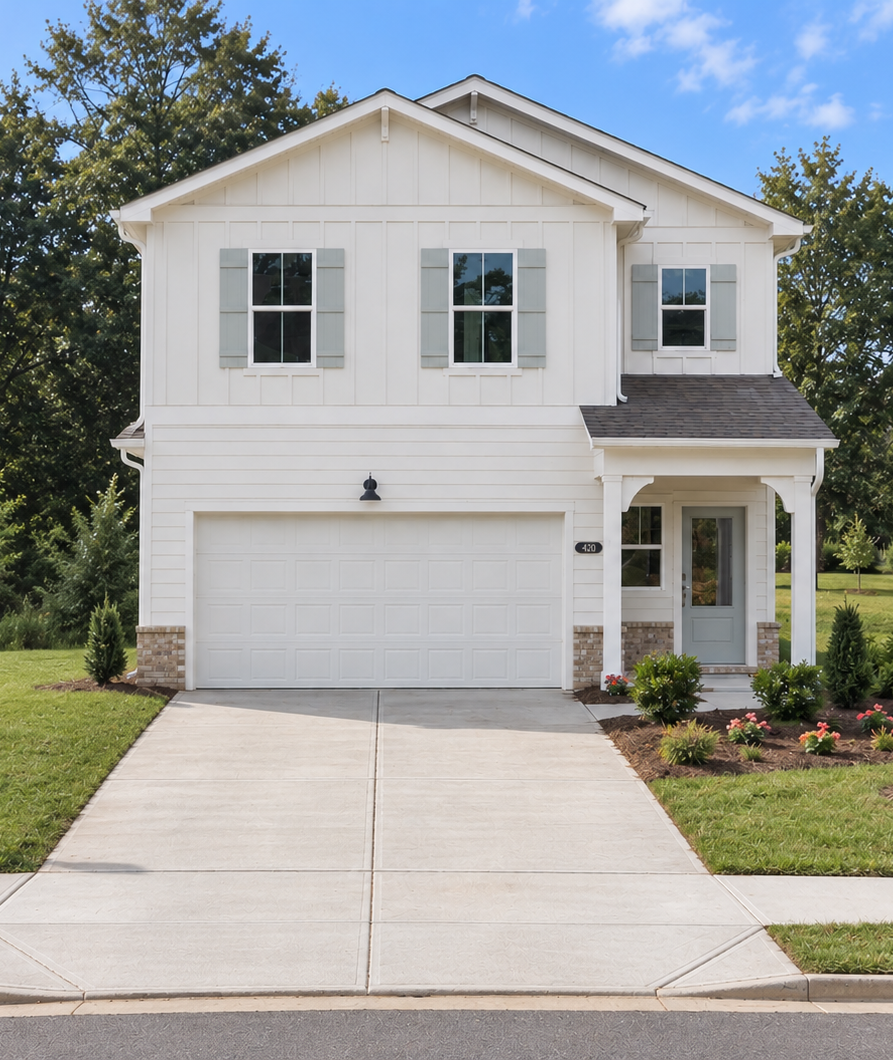
Community Overview

The Bluffs

Wake up to views of Hickory Log Reservoir at The Bluffs, a gated community offering new homes in Canton. These new construction single-family homes provide a quiet retreat just over a mile from Cherokee High School, giving you privacy without sacrificing proximity to local essentials.

Choose from a range of floor plans designed for daily life near William G Hasty Elementary and Teasley Middle School, located just over a mile from local dining at Riverstone Corner Bistro. When you aren't taking in the scenery from your front door, you can enjoy the peace of mind that comes with living in a secure, well-connected neighborhood.

Schedule a tour today to see the views for yourself at The Bluffs!

  • Gated Community
  • Views of Hickory Log Reservoir

Nearby Points of Interest (57)

Attractions
AMC- 1.7 miles
Downtown Canton- 2.7 miles
Downtown Woodstock- 12.3 miles
Dining
Sidelines Grille- 1.4 miles
Cracker Barrel- 1.4 miles
Chick-fil-A- 1.5 miles
Starbucks- 1.6 miles
Provino's- 1.7 miles
Local On North- 2.7 miles
Taco Mac- 2.7 miles
Salty Mule- 2.8 miles
Shopping
The Home Depot- 1.4 miles
Walmart - 1.5 miles
Belk- 1.5 miles
Publix- 1.5 miles
HomeGoods- 2.7 miles
Hobby Lobby- 2.7 miles
Best Buy- 2.7 miles
Ulta Beauty- 2.7 miles
T.J. Maxx- 2.8 miles
Target- 2.9 miles
Kroger- 5.9 miles
Costco - 10.9 miles
Gyms
Workout Anytime- 1.5 miles
Planet Fitness- 2.7 miles
Onelife Fitness- 9.1 miles
Parks
Weatherby Park- 2.0 miles
Heritage Park- 2.2 miles
Brown Park- 2.8 miles
Boling Park- 3.3 miles
Harmon Park- 3.5 miles
Nature & Outdoors

Other Floor Plans in The Bluffs (4)

Front exterior of a 2 story home with front patio, 2 car carage

The Hartwell B

Exterior Options Available
$397,990+
From /MO*
Principal & Interest Only
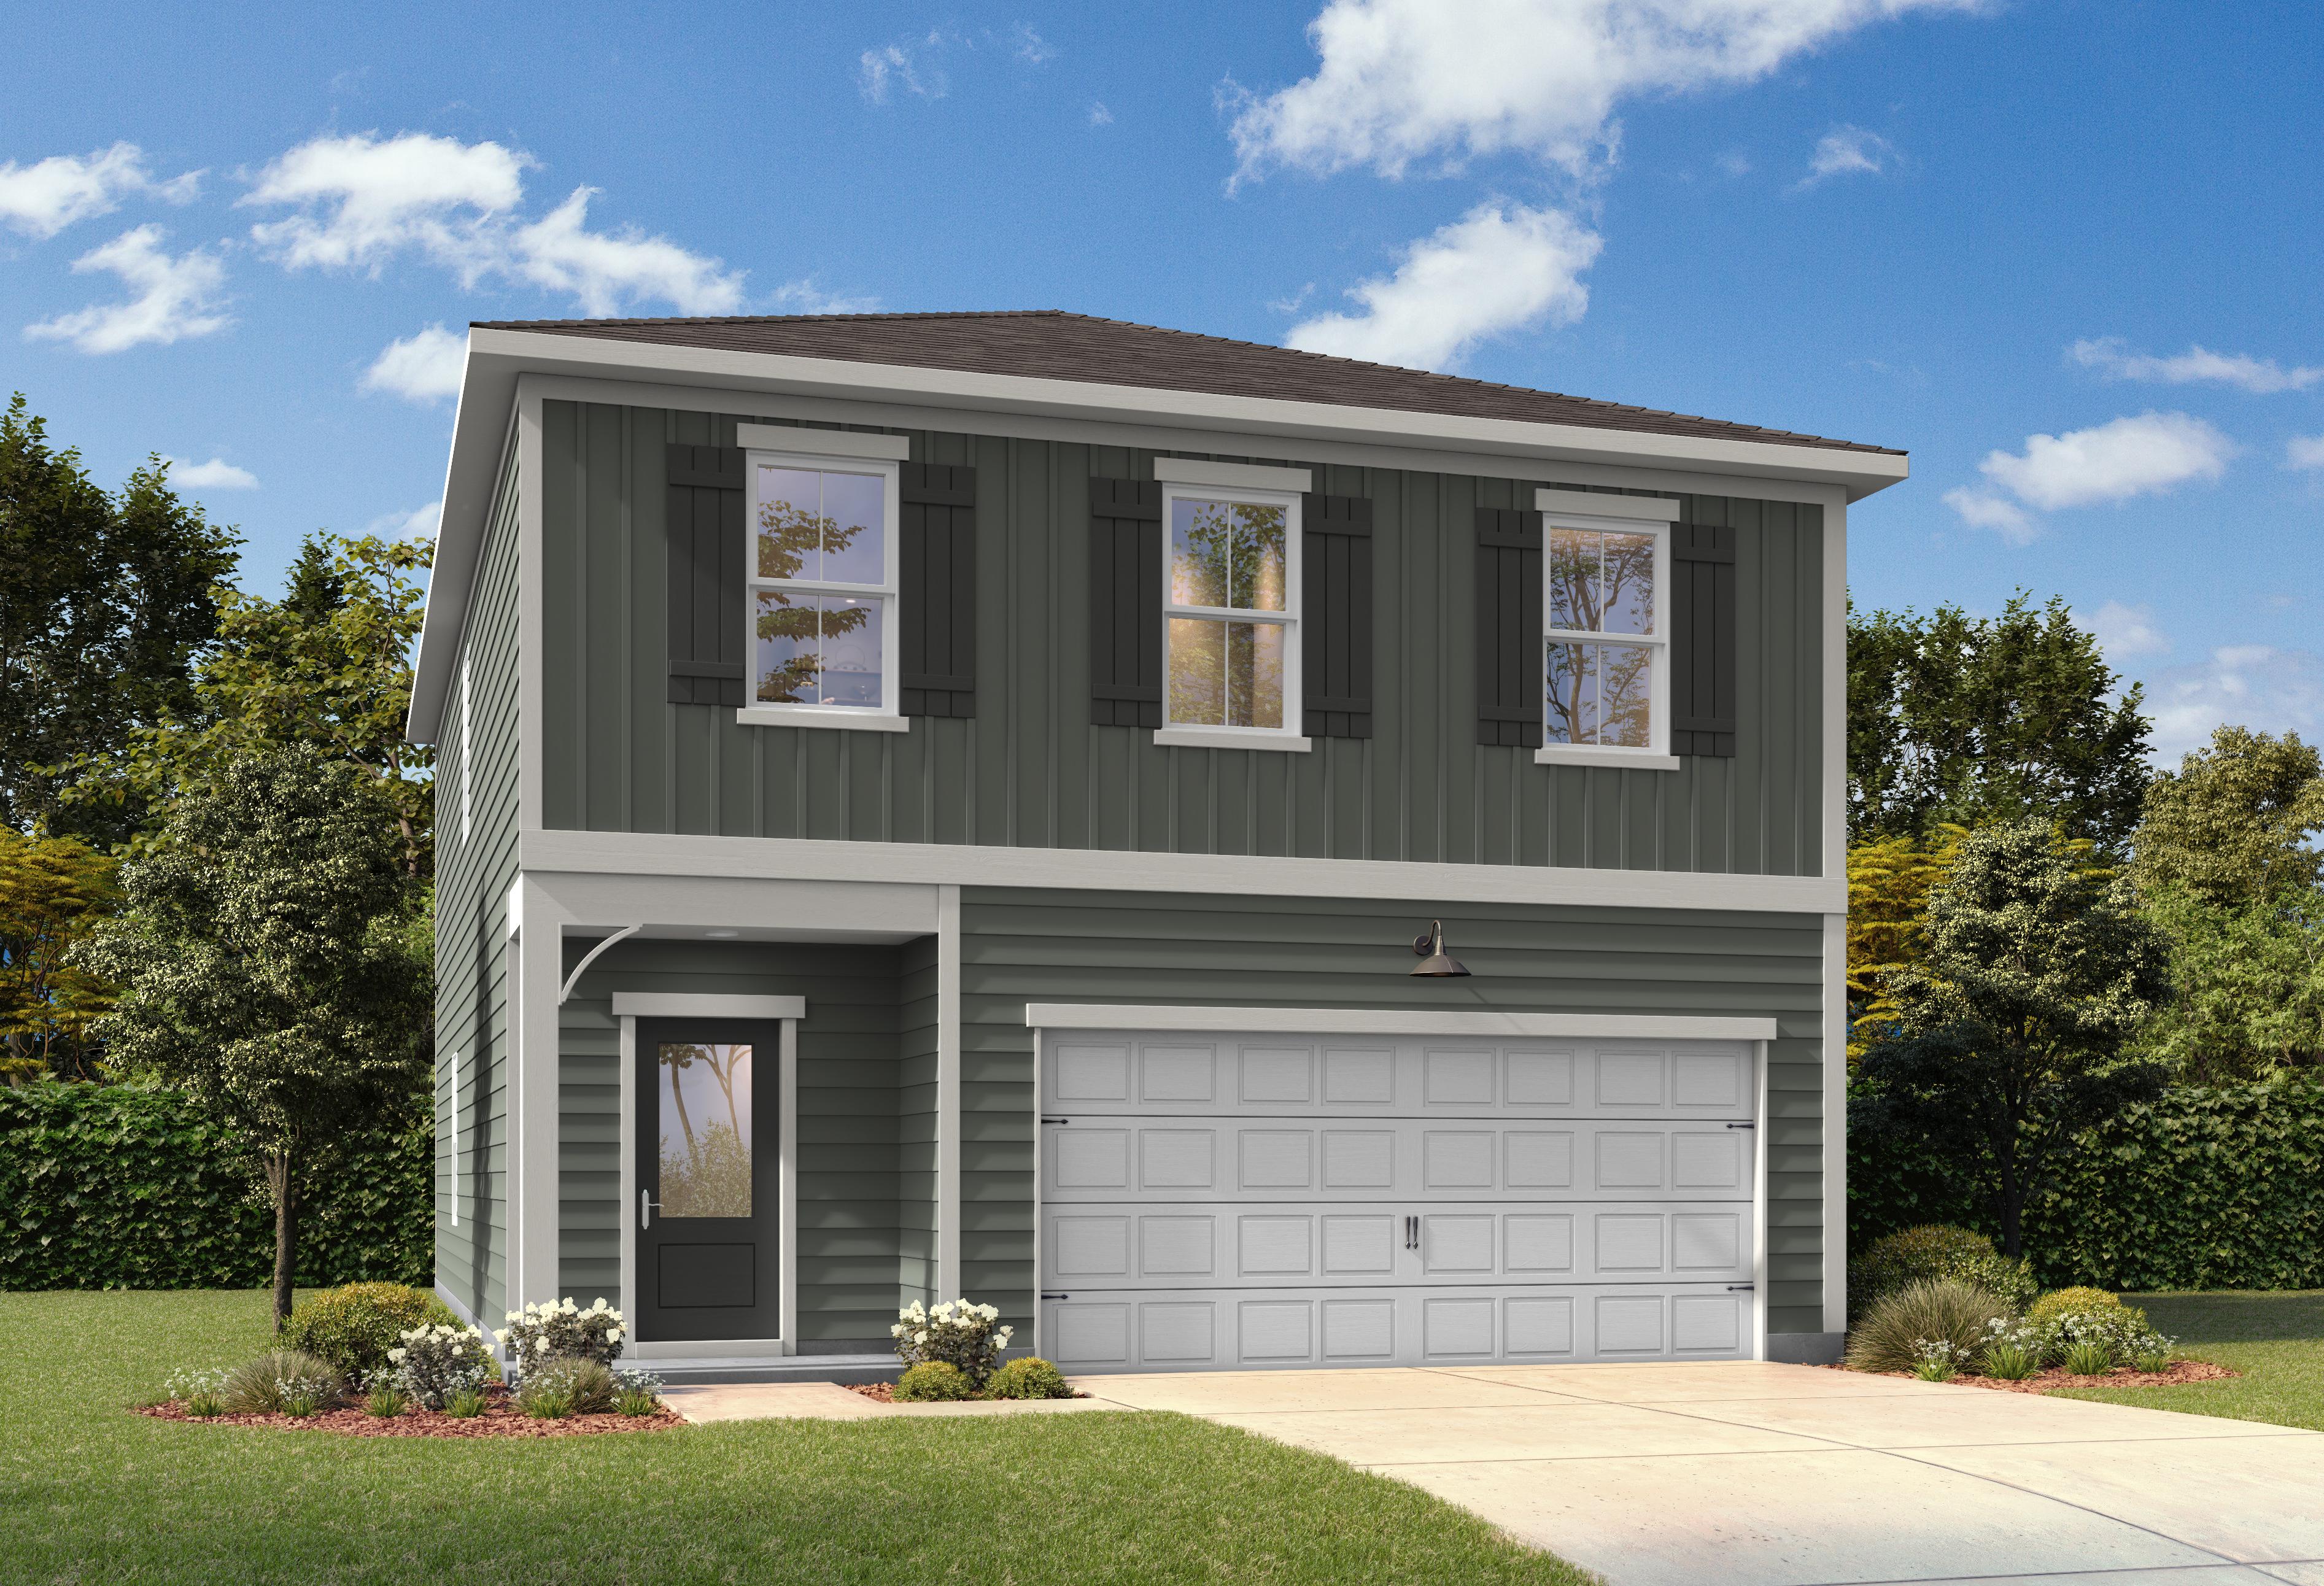
3-4 Bd
2.5 Ba
1,765 Sf
More Details
Front exterior elevation with 3 windows, front door and garage

The Burton B

Exterior Options Available
$417,990+
From /MO*
Principal & Interest Only

3-4 Bd
2.5 Ba
1,986 Sf
More Details
Two-story The Rabun B home exterior with gray siding, gabled roof, covered porch, and two-car garage amid landscaped yard in Canton, GA

The Rabun B

Exterior Options Available
$437,990+
From /MO*
Principal & Interest Only
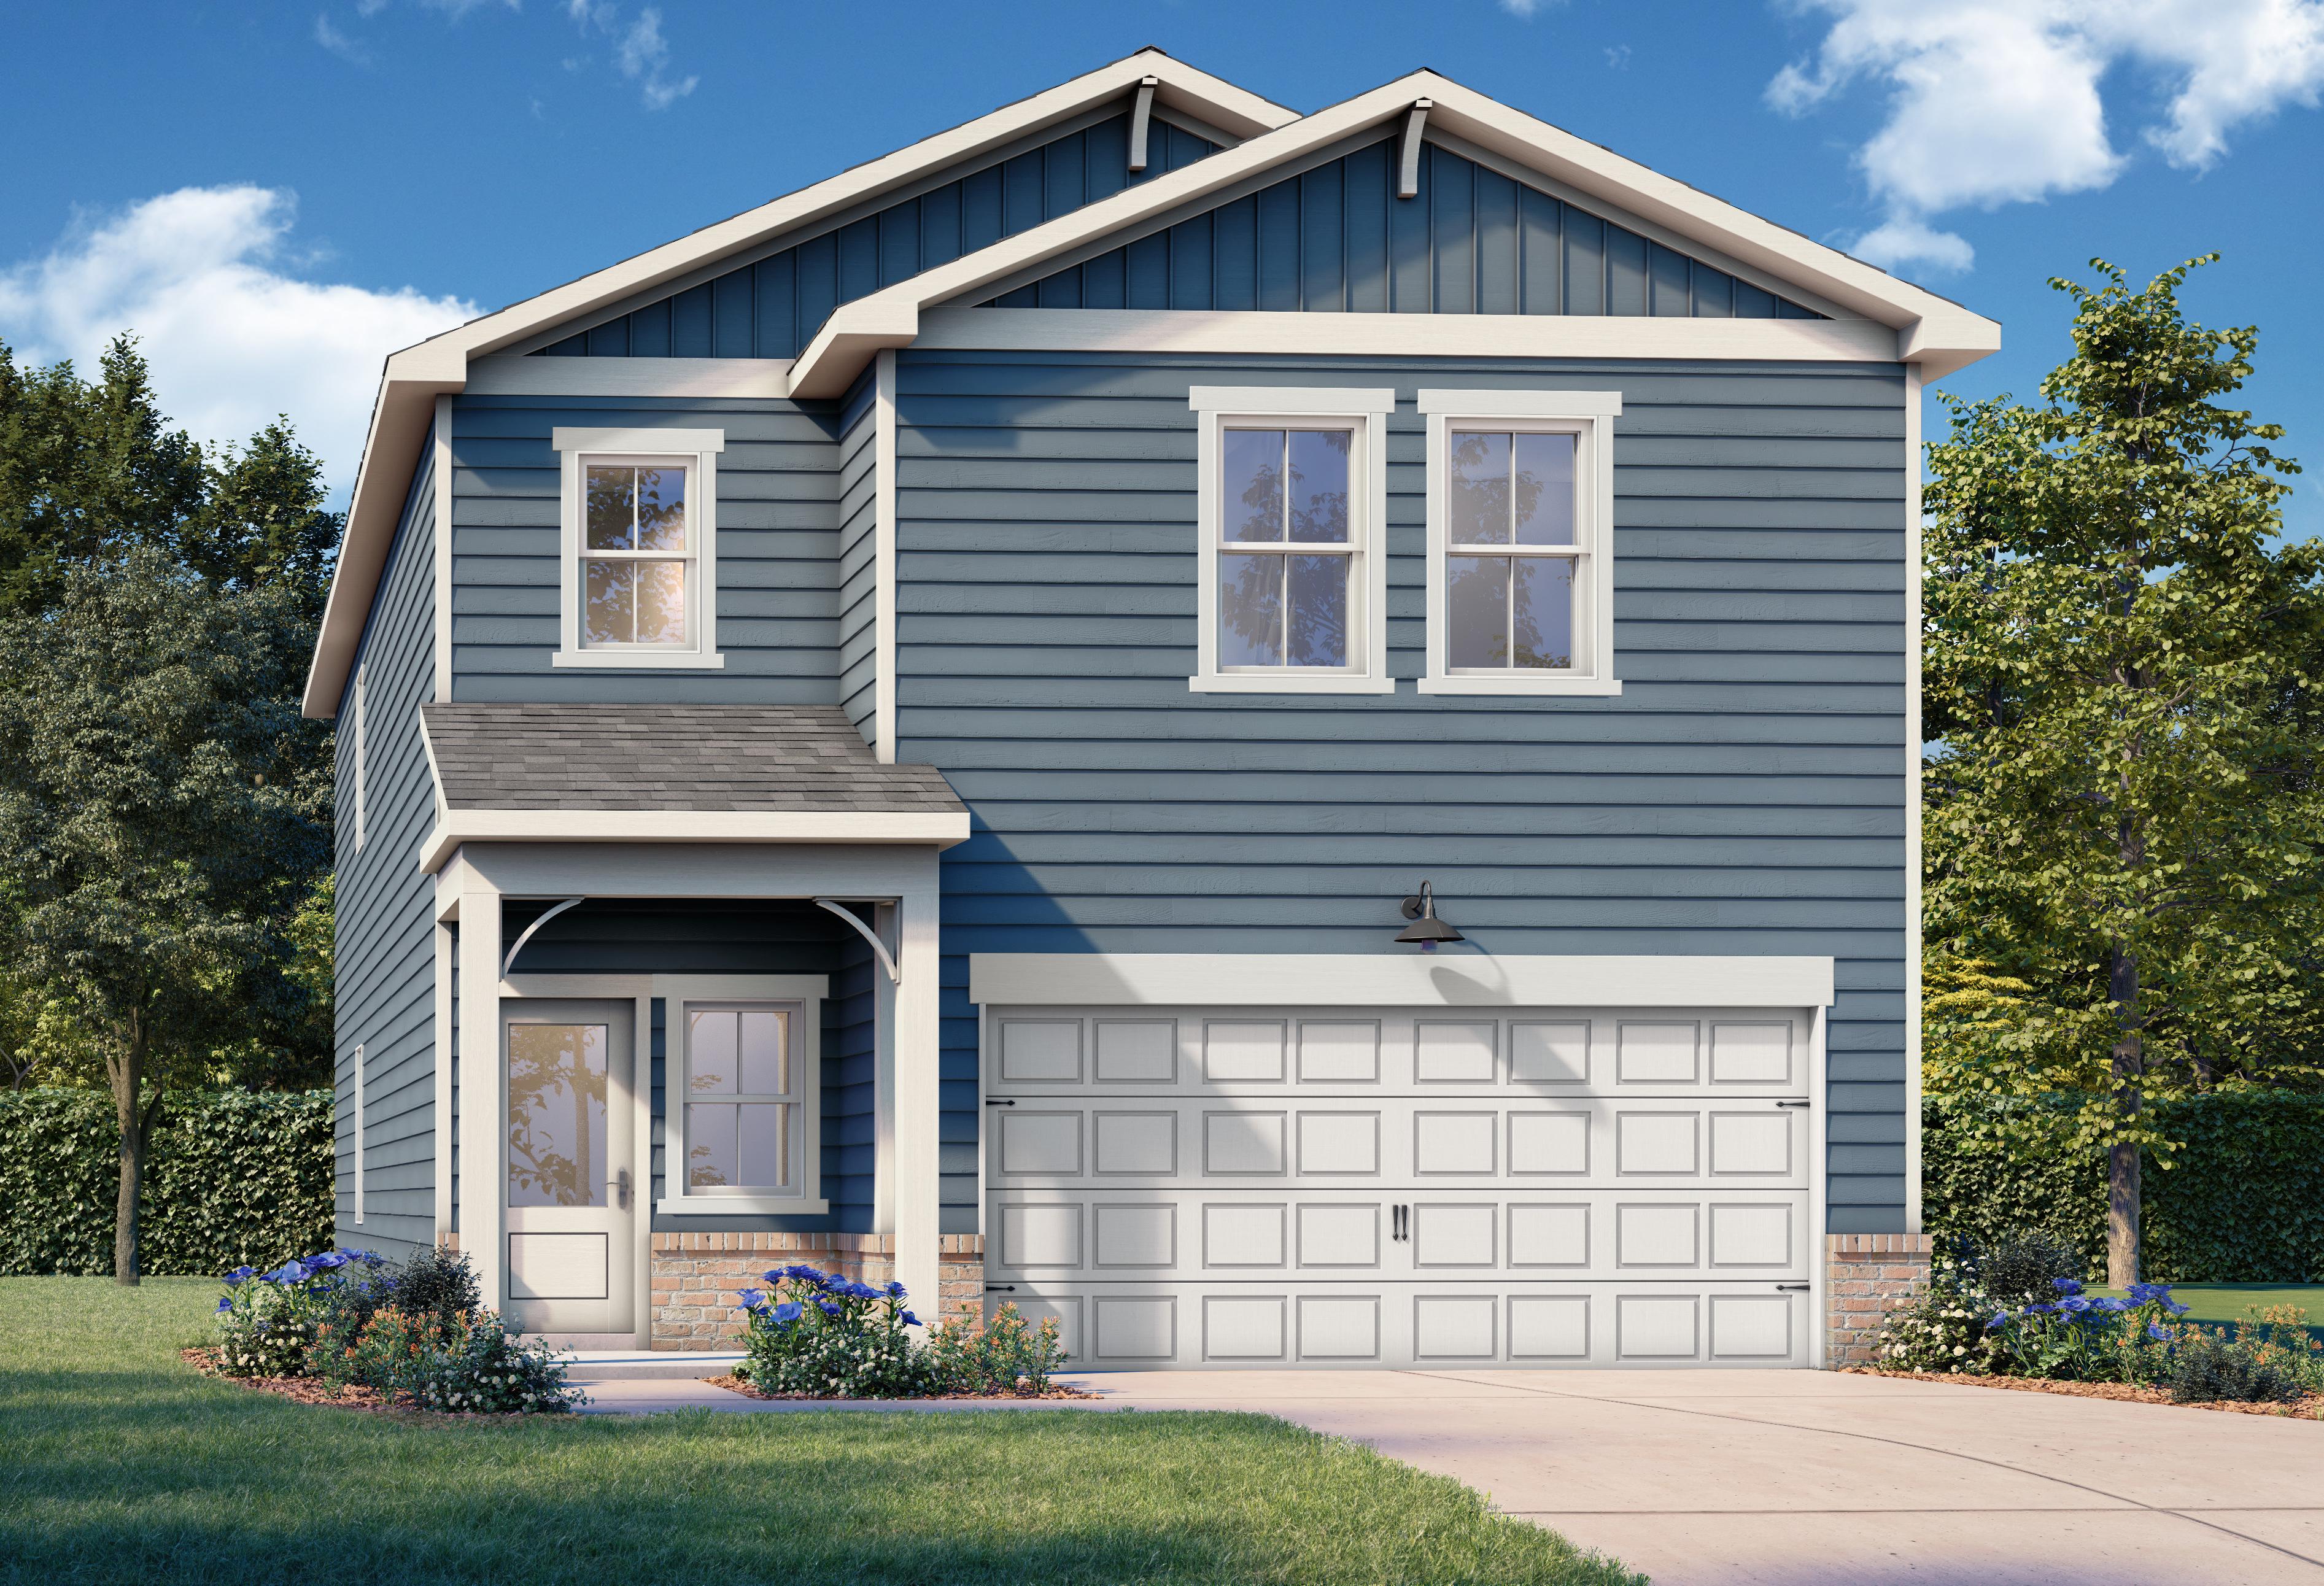
4 Bd
2.5 Ba
2,182 Sf
More Details
Two-story The Russell B home exterior with blue siding, gabled roof, covered porch, white 2-car garage, and landscaped yard in Canton, GA

The Russell B

Exterior Options Available
$447,990+
From /MO*
Principal & Interest Only
4 Bd
2.5 Ba
2,438 Sf
More Details