Under Construction
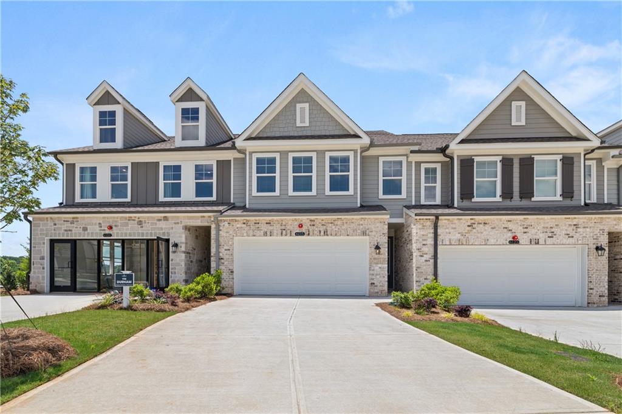
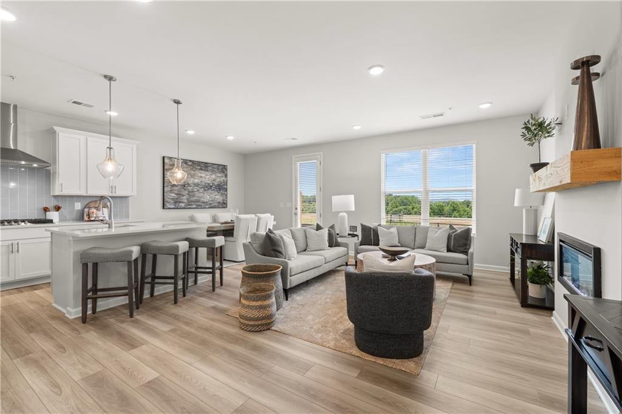
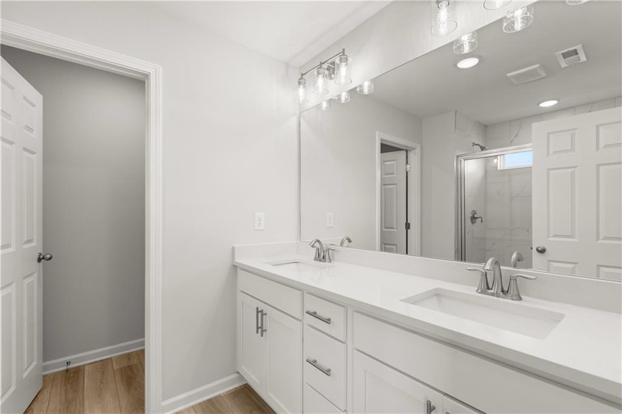
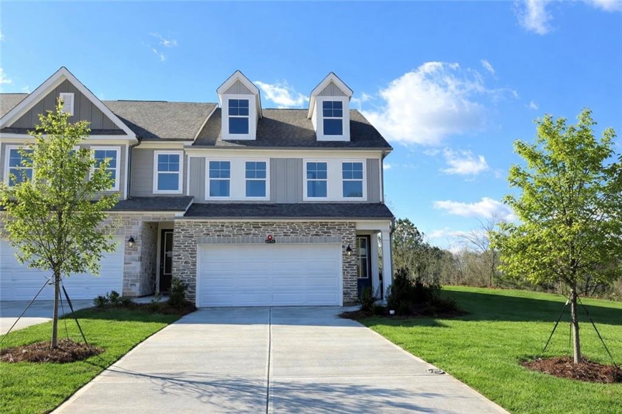
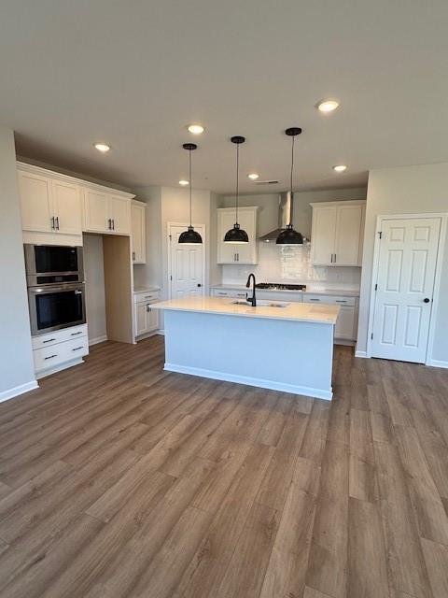
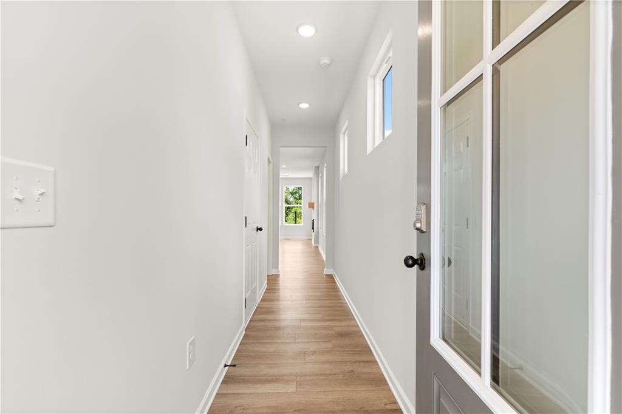
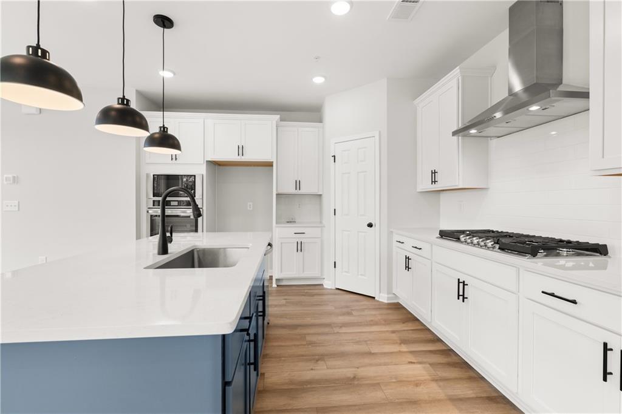
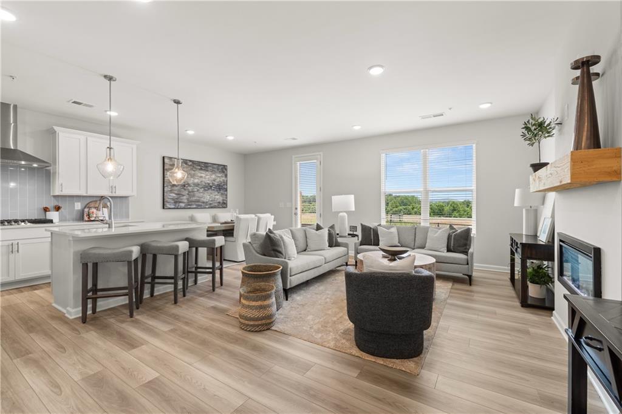
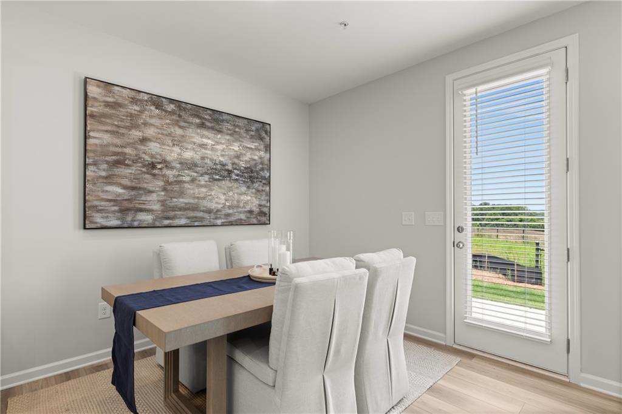
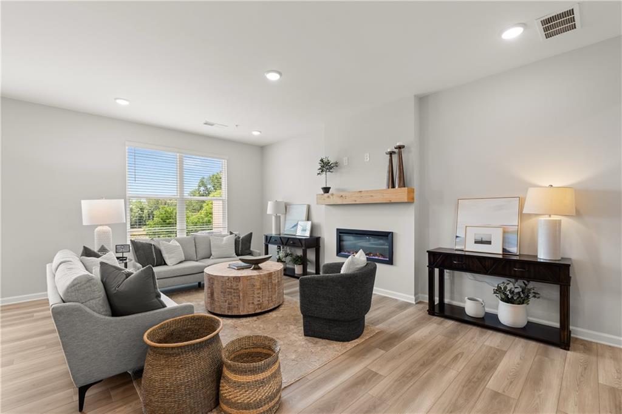
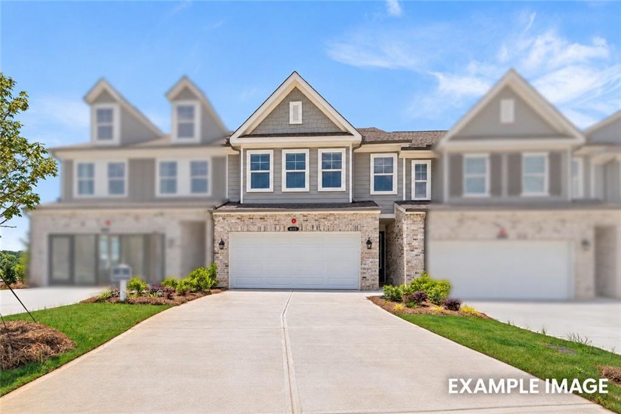
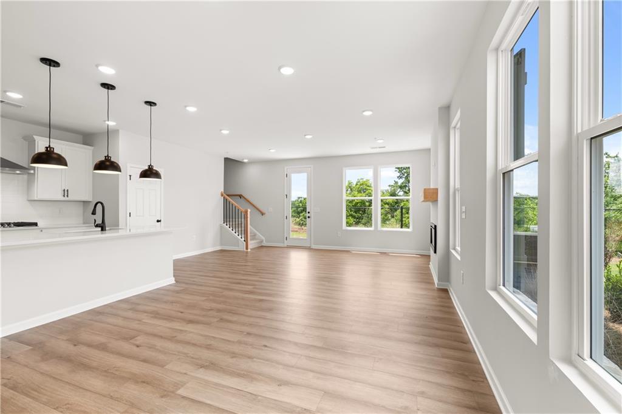
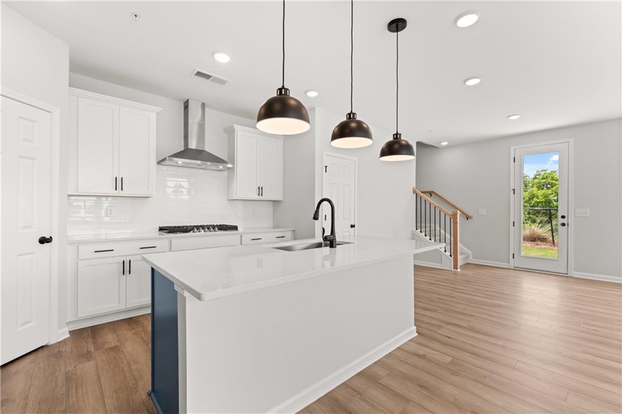
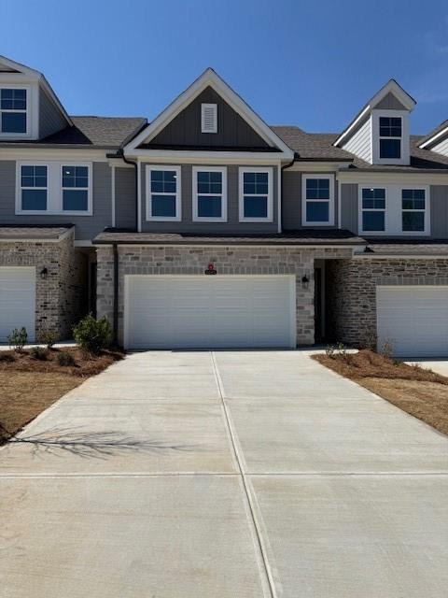
Image 1 of Davidson Homes' New Home at 6220 Molo Lane
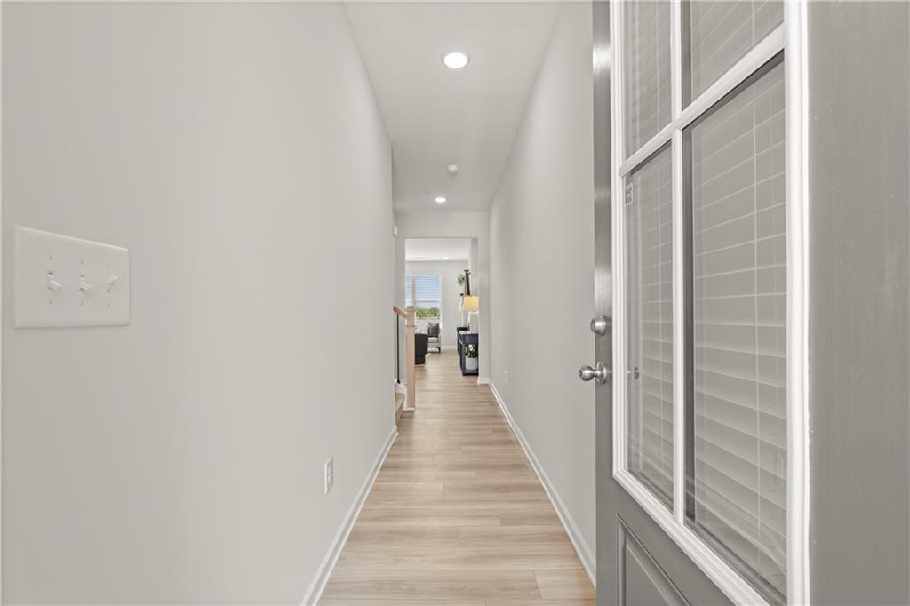
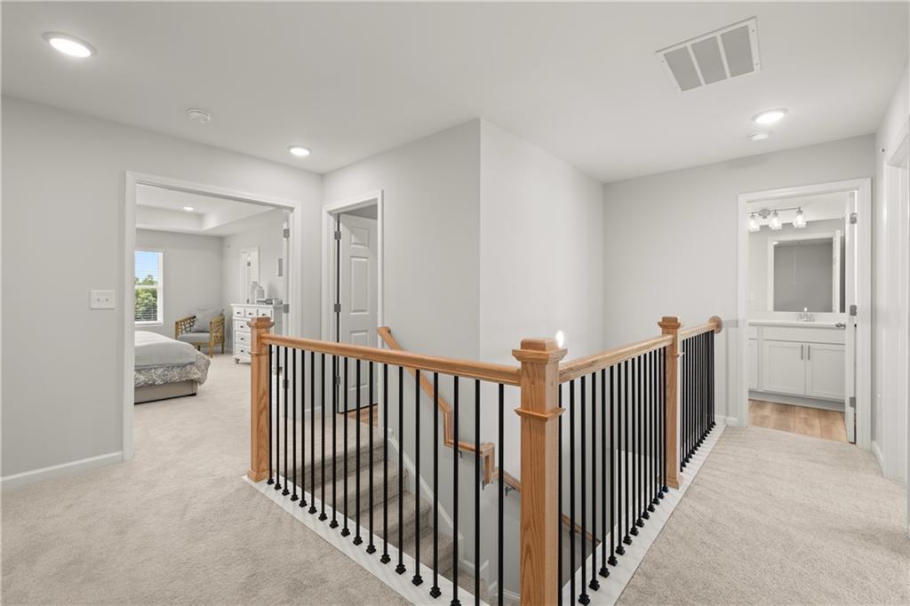

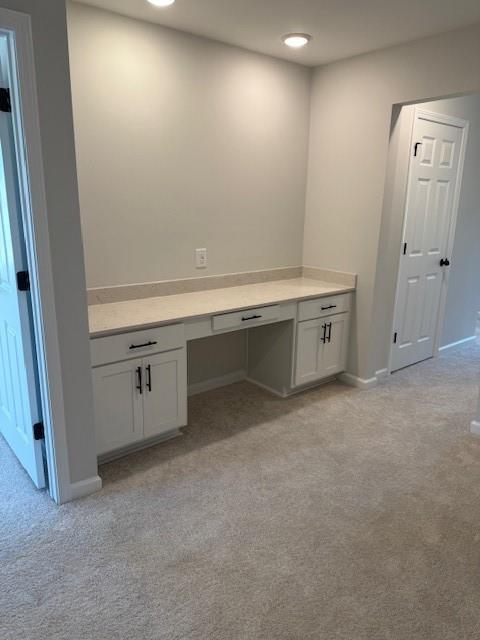
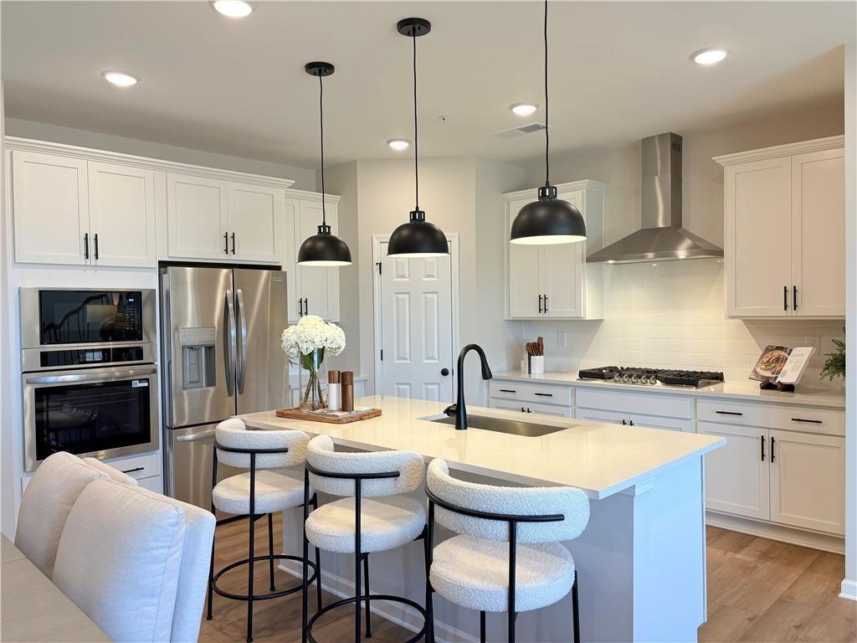
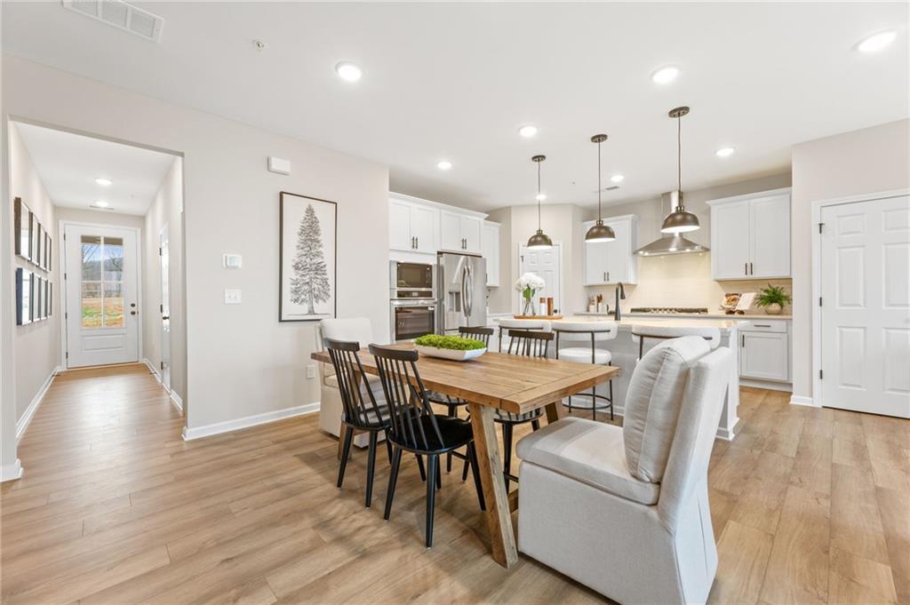
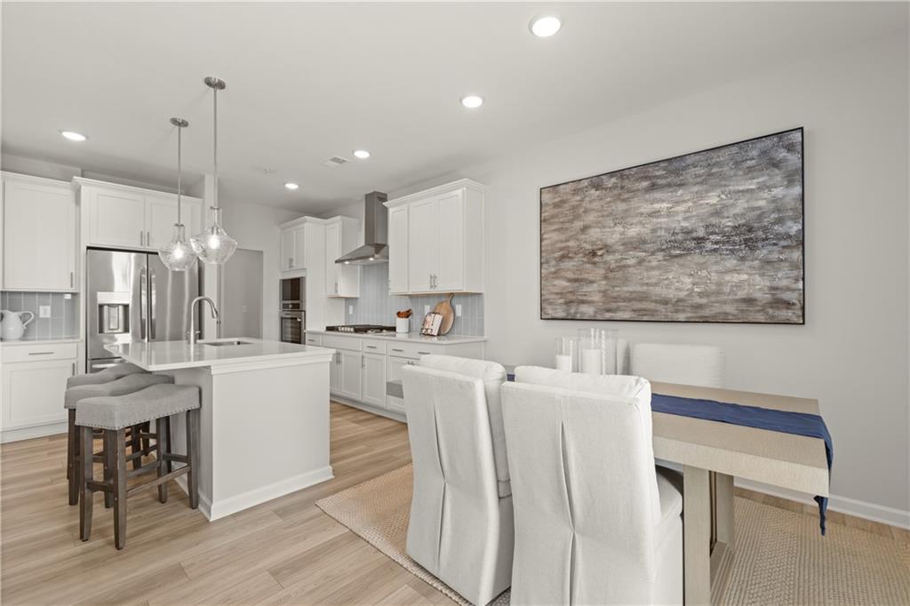
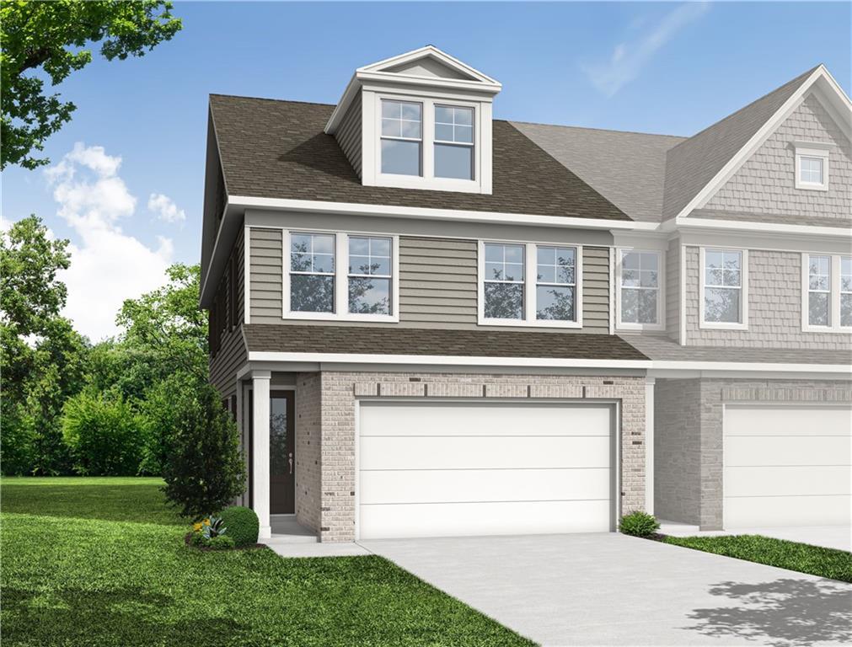
Image 2 of Davidson Homes' New Home at 6220 Molo Lane
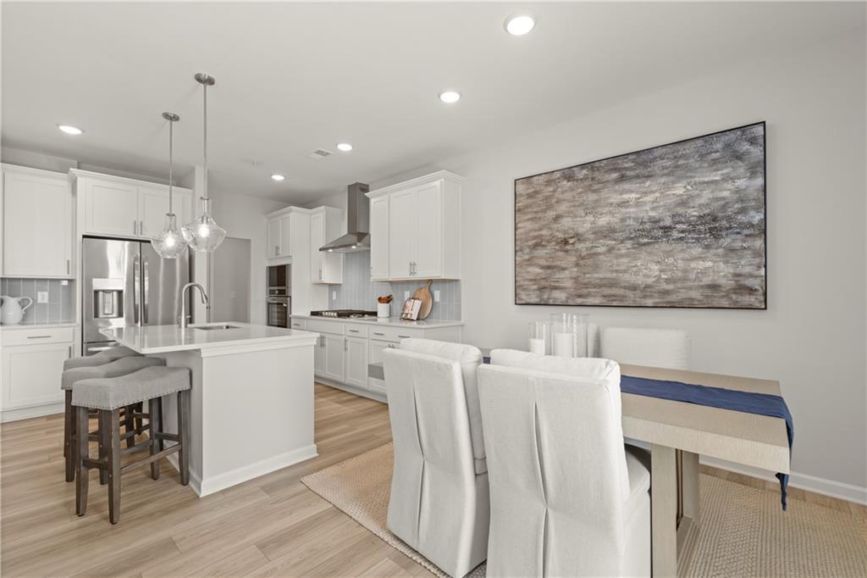
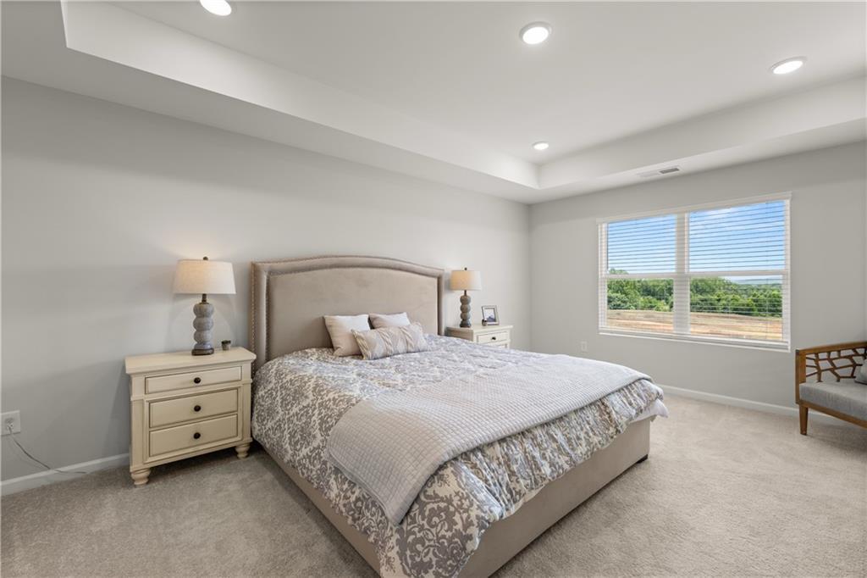
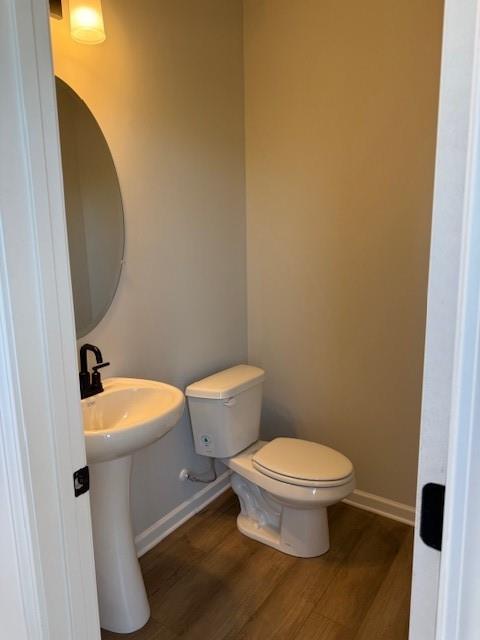
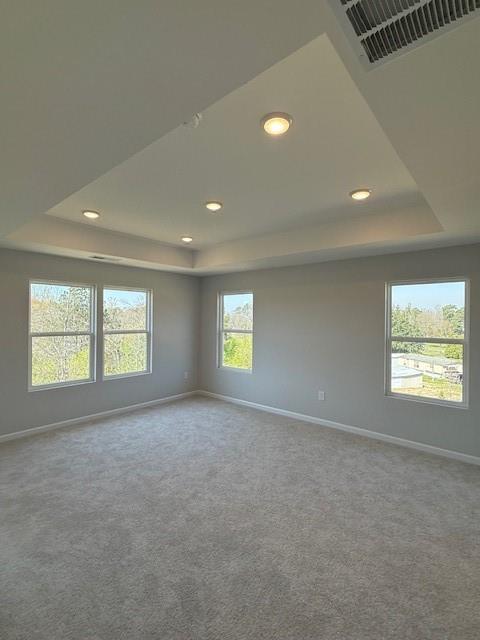
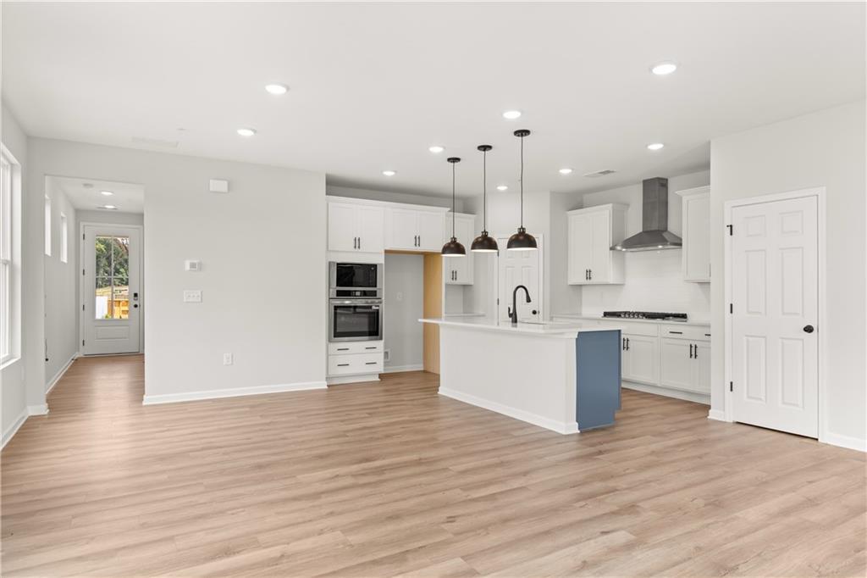
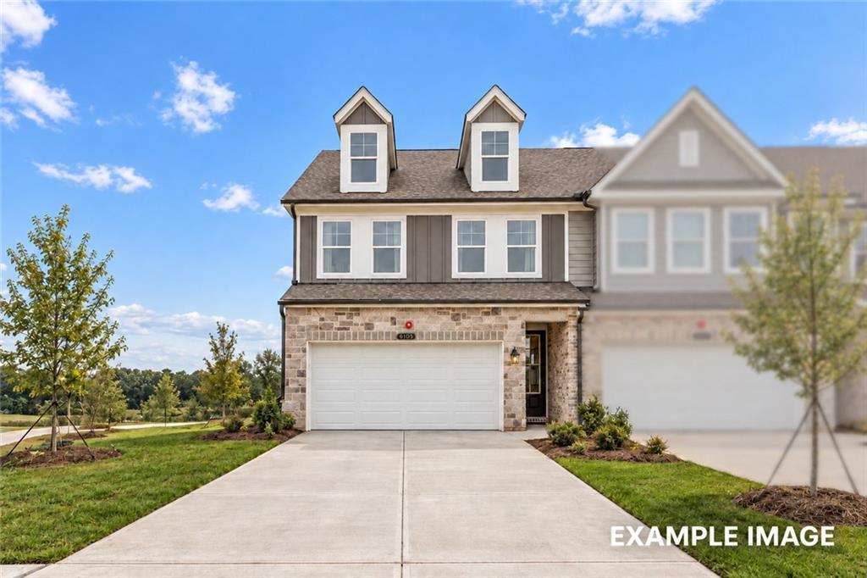
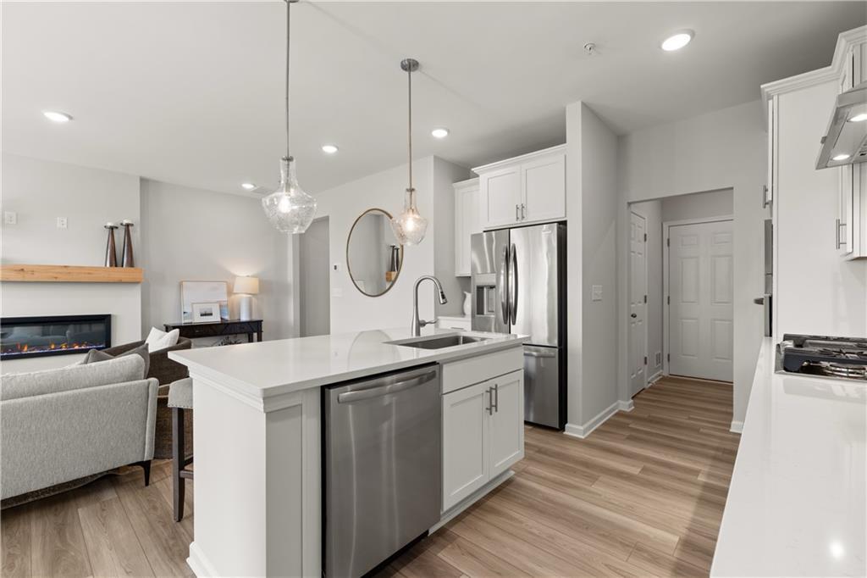
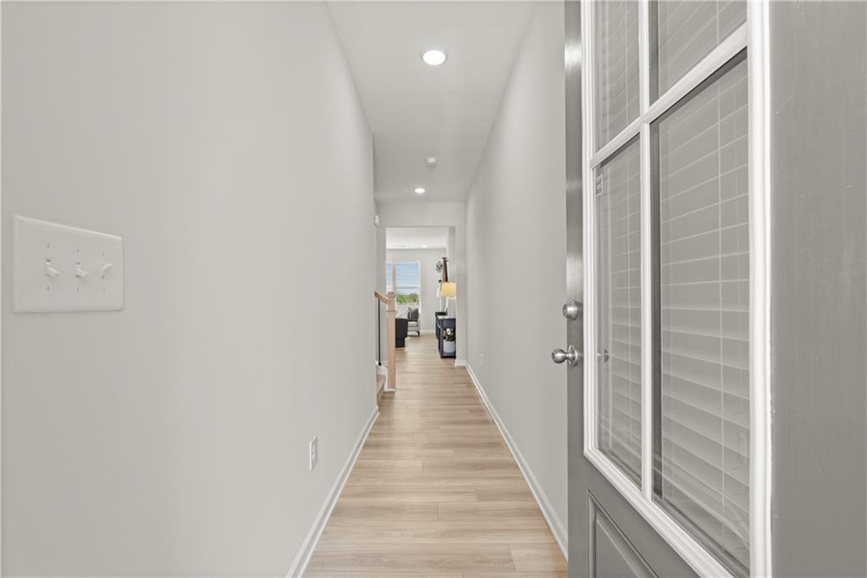
Image 3 of Davidson Homes' New Home at 6220 Molo Lane
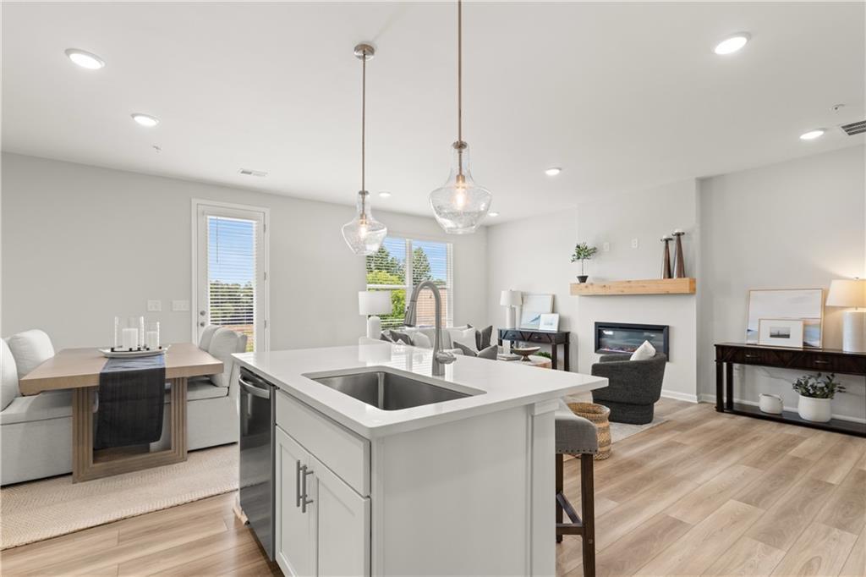
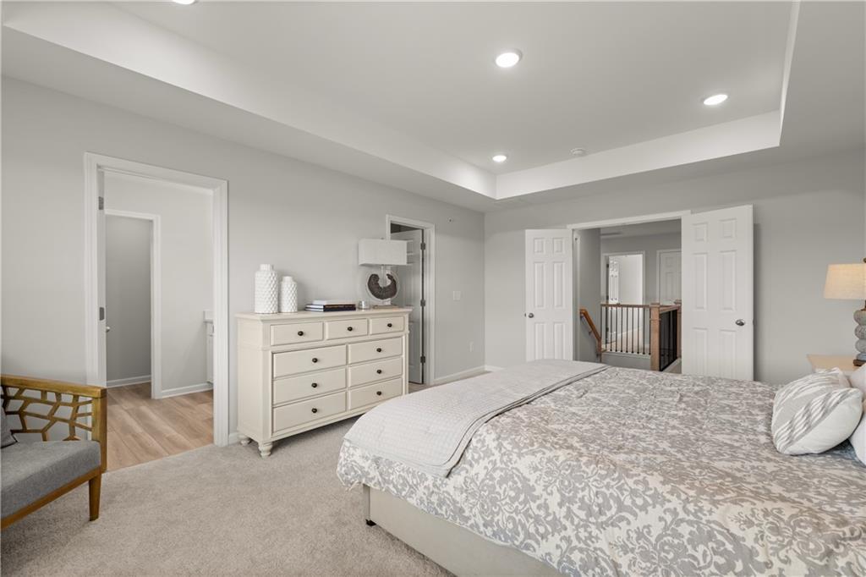
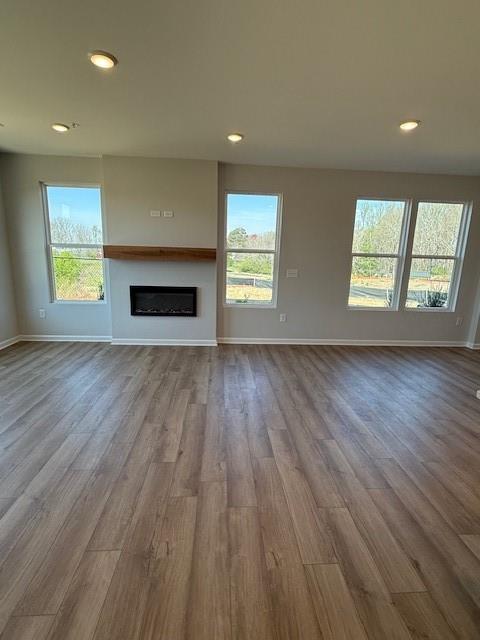
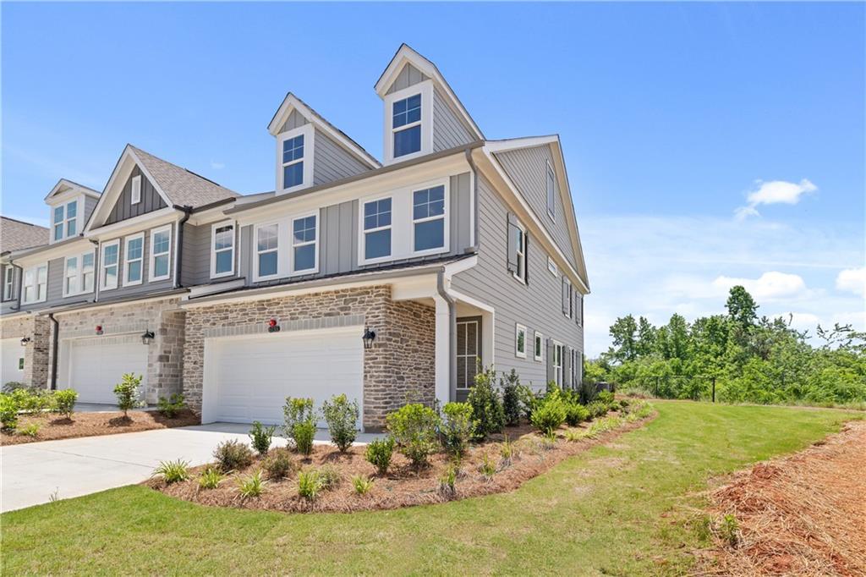
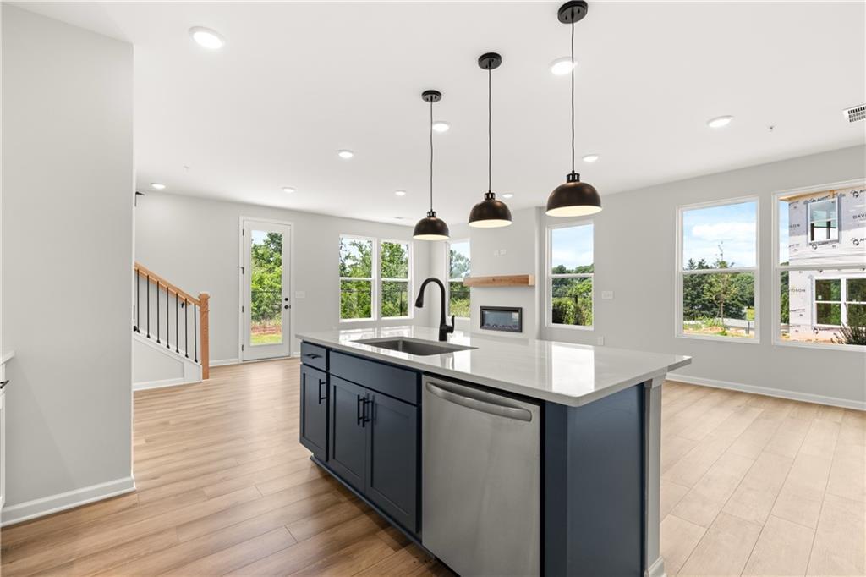
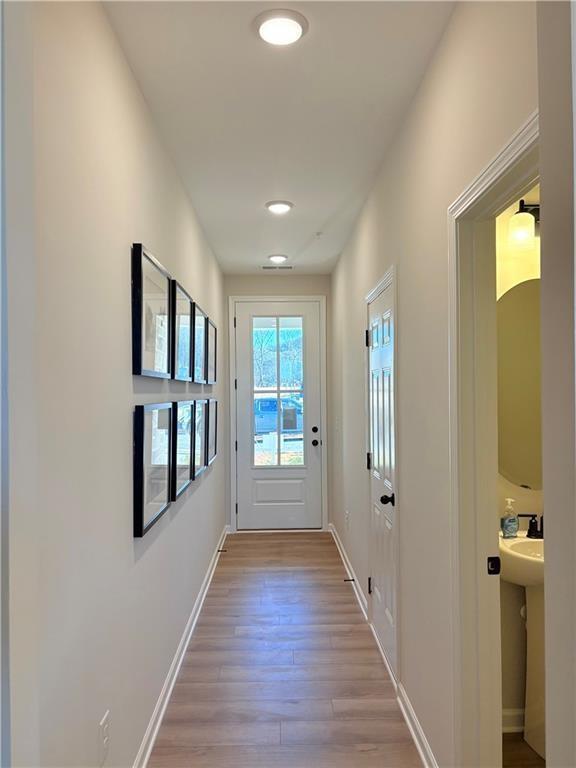
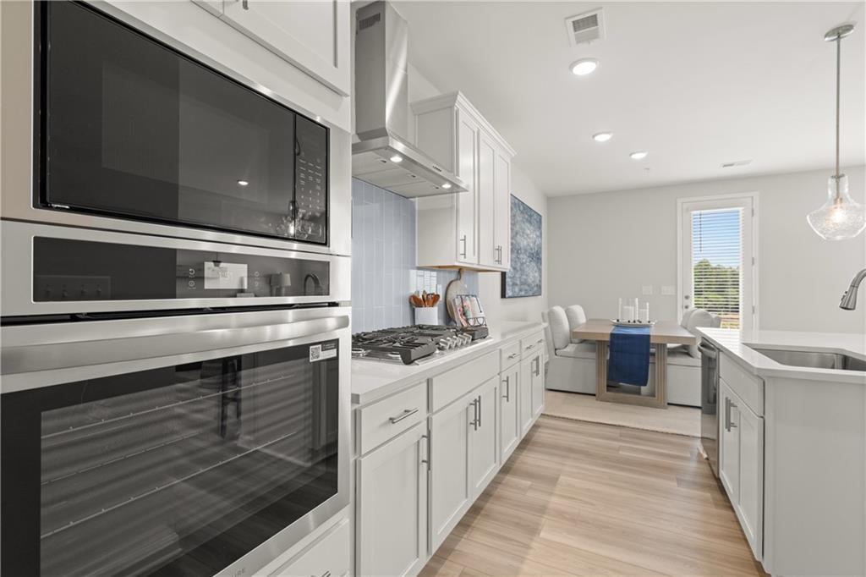
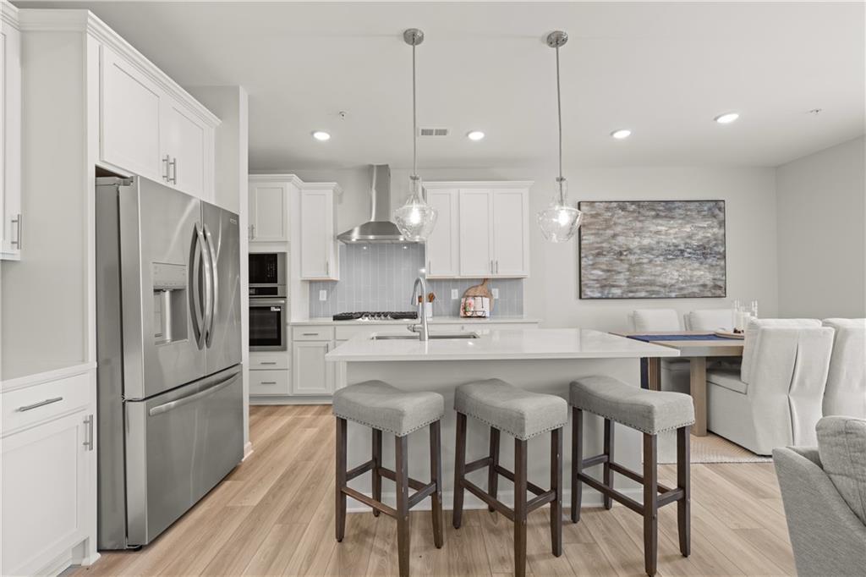
Image 4 of Davidson Homes' New Home at 6220 Molo Lane
Image 5 of Davidson Homes' New Home at 6220 Molo Lane
Image 6 of Davidson Homes' New Home at 6220 Molo Lane
Image 7 of Davidson Homes' New Home at 6220 Molo Lane
Image 8 of Davidson Homes' New Home at 6220 Molo Lane
Image 9 of Davidson Homes' New Home at 6220 Molo Lane
Image 10 of Davidson Homes' New Home at 6220 Molo Lane
Image 11 of Davidson Homes' New Home at 6220 Molo Lane
1/11

6220 Molo Lane

Homesite: #658

$397,808

The Wake G

Plan
Monthly PI*
/month
3 Beds
2.5 Baths
1,812 SF.
2 Car
Community
Hemingway
Community Features
  • Community Pool
  • Clubhouse
  • Tennis Court
  • Playground
  • Pickleball Courts
  • Minutes to Coal Mountain

Description

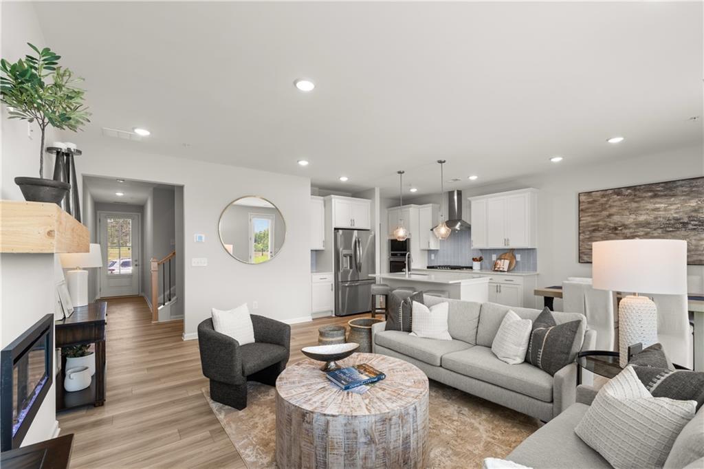
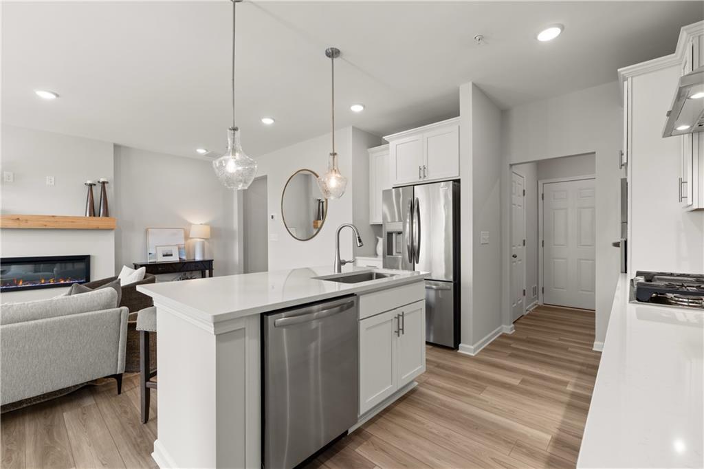
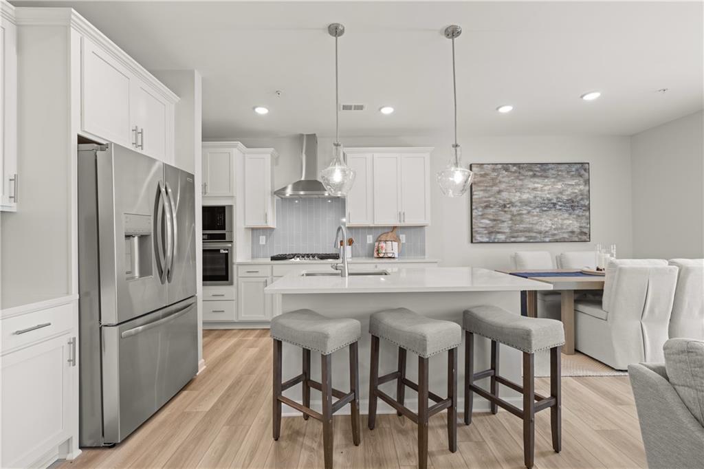
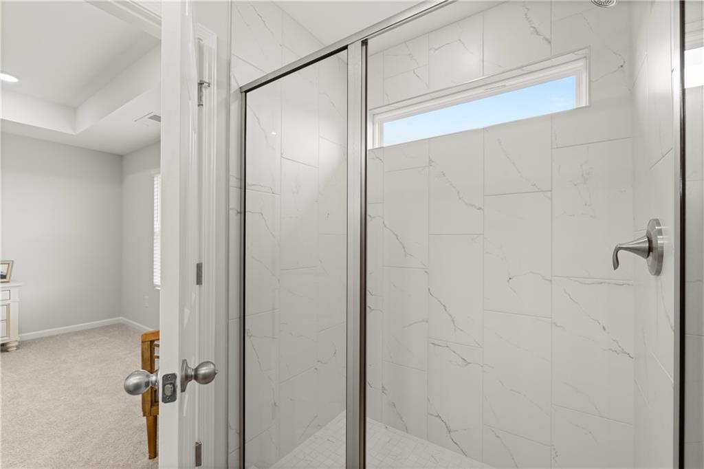
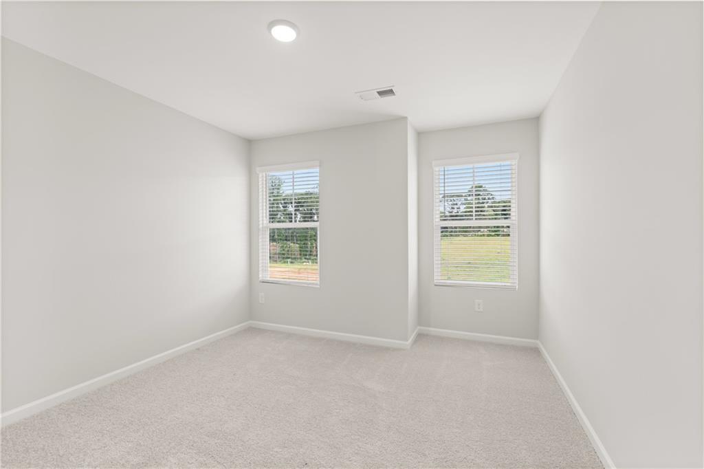
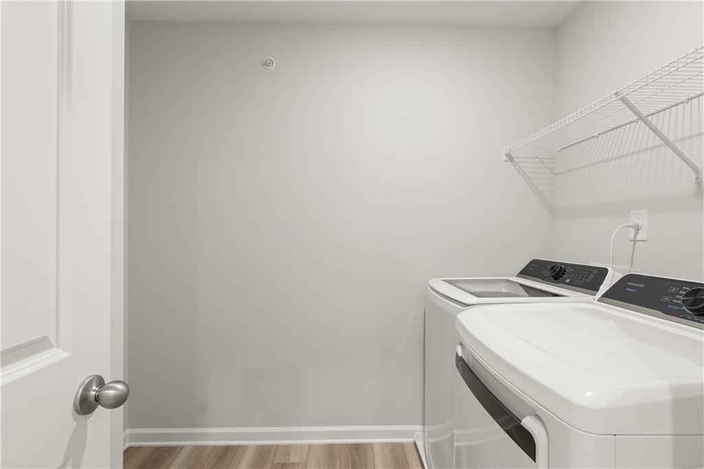
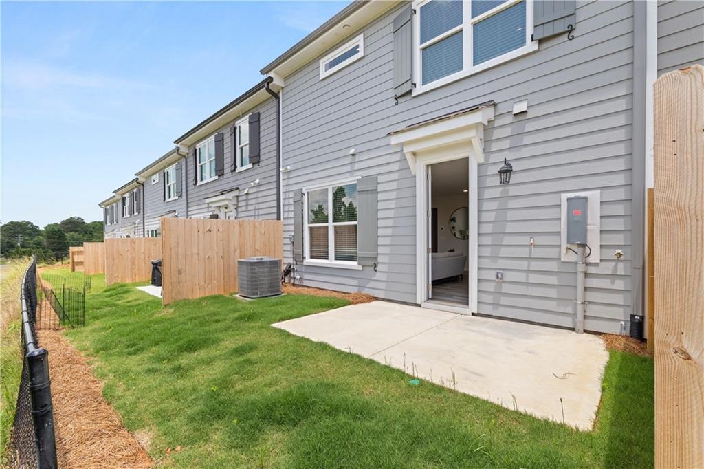
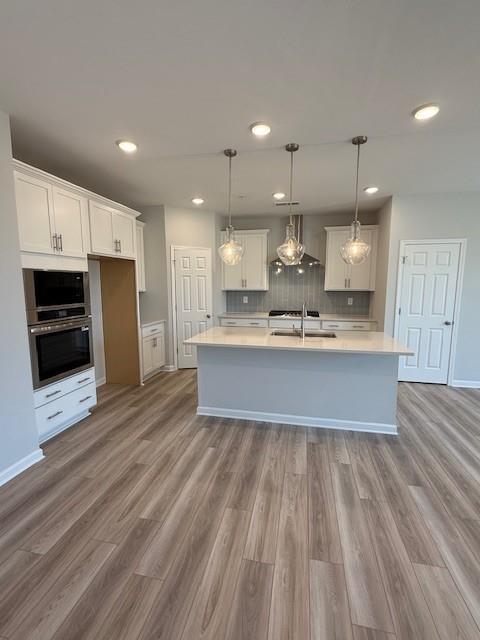
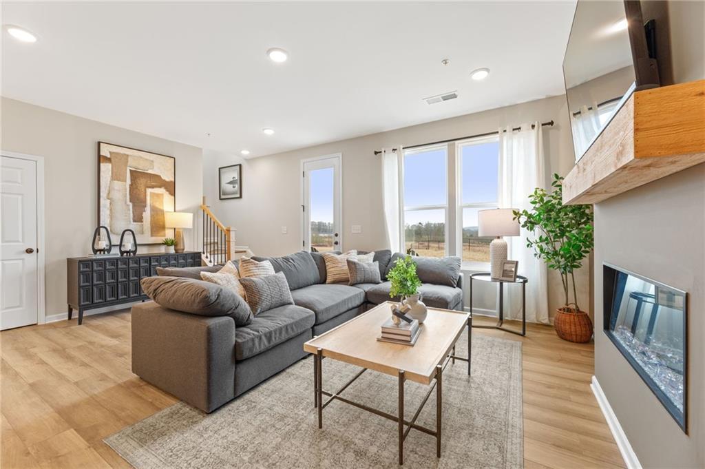
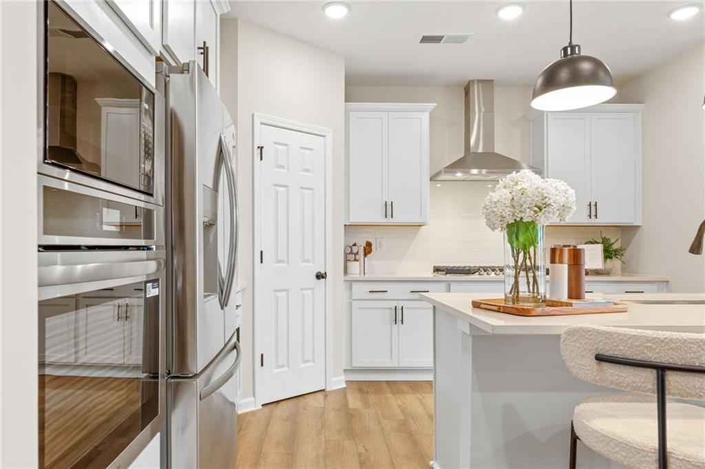
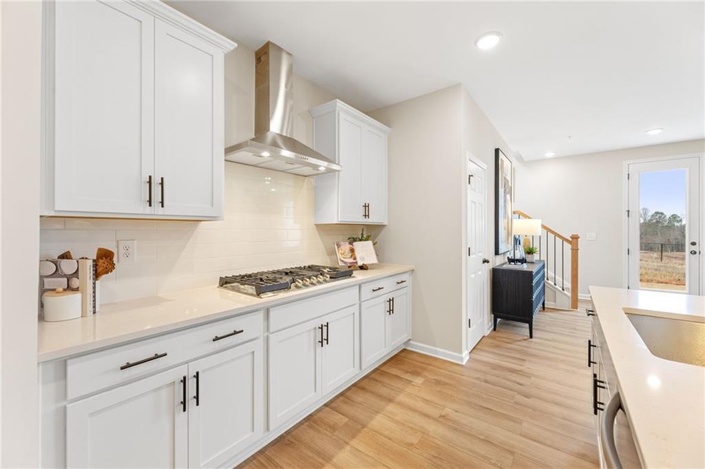
Experience modern living in this Wake G home at Hemingway, ready this October. The main level features an open floor plan anchored by a living room with a fireplace and cedar beam. The kitchen includes 42-inch upper cabinets and high-end finishes. A dedicated mudroom off the two-car garage provides organization, while the outdoor patio offers a spot for relaxation. Upstairs, the primary suite features a tray ceiling and a semi-frameless shower. Two additional bedrooms share a full bathroom, and a versatile loft provides space for a home office. Residents enjoy Hemingway’s amenities, including a pool, clubhouse, tennis, and pickleball courts, all just minutes from Coal Mountain. Schedule your visit today!
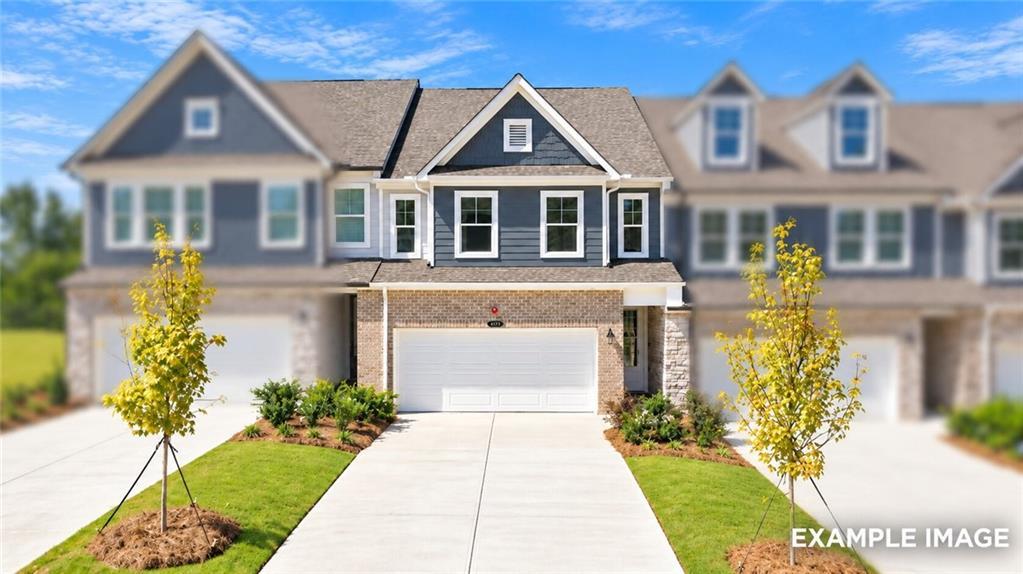
**Photos are for illustrative purposes only. They may not be an exact representation of the home. Actual home may vary due to designer selections, option upgrades, and site plan layouts.

Floor Plan
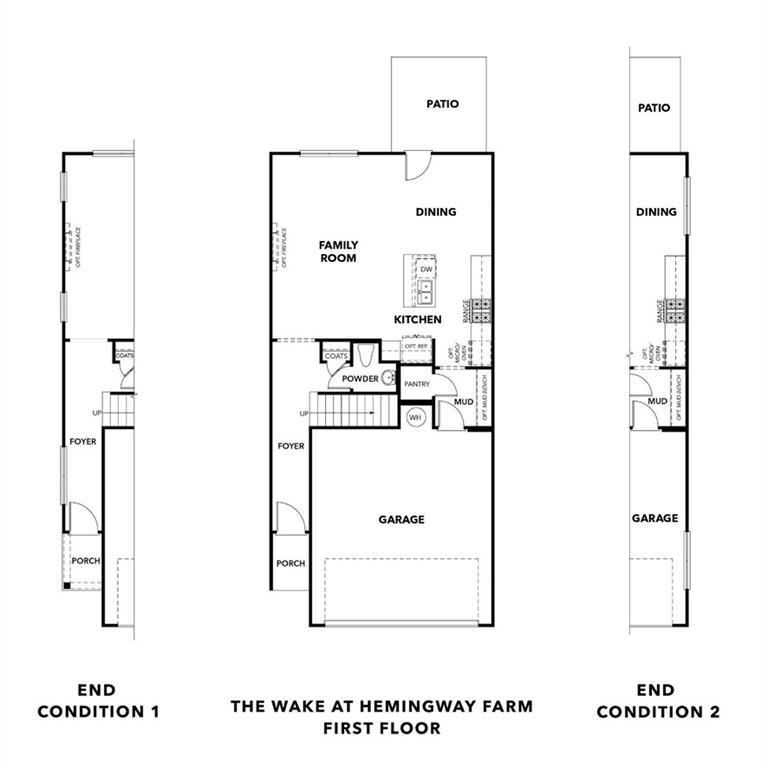
First floor layout of The Wake by Davidson Homes featuring an open-concept kitchen, family room, and two-car garage.
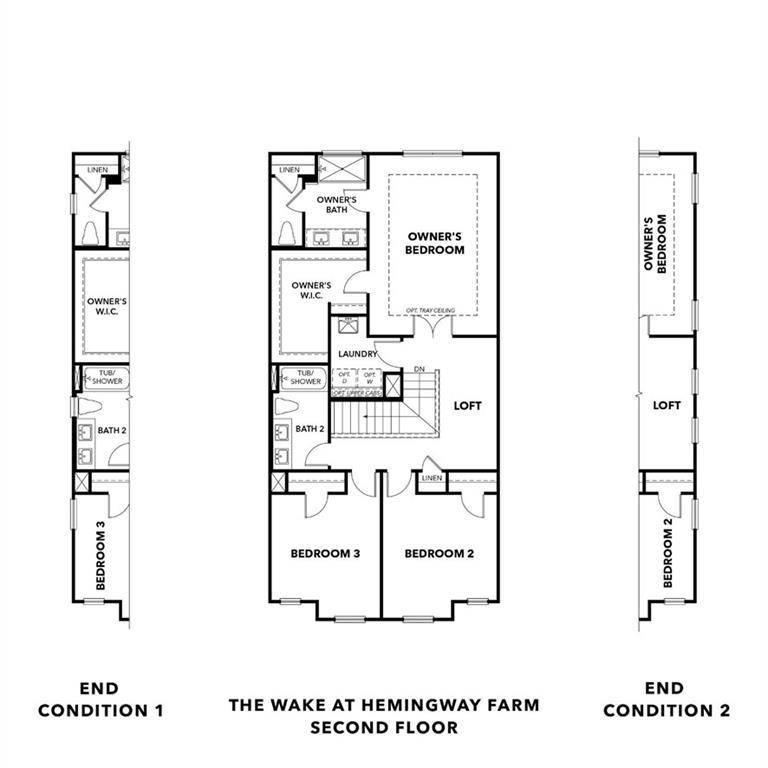
Upper-floor layout of The Wake G featuring owner’s suite, loft, and additional bedrooms in Cumming, GA.
Optional covered patio and gourmet kitchen floor plan upgrades for The Wake G home design in Cumming, Georgia.
    Request Info
Bethanni Sundholm Headshot
Bethanni Sundholm
(678) 944-7981
Visiting Hours
Sun.1pm - 6pm
Mon. - Tue.10am - 6pm
Wed.1pm - 6pm
Thu. - Sat.10am - 6pm

Community Events

Community Overview

Hemingway

Hemingway puts you minutes from Coal Mountain in a new home community designed for an active, social lifestyle. You can spend your afternoons at the clubhouse and pool or meet neighbors for a match on the pickleball and tennis courts. With a playground right in the neighborhood, there is plenty of space to enjoy the outdoors just steps from your front door.

These new homes in Cumming consist of townhomes across two floor plan options that prioritize open living areas. Located about a mile and a half from the trails and recreation at Coal Mountain Park, the community keeps you close to local essentials while providing a quiet retreat at the end of the day. Students here attend Chestatee Elementary, North Forsyth Middle, and East Forsyth High School.

Explore the available layouts and schedule a tour today at Hemingway!
  • Community Pool
  • Clubhouse
  • Tennis Court
  • Playground
  • Pickleball Courts
  • Minutes to Coal Mountain

Nearby Points of Interest (37)

Shopping
Walmart- 1.6 miles
Publix- 1.8 miles
Aldi- 1.8 miles
Walgreens- 1.9 miles
Ingles- 2.3 miles
Kroger- 2.6 miles
Costco- 5.7 miles
Target- 7.7 miles

Quick Move-In Homes in Hemingway (6)

Move In: September
Two-story Durham C floor plan by Davidson Homes with brick exterior, siding, and 2-car garage in Hemingway, Cumming, GA.
Open-concept dining area and kitchen with white cabinets in The Durham C floor plan by Davidson Homes in Cumming, GA.
Modern kitchen with white cabinets, stainless steel appliances, and island in The Durham C floor plan, Hemingway, Cumming.
Modern living room with sectional sofa and fireplace in The Durham C floor plan at Hemingway in Cumming, Georgia.
Spacious primary bedroom with tray ceiling and warm accent wall in The Durham C floor plan at Hemingway, Cumming, Georgia.
First-floor plan for The Durham C floor plan at Hemingway in Cumming, Georgia, featuring open-concept kitchen and garage.
Second-floor layout of The Durham C floor plan at Hemingway by Davidson Homes, featuring 3 bedrooms and loft space.
Starting Rates from 3.75% (5.845% APR)!

The Durham C

6175 Molo LaneHomesite #665
$384,990
From /MO*
Principal & Interest Only
3 Bd
2.5 Ba
1,804 Sf
More Details
Move In: September
Two-story Durham D floor plan by Davidson Homes with stone facade and two-car garage in Hemingway, Cumming, GA.
Bright hallway with light wood flooring, framed wall art, and half bath entry in The Durham D home in Cumming, Georgia.
Modern gourmet kitchen with white shaker cabinets and gas cooktop in The Durham D floor plan at Hemingway, Cumming, GA.
Open-concept dining area and kitchen with white cabinets in The Durham D floor plan at Hemingway in Cumming, GA.
Modern kitchen with stainless steel appliances and white cabinetry in The Durham D plan, Hemingway, Cumming, Georgia.
Modern living room with fireplace and sectional sofa in The Durham D floor plan at Hemingway in Cumming, Georgia.
Spacious living room with modern fireplace and wood-look flooring in The Durham D floor plan at Hemingway, Cumming, GA.
Starting Rates from 3.75% (5.845% APR)!

The Durham D

6195 Molo LaneHomesite #663
$409,990
From /MO*
Principal & Interest Only
3 Bd
2.5 Ba
1,804 Sf
More Details
Sold
Modern 2-story townhome exterior with gray siding, stone accents, 2-car garage, and driveway in Hemingway, Cumming, Georgia
Modern white kitchen with island sink, built-in oven, pendant lights, and hardwood floors in The Durham D by Davidson Homes, Cumming, GA
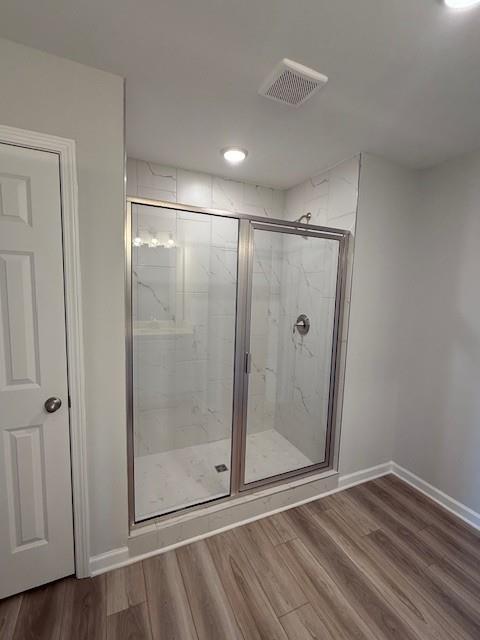
Elegant master bathroom with glass shower enclosure, subway tile, and light wood flooring in Davidson Homes The Durham D, Cumming GA
Modern frameless glass shower with subway tile and chrome fixtures in master bathroom of The Durham D by Davidson Homes, Cumming, Georgia
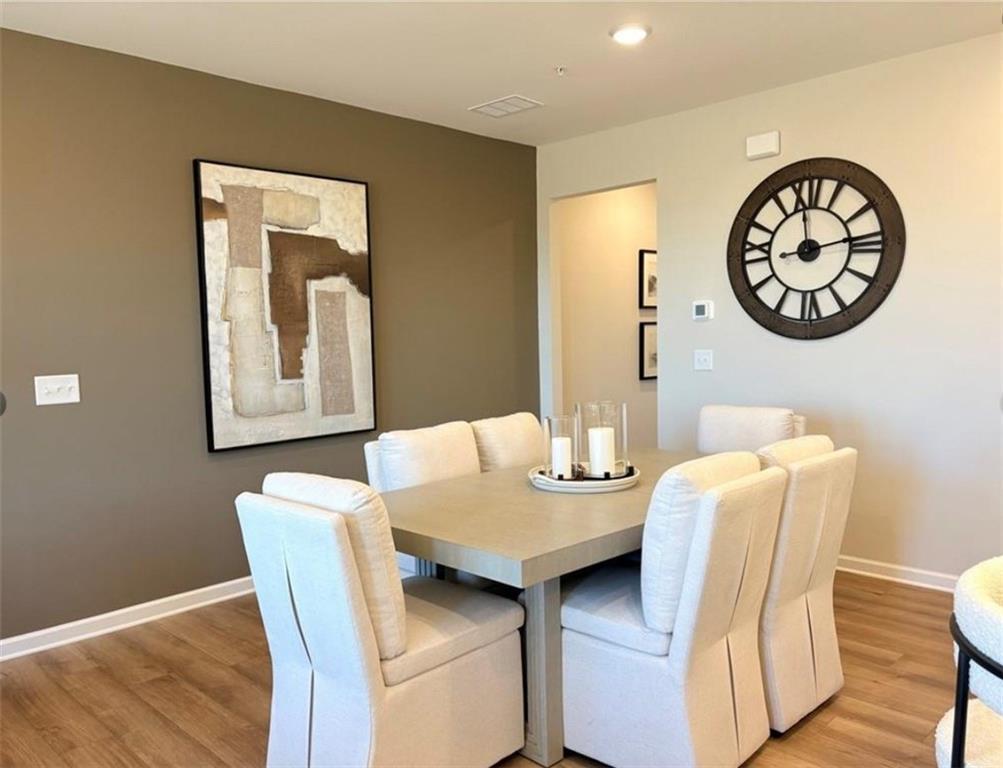
Modern dining room featuring beige walls, abstract tan painting, large round clock, concrete table with white chairs and candles in The Durham D, Cumming, GA
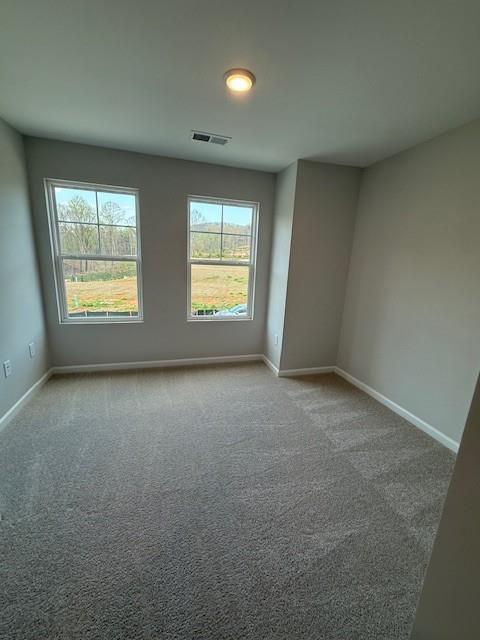
Spacious secondary bedroom with gray walls, carpet floor, and large windows overlooking wooded field in Davidson Homes The Durham D, Cumming, Georgia
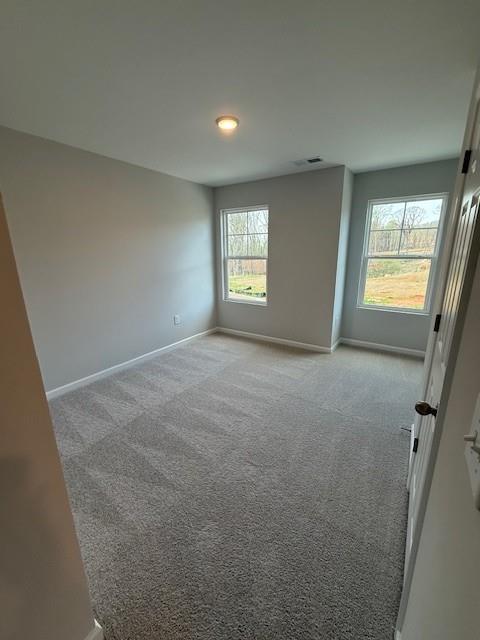
Bright secondary bedroom with gray walls, carpet flooring, and large windows overlooking woods in The Durham D, Cumming, GA

The Durham D

6145 Molo LaneHomesite #668
Now $419,900, was $467,172, save $47,272
From /MO*
Principal & Interest Only
3 Bd
2.5 Ba
1,804 Sf
More Details
Sold
Modern two-story Davidson Homes The Durham B with 2-car garage, stone accents, and landscaped yard in Hemingway, Cumming, Georgia
Open-concept kitchen and dining with white cabinets, stainless appliances, wooden table, and hardwood floors in The Durham B by Davidson Homes, Cumming, GA
Open-concept kitchen dining living space with white cabinets, farmhouse table, beige sofa, large windows in Davidson Homes The Durham B, Cumming GA
Modern white kitchen island with upholstered bar stools, stainless appliances, and pendant lights in The Durham B, Cumming, GA
Modern white kitchen featuring stainless steel double oven, island with bar stools and floral centerpiece in Davidson Homes The Durham B, Cumming, GA
Modern white shaker kitchen with quartz countertops, stainless appliances, gas range, and island sink in Davidson Homes The Durham B, Cumming, GA
Modern white shaker kitchen with quartz island, gas range, subway tile backsplash in Davidson Homes The Durham B, Cumming GA

The Durham B

6155 Molo LaneHomesite #667
Now $429,900, was $469,900, save $40,000
From /MO*
Principal & Interest Only
3 Bd
2.5 Ba
1,804 Sf
More Details
Move In: January
Two-story Durham G floor plan by Davidson Homes with stone facade and two-car garage in Hemingway, Cumming, Georgia.
Bright entryway hallway with wood-style flooring and powder room in The Durham G floor plan at Hemingway, Cumming, Georgia.
Cozy living room with fireplace and sectional sofa in The Durham G floor plan at Hemingway in Cumming, Georgia.
Open-concept kitchen and dining area with modern white cabinets in The Durham G floor plan at Hemingway, Cumming, Georgia.
Modern kitchen with white cabinets, stainless steel appliances, and island in The Durham G home at Hemingway, Cumming, GA.
Modern kitchen with white cabinets, gas range, and quartz countertops in The Durham G floor plan at Hemingway, Cumming, GA.
Spacious bedroom with tray ceiling and recessed lighting in The Durham G floor plan at Hemingway, Cumming, Georgia.

The Durham G

6240 Molo LaneHomesite #660
$431,349
From /MO*
Principal & Interest Only
3 Bd
2.5 Ba
1,804 Sf
More Details
Move In: January
Two-story Durham D floor plan by Davidson Homes with stone facade and two-car garage in Hemingway, Cumming, Georgia.
Bright entryway with hardwood-style flooring leading into the Durham D floor plan home at Hemingway in Cumming, Georgia.
Modern open-concept kitchen with white cabinets and island in The Durham D floor plan at Hemingway, Cumming, Georgia.
Modern kitchen island with pendant lighting and open-concept living in The Durham D floor plan at Hemingway, Cumming, GA.
Modern kitchen with white cabinets, blue island, and stainless appliances in The Durham D floor plan, Hemingway, Cumming.
Living room with fireplace, wood-look floors, and staircase in The Durham D floor plan at Hemingway in Cumming, Georgia.
Upper-level laundry room and hallway in The Durham D floor plan by Davidson Homes in Hemingway, Cumming, Georgia.

The Durham D

6210 Molo LaneHomesite #657
$436,485
From /MO*
Principal & Interest Only
3 Bd
2.5 Ba
1,804 Sf
More Details