Sold
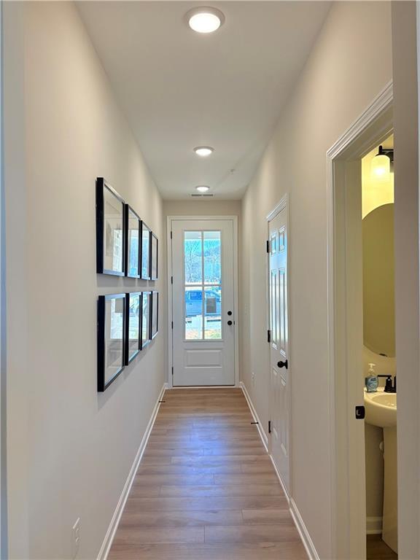
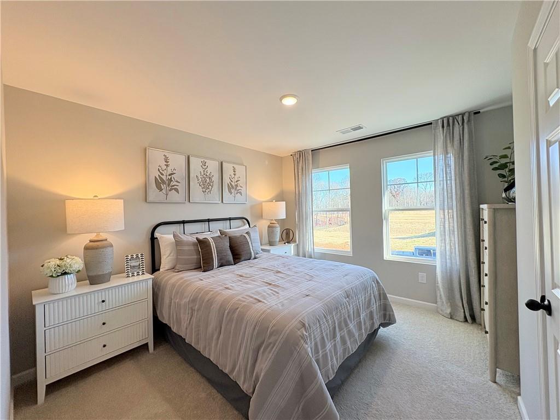
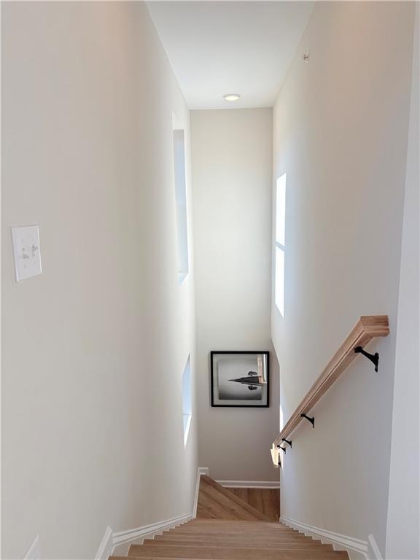
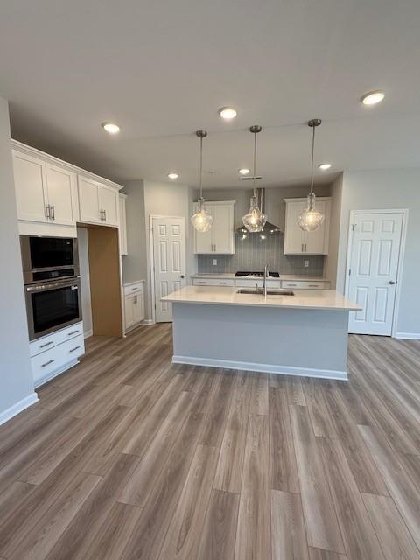
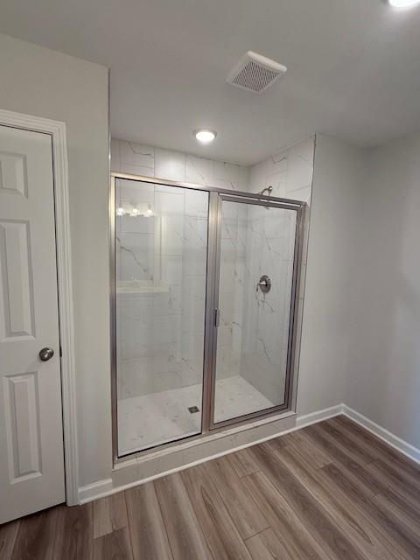
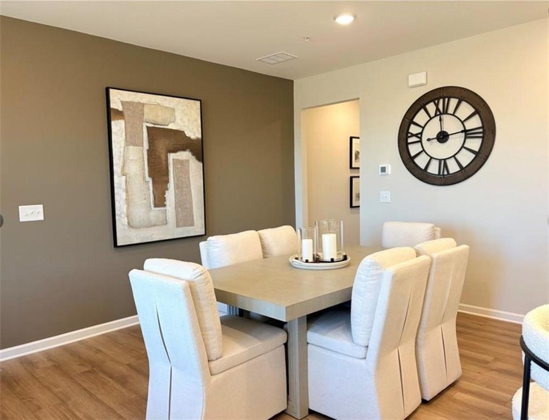
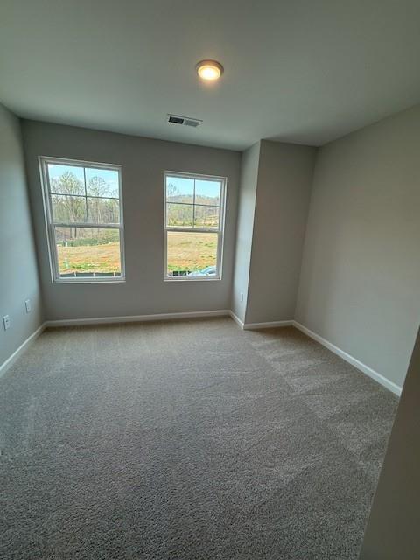
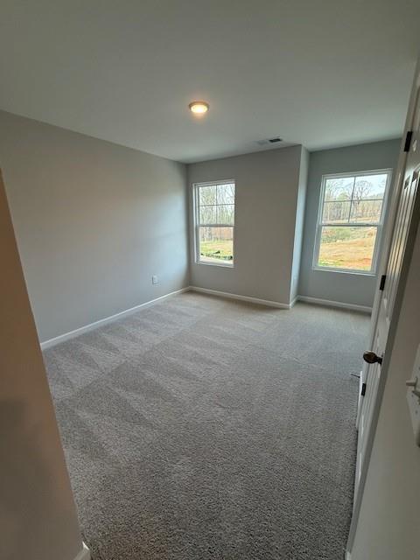
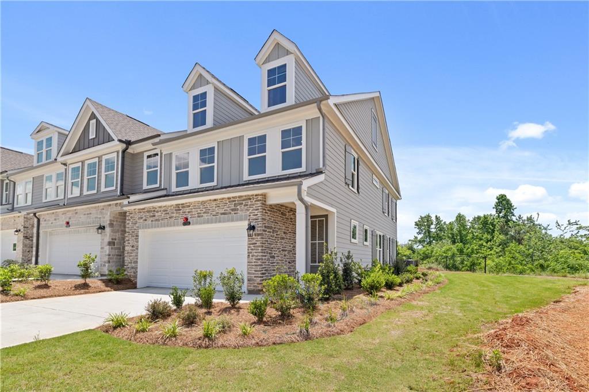
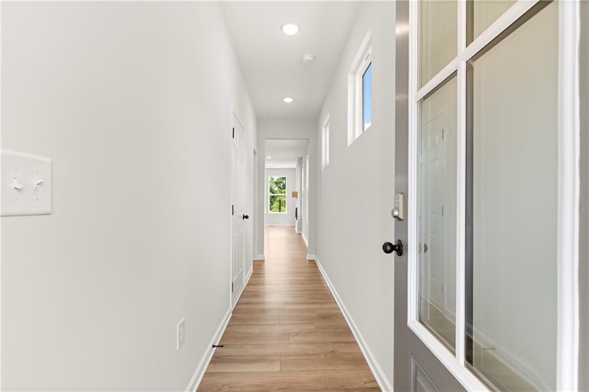
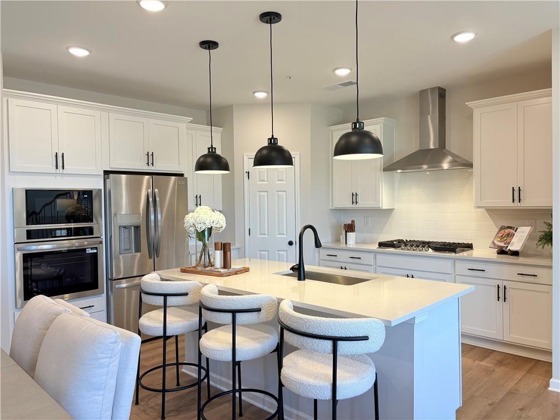
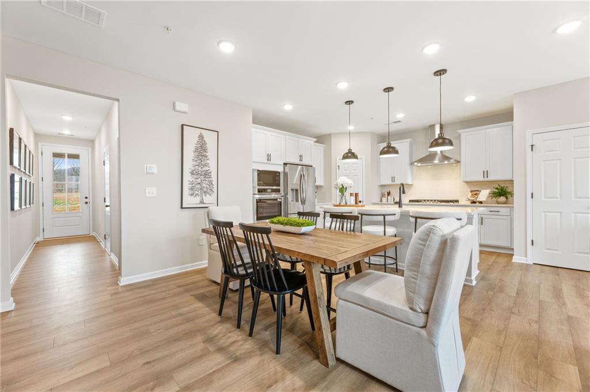
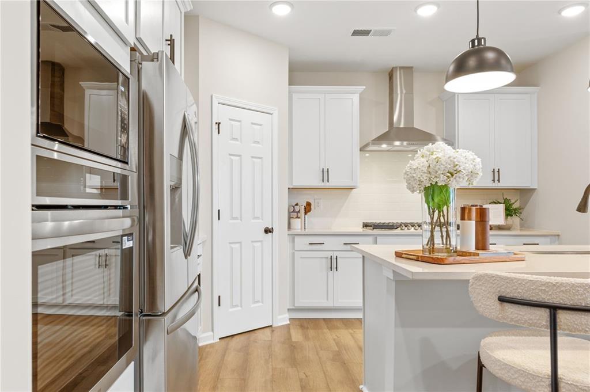
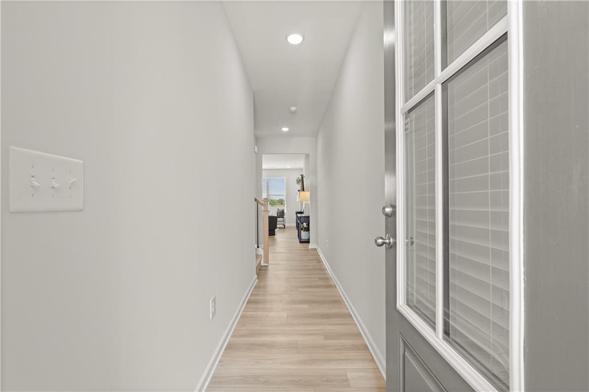
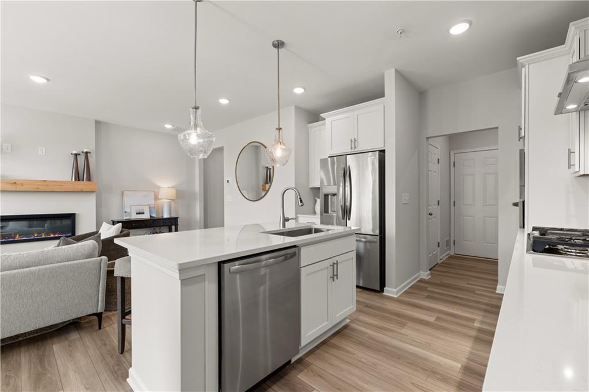
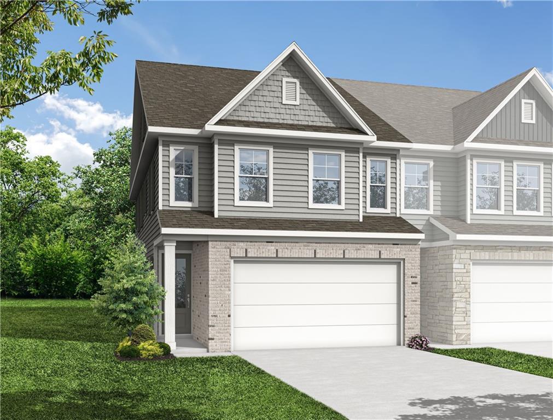
Image 1 of Davidson Homes' New Home at 6155 Molo Lane
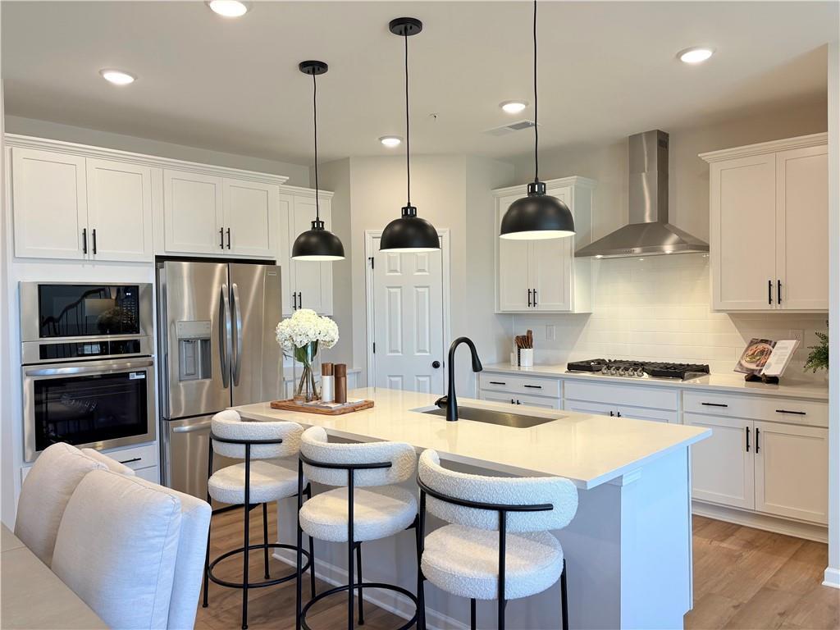
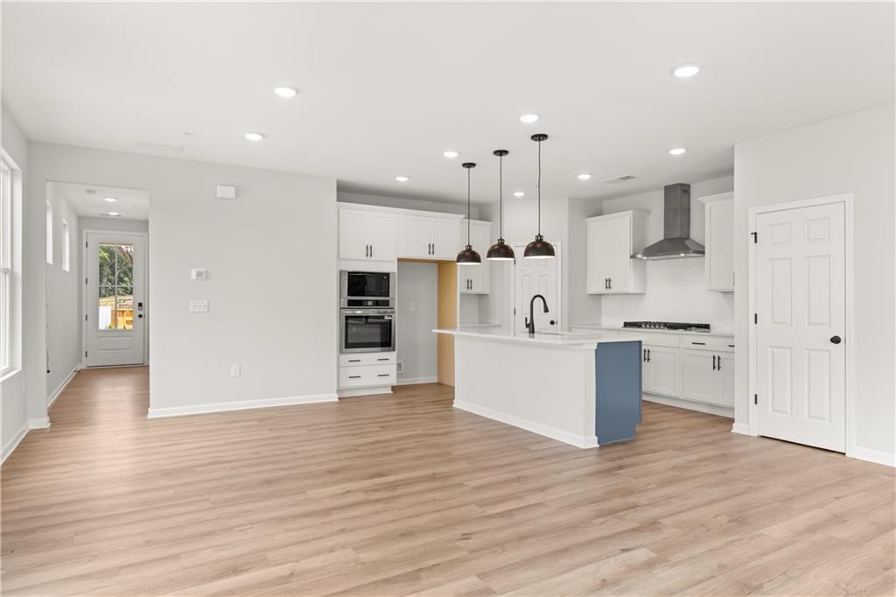
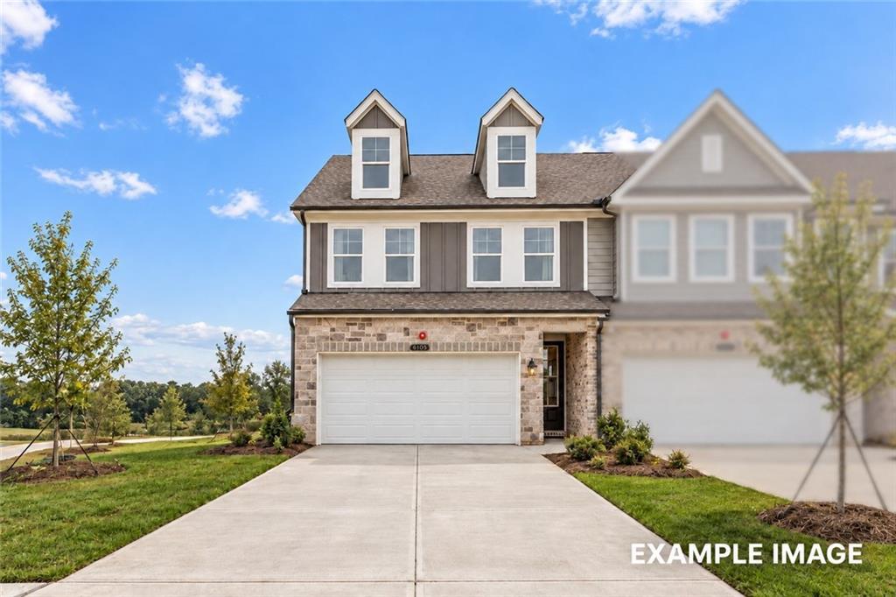
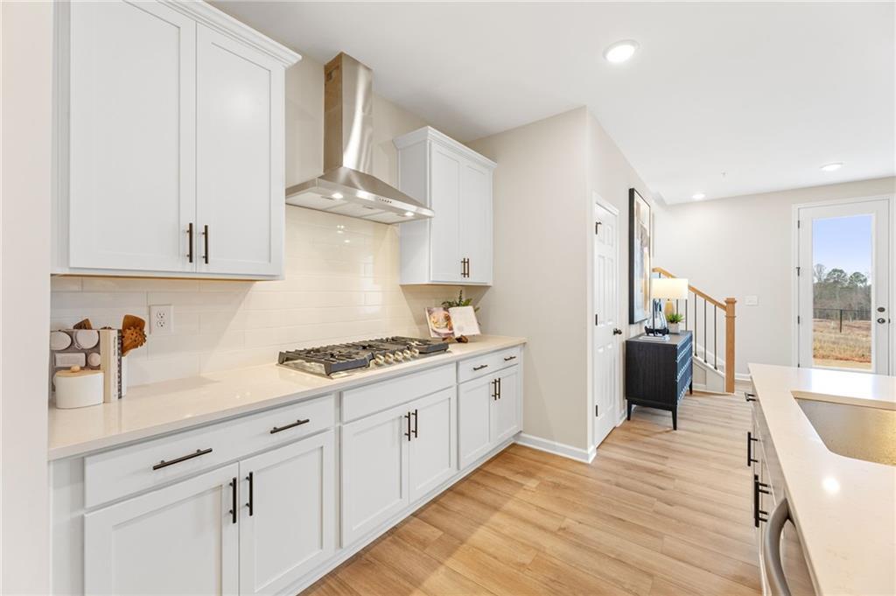
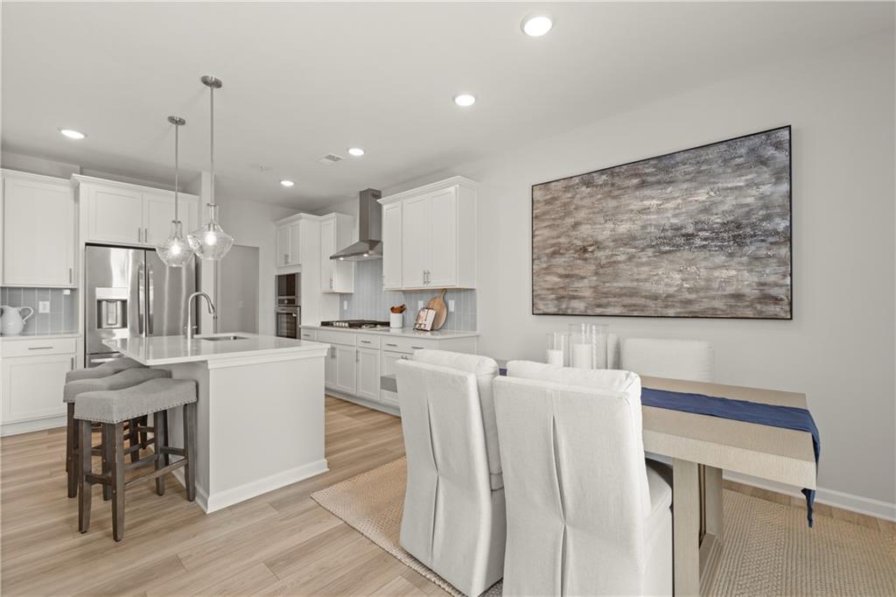
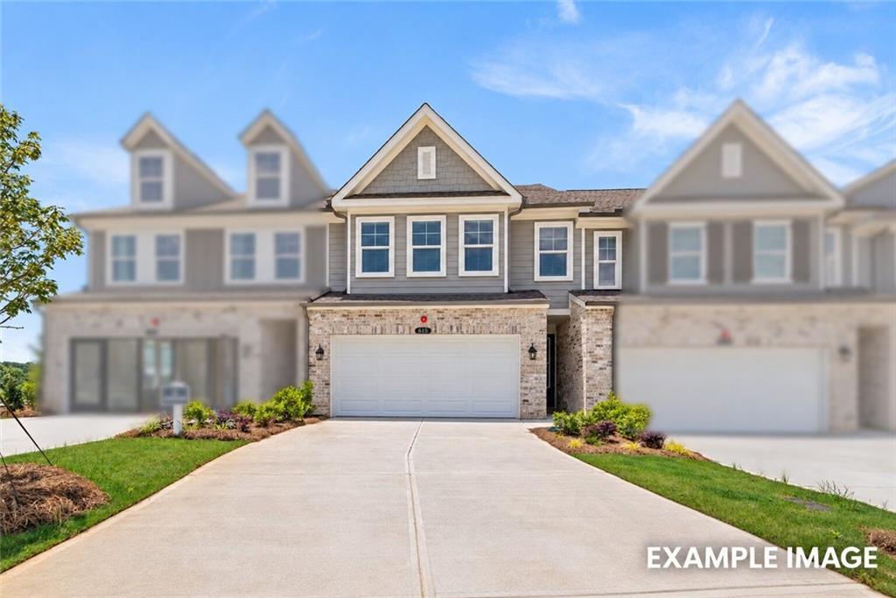
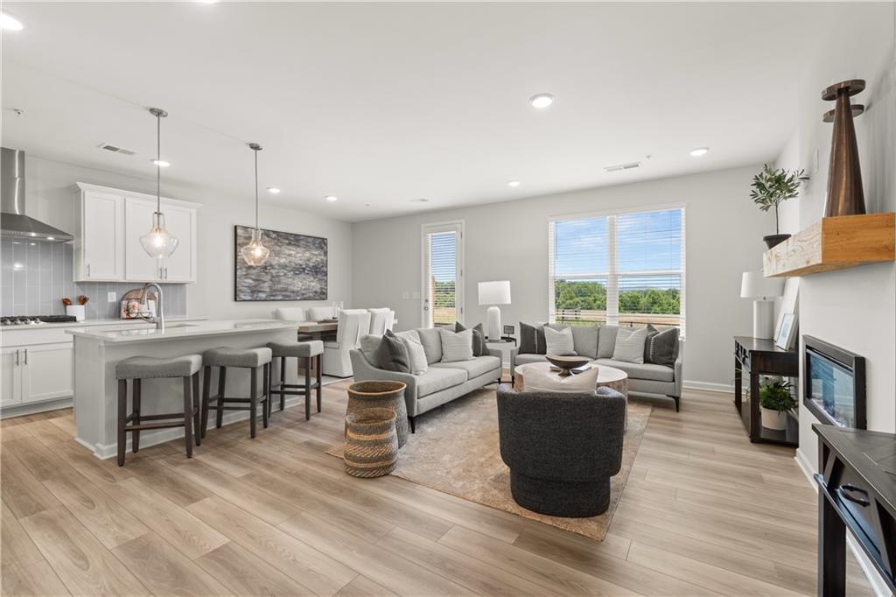
Image 2 of Davidson Homes' New Home at 6155 Molo Lane
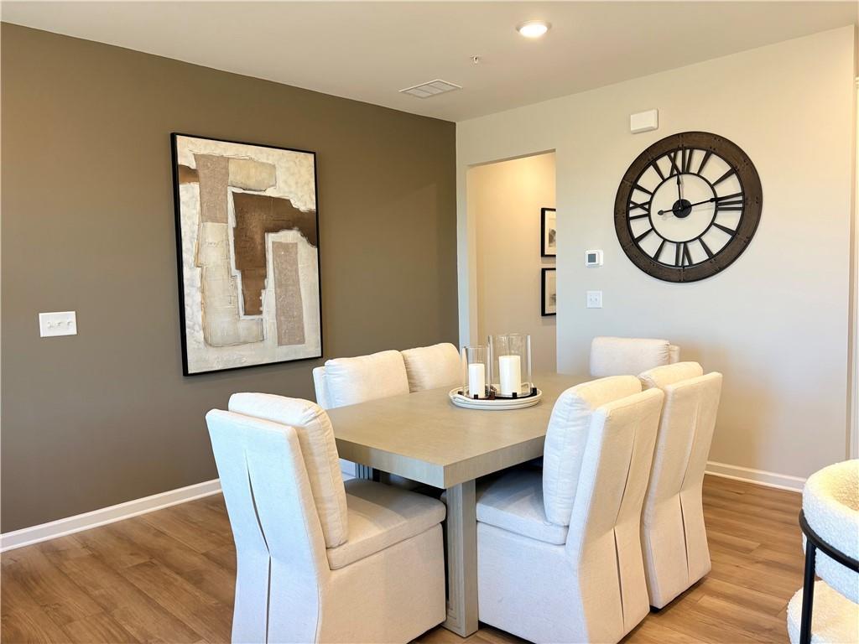
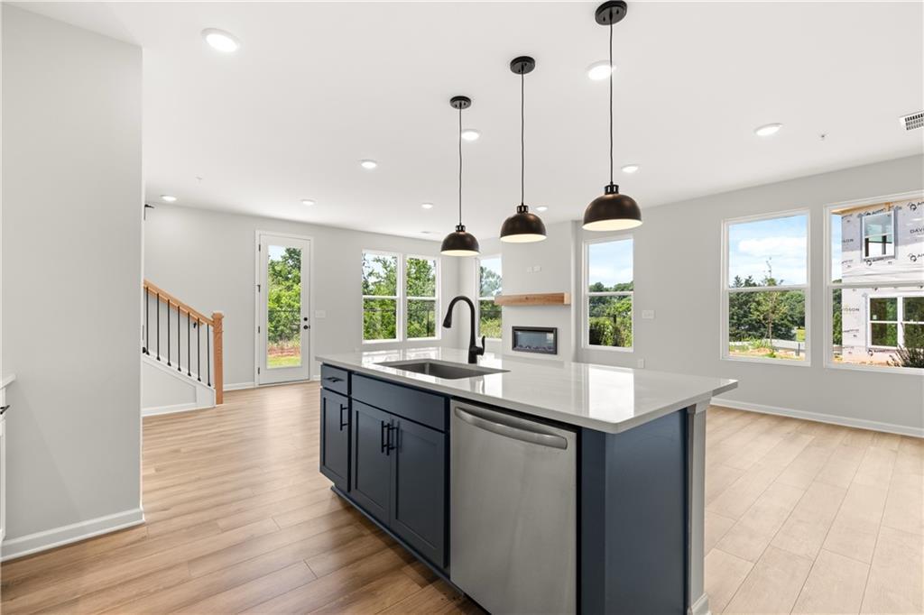
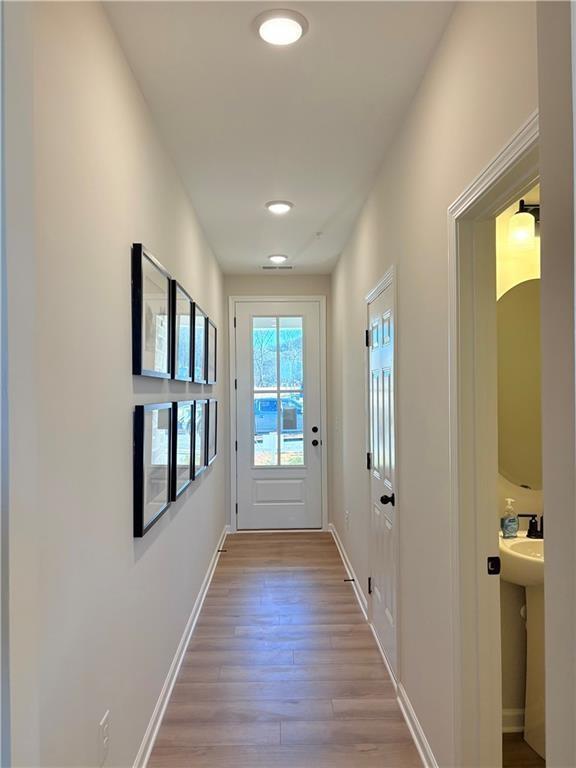
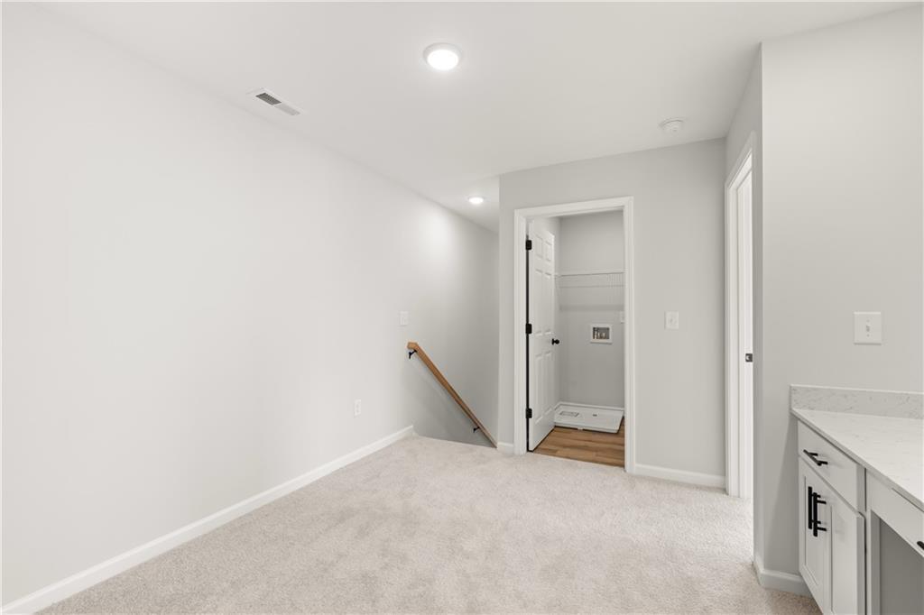
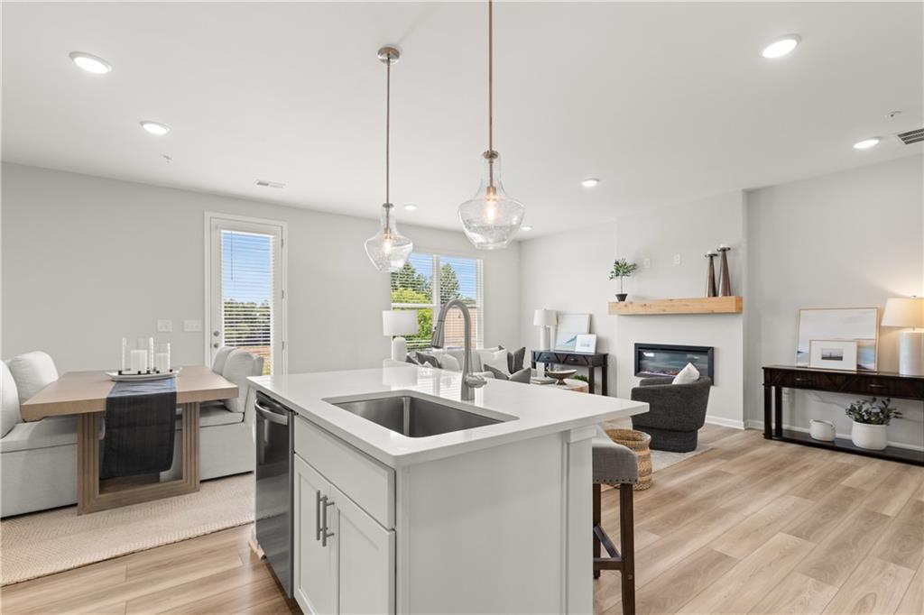
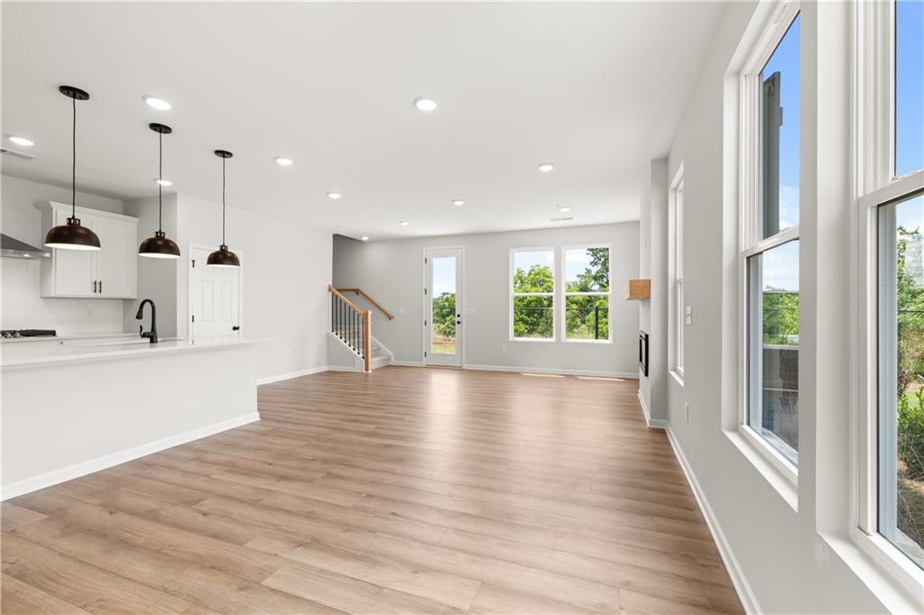
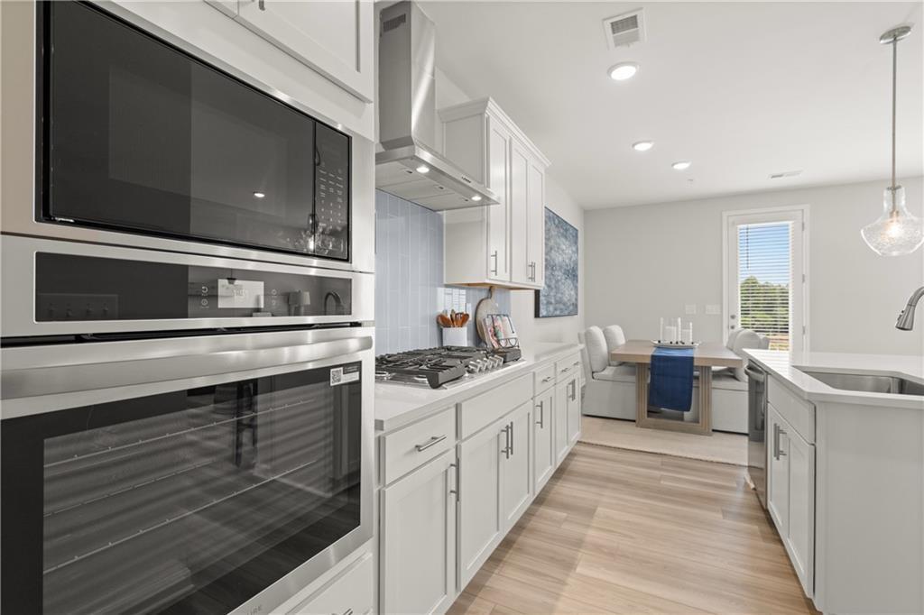
Image 3 of Davidson Homes' New Home at 6155 Molo Lane
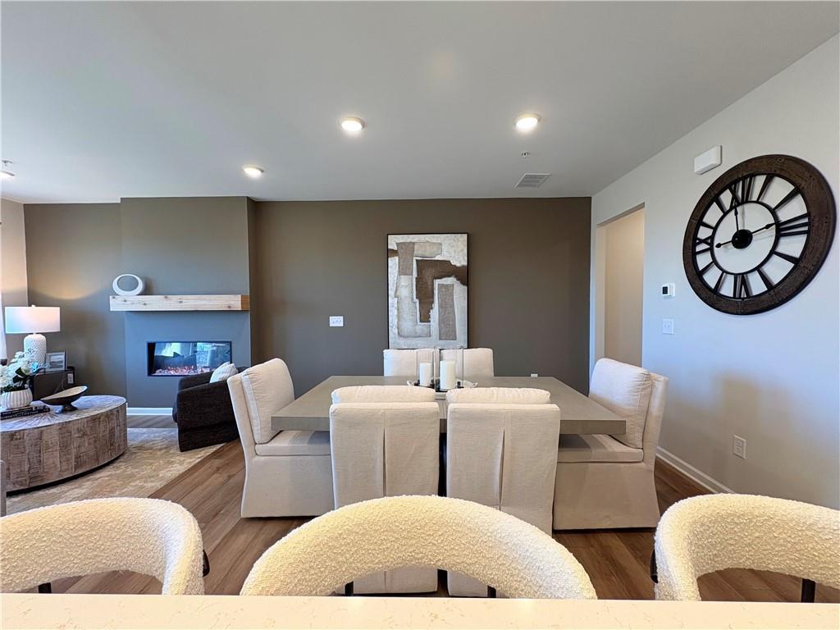
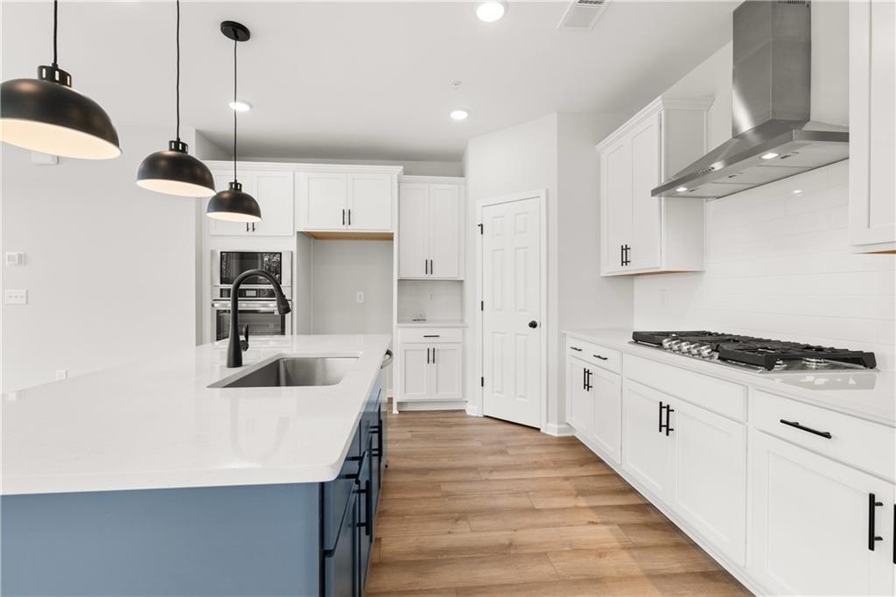
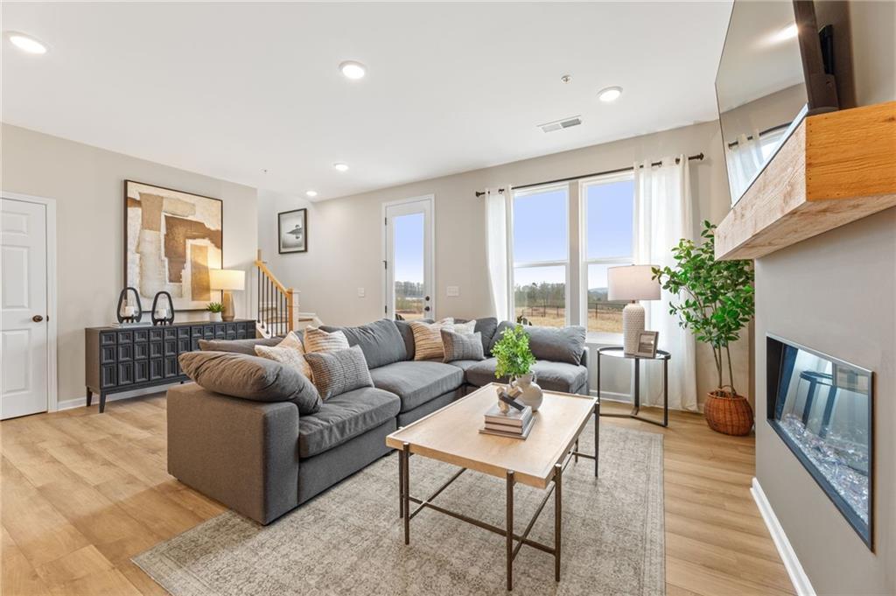
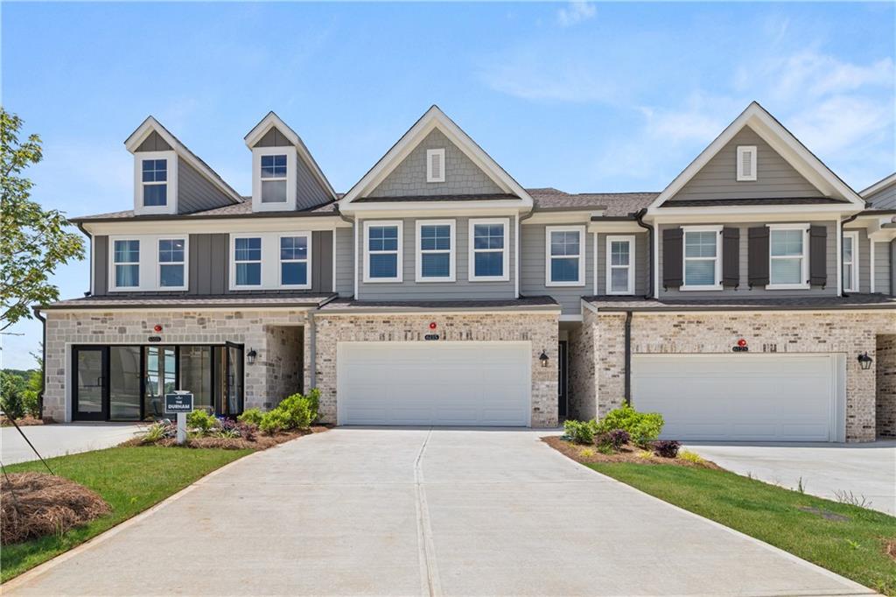
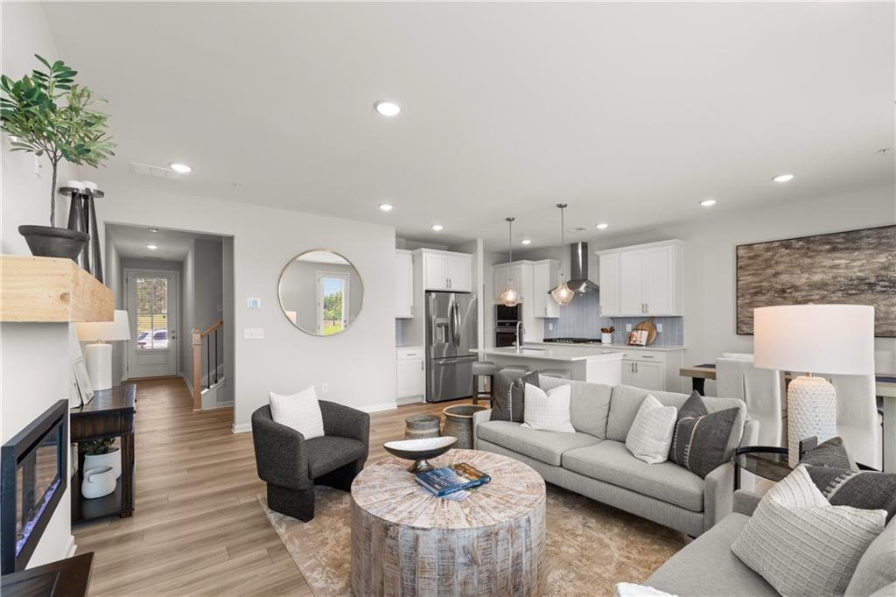
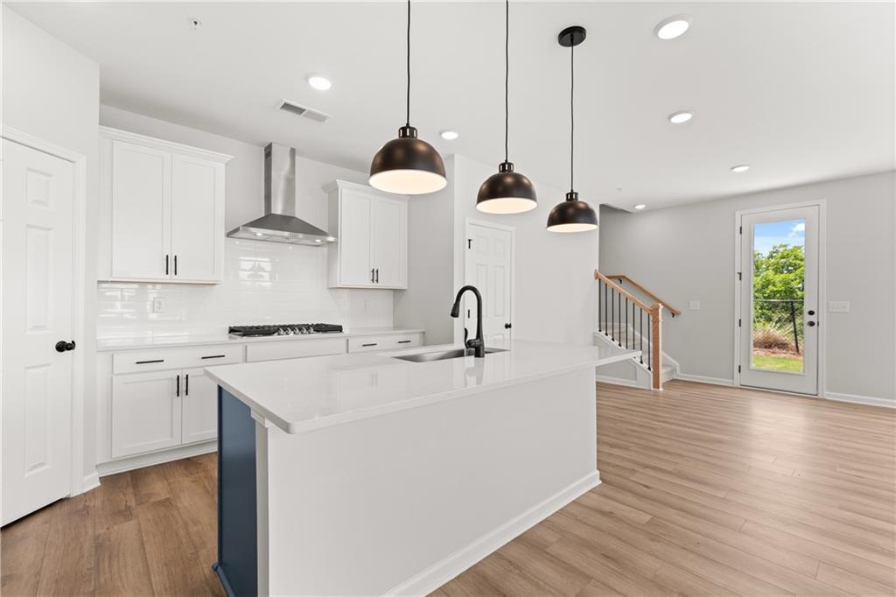
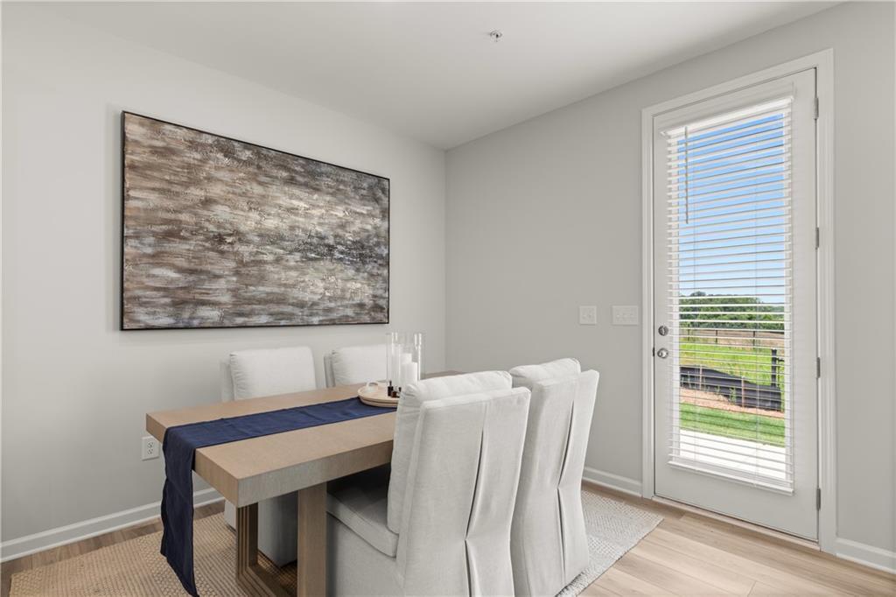
Image 4 of Davidson Homes' New Home at 6155 Molo Lane
Image 5 of Davidson Homes' New Home at 6155 Molo Lane
Image 6 of Davidson Homes' New Home at 6155 Molo Lane
Image 7 of Davidson Homes' New Home at 6155 Molo Lane
Image 8 of Davidson Homes' New Home at 6155 Molo Lane
Image 9 of Davidson Homes' New Home at 6155 Molo Lane
Image 10 of Davidson Homes' New Home at 6155 Molo Lane
Image 11 of Davidson Homes' New Home at 6155 Molo Lane
Image 12 of Davidson Homes' New Home at 6155 Molo Lane
Image 13 of Davidson Homes' New Home at 6155 Molo Lane
Image 14 of Davidson Homes' New Home at 6155 Molo Lane
Image 15 of Davidson Homes' New Home at 6155 Molo Lane
Image 16 of Davidson Homes' New Home at 6155 Molo Lane
Image 17 of Davidson Homes' New Home at 6155 Molo Lane
Image 18 of Davidson Homes' New Home at 6155 Molo Lane
Image 19 of Davidson Homes' New Home at 6155 Molo Lane
Image 20 of Davidson Homes' New Home at 6155 Molo Lane
Image 21 of Davidson Homes' New Home at 6155 Molo Lane
Image 22 of Davidson Homes' New Home at 6155 Molo Lane
Image 23 of Davidson Homes' New Home at 6155 Molo Lane
Image 24 of Davidson Homes' New Home at 6155 Molo Lane
Image 25 of Davidson Homes' New Home at 6155 Molo Lane
Image 26 of Davidson Homes' New Home at 6155 Molo Lane
Image 27 of Davidson Homes' New Home at 6155 Molo Lane
Image 28 of Davidson Homes' New Home at 6155 Molo Lane
Image 29 of Davidson Homes' New Home at 6155 Molo Lane
1/29

6155 Molo Lane

Homesite: #667

$469,900

$429,900 ($40,000 off)

The Durham B

Plan
Monthly PI*
/month
3 Beds
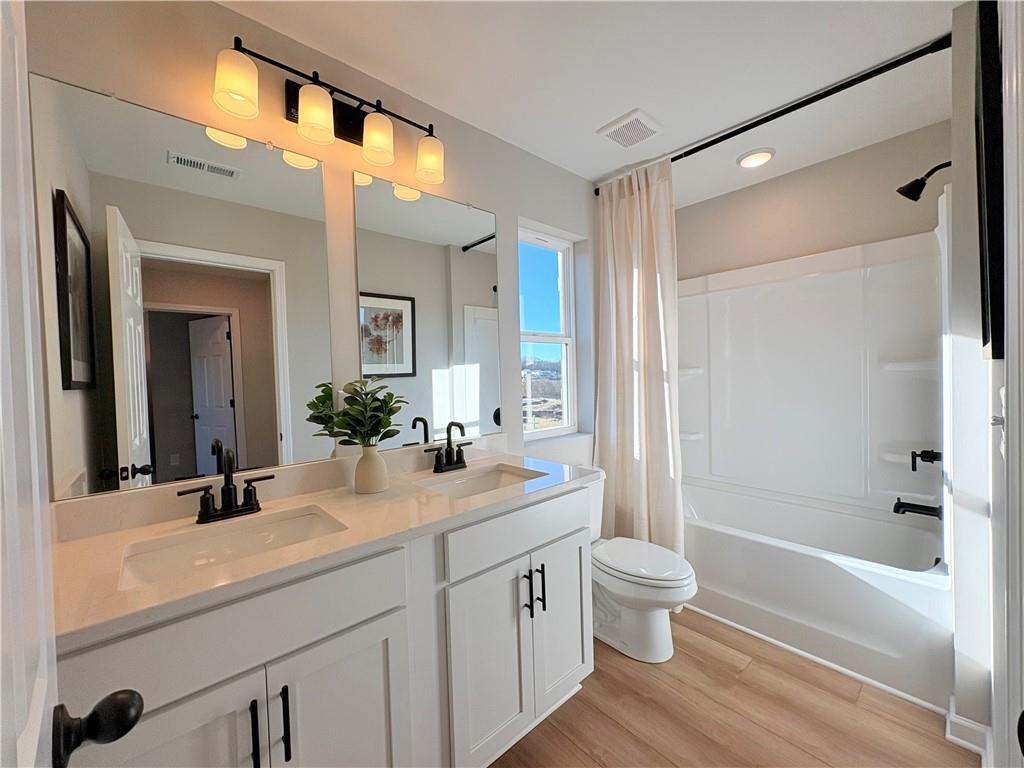
2.5 Baths
1,804 SF.
2 Car
Community
Hemingway
Community Features
  • Community Pool
  • Clubhouse
  • Tennis Court
  • Playground
  • Pickleball Courts
  • Minutes to Coal Mountain

Description

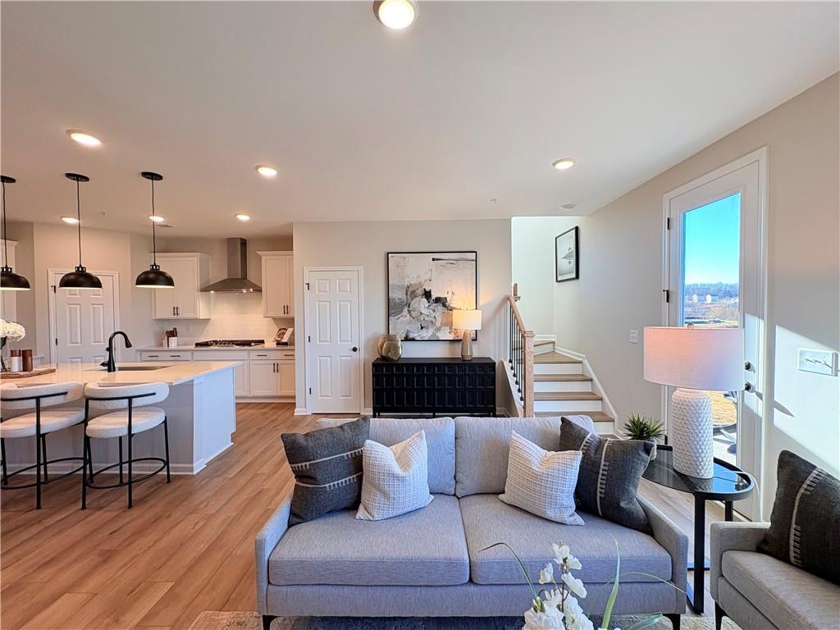
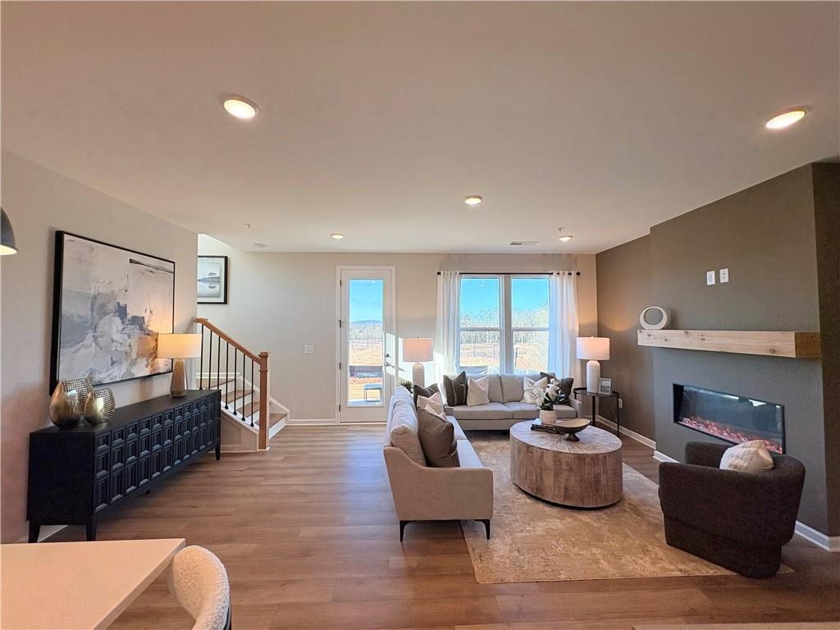
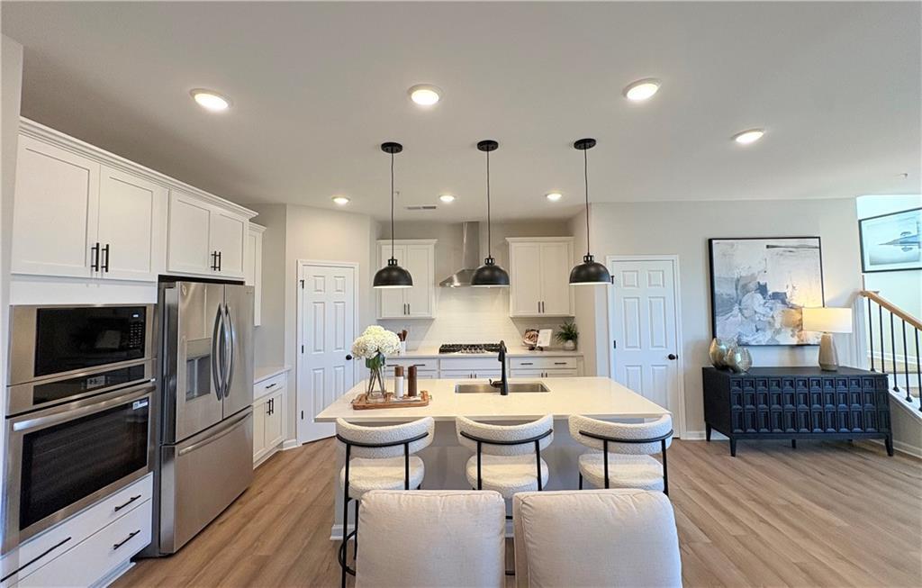
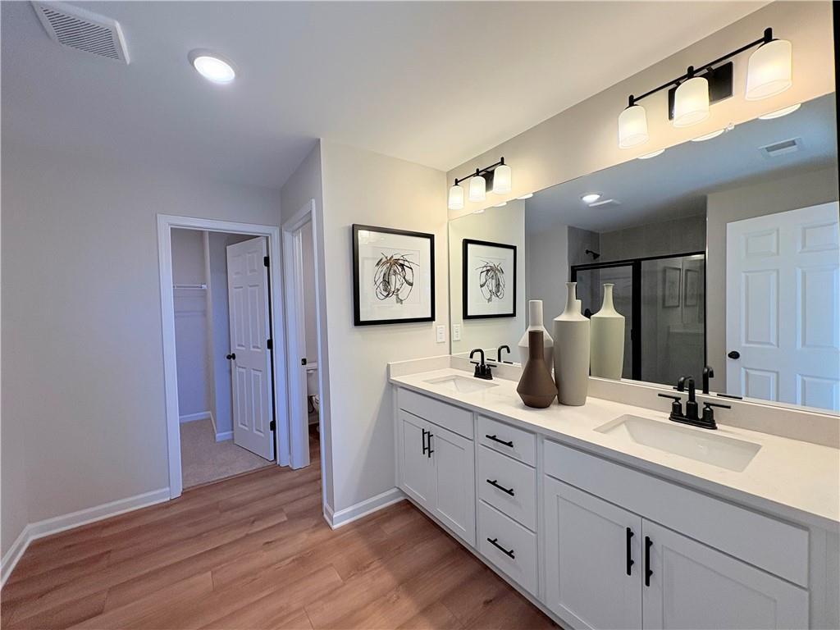
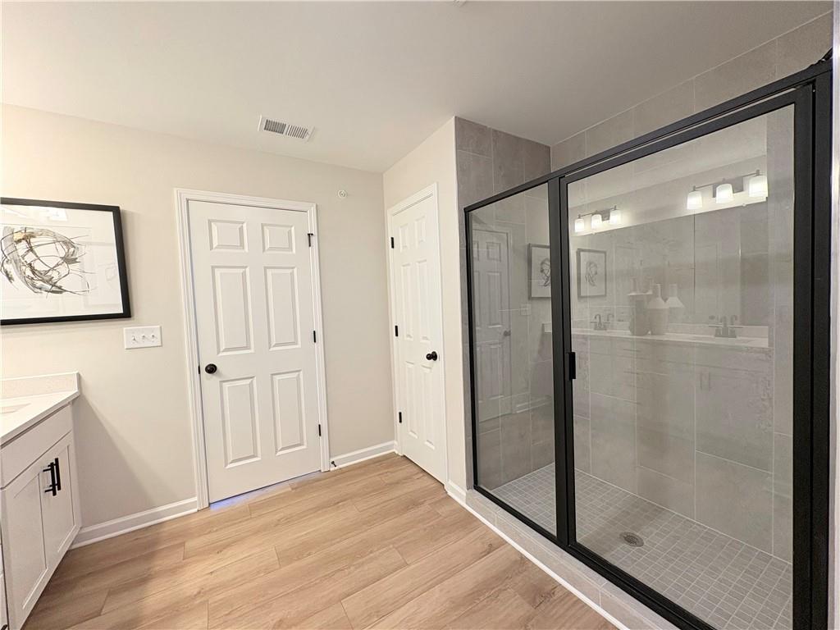
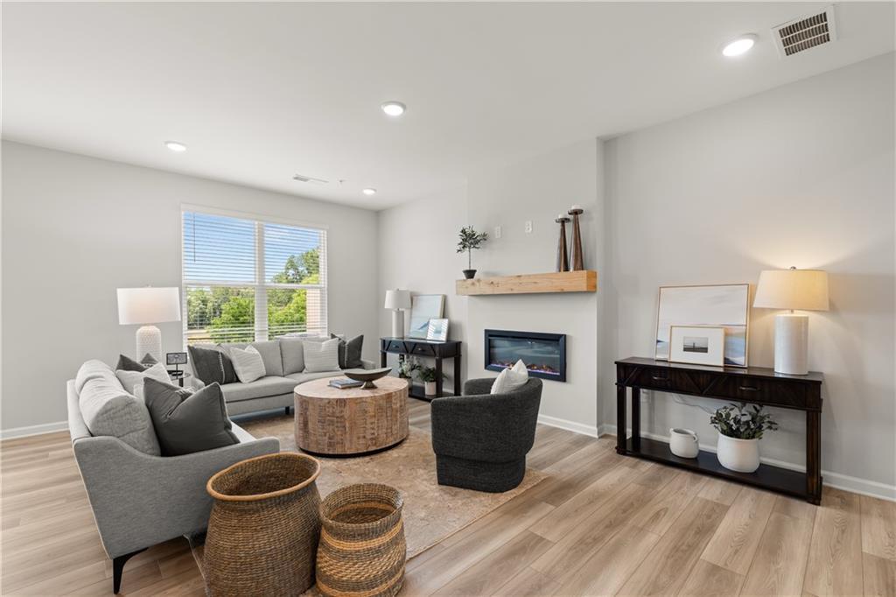
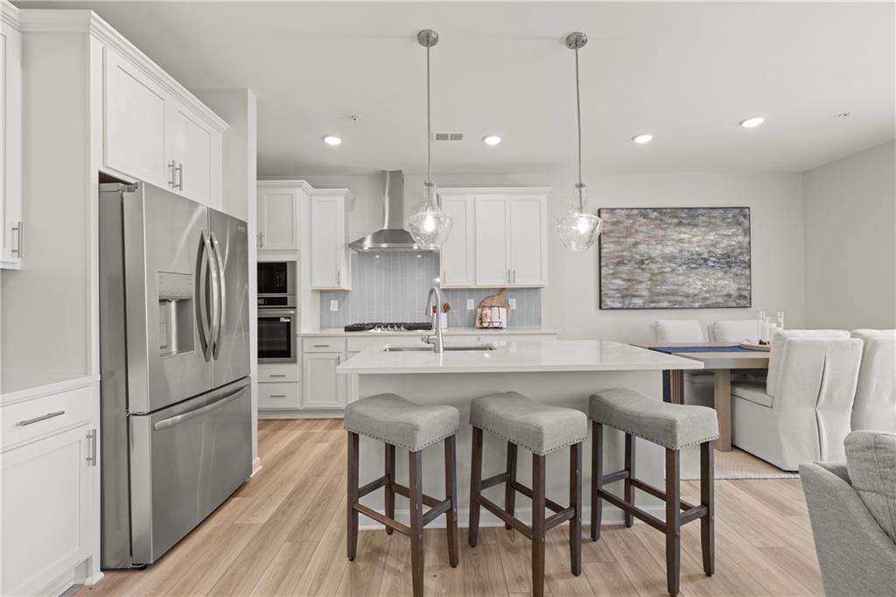
Move-in ready and meticulously designed, this Durham G home in Hemingway offers the perfect blend of luxury and functionality. Spanning 1,804 square feet, this high-performance layout is anchored by a stunning gourmet kitchen featuring the Milton Gourmet Design Package and high-end finishes. The open-concept main level flows from the kitchen into a spacious living room centered around a cozy fireplace, creating an ideal setting for both daily life and hosting, while the outdoor patio offers a private retreat for relaxation.
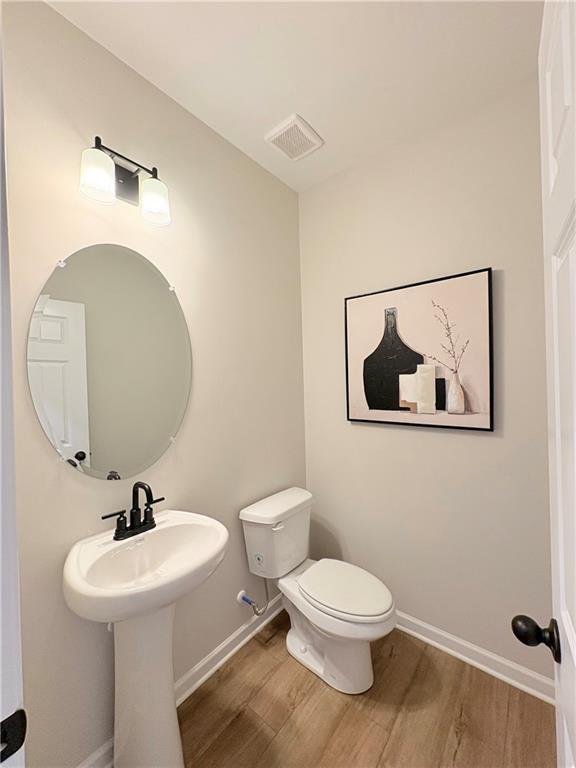
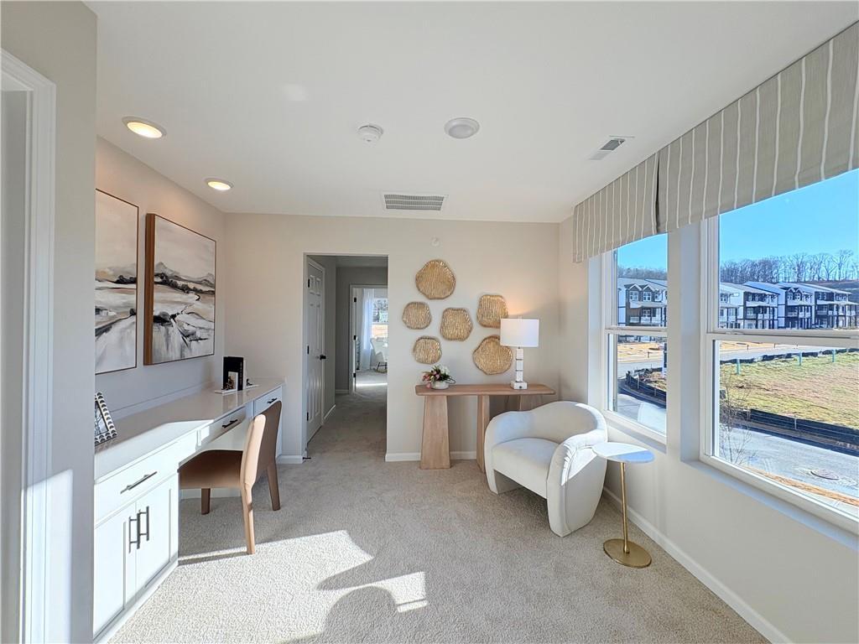
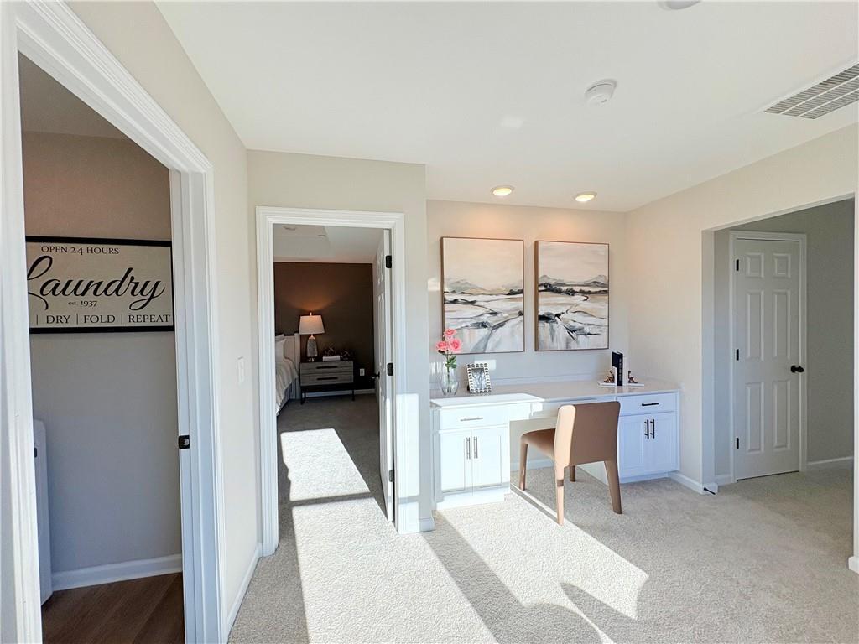
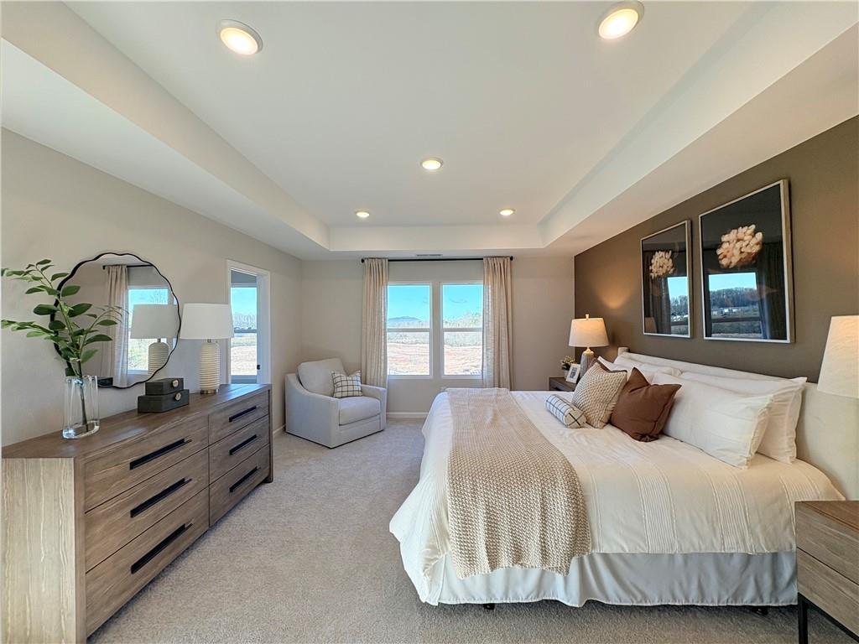
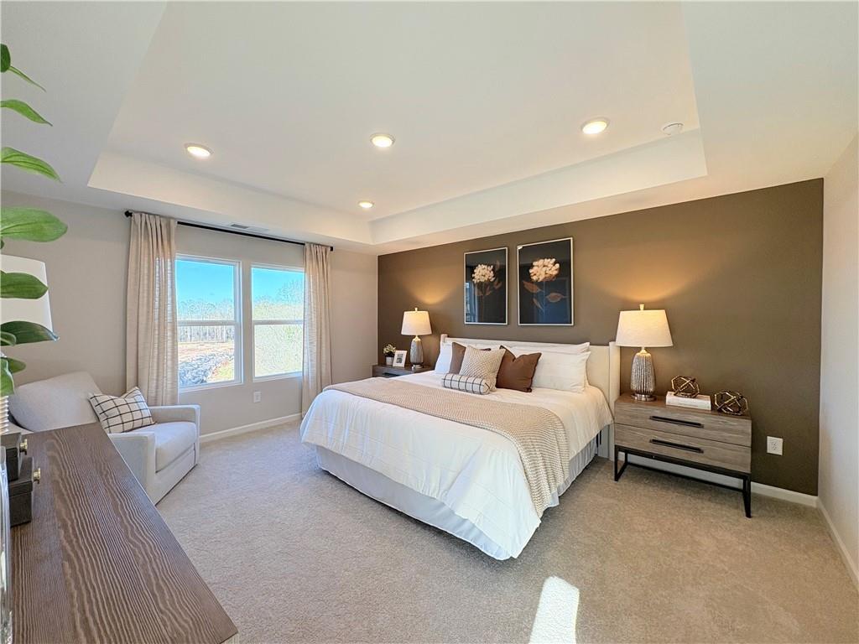
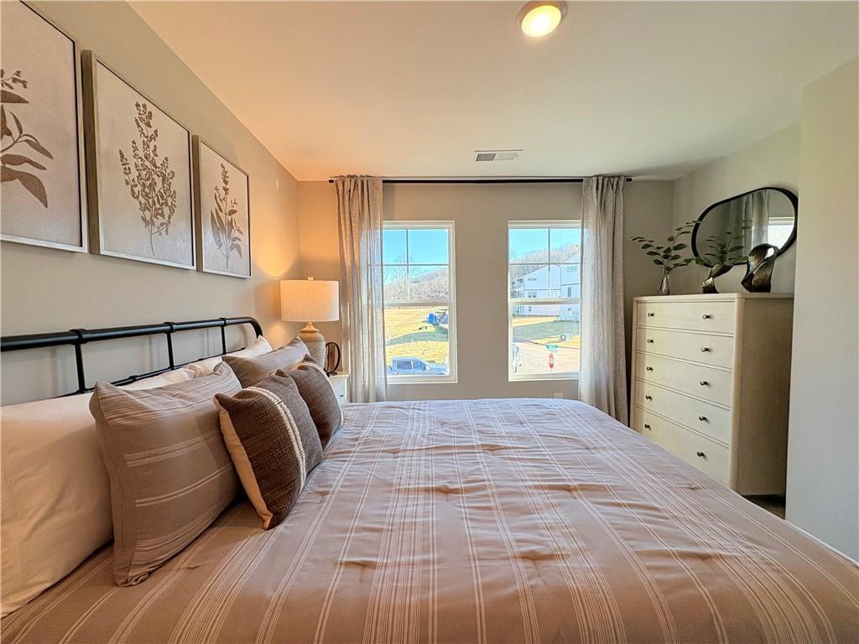
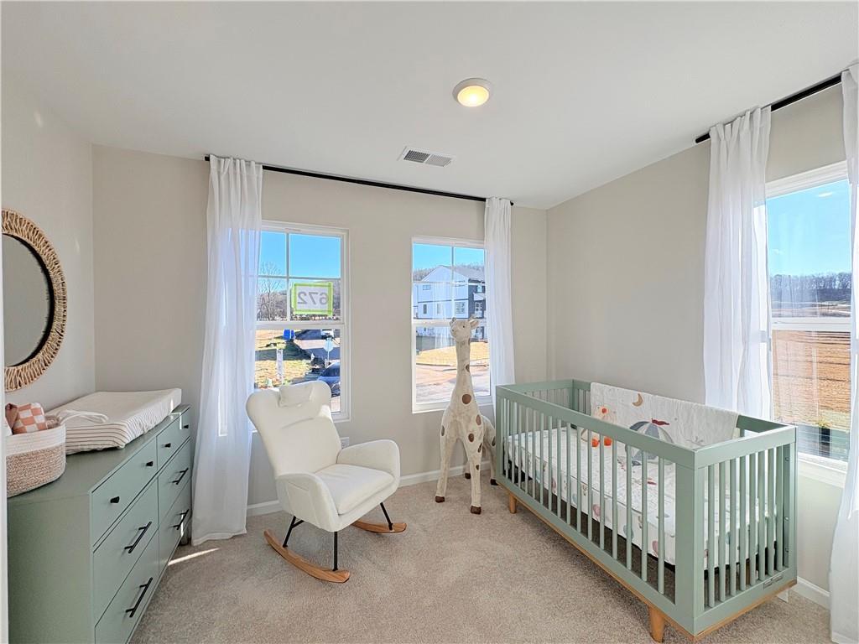
Upstairs, the built-in desk provides a dedicated workspace suited for modern needs. The primary suite serves as a true sanctuary, featuring a tray ceiling with added LED lighting for an elevated ambiance. Two secondary bedrooms provide generous space, complemented by a versatile loft area perfect for a media center or study nook. This home is thoughtfully finished with 2.5 bathrooms and a two-car garage. You are moments away from Coal Mountain and world-class community amenities including a swimming pool, clubhouse, tennis and pickleball
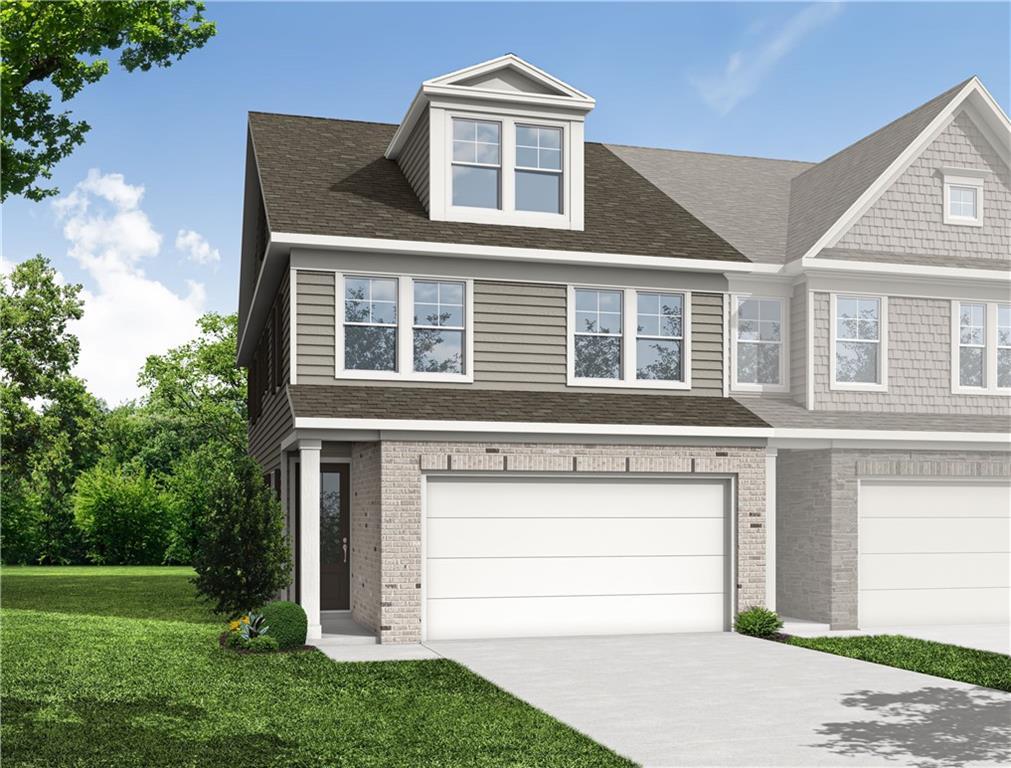
**Photos are for illustrative purposes only. Some of the photos may not be an exact representation of the home.
4 mins. to Coal Mountain Town Center, close proximity to North GA Premium Outlets, parks, schools and other amenities.
Call for an appointment

Floor Plan
The Durham First Floor
The Durham Second Floor
The Durham Options
    Request Info
Bethanni Sundholm Headshot
Bethanni Sundholm
(678) 750-1963
Visiting Hours
Sun.1pm - 6pm
Mon. - Tue.10am - 6pm
Wed.1pm - 6pm
Thu. - Sat.10am - 6pm
Finance Your New Home
Community Overview

Hemingway

Hemingway puts you minutes from Coal Mountain in a new home community designed for an active, social lifestyle. You can spend your afternoons at the clubhouse and pool or meet neighbors for a match on the pickleball and tennis courts. With a playground right in the neighborhood, there is plenty of space to enjoy the outdoors just steps from your front door.

These new homes in Cumming consist of townhomes across two floor plan options that prioritize open living areas. Located about a mile and a half from the trails and recreation at Coal Mountain Park, the community keeps you close to local essentials while providing a quiet retreat at the end of the day. Students here attend Chestatee Elementary, North Forsyth Middle, and East Forsyth High School.

Explore the available layouts and schedule a tour today at Hemingway!
  • Community Pool
  • Clubhouse
  • Tennis Court
  • Playground
  • Pickleball Courts
  • Minutes to Coal Mountain

Nearby Points of Interest (37)

Shopping
Walmart- 1.6 miles
Publix- 1.7 miles
Walgreens- 1.8 miles
Aldi- 1.8 miles
Ingles- 2.3 miles
Kroger- 2.6 miles
Costco- 5.7 miles
Target- 7.6 miles

Quick Move-In Homes in Hemingway (7)

Sold
Exterior view of Davidson Homes' New Home at 6145 Molo Lane
Image 2 of Davidson Homes' New Home at 6145 Molo Lane
Image 3 of Davidson Homes' New Home at 6145 Molo Lane
Image 4 of Davidson Homes' New Home at 6145 Molo Lane
Image 5 of Davidson Homes' New Home at 6145 Molo Lane
Image 6 of Davidson Homes' New Home at 6145 Molo Lane
Image 7 of Davidson Homes' New Home at 6145 Molo Lane

The Durham D

6145 Molo LaneHomesite #668
Now $419,900, was $467,172, save $47,272
From /MO*
Principal & Interest Only
3 Bd
2.5 Ba
1,804 Sf
More Details
Move In: January
Exterior view of Davidson Homes' New Home at 6210 Molo Lane
Image 2 of Davidson Homes' New Home at 6210 Molo Lane
Image 3 of Davidson Homes' New Home at 6210 Molo Lane
Image 4 of Davidson Homes' New Home at 6210 Molo Lane
Image 5 of Davidson Homes' New Home at 6210 Molo Lane
Image 6 of Davidson Homes' New Home at 6210 Molo Lane
Image 7 of Davidson Homes' New Home at 6210 Molo Lane
Fixed Rates from 5.5% (6.25% APR)!

The Durham D

6210 Molo LaneHomesite #657
Now $419,990, was $436,485, save $16,495
From /MO*
Principal & Interest Only
3 Bd
2.5 Ba
1,804 Sf
More Details
Move In: January
Exterior view of Davidson Homes' New Home at 6240 Molo Lane
Image 2 of Davidson Homes' New Home at 6240 Molo Lane
Image 3 of Davidson Homes' New Home at 6240 Molo Lane
Image 4 of Davidson Homes' New Home at 6240 Molo Lane
Image 5 of Davidson Homes' New Home at 6240 Molo Lane
Image 6 of Davidson Homes' New Home at 6240 Molo Lane
Image 7 of Davidson Homes' New Home at 6240 Molo Lane
Fixed Rates from 5.5% (6.25% APR)!

The Durham G

6240 Molo LaneHomesite #660
Now $414,990, was $431,349, save $16,359
From /MO*
Principal & Interest Only
3 Bd
2.5 Ba
1,804 Sf
More Details
Move In: January
Exterior view of Davidson Homes' New Home at 6220 Molo Lane
Image 2 of Davidson Homes' New Home at 6220 Molo Lane
Image 3 of Davidson Homes' New Home at 6220 Molo Lane
Image 4 of Davidson Homes' New Home at 6220 Molo Lane
Image 5 of Davidson Homes' New Home at 6220 Molo Lane
Image 6 of Davidson Homes' New Home at 6220 Molo Lane
Image 7 of Davidson Homes' New Home at 6220 Molo Lane
Fixed Rates from 5.5% (6.25% APR)!

The Wake G

6220 Molo LaneHomesite #658
$394,990
From /MO*
Principal & Interest Only
3 Bd
2.5 Ba
1,812 Sf
More Details
Move In: February
Exterior view of Davidson Homes' New Home at 6425 Pinin Place
Image 2 of Davidson Homes' New Home at 6425 Pinin Place
Image 3 of Davidson Homes' New Home at 6425 Pinin Place
Image 4 of Davidson Homes' New Home at 6425 Pinin Place
Image 5 of Davidson Homes' New Home at 6425 Pinin Place
Image 6 of Davidson Homes' New Home at 6425 Pinin Place
Image 7 of Davidson Homes' New Home at 6425 Pinin Place

The Durham D

6425 Pinin PlaceHomesite #643
$417,364
From /MO*
Principal & Interest Only
3 Bd
2.5 Ba
1,804 Sf
More Details
Move In: February
Exterior view of Davidson Homes' New Home at 6445 Pinin Place
Image 2 of Davidson Homes' New Home at 6445 Pinin Place
Image 3 of Davidson Homes' New Home at 6445 Pinin Place
Image 4 of Davidson Homes' New Home at 6445 Pinin Place
Image 5 of Davidson Homes' New Home at 6445 Pinin Place
Image 6 of Davidson Homes' New Home at 6445 Pinin Place
Image 7 of Davidson Homes' New Home at 6445 Pinin Place

The Wake C

6445 Pinin PlaceHomesite #641
$398,860
From /MO*
Principal & Interest Only
3 Bd
2.5 Ba
1,812 Sf
More Details
Move In: February
Exterior view of Davidson Homes' New Home at 6415 Pinin Place
Image 2 of Davidson Homes' New Home at 6415 Pinin Place
Image 3 of Davidson Homes' New Home at 6415 Pinin Place
Image 4 of Davidson Homes' New Home at 6415 Pinin Place
Image 5 of Davidson Homes' New Home at 6415 Pinin Place
Image 6 of Davidson Homes' New Home at 6415 Pinin Place
Image 7 of Davidson Homes' New Home at 6415 Pinin Place

The Wake E

6415 Pinin PlaceHomesite #644
$400,890
From /MO*
Principal & Interest Only
3 Bd
2.5 Ba
1,812 Sf
More Details