It's Go Time!
Limited Time Only

Flash Sale: Save Big!

Terms/conditions apply.
Move In: September
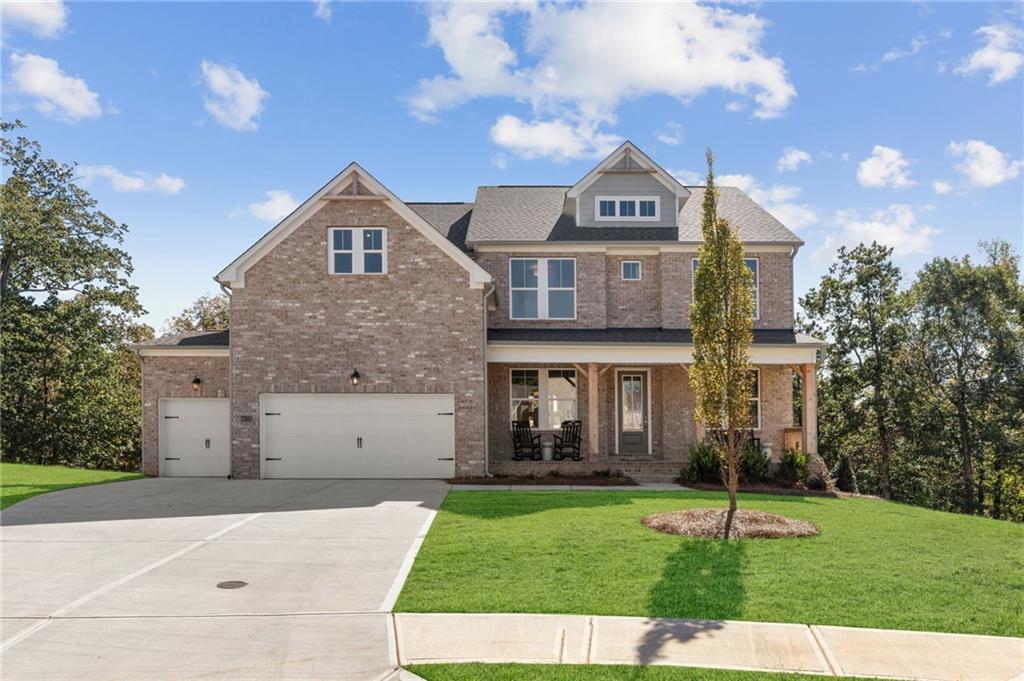
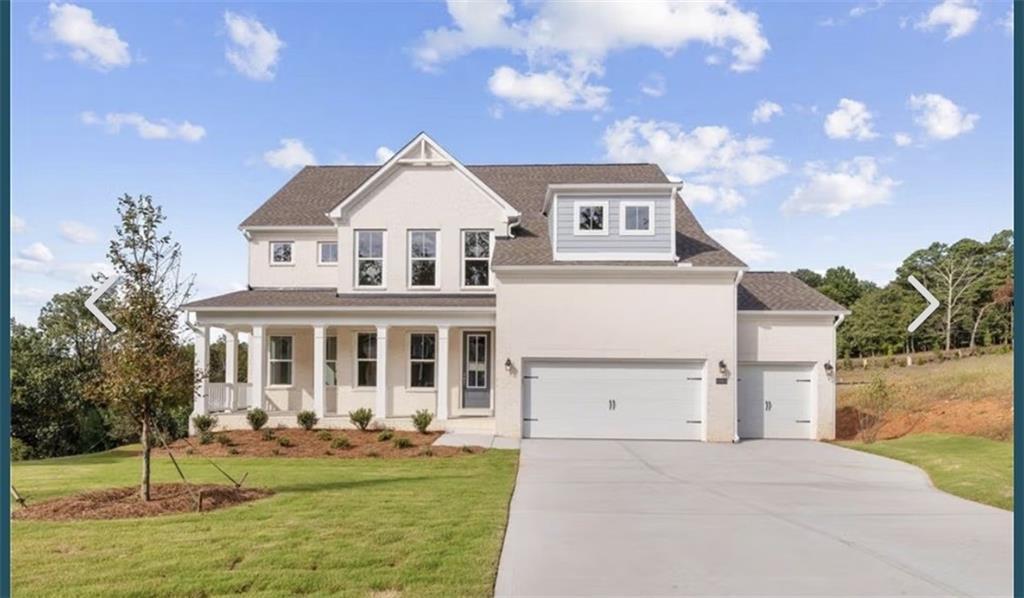
Two-story Danbury C floor plan by Davidson Homes featuring 5 bedrooms and a 3-car garage in Melody Lakeside Estates, Buford.
Side view of The Danbury C two-story home with brick siding and covered patio in Melody Lakeside Estates, Buford, Georgia.
Two-story exterior of The Danbury C floor plan by Davidson Homes featuring a back patio in Melody Lakeside Estates, Buford.
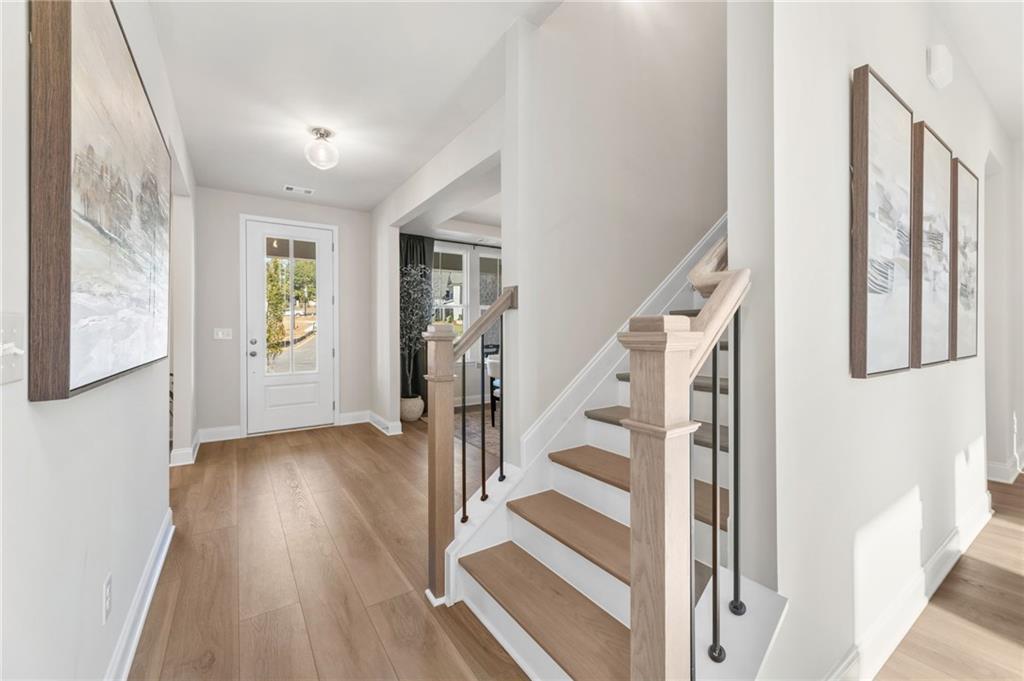
Bright foyer entrance with wood-look flooring in The Danbury C floor plan at Melody Lakeside Estates, Buford, Georgia.
Open-concept dining room with wood floors and staircase in The Danbury C floor plan at Melody Lakeside Estates, Buford.
Bright foyer entryway with luxury vinyl plank flooring in The Danbury C floor plan at Melody Lakeside Estates, Buford, GA.
Two-story great room with fireplace and open kitchen in The Danbury C floor plan at Melody Lakeside Estates, Buford, GA.
Two-story living room with fireplace and tall windows in The Danbury C floor plan by Davidson Homes in Buford, Georgia.
Two-story living room with fireplace and vaulted ceilings in The Danbury C floor plan at Melody Lakeside Estates, Buford.
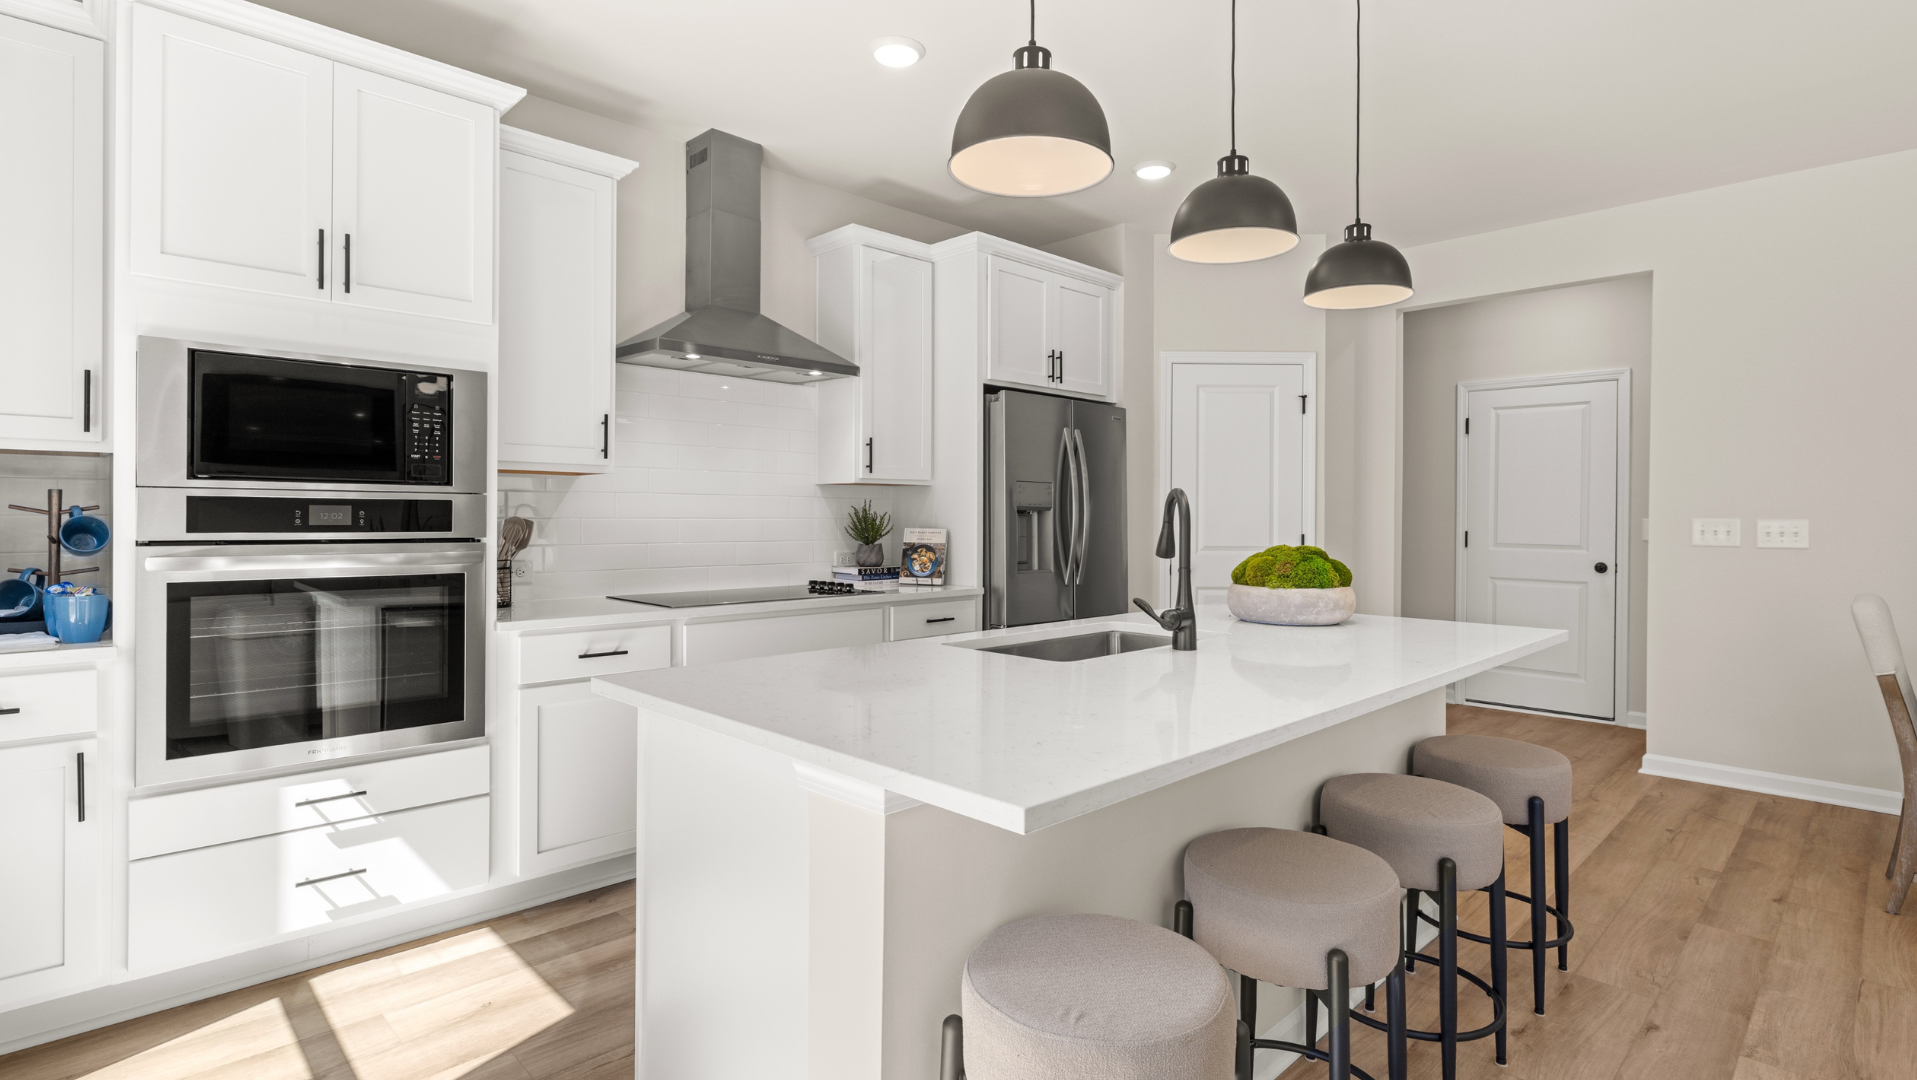
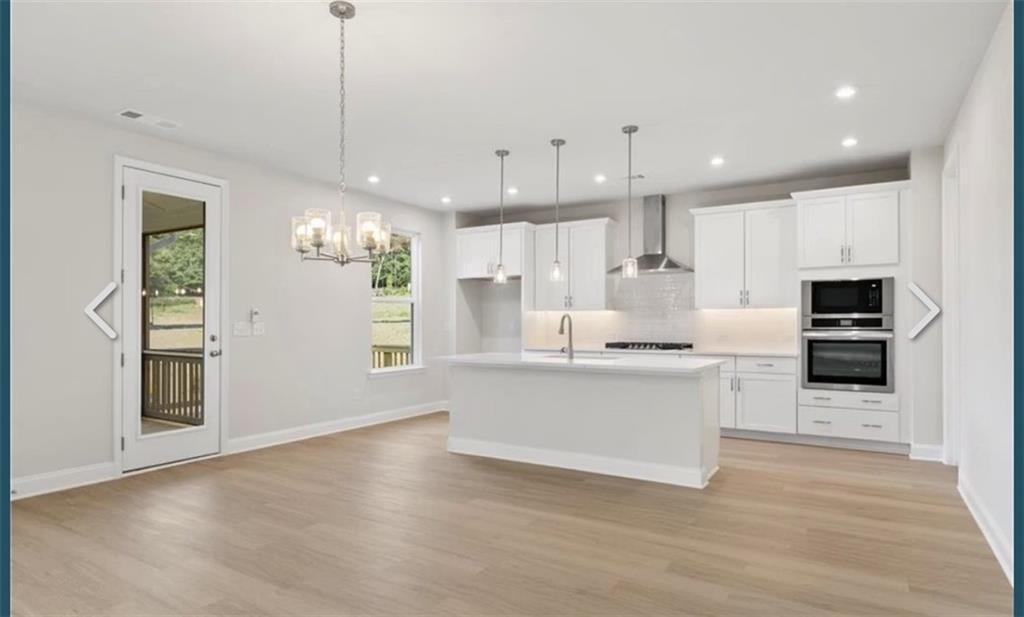
Bright open-concept kitchen with white island and cabinetry in The Danbury C floor plan at Melody Lakeside Estates, Buford.
Modern kitchen with light gray cabinetry and island in The Danbury C floor plan at Melody Lakeside Estates in Buford, GA.
Modern white kitchen with quartz island, stainless appliances, and pendant lighting in The Danbury C, Melody Lakeside Estates.
Modern kitchen with white shaker cabinets, quartz island, and tile backsplash in The Danbury C floor plan, Buford, GA.
Modern kitchen with white quartz countertops, gray cabinets, and pendant lighting in The Danbury C, Melody Lakeside Estates.
Bright living room with fireplace, wood-style flooring, and dining area in The Danbury C floor plan, Melody Lakeside Estates.
Bright, neutral bedroom with wood-style flooring in The Danbury C floor plan at Melody Lakeside Estates, Buford, Georgia.
Modern bathroom with glass-enclosed shower and quartz vanity in The Danbury C floor plan at Melody Lakeside Estates, Buford.
Bright second-floor landing with wood railing and view into bedroom in The Danbury C floor plan, Melody Lakeside, Buford.
Spacious primary bedroom with tray ceiling and neutral carpet in The Danbury C floor plan at Melody Lakeside Estates, Buford.
Spacious primary bedroom with tray ceiling and carpet flooring in The Danbury C at Melody Lakeside Estates, Buford, Georgia.
Modern primary bathroom with glass shower, soaking tub, and dual vanity in The Danbury C, Melody Lakeside Estates, Buford.
Modern primary bathroom with double vanity, glass-enclosed shower, and soaking tub in The Danbury C, Buford, Georgia.
Modern master bathroom with soaking tub and glass-enclosed shower in The Danbury C at Melody Lakeside Estates, Buford.
Walk-in closet with wire shelving and plush carpeting in The Danbury C floor plan at Melody Lakeside Estates, Buford.
Bright bedroom with ensuite bathroom in The Danbury C floor plan at Melody Lakeside Estates, Buford, Georgia.
Bright, carpeted bedroom with large windows in The Danbury C floor plan at Melody Lakeside Estates, Buford, Georgia.
Bright secondary bedroom with plush carpet and en-suite bathroom in The Danbury C floor plan at Melody Lakeside, Buford.
Modern bathroom with dual vanity, quartz countertops, and brushed nickel fixtures in The Danbury C, Melody Lakeside Estates.
Modern bathroom with glass shower, white vanity, and quartz countertop in The Danbury C floor plan, Buford, Georgia.
Laundry room with white cabinets, utility sink, and quartz countertops in The Danbury C floor plan, Buford, Georgia.
1/30

900 Melody Ridge Lane

Homesite: #16

$749,900

$724,900 ($25,000 off)

The Danbury C

Plan
Monthly PI*
/month
Schedule a Self Tour Calendar IconTakes 2 Minutes to Book!
Community Features
  • 22 Homesites
  • 3-Sided Brick
  • 3-Car Garages Available
  • Basements Available
  • Excellent Schools
  • Near Lake Lanier

Description

MOVE-IN READY HOME!! Welcome home to The Danbury C on Lot 16 at Melody Lakeside Estates by Davidson Homes! This gorgeous home offers 3,072 sq ft, 5 bedrooms, and 4.5 baths in an exclusive boutique community of just 22 homes mere minutes from Lake Lanier. On top of all the dining, entertainment, and shopping Buford has to offer, there are outstanding schools, multiple parks, and activities to enjoy nearby. Designed for both luxury and livability, the main level features a private Guest Suite, open-concept living and dining, and a dramatic two-story Family Room filled with natural light. The gourmet kitchen shines with 42" cabinetry, quartz countertops, and Frigidaire stainless appliances-perfect for everyday living and entertaining. Tray ceilings in the Dining Room and Primary Suite add timeless elegance throughout. Upstairs, retreat to a spacious primary suite with a spa-inspired bath with free standing soaker tub and an oversized walk-in closet with direct access to the laundry room for added convenience. A 3-car garage and numerous thoughtful design upgrades make this home truly stand out!

Floor Plan
Main floor plan of The Danbury showcasing open-concept living, dining, gourmet kitchen, family room, guest suite, porch, and 2-car garage
Upper floor plan of The Danbury featuring owner's suite, bedrooms 2-4, baths, and walk-in closets by Davidson Homes
Danbury floor plan options by Davidson Homes: 5-bed, 4-bath layout with owner's suite, optional deluxe bath, game room & two-story family room
Danbury floor plan options showing optional sunroom, covered patio, deck, third car garage, and side entry garage by Davidson Homes
    Request Info
Bethanni Sundholm Headshot
Bethanni Sundholm
(678) 343-2411
Visiting Hours
Sun.1pm - 6pm
Mon. - Tue.Appt. Only
Wed.1pm - 6pm
Thu. - Sat.10am - 6pm

Community Events

Modern white kitchen in Atlanta new construction home featuring quartz island, stainless appliances, and flash sale incentives.
Sep 7, 2026 - Sep 12, 2026
FLASH SALE
Multiple Communities

Save big on select move-in ready homes with limited-time price reductions! Contract by September 12 and close by September 30, 2026 to take advantage of these exceptional savings.

Read More
Community Overview

Melody Lakeside Estates

Living at Melody Lakeside Estates puts you just over a mile from Lake Lanier, making it easy to spend your weekends on the water. This new home community features a handful of floor plans with three-sided brick exteriors and the option for three-car garages. Whether you need a basement for extra storage or a specific layout for your family, these new homes in Buford provide the space and durability you expect from quality new construction.

Your daily routine stays simple with White Oak Elementary and Lanier Middle School both sitting a little over a mile from your front door. With only 22 homesites available, the neighborhood maintains a quiet feel while remaining within the Lanier High School district. Explore the available homesites and schedule a tour at Melody Lakeside Estates today!

  • 22 Homesites
  • 3-Sided Brick
  • 3-Car Garages Available
  • Basements Available
  • Excellent Schools
  • Near Lake Lanier

Nearby Points of Interest (52)

Arts & Culture
Museum of Buford- 4.9 miles
Shopping
Kroger- 1.7 miles
Publix- 1.9 miles
Costco- 5.3 miles
Mall of Georgia - 7.6 miles
Halcyon- 9.0 miles
Gyms
LA Fitness- 1.7 miles
Other
The Bowl - 3.4 miles

Quick Move-In Homes in Melody Lakeside Estates (2)

Sold
Two-story brick home with 3-car garage, front porch, and landscaped yard in Melody Lakeside Estates, Buford, Georgia - Davidson Homes Danbury C
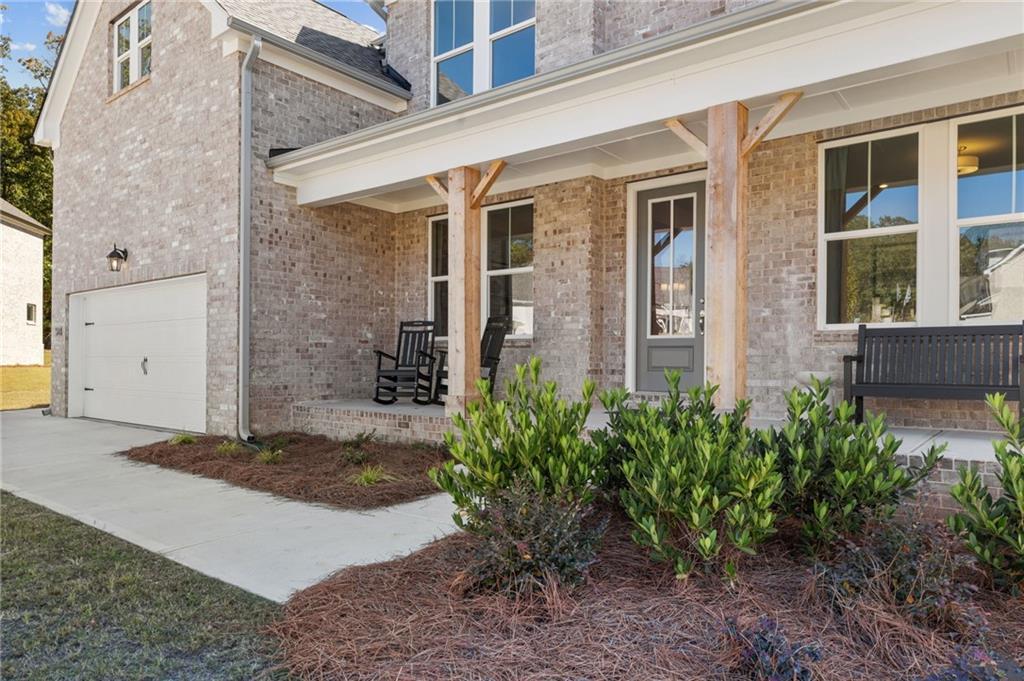
Modern brick 2-story Davidson Homes Danbury C with covered front porch, rocking chairs, 3-car garage, and landscaped entry in Buford, Georgia
Welcoming foyer with oak staircase, hardwood floors, and wall art in The Danbury C 5-bedroom home, Buford, Georgia

Elegant dining room with rectangular wood table, white upholstered chairs, chandelier, and large black-and-white artwork in The Danbury C by Davidson Homes, Buford, Georgia
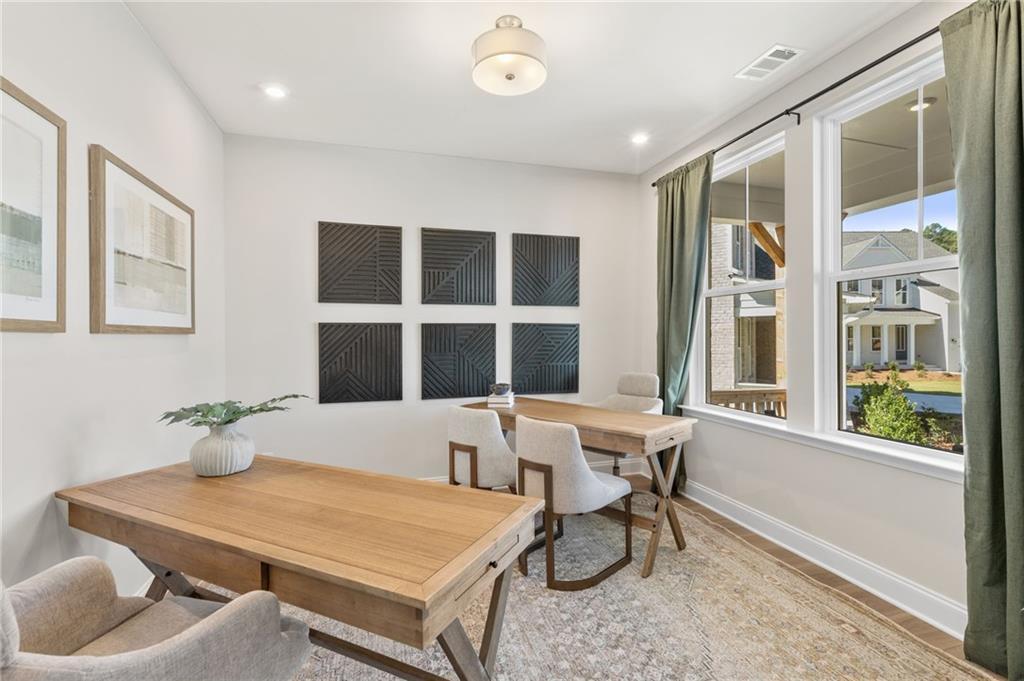
Bright home office with dual wooden desks, large windows overlooking backyard, and abstract wall art in Davidson Homes Danbury C, Buford, GA
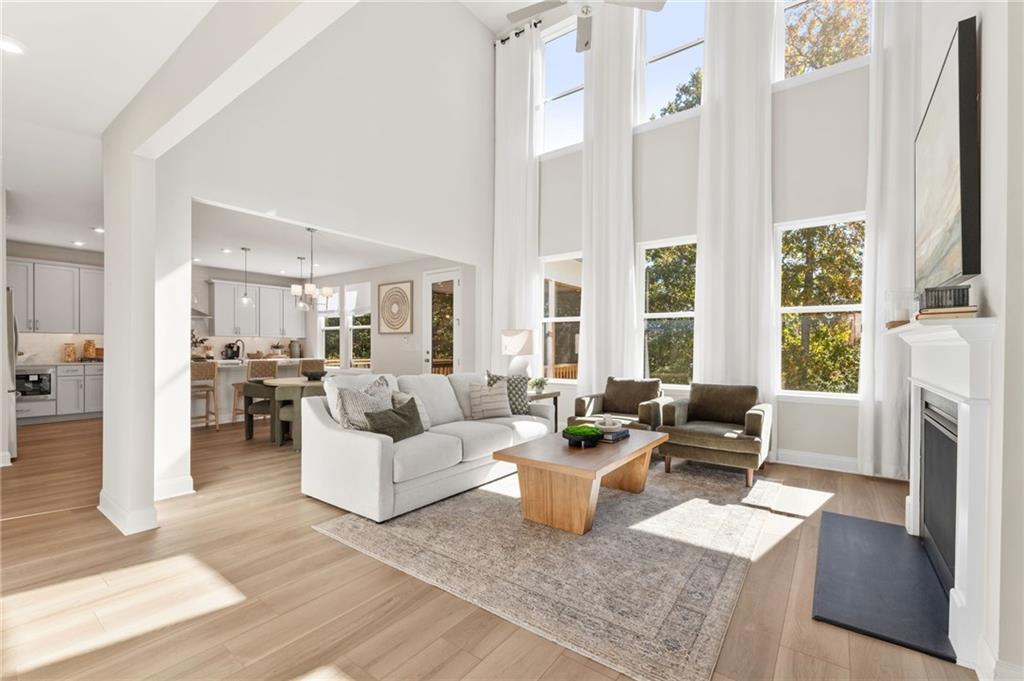
Bright open-concept living room with vaulted ceilings, fireplace, white sofa, and kitchen in The Danbury C, Buford, GA
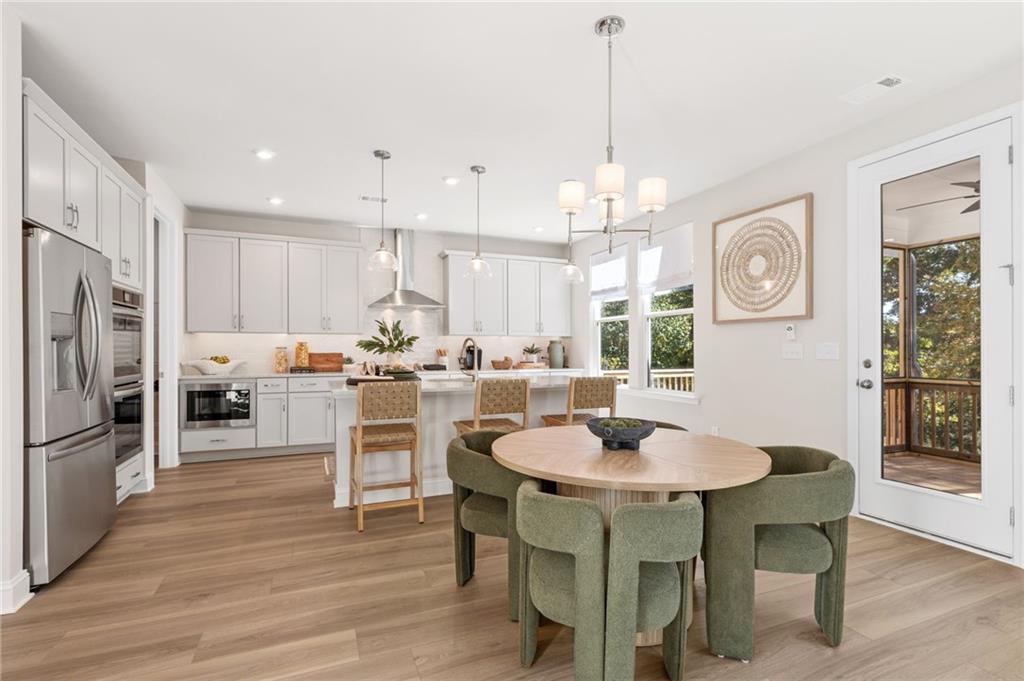
Modern open-concept kitchen with white cabinets, stainless appliances, island, and round dining table in The Danbury C, Buford, Georgia

The Danbury C

6935 Melody Ridge RoadHomesite #7
Now $824,900, was $871,900, save $47,000
From /MO*
Principal & Interest Only
5 Bd
4.5 Ba
3,072 Sf
More Details
Sold
Elegant 3-story white home with wrap-around porch, 3-car garage, and lush landscaping in Melody Lakeside Estates, Buford, Georgia
Modern open-concept kitchen with white island, stainless appliances, hardwood floors in Davidson Homes The Hampton C, Buford, GA

The Hampton C

6944 Melody Ridge RoadHomesite #9
Now $849,800, was $871,170, save $21,370
From /MO*
Principal & Interest Only
4 Bd
3.5 Ba
3,577 Sf
More Details