Sold
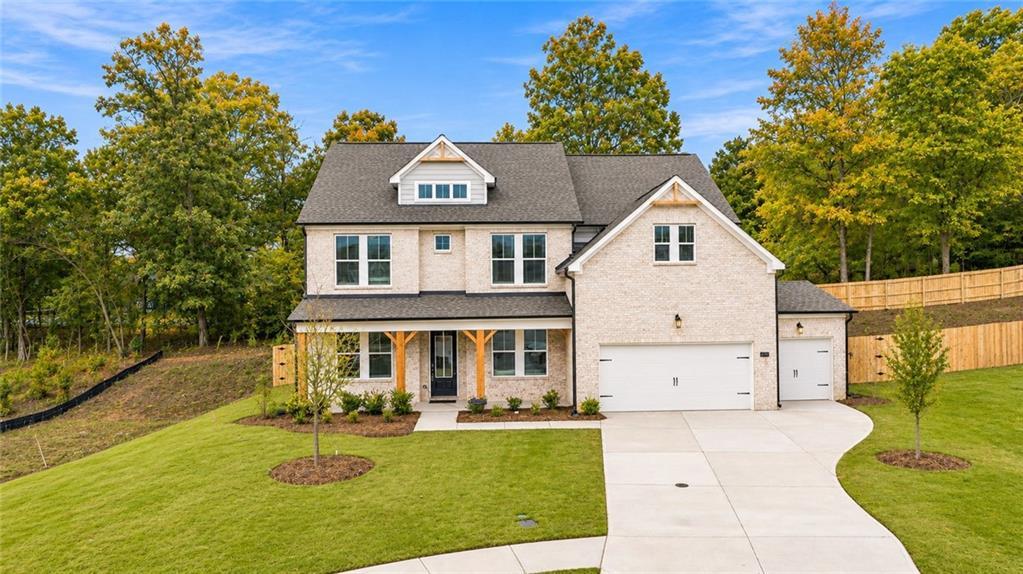
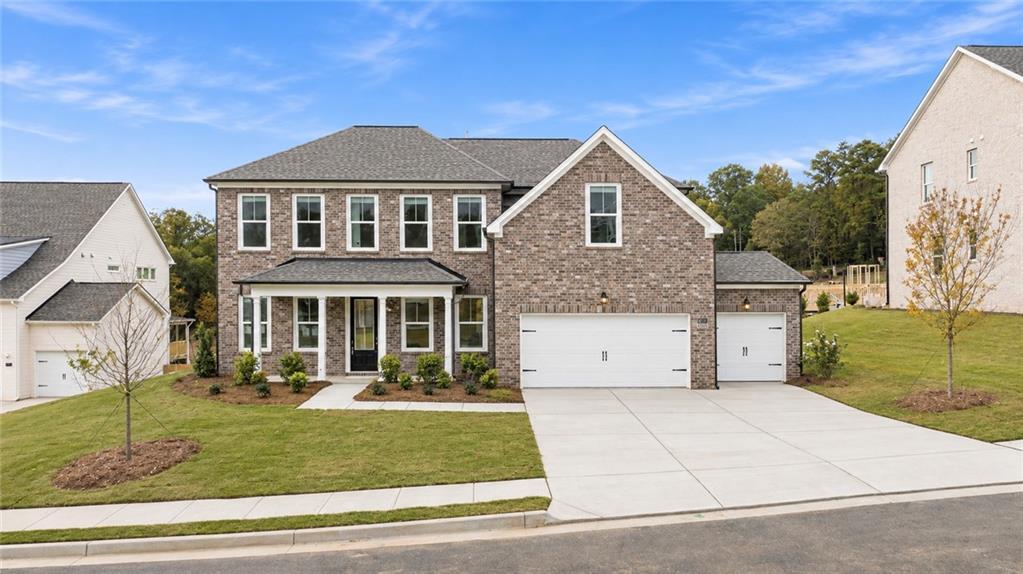
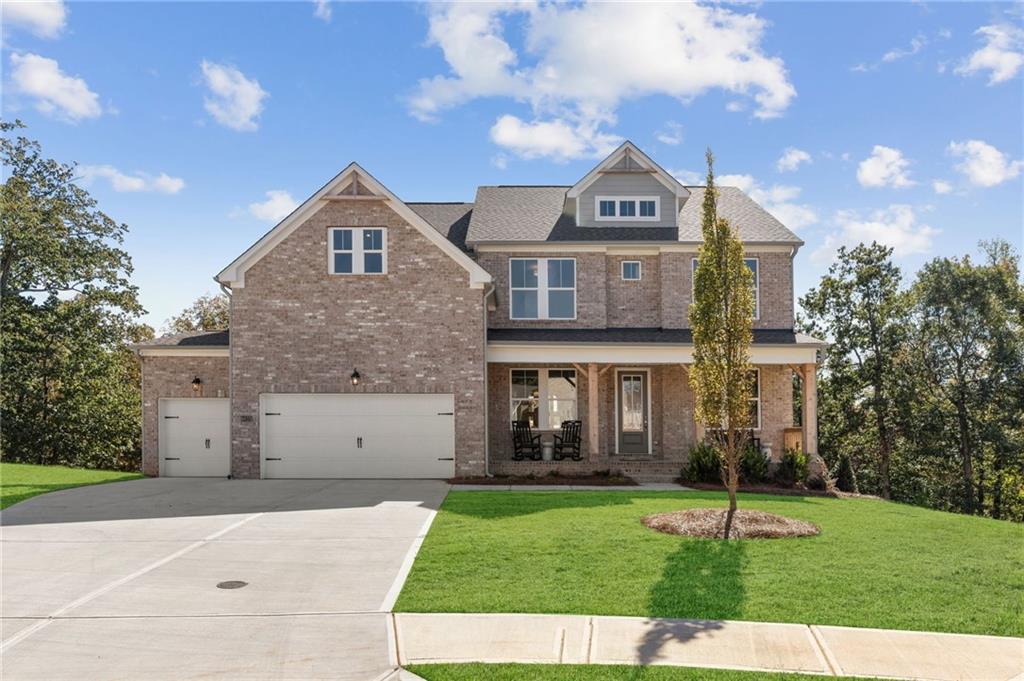
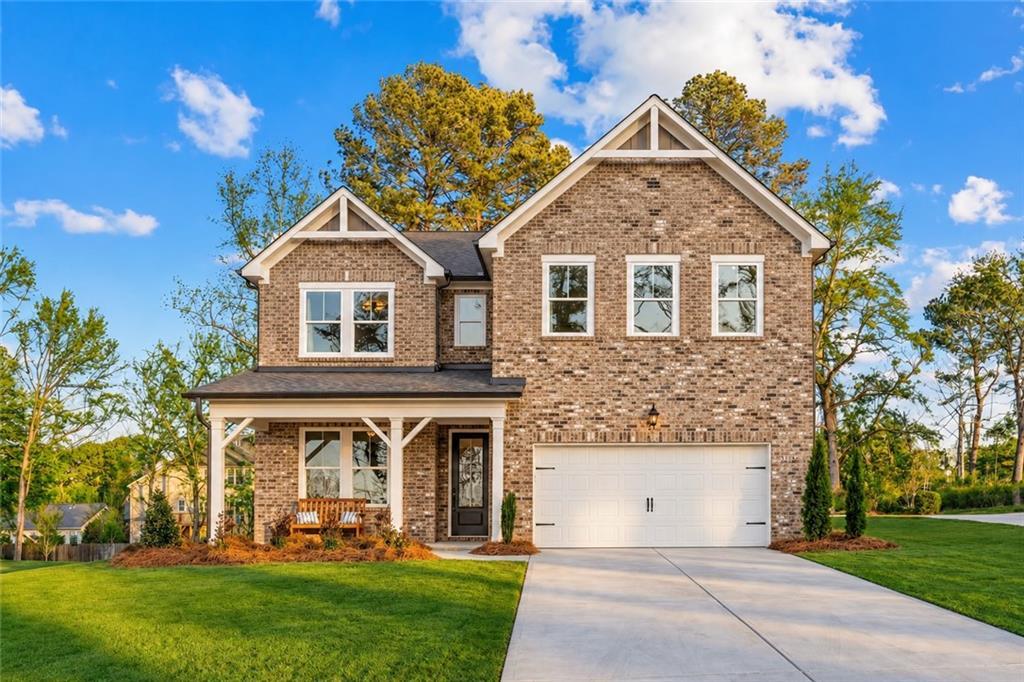
Two-story white new construction home with covered porch and 3-car garage at Melody Lakeside Estates, Buford, Georgia by Davidson Homes
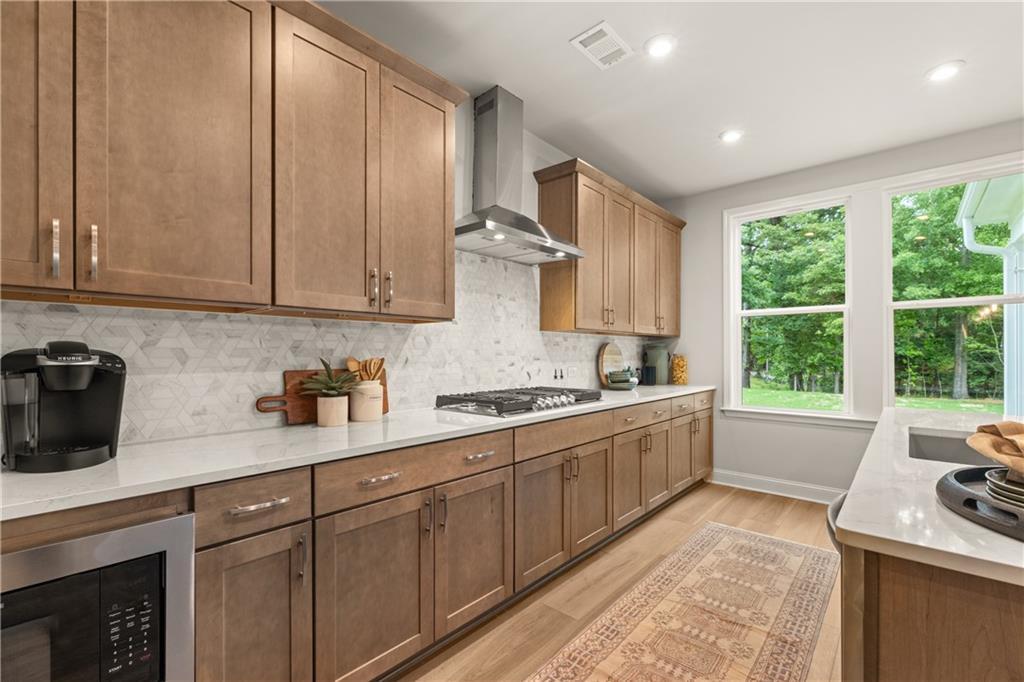
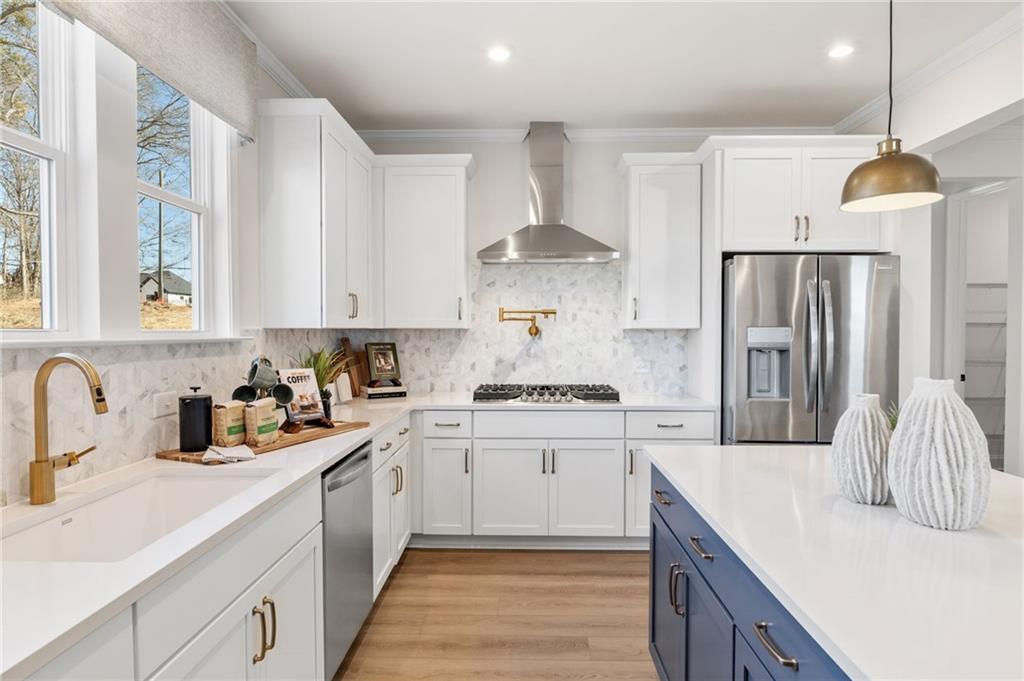
Bright white kitchen with island, pendant lights, and stainless appliances in Davidson Homes' The Hampton C, Buford, Georgia
1/2

6944 Melody Ridge Road

Homesite: #9

Basement Homesite
$871,170

$849,800 ($21,370 off)

The Hampton C

Plan
Monthly PI*
/month
4 Beds
3.5 Baths
3,577 SF.
3 Car
Community Features
  • 22 Homesites
  • 3-Sided Brick
  • 3-Car Garages Available
  • Basements Available
  • Excellent Schools
  • Near Lake Lanier

Description

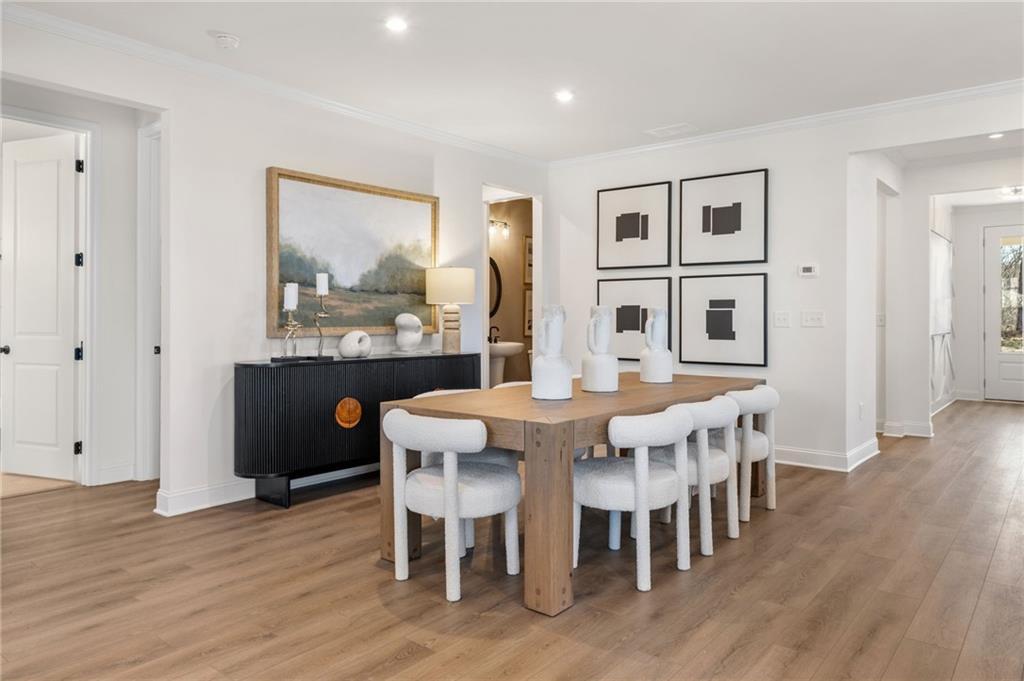
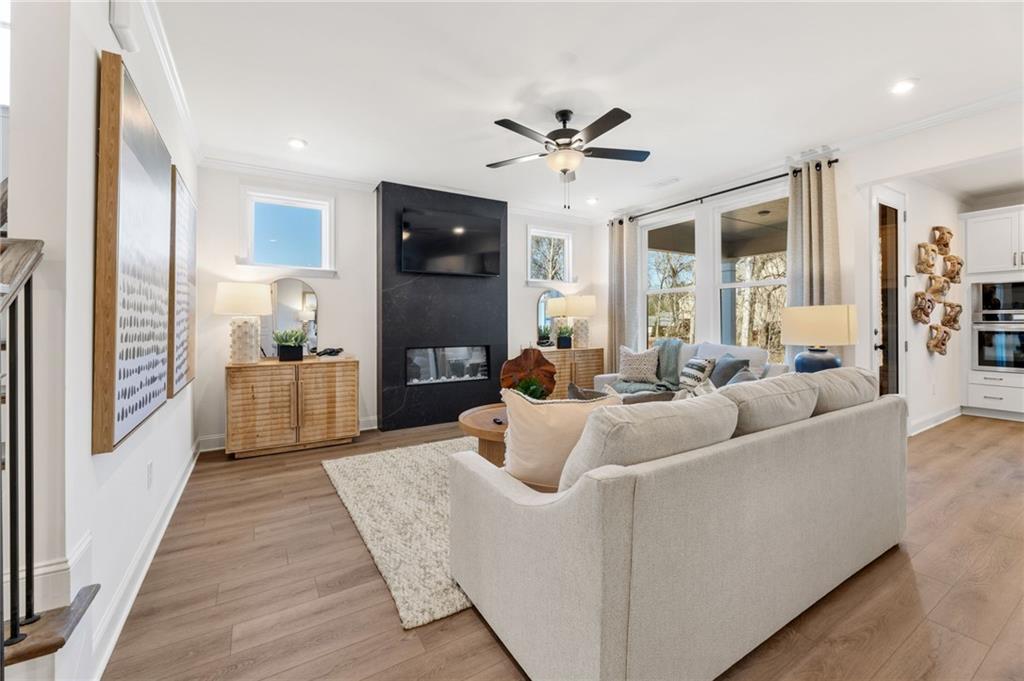
Lot 9 Davidson Homes - Hampton C Plan. QUICK MOVE IN HOME! Spacious and stylish entertainer's floorplan. Buyers today are looking for more than a house - they want a home that inspires comfort, connection and memorable moments. At Melody Lakeside Estates, just minutes from Lake Lanier, top-rates schools, parks, shopping and golf, that lifestyle becomes reality.

Floor Plan
First floor plan of The Hampton featuring open-concept family room, kitchen with island, dining area, guest suite, and two-car garage
Second floor layout of The Hampton showcasing owner's suite, three bedrooms, baths, laundry, and storage in Buford, GA
The Hampton optional finished basement floor plan with bedroom, full bath, game room, storage, and mechanical areas
The Hampton home optional features: covered patio/deck, screened patio, 3-car garage, fireplace by Davidson Homes
Upper floor plan of The Hampton C featuring master suite with linear fireplace, deluxe bath, bedroom 4, and loft
Request Info
Bethanni Sundholm Headshot
Bethanni Sundholm
(678) 343-2411
Visiting Hours
Sun.1pm - 6pm
Mon. - Tue.Appt. Only
Wed.1pm - 6pm
Thu. - Sat.10am - 6pm
Finance Your New Home

Community Events

Community Overview

Melody Lakeside Estates

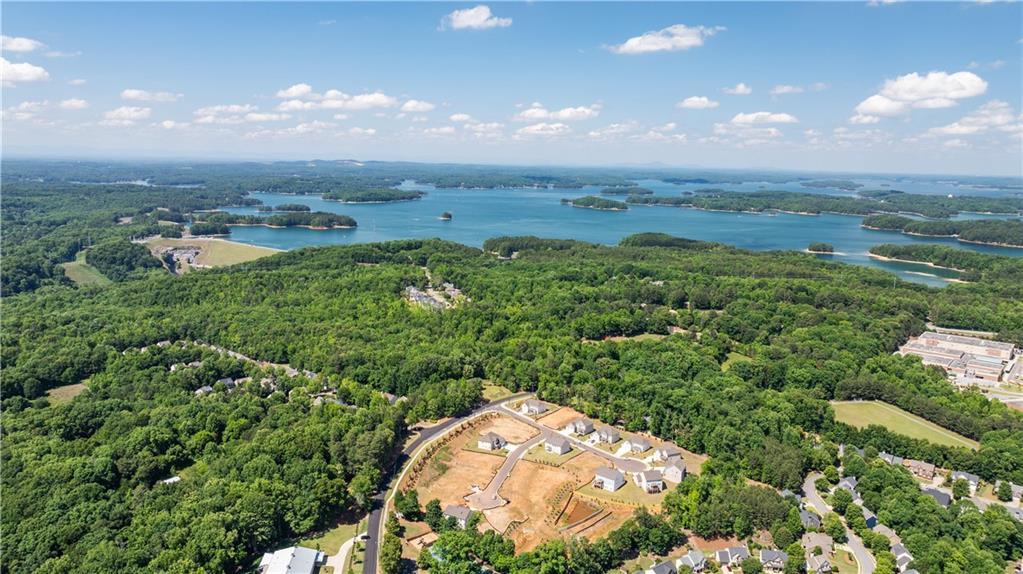
Nestled in a peaceful setting just over a mile from the picturesque waters of Lake Lanier, Melody Lakeside Estates offers a charming neighborhood with the perfect blend of outdoor recreation, local charm, and everyday convenience. With just 22 spacious homesites, this boutique community features thoughtfully designed homes with three-sided brick exteriors, open-concept floor plans, optional three-car garages, and basement options.

Enjoy weekends boating or relaxing on Lake Lanier, exploring scenic trails near Buford Dam, or discovering the shops and restaurants of historic downtown Buford. With convenient access to the Mall of Georgia, local dining, and highly regarded Gwinnett County schools, there's plenty to enjoy just minutes from home.

Discover the charm of Melody Lakeside Estates and experience the best of lake living and small-town appeal. Explore available homesites and schedule your private tour today!

  • 22 Homesites
  • 3-Sided Brick
  • 3-Car Garages Available
  • Basements Available
  • Excellent Schools
  • Near Lake Lanier

Nearby Points of Interest (57)

Arts & Culture
Museum of Buford- 4.8 miles
Shopping
Kroger- 1.7 miles
Publix- 1.9 miles
Costco- 5.3 miles
Mall of Georgia - 7.5 miles
Halcyon- 9.1 miles
Gyms
LA Fitness- 1.7 miles
Parks
Gary Pirke Park- 1.1 miles
Sims Lake Park- 5.0 miles
Other
The Bowl - 3.4 miles

Quick Move-In Homes in Melody Lakeside Estates (4)

Move-In Ready
Exterior view of Davidson Homes' New Home at 900 Melody Ridge Lane
Image 2 of Davidson Homes' New Home at 900 Melody Ridge Lane
Image 3 of Davidson Homes' New Home at 900 Melody Ridge Lane
Image 4 of Davidson Homes' New Home at 900 Melody Ridge Lane
Image 5 of Davidson Homes' New Home at 900 Melody Ridge Lane
Image 6 of Davidson Homes' New Home at 900 Melody Ridge Lane
Image 7 of Davidson Homes' New Home at 900 Melody Ridge Lane
Special Rates Available

The Danbury C

900 Melody Ridge LaneHomesite #16
Now $699,990, was $749,900, save $49,910
From /MO*
Principal & Interest Only
5 Bd
4.5 Ba
0 Sf
More Details
Move-In Ready
Exterior view of Davidson Homes' New Home at 6954 Melody Ridge Road
Image 2 of Davidson Homes' New Home at 6954 Melody Ridge Road
Image 3 of Davidson Homes' New Home at 6954 Melody Ridge Road
Image 4 of Davidson Homes' New Home at 6954 Melody Ridge Road
Image 5 of Davidson Homes' New Home at 6954 Melody Ridge Road
Image 6 of Davidson Homes' New Home at 6954 Melody Ridge Road
Image 7 of Davidson Homes' New Home at 6954 Melody Ridge Road
Special Rates Available

The Danbury E

6954 Melody Ridge RoadHomesite #10
Now $719,990, was $764,900, save $44,910
From /MO*
Principal & Interest Only
5 Bd
4.5 Ba
3,084 Sf
More Details
Sold
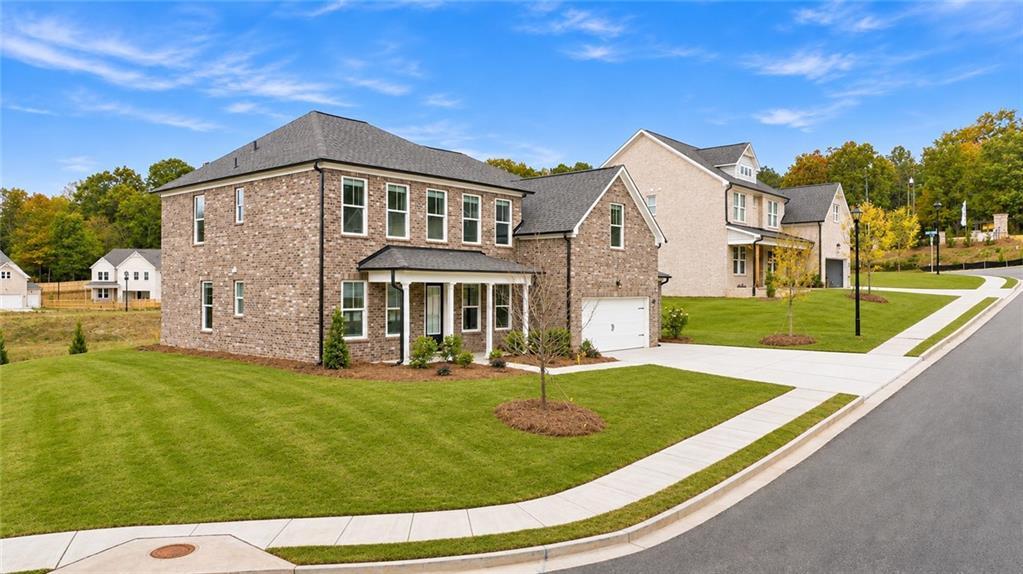
Two-story brick Davidson Homes Danbury C exterior with 3-car garage and front porch in Melody Lakeside Estates, Buford, Georgia
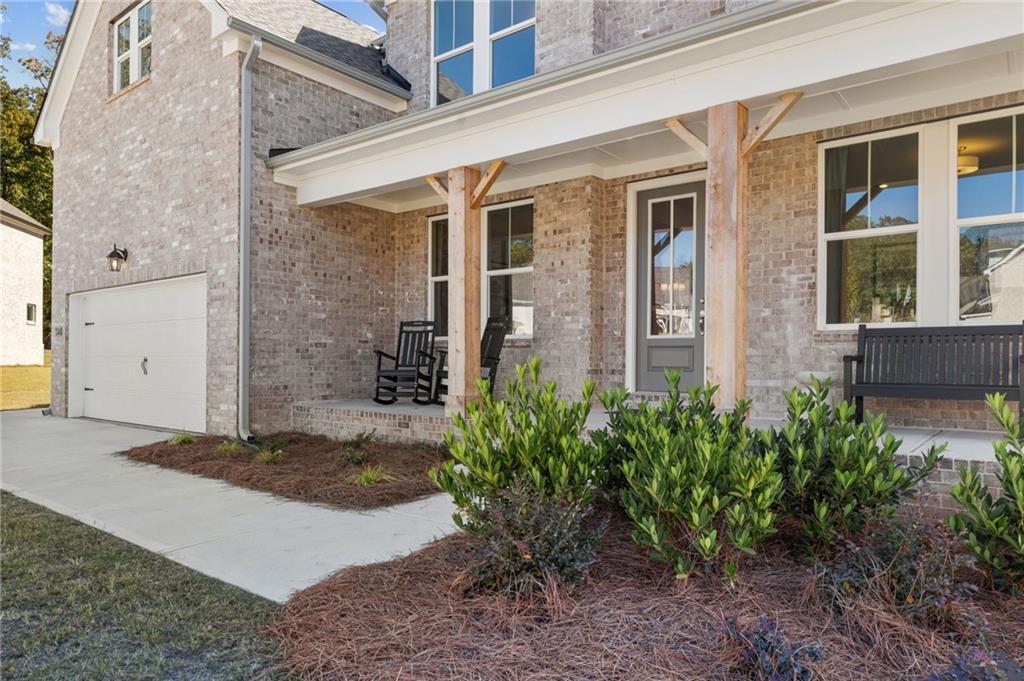
Front porch with wooden columns and rockers on brick 2-story home with 3-car garage in Melody Lakeside Estates, Buford, Georgia
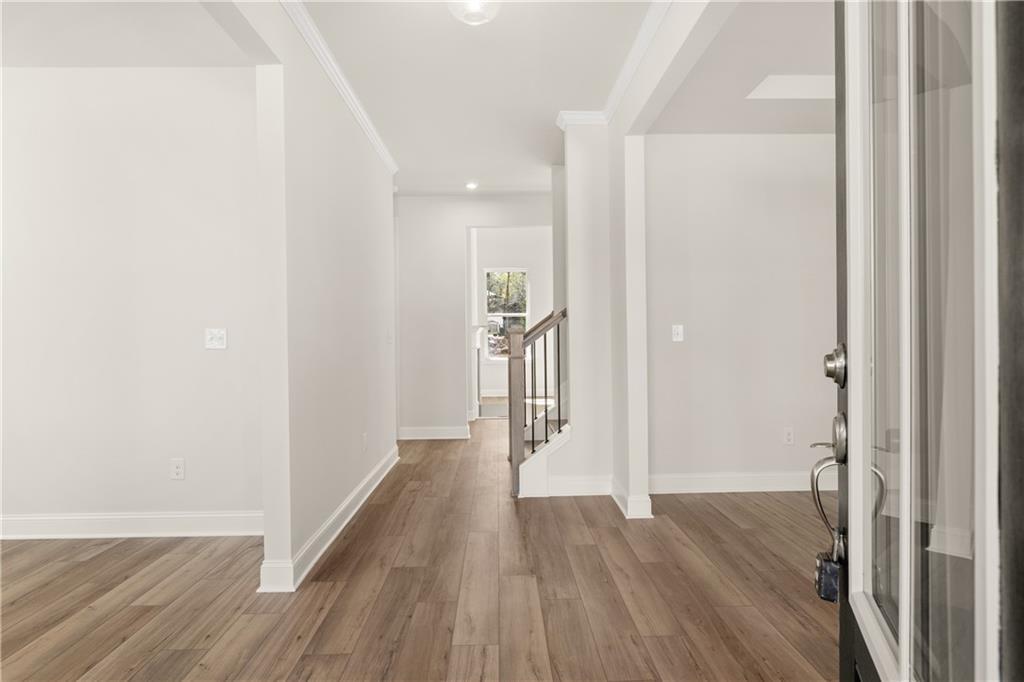
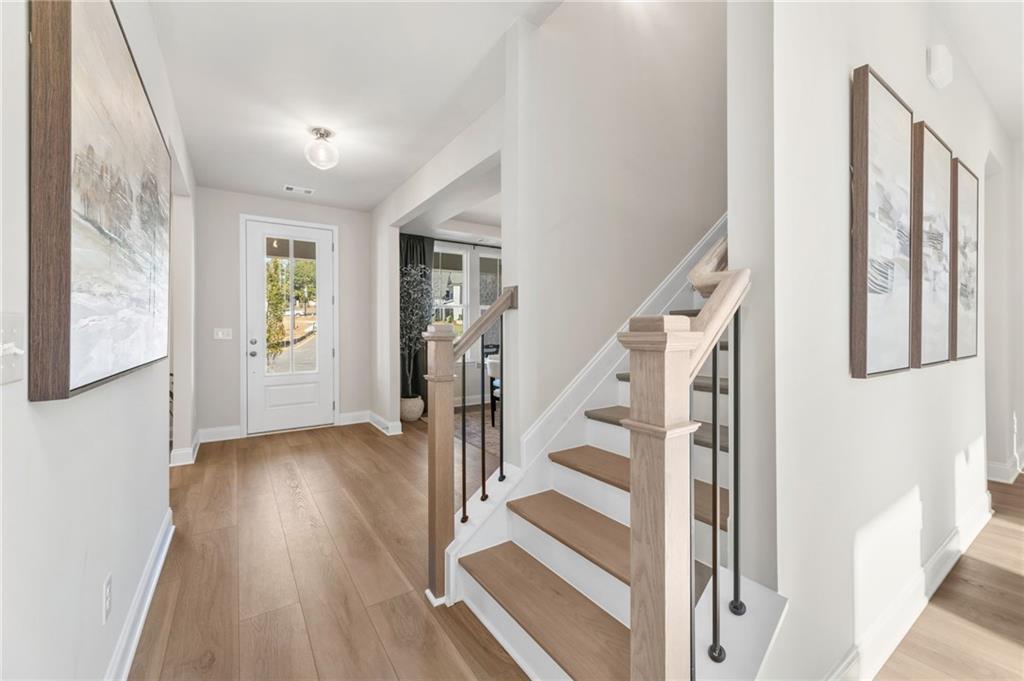
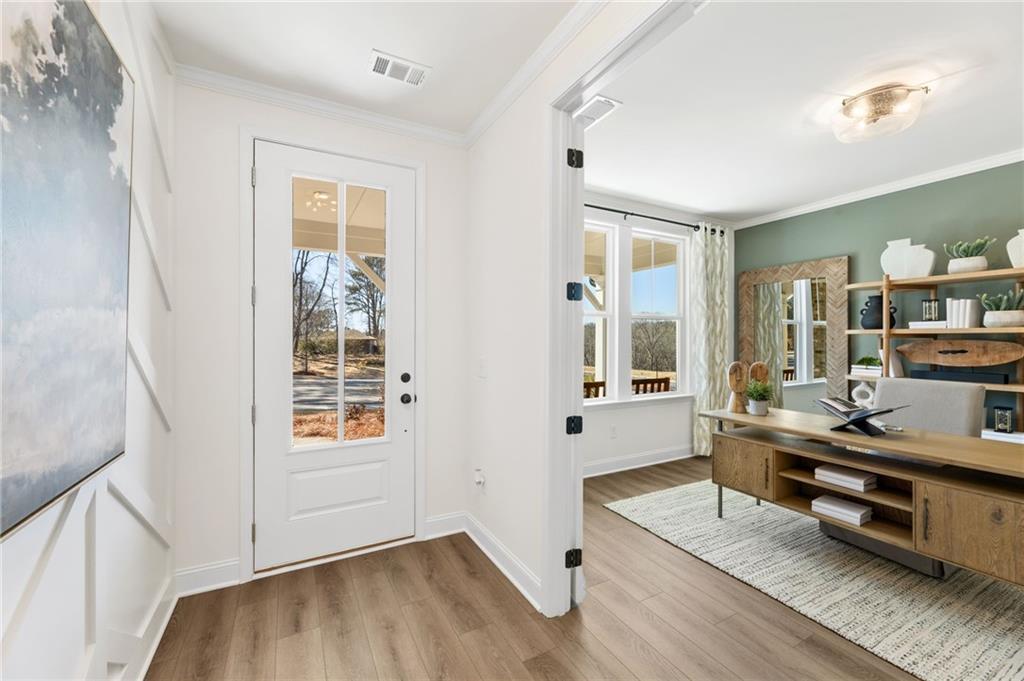
Bright foyer with hardwood floors, staircase, and glass-panel front door in Davidson Homes' The Danbury C, Buford, Georgia
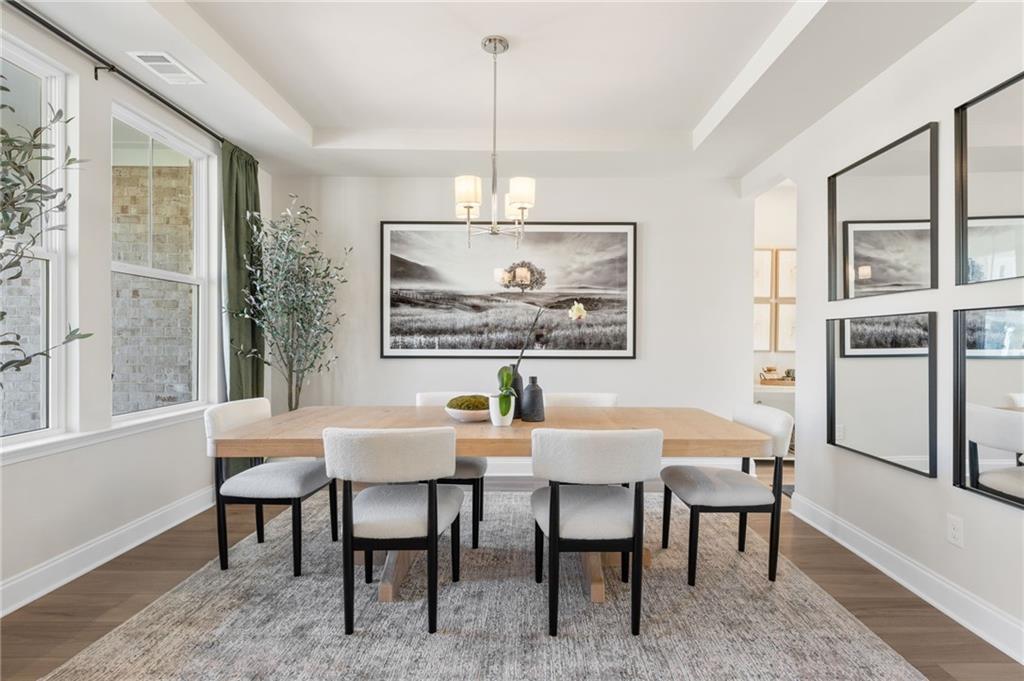
Bright formal dining room with wood table, upholstered chairs, and chandelier in Davidson Homes Danbury C plan, Buford, GA
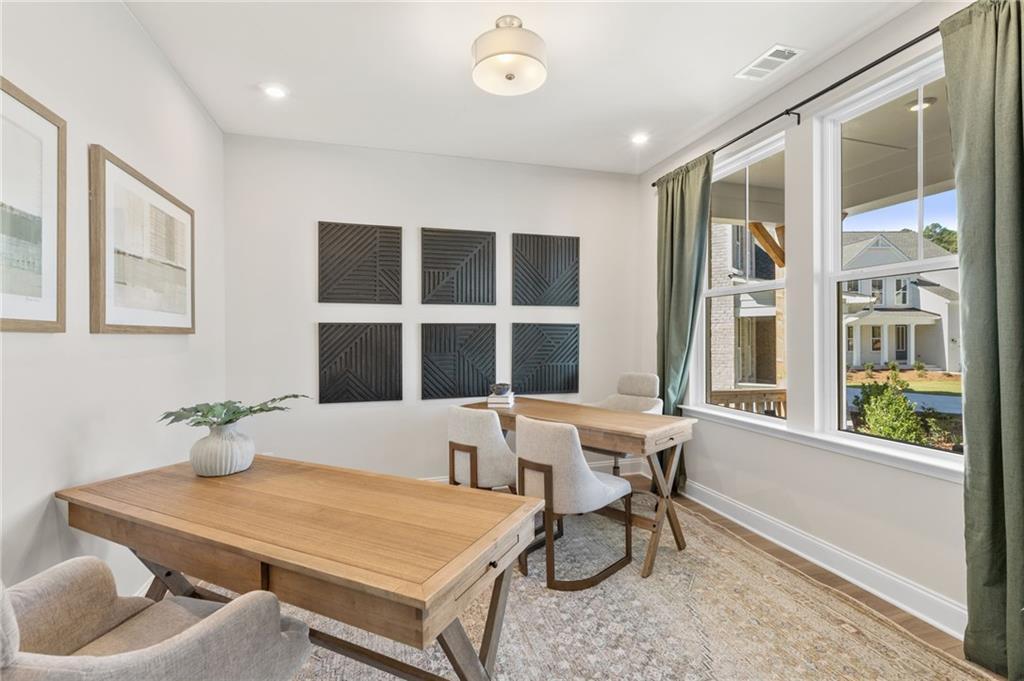
Bright home office with wooden desks, upholstered chairs, and large windows in Davidson Homes The Danbury C, Buford, Georgia
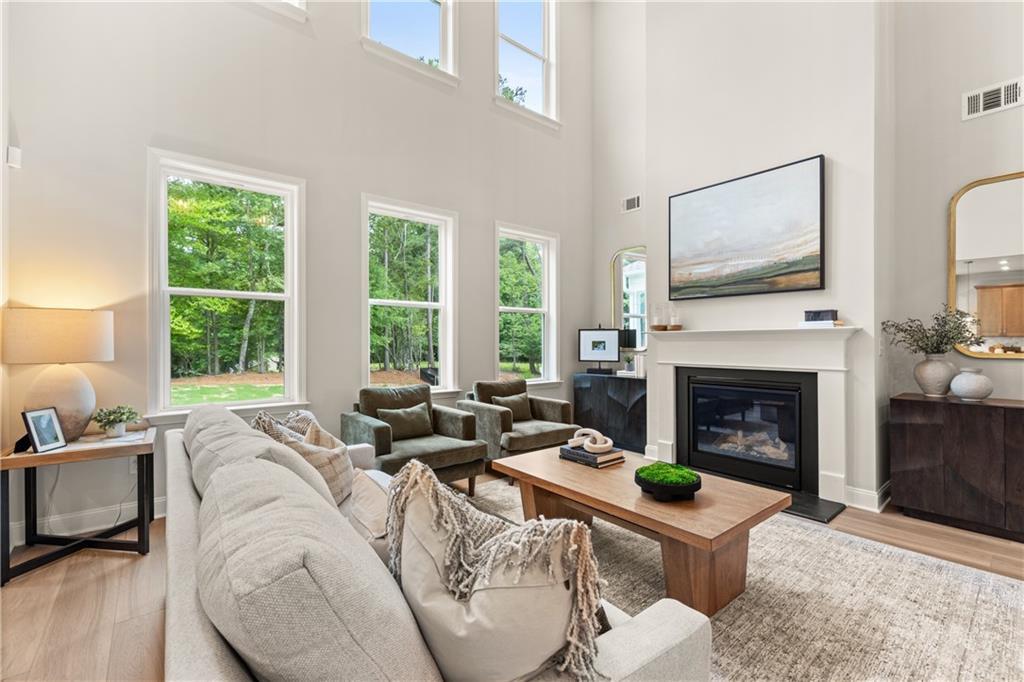
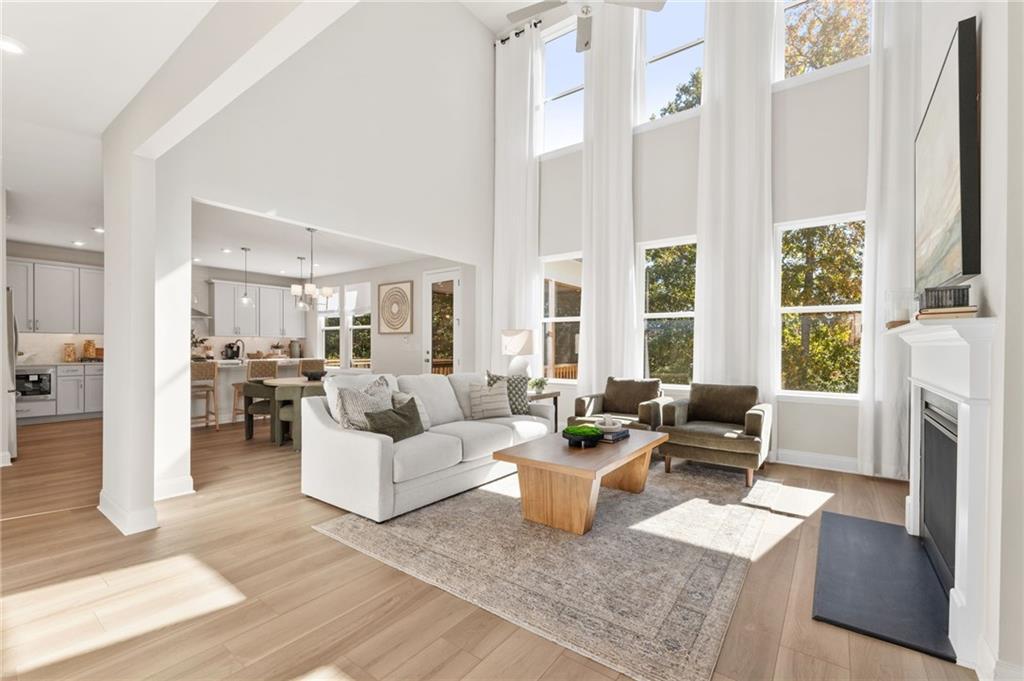
Bright two-story great room with white sofa, fireplace, and tall windows in Davidson Homes Danbury C plan, Buford, Georgia
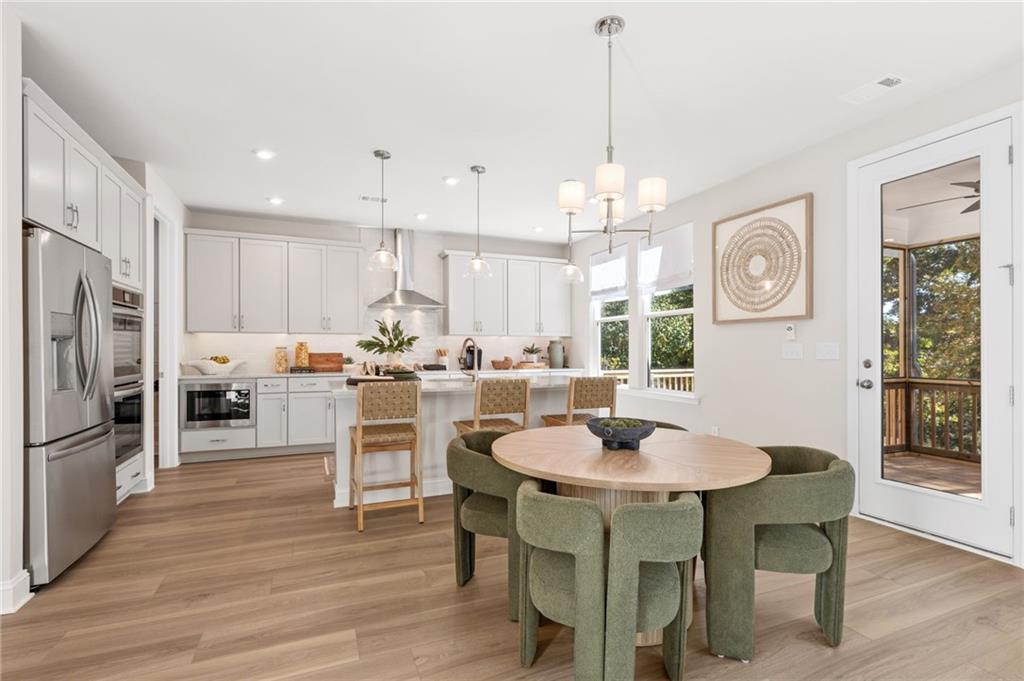
Bright open-concept kitchen and dining area with white cabinetry, green velvet chairs, and stainless appliances in Buford, GA home.

The Danbury C

6935 Melody Ridge RoadHomesite #7
Now $824,900, was $871,900, save $47,000
From /MO*
Principal & Interest Only
5 Bd
4.5 Ba
3,072 Sf
More Details
Move In: January
Exterior view of Davidson Homes' New Home at 910 Melody Ridge Lane Lane
Image 2 of Davidson Homes' New Home at 910 Melody Ridge Lane Lane
Image 3 of Davidson Homes' New Home at 910 Melody Ridge Lane Lane
Image 4 of Davidson Homes' New Home at 910 Melody Ridge Lane Lane
Image 5 of Davidson Homes' New Home at 910 Melody Ridge Lane Lane
Image 6 of Davidson Homes' New Home at 910 Melody Ridge Lane Lane
Image 7 of Davidson Homes' New Home at 910 Melody Ridge Lane Lane
Special Rates Available

The Aspen B

910 Melody Ridge Lane LaneHomesite #17
$729,990
From /MO*
Principal & Interest Only
5 Bd
4.5 Ba
3,501 Sf
More Details