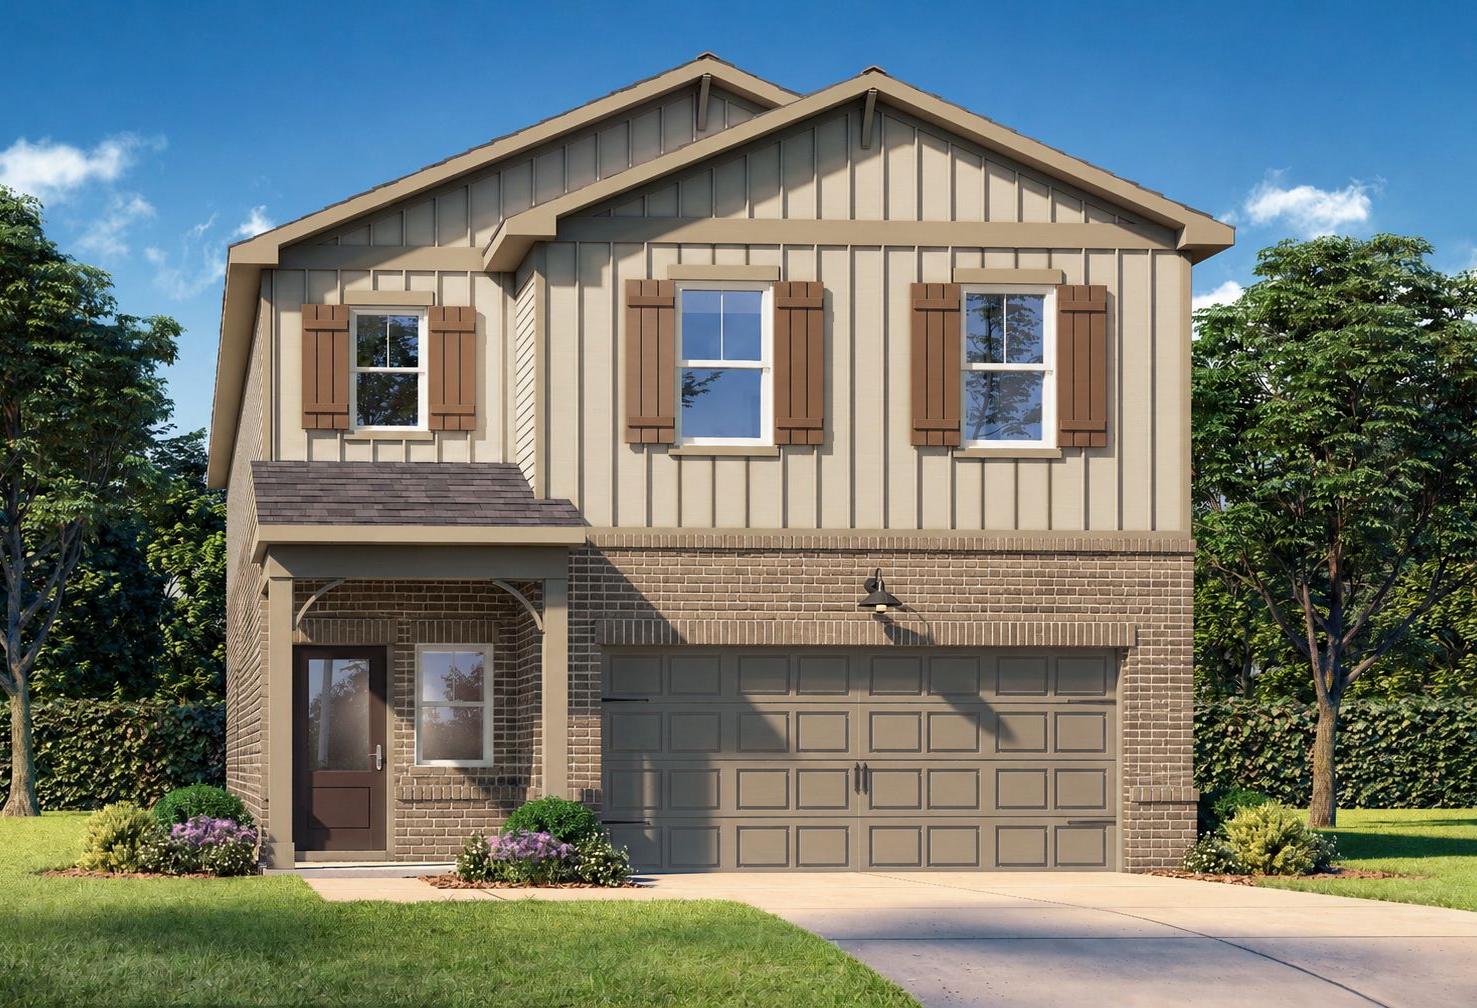
Overview
$322,900
The Charlotte B
Plan
Monthly PI*
/month
Community
Greene FarmCommunity Features
- Pool & Cabana
- Fire Pit
- Primary Bedroom on Main Floorplan Options
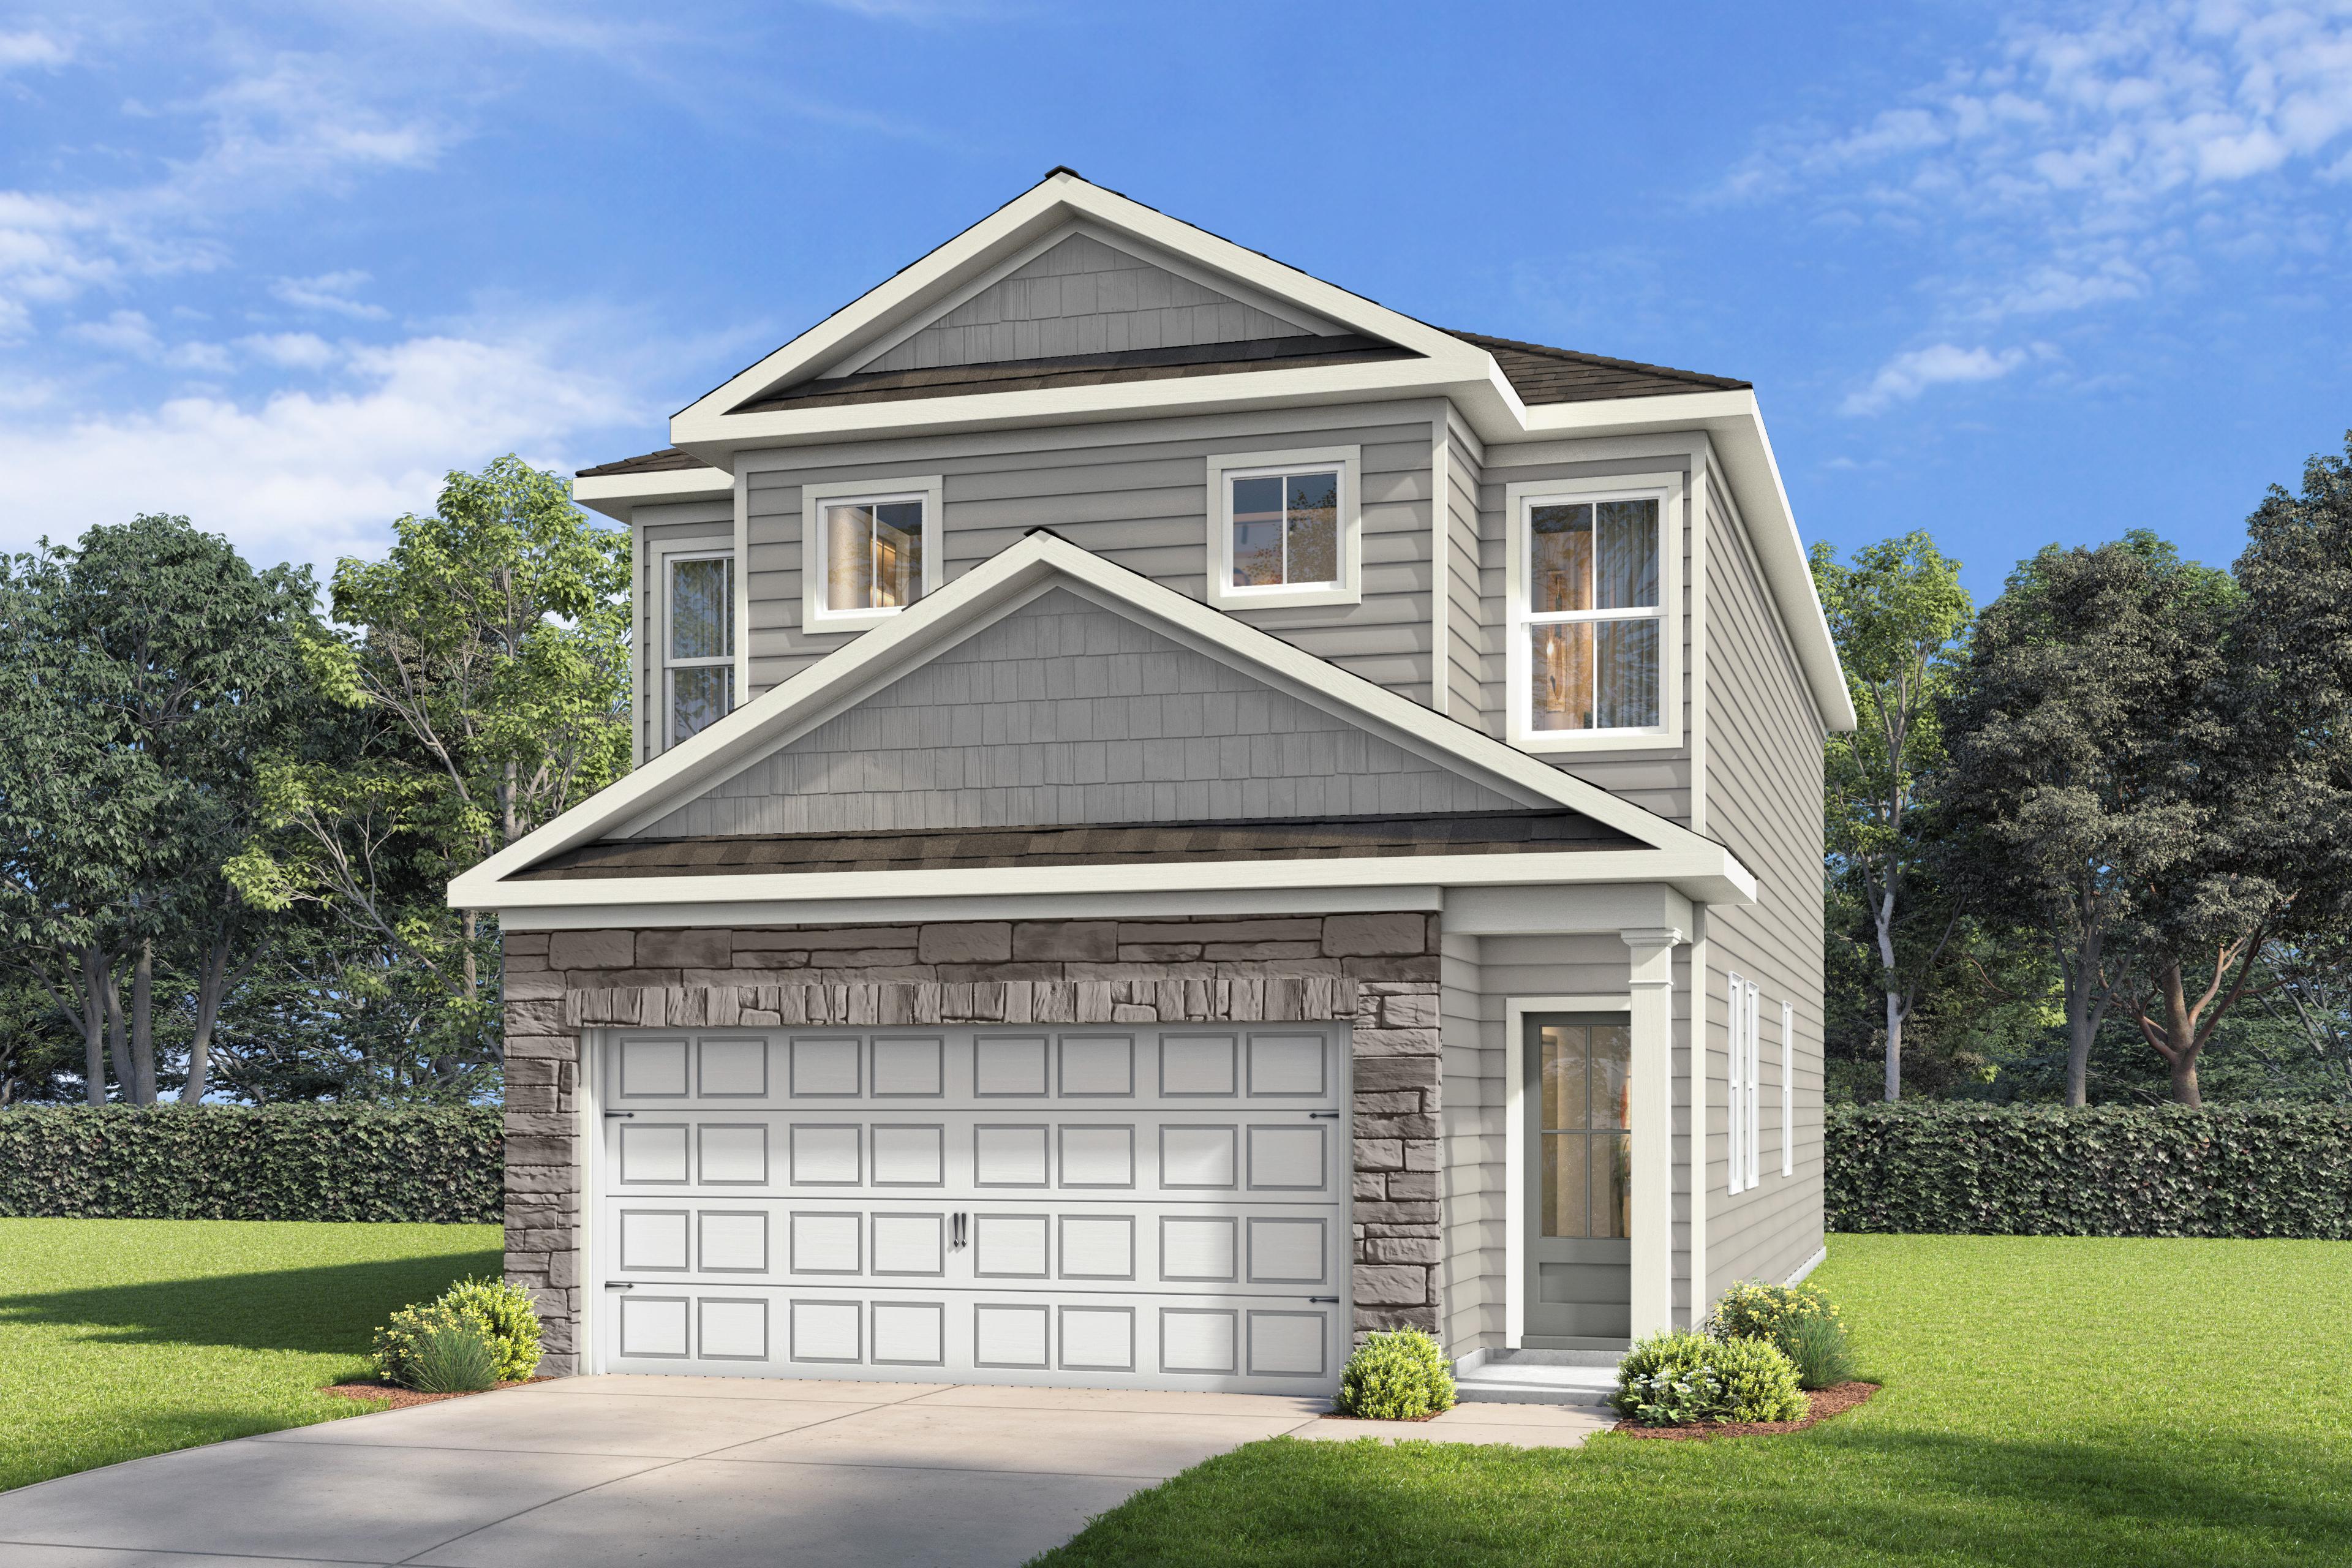
Exterior Options
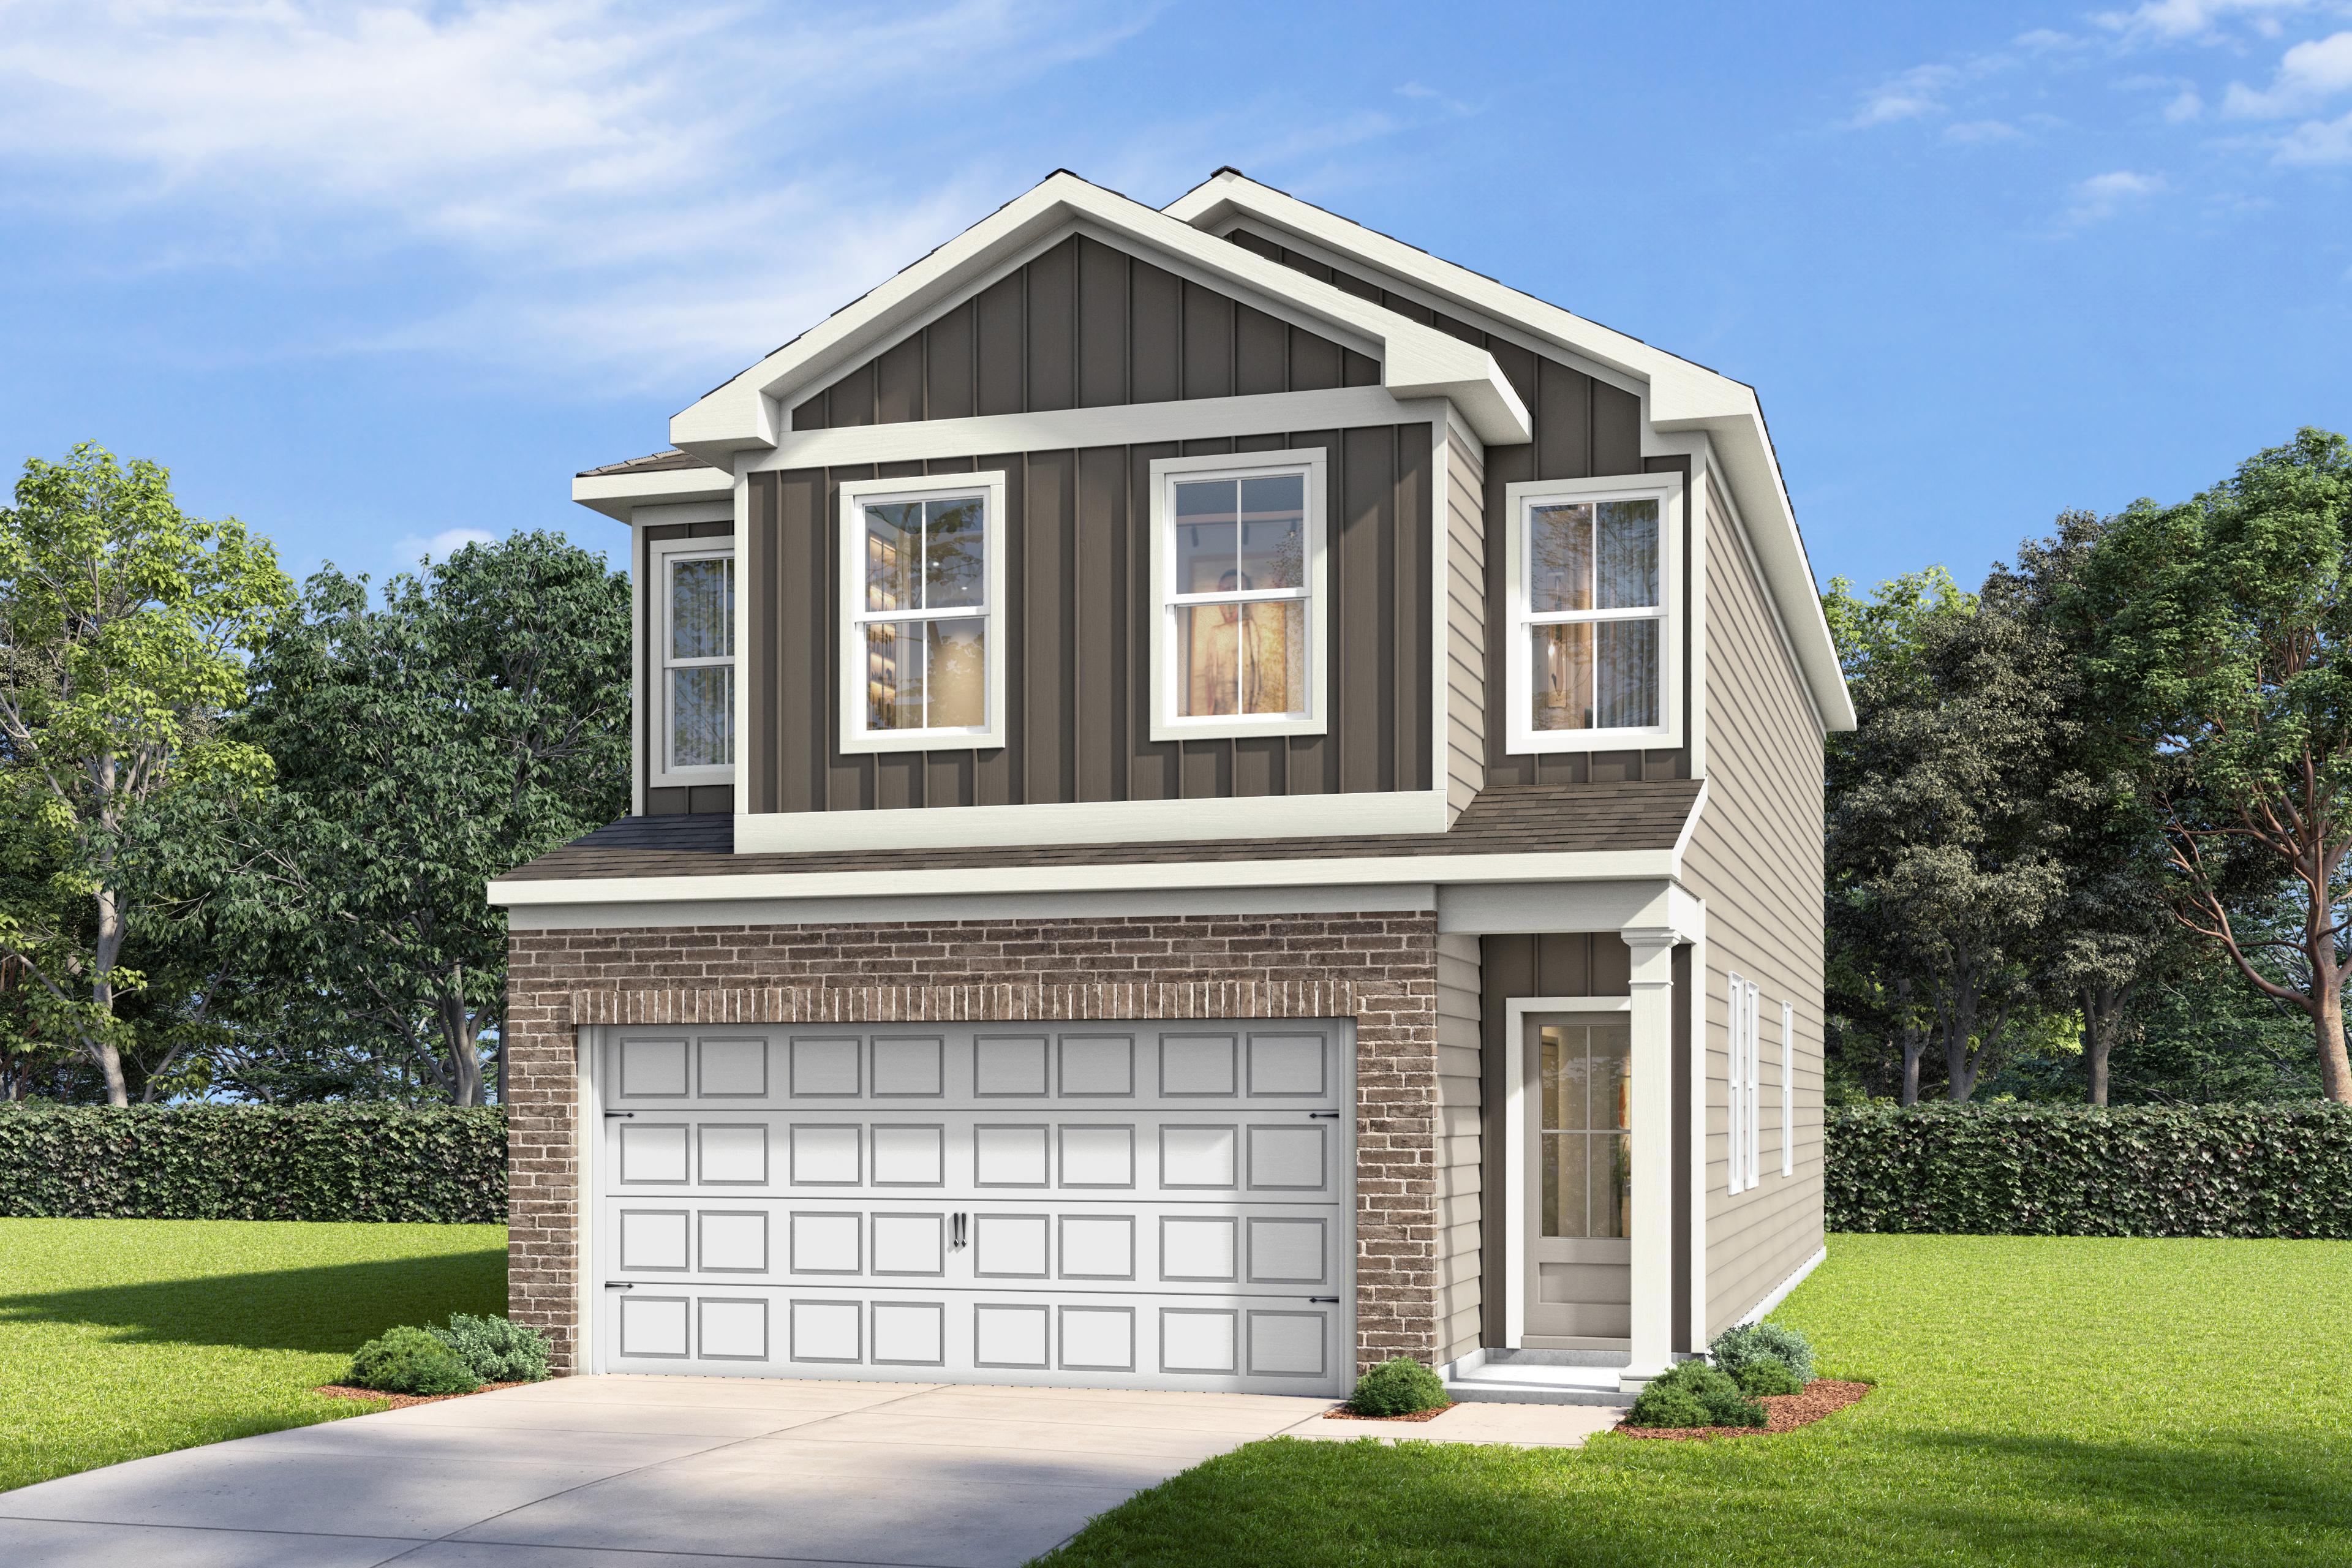
The Charlotte C
Description
With the Charlotte plan, you’ll find an expansive, open-concept home design showcasing modern features and finishes. The kitchen is open to both the family and dining room, with entry to the patio. Upstairs leads you to the open loft, the spacious owner’s suite and two secondary bedrooms.
Make it your own with The Charlotte’s flexible floor plan! Offers vary by location, so please discuss with your options with our New Home Consultant.
Floor Plan



Bethanni Sundholm
(470) 600-9297Visiting Hours
Community Address
Cartersville, GA 30120
Finance Your New Home
Community Overview
Greene Farm
Now Selling at Greene Farm! Discover new homes in Cartersville designed for a balanced pace of life, located near Taylorsville Elementary and Woodland High School. This new construction community features thoughtfully designed single-family homes with a range of floor plans, including several options with a primary suite on the main floor. Plus, the Sinclair model home is now open, giving you the perfect opportunity to explore the quality, design, and lifestyle that await at Greene Farm.
Less than three miles from Woodland Hills Golf Club, homeowners can enjoy a quick escape to the greens before returning to a neighborhood built for relaxation. Summer days revolve around the community pool and cabana, while the fire pit provides a natural gathering spot for cooler Georgia evenings. Between the playground and shared amenities, there is plenty of room to stay active and connect with neighbors. Featuring open-concept layouts and everyday functionality, Greene Farm offers versatile new homes in a location that keeps you close to local schools and daily essentials.
- Pool & Cabana
- Fire Pit
- Primary Bedroom on Main Floorplan Options
Nearby Points of Interest (43)
Other Floor Plans in Greene Farm (5)
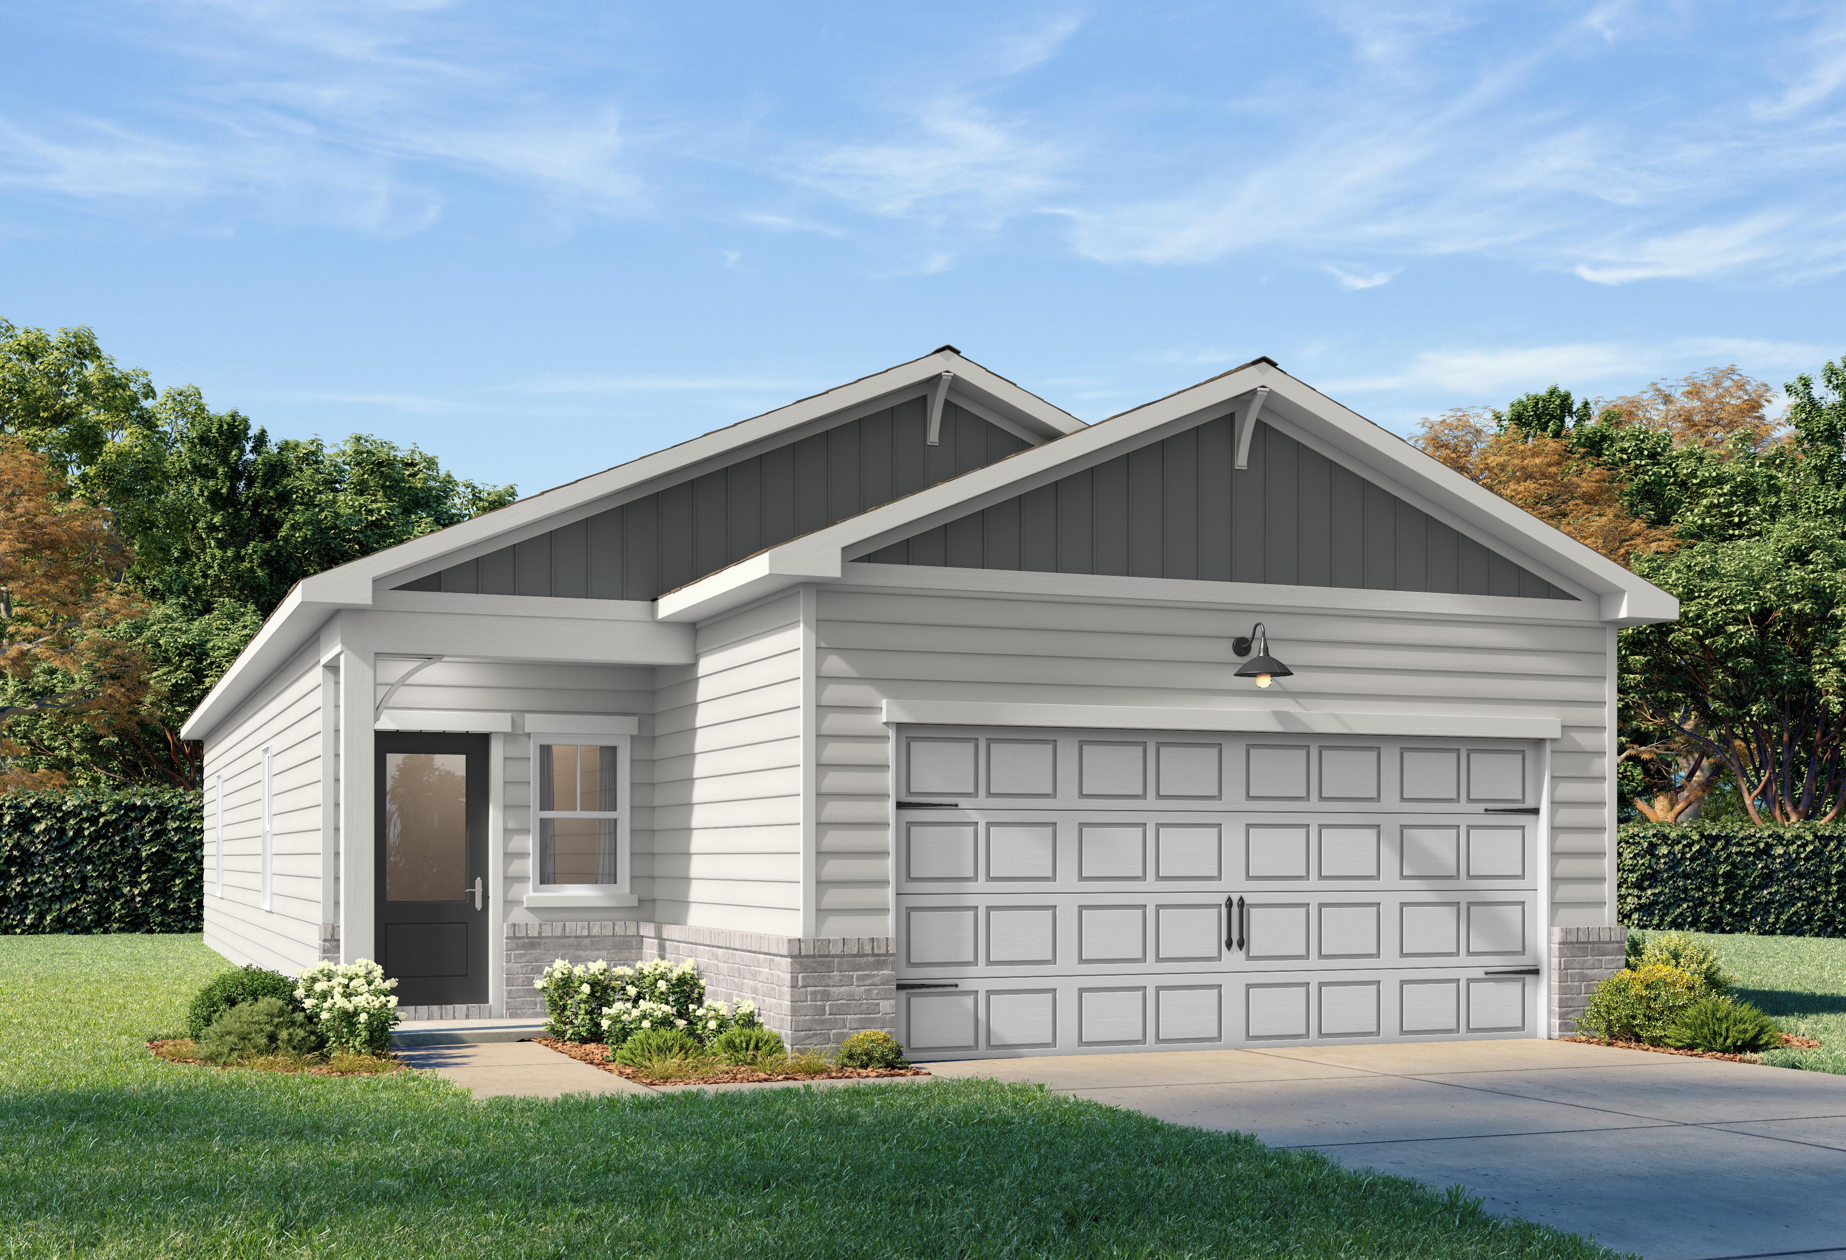
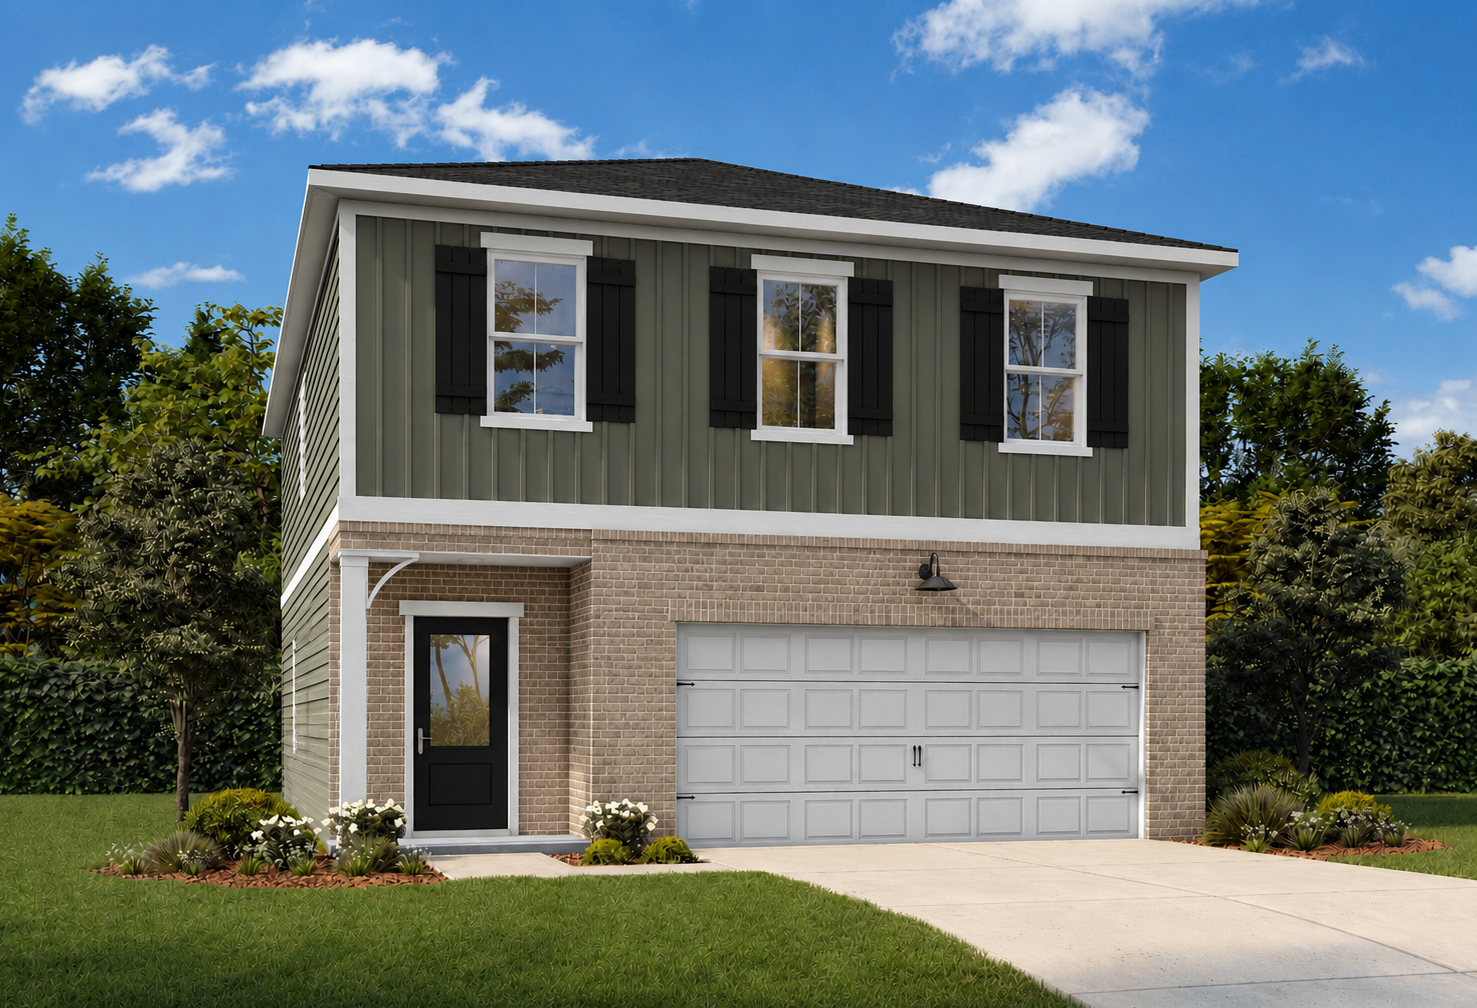
The Burton B
Exterior Option Available $329,990+ From /MO*
Principal & Interest Only
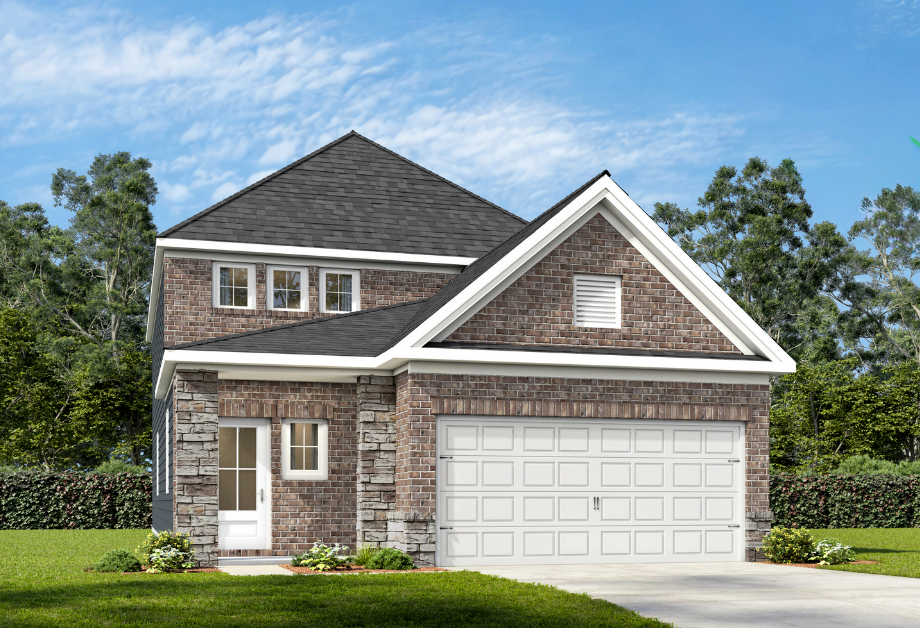
The Summit H
Exterior Options Available $350,900+ From /MO*
Principal & Interest Only
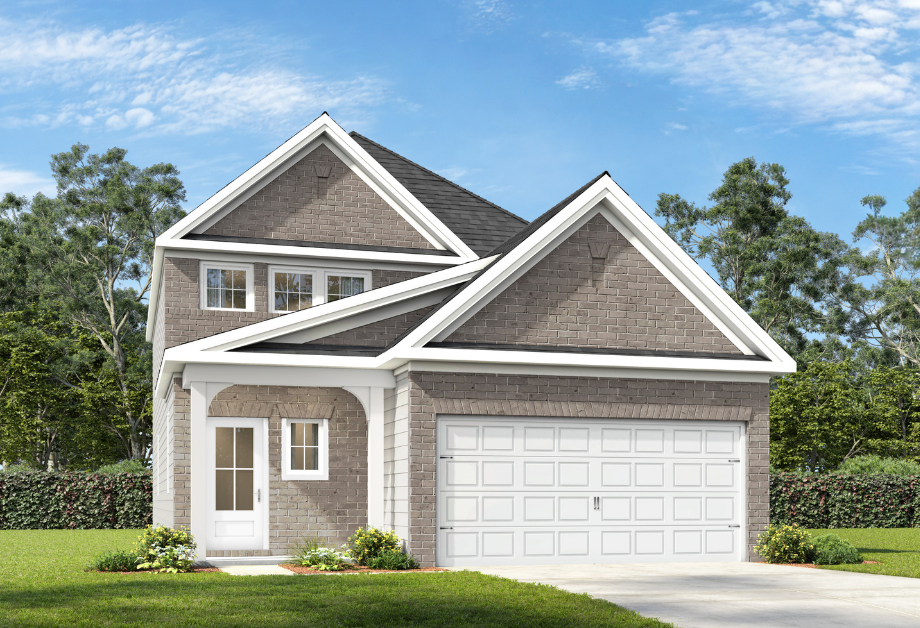
The Pinecrest H
Exterior Options Available $362,900+ From /MO*
Principal & Interest Only