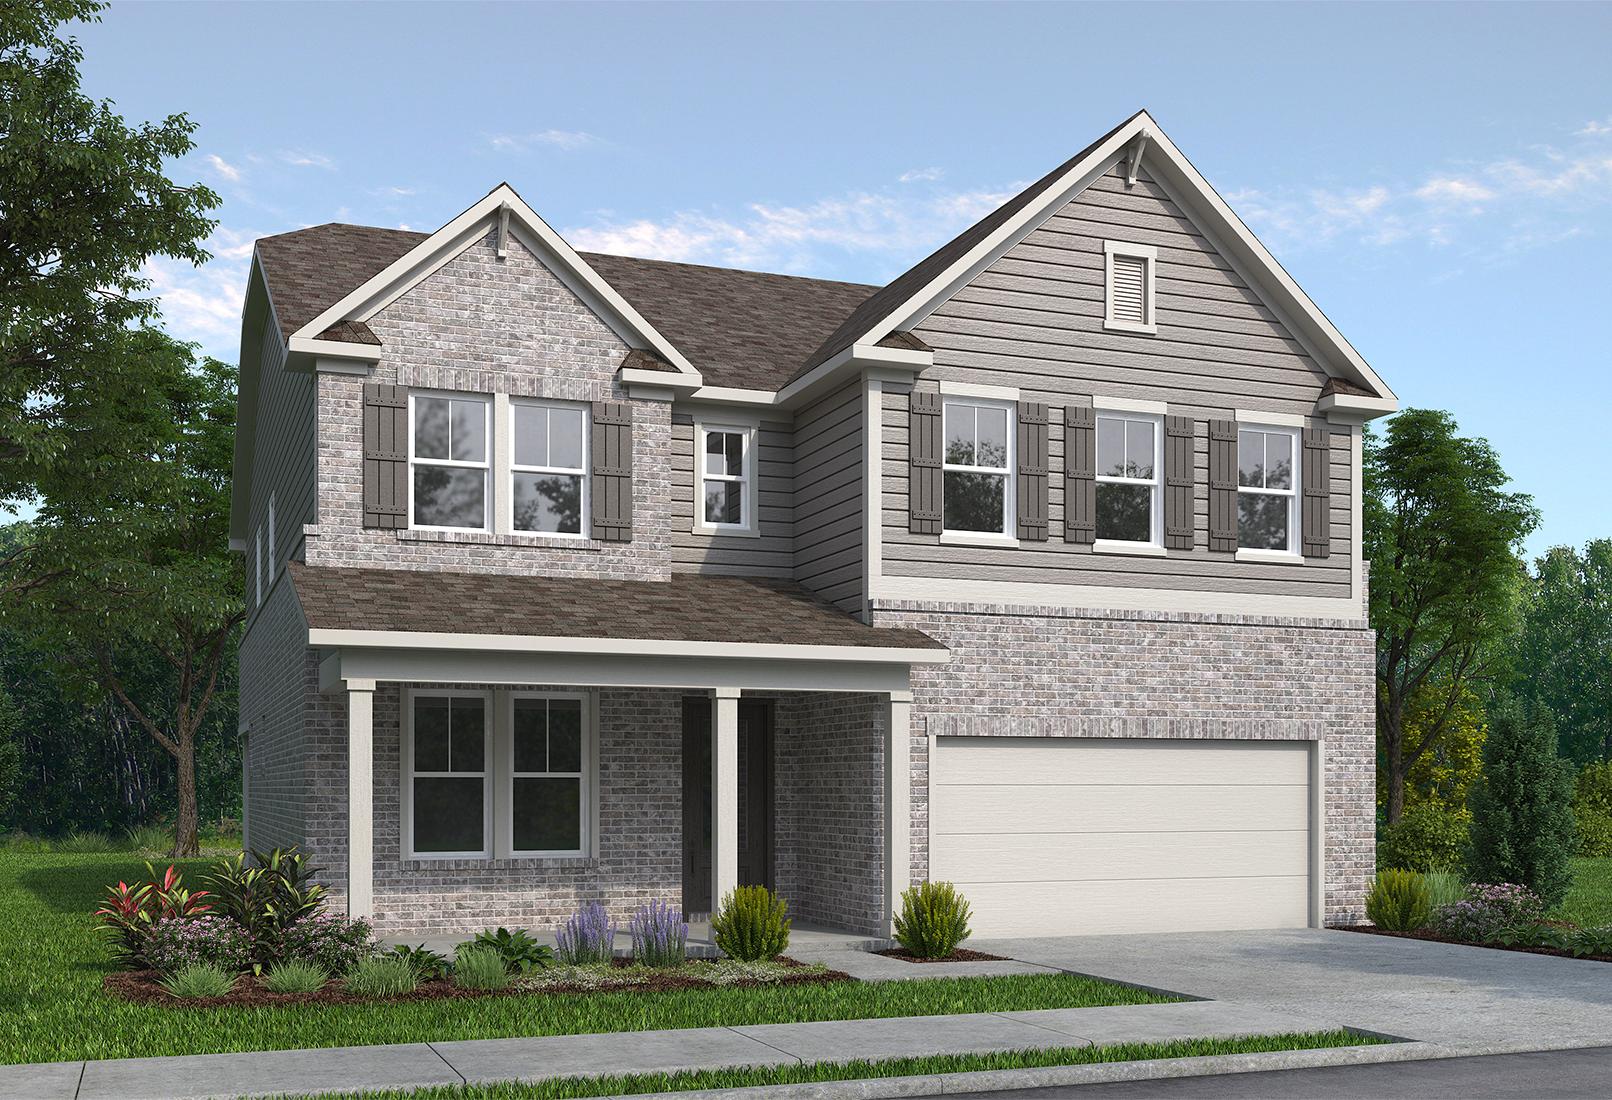
Overview
$657,900
The Danbury L
Plan
Monthly PI*
/month
Community
Fern HollowCommunity Features
- 3 Miles to I-85
- 5 Miles from Chateau Elan Winery & Resort
- Scenic Nature Trail
- 12 Minutes to The Mall of Georgia
- 6 Minutes to Northeast Georgia Medical Center Braselton
- Less Than 6 Miles to I-985
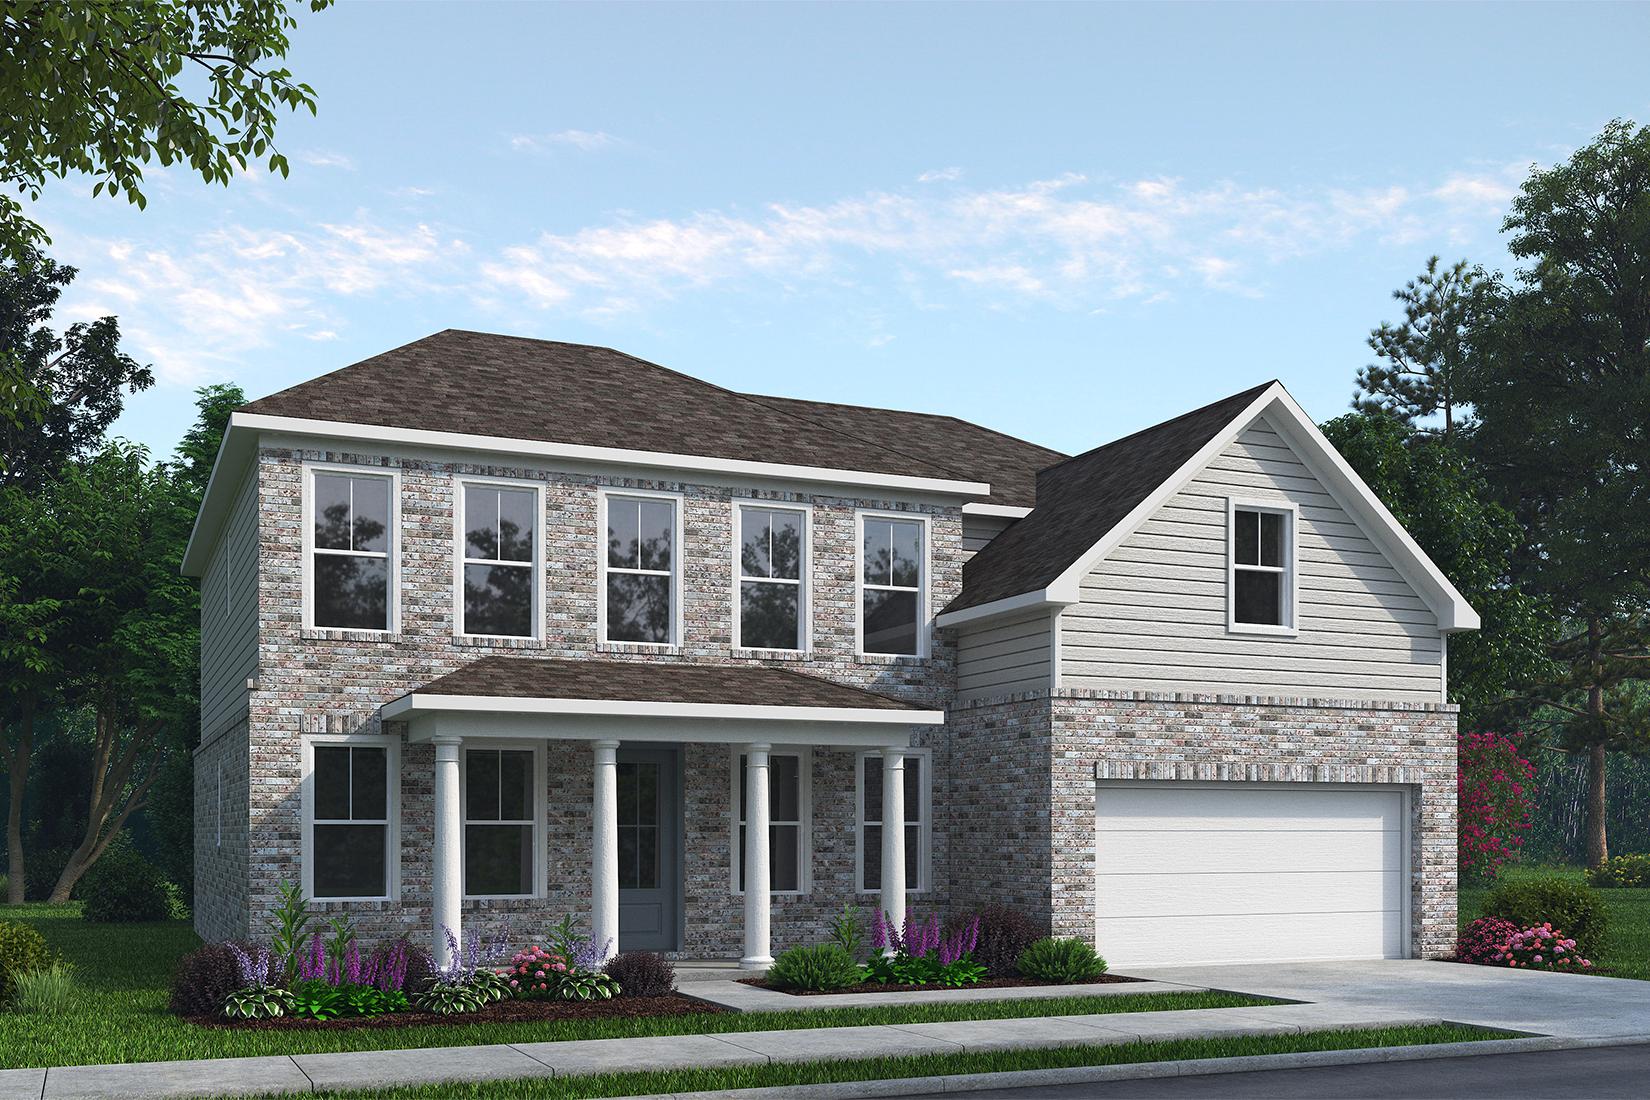
Exterior Options
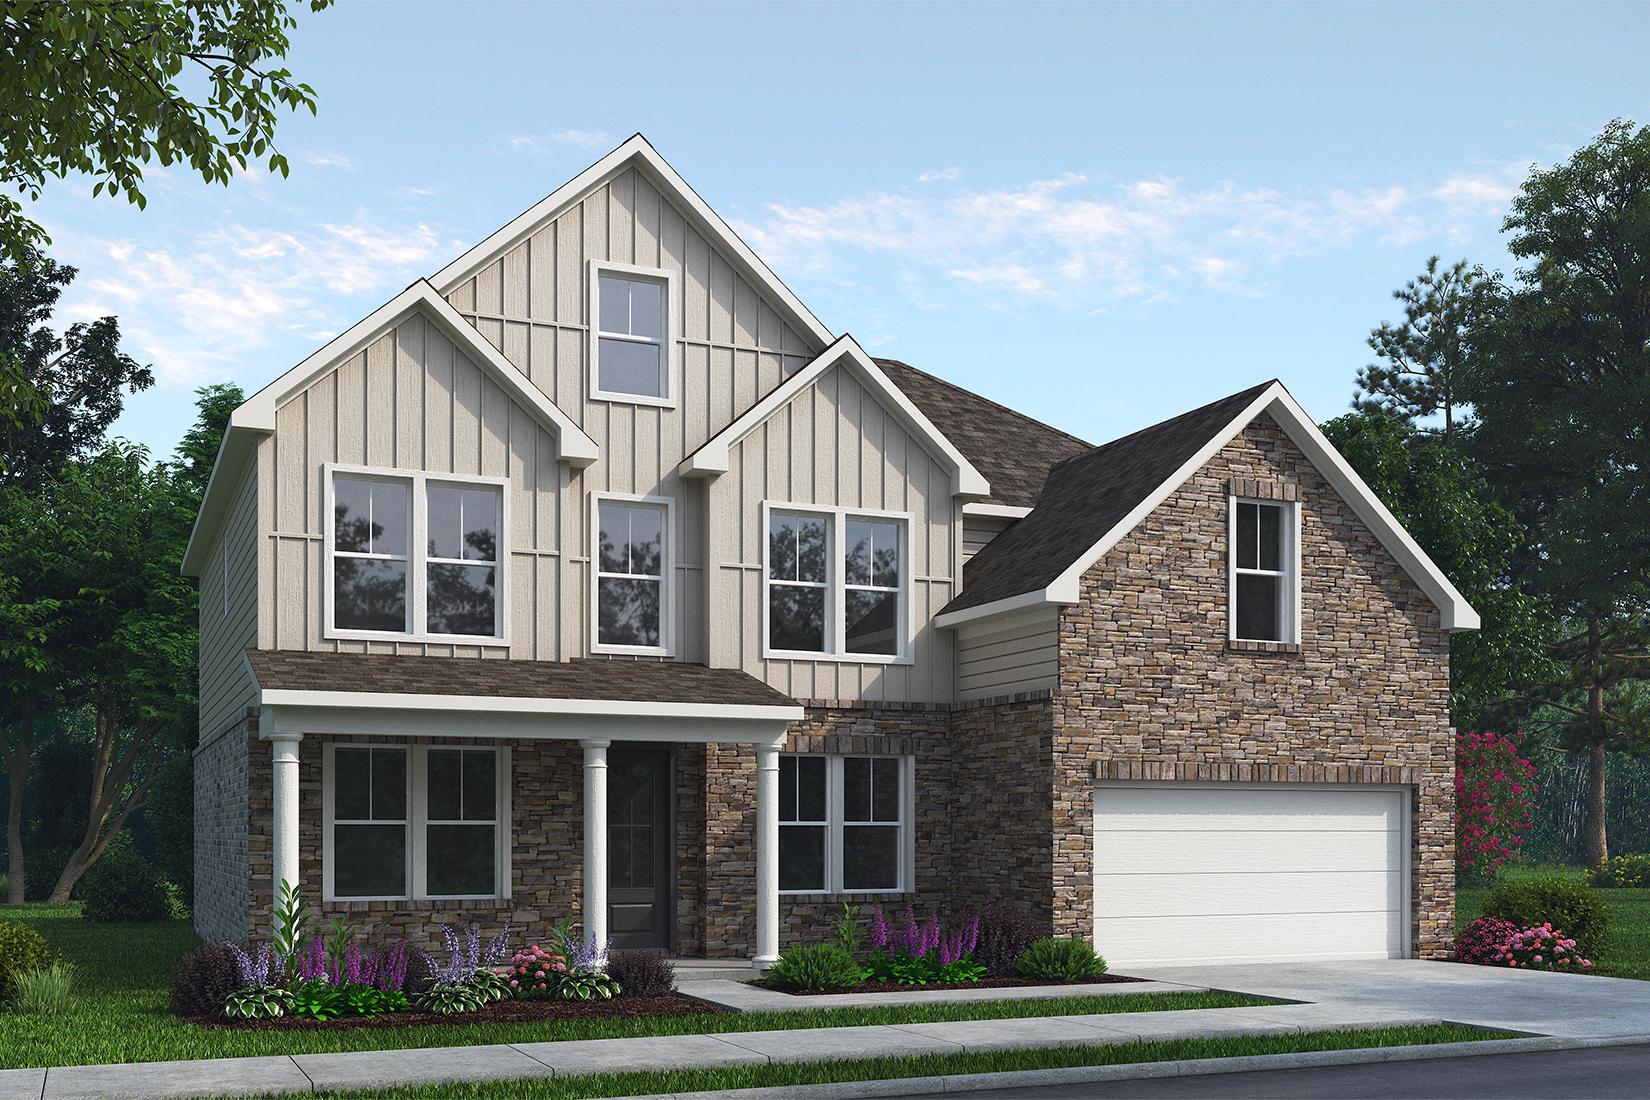
The Danbury J
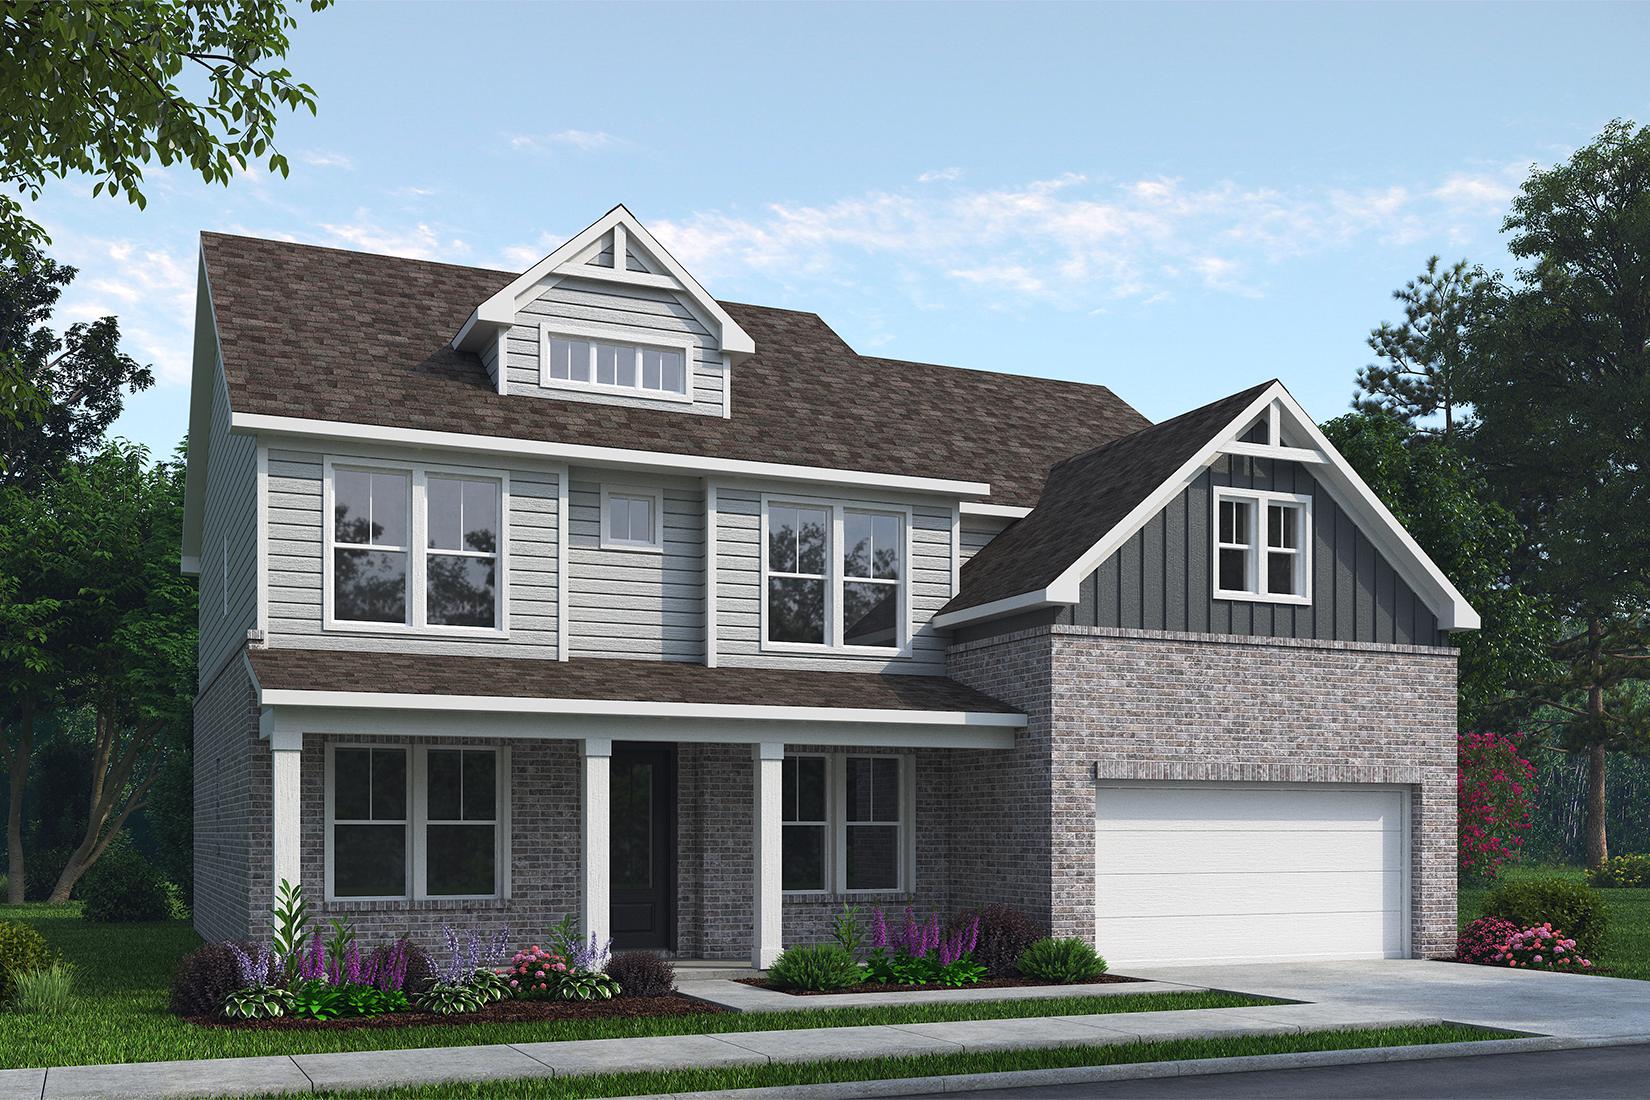
The Danbury K
Description
The Danbury is a spacious 5-bedroom, 4.5-bath home that combines timeless design with modern functionality. It features a well-appointed kitchen that opens to a cozy breakfast area and inviting family room, perfect for everyday living. The elegant dining and living rooms provide refined spaces for entertaining, while the guest retreat offers privacy and comfort for visitors. Outdoor living is enhanced by a charming front porch and a rear patio or deck, ideal for relaxing or gathering with friends. With an attached garage and thoughtful layout, The Danbury is designed for both style and convenience.
Floor Plan



Bethanni Sundholm
(678) 672-3744Visiting Hours
Community Address
Buford, GA 30519
Finance Your New Home
Community Overview
Fern Hollow
Discover a neighborhood that combines spacious homes, flexible floorplans, and a location close to everything you love about Buford. Fern Hollow offers a variety of thoughtfully designed single-family homes, generous homesites, and a welcoming setting that makes coming home something to look forward to.
With floorplans offering 4–6 bedrooms, there are options to fit a variety of lifestyles and needs. Choose from select designs featuring a main-level primary suite, a private guest suite, or an impressive two-story family room. Whether you need extra space for family, a comfortable place for overnight guests, or room to entertain, you'll find a layout that works for you. Spacious homesites offer plenty of room for backyard gatherings, outdoor play, and enjoying time outside.
Enjoy a peaceful neighborhood setting just minutes from shopping, dining, parks, and the Mall of Georgia. Families will also appreciate the highly sought-after Seckinger High School district, offering convenient access to schools, activities, and everyday essentials.
Explore the possibilities at Fern Hollow and find a home designed to fit the way you live.
- 3 Miles to I-85
- 5 Miles from Chateau Elan Winery & Resort
- Scenic Nature Trail
- 12 Minutes to The Mall of Georgia
- 6 Minutes to Northeast Georgia Medical Center Braselton
- Less Than 6 Miles to I-985
Nearby Points of Interest (41)
Other Floor Plans in Fern Hollow (4)
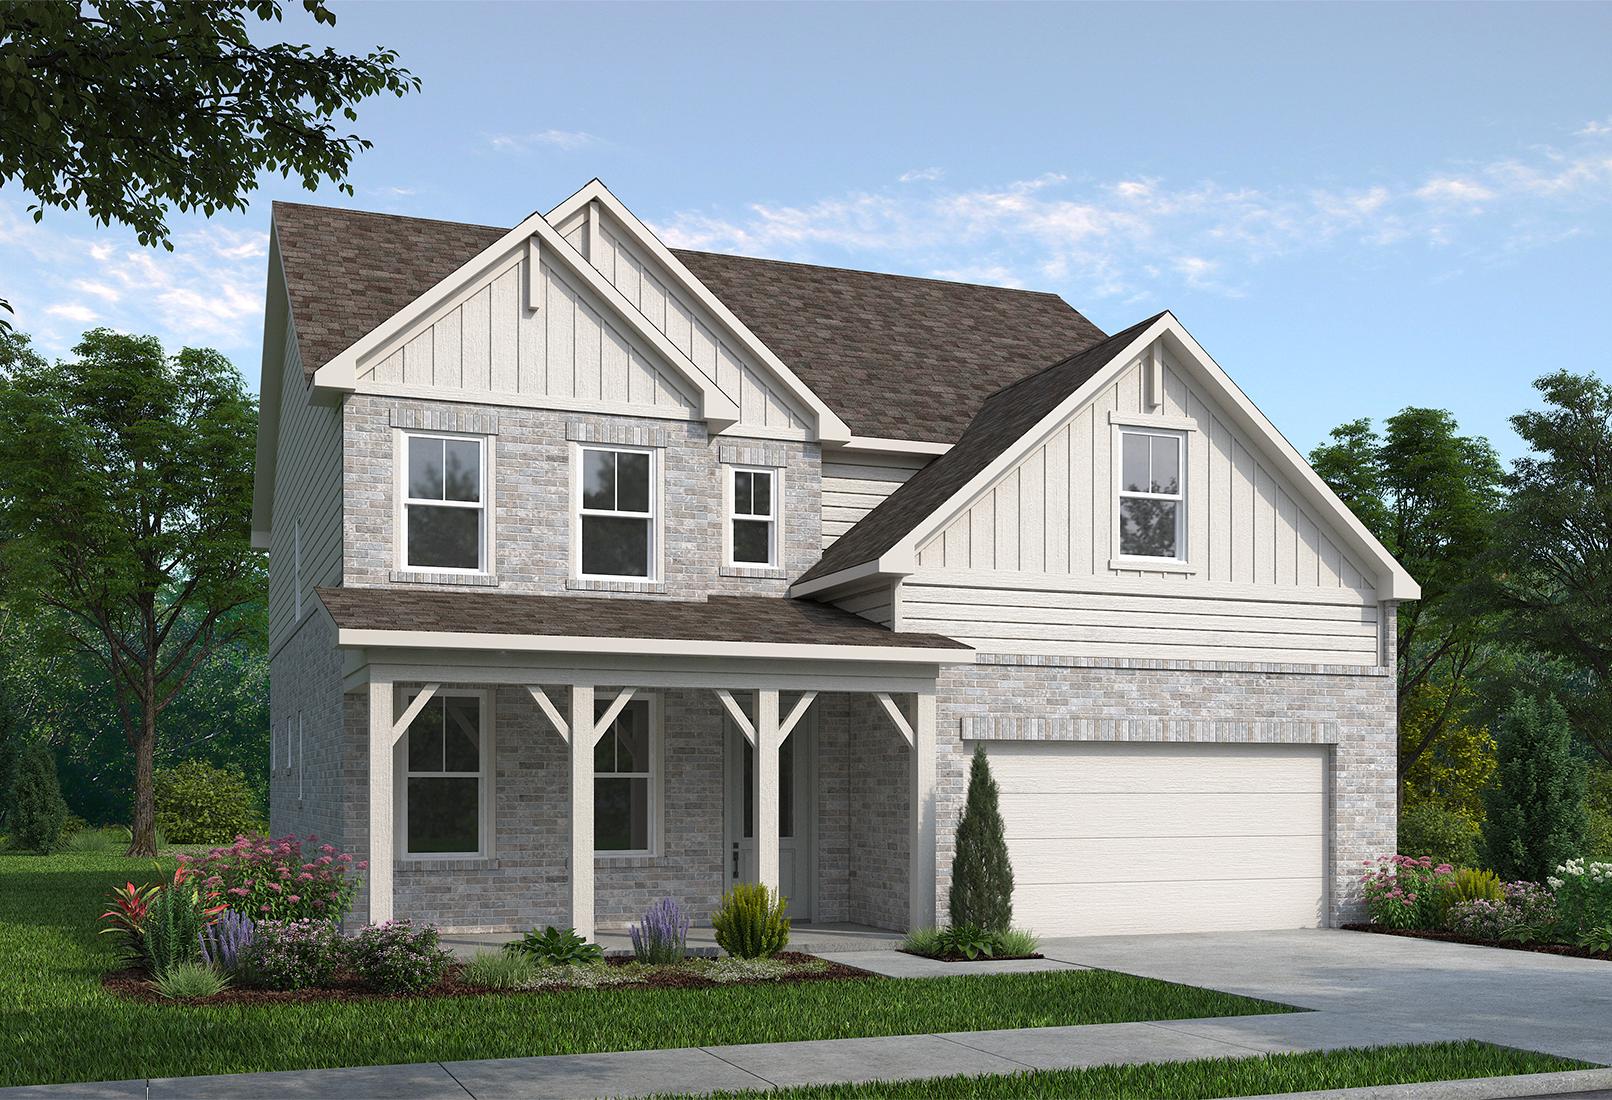
The Hickory F
Exterior Options Available $638,900+ From /MO*
Principal & Interest Only
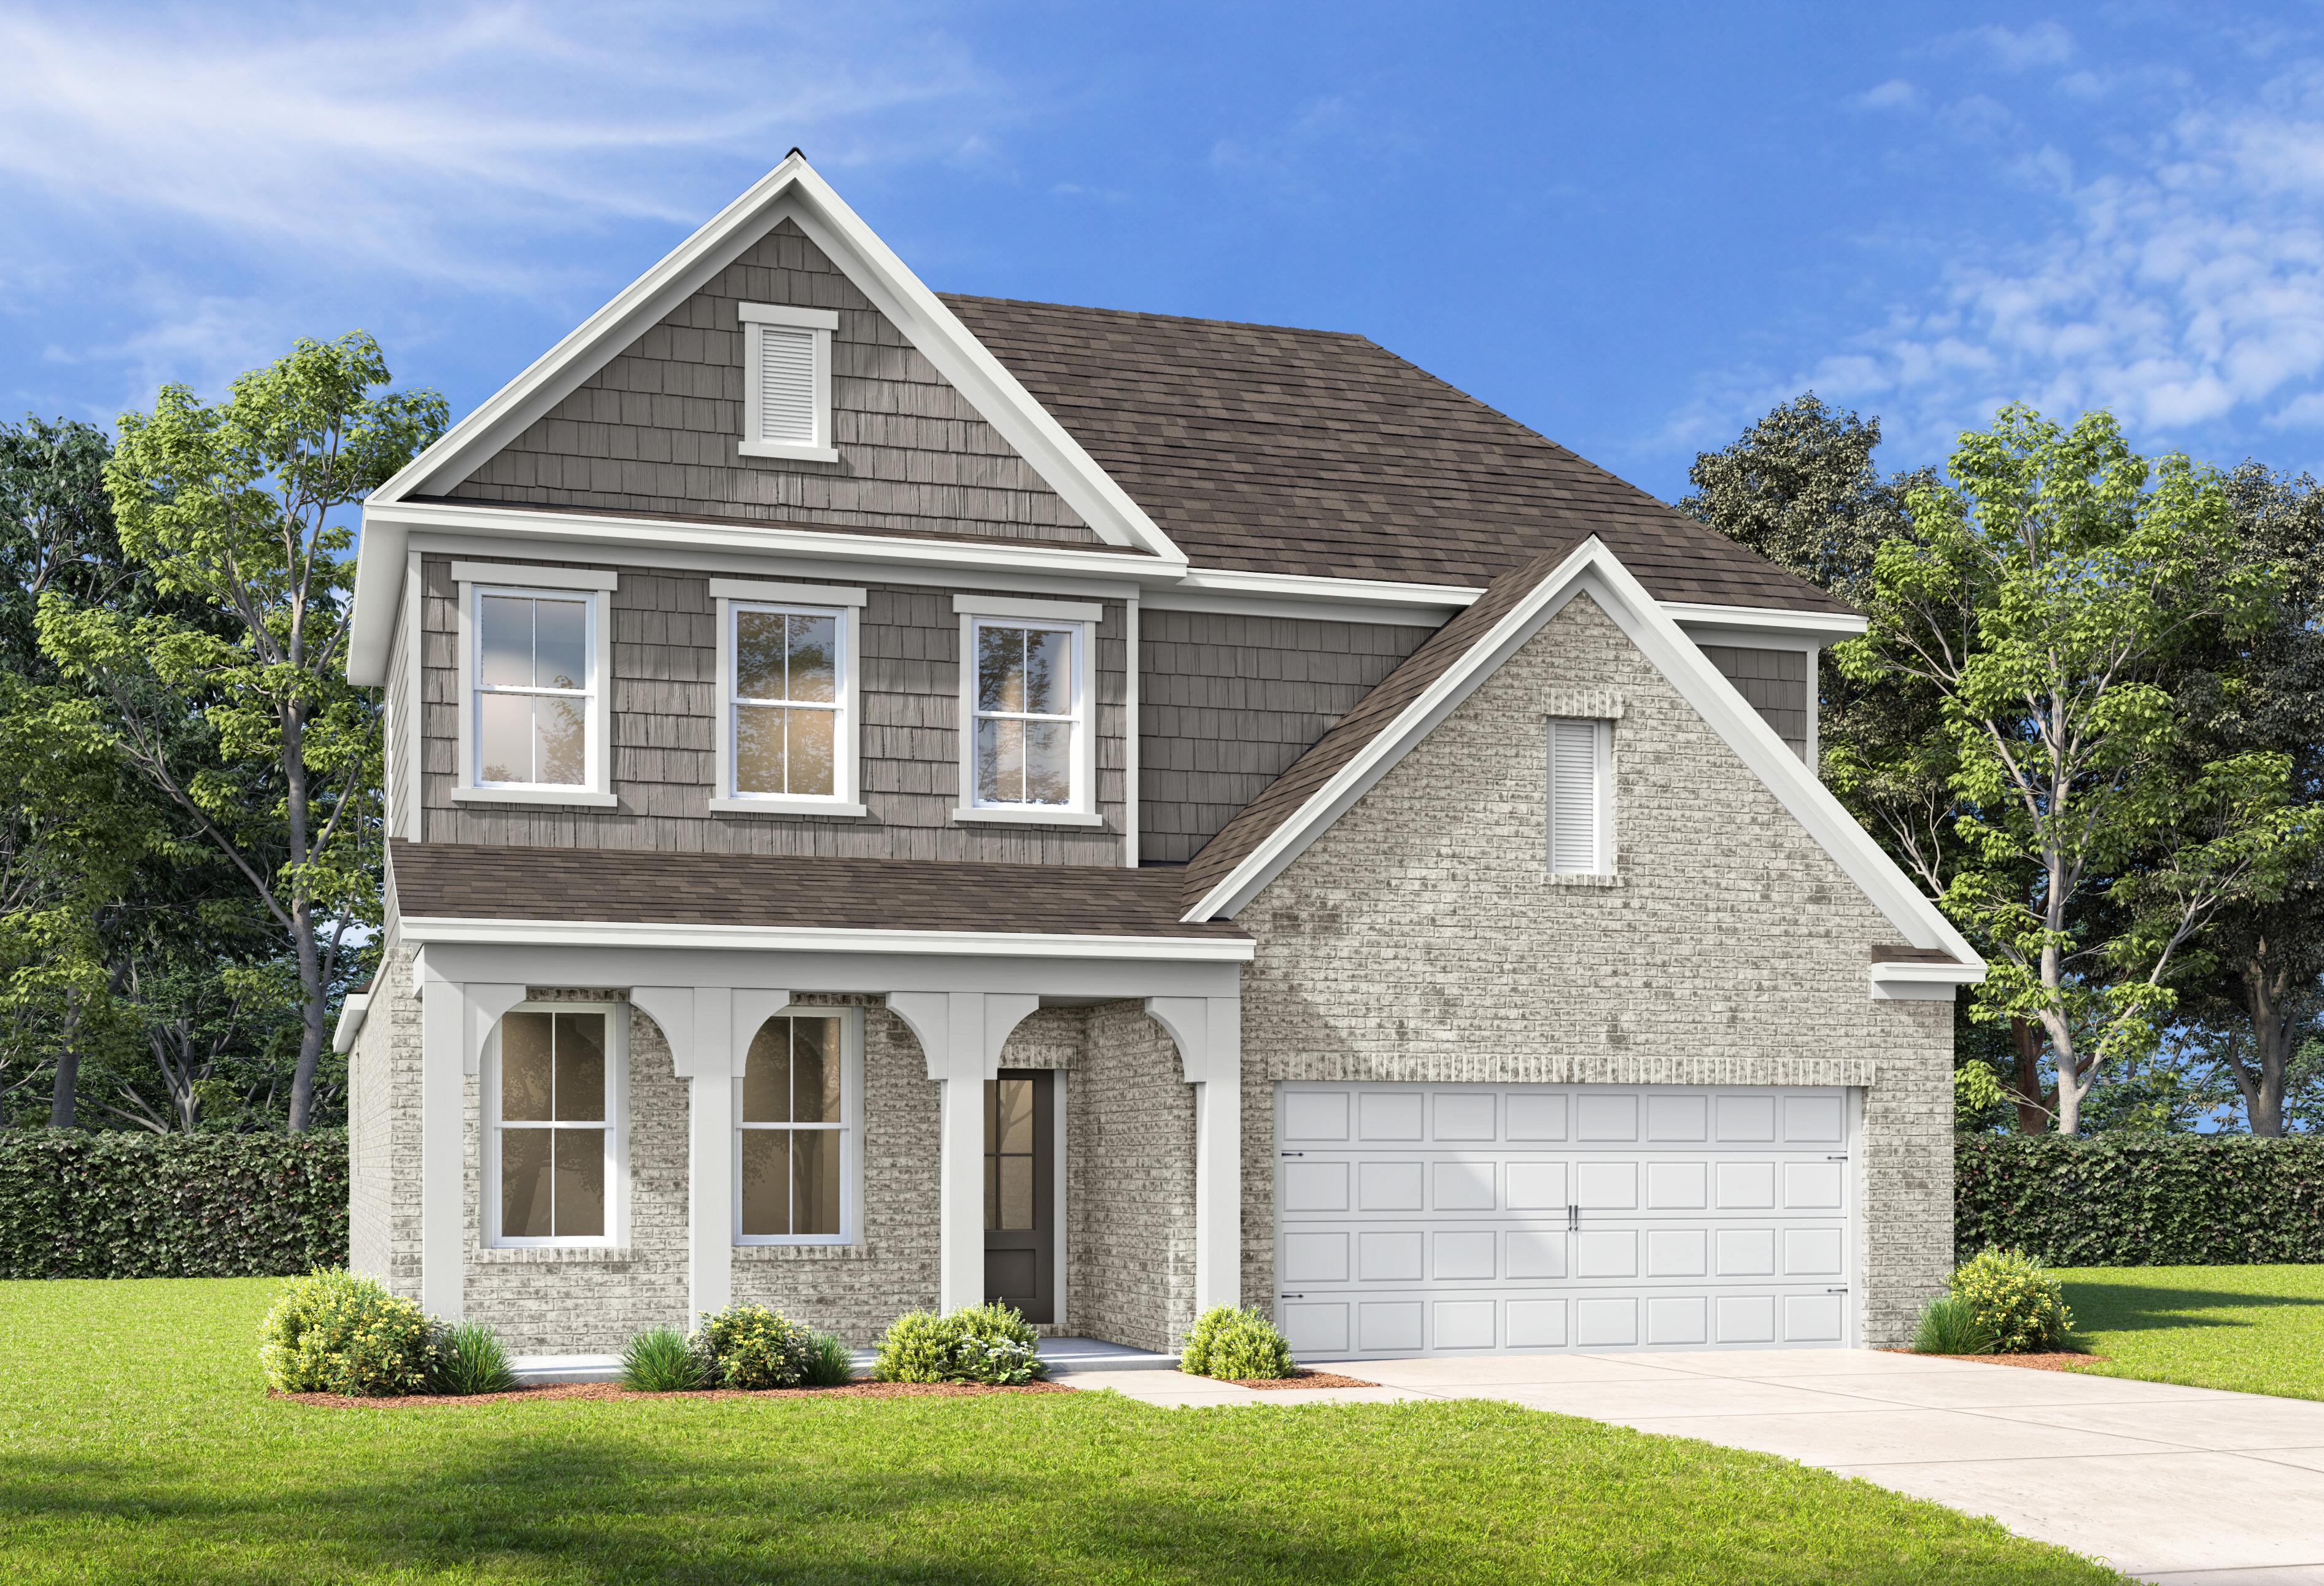
The Ashport G
Exterior Options Available $654,900+ From /MO*
Principal & Interest Only
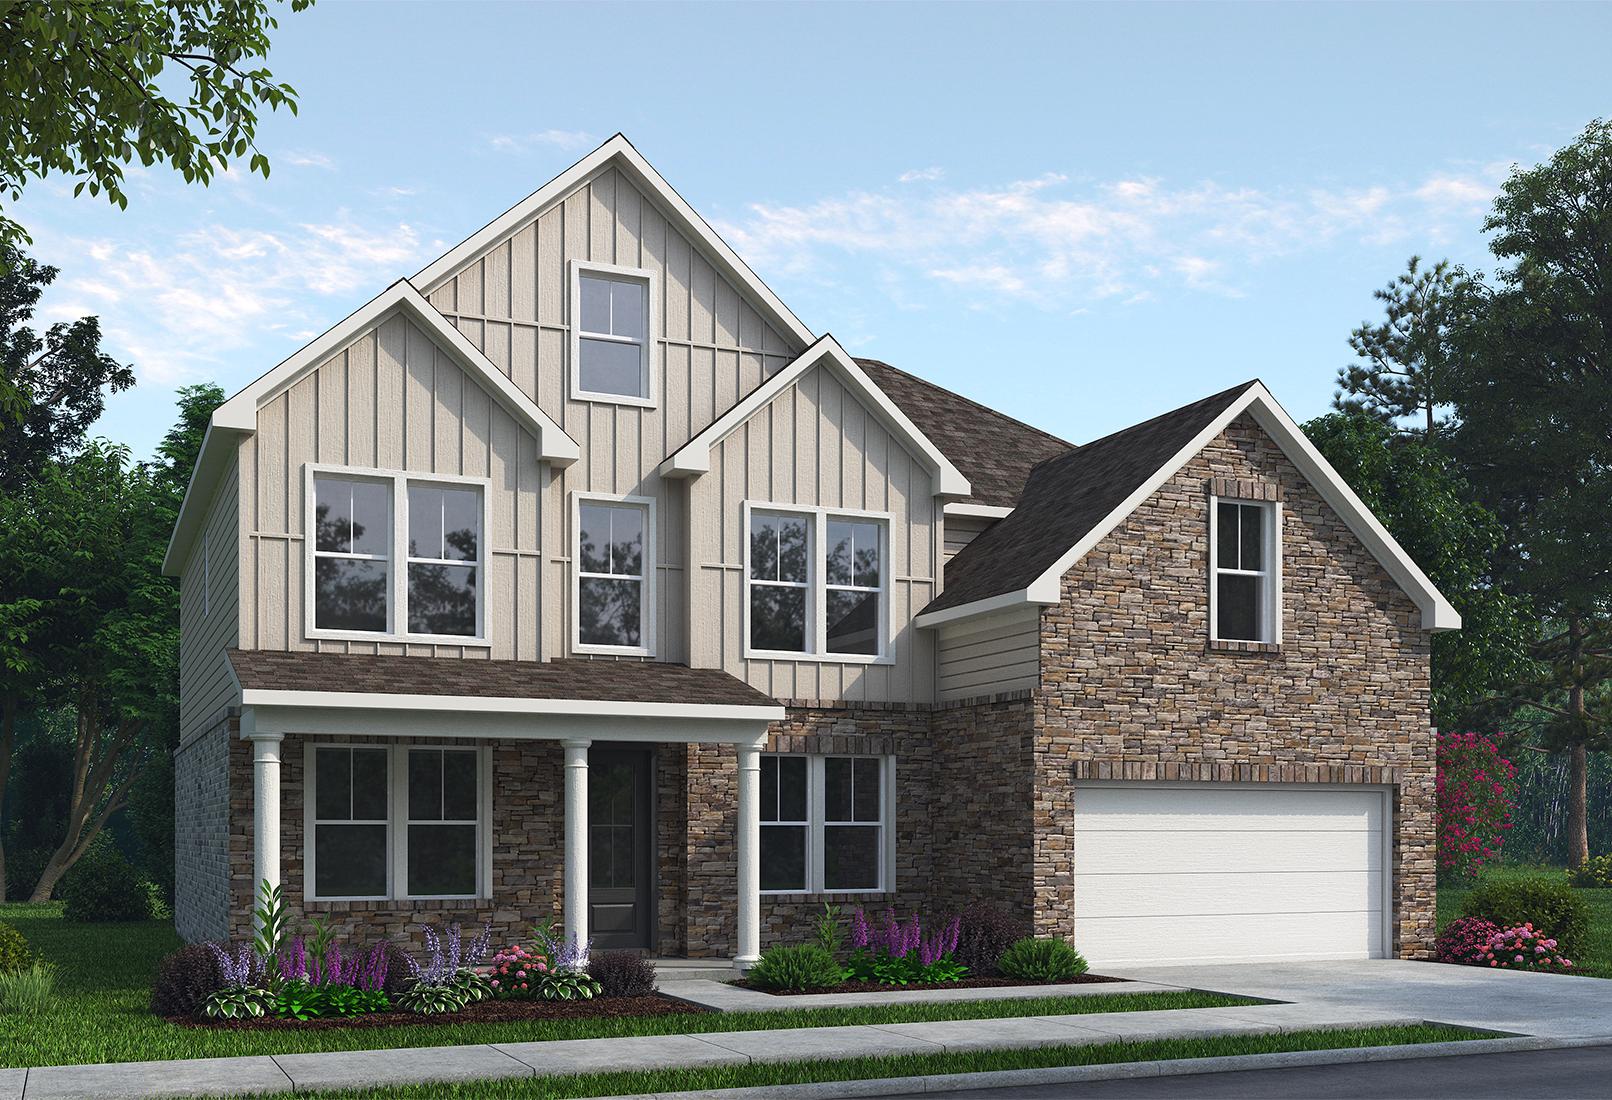
The Danbury J
Exterior Options Available $664,900+ From /MO*
Principal & Interest Only