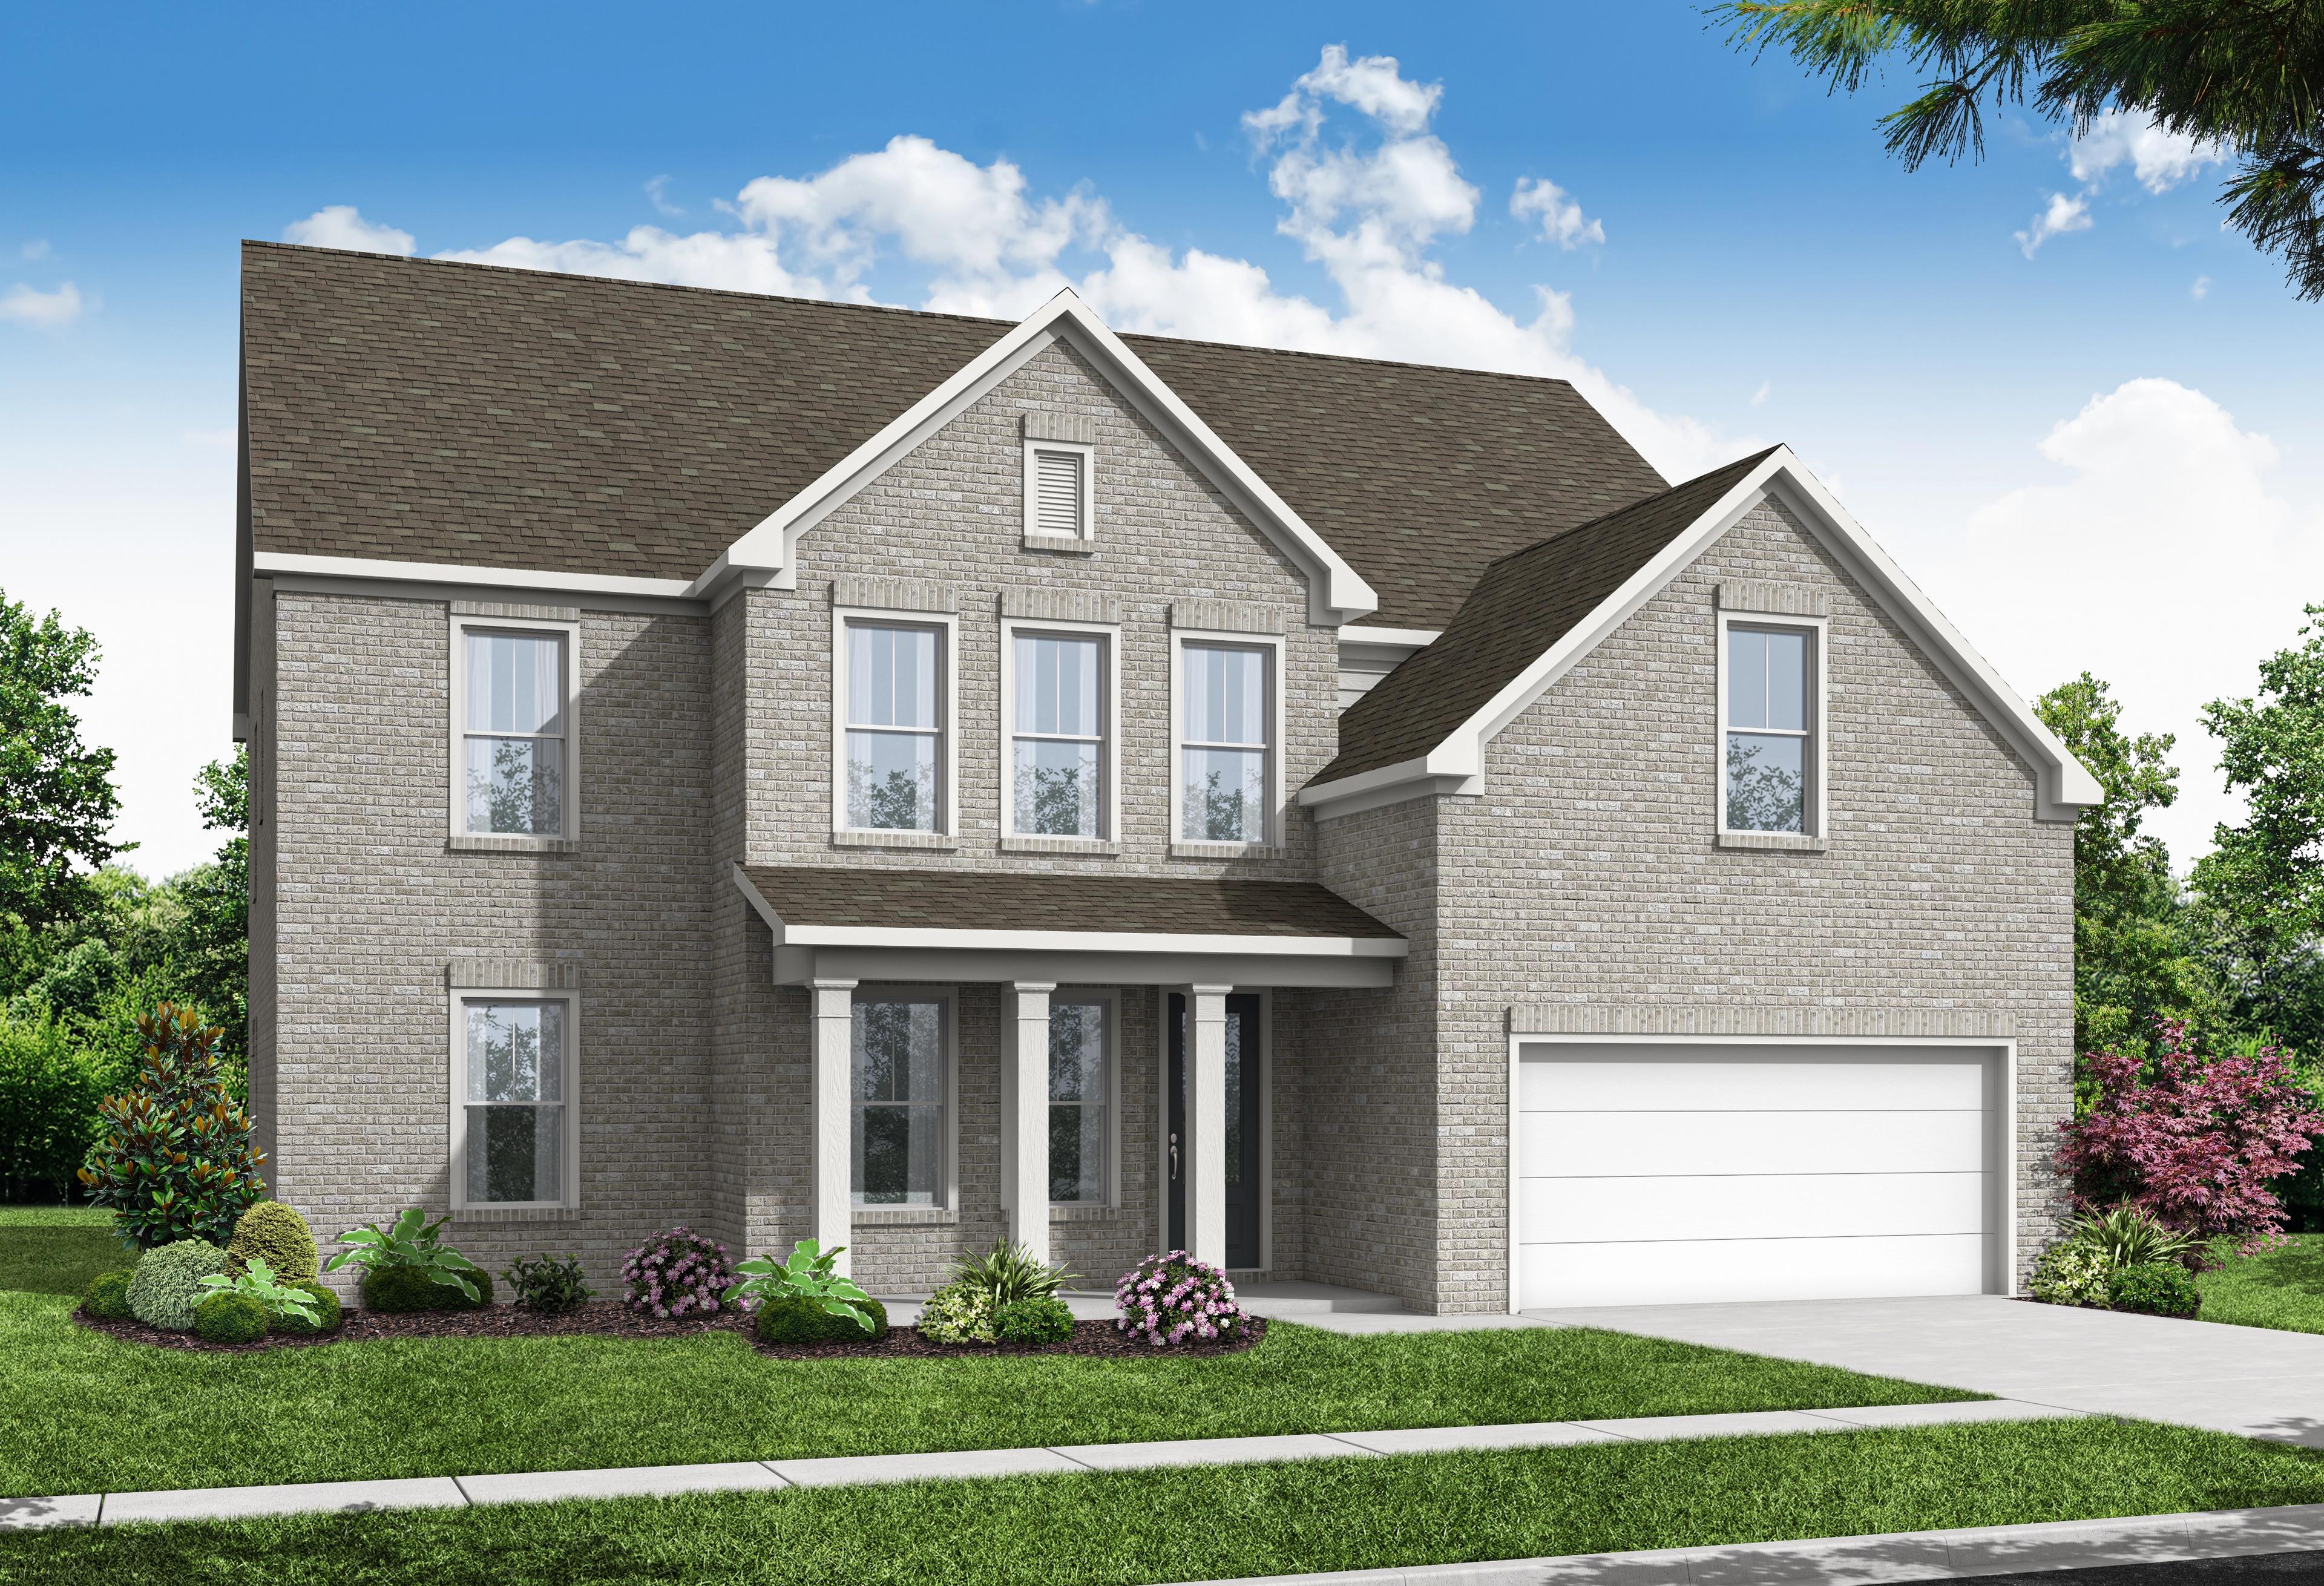
Overview
$643,900
The Ashport I
Plan
Monthly PI*
/month
Community
Melody Lakeside EstatesCommunity Features
- 22 Homesites
- 3-Sided Brick
- 3-Car Garages Available
- Basements Available
- Excellent Schools
- Near Lake Lanier
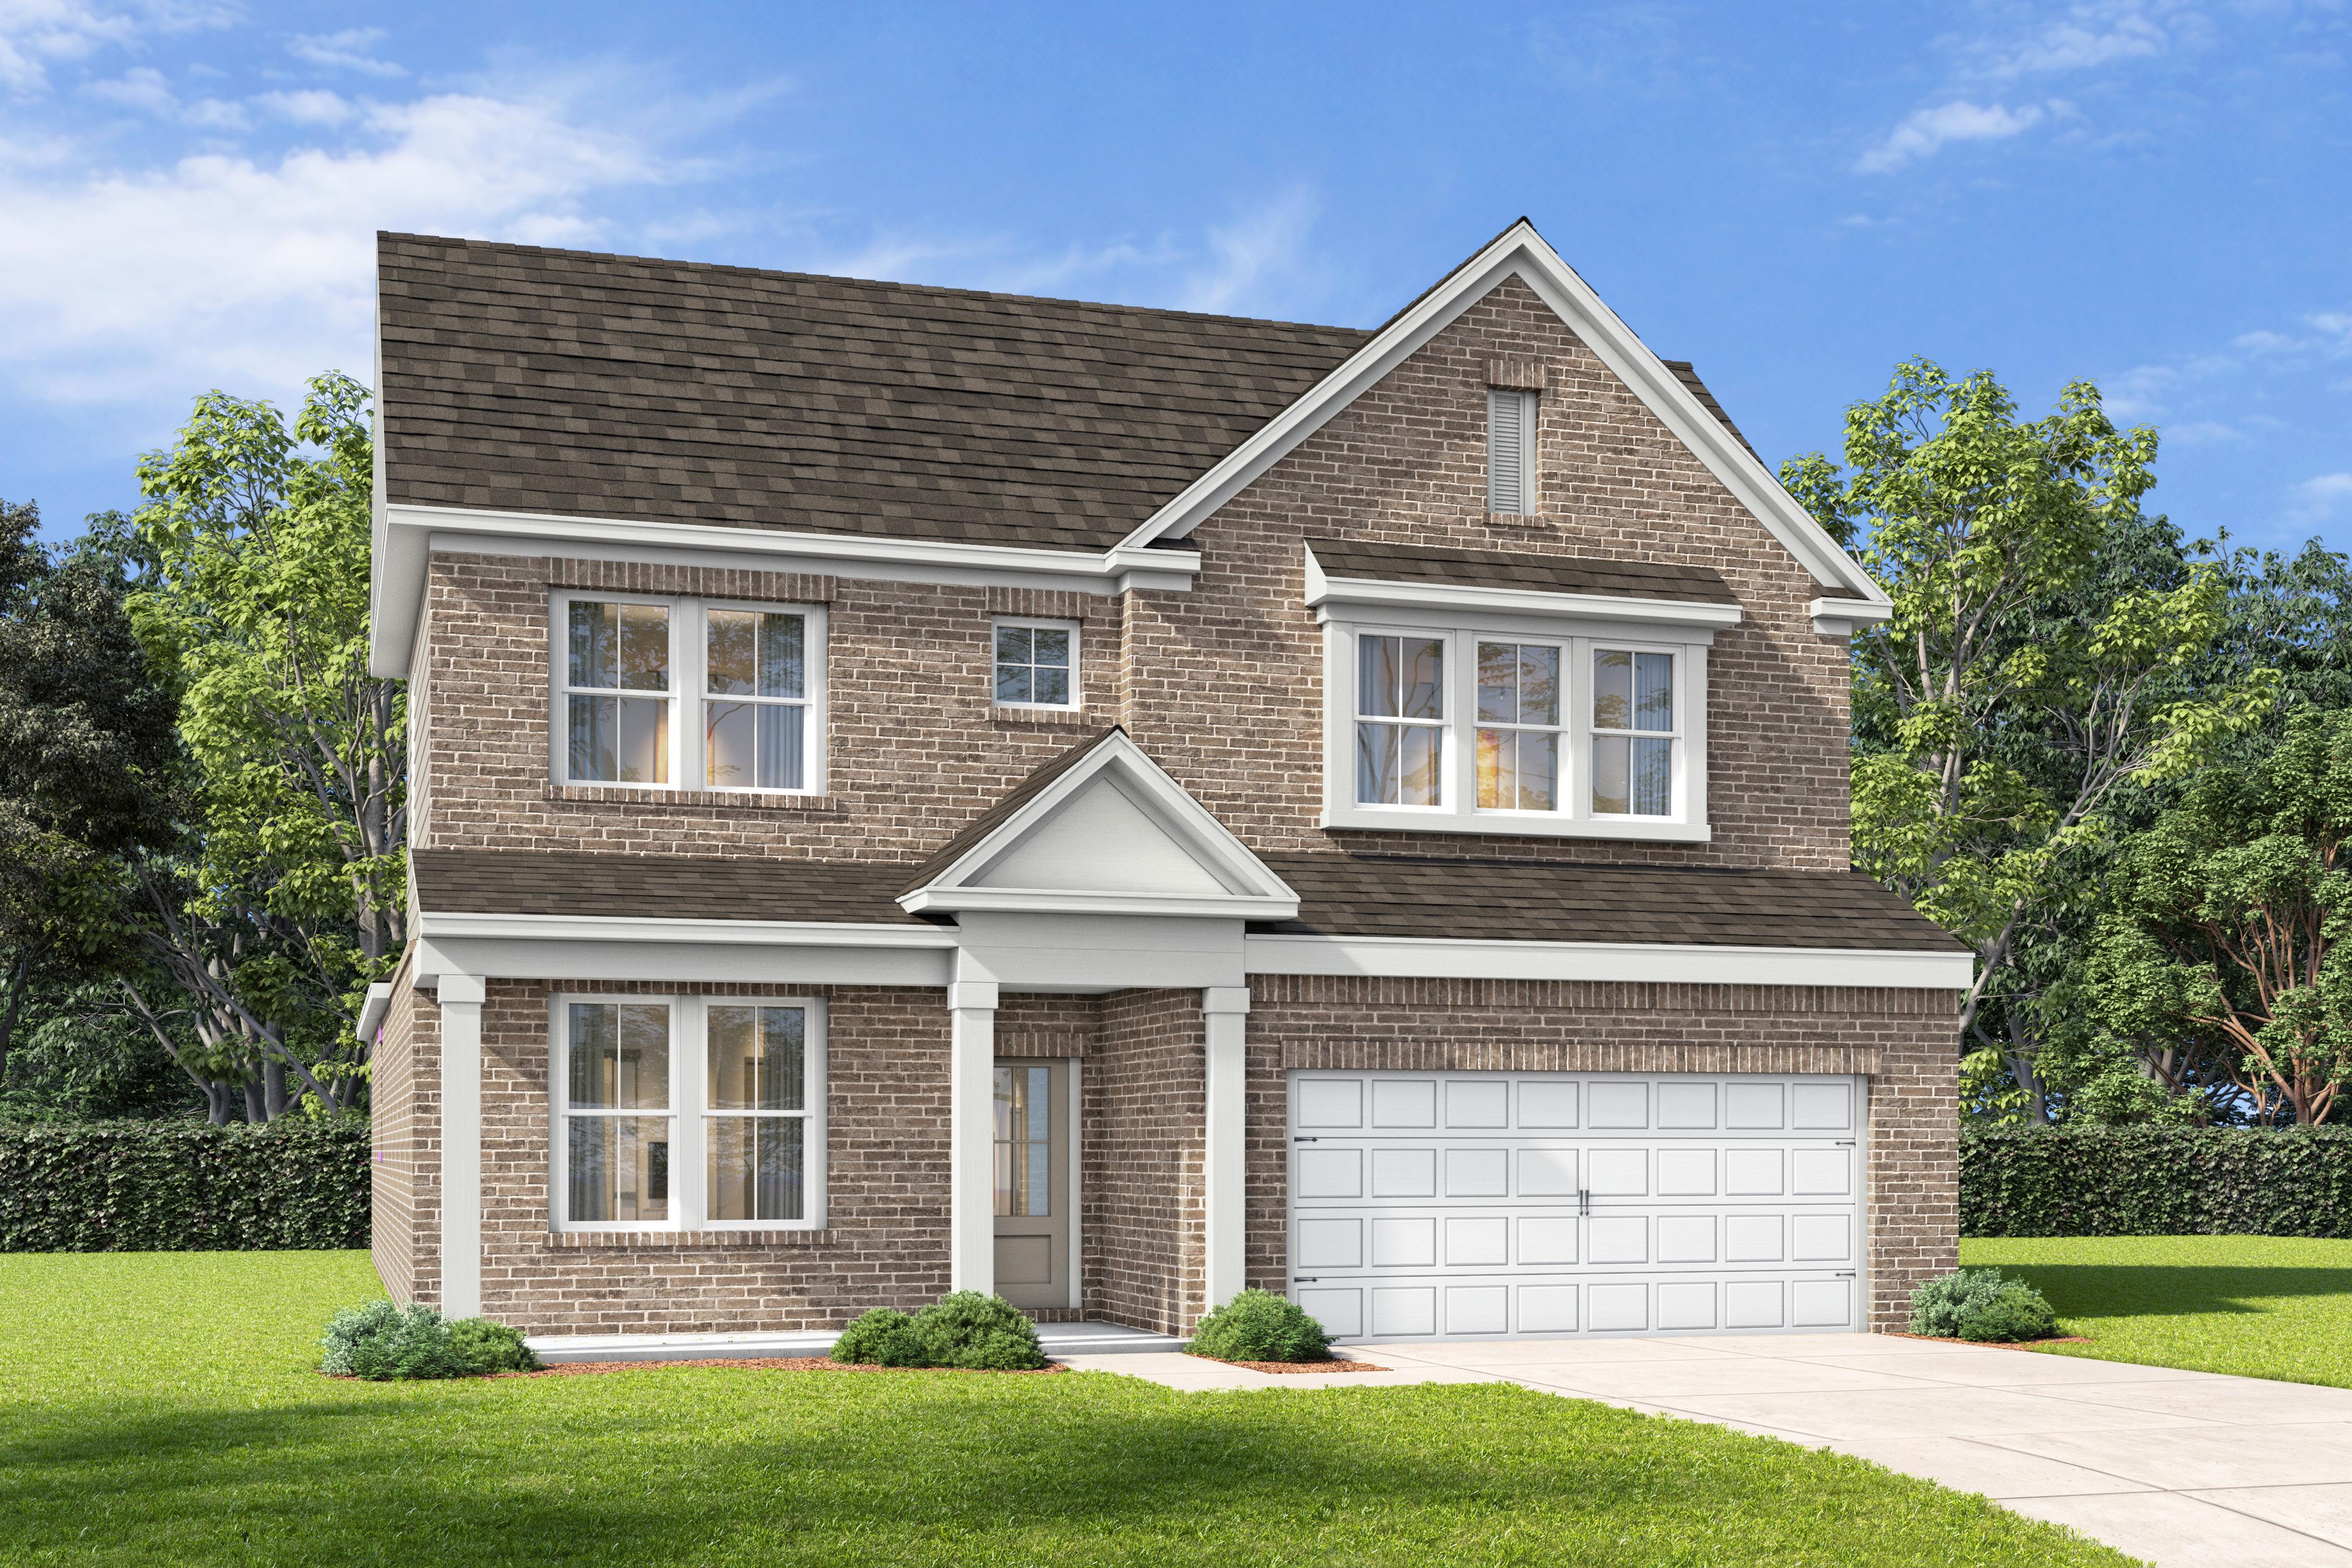
Exterior Options
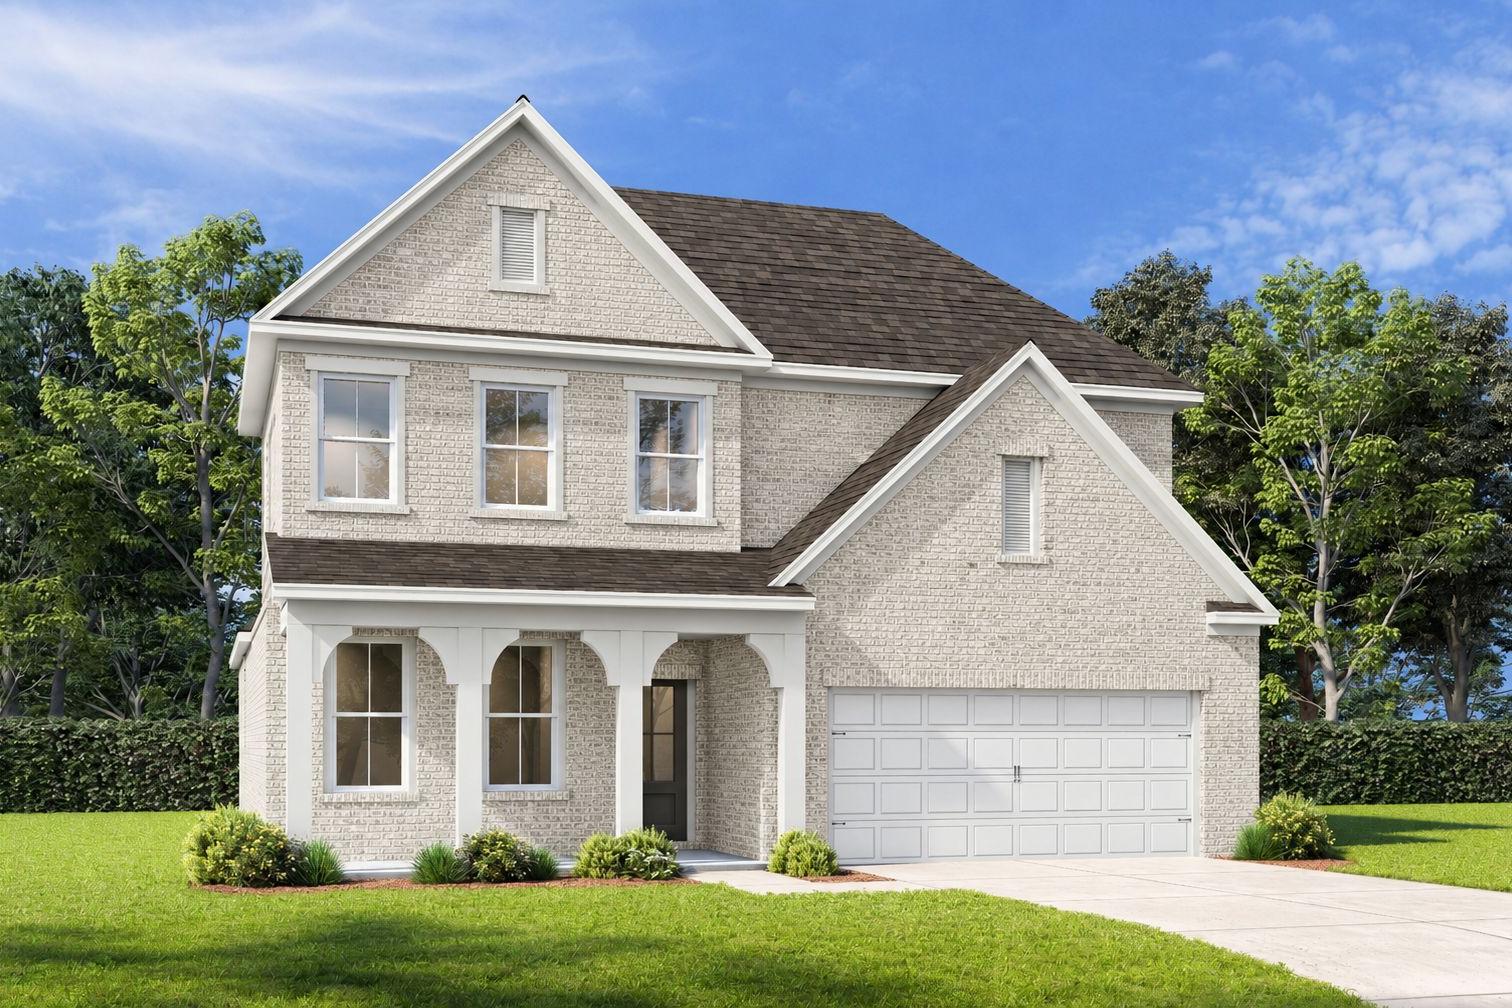
The Ashport G
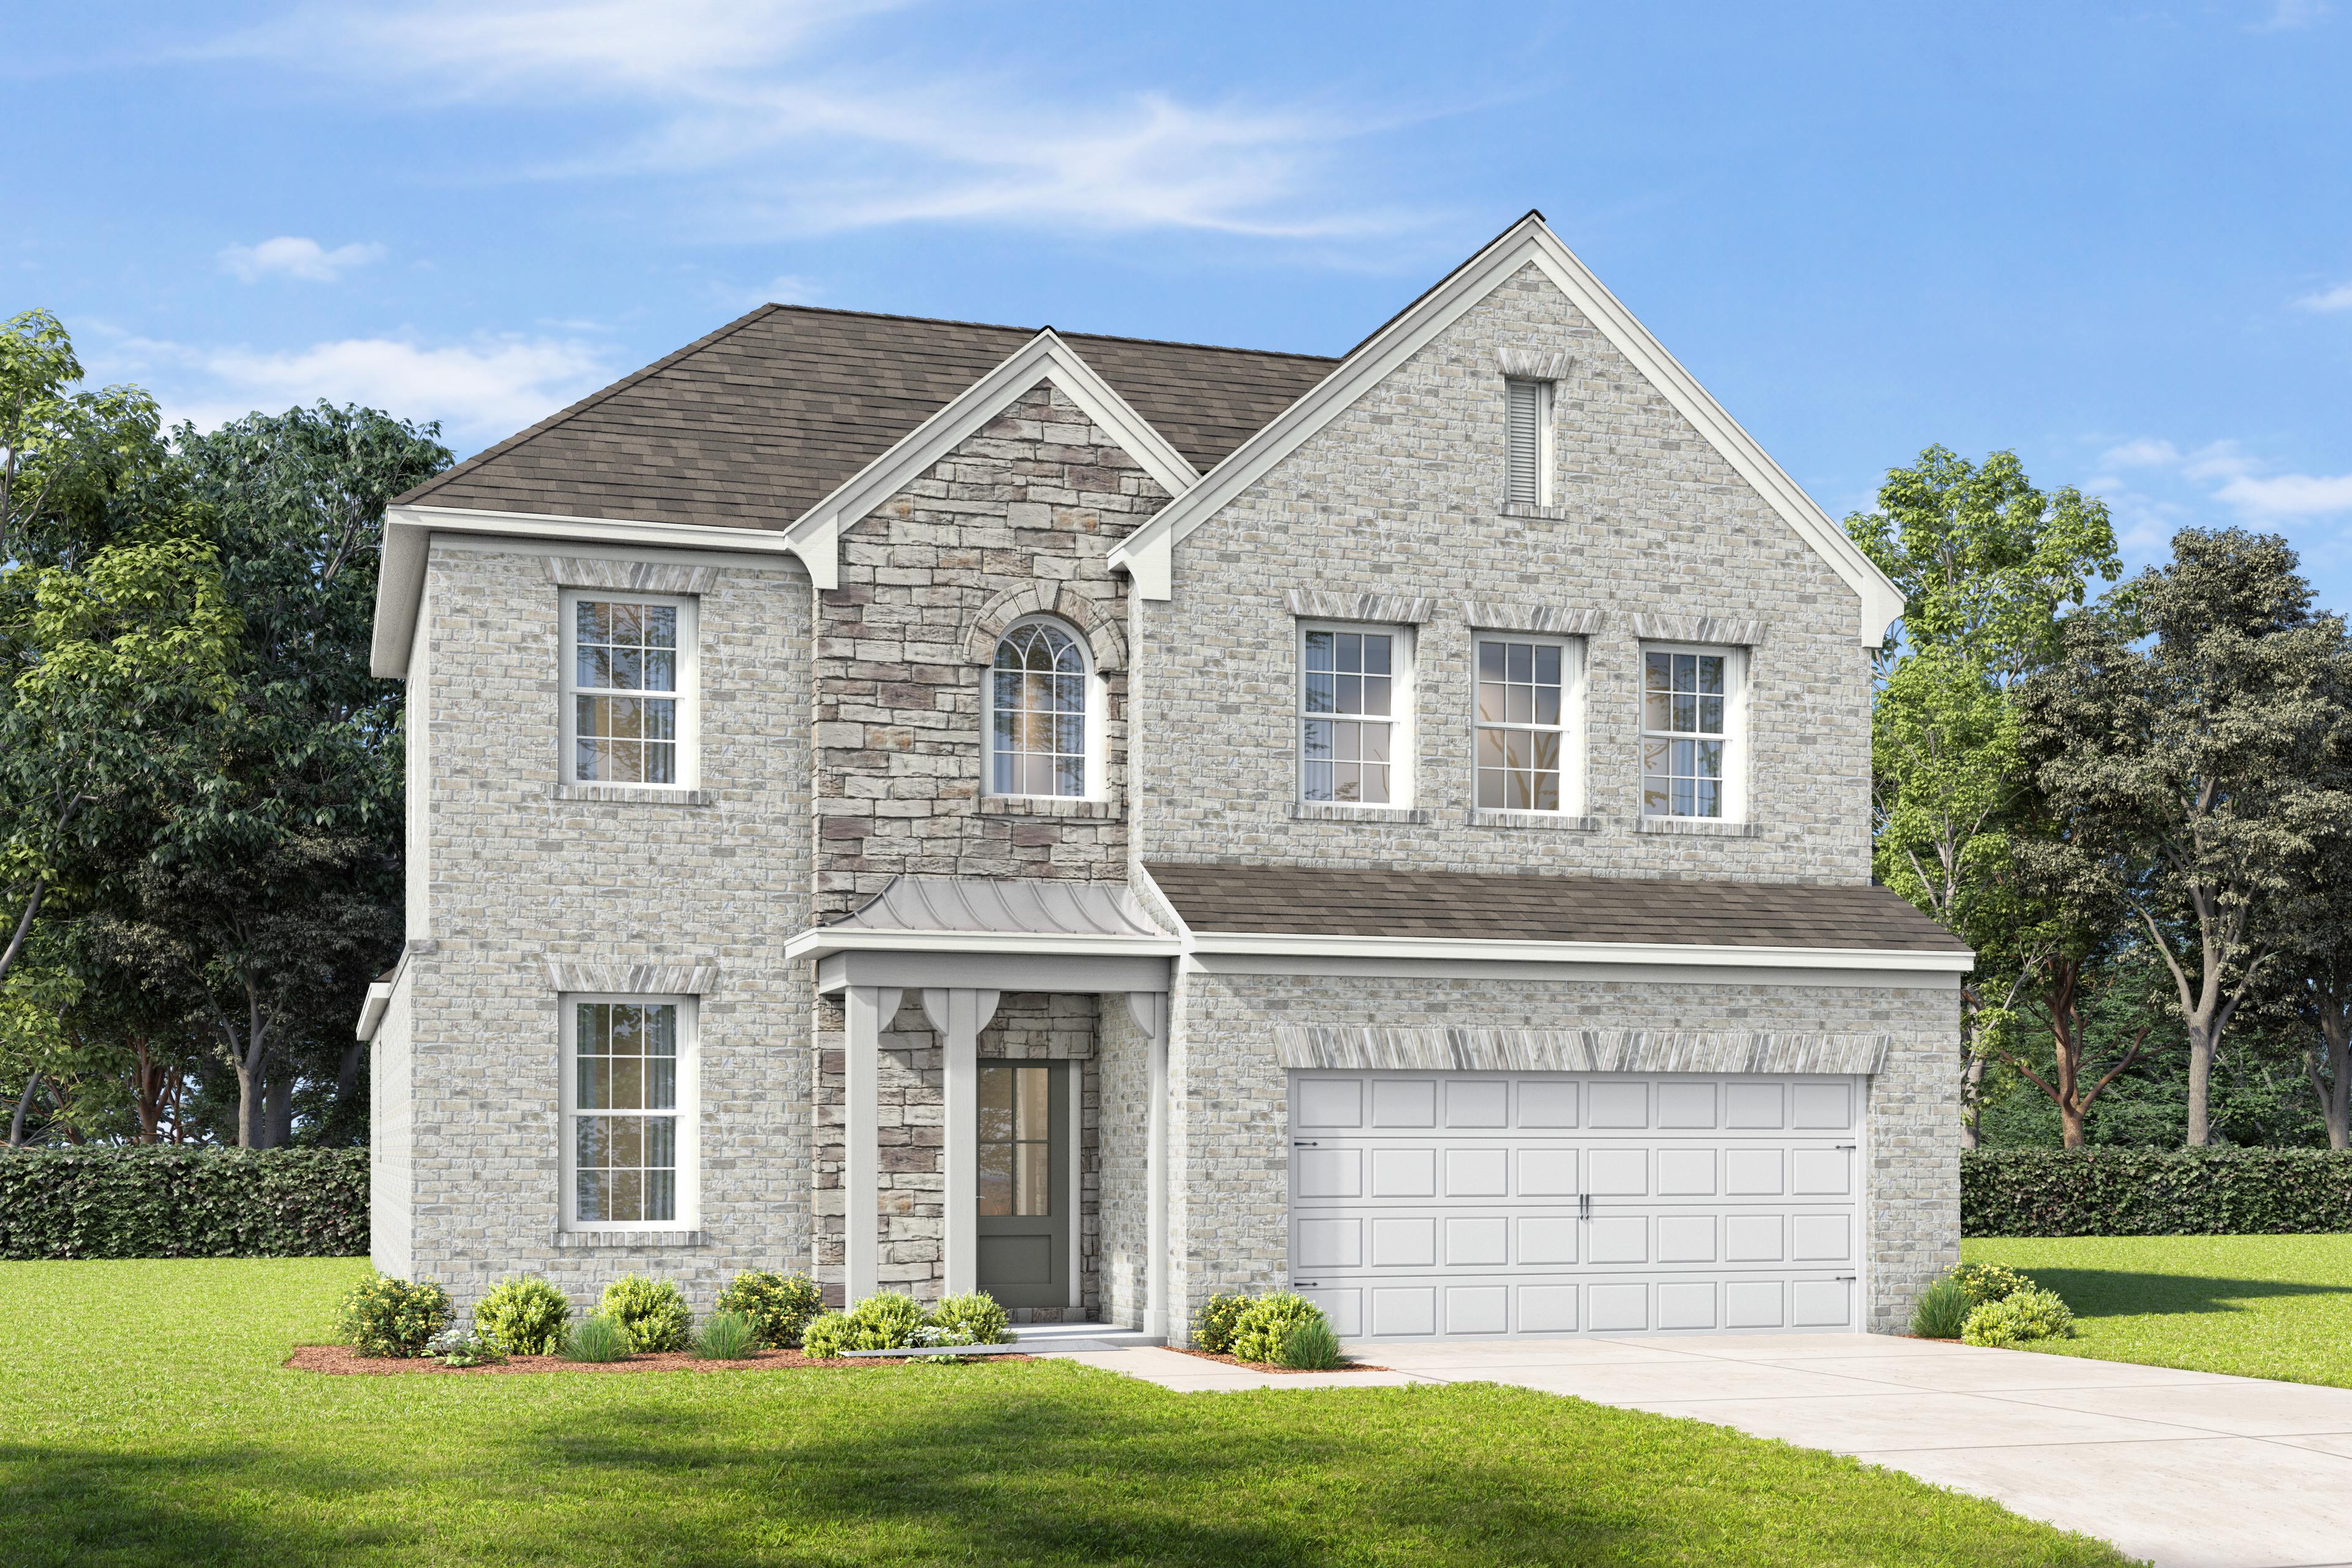
The Ashport H
Description
Introducing The Ashport, Davidson Homes’ newest design — where comfort, functionality, and style come together effortlessly. From the moment you step inside, you’re greeted by a dedicated work-from-home space that offers flexibility for your lifestyle, whether it’s an office, study, or creative nook. Conveniently located just off the garage, the mudroom, laundry room, and powder bath make daily routines simple and organized. The heart of the home features a stunning kitchen with a spacious island that flows seamlessly into the dining area and family room — perfect for both entertaining and relaxing evenings at home.
The first-floor primary suite provides a private retreat, complete with a beautiful bathroom and an expansive walk-in closet. Upstairs, two additional bedrooms and a generous loft offer endless possibilities — from a playroom or media space to a second living area. With options to personalize your Ashport, you can truly make this home your own.
Please note that available features and upgrades vary by community. Your local sales agent can share the standard offerings for your neighborhood.
*Attached photos may include upgrades and non-standard features.
Floor Plan



Bethanni Sundholm
(678) 616-9607Visiting Hours
Community Address
Buford, GA 30518
Finance Your New Home
Community Overview
Melody Lakeside Estates
Living at Melody Lakeside Estates puts you just over a mile from Lake Lanier, making it easy to spend your weekends on the water. This new home community features a handful of floor plans with three-sided brick exteriors and the option for three-car garages. Whether you need a basement for extra storage or a specific layout for your family, these new homes in Buford provide the space and durability you expect from quality new construction.
Your daily routine stays simple with White Oak Elementary and Lanier Middle School both sitting a little over a mile from your front door. With only 22 homesites available, the neighborhood maintains a quiet feel while remaining within the Lanier High School district. Explore the available homesites and schedule a tour at Melody Lakeside Estates today!
- 22 Homesites
- 3-Sided Brick
- 3-Car Garages Available
- Basements Available
- Excellent Schools
- Near Lake Lanier
Nearby Points of Interest (52)
Other Floor Plans in Melody Lakeside Estates (5)
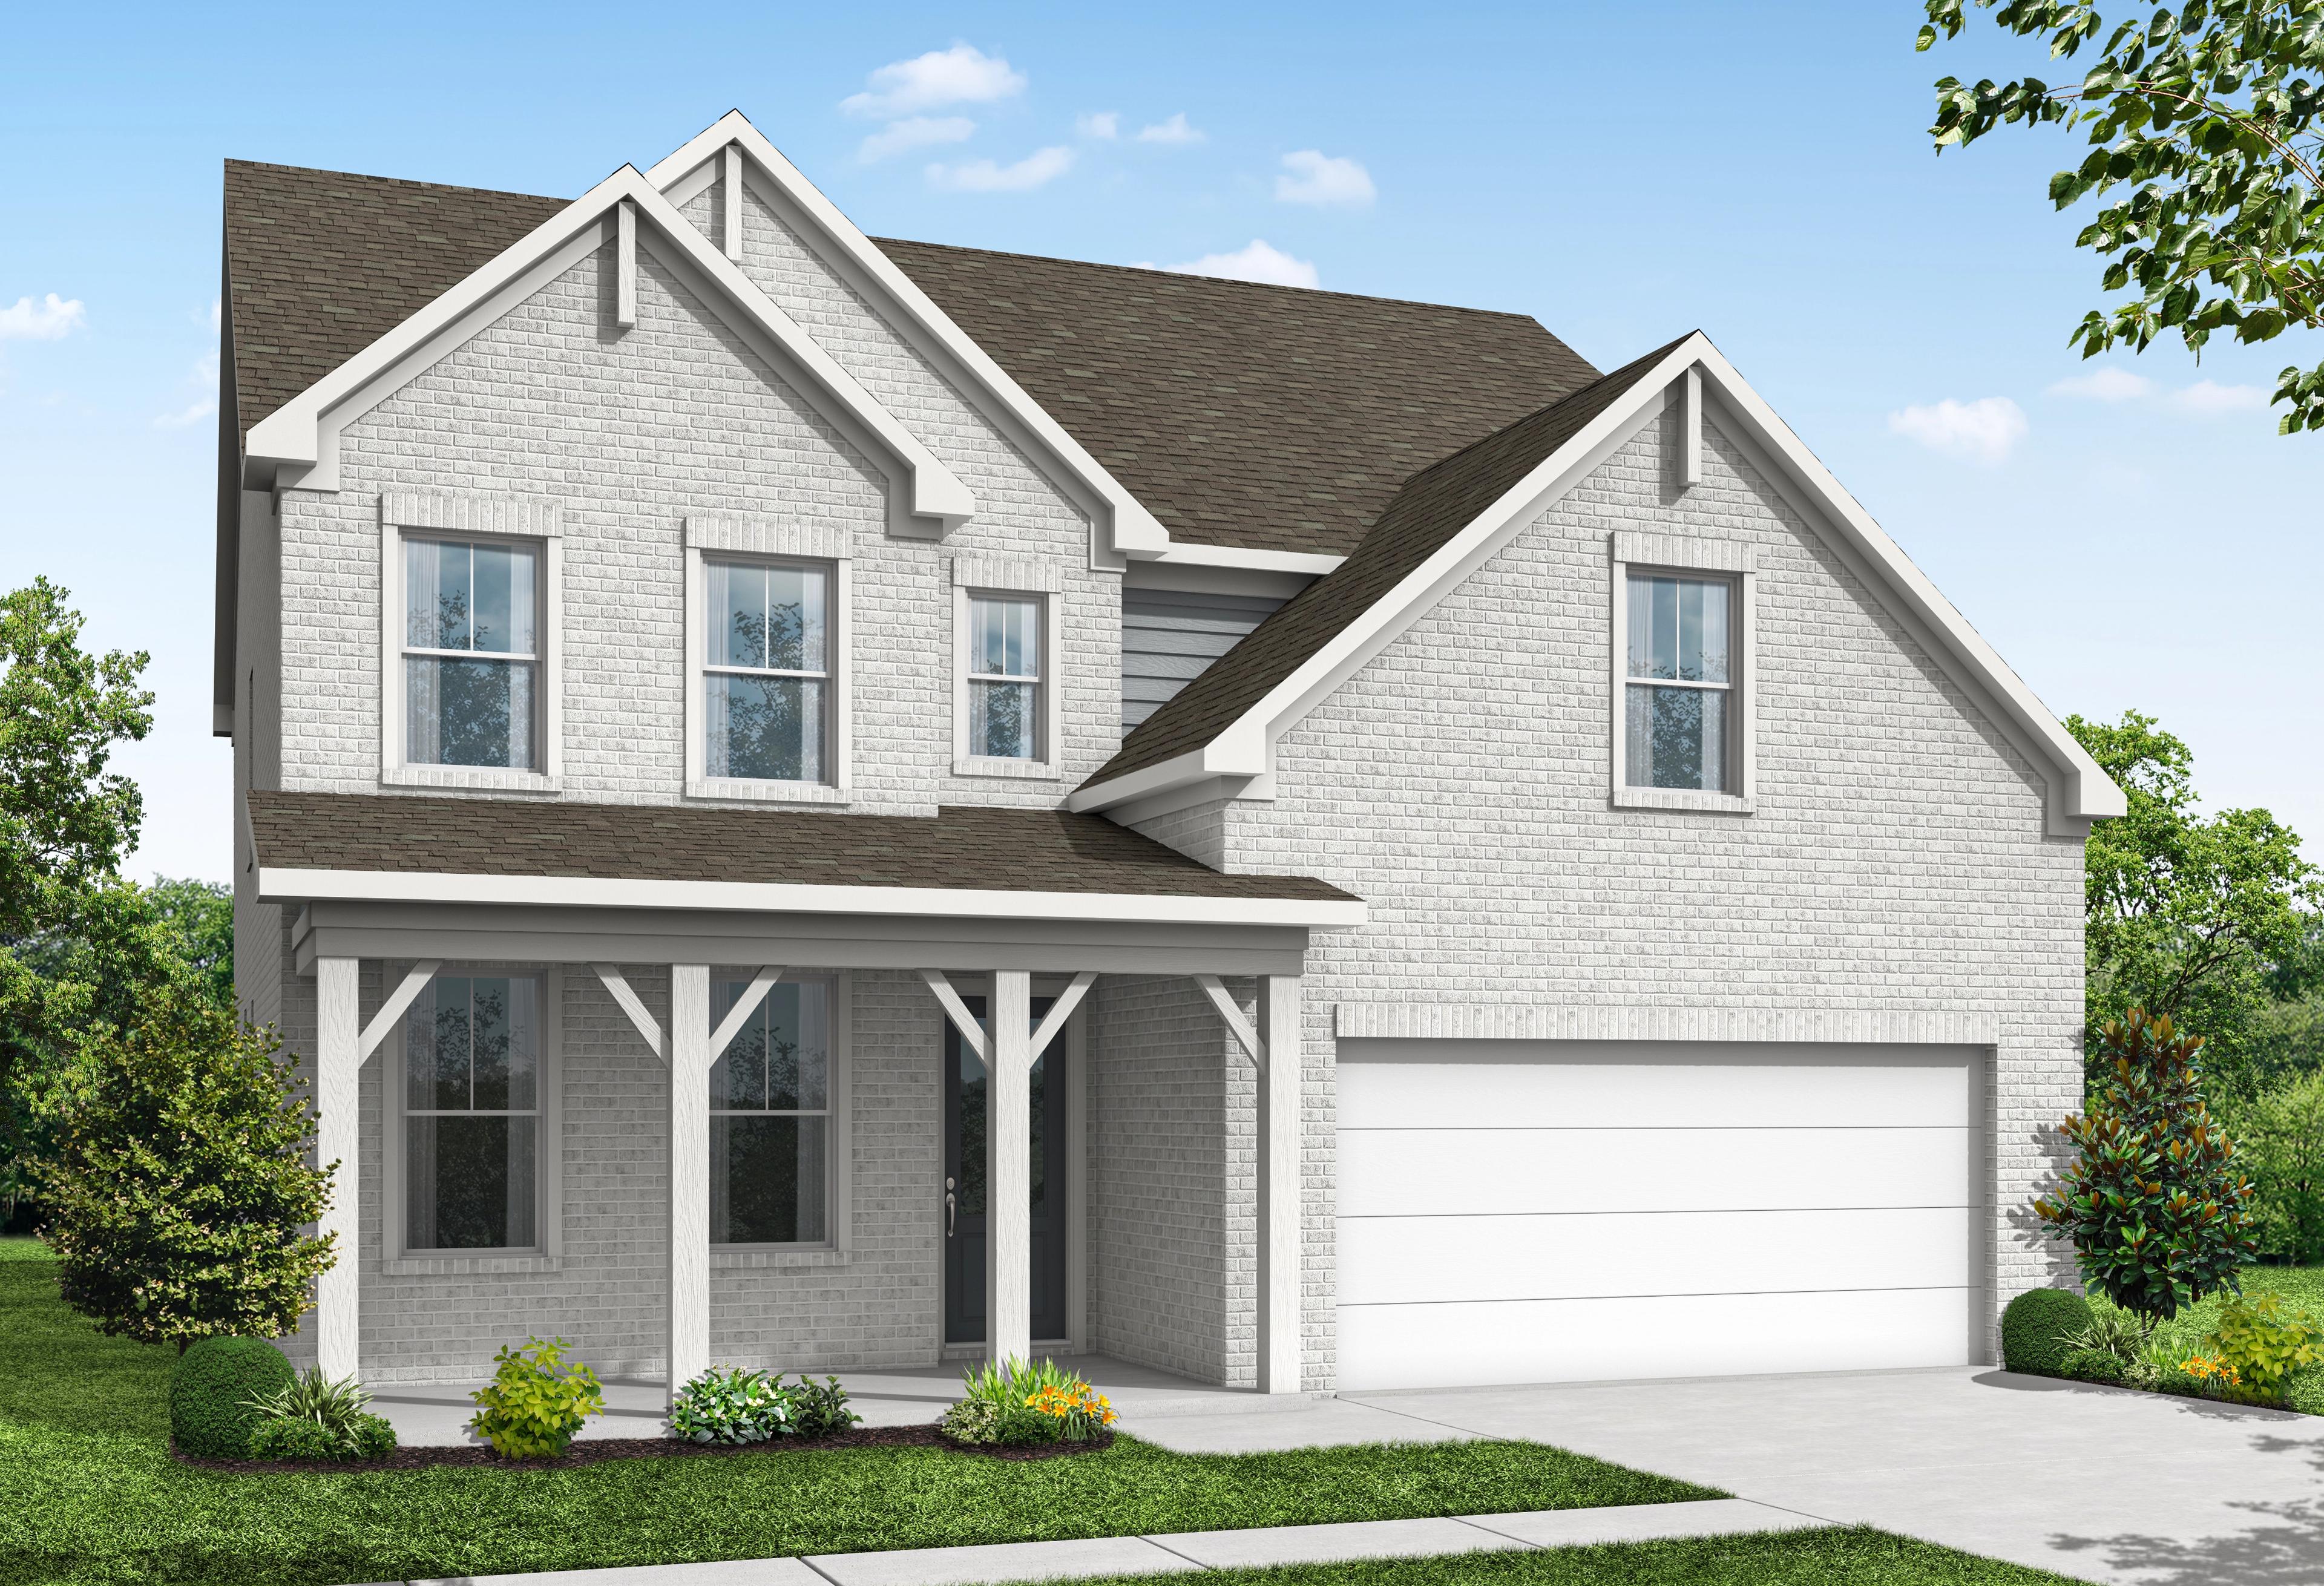
The Hickory B
Exterior Options Available $639,900+ From /MO*
Principal & Interest Only
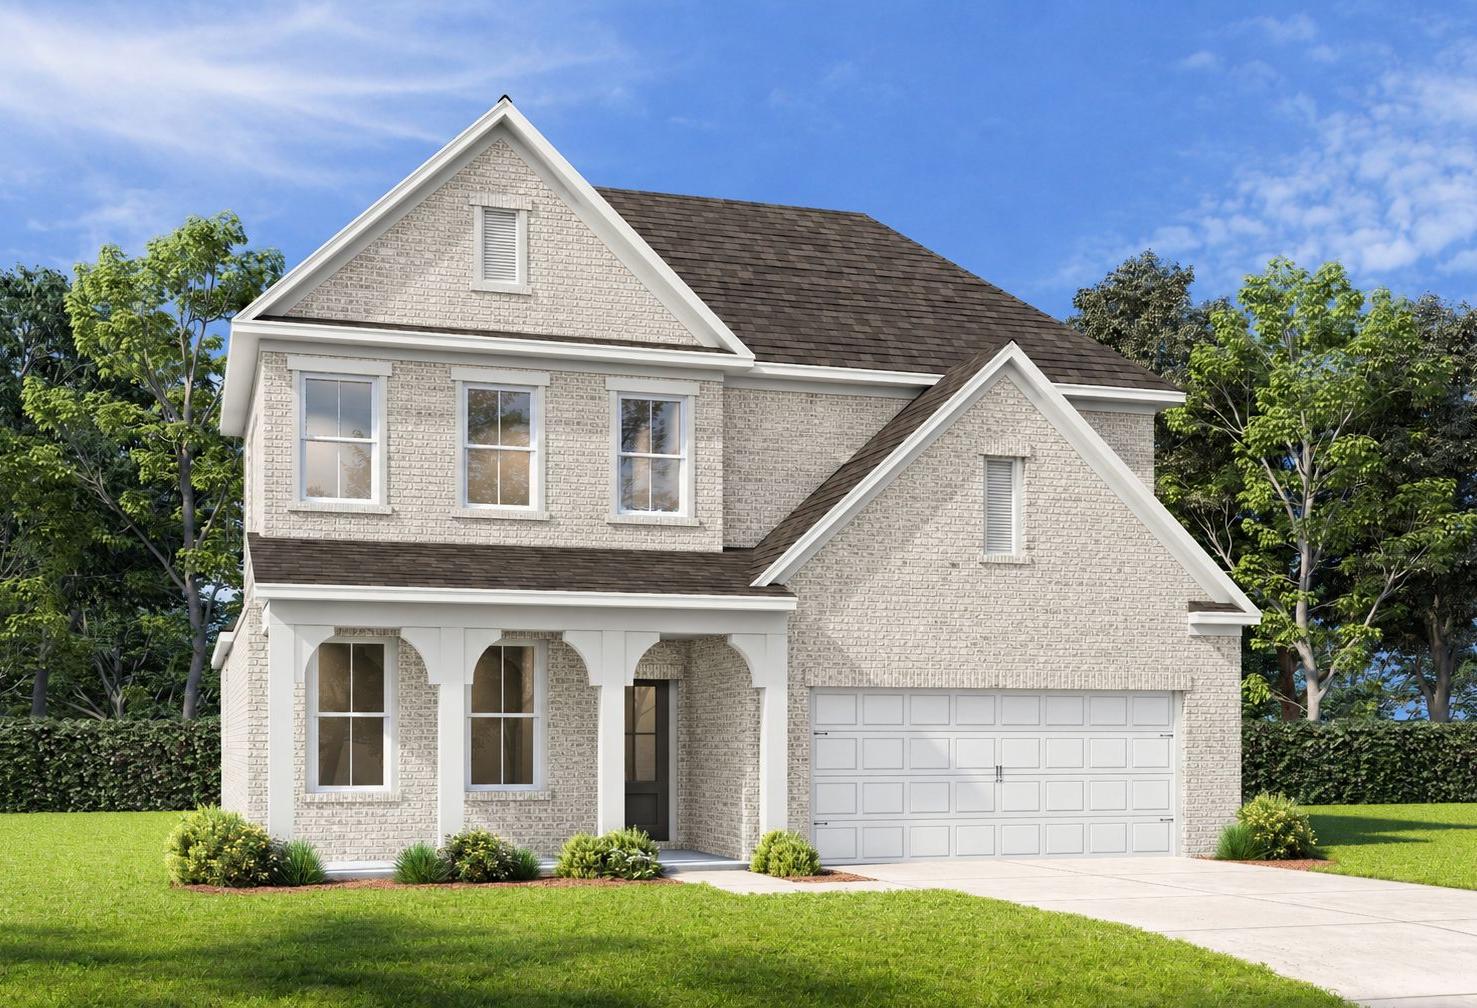
The Ashport G
Exterior Options Available $640,900+ From /MO*
Principal & Interest Only
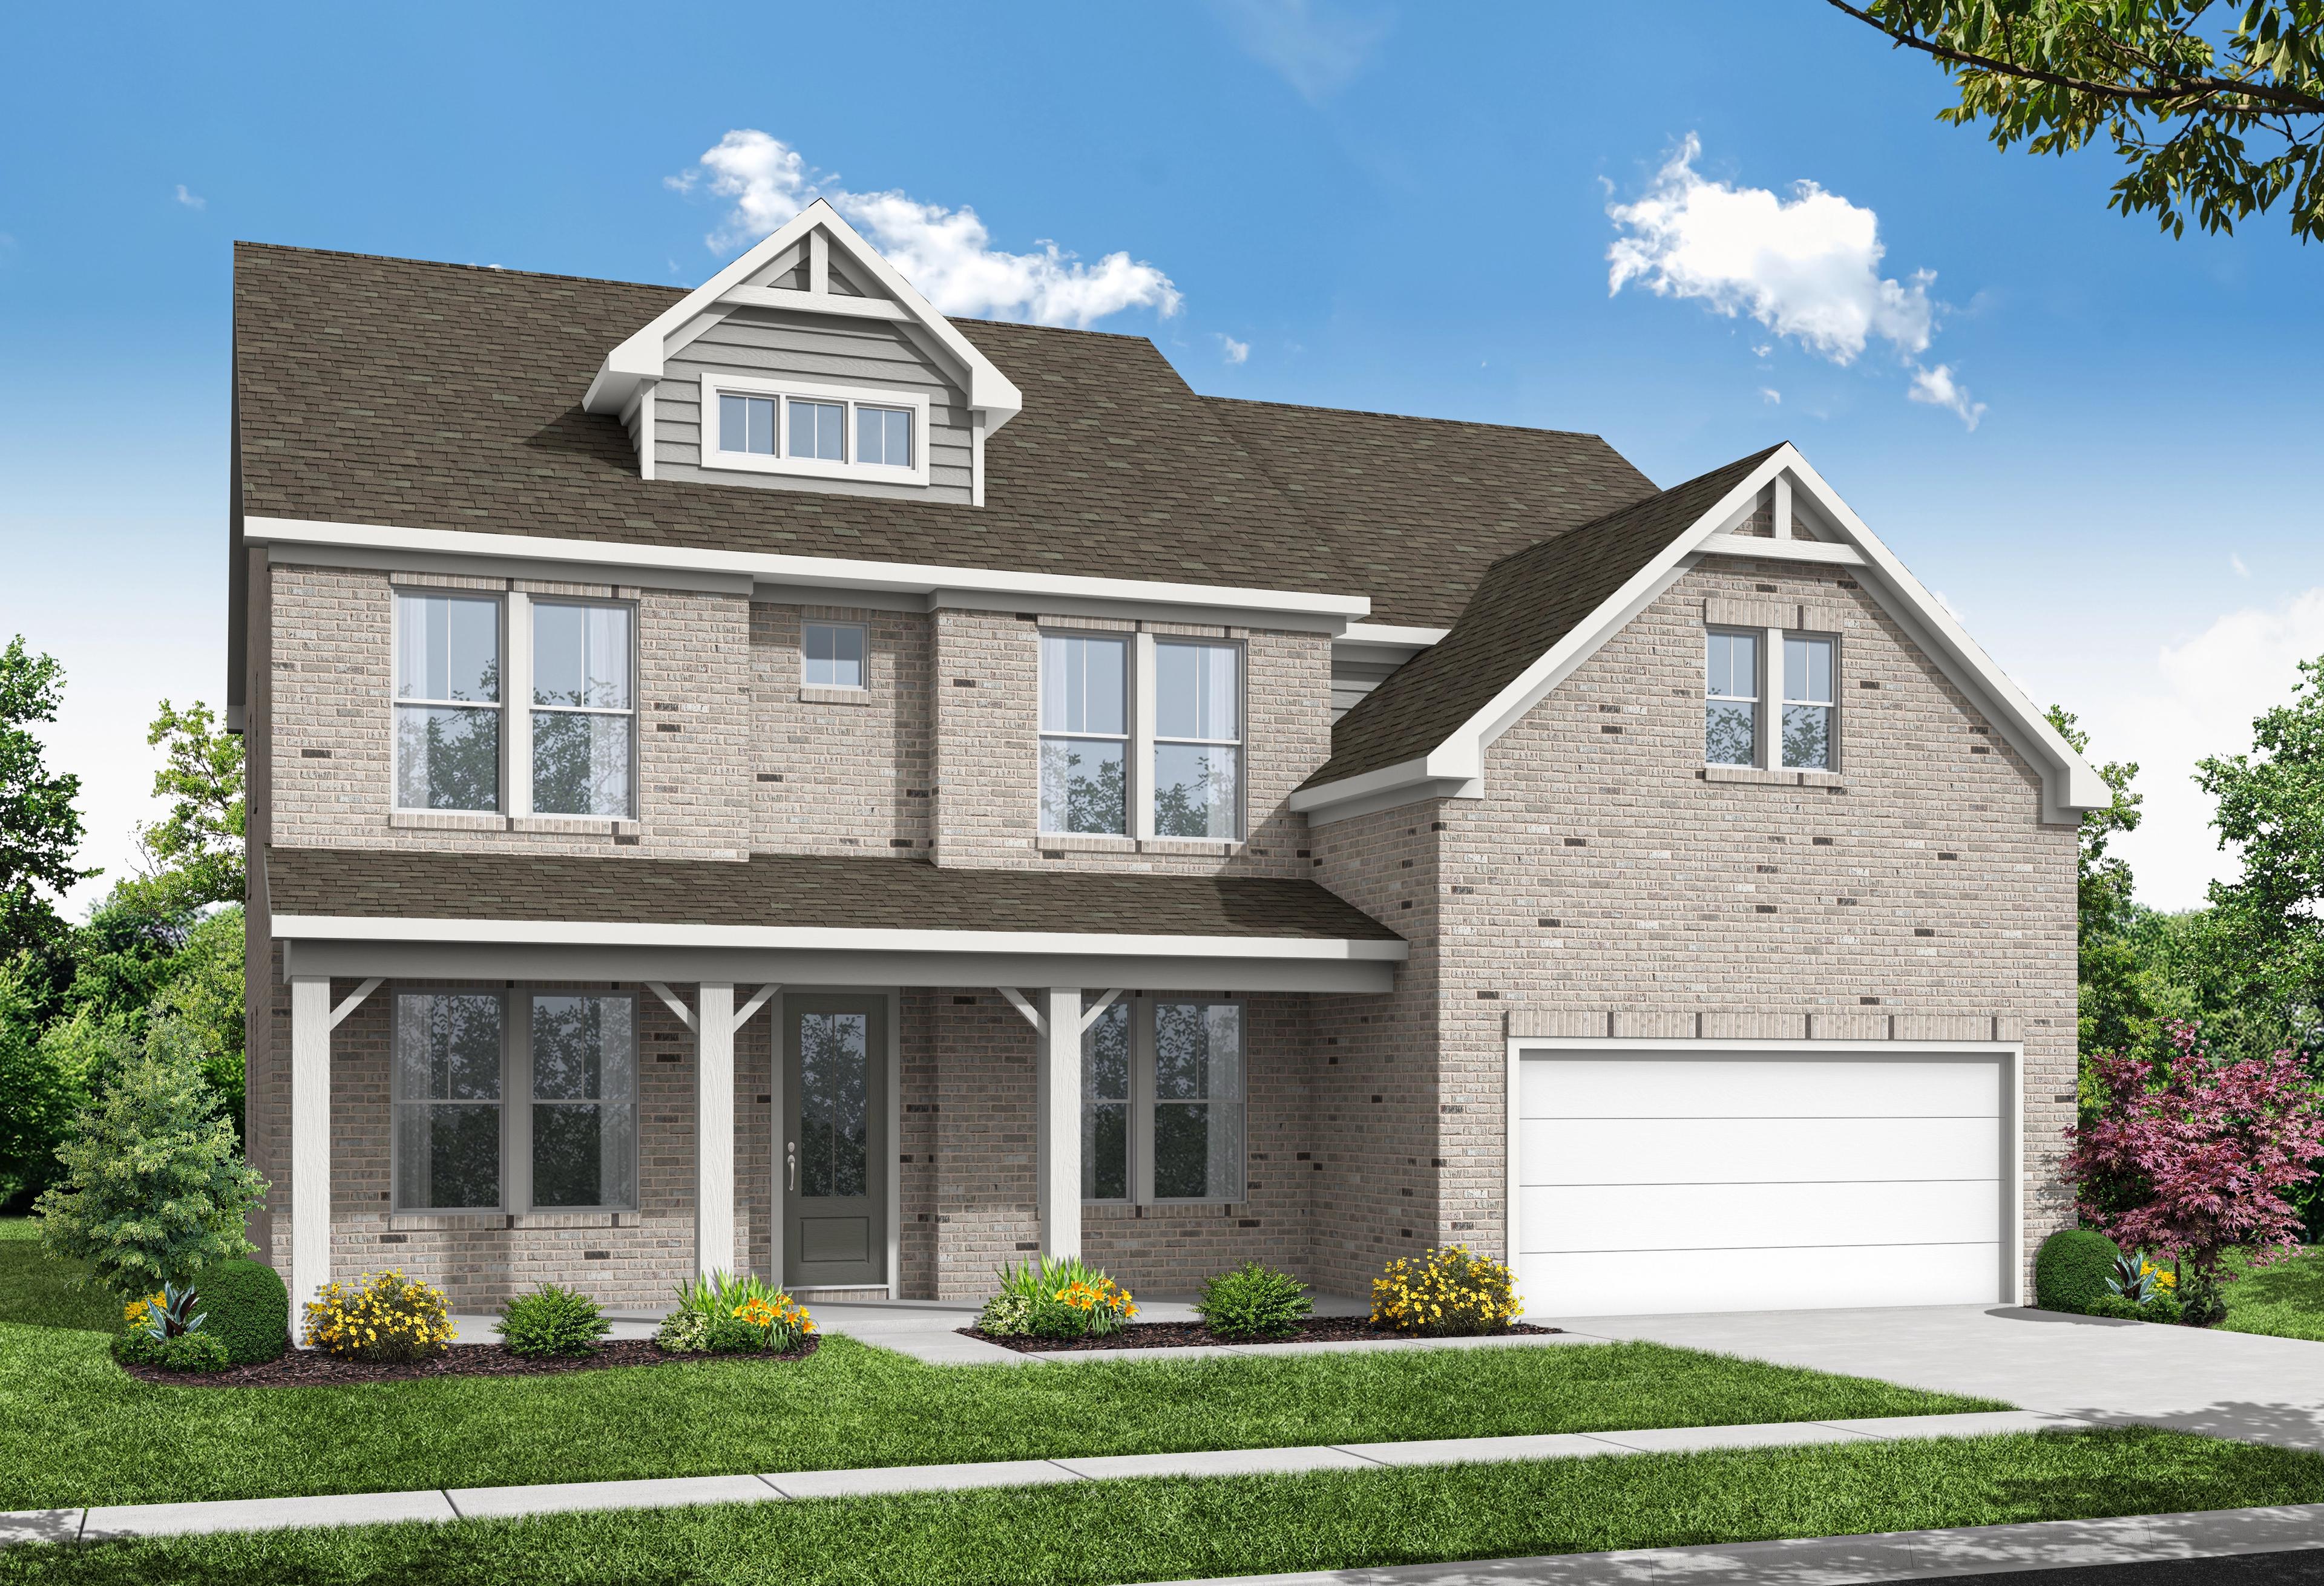
The Danbury C
Exterior Options Available $675,900+ From /MO*
Principal & Interest Only
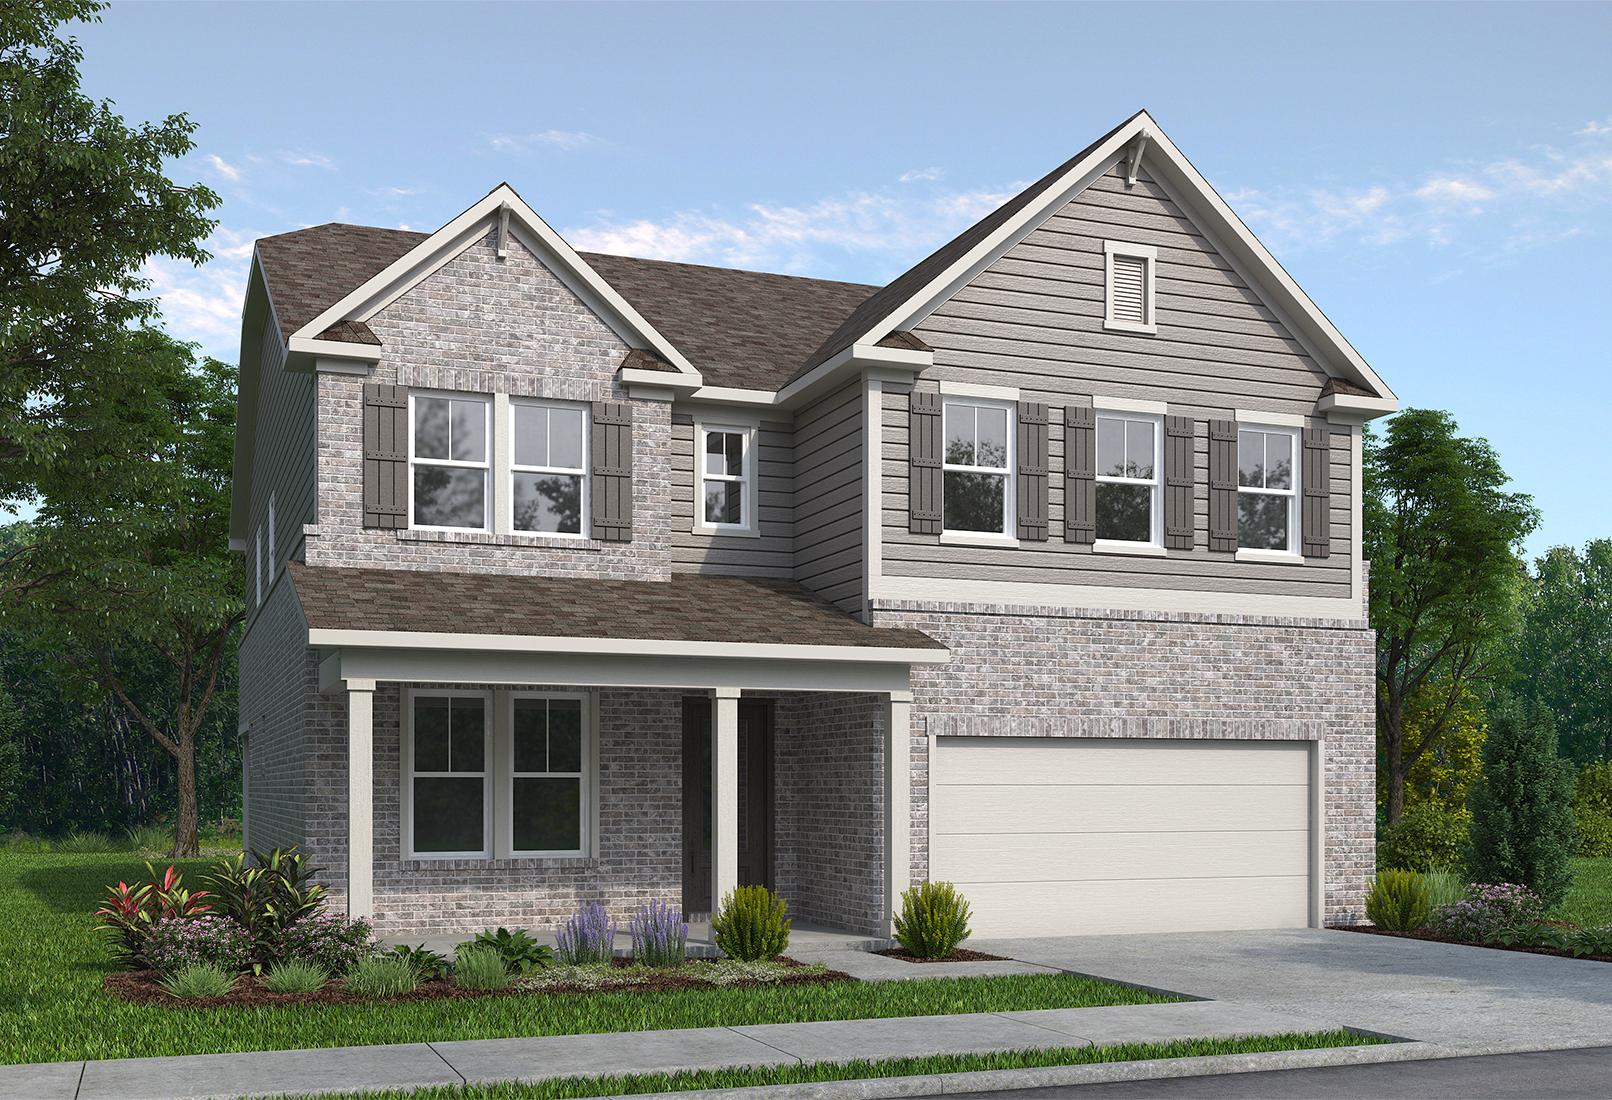
The Aspen A
Exterior Options Available $682,900+ From /MO*
Principal & Interest Only