Sold
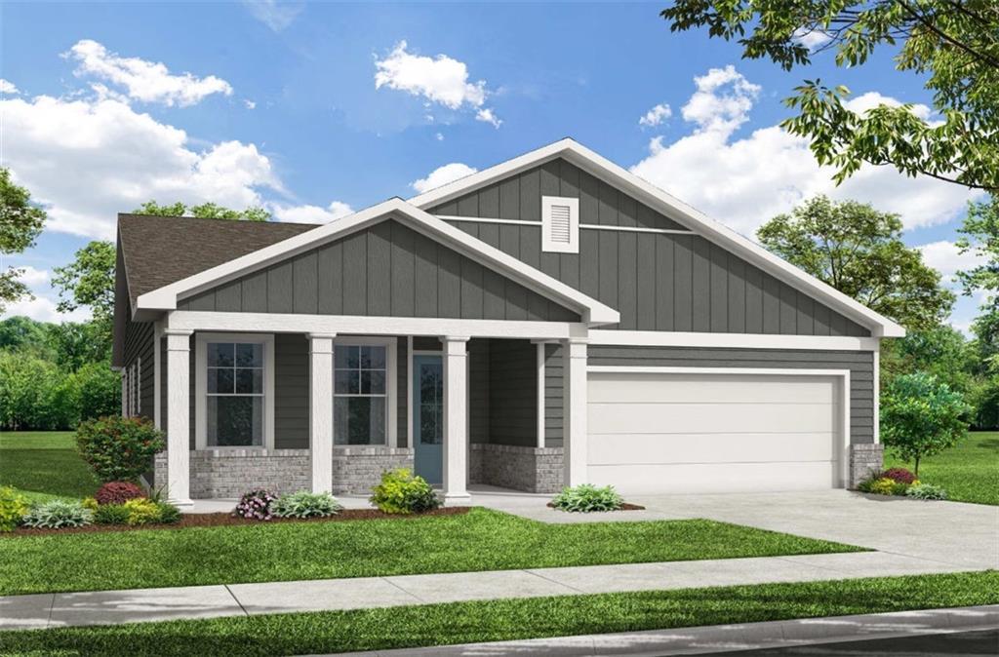
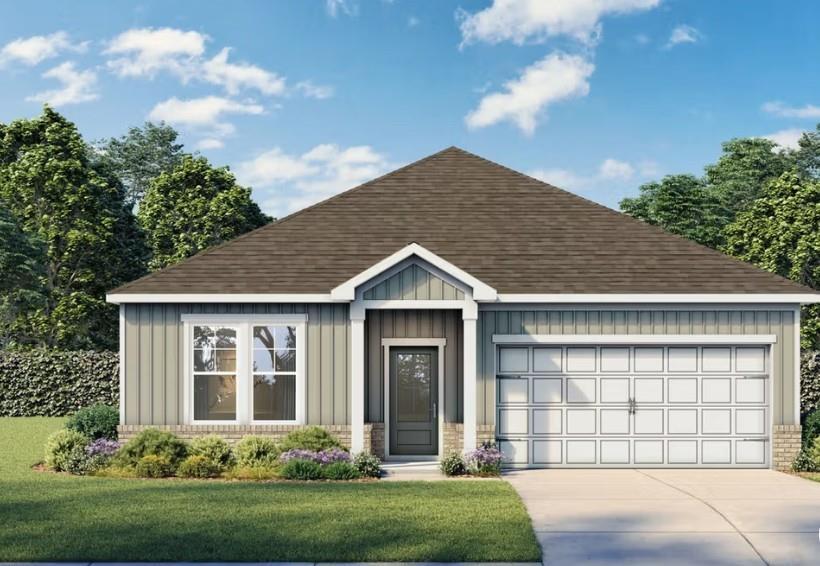
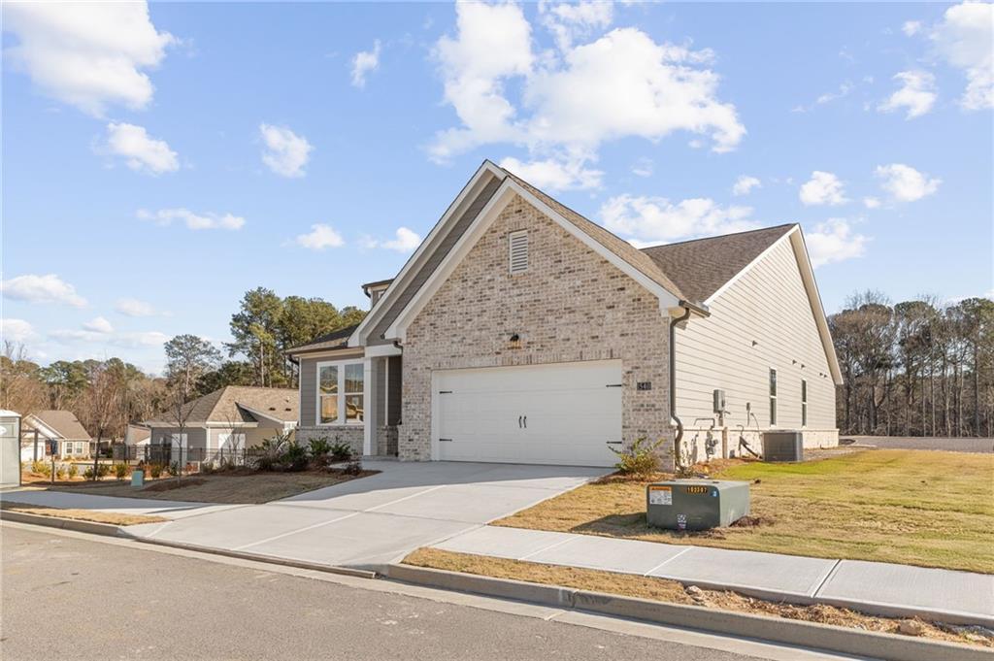
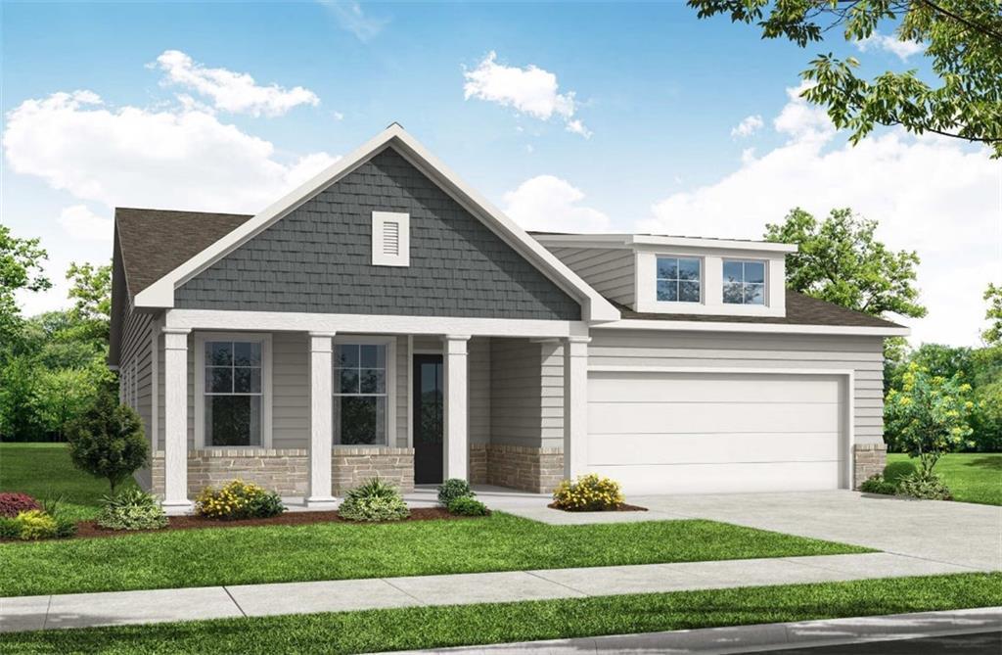
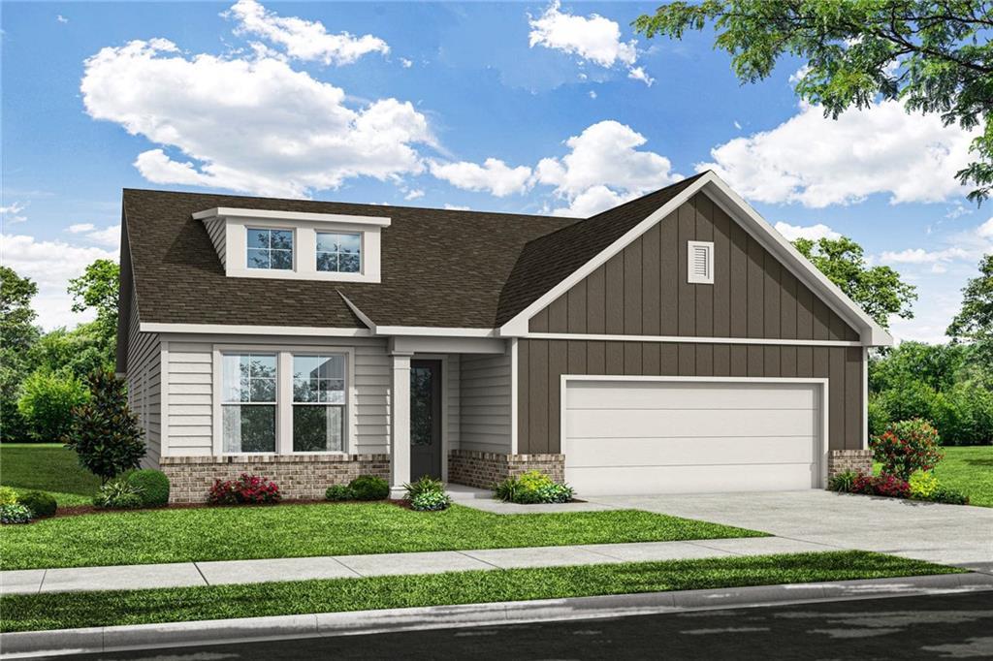
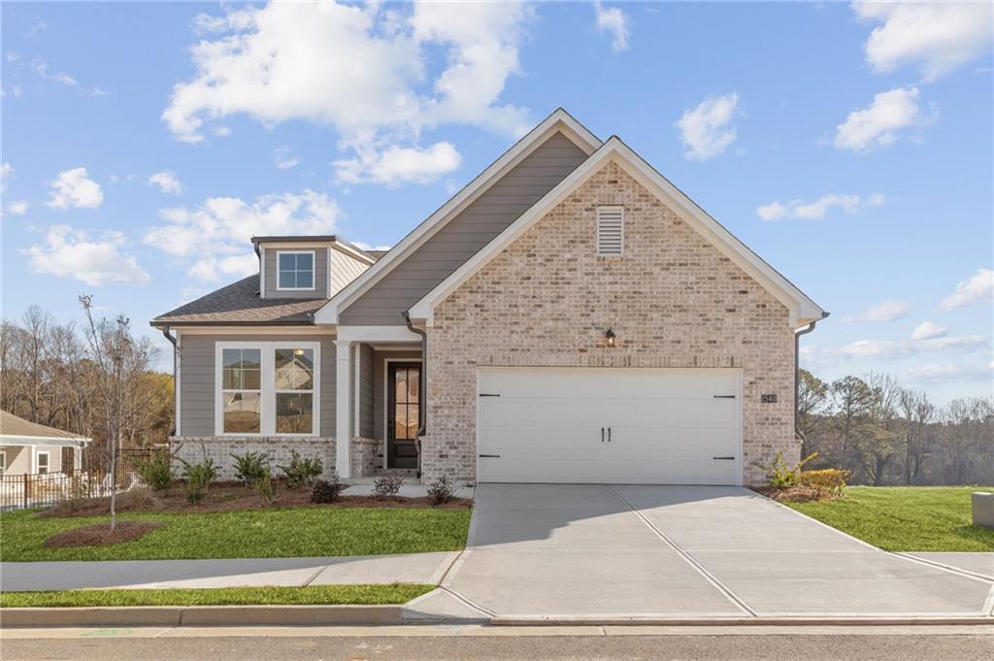
Front exterior of Davidson Homes The Edison B with covered porch and 2-car garage in Kelly Preserve, Loganville, Georgia


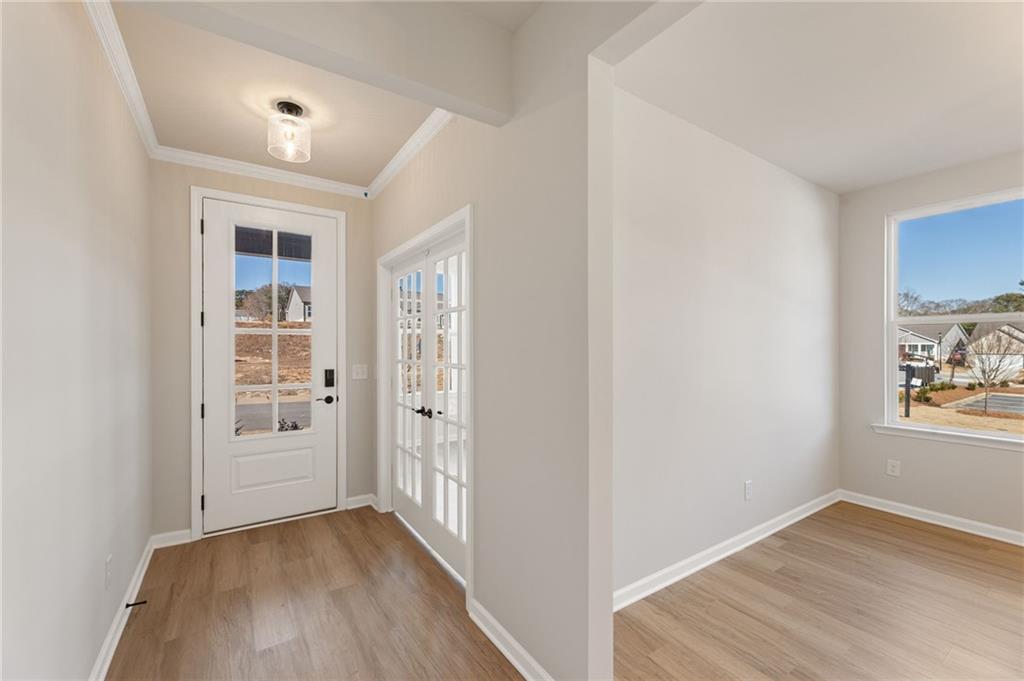
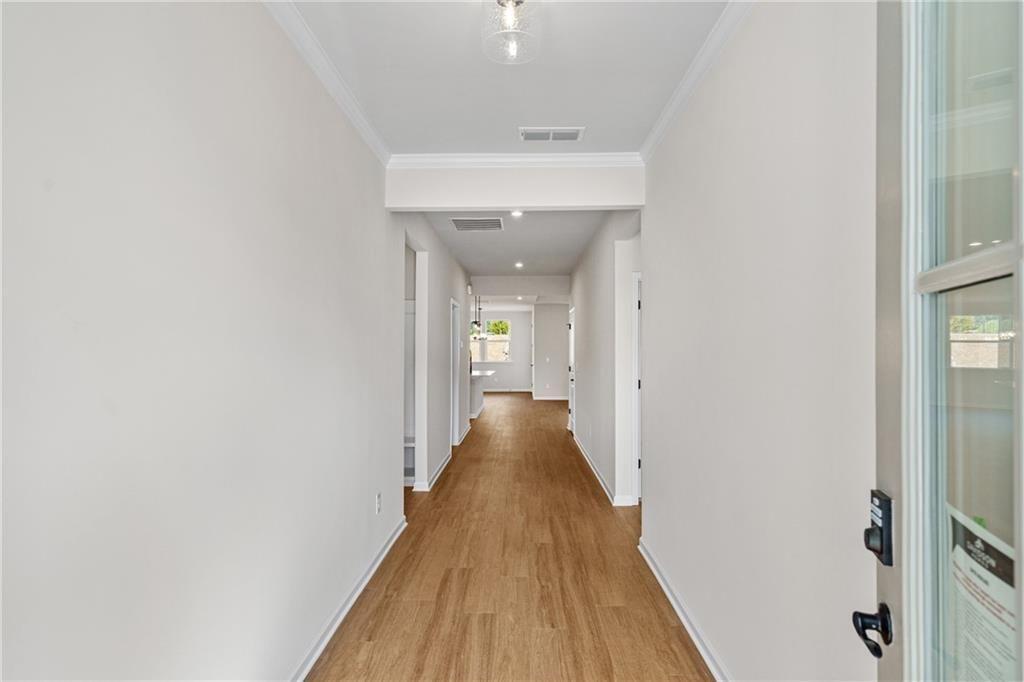
Bright foyer hallway with hardwood-style flooring and crown molding in Davidson Homes Edison B at Kelly Preserve, Loganville, GA
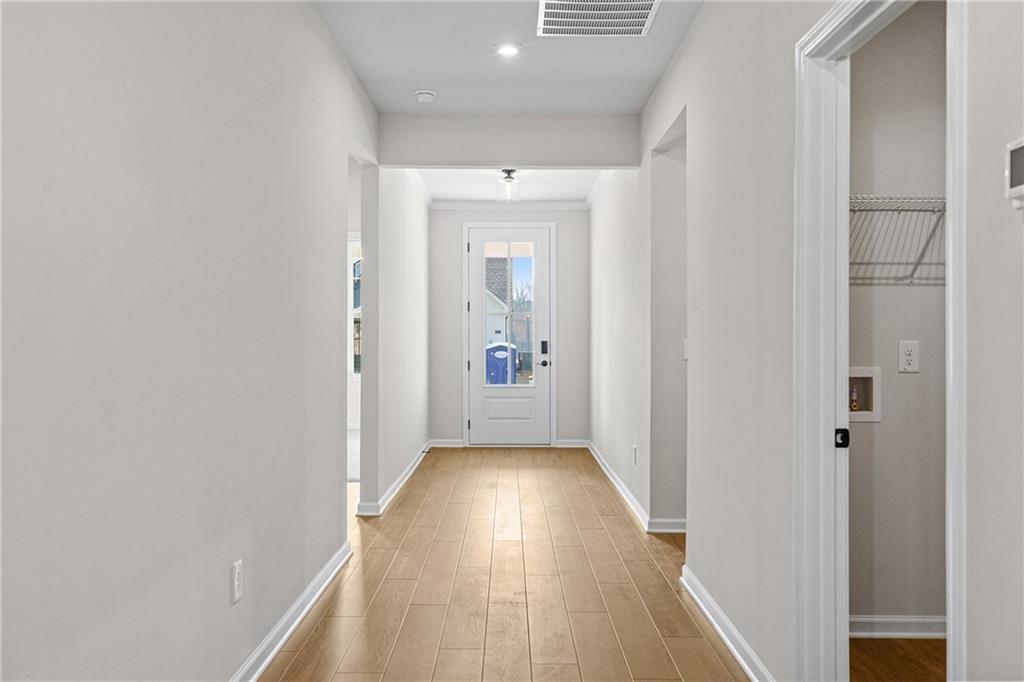
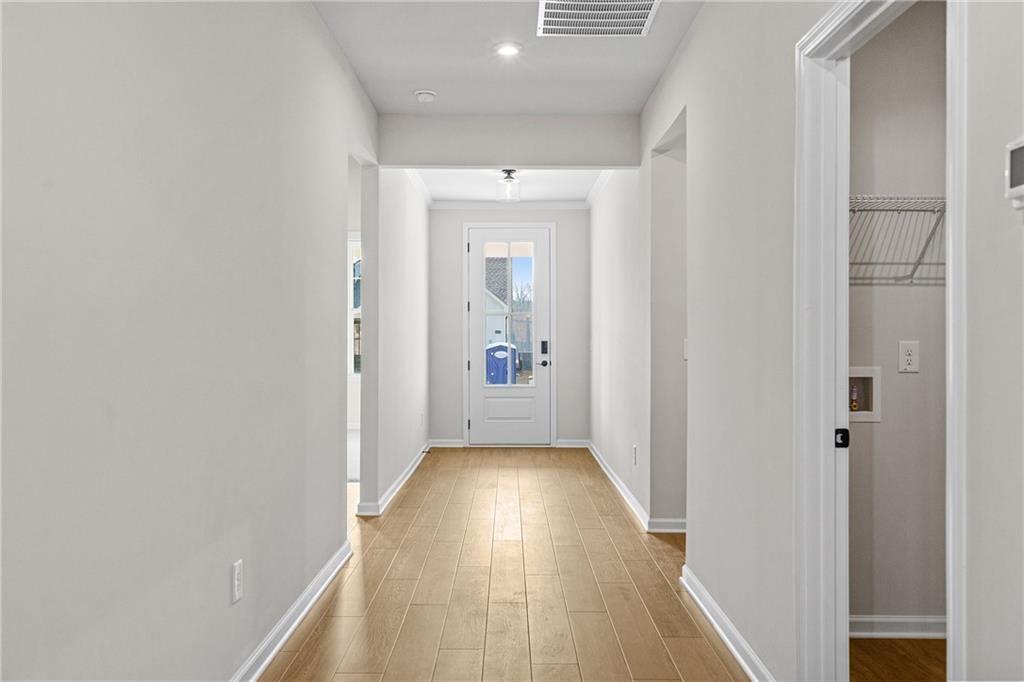
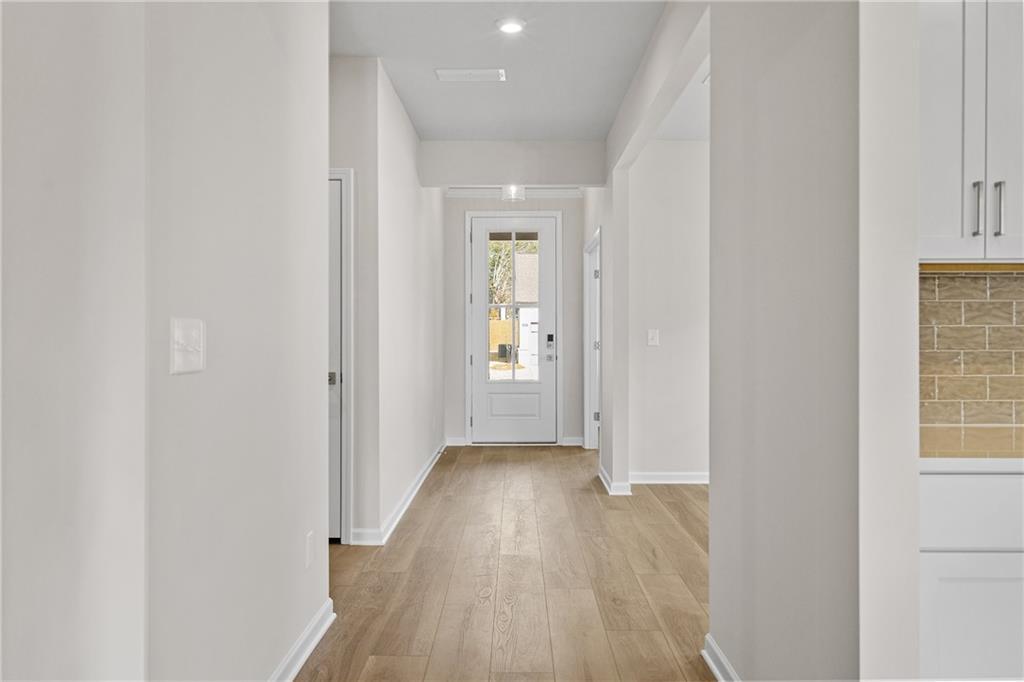
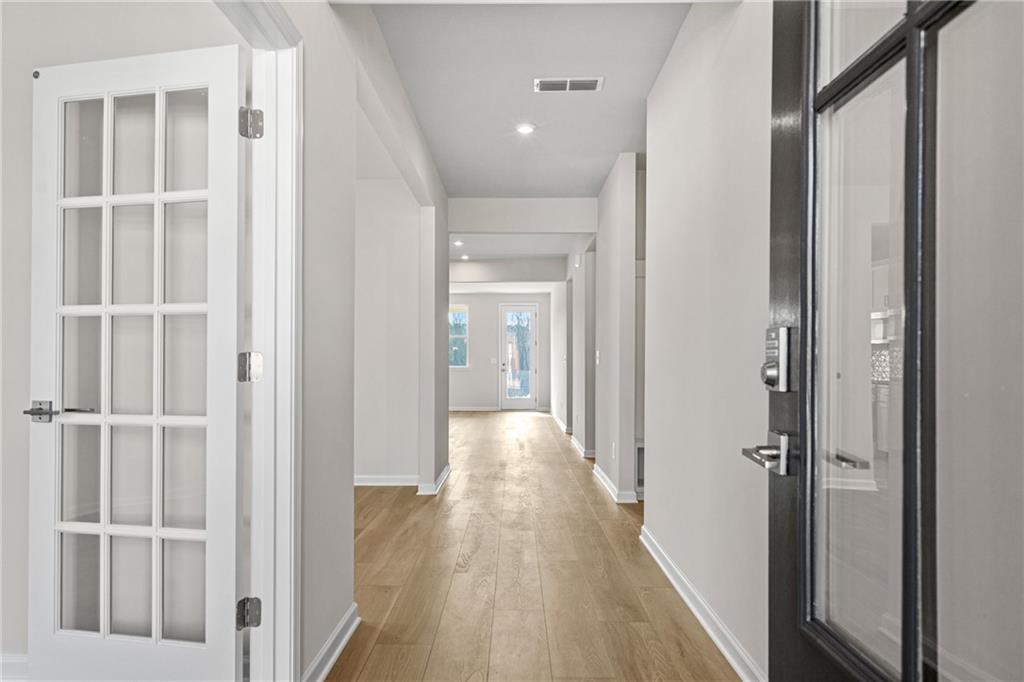
Bright foyer hallway with wood-look tile flooring and glass-panel front door in Davidson Homes Edison B plan, Kelly Preserve, Loganville
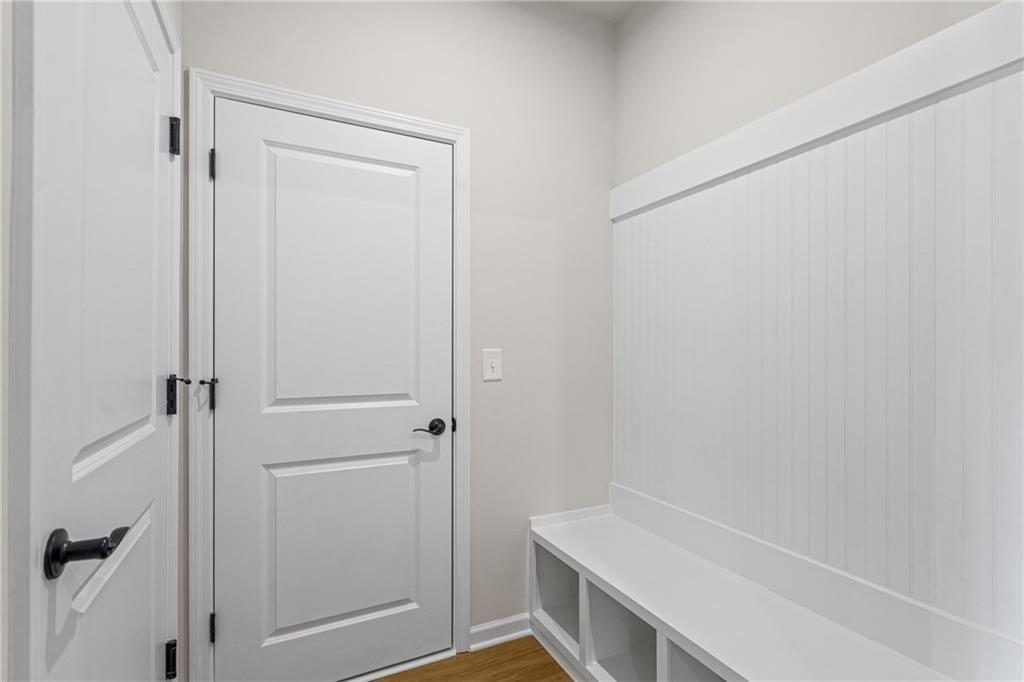
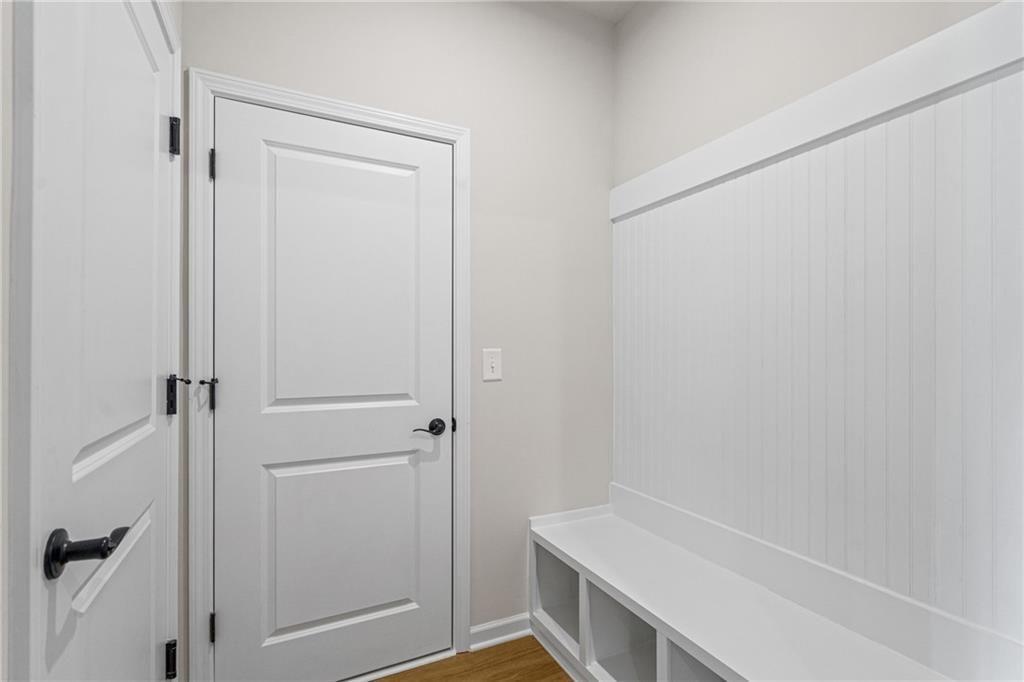
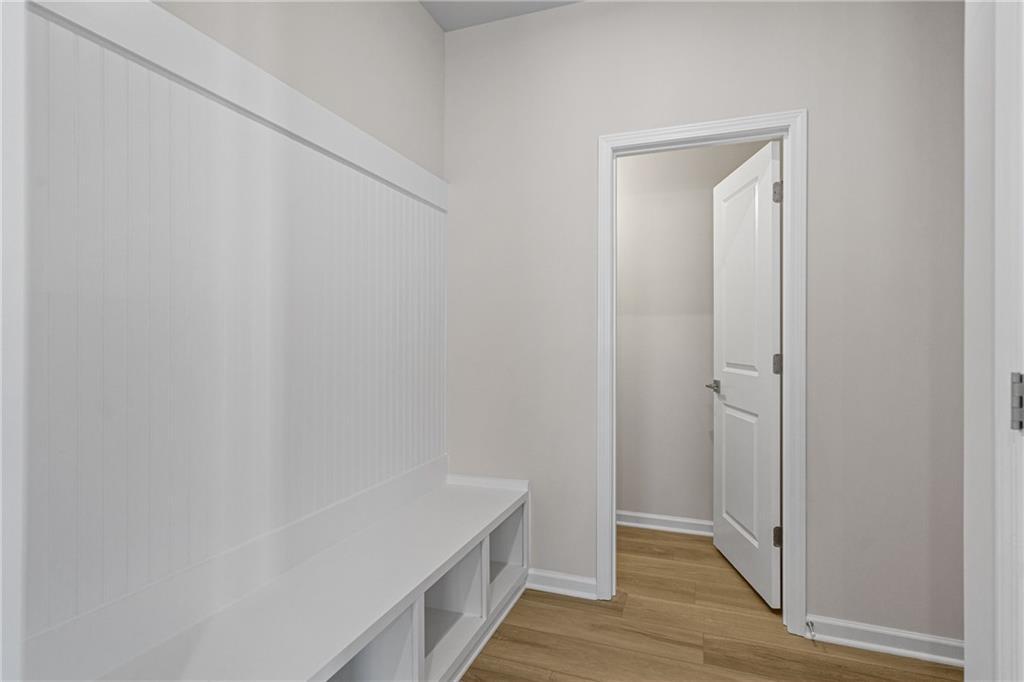
Mudroom with built-in storage bench and beadboard wainscoting in Davidson Homes Edison B floor plan, Kelly Preserve, Loganville, GA
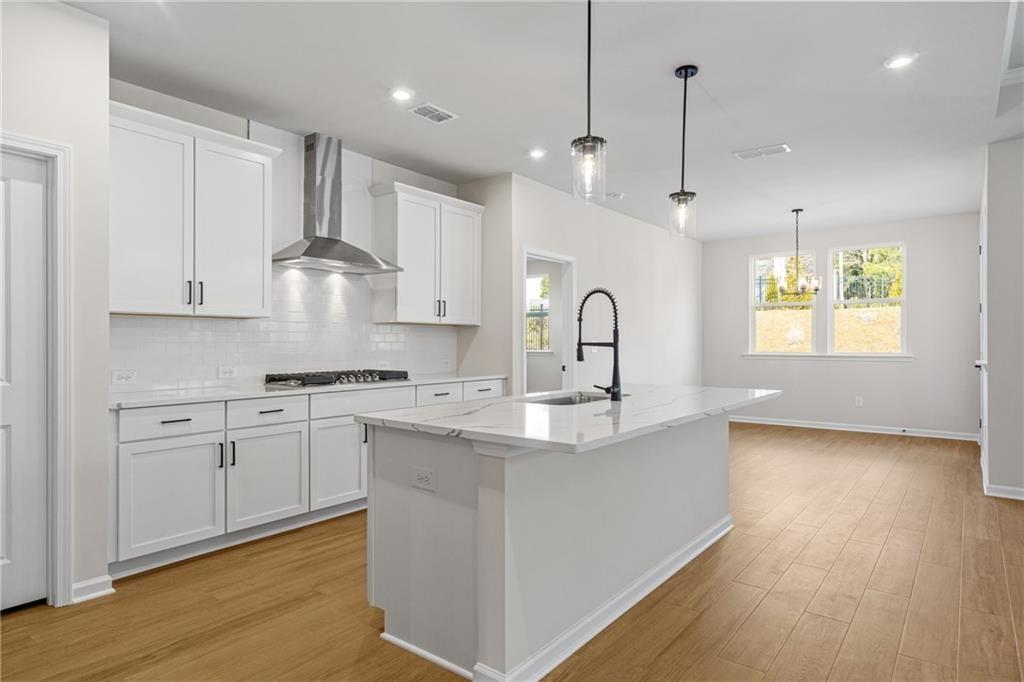
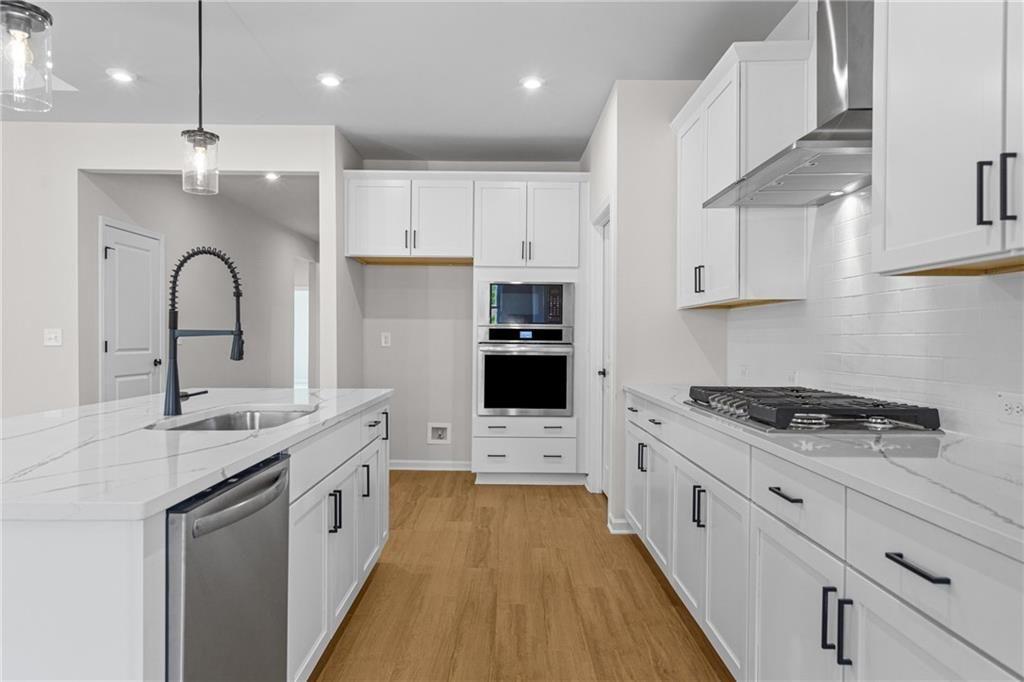
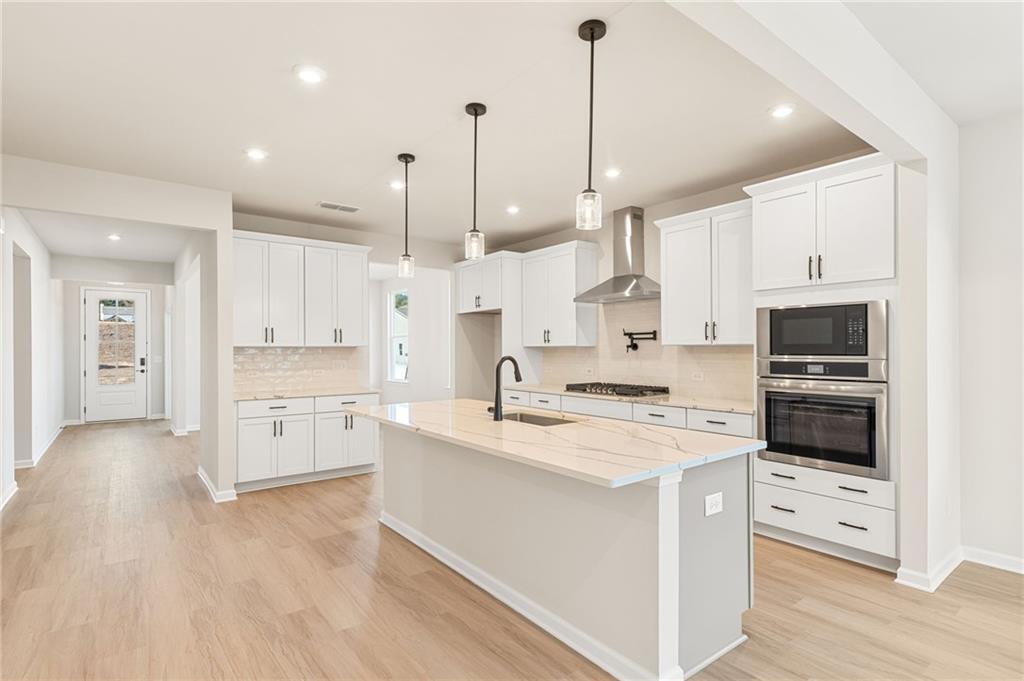
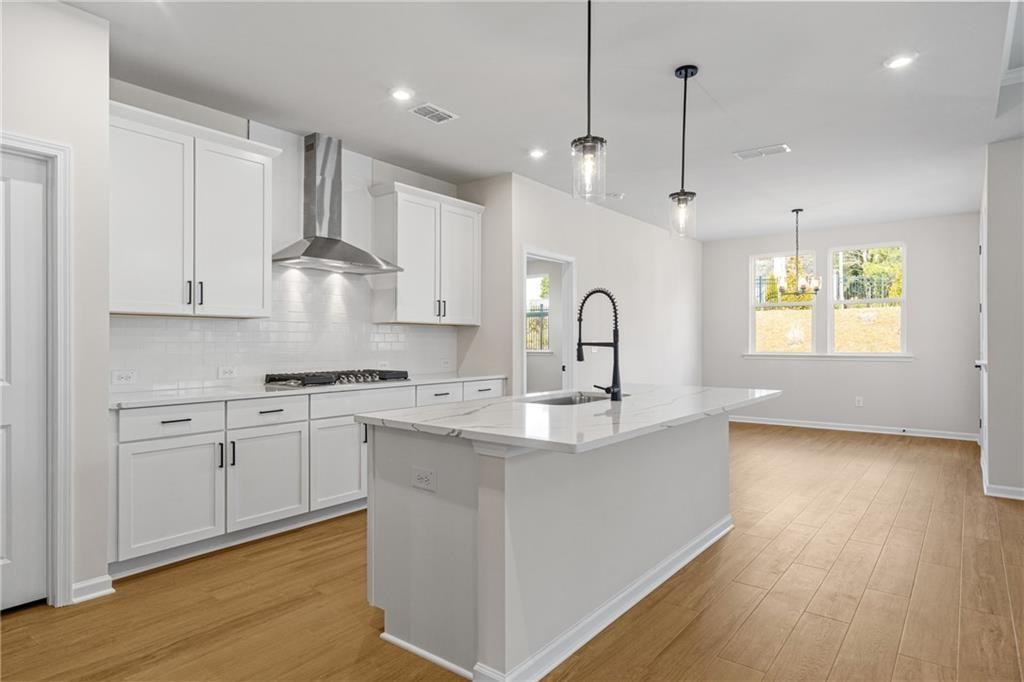
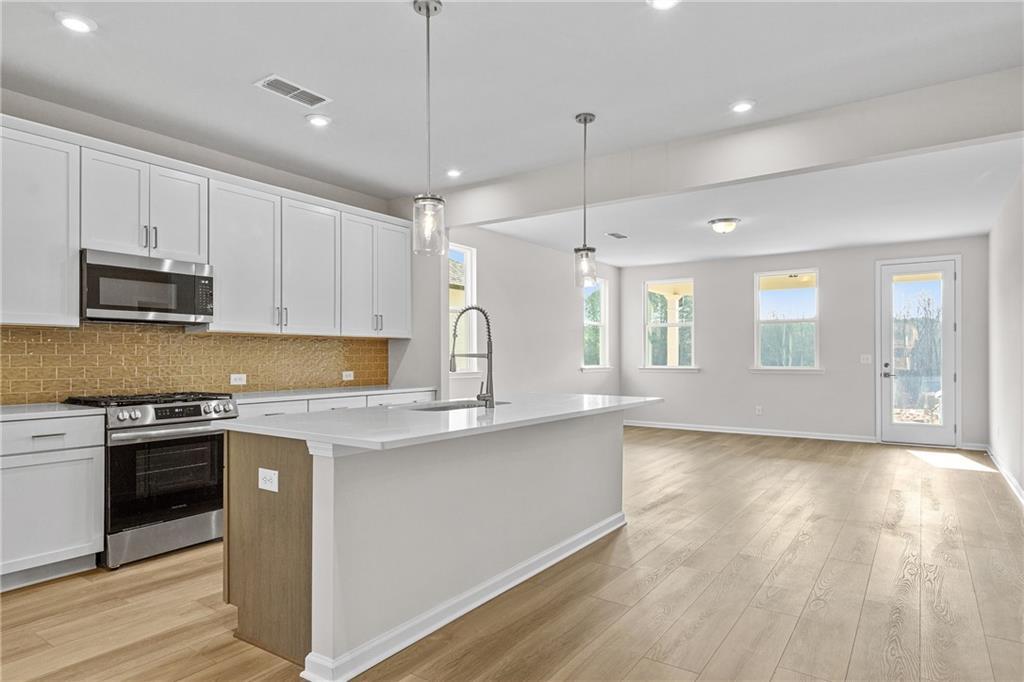
White shaker kitchen with quartz island, subway tile backsplash, and hardwood floors in Davidson Homes Edison B, Loganville GA
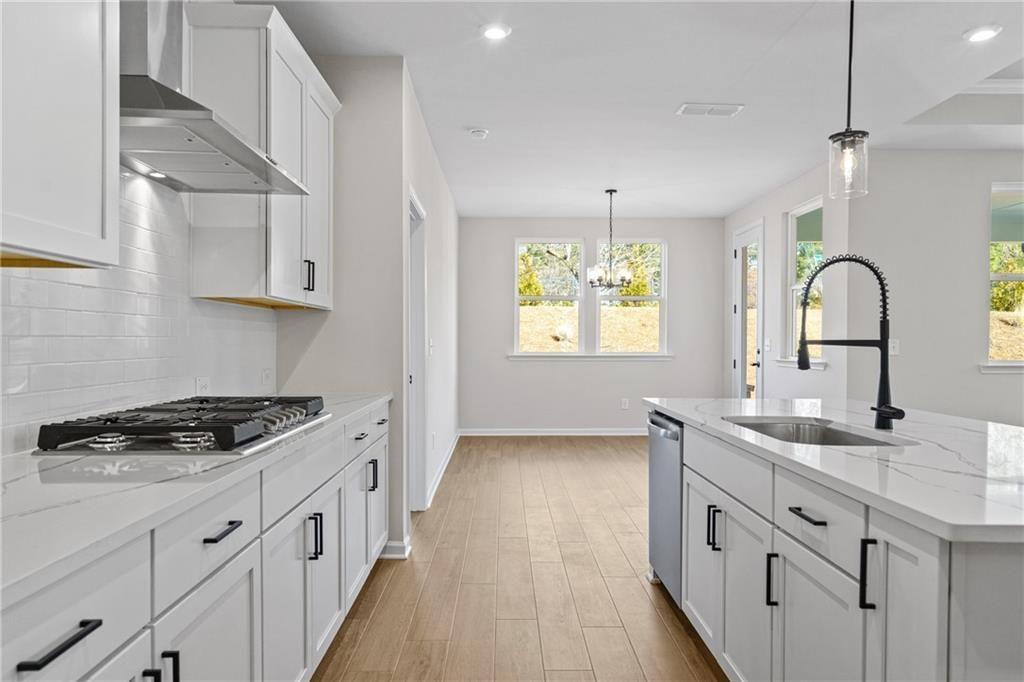
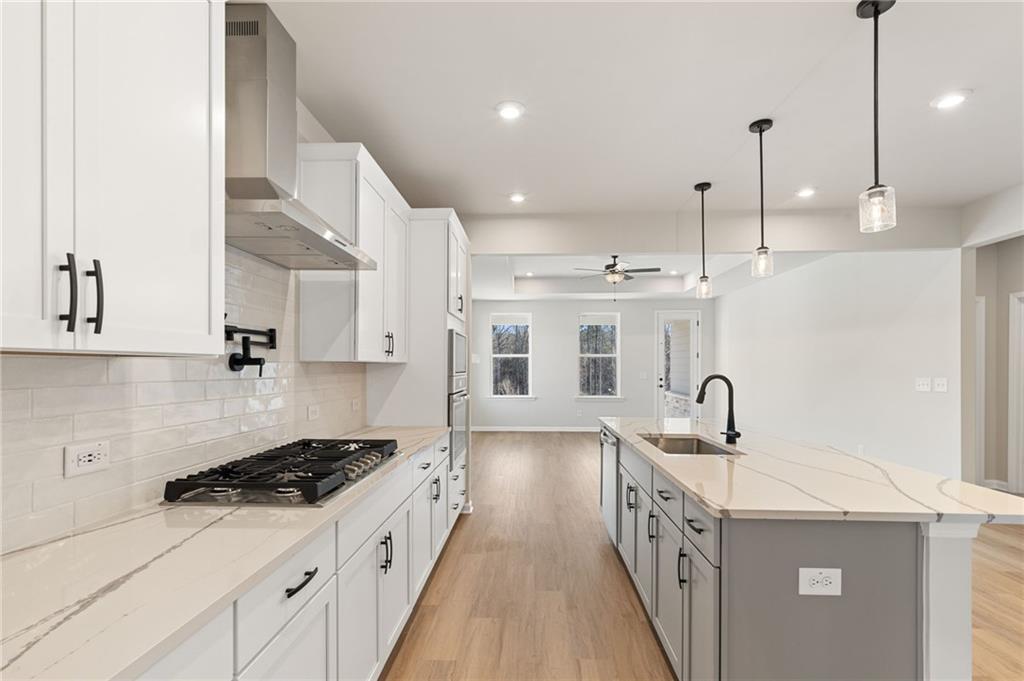
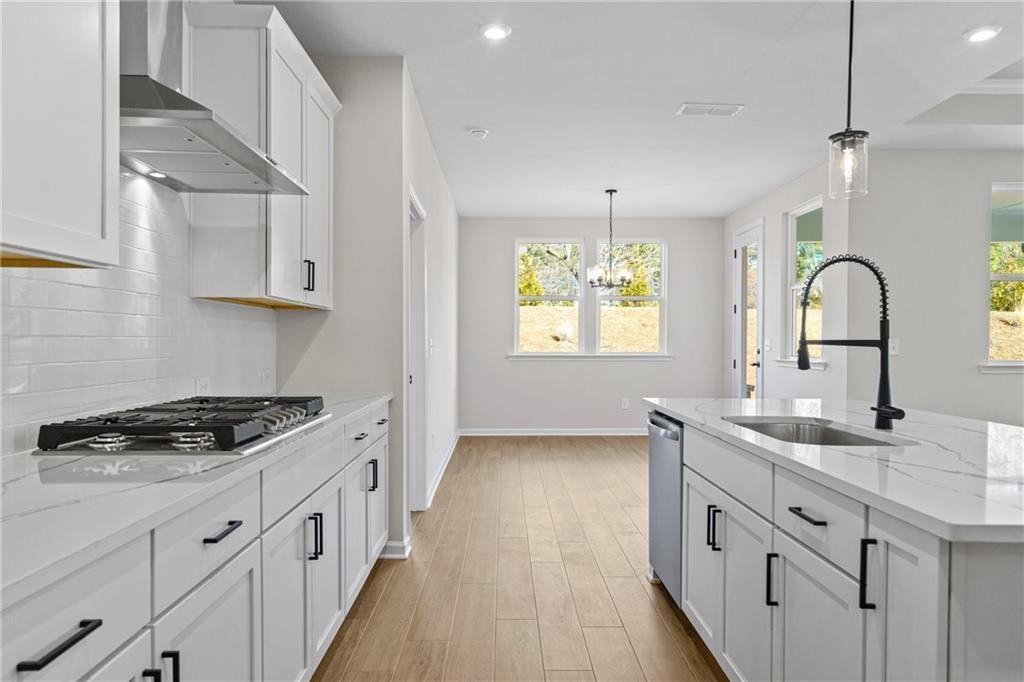
Modern white kitchen with marble island, black faucet, gas cooktop, and hardwood floors in Davidson Homes The Edison B, Kelly Preserve
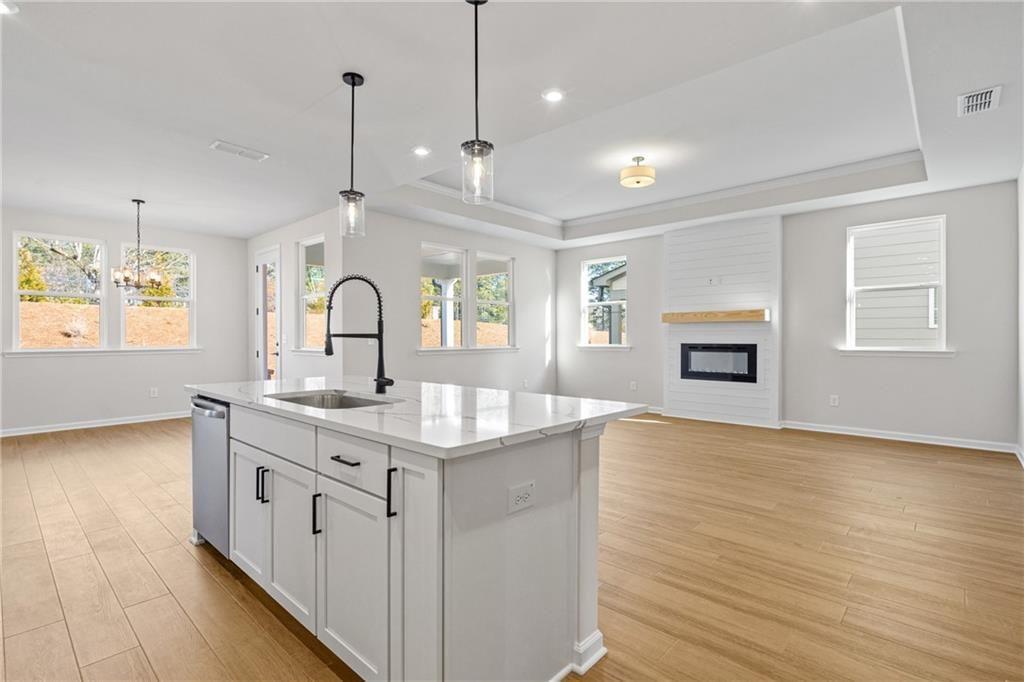
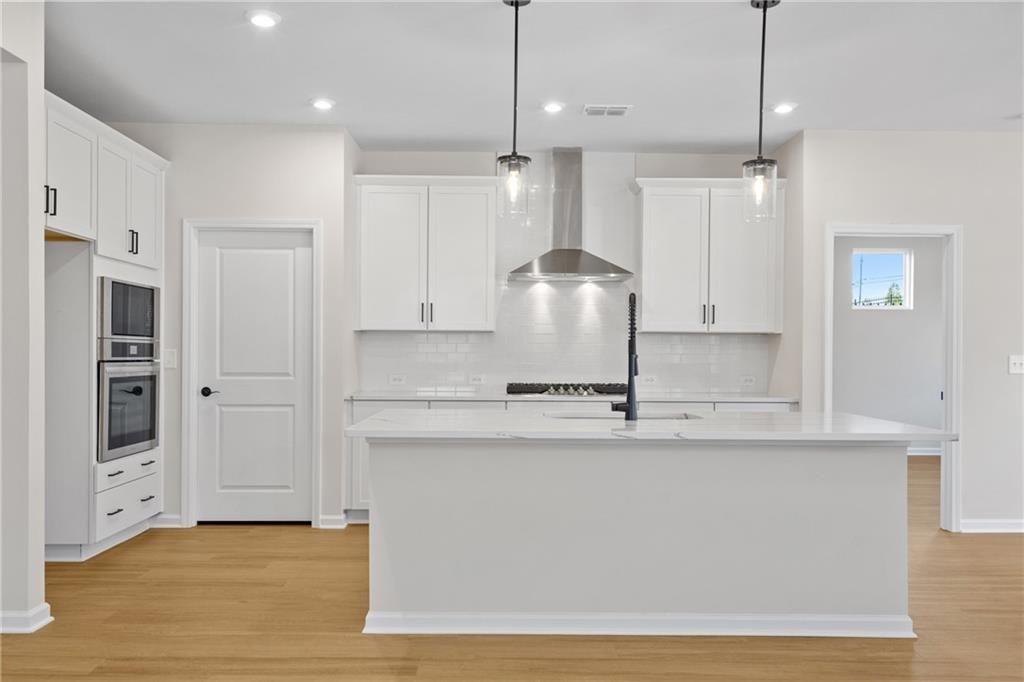
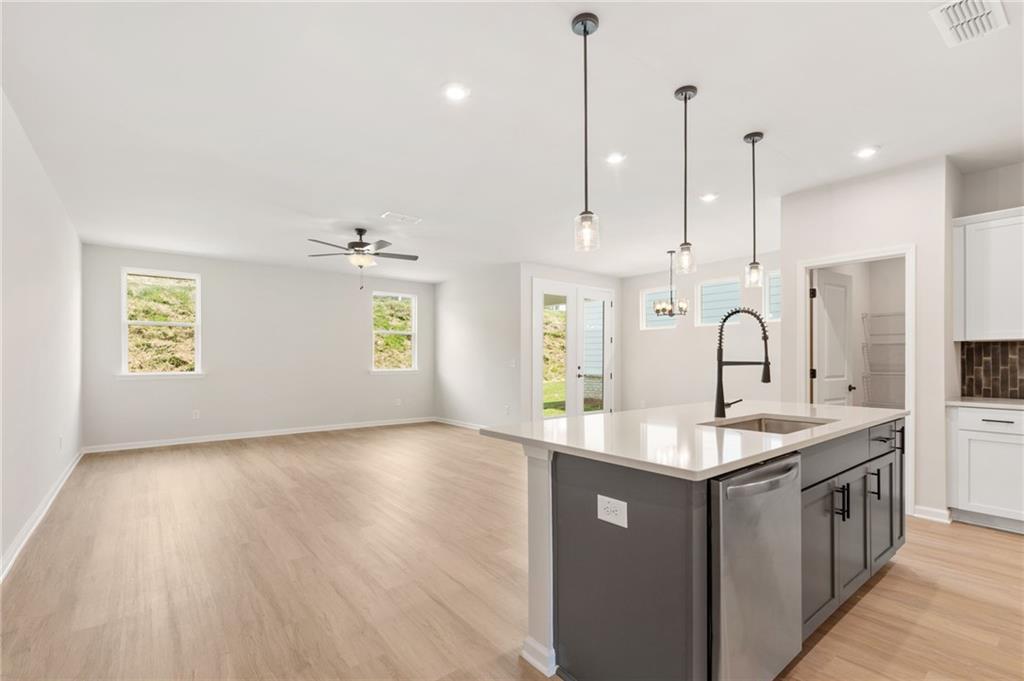
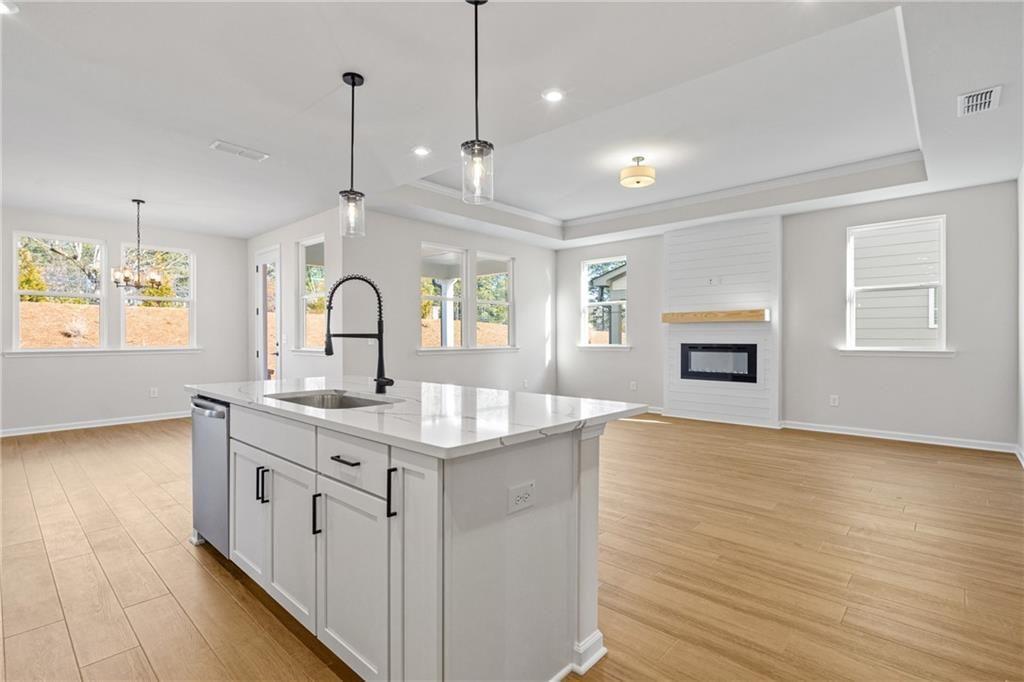
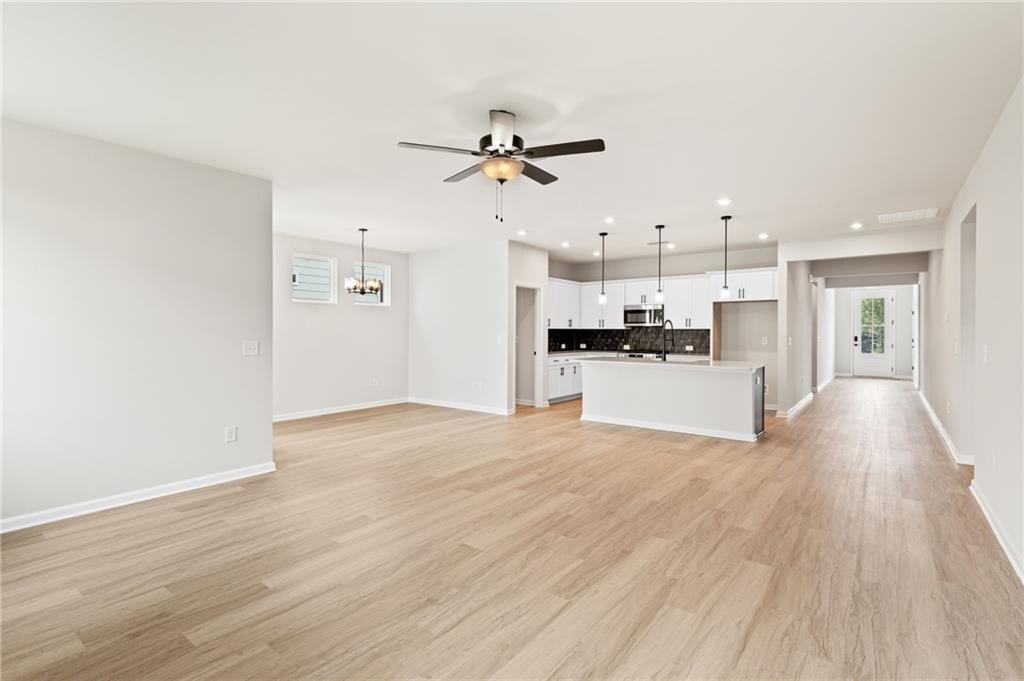
Open-concept kitchen island with white shaker cabinets, quartz countertops, and fireplace in The Edison B floor plan, Loganville GA
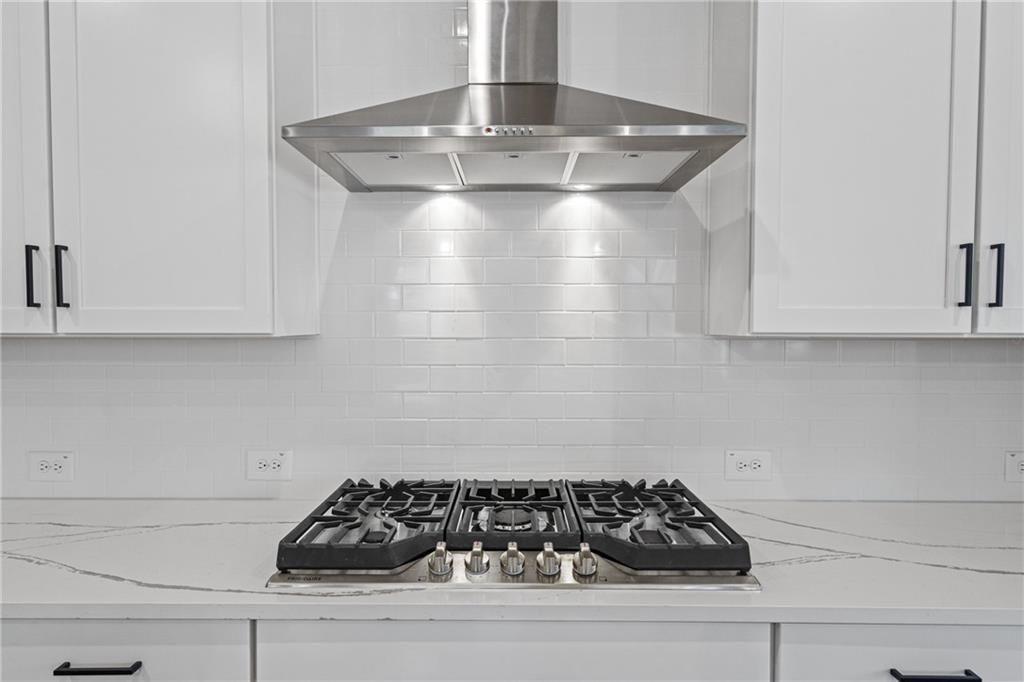

Gas cooktop with stainless vent hood, white subway tile backsplash and quartz counters in Davidson Homes Edison B kitchen, Loganville GA
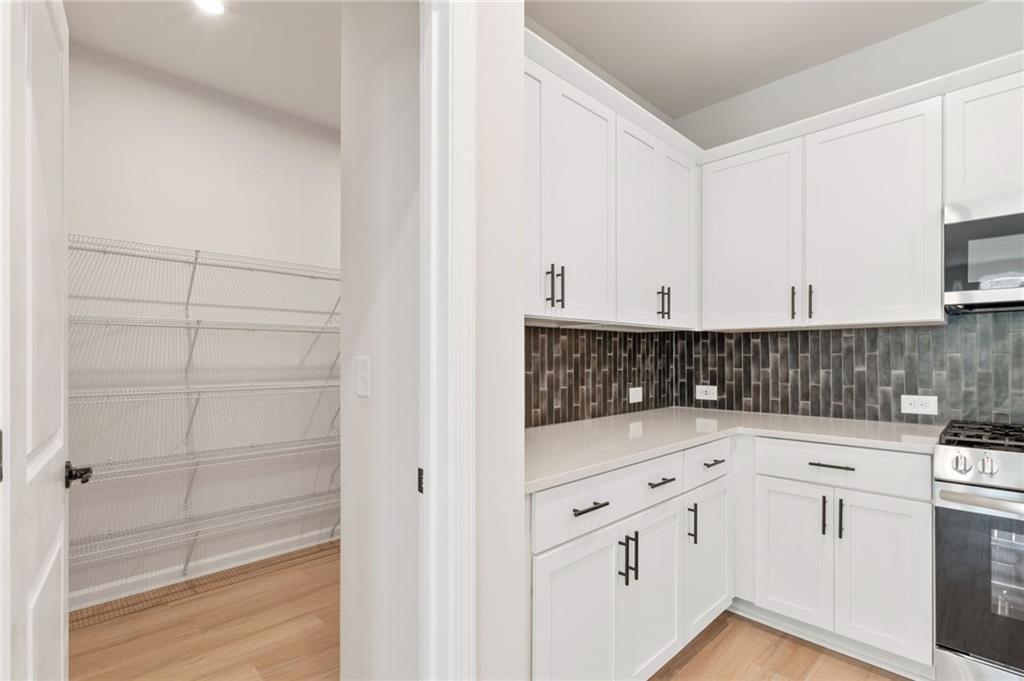
Modern kitchen with white cabinetry, quartz countertops, island sink, and stainless appliances in Davidson Homes Edison B, Loganville
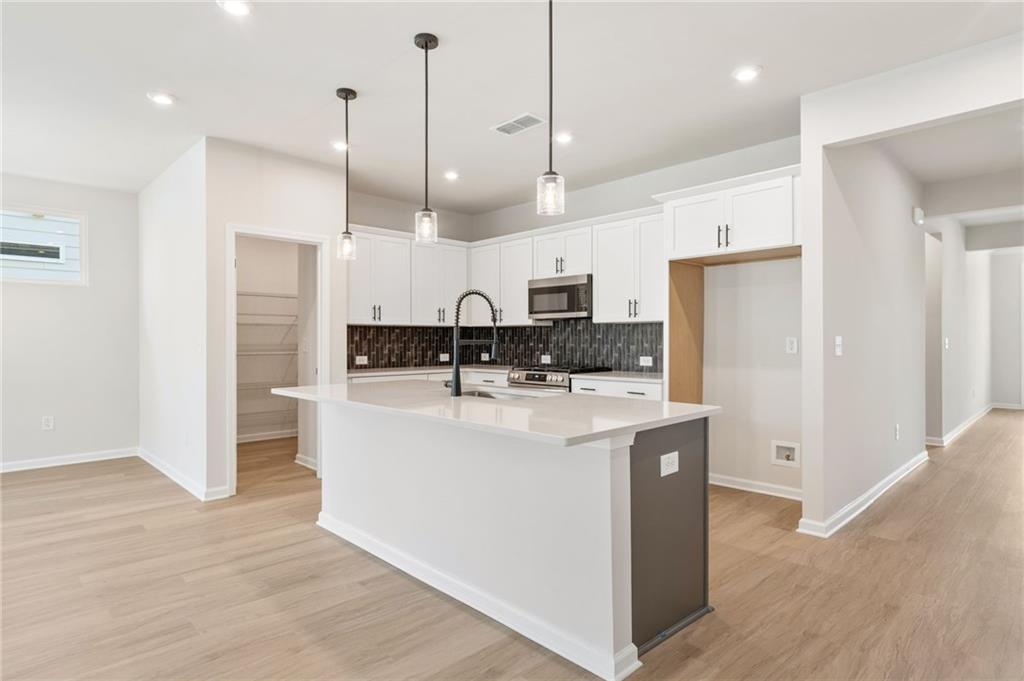
White kitchen island with quartz countertops, pendant lights, and stainless vent hood in Davidson Homes Edison B, Loganville GA
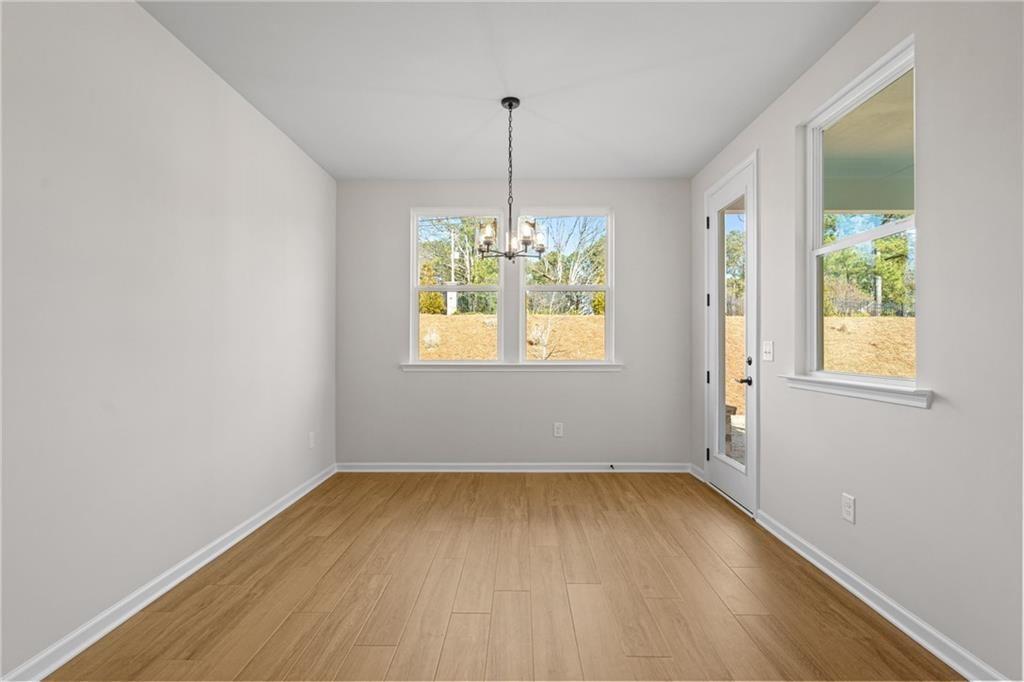
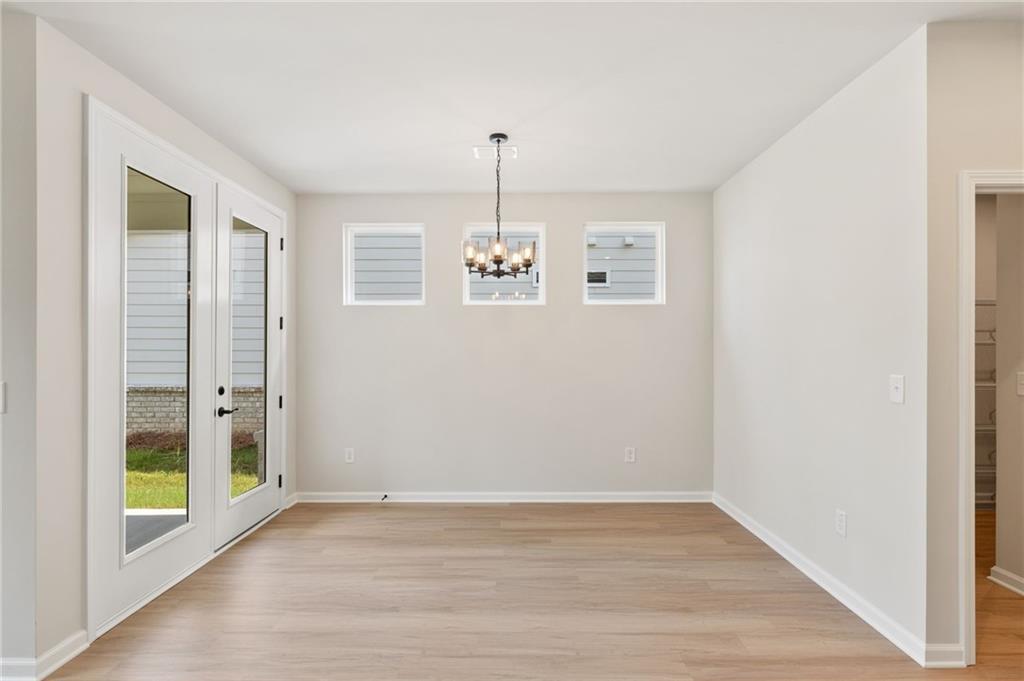
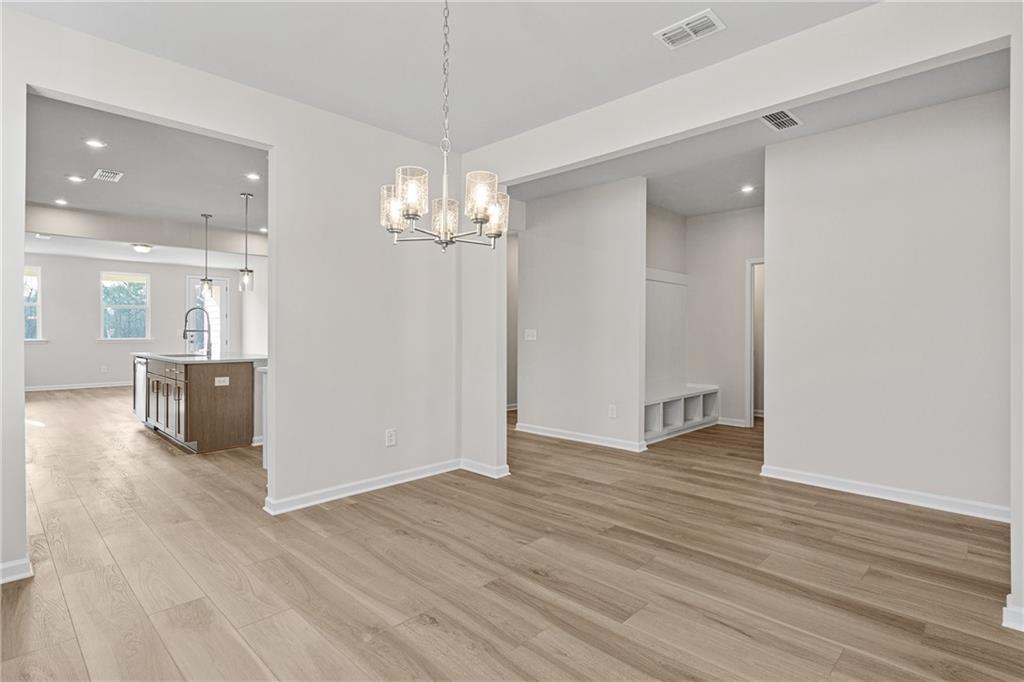
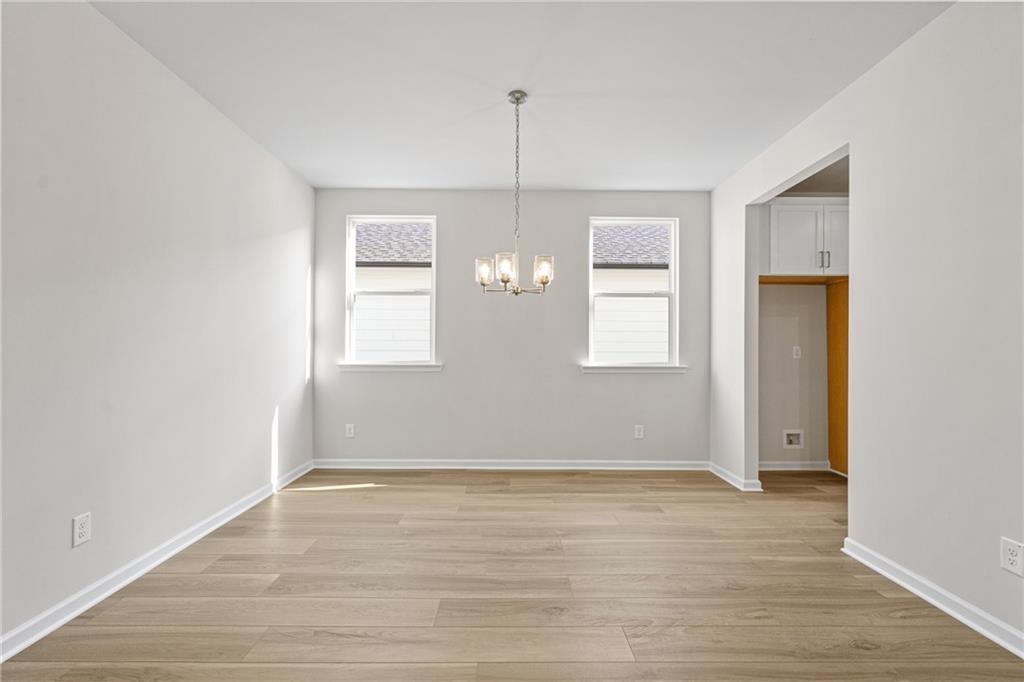
Bright dining area with wood-look flooring, chandelier, and rear windows in Davidson Homes Edison B plan, Loganville, GA
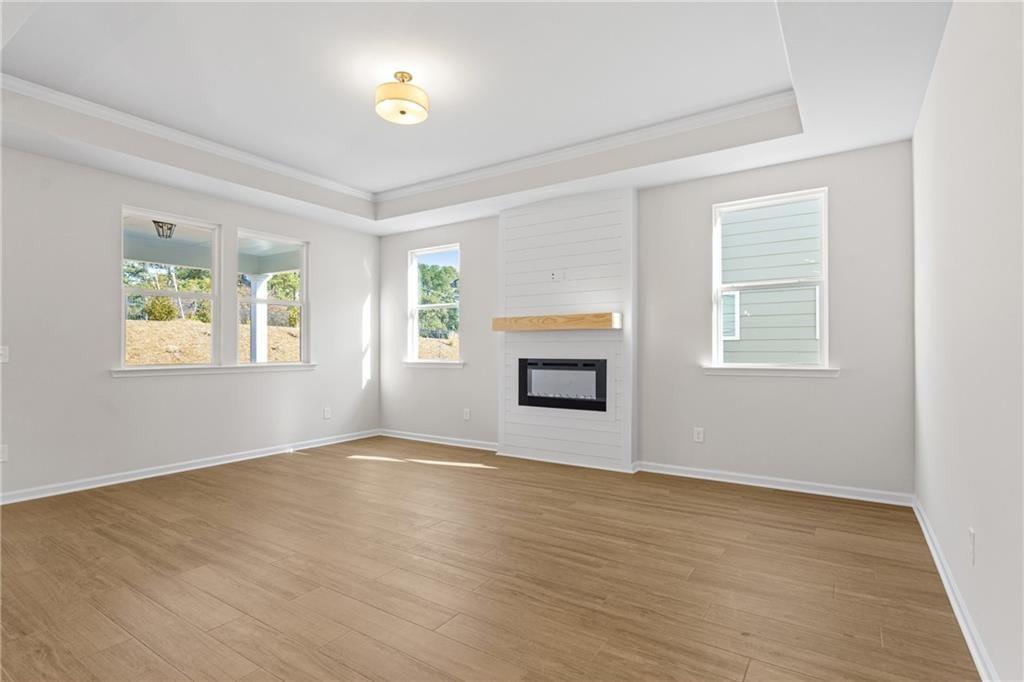
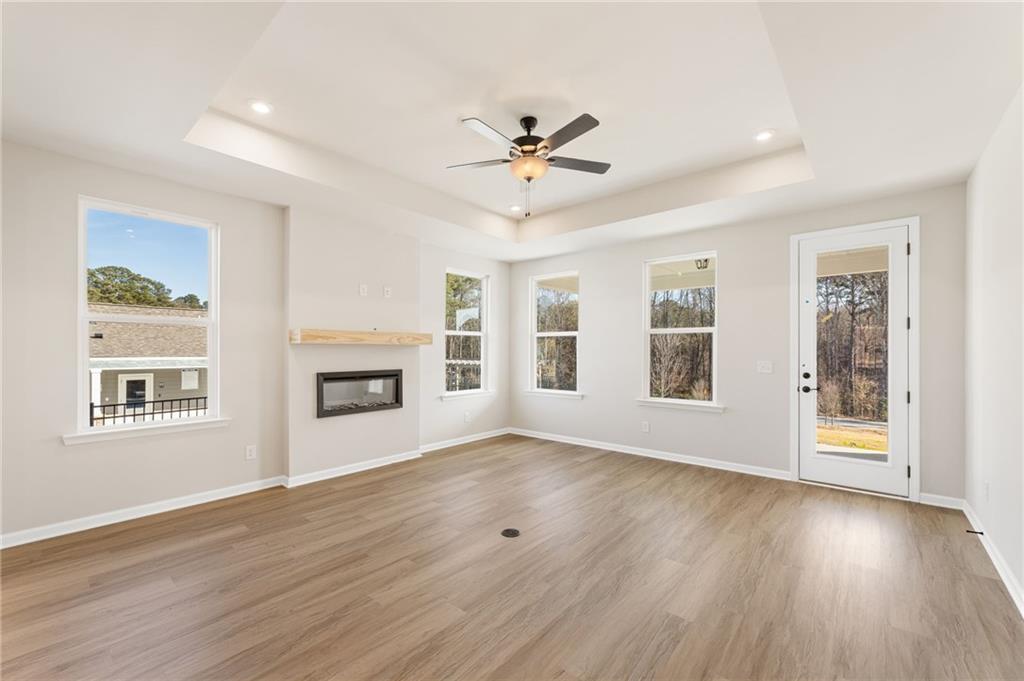
Bright open-concept living room with shiplap fireplace, wood-look floors, and tray ceiling in Davidson Homes Edison B, Kelly Preserve
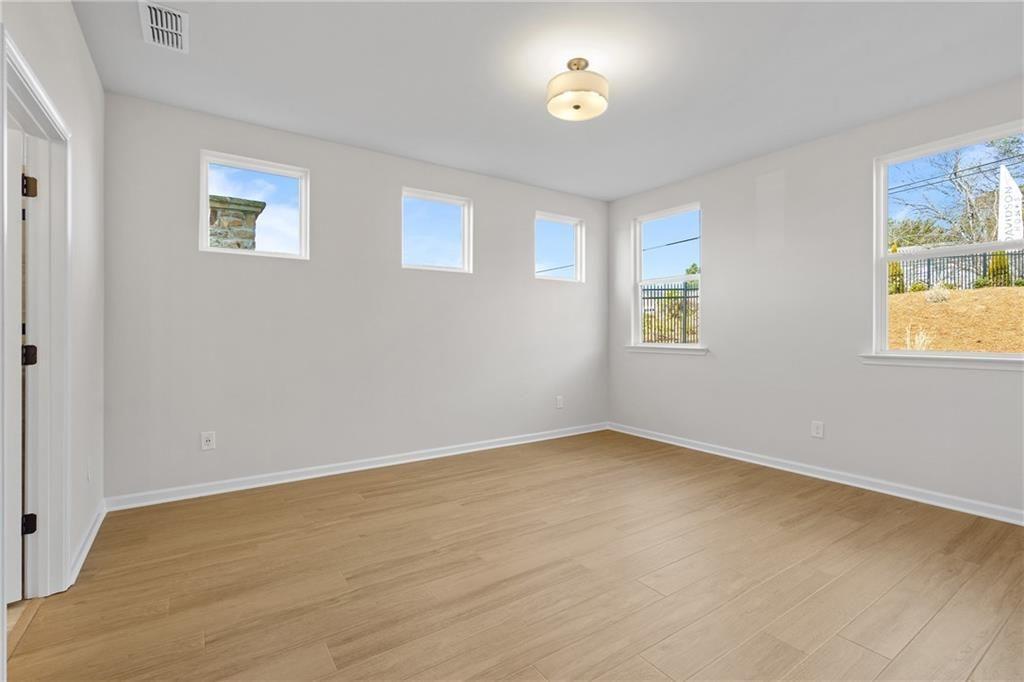
Bright empty bedroom with wood-look flooring and multiple windows in Davidson Homes Edison B plan, Kelly Preserve, Loganville, GA
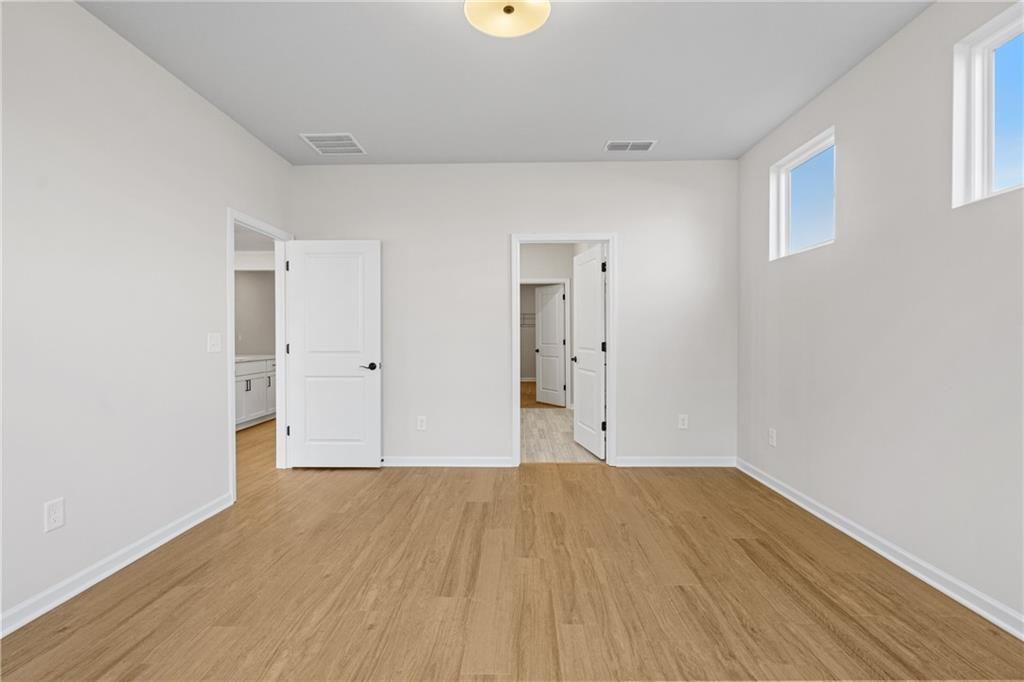
Bright empty bedroom with wood-look flooring and white doors in Davidson Homes' The Edison B plan at Kelly Preserve, Loganville, GA
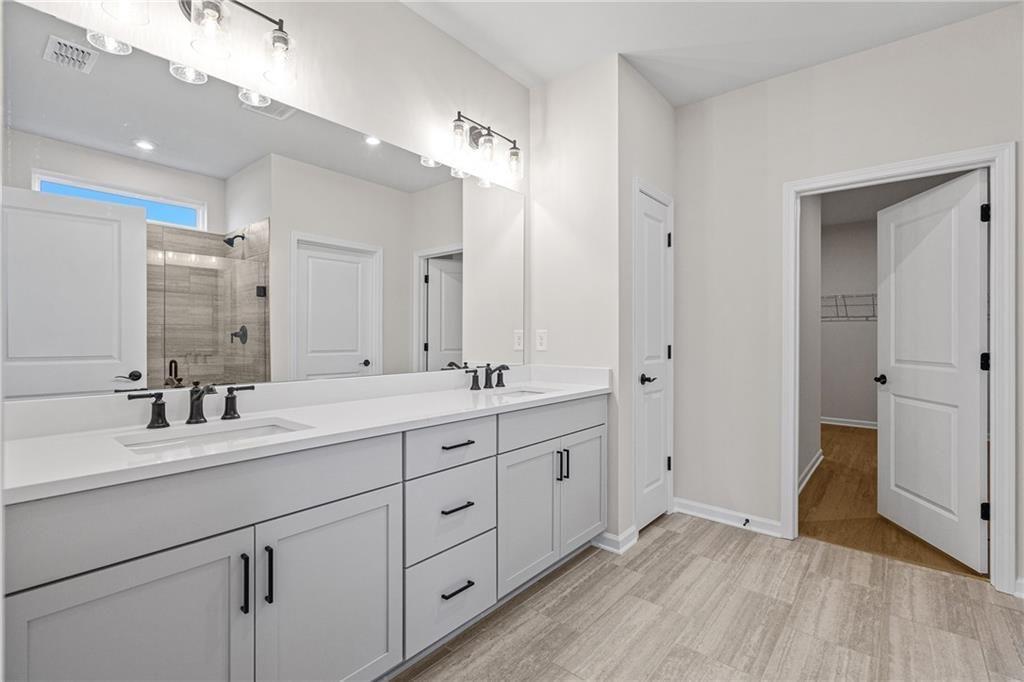
Double vanity bathroom with gray cabinets, black fixtures, and tile flooring in Davidson Homes Edison B, Kelly Preserve, Loganville GA
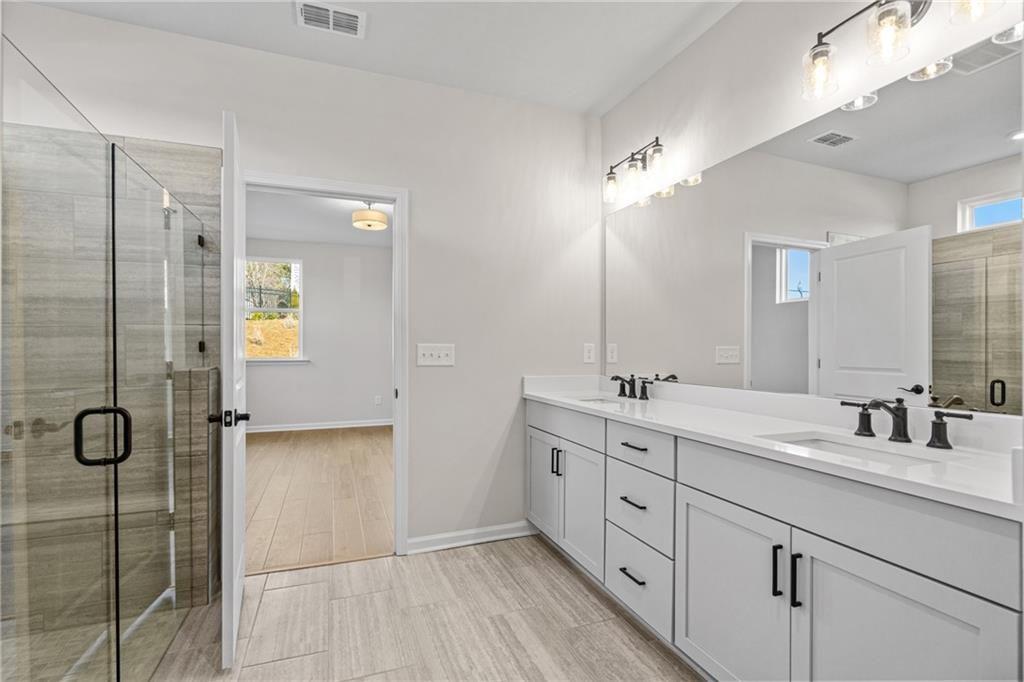
Master bathroom with double vanity, glass walk-in shower, and tile flooring in Davidson Homes Edison B plan, Kelly Preserve, Loganville
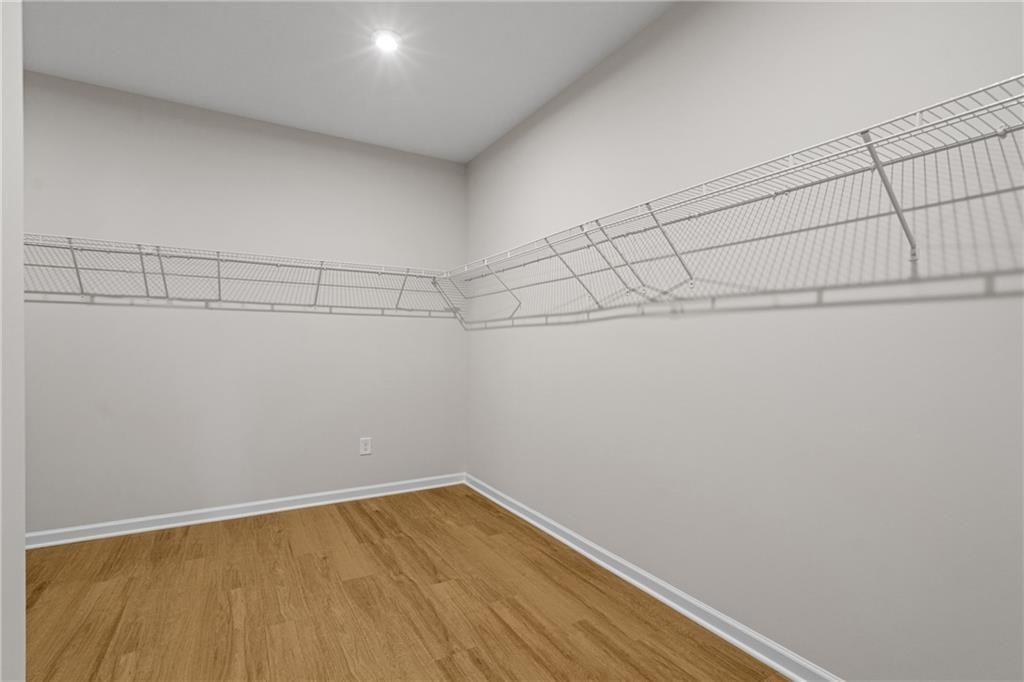
Spacious walk-in closet with wire shelving and hardwood-style flooring in Davidson Homes Edison B, Kelly Preserve, Loganville GA
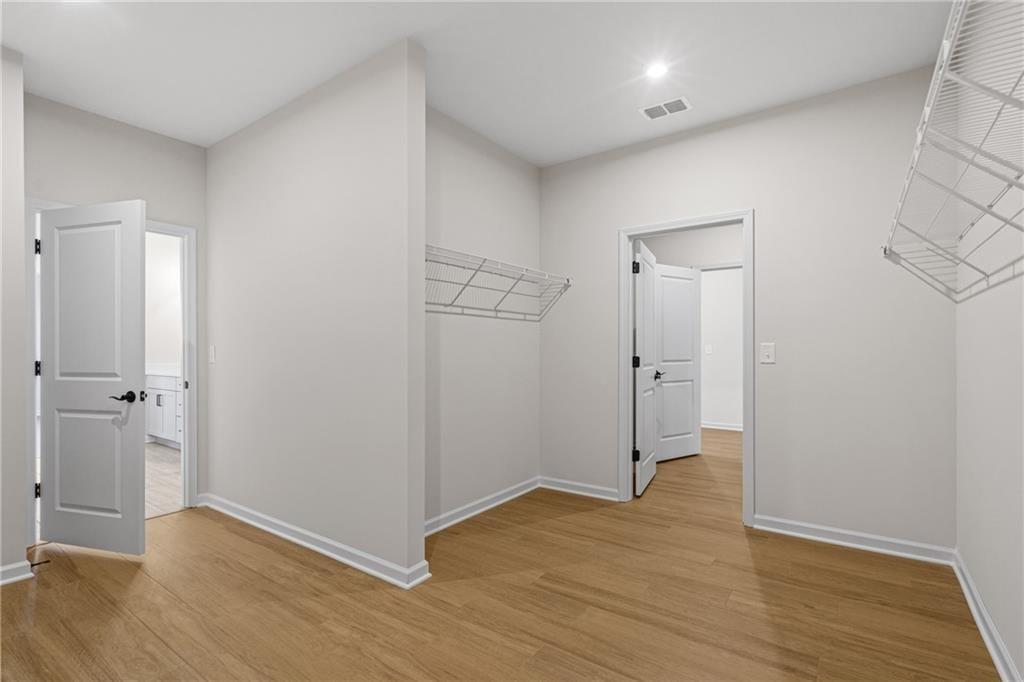
Bright bedroom with hardwood floors and wire closet shelving in Davidson Homes The Edison B plan at Kelly Preserve, Loganville
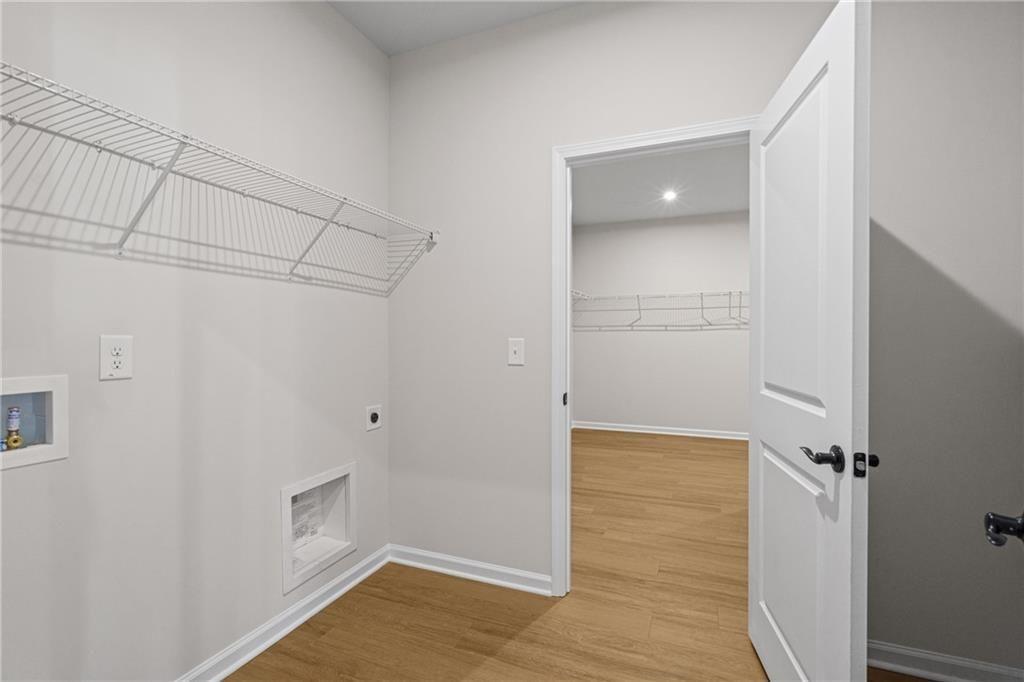
Walk-in closet with wire shelving and hardwood flooring in Davidson Homes Edison B floor plan at Kelly Preserve, Loganville
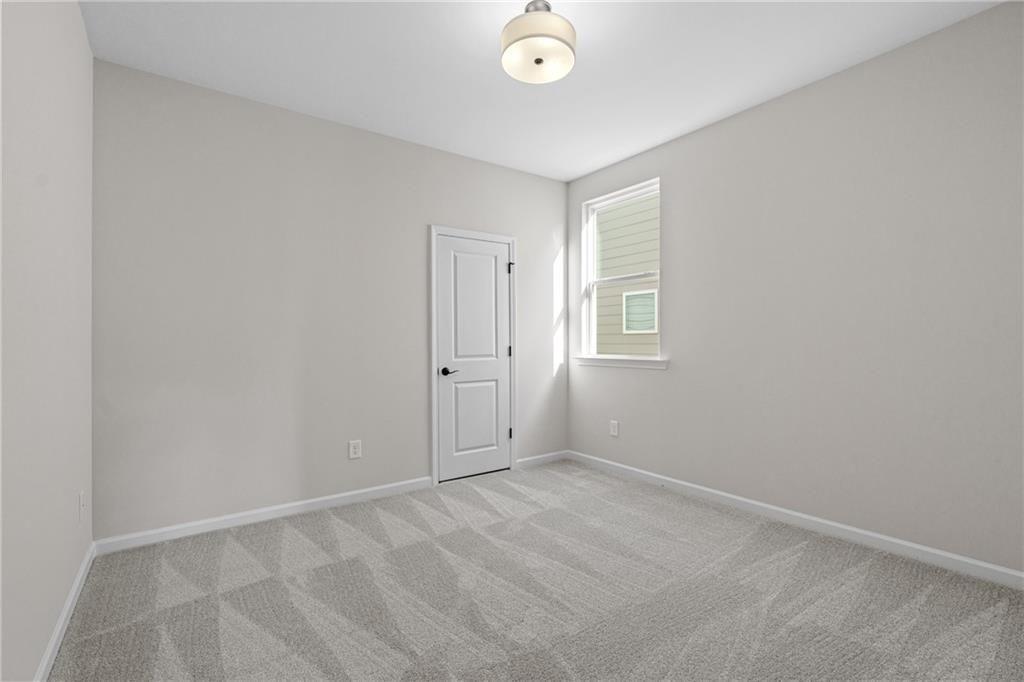
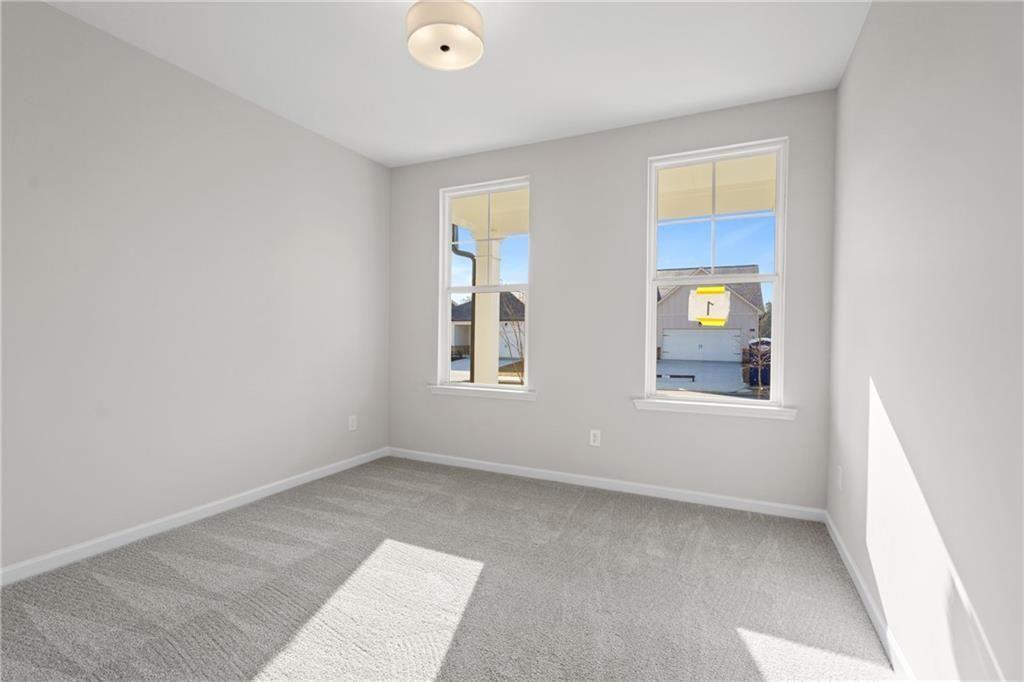
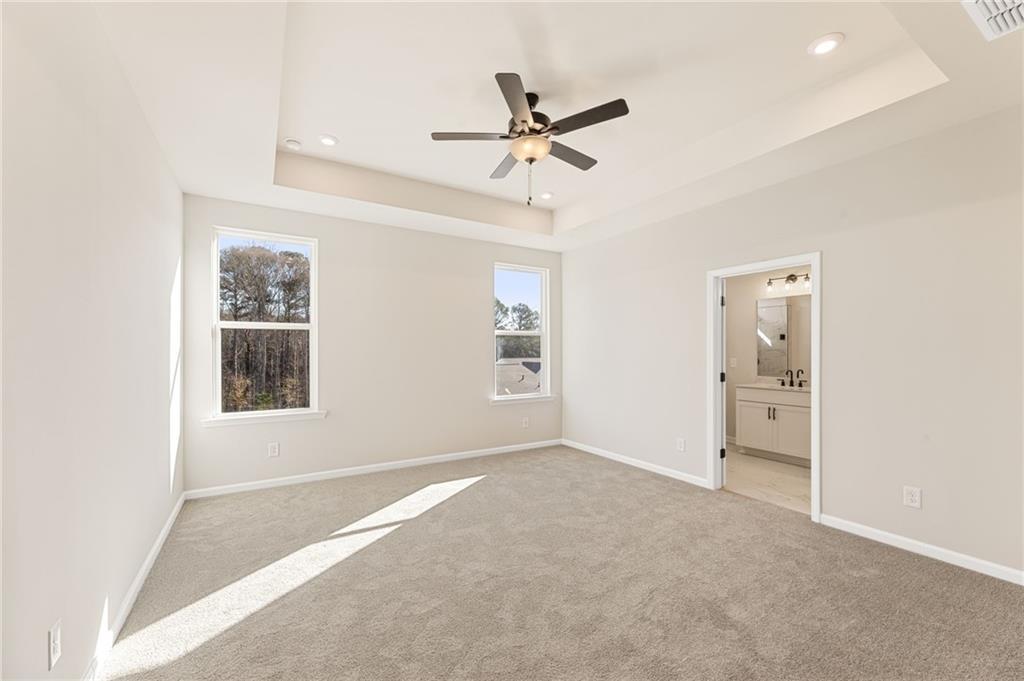
Bright empty bedroom with gray carpet, white door, and window in Davidson Homes The Edison B plan at Kelly Preserve, Loganville, GA
Bright empty bedroom with new carpet and double windows in Davidson Homes The Edison B floor plan at Kelly Preserve, Loganville, GA
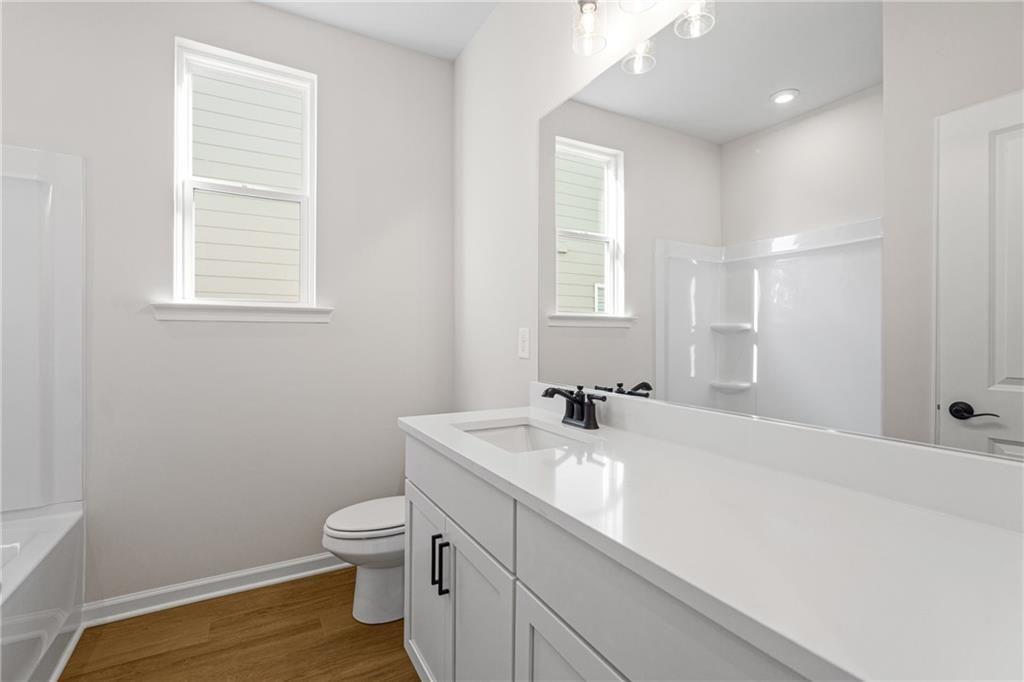
Bright white bathroom with vanity, black matte faucet, and wood-look flooring in Davidson Homes The Edison B, Loganville, GA
1/22

1600 Savory Way

Homesite: #62

$524,900

The Edison B

Plan
Monthly PI*
/month
3 Beds
2 Baths
2,001 SF.
2 Car
Community Features
  • Fire Pit Area
  • Nature Reserve
  • Gated Community
  • Community Sidewalks
  • Active Adult Community
  • Spacious Ranch Style Homes
  • Resort-Style Pool & Clubhouse
  • Professional Lawn Care Included
  • Near Piedmont Eastside Medical Center

Description

Welcome to The Edison B on FULL BASEMENT in Kelly Preserve, a beautiful active adult community. This 3-bedroom, 2-bathroom,
2001 sqft home offers a harmonious blend of comfort and style. The expansive front porch leads into two secondary bedrooms and a guest
bath. The open-concept design features a gourmet kitchen with quartz countertops and EVP floors, overlooking the dining and living room,
which flow seamlessly onto a spacious covered patio-perfect for entertaining. The isolated primary bedroom offers tranquility with an
oversized closet that directly connects to the laundry room for added convenience. Enjoy added touches like tray ceilings and a cozy
fireplace. This home includes a 2-car garage and benefits from Kelly Preserve's amenities, such as a pool, clubhouse, professional lawn
care, and a nearby nature reserve. With its gated security and proximity to Piedmont Eastside Medical Center, this enclave is truly a gem.
Schedule a visit today during these convenient visiting hours: Visiting Hours: Mon., Tues., Thurs., Fri., Sat. - 10am - 6pm; Wed and Sun -
1pm- 6pm

Floor Plan
The Edison Floor Plan
The Edison Options
    Request Info
Bethanni Sundholm Headshot
Bethanni Sundholm
(678) 578-5211
Visiting Hours
Sun.1pm - 6pm
Mon. - Sat.10am - 6pm
Finance Your New Home

Community Events

Community Overview

Kelly Preserve

Welcome to Kelly Preserve - Loganville’s Premier 55+ Gated Community

Experience a lifestyle built around connection, comfort, and carefree living at Kelly Preserve - the only gated active adult community in the Loganville/Snellville area that offers unmatched value and everyday convenience.

Designed with you in mind, our beautifully crafted ranch-style homes combine modern elegance with practical comfort. Spacious floor plans and high-end finishes come standard, while our personalized design studio gives you the freedom to truly make your home your own - choose the upgrades and design options you want without being limited to preset packages.

Outside your door, you’ll find exclusive amenities tailored for relaxation and connection, creating a vibrant community where neighbors become friends. And when it’s time to explore, you’re just minutes from downtown Snellville, Grayson, Scenic Square, and The Shoppes at Webb Gin - offering the perfect balance of peaceful surroundings and convenient access to shopping, dining, and entertainment.

Come see why so many are choosing Kelly Preserve as the perfect place to begin their next chapter. Schedule your visit today!
  • Fire Pit Area
  • Nature Reserve
  • Gated Community
  • Community Sidewalks
  • Active Adult Community
  • Spacious Ranch Style Homes
  • Resort-Style Pool & Clubhouse
  • Professional Lawn Care Included
  • Near Piedmont Eastside Medical Center

Nearby Points of Interest (38)

Arts & Culture
Attractions
NCG Cinema- 2.2 miles
AMC Dine-In 11- 4.8 miles
Shopping
Kroger- 1.7 miles
Midway Plaza- 1.7 miles
Aldi- 2.7 miles
Snellville Plaza- 3.1 miles
New London Plaza- 3.2 miles
Publix- 3.3 miles
Grayson Village- 3.3 miles
Target- 3.6 miles
Kroger- 5.0 miles
Parks
Briscoe Park- 2.3 miles
Vines Park- 3.0 miles
Grayson Park- 3.8 miles
Oak Road Park- 3.8 miles
Alexander Park- 5.6 miles
Schools

Quick Move-In Homes in Kelly Preserve (5)

Move-In Ready
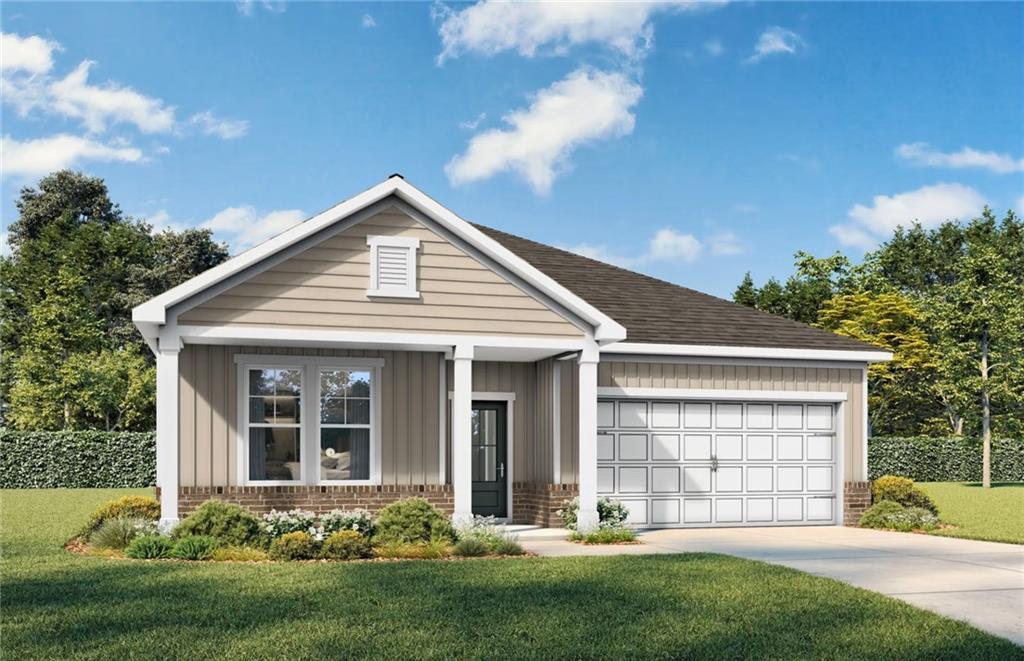
Exterior of The Laurel J single-story home by Davidson Homes with 2-car garage and landscaped yard in Kelly Preserve, Loganville, GA
Bright foyer with wood-look flooring and glass-panel front door in Davidson Homes The Laurel J plan, Kelly Preserve, Loganville, GA
Bright kitchen with white cabinetry, large island, and pendant lights in The Laurel J by Davidson Homes, Kelly Preserve, Loganville
Modern kitchen with white cabinetry, gray island, and stainless gas range in Davidson Homes The Laurel J, Kelly Preserve, Loganville GA
White shaker kitchen with subway tile backsplash, walk-in pantry in Davidson Homes The Laurel J, Kelly Preserve, Loganville GA
Bright dining room with chandelier, glass-panel French doors, and hardwood floors in Davidson Homes' The Laurel J, Loganville, GA
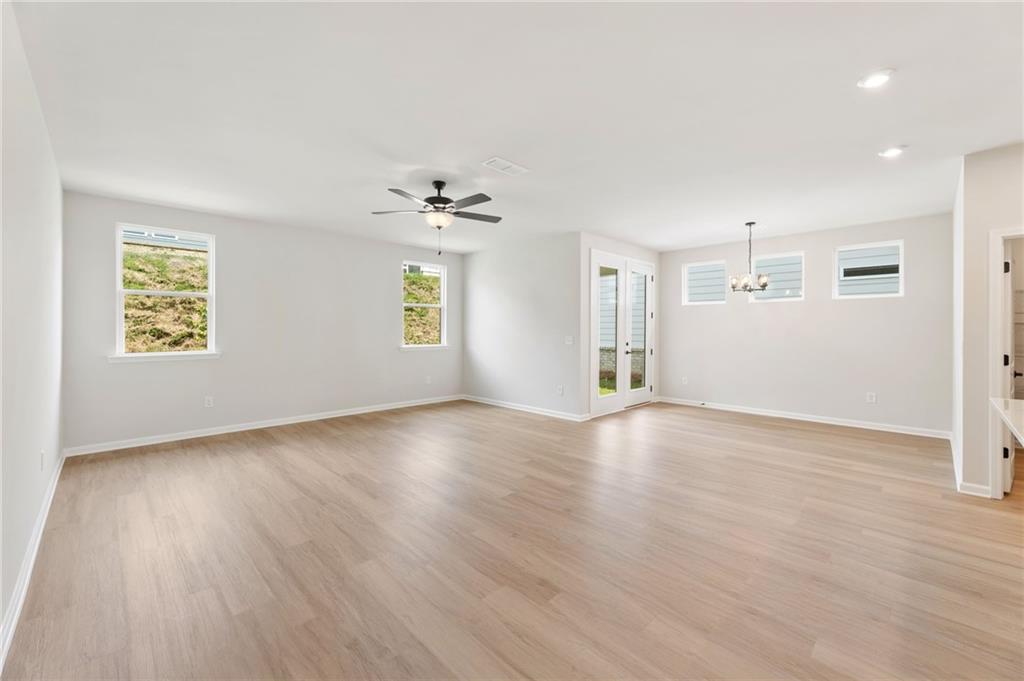
Bright open-concept great room with luxury vinyl plank floors, ceiling fan, and glass French doors in Davidson Homes The Laurel J, Loganville GA
Self Tour Now Available!

The Laurel J

1541 Savory WayHomesite #51
Now $379,990, was $433,612, save $53,622
From /MO*
Principal & Interest Only
3 Bd
2 Ba
1,947 Sf
More Details
Move-In Ready
Front exterior of Davidson Homes' The Laurel K, 3-bed 2-bath 1-story home with 2-car garage in Kelly Preserve, Loganville, GA
Modern kitchen with white cabinetry, center island, and pendant lights in Davidson Homes The Laurel K, Kelly Preserve, Loganville
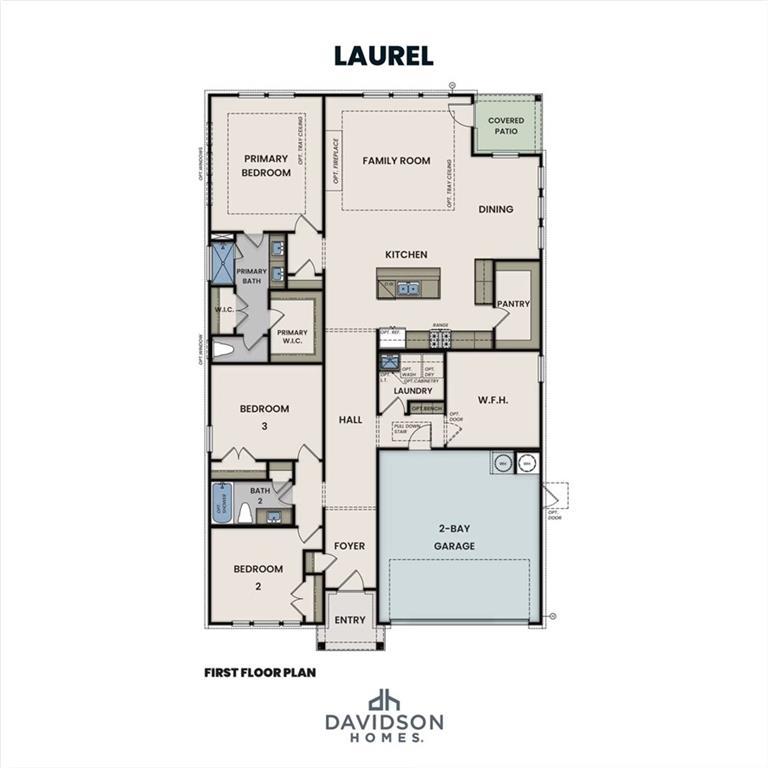
The Laurel K first floor plan by Davidson Homes showing 3 bedrooms, 2 baths, and 2-car garage in Kelly Preserve, Loganville, GA
Bright entry hallway with luxury vinyl plank flooring and glass-paneled front door in The Laurel K by Davidson Homes, Loganville
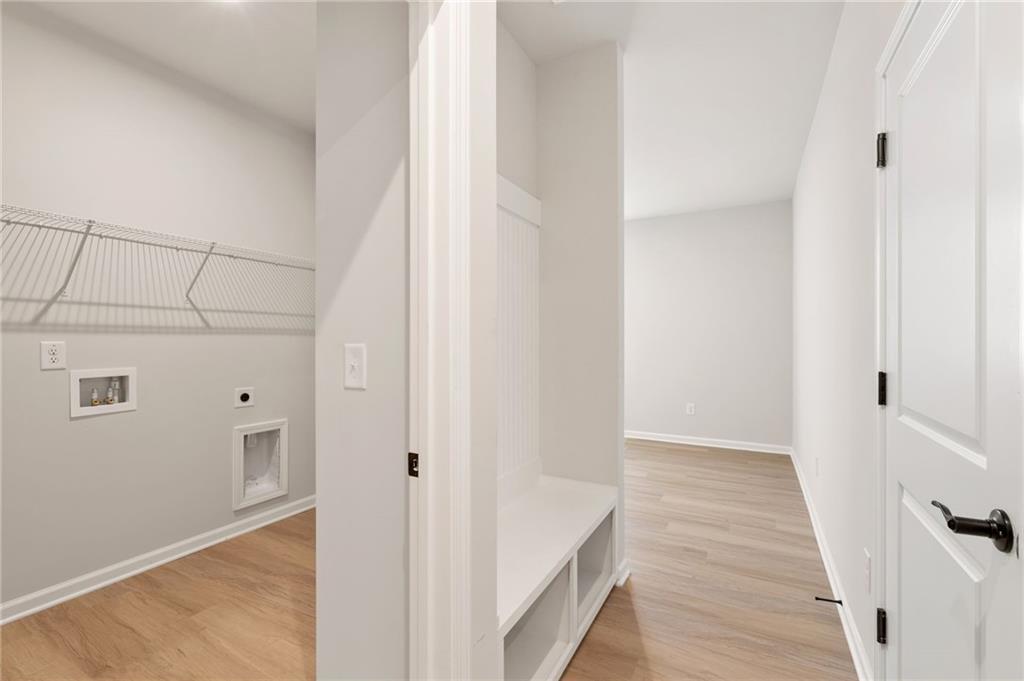
Mudroom with built-in bench storage beside laundry room with wire shelving in Davidson Homes The Laurel K, Loganville, Georgia
Open-concept living area with luxury vinyl plank flooring and kitchen island in The Laurel K plan at Kelly Preserve, Loganville
Open-concept kitchen island with sink and pendant lights adjoining bright living area in Davidson Homes The Laurel K, Loganville GA

The Laurel K

3565 Arrow Root CircleHomesite #70
Now $384,990, was $432,034, save $47,044
From /MO*
Principal & Interest Only
3 Bd
2 Ba
1,947 Sf
More Details
Sold
Brick and siding exterior of The Glenwood C, 3-bedroom single-story Davidson Homes plan with 2-car garage in Kelly Preserve, Loganville, GA
Exterior of Davidson Homes The Glenwood C single-story brick home with 2-car garage in Kelly Preserve, Loganville, Georgia
Bright foyer with glass-paneled front door and French doors leading to flex room in Davidson Homes Glenwood C, Loganville GA
Modern white kitchen with quartz island, gas cooktop, and pendant lights in Davidson Homes Glenwood C plan, Kelly Preserve, Loganville GA
Bright open-concept kitchen with white cabinetry, quartz island, and stainless appliances in The Glenwood C plan, Kelly Preserve, Loganville GA
Bright great room with wood-look flooring, linear fireplace, and tray ceiling in Davidson Homes Glenwood C plan, Loganville GA
Bright primary bedroom with tray ceiling, ceiling fan, and carpet in Davidson Homes Glenwood C, Kelly Preserve, Loganville GA

The Glenwood C

1540 Savory WayHomesite #68
Now $409,900, was $459,900, save $50,000
From /MO*
Principal & Interest Only
3 Bd
2.5 Ba
2,200 Sf
More Details
Move In: October
Front exterior of Davidson Homes The Edison A single-story home with covered porch and 2-car garage in Kelly Preserve, Loganville, GA
Bright entry hallway with luxury vinyl plank flooring leading into Davidson Homes' The Edison A floor plan in Kelly Preserve, Loganville, Georgia.
Bright foyer hallway with wood-look tile flooring and glass-panel front door in Davidson Homes Edison A, Kelly Preserve, Loganville
Mudroom with white beadboard accent wall, built-in storage bench, and panel doors in Davidson Homes Edison A, Loganville GA
White kitchen with island, pendant lights, and hardwood floors in The Edison A plan at Kelly Preserve, Loganville, Georgia
Modern white kitchen with quartz countertops, gas cooktop, and black fixtures in Davidson Homes The Edison A at Kelly Preserve, Loganville
Open-concept kitchen with white island, quartz countertops, and fireplace in Davidson Homes Edison A plan, Kelly Preserve, Loganville

The Edison A

1590 Savory WayHomesite #63
Now $489,990, was $550,391, save $60,401
From /MO*
Principal & Interest Only
3 Bd
2 Ba
2,001 Sf
More Details
Move In: January
Exterior rendering of The Glenwood B single-story home by Davidson Homes with 2-car garage in Kelly Preserve, Loganville, Georgia.
Bright foyer hallway with hardwood floors leading to front door in Davidson Homes Glenwood B plan, Kelly Preserve, Loganville
Bright entry foyer with glass-panel door and hardwood floors in Davidson Homes Glenwood B plan, Kelly Preserve, Loganville, GA
Bright open-concept dining area with chandelier and hardwood floors in Davidson Homes Glenwood B plan, Kelly Preserve, Loganville GA
Mudroom with white beadboard wall and storage bench in Davidson Homes Glenwood B plan, Kelly Preserve, Loganville, GA
Bright dining room with hardwood floors, double windows, and chandelier in Davidson Homes Glenwood B plan, Kelly Preserve, Loganville GA
Open-concept kitchen with white cabinetry, island, and hardwood floors in Davidson Homes Glenwood B plan, Kelly Preserve, Loganville

The Glenwood B

1580 Savory WayHomesite #64
Now $499,990, was $538,442, save $38,452
From /MO*
Principal & Interest Only
3 Bd
2.5 Ba
2,200 Sf
More Details