Move In: December
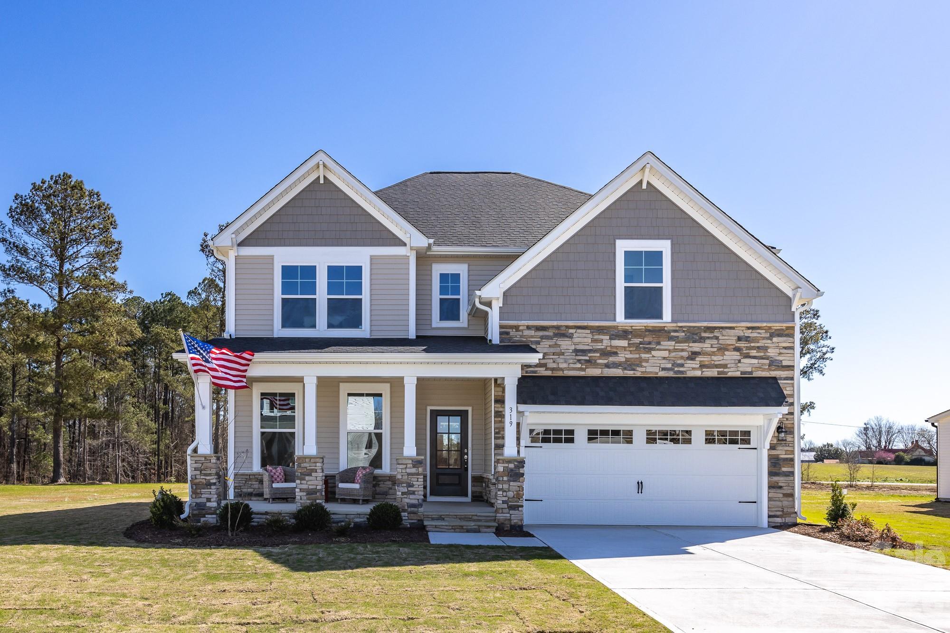
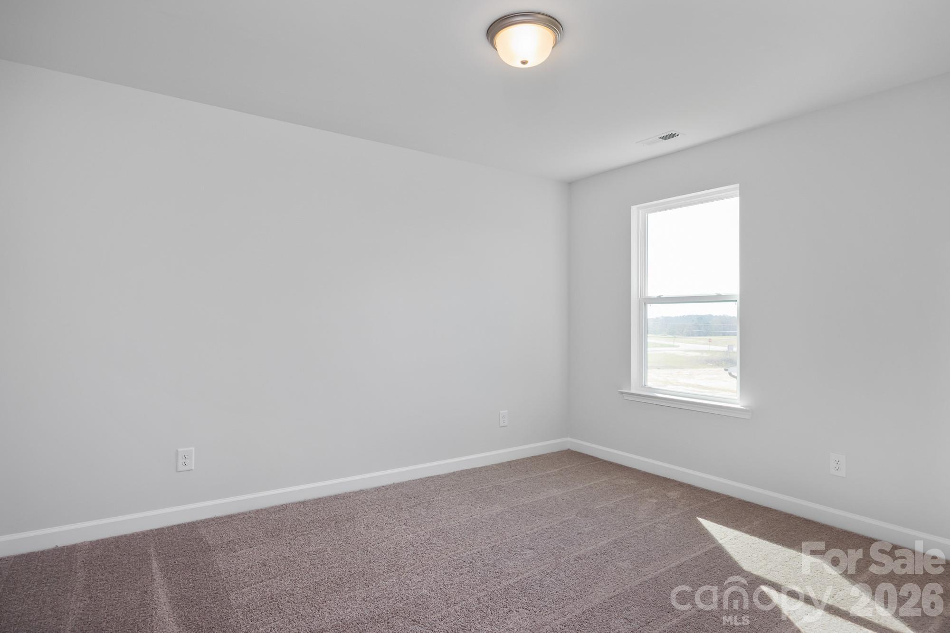
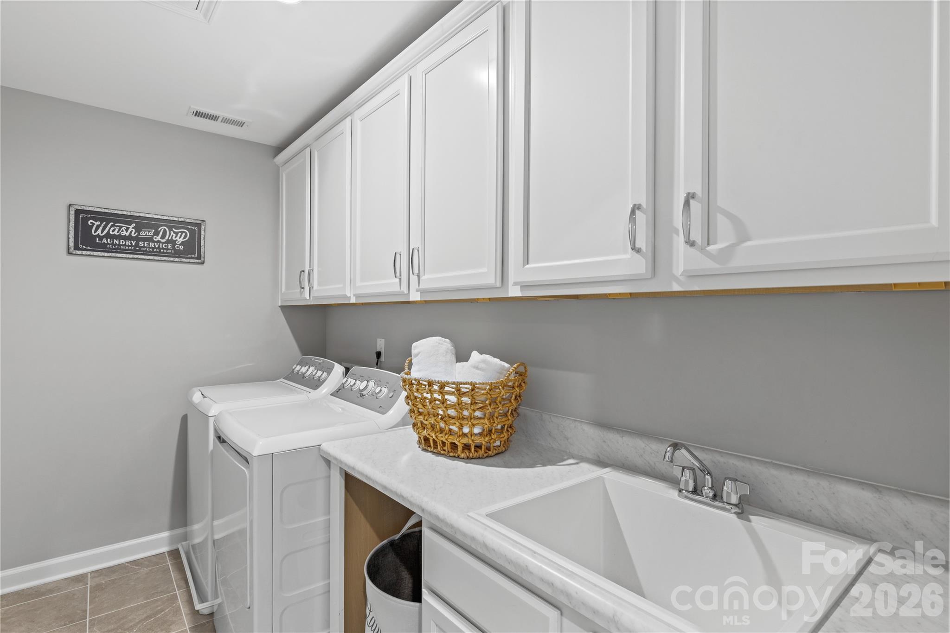
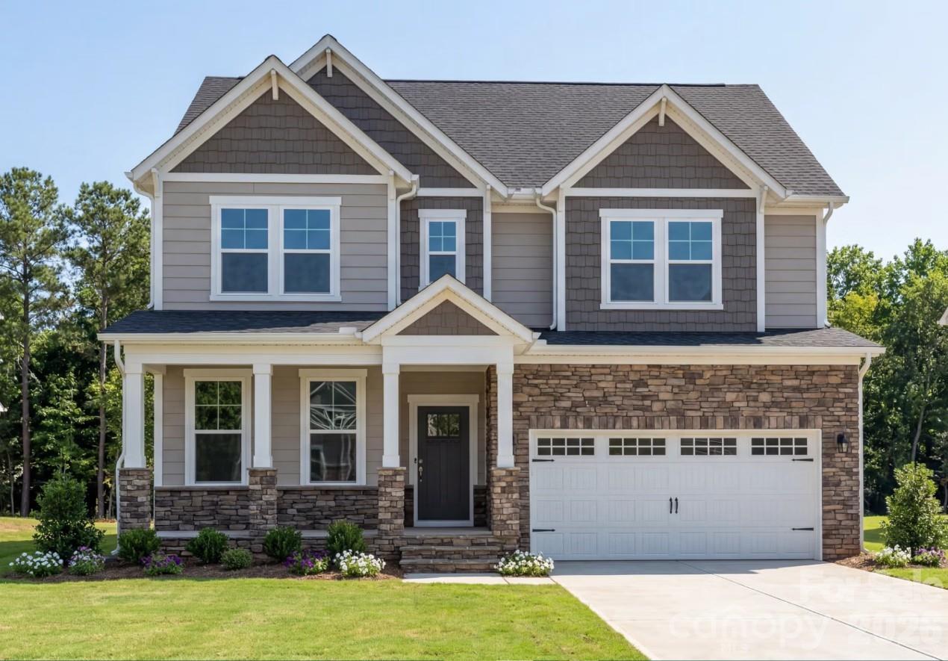
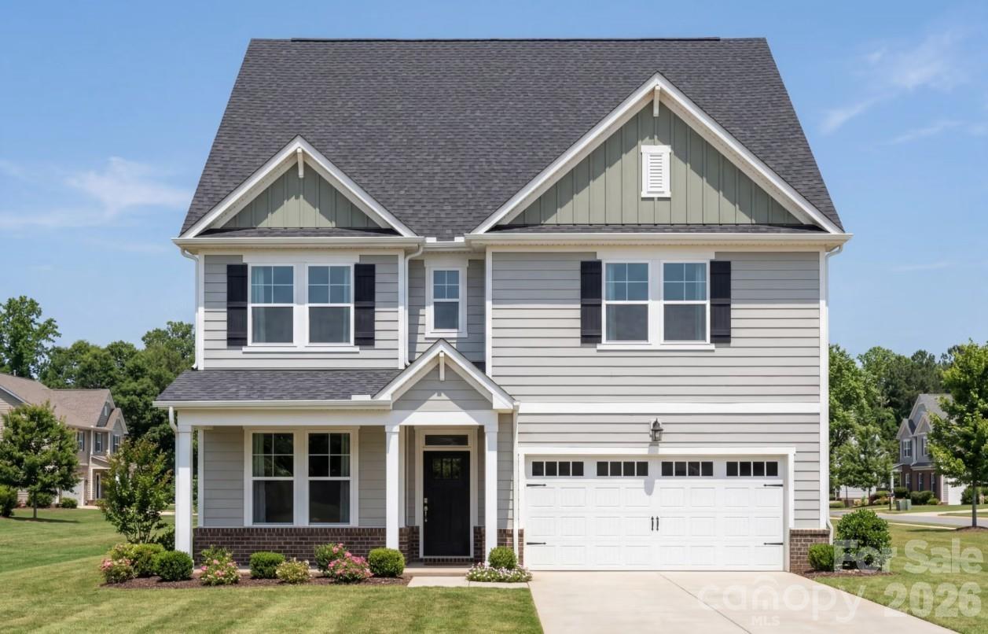
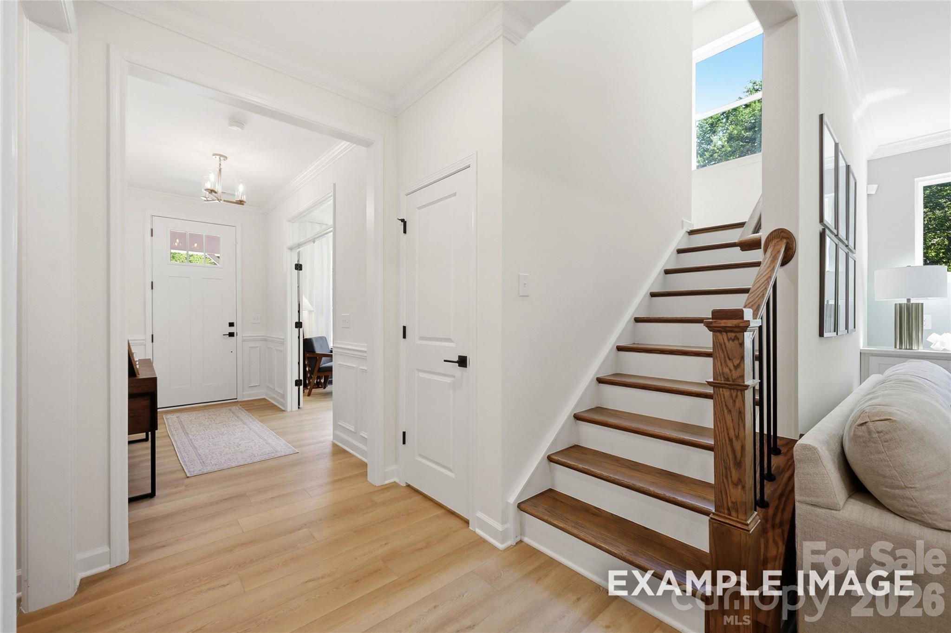
Image 1 of Davidson Homes' New Home at 2935 Audubon Ridge
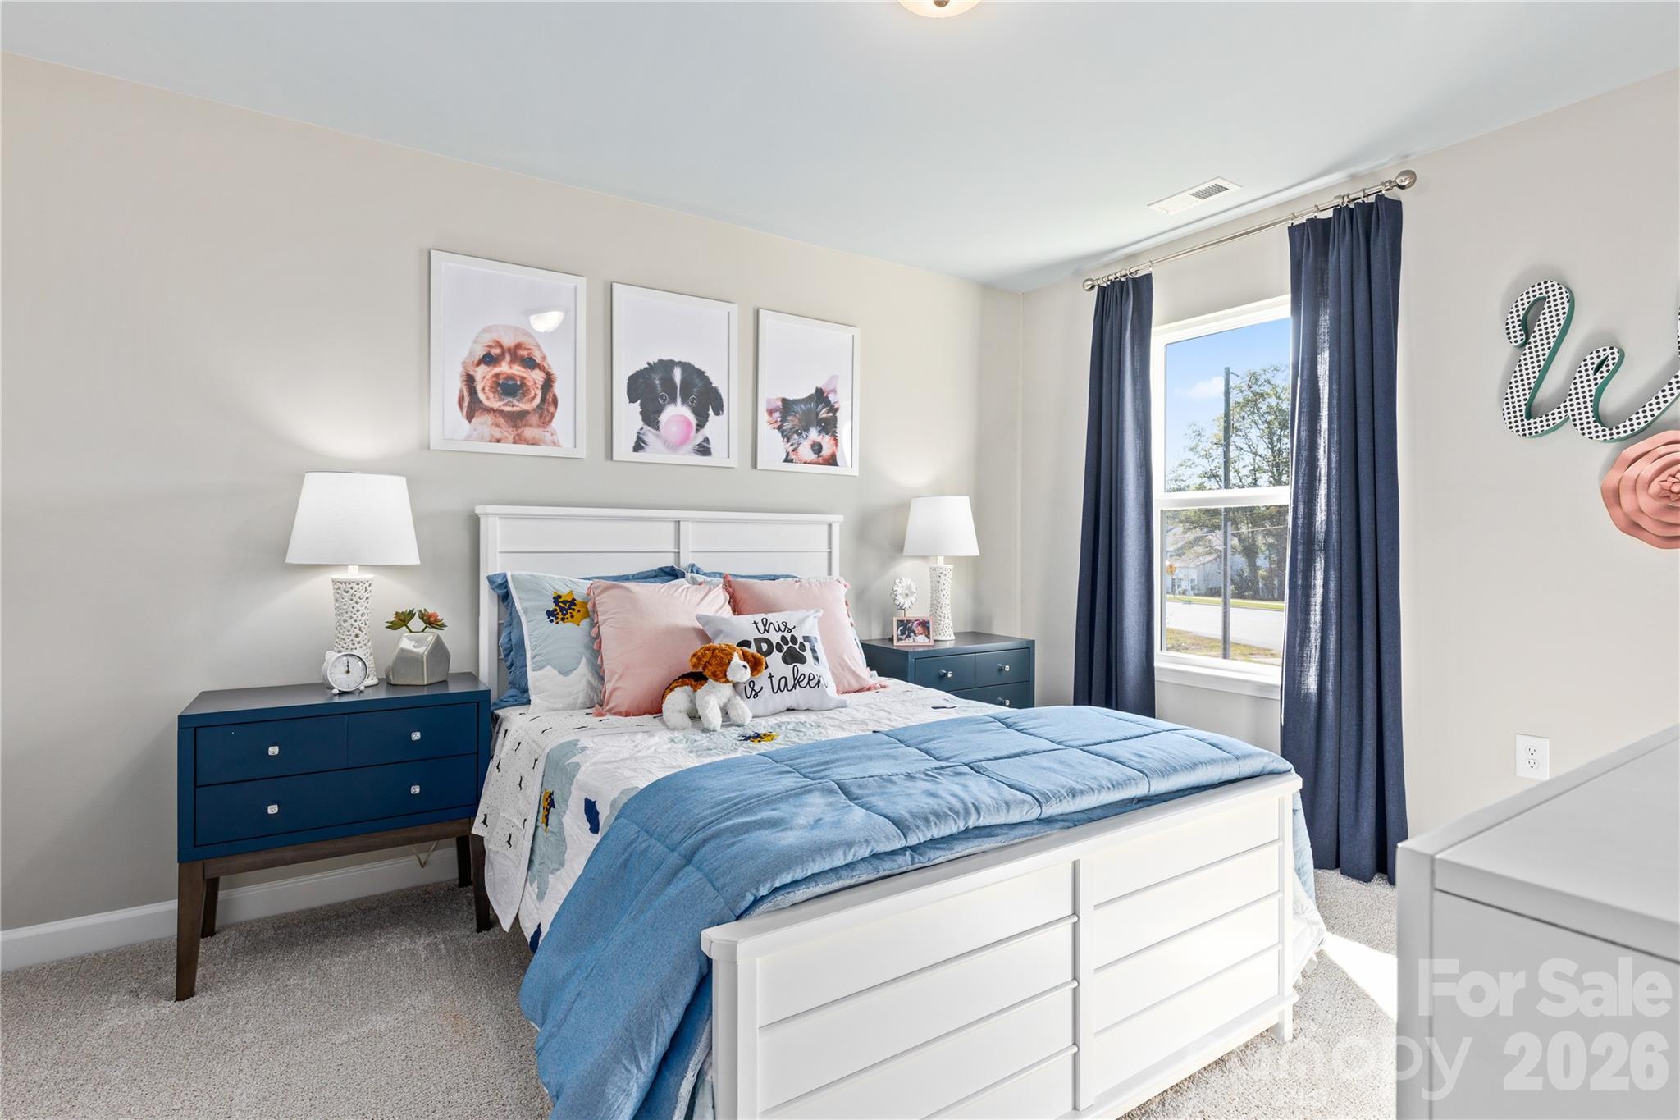
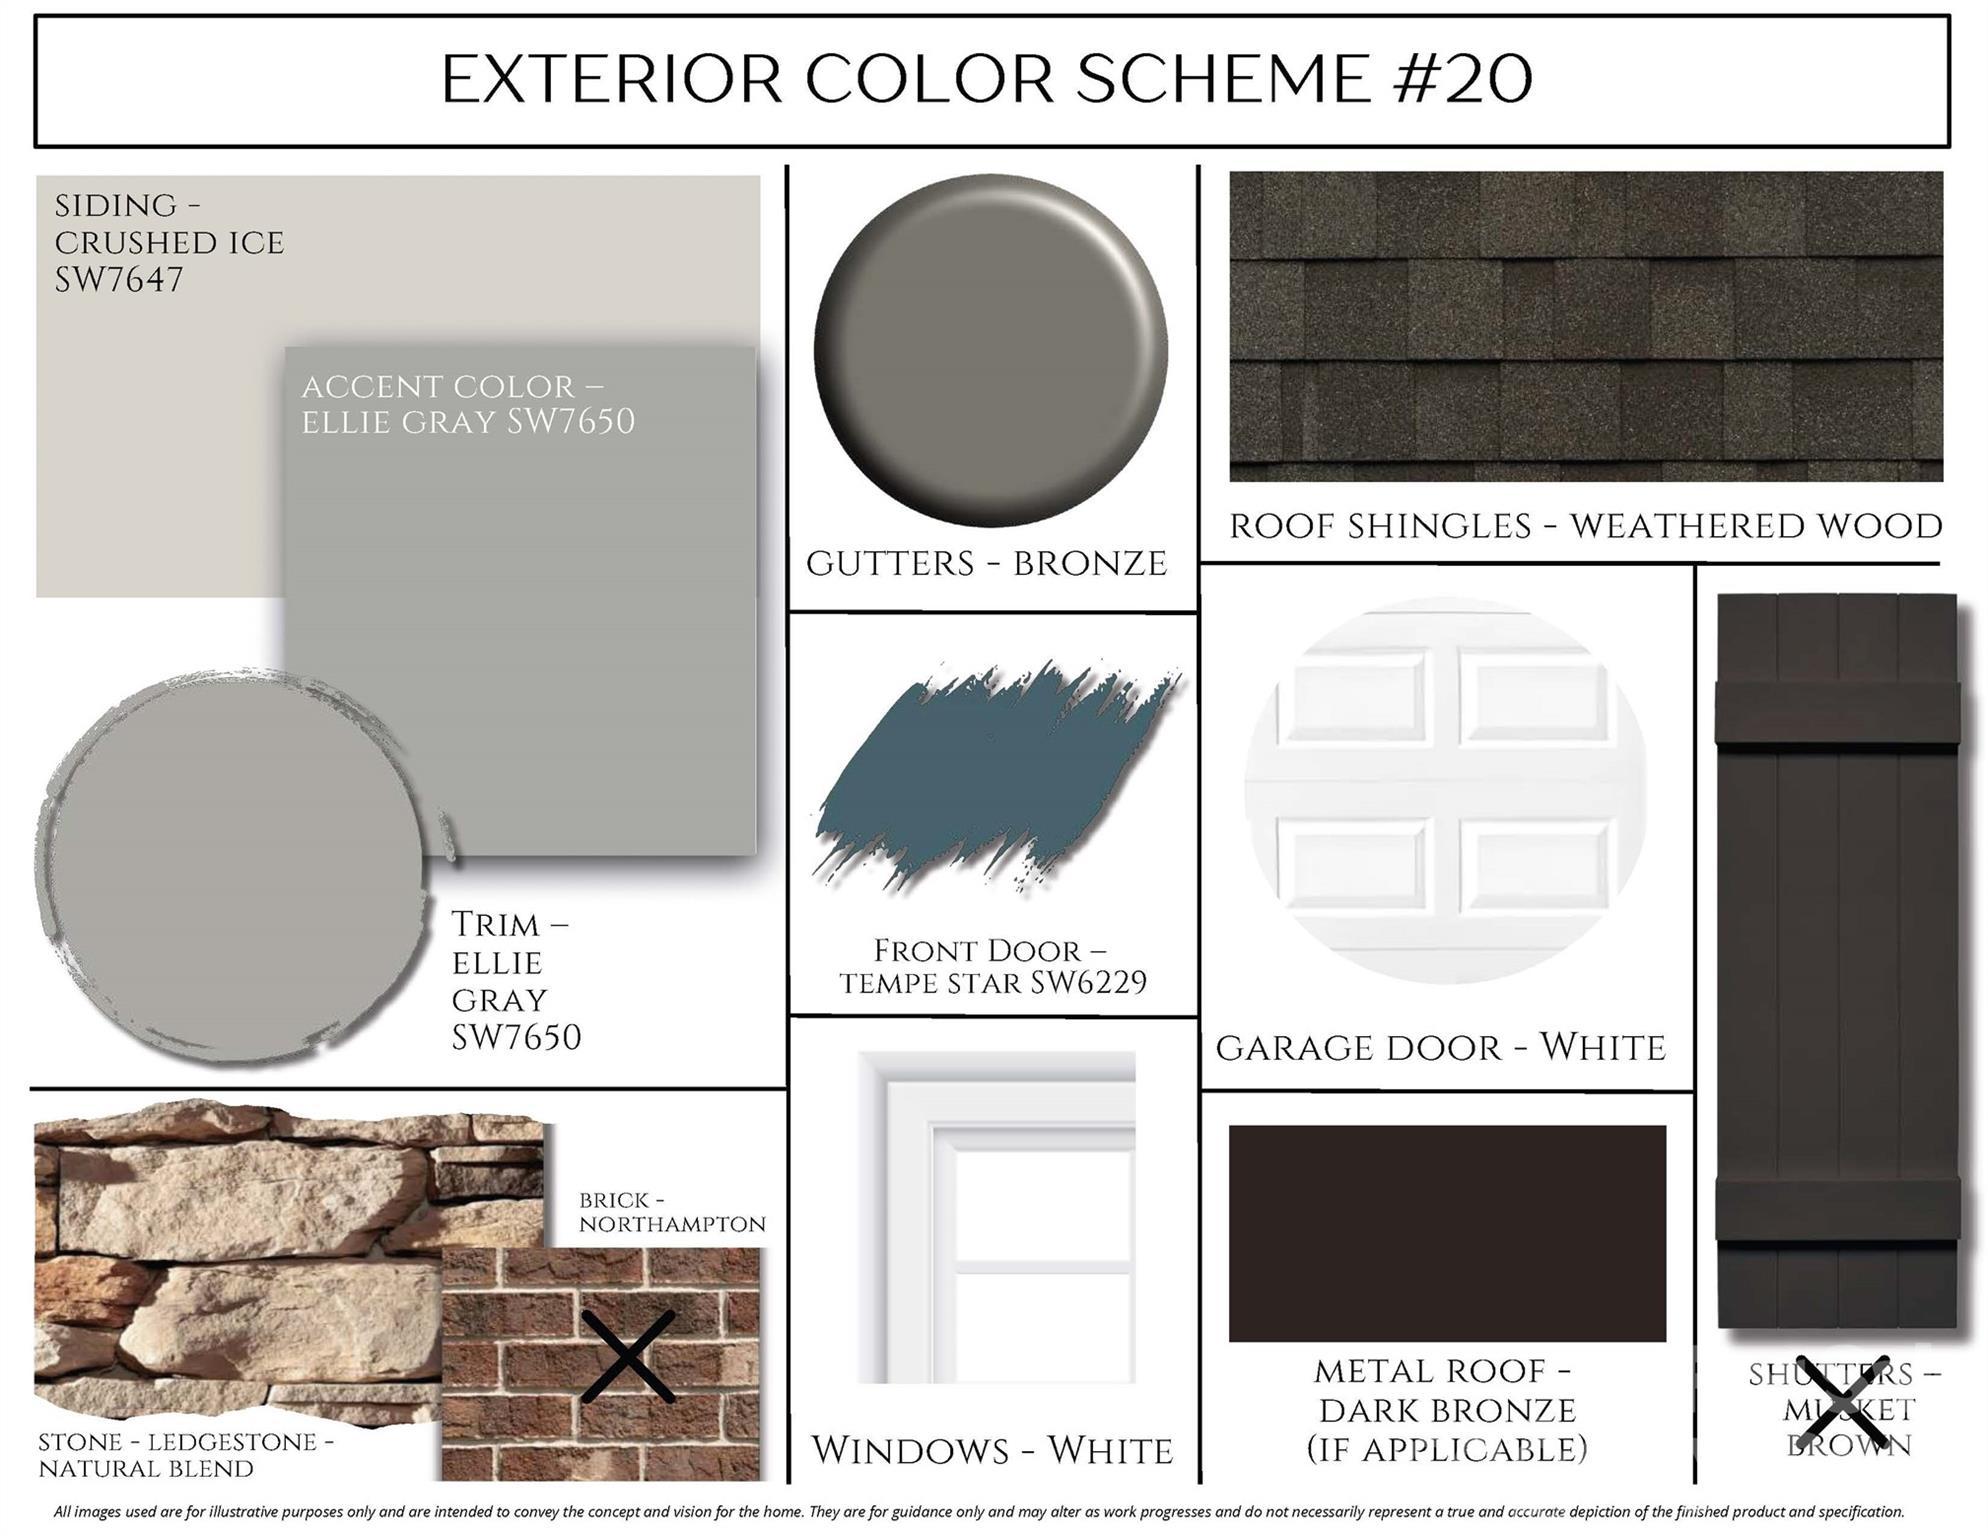
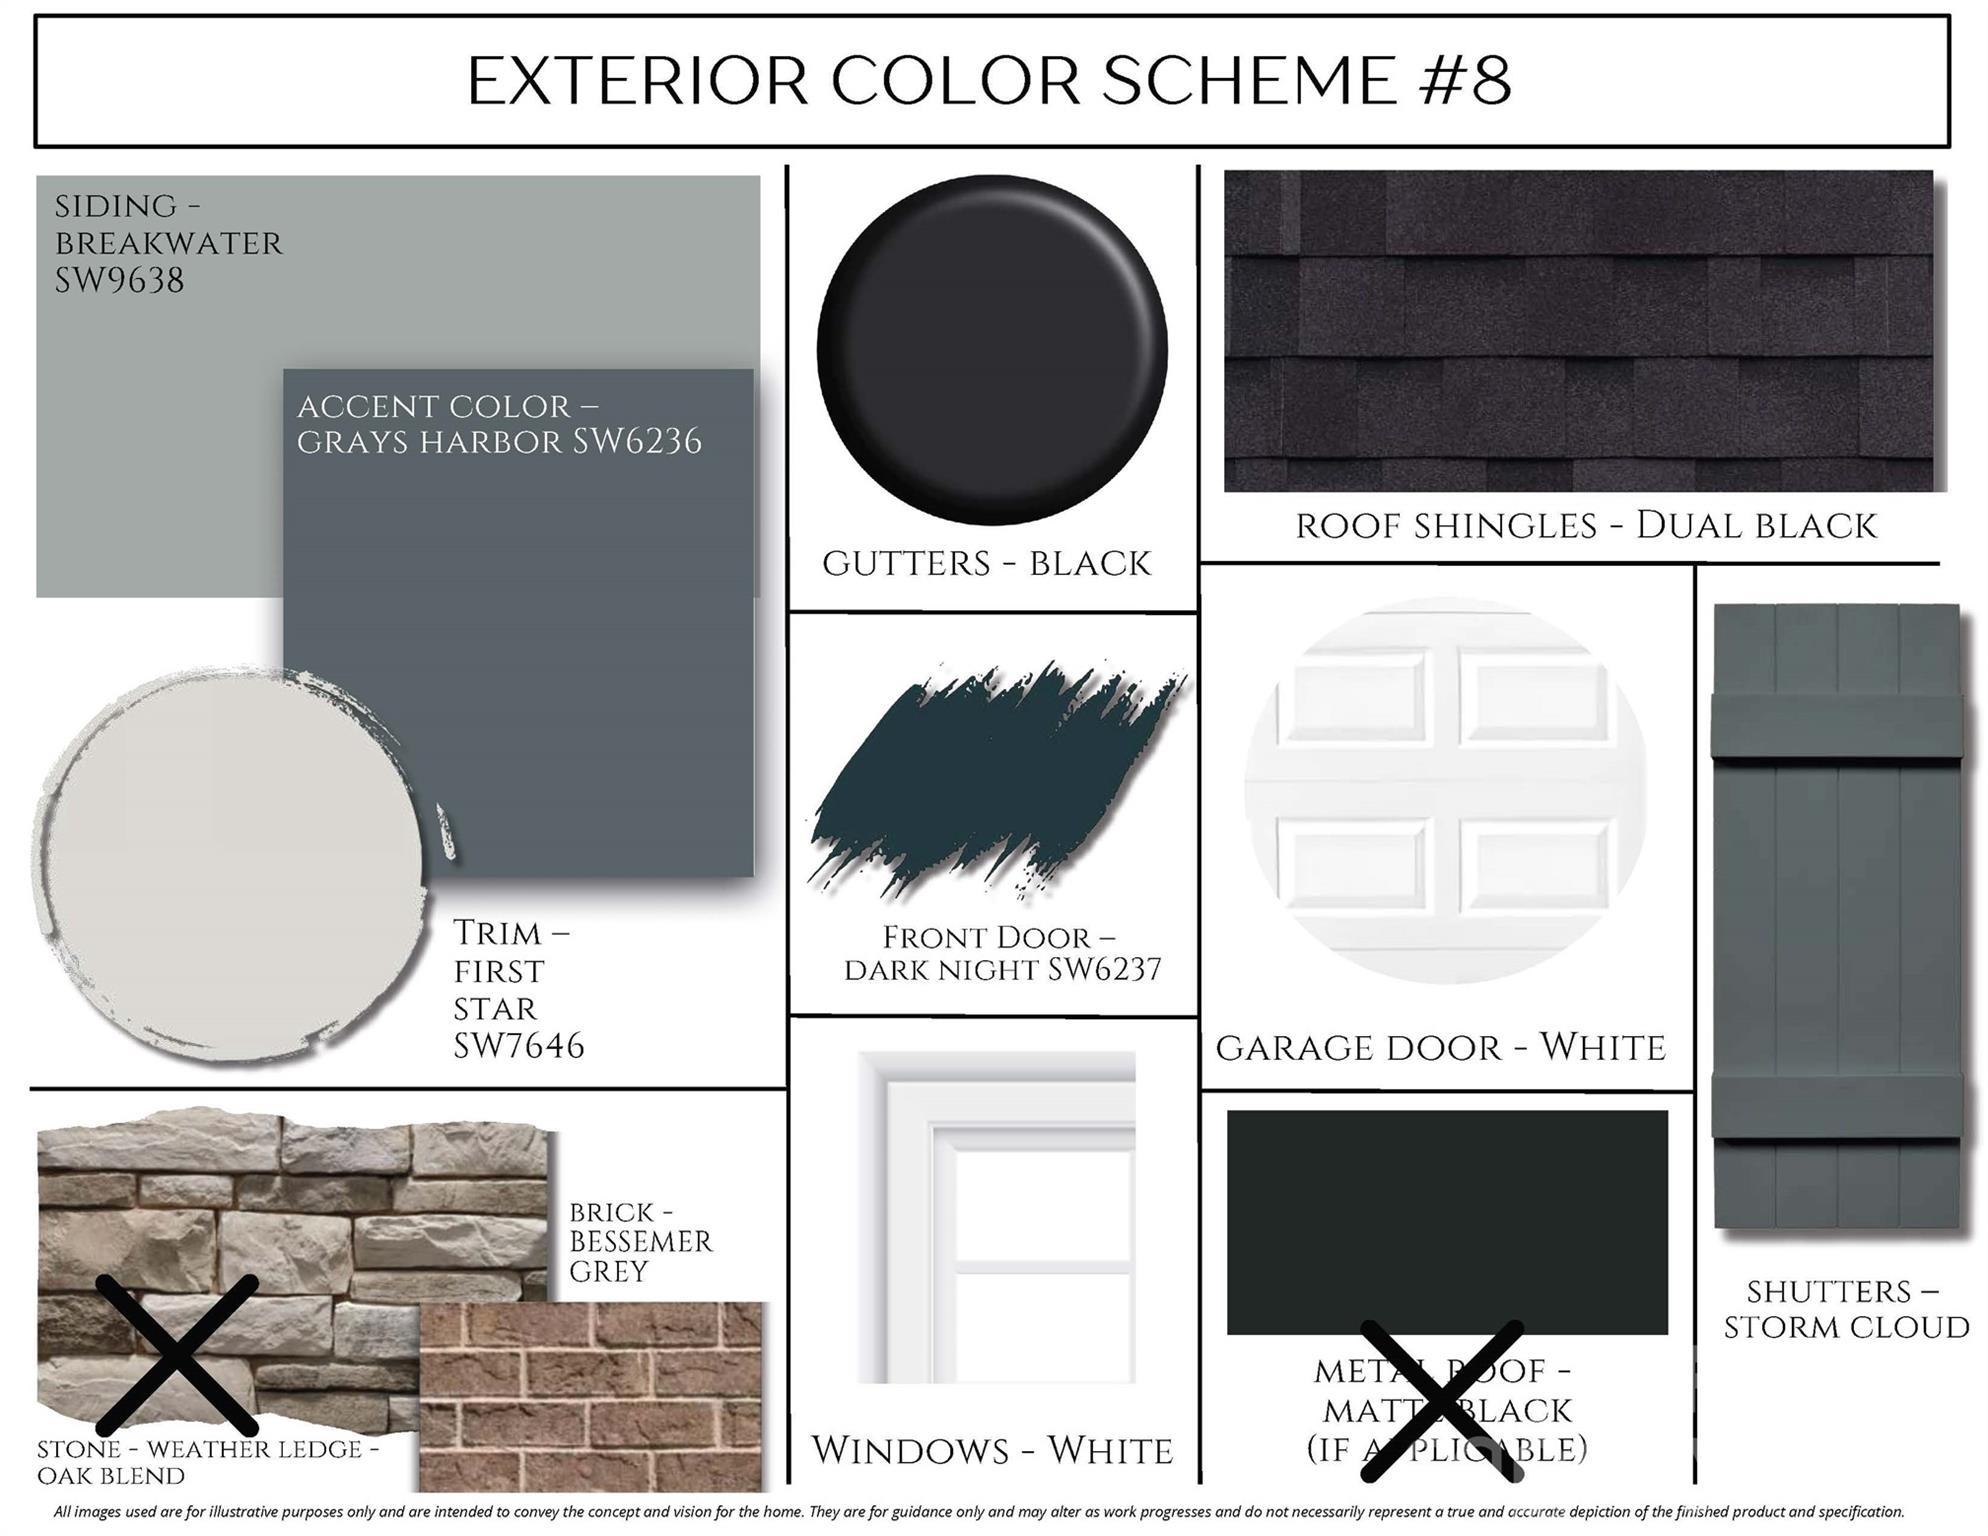
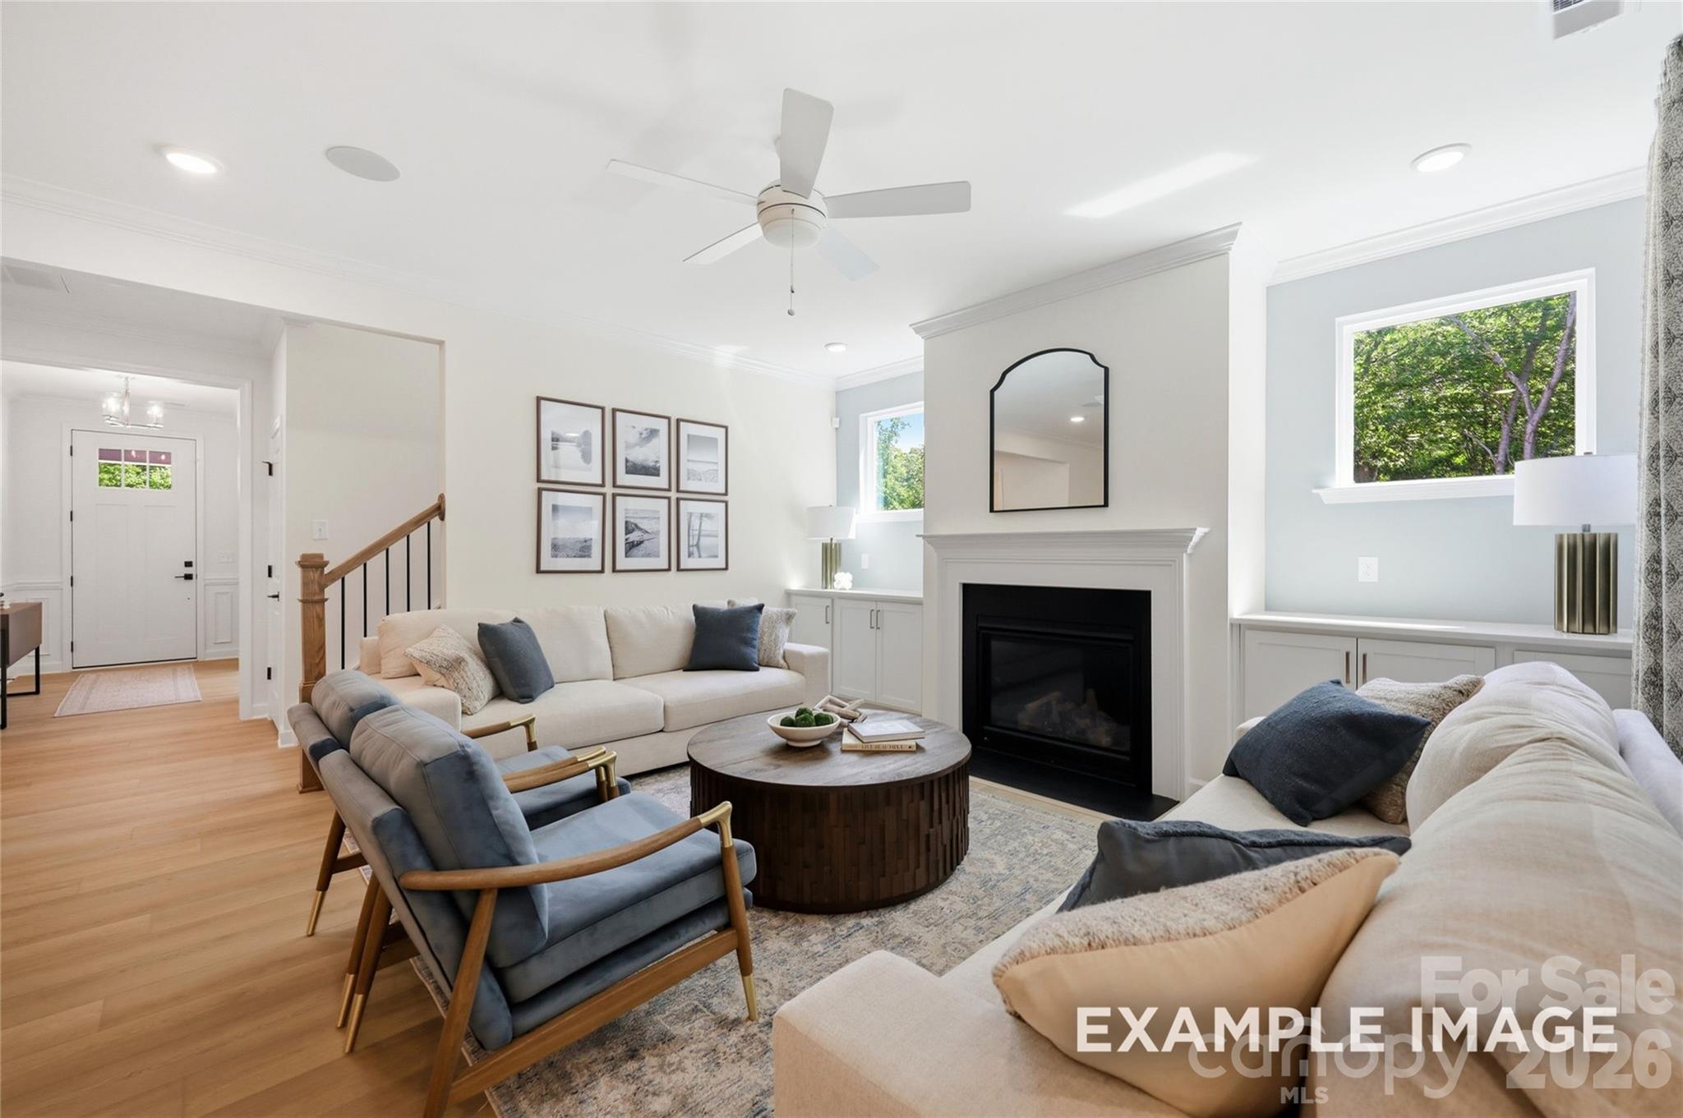
Image 2 of Davidson Homes' New Home at 2935 Audubon Ridge
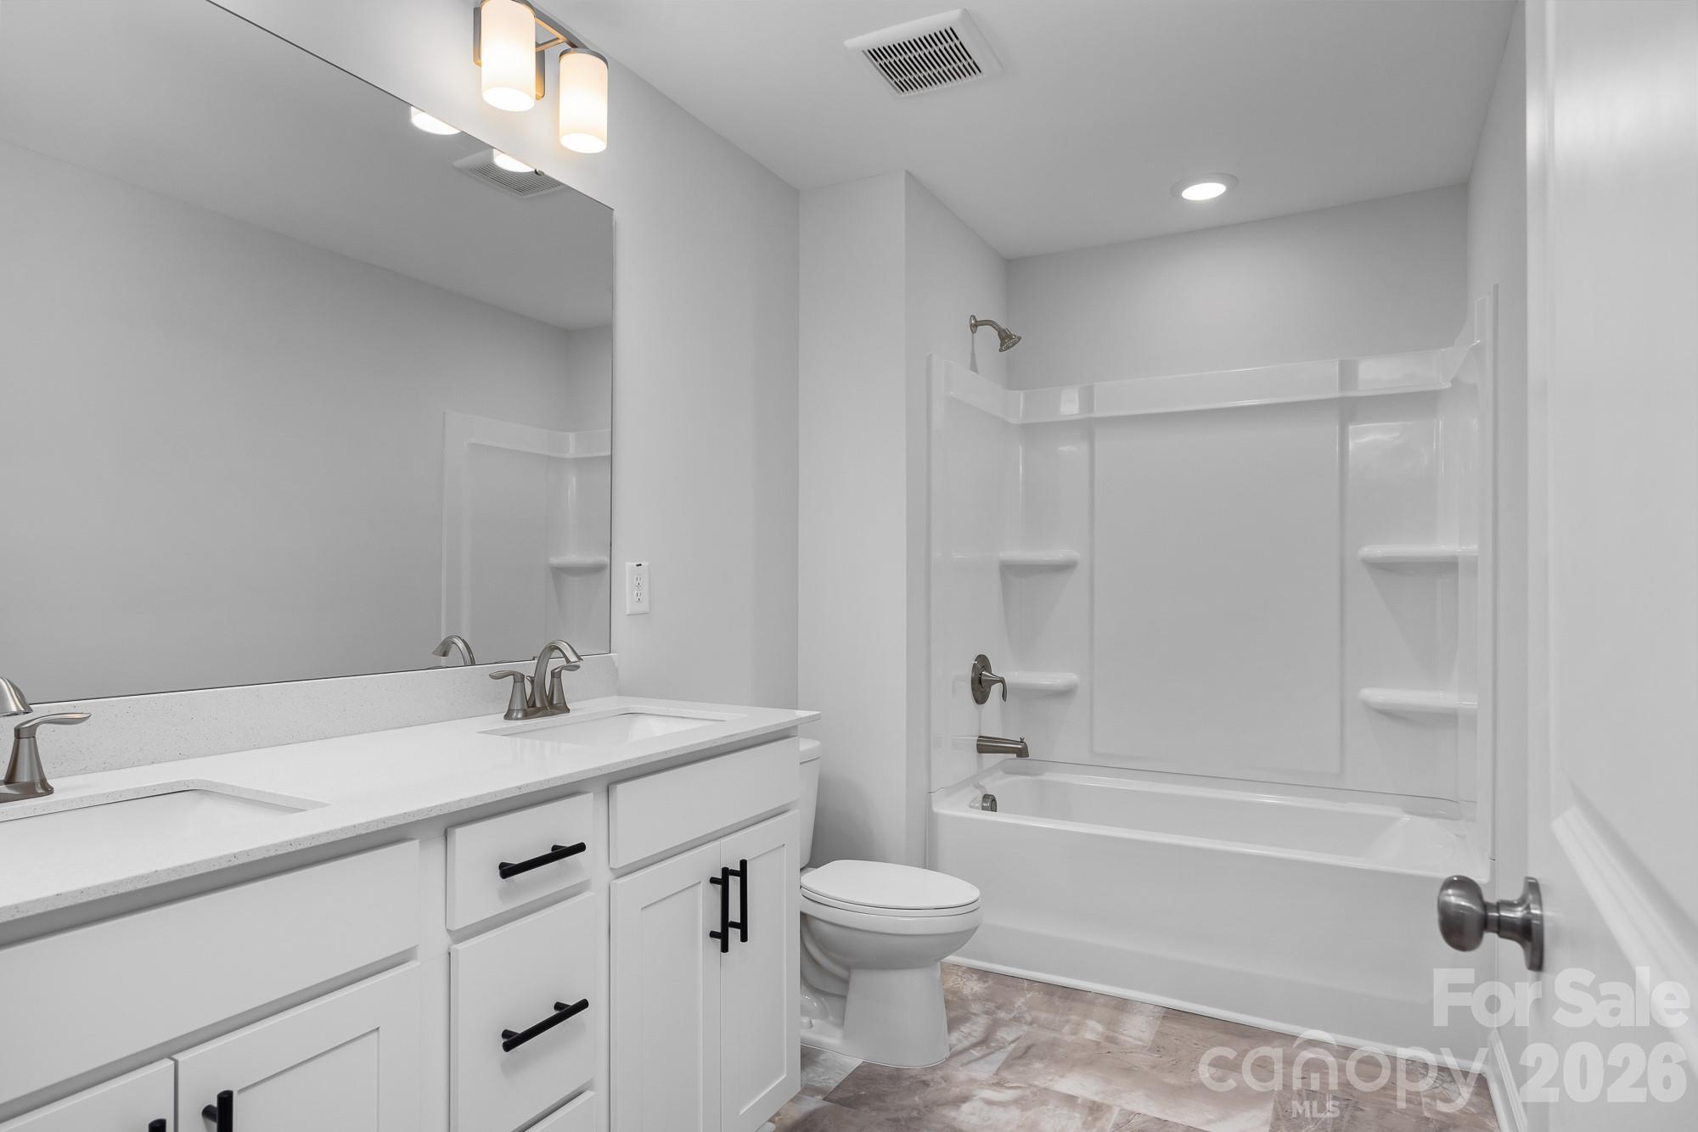
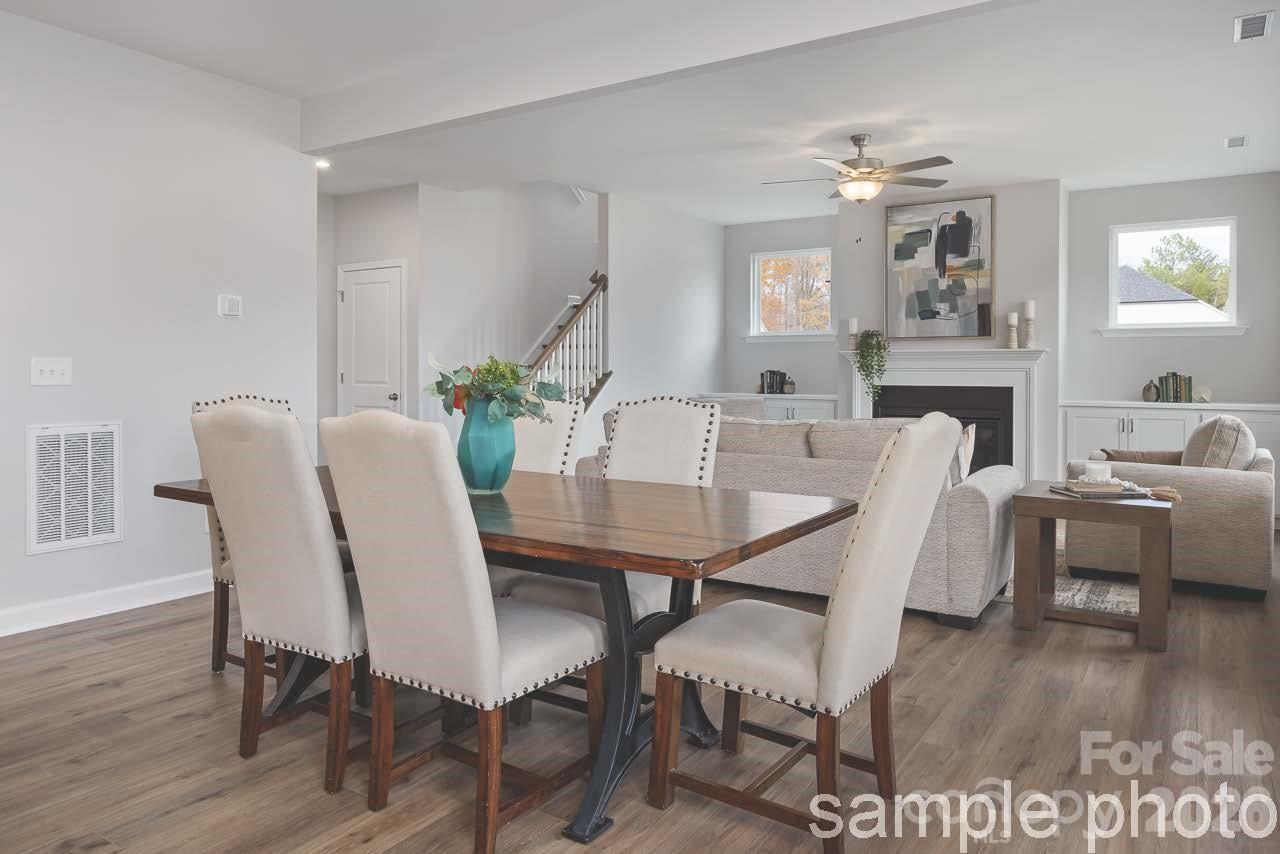
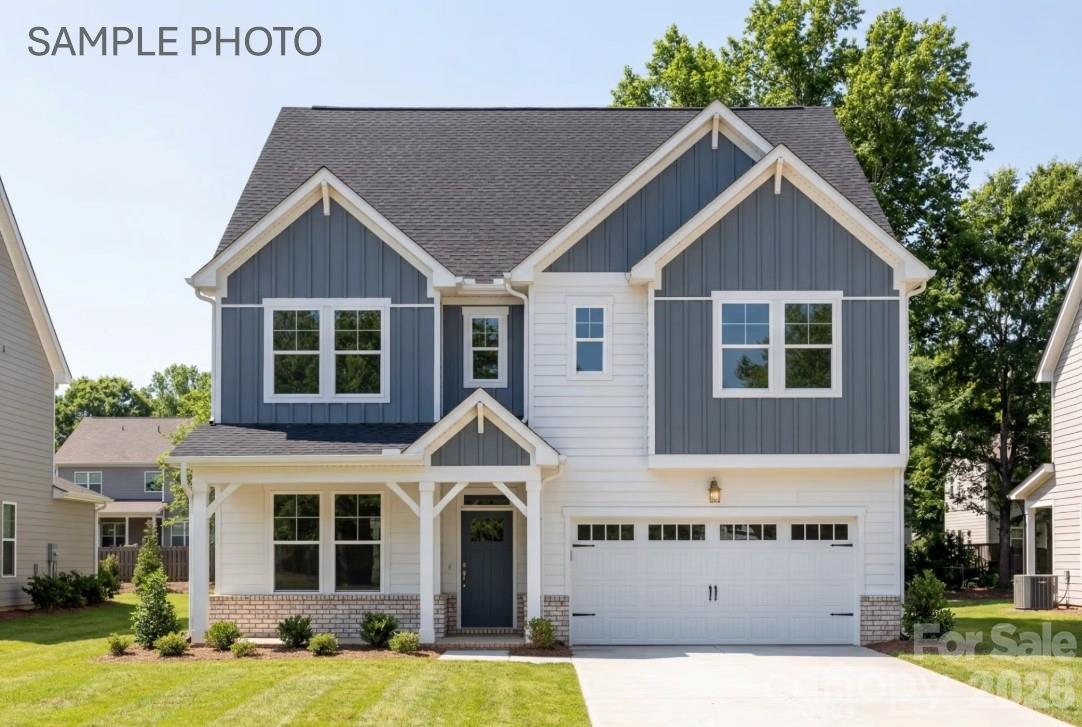
Image 3 of Davidson Homes' New Home at 2935 Audubon Ridge
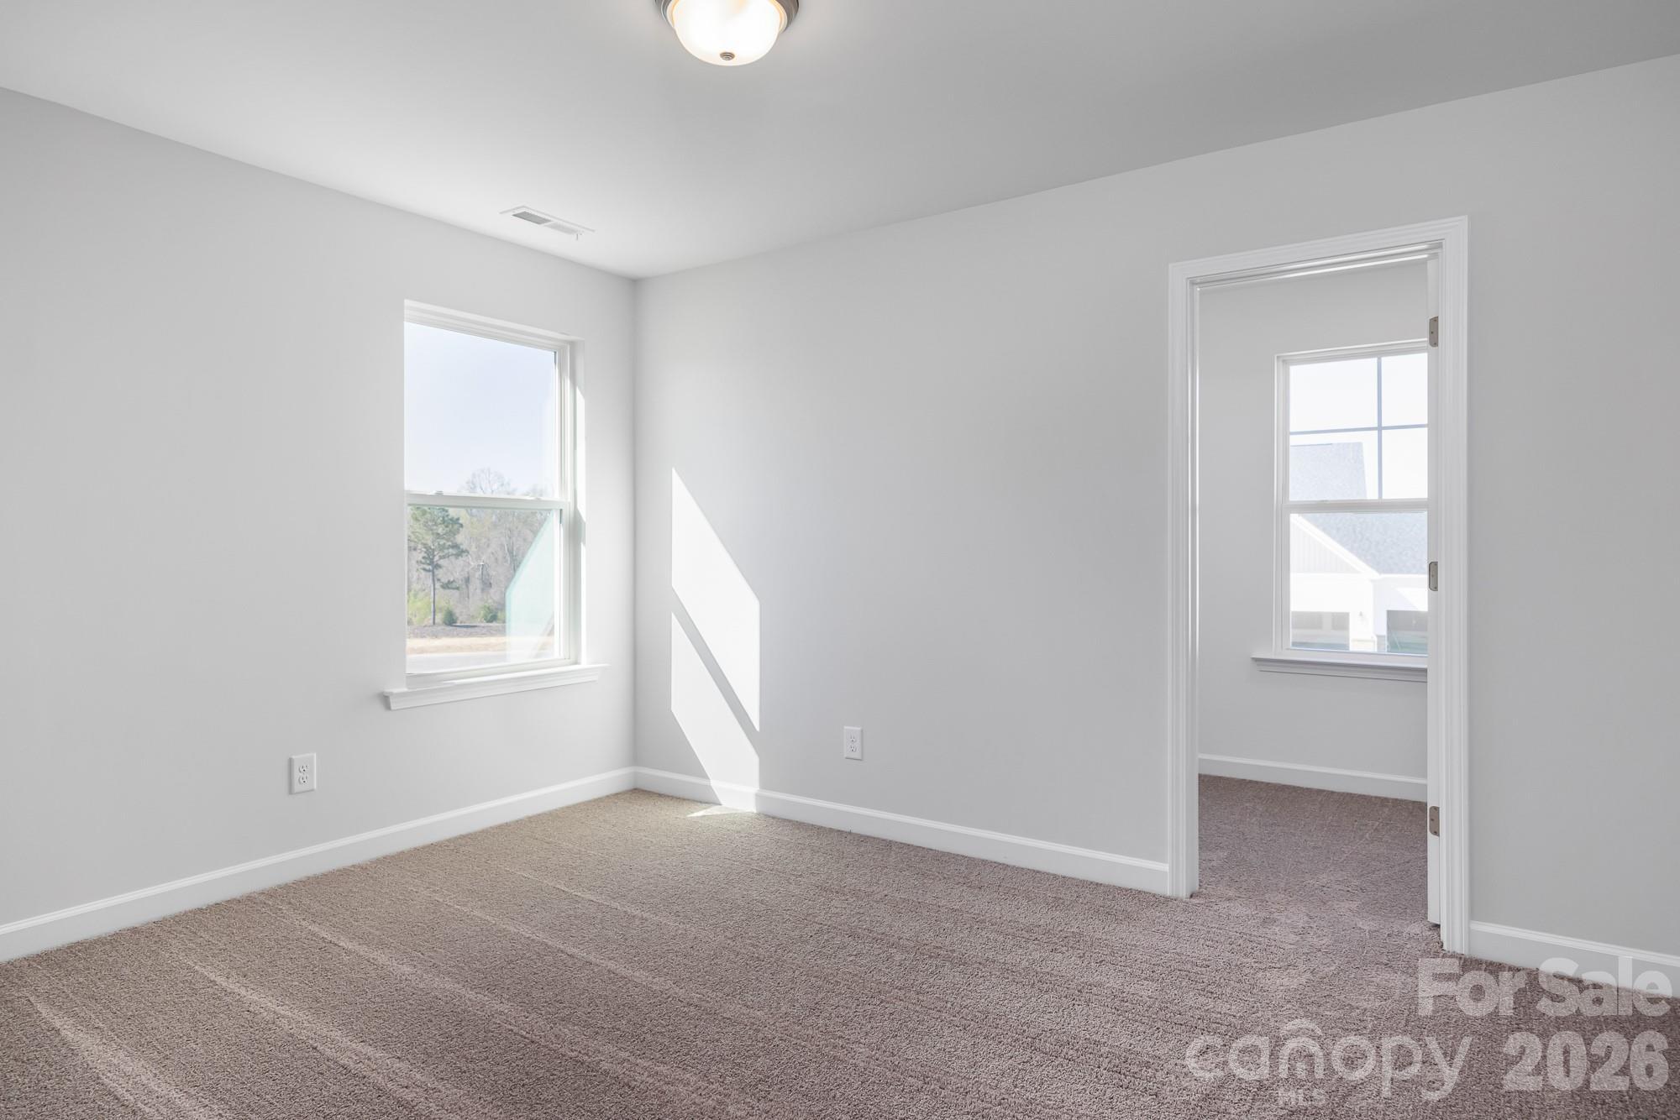
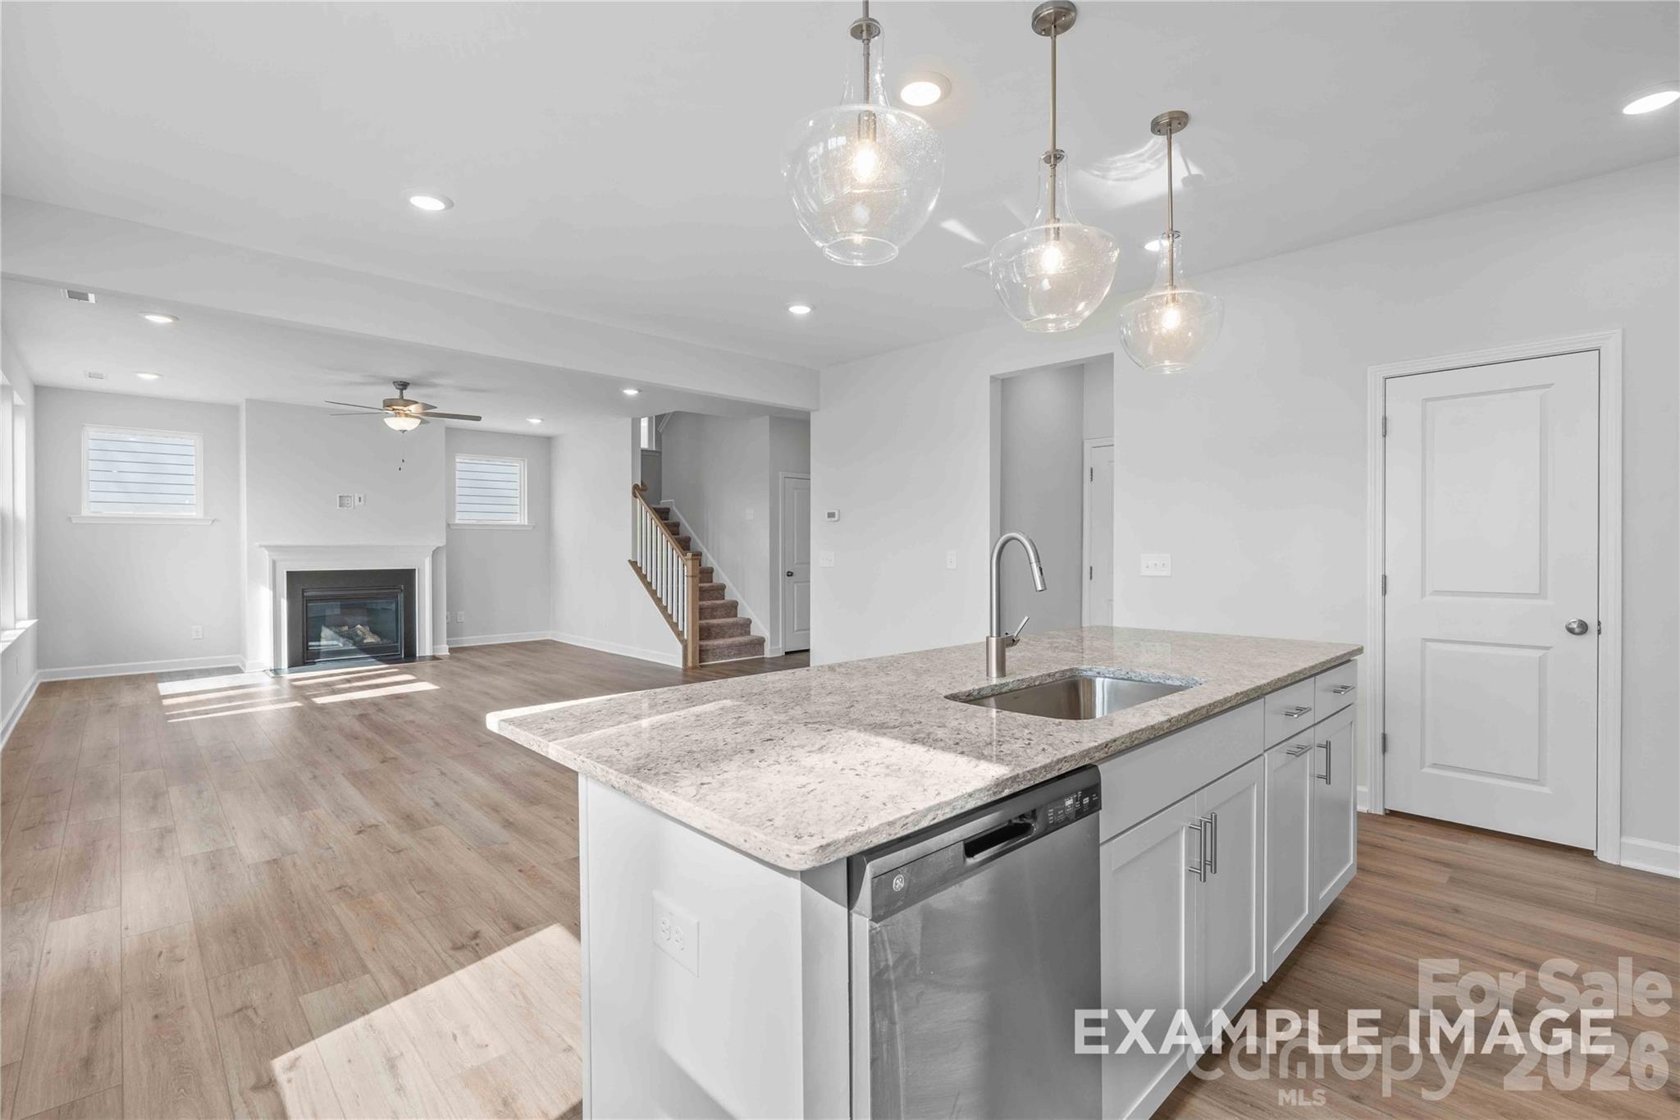
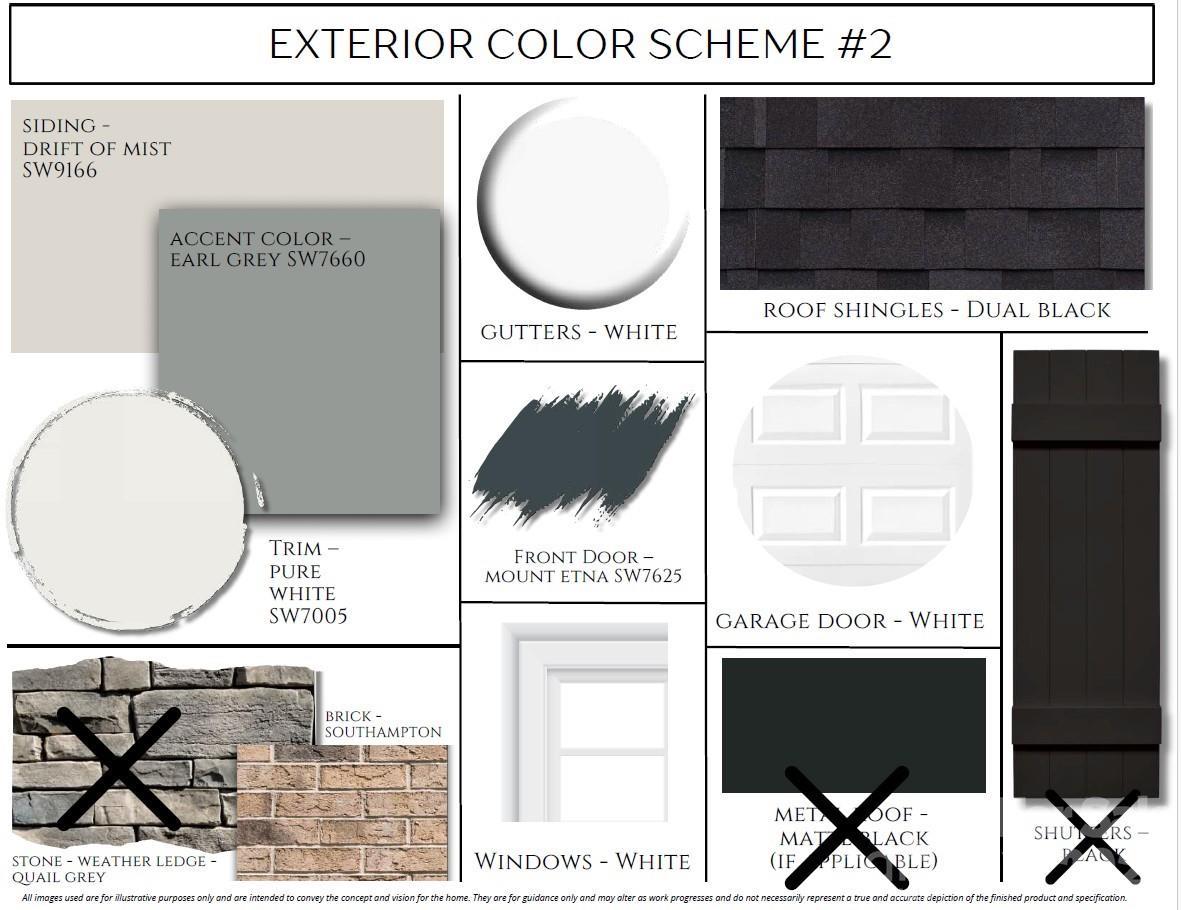
Image 4 of Davidson Homes' New Home at 2935 Audubon Ridge
Image 5 of Davidson Homes' New Home at 2935 Audubon Ridge
Image 6 of Davidson Homes' New Home at 2935 Audubon Ridge
Image 7 of Davidson Homes' New Home at 2935 Audubon Ridge
Image 8 of Davidson Homes' New Home at 2935 Audubon Ridge
Image 9 of Davidson Homes' New Home at 2935 Audubon Ridge
Image 10 of Davidson Homes' New Home at 2935 Audubon Ridge
Image 11 of Davidson Homes' New Home at 2935 Audubon Ridge
Image 12 of Davidson Homes' New Home at 2935 Audubon Ridge
Image 13 of Davidson Homes' New Home at 2935 Audubon Ridge
Image 14 of Davidson Homes' New Home at 2935 Audubon Ridge
Image 15 of Davidson Homes' New Home at 2935 Audubon Ridge
Image 16 of Davidson Homes' New Home at 2935 Audubon Ridge
Image 17 of Davidson Homes' New Home at 2935 Audubon Ridge
Image 18 of Davidson Homes' New Home at 2935 Audubon Ridge
Image 19 of Davidson Homes' New Home at 2935 Audubon Ridge
Image 20 of Davidson Homes' New Home at 2935 Audubon Ridge
Image 21 of Davidson Homes' New Home at 2935 Audubon Ridge
Image 22 of Davidson Homes' New Home at 2935 Audubon Ridge
1/22

2935 Audubon Ridge

Homesite: #30

$609,000

The Hemlock D

Plan
Monthly PI*
/month
4 Beds
3.5 Baths
2,658 SF.
2 Car
Community Features
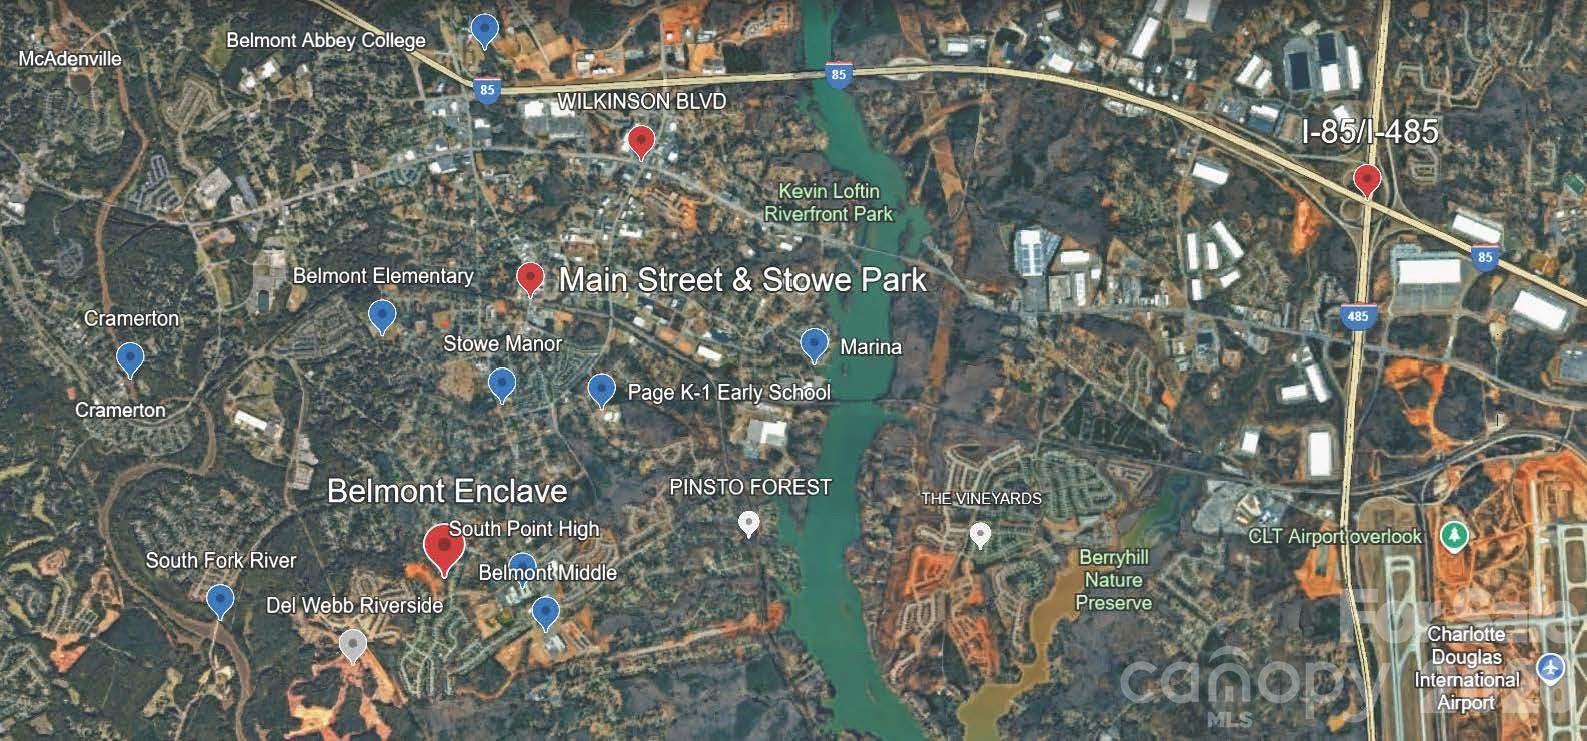
  • Excellent Schools
  • 10 minutes from I-85
  • 15 Minutes to Airport
  • 20 Minutes to DT Charlotte
  • Walk to Historic DT Belmont

Description

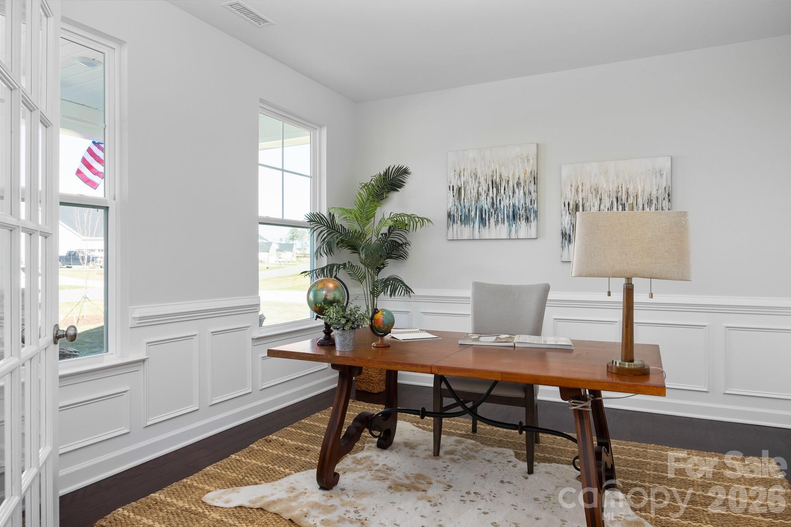
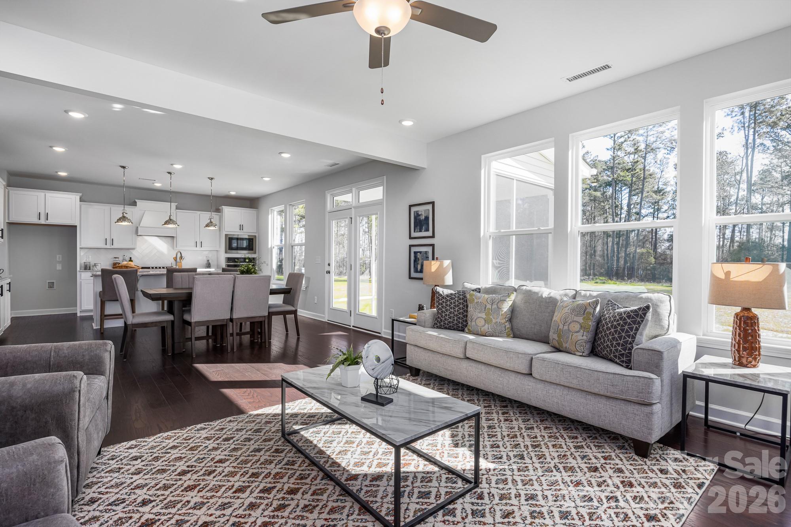
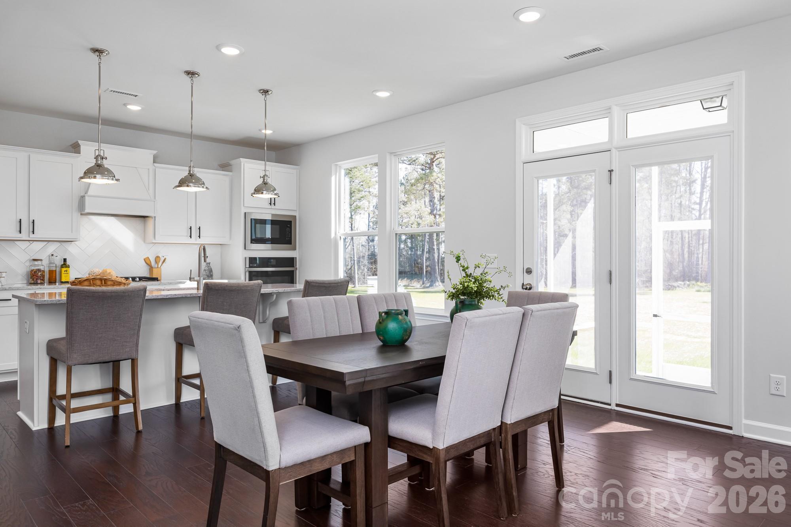
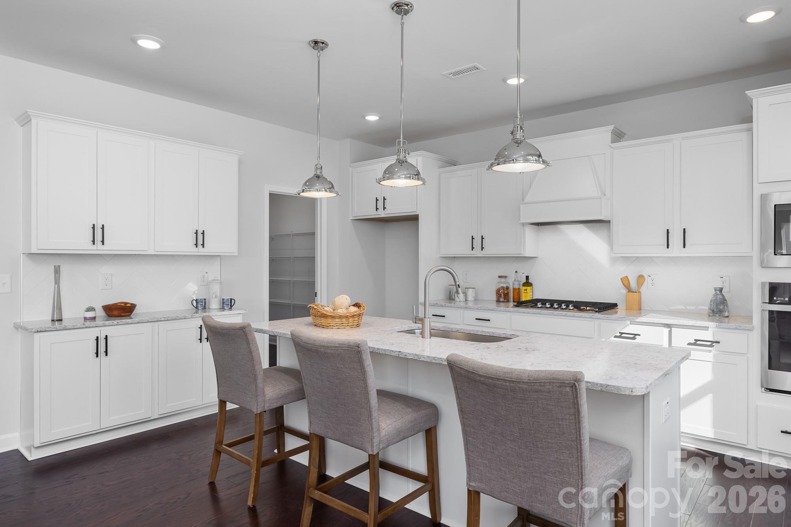
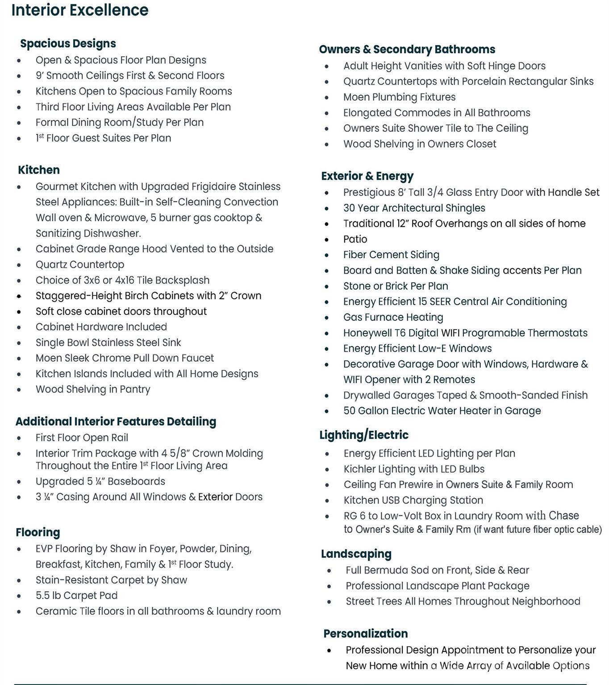
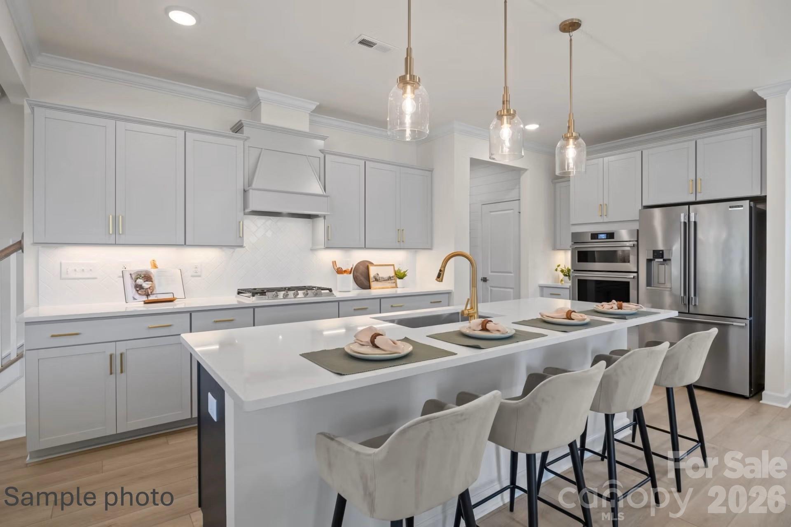
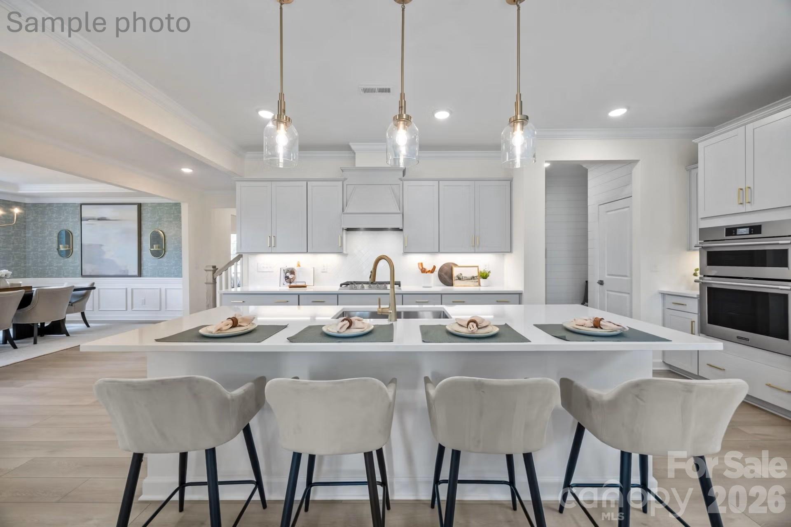
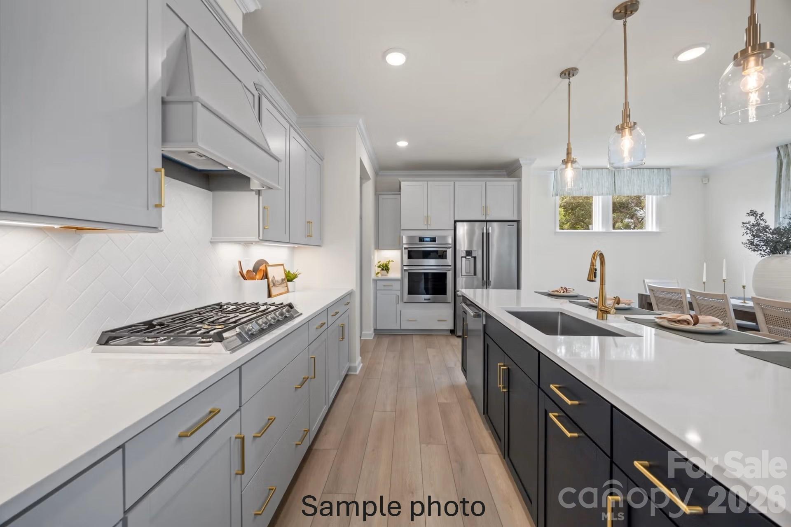
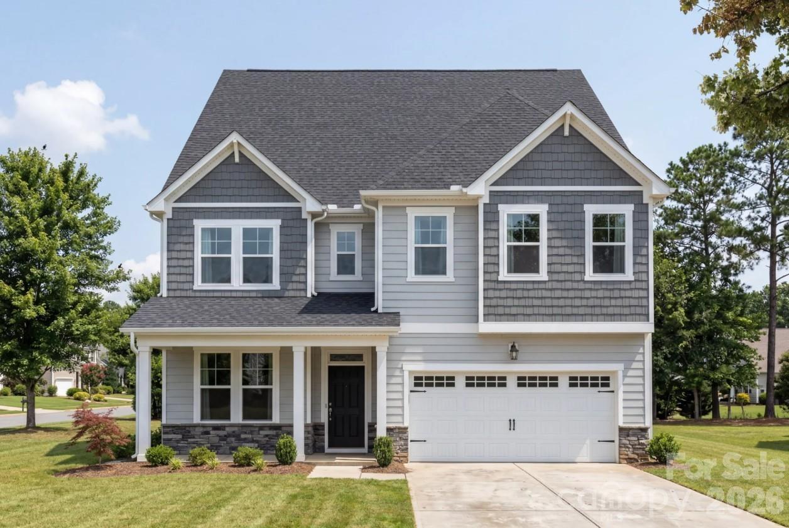
This two-story "Hemlock D" home design has 4br/3.5 baths. Great 1st floor Study with glass French doors off of entry foyer. Wonderfully spacious open living area with a beautiful gourmet kitchen with gas cook top & exhaust hood vented to the outside & a separate built in wall oven/microwave.
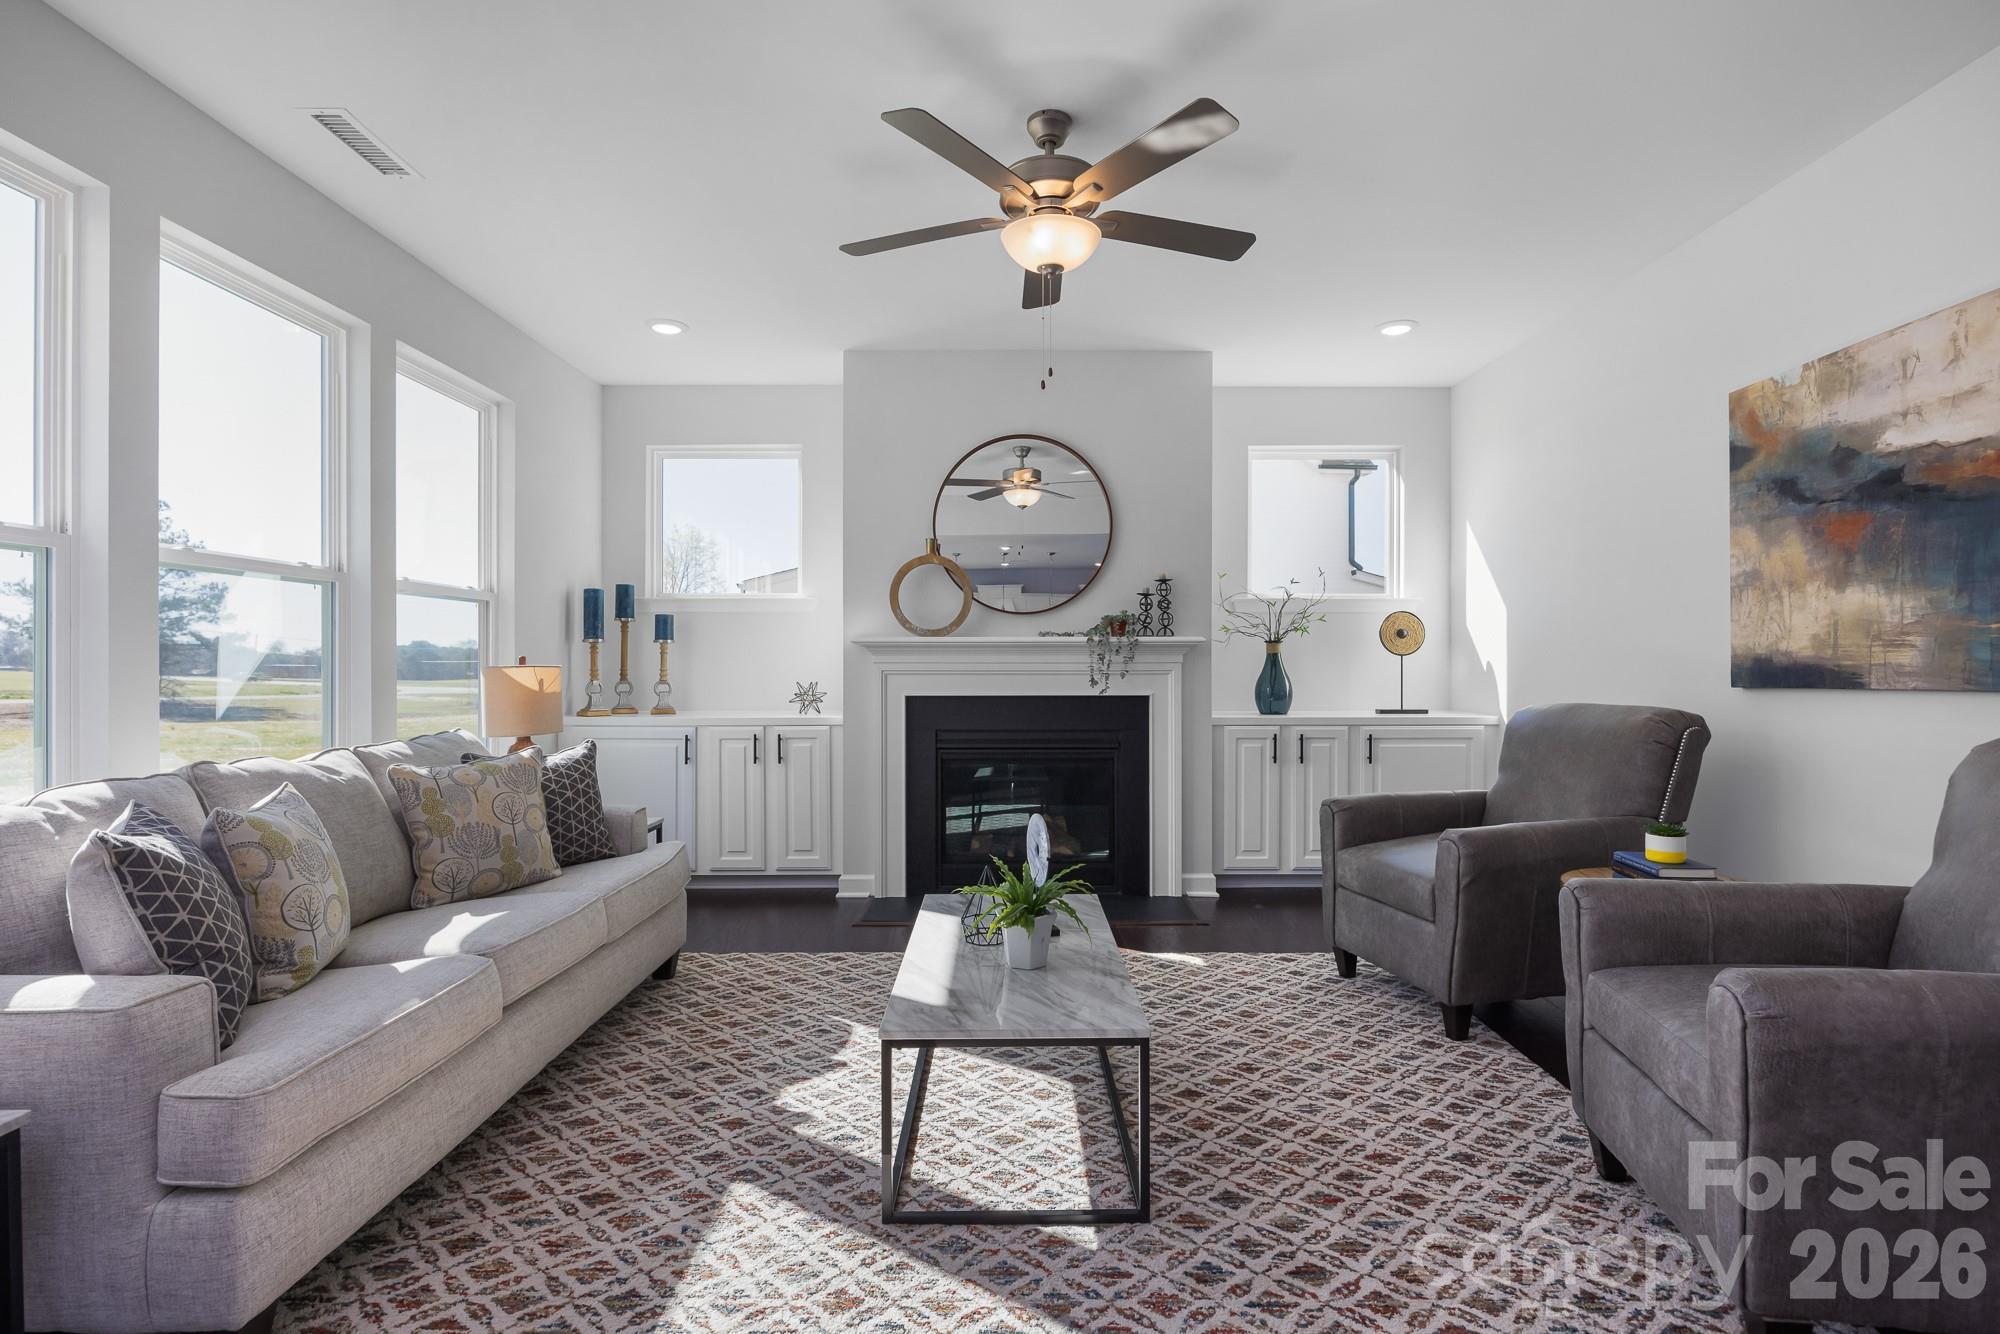
The kitchen island and many kitchen cabinets provide plenty of storage in addition to a large walk-in pantry with wood shelving. Sunny family room has lots of windows for natural light and a view of a private back yard with a tree buffer. Enjoy Fall & Winter seasons in the family room by the cozy fireplace with gas logs.
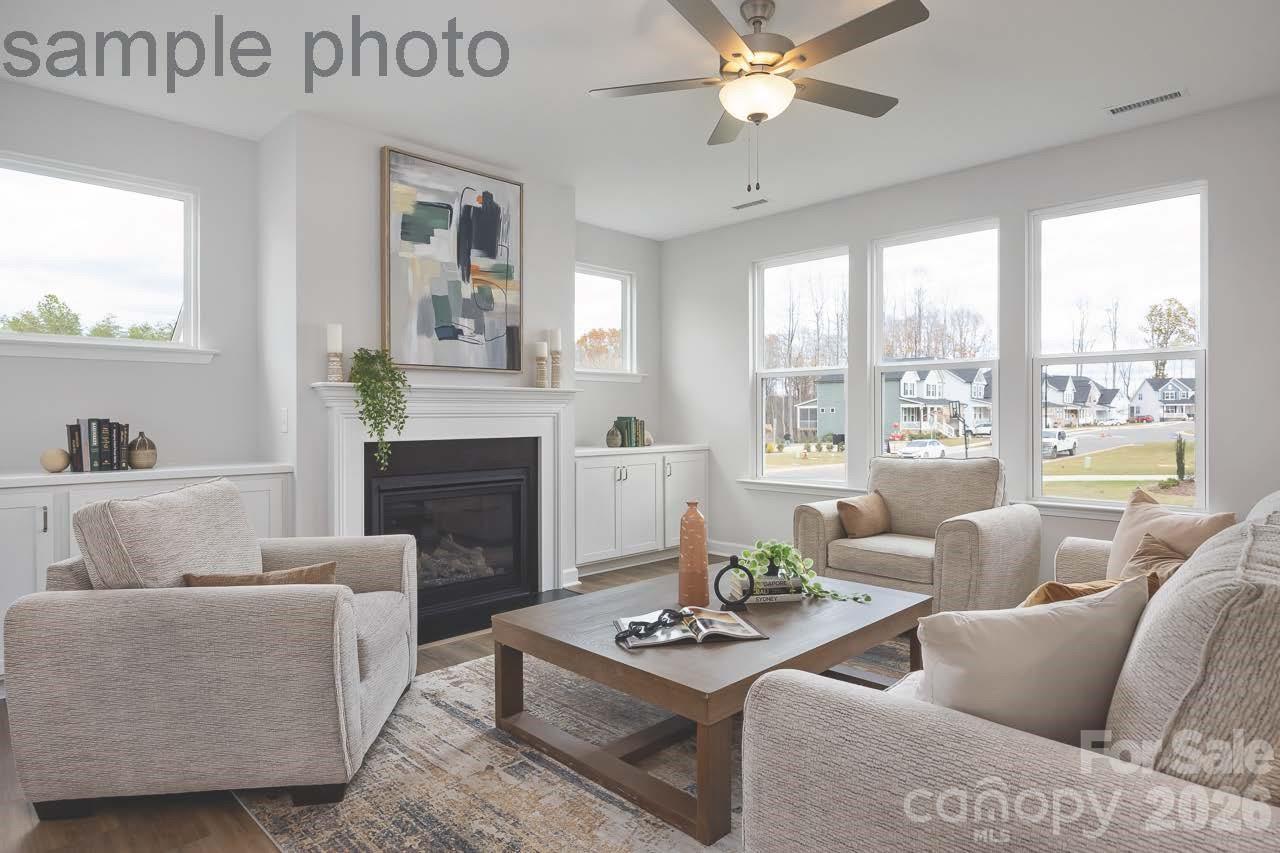
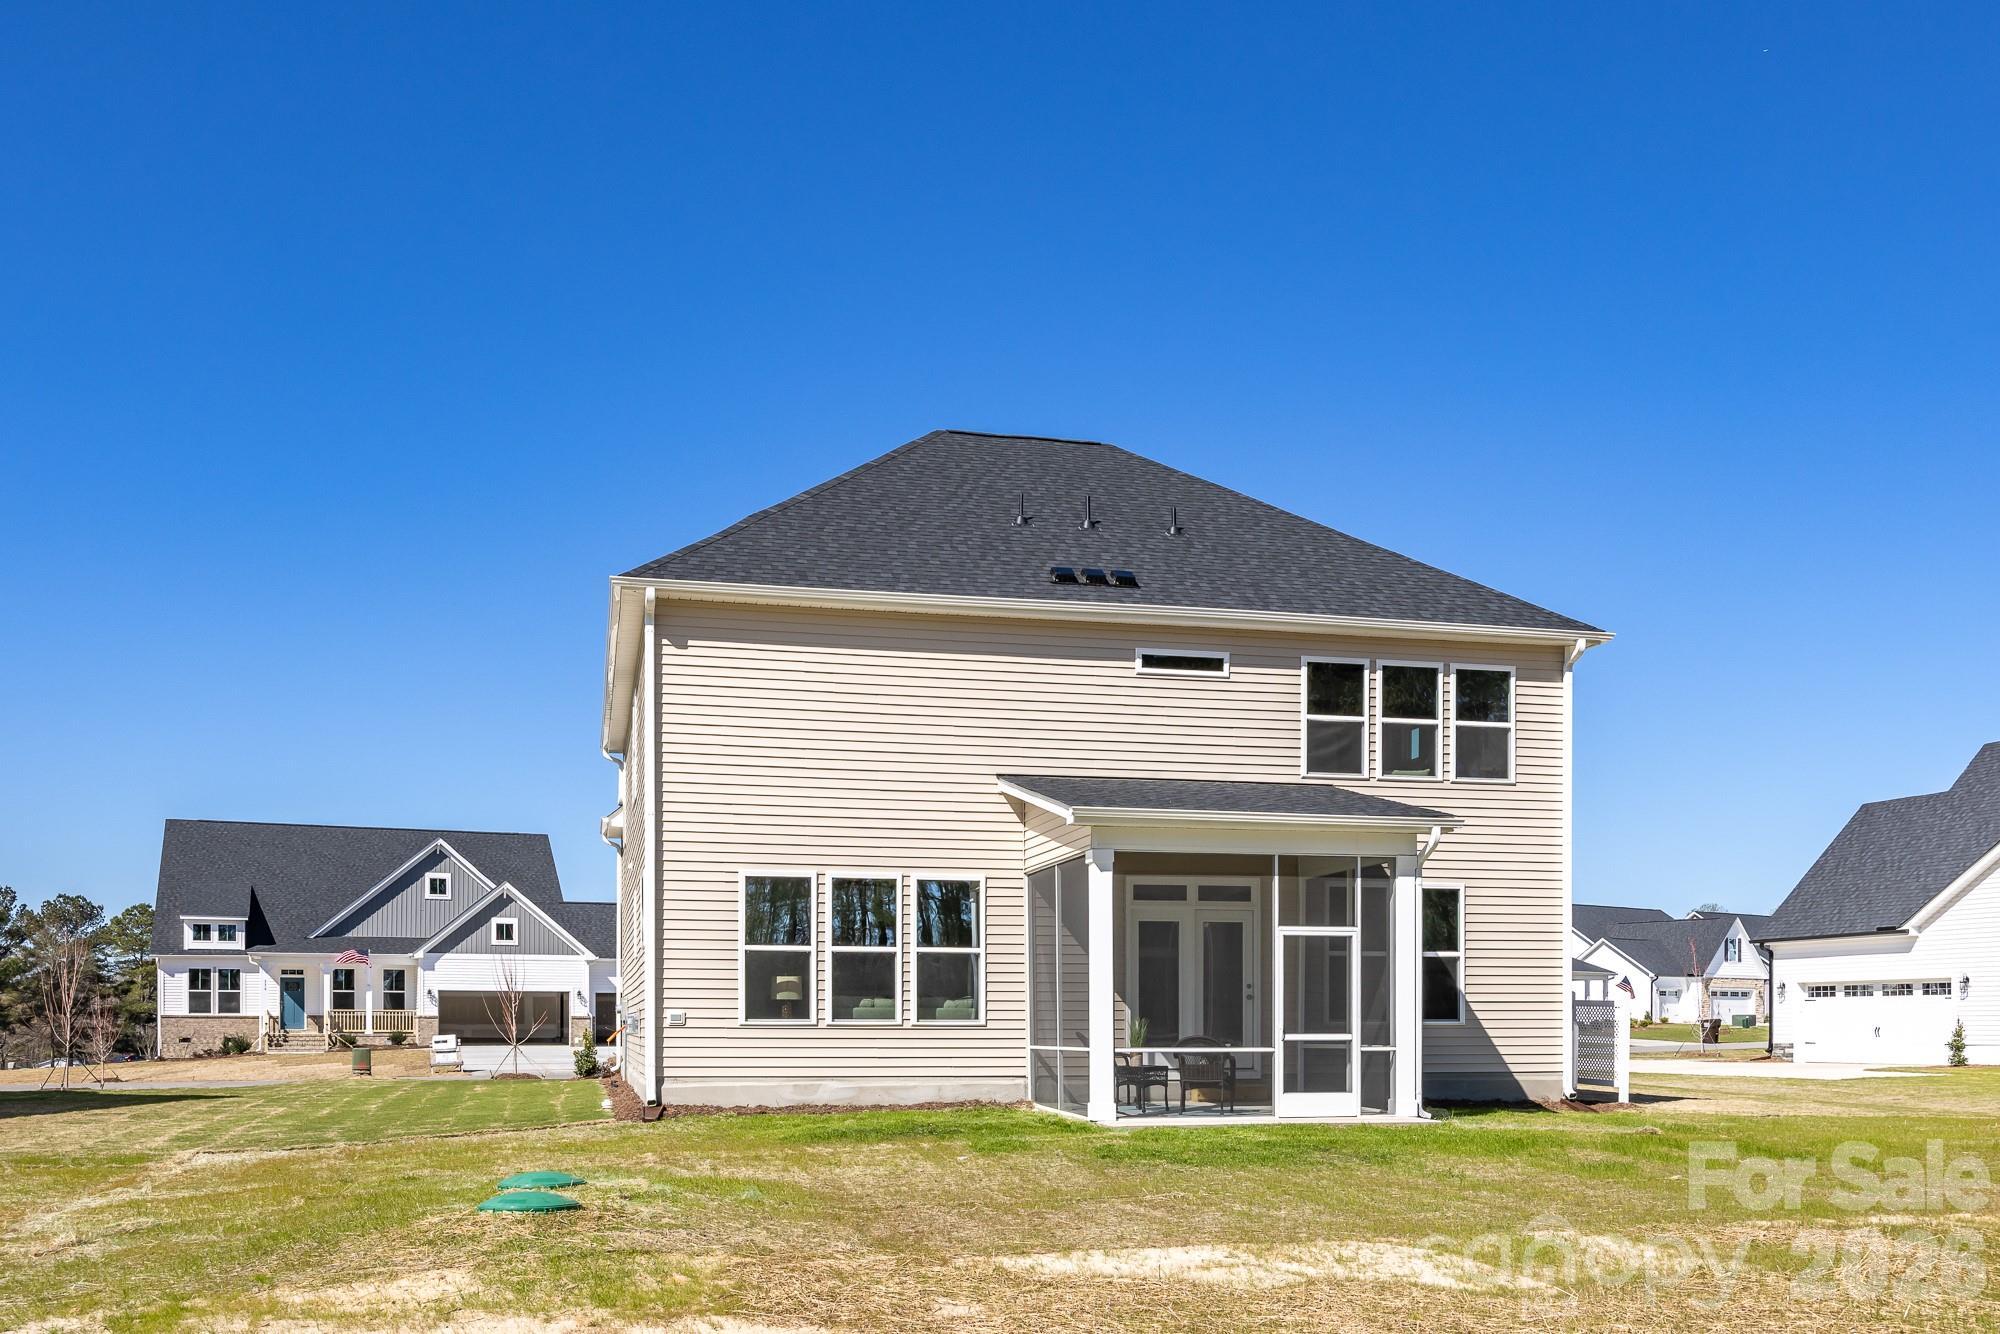
There are built in cabinets on either side of the fireplace, crown molding on the entire first floor. All windows in the home are wrapped in wood casing instead of just drywall like most new homes. The dining area opens out to the private screened porch on the rear of the home.

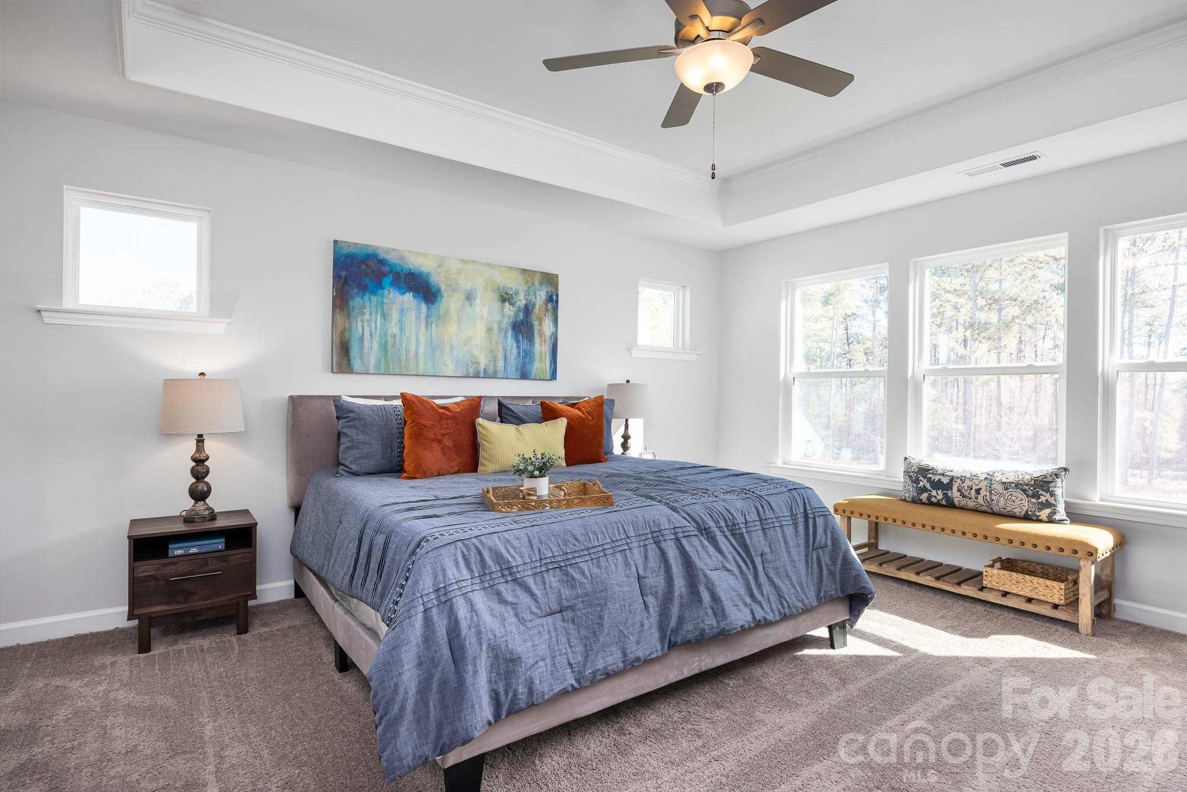
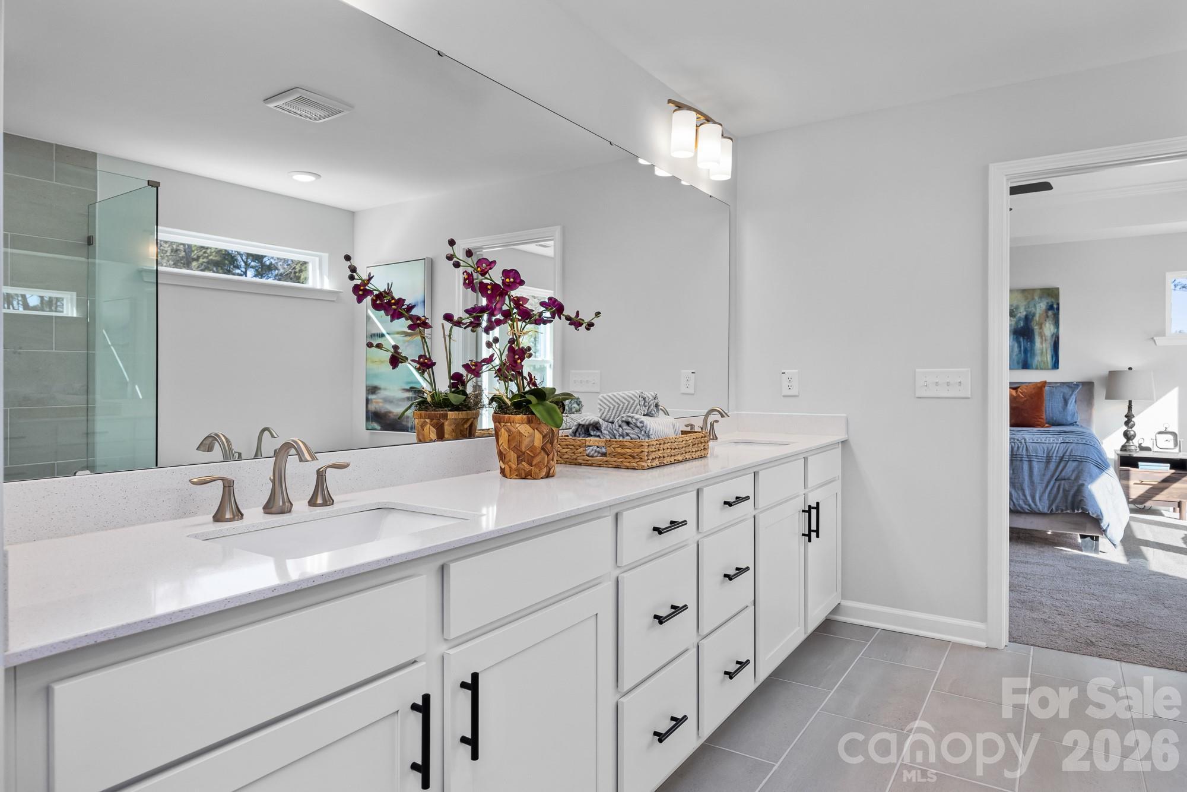
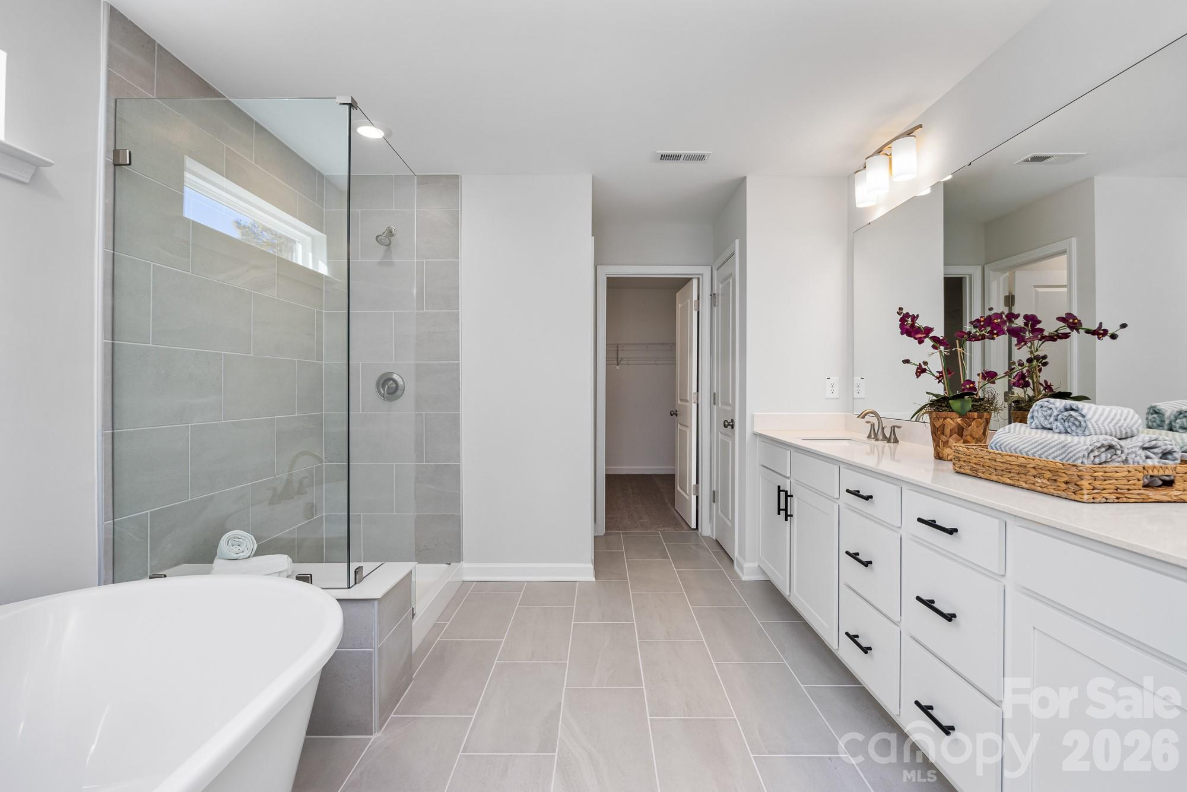
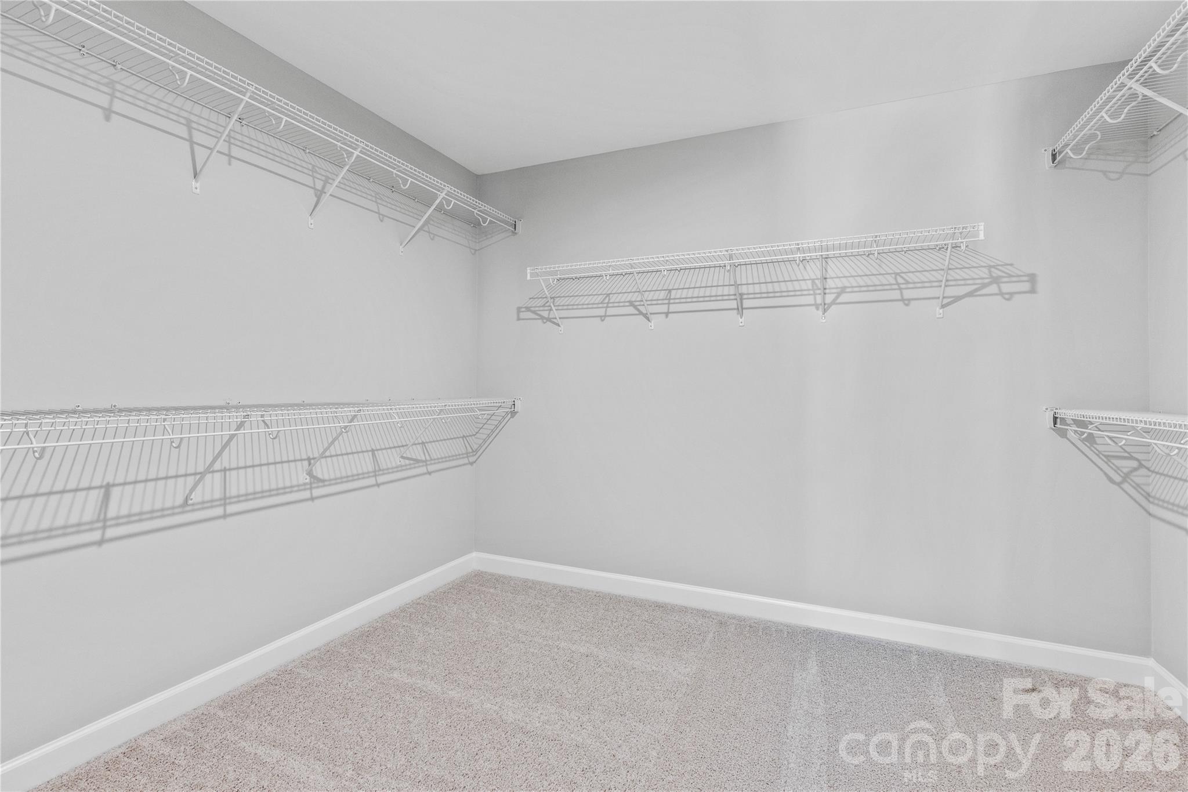
Go up the oak stairs to enter the Owner's Suite that welcomes you with a dramatic 10' high tray ceiling with crown molding and large Owner's bath that has a luxurious spa shower with a bench inside. Huge walk-in closet has wood shelving.
There are Two bedrooms with walk in closets that share a hall bath plus a 4th bedroom with its' own ensuite bathroom.

Purchasers can still visit the design center to pick out their own interior finishes as of 6/26 - so the listed price includes a generous allowance of $20,000 to use until our decorators make selections in coming weeks.

Don't wait to visit the neighborhood model home now because since opening approximately 6 months ago, the 36 total new homes in The Enclave at Belmont neighborhood are almost SOLD OUT! Located in easy walking distance from Historic downtown Belmont and blocks away from South Point High and Belmont Middle Schools, this is a uniquely rare, smaller new home neighborhood in a superior setting.

Floor Plan
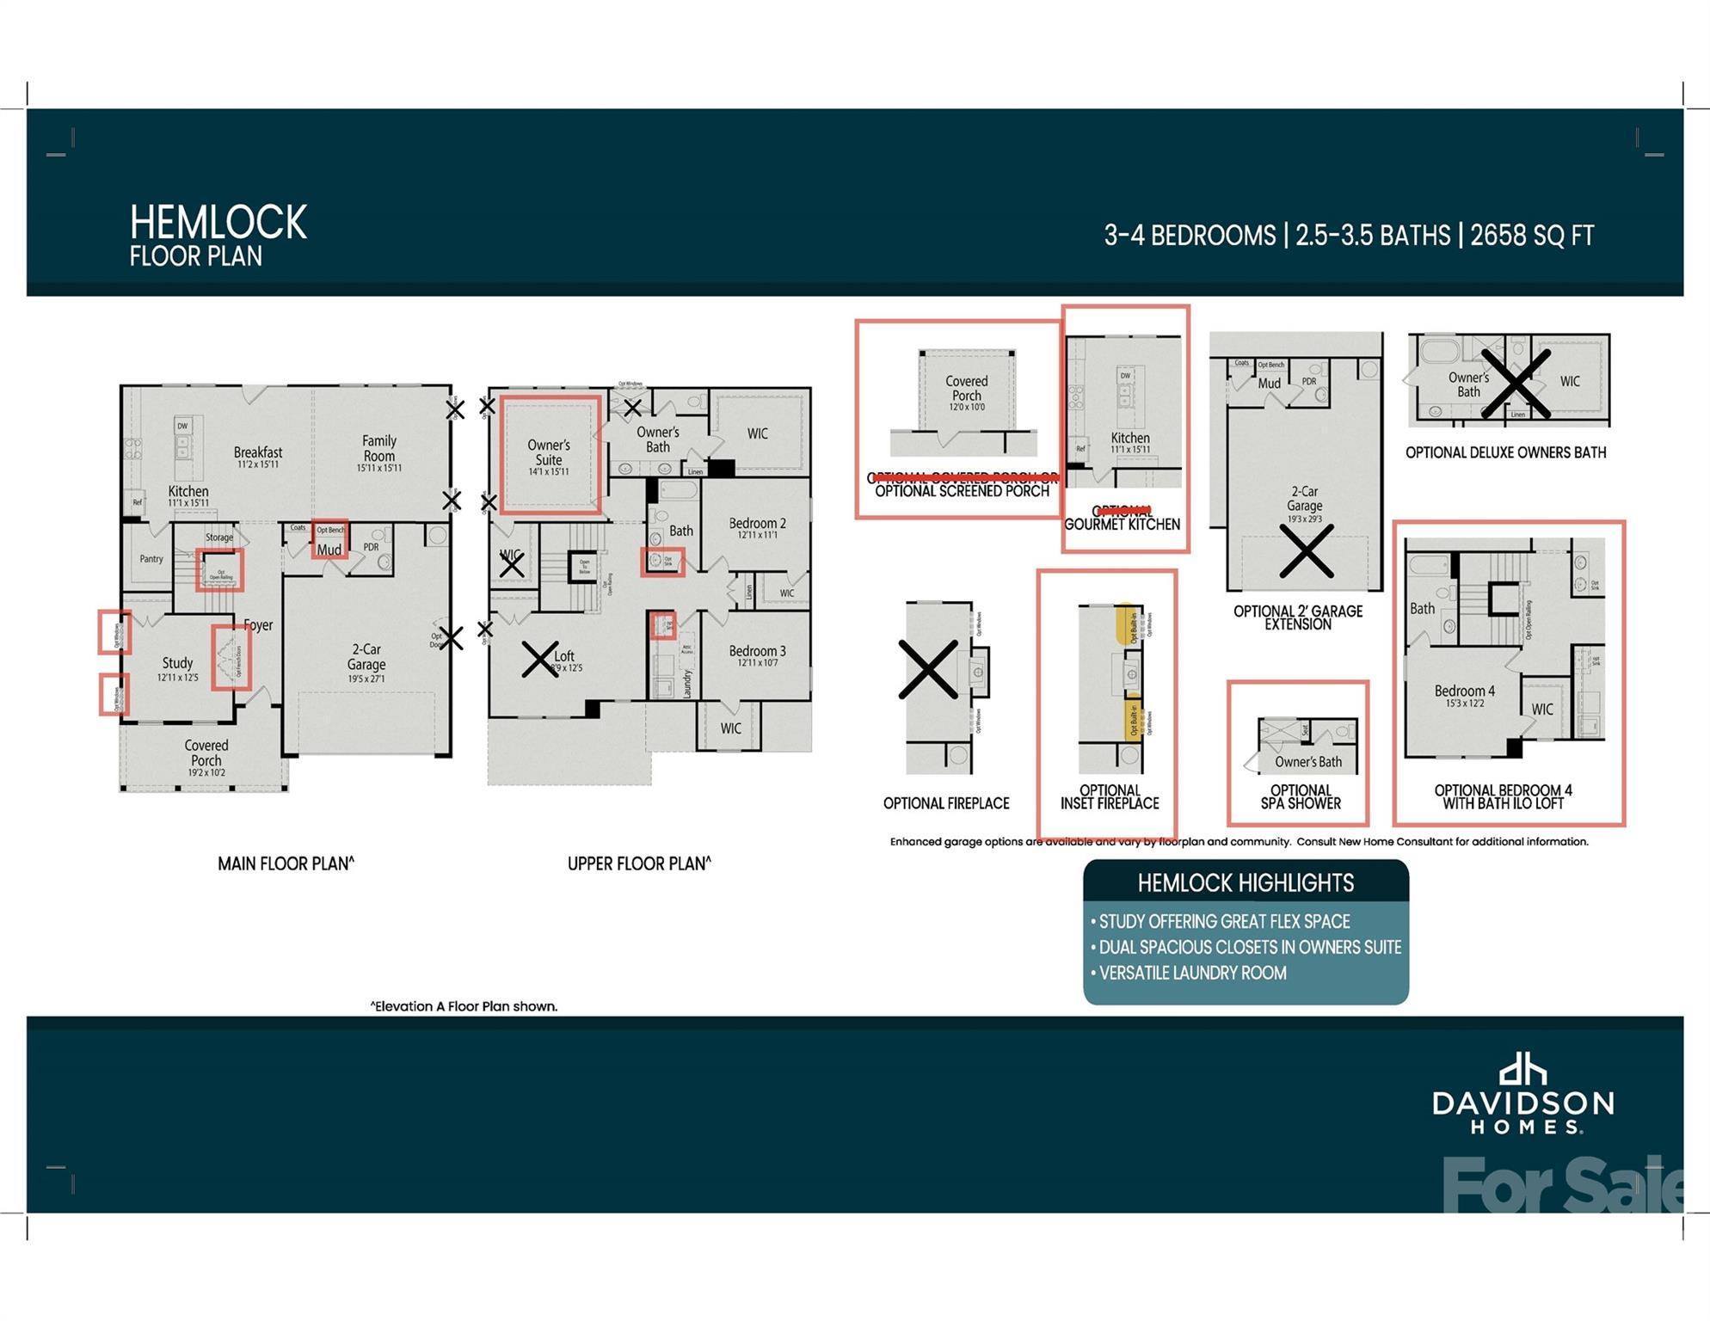
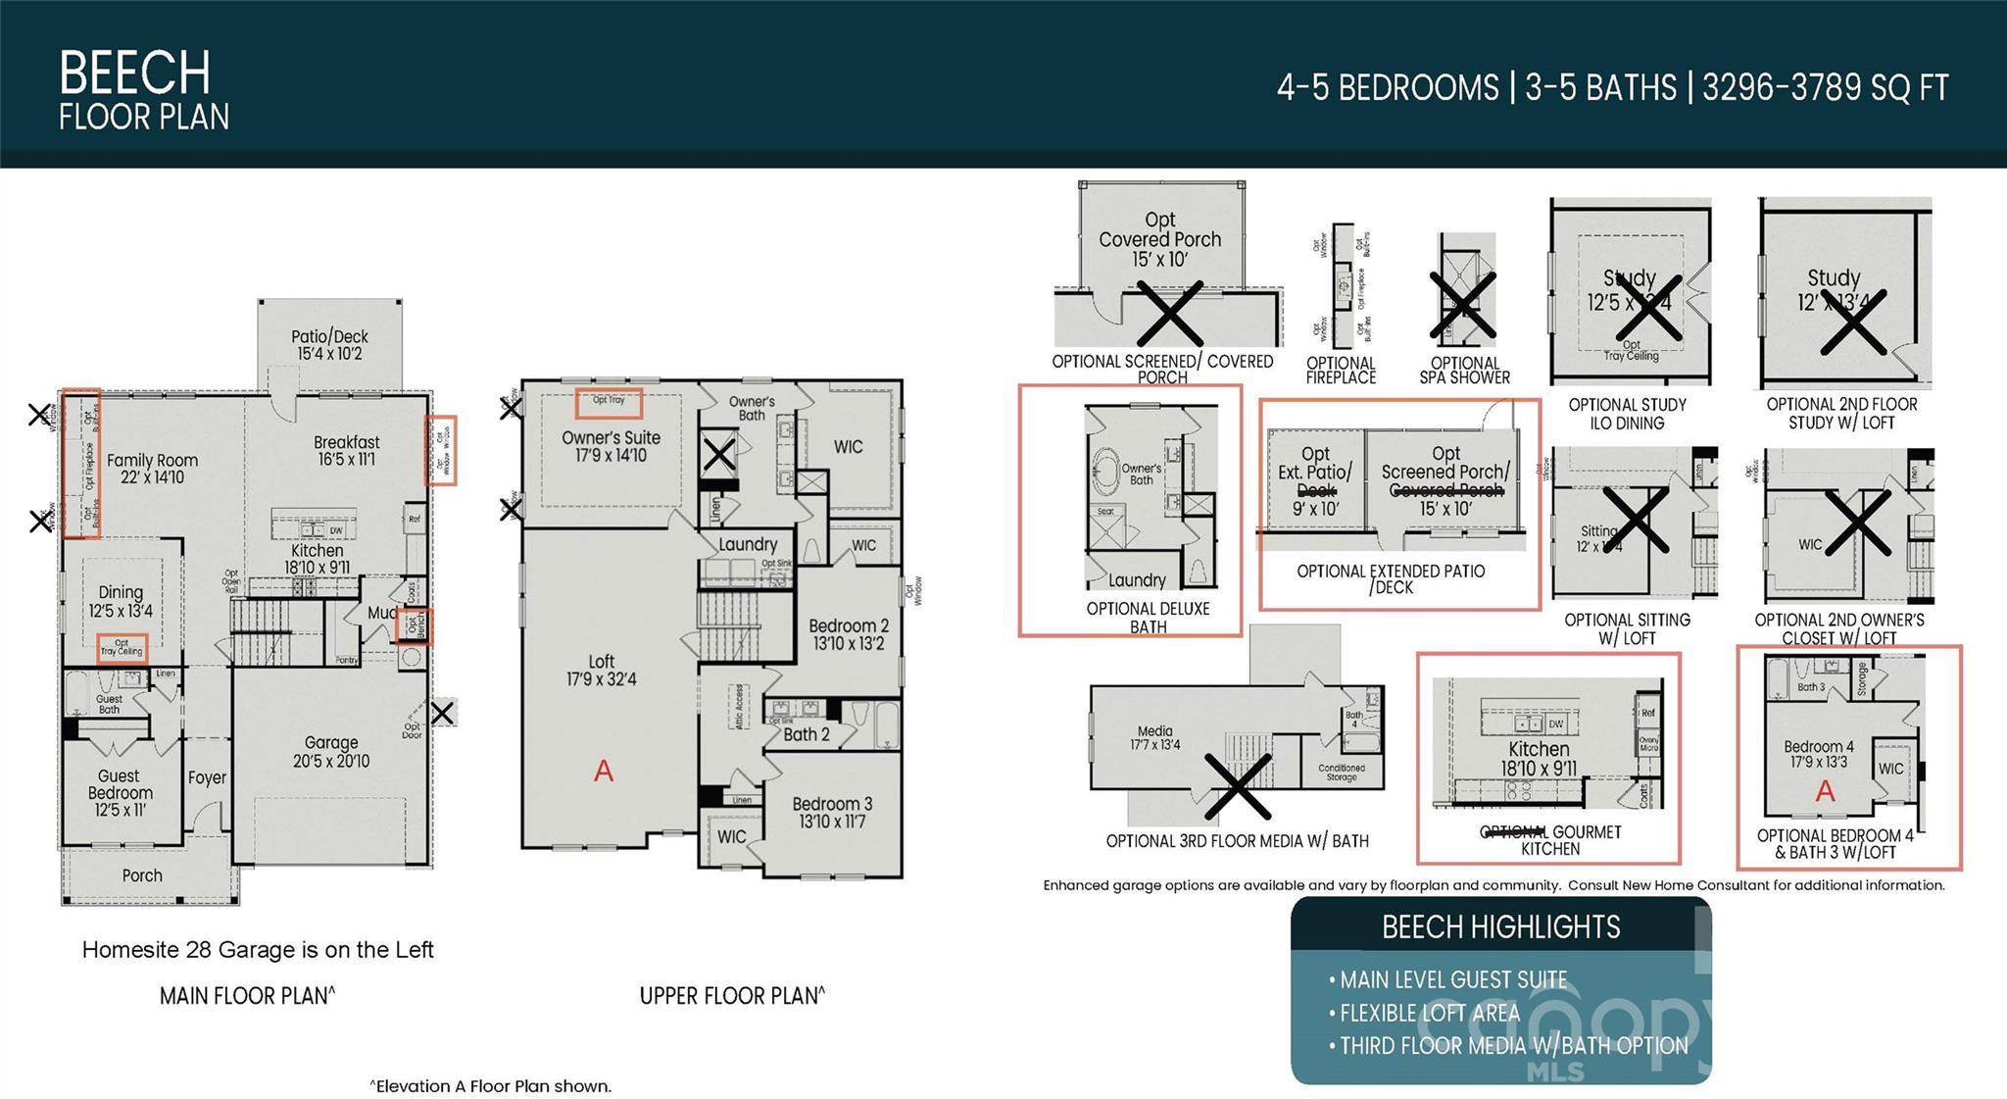
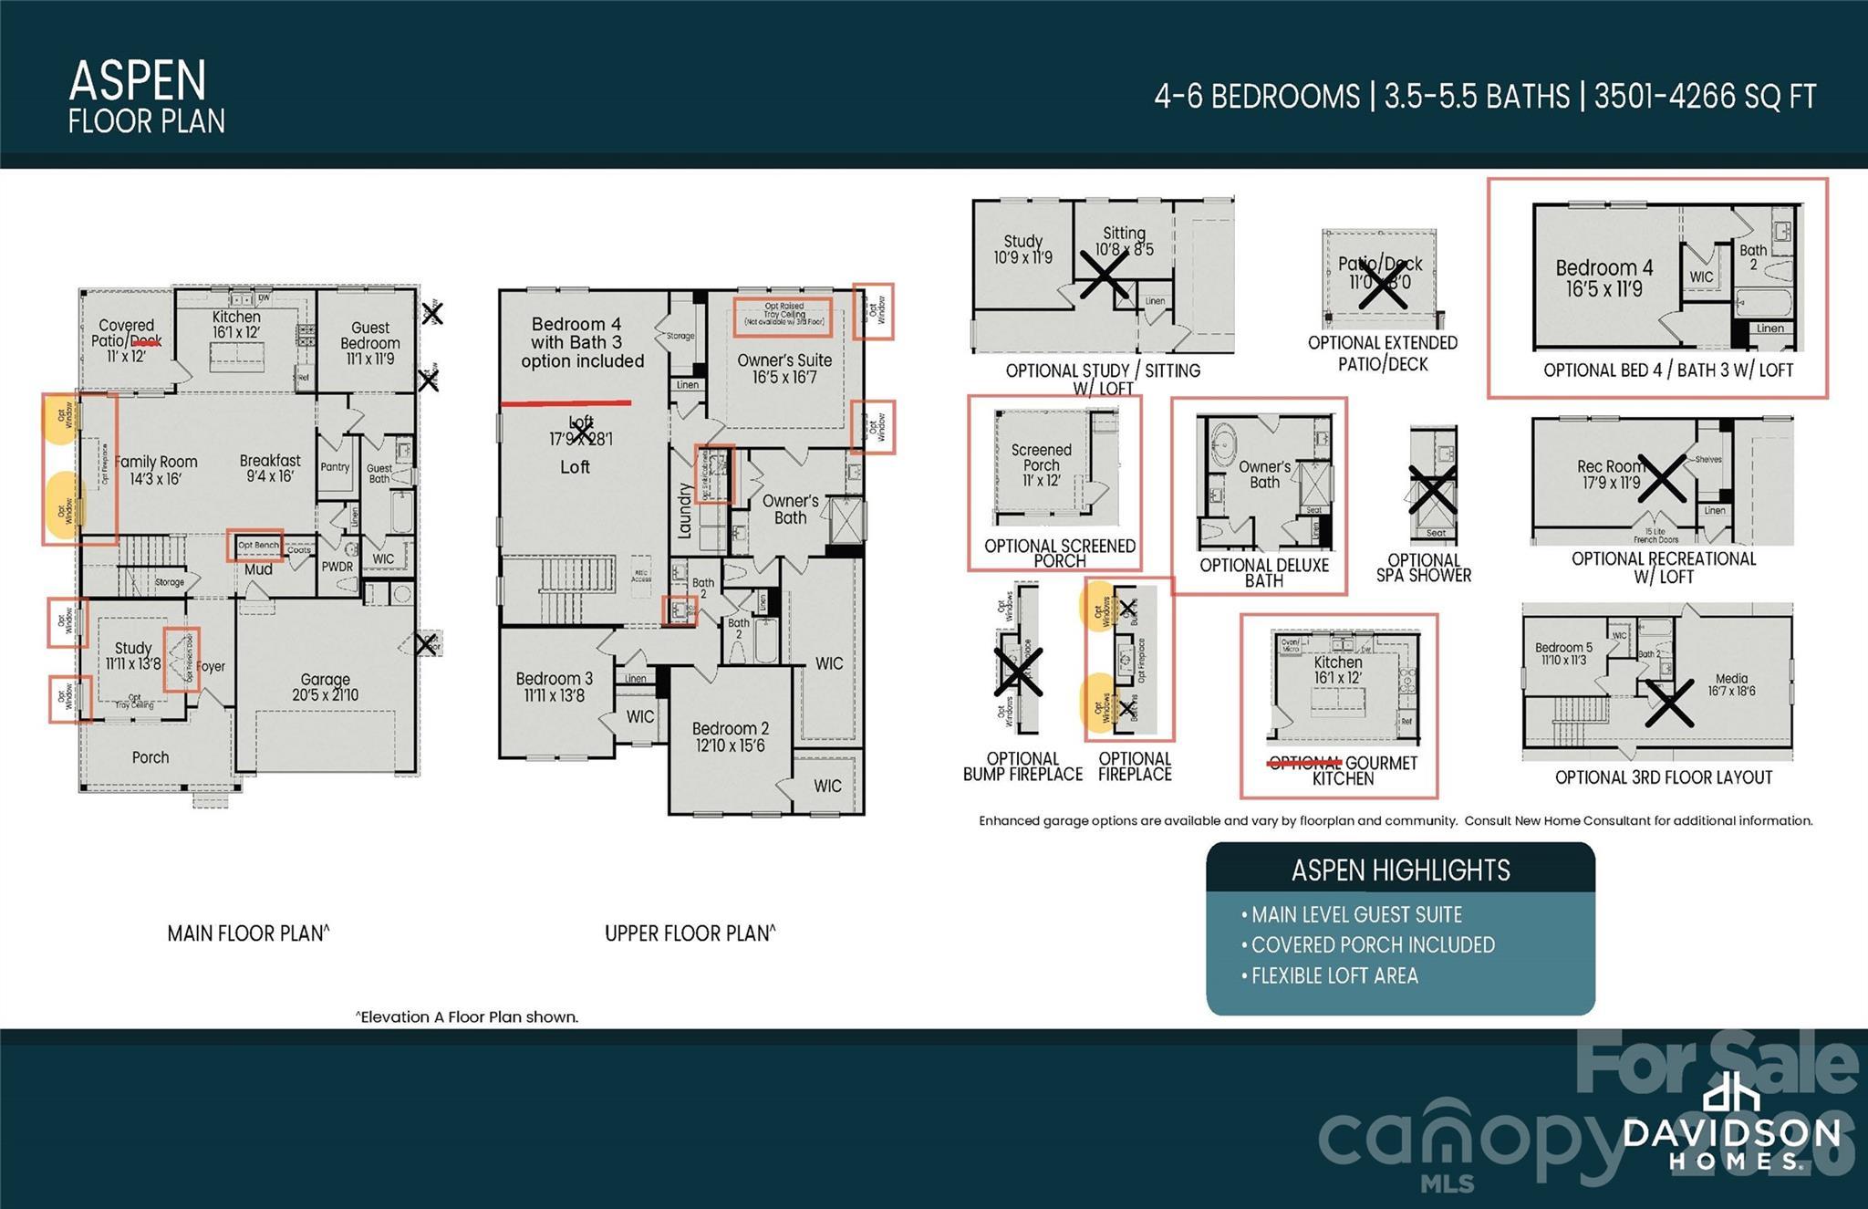
Main floor plan of The Hemlock D showcasing open kitchen, family room, study, two-car garage, and covered porch
Upper floor plan of The Hemlock D showcasing owner's suite, loft, bedrooms, and baths in 2-story Belmont NC home design
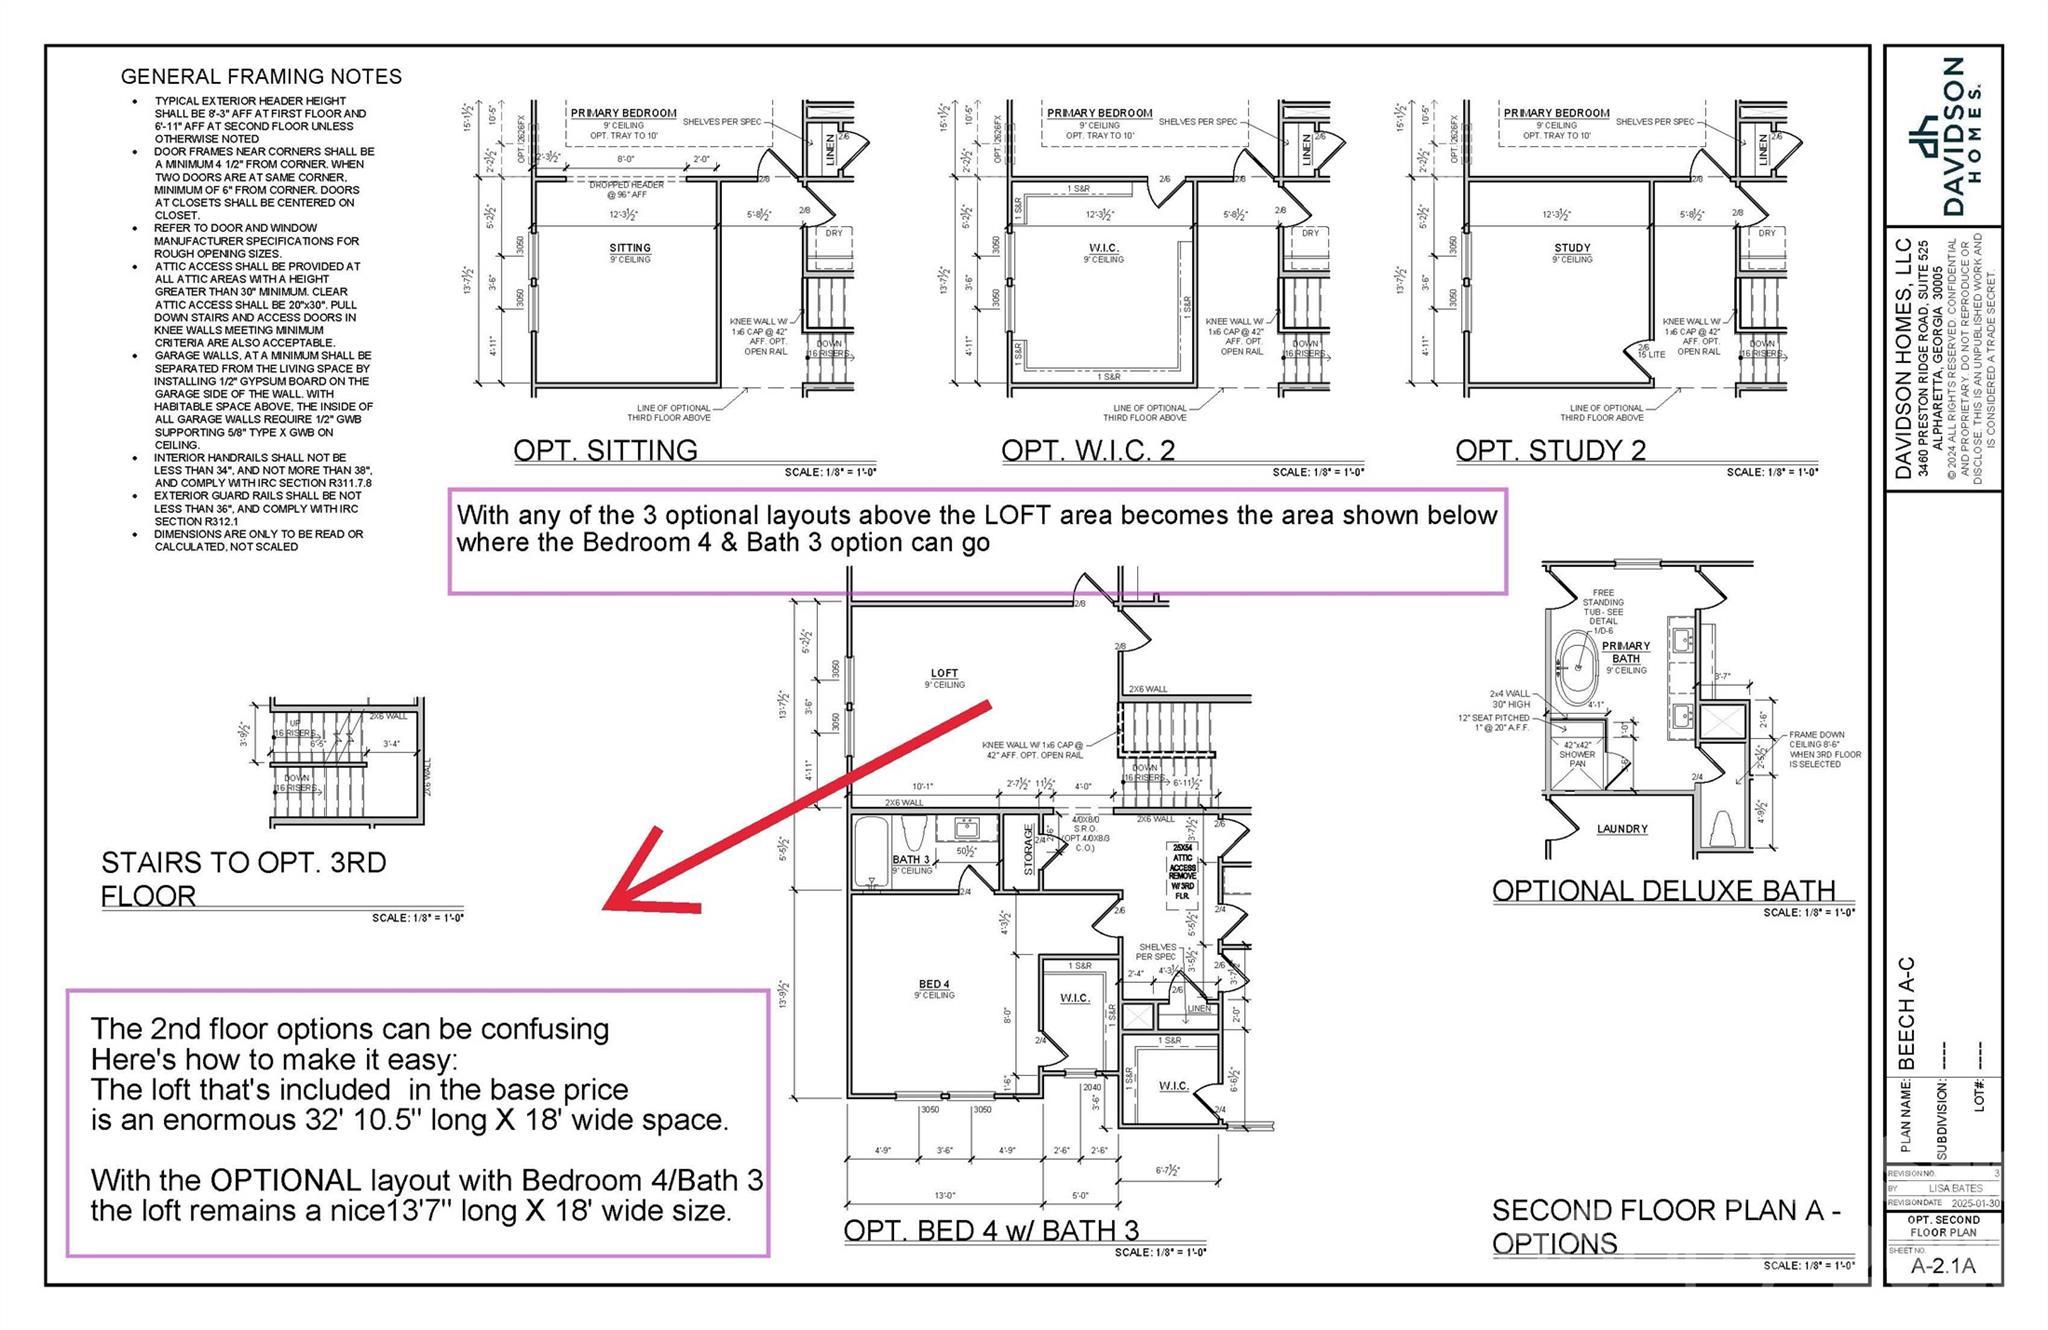
The Hemlock floor plan options by Davidson Homes: gourmet kitchen, deluxe owners bath, screened porch, spa shower, 2-car garage
    Request Info
Katie Talbo Headshot
Katie Talbo
(704) 766-8183
Visiting Hours
Sun.1pm - 6pm
Mon. - Tue.Appt. Only
Wed. - Sat.10am - 6pm
Davidson Homes Mortgage

Our Davidson Homes Mortgage team is committed to helping families and individuals achieve their dreams of home ownership.

Pre-Qualify Now

Community Events

Davidson Homes Signature Sales Event banner offering $20,000 customizable upgrades for Raleigh new homes
May 1, 2026 - Jul 26, 2026
Savings Designed For You - Up to 20k!
Davidson Homes

Davidson Difference, Designed for You. Apply up to $20,000 to use as you choose. Don't miss this limited-time offer! Terms and conditions apply.

Read More
Community Overview

Enclave at Belmont

Welcome to Enclave at Belmont, an exclusive community of just 36 newly built homes located in the heart of charming Belmont, NC. Featuring spacious 2- and 3-story floorplans ranging from approximately 2,500 to 4,275 square feet, Enclave at Belmont offers thoughtfully designed homes with the space, style, and comfort today’s homeowners are looking for.

Enjoy a lifestyle where small-town charm meets modern convenience. Located just minutes from historic Downtown Belmont, residents can easily explore local restaurants, coffee shops, boutiques, parks, and year-round community events. The community is also conveniently located near Belmont Middle School and South Point High School.

Perfectly positioned for both work and play, Enclave at Belmont is just 10 minutes from I-485, approximately 15 minutes from Charlotte Douglas International Airport, and about 20 minutes from Uptown Charlotte. Outdoor enthusiasts will love being surrounded by the natural beauty of the Belmont Peninsula, with nearby Lake Wylie marinas, the South Fork River for kayaking and recreation, and the U.S. National Whitewater Center just a short drive away.

With homes priced from the upper $500s to the $700s and only limited opportunities remaining, now is the time to discover everything Enclave at Belmont has to offer. Schedule your visit today and find your place in one of Belmont’s most desirable new home communities.

Explore the interactive floor plan tour of our model home below!

  • Excellent Schools
  • 10 minutes from I-85
  • 15 Minutes to Airport
  • 20 Minutes to DT Charlotte
  • Walk to Historic DT Belmont

Nearby Points of Interest (34)

Quick Move-In Homes in Enclave at Belmont (2)

Move In: October
The Chestnut D floor plan by Davidson Homes, a 3-story, 4-bedroom house with a 2-car garage in Enclave at Belmont, NC.
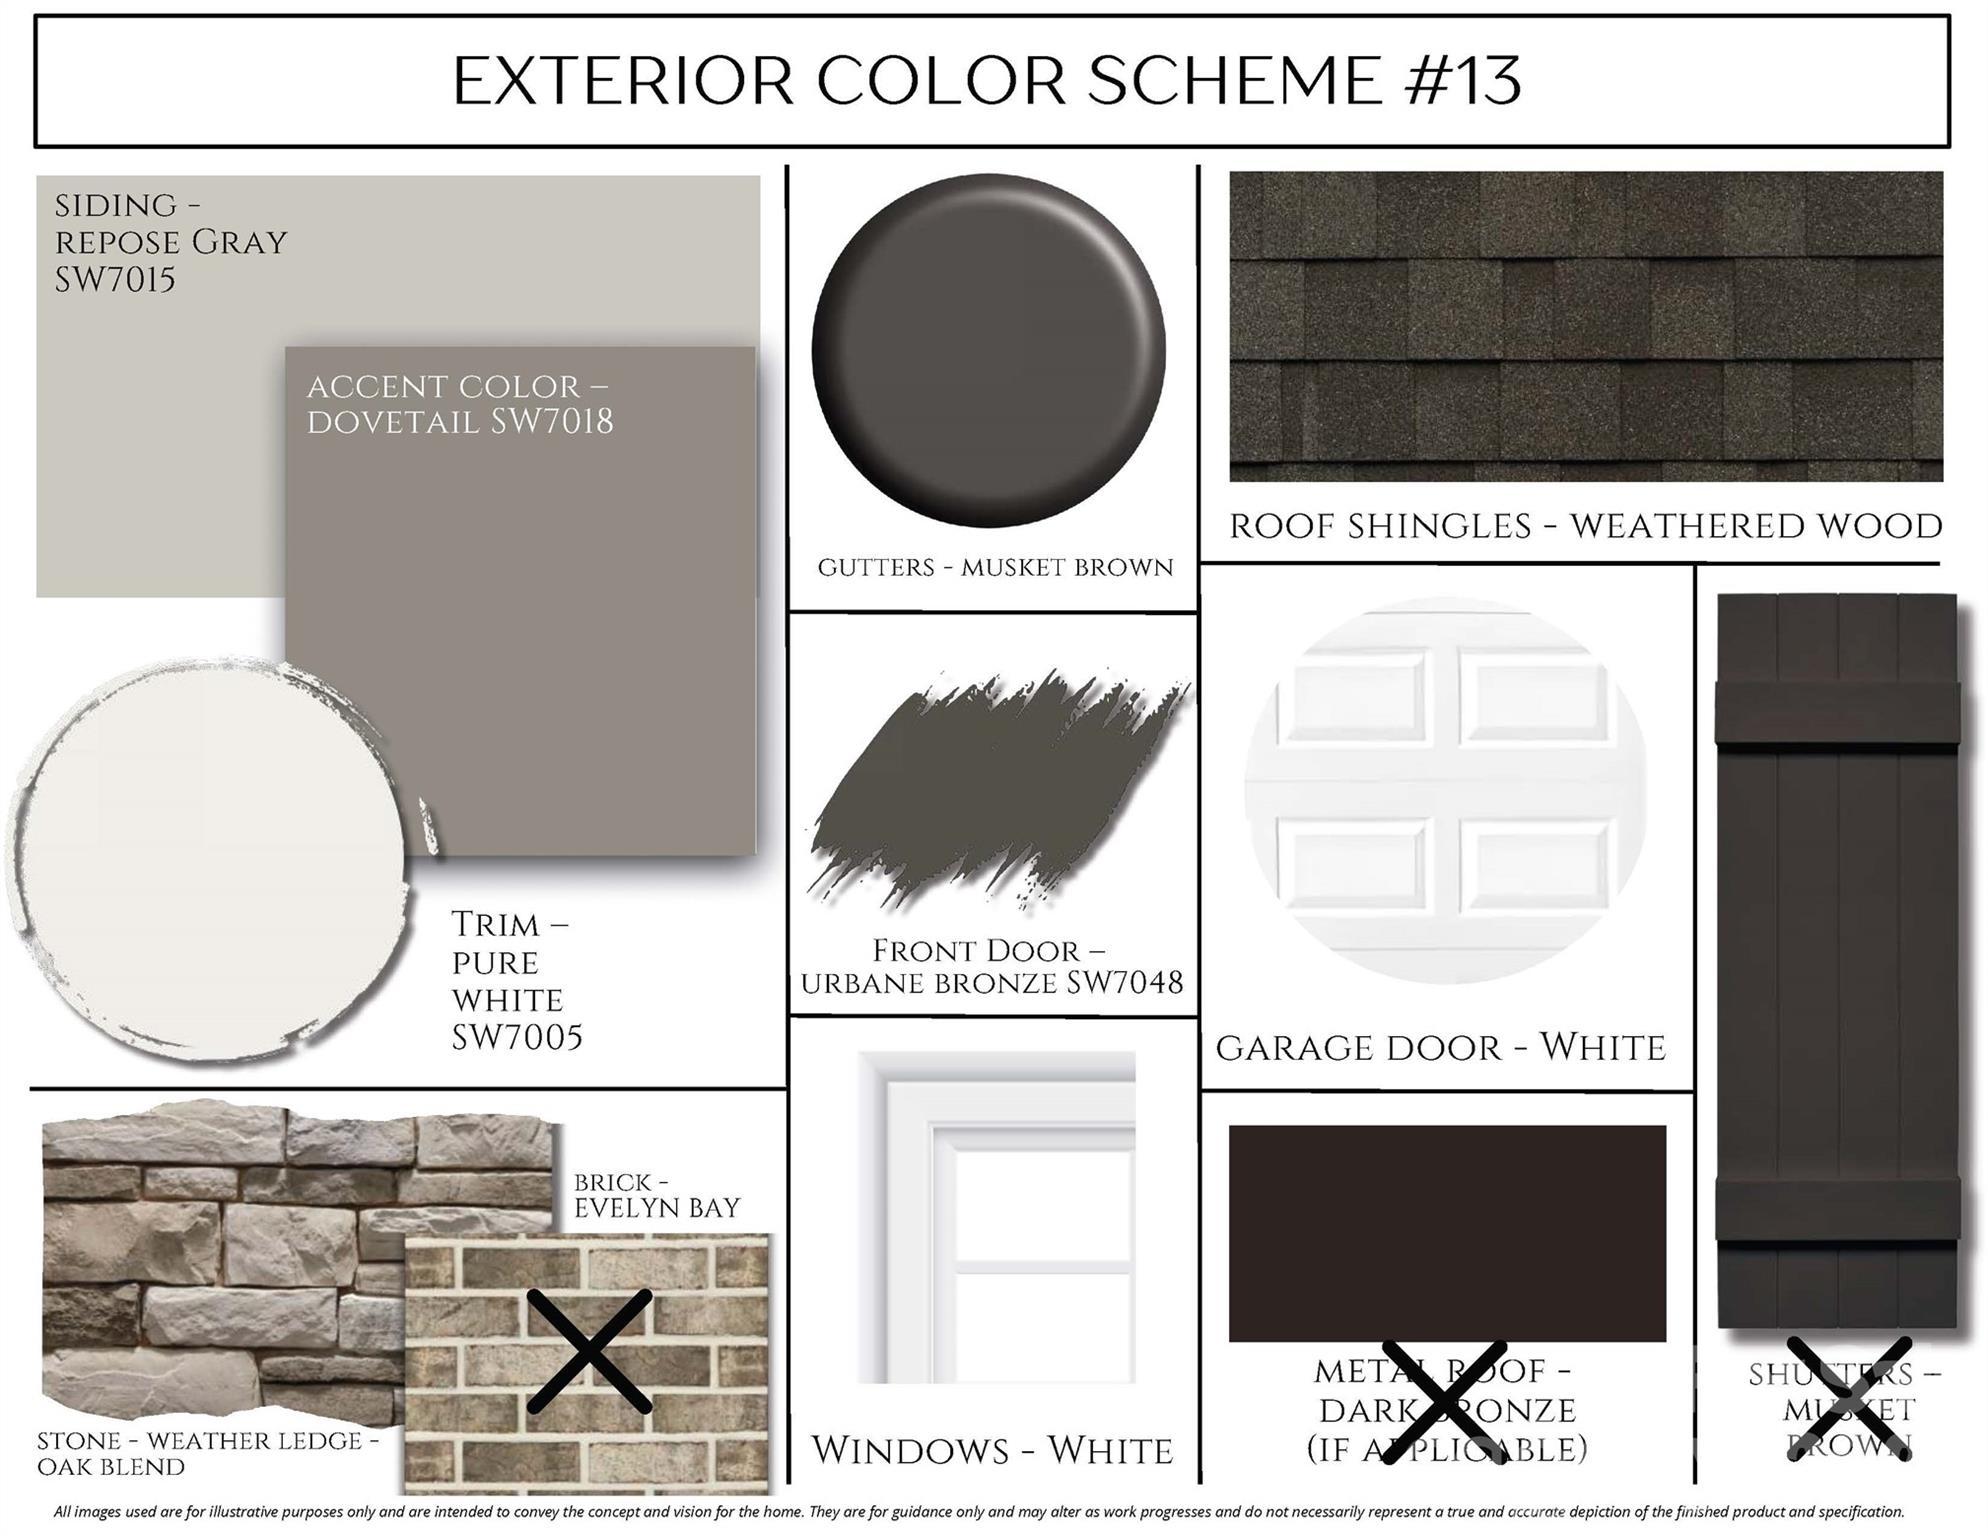
Exterior color scheme #20 for The Chestnut D floor plan at Enclave at Belmont in Belmont, North Carolina.
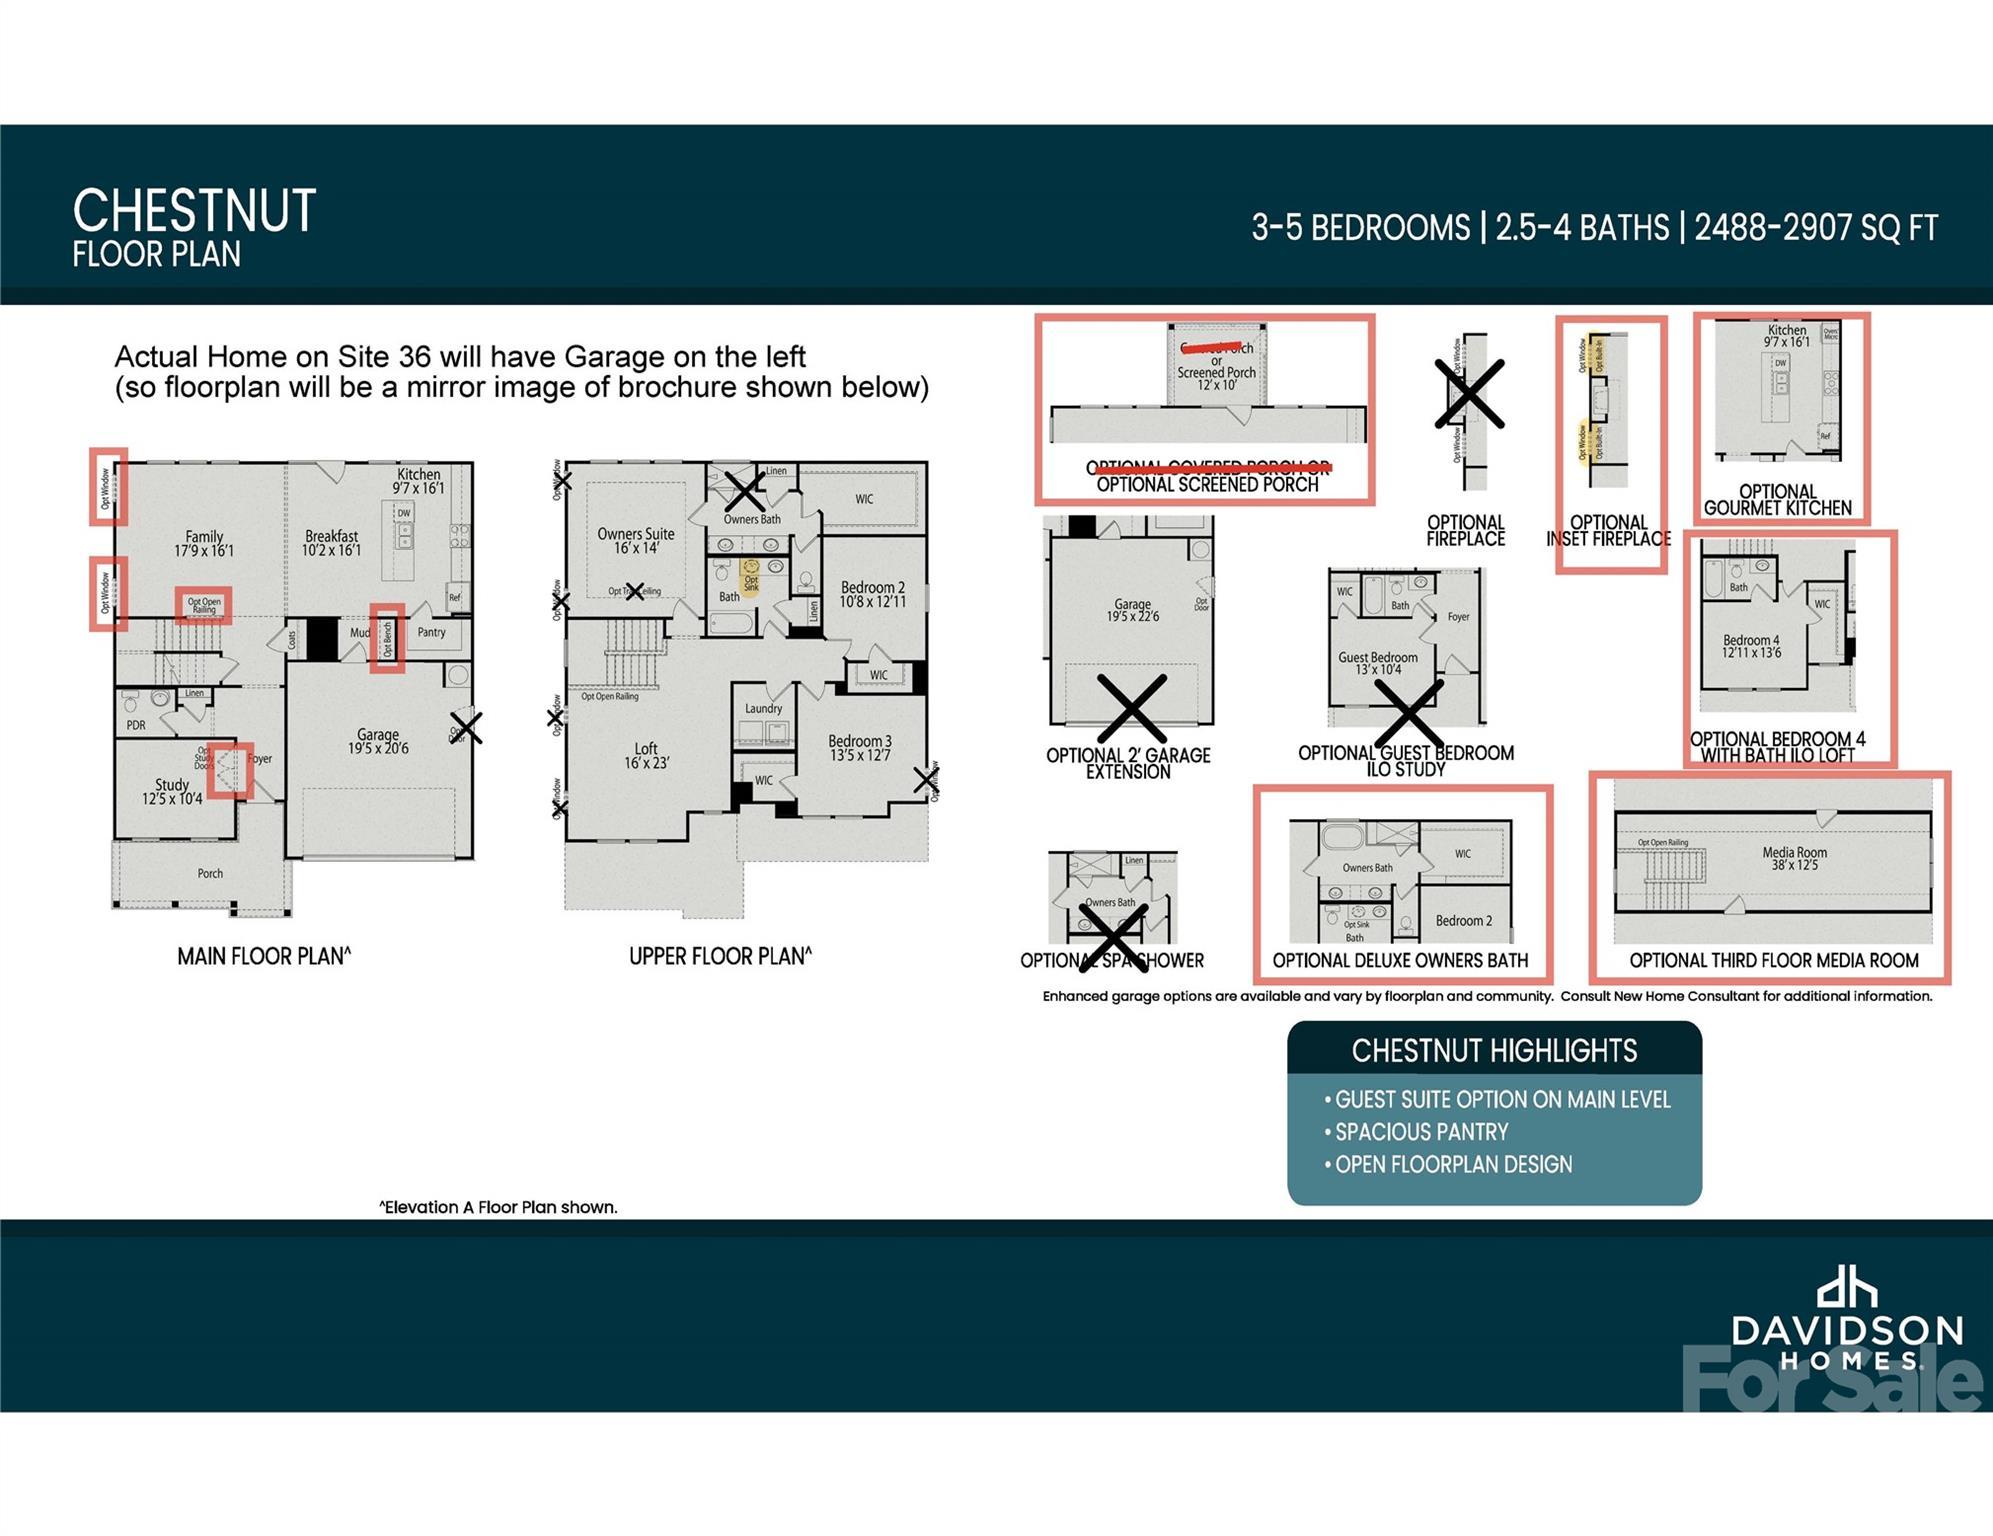
The Chestnut D floor plan by Davidson Homes featuring 3-story layout, 4 bedrooms, and 3.5 baths in Enclave at Belmont.
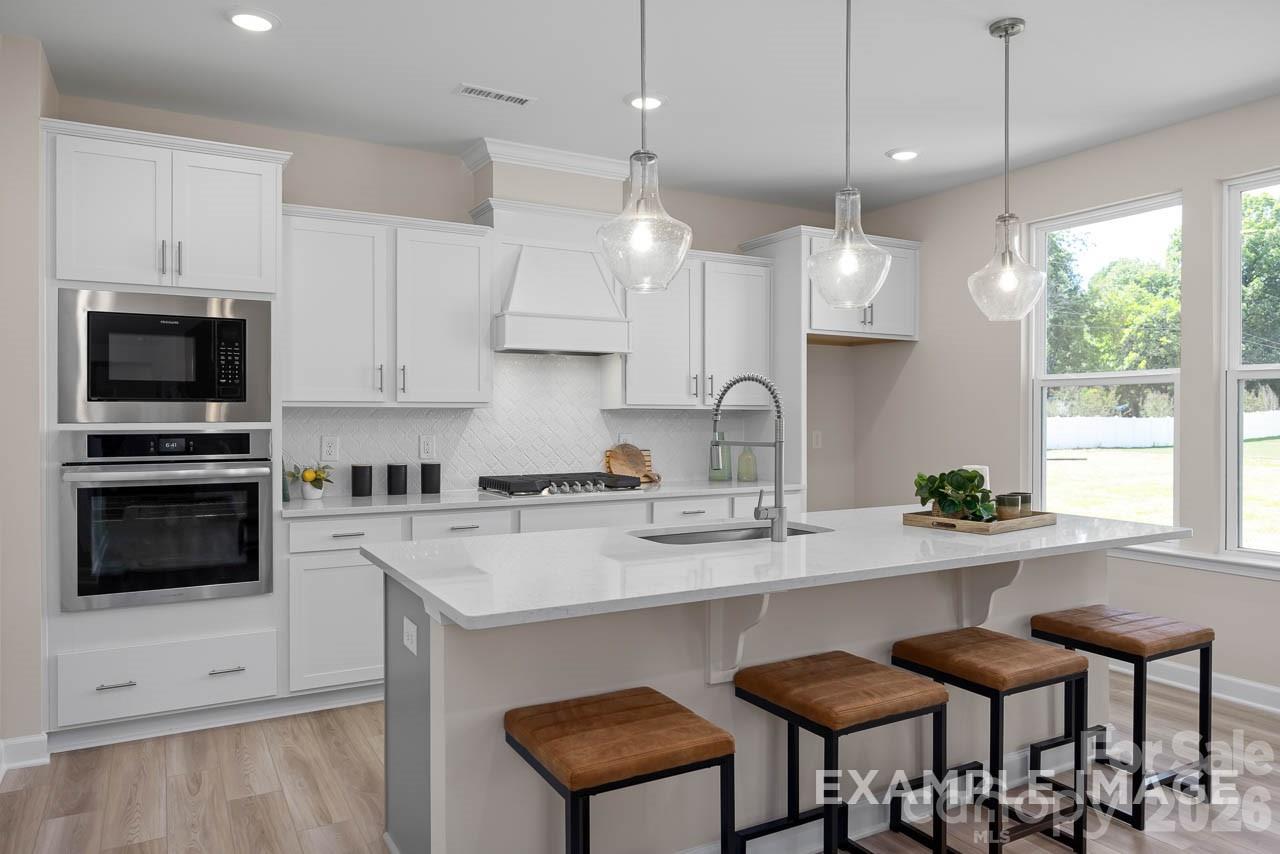
Modern kitchen with white cabinets, quartz island, and pendant lighting in The Chestnut D floor plan, Enclave at Belmont.
Bright, open living room with fireplace and large windows in The Chestnut D floor plan at Enclave at Belmont, North Carolina.
Open-concept dining and living area with fireplace in The Chestnut D floor plan at Enclave at Belmont, North Carolina.
Open-concept kitchen and living area with fireplace in The Chestnut D floor plan at Enclave at Belmont, North Carolina.
Fixed Rates as Low as 4.99%

The Chestnut D

2917 audubon RidgeHomesite #36
Now $619,000, was $632,000, save $13,000
From /MO*
Principal & Interest Only
4 Bd
3.5 Ba
2,907 Sf
More Details
Move In: October
Three-story Beech B floor plan by Davidson Homes with a 2-car garage at Enclave at Belmont in Belmont, North Carolina.
Exterior color scheme board for The Beech B floor plan at Enclave at Belmont in North Carolina.
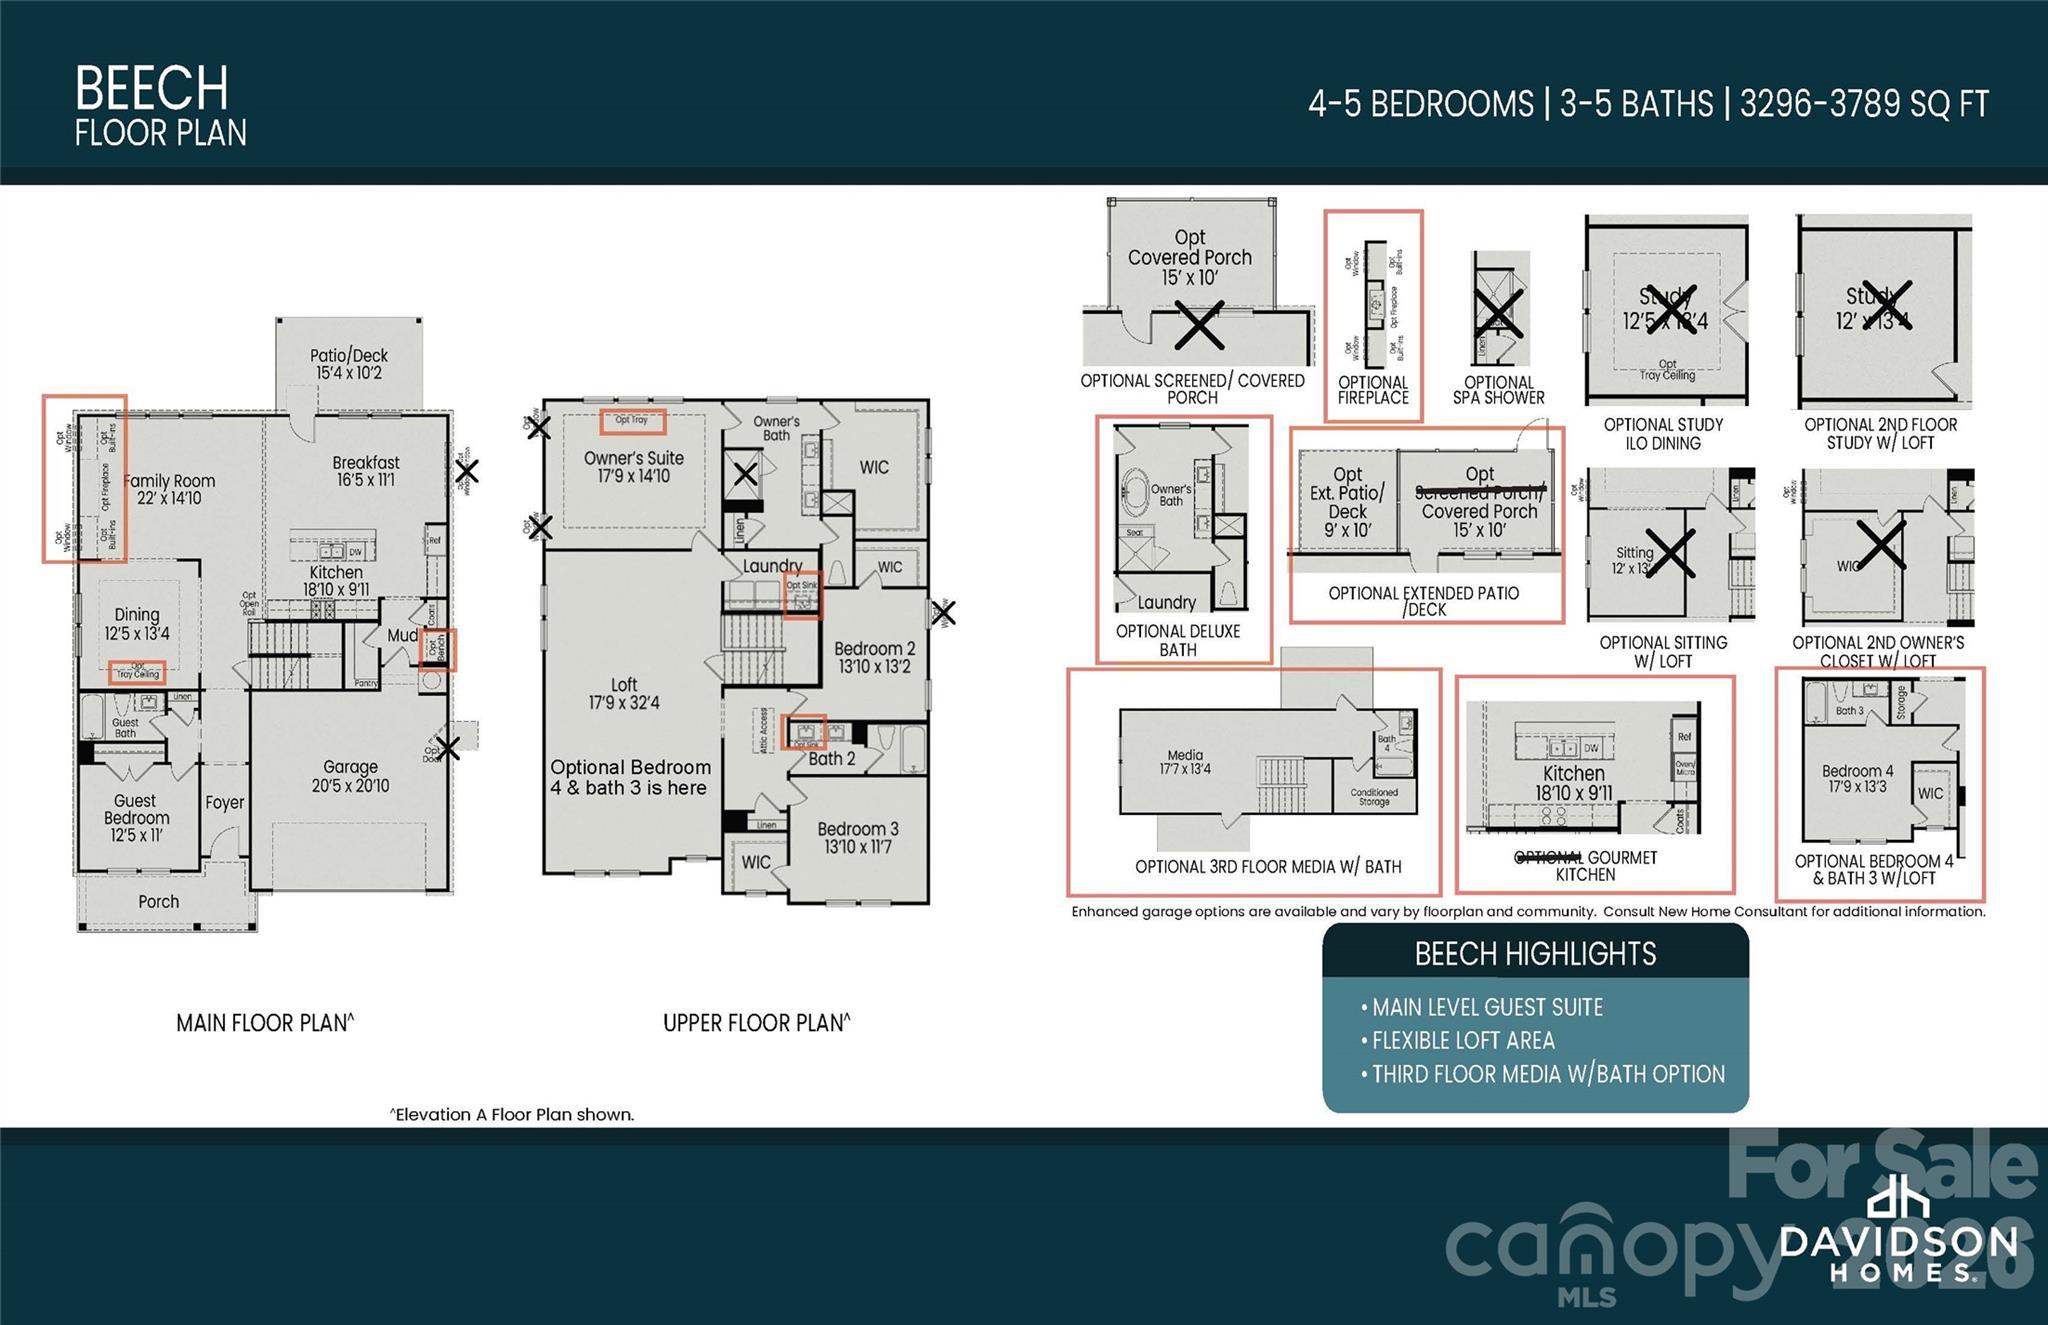
The Beech B floor plan by Davidson Homes in Enclave at Belmont, NC, featuring 3-story layout, 5 bedrooms, and 5 baths.
Modern gourmet kitchen with quartz island, gold accents, and stainless appliances in The Beech B home, Enclave at Belmont.
Modern kitchen island with bar seating in The Beech B floor plan by Davidson Homes at Enclave at Belmont, North Carolina.
Modern gourmet kitchen with gas cooktop, quartz island, and two-tone cabinets in The Beech B home at Enclave at Belmont.
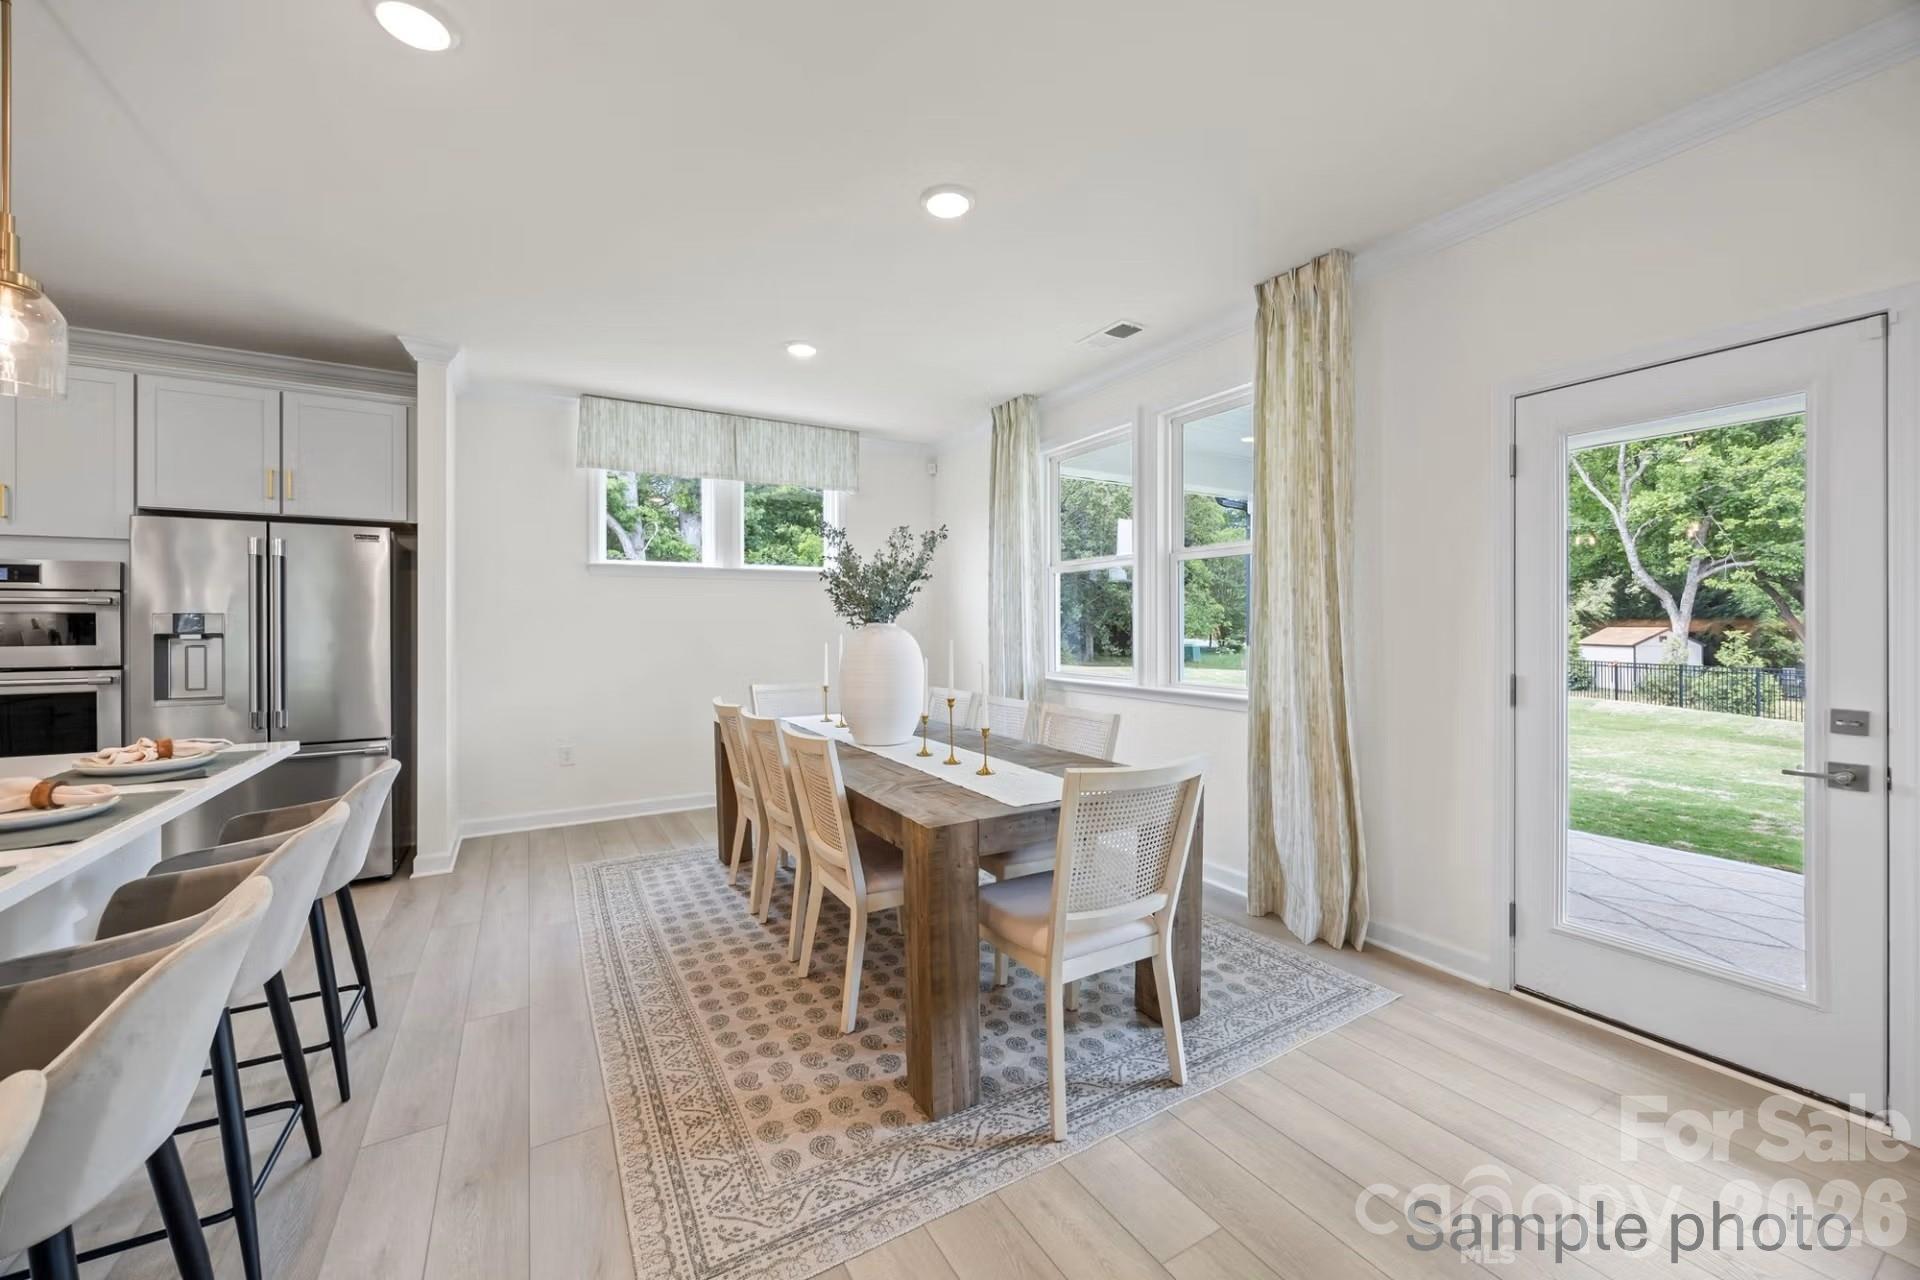
Bright dining area with wooden table and chairs in The Beech B floor plan at Enclave at Belmont, Belmont, North Carolina.
Fixed Rates as Low as 4.99%

The Beech B

2933 audubon RidgeHomesite #31
$679,000
From /MO*
Principal & Interest Only
5 Bd
5 Ba
3,789 Sf
More Details