Move In: December
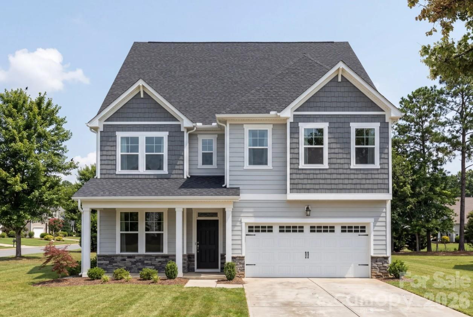
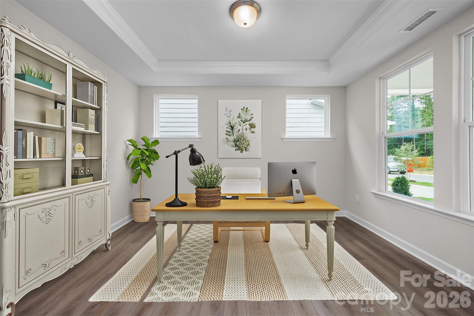
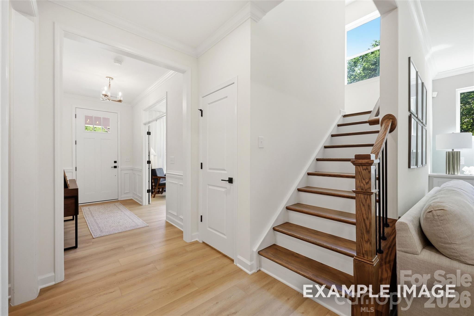
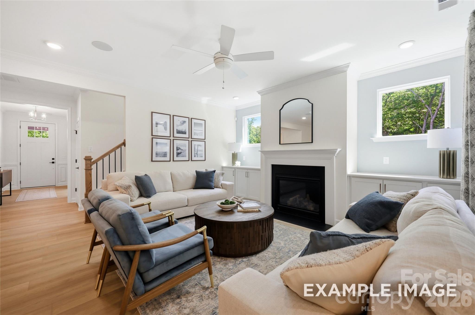
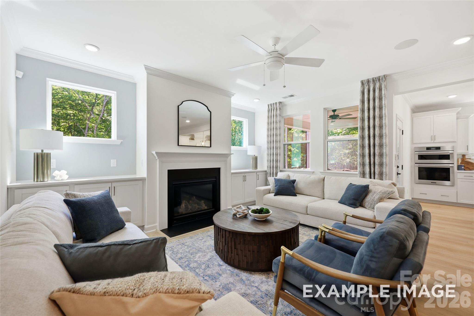
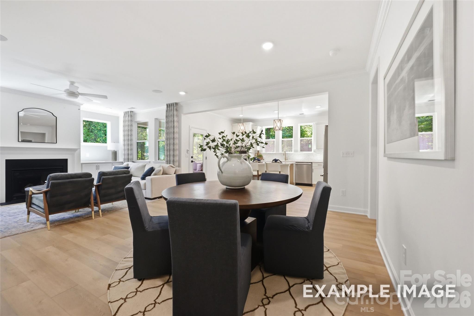
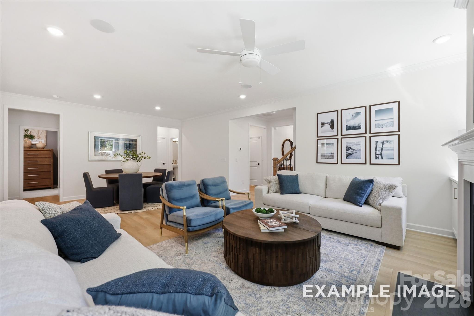
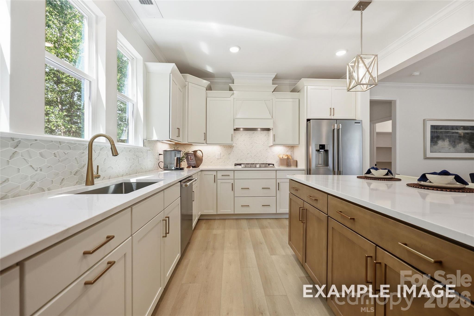
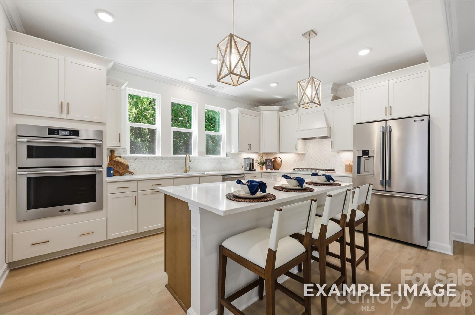
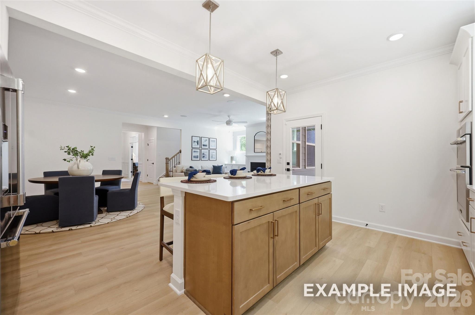
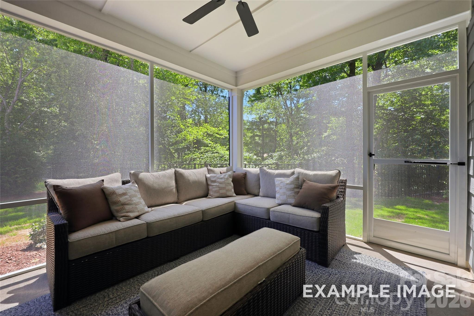
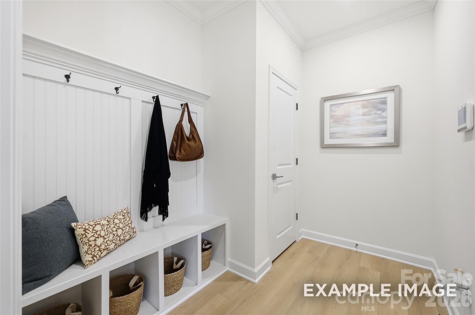


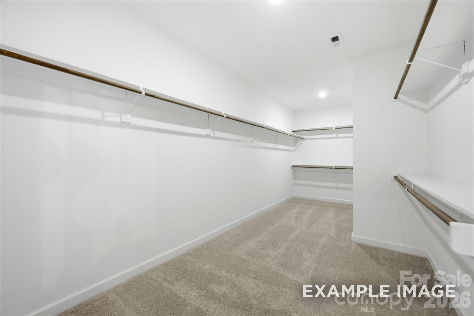
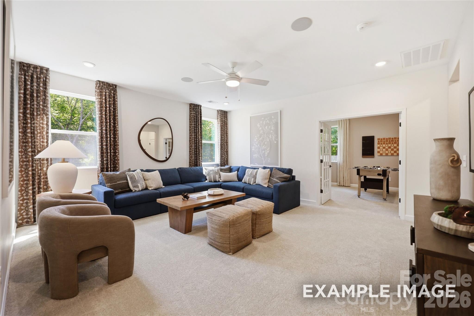
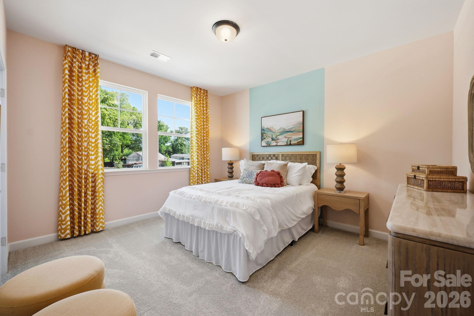
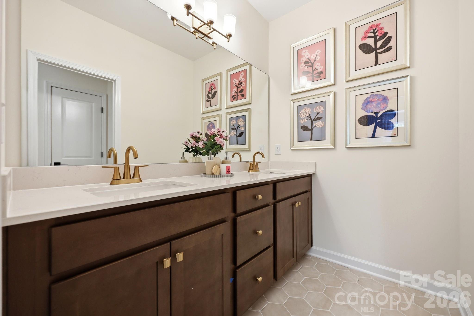
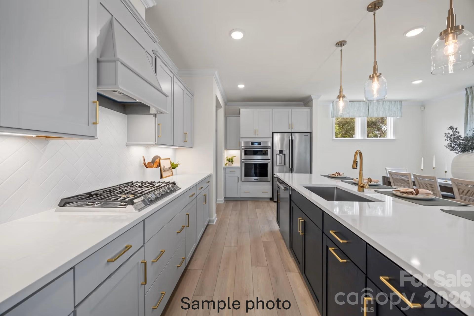
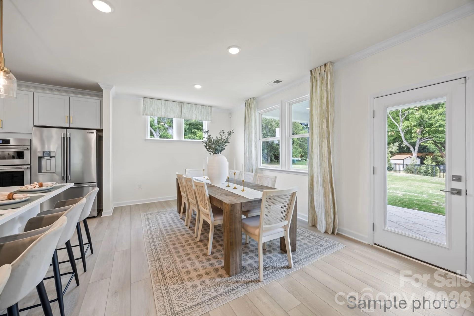
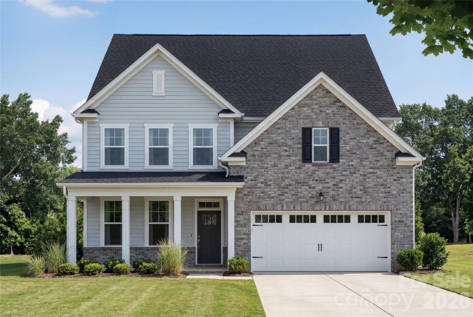
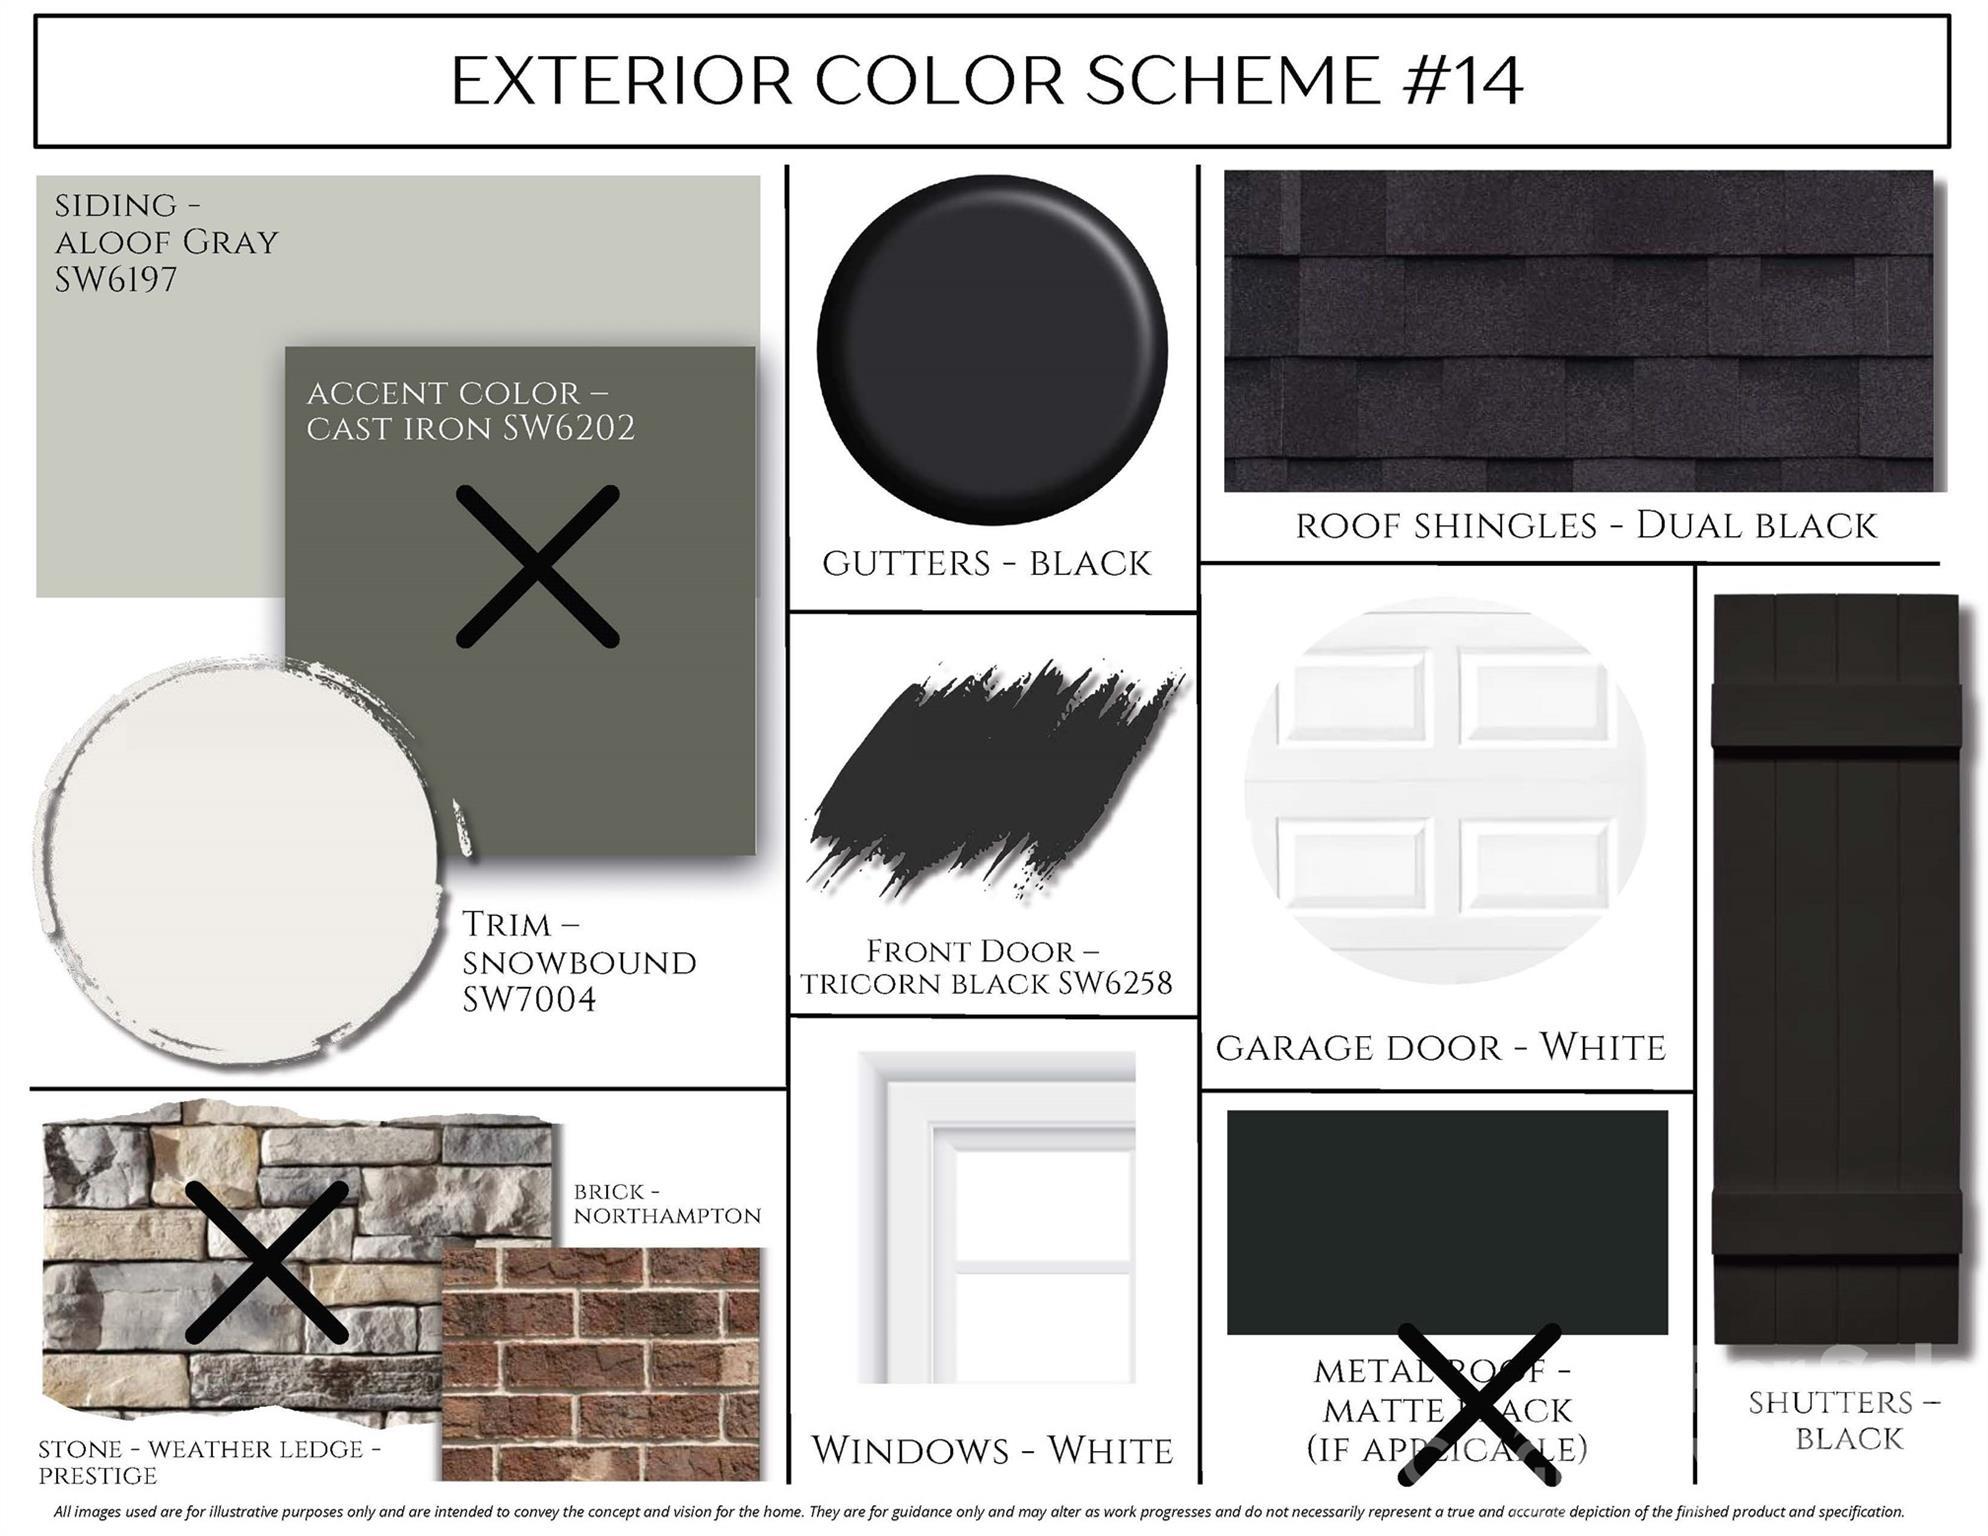
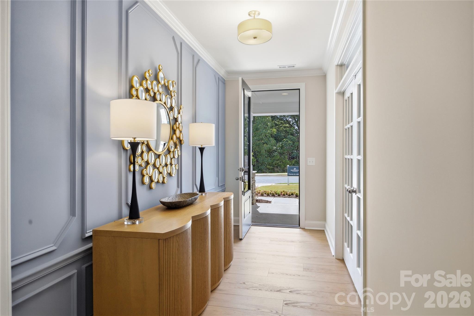
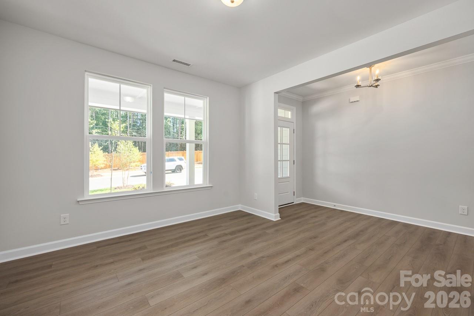
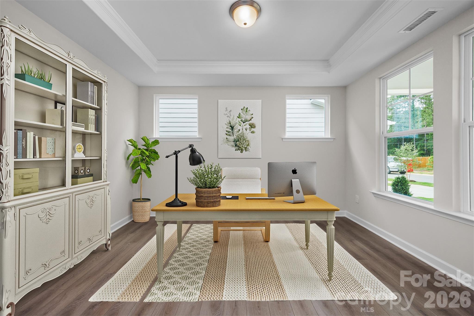
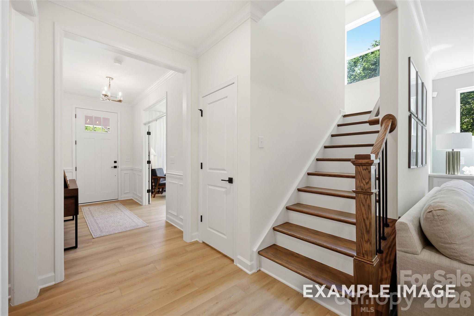
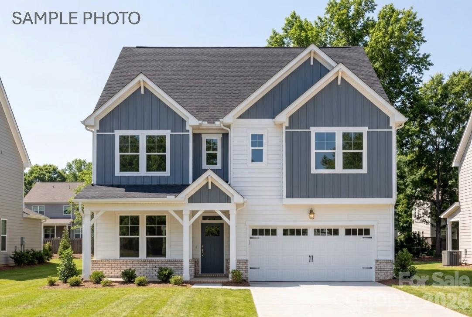
Image 1 of Davidson Homes' New Home at 3030 Hayes Ridge Drive
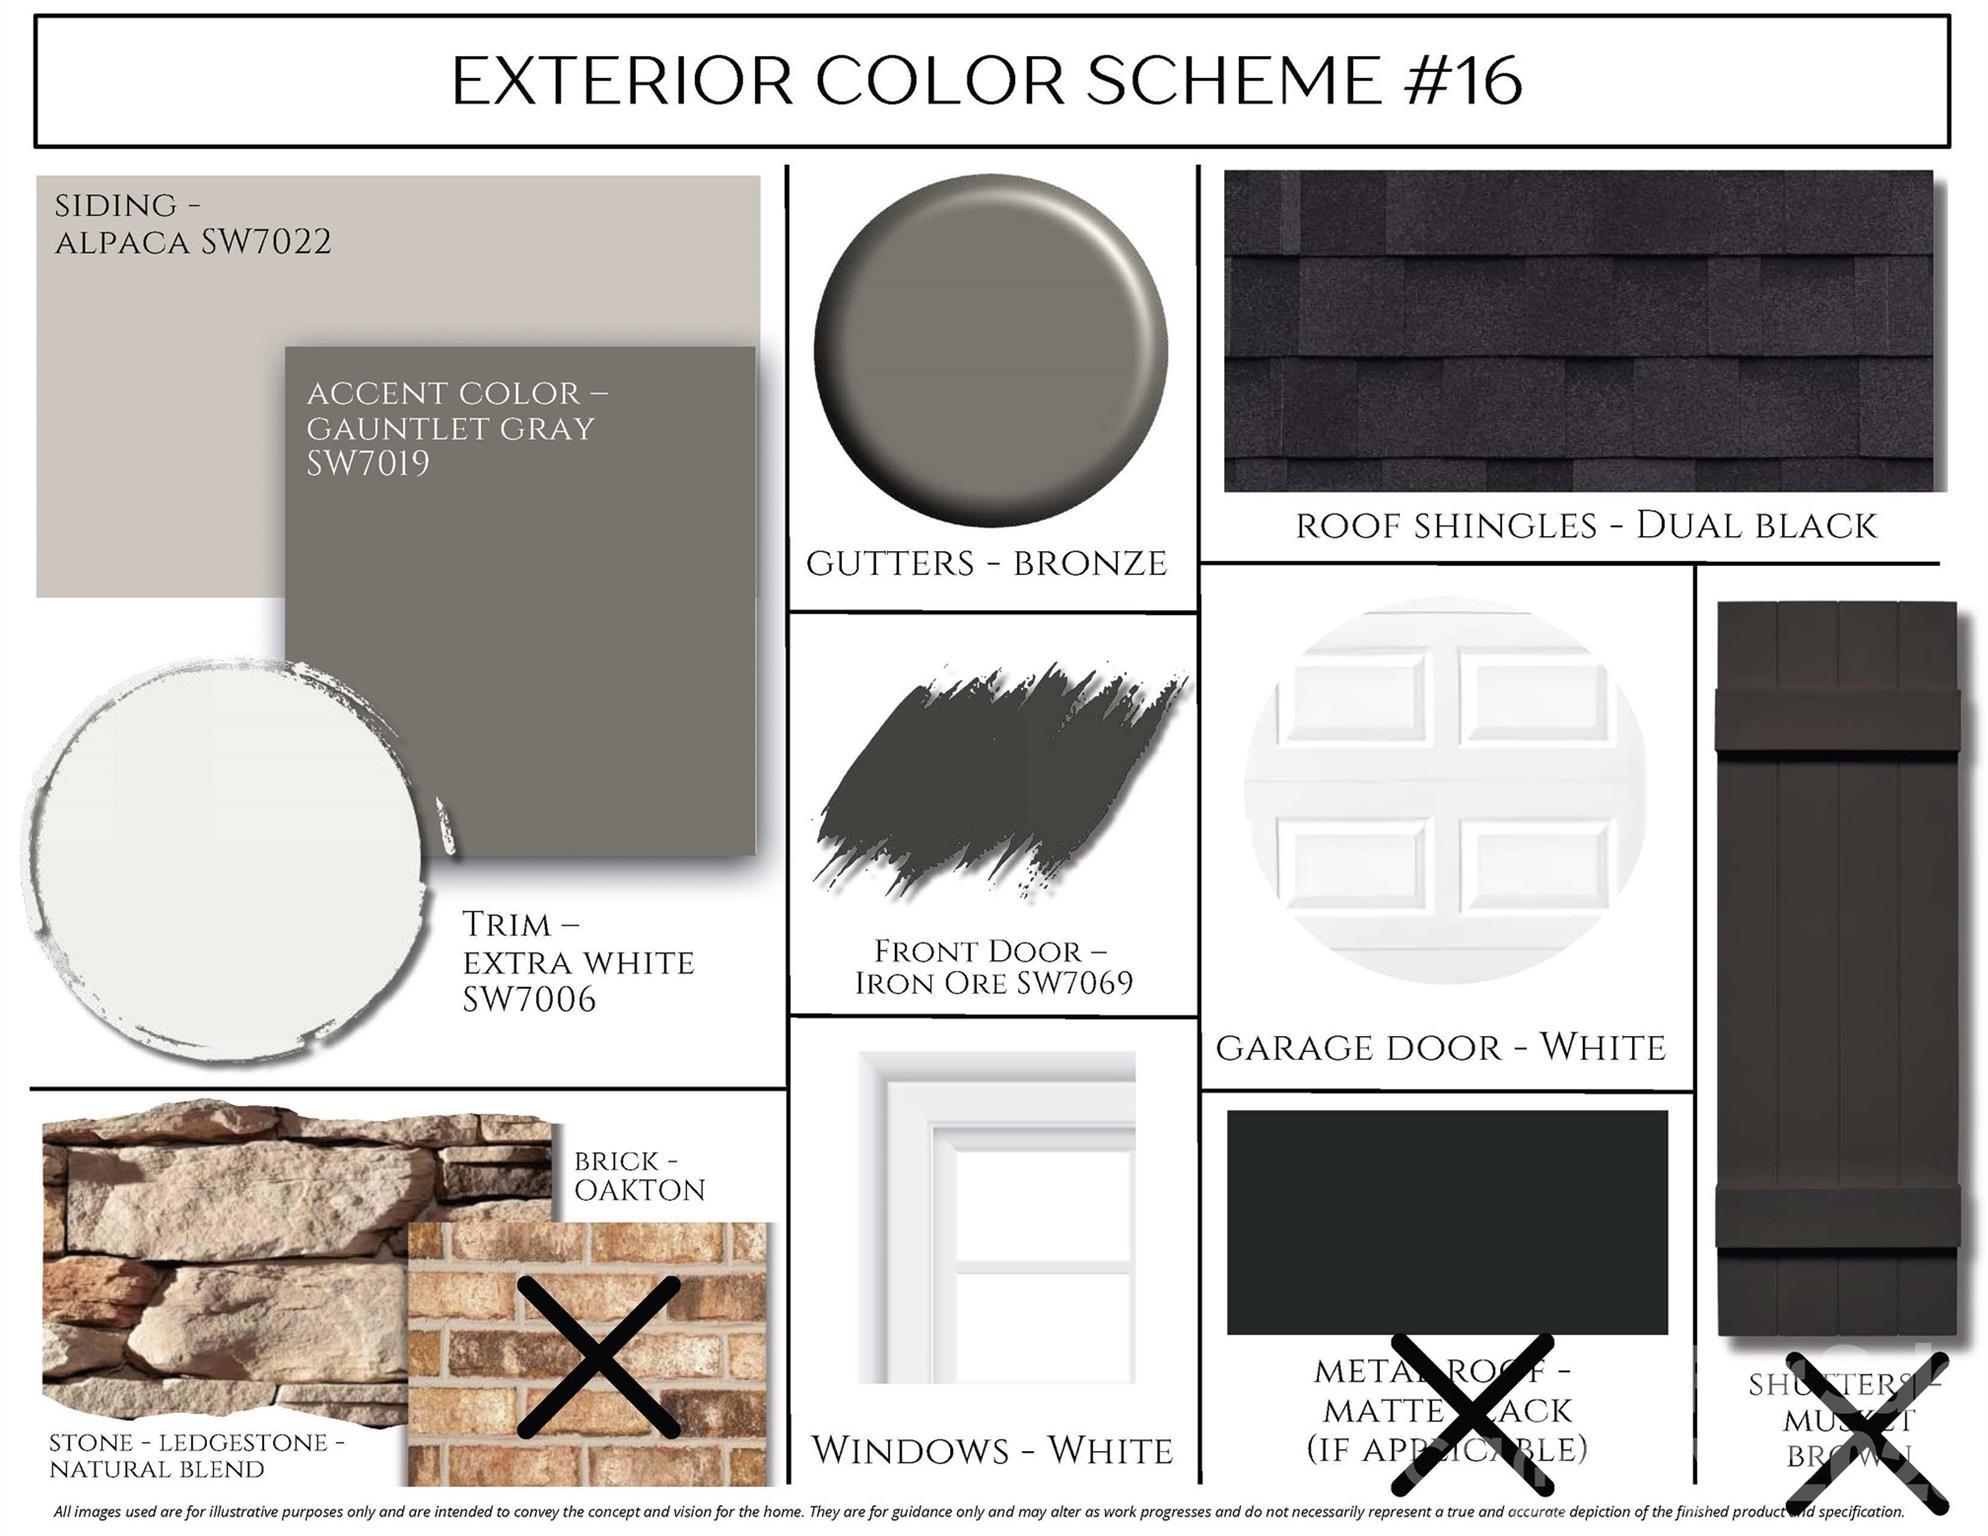
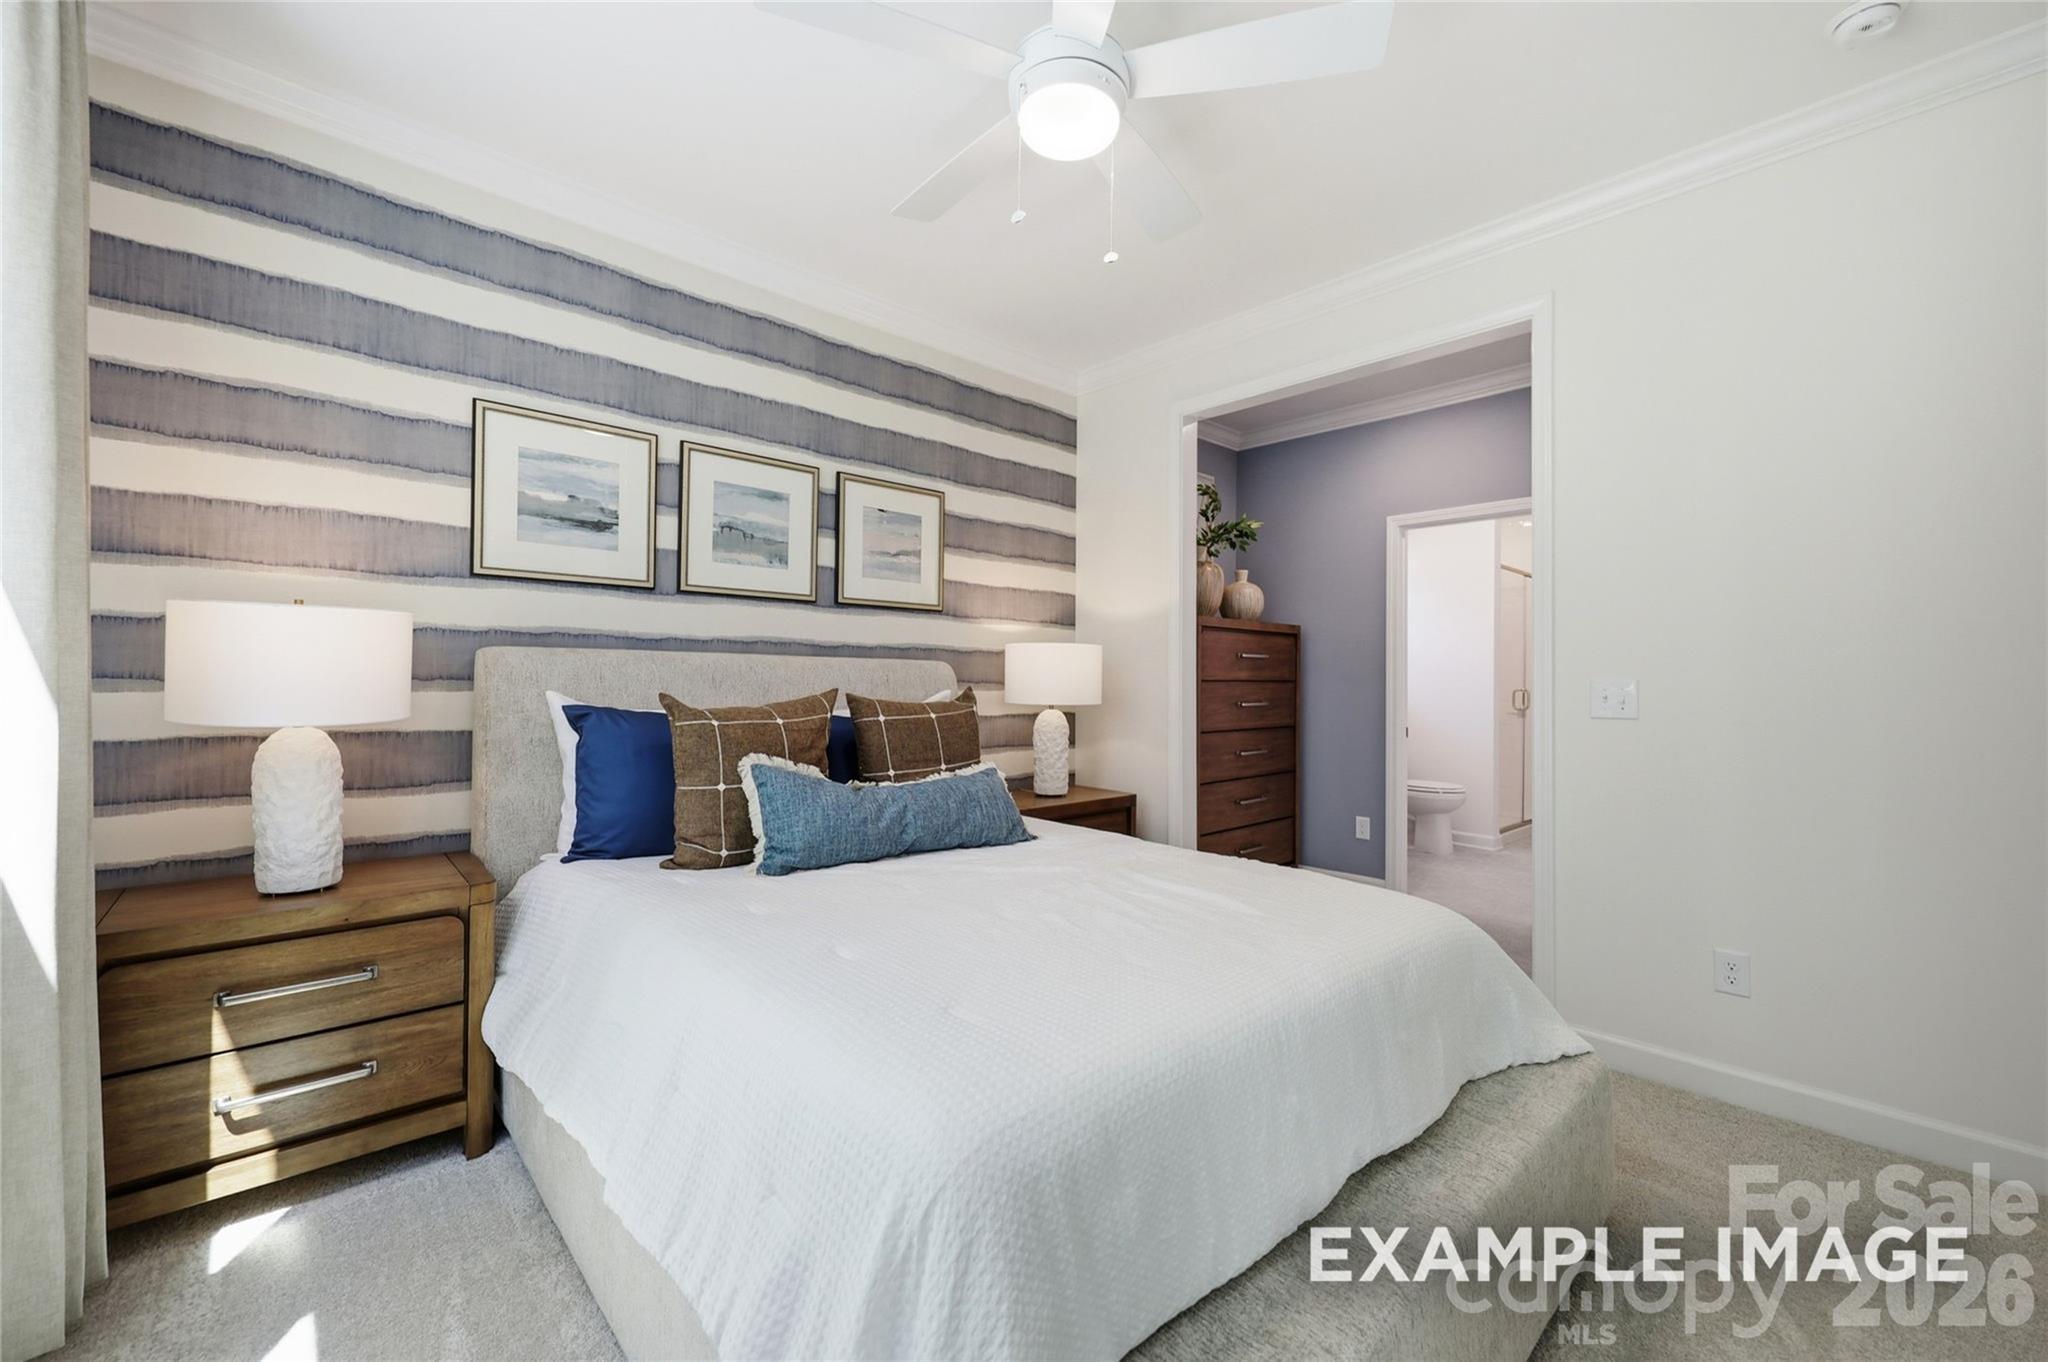
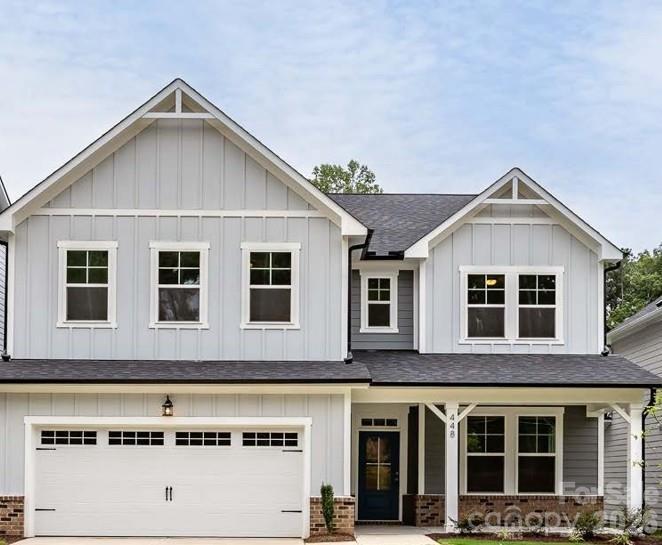
Image 2 of Davidson Homes' New Home at 3030 Hayes Ridge Drive
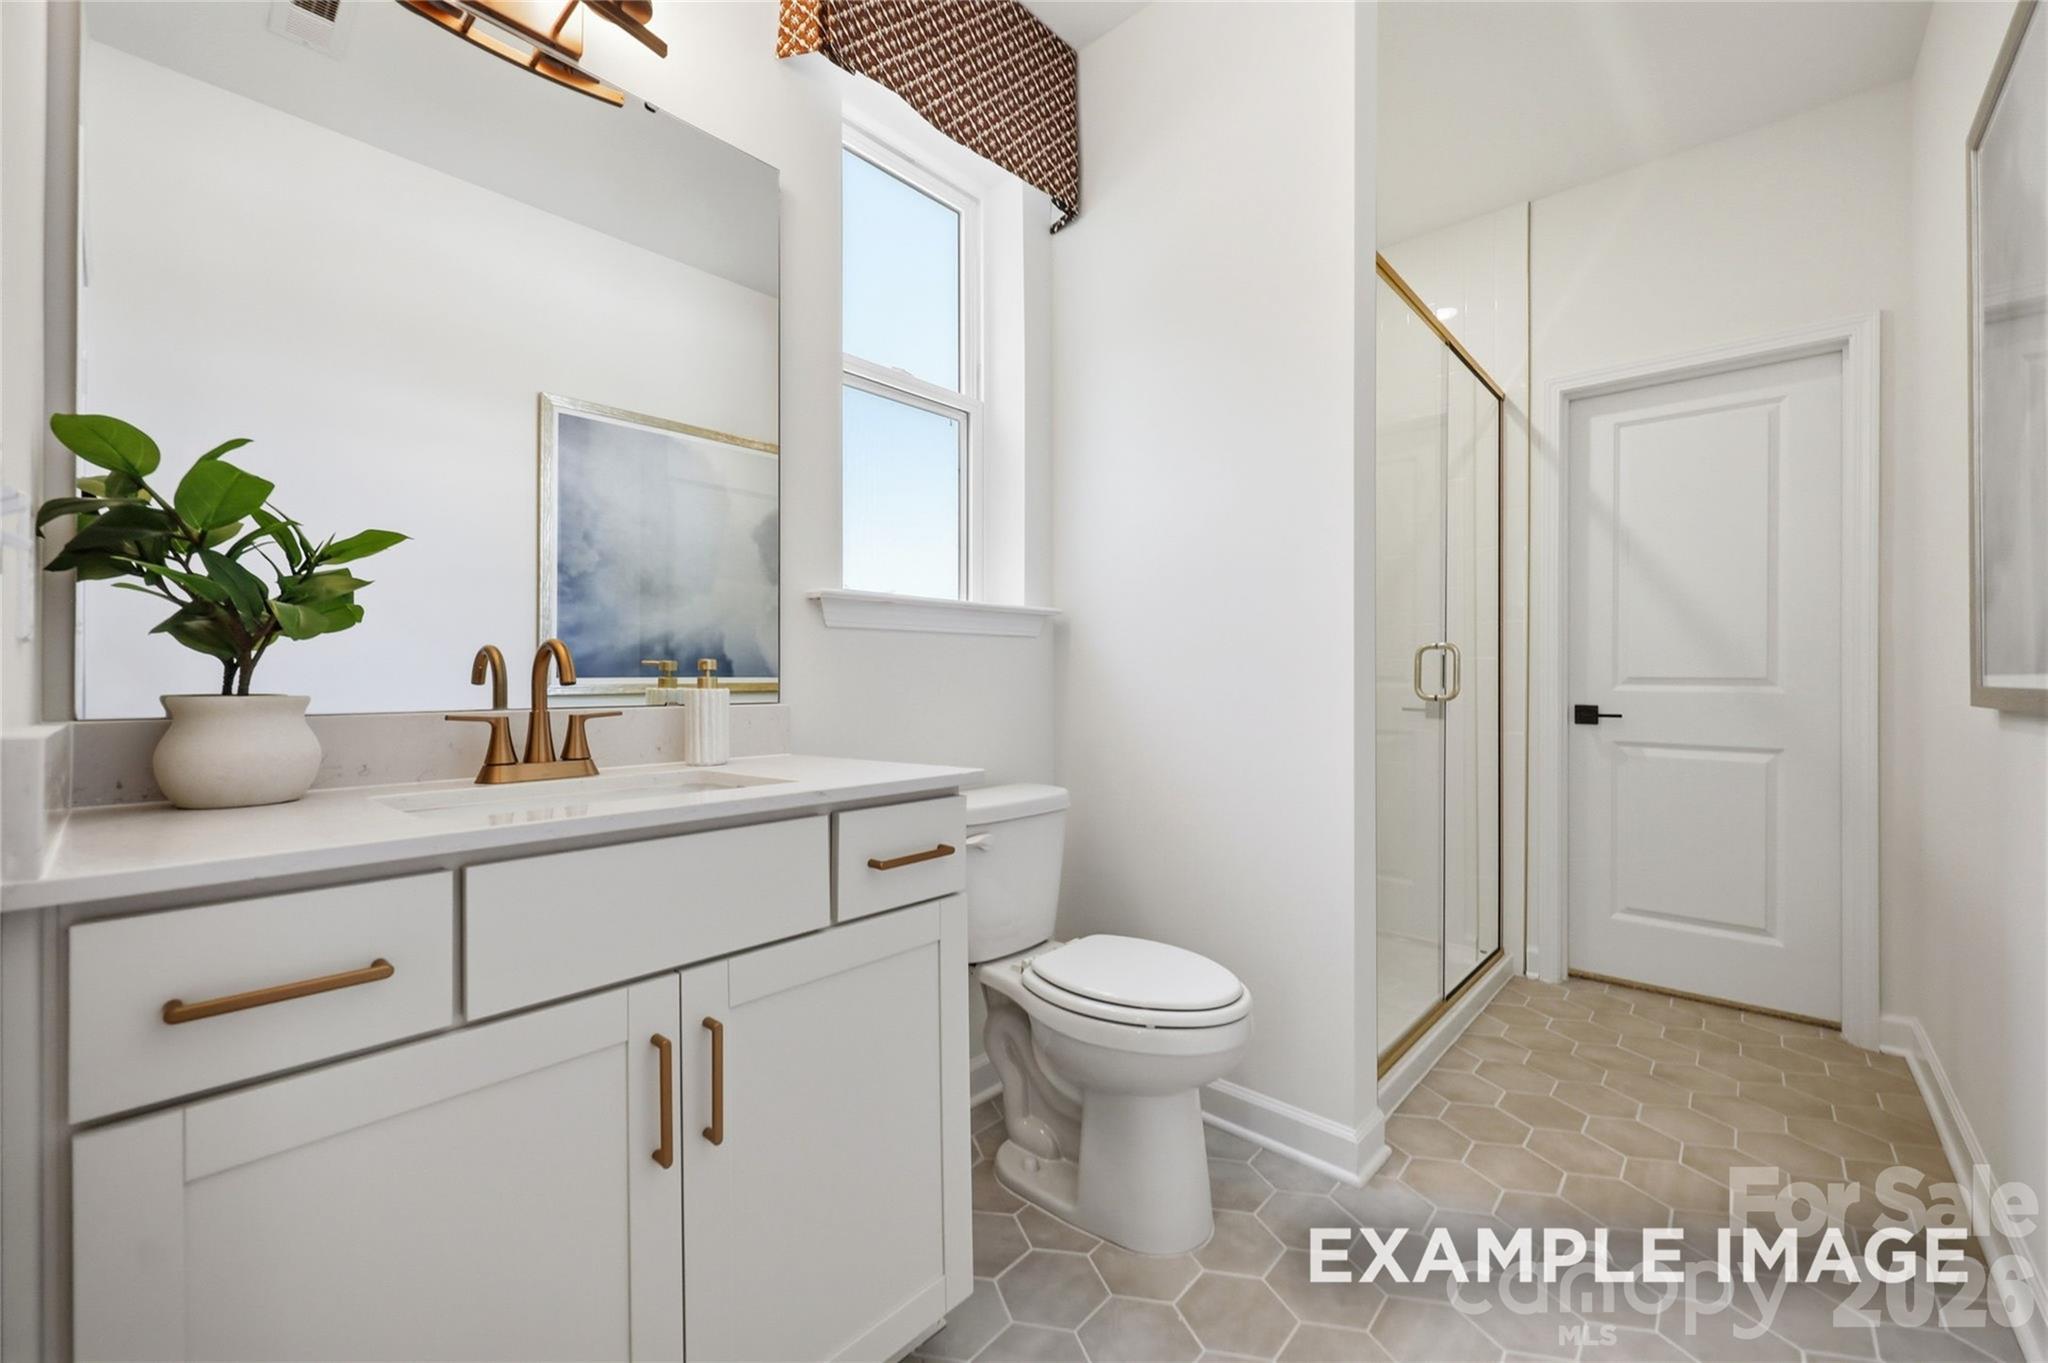
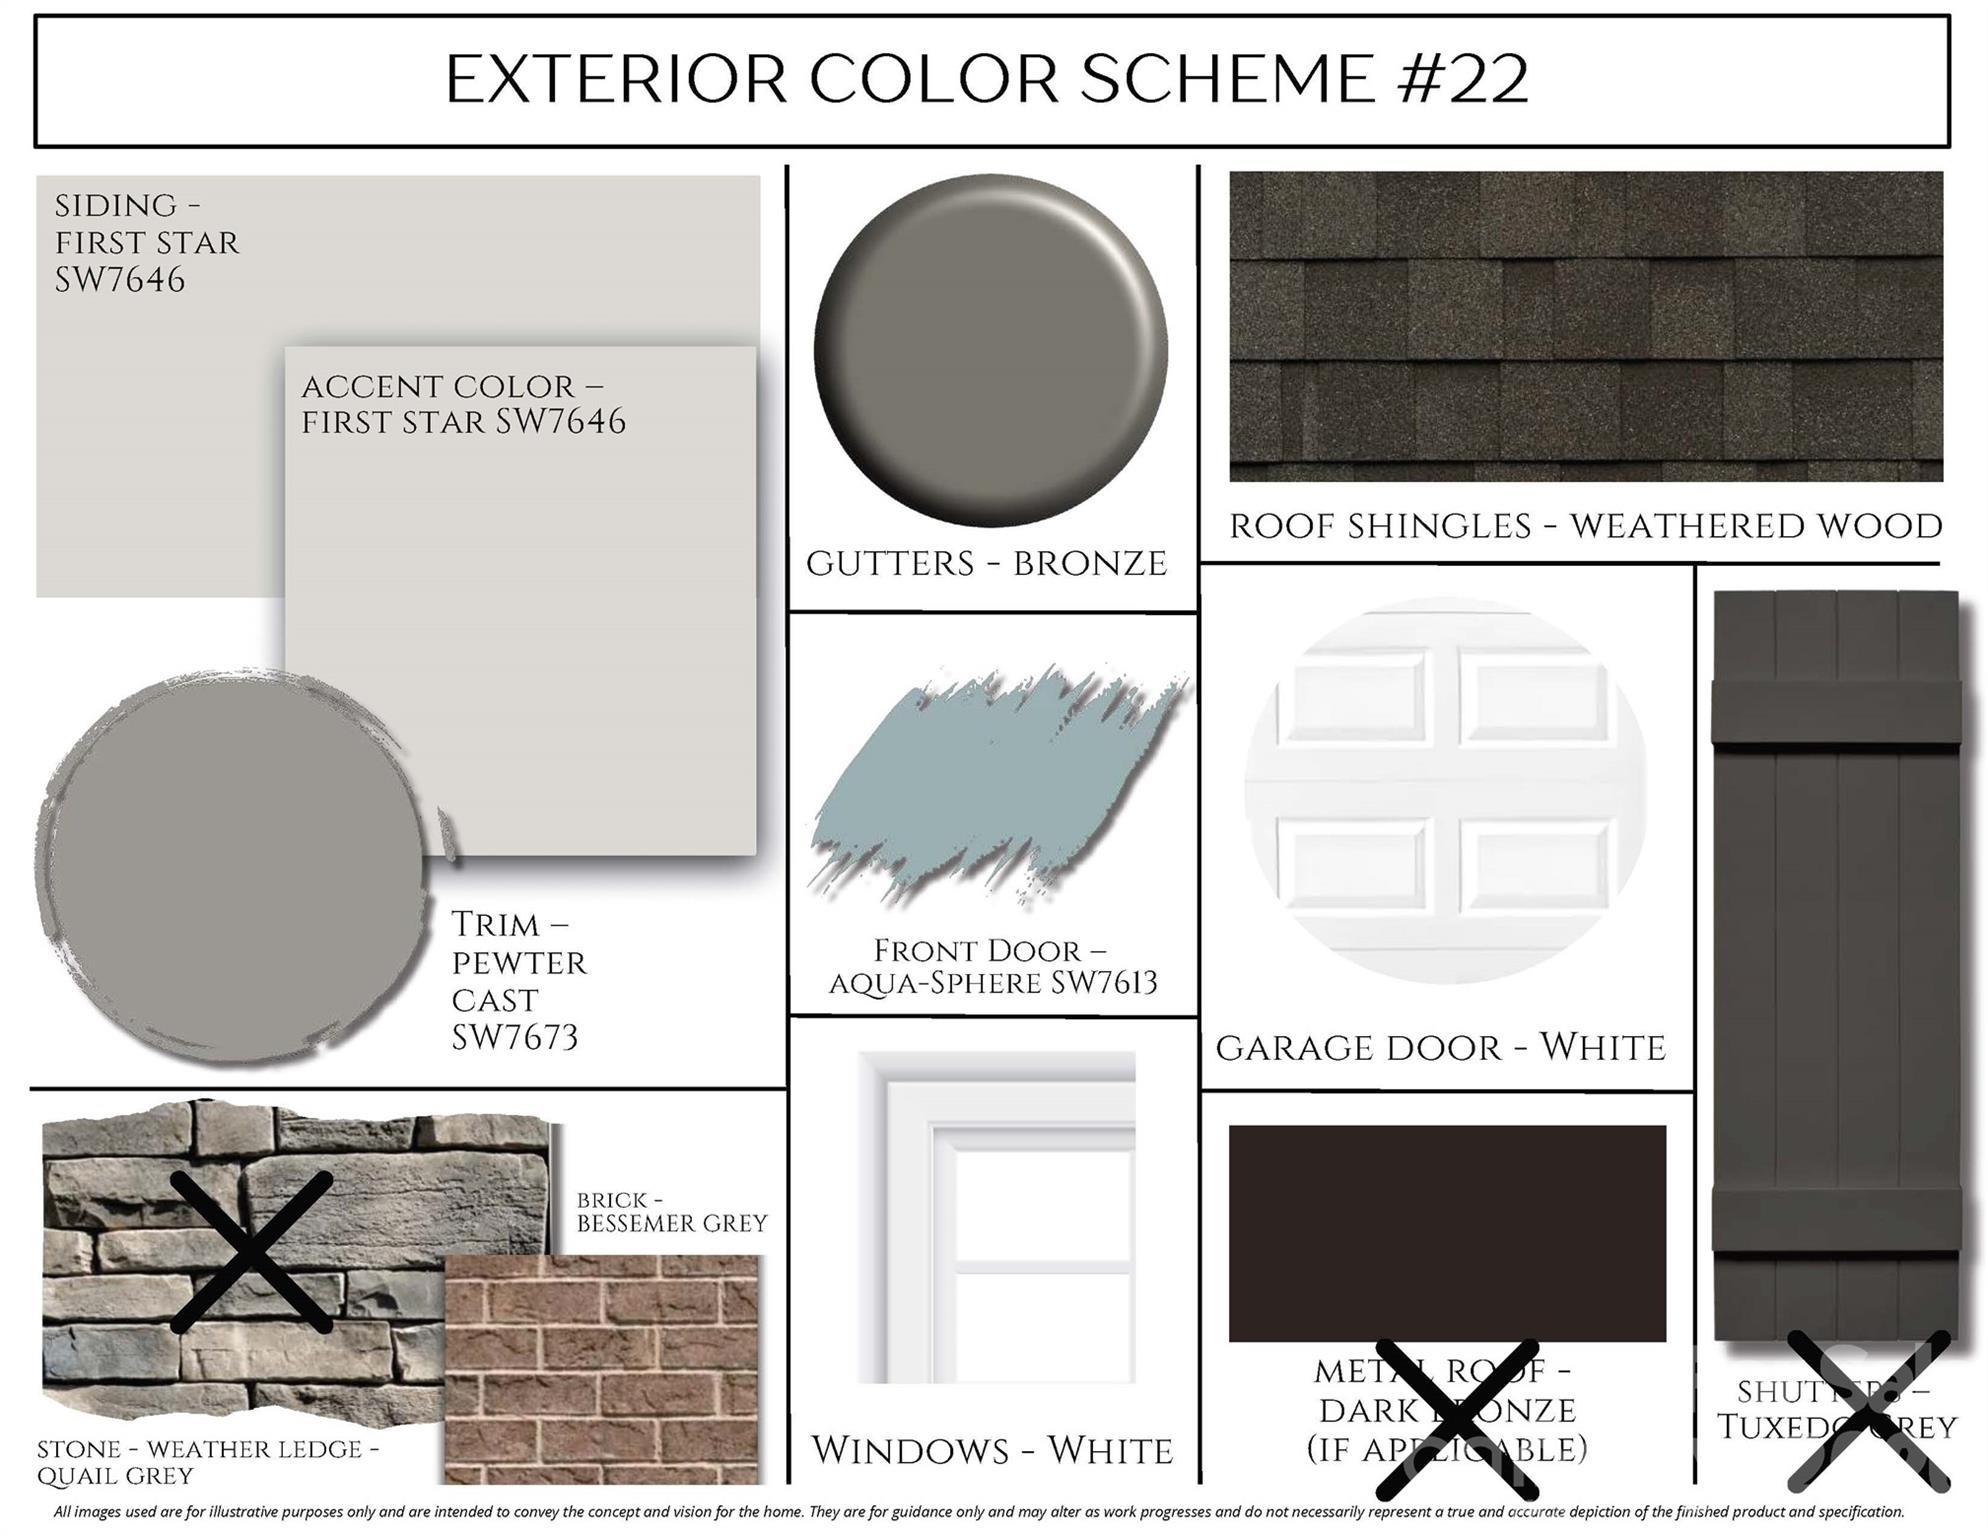
Image 3 of Davidson Homes' New Home at 3030 Hayes Ridge Drive
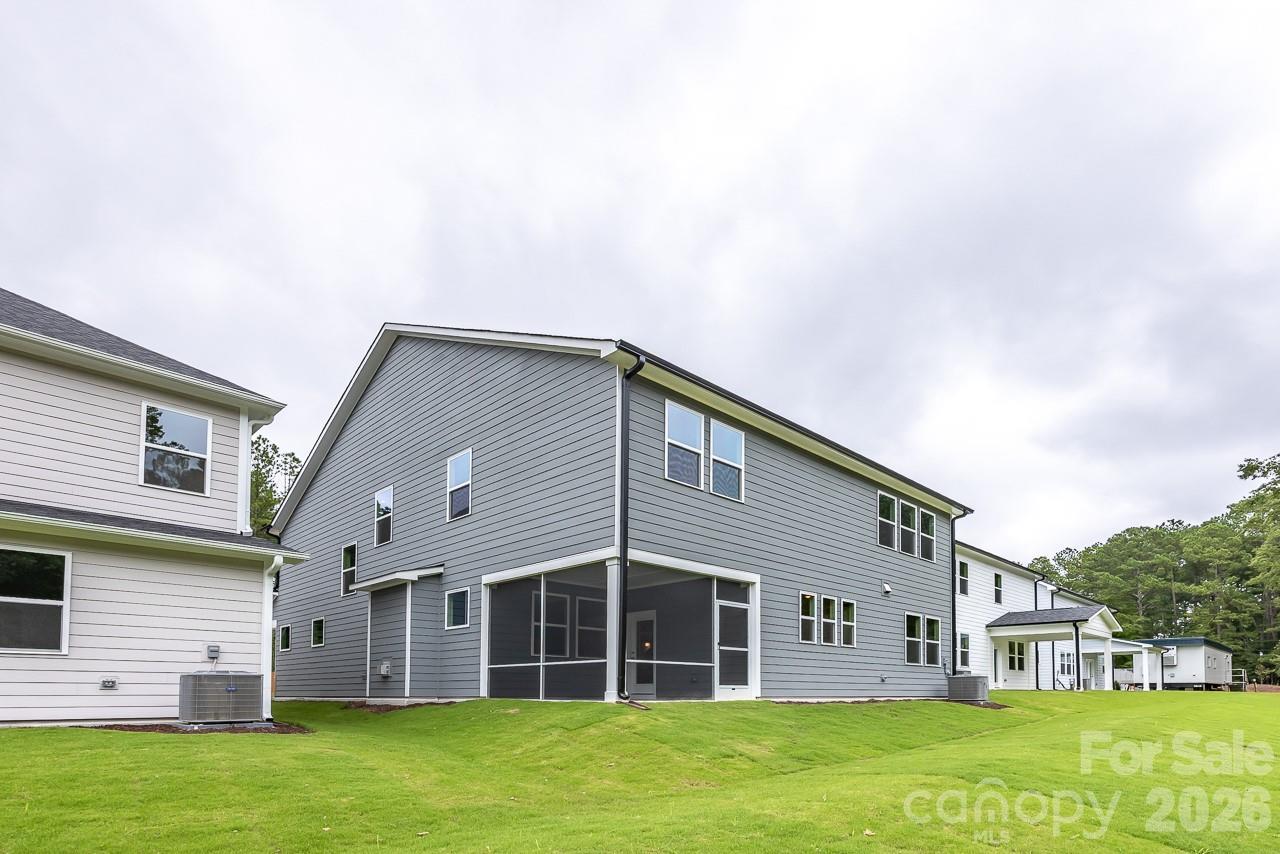
Image 4 of Davidson Homes' New Home at 3030 Hayes Ridge Drive
Image 5 of Davidson Homes' New Home at 3030 Hayes Ridge Drive
Image 6 of Davidson Homes' New Home at 3030 Hayes Ridge Drive
Image 7 of Davidson Homes' New Home at 3030 Hayes Ridge Drive
Image 8 of Davidson Homes' New Home at 3030 Hayes Ridge Drive
Image 9 of Davidson Homes' New Home at 3030 Hayes Ridge Drive
Image 10 of Davidson Homes' New Home at 3030 Hayes Ridge Drive
Image 11 of Davidson Homes' New Home at 3030 Hayes Ridge Drive
Image 12 of Davidson Homes' New Home at 3030 Hayes Ridge Drive
Image 13 of Davidson Homes' New Home at 3030 Hayes Ridge Drive
Image 14 of Davidson Homes' New Home at 3030 Hayes Ridge Drive
Image 15 of Davidson Homes' New Home at 3030 Hayes Ridge Drive
Image 16 of Davidson Homes' New Home at 3030 Hayes Ridge Drive
Image 17 of Davidson Homes' New Home at 3030 Hayes Ridge Drive
Image 18 of Davidson Homes' New Home at 3030 Hayes Ridge Drive
Image 19 of Davidson Homes' New Home at 3030 Hayes Ridge Drive
Image 20 of Davidson Homes' New Home at 3030 Hayes Ridge Drive
Image 21 of Davidson Homes' New Home at 3030 Hayes Ridge Drive
Image 22 of Davidson Homes' New Home at 3030 Hayes Ridge Drive
Image 23 of Davidson Homes' New Home at 3030 Hayes Ridge Drive
Image 24 of Davidson Homes' New Home at 3030 Hayes Ridge Drive
Image 25 of Davidson Homes' New Home at 3030 Hayes Ridge Drive
Image 26 of Davidson Homes' New Home at 3030 Hayes Ridge Drive
Image 27 of Davidson Homes' New Home at 3030 Hayes Ridge Drive
Image 28 of Davidson Homes' New Home at 3030 Hayes Ridge Drive
Image 29 of Davidson Homes' New Home at 3030 Hayes Ridge Drive
Image 30 of Davidson Homes' New Home at 3030 Hayes Ridge Drive
Image 31 of Davidson Homes' New Home at 3030 Hayes Ridge Drive
Image 32 of Davidson Homes' New Home at 3030 Hayes Ridge Drive
Image 33 of Davidson Homes' New Home at 3030 Hayes Ridge Drive
Image 34 of Davidson Homes' New Home at 3030 Hayes Ridge Drive
Image 35 of Davidson Homes' New Home at 3030 Hayes Ridge Drive
Image 36 of Davidson Homes' New Home at 3030 Hayes Ridge Drive
Image 37 of Davidson Homes' New Home at 3030 Hayes Ridge Drive
Image 38 of Davidson Homes' New Home at 3030 Hayes Ridge Drive
1/38

3030 Hayes Ridge Drive

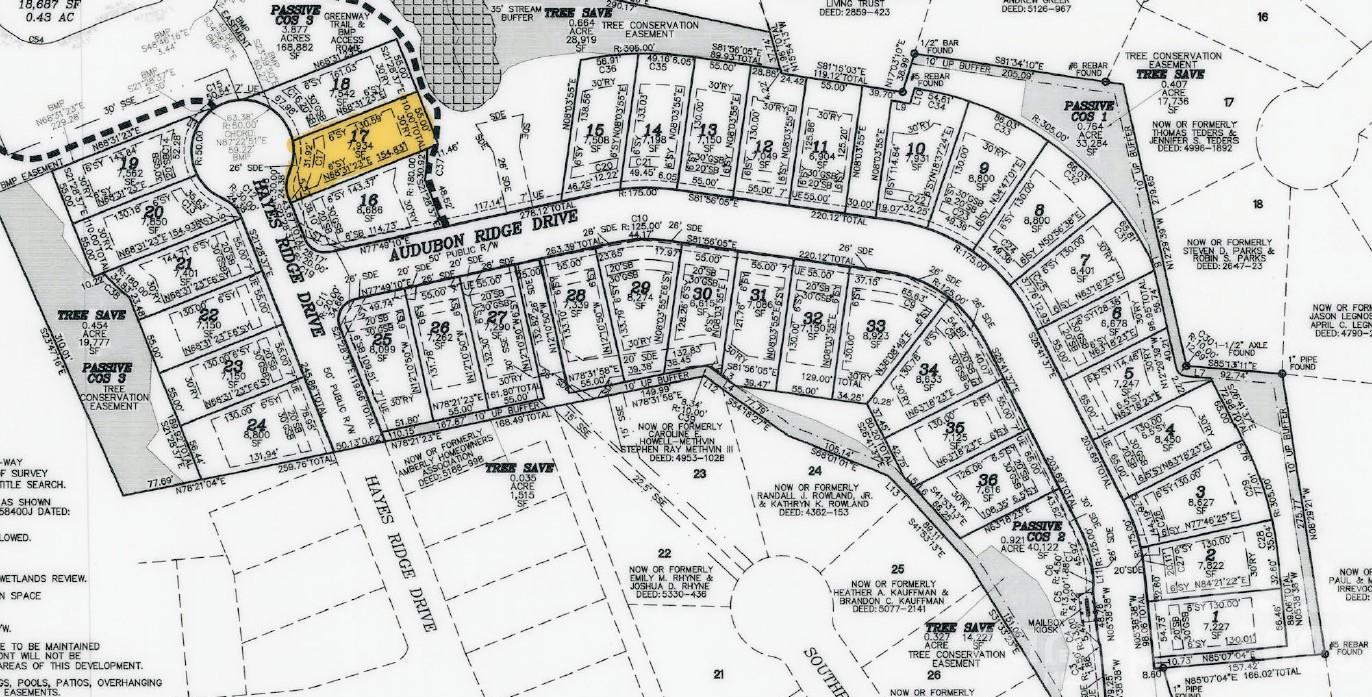
Homesite: #17

$677,750

The Aspen C

Plan
Monthly PI*
/month
5 Beds
4.5 Baths
3,515 SF.
2 Car
Community Features
  • Excellent Schools
  • 10 minutes from I-85
  • 15 Minutes to Airport
  • 20 Minutes to DT Charlotte
  • Walk to Historic DT Belmont

Description

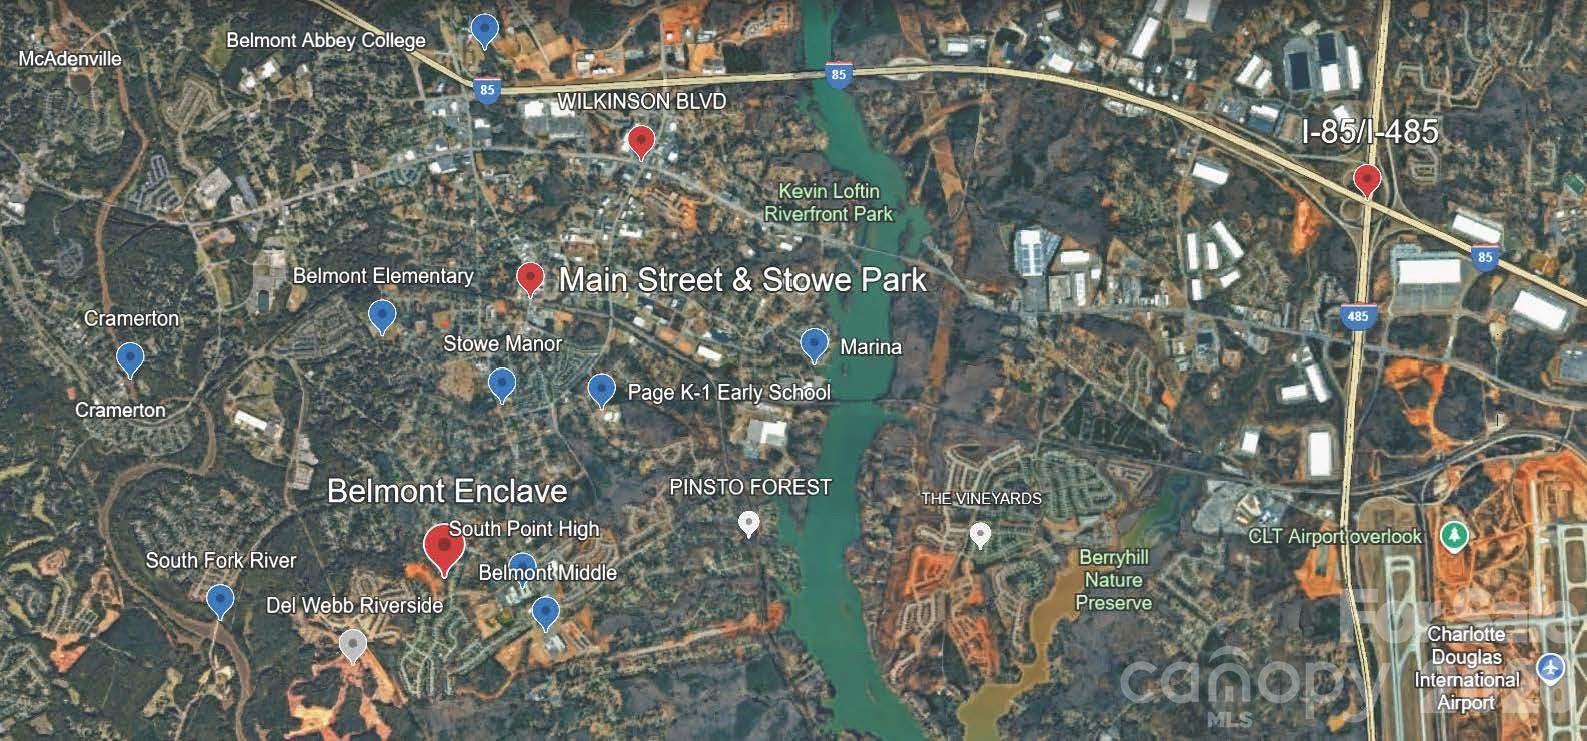
The Enclave at Belmont neighborhood is a rare smaller neighborhood of just 36 homesites located in easy walking distance from historic downtown Belmont and blocks from South Point High and Belmont Middle Schools. Very easy access to Charlotte - only 10 minutes to Charlotte's outer I-485 beltway & just a 25-minute commute straight into uptown via I-85 or Wilkinson Blvd. This wonderful two-story, 5-bedroom 4.5 bath "Aspen" home design is just over 3500 square feet. Construction is just starting construction on this final cul-de-sac homesite in the neighborhood for an estimated December completion! The final 7 new 4 & 5 bedroom, 2 & 3 story homes are now underway and available for move-in between October through December. Plan your visit soon, as the new homes in this wonderful neighborhood, priced from $600 to the mid $700s, should be sold out with construction nearly completed in under one year from the grand opening last winter!

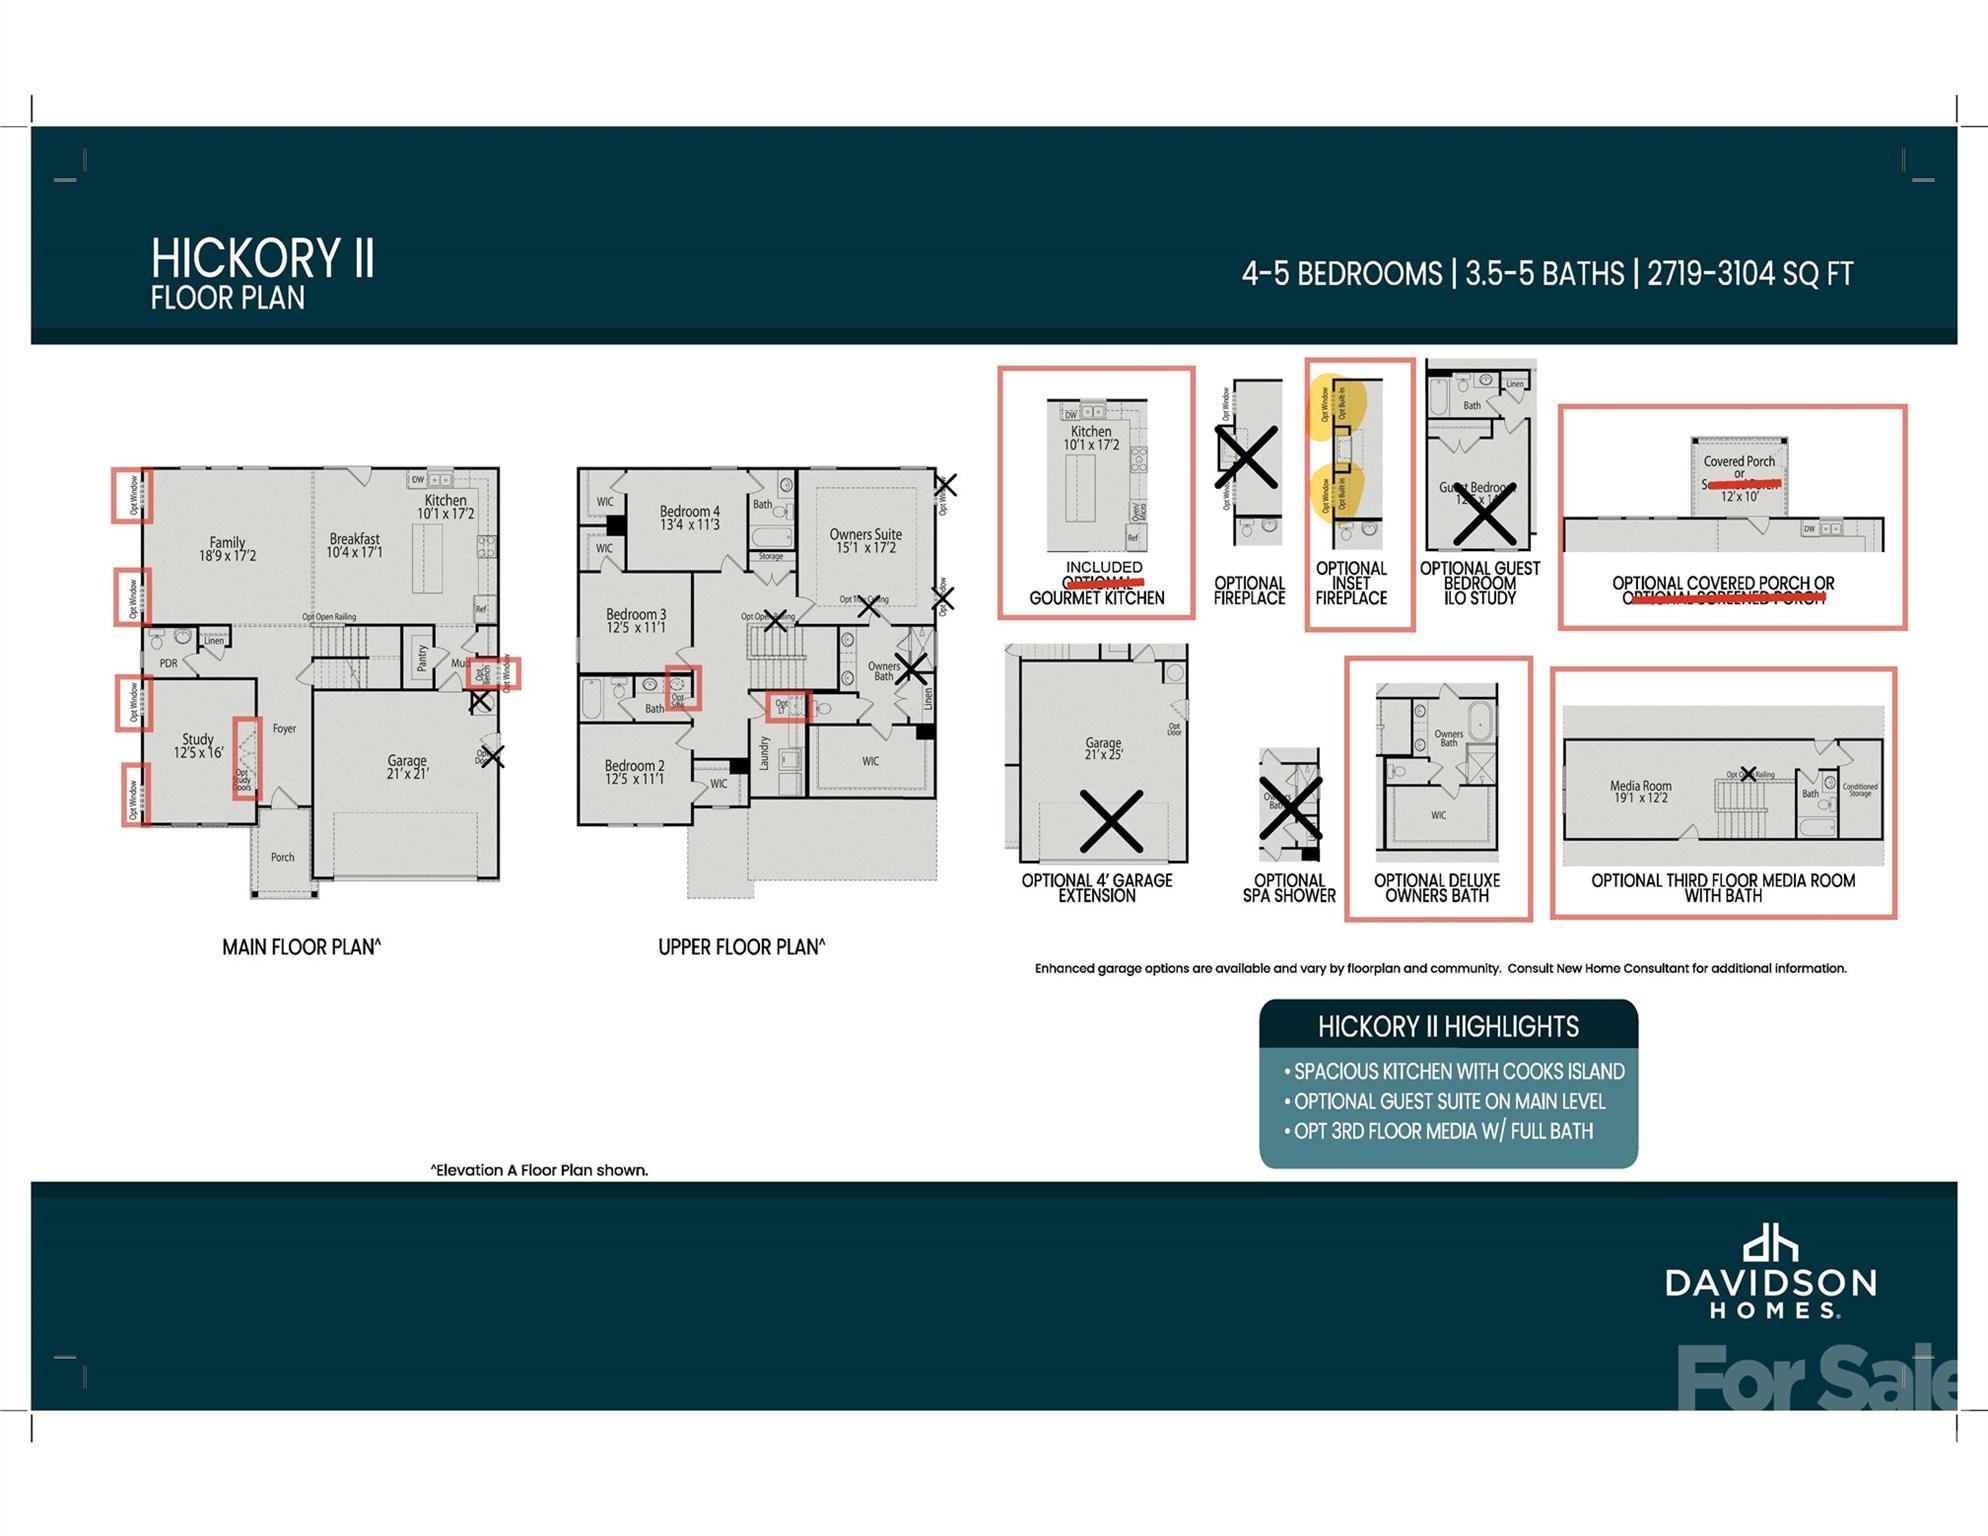
Floor Plan
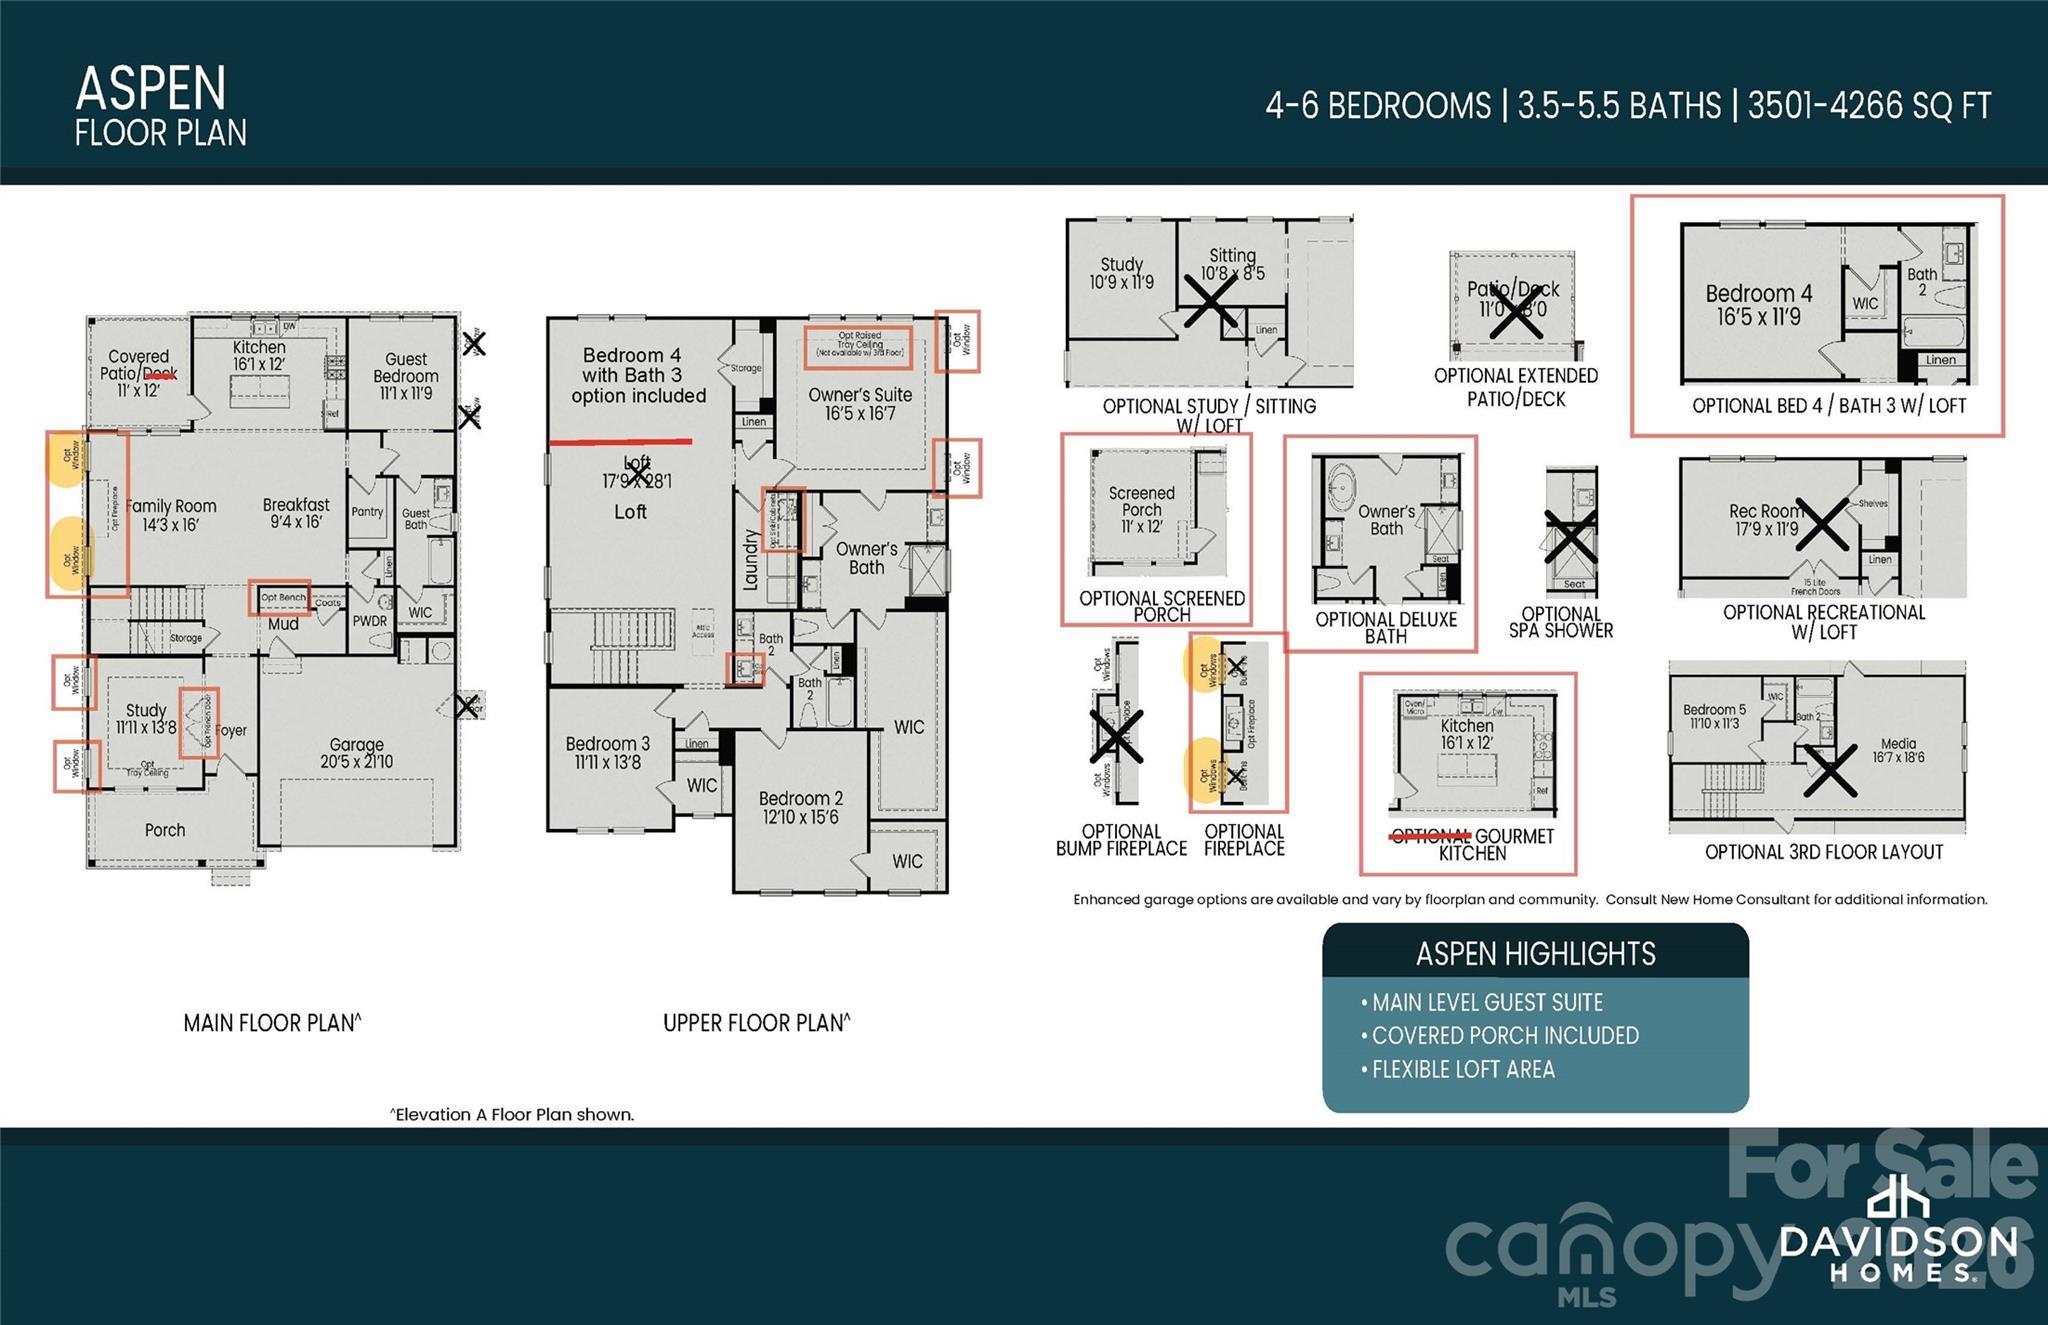
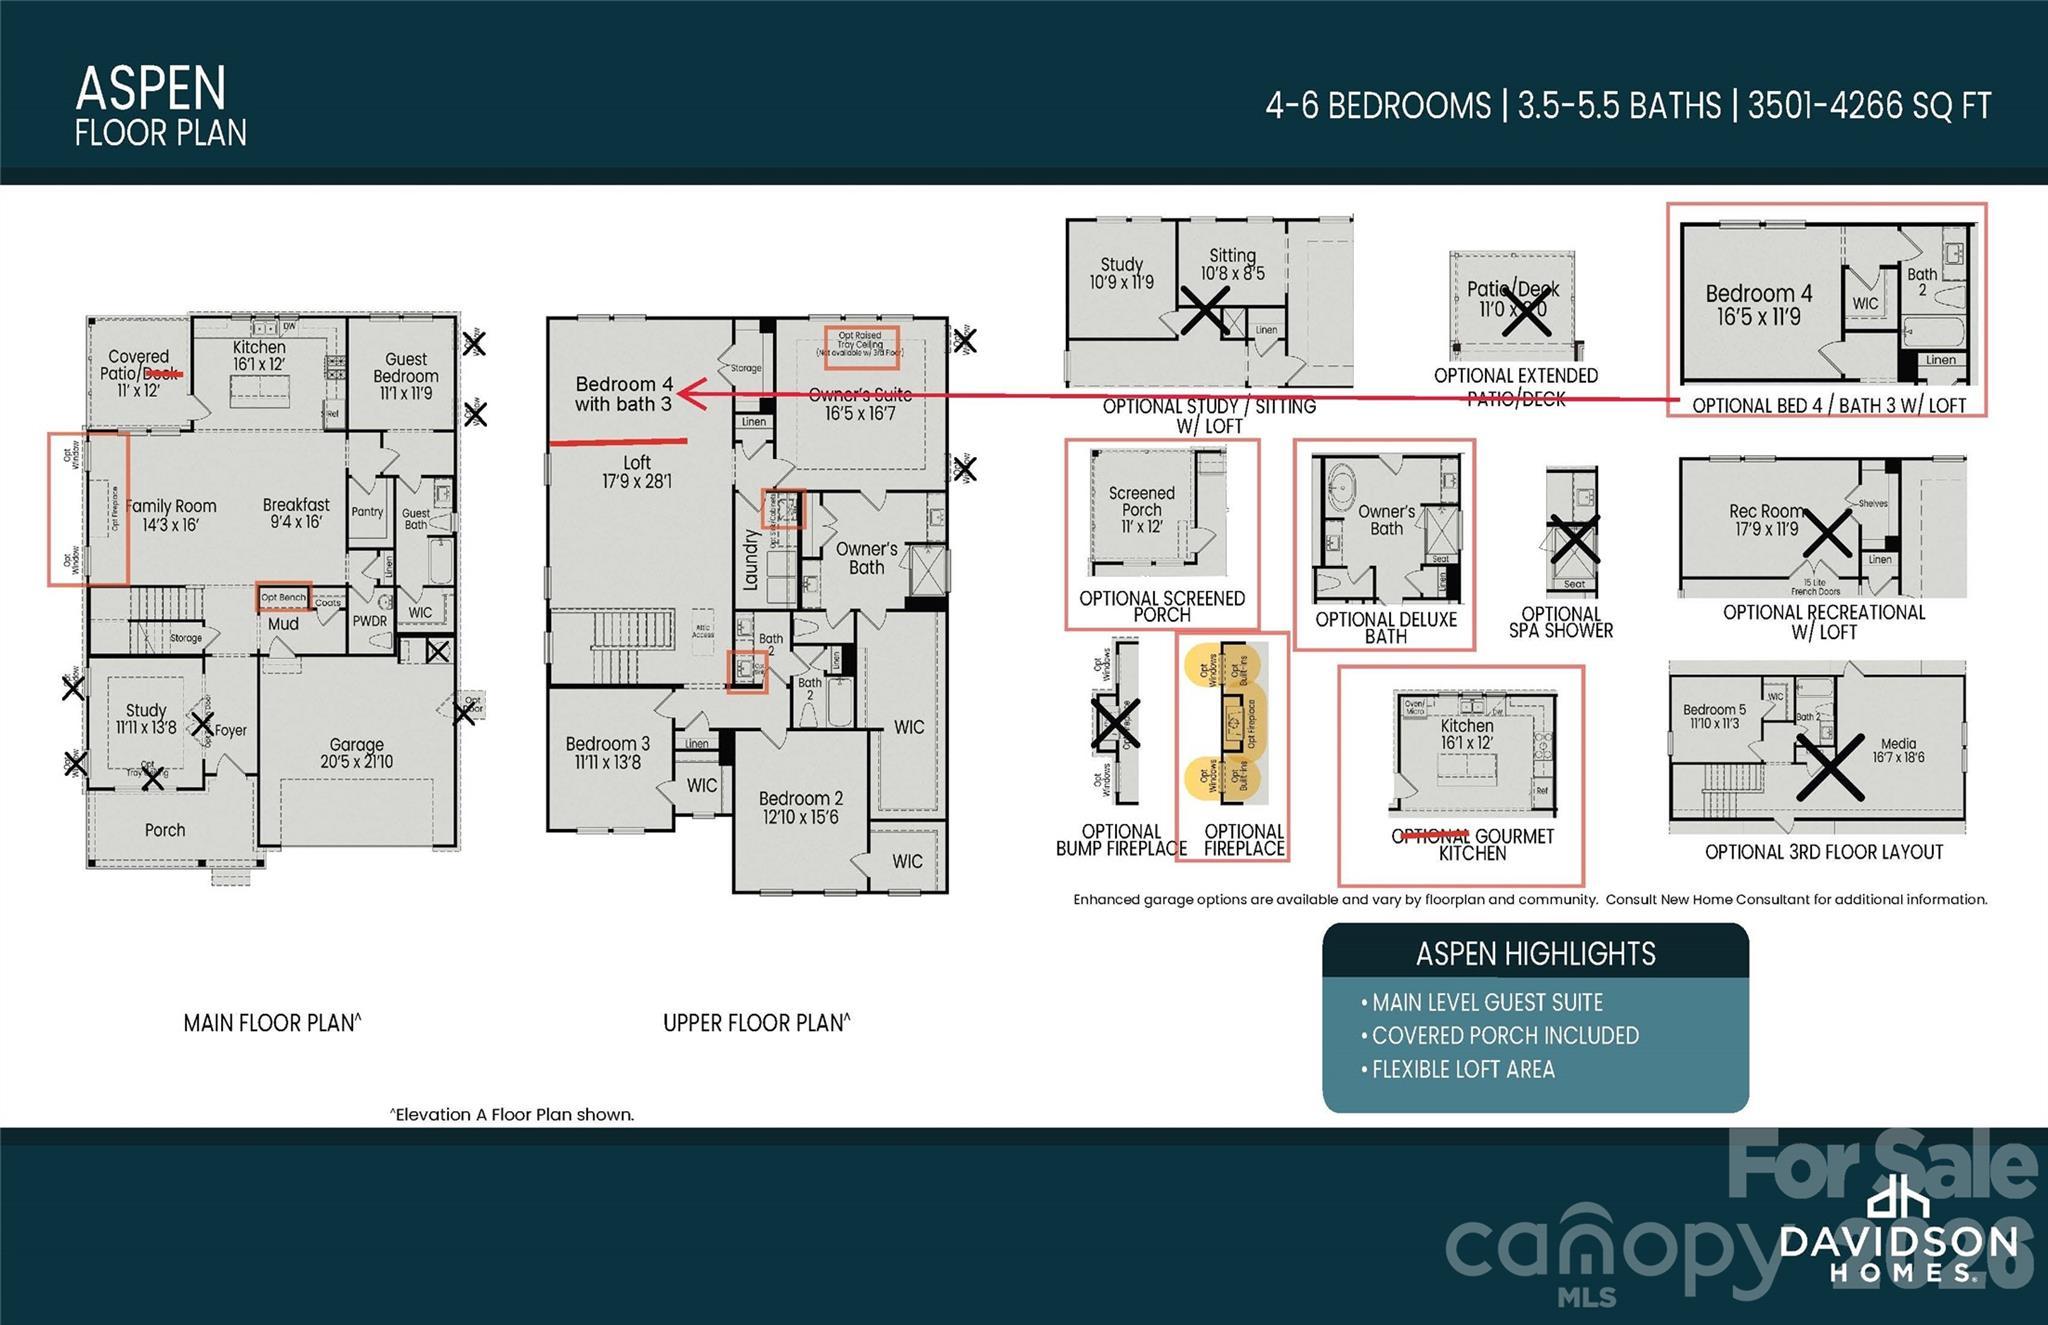
The Aspen C first floor plan: open family room, gourmet kitchen, breakfast nook, study, guest suite, 2-car garage
Upper floor plan of The Aspen C by Davidson Homes featuring owner's suite, loft, bedrooms 2-3, baths, and walk-in closets in Belmont NC
Second floor plan of The Aspen C showcasing Bedroom 5 with WIC, full bath, linen closet, and 16x18 media room
The Aspen C second floor plan featuring optional owner's suite, deluxe bathroom, spa shower, screened porch, and loft areas
    Request Info
Katie Talbo Headshot
Katie Talbo
(704) 766-8183
Visiting Hours
Sun.1pm - 6pm
Mon. - Tue.Appt. Only
Wed. - Sat.10am - 6pm
Davidson Homes Mortgage

Our Davidson Homes Mortgage team is committed to helping families and individuals achieve their dreams of home ownership.

Pre-Qualify Now

Community Events

Happy couple celebrating with confetti at a new Davidson Homes house for a virtual homebuyer seminar.
September 22, 6:00 PM - 7:00 PM CT
Exclusive Virtual Homebuyer Seminar
Davidson Homes

Have questions about buying a new home? Join us and Davidson Homes Mortgage as we cover topics like financing 101, navigating today's rates, and more!

Read More
Davidson Homes Signature Sales Event banner offering $20,000 customizable upgrades for Raleigh new homes
May 1, 2026 - Aug 25, 2026
Savings Designed For You - Up to 20k!
Davidson Homes

Davidson Difference, Designed for You. Apply up to $20,000 to use as you choose. Don't miss this limited-time offer! Terms and conditions apply.

Read More
Community Overview
Enclave at Belmont

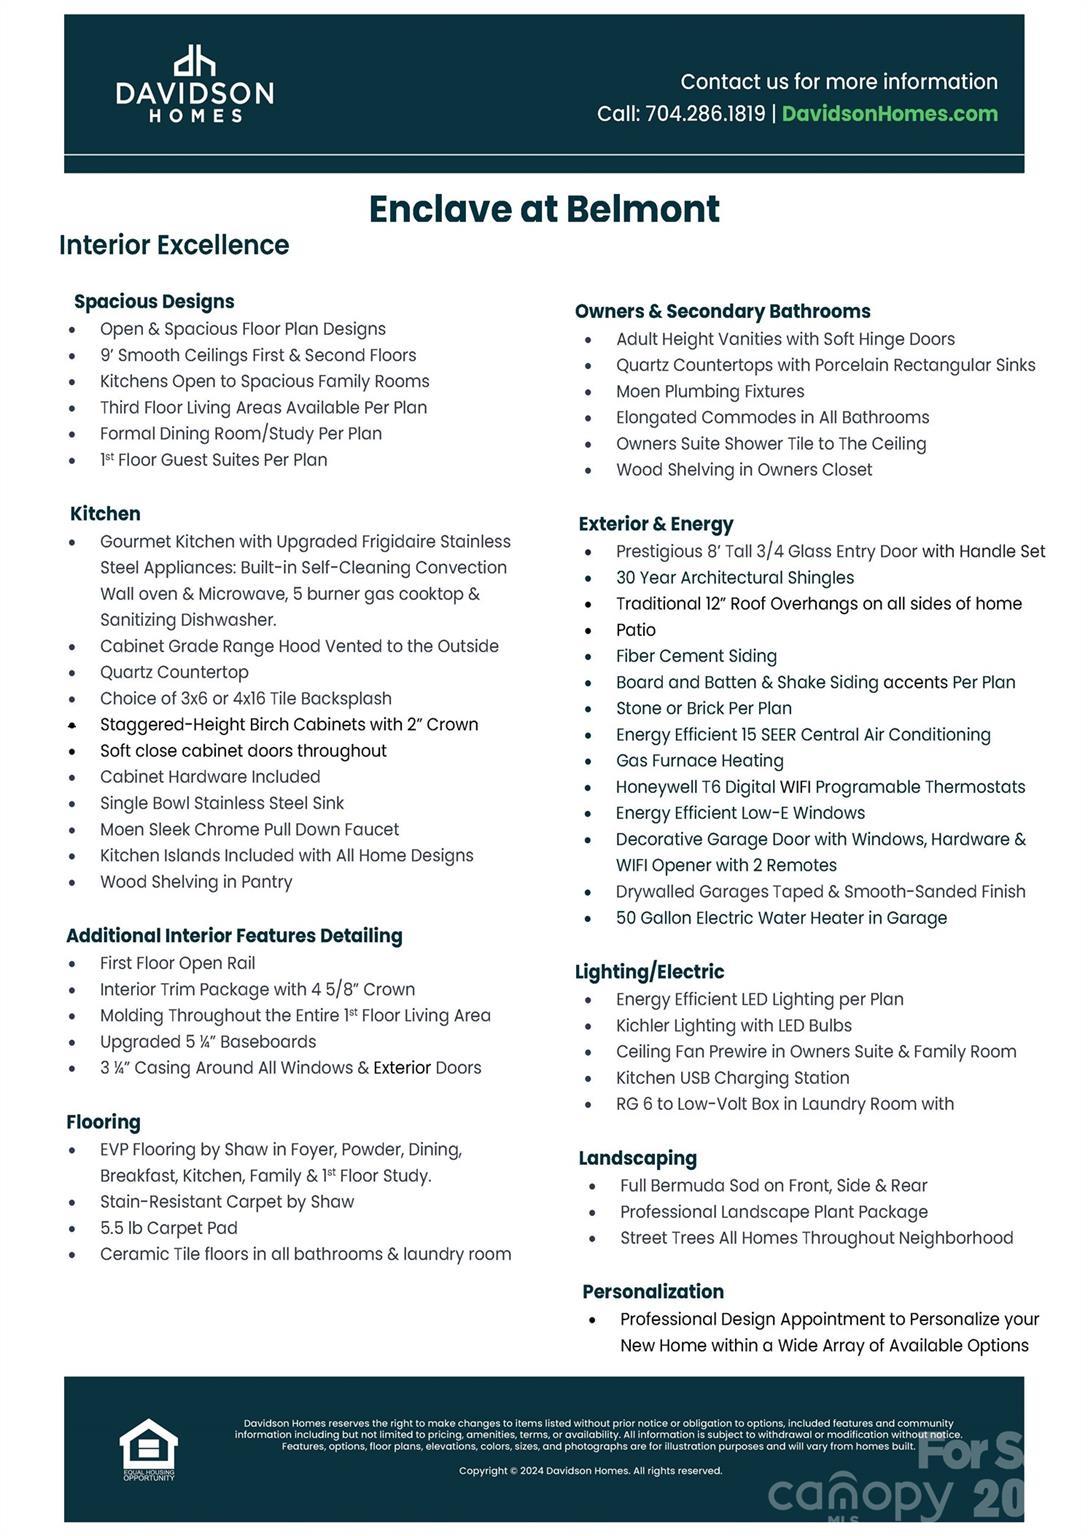
Welcome to Enclave at Belmont, an exclusive community of just 36 newly built homes located in the heart of charming Belmont, NC. Featuring spacious 2- and 3-story floorplans ranging from approximately 2,500 to 4,275 square feet, Enclave at Belmont offers thoughtfully designed homes with the space, style, and comfort today’s homeowners are looking for.

Enjoy a lifestyle where small-town charm meets modern convenience. Located just minutes from historic Downtown Belmont, residents can easily explore local restaurants, coffee shops, boutiques, parks, and year-round community events. The community is also conveniently located near Belmont Middle School and South Point High School.

Perfectly positioned for both work and play, Enclave at Belmont is just 10 minutes from I-485, approximately 15 minutes from Charlotte Douglas International Airport, and about 20 minutes from Uptown Charlotte. Outdoor enthusiasts will love being surrounded by the natural beauty of the Belmont Peninsula, with nearby Lake Wylie marinas, the South Fork River for kayaking and recreation, and the U.S. National Whitewater Center just a short drive away.

With homes priced from the upper $500s to the $700s and only limited opportunities remaining, now is the time to discover everything Enclave at Belmont has to offer. Schedule your visit today and find your place in one of Belmont’s most desirable new home communities.
Explore the interactive floor plan tour of our model home below!
  • Excellent Schools
  • 10 minutes from I-85
  • 15 Minutes to Airport
  • 20 Minutes to DT Charlotte
  • Walk to Historic DT Belmont

Nearby Points of Interest (34)

Quick Move-In Homes in Enclave at Belmont (4)

Move In: December
Two-story Hemlock D floor plan by Davidson Homes with stone facade and two-car garage in Enclave at Belmont, North Carolina.
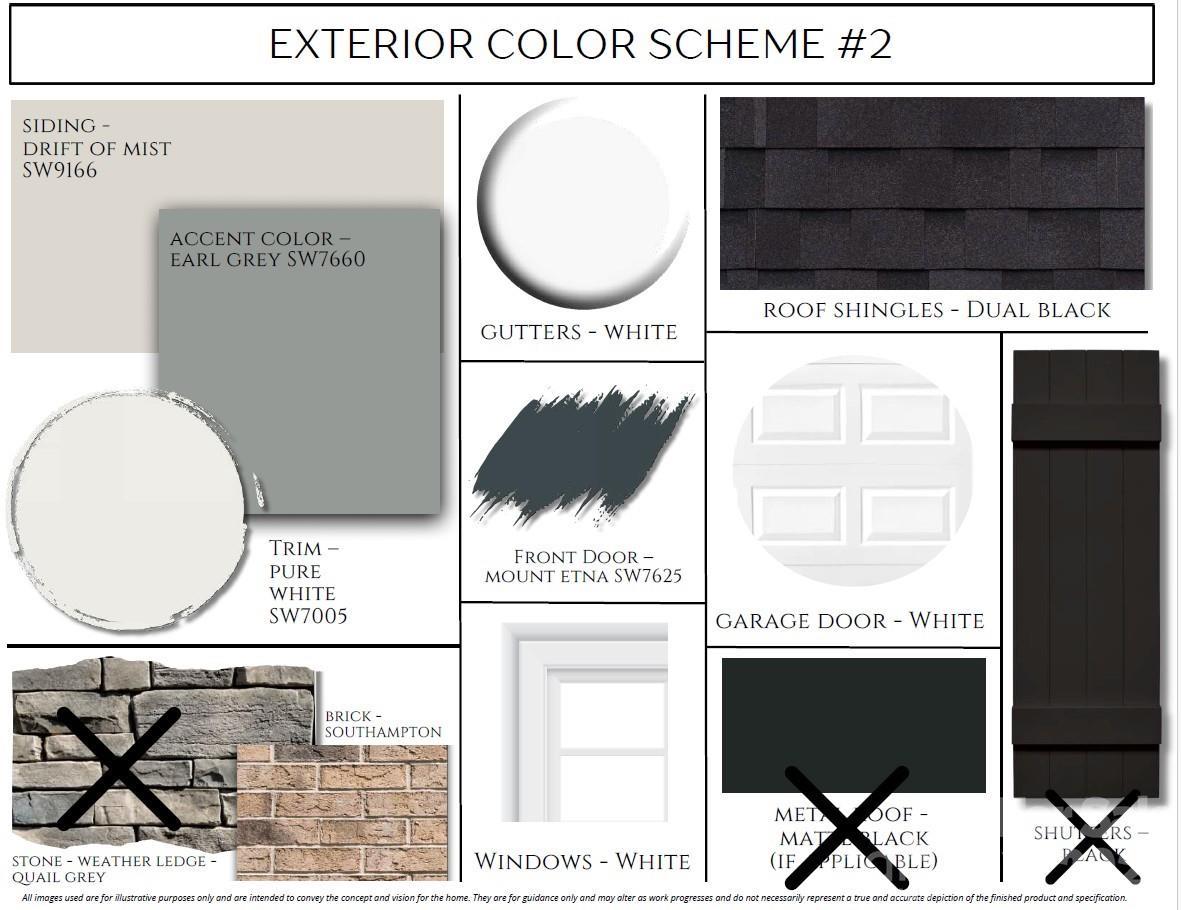
Exterior color scheme for The Hemlock D floor plan in Enclave at Belmont featuring Repose Gray siding and stone accents.
Hemlock D floor plan by Davidson Homes featuring main and upper level layouts for a 4-bedroom home in Enclave at Belmont.
Bright home office with wood desk and wainscoting in The Hemlock D floor plan at Enclave at Belmont, Belmont, North Carolina.
Open-concept living room and kitchen in The Hemlock D floor plan at Enclave at Belmont, Belmont, North Carolina.
Bright living room with fireplace and built-in cabinets in The Hemlock D floor plan at Enclave at Belmont, North Carolina.
Open-concept dining area and kitchen with white cabinets in The Hemlock D floor plan at Enclave at Belmont, North Carolina.

The Hemlock D

2935 Audubon RidgeHomesite #30
$609,000
From /MO*
Principal & Interest Only
4 Bd
3.5 Ba
2,658 Sf
More Details
Move In: October
The Chestnut D floor plan by Davidson Homes, a 3-story, 4-bedroom house with a 2-car garage in Enclave at Belmont, NC.
Exterior color scheme #20 for The Chestnut D floor plan at Enclave at Belmont in Belmont, North Carolina.
The Chestnut D floor plan by Davidson Homes featuring 3-story layout, 4 bedrooms, and 3.5 baths in Enclave at Belmont.
Modern kitchen with white cabinets, quartz island, and pendant lighting in The Chestnut D floor plan, Enclave at Belmont.
Bright, open living room with fireplace and large windows in The Chestnut D floor plan at Enclave at Belmont, North Carolina.
Open-concept dining and living area with fireplace in The Chestnut D floor plan at Enclave at Belmont, North Carolina.
Open-concept kitchen and living area with fireplace in The Chestnut D floor plan at Enclave at Belmont, North Carolina.

The Chestnut D

2917 audubon RidgeHomesite #36
Now $619,000, was $632,000, save $13,000
From /MO*
Principal & Interest Only
4 Bd
3.5 Ba
2,907 Sf
More Details
Move In: November
Two-story Beech A floor plan by Davidson Homes with 2-car garage in Enclave at Belmont, Belmont, North Carolina.
Exterior color scheme board for The Beech A floor plan at Enclave at Belmont, featuring Breakwater siding and stone accents.
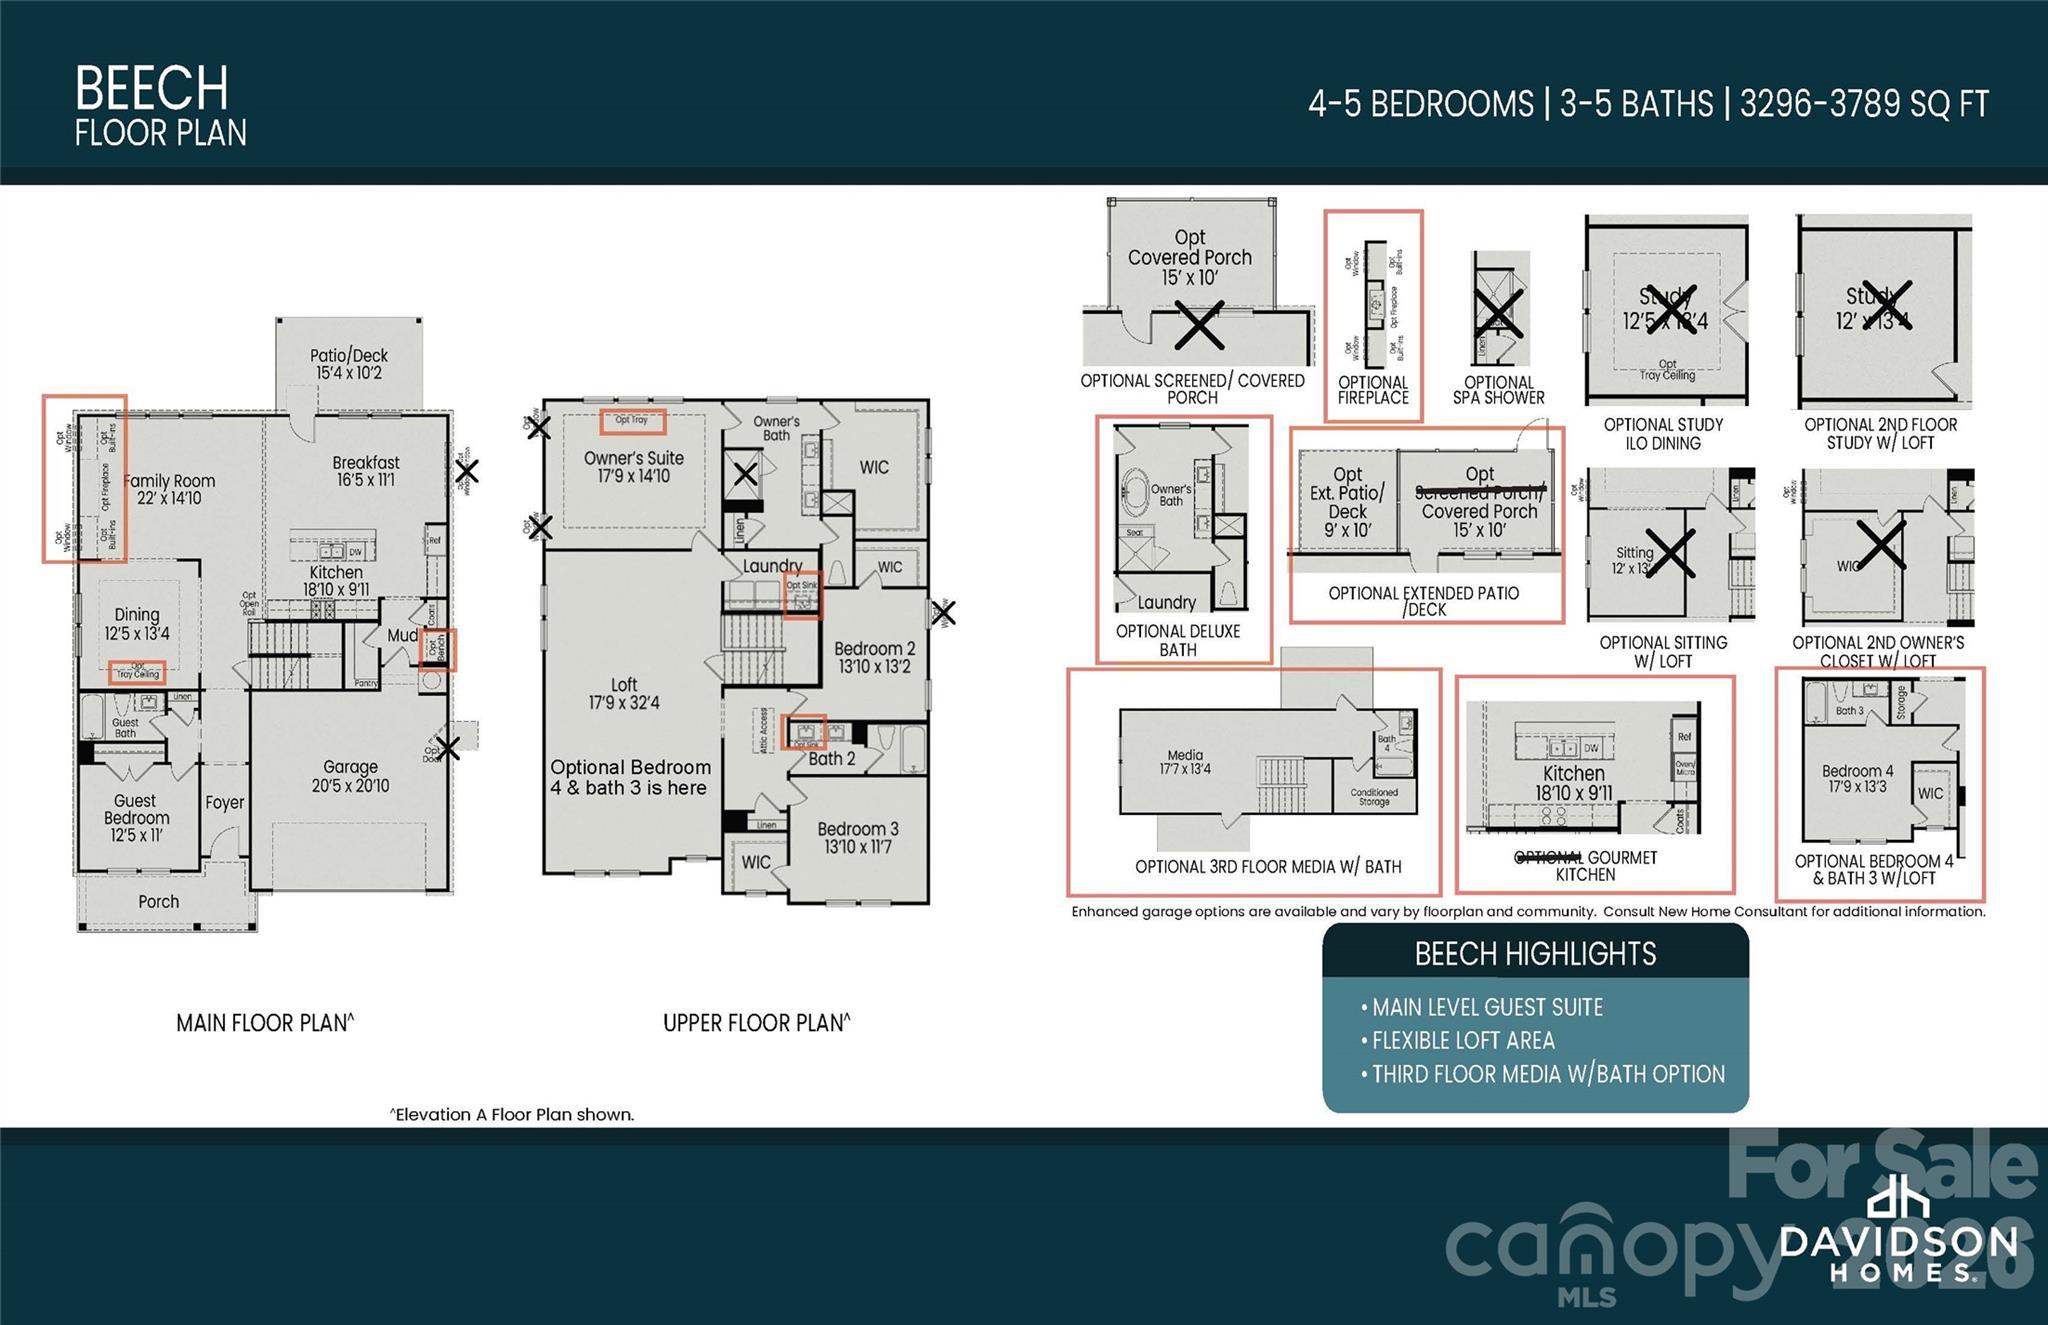
The Beech A floor plan by Davidson Homes featuring 2-story layout with main level guest suite in Enclave at Belmont.
Second floor plan options for The Beech A by Davidson Homes in Enclave at Belmont, featuring loft and bedroom layouts.
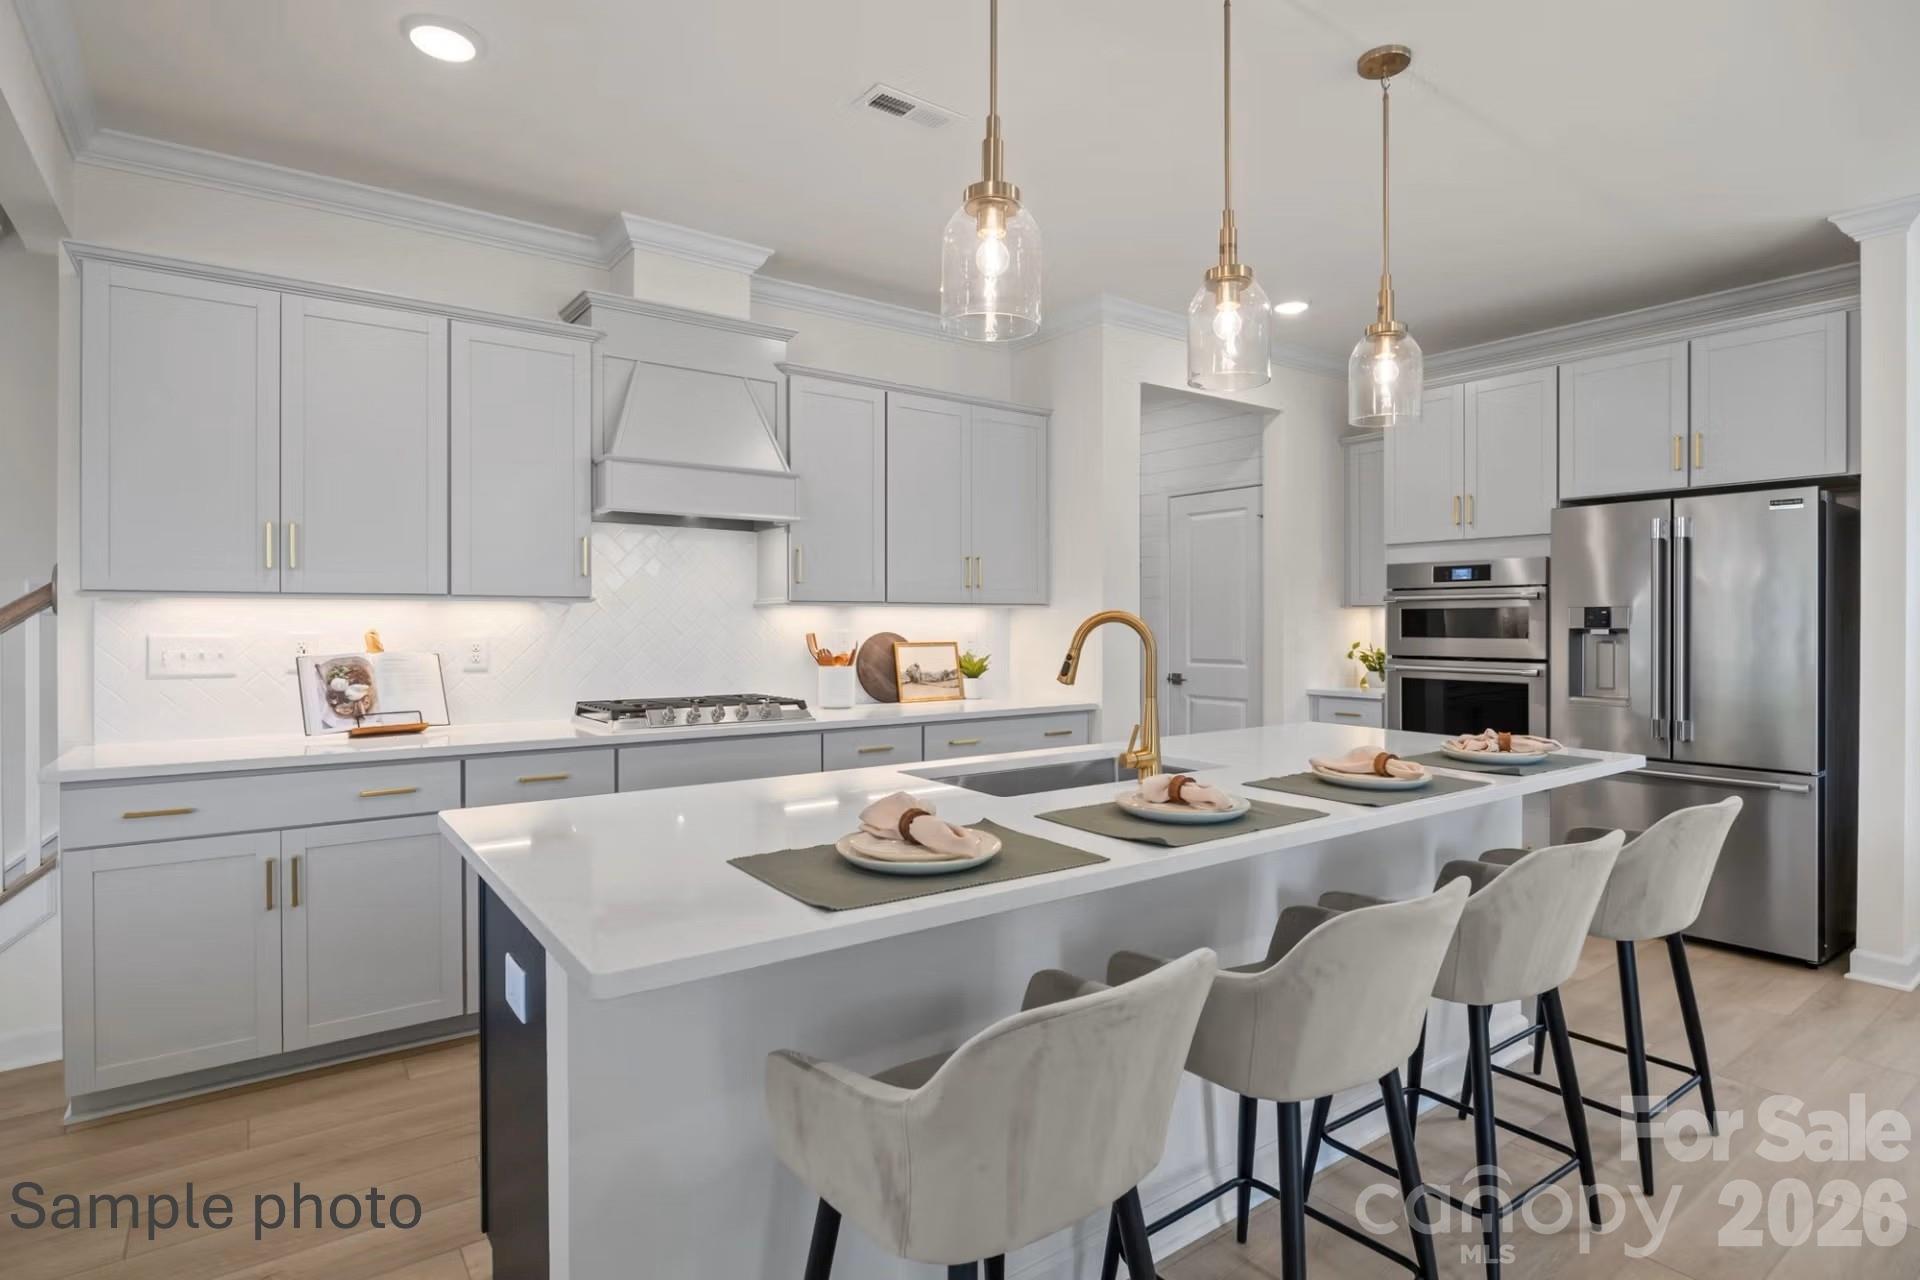
Modern kitchen with quartz island, light gray cabinets, and gold fixtures in The Beech A floor plan at Enclave at Belmont.
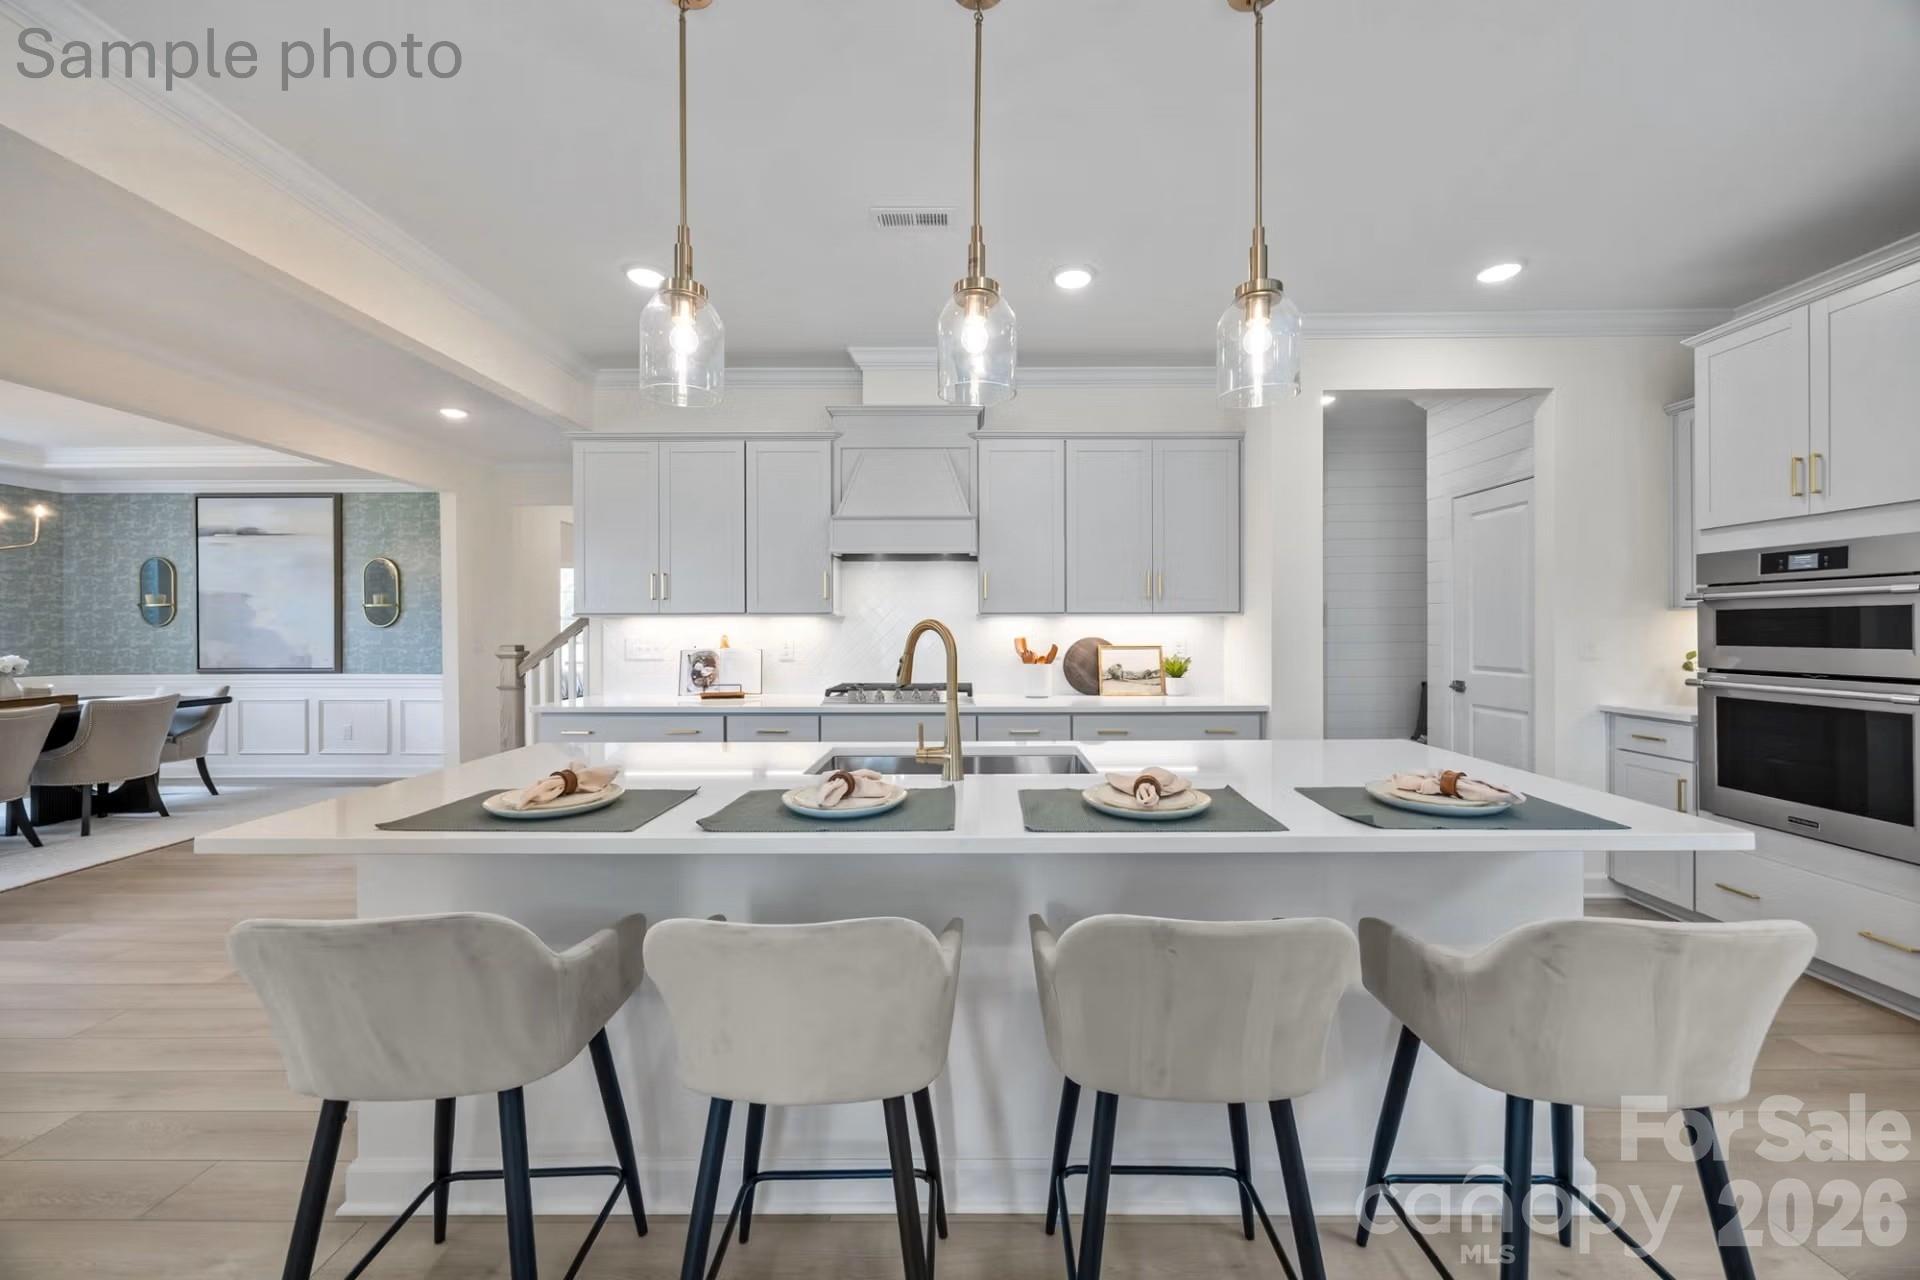
Modern kitchen with white island, pendant lighting, and stainless appliances in The Beech A floor plan, Enclave at Belmont.
Modern kitchen with large island, quartz countertops, and stainless appliances in The Beech A floor plan, Belmont, NC.

The Beech A

2941 audubon RidgeHomesite #28
$644,900
From /MO*
Principal & Interest Only
5 Bd
4 Ba
3,296 Sf
More Details
Move In: October
Three-story Beech B floor plan by Davidson Homes with a 2-car garage at Enclave at Belmont in Belmont, North Carolina.
Exterior color scheme board for The Beech B floor plan at Enclave at Belmont in North Carolina.
The Beech B floor plan by Davidson Homes in Enclave at Belmont, NC, featuring 3-story layout, 5 bedrooms, and 5 baths.
Modern gourmet kitchen with quartz island, gold accents, and stainless appliances in The Beech B home, Enclave at Belmont.
Modern kitchen island with bar seating in The Beech B floor plan by Davidson Homes at Enclave at Belmont, North Carolina.
Modern gourmet kitchen with gas cooktop, quartz island, and two-tone cabinets in The Beech B home at Enclave at Belmont.
Bright dining area with wooden table and chairs in The Beech B floor plan at Enclave at Belmont, Belmont, North Carolina.

The Beech B

2933 audubon RidgeHomesite #31
$679,000
From /MO*
Principal & Interest Only
5 Bd
5 Ba
3,789 Sf
More Details