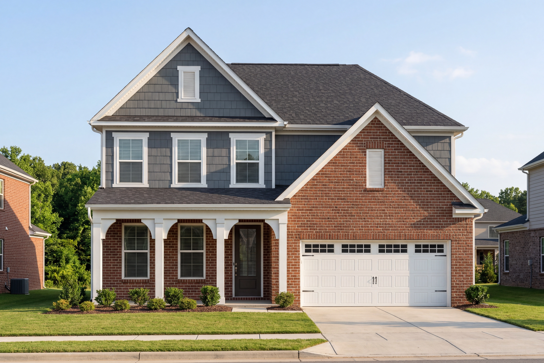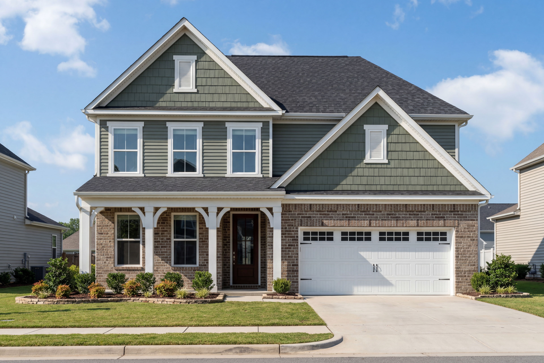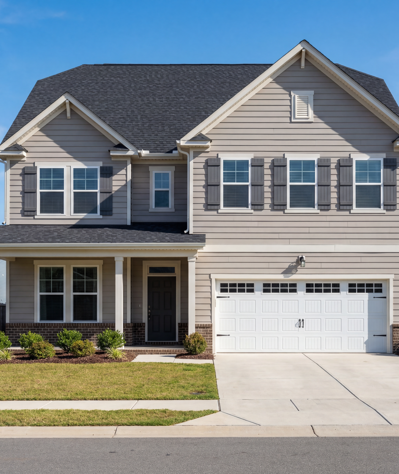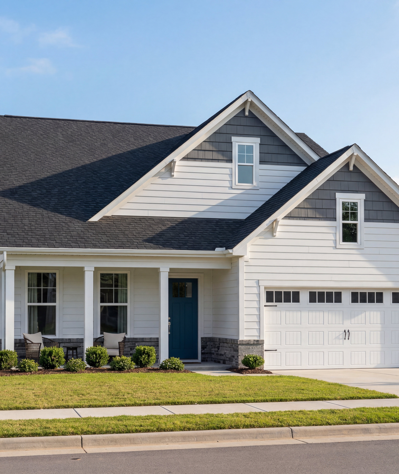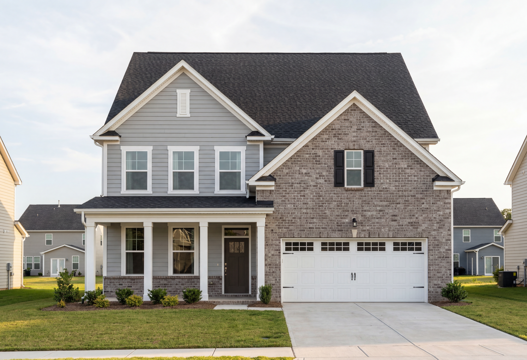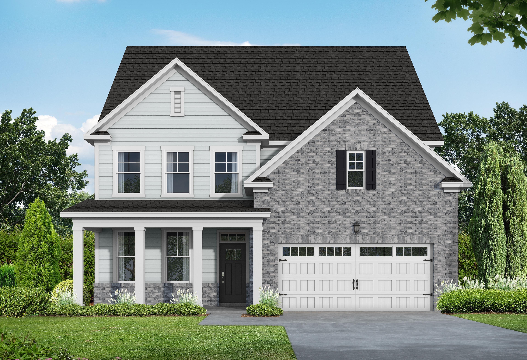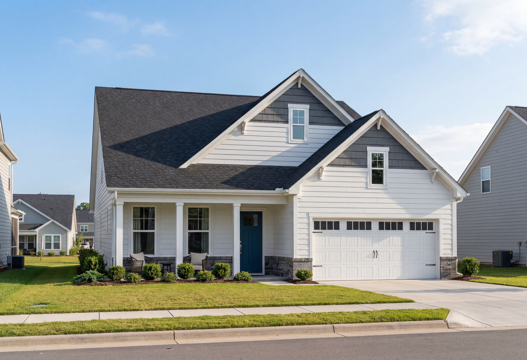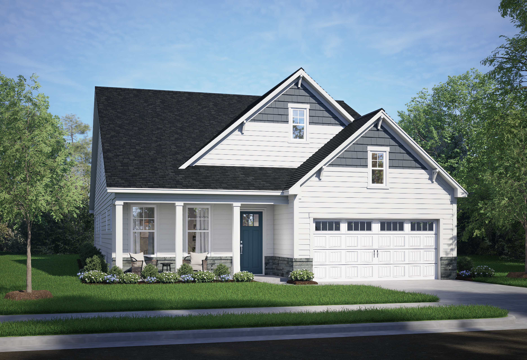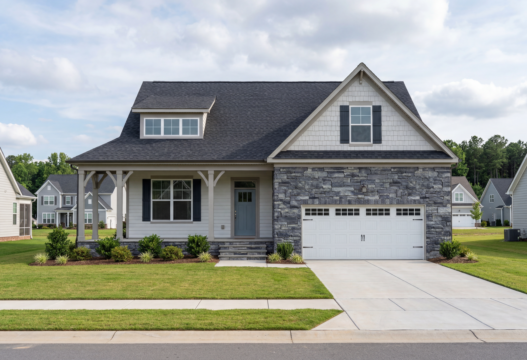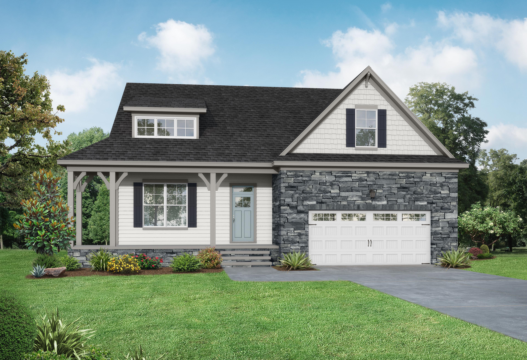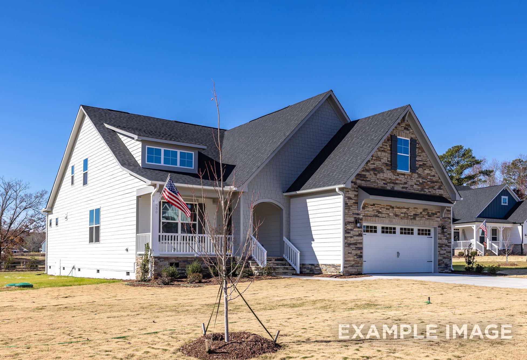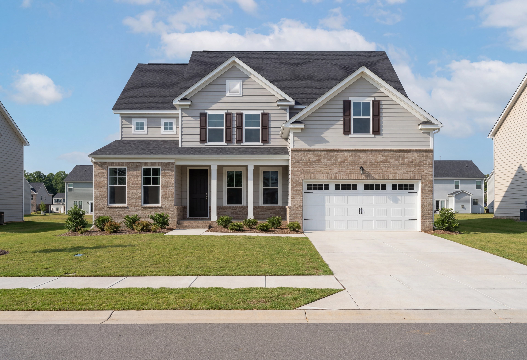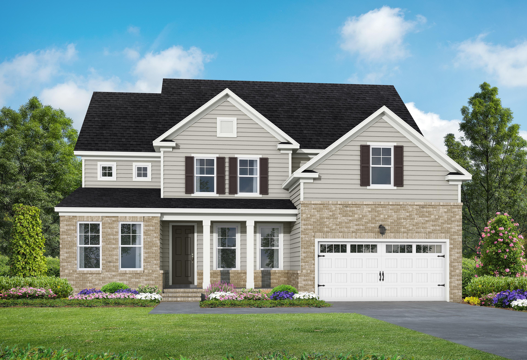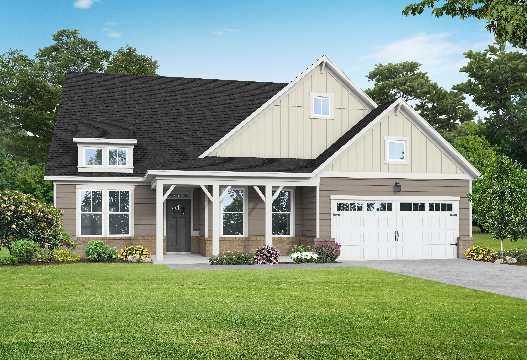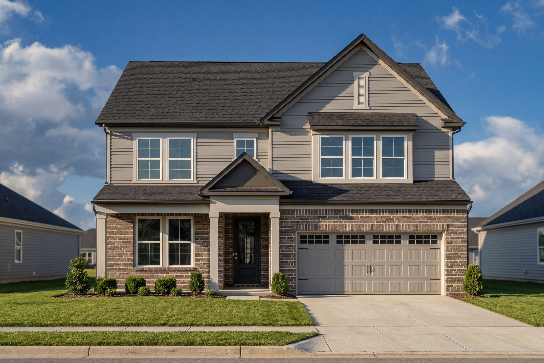
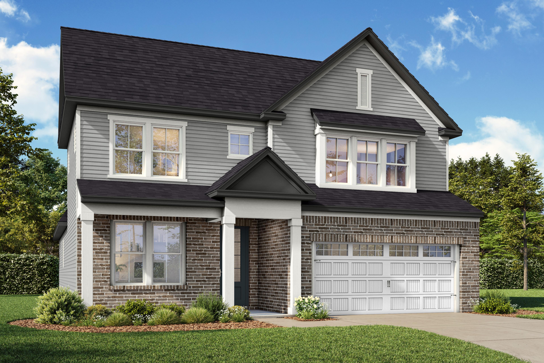
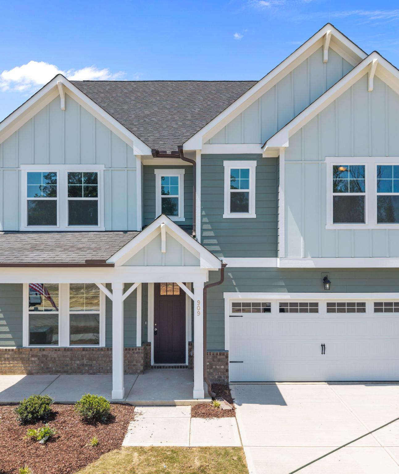
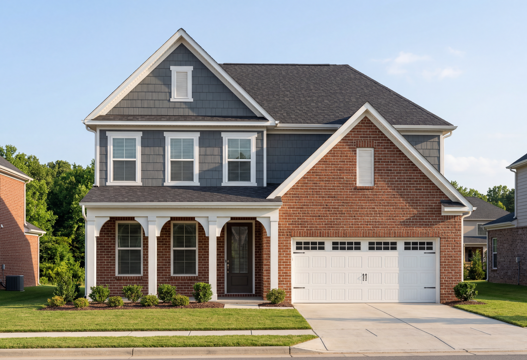
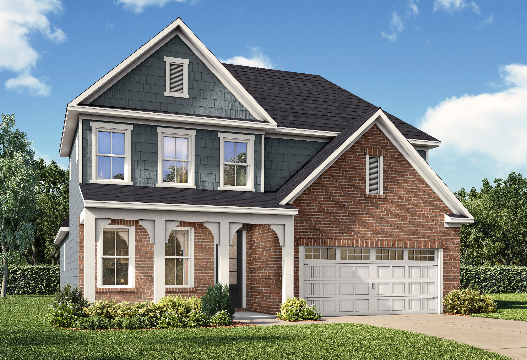
Modern two-story Ashport M home elevation featuring brick and vinyl exterior, two-car garage, landscaped yard in Wendell NC
Two-story Ashport home elevation featuring brick and vinyl exterior, 2-car garage, master suite on main, Davidson Homes in Wendell NC
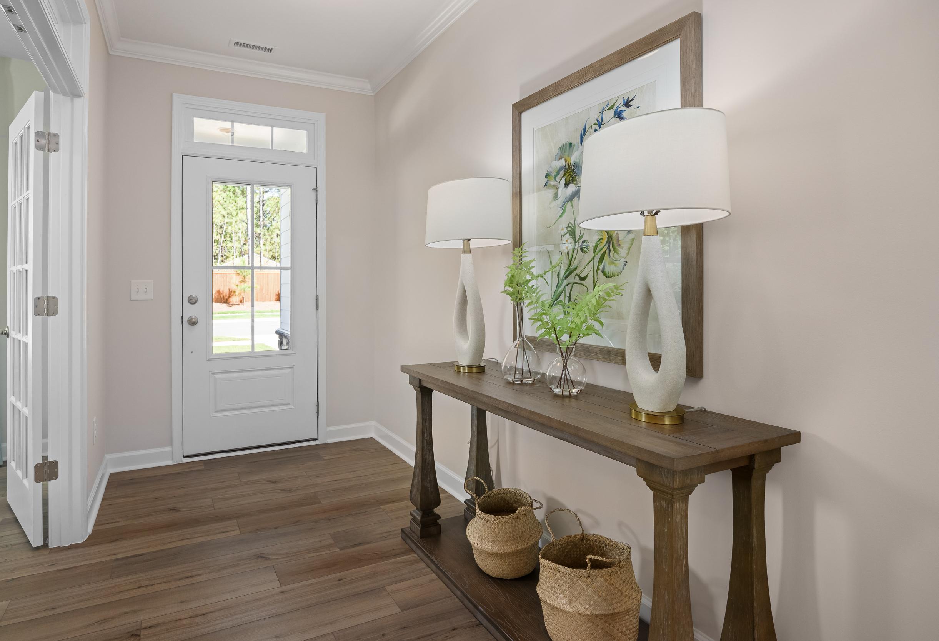
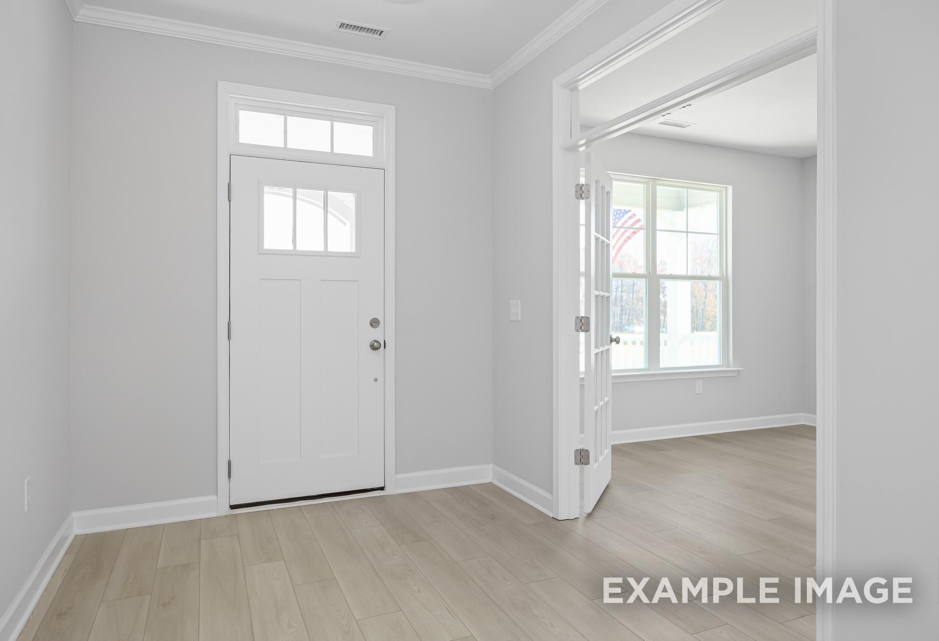
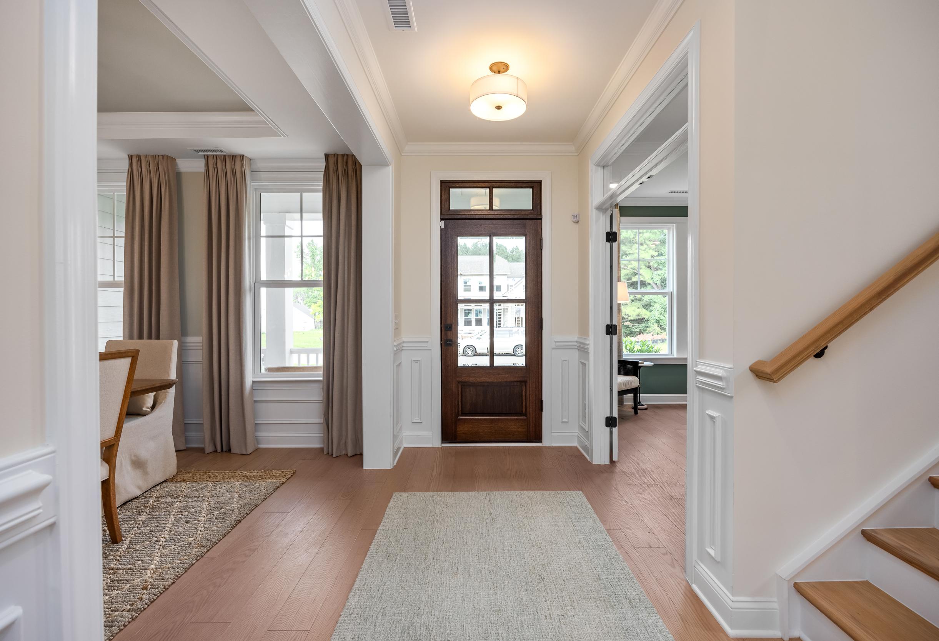
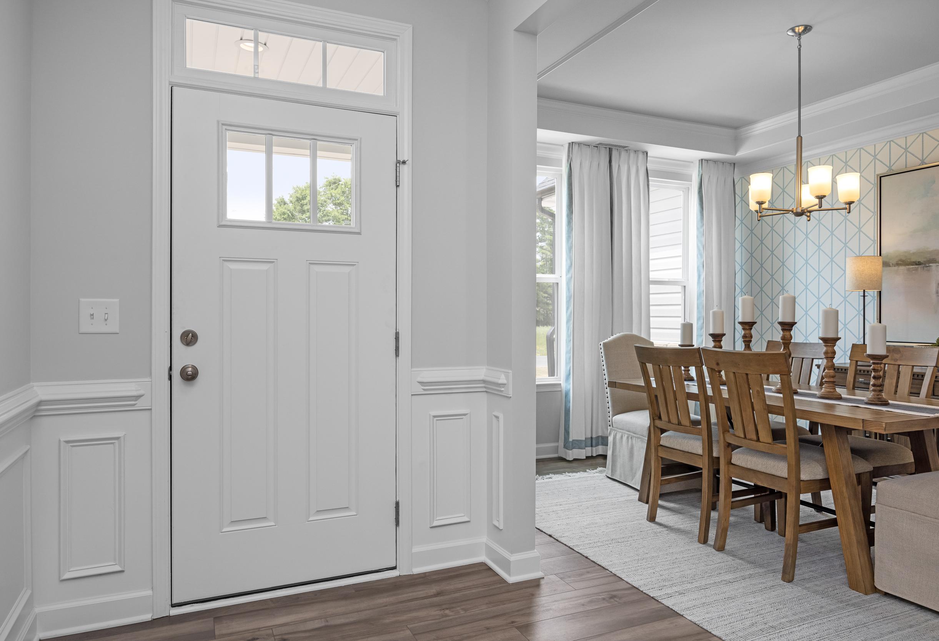
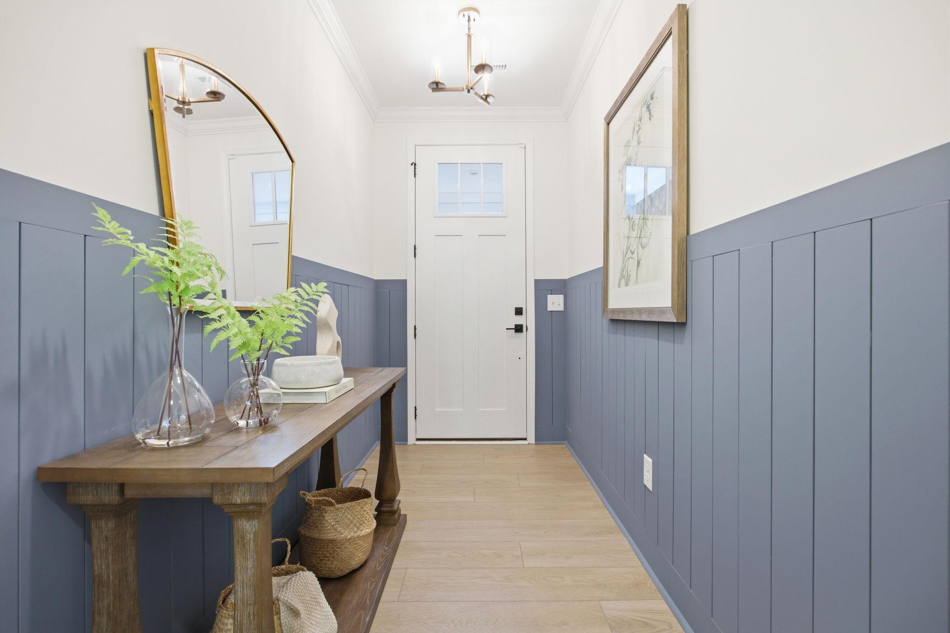
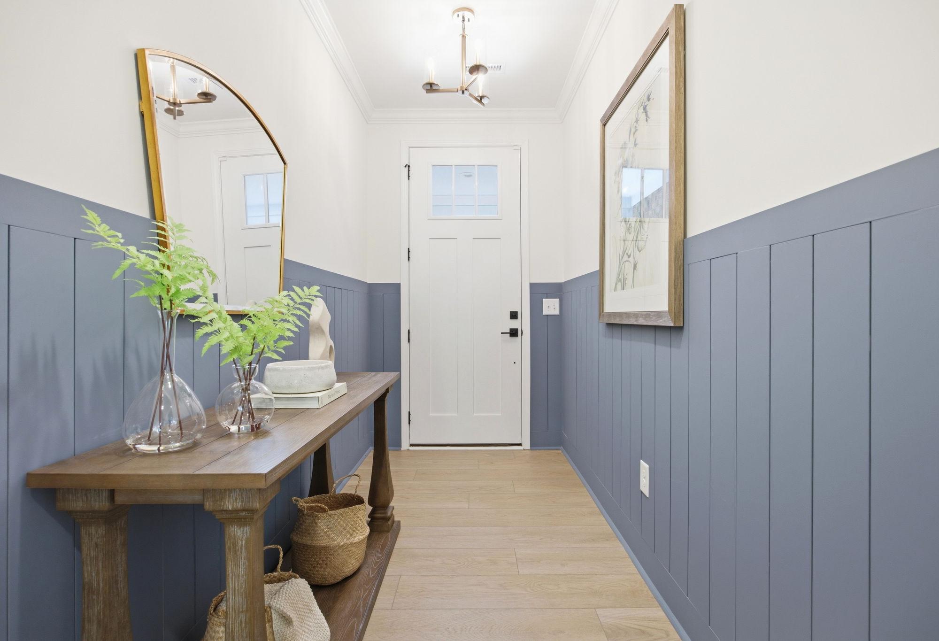
Inviting entryway of The Ashport featuring blue board and batten wainscoting, wood console table, and modern decor.
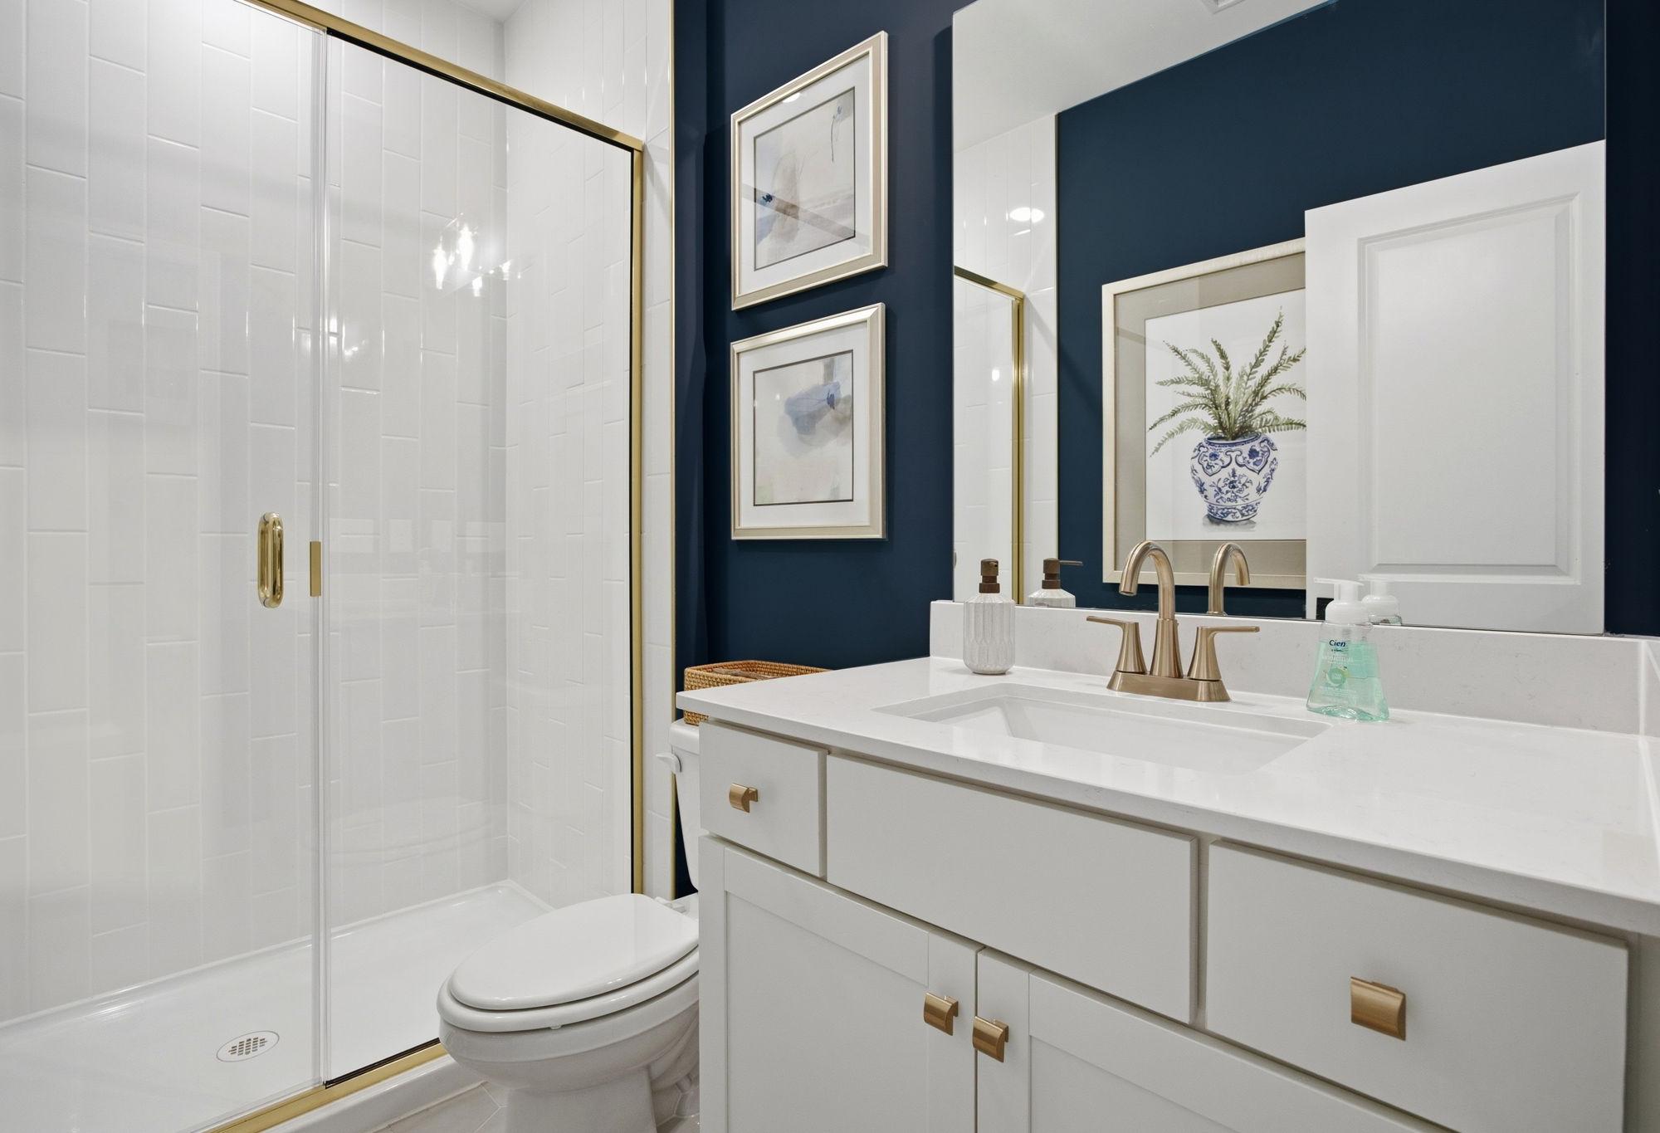
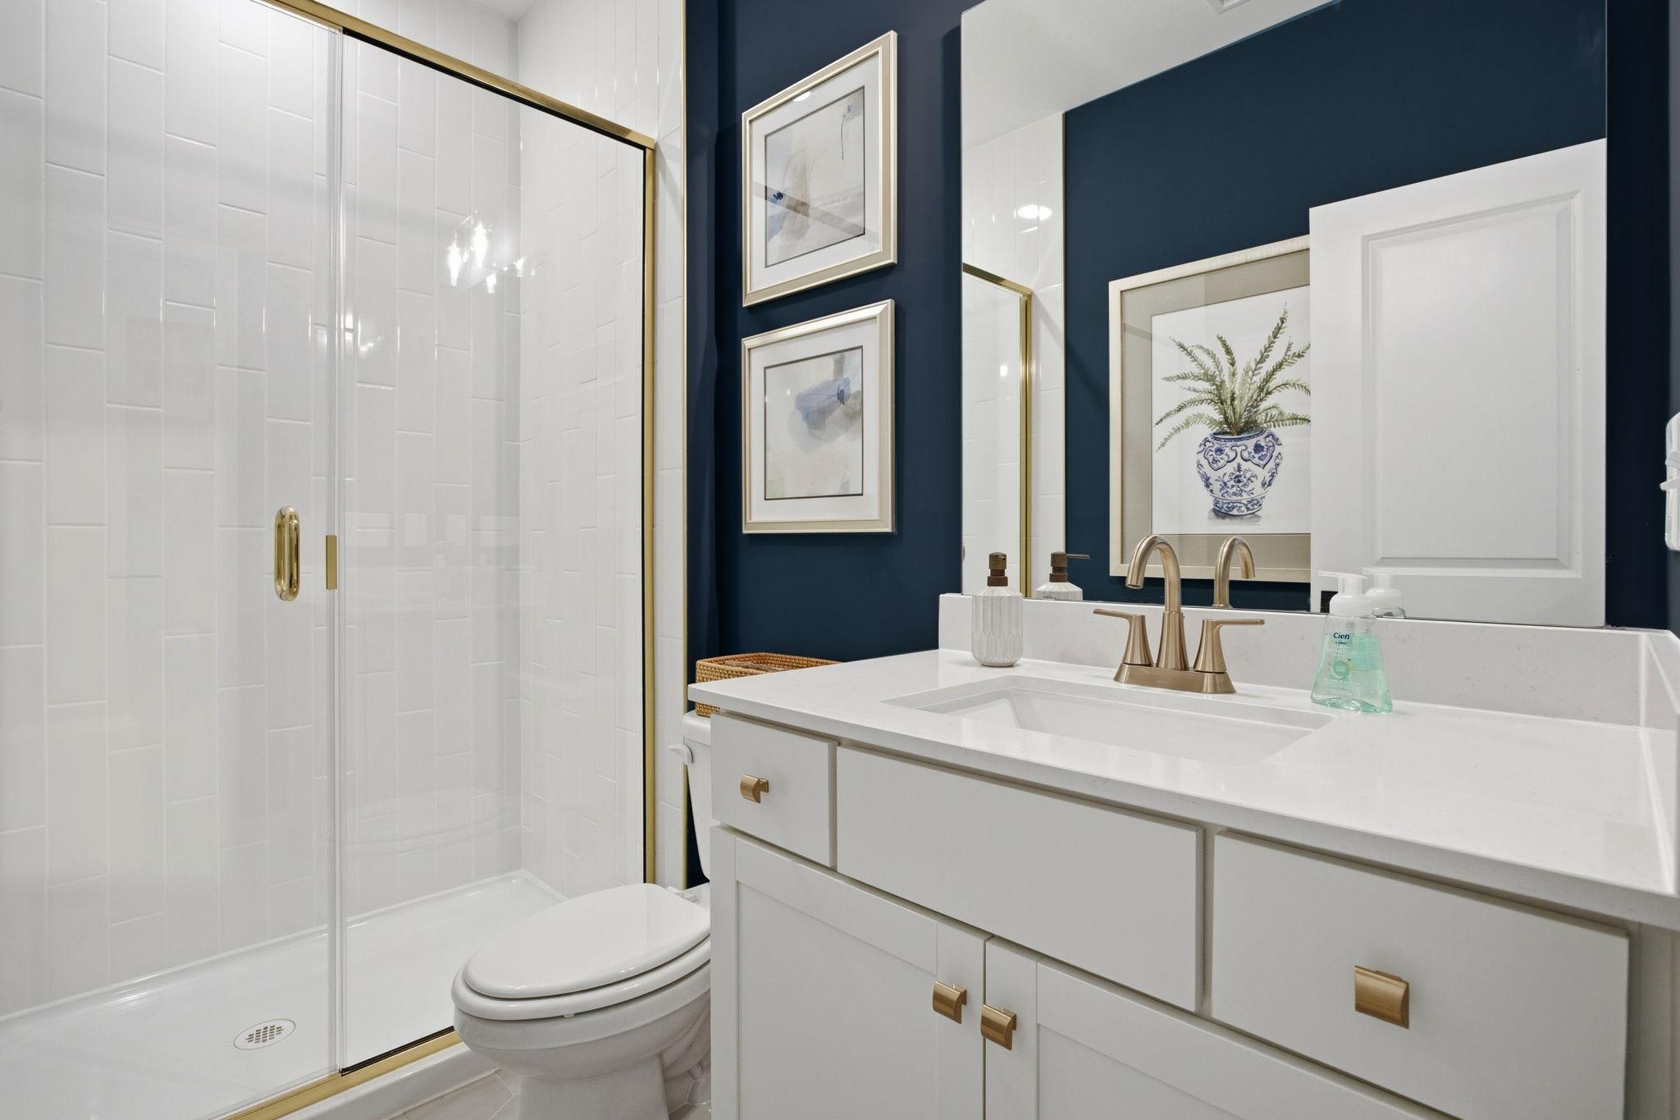
Modern bathroom in The Ashport featuring white vanity, gold fixtures, glass-enclosed shower, and navy accent wall.
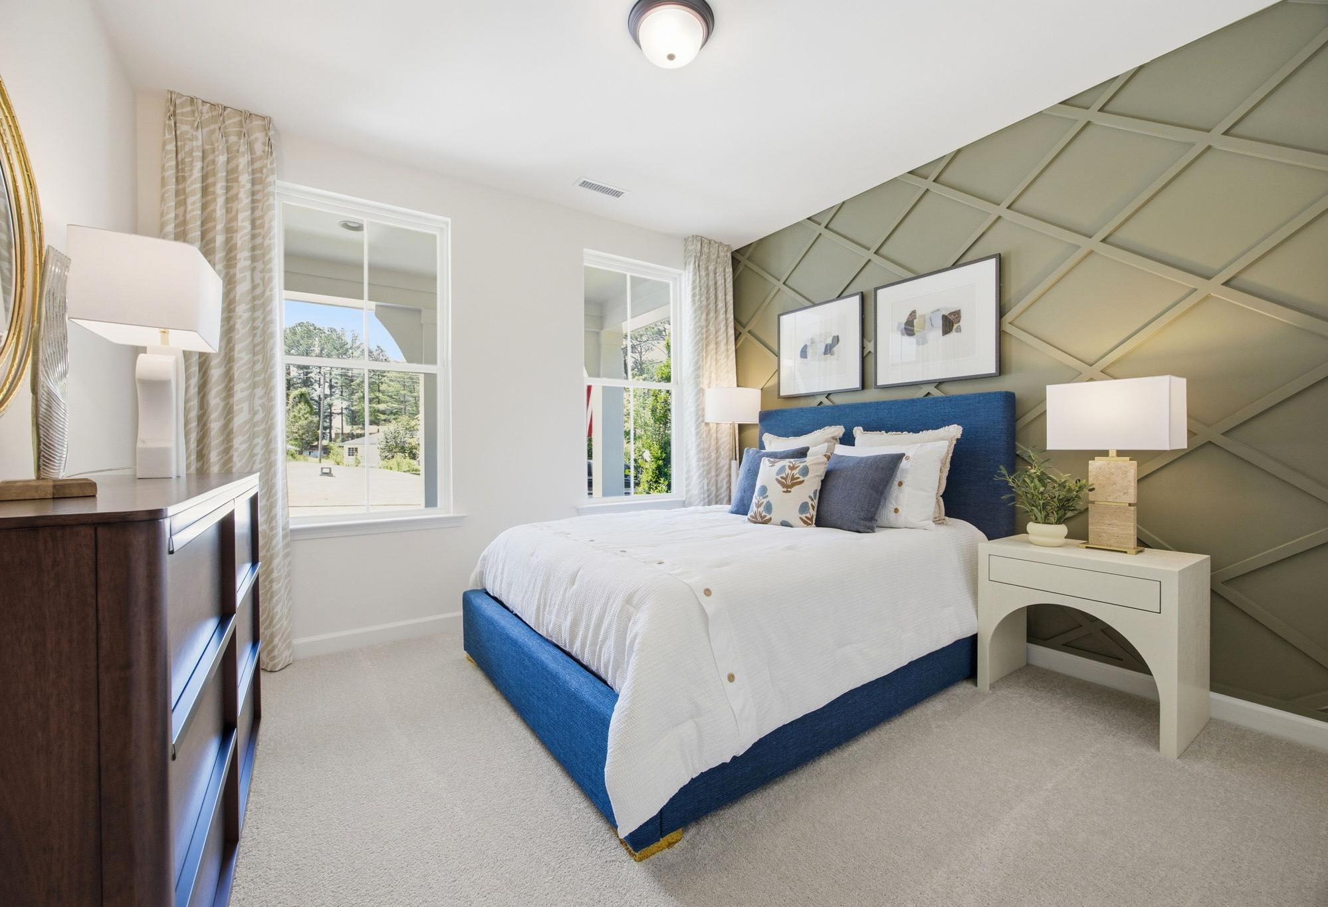
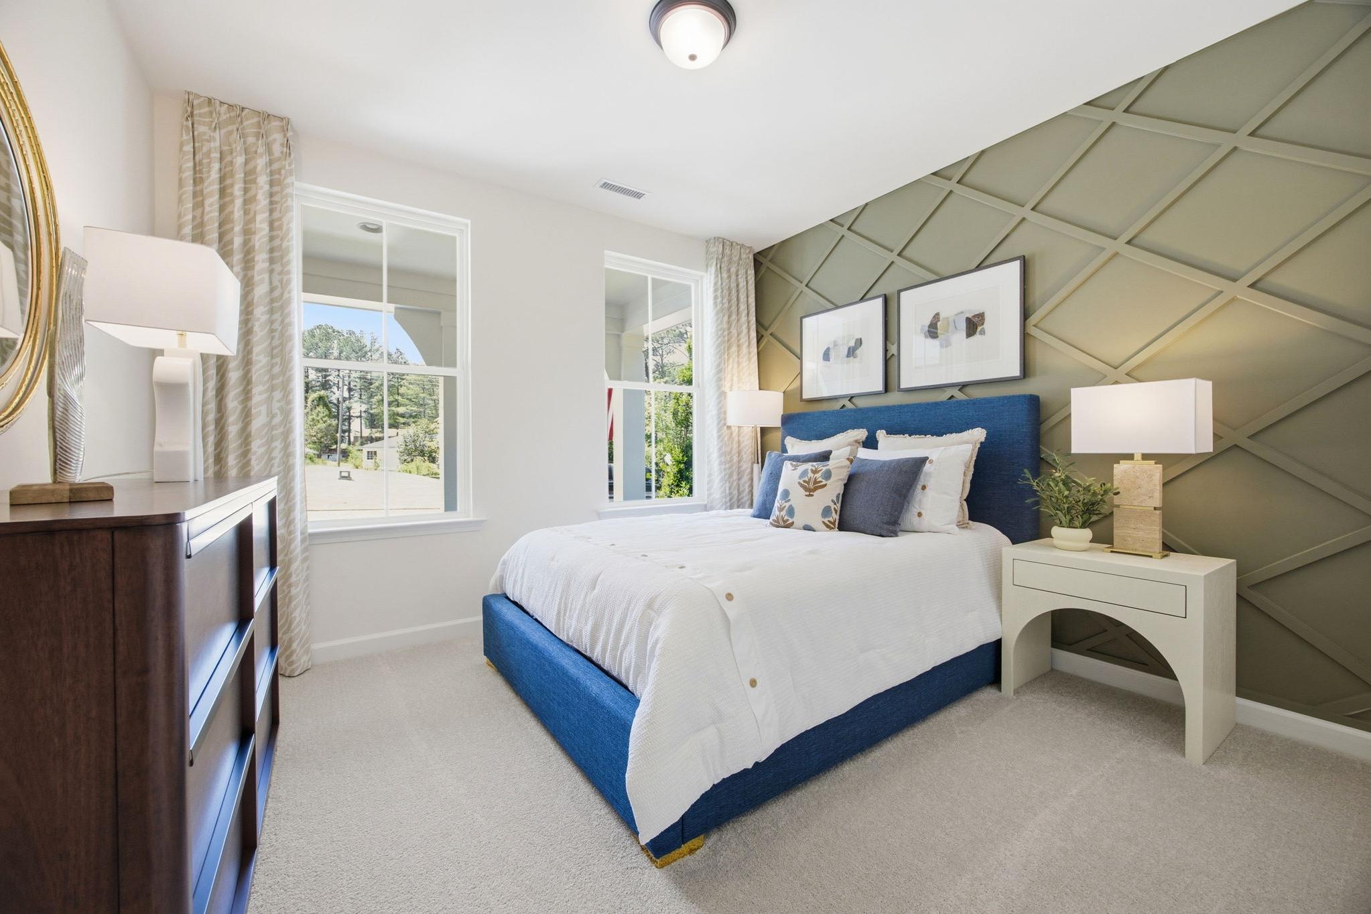
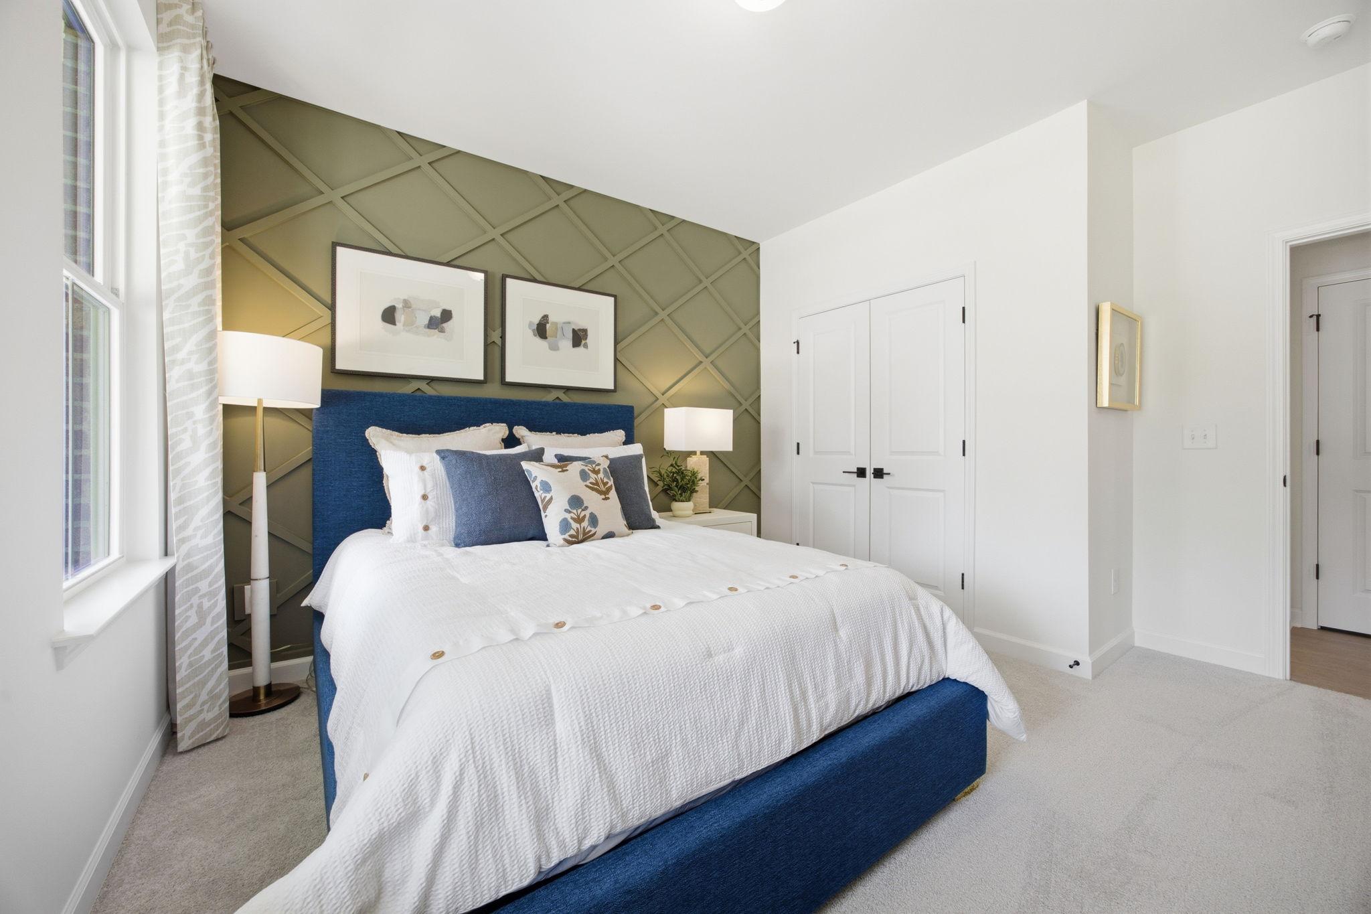
Spacious master suite in The Ashport featuring a blue upholstered bed and decorative olive accent wall with lattice trim.
Master bedroom in The Ashport with blue upholstered bed, accent wall, and cozy decor in a new Wendell, NC home.
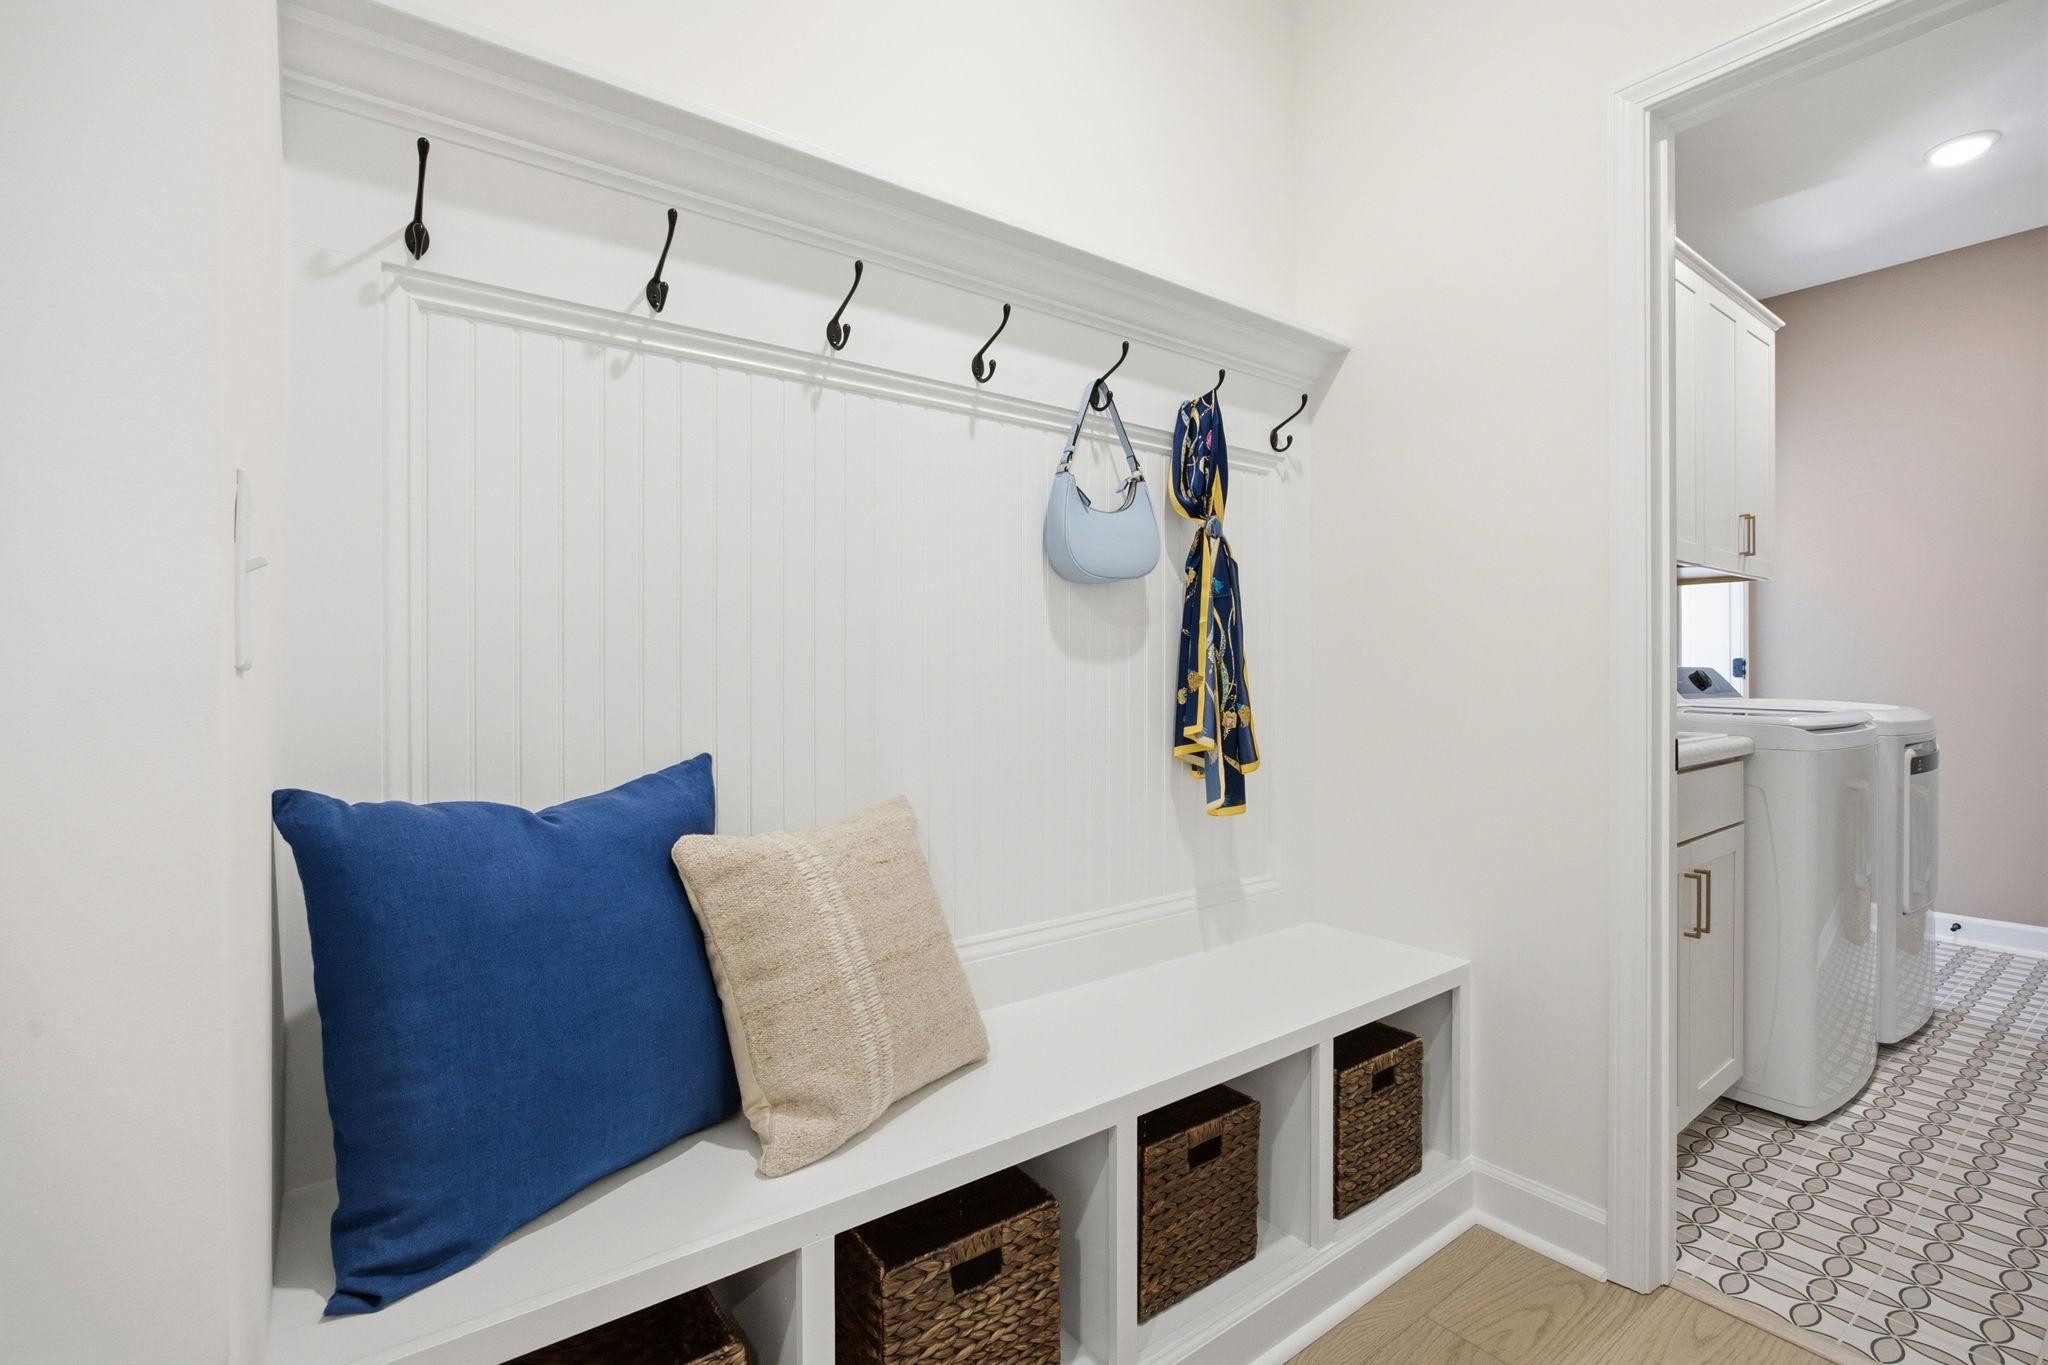
Mudroom drop zone in The Ashport featuring built-in bench seating, storage cubbies, and beadboard wall with coat hooks.
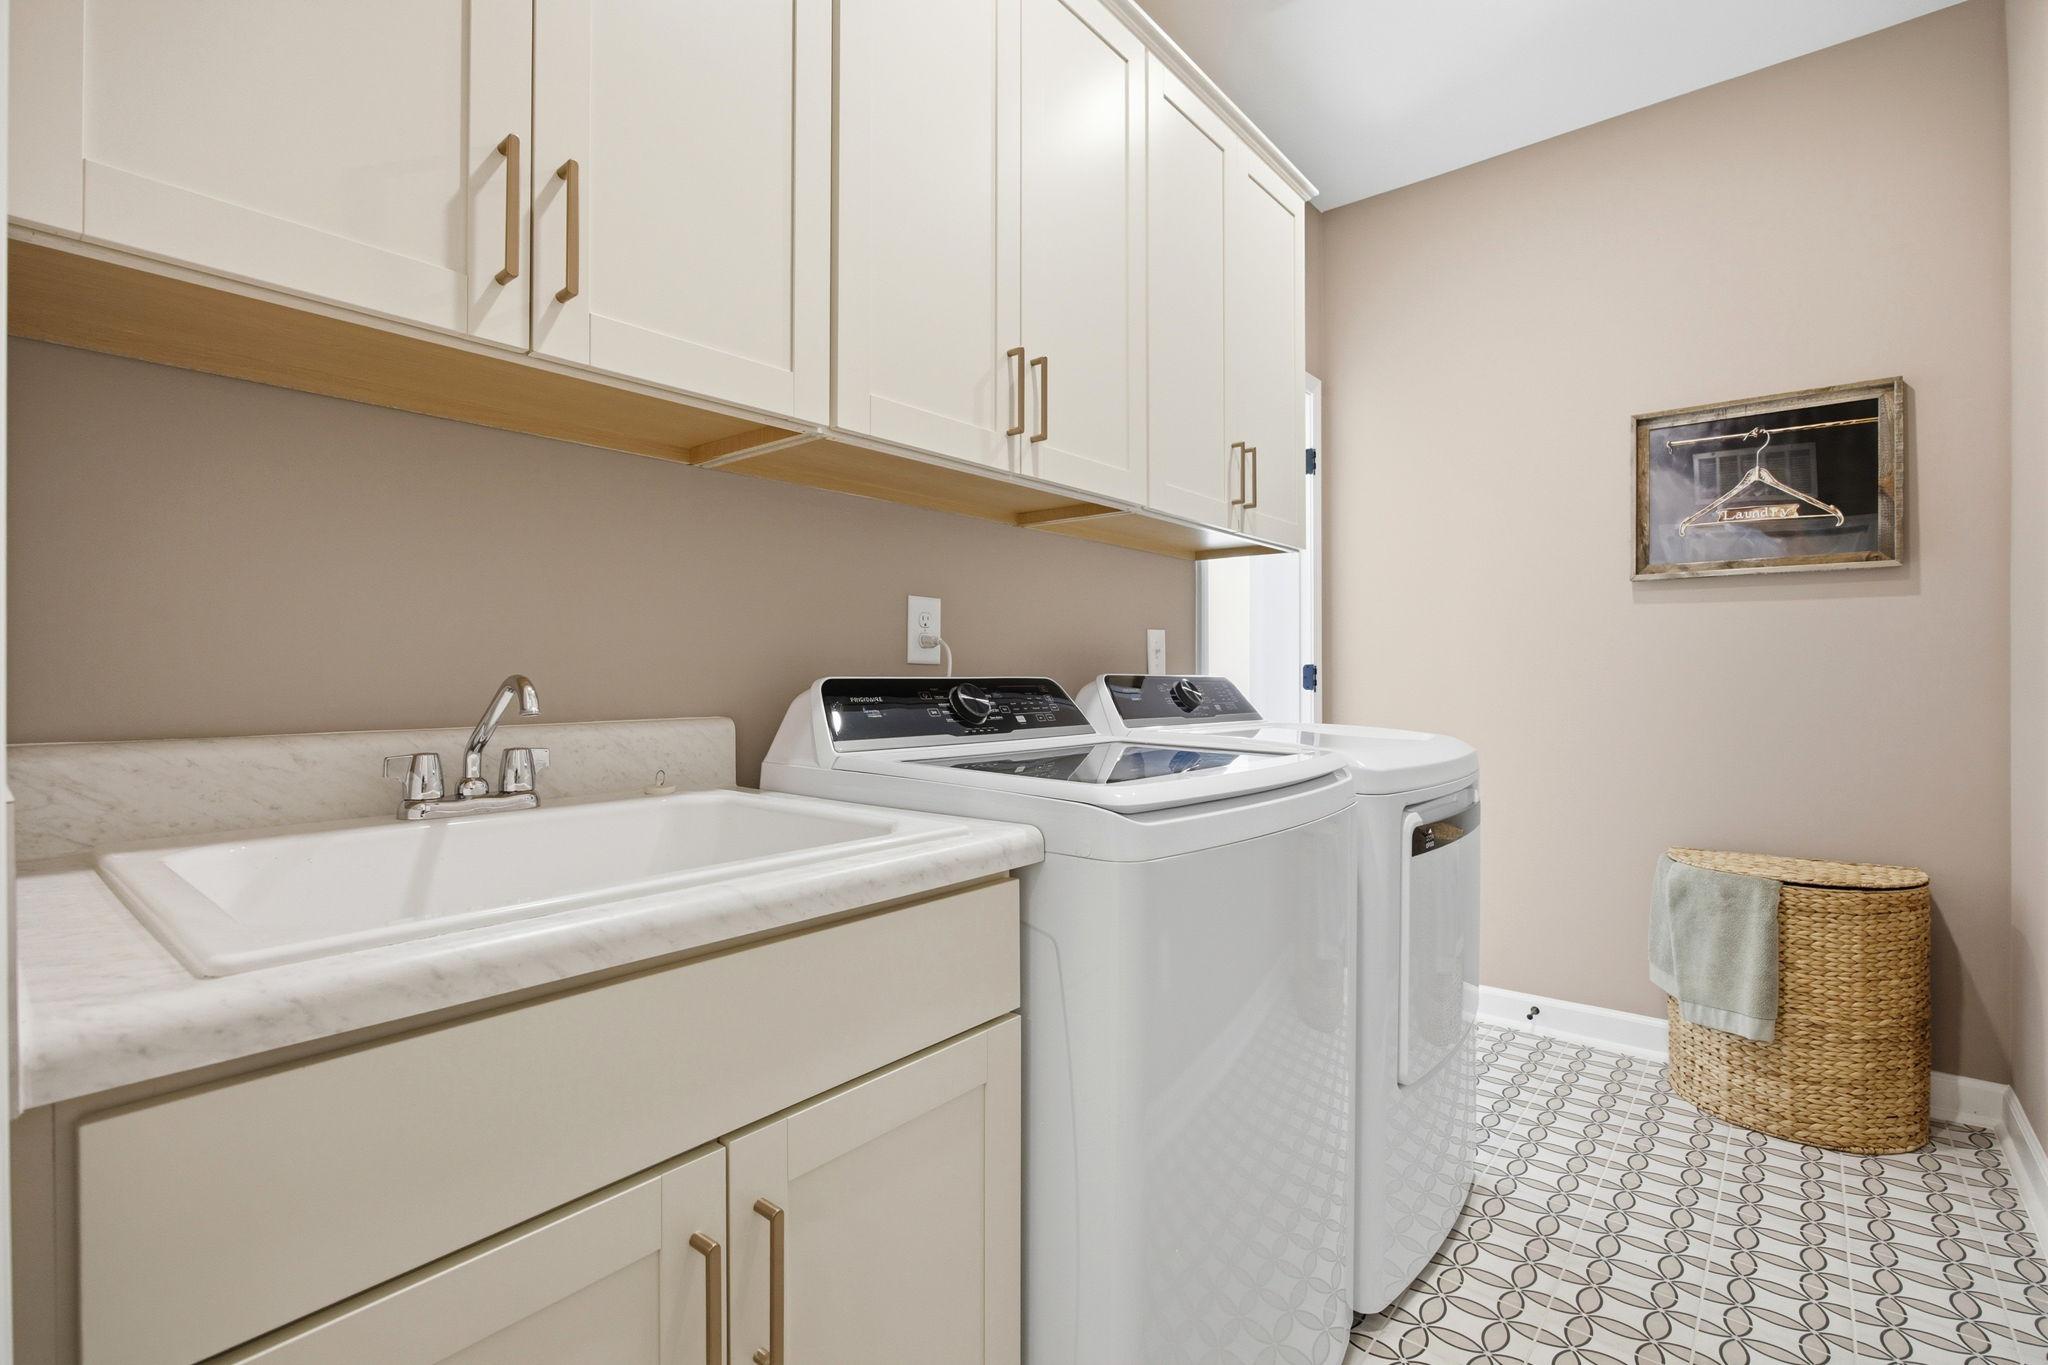
Laundry room in The Ashport featuring built-in cabinets, utility sink, and patterned tile flooring in Wendell, NC.
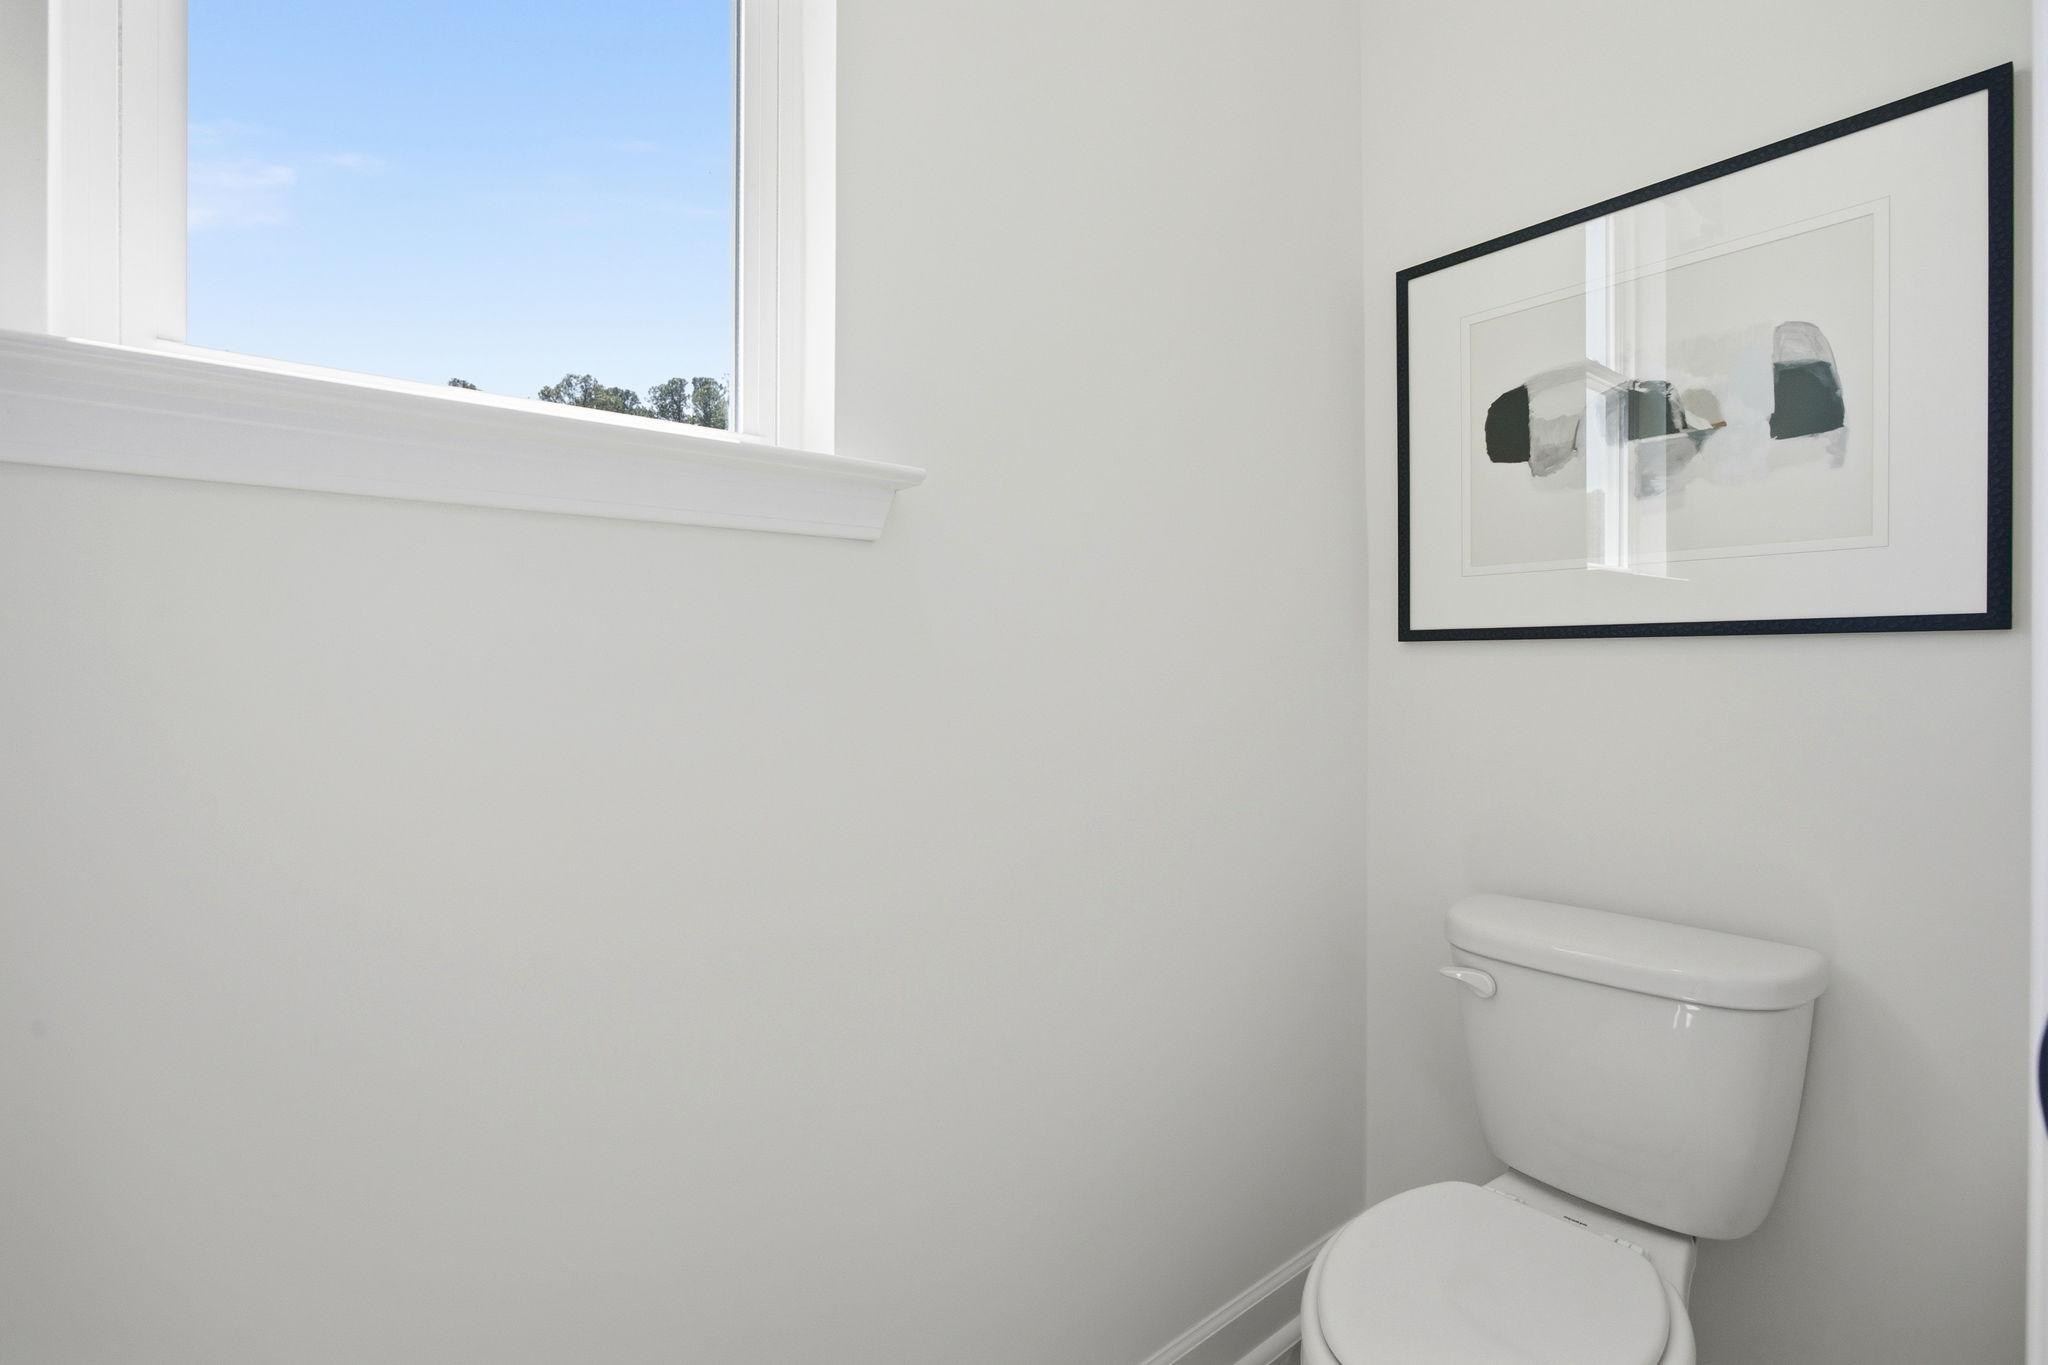
Bright powder room in The Ashport featuring modern wall art and natural light from a window.
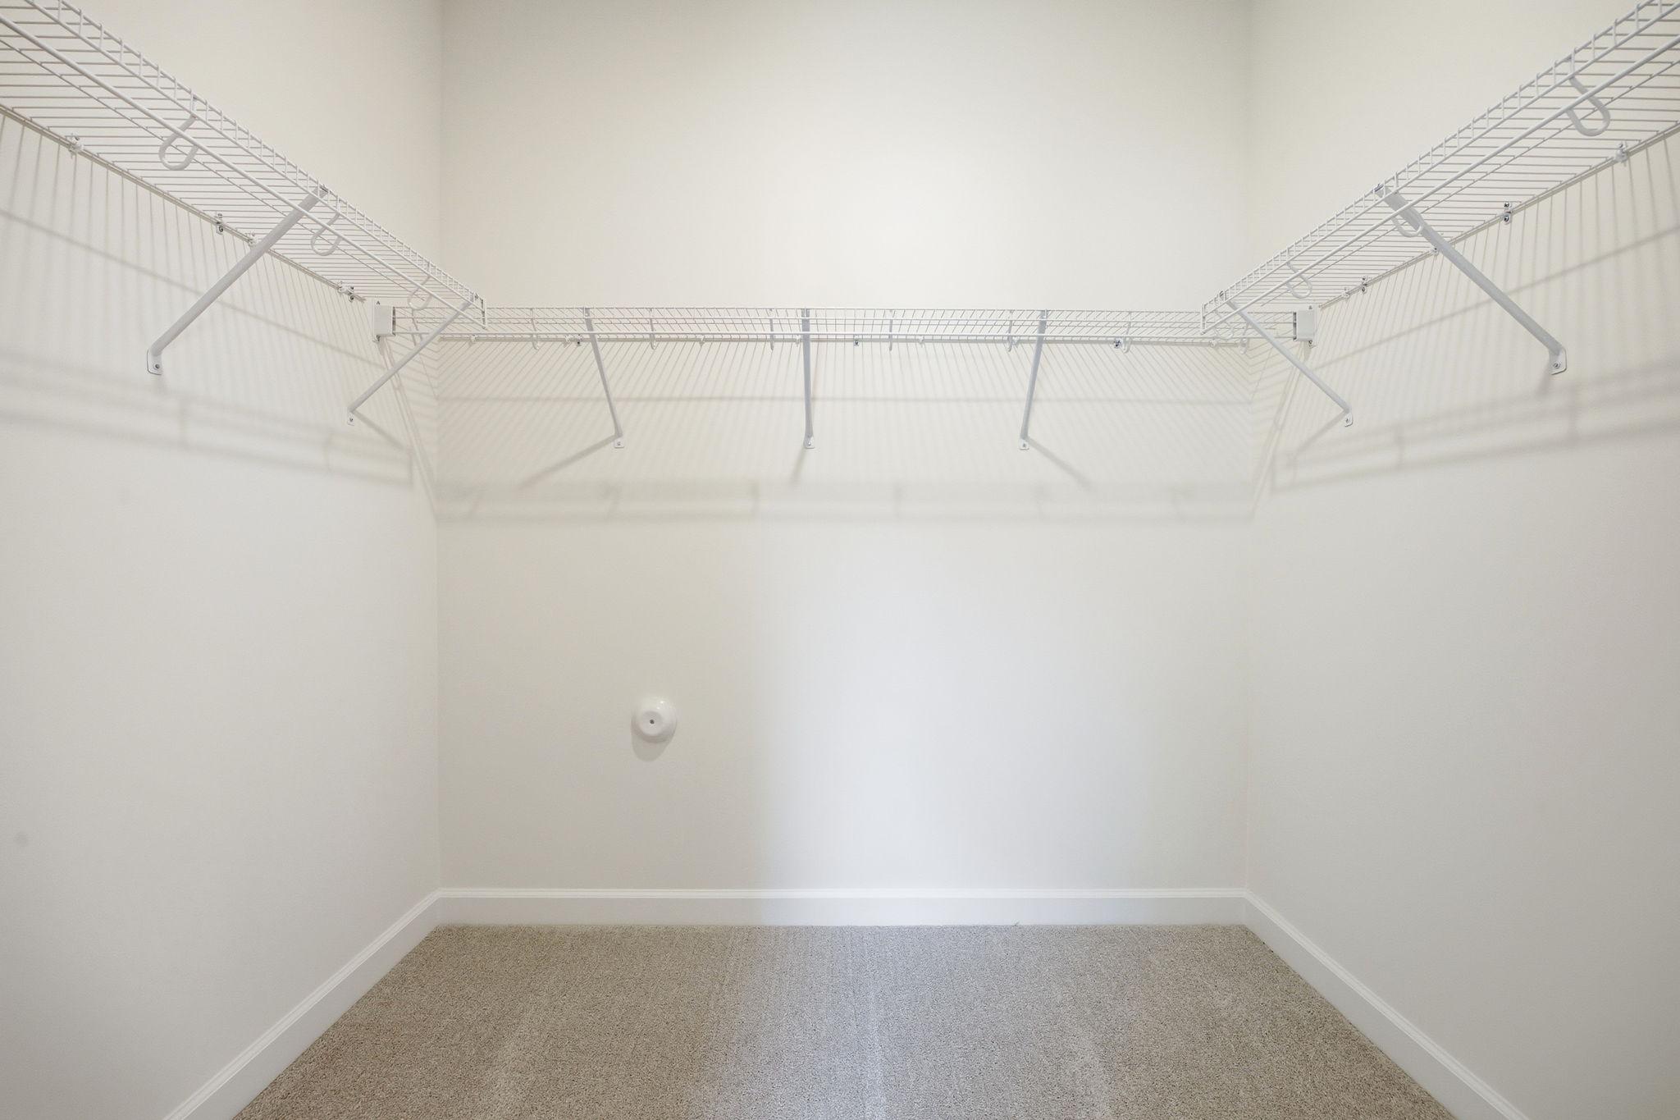
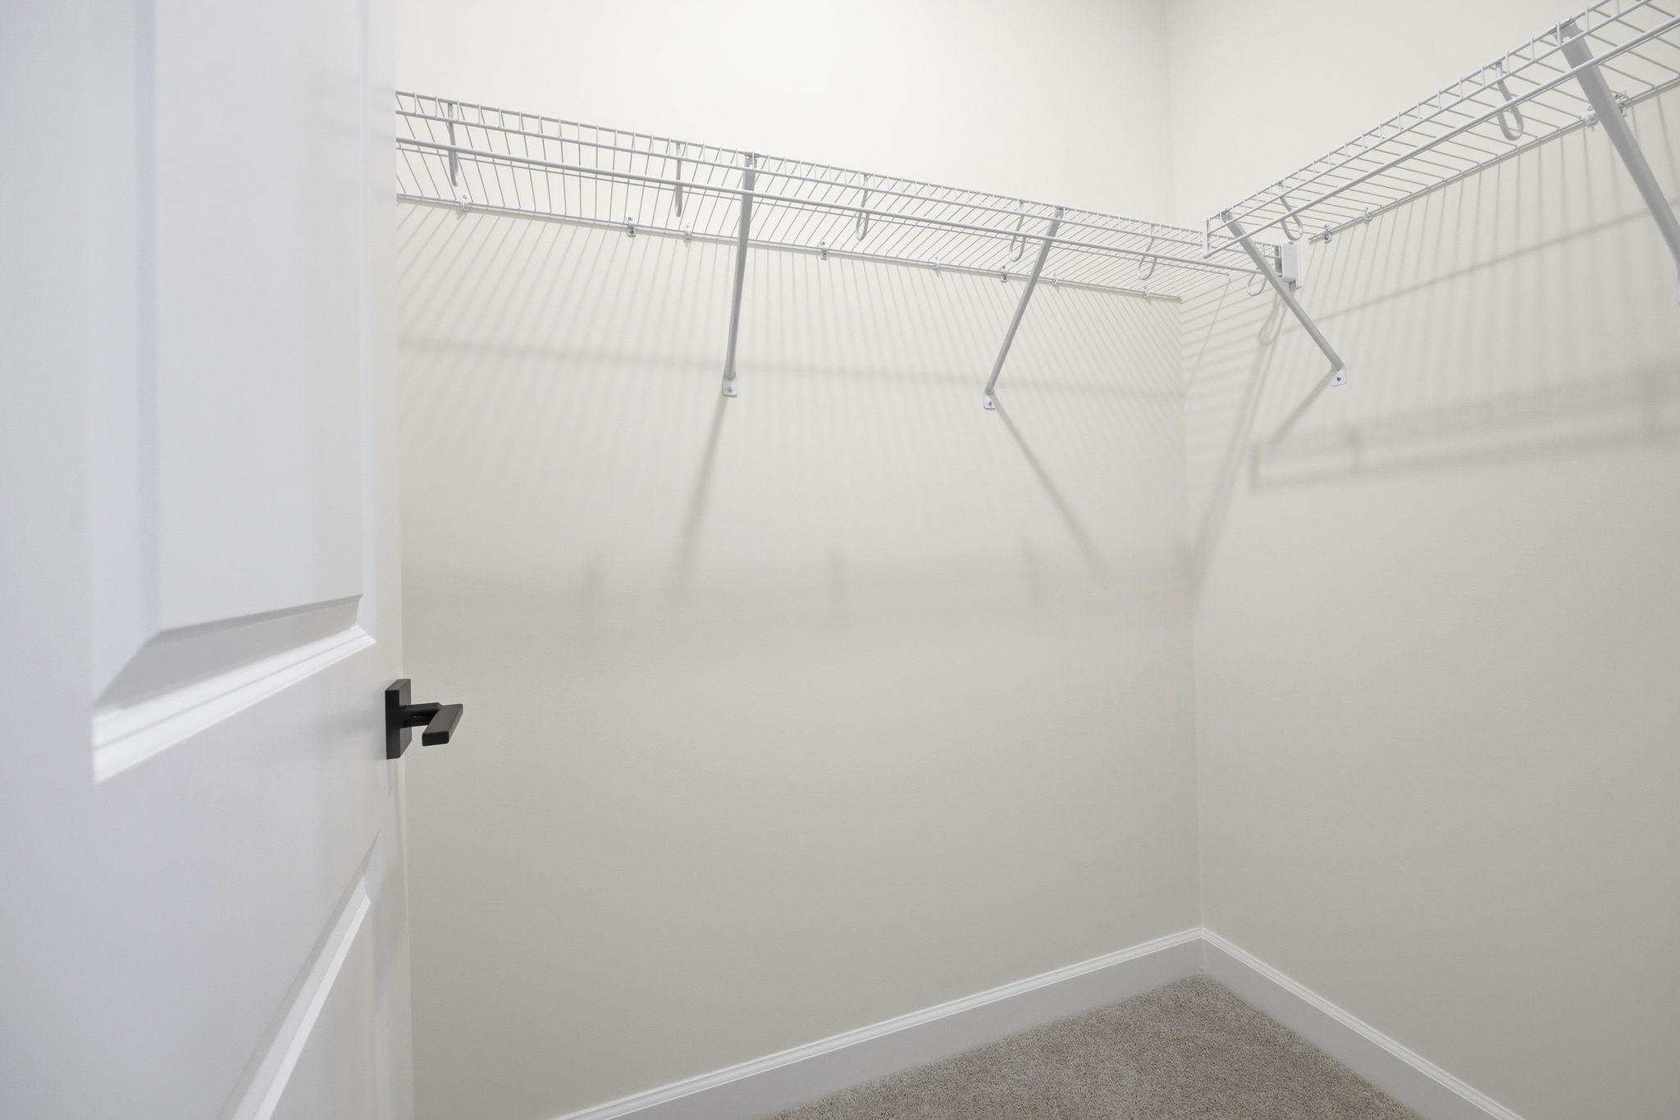
Walk-in closet with white wire shelving in the master suite of The Ashport home design by Davidson Homes.
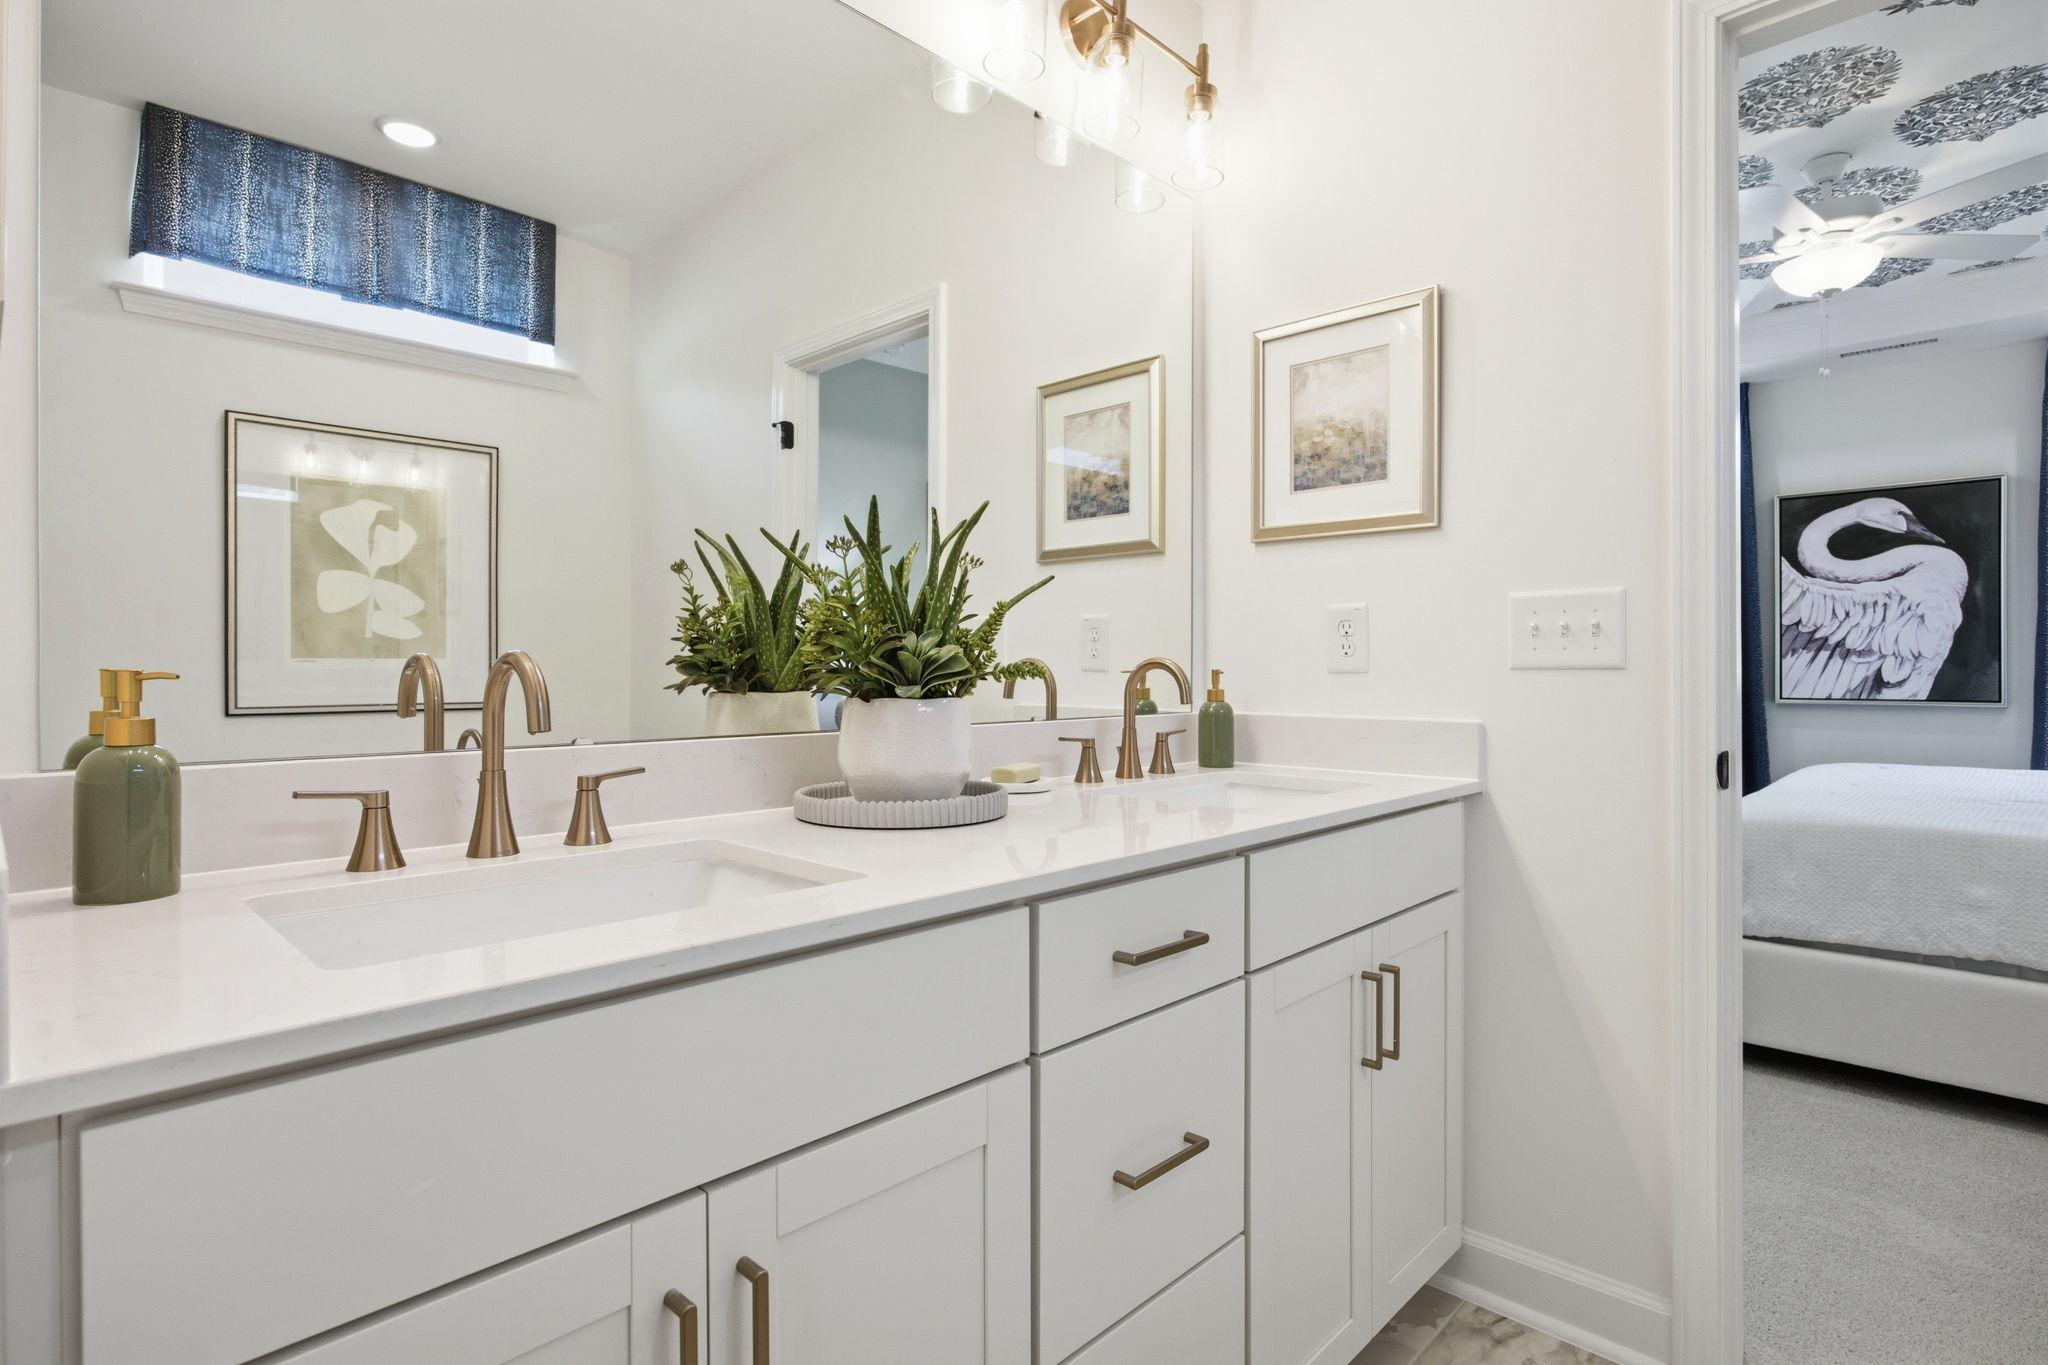
Modern primary bathroom in The Ashport featuring dual vanity, quartz countertops, and brass fixtures with master suite view.
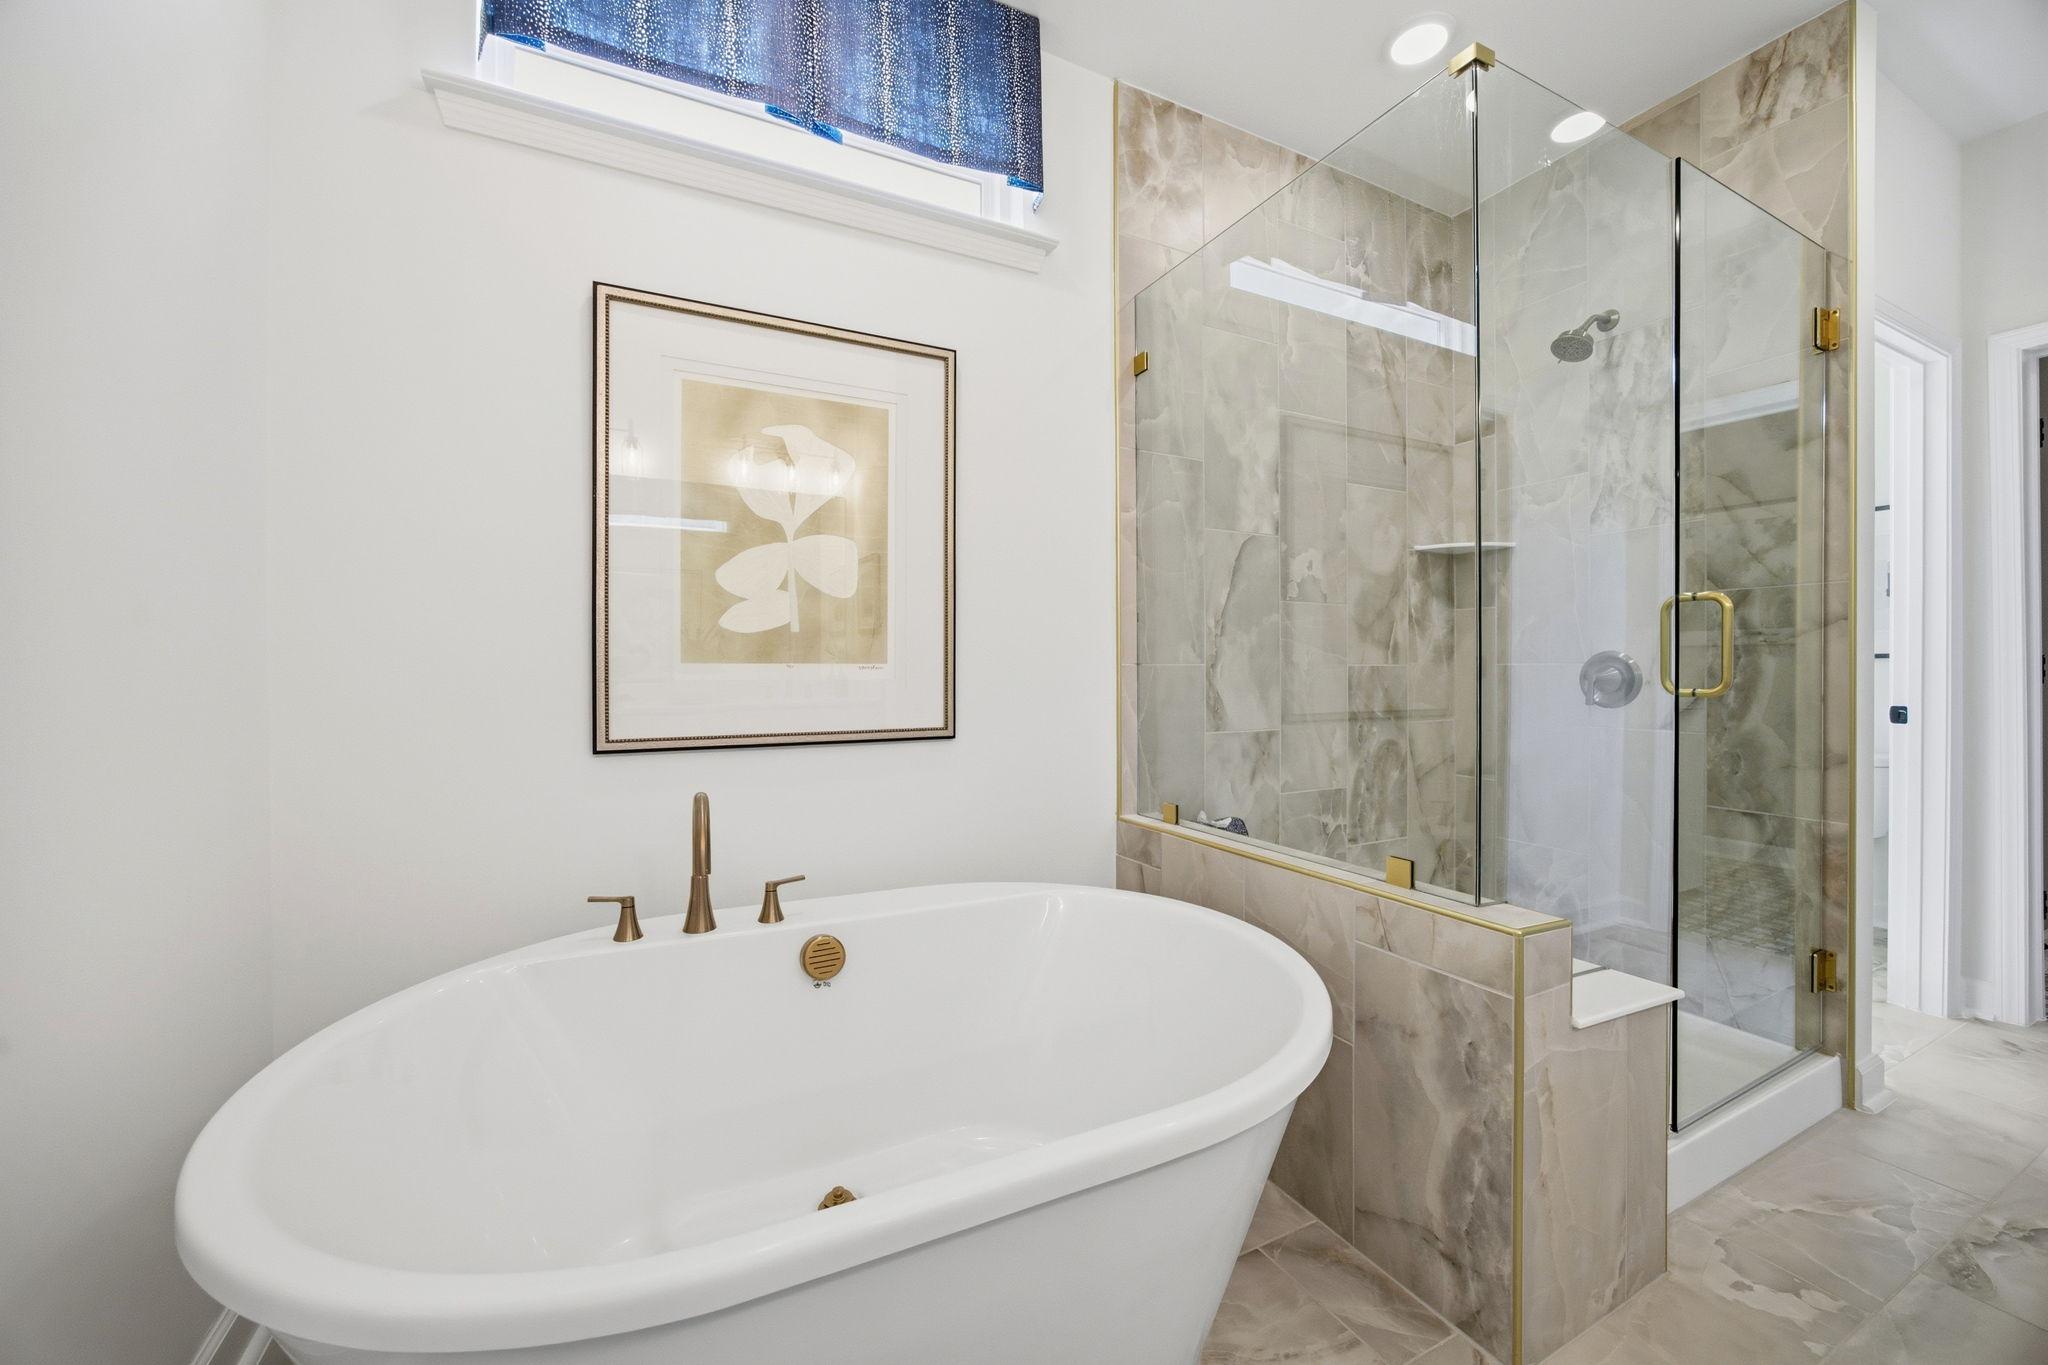
Master suite bathroom in The Ashport featuring a freestanding soaking tub, glass-enclosed tile shower, and gold fixtures.
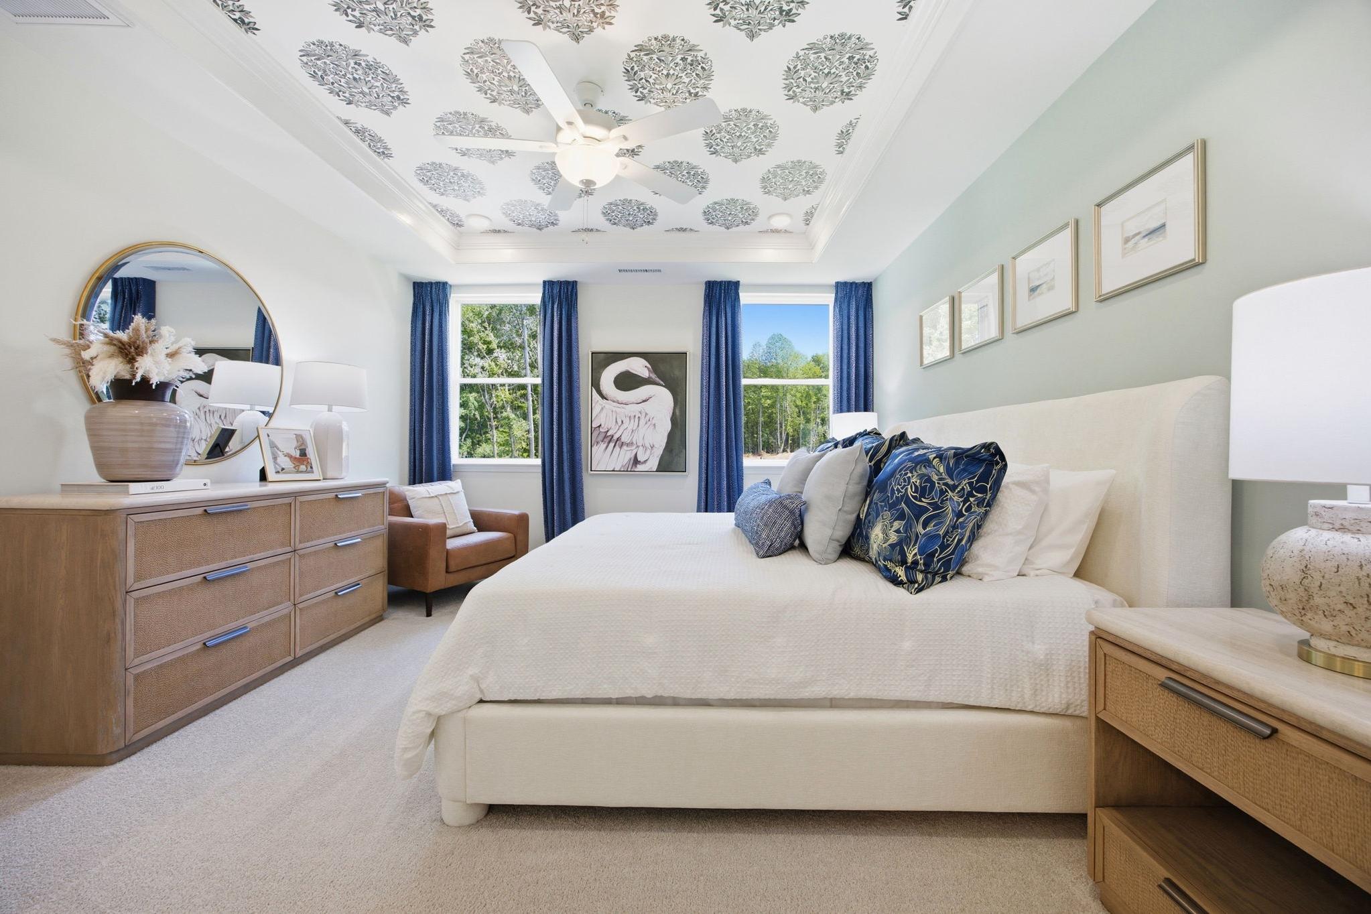
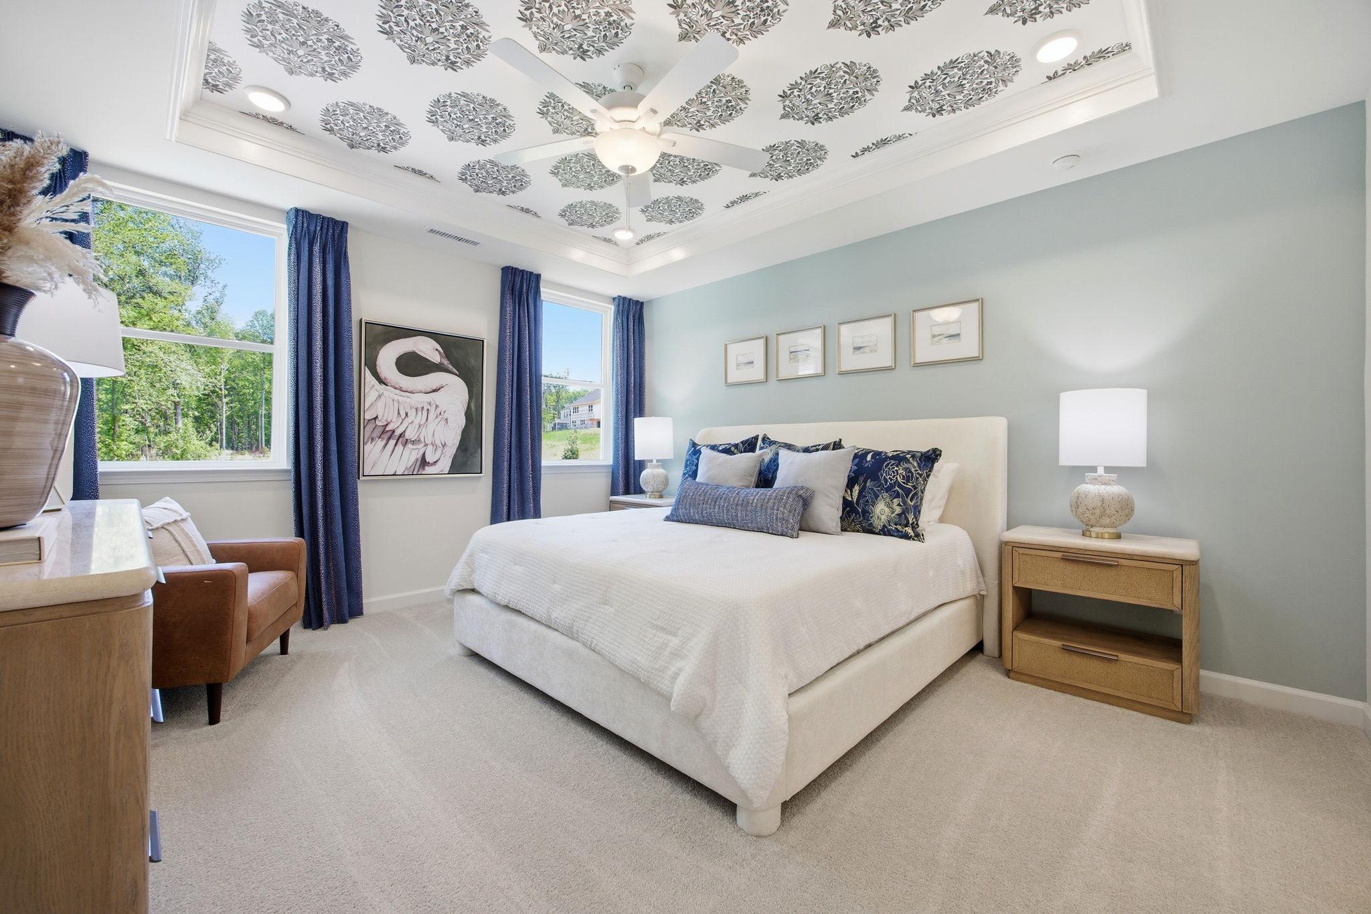
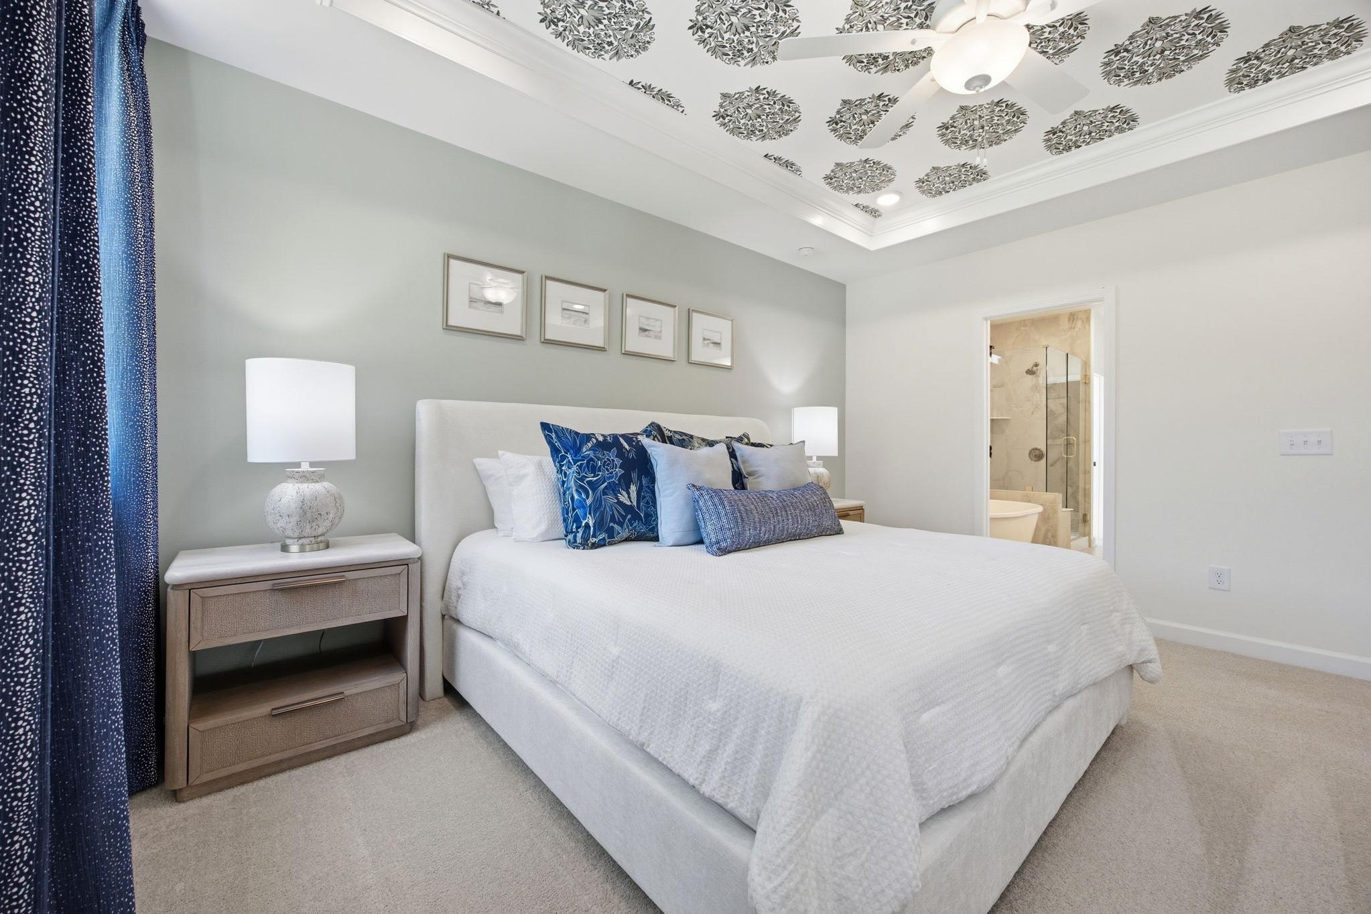
Spacious master suite in The Ashport featuring a tray ceiling with patterned wallpaper and elegant blue and neutral decor.
Spacious master suite on the main floor of The Ashport featuring a tray ceiling with patterned wallpaper and blue accents.
Master suite of The Ashport featuring a tray ceiling with floral wallpaper and an attached bathroom in Wendell, NC.
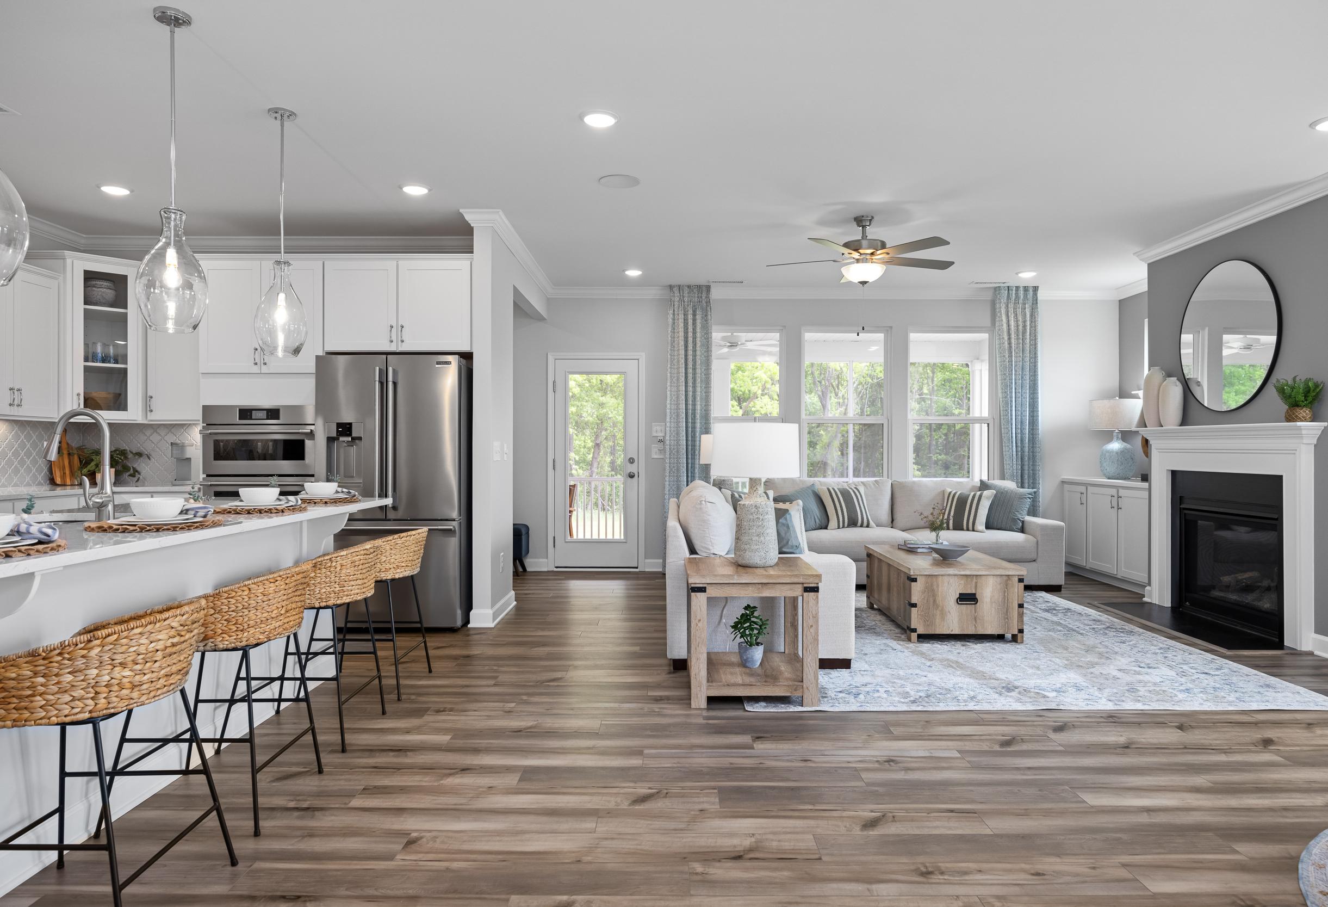
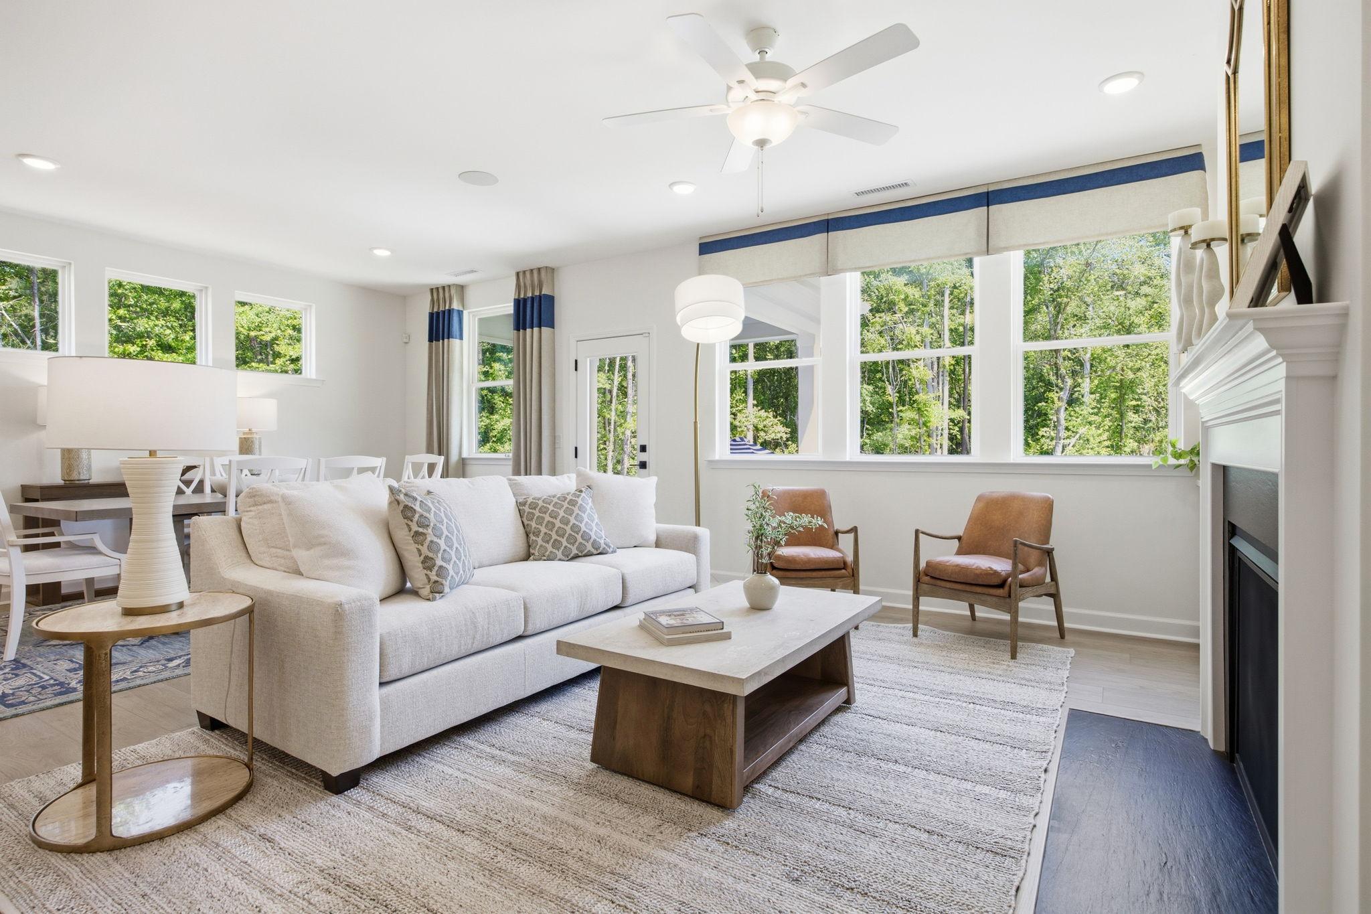
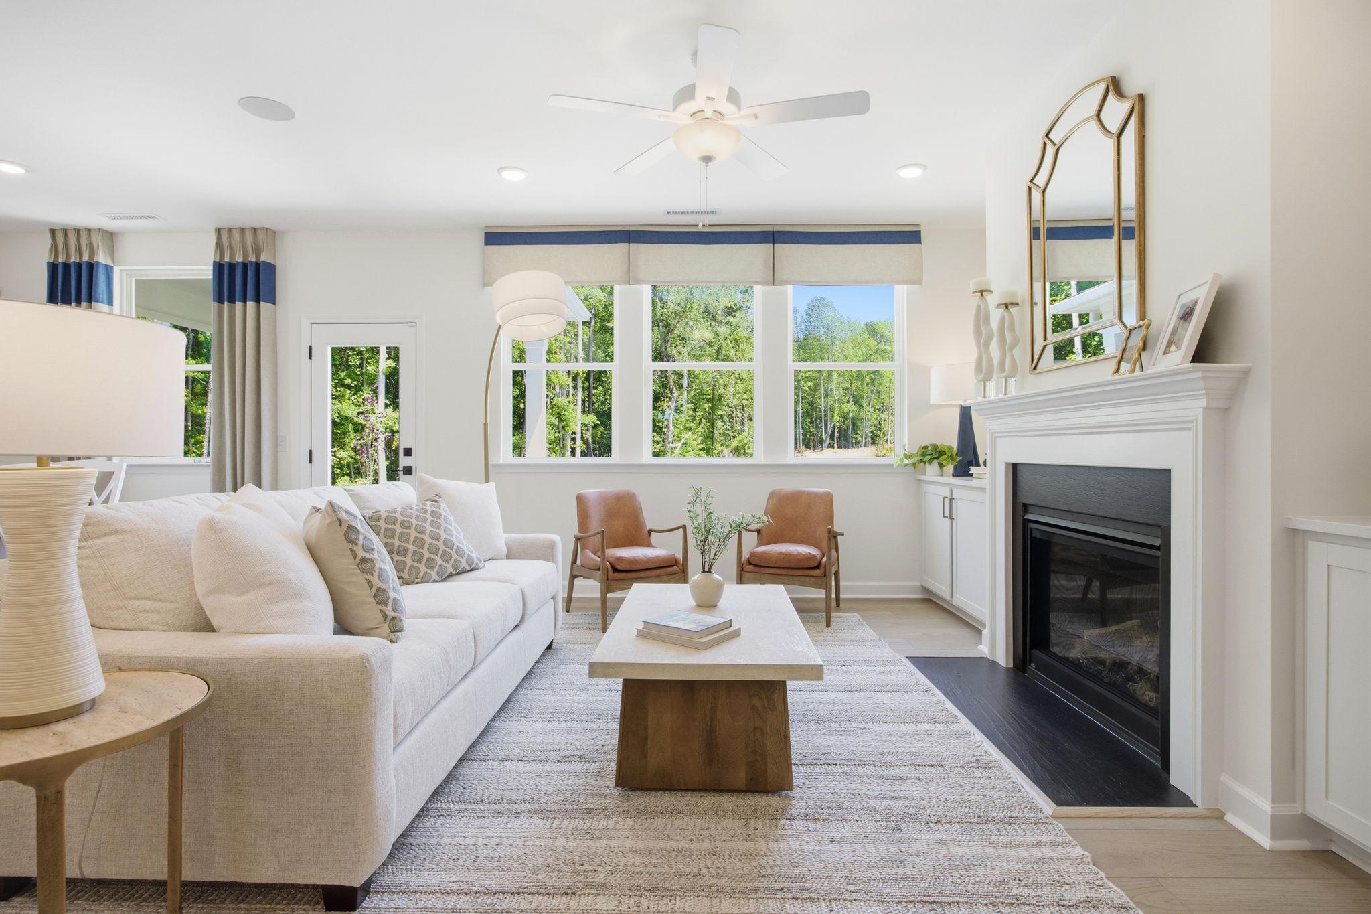
Bright open-concept living room in The Ashport with fireplace, modern furniture, and natural lighting in Wendell, NC.
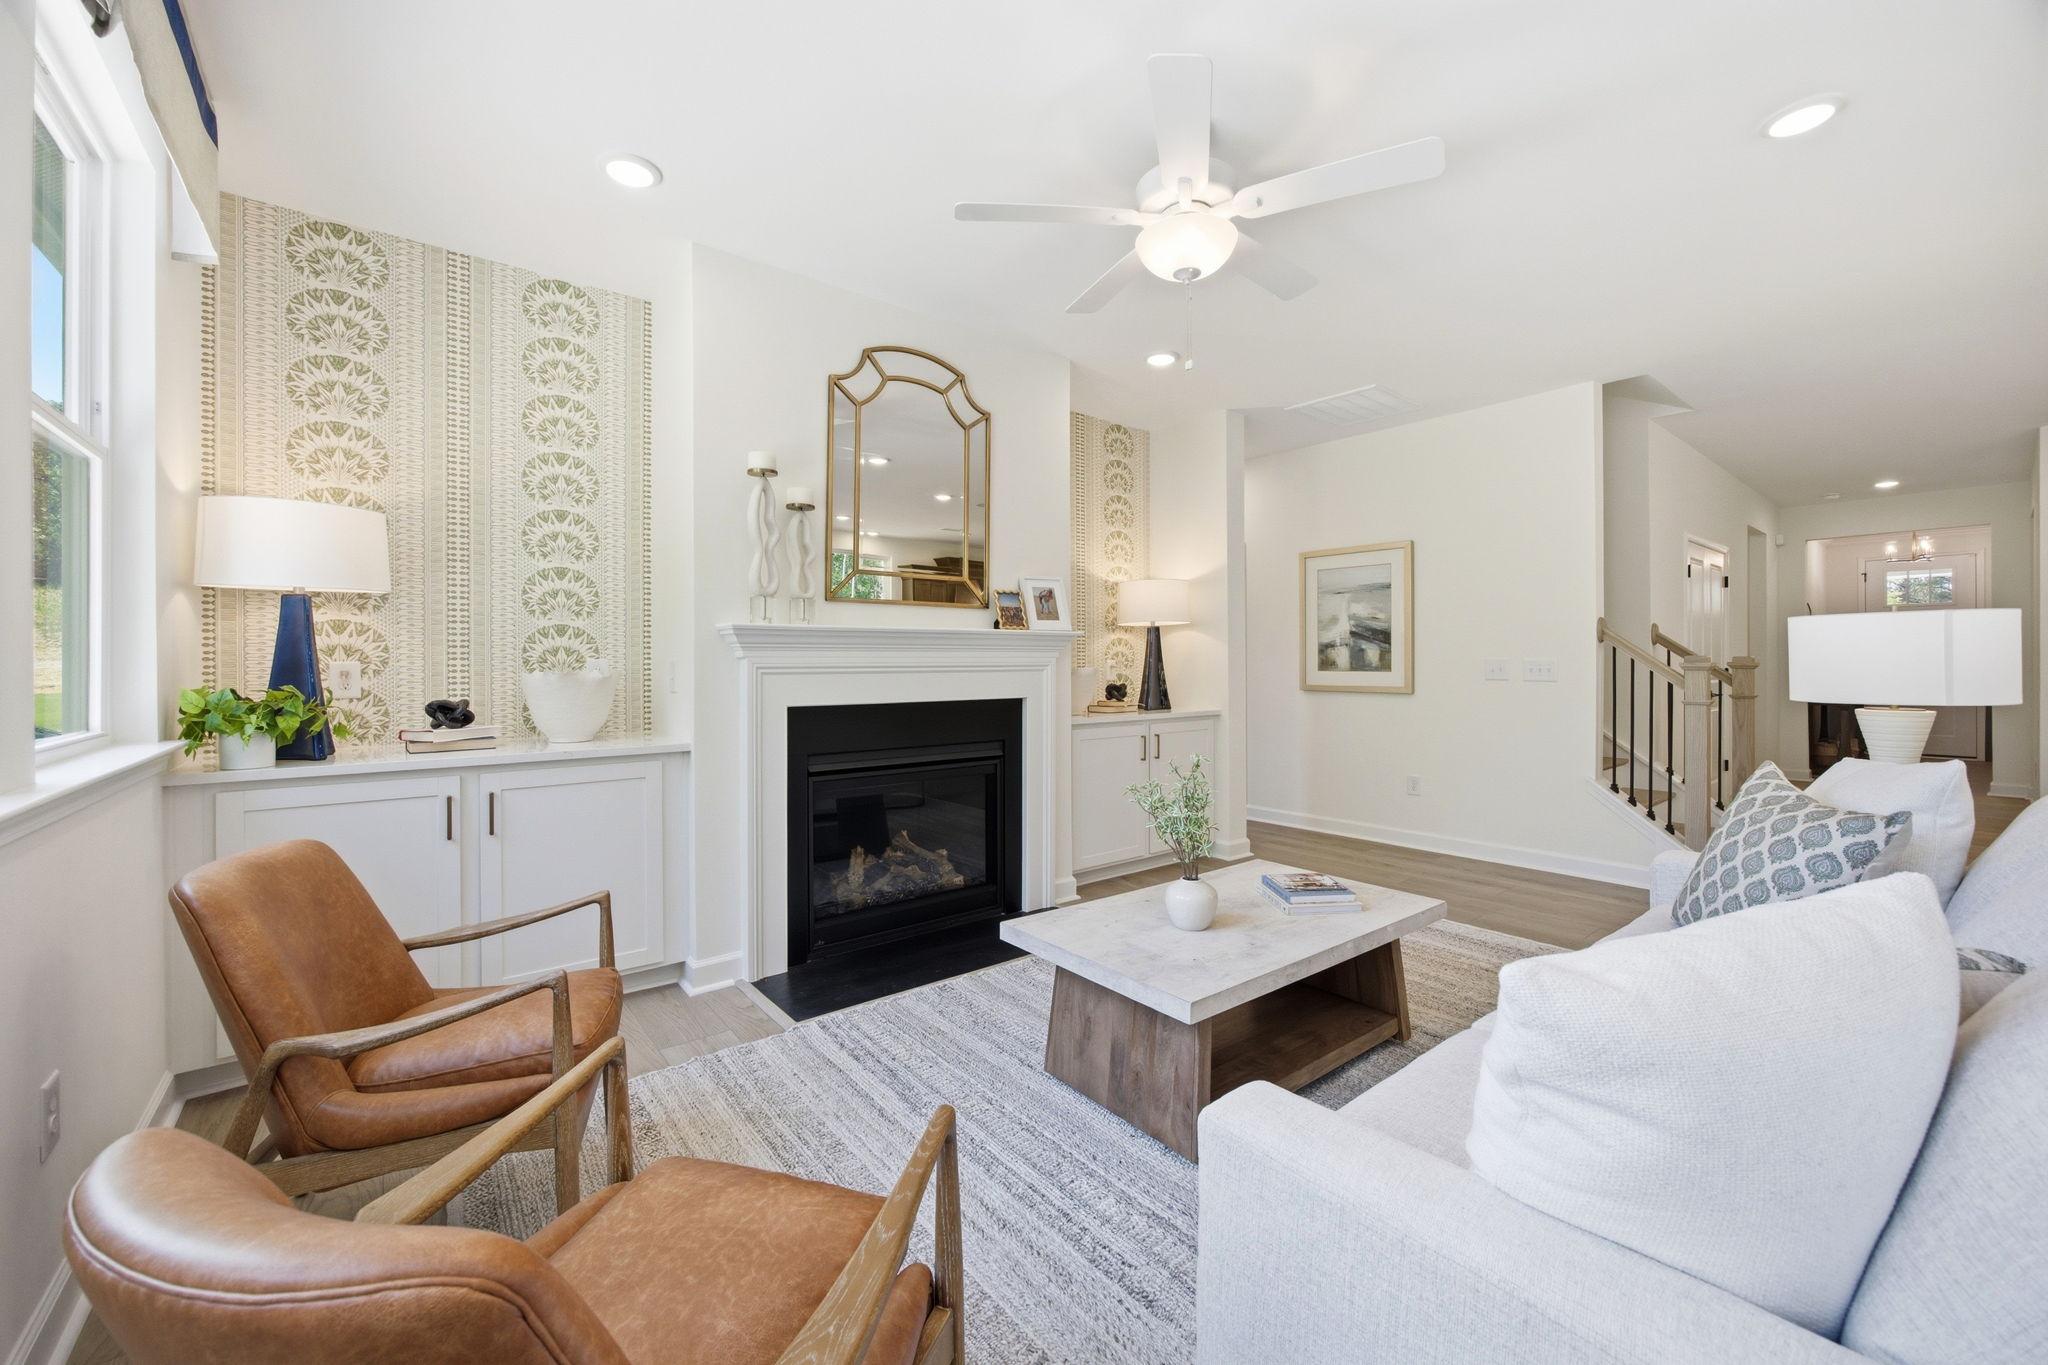
Bright, open-concept living room in The Ashport featuring a cozy fireplace, modern furniture, and large windows.
Bright living room in The Ashport featuring a cozy fireplace, built-in cabinetry, and modern decor in Wendell, NC.
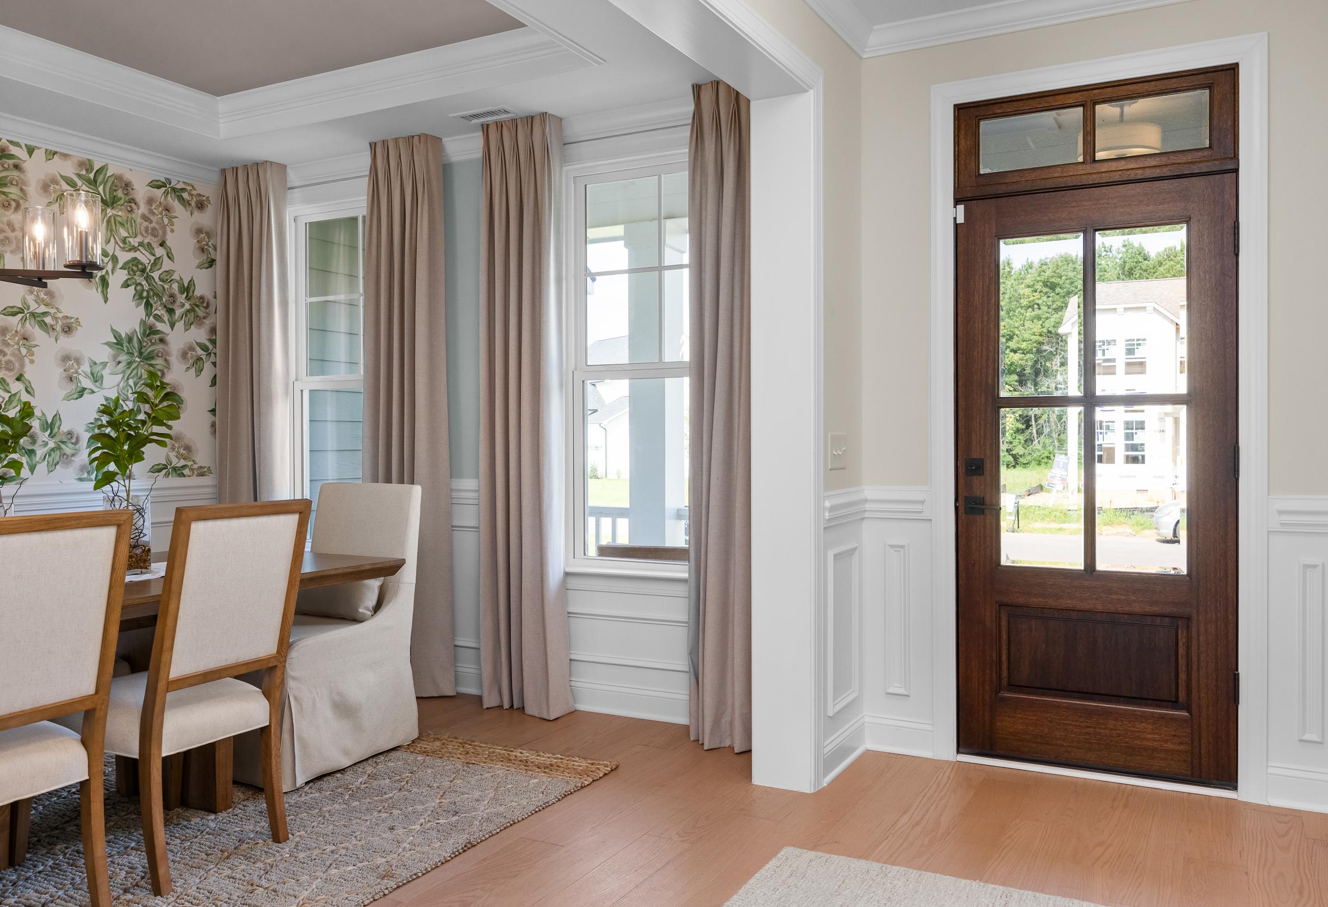
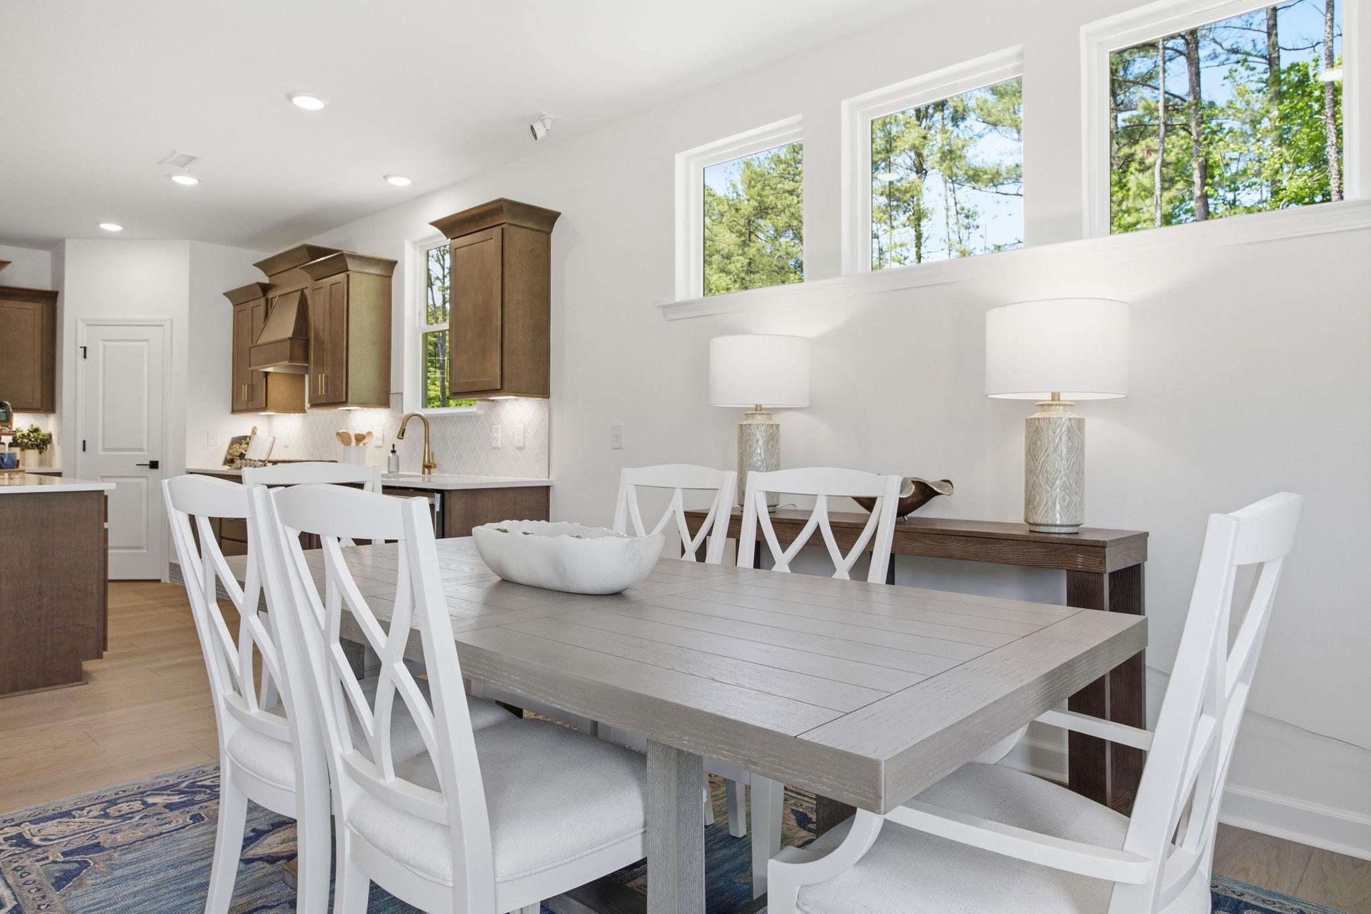
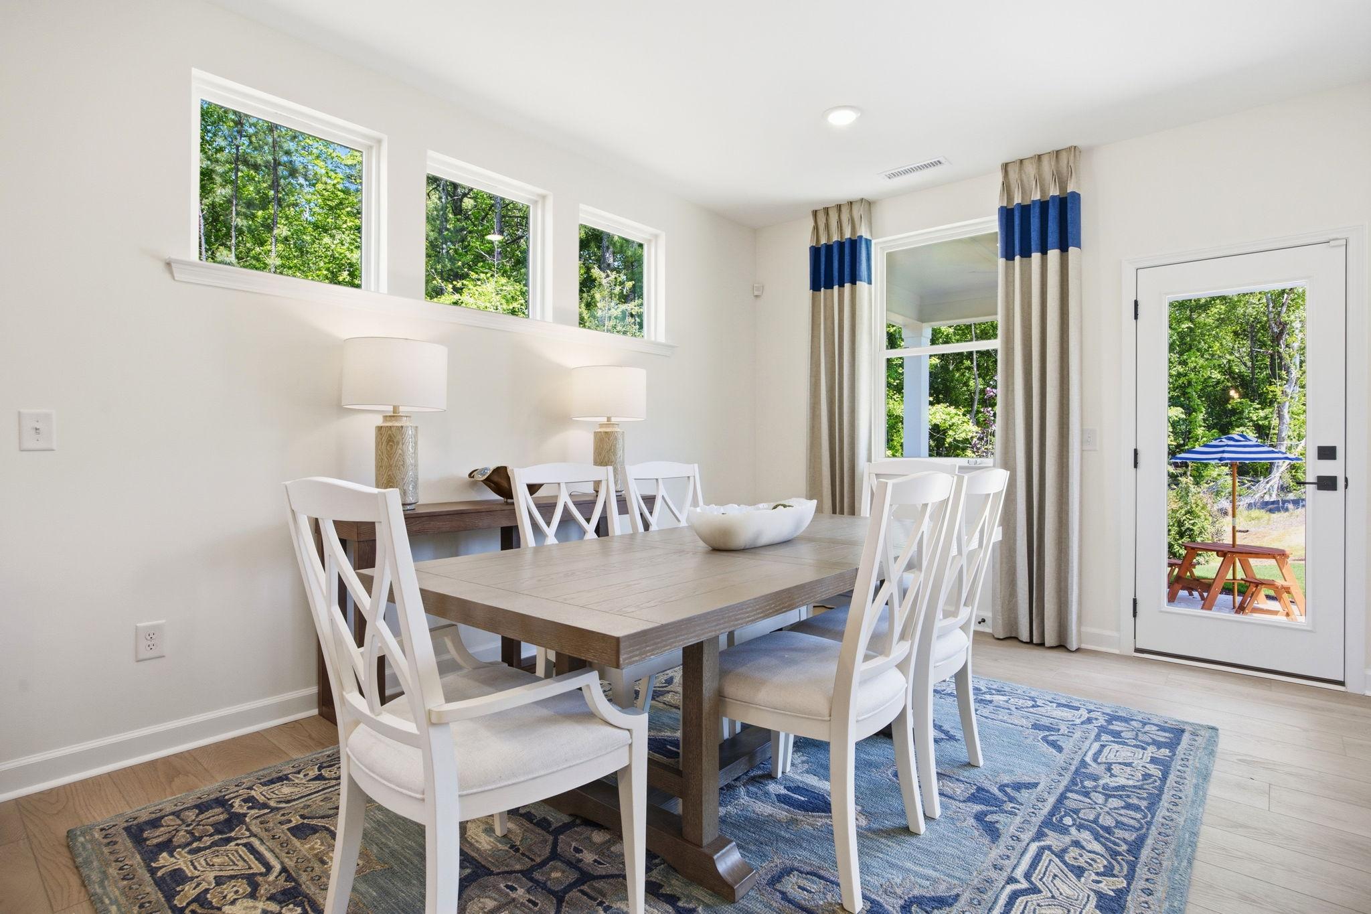
Bright dining area in The Ashport featuring farmhouse table, white chairs, and open-concept view of the gourmet kitchen.
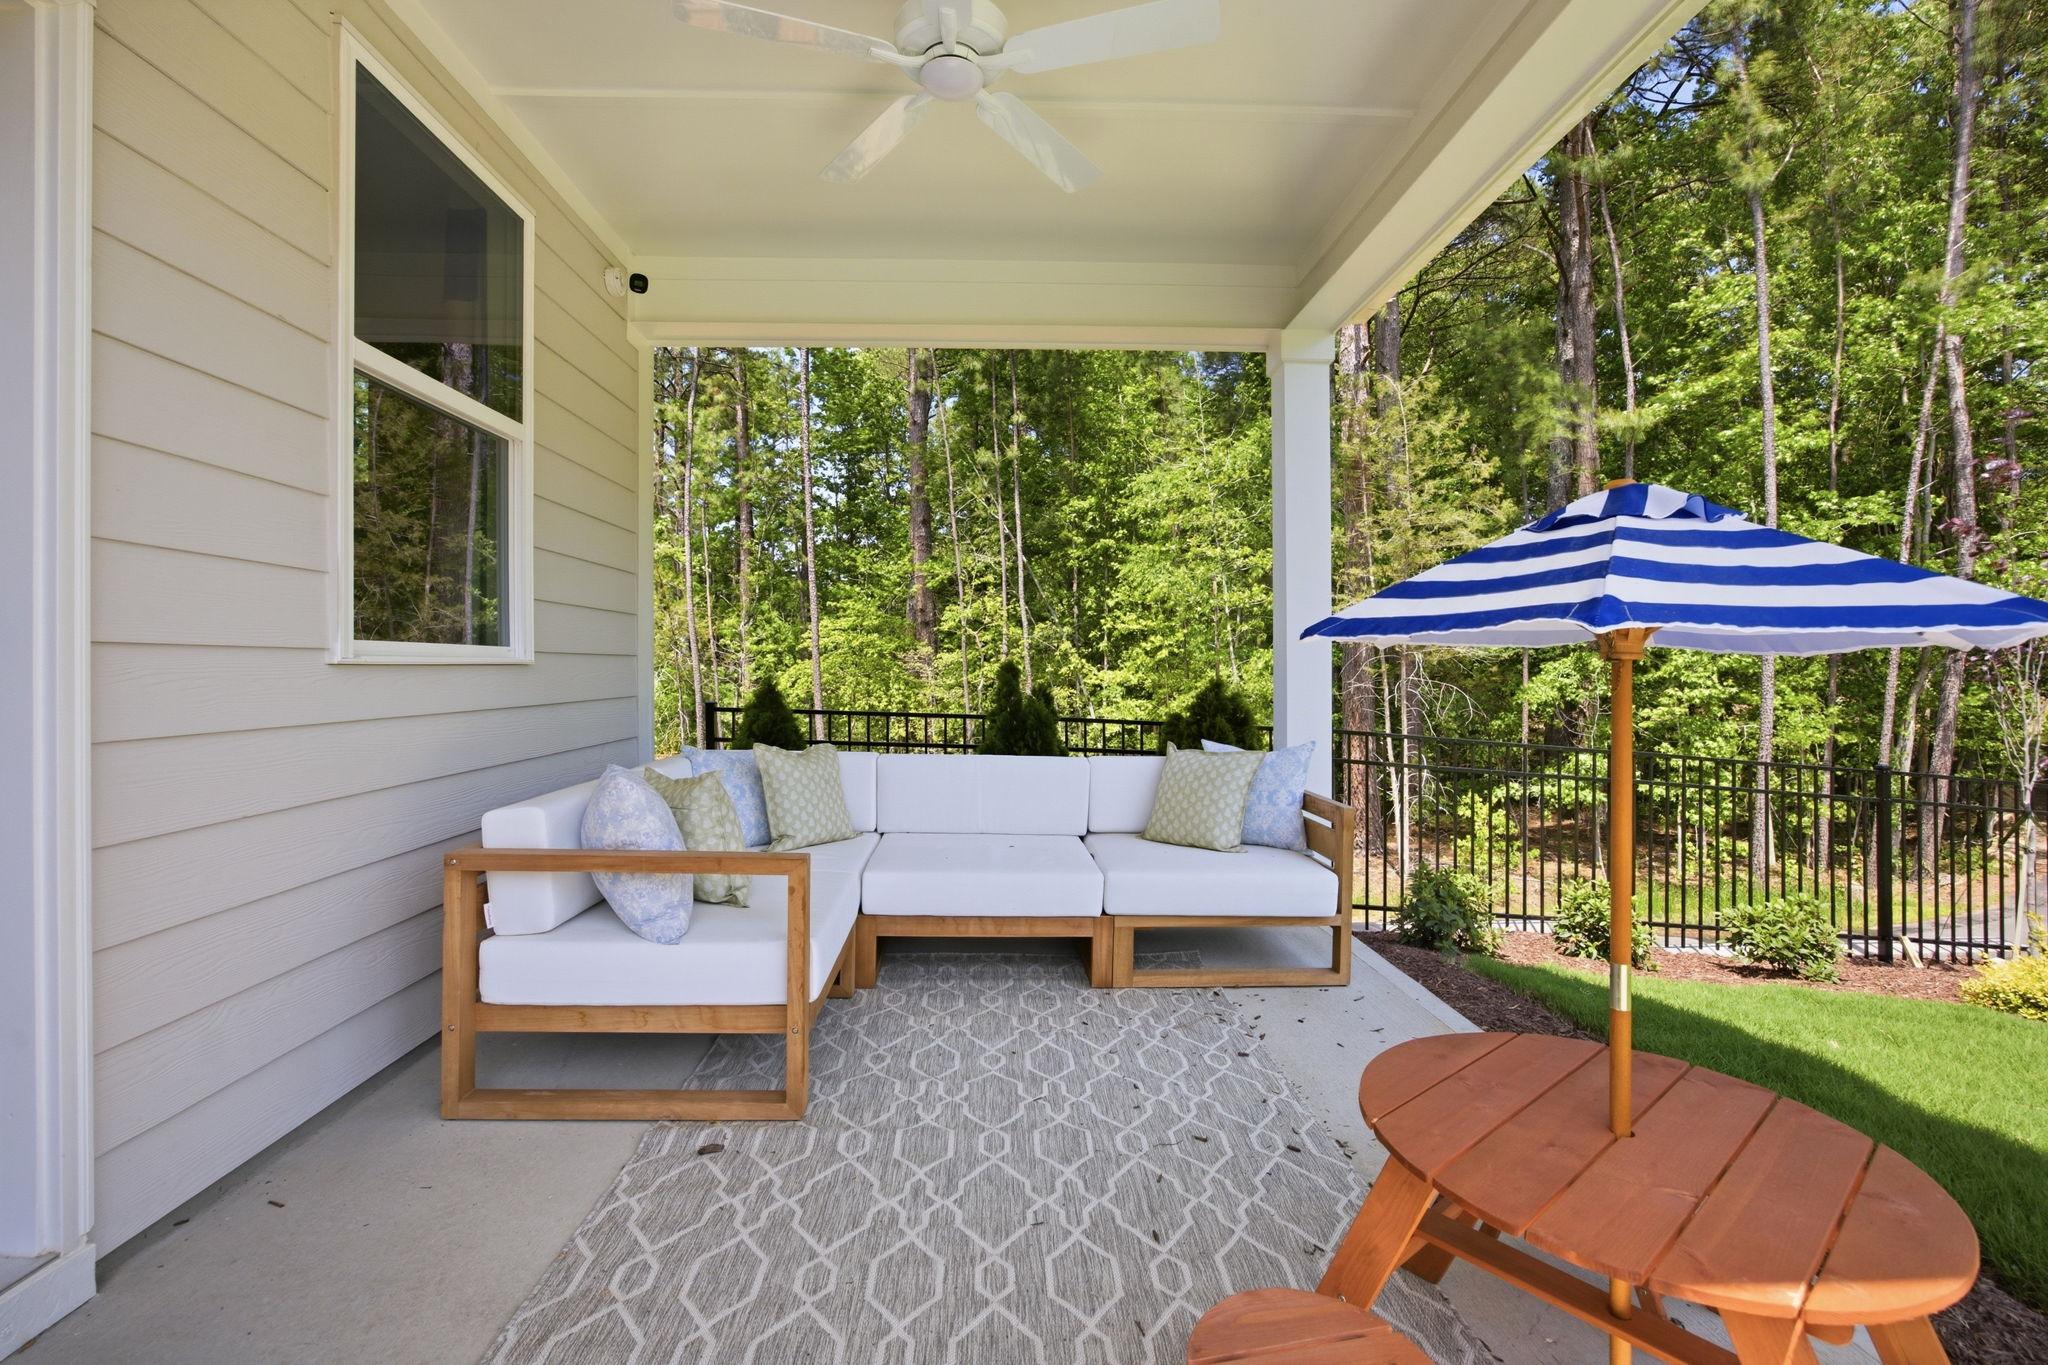
Covered patio of The Ashport featuring outdoor sectional seating, a striped umbrella, and scenic wooded backyard views.
Bright dining room in The Ashport featuring a rustic wood table, white chairs, and a blue patterned area rug.
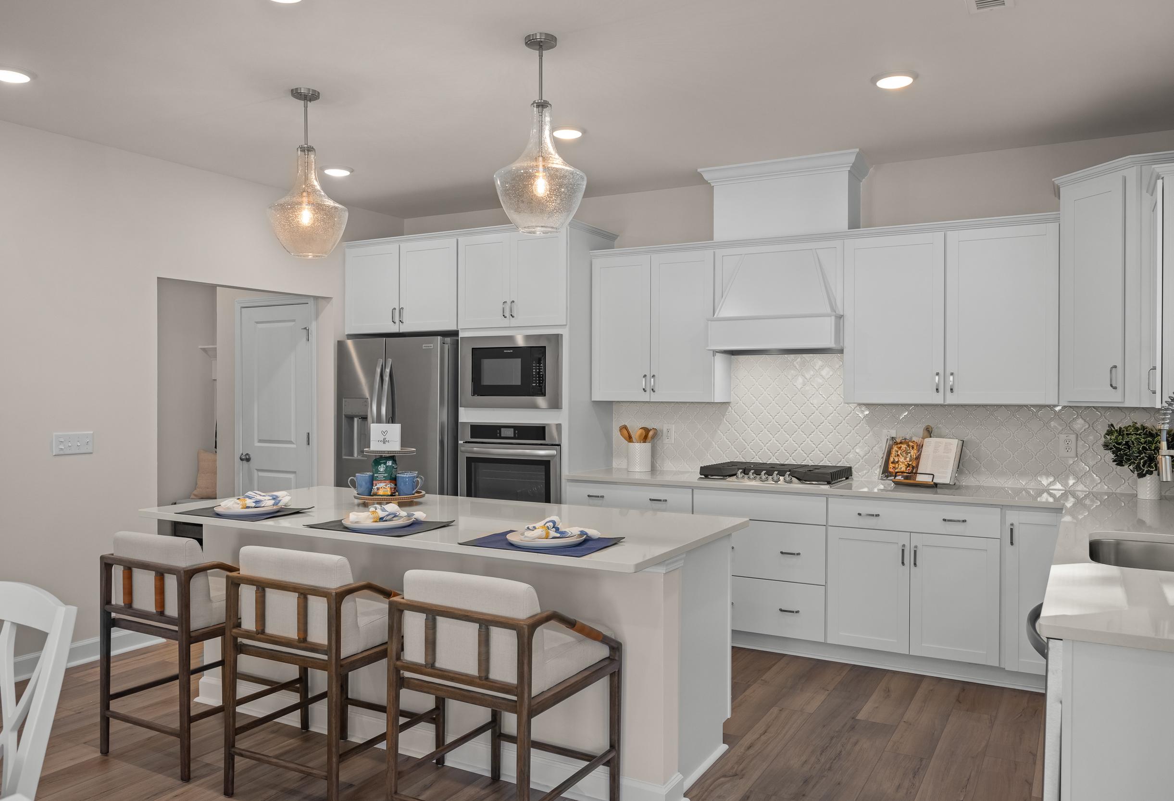
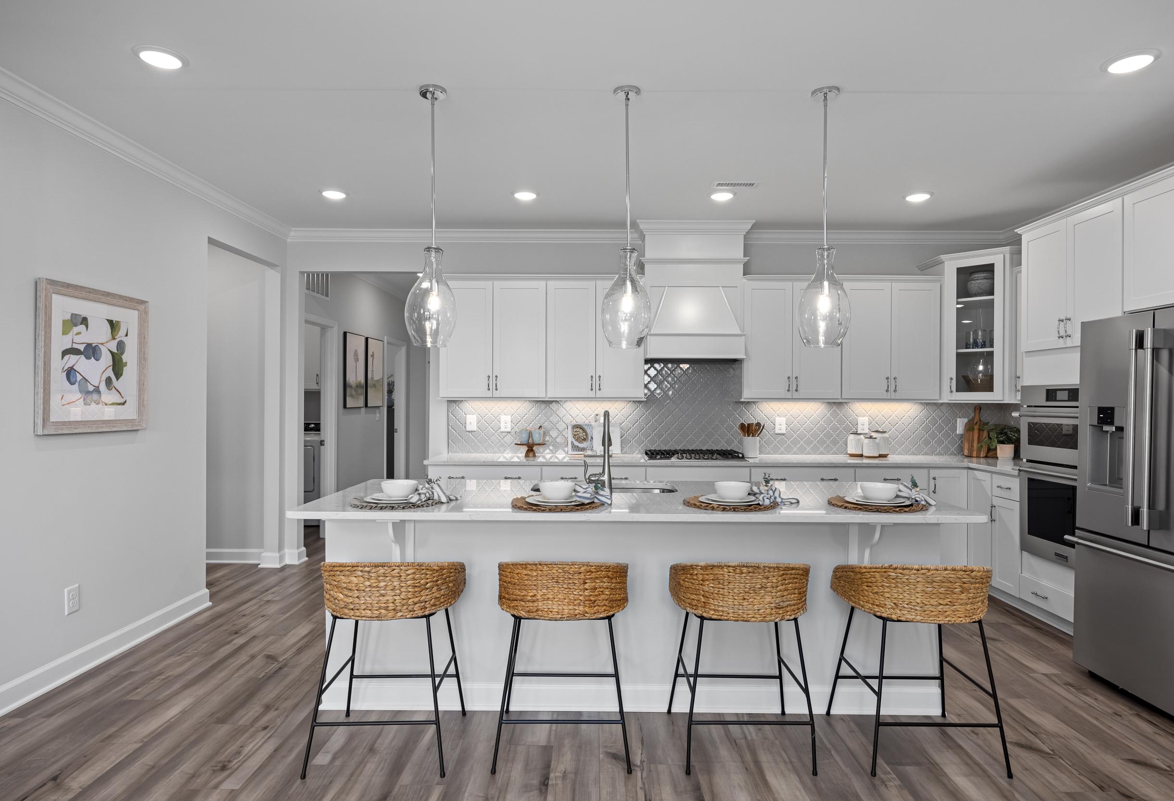
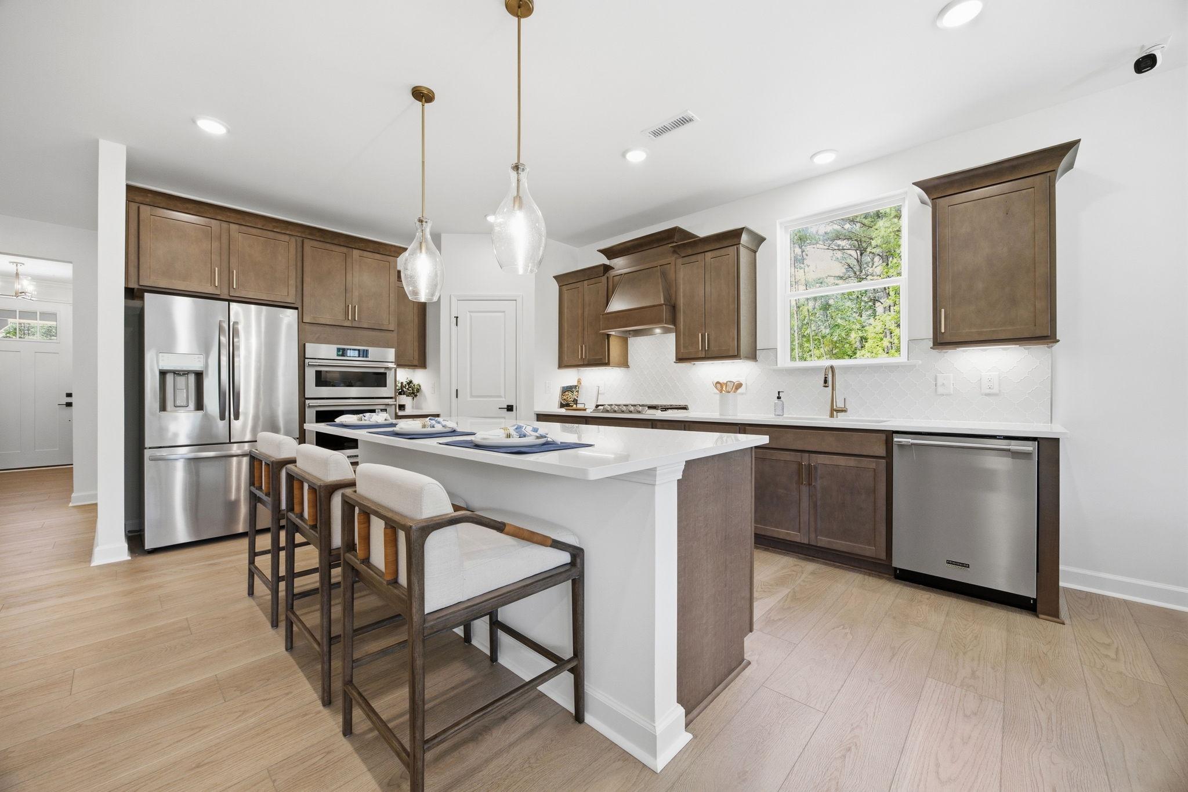
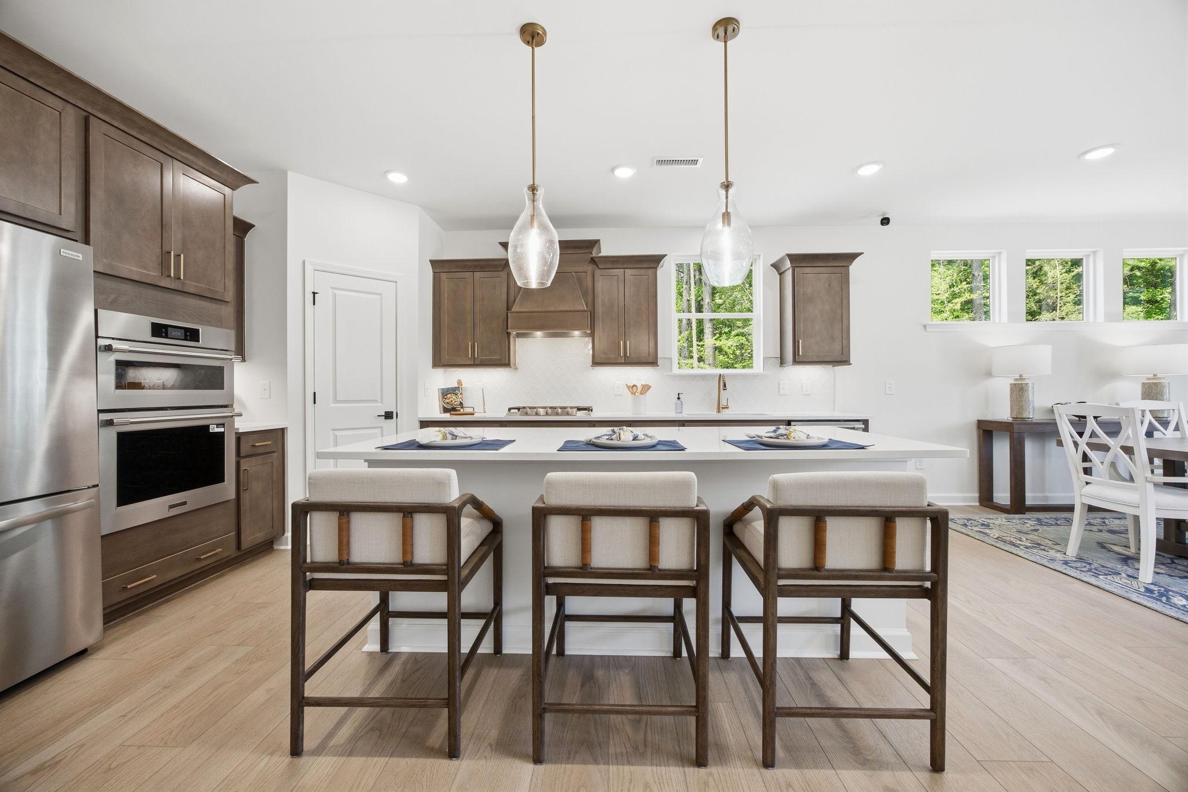
Modern kitchen in The Ashport featuring a large white quartz island, stainless steel appliances, and wood cabinetry.
Modern kitchen in The Ashport featuring a large island, stainless steel appliances, and wood cabinetry.
Modern gourmet kitchen in The Ashport featuring a large island, stainless steel appliances, and elegant cabinetry.
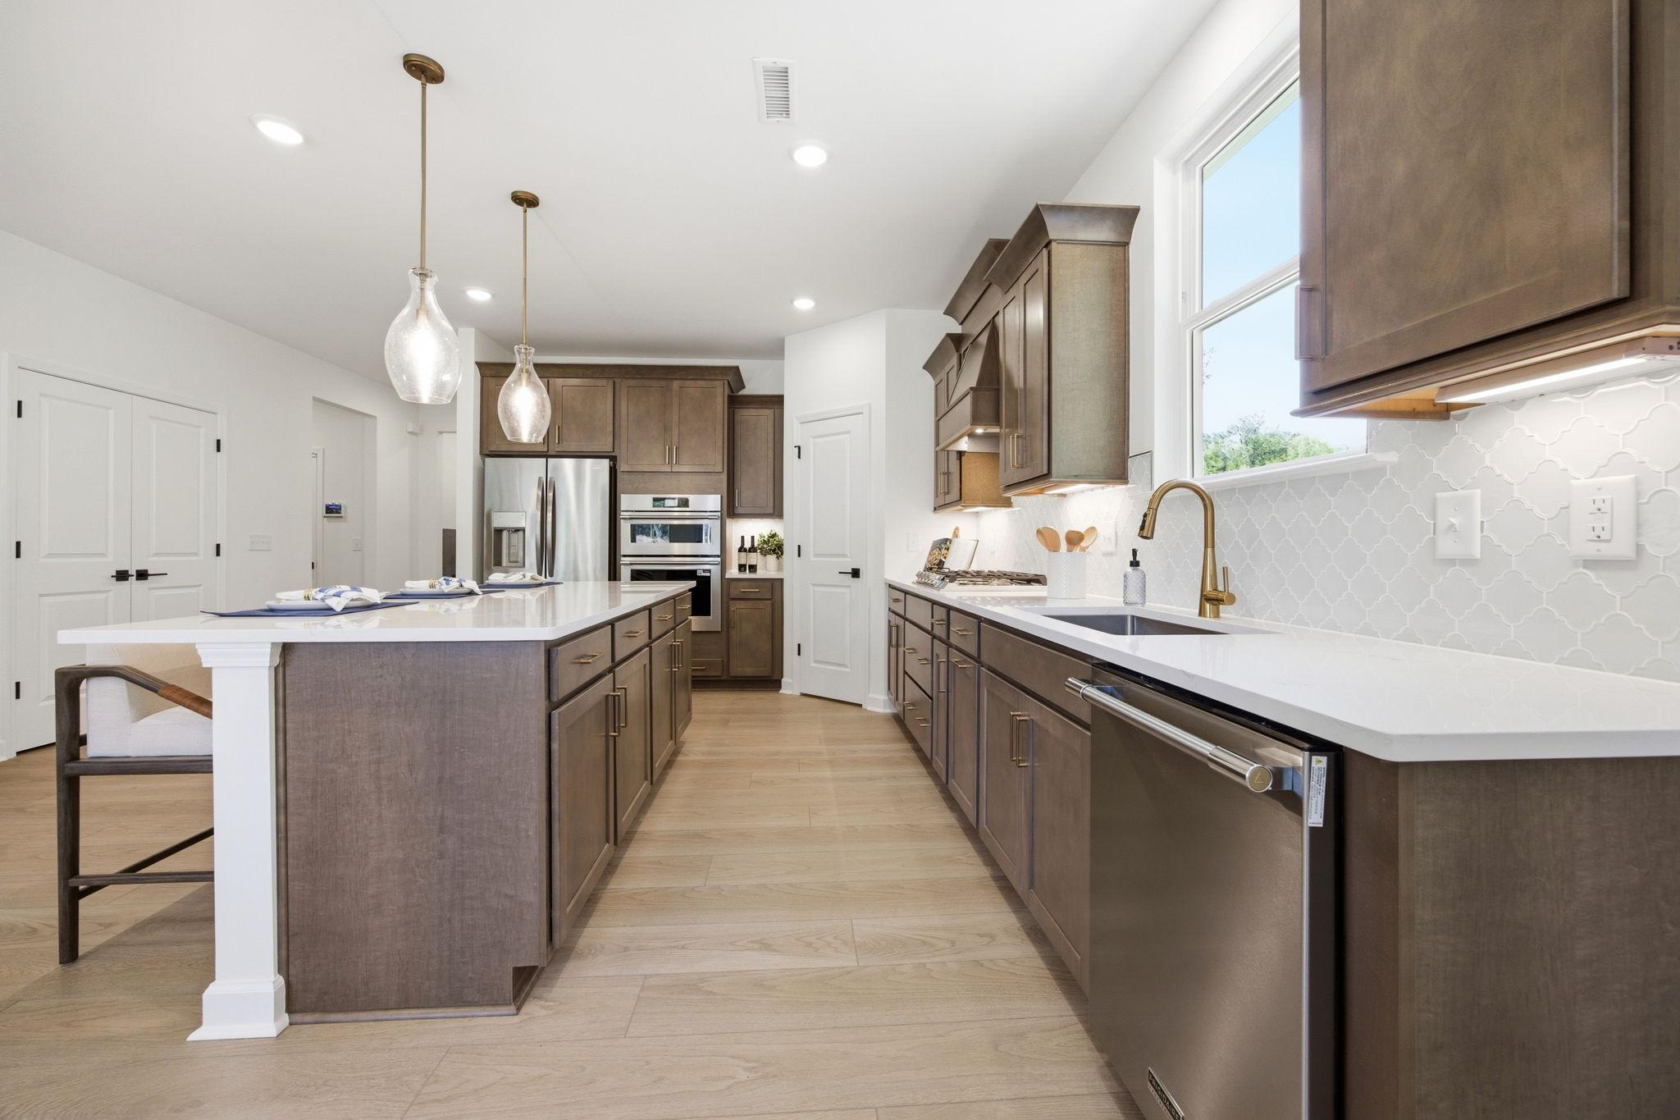
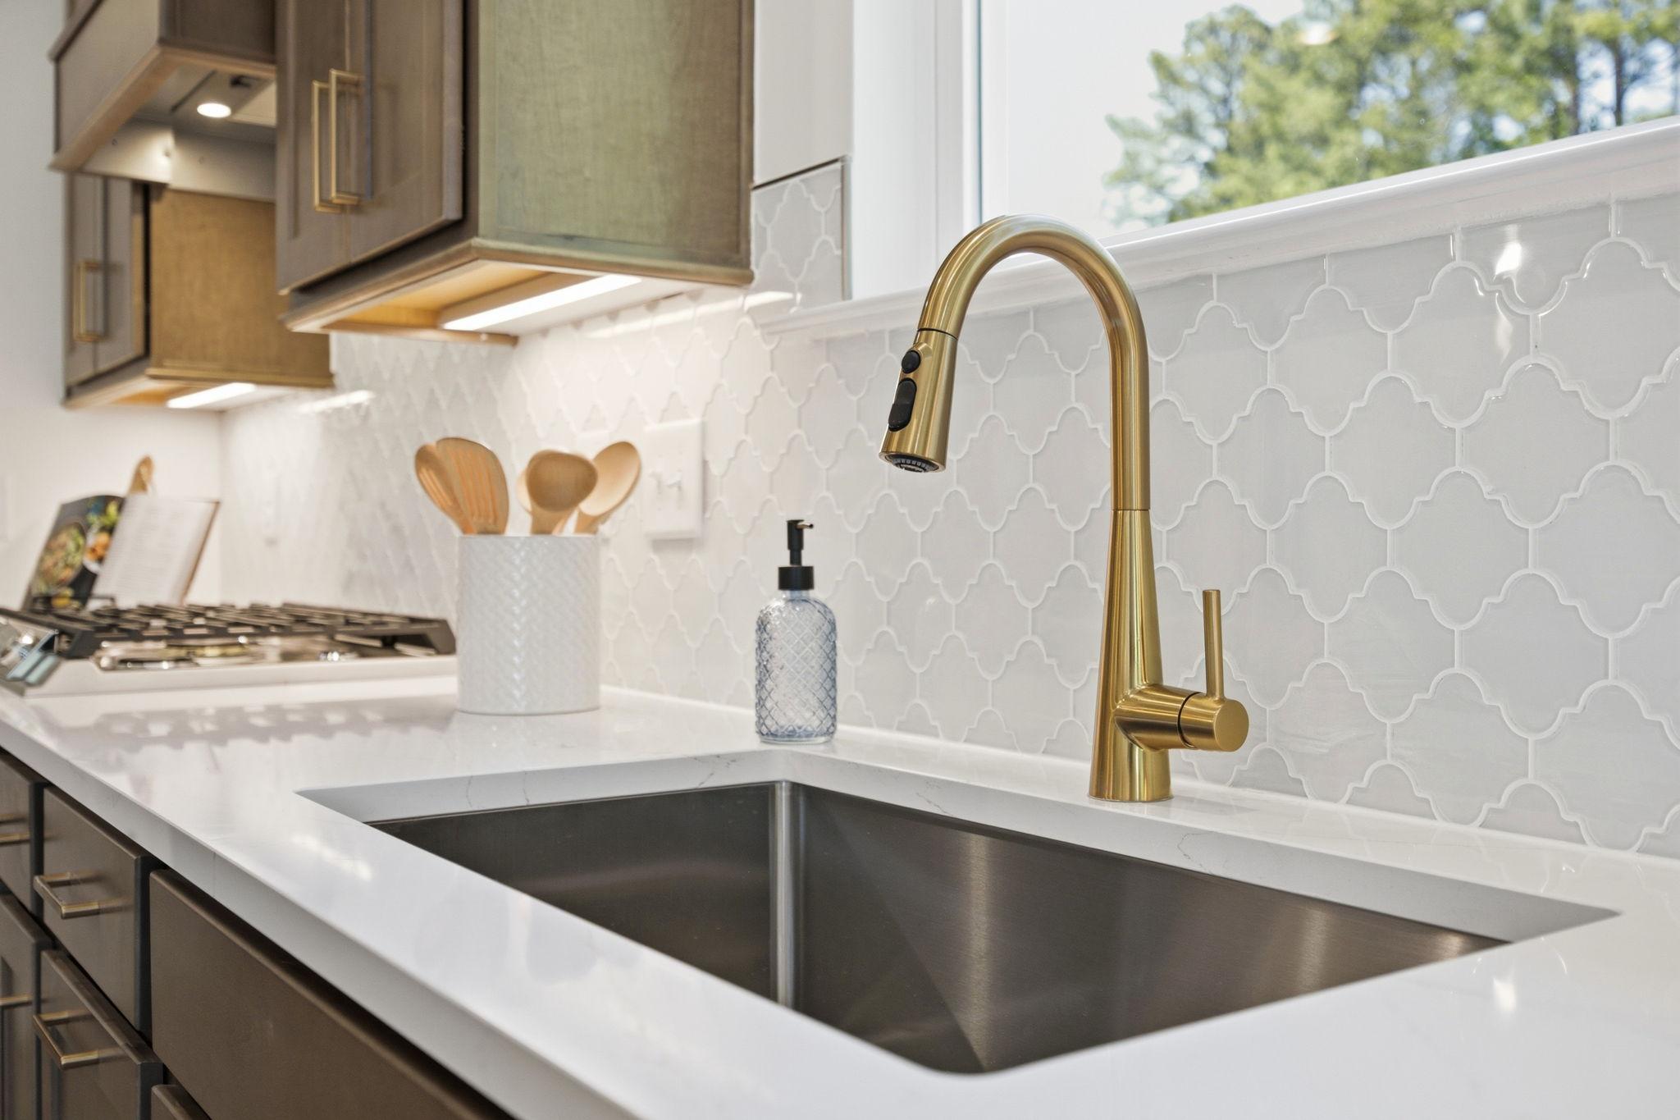
Modern kitchen sink area in The Ashport featuring gold faucet, quartz countertops, and elegant white tile backsplash.
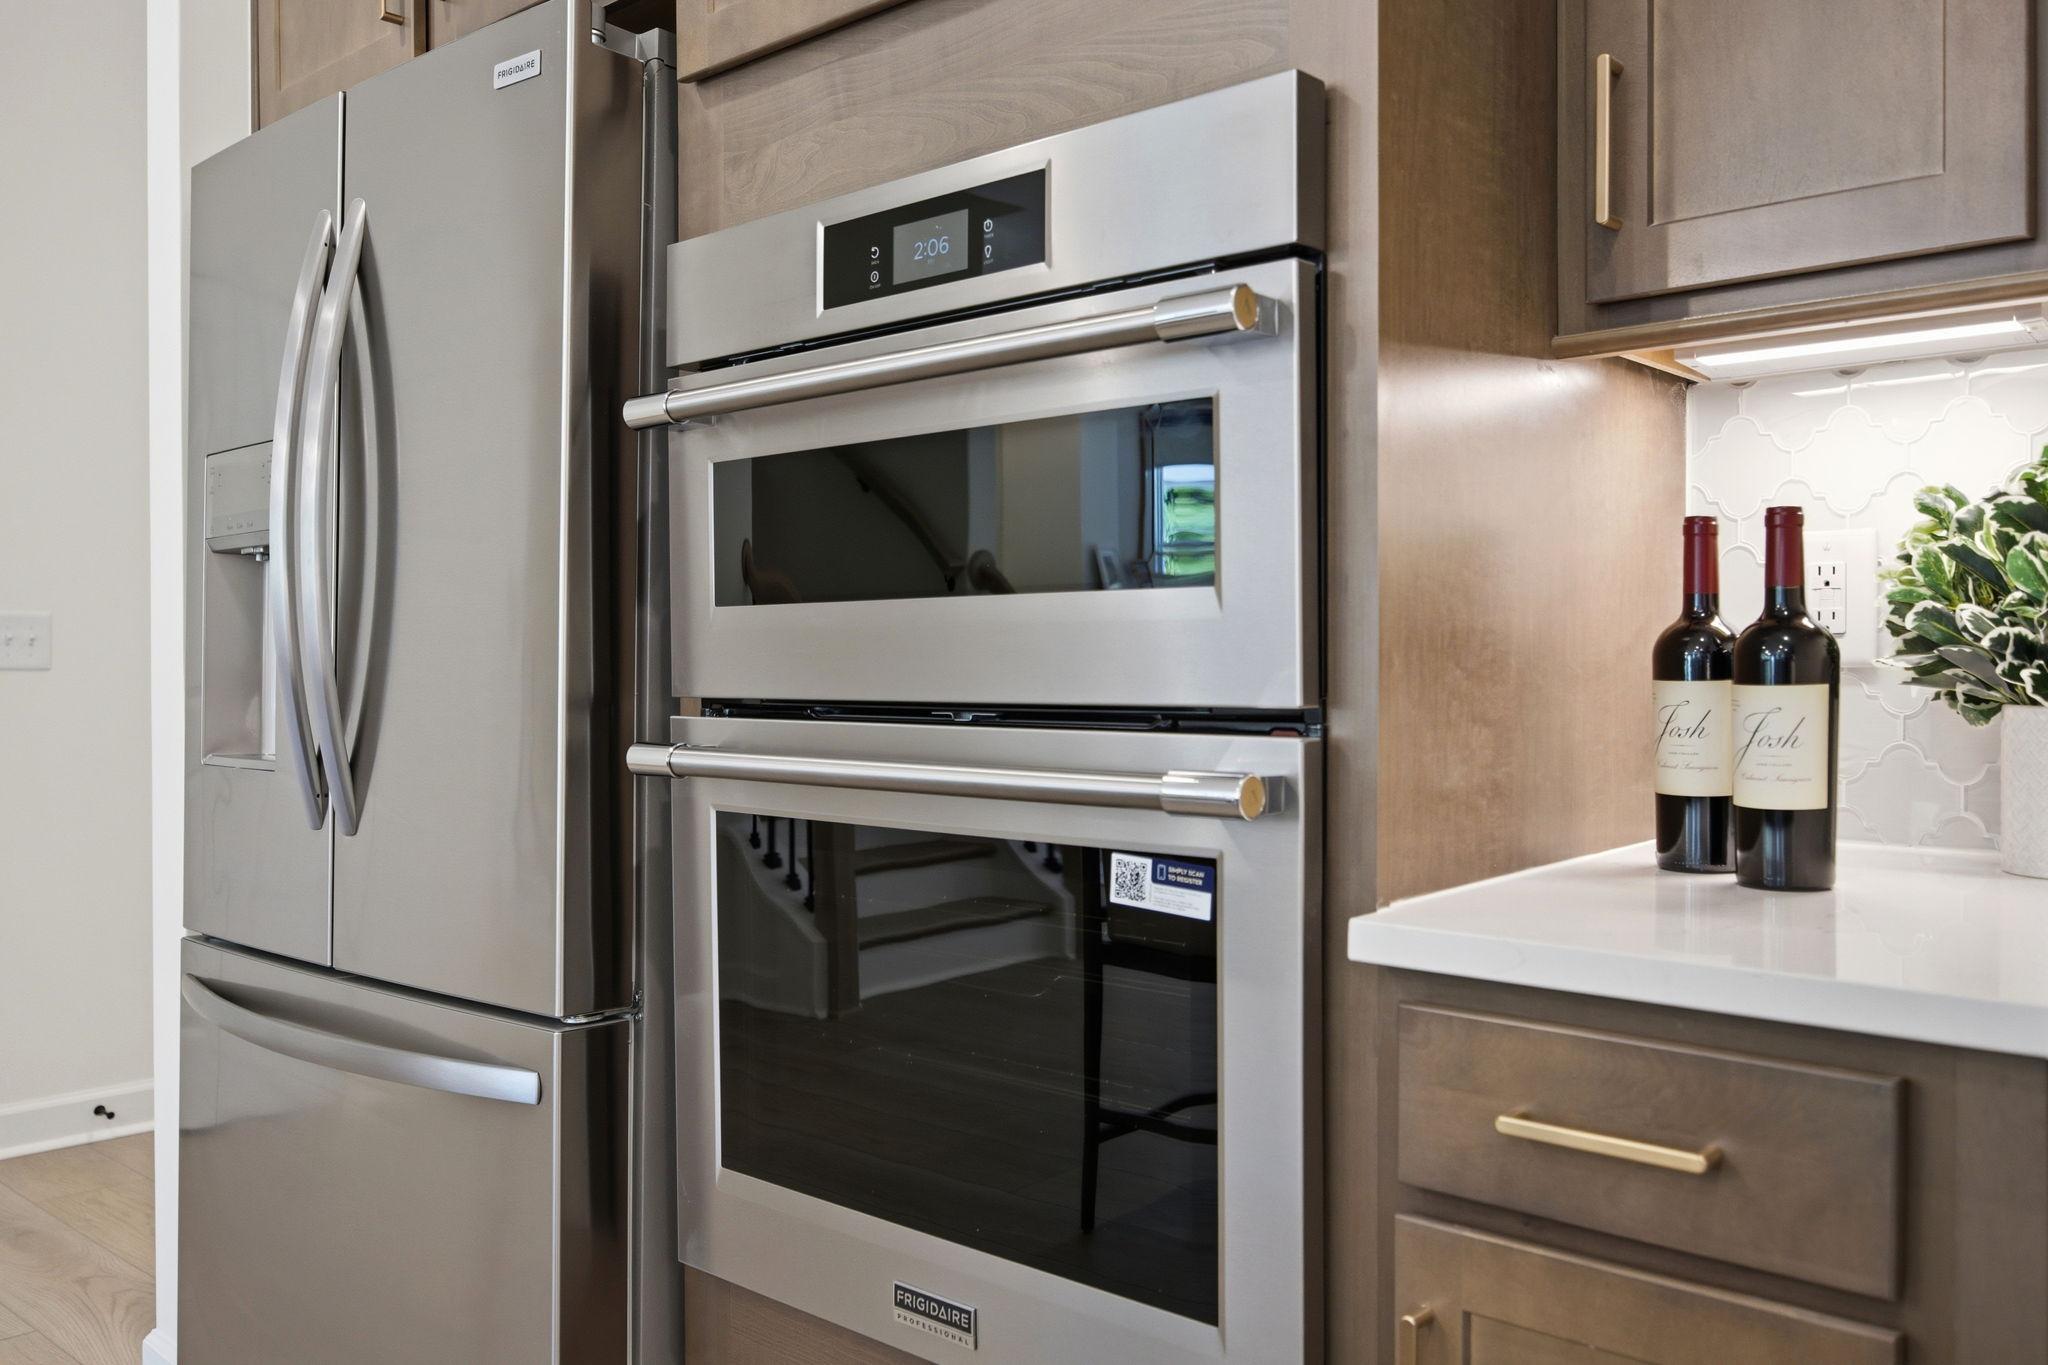
Modern kitchen in The Ashport featuring stainless steel Frigidaire double wall ovens, refrigerator, and quartz countertops.
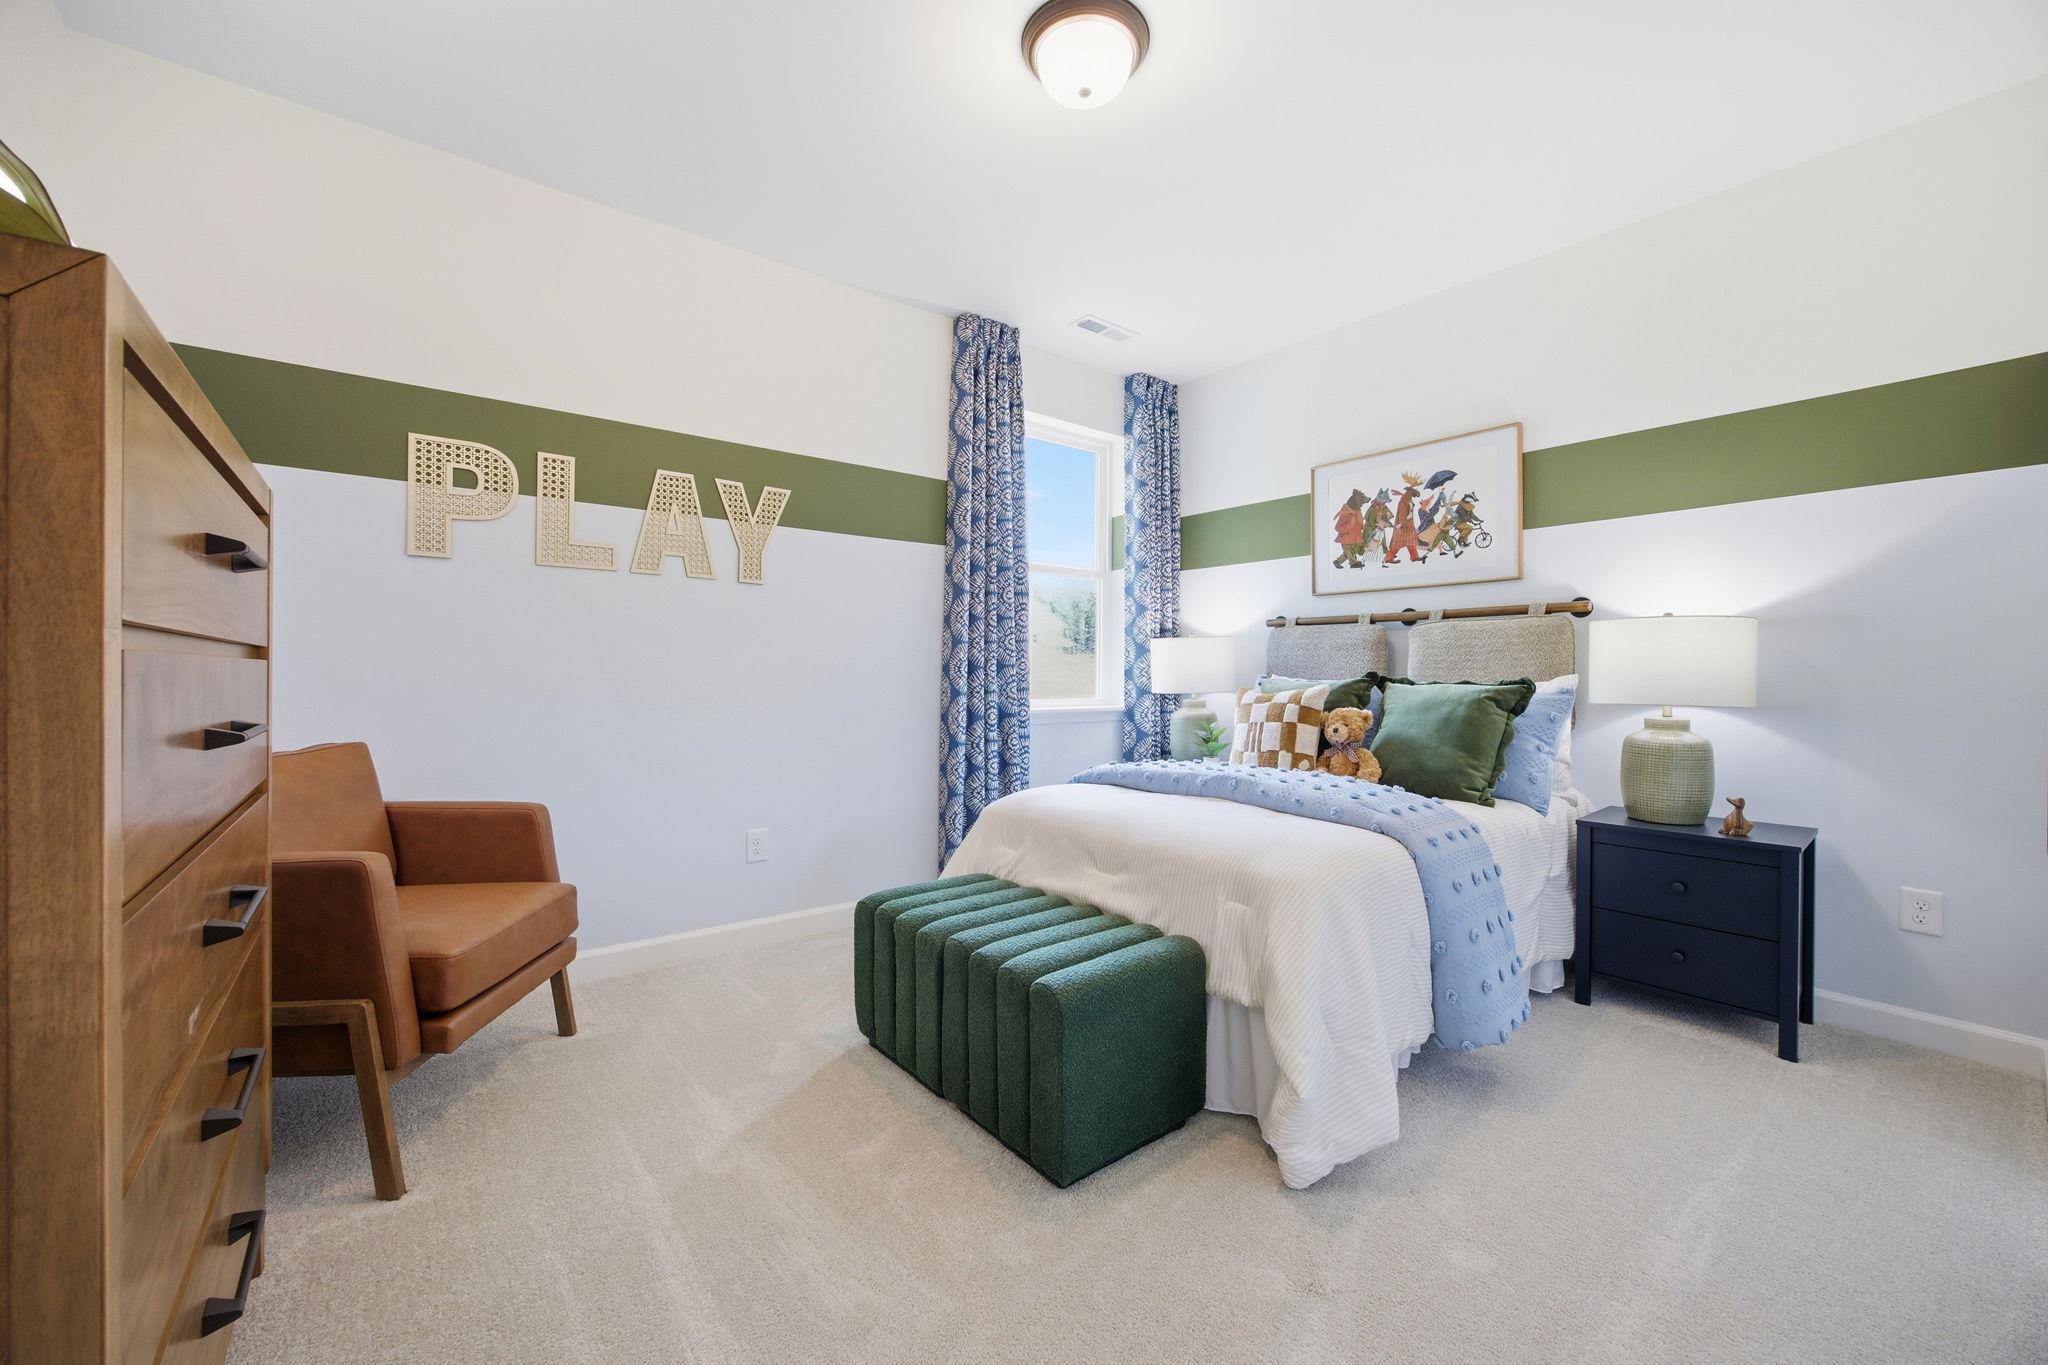
Cozy secondary bedroom in The Ashport featuring green accent wall, playful decor, and comfortable bedding.
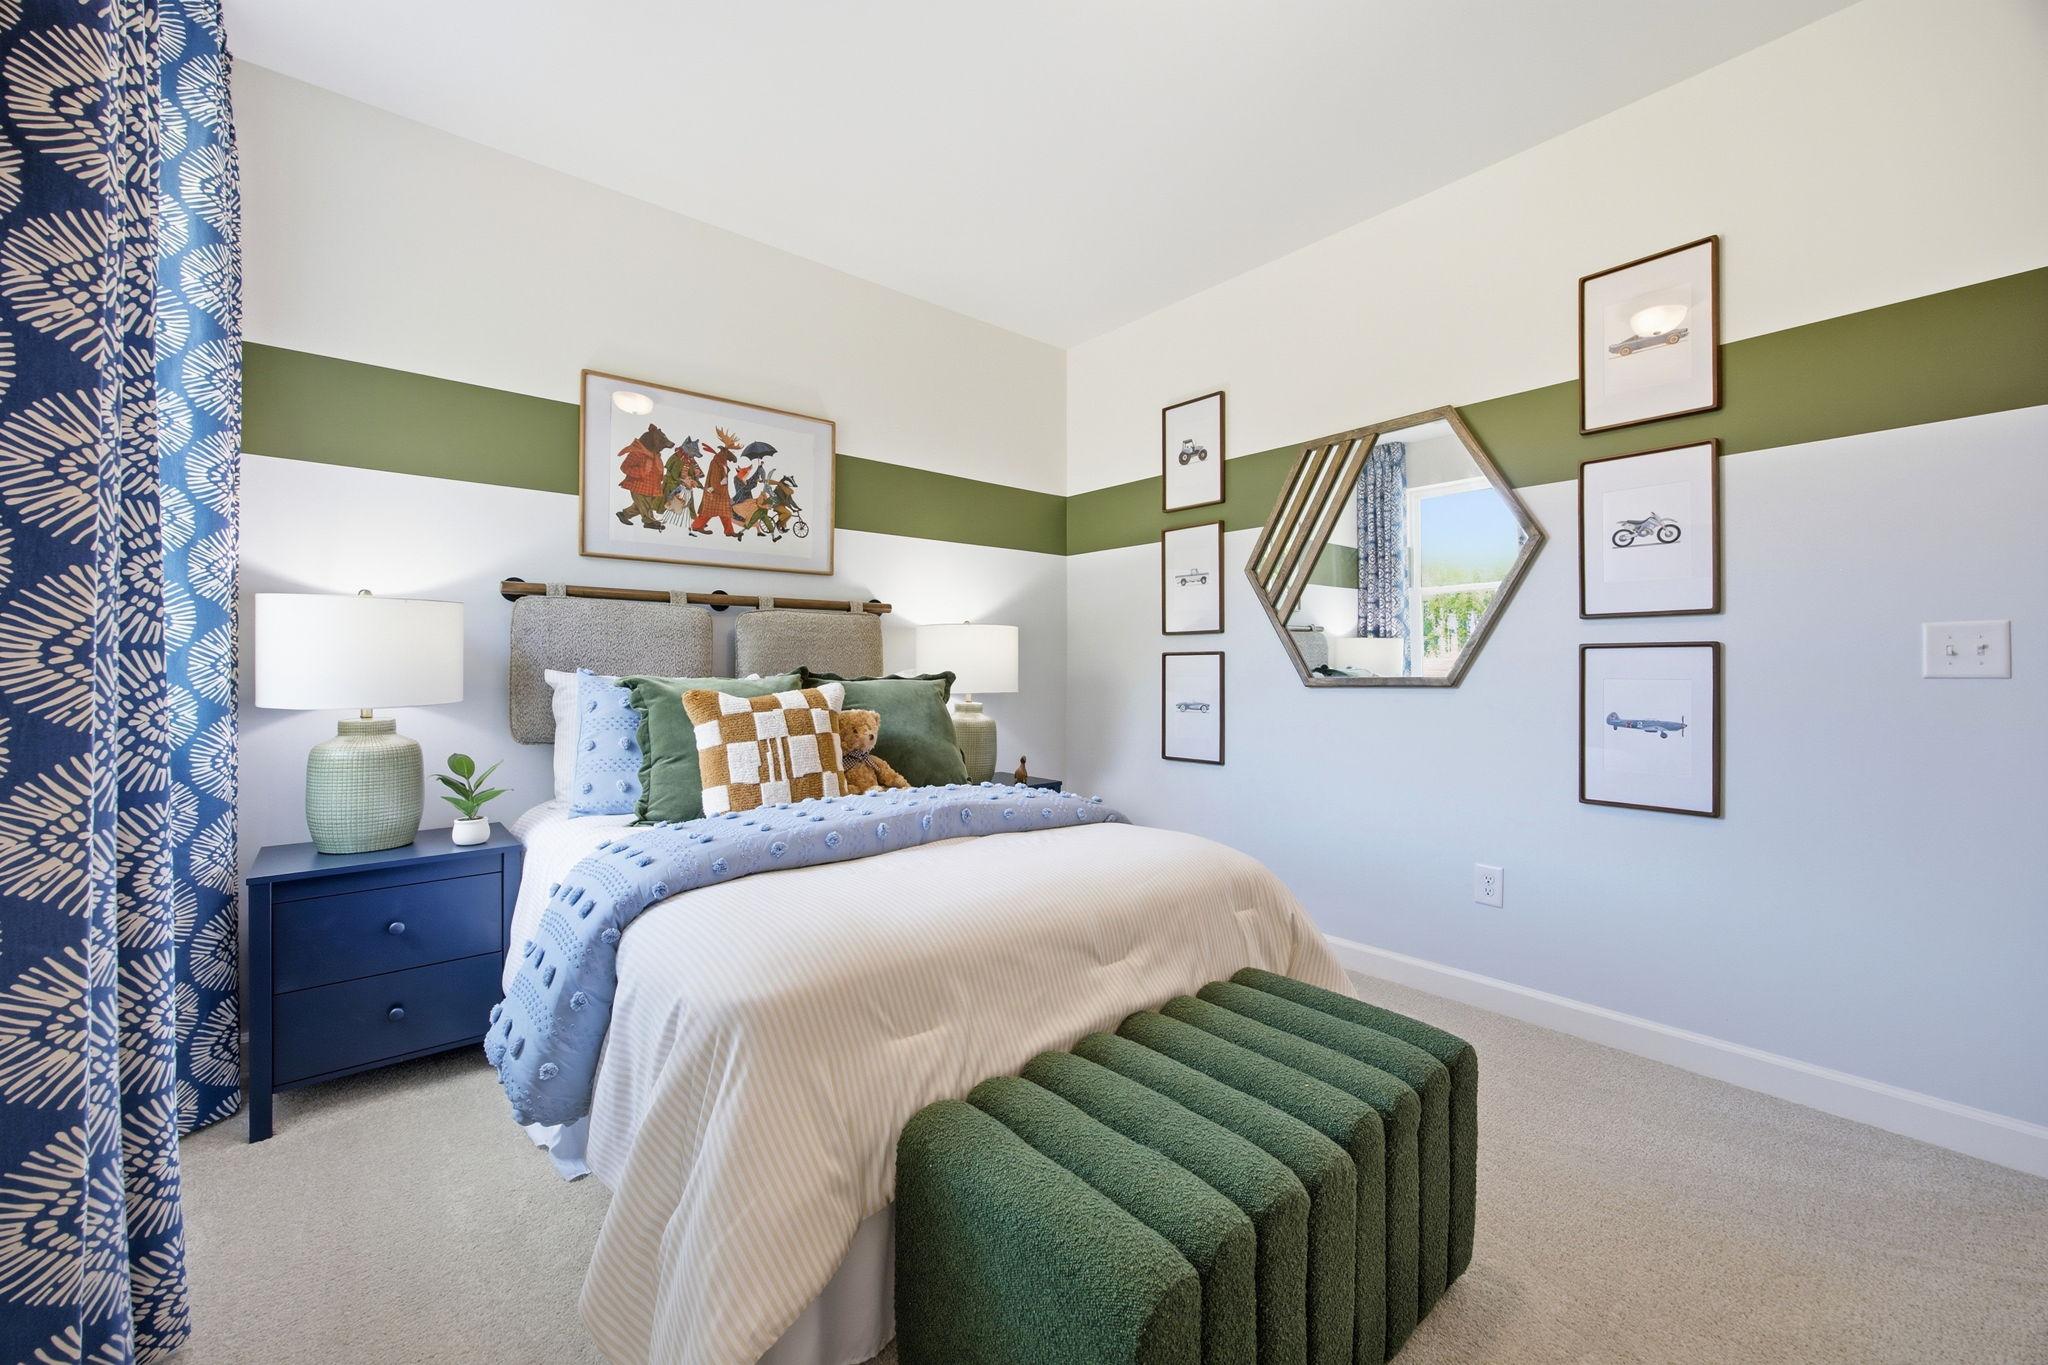
Cozy, color-blocked bedroom in The Ashport home design featuring a green bench, blue nightstand, and playful wall art.
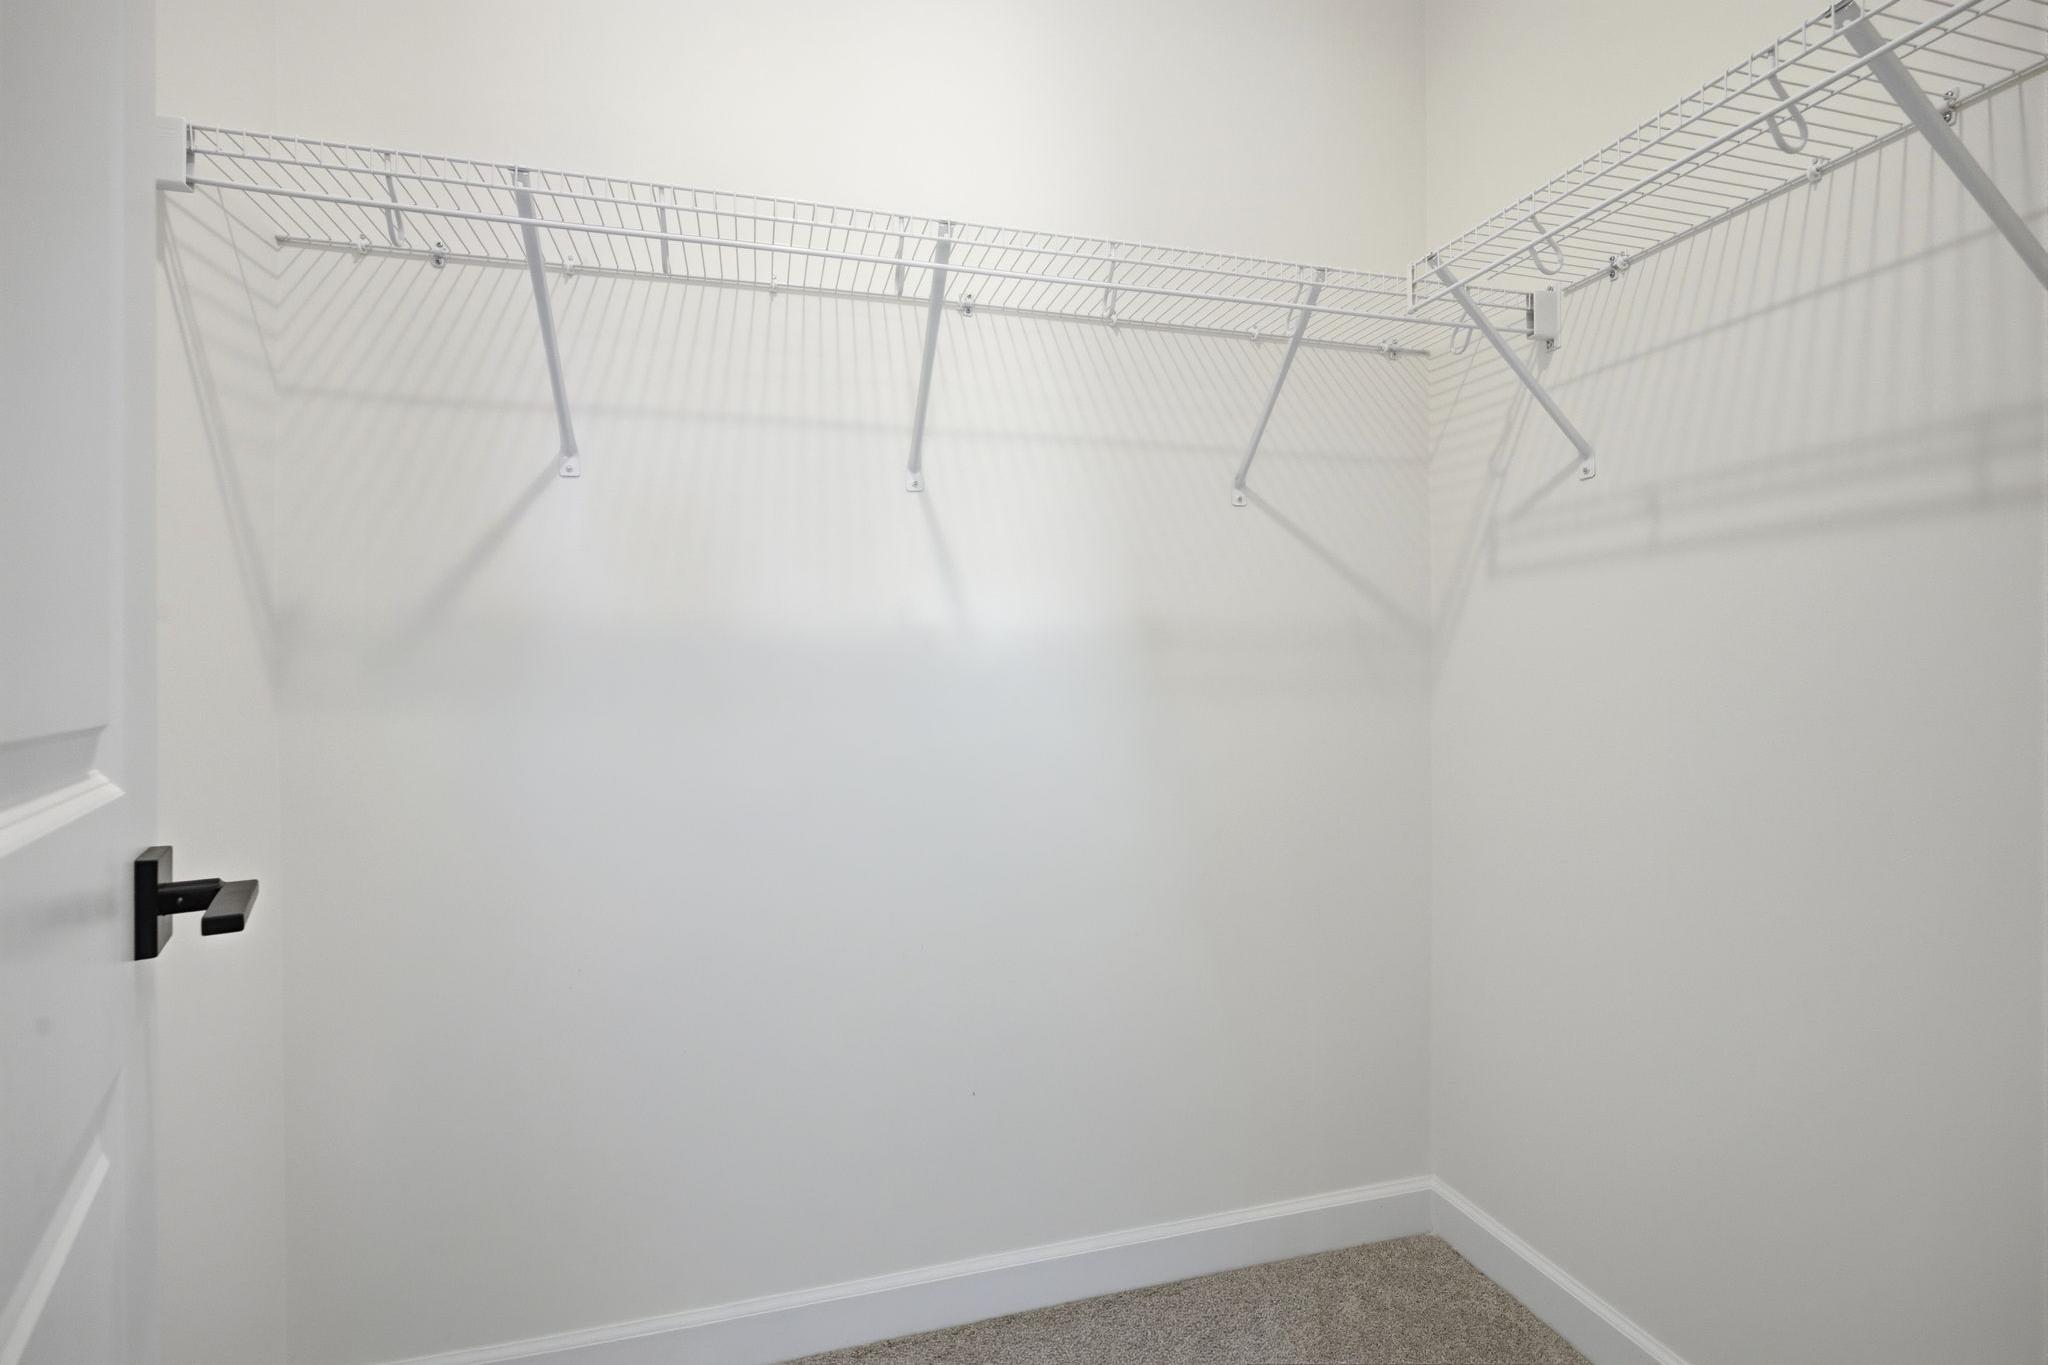
Spacious walk-in closet with wire shelving in The Ashport master suite by Davidson Homes.
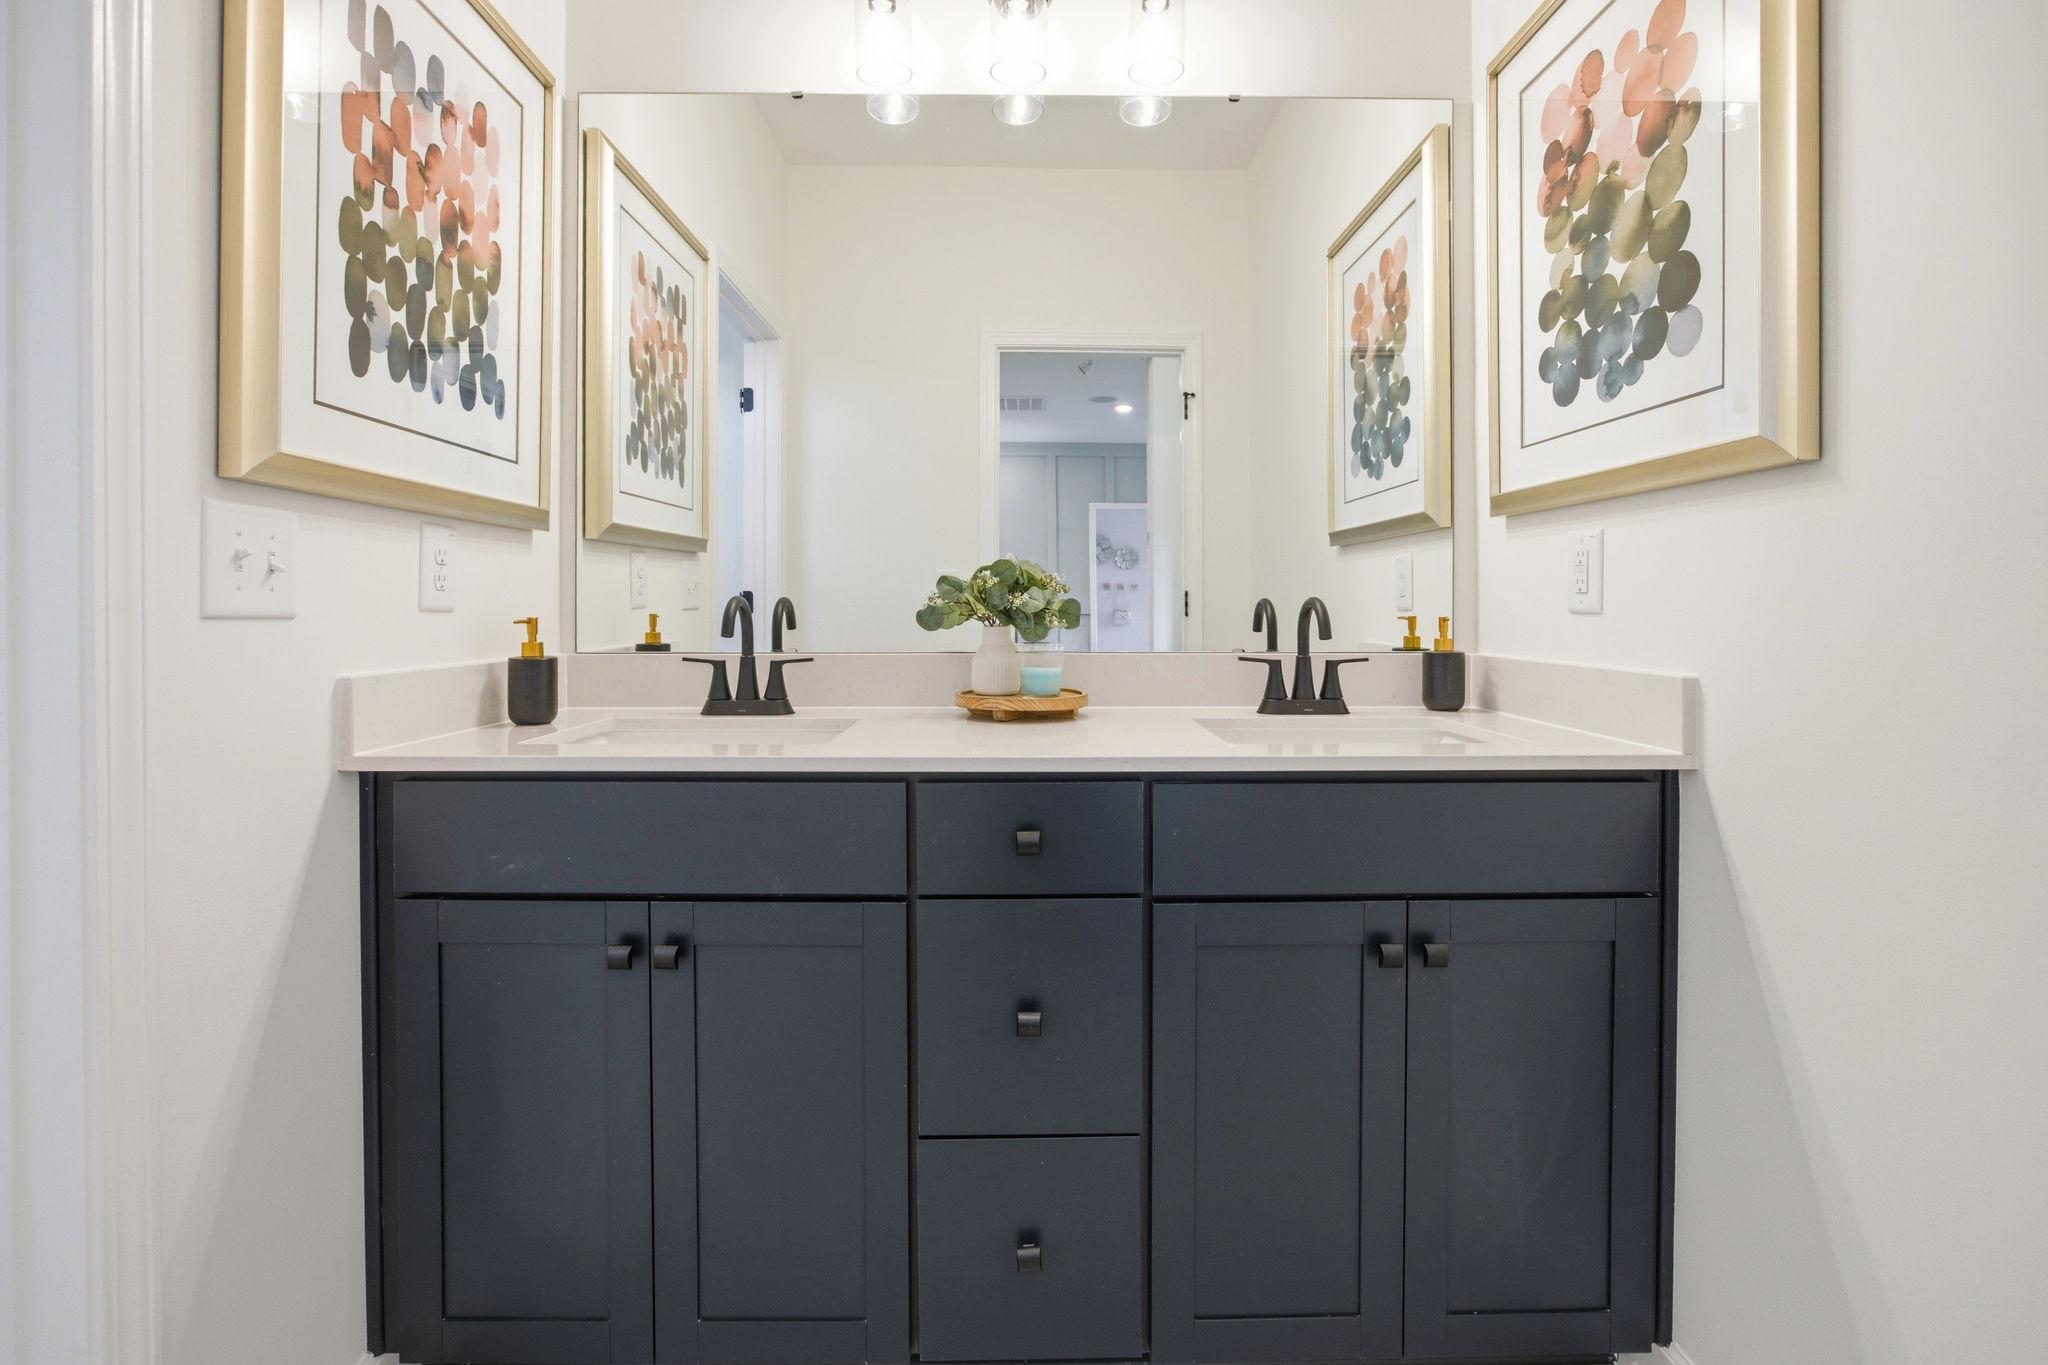
Modern double vanity in The Ashport master bath featuring dark navy cabinetry, matte black fixtures, and quartz countertops.
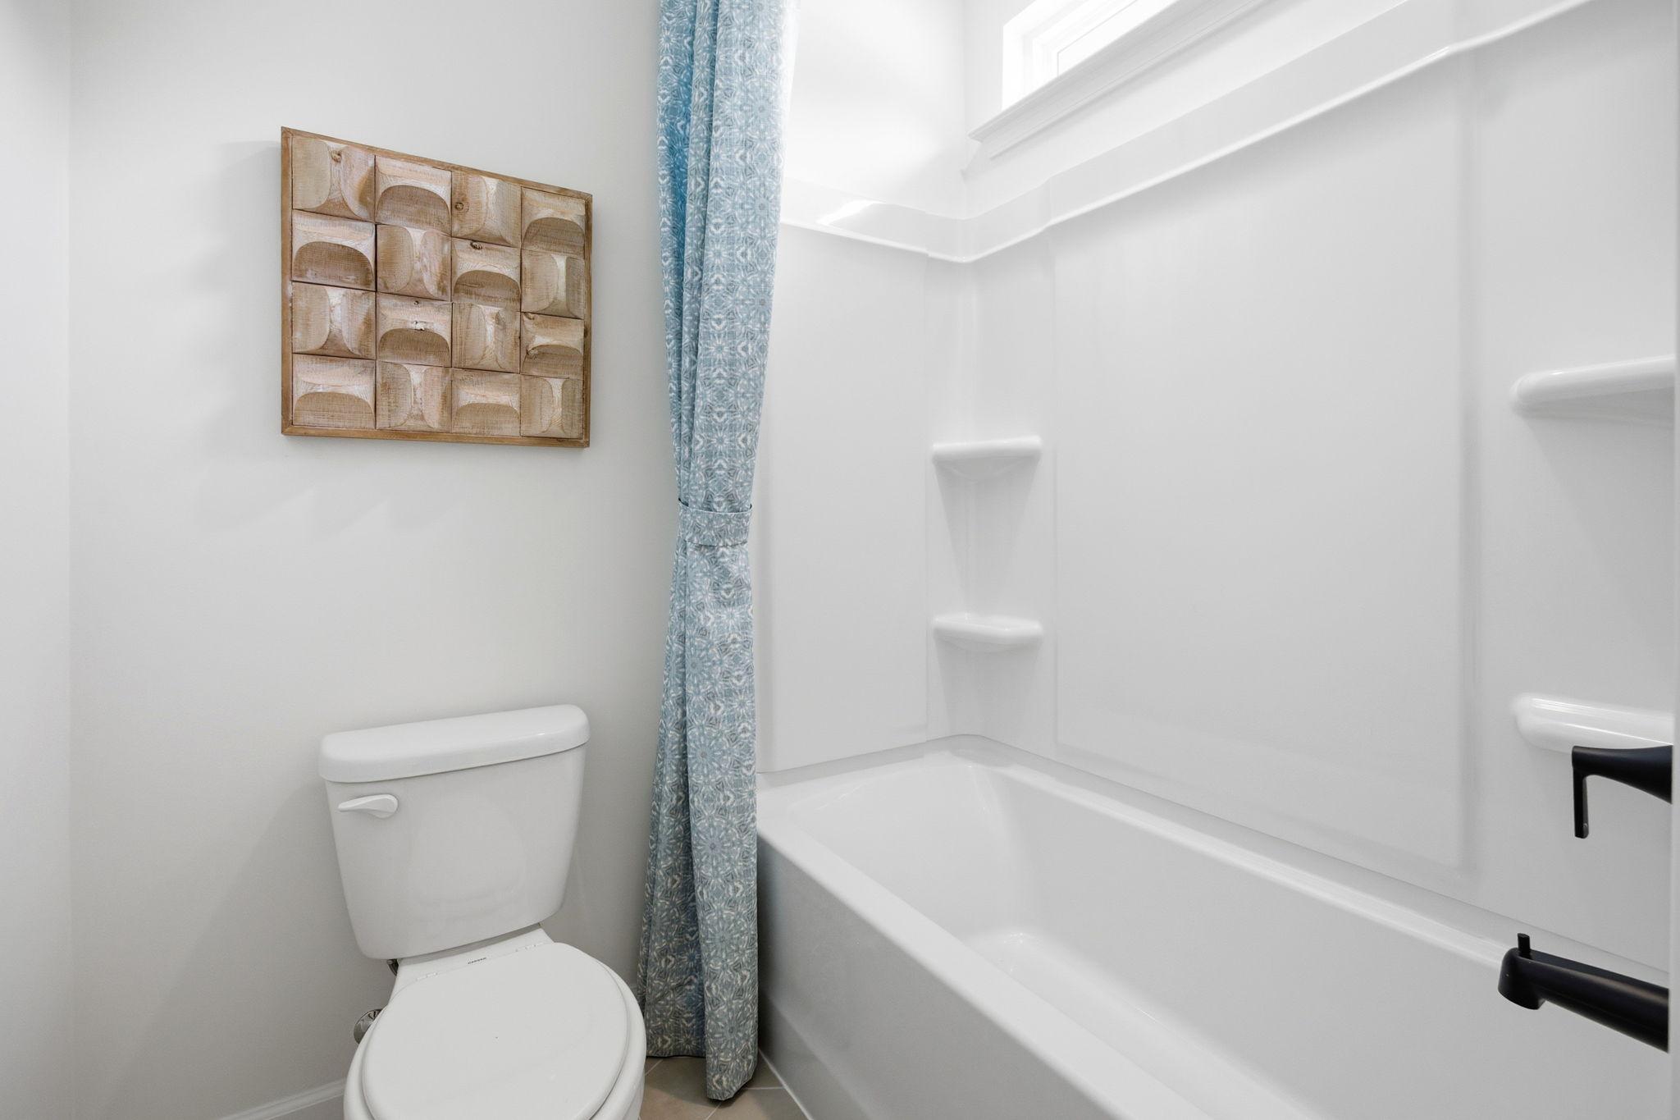
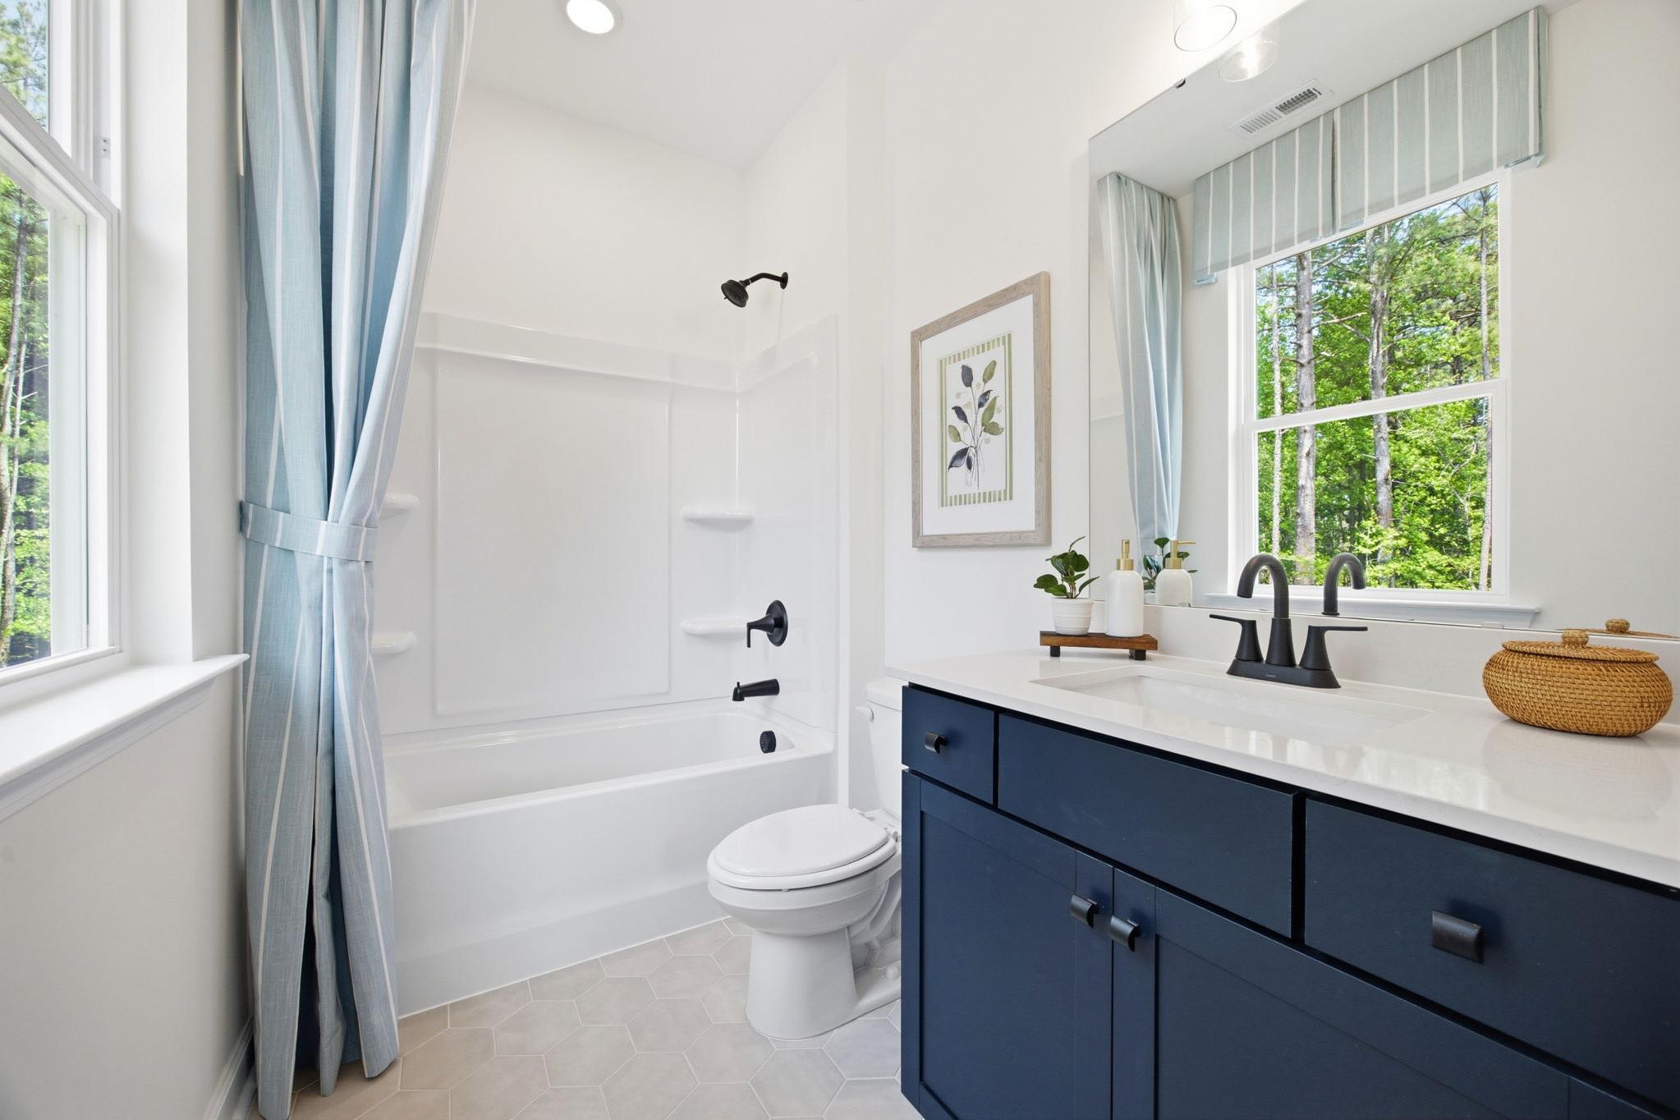
Modern full bathroom in The Ashport featuring a white tub-shower combo, sleek toilet, and decorative wall art.
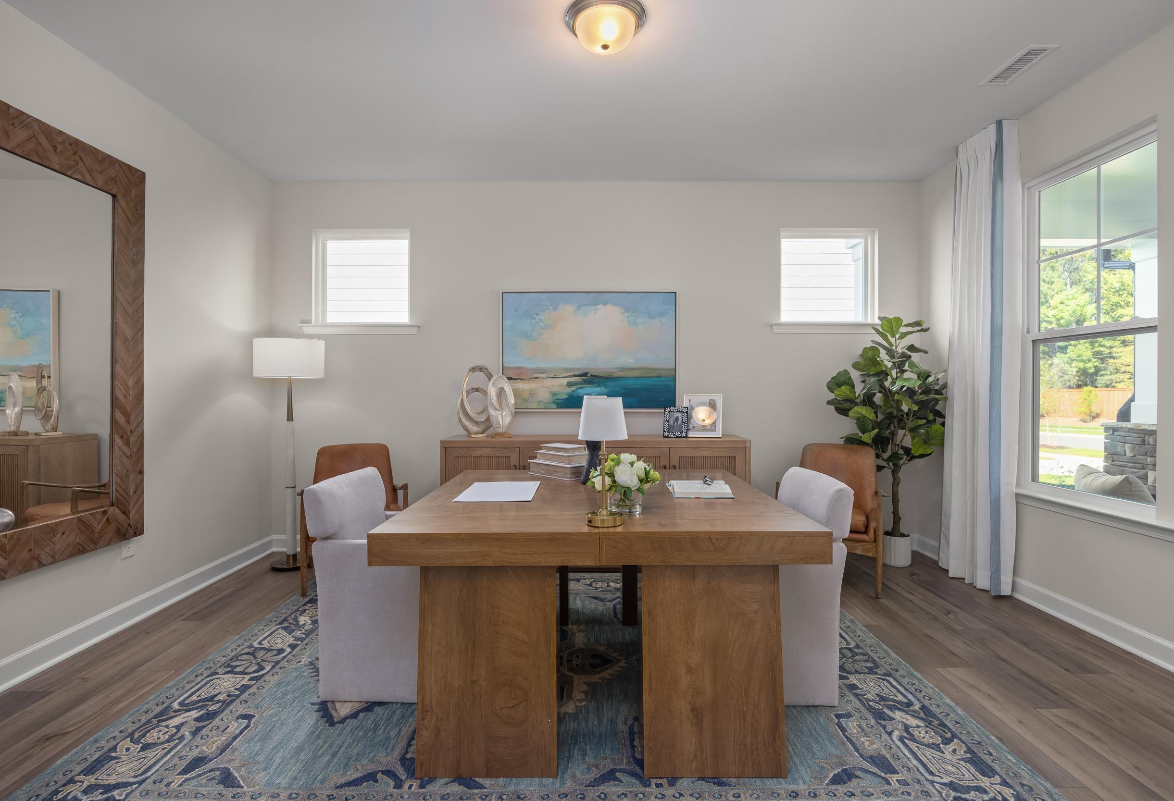
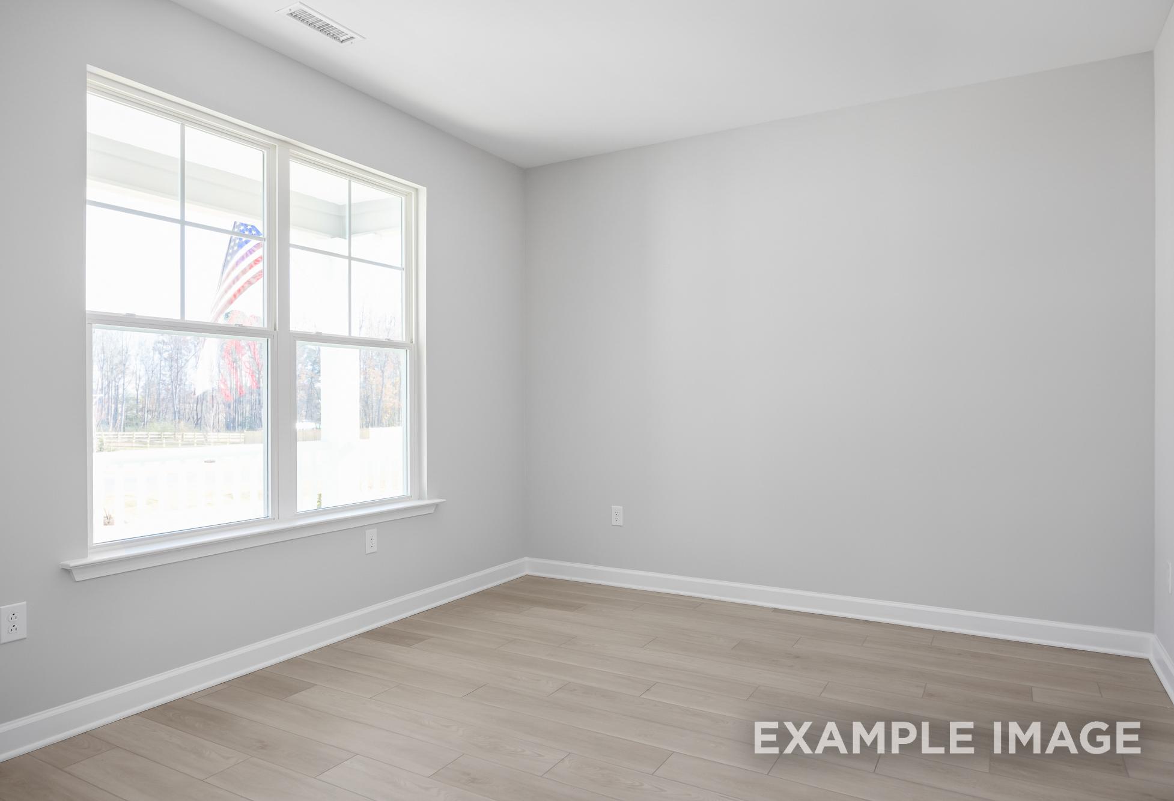
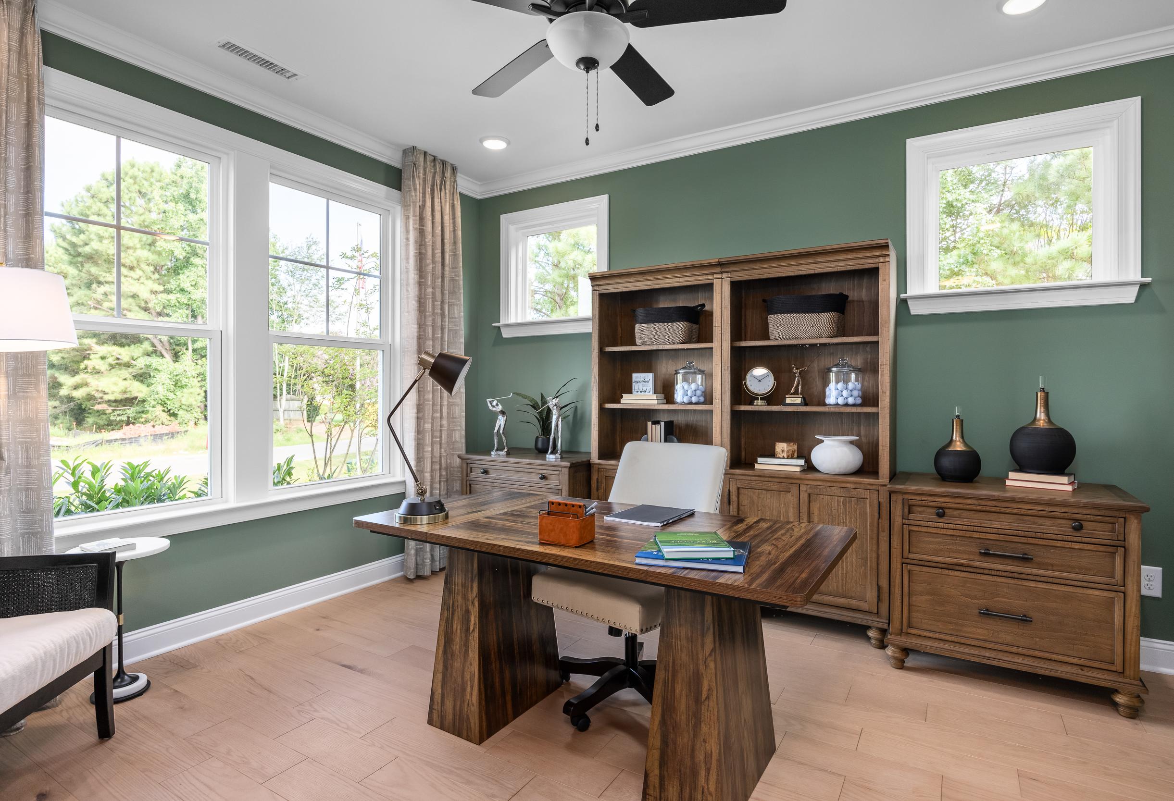
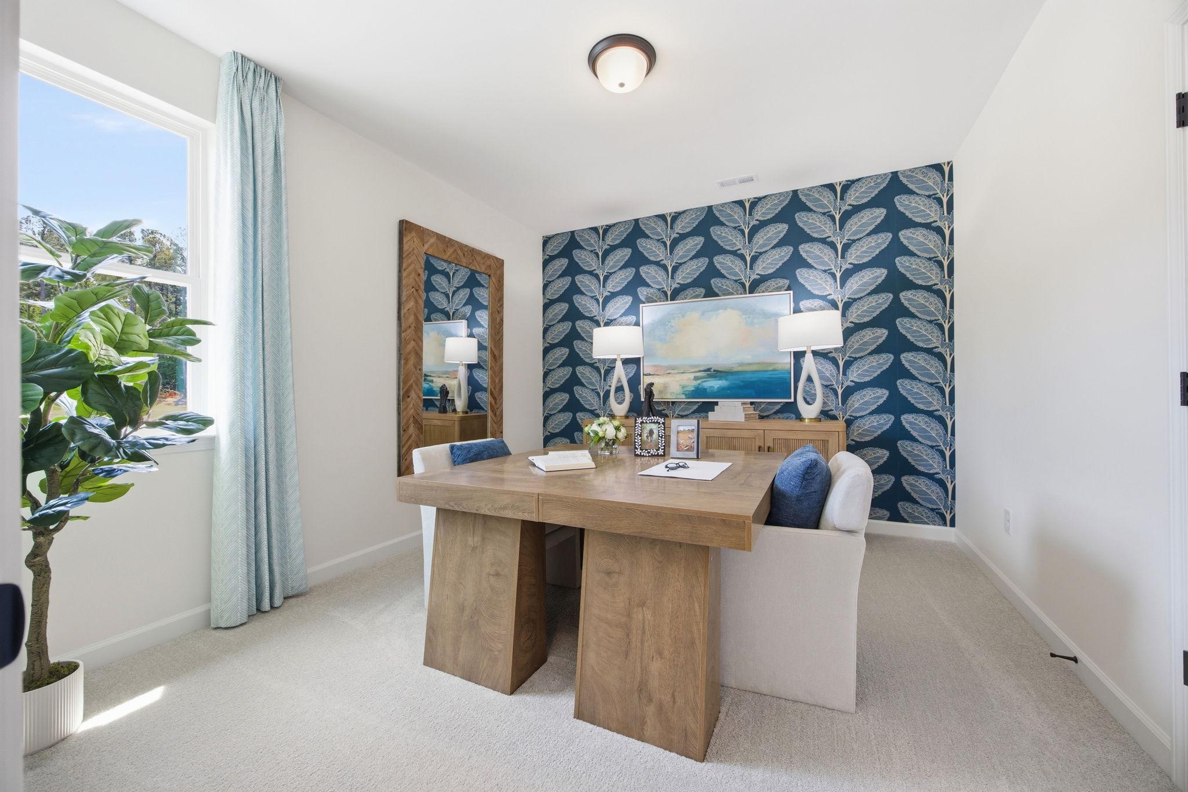
Stylish home office in The Ashport featuring blue leaf-patterned wallpaper, a wood desk, and elegant decor.
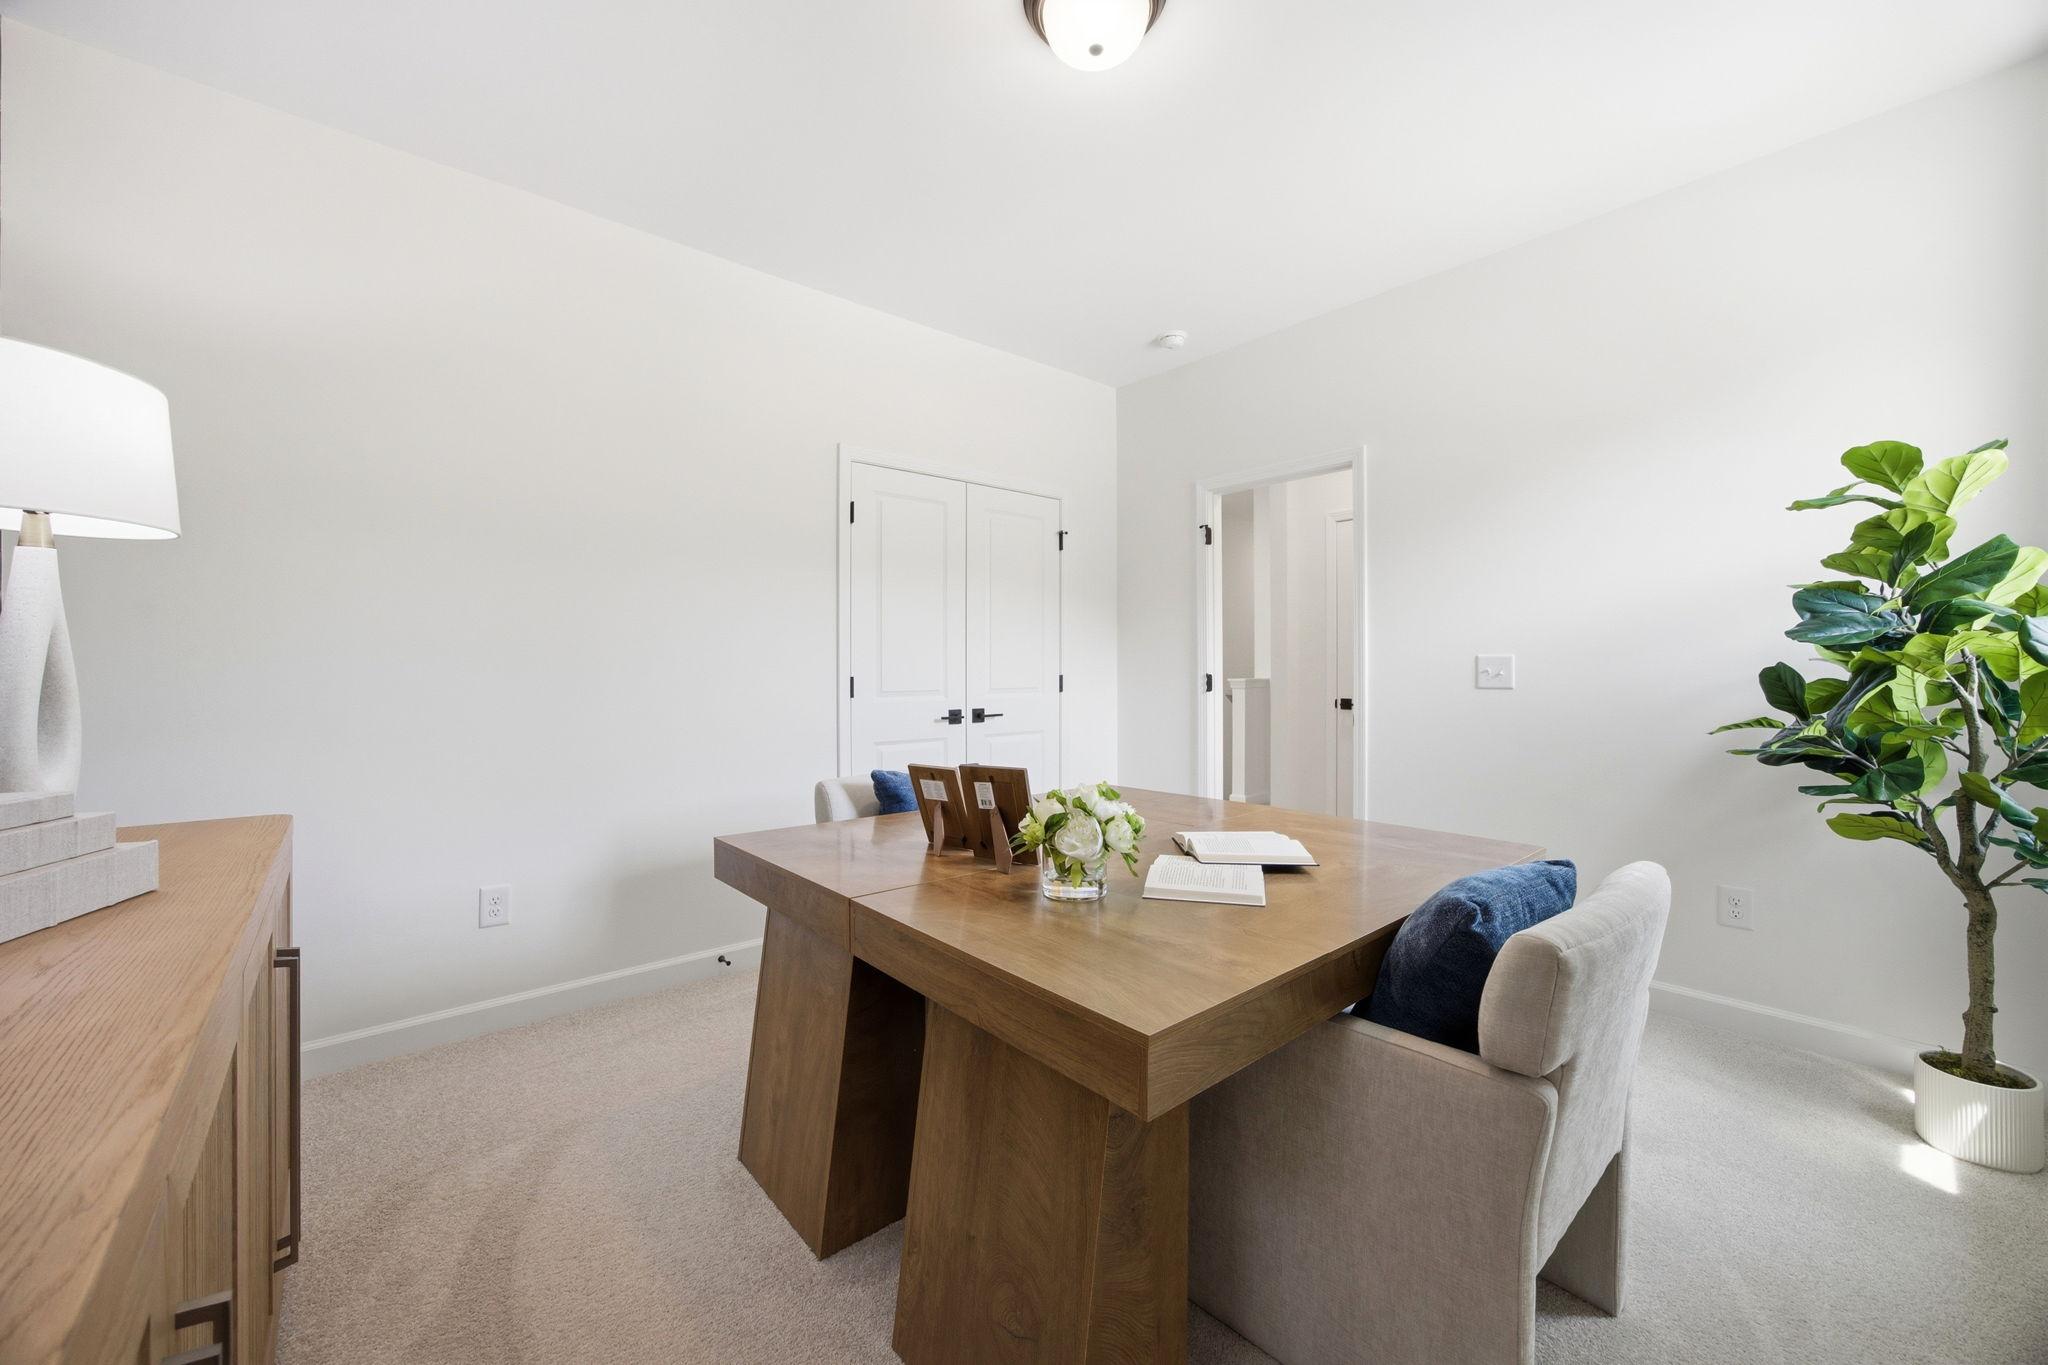
Bright home office space in The Ashport by Davidson Homes featuring a modern wooden desk and neutral decor.
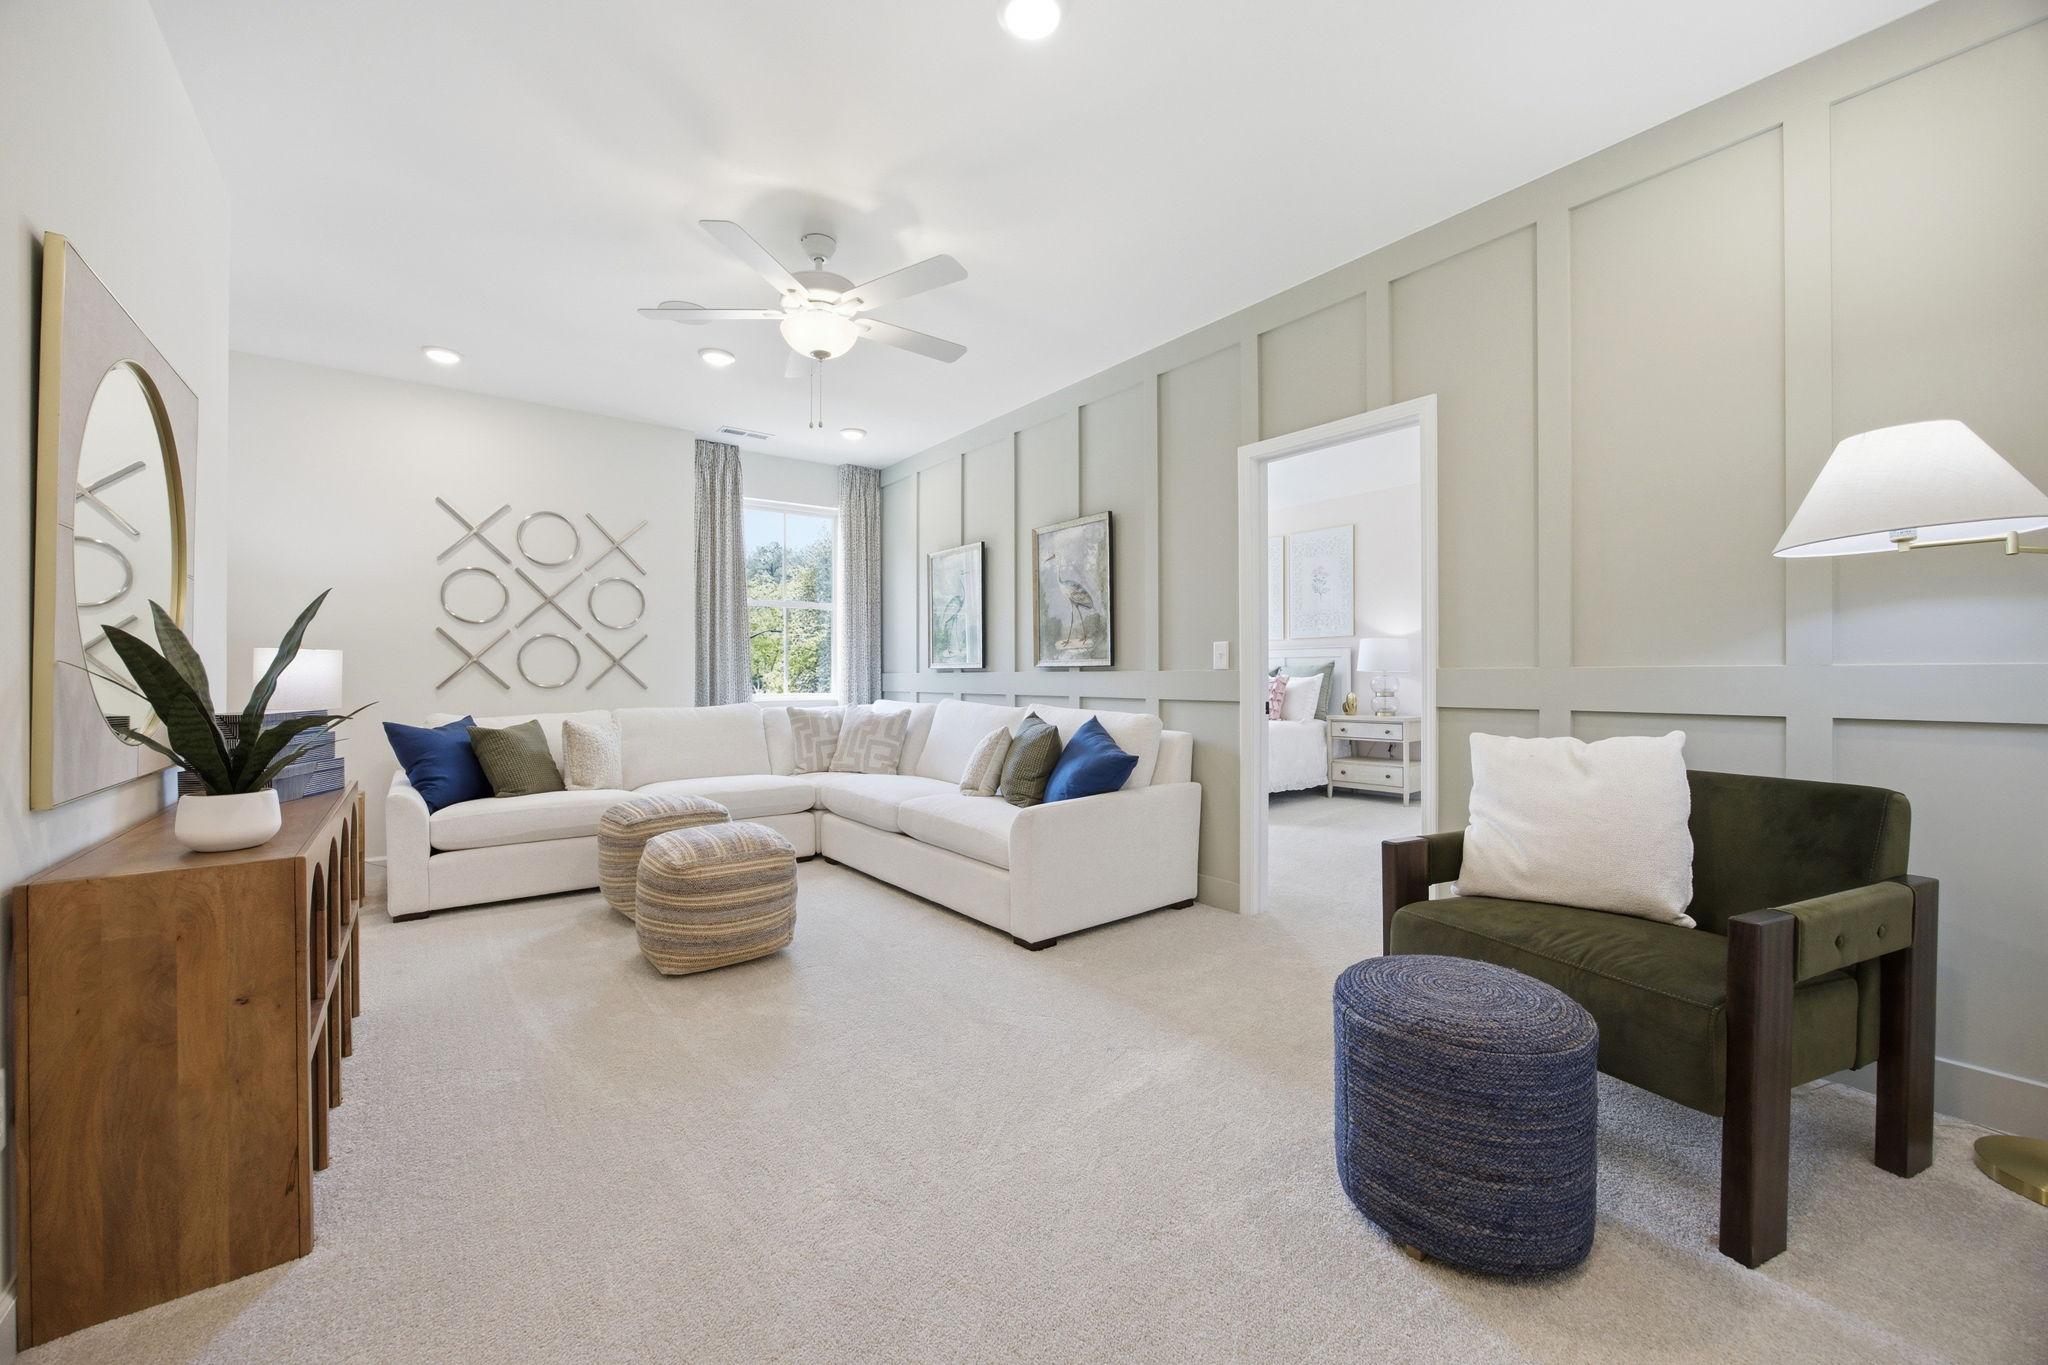
Spacious living area in The Ashport with white sectional sofa, accent wall, and view into the main-floor master suite.
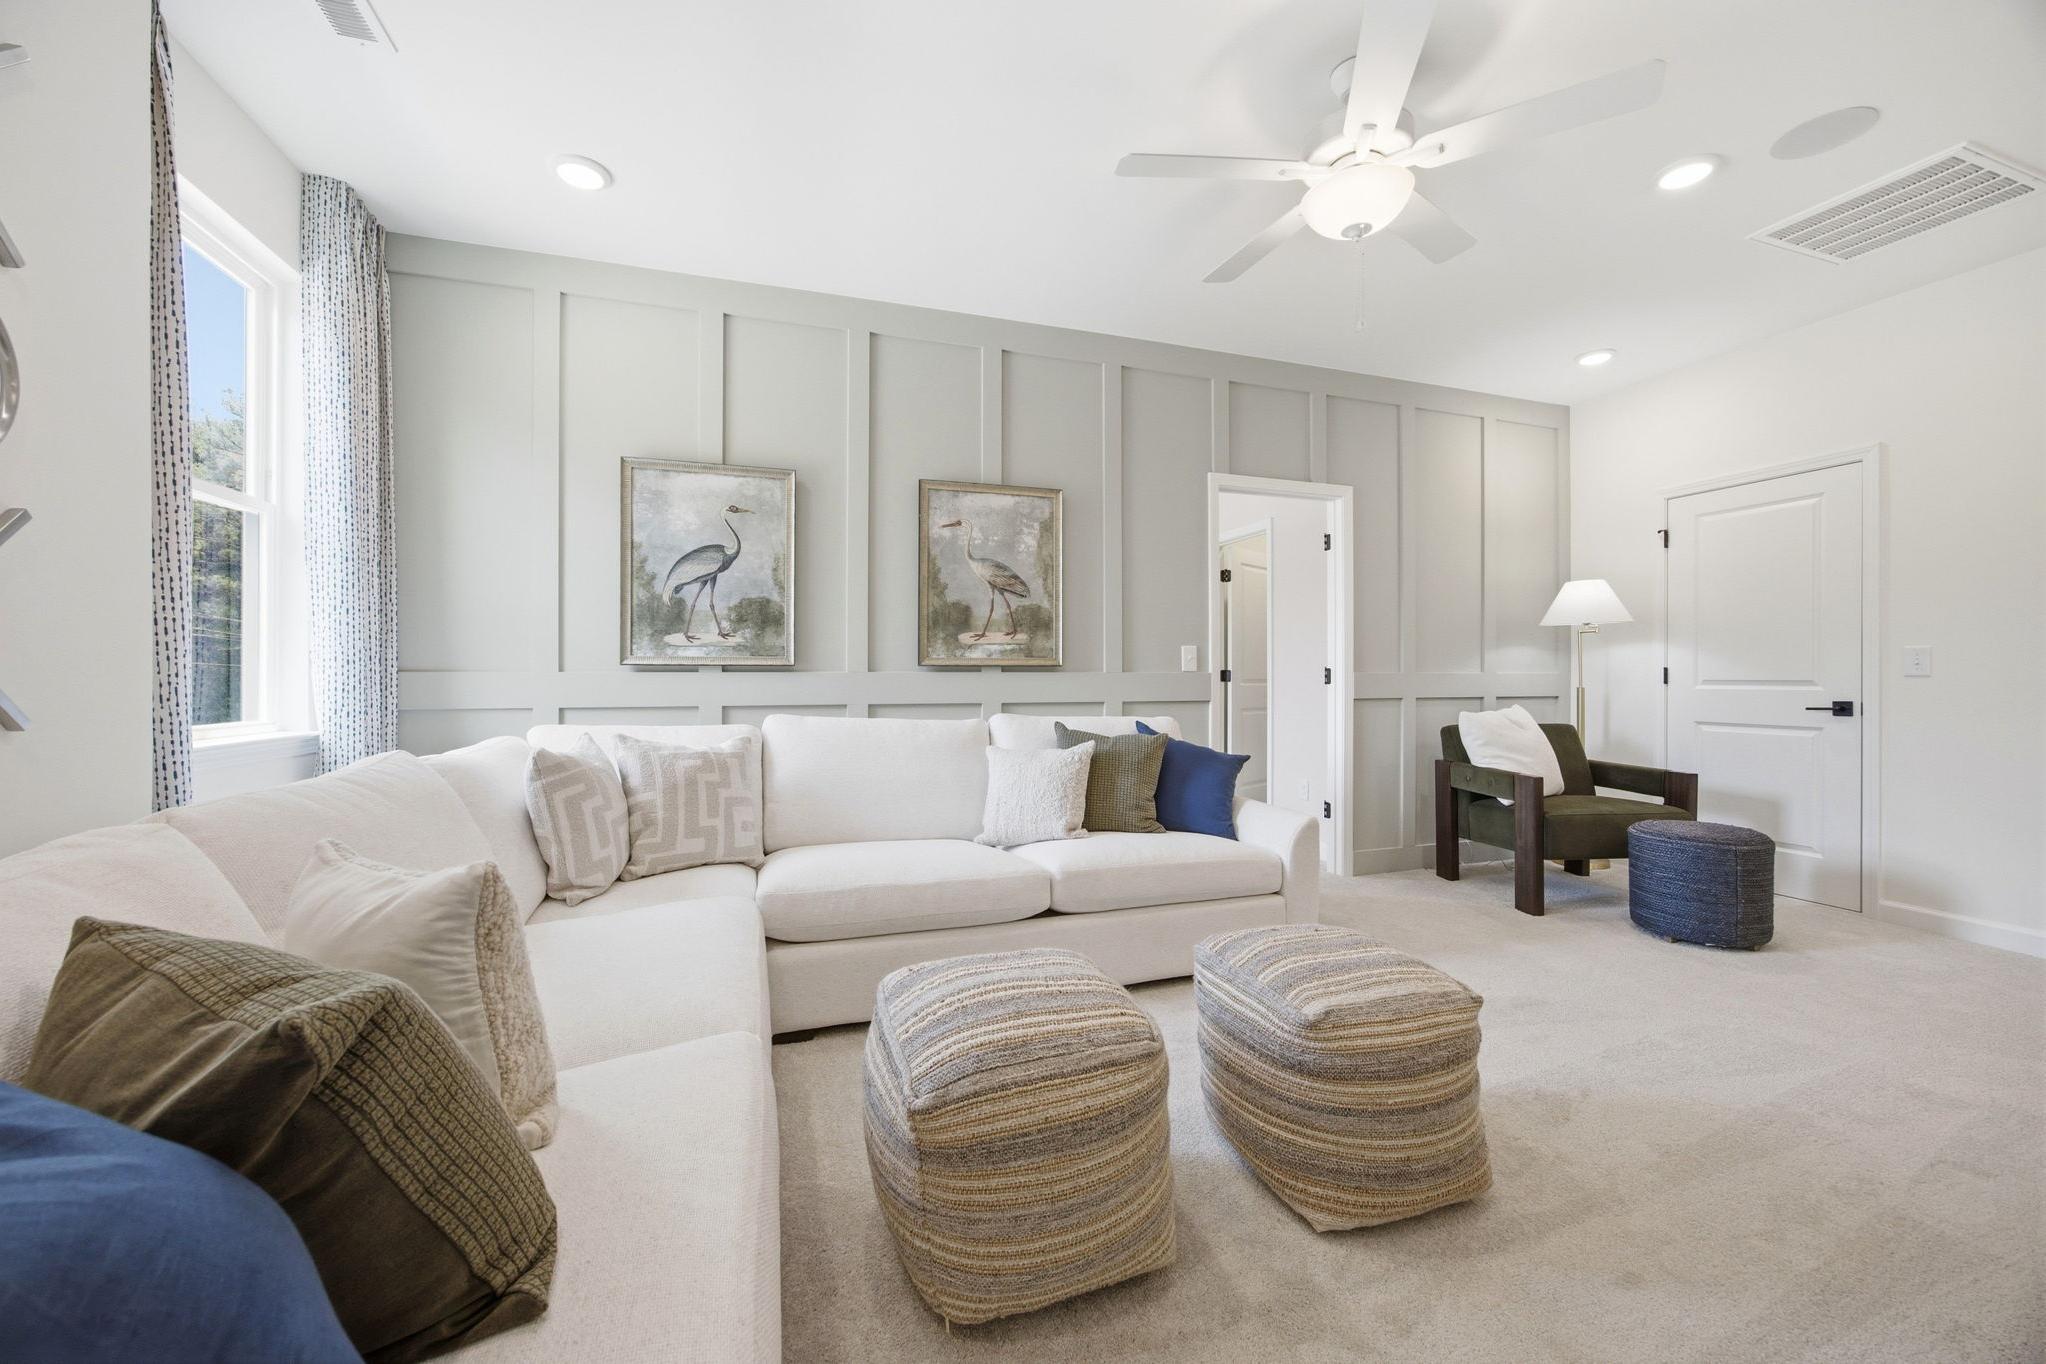
Spacious, light-filled living area in The Ashport featuring an elegant wainscoted accent wall and comfortable seating.
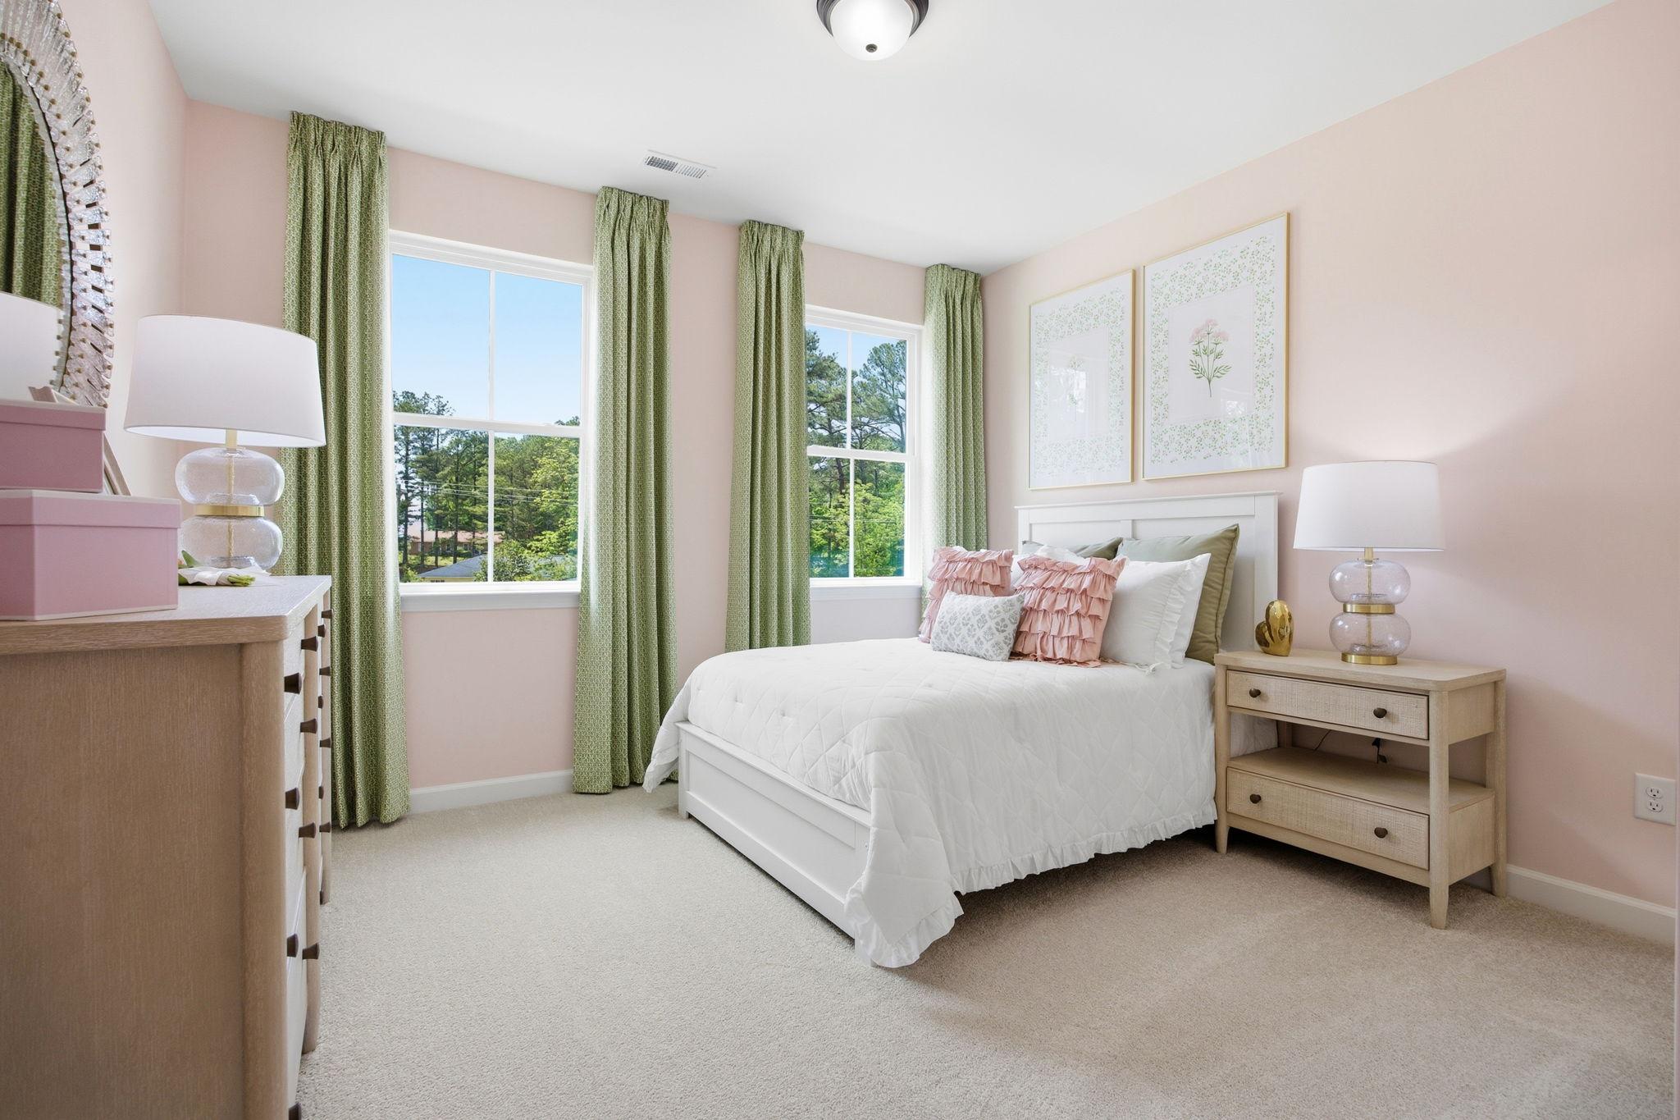
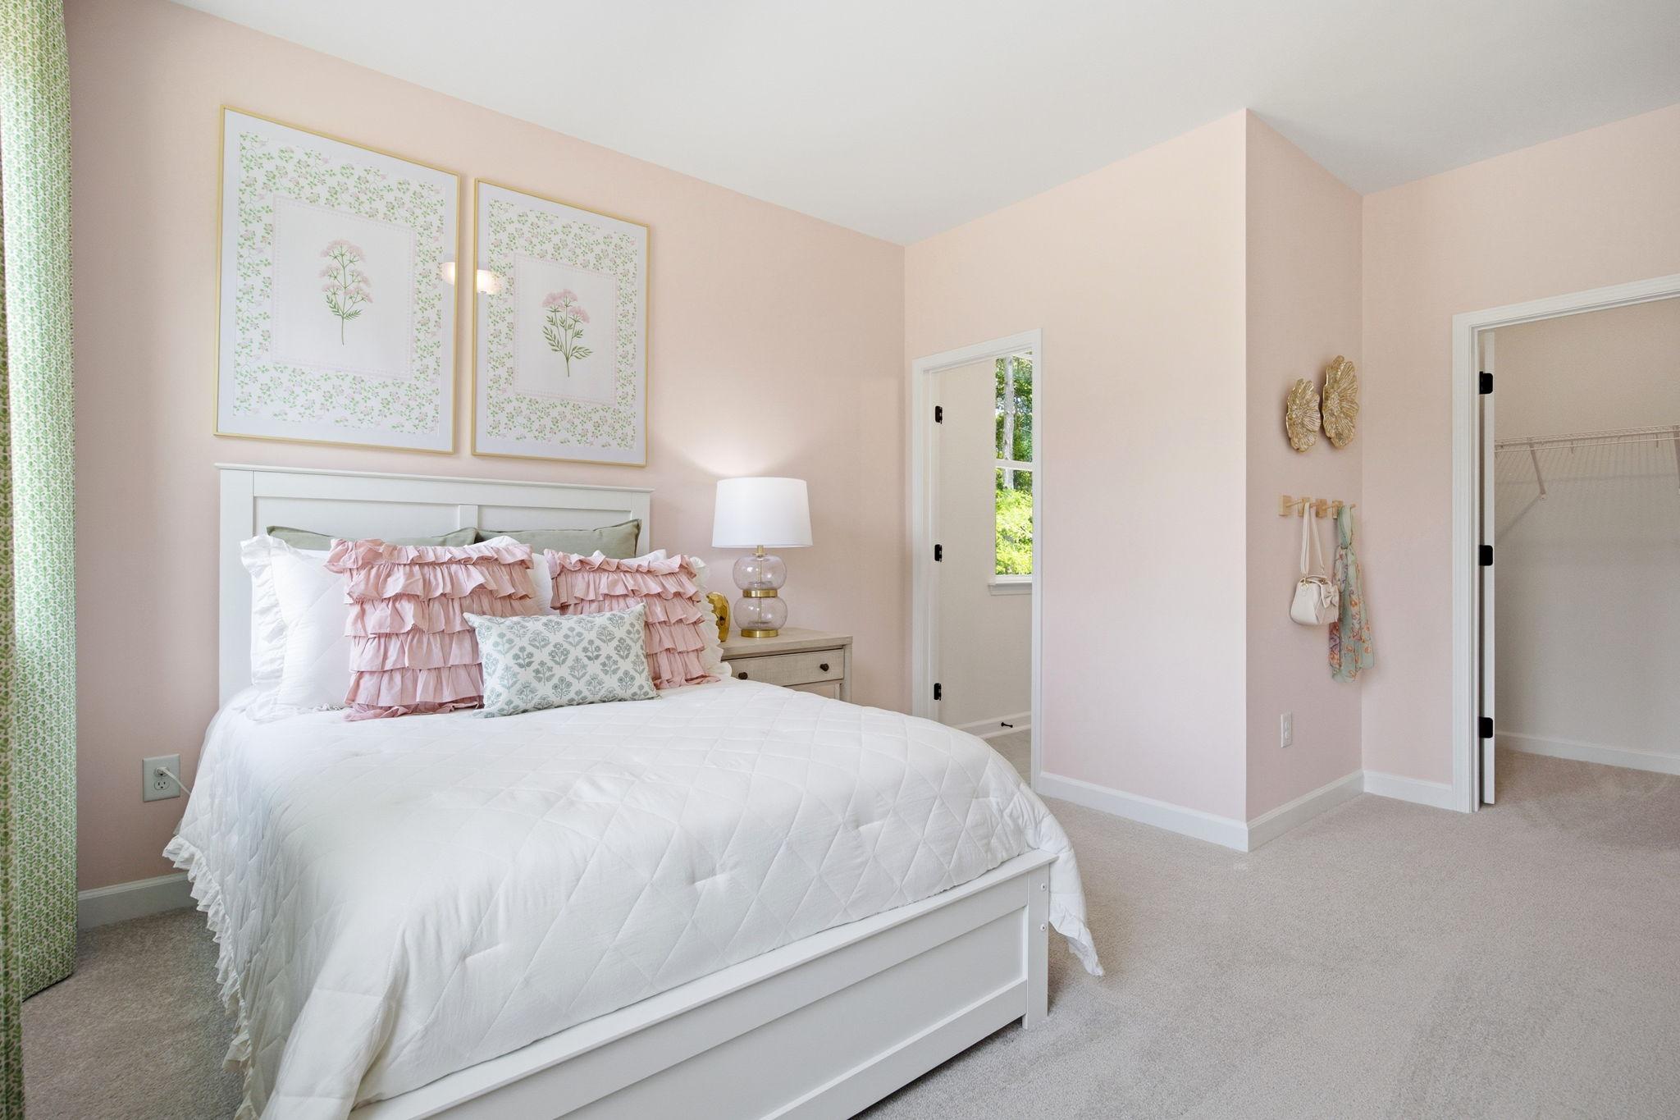
Bright, airy bedroom in The Ashport featuring soft pink walls, white bedding, green curtains, and natural light.
Cozy bedroom in The Ashport featuring light pink walls, white bedding, floral wall art, and an attached walk-in closet.
Spacious walk-in closet with wire shelving in The Ashport master suite by Davidson Homes.
Modern bathroom in The Ashport featuring a navy blue vanity, white quartz countertop, and tub-shower combo.
1/39

$427,900

The Ashport M

Plan
Monthly PI*
/month
3 - 5 Beds
2.5 - 4 Baths
2,764 SF.
2 Car
Community
Tobacco Road
Home Features
  • 1st Floor Primary
  • Large Loft
  • Dedicated Dining
  • Work From Home Space

Description

Introducing The Ashport, Davidson Homes’ newest design — where comfort, functionality, and style come together effortlessly. From the moment you step inside, you’re greeted by a dedicated work-from-home space that offers flexibility for your lifestyle, whether it’s an office, study, or creative nook. Conveniently located just off the garage, the mudroom, laundry room, and powder bath make daily routines simple and organized. The heart of the home features a stunning kitchen with a spacious island that flows seamlessly into the dining area and family room — perfect for both entertaining and relaxing evenings at home.

The first-floor primary suite provides a private retreat, complete with a beautiful bathroom and an expansive walk-in closet. Upstairs, two additional bedrooms and a generous loft offer endless possibilities — from a playroom or media space to a second living area. With options to personalize your Ashport, including adding a fourth or fifth bedroom, a rec room, a gourmet kitchen, or covered deck, you can truly make this home your own.

Floor Plan
Ashport first floor plan by Davidson Homes: open kitchen, family room, primary suite, study, laundry, and 2-bay garage
Second floor plan of The Ashport showcasing loft, Bedroom 3, bathroom, and stairs in Davidson Homes design
Ashport first floor plan variations by Davidson Homes: primary suite with spa bath, gourmet kitchen, fireplace, and guest suite
Ashport floor plans by Davidson Homes: first floor master suite, 3-4 bedrooms, baths, loft; second floor rec room, bedrooms, loft in Mooresville NC
Ashport first floor plans by Davidson Homes showcasing covered patio, screened patio, covered deck, and screened deck options
    Request Info
Katie Talbo Headshot
Katie Talbo
(984) 207-3319
Visiting Hours
By Appointment Only
Davidson Homes Mortgage

Our Davidson Homes Mortgage team is committed to helping families and individuals achieve their dreams of home ownership.

Pre-Qualify Now

Love the Plan? We're building it in 3 other Communities.
Community Overview

Tobacco Road

FINAL OPPORTUNITIES! At Davidson Homes, we are thrilled to introduce Tobacco Road, nestled in the charming town of Angier, North Carolina. With this picturesque setting, we're creating an inviting community for families, young professionals, and retirees alike, offering elegant new homes in Tobacco Road.

These new homes in Tobacco Road are architecturally designed for modern comfort and style. Combined with a close-knit community feel and the serenity of the surrounding North Carolina landscape, Tobacco Road offers an unrivaled lifestyle experience. Our promise at Davidson Homes is to offer high-quality, stylish, and spacious homes while delivering exceptional customer service.

Explore the friendly charm of Angier, NC while being a part of the anticipation for Tobacco Road - where scenic living meets modern living, Davidson Homes ensures an idyllic destination to call home. Tobacco Road, a quaint serenity is just around the corner.

  • Large Homesites
  • 3 Car Garage Options
  • Ranch Plans
  • Brand New Floorplans
  • 1st Floor Guest Options
  • 1st Floor Owner's Suites

Nearby Points of Interest (41)

Airports
RDU Airport- 27.4 miles
Shopping
Downtown Angier- 3.0 miles
Walgreens- 3.1 miles
Carlie C's IGA- 3.2 miles
Food Lion- 3.9 miles
Walmart- 8.8 miles
White Oak Crossing- 15.2 miles
Gyms
Forrest Fitness- 2.9 miles
Crossfit Angier- 3.7 miles
Other
Downtown Angier- 2.9 miles
Holly Springs - 13.7 miles
Downtown Raleigh- 20.4 miles
Fort Liberty- 30.1 miles

Other Floor Plans in Tobacco Road (8)


Modern farmhouse-style The Willow E home by Davidson Homes in Angier NC: two-story white siding, wrap-around porch, two-car garage
Two-story The Willow E farmhouse elevation by Davidson Homes in Angier, NC: white board-and-batten siding, black roof, covered porch, 2-car garage
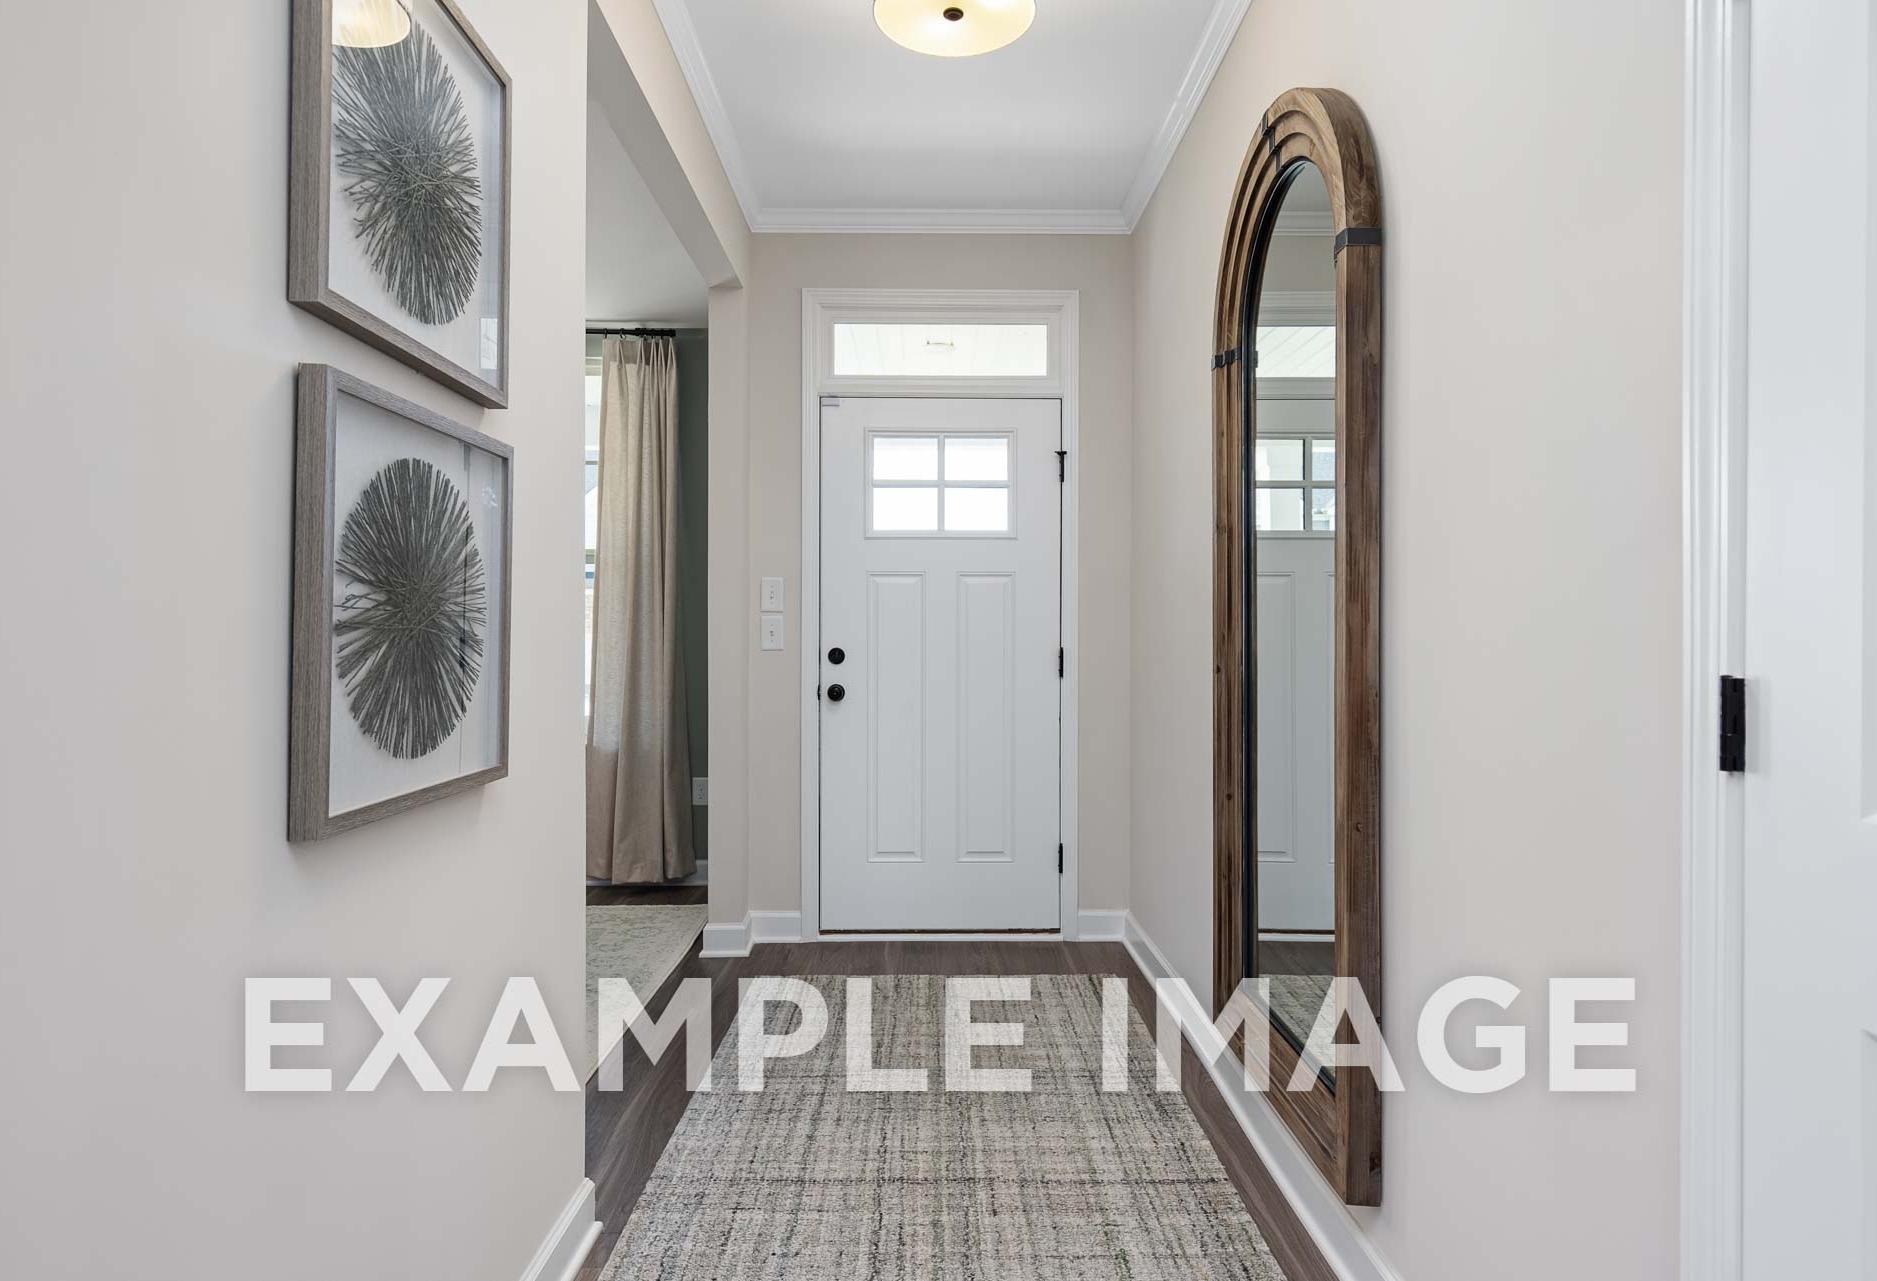
Bright hallway in The Willow E home with arched wooden mirror, framed circular art, white door, and soft lighting
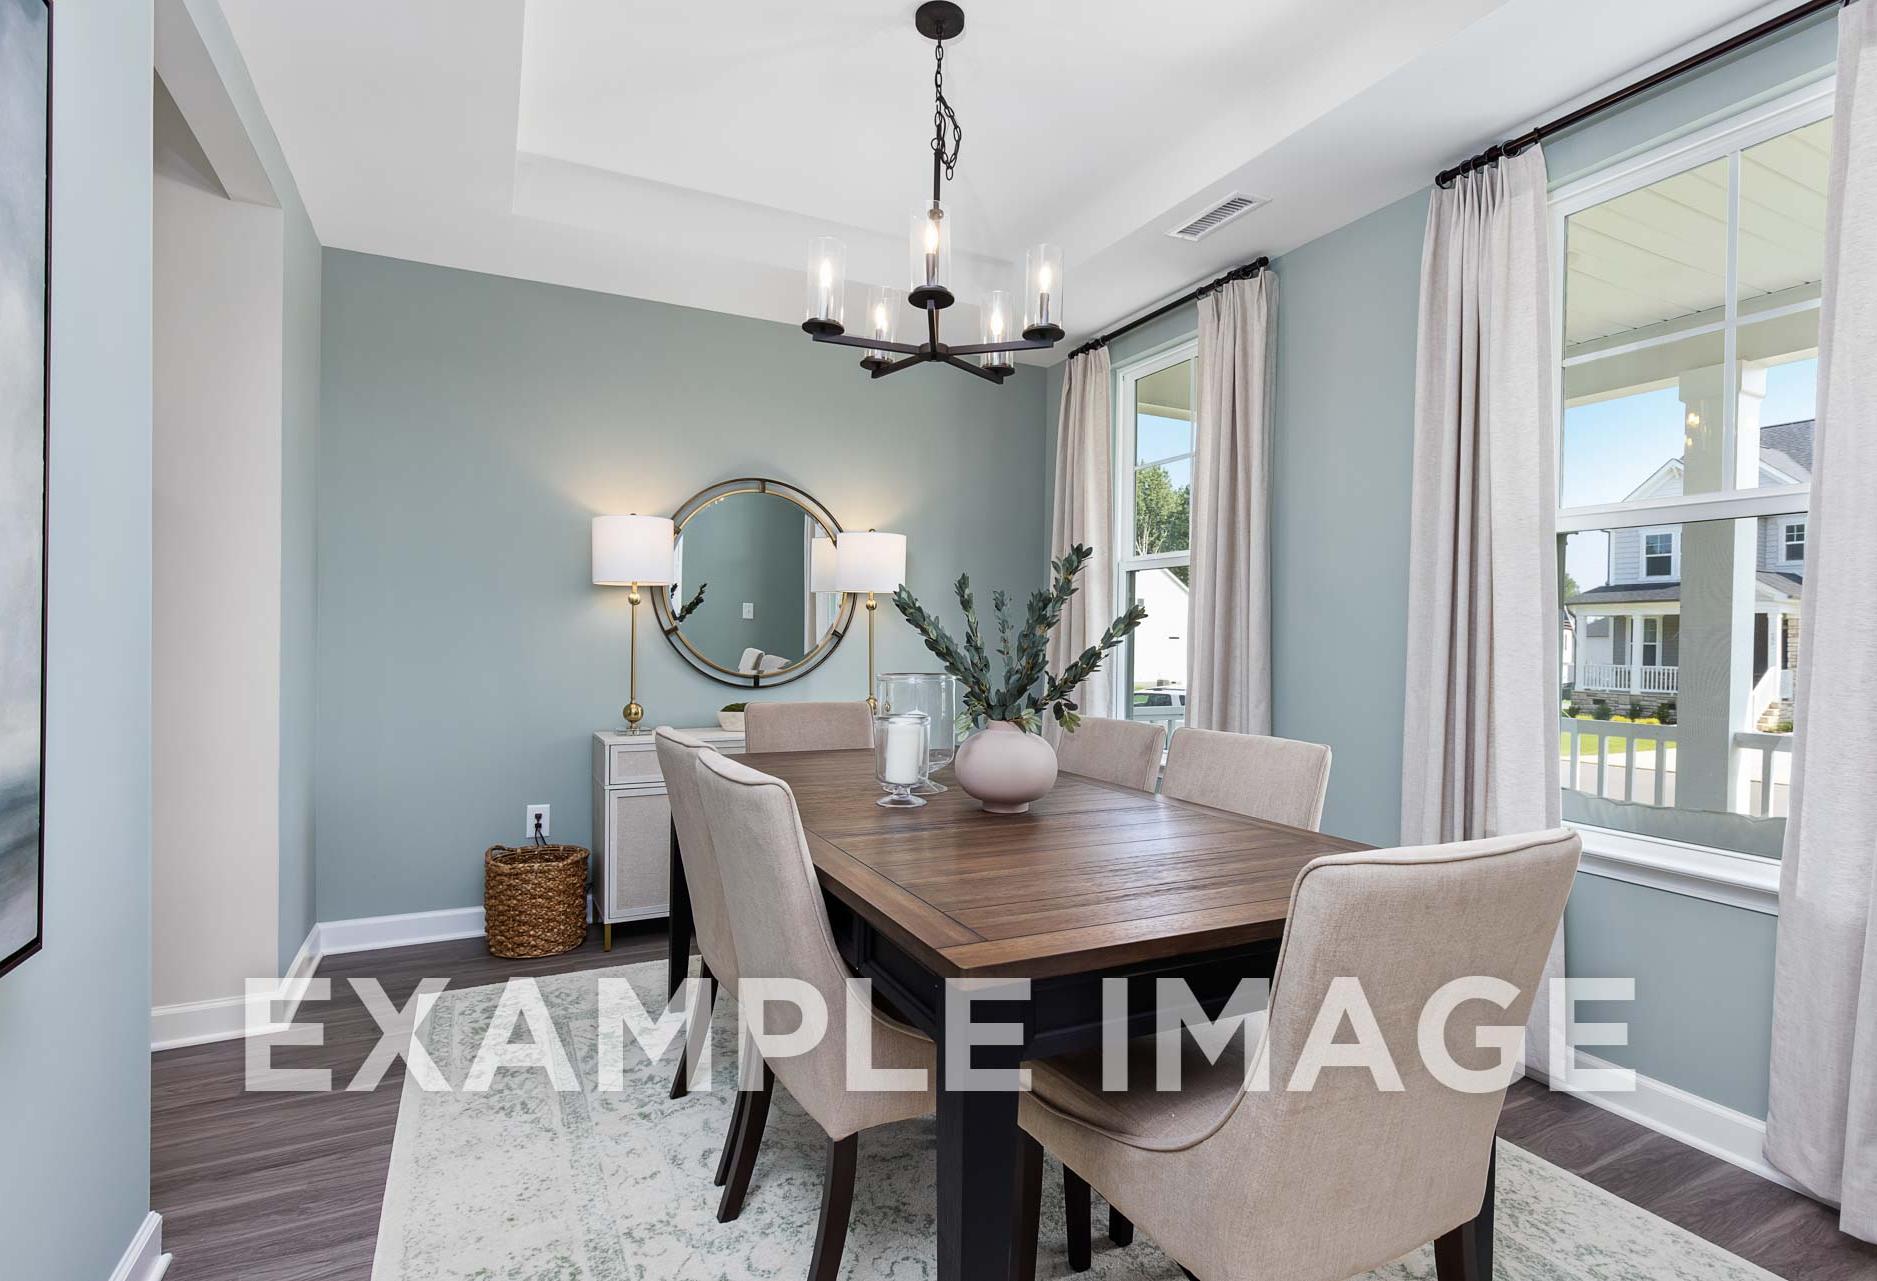
Spacious dining room in The Willow E with wooden table, beige upholstered chairs, chandelier, round mirror, and large window, Davidson Homes Angier NC
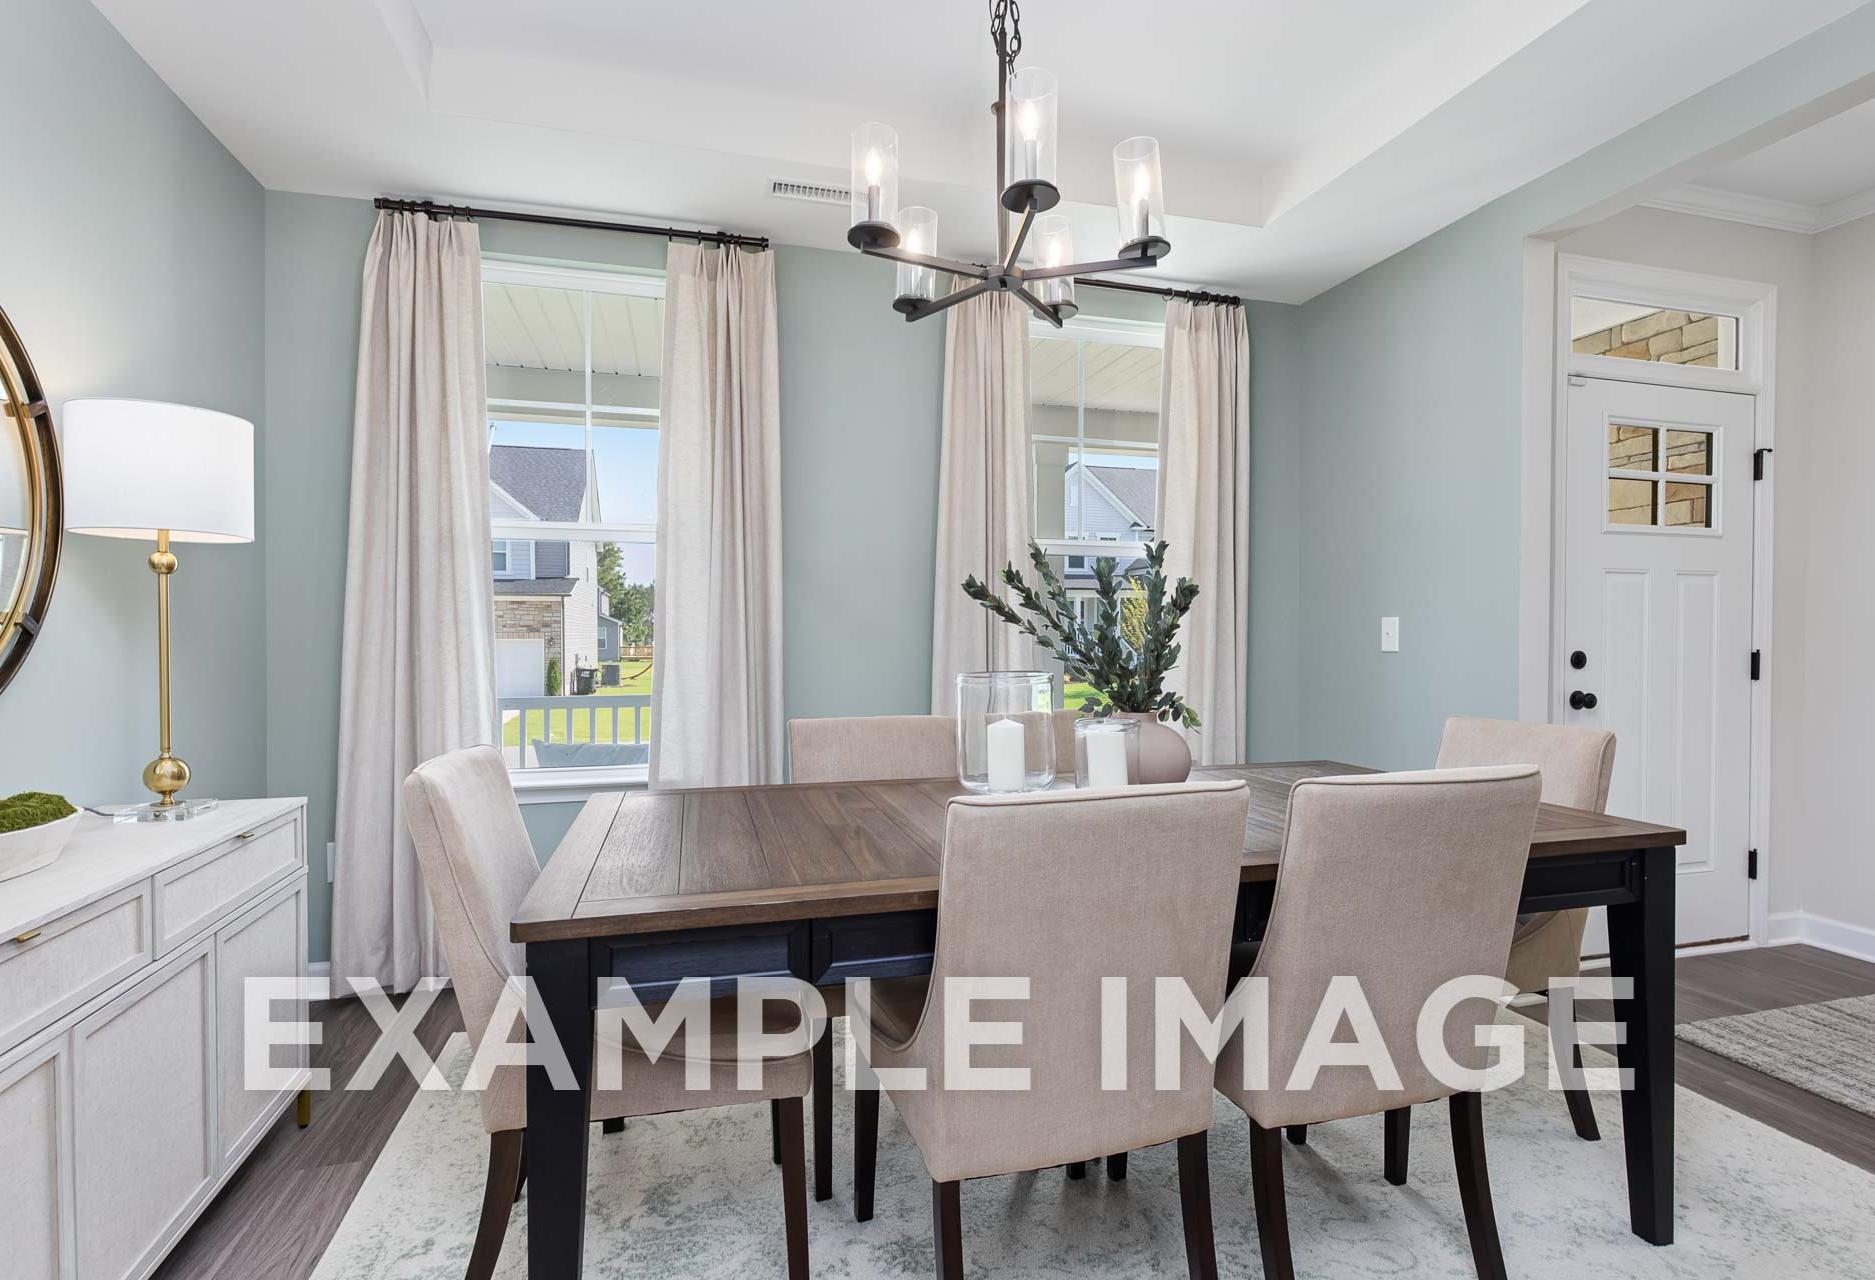
Spacious dining room in The Willow E by Davidson Homes, featuring wooden table, upholstered chairs, chandelier, light blue walls, and large windows

The Willow E

Exterior Options Available
$404,900+
From /MO*
Principal & Interest Only
3-5 Bd
2.5-3 Ba
2,340-2,550 Sf
More Details
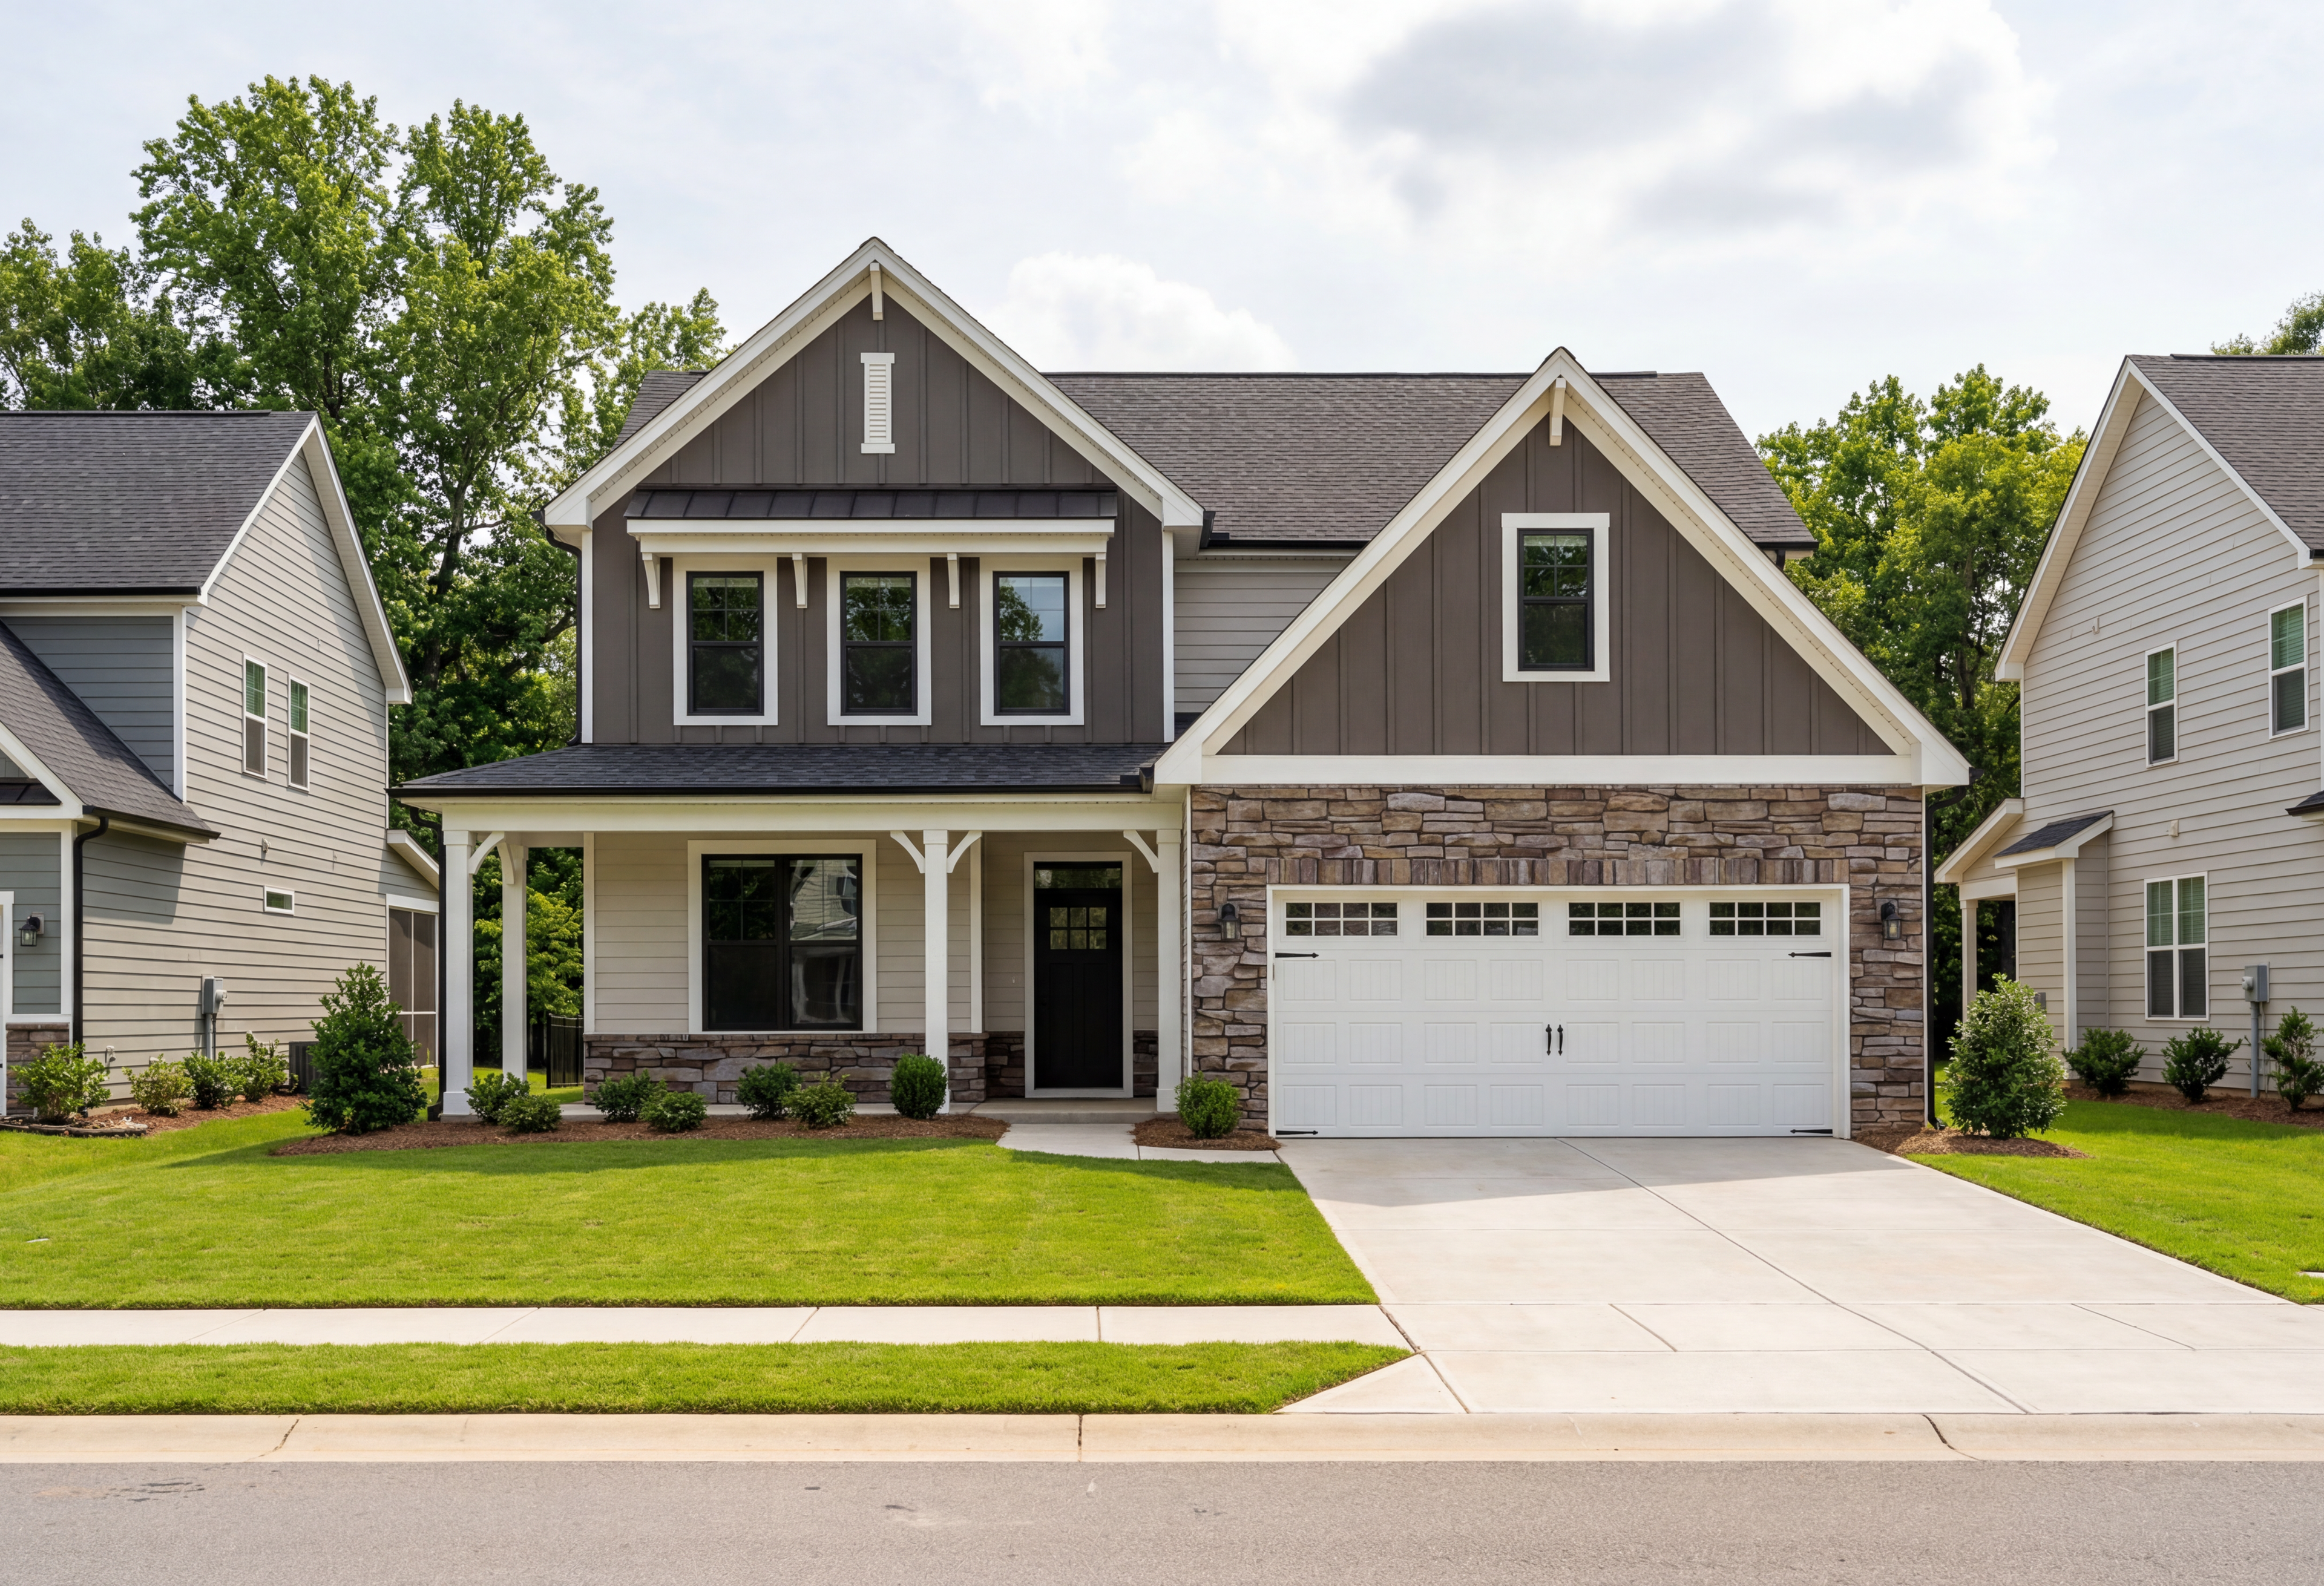
Two-story craftsman elevation of The Ash D showcasing gray siding, stone accents, front porch, and two-car garage in Angier NC
Two-story The Ash D home elevation with gray siding, stone accents, front porch, and two-car garage in lush green yard
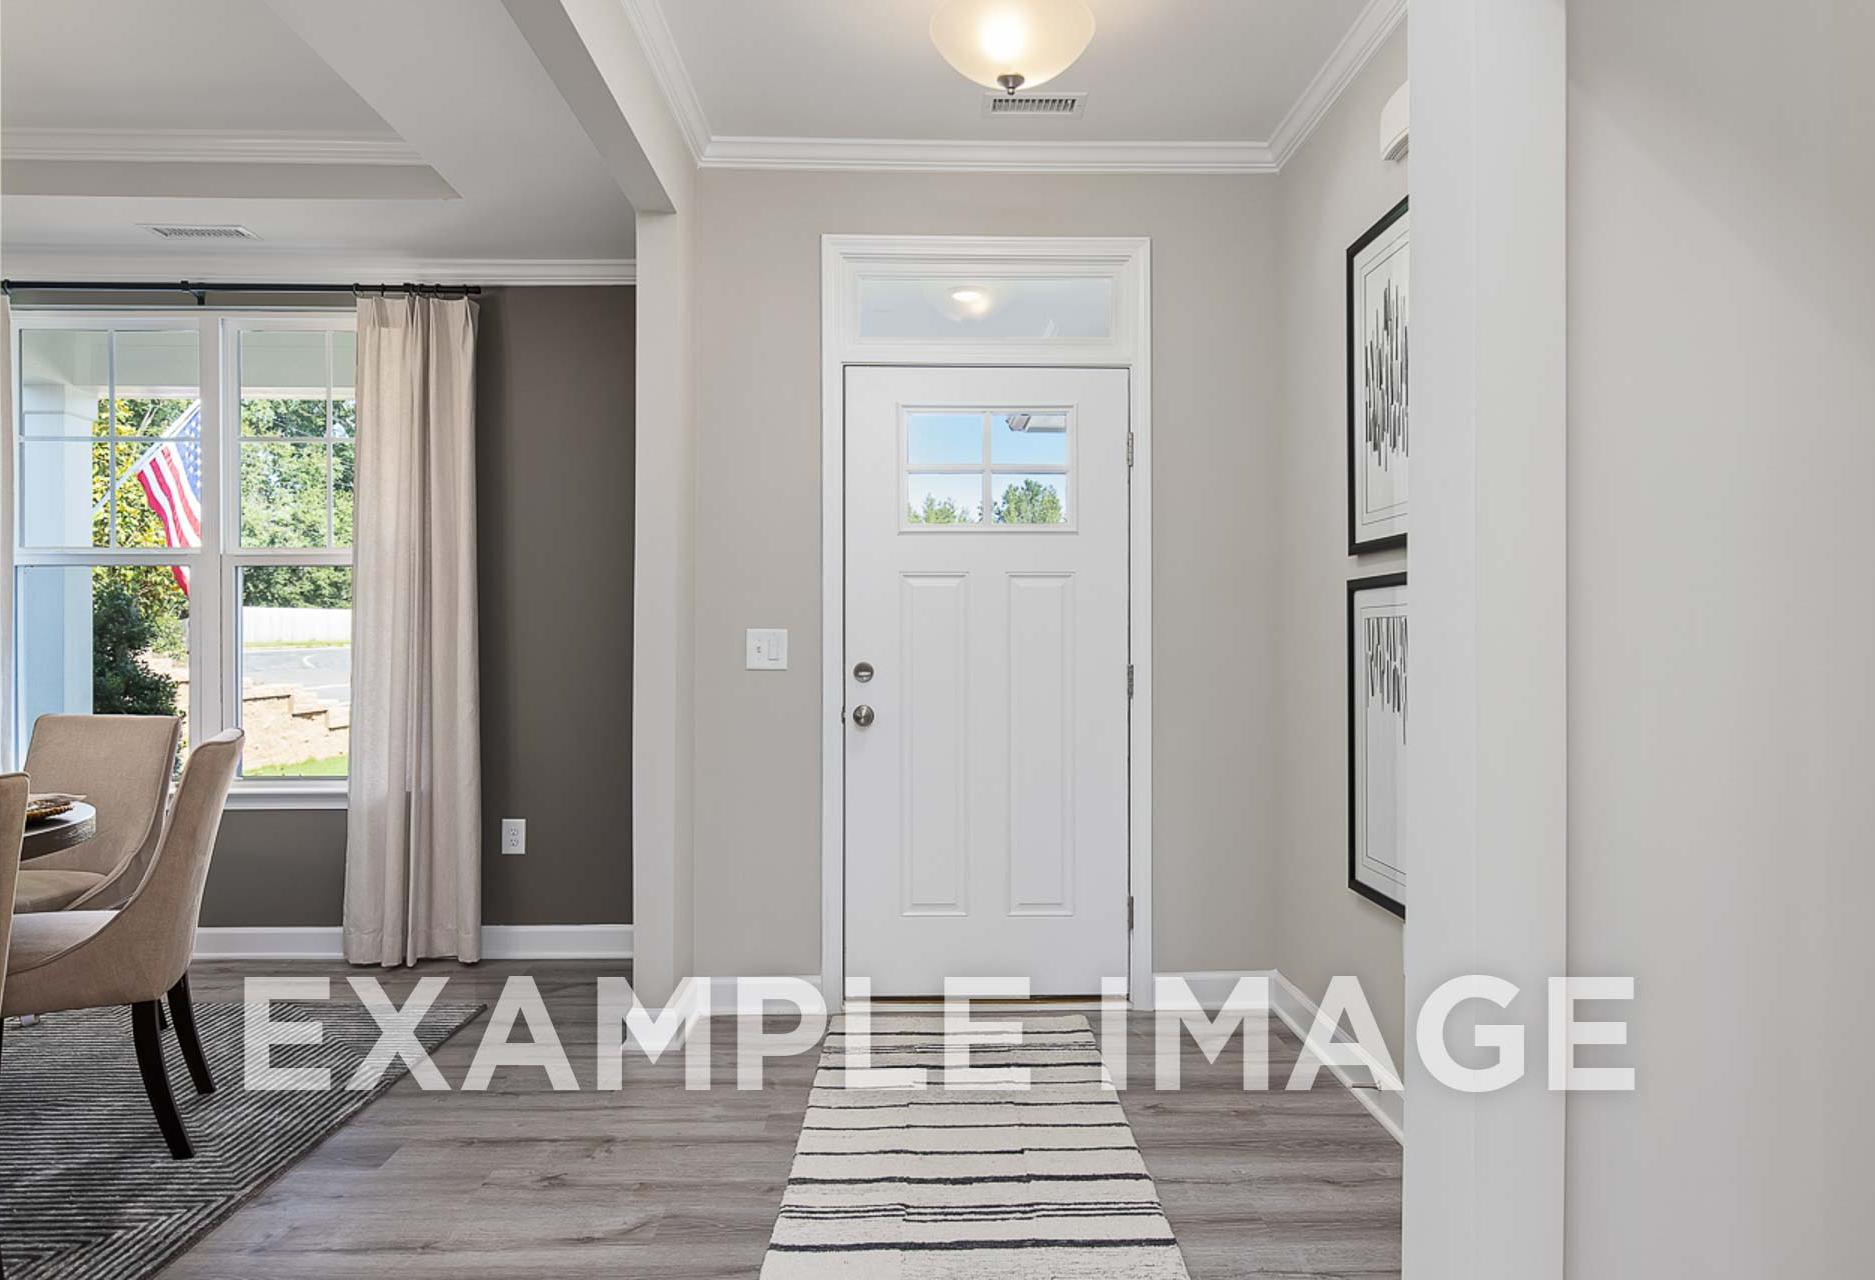
Inviting foyer of The Ash D with white front door, open dining area, hardwood floors, and window views in Davidson Homes design, Angier NC
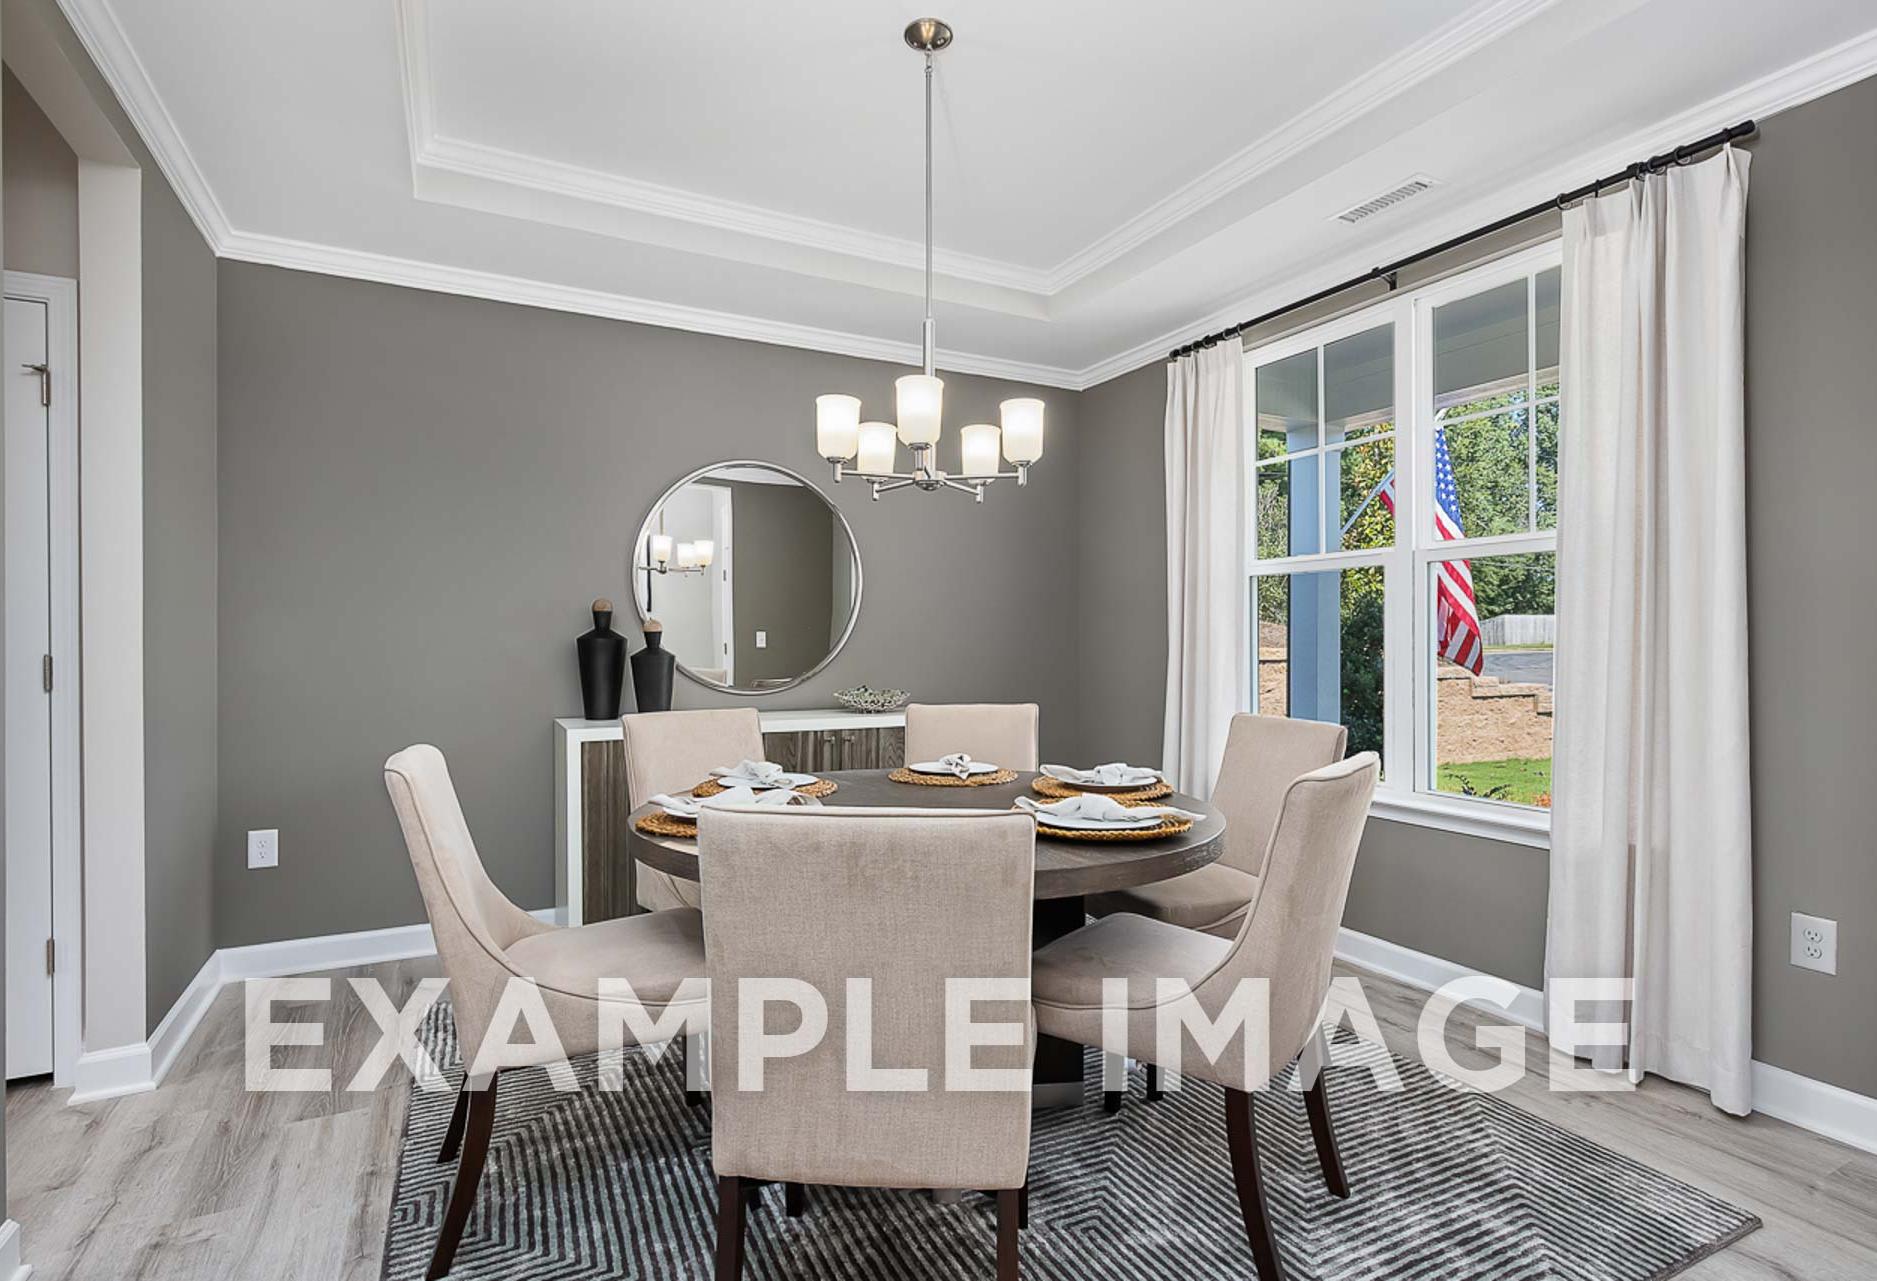
Spacious dining room in The Ash with round table, beige chairs, chandelier, gray walls, and large window
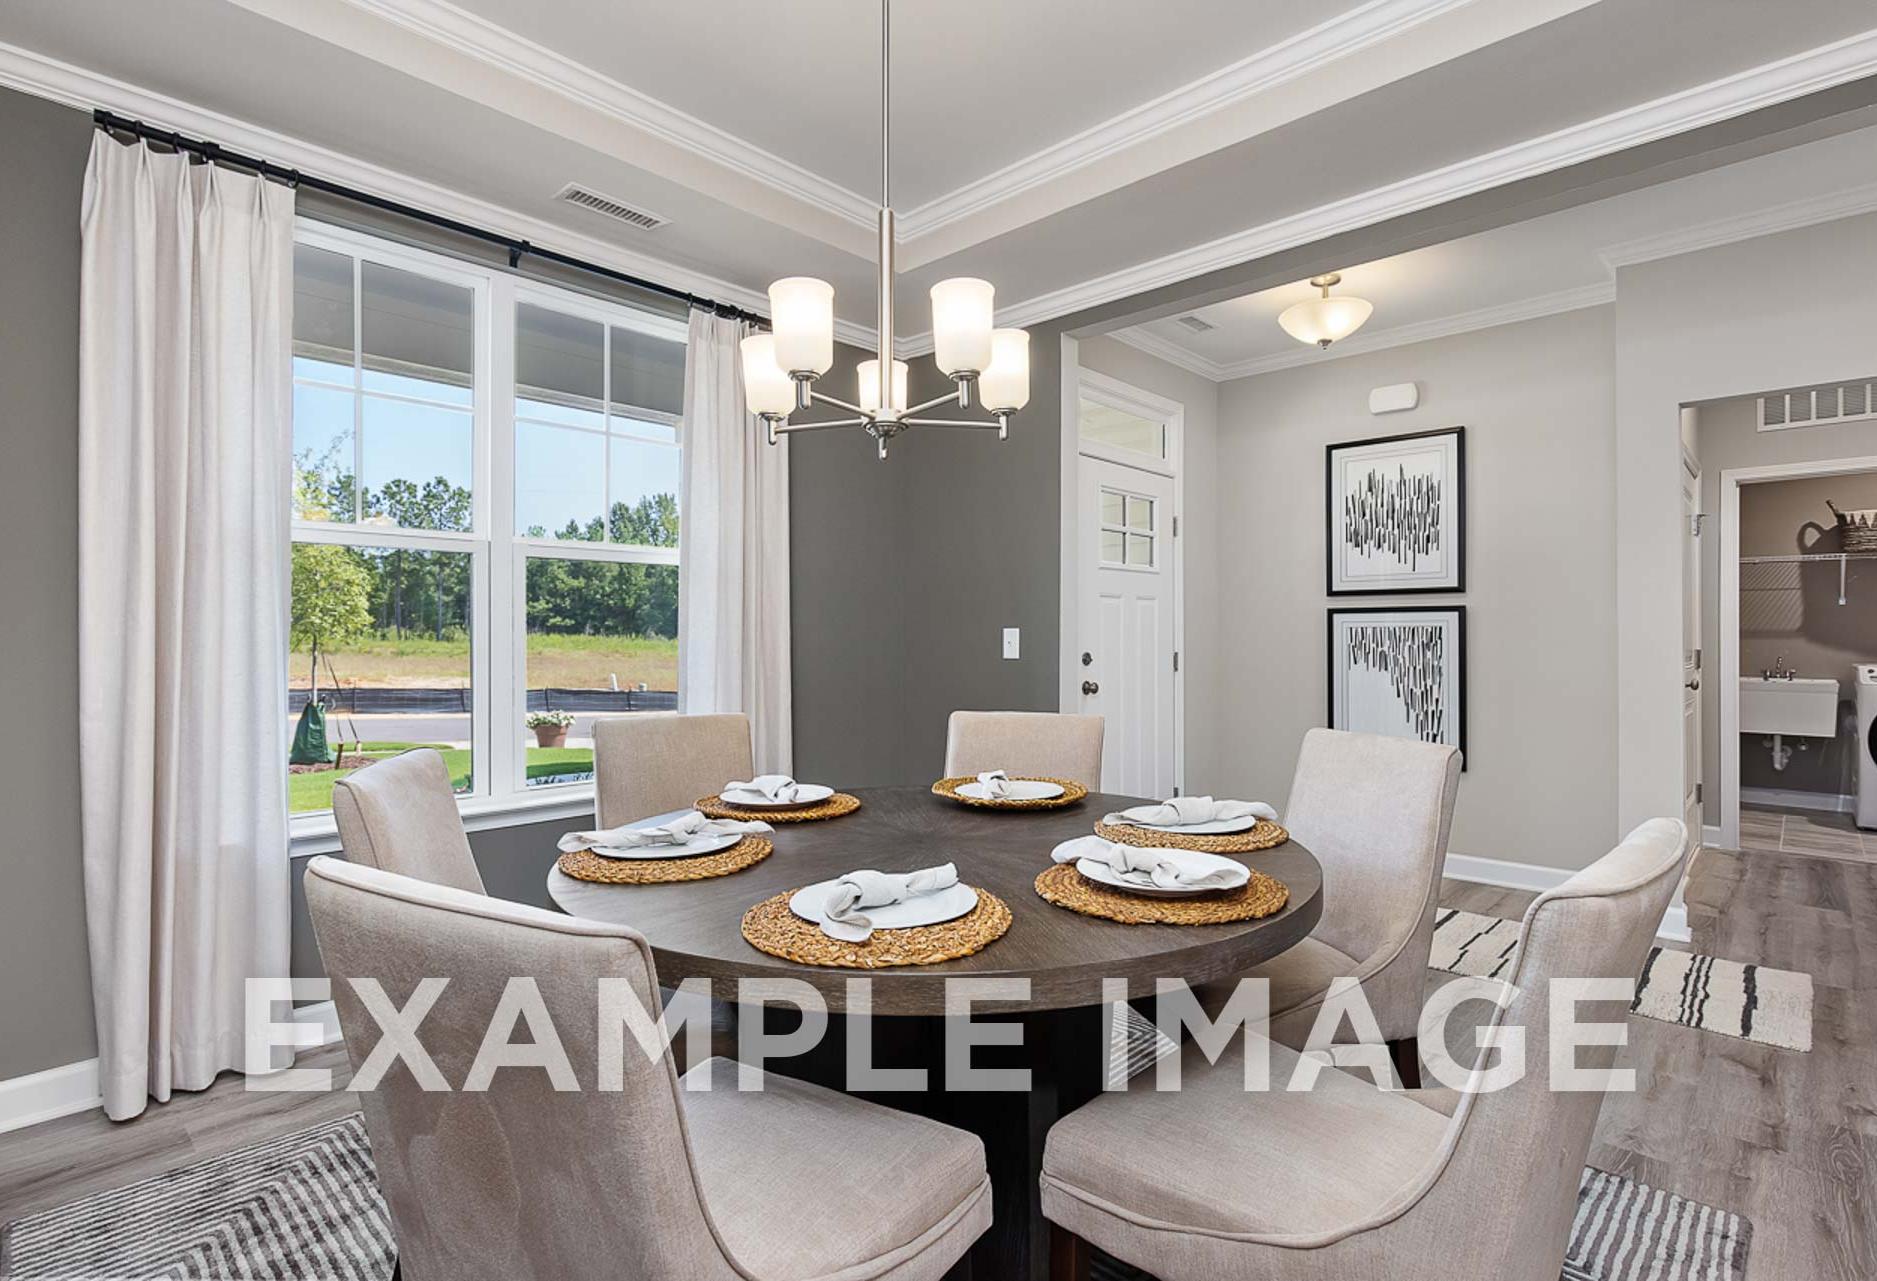
Spacious dining room in The Ash D with round wood table set for six, cream upholstered chairs, chandelier, large windows to greenery

The Ash D

Exterior Options Available
$419,900+
From /MO*
Principal & Interest Only
3-4 Bd
2.5-3 Ba
2,401-2,555 Sf
More Details
Downstairs Primary Suite
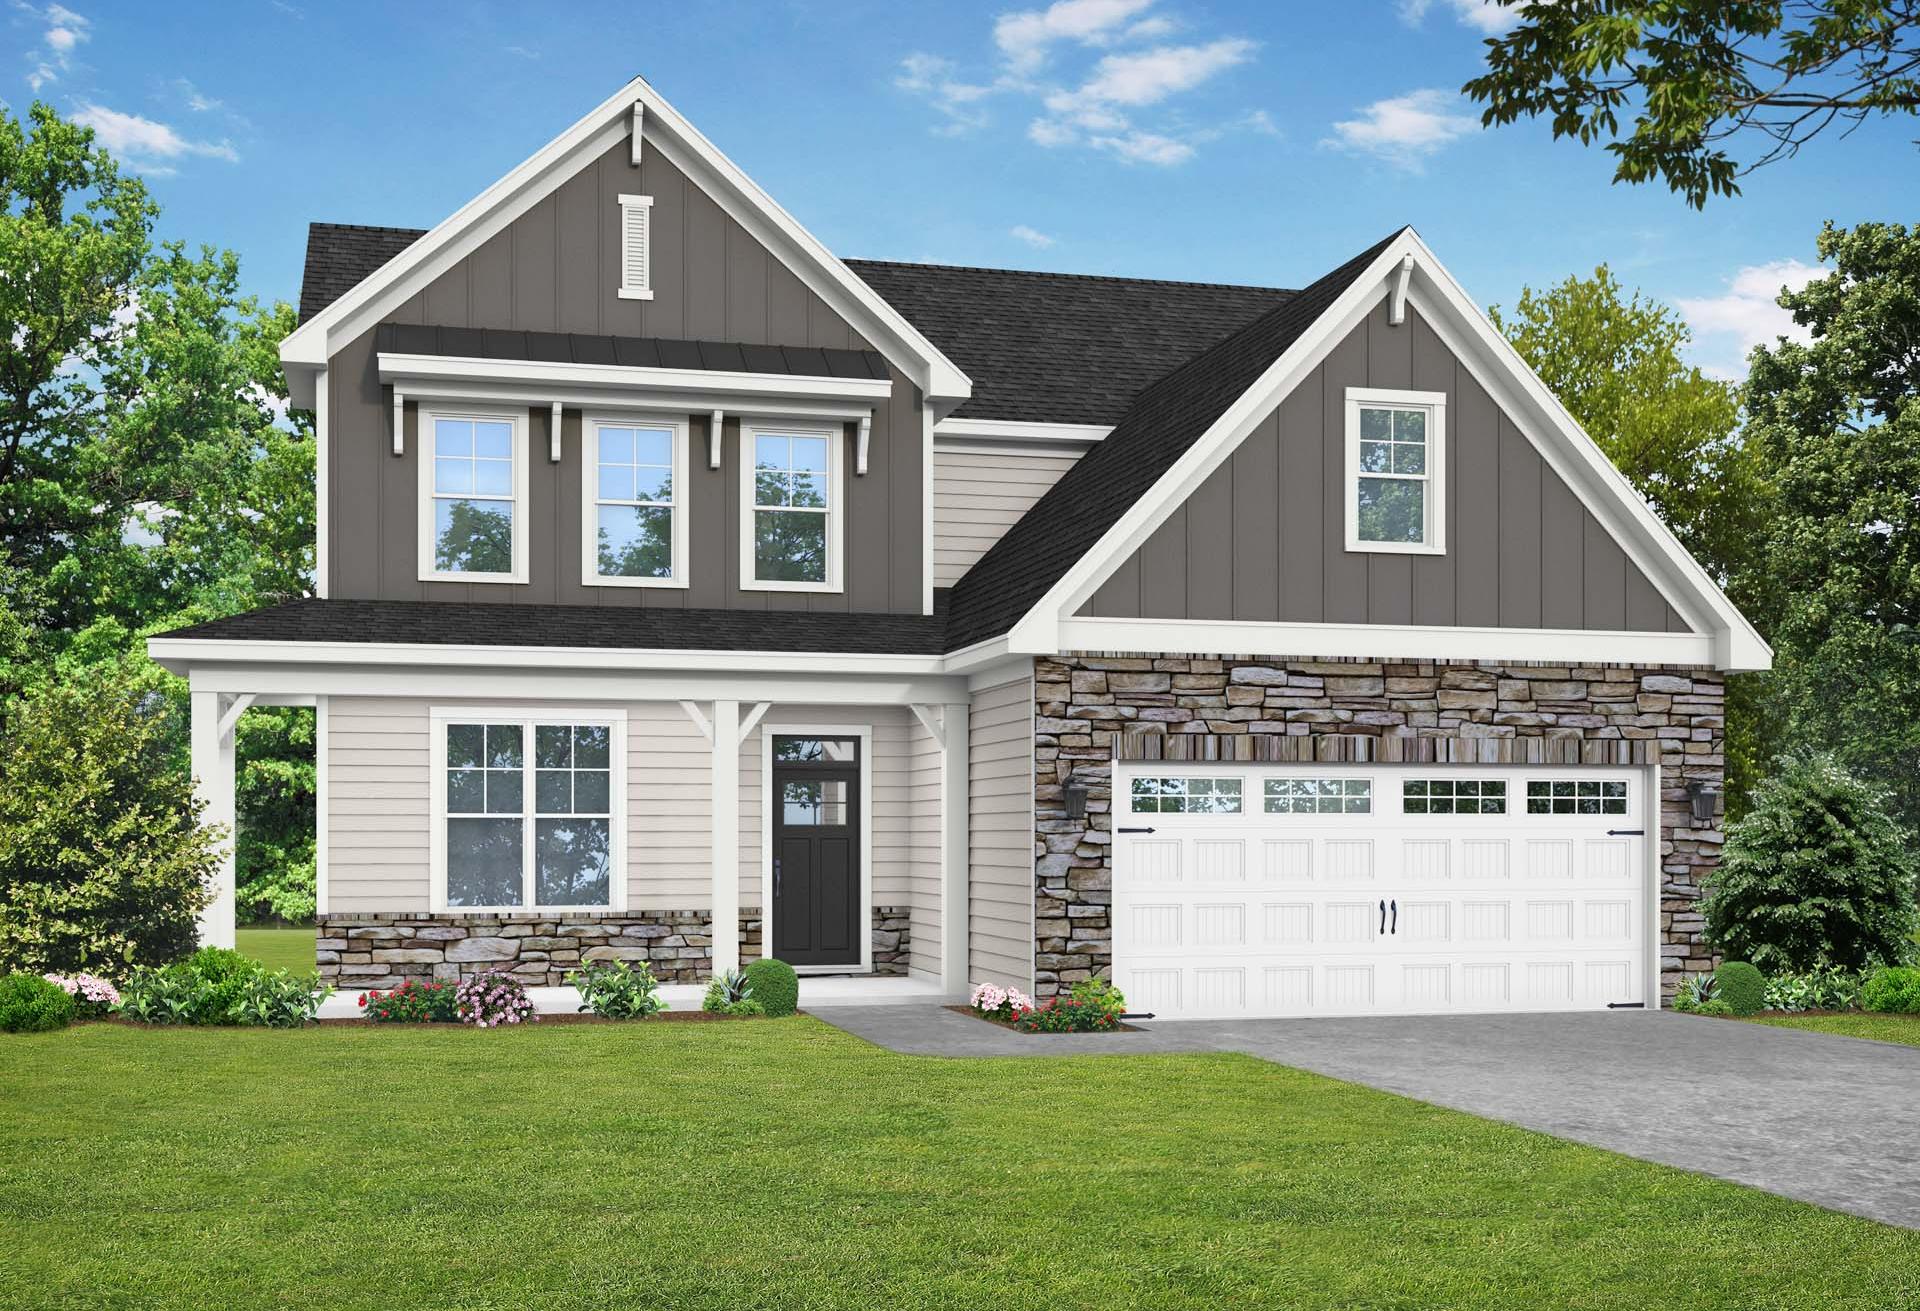
Two-story Ashport G home design by Davidson Homes in Angier NC, brick and vinyl exterior with covered porch and 2-car garage
Two-story Ashport G home elevation with brick and vinyl exterior, 2-car garage, front porch, and lush landscaping in Angier NC
Bright entryway in The Ashport featuring blue board and batten wainscoting, wood console table, and modern lighting.
Modern bathroom in The Ashport featuring a walk-in glass shower, navy accent wall, and white vanity with gold hardware.
Master suite bedroom in The Ashport G featuring a blue upholstered bed and stylish olive green accent wall with molding.

The Ashport G

Exterior Options Available
$428,900+
From /MO*
Principal & Interest Only
3-5 Bd
2.5-4 Ba
2,764 Sf
More Details
Two-story Hickory II home elevation featuring brick and vinyl siding, covered front porch, and two-car garage in Lillington NC
Hickory II two-story home elevation by Davidson Homes with stone accents, siding exterior, covered porch, two-car garage in Lillington NC
Spacious gourmet kitchen in The Hickory II with white shaker cabinets, quartz island, stainless appliances, pendant lights
Elegant entryway in The Hickory II home with wooden console table, blue-shade lamps, vase, and artwork on light oak floors
Spacious home office in The Hickory II featuring wooden desk, leather chairs, large windows, coastal artwork, and potted plants

The Hickory II C

Exterior Options Available
$438,900+
From /MO*
Principal & Interest Only
4-5 Bd
3.5-5 Ba
2,719-3,110 Sf
More Details
Two-story The Birch II A craftsman home by Davidson Homes featuring white siding, gabled black roof, covered porch, blue door, two-car garage, and landscaped yard in Aberdeen NC
Two-story Birch II A home elevation: white siding, black gabled roof, columned porch, 2-car garage, lush landscaping in Angier, NC

The Birch II A

Exterior Options Available
$440,900+
From /MO*
Principal & Interest Only
3-4 Bd
3 Ba
2,736 Sf
More Details
Two-story The Cypress II home elevation with stone and vinyl exterior, 2-car garage, front porch, and landscaped yard in Angier NC
Two-story The Cypress II facade with stone accents, beige siding, front porch, two-car garage, and lush landscaping
Two-story Cypress II home by Davidson Homes in Angier NC with white siding, stone accents, gray roof, flag porch, and 2-car garage
Spacious entry foyer in The Cypress II with white glass-paneled door, light gray walls, oak hardwood floors, and open doorway to sunlit room
Bright master bedroom in The Cypress II Davidson Homes design, Angier NC: light gray walls, large windows, hardwood floors

The Cypress II

Exterior Options Available
$460,900+
From /MO*
Principal & Interest Only
3-5 Bd
3.5-4 Ba
3,061-3,337 Sf
More Details
Two-story The Crawford home elevation with brick and vinyl siding, front porch, 2-car garage, and lush lawn in Holly Springs
Two-story Crawford home elevation by Davidson Homes in Raleigh, NC, featuring brick accents, siding, covered porch, 2-car garage, and lush landscaping
Spacious dining room in The Crawford Davidson Homes design with floral wallpaper, chandelier, wooden table, beige chairs, and large windows
Spacious entryway in The Crawford home with wooden staircase, open hallway, hardwood floors, and wainscoted walls
Spacious study in The Crawford home design featuring wooden desk, built-in bookshelves, green walls, and large windows with tree views

The Crawford

Exterior Options Available
$476,900+
From /MO*
Principal & Interest Only
4-5 Bd
3.5-4.5 Ba
3,428-3,620 Sf
More Details
Modern The Magnolia A single-story home featuring brick and vinyl exterior, gabled roof, covered porch, and 2-car garage in Holly Springs NC
The Magnolia A single-story craftsman home with beige siding, black roof, covered porch, and 2-car garage in lush Wendell, NC yard
Modern kitchen in The Magnolia A with white shaker cabinets, large island, woven bar stools, stainless appliances, and pendant lights
Open-concept kitchen and living area in The Magnolia A with white cabinets, large island, wicker bar stools, L-shaped sofa, and stone fireplace
Open entryway and dining area in The Magnolia A home, white paneled door, chandelier, wooden table, curtains, Holly Springs NC

The Magnolia A

Exterior Options Available
$486,900+
From /MO*
Principal & Interest Only
3-4 Bd
2.5-3 Ba
2,501-3,414 Sf
More Details