The Davidson Difference: Built for What's Next.
The Davidson Difference
Receive up to $10,000
to Use as You Choose!
Terms/conditions apply.
Move In: July
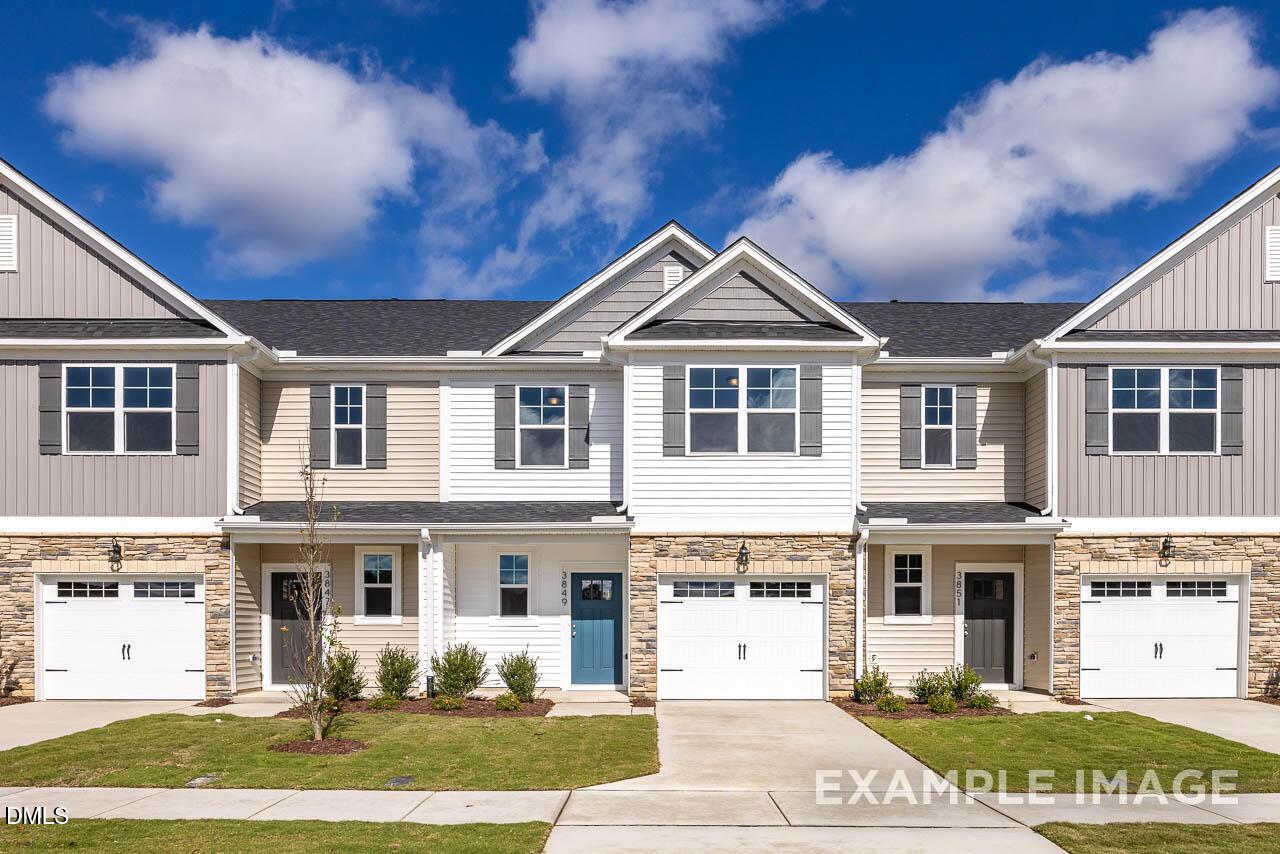
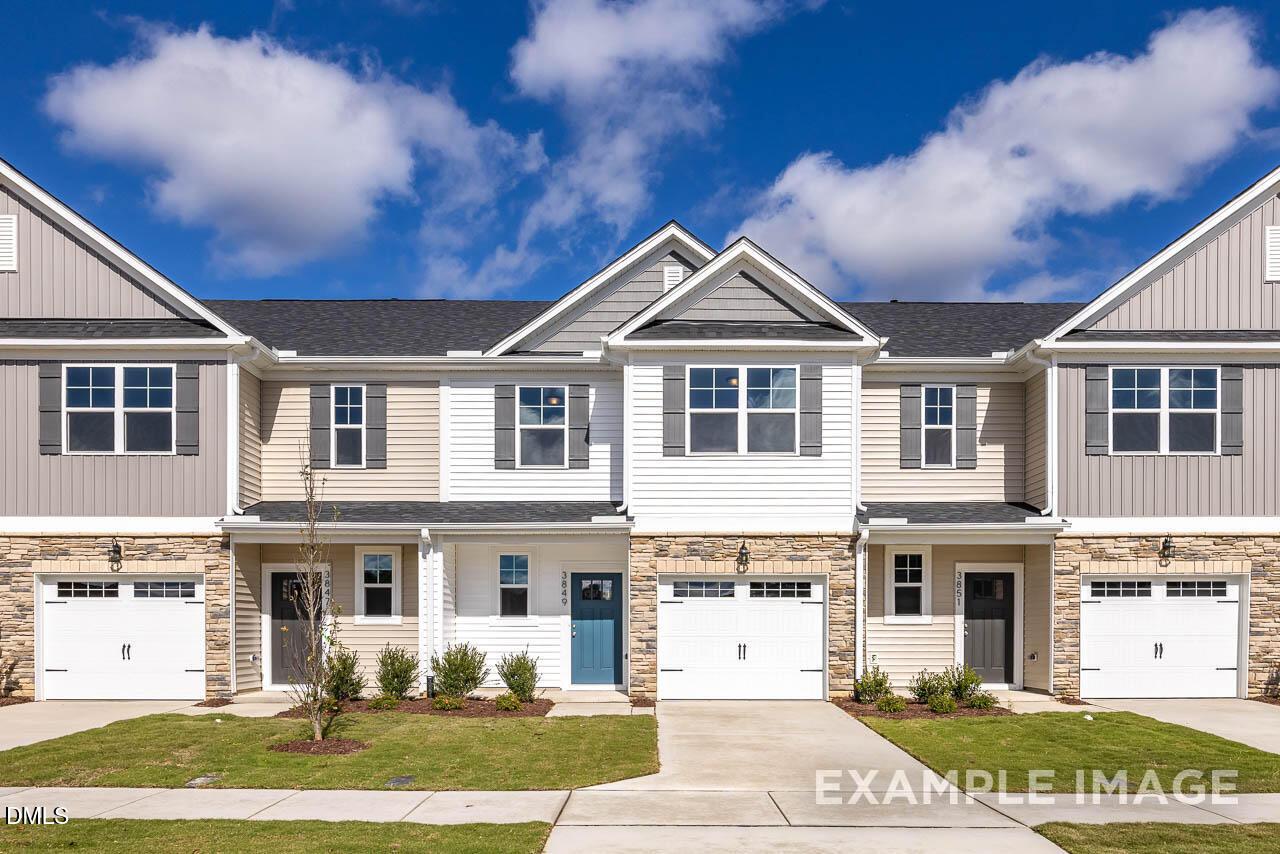
Two-story townhome exterior with stone accents and one-car garage in The Graham floor plan at Springvale, Fuquay-Varina, NC.
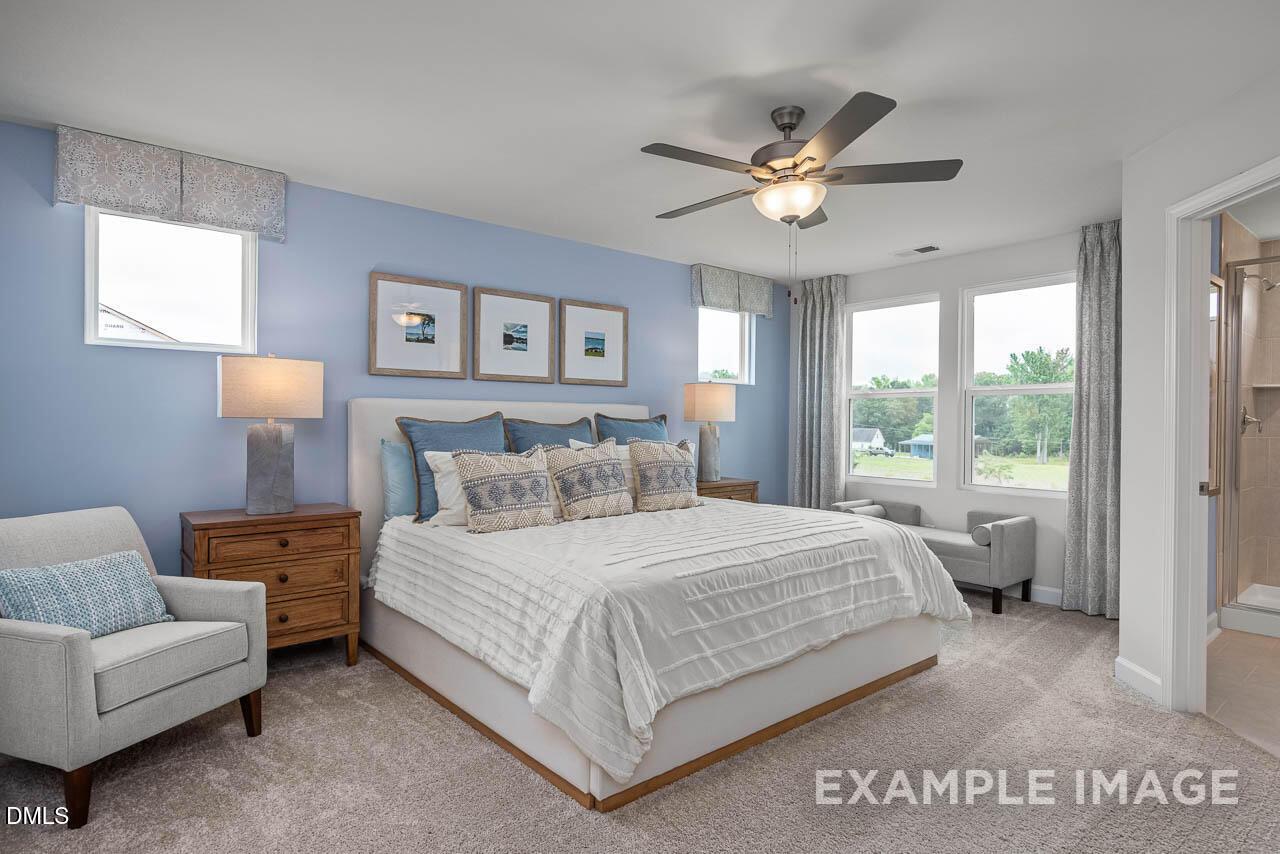
Bright primary bedroom with blue accent wall and ceiling fan in The Graham Interior floor plan at Springvale, Fuquay-Varina.
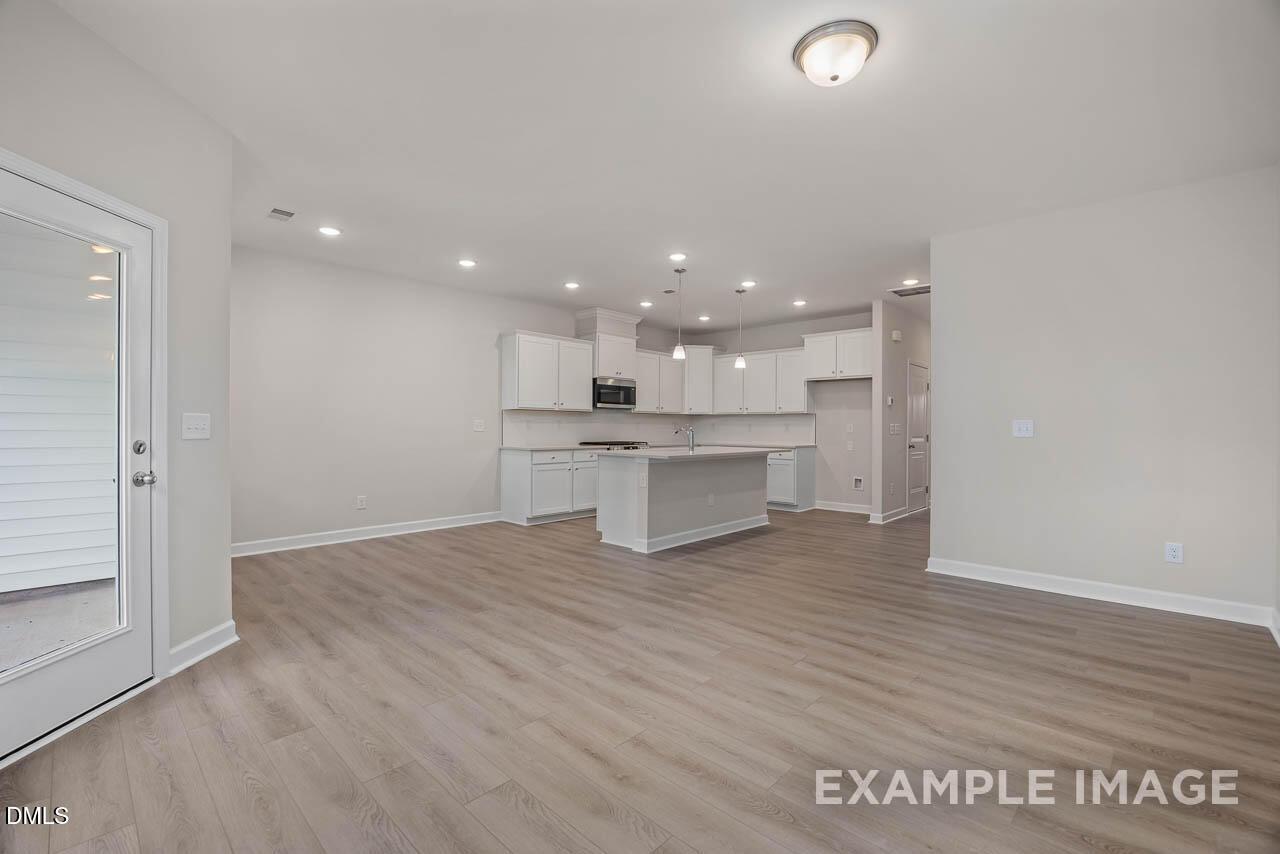
Open-concept living room and kitchen in The Graham Interior floor plan at Springvale, Fuquay-Varina, North Carolina.
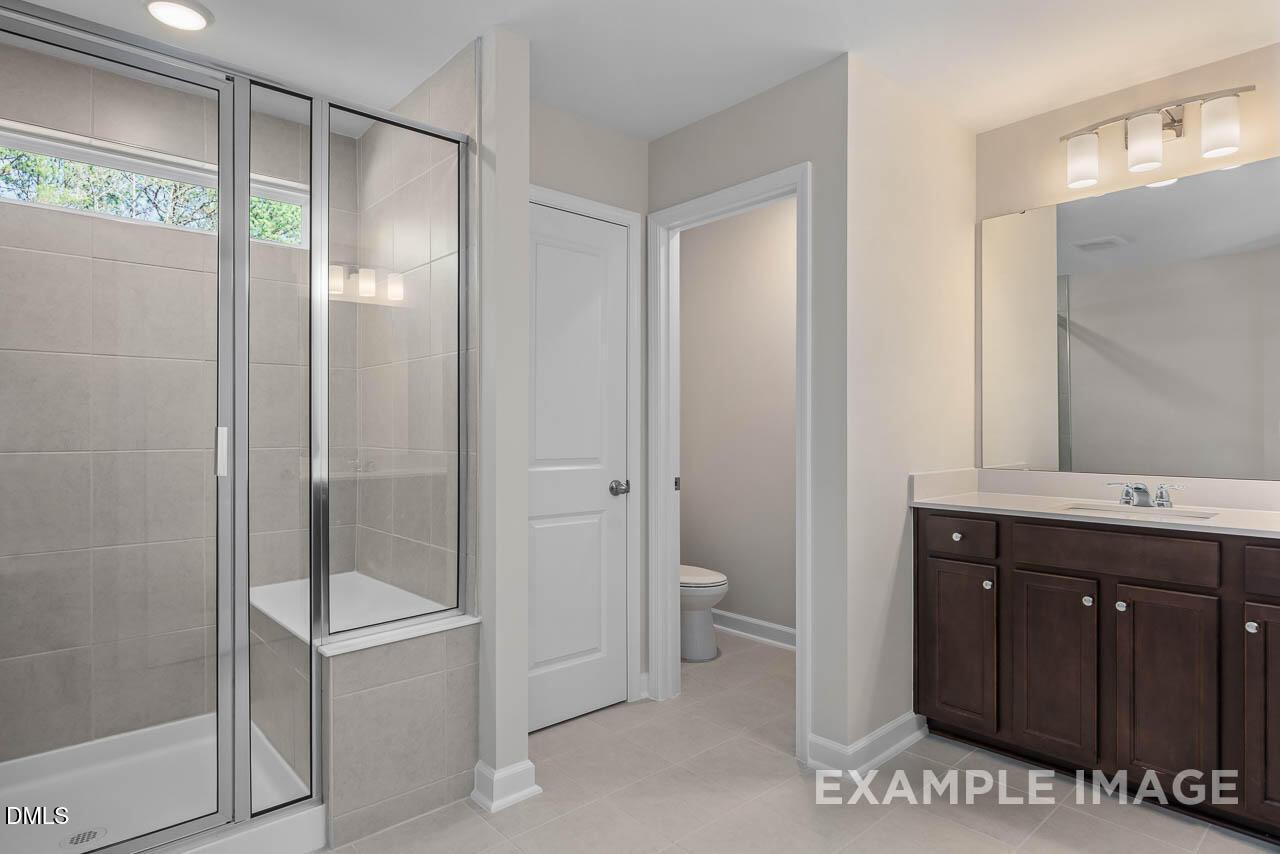
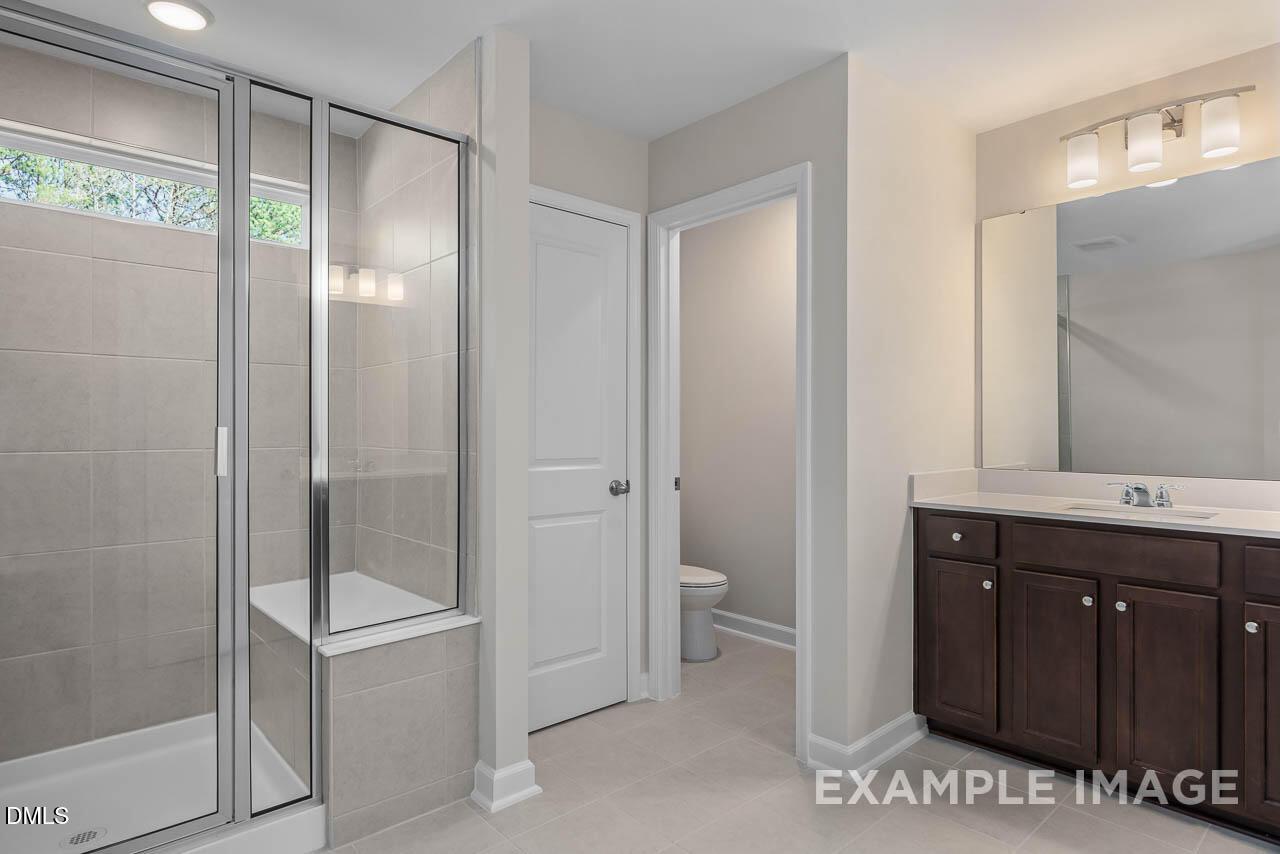
Modern bathroom with glass-enclosed shower, dark wood vanity, and tile floor in Davidson Homes' The Graham Interior floor plan.
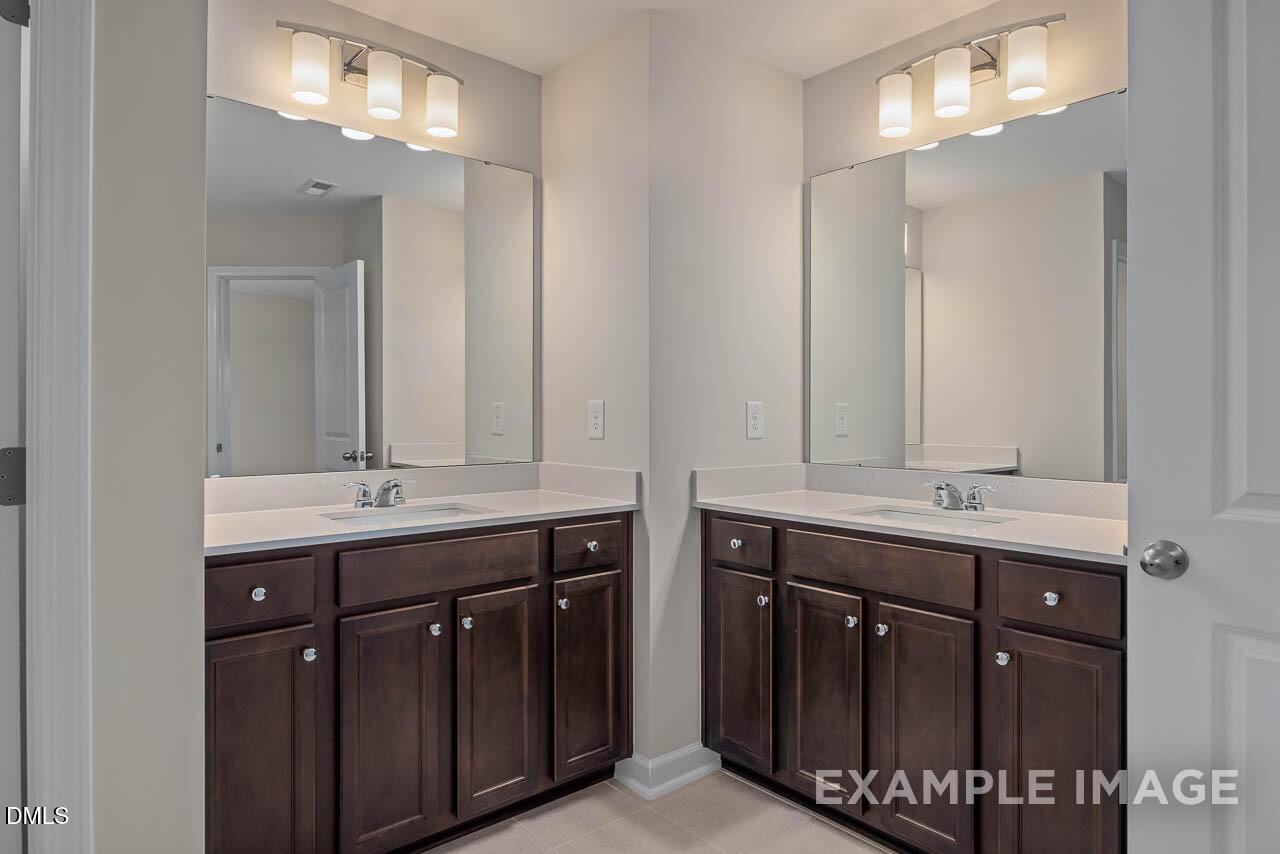
Dual vanity bathroom with dark wood cabinets and white countertops in The Graham floor plan at Springvale, Fuquay-Varina.
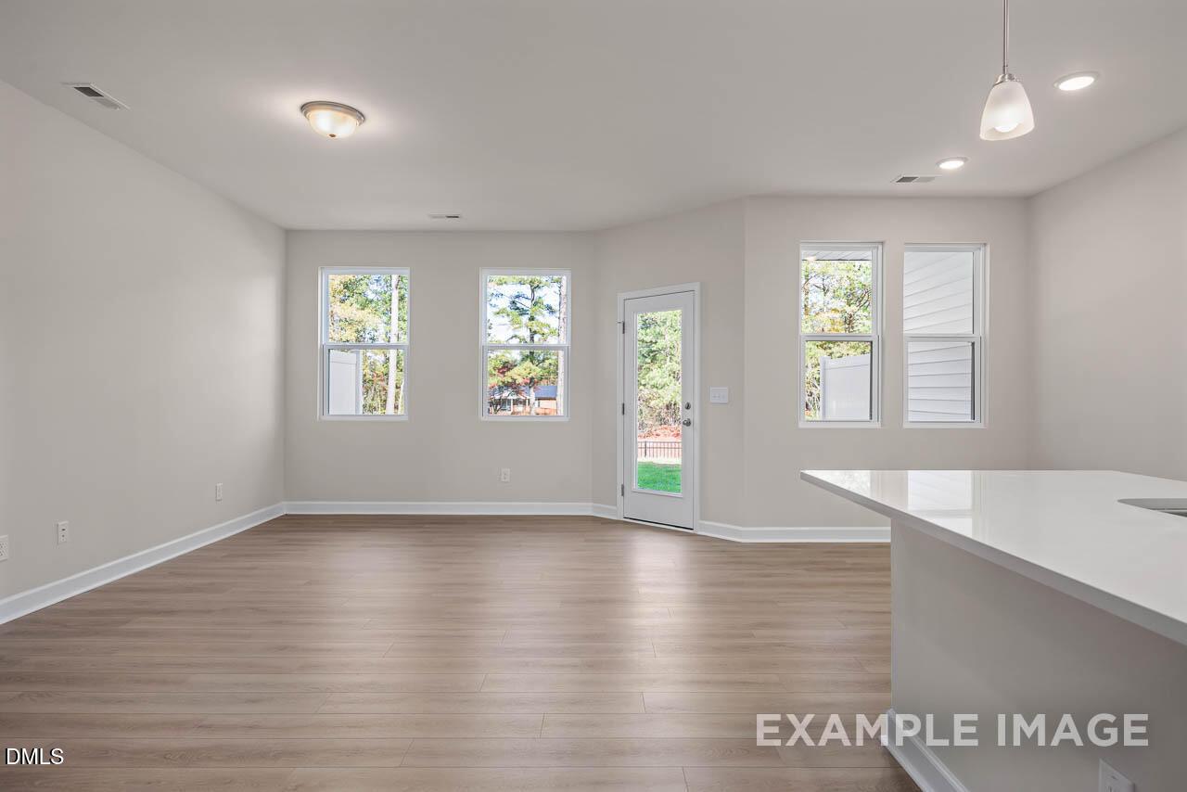
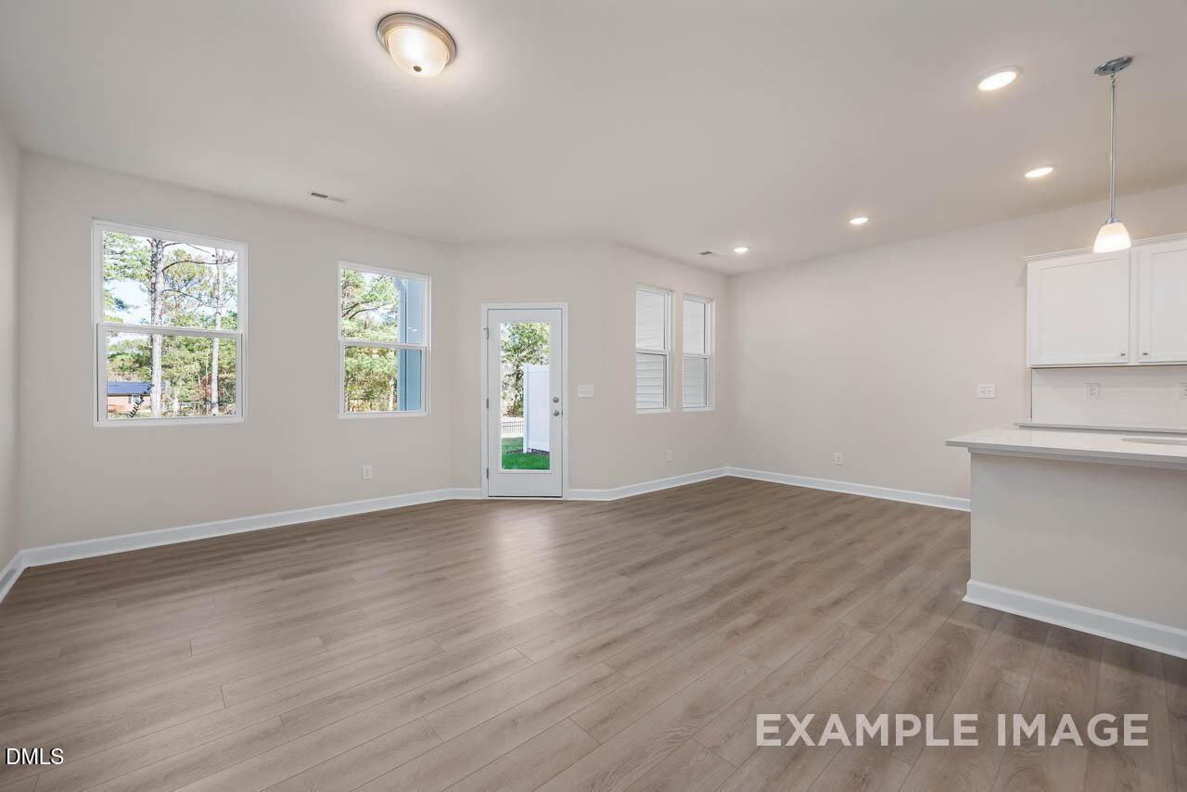
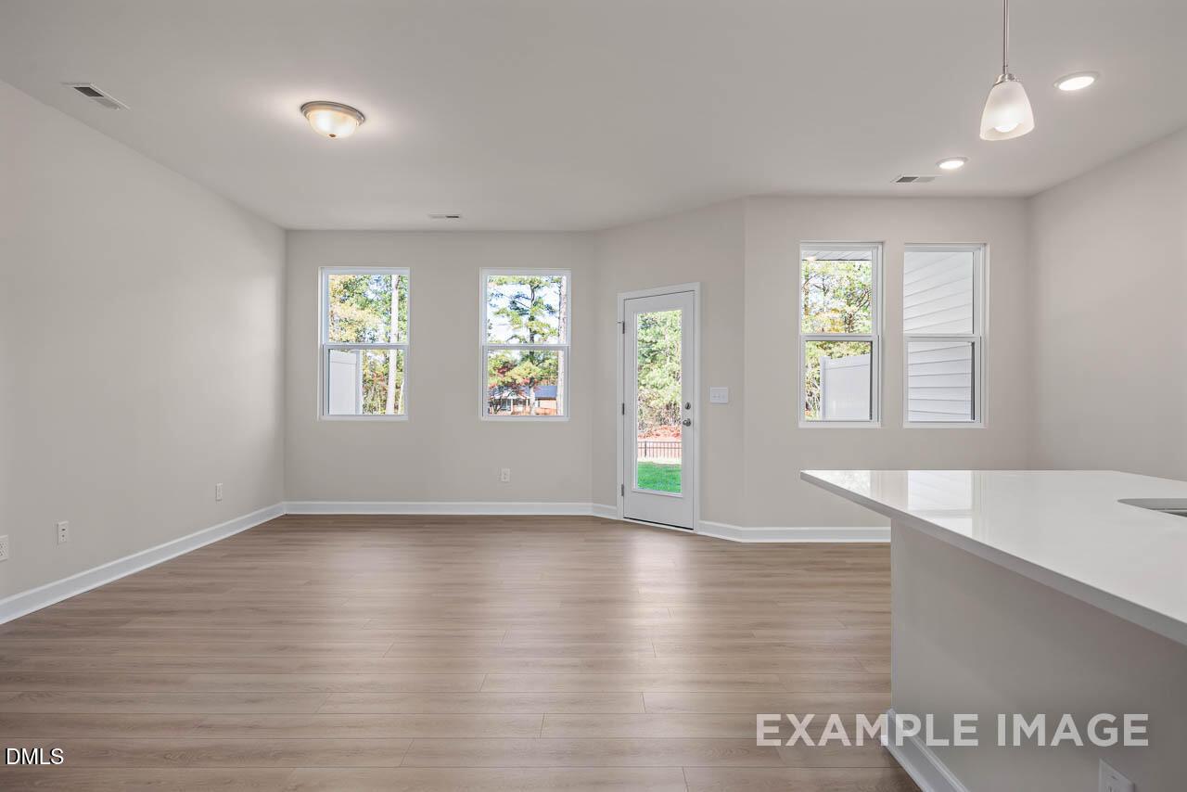
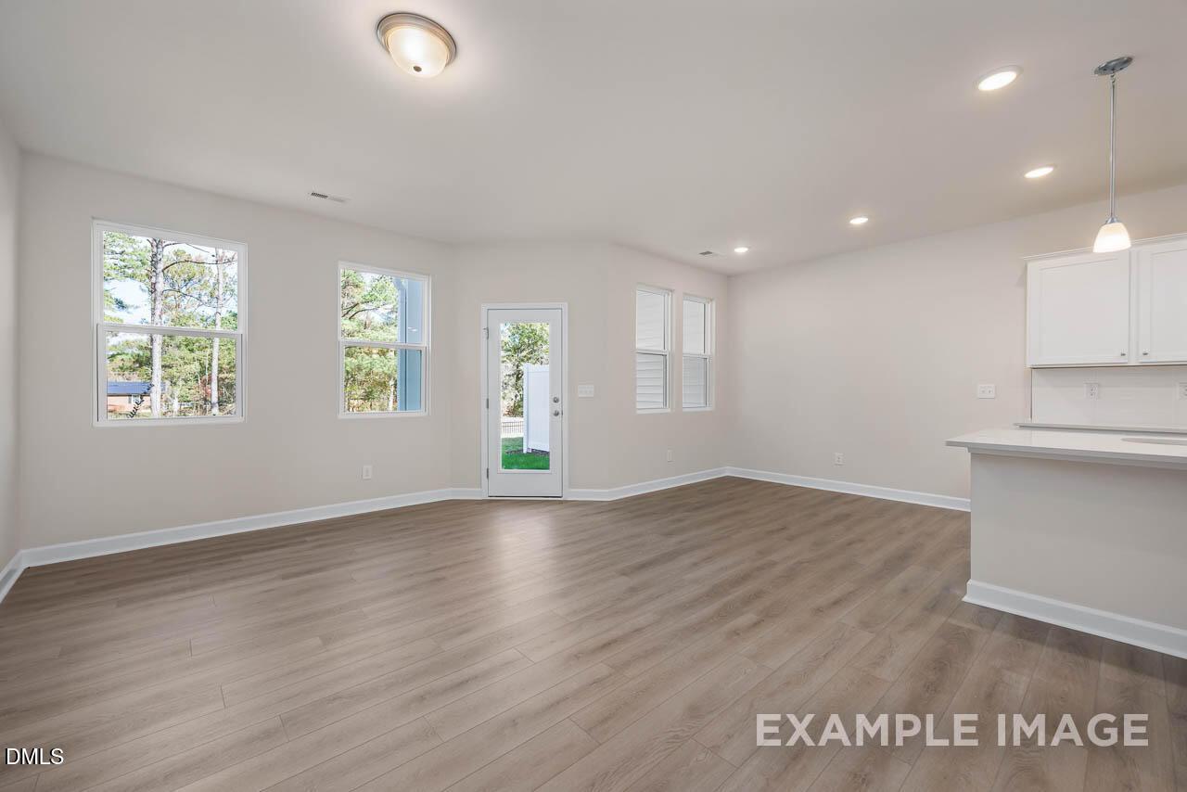
Bright, open-concept living area with light wood flooring in The Graham floor plan at Springvale, Fuquay-Varina.
Open-concept living room with wood-style flooring in The Graham Interior floor plan at Springvale, Fuquay-Varina, NC.
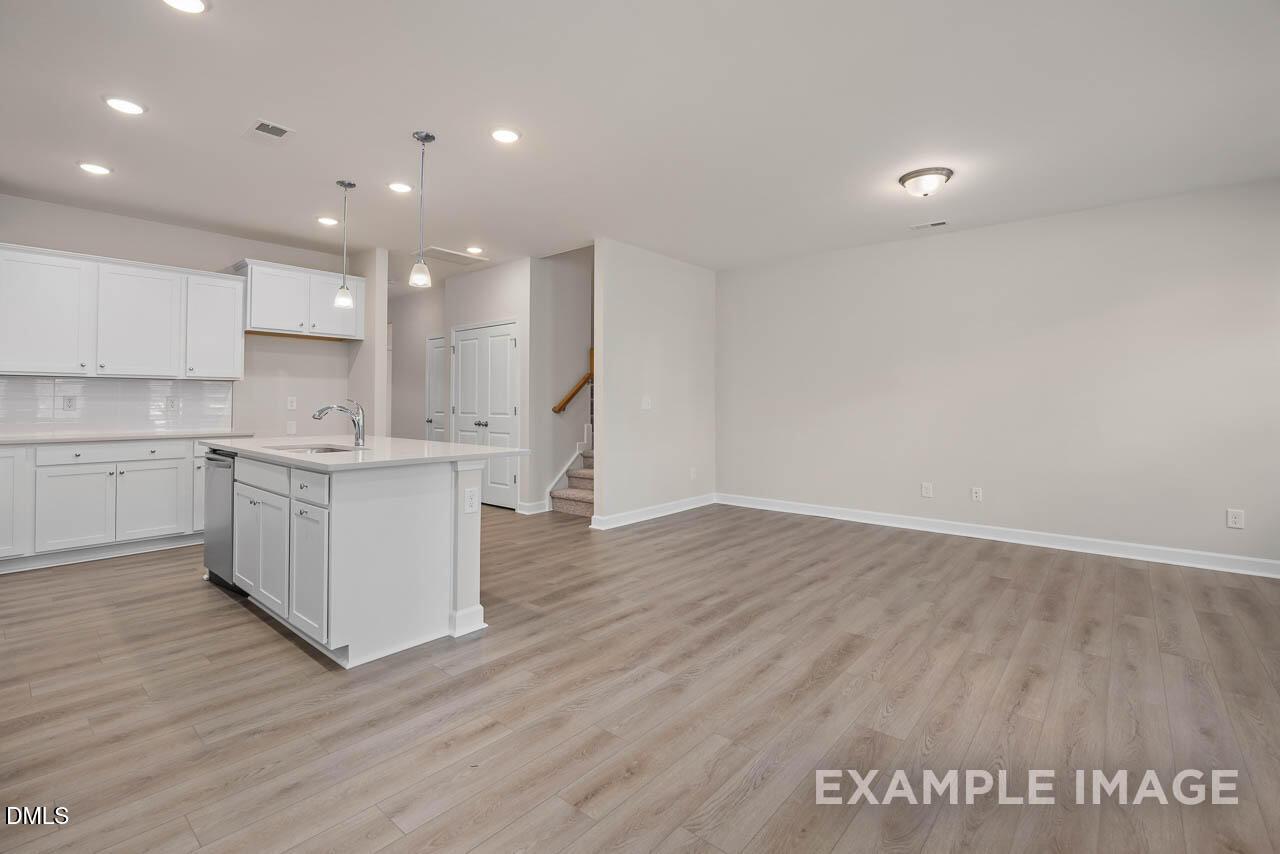
Open-concept kitchen with white cabinets and island in The Graham Interior floor plan at Springvale, Fuquay-Varina, NC.
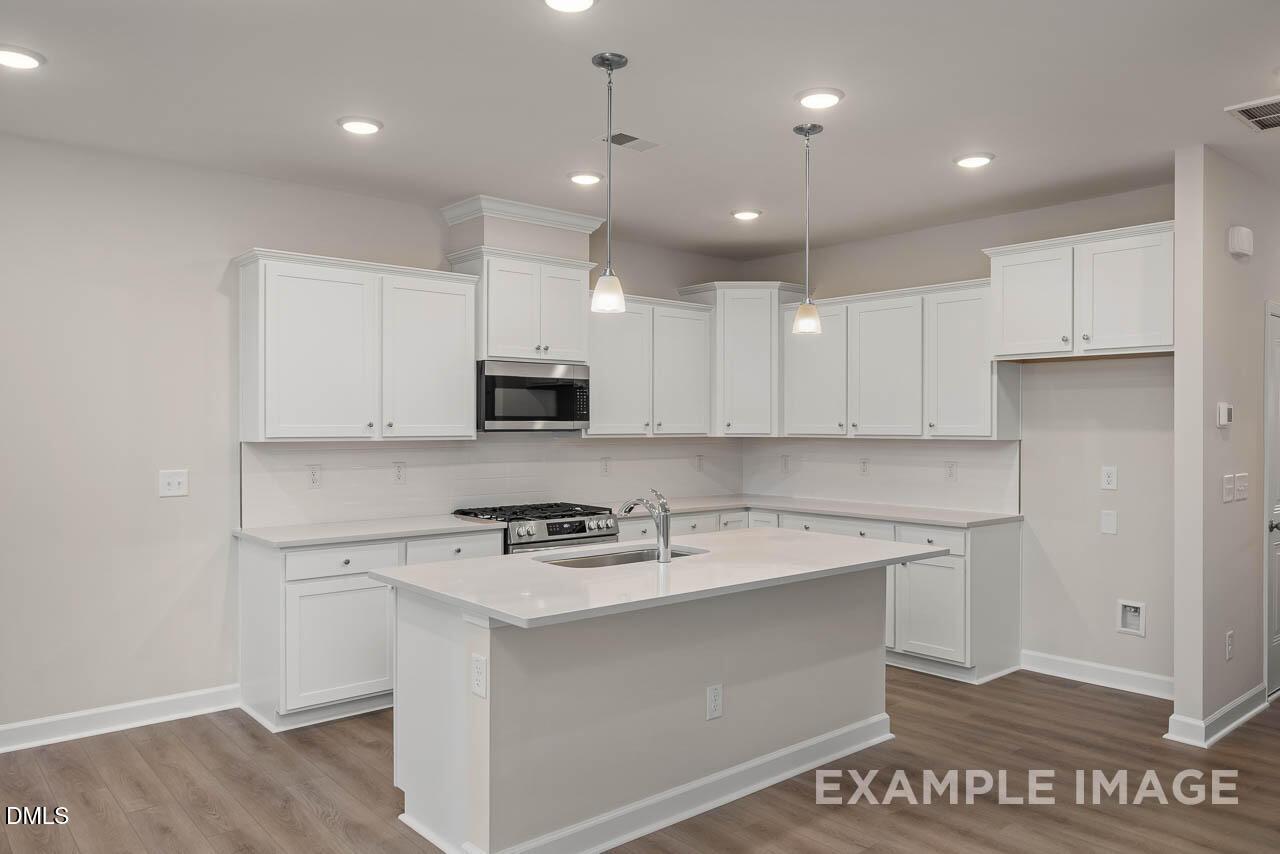
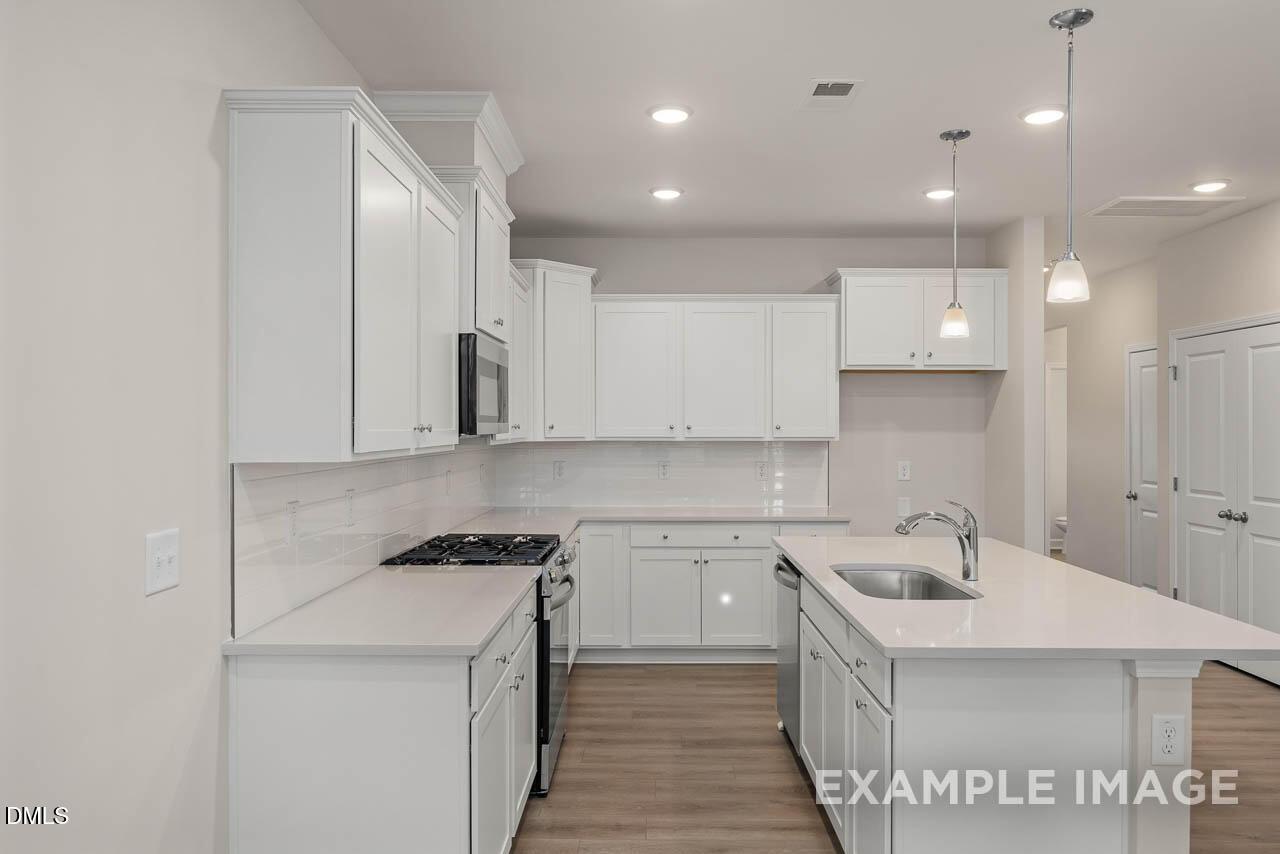
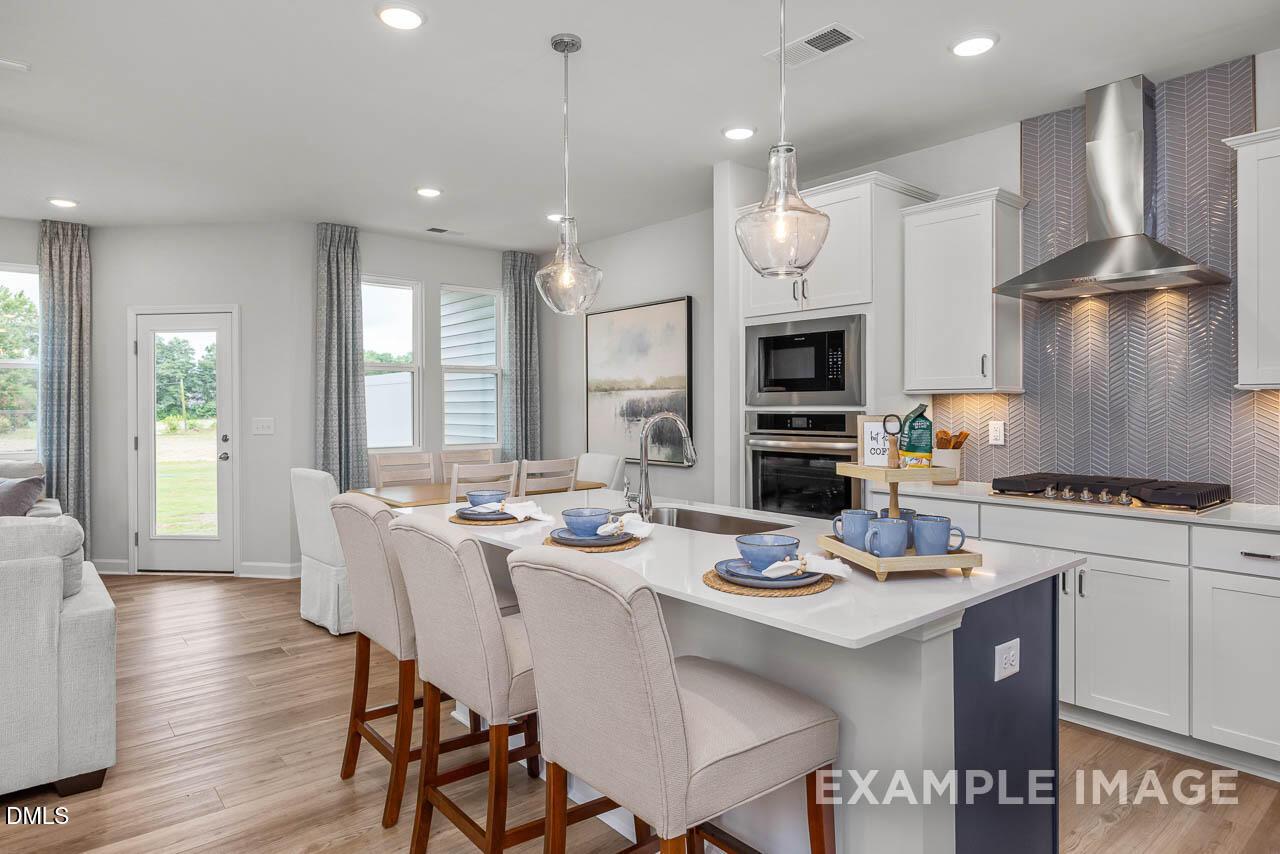
Modern white kitchen with island, pendant lighting, and stainless appliances in The Graham floor plan at Springvale, NC.
Modern white kitchen with quartz island in The Graham floor plan at Springvale, Fuquay-Varina, NC by Davidson Homes.
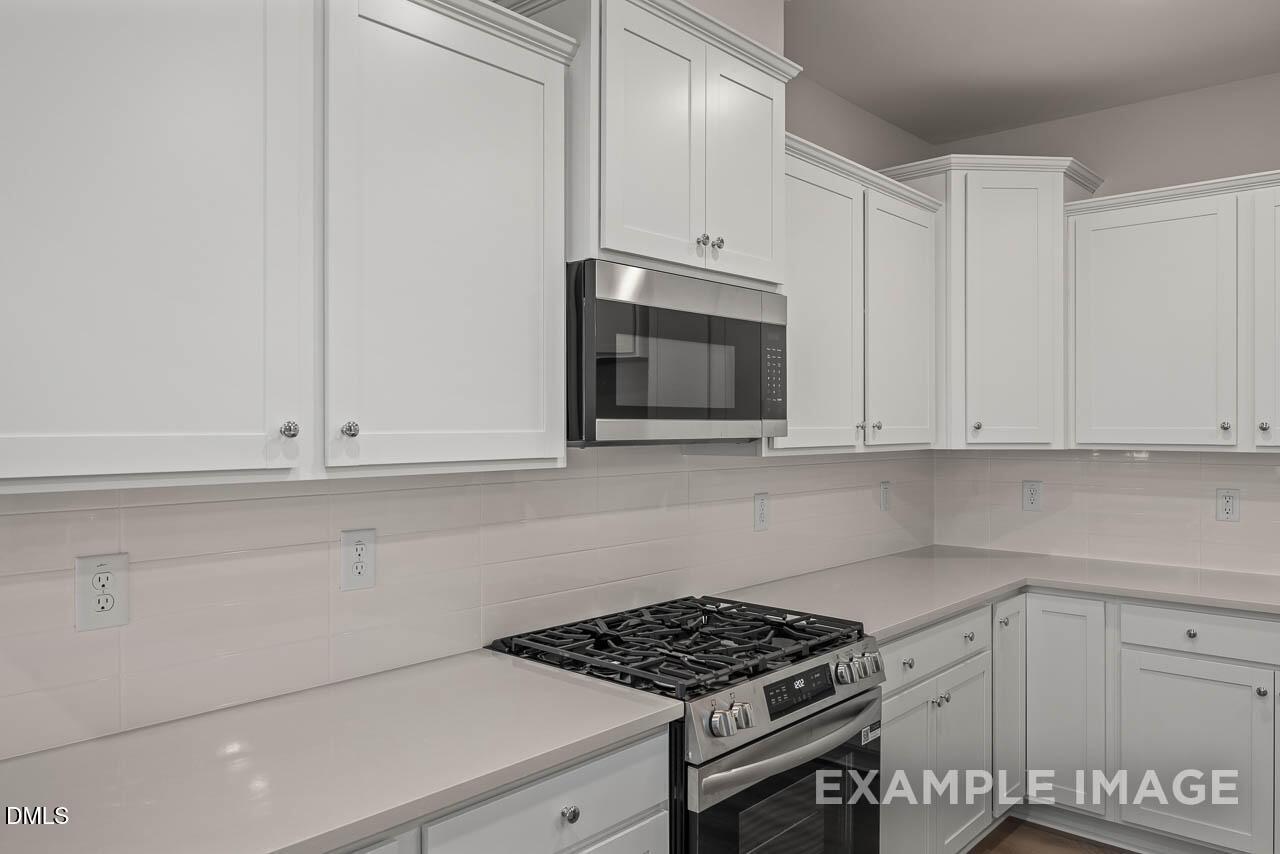
Modern white kitchen with quartz countertops and stainless steel appliances in The Graham floor plan at Springvale, NC.
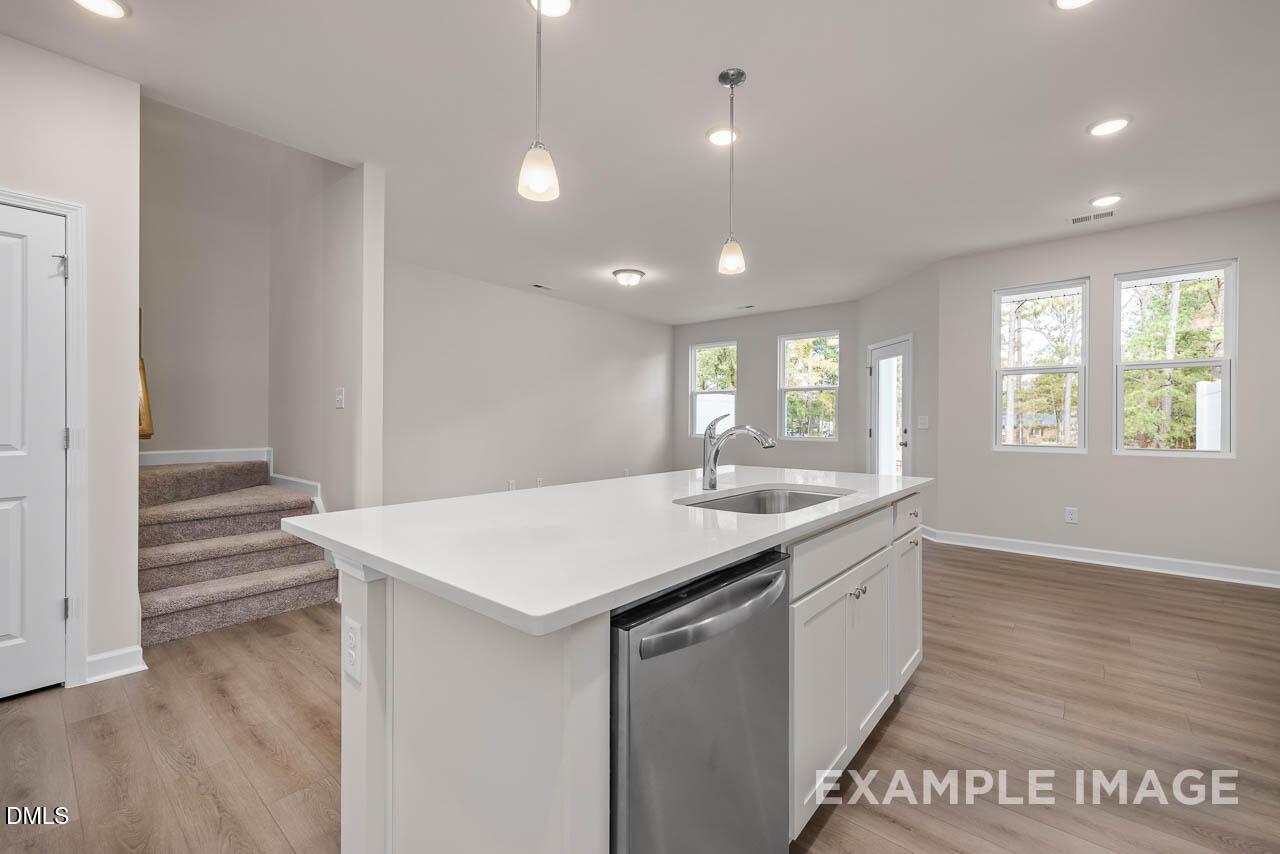
Modern kitchen island with sink and stainless dishwasher in The Graham floor plan by Davidson Homes in Fuquay-Varina, NC.

Bright upstairs hallway landing and carpeted bedroom entry in The Graham floor plan by Davidson Homes in Fuquay-Varina, NC.
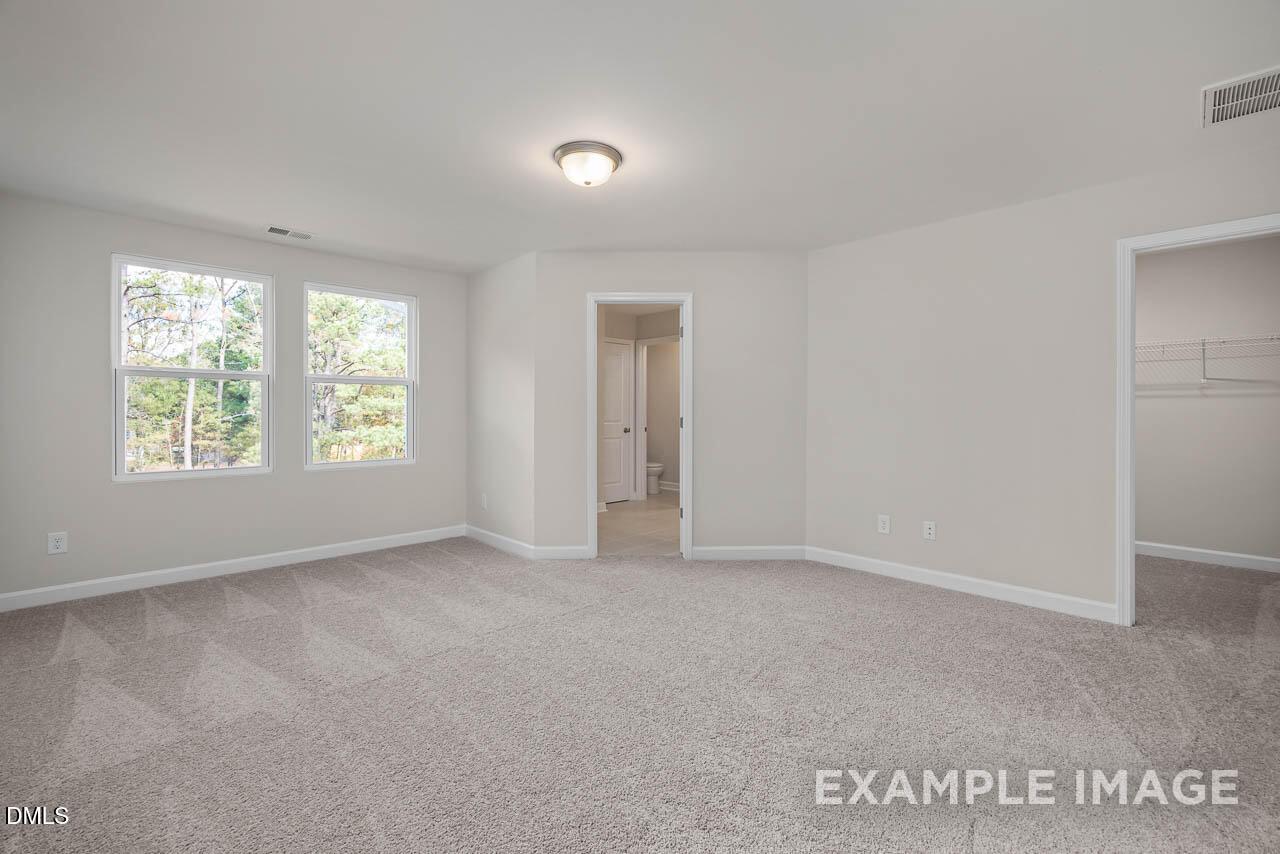
Spacious carpeted bedroom with walk-in closet and en-suite bath in The Graham floor plan at Springvale, Fuquay-Varina.
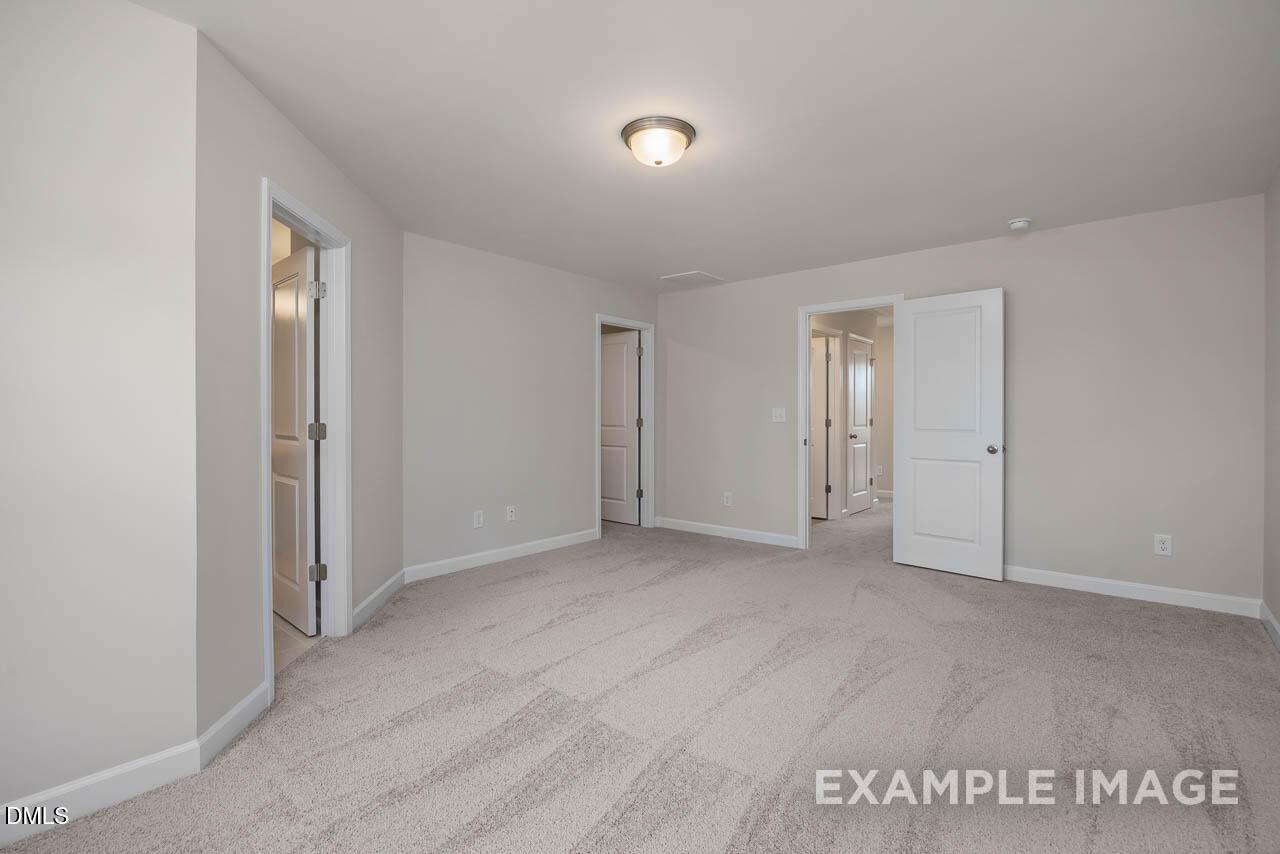
Spacious carpeted bedroom with neutral walls and multiple doorways in The Graham Interior at Springvale, Fuquay-Varina, NC.

Tiled walk-in shower with glass door in The Graham Interior floor plan by Davidson Homes in Springvale, Fuquay-Varina.

Walk-in closet with wire shelving in The Graham floor plan at Springvale, Fuquay-Varina, North Carolina.
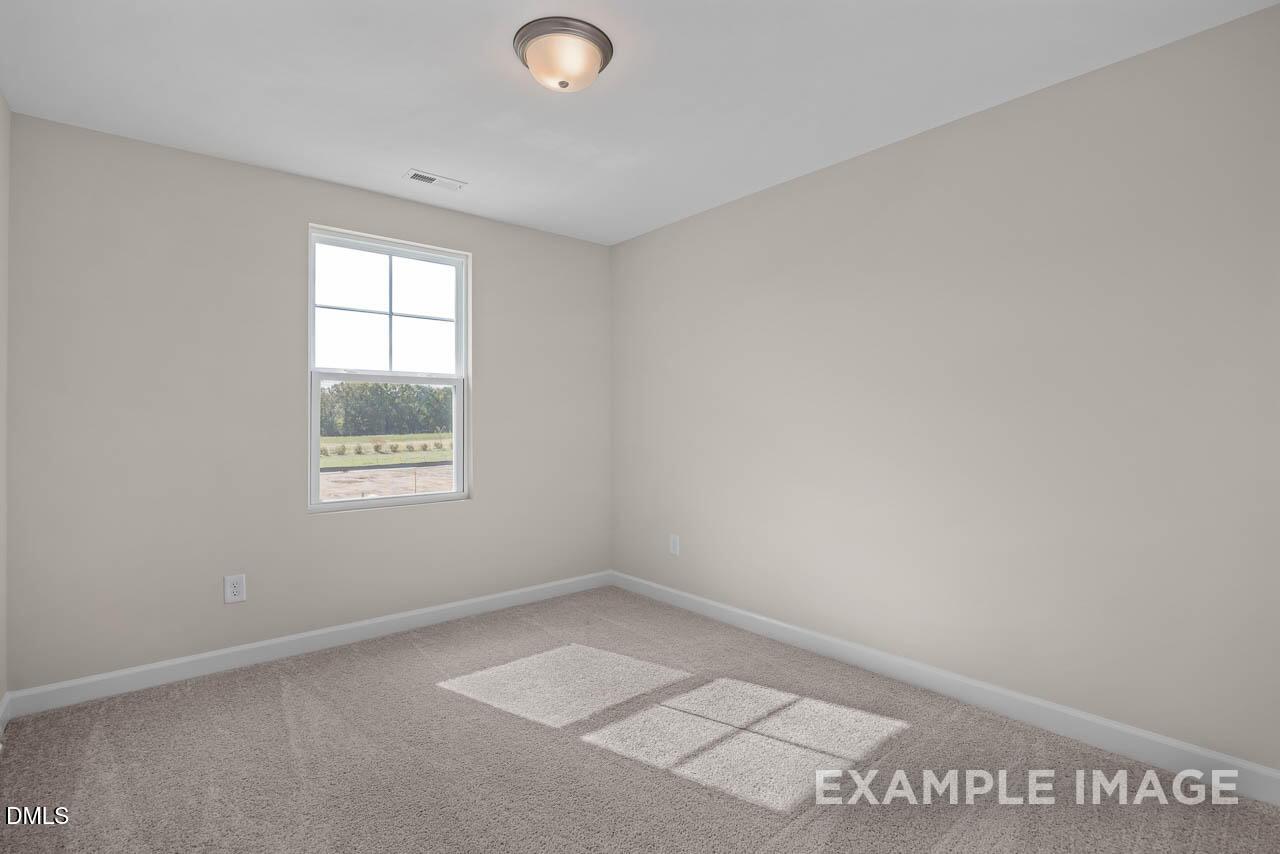
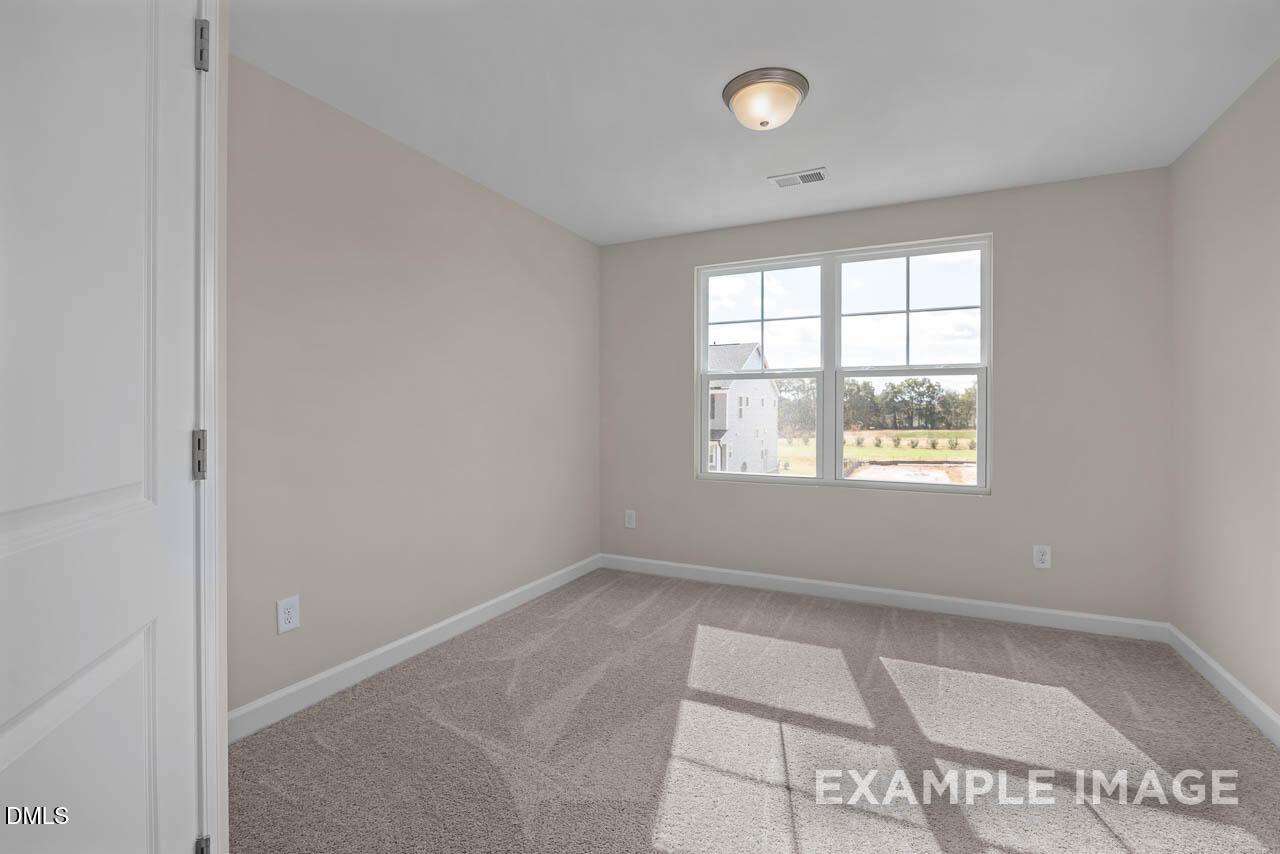
Bright, carpeted bedroom with neutral walls in The Graham Interior floor plan at Springvale, Fuquay-Varina, North Carolina.
Bright, carpeted bedroom in The Graham Interior floor plan by Davidson Homes at Springvale, Fuquay-Varina, NC.
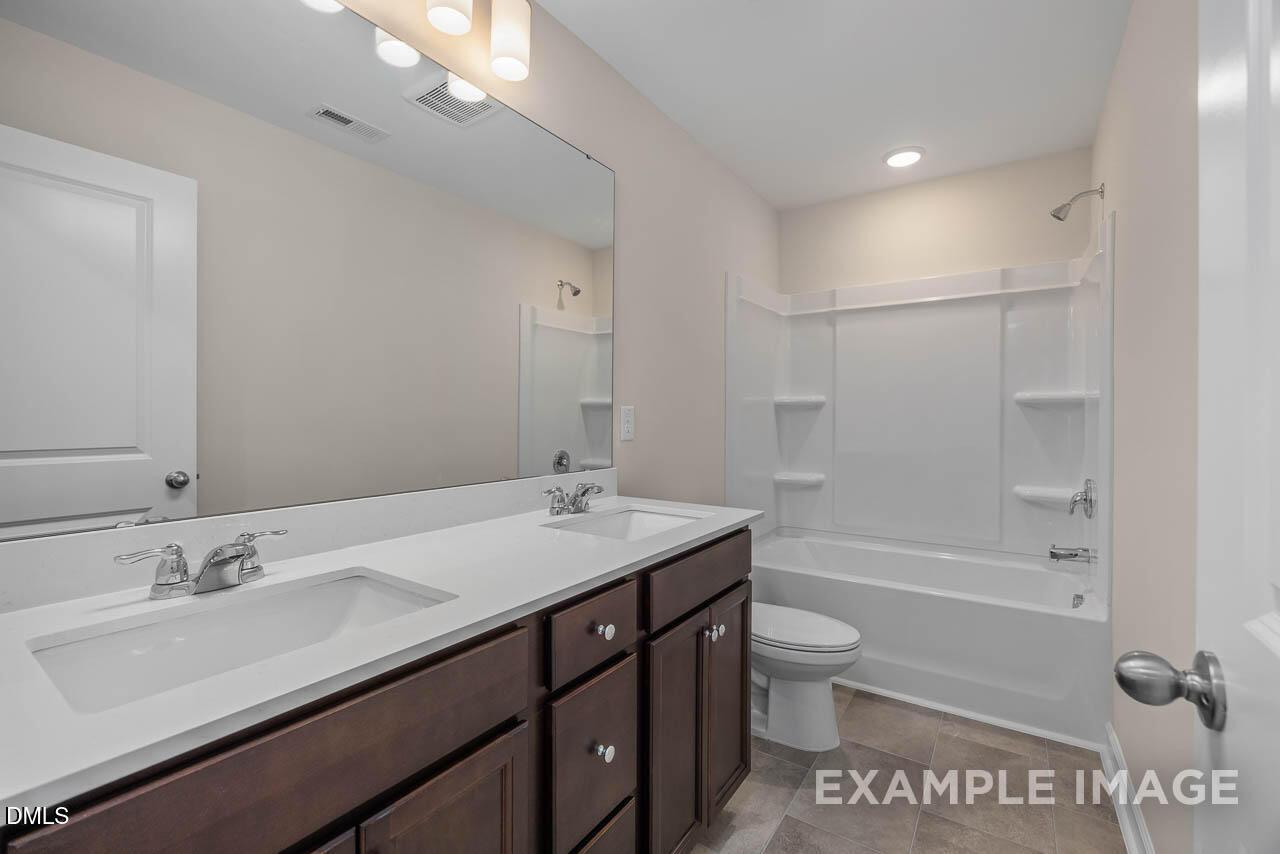
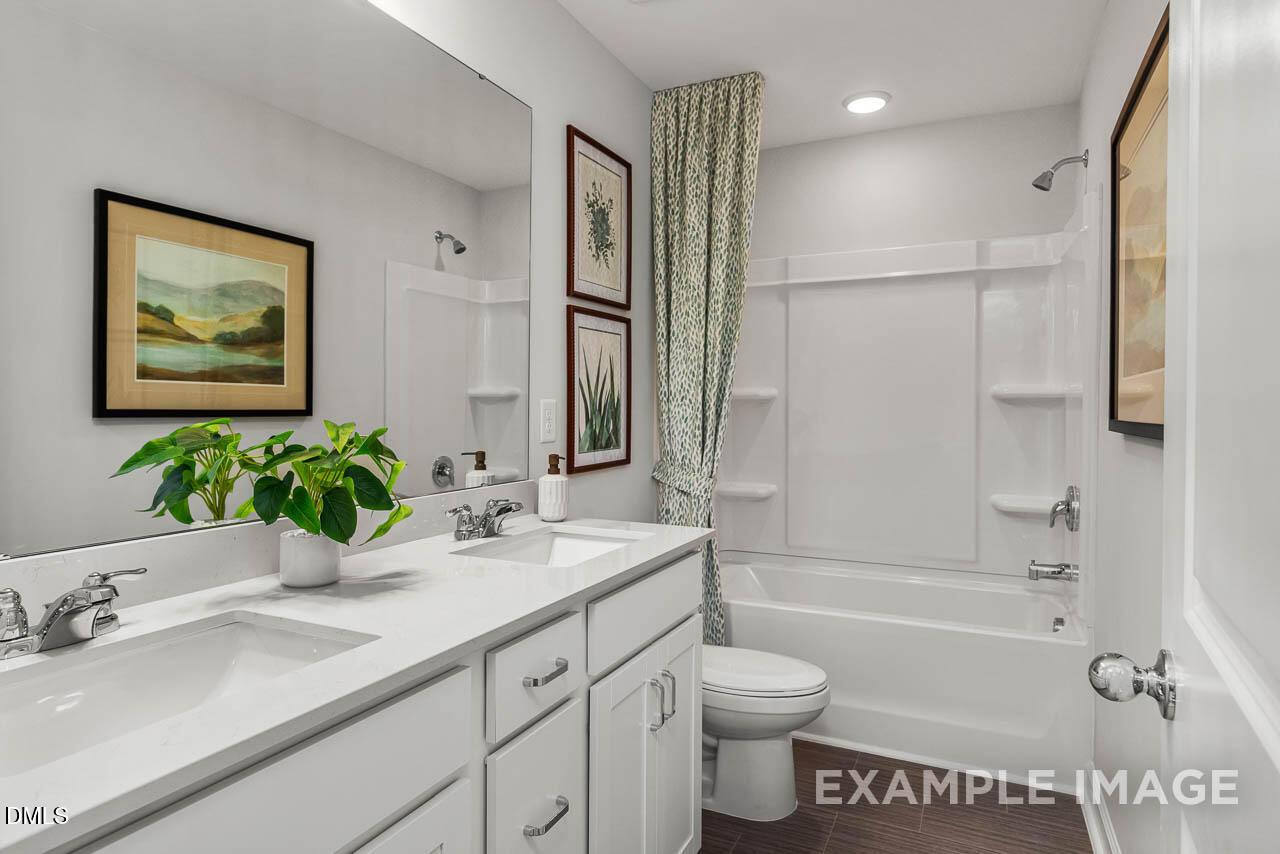
Modern bathroom with dual-sink vanity, dark wood cabinets, and tub-shower combo in The Graham floor plan, Springvale, NC.
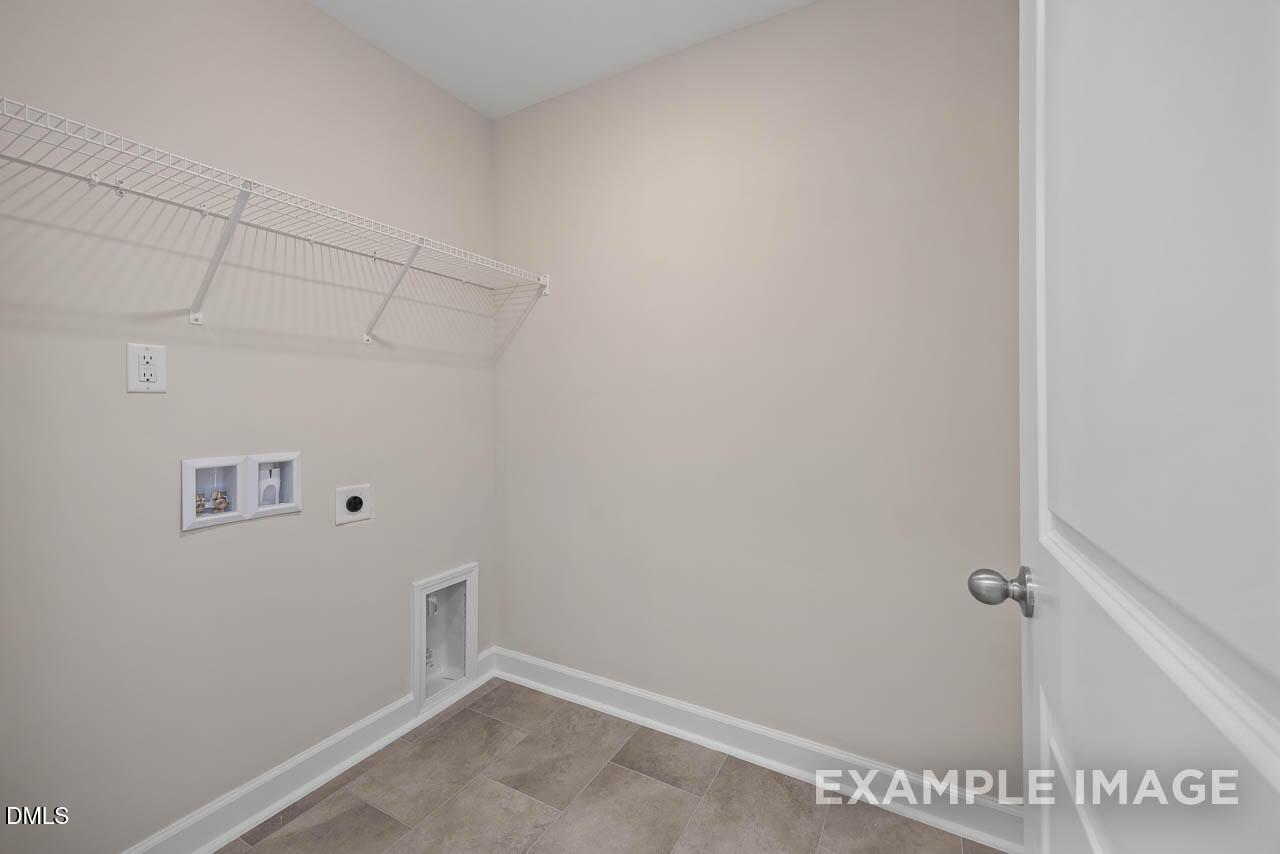
Laundry room with wire shelving and utility hookups in The Graham floor plan by Davidson Homes in Springvale, Fuquay-Varina.
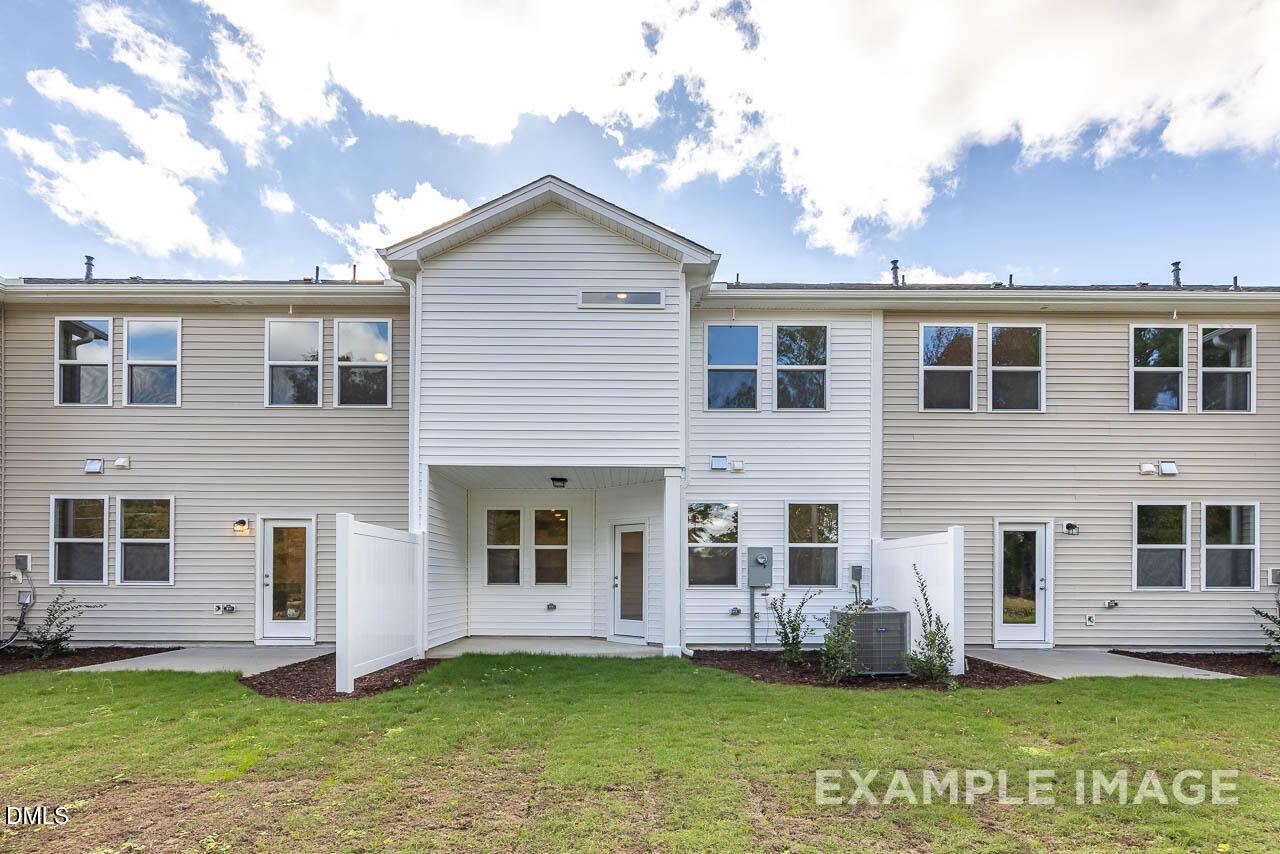
Rear exterior view of The Graham Interior floor plan by Davidson Homes in Springvale, Fuquay-Varina, North Carolina.
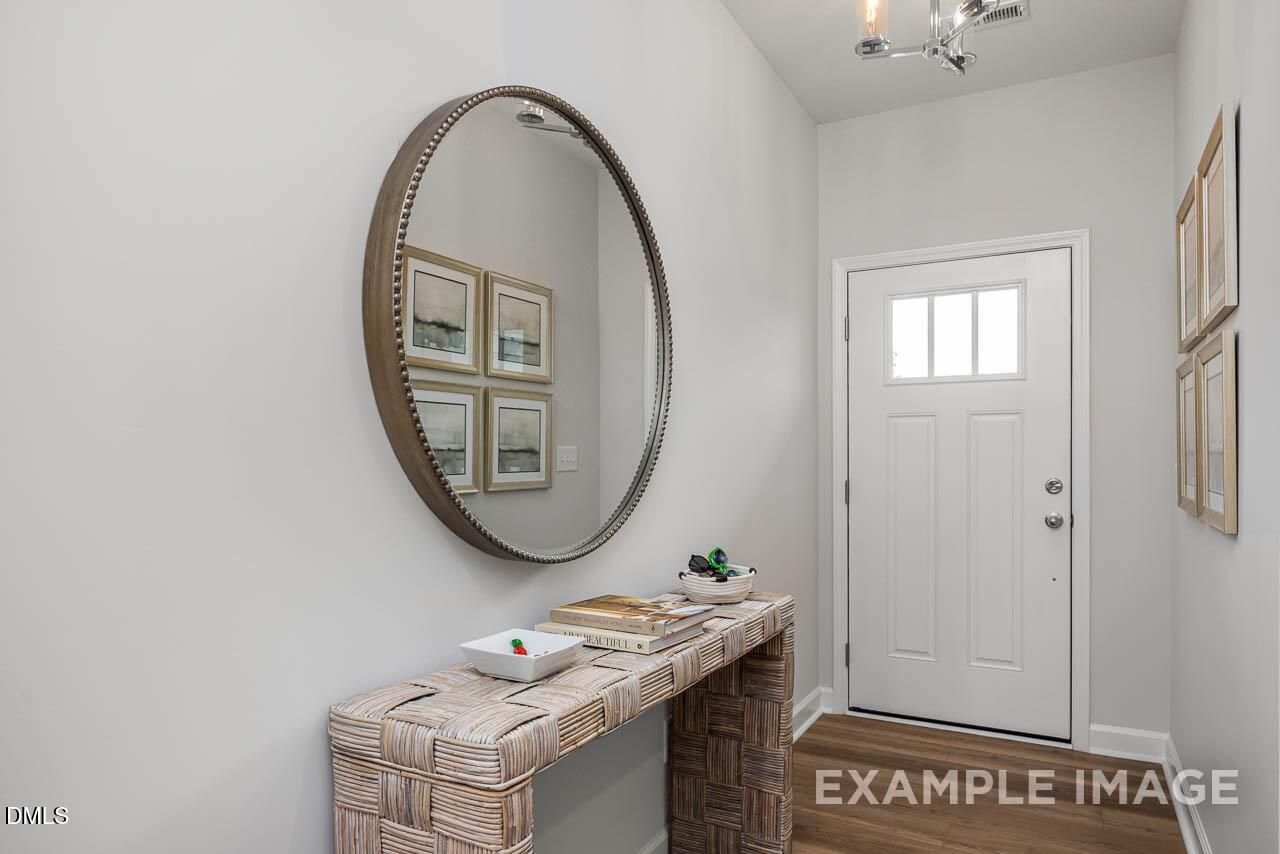
Bright entryway with modern console table and round mirror in The Graham floor plan at Springvale, Fuquay-Varina, NC.
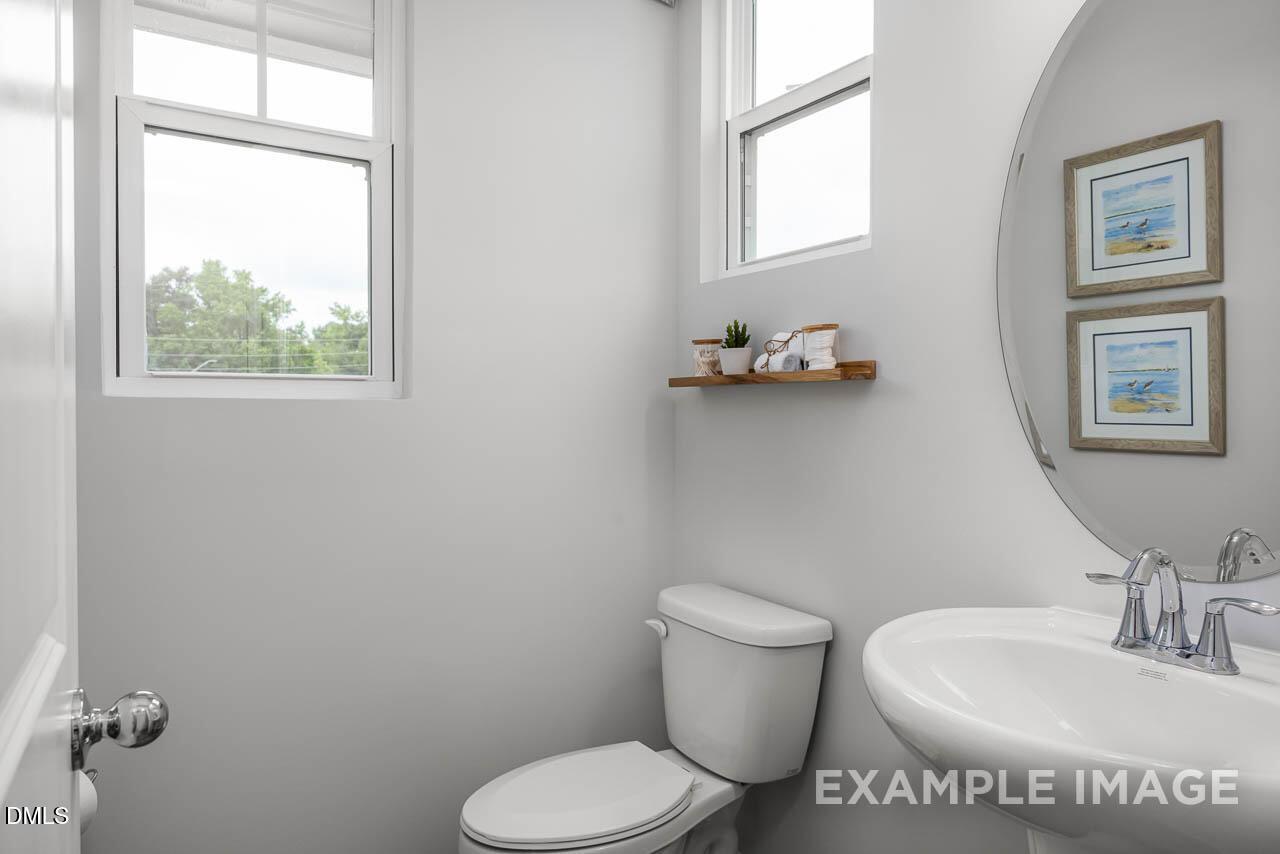
Modern half bathroom with pedestal sink, round mirror, and floating shelf in The Graham floor plan, Springvale, Fuquay-Varina.
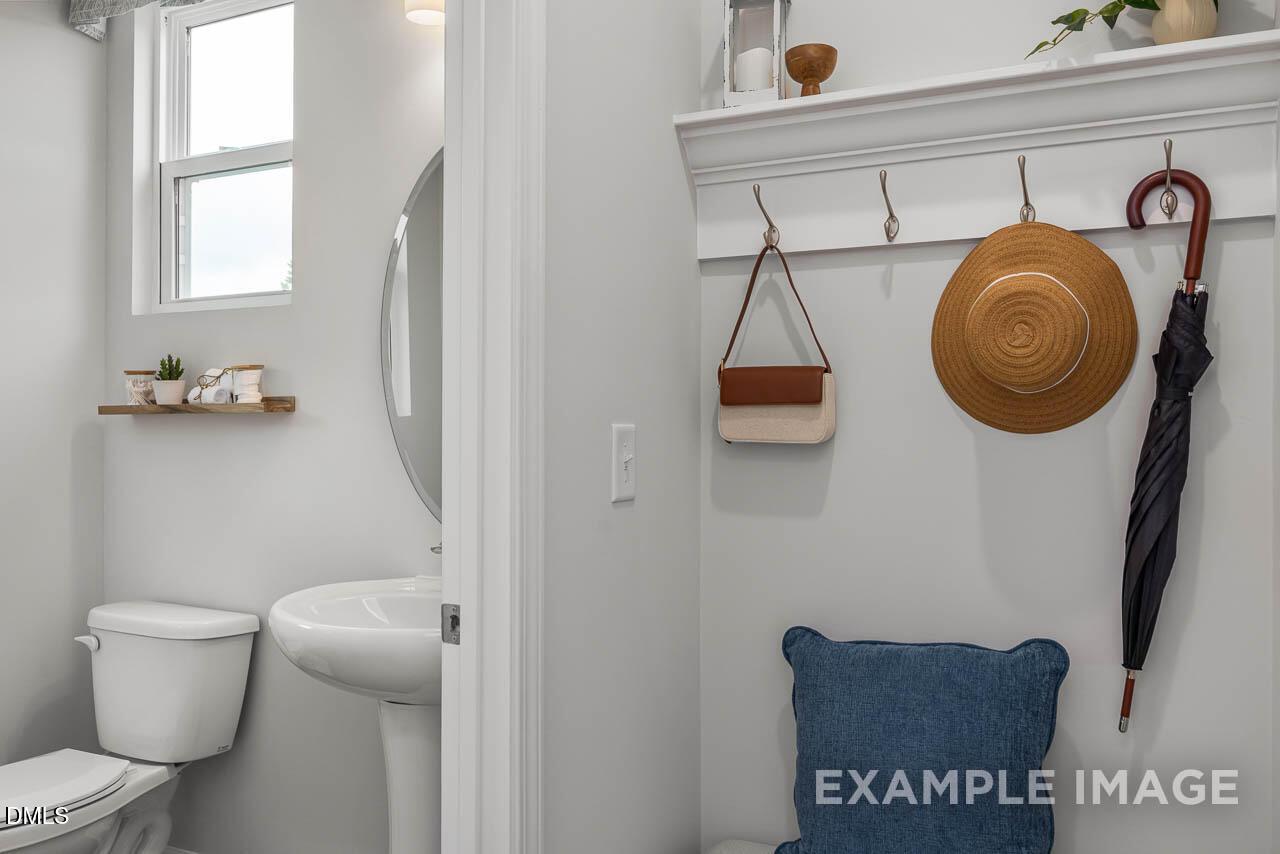
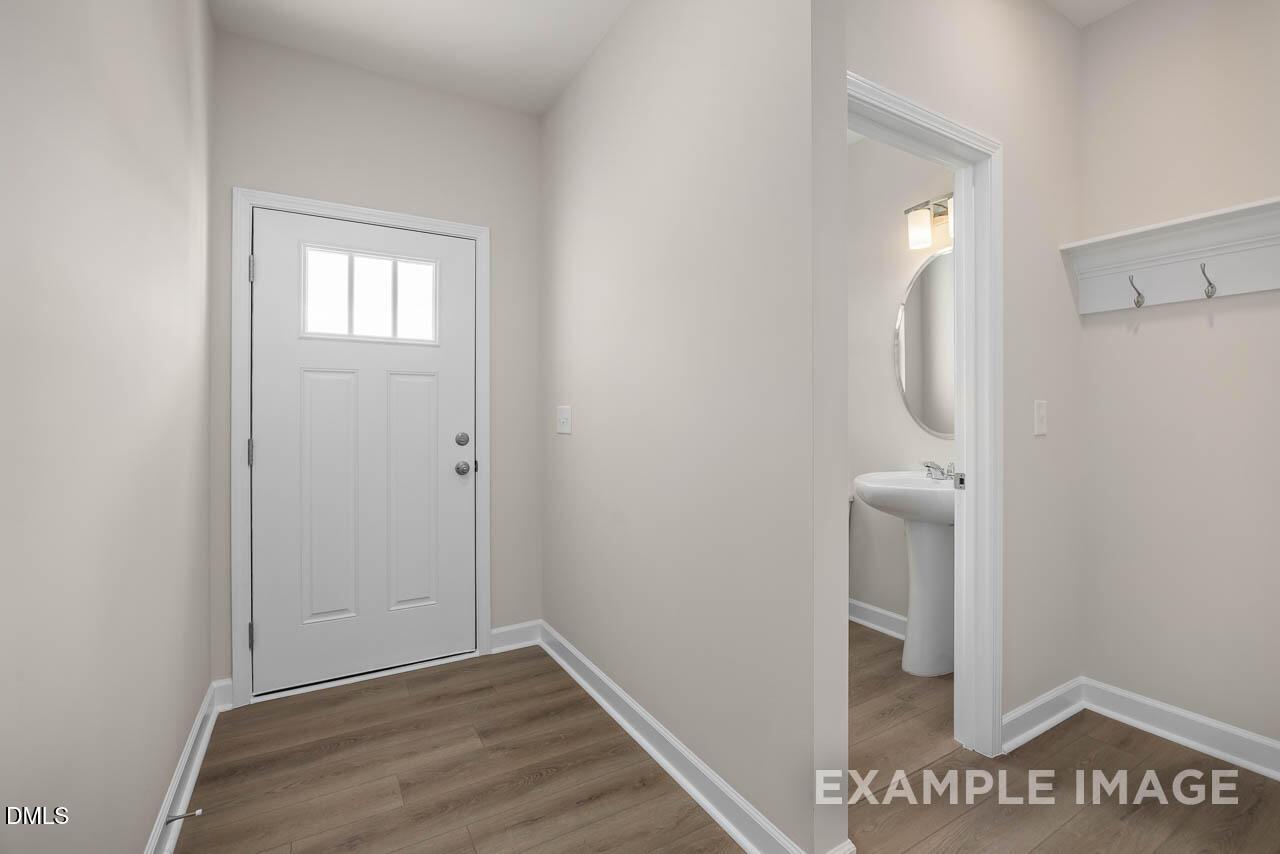
Mudroom drop zone with wall hooks and shelf next to half bathroom in The Graham floor plan by Davidson Homes, Springvale.
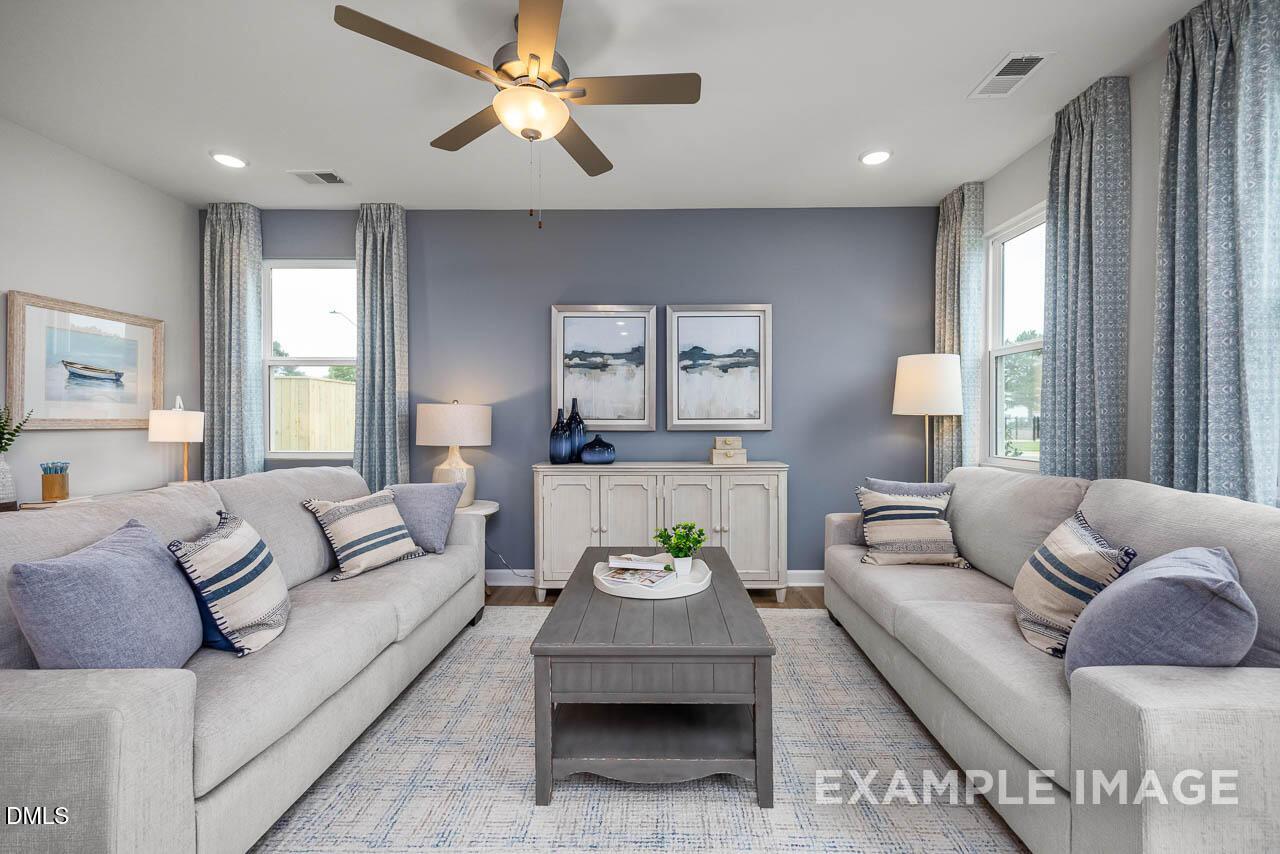
Cozy living room with blue accent wall in The Graham Interior floor plan by Davidson Homes in Springvale, Fuquay-Varina.
Open-concept living room and kitchen in The Graham Interior floor plan at Springvale, Fuquay-Varina, North Carolina.
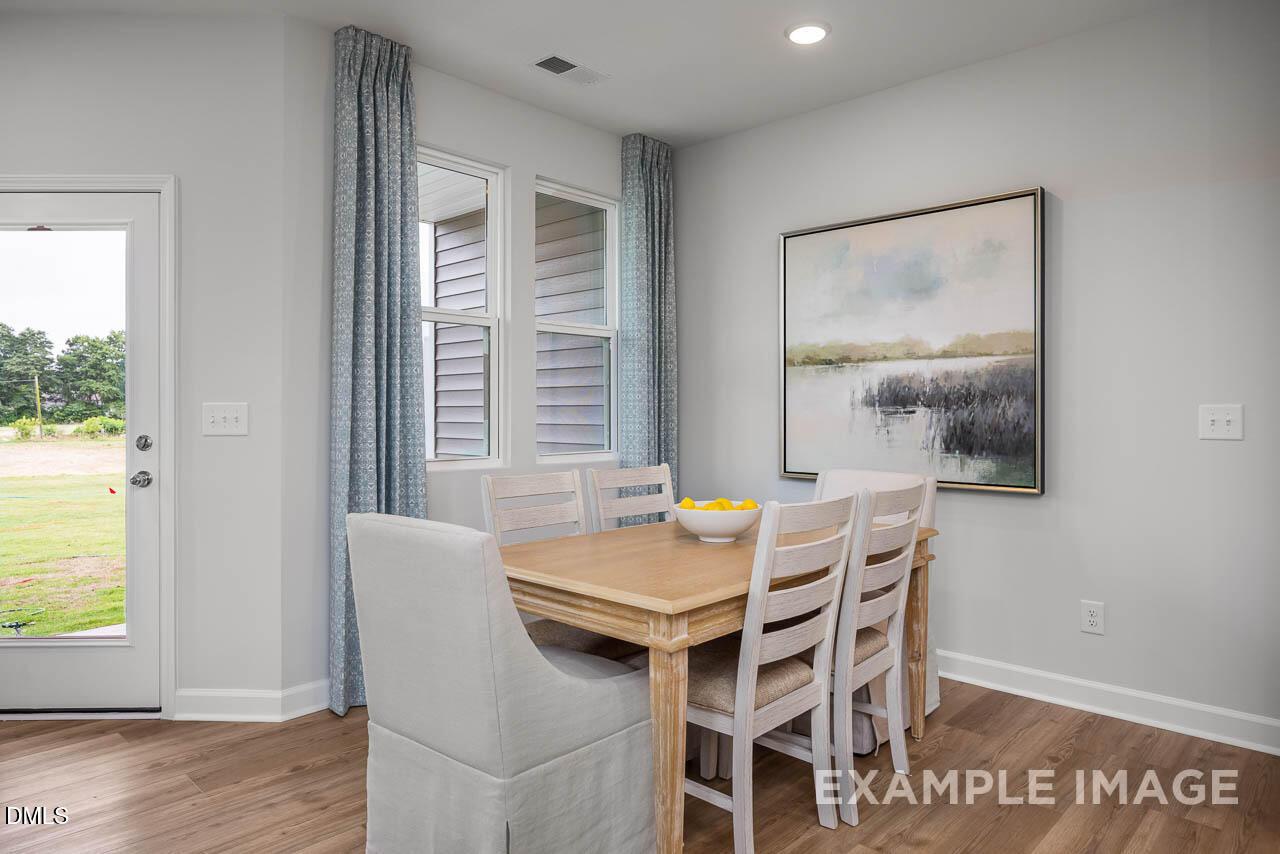
Bright breakfast dining area with wood table and chairs in The Graham Interior floor plan at Springvale, Fuquay-Varina.
Modern living room with blue accent wall and neutral furniture in The Graham floor plan at Springvale, Fuquay-Varina, NC.
Modern kitchen with white cabinets, blue island, and stainless appliances in The Graham floor plan, Springvale, Fuquay-Varina.
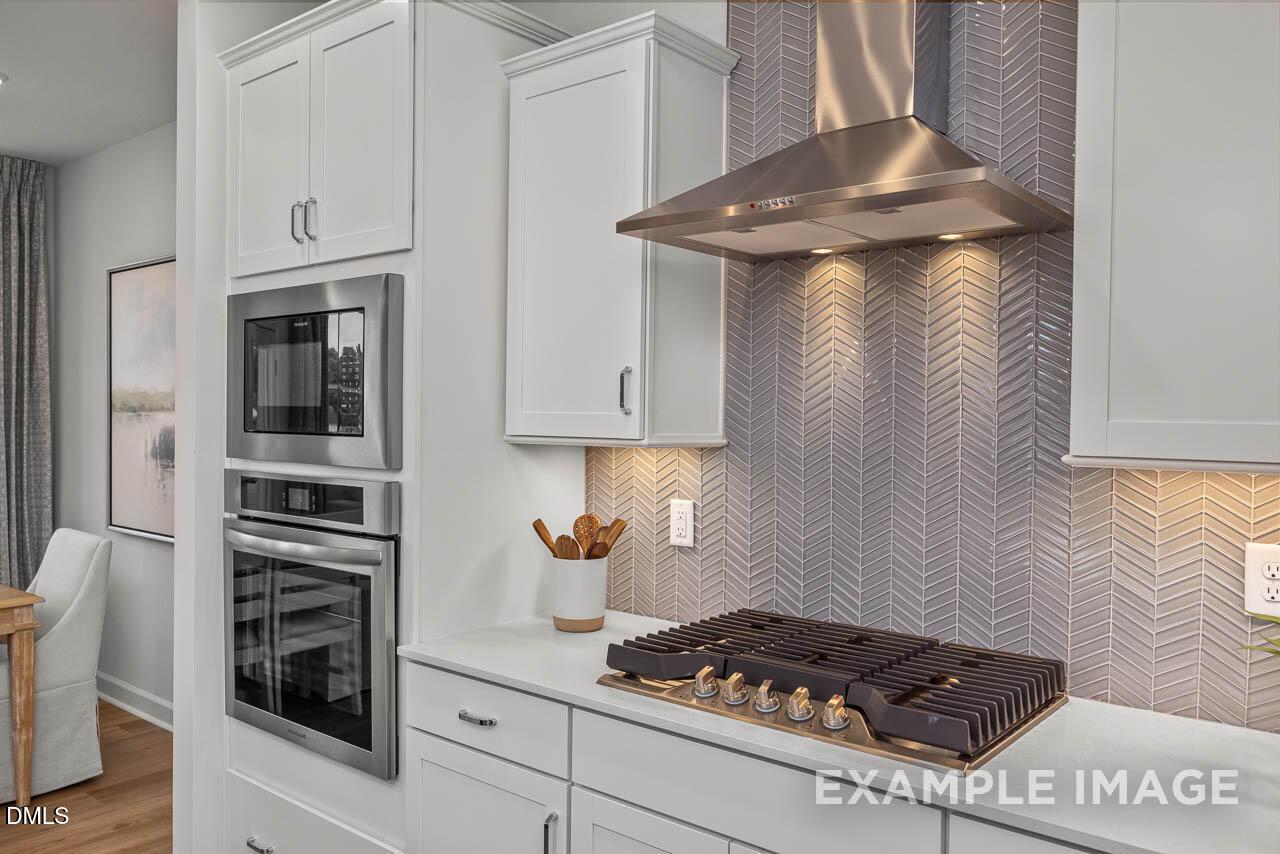

Modern kitchen with herringbone tile backsplash, gas cooktop, and stainless steel appliances in The Graham floor plan.
Modern kitchen with white cabinets, quartz countertops, and herringbone backsplash in The Graham plan at Springvale.
Modern kitchen with large island, pendant lighting, and herringbone backsplash in The Graham plan at Springvale, Fuquay-Varina.
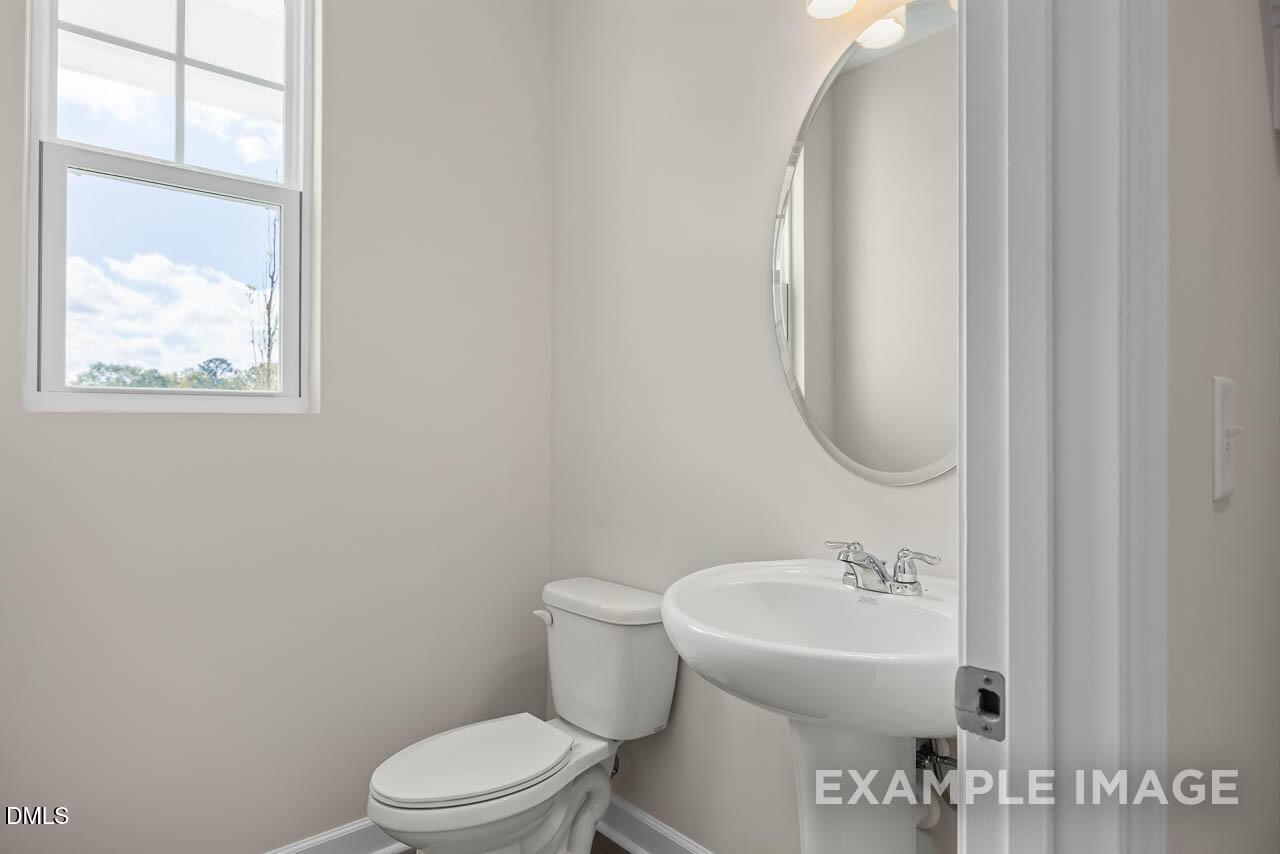
Modern powder room with pedestal sink, oval mirror, and natural light in The Graham floor plan, Springvale, Fuquay-Varina.
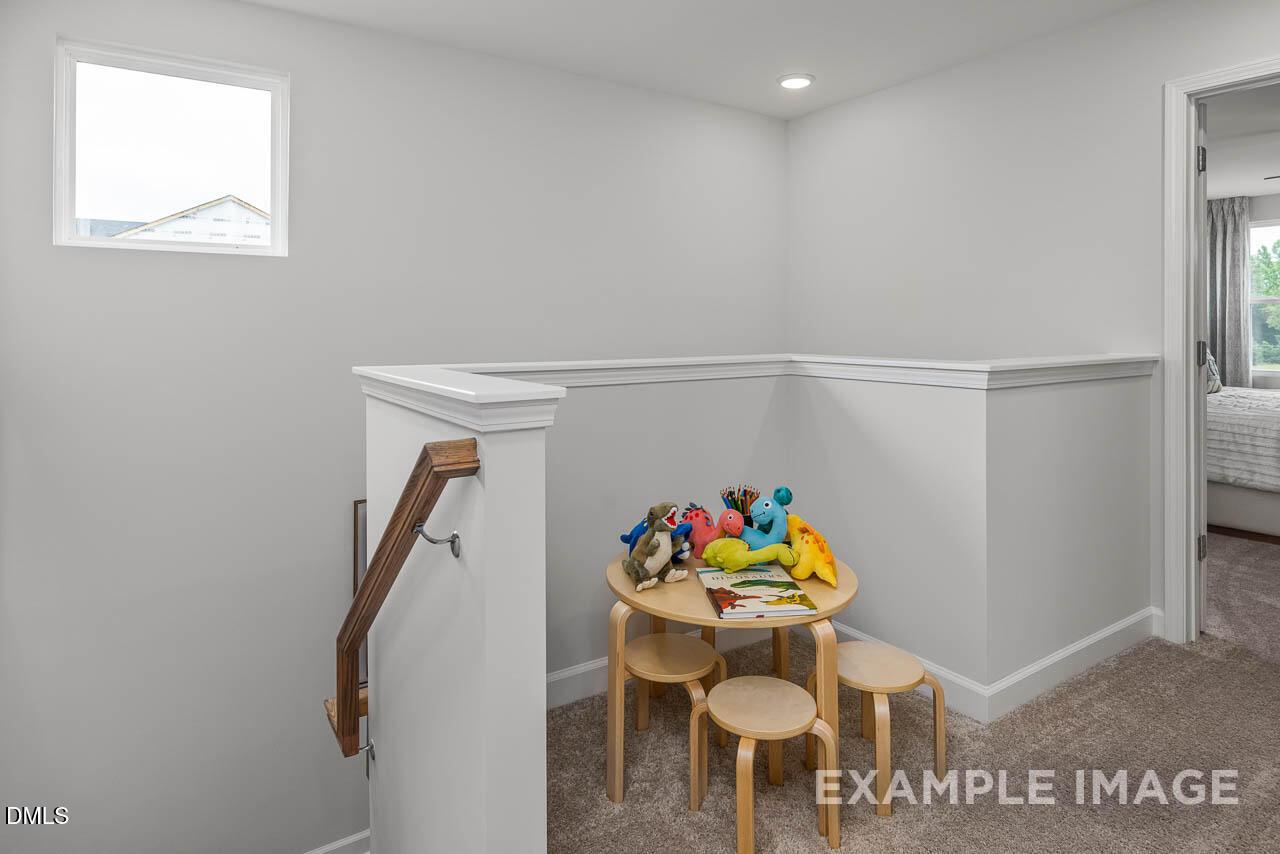
Cozy upstairs loft play area with small table and chairs in The Graham Interior floor plan at Springvale, Fuquay-Varina.
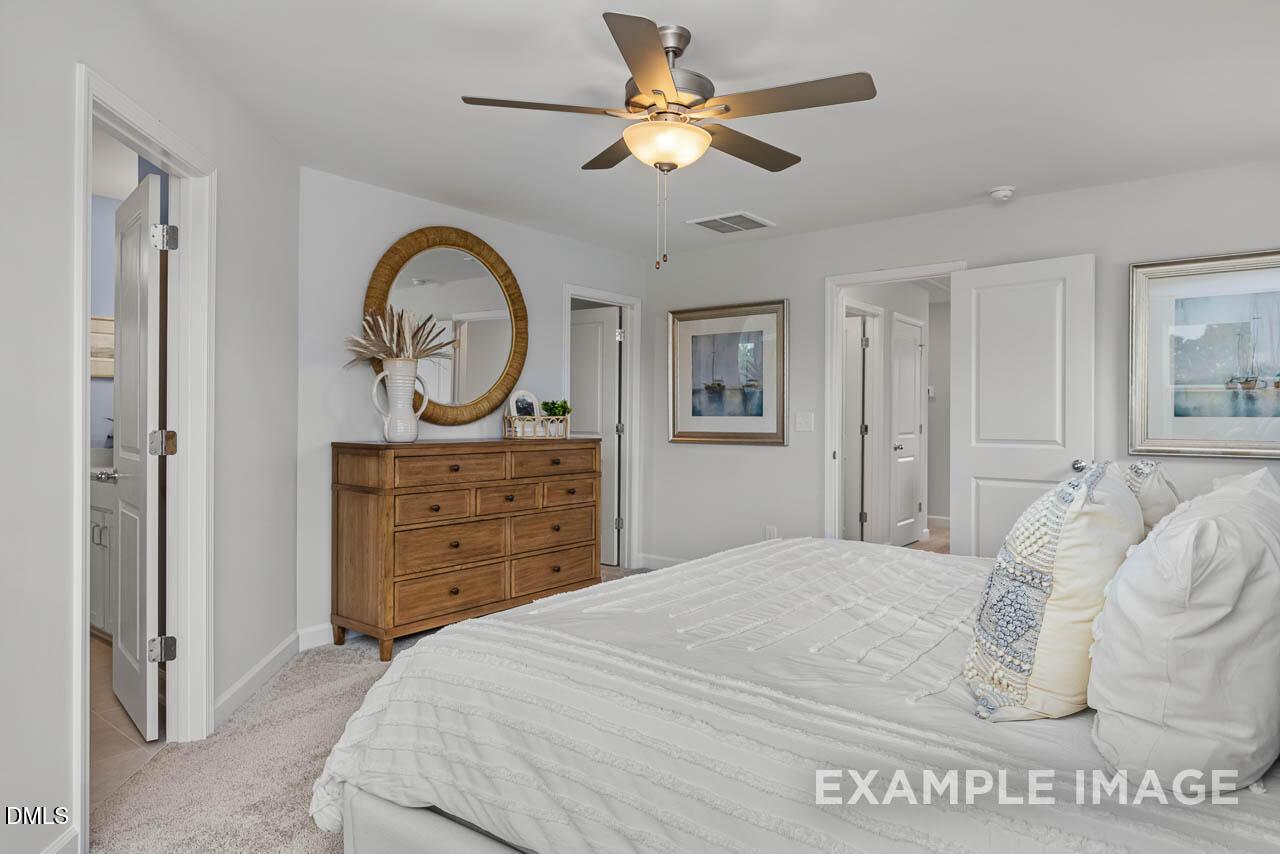
Cozy bedroom with wooden dresser and ceiling fan in The Graham floor plan by Davidson Homes in Springvale, Fuquay-Varina.
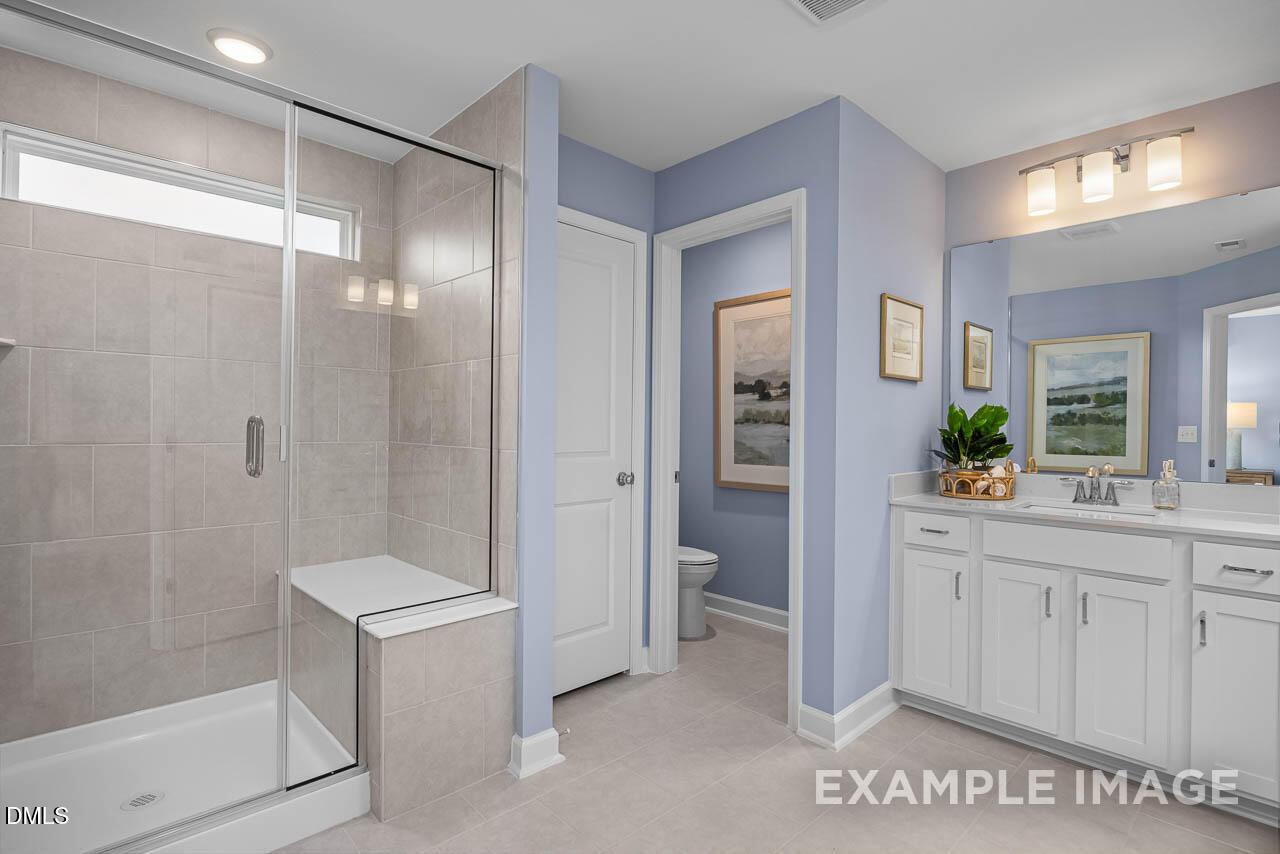
Modern primary bathroom with glass-enclosed tile shower and white vanity in The Graham floor plan, Springvale, Fuquay-Varina.
Foyer entry with coat rack and half bath in The Graham floor plan by Davidson Homes in Springvale, Fuquay-Varina, NC.
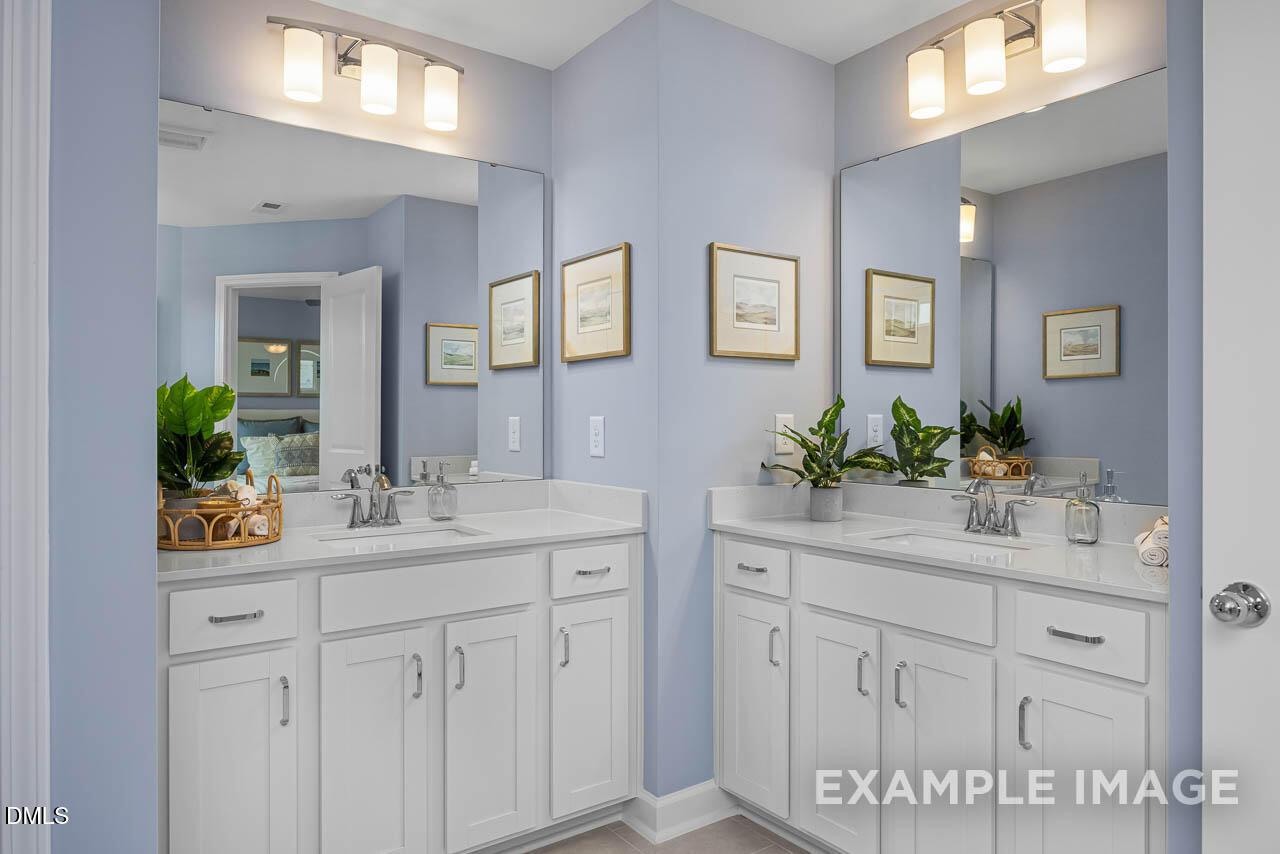
Dual vanity bathroom with white cabinets and quartz countertops in The Graham floor plan at Springvale, Fuquay-Varina, NC.
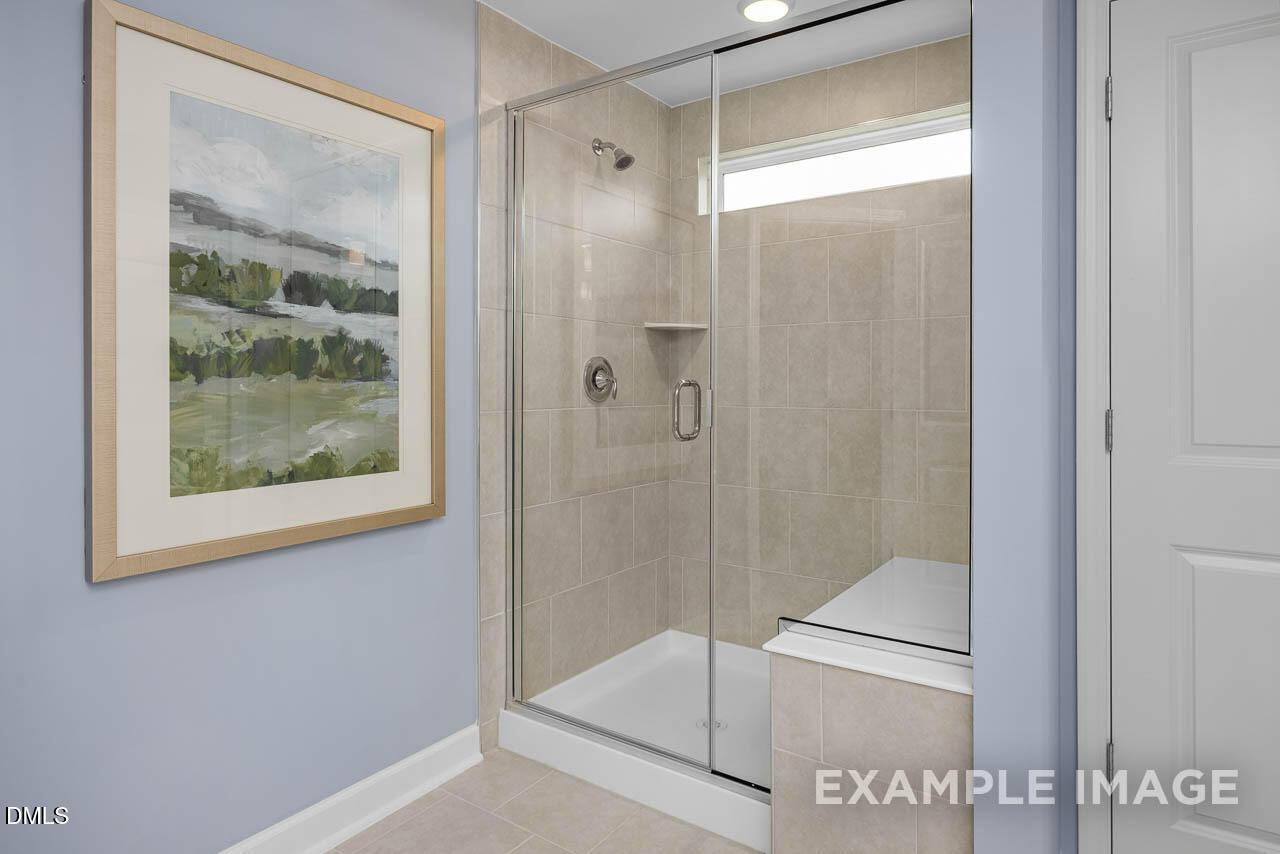
Modern walk-in tiled shower with glass door in The Graham Interior floor plan at Springvale, Fuquay-Varina, North Carolina.
Walk-in closet with wire shelving and carpet in The Graham Interior floor plan by Davidson Homes in Springvale, Fuquay-Varina.
Cozy secondary bedroom with neutral decor and natural light in The Graham floor plan at Springvale, Fuquay-Varina, NC.
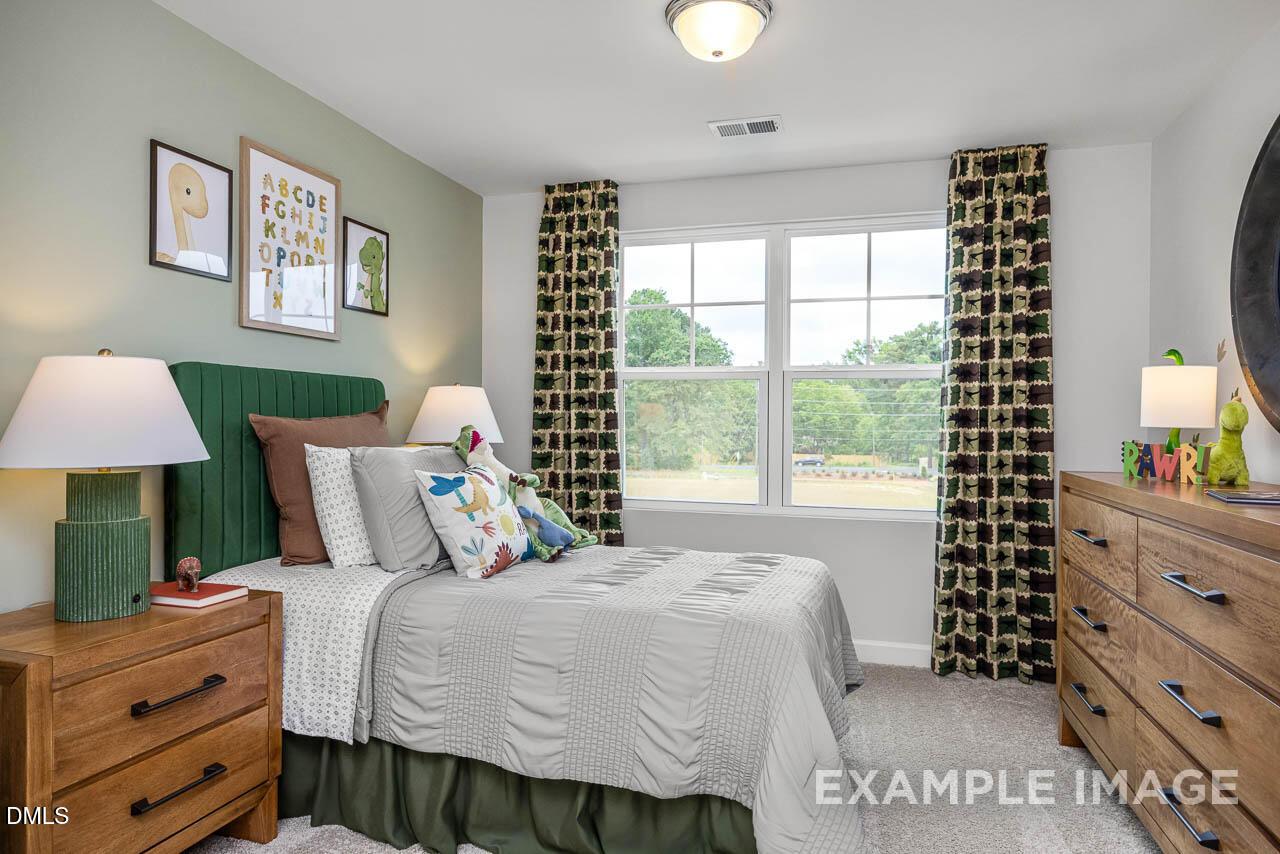
Dinosaur-themed bedroom in The Graham Interior floor plan at Springvale, Fuquay-Varina, North Carolina.
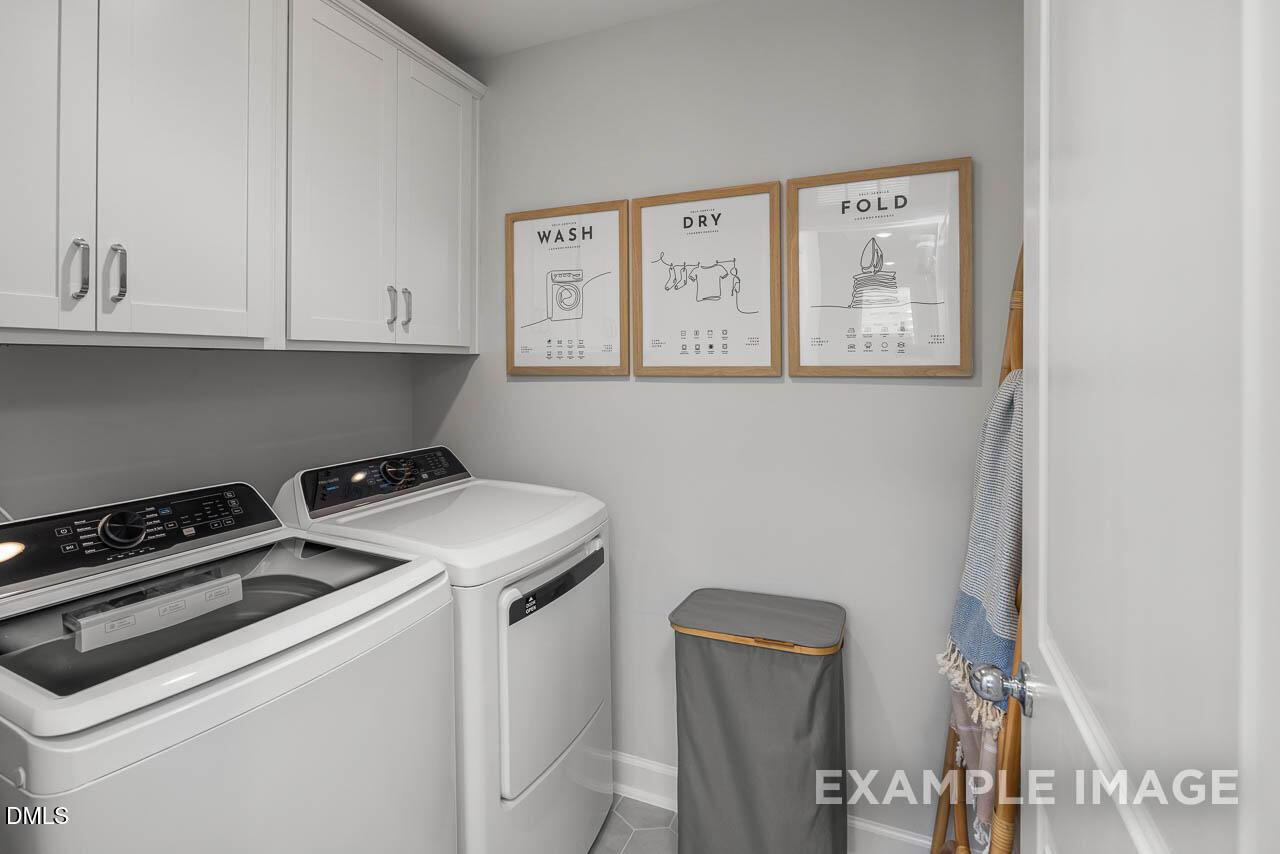
Laundry room with white cabinets and wall art in The Graham floor plan at Springvale, Fuquay-Varina, North Carolina.
Unfinished walk-in closet with drywall in The Graham Interior floor plan at Springvale, Fuquay-Varina, North Carolina.
Unfinished bathroom under construction in The Graham Interior floor plan by Davidson Homes in Springvale, Fuquay-Varina, NC.
Unfinished walk-in closet with drywall and mudded seams in The Graham interior floor plan by Davidson Homes in Springvale.
New construction kitchen with drywall and kitchen island under construction in The Graham floor plan, Springvale, NC.
Unfinished living room with drywall in The Graham Interior floor plan by Davidson Homes in Springvale, Fuquay-Varina, NC.
Unfinished living area with coffered ceiling in The Graham floor plan at Springvale, Fuquay-Varina by Davidson Homes.
Drywall interior of The Graham floor plan under construction in Springvale, Fuquay-Varina, North Carolina.
New construction kitchen under development in The Graham floor plan at Springvale, Fuquay-Varina, North Carolina.
Unfinished living area with drywall and natural light in The Graham Interior floor plan at Springvale, Fuquay-Varina, NC.
Unfinished staircase with temporary railing in The Graham Interior floor plan at Springvale, Fuquay-Varina, NC.
Interior view of The Graham floor plan under construction in Springvale, Fuquay-Varina, featuring unfinished drywall.
Unfinished bedroom with drywall and subfloor in The Graham Interior floor plan by Davidson Homes in Fuquay-Varina, NC.
Unfinished bedroom with drywall installation in The Graham Interior floor plan at Springvale in Fuquay-Varina, NC.
Unfinished bedroom with drywall in The Graham Interior floor plan by Davidson Homes in Springvale, Fuquay-Varina, NC.
Laundry room under construction with drywall and utility hookups in The Graham floor plan at Springvale, Fuquay-Varina, NC.
Unfinished bathroom with tub and shower surround in The Graham Interior floor plan by Davidson Homes in Fuquay-Varina, NC.
Unfinished bedroom with drywall in The Graham Interior floor plan by Davidson Homes at Springvale, Fuquay-Varina, NC.
Unfinished bedroom with drywall and subfloor in The Graham Interior floor plan at Springvale, Fuquay-Varina, North Carolina.
Unfinished room with drywall and taped seams in The Graham interior floor plan by Davidson Homes in Springvale, Fuquay-Varina.
Unfinished room interior with drywall in The Graham floor plan by Davidson Homes at Springvale in Fuquay-Varina, NC.
Unfinished master bathroom shower stall with bench under construction in The Graham floor plan, Springvale, Fuquay-Varina.
Unfinished bathroom with drywall and plumbing rough-ins in The Graham floor plan at Springvale, Fuquay-Varina, NC.
Bathroom construction featuring drywall and exposed framing in The Graham floor plan by Davidson Homes in Springvale, NC.
1/67

3810 Well Fleet Drive

Homesite: #26

$315,000

$299,000 ($16,000 off)

The Graham Interior

Plan
Monthly PI*
/month
3 Beds
2.5 Baths
1,713 SF.
1 Car
Community
Springvale
Community Features
  • Wake County Schools
  • Fuquay-Varina Location
  • Dog Park
  • 2 Play Areas
  • Quartz Countertops
  • Gas Appliances
  • Spacious Floorplan
  • Tankless Water Heater

Description

Experience low-maintenance luxury in Springvale, a limited collection of just 57 townhomes in the heart of Fuquay-Varina. This ''Graham Interior'' floor plan delivers 1,713 square feet of sophisticated living space, highlighted by a chef-inspired kitchen featuring elegant marble countertops, gas appliances, and a seamless flow into the spacious living room.
The upper level is intelligently designed with a dedicated laundry room and generous secondary bedrooms, providing a thoughtful layout that maximizes every square inch. Dual-sink vanities and high-end finishes define the luxurious primary ensuite, while a tankless water heater ensures efficiency and comfort for everyone.

Outdoor living is effortless with a private covered porch perfect for morning coffee, while the HOA-maintained exterior and landscaping allow you to spend your weekends enjoying the community bark park or shopping at the nearby Gold Leaf Crossing, featuring Target and more. Located within the sought-after Wake County, this home offers the perfect balance of style and convenience.

Floor Plan
The Graham main floor plan by Davidson Homes featuring open family room, kitchen, breakfast nook, one-car garage, and covered porch
Upper floor plan of The Graham featuring spacious master suite, bedrooms 2 and 3, laundry, and walk-in closets in 2-story multi-family design
The Graham floor plan optional features: spa shower in owner's bath, corner fireplace, 12x8 screened porch, gourmet kitchen by Davidson Homes
    Request Info
Katie Talbo Headshot
Katie Talbo
(984) 206-3630
Visiting Hours
Sun.1pm - 6pm
Mon. - Tue.10am - 6pm
Wed.1pm - 6pm
Thu. - Sat.10am - 6pm
Davidson Homes Mortgage

Our Davidson Homes Mortgage team is committed to helping families and individuals achieve their dreams of home ownership.

Pre-Qualify Now

Community Events

Community Overview

Springvale

Welcome to Springvale, a beautifully designed townhome community nestled in Fuquay-Varina, North Carolina. With a limited offering of 57 spacious townhomes, Springvale is set to redefine modern living with its blend of comfort, convenience, and community.

Springvale's prime location offers easy access to historic downtown Fuquay-Varina, as well as major highways such as US-401, NC-42, and I-540 that allow for easy commutes to the Research Triangle Park, downtown Raleigh, or Raleigh-Durham International Airport. Within minutes, an abundance of adventure also awaits with parks, trails and the new Hilltop Needmore Community Center. All of life's conveniences surround Springvale with medical facilities, gyms, shopping and so much more all nearby. 

Complete with quartz countertops, gas appliances, and tankless water heaters, Springvale's efficiently designed homes feature abundant storage and closet space. Enjoy a low maintenance lifestyle that makes every day living a breeze.

Come see why many have decided to call Springvale their home! Don't miss an opportunity to be part of this exciting new townhome community. Contact us today to learn more!

  • Wake County Schools
  • Fuquay-Varina Location
  • Dog Park
  • 2 Play Areas
  • Quartz Countertops
  • Gas Appliances
  • Spacious Floorplan
  • Tankless Water Heater
  • Wake County
  • Willow Springs Elementary
  • Herbert Akins Road Middle
  • Willow Spring High

Nearby Points of Interest (52)

Arts & Culture
Shopping
T.J. Maxx- 0.4 miles
Aldi- 0.5 miles
Kohl's- 0.7 miles
Harris Teeter- 0.8 miles
The Home Depot- 0.9 miles
Target- 1.6 miles
Holly Springs- 5.6 miles
Costco- 7.0 miles
Lowes Foods- 9.6 miles
Gyms
Planet Fitness- 0.4 miles
Golds Gym- 0.5 miles
ClubWorx- 0.6 miles
Other
HWY 401- 1.1 miles
I-540- 6.1 miles
Downtown Raleigh- 15.8 miles
Downtown Durham - 29.1 miles

Quick Move-In Homes in Springvale (3)

Move In: July
Modern kitchen with white cabinets, island, and stainless appliances in The Graham floor plan at Springvale, Fuquay-Varina.
Open-concept living room and kitchen in The Graham floor plan by Davidson Homes in Springvale, Fuquay-Varina, NC.
Two-story townhouse exterior with stone siding and one-car garage in Springvale, Fuquay-Varina, NC by Davidson Homes.
Bright open-concept living area with wood floors and glass door in The Graham floor plan at Springvale, Fuquay-Varina.
Open-concept kitchen with white cabinets and island in The Graham Interior floor plan at Springvale, Fuquay-Varina, NC.
Open-concept kitchen with white cabinets and island in The Graham floor plan at Springvale, Fuquay-Varina, North Carolina.
Modern kitchen with white cabinets, quartz countertops, and island in The Graham floor plan, Springvale, Fuquay-Varina, NC.
Receive $10,000 to Use as You Choose!

The Graham Interior

3816 Well Fleet DriveHomesite #29
$310,000
From /MO*
Principal & Interest Only
3 Bd
2.5 Ba
1,713 Sf
More Details
Move In: July
Bright primary bedroom featuring a king bed and ensuite bath in The Graham Interior plan at Springvale, Fuquay-Varina.
Two-story townhouse exterior with stone veneer and one-car garage, The Graham Interior floor plan in Springvale, Fuquay-Varina
Open-concept living room and kitchen in The Graham Interior floor plan at Springvale, Fuquay-Varina, North Carolina.
Modern primary bathroom with glass-enclosed shower and dark wood vanity in The Graham Interior at Springvale, Fuquay-Varina
Double vanity with dark wood cabinets and white countertops in The Graham floor plan at Springvale, Fuquay-Varina, NC.
Bright, open-concept living area with light wood flooring in The Graham floor plan by Davidson Homes, Springvale, NC.
Open-concept living area with light wood flooring in The Graham Interior floor plan by Davidson Homes in Fuquay-Varina.
Receive $10,000 to Use as You Choose!

The Graham Interior

3814 Well Fleet DriveHomesite #28
$310,000
From /MO*
Principal & Interest Only
3 Bd
2.5 Ba
1,713 Sf
More Details
Move In: July
Two-story Graham Exterior home with gray siding, two-car garage, driveway, and landscaped yard in Springvale, Fuquay-Varina, NC
Bright modern kitchen with white shaker cabinets, large island sink, stainless microwave, gas range, and pendant lights in The Graham home, Fuquay-Varina, NC
Bright open-concept kitchen with white cabinets, island, stainless appliances, and hardwood floors in Davidson Homes The Graham, Fuquay-Varina, NC
Two-story Graham Exterior home with covered patio, white fence, and lush green yard in Springvale, Fuquay-Varina, NC by Davidson Homes
Open-concept living room with white kitchen island, hardwood floors, large windows, and patio door in Davidson Homes The Graham, Fuquay-Varina
Bright living room with hardwood floors, large windows, and sliding glass doors to yard in Davidson Homes The Graham, Fuquay-Varina, NC
Bright open-concept kitchen-living area with white cabinets, light oak floors, large windows, and backyard door in Davidson Homes The Graham, Fuquay-Varina, NC
Fixed Rates as Low as 4.99% + Flex Cash!

The Graham Exterior

3808 Well Fleet DriveHomesite #25
$319,000
From /MO*
Principal & Interest Only
3 Bd
2.5 Ba
1,713 Sf
More Details