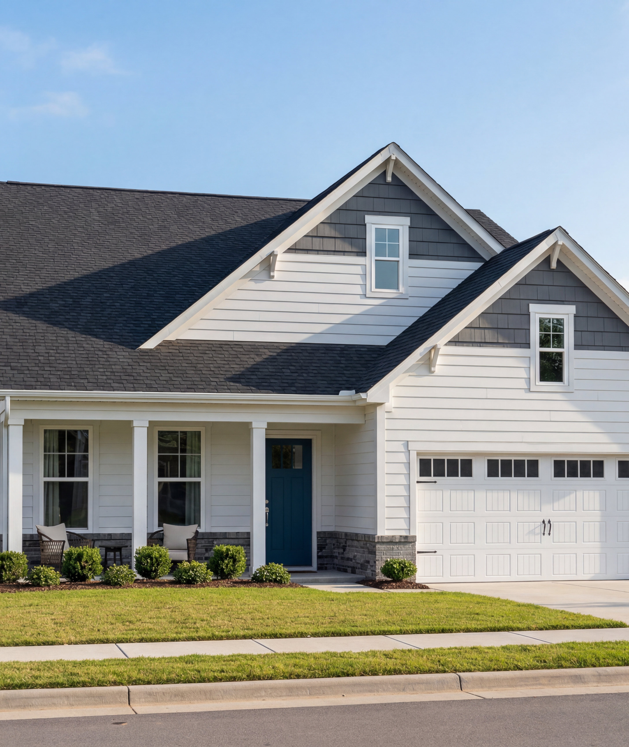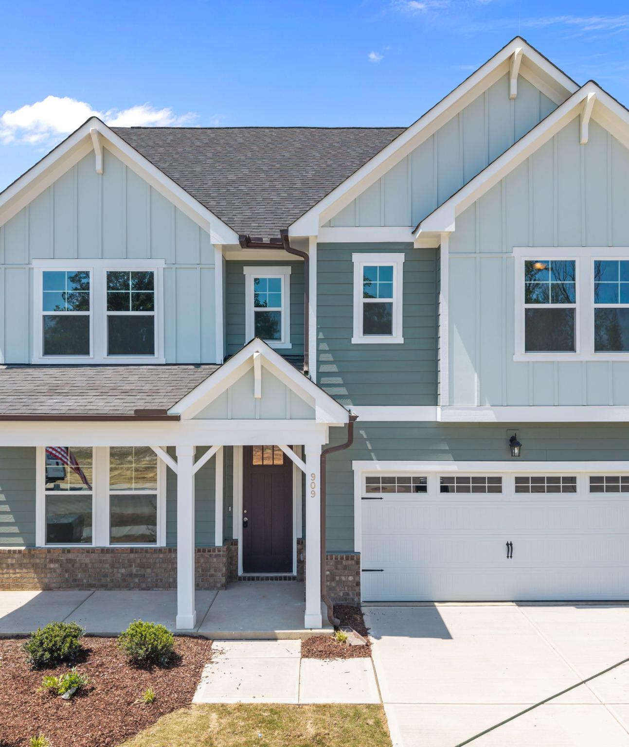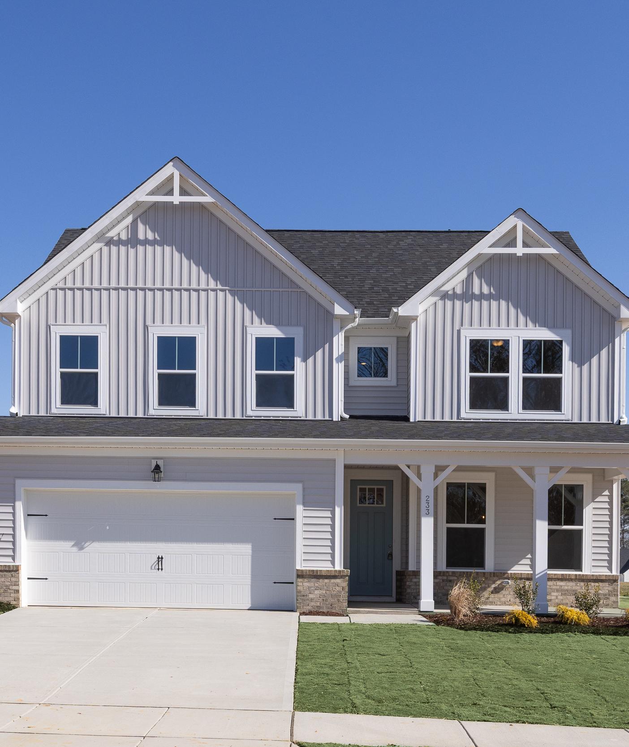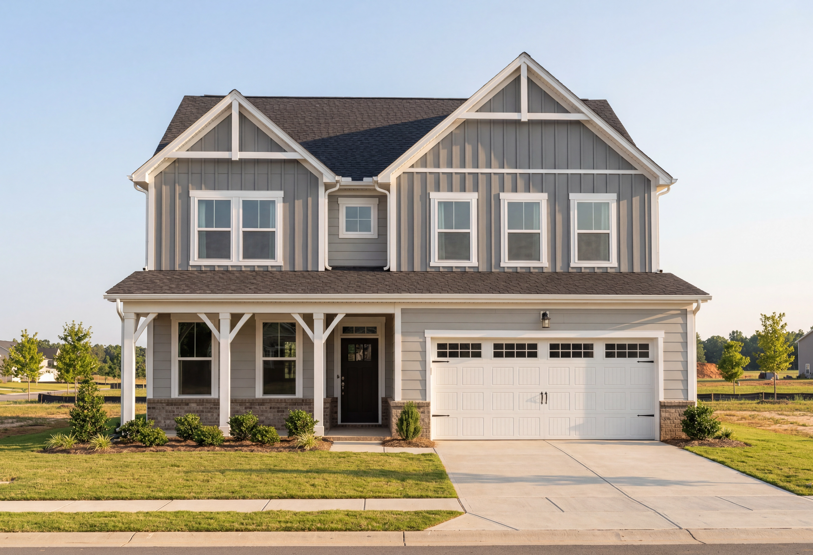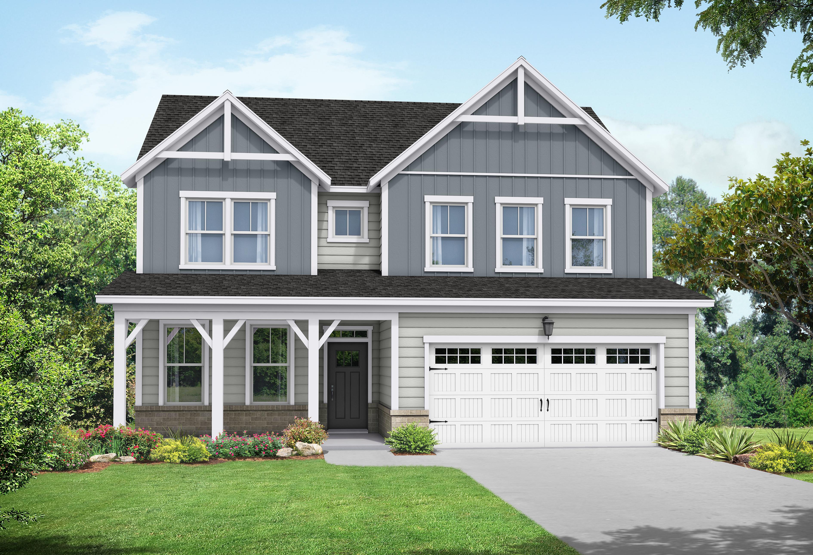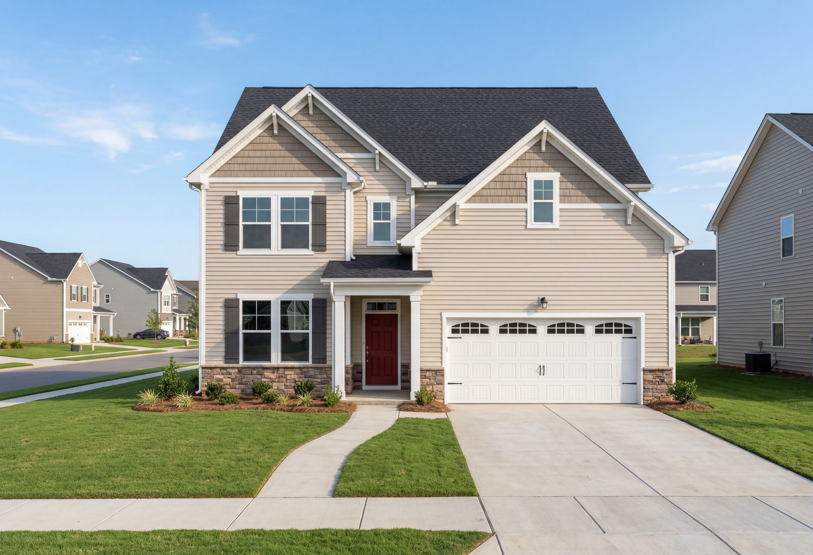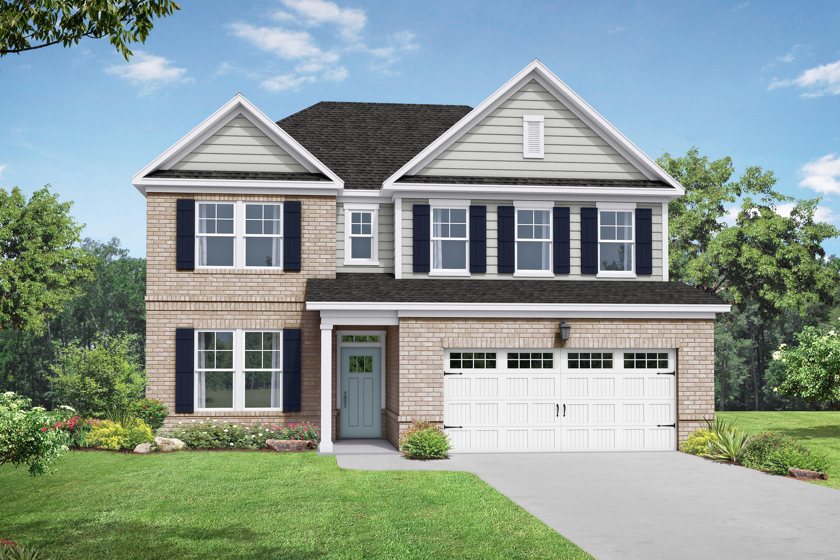
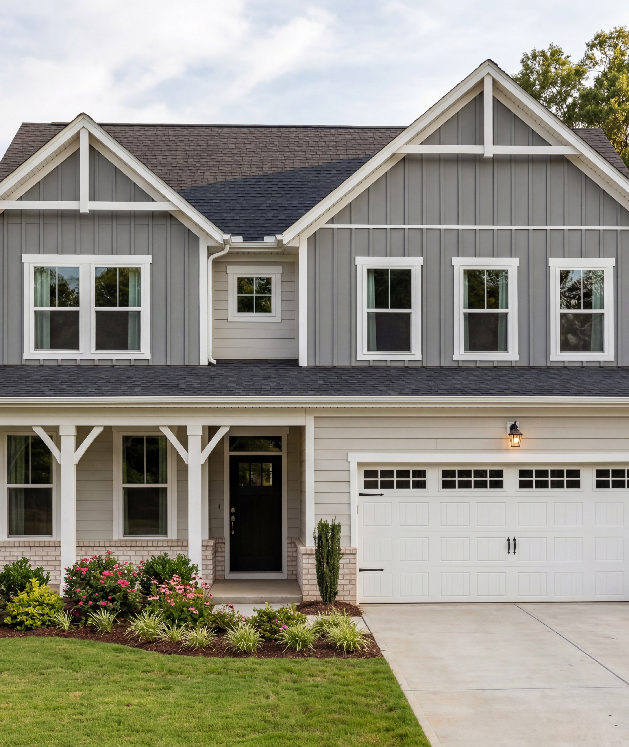
Two-story Willow C home elevation with brick accents, beige siding, black shutters, two-car garage, and front porch in Wendell NC
Two-story brick and siding facade of The Willow C home design with two-car garage, front porch, and landscaped yard
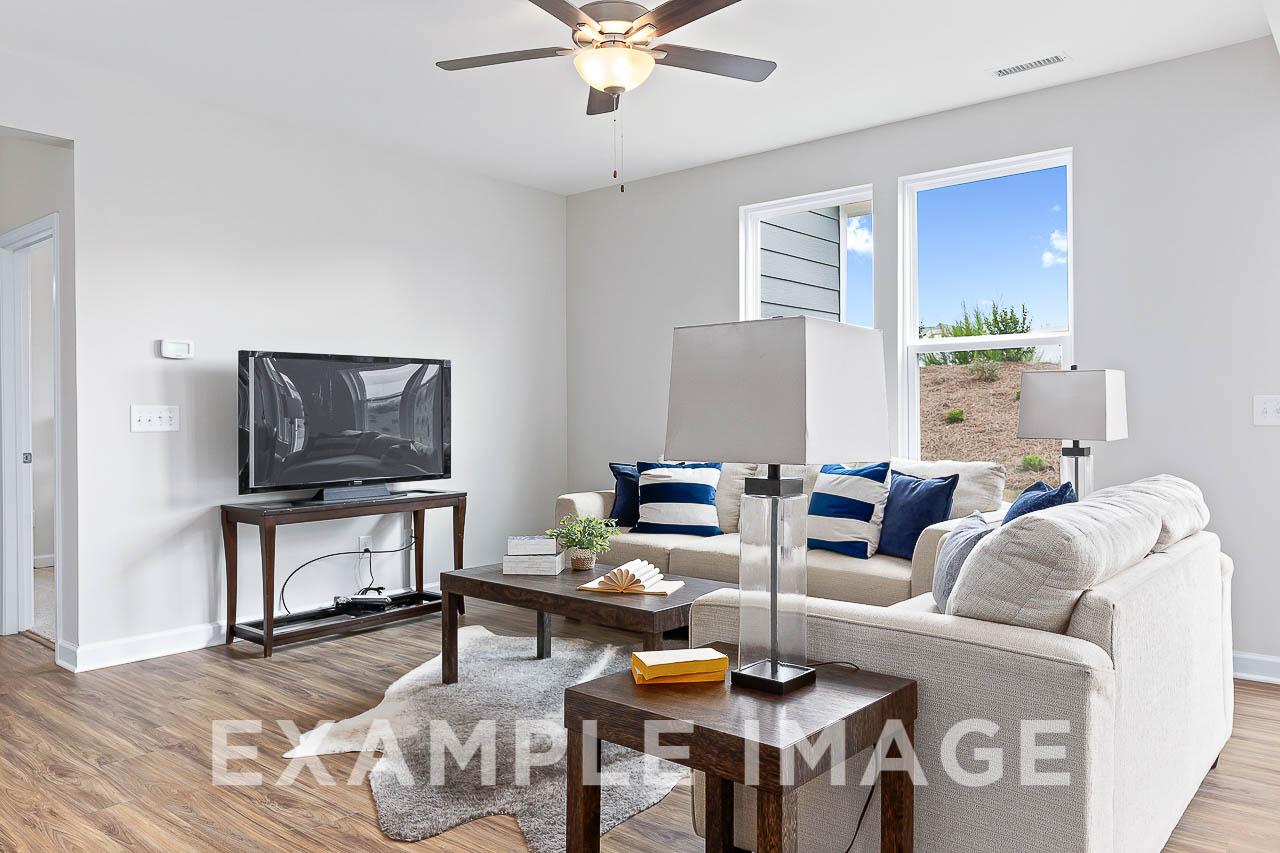
Spacious living room in The Willow C home by Davidson Homes, featuring beige sectional sofa, wall-mounted TV, large sunny windows, and hardwood floors
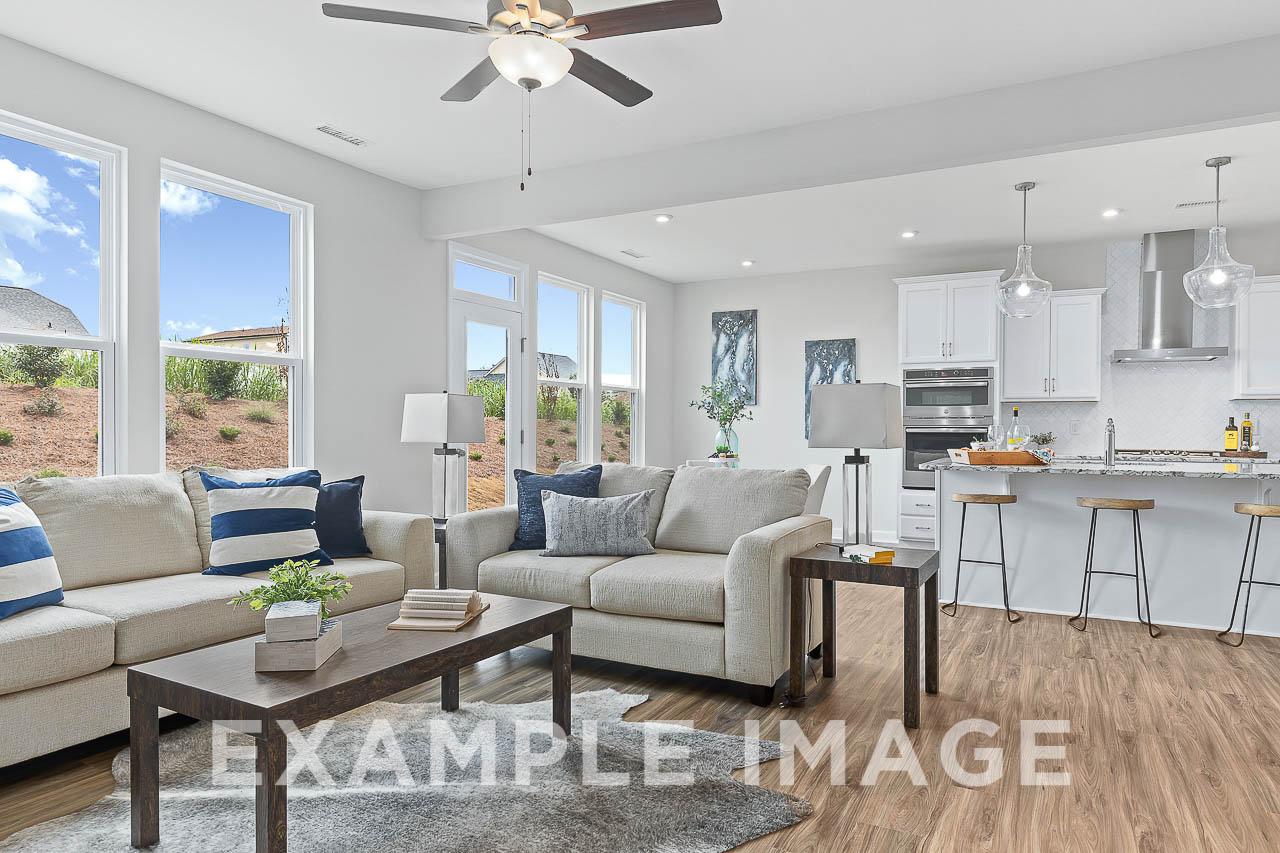

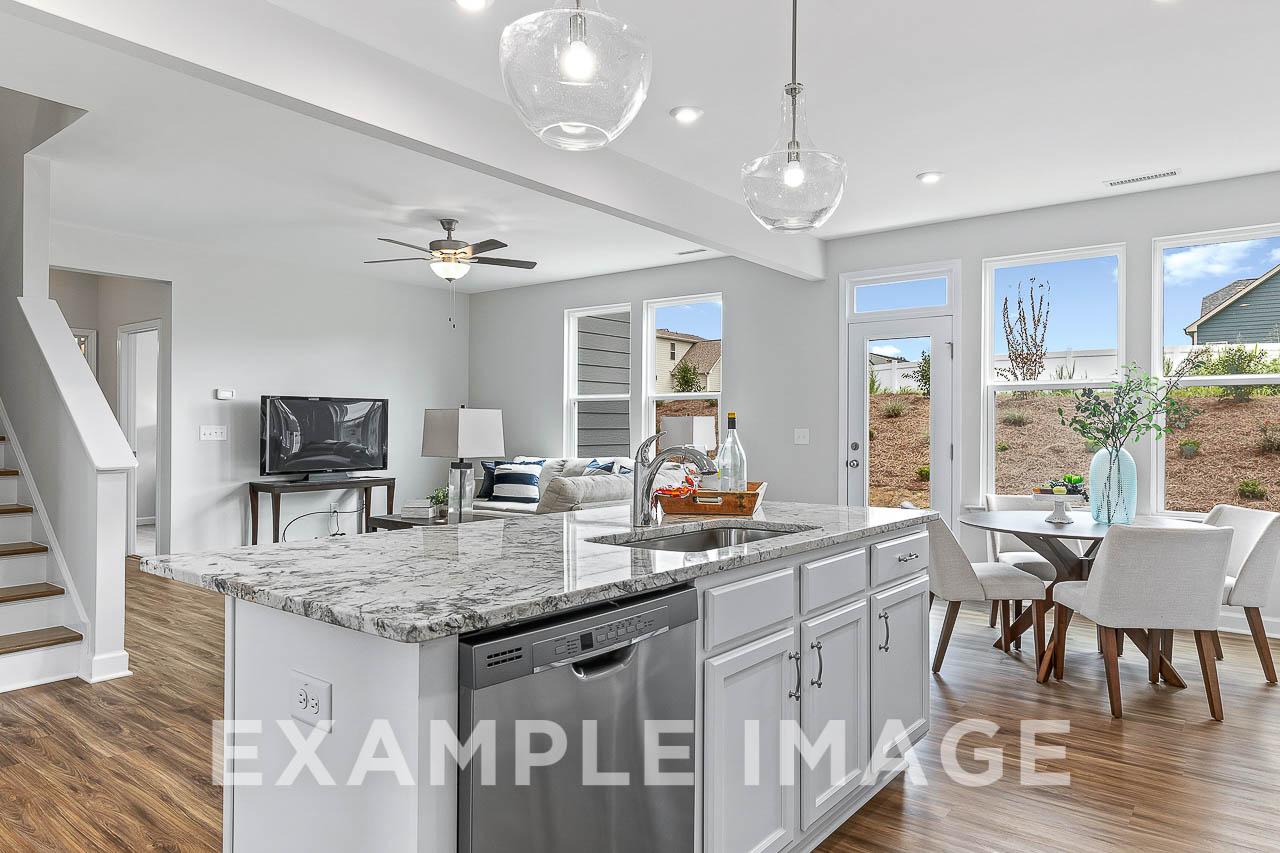
Open-concept living room and kitchen in The Willow C featuring white cabinetry, island bar, beige sectional sofa, ceiling fan, and large windows
Spacious open-concept living room and kitchen in The Willow C with white cabinetry, island, neutral sofa, and hardwood floors
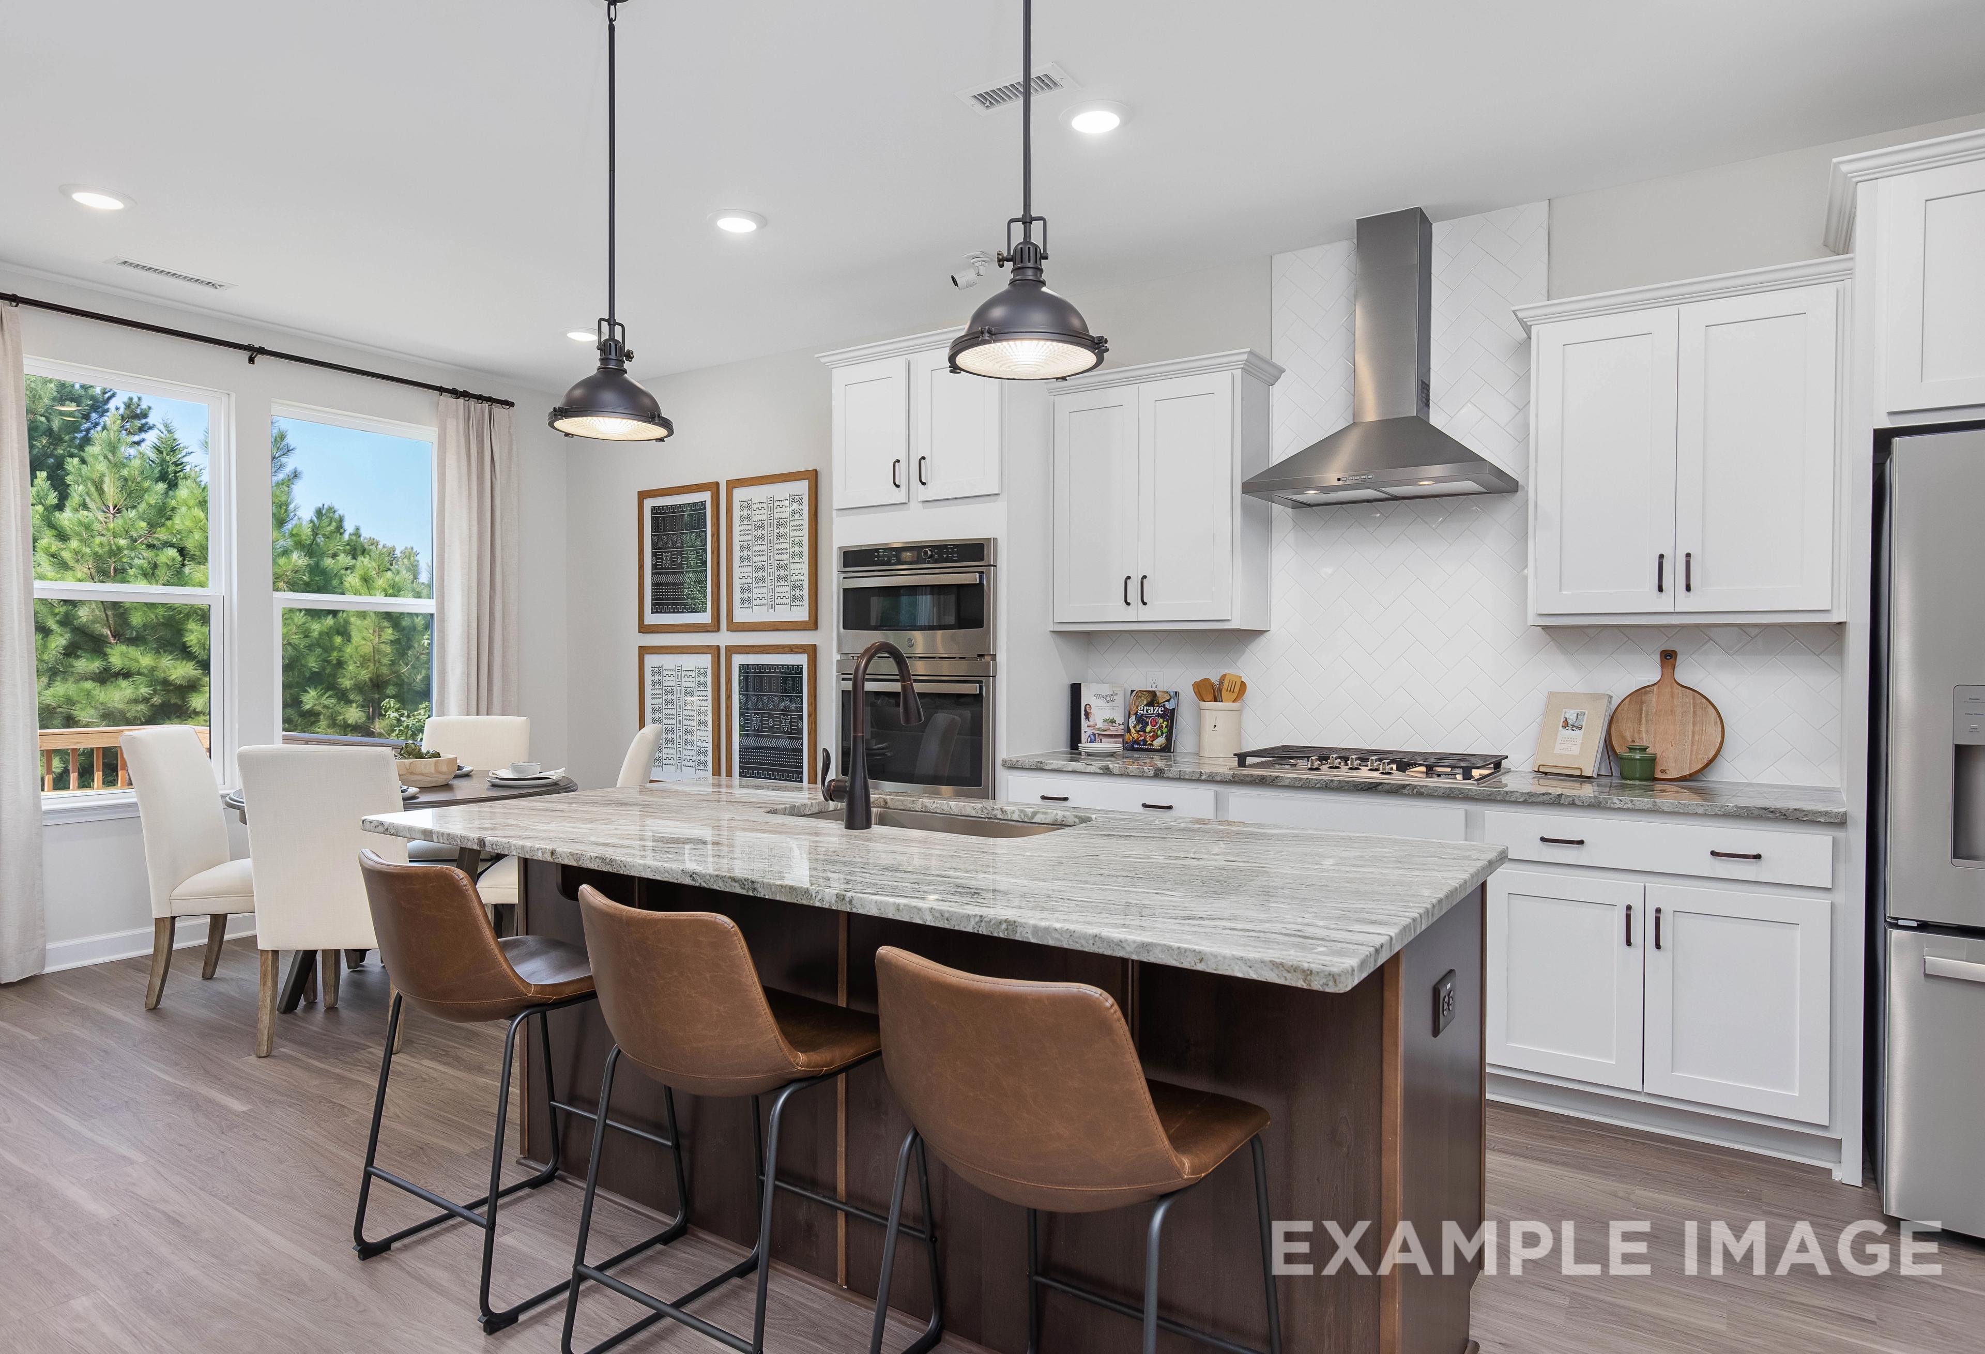
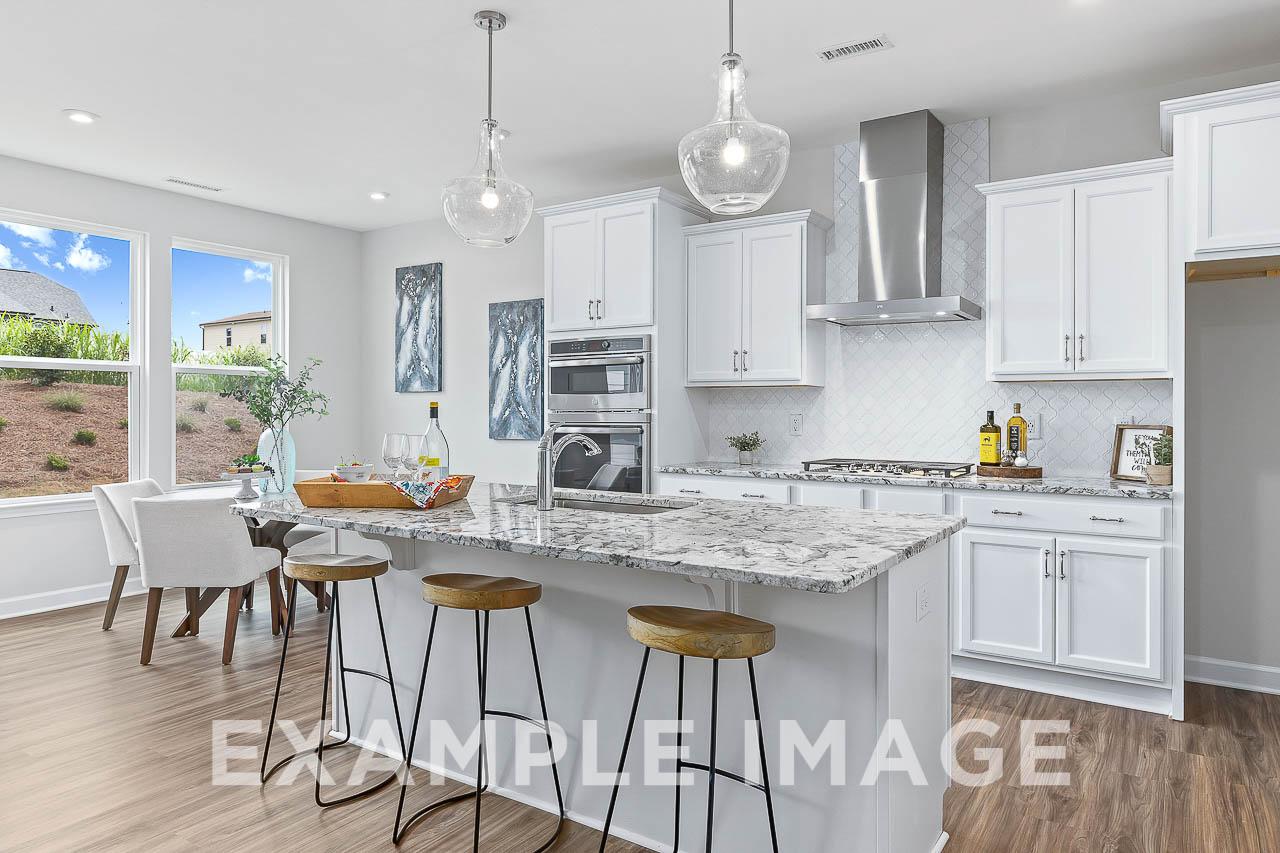
Spacious The Willow C kitchen with white shaker cabinets, granite island, stainless steel range hood, and breakfast bar stools
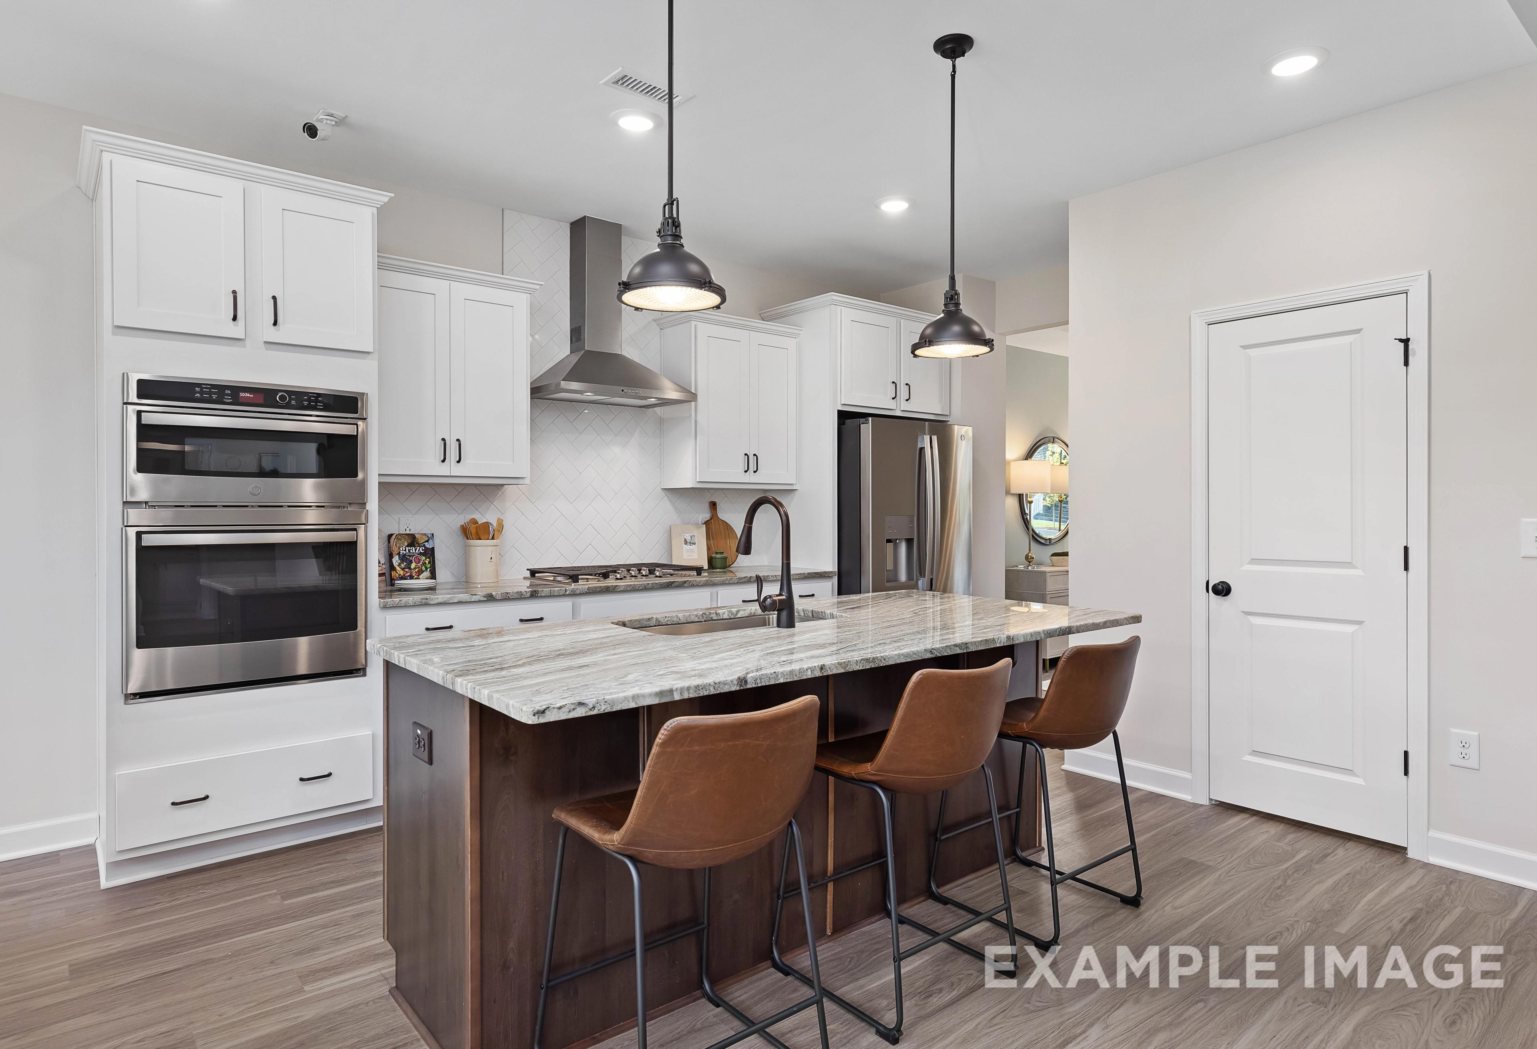
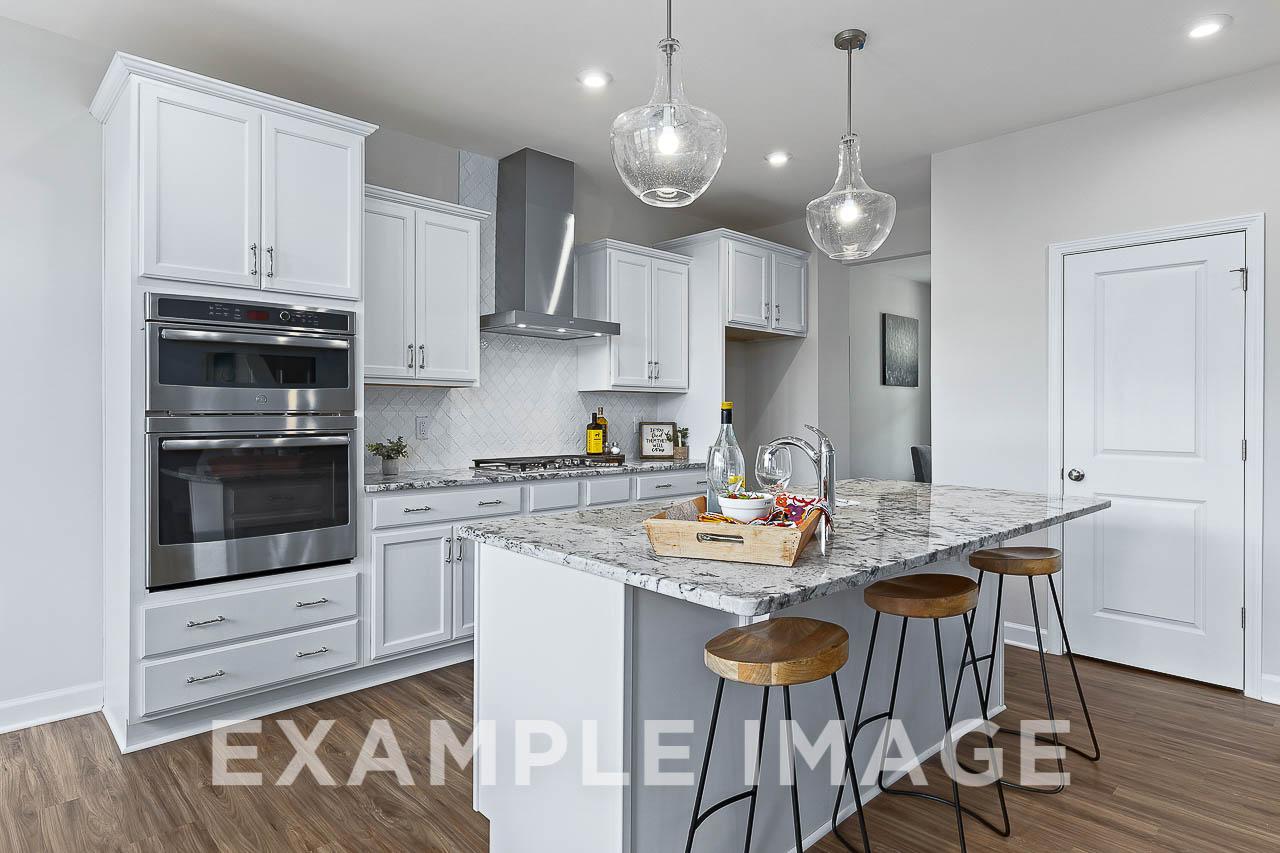
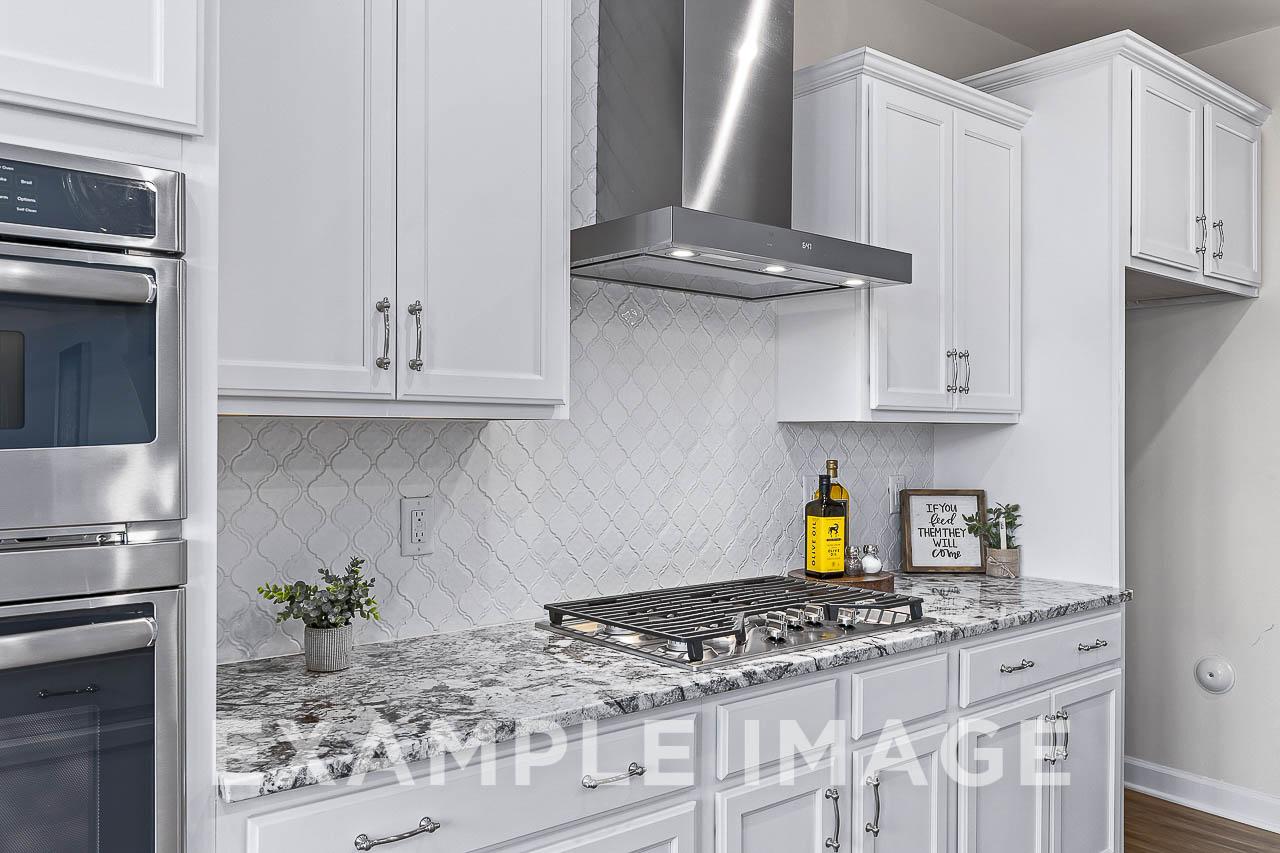
Modern kitchen in The Willow C featuring white shaker cabinets, granite island with bar stools, stainless steel double oven, and subway tile backsplash
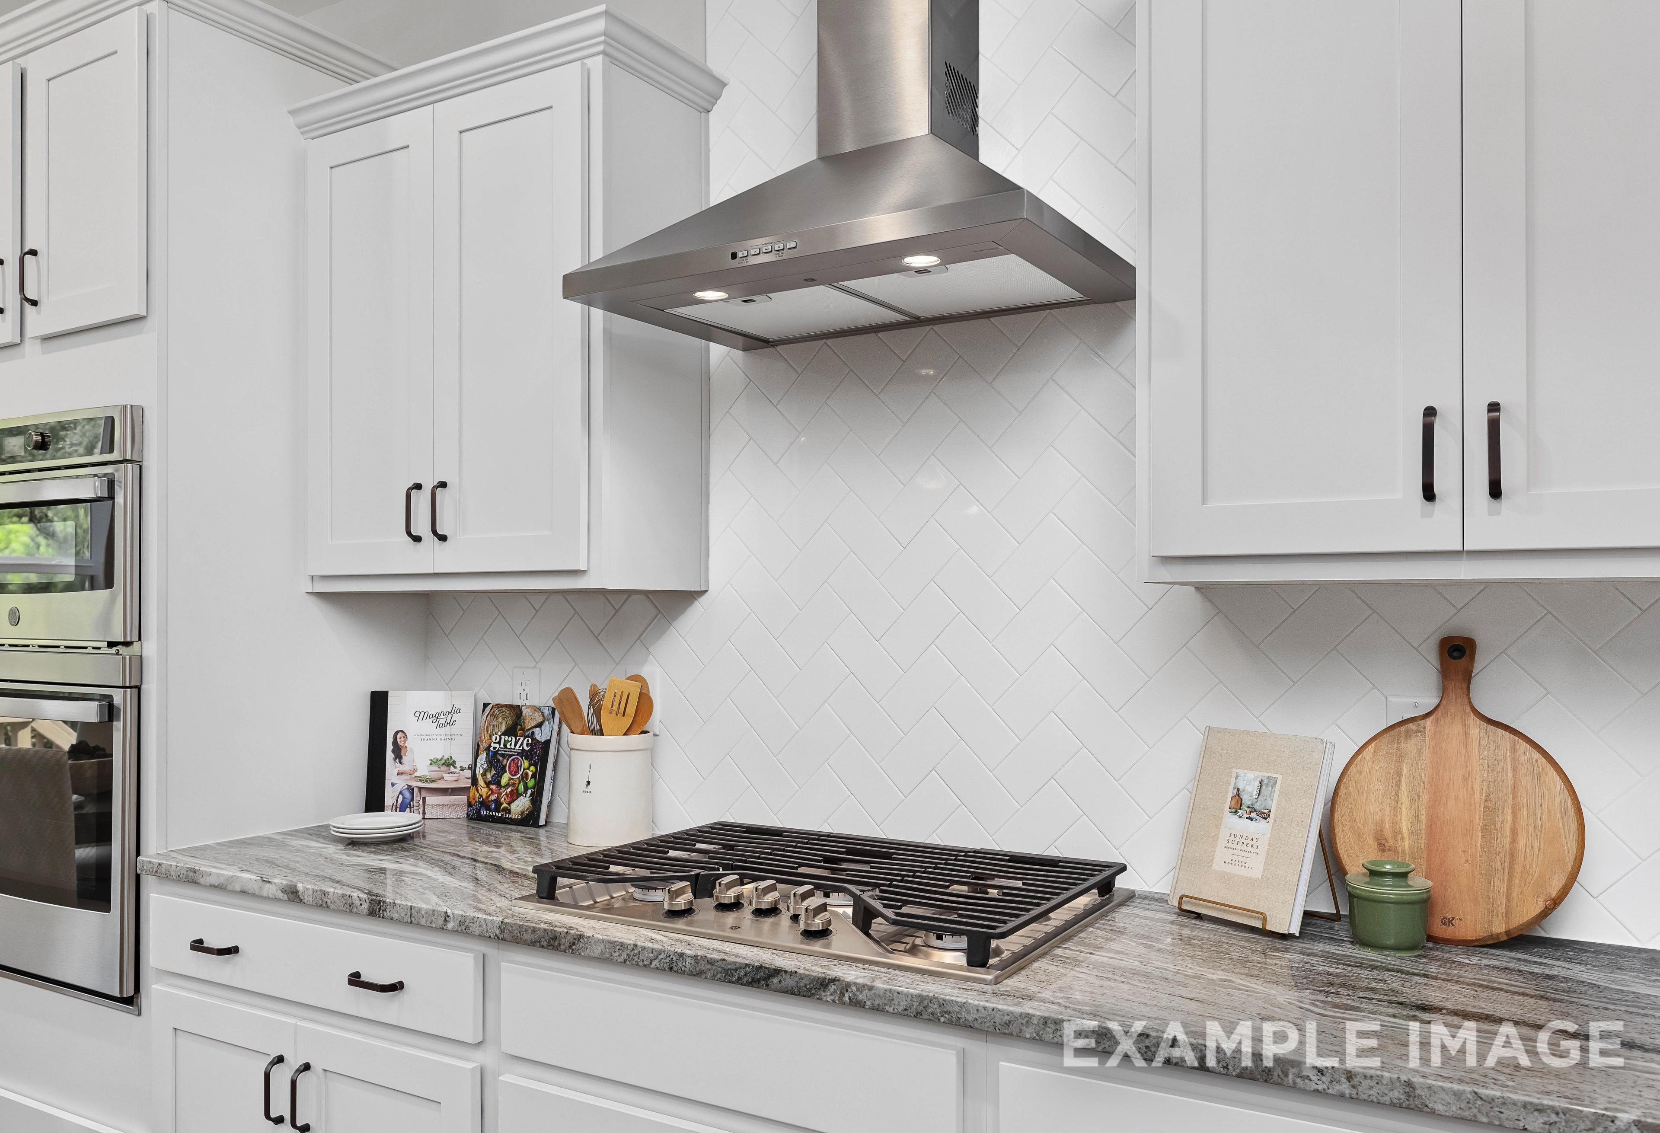
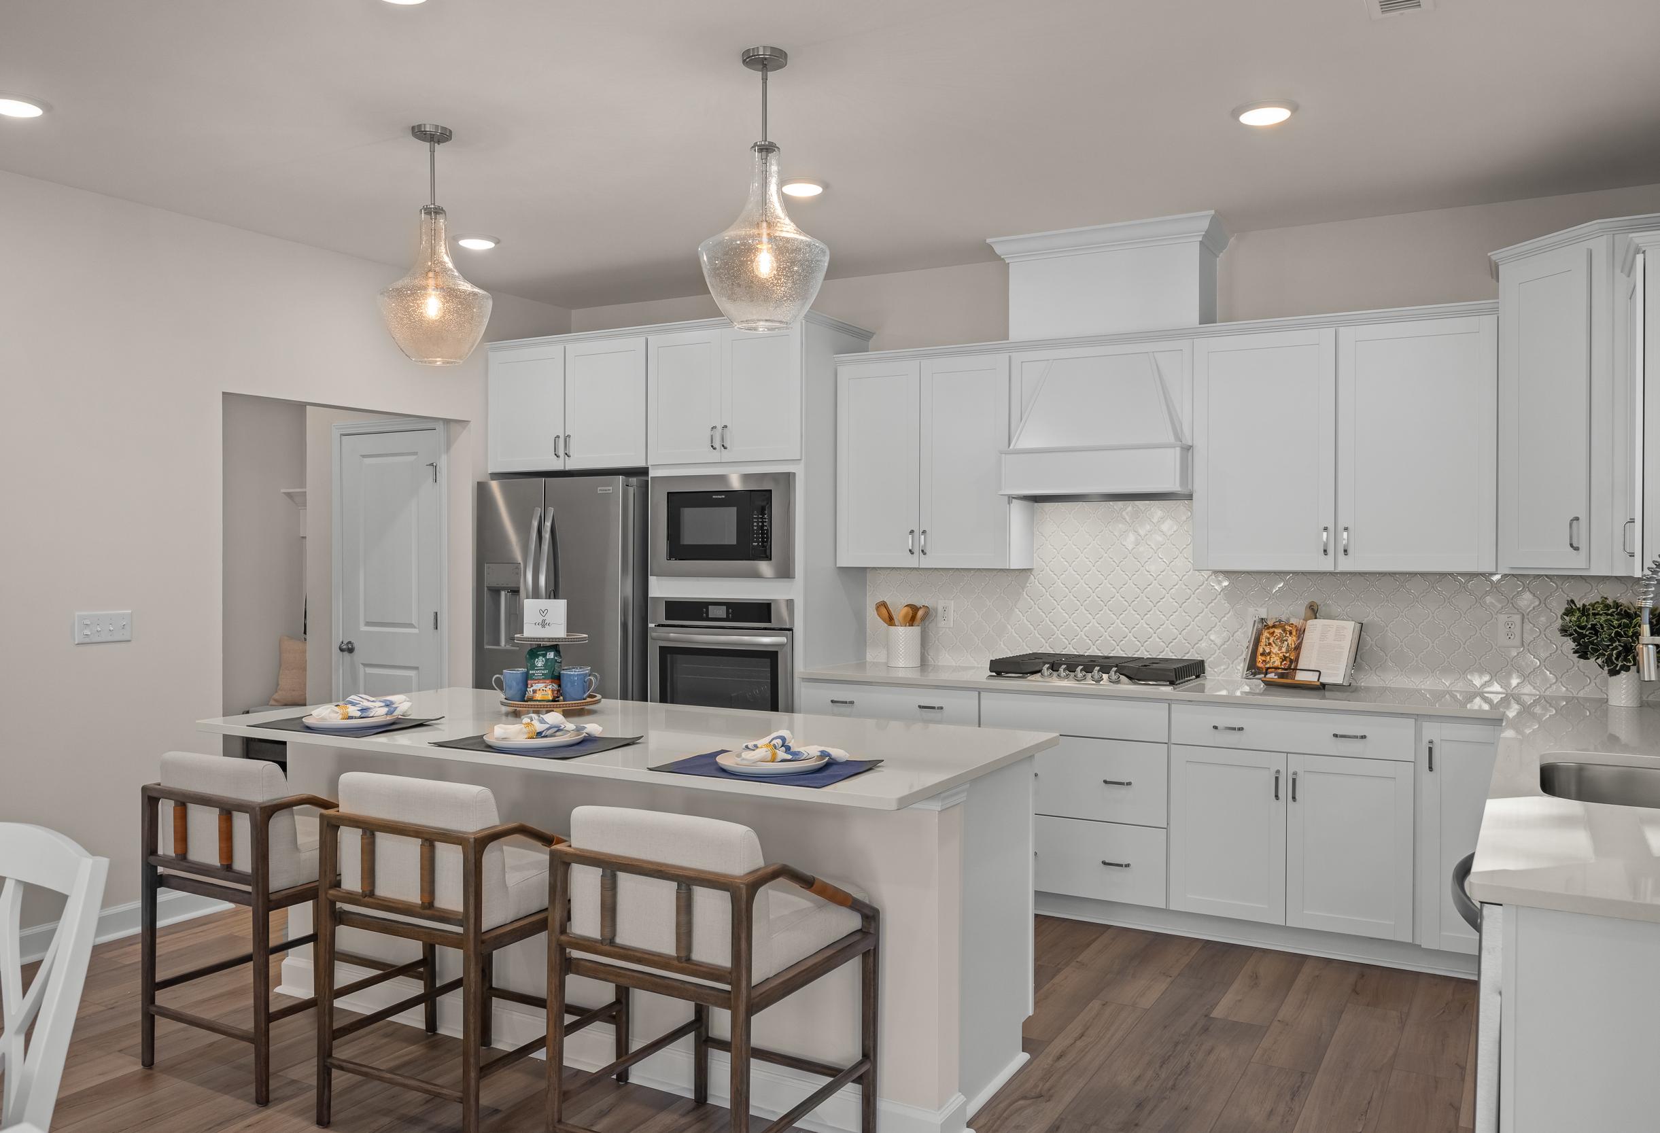
Modern white kitchen in The Willow C featuring shaker cabinets, stainless steel double oven, gas cooktop, subway tile backsplash, and quartz island
Open-concept kitchen and dining in The Willow C by Davidson Homes, with white cabinets, granite island, large windows, and hardwood floors
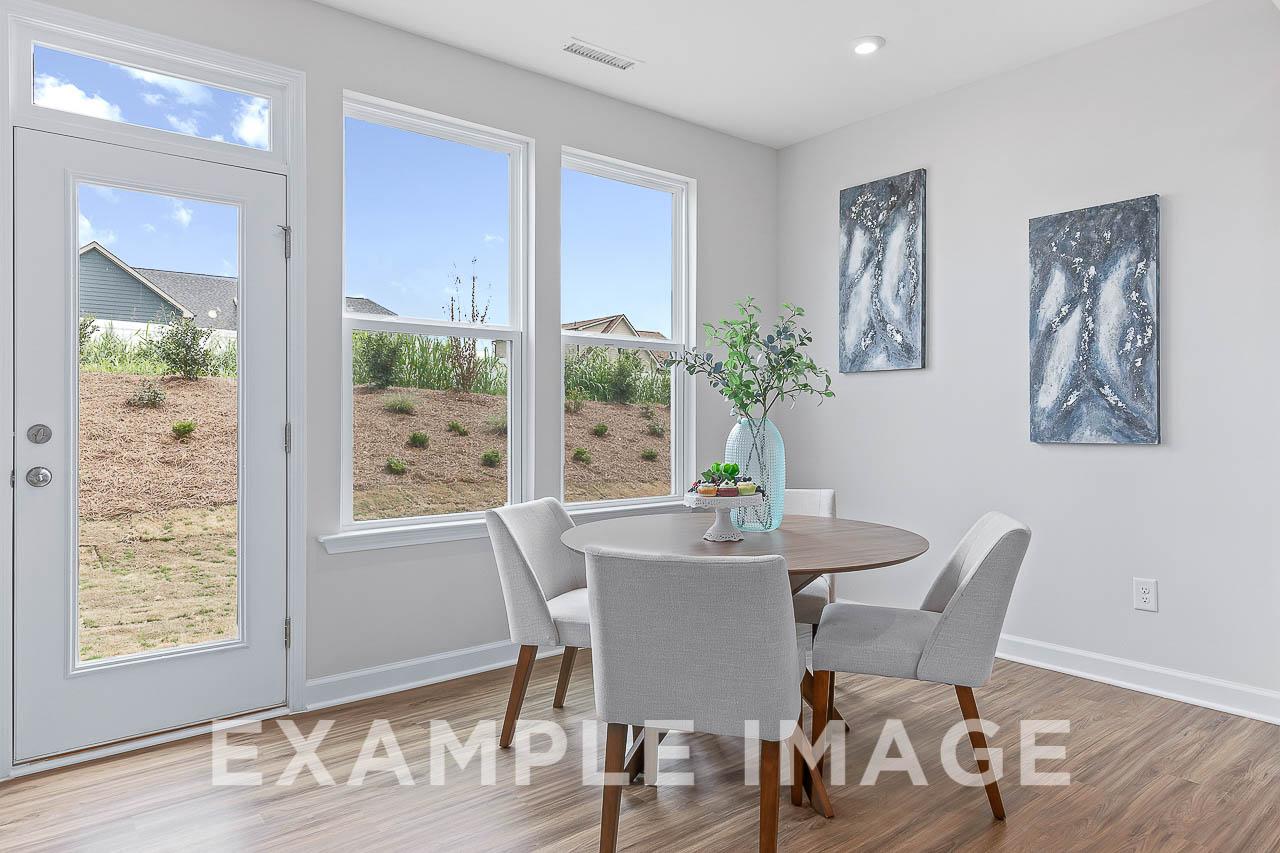
Bright breakfast nook in The Willow C home with round wood table, gray upholstered chairs, abstract blue art, and large windows to neighborhood
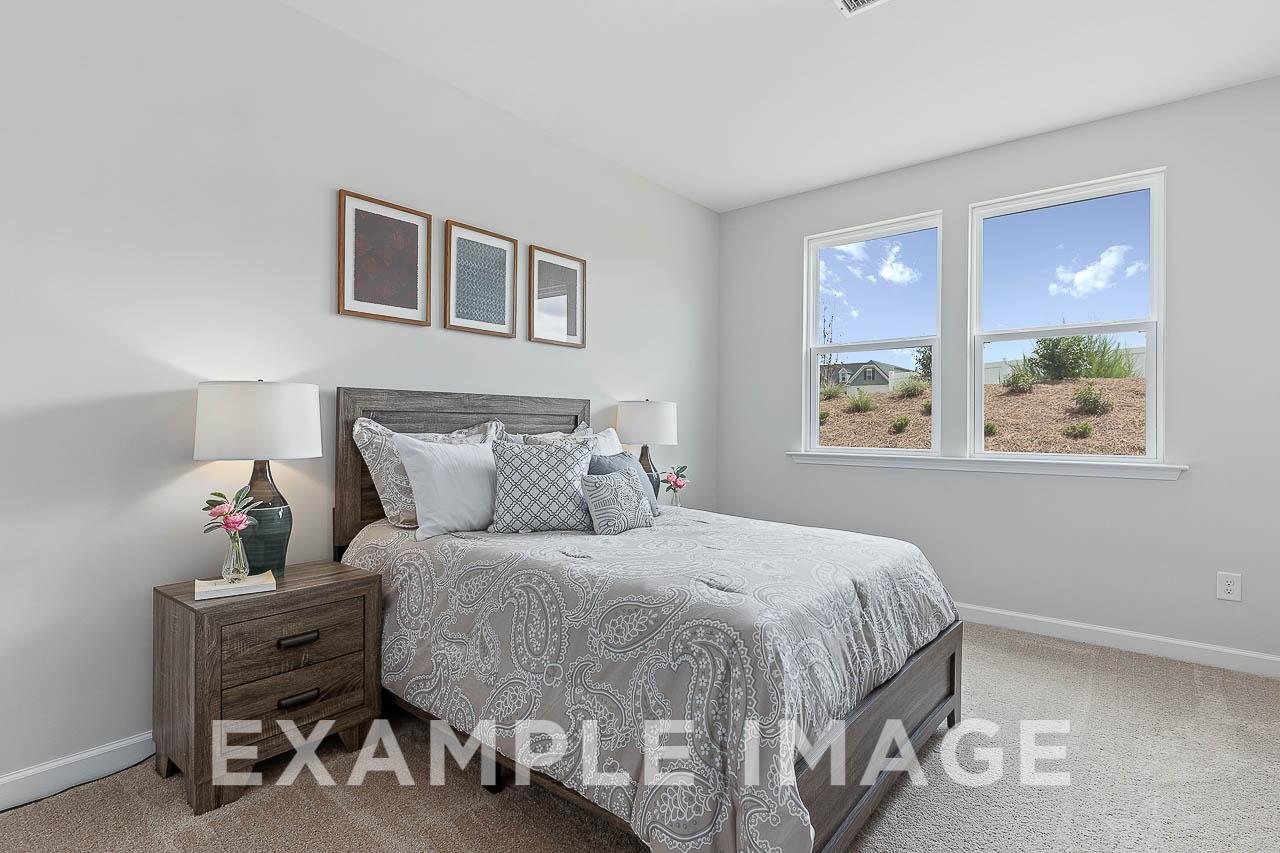
Spacious master suite in The Willow C featuring gray king bed, wooden nightstands, lamps, and large windows with landscape view
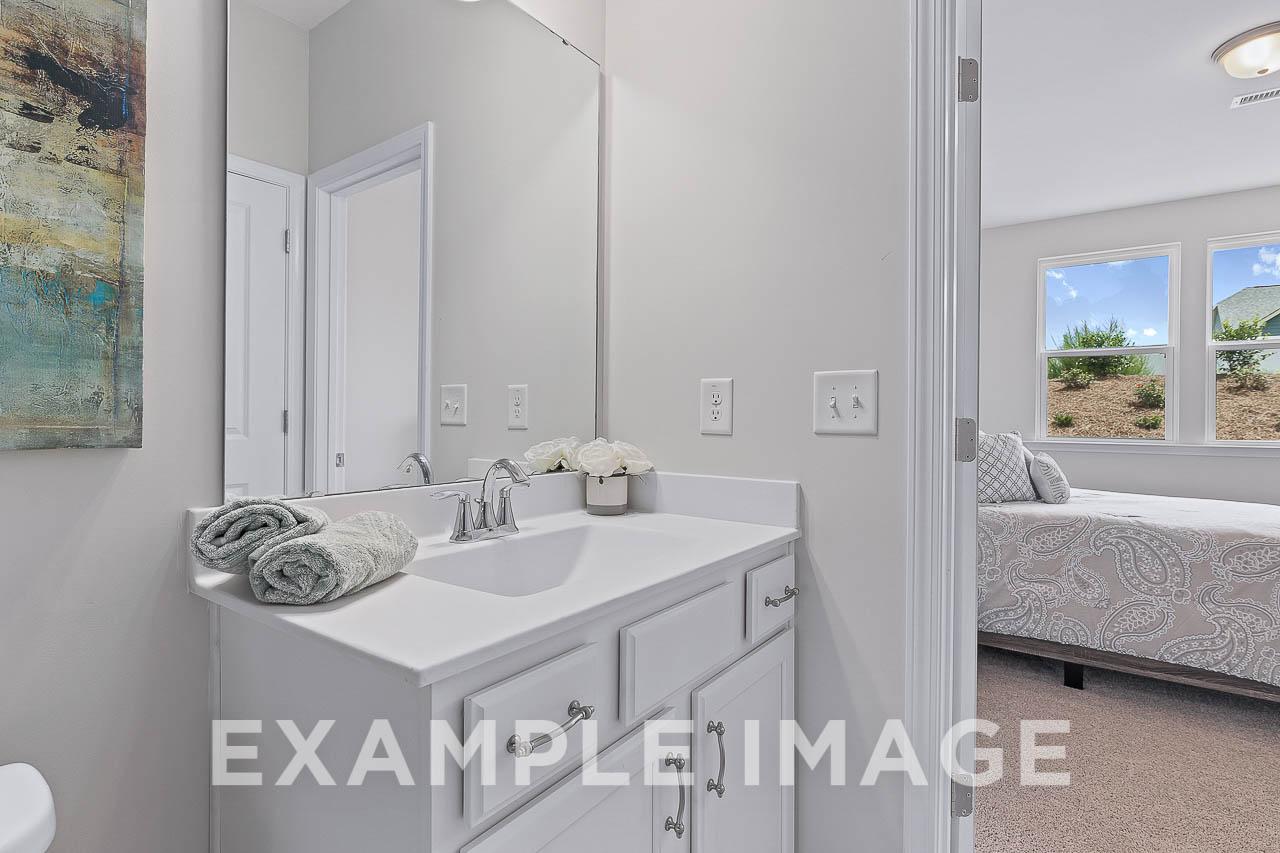
Master bathroom in The Willow C featuring white vanity sink, towels, and open view to adjacent bedroom

Modern master bathroom in The Willow C featuring frameless glass shower, white vanity, toilet, and abstract wall art
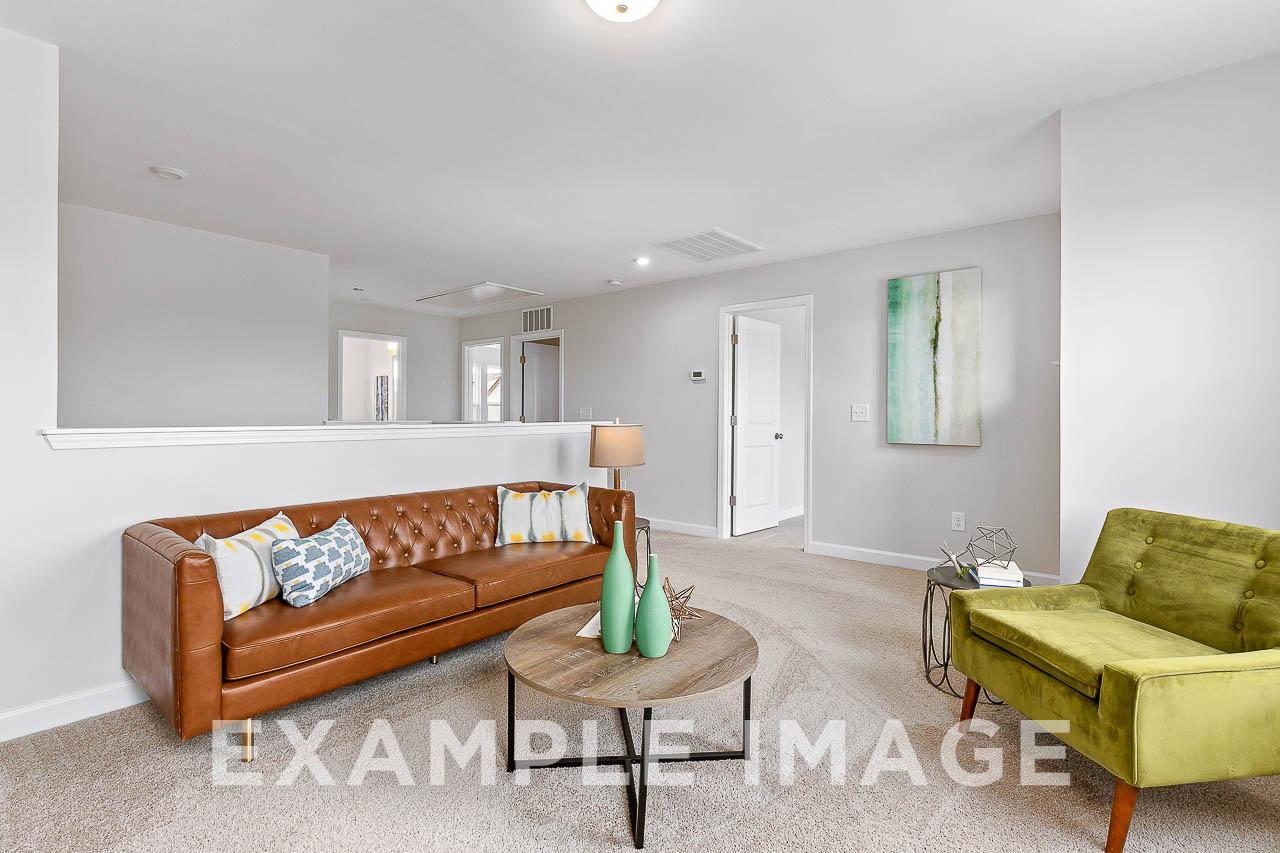
Cozy upstairs loft in The Willow C home design with brown leather sofa, green velvet chair, and wooden coffee table
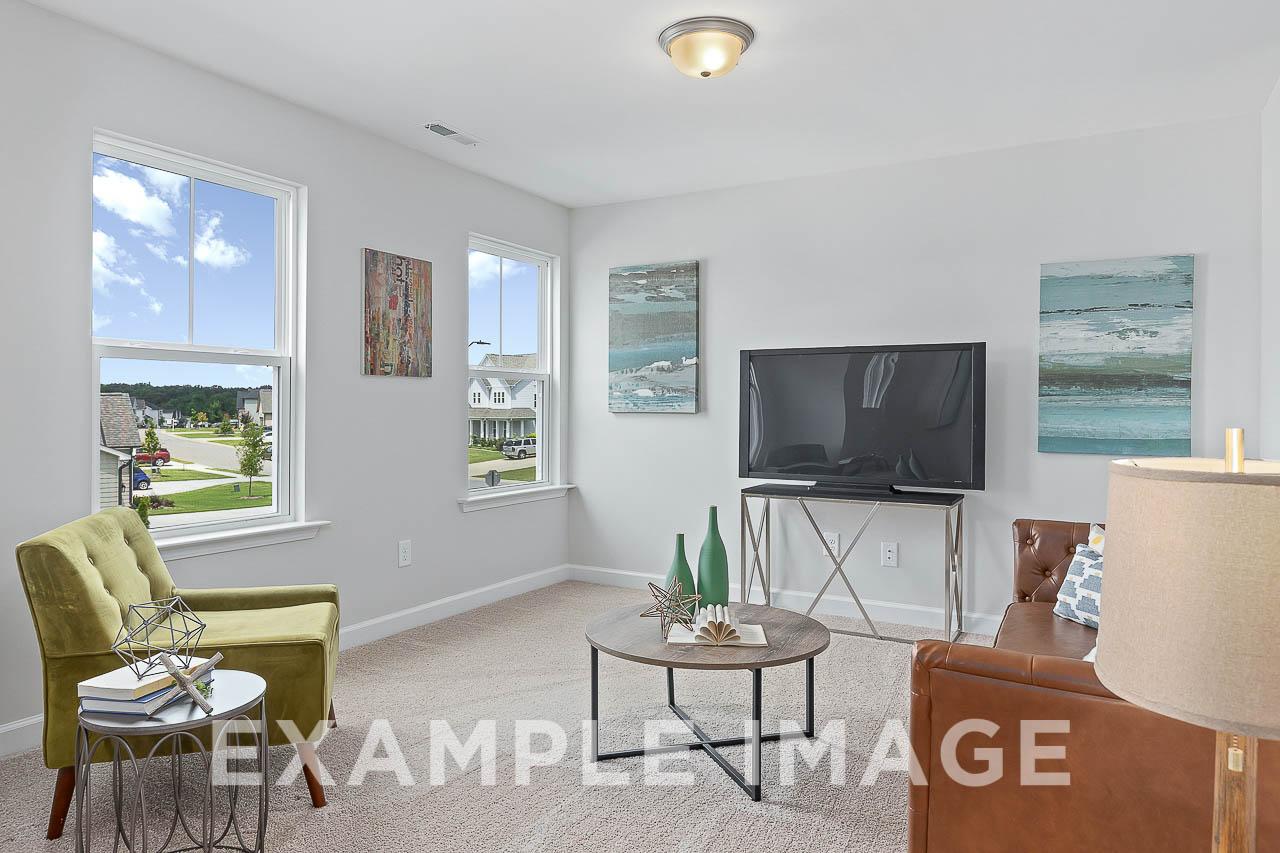
Spacious living room in The Willow C featuring large windows with neighborhood view, green armchairs, leather sofa, and abstract art
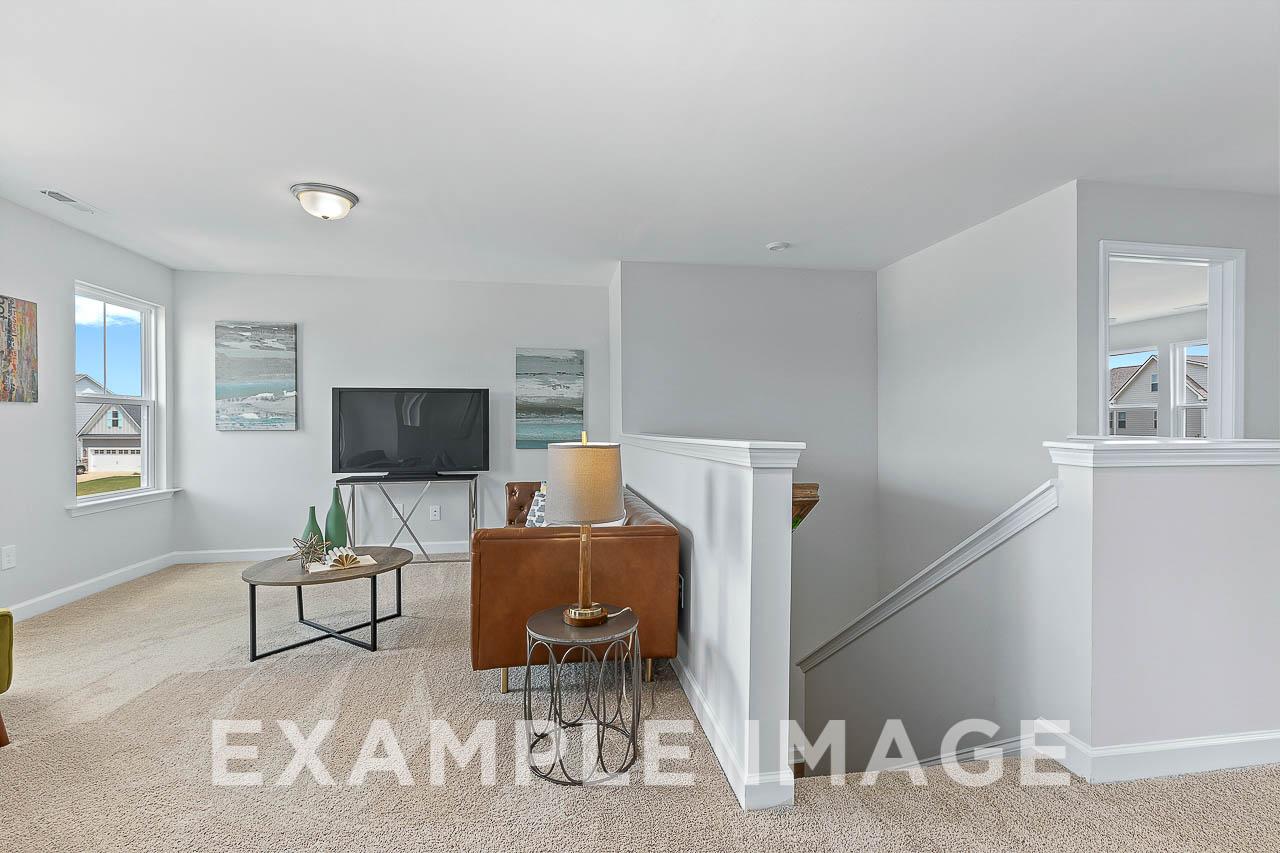
Spacious family room in The Willow C with leather sofa, TV console, open staircase, and large windows in Davidson Homes design
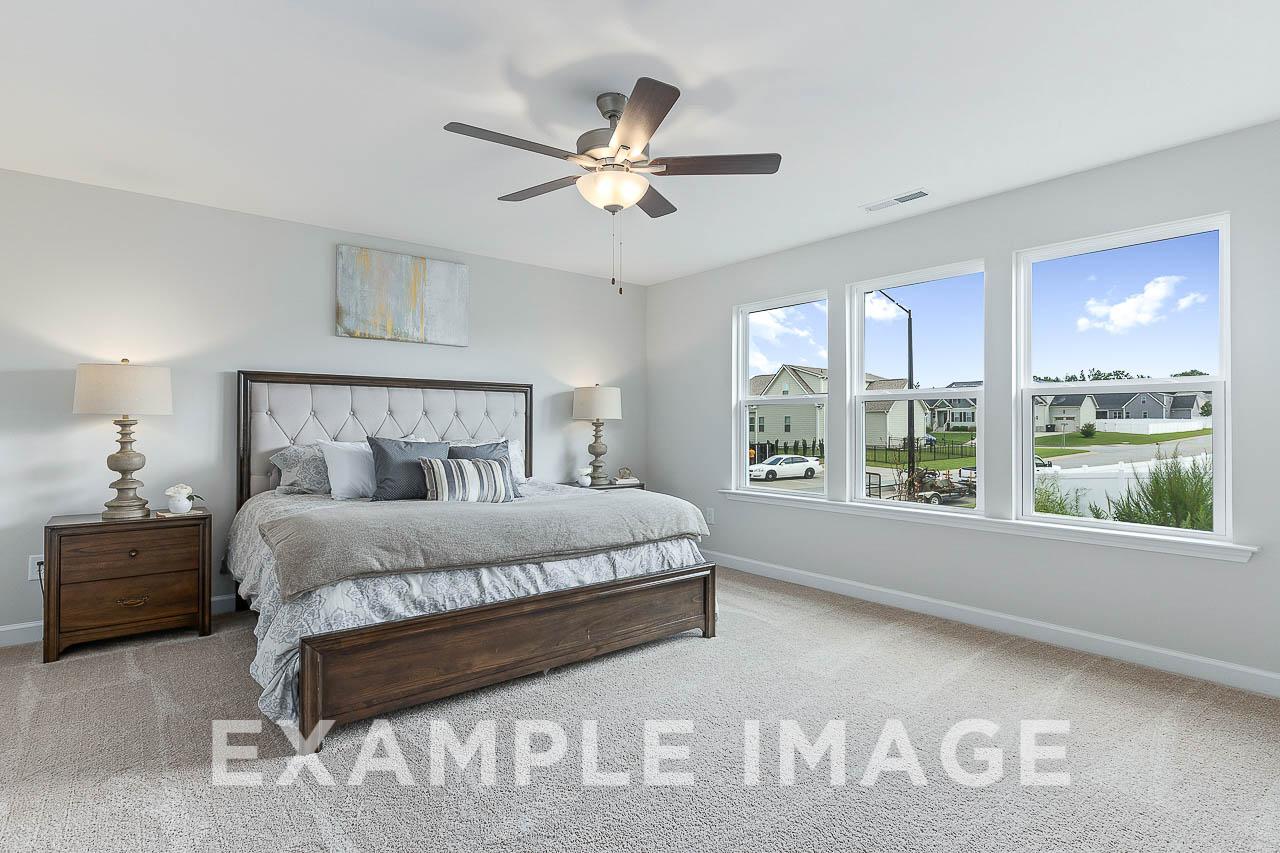
Spacious master bedroom in The Willow C featuring king bed with tufted headboard, ceiling fan, and scenic pond views through triple windows
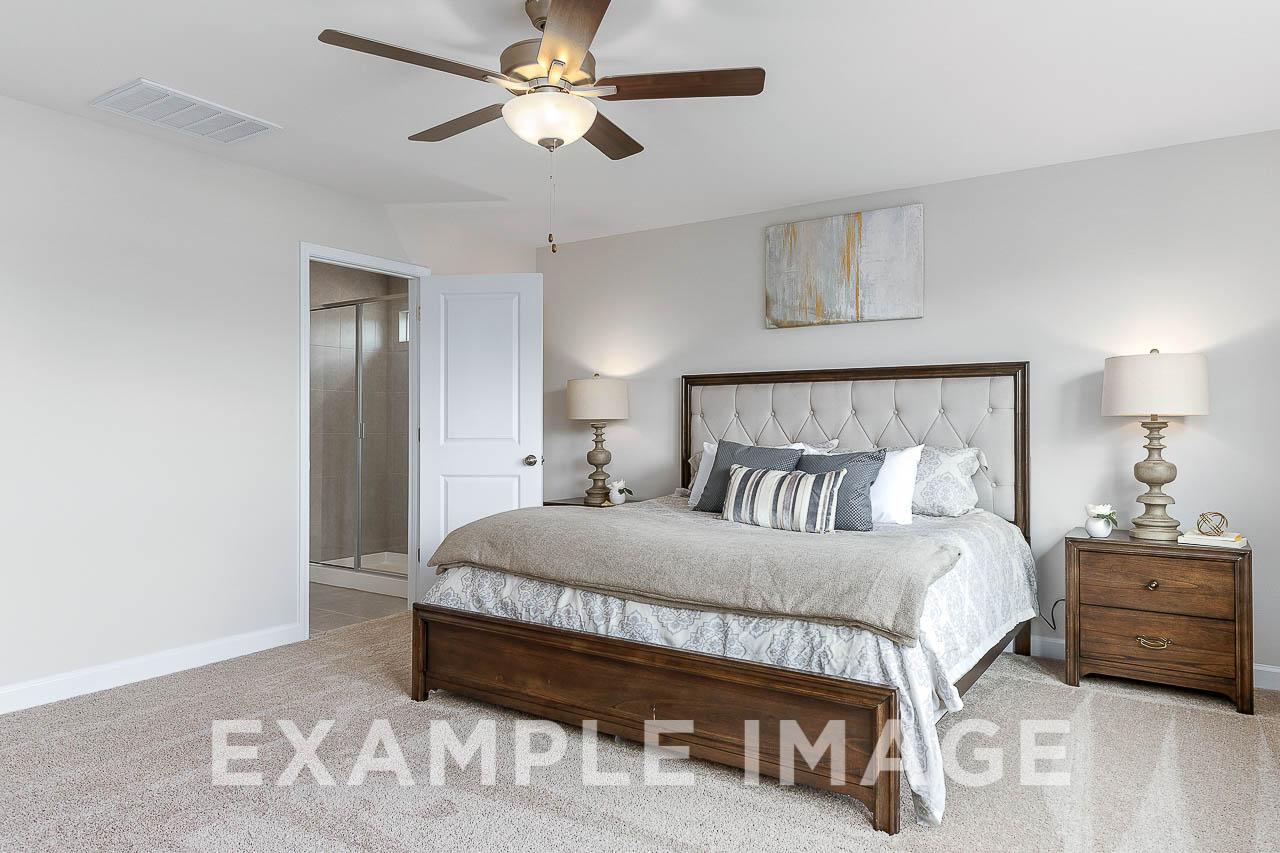
Spacious master bedroom in The Willow C featuring king bed with upholstered headboard, nightstands, lamps, ceiling fan, and en-suite bath access
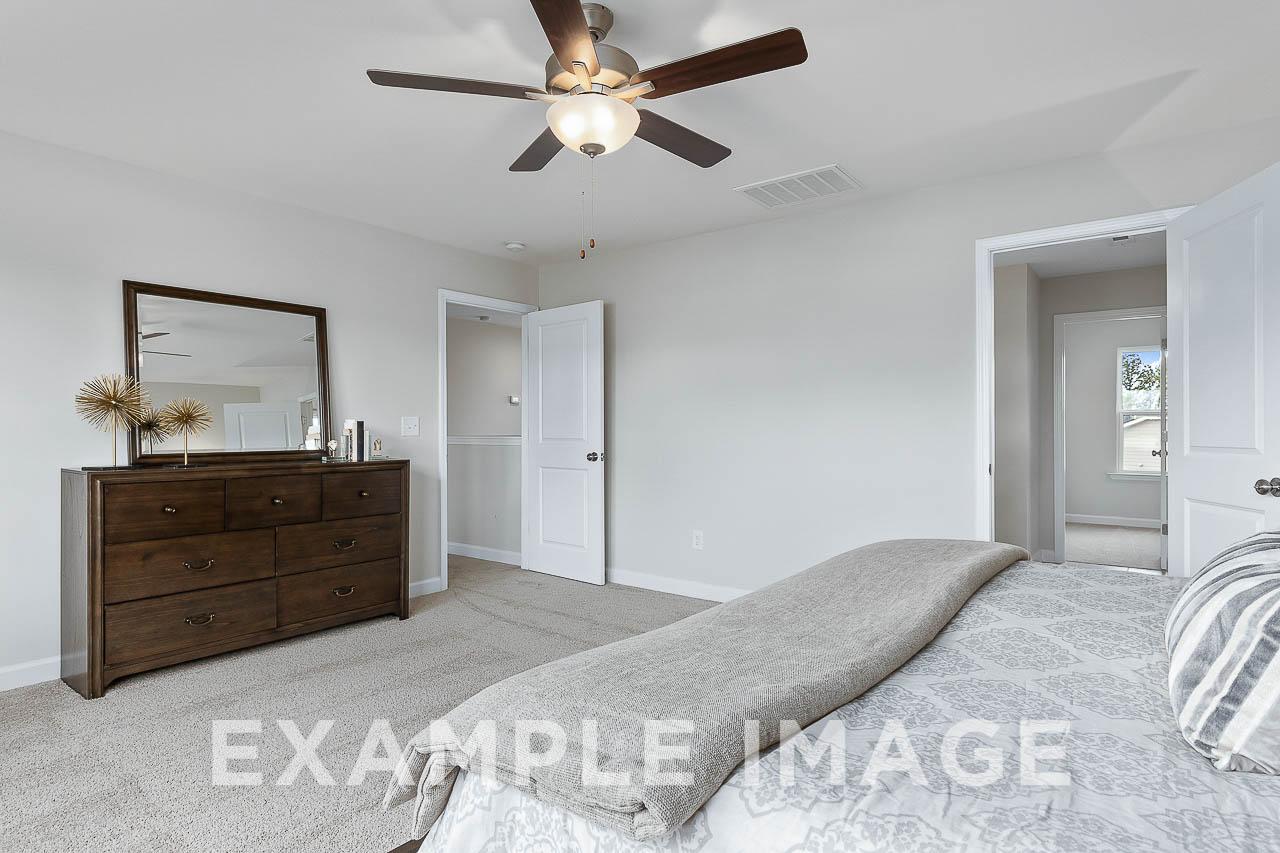
Spacious master bedroom in The Willow C featuring wooden dresser, king bed with gray linens, ceiling fan, and en-suite bath door
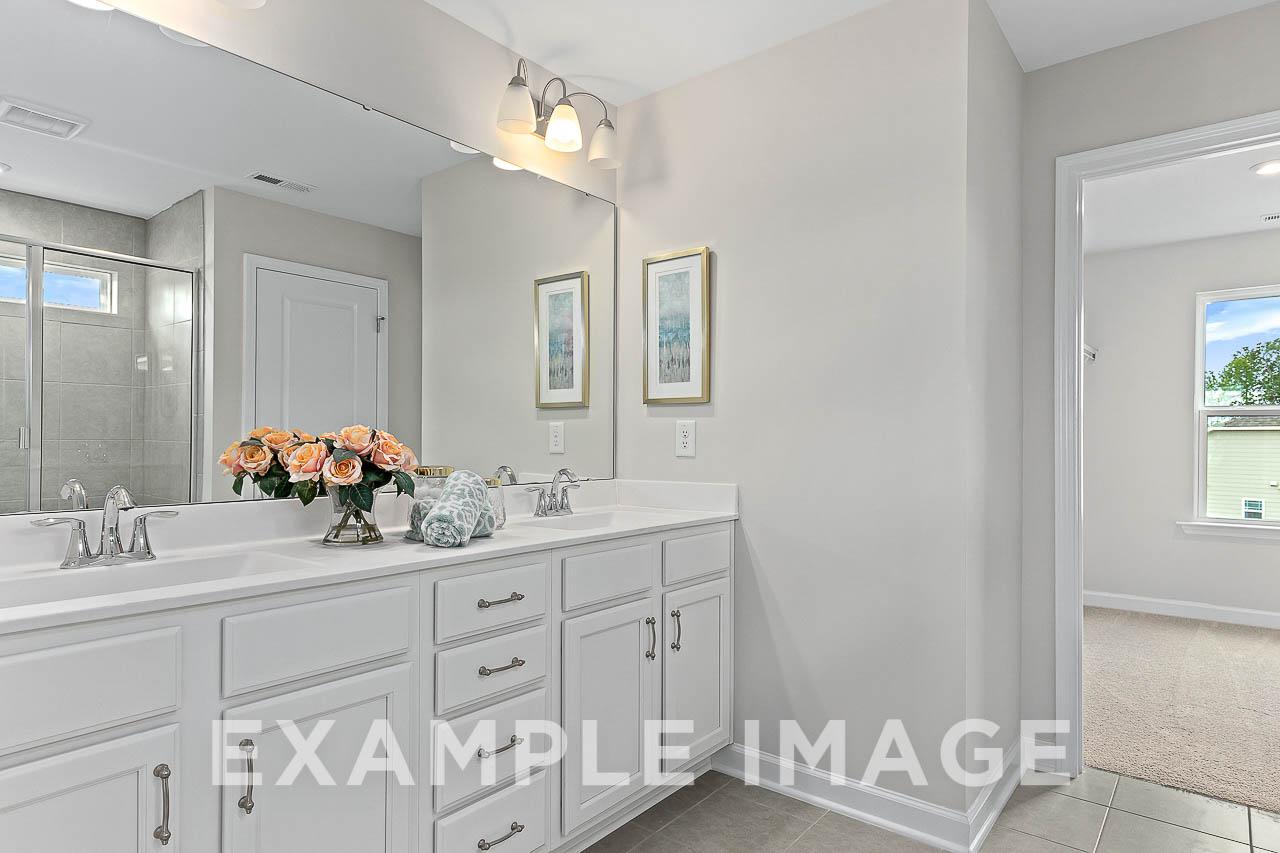
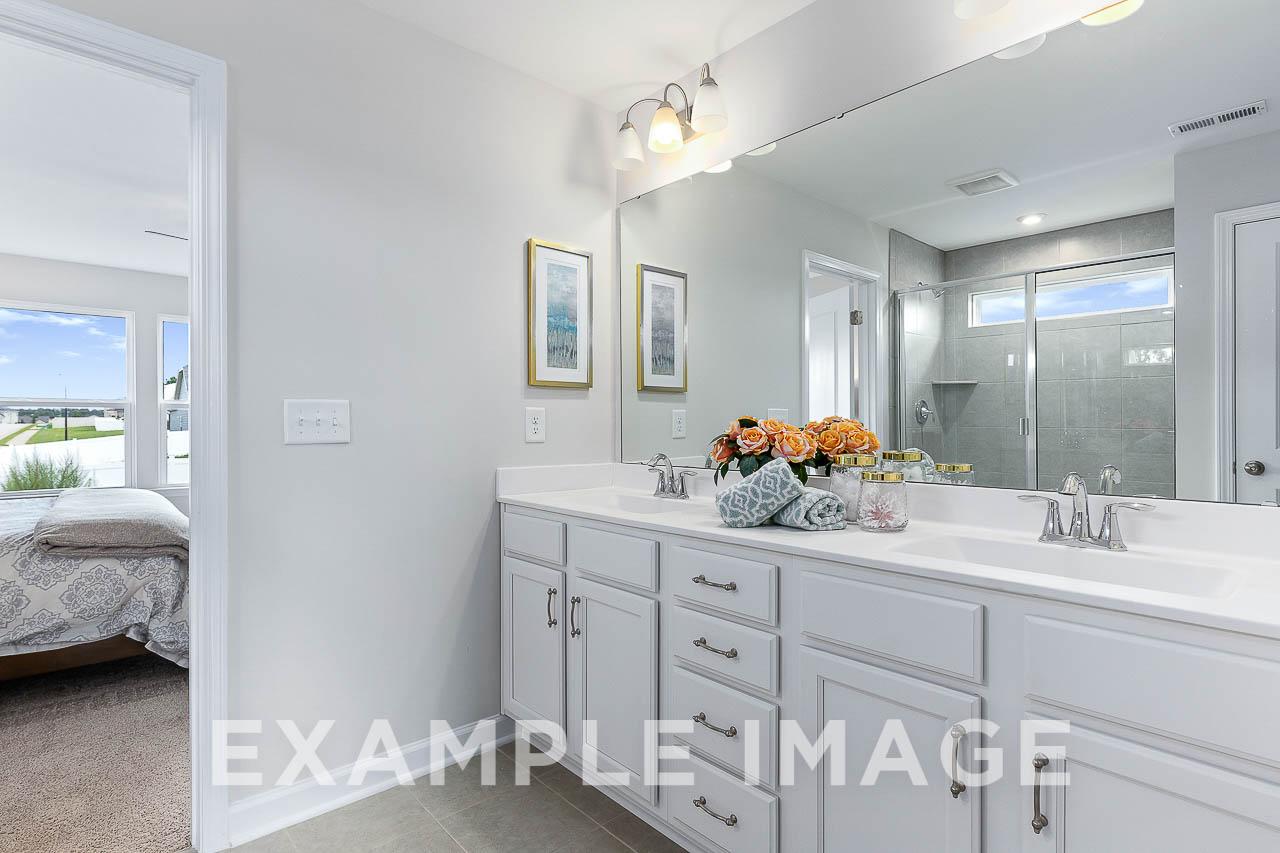
Spacious master bathroom in The Willow C featuring double white vanity, gray walls, orange roses, and frameless shower
Spacious master bathroom in The Willow C home with double vanity, large mirror, walk-in shower, and bedroom view

Modern master bathroom in The Willow C featuring glass walk-in shower with tile surround and adjacent bedroom suite
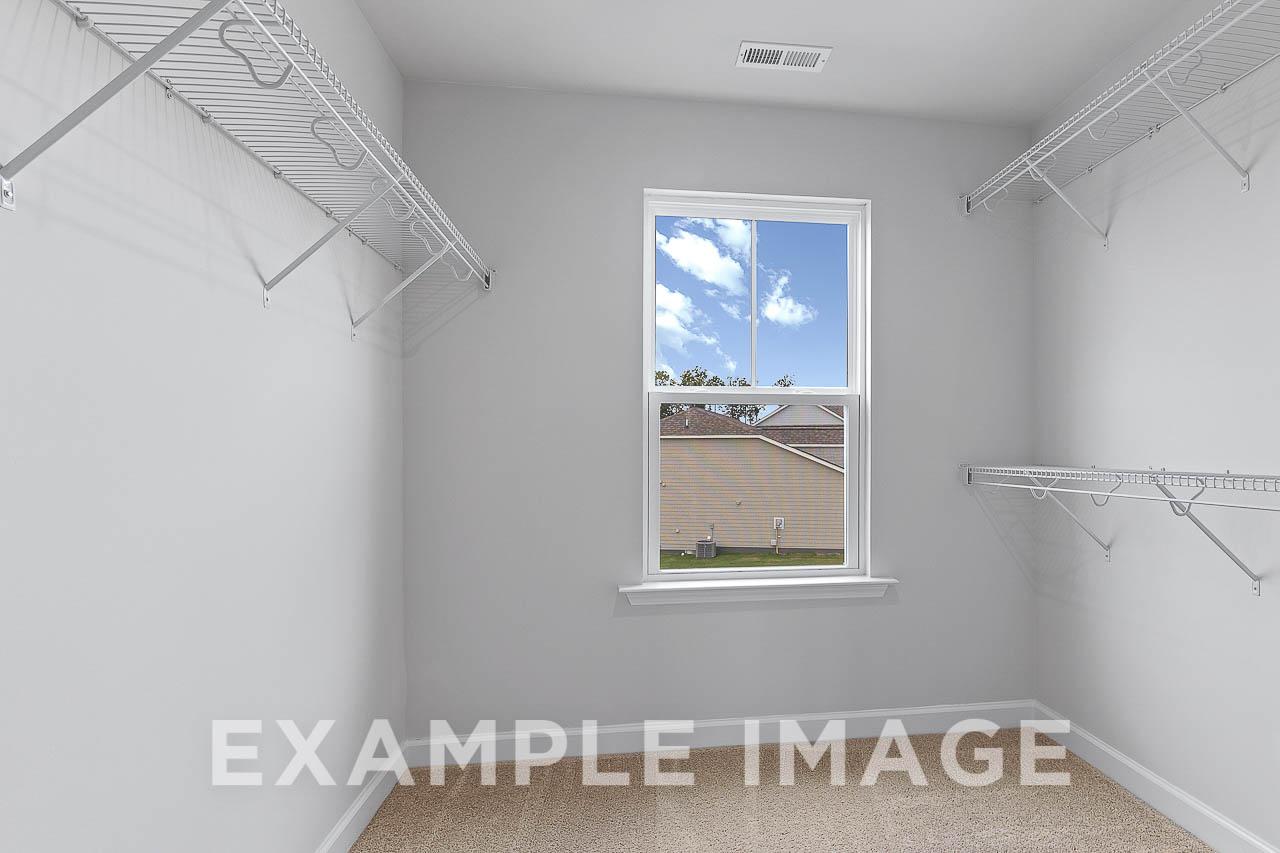
Spacious master walk-in closet in The Willow C with wire shelving, neutral tones, and sunny window view

Spacious laundry room in The Willow C home with utility sink, white cabinets, wire shelving, and beige walls
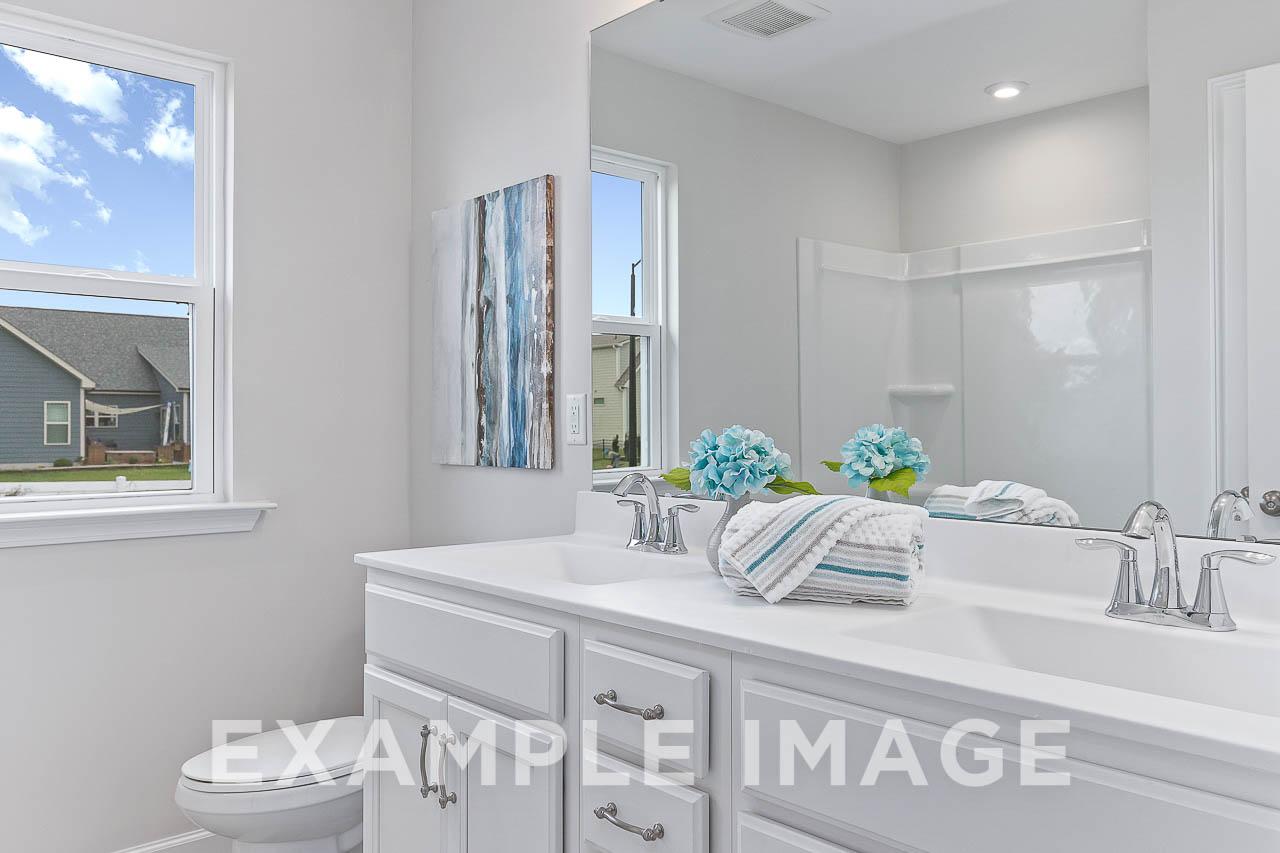
Spacious master bathroom in The Willow C featuring white double vanity, chrome faucets, blue hydrangeas, and walk-in shower
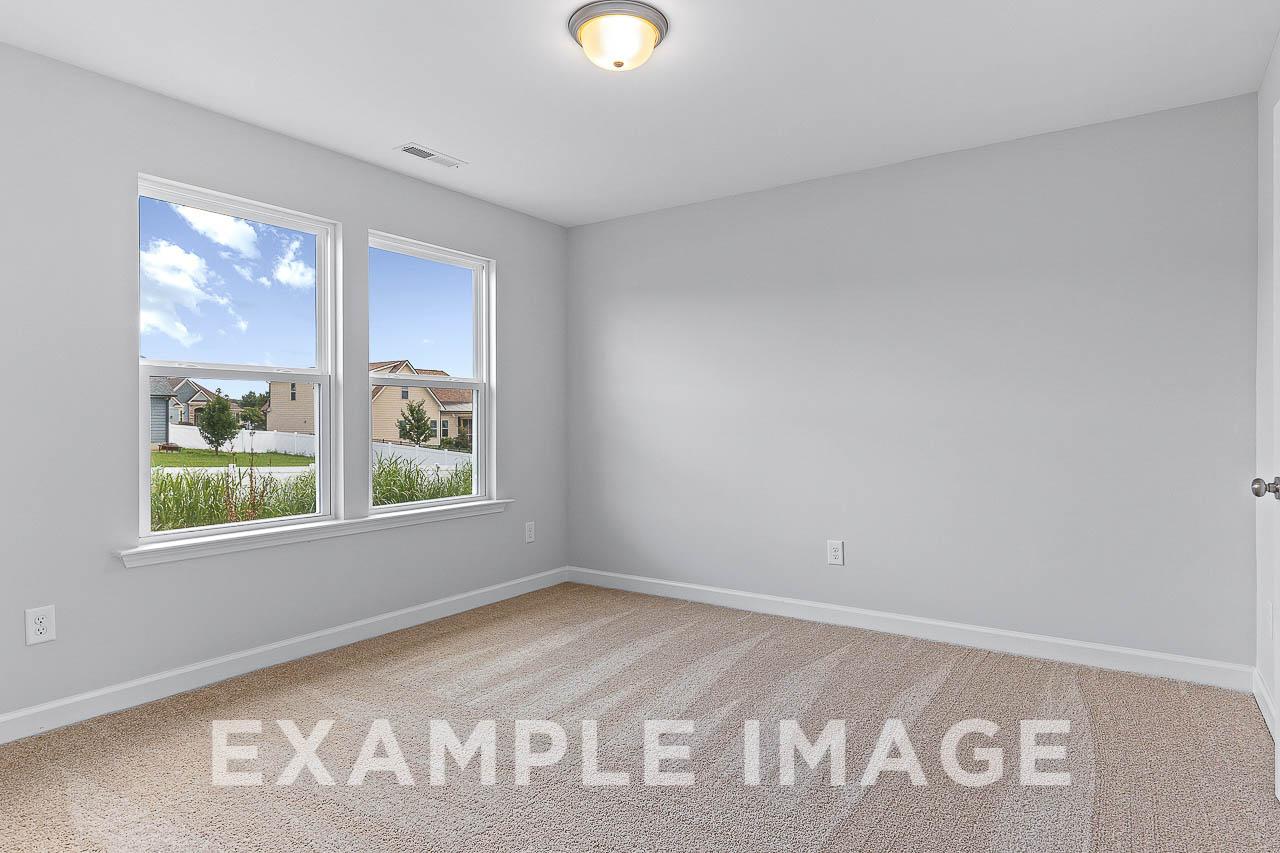
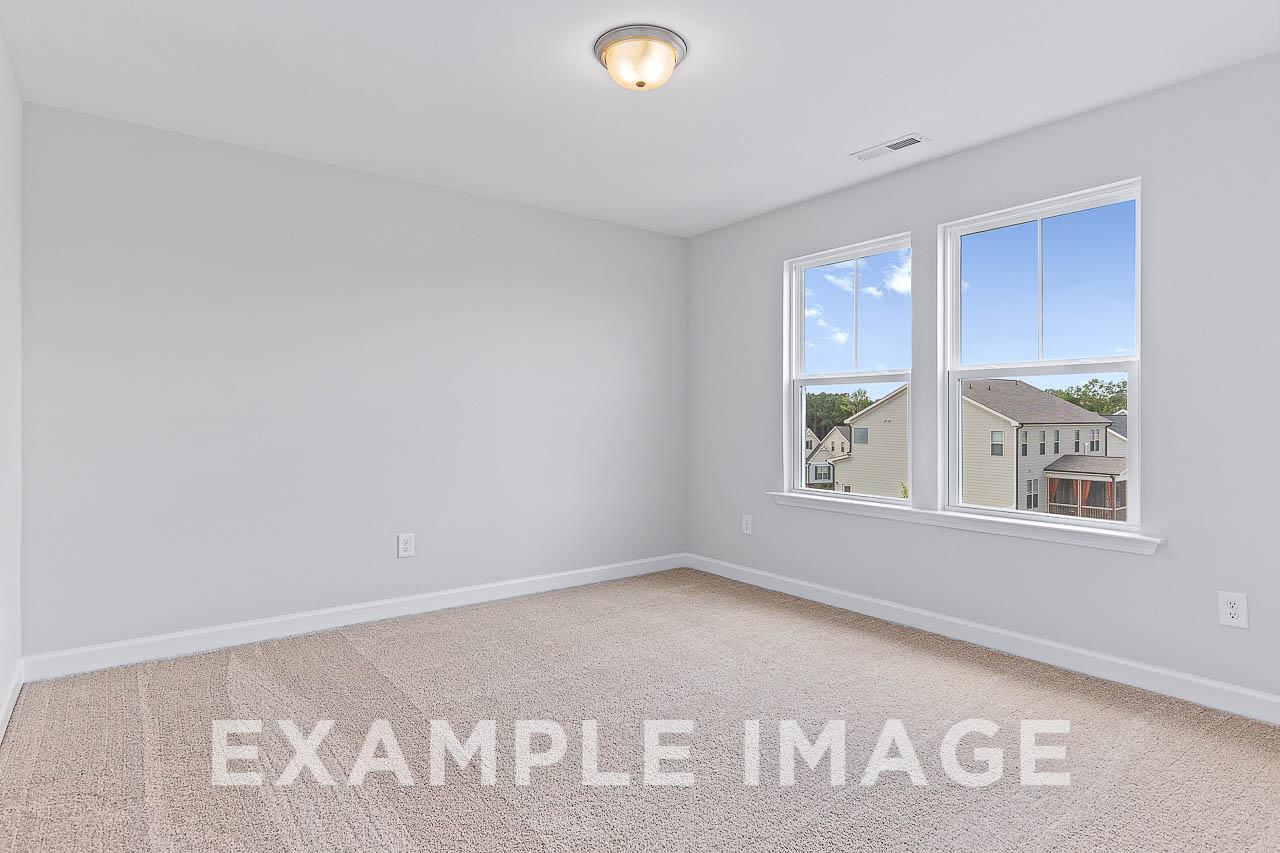
Bright upstairs bedroom in The Willow C with light gray walls, beige carpet, large windows overlooking Wendell neighborhood
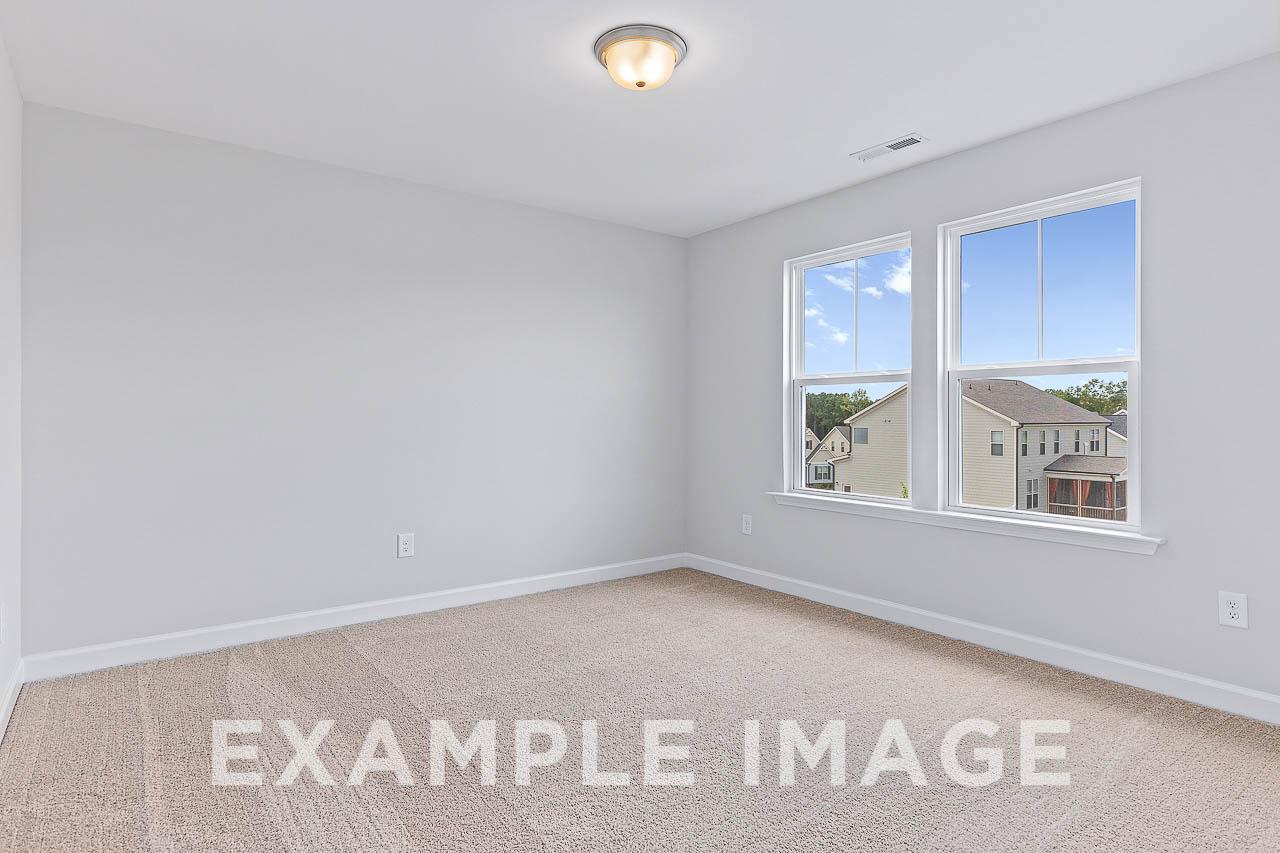
Spacious upper-floor bedroom in The Willow C home with neutral gray walls, beige carpet, double windows, and suburban neighborhood view
Spacious empty bedroom in The Willow C home design with gray walls, beige carpet, large windows overlooking neighborhood
1/28

$345,000

The Willow C

Plan
Monthly PI*
/month
3 - 5 Beds
2.5 - 3 Baths
2,340 - 2,550 SF.
2 Car
Community Features
  • 0.50+ Acre Homesites
  • Ranch Plans Available
  • First Floor Guest Suites
  • Easy Commute to Fort Bragg

Description

The Willow’s impressive front porch welcomes you into a modern, open space, complete with a formal Dining Room and Study. The Kitchen overlooks an open-concept Family Room. The second floor features a spacious Owner’s Suite with a large walk-in closet and Owner’s Bath along with two additional Bedrooms with ample walk-ins closets of their own.

Make it your own with The Willow’s flexible floor plan, showcasing an optional gourmet kitchen, a fireplace and more! Offerings vary by location, so please discuss your options with your community’s agent.

*Attached photos may include upgrades and non-standard features.

Floor Plan
Spacious main floor plan of The Willow C featuring open kitchen, breakfast nook, family room, study, dining area, porch, and 2-car garage
Upper floor plan of The Willow C showcasing owner's suite, bedrooms, baths, and laundry in 2-story Davidson Homes design
First-floor floor plan of The Willow C home showcasing optional covered porch, extended family room, gourmet kitchen, and guest bedroom options
    Request Info
Katie Talbo Headshot
Katie Talbo
(919) 336-1430
Visiting Hours
Sun. - Sat.Appt. Only
Davidson Homes Mortgage

Our Davidson Homes Mortgage team is committed to helping families and individuals achieve their dreams of home ownership.

Pre-Qualify Now

Love the Plan? We're building it in 4 other Communities.
Community Overview

Wellers Knoll

Final Opportunities! Welcome to Wellers Knoll, located in the charming town of Lillington, North Carolina. Located just outside of Raleigh, NC. Here, you can experience the perfect blend of elegance and comfort with our stunning single-family new construction homes, designed to captivate with their spacious interiors and exquisite exteriors on half acre homesites.

Its accessibility to Fayetteville, NC means that residents can enjoy the tranquility of the countryside without sacrificing the conveniences of city life and educational opportunities at Fort Bragg/Fort Liberty, and Campbell University.

At Davidson Homes, we are dedicated to providing luxurious living spaces that are both affordable and tailored to your needs. Our attention to detail and commitment to quality ensure that your home is not only beautiful, but built to last.

Discover the possibilities and become a part of the Davidson Homes family at Wellers Knoll.

  • 0.50+ Acre Homesites
  • Ranch Plans Available
  • First Floor Guest Suites
  • Easy Commute to Fort Bragg
  • Boone Trail Elementary
  • Western Harnett Middle School
  • Western Harnett High School

Other Floor Plans in Wellers Knoll (4)
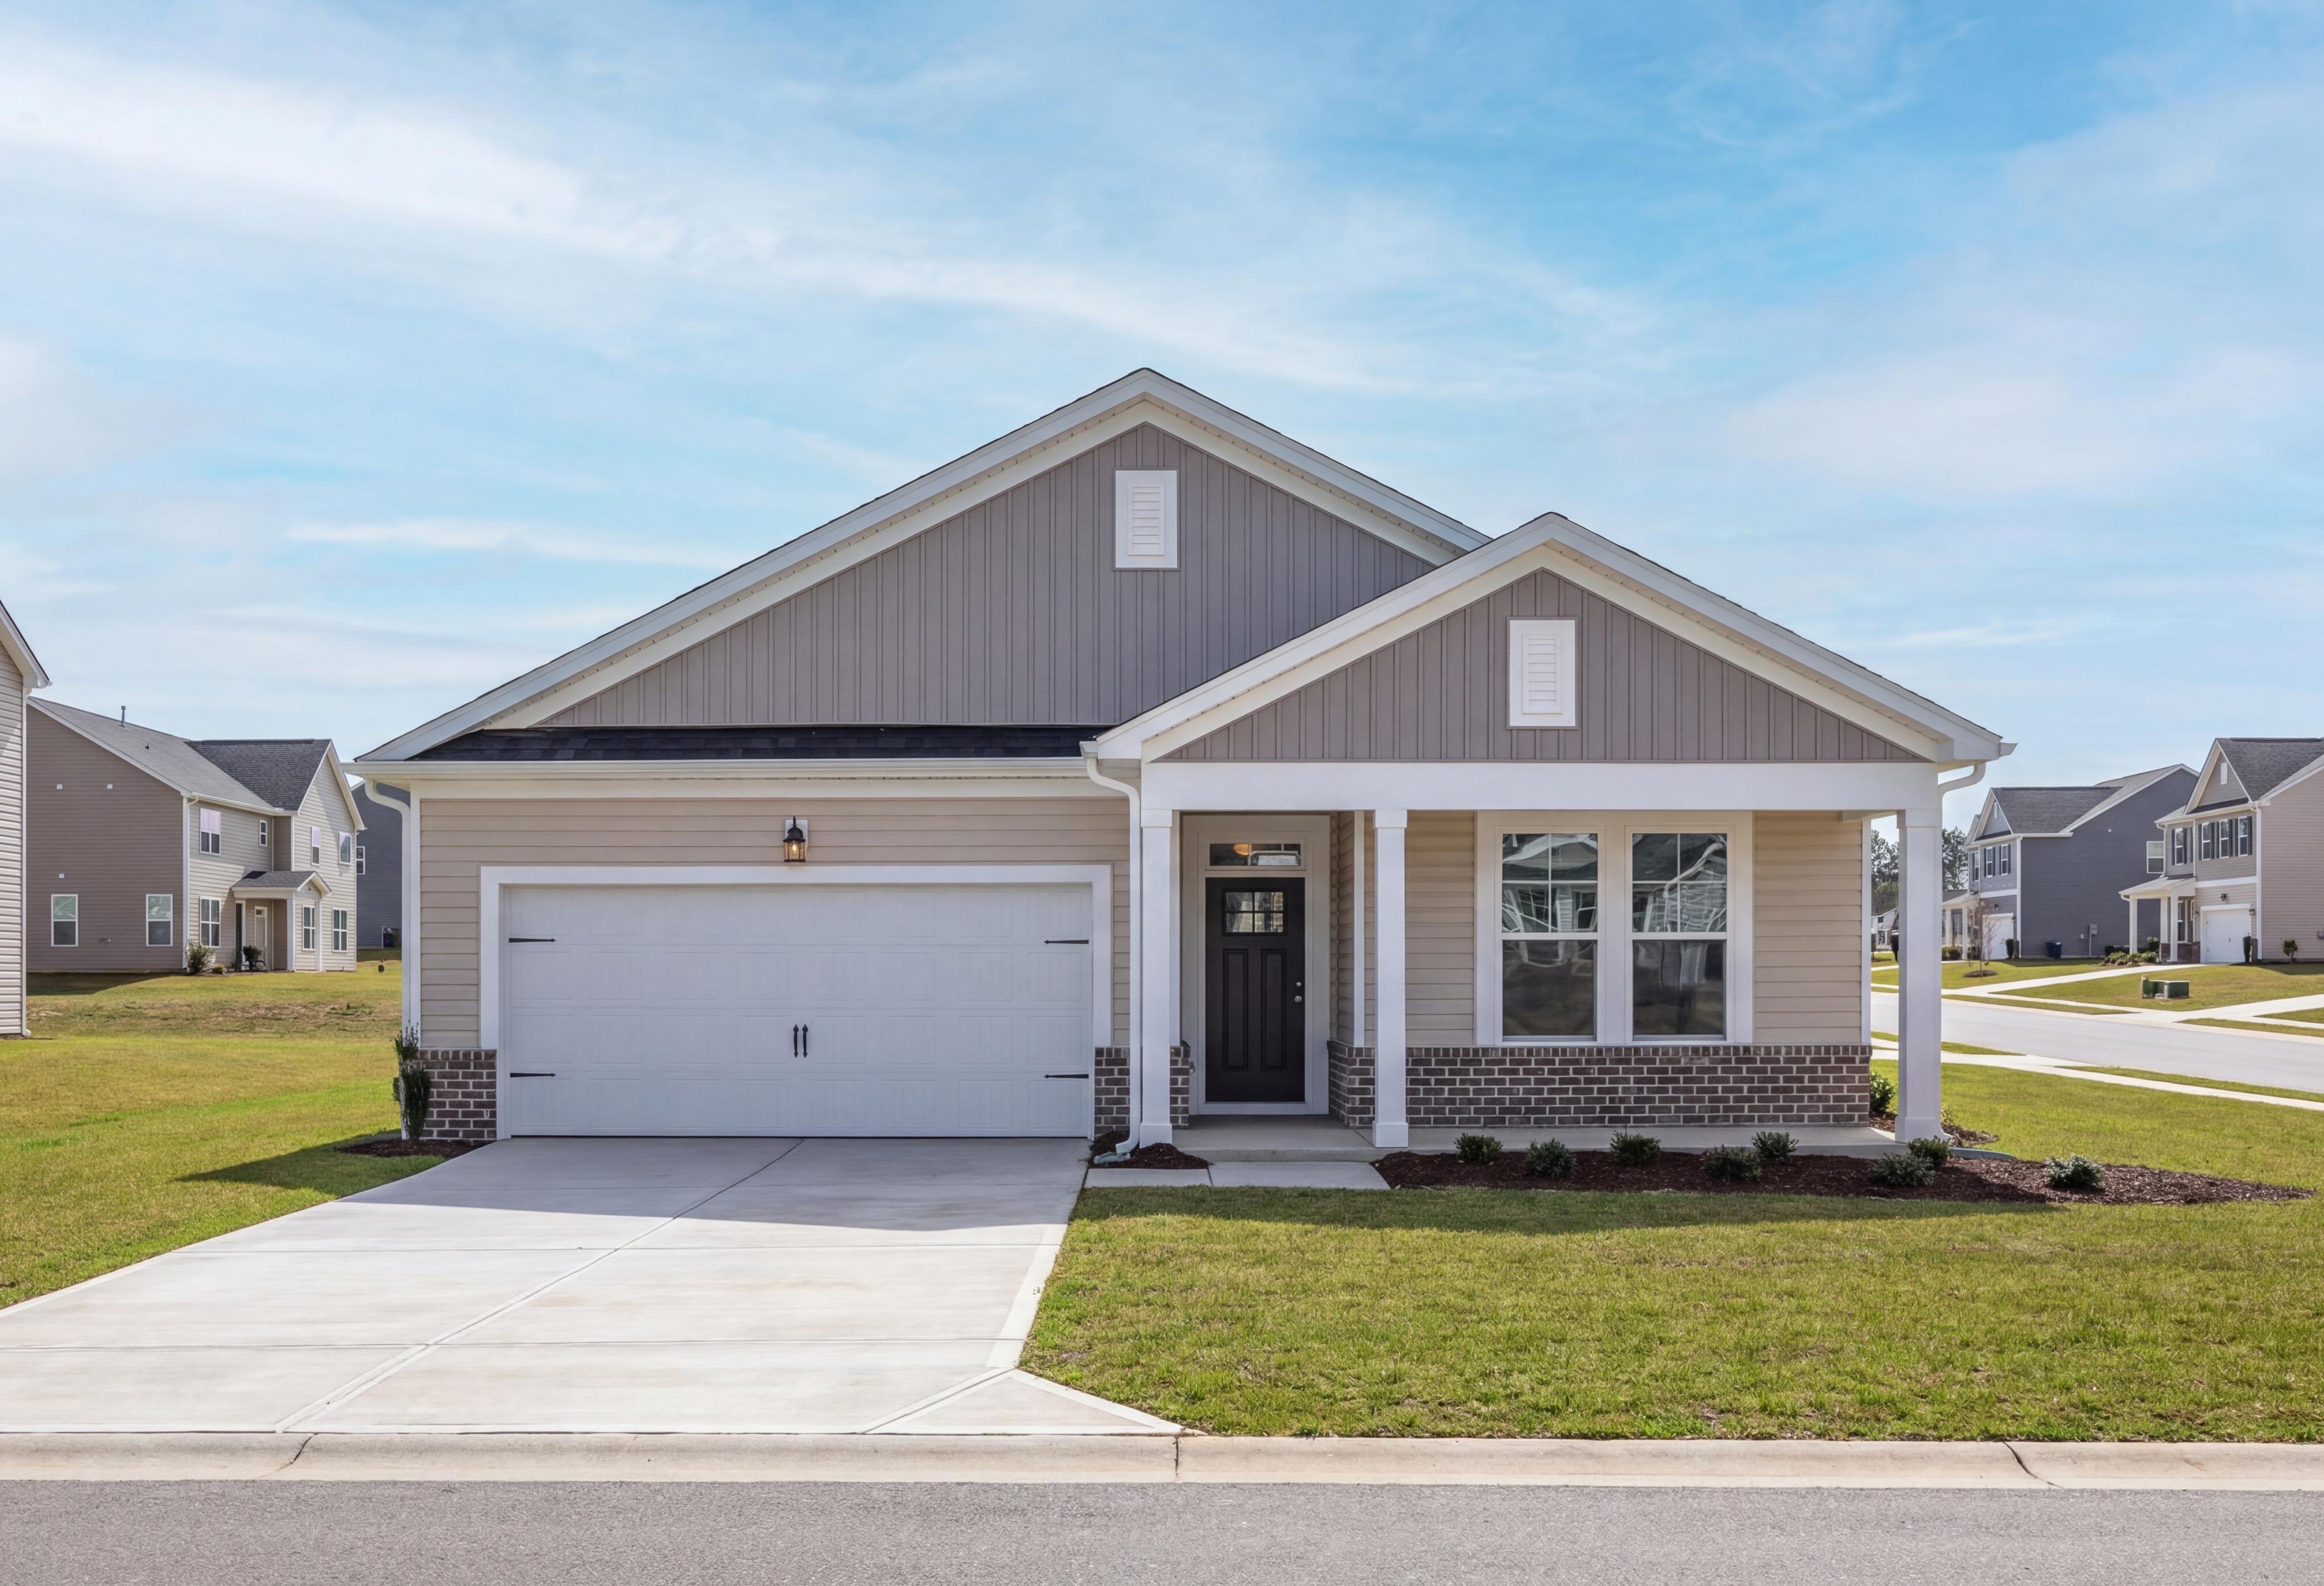
Modern Franklin C single-story home exterior by Davidson Homes in Lillington NC, gray siding, gabled roof, 2-car garage, front porch
Modern gray exterior of the Franklin C 3-bedroom single-story home with two-car garage, covered porch, and manicured lawn in Lillington, NC
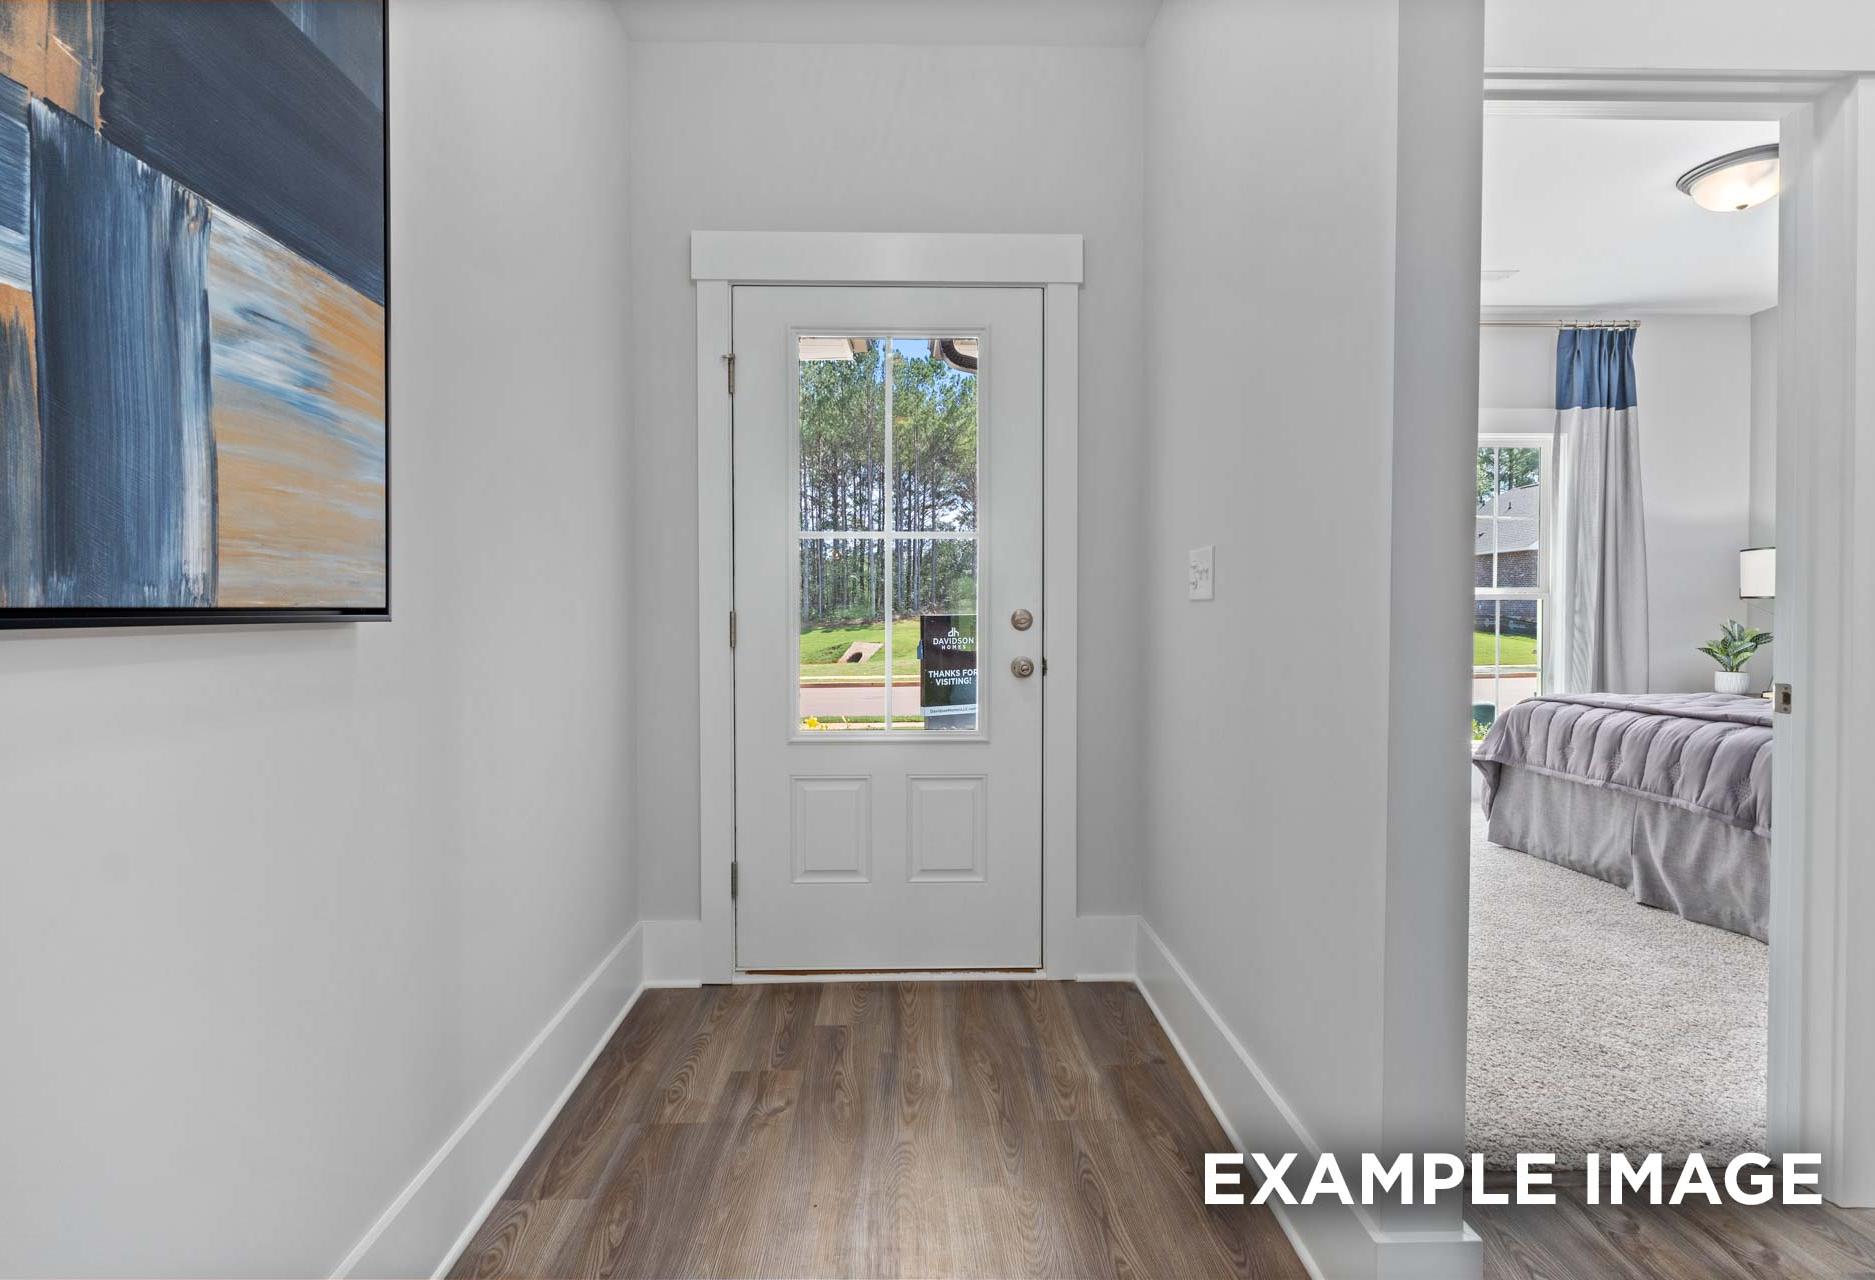
Hallway to master suite in The Franklin C home with glass-paneled door, hardwood floors, abstract art, and bedroom glimpse
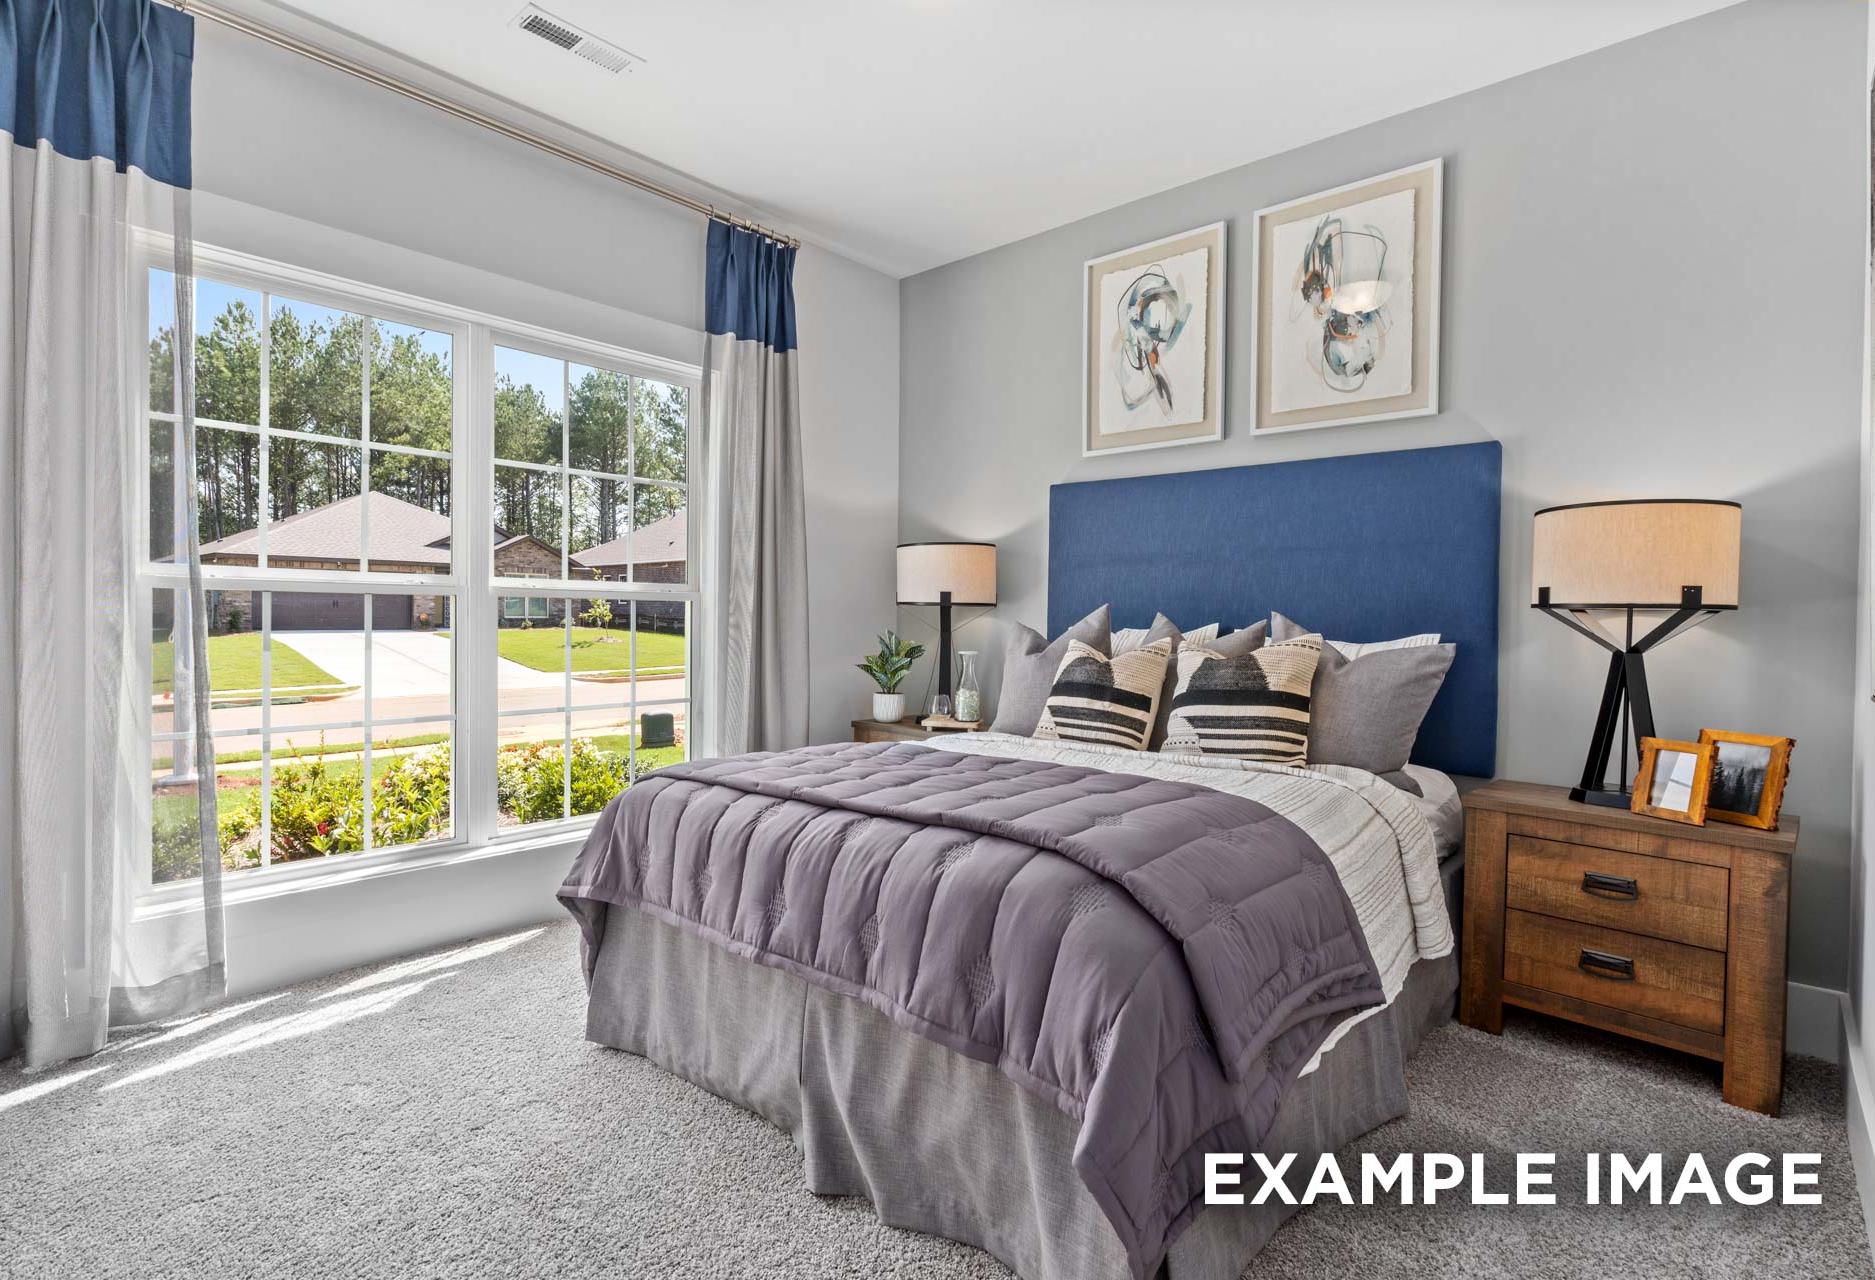
Spacious master bedroom in The Franklin C featuring large window with blue curtains, plush purple bedding, and neighborhood view
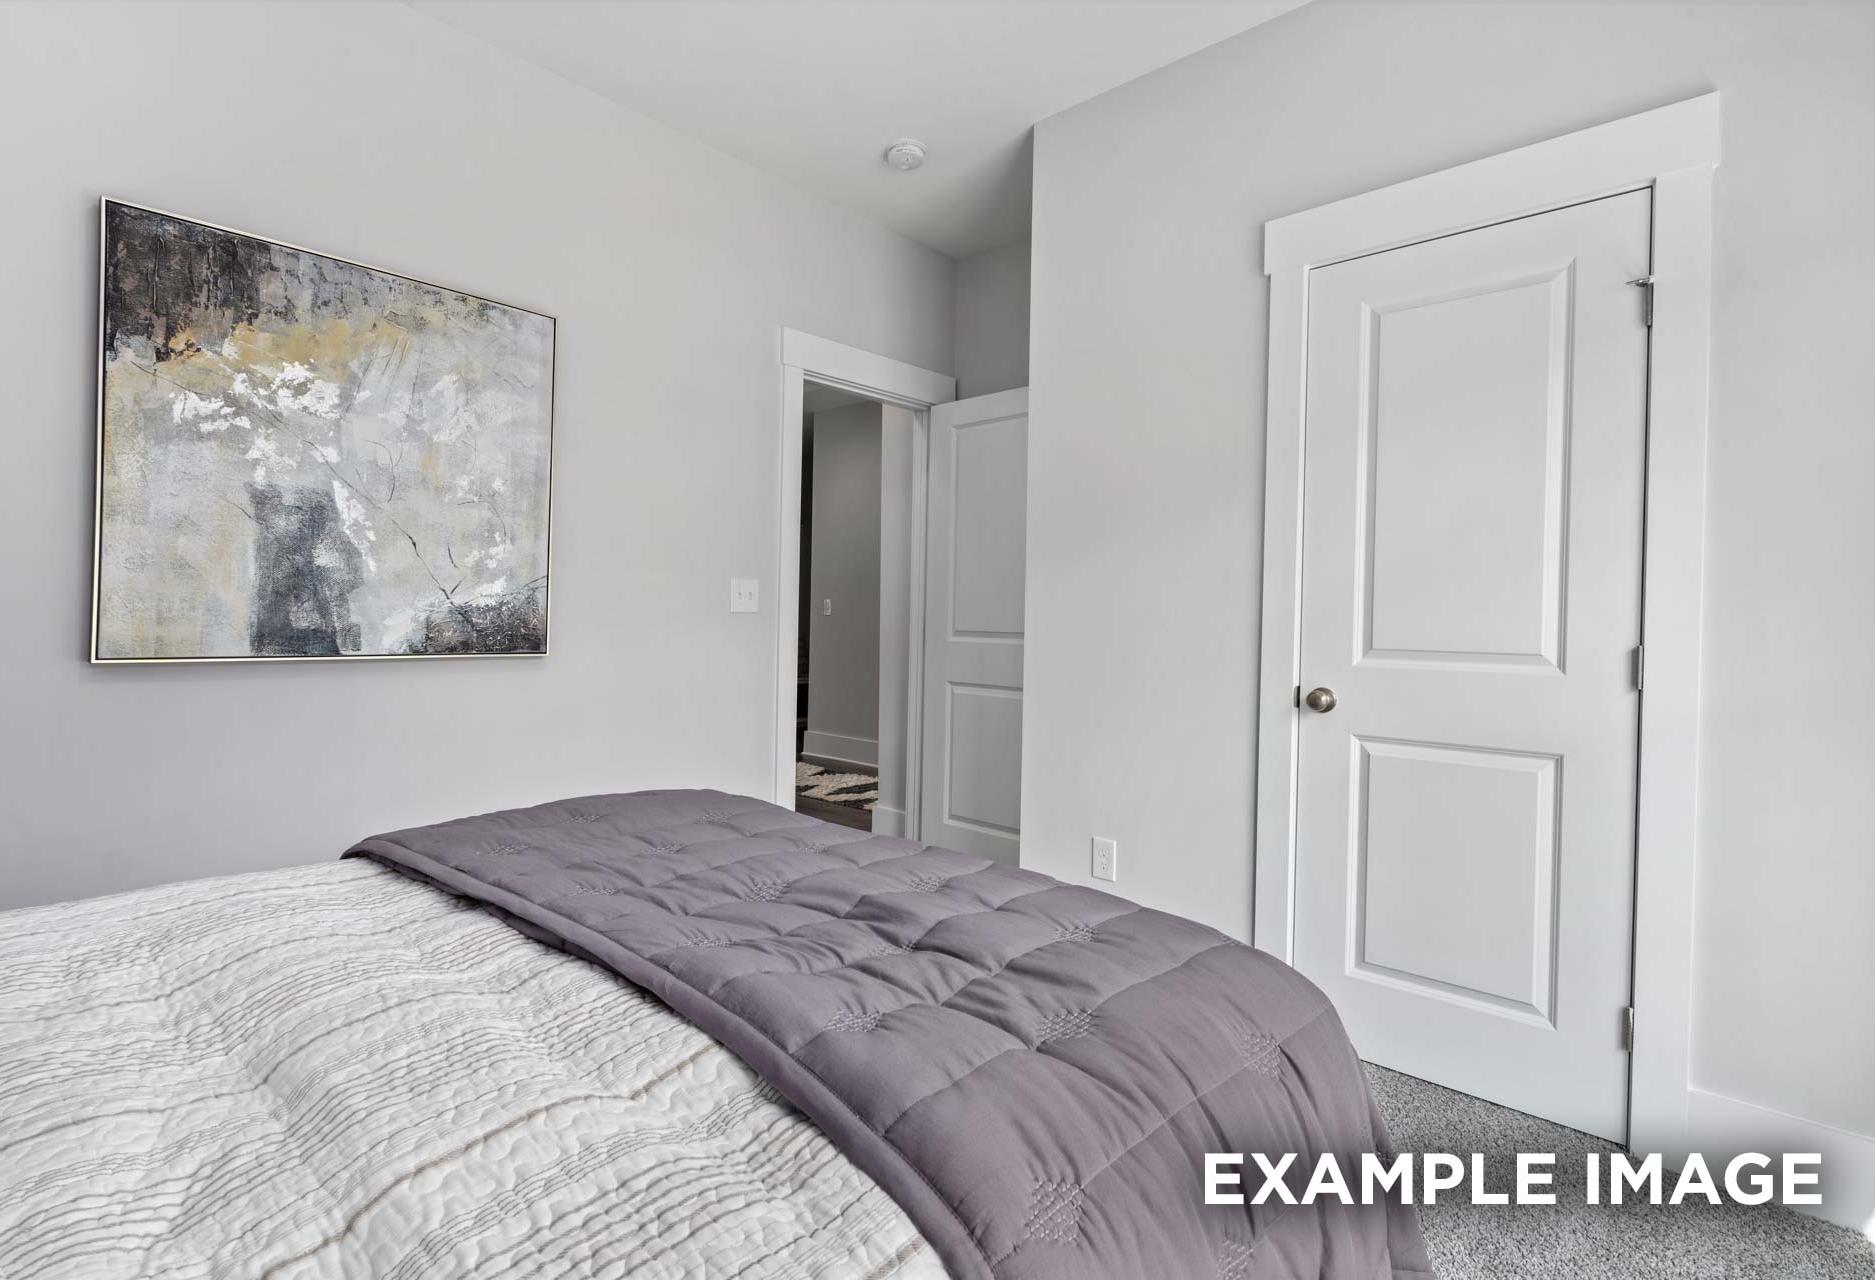
Master bedroom in The Franklin C Davidson Homes plan featuring gray walls, abstract wall art, white doors, and plush bed

The Franklin C

Exterior Option Available
$279,000+
From /MO*
Principal & Interest Only
3 Bd
2 Ba
1,647 Sf
More Details
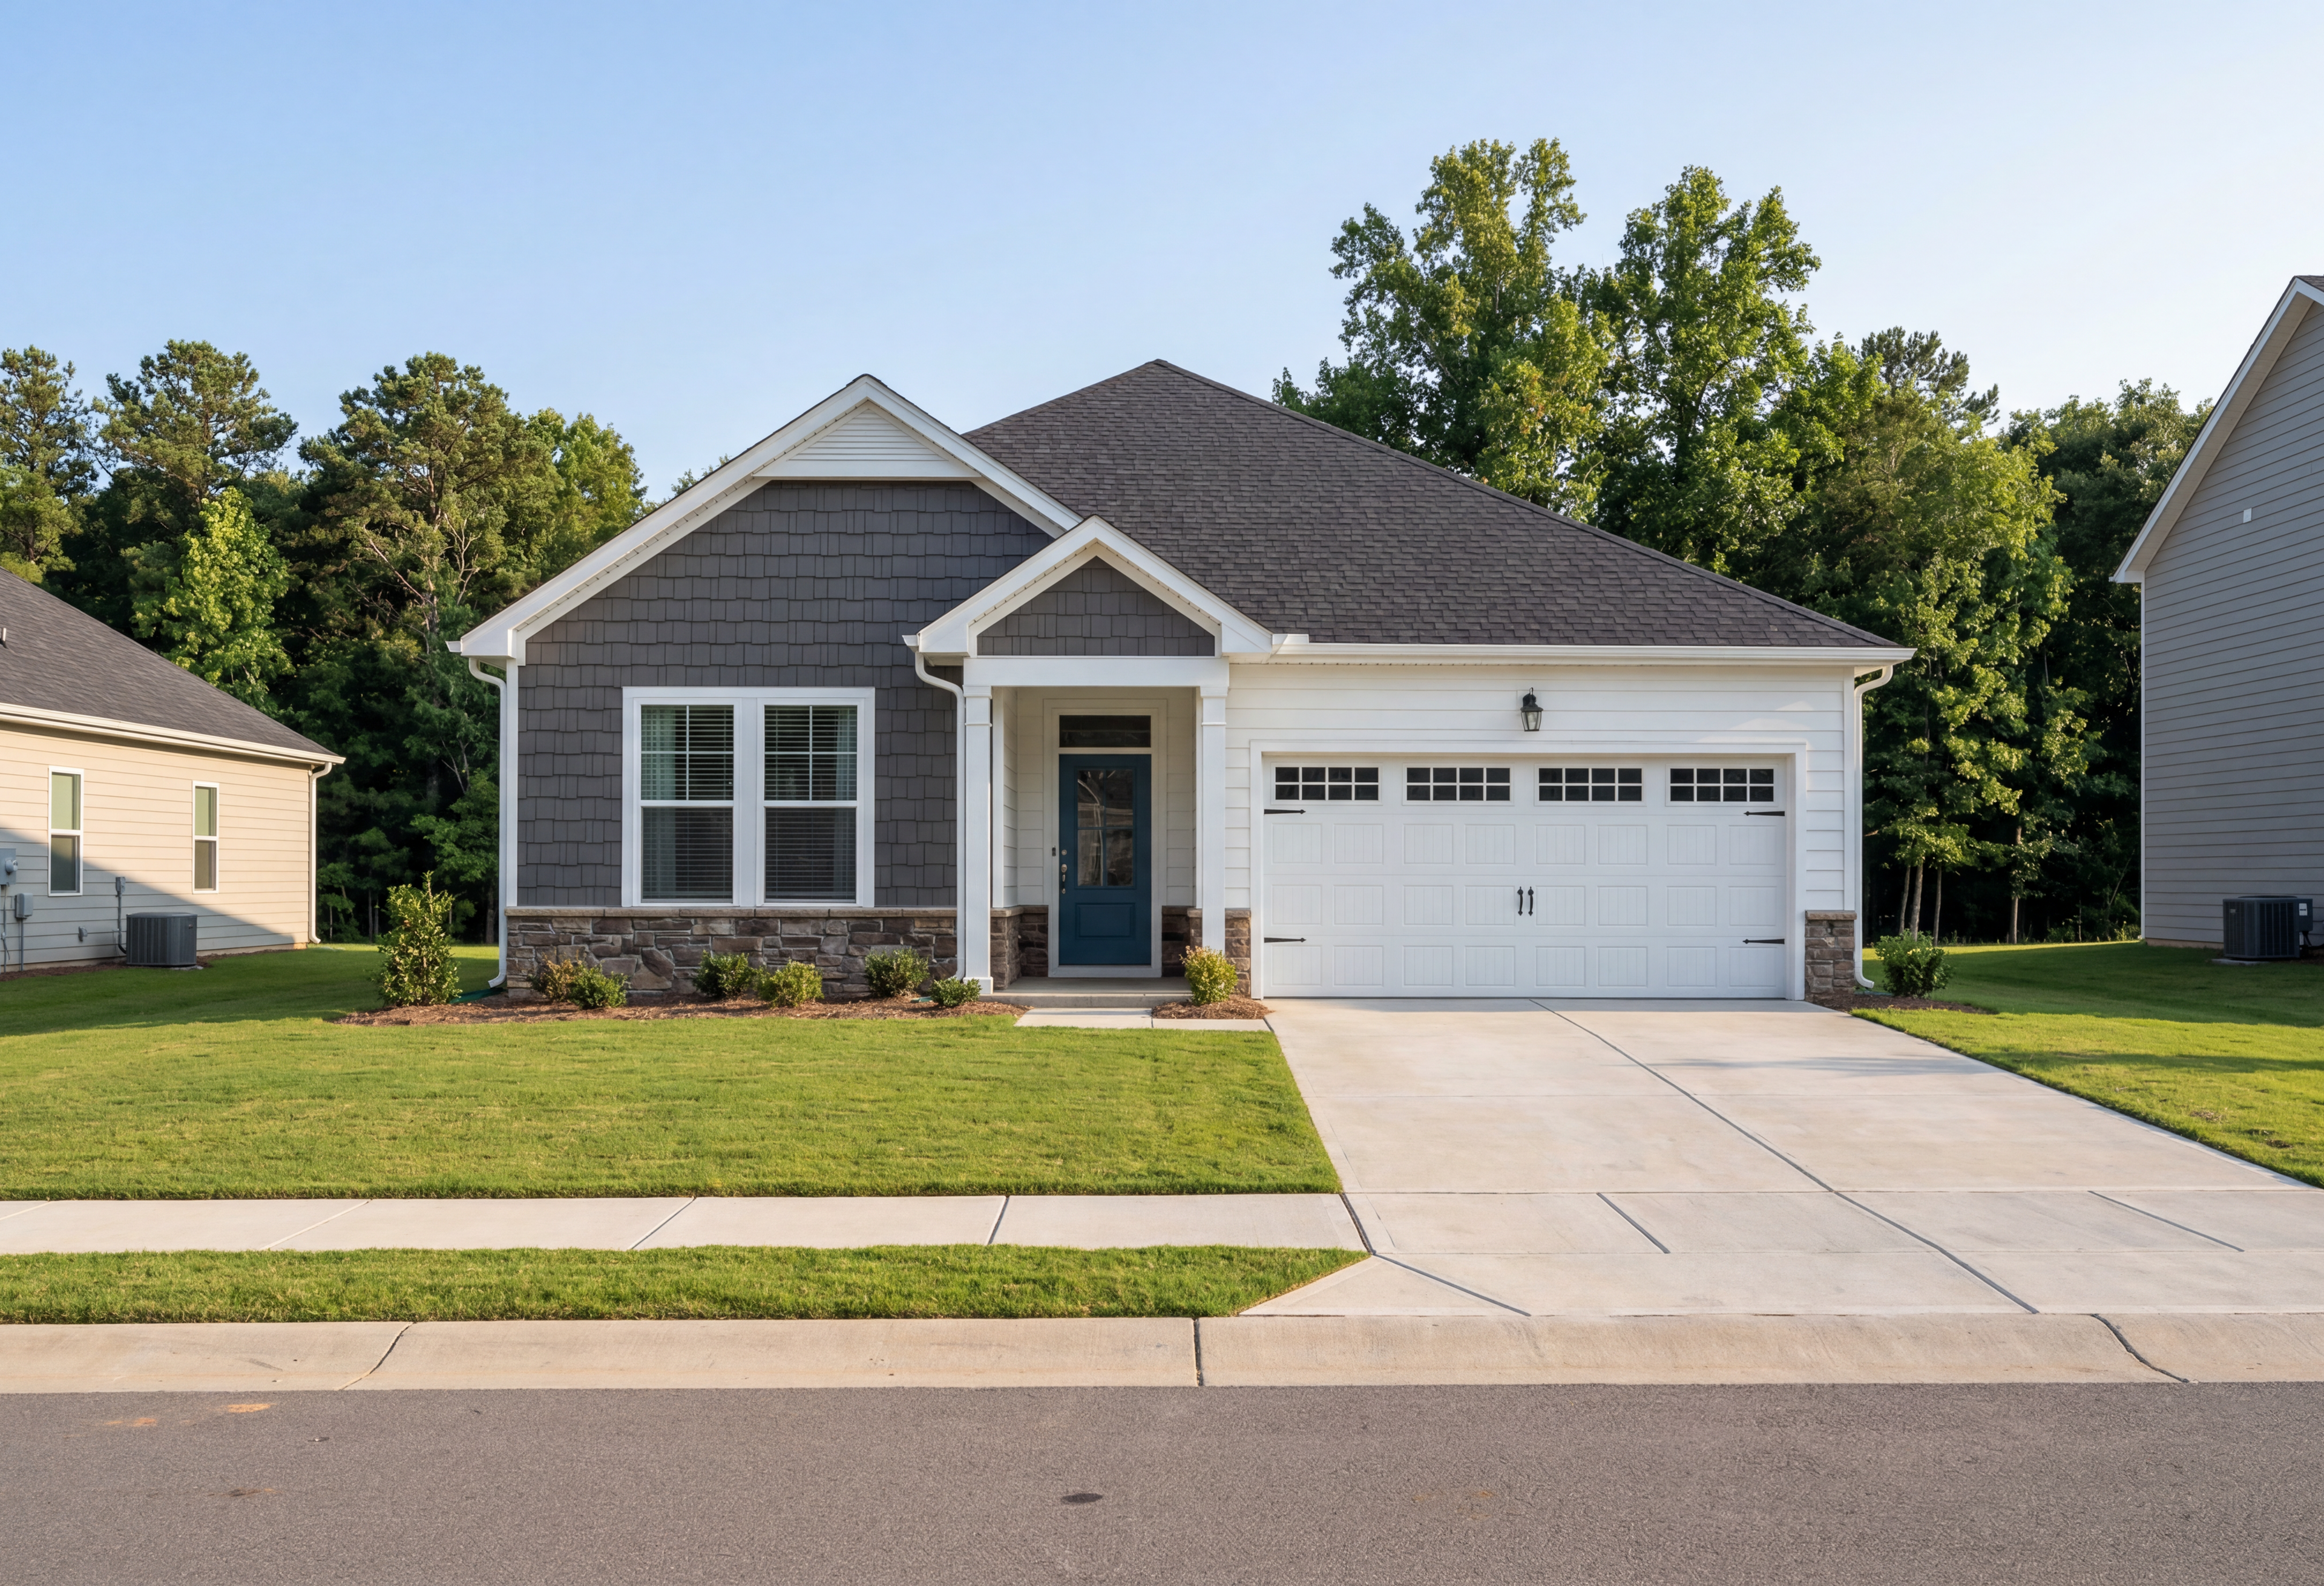

Charming single-story Daphne C home elevation with gray shake siding, black roof, 2-car garage, blue door, lush yard in Lillington NC
Modern one-story elevation of The Daphne C by Davidson Homes, gray siding, stone accents, blue door, two-car garage, lush yard in Lillington
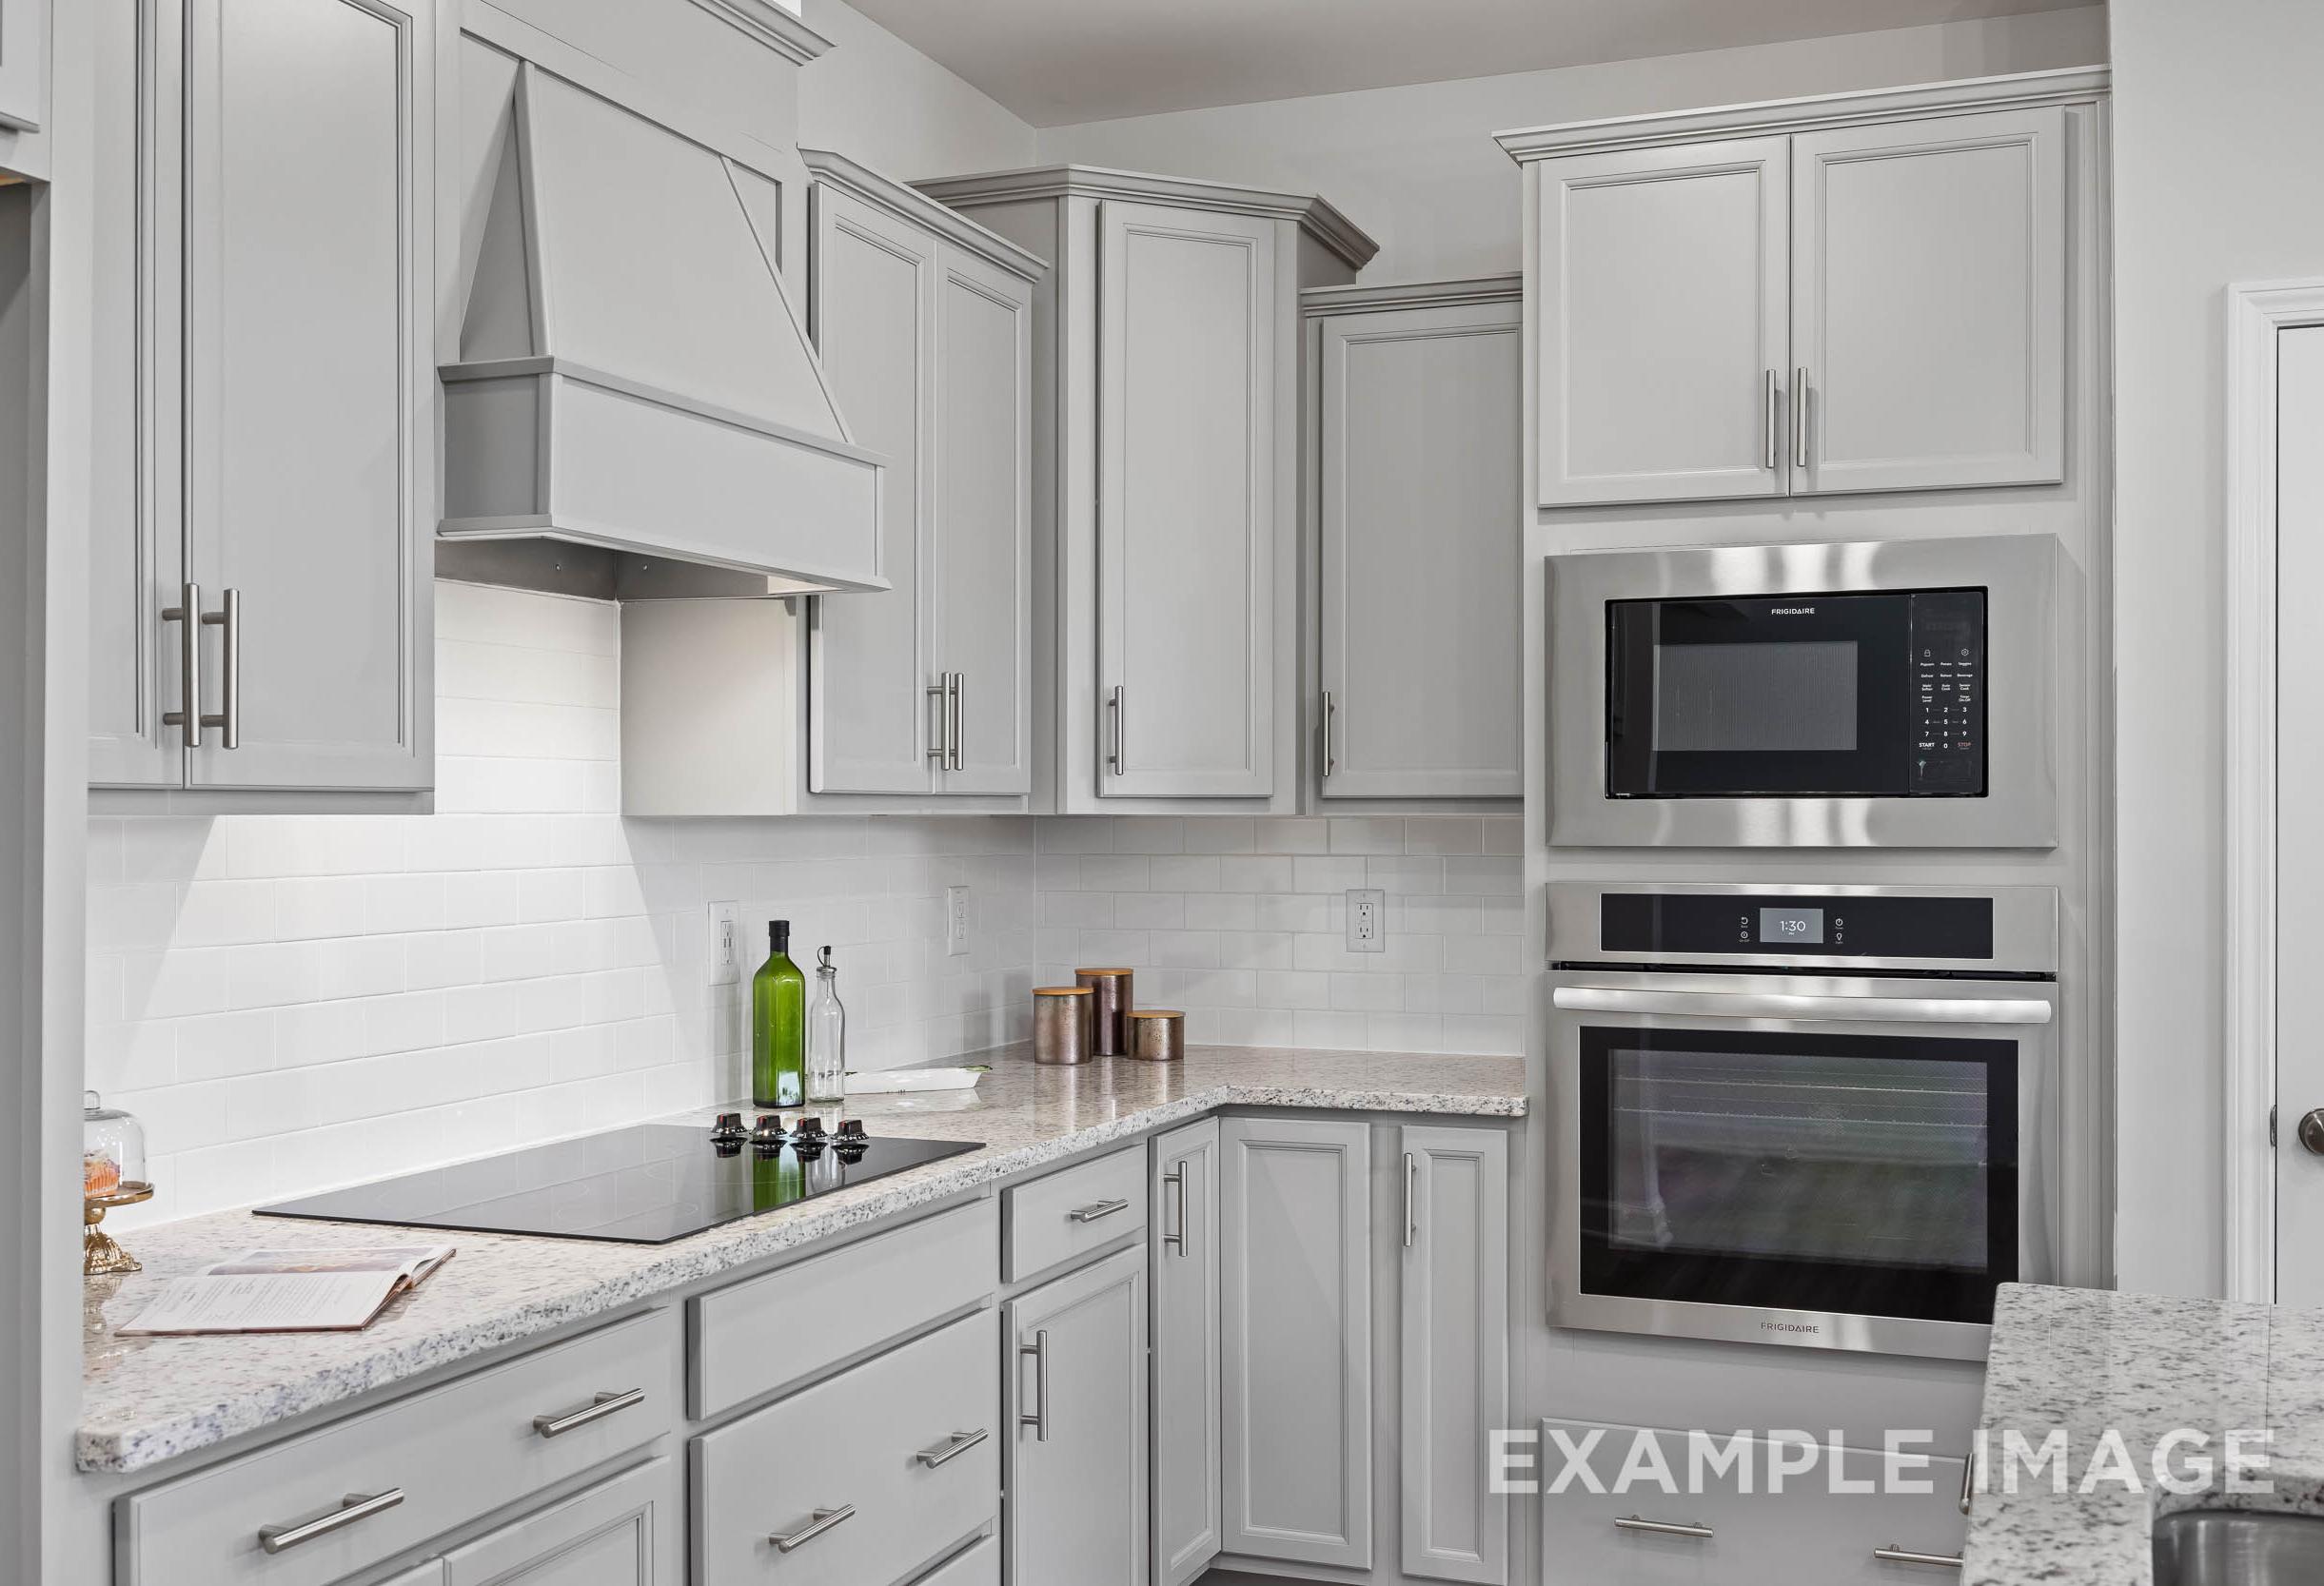
Modern kitchen in The Daphne C by Davidson Homes featuring white shaker cabinets, stainless steel double oven, and quartz counters
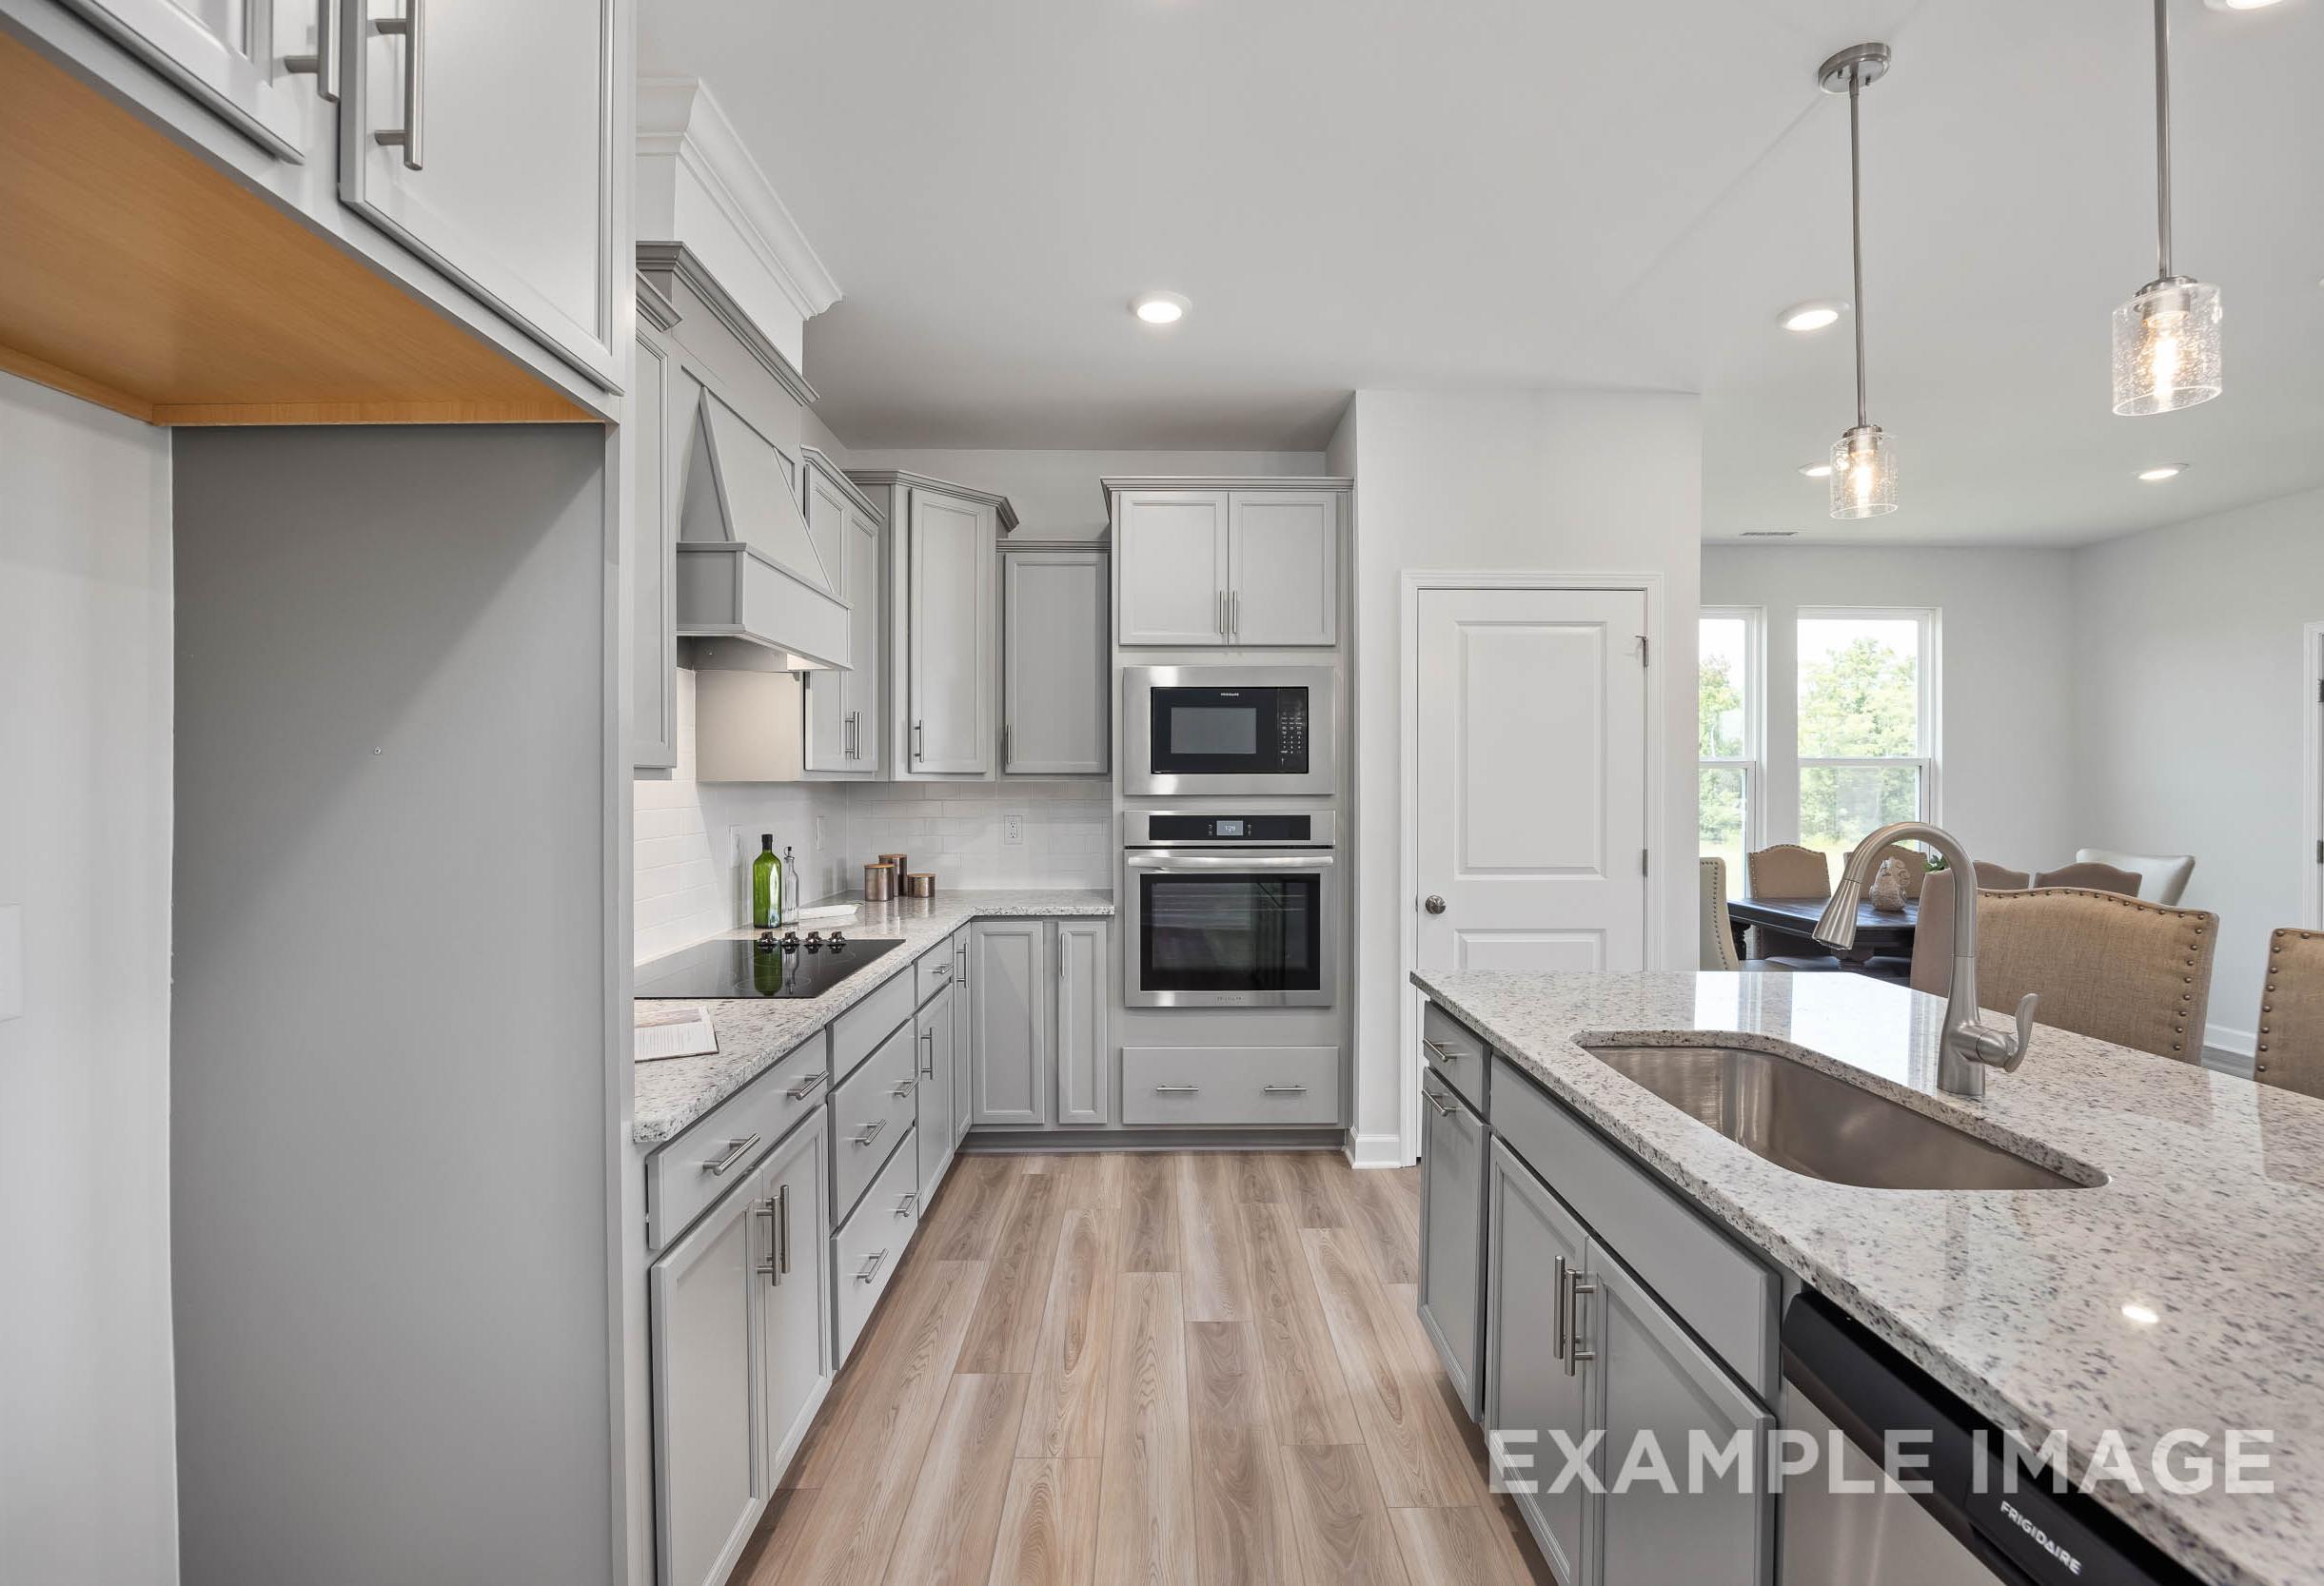
Modern kitchen in The Daphne C with white shaker cabinets, large granite island sink, double ovens, and open dining nook
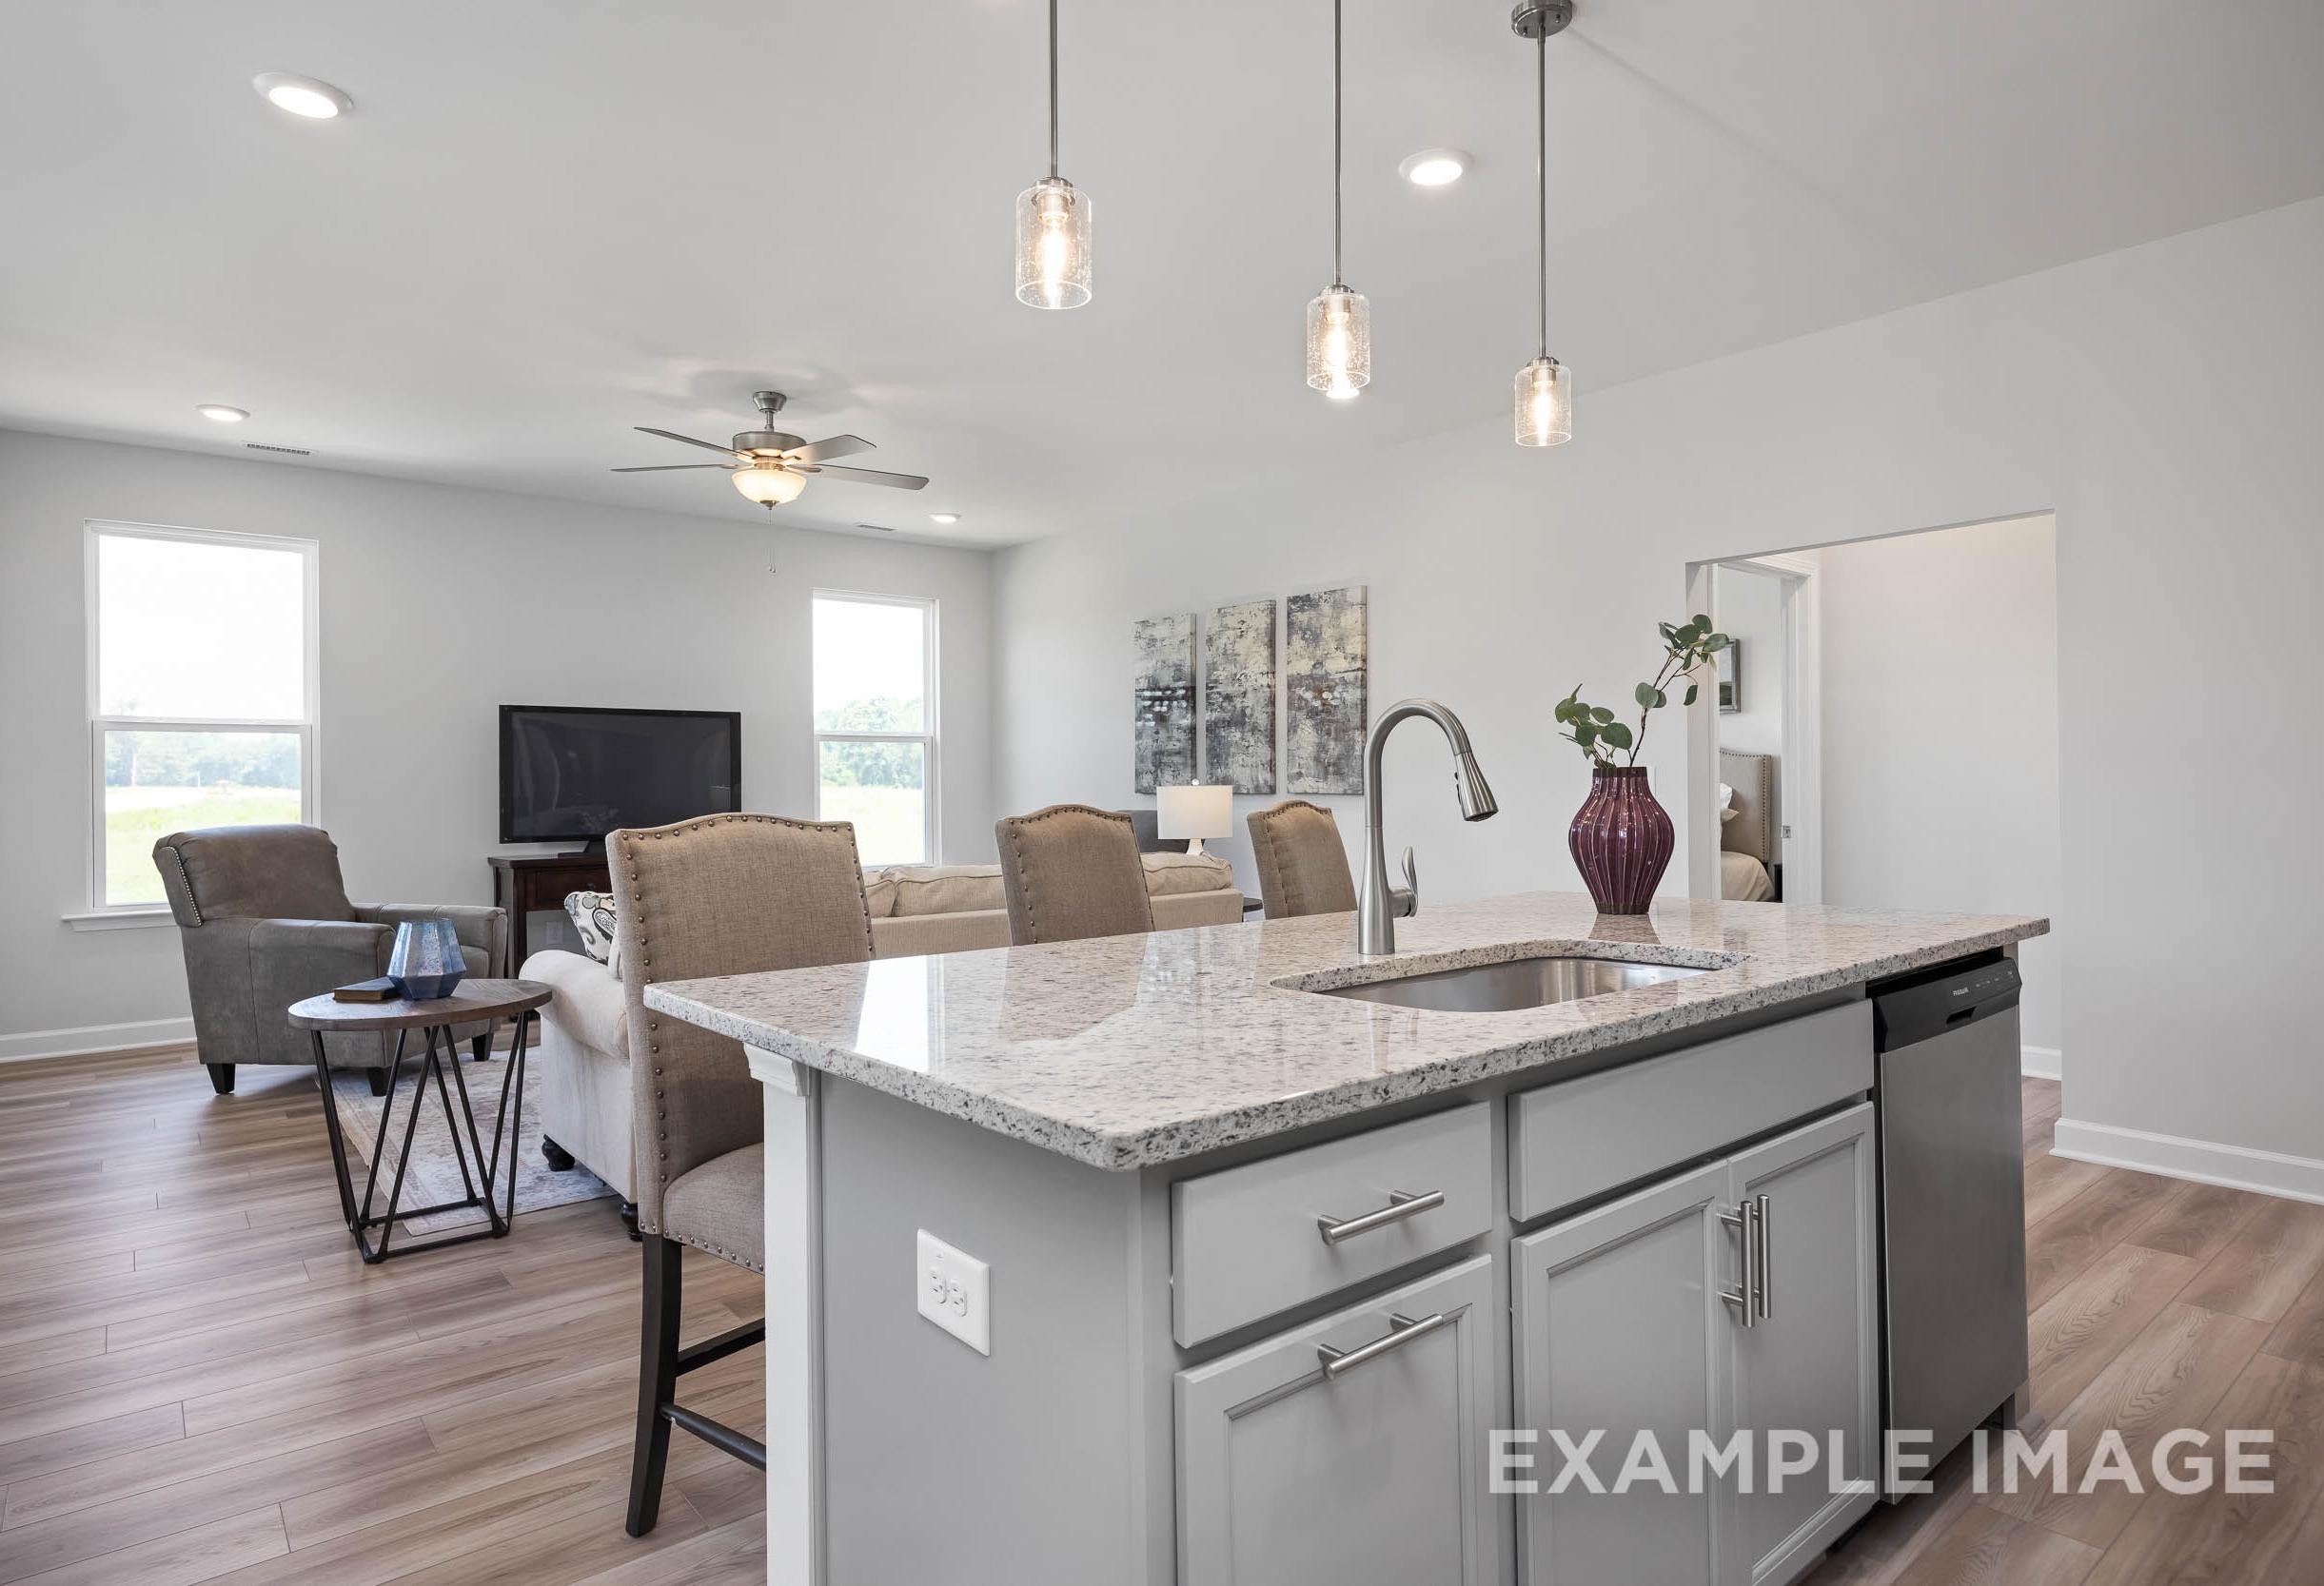
Spacious open-concept kitchen and living room in The Daphne C, featuring granite island, pendant lights, and cozy seating by Davidson Homes

The Daphne C

Exterior Option Available
$308,000+
From /MO*
Principal & Interest Only
3-4 Bd
2-3 Ba
1,917 Sf
More Details
Modern two-story The Willow B elevation by Davidson Homes: gray board and batten siding, covered porch, two-car garage, lush lawn in Wendell NC
Modern farmhouse elevation of The Willow B two-story home featuring gray siding, gabled roof, covered porch, and two-car garage
Spacious The Willow B kitchen by Davidson Homes featuring white shaker cabinets, quartz island with leather bar stools, stainless appliances, and dining area
Spacious modern kitchen in The Willow B home featuring white shaker cabinets, large quartz island with bar seating, and stainless steel appliances
Modern kitchen in The Willow B featuring white shaker cabinets, stainless steel gas cooktop, and subway tile backsplash

The Willow B

Exterior Options Available
$342,000+
From /MO*
Principal & Interest Only
3-5 Bd
2.5-3 Ba
2,340-2,550 Sf
More Details
Two-story Hickory II A home elevation with stone and vinyl exterior, red door, 2-car garage, and lush lawn
Two-story Hickory II A elevation by Davidson Homes: beige siding, black roof, red door, two-car garage amid lush landscaping in Lillington NC
Modern kitchen in The Hickory II A featuring white cabinets, large island with bar stools, stainless appliances, and wood flooring
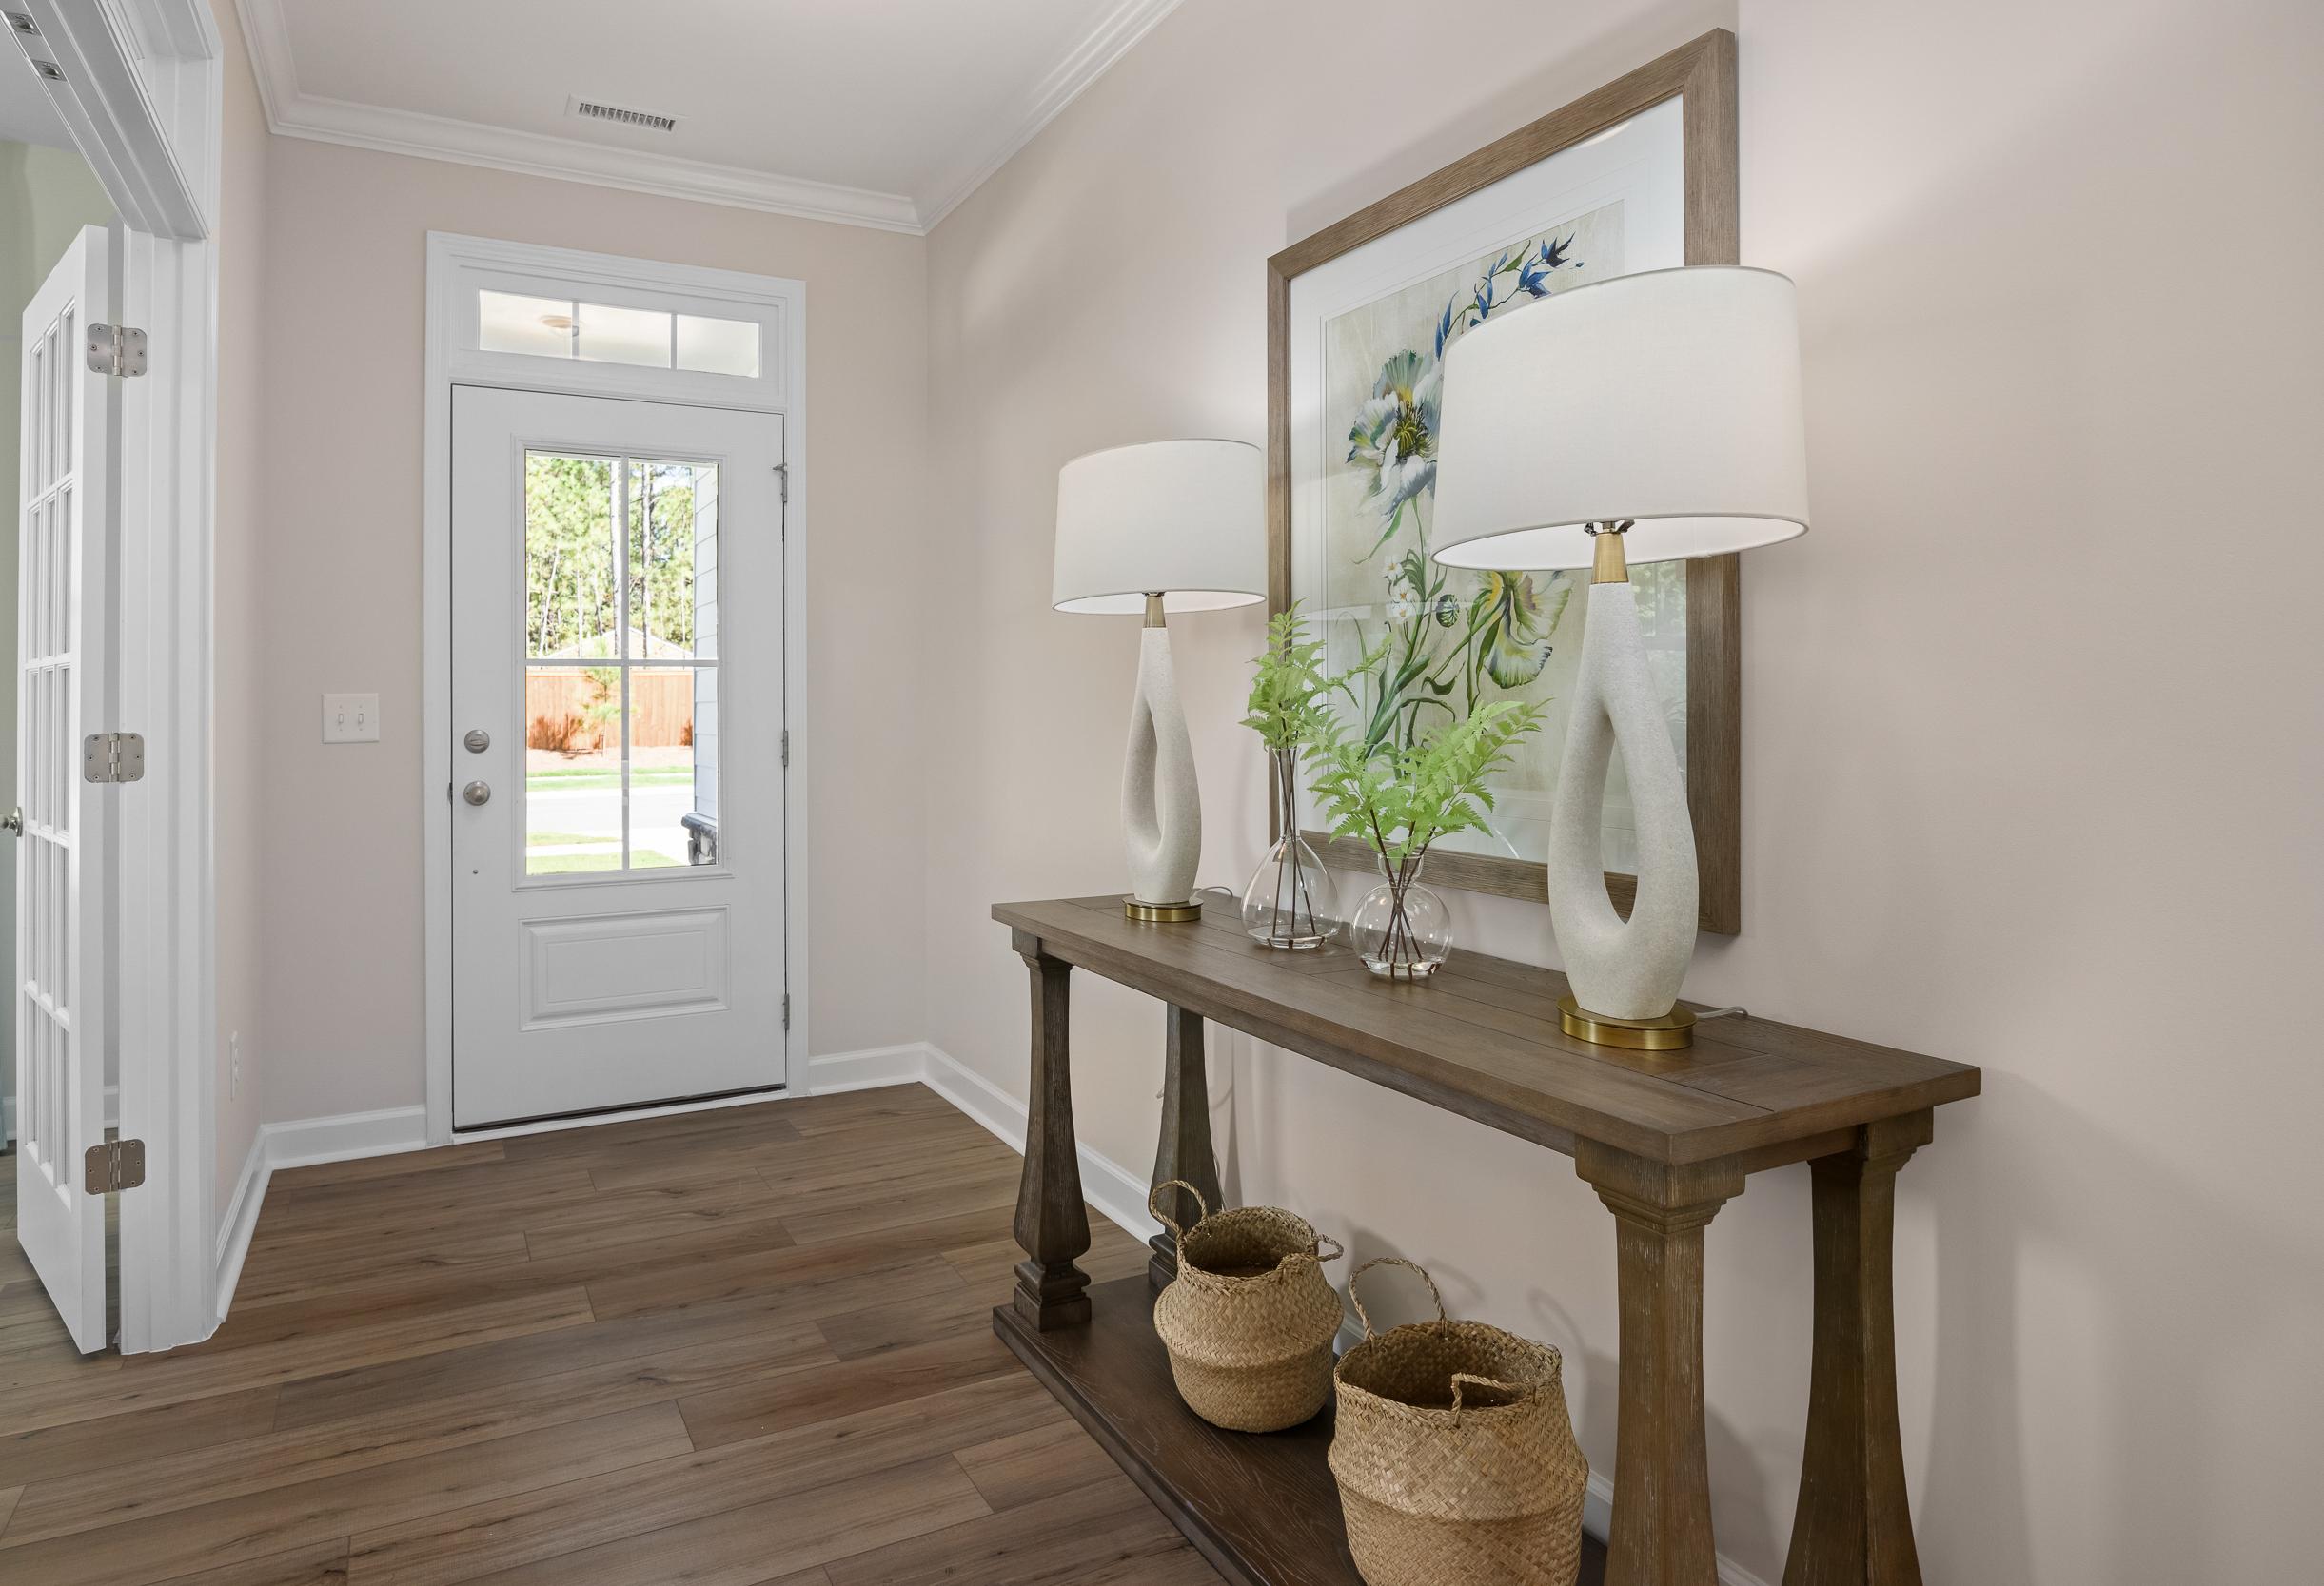
Elegant foyer in The Hickory II A home by Davidson Homes, featuring wooden console table, lamps, abstract art, and hardwood floors in Lillington NC
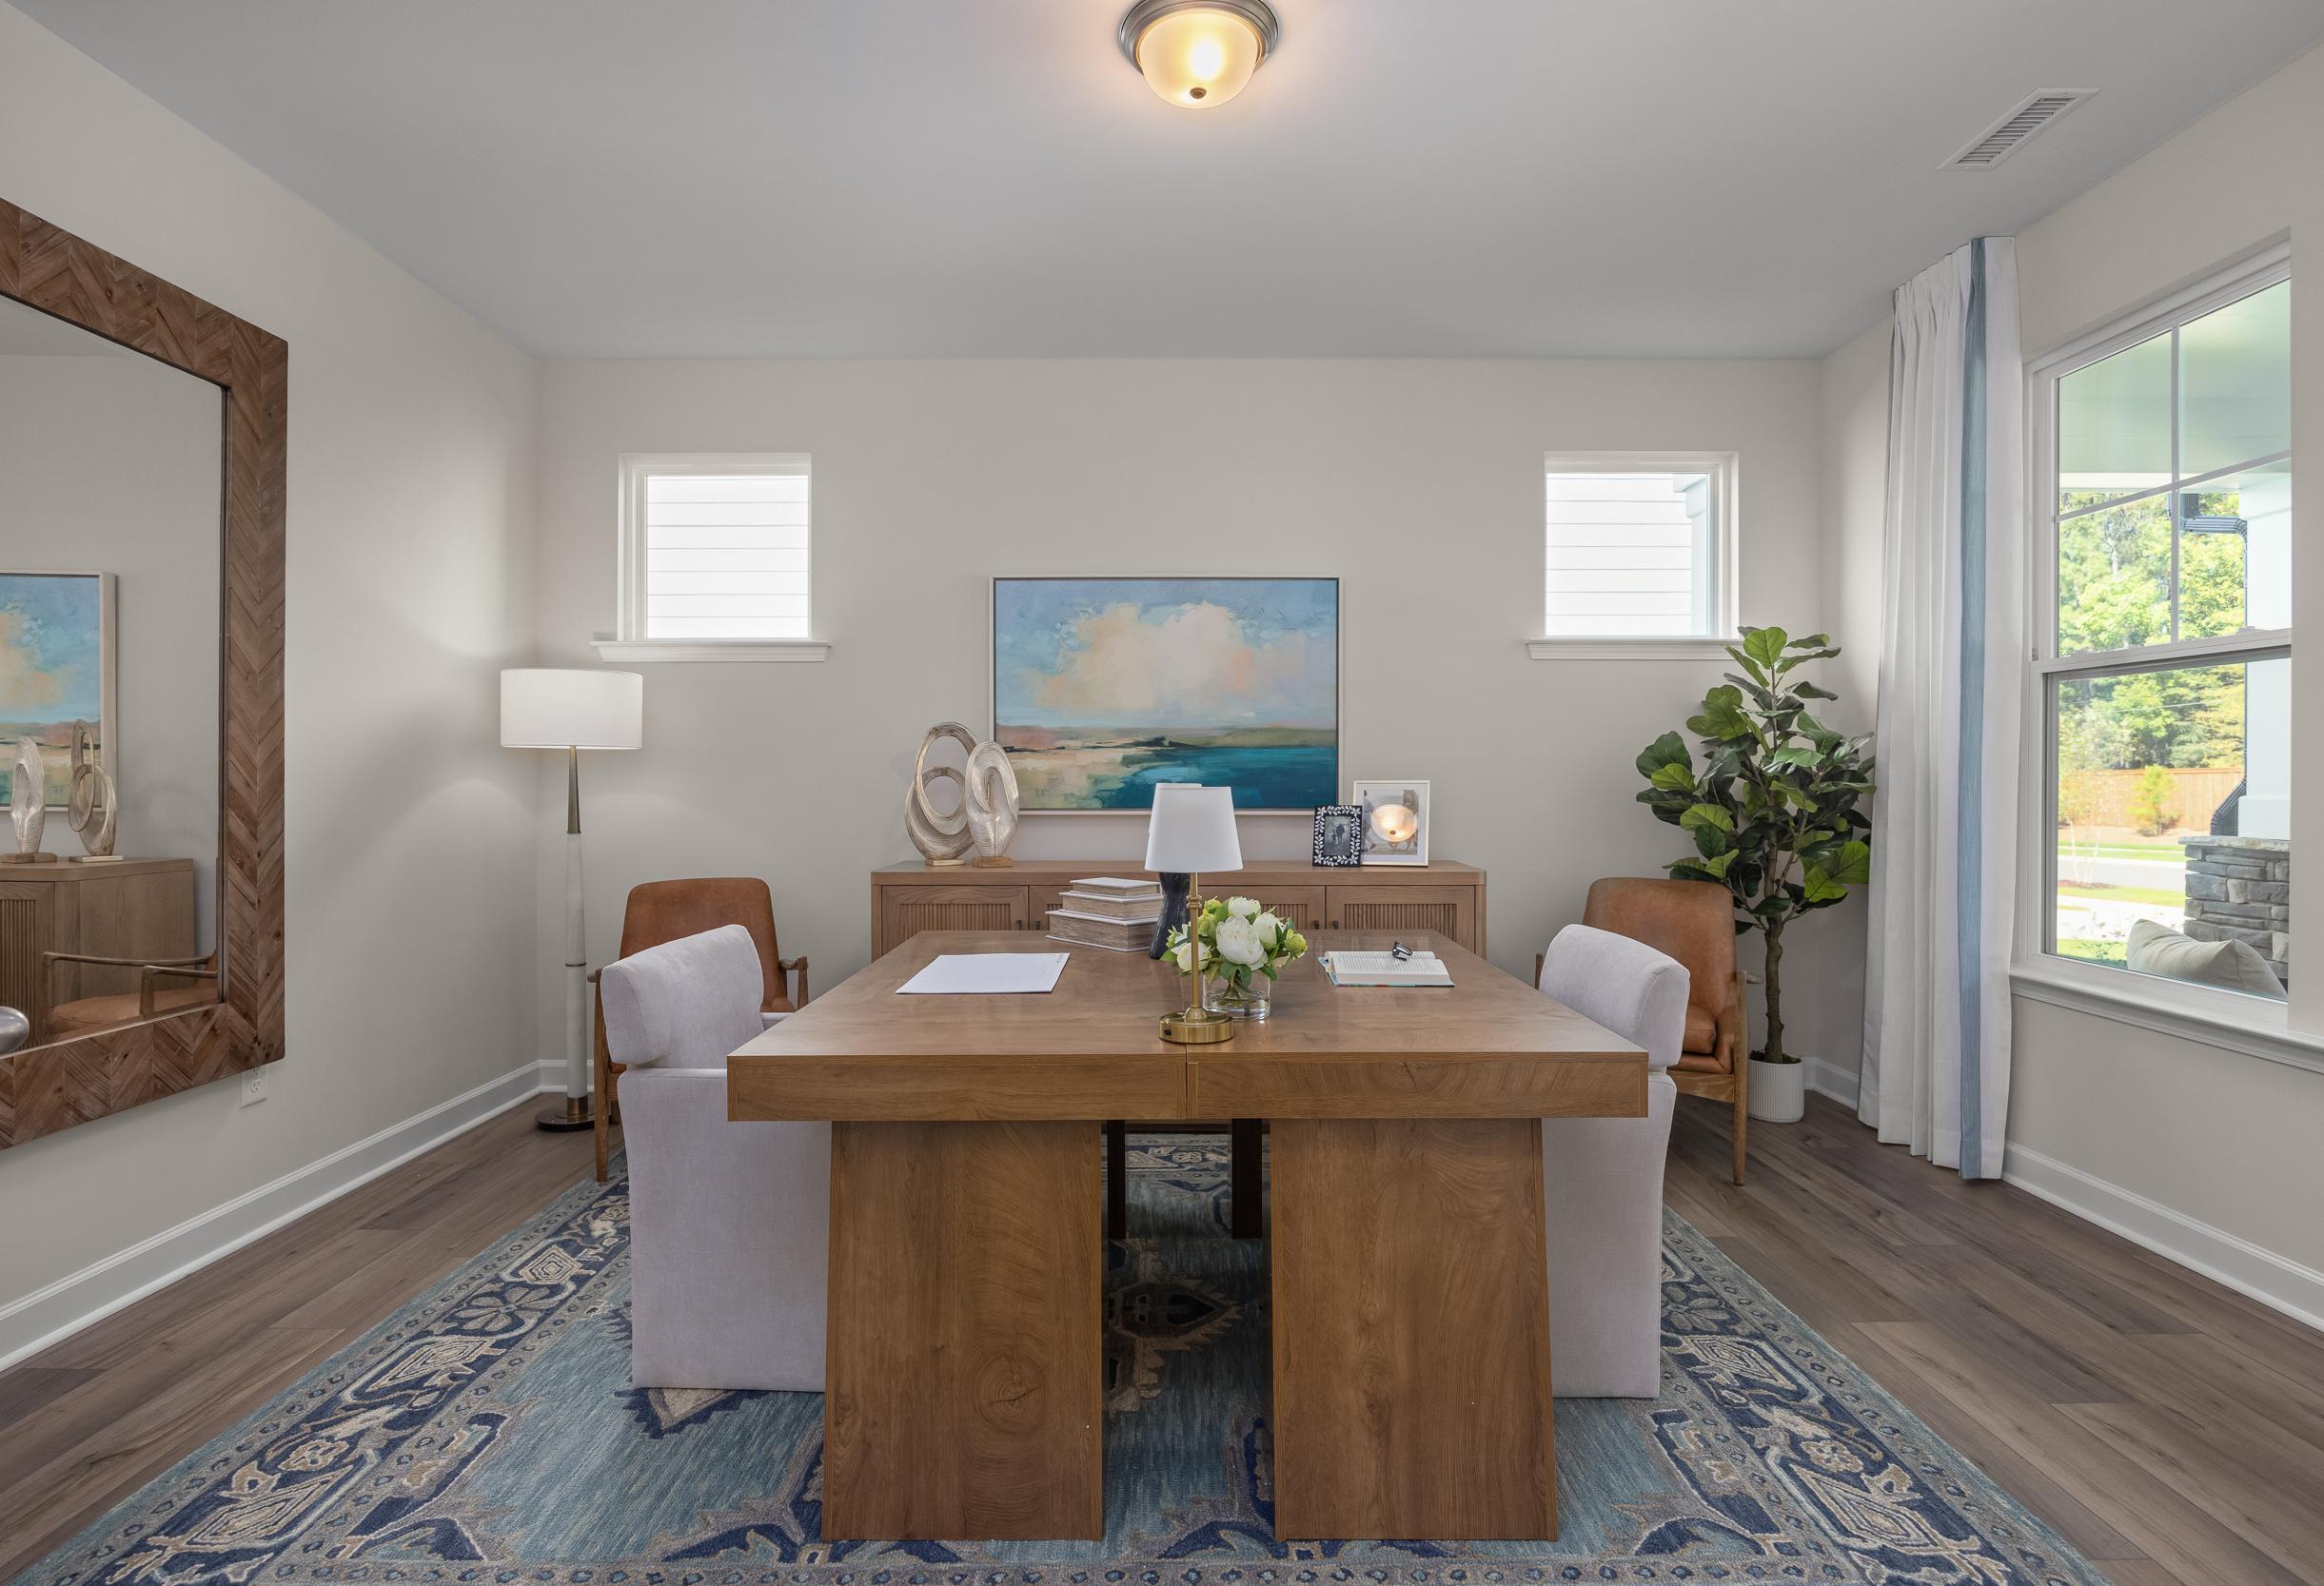
Spacious home office in The Hickory II A featuring wooden desk, leather chairs, large mirror, abstract painting, and potted plant

The Hickory II A

Exterior Options Available
$359,000+
From /MO*
Principal & Interest Only
4-5 Bd
3.5-5 Ba
2,735-3,116 Sf
More Details