Overview
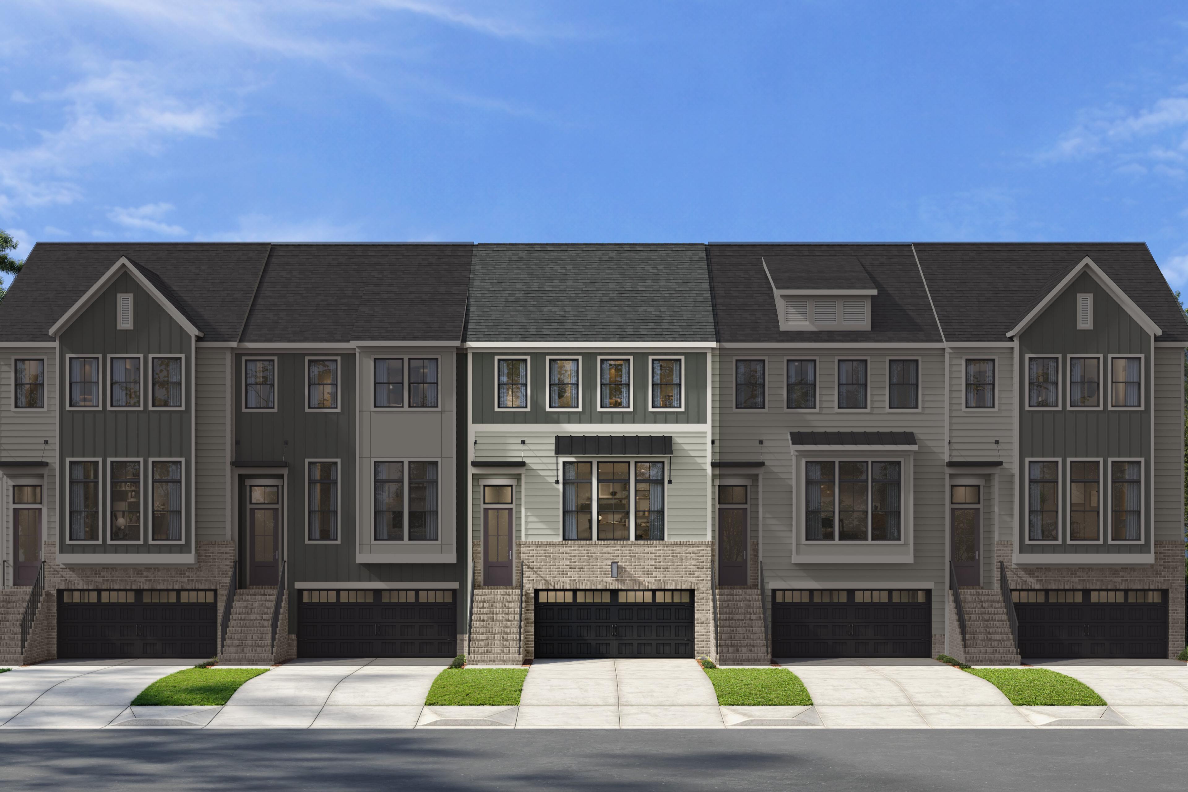
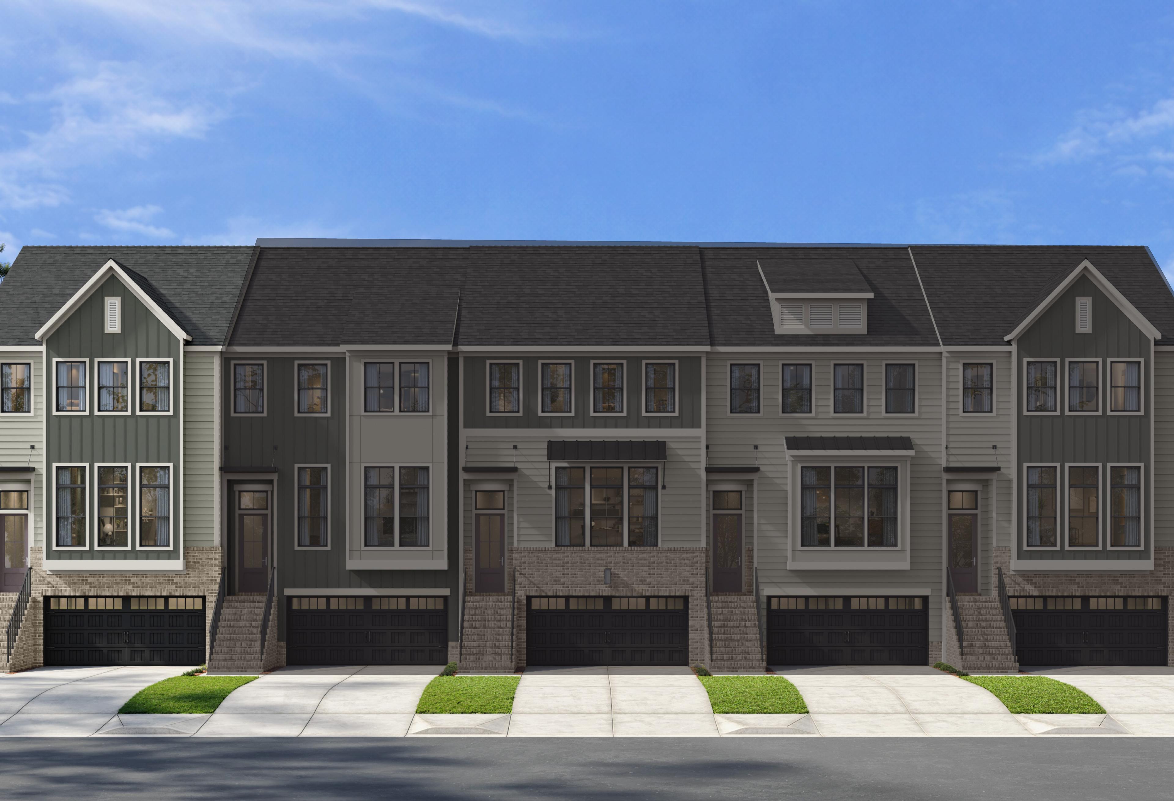
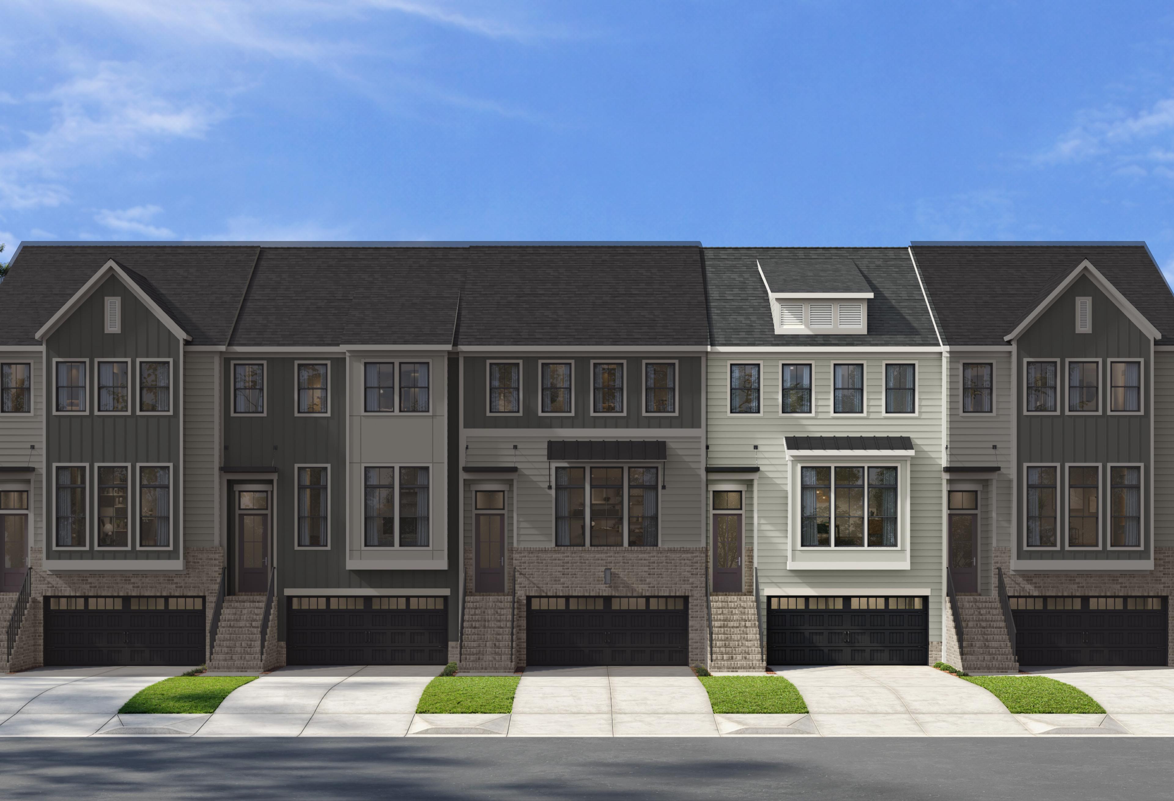
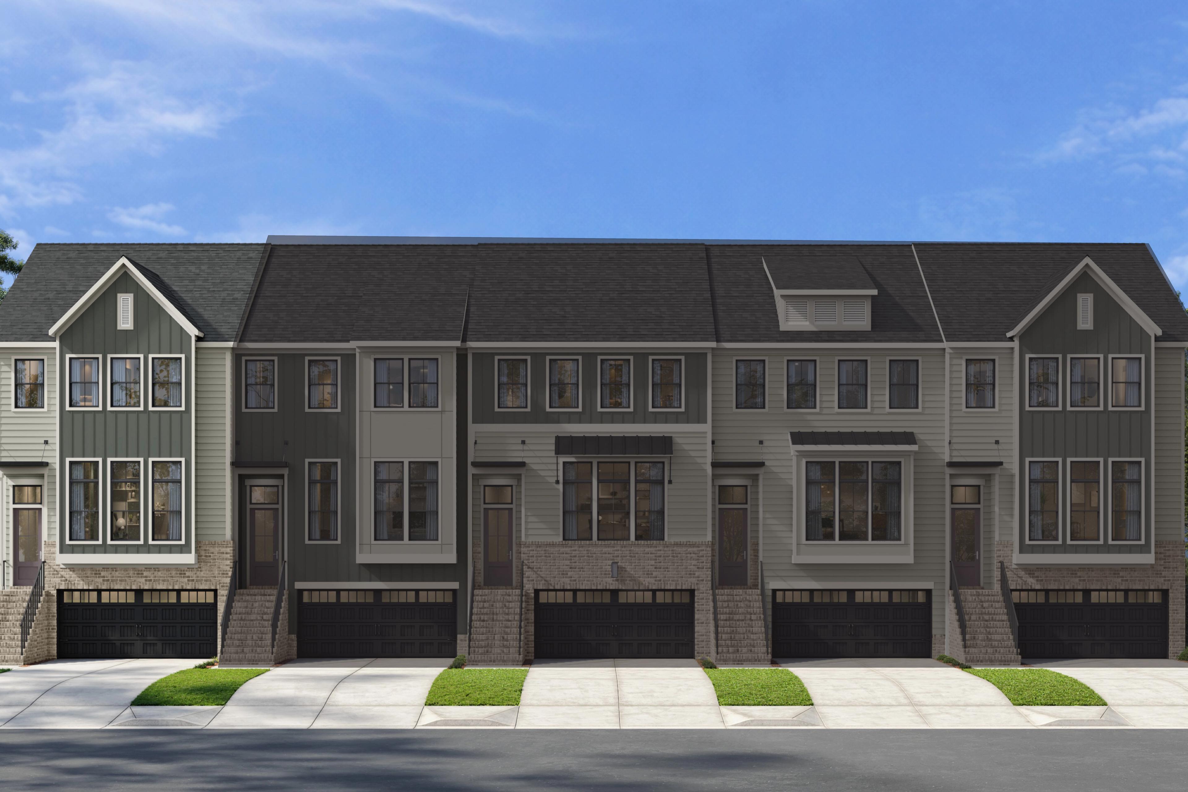
The Emerson C
Plan
Community
BradfordCommunity Features
- 3-Story Townhomes
- Optional Elevators
- I-540
- Downtown Raleigh
Description
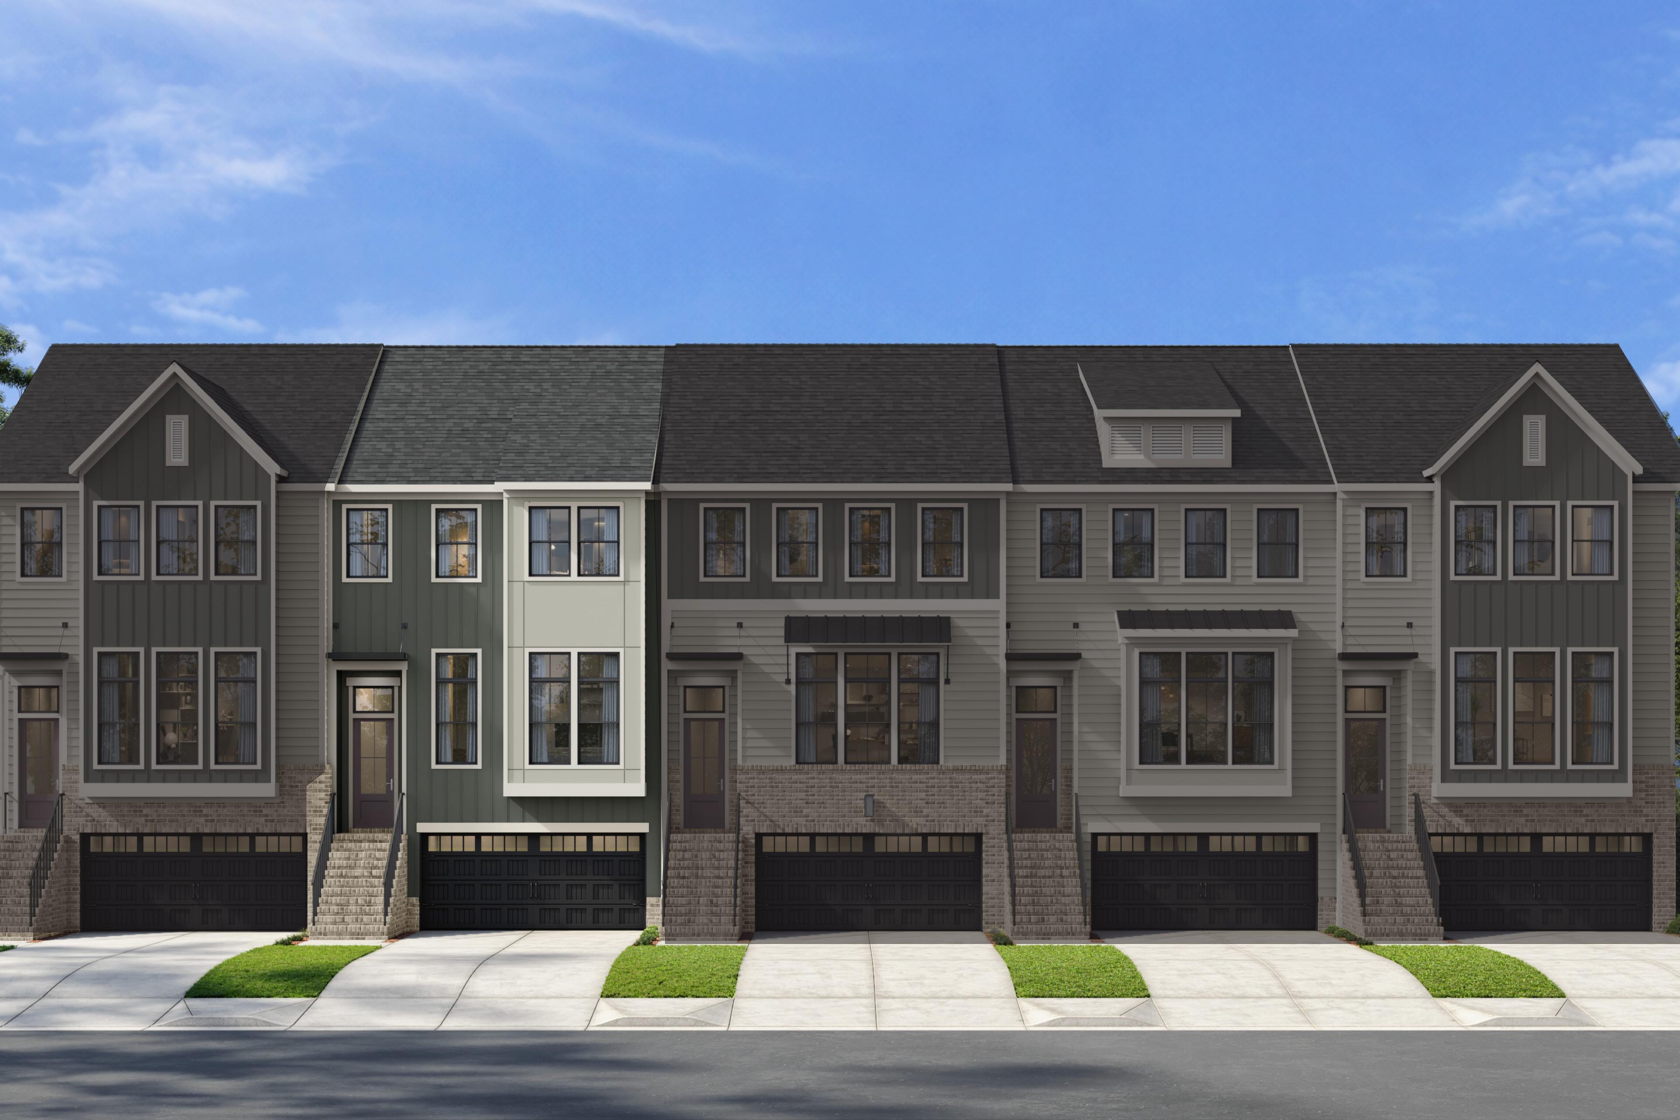
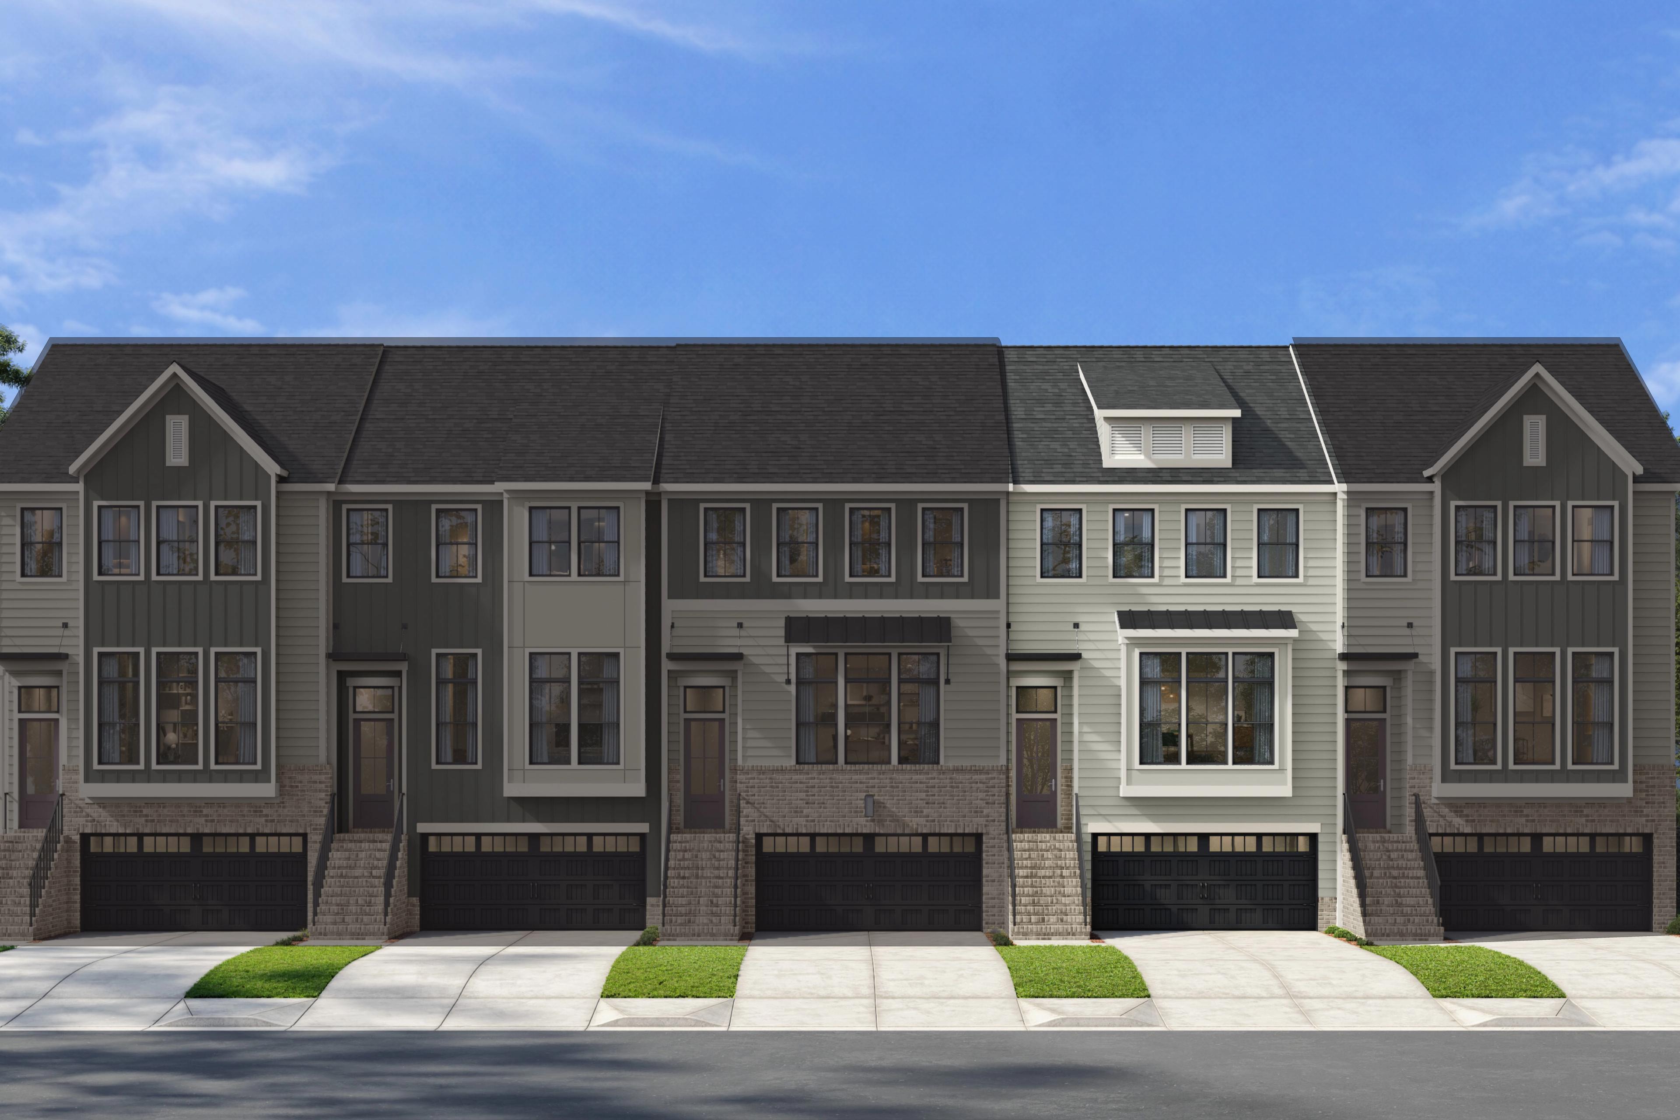
The Emerson offers a thoughtfully designed three-story layout that combines flexible living spaces, modern entertaining areas, and private bedroom retreats. A spacious two-car garage anchors the first floor, where a versatile game room opens to a covered patio with a private pocket office, powder room, and additional storage space, creating the perfect setup for work, hobbies, or guest gatherings.
The heart of the home is found on the second floor, featuring an expansive open-concept design ideal for everyday living and entertaining. The family room flows seamlessly into the casual dining area and kitchen, complete with a large center island and walk-in pantry. A covered deck extends the living area outdoors, while a conveniently located powder room adds functionality.
The third floor is dedicated to comfort and privacy, highlighted by a spacious primary suite with a generous walk-in closet and a luxurious bath featuring dual vanities and a large spa-inspired shower. Two additional bedrooms share a full bath, while a centrally located laundry room adds everyday convenience. An optional elevator can be incorporated to provide easy access to all three levels. Make the home your own and personalize with an optional elevator and gourmet kitchen.
Floor Plan



Katie Talbo
(984) 689-1963Community Address
Raleigh, NC 27613
Finance Your New Home
Community Overview
Bradford
Discover the perfect blend of space, style, and convenience at Bradford by Davidson Homes, an intimate enclave of just 32 new-construction townhomes thoughtfully crafted for today’s modern lifestyle. Each home showcases brand-new, innovative designs with over 2,000 square feet of open, light-filled living space — offering the comfort and functionality of a single-family home with the ease of low-maintenance living.
Set in one of North Raleigh’s most desirable locations, this boutique community places you minutes from everything that makes life here exceptional — from vibrant shopping, dining, and entertainment to top-rated schools, parks, and major employment centers. With easy access to I-540, US-1, and downtown Raleigh, commuting, exploring, and enjoying the best of the Triangle has never been more convenient.
To be the first to get updates on the Bradford community, be sure to join the VIP Interest List.
- 3-Story Townhomes
- Optional Elevators
- I-540
- Downtown Raleigh
Nearby Points of Interest (13)
Other Floor Plans in Bradford (2)