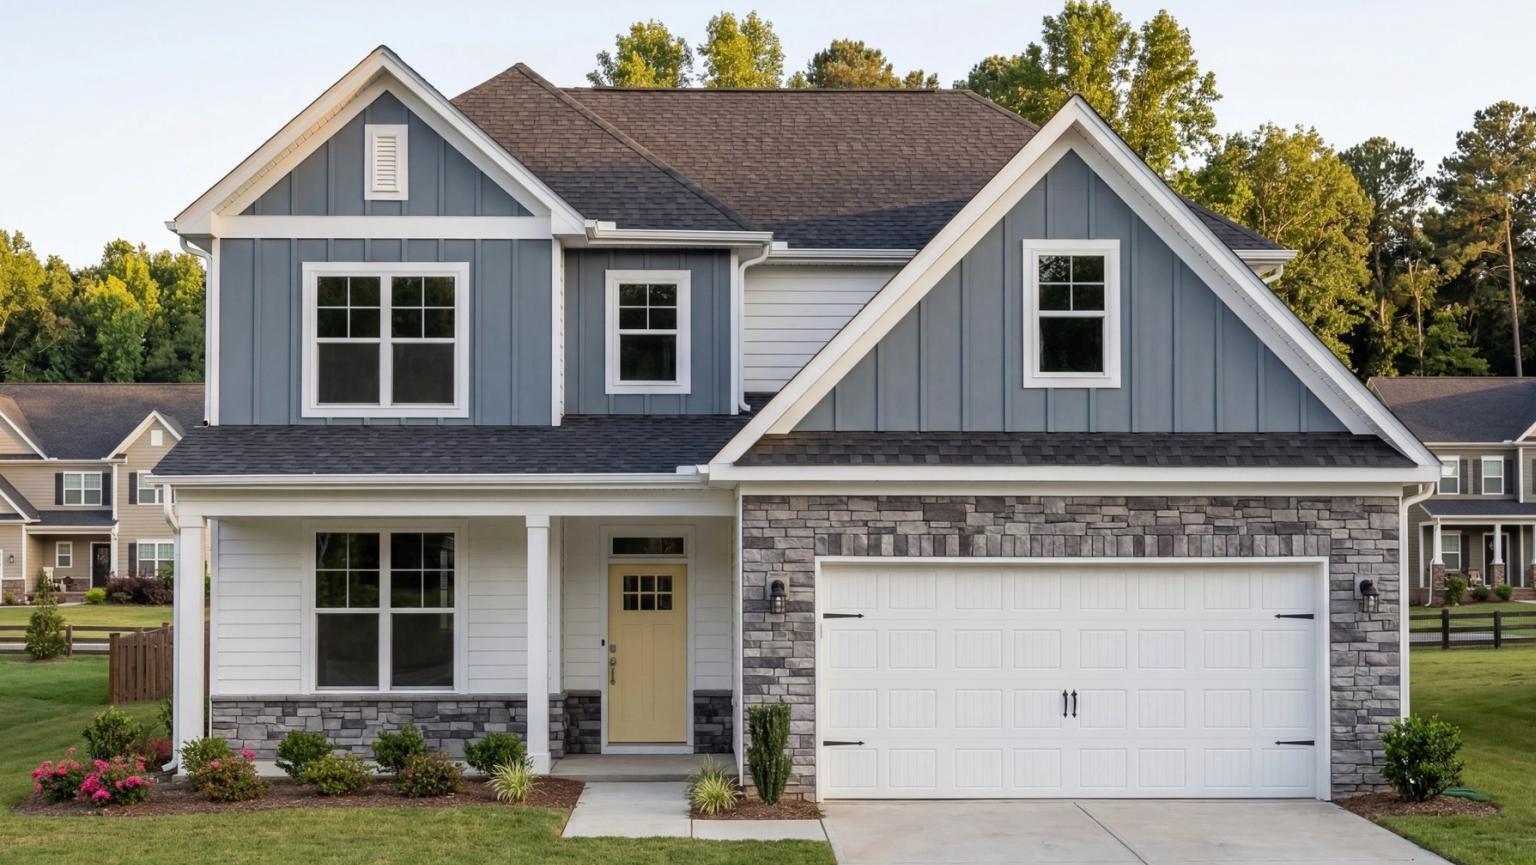
Move In: September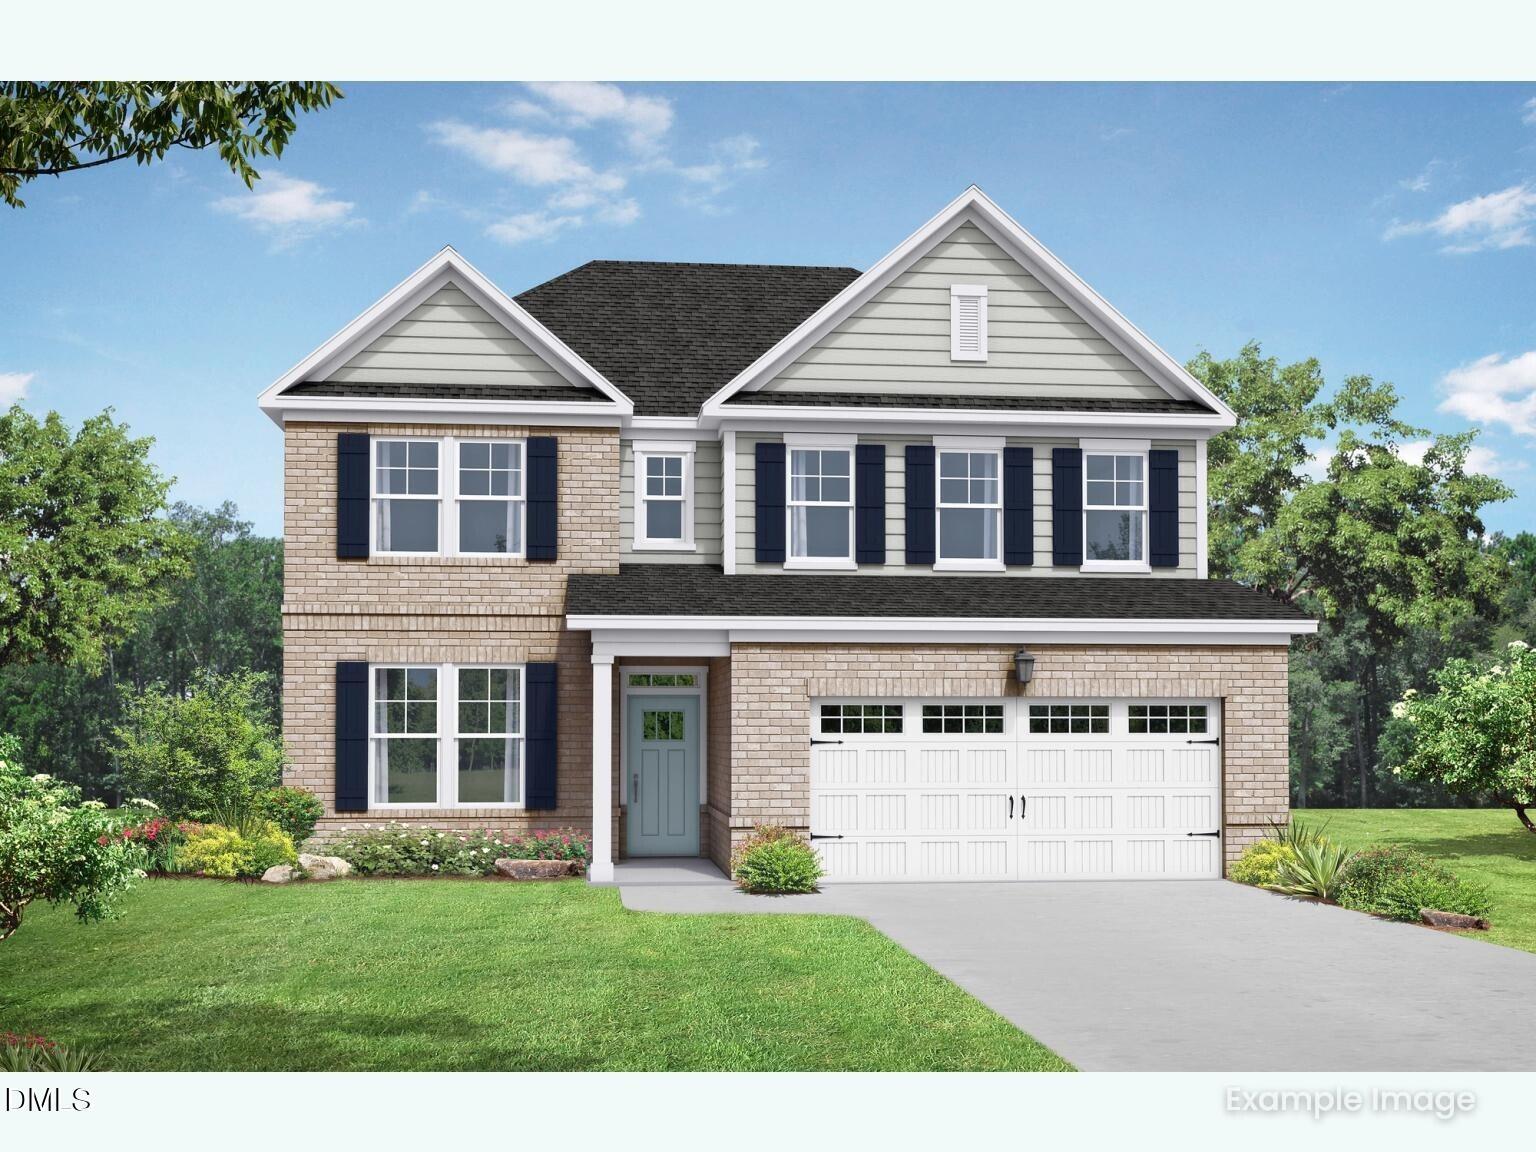
 1/16
1/16
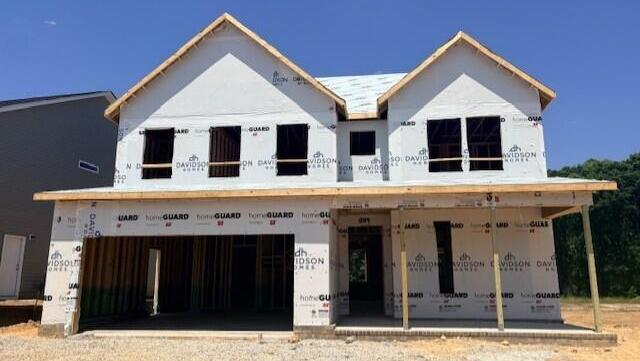
521 Crescent Wood Trail
Homesite: #13
$420,000
The Willow C
Plan
Monthly PI*
/month
4 Beds
3 Baths
2,483 SF.
2 Car
Community
Woodland CrossingCommunity Features
- Playground
- Walking Trail
- 2 minutes to HWY 264
- 15 miles to I-540
- 25 minutes to DT Raleigh
Description
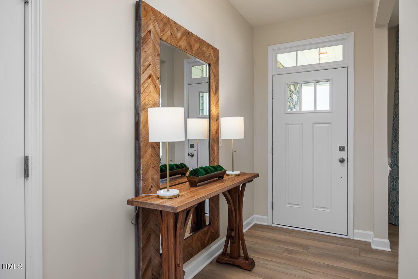
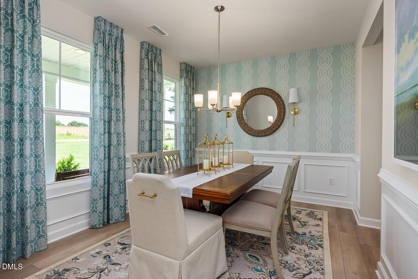
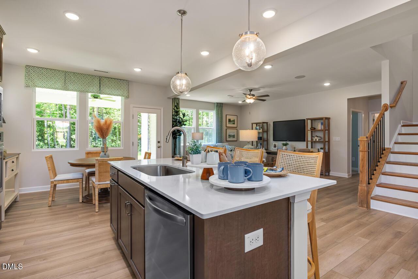
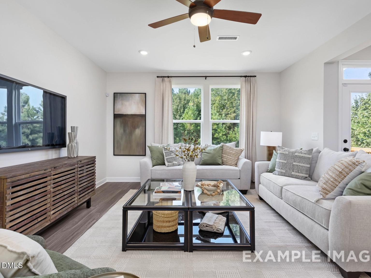
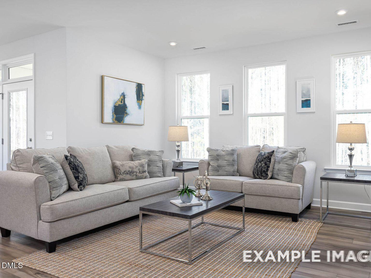
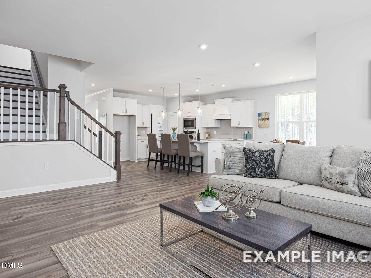
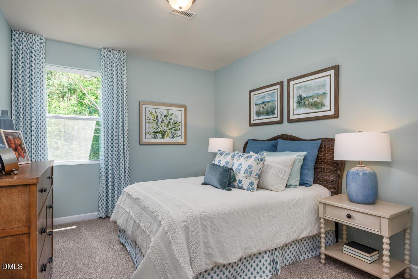

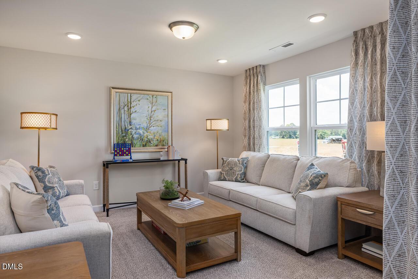
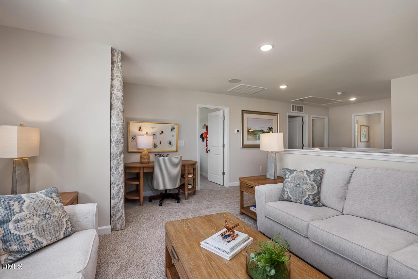
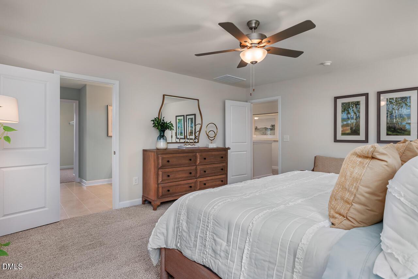
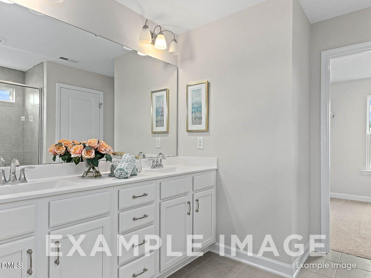
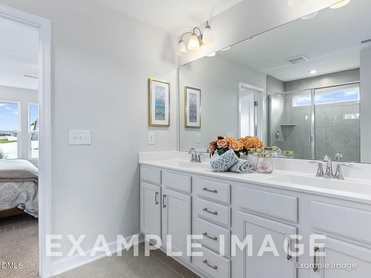
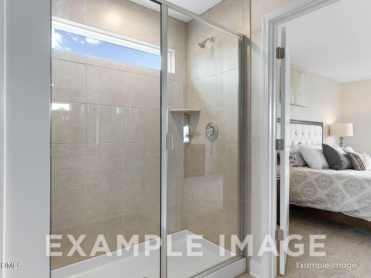
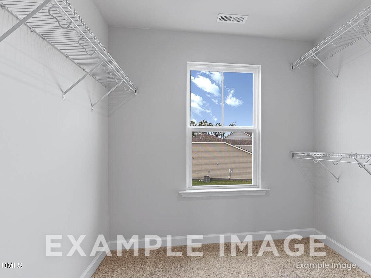
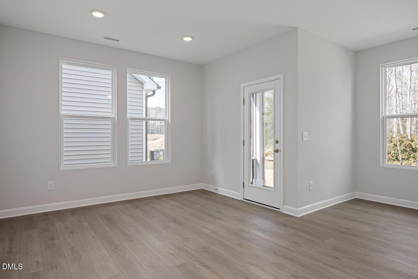
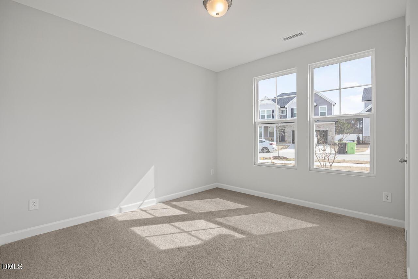
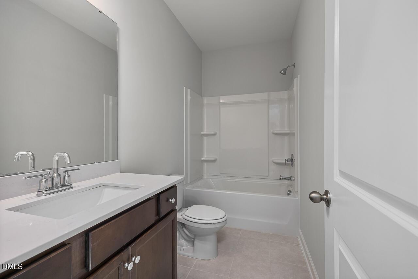
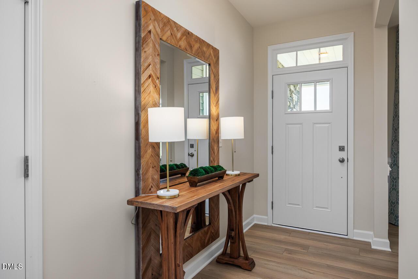
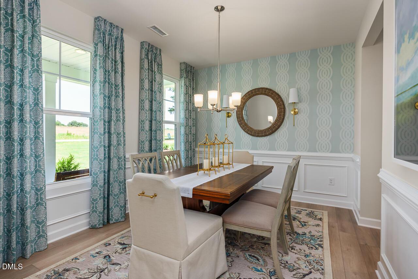
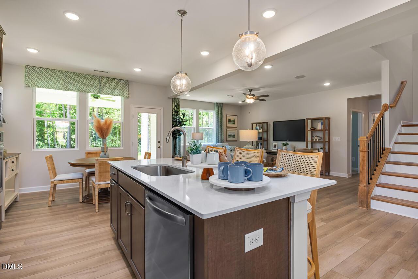
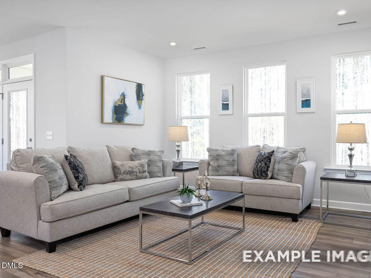
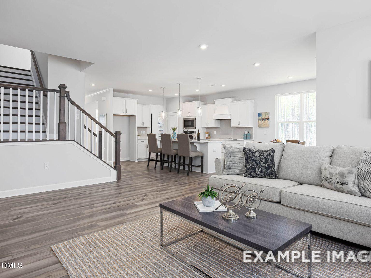
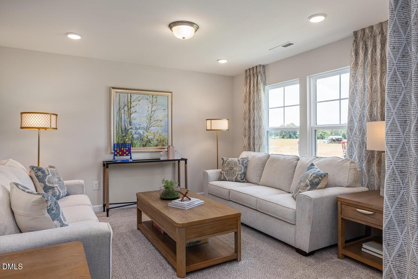
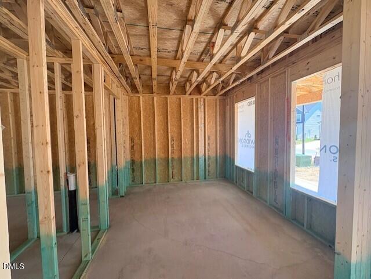
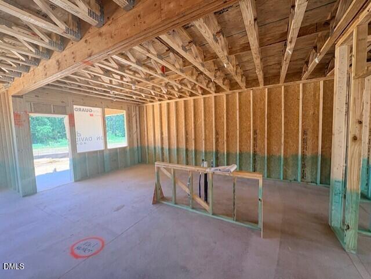
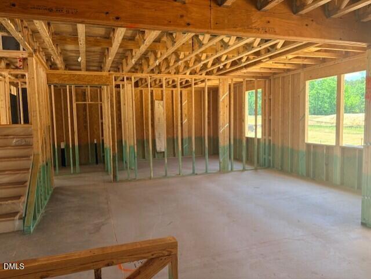
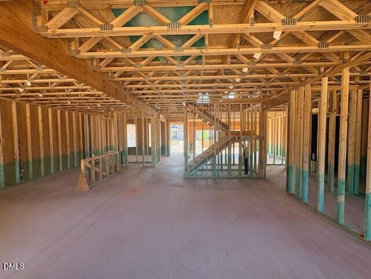
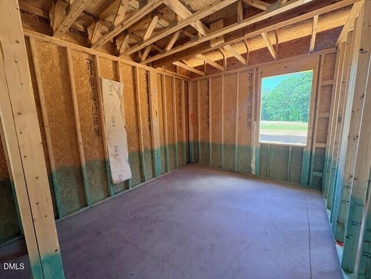
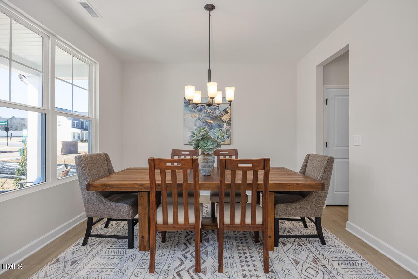
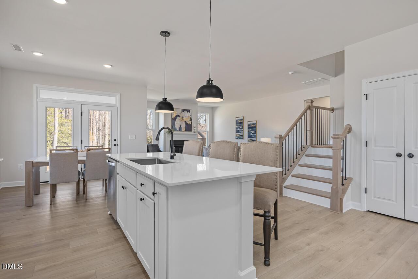
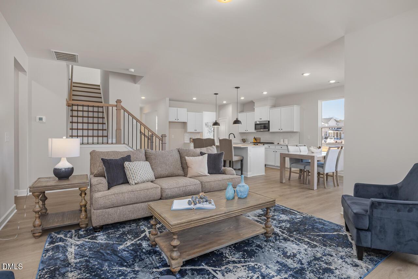
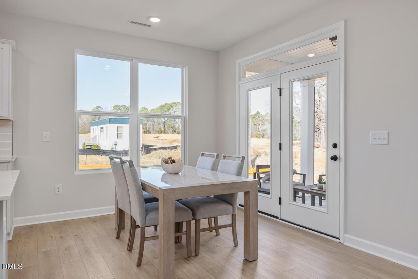
Meet the Willow, the home that checks all the boxes. The front porch welcomes you to a foyer and formal dining room, the kitchen is a dream with a large kitchen island, stainless steel appliances including a gas range and large single basin sink, granite countertops, tile backsplash, built in trash pullout, overlooking the spacious family room. The bedroom on the 1st floor is perfect as a guest suite or office with a walk in tiled shower. The oak tread stairs and open railing lead you to the 2nd floor where an open loft space awaits you along with 2 spacious additional bedrooms with walkin closets, a large laundry room and full bathroom. The impressive primary suite has a luxurious bathroom with double bowl vanity, walk in closet, private water closet AND a spa like tiled shower with seat is so inviting you may never want to leave. Start and end your days on the relaxing screen porch in the backyard. You won't want to miss this one!
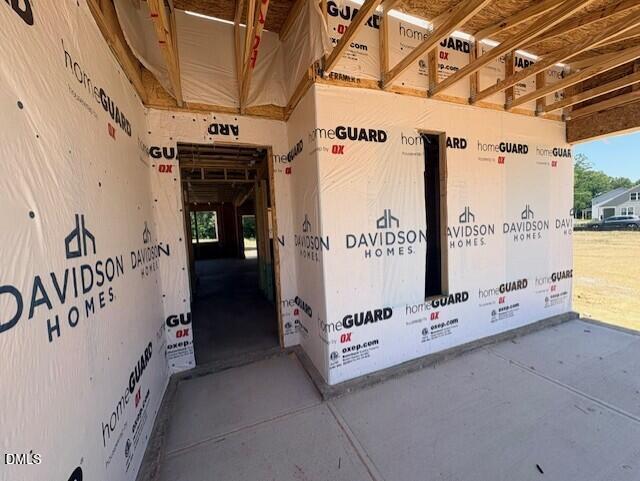
Home is slated to be complete in Sept/October.
Floor Plan


Request Info

Katie Talbo
(919) 709-7672Visiting Hours
Sun.1pm - 6pm
Mon. - Tue.Appt. Only
Wed.1pm - 6pm
Thu. - Sat.10am - 6pm
Community Address
333 Longleaf Glen Ln
Zebulon, NC 27597
Zebulon, NC 27597
Davidson Homes Mortgage
Our Davidson Homes Mortgage team is committed to helping families and individuals achieve their dreams of home ownership.
Pre-Qualify NowCommunity Events
New Fixed Rates as Low as 4.99% + Flex Cash!
Multiple CommunitiesMake your move this spring with a 4.99% fixed rate + flex cash. Lower your costs, customize your home, or reduce your rate. Available on select homes for a limited time.
Read More
The Davidson Difference
Davidson HomesThe Davidson Difference: Built for What's Next. Experience the Difference.
Read MoreSavings Your Way - Up to $20k!
Multiple CommunitiesFlexibility for you! Apply up to $20,000 to use as you choose. Don't miss this limited-time offer! Terms and conditions apply.
Read MoreCommunity Overview
Woodland Crossing
Welcome to our vibrant Woodland Crossing community in Zebulon, North Carolina! A conservation community surrounded by natural beauty, these homes will blend modern convenience with small-town charm.
Living at Woodland Crossing means being part of a close-knit, vibrant neighborhood while still enjoying the peace and quiet of suburban life. At Davidson Homes, we’re not just building houses—we’re creating places where memories are made.
Begin your journey towards new home ownership today! Enjoy the serenity of Woodland Crossing with a new home built with you in mind. Don't wait to explore the possibility of owning one of our beautiful new homes in Zebulon.
- Playground
- Walking Trail
- 2 minutes to HWY 264
- 15 miles to I-540
- 25 minutes to DT Raleigh
Nearby Points of Interest (54)
Airports
RDU Airport- 27.5 miles
Attractions
Better You Wellness Suites, LLC.- 1.2 miles
Olde Raleigh Distillery- 1.3 miles
Five County Stadium- 2.2 miles
Zebulon Country Club- 3.8 miles
Fantasy Lake Adventure Park- 8.7 miles
Coastal Credit Union Music Park at Walnut Creek- 16.7 miles
Dining
San Jose Mexican- 0.6 miles
Southland Steakhouse- 0.9 miles
Margarita House Bar and Grill- 1.0 miles
Subway- 1.1 miles
Smithfields Chicken N' Bar-B-Q- 1.1 miles
Norse Brewing Longhouse- 1.3 miles
The Fall Line- 1.3 miles
The Creative Cup- 1.4 miles
Bojangles- 1.5 miles
McLean's Ole Time Cafe- 1.7 miles
Smash Masters- 1.8 miles
Shopping
Walmart- 0.4 miles
Belk- 1.1 miles
Food Lion- 1.1 miles
Comic World- 1.2 miles
Compare Foods- 1.2 miles
Walgreens- 1.3 miles
Pinafore Boutique- 1.3 miles
Carlie C's IGA- 1.8 miles
Wendell Falls- 8.5 miles
Publix Supermarket- 8.7 miles
Midtown Commons Shopping- 12.3 miles
Triangle Town Center- 15.6 miles
North Hills- 19.2 miles
Crabtree Valley Mall- 21.3 miles
Hospitals
FastMed Urgent Care- 0.6 miles
Tryon Family Dentistry- 1.3 miles
WakeMed Wendell Emergency Department- 8.4 miles
WakeMed Raleigh- 16.6 miles
WakeMed North Hospital- 17.4 miles
Parks
Zebulon Community Park- 1.3 miles
Little River Park- 3.2 miles
Knightdale Station Park- 10.2 miles
Nature & Outdoors
Falls Lake State Recreation Area- 25.8 miles
Schools
Zebulon Gifted & Talented Magnet Middle- 0.9 miles
Zebulon Gifted & Talented Magnet Elementary- 1.1 miles
East Wake High- 7.2 miles
Other
U.S. Highway 264- 1.0 miles
PNC Bank- 1.3 miles
Wendell Falls- 8.5 miles
Knightdale- 10.7 miles
Wake Forest- 15.3 miles
Downtown Raleigh- 18.8 miles
Quick Move-In Homes in Woodland Crossing (4)
Move In: September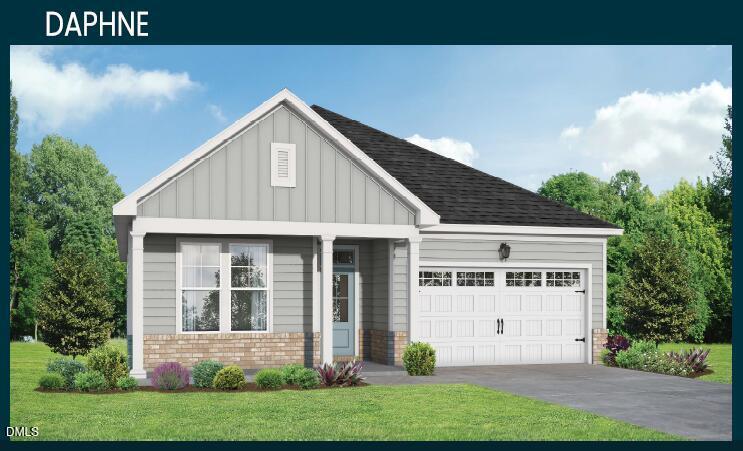
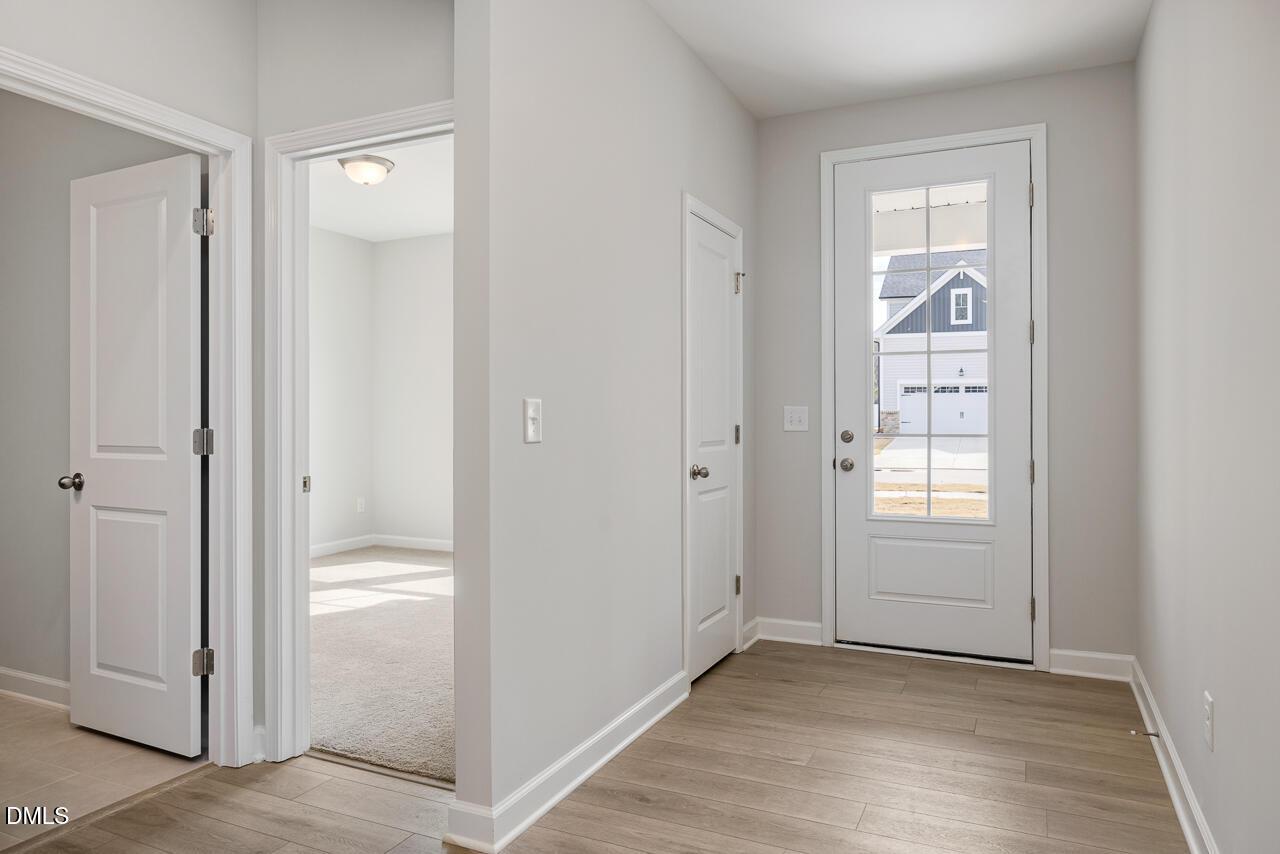
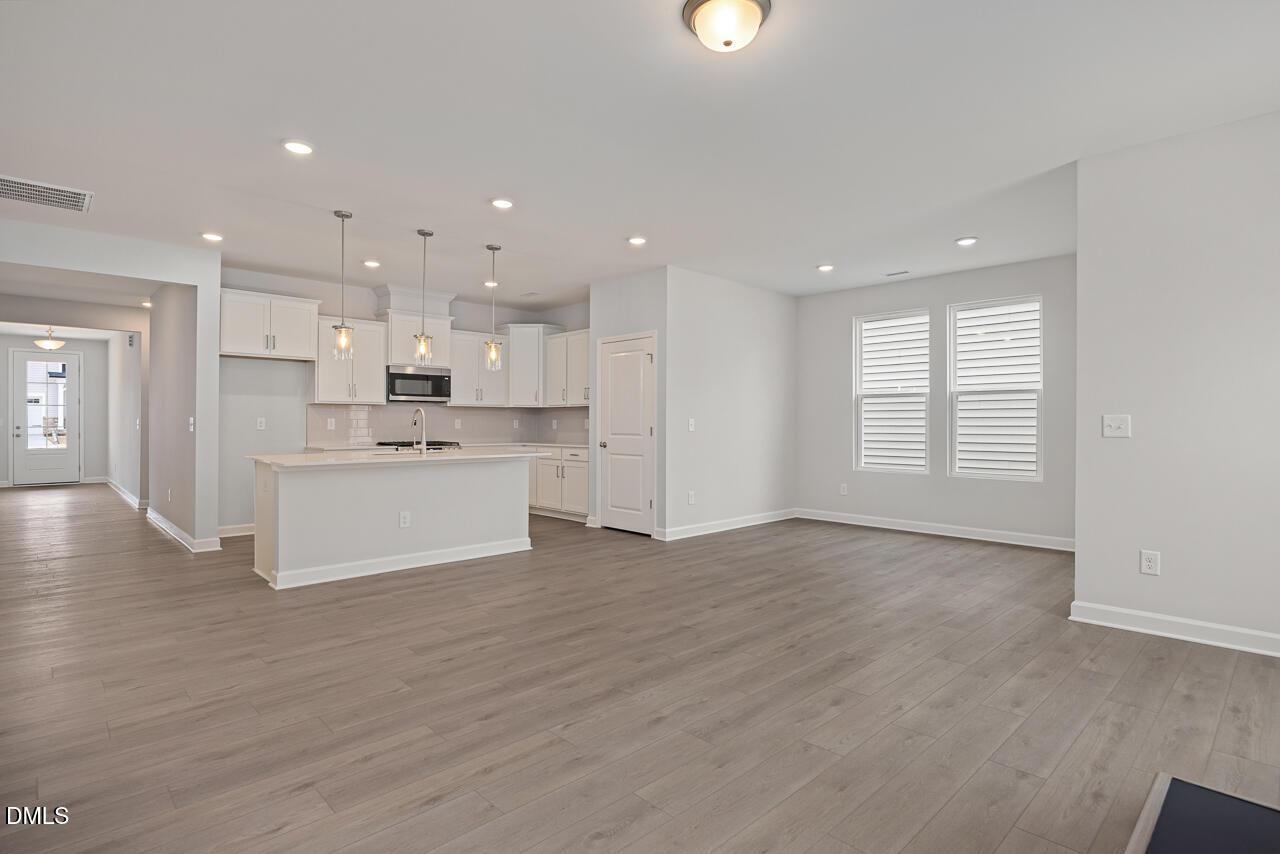
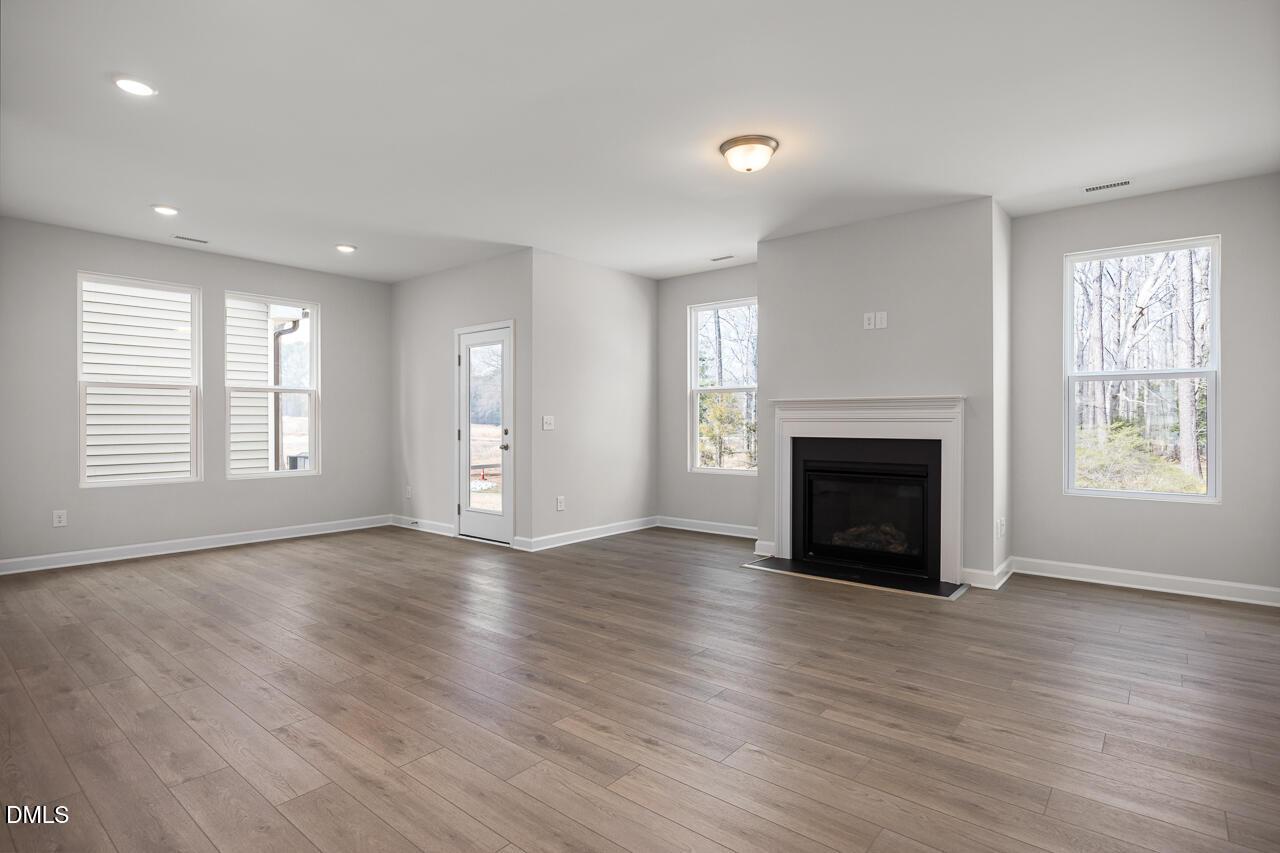
More Details
The Daphne D
601 Crescent Wood TrailHomesite #14 $382,500
From /MO*
Principal & Interest Only
3 Bd
2 Ba
1,917 Sf
Move In: September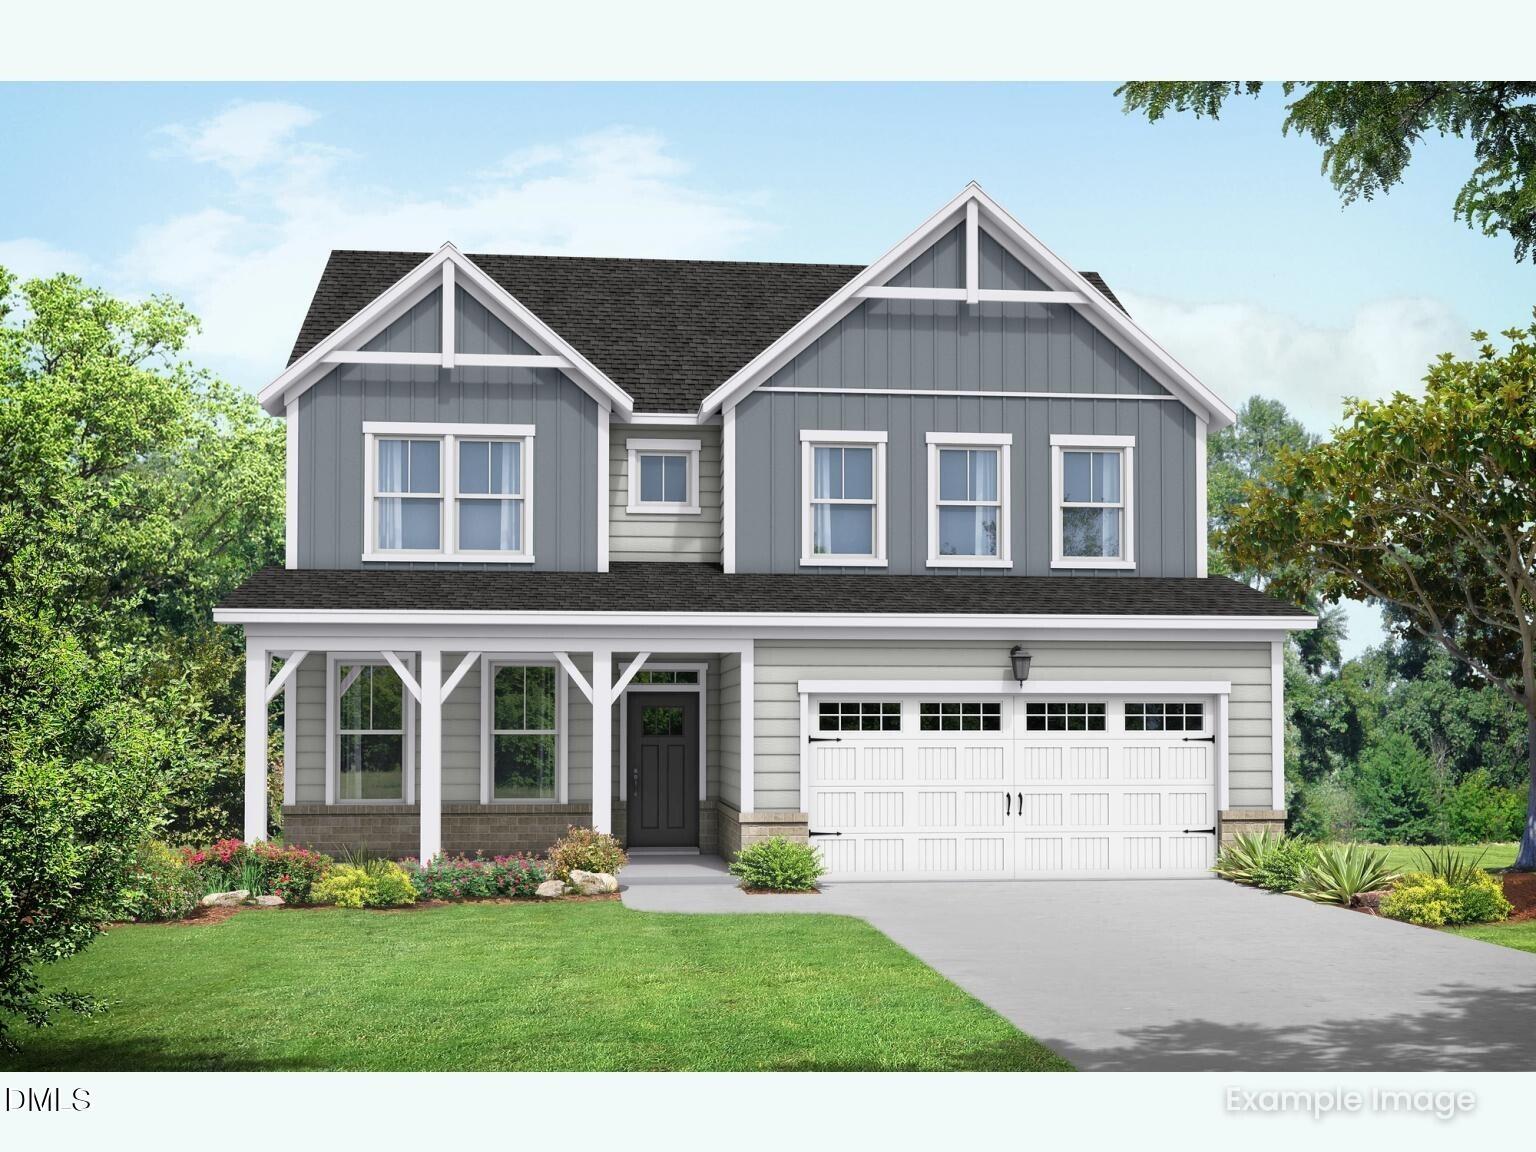
More Details
The Willow B
605 Crescent Wood TrailHomesite #15 $389,000
From /MO*
Principal & Interest Only
3 Bd
3 Ba
2,340 Sf
Move In: July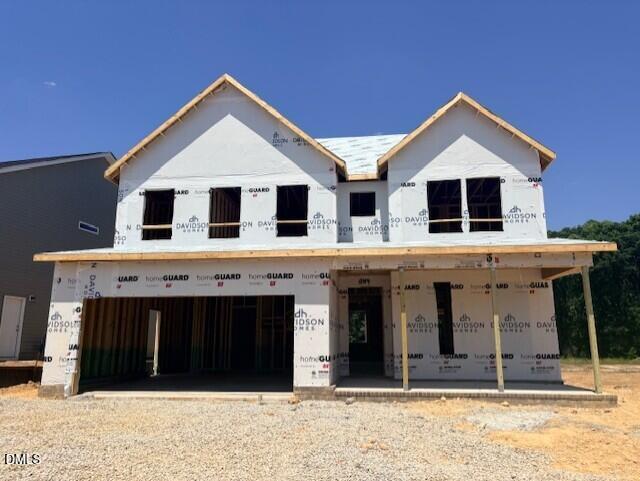
More Details
The Willow B
321 Longleaf LaneHomesite #30 $414,000
From /MO*
Principal & Interest Only
4 Bd
3 Ba
2,483 Sf
Move In: July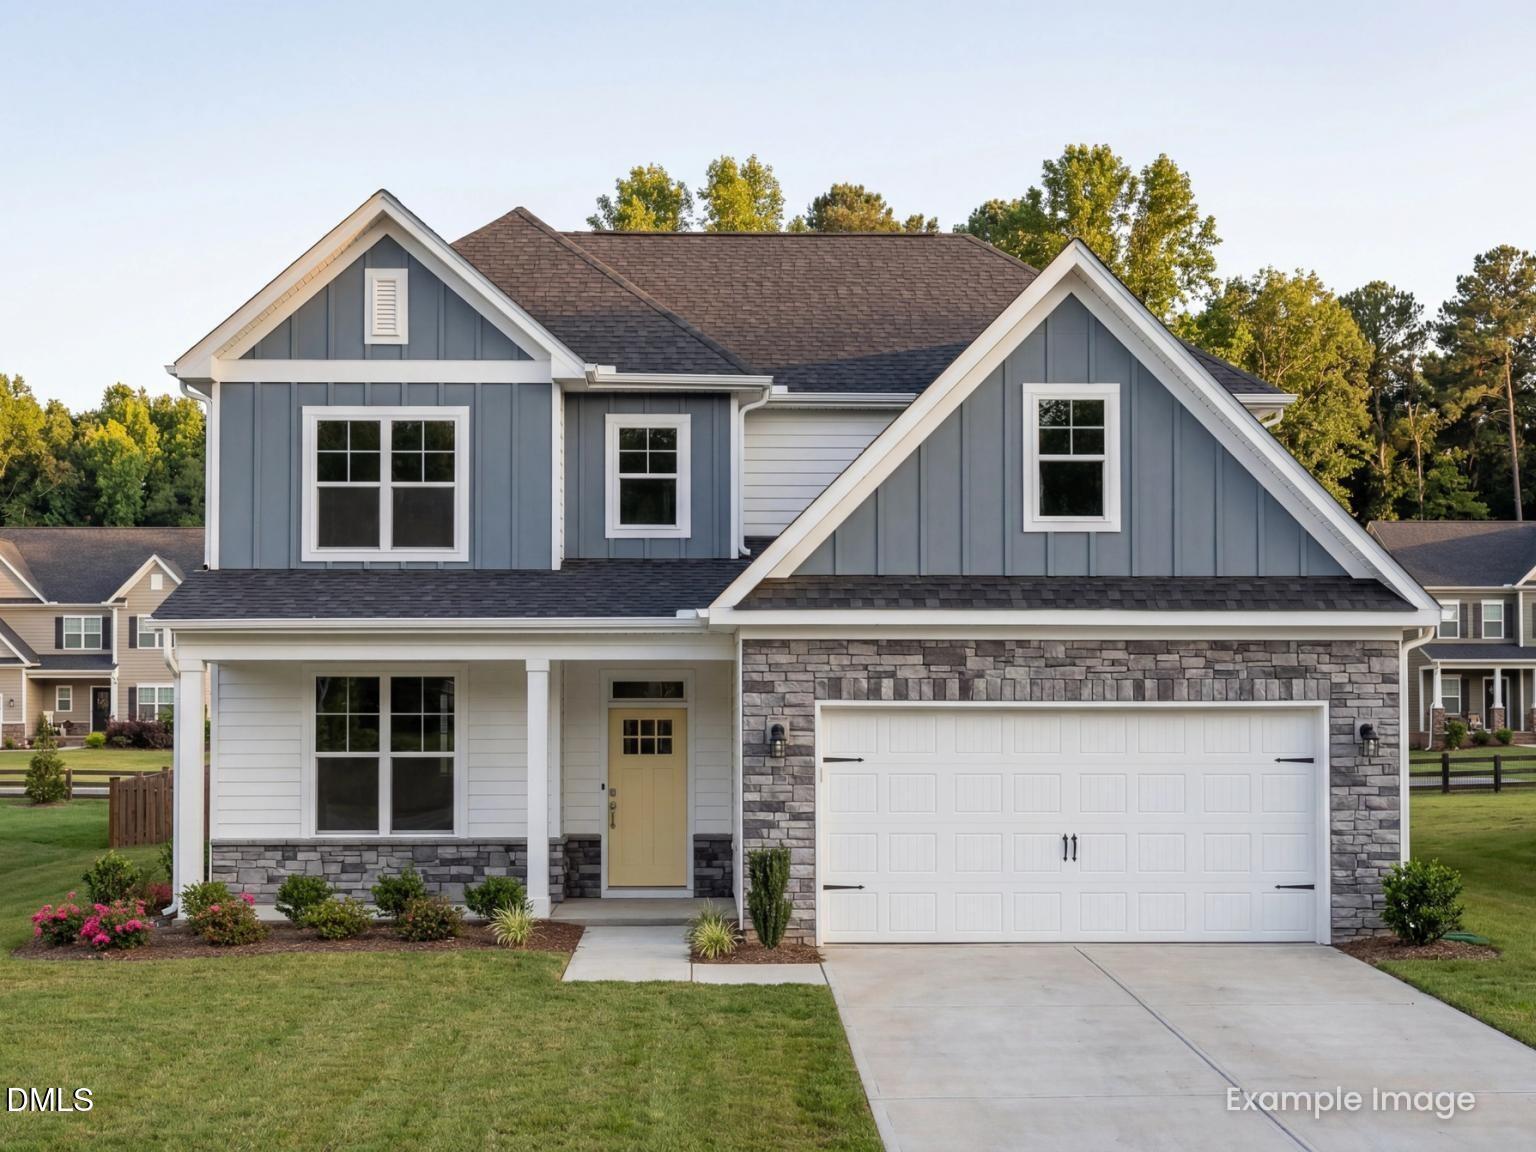

More Details
The Ash C
501 Crescent Wood TrailHomesite #9 $425,000
From /MO*
Principal & Interest Only
3 Bd
2.5 Ba
2,387 Sf