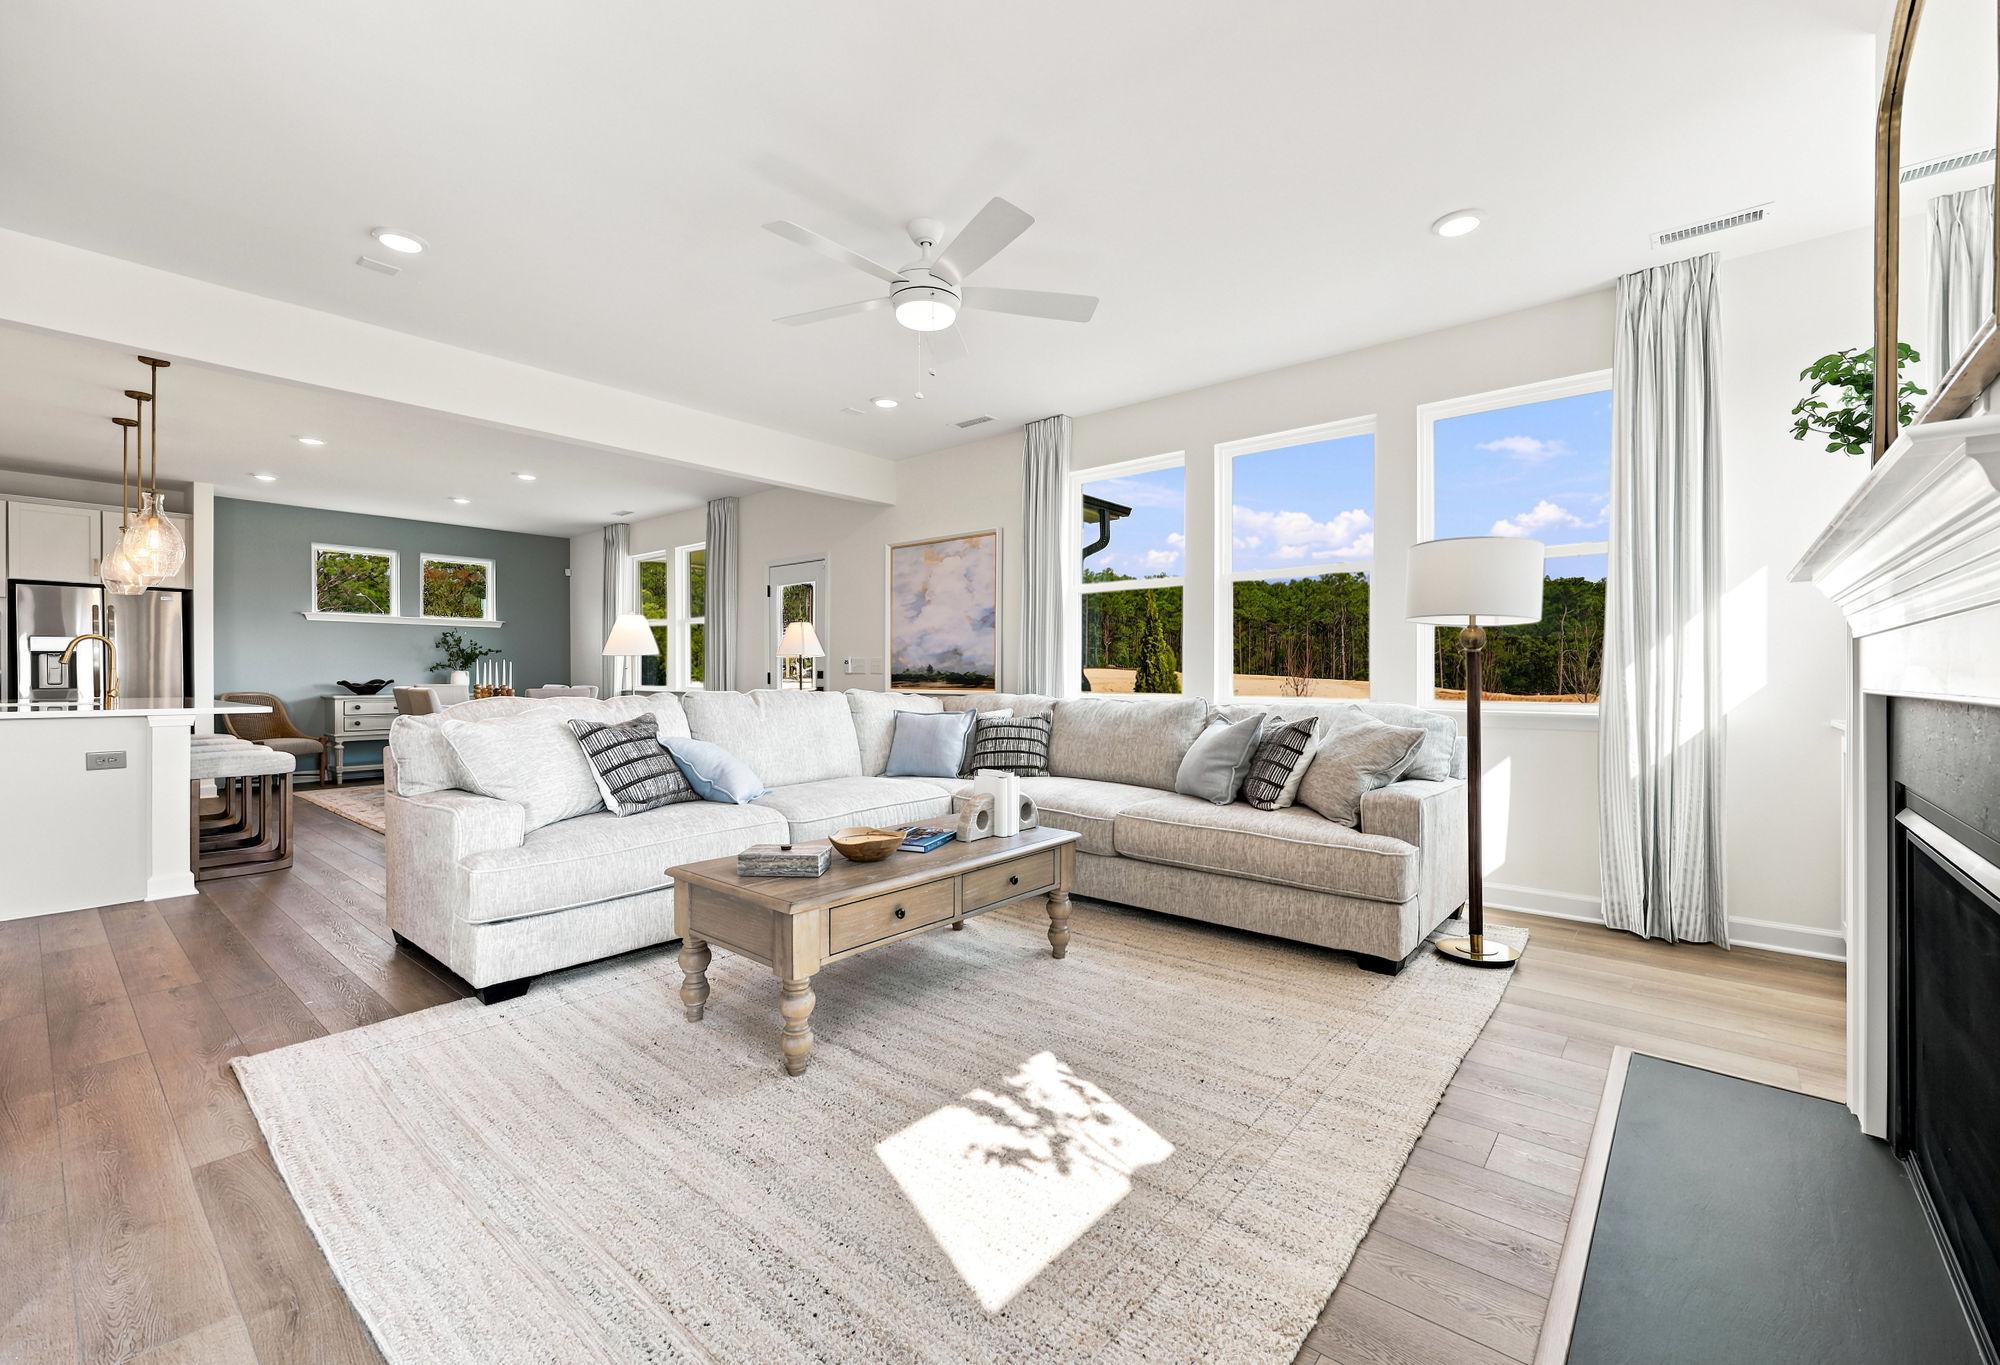
Overview
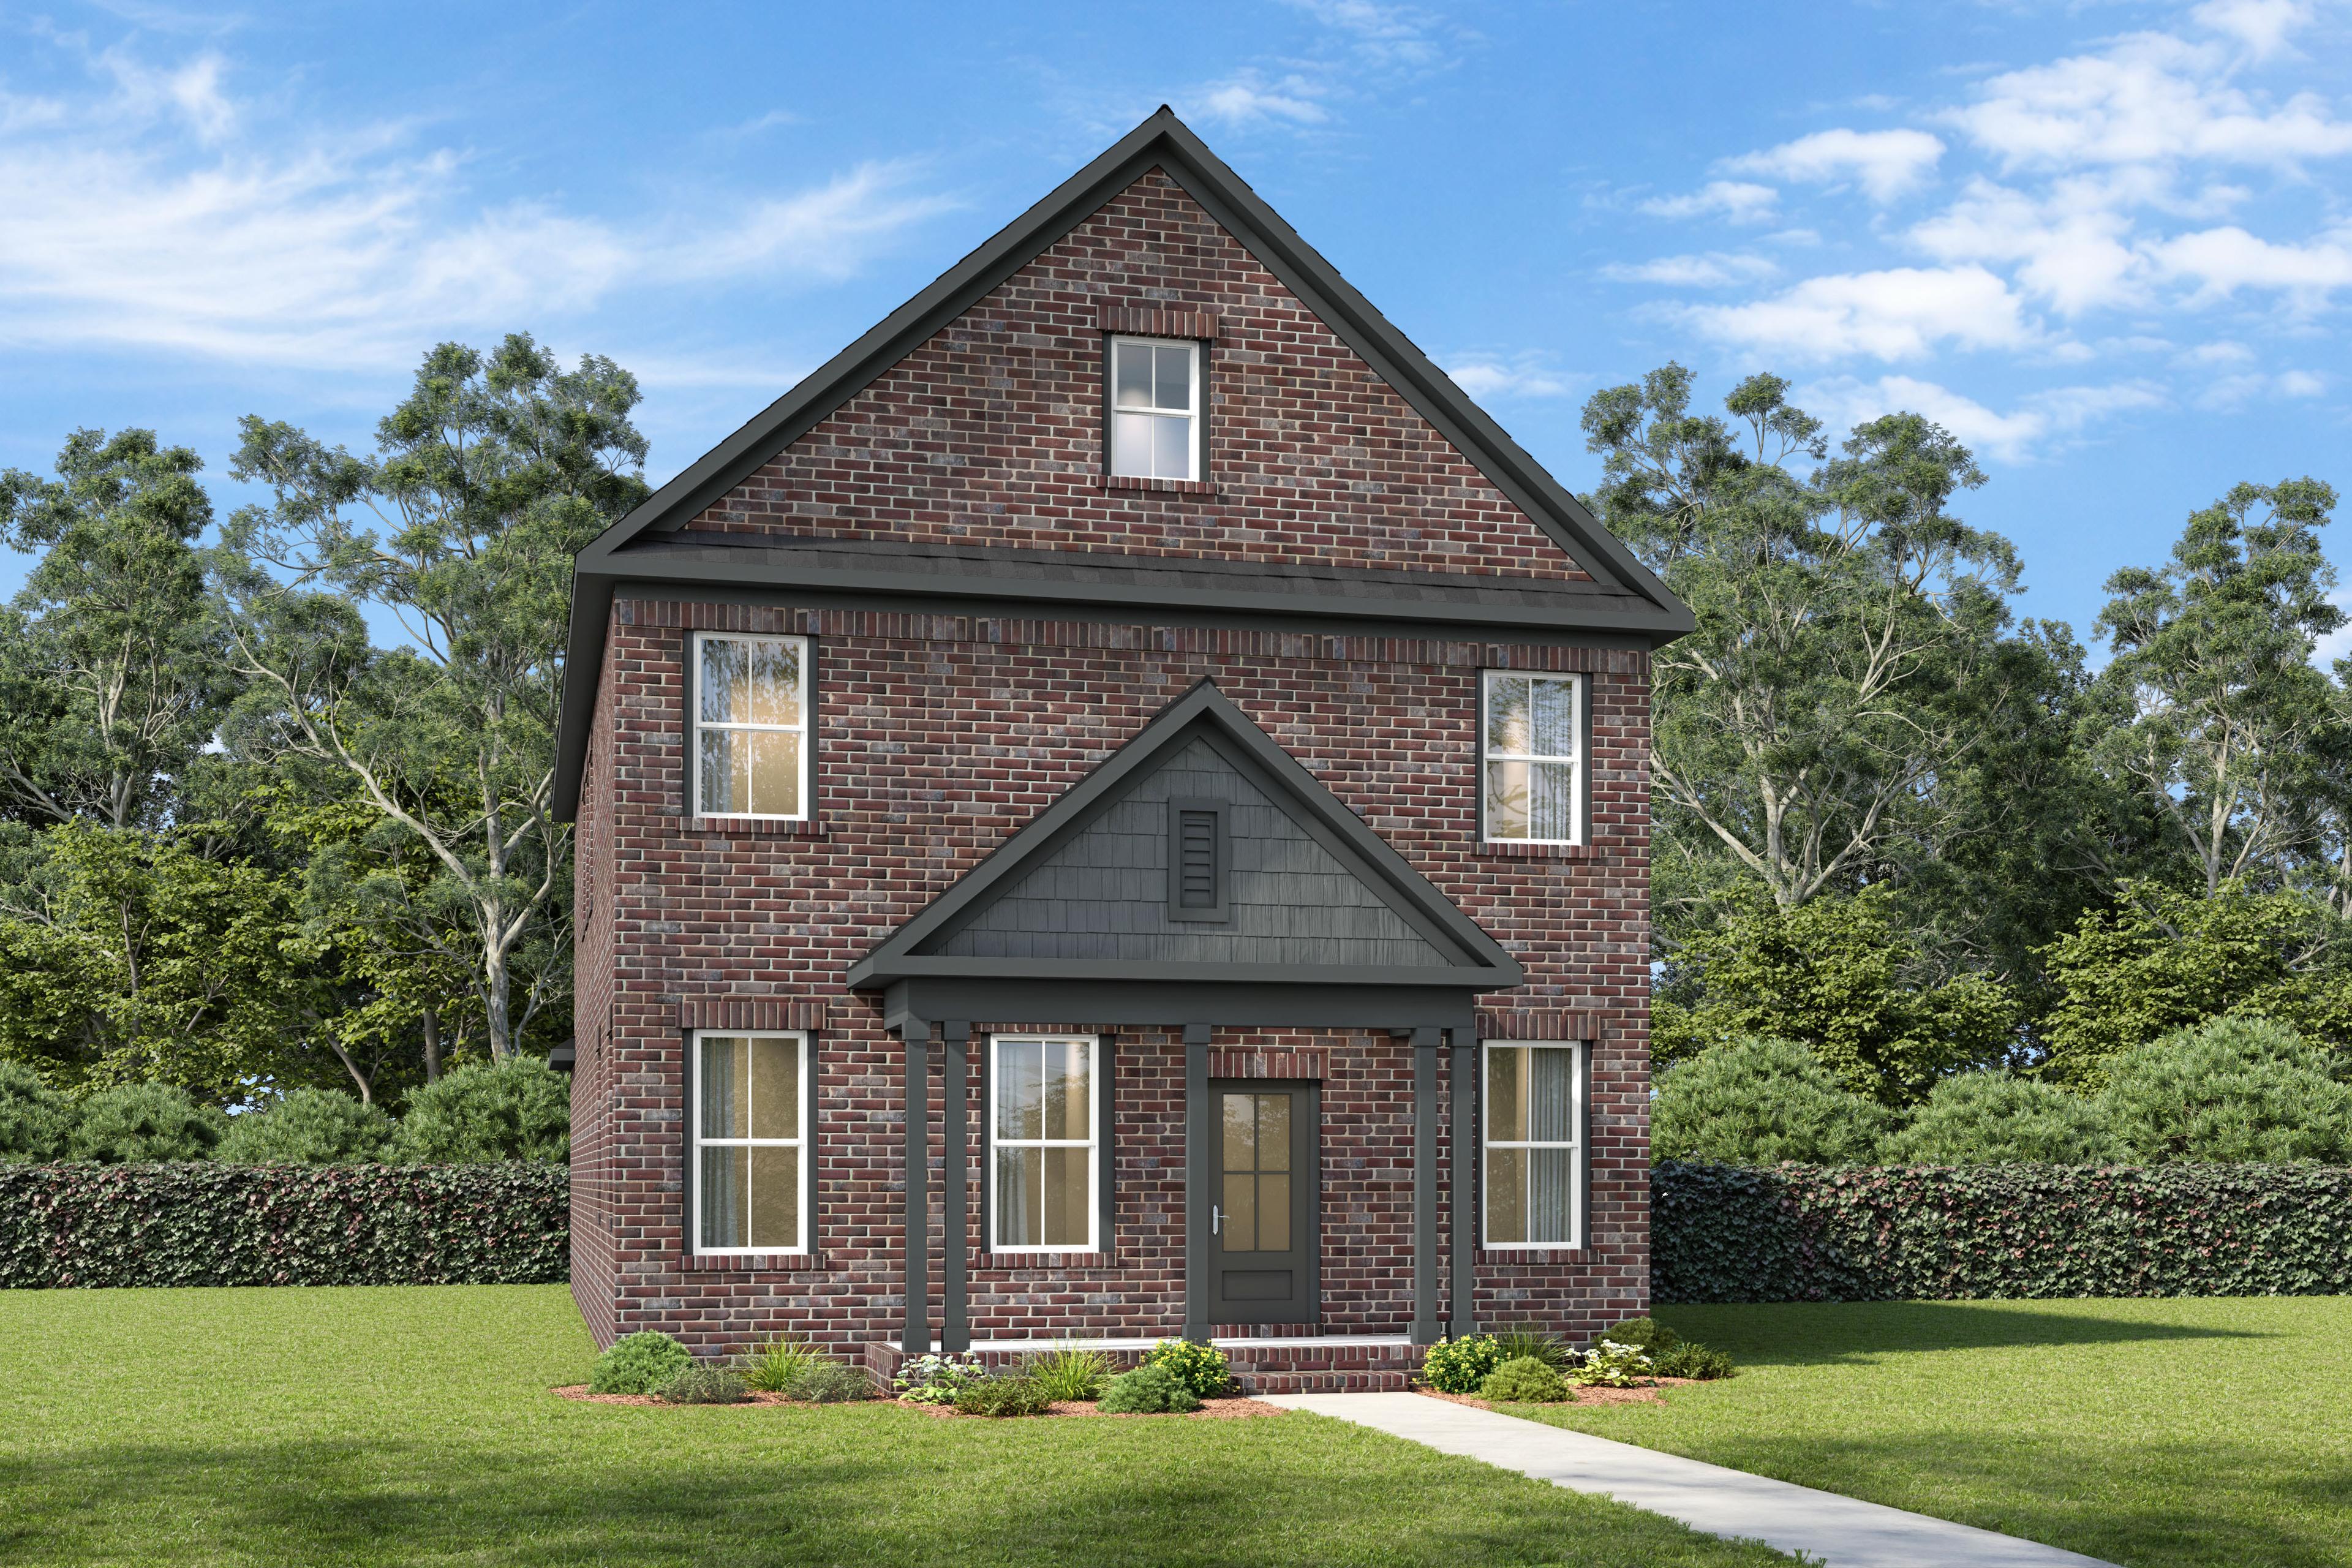
$484,900
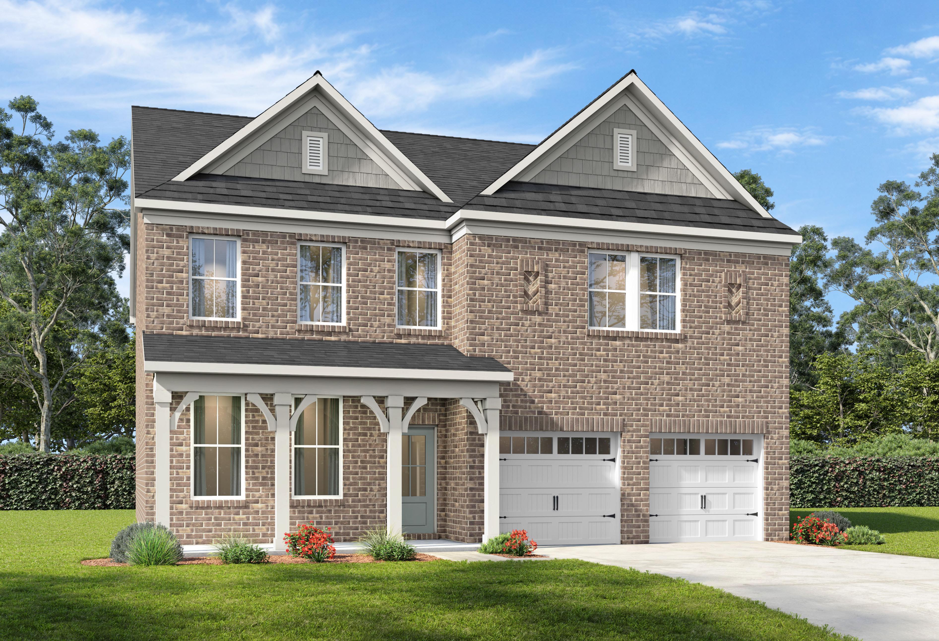
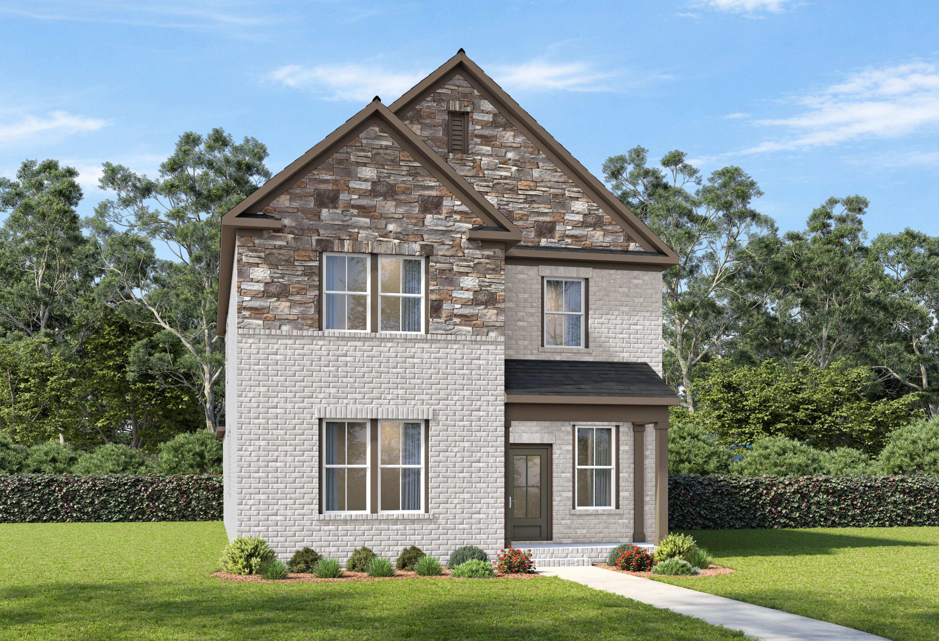
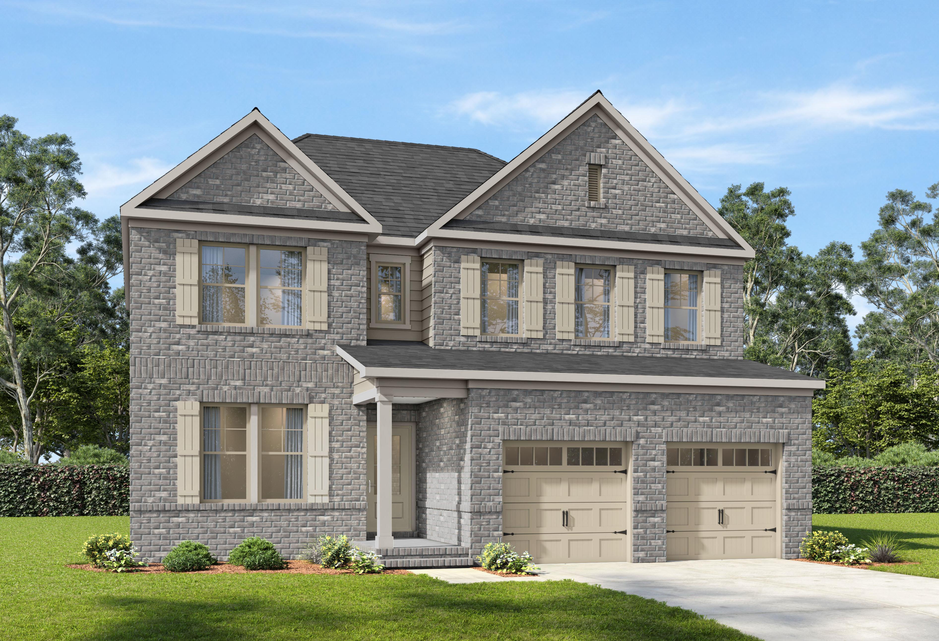
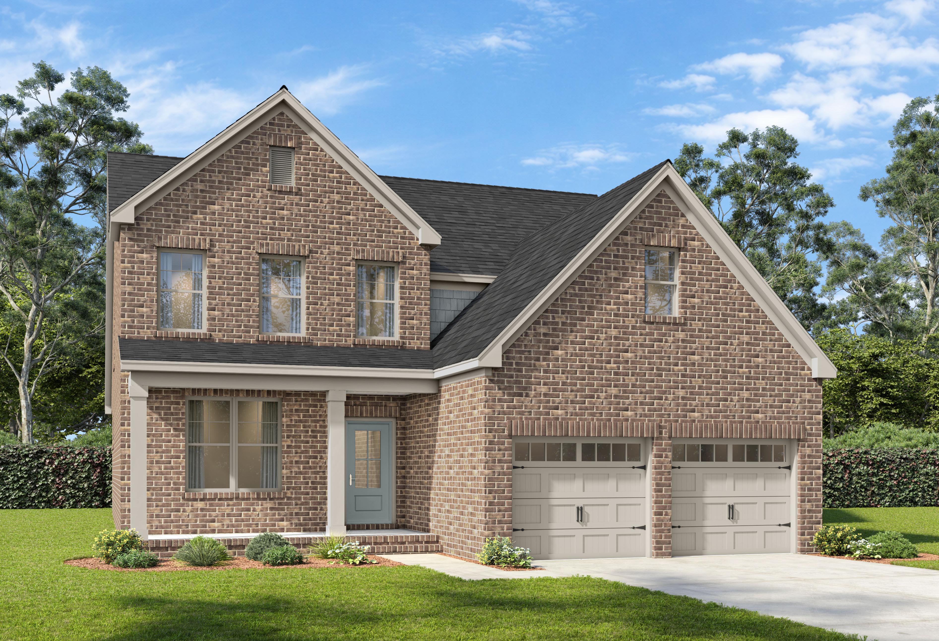
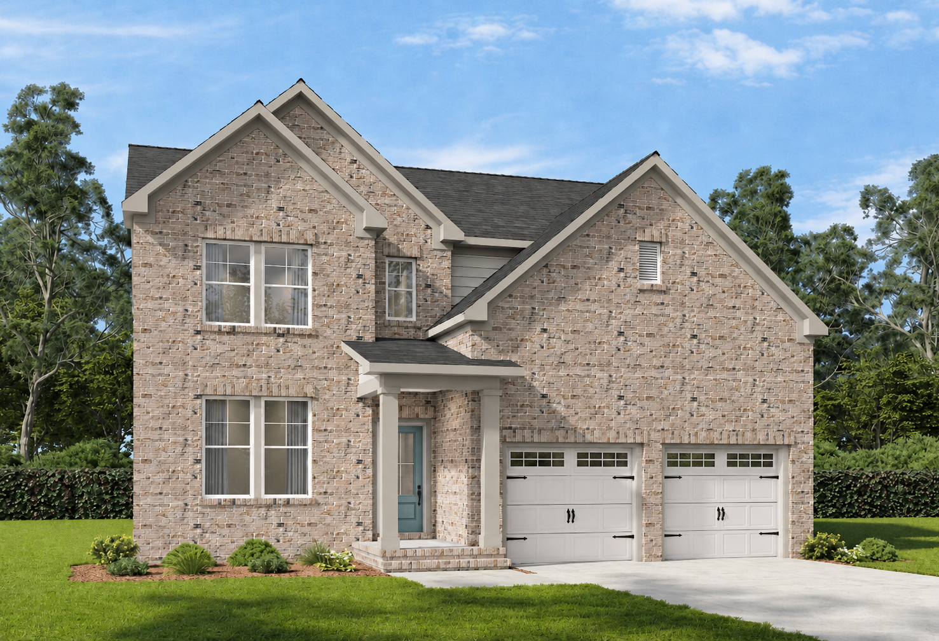
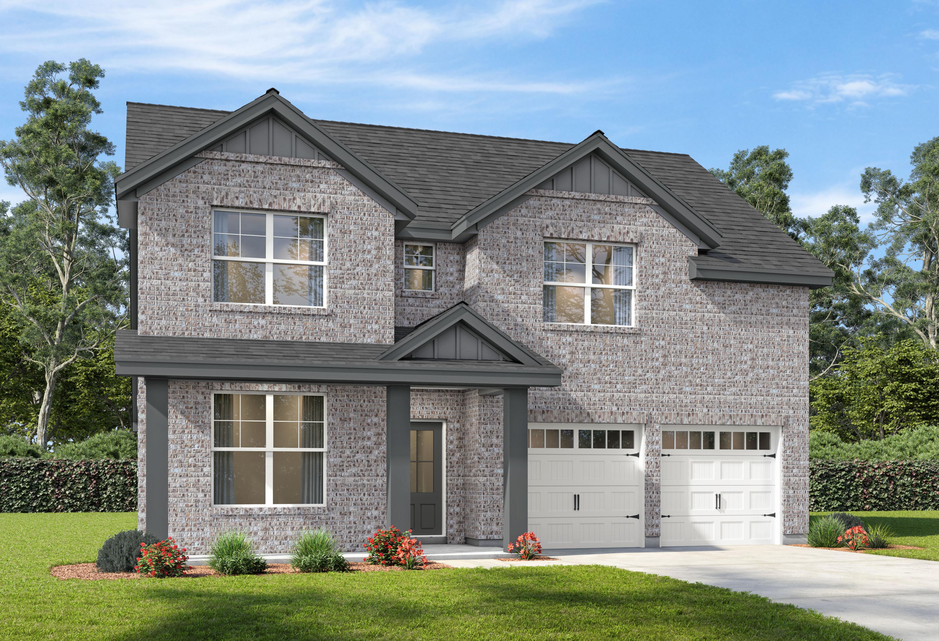
The Beaumont C
Plan
Monthly PI*
/month
Community
Bradshaw FarmsCommunity Features
- Pool w/ Splash Pad
- Fitness Center
- Clubhouse
- Playground
- Pavilion
- Grand Lawn
- Walking Trails & Trailhead
Exterior Options
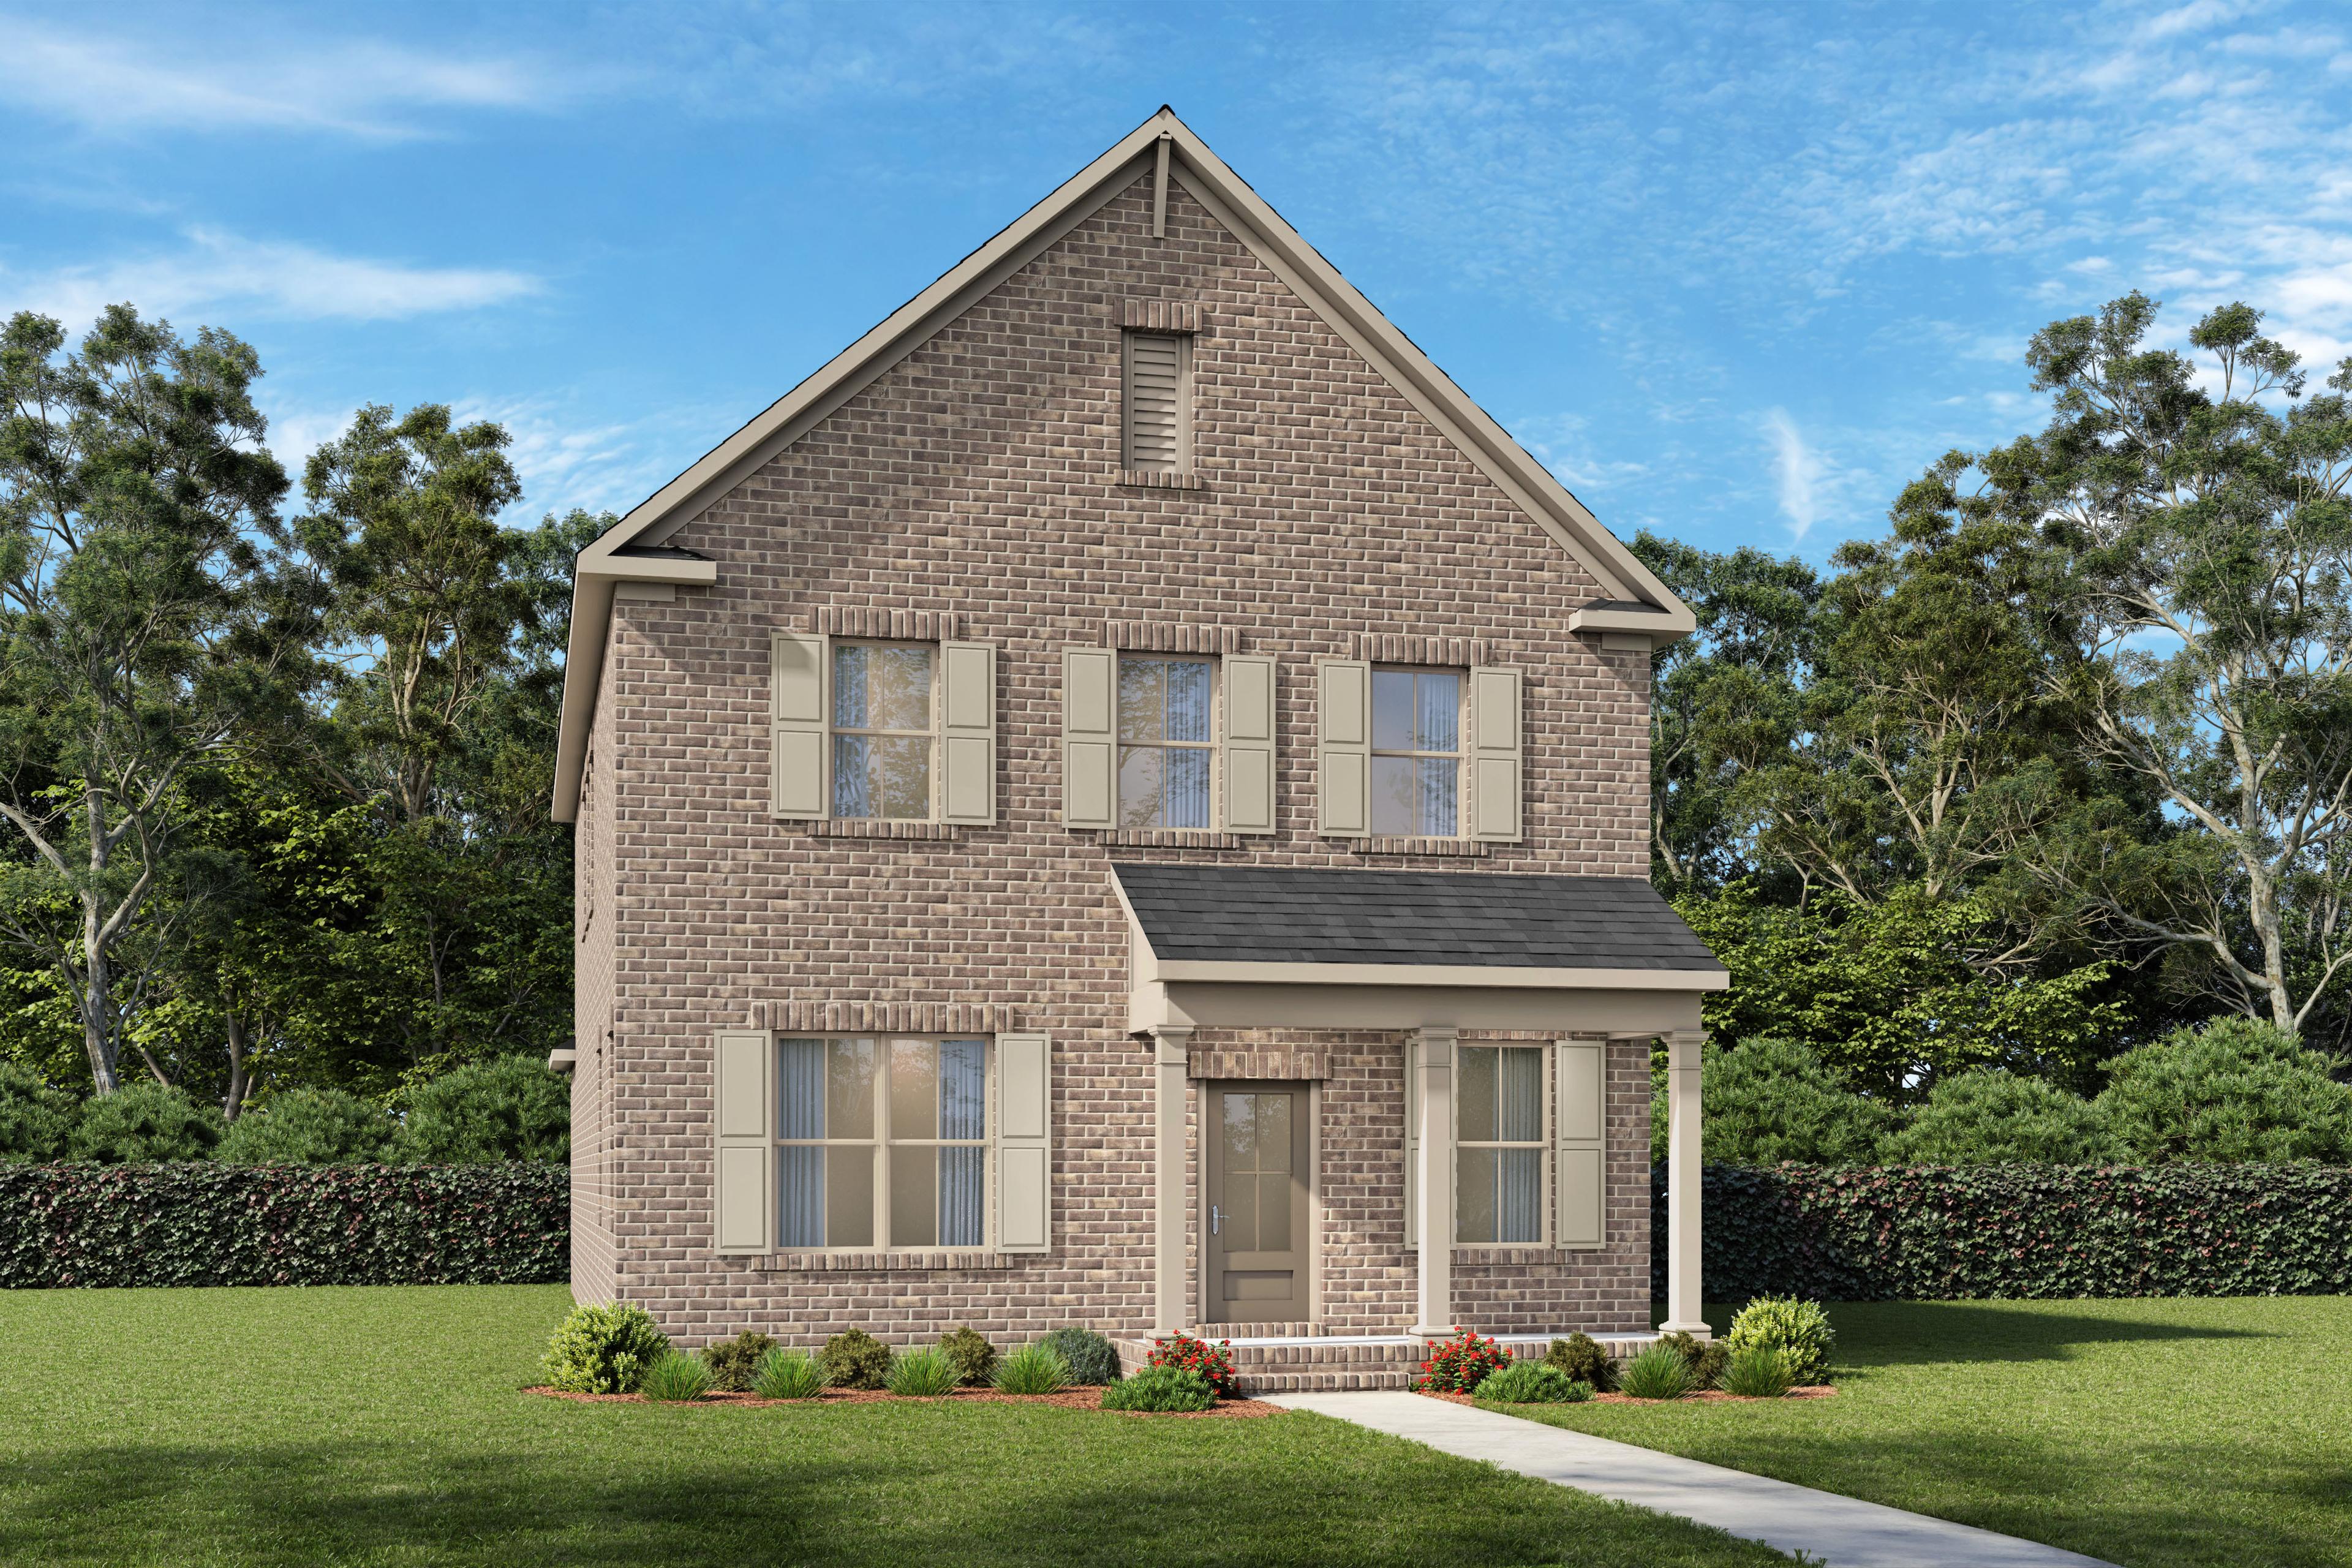
The Beaumont A
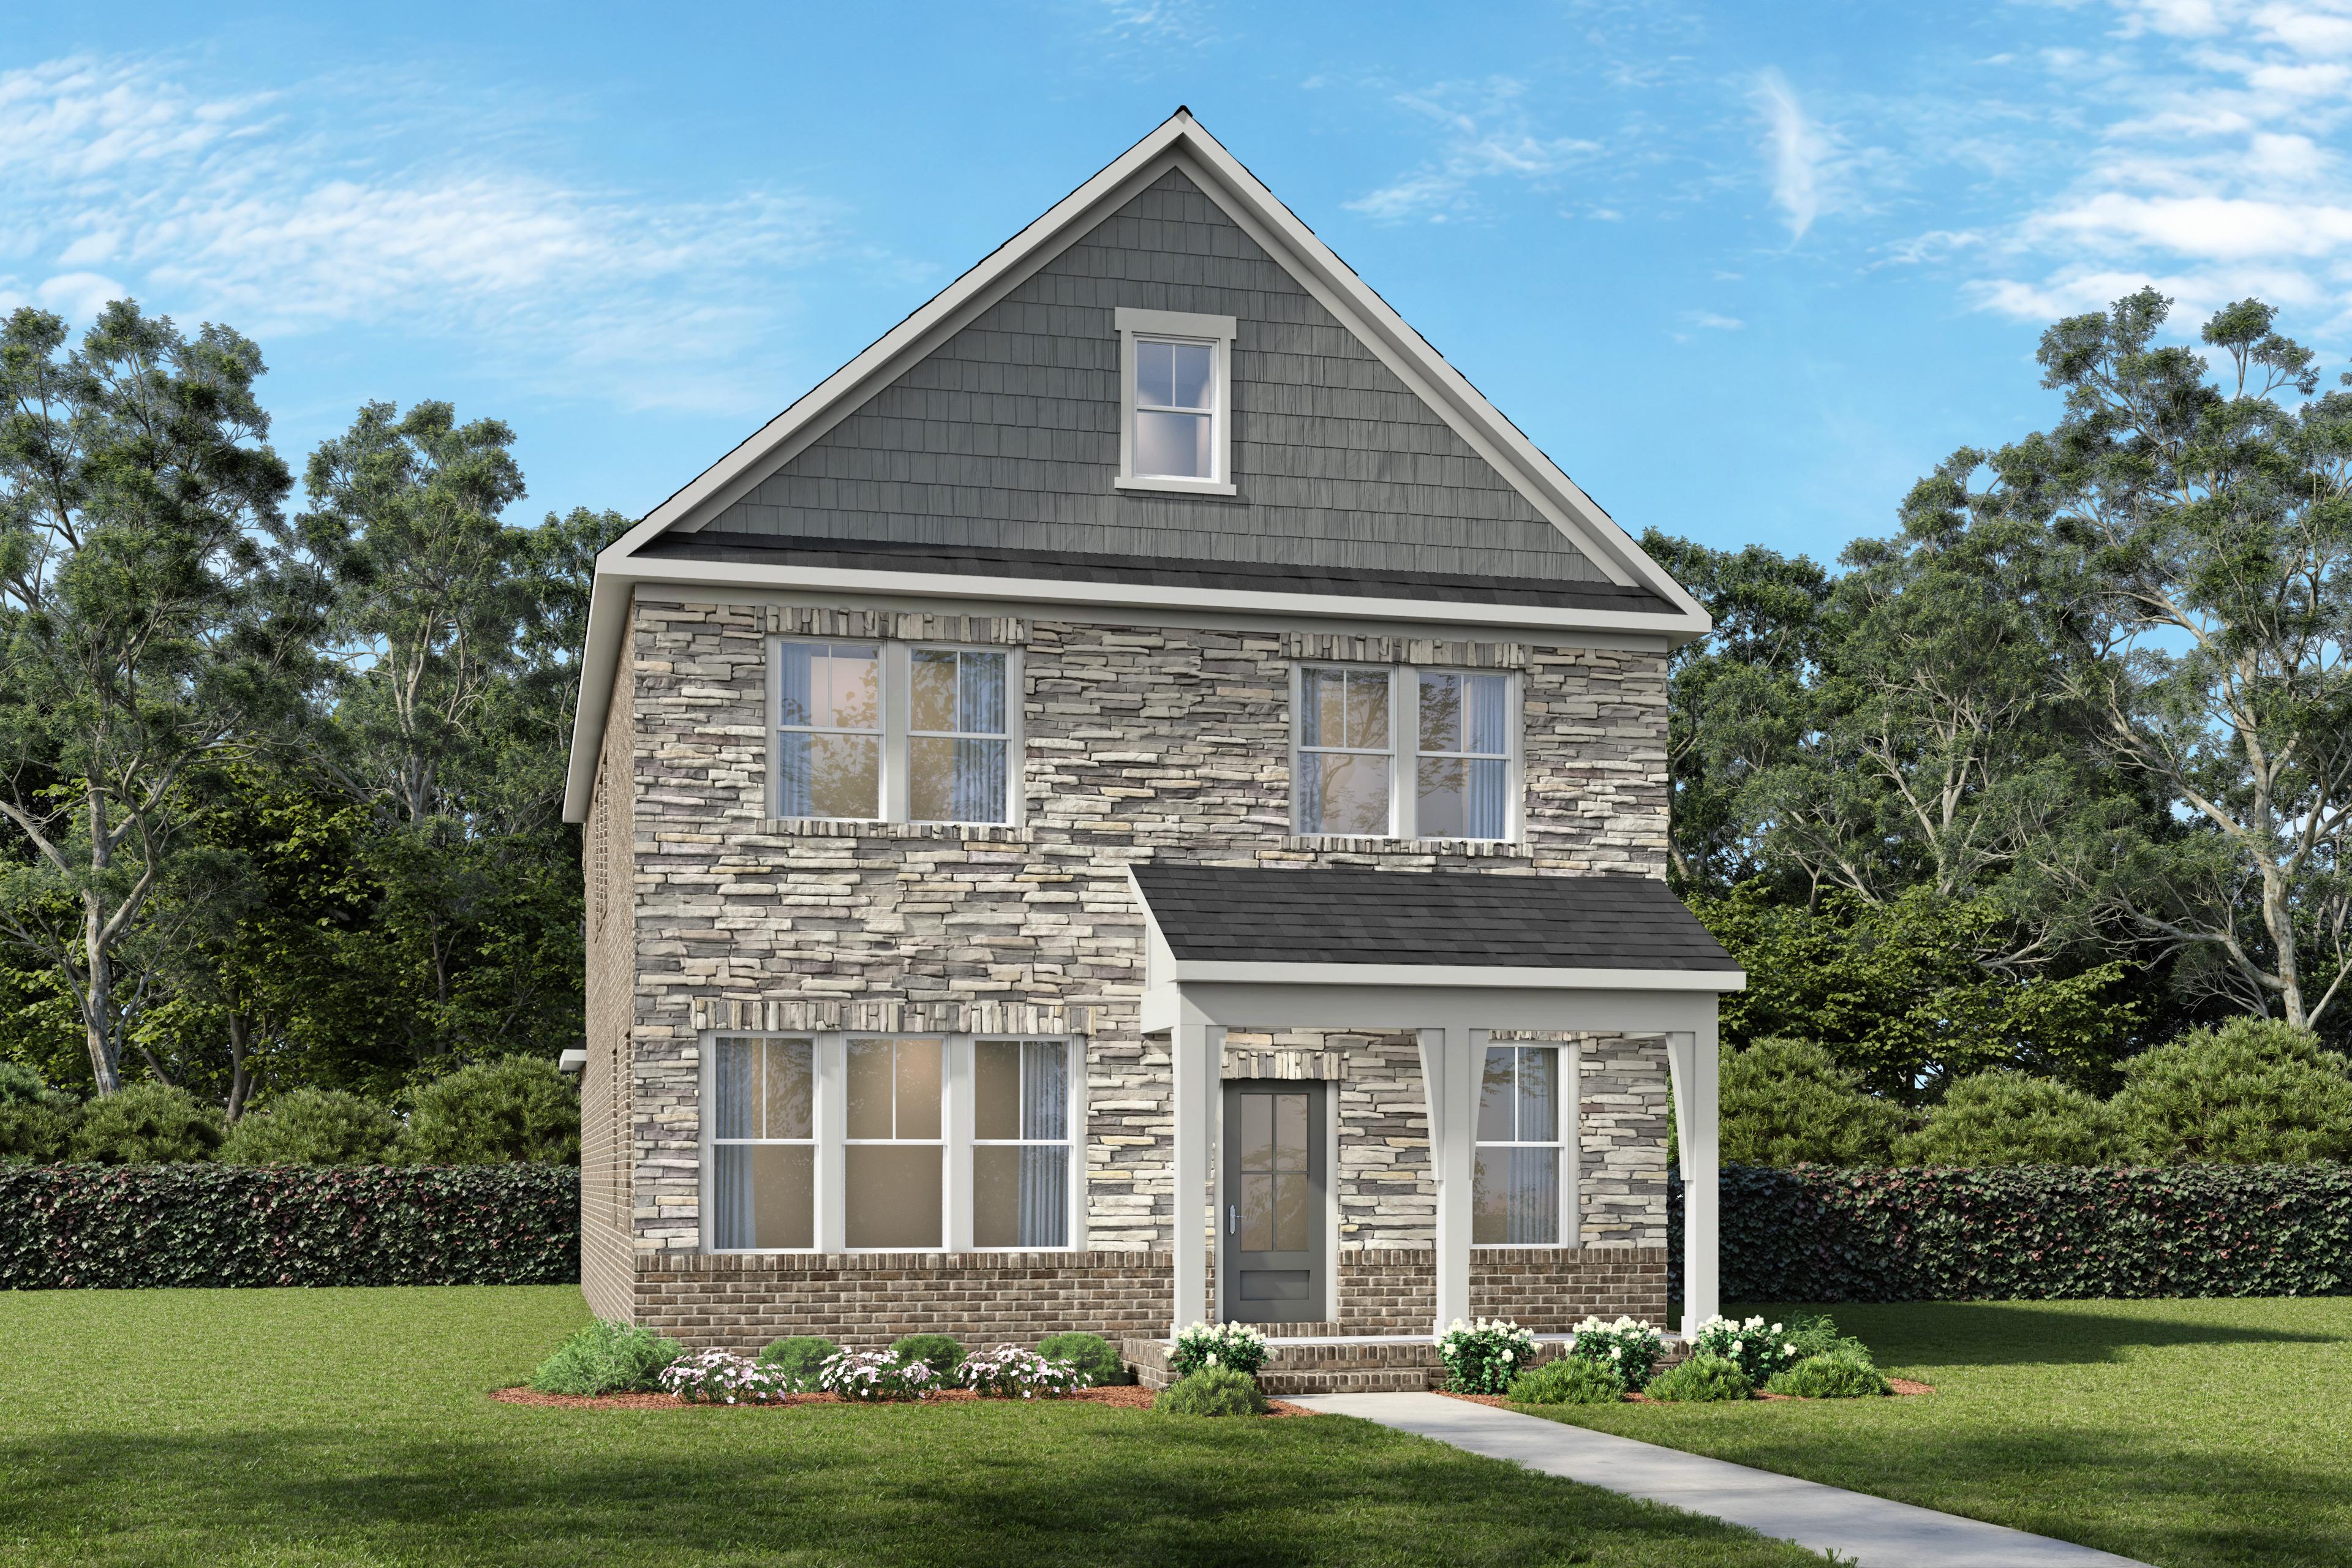
The Beaumont B
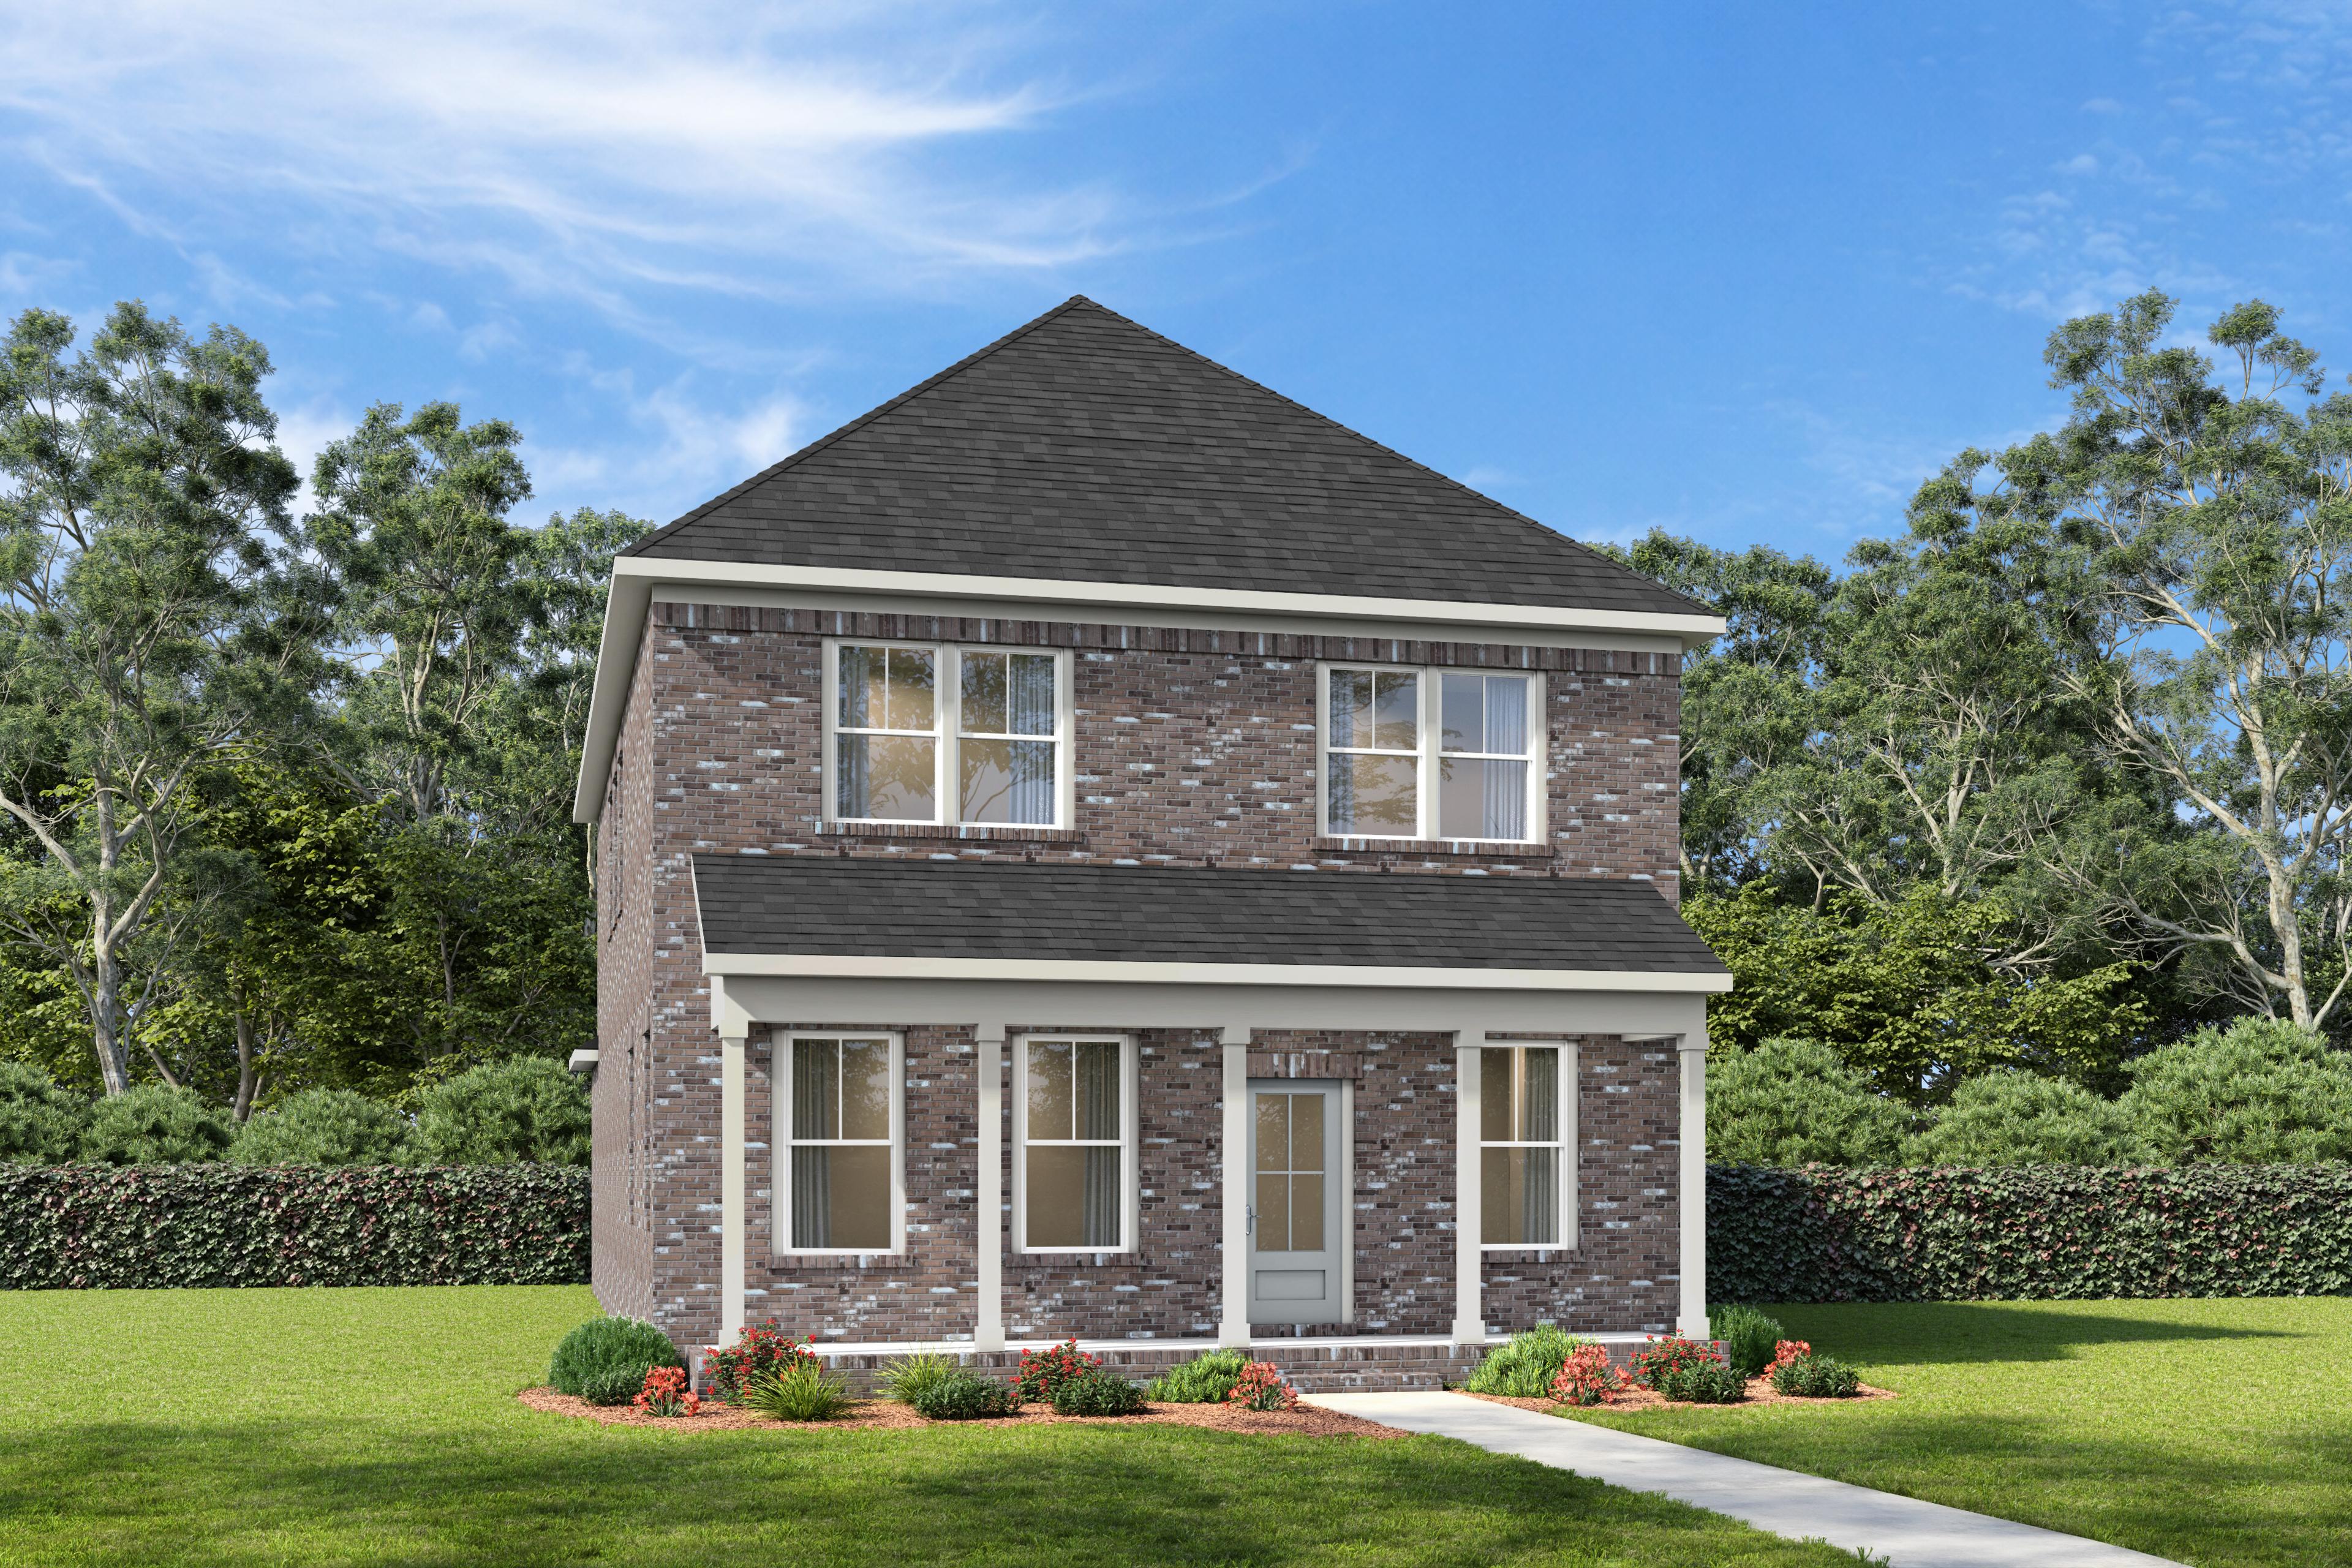
The Beaumont D
Description
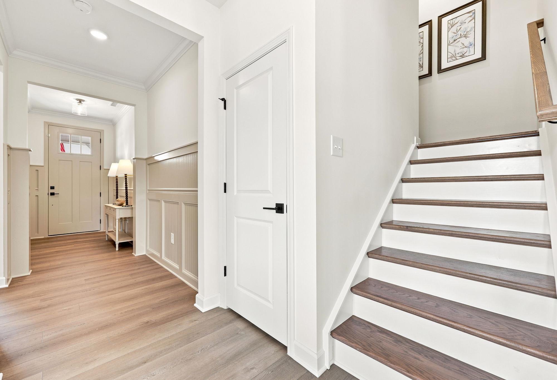
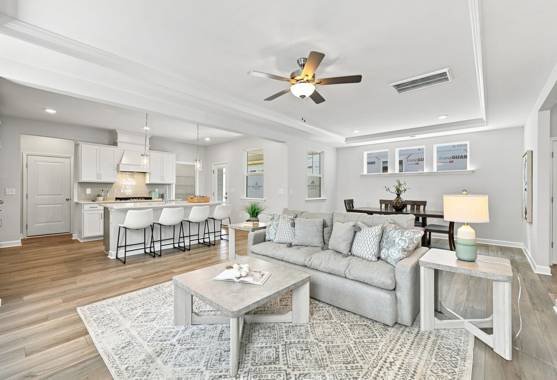

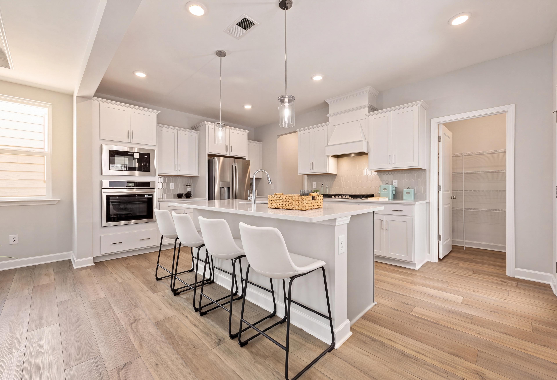
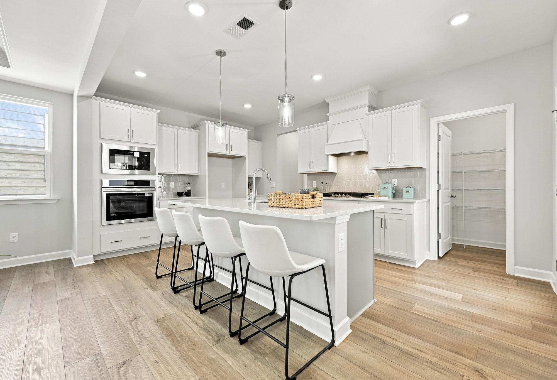
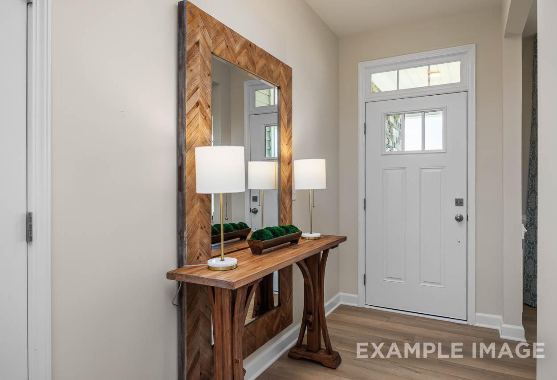
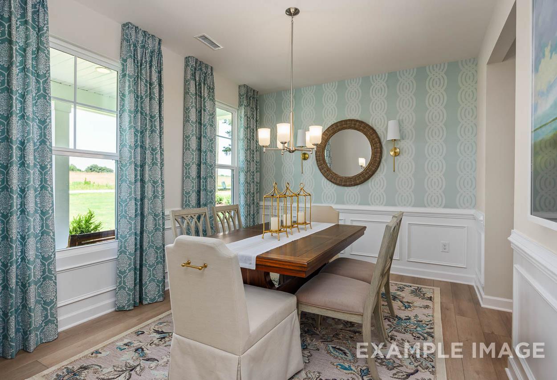
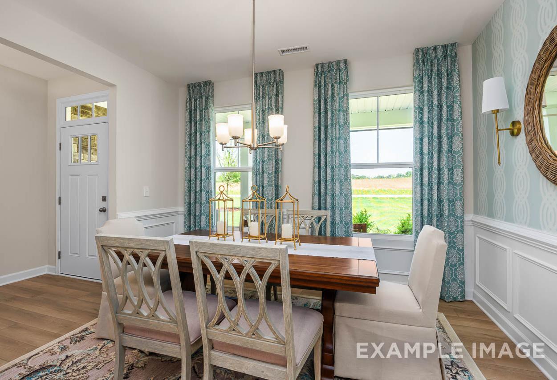
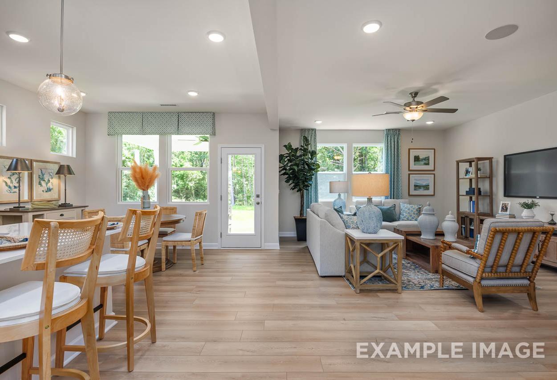
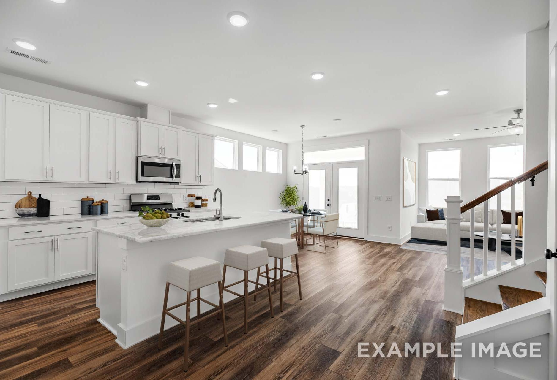
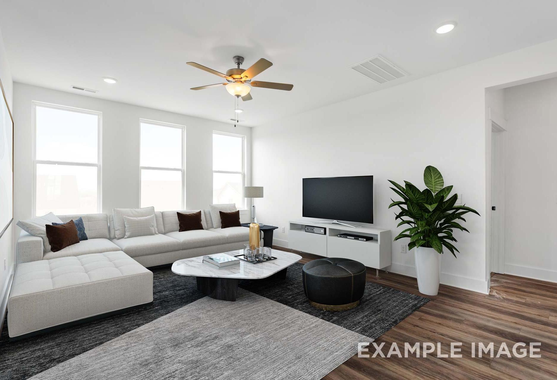
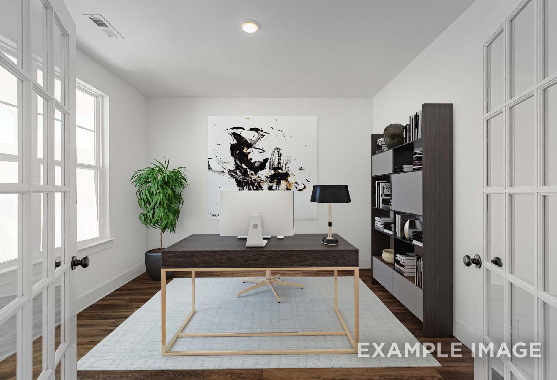

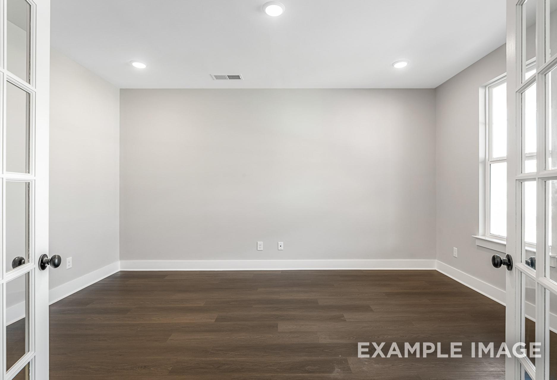

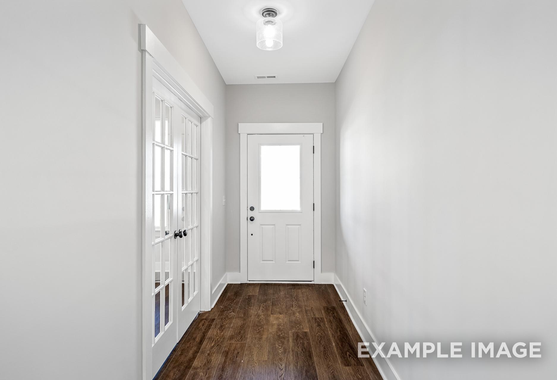
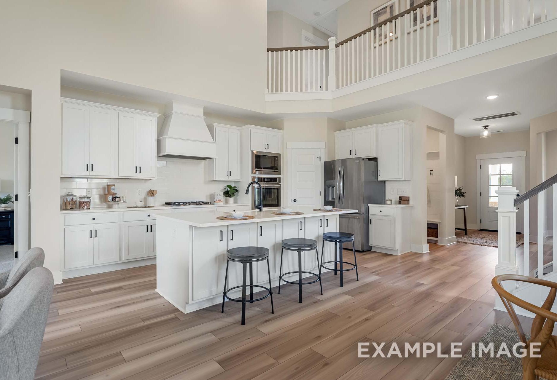
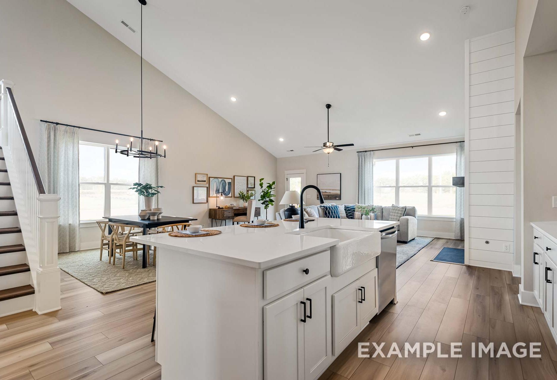
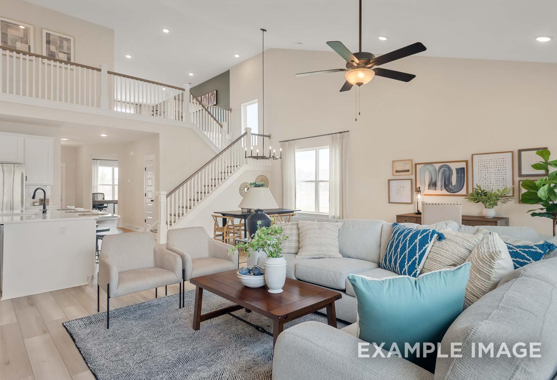
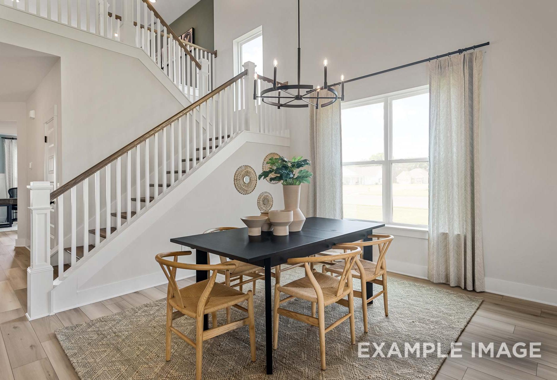
The Beaumont is thoughtfully designed to balance open-concept living with flexible spaces that adapt to the way today's families live. This two-story home offers expansive gathering areas, private retreats, and abundant storage throughout. Step through the welcoming front porch into a bright and open main level anchored by a spacious family room that flows seamlessly into the dining area and kitchen. The kitchen features a large center island, generous pantry storage, and convenient access to the mudroom and two-car garage, making everyday living effortless. A private work-from-home space near the foyer provides the perfect spot for a home office, study area, or hobby room.
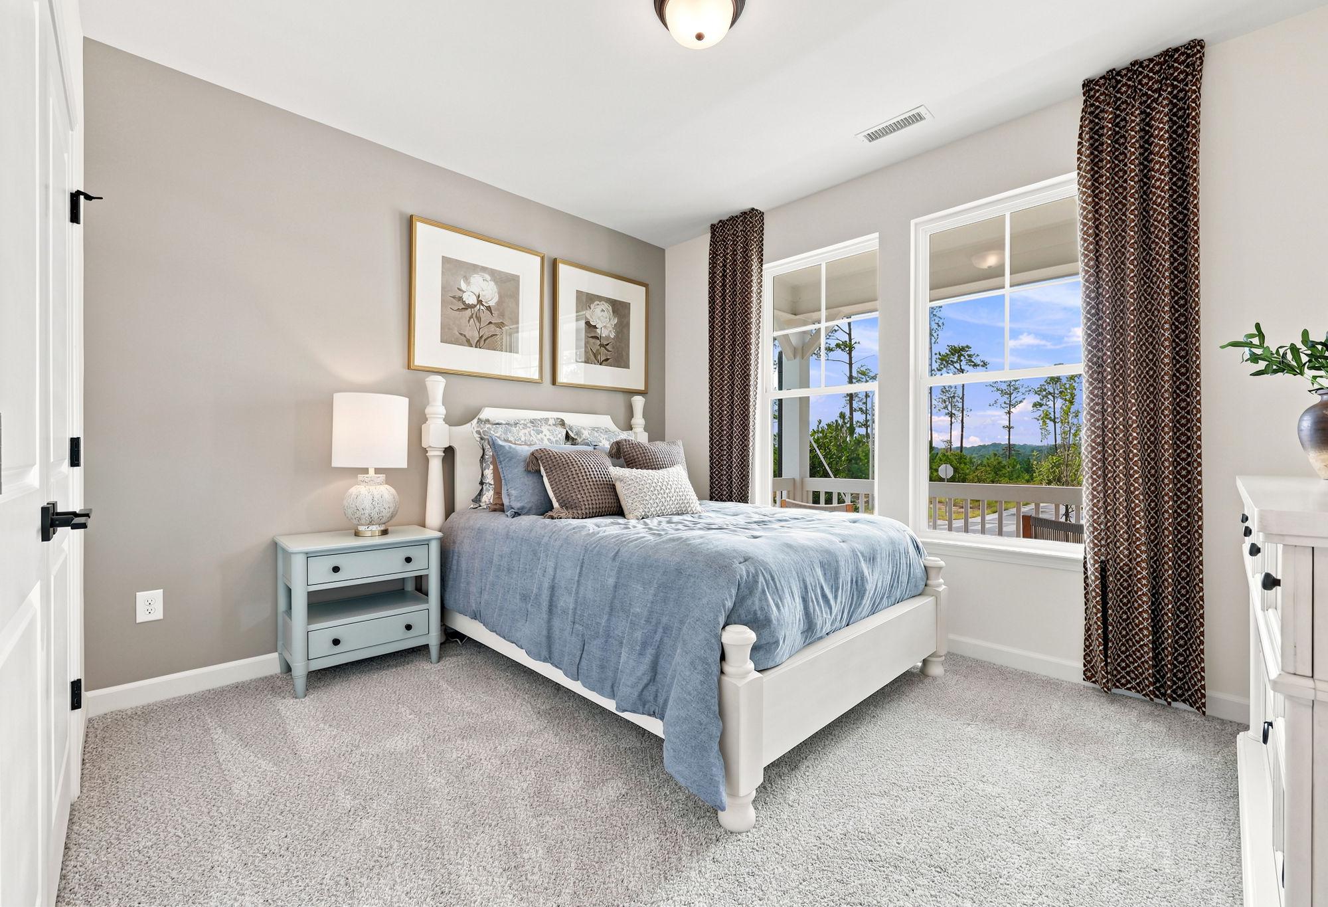
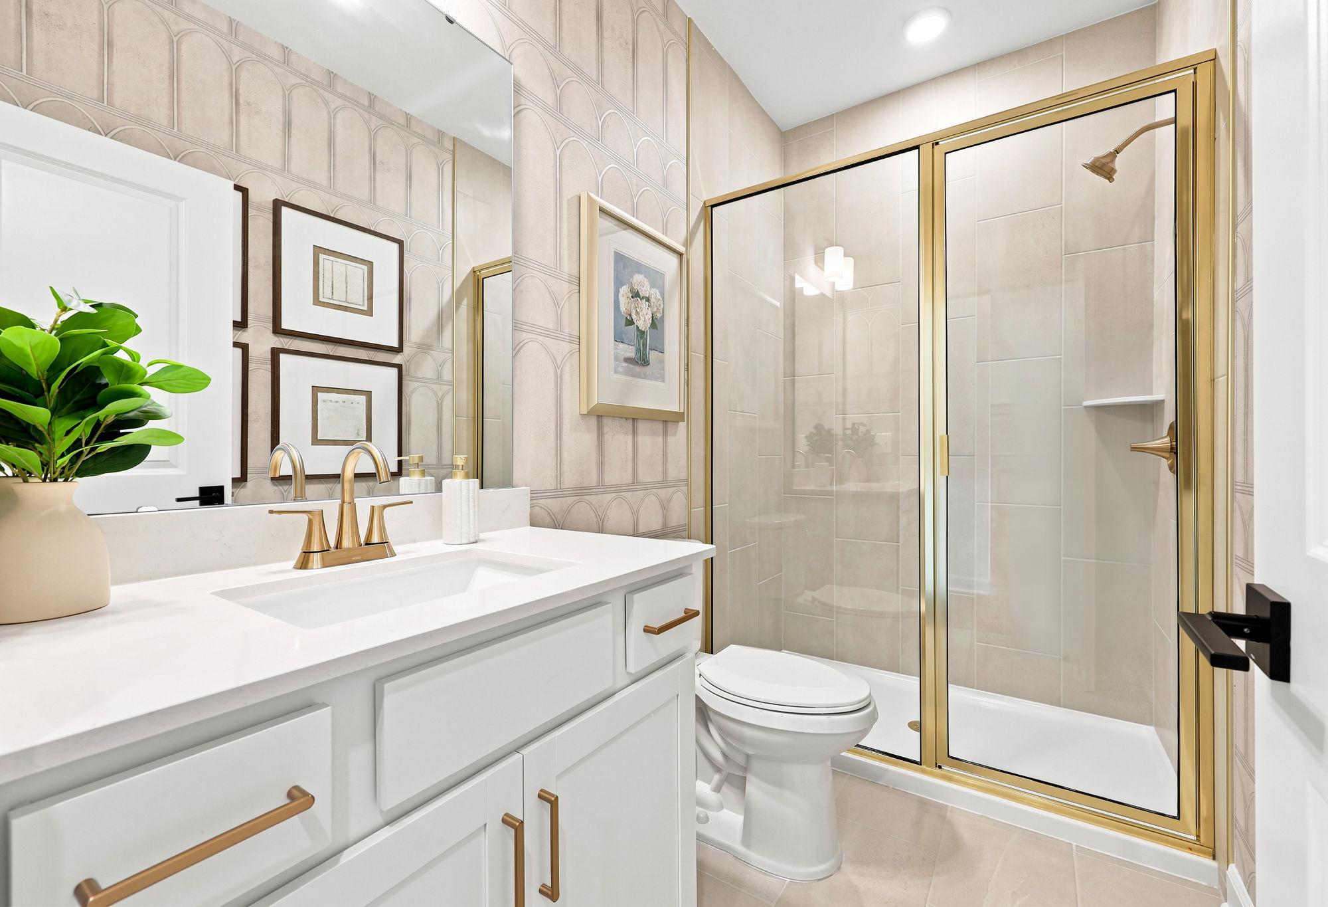
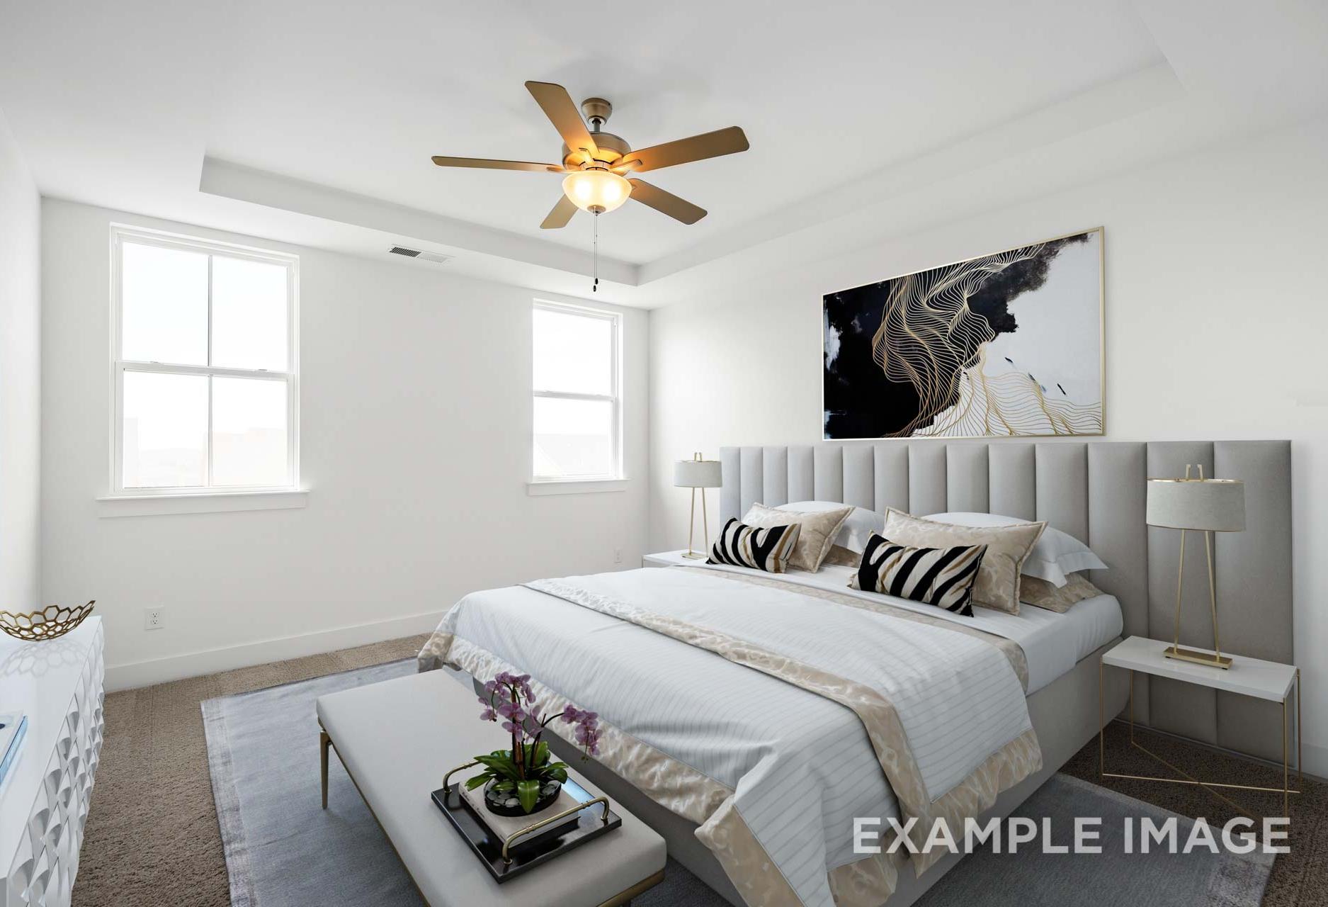
Upstairs, a versatile loft creates an additional living space perfect for a media room, playroom, or casual retreat. The private primary suite is tucked away from the secondary bedrooms and features a spacious bedroom, oversized walk-in closet, and a luxurious bath with dual vanities, walk-in shower, and private water closet. Two secondary bedrooms, each with walk-in closets, share a full bath, while the centrally located laundry room makes household tasks more convenient. An additional study offers even more flexibility and can serve as a second home office, fitness room, or optional guest space.
The Beaumont delivers the perfect combination of comfort, functionality, and modern style for growing families and busy lifestyles.
Floor Plan



Jennifer Ring
(615) 307-9568Visiting Hours
Community Address
Mt. Juliet, TN 37122
Finance Your New Home
Community Overview
Bradshaw Farms
NOW SELLING! Discover a connected lifestyle in the heart of Mt. Juliet at Bradshaw Farms. This new home community offers thoughtfully designed single-family homes in a convenient location near everyday essentials, outdoor recreation, and highly regarded Wilson County schools.
Spend your days enjoying resort-style amenities right within the community, including a pool, splash pad, clubhouse, fitness center, playground, pavilion, grand lawn, walking trails, and trailhead access. Whether you’re starting the morning with a walk, meeting neighbors at the clubhouse, or spending a sunny afternoon by the pool, Bradshaw Farms makes it easy to feel right at home.
Located less than a mile from Mt. Juliet High School, Bradshaw Farms also offers convenient access to Stoner Creek Elementary, West Wilson Middle School, Breeden’s Orchard, Providence Marketplace, Old Hickory Lake, Charlie Daniels Park, and nearby shopping, dining, and entertainment.
With a variety of floor plans featuring open layouts and modern finishes, Bradshaw Farms brings together comfort, convenience, and community in one of Middle Tennessee’s most desirable areas.
Visit our brand new model home located at: 1003 Zane Dr, Mt. Juliet, TN 37122.
- Pool w/ Splash Pad
- Fitness Center
- Clubhouse
- Playground
- Pavilion
- Grand Lawn
- Walking Trails & Trailhead
- Stoner Creek Elementary School
- West Wilson Middle School
- Mt. Juliet High School
Nearby Points of Interest (43)
Other Floor Plans in Bradshaw Farms (9)
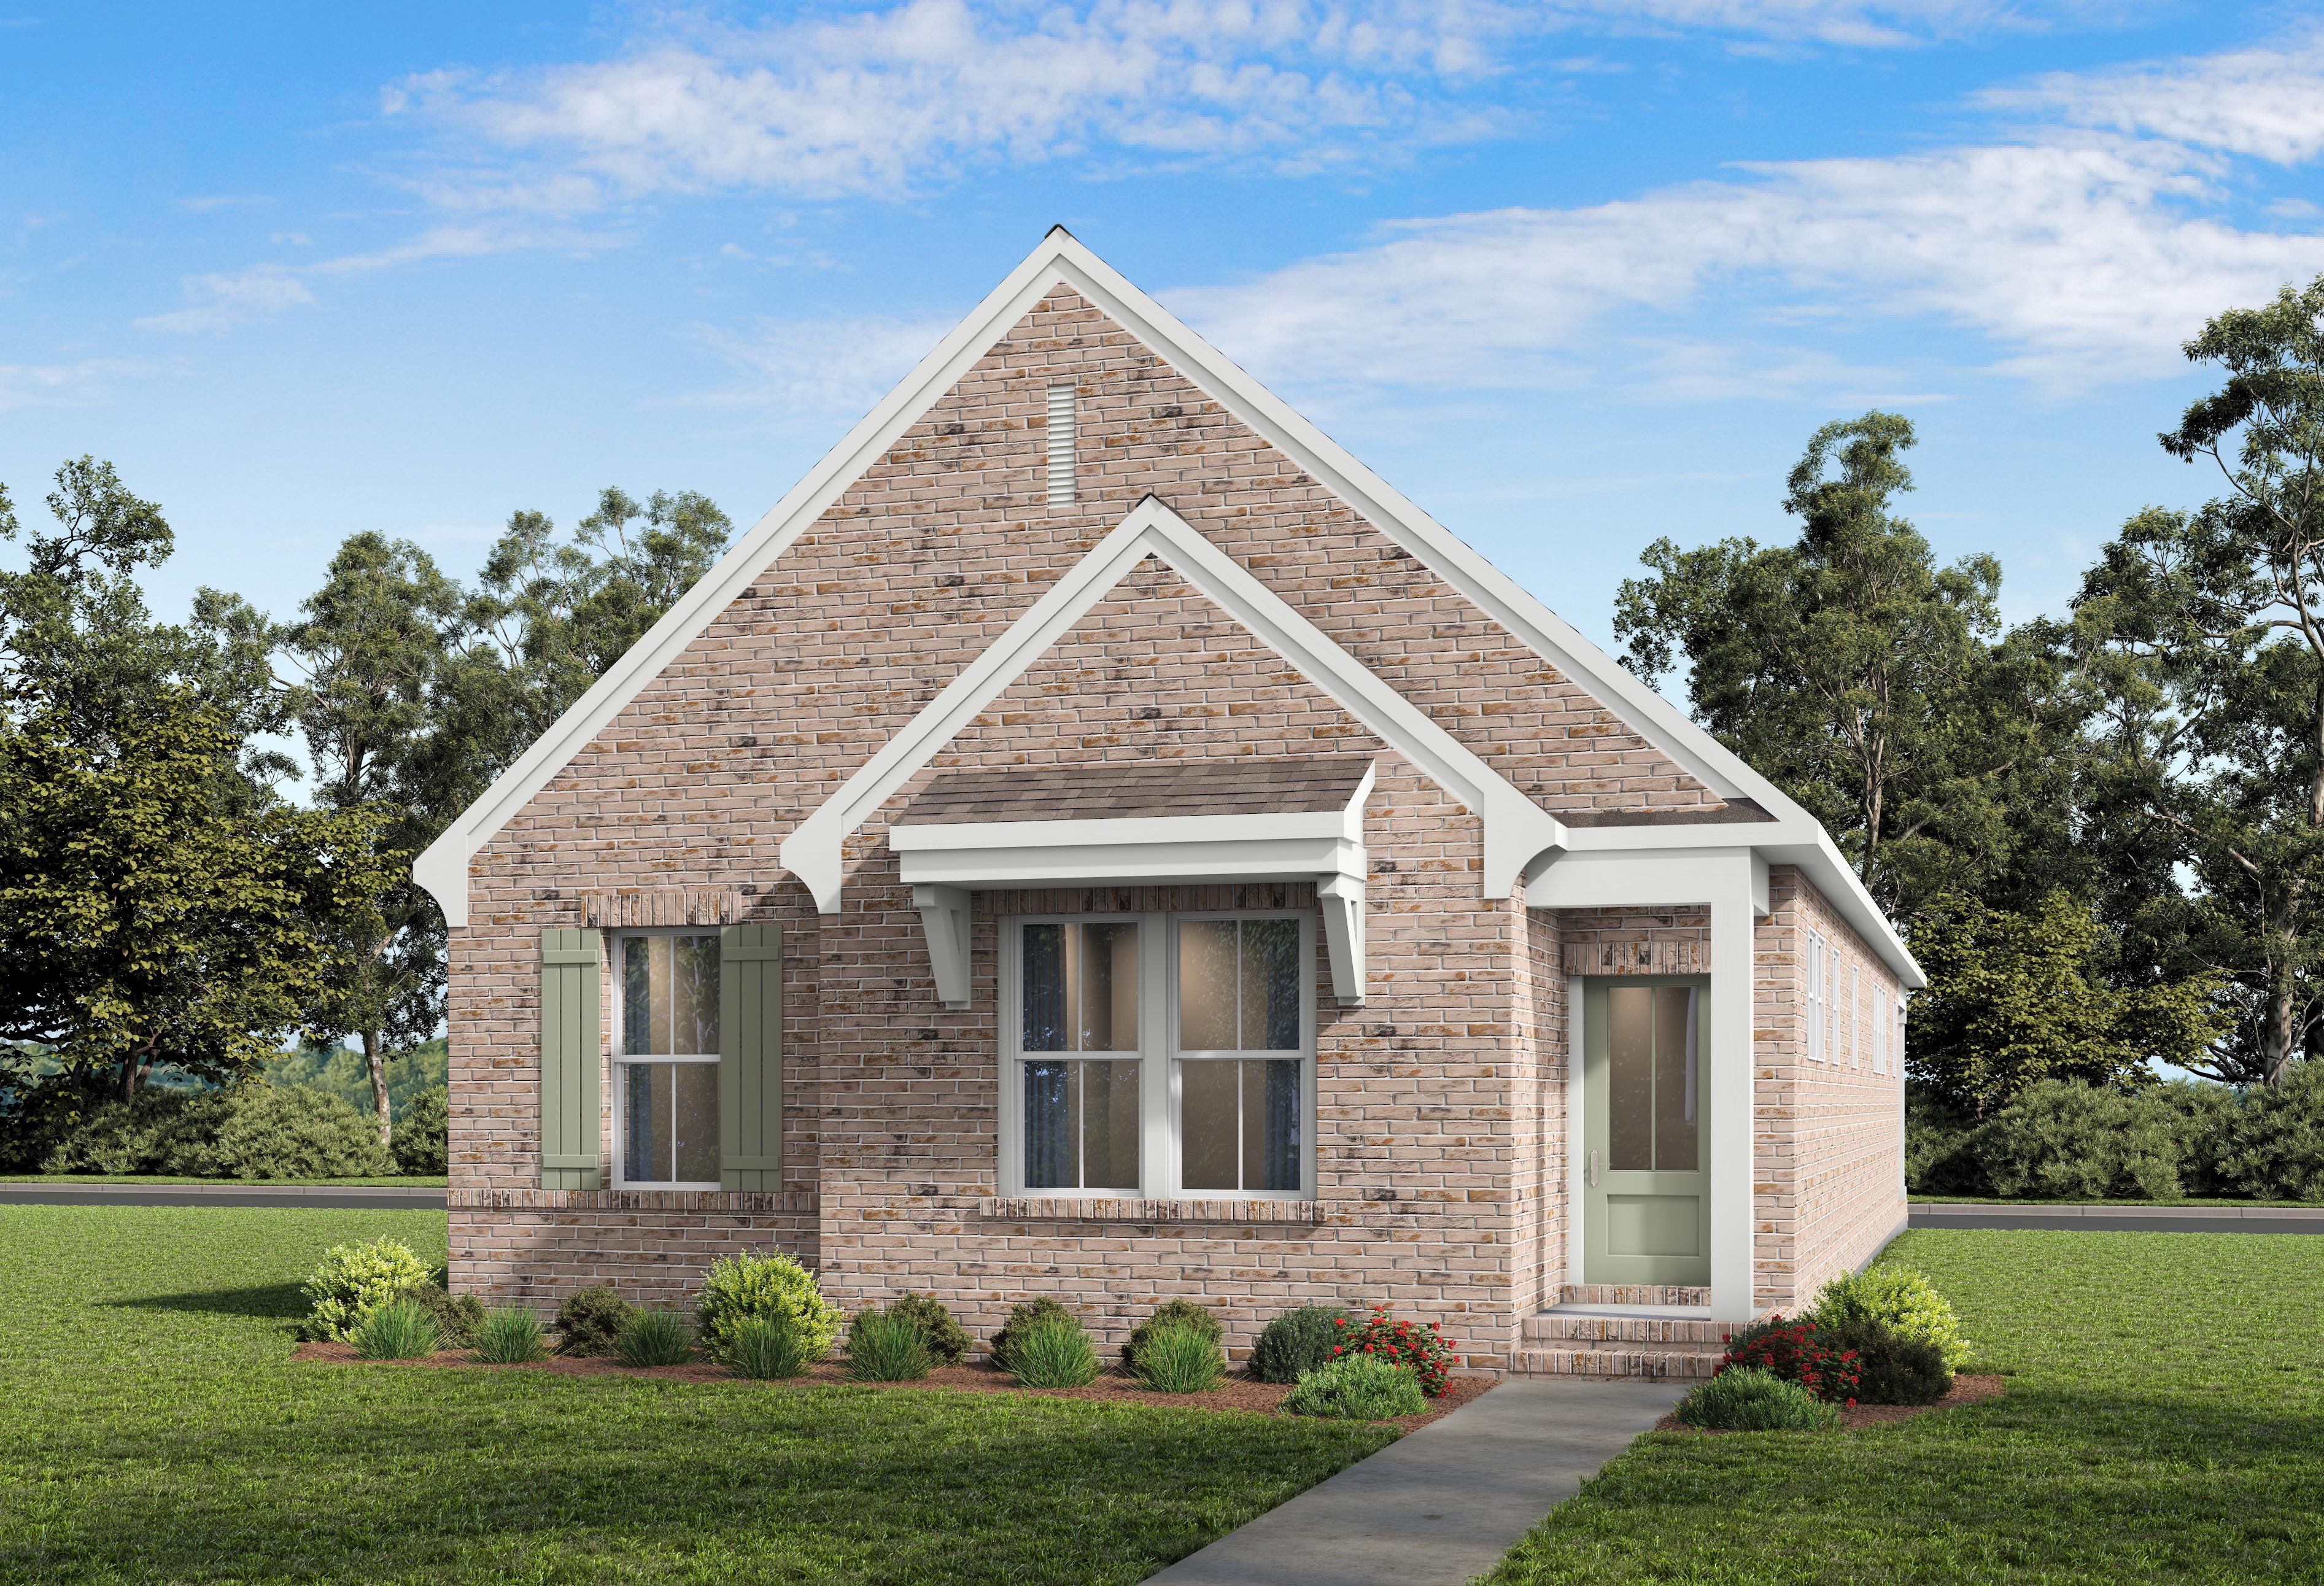
The Elkmont A
Exterior Options Available $429,900+ From /MO*
Principal & Interest Only
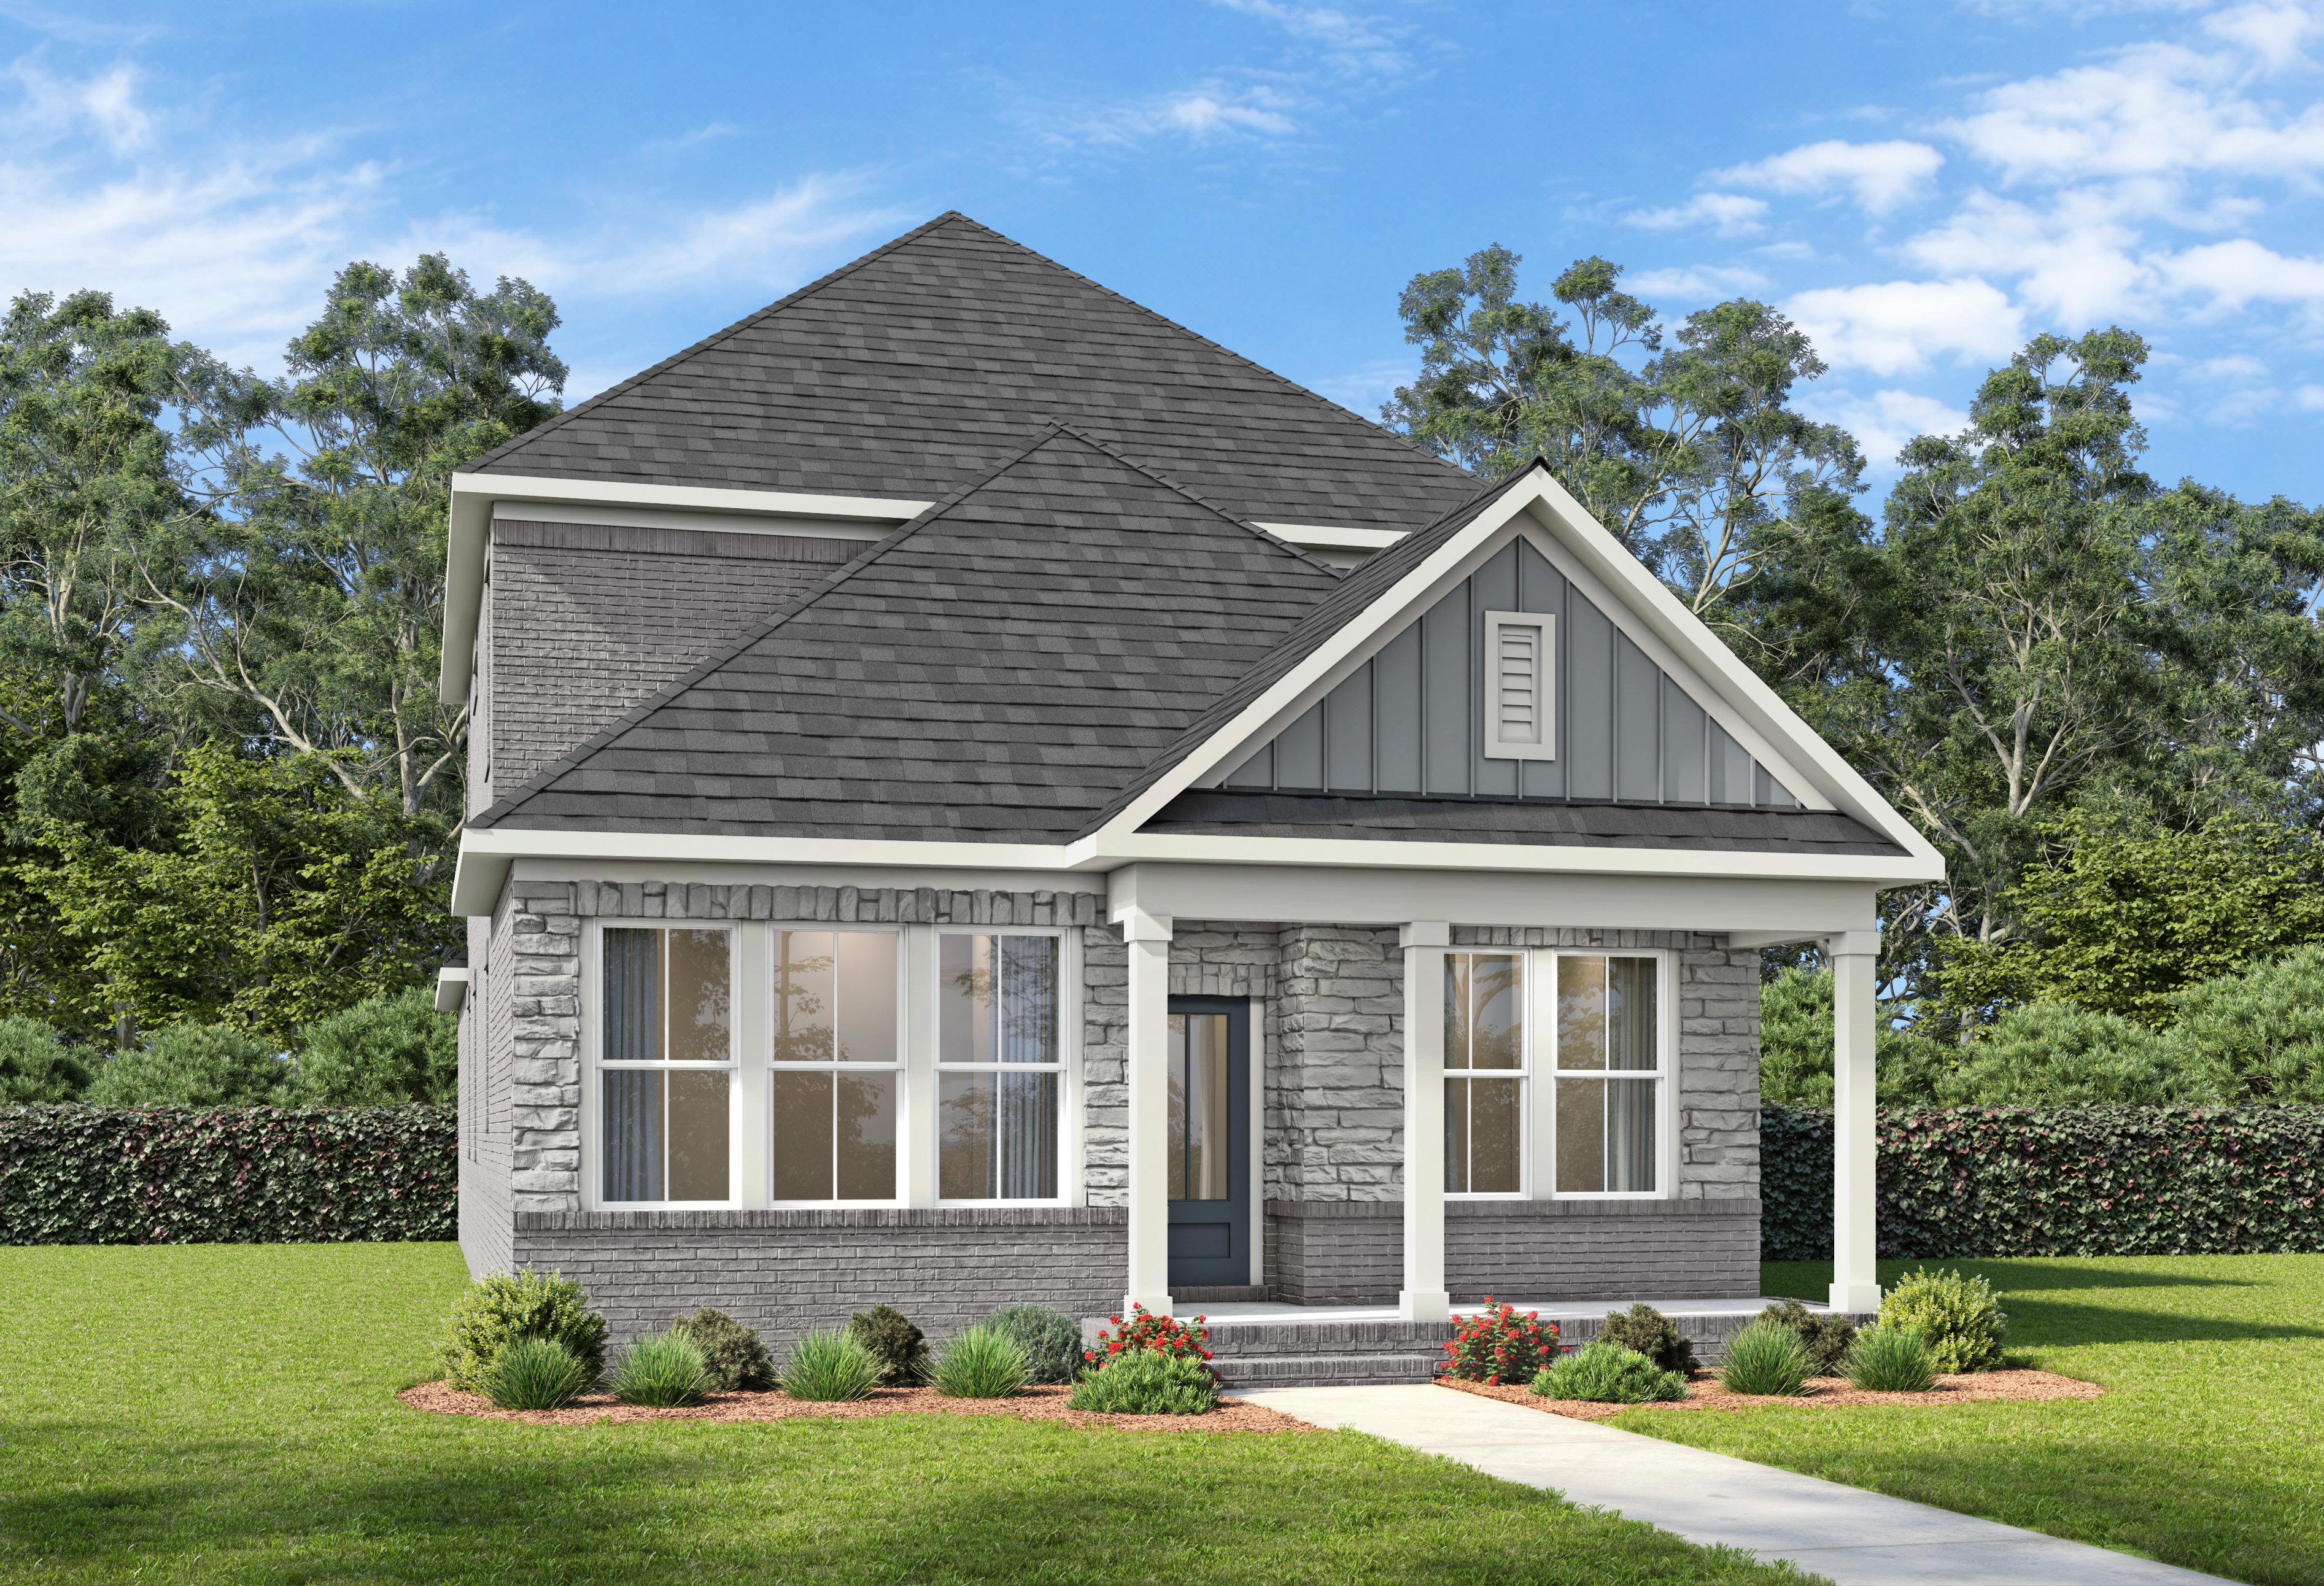
The Fairmont A
Exterior Options Available $459,900+ From /MO*
Principal & Interest Only
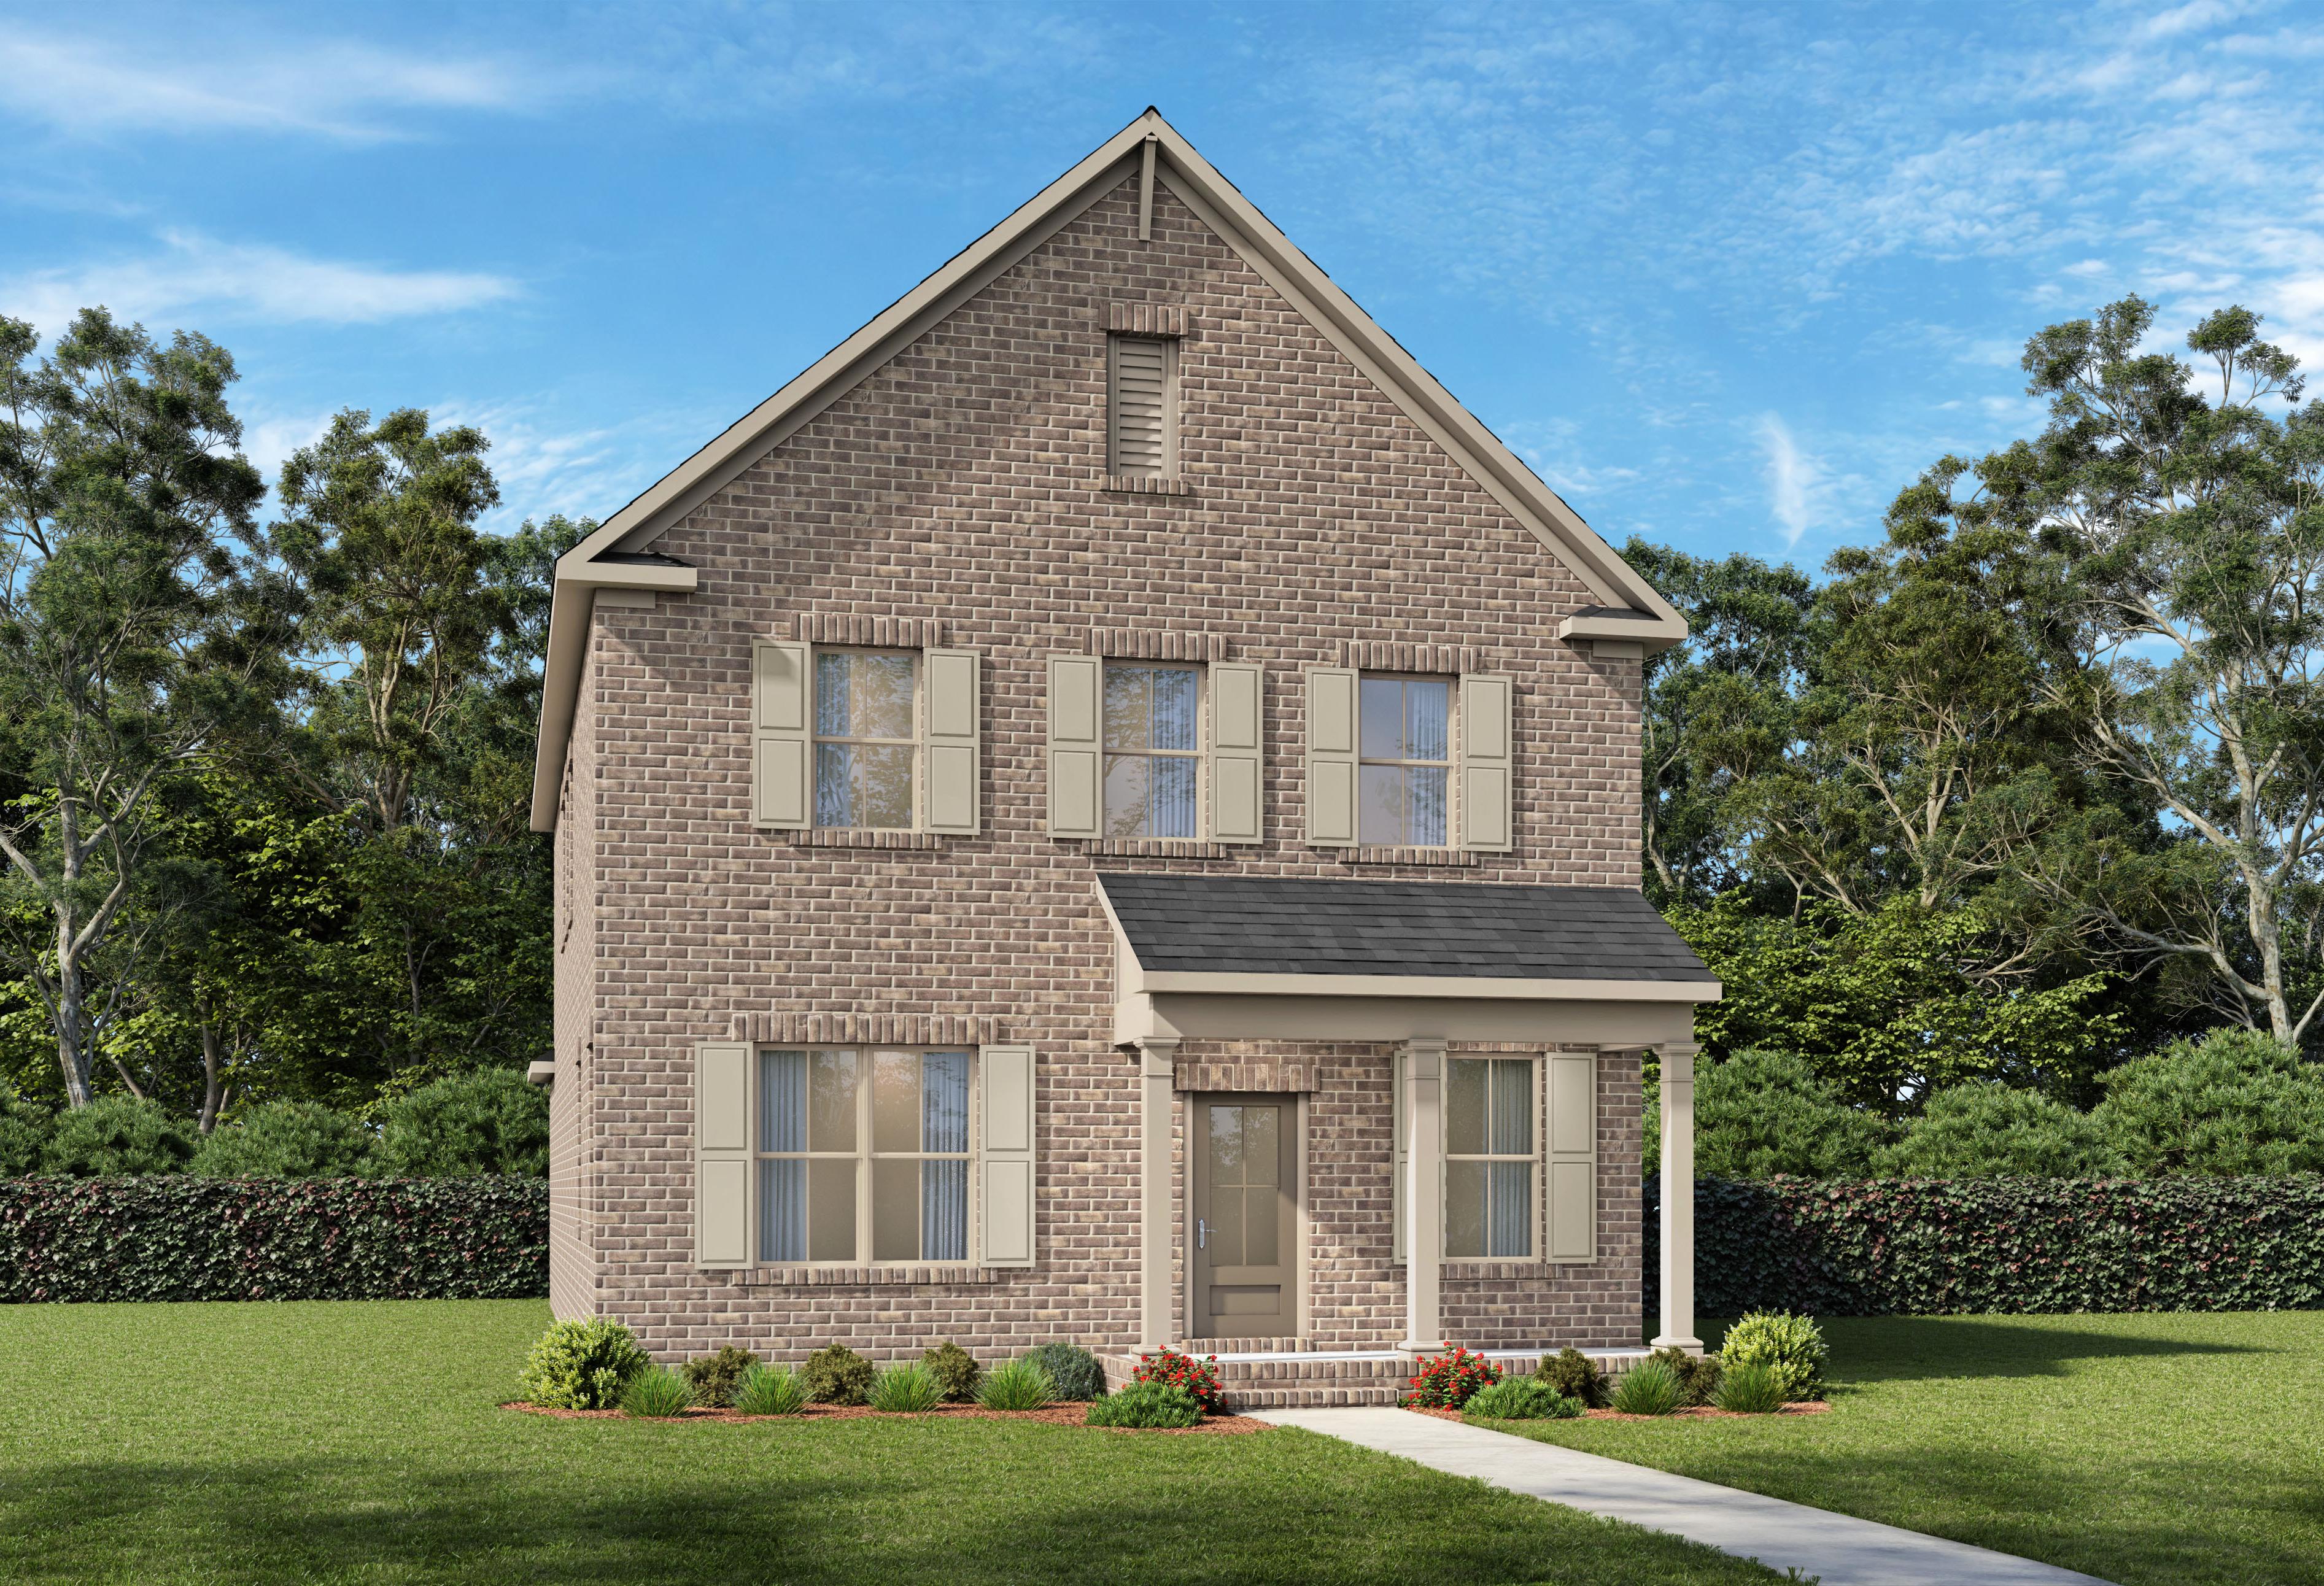
The Beaumont A
Exterior Options Available $484,900+ From /MO*
Principal & Interest Only
The Oakmont A
Exterior Options Available $509,900+ From /MO*
Principal & Interest Only
The Willow C-BF
Exterior Options Available $579,900+ From /MO*
Principal & Interest Only
The Ash A-BF
Exterior Options Available $589,900+ From /MO*
Principal & Interest Only
The Henry A-BF
Exterior Options Available $599,900+ From /MO*
Principal & Interest Only
The Ridgeport D-BF
Exterior Options Available $629,900+ From /MO*
Principal & Interest Only