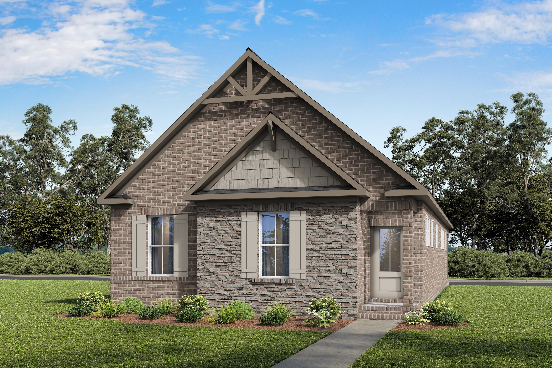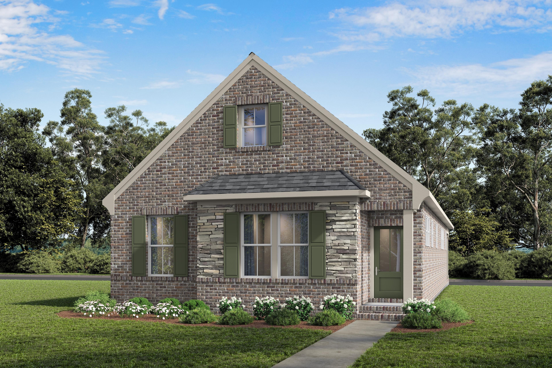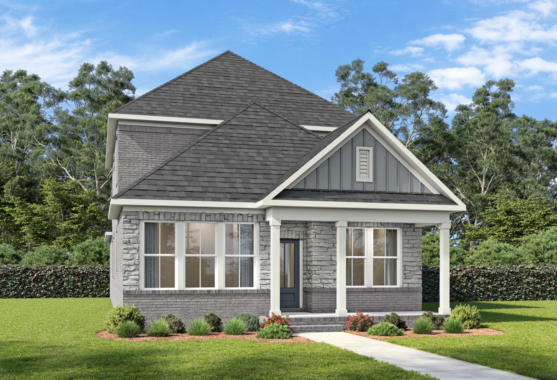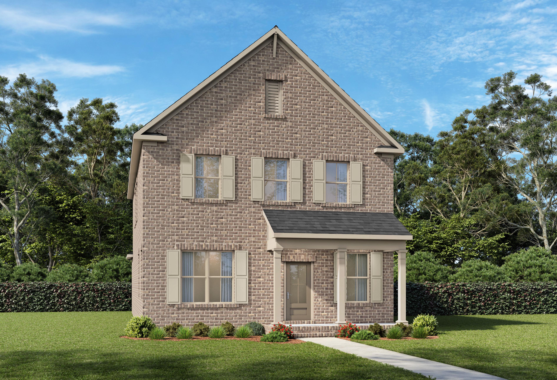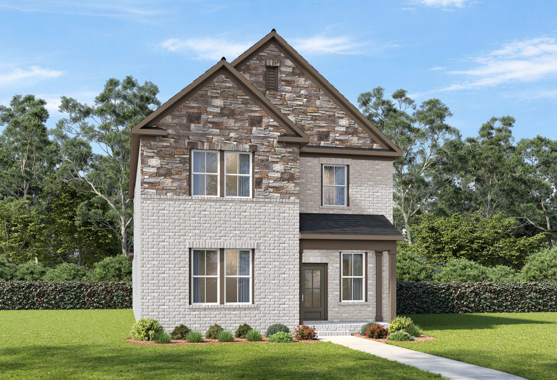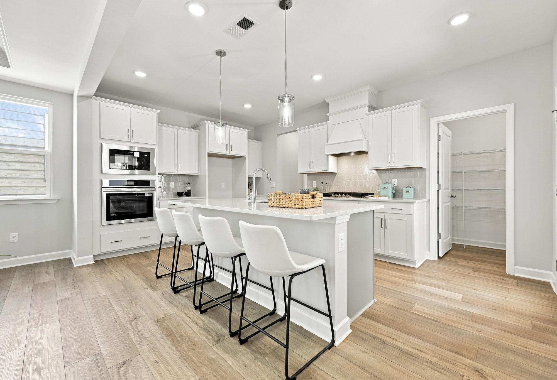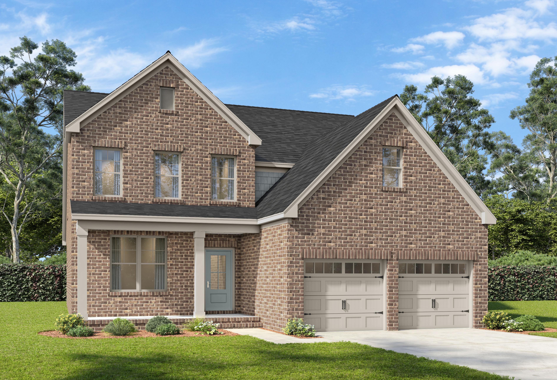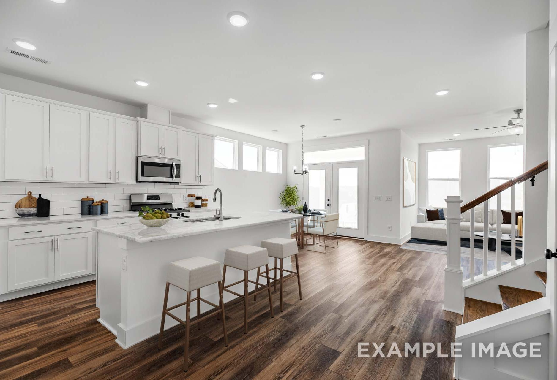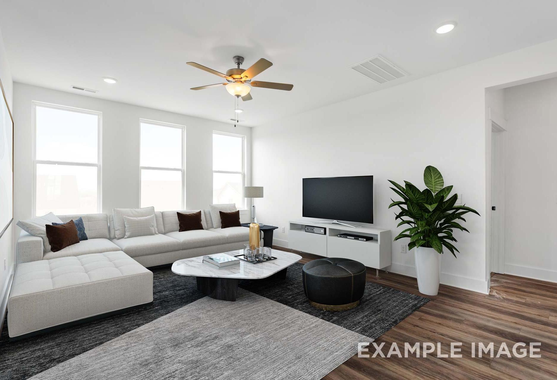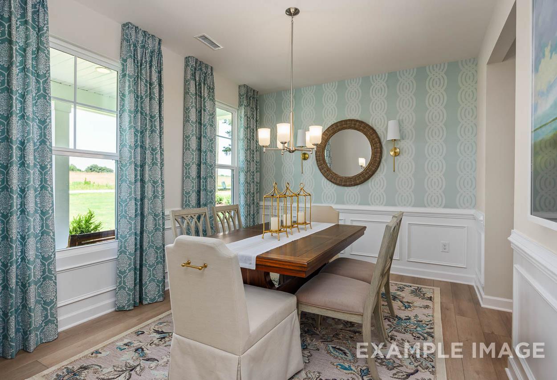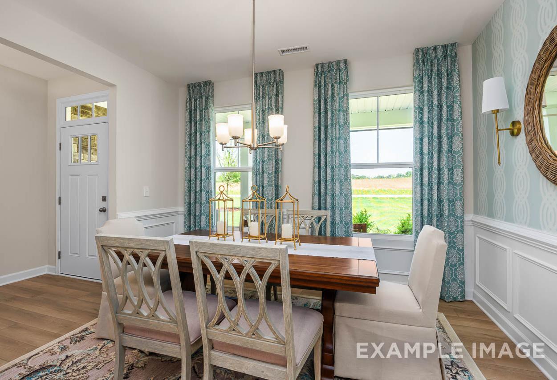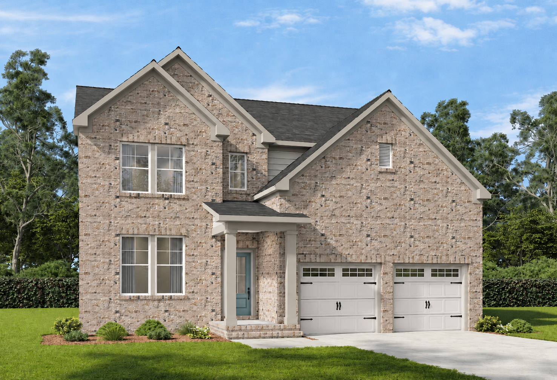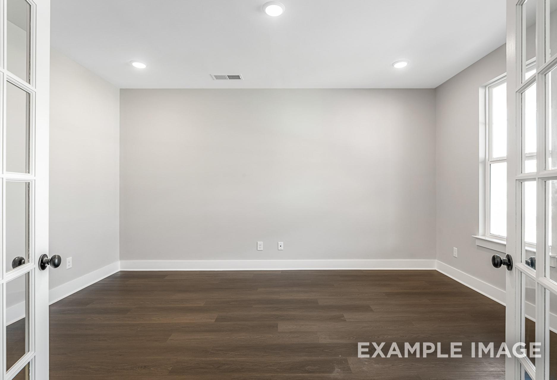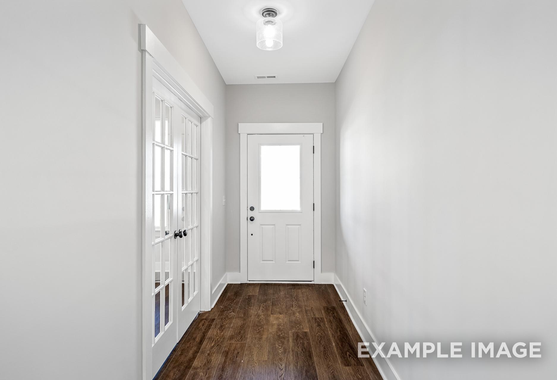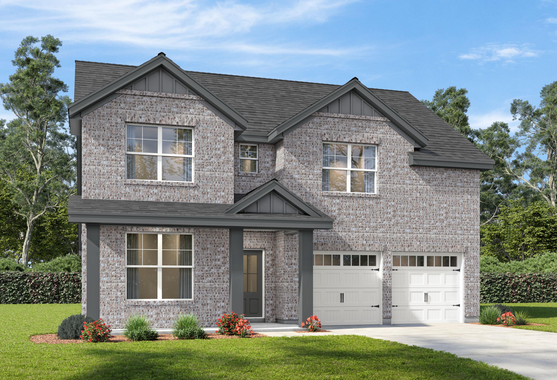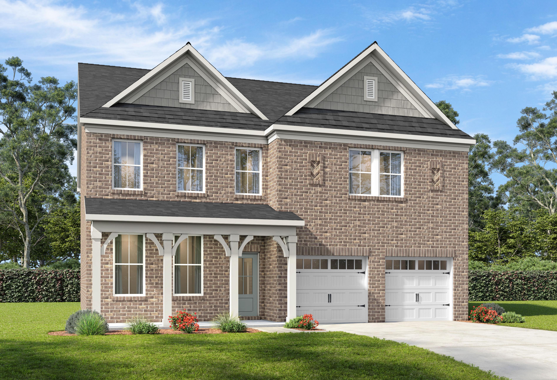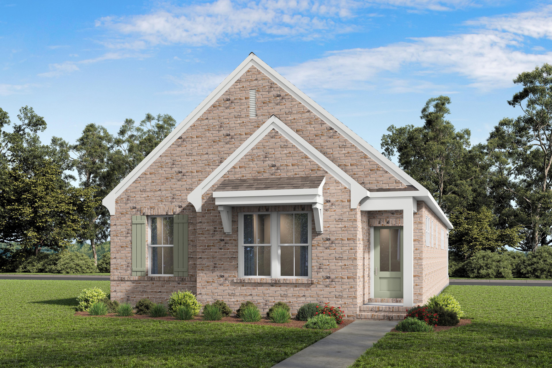
The Elkmont A Exterior
1/1

The Elkmont A

Plan
3 Beds
2 Baths
1,576 SF.
2 Car
Community Features
  • Pool w/ Splash Pad
  • Fitness Center
  • Clubhouse
  • Playground
  • Pavillion
  • Grand Lawn
  • Walking Trails & Trailhead

Description

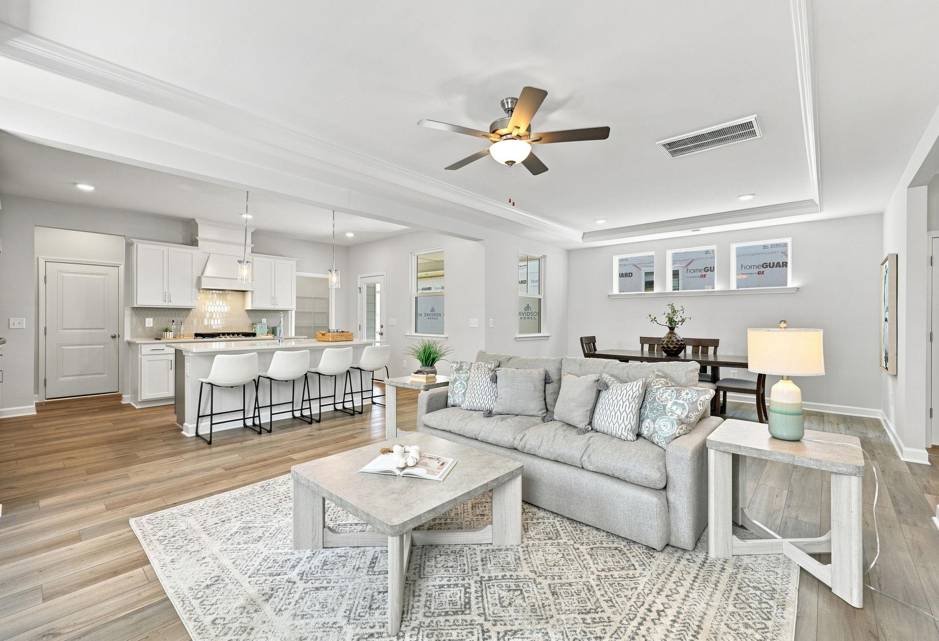
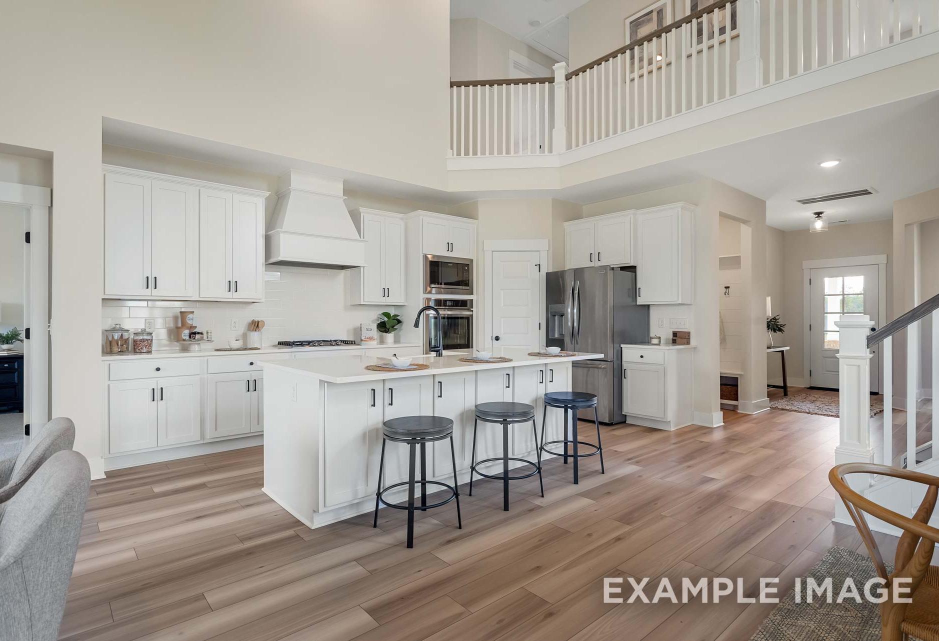
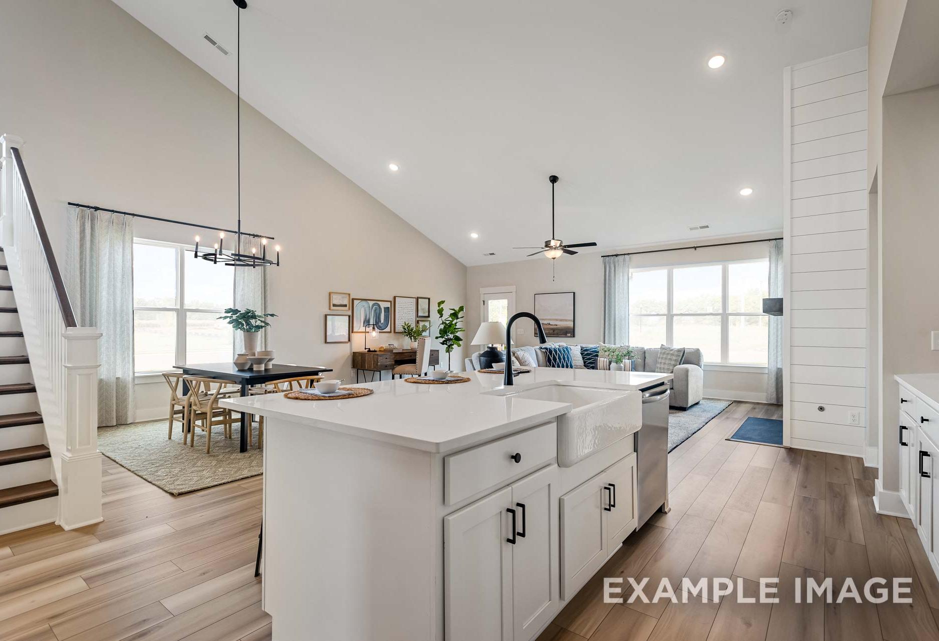
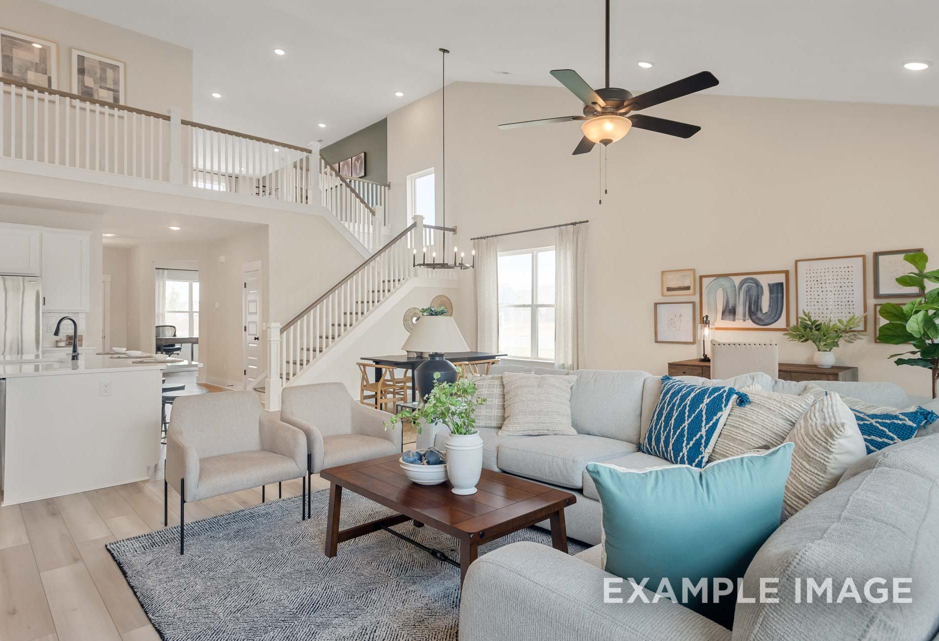
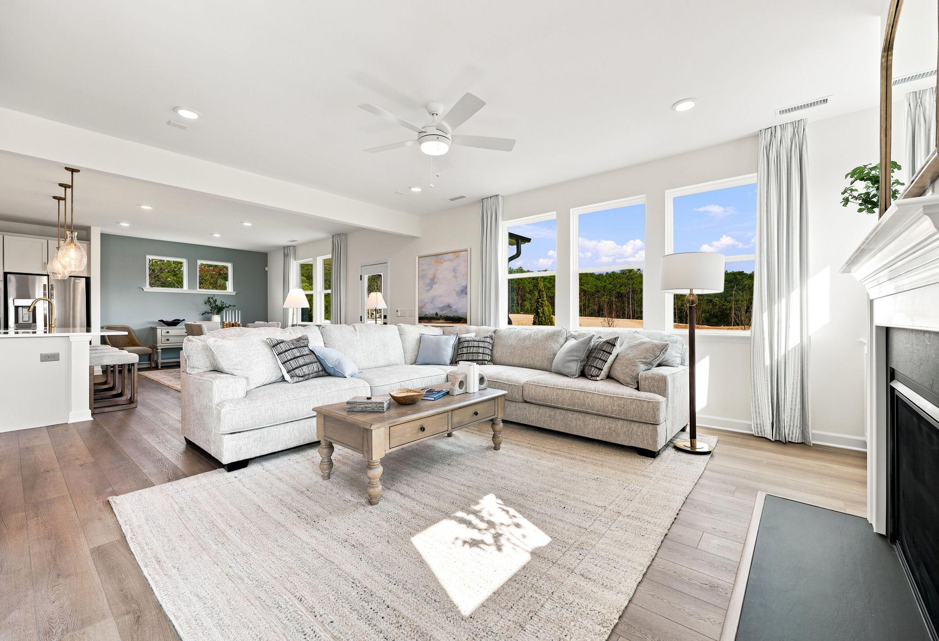
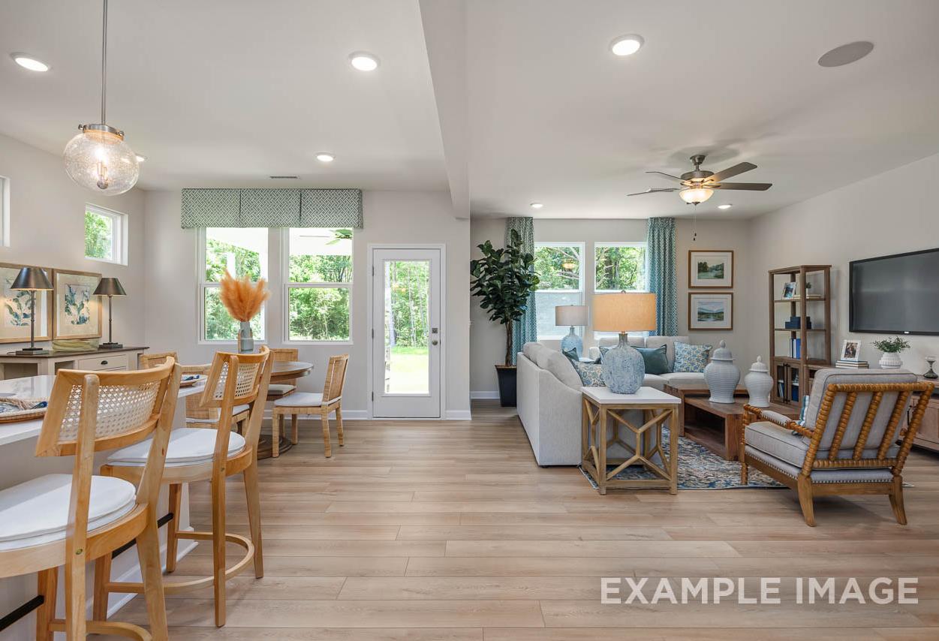
Enjoy the simplicity and comfort of one-story living in the Elkmont, a thoughtfully designed ranch home that maximizes space, style, and functionality. This inviting floorplan features 3 bedrooms, 2 bathrooms, and an open-concept layout perfect for everyday living and entertaining.

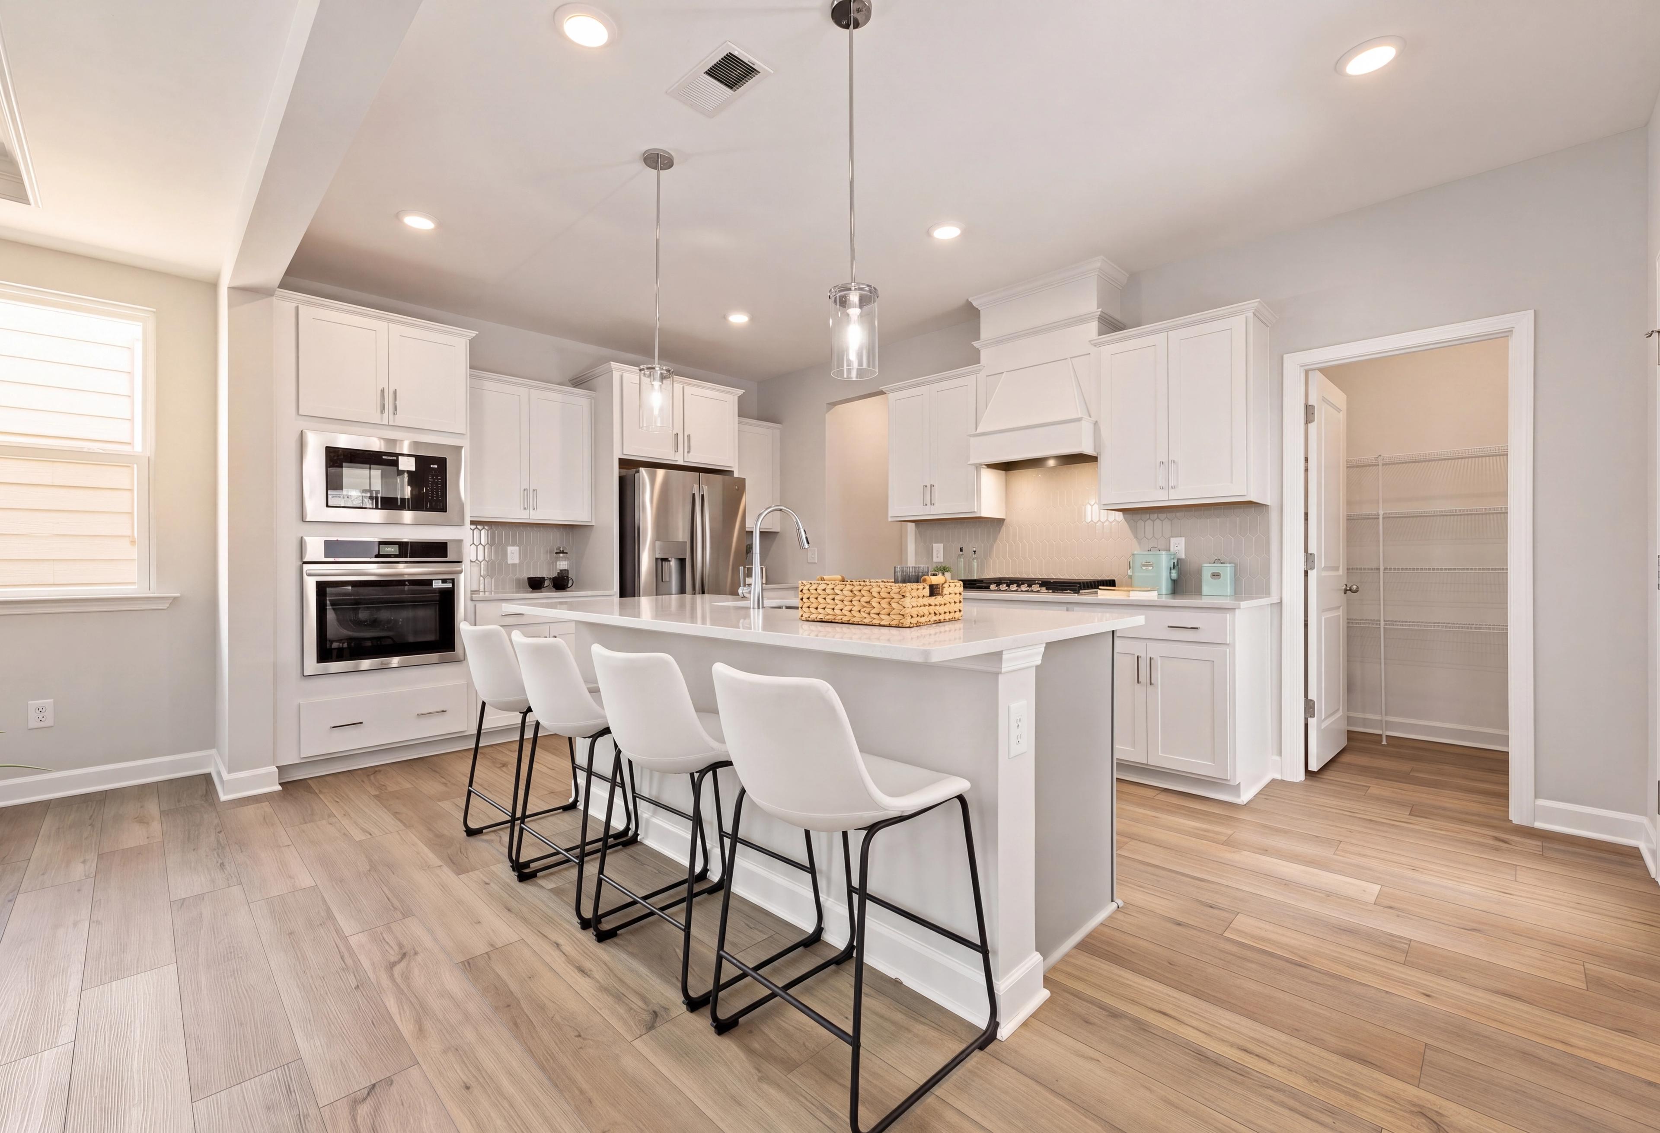
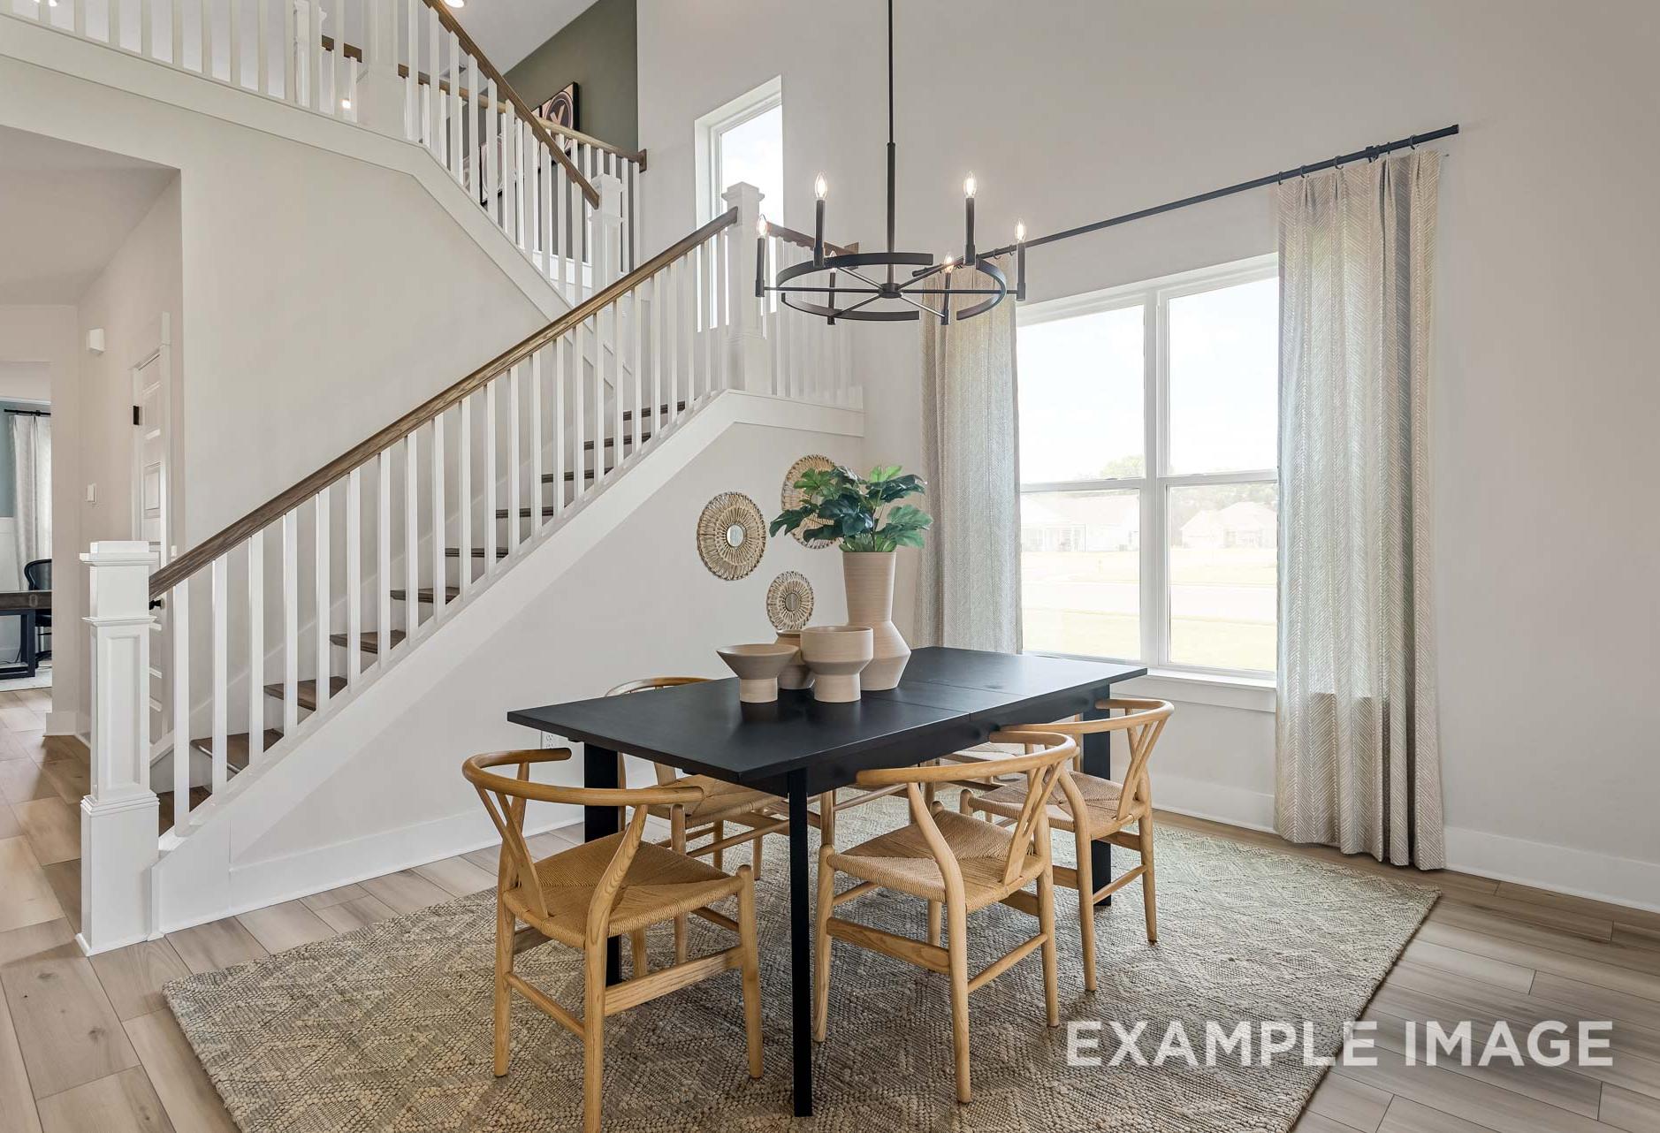
At the heart of the home, the spacious kitchen with a center island flows seamlessly into the casual dining area and family room, creating a bright and connected gathering space. Homeowners will appreciate the private primary suite, complete with a walk-in closet and en-suite bath, tucked away from the secondary bedrooms for added privacy.

Two additional bedrooms share a full bath and are conveniently located near the laundry room, making day-to-day routines effortless. A mudroom entry from the rear 2-car garage offers practical organization, while the welcoming front porch adds curb appeal.


For even more personalization, the Elkmont offers options such as a gourmet kitchen, extended kitchen island, and fireplace in the family room. With all living spaces conveniently located on a single level, the Elkmont delivers low-maintenance living without compromising on comfort or style.

Floor Plan
1 - The Elkmont A buildable floor plan layout in Davidson Homes Homes' Bradshaw Farms community.
2 - The Elkmont A buildable floor plan layout in Davidson Homes Homes' Bradshaw Farms community.
    Request Info
Headshot of Jennifer Ring
Jennifer Ring
(615) 827-6368
Davidson Homes Mortgage

Our Davidson Homes Mortgage team is committed to helping families and individuals achieve their dreams of home ownership.

Pre-Qualify Now
Community Overview

Bradshaw Farms

Discover a connected lifestyle in the heart of Mt. Juliet at Bradshaw Farms. This new home community offers thoughtfully designed single-family homes in a convenient location near everyday essentials, outdoor recreation, and highly regarded Wilson County schools.

Spend your days enjoying resort-style amenities right within the community, including a pool, splash pad, clubhouse, fitness center, playground, pavilion, grand lawn, walking trails, and trailhead access. Whether you’re starting the morning with a walk, meeting neighbors at the clubhouse, or spending a sunny afternoon by the pool, Bradshaw Farms makes it easy to feel right at home.

Located less than a mile from Mt. Juliet High School, Bradshaw Farms also offers convenient access to Stoner Creek Elementary, West Wilson Middle School, Breeden’s Orchard, Providence Marketplace, Old Hickory Lake, Charlie Daniels Park, and nearby shopping, dining, and entertainment.

With a variety of floor plans featuring open layouts and modern finishes, Bradshaw Farms brings together comfort, convenience, and community in one of Middle Tennessee’s most desirable areas.

Join our VIP list to be among the first to learn about pricing, floor plans, and move-in dates at Bradshaw Farms!

  • Pool w/ Splash Pad
  • Fitness Center
  • Clubhouse
  • Playground
  • Pavillion
  • Grand Lawn
  • Walking Trails & Trailhead
  • Stoner Creek Elementary School
  • West Wilson Middle School
  • Mt. Juliet High School
Nearby Points of Interest (42)

Other Floor Plans in Bradshaw Farms (6)

First Floor Primary Bedroom
The Fairmont by Davidson Homes features a two-story brick and stone exterior with a covered front porch in Mt. Juliet.
3-5 Bd
2.5-3.5 Ba
2,165-2,497 Sf
More Details
Two-story brick exterior of The Beaumont A home design by Davidson Homes featuring a covered front porch in Mt. Juliet.
3-4 Bd
2.5-2.5 Ba
2,275 Sf
More Details
Two-story Oakmont A home design in Mt. Juliet featuring a classic brick and stone exterior with a two-car garage.
Open-concept living room and kitchen in The Jordan A by Davidson Homes featuring a large island and modern interior design.
Open-concept living room in The Jordan A featuring a modern fireplace, tray ceiling, and adjacent gourmet kitchen.
Modern kitchen in The Jordan A featuring white cabinetry, large island with bar seating, and a spacious walk-in pantry.
Modern kitchen in The Jordan A featuring white cabinets, a spacious center island with seating, and a walk-in pantry.
3-4 Bd
2.5-3.5 Ba
2,573 Sf
More Details
First Floor Primary Bedroom
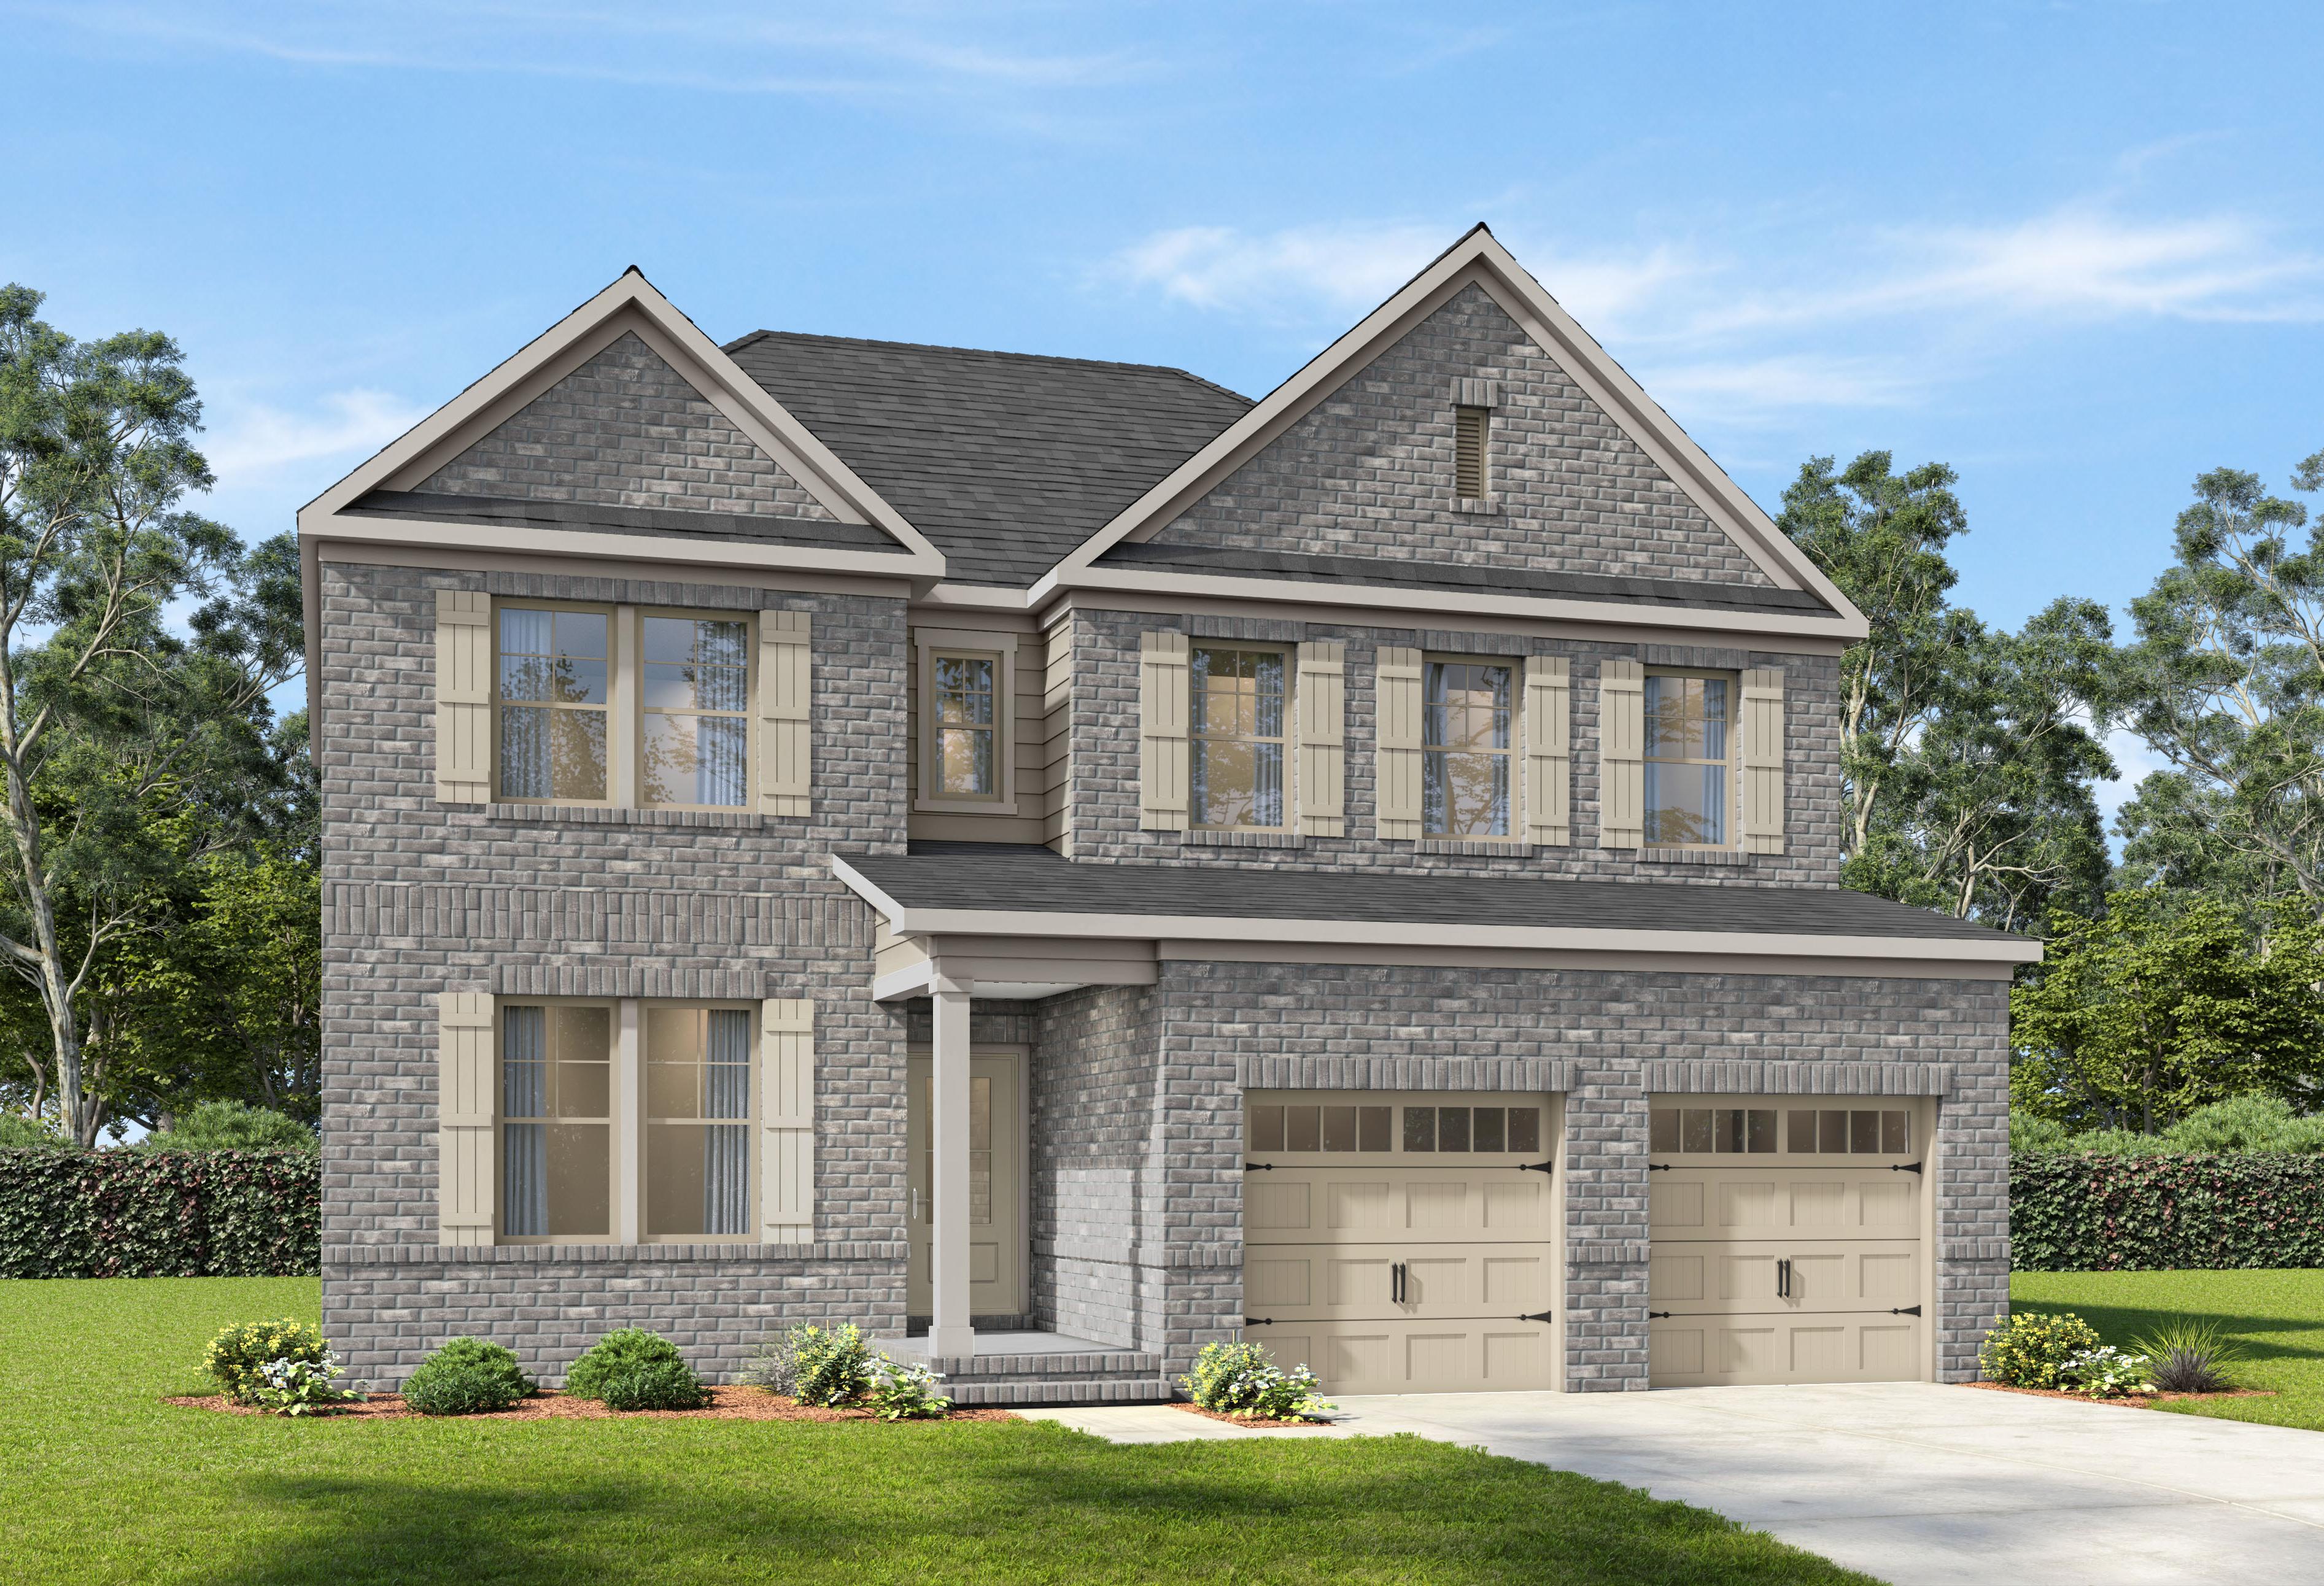
Two-story brick exterior elevation of The Ash A-BF home design featuring a two-car garage and classic gable rooflines.
Open-concept kitchen in The Ash home design with white island, bar stools, hardwood floors, and adjacent living area
Spacious living room in The Ash Davidson Homes design featuring white L-shaped sofa, modern TV console, potted plant, and large windows
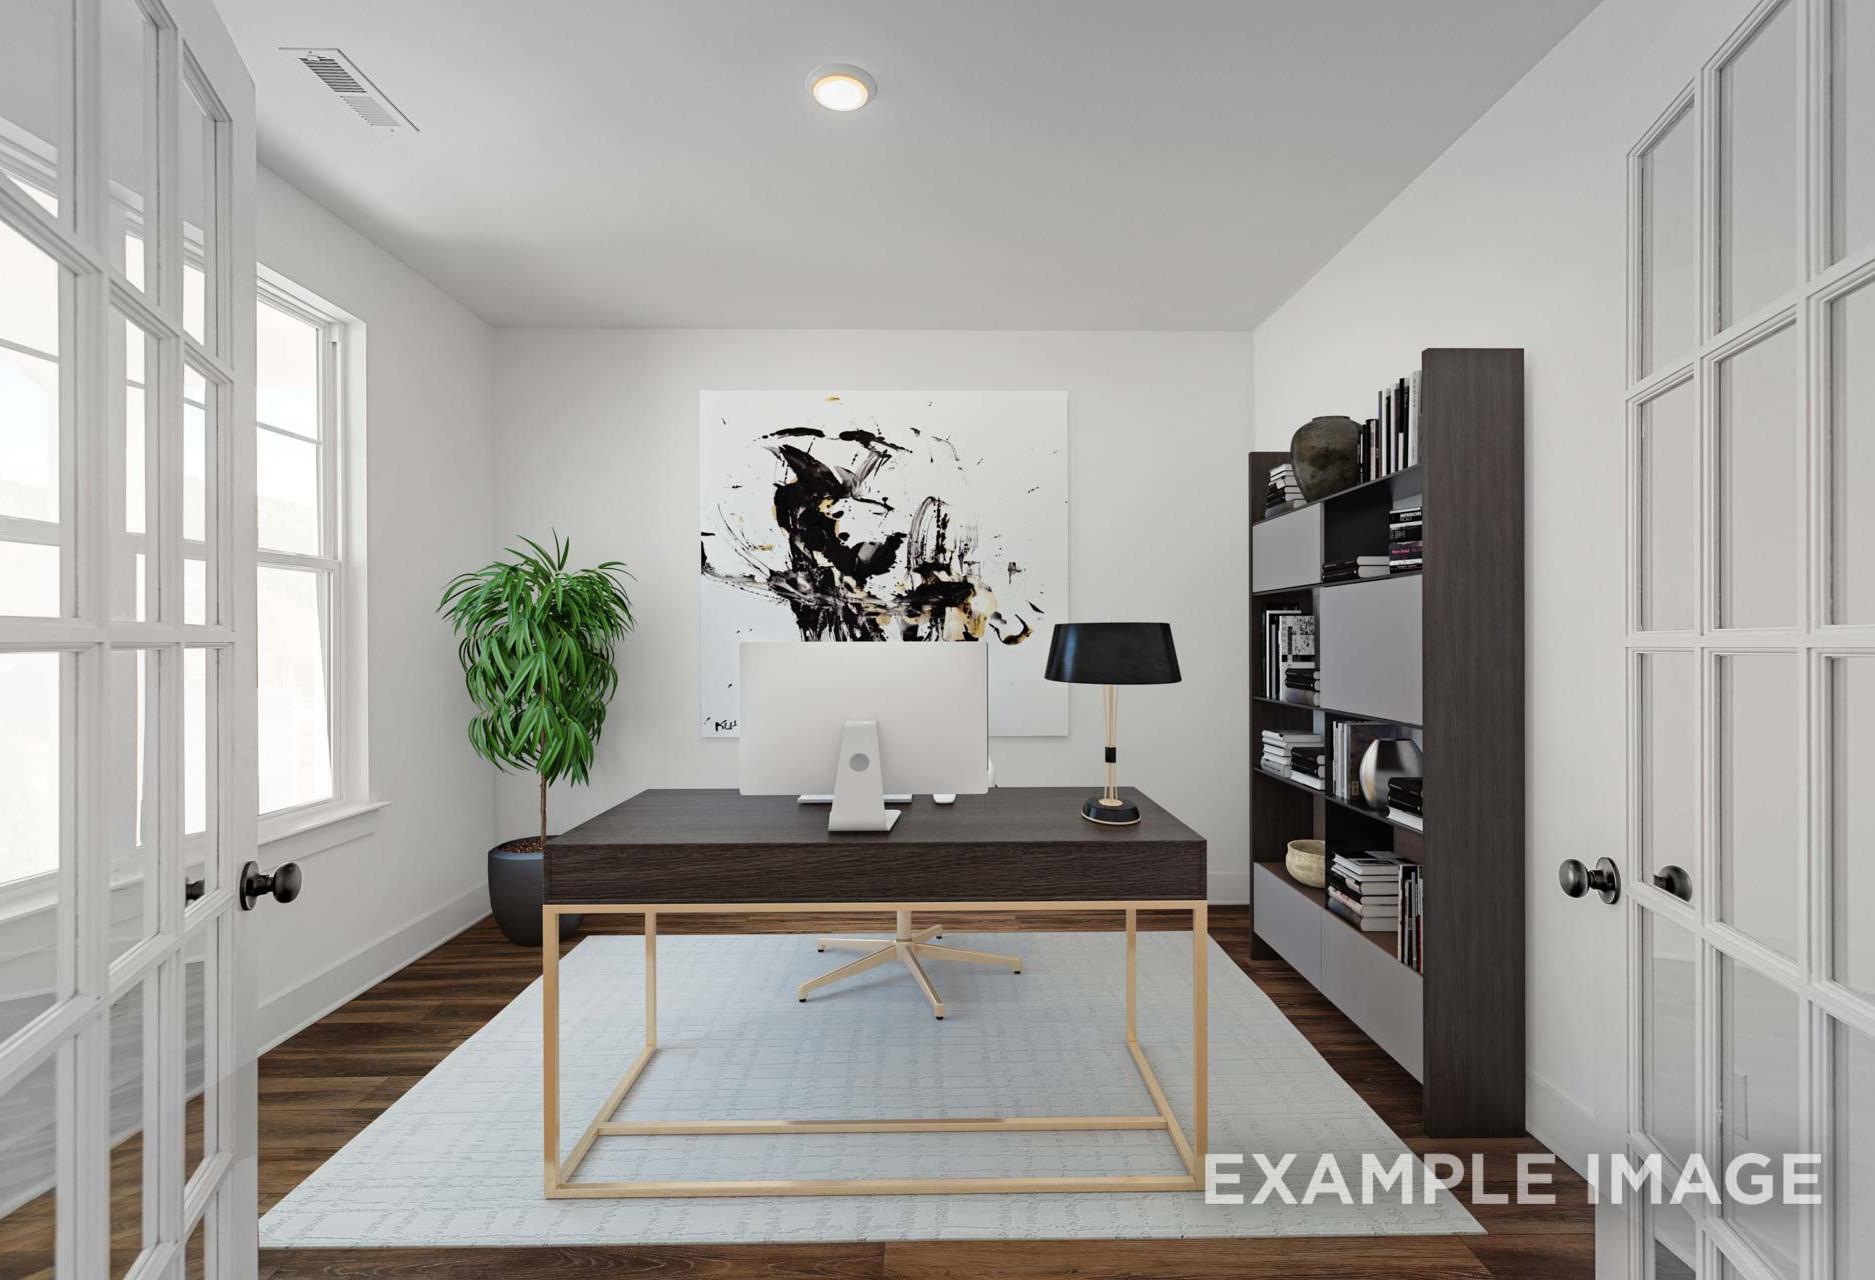
Modern home office in The Ash by Davidson Homes featuring sleek black desk, iMac, abstract wall art, bookshelves, and French doors
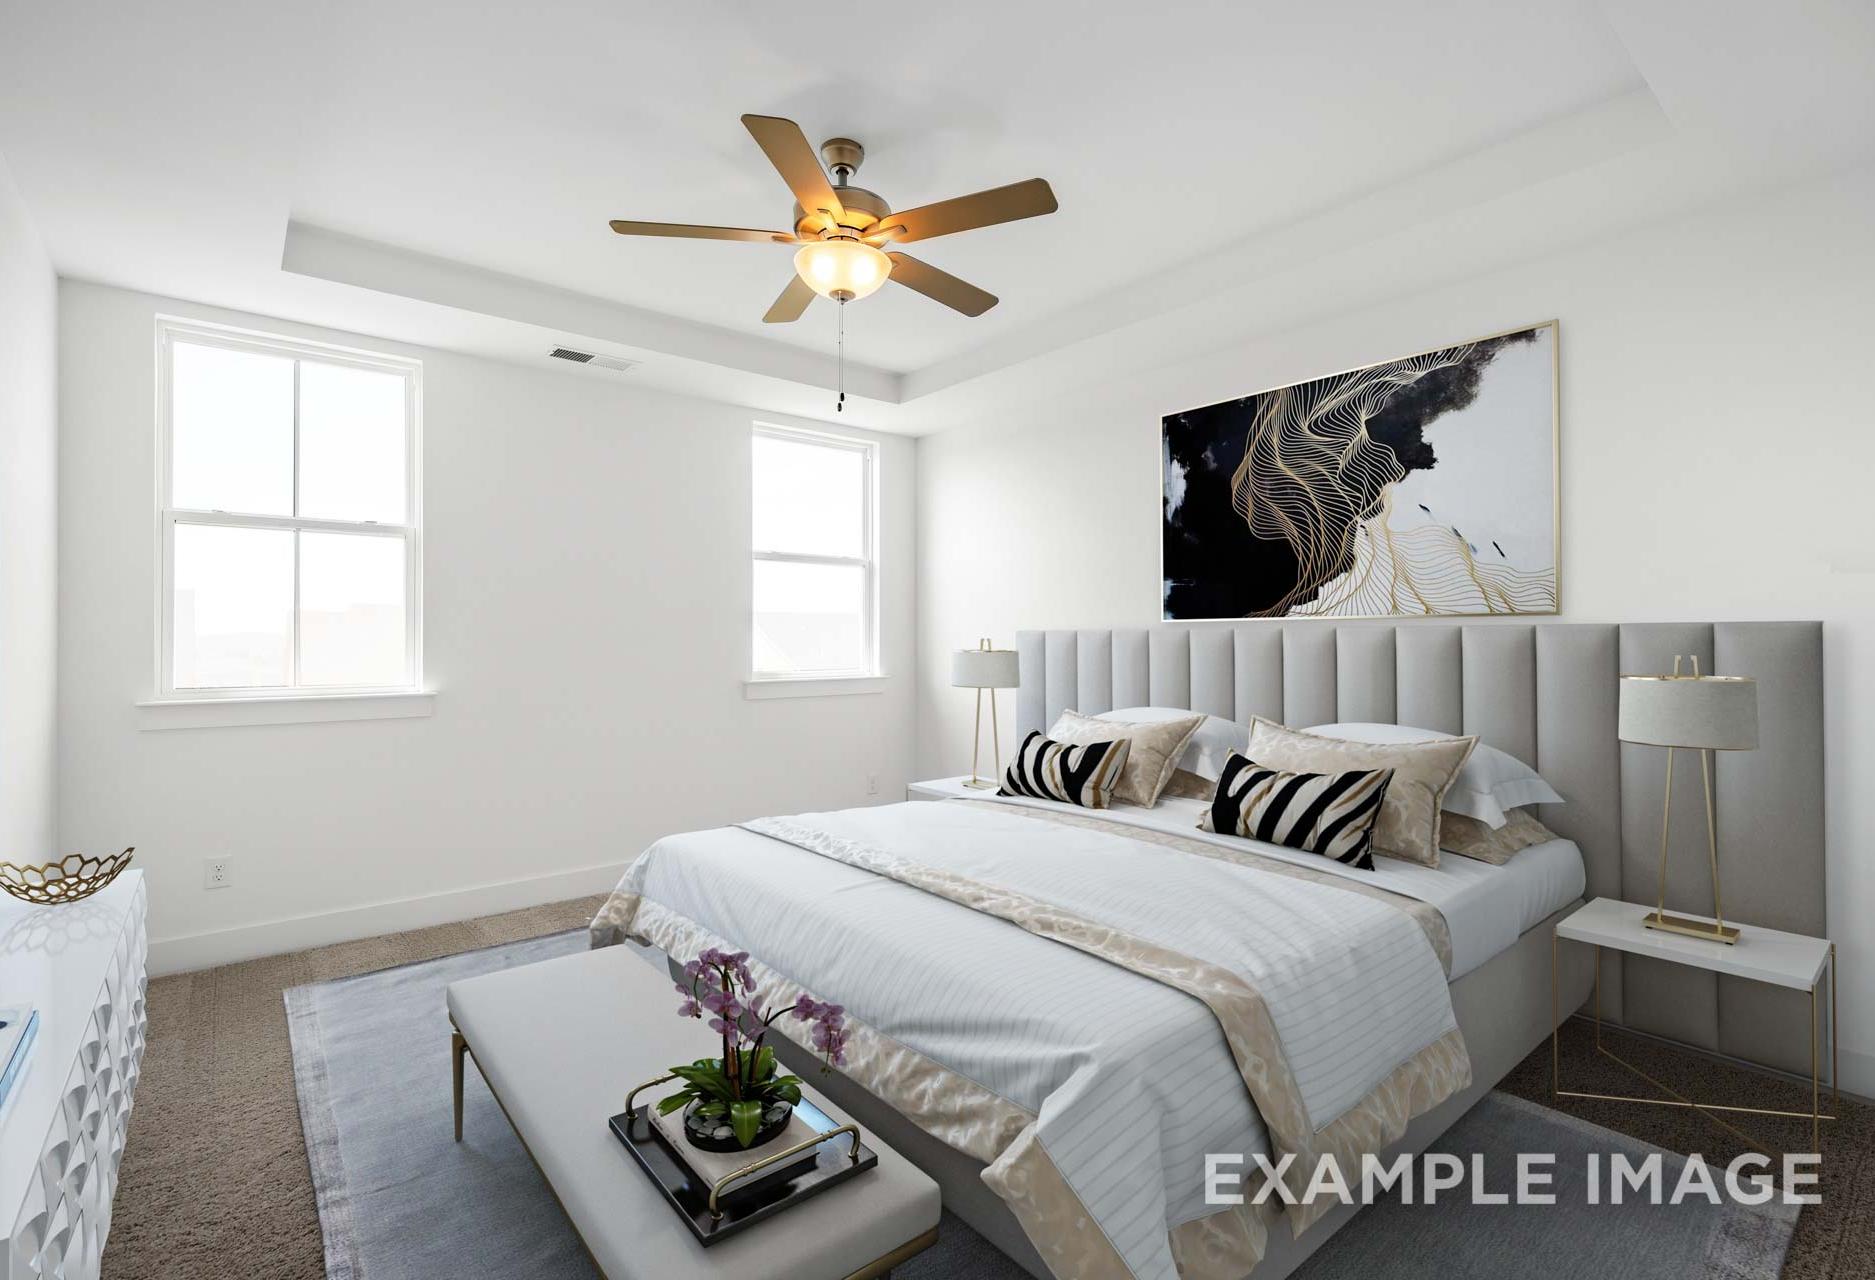
Spacious master bedroom in The Ash by Davidson Homes, with gray upholstered bed, zebra pillows, and modern gold accents
3-4 Bd
2.5-3.5 Ba
2,468-2,636 Sf
More Details
Up to 5 Bedrooms
Two-story brick exterior of The Beech H-BF by Davidson Homes featuring a 2-car garage in Mt. Juliet, Tennessee.
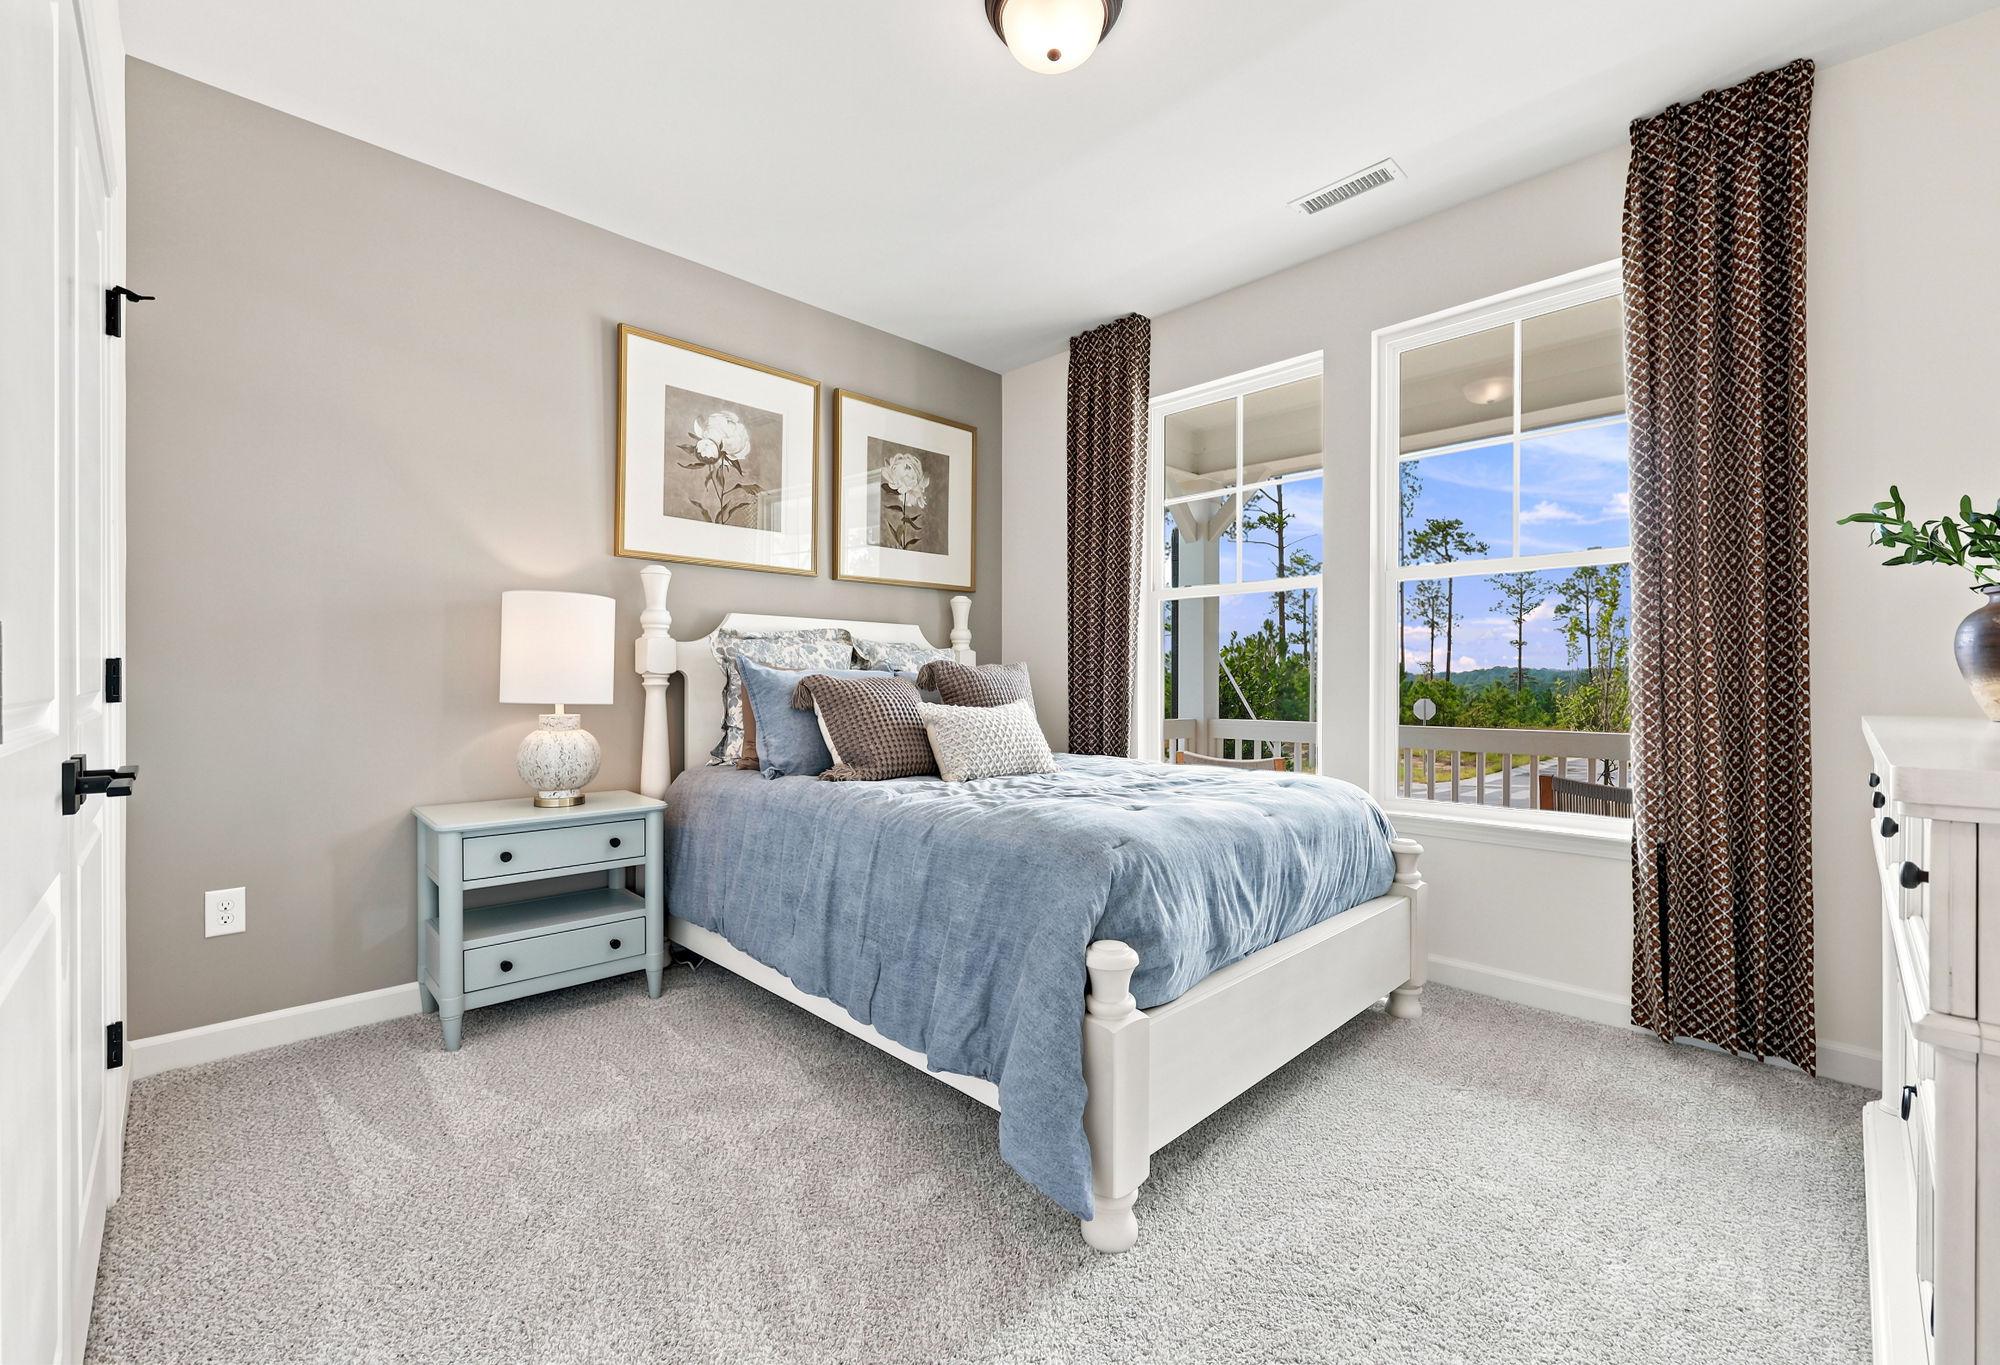
Cozy secondary bedroom in The Beech by Davidson Homes featuring a white bed frame, blue bedding, and large windows.
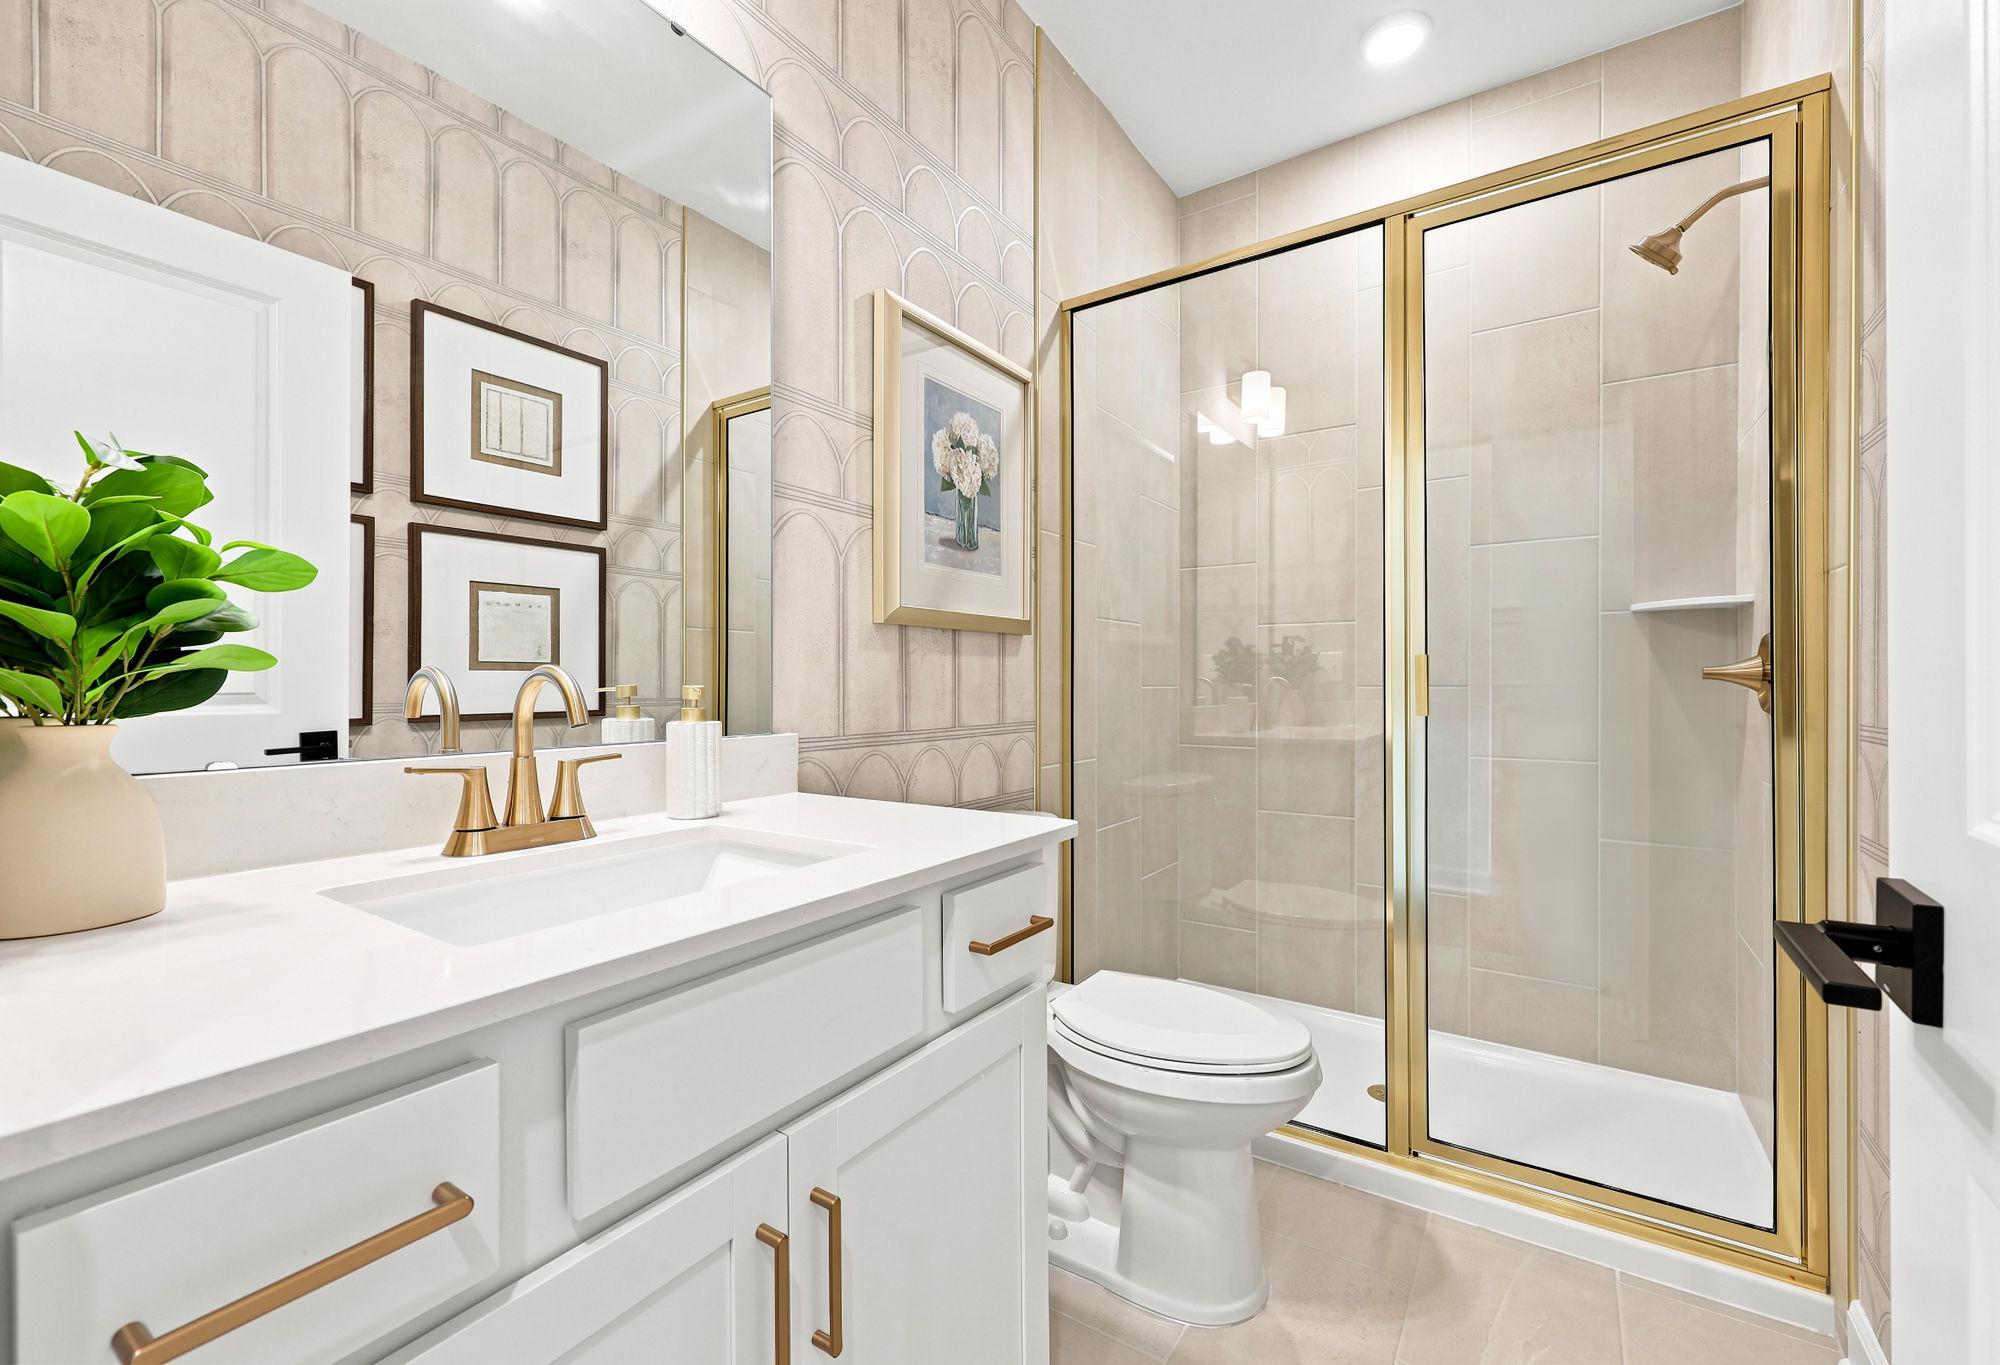
Modern bathroom in The Beech by Davidson Homes featuring a white vanity, gold fixtures, and a glass-enclosed walk-in shower.
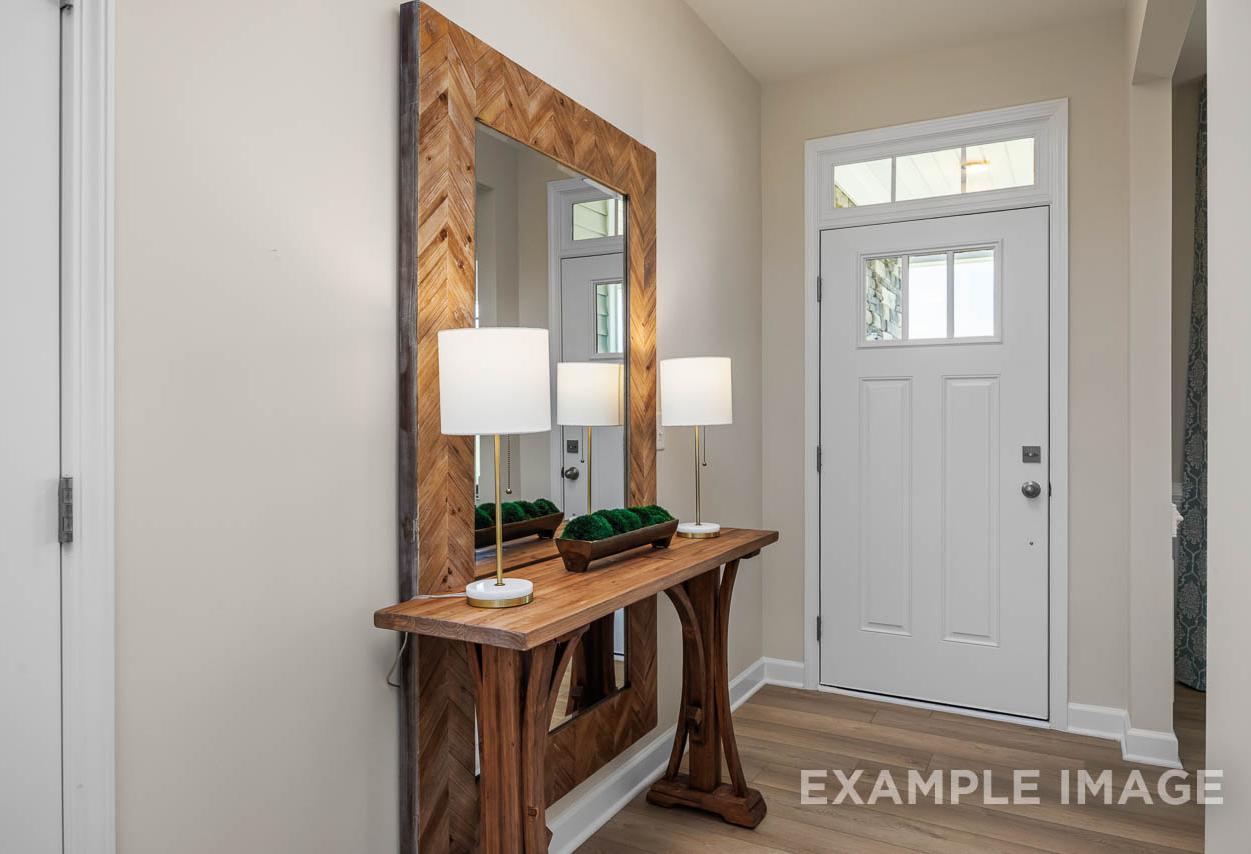
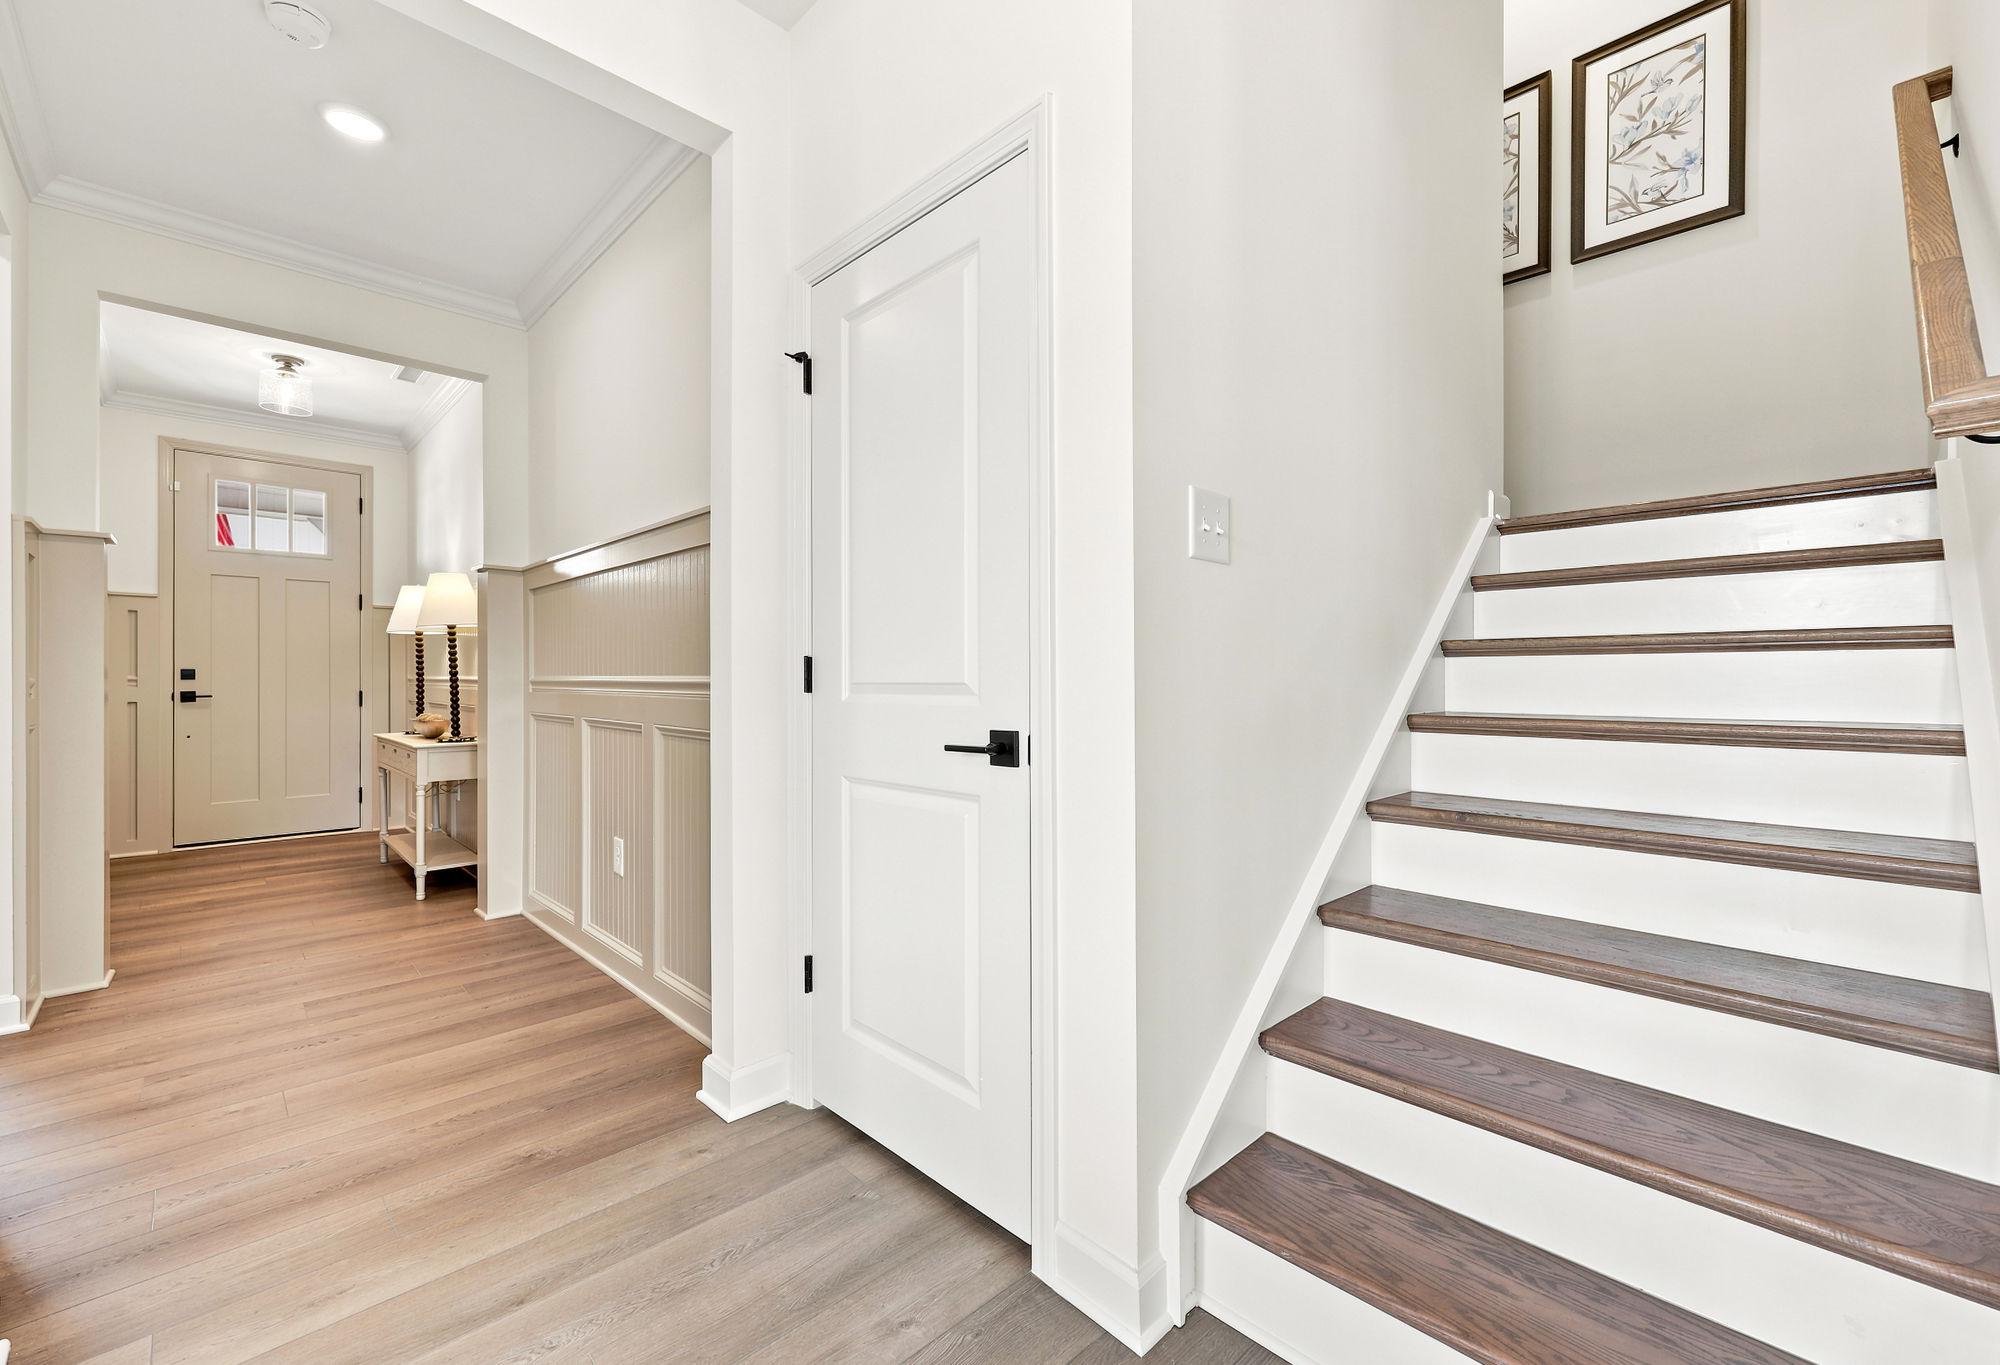
Bright foyer and staircase in The Beech featuring modern wainscoting, wood-look flooring, and a welcoming entryway.
Open-concept living room in The Beech with sectional sofa, fireplace, and natural light in Holly Springs, North Carolina.
4-5 Bd
3-4 Ba
3,292 Sf
More Details
Two-story brick exterior of The Henry A-BF by Davidson Homes featuring a 2-car garage in Mt. Juliet, Tennessee.
Spacious hallway in The Henry A with open French doors, hardwood floors, and natural light from large windows
Spacious empty room in The Henry A home with hardwood floors, neutral walls, French doors, and recessed lighting
Spacious living room in The Henry A home with light gray walls, white French doors, double windows, and warm hardwood floors
Bright hallway in The Henry A home with gray walls, hardwood floors, white French doors, and entry door
4-5 Bd
2.5-4 Ba
2,655 Sf
More Details