Heartland

Homes in Heartland, TX


From PI/MO
SF1,459 - 2,799
The Davidson Difference: Built For What's Next.
The Davidson Difference

Enjoy a 4.99% Fixed Rate + $5K Flex Cash!

Terms/conditions apply.
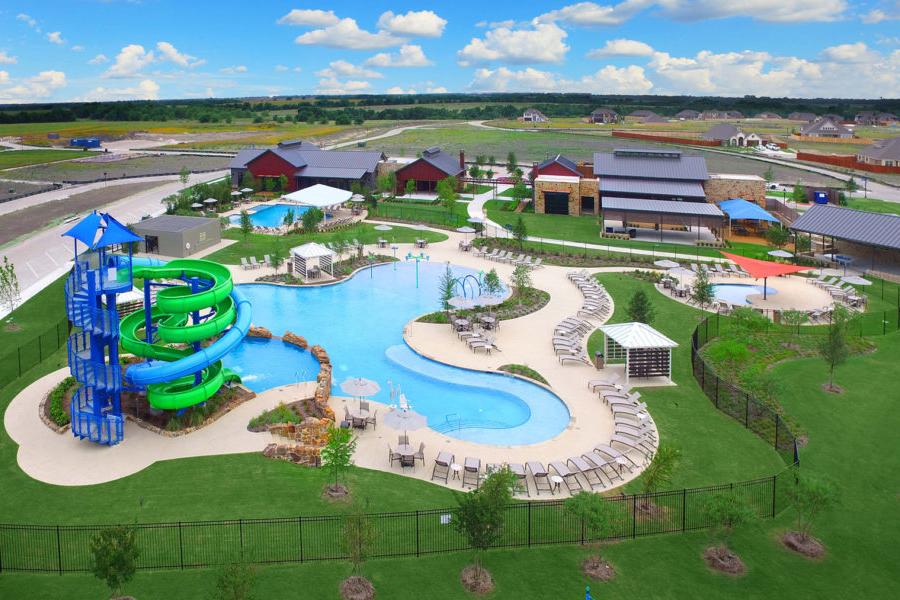
Resort-style swimming pool with twisting green waterslide at Heartland Texas community by Davidson Homes, lounge seating and cabanas
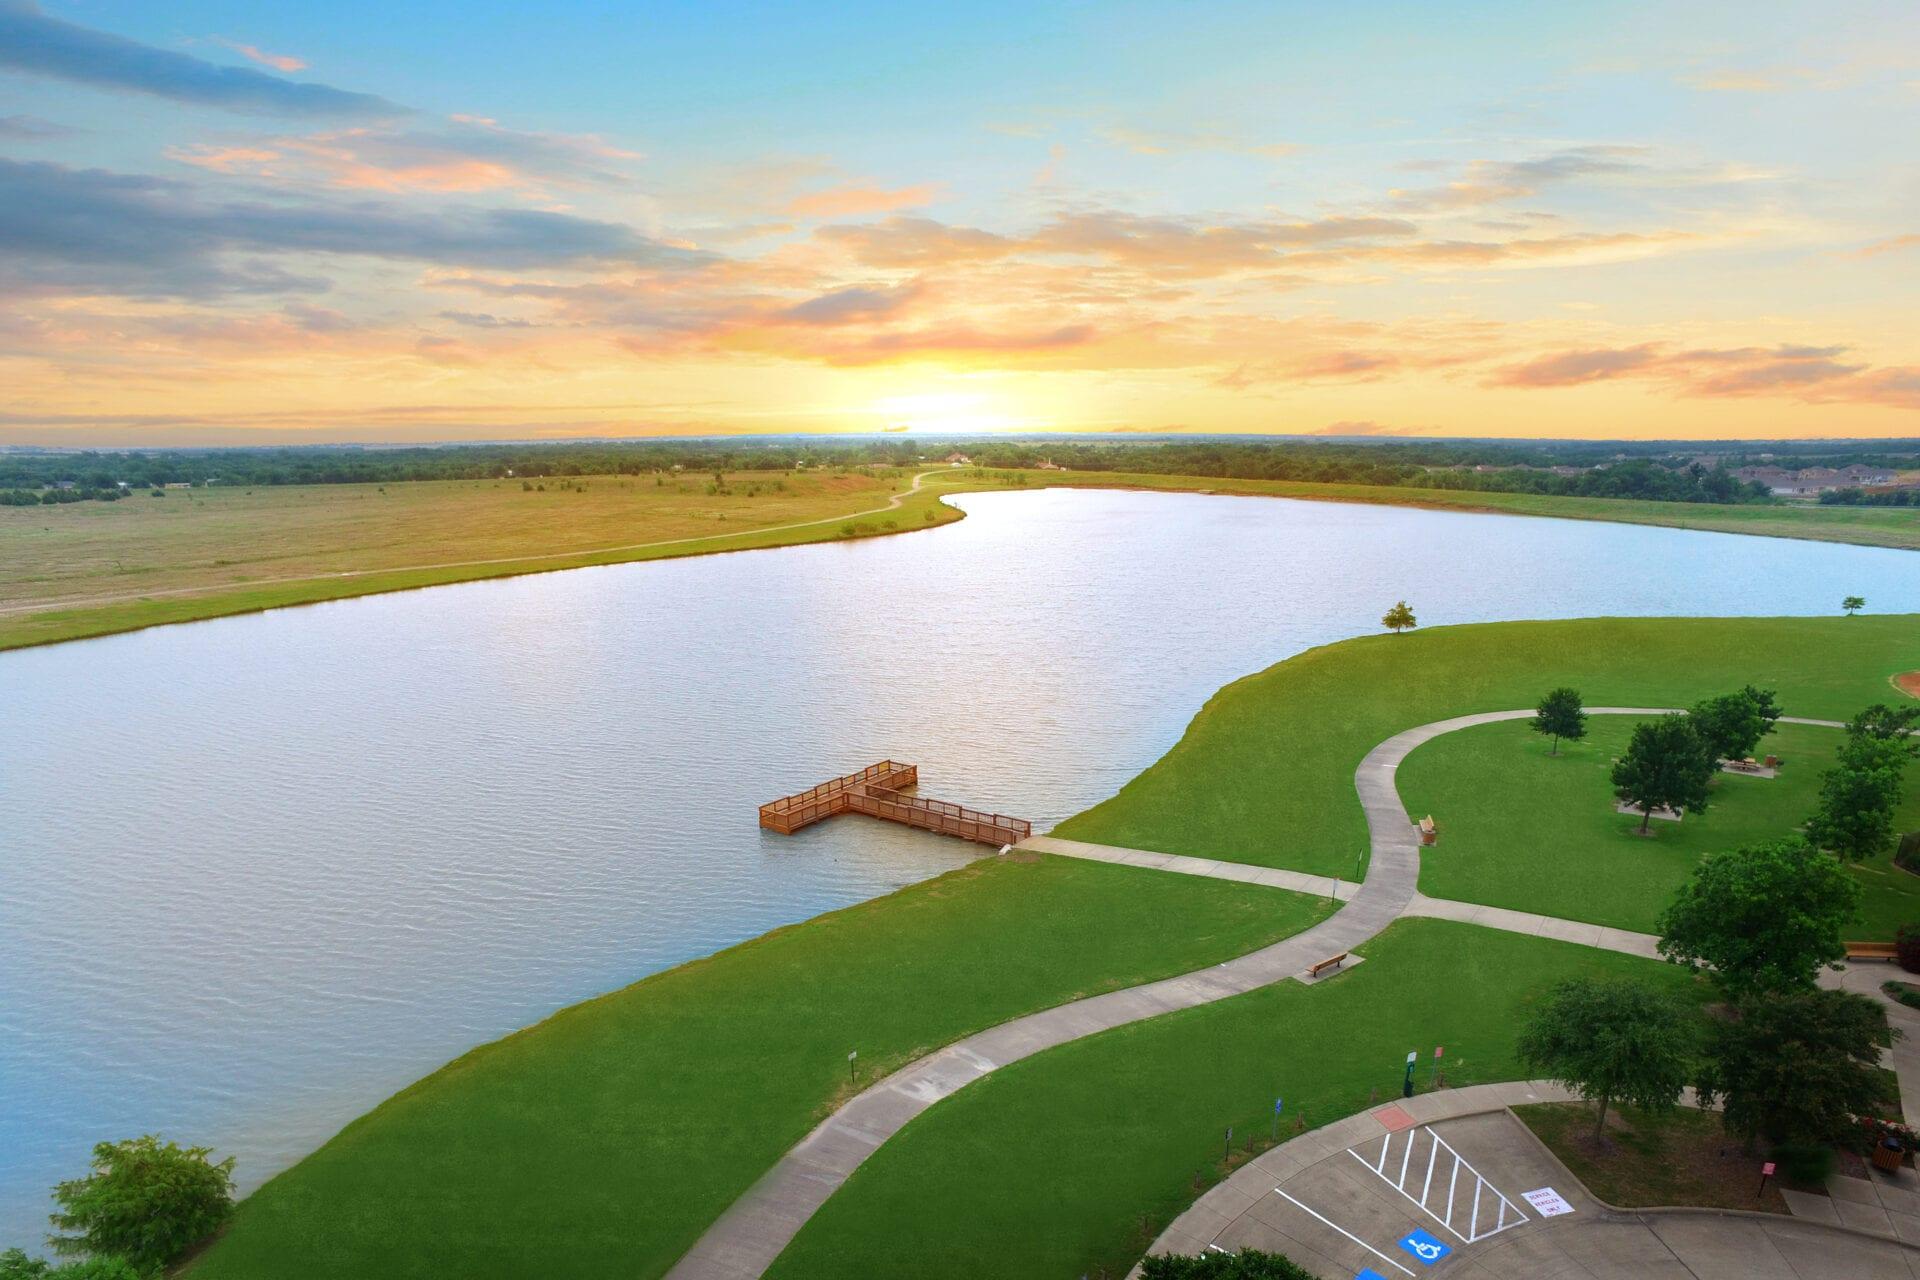
Multiple pools including a lap pool with cabanas plus a lake with fishing pier

Aerial sunset view of serene lake with wooden dock, curved walking paths, green lawns and trees in Heartland Texas
Onsite workout gym with treadmills, weight machines and televisions
Heartland iron and stone entry monument
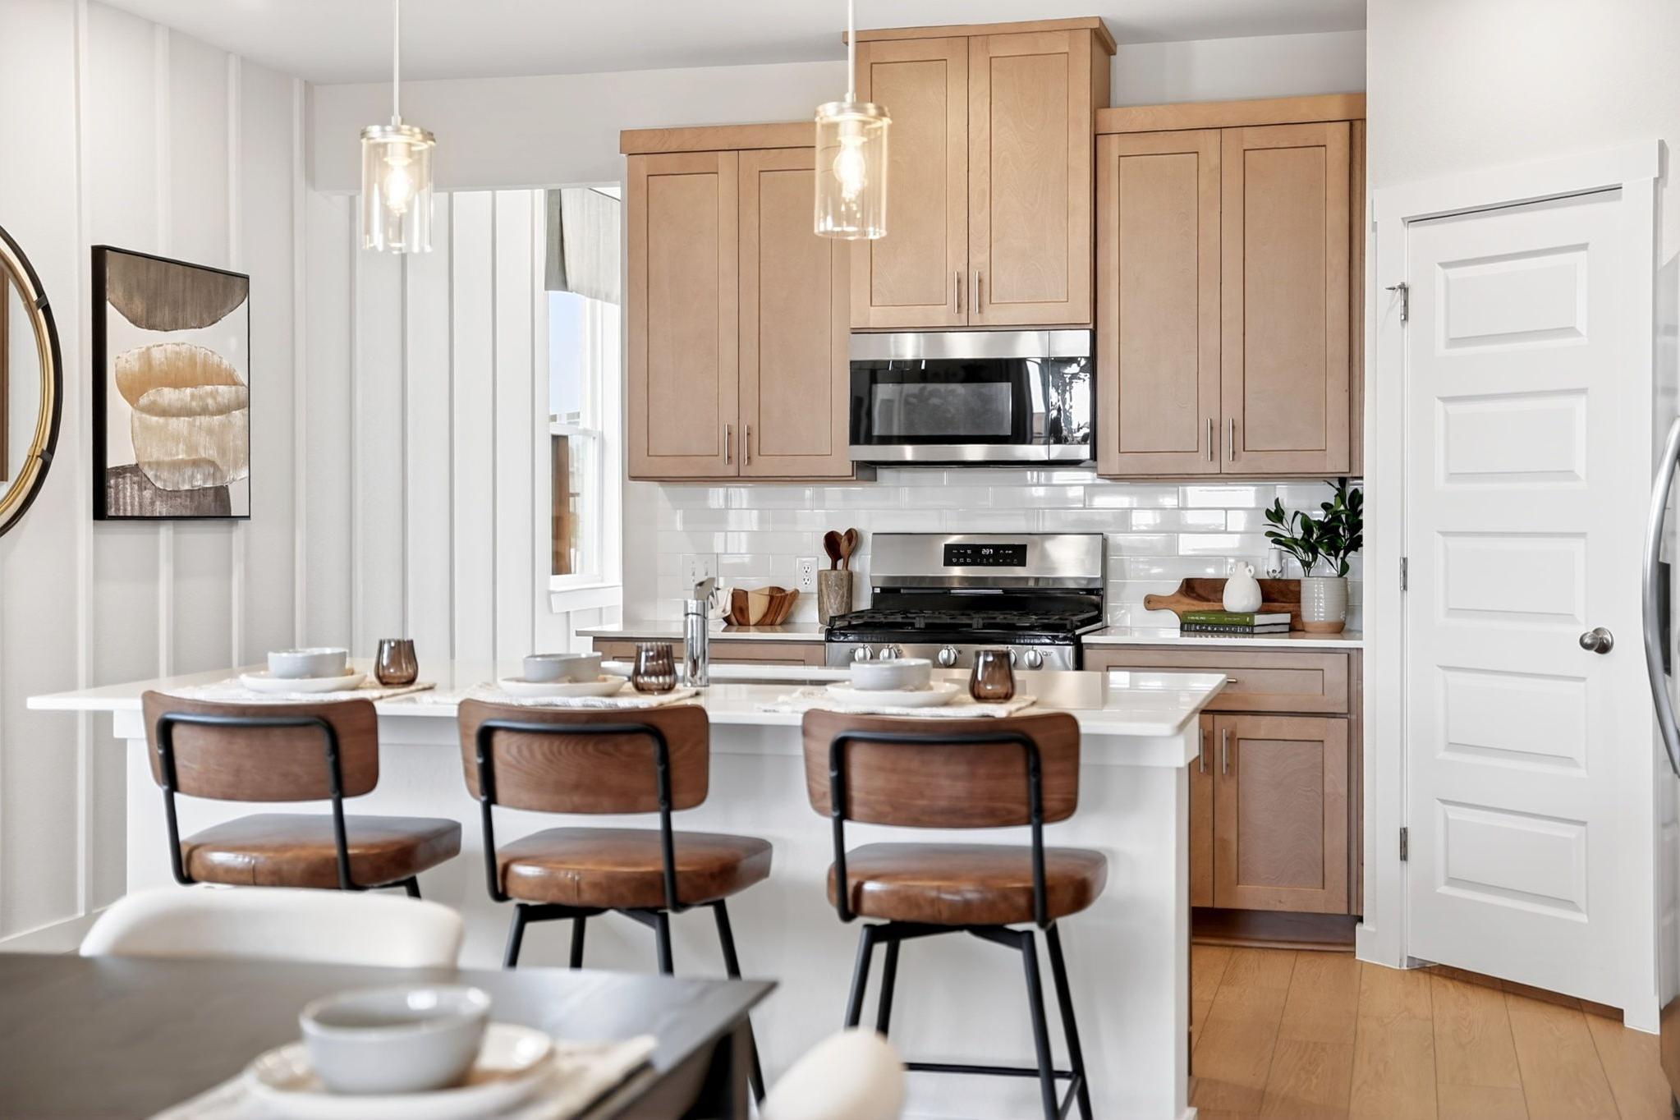
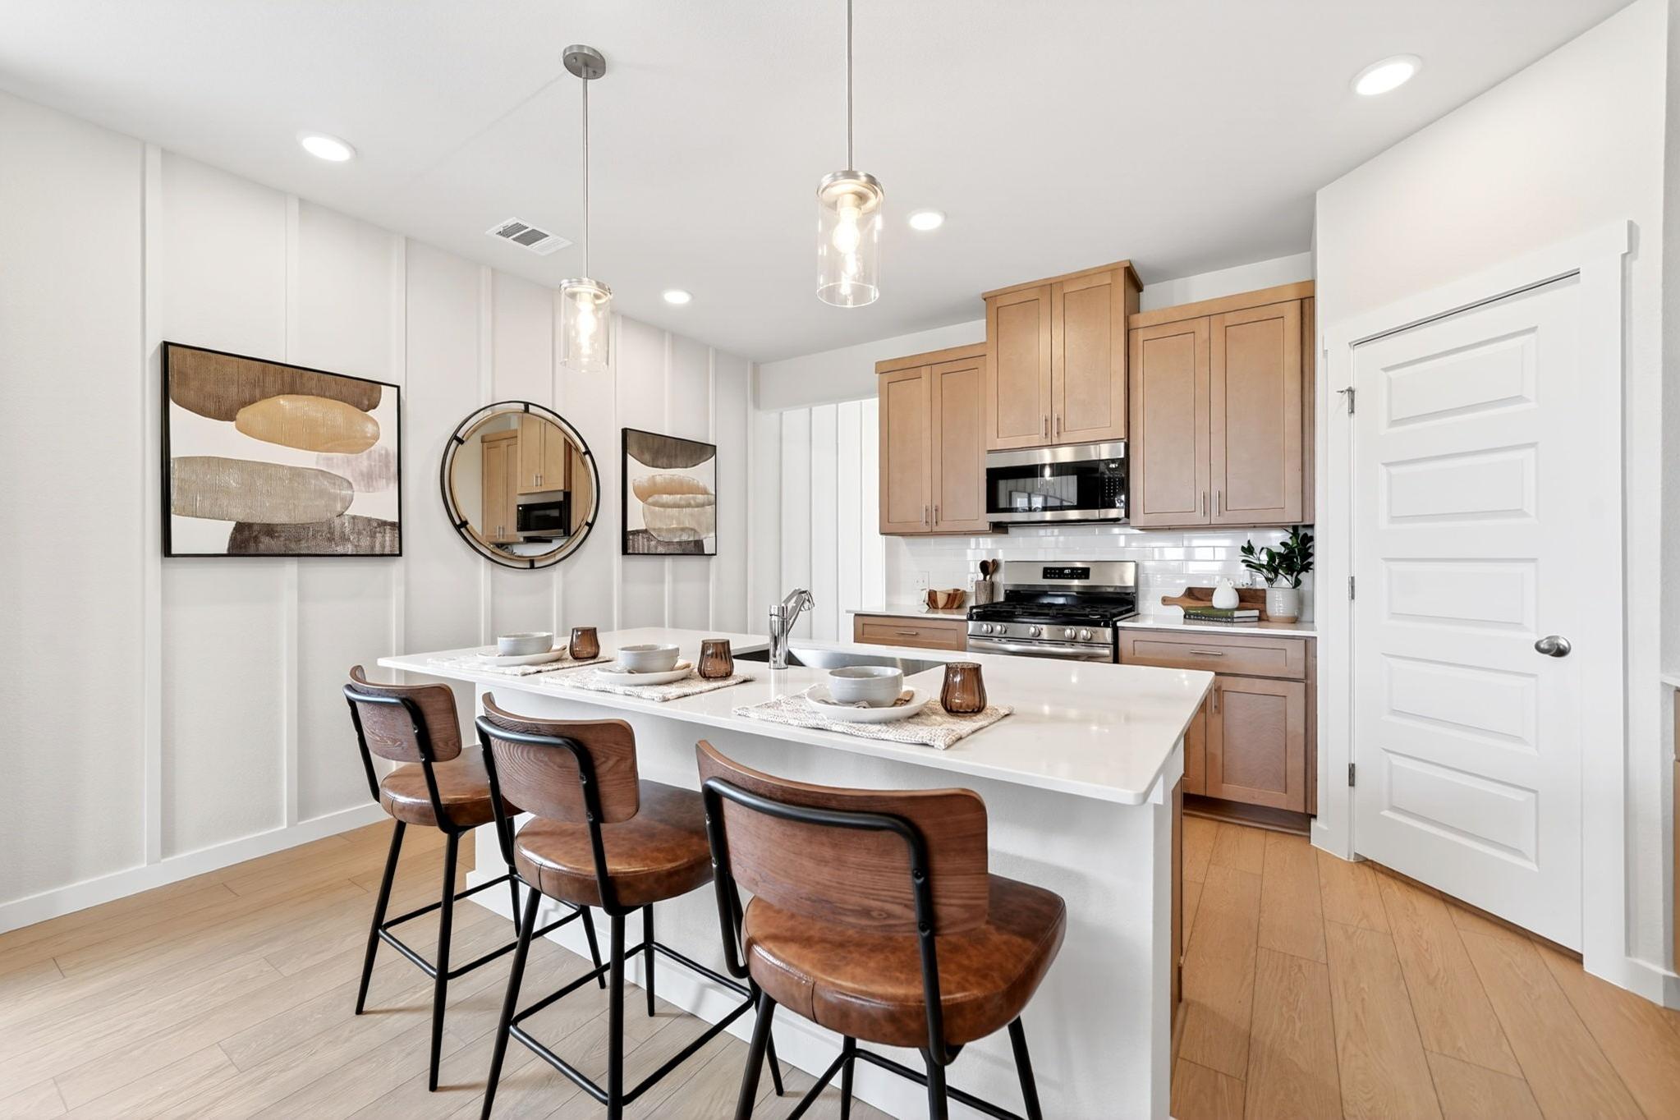
Modern kitchen island at Heartland Texas with oak cabinets, white quartz counters, leather bar stools, and pendant lights
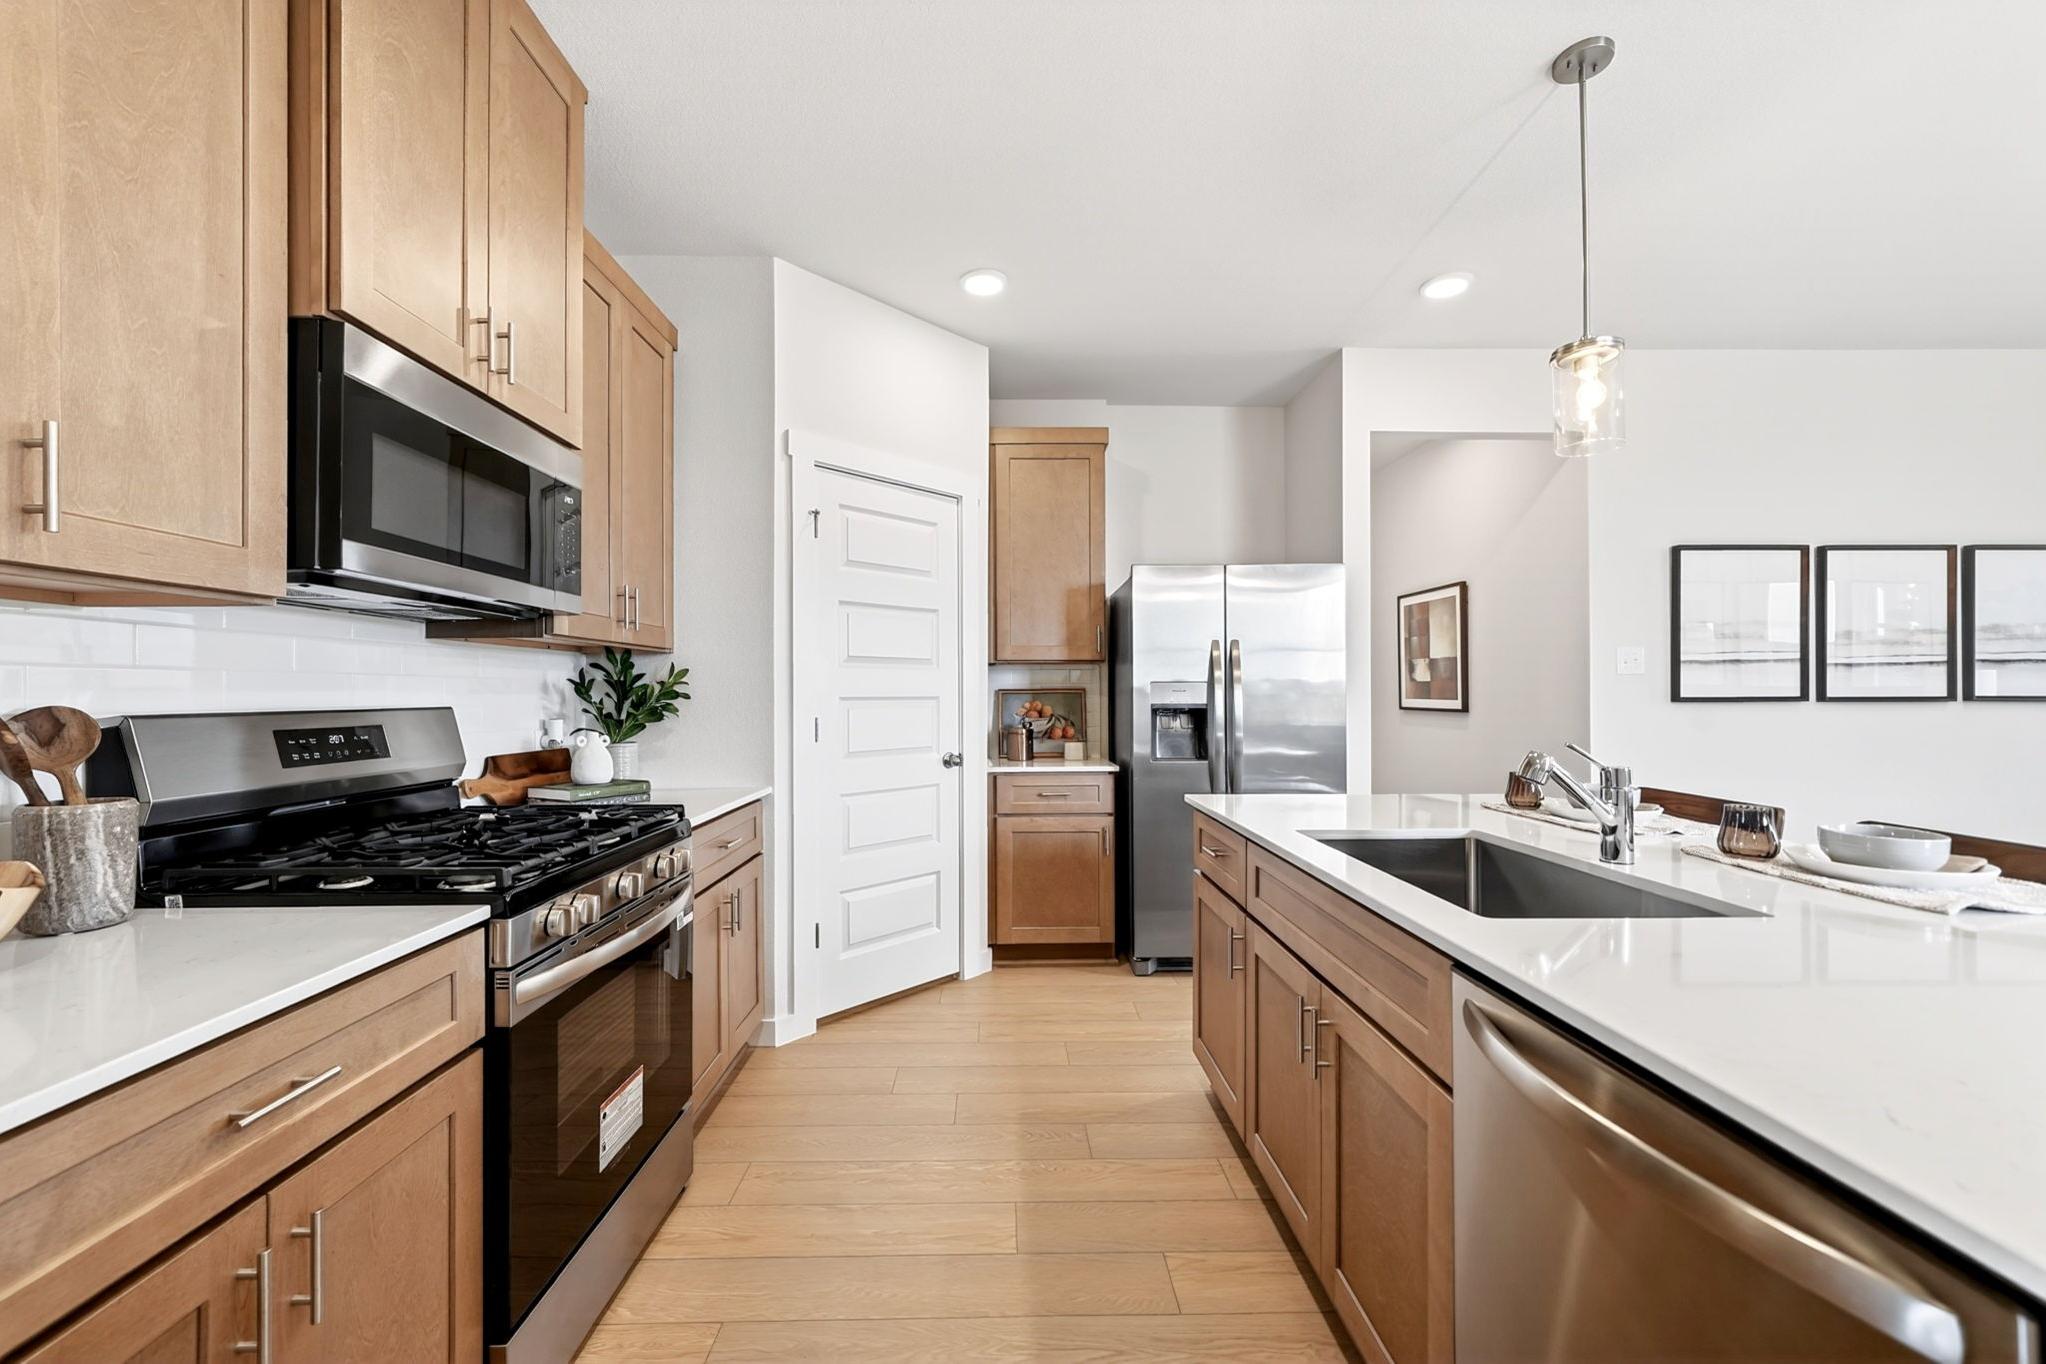
Modern kitchen in Heartland Texas by Davidson Homes featuring oak shaker cabinets, white quartz counters, stainless steel appliances, hardwood floors
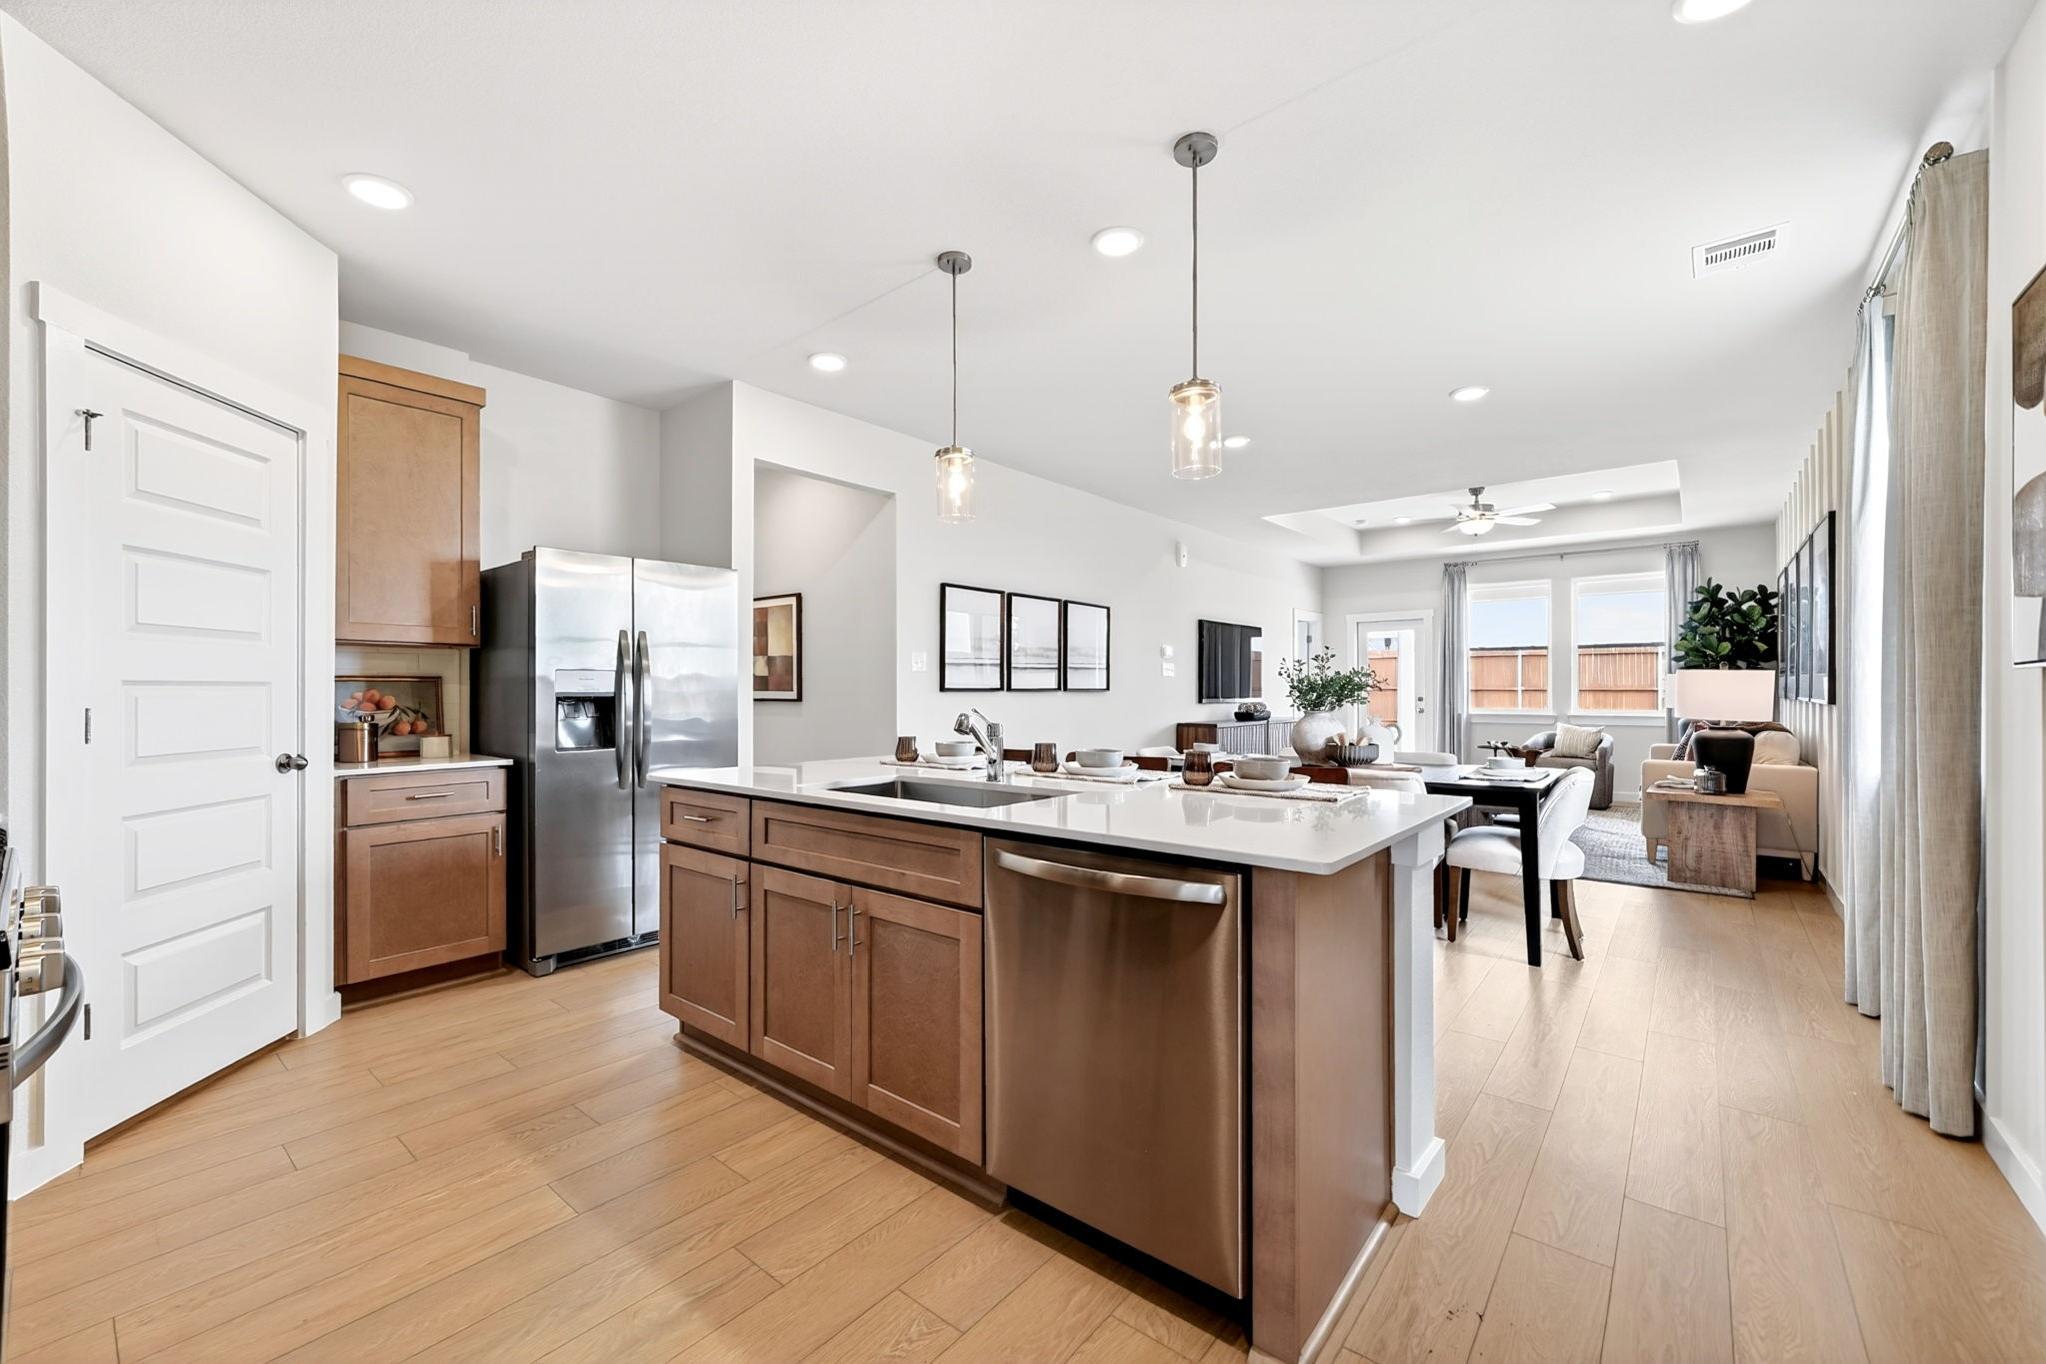
Spacious open-concept kitchen in Heartland Texas with large wood island, stainless steel appliances, and hardwood floors
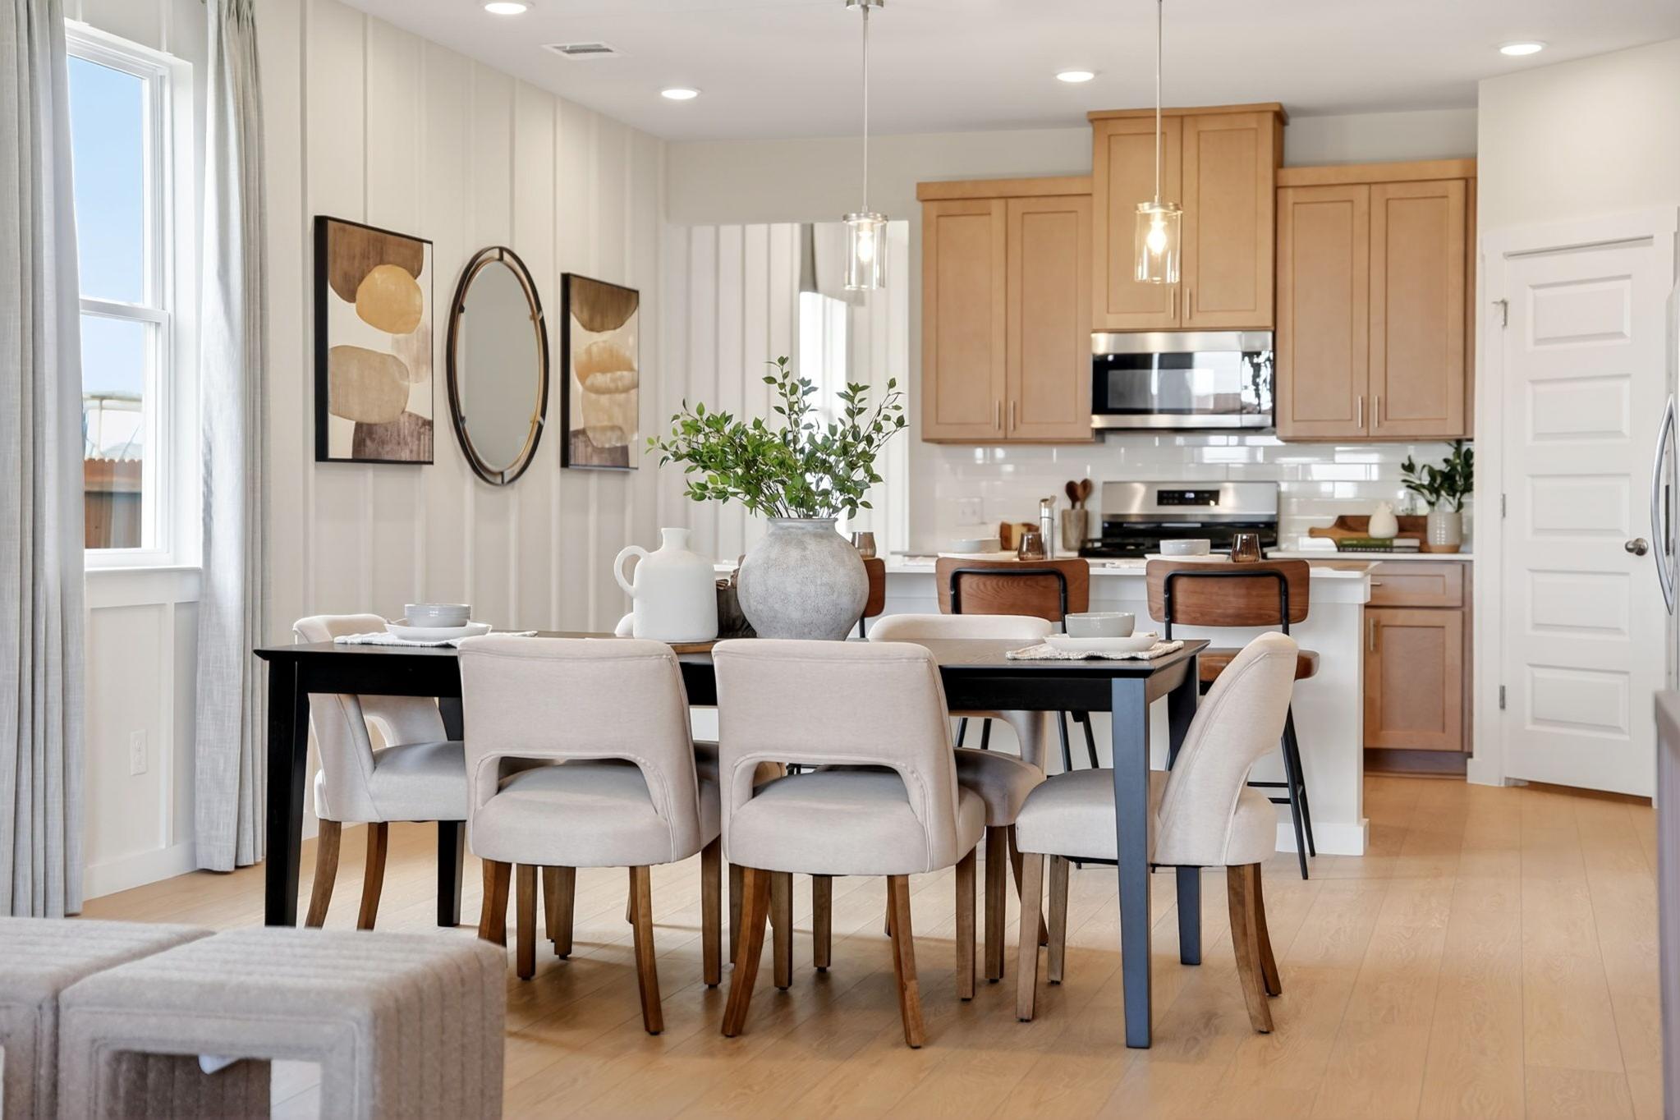
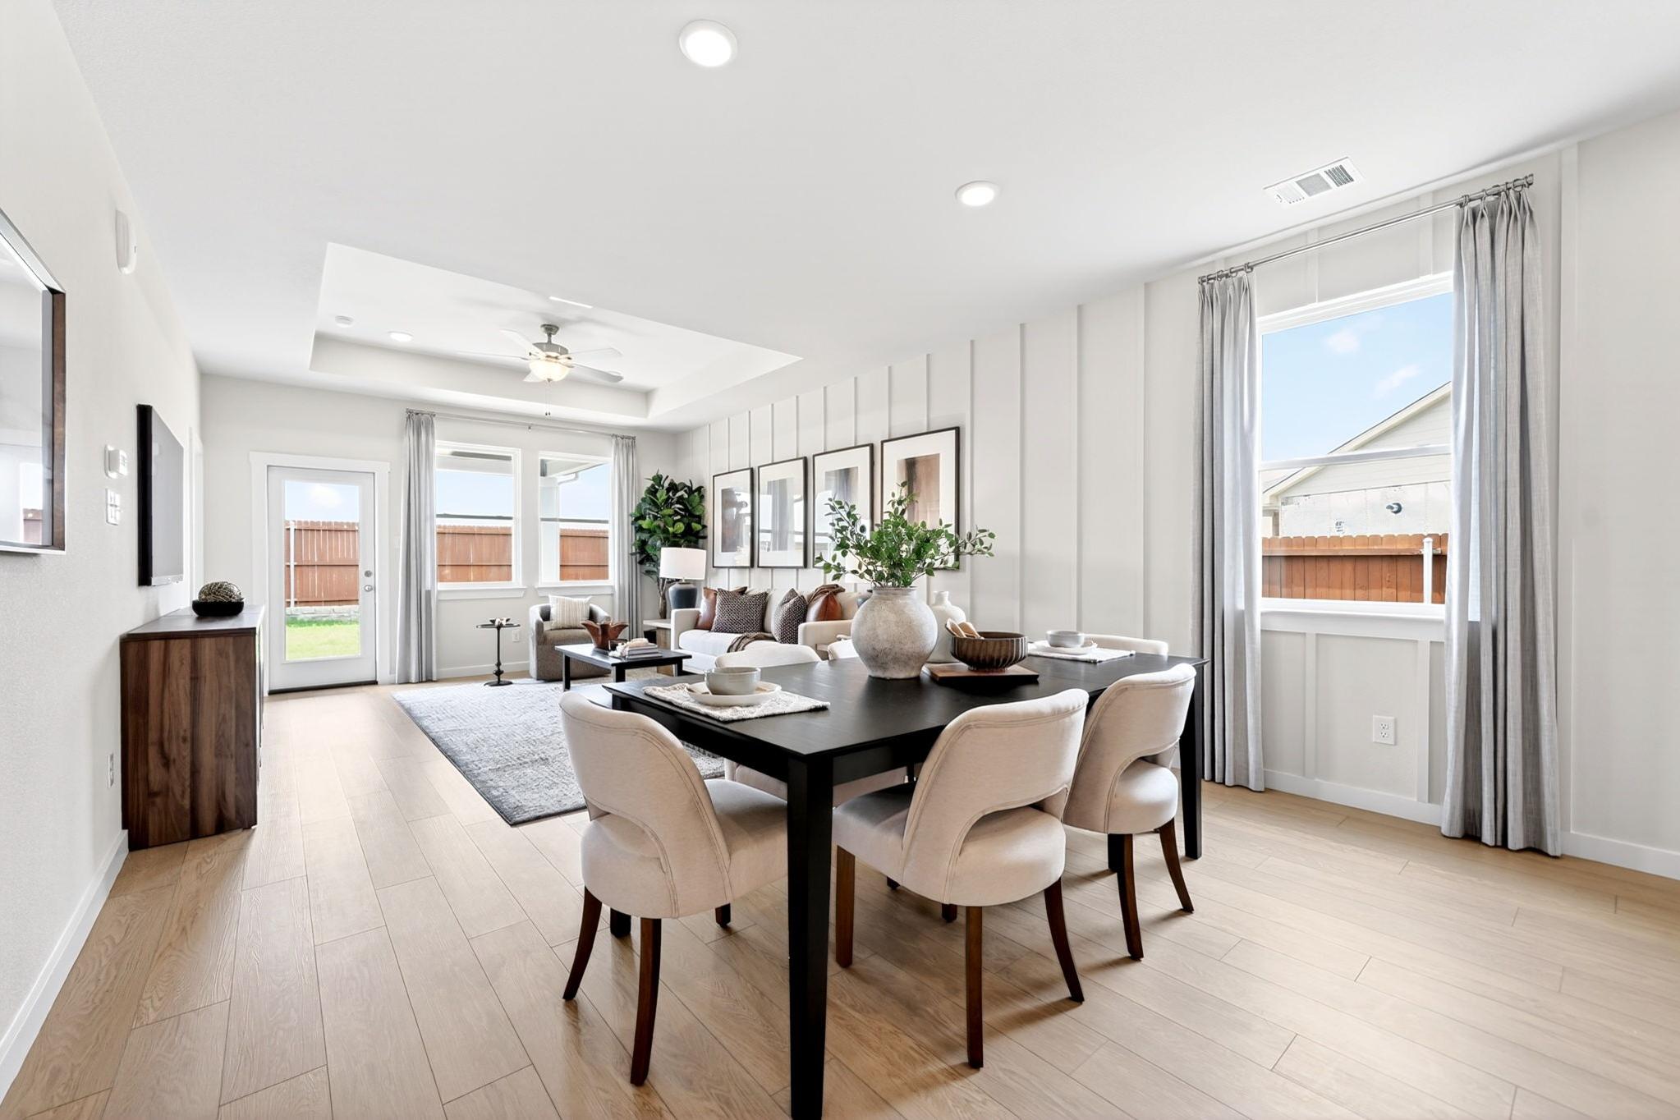
Open-concept dining room in Heartland Texas by Davidson Homes with black table, cream chairs, light oak floors, shiplap walls
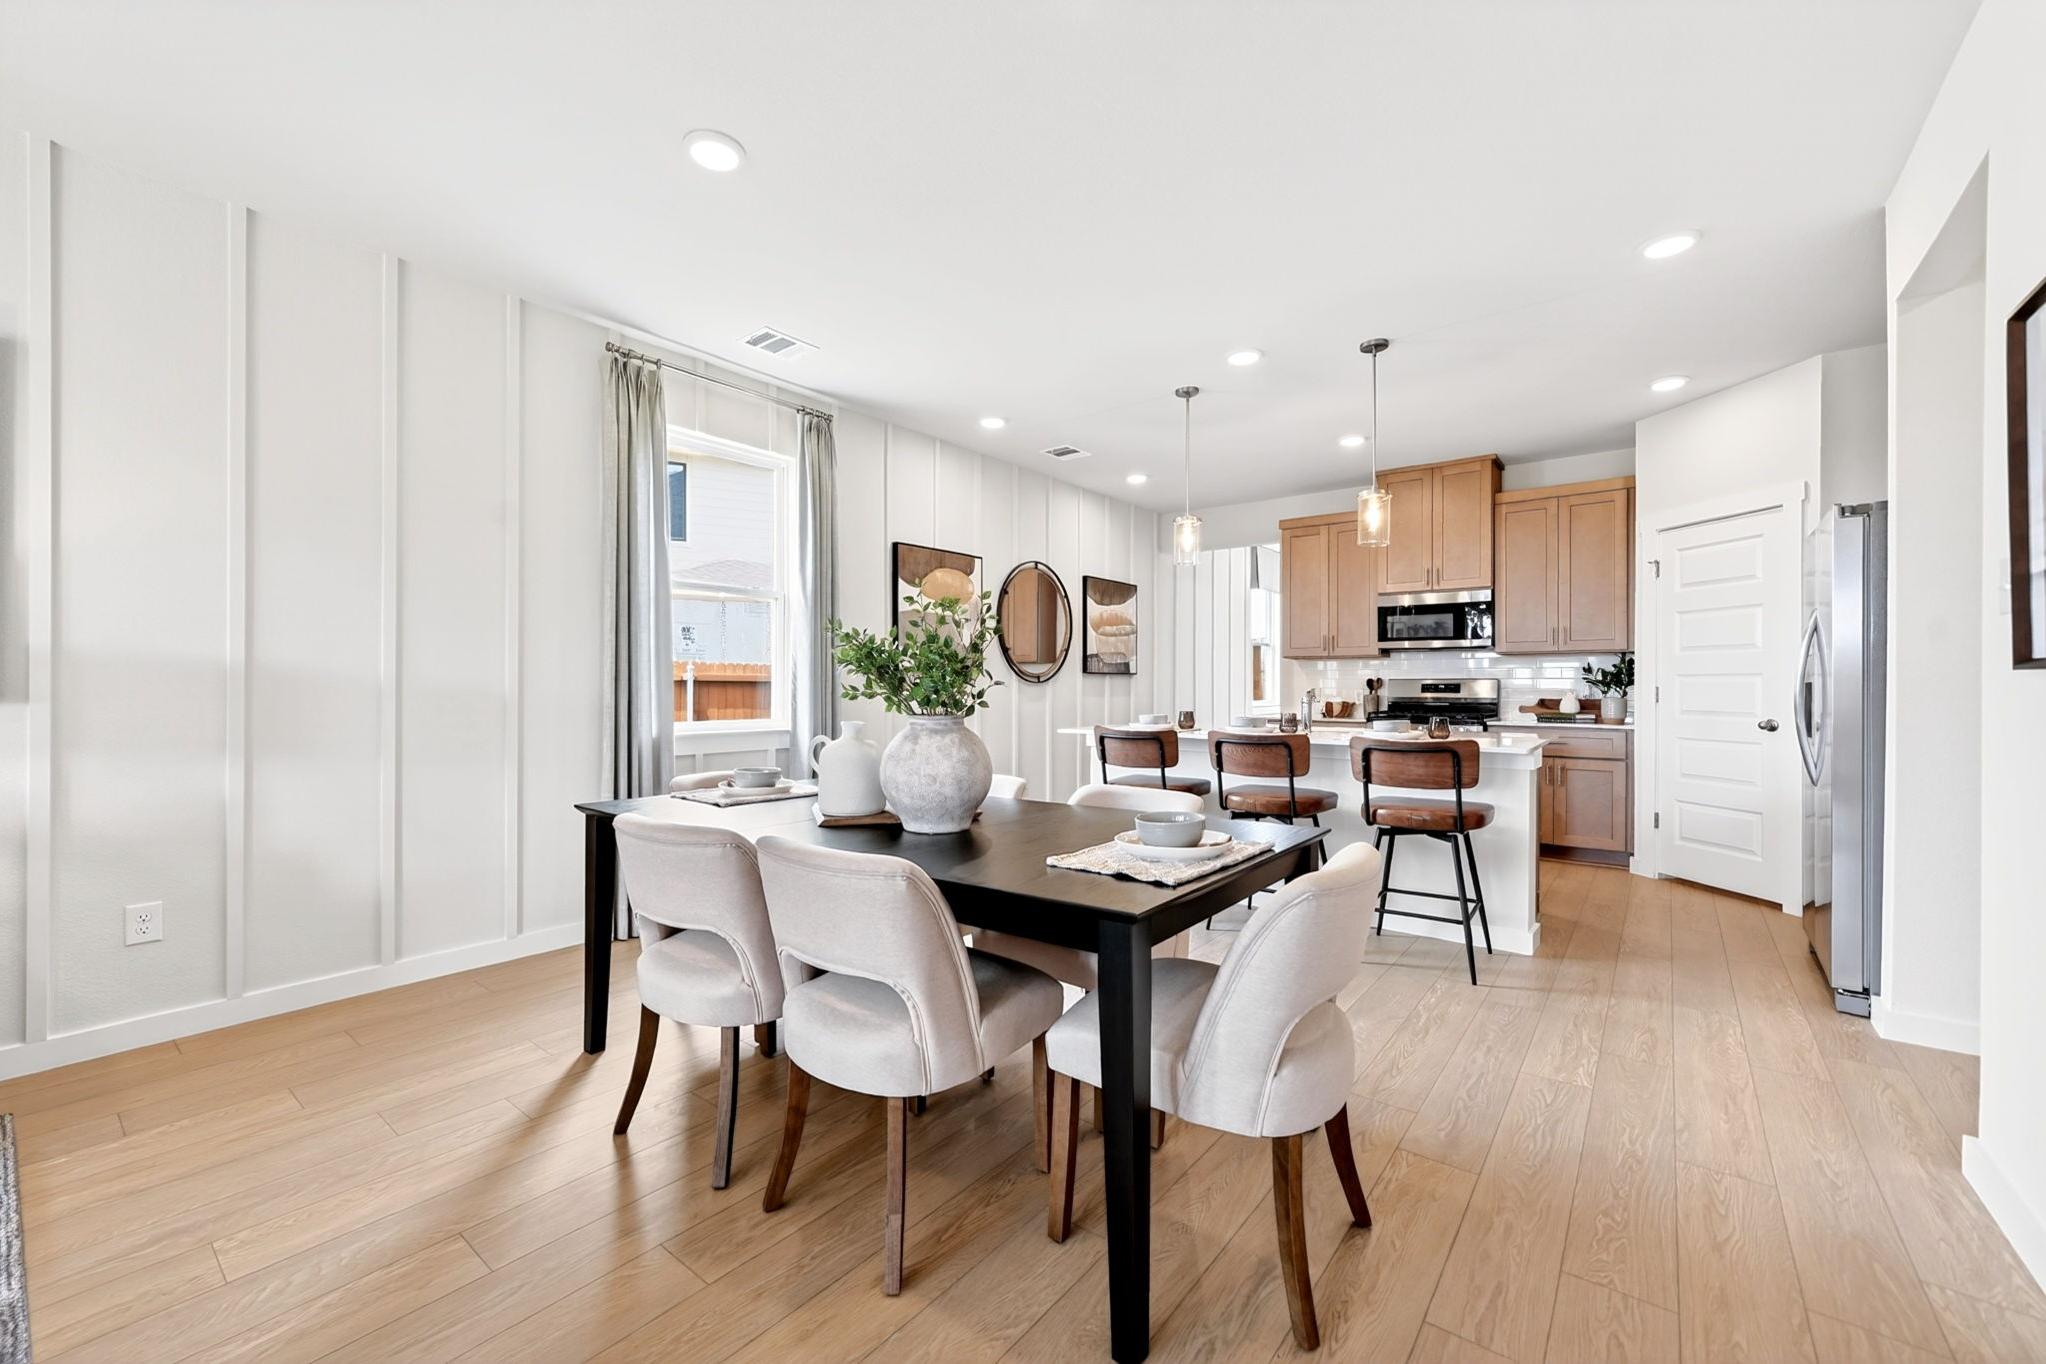
Open-concept dining and kitchen in Heartland Texas Davidson Homes with white shiplap walls, oak floors, black table, wood cabinets
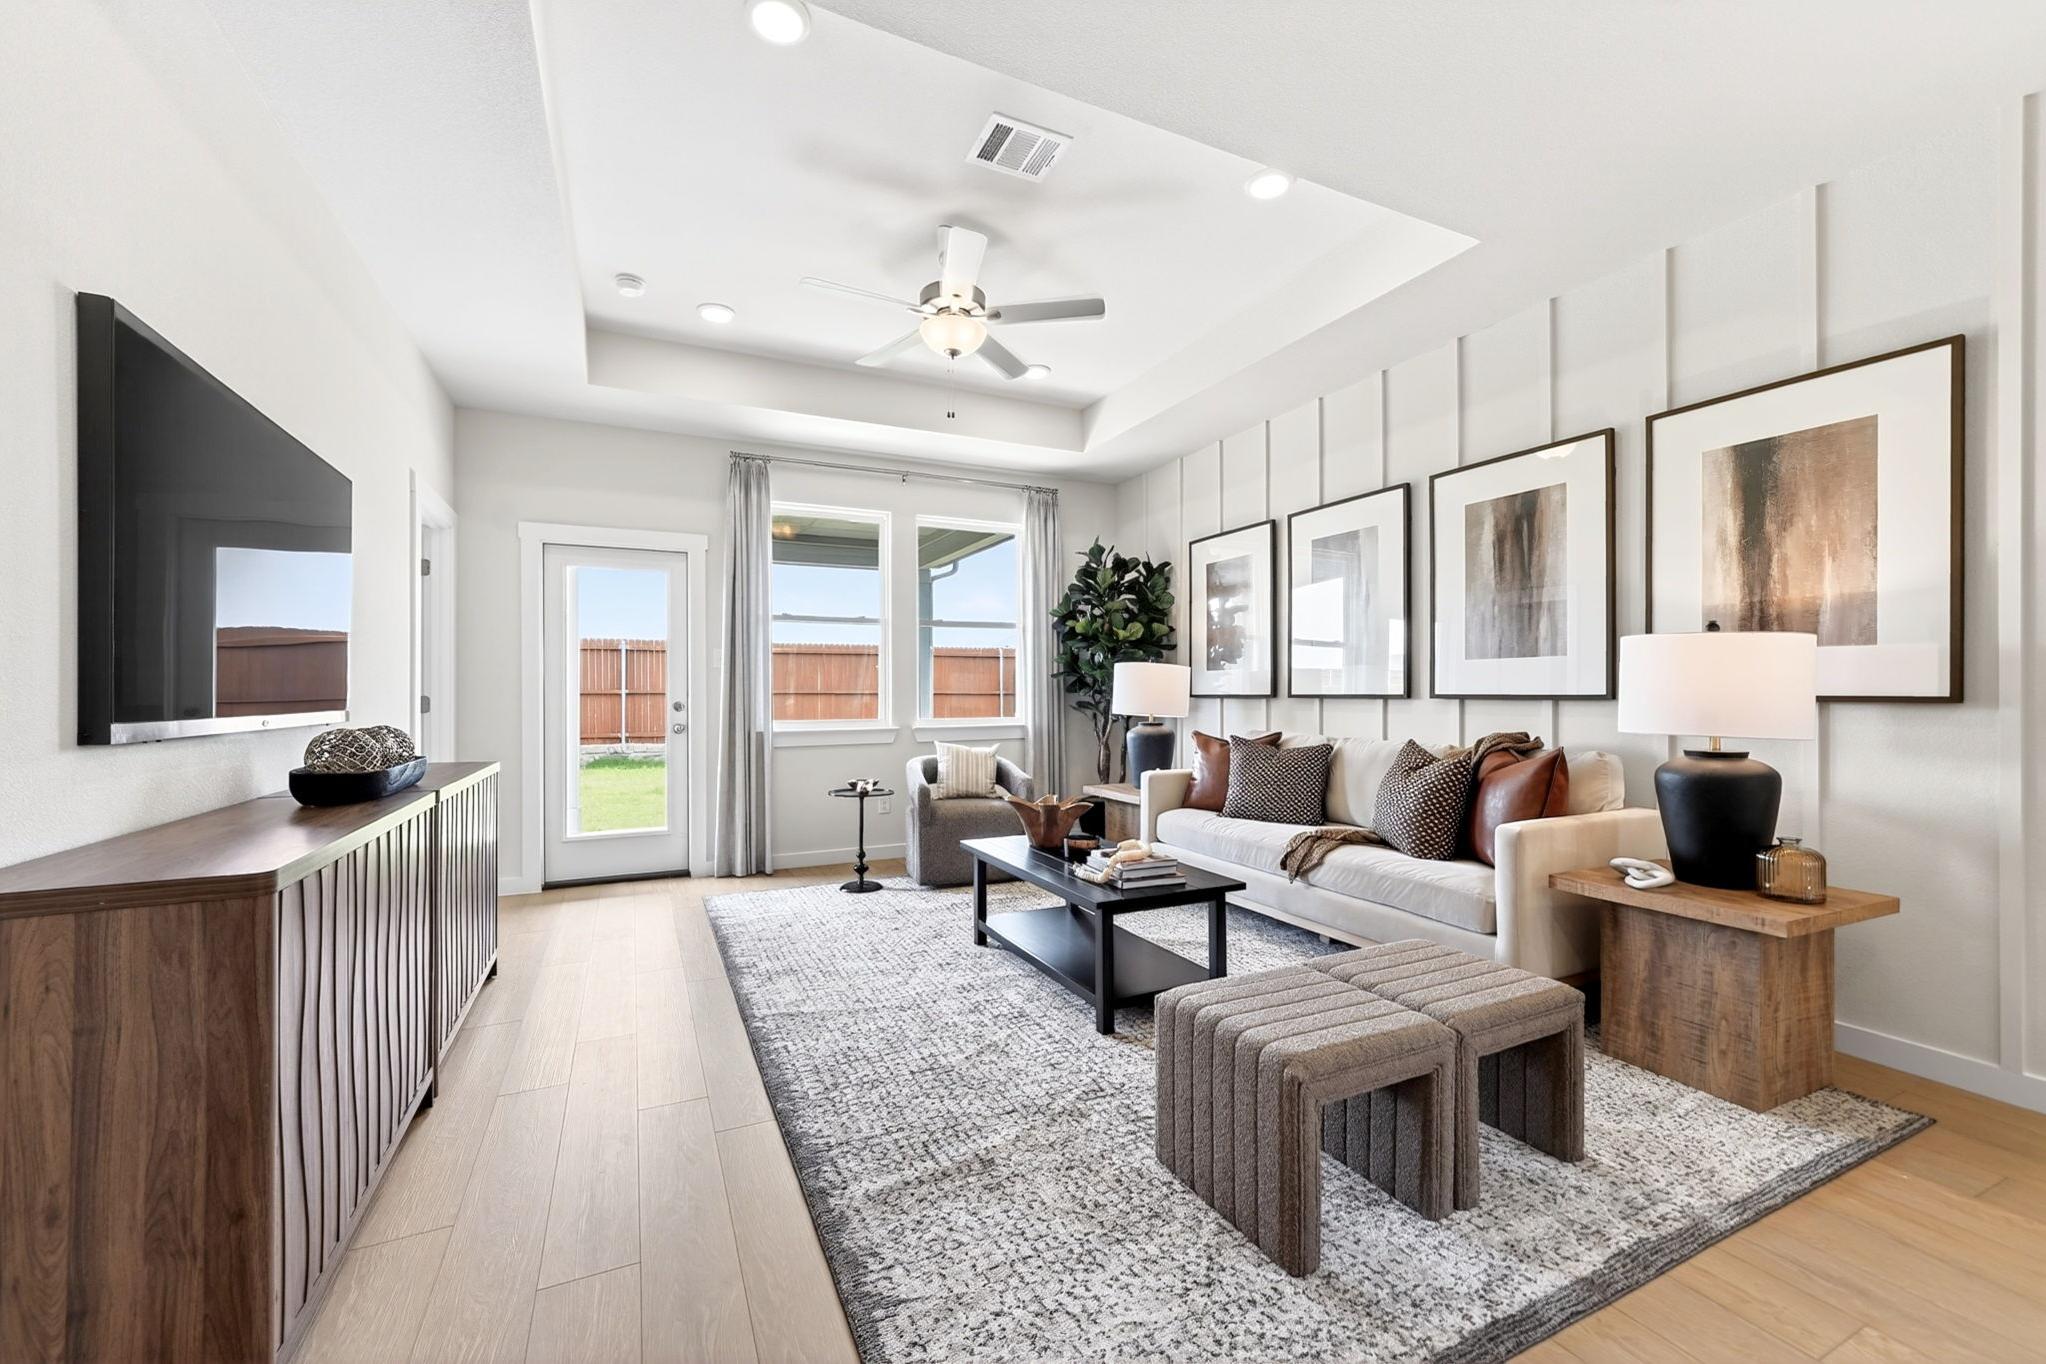
Spacious open-concept living room in Heartland Texas Davidson Homes with hardwood floors, beige sofa, French doors to backyard, and abstract wall art
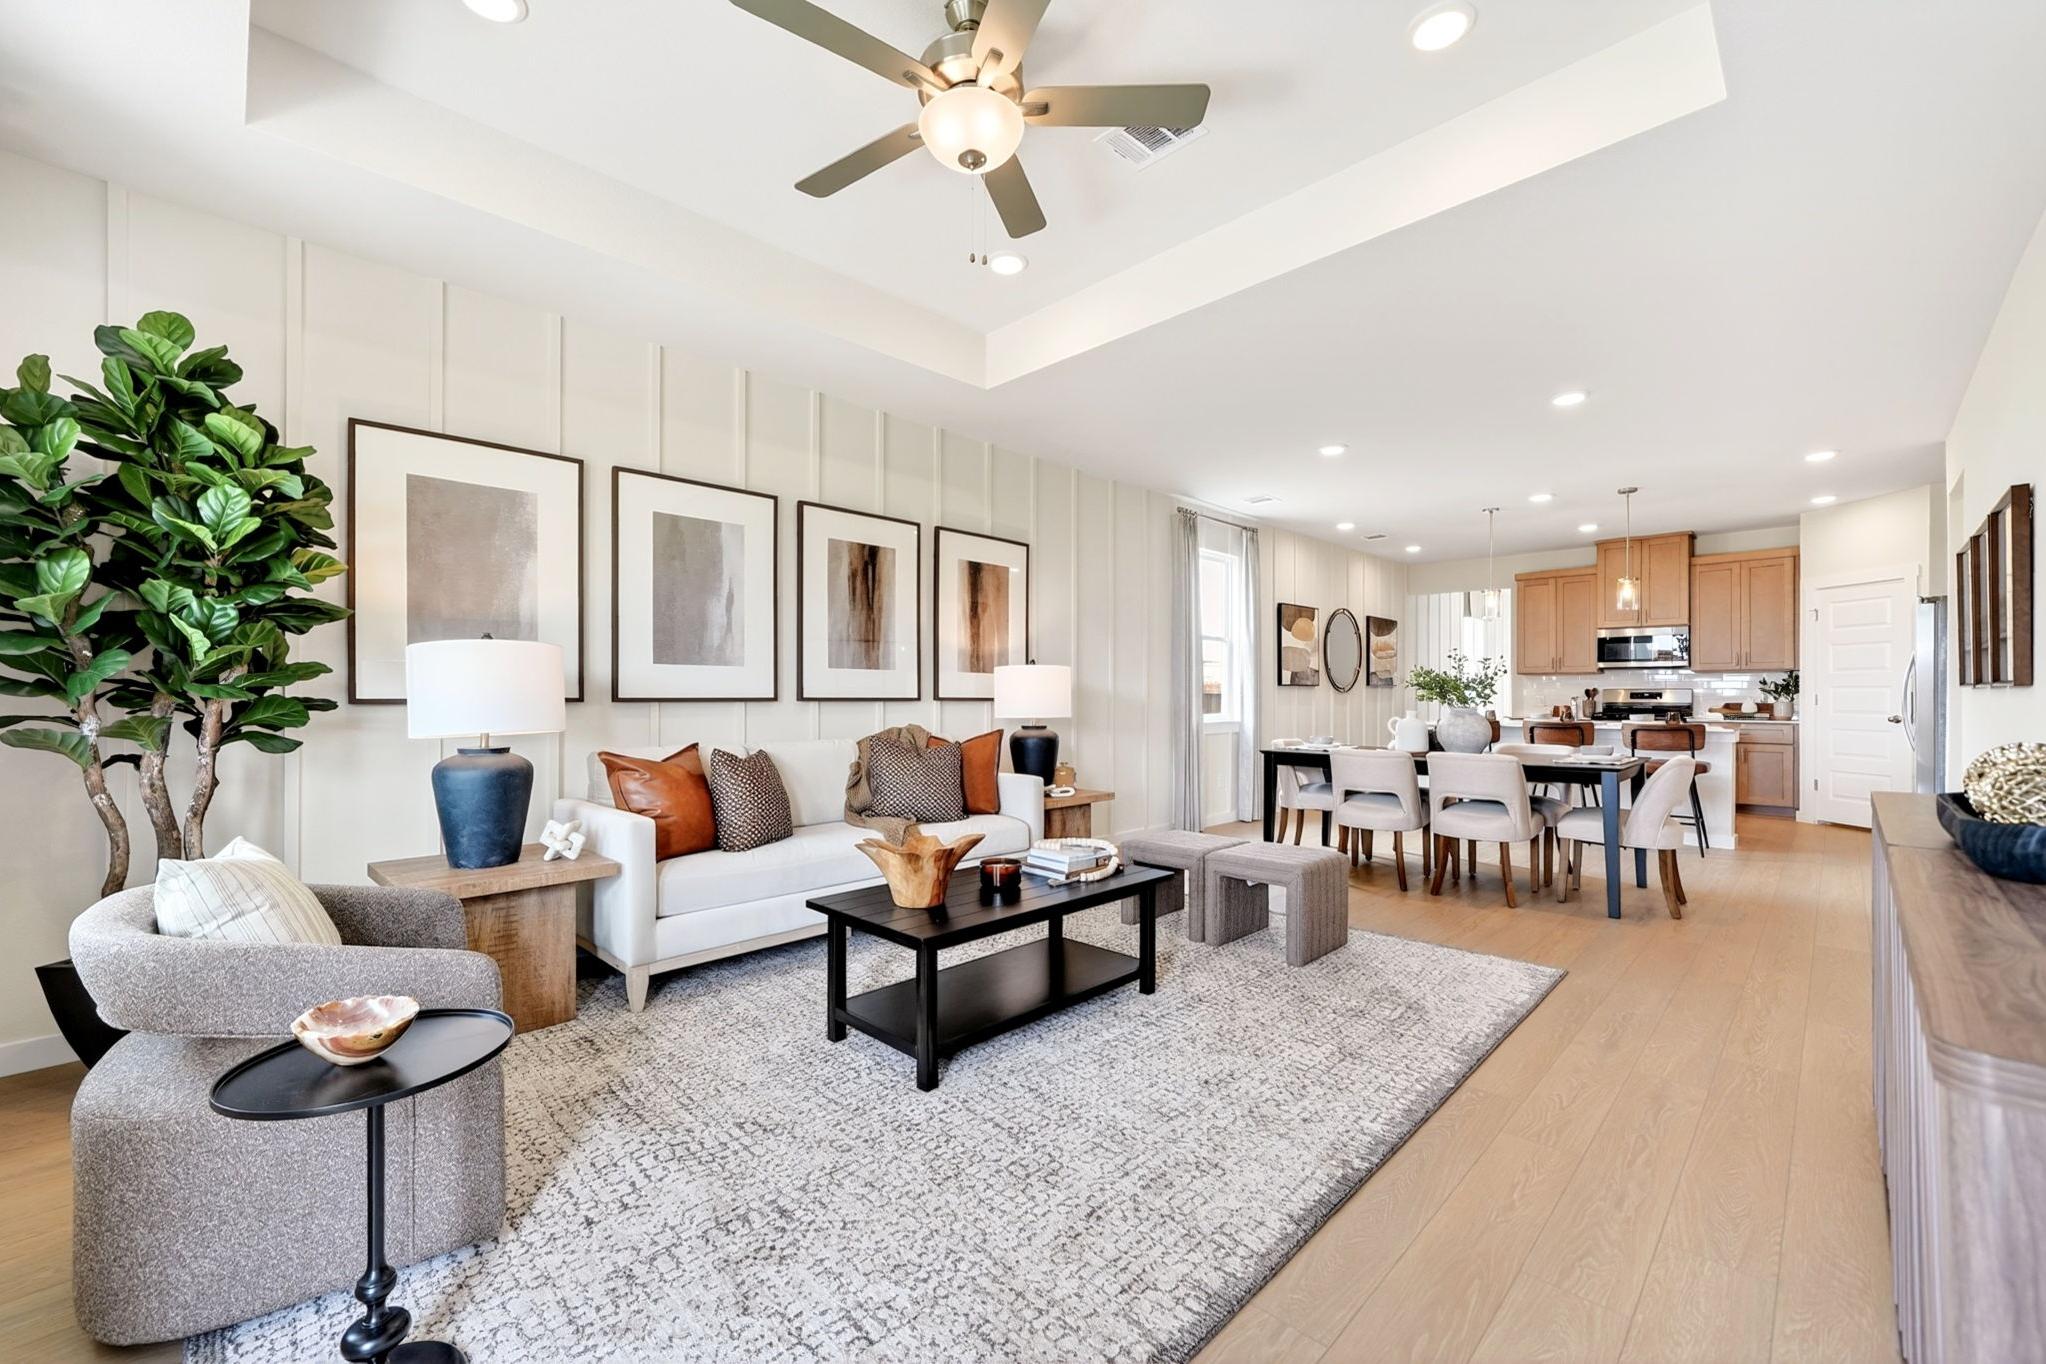
Open-concept living room at Heartland Texas by Davidson Homes with white shiplap walls, fiddle leaf plant, white sofa, and adjacent kitchen
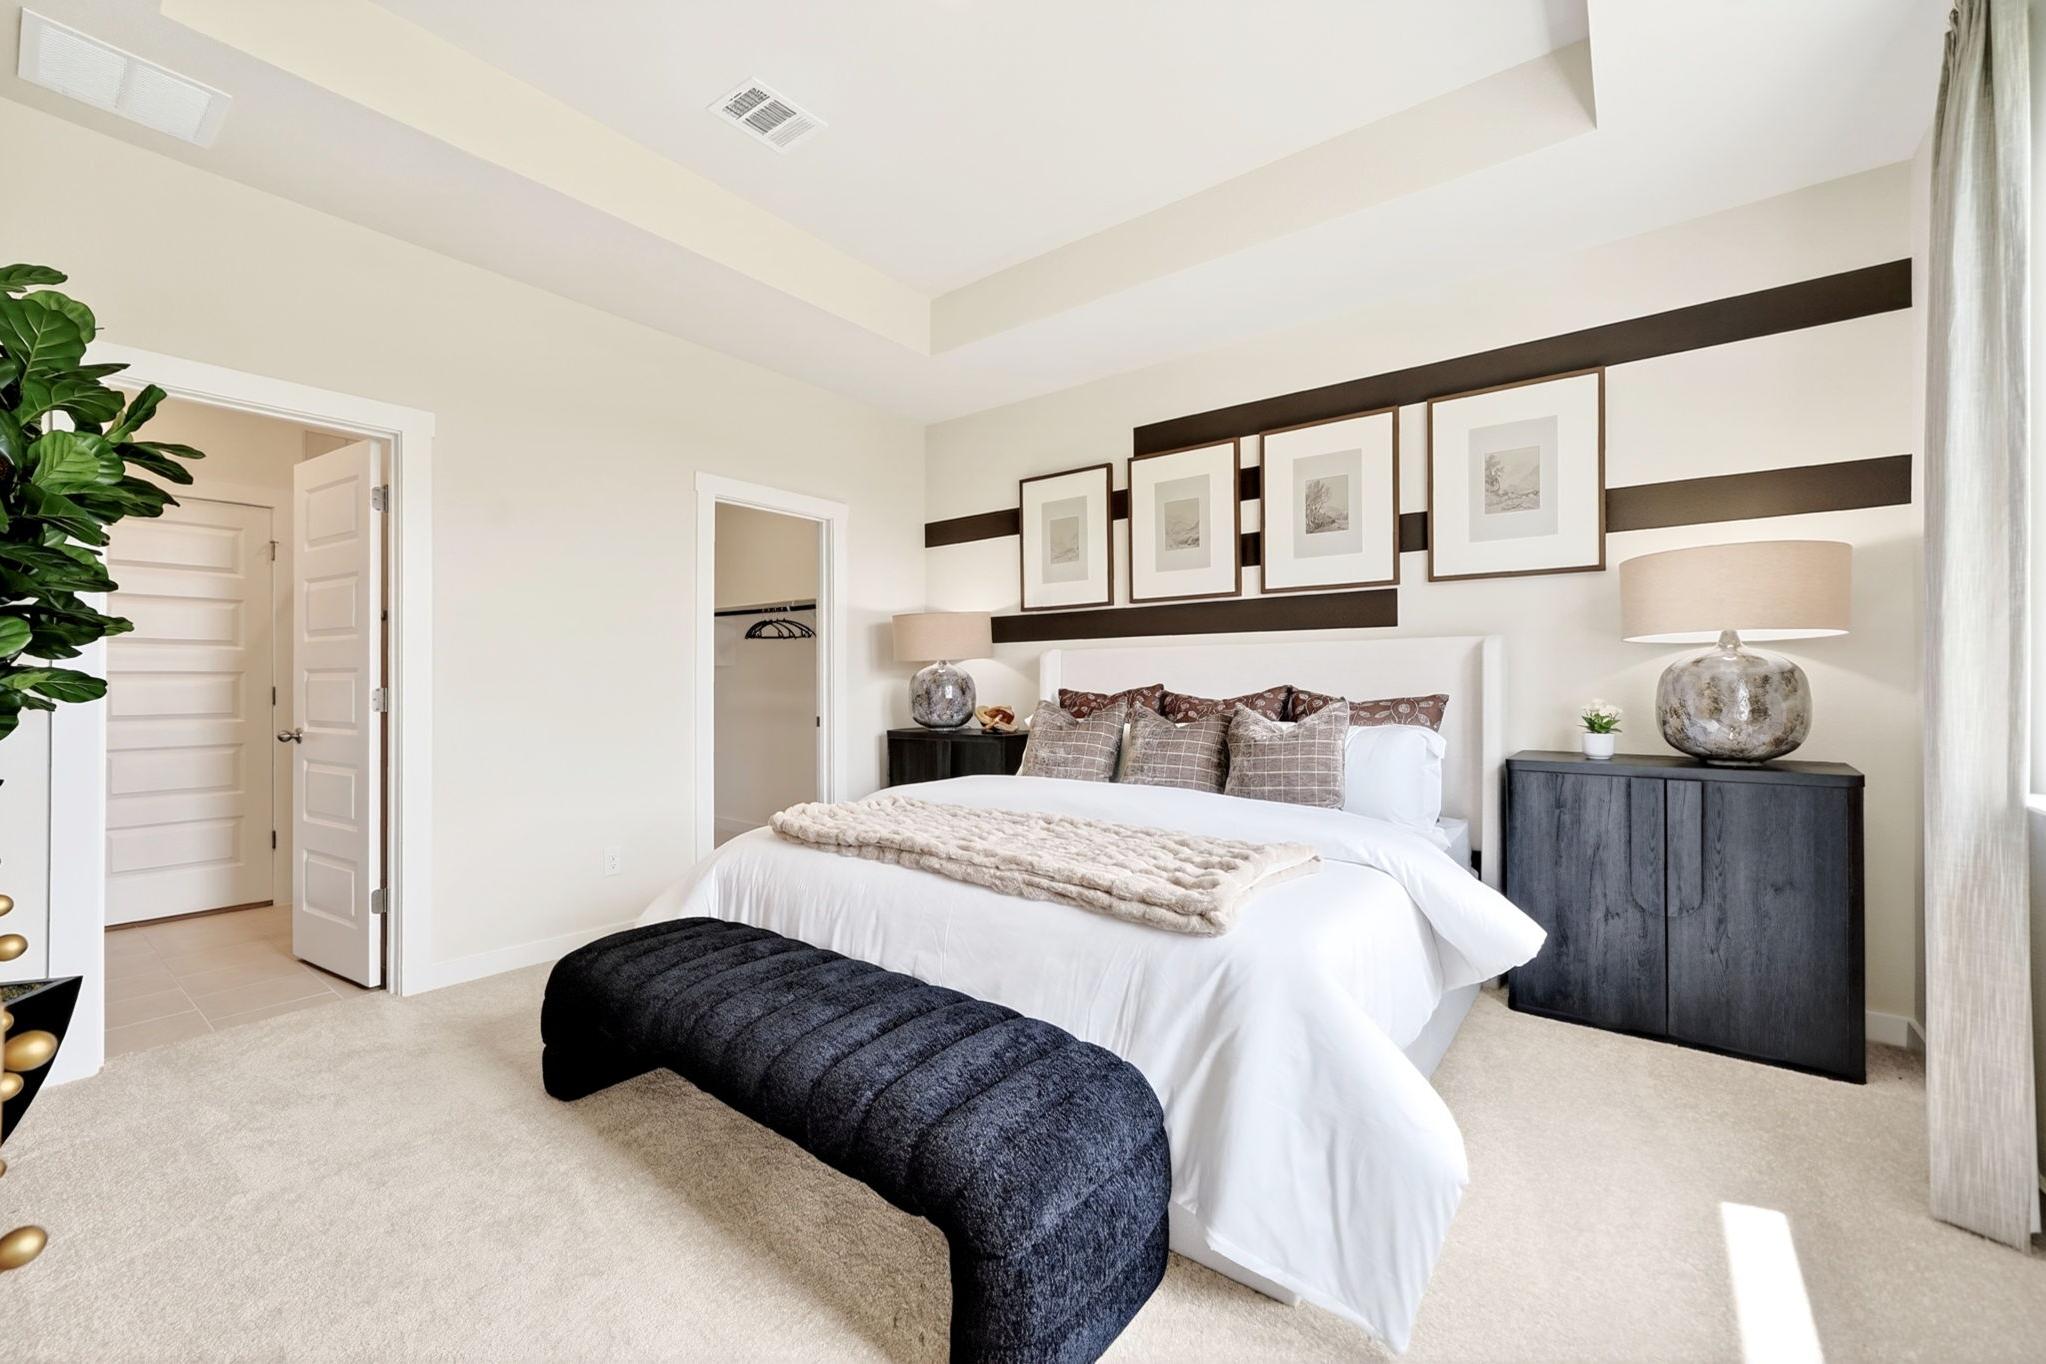
Spacious master bedroom in Heartland Texas by Davidson Homes with king bed, black artwork, plush bench, and potted fiddle leaf fig
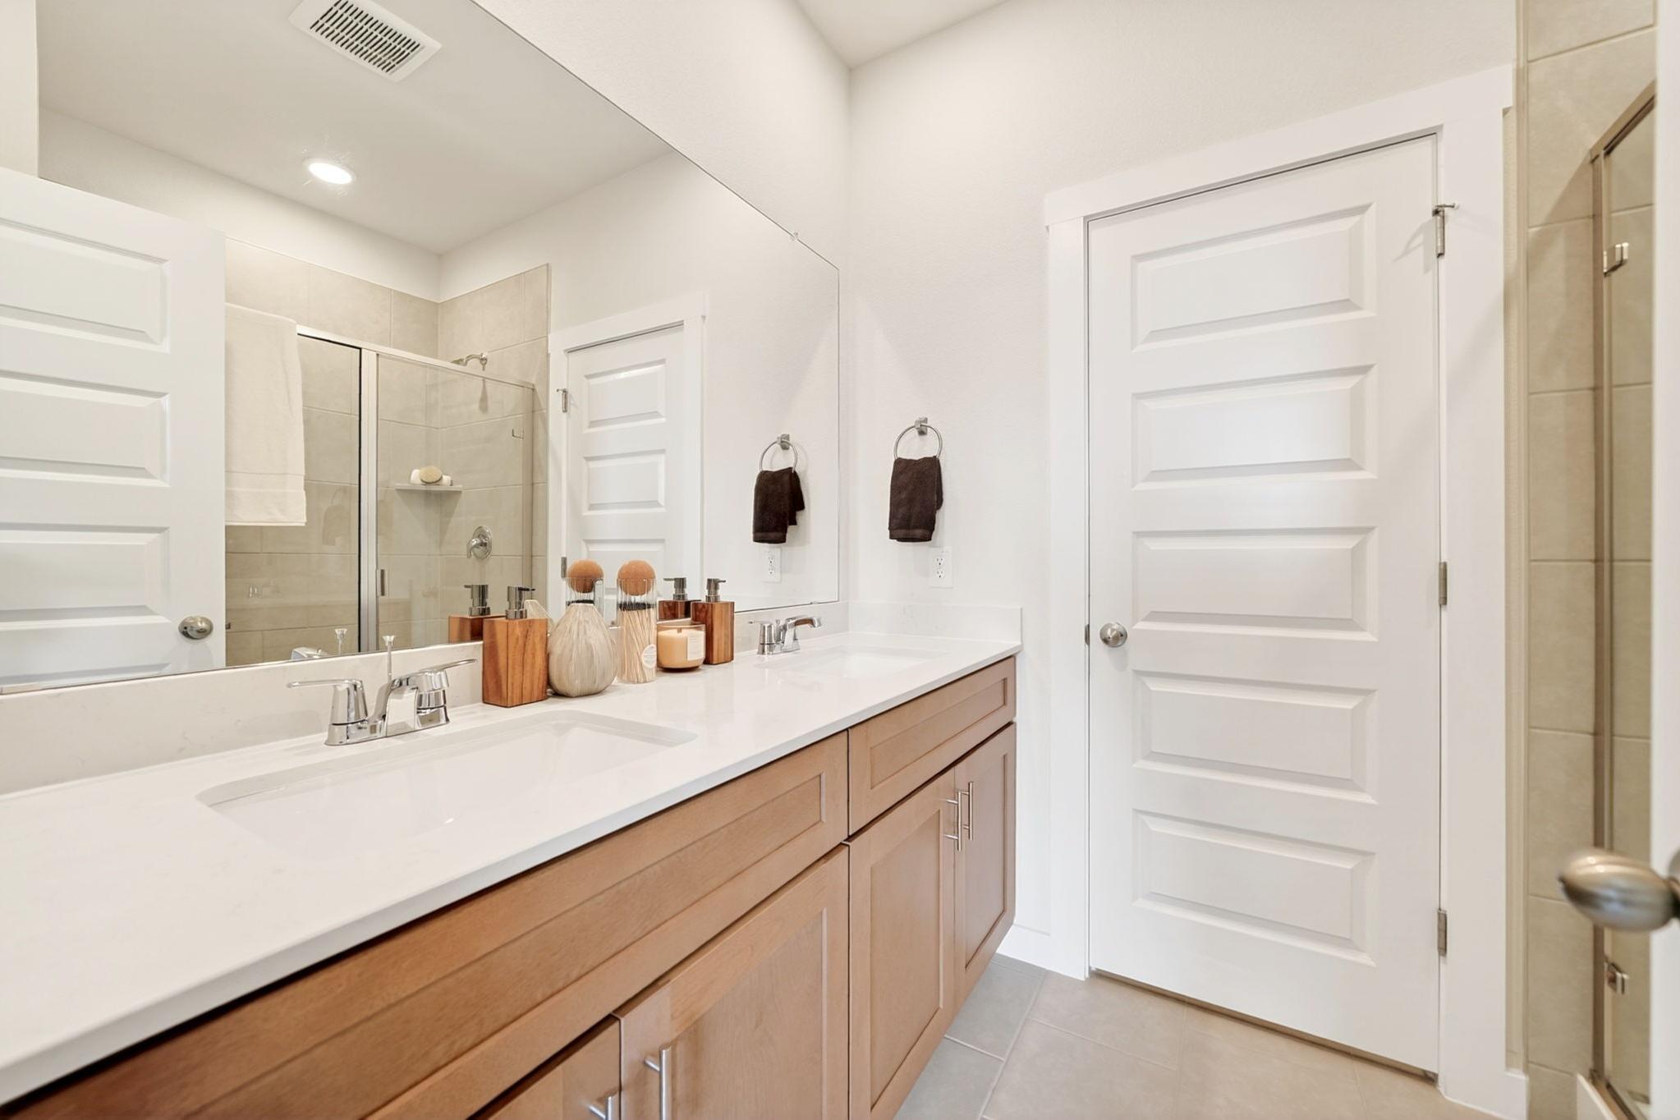
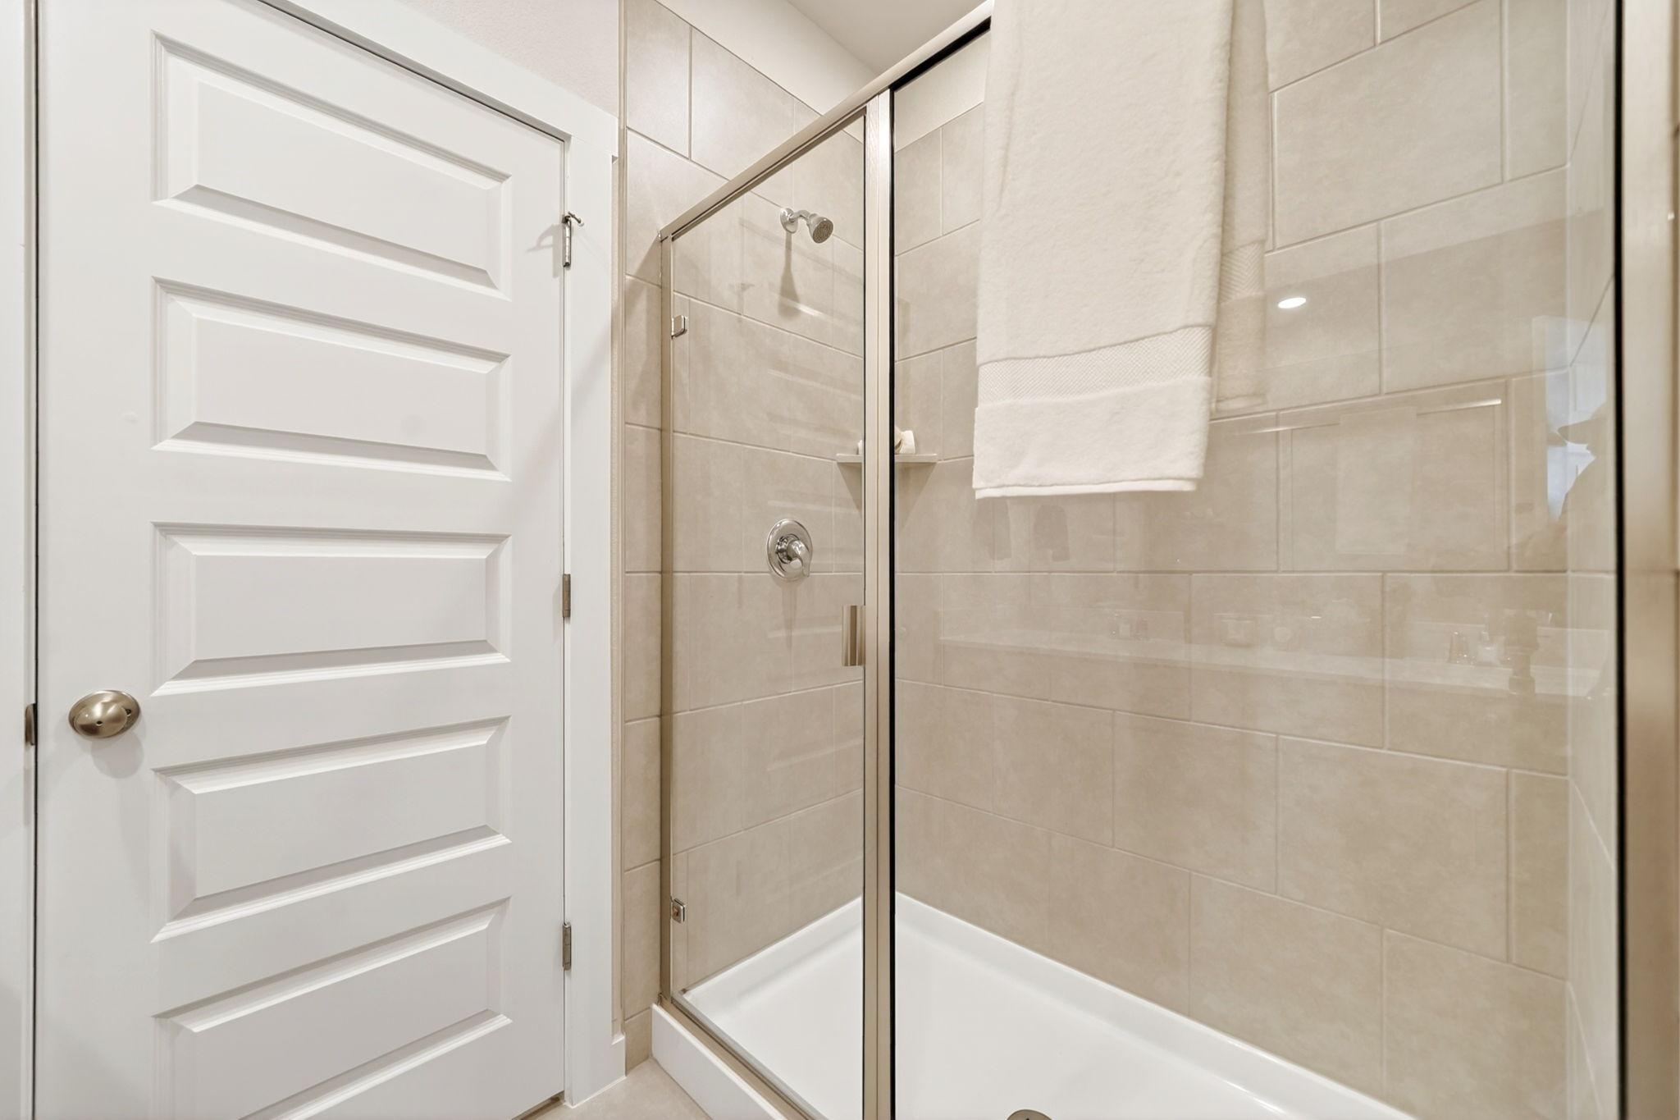
Elegant primary bathroom at Heartland in Texas with quartz double vanity, wood cabinets, large mirror, and tiled walk-in shower
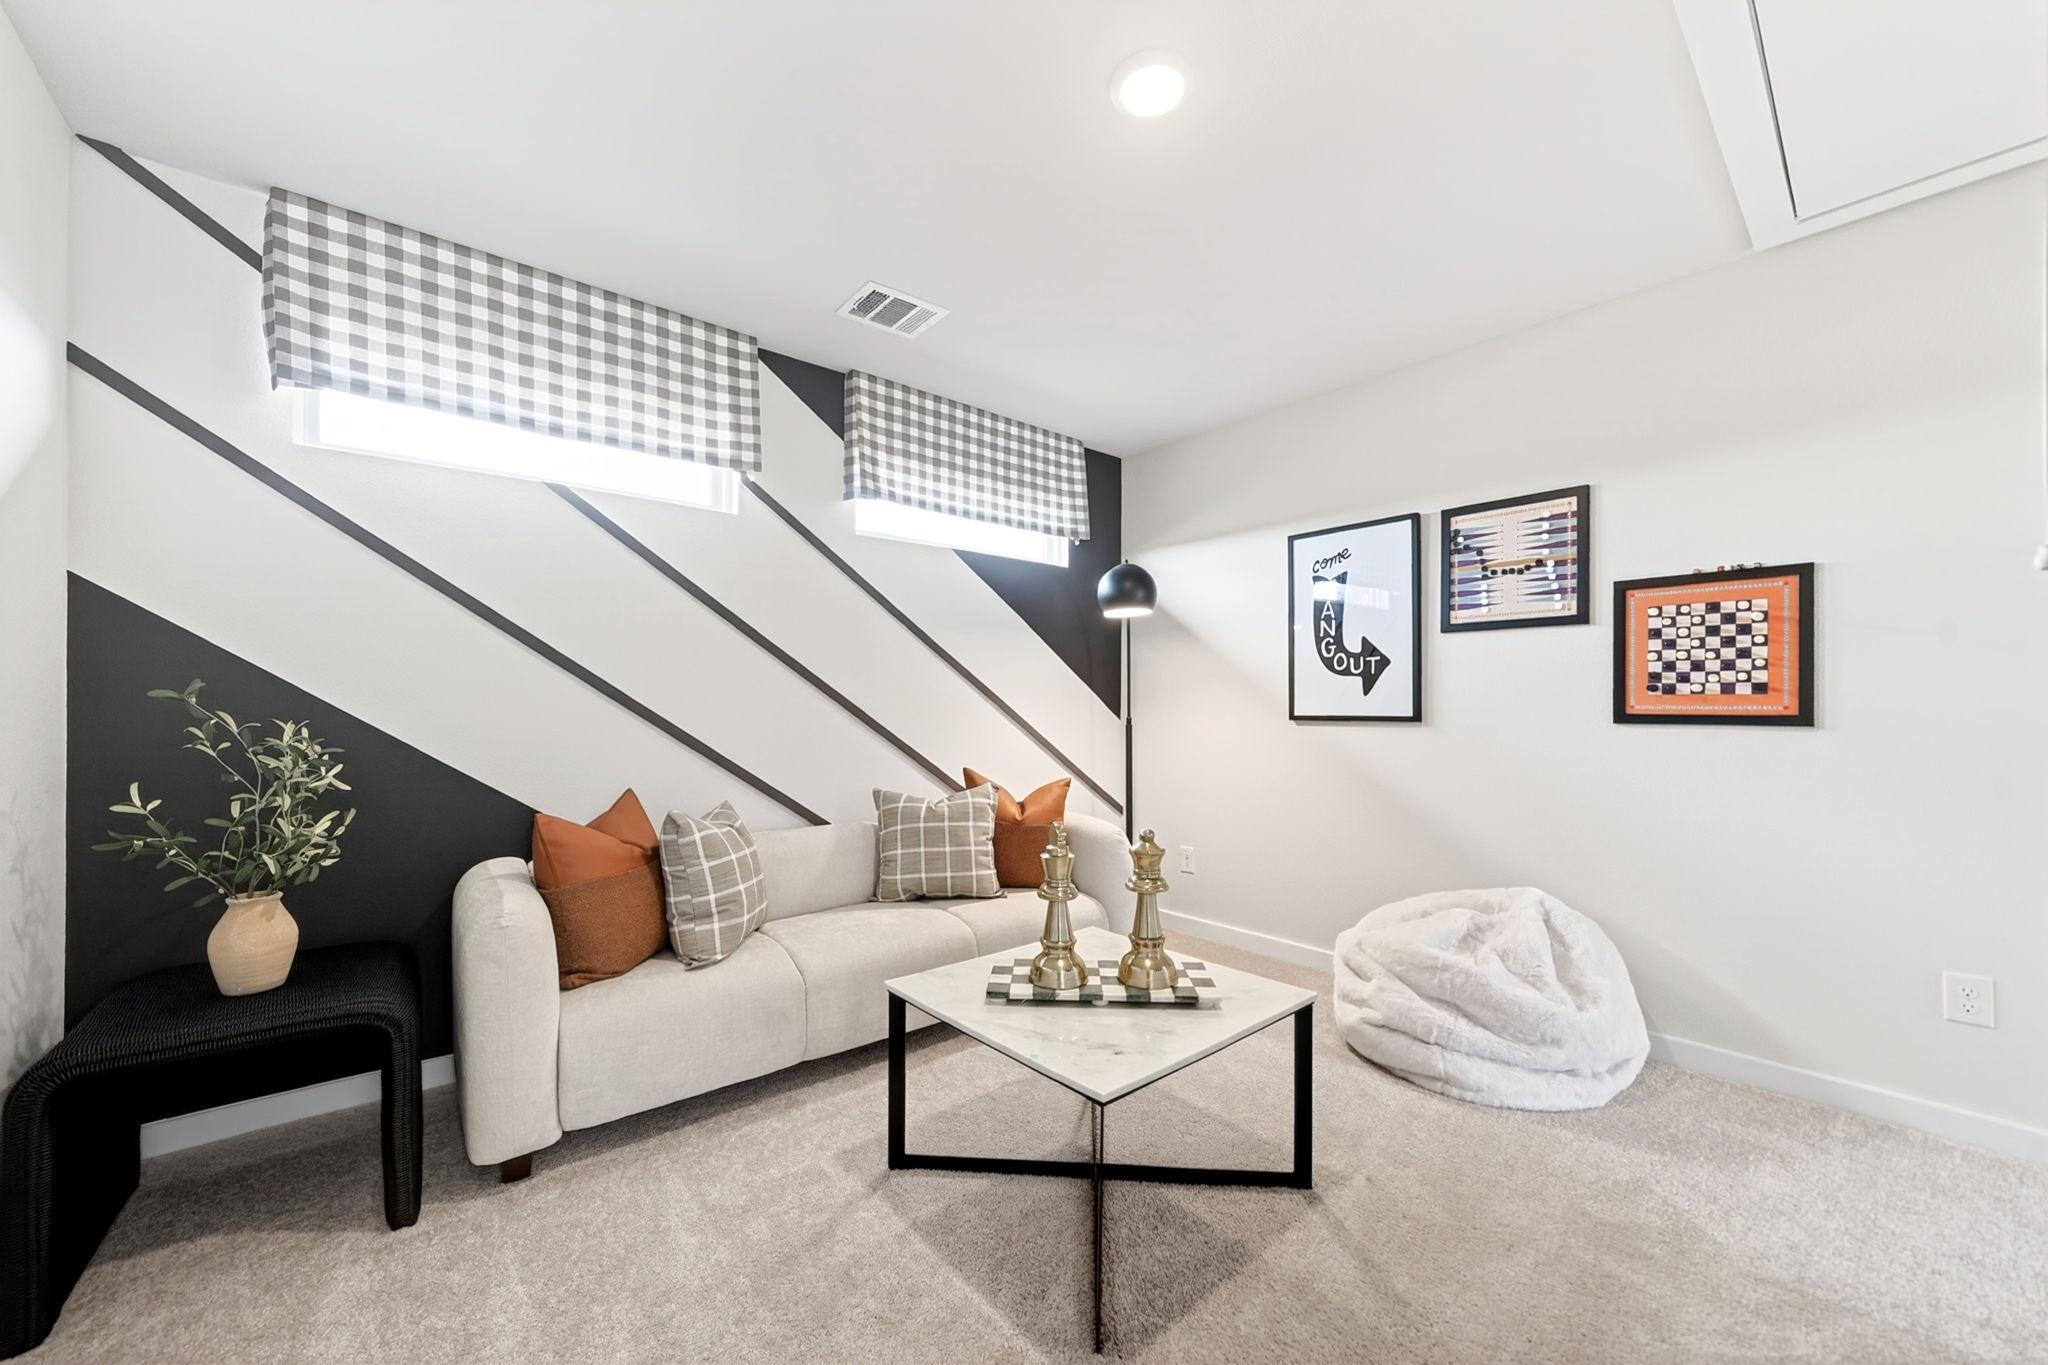
Cozy game room in Heartland Texas home with black-white striped walls, gingham curtains, beige sofa, marble chess table, and fluffy bean bag
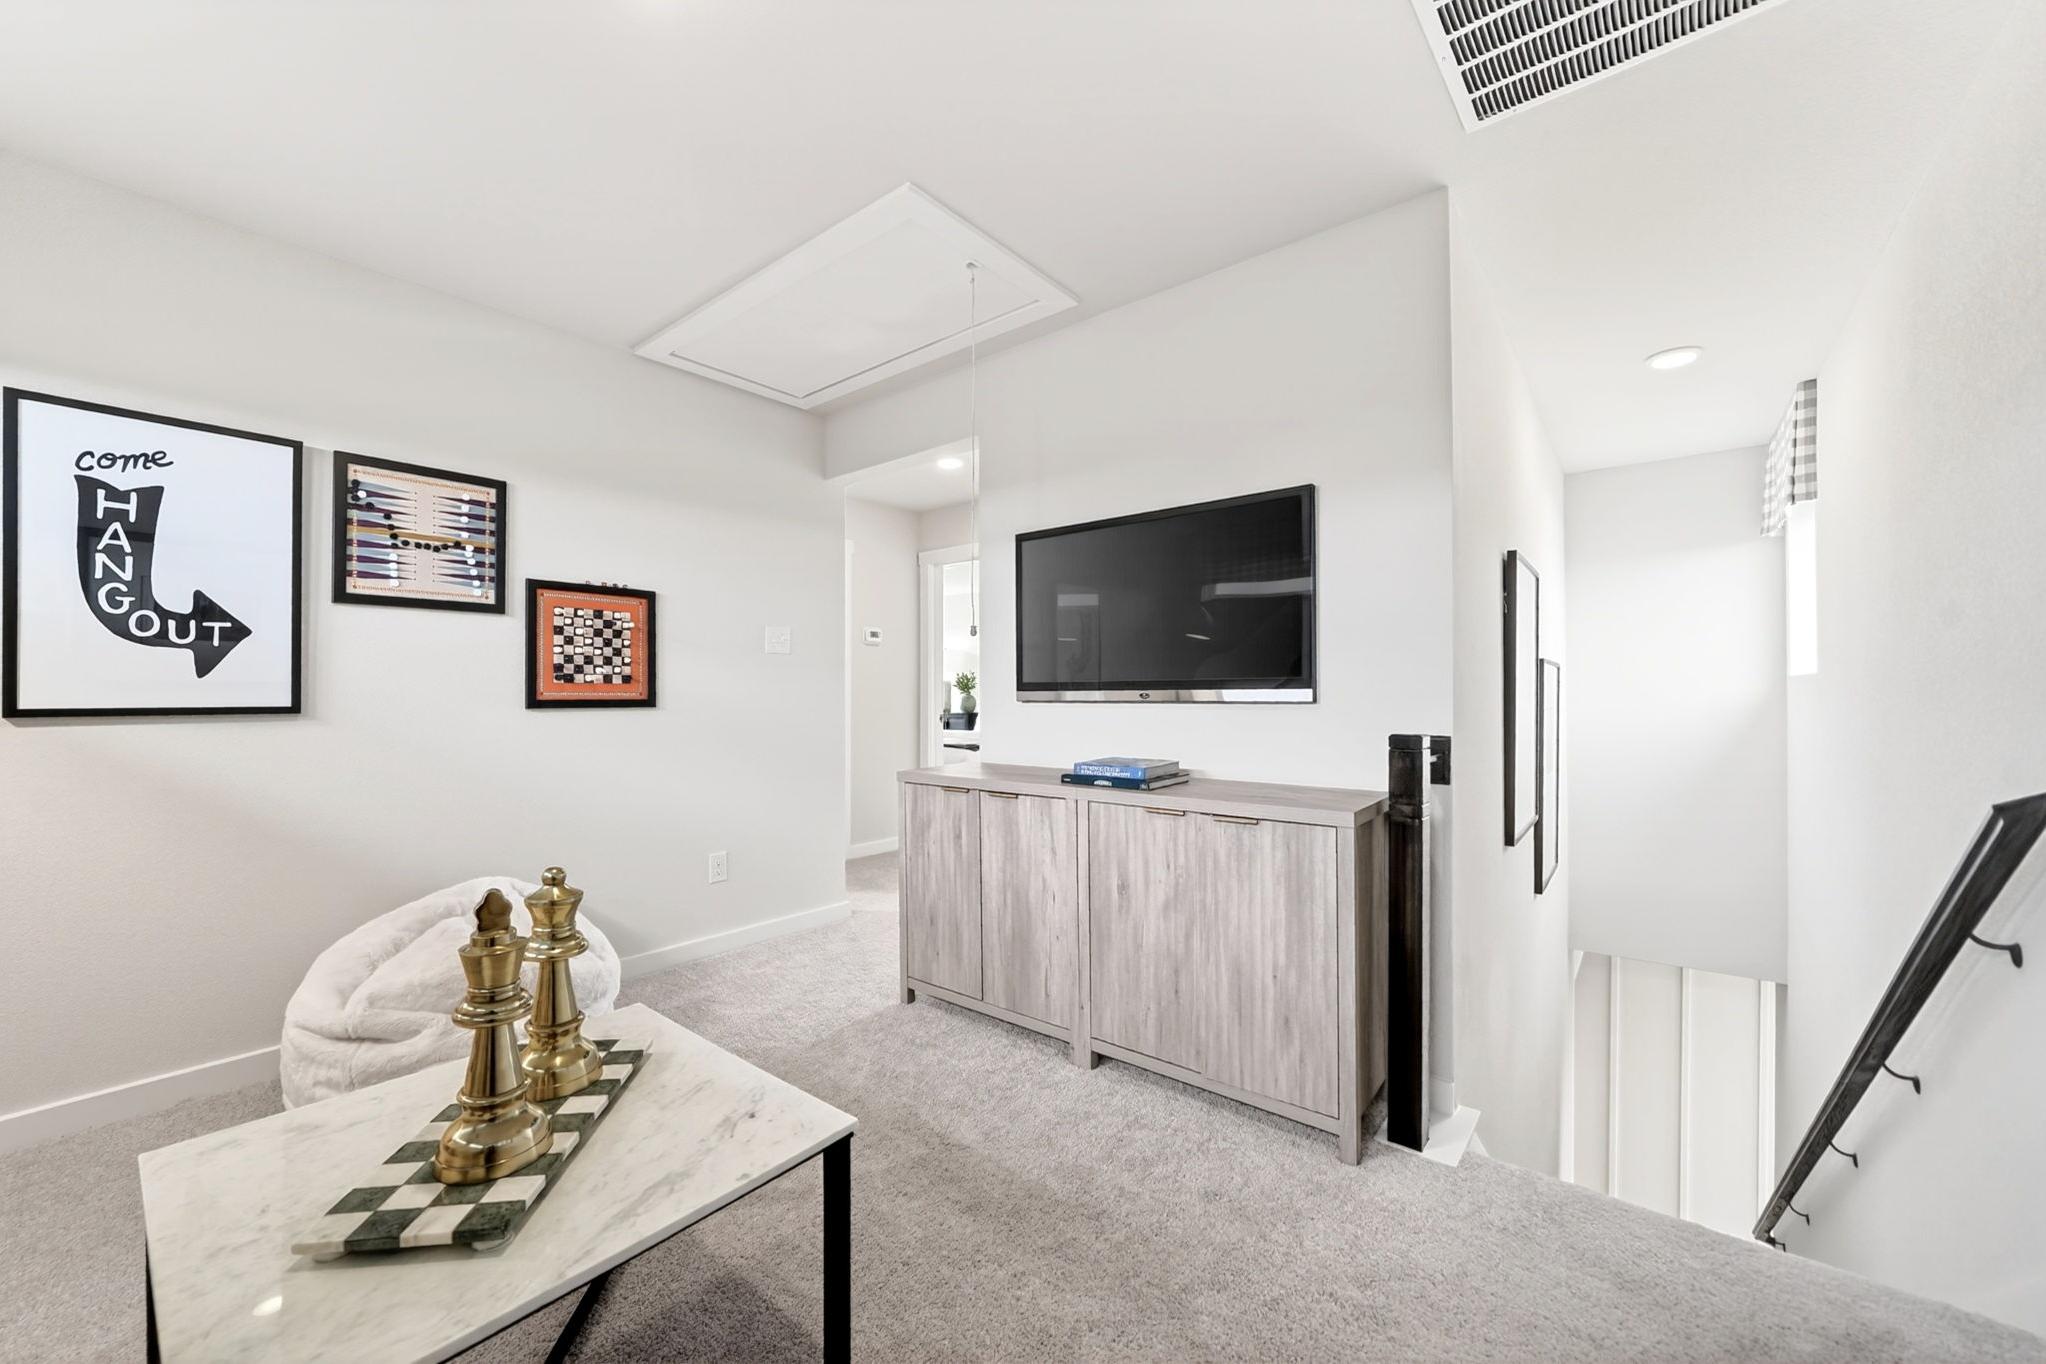
Cozy loft space at Heartland Texas by Davidson Homes with mounted TV, brass chess set on marble table, wall art, and gray carpet
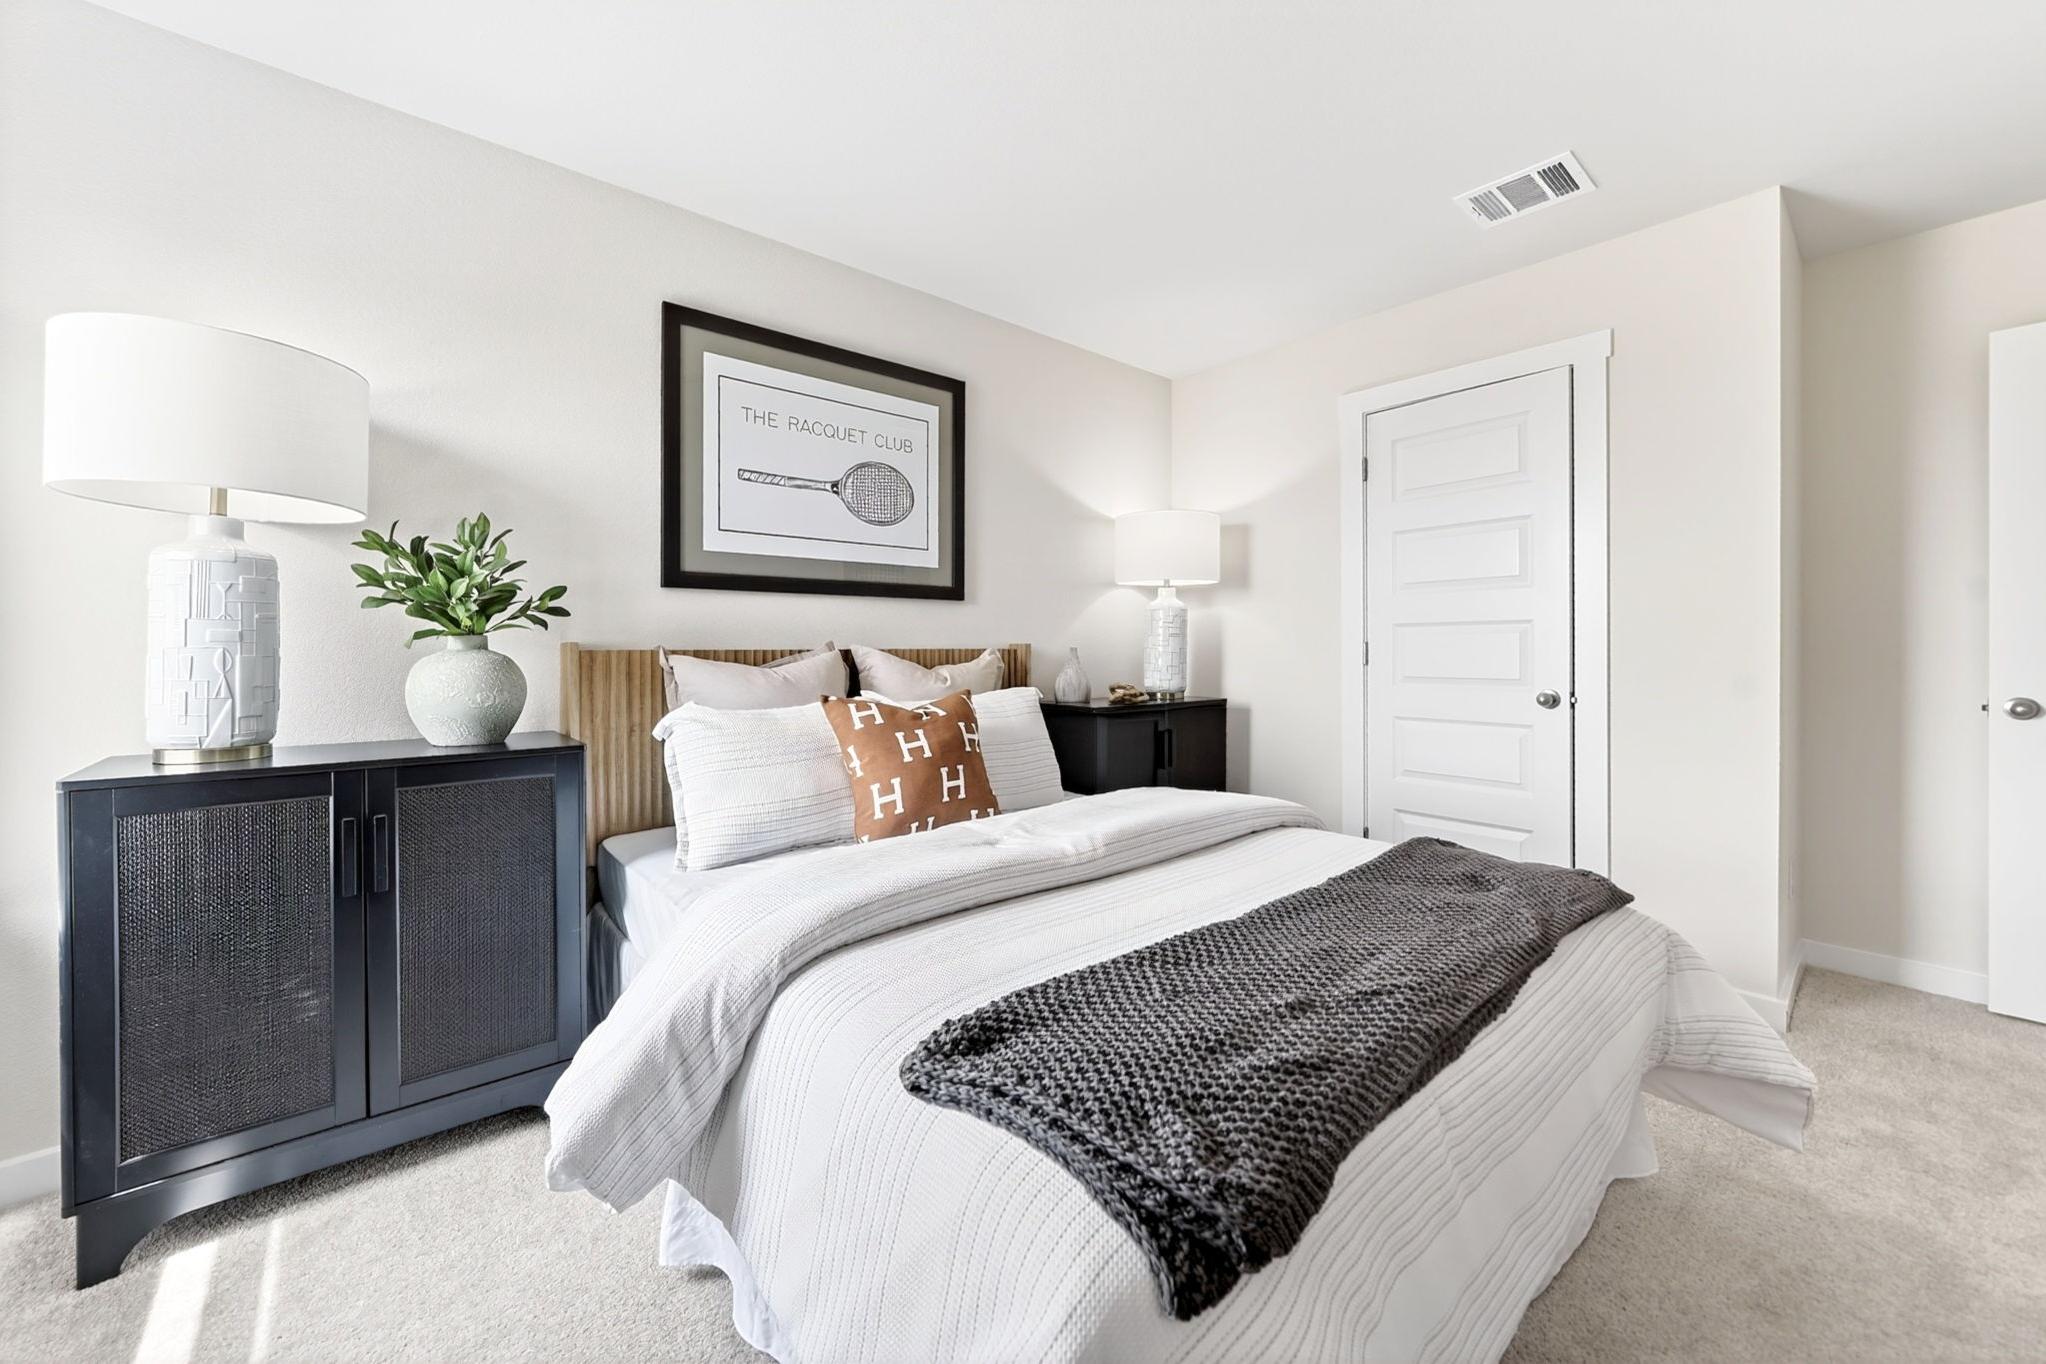
Cozy bedroom interior at Heartland Texas with white bedding, orange accent pillows, gray knit throw, rattan nightstands, and racquet club wall art
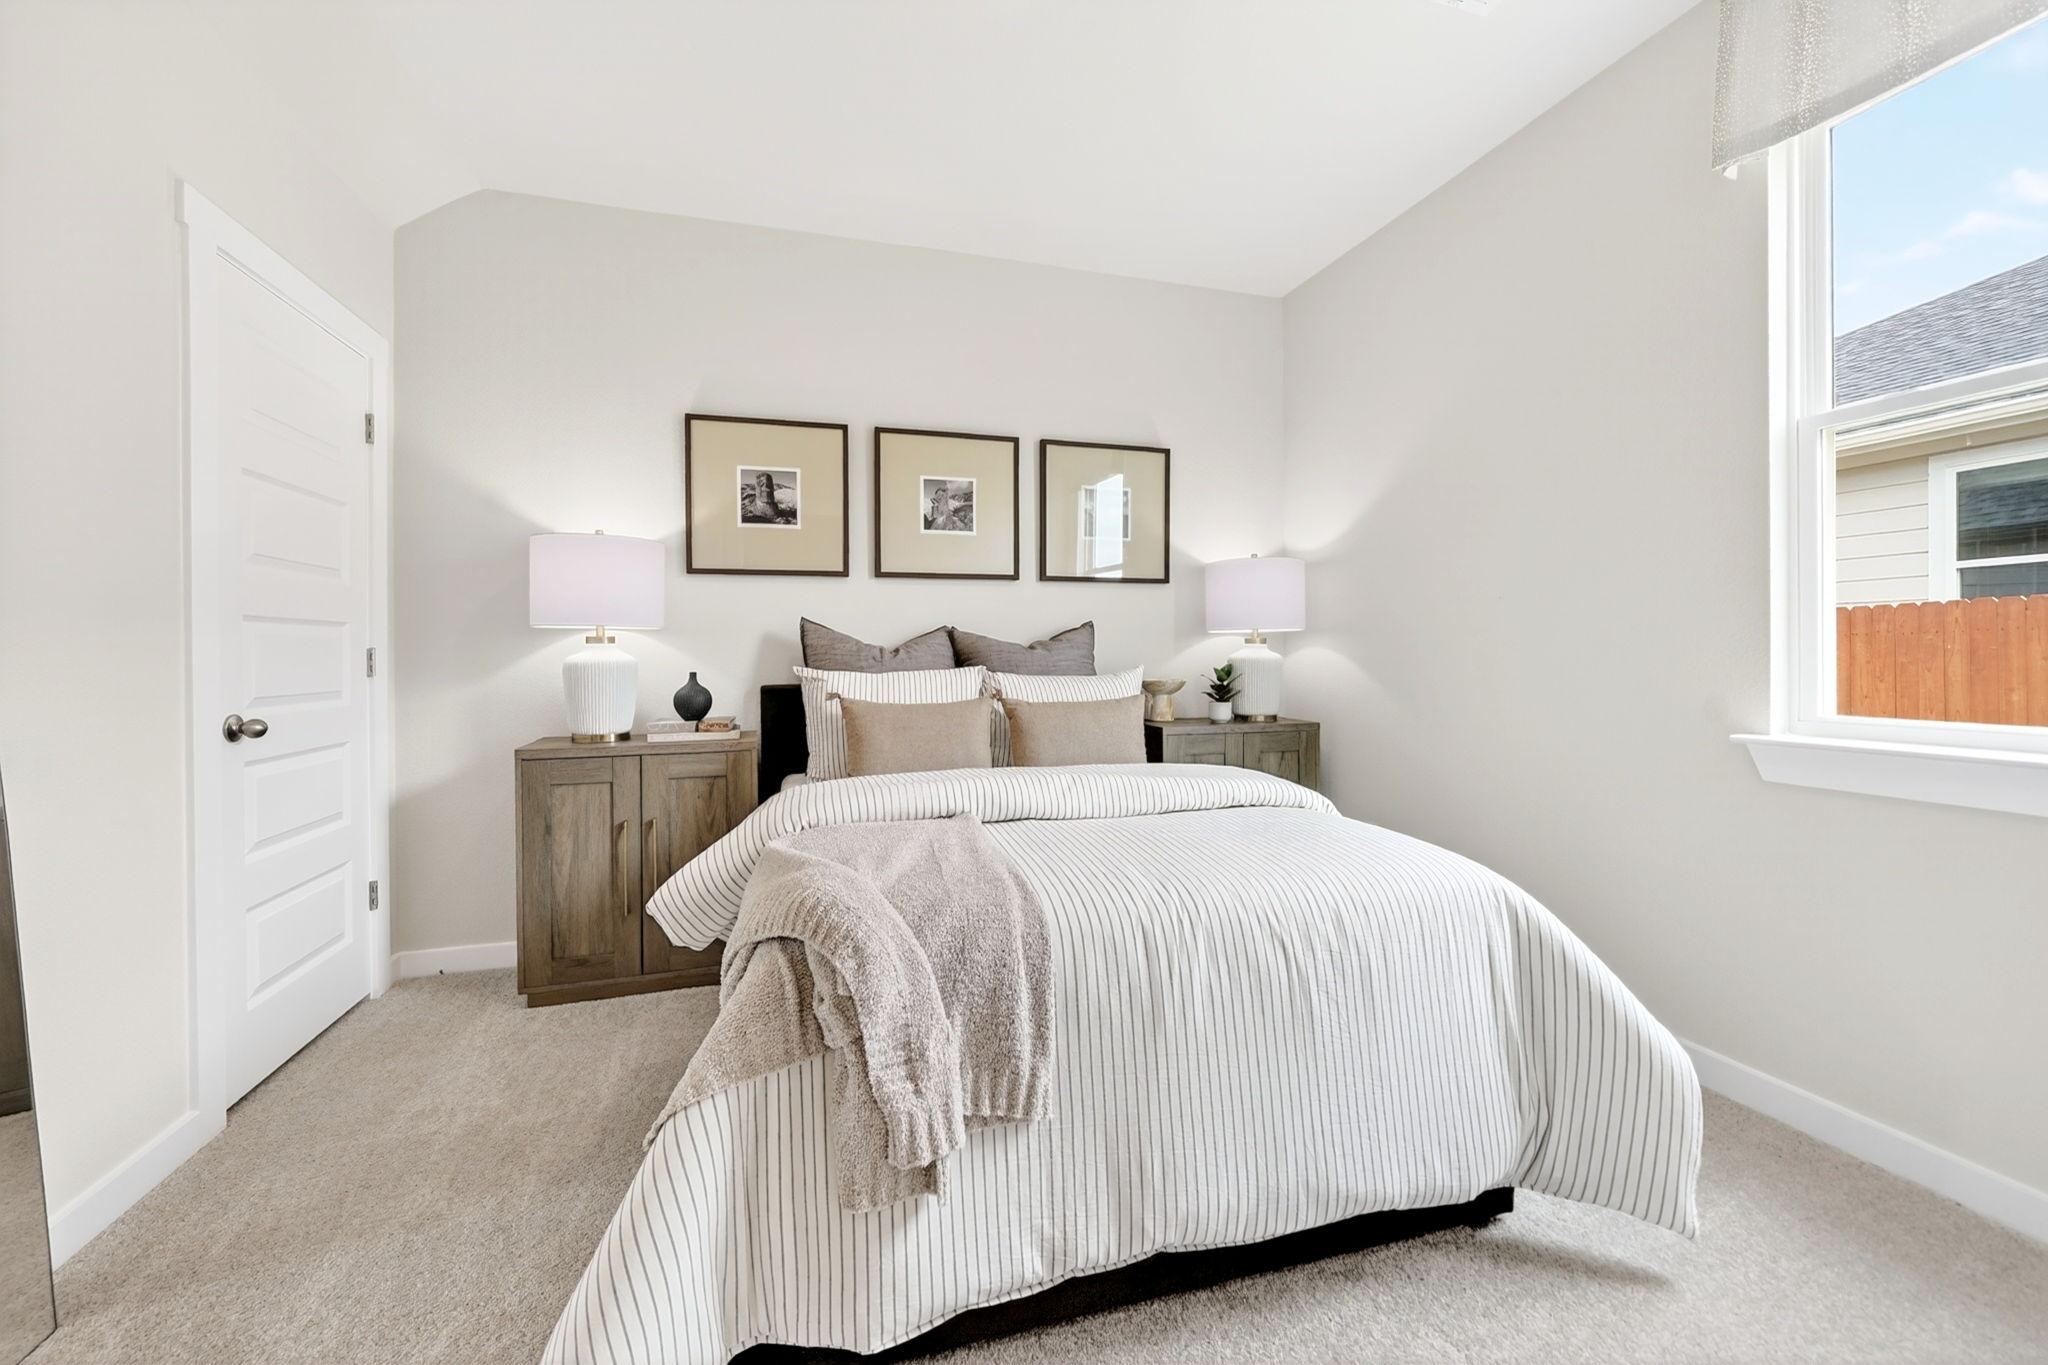
Cozy neutral bedroom in Heartland Texas by Davidson Homes with striped bedding wooden nightstands lamps and window
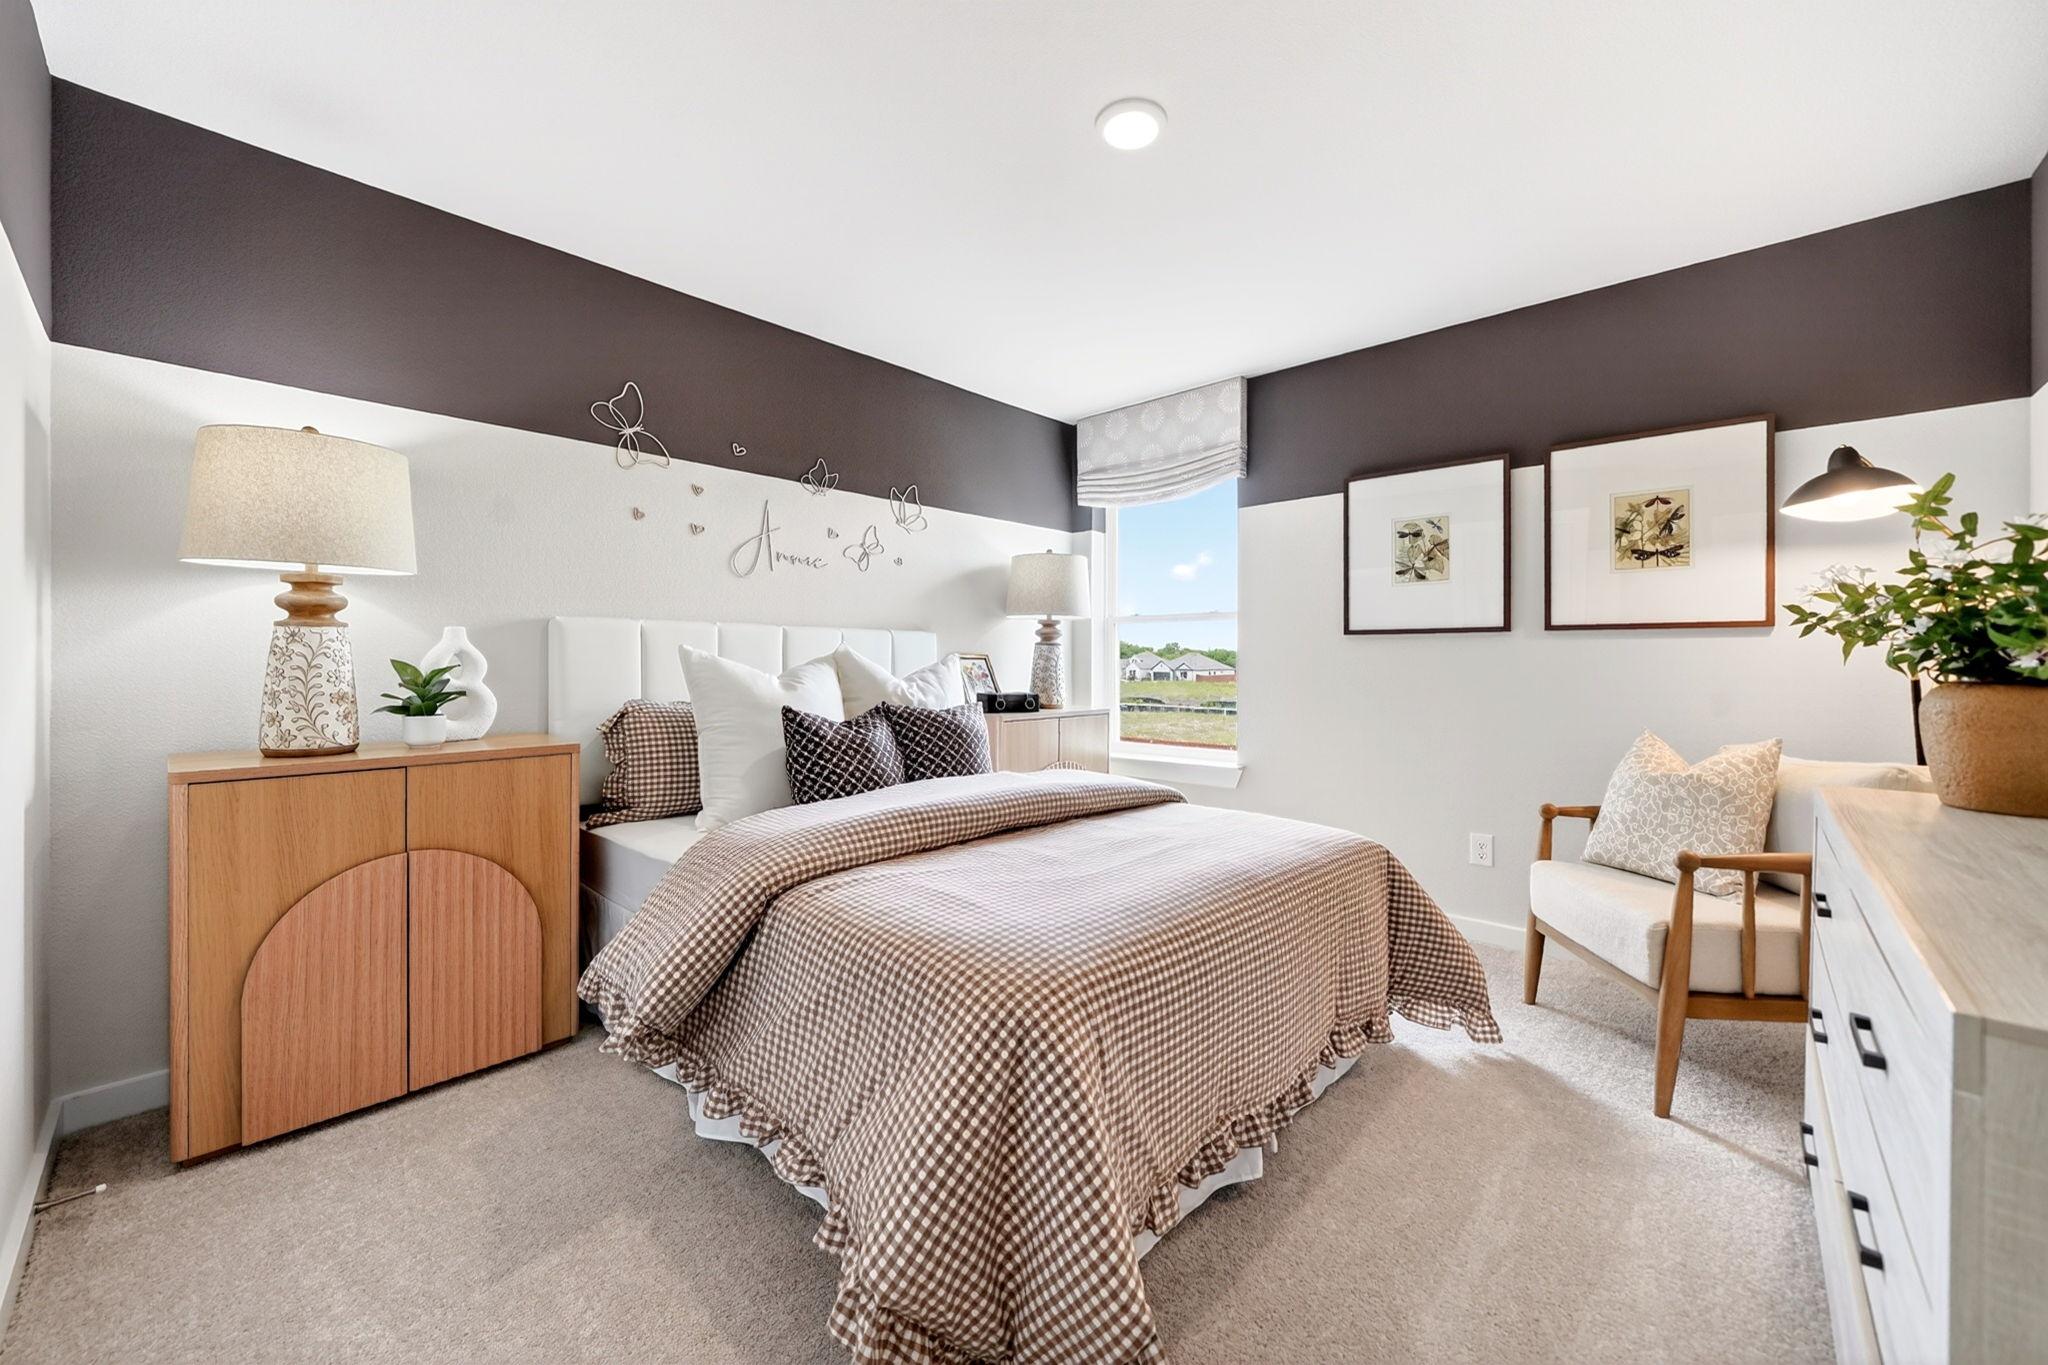
Cozy bedroom in Heartland Texas by Davidson Homes with checkered beige bedding, arched dresser, armchair, and window view
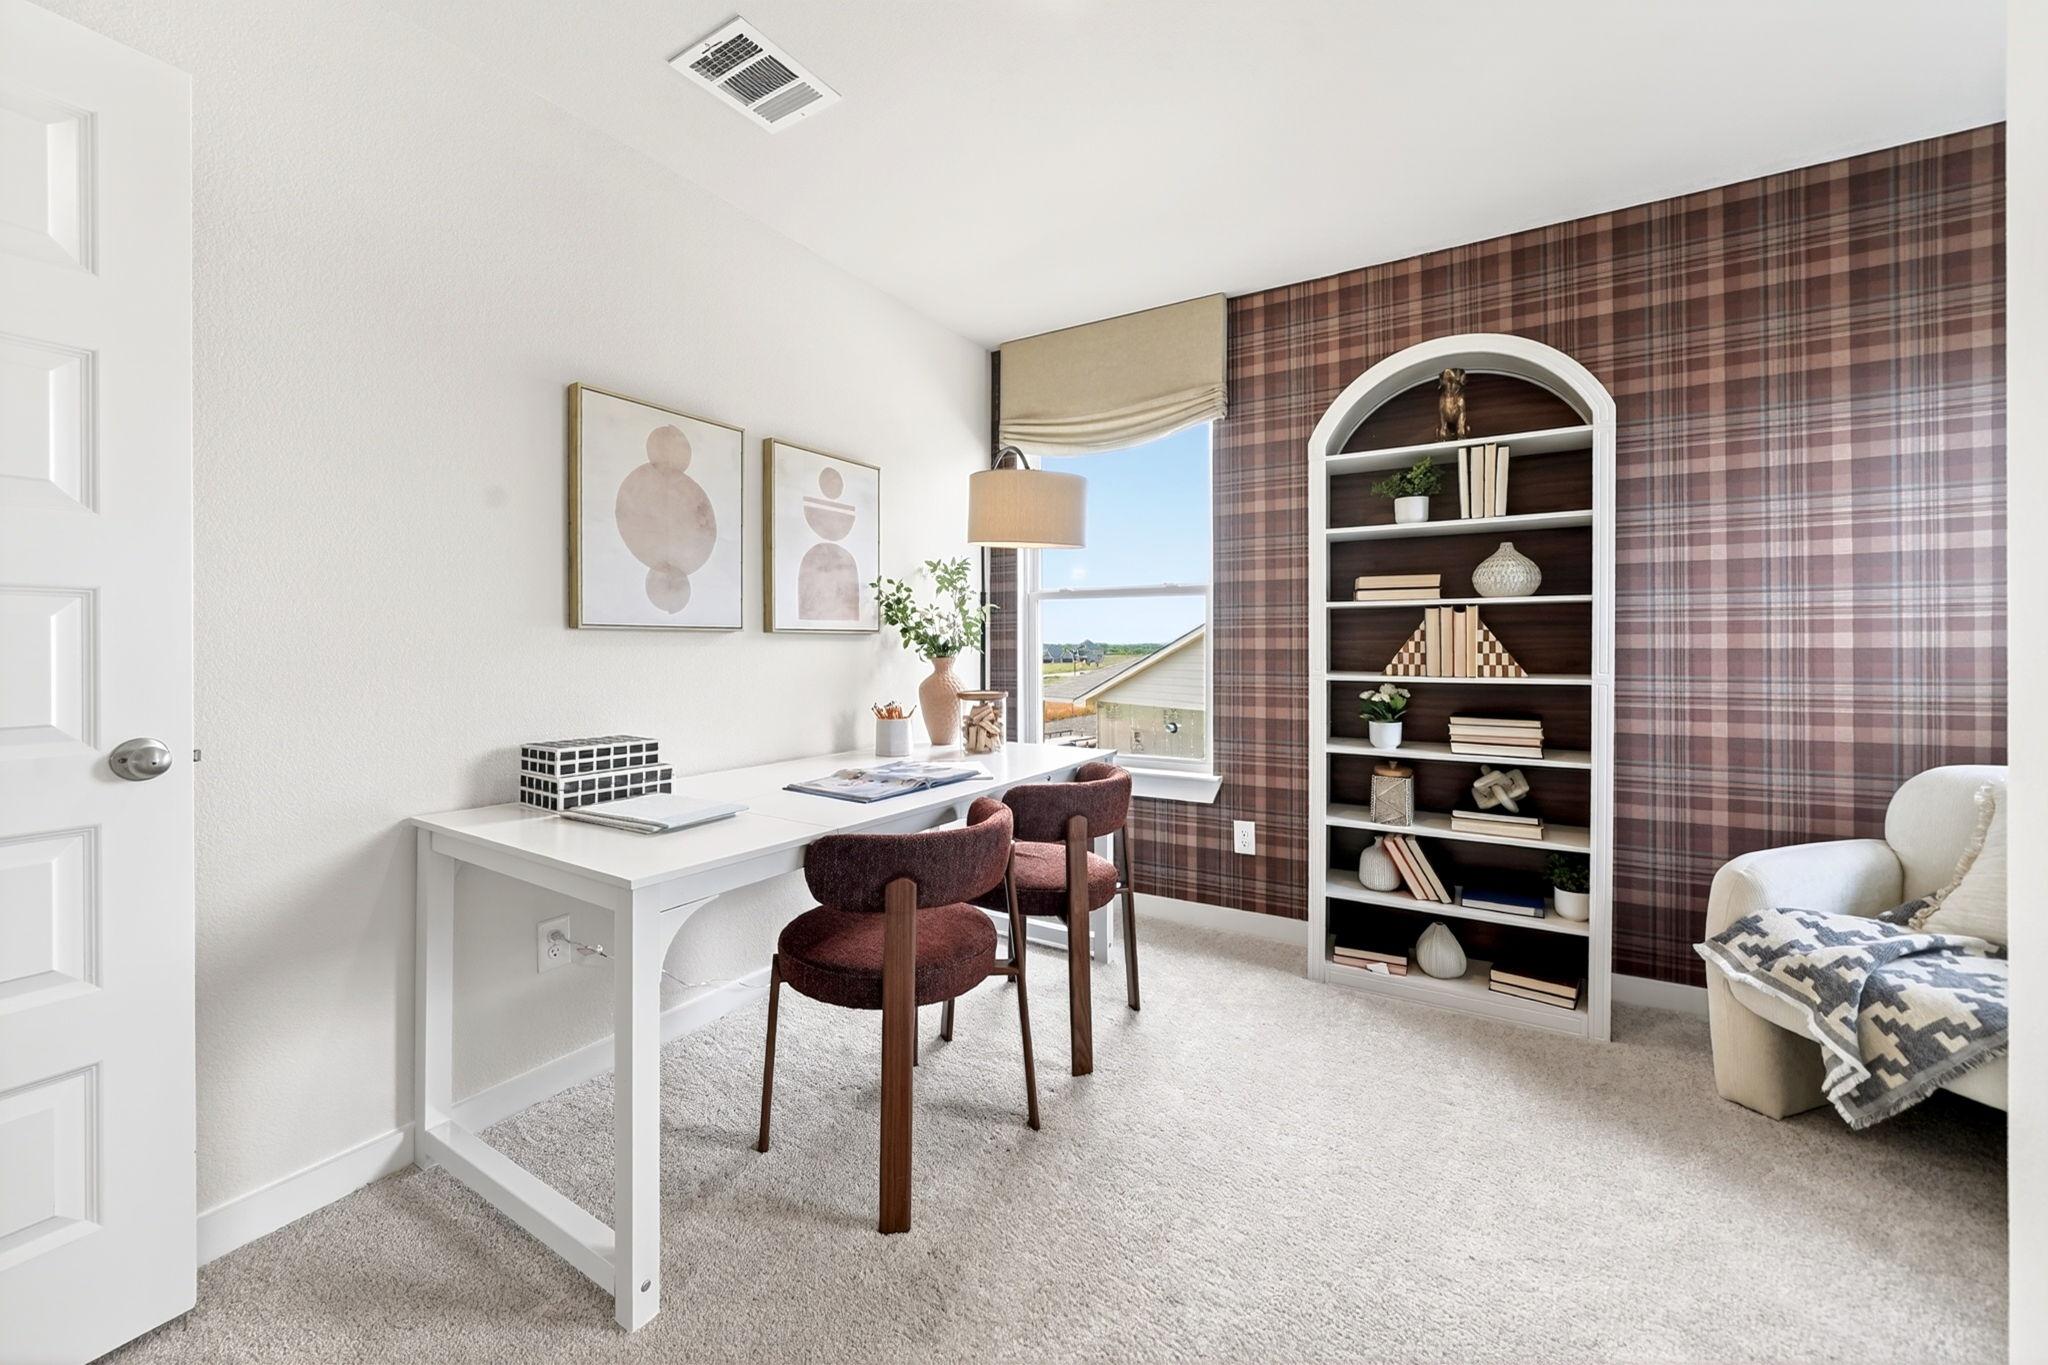
Cozy home office with white desk, maroon chairs, plaid wallpaper, arched bookshelf and window view in Heartland Texas by Davidson Homes
Heartland community entrance and lush landscaping
Outdoor gathering spaces with tables, chairs and shade structures
Grand entry with amenity lakes
Twilight image of the amenity lake with fountain
1/24

Heartland Overview

Heartland, a master-planned community in Heartland, TX, features an extensive selection of single-family home floor plans paired with exceptional amenities, modern features, and everyday convenience.

At the heart of the community is a 35-acre stocked lake, surrounded by miles of scenic paths, over 400 acres of parks and green space, and countless opportunities for outdoor recreation. Residents enjoy access to a resort-style pool complex featuring water slides, a lap pool, and splash pad, along with basketball and volleyball courts, soccer fields, a fitness center, playgrounds, and parks throughout the neighborhood.

Students attend highly regarded schools within Crandall ISD, including Noble-Reed Elementary School, Crandall Middle School, and Crandall High School. For golf enthusiasts, Rusted Rail Golf Club is located just a short drive away, offering an easy weekend escape close to home.

Designed for connection and active living, Heartland's network of community trails links neighborhoods, parks, and amenities, making it easy to enjoy everything the community has to offer.

Explore our available single-family homes in Heartland, TX, and discover a community where recreation, convenience, and small-town charm come together. Visit today to tour our homes and find the floor plan that's right for your family.

    Request Info
Dallas New Home Specialist
Bethanni Sundholm
(945) 231-1347
Visiting Hours
Sun.12pm - 6pm
Mon.10am - 6pm
Tue. - Wed.Appt. Only
Thu. - Sat.10am - 6pm
Davidson Homes Mortgage

Our Davidson Homes Mortgage team is committed to helping families and individuals achieve their dreams of home ownership.

Pre-Qualify Now
  • Multiple Pools
  • Splash Park
  • Fitness Center
  • 35-Acre Stocked Lake
  • Fishing Pier
  • Sports Fields
  • Clubhouse & Event Spaces
  • Community-wide Trails
  • Playgrounds
  • HOA Hosted Programs

Quick Move-In Homes in Our Foundation Series (4)

Move In: November
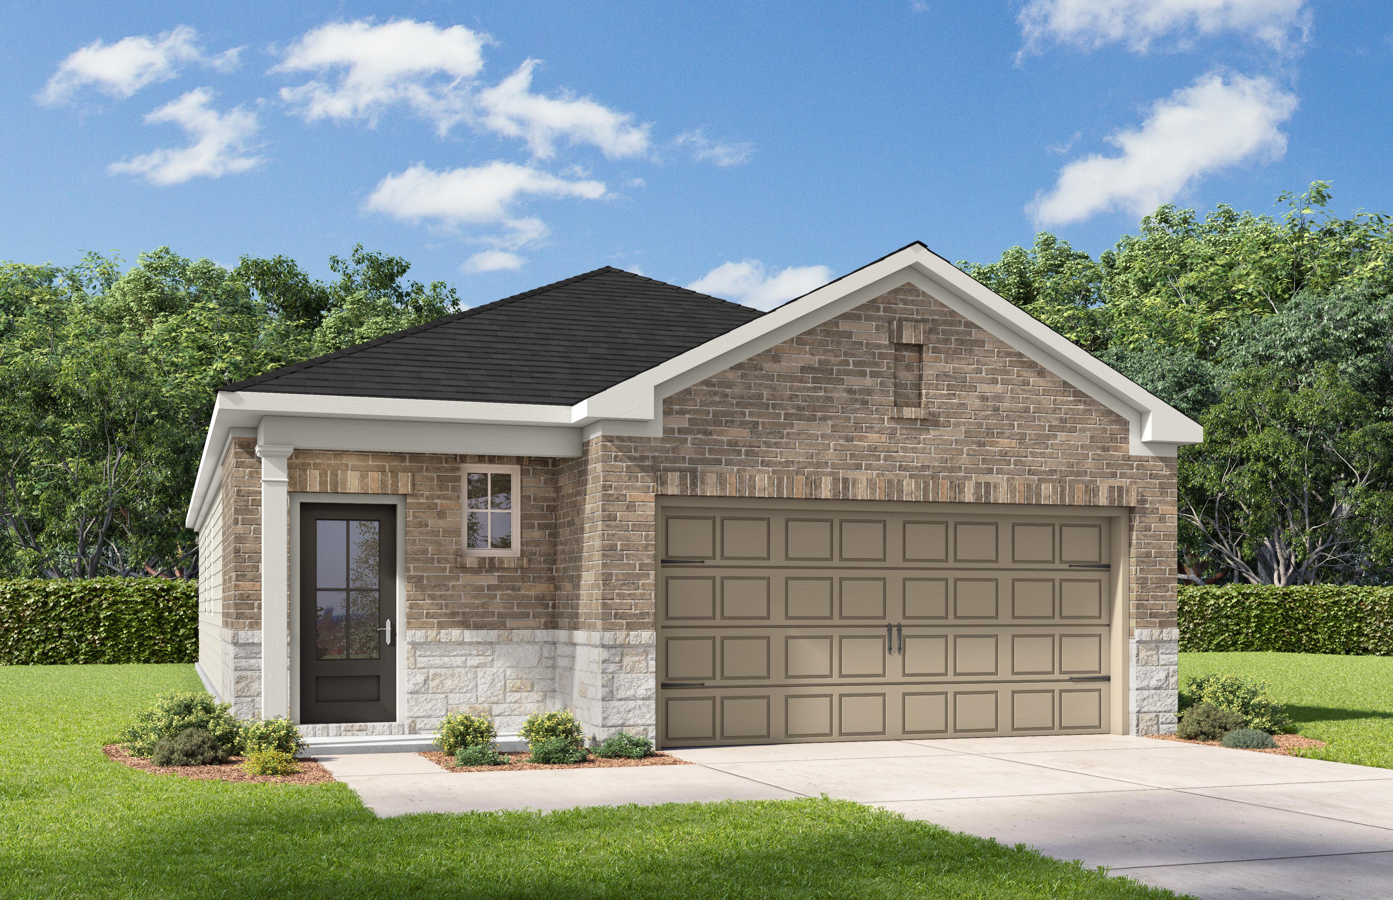
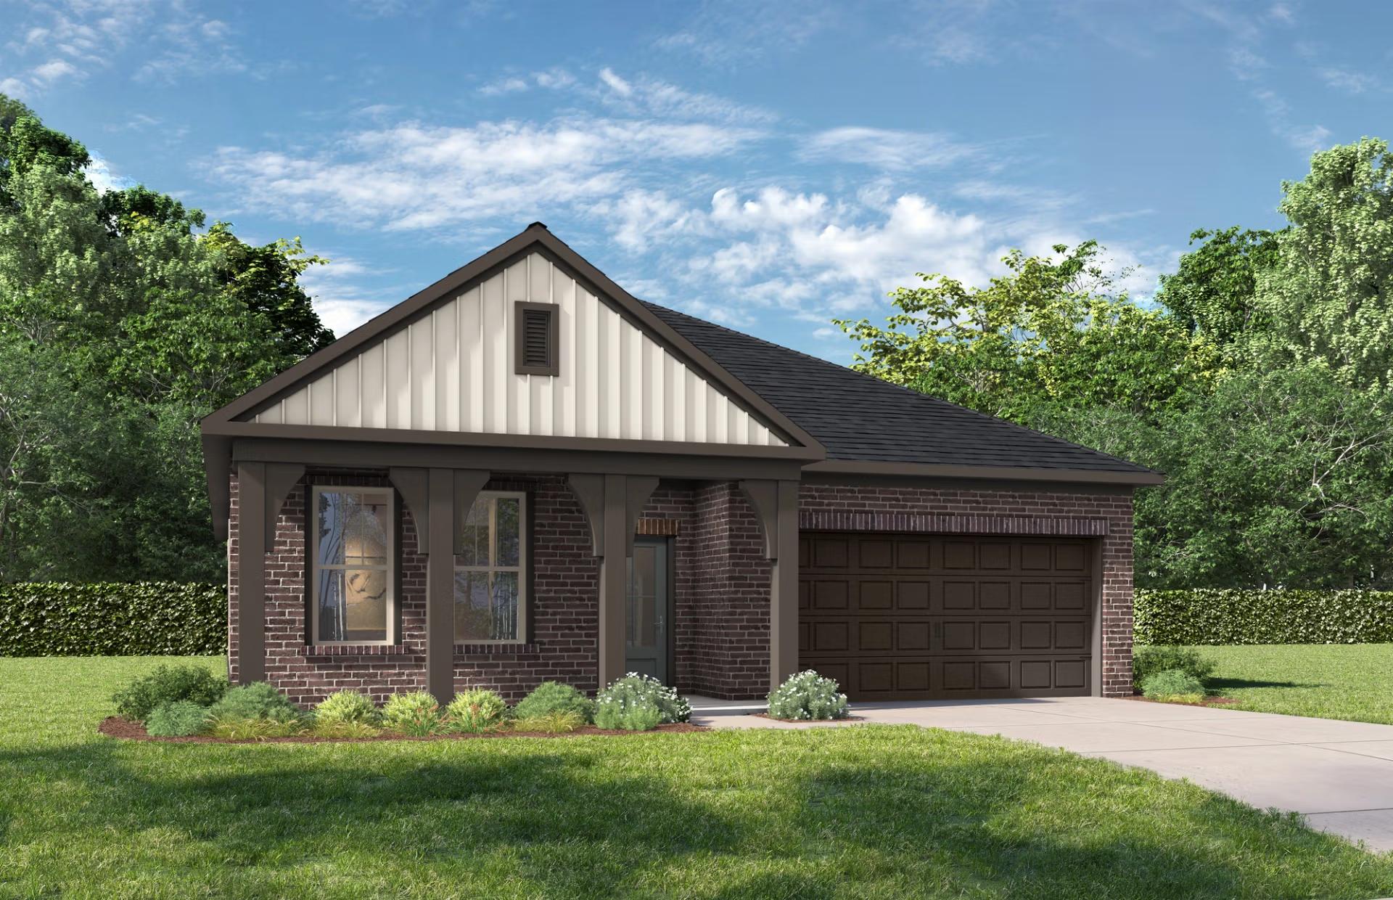
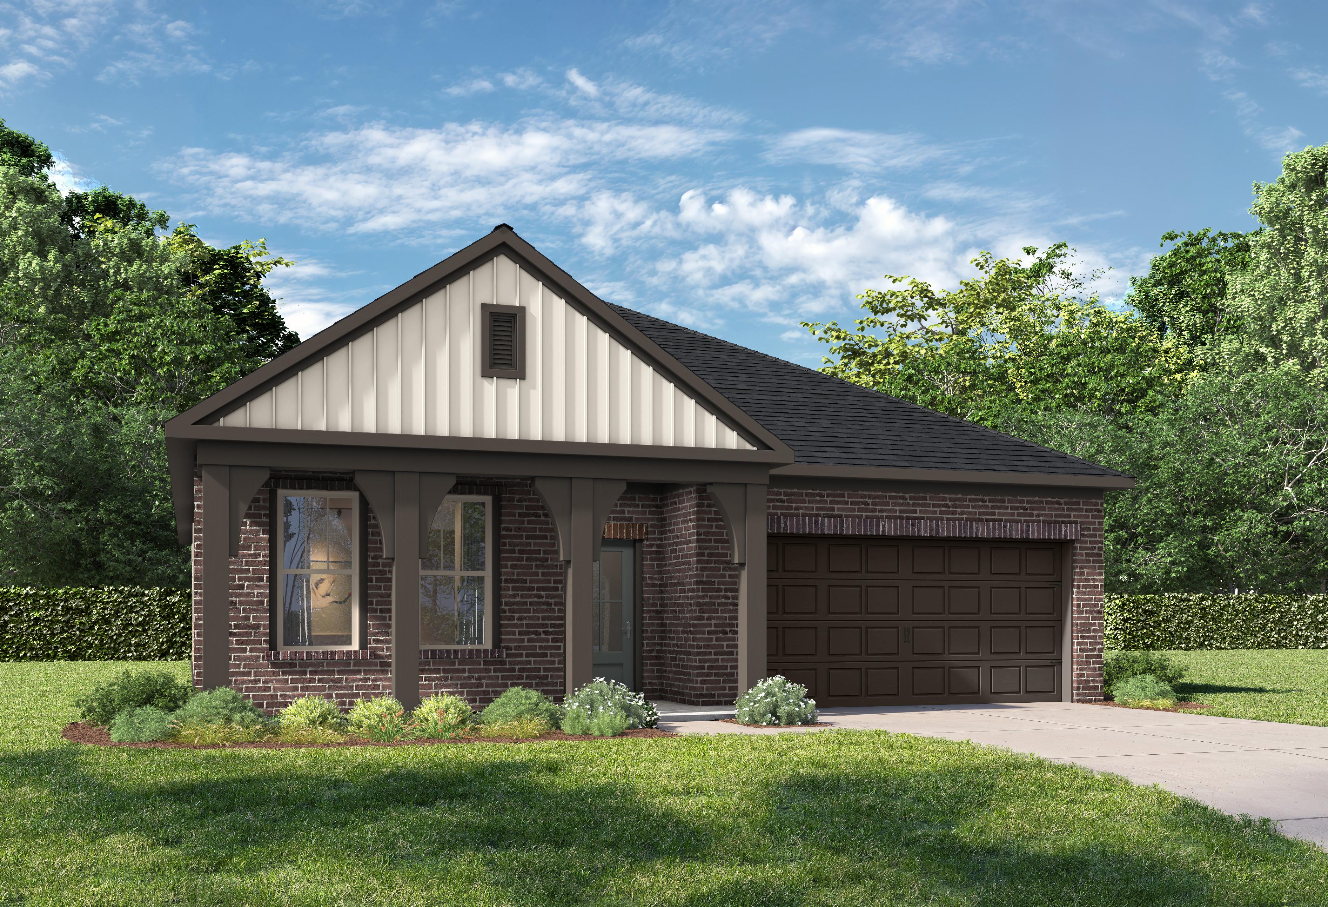
Single-story 3-bedroom home with 2-car garage, The Frio F floor plan by Davidson Homes in Heartland, Texas.
Bright, modern entryway with wood-look flooring in The Frio F floor plan by Davidson Homes in Heartland, Texas.
Bright entryway and storage closet in The Frio F floor plan by Davidson Homes in Heartland, Texas.
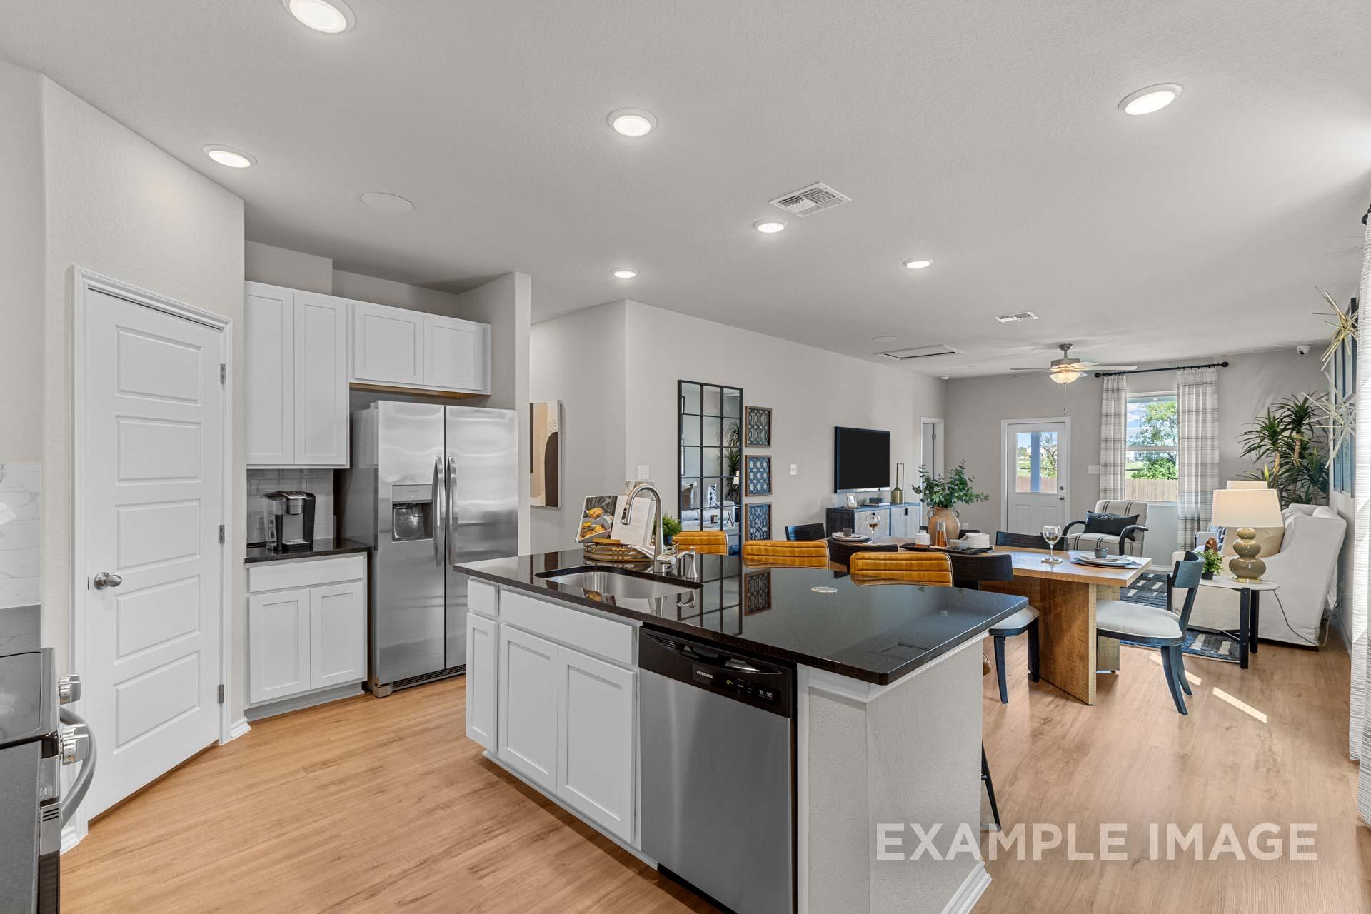
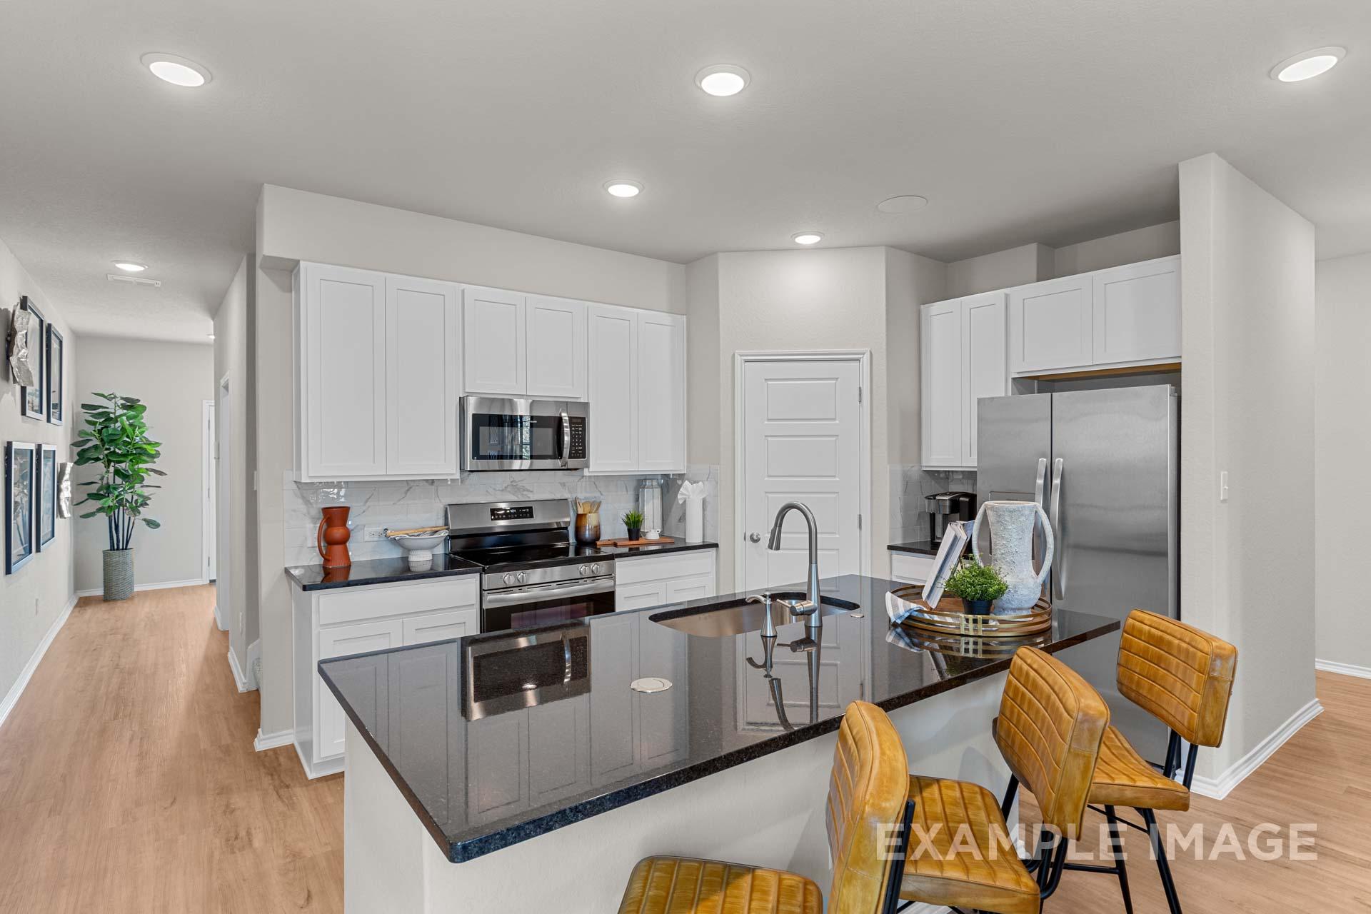
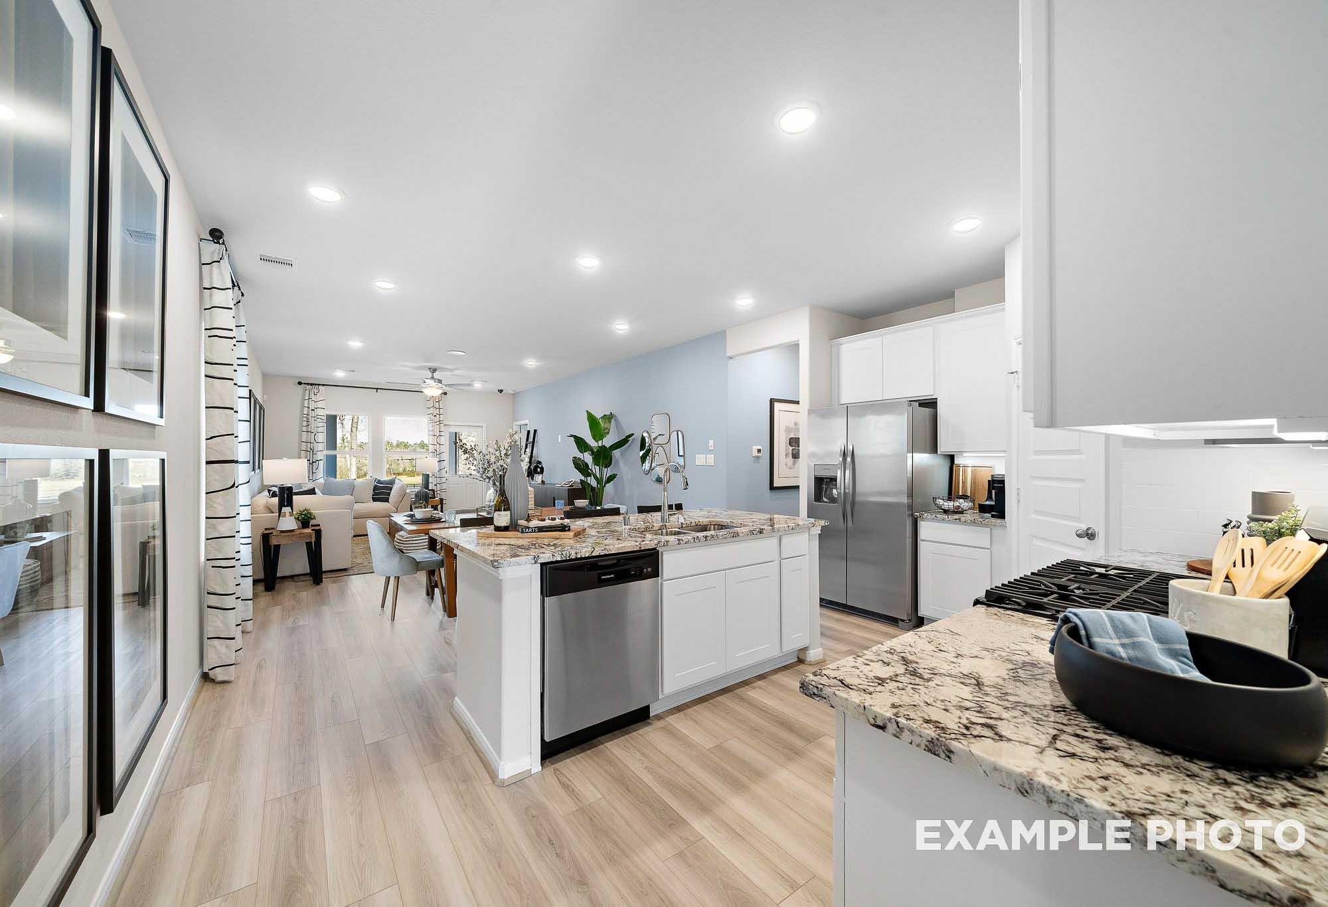
Open-concept kitchen and living area with granite island in Davidson Homes The Frio F floor plan in Heartland, Texas.
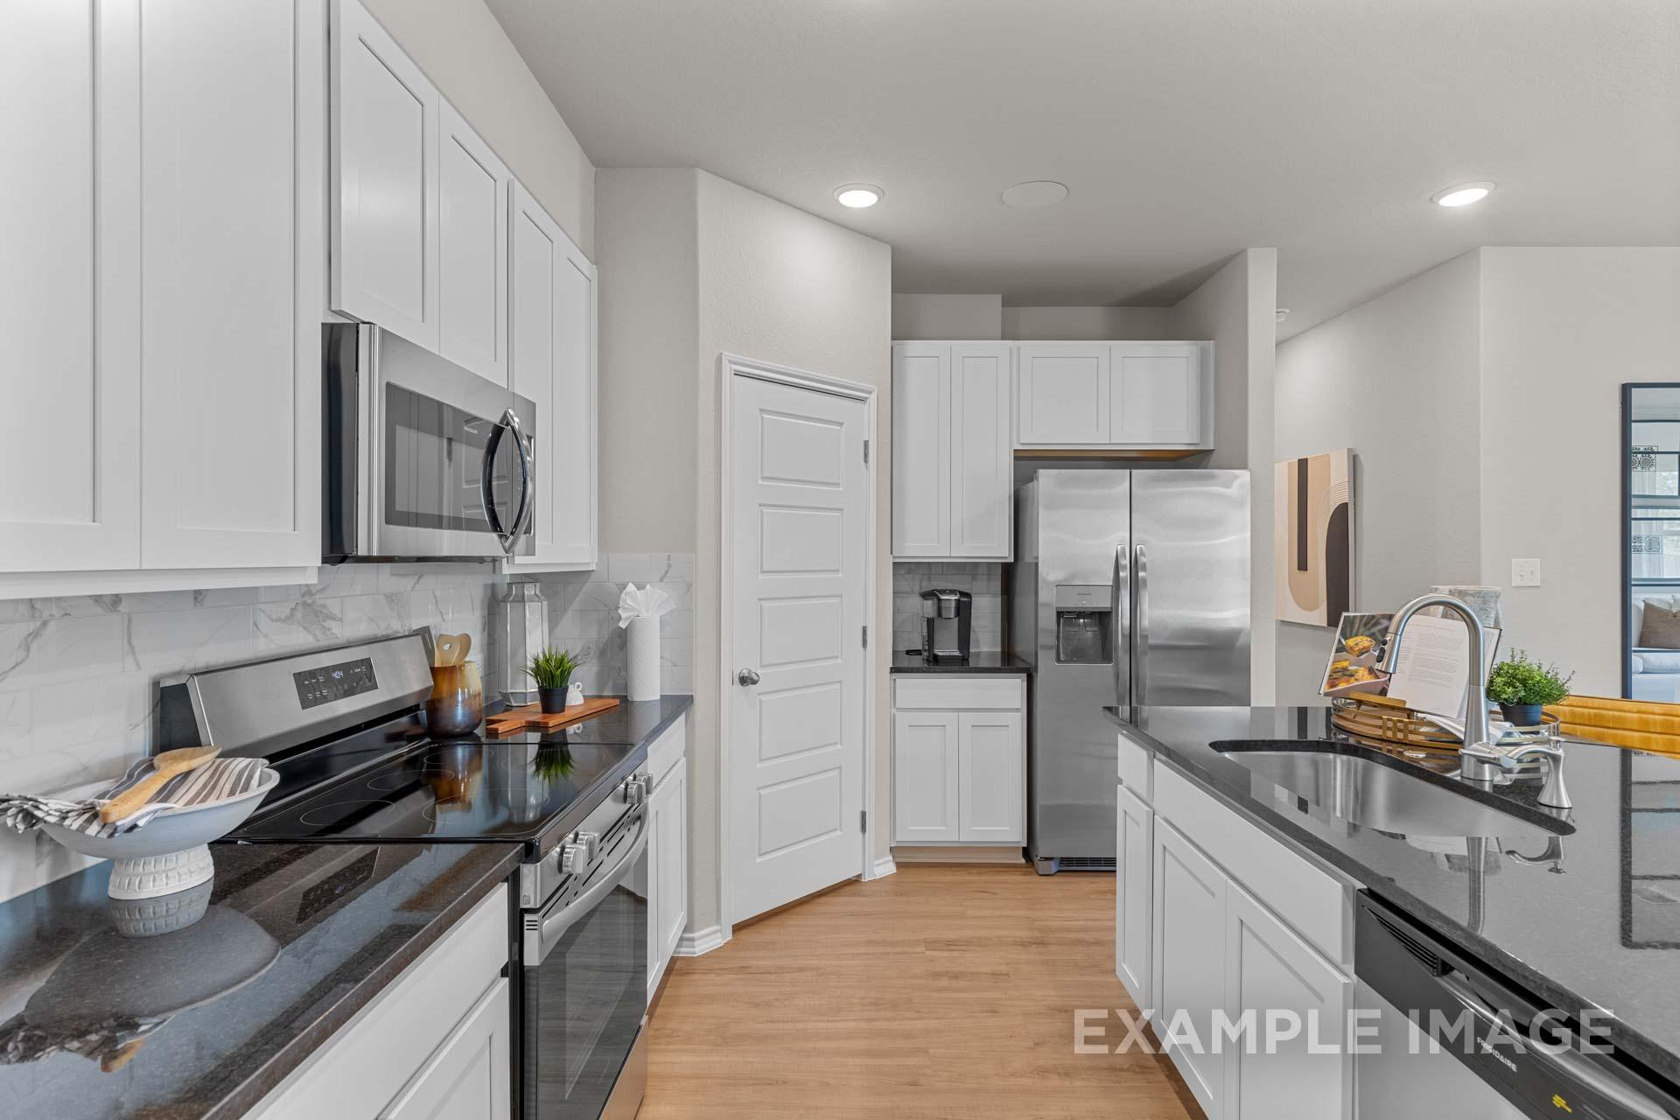
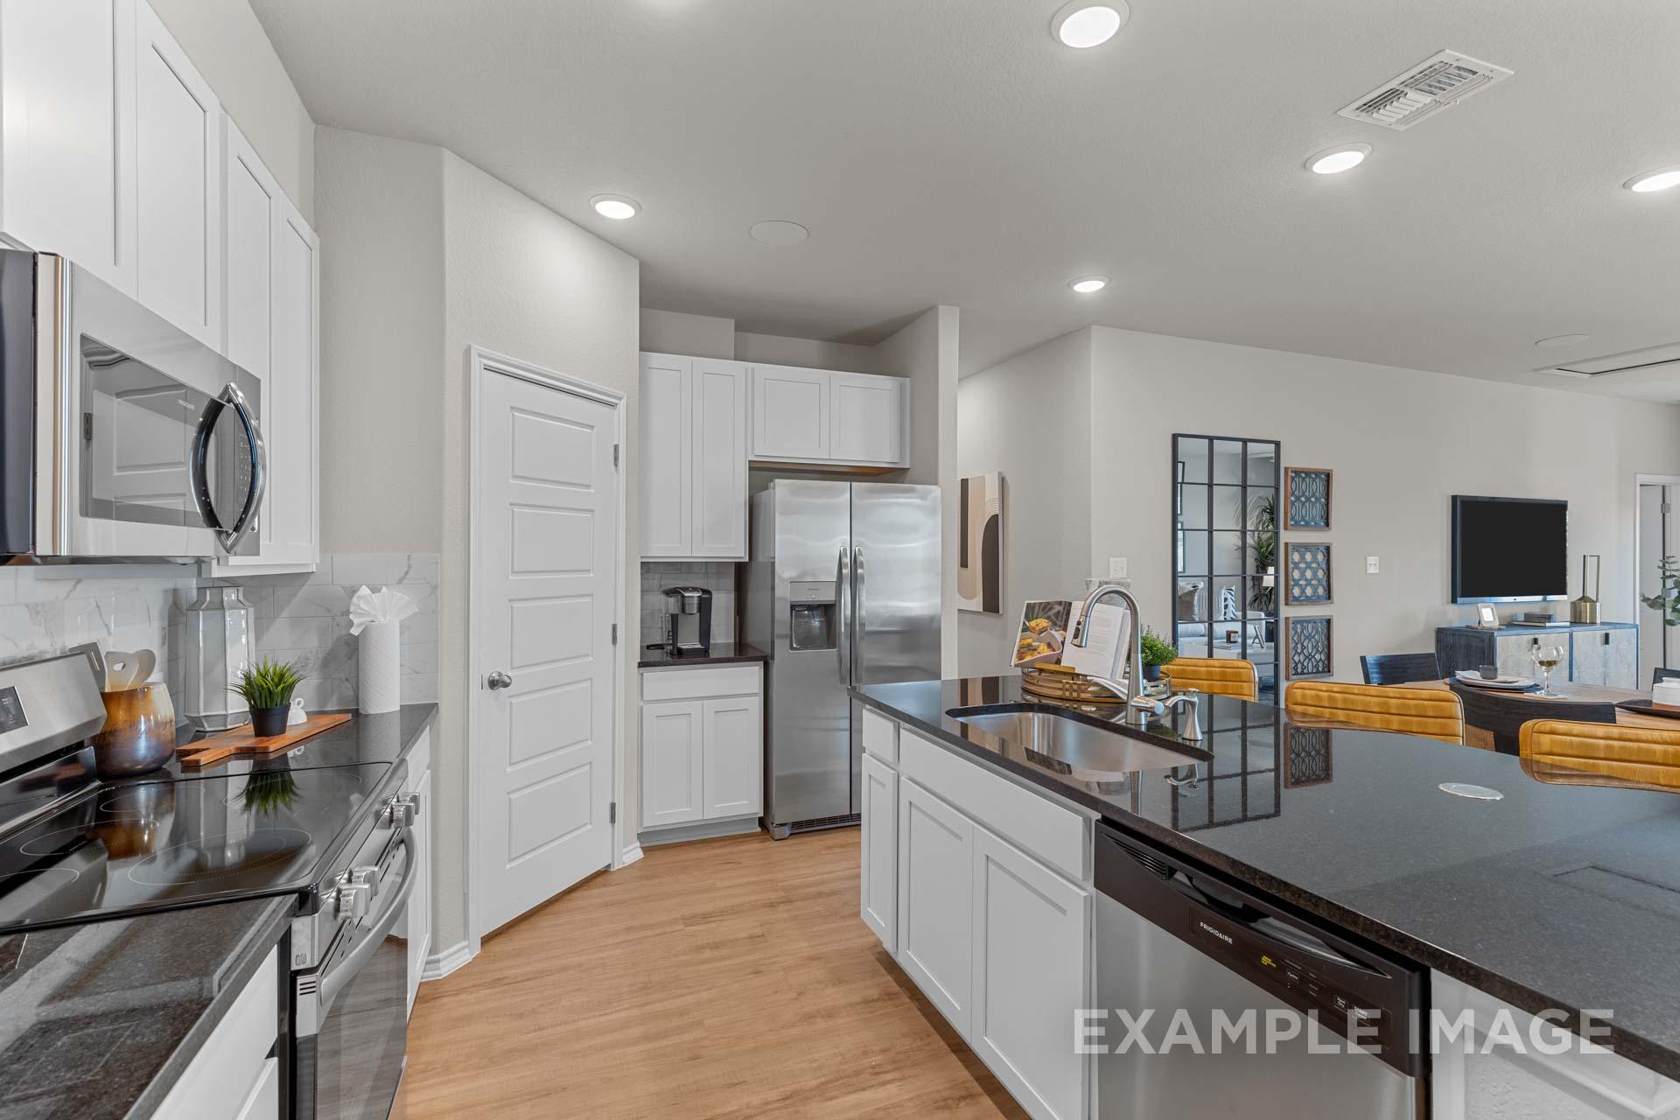
Modern kitchen with granite island, wood cabinets, and stainless appliances in The Frio F plan at Heartland, Texas.

The Frio F

3509 Hank DriveHomesite #11-12
$287,990
From /MO*
Principal & Interest Only
3 Bd
2 Ba
1,459 Sf
More Details
Move In: November
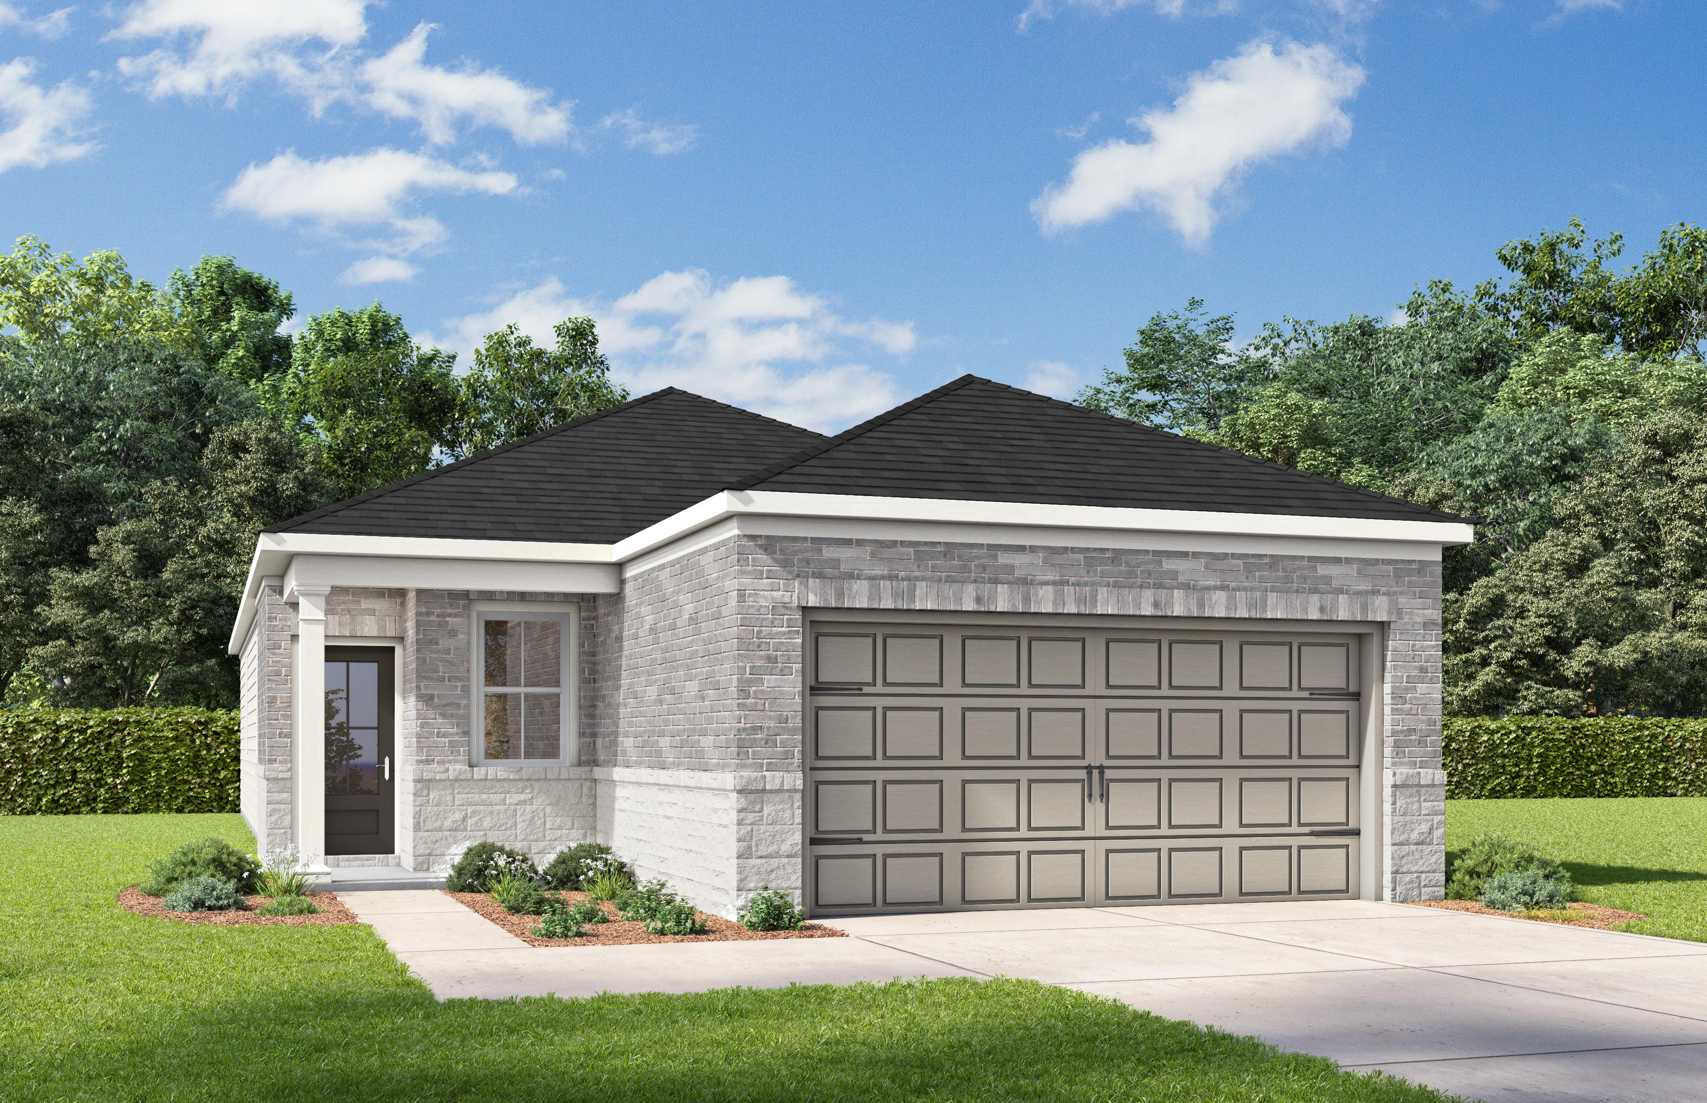
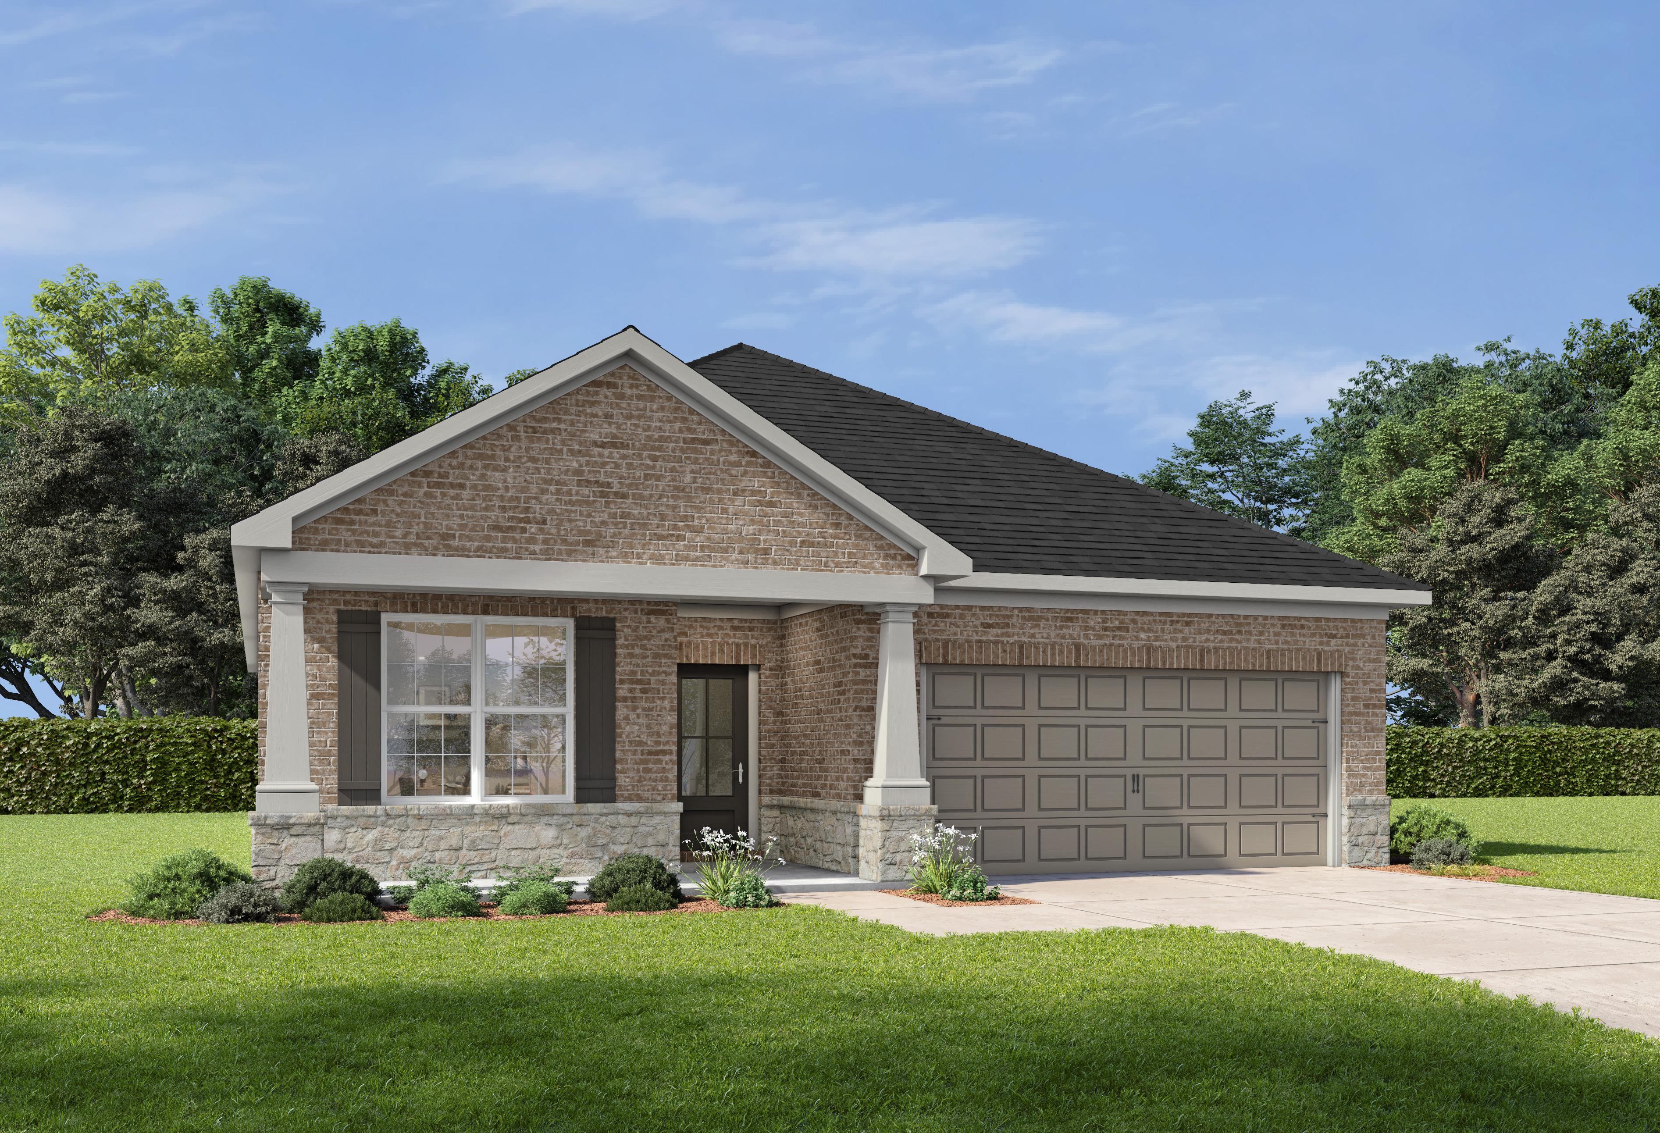
1-story brick exterior of The Colorado F floor plan by Davidson Homes with a 2-car garage in Heartland, Texas.
Floor plan for The Colorado F by Davidson Homes, a 1,590 sq ft, 4-bedroom, 2-bath, 1-story home in Heartland, Texas.
Optional linear electric fireplace and drop zone floor plan details for The Colorado F home by Davidson Homes in Heartland.
Bright entryway with wood-look flooring and modern front door in Davidson Homes The Colorado F floor plan in Heartland, TX.
Open-concept kitchen with white cabinets and island in The Colorado F floor plan by Davidson Homes in Heartland, Texas.
Move In: October
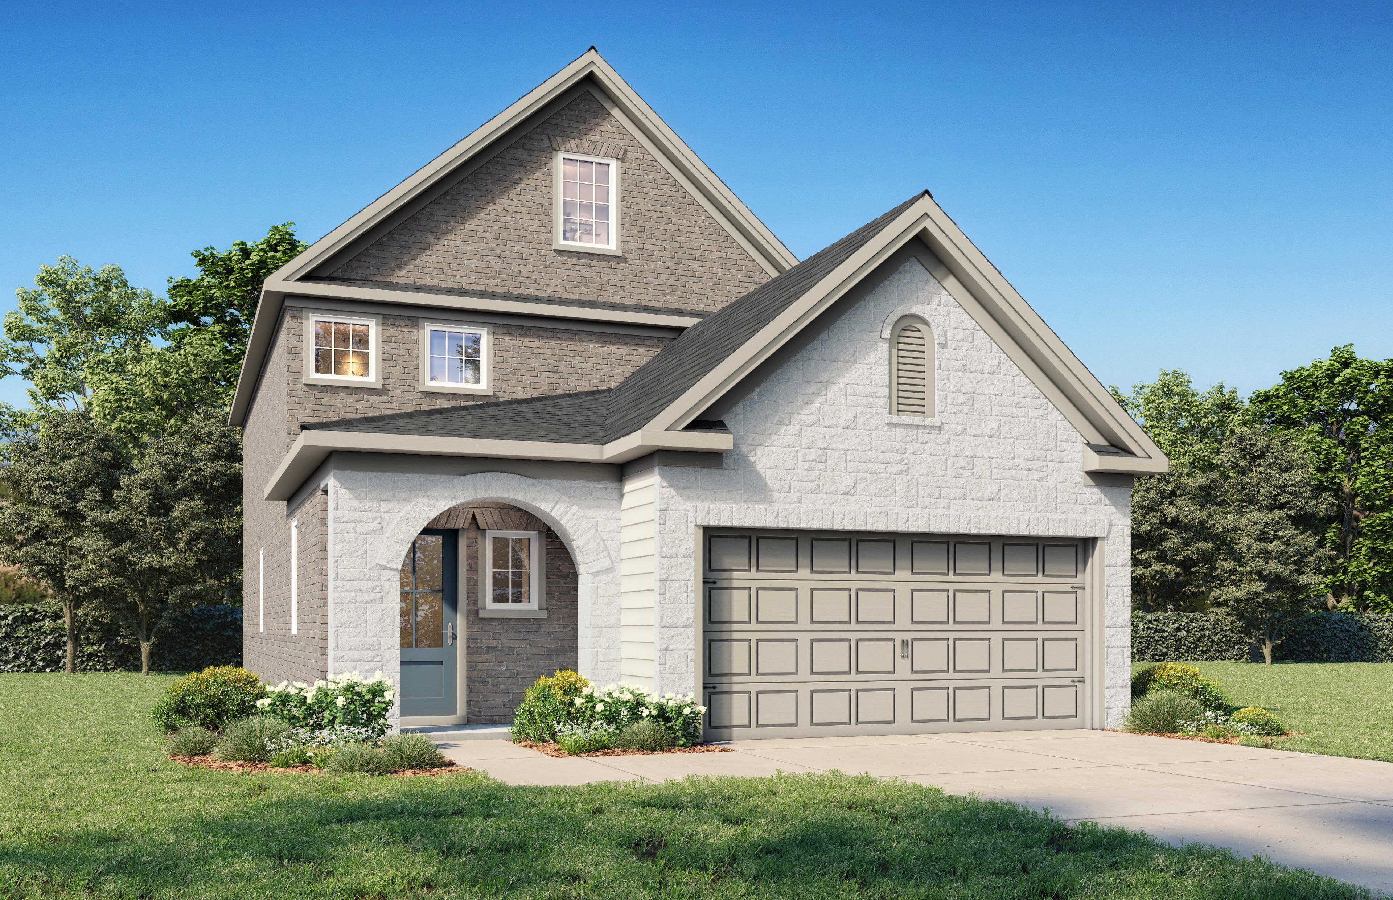
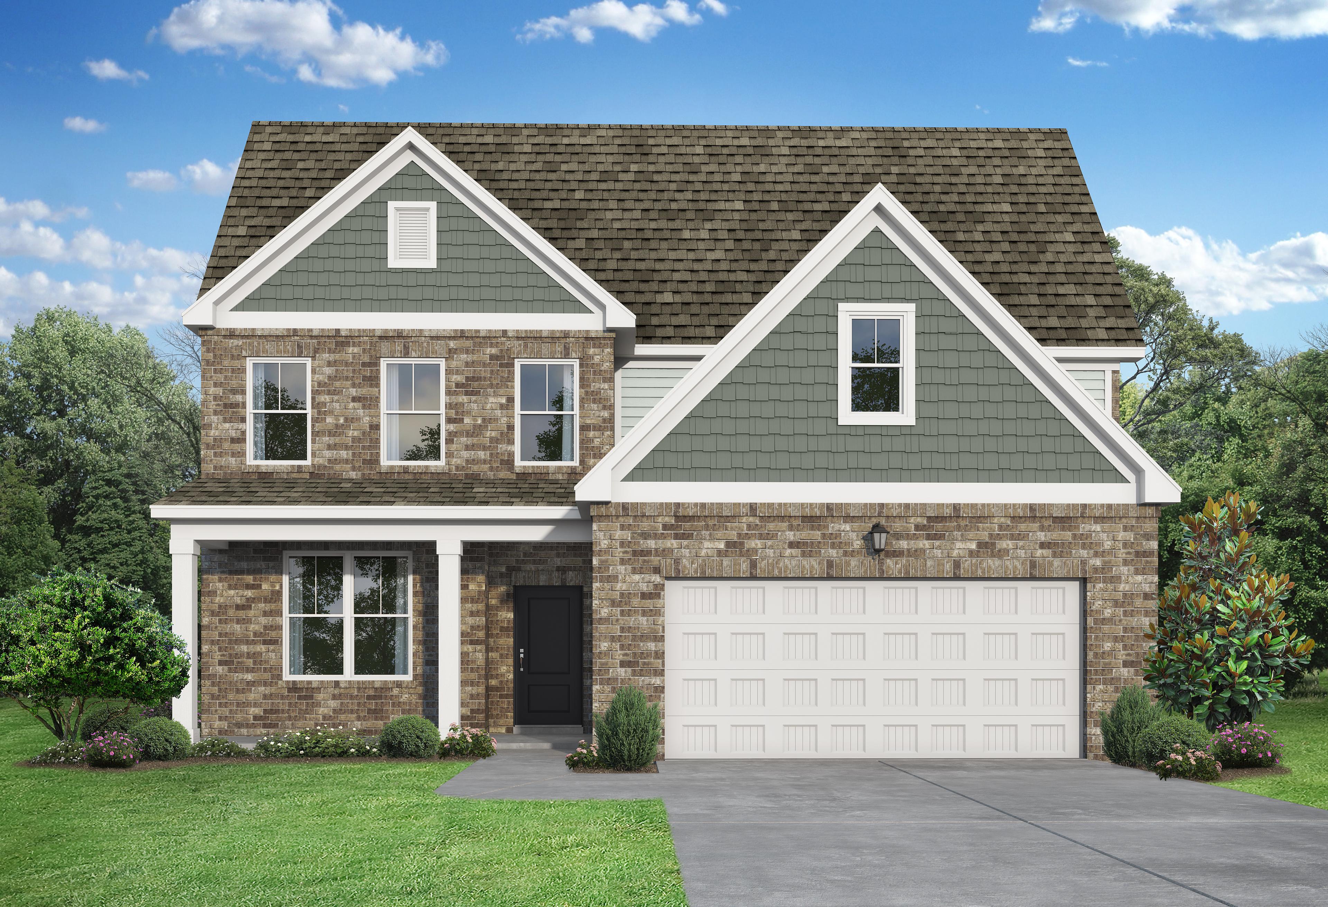
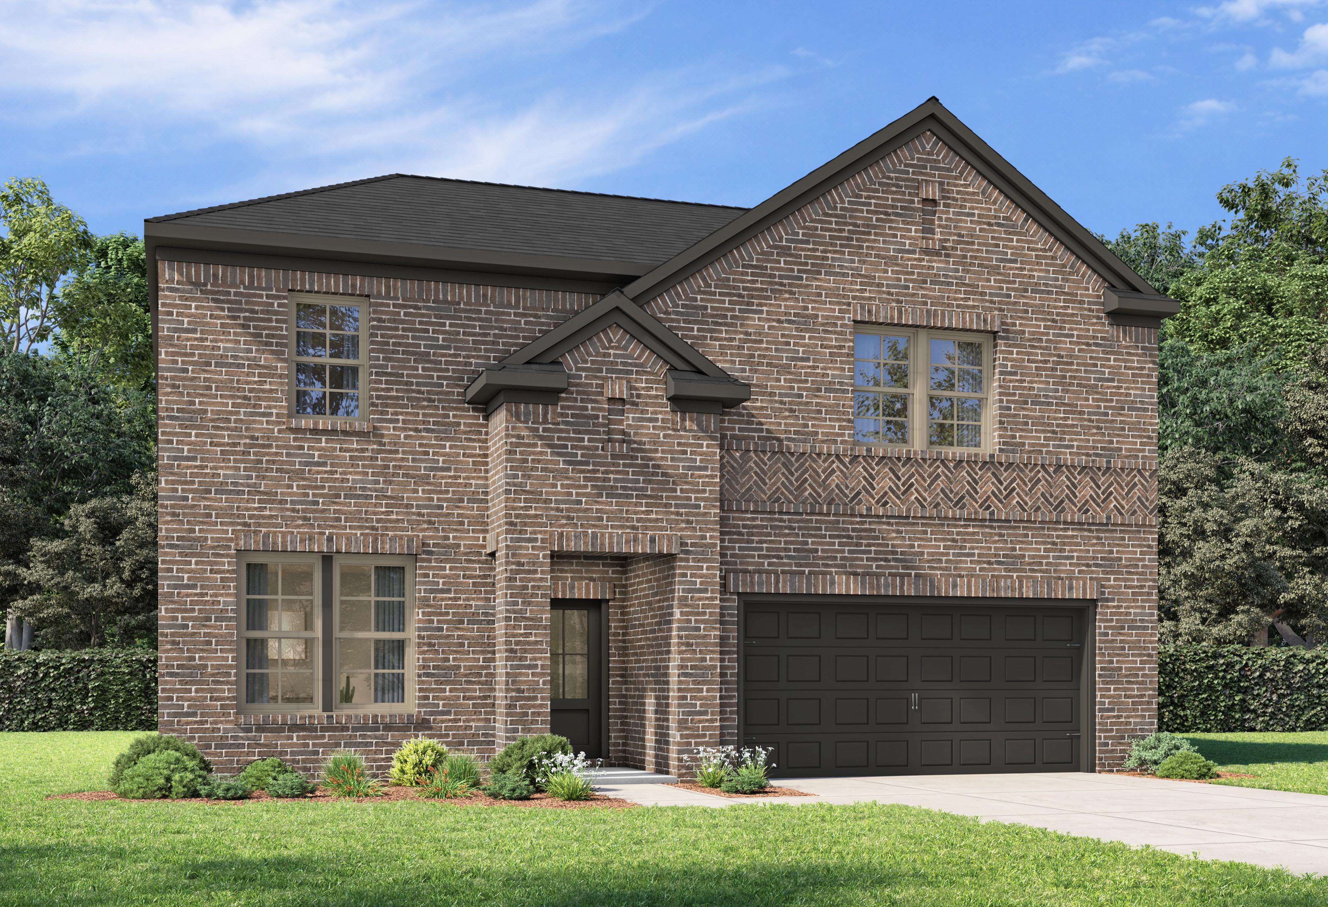
Two-story The Brazos E floor plan by Davidson Homes in Heartland, Texas, featuring a white exterior and two-car garage.
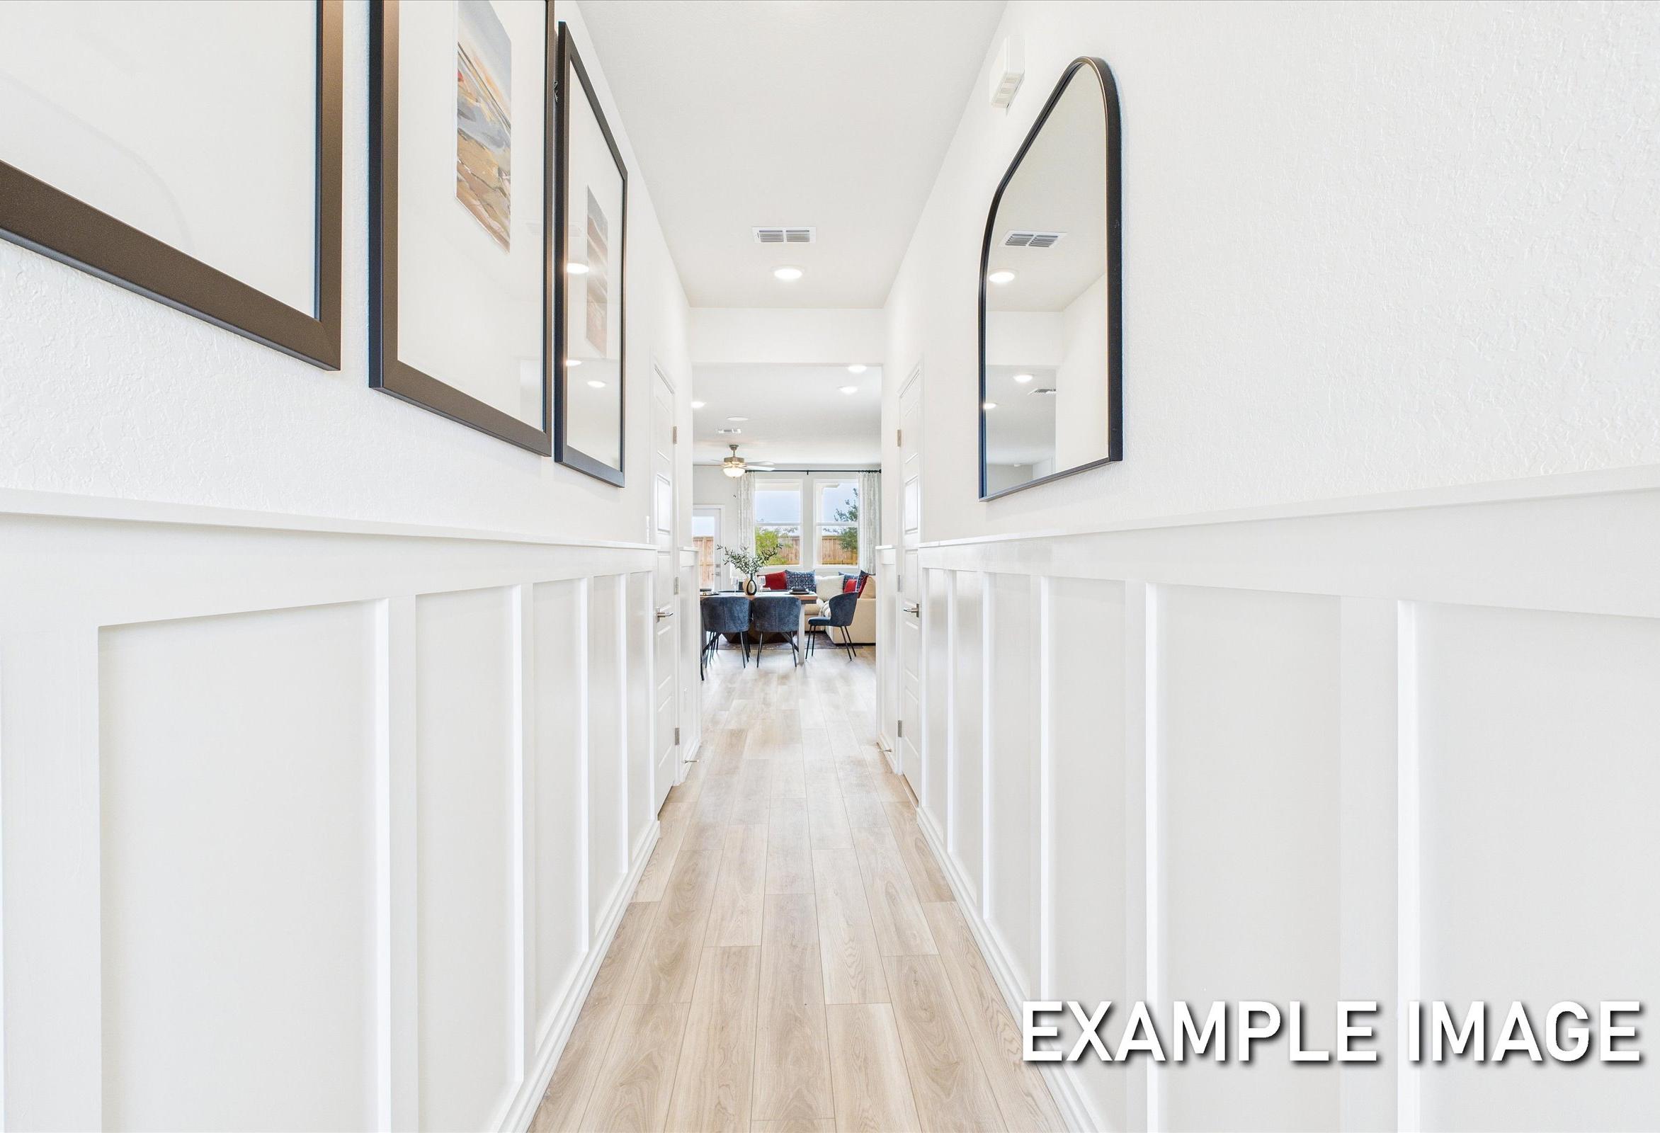
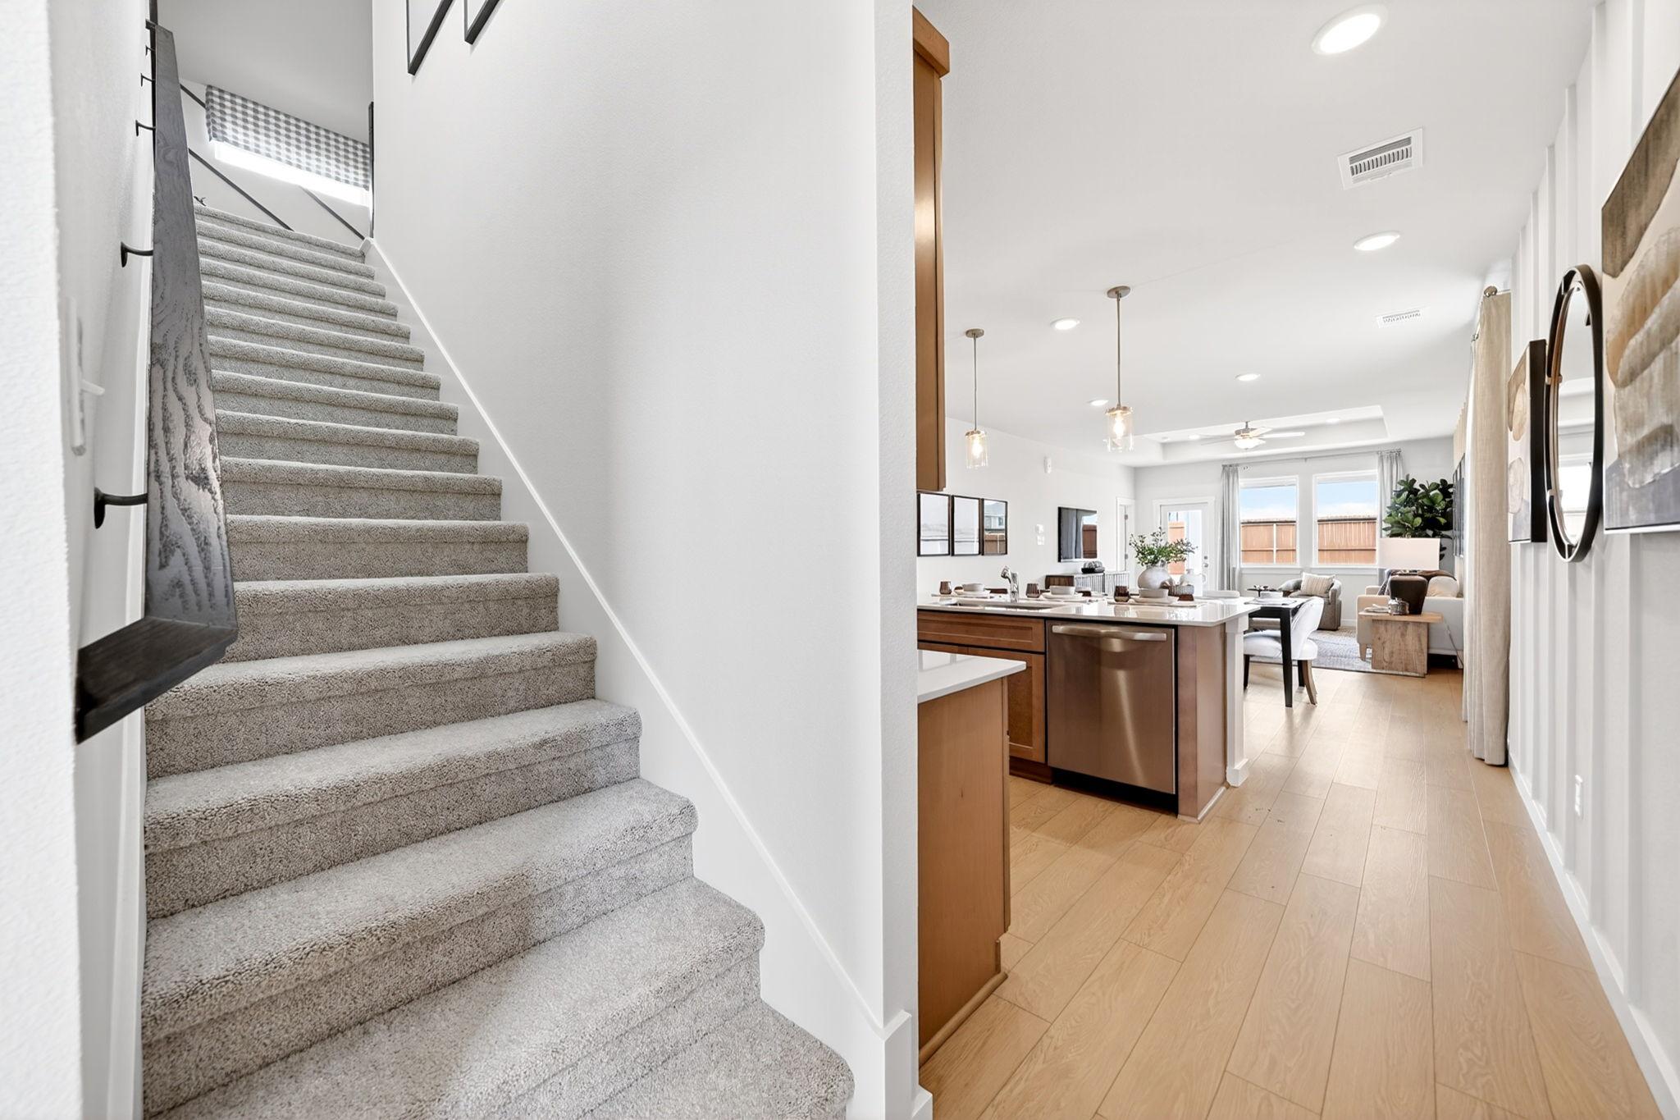
Bright hallway with crisp white board and batten wainscoting in The Brazos E floor plan by Davidson Homes in Heartland, TX.
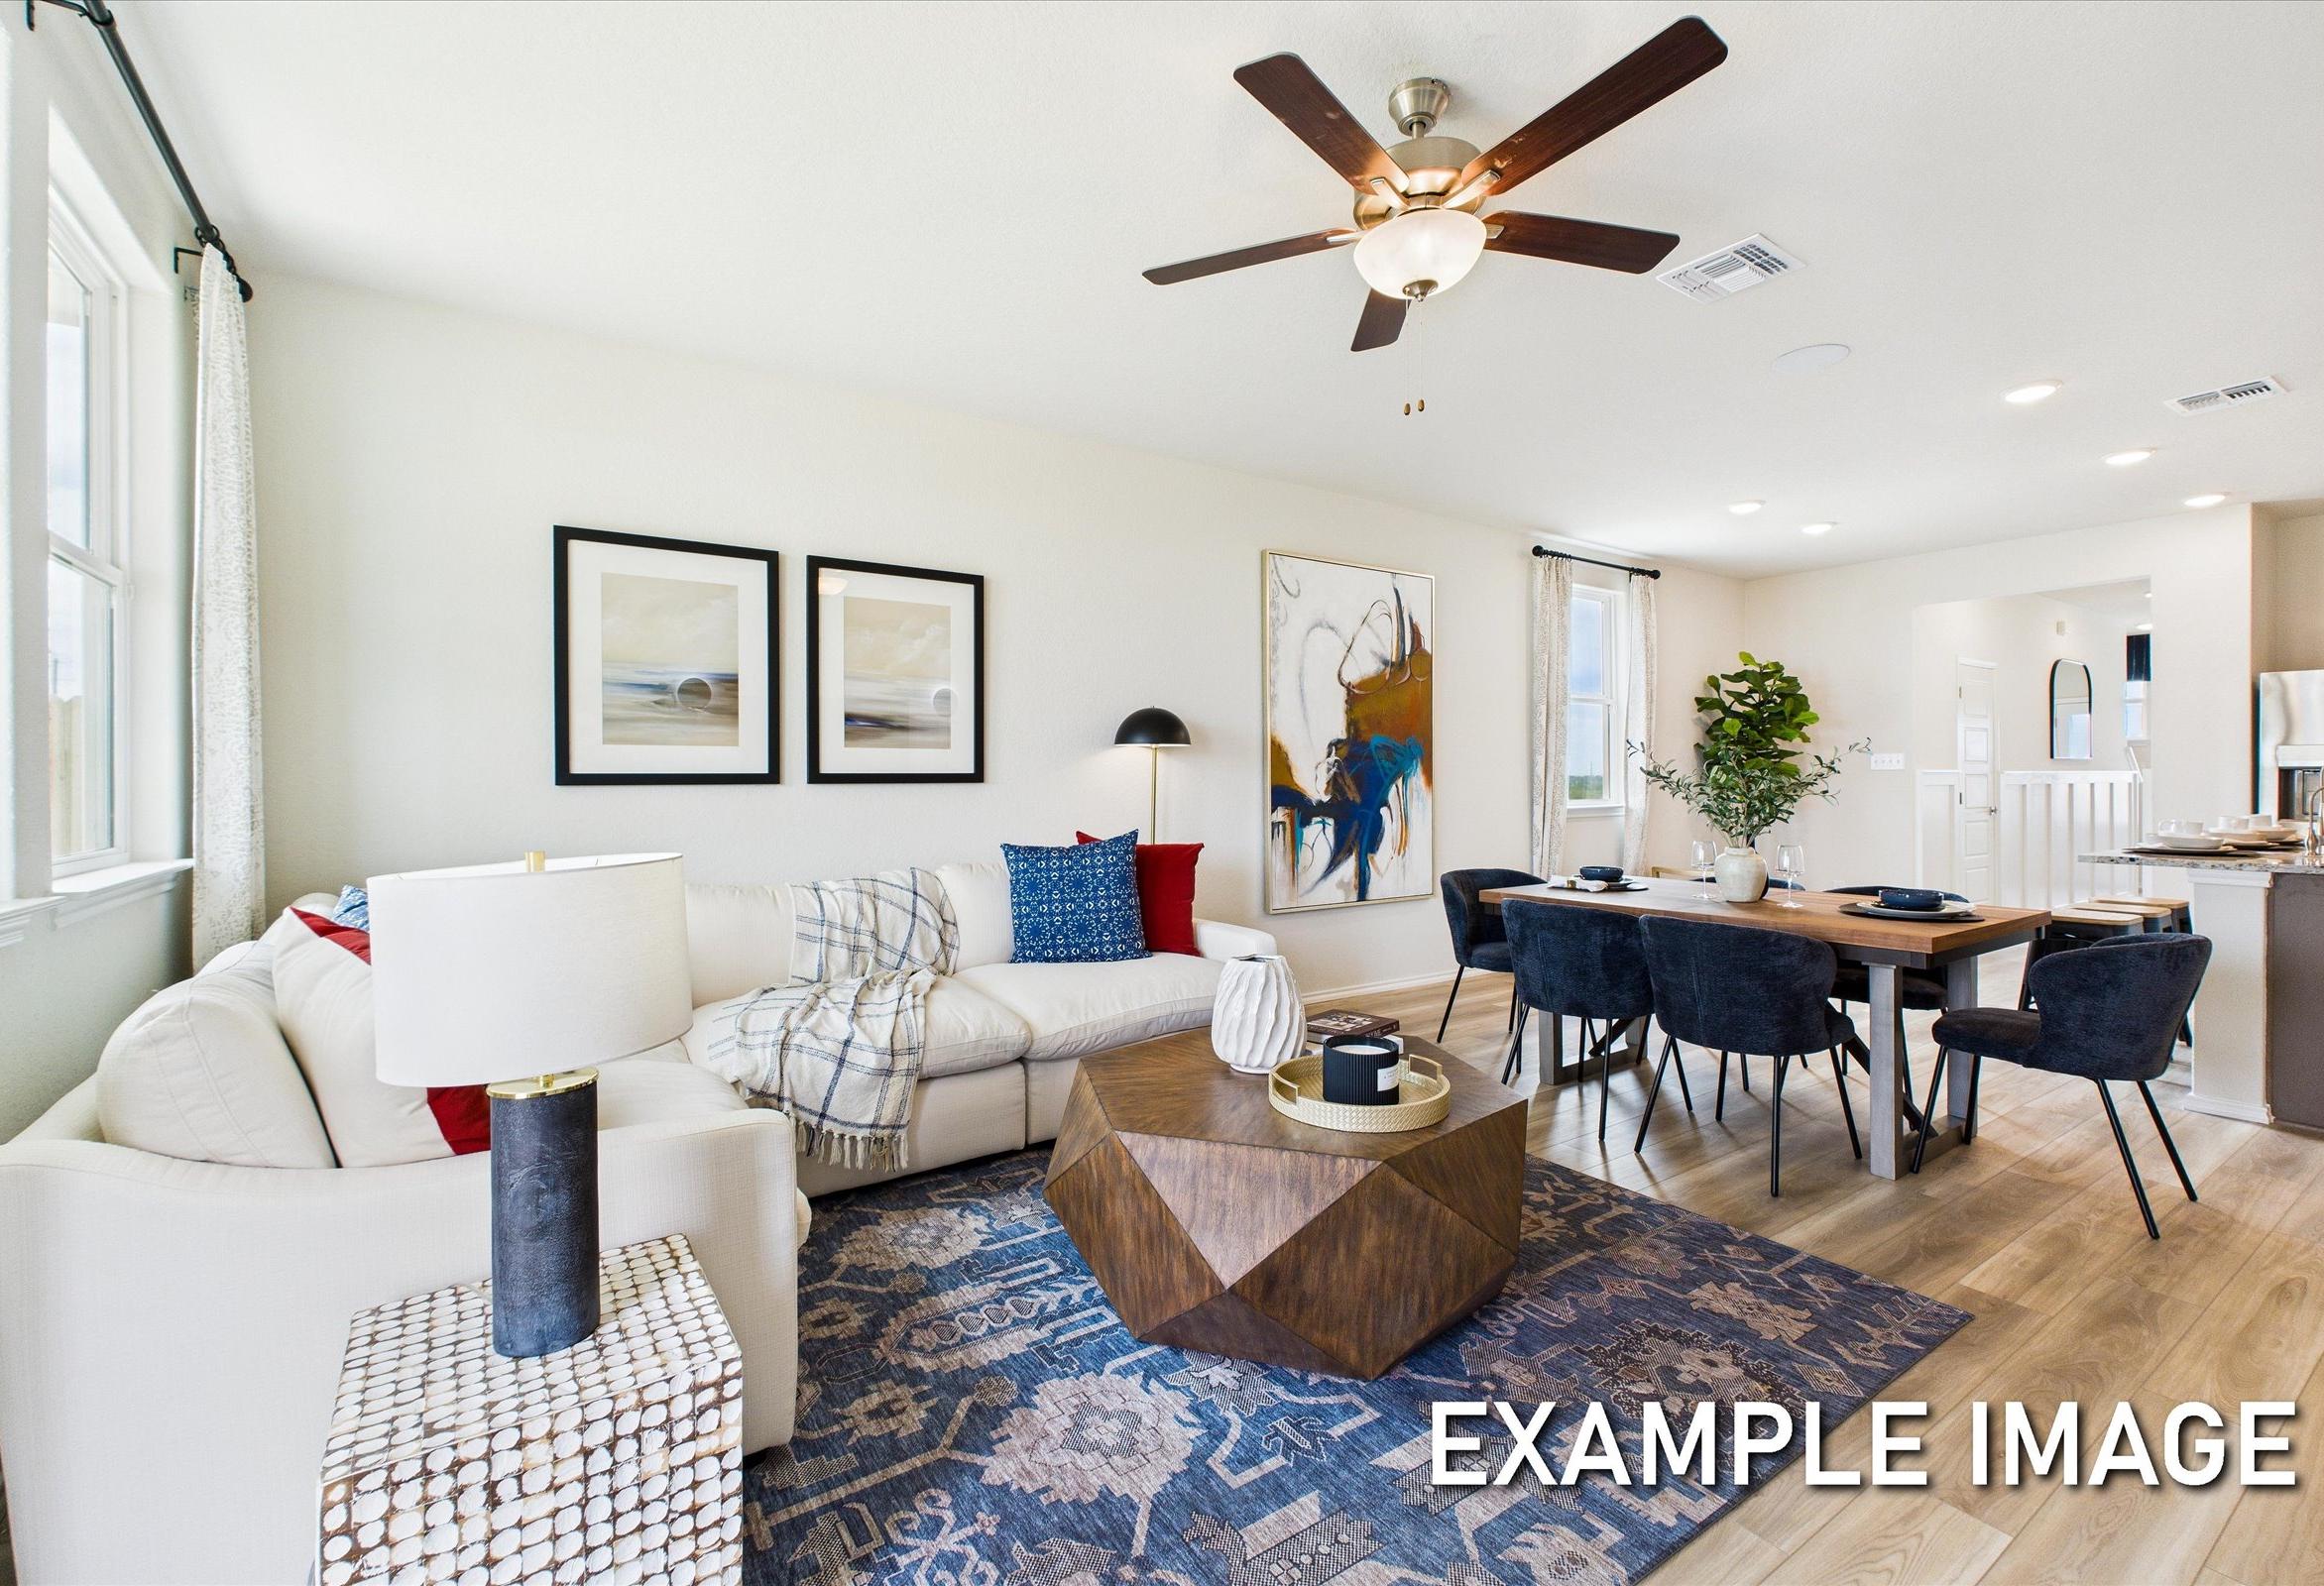
Open-concept living and dining area in The Brazos E floor plan by Davidson Homes in Heartland, Texas.
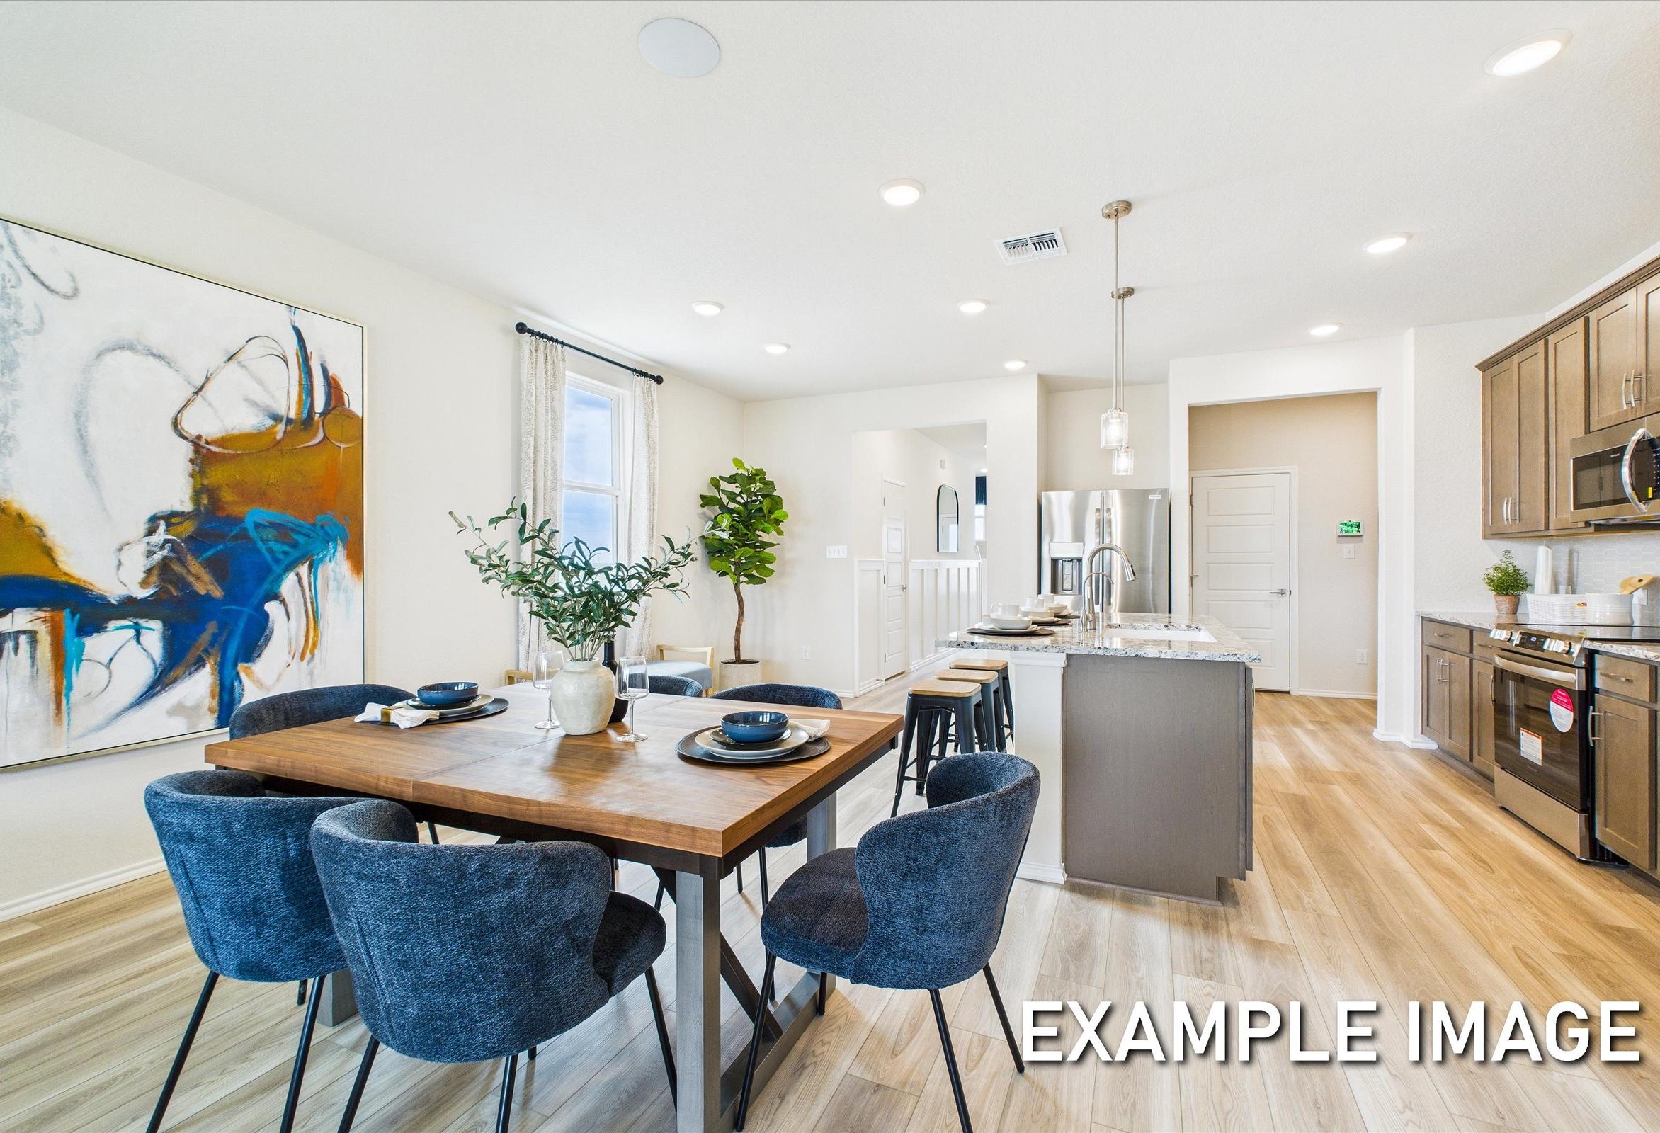
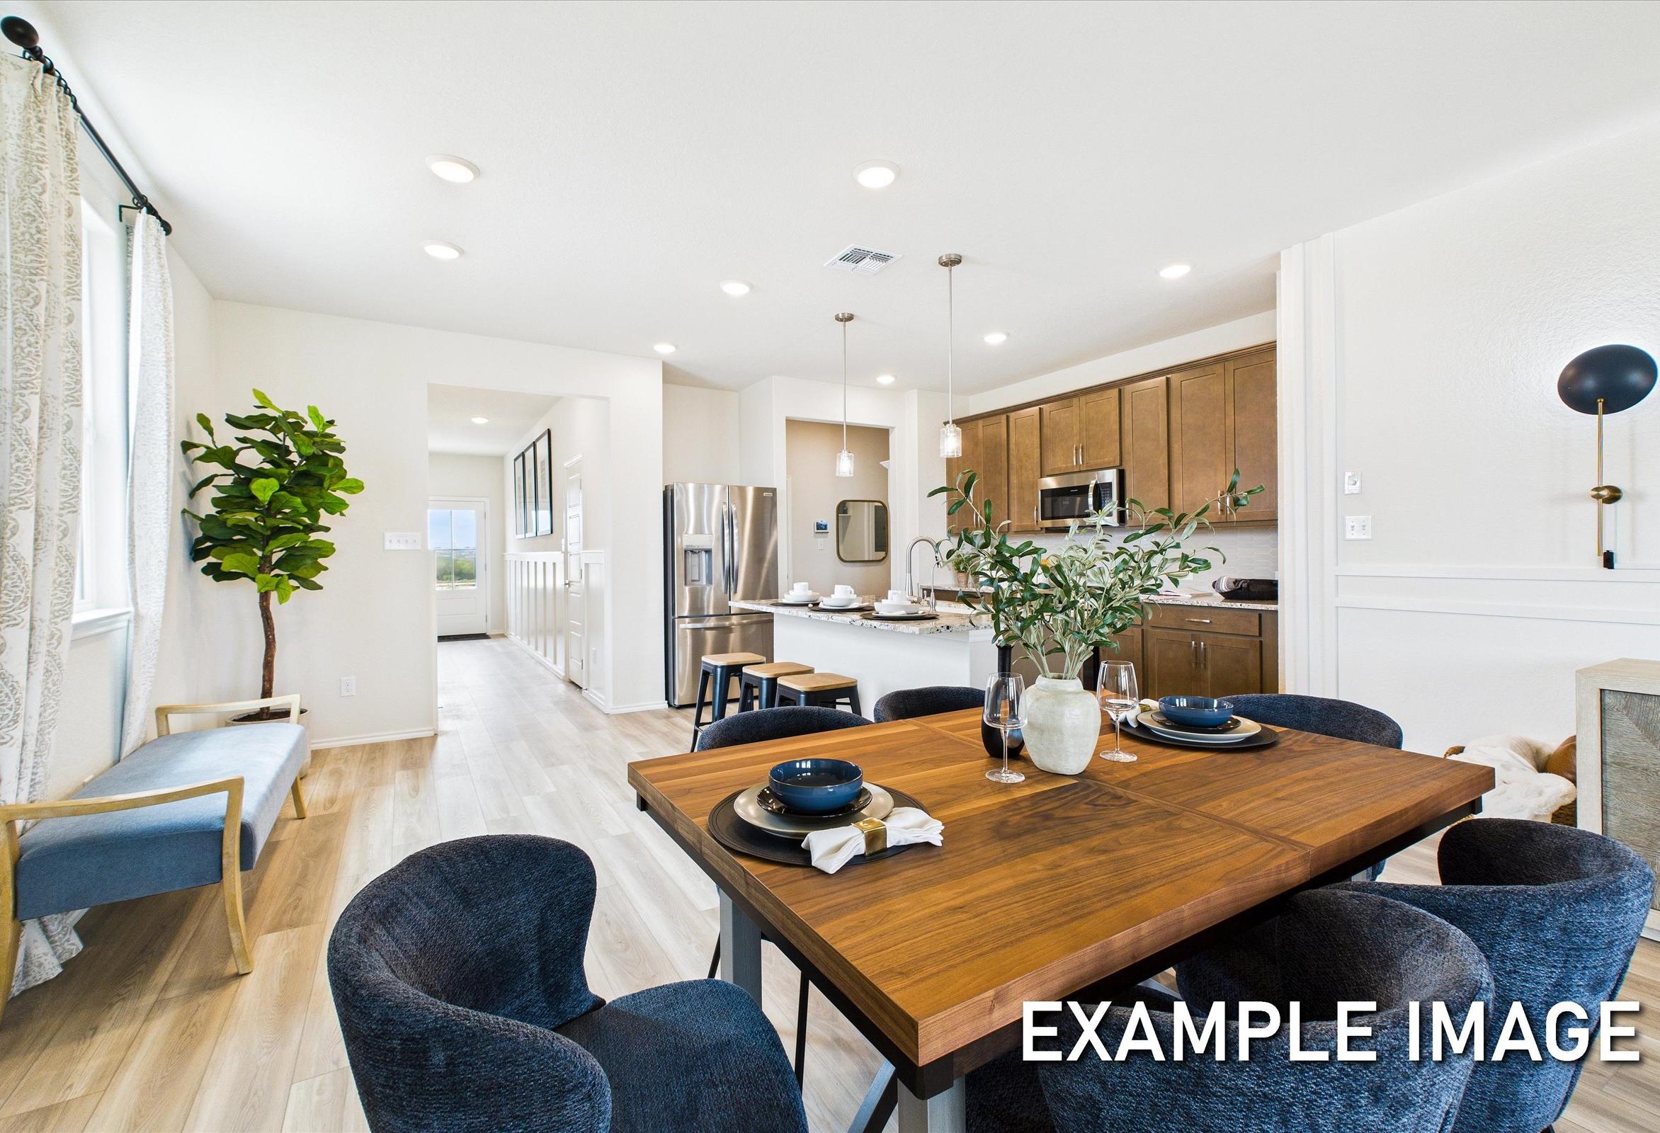
Open-concept dining and kitchen in Davidson Homes Brazos E floor plan, Heartland, Texas with modern wood-tone cabinetry.
4.99% Fixed Rate + $5K Flex Cash!

The Brazos E

3525 Hank DriveHomesite #7-12
$344,990
From /MO*
Principal & Interest Only
5 Bd
3.5 Ba
2,222 Sf
More Details
Move In: October
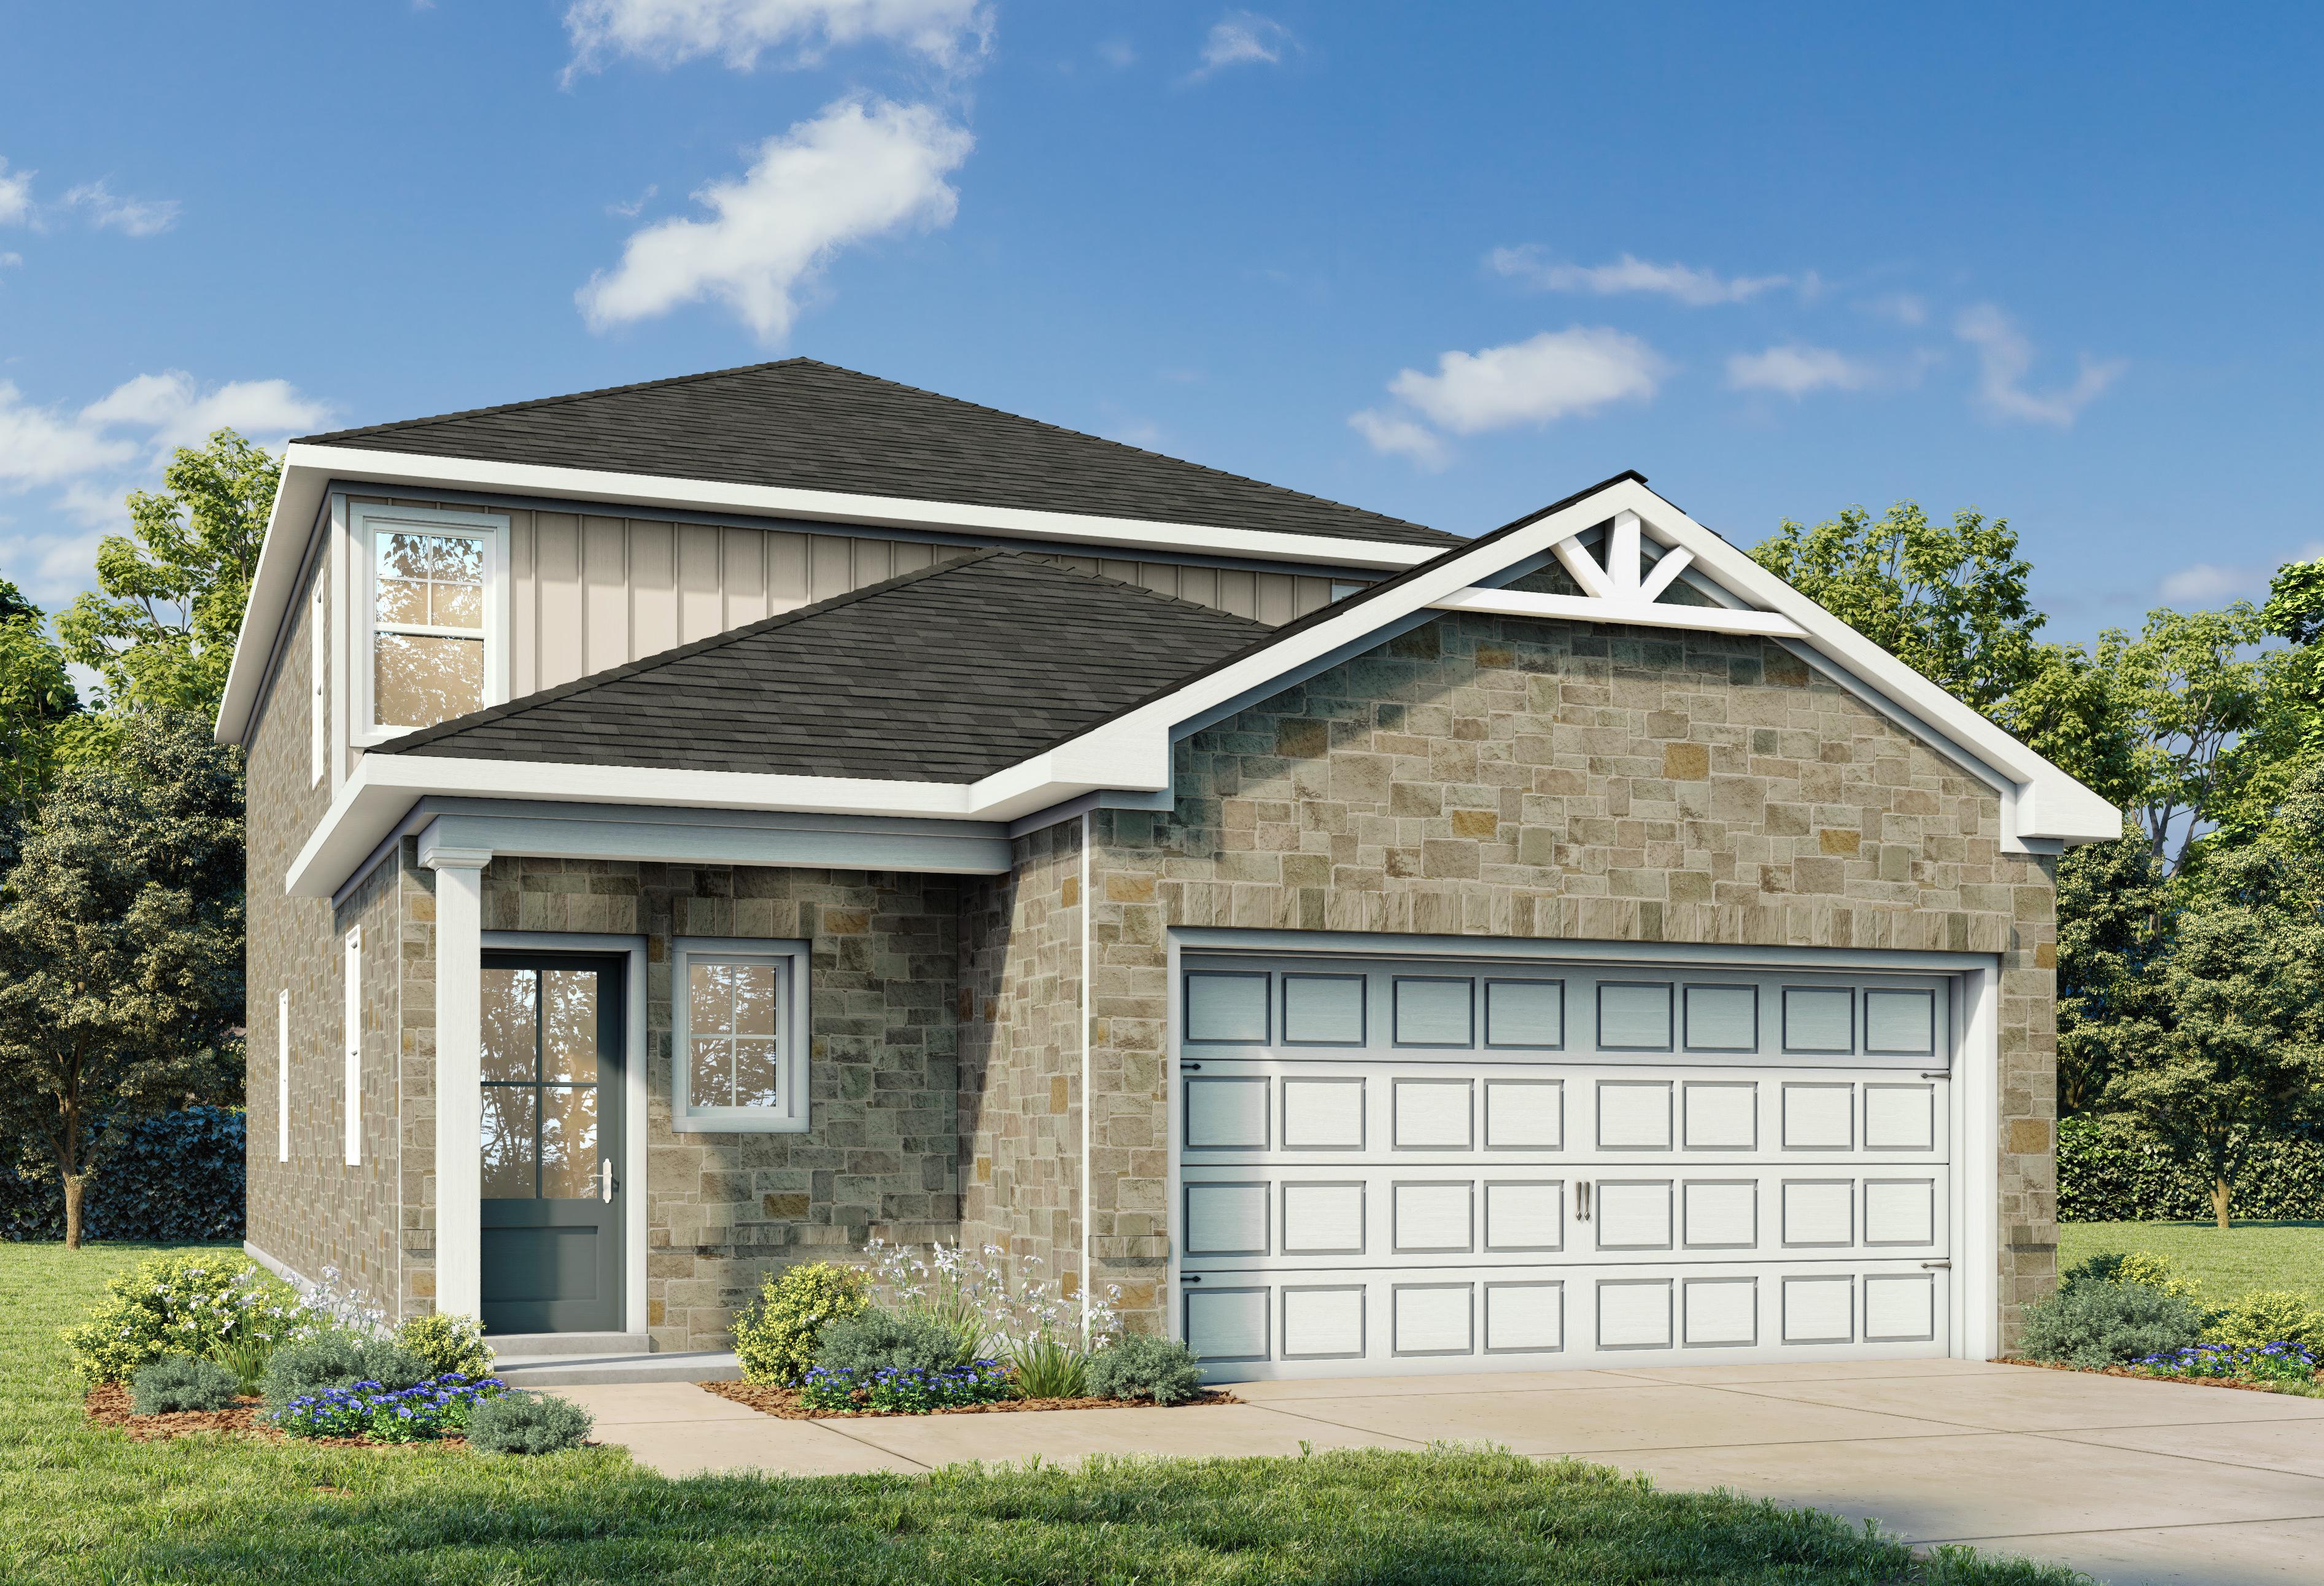
Two-story stone exterior of The San Marcos E floor plan by Davidson Homes in Heartland, Texas with a 2-car garage.
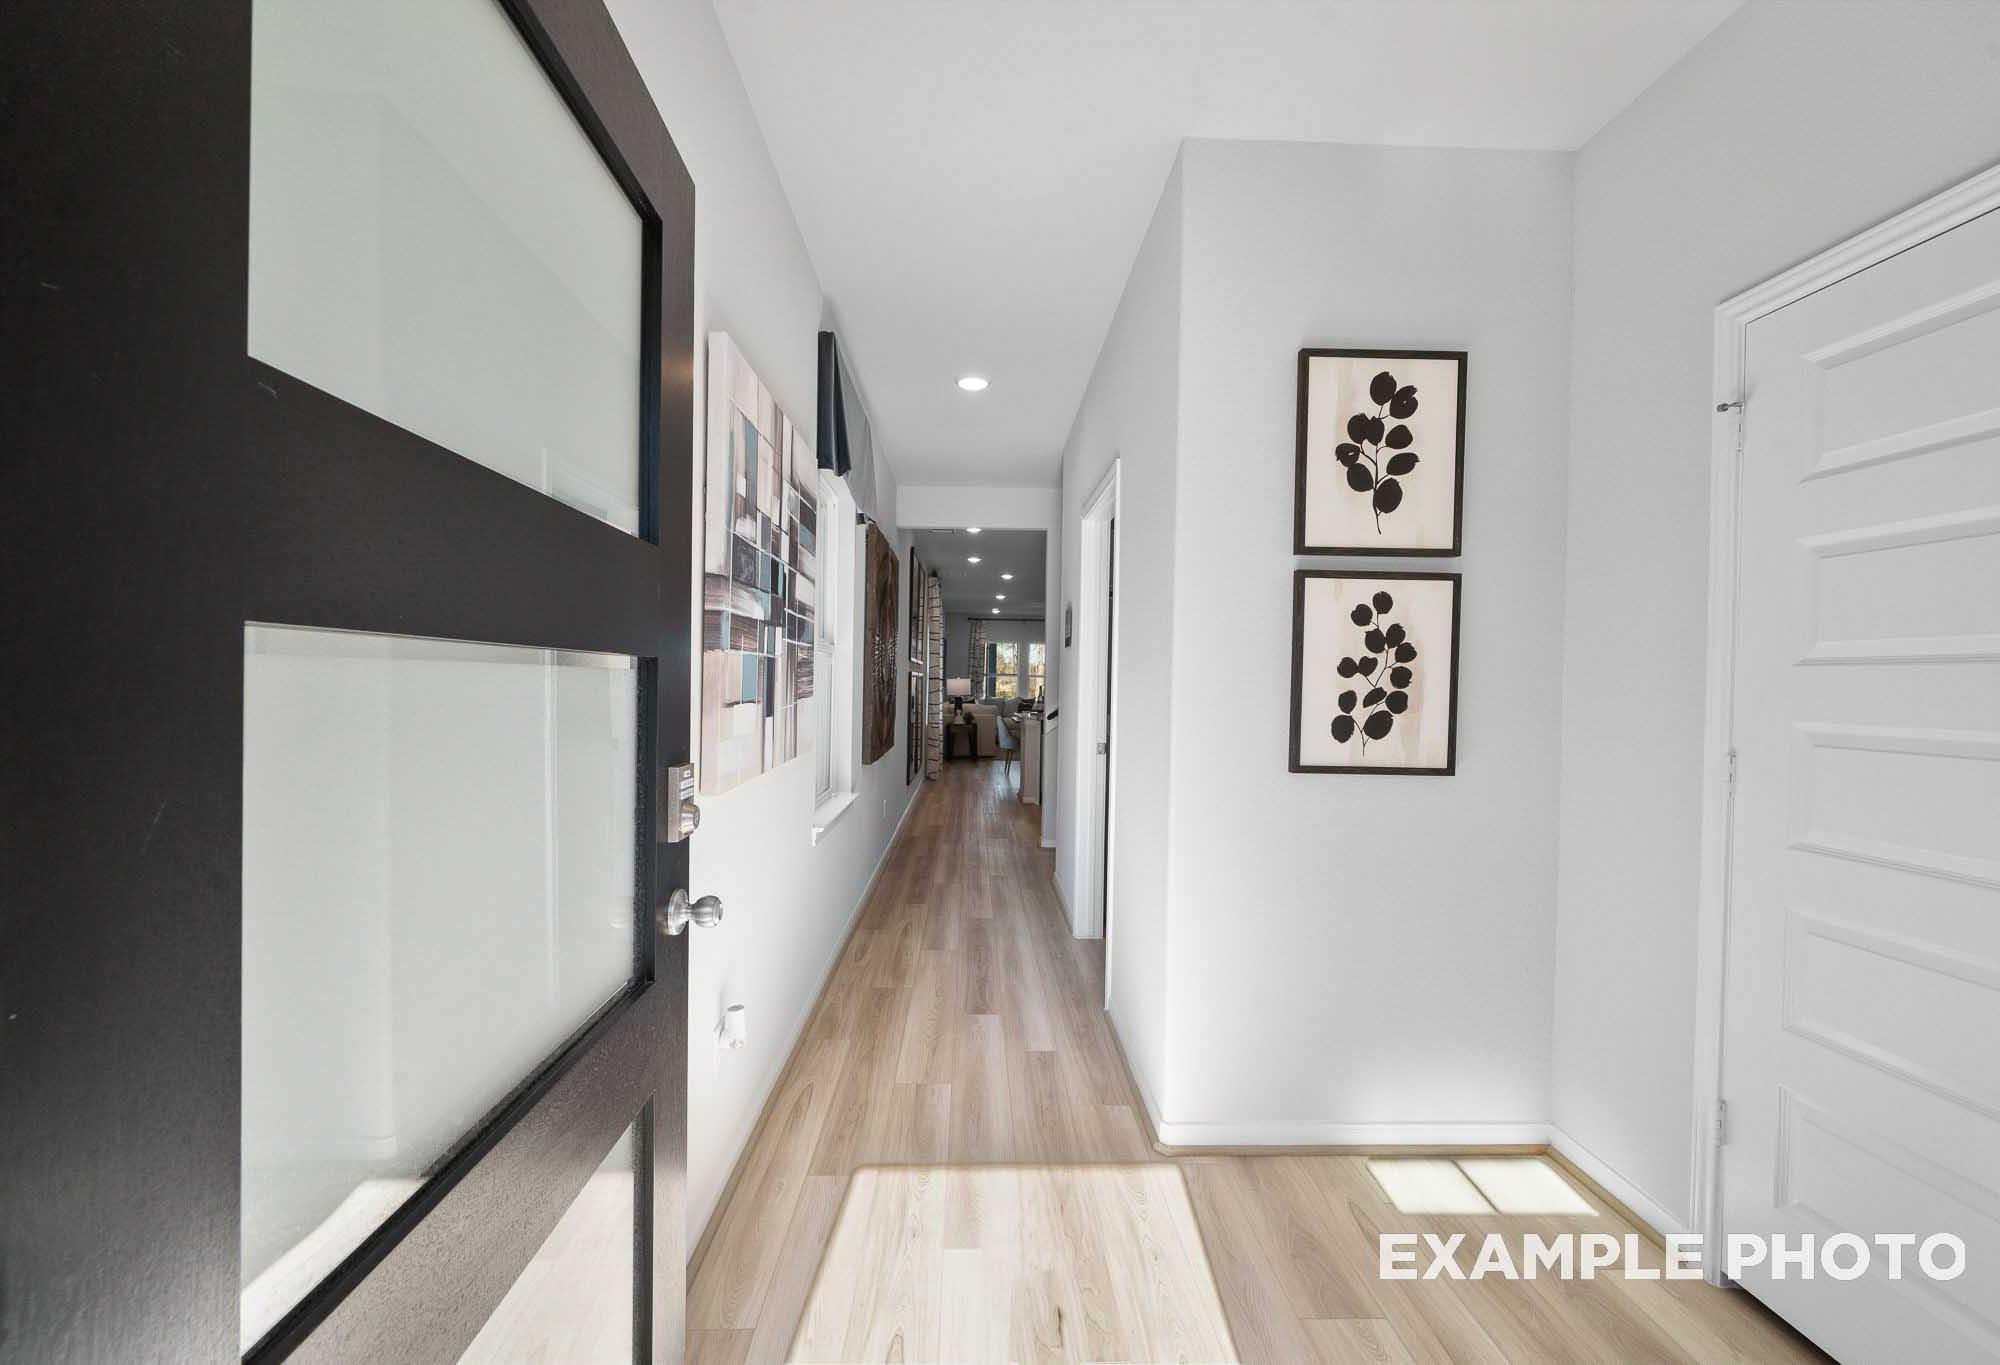
Modern entryway with light wood flooring and decorative wall art in The San Marcos E floor plan by Davidson Homes in Heartland.
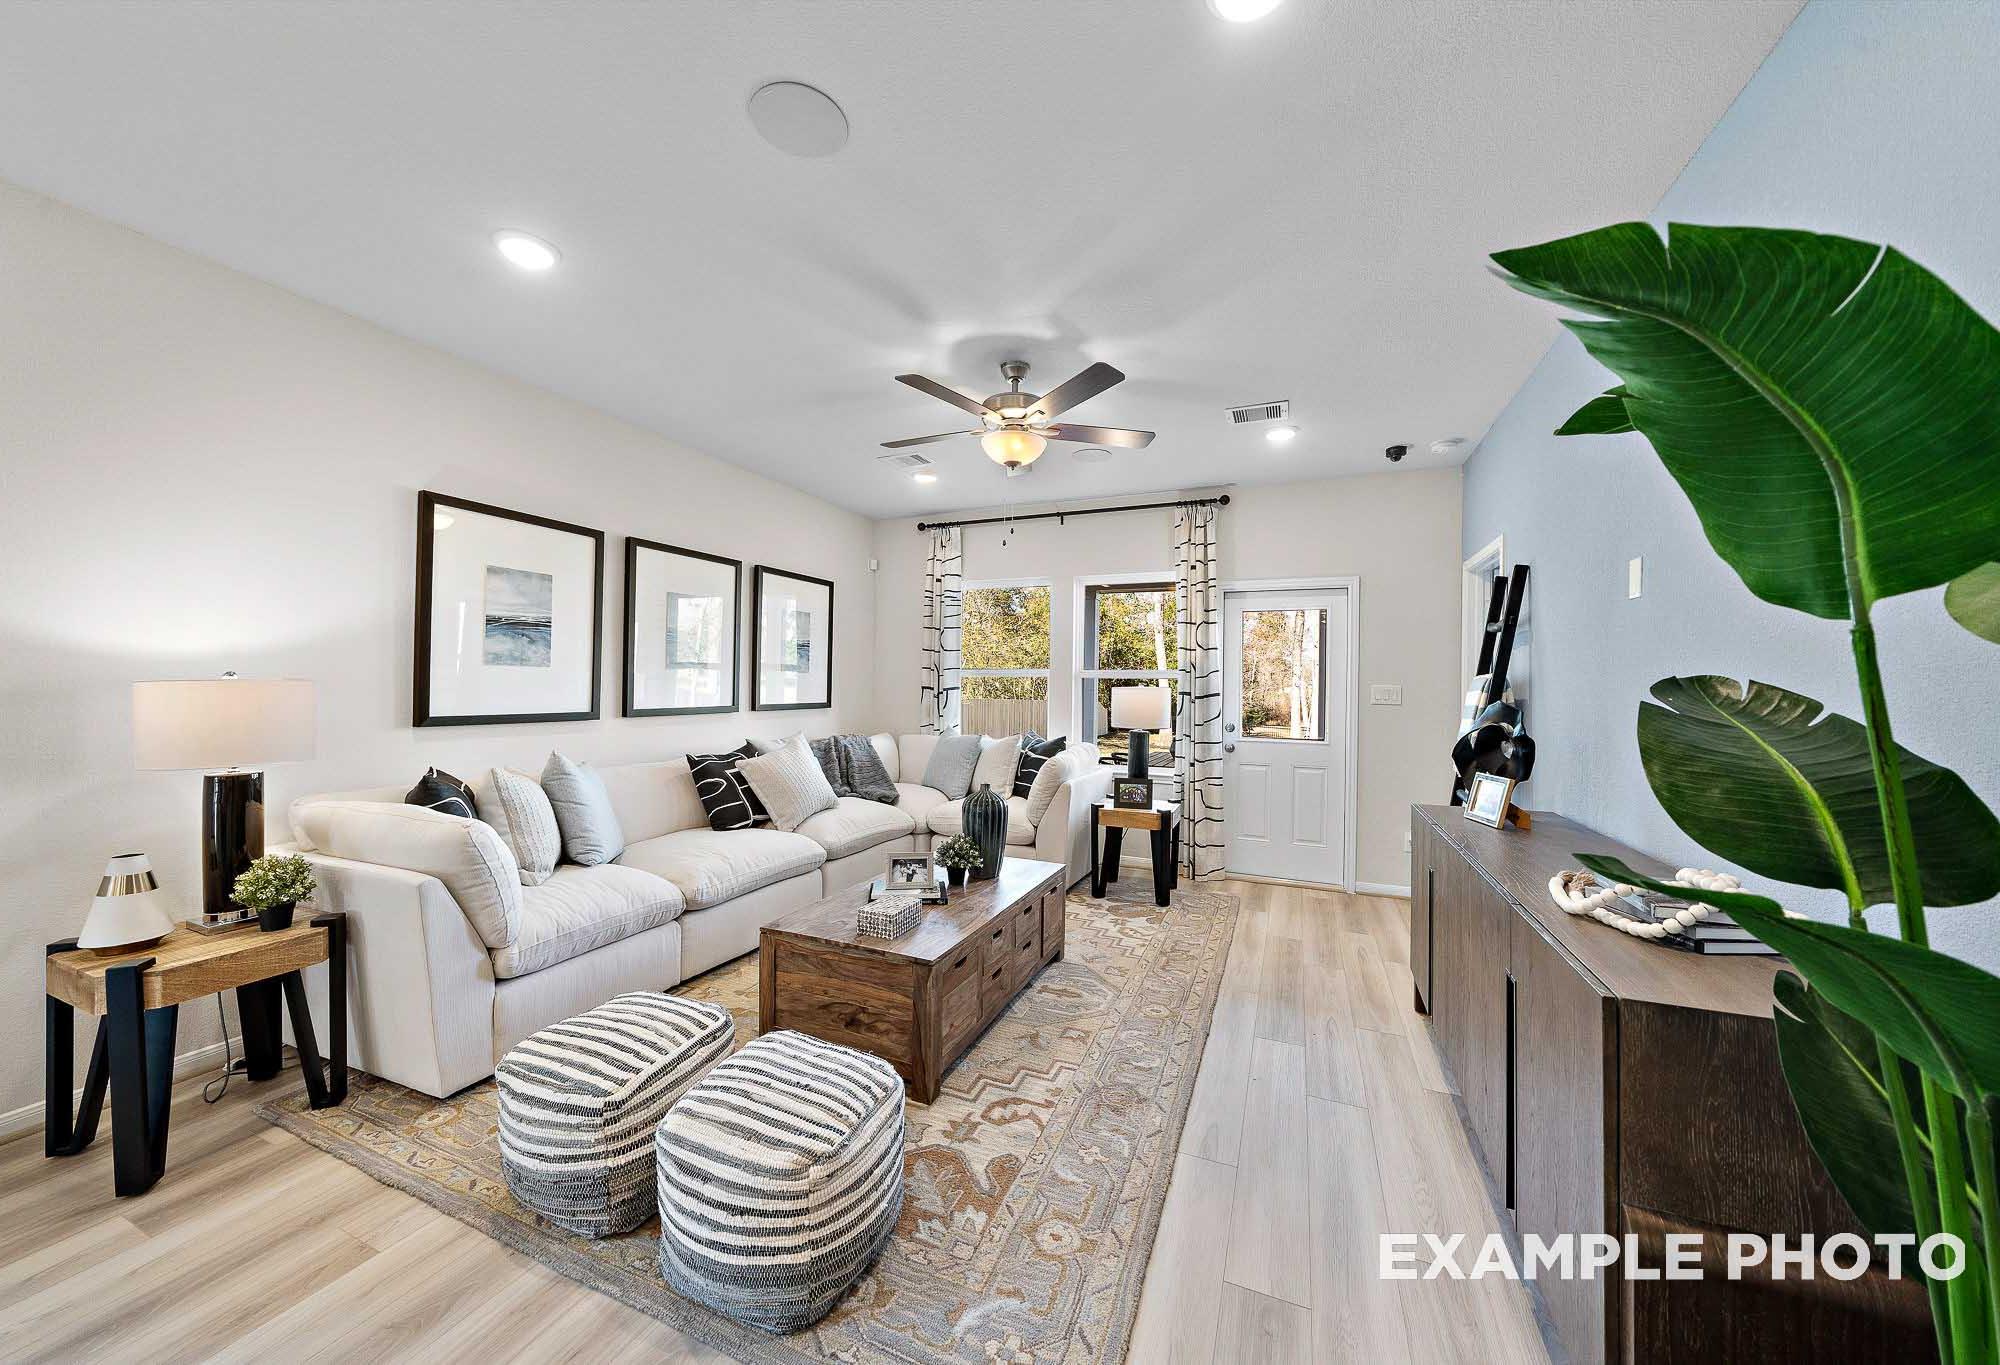
Bright, open-concept living room with white sectional and decor in The San Marcos E floor plan by Davidson Homes.
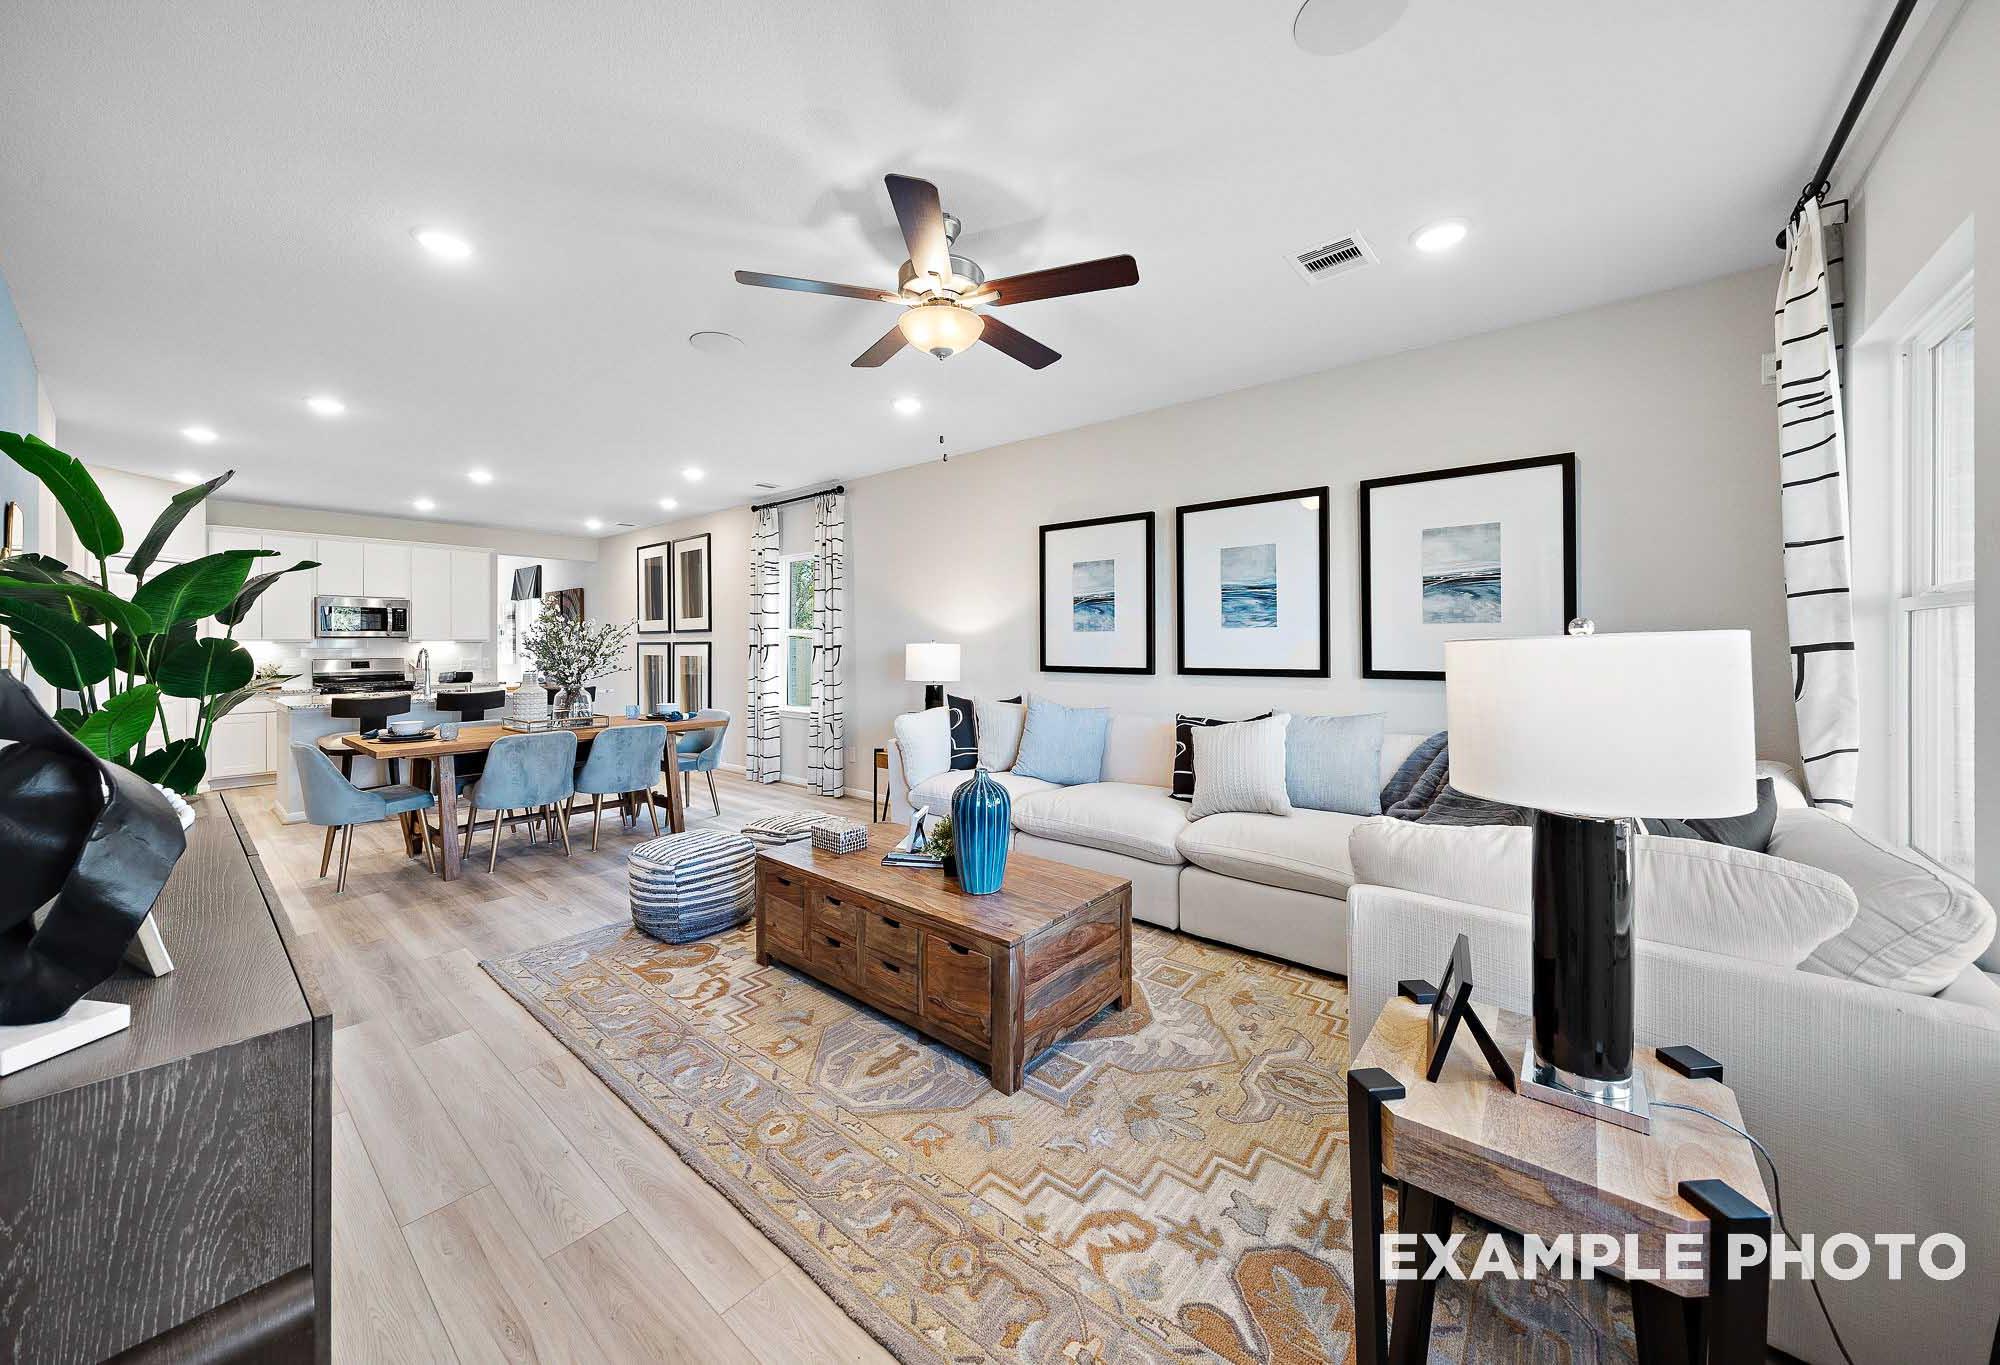
Open-concept living room and dining area in San Marcos E floor plan by Davidson Homes in Heartland, Texas.
Open-concept kitchen and living area in The San Marcos E floor plan by Davidson Homes in Heartland, Texas.
4.99% Fixed Rate + $5K Flex Cash!

The San Marcos E

3529 Hank DriveHomesite #6-12
$359,990
From /MO*
Principal & Interest Only
5 Bd
4 Ba
2,542 Sf
More Details

Quick Move-In Homes in Our Classic Series (3)

Move In: November
Single-story Laurel I floor plan by Davidson Homes with brick exterior, 2-car garage, and front porch in Heartland, Texas.
Bright entryway with wood-look flooring leading to a full bathroom in The Laurel I floor plan by Davidson Homes in Heartland.
Cozy bedroom with patterned wallpaper and horse art in The Laurel I floor plan by Davidson Homes in Heartland, Texas.
Modern bathroom with vanity, tiled shower-tub combo, and gold fixtures in a Davidson Homes Laurel I floor plan in Heartland.
Modern guest bedroom with sage green accent wall in The Laurel I floor plan at Davidson Homes in Heartland, Texas.

The Laurel I

2815 Bridgepoint StreetHomesite #12-02
$349,990
From /MO*
Principal & Interest Only
3 Bd
2 Ba
1,947 Sf
More Details
Move In: October
Single-story brick and stone home exterior, The Holly C floor plan by Davidson Homes in Heartland, Texas with 2-car garage.
Spacious living room with tray ceiling and light wood floors in The Holly C floor plan by Davidson Homes in Heartland, TX.
Open-concept living room and kitchen with tray ceiling in The Holly C floor plan by Davidson Homes in Heartland, Texas.
Open-concept living room and kitchen with wood flooring in The Holly C floor plan by Davidson Homes in Heartland, Texas.
4.99% Fixed Rate + $5K Flex Cash!

The Holly C

3525 Kemp DriveHomesite #4-13
$359,990
From /MO*
Principal & Interest Only
3 Bd
3 Ba
2,072 Sf
More Details
Move In: October
Two-story brick and stone home exterior, The Ash O floor plan by Davidson Homes in Heartland, Texas, with 2-car garage.
Two-story brick and stone home for sale, The Ash O floor plan by Davidson Homes in Heartland, Texas, with 2-car garage.
Open-concept kitchen with white cabinets, island, and dining area in The Ash O floor plan at Heartland, Texas.
Bright, modern living room with sectional sofa and hardwood floors in The Ash O floor plan by Davidson Homes in Heartland.
Modern home office with dark wood desk, bookshelf, and abstract art in The Ash O floor plan at Heartland, Texas.
4.99% Fixed Rate + $5K Flex Cash!

The Ash O

3521 Kemp DriveHomesite #5-13
$399,990
From /MO*
Principal & Interest Only
4 Bd
3.5 Ba
2,417 Sf
More Details

Interactive Site Plan

Grassy Landscape
Quick Move-In
Available Homesite
Future Opportunity
Model Home
Sold

Floor Plans in our Foundation Series (5)

Foundation Series
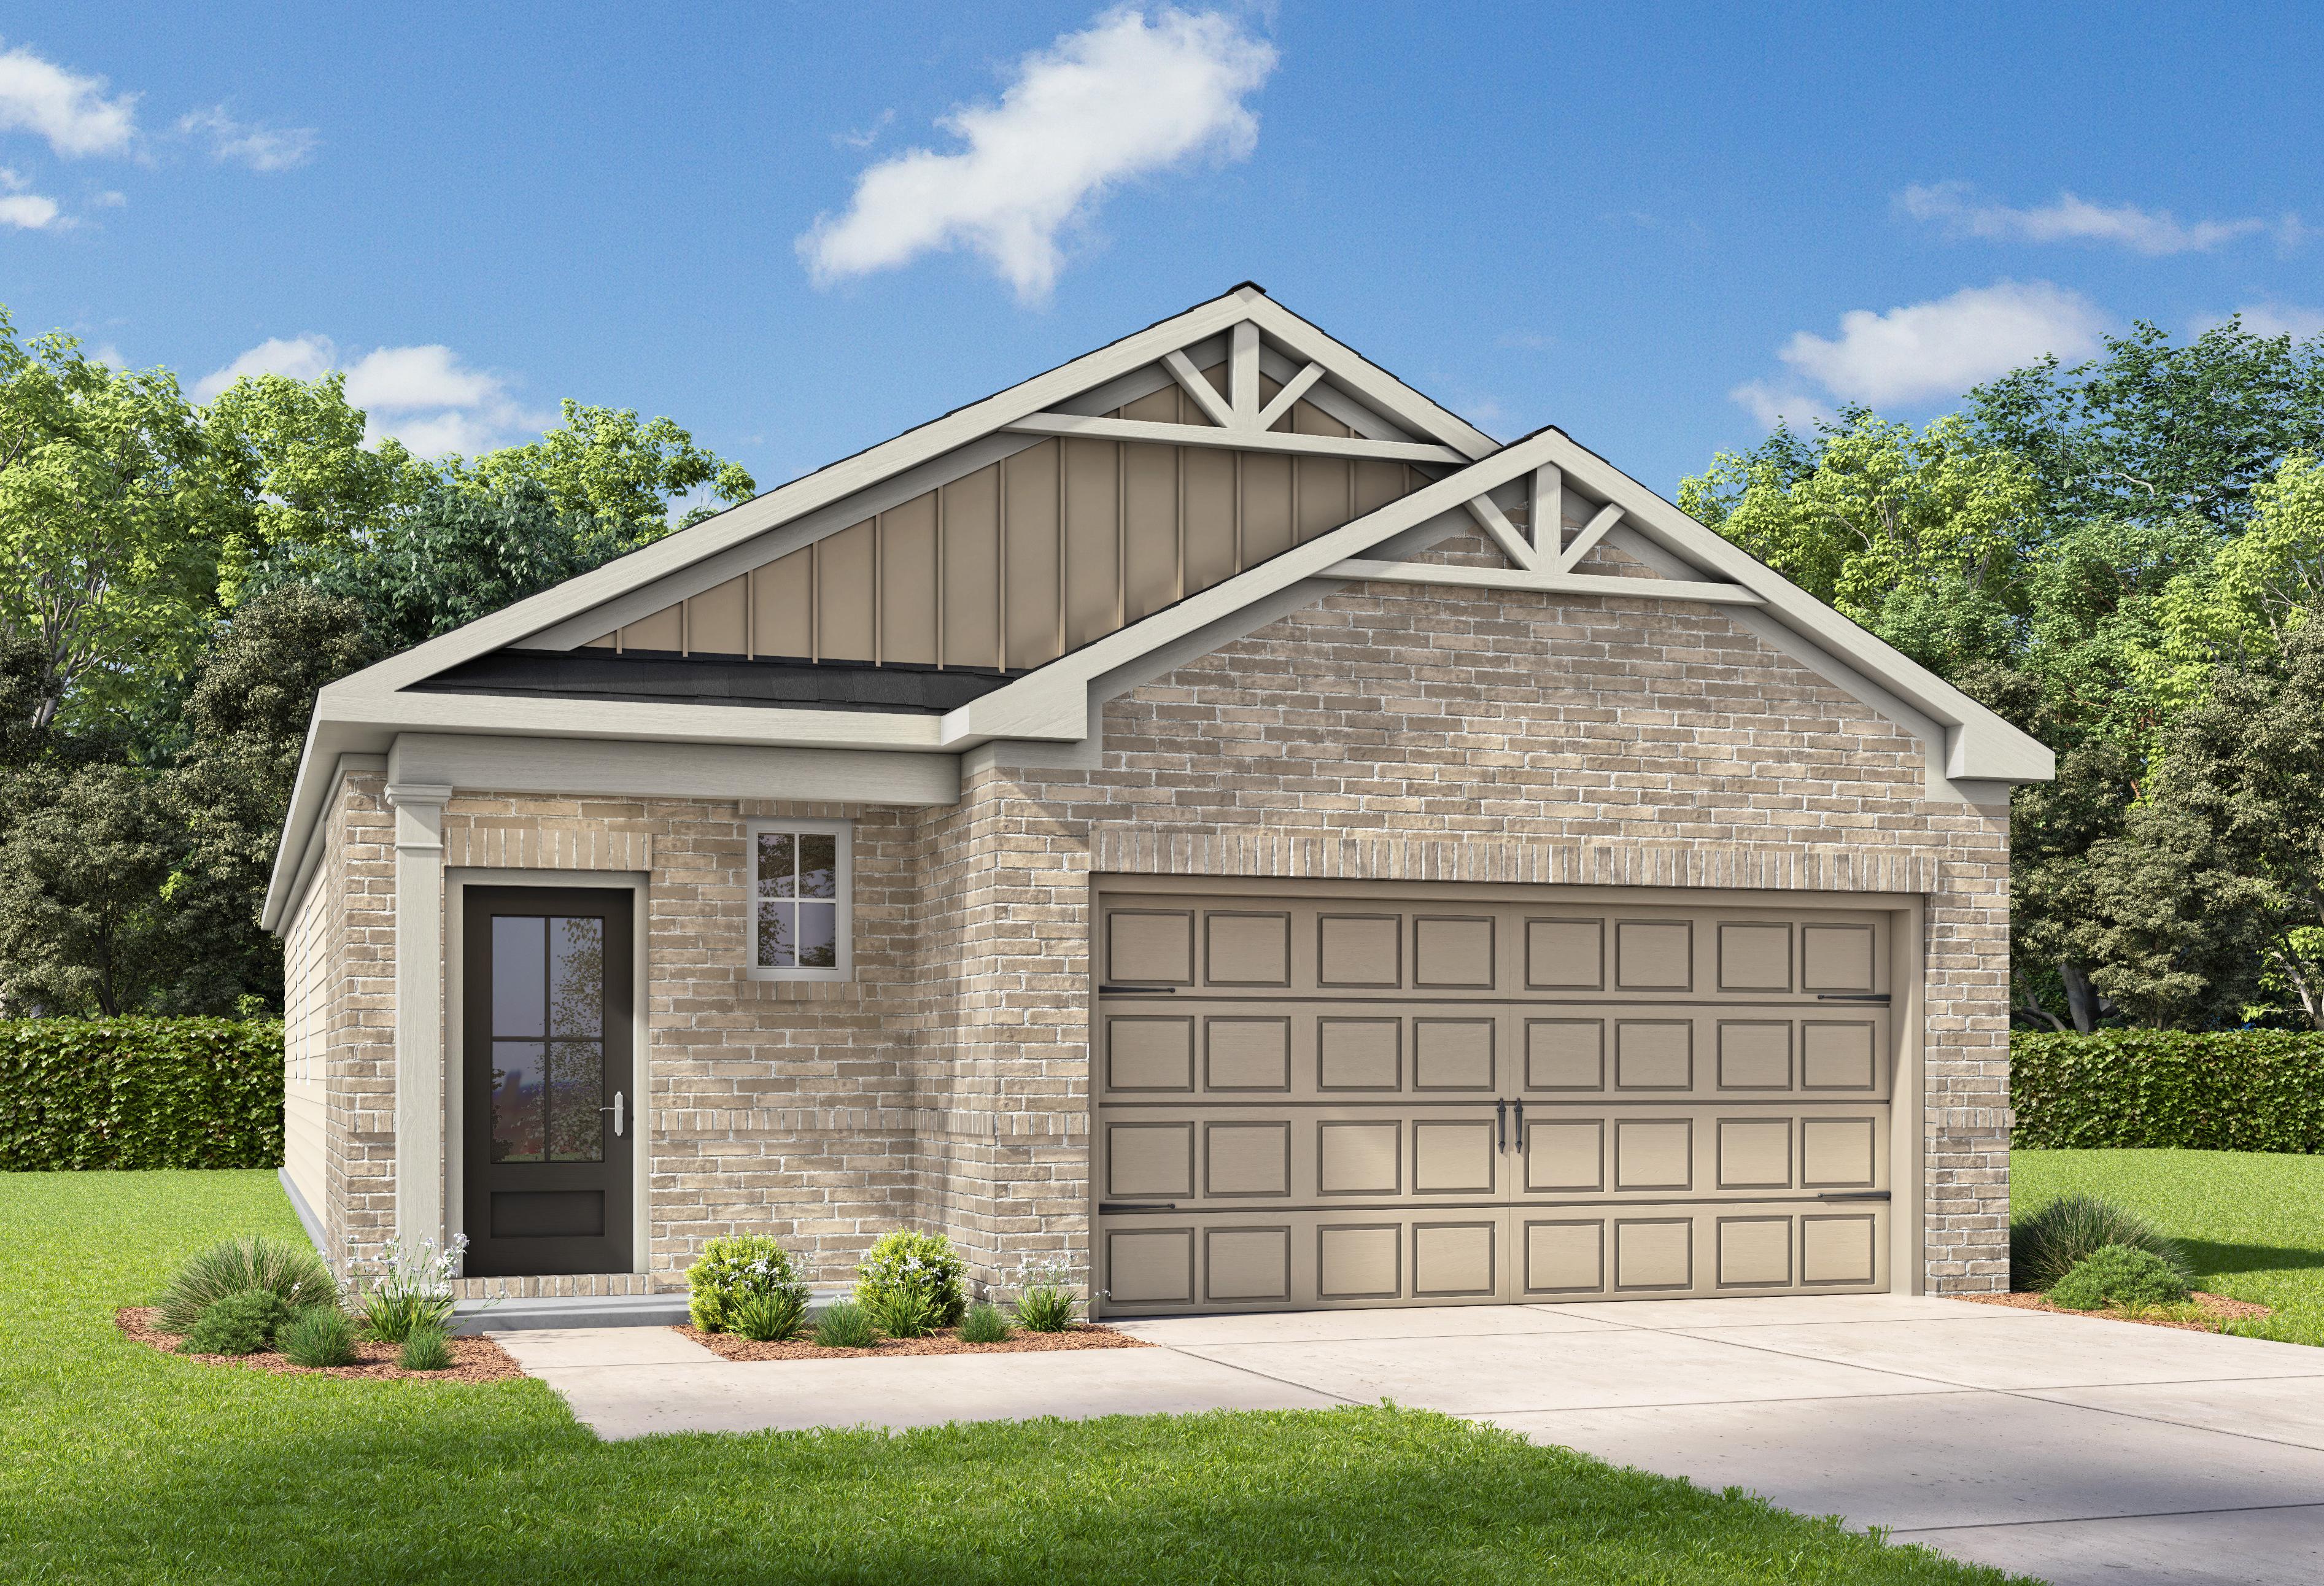
Modern brick and siding exterior of The Frio F single-story home featuring 2-car garage, gabled roof, and lush landscaping in Heartland Texas
Bright entryway and hallway featuring modern wood-look flooring in The Frio floor plan by Davidson Homes.
Entryway and pantry area in The Frio floor plan featuring light wood-look flooring and modern white interior doors.
Open-concept kitchen and living area in The Frio floor plan by Davidson Homes featuring granite island and wood flooring.
Modern kitchen in The Frio floor plan featuring a spacious granite island, wood cabinetry, and stainless steel appliances.

The Frio F

Exterior Options Available
$284,990+
From /MO*
Principal & Interest Only
3 Bd
2 Ba
1,459 Sf
More Details
Foundation Series
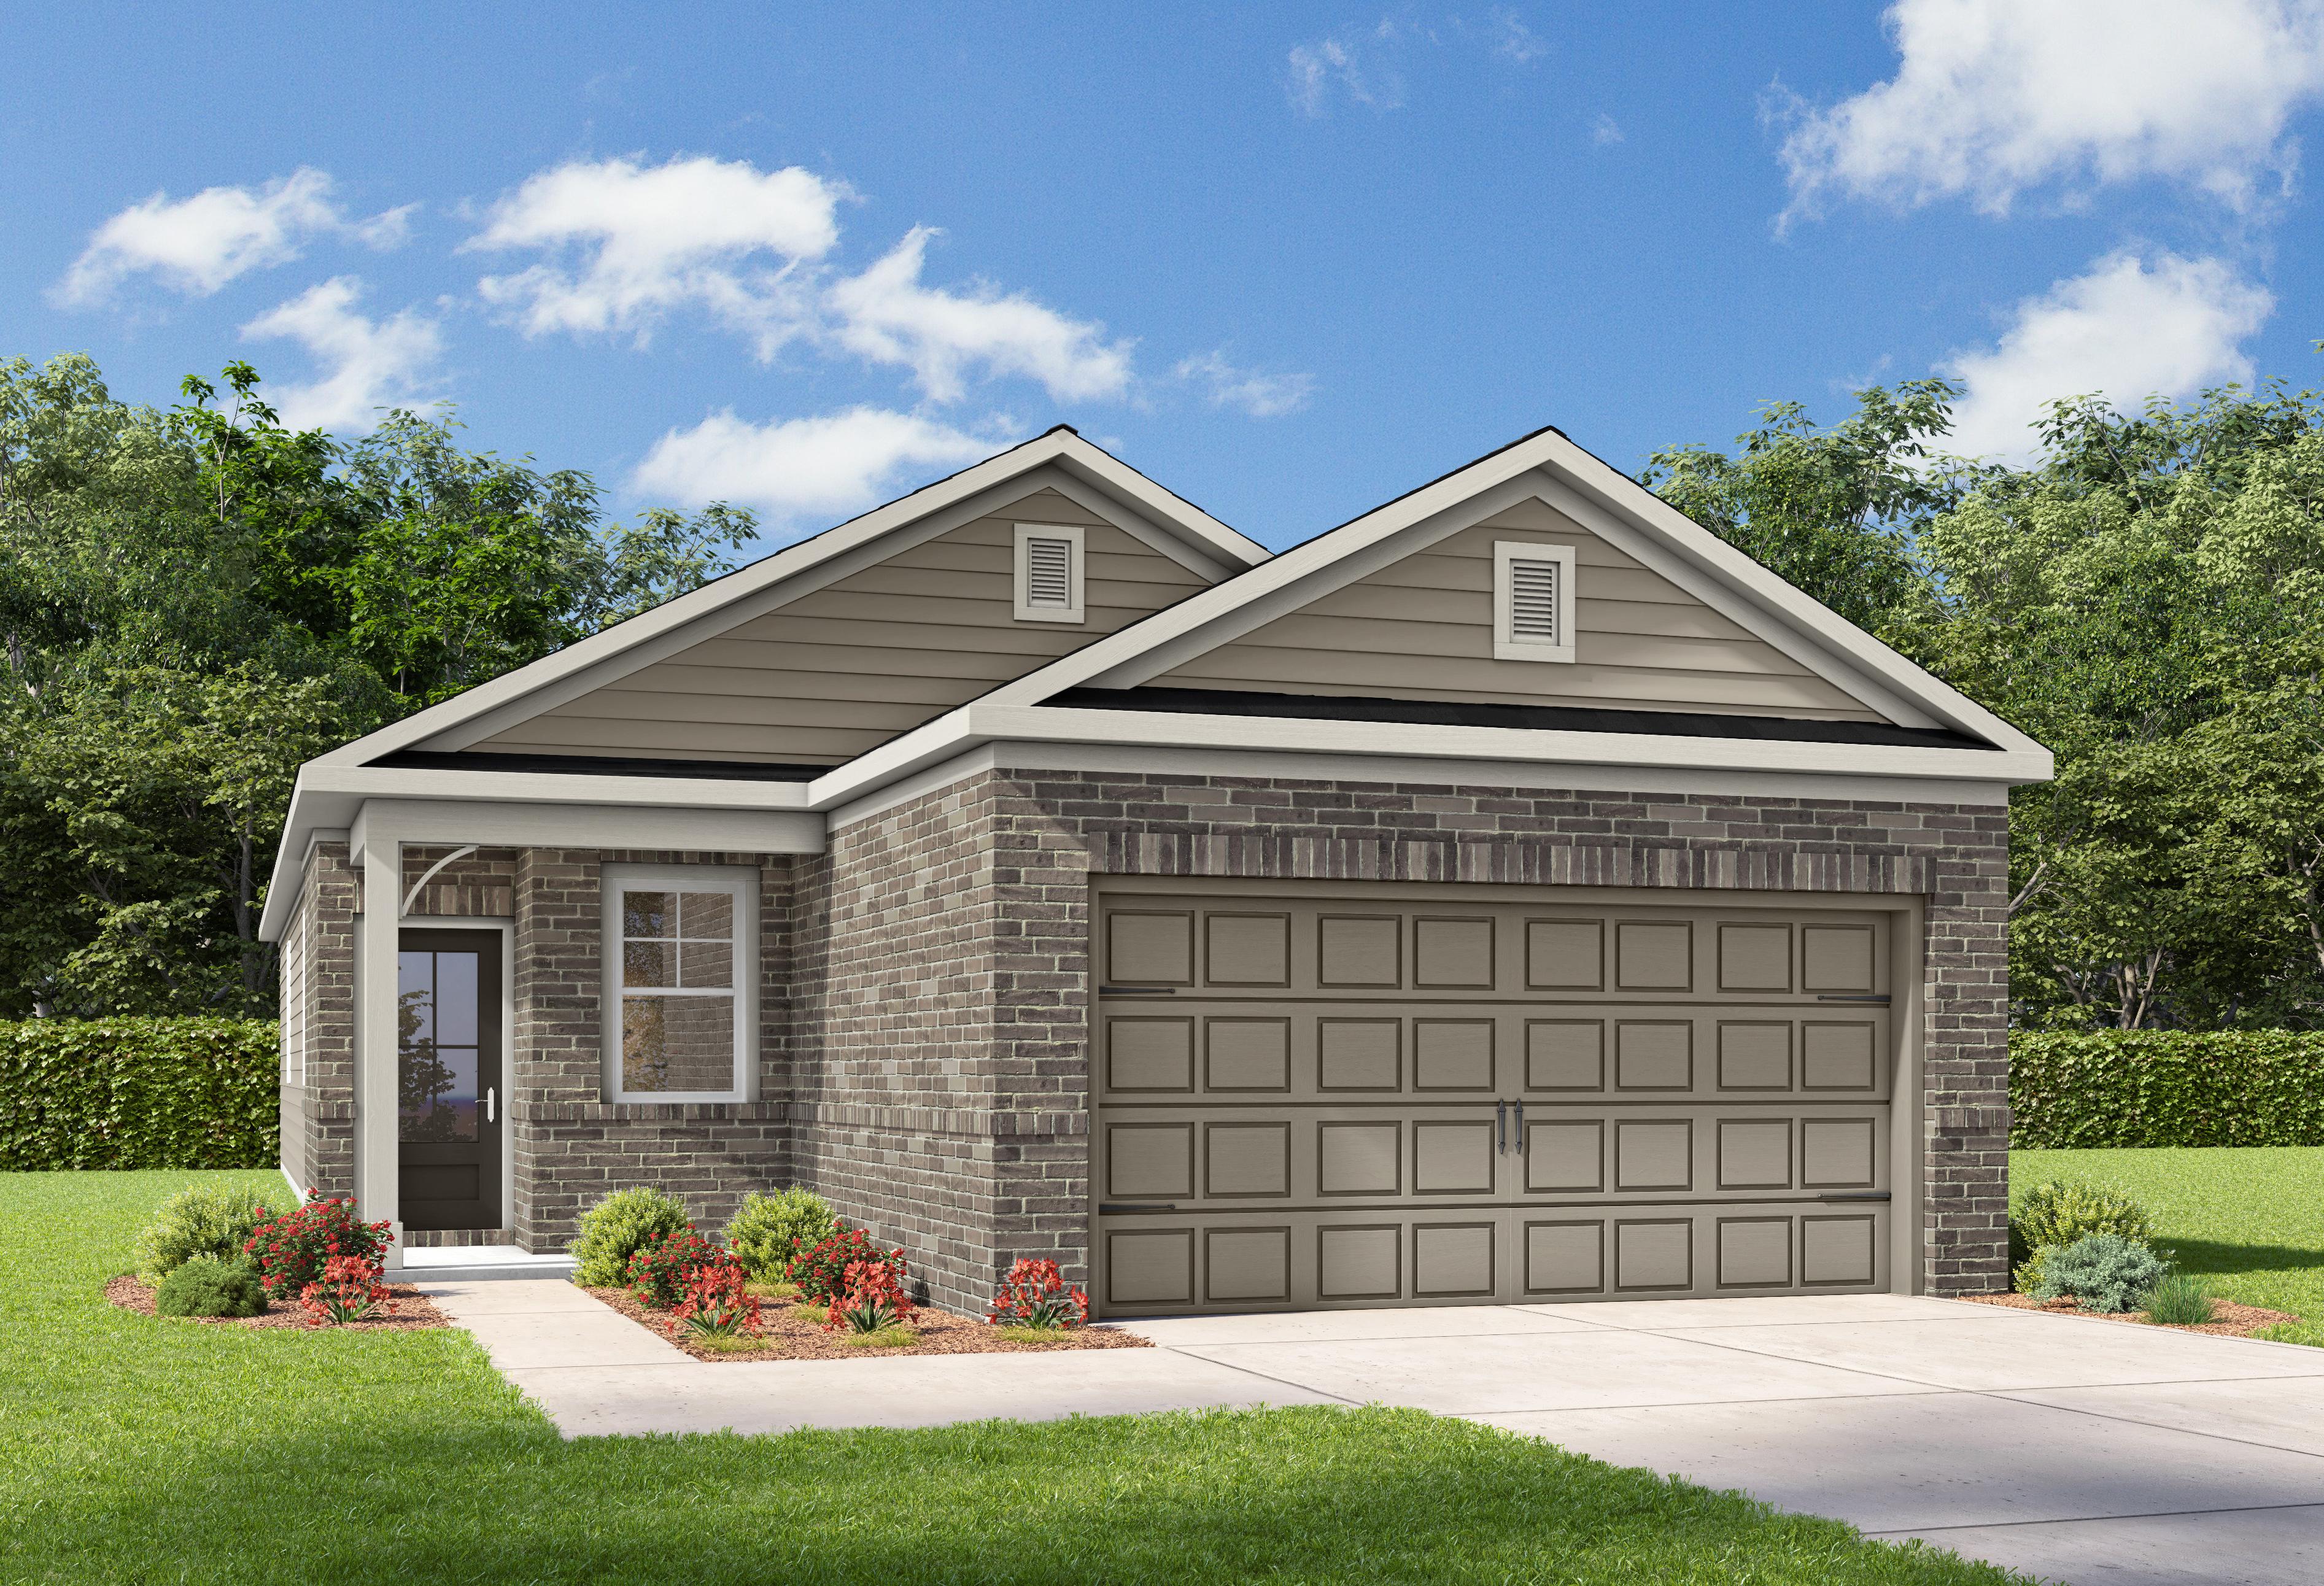
The Colorado single-story home elevation featuring brick and beige siding, 2-car garage, front porch, and landscaped yard
Bright entryway and hallway in The Colorado F floor plan featuring modern white doors and light wood-plank flooring.
Open-concept kitchen and living area in The Colorado F floor plan featuring a center island and modern finishes.
Modern kitchen in The Colorado featuring white cabinets, quartz countertops, a large island, and stylish hexagon backsplash.
Modern kitchen in The Colorado F home design featuring white cabinets, quartz countertops, a large island, and tile backsplash.

The Colorado F

Exterior Options Available
$294,990+
From /MO*
Principal & Interest Only
4 Bd
2 Ba
1,590 Sf
More Details
Foundation Series
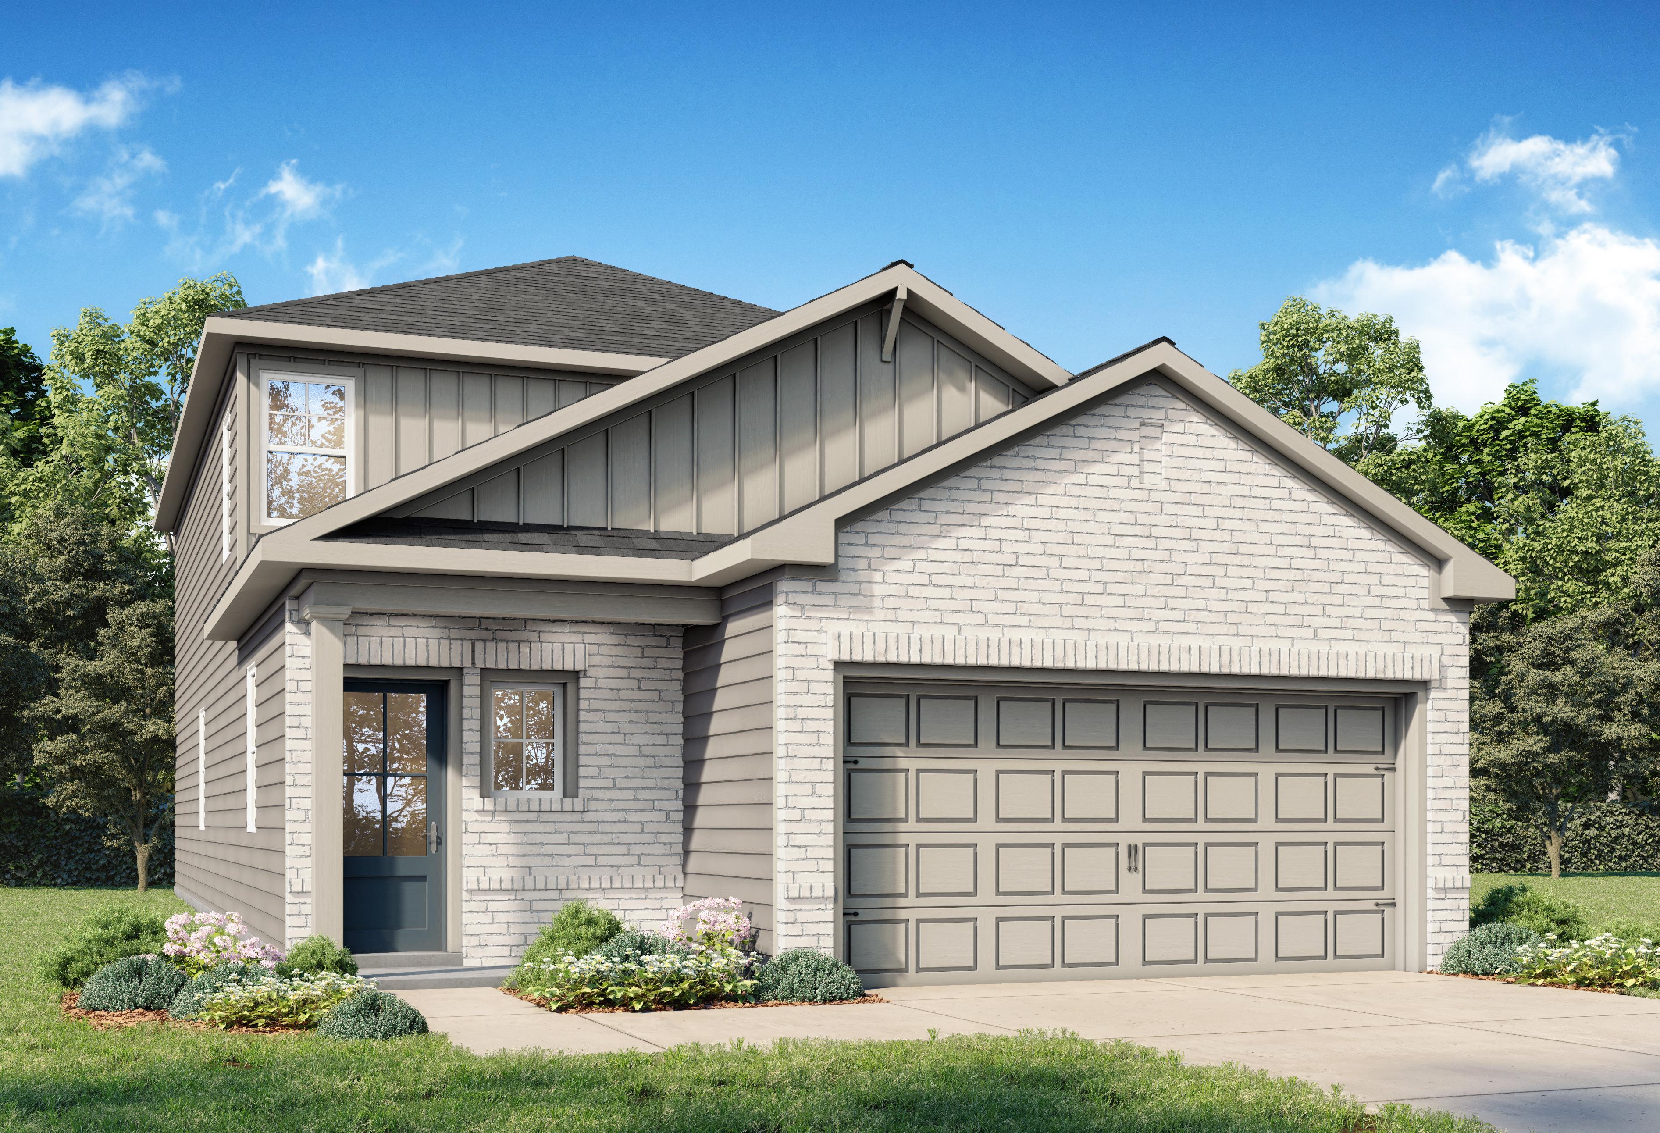
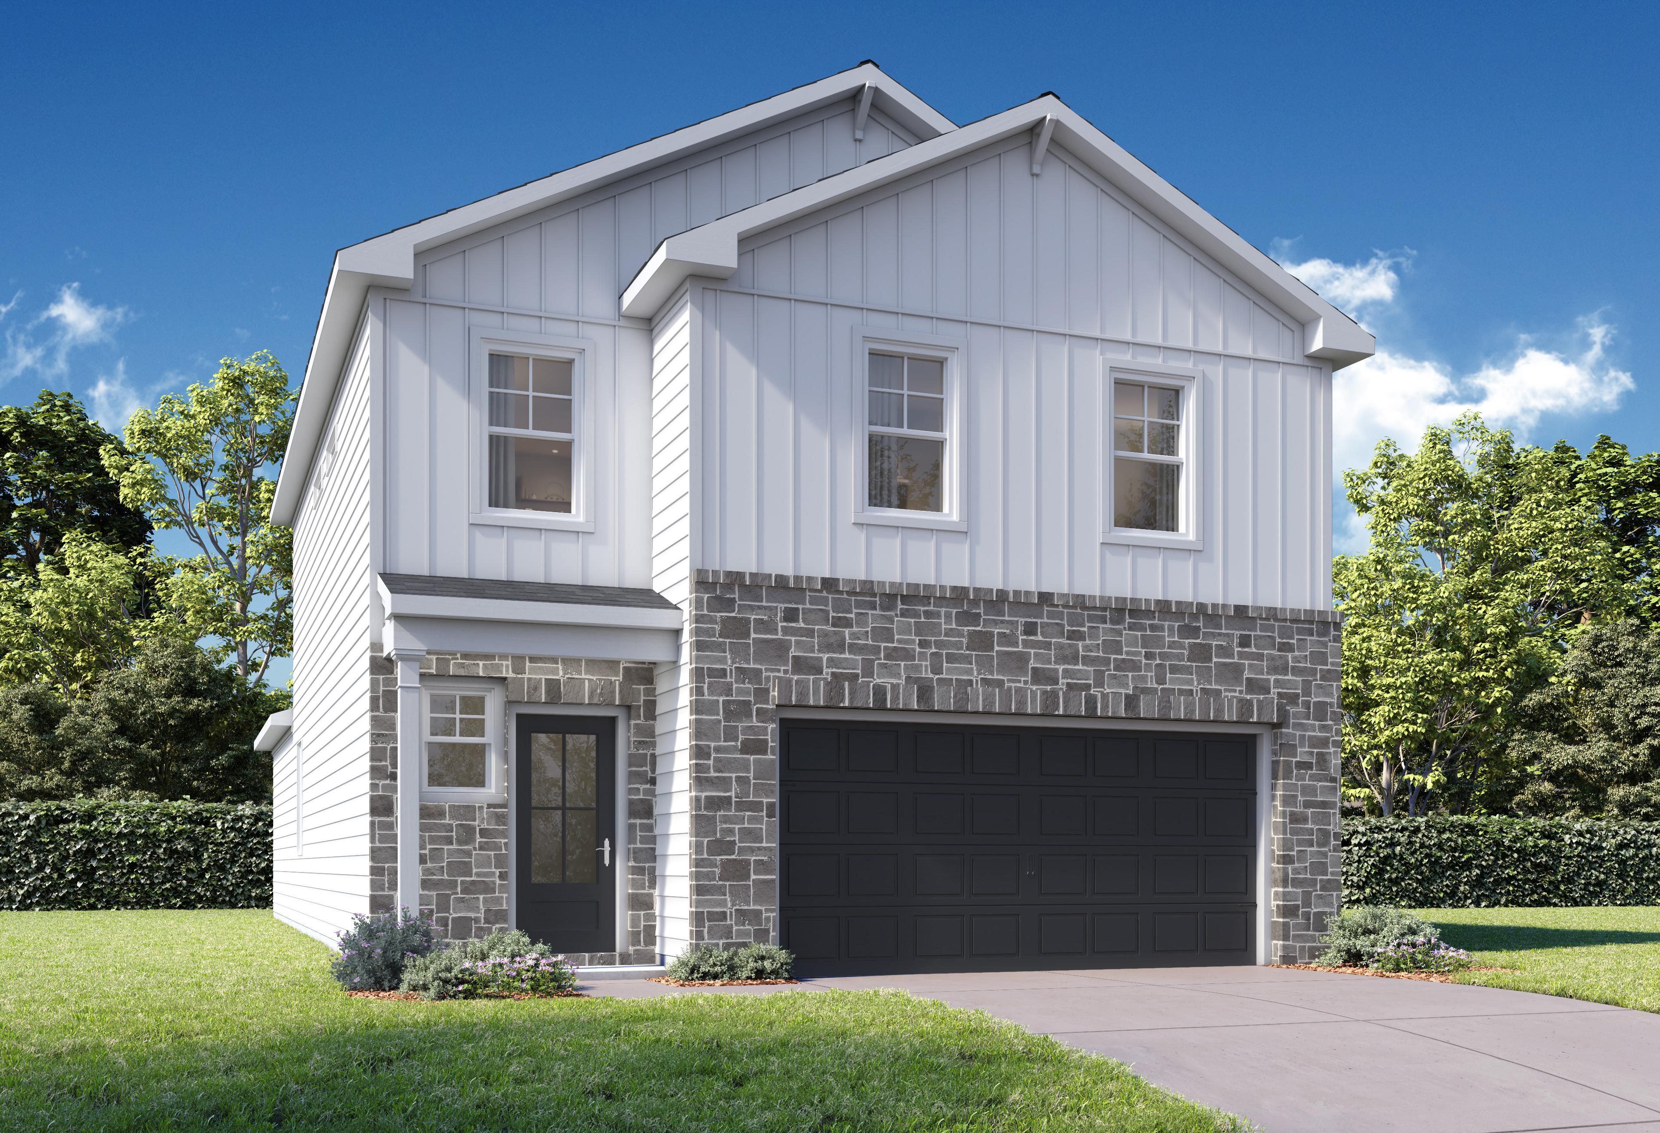
Two-story Sabine F elevation by Davidson Homes in Heartland Texas, brick and composition exterior, 2-car garage, master suite on main

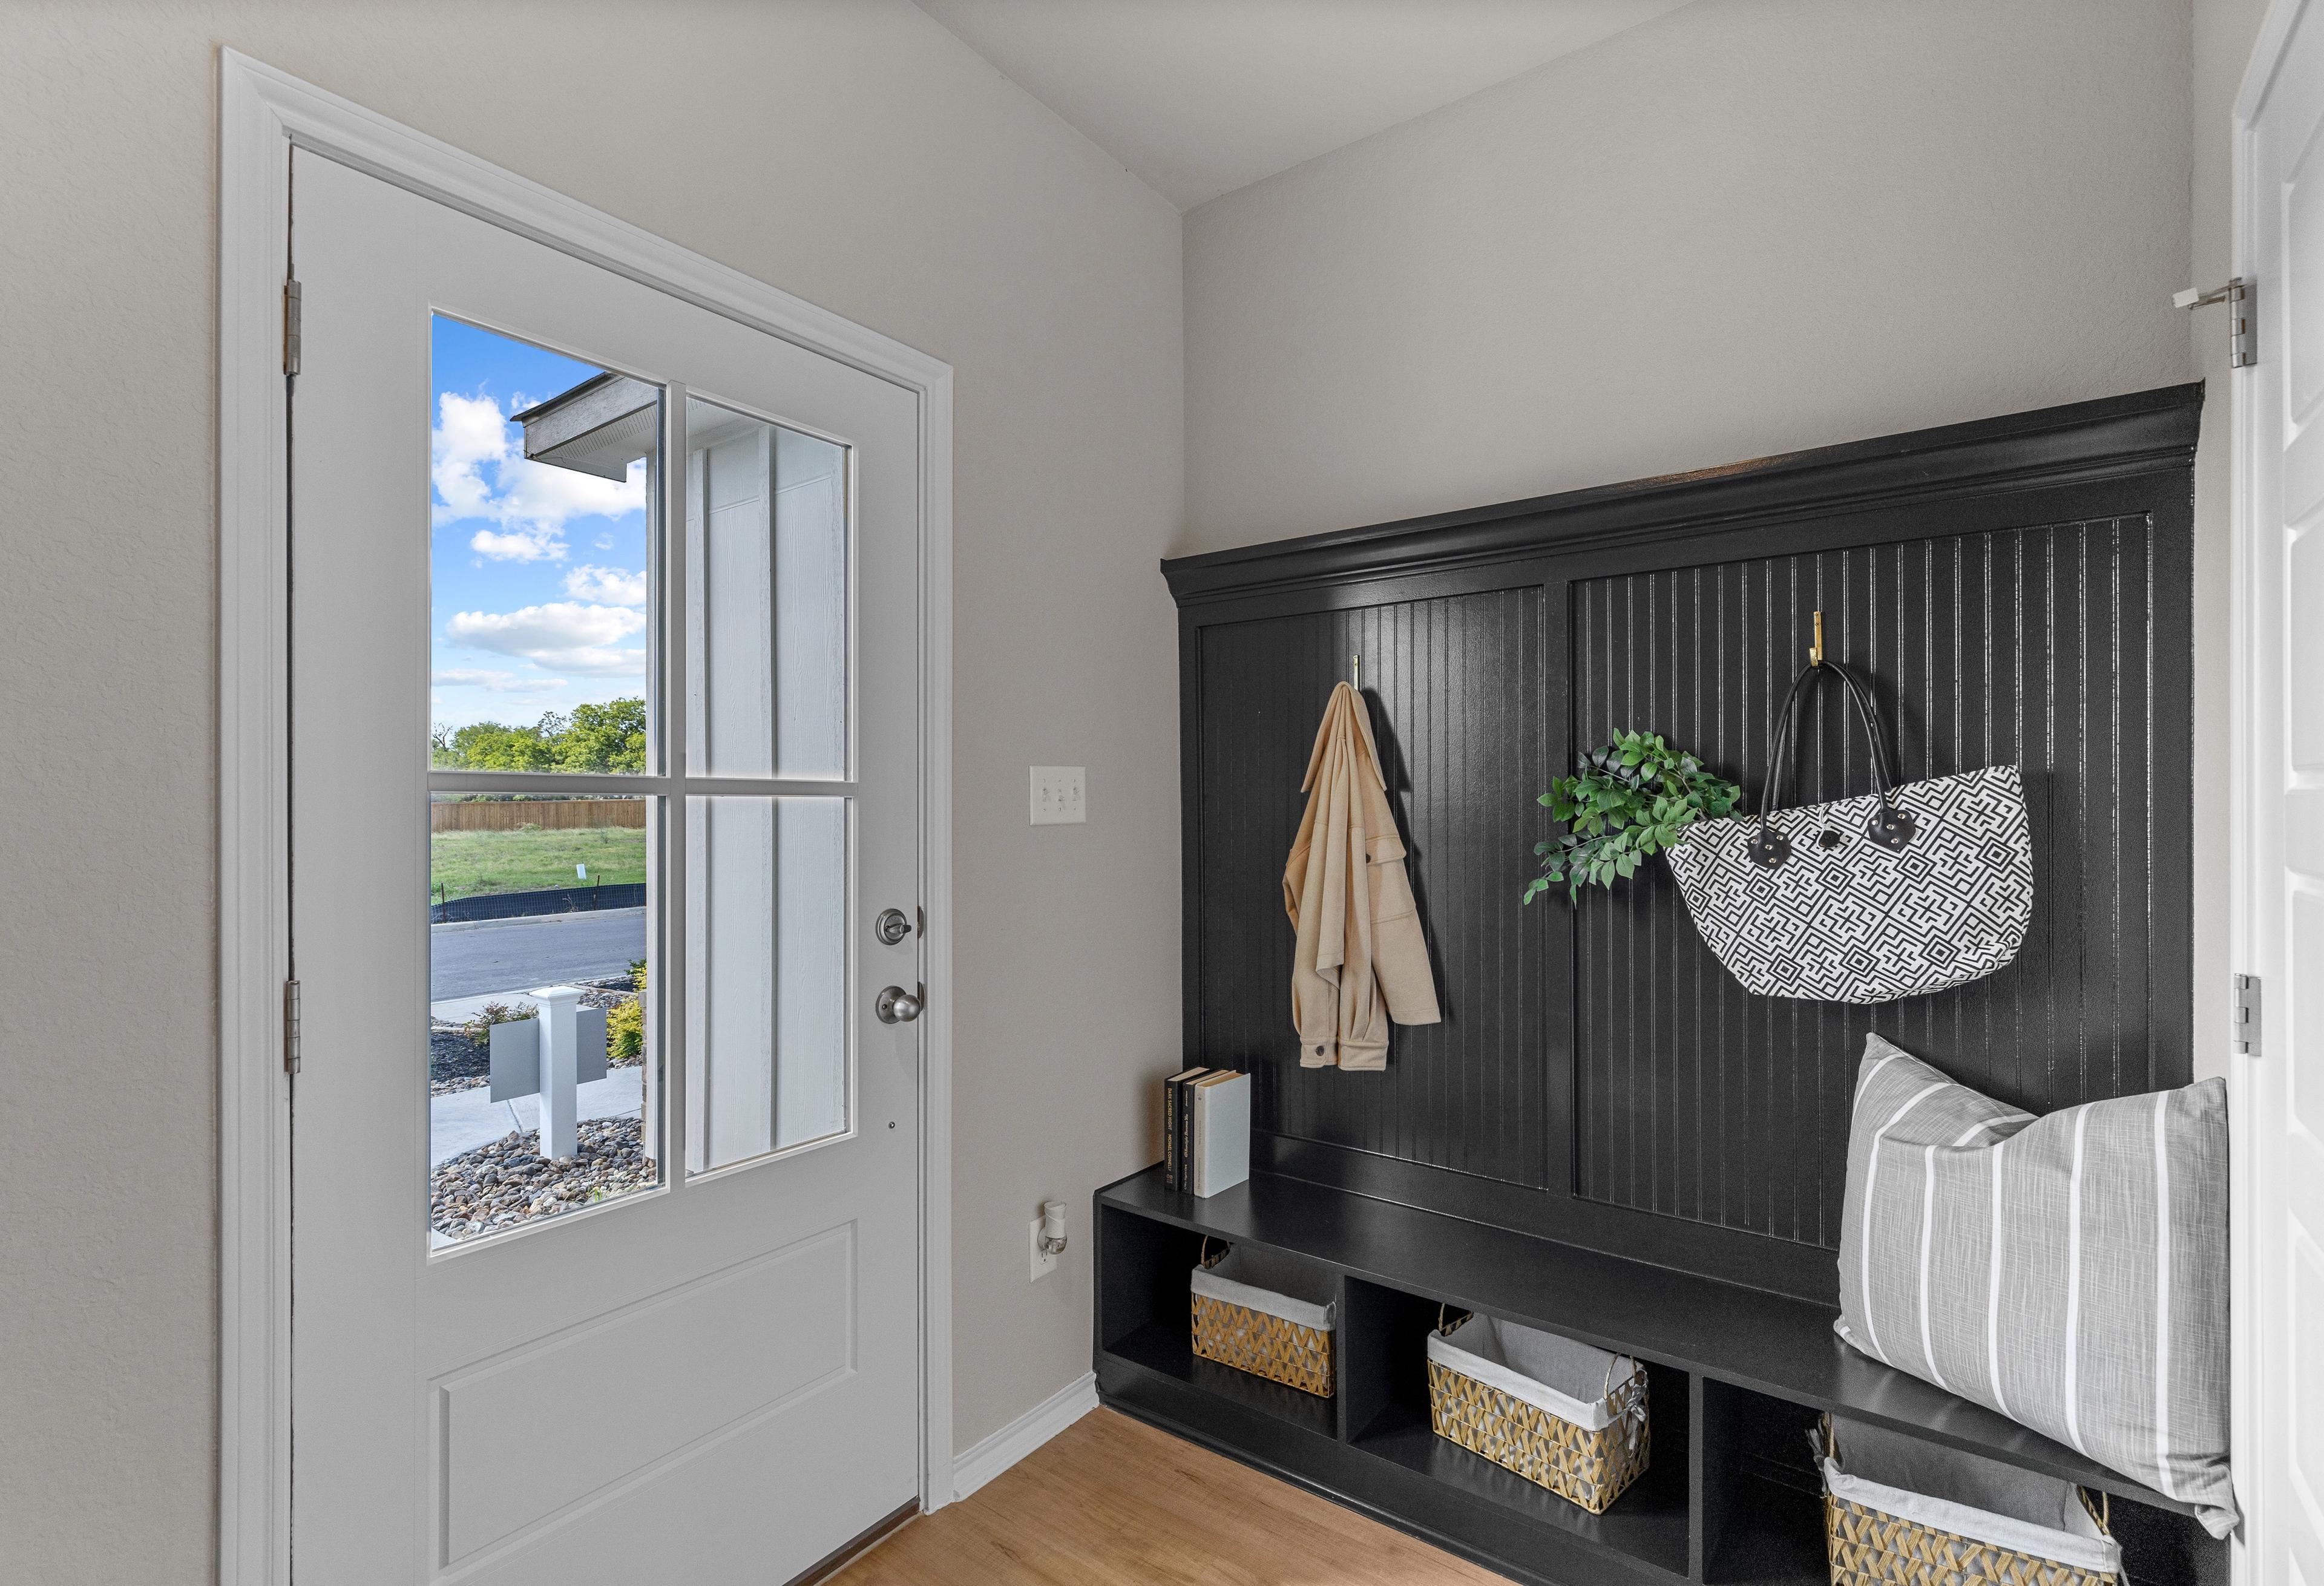
The Sabine D entryway mudroom with gray coat rack, hanging purse, bench pillow, and white paneled door in Davidson Homes San Antonio design
Spacious entryway in The Sabine Davidson Homes design featuring black built-in cabinetry, coat hooks, storage baskets, and outdoor view through front door
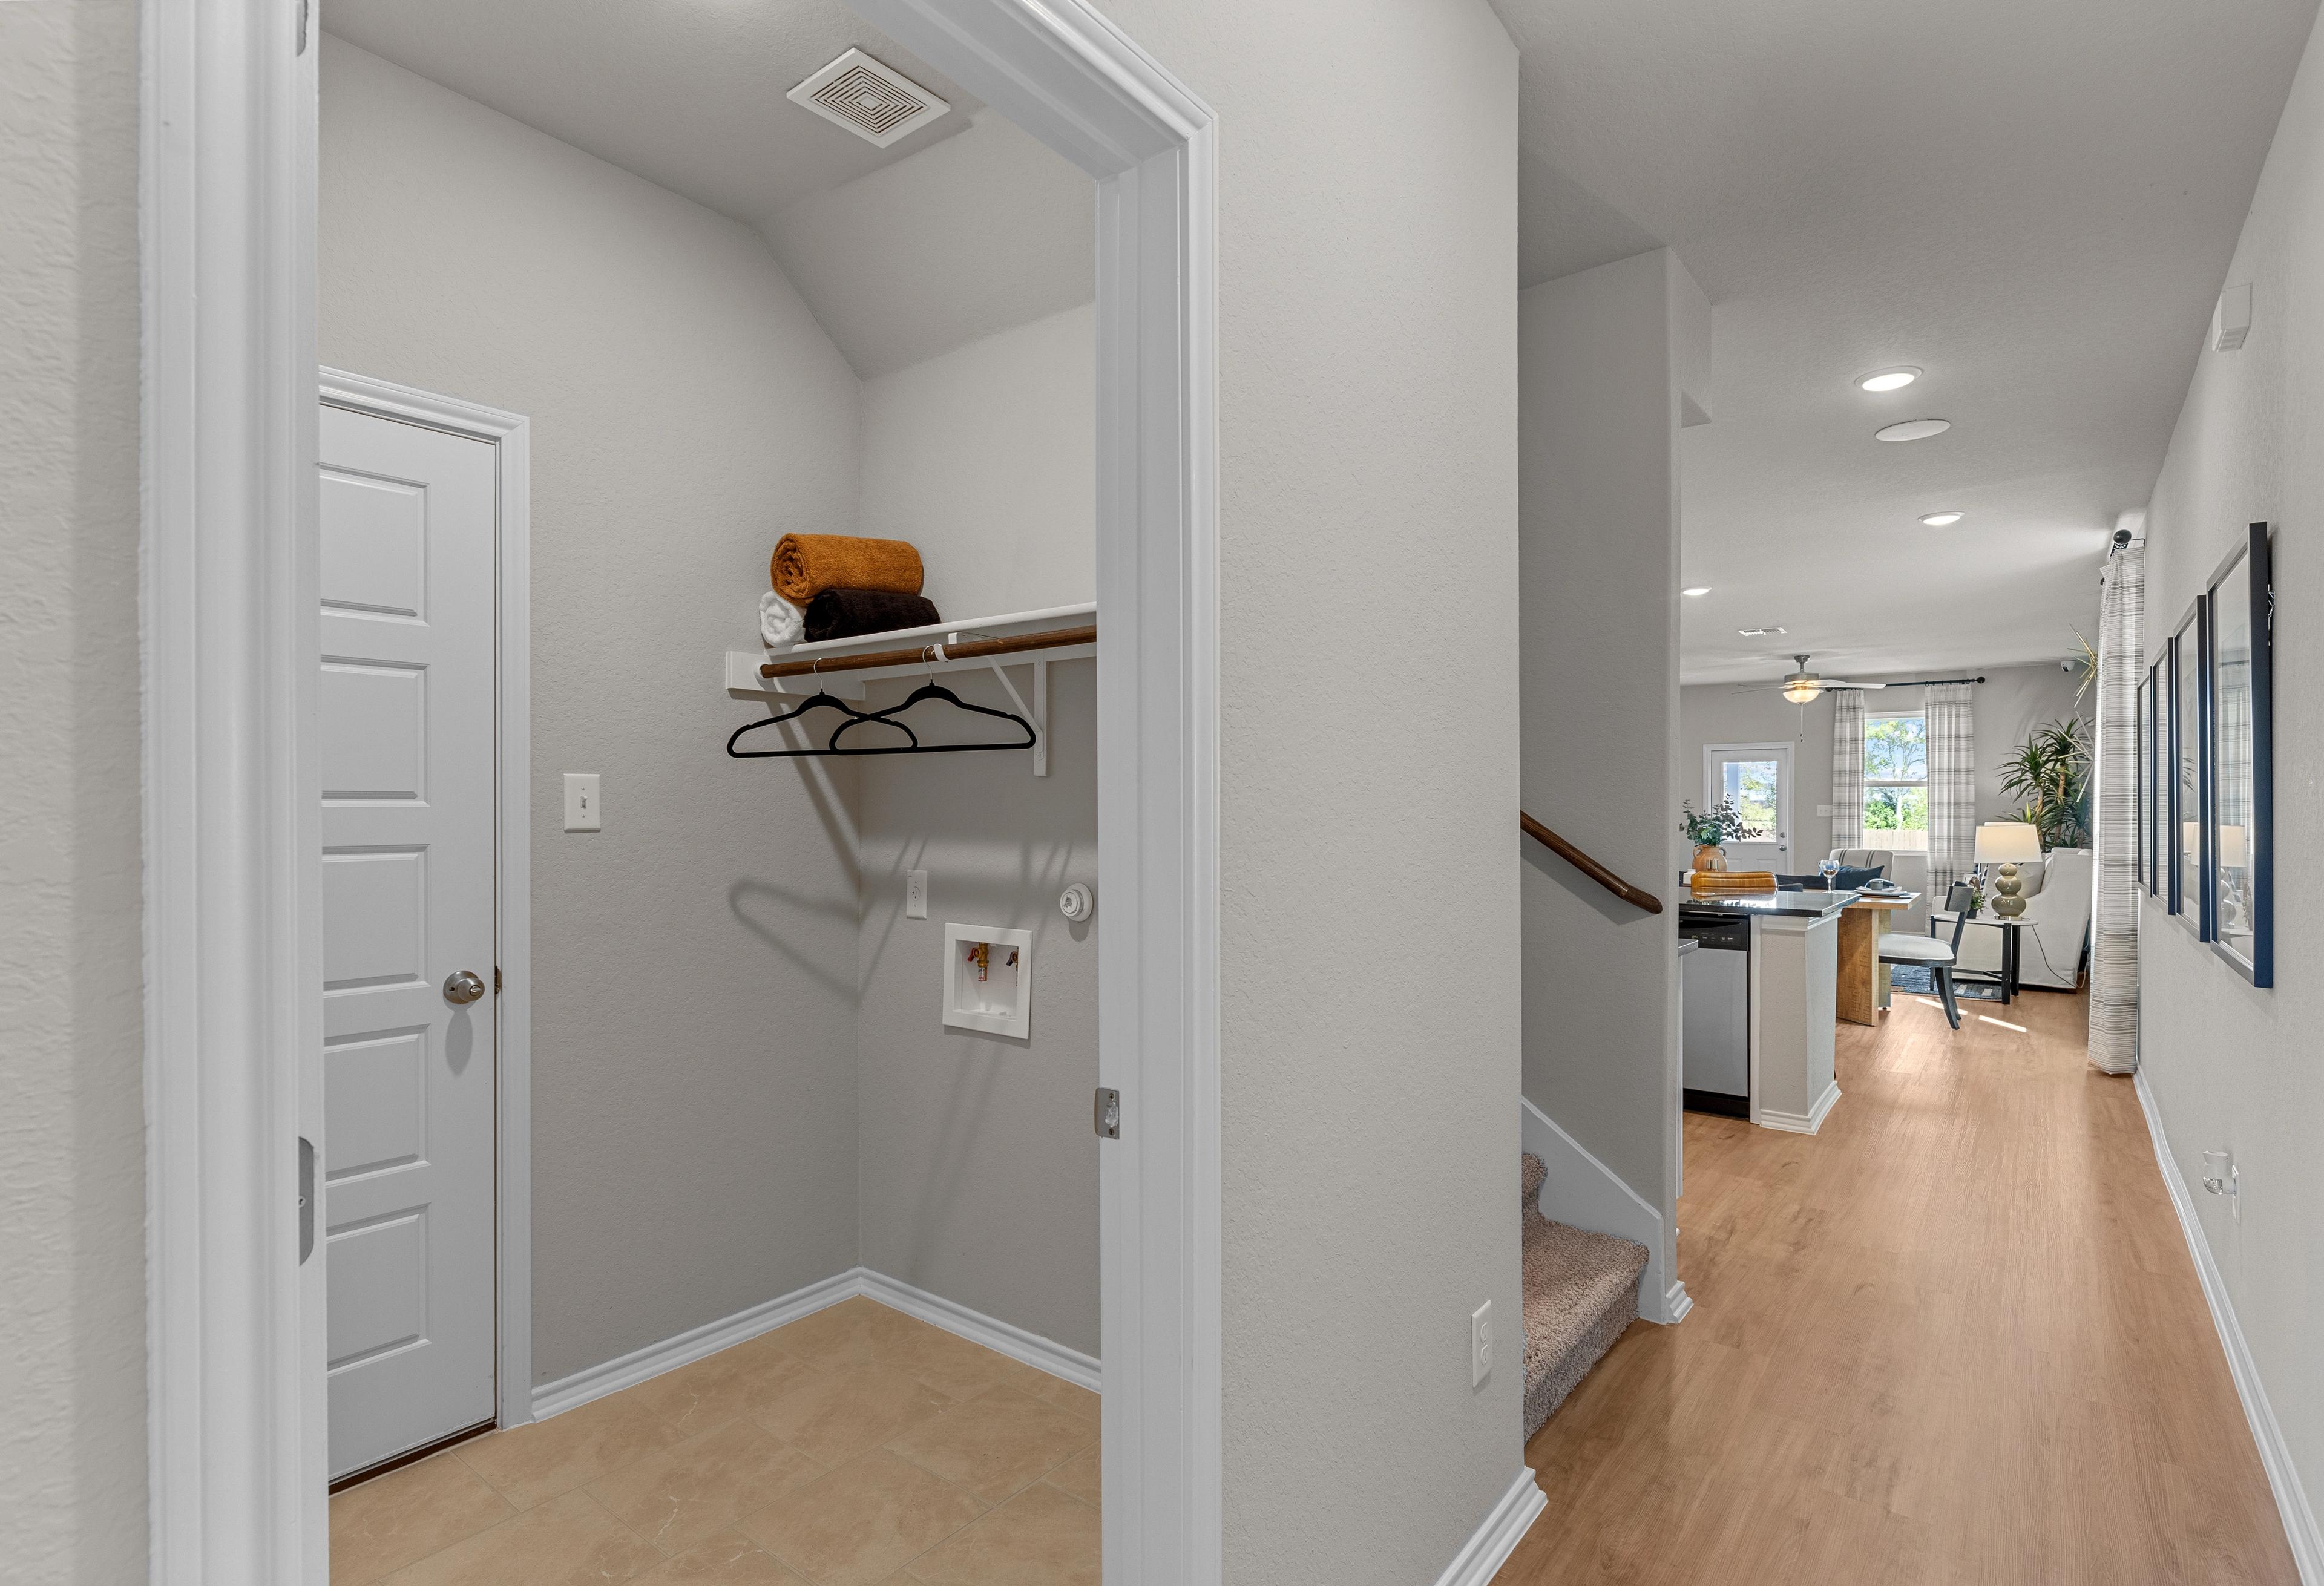
Spacious laundry room in The Sabine D home with gray walls, built-in shelves, towel storage, and washer-dryer hookups adjacent to open hallway and stairs
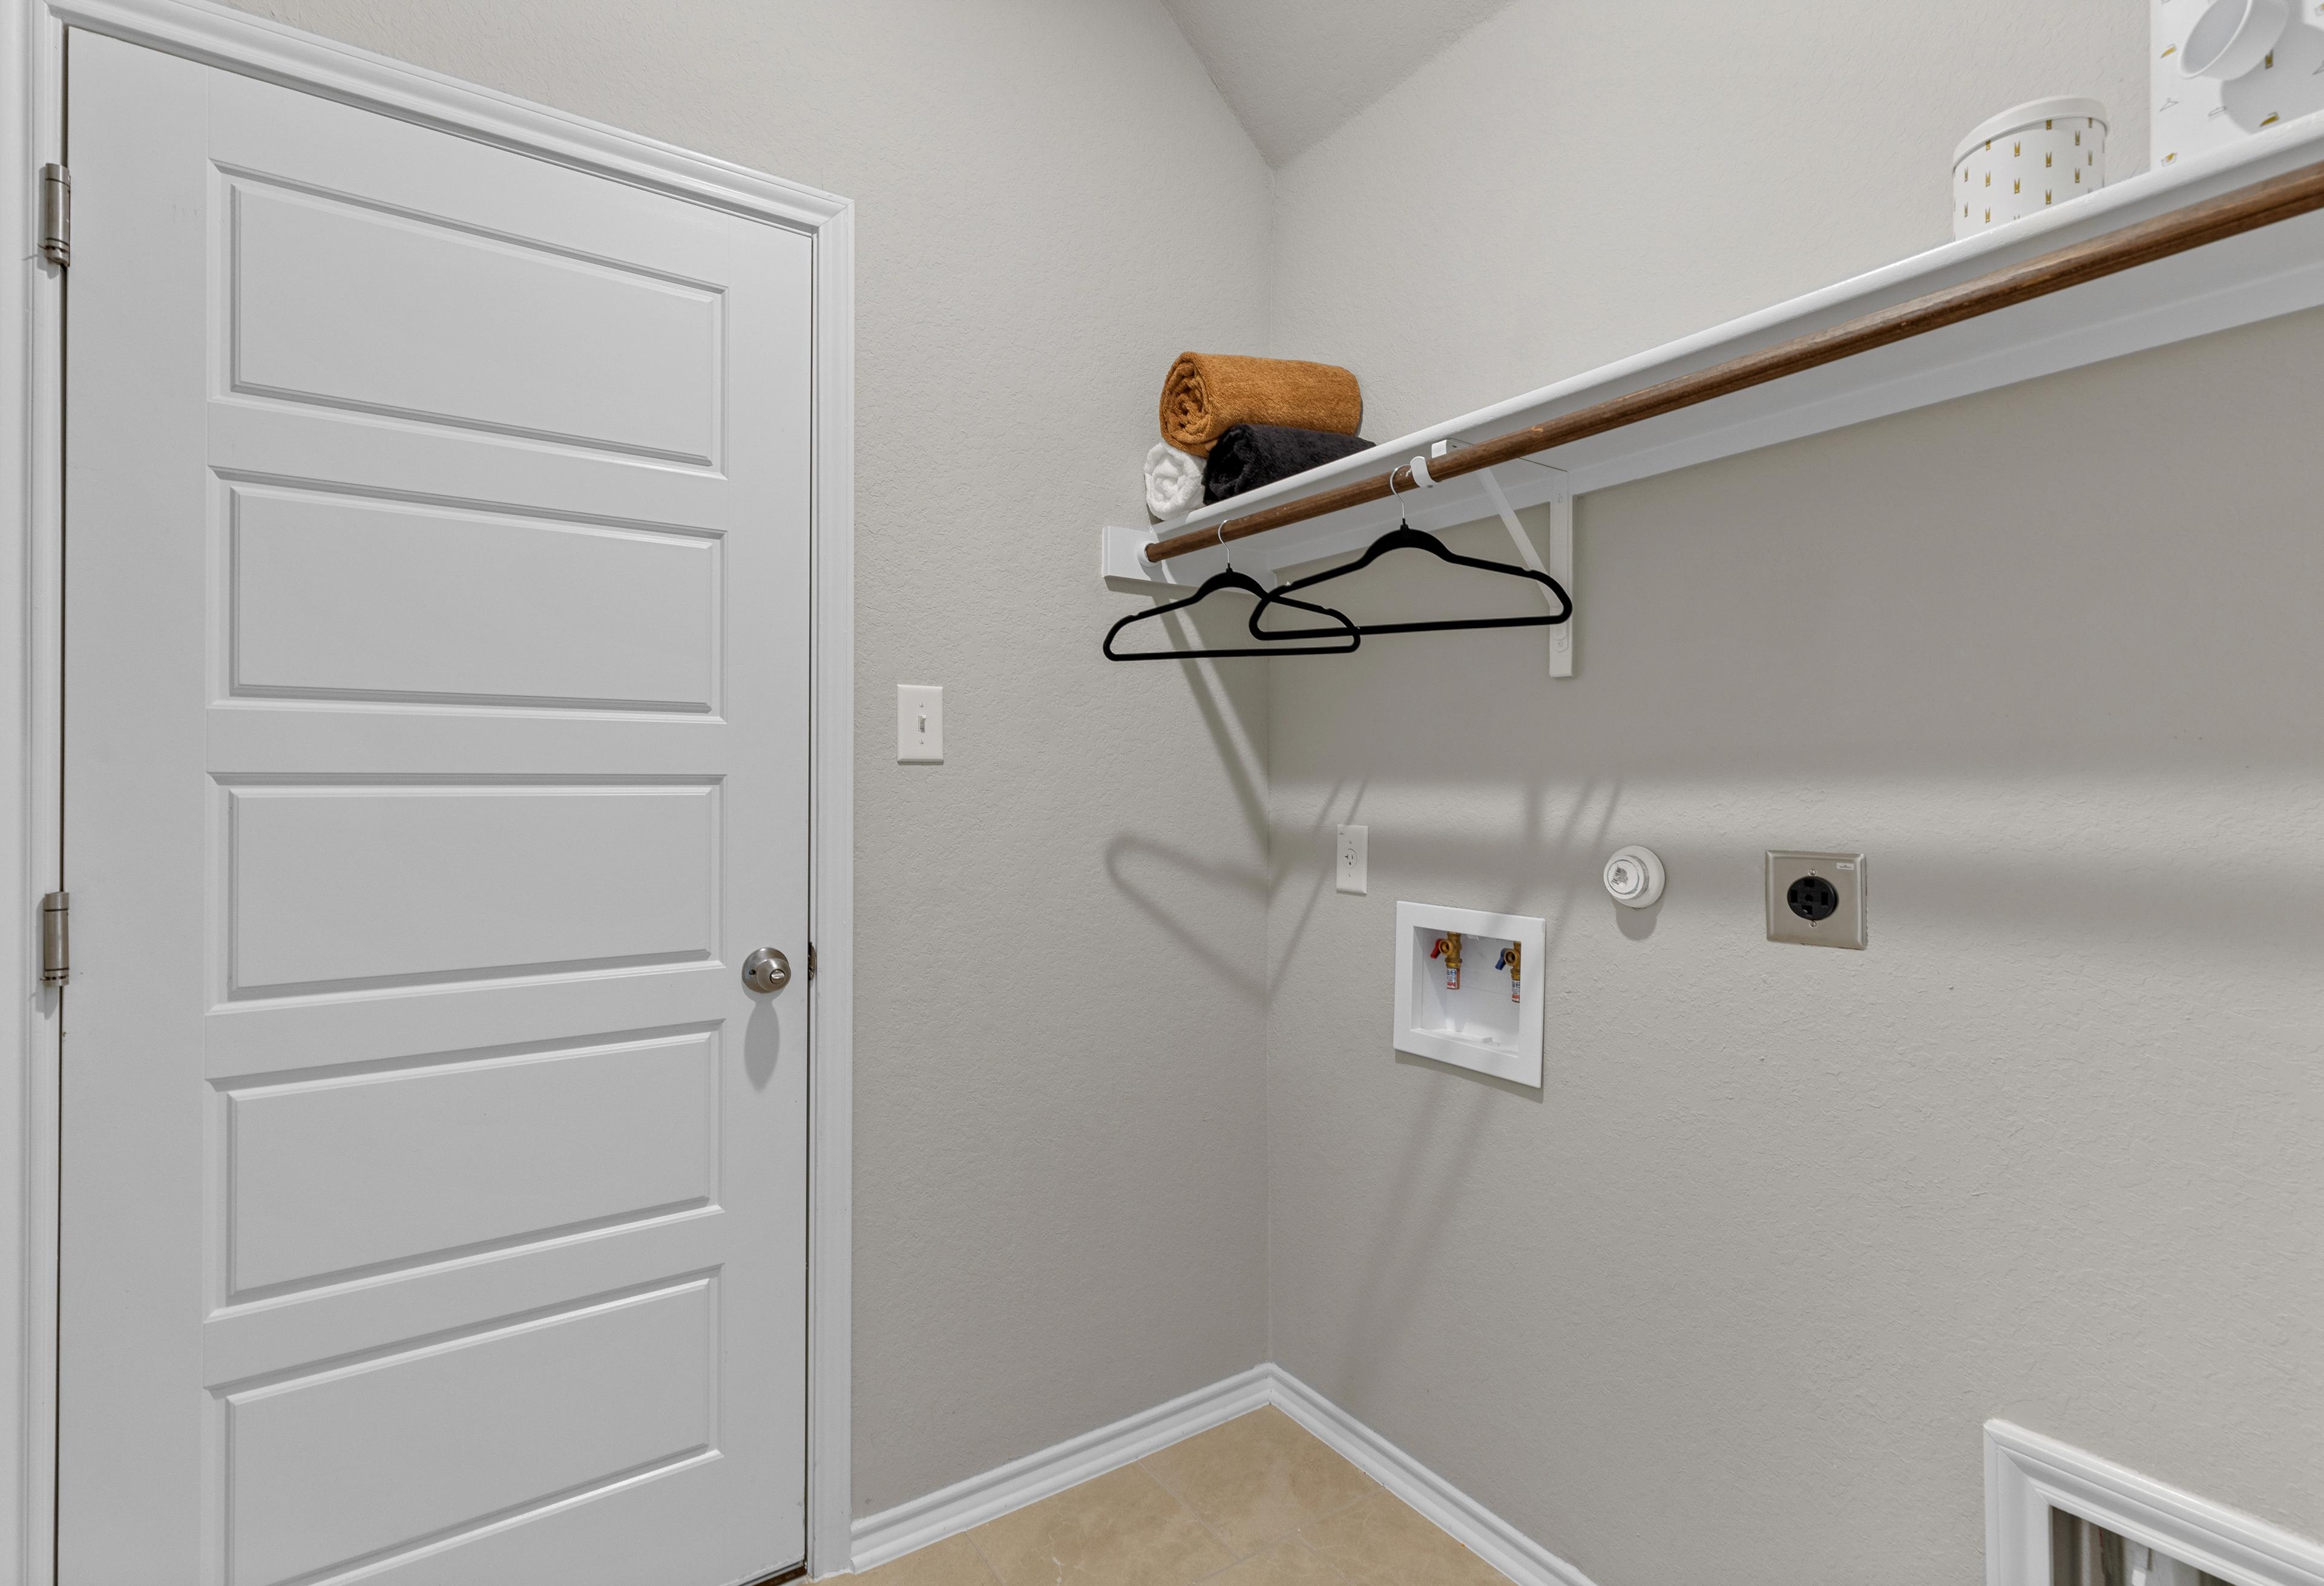
Spacious laundry room in The Sabine D with beige walls, built-in shelves, orange towel, hangers, and washer-dryer hookups

The Sabine F

Exterior Options Available
$324,990+
From /MO*
Principal & Interest Only
5 Bd
3 Ba
2,128 Sf
More Details
Foundation Series
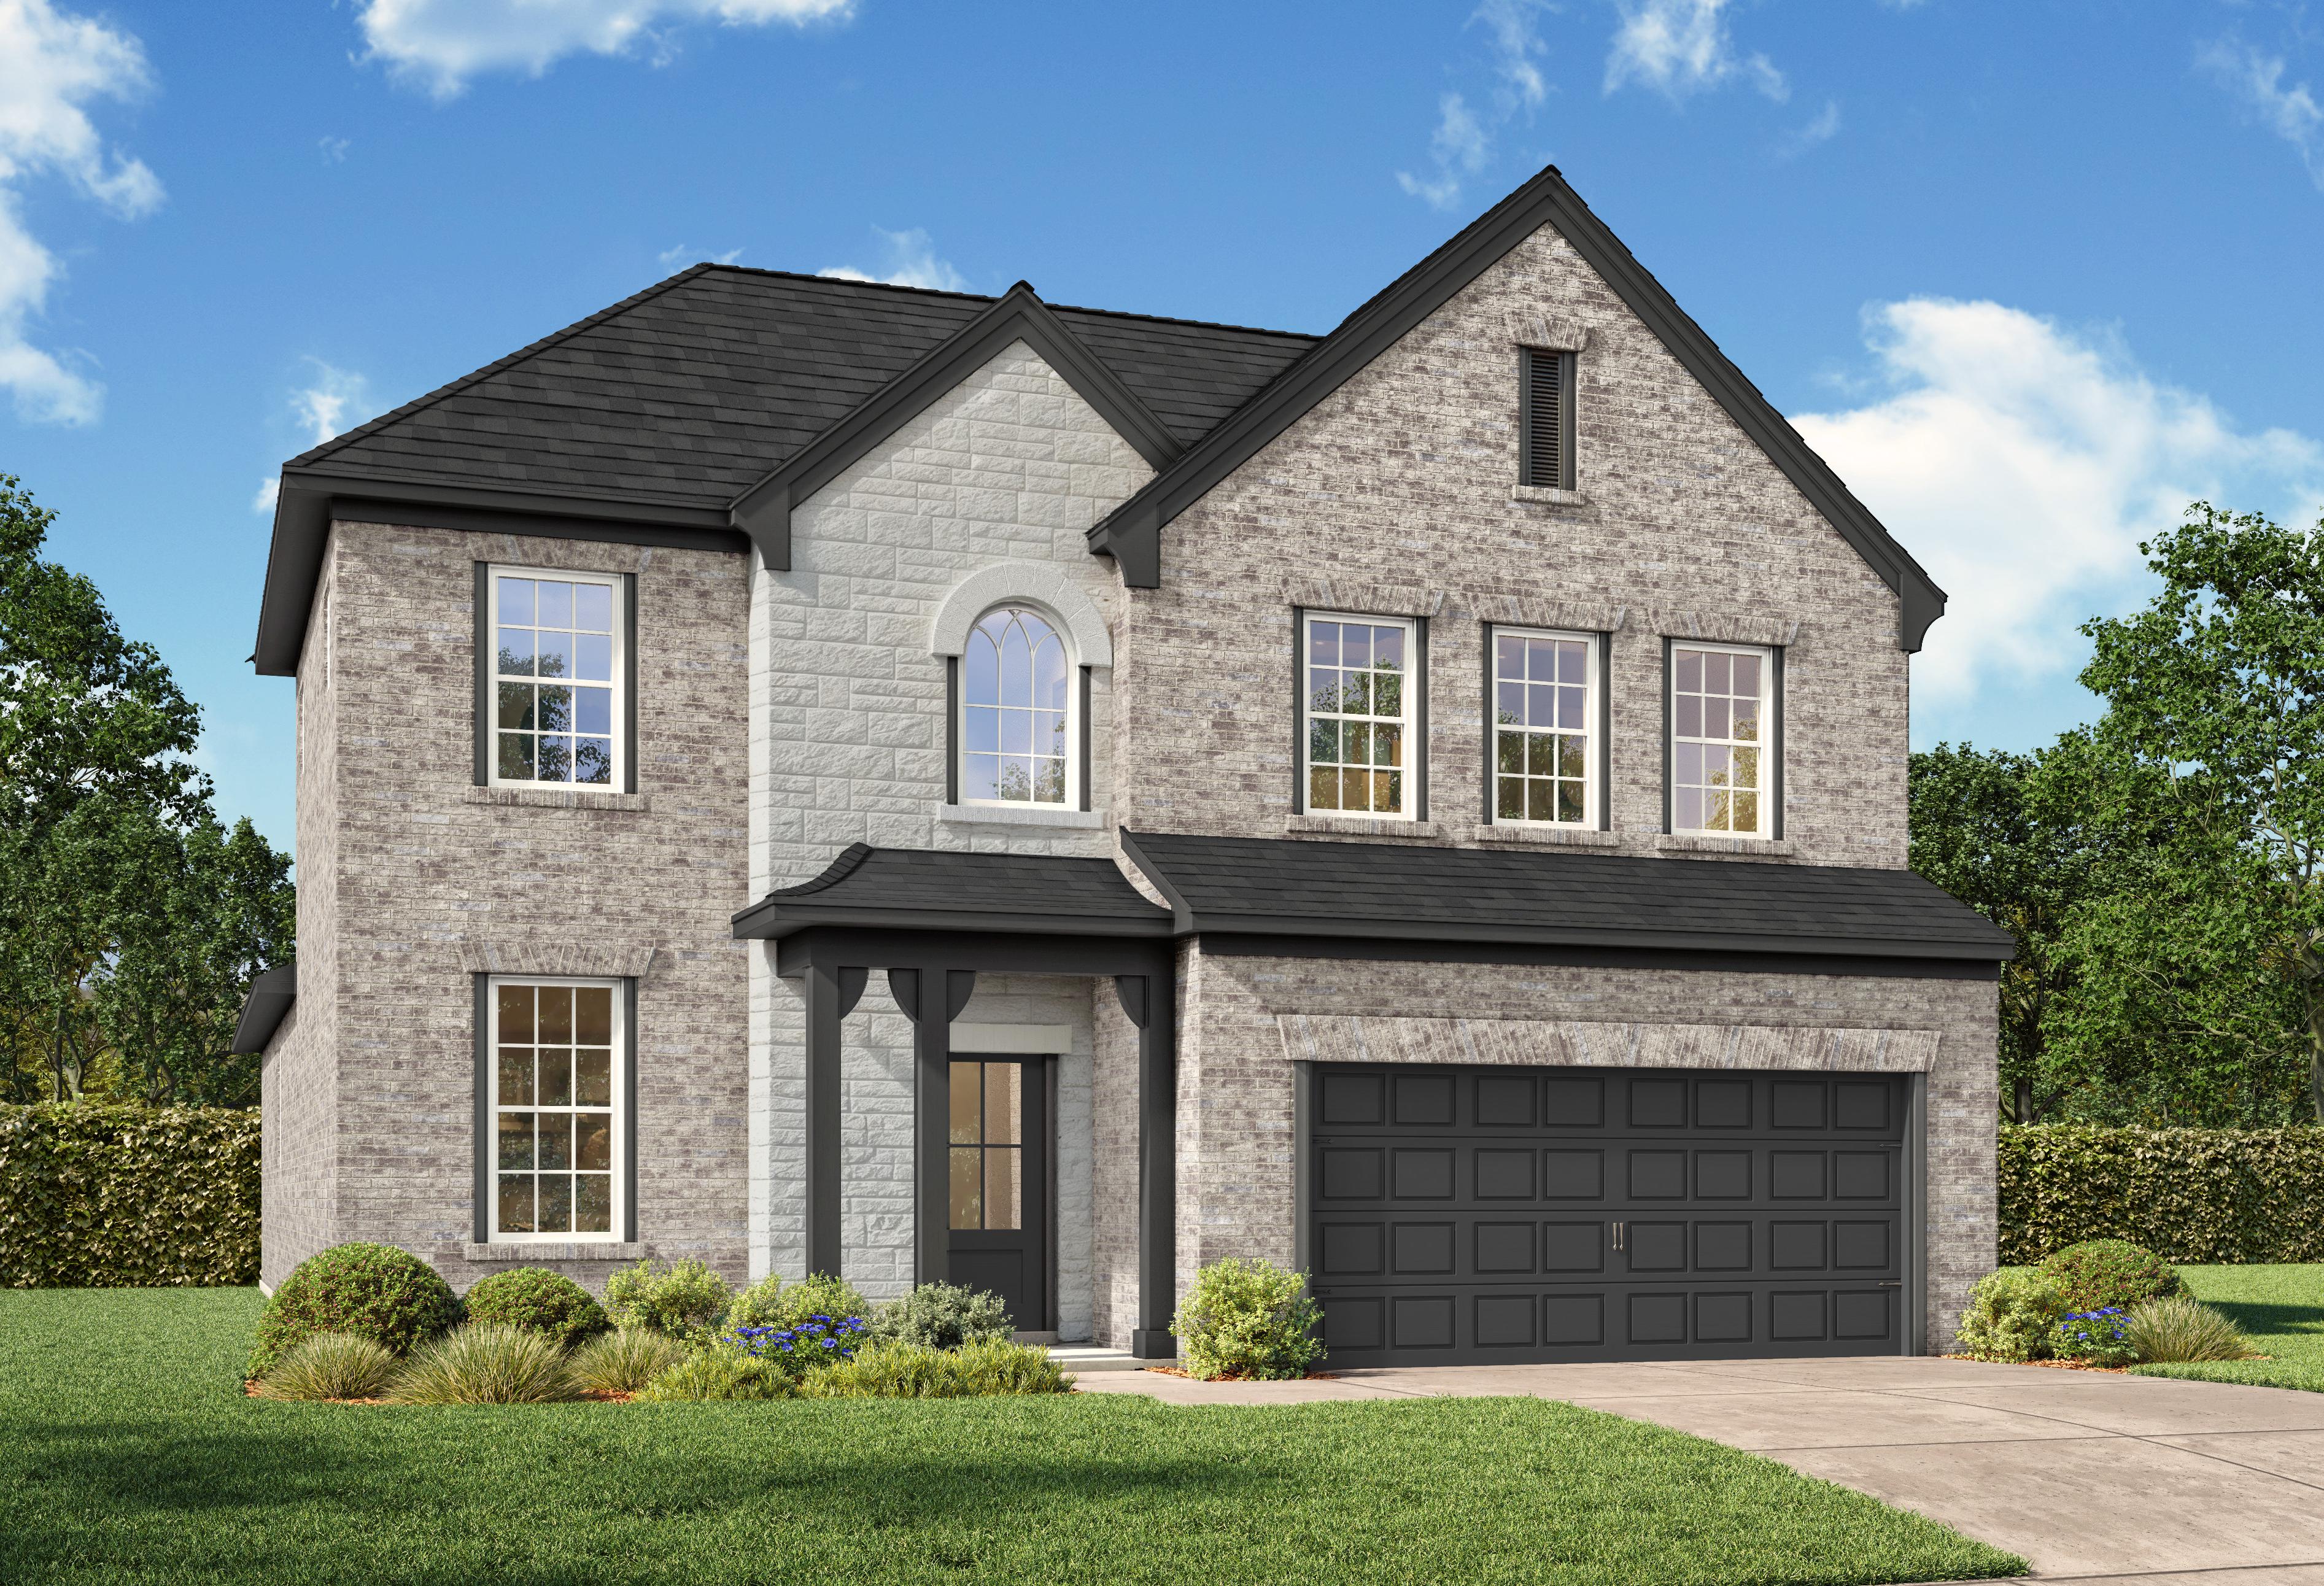
Modern 2-story elevation of The Brazos E with white siding, brick accents, 2-car garage, and lush landscaping in Heartland, Texas
Spacious hallway in The Brazos home featuring white wainscoting, light oak floors, framed art, and round mirror
Spacious open-concept living room in The Brazos D with white sectional sofa, geometric coffee table, blue rug, dining set, and kitchen glimpse
Open-concept dining area in The Brazos home design with wooden table, blue chairs, abstract wall art, and adjacent modern kitchen island
Spacious open-concept dining area in The Brazos D, featuring wooden table with blue chairs, modern kitchen cabinets, and stainless appliances

The Brazos E

Exterior Options Available
$330,990+
From /MO*
Principal & Interest Only
5 Bd
2.5-3.5 Ba
2,222 Sf
More Details
Foundation Series
The San Marcos E
Spacious entry hallway in The San Marcos home by Davidson Homes, featuring modern black glass door, light oak floors, and abstract wall art
Spacious living room in The San Marcos home design featuring white L-shaped sofa, ceiling fan, potted plants, and hardwood floors
Spacious open-concept living and dining area in The San Marcos home with modern sofa, wooden coffee table, dining set, and gourmet kitchen
Spacious open-concept kitchen in The San Marcos home with white cabinets, granite island, stainless appliances, and adjacent living area

The San Marcos E

Exterior Options Available
$344,990+
From /MO*
Principal & Interest Only
5 Bd
3-4 Ba
2,542 Sf
More Details

Floor Plans in our Classic Series (5)

Classic Series
Exterior view of Davidson Homes' The Laurel G Floor Plan
Image 2 of Davidson Homes' The Laurel G Floor Plan
Image 3 of Davidson Homes' The Laurel G Floor Plan
Image 4 of Davidson Homes' The Laurel G Floor Plan
Image 5 of Davidson Homes' The Laurel G Floor Plan

The Laurel G

Exterior Options Available
$335,990+
From /MO*
Principal & Interest Only
3-4 Bd
2-3 Ba
1,947 Sf
More Details
Classic Series
The Holly C one-story home elevation featuring brick and stone facade, two-car garage, covered porch, and lush landscaped yard
Spacious master suite in The Holly C by Davidson Homes featuring a tray ceiling and light wood-style flooring.
Spacious master bedroom in The Holly C floor plan featuring a tray ceiling, ceiling fan, and light wood-plank flooring.
Open-concept living room and kitchen in The Holly C floor plan featuring light wood flooring and a tray ceiling.
Open-concept living and kitchen area in The Holly C by Davidson Homes, featuring light wood flooring and modern cabinetry.

The Holly C

Exterior Options Available
$347,990+
From /MO*
Principal & Interest Only
3-4 Bd
3 Ba
2,072 Sf
More Details
Classic Series
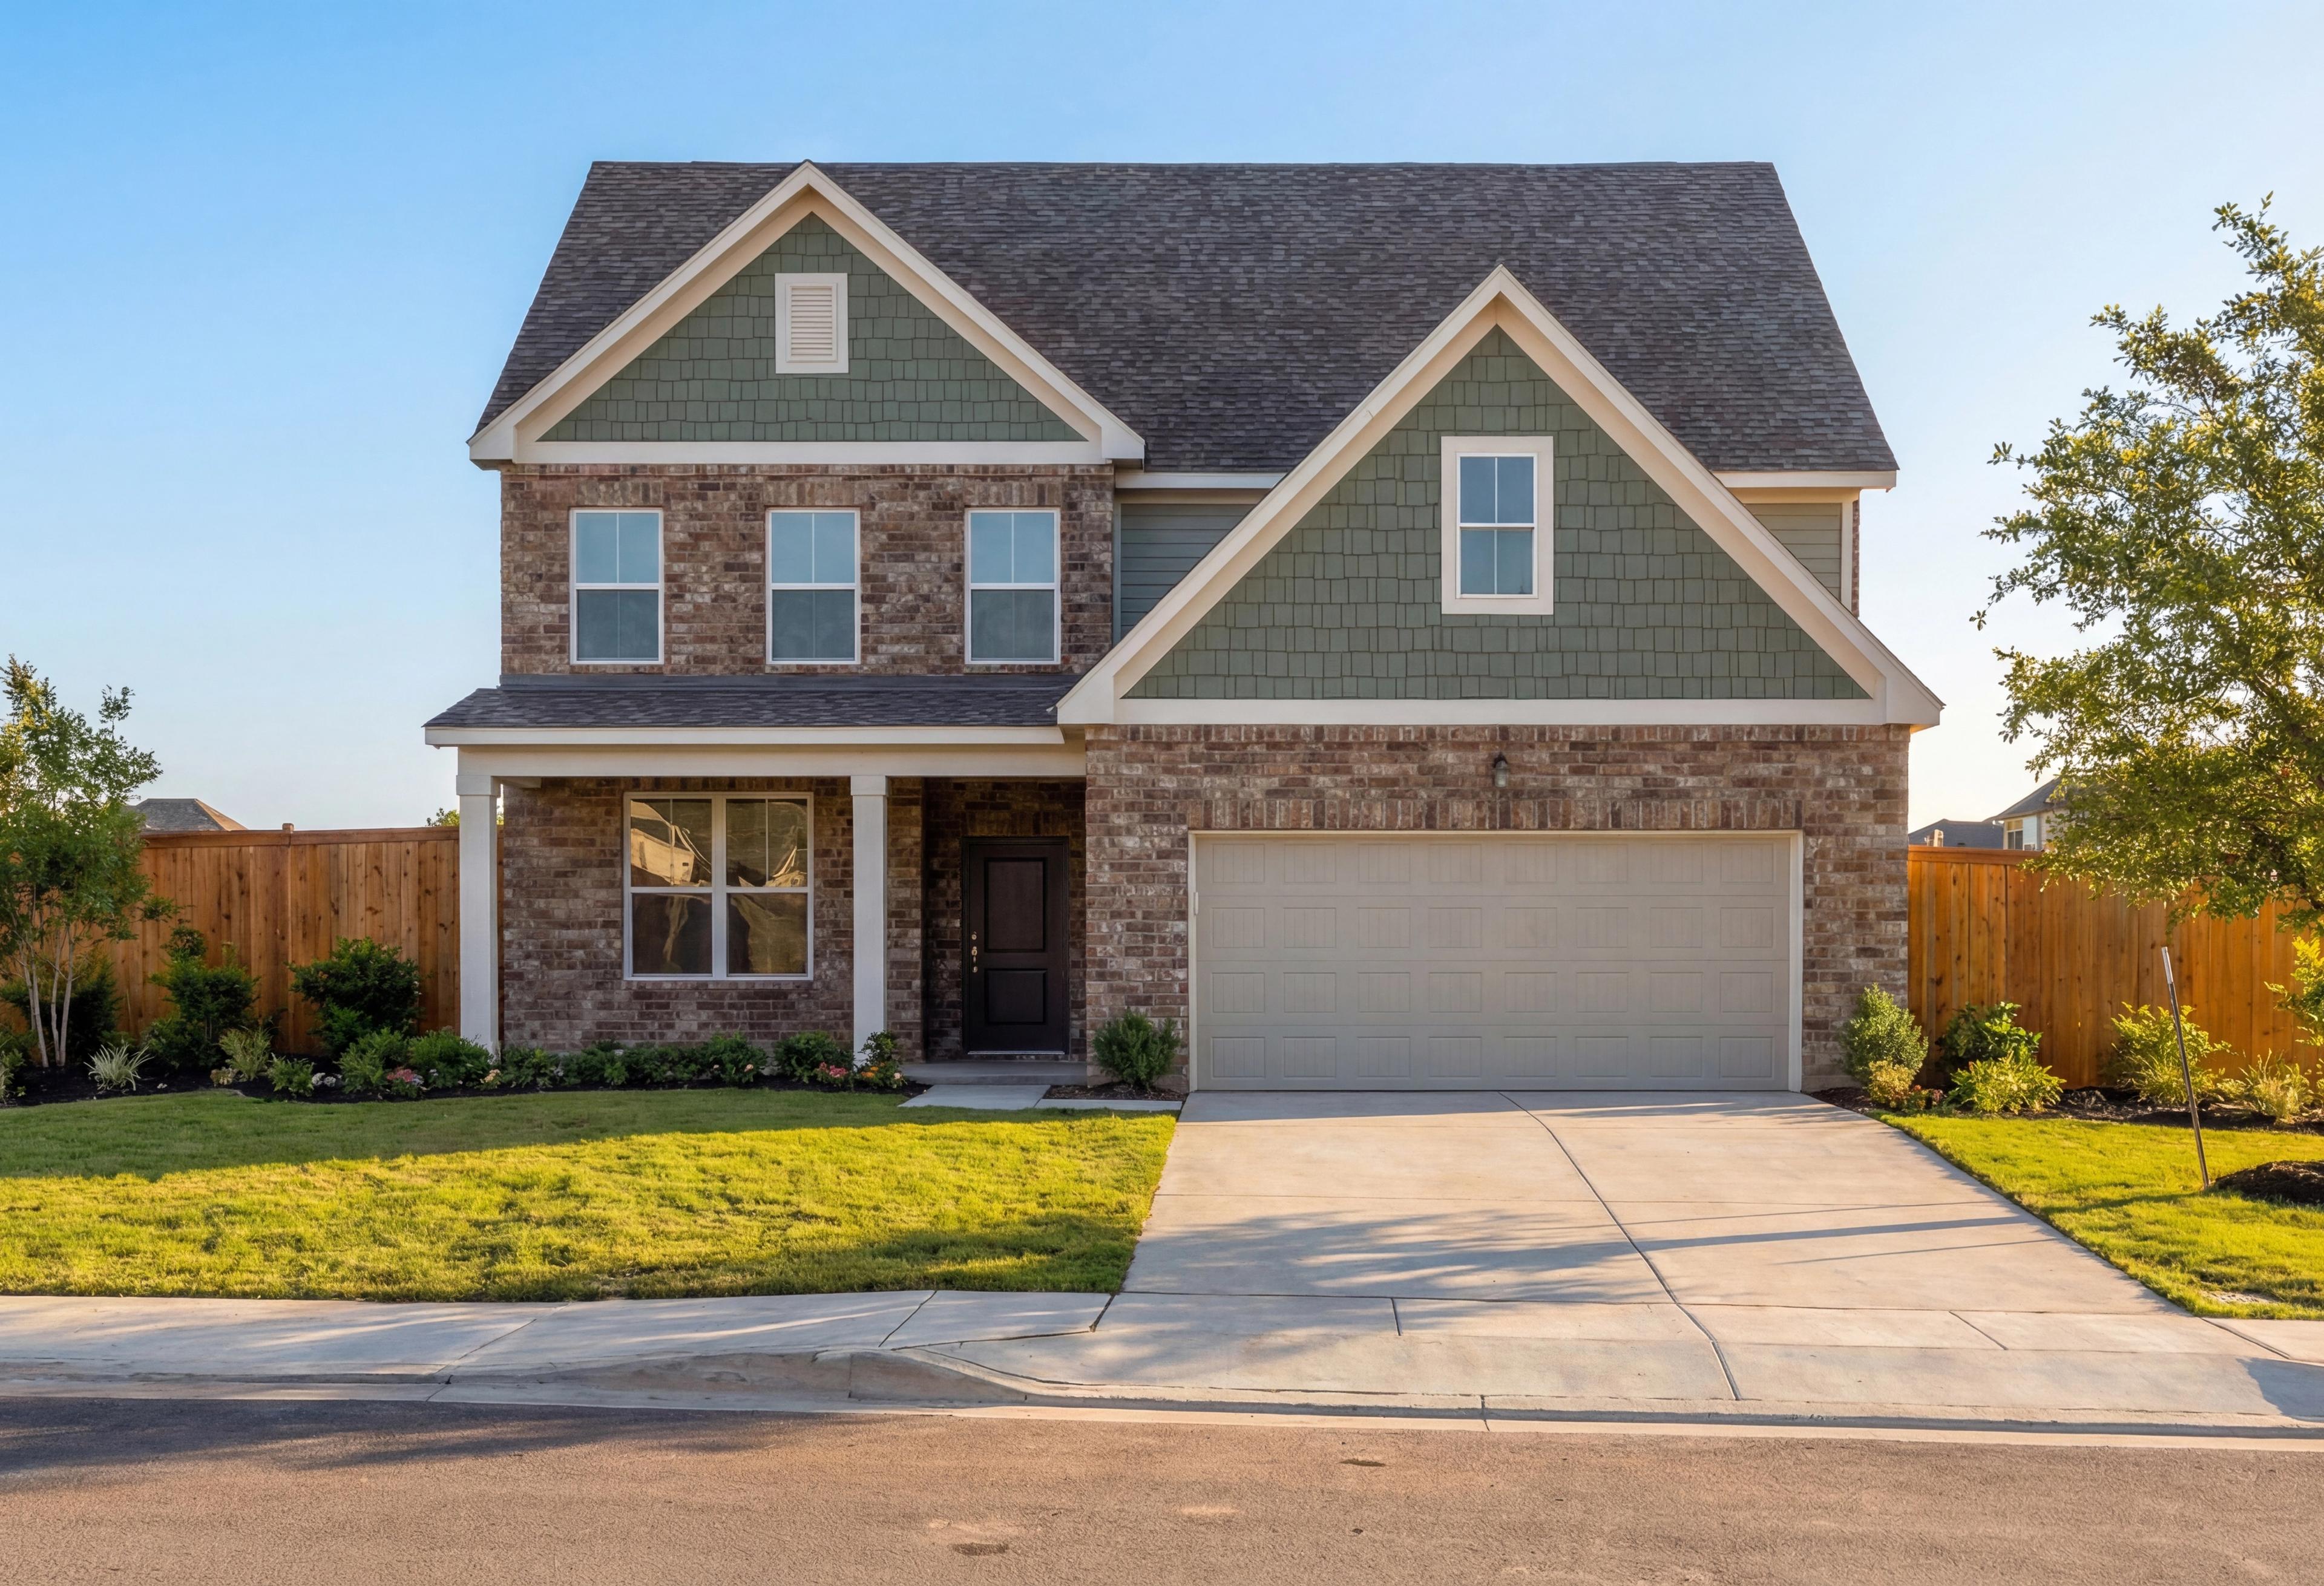
Two-story The Ash home design by Davidson Homes: brick exterior, green siding, gabled roof, front porch, two-car garage, lush lawn in Royse City
Two-story The Ash home exterior in Royse City Texas with sage green siding, brick accents, covered porch, and two-car garage
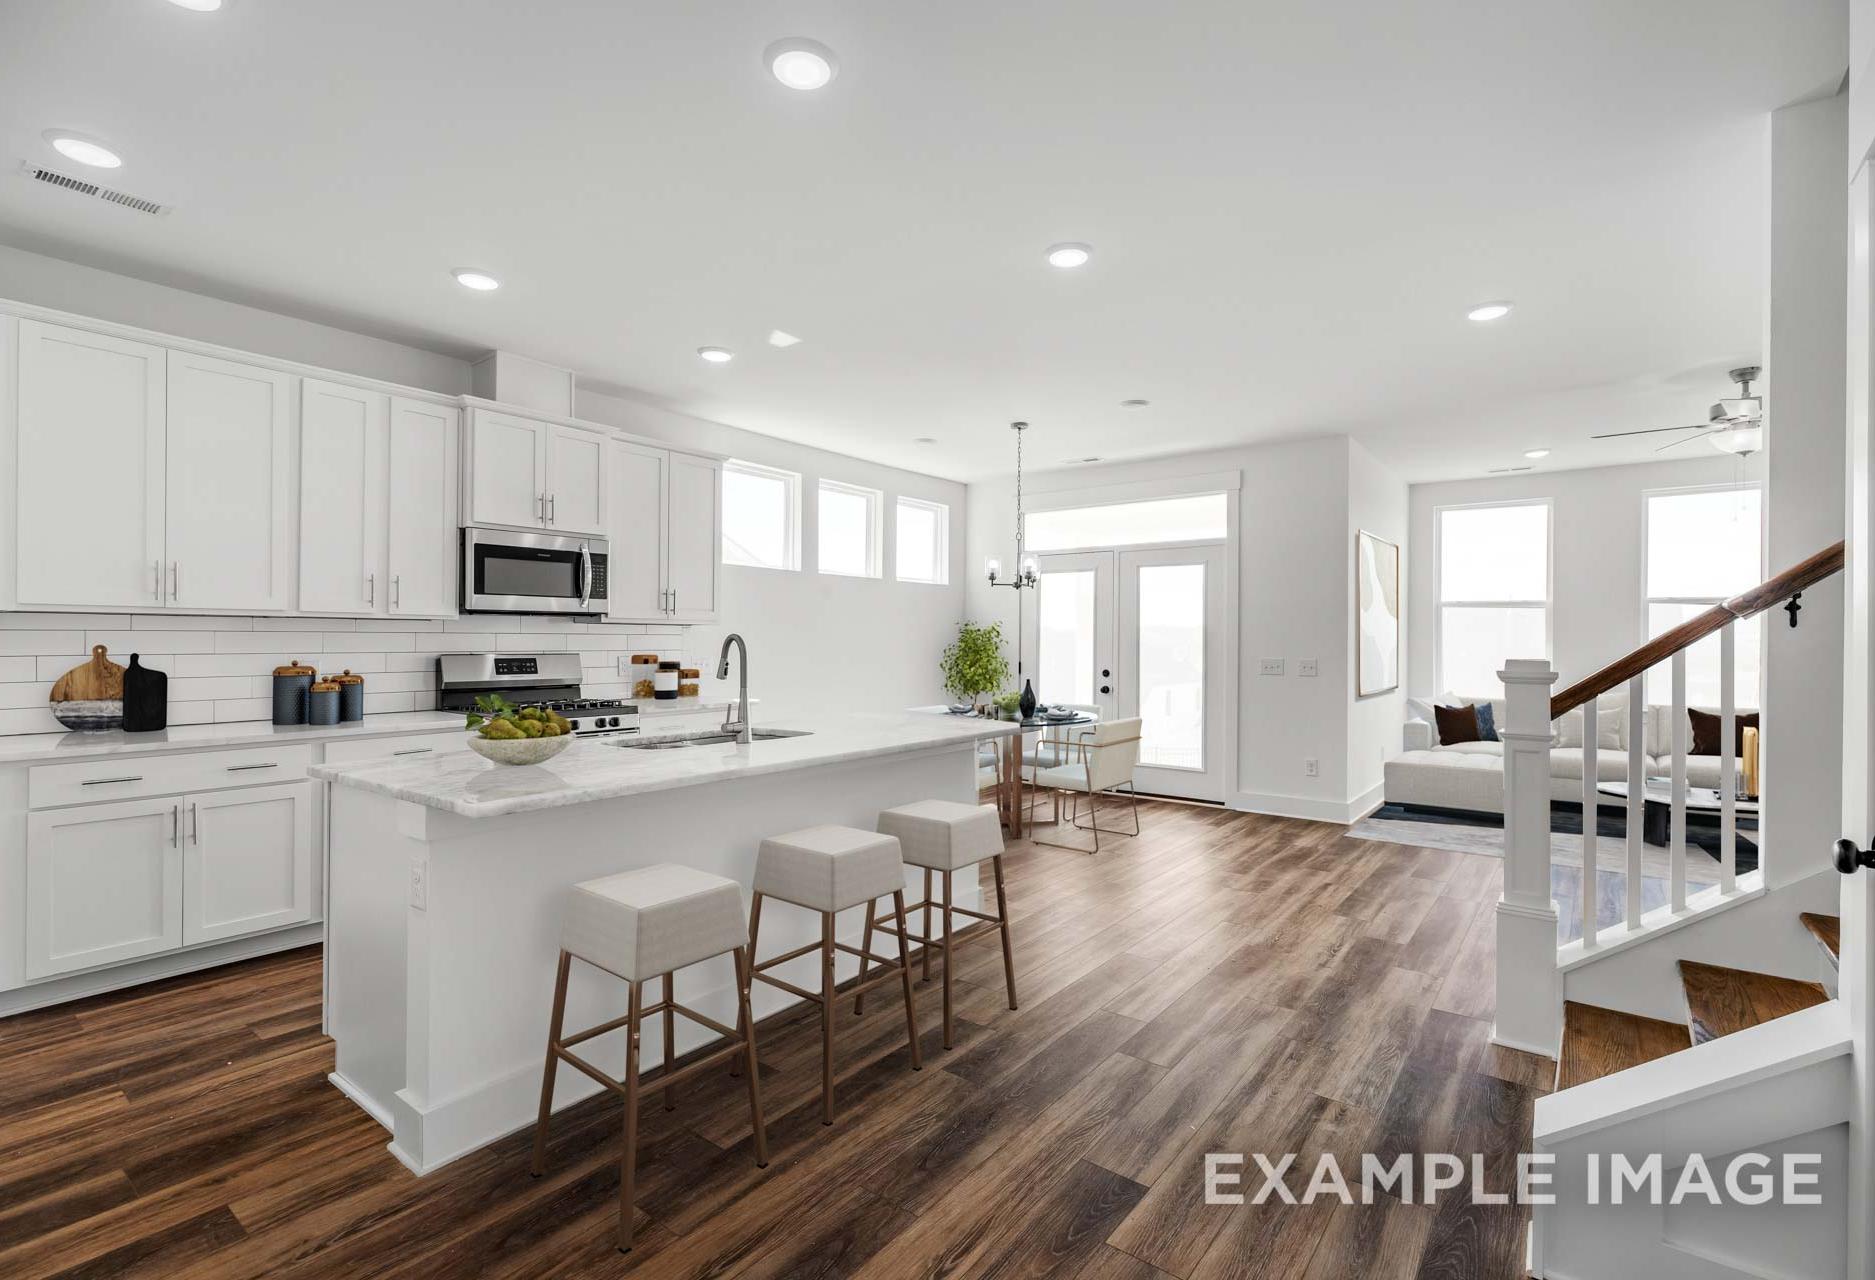
Spacious open-concept kitchen in The Ash M home with white shaker cabinets, large island, bar stools, and adjacent living area
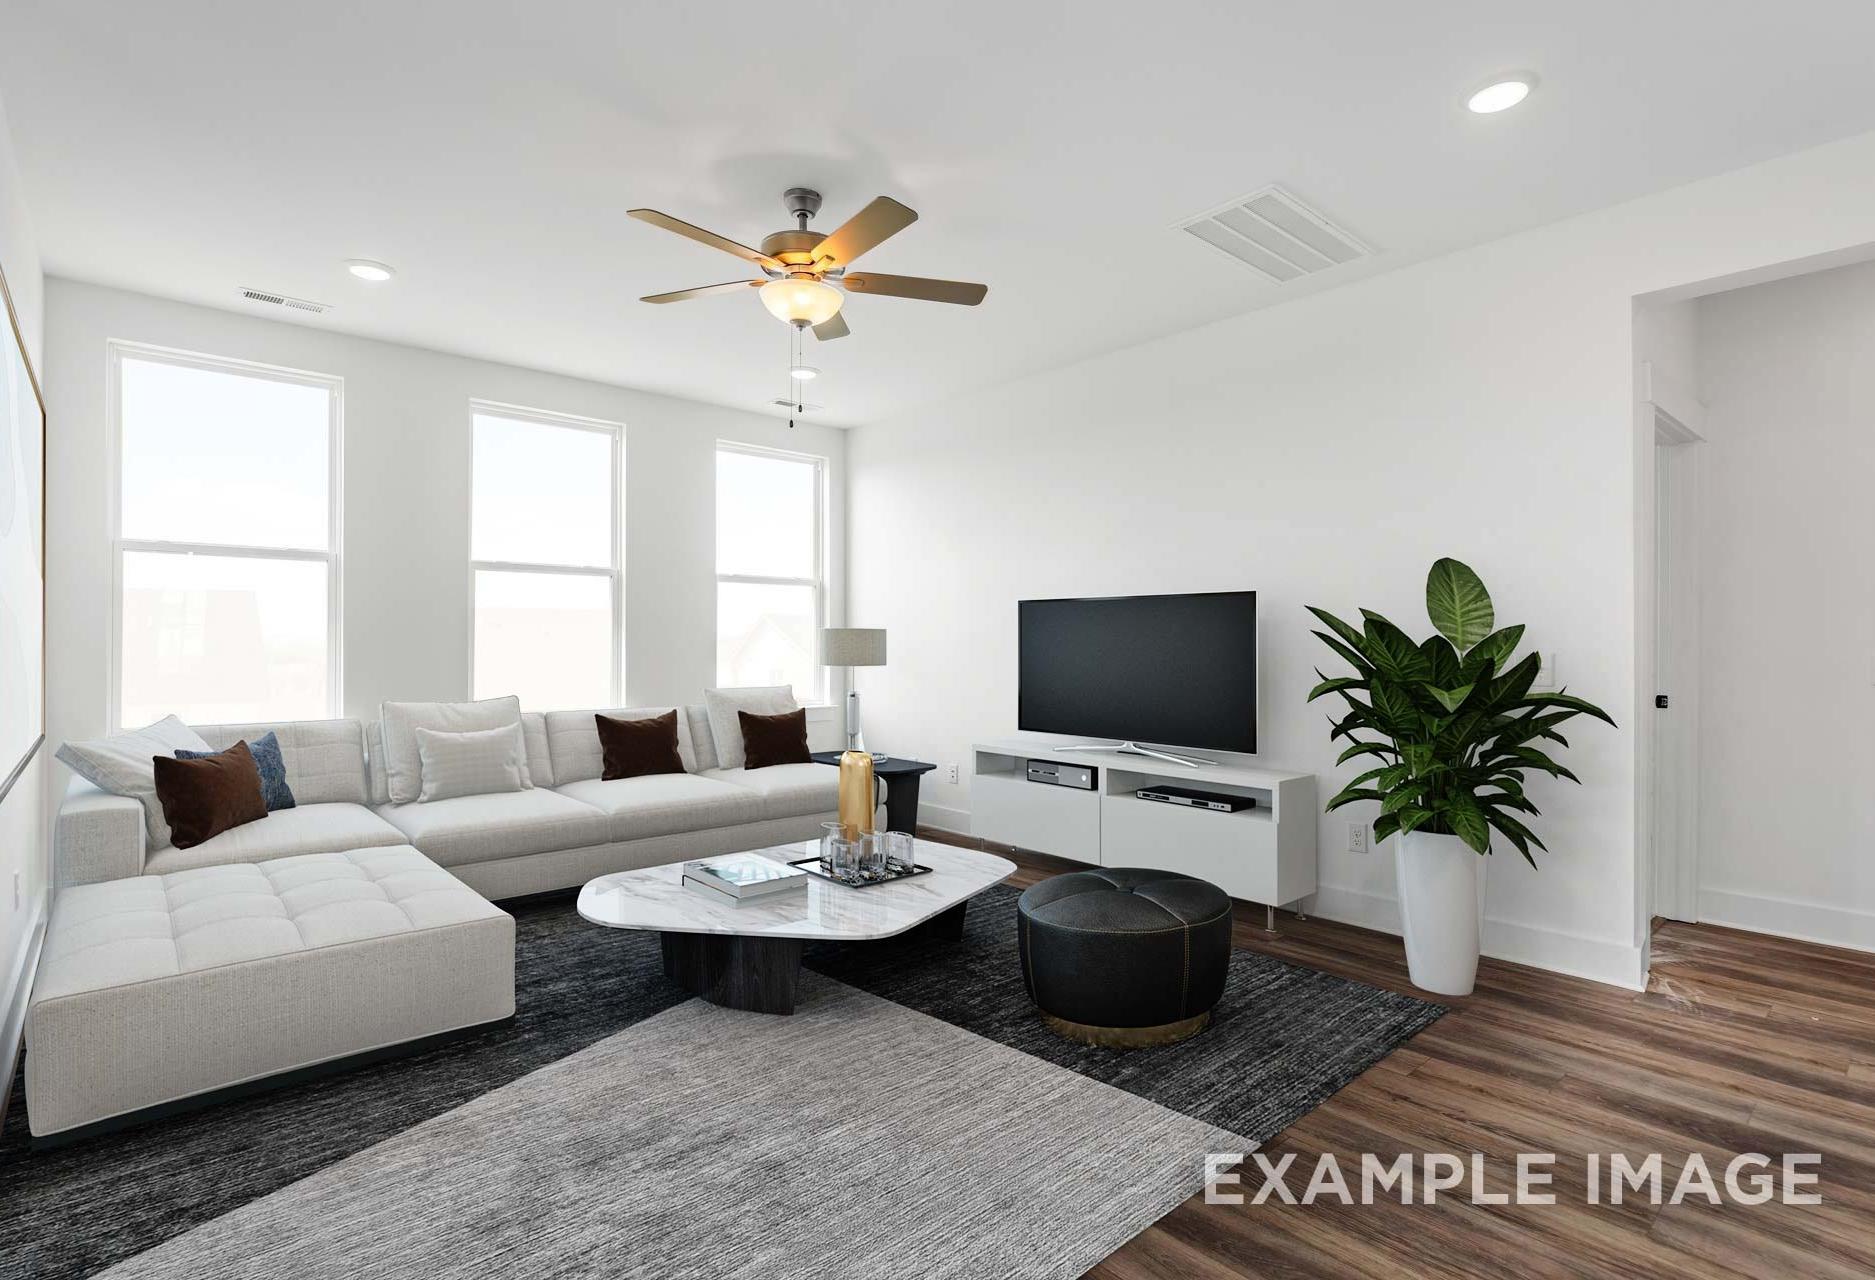
Modern living room in The Ash home design by Davidson Homes featuring white L-shaped sofa, TV console, large windows, and hardwood floors
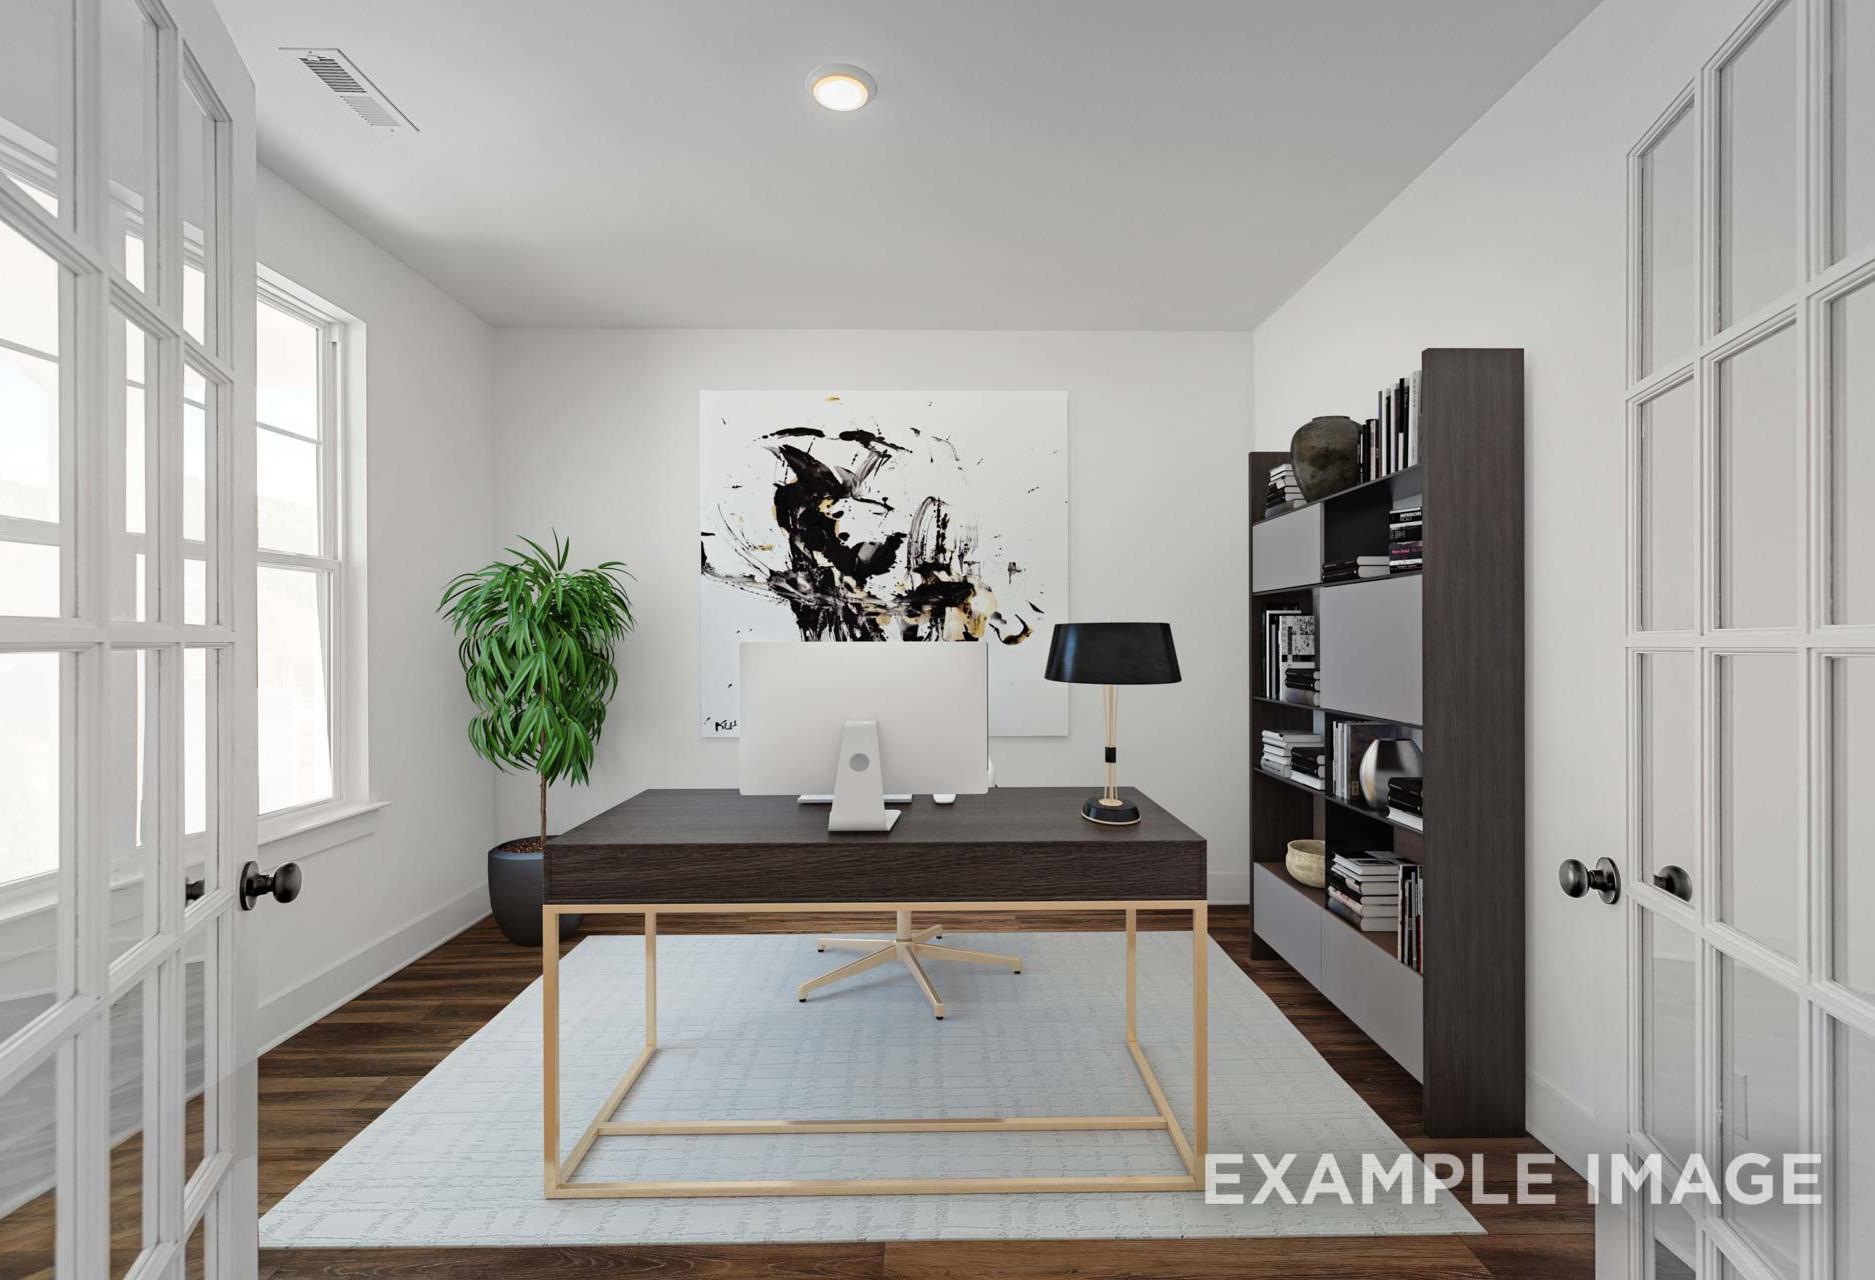
Modern home office in The Ash floor plan with dark desk, iMac, bookshelves, abstract art, and French doors

The Ash M

Exterior Options Available
$371,990+
From /MO*
Principal & Interest Only
3-4 Bd
2.5-3.5 Ba
2,417 Sf
More Details
Classic Series
Two-story The Sycamore B brick home elevation with two-car garage, dark roof, and lush landscaping in Heartland Texas
Bright foyer and entryway of The Sycamore B featuring modern wood-look flooring and a glass-paneled den door.
Modern black front door entry in The Sycamore B floor plan with light wood flooring and adjacent flex room.
Open-concept kitchen and living area in The Sycamore B featuring white cabinetry, large island, and modern wood flooring.
Bright foyer and staircase in The Sycamore B floor plan with modern wood flooring and a sleek black front door.

The Sycamore B

Exterior Options Available
$392,990+
From /MO*
Principal & Interest Only
4-5 Bd
3.5-4.5 Ba
2,643 Sf
More Details
Classic Series
Two-story brick home elevation of The Ashport by Davidson Homes, featuring stone accents, covered porch, and two-car garage in Josephine, Texas
Bright entryway in The Ashport home design featuring modern light wood flooring and a glass-paneled door.
Modern bathroom in The Ashport featuring a tiled walk-in shower, blue vanity, and sleek quartz countertops.
Bright, carpeted bedroom in The Ashport floor plan by Davidson Homes with natural light and double windows.
Mudroom entry in The Ashport featuring wall hooks, wood-look flooring, and a doorway leading to a tiled laundry room.

The Ashport H

Exterior Options Available
$397,990+
From /MO*
Principal & Interest Only
4-5 Bd
3.5-4.5 Ba
2,799 Sf
More Details

Nearby Points of Interest (36)

Community Events

Open-concept dining and kitchen in Heartland Texas Davidson Homes home with light oak cabinets, island stools, and hardwood floors
    Request Info
Dallas New Home Specialist
Bethanni Sundholm
(945) 231-1347
Visiting Hours
Sun.12pm - 6pm
Mon.10am - 6pm
Tue. - Wed.Appt. Only
Thu. - Sat.10am - 6pm