Red, White & New Holiday Promotion
Red, White & New
New Special Rates
as low as
1.99%/5.796% APR!*
*On select Quick Move-In homes.
Terms/conditions apply.
Move-In Ready
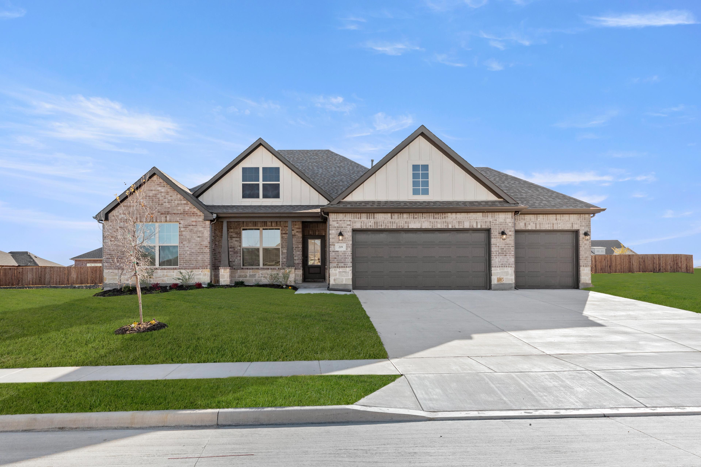
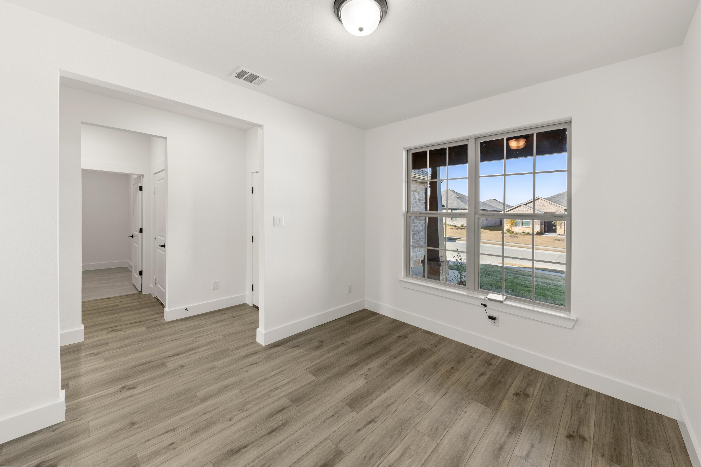
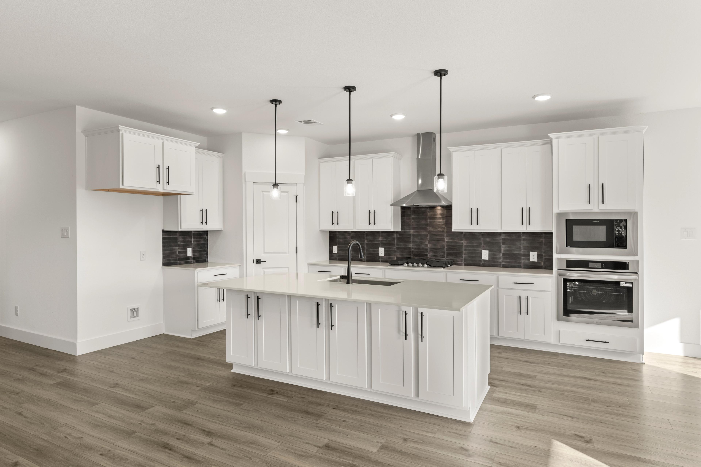

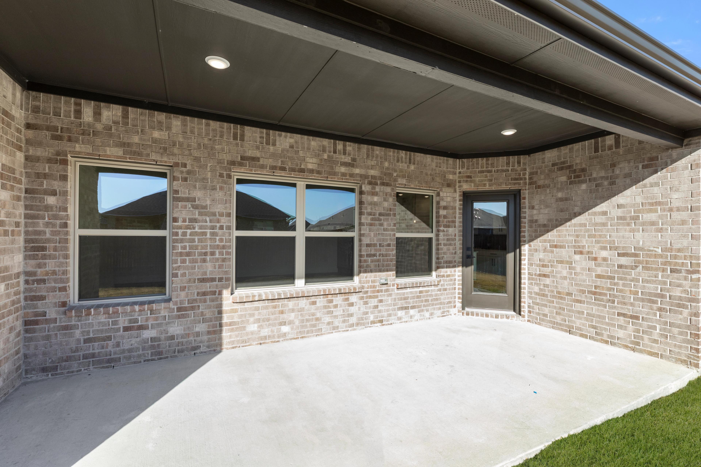
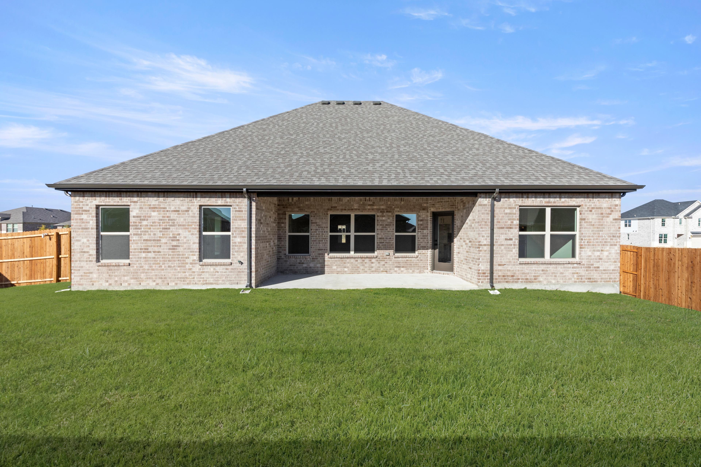

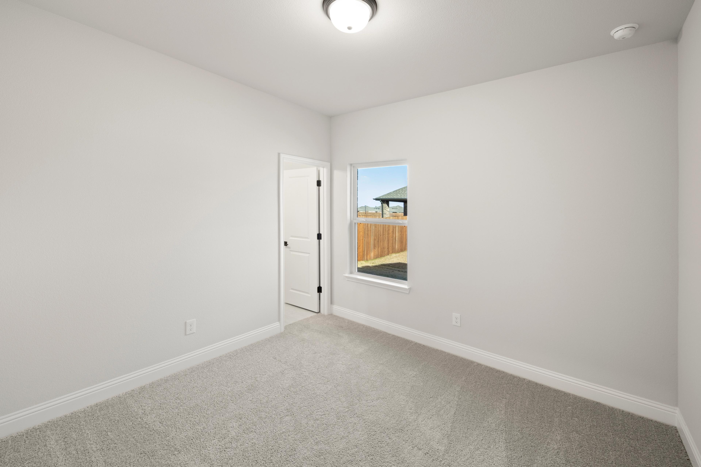
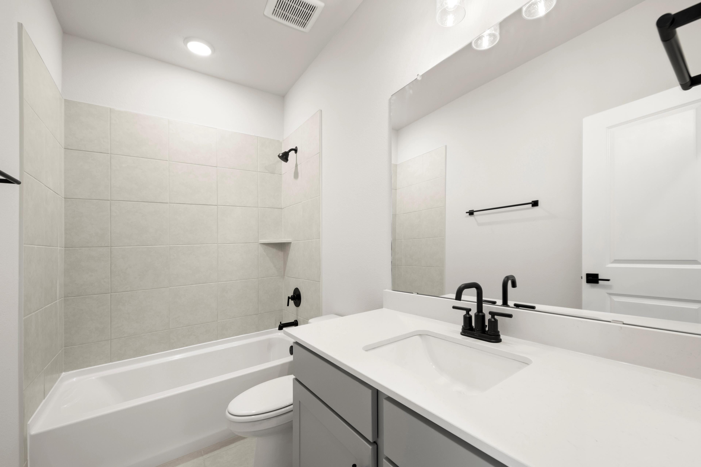
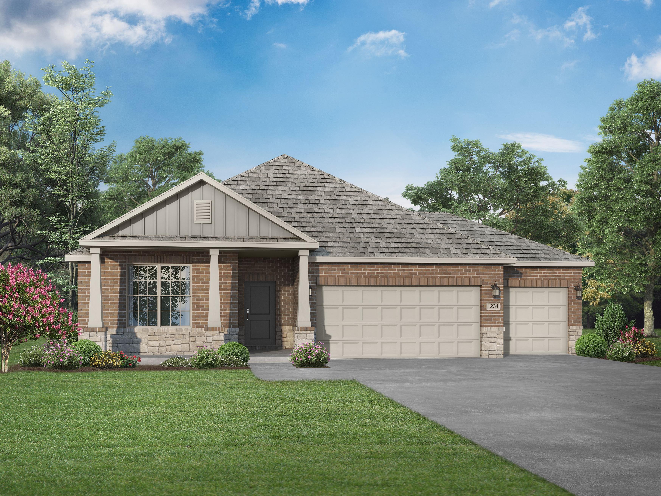
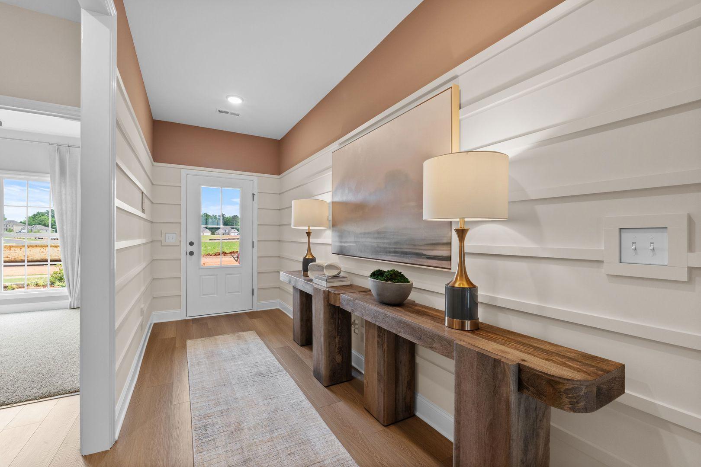
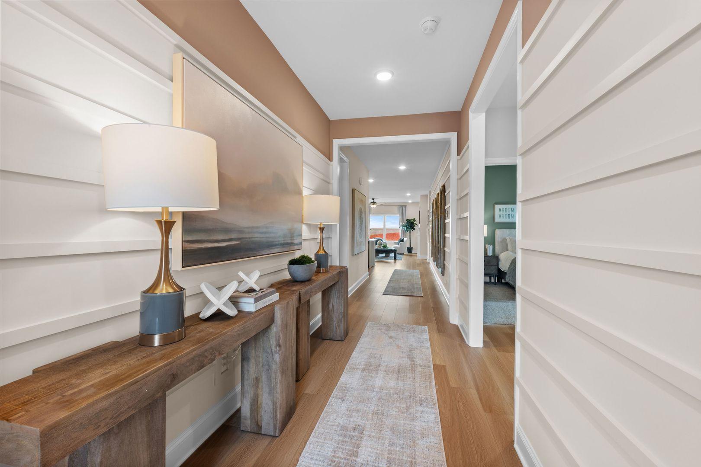

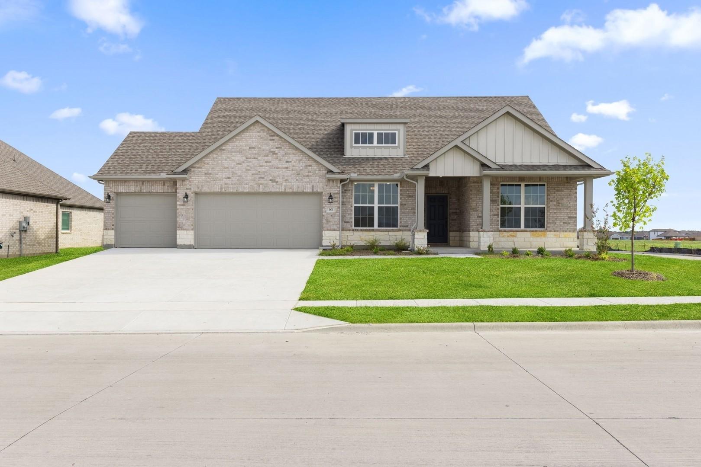

Image 1 of Davidson Homes' New Home at 219 Saddletree Drive
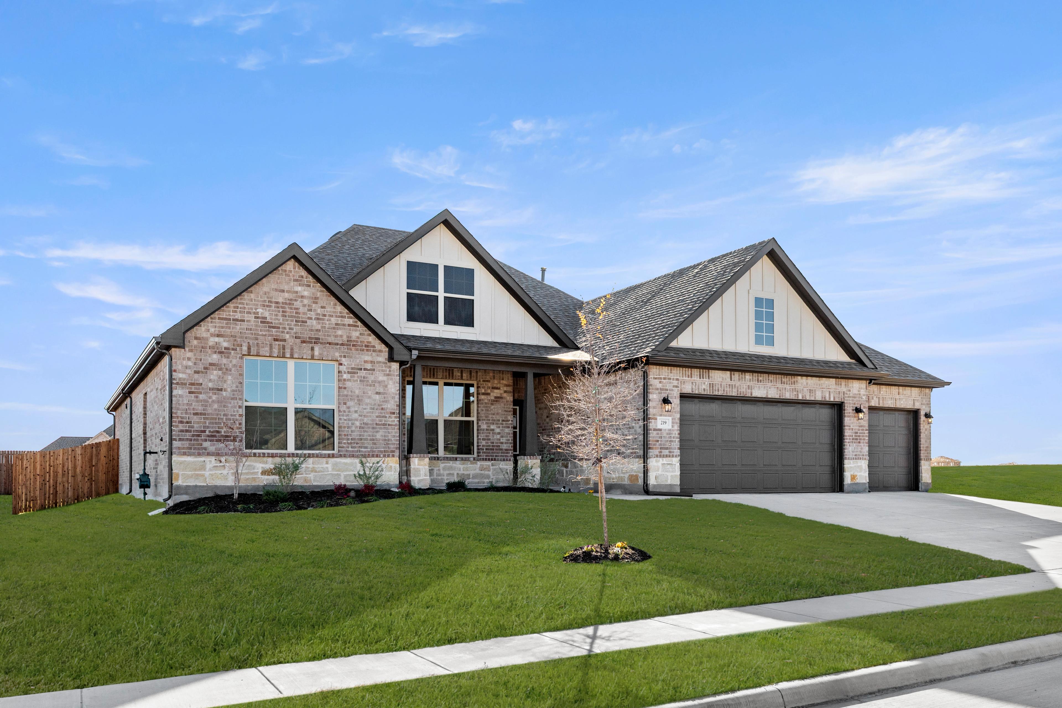
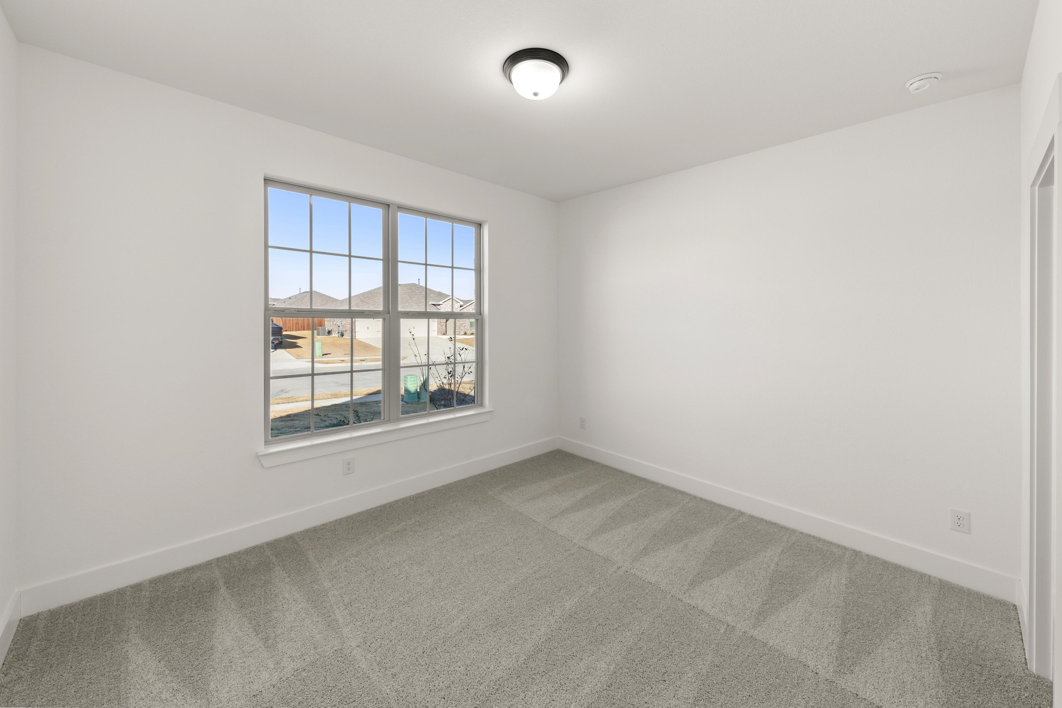
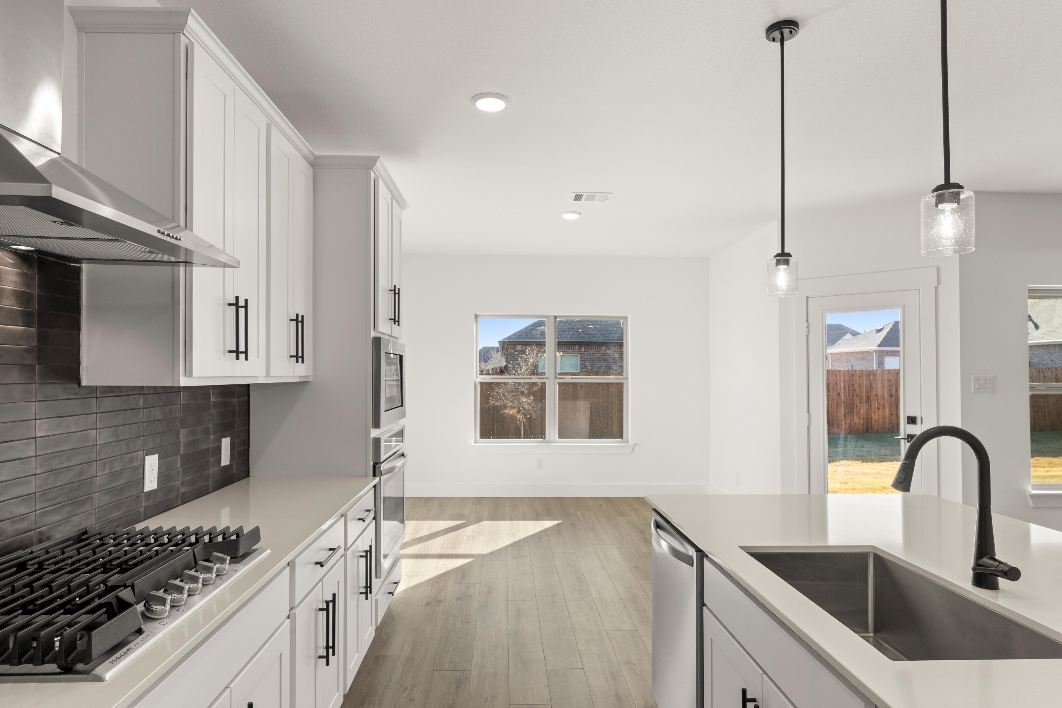
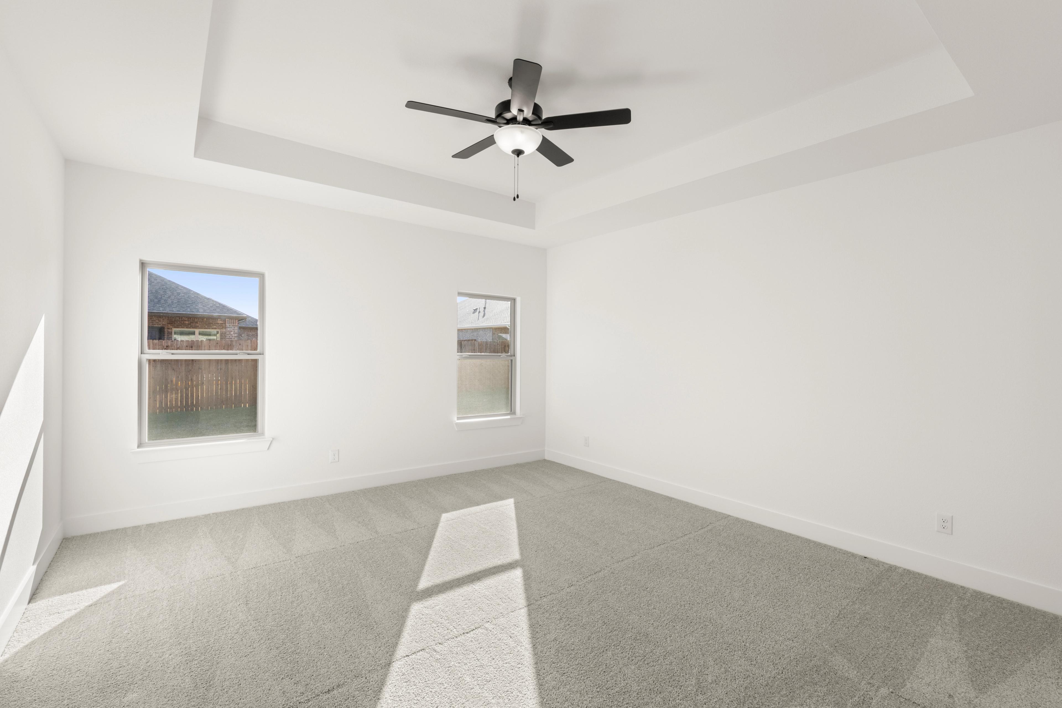
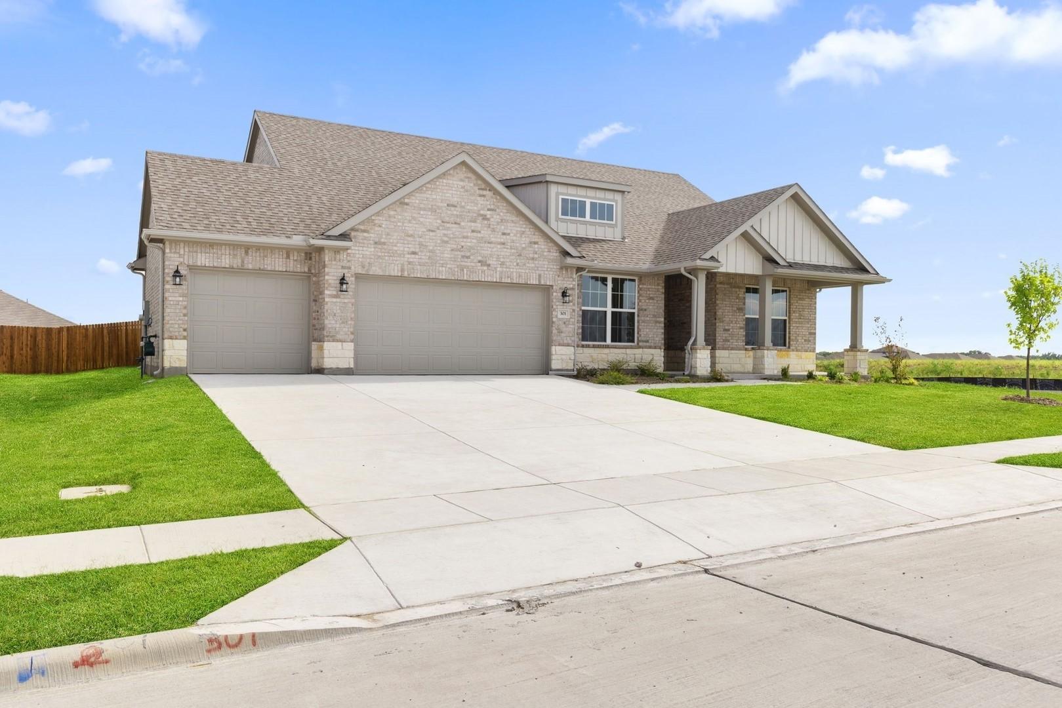
Image 2 of Davidson Homes' New Home at 219 Saddletree Drive
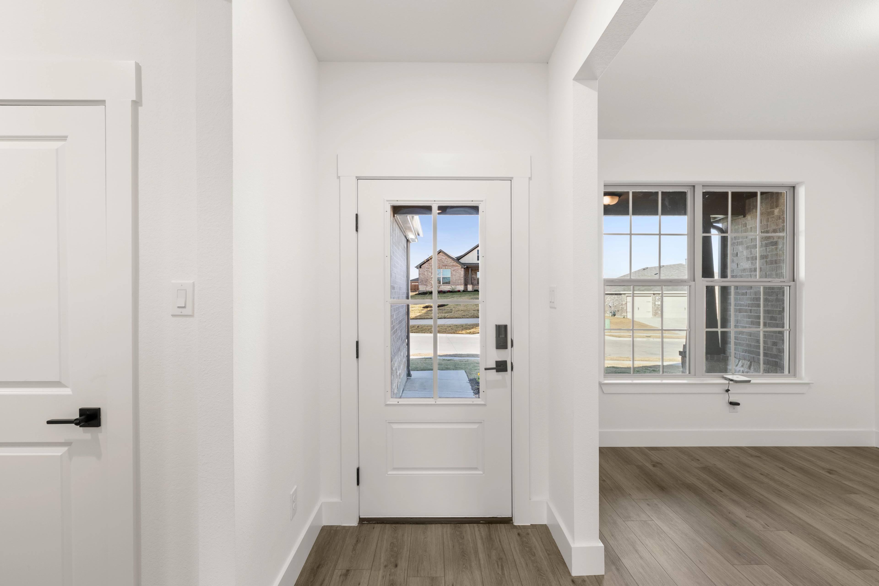
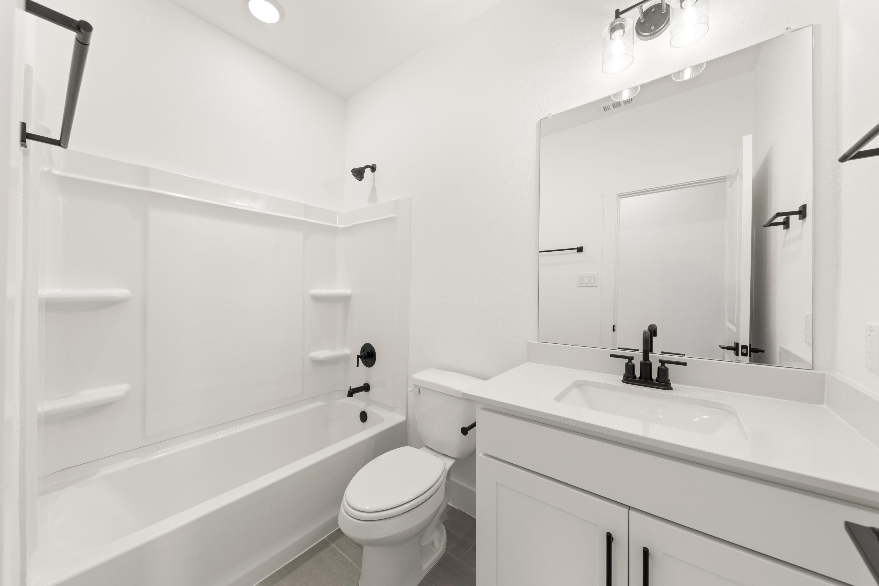
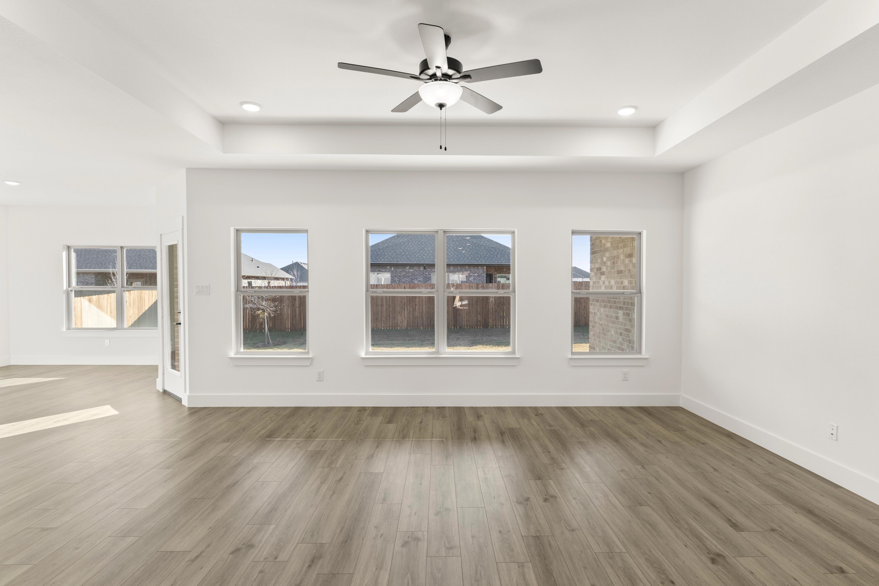
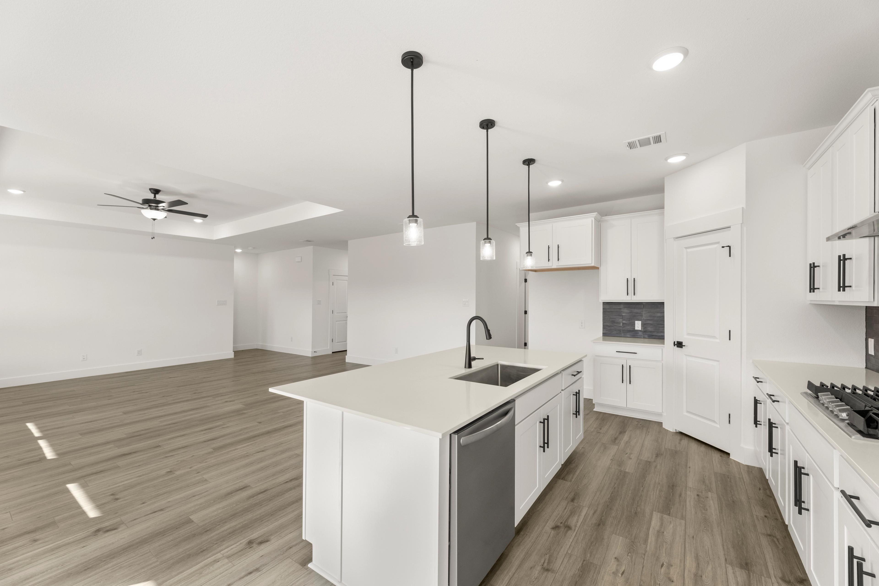
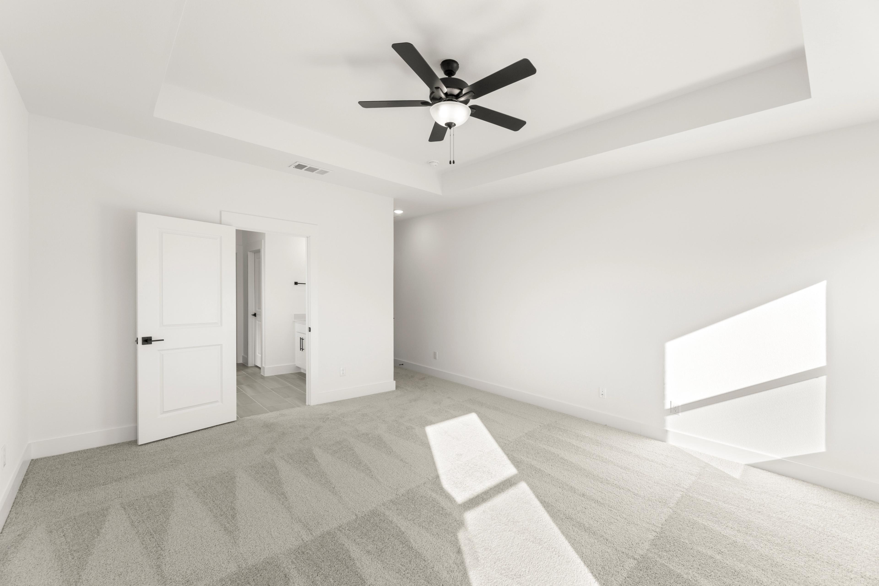
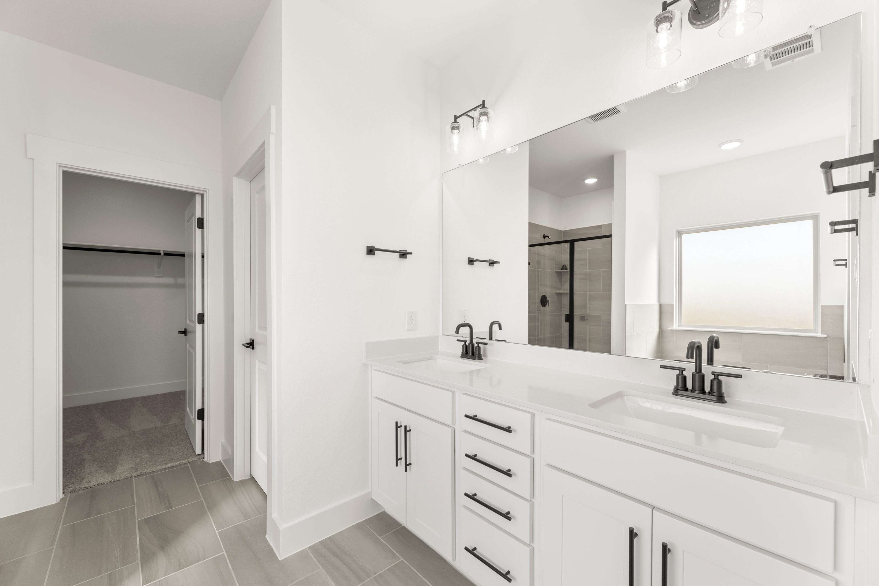
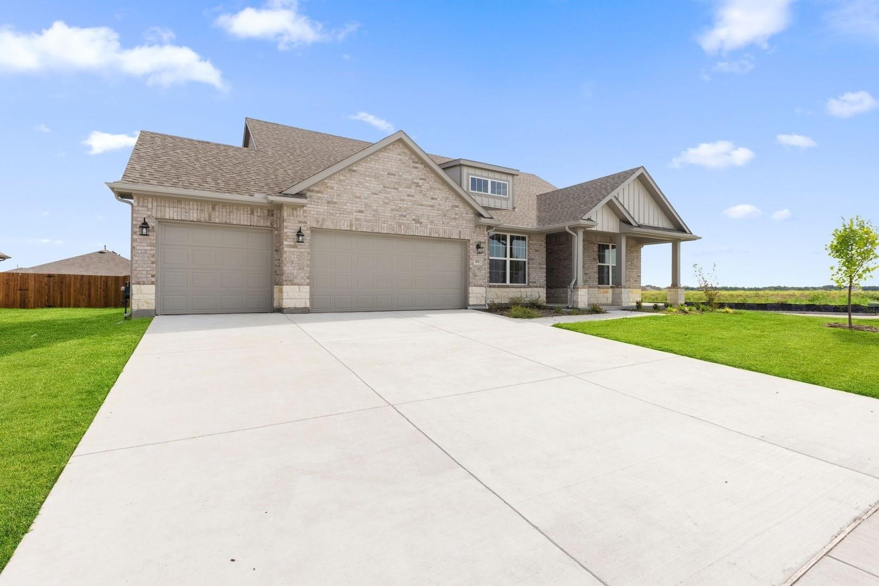
Image 3 of Davidson Homes' New Home at 219 Saddletree Drive

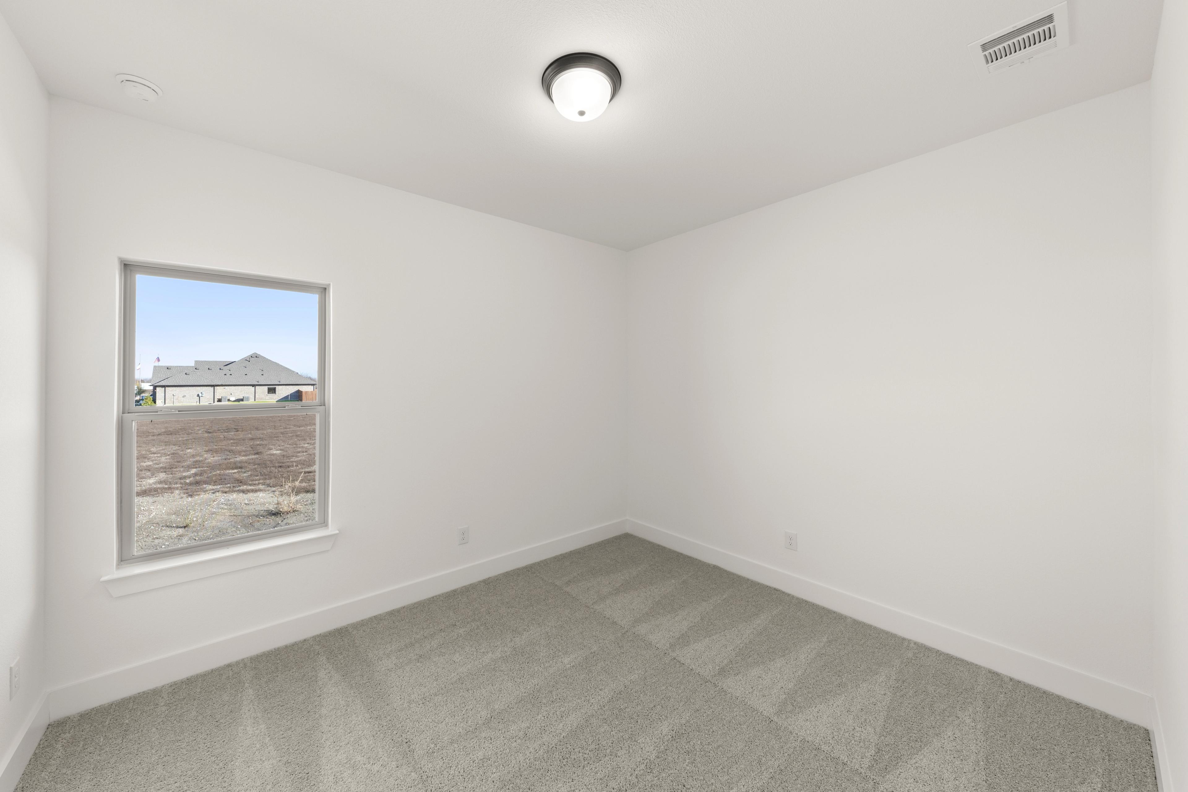

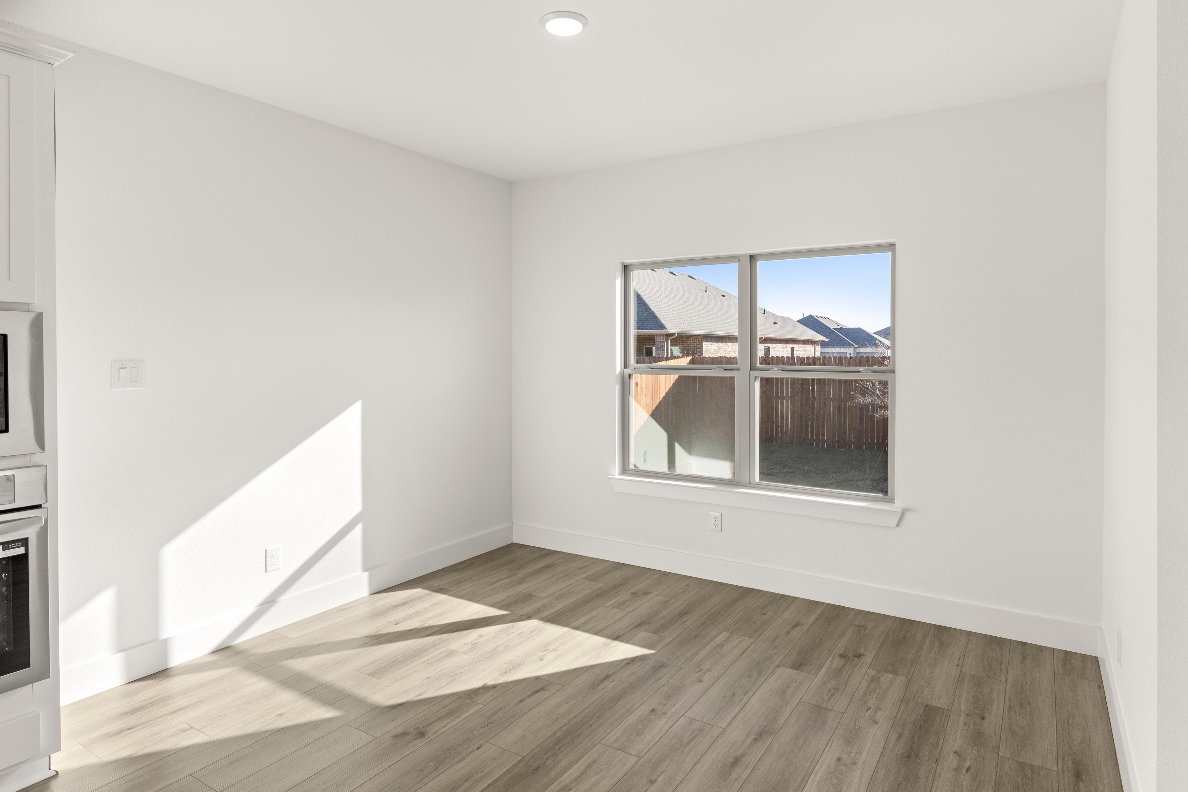
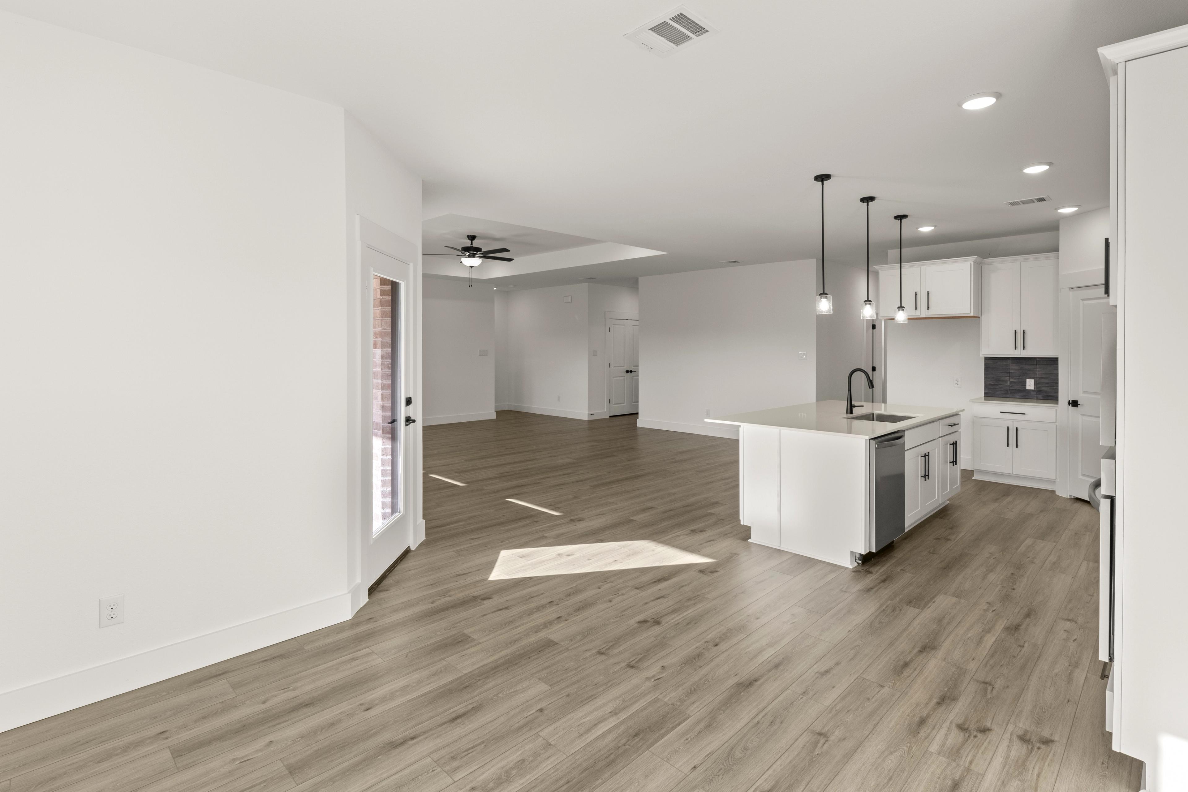

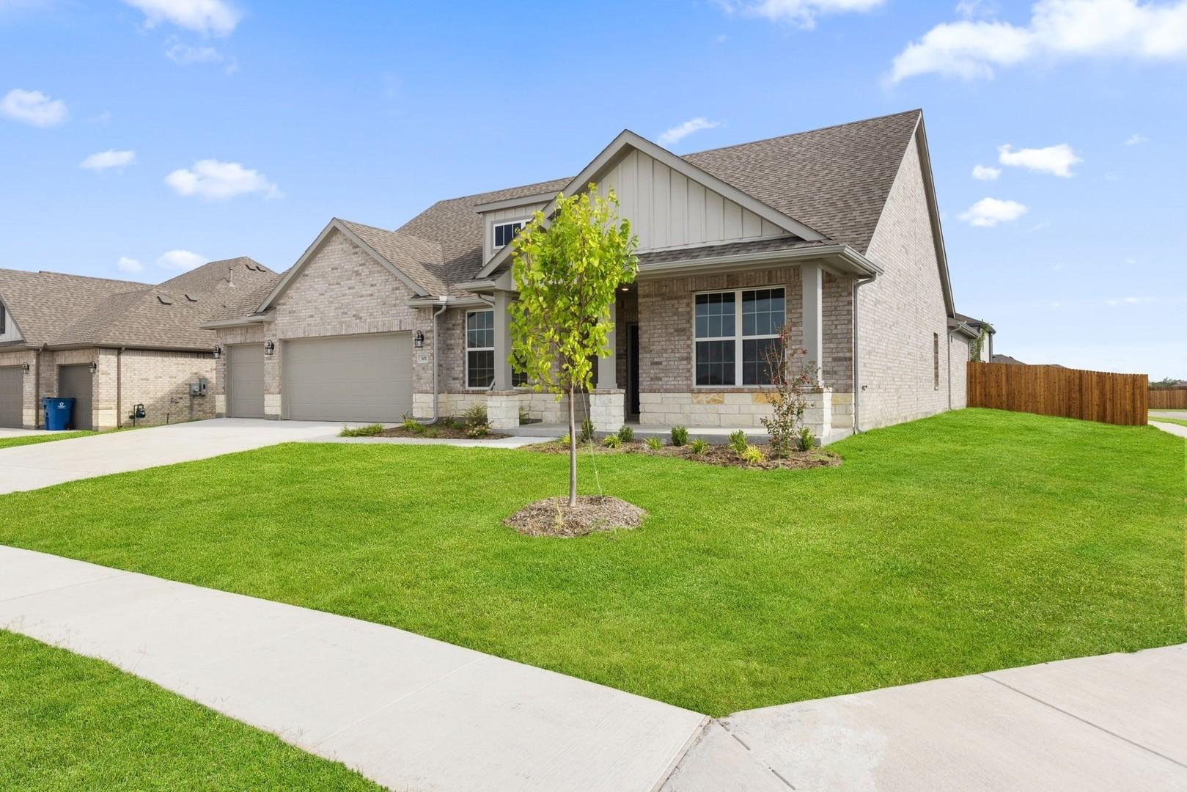
Image 4 of Davidson Homes' New Home at 219 Saddletree Drive


Image 5 of Davidson Homes' New Home at 219 Saddletree Drive
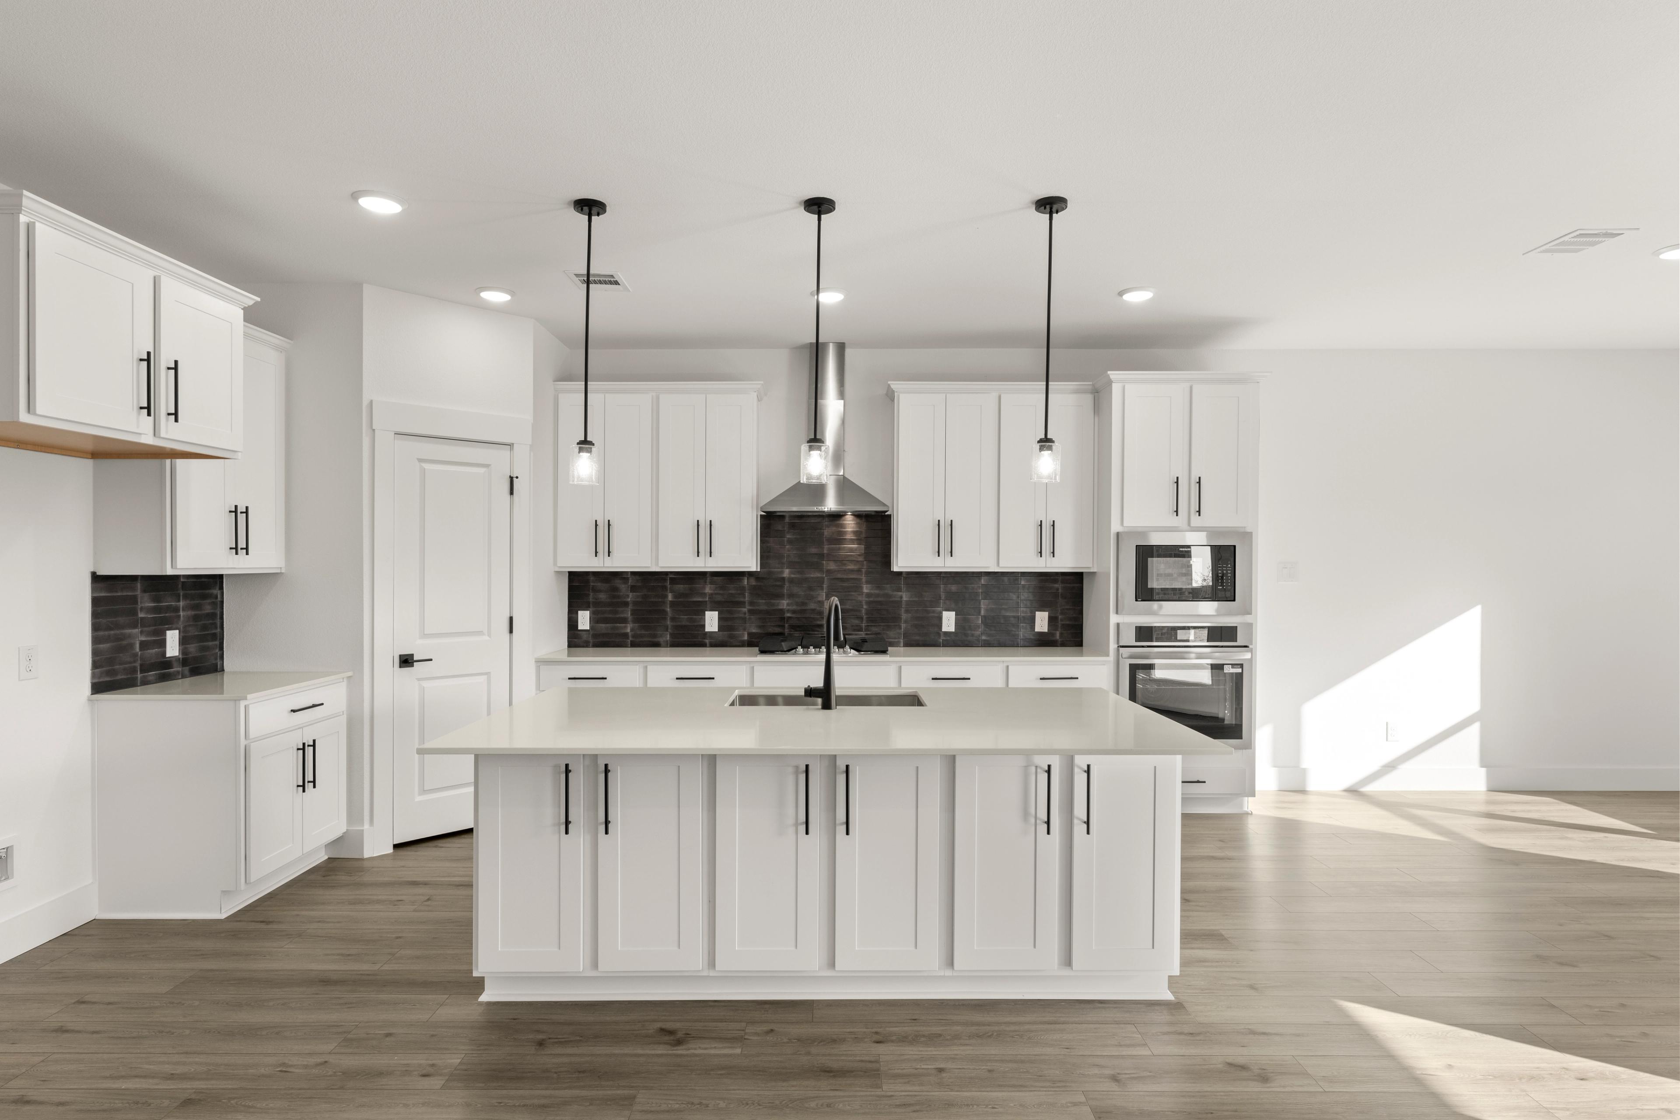
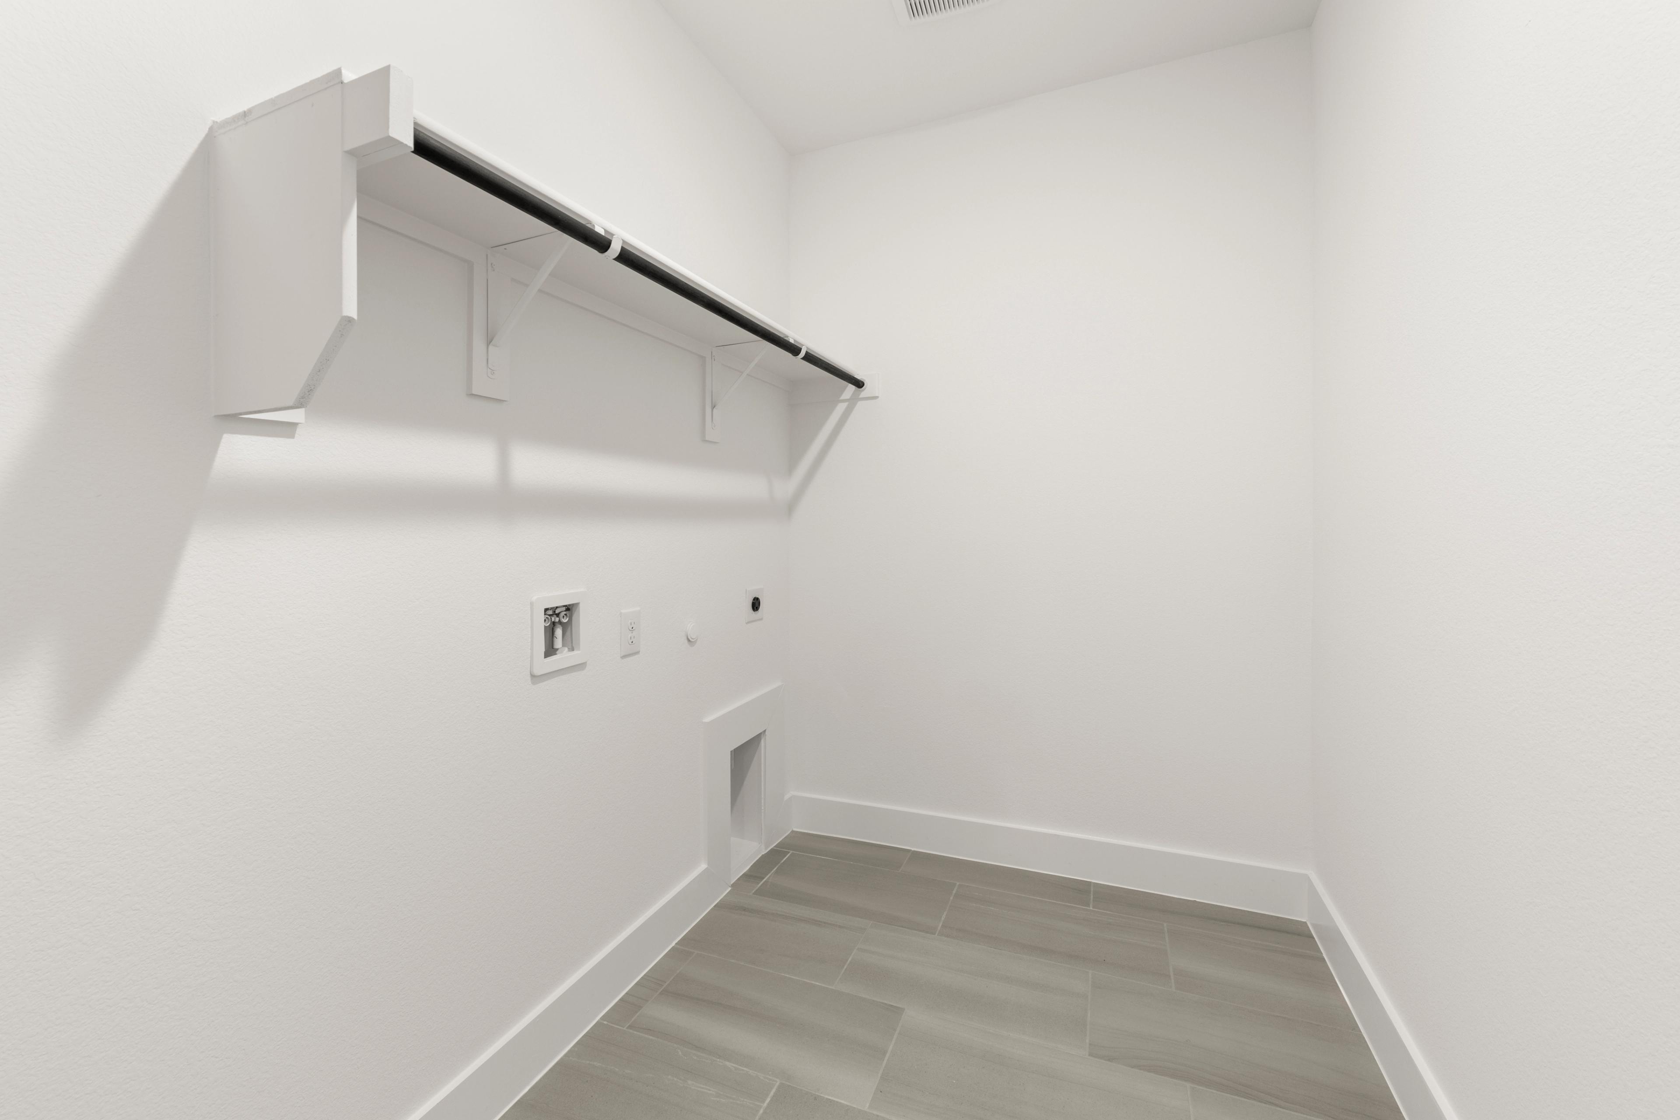
Image 6 of Davidson Homes' New Home at 219 Saddletree Drive
Image 7 of Davidson Homes' New Home at 219 Saddletree Drive
Image 8 of Davidson Homes' New Home at 219 Saddletree Drive
Image 9 of Davidson Homes' New Home at 219 Saddletree Drive
Image 10 of Davidson Homes' New Home at 219 Saddletree Drive
Image 11 of Davidson Homes' New Home at 219 Saddletree Drive
Image 12 of Davidson Homes' New Home at 219 Saddletree Drive
Image 13 of Davidson Homes' New Home at 219 Saddletree Drive
Image 14 of Davidson Homes' New Home at 219 Saddletree Drive
Image 15 of Davidson Homes' New Home at 219 Saddletree Drive
Image 16 of Davidson Homes' New Home at 219 Saddletree Drive
Image 17 of Davidson Homes' New Home at 219 Saddletree Drive
Image 18 of Davidson Homes' New Home at 219 Saddletree Drive
Image 19 of Davidson Homes' New Home at 219 Saddletree Drive
Image 20 of Davidson Homes' New Home at 219 Saddletree Drive
Image 21 of Davidson Homes' New Home at 219 Saddletree Drive
Image 22 of Davidson Homes' New Home at 219 Saddletree Drive
Image 23 of Davidson Homes' New Home at 219 Saddletree Drive
Image 24 of Davidson Homes' New Home at 219 Saddletree Drive
Image 25 of Davidson Homes' New Home at 219 Saddletree Drive
Image 26 of Davidson Homes' New Home at 219 Saddletree Drive
Image 27 of Davidson Homes' New Home at 219 Saddletree Drive
Image 28 of Davidson Homes' New Home at 219 Saddletree Drive
Image 29 of Davidson Homes' New Home at 219 Saddletree Drive
Image 30 of Davidson Homes' New Home at 219 Saddletree Drive
1/30

219 Saddletree Drive

Homesite: #2-BD

$399,990

$379,990 ($20,000 off)

The Rockford D

Plan
Monthly PI*
/month
3 Beds
2.5 Baths
2,200 SF.
3 Car
Schedule a Self Tour Calendar IconTakes 2 Minutes to Book!
Community Features
  • 3rd Car Garages Standard
  • Minutes from I-30
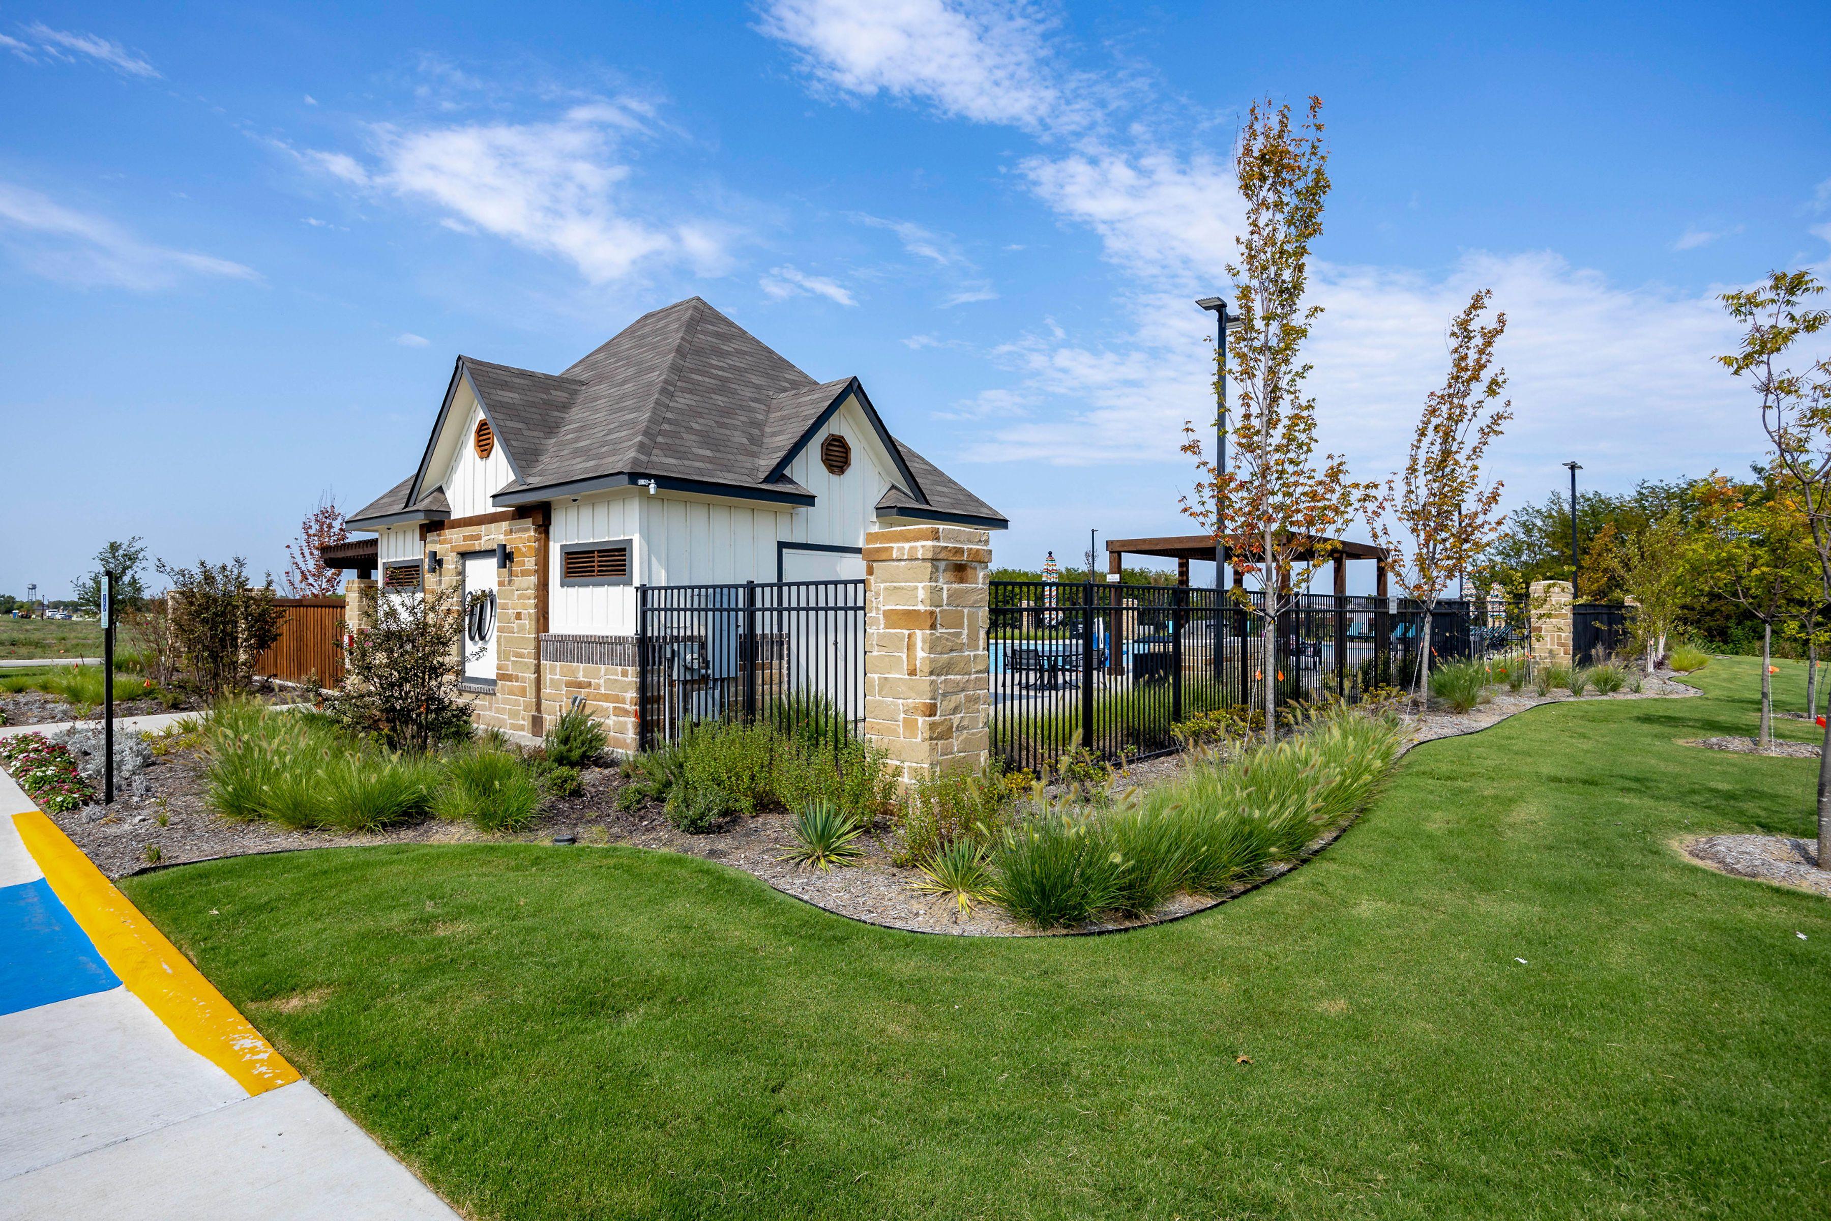
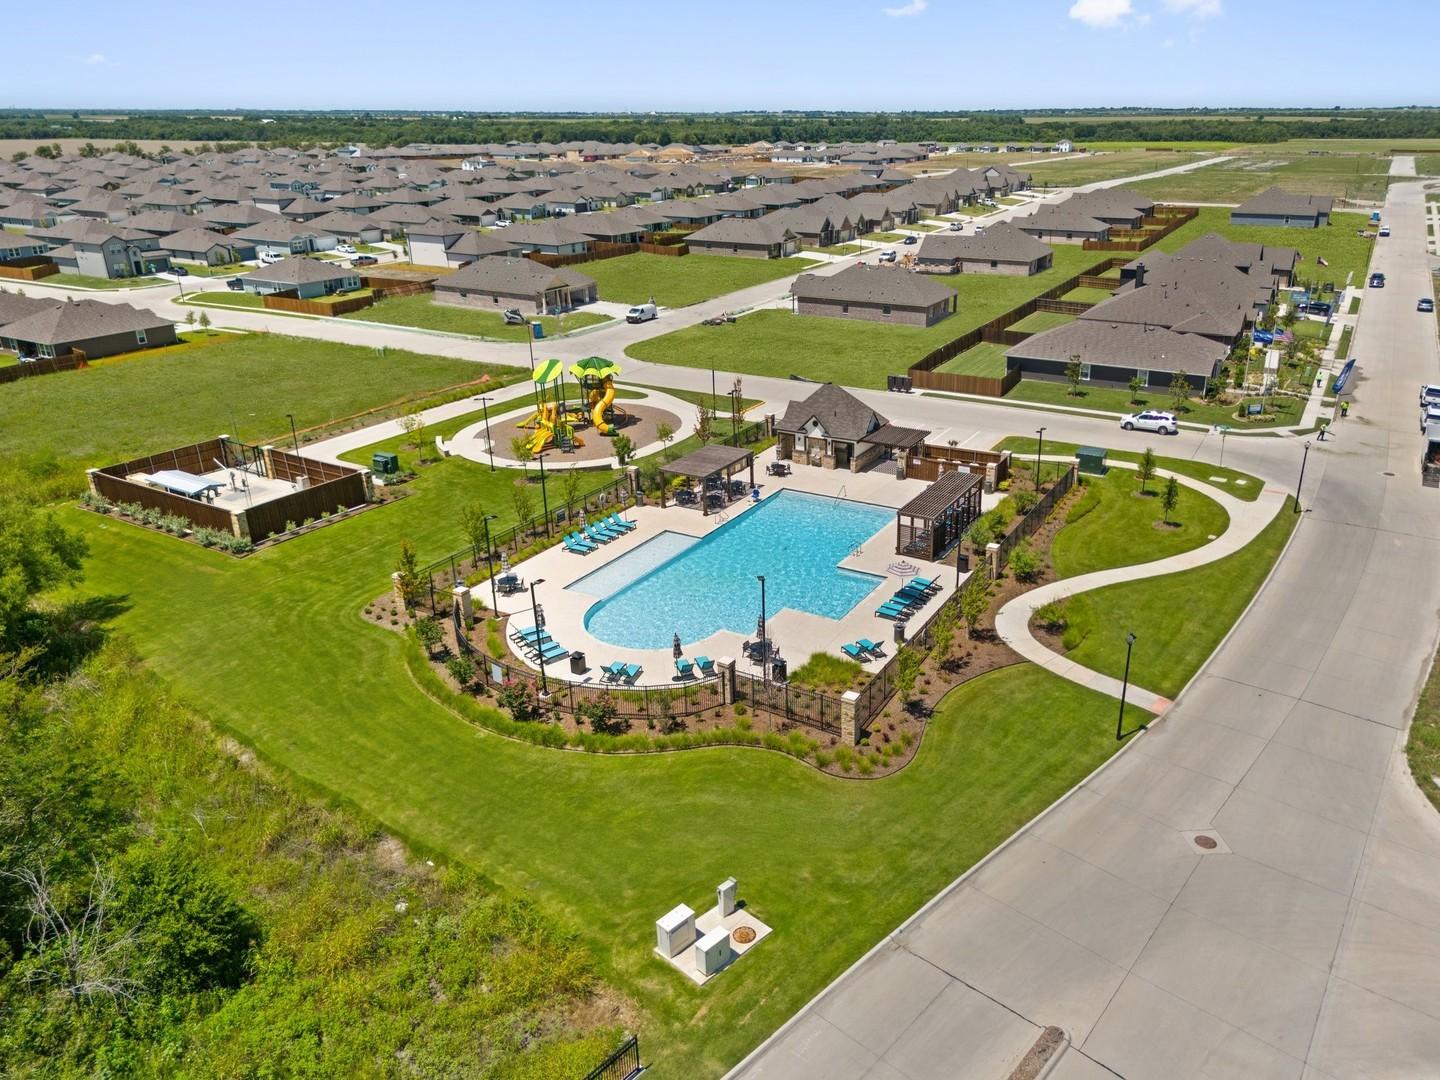
  • Community Pool
  • Catch & Release Pond
  • Community Sidewalks

  • Community Playground
  • Community HOA
  • Near Lake Lavon

Description

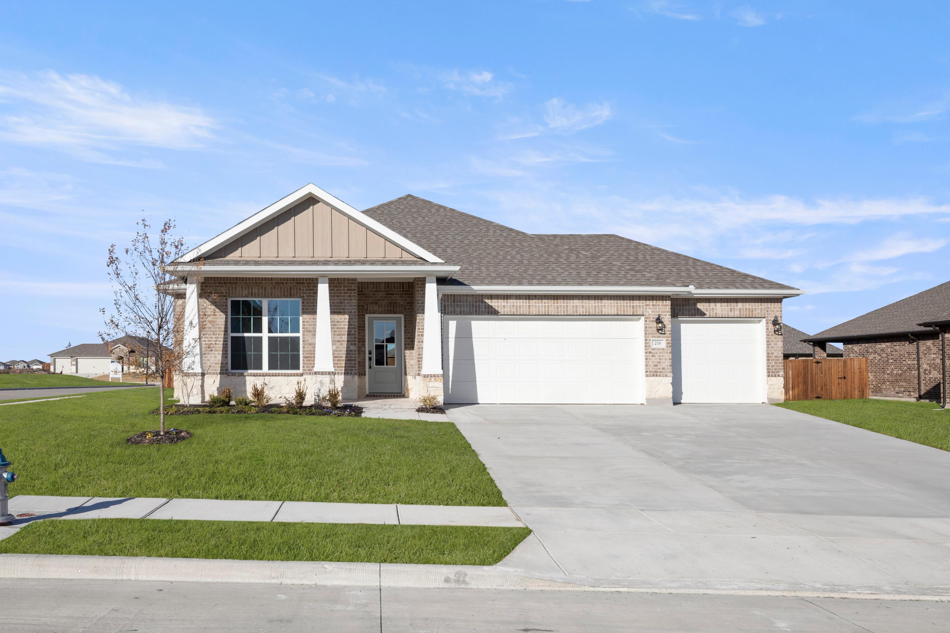
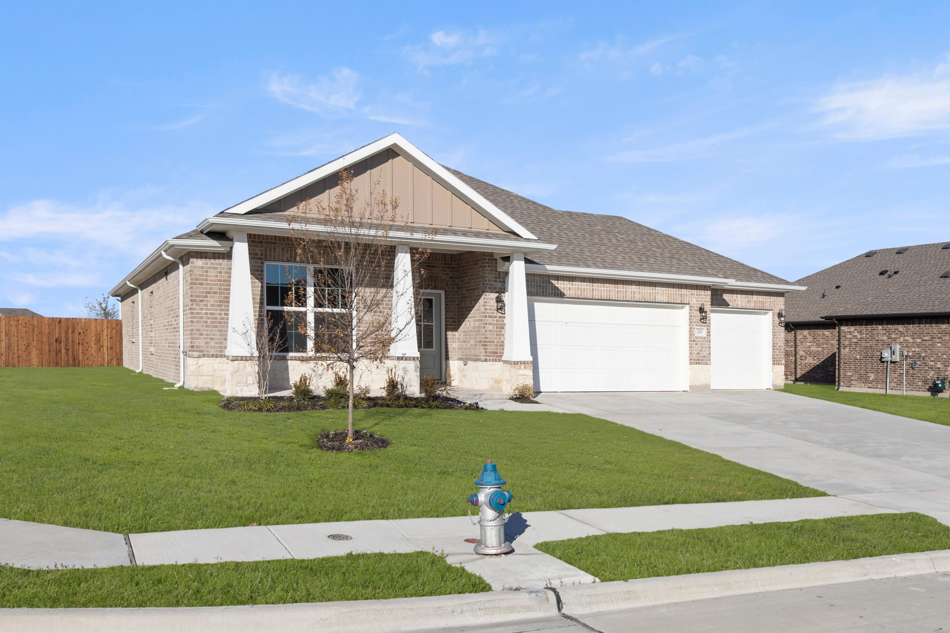
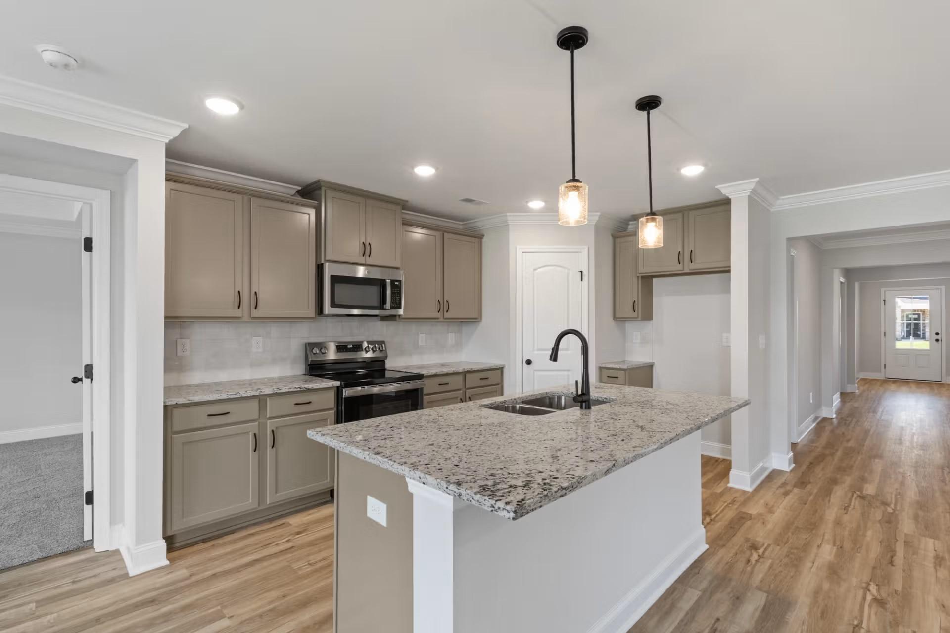
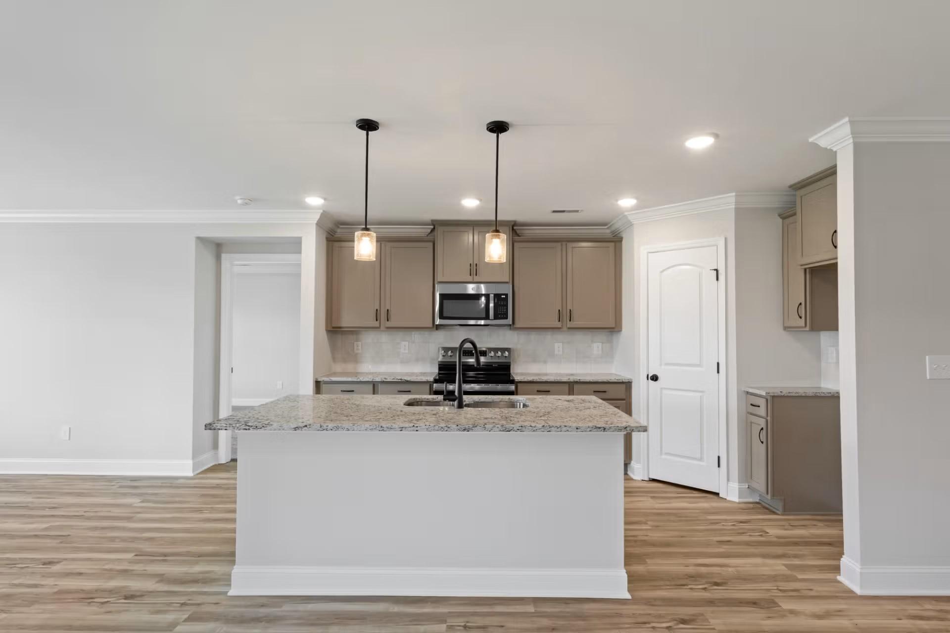
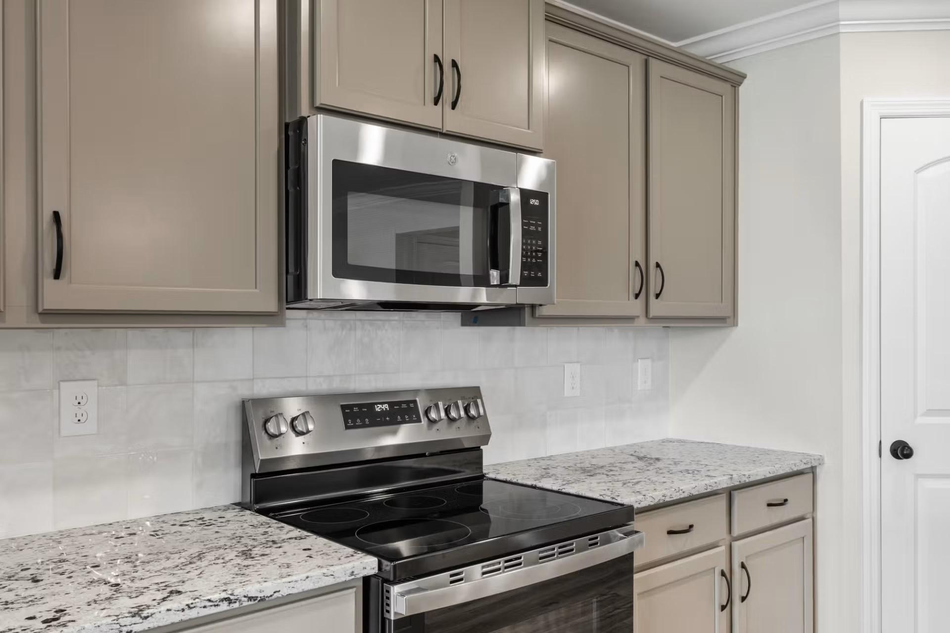
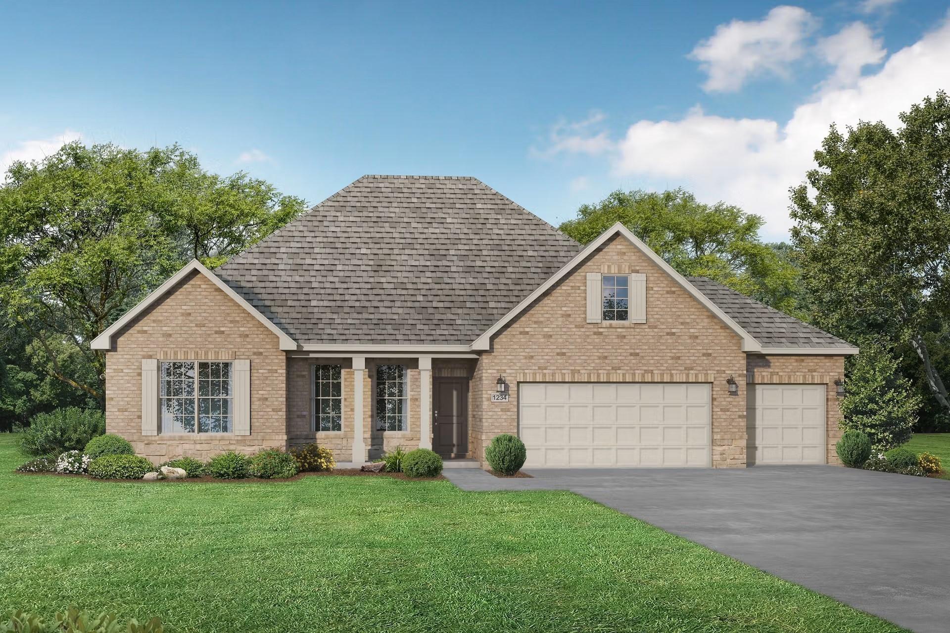


Discover luxury and functional design in our top-selling floor plan, The Rockford, located in the highly sought-after Waverly Estates. Move-in ready now, this 2,200-square-foot sanctuary features three spacious bedrooms, 2.5 baths, and a three-car garage. The open-concept living room is flooded with natural light from a wall of windows, creating an inviting space for relaxation or entertaining. At the heart of the home, the chef-inspired kitchen boasts stainless-steel appliances, a large corner pantry, and an oversized island that serves as the perfect centerpiece for daily life. The isolated primary suite offers a private retreat with ample space and a massive closet. Two additional bedrooms and a dedicated study provide flexible space for family, guest, work from home or hobby space. Outside your door, Waverly Estates provides a lifestyle of convenience and recreation with community sidewalks, a playground, a community pool, and a catch-and-release pond. Perfectly positioned just minutes from I-30, you’ll enjoy easy commuting and quick access to Lake Ray Hubbard, Lake Lavon, and Lake Tawakoni. Experience the perfect blend of modern style, thoughtful design, and everyday comfort in one of Josephine’s most desirable communities.

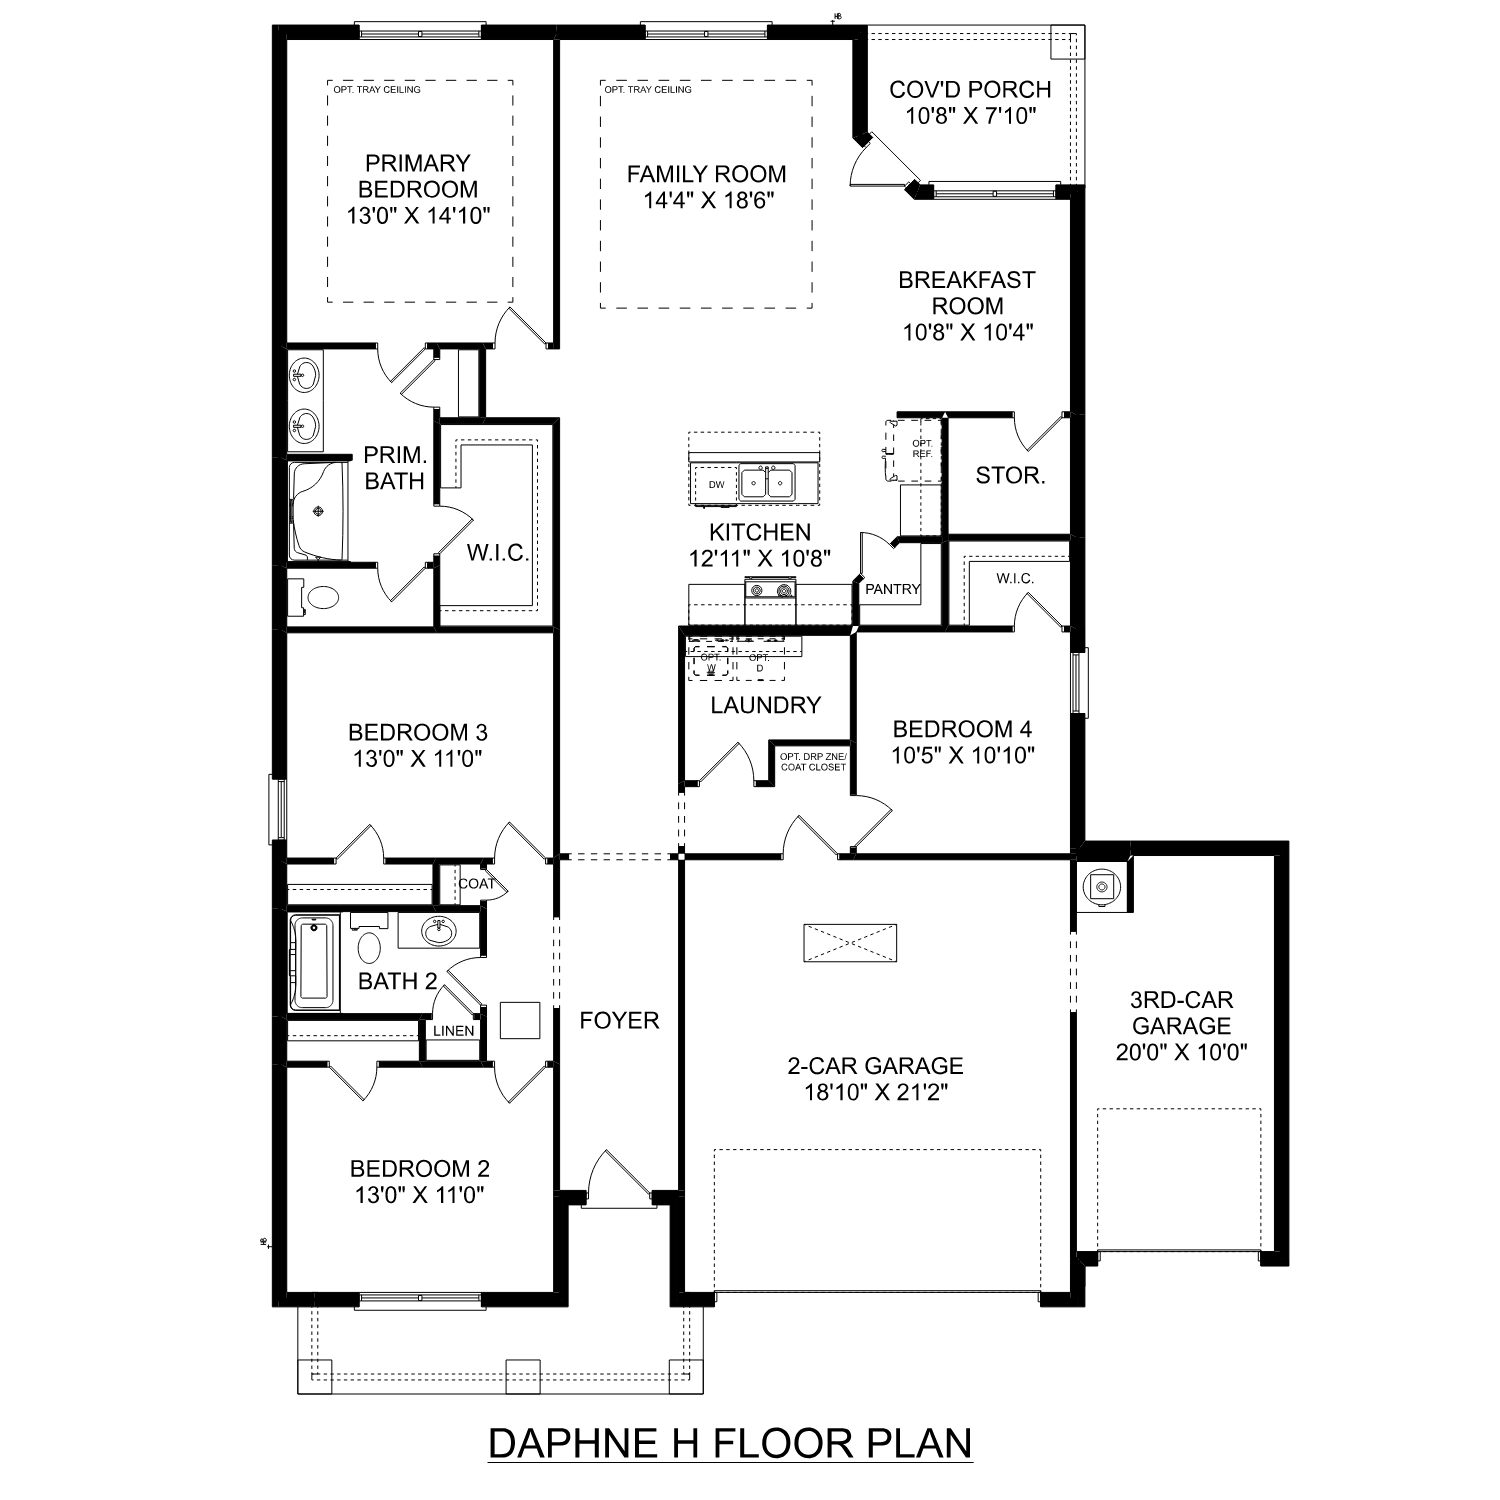
Floor Plan
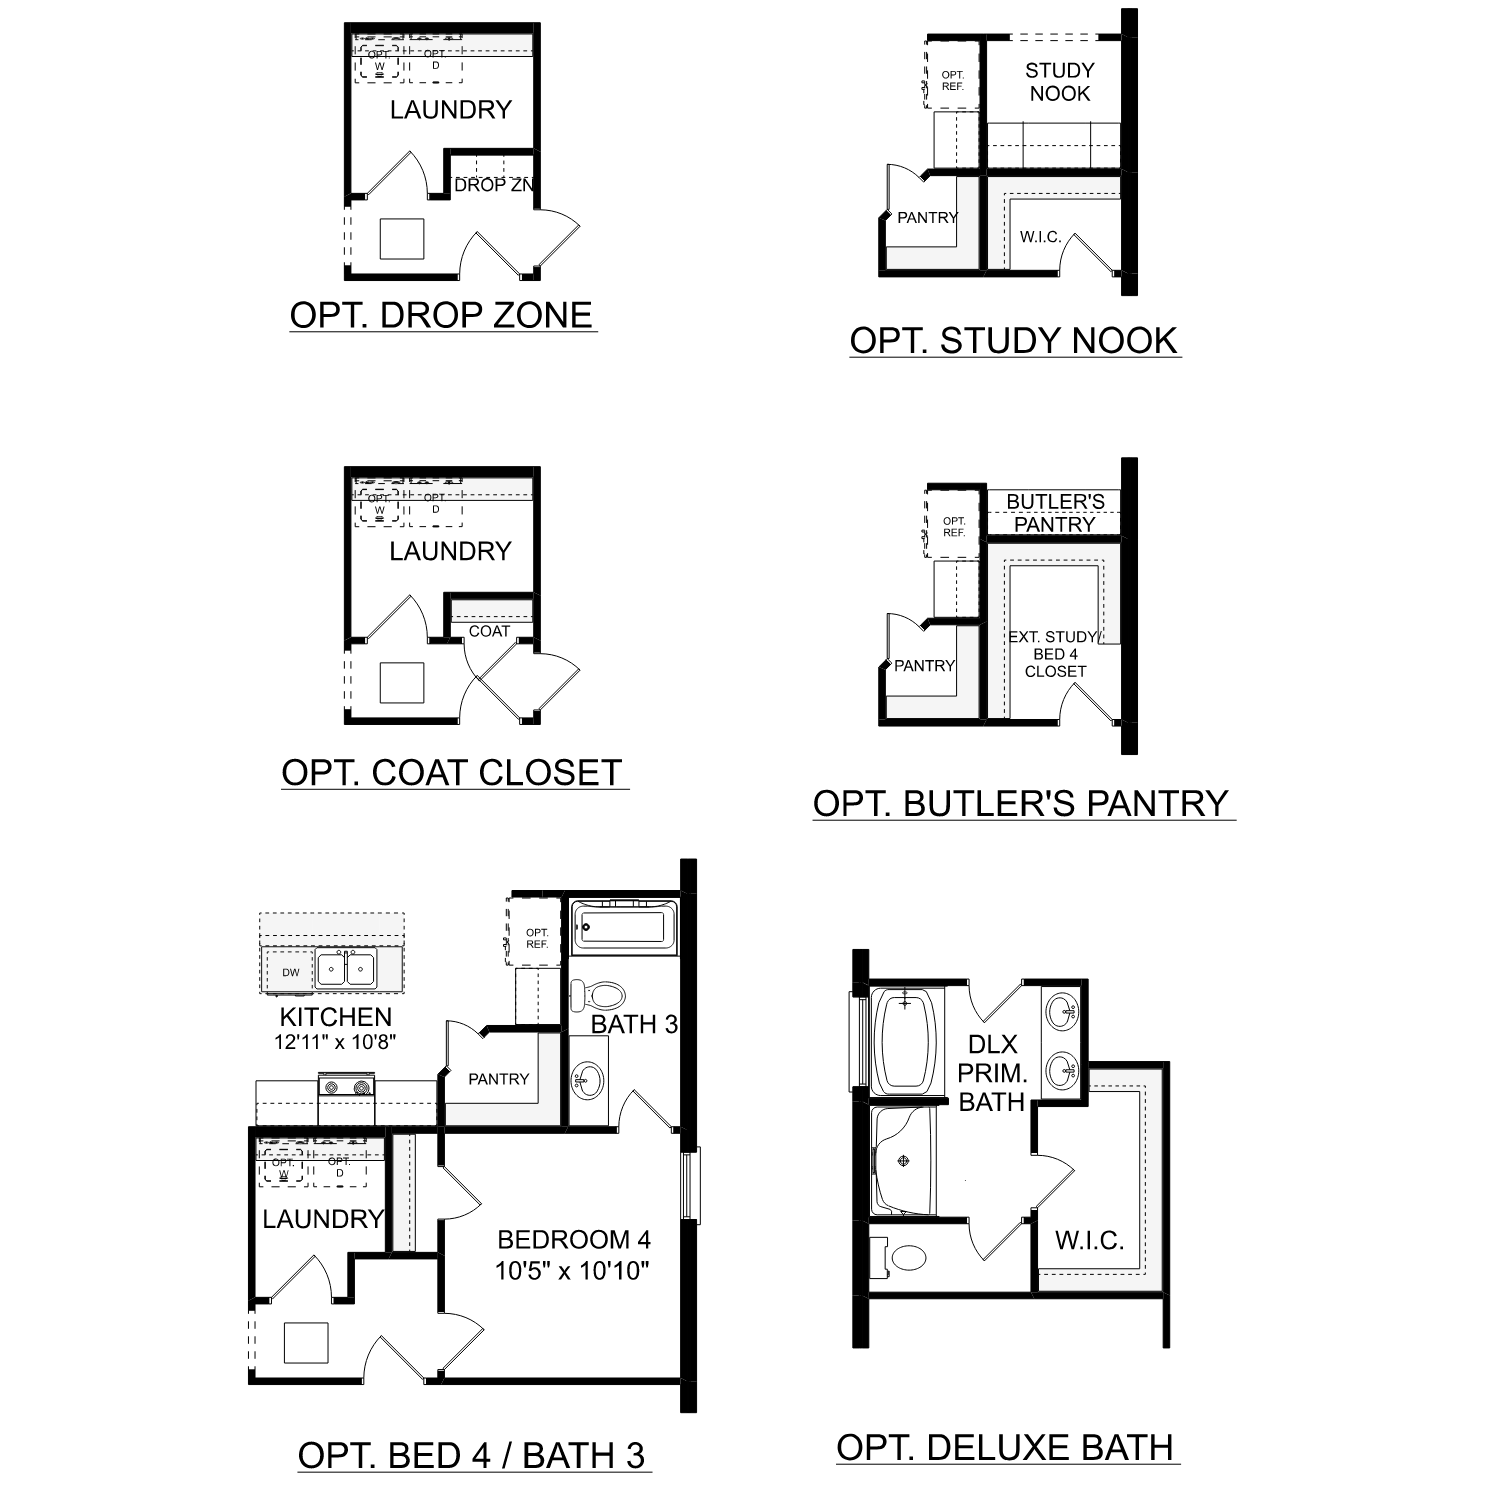
Main Floor Plan
Options
    Request Info
Dallas New Home Specialist
Bethanni Sundholm
(469) 837-8834
Visiting Hours
Sun.12pm - 6pm
Mon. - Sat.10am - 6pm
Davidson Homes Mortgage

Our Davidson Homes Mortgage team is committed to helping families and individuals achieve their dreams of home ownership.

Pre-Qualify Now

Community Events

Dallas homebuilder promotion featuring 1.99% fixed rates and $5,000 in savings incentives for new home buyers.
Jun 26, 2026 - Jul 12, 2026
Red, White & New: Rates as Low as 1.99% (5.796% APR)
Multiple Communities

Red, White & New! Enjoy rates as low as 1.99% (5.796% APR)* with a limited-time 3-2-1 buydown, plus $5,000 in flex cash. Available on select homes with contracts signed by 7/12/26 and closing by 8/28/26.

Read More
Community Overview

Waverly Estates

Discover new homes in Josephine, TX at Waverly Estates, where a peaceful setting meets convenient access to the Dallas-Fort Worth area. This growing community by Davidson Homes offers spacious floor plans, standard 3-car garages, quality craftsmanship, and modern features designed for everyday living.

Located within Community ISD and near their new elementary school, Waverly Estates also features walking trails, a community pool, playground, and amenity lakes. Residents enjoy easy access to Lavon Lake for boating and fishing, plus convenient connections to I-30 and TX Highway 78.

If you're searching for new construction homes in Josephine, TX, Waverly Estates offers the space, comfort, and convenience to fit your lifestyle.

  • 3rd Car Garages Standard
  • Minutes from I-30
  • Community Pool
  • Catch & Release Pond
  • Community Sidewalks
  • Community Playground
  • Community HOA
  • Near Lake Lavon

Quick Move-In Homes in Waverly Estates (7)

Move-In Ready
Exterior view of Davidson Homes' New Home at 218 Briarwood Drive
Image 2 of Davidson Homes' New Home at 218 Briarwood Drive
Image 3 of Davidson Homes' New Home at 218 Briarwood Drive
Image 4 of Davidson Homes' New Home at 218 Briarwood Drive
Image 5 of Davidson Homes' New Home at 218 Briarwood Drive
Image 6 of Davidson Homes' New Home at 218 Briarwood Drive
Image 7 of Davidson Homes' New Home at 218 Briarwood Drive
Starting Rates from 1.99% (5.796% APR)!

The Daphne H

218 Briarwood DriveHomesite #18-BD
Now $329,990, was $365,990, save $36,000
From /MO*
Principal & Interest Only
4 Bd
3 Ba
1,895 Sf
More Details
Move In: August
Exterior view of Davidson Homes' New Home at 215 Saddletree Drive
Image 2 of Davidson Homes' New Home at 215 Saddletree Drive
Image 3 of Davidson Homes' New Home at 215 Saddletree Drive
Image 4 of Davidson Homes' New Home at 215 Saddletree Drive
Image 5 of Davidson Homes' New Home at 215 Saddletree Drive
Image 6 of Davidson Homes' New Home at 215 Saddletree Drive
Image 7 of Davidson Homes' New Home at 215 Saddletree Drive

The Daphne H

215 Saddletree DriveHomesite #4-BD
$374,990
From /MO*
Principal & Interest Only
4 Bd
3 Ba
1,895 Sf
More Details
Move In: July
Exterior view of Davidson Homes' New Home at 202 Briarwood Drive
Image 2 of Davidson Homes' New Home at 202 Briarwood Drive
Image 3 of Davidson Homes' New Home at 202 Briarwood Drive
Image 4 of Davidson Homes' New Home at 202 Briarwood Drive
Image 5 of Davidson Homes' New Home at 202 Briarwood Drive
Image 6 of Davidson Homes' New Home at 202 Briarwood Drive
Image 7 of Davidson Homes' New Home at 202 Briarwood Drive
Self Tour Available!

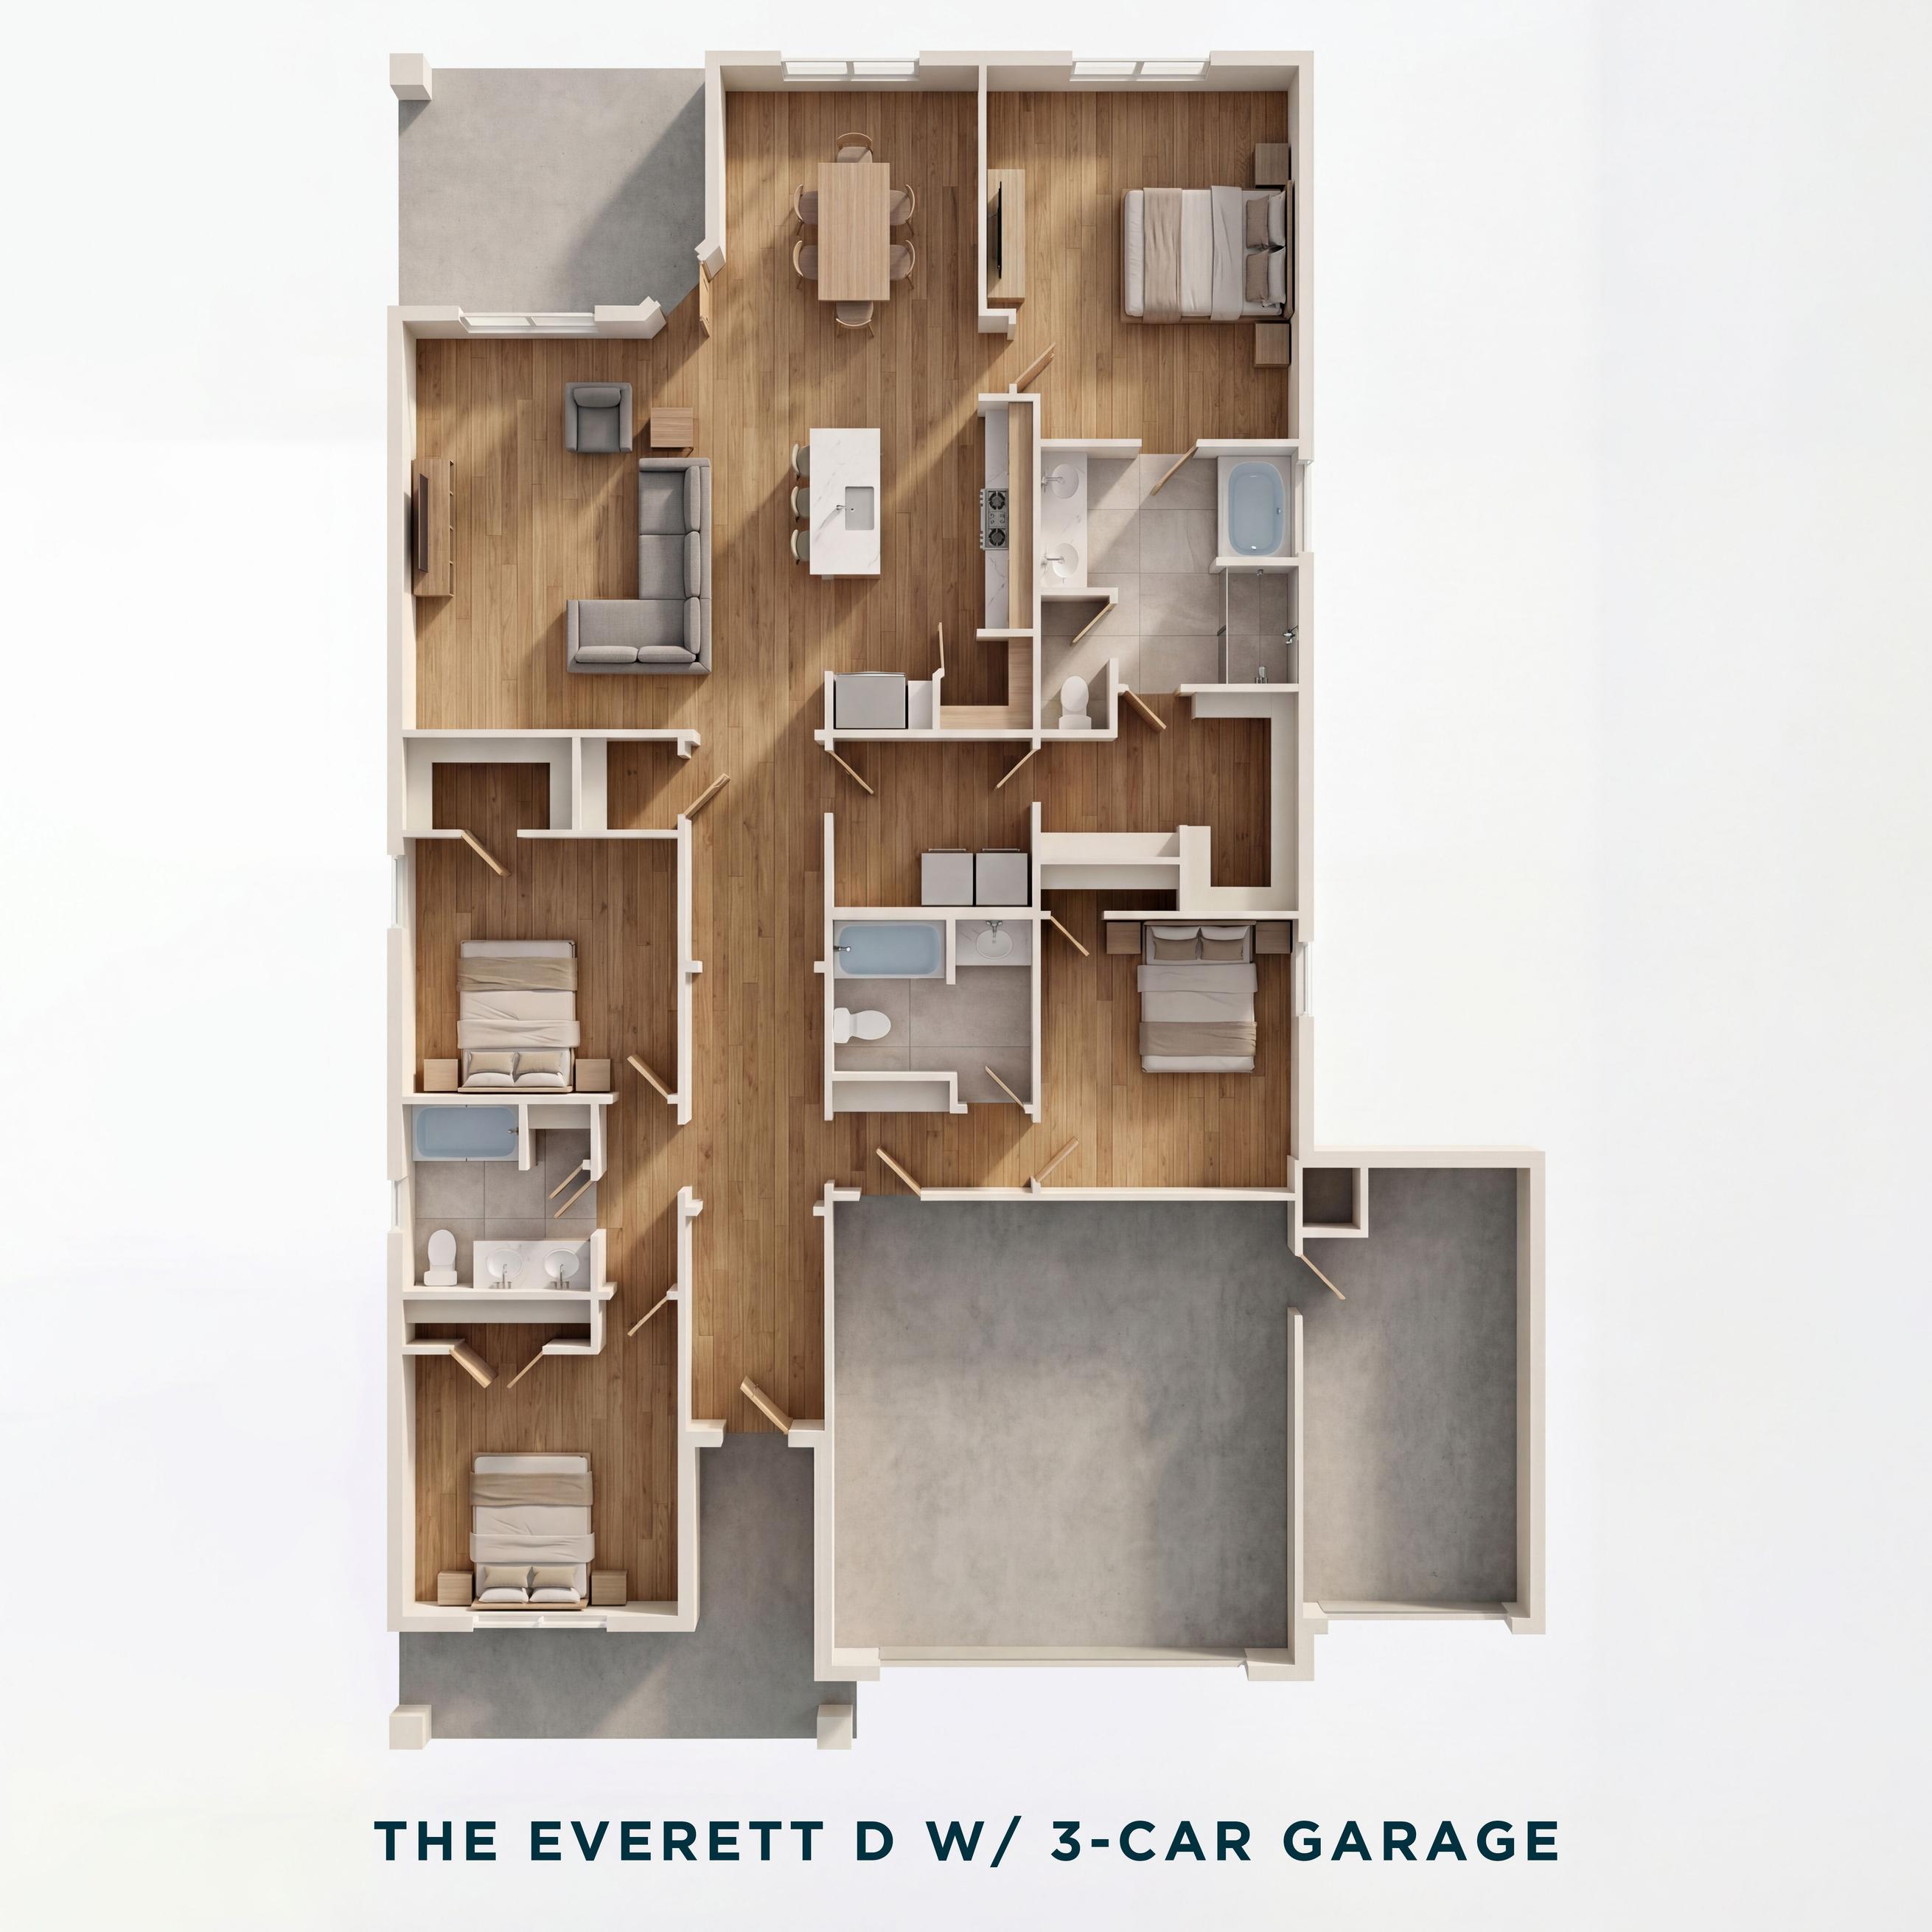
The Everett D

202 Briarwood DriveHomesite #10-BD
Now $385,990, was $395,990, save $10,000
From /MO*
Principal & Interest Only
4 Bd
3 Ba
2,136 Sf
More Details
Move In: August
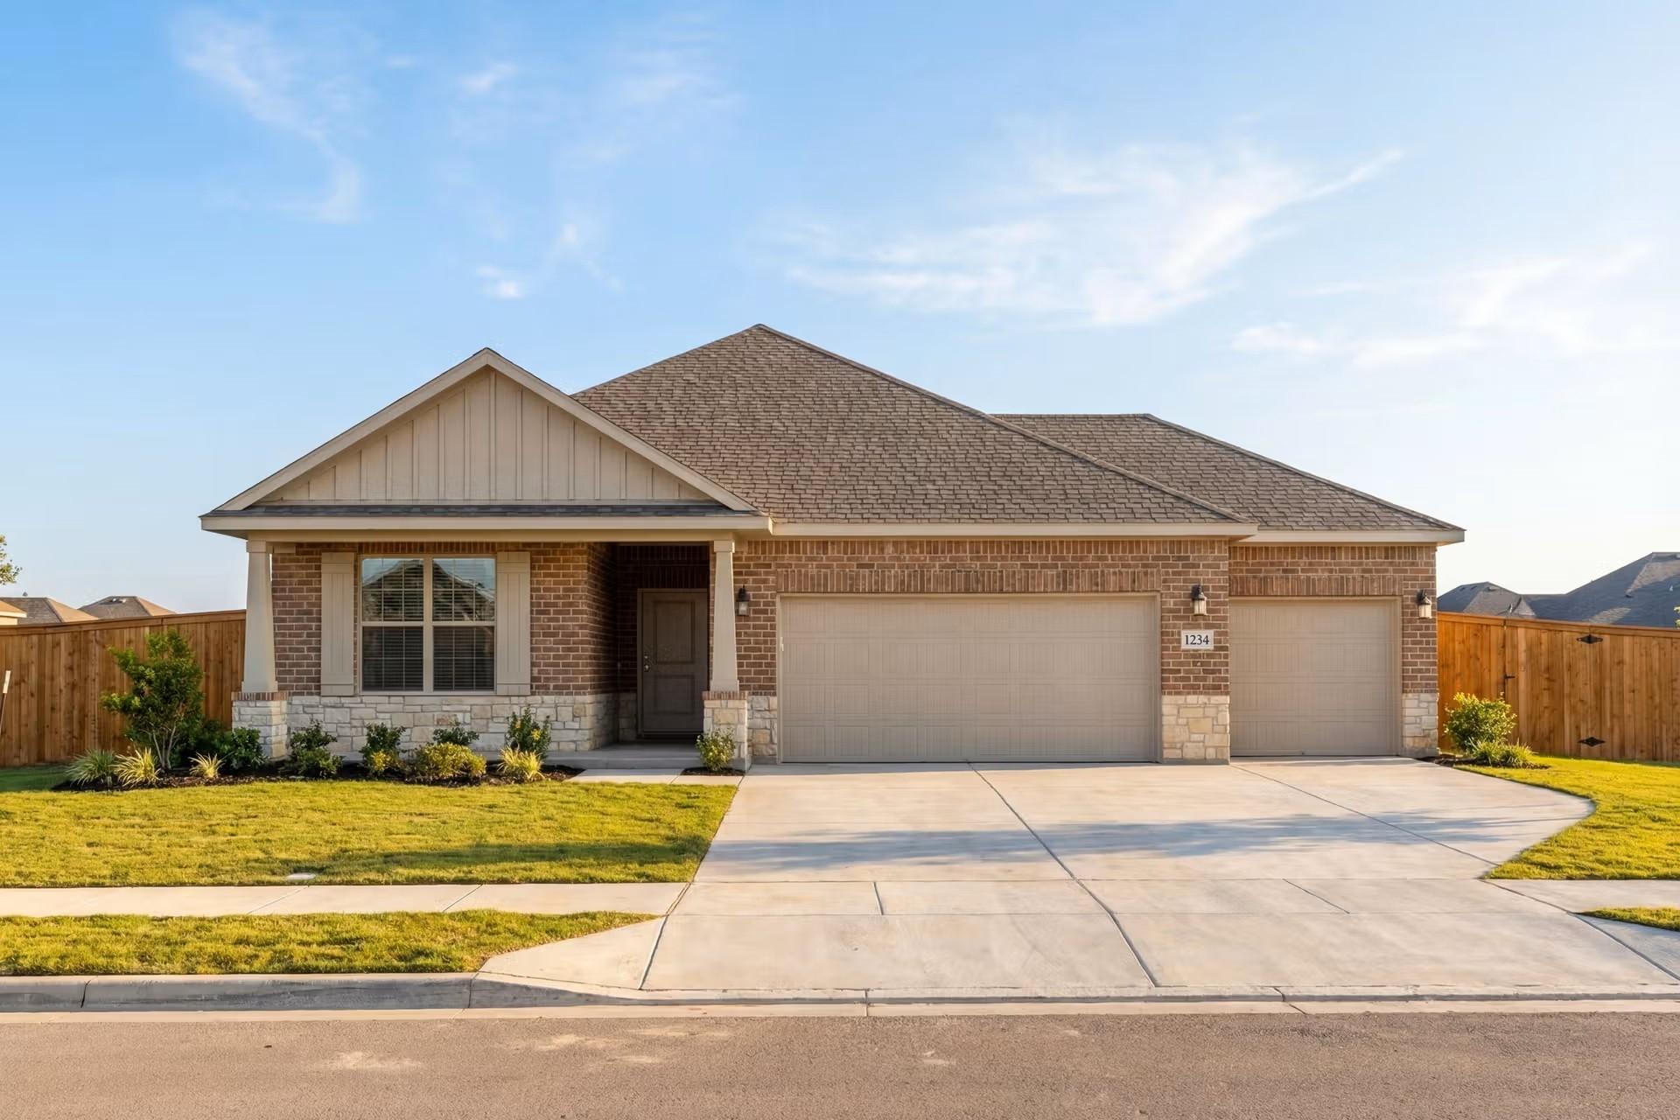
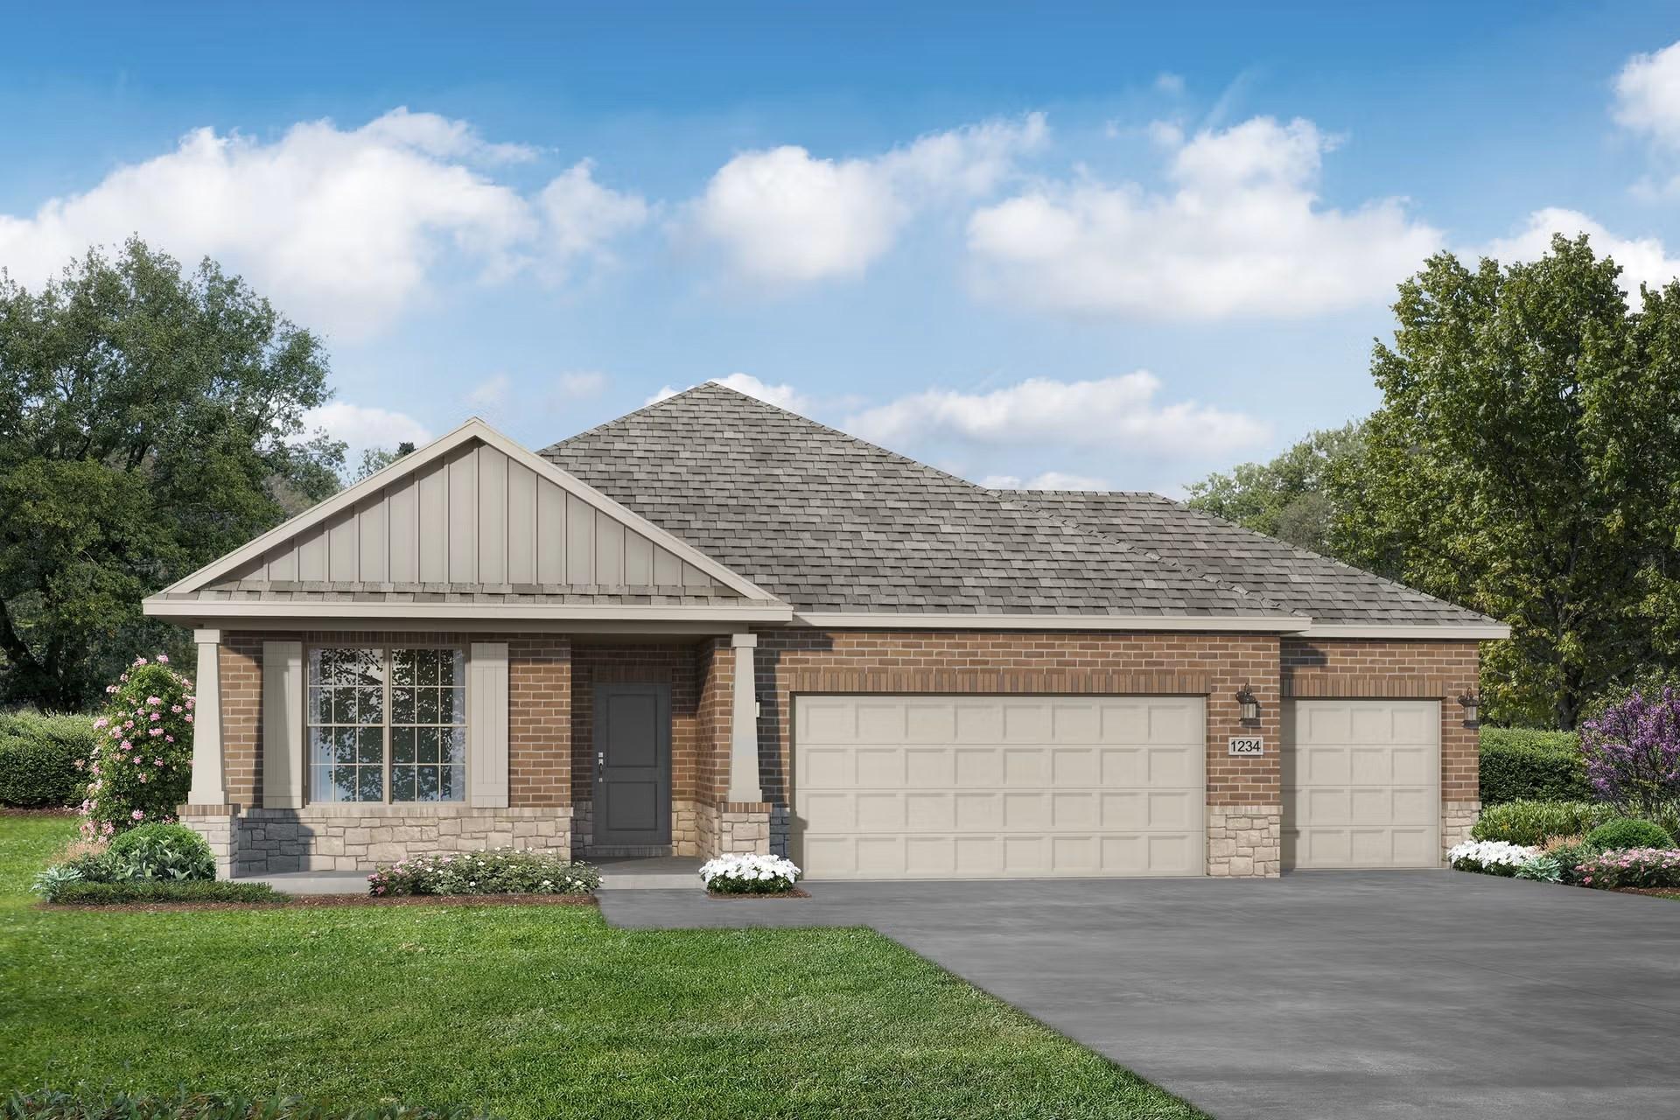
Modern brick single-story home with 3-car garage, covered porch, and landscaped yard in Waverly Estates, Josephine, Texas - Davidson Homes Everett D
Modern single-story 4-bedroom home with brick facade, gabled roof, 3-car garage, front porch, and landscaped yard in Waverly Estates, Josephine, Texas
Modern open-concept kitchen with greige cabinets, granite countertops, stainless appliances, and island in The Everett D, Josephine, Texas
Modern open-concept kitchen with beige cabinets, granite island, stainless appliances in The Everett D, Josephine, Texas
Modern kitchen with beige shaker cabinets, white subway tile backsplash, granite countertops, stainless GE microwave and range in Everett D home, Josephine TX
Open-concept kitchen with gray shaker cabinets, granite island sink, stainless dishwasher, and backyard view in Everett D home, Josephine Texas
Spacious family room with gray walls, laminate wood floors, French doors to patio, and backyard view in The Everett D, Josephine TX

The Everett D

206 Briarwood DriveHomesite #12
$392,990
From /MO*
Principal & Interest Only
4 Bd
3 Ba
2,136 Sf
More Details
Move In: September
The Rockford C by Davidson Homes: 1-story, 3-bedroom brick house with a 3-car garage in Waverly Estates, Josephine, Texas.
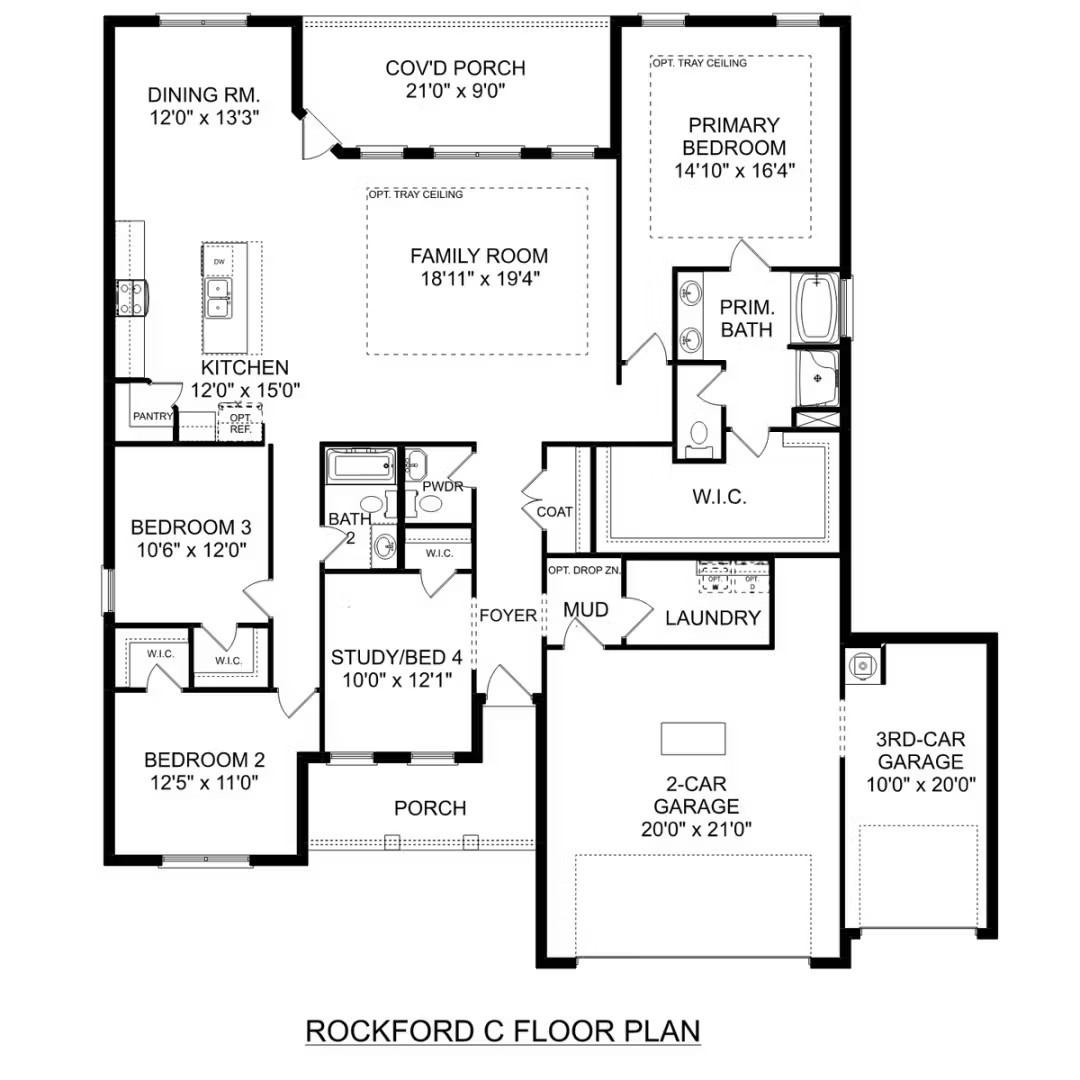
Floor plan for Rockford C by Davidson Homes, featuring 3 bedrooms, 2.5 baths, and a 3-car garage in Josephine, Texas.
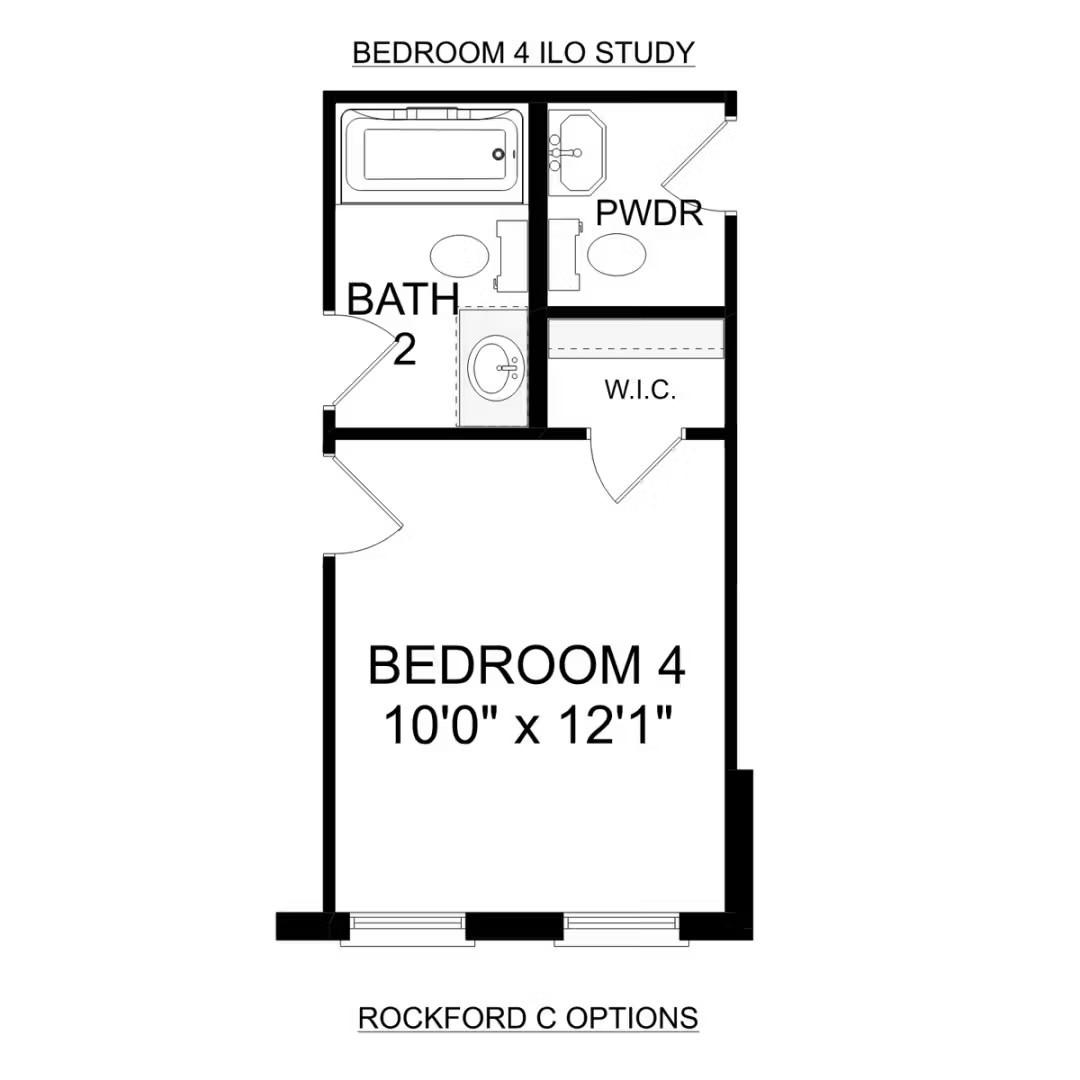
Floor plan for Bedroom 4 with en-suite bath and walk-in closet in The Rockford C home at Waverly Estates, Josephine, TX.
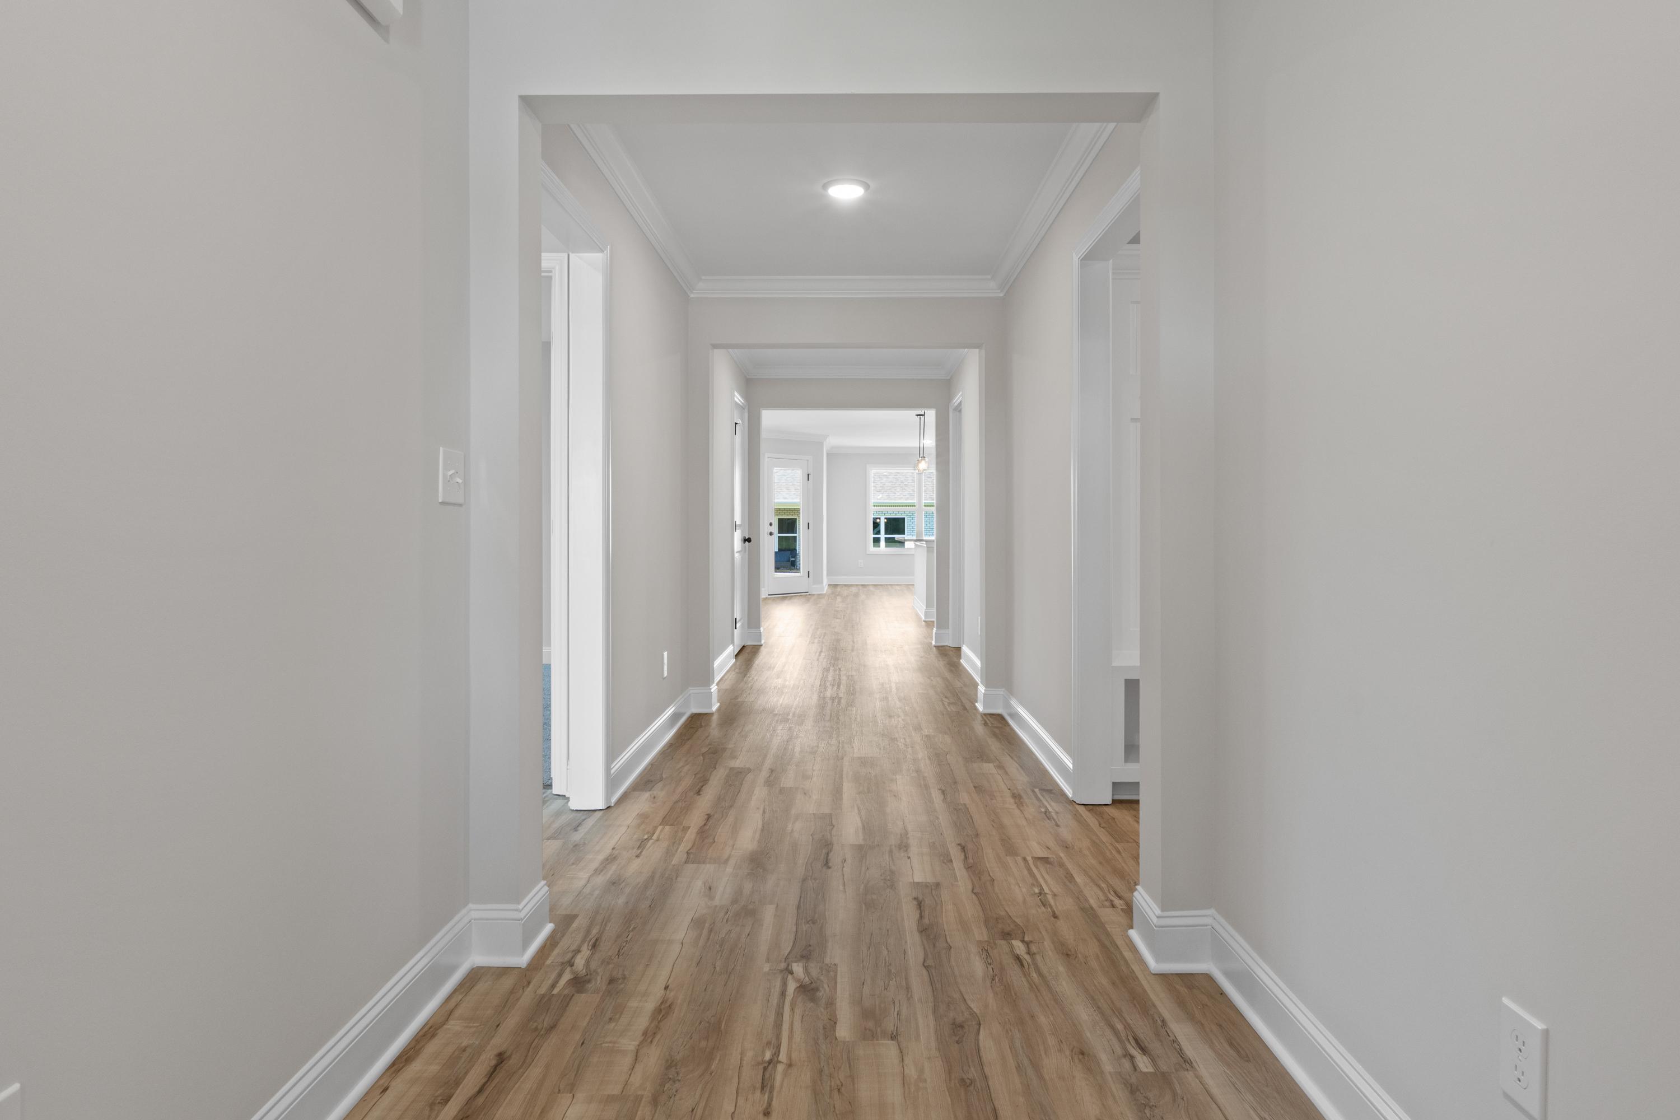
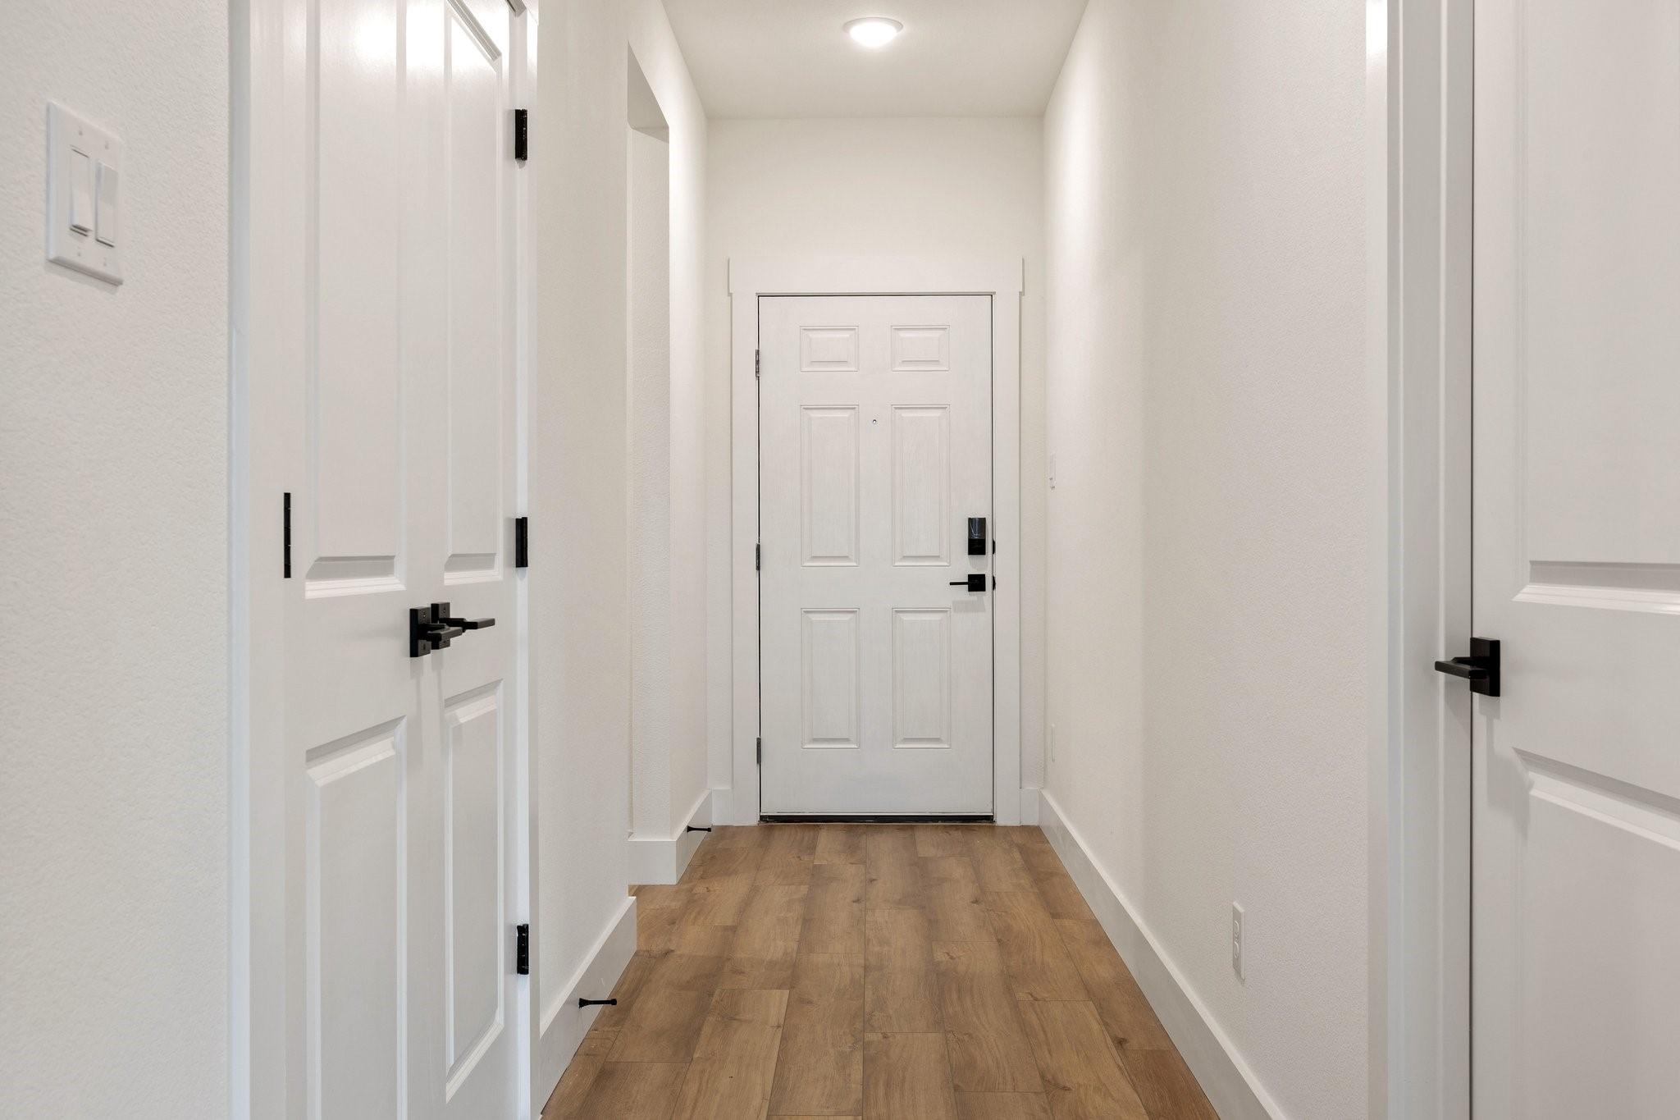
Bright entryway hallway with modern white doors and wood-look floors in The Rockford C floor plan at Waverly Estates.
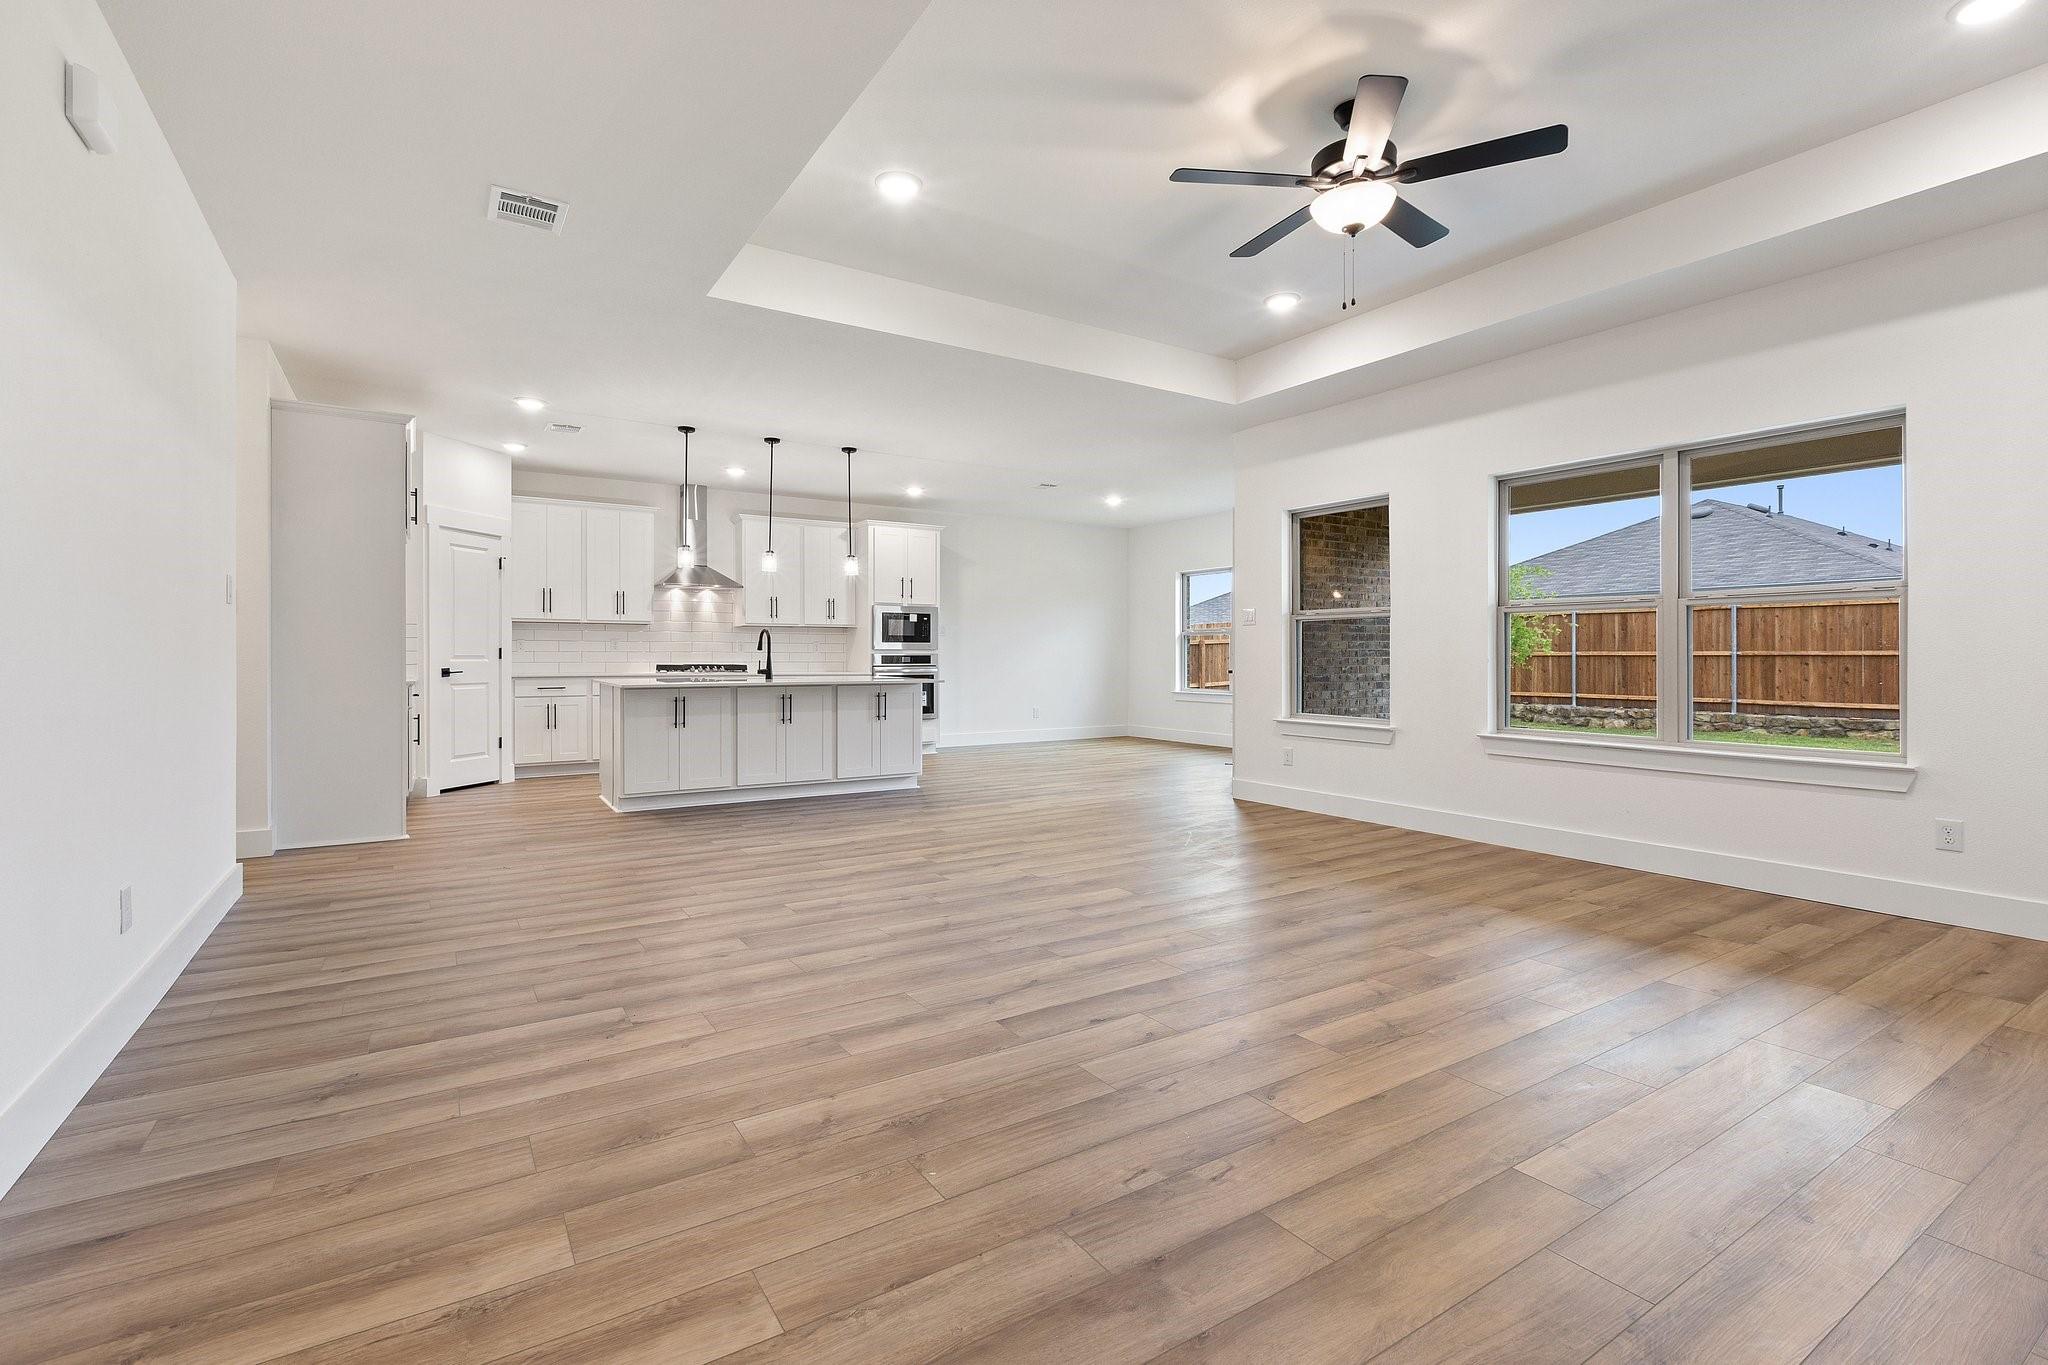
Open-concept living room and kitchen with wood-look flooring and tray ceiling in The Rockford C home in Josephine, Texas.
Spacious living room with tray ceiling, fireplace, and wood-style flooring in The Rockford C plan at Waverly Estates.
Spacious living room with tray ceiling and shiplap fireplace in The Rockford C home at Waverly Estates in Josephine, TX.

The Rockford C

217 Saddletree DriveHomesite #3-BD
$408,990
From /MO*
Principal & Interest Only
3 Bd
2.5 Ba
2,200 Sf
More Details
Sold
Exterior view of Davidson Homes' New Home at 301 Briarwood Drive
Image 2 of Davidson Homes' New Home at 301 Briarwood Drive
Image 3 of Davidson Homes' New Home at 301 Briarwood Drive
Image 4 of Davidson Homes' New Home at 301 Briarwood Drive
Image 5 of Davidson Homes' New Home at 301 Briarwood Drive
Image 6 of Davidson Homes' New Home at 301 Briarwood Drive
Image 7 of Davidson Homes' New Home at 301 Briarwood Drive
Move-In Ready
Exterior view of Davidson Homes' New Home at 214 Saddletree Dr
Image 2 of Davidson Homes' New Home at 214 Saddletree Dr
Image 3 of Davidson Homes' New Home at 214 Saddletree Dr
Image 4 of Davidson Homes' New Home at 214 Saddletree Dr
Image 5 of Davidson Homes' New Home at 214 Saddletree Dr
Image 6 of Davidson Homes' New Home at 214 Saddletree Dr
Image 7 of Davidson Homes' New Home at 214 Saddletree Dr
Starting Rates from 1.99% (5.796% APR)!

The Sequoia N

214 Saddletree DrHomesite #16-BE
Now $419,990, was $444,990, save $25,000
From /MO*
Principal & Interest Only
4 Bd
3.5 Ba
2,770 Sf
More Details