Waverly Estates

Homes in Josephine, TX


From$290s - $420s
SF1,895 - 2,770
The Davidson Difference: Built For What's Next.
The Davidson Difference
New Special Rates
as low as
1.99%/5.796% APR!*
*On select Quick Move-In homes.
Terms/conditions apply.
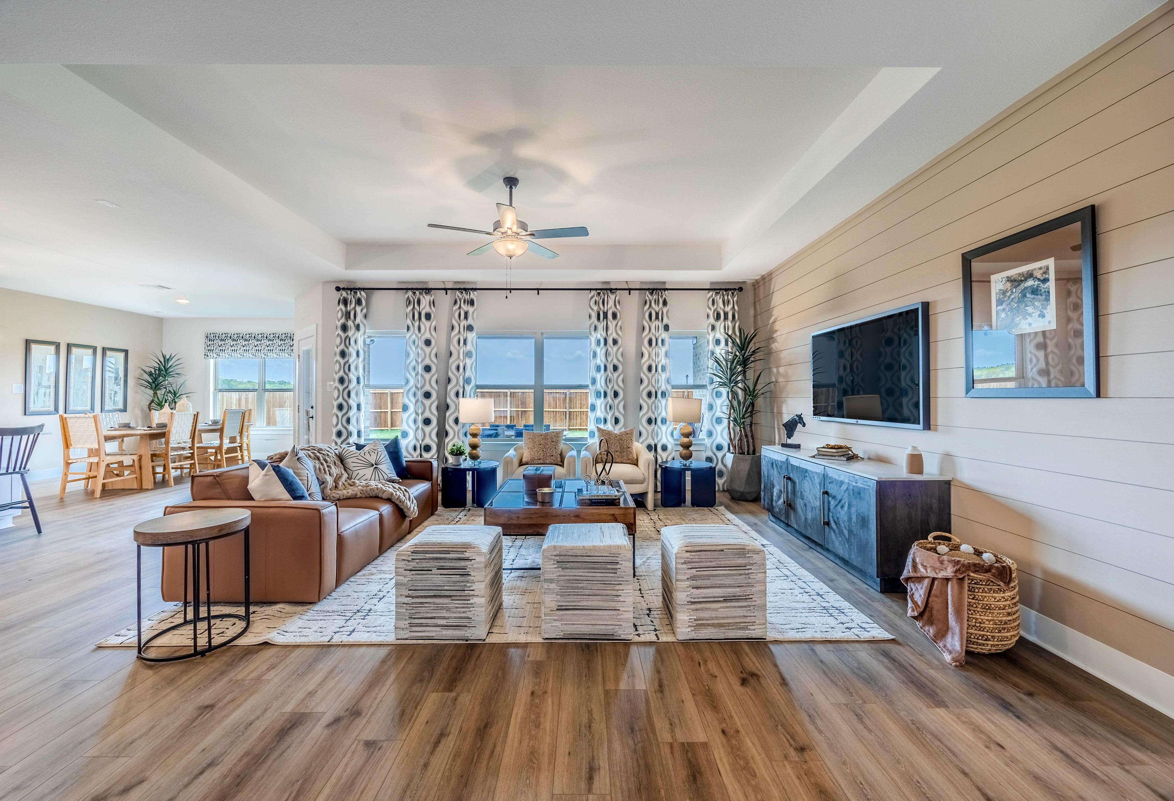
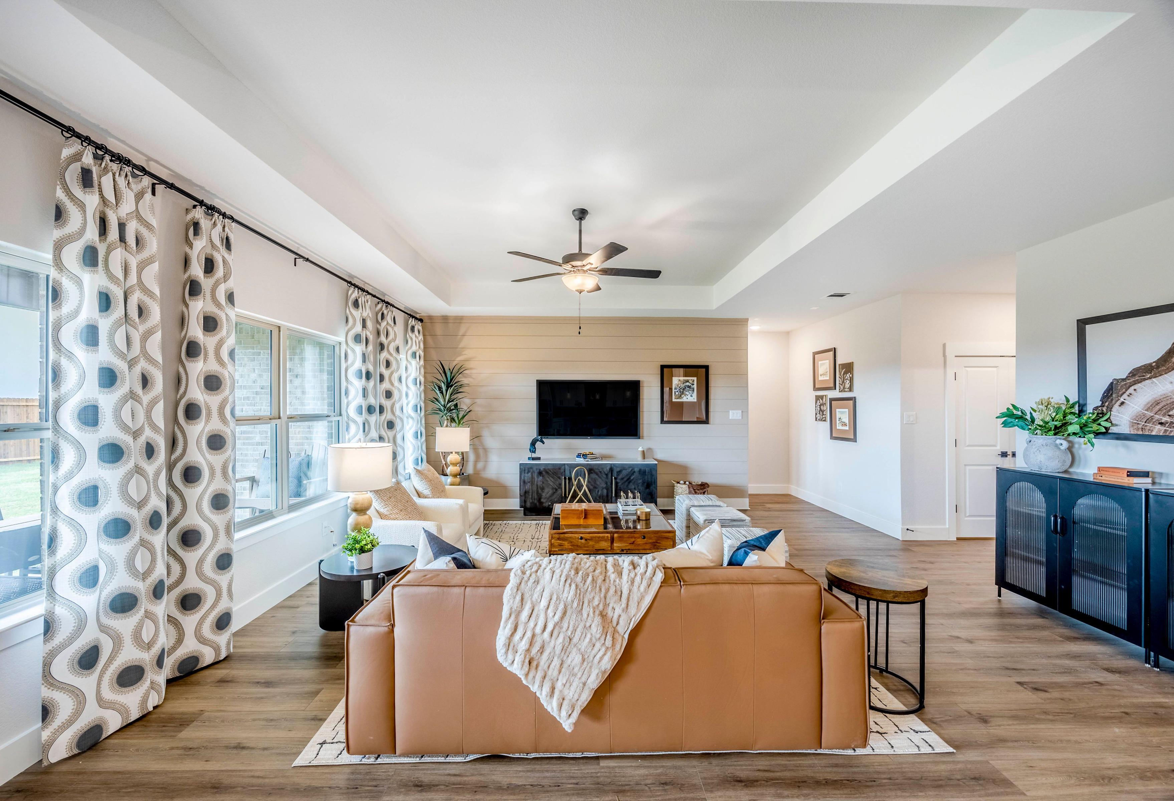
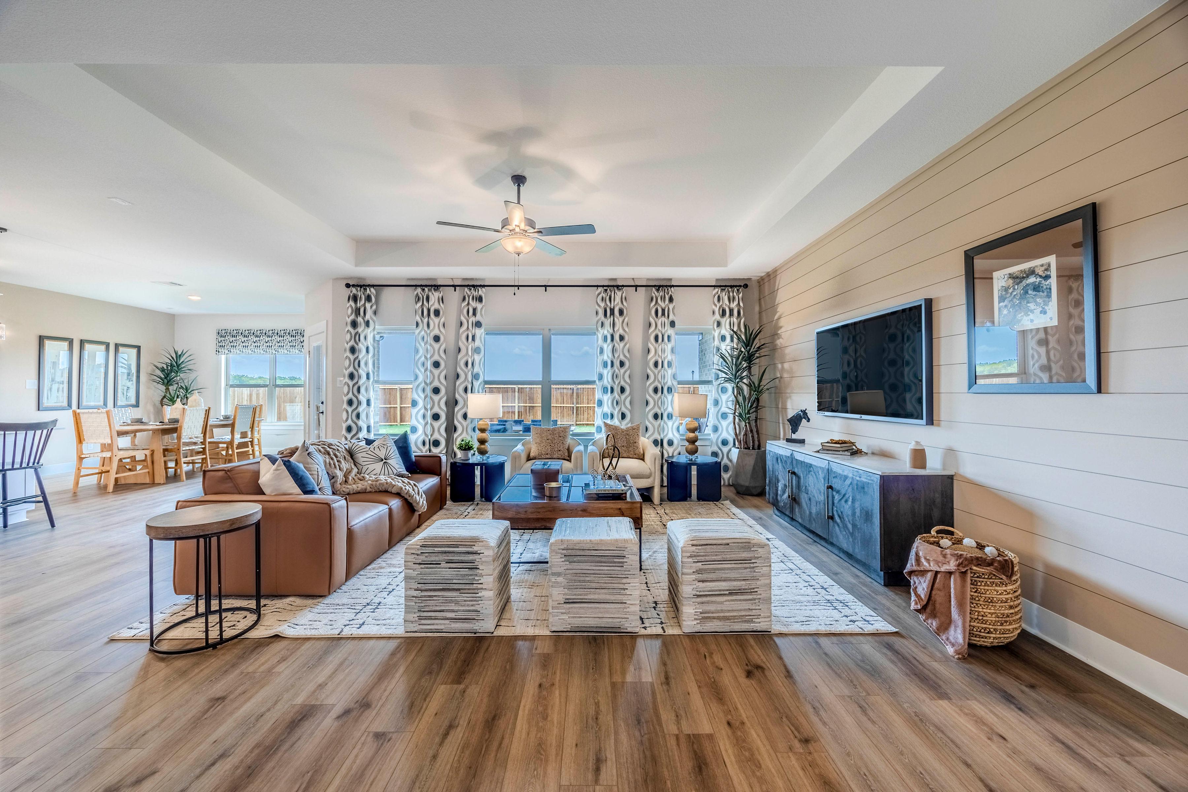
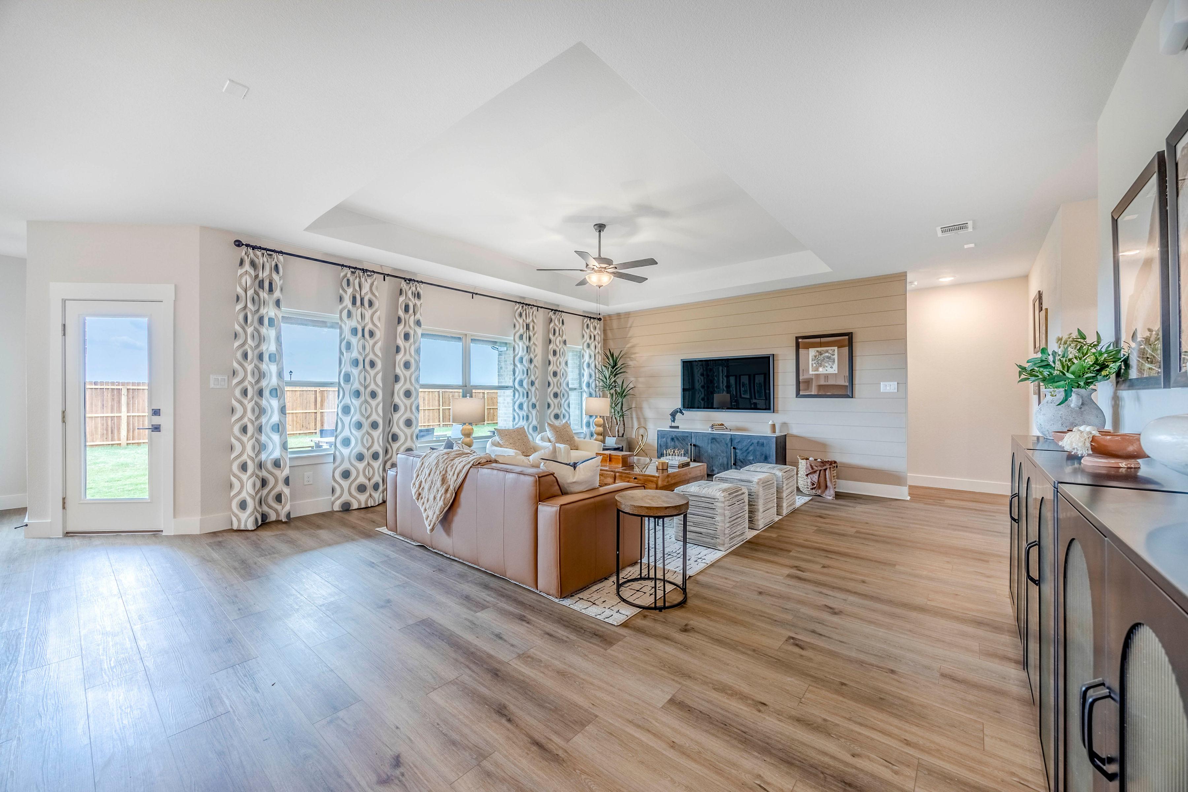
Spacious open-concept living room at Waverly Estates in Josephine, Texas with hardwood floors, beige shiplap walls, leather sectional sofa, and mounted TV
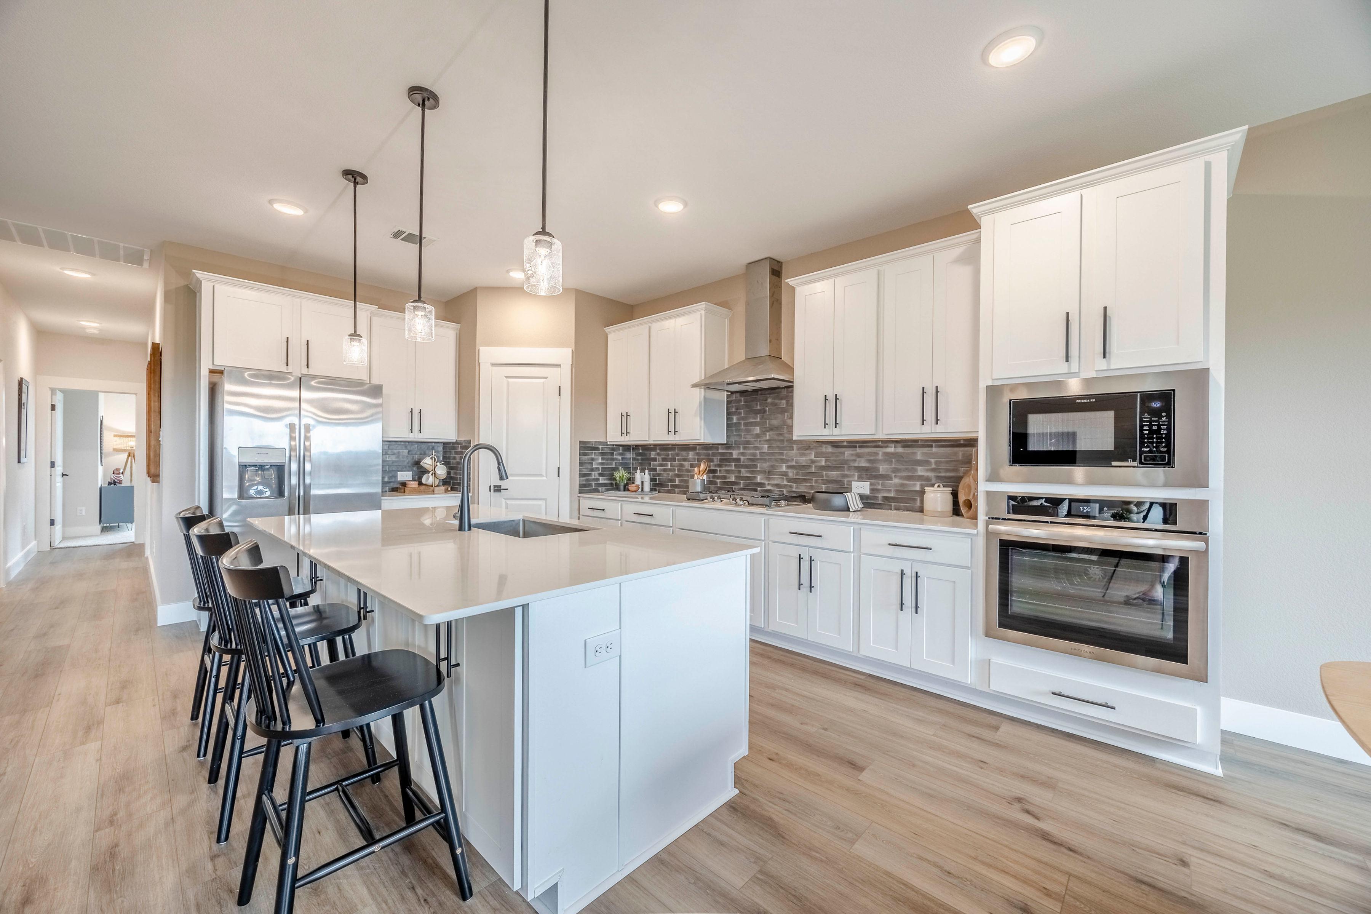
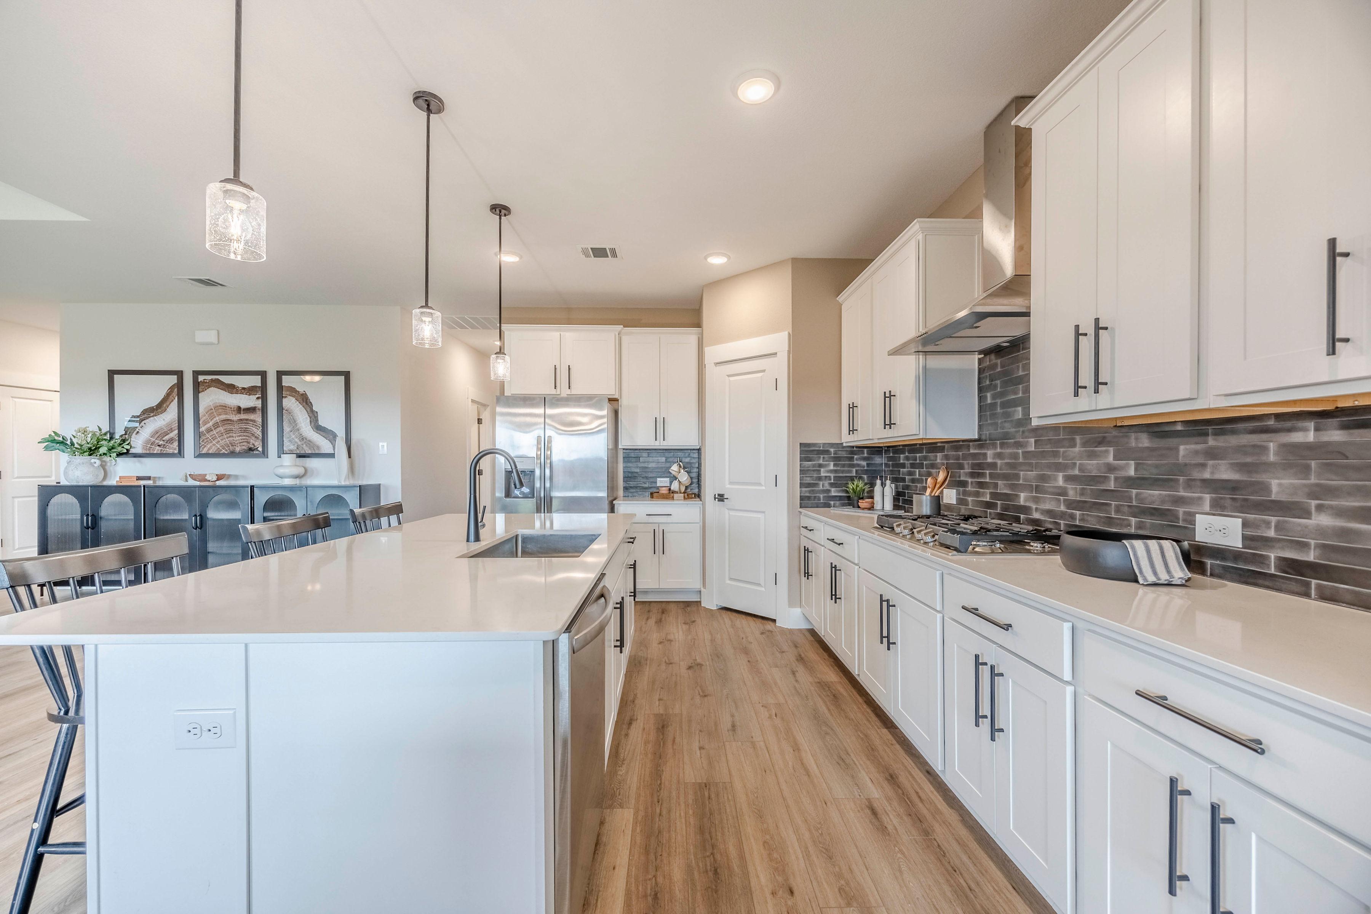
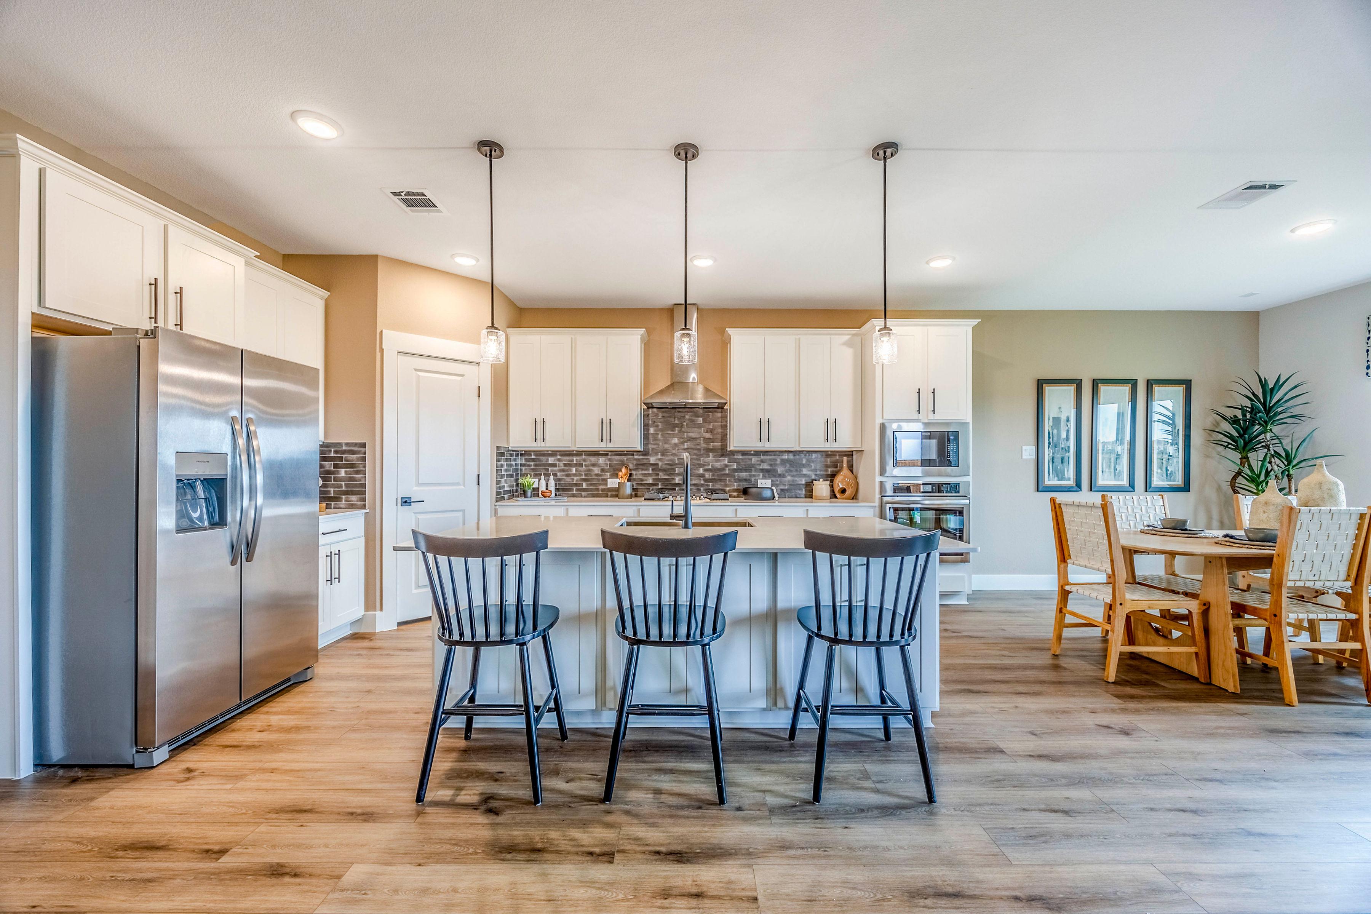
Modern white kitchen with quartz island at Waverly Estates in Josephine Texas by Davidson Homes, stainless appliances, hardwood floors
Modern white kitchen at Waverly Estates in Josephine Texas with quartz island white cabinets stainless appliances and hardwood floors
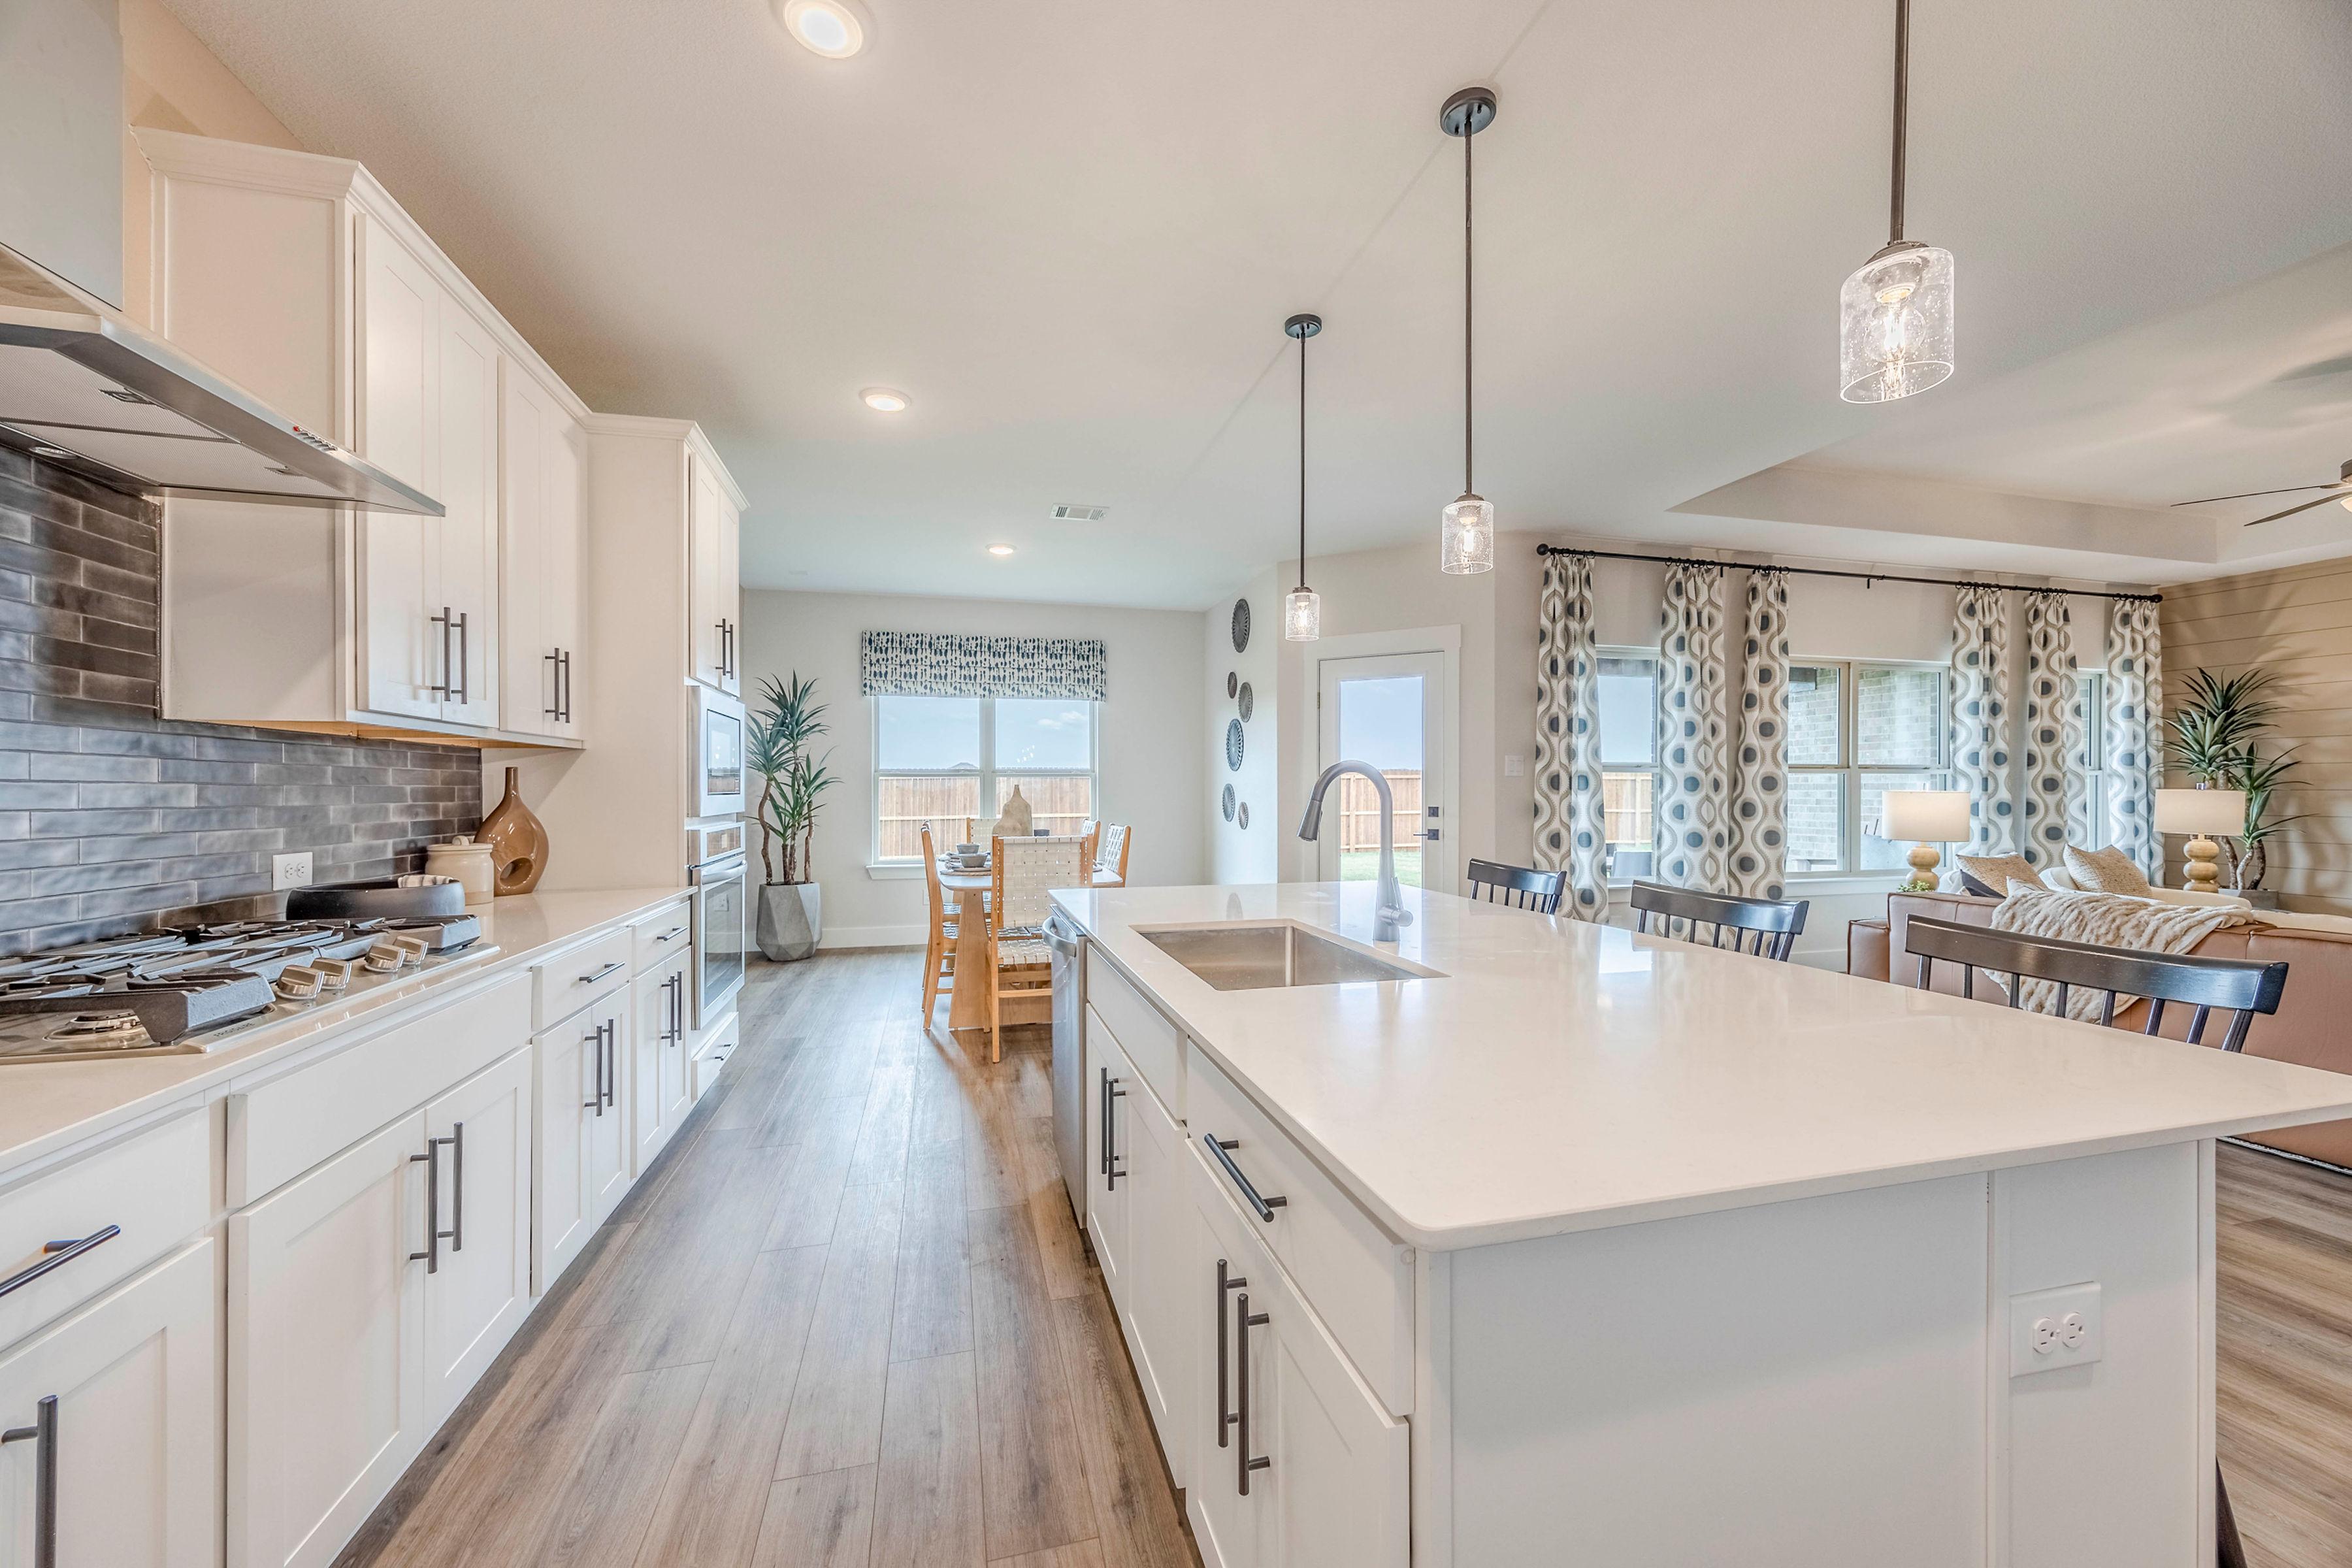
Spacious open-concept kitchen at Waverly Estates in Josephine TX with white cabinets, black subway tile backsplash, large island, and dining nook
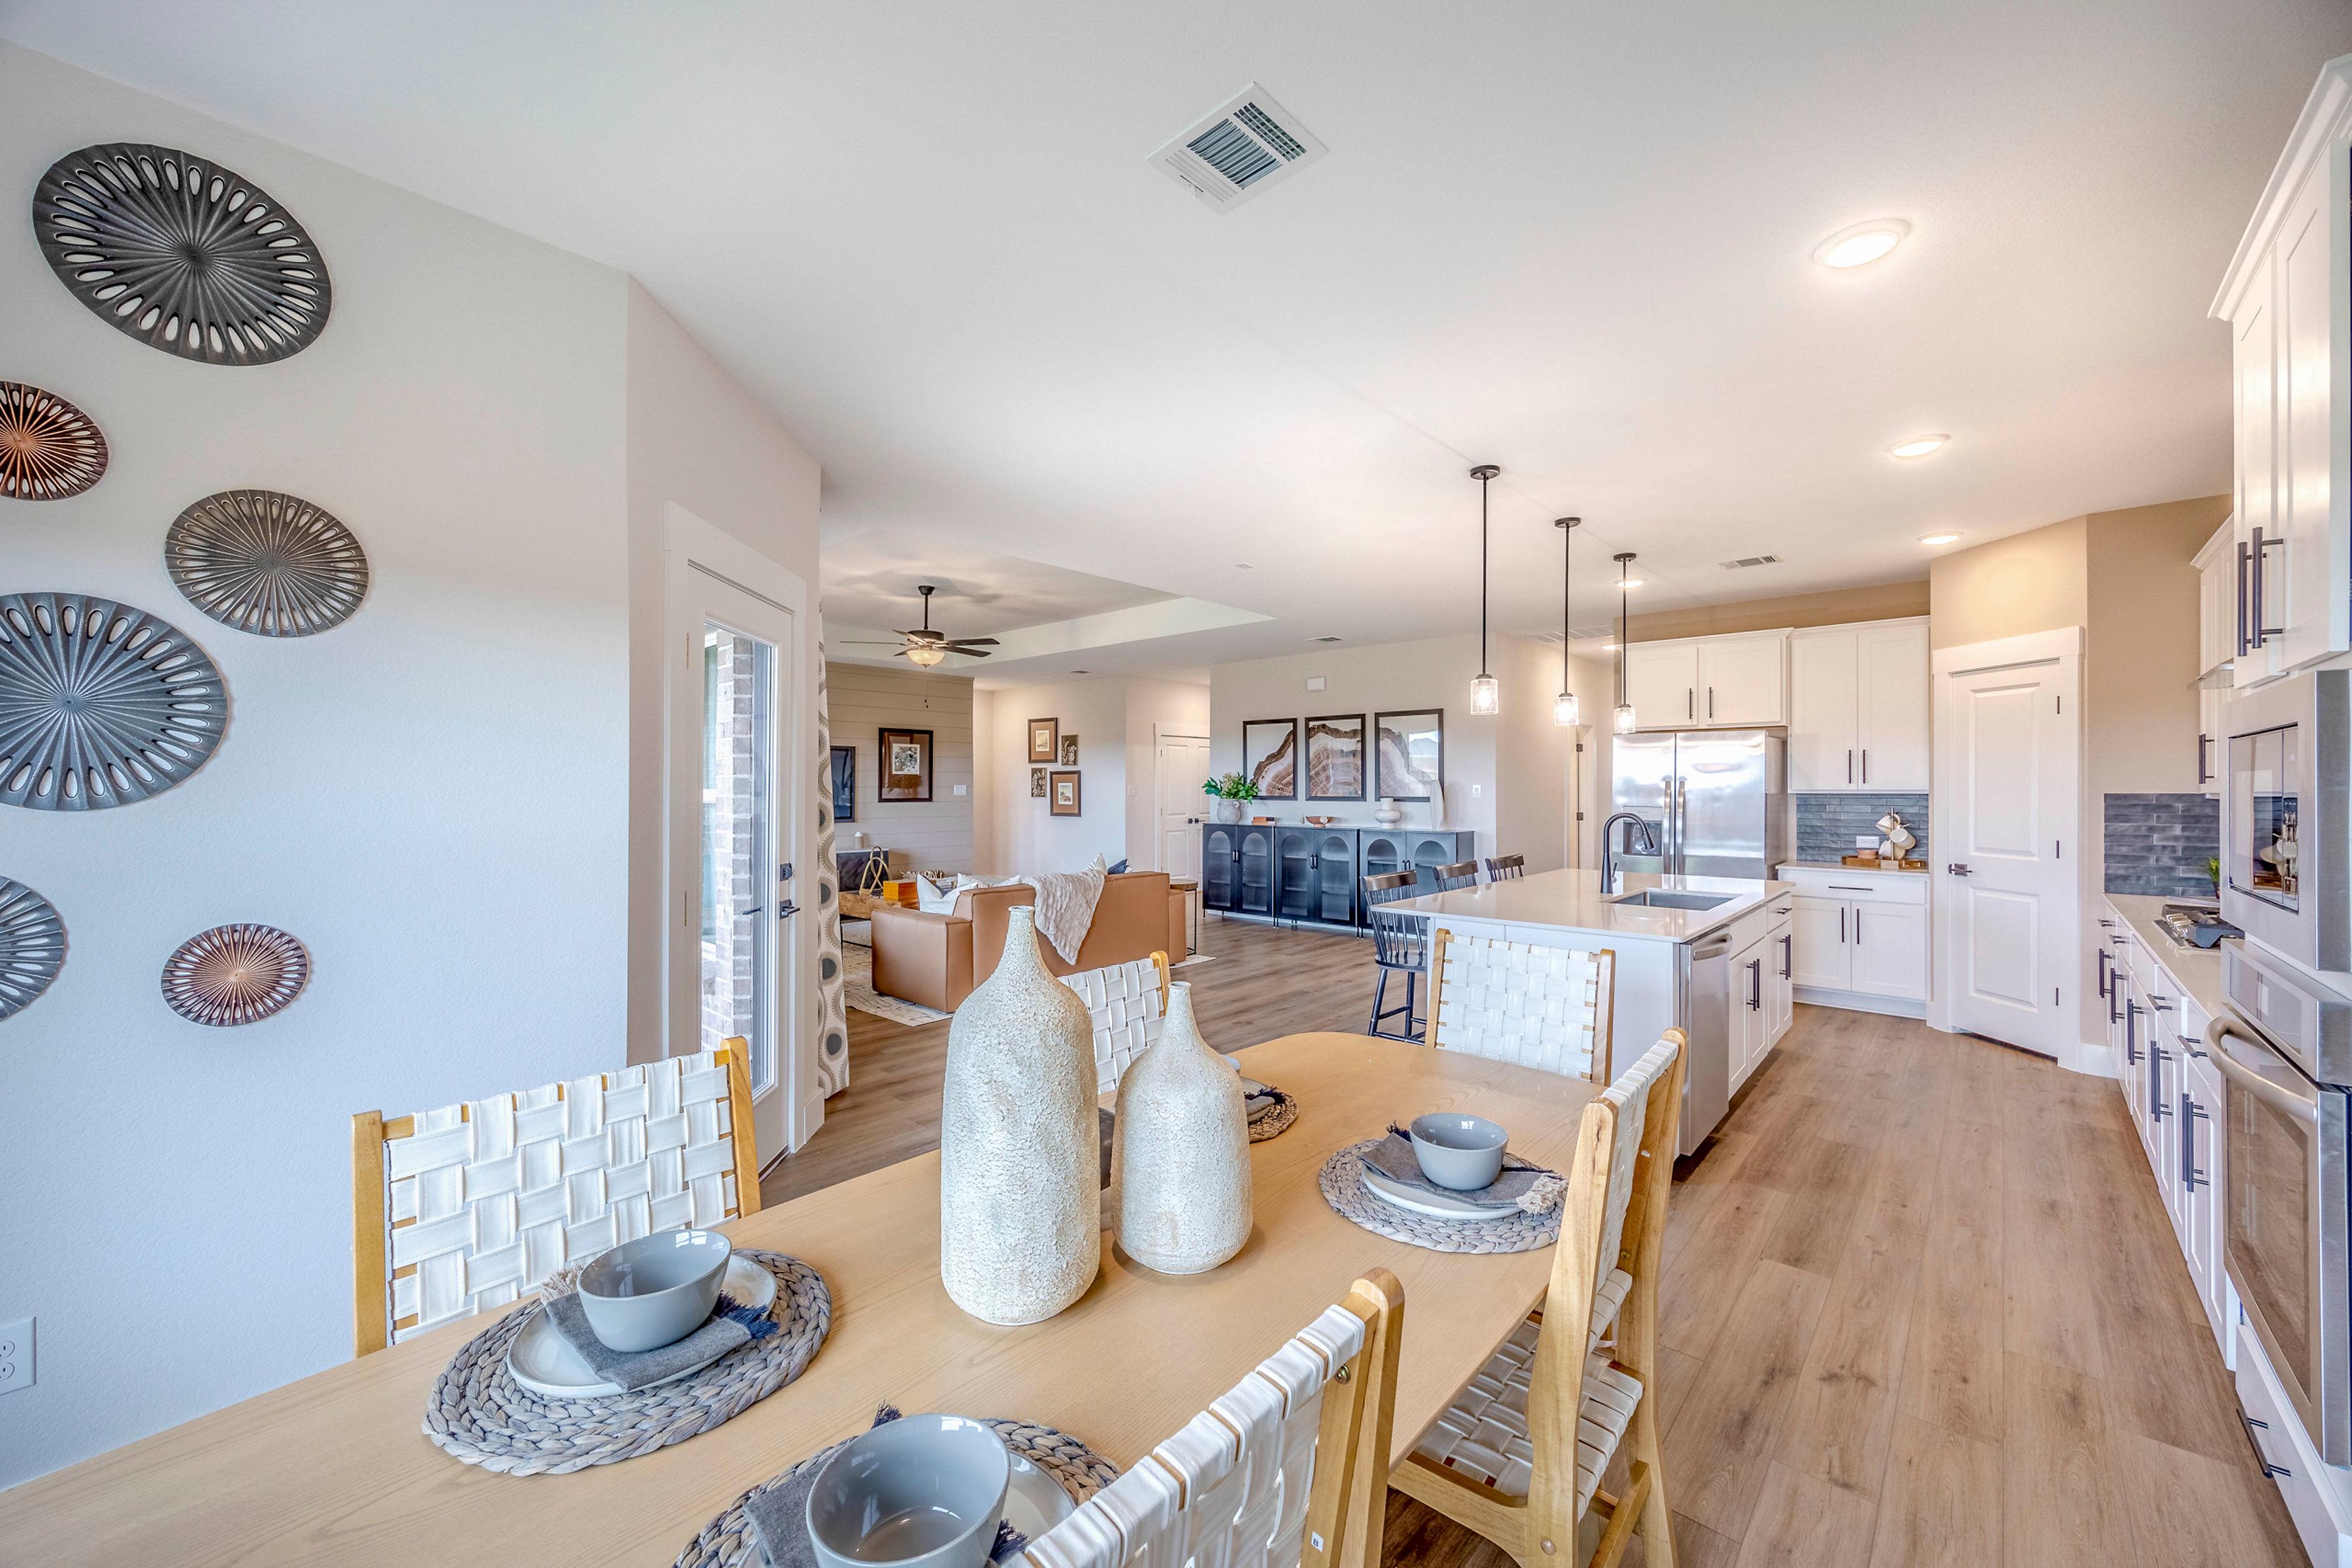
Open-concept dining and kitchen in Waverly Estates home by Davidson Homes in Josephine Texas with wooden table, white cabinets, and hardwood floors
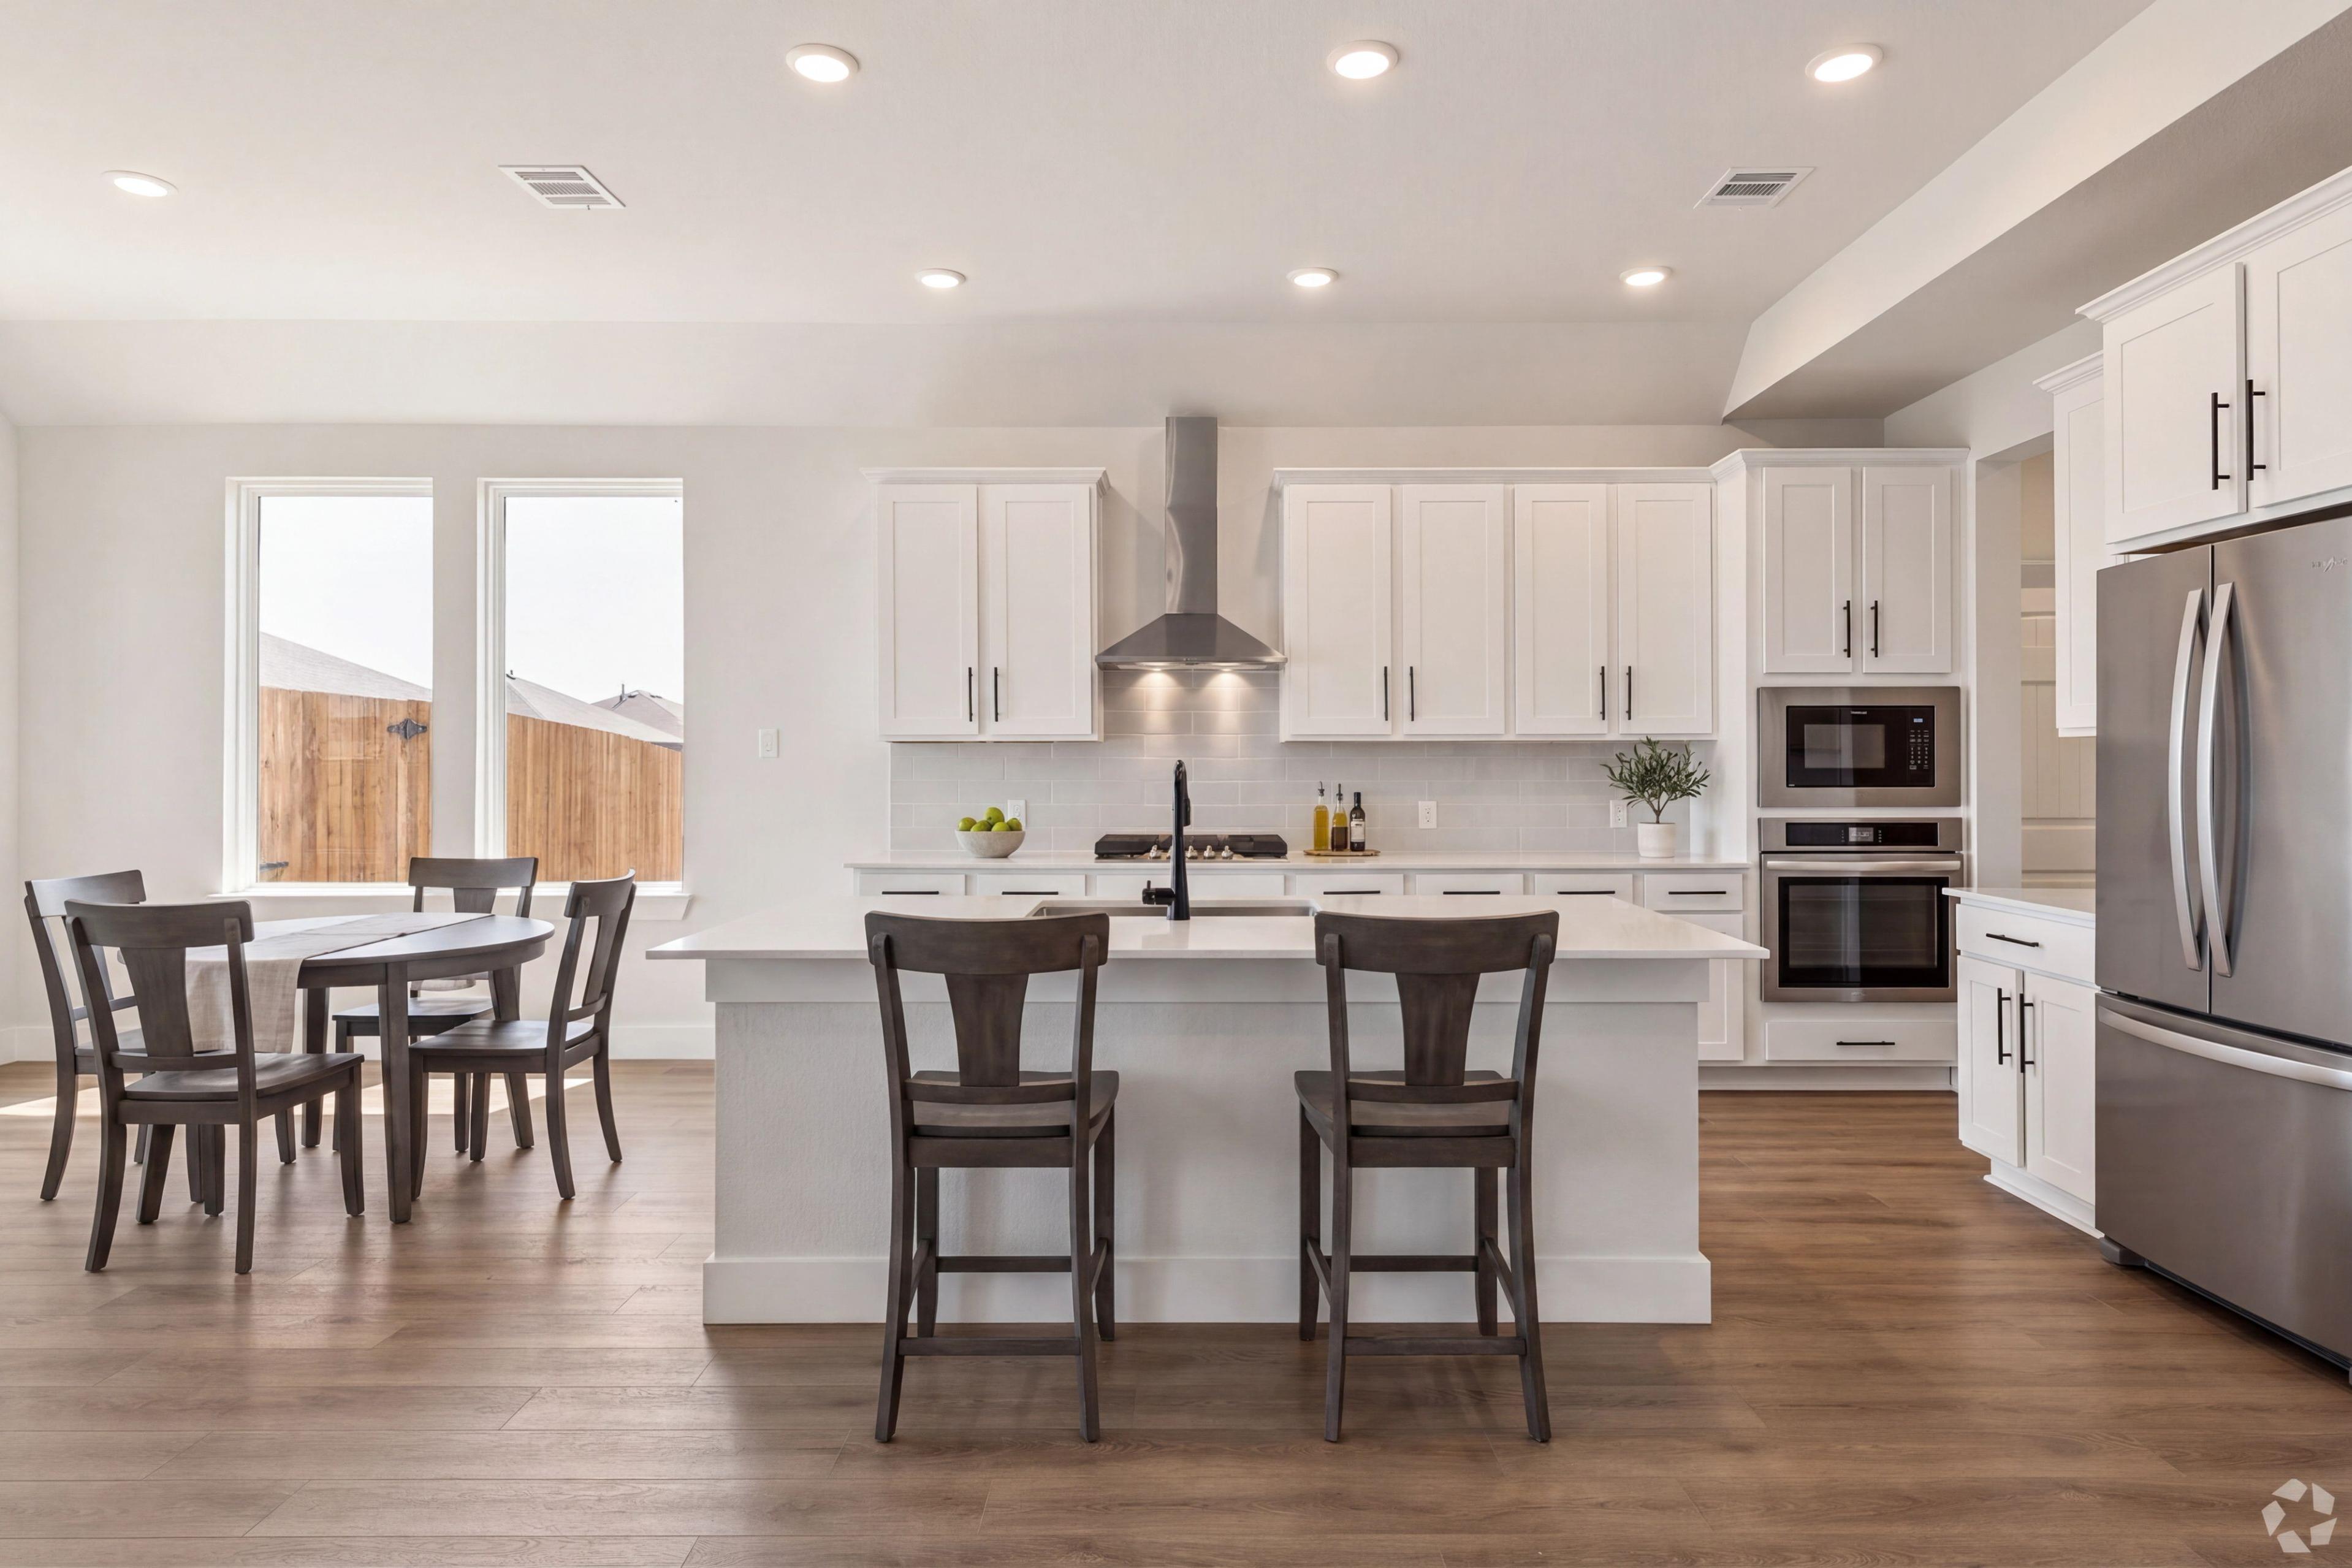
Spacious open-concept kitchen at Waverly Estates in Josephine TX with white cabinets, stainless appliances, island bar, and hardwood floors
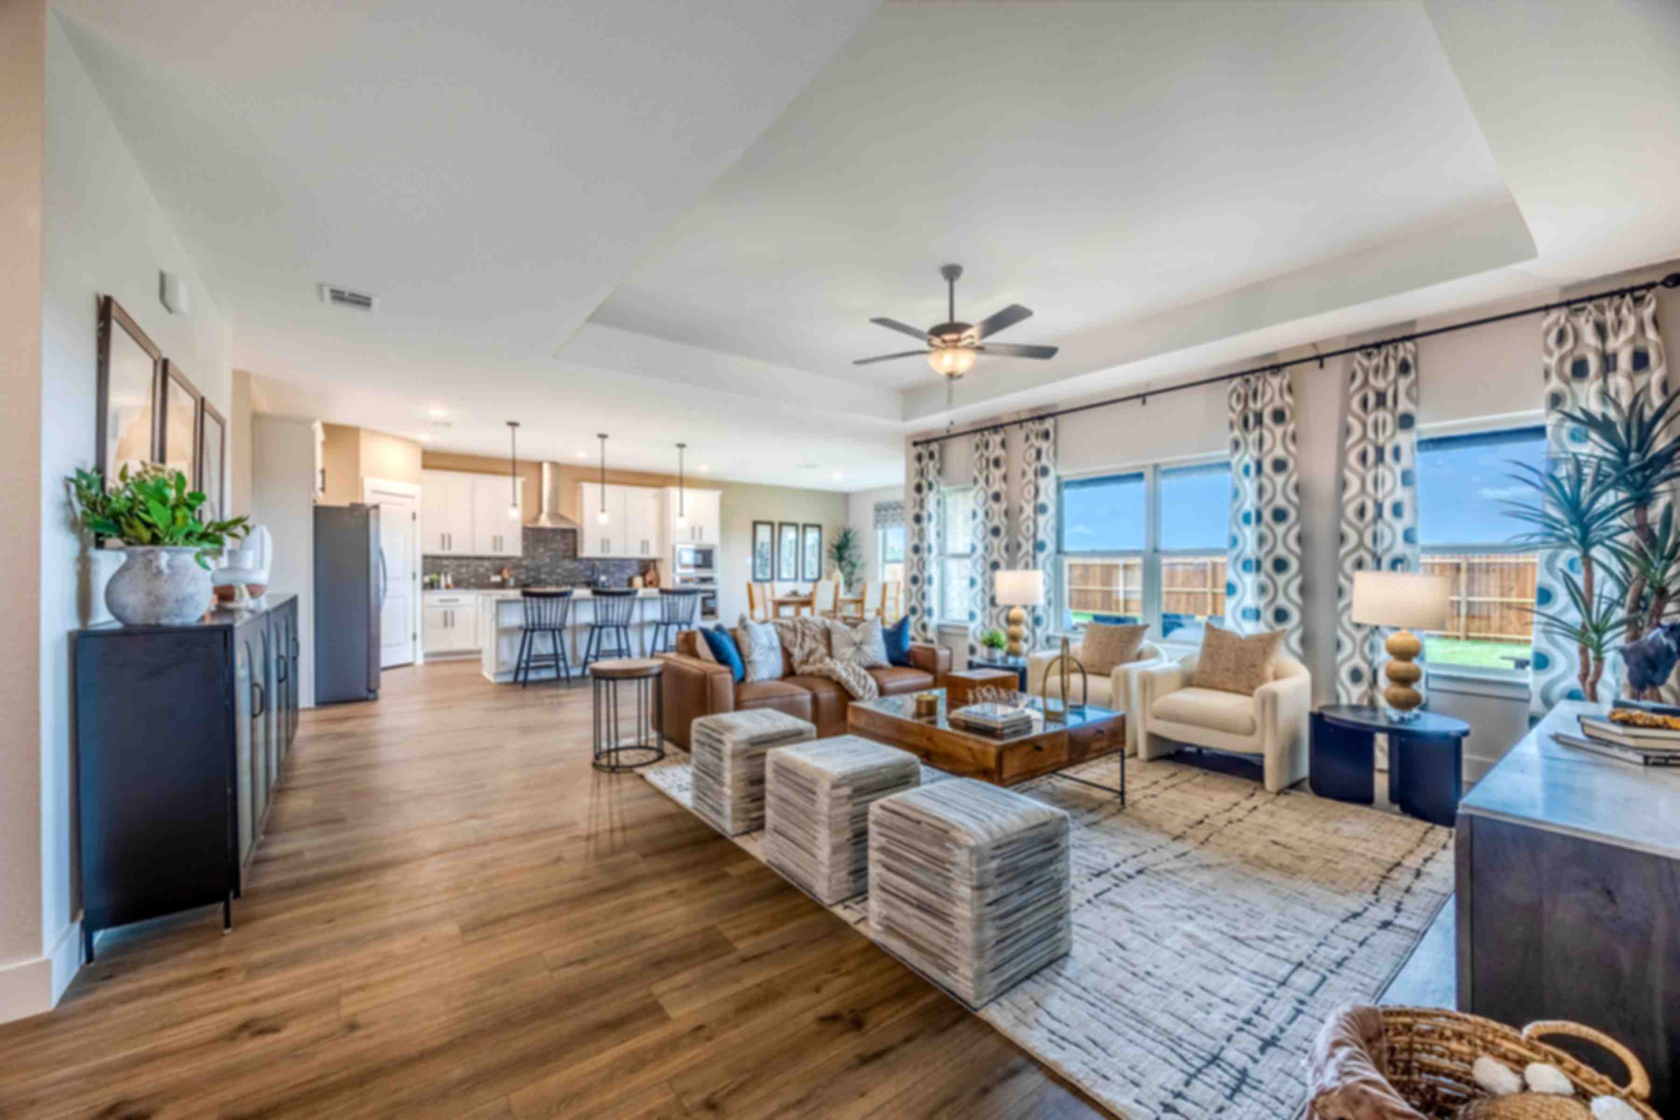
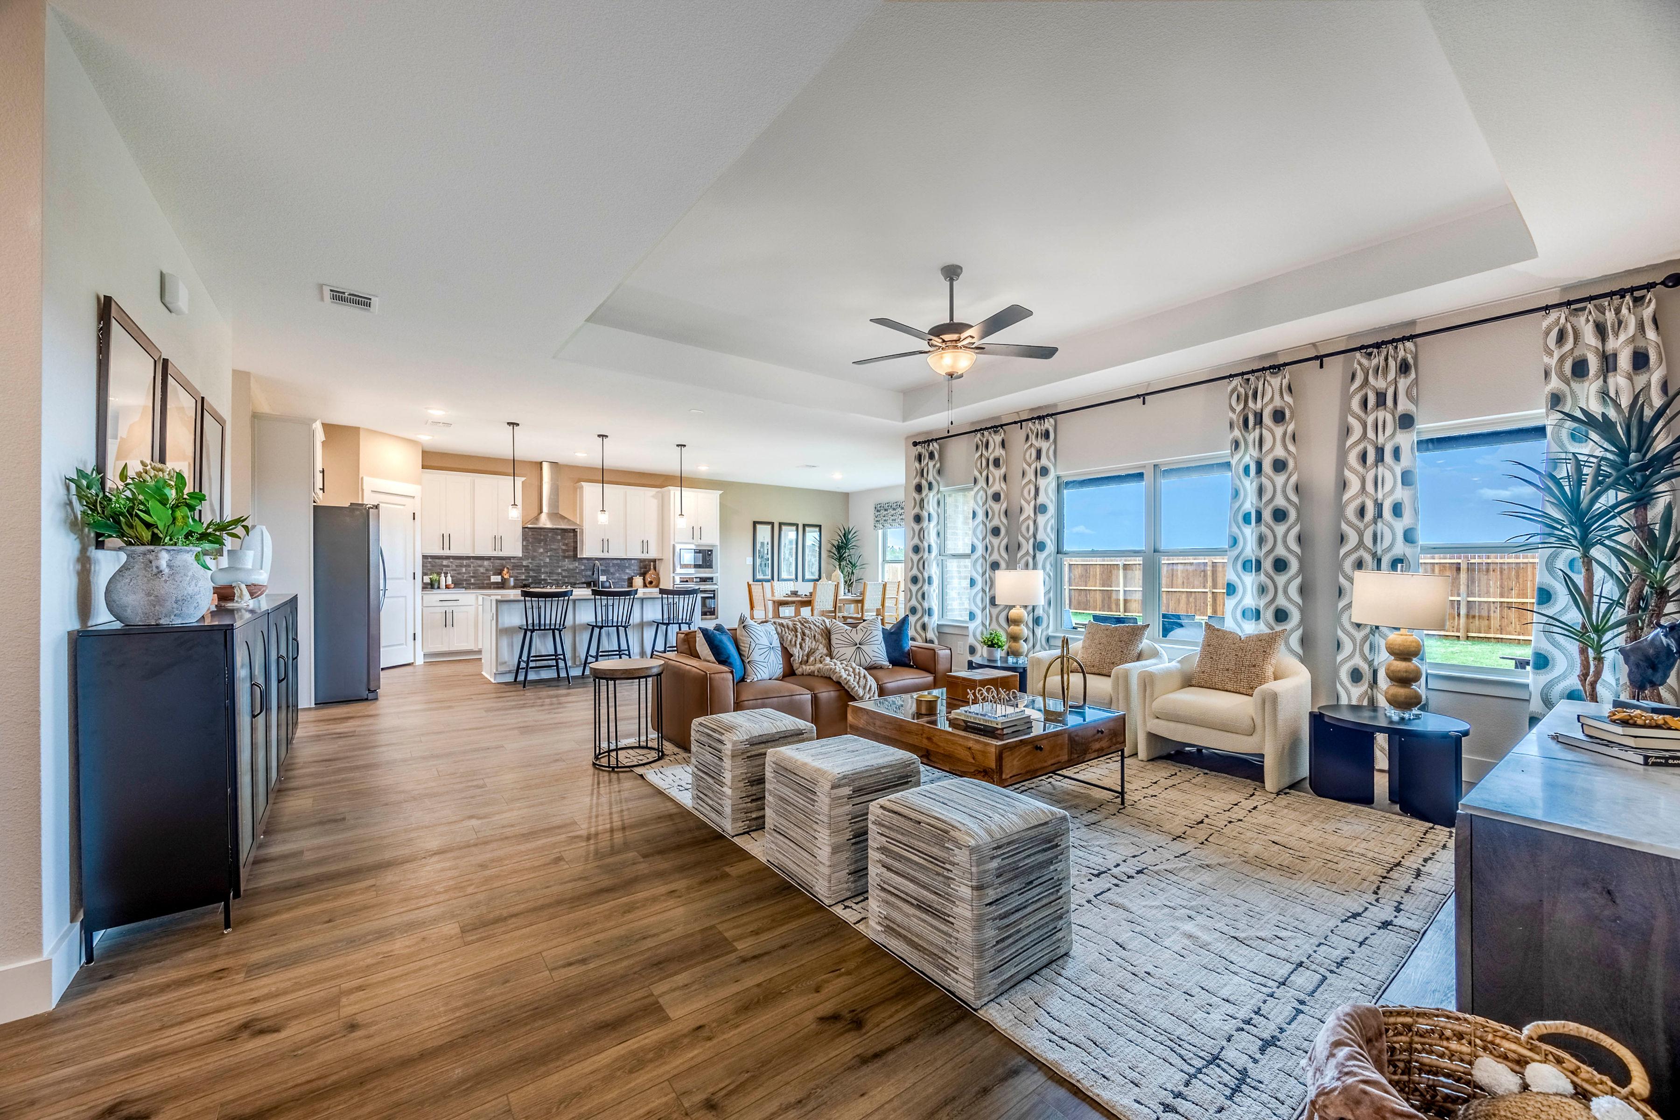
Spacious open-concept living room and kitchen at Waverly Estates in Josephine TX with hardwood floors, ceiling fans, and modern seating
Spacious open-concept living room at Waverly Estates in Josephine Texas with beige leather sectional, hardwood floors, and large curtained windows

Primary bedroom at Waverly Estates in Josephine, Texas featuring king bed, wooden accents, slat wall, and potted plants
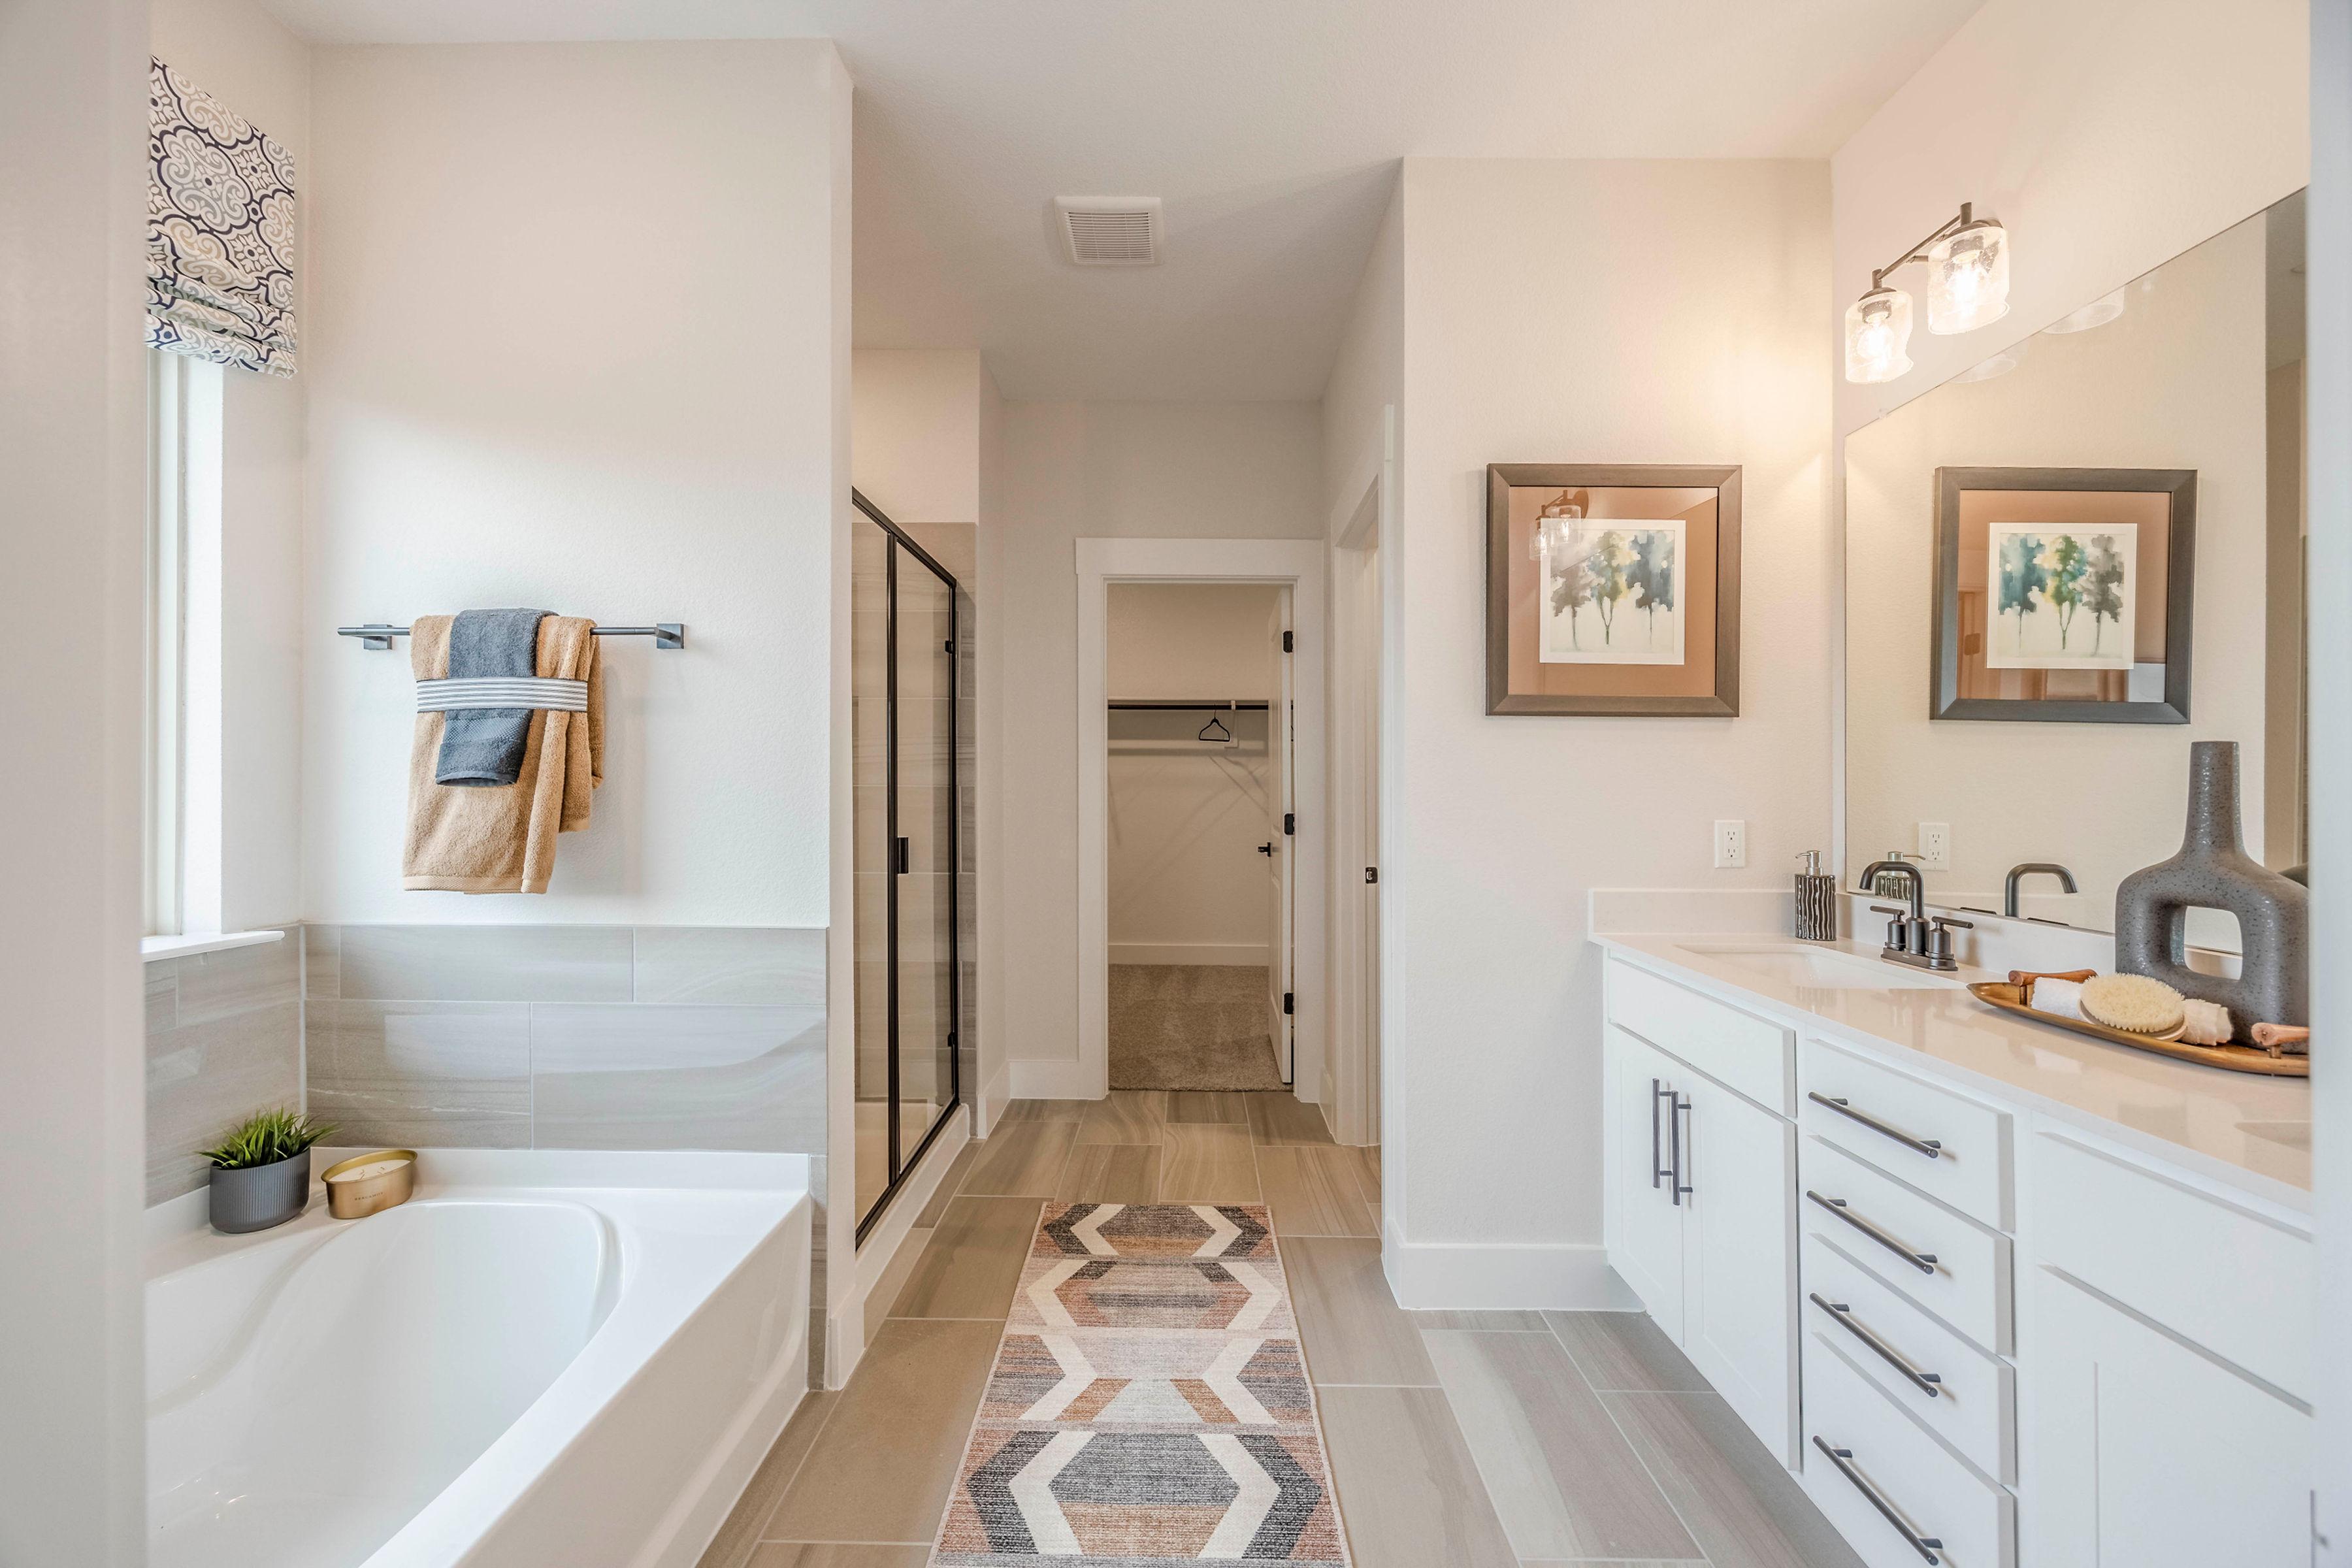
Spacious master bathroom at Waverly Estates in Josephine Texas with freestanding tub, glass shower, double vanity, and neutral tones

Boy's adventure-themed bedroom at Waverly Estates in Josephine Texas with blue bedding wooden furniture and map wallpaper
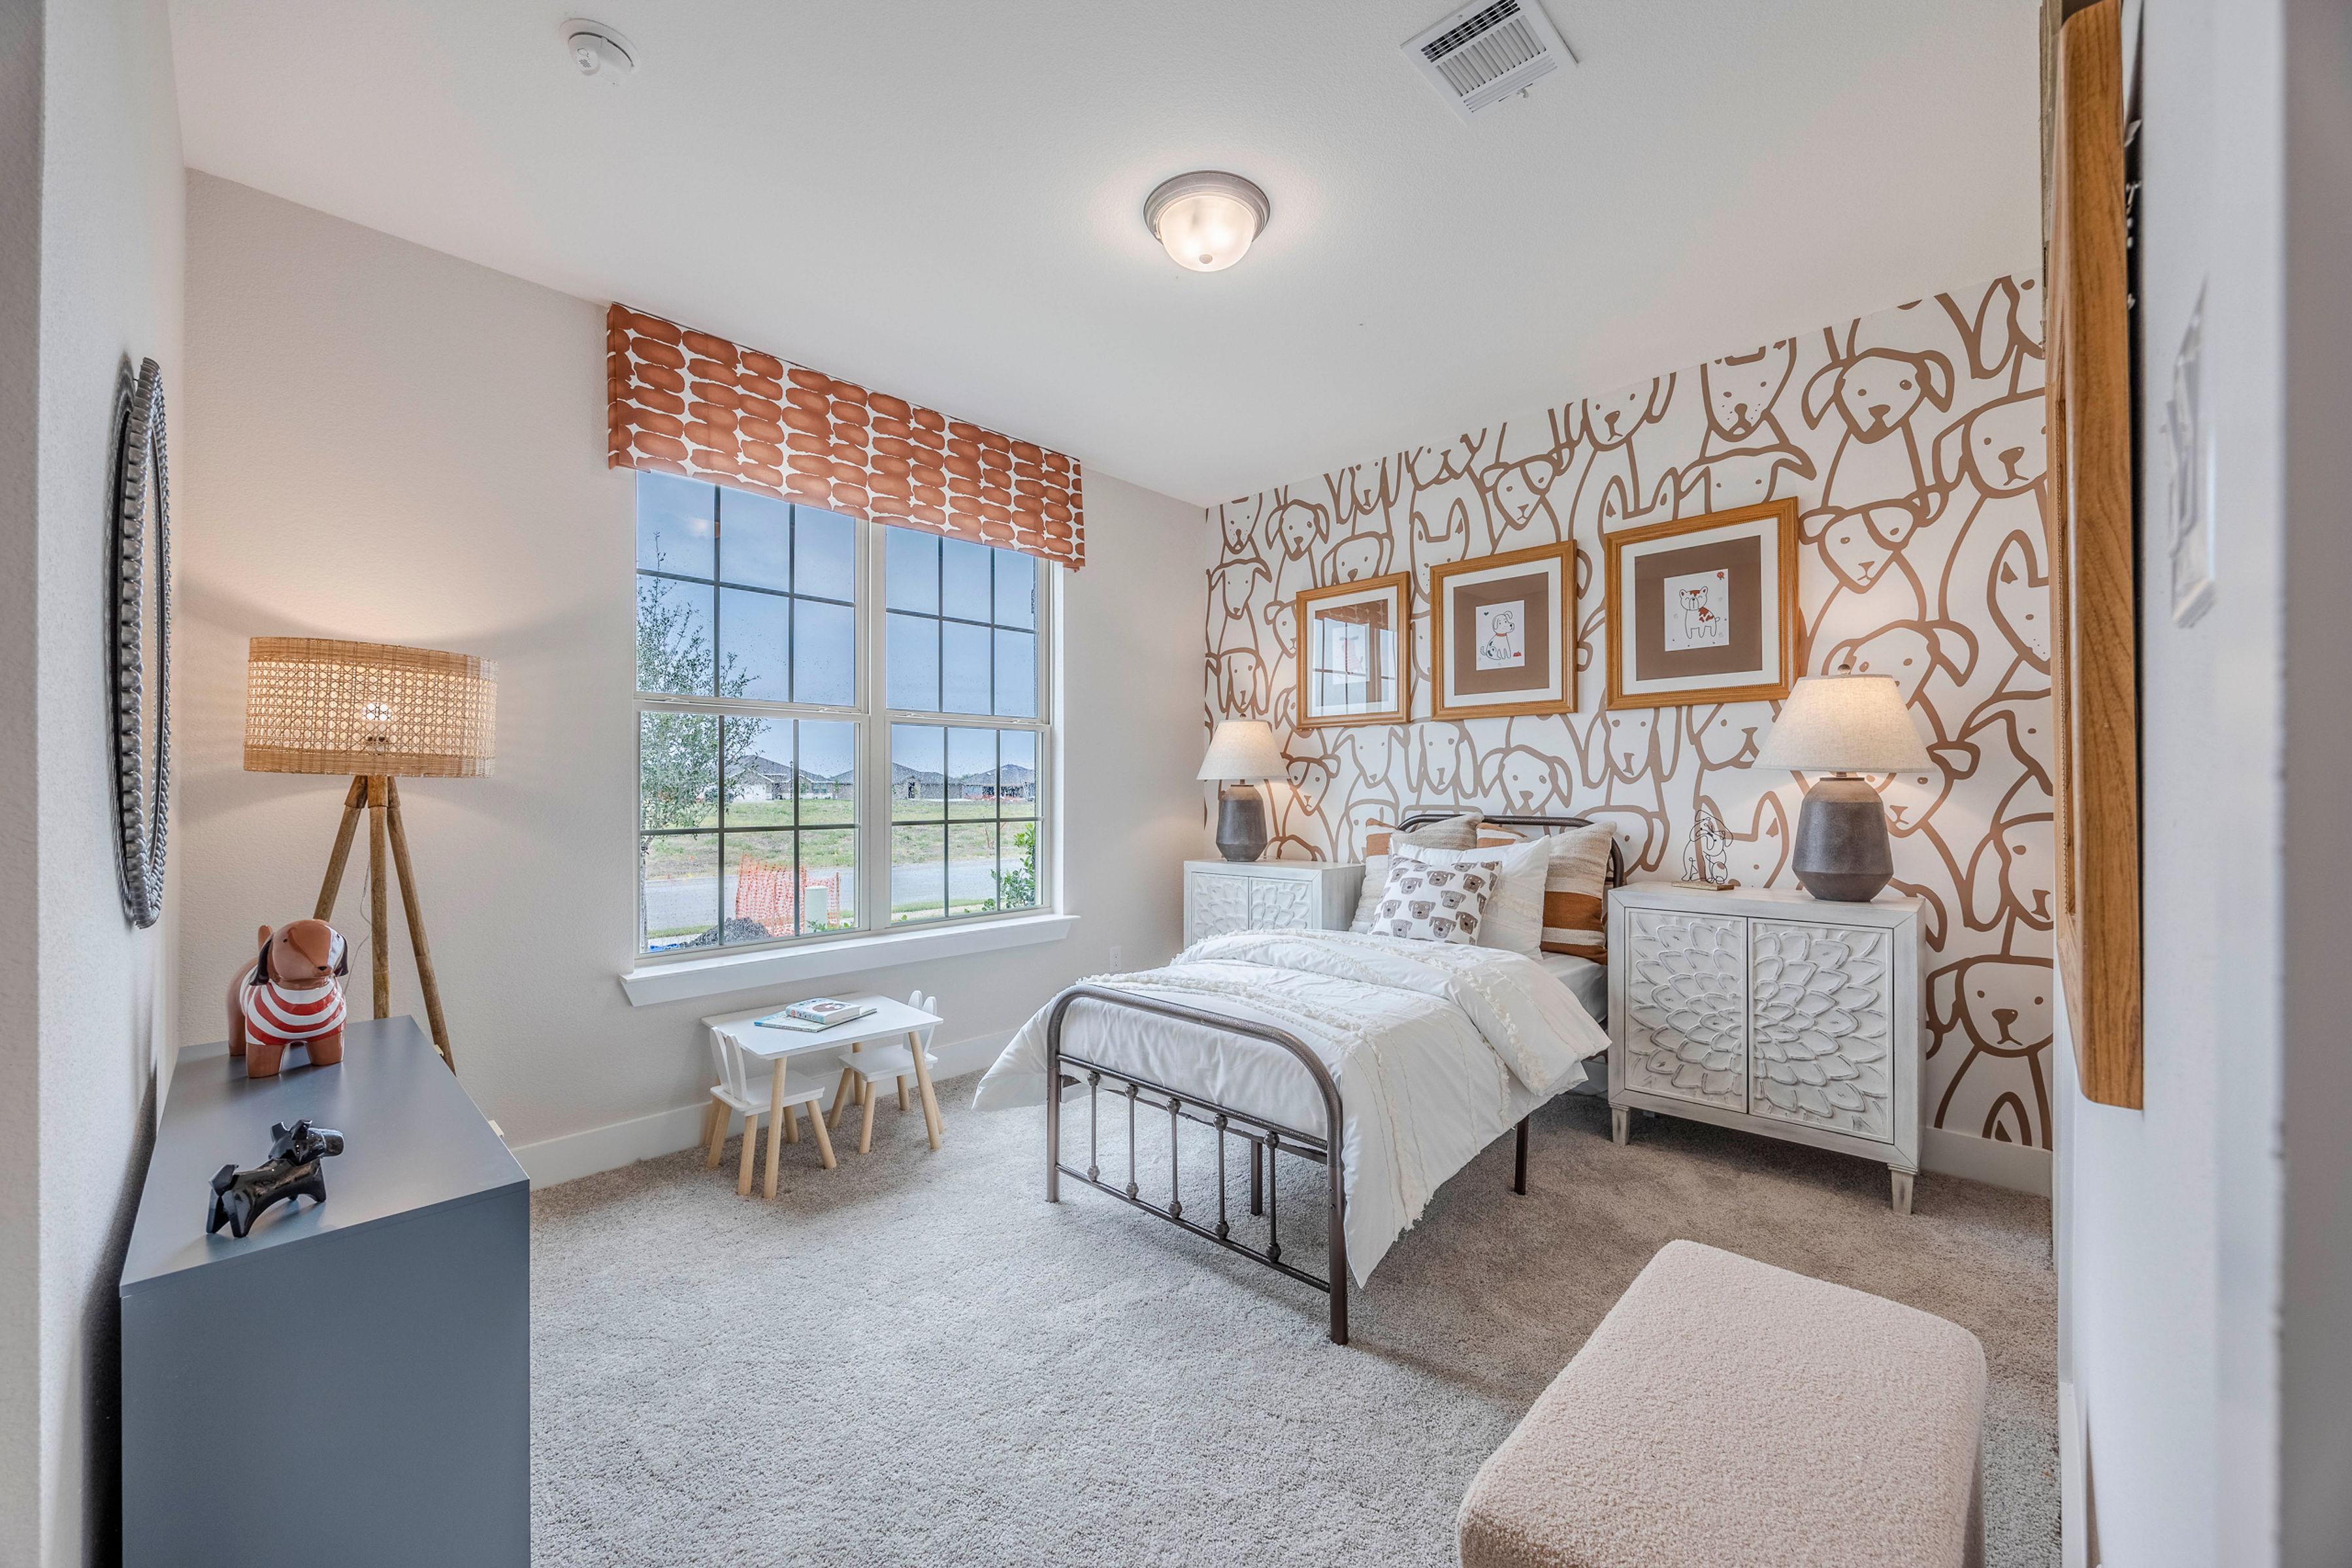
Children's bedroom at Waverly Estates in Josephine Texas featuring dog-patterned wallpaper, iron bed, toys, and large window
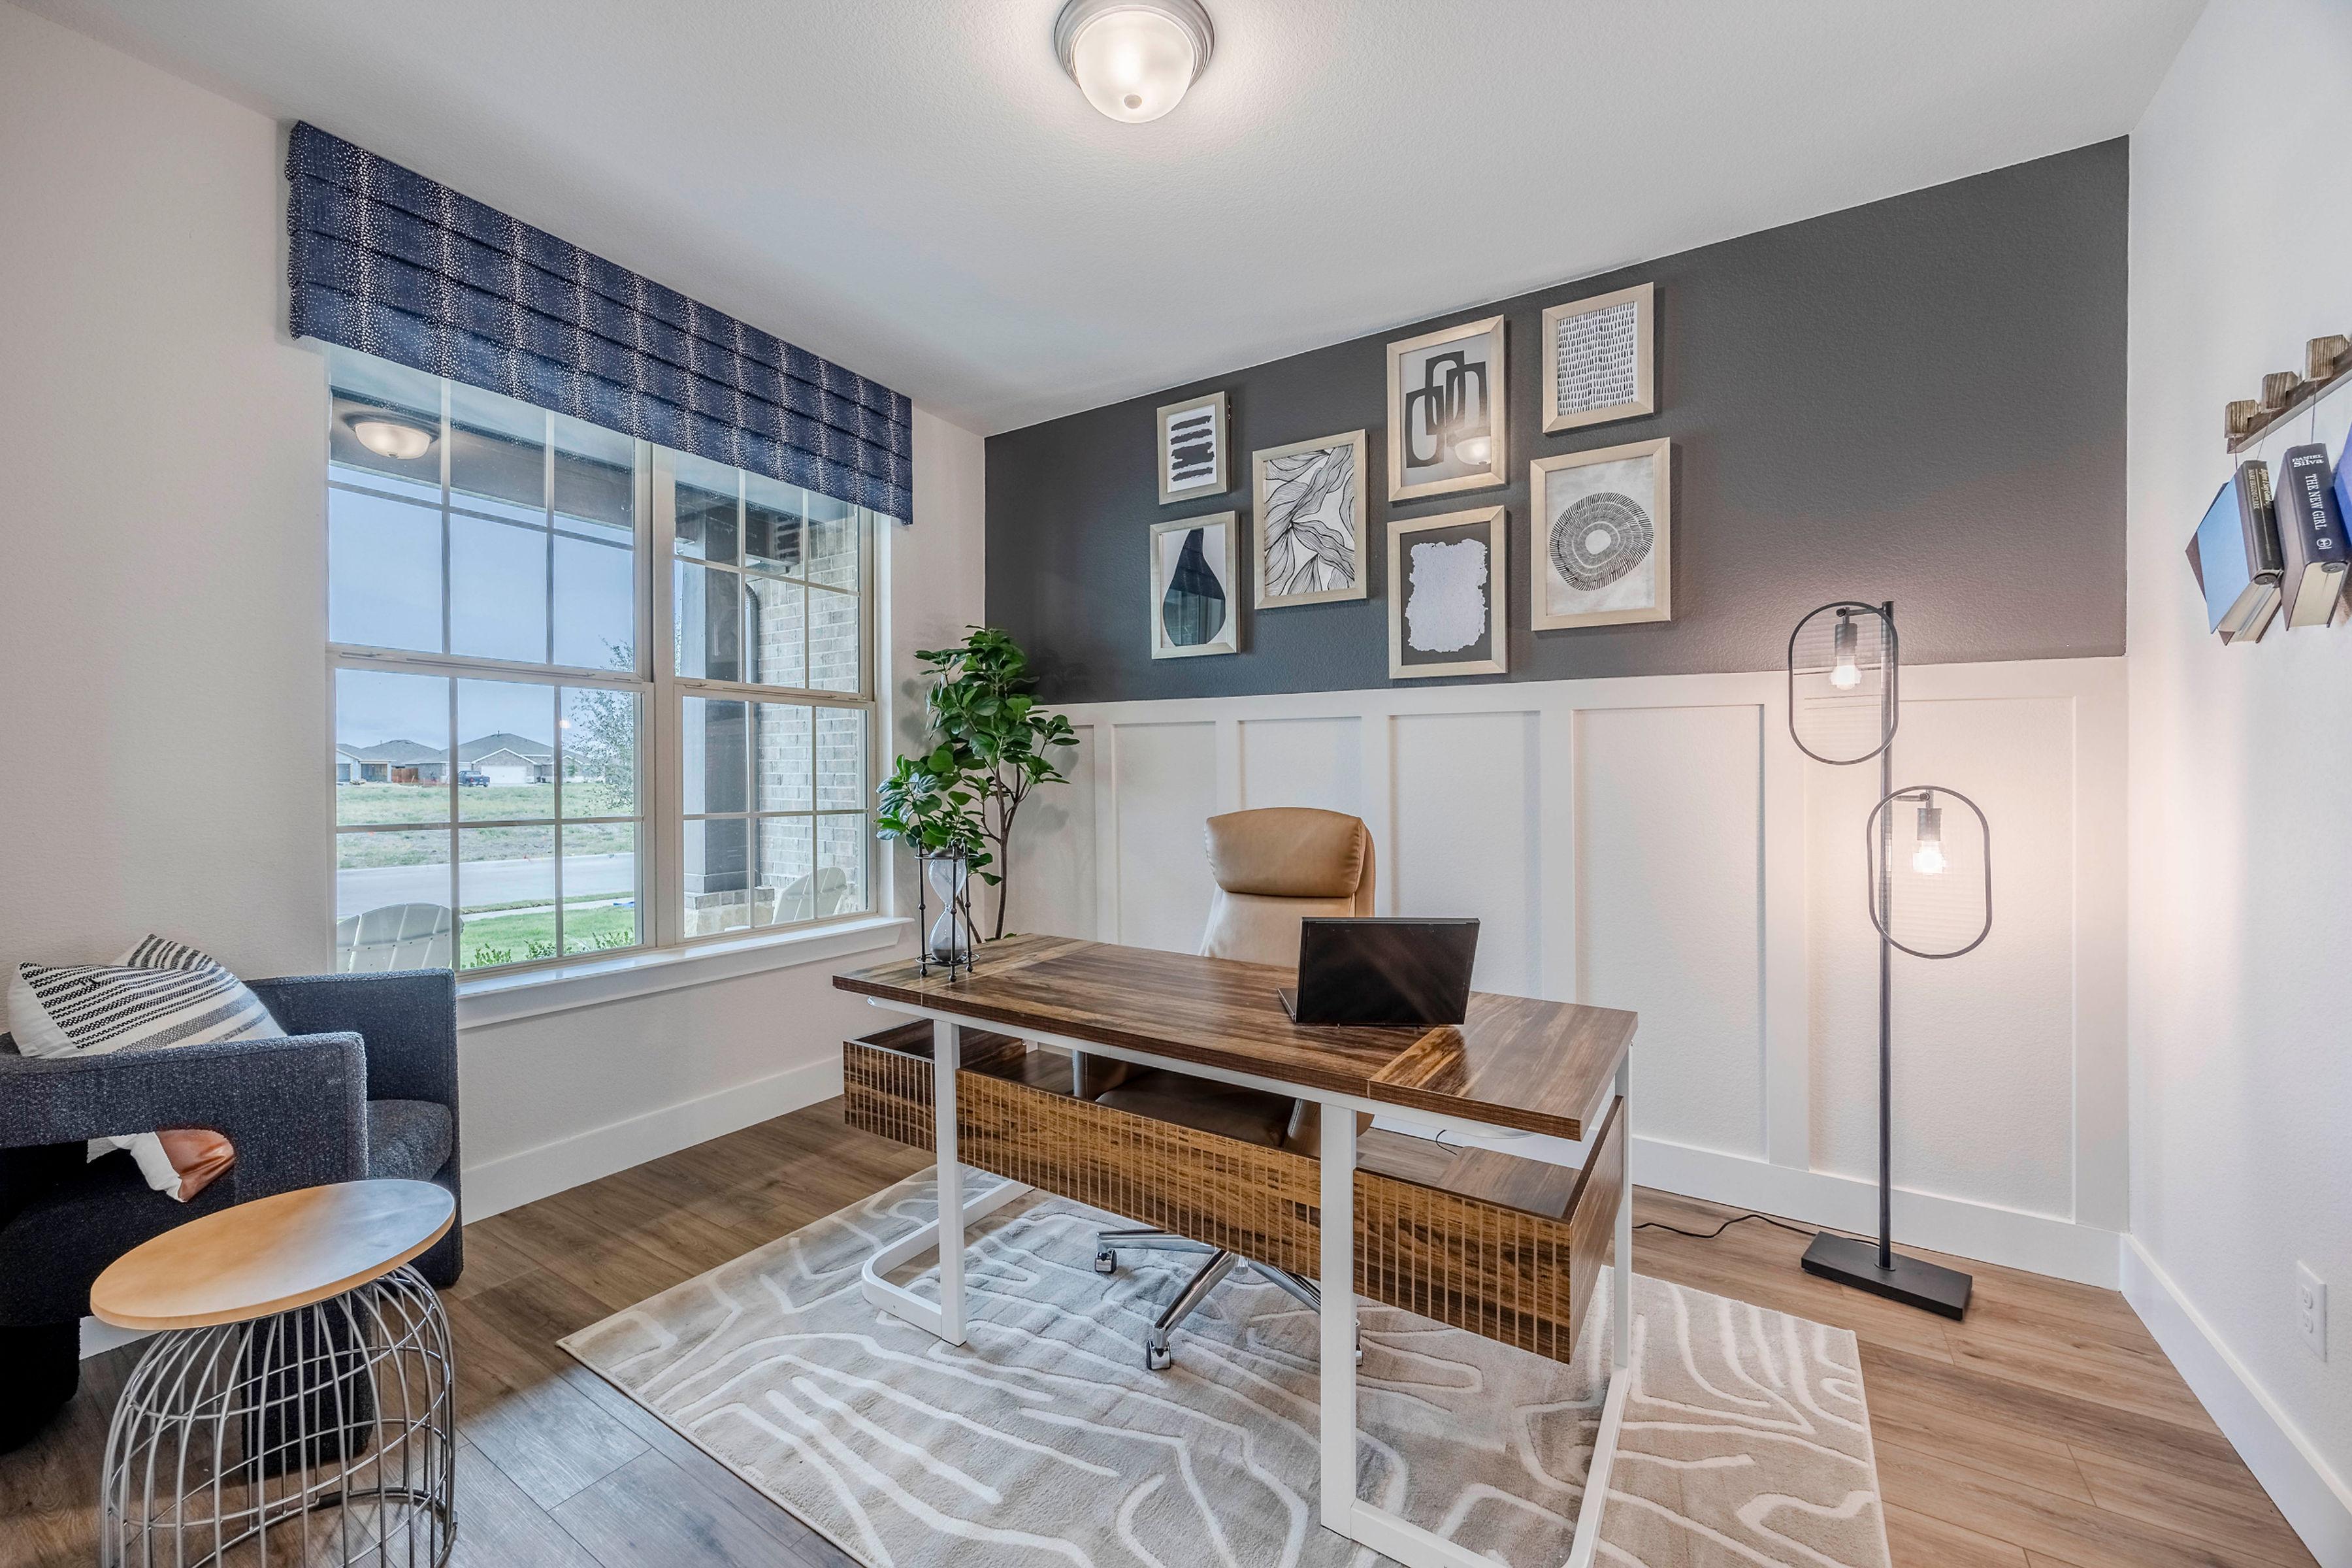
Cozy home office at Waverly Estates in Josephine Texas with wooden desk laptop ergonomic chair large windows and wall art
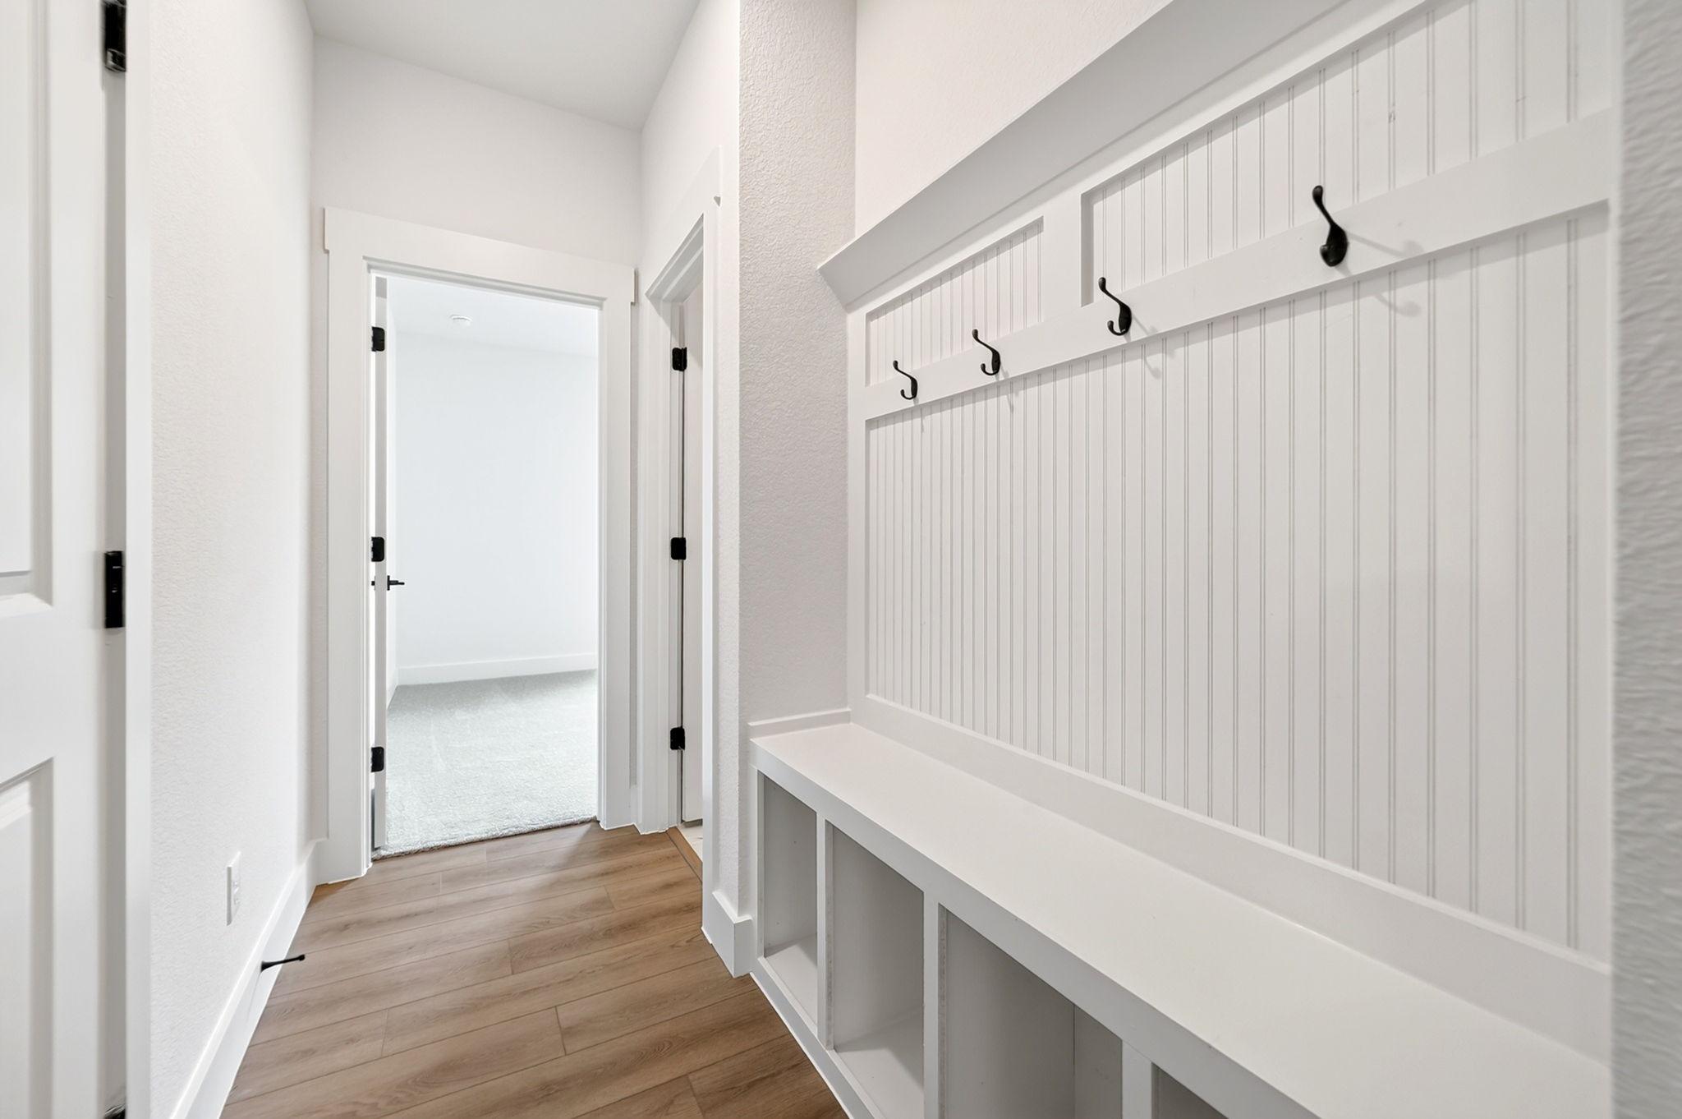
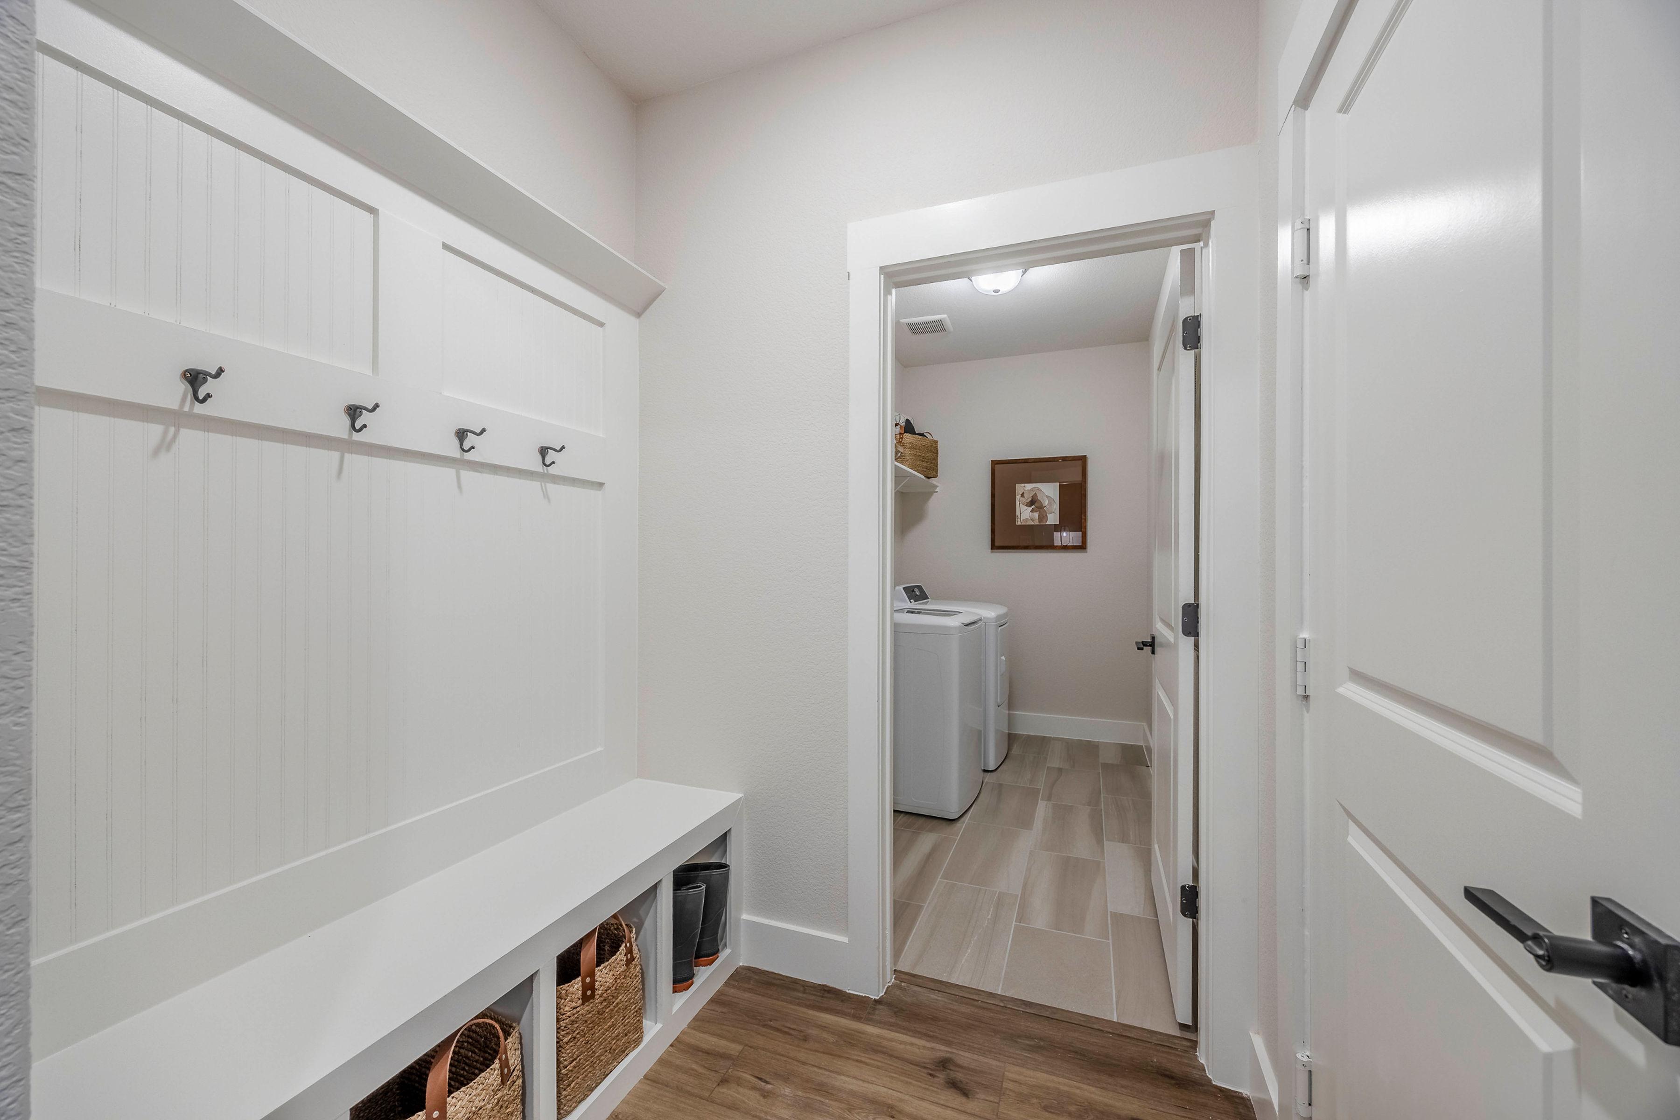
Spacious mudroom with shiplap walls, built-in bench, hooks and adjacent laundry at Waverly Estates in Josephine, Texas
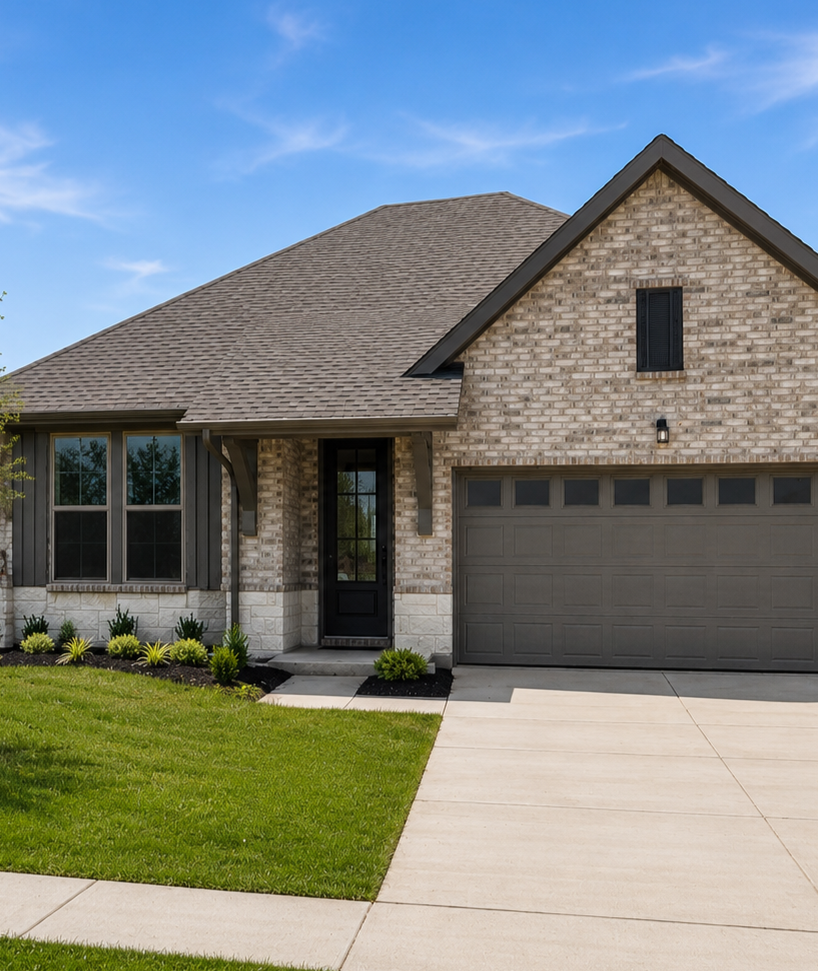
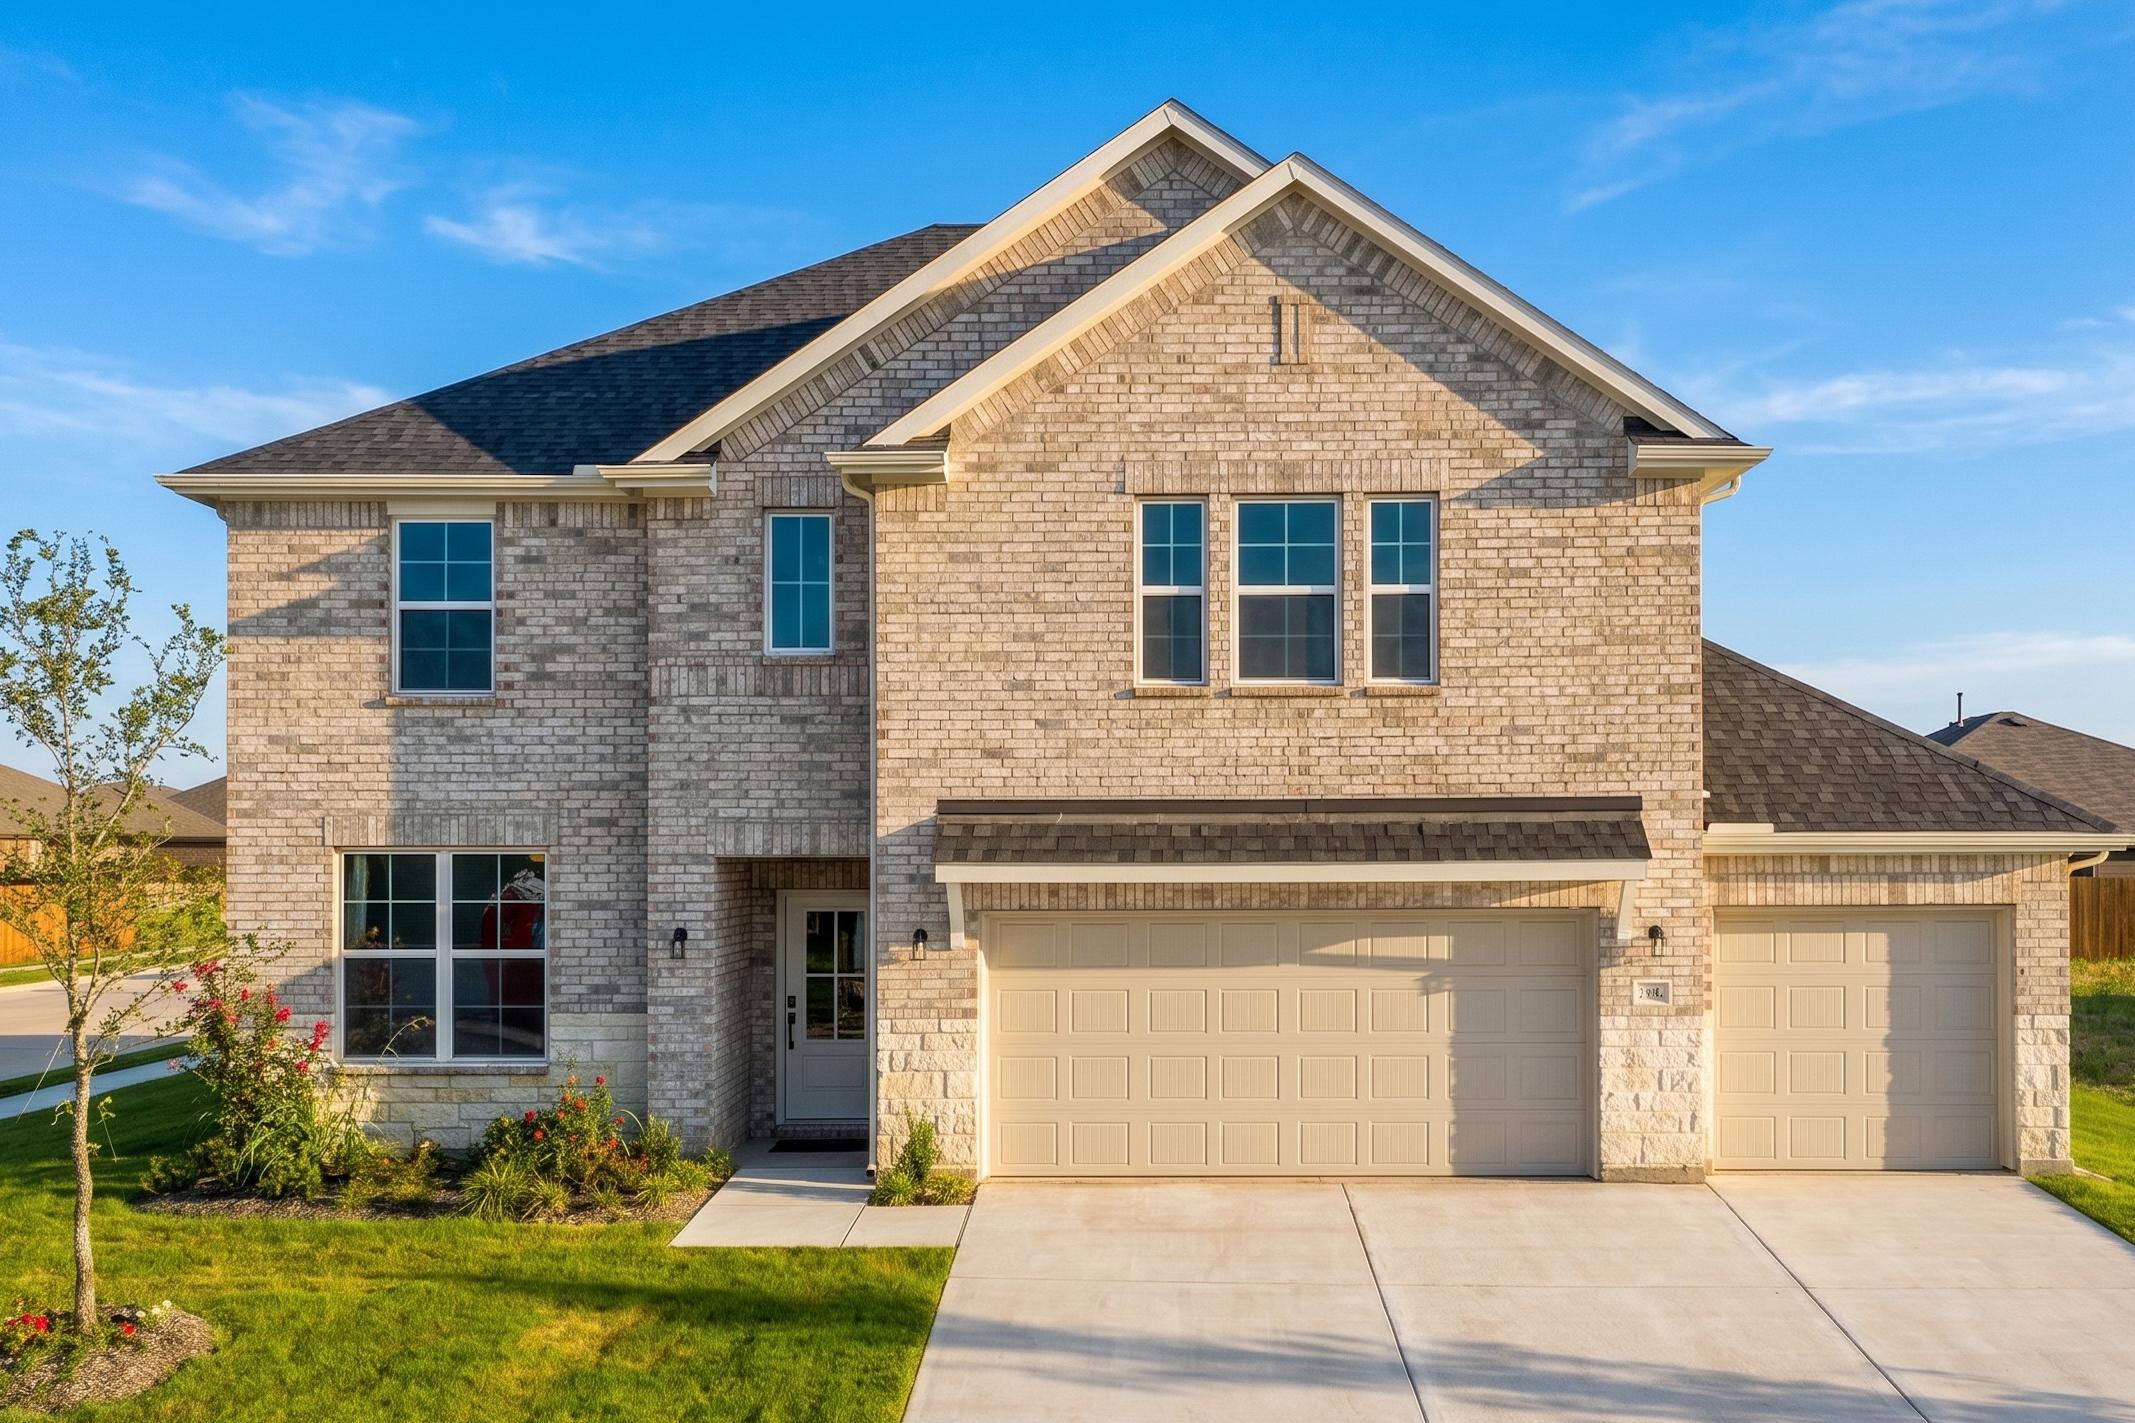
Modern brick home exterior at Waverly Estates in Josephine Texas with gabled roof large windows and landscaped front yard
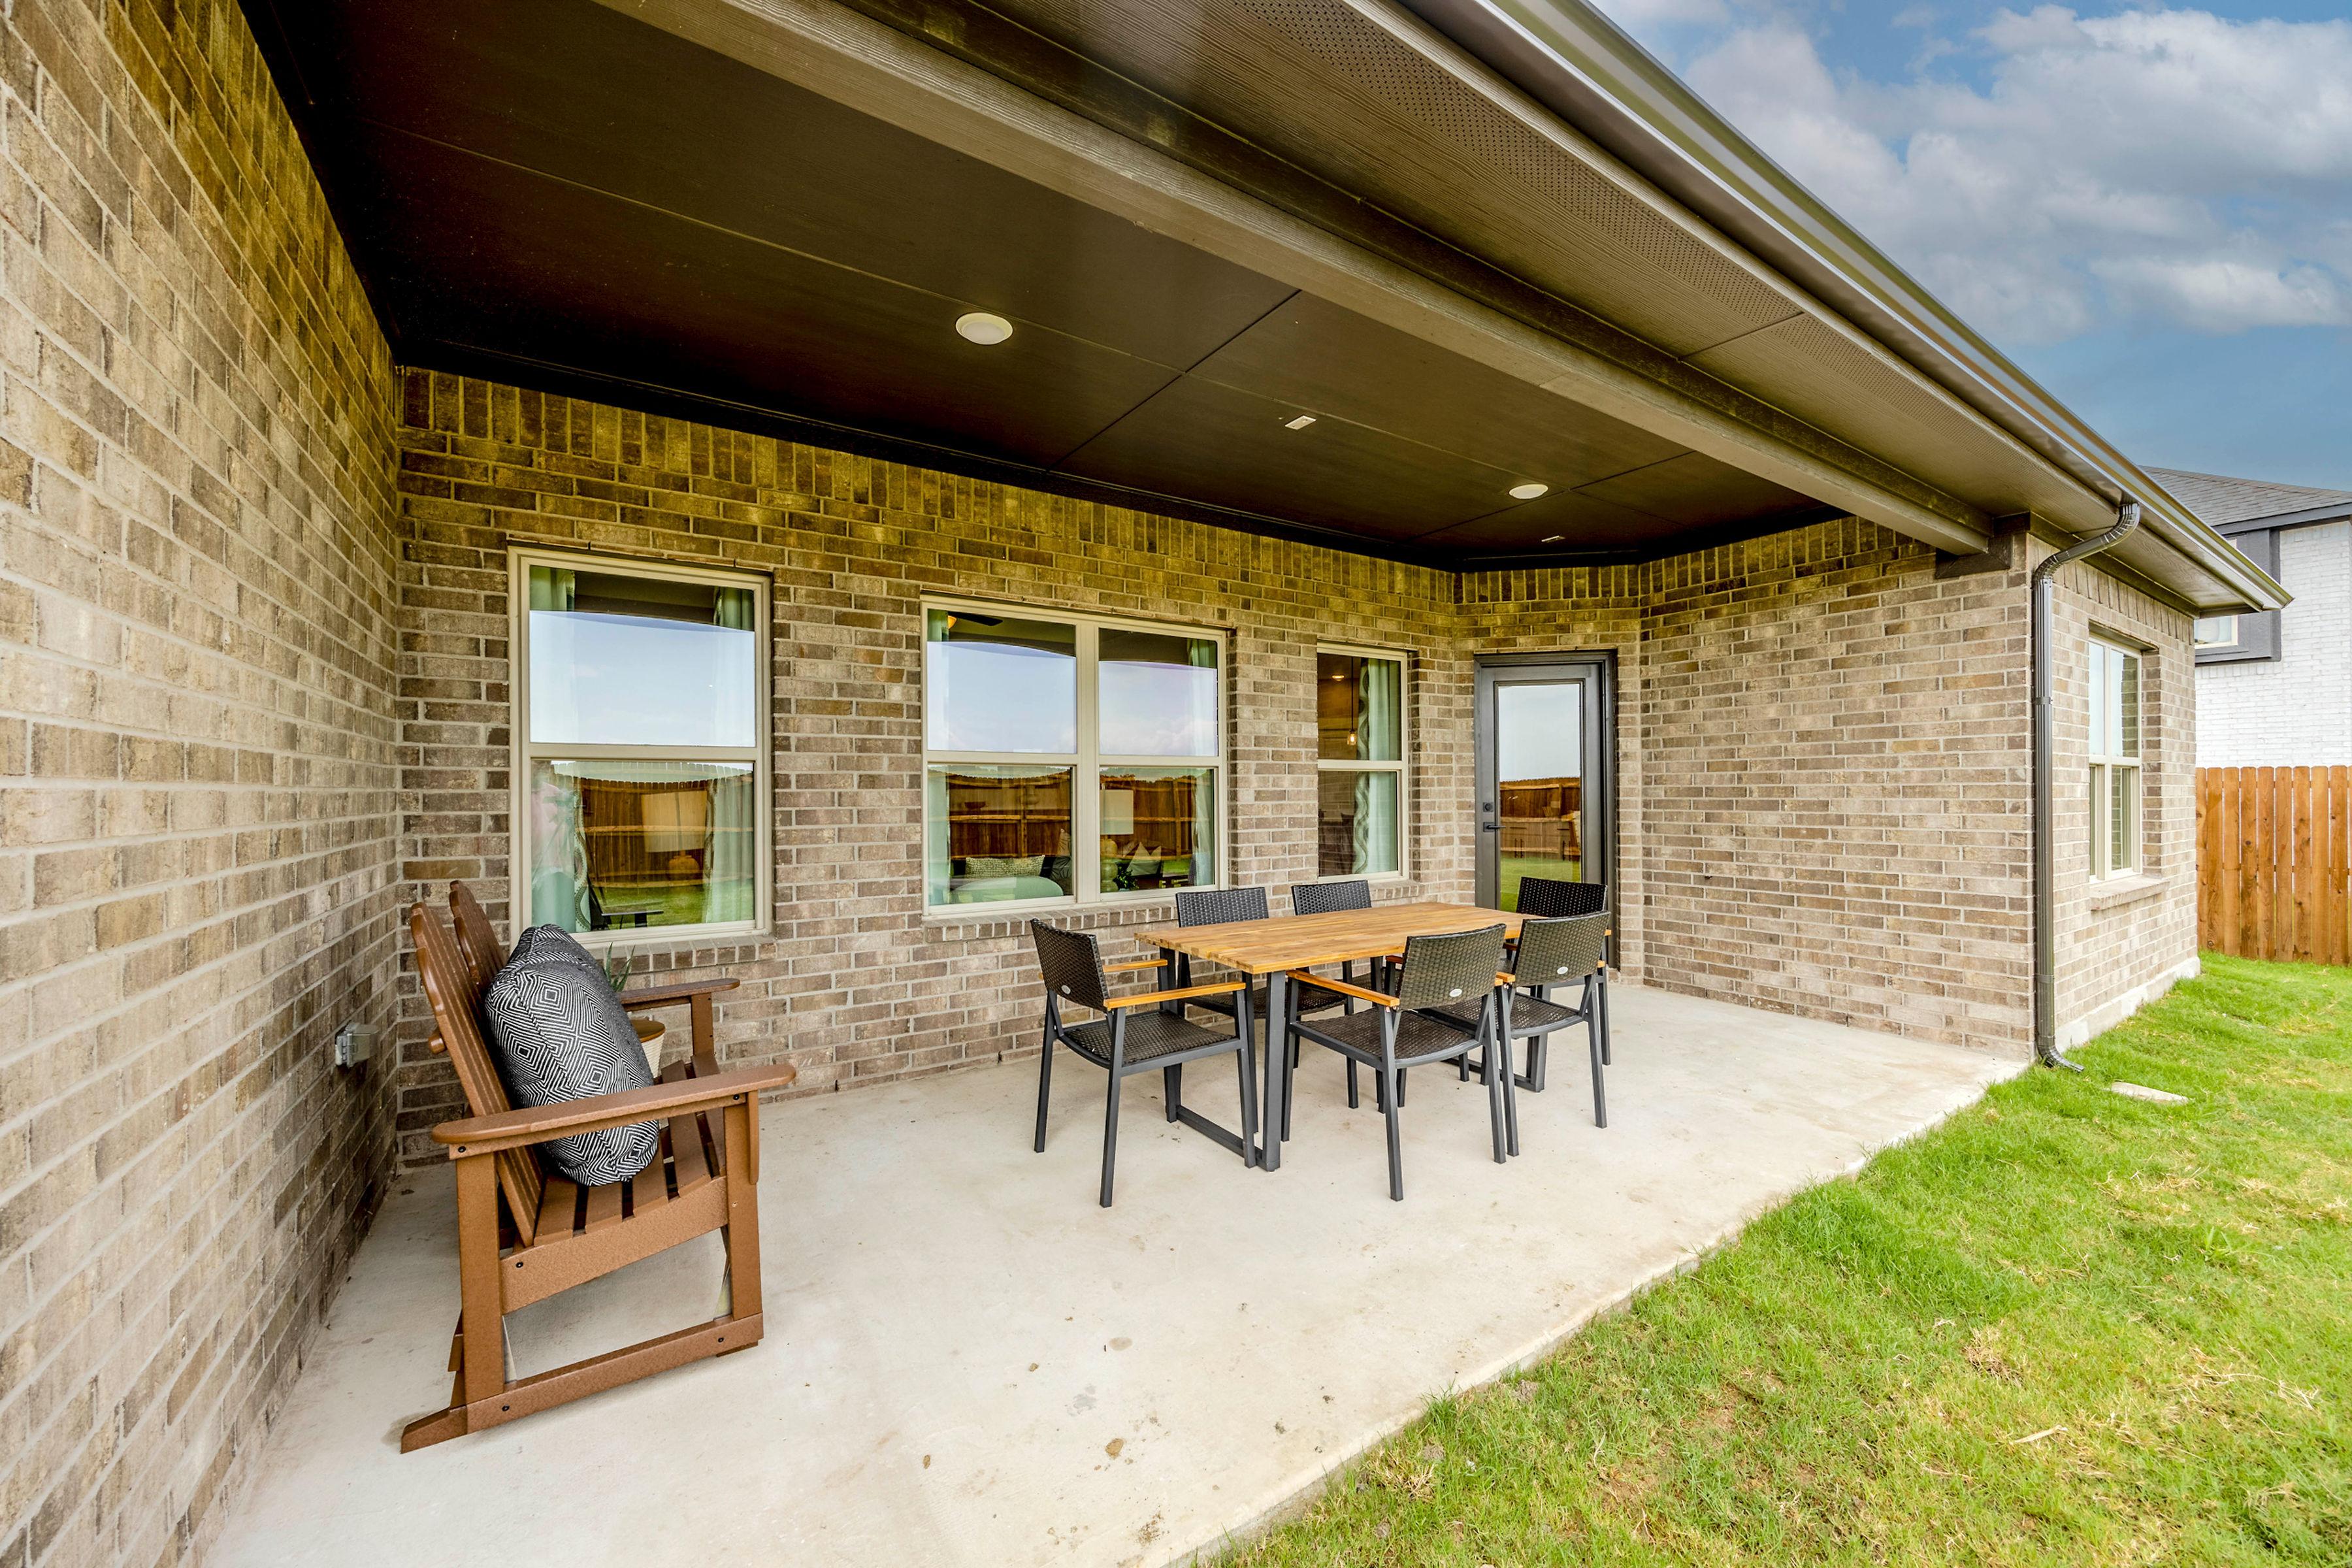
Covered patio with outdoor dining set at Waverly Estates in Josephine Texas featuring brick walls, large windows, and grassy yard
2-story home with a 3-car garage, light colored brick and stone
Sequoia Floor Plan
open concept kitchen with white cabinets, stainless appliances and large island
Sequoia Floor Plan
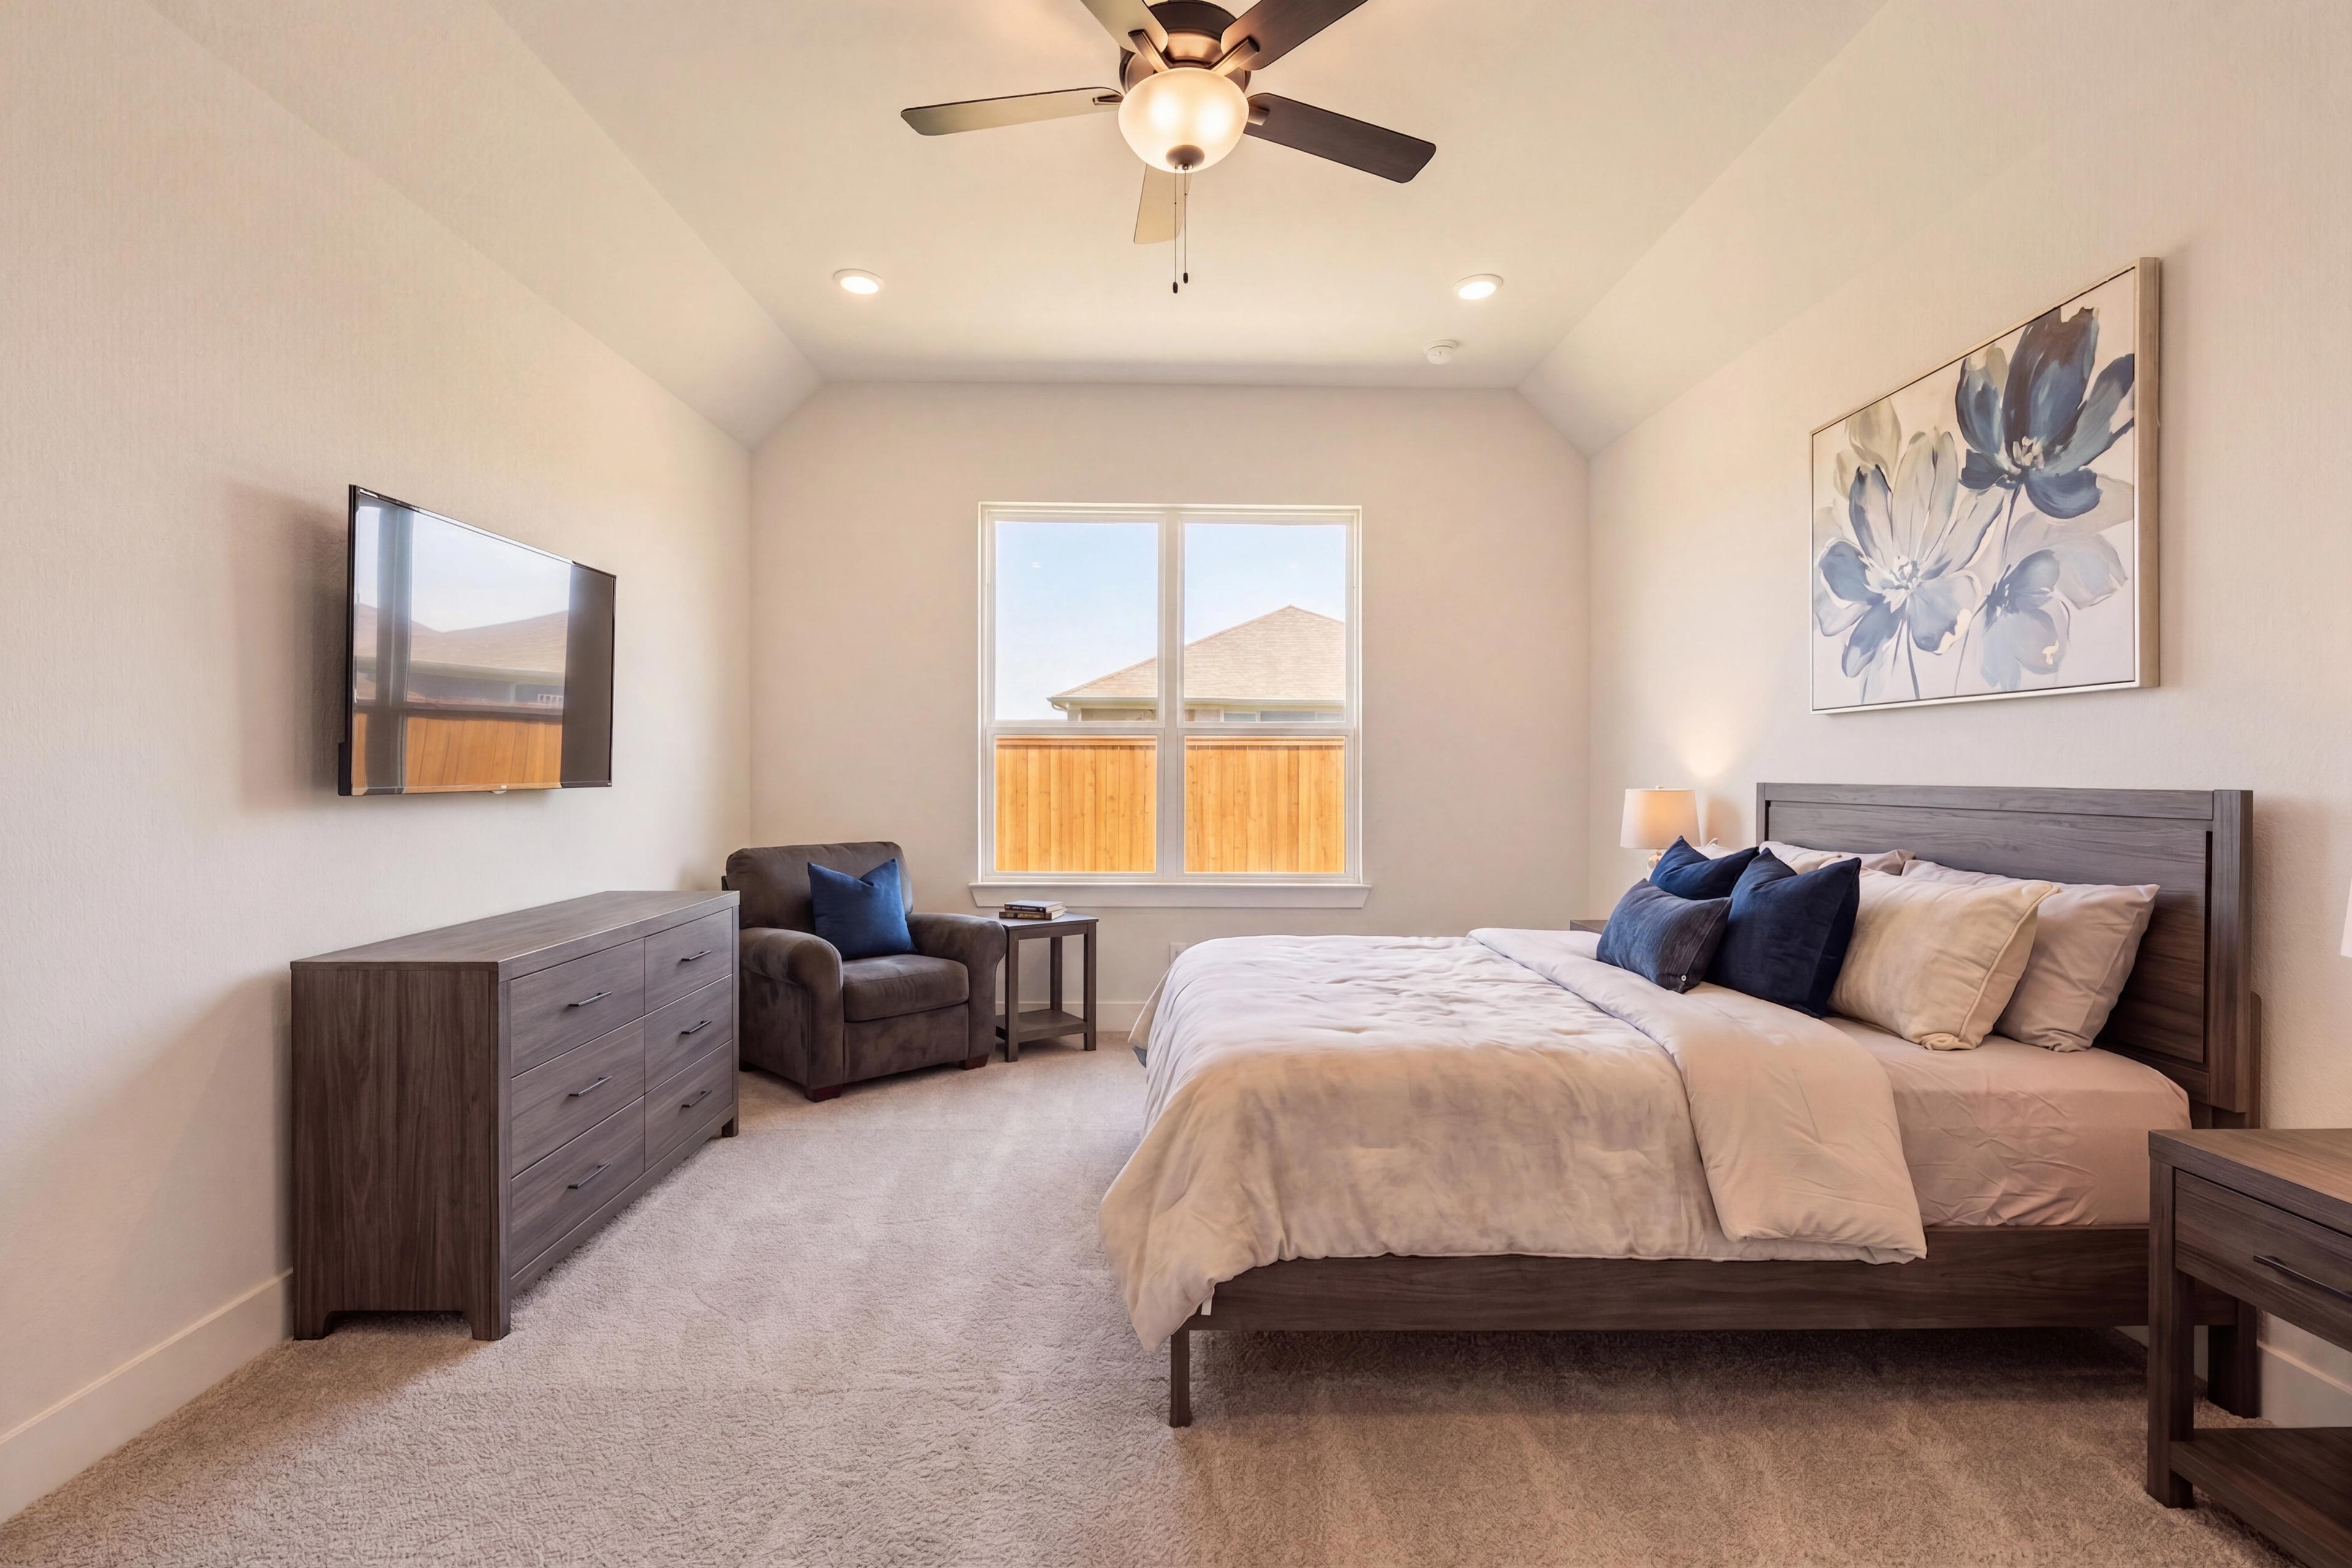
primary bedroom with queen sized bed, dark colored furniture and bright window
Sequoia Floor Plan
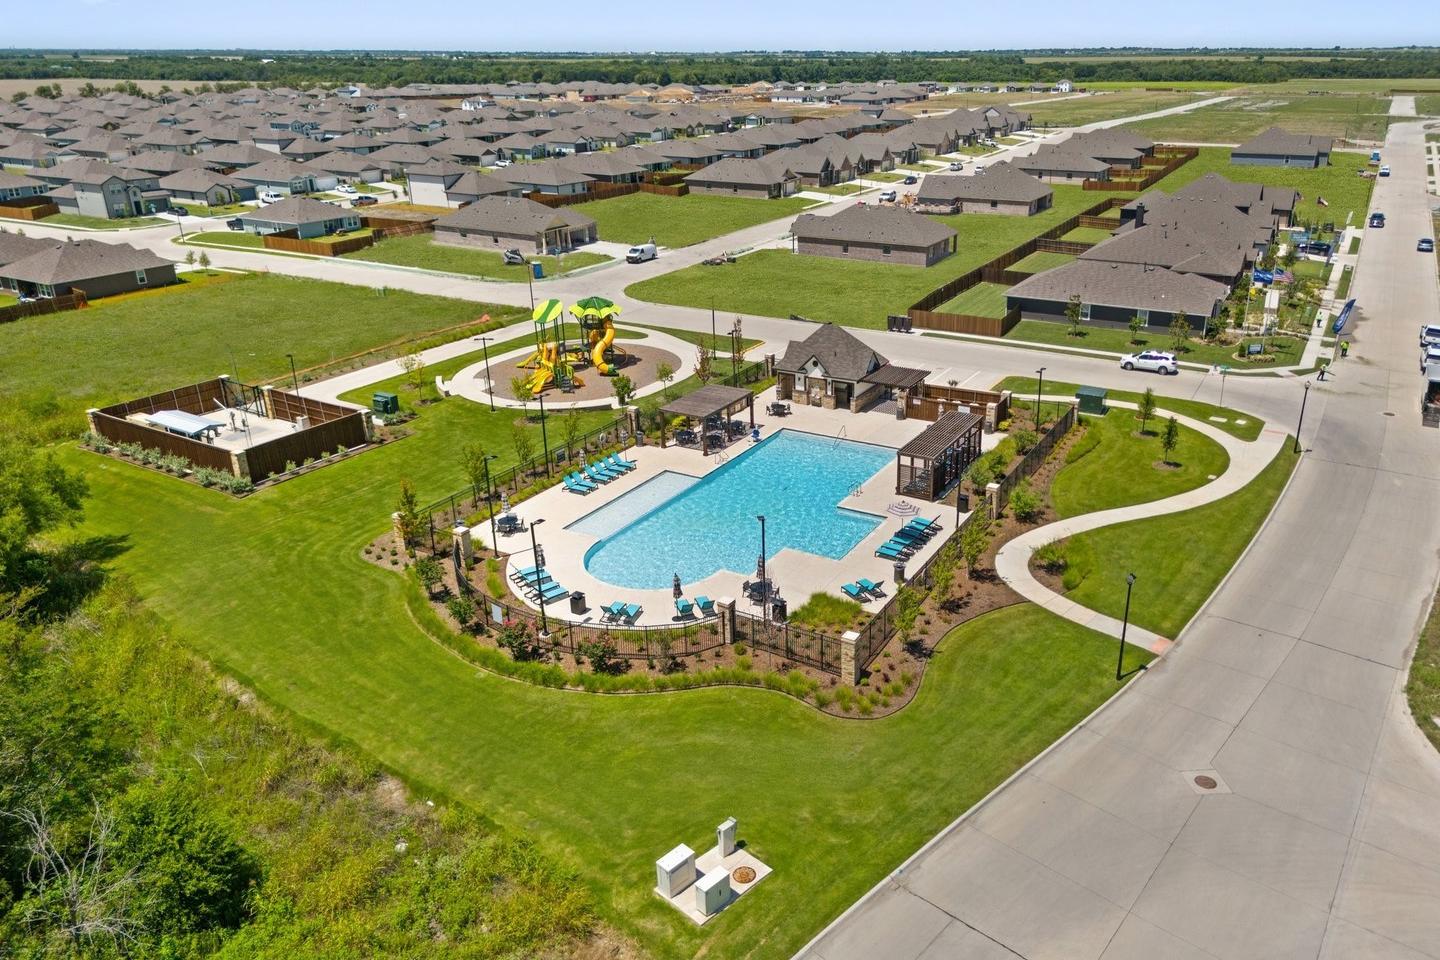
Resort-style pool and playground at Waverly Estates in Josephine TX with lounge chairs, pavilion and walking paths
Pool & Playscape
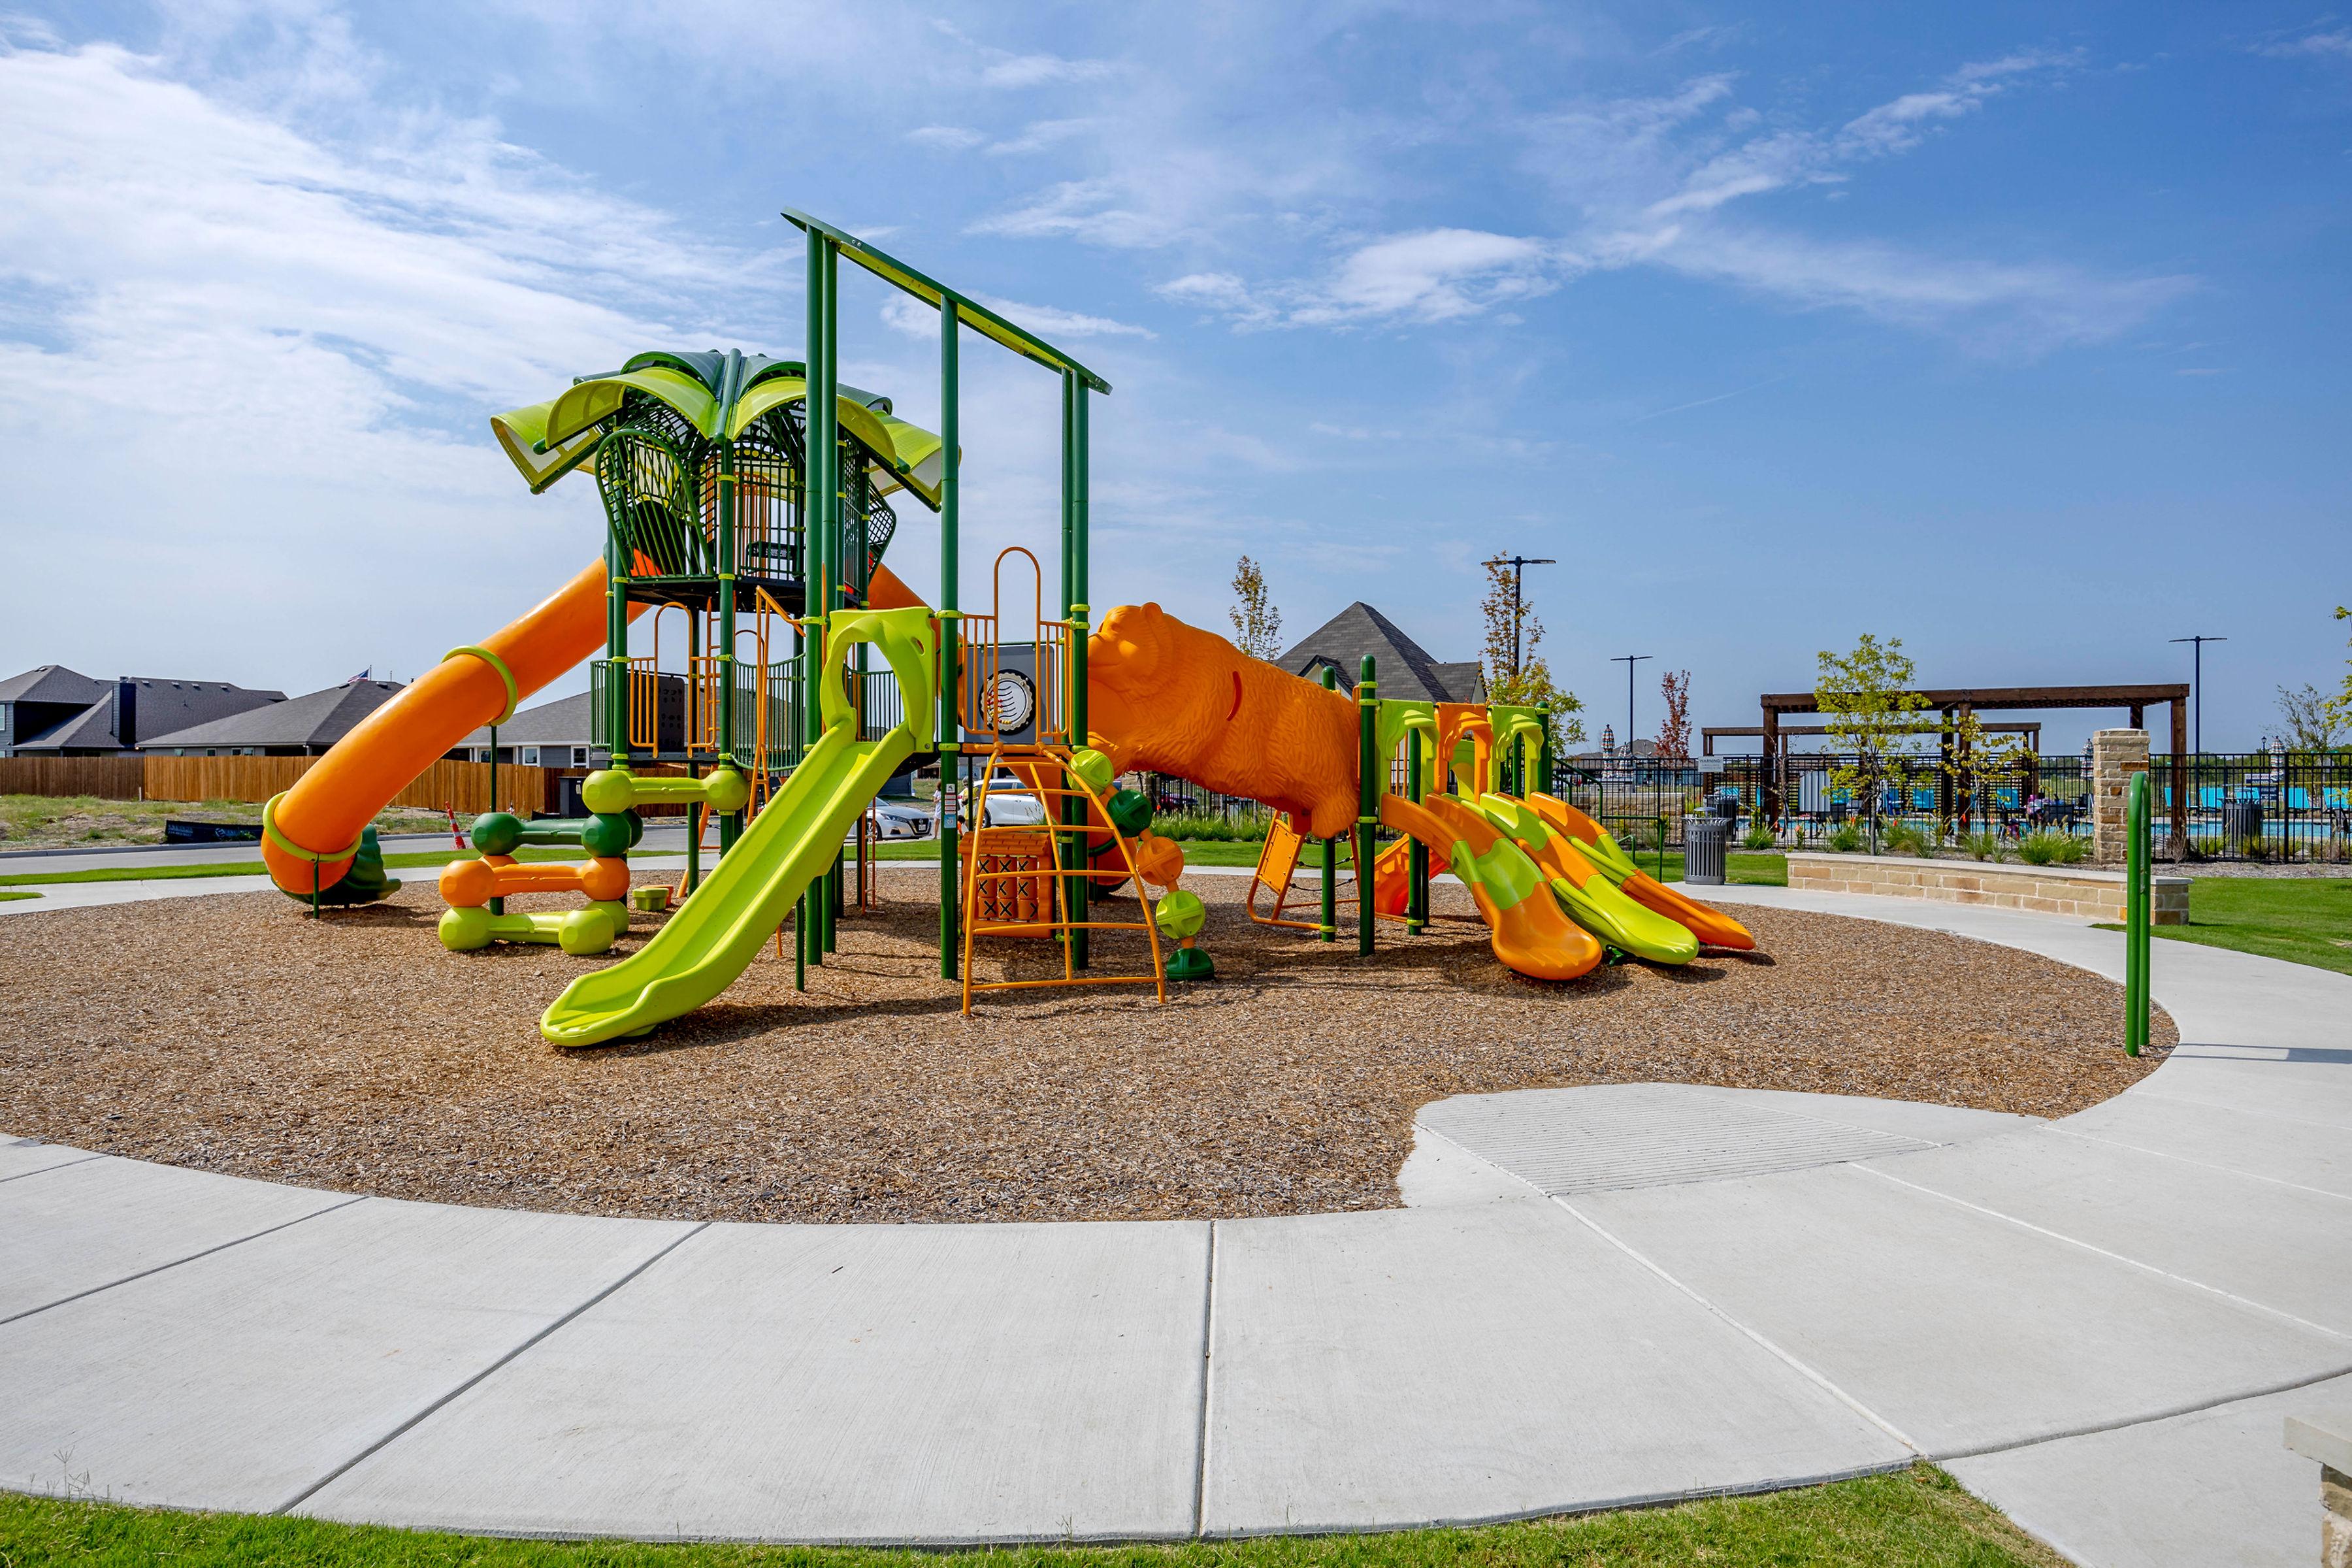
Vibrant playground with orange slides, green climbing structures and palm tree elements at Waverly Estates in Josephine, Texas

Cabana and resort-style pool at Waverly Estates in Josephine Texas with stone pillars black fencing and lush landscaping
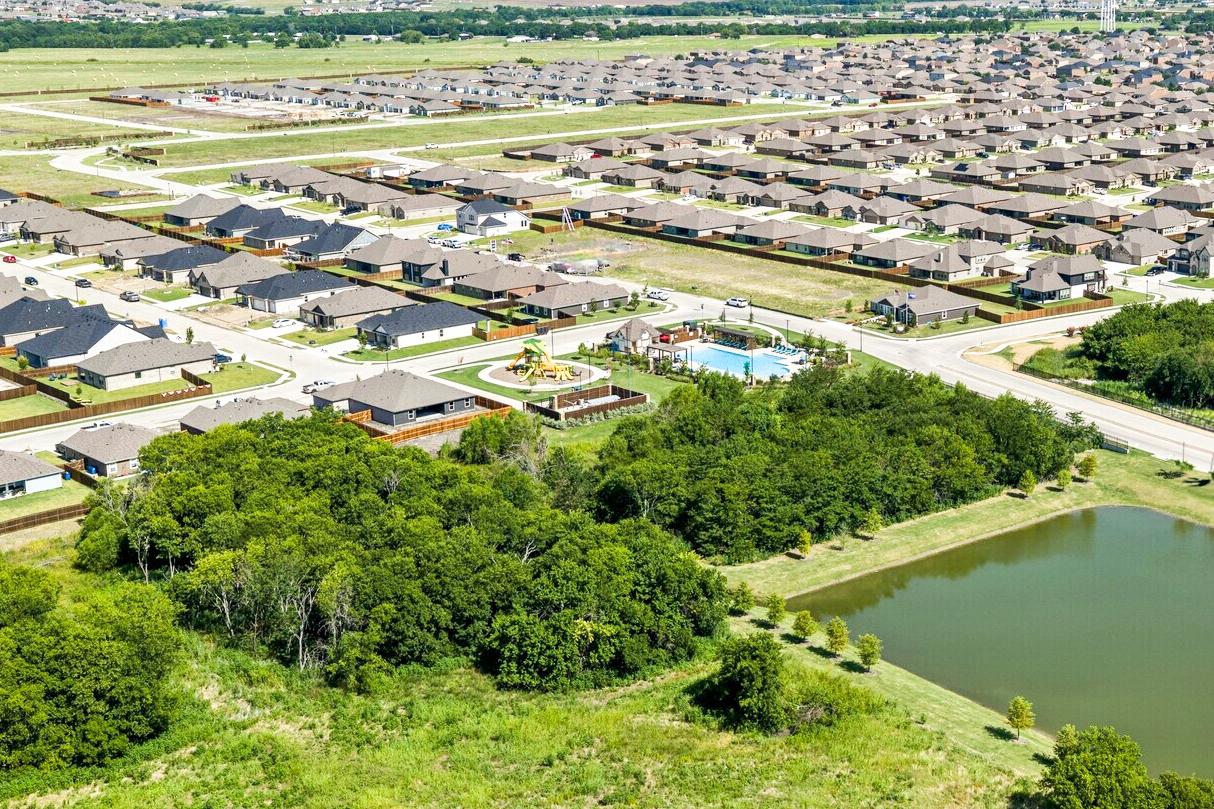
Community aerial view with pond, amenity center and homes
Waverly Estates entry monument with stone
Welcome to Waverly Estates
1/24

Waverly Estates Overview

Discover new homes in Josephine, TX at Waverly Estates, where a peaceful setting meets convenient access to the Dallas-Fort Worth area. This growing community by Davidson Homes offers spacious floor plans, standard 3-car garages, quality craftsmanship, and modern features designed for everyday living.

Located within Community ISD and near their new elementary school, Waverly Estates also features walking trails, a community pool, playground, and amenity lakes. Residents enjoy easy access to Lavon Lake for boating and fishing, plus convenient connections to I-30 and TX Highway 78.

If you're searching for new construction homes in Josephine, TX, Waverly Estates offers the space, comfort, and convenience to fit your lifestyle.

    Request Info

Dallas New Home Specialist
Bethanni Sundholm
(469) 837-8834
Visiting Hours
Sun.12pm - 6pm
Mon. - Sat.10am - 6pm
Davidson Homes Mortgage

Our Davidson Homes Mortgage team is committed to helping families and individuals achieve their dreams of home ownership.

Pre-Qualify Now
  • 3rd Car Garages Standard
  • Minutes from I-30
  • Community Pool
  • Catch & Release Pond
  • Community Sidewalks
  • Community Playground
  • Community HOA
  • Near Lake Lavon

Quick Move-In Homes in Waverly Estates (6)

Move-In Ready
Brick exterior of The Daphne H floor plan by Davidson Homes featuring a 3-car garage in Waverly Estates, Josephine, Texas.
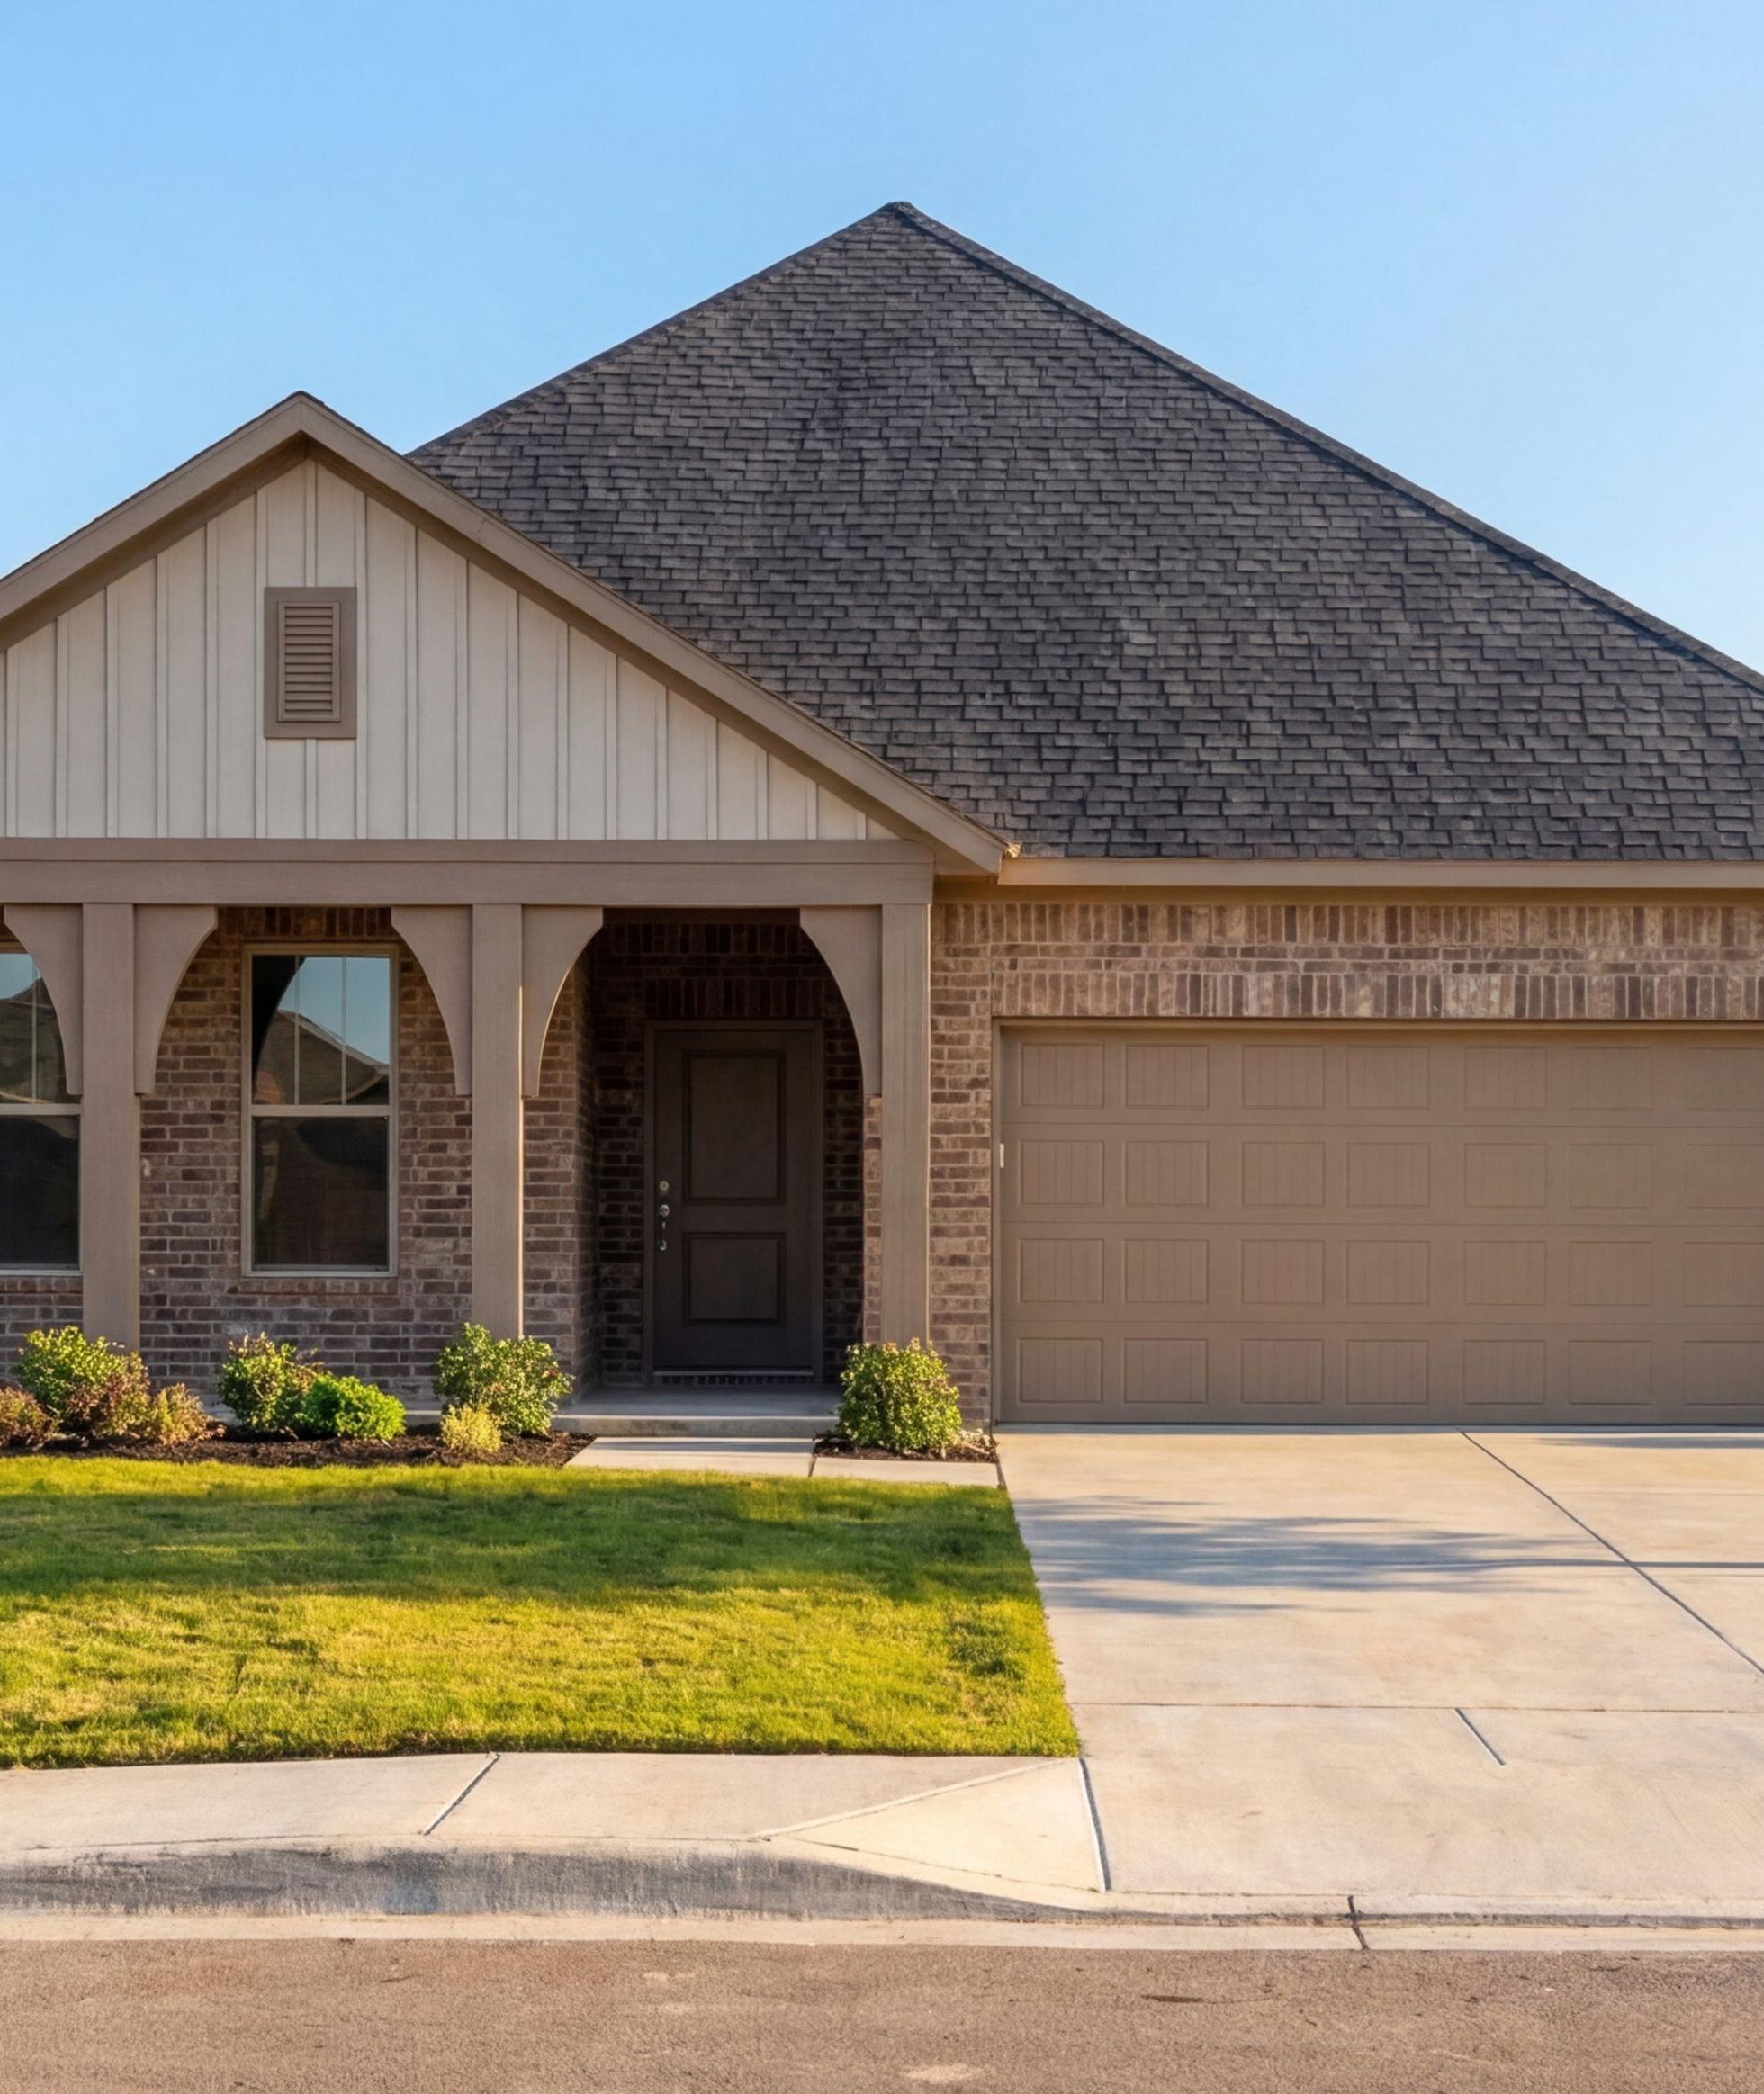
Single-story, 4-bedroom Davidson Homes Daphne H floor plan with 3-car garage in Waverly Estates, Josephine, Texas.
Bright entryway with wood-look flooring and white front door in The Daphne H floor plan at Waverly Estates, Josephine, TX.
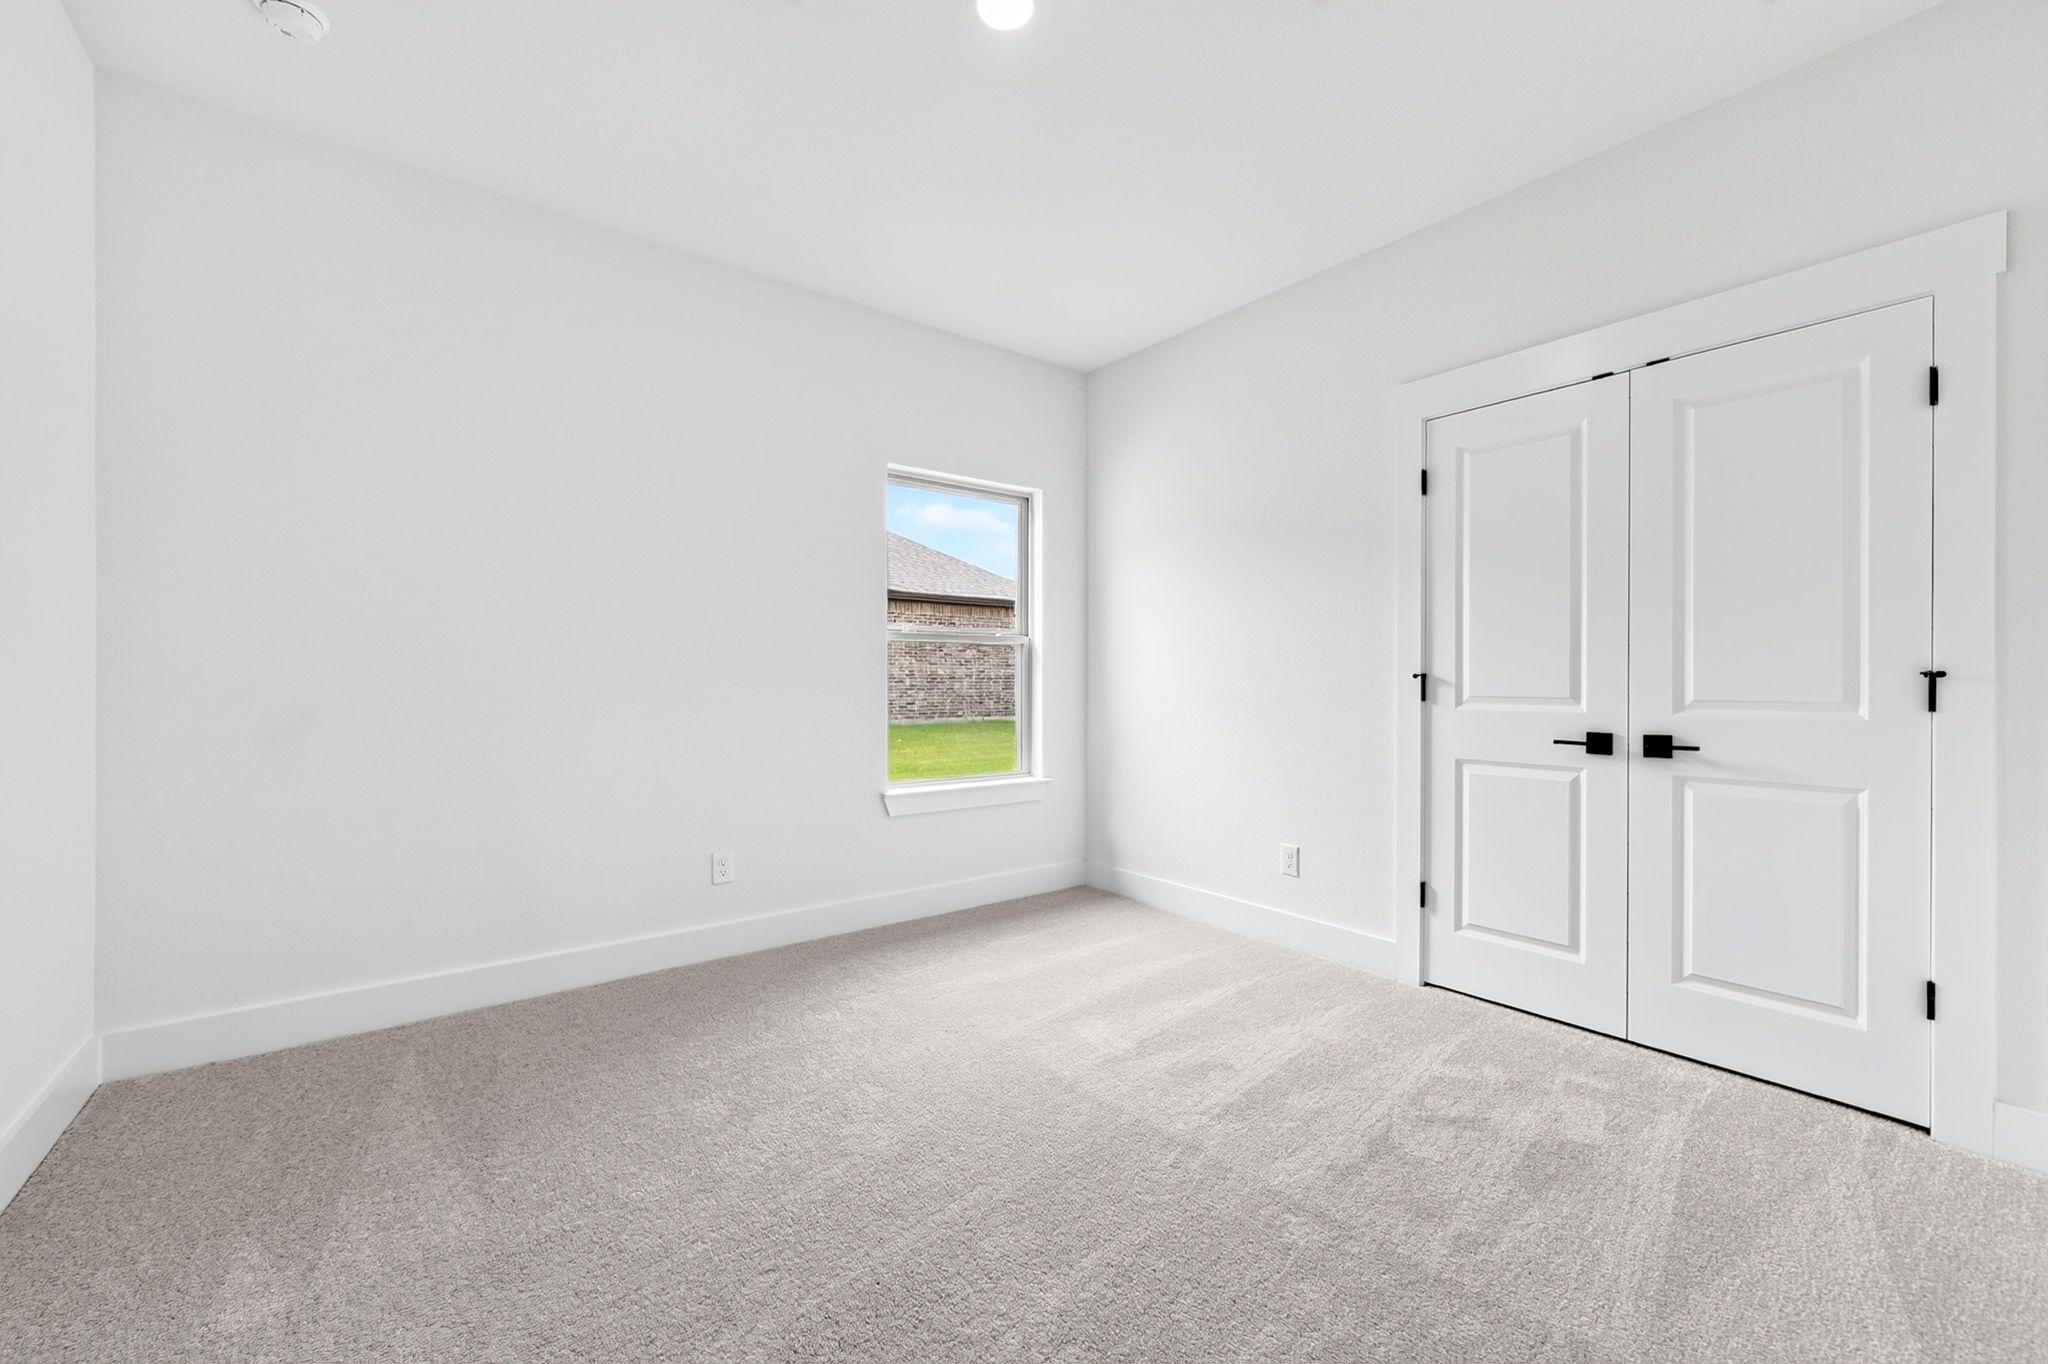
Bright, carpeted bedroom with neutral walls in The Daphne H floor plan at Waverly Estates, Josephine, Texas.
Modern bathroom with tub-shower combo and vanity in The Daphne H floor plan at Waverly Estates, Josephine, Texas.

The Daphne H

218 Briarwood DriveHomesite #18-BD
Now $299,990, was $365,990, save $66,000
From /MO*
Principal & Interest Only
4 Bd
3 Ba
1,895 Sf
More Details
Move In: August
Single-story brick home featuring The Daphne H floor plan with a 3-car garage in Waverly Estates, Josephine, Texas.
Daphne H floor plan showing 4 bedrooms, 3 baths, and 3-car garage layout for Davidson Homes in Waverly Estates, Josephine.
Optional floor plan configurations for The Daphne H at Waverly Estates, including drop zone, study nook, and deluxe bath.
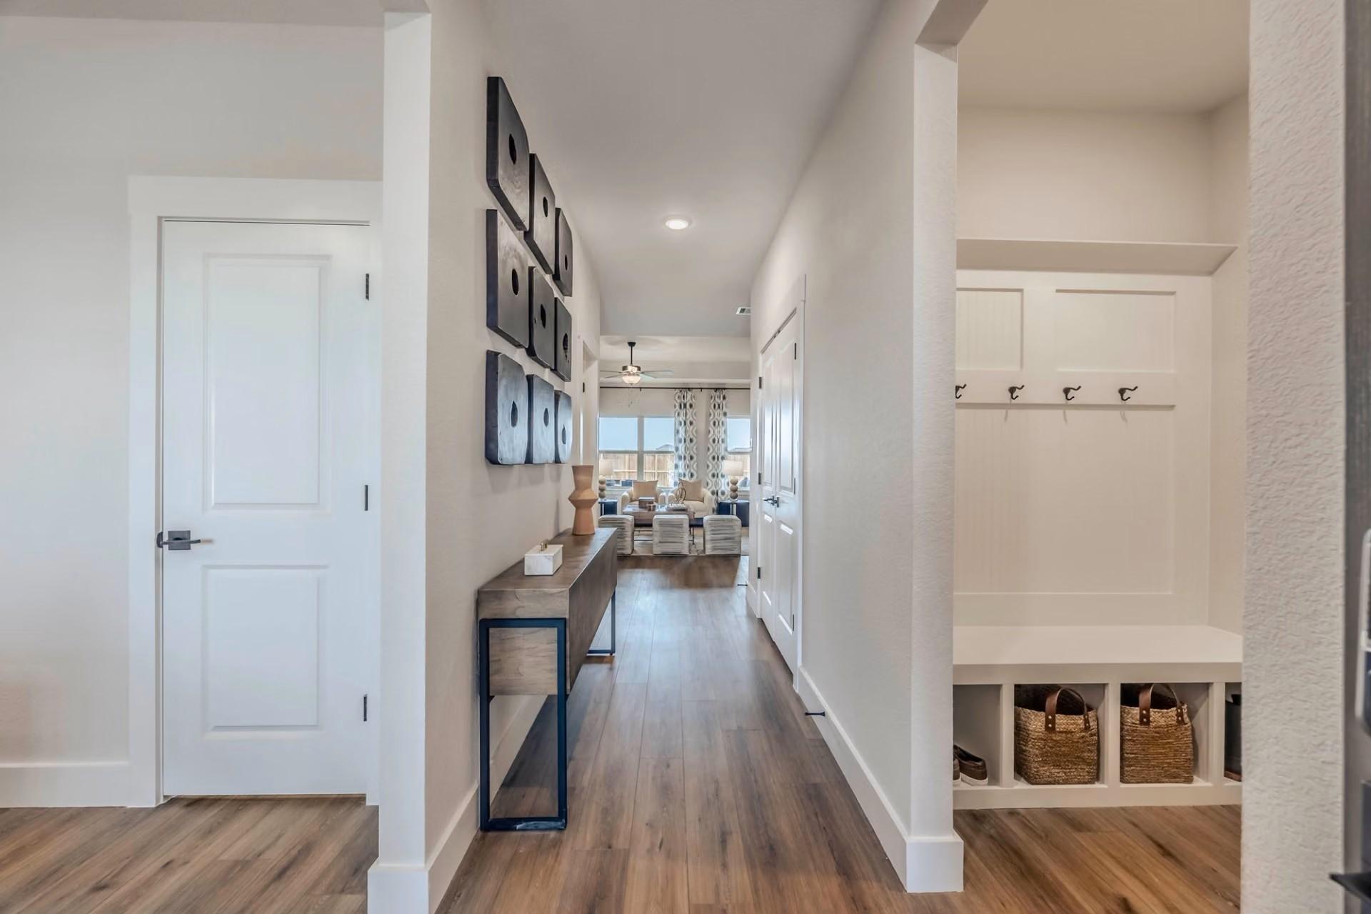
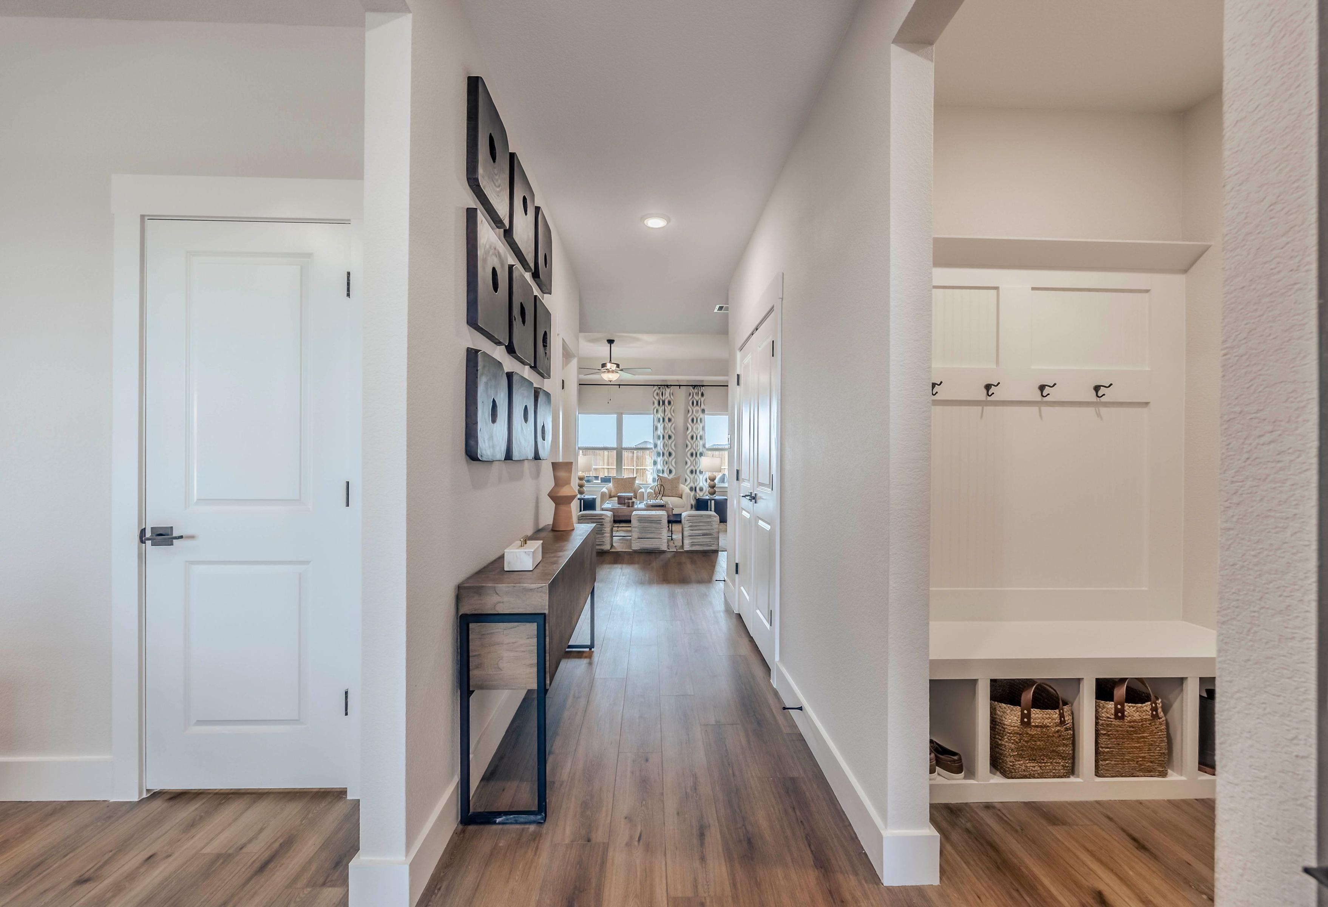
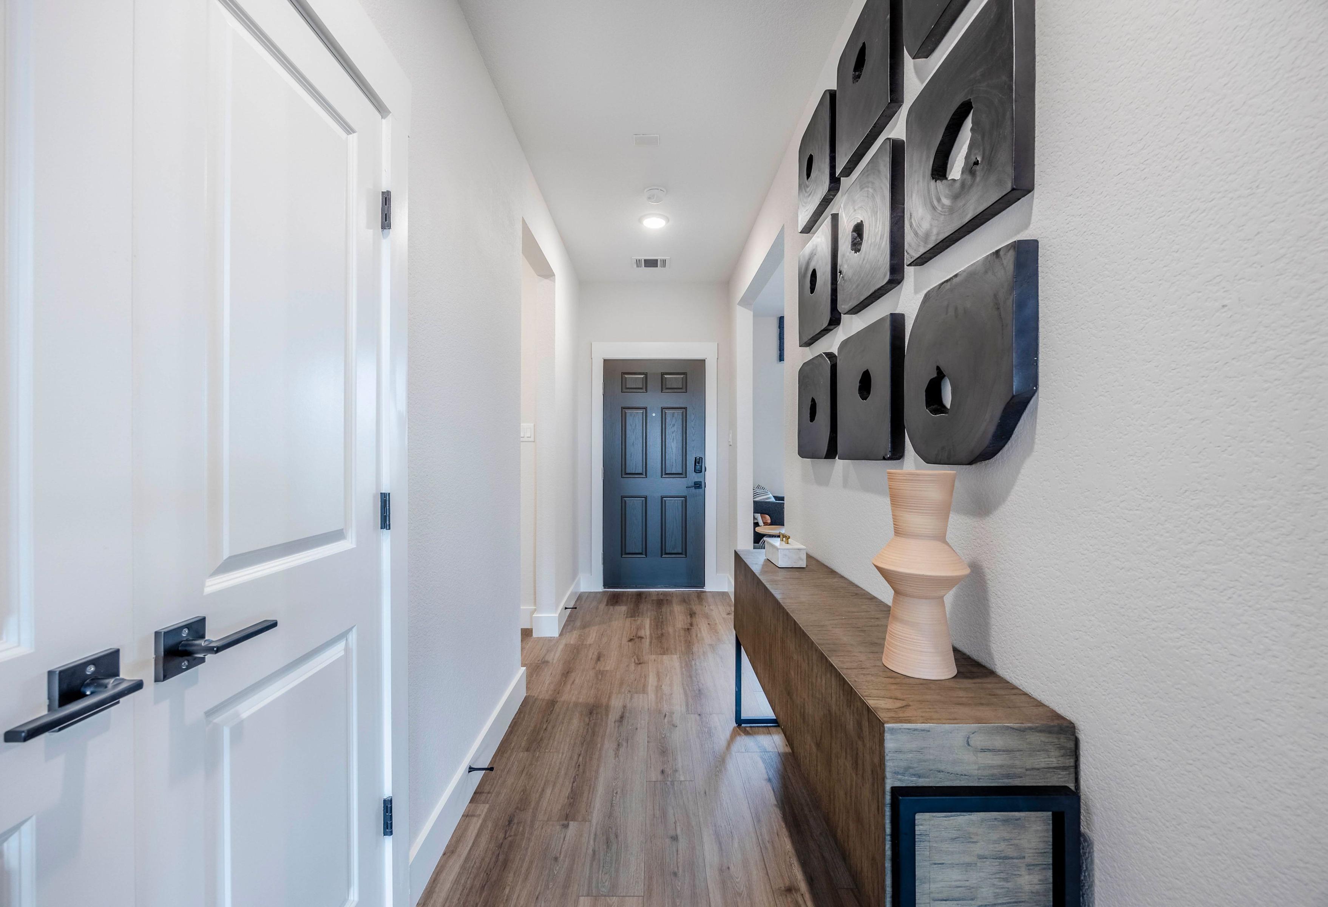
Welcoming entryway with shiplap walls and rustic console table in The Daphne H floor plan at Waverly Estates, Josephine.
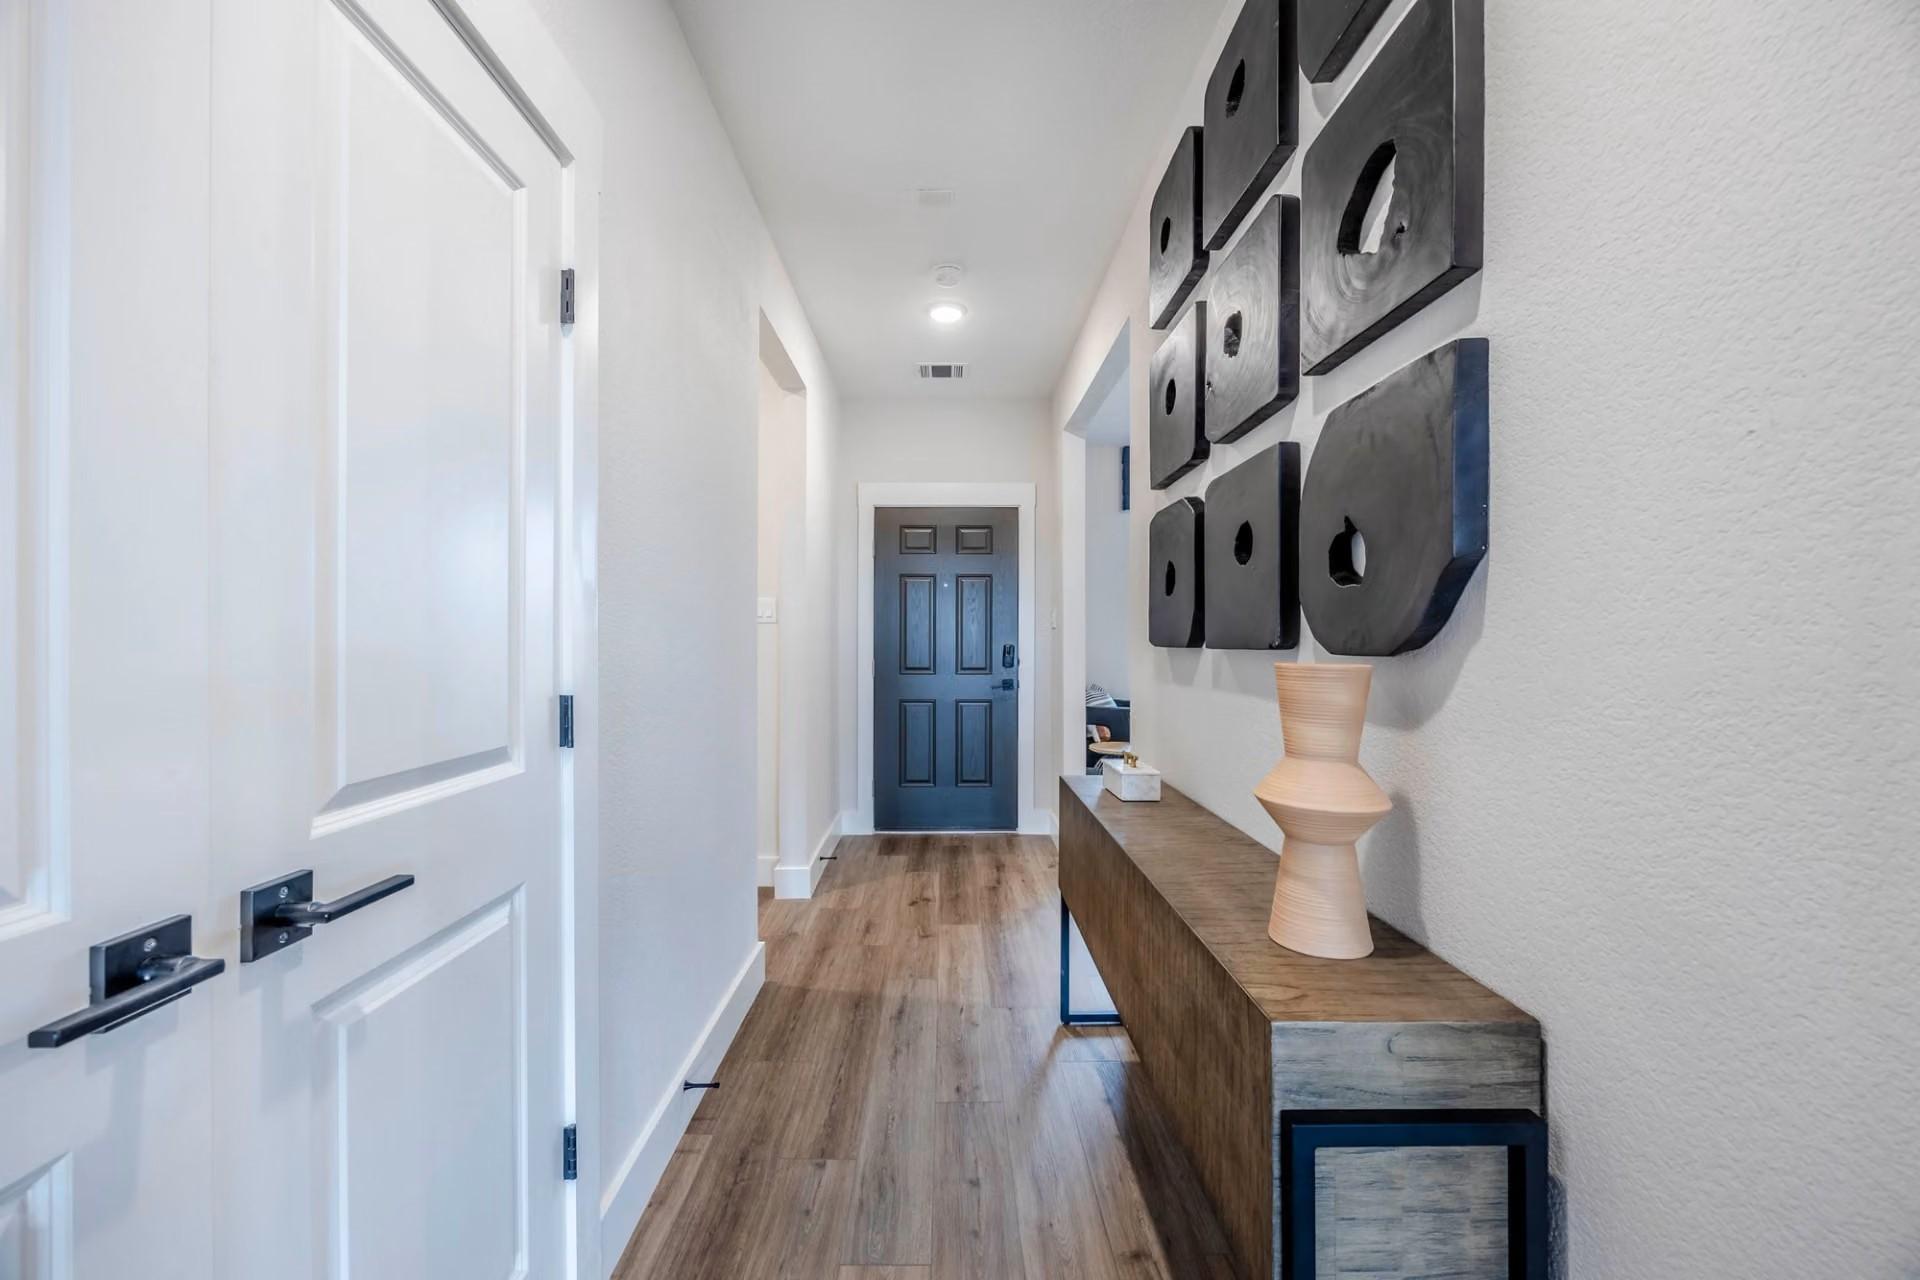
Modern entryway hallway with shiplap walls and rustic console table in The Daphne H floor plan, Waverly Estates, Josephine.

The Daphne H

215 Saddletree DriveHomesite #4-BD
Now $349,990, was $377,990, save $28,000
From /MO*
Principal & Interest Only
4 Bd
3 Ba
1,895 Sf
More Details
Move-In Ready
1-story brick and stone Everett D home by Davidson Homes with 3-car garage in Waverly Estates, Josephine, Texas.
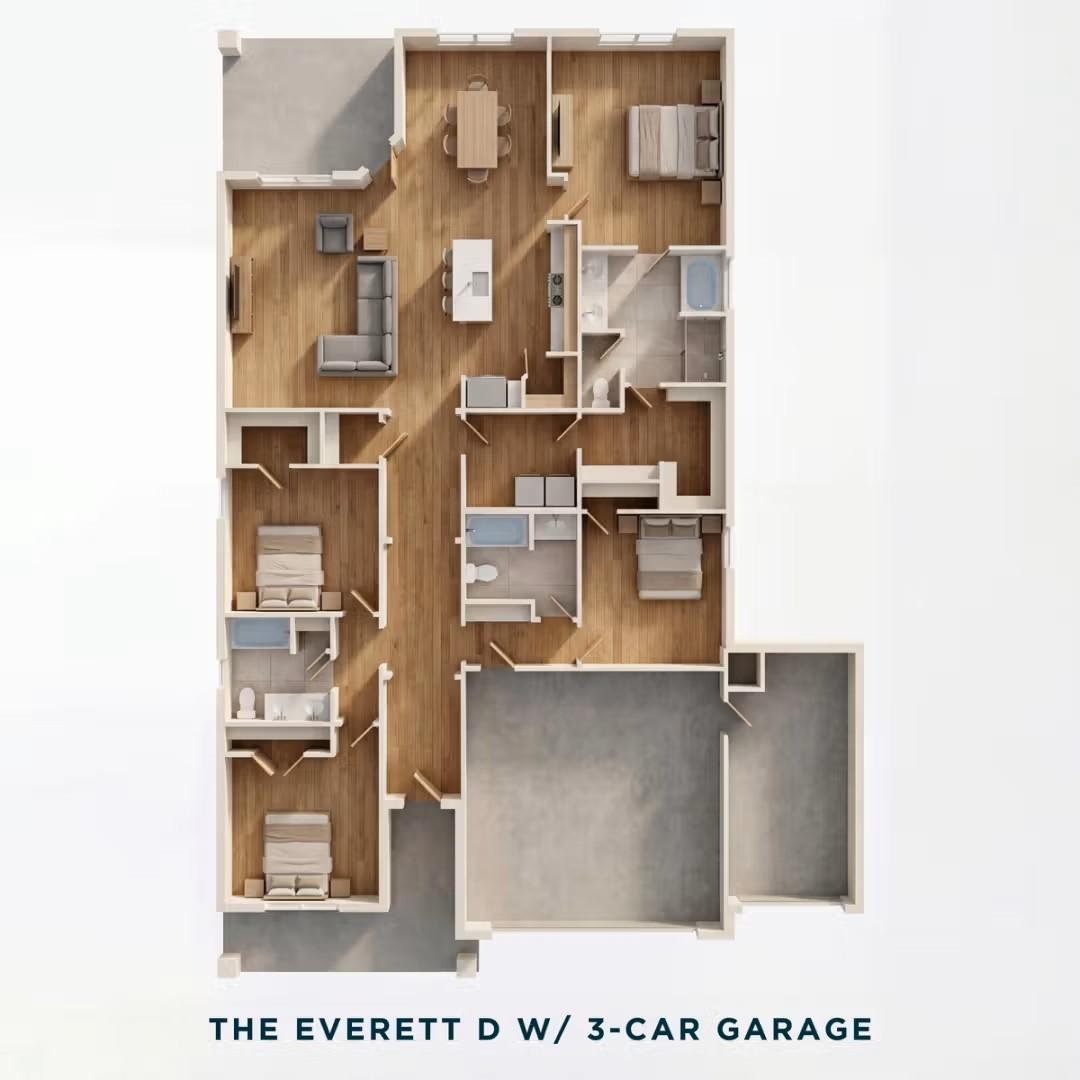
The Everett D by Davidson Homes: 1-story, 4-bedroom, 3-bath house with 3-car garage in Waverly Estates, Josephine, Texas.
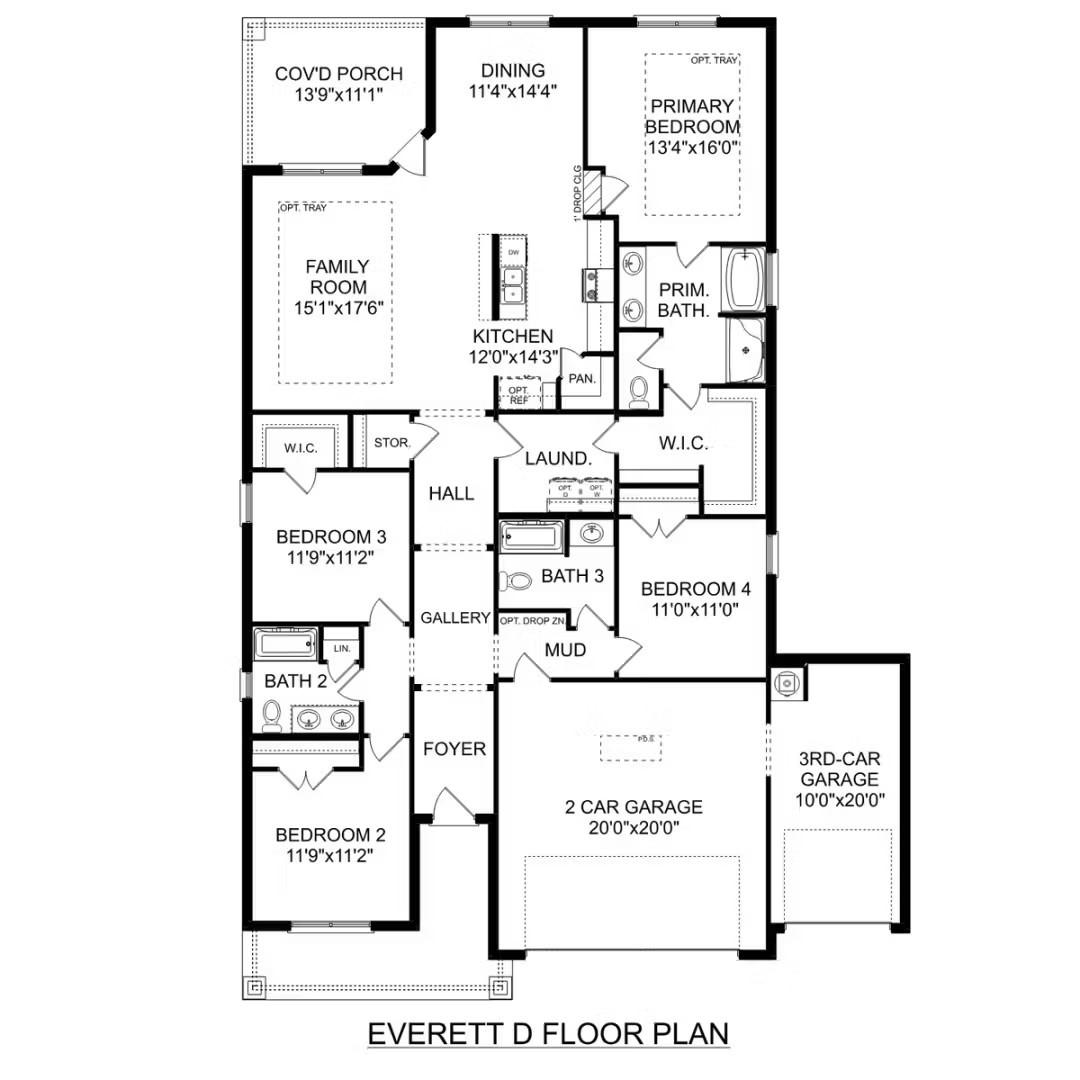
Everett D floor plan features 2,136 sq ft, 4 bedrooms, 3 baths, and a 3-car garage in Waverly Estates, Josephine, Texas.
2,136 sq ft floor plan of The Everett D by Davidson Homes featuring 4 bedrooms, 3 baths, and a 3-car garage in Josephine.
Bright, open hallway with wood-style flooring in The Everett D floor plan at Waverly Estates in Josephine, Texas.
Self Tour Available!

The Everett D

202 Briarwood DriveHomesite #10-BD
Now $374,990, was $395,990, save $21,000
From /MO*
Principal & Interest Only
4 Bd
3 Ba
2,136 Sf
More Details
Move In: August
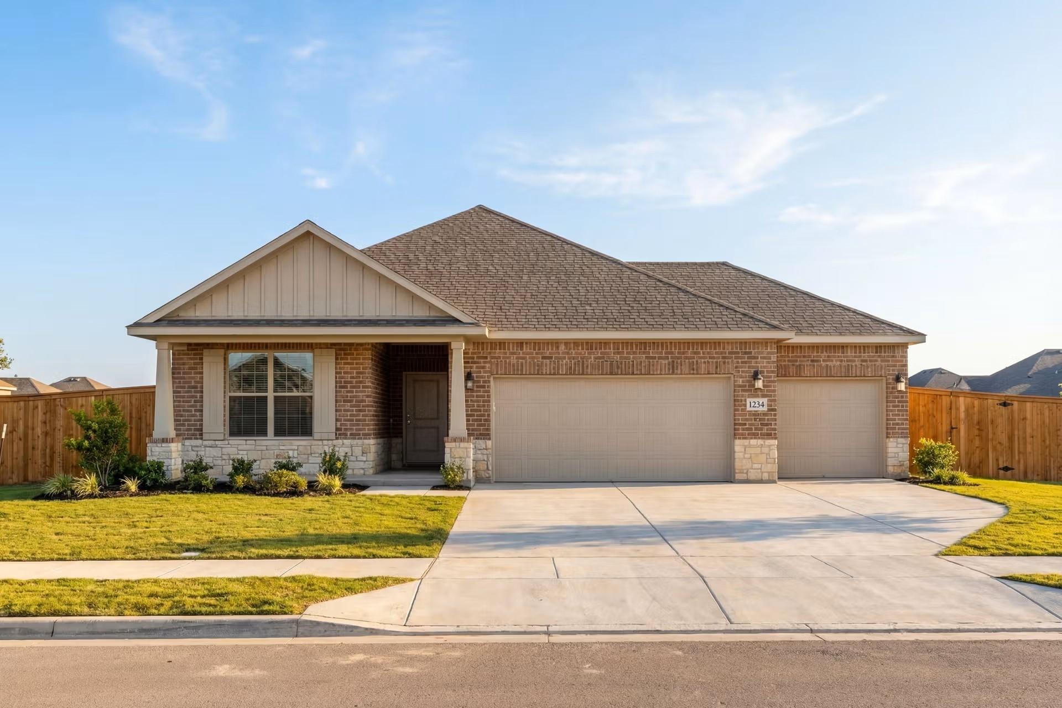
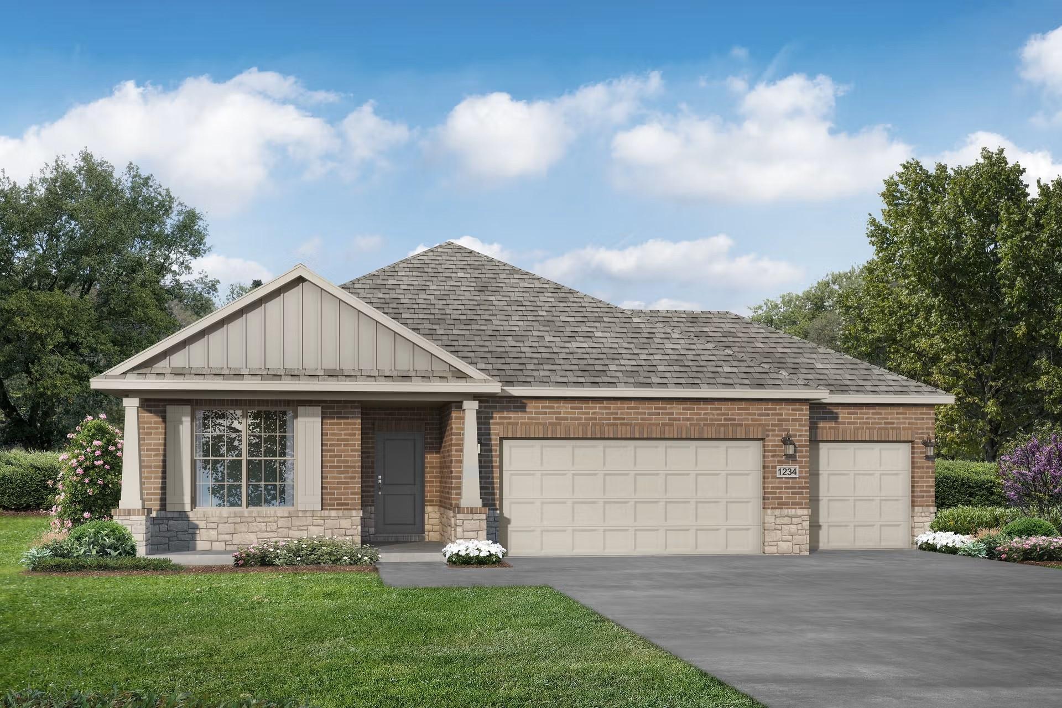
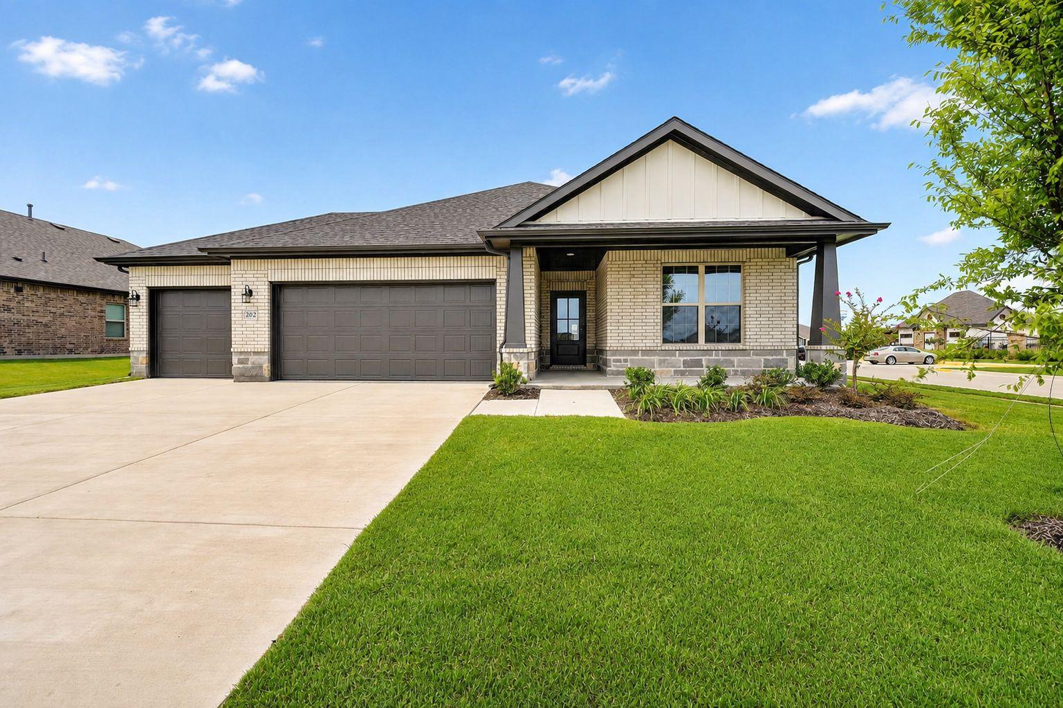
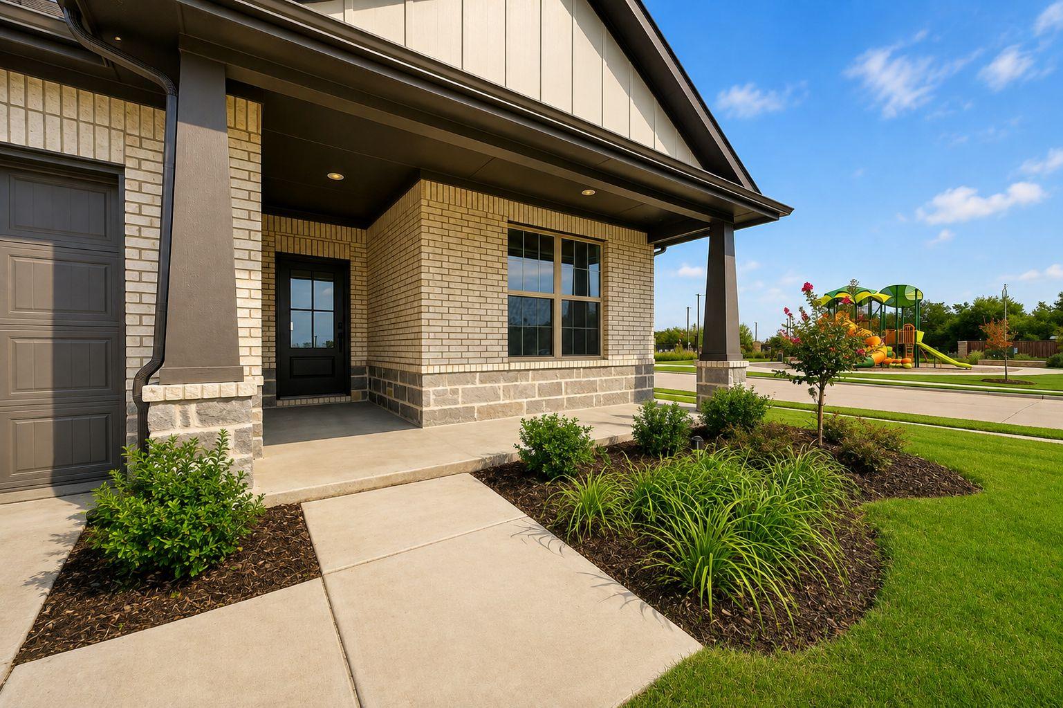
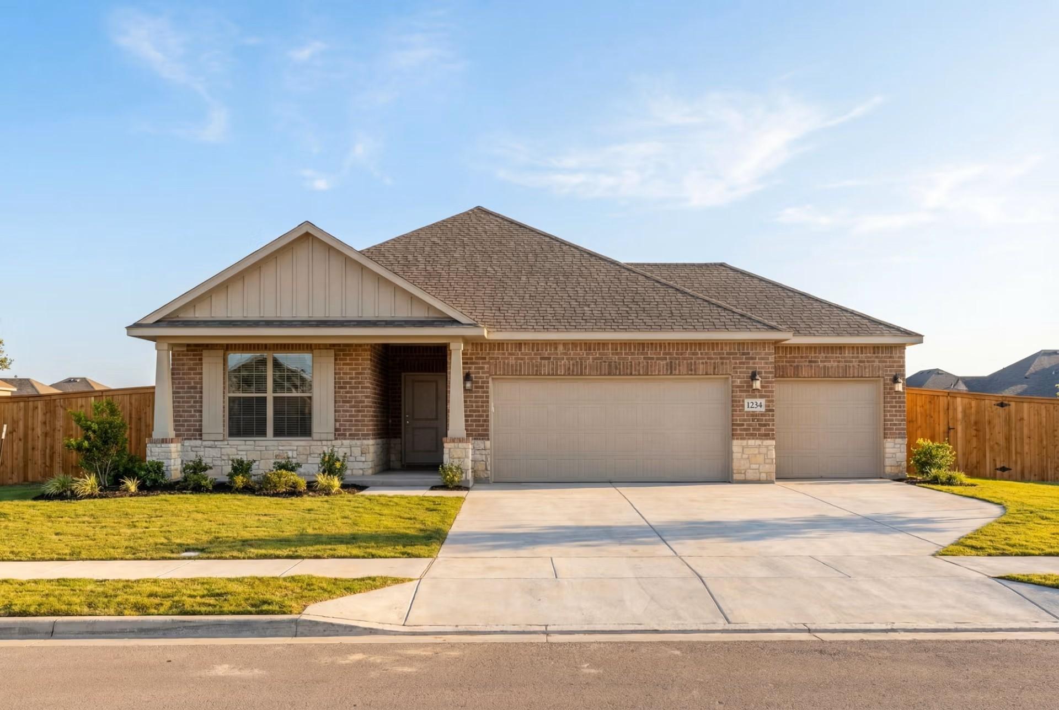
Modern brick single-story home with 3-car garage, covered porch, and landscaped yard in Waverly Estates, Josephine, Texas - Davidson Homes Everett D
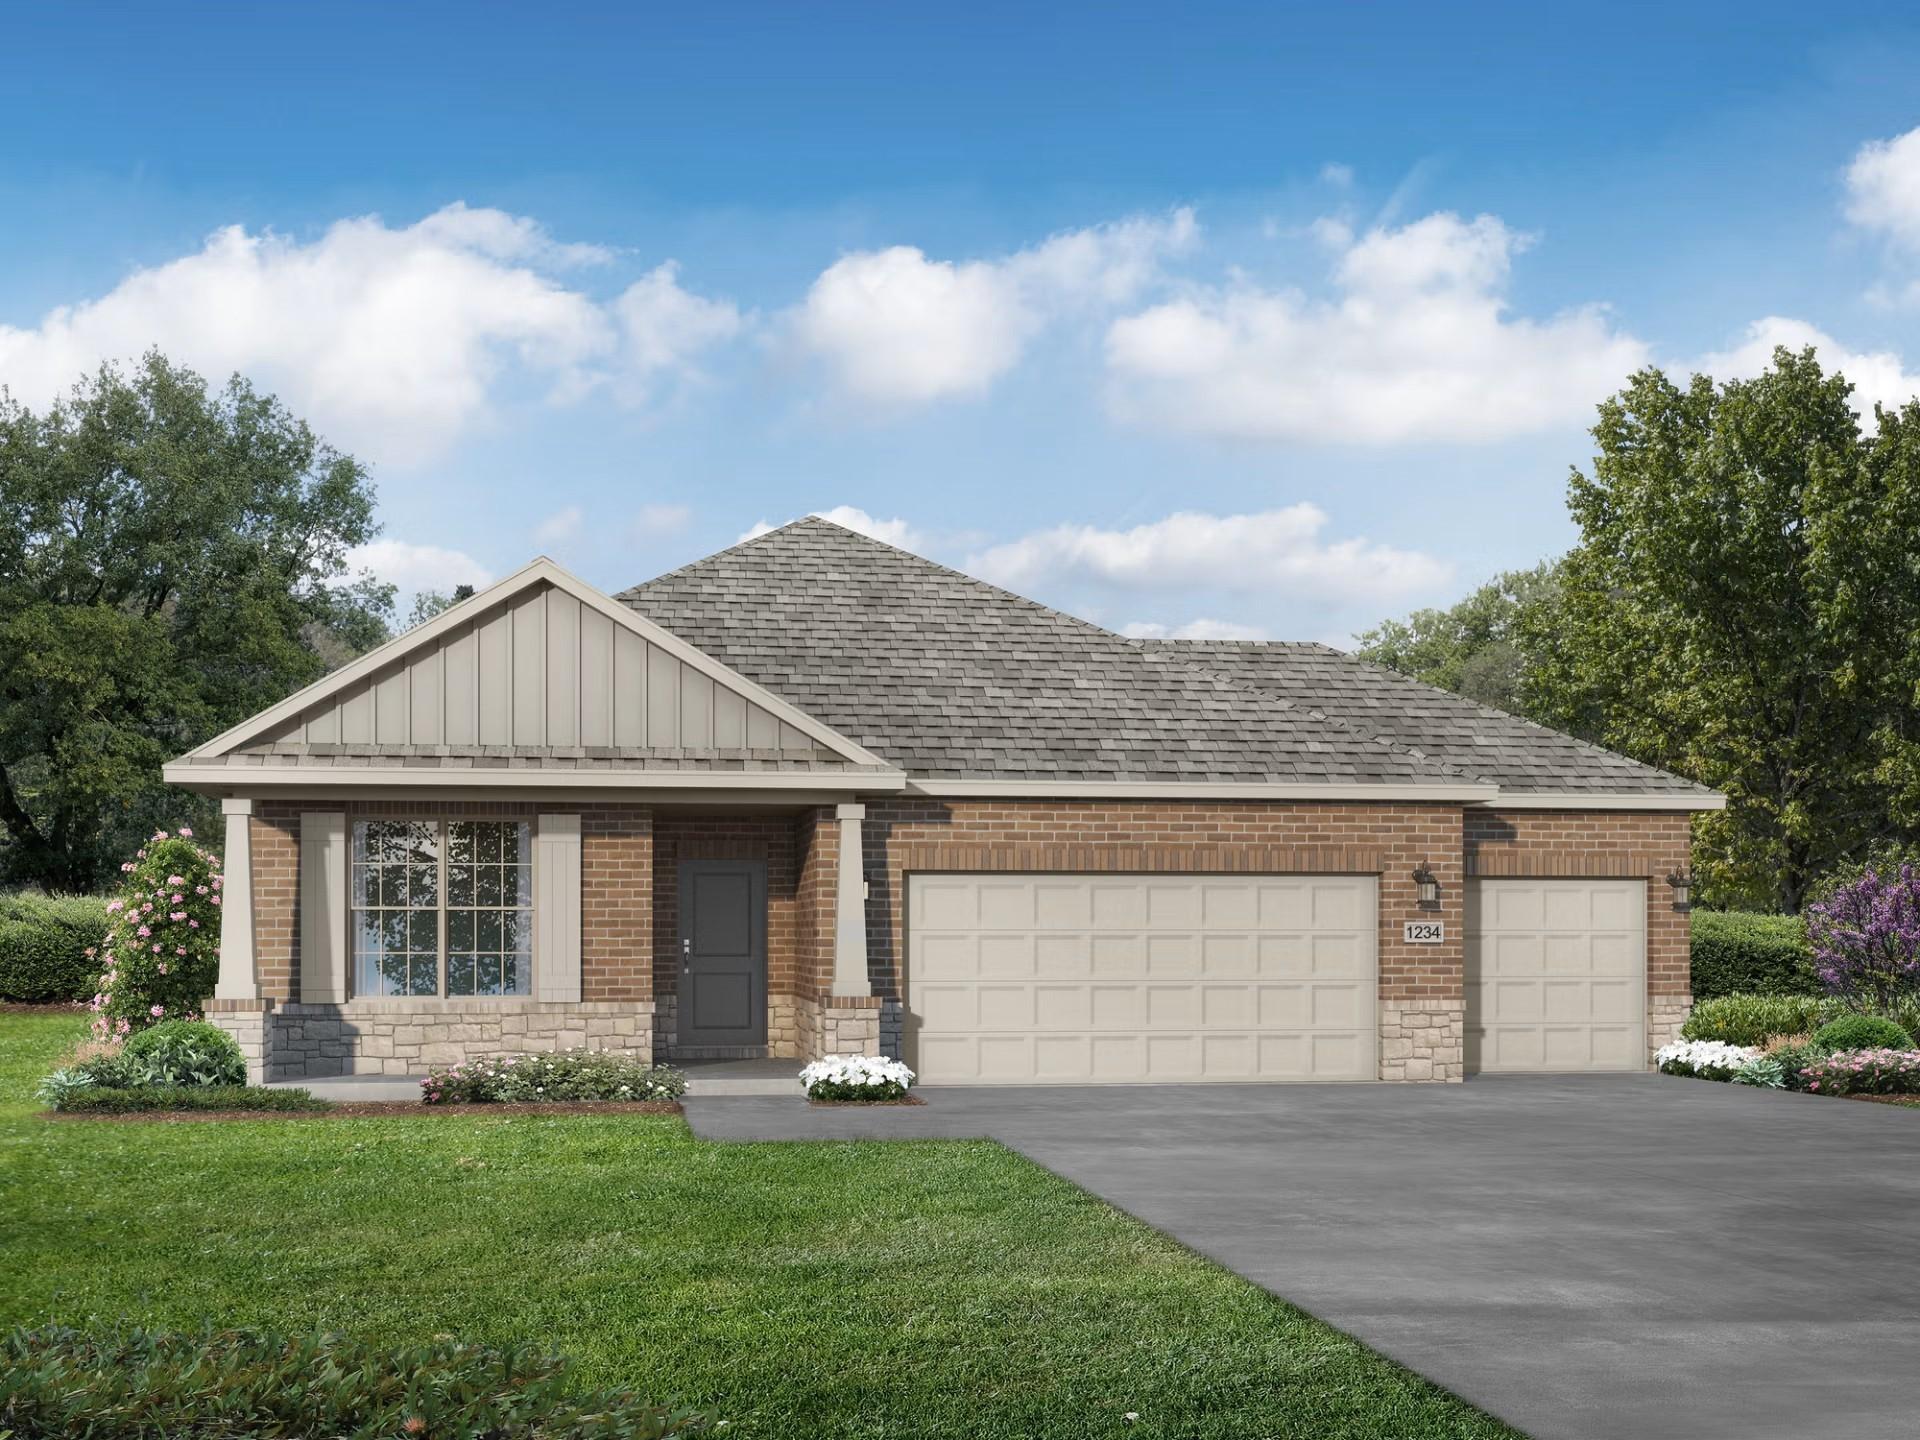
Modern single-story 4-bedroom home with brick facade, gabled roof, 3-car garage, front porch, and landscaped yard in Waverly Estates, Josephine, Texas
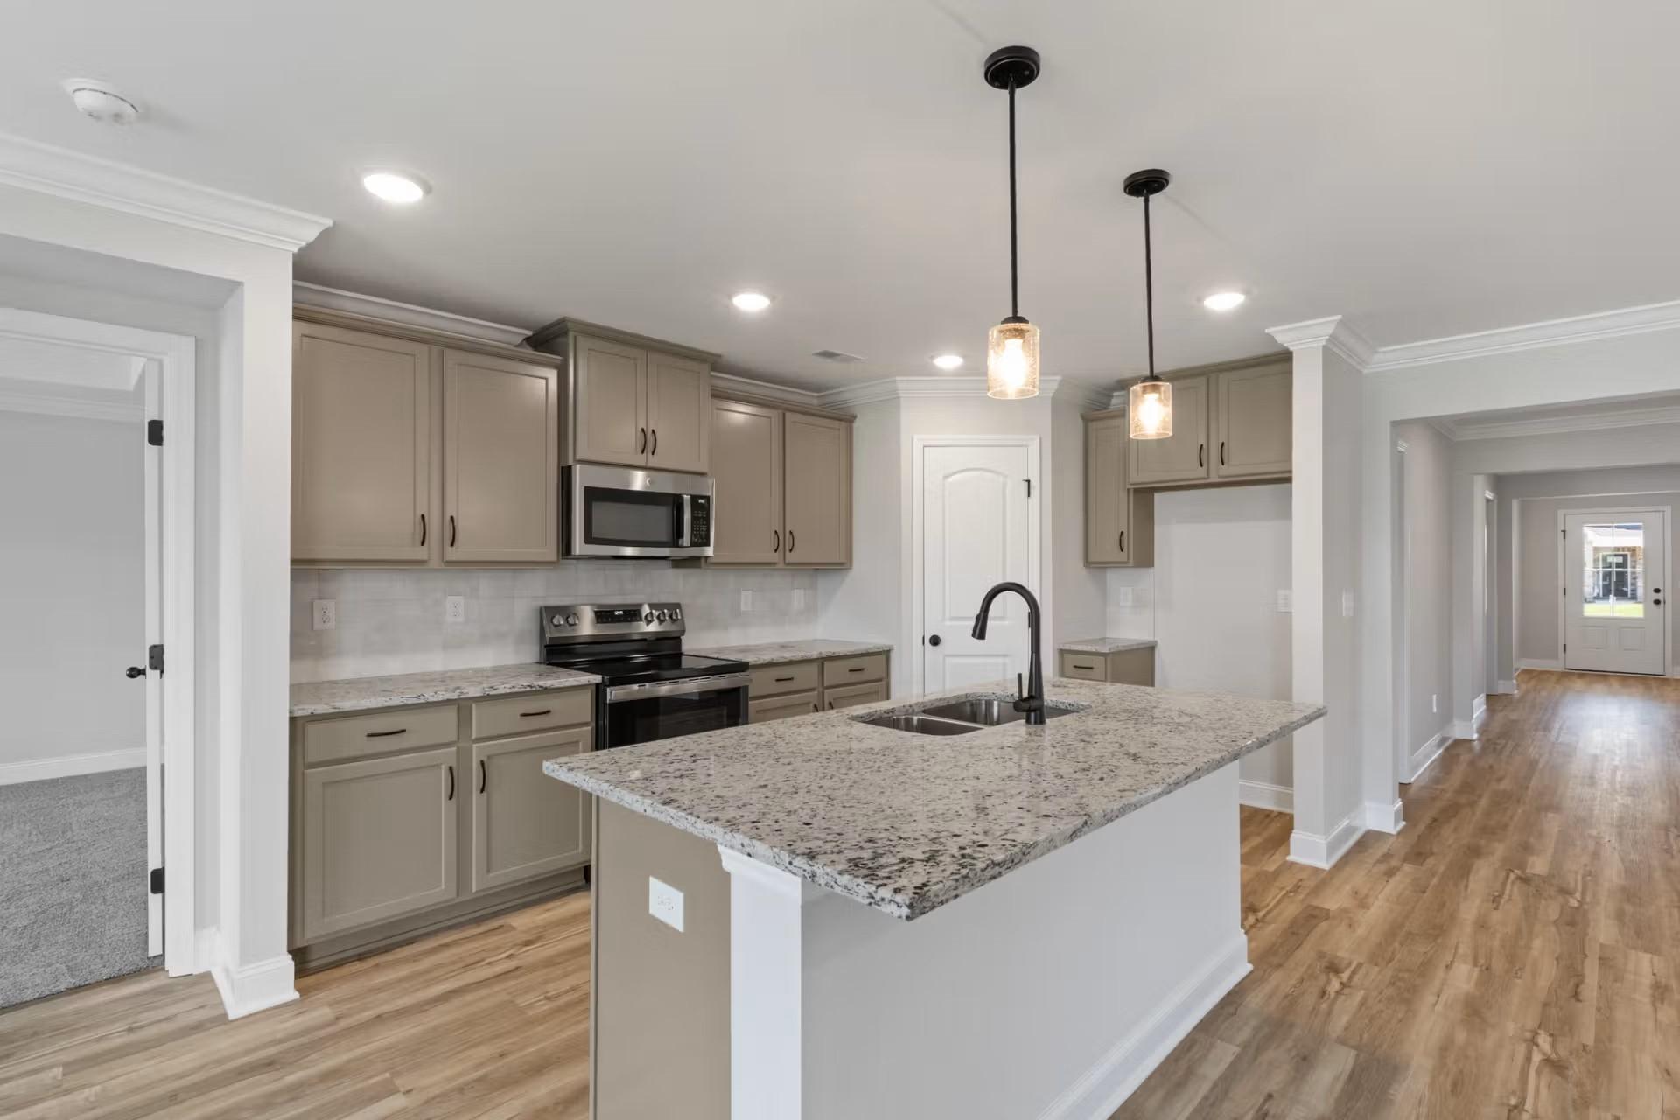
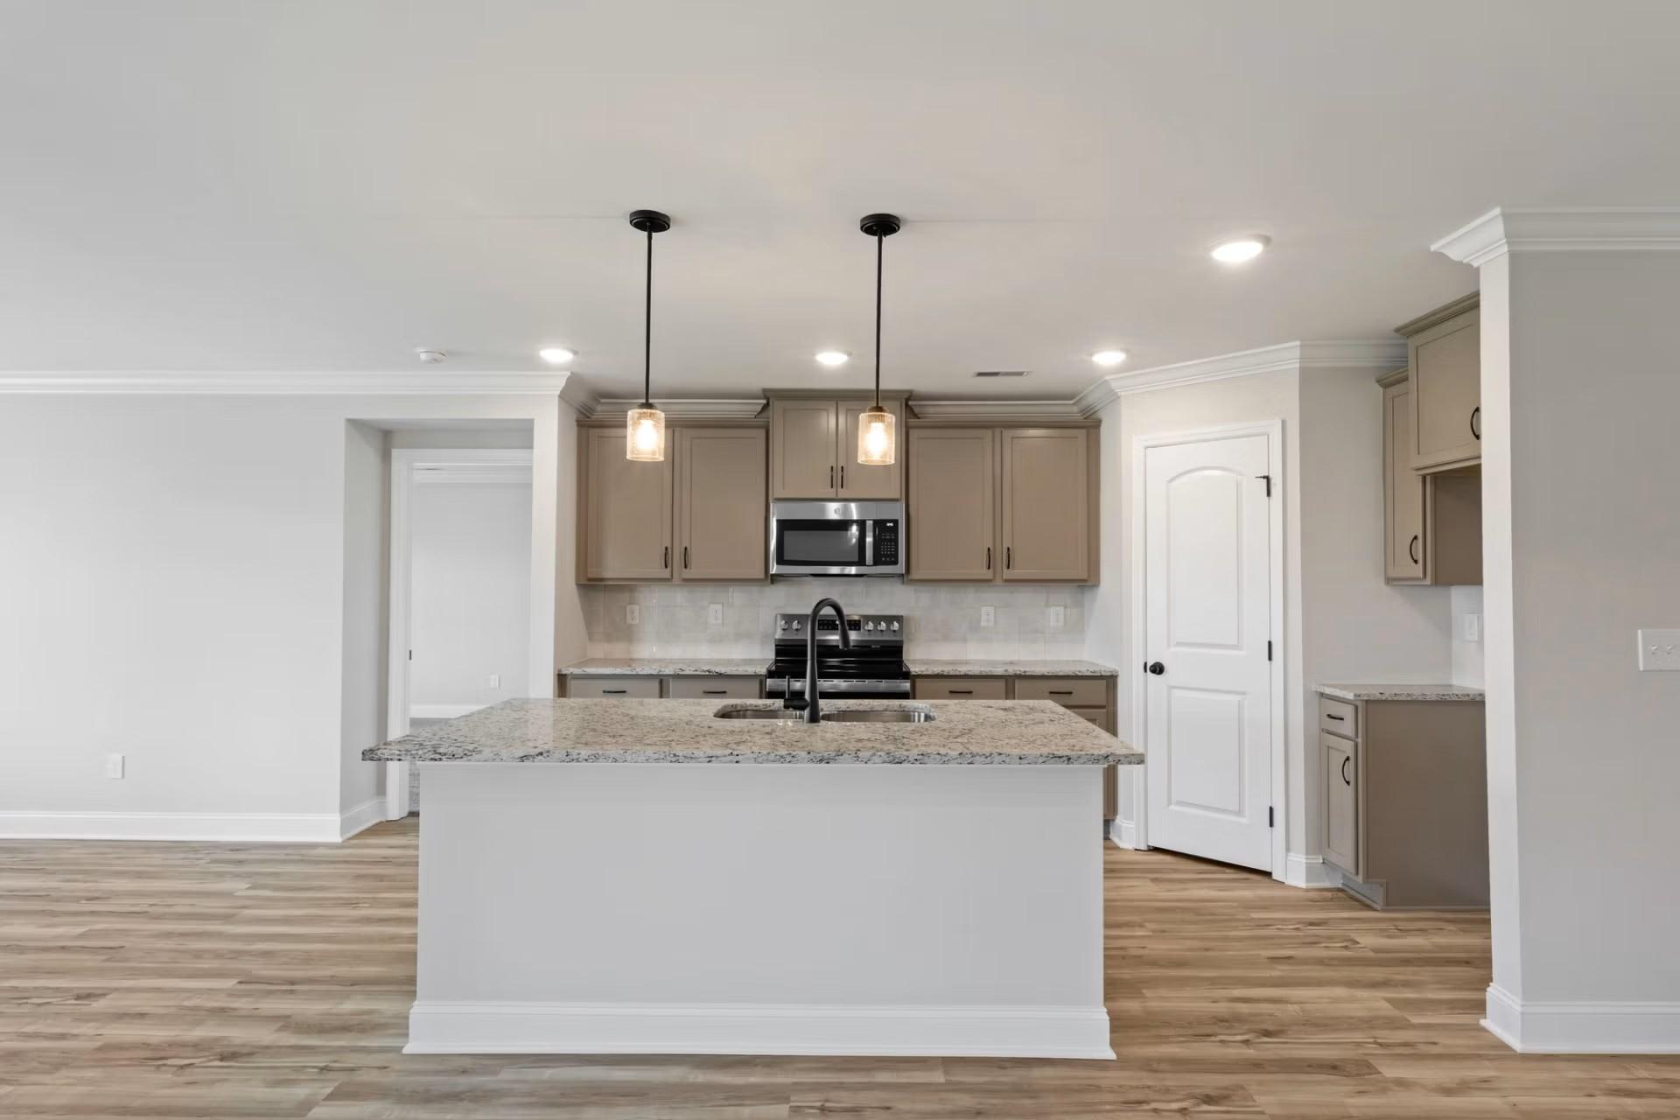
Modern open-concept kitchen with greige cabinets, granite countertops, stainless appliances, and island in The Everett D, Josephine, Texas
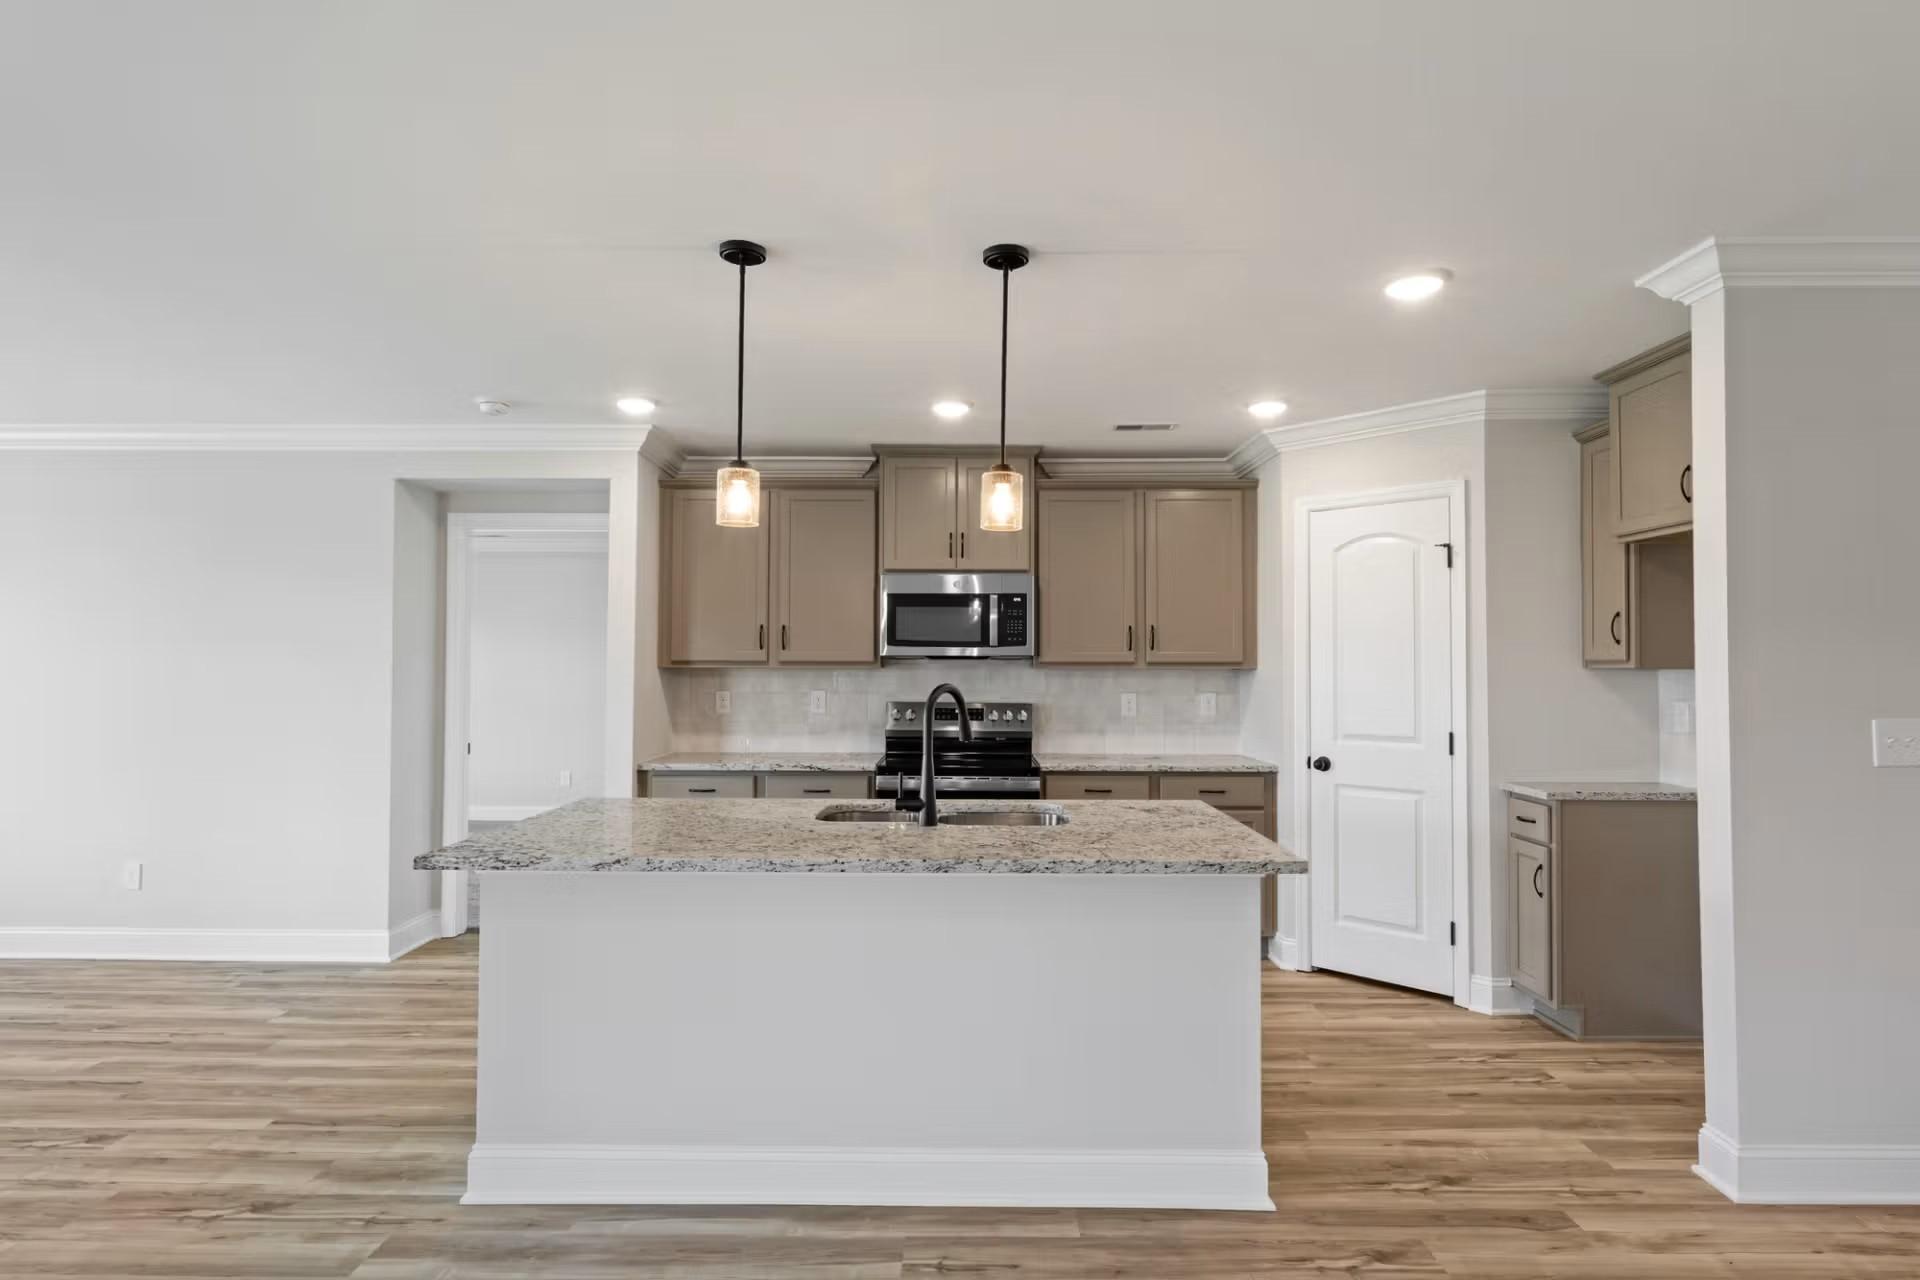
Modern open-concept kitchen with beige cabinets, granite island, stainless appliances in The Everett D, Josephine, Texas
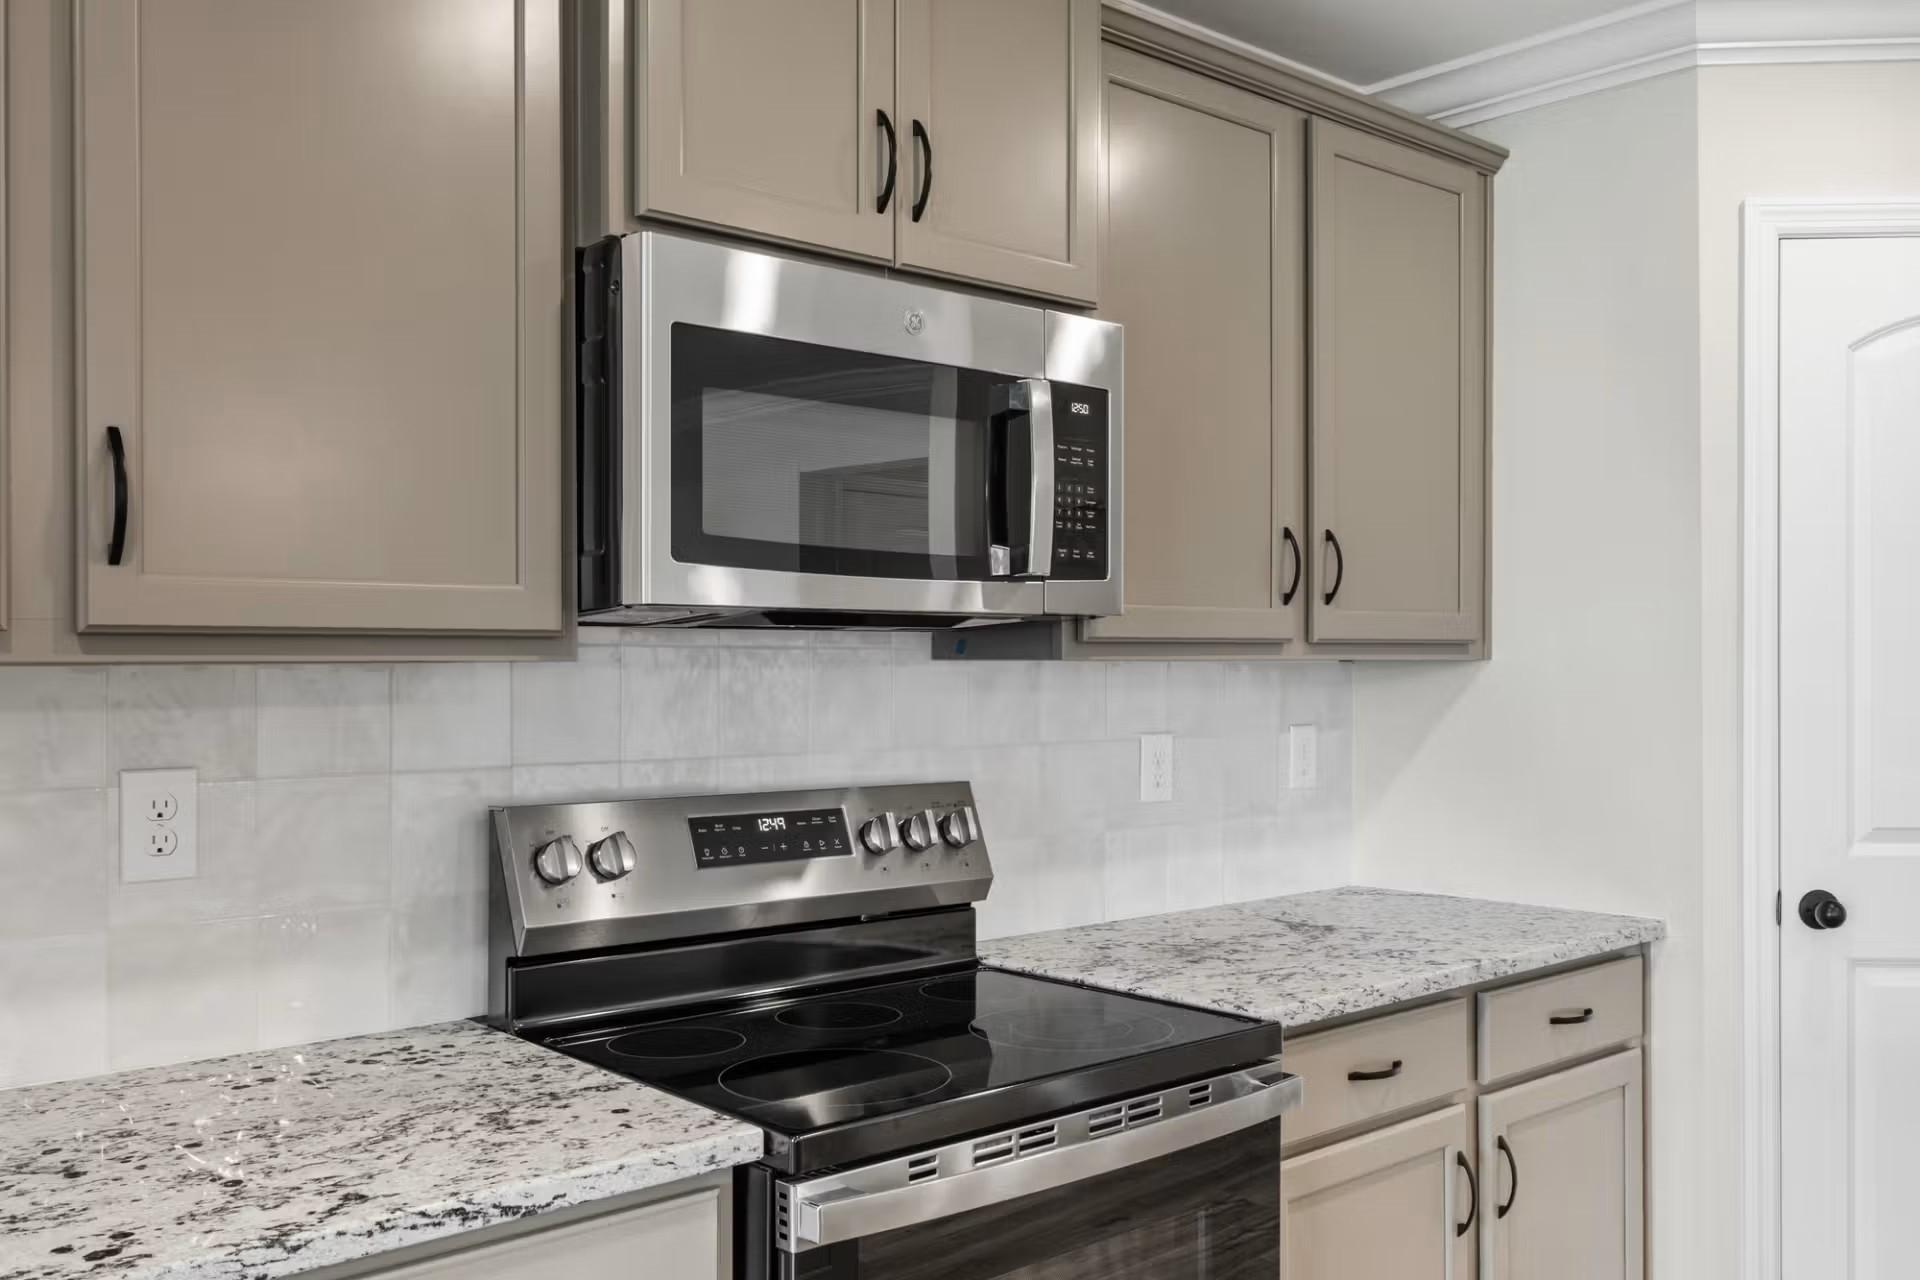
Modern kitchen with beige shaker cabinets, white subway tile backsplash, granite countertops, stainless GE microwave and range in Everett D home, Josephine TX

The Everett D

206 Briarwood DriveHomesite #12
Now $384,990, was $392,990, save $8,000
From /MO*
Principal & Interest Only
4 Bd
3 Ba
2,136 Sf
More Details
Move In: September
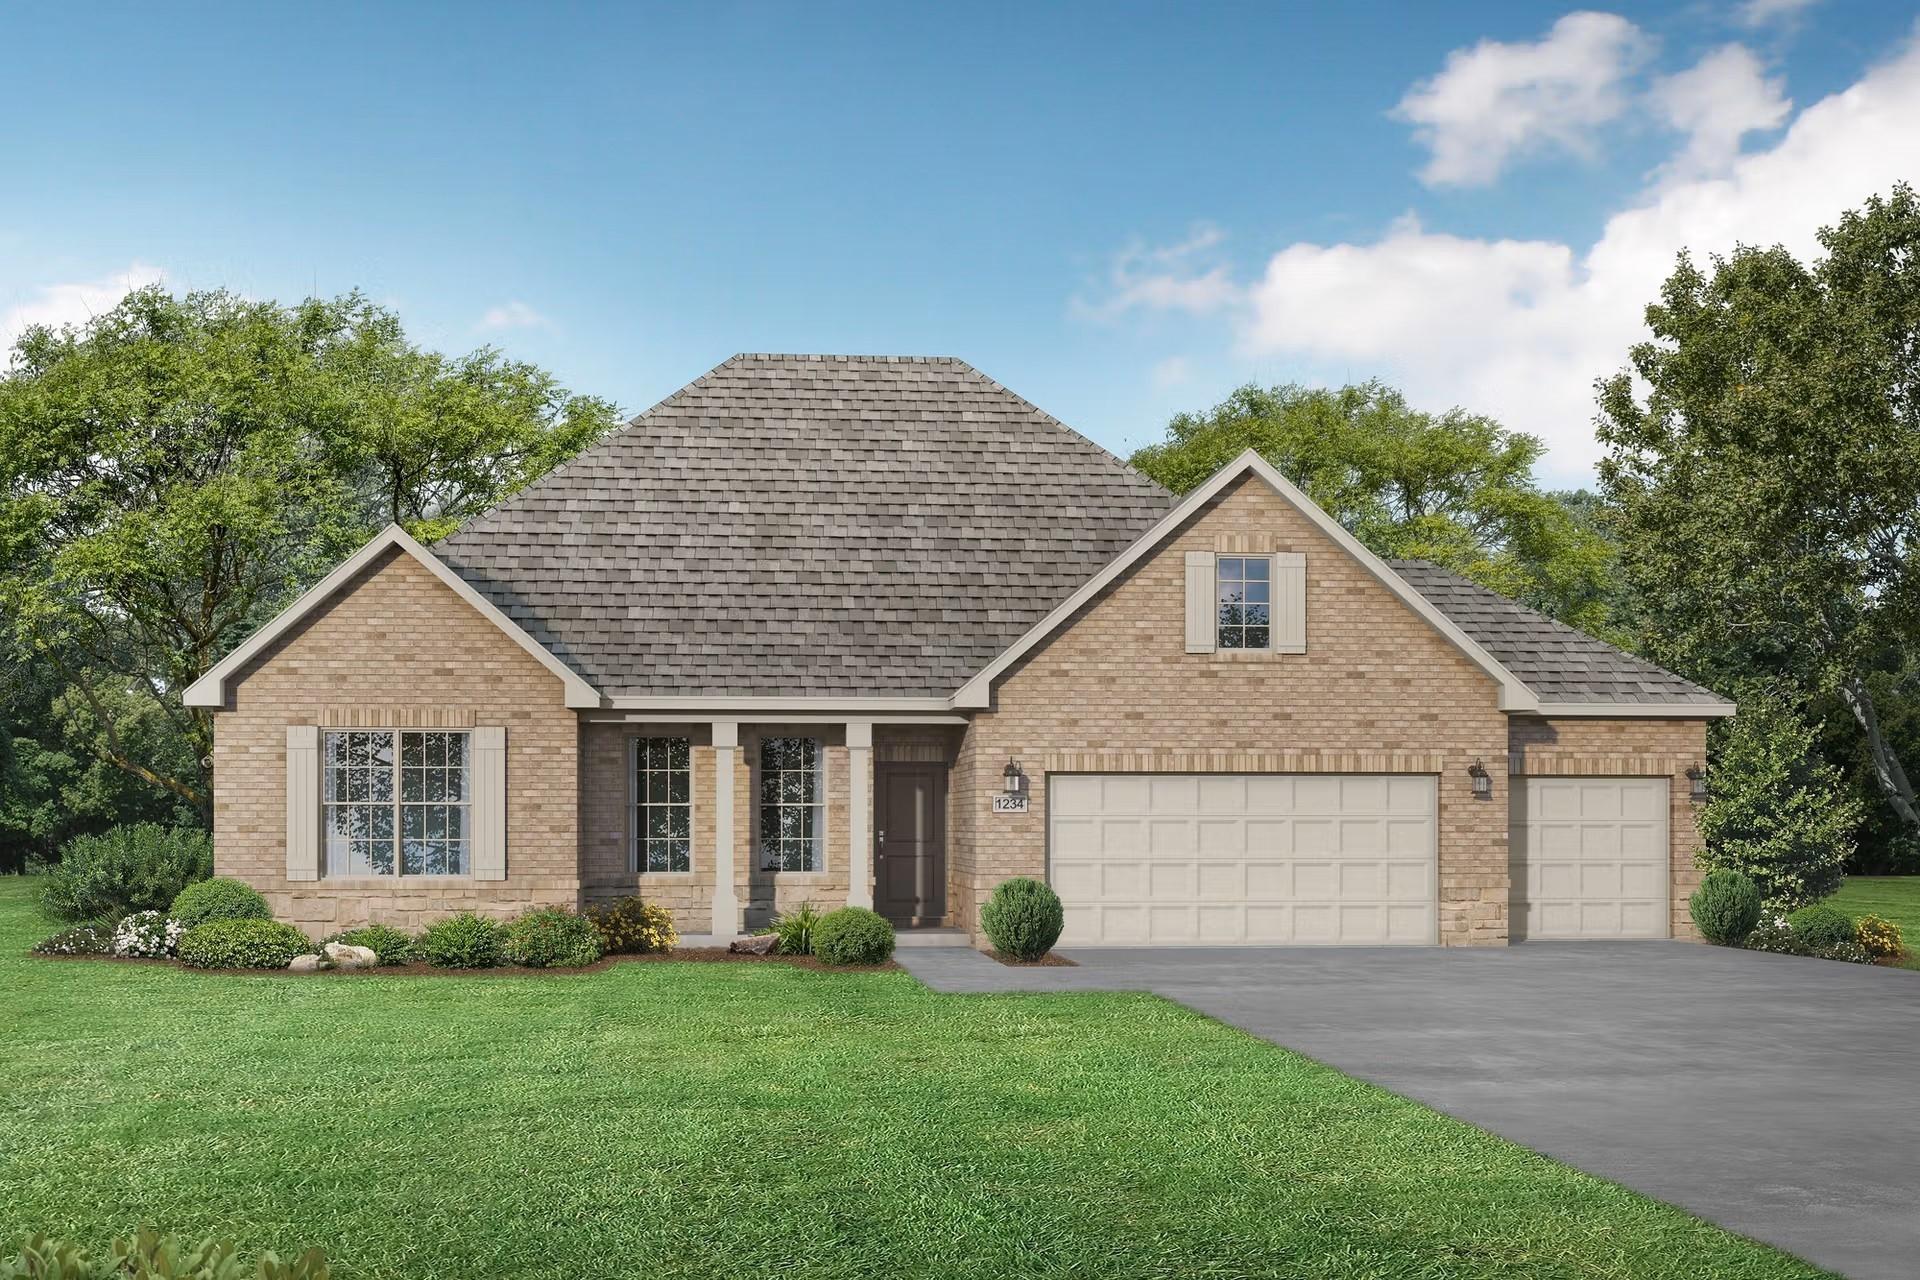
The Rockford C by Davidson Homes: 1-story, 3-bedroom brick house with a 3-car garage in Waverly Estates, Josephine, Texas.
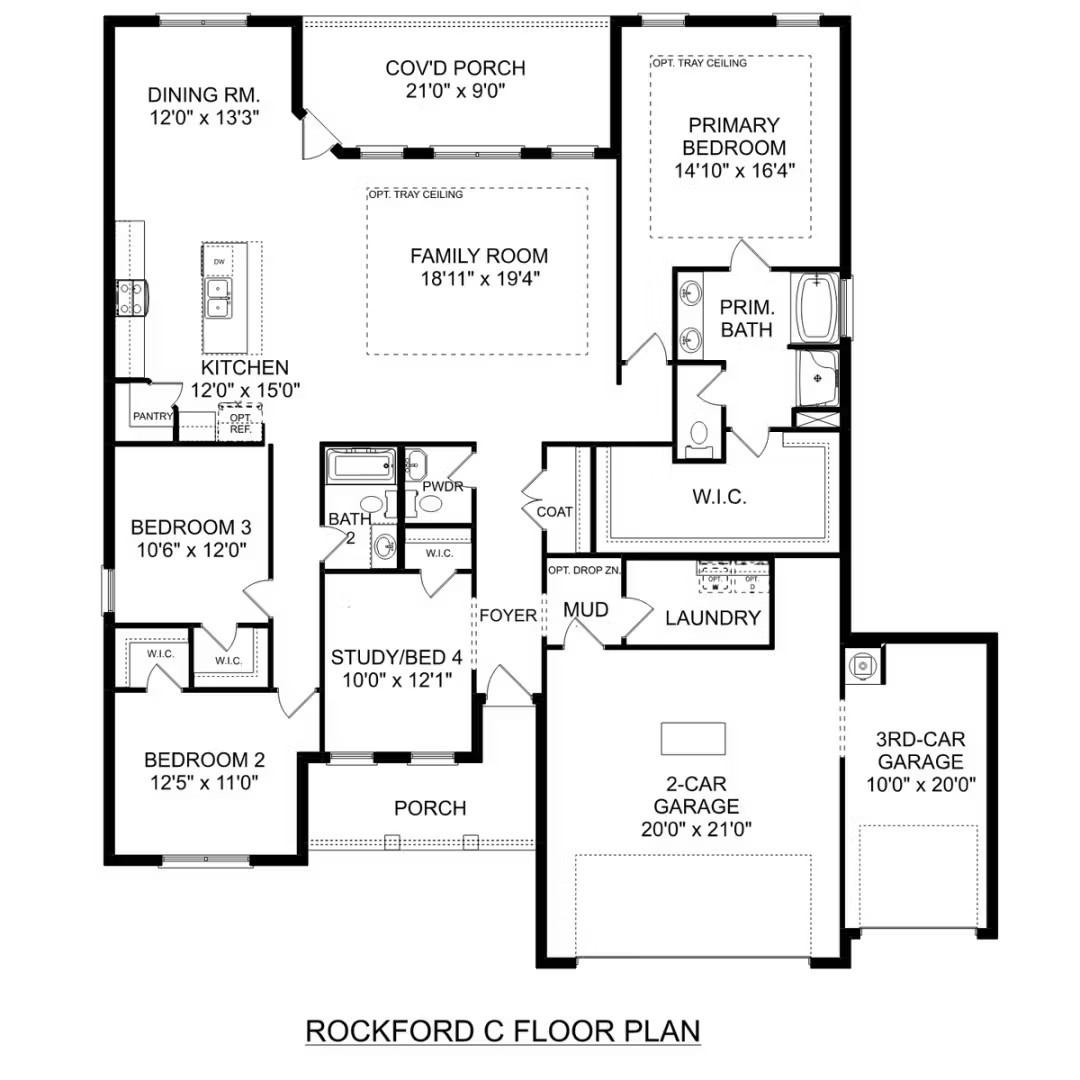
Floor plan for Rockford C by Davidson Homes, featuring 3 bedrooms, 2.5 baths, and a 3-car garage in Josephine, Texas.
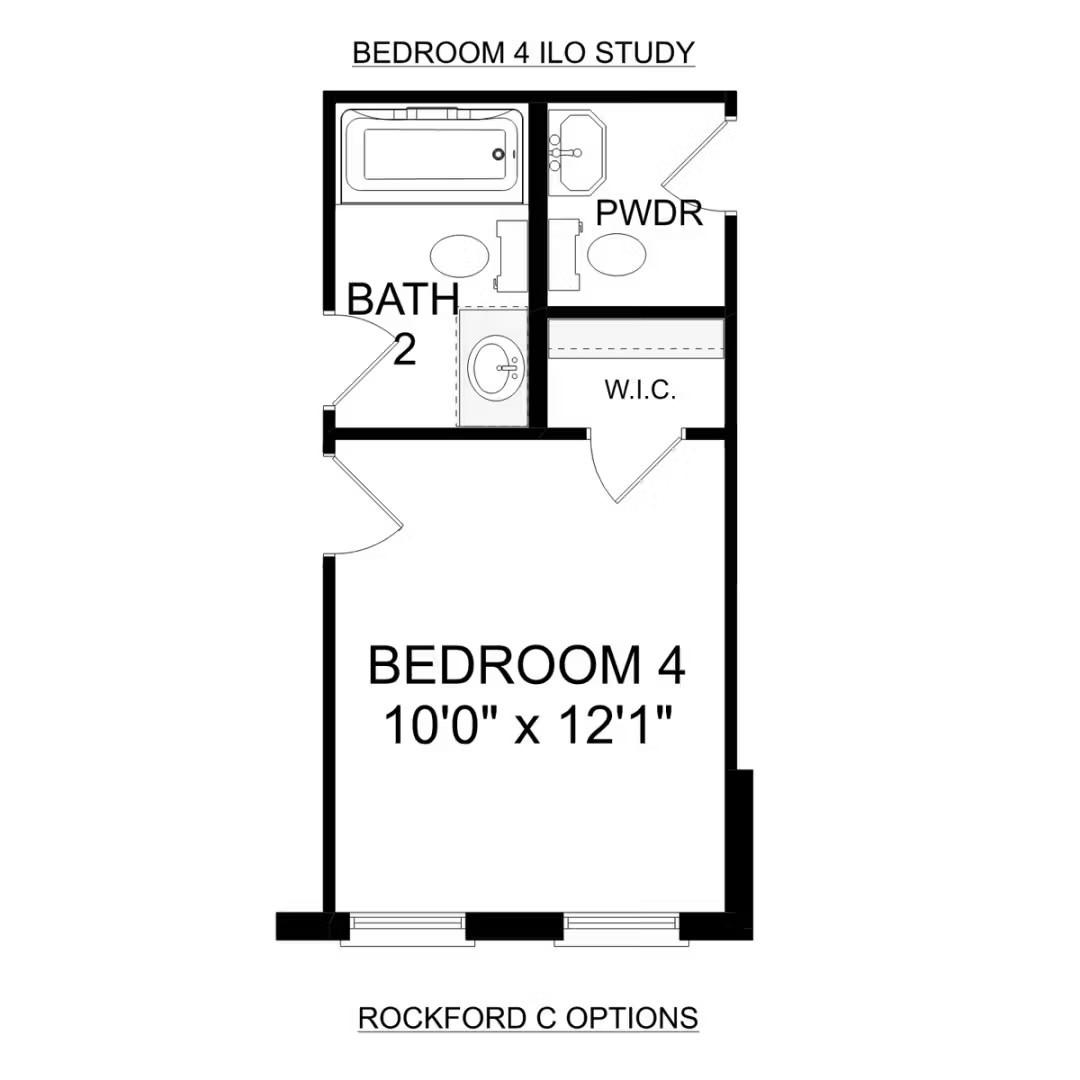
Floor plan for Bedroom 4 with en-suite bath and walk-in closet in The Rockford C home at Waverly Estates, Josephine, TX.
Bright entryway hallway with modern white doors and wood-look floors in The Rockford C floor plan at Waverly Estates.
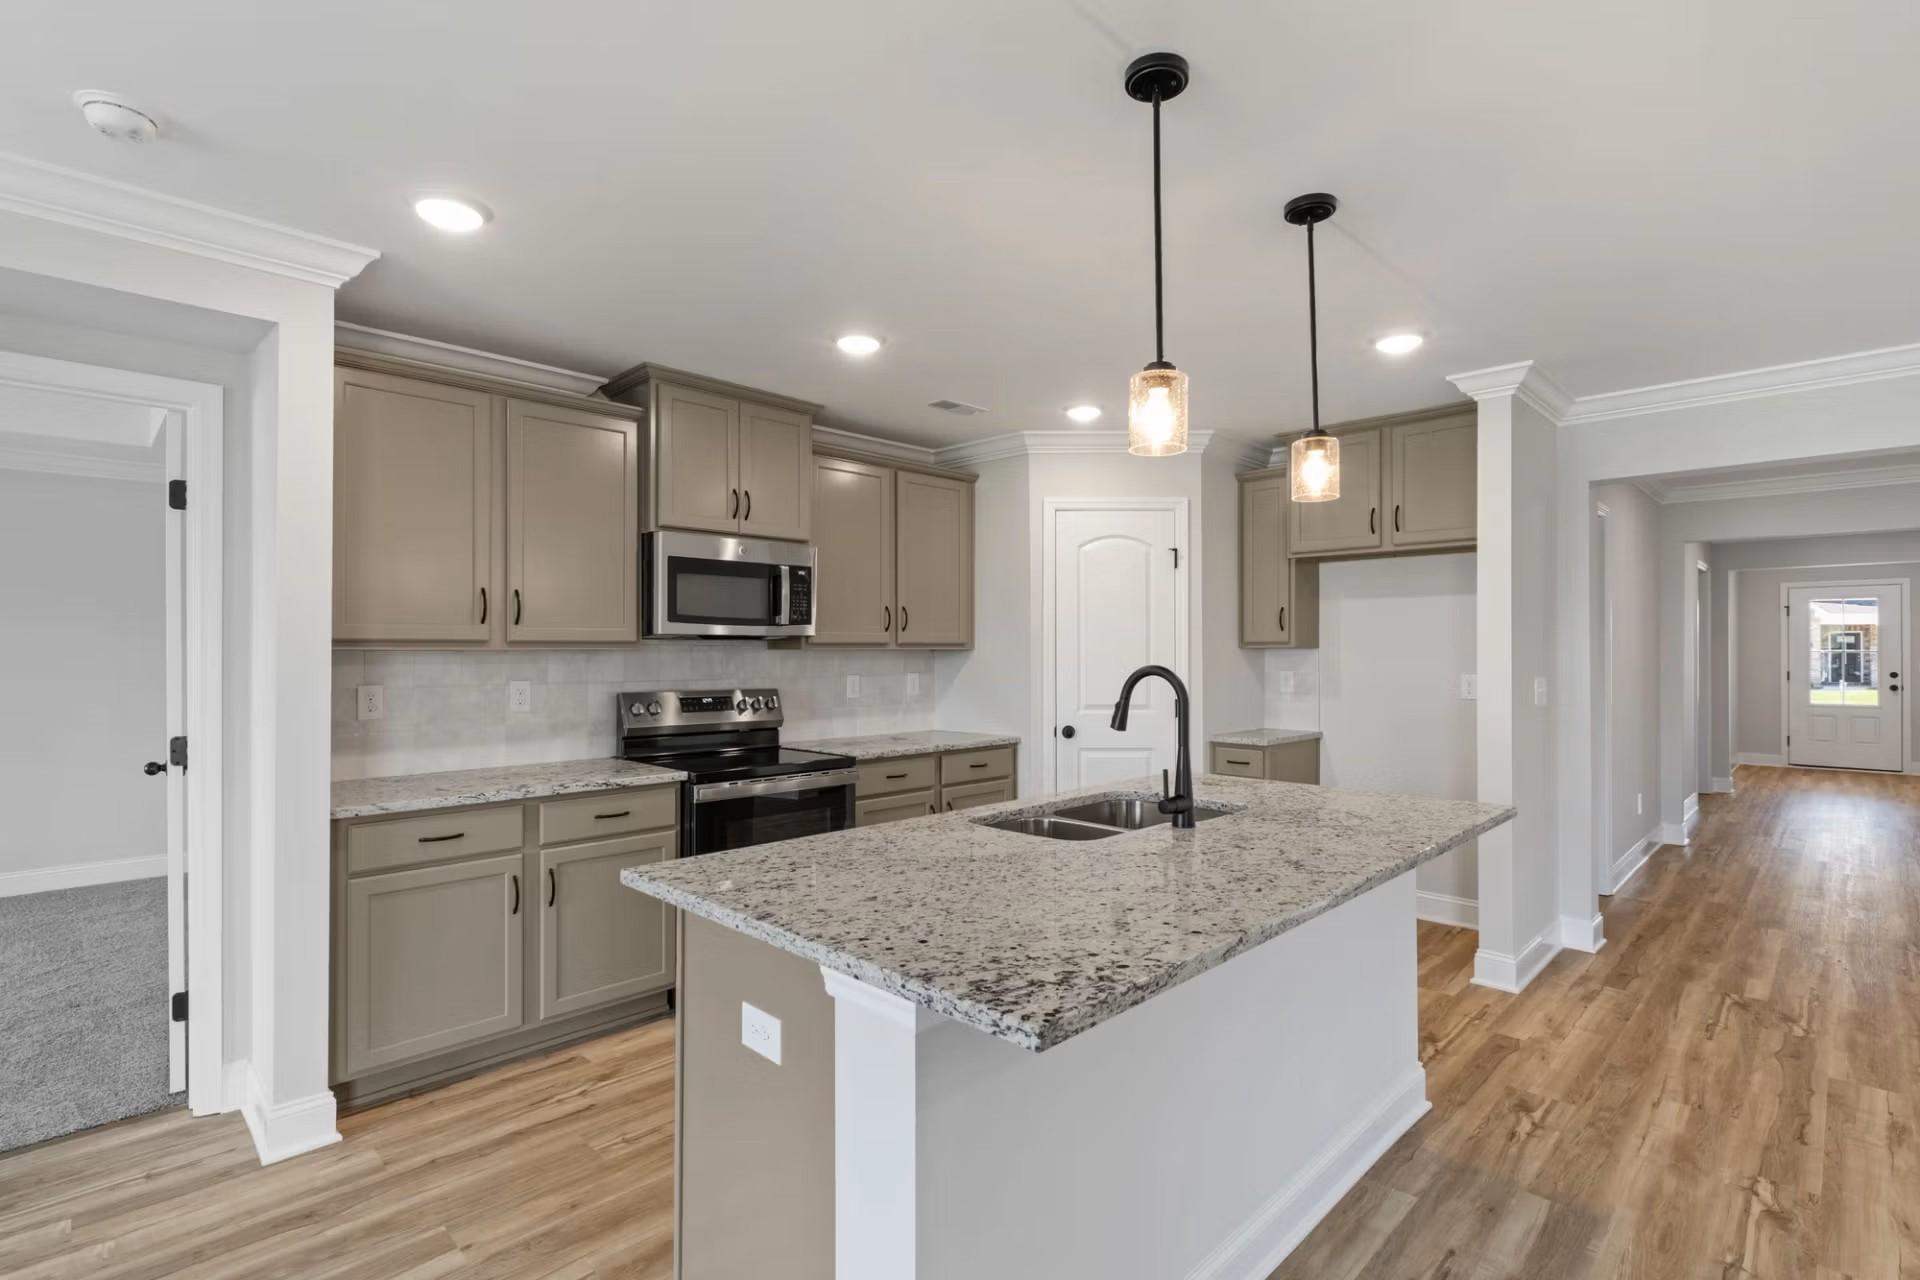
Open-concept living room and kitchen with wood-look flooring and tray ceiling in The Rockford C home in Josephine, Texas.

The Rockford C

217 Saddletree DriveHomesite #3-BD
Now $389,990, was $408,990, save $19,000
From /MO*
Principal & Interest Only
3 Bd
2.5 Ba
2,200 Sf
More Details
Move-In Ready
Two-story, 4-bedroom Davidson Homes Sequoia N floor plan with a 3-car garage in Waverly Estates, Josephine, Texas.
Two-story white brick home with 3-car garage, The Sequoia N floor plan by Davidson Homes in Waverly Estates, Josephine, TX.
Bright foyer and carpeted staircase with wood railing in The Sequoia N floor plan at Waverly Estates, Josephine, Texas.
Bright home office with French doors and wood-look flooring in The Sequoia N floor plan at Waverly Estates, Josephine, TX.
Open-concept living room and modern kitchen in The Sequoia N floor plan at Waverly Estates, Josephine, Texas.
Starting Rates from 2.99% (5.927% APR)!

The Sequoia N

214 Saddletree DrHomesite #16-BE
Now $399,990, was $444,990, save $45,000
From /MO*
Principal & Interest Only
4 Bd
3.5 Ba
2,770 Sf
More Details

Interactive Site Plan

Grassy Landscape
Move-In Ready
Quick Move-In
Available Homesite
Sold

Floor Plans (5)

The Daphne F single-story home elevation featuring tan brick and stone facade, covered porch, 3-car garage, driveway, and lush green lawn
Modern single-story Daphne F elevation by Davidson Homes with brick and siding facade, 3-car garage, gabled roof, and lush landscaped yard
Inviting entryway in The Daphne F home design featuring shiplap walls, wooden console table, brass lamps, and abstract artwork
Inviting hallway in The Daphne F home with shiplap walls, wooden consoles, lamps, artwork, and hardwood floors
Modern kitchen in The Daphne floor plan with shaker cabinets, white quartz island, stainless steel appliances, and field view

The Daphne F

Exterior Options Available
$354,990+
From /MO*
Principal & Interest Only
3-4 Bd
2-3 Ba
1,895 Sf
More Details
Everett C single-story home exterior with beige brick siding, gabled shingle roof, three-car garage, and landscaped front yard
Single-story The Everett C elevation by Davidson Homes, brick and siding facade, 3-car garage, landscaped front yard in Josephine Texas
Spacious modern kitchen in The Everett C with gray shaker cabinets, granite island, stainless appliances, and open hallway
Gourmet kitchen in The Everett C with large white island, granite counters, stainless appliances, and wood floors
Modern kitchen in The Everett C with stainless steel range, microwave, beige cabinets, subway tile backsplash, and granite counters

The Everett C

Exterior Option Available
$374,990+
From /MO*
Principal & Interest Only
4 Bd
3 Ba
2,036 Sf
More Details
Exterior view of Davidson Homes' The Rockford C Floor Plan

The Rockford C

Exterior Option Available
$394,990+
From /MO*
Principal & Interest Only
3-4 Bd
2.5 Ba
2,200 Sf
More Details
Two-story Harrison C home exterior in Josephine TX by Davidson Homes, brick siding accents, gabled roof, three-car garage, lush lawn
Two-story Harrison C home elevation by Davidson Homes in Josephine Texas, brick and siding exterior with three-car garage and front porch
Spacious hallway in The Harrison C home featuring light oak floors, neutral walls, and white door with soft ceiling light
Spacious empty bedroom in The Harrison C with beige walls, light hardwood floors, and large windows overlooking scenic view
Spacious open living room in The Harrison C with large windows overlooking backyard, ceiling fan, and light hardwood floors

The Harrison C

Exterior Option Available
$409,990+
From /MO*
Principal & Interest Only
4-5 Bd
3-3.5 Ba
2,588 Sf
More Details
Exterior view of Davidson Homes' The Sequoia M Floor Plan
Image 2 of Davidson Homes' The Sequoia M Floor Plan
Image 3 of Davidson Homes' The Sequoia M Floor Plan
Image 4 of Davidson Homes' The Sequoia M Floor Plan
Image 5 of Davidson Homes' The Sequoia M Floor Plan

The Sequoia M

Exterior Options Available
$420,990+
From /MO*
Principal & Interest Only
4 Bd
3.5 Ba
2,770 Sf
More Details

Community Events

New home promotion in Dallas featuring a 2.99% interest rate buydown offer on Davidson Homes properties.
Jul 13, 2026 - Jul 31, 2026
Rates as Low as 2.99% (5.927 % APR)
Multiple Communities

Red, White & New savings are here! Choose rates as low as 2.99%* or a 4.99% fixed rate + $7,500 Flex Cash. Your perfect home is waiting. Tour today!

Read More
Open-concept living room and kitchen at Waverly Estates in Josephine, Texas with hardwood floors, modern furniture, and large windows
    Request Info
Dallas New Home Specialist
Bethanni Sundholm
(469) 837-8834
Visiting Hours
Sun.12pm - 6pm
Mon. - Sat.10am - 6pm

Other communities within 10 miles